.
Buckhorn Weston, Gillingham
4Bedrooms2Bathroomsdetached house
OIEO£695,000




1/18
OIEO:£695,000
Want to sell a similar property?
Book your free valuationProperty details
Key features
- Striking Countryside Views.
- Extensive Improvement Work Throughout.
- Perfect Blend of Original Character and Modern Style.
- 2 Seperate Driveways with Timber Built Quadruple Garage.
- Swim Spa and Hot Tub Combination.
Council Tax Band:
E
Tenure:
Freehold
Connells are thrilled to present this truly sensational four-bedroom detached home to the market in the idyllic countryside village of Buckhorn Weston, Dorset. This bespoke blend of traditional character and modern style epitomises the definition of countryside living entirely, an early viewing is highly recommended to avoid missing out. The original section of the home oozes with charm and boasts log burners, stunning mantelpieces, hardwood flooring and generous yet cosy accommodation throughout its various bedrooms and reception rooms. This home has also undergone extensive improvement work including, but not limited to, an electrical rewire and a vast ground floor extension resulting in an impressively bright kitchen/dining space and a playroom for the children to enjoy. The kitchen's been fitted with a mixture of solid wood and granite worktops, elevating the appeal to another level, and still maintaining the original personality hosted within the home. If the interior of this home isn't enticing enough, the outside space available at Honey Cottage is just as remarkable boasting 2 separate driveways and an EV charging point. There's a large patio dining space served by the bifold doors in the kitchen where you can enjoy meals with a striking view of the countryside. Within the ample lawn space, you will also find a swim-spa/hot tub combination with a decked surround, perfect for those days in the hot summer sun. CALL CONNELLS AND BOOK YOUR VIEWING TODAY!
Entrance Hall
The entrance hall has a smoke alarm and a radiator.
Cloakroom
The cloakroom has a WC, hand wash basin and underfloor heating.
Lounge
11' 1" x 14' ( 3.38m x 4.27m )
The lounge has a double glazed sash window to the front of the property. It has a log burner, Internet point, smoke alarm and two radiators.
Kitchen / Dining Room
15' 6" x 20' ( 4.72m x 6.10m )
The kitchen / dining room has a double glazed sash window to the rear of the property, a double glazed sash window to the front of the property, bifold doors to the rear garden and a double door to the side of the property. It has both wall and base units with oak worktops, a 1 and a half bowl sink, an integrated NEFF double oven, NEFF induction hob and dishwasher, a smoke alarm, a granite island with power, space for an American fridge freezer and tiled flooring with underfloor heating.
Snug
10' 4" max x 10' 8" max ( 3.15m max x 3.25m max )
The snug has a double glazed sash window to the side of the property. It has two TV points, a radiator, an electric logburner and flagstone flooring.
Playroom
11' x 8' 8" ( 3.35m x 2.64m )
The playroom has a double glazed sash window to the rear of the property and underfloor heating.
Hall
The hall between the playroom and utility room has a velux skylight and a door to the side of the property.
Utility Room
11' 7" max x 7' 11" max ( 3.53m max x 2.41m max )
The utility room has underfloor heating, the oil boiler, storage space and space for a washing machine and tumbledryer.
First Floor
Landing
The landing has two double glazed sash window to the side of the property, two loft hatches, two radiators and a smoke alarm.
Bedroom 1
13' 4" max x 12' 5" max ( 4.06m max x 3.78m max )
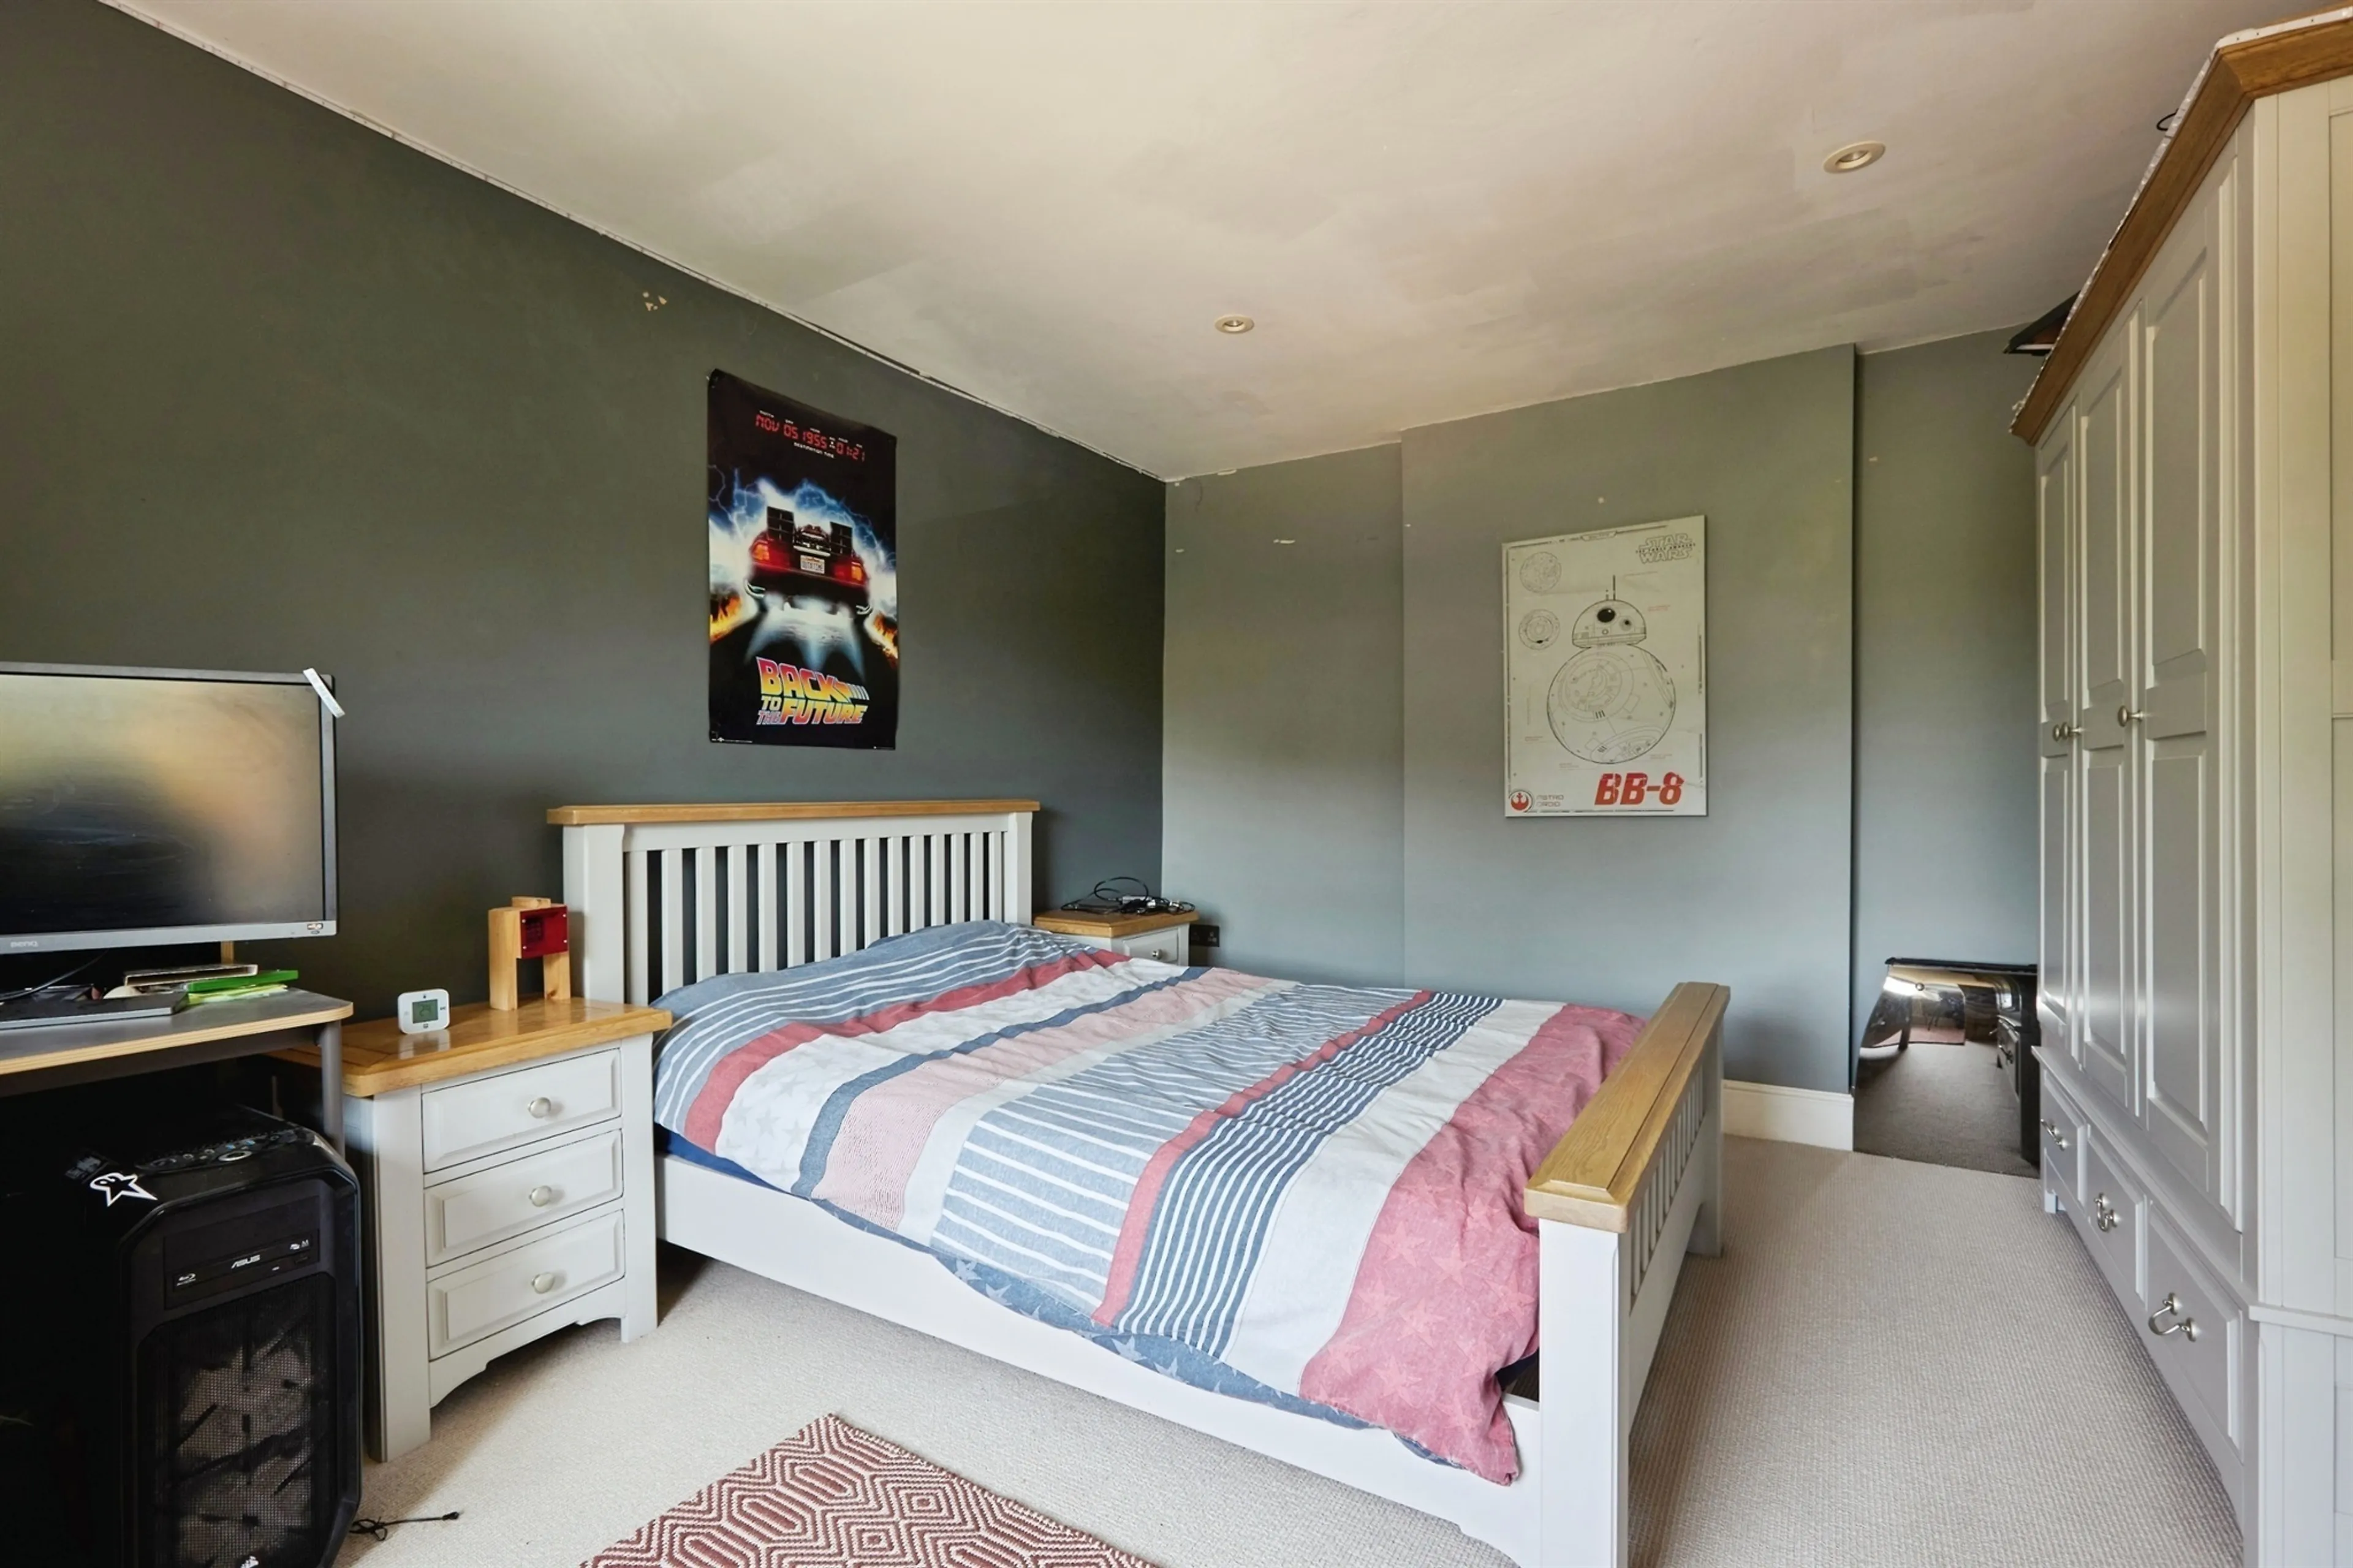
Bedroom 1 has a double glazed sash window to the side of the property and a double glazed sash window to the rear of the property. It has an integrated double wardrobe and a radiator.
En Suite
The en suite has a double glazed sash window to the front of the property. It has a WC, hand wash basin with a vanity unit and mirror, a walk in shower, heated towel rail, extractor fan and underfloor heating.
Bedroom 2
11' max x 14' max ( 3.35m max x 4.27m max )
Bedroom 2 has a double glazed sash window to the side of the property and a radiator.
Bedroom 3
9' 2" max x 9' 7" max ( 2.79m max x 2.92m max )
Bedroom 3 has a double glazed sash window to the rear of the property, an integrated double wardrobe and a radiator.
Bedroom 4
7' 1" max x 10' 7" max ( 2.16m max x 3.23m max )
Bedroom 4 has a double glazed sash window to the front of the property and a radiator.
Bathroom
The tiled bathroom has a double glazed sash window to the rear of the property. It has a WC, hand wash basin with a vanity unit and mirror, a bath, shower cubicle, heated towel rail, extractor fan and underfloor heating.
Outside
Front Garden
The front garden has two gravel driveways for several vehicles, raised shrub bed borders, an EV charger, and a timber built quadruple garage which could be an opportunity for a separate dwelling, subject to consent/ planning permission.
Rear Garden
The rear garden has a large patio dining area and ample lawn space, external power plugs, external lights, an external tap, side access to the front from both sides of the property, hedge and fence borders, the oil tank, and a swim spa and hot tub with a decked surround.
Entrance Hall
The entrance hall has a smoke alarm and a radiator.
Cloakroom
The cloakroom has a WC, hand wash basin and underfloor heating.
Lounge
11' 1" x 14' ( 3.38m x 4.27m )
The lounge has a double glazed sash window to the front of the property. It has a log burner, Internet point, smoke alarm and two radiators.
Kitchen / Dining Room
15' 6" x 20' ( 4.72m x 6.10m )
The kitchen / dining room has a double glazed sash window to the rear of the property, a double glazed sash window to the front of the property, bifold doors to the rear garden and a double door to the side of the property. It has both wall and base units with oak worktops, a 1 and a half bowl sink, an integrated NEFF double oven, NEFF induction hob and dishwasher, a smoke alarm, a granite island with power, space for an American fridge freezer and tiled flooring with underfloor heating.
Snug
10' 4" max x 10' 8" max ( 3.15m max x 3.25m max )
The snug has a double glazed sash window to the side of the property. It has two TV points, a radiator, an electric logburner and flagstone flooring.
Playroom
11' x 8' 8" ( 3.35m x 2.64m )
The playroom has a double glazed sash window to the rear of the property and underfloor heating.
Hall
The hall between the playroom and utility room has a velux skylight and a door to the side of the property.
Utility Room
11' 7" max x 7' 11" max ( 3.53m max x 2.41m max )
The utility room has underfloor heating, the oil boiler, storage space and space for a washing machine and tumbledryer.
First Floor
Landing
The landing has two double glazed sash window to the side of the property, two loft hatches, two radiators and a smoke alarm.
Bedroom 1
13' 4" max x 12' 5" max ( 4.06m max x 3.78m max )
Bedroom 1 has a double glazed sash window to the side of the property and a double glazed sash window to the rear of the property. It has an integrated double wardrobe and a radiator.
En Suite
The en suite has a double glazed sash window to the front of the property. It has a WC, hand wash basin with a vanity unit and mirror, a walk in shower, heated towel rail, extractor fan and underfloor heating.
Bedroom 2
11' max x 14' max ( 3.35m max x 4.27m max )
Bedroom 2 has a double glazed sash window to the side of the property and a radiator.
Bedroom 3
9' 2" max x 9' 7" max ( 2.79m max x 2.92m max )
Bedroom 3 has a double glazed sash window to the rear of the property, an integrated double wardrobe and a radiator.
Bedroom 4
7' 1" max x 10' 7" max ( 2.16m max x 3.23m max )
Bedroom 4 has a double glazed sash window to the front of the property and a radiator.
Bathroom
The tiled bathroom has a double glazed sash window to the rear of the property. It has a WC, hand wash basin with a vanity unit and mirror, a bath, shower cubicle, heated towel rail, extractor fan and underfloor heating.
Outside
Front Garden
The front garden has two gravel driveways for several vehicles, raised shrub bed borders, an EV charger, and a timber built quadruple garage which could be an opportunity for a separate dwelling, subject to consent/ planning permission.
Rear Garden
The rear garden has a large patio dining area and ample lawn space, external power plugs, external lights, an external tap, side access to the front from both sides of the property, hedge and fence borders, the oil tank, and a swim spa and hot tub with a decked surround.
Utilities, rights & restrictions
Expand
Utility Supply:
- ElectricityContact branch
- WaterContact branch
- HeatingContact branch
- BroadbandContact branch
- SewerageContact branch
Rights & Restrictions:
- Private rights of wayContact branch
- Public rights of wayContact branch
- Listed propertyContact branch
- RestrictionsContact branch
Risks:
- Flooded in last 5 yearsContact branch
- Flood defencesContact branch
- Source of floodContact branch
Guidance Notes
While every reasonable effort is made to ensure the accuracy of descriptions and content, we should make you aware of the following guidance or limitations.
(1) MONEY LAUNDERING REGULATIONS Intending purchasers will be asked to produce identification documentation at a later stage and we would ask for your co-operation in order that there will be no delay in agreeing the sale. (2) These particulars do not constitute part or all of an offer or contract. (3) The measurements indicated are supplied for guidance only and as such must be considered incorrect. (4) Potential buyers are advised to recheck the measurements before committing to any expense. (5) We have not tested any apparatus, equipment, fixtures, fittings or services and it is the buyers interests to check the working condition of any appliances. (6) We have not sought to verify the legal title of the property and the buyers must obtain verification from their solicitor.Use Our Homefinder Service
With our HOME FINDER SERVICE, we get a real understanding of what is on your wish list and then put all of our experience, local knowledge, branch network and extensive contacts to work to find your perfect property.

Our handy mortgage calculator helps you to estimate what your monthly repayments could be. * Terms and conditions apply.
Please be aware, these results are for illustrative purposes only and should not be considered as a mortgage quote. These are based on a repayment mortgage and may vary depending on the term and interest rate of your mortgage. Lender fees may also be applicable.
If you would like guidance on the right mortgage for you, we recommend booking a mortgage appointment and speak to one of our mortgage consultants who will be more than happy to help.
** The 4.19% annual interest rate is based on the Connells Group average mortgage interest rate taken from this year YTD and is correct as at 29/01/26.
Any fees payable will be explained in your initial no-obligation appointment, before you choose whether to use our Mortgage Services.
Similar Properties
Recently Sold In This Area
Any fees payable will be explained in your initial no-obligation appointment, before you choose whether to use our Mortgage Services.

