Lovegrove Avenue
Shrivenham, Swindon
2Bedrooms1Bathroomssemi-detached house
Price:£72,500
New Home


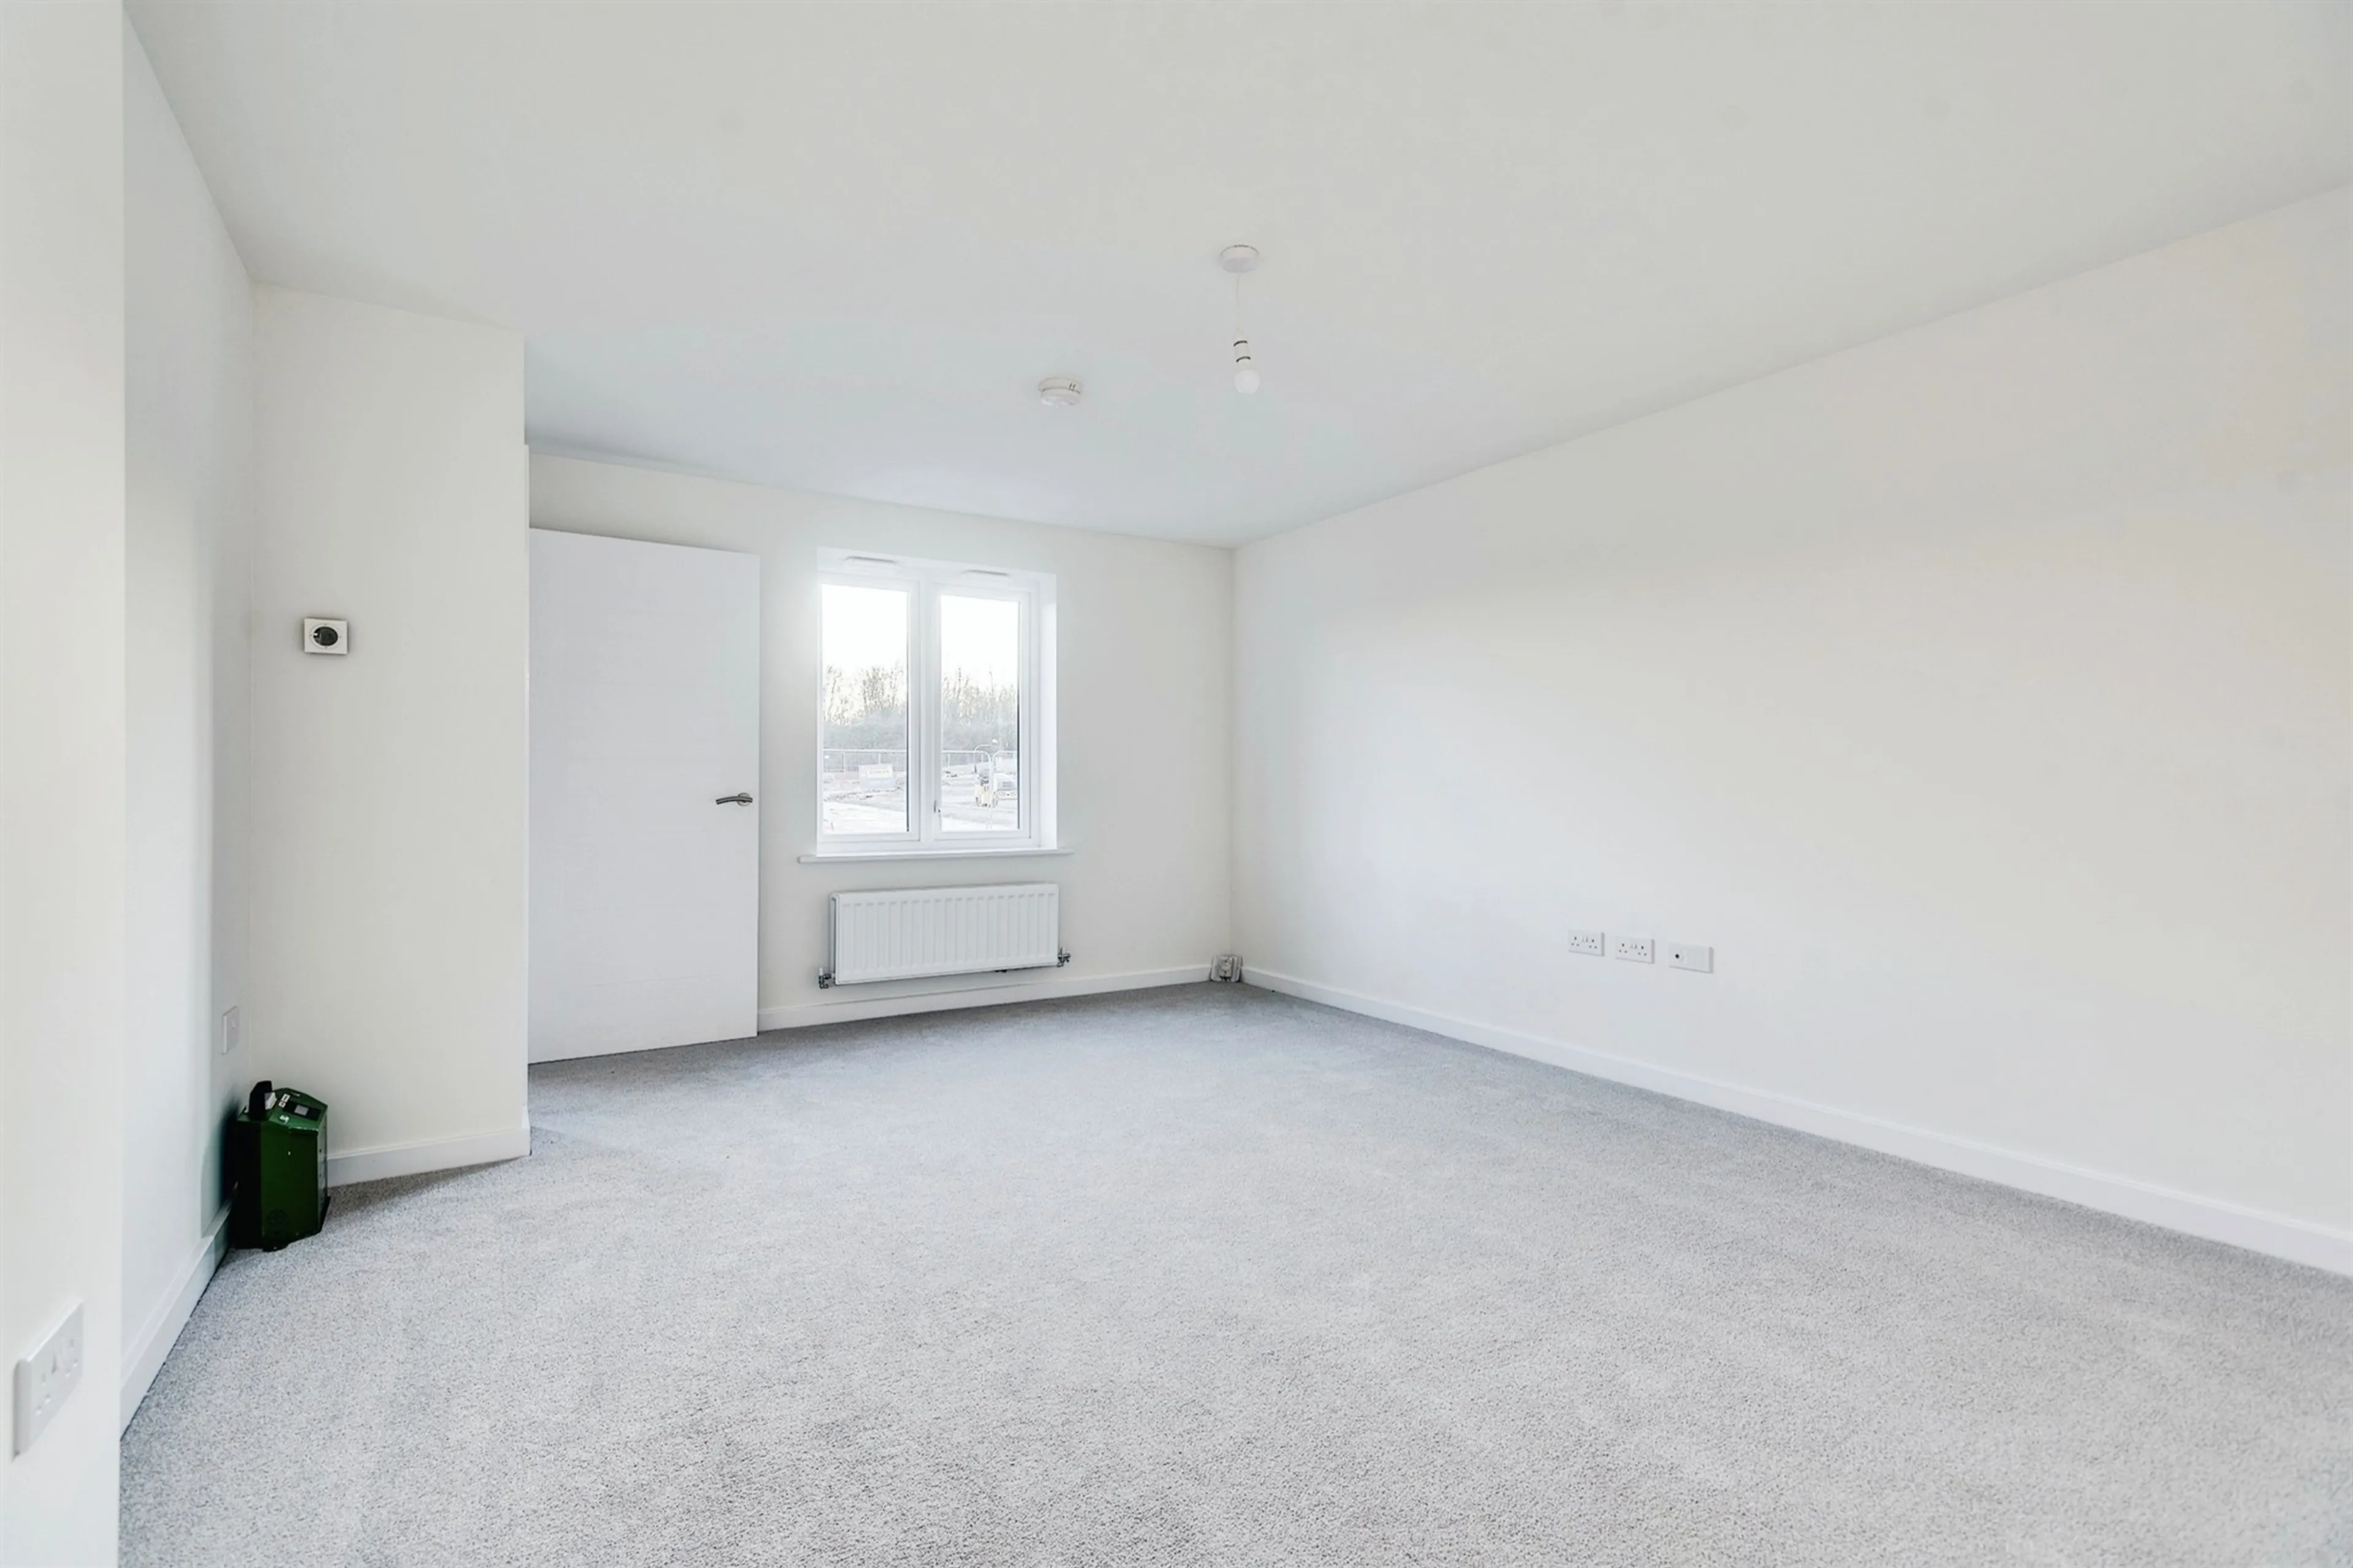


1/13
Price:£72,500
Want to sell a similar property?
Book your free valuationProperty details
Key features
- Kitchen / diner, perfect for family evenings as well as entertaining
- Two personal parking spaces
- Excellent connections - Train from Swindon: Bath 24 mins, Reading 30 mins, Bristol 38 mins, Oxford 41 mins
- Two bedrooms
- Separate Living Room
Council Tax Band:
TBC
Tenure:
Leasehold
Ground Rent:
Contact Branch
Ground Rent Review Period:
Contact Branch
Annual Service Charge:
Contact Branch
Length of Lease:
0 years
Shared Ownership:
25%
Rent:
£453.0
Cross Trees Park development boasts spaciously designed light and airy rooms, homes in this development offer the height of modern day living.
What is Shared Ownership?
If you can't afford the mortgage on 100% of a home, Shared Ownership offers you the chance to buy a share of your home and pay rent on the remaining share. Later on, you could buy bigger shares when you can afford to and, if you chose, own the property outright. Monthly costs to purchase via Shared Ownership are generally less than purchasing outright or renting, making it a fantastic option to get onto the housing ladder
About Legal and General Affordable Homes
Legal & General Affordable Homes are a Registered Provider offering these homes for sale on a Shared Ownership basis. We are creating communities to live, grow and flourish and are committed to removing the stress and anxiety associated with moving house, whilst delivering customer satisfaction and quality new homes.
what3words ///nuns.recapture.spends
Living Room
15' 10" x 12' 2" ( 4.83m x 3.71m )
Kitchen / Dining Room
16' x 10' 6" ( 4.88m x 3.20m )
Bedroom One
16' x 11' 11" ( 4.88m x 3.63m )
Bedroom Two
14' 5" x 8' 7" ( 4.39m x 2.62m )
Specifications - Kitchen
• Contemporary matt white kitchen with chrome handles and grey laminate worktops and matching upstands with under unit lighting to wall units
• Stainless steel splashback to hob
• Stainless steel 1.5 bowl sink with chrome mixer tap
• Zanussi electric single oven, ceramic hob and cooker hood
• Space for a freestanding fridge/freezer
• Space for a freestanding washing machine
• Removable base unit with plumbing in place for a dishwasher
Specifications - Bathroom
• Contemporary white Roca bathroom suite
• Thermostatic bath/shower mixer over bath
with glass shower screen
• Chrome mixer tap to basin
• Porcelanosa full height wall tiling to bathroom and shower area with splashback tiling to sanitaryware walls
• Chrome heated towel rail
• Mirror
Flooring
Specifications - General
• Grey UPVC double glazed windows and doors
• Walls, ceilings, architraves and skirtings painted in white
• White six panel internal doors with brushed aluminium ironmongery
• Gas central heating via a combi boiler with white contemporary radiators
• Two parking bays
• NHBC 12 year warranty
• Wood effect vinyl flooring to kitchen/diner, cloakroom and bathroom
• Carpet to hall, stairs, landing, lounge/diner and bedrooms
• Door bell with sounder
• LED Downlights to kitchen/dining, cloakroom and bathroom
• Pendant lighting throughout except kitchen and wet rooms
• White sockets and switches throughout
• TV point to lounge, dining area and master bedroom
• Telephone point to hall cupboard and lounge
• Shaver socket to bathroom
• Smoke detector and CO2 detector
• Extractor fan to kitchen and bathroom
• Spur for future installation of burglar alarm
• Turf to rear garden
• Shed to garden
• Outdoor light to porch area and rear elevation
• Buff paved patio area
• External tap
• 1.8m high timber fencing to rear gardens
• External plug socket
• Electric vehicle charging point
Connections
Ideally situated between Bristol, Bath and Oxford, Shrivenham offers green living in the
heart of The Vale of The White Horse – perfect for those looking for a well-connected
escape to the country.
Shrivenham sits within easy reach of several large towns and cities, with the M4 to the
south and A40 to the north. Those working in Bath, Cheltenham, Bristol, Basingstoke and
Reading will find they are within an hour by road, and Oxford is just 34 minutes’ drive away.
By train, Swindon station has fast direct services to London Paddington in under an hour.
For locals and those in the know, it’s easy to understand why the region is often cited as
one of Britain’s top spots to live.
What is Shared Ownership?
If you can't afford the mortgage on 100% of a home, Shared Ownership offers you the chance to buy a share of your home and pay rent on the remaining share. Later on, you could buy bigger shares when you can afford to and, if you chose, own the property outright. Monthly costs to purchase via Shared Ownership are generally less than purchasing outright or renting, making it a fantastic option to get onto the housing ladder
About Legal and General Affordable Homes
Legal & General Affordable Homes are a Registered Provider offering these homes for sale on a Shared Ownership basis. We are creating communities to live, grow and flourish and are committed to removing the stress and anxiety associated with moving house, whilst delivering customer satisfaction and quality new homes.
what3words ///nuns.recapture.spends
Living Room
15' 10" x 12' 2" ( 4.83m x 3.71m )
Kitchen / Dining Room
16' x 10' 6" ( 4.88m x 3.20m )
Bedroom One
16' x 11' 11" ( 4.88m x 3.63m )
Bedroom Two
14' 5" x 8' 7" ( 4.39m x 2.62m )
Specifications - Kitchen
• Contemporary matt white kitchen with chrome handles and grey laminate worktops and matching upstands with under unit lighting to wall units
• Stainless steel splashback to hob
• Stainless steel 1.5 bowl sink with chrome mixer tap
• Zanussi electric single oven, ceramic hob and cooker hood
• Space for a freestanding fridge/freezer
• Space for a freestanding washing machine
• Removable base unit with plumbing in place for a dishwasher
Specifications - Bathroom
• Contemporary white Roca bathroom suite
• Thermostatic bath/shower mixer over bath
with glass shower screen
• Chrome mixer tap to basin
• Porcelanosa full height wall tiling to bathroom and shower area with splashback tiling to sanitaryware walls
• Chrome heated towel rail
• Mirror
Flooring
Specifications - General
• Grey UPVC double glazed windows and doors
• Walls, ceilings, architraves and skirtings painted in white
• White six panel internal doors with brushed aluminium ironmongery
• Gas central heating via a combi boiler with white contemporary radiators
• Two parking bays
• NHBC 12 year warranty
• Wood effect vinyl flooring to kitchen/diner, cloakroom and bathroom
• Carpet to hall, stairs, landing, lounge/diner and bedrooms
• Door bell with sounder
• LED Downlights to kitchen/dining, cloakroom and bathroom
• Pendant lighting throughout except kitchen and wet rooms
• White sockets and switches throughout
• TV point to lounge, dining area and master bedroom
• Telephone point to hall cupboard and lounge
• Shaver socket to bathroom
• Smoke detector and CO2 detector
• Extractor fan to kitchen and bathroom
• Spur for future installation of burglar alarm
• Turf to rear garden
• Shed to garden
• Outdoor light to porch area and rear elevation
• Buff paved patio area
• External tap
• 1.8m high timber fencing to rear gardens
• External plug socket
• Electric vehicle charging point
Connections
Ideally situated between Bristol, Bath and Oxford, Shrivenham offers green living in the
heart of The Vale of The White Horse – perfect for those looking for a well-connected
escape to the country.
Shrivenham sits within easy reach of several large towns and cities, with the M4 to the
south and A40 to the north. Those working in Bath, Cheltenham, Bristol, Basingstoke and
Reading will find they are within an hour by road, and Oxford is just 34 minutes’ drive away.
By train, Swindon station has fast direct services to London Paddington in under an hour.
For locals and those in the know, it’s easy to understand why the region is often cited as
one of Britain’s top spots to live.
Utilities, rights & restrictions
Expand
Utility Supply:
- ElectricityContact branch
- WaterContact branch
- HeatingContact branch
- BroadbandContact branch
- SewerageContact branch
Rights & Restrictions:
- Private rights of wayContact branch
- Public rights of wayContact branch
- Listed propertyContact branch
- RestrictionsContact branch
Risks:
- Flooded in last 5 yearsContact branch
- Flood defencesContact branch
- Source of floodContact branch
Guidance Notes
While every reasonable effort is made to ensure the accuracy of descriptions and content, we should make you aware of the following guidance or limitations.
(1) MONEY LAUNDERING REGULATIONS Intending purchasers will be asked to produce identification documentation at a later stage and we would ask for your co-operation in order that there will be no delay in agreeing the sale. (2) These particulars do not constitute part or all of an offer or contract. (3) The measurements indicated are supplied for guidance only and as such must be considered incorrect. (4) Potential buyers are advised to recheck the measurements before committing to any expense. (5) We have not tested any apparatus, equipment, fixtures, fittings or services and it is the buyers interests to check the working condition of any appliances. (6) We have not sought to verify the legal title of the property and the buyers must obtain verification from their solicitor.Use Our Homefinder Service
With our HOME FINDER SERVICE, we get a real understanding of what is on your wish list and then put all of our experience, local knowledge, branch network and extensive contacts to work to find your perfect property.

Our handy mortgage calculator helps you to estimate what your monthly repayments could be. * Terms and conditions apply.
Please be aware, these results are for illustrative purposes only and should not be considered as a mortgage quote. These are based on a repayment mortgage and may vary depending on the term and interest rate of your mortgage. Lender fees may also be applicable.
If you would like guidance on the right mortgage for you, we recommend booking a mortgage appointment and speak to one of our mortgage consultants who will be more than happy to help.
** The 4.19% annual interest rate is based on the Connells Group average mortgage interest rate taken from this year YTD and is correct as at 29/01/26.
Any fees payable will be explained in your initial no-obligation appointment, before you choose whether to use our Mortgage Services.
Any fees payable will be explained in your initial no-obligation appointment, before you choose whether to use our Mortgage Services.