Hoe Lane
North Baddesley, Southampton
4Bedrooms3Bathroomsdetached house
Price:£750,000
New Home


1/12
Price:£750,000
Property details
Key features
- Spacious living accommodation spread over 1730sqft
- Edge-of-development setting with countryside outlook
- Stunning kitchen design (including BOSCH integrated appliances) with island & Silestone worktops
- Ground floor study
- Principal bedroom with en-suite with Porcenalosa tiling and chrome brassware
- Fully turfed rear garden, with landscaped frontage
- Air Source Heat Pump heating, reducing energy bills
- NHBC & Morrish Homes warranties
Council Tax Band:
TBC
Tenure:
Freehold
Occupying an attractive edge-of-development position with open views across woodland and fields, this spacious four bedroom detached home offers generous modern living. The ground floor features a contemporary kitchen/dining room, complete with built-in double fan assisted oven, dishwasher, washer-dryer, fridge freezer and induction hob, with island with Silestone worktop and soft close cabinetry, alongside a bright dual-aspect living room and separate ground floor study. Upstairs are four well-proportioned bedrooms, including a principal suite with en-suite, plus a modern family bathroom. Outside benefits include fully turfed rear garden with patio, a detached double garage and driveway parking.
Energy efficiency is at the forefront with an air source heat pump, underfloor heating to the ground floor, radiators to selected first-floor rooms and high-speed FTTP broadband connectivity.
This development offers a commitment to the local ecology, with Hedgehog tunnels, Bee bricks, Bird nesting bricks and pollinator friendly and edible street planting.
**ASK US ABOUT MOVE ASSIST - IF YOU BUY A MORRISH HOME, THEY WILL HELP YOU TO SELL YOURS** Moving made easy.
Room Measurements
Ground Floor
o Kitchen / Dining Room: 6.52m x 4.55m / 21'5" x 14'11"
o Living Room: 6.53m x 4.84m / 21'5" x 15'11"
o Cloakroom
First Floor
o Bedroom 1: 4.89m x 3.51m / 16'1" x 11'6"
o Bedroom 2: 3.51m x 3.47m / 11'6" x 11'5"
o Bedroom 3: 3.51m x 2.94m / 11'6" x 9'6"
o Bedroom 4: 4.01m x 2.87m / 13'2" x 9'5"
Location
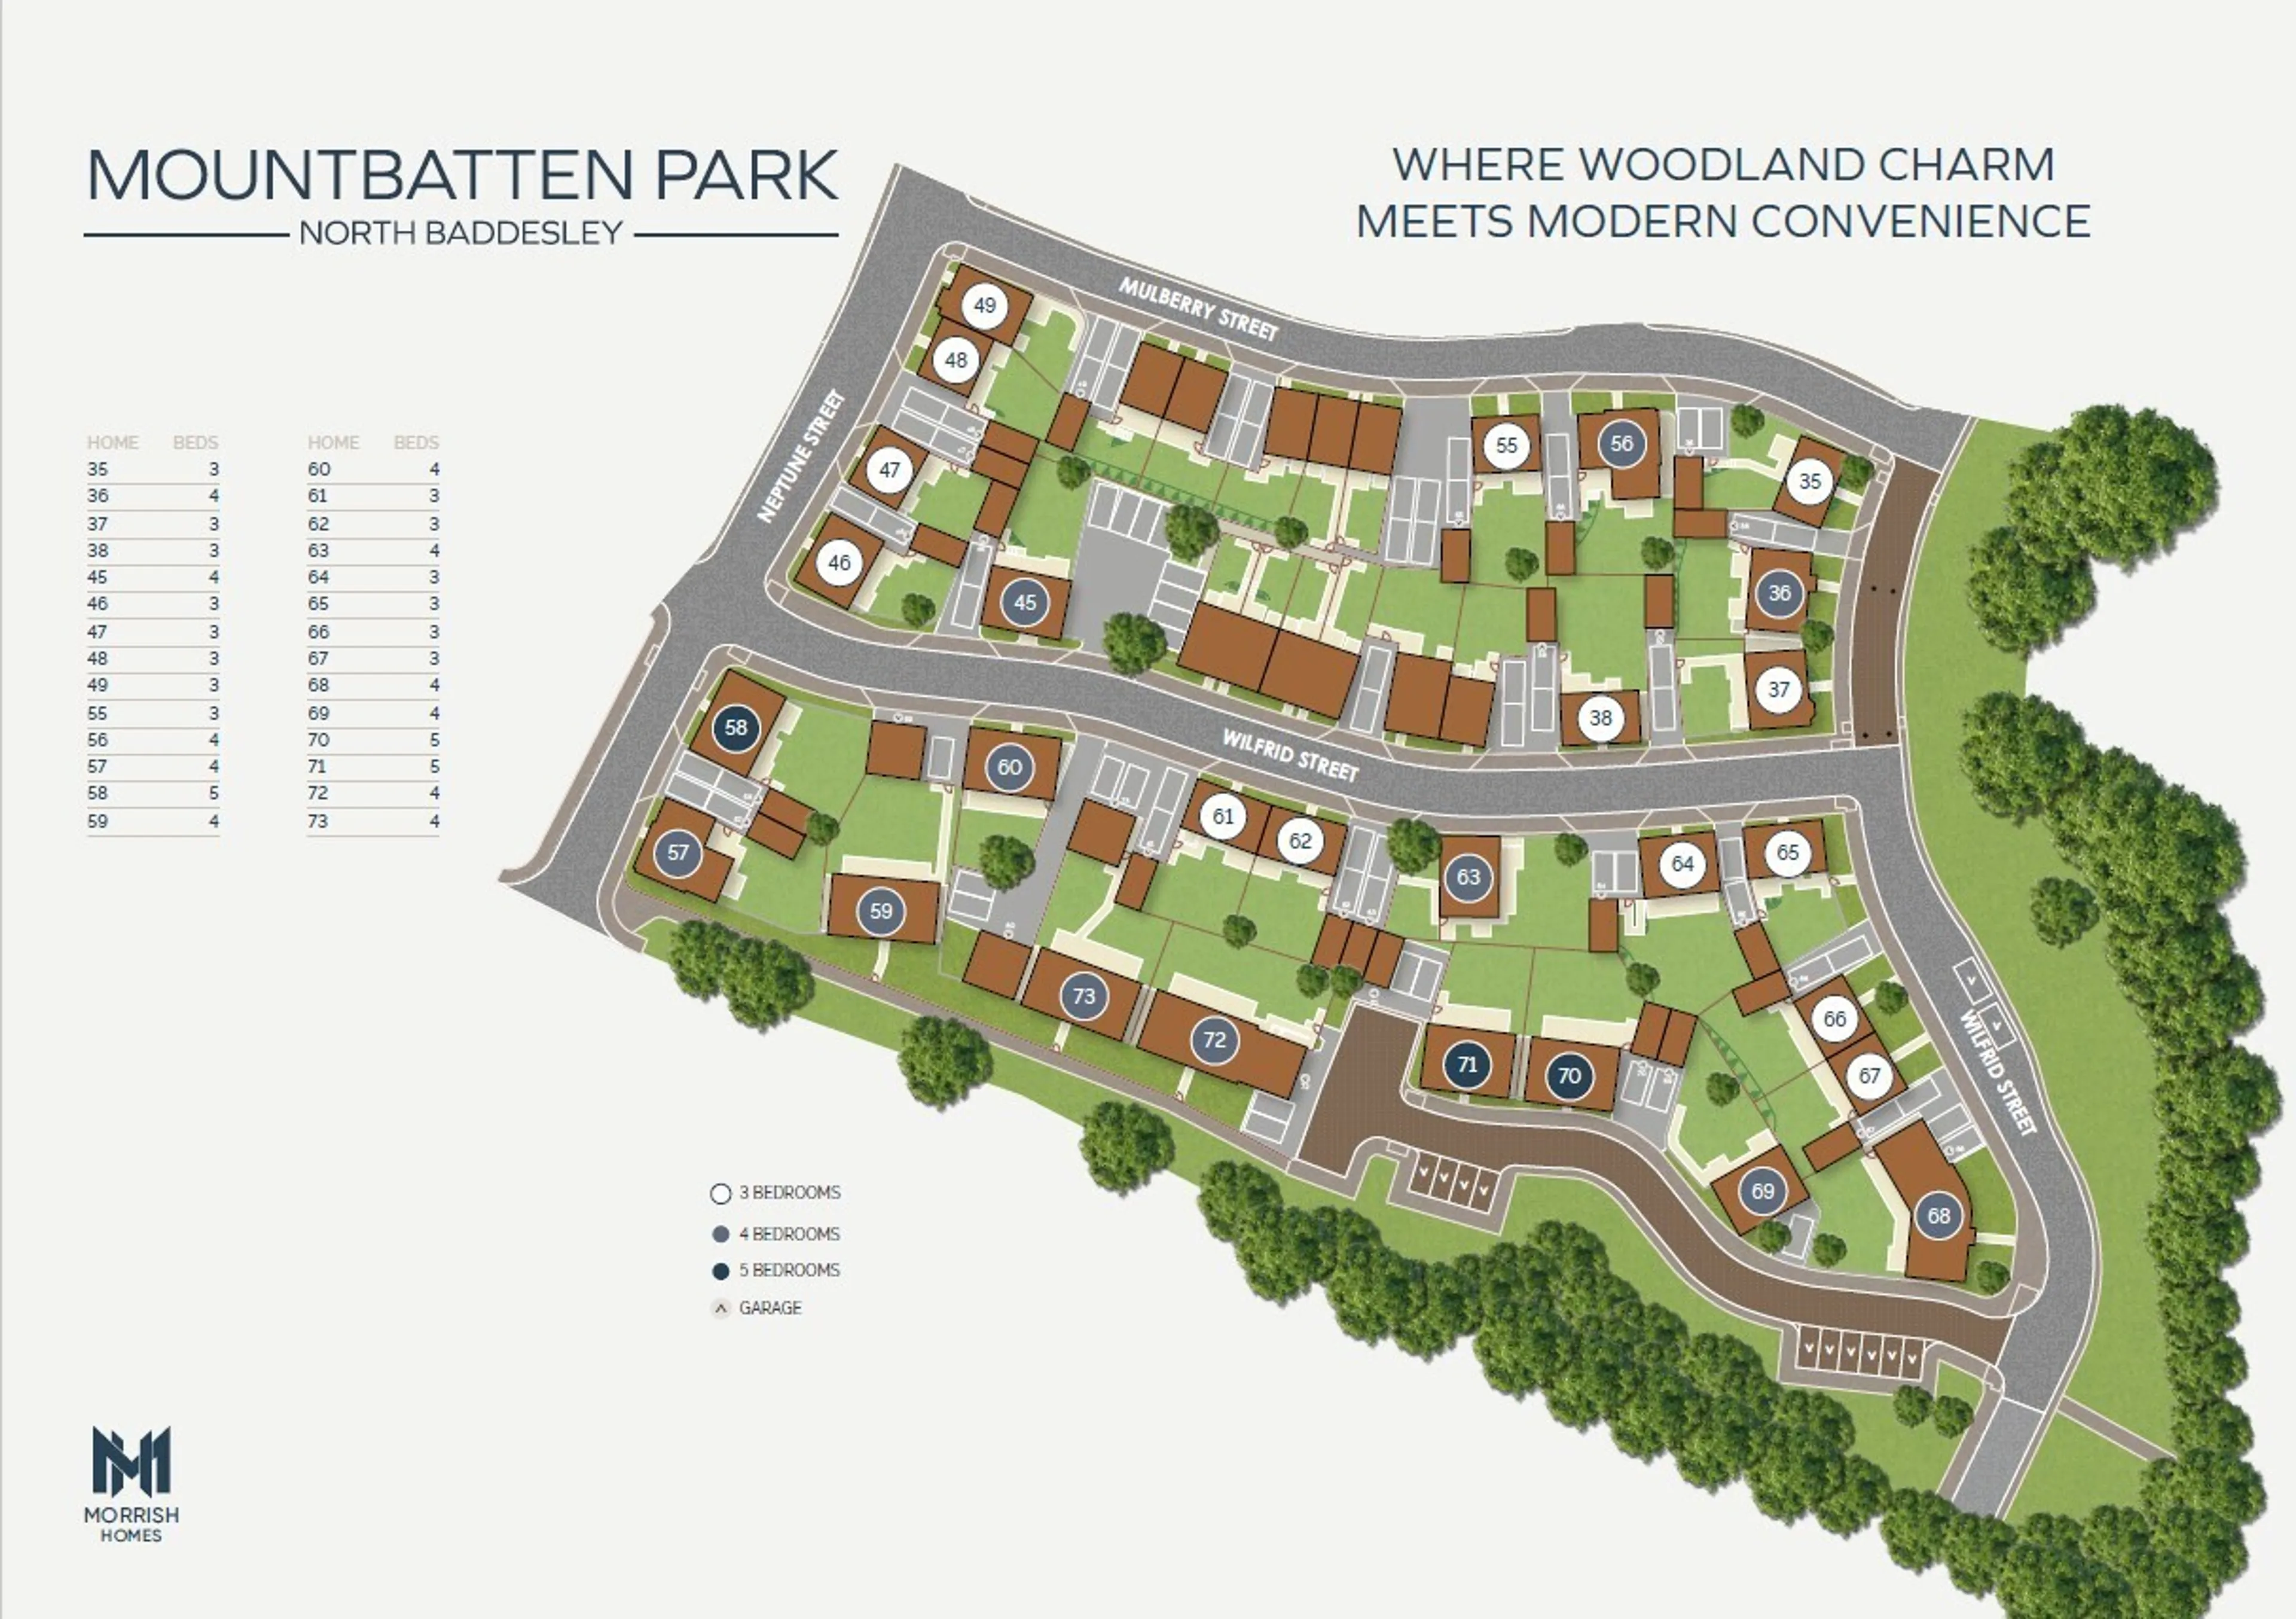
Mountbatten Park enjoys a peaceful setting in North Baddesley, surrounded by green space and pockets of mature woodland, while keeping everyday amenities and excellent travel connections within easy reach. This established Hampshire village offers a welcoming community, local shops, schools, nursery provision and recreational facilities, making it well suited to family life and those looking for a balance between countryside and convenience.
The historic market town of Romsey is approximately three miles away, offering an excellent choice of independent shops, high-street names, cafés and restaurants, alongside regular markets and events. Romsey railway station is approximately 2.9 miles from the development, with services including connections towards Southampton and onward travel to London.
For everyday essentials, North Baddesley Surgery is approximately 1.3 miles away, with a Co-op around 1.5 miles from home. Families have a choice of nearby education, including North Baddesley Junior and Infant Schools, while leisure opportunities include local recreation grounds, woodland walks, running routes and Chilworth Golf Club.
Road connections are equally convenient, with the M27 approximately three miles away and the M3 around five miles away. Southampton is approximately eight miles from Mountbatten Park, while Southampton Airport is around a 15-minute drive, making the location practical for commuters and frequent travellers.
Weekends offer plenty to explore. The New Forest is approximately 11 miles away, while Romsey and the surrounding area are home to attractions including Sir Harold Hillier Gardens, Broadlands and nearby Mottisfont. Paultons Park is also within easy reach.
Combining village life, countryside surroundings and convenient connections, Mountbatten Park offers the opportunity to become part of a growing community while enjoying the best of Hampshire on your doorstep.
Please Note
Please note that images used may be computer generated and/or from a show-home by the developer and are meant for guidance only. Images are general of the development and may not relate to your chosen Plot - clarification should be sought from our sales team.
** T C's
Terms and conditions may apply - please speak to a member of the team for more details on your chosen plot.
Energy efficiency is at the forefront with an air source heat pump, underfloor heating to the ground floor, radiators to selected first-floor rooms and high-speed FTTP broadband connectivity.
This development offers a commitment to the local ecology, with Hedgehog tunnels, Bee bricks, Bird nesting bricks and pollinator friendly and edible street planting.
**ASK US ABOUT MOVE ASSIST - IF YOU BUY A MORRISH HOME, THEY WILL HELP YOU TO SELL YOURS** Moving made easy.
Room Measurements
Ground Floor
o Kitchen / Dining Room: 6.52m x 4.55m / 21'5" x 14'11"
o Living Room: 6.53m x 4.84m / 21'5" x 15'11"
o Cloakroom
First Floor
o Bedroom 1: 4.89m x 3.51m / 16'1" x 11'6"
o Bedroom 2: 3.51m x 3.47m / 11'6" x 11'5"
o Bedroom 3: 3.51m x 2.94m / 11'6" x 9'6"
o Bedroom 4: 4.01m x 2.87m / 13'2" x 9'5"
Location
Mountbatten Park enjoys a peaceful setting in North Baddesley, surrounded by green space and pockets of mature woodland, while keeping everyday amenities and excellent travel connections within easy reach. This established Hampshire village offers a welcoming community, local shops, schools, nursery provision and recreational facilities, making it well suited to family life and those looking for a balance between countryside and convenience.
The historic market town of Romsey is approximately three miles away, offering an excellent choice of independent shops, high-street names, cafés and restaurants, alongside regular markets and events. Romsey railway station is approximately 2.9 miles from the development, with services including connections towards Southampton and onward travel to London.
For everyday essentials, North Baddesley Surgery is approximately 1.3 miles away, with a Co-op around 1.5 miles from home. Families have a choice of nearby education, including North Baddesley Junior and Infant Schools, while leisure opportunities include local recreation grounds, woodland walks, running routes and Chilworth Golf Club.
Road connections are equally convenient, with the M27 approximately three miles away and the M3 around five miles away. Southampton is approximately eight miles from Mountbatten Park, while Southampton Airport is around a 15-minute drive, making the location practical for commuters and frequent travellers.
Weekends offer plenty to explore. The New Forest is approximately 11 miles away, while Romsey and the surrounding area are home to attractions including Sir Harold Hillier Gardens, Broadlands and nearby Mottisfont. Paultons Park is also within easy reach.
Combining village life, countryside surroundings and convenient connections, Mountbatten Park offers the opportunity to become part of a growing community while enjoying the best of Hampshire on your doorstep.
Please Note
Please note that images used may be computer generated and/or from a show-home by the developer and are meant for guidance only. Images are general of the development and may not relate to your chosen Plot - clarification should be sought from our sales team.
** T C's
Terms and conditions may apply - please speak to a member of the team for more details on your chosen plot.
Utilities, rights & restrictions
Expand
Utility Supply:
- ElectricityContact branch
- WaterContact branch
- HeatingContact branch
- BroadbandContact branch
- SewerageContact branch
Rights & Restrictions:
- Private rights of wayContact branch
- Public rights of wayContact branch
- Listed propertyContact branch
- RestrictionsContact branch
Risks:
- Flooded in last 5 yearsContact branch
- Flood defencesContact branch
- Source of floodContact branch
Guidance Notes
While every reasonable effort is made to ensure the accuracy of descriptions and content, we should make you aware of the following guidance or limitations.
(1) MONEY LAUNDERING REGULATIONS Intending purchasers will be asked to produce identification documentation at a later stage and we would ask for your co-operation in order that there will be no delay in agreeing the sale. (2) These particulars do not constitute part or all of an offer or contract. (3) The measurements indicated are supplied for guidance only and as such must be considered incorrect. (4) Potential buyers are advised to recheck the measurements before committing to any expense. (5) We have not tested any apparatus, equipment, fixtures, fittings or services and it is the buyers interests to check the working condition of any appliances. (6) We have not sought to verify the legal title of the property and the buyers must obtain verification from their solicitor.Use Our Homefinder Service
With our HOME FINDER SERVICE, we get a real understanding of what is on your wish list and then put all of our experience, local knowledge, branch network and extensive contacts to work to find your perfect property.

Our handy mortgage calculator helps you to estimate what your monthly repayments could be. * Terms and conditions apply.
Please be aware, these results are for illustrative purposes only and should not be considered as a mortgage quote. These are based on a repayment mortgage and may vary depending on the term and interest rate of your mortgage. Lender fees may also be applicable.
If you would like guidance on the right mortgage for you, we recommend booking a mortgage appointment and speak to one of our mortgage consultants who will be more than happy to help.
** The 4.19% annual interest rate is based on the Connells Group average mortgage interest rate taken from this year YTD and is correct as at 29/01/26.
Any fees payable will be explained in your initial no-obligation appointment, before you choose whether to use our Mortgage Services.
Similar Properties
Recently Sold In This Area
Any fees payable will be explained in your initial no-obligation appointment, before you choose whether to use our Mortgage Services.

