Cherry Tree Close
Husbands Bosworth, Lutterworth
5Bedrooms2Bathroomsdetached house
Offers over£500,000



1/21
Offers over:£500,000
Property details
Key features
- Detached family home
- Dining Kitchen, Living Room, Family Room and Study
- Spacious living room ideal for family relaxation
- Double garage positioned to the rear, accessed via a private driveway
- Enclosed rear garden, providing a private and calm outdoor oasis
- Separate utility room and downstairs toilet/cloakroom
Council Tax Band:
F
Tenure:
Freehold
Stunning Detached Family Home.
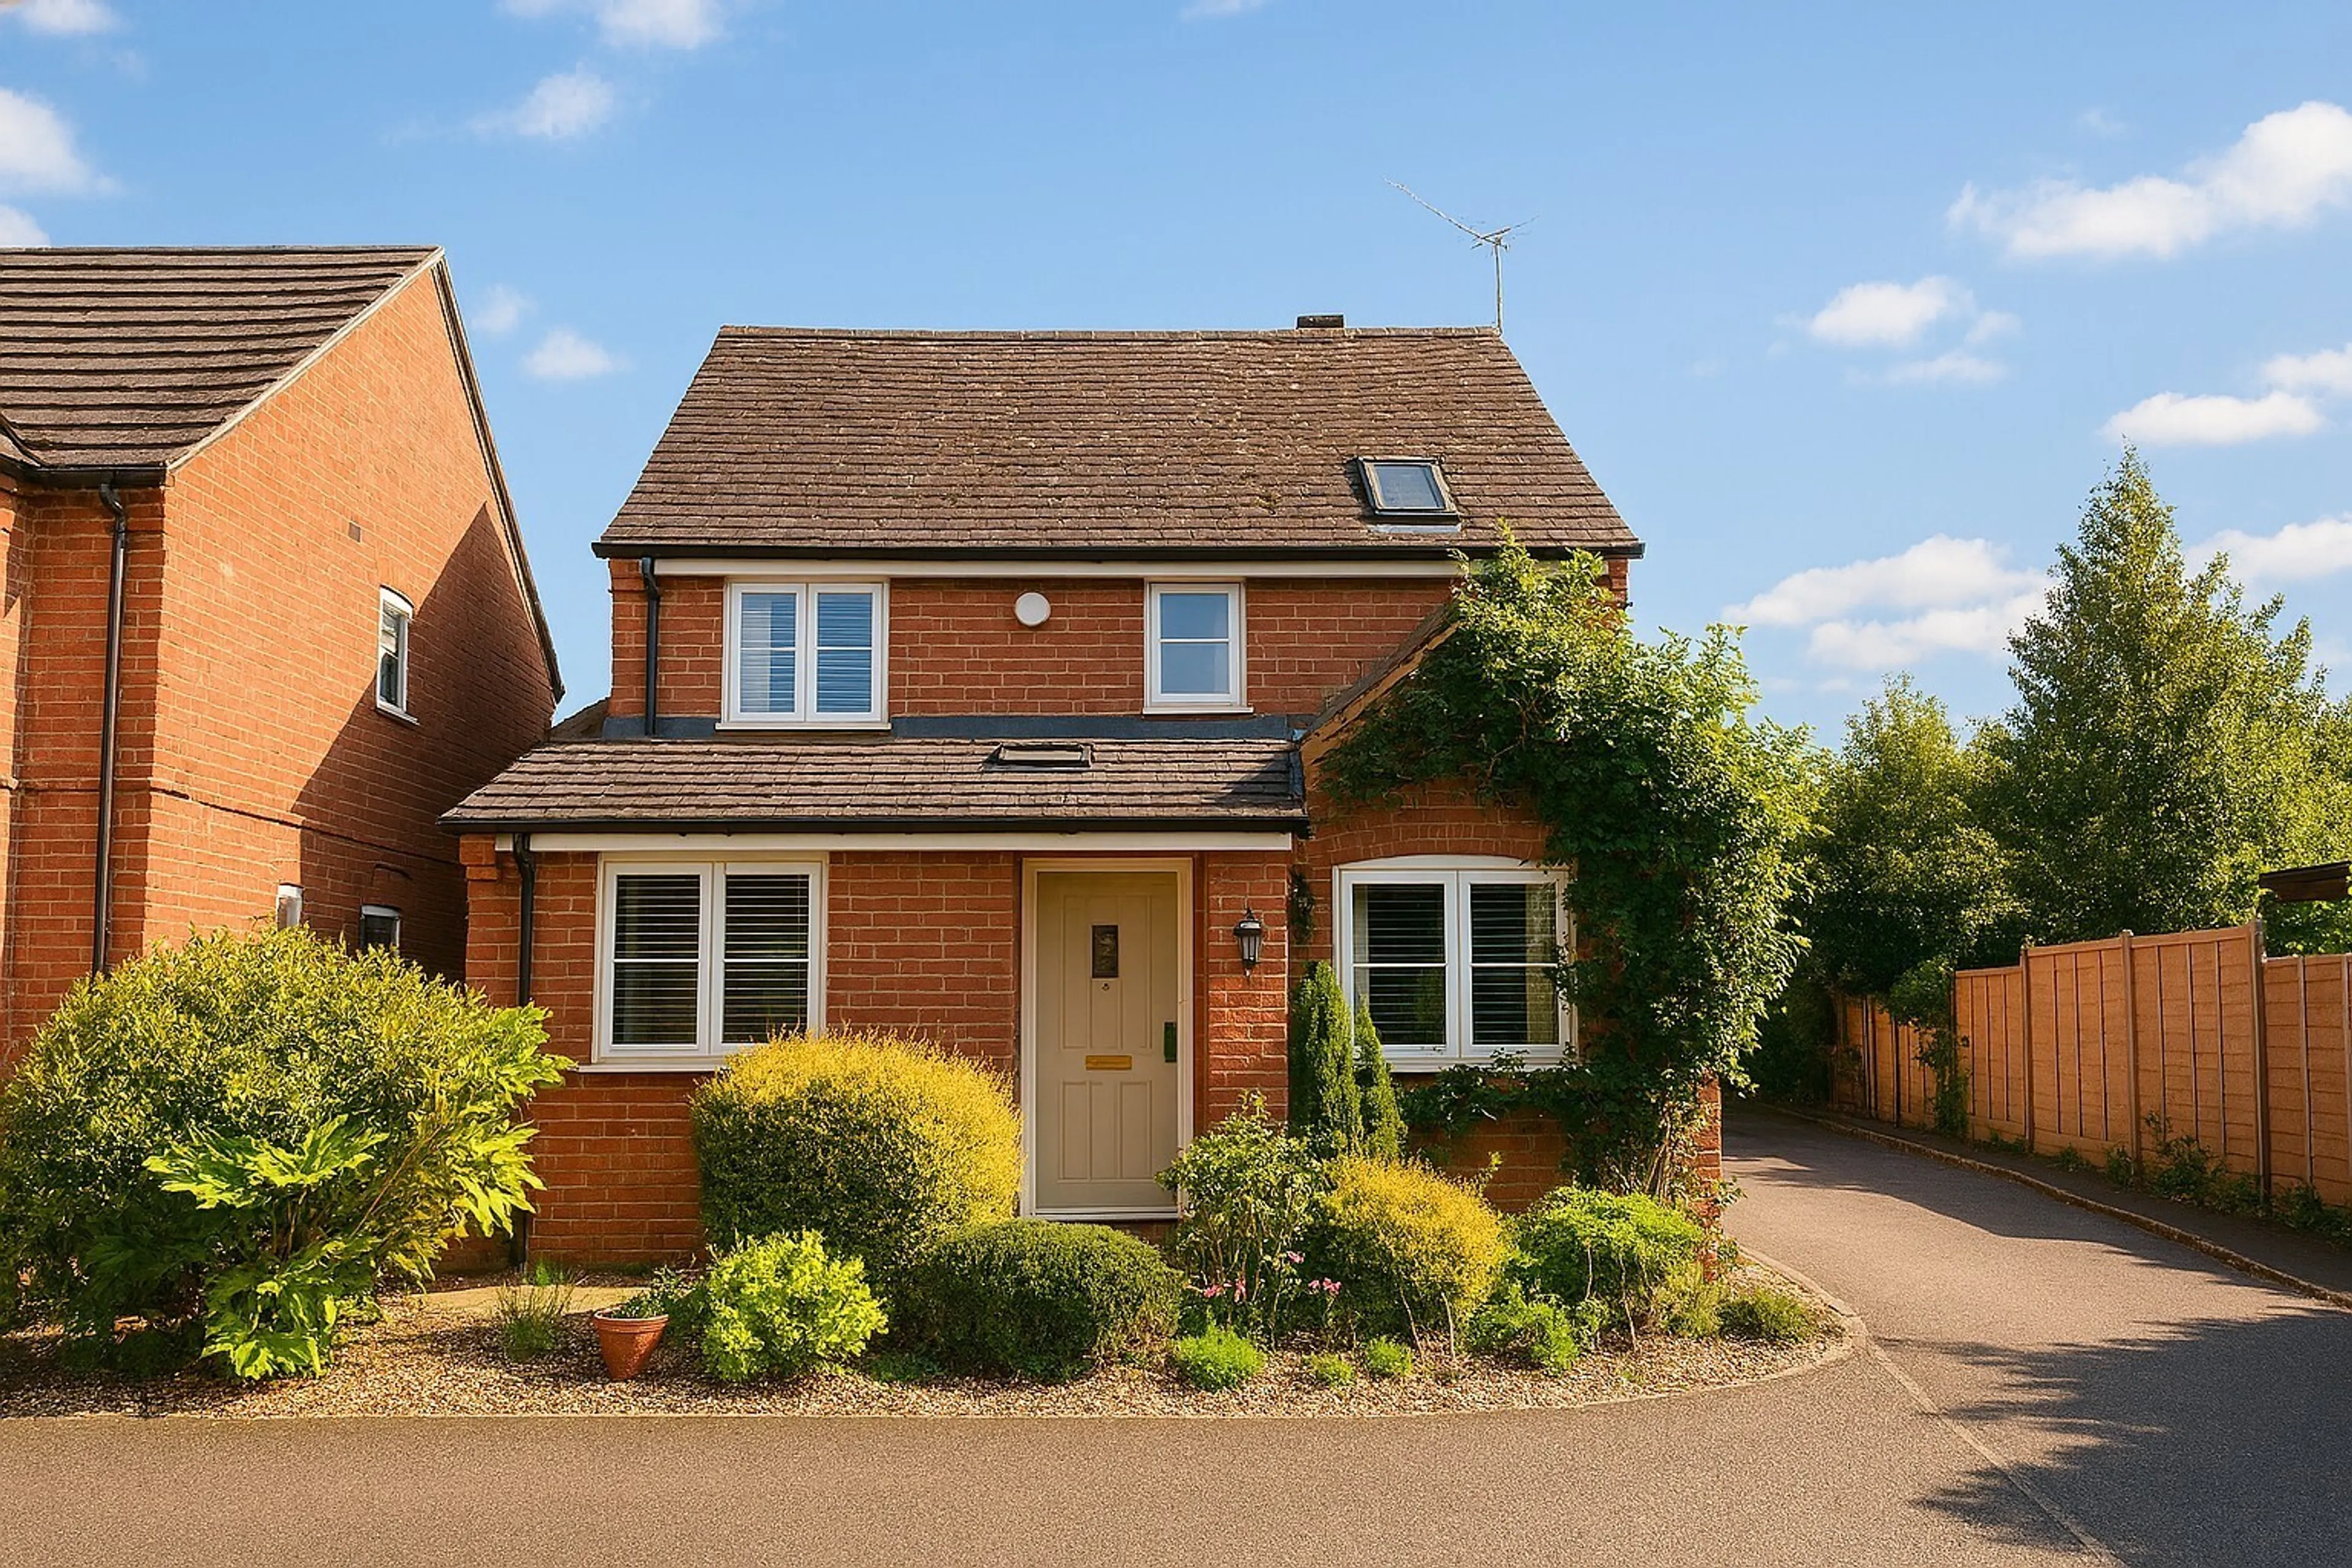
Nestled in the heart of the picturesque Leicestershire countryside, this beautifully presented detached family home with a double garage offers the perfect combination of modern comfort, spacious living, and rural charm.
The property offers thoughtfully designed accommodation that is both versatile and spacious, perfectly suited to growing families. The welcoming living room provides a bright and comfortable environment, while the expansive dining kitchen forms the heart of the home — ideal for gatherings and family meals. Additional ground-floor spaces, including a study and a snug or play room/Bedroom 5, offer flexibility for work, leisure, or hobbies.
Upstairs, four well-proportioned double bedrooms provide ample space for the whole family, with plenty of natural light and storage options throughout. Externally, a private driveway leads to the double garage located at the rear of the property.
The enclosed rear garden is a true highlight — an inviting, peaceful retreat perfect for relaxing, entertaining, or enjoying the outdoors.
Set within a warm and thriving village community, Husbands Bosworth provides the ideal balance of countryside tranquillity and accessibility. Families are well catered for with Husbands Bosworth C of E Primary School in the village, along with several highly regarded schools in nearby North Kilworth, Welford, and Gilmorton.
Entrance Hall
Welcoming hall giving access to the living areas of the home. Radiator with stylish cover, wood effect flooring and storage cupboard.
Cloakroom
Wall mounted sink, WC and storage cupboard.
Living Room
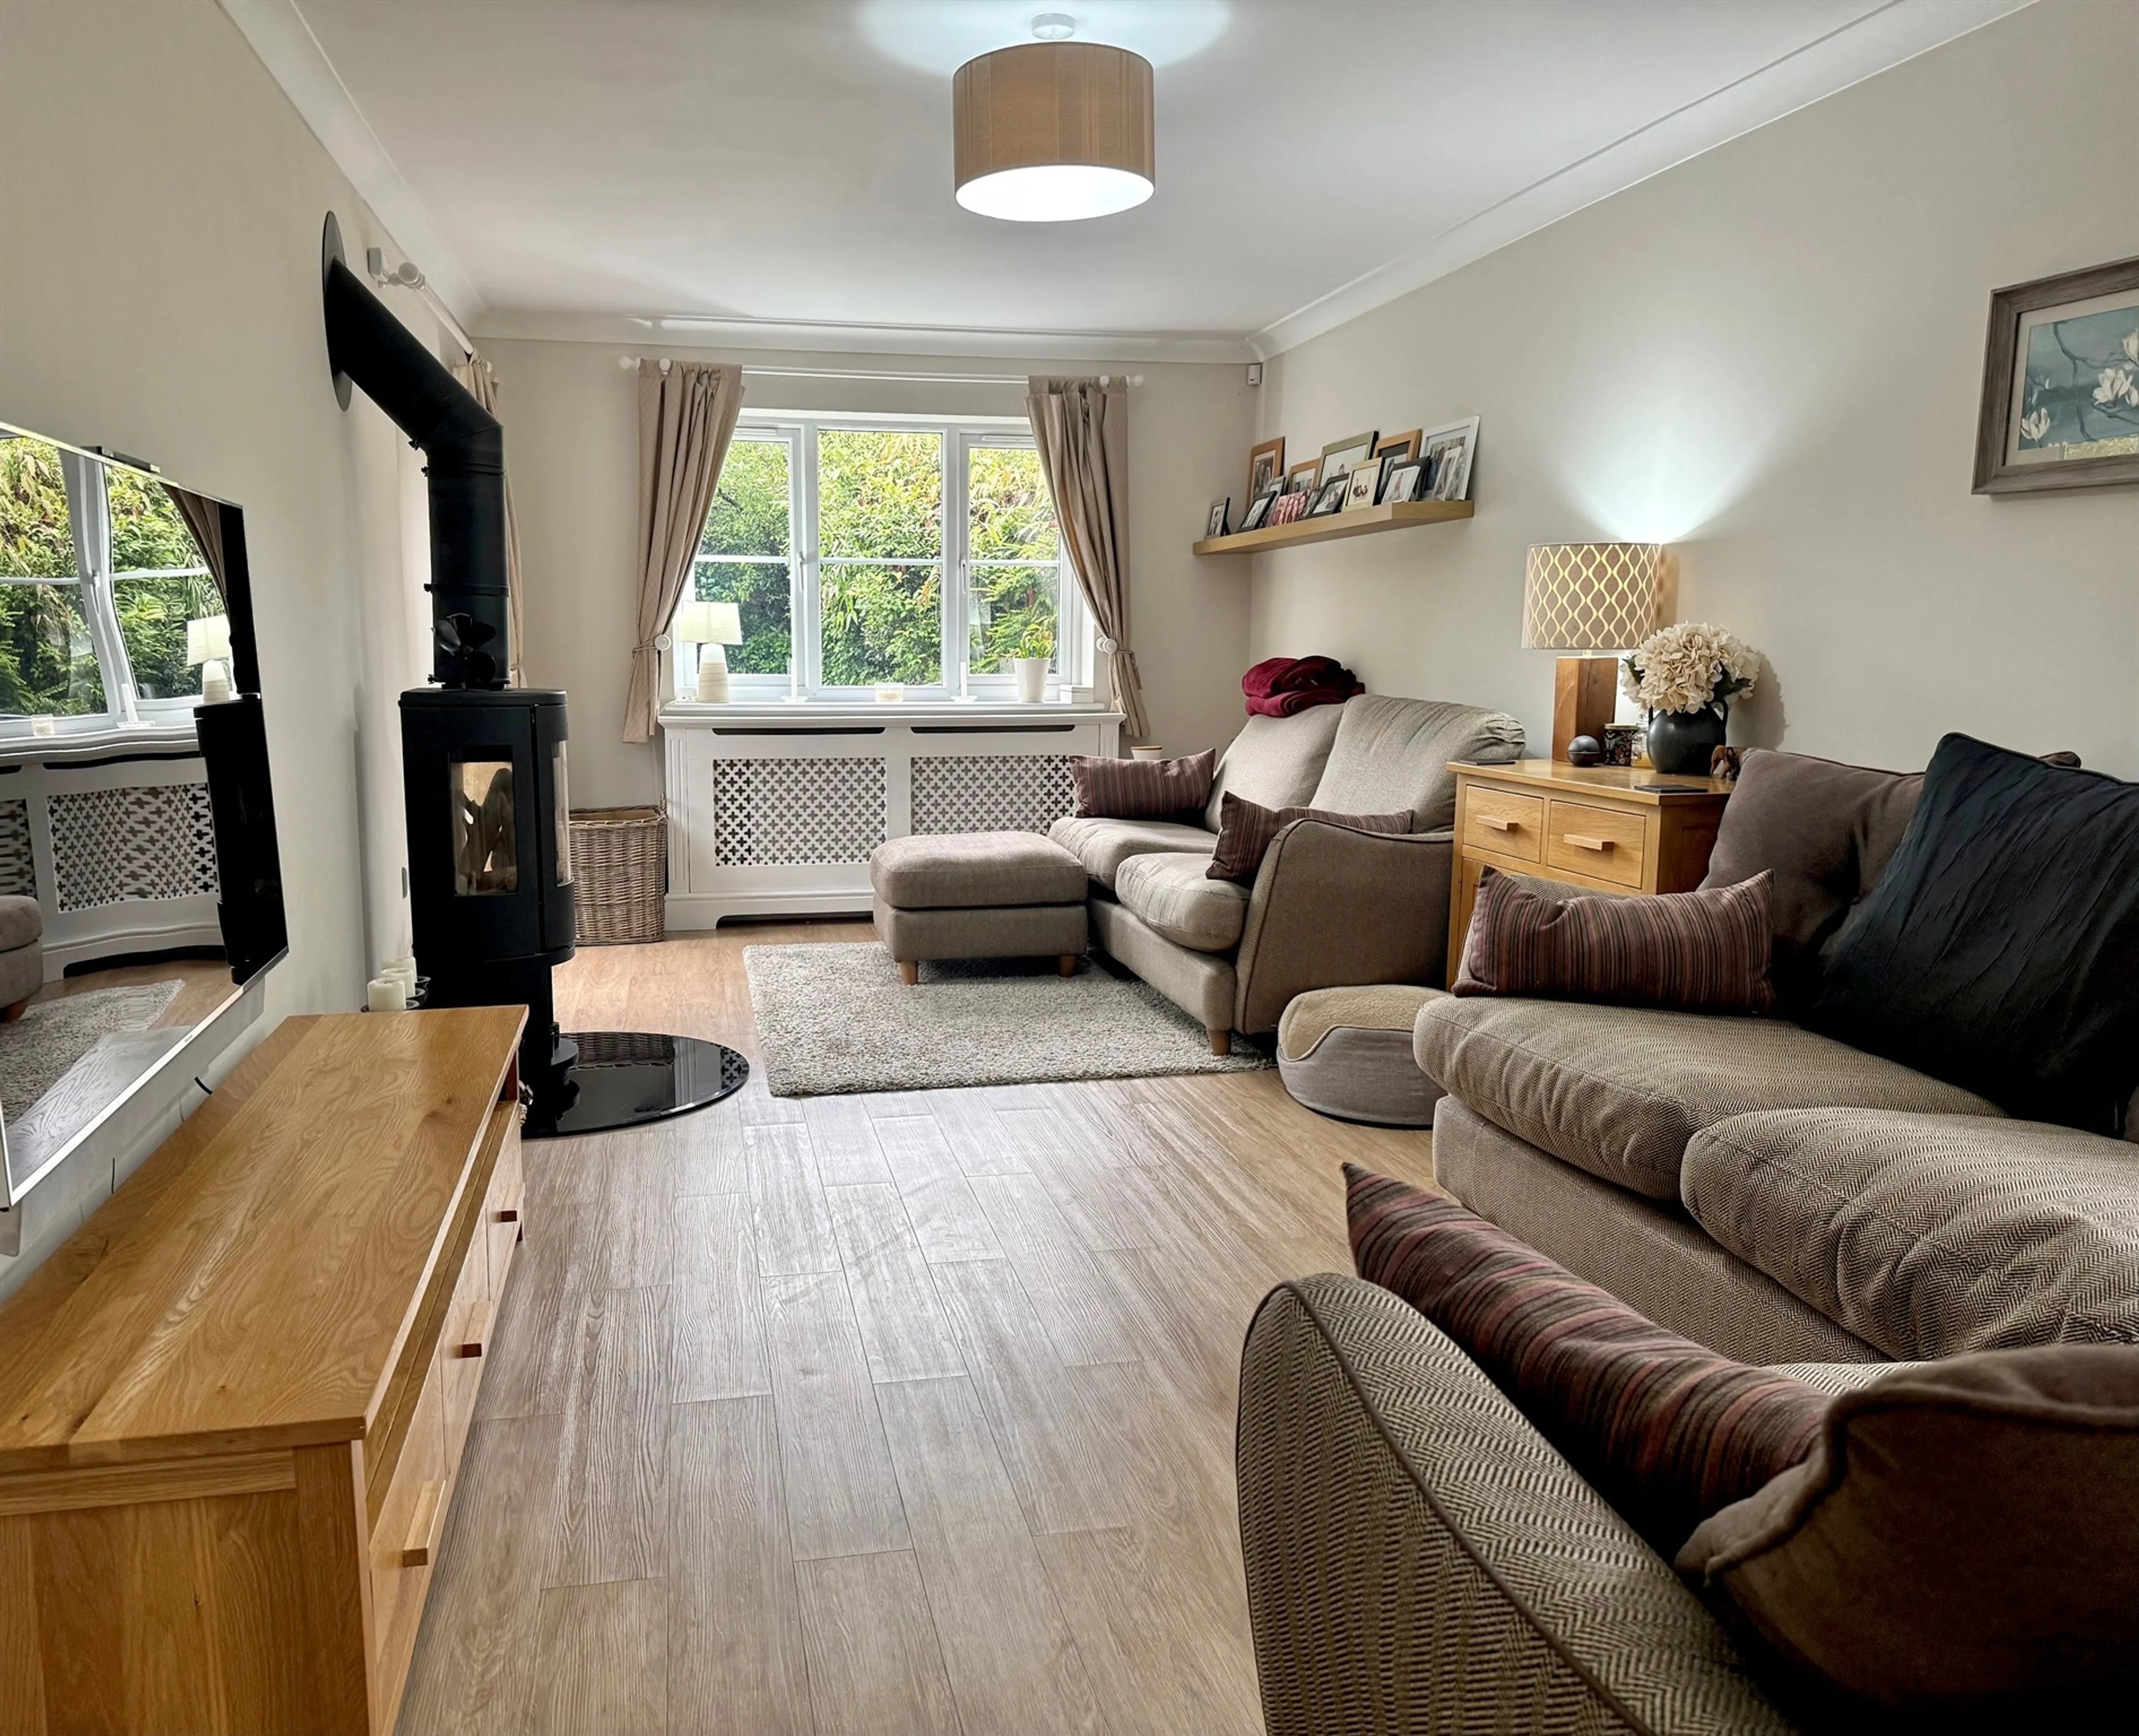
Located to the rear of the property, this comfortable room provides a calm and relaxing space that is flooded with natural light. Double French doors open onto the rear garden and a log burning stove adds to the homely feel of this beautiful room.
Dining Kitchen
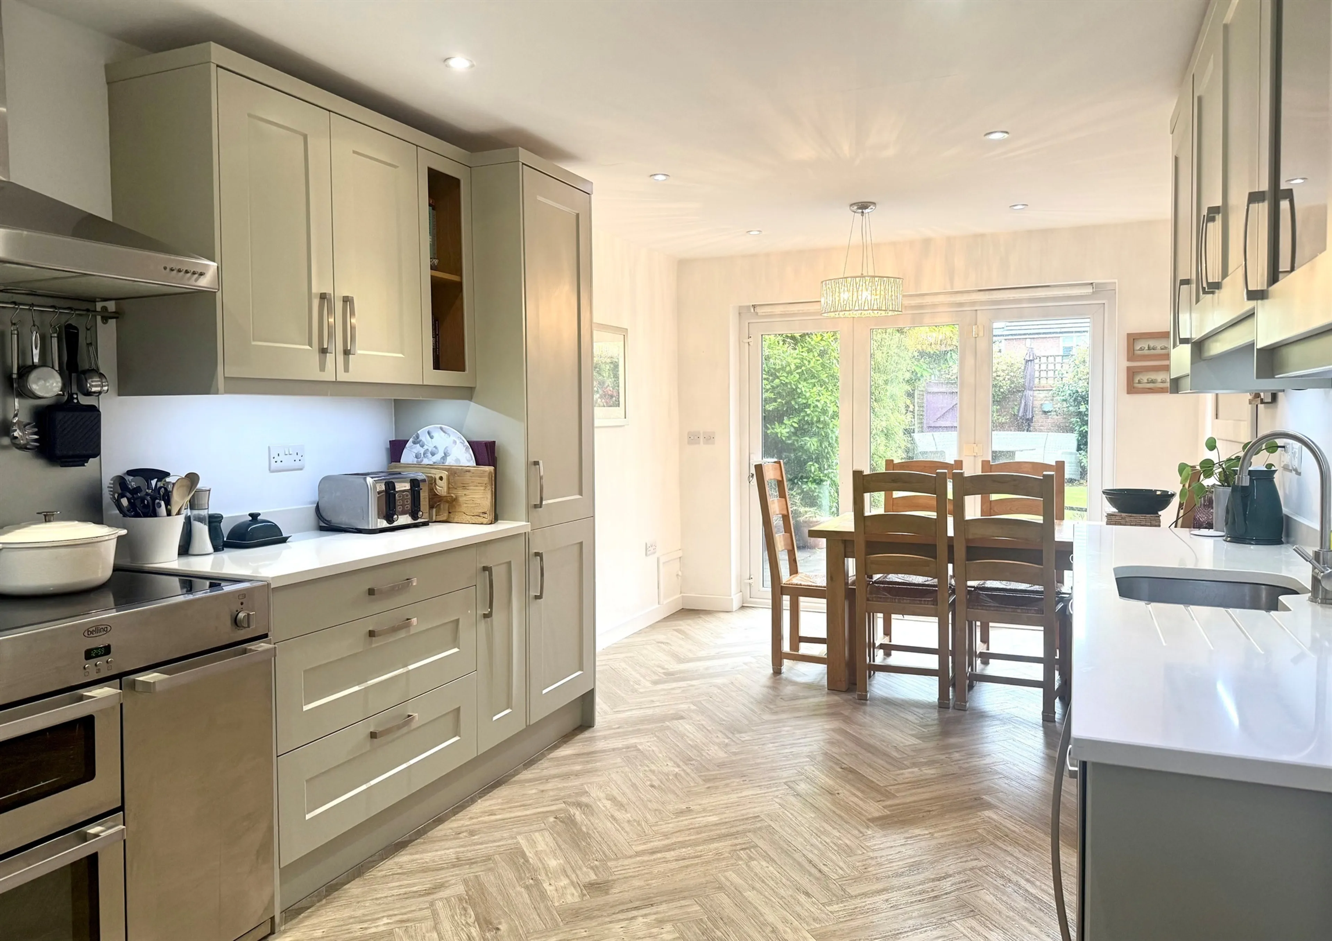
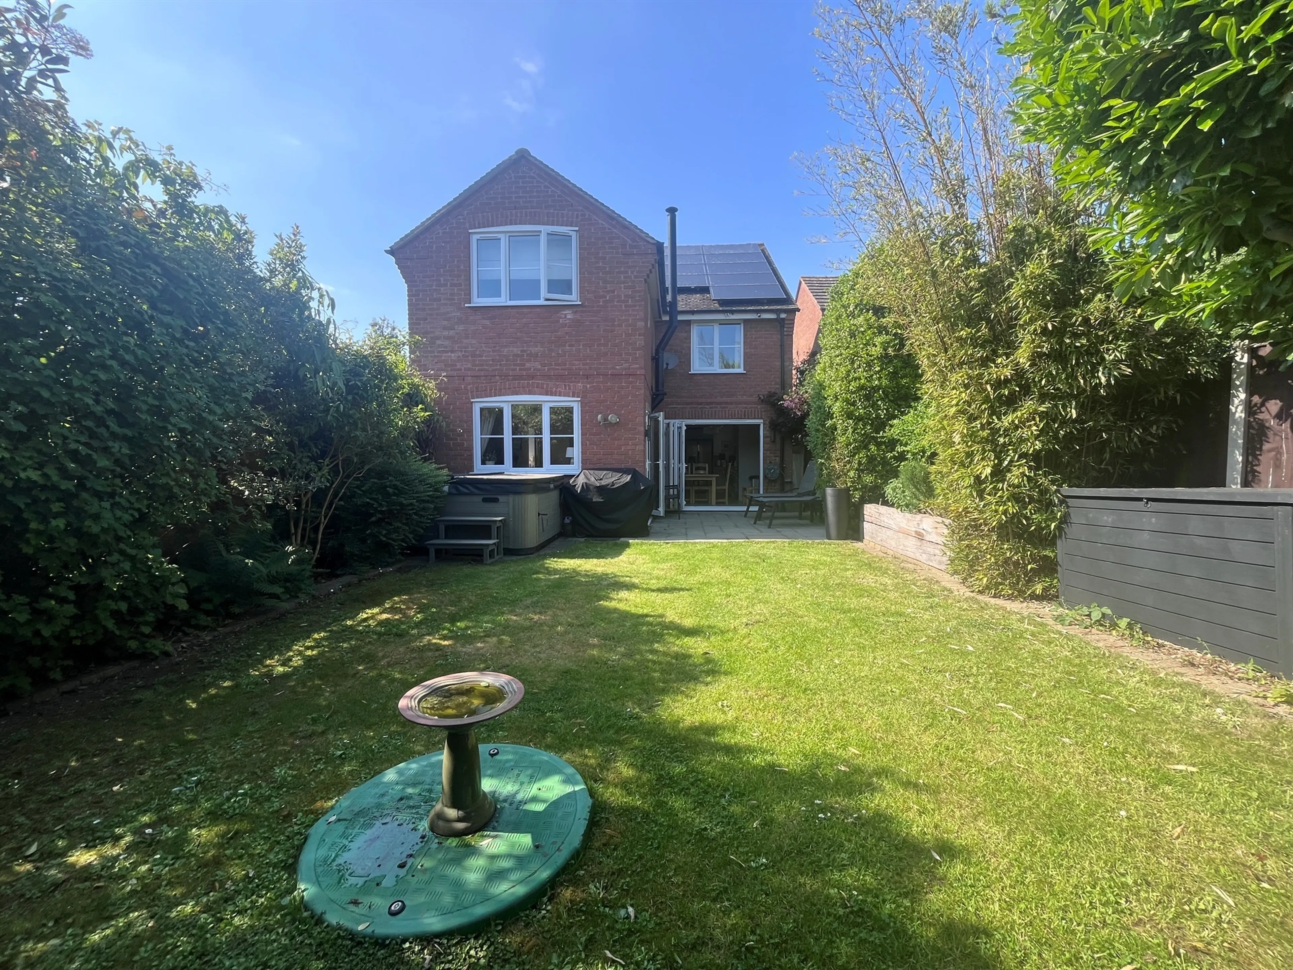
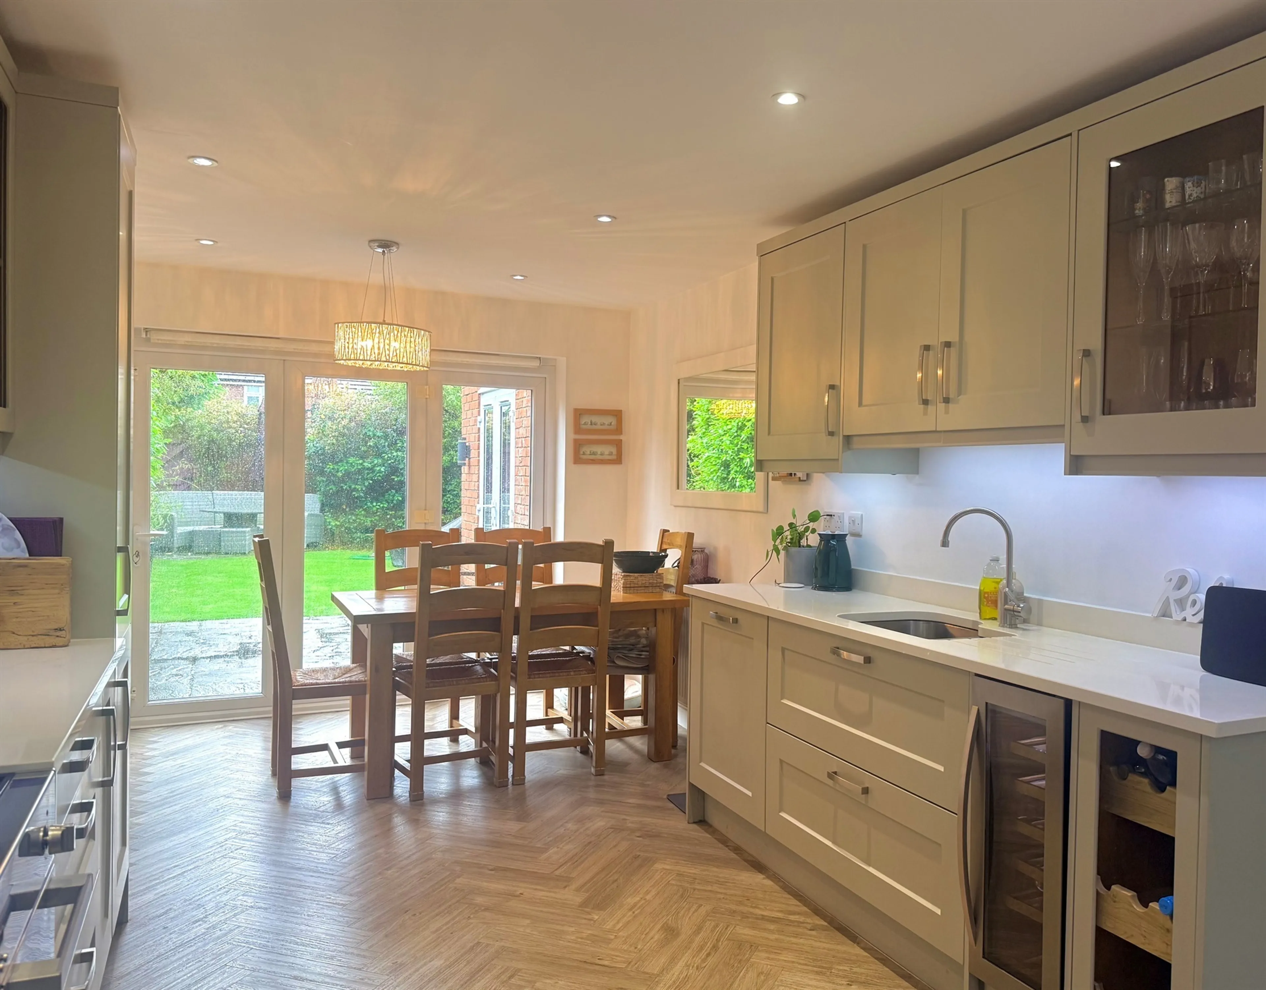
Stunning, contemporary dining kitchen fitted with stylish neutral wall and base units with a complimentary natural stone worksurface, electric range style cooker with extractor fan above and a wine cooler. The dining area boasts bi-fold doors opening onto the patio area in the rear garden which can also be accessed from the living room. Attractive herring-bone finish wood effect flooring adds to the stylish finish in this room that is bound to be the heart of your home.
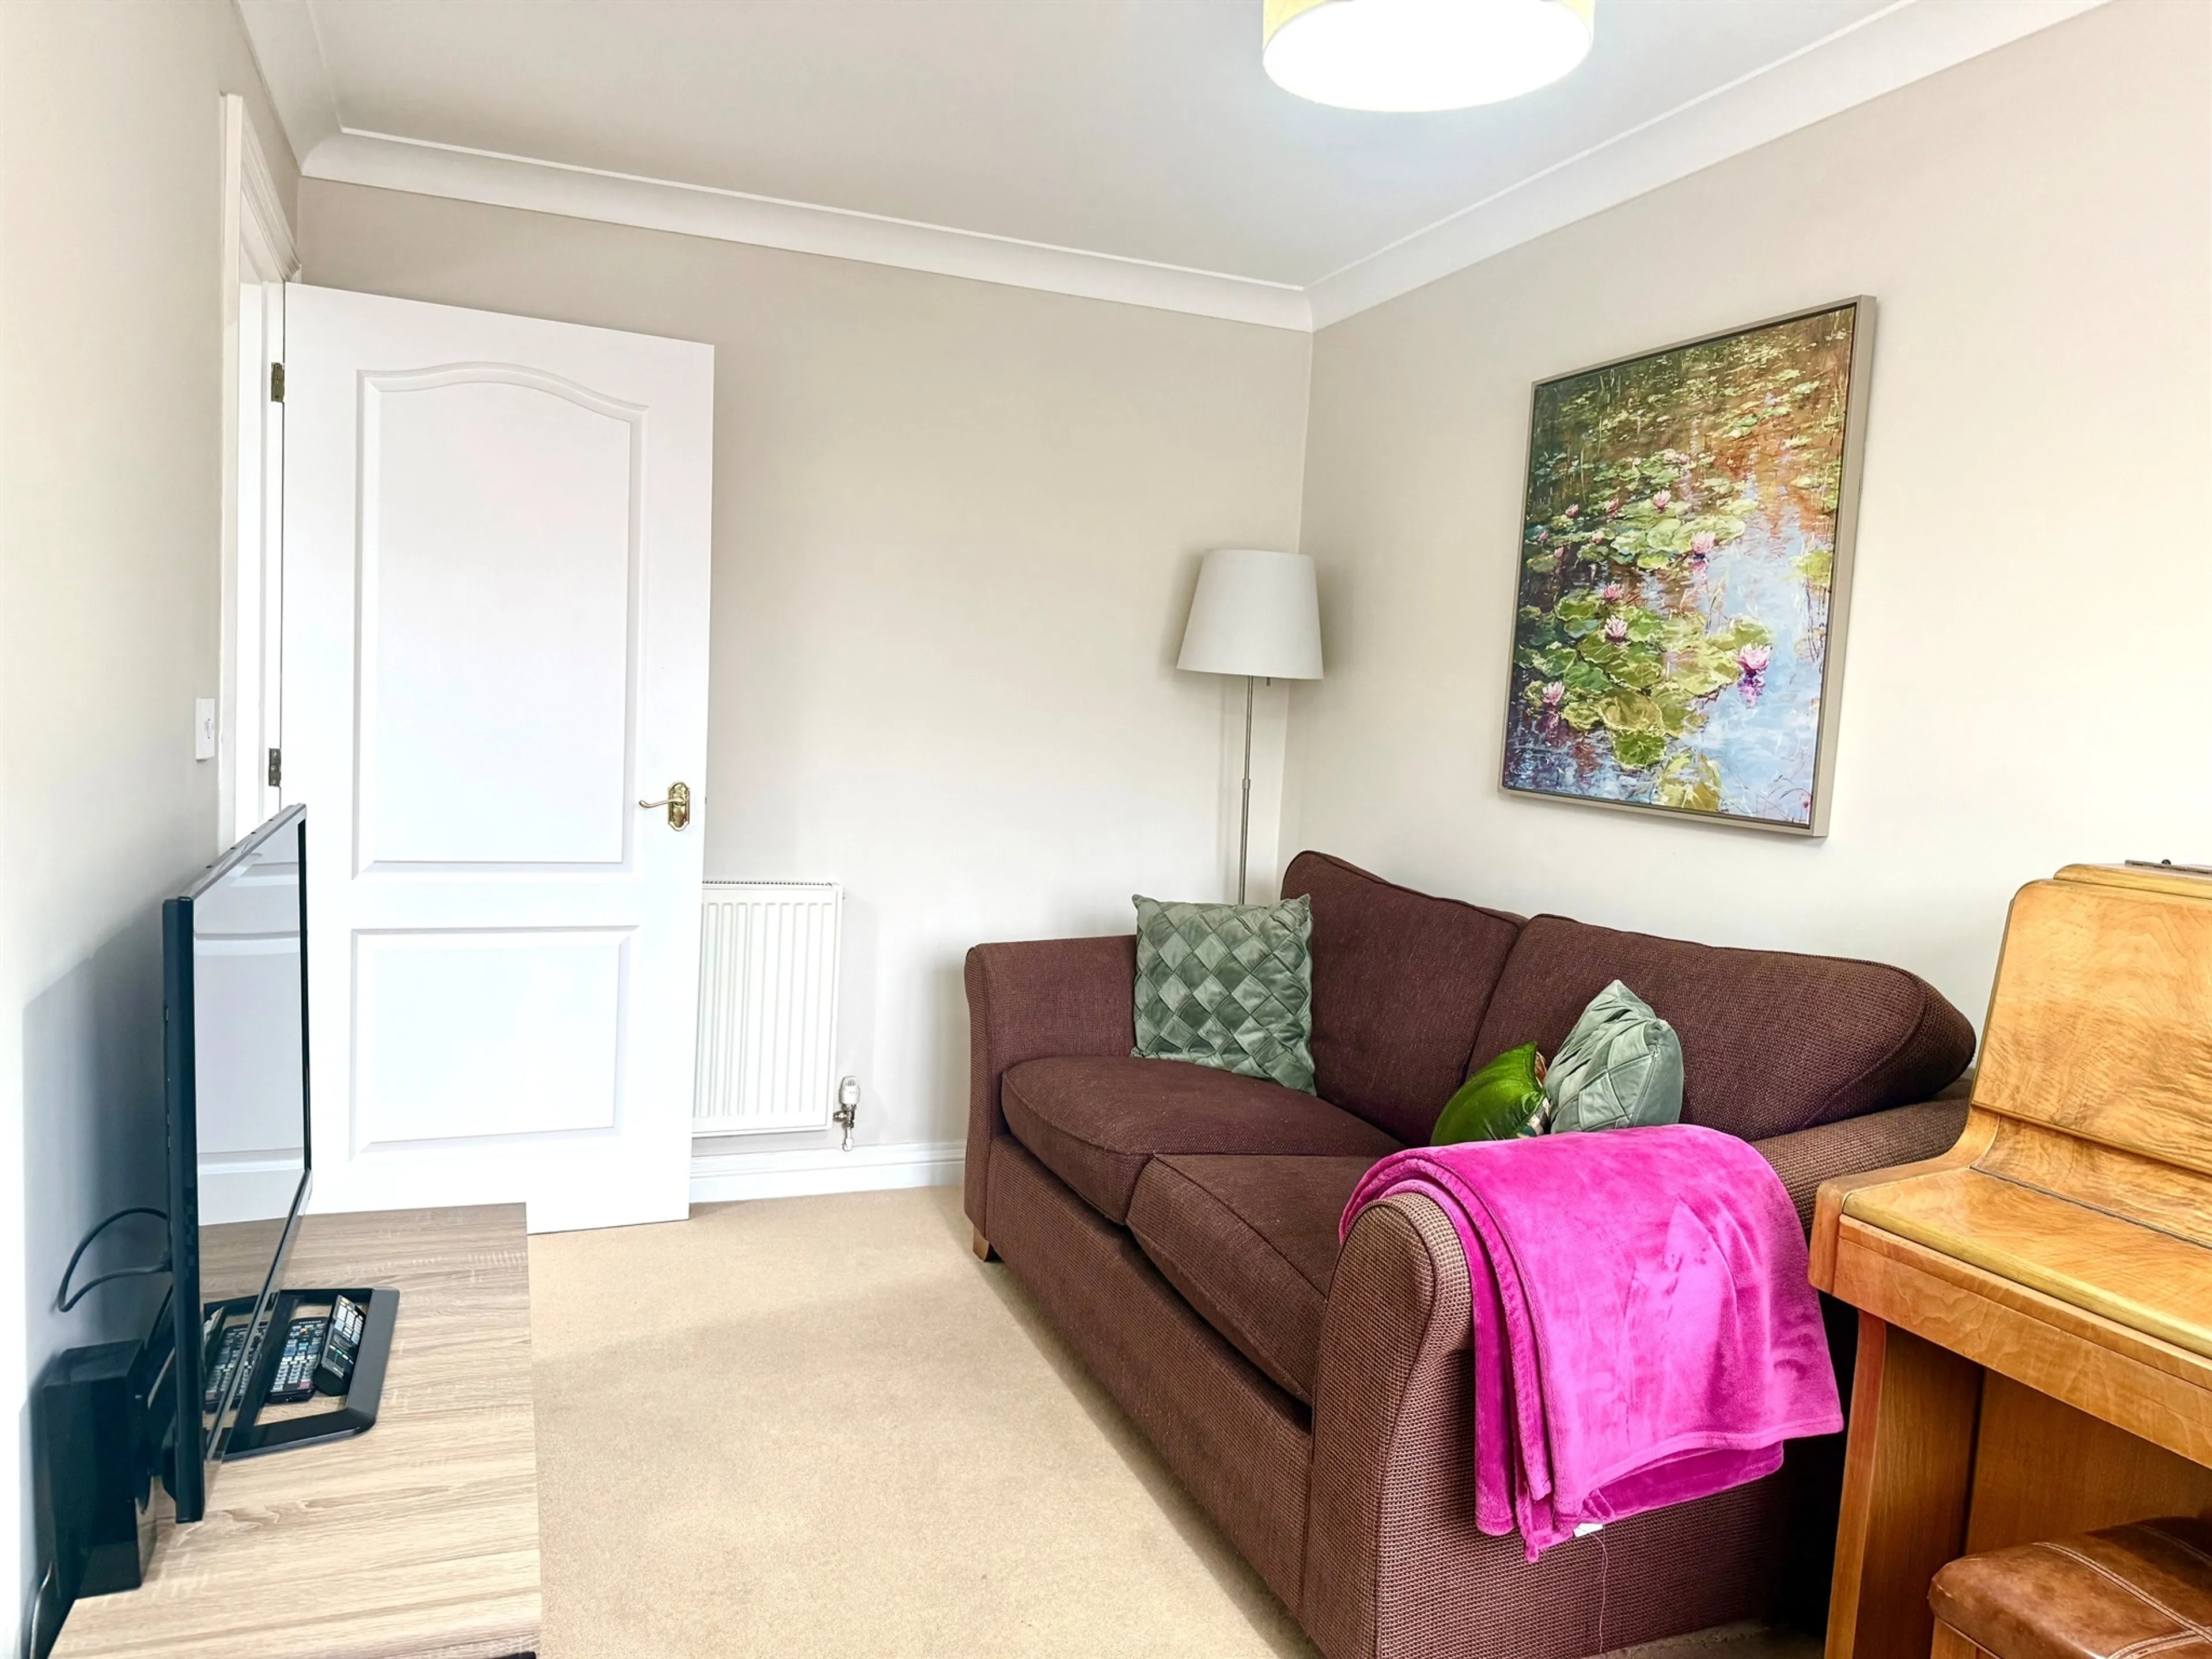
Snug/Bedroom 5
Located to the front of the property, this versatile room is ideal for use as a snug, playroom or workroom and would be ideally suited as a fifth bedroom.
Study
Located to the front of the property and ideally suited as a home office.
Utility Room
Fitted with wall and base units, sink with work surface, space for washing machine and tumble drier and door to rear garden.
First Floor
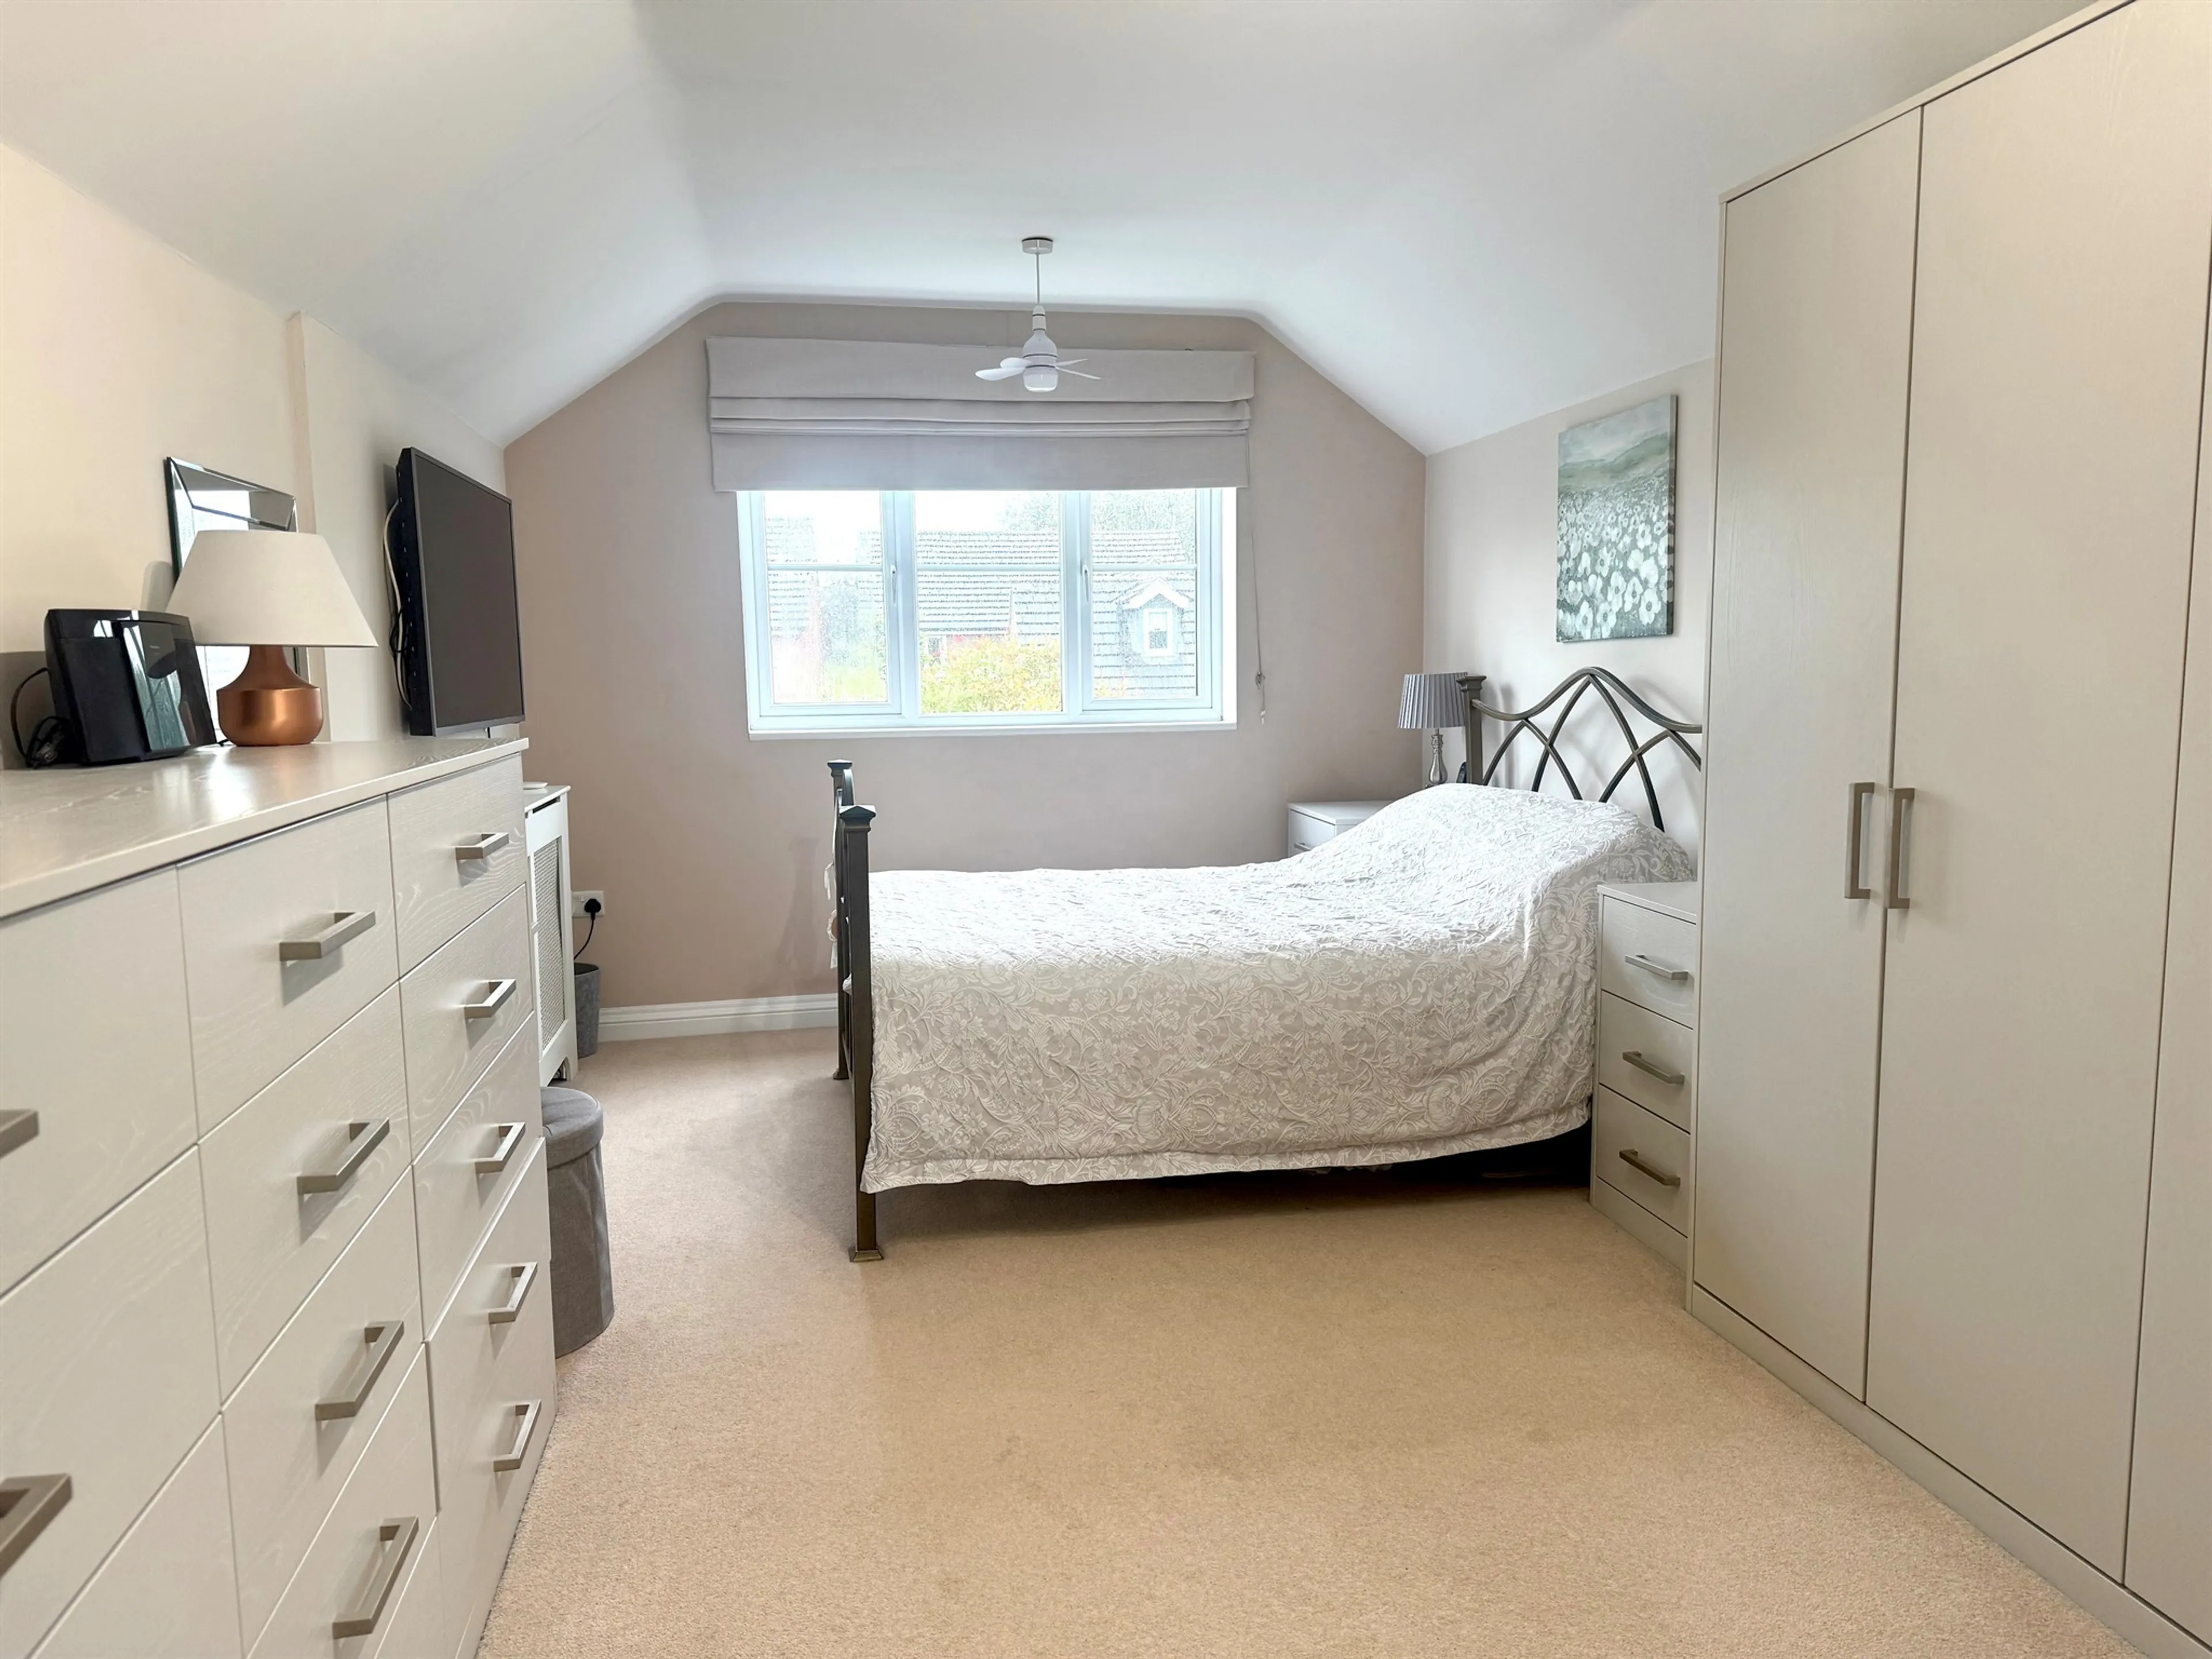
Bedroom 1
Overlooking the rear garden, this generously sized room boasts twin fitted double wardrobes and fitted drawers plus en-suite.
En-Suite
Half height tiling, wall-mounted sink, WC and fully enclosed shower cubicle.
Bedroom 2
Double bedroom with built-in wardrobes, dual aspect windows and a skylight window.
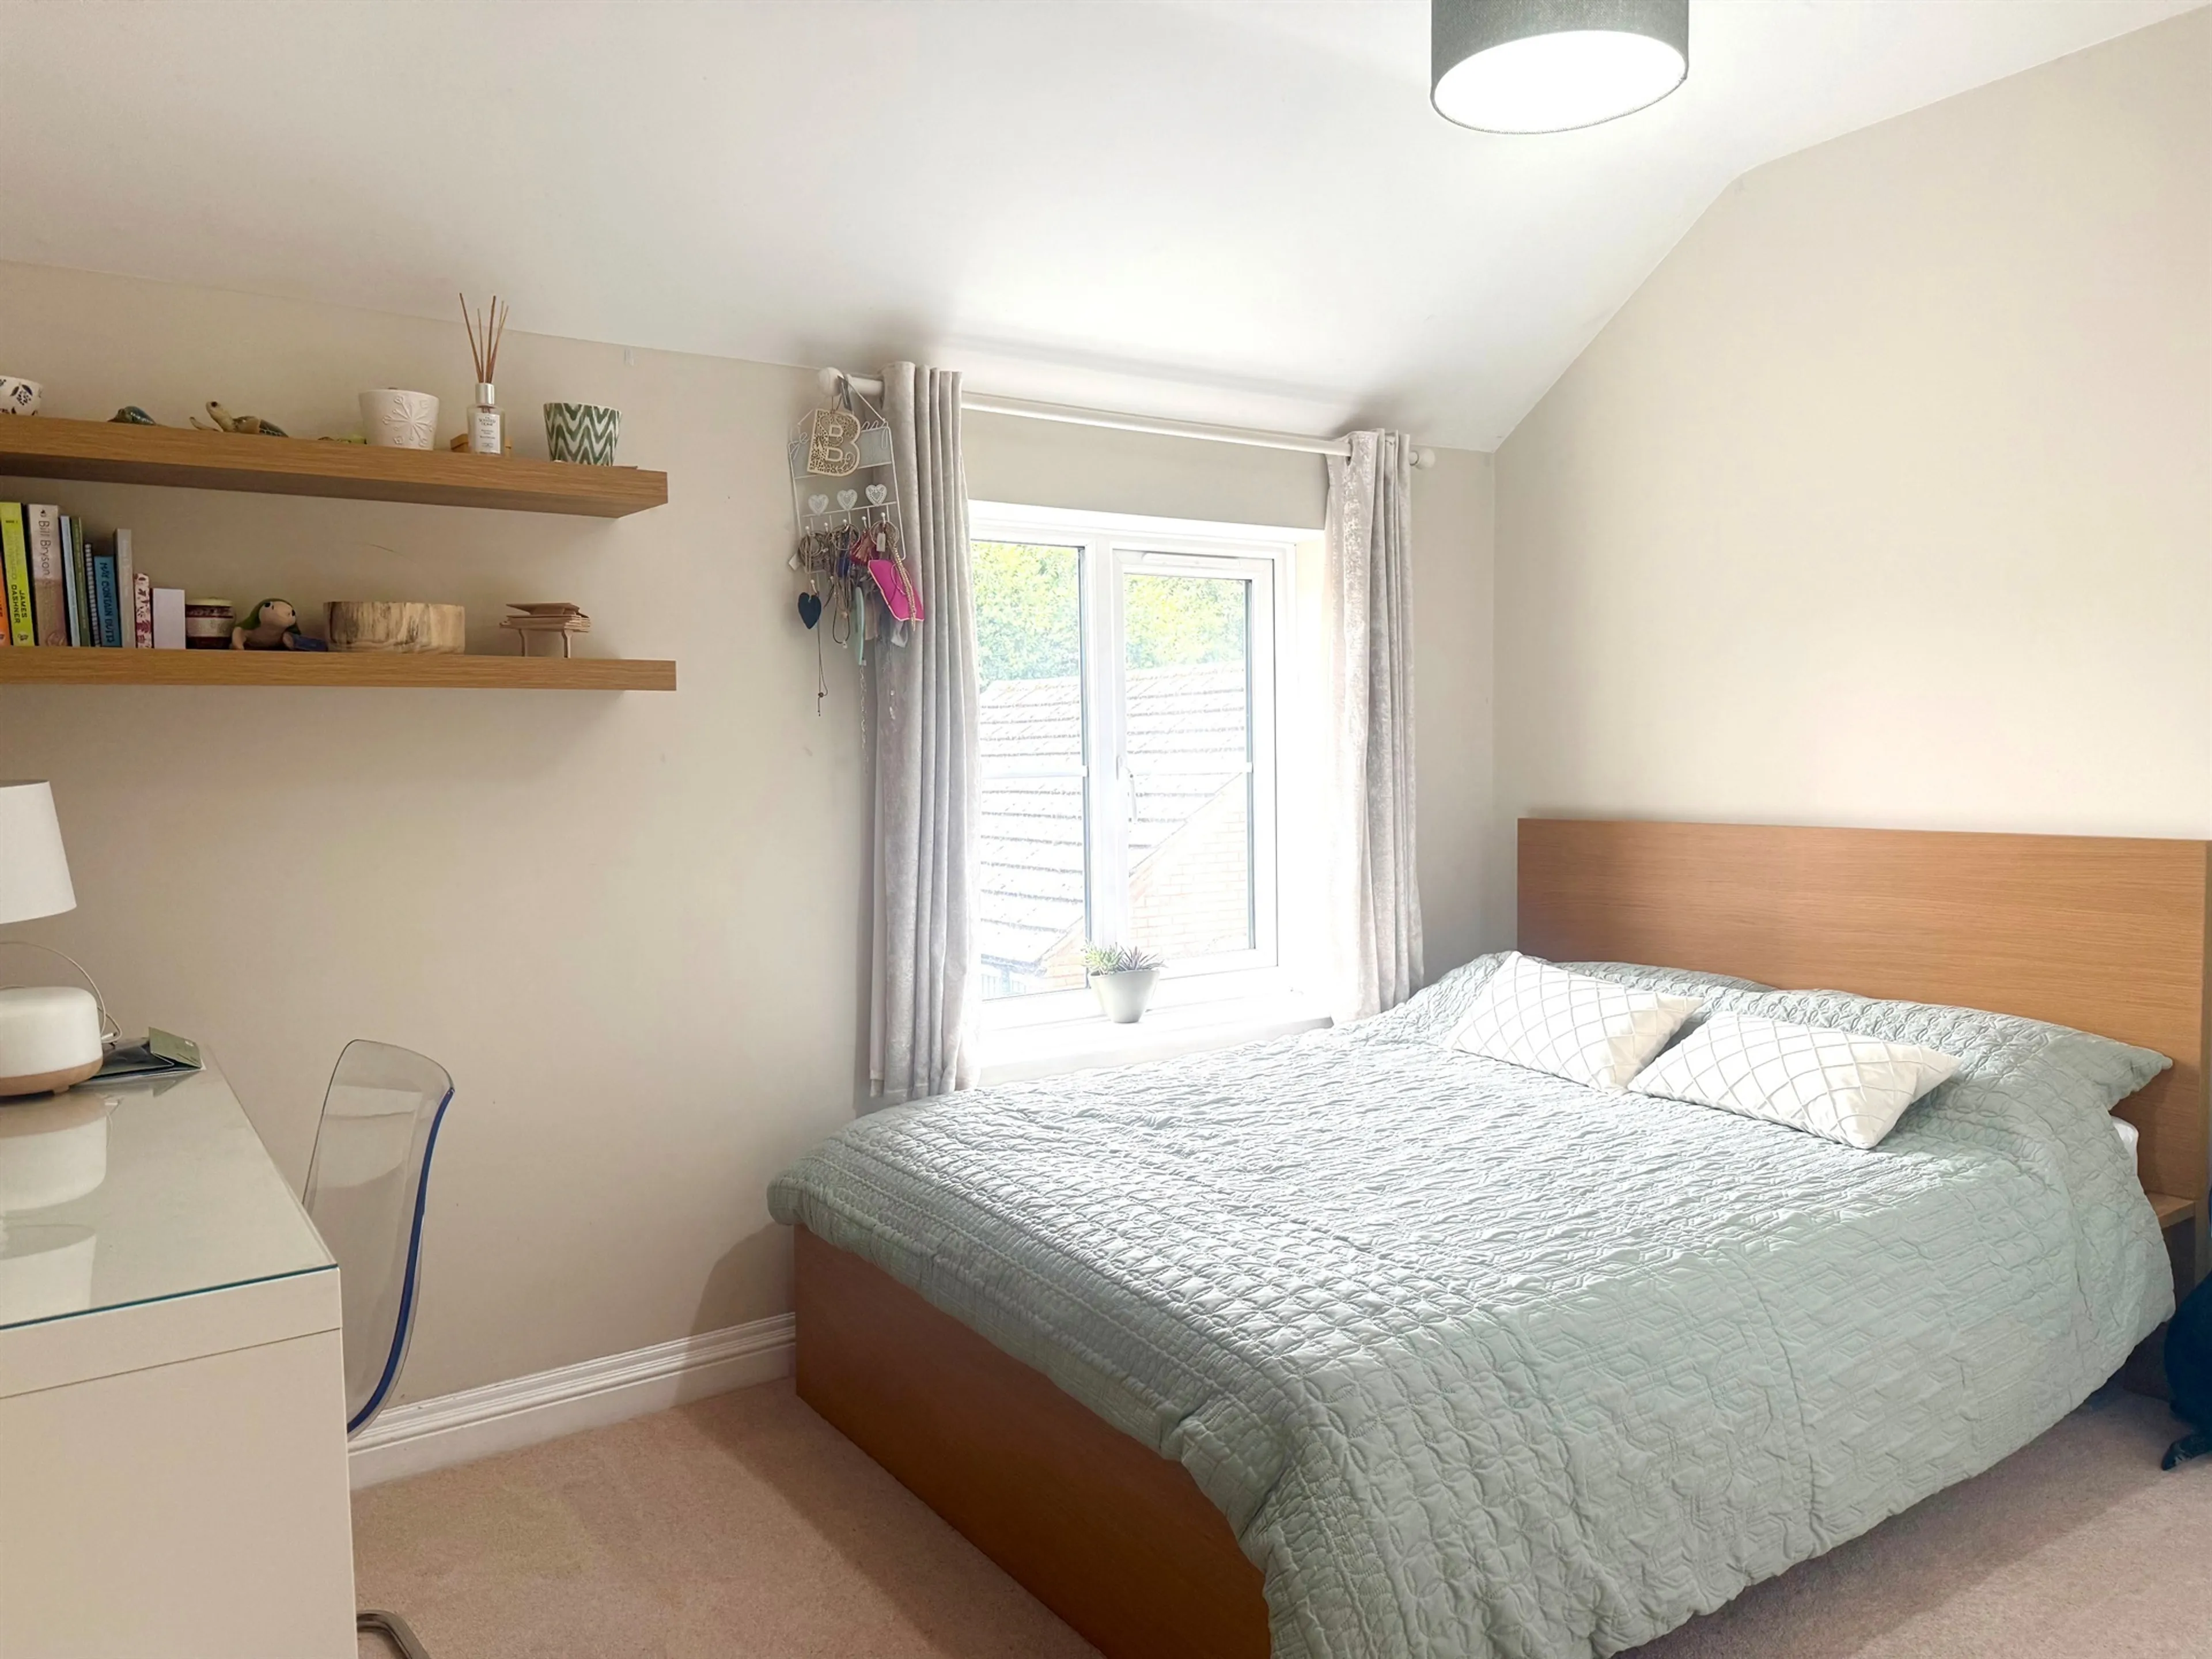
Bedroom 3
Double bedroom with built-in wardrobes.
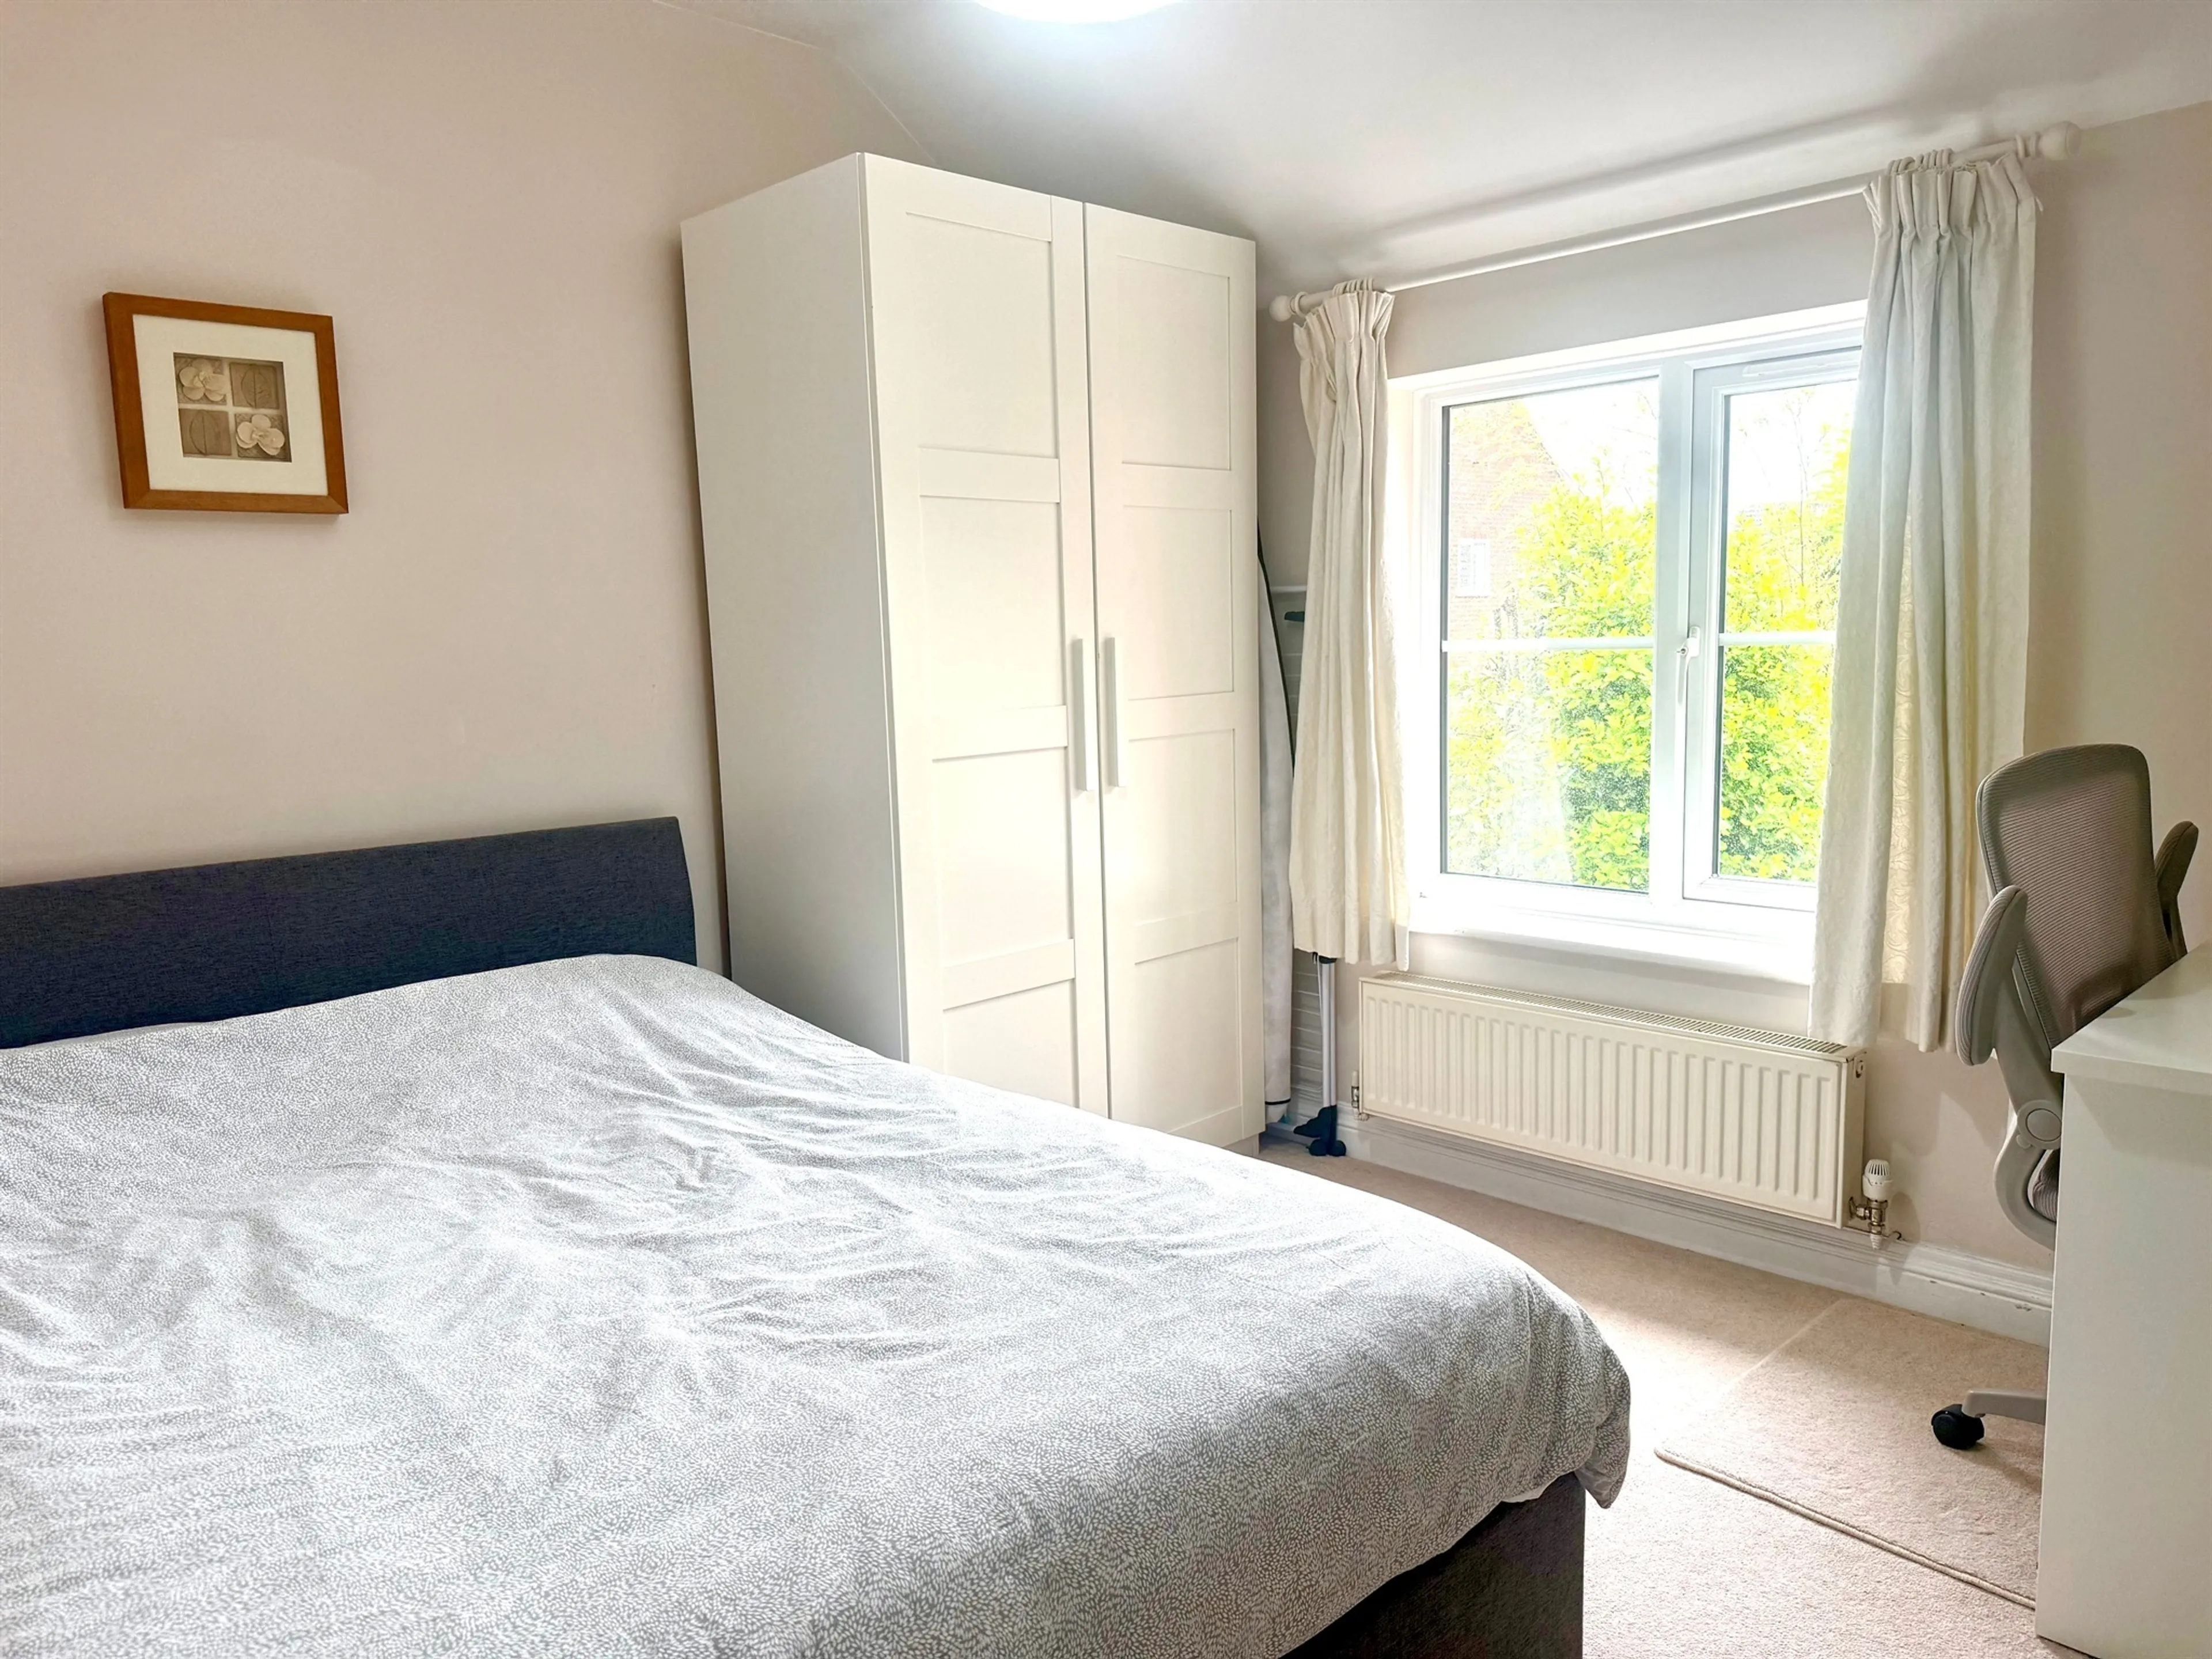
Bedroom 4
Double bedroom with garden views.
Family Bathroom
Half height tiling, contrasting tiled floor, pedestal sink, WC, bath with mixer shower tap, corner shower cubicle.
Outside
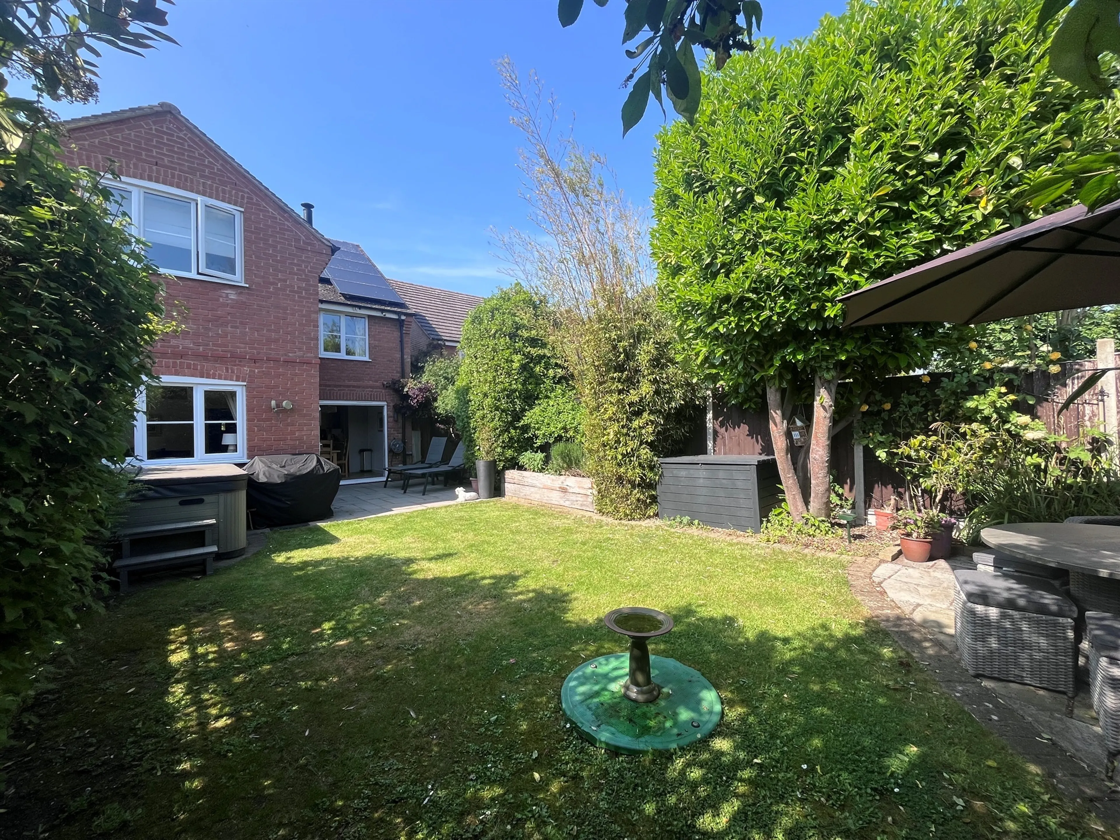
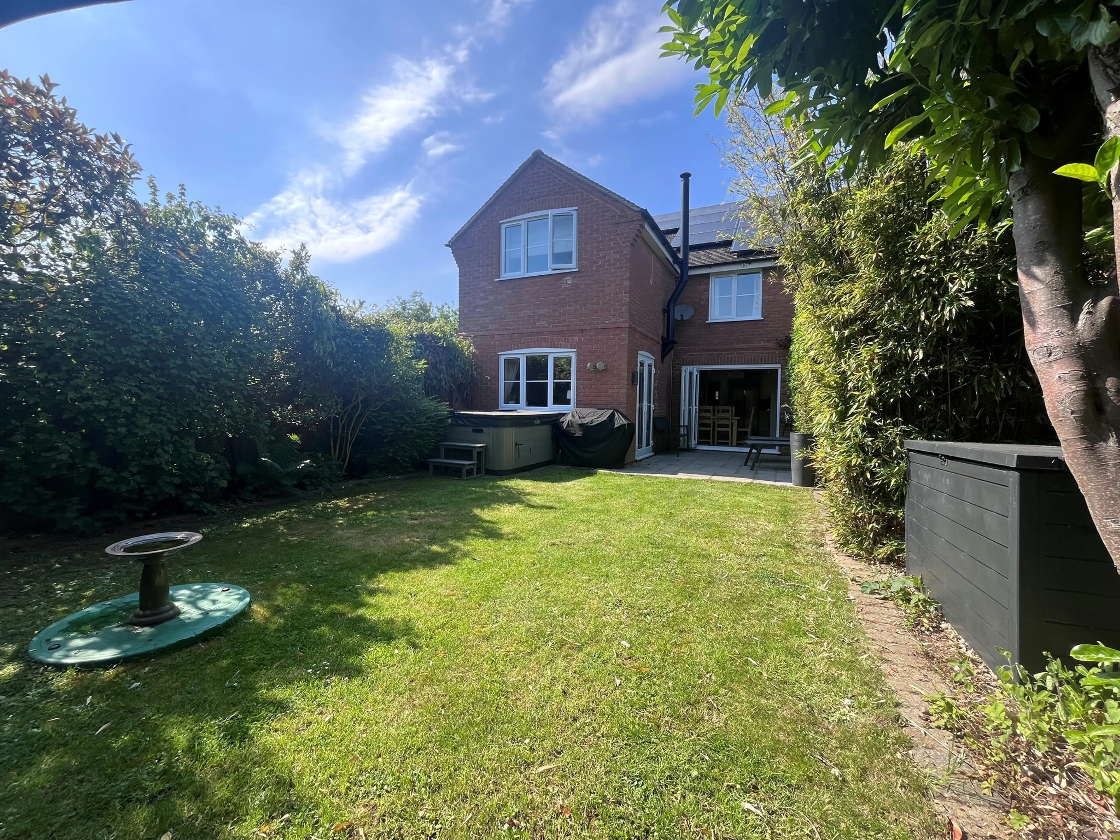
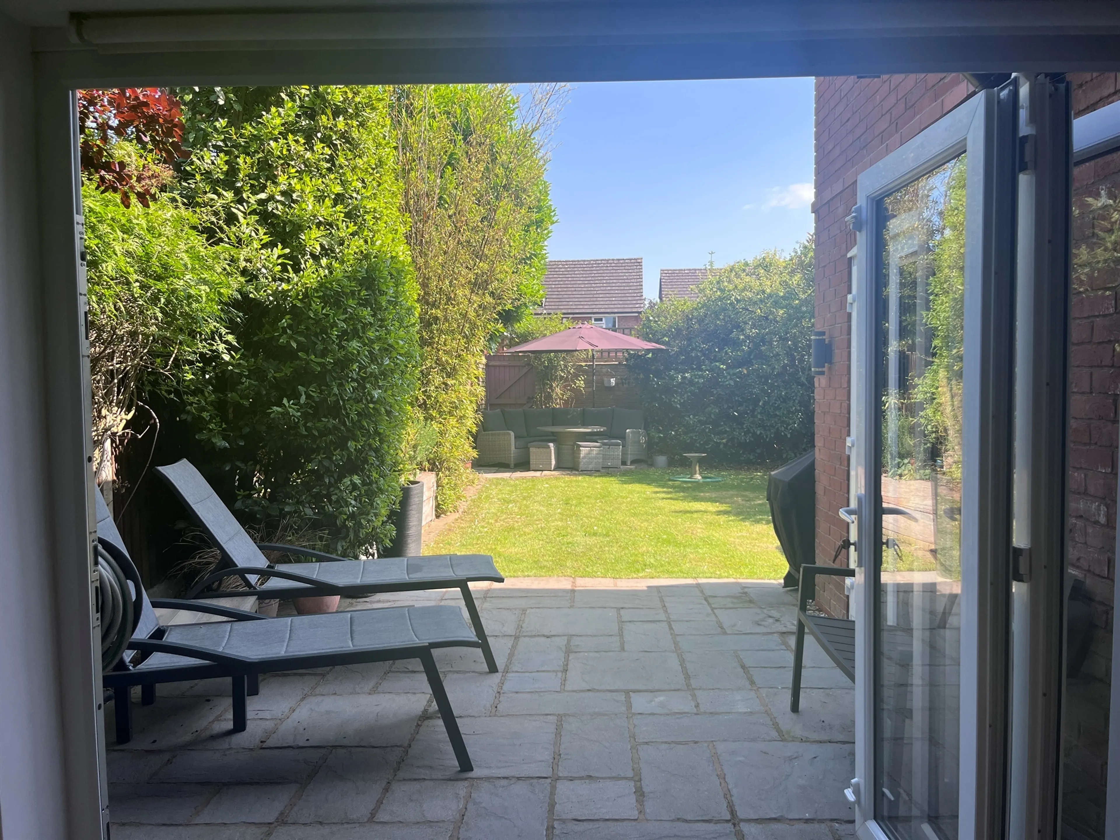
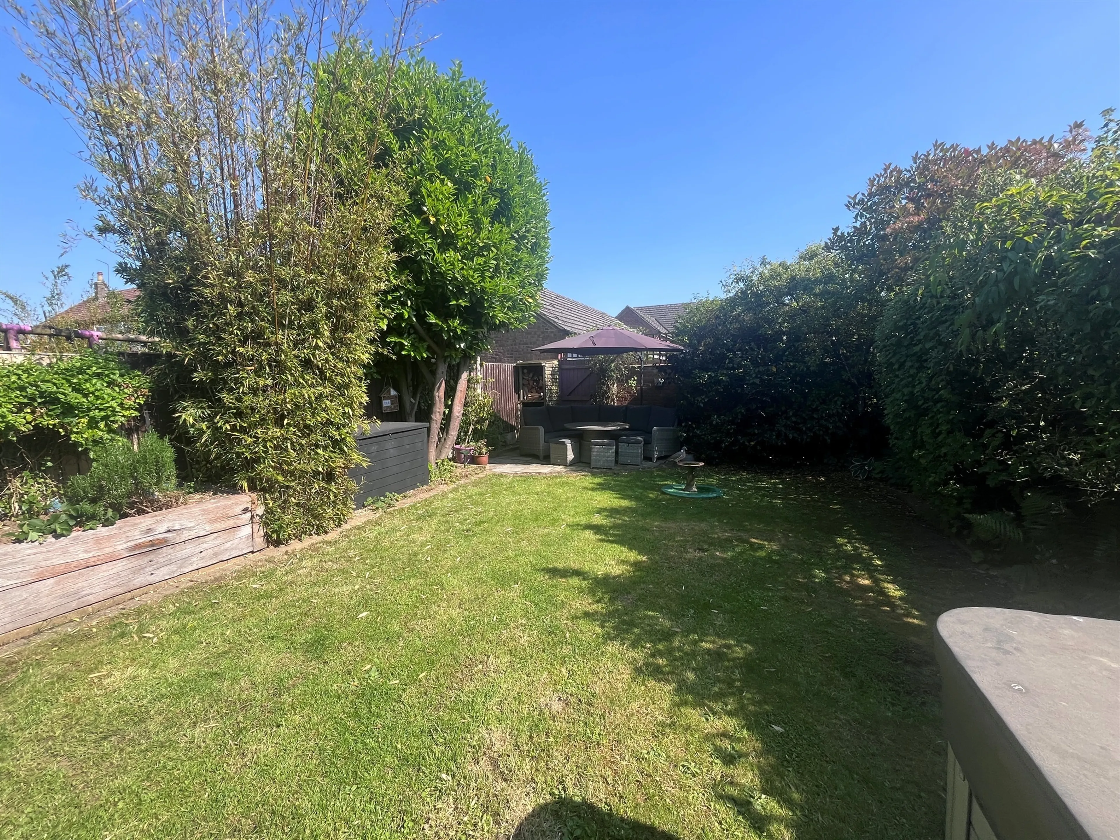
To the front of the property is a charming compact garden planted with mature plants and giving the property a welcoming and natural feel. The rear garden has a patio area ideal for alfresco dining that can be accessed from both the living room and the dining kitchen and is large enough to accommodate a seating area and a hot tub. Raised beds offer space for herbaceous planting while mature planting frames the garden and creates a calm and private space. An additional patio area at the bottom of the garden provides further seating space.
The property has a double garage with twin up-and-over doors and a boarded loft space for additional storage. Parking for several cars on the driveway. Access gate to rear garden.
Nestled in the heart of the picturesque Leicestershire countryside, this beautifully presented detached family home with a double garage offers the perfect combination of modern comfort, spacious living, and rural charm.
The property offers thoughtfully designed accommodation that is both versatile and spacious, perfectly suited to growing families. The welcoming living room provides a bright and comfortable environment, while the expansive dining kitchen forms the heart of the home — ideal for gatherings and family meals. Additional ground-floor spaces, including a study and a snug or play room/Bedroom 5, offer flexibility for work, leisure, or hobbies.
Upstairs, four well-proportioned double bedrooms provide ample space for the whole family, with plenty of natural light and storage options throughout. Externally, a private driveway leads to the double garage located at the rear of the property.
The enclosed rear garden is a true highlight — an inviting, peaceful retreat perfect for relaxing, entertaining, or enjoying the outdoors.
Set within a warm and thriving village community, Husbands Bosworth provides the ideal balance of countryside tranquillity and accessibility. Families are well catered for with Husbands Bosworth C of E Primary School in the village, along with several highly regarded schools in nearby North Kilworth, Welford, and Gilmorton.
Entrance Hall
Welcoming hall giving access to the living areas of the home. Radiator with stylish cover, wood effect flooring and storage cupboard.
Cloakroom
Wall mounted sink, WC and storage cupboard.
Living Room
Located to the rear of the property, this comfortable room provides a calm and relaxing space that is flooded with natural light. Double French doors open onto the rear garden and a log burning stove adds to the homely feel of this beautiful room.
Dining Kitchen
Stunning, contemporary dining kitchen fitted with stylish neutral wall and base units with a complimentary natural stone worksurface, electric range style cooker with extractor fan above and a wine cooler. The dining area boasts bi-fold doors opening onto the patio area in the rear garden which can also be accessed from the living room. Attractive herring-bone finish wood effect flooring adds to the stylish finish in this room that is bound to be the heart of your home.
Snug/Bedroom 5
Located to the front of the property, this versatile room is ideal for use as a snug, playroom or workroom and would be ideally suited as a fifth bedroom.
Study
Located to the front of the property and ideally suited as a home office.
Utility Room
Fitted with wall and base units, sink with work surface, space for washing machine and tumble drier and door to rear garden.
First Floor
Bedroom 1
Overlooking the rear garden, this generously sized room boasts twin fitted double wardrobes and fitted drawers plus en-suite.
En-Suite
Half height tiling, wall-mounted sink, WC and fully enclosed shower cubicle.
Bedroom 2
Double bedroom with built-in wardrobes, dual aspect windows and a skylight window.
Bedroom 3
Double bedroom with built-in wardrobes.
Bedroom 4
Double bedroom with garden views.
Family Bathroom
Half height tiling, contrasting tiled floor, pedestal sink, WC, bath with mixer shower tap, corner shower cubicle.
Outside
To the front of the property is a charming compact garden planted with mature plants and giving the property a welcoming and natural feel. The rear garden has a patio area ideal for alfresco dining that can be accessed from both the living room and the dining kitchen and is large enough to accommodate a seating area and a hot tub. Raised beds offer space for herbaceous planting while mature planting frames the garden and creates a calm and private space. An additional patio area at the bottom of the garden provides further seating space.
The property has a double garage with twin up-and-over doors and a boarded loft space for additional storage. Parking for several cars on the driveway. Access gate to rear garden.
Utilities, rights & restrictions
Expand
Utility Supply:
- ElectricityMains Supply, Solar PV Panels
- WaterMains Supply
- HeatingCentral
- BroadbandCable
- SewerageMains Supply
Rights & Restrictions:
- Private rights of wayfalse
- Public rights of wayfalse
- Listed propertyfalse
- Restrictionsfalse
Risks:
- Flooded in last 5 yearsfalse
- Flood defencesContact branch
- Source of floodContact branch
Guidance Notes
While every reasonable effort is made to ensure the accuracy of descriptions and content, we should make you aware of the following guidance or limitations.
(1) MONEY LAUNDERING REGULATIONS Intending purchasers will be asked to produce identification documentation at a later stage and we would ask for your co-operation in order that there will be no delay in agreeing the sale. (2) These particulars do not constitute part or all of an offer or contract. (3) The measurements indicated are supplied for guidance only and as such must be considered incorrect. (4) Potential buyers are advised to recheck the measurements before committing to any expense. (5) We have not tested any apparatus, equipment, fixtures, fittings or services and it is the buyers interests to check the working condition of any appliances. (6) We have not sought to verify the legal title of the property and the buyers must obtain verification from their solicitor.Use Our Homefinder Service
With our HOME FINDER SERVICE, we get a real understanding of what is on your wish list and then put all of our experience, local knowledge, branch network and extensive contacts to work to find your perfect property.

Our handy mortgage calculator helps you to estimate what your monthly repayments could be. * Terms and conditions apply.
Please be aware, these results are for illustrative purposes only and should not be considered as a mortgage quote. These are based on a repayment mortgage and may vary depending on the term and interest rate of your mortgage. Lender fees may also be applicable.
If you would like guidance on the right mortgage for you, we recommend booking a mortgage appointment and speak to one of our mortgage consultants who will be more than happy to help.
** The 4.19% annual interest rate is based on the Connells Group average mortgage interest rate taken from this year YTD and is correct as at 29/01/26.
Any fees payable will be explained in your initial no-obligation appointment, before you choose whether to use our Mortgage Services.
Similar Properties
Recently Sold In This Area
Any fees payable will be explained in your initial no-obligation appointment, before you choose whether to use our Mortgage Services.

