Hartington Place
LETCHWORTH GARDEN CITY
2Bedrooms1Bathroomsground floor flat
Guide Price£290,000
1/21
Guide Price:£290,000
Want to sell a similar property?
Book your free valuationProperty details
Key features
- Ground floor.
- Underfloor heating throughout.
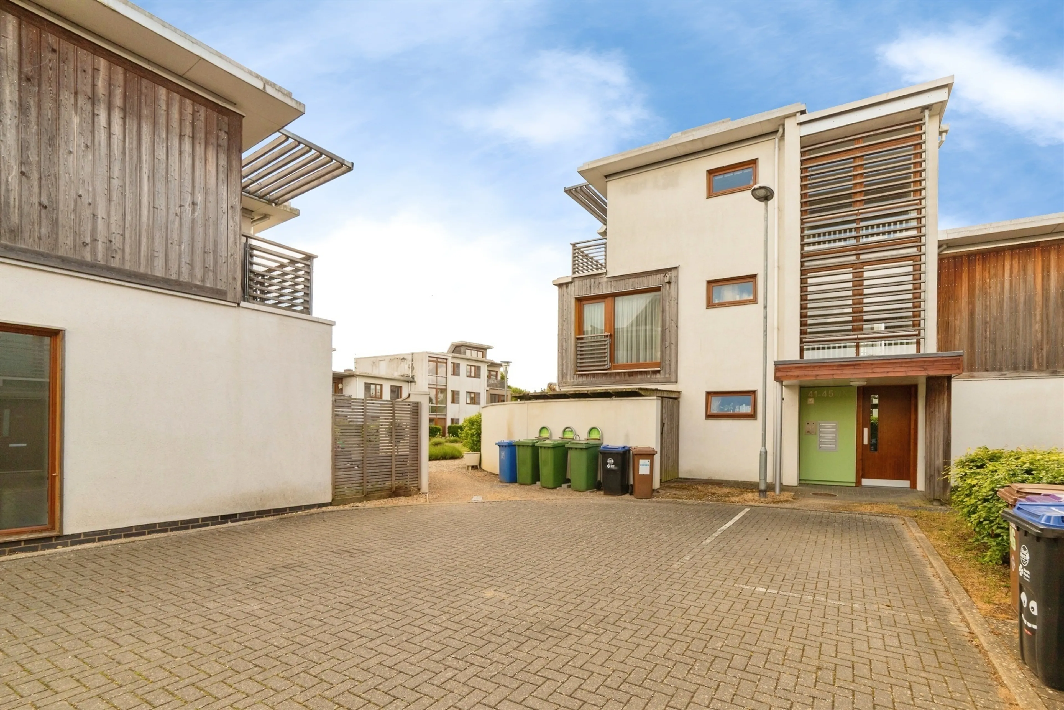
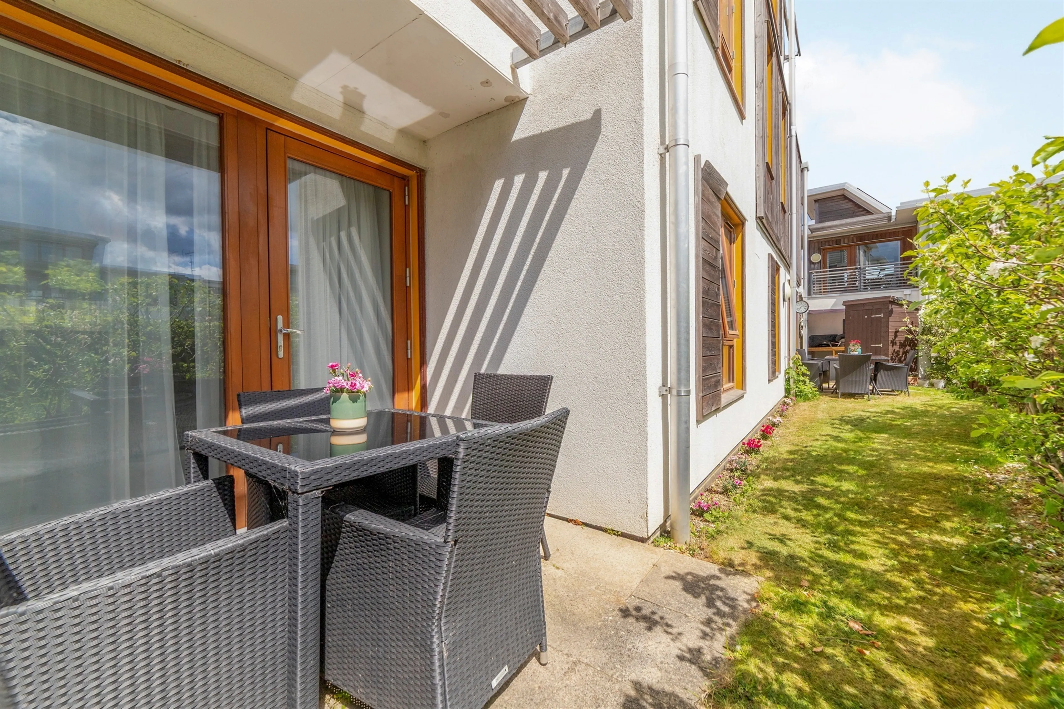
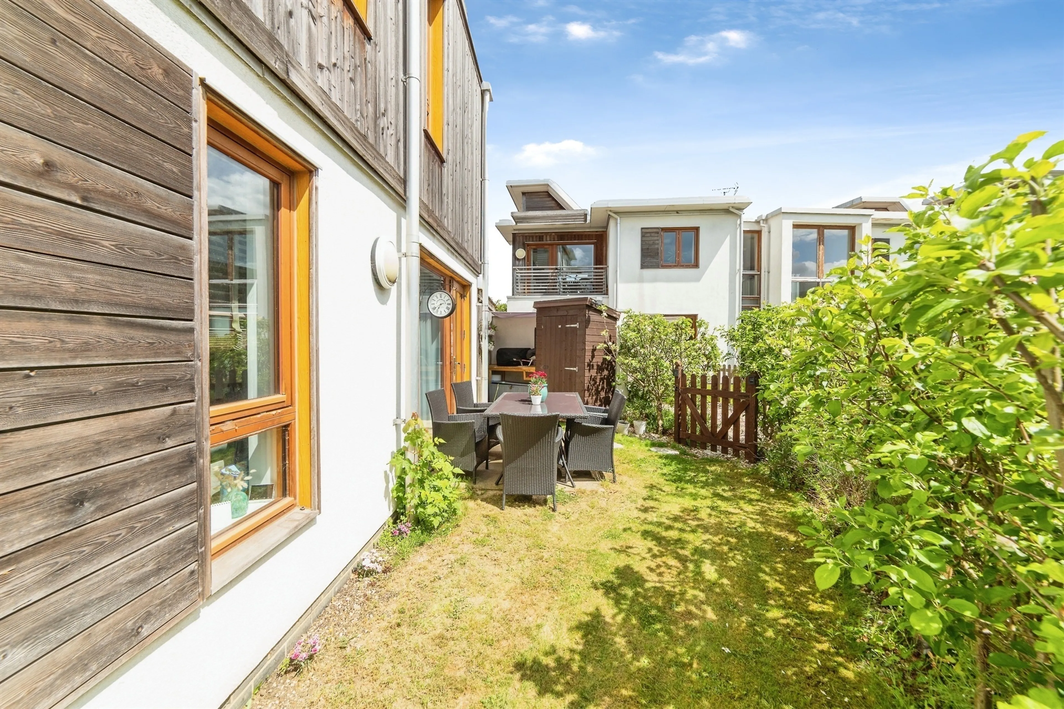
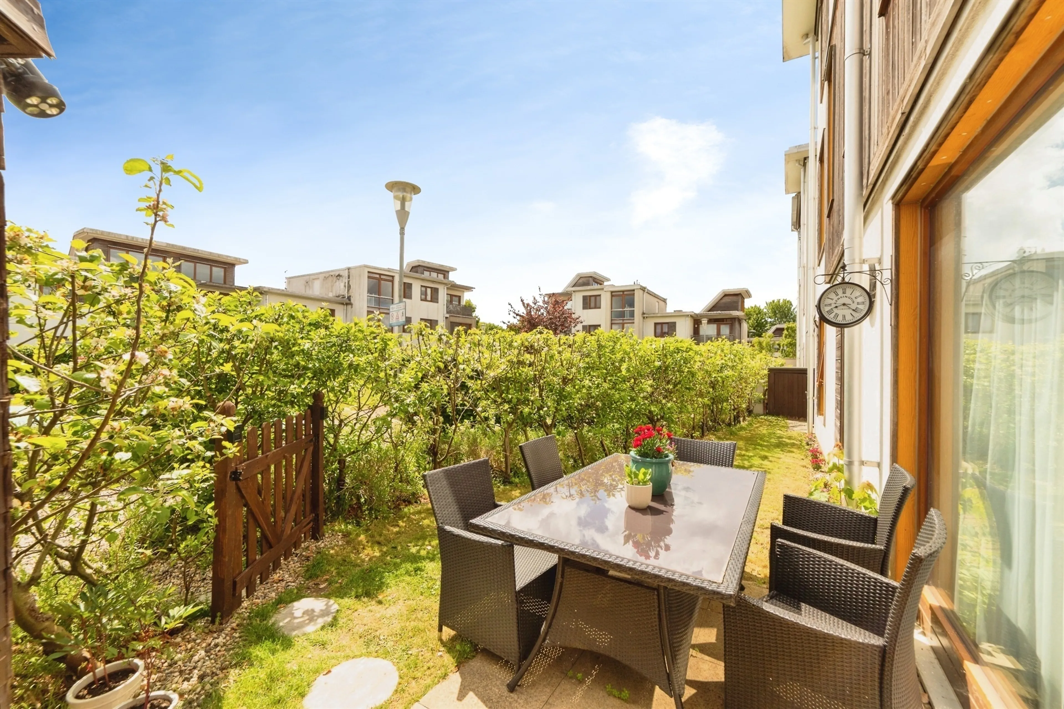
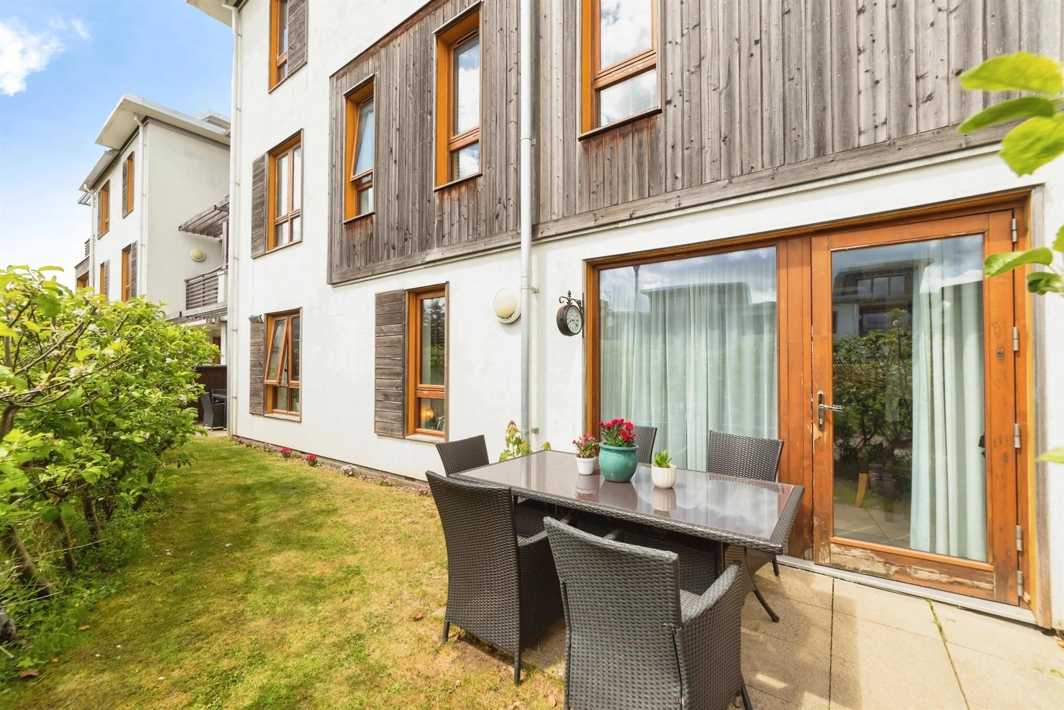
- Wrap round garden.
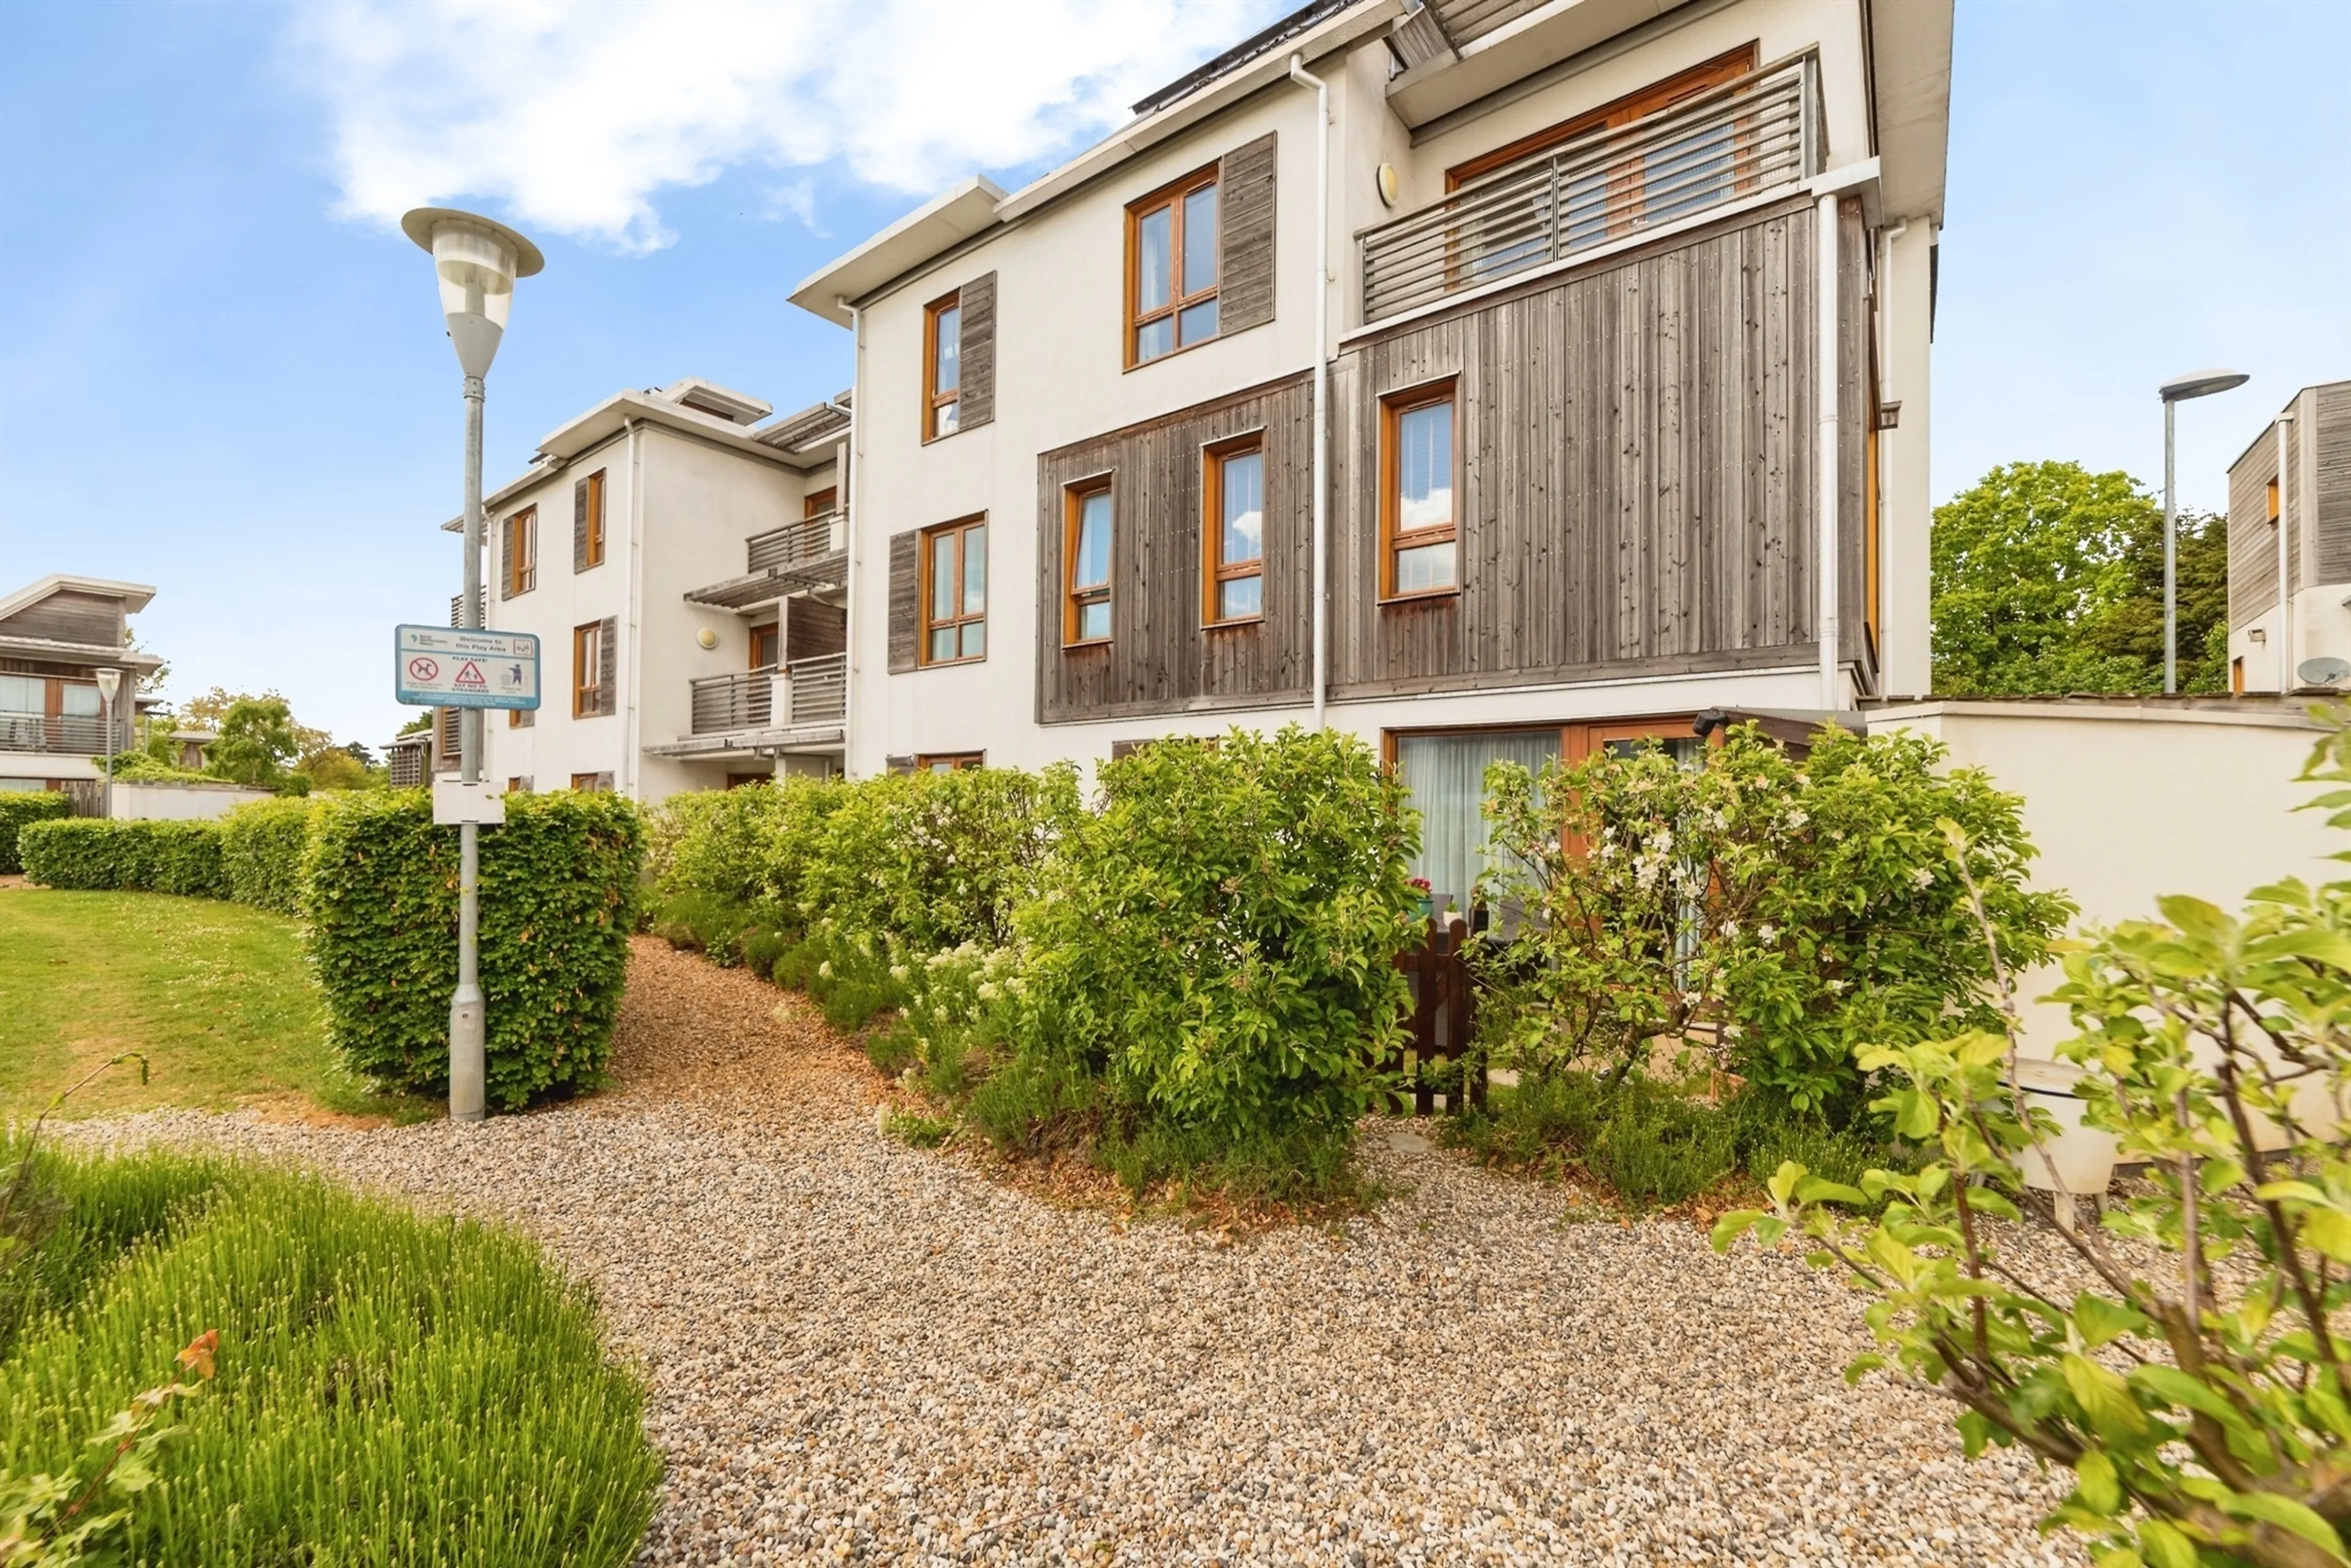
- Allocated parking.
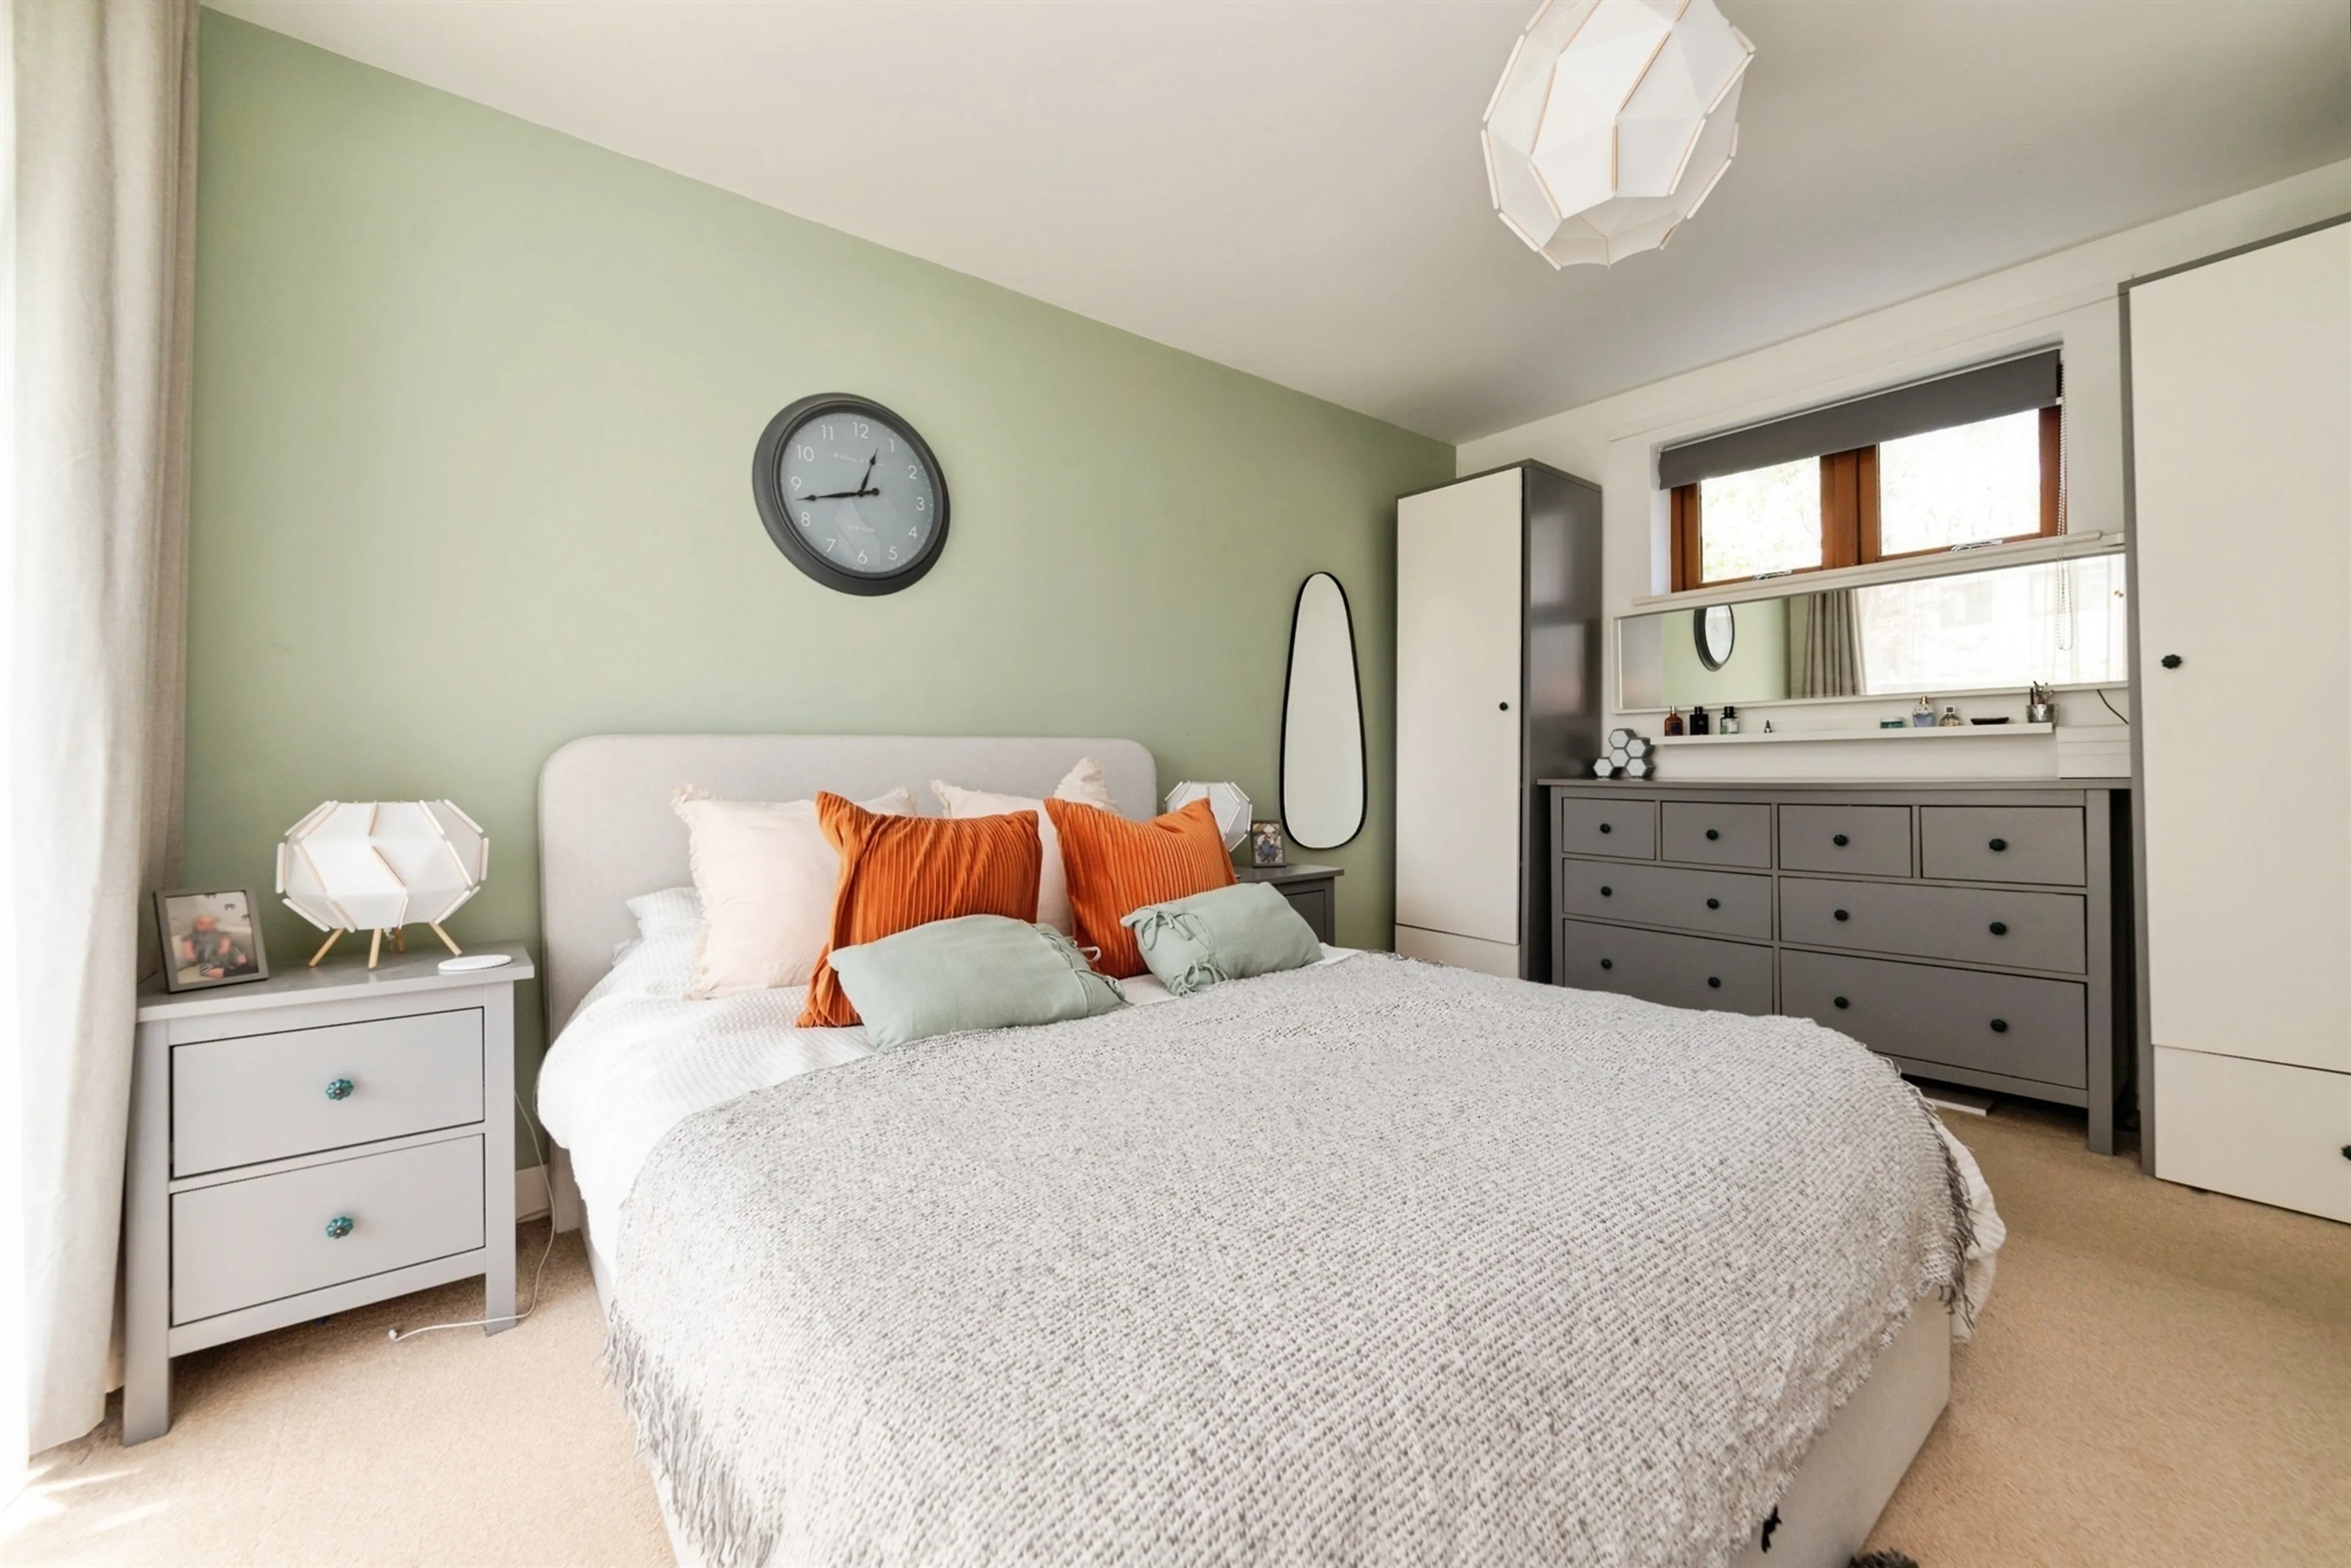
- Two double bedrooms.
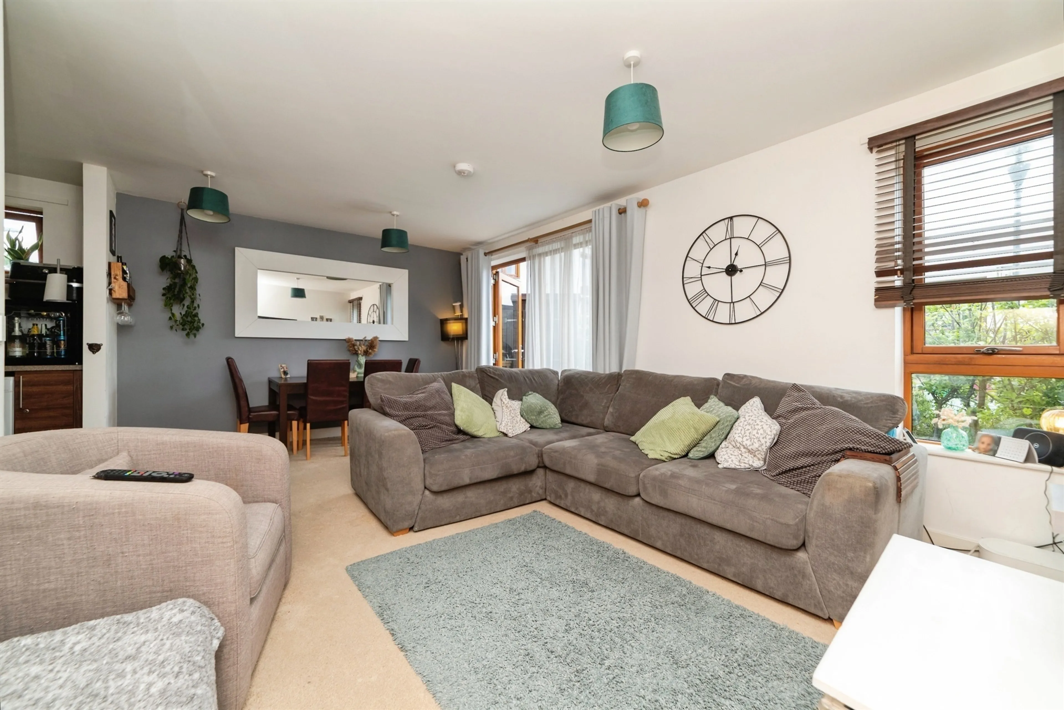
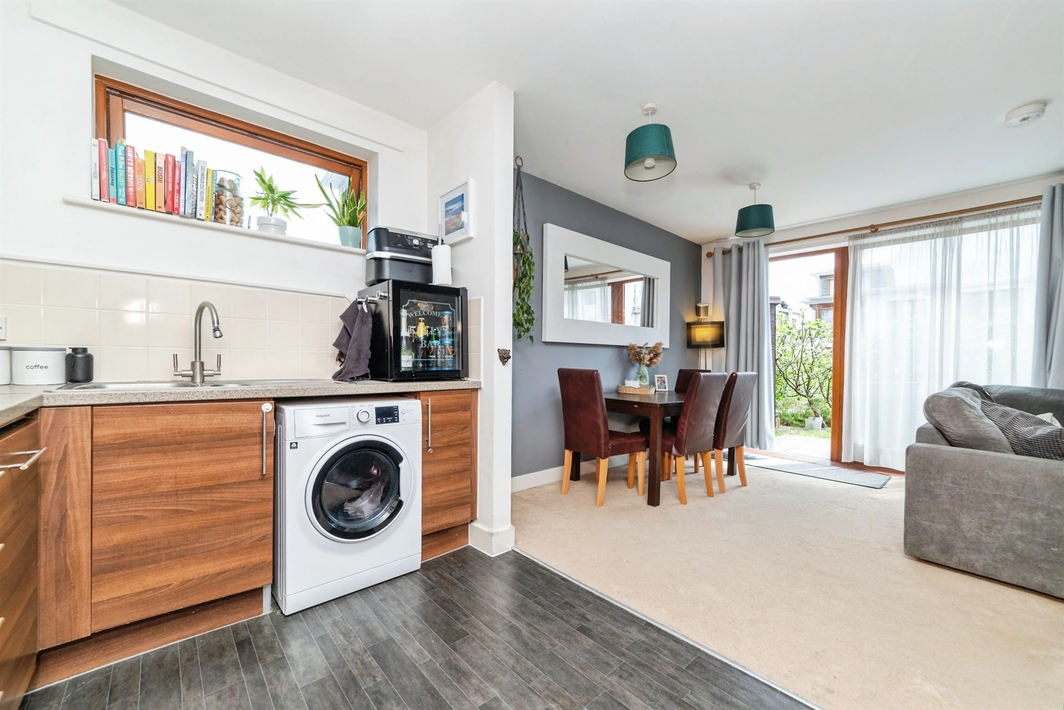
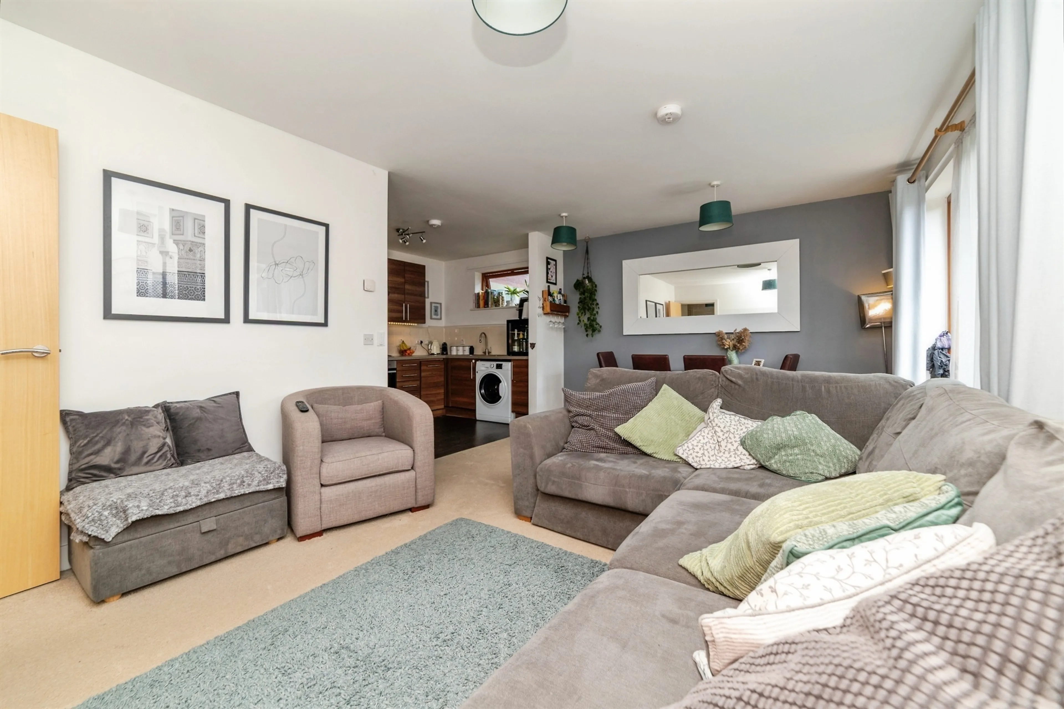
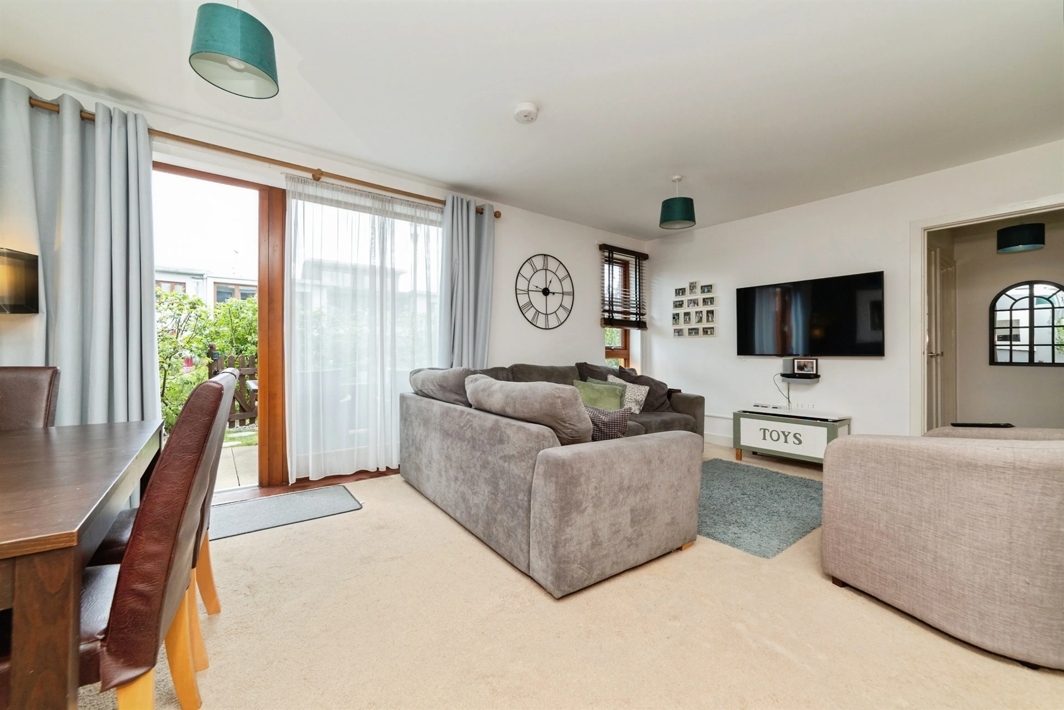
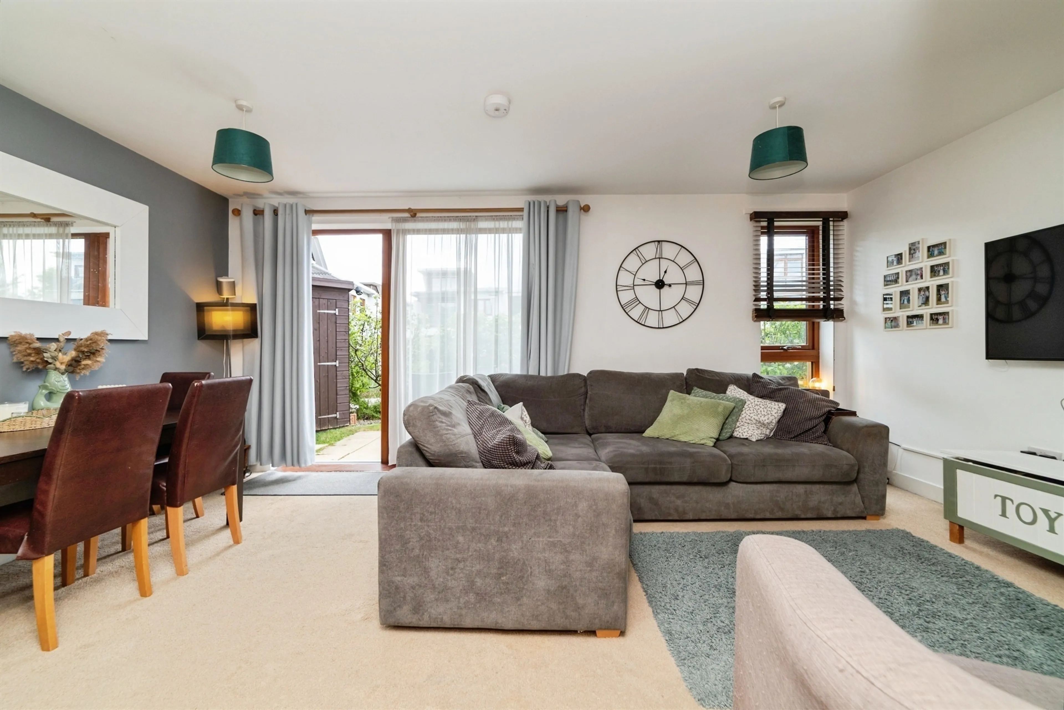
- Open plan living area
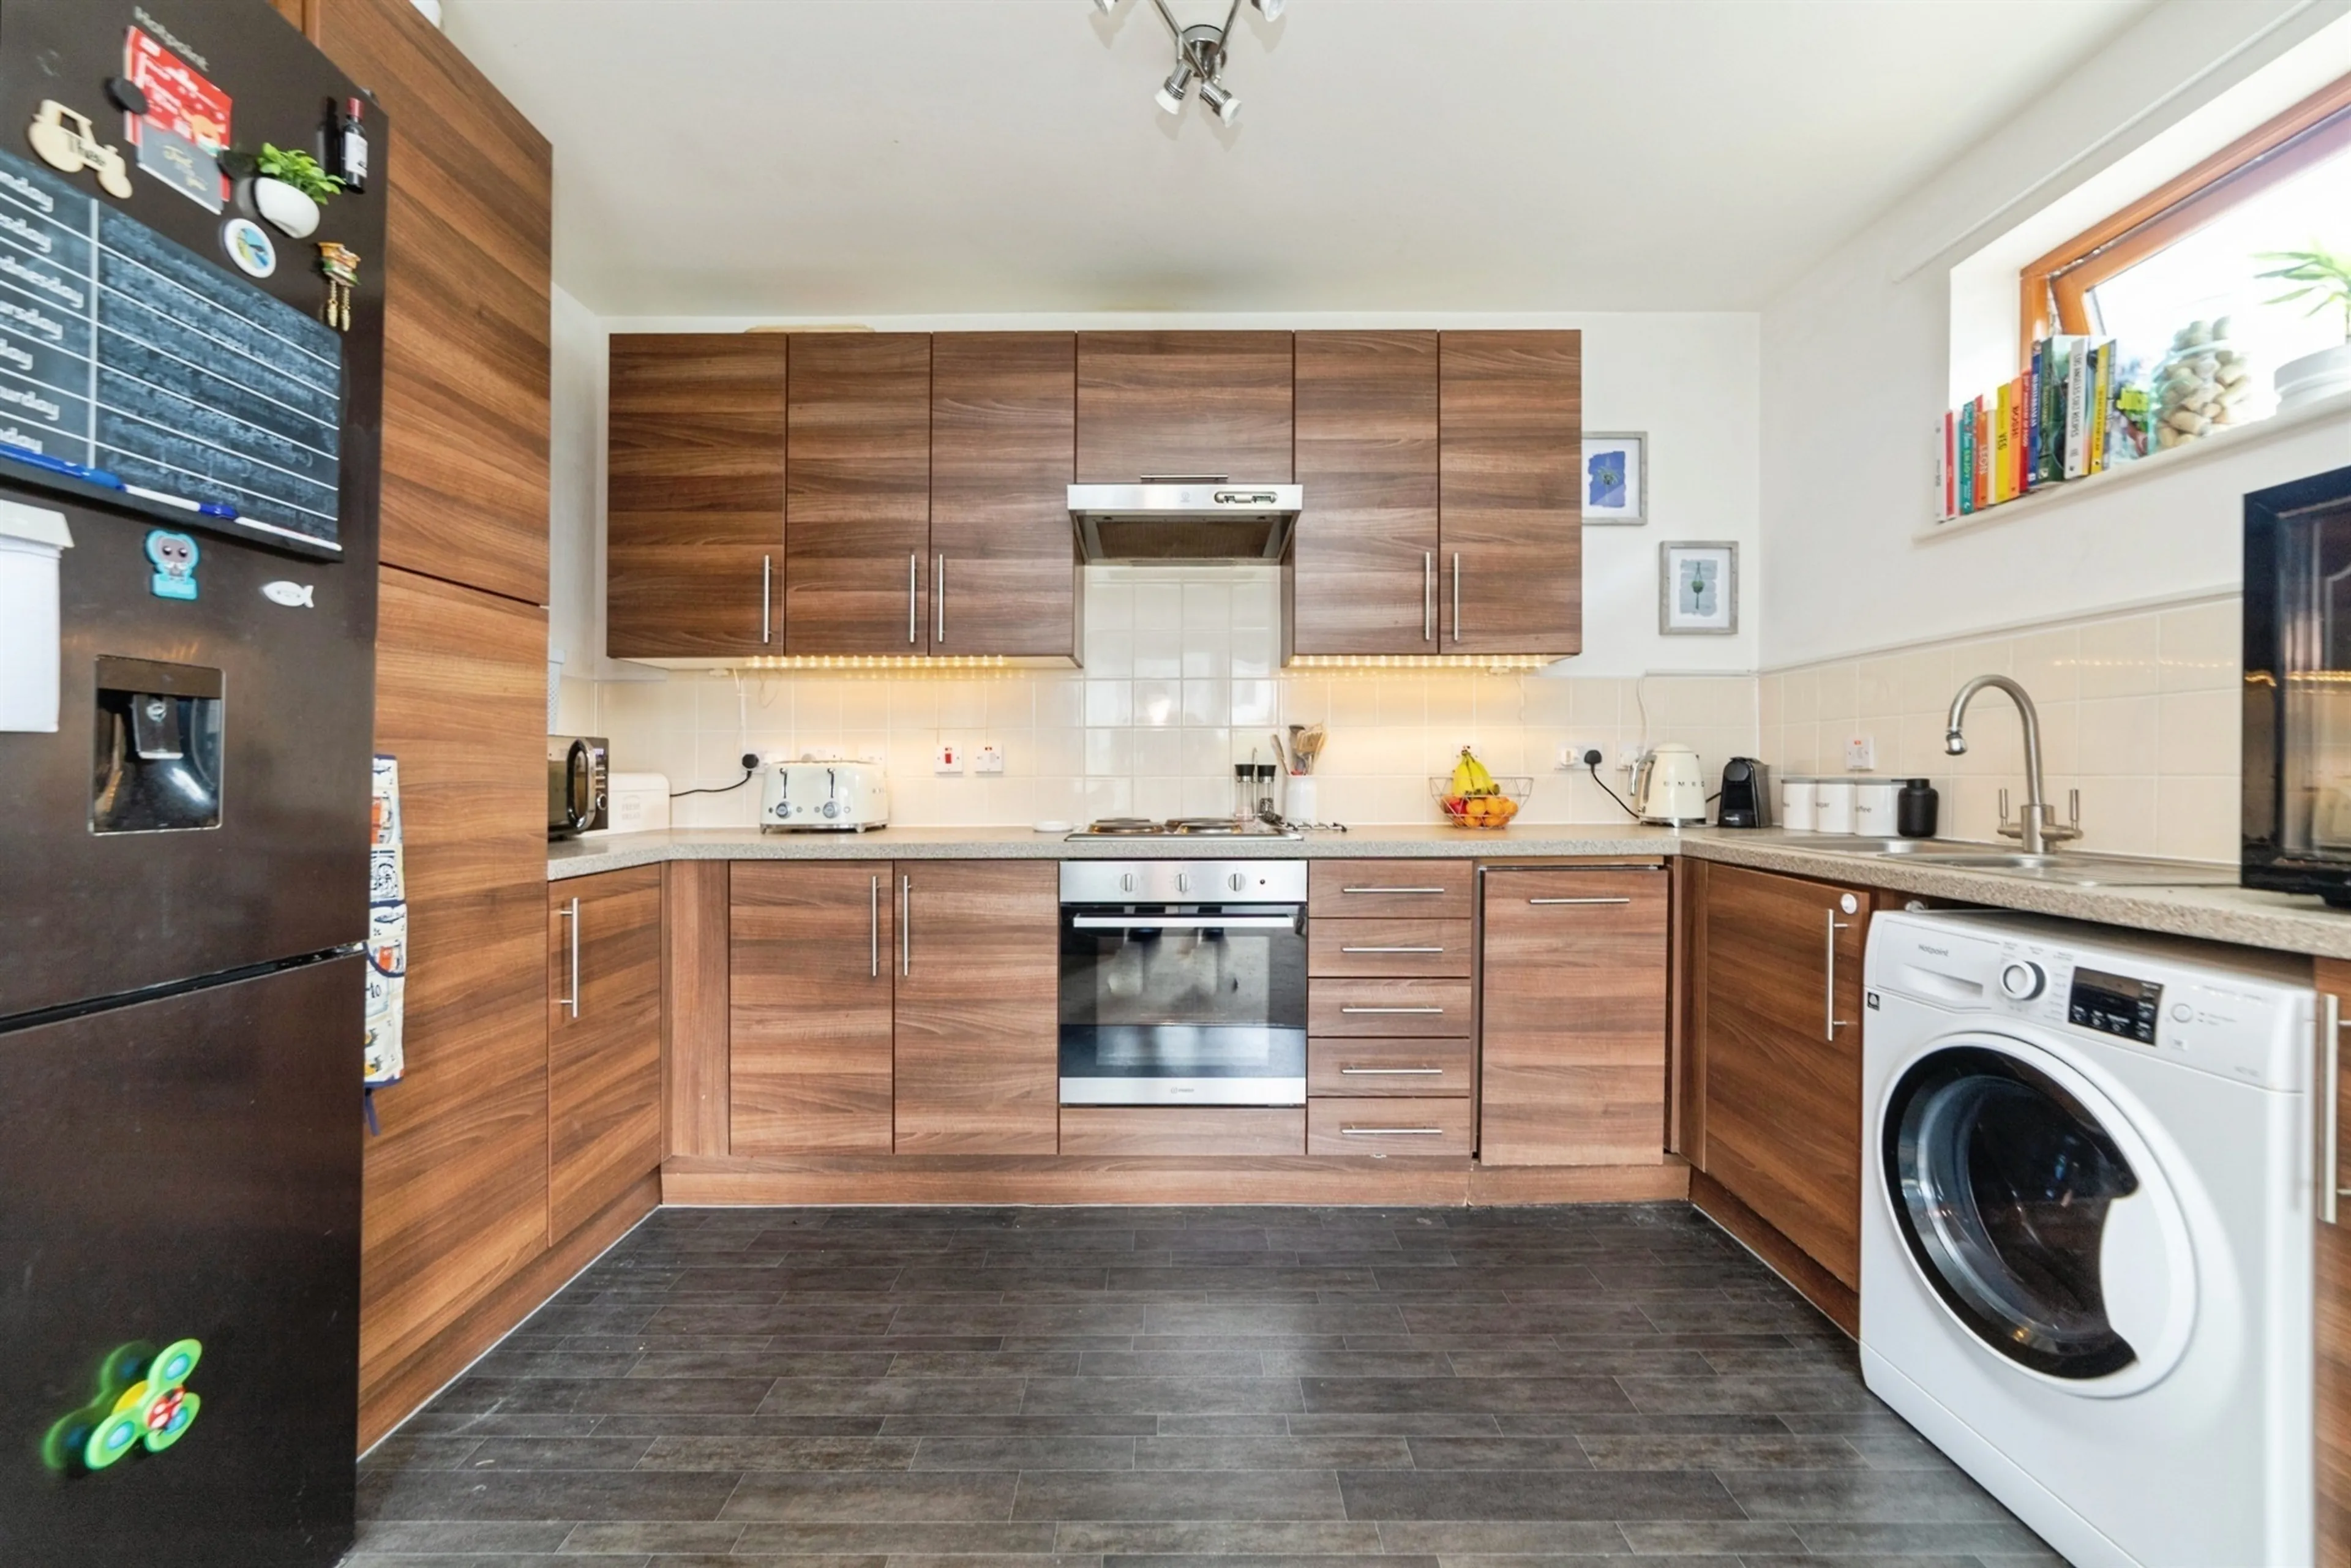
- Modern fitted kitchen.
- Quiet cul-del-sac location.
Council Tax Band:
C
Tenure:
Leasehold
Ground Rent:
Contact Branch
Ground Rent Review Period:
Contact Branch
Annual Service Charge:
£2,196.00
Length of Lease:
85 years
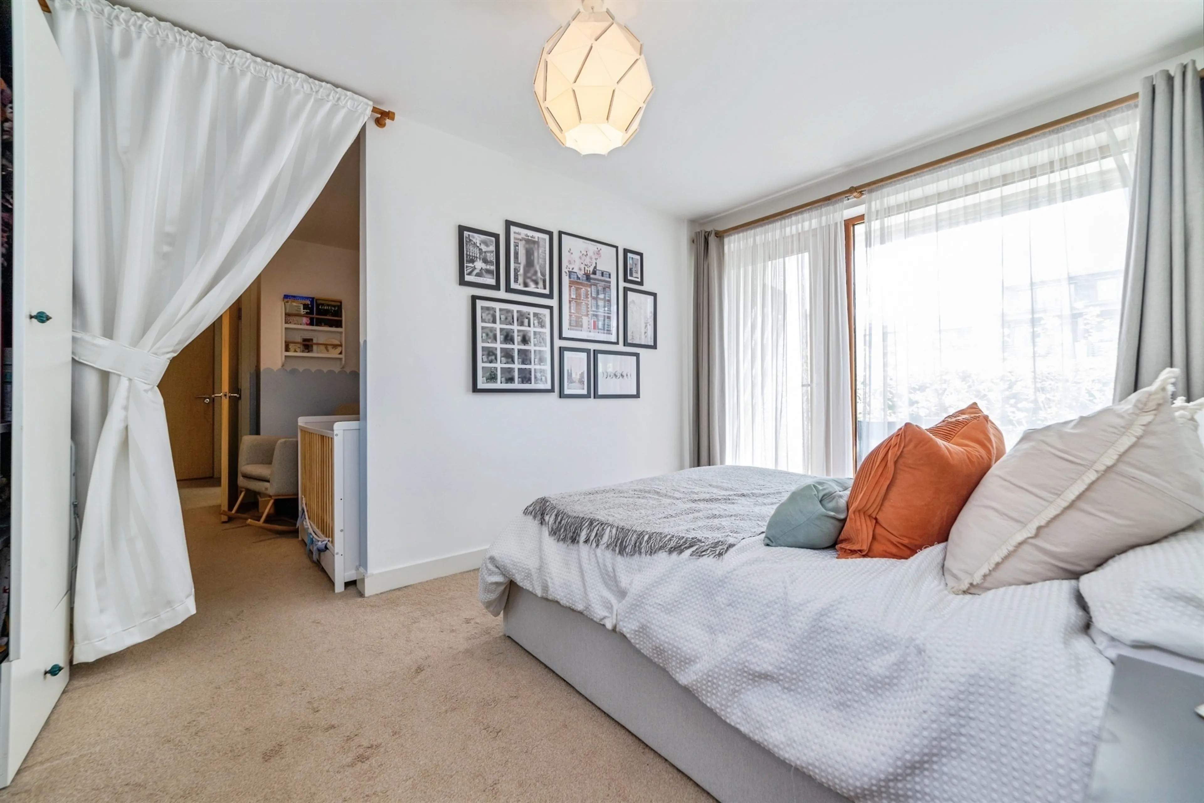
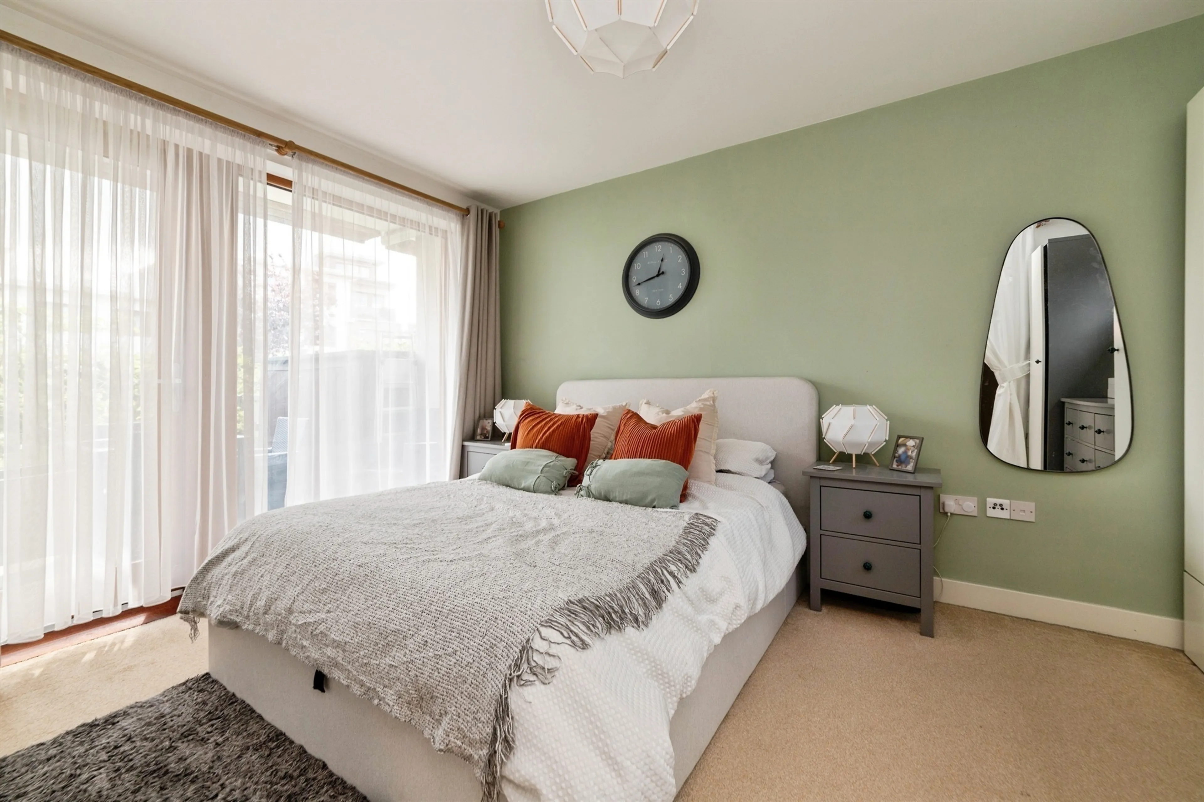
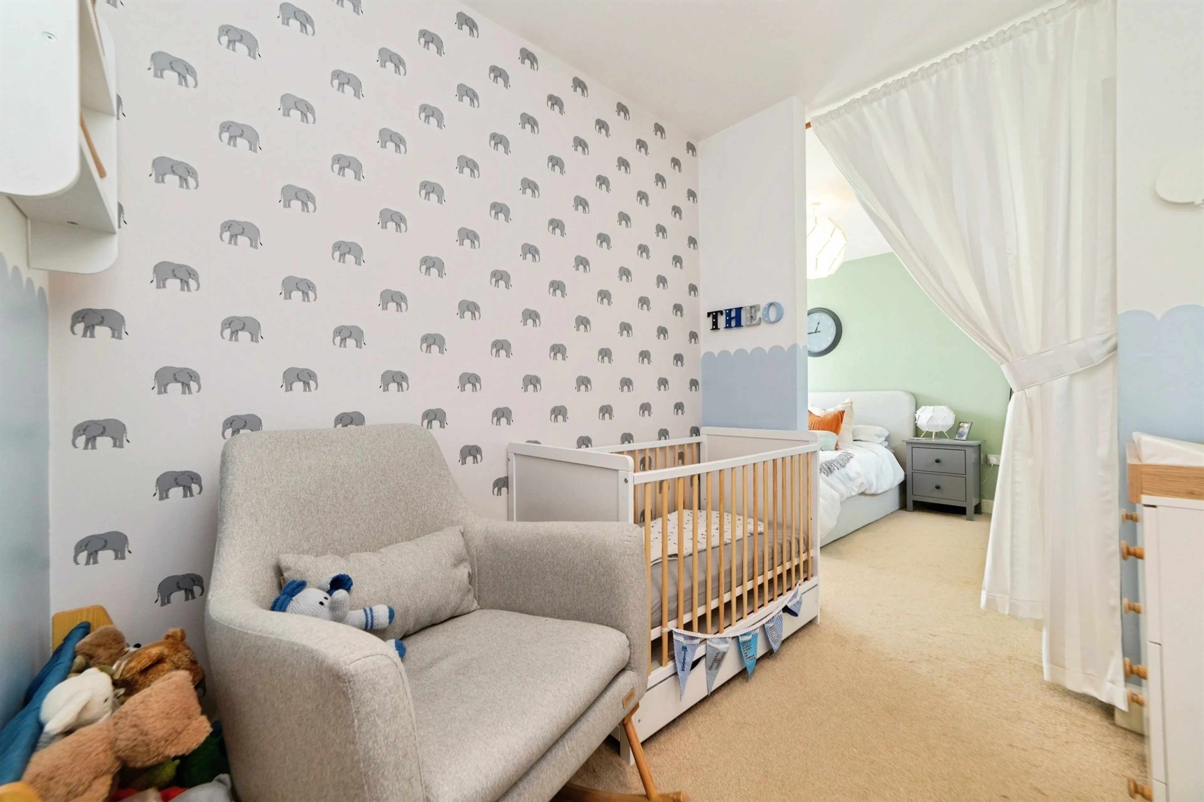
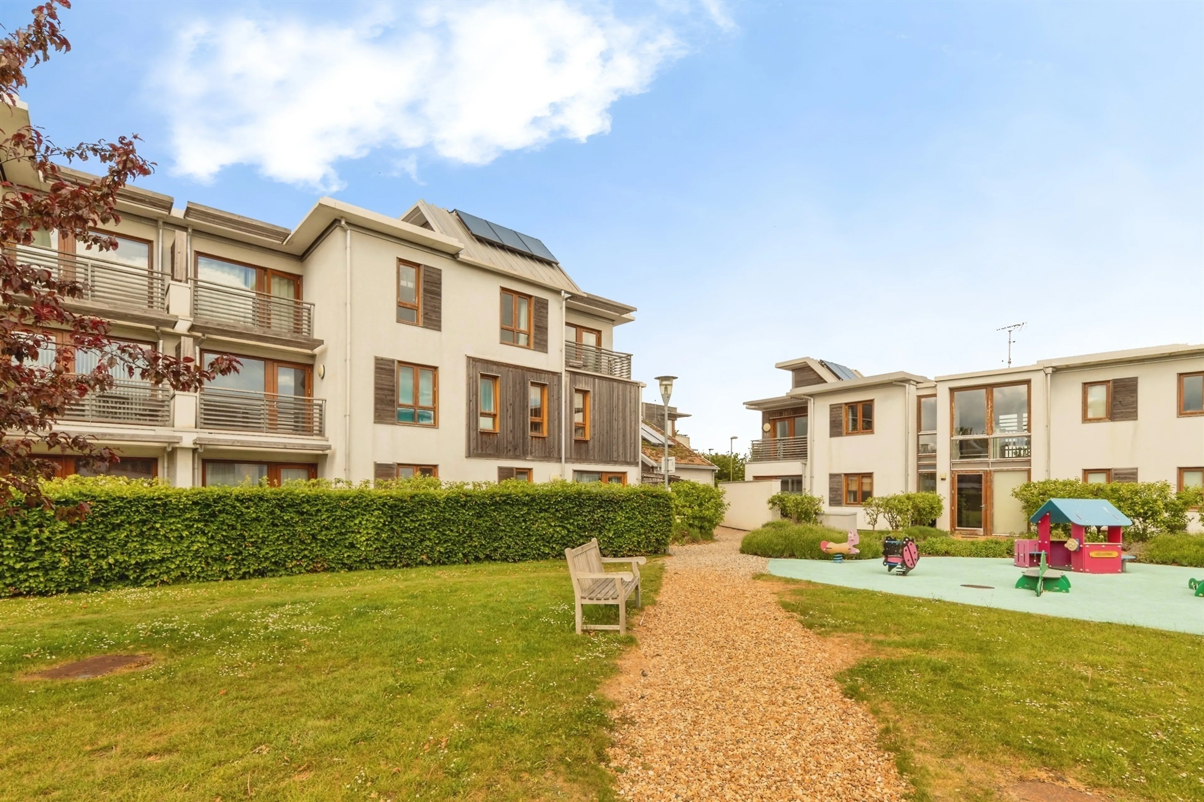
This well-presented ground floor apartment is set within the sought-after Norton area of Letchworth, a location rich in character as one of the original villages that helped form the world's first Garden City. The property offers a unique and private setting, benefitting from its own side entrance and a beautifully maintained garden with two separate patio areas. The layout provides generous accommodation, with added versatility in one bedroom offering ideal space for a dressing area or nursery, along with the convenience of allocated parking.
Location:
- 35 minutes to London King's Cross by train.
- A1(M), junctions 9 & 10. Hitchin (4 miles). Stevenage (9 miles). Welwyn Garden City (14 miles). M25 (20 miles). Luton (14 miles). Cambridge
(25 miles).
- Local Airports - Luton (13 miles) and Stansted (29 miles).
Education:
- Eleven schools provide a mix of infant, junior and primary level education.
- A specialist primary school for children with moderate learning difficulties.
- Two secondary schools, The Highfield School (Science Specialist) and Fearnhill School (Maths and Computing College).
- Two independent schools, St Christopher School and St Francis' College.
Leisure Facilities:
- 13.6 mile Garden City Greenway - Letchworth's circular walk and cycle path.
- Standalone Farm.
- First Garden City Heritage Museum.
- Health & Fitness - Outdoor and indoor swimming pools, North Herts Leisure Centre, Nuffield Health Club, Spirella Fitness
and more...
Internal
Lounge
Carpet laid with underfloor heating throughout, double glazed window, and double glazed French door leading to the garden.
Kitchen
Fitted suite comprising of a selection of wall and base units with worktop surround, oven with electric hob, space for a fridge freezer and washing machine, sink-drainer, black laminate flooring with underfloor heating and part-tiled cream walls laid throughout.
Bedroom One
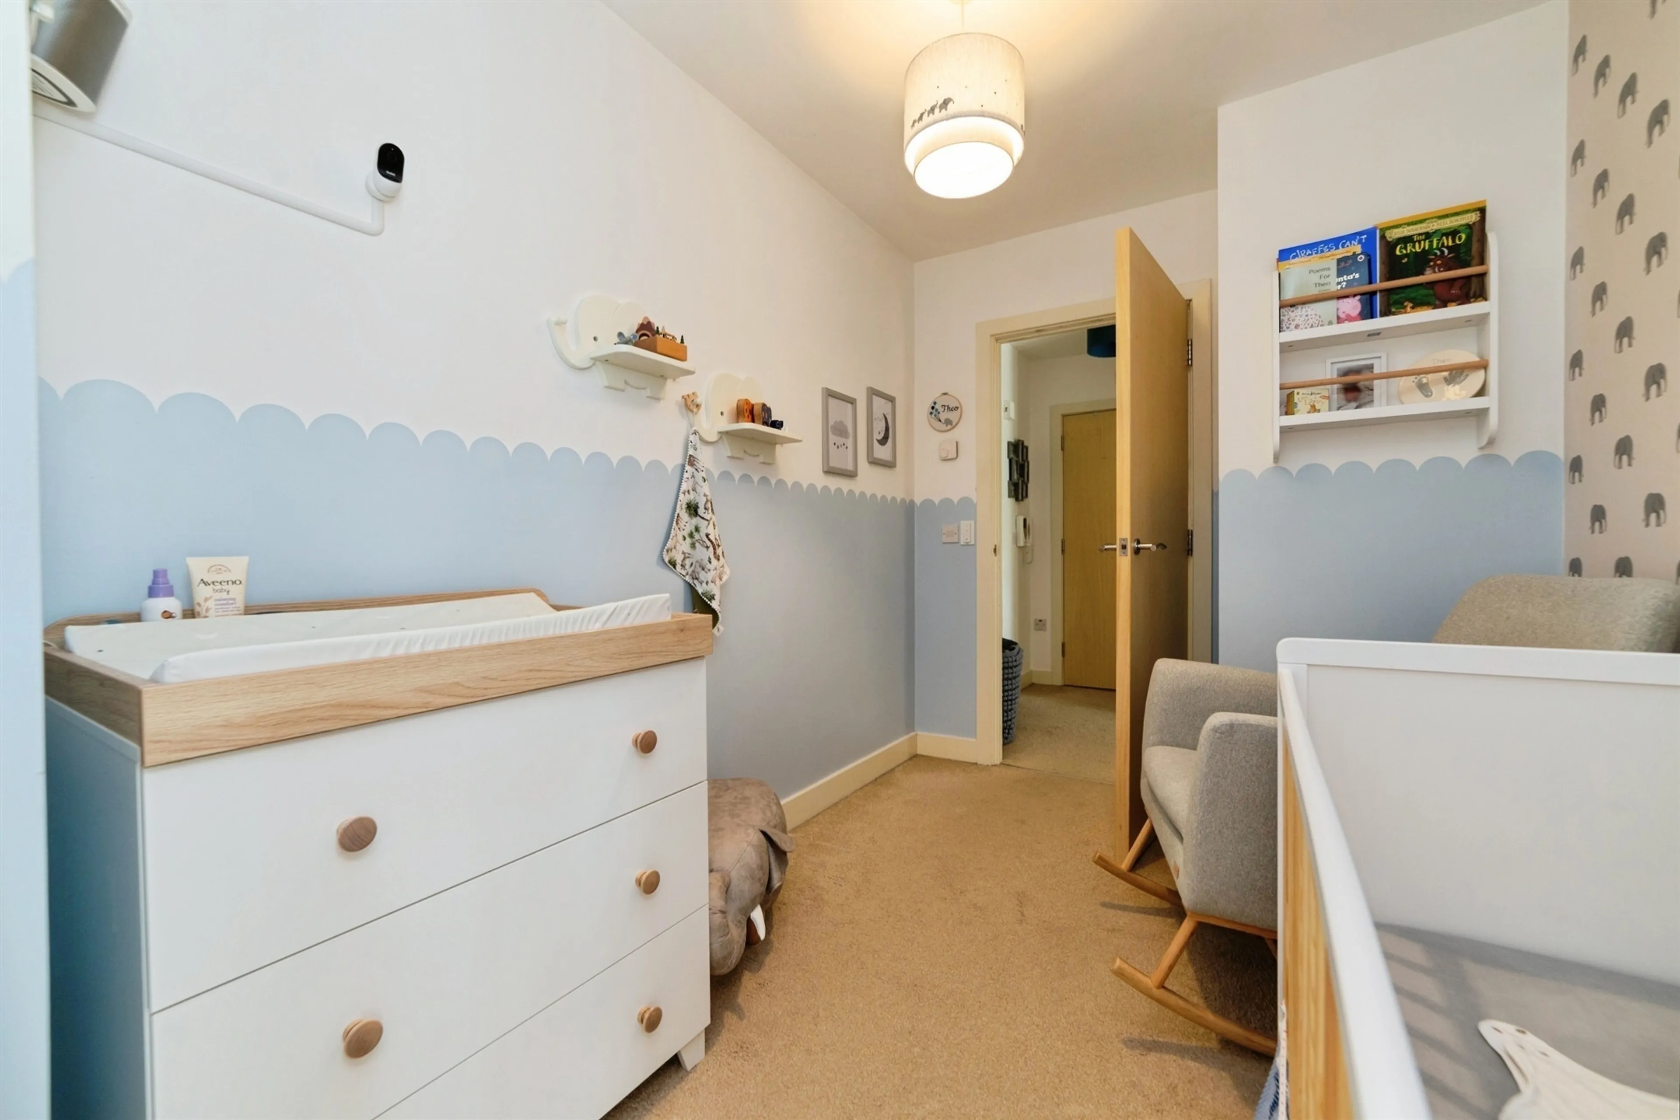
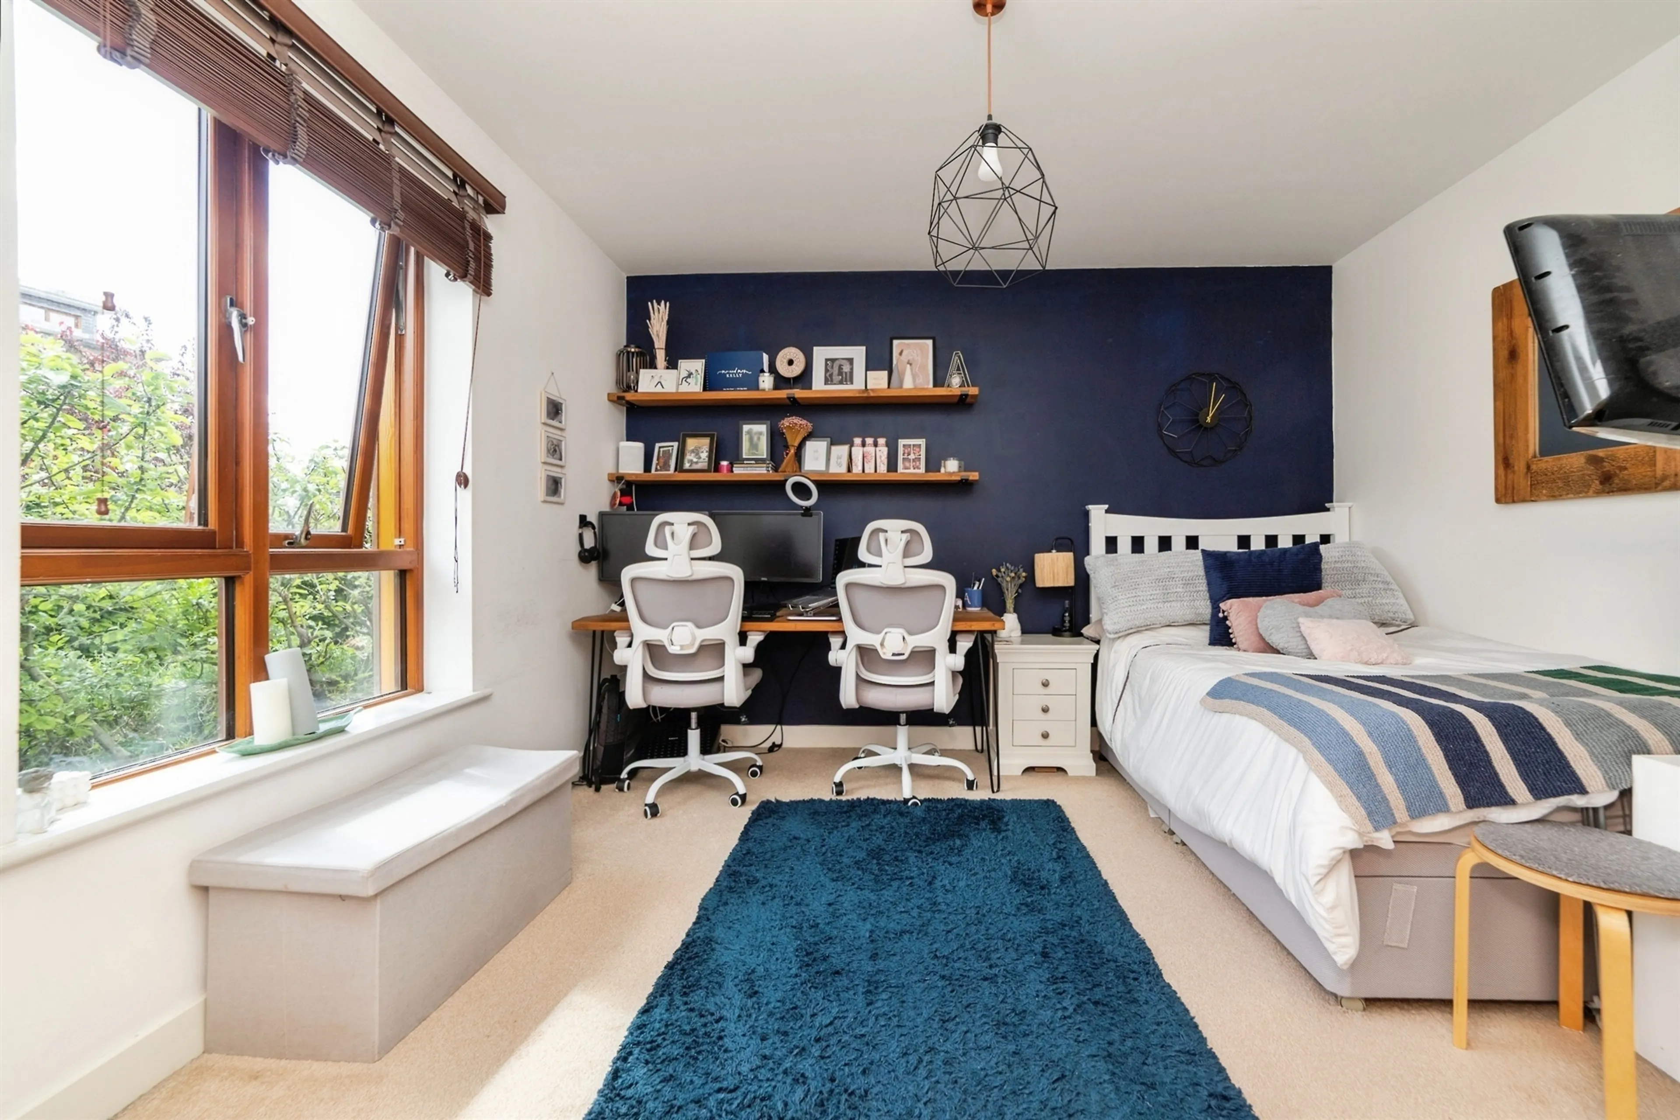
Double glazed window, carpet with underfloor heating laid throughout, double glazed door leading to patio area. With additional area offering potential for a small nursery/office space/or walk-in wardrobe.
Bedroom Two
Double glazed window, carpet with underfloor heating laid throughout, benefiting from fitted wardrobes.
Bathroom
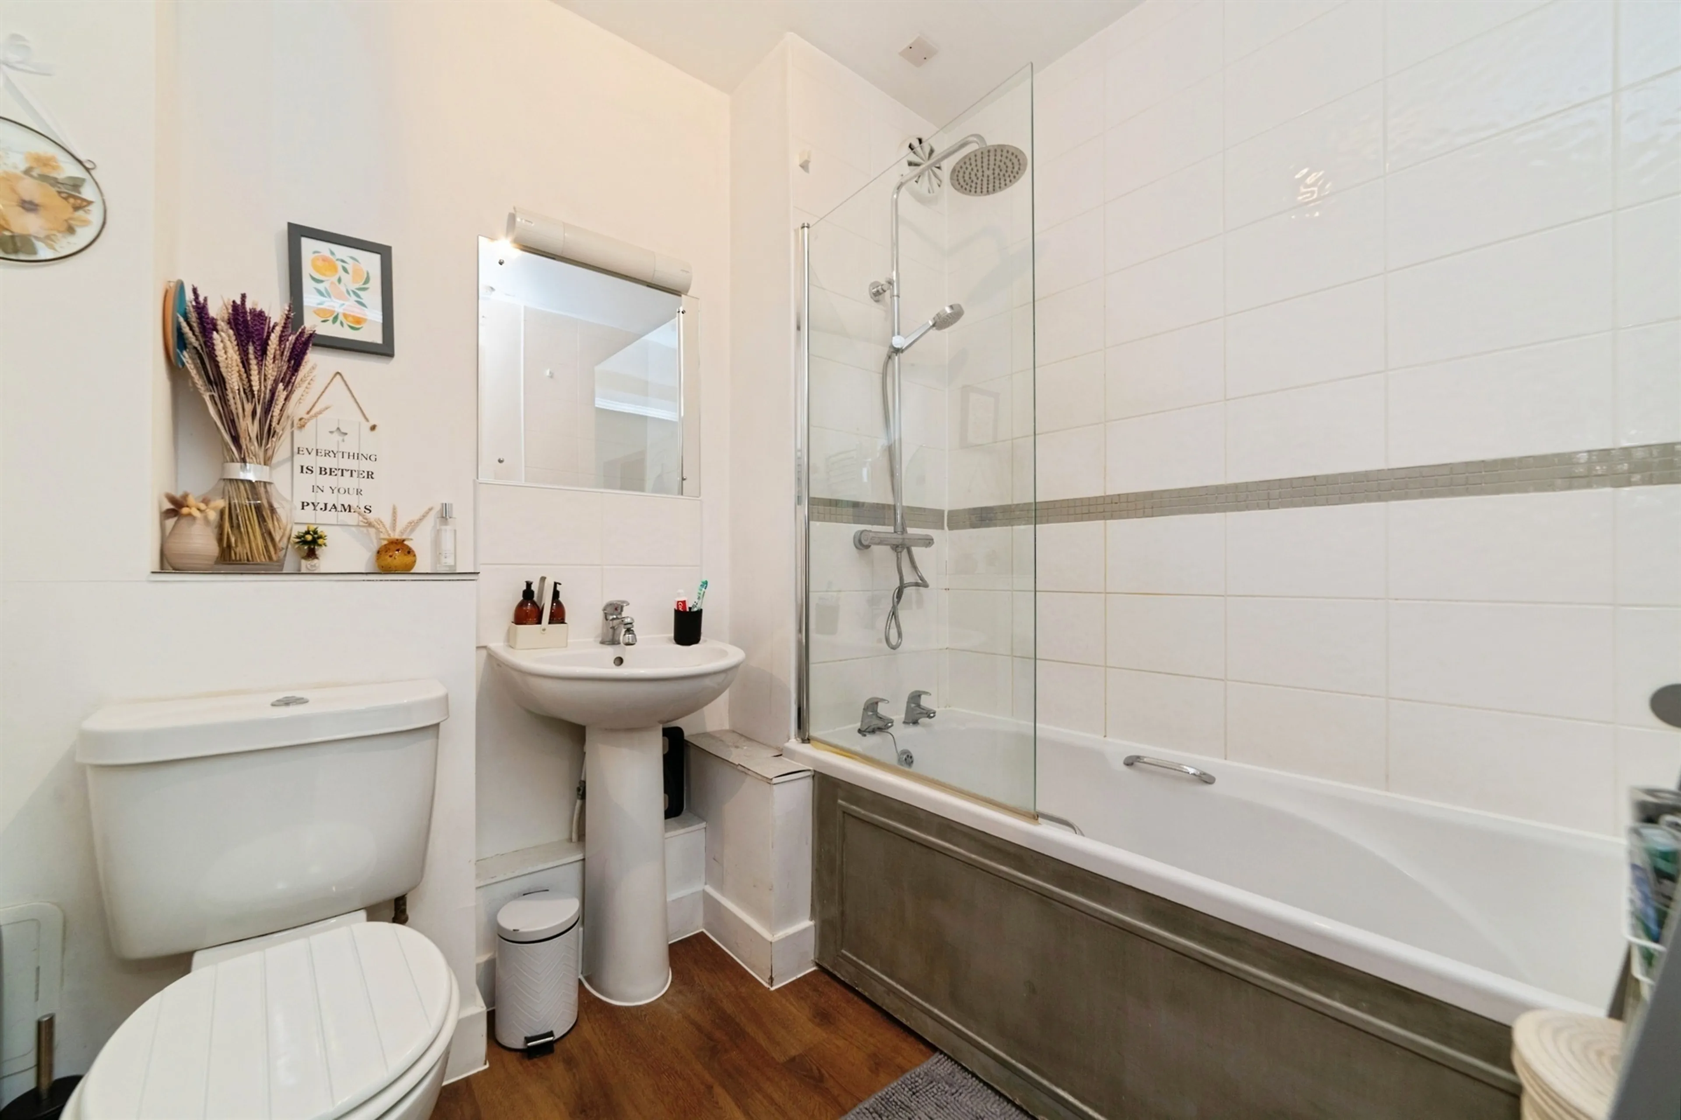
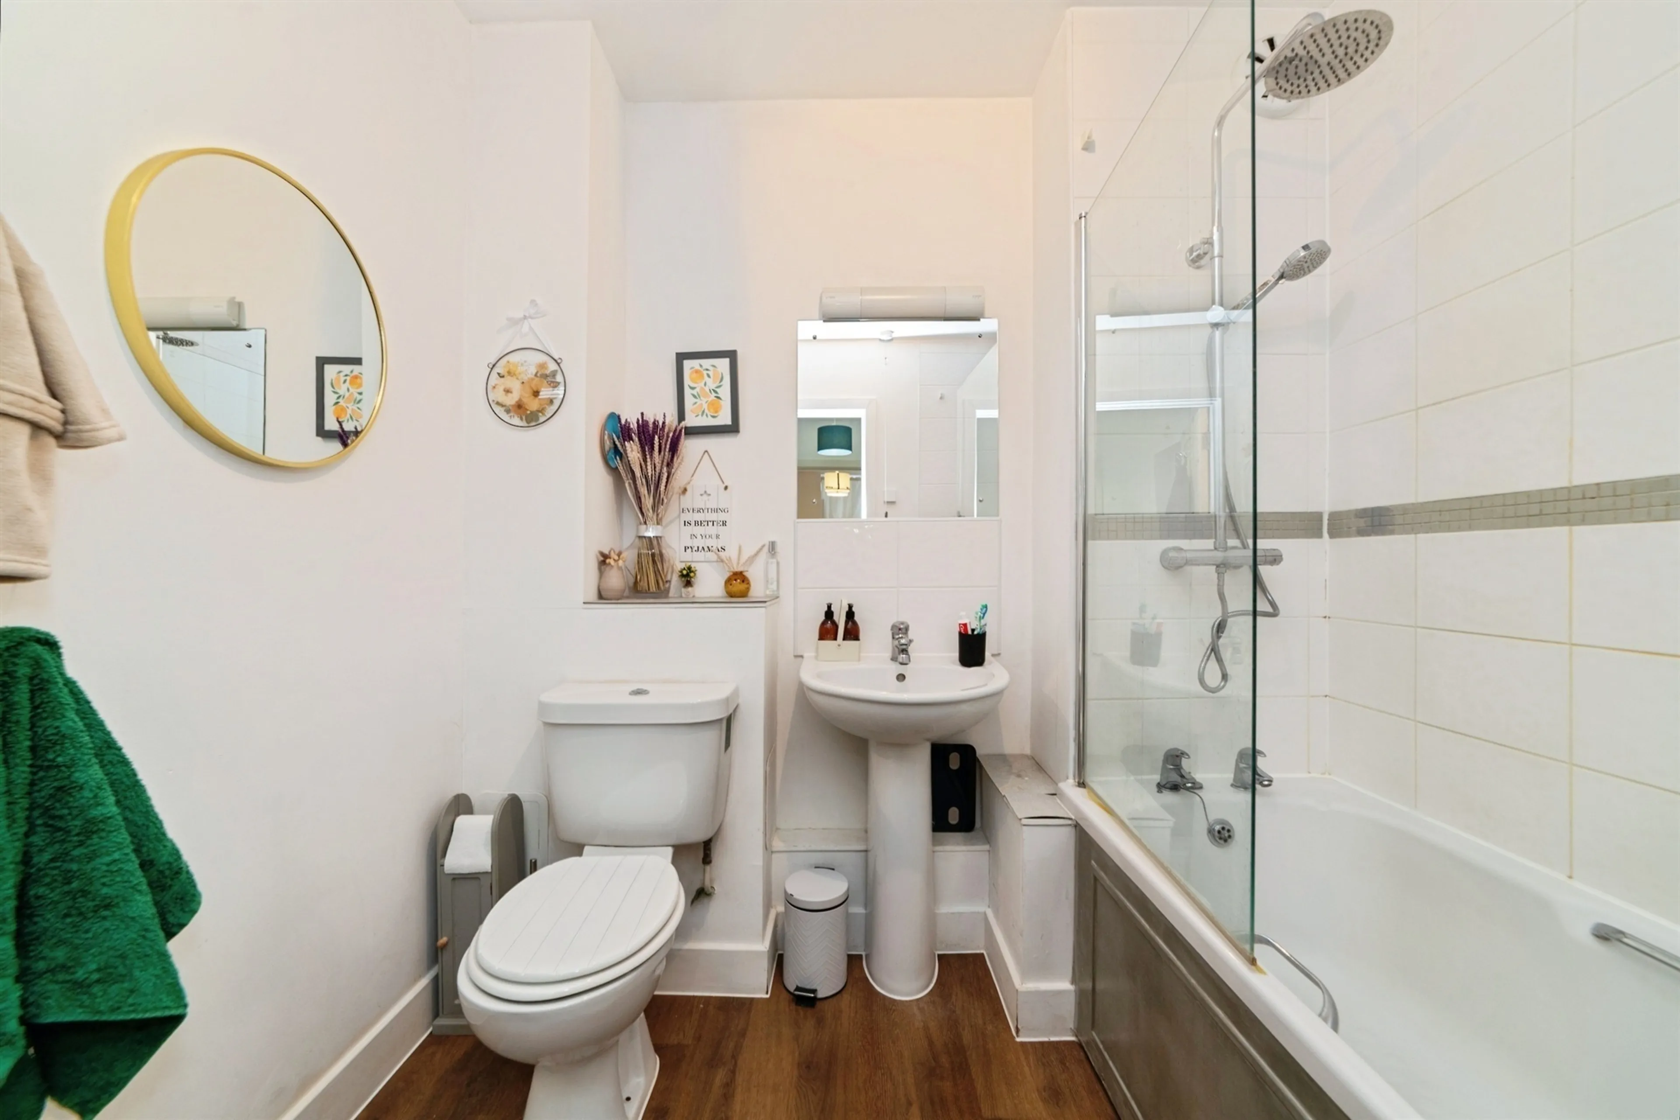
Fitted suite comprising of bath-tub with shower-over, WC, wash-hand-basin, heated towel rail, wall mirror, shaving point, extractor fan, and wooden effect laminate flooring laid throughout.
External
Garden
To the side of the property with lawn and patio areas, and side gate access.
Parking
One allocated parking space to the front of the property with visitor spaces available.
Agent Notes:
Tenure: Leasehold
Length of lease: 99 years from and including 2nd November 2012, 85 years remaining
Annual ground rent and service charge combined: £183
(Vendor Advises)
Utilities, rights & restrictions
Expand
Utility Supply:
- ElectricityMains Supply
- WaterMains Supply
- HeatingElectric, Underfloor Heating
- BroadbandFTTP
- SewerageMains Supply
Rights & Restrictions:
- Private rights of wayContact branch
- Public rights of wayContact branch
- Listed propertyContact branch
- RestrictionsContact branch
Risks:
- Flooded in last 5 yearsContact branch
- Flood defencesContact branch
- Source of floodContact branch
Guidance Notes
While every reasonable effort is made to ensure the accuracy of descriptions and content, we should make you aware of the following guidance or limitations.
(1) MONEY LAUNDERING REGULATIONS Intending purchasers will be asked to produce identification documentation at a later stage and we would ask for your co-operation in order that there will be no delay in agreeing the sale. (2) These particulars do not constitute part or all of an offer or contract. (3) The measurements indicated are supplied for guidance only and as such must be considered incorrect. (4) Potential buyers are advised to recheck the measurements before committing to any expense. (5) We have not tested any apparatus, equipment, fixtures, fittings or services and it is the buyers interests to check the working condition of any appliances. (6) We have not sought to verify the legal title of the property and the buyers must obtain verification from their solicitor.Use Our Homefinder Service
With our HOME FINDER SERVICE, we get a real understanding of what is on your wish list and then put all of our experience, local knowledge, branch network and extensive contacts to work to find your perfect property.

Our handy mortgage calculator helps you to estimate what your monthly repayments could be. * Terms and conditions apply.
Please be aware, these results are for illustrative purposes only and should not be considered as a mortgage quote. These are based on a repayment mortgage and may vary depending on the term and interest rate of your mortgage. Lender fees may also be applicable.
If you would like guidance on the right mortgage for you, we recommend booking a mortgage appointment and speak to one of our mortgage consultants who will be more than happy to help.
** The 4.19% annual interest rate is based on the Connells Group average mortgage interest rate taken from this year YTD and is correct as at 29/01/26.
Any fees payable will be explained in your initial no-obligation appointment, before you choose whether to use our Mortgage Services.
Similar Properties
Recently Sold In This Area
Any fees payable will be explained in your initial no-obligation appointment, before you choose whether to use our Mortgage Services.