Lake Drive
Poole
4Bedrooms4Bathroomsdetached house
Price:£850,000
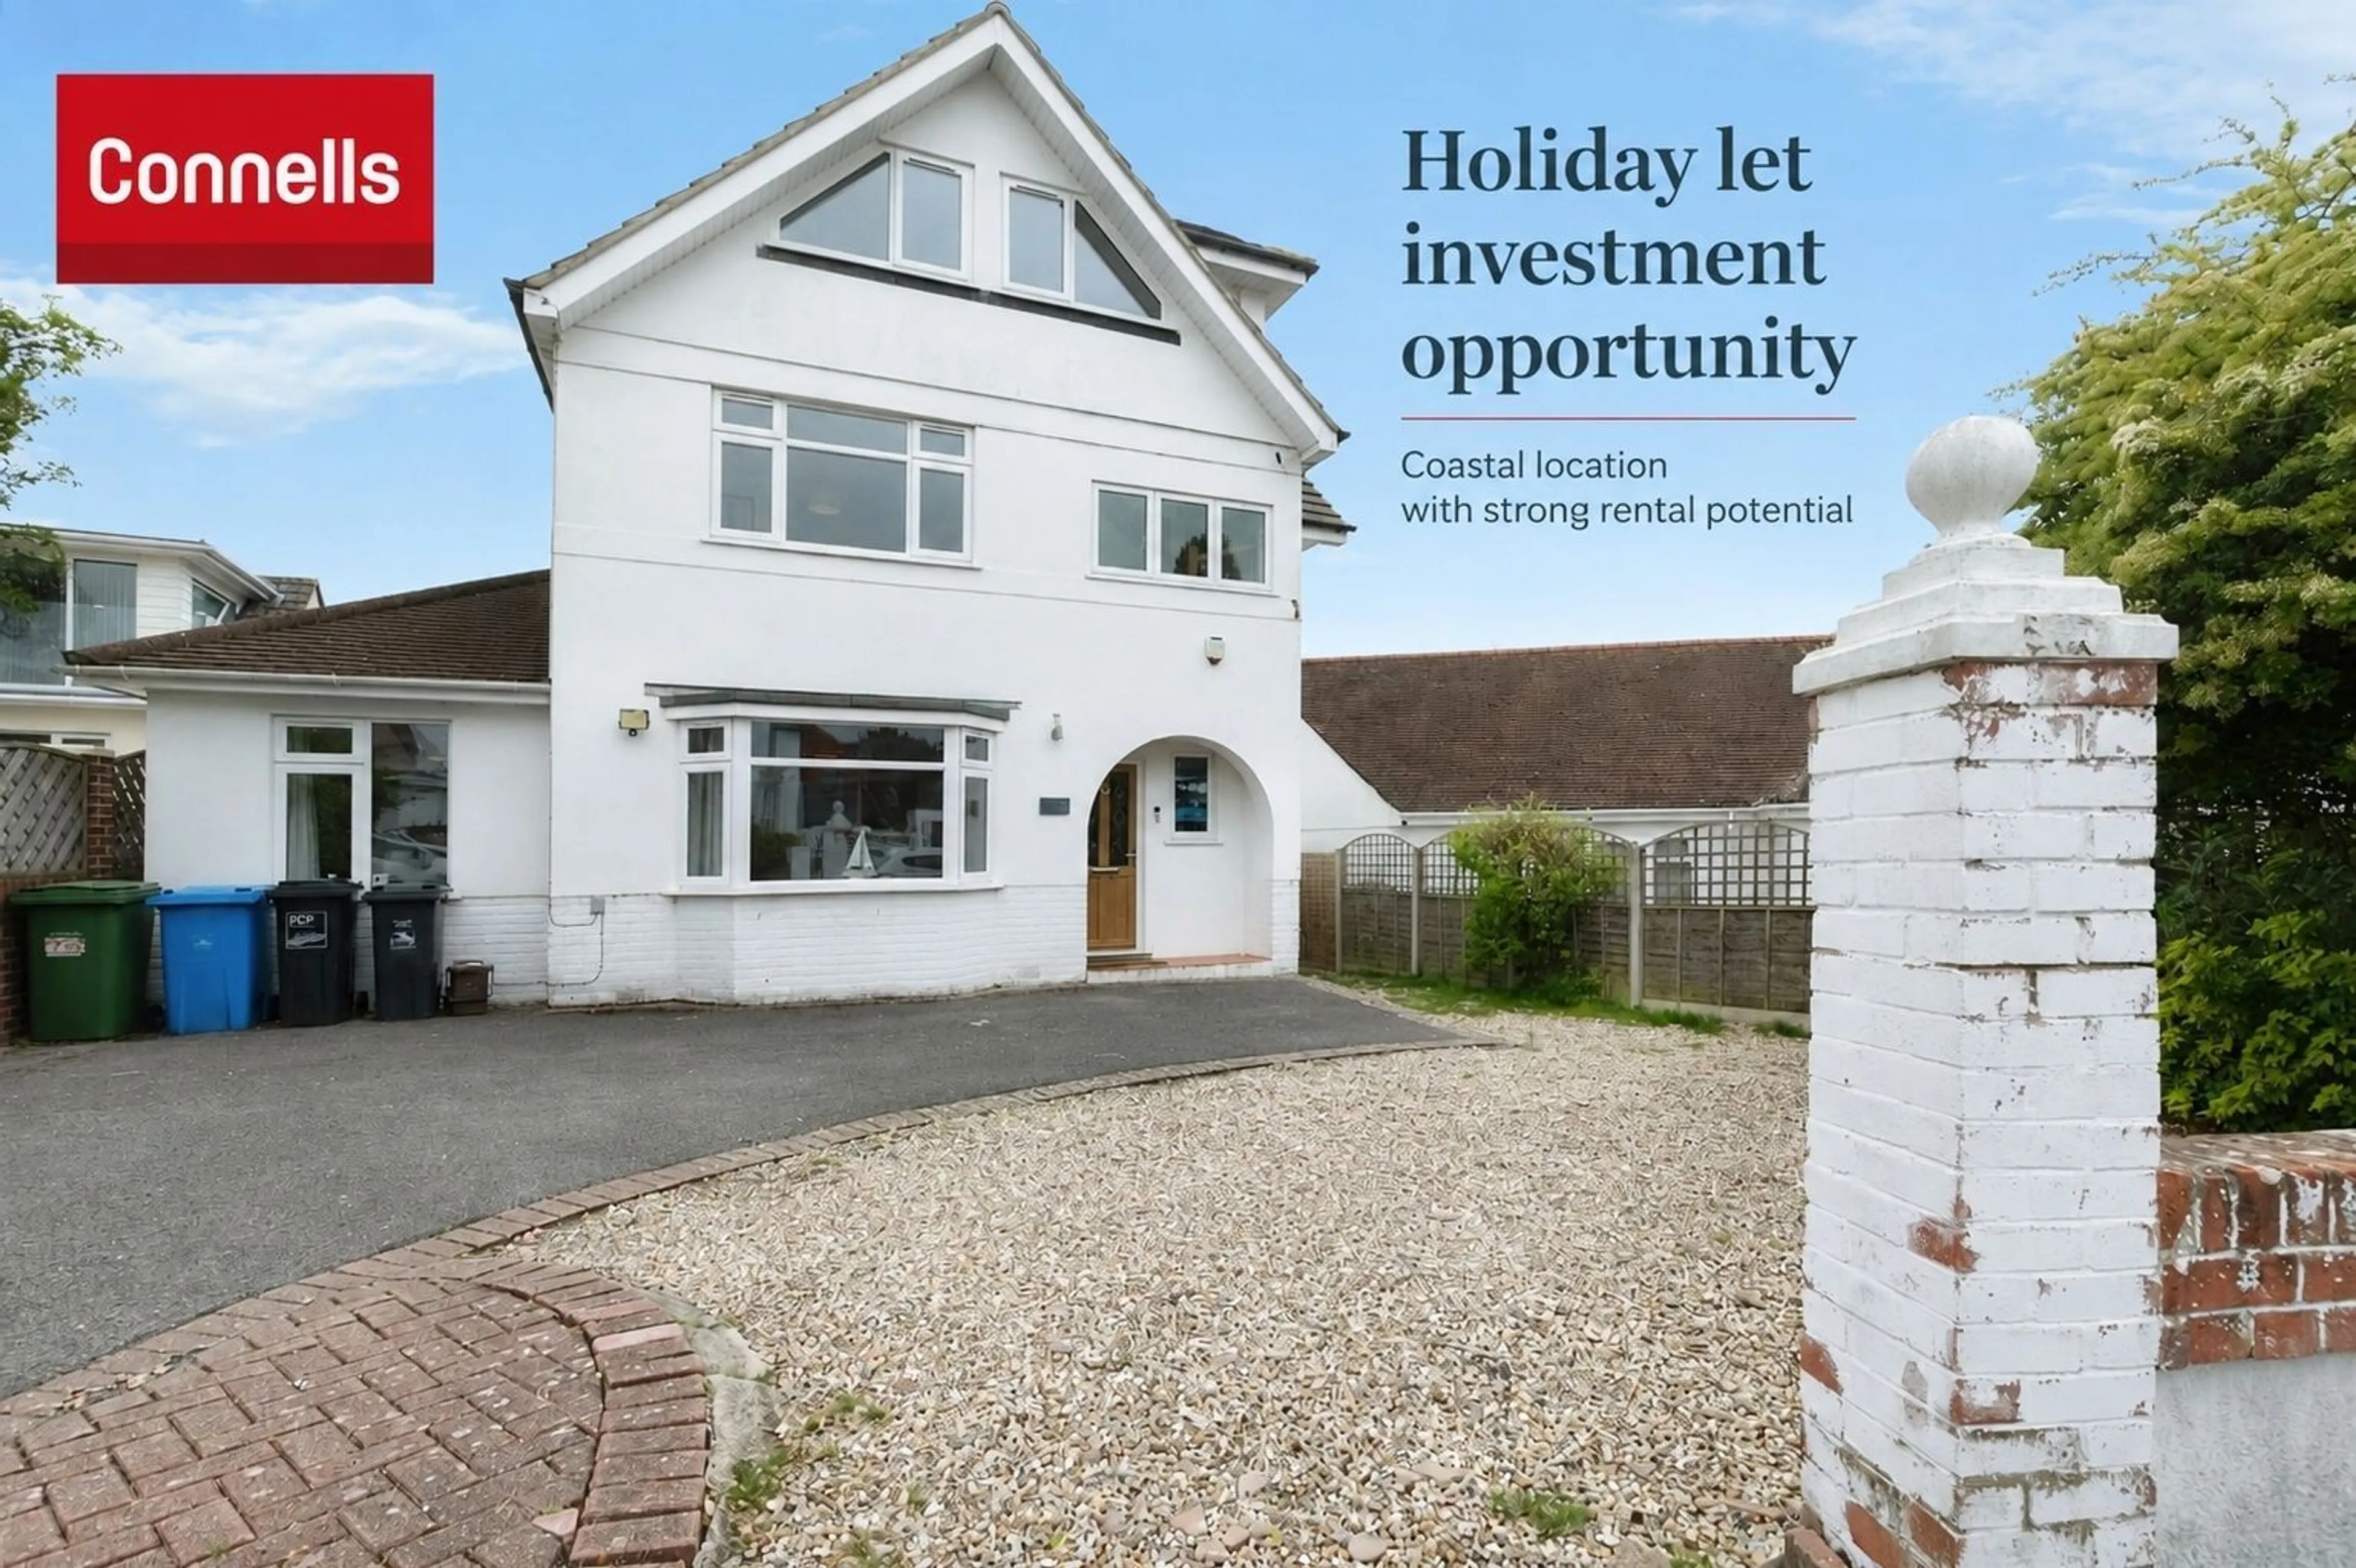


1/23
Price:£850,000
Property details
Key features
- Panoramic Views - far-reaching outlooks towards Brownsea Island and Corfe Castle, adding strong lifestyle and rental appeal
- Proven Holiday Let Investment - established business with repeat guests, forward bookings, and immediate income from day one
- Exceptional Top Floor Principal Suite - a standout, private master level ideal for premium guest pricing and strong occupancy appeal
- Approved Planning Permission - scope to add an annexe and extend, significantly increasing rental income potential and flexibility
- Four Spacious Double Bedrooms - with clear potential to reconfigure to five or six bedrooms (STPP), maximising guest capacity and yield
- Flexible Living Layout - a blend of open-plan and separate reception spaces, perfectly suited to larger group bookings and short stays
- Open Day - Call the Branch to Secure Your Viewing Slot
- Prime Coastal Position - Lake Pier and Hamworthy Beach located just across the road, a major draw for holidaymakers
Council Tax Band:
E
Tenure:
Freehold
Split across three well-proportioned floors, this impressive four-bedroom home presents an exceptional opportunity not only as a spacious residence but as a highly attractive Airbnb and holiday rental investment.
Configured to maximise guest appeal and income potential, the property offers four generous double bedrooms, two of which benefit from stylish en-suite shower rooms, alongside a modern family bathroom. The standout principal suite occupies the entire top floor, creating a premium, private retreat.
The ground floor has been thoughtfully arranged for both comfort and sociable living, featuring a bright sitting room and a separate dining room with patio doors leading to the rear garden—perfect for entertaining guests or accommodating group bookings. A contemporary open-plan kitchen/diner provides a sleek, practical hub, further enhanced by an additional shower room and utility area.
Externally, the property continues to impress with off-road parking to the front, a valuable asset for visitors, and a fully enclosed rear garden with patio seating ideal for outdoor dining and relaxation, adding to its appeal for short-term renters.
Crucially, the property is already operating as a successful holiday let, with existing forward bookings in place, offering immediate income from day one. Whether continued as an established Airbnb or enhanced further to maximise returns, this is a turnkey investment with proven performance and strong ongoing demand.
Location
Located directly opposite the beautiful Hamworthy Beach and Lake Pier, this property enjoys a peaceful and tranquil setting just moments from the water’s edge. Despite its serene surroundings, Poole Quay—with its charming historic architecture, vibrant atmosphere, and an excellent selection of bars and restaurants—is only a scenic 30-minute walk away. Lake Drive is widely regarded as one of the most prestigious roads in the BH15 area, and its prime waterside position truly speaks for itself. The nearby waters offer exceptional year-round opportunities for a variety of pursuits, including windsurfing, water skiing, jet skiing, kite surfing, sailing, paddleboarding, and open-water swimming. Beyond the water, the area boasts outstanding outdoor lifestyle options, with fantastic walking, cycling, and horse riding routes along the Jurassic Coast—England’s first UNESCO World Heritage Site—renowned for its breathtaking and dramatic natural scenery. The location is further enhanced by a naturally mild climate and a collection of award-winning beaches, making it an ideal setting for both relaxation and an active coastal lifestyle.
Entrance Hall
Wooden flooring with storage cupboard.
Sitting Room
Carpeted with front aspect double glazed windows, TV point and radiator.
Kitchen/Diner
Tiled flooring with side and rear aspect double glazed windows, range of wall and base units, 5 ring gas hob with extractor hood and fan over, double eye level oven and microwave, space for dishwasher, sink with drainer and mixer tap and opening to dining area which has space for American sized fridge/freezer and side aspect double glazed windows.
Dining Room
Wooden flooring with rear aspect double glazed doors to rear garden and radiator.
Utility/Shower Room
Tiled flooring with low level WC, hand wash basin and shower cubical with glass shower screen.
Storage
Storage room with access front he rear garden.
Bedroom 2
Carpeted with front aspect double glazed window, radiator and door to en suite -
En Suite
Tiled flooring and fully tiled walls with low level WC, hand wash basin with mixer tap, shower cubical with glass shower screen and heated towel rail.
Bedroom 3
Carpeted with dual aspect double glazed windows and radiator.
Bedroom 4
Carpeted with rear aspect double glazed window and radiator.
Bedroom 1
Carpeted with front aspect double glazed windows, radiator and door to en suite.
En Suite
Tiled flooring and fully tiled walls with low level WC, hand wash basin with mixer tap, shower cubical with glass shower door and heated towel rail.
Bathroom
Wooden flooring with rear aspect double glazed window, low level WC, hand wash basin with vanity unit below, panel bath with glass shower screen and heated towel rail.
Front Garden
Hardstanding parking and part stone.
Rear Garden
Part patio and mainly laid to lawn enclosed with mature trees and boarded flower beds, access to the utility room and storage room.
Configured to maximise guest appeal and income potential, the property offers four generous double bedrooms, two of which benefit from stylish en-suite shower rooms, alongside a modern family bathroom. The standout principal suite occupies the entire top floor, creating a premium, private retreat.
The ground floor has been thoughtfully arranged for both comfort and sociable living, featuring a bright sitting room and a separate dining room with patio doors leading to the rear garden—perfect for entertaining guests or accommodating group bookings. A contemporary open-plan kitchen/diner provides a sleek, practical hub, further enhanced by an additional shower room and utility area.
Externally, the property continues to impress with off-road parking to the front, a valuable asset for visitors, and a fully enclosed rear garden with patio seating ideal for outdoor dining and relaxation, adding to its appeal for short-term renters.
Crucially, the property is already operating as a successful holiday let, with existing forward bookings in place, offering immediate income from day one. Whether continued as an established Airbnb or enhanced further to maximise returns, this is a turnkey investment with proven performance and strong ongoing demand.
Location
Located directly opposite the beautiful Hamworthy Beach and Lake Pier, this property enjoys a peaceful and tranquil setting just moments from the water’s edge. Despite its serene surroundings, Poole Quay—with its charming historic architecture, vibrant atmosphere, and an excellent selection of bars and restaurants—is only a scenic 30-minute walk away. Lake Drive is widely regarded as one of the most prestigious roads in the BH15 area, and its prime waterside position truly speaks for itself. The nearby waters offer exceptional year-round opportunities for a variety of pursuits, including windsurfing, water skiing, jet skiing, kite surfing, sailing, paddleboarding, and open-water swimming. Beyond the water, the area boasts outstanding outdoor lifestyle options, with fantastic walking, cycling, and horse riding routes along the Jurassic Coast—England’s first UNESCO World Heritage Site—renowned for its breathtaking and dramatic natural scenery. The location is further enhanced by a naturally mild climate and a collection of award-winning beaches, making it an ideal setting for both relaxation and an active coastal lifestyle.
Entrance Hall
Wooden flooring with storage cupboard.
Sitting Room
Carpeted with front aspect double glazed windows, TV point and radiator.
Kitchen/Diner
Tiled flooring with side and rear aspect double glazed windows, range of wall and base units, 5 ring gas hob with extractor hood and fan over, double eye level oven and microwave, space for dishwasher, sink with drainer and mixer tap and opening to dining area which has space for American sized fridge/freezer and side aspect double glazed windows.
Dining Room
Wooden flooring with rear aspect double glazed doors to rear garden and radiator.
Utility/Shower Room
Tiled flooring with low level WC, hand wash basin and shower cubical with glass shower screen.
Storage
Storage room with access front he rear garden.
Bedroom 2
Carpeted with front aspect double glazed window, radiator and door to en suite -
En Suite
Tiled flooring and fully tiled walls with low level WC, hand wash basin with mixer tap, shower cubical with glass shower screen and heated towel rail.
Bedroom 3
Carpeted with dual aspect double glazed windows and radiator.
Bedroom 4
Carpeted with rear aspect double glazed window and radiator.
Bedroom 1
Carpeted with front aspect double glazed windows, radiator and door to en suite.
En Suite
Tiled flooring and fully tiled walls with low level WC, hand wash basin with mixer tap, shower cubical with glass shower door and heated towel rail.
Bathroom
Wooden flooring with rear aspect double glazed window, low level WC, hand wash basin with vanity unit below, panel bath with glass shower screen and heated towel rail.
Front Garden
Hardstanding parking and part stone.
Rear Garden
Part patio and mainly laid to lawn enclosed with mature trees and boarded flower beds, access to the utility room and storage room.
Utilities, rights & restrictions
Expand
Utility Supply:
- ElectricityMains Supply
- WaterMains Supply
- HeatingGas Central
- BroadbandFTTP
- SewerageMains Supply
Rights & Restrictions:
- Private rights of wayfalse
- Public rights of wayfalse
- Listed propertyfalse
- Restrictionsfalse
Risks:
- Flooded in last 5 yearsfalse
- Flood defencesContact branch
- Source of floodContact branch
Guidance Notes
While every reasonable effort is made to ensure the accuracy of descriptions and content, we should make you aware of the following guidance or limitations.
(1) MONEY LAUNDERING REGULATIONS Intending purchasers will be asked to produce identification documentation at a later stage and we would ask for your co-operation in order that there will be no delay in agreeing the sale. (2) These particulars do not constitute part or all of an offer or contract. (3) The measurements indicated are supplied for guidance only and as such must be considered incorrect. (4) Potential buyers are advised to recheck the measurements before committing to any expense. (5) We have not tested any apparatus, equipment, fixtures, fittings or services and it is the buyers interests to check the working condition of any appliances. (6) We have not sought to verify the legal title of the property and the buyers must obtain verification from their solicitor.Use Our Homefinder Service
With our HOME FINDER SERVICE, we get a real understanding of what is on your wish list and then put all of our experience, local knowledge, branch network and extensive contacts to work to find your perfect property.

Our handy mortgage calculator helps you to estimate what your monthly repayments could be. * Terms and conditions apply.
Please be aware, these results are for illustrative purposes only and should not be considered as a mortgage quote. These are based on a repayment mortgage and may vary depending on the term and interest rate of your mortgage. Lender fees may also be applicable.
If you would like guidance on the right mortgage for you, we recommend booking a mortgage appointment and speak to one of our mortgage consultants who will be more than happy to help.
** The 4.19% annual interest rate is based on the Connells Group average mortgage interest rate taken from this year YTD and is correct as at 29/01/26.
Any fees payable will be explained in your initial no-obligation appointment, before you choose whether to use our Mortgage Services.
Similar Properties
Any fees payable will be explained in your initial no-obligation appointment, before you choose whether to use our Mortgage Services.

