Freeth Street
Birmingham
4Bedrooms2Bathroomsterraced house
Price:£482,000
New Home
1/21
Price:£482,000
Property details
Key features
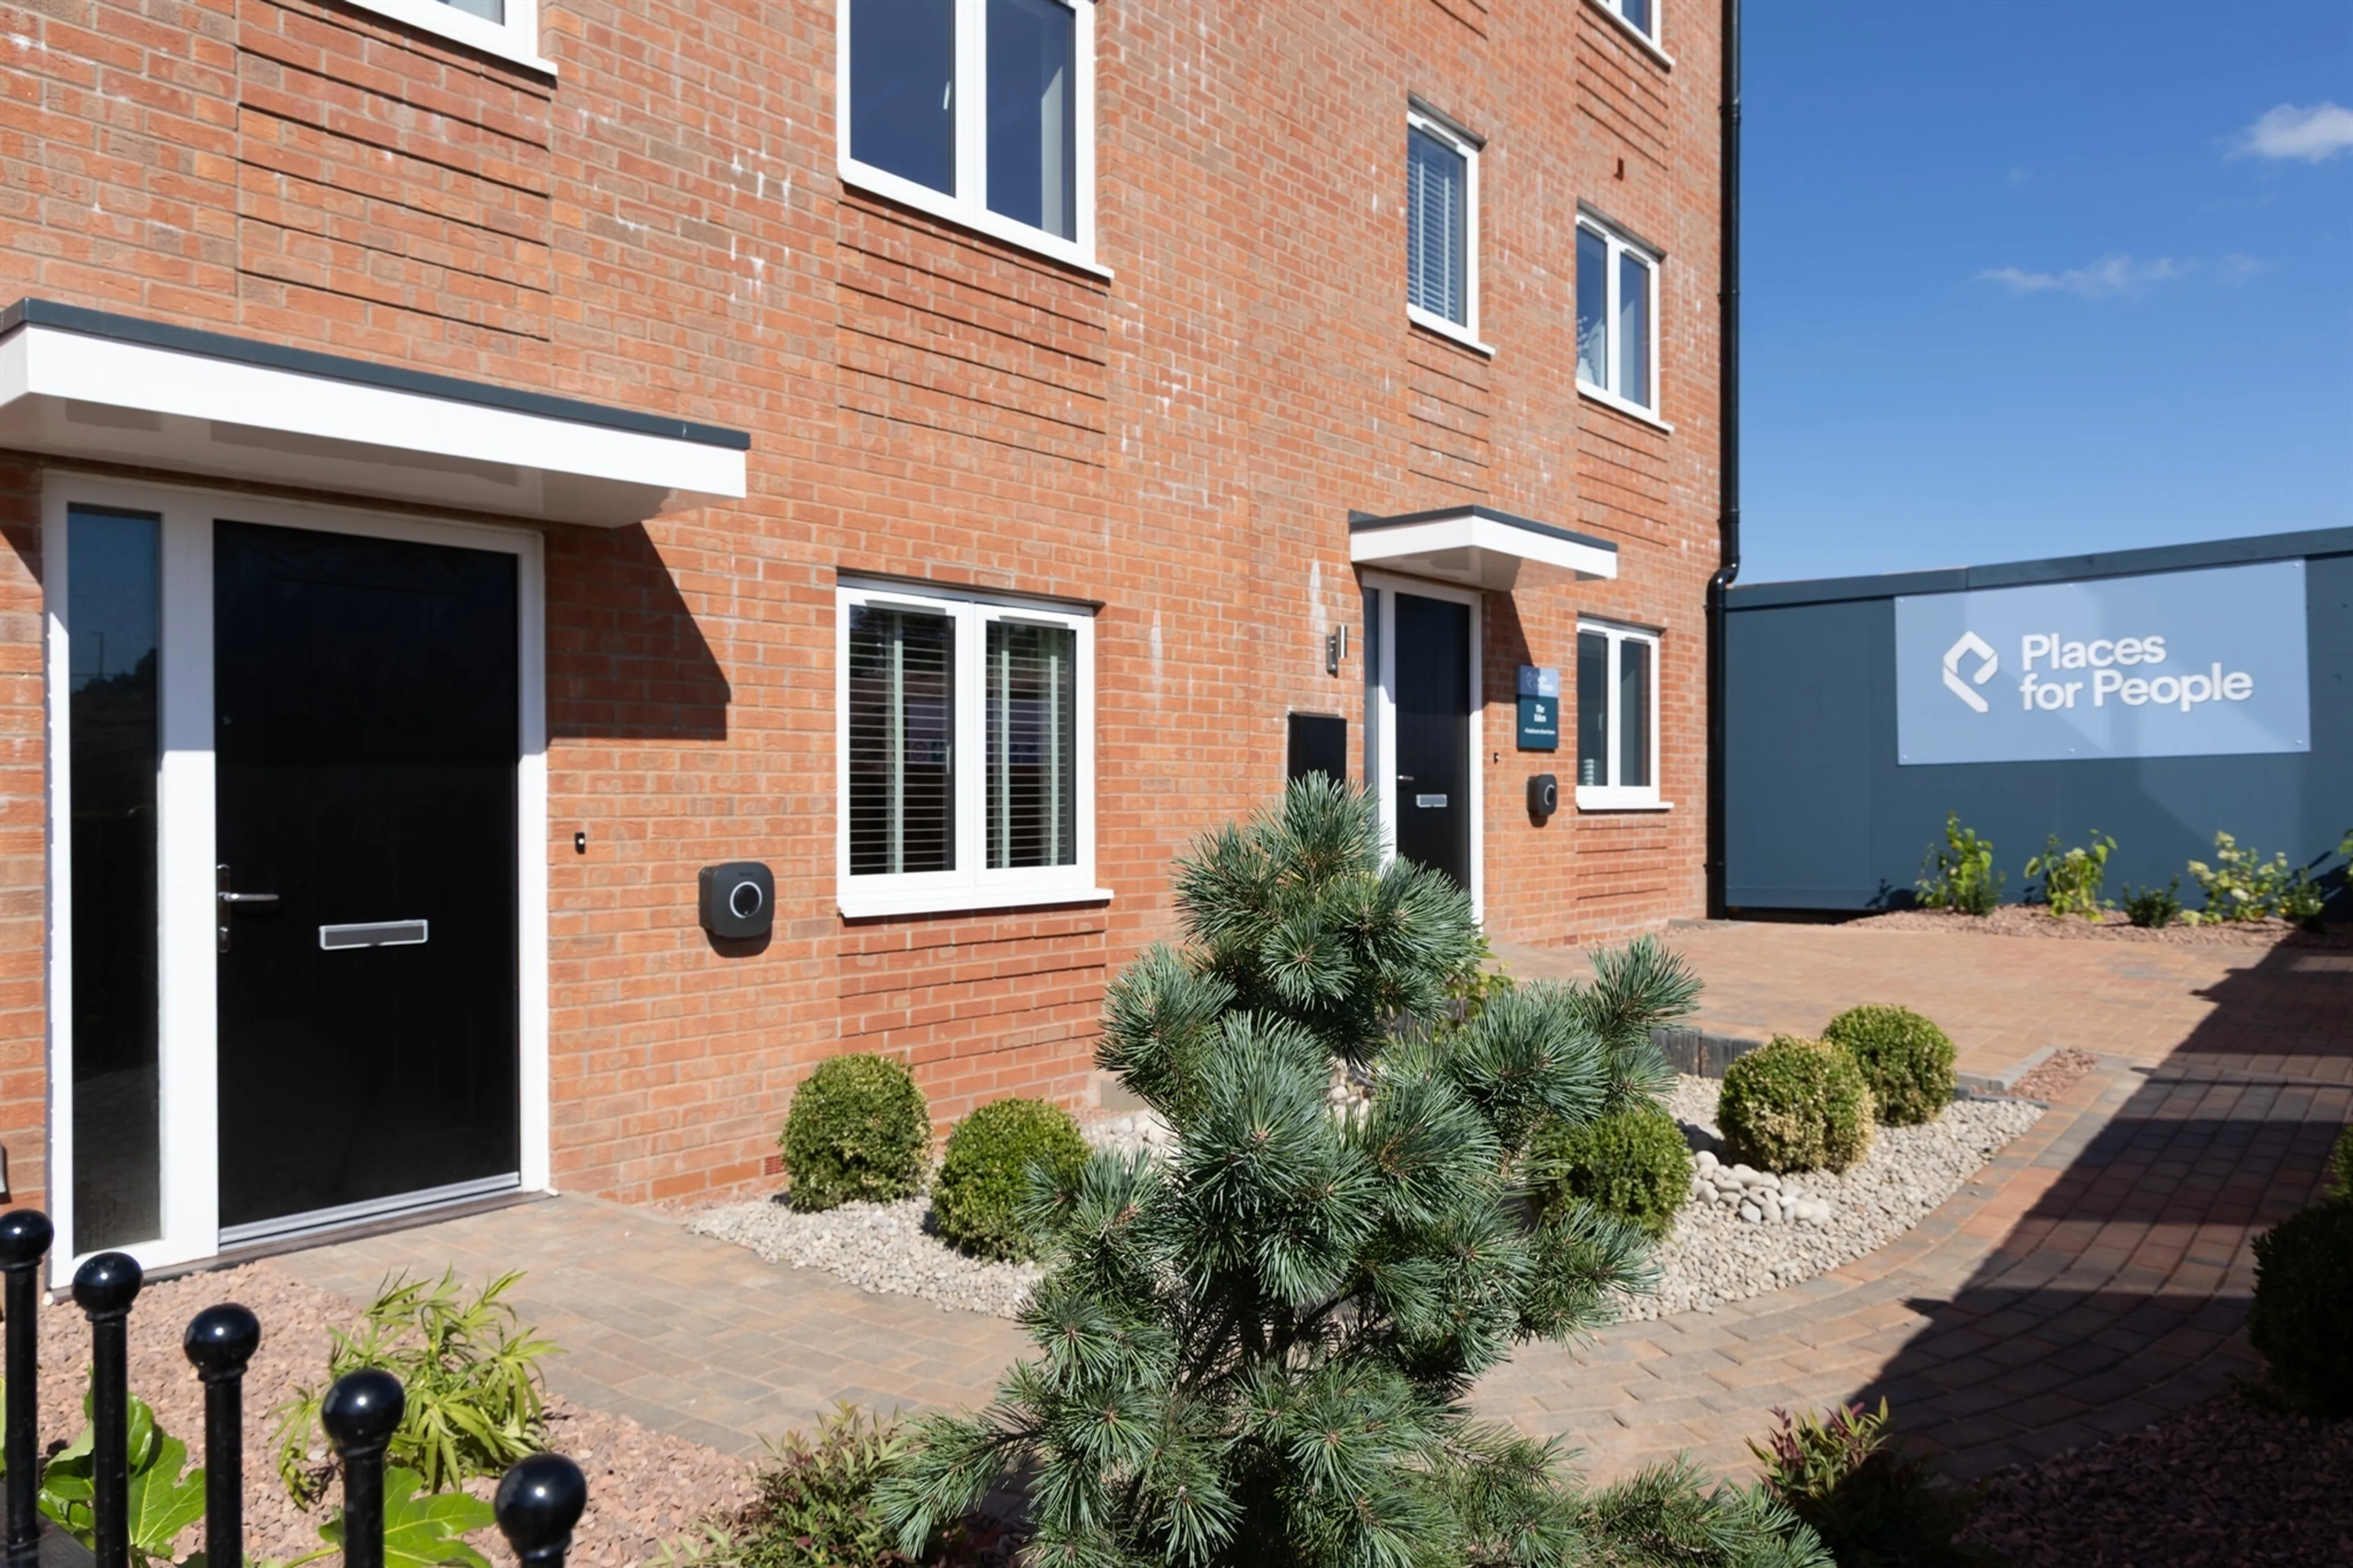
- Plot 54 - The Eden - Mid terrace town house
- Deposit boost incentive now available
- Energy efficient 4-bedroom home set over 1500sq.ft.
- Kitchen/diner with utility
- Symphony fitted kitchen with integrated appliances*
- Ground floor WC, bathroom and en-suite
- Part Exchange or Assisted Move Available*
- Parking with EV charging port
Council Tax Band:
TBC
Tenure:
Freehold
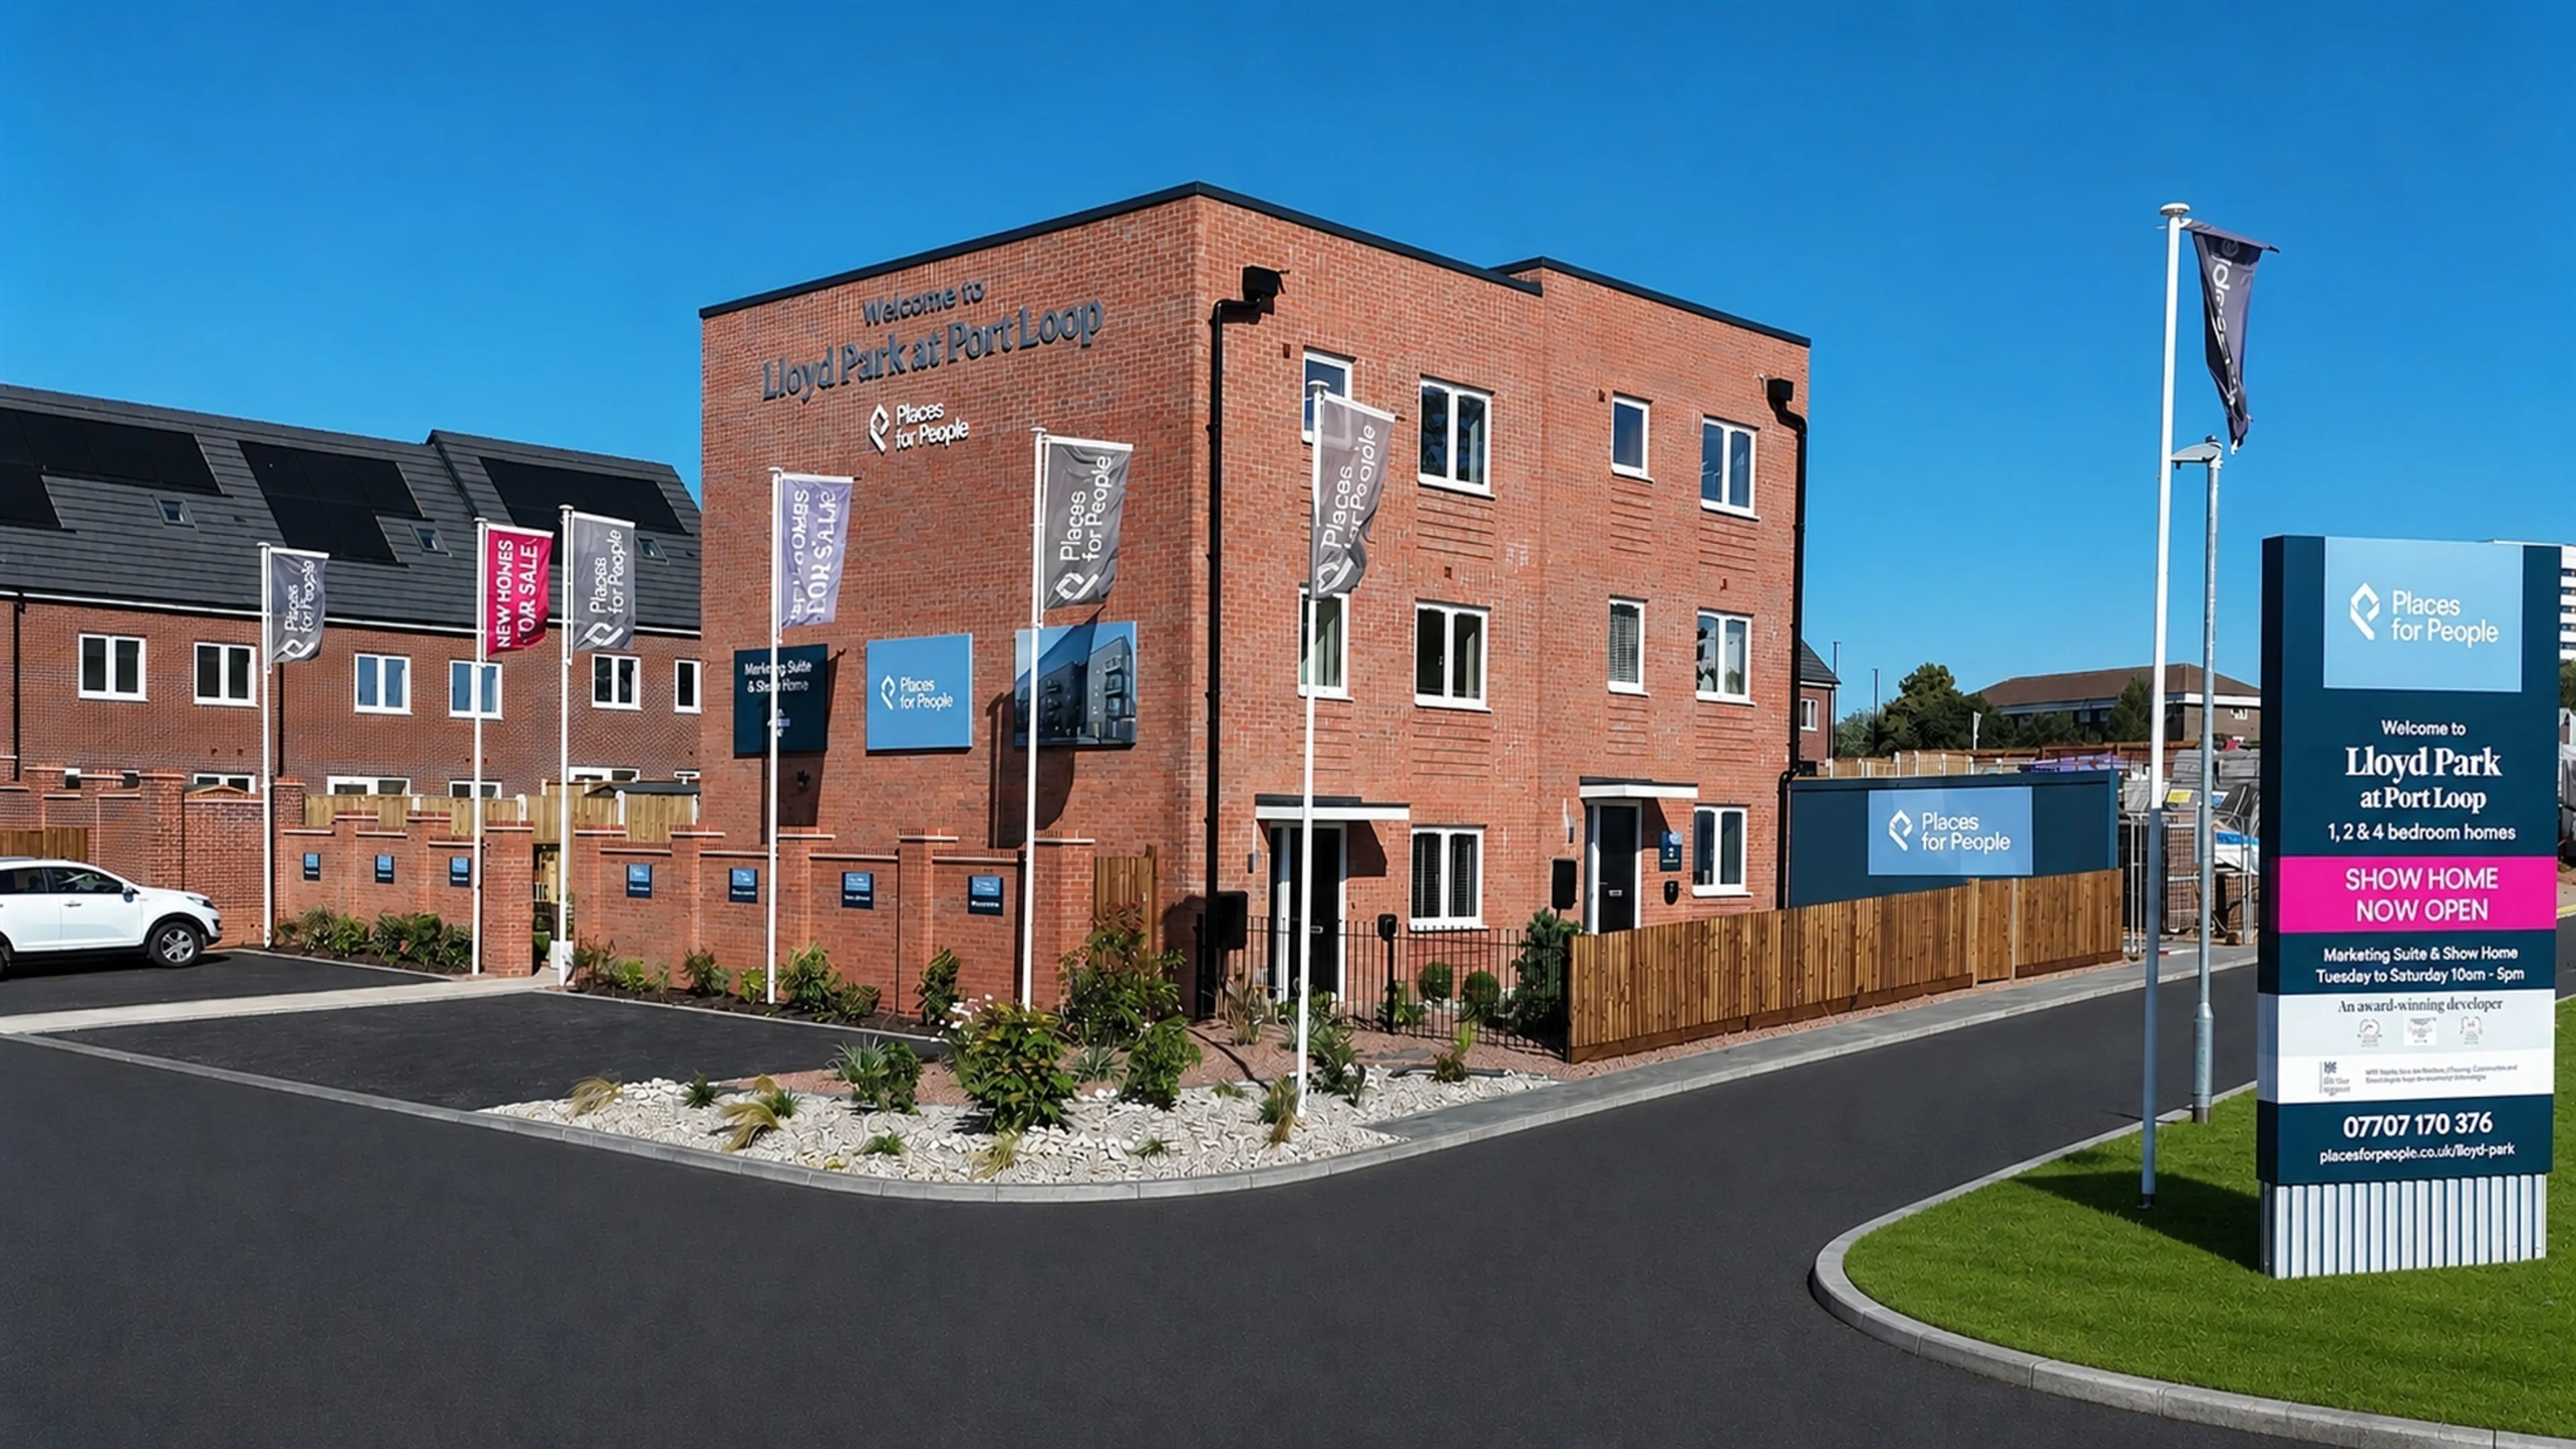
Discover this generous four-bedroom family home at the brand-new Lloyd Park Community. Located in the brand-new Community of Lloyd Park, this modern home offers an abundance of space for growing families.
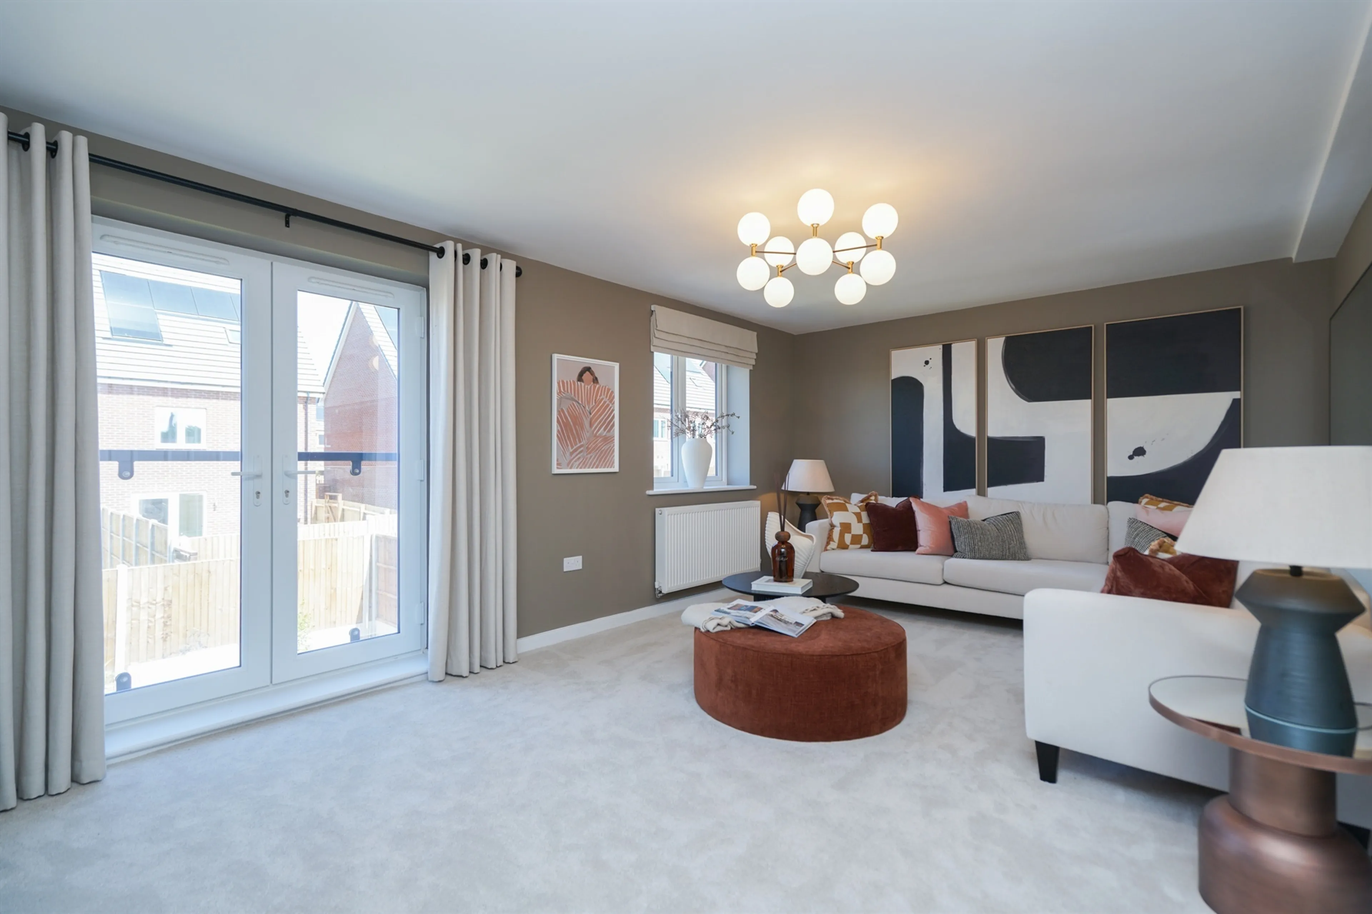
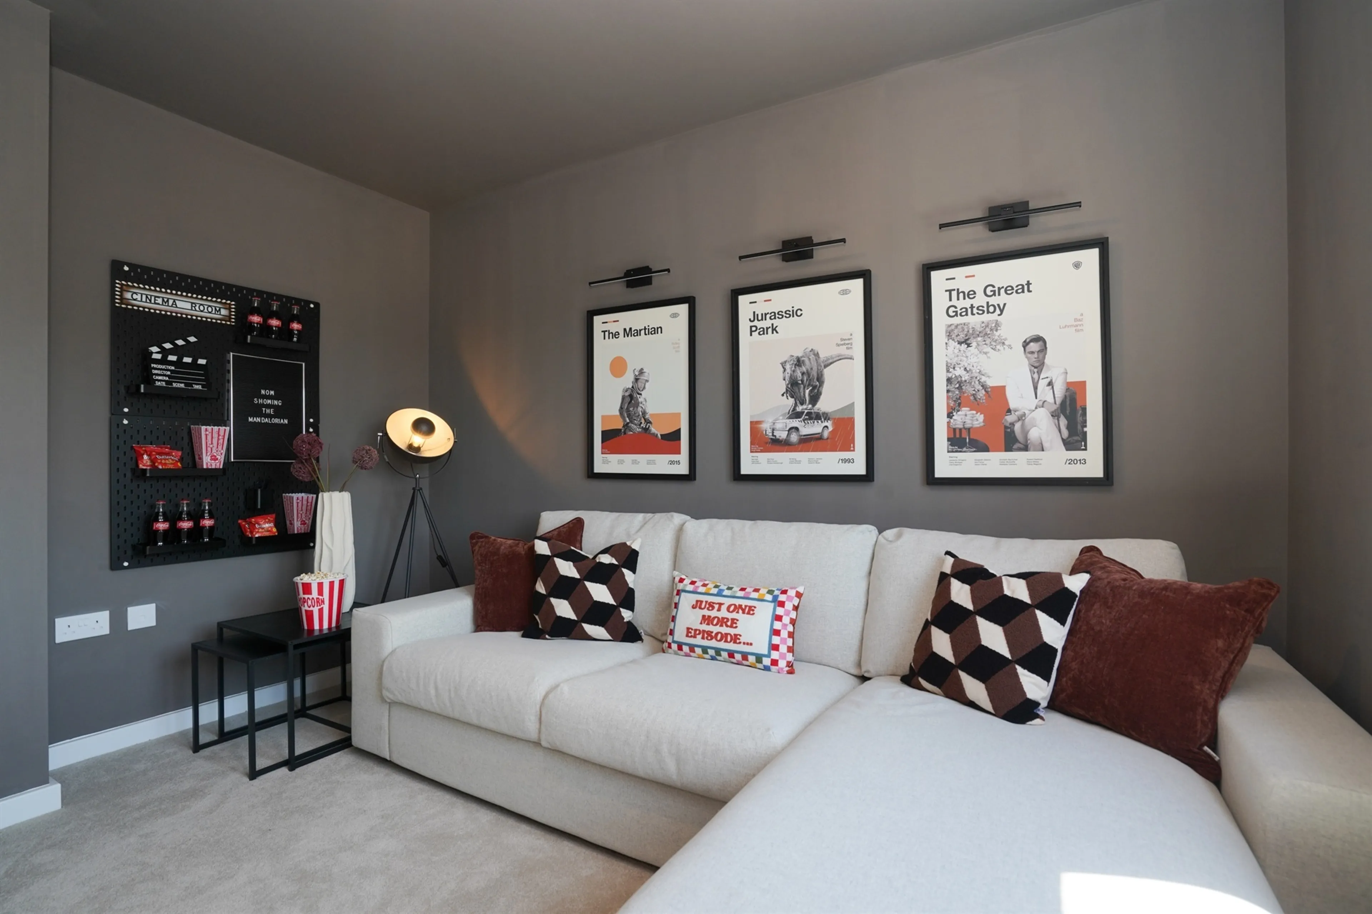
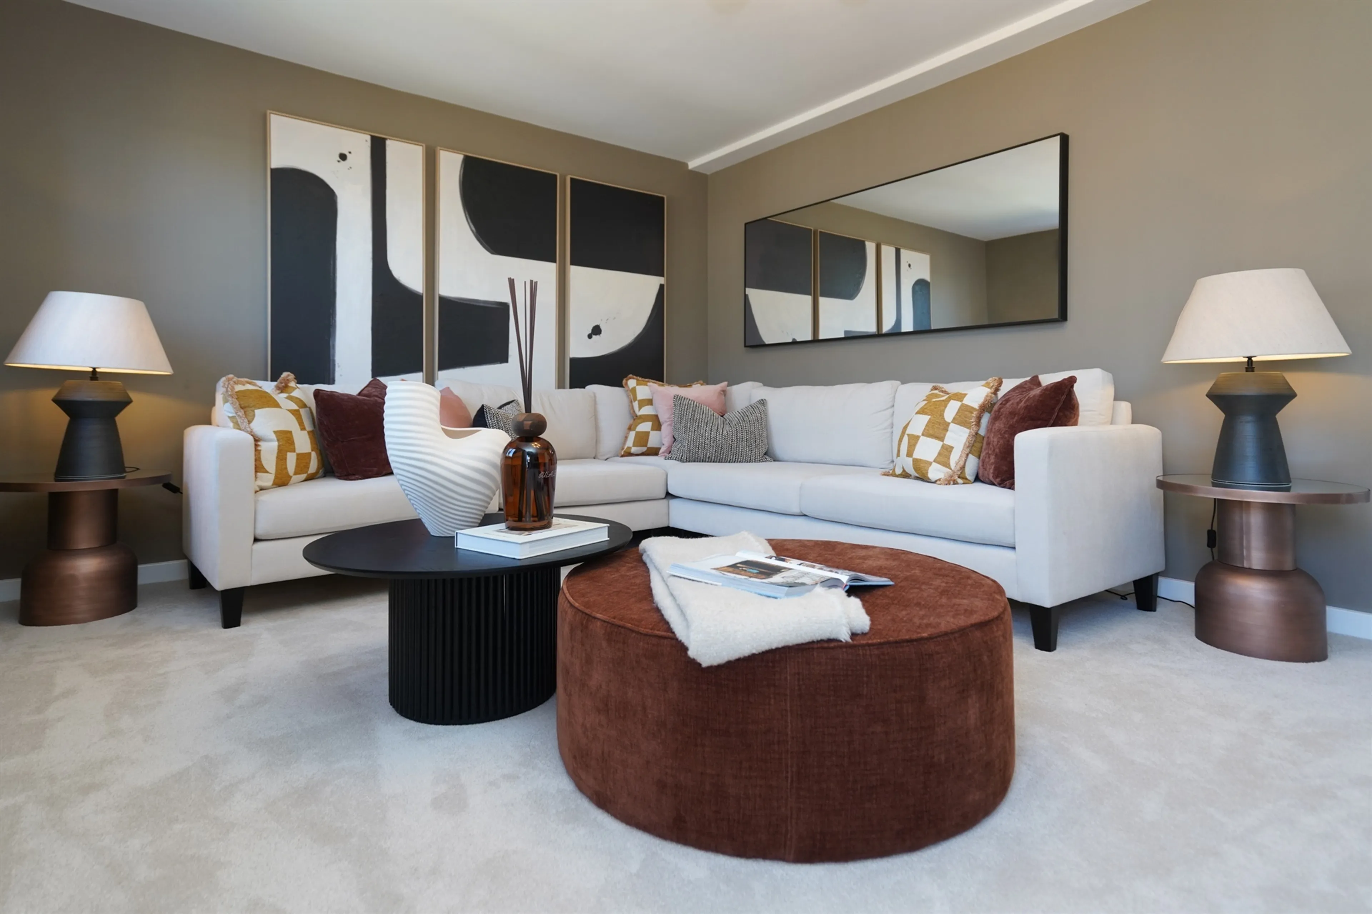
The Eden has a thoughtfully planned layout, with a TV lounge as well as living room, offering two separate receptions rooms.
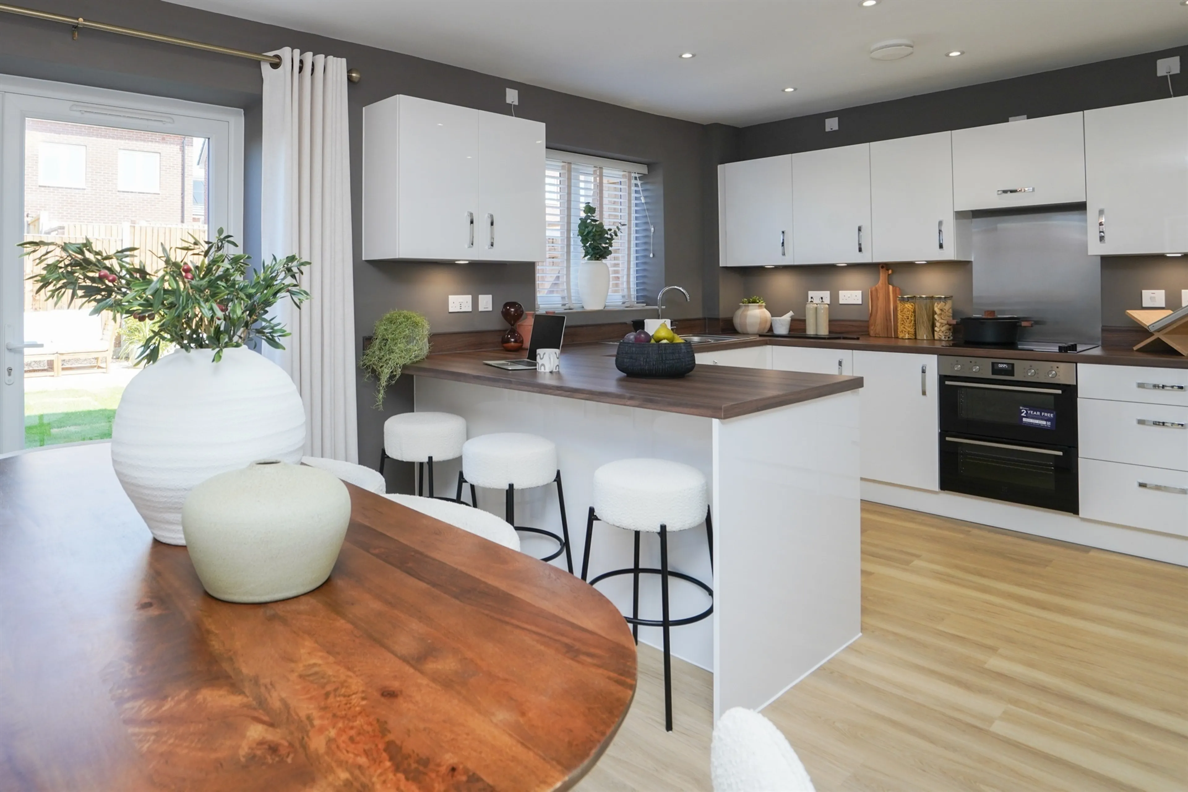
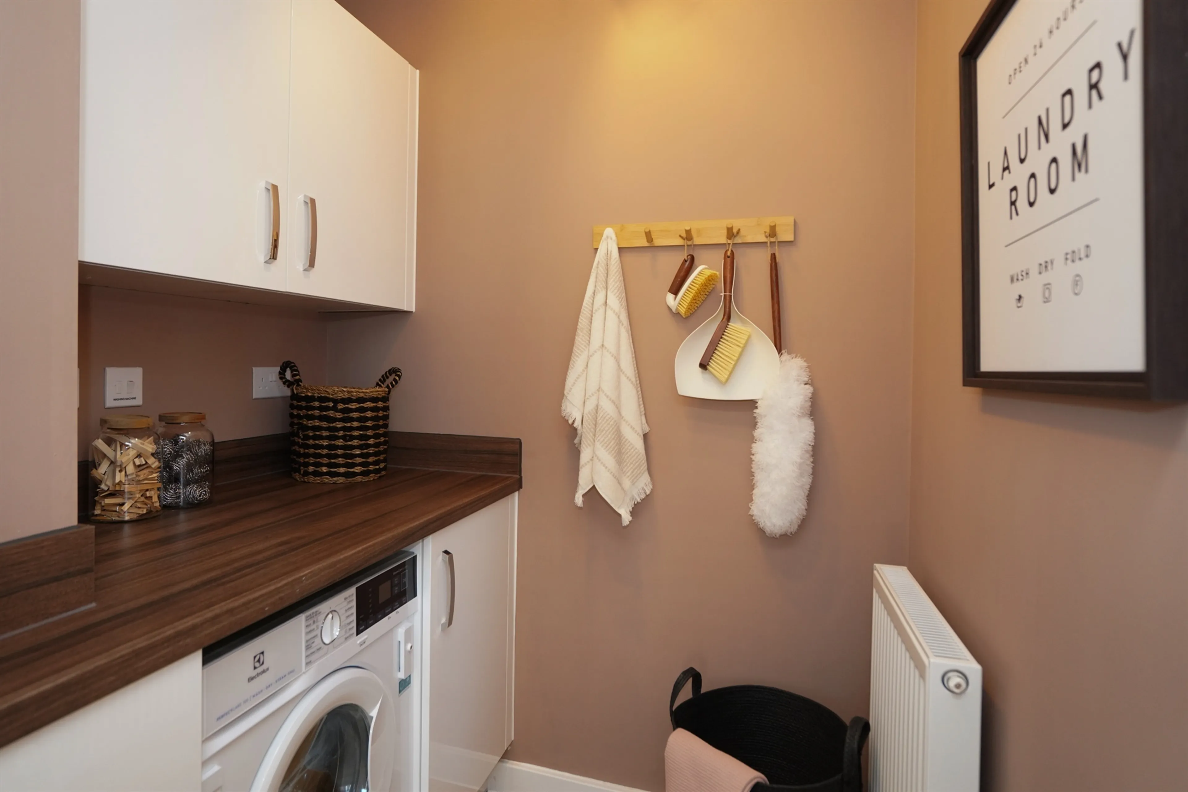
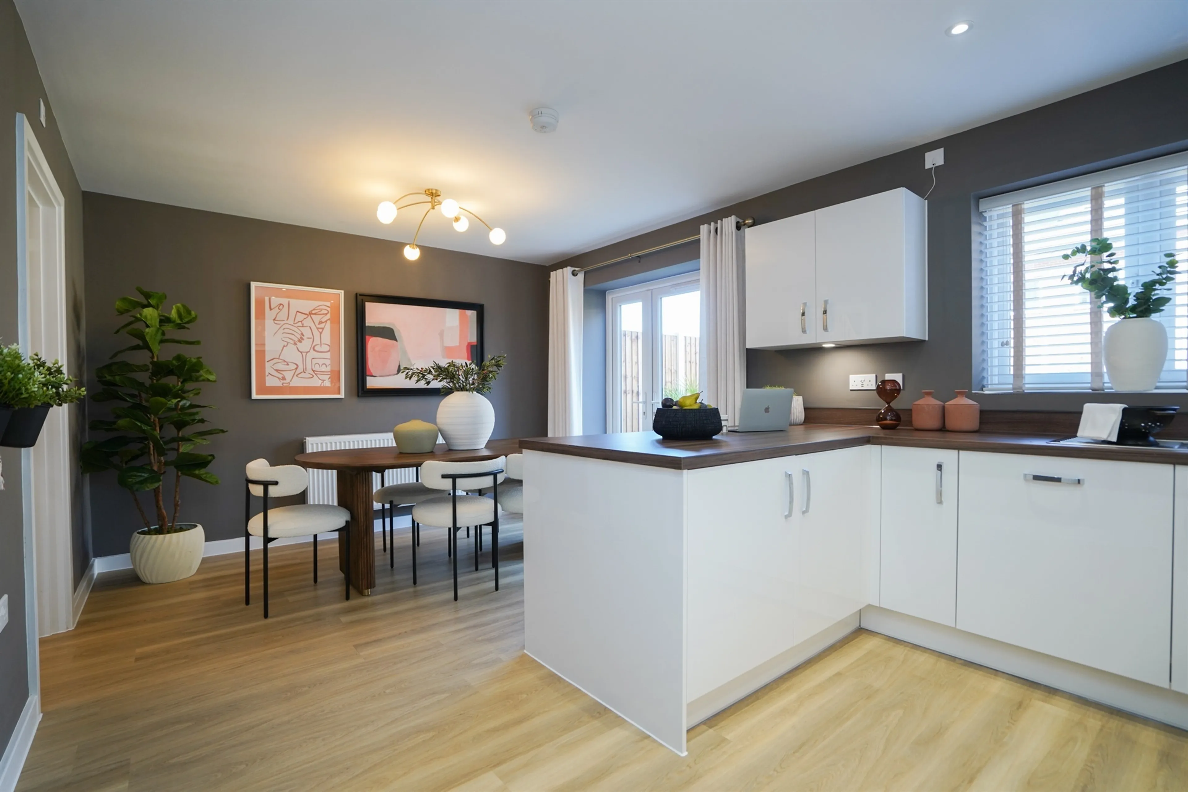
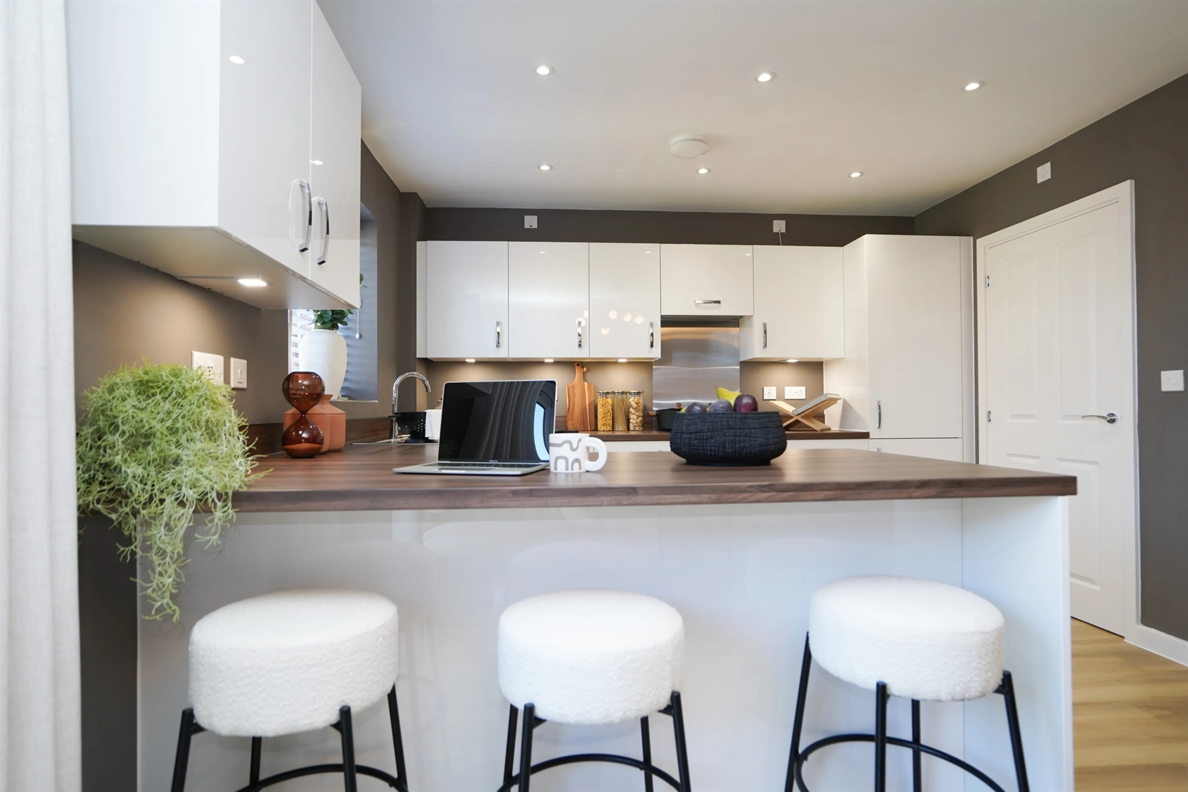
The kitchen diner boasts a stylish fitted kitchen with soft close cabinets and drawers, an integrated dishwasher and fridge freezer as well as a convenient utility which includes space and connection for a washing machine.
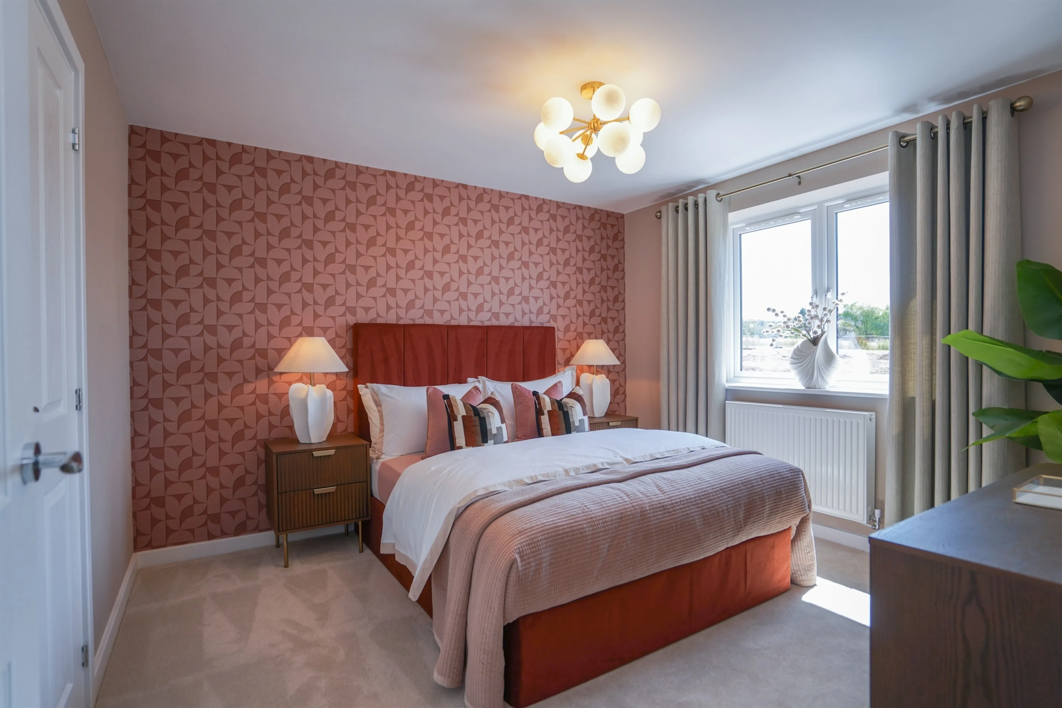
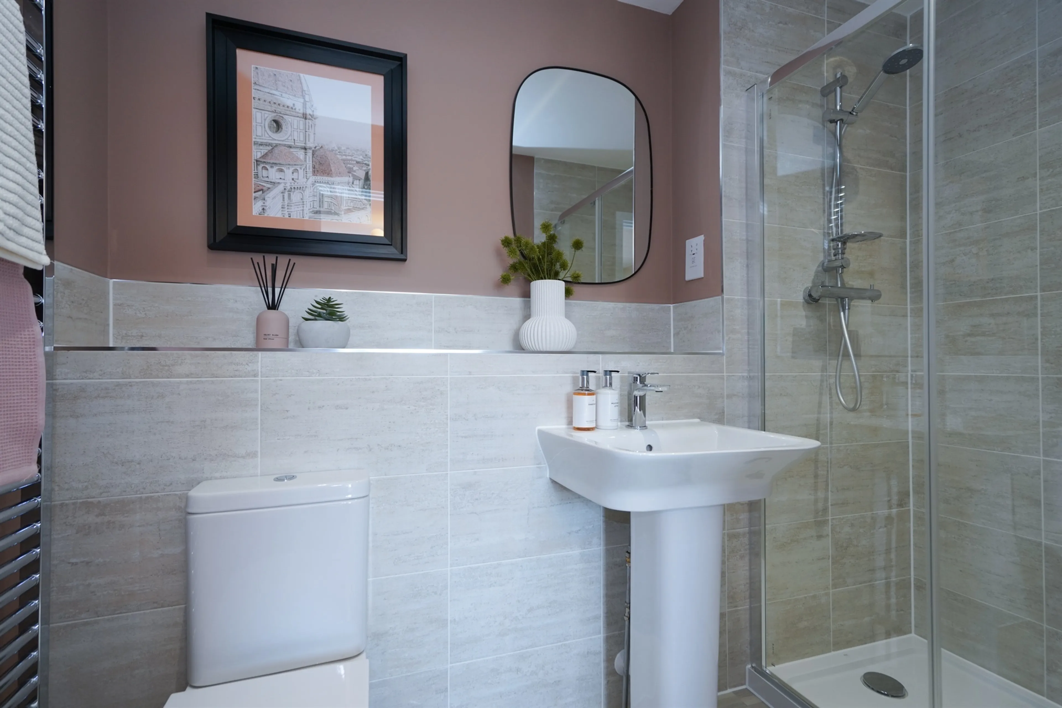
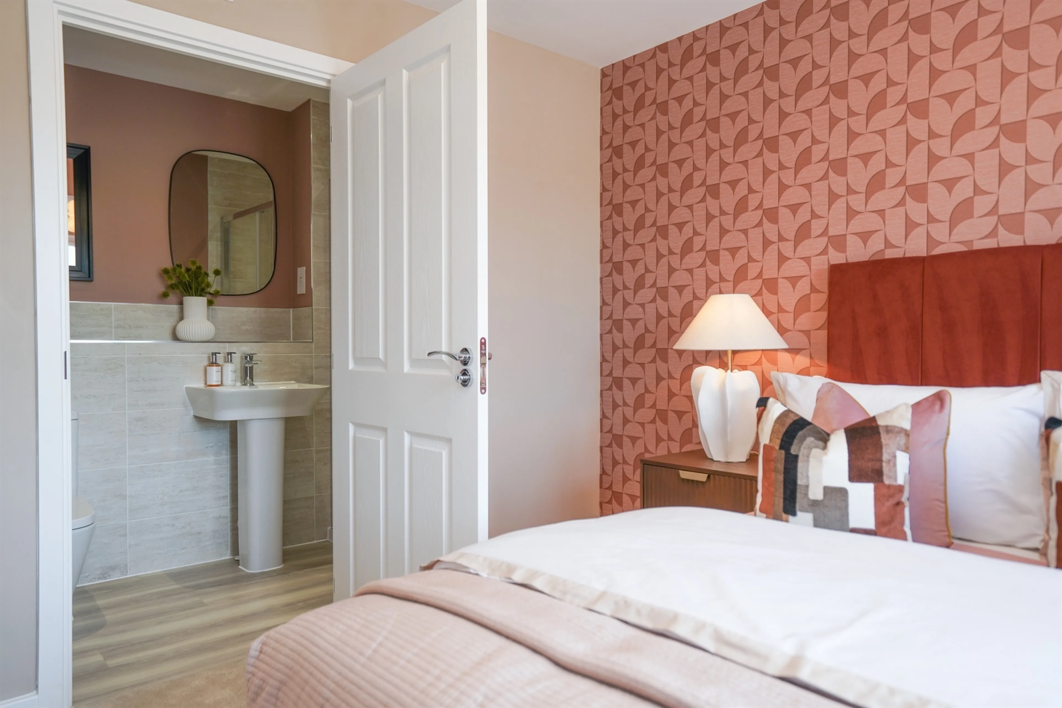
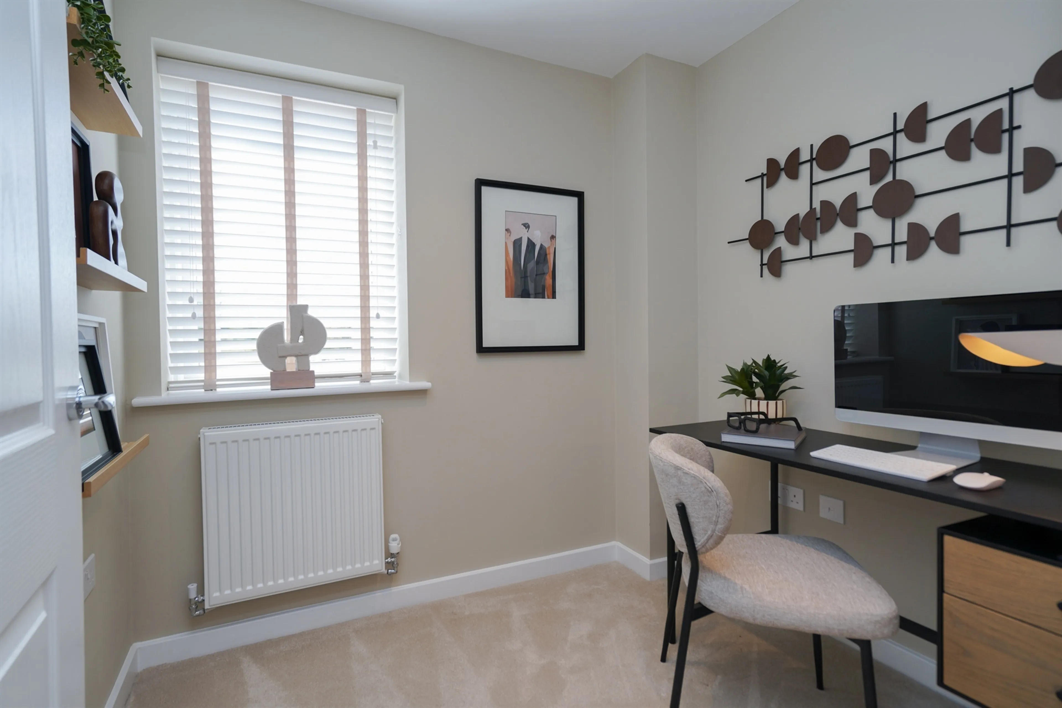
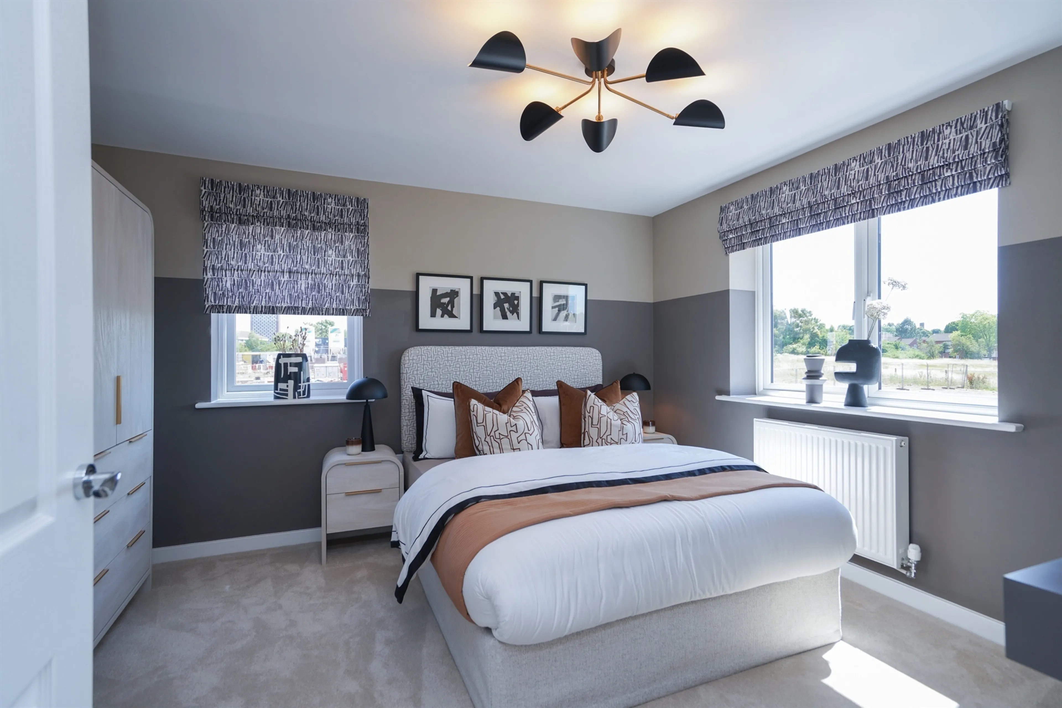
The primary bedroom is located on the first floor and benefits from its own en-suite, this floor also includes a handy office - a practical space to work or study from home.
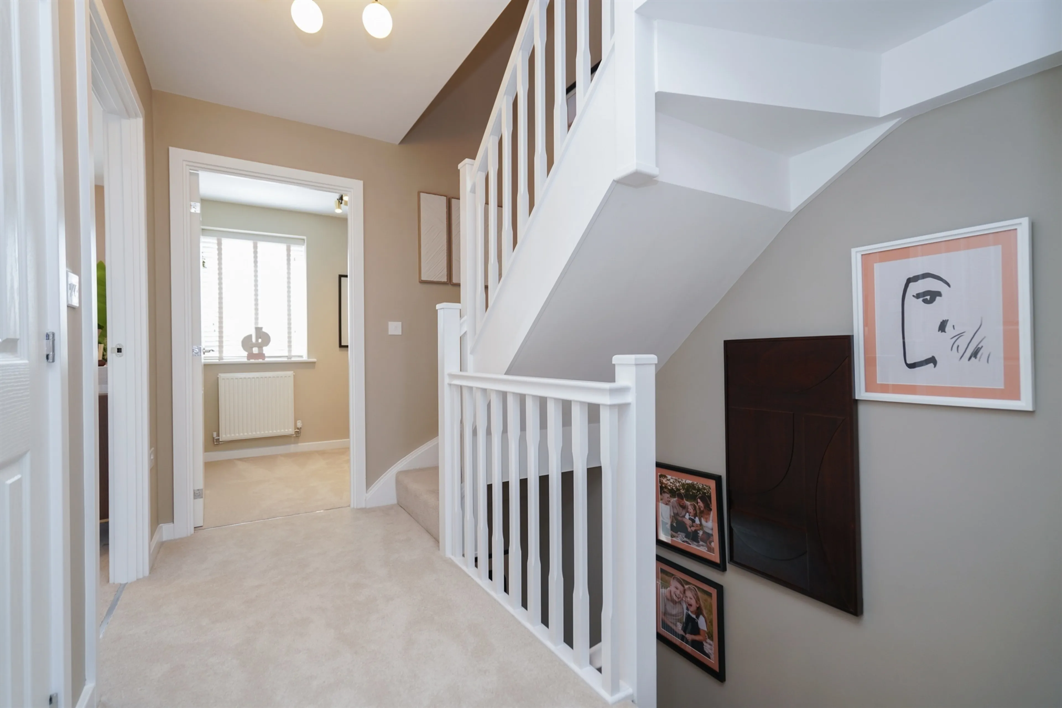
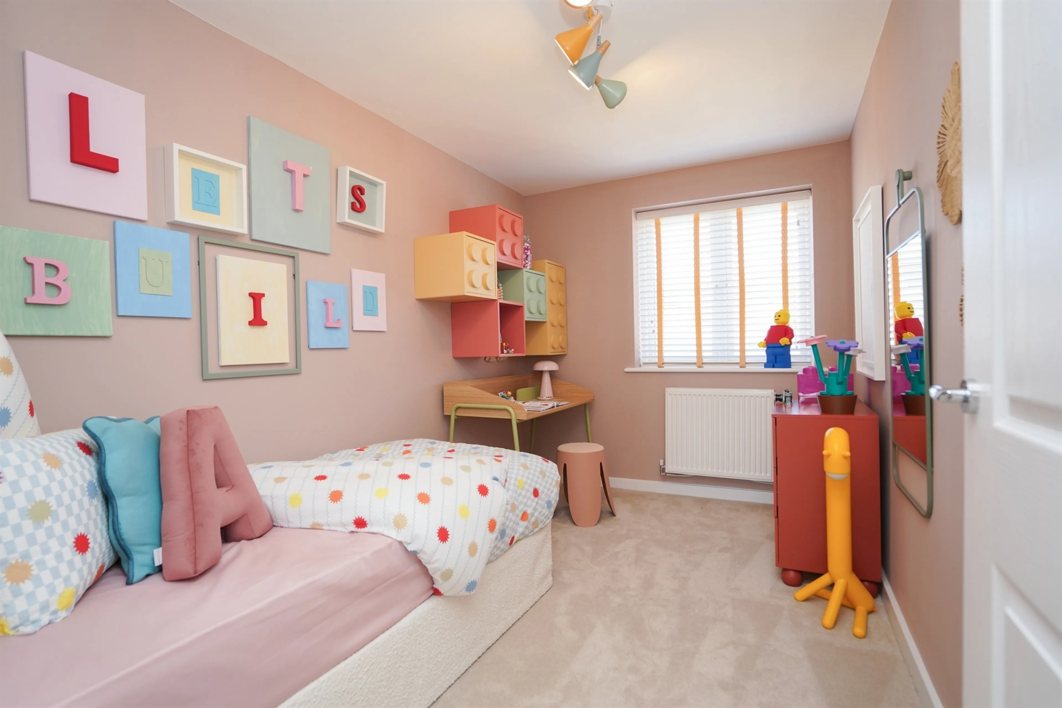
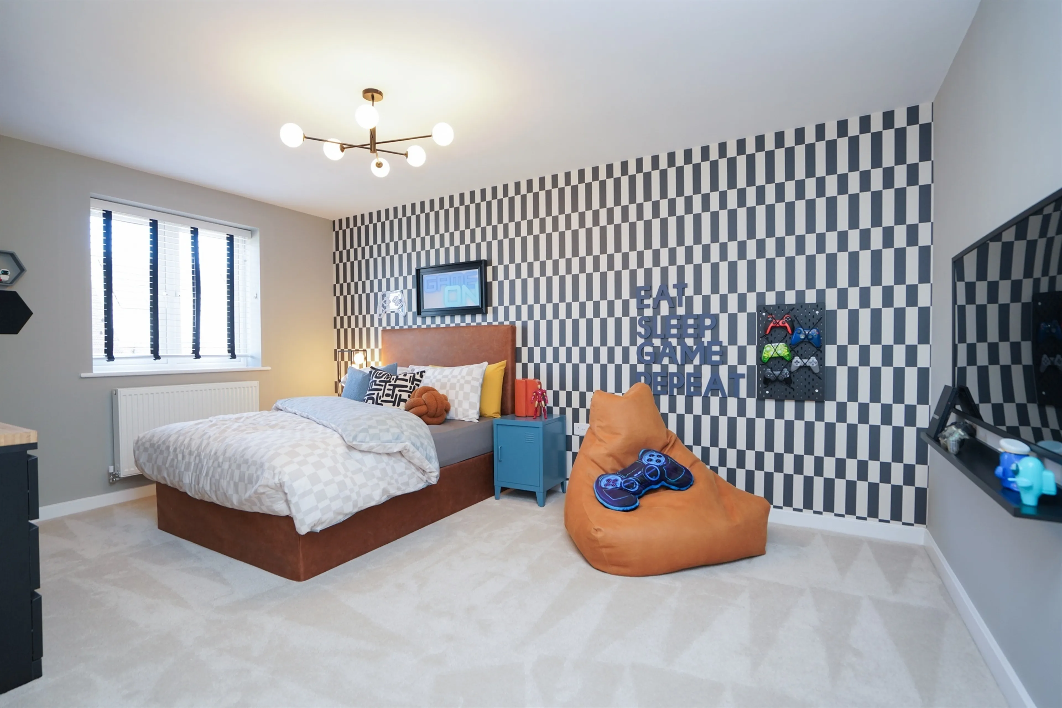
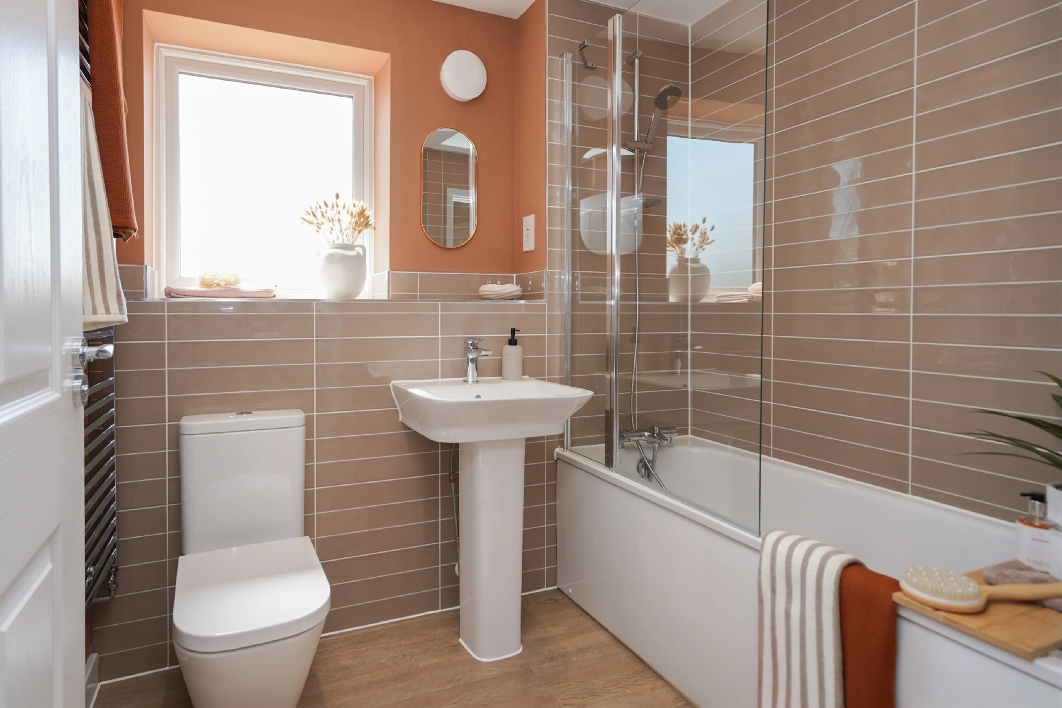
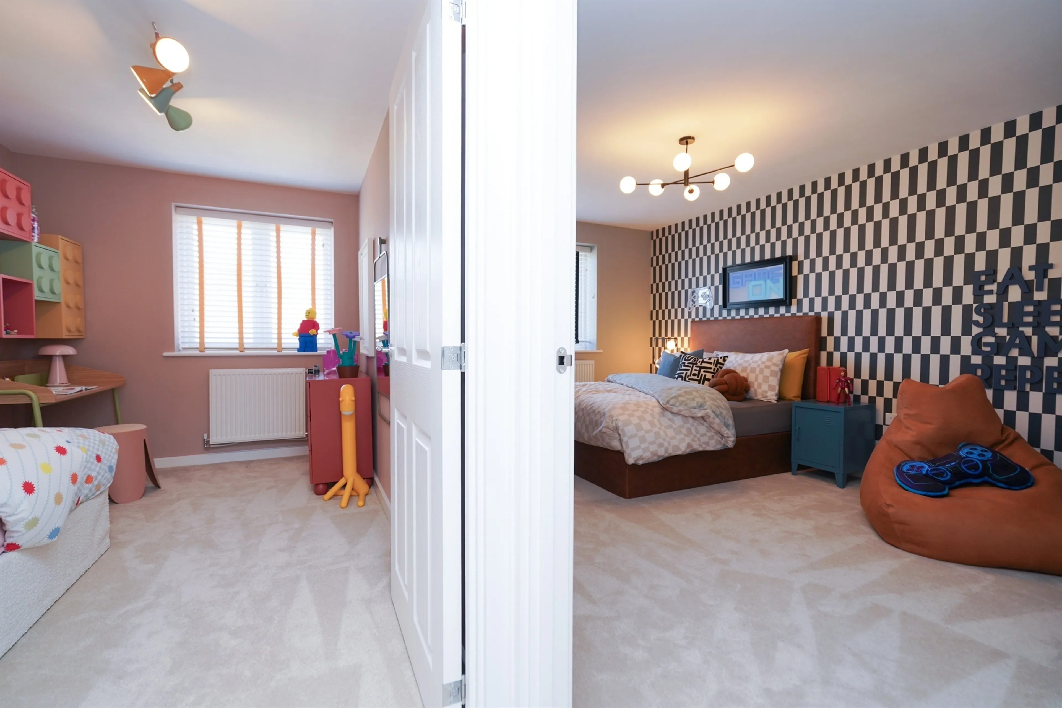
Heading to the second floor, there's two additional double bedrooms, a further single bedroom plus a modern family bathroom.
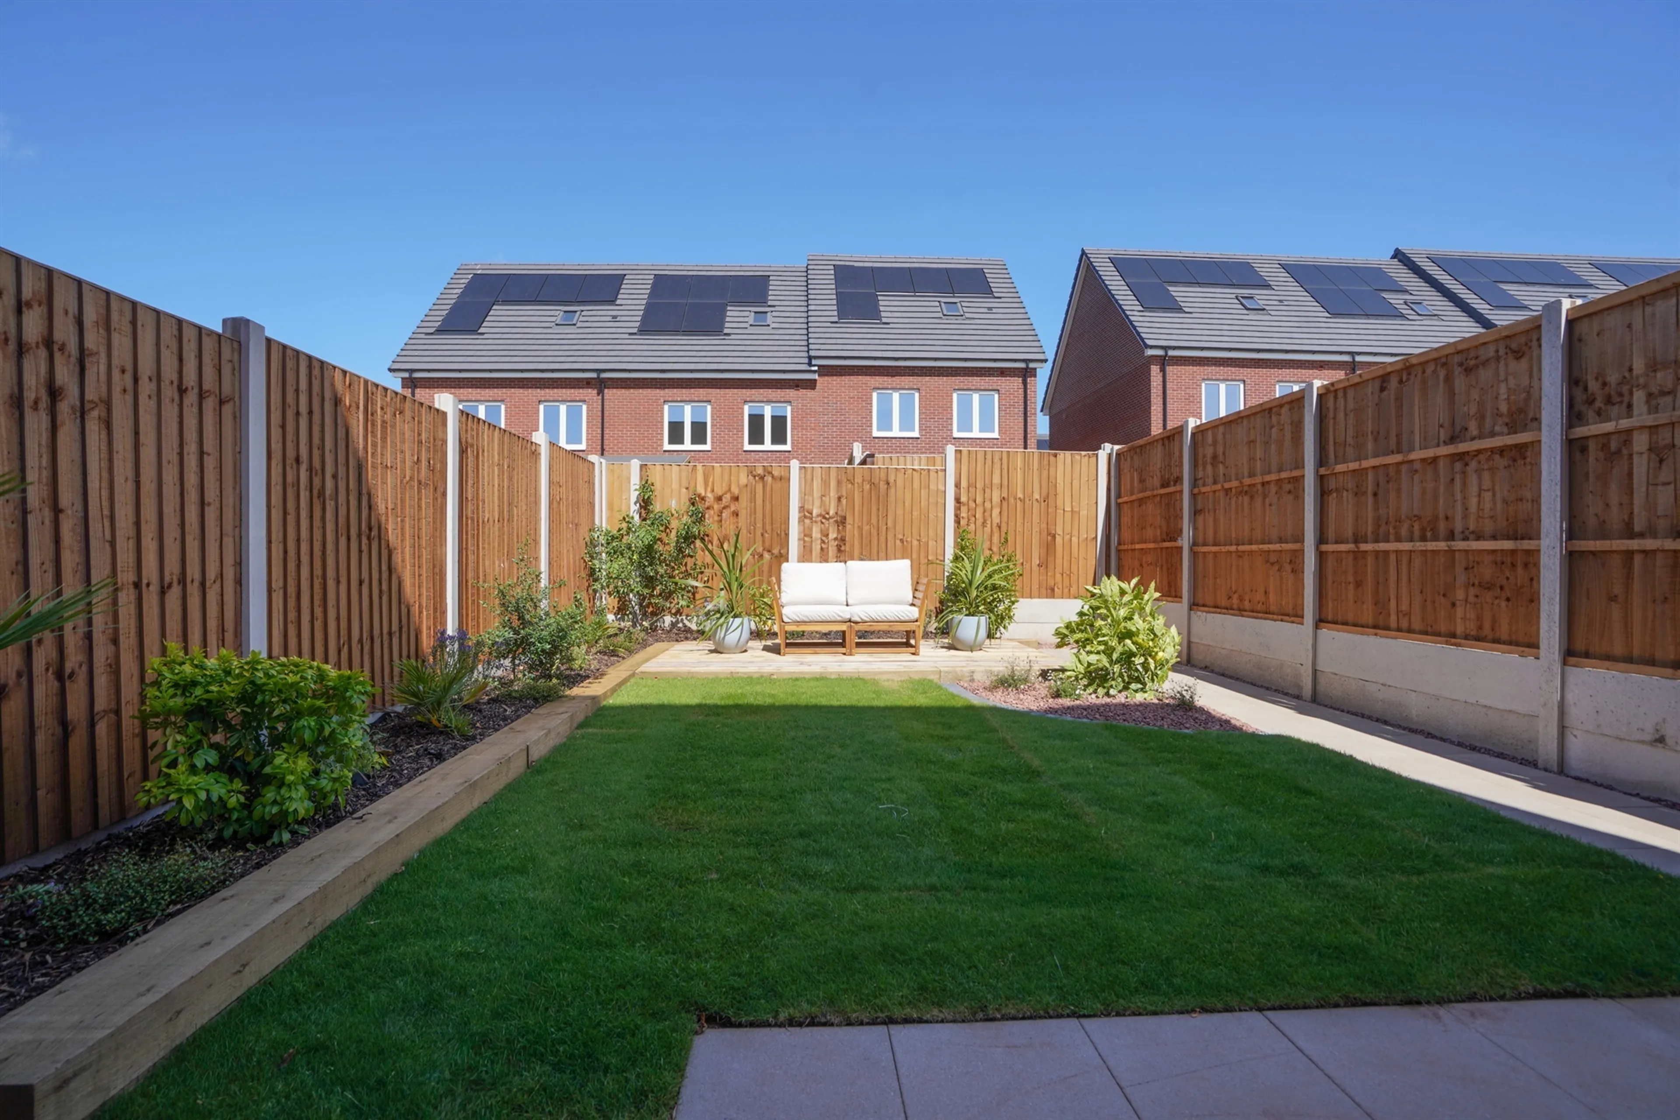
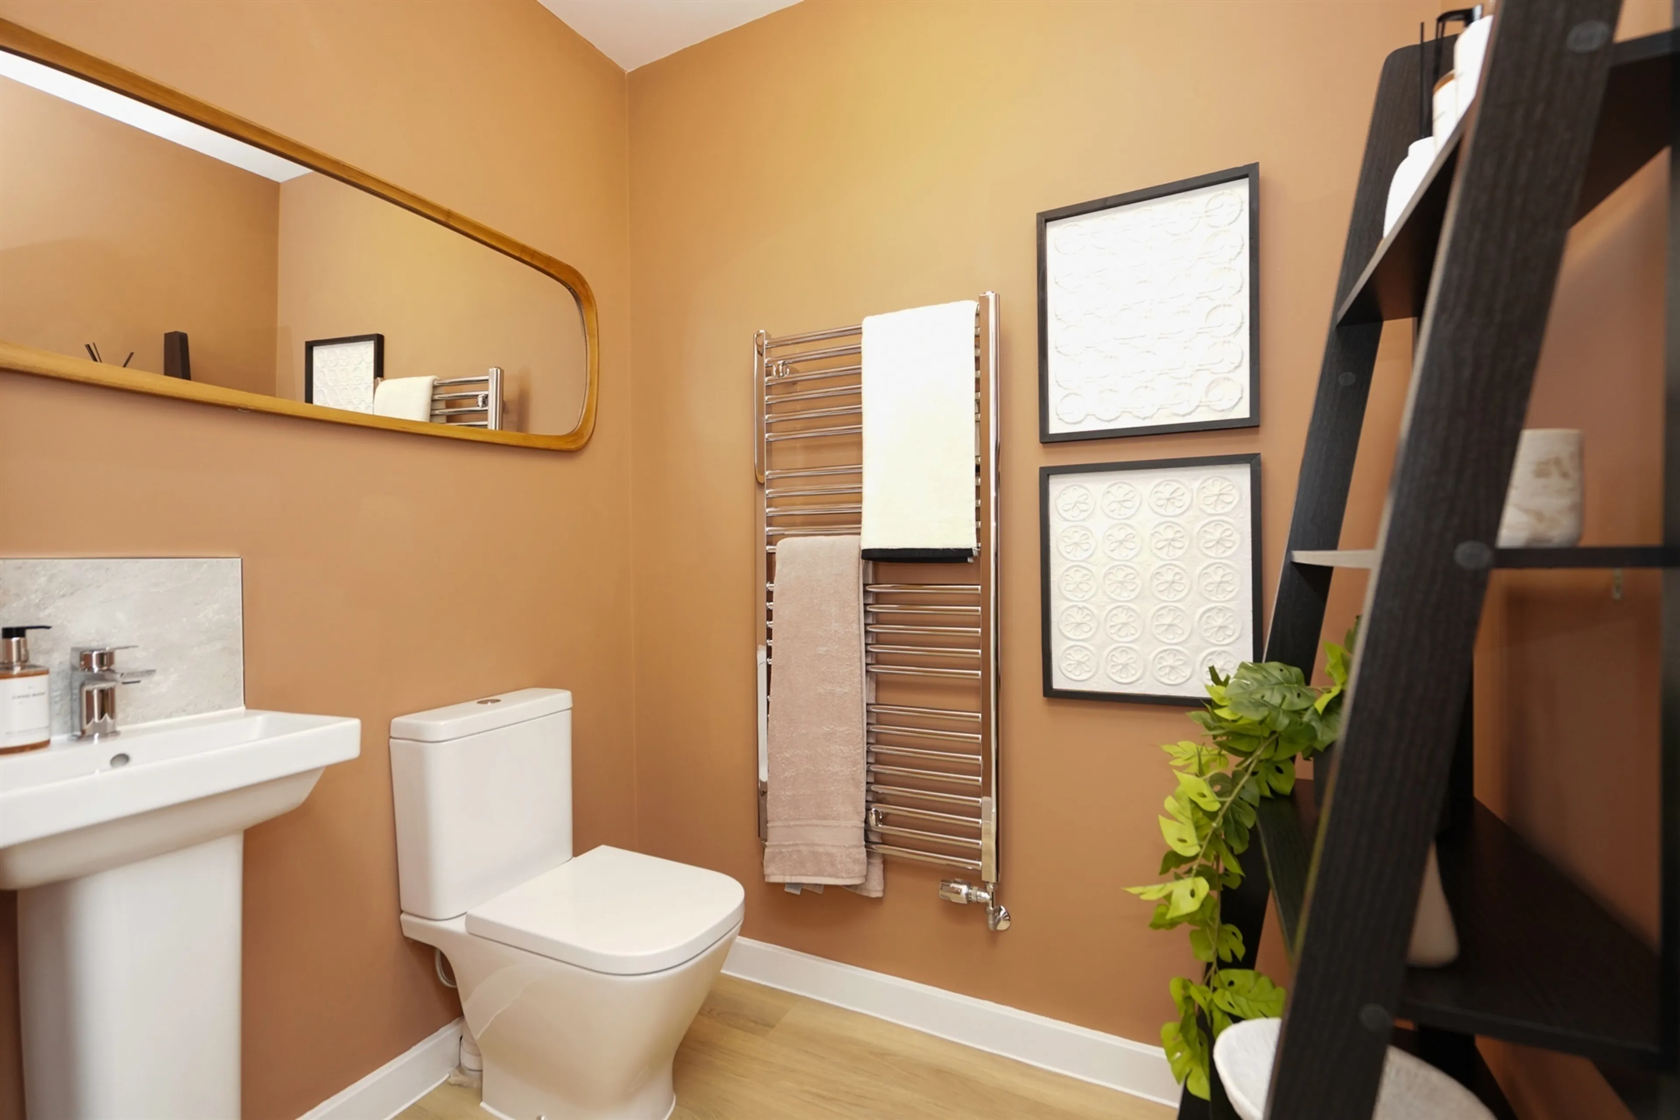
This home boasts a host of storage cupboards, a ground floor W.C, and flooring to bathroom, en-suite, W.C and kitchen diner while outside the rear garden comes complete with turf, so your outdoor space is ready to enjoy from day one.
Location Description:
Thoughtfully designed for modern lifestyles, each home includes a sleek contemporary specification, private outdoor space and access to green surroundings. Even with the city so close, life here moves at its own pace. Walkable streets, future cafés and local services, and a welcoming sense of place make this a true Community in the making - where residents shape the neighbourhood together. Set within one of the city's most exciting new Communities, Lloyd Park blends the energy of urban living with the calm of a welcoming neighbourhood feel, with thoughtfully planned green spaces, and easy connections to shops, schools, and leisure opportunities right on your doorstep.
Example Of Financial Breakdown
- Full market value: £482,000
- Example 10% deposit: £48,200
- Annual Estimated service charge: £382.71
Disclaimer:
The specification maybe subject to some change as necessary and without notice. Any photographs or computer-generated images may not represent the actual fittings and furnishings of the development.
The specification is not intended to form part of any contract or warrant unless specifically incorporated in writing into the contract.
The developer retains the right to adjust and vary specifications.
This property is Freehold. The annual Management & Service Charge is £382.71 per annum. This is a new build property, and we are awaiting local authority assessment for the council tax banding.
Management and service charges have been provided by the Housing Association, but their accuracy cannot be guaranteed, as we may not have seen the original lease. Should you proceed with the purchase of the property, details must be verified by your solicitor.
*Speak to agent for details
The Eden has a thoughtfully planned layout, with a TV lounge as well as living room, offering two separate receptions rooms.
The kitchen diner boasts a stylish fitted kitchen with soft close cabinets and drawers, an integrated dishwasher and fridge freezer as well as a convenient utility which includes space and connection for a washing machine.
The primary bedroom is located on the first floor and benefits from its own en-suite, this floor also includes a handy office - a practical space to work or study from home.
Heading to the second floor, there's two additional double bedrooms, a further single bedroom plus a modern family bathroom.
This home boasts a host of storage cupboards, a ground floor W.C, and flooring to bathroom, en-suite, W.C and kitchen diner while outside the rear garden comes complete with turf, so your outdoor space is ready to enjoy from day one.
Location Description:
Thoughtfully designed for modern lifestyles, each home includes a sleek contemporary specification, private outdoor space and access to green surroundings. Even with the city so close, life here moves at its own pace. Walkable streets, future cafés and local services, and a welcoming sense of place make this a true Community in the making - where residents shape the neighbourhood together. Set within one of the city's most exciting new Communities, Lloyd Park blends the energy of urban living with the calm of a welcoming neighbourhood feel, with thoughtfully planned green spaces, and easy connections to shops, schools, and leisure opportunities right on your doorstep.
Example Of Financial Breakdown
- Full market value: £482,000
- Example 10% deposit: £48,200
- Annual Estimated service charge: £382.71
Disclaimer:
The specification maybe subject to some change as necessary and without notice. Any photographs or computer-generated images may not represent the actual fittings and furnishings of the development.
The specification is not intended to form part of any contract or warrant unless specifically incorporated in writing into the contract.
The developer retains the right to adjust and vary specifications.
This property is Freehold. The annual Management & Service Charge is £382.71 per annum. This is a new build property, and we are awaiting local authority assessment for the council tax banding.
Management and service charges have been provided by the Housing Association, but their accuracy cannot be guaranteed, as we may not have seen the original lease. Should you proceed with the purchase of the property, details must be verified by your solicitor.
*Speak to agent for details
Utilities, rights & restrictions
Expand
Utility Supply:
- ElectricityContact branch
- WaterContact branch
- HeatingContact branch
- BroadbandContact branch
- SewerageContact branch
Rights & Restrictions:
- Private rights of wayContact branch
- Public rights of wayContact branch
- Listed propertyContact branch
- RestrictionsContact branch
Risks:
- Flooded in last 5 yearsContact branch
- Flood defencesContact branch
- Source of floodContact branch
Guidance Notes
While every reasonable effort is made to ensure the accuracy of descriptions and content, we should make you aware of the following guidance or limitations.
(1) MONEY LAUNDERING REGULATIONS Intending purchasers will be asked to produce identification documentation at a later stage and we would ask for your co-operation in order that there will be no delay in agreeing the sale. (2) These particulars do not constitute part or all of an offer or contract. (3) The measurements indicated are supplied for guidance only and as such must be considered incorrect. (4) Potential buyers are advised to recheck the measurements before committing to any expense. (5) We have not tested any apparatus, equipment, fixtures, fittings or services and it is the buyers interests to check the working condition of any appliances. (6) We have not sought to verify the legal title of the property and the buyers must obtain verification from their solicitor.Use Our Homefinder Service
With our HOME FINDER SERVICE, we get a real understanding of what is on your wish list and then put all of our experience, local knowledge, branch network and extensive contacts to work to find your perfect property.

Our handy mortgage calculator helps you to estimate what your monthly repayments could be. * Terms and conditions apply.
Please be aware, these results are for illustrative purposes only and should not be considered as a mortgage quote. These are based on a repayment mortgage and may vary depending on the term and interest rate of your mortgage. Lender fees may also be applicable.
If you would like guidance on the right mortgage for you, we recommend booking a mortgage appointment and speak to one of our mortgage consultants who will be more than happy to help.
** The 4.19% annual interest rate is based on the Connells Group average mortgage interest rate taken from this year YTD and is correct as at 29/01/26.
Any fees payable will be explained in your initial no-obligation appointment, before you choose whether to use our Mortgage Services.
Similar Properties
Recently Sold In This Area
Any fees payable will be explained in your initial no-obligation appointment, before you choose whether to use our Mortgage Services.

