Newton Row
Sparkwell, Plymouth
3Bedrooms1Bathroomscharacter property
OIEO£245,000
1/20
OIEO:£245,000
Property details
Key features
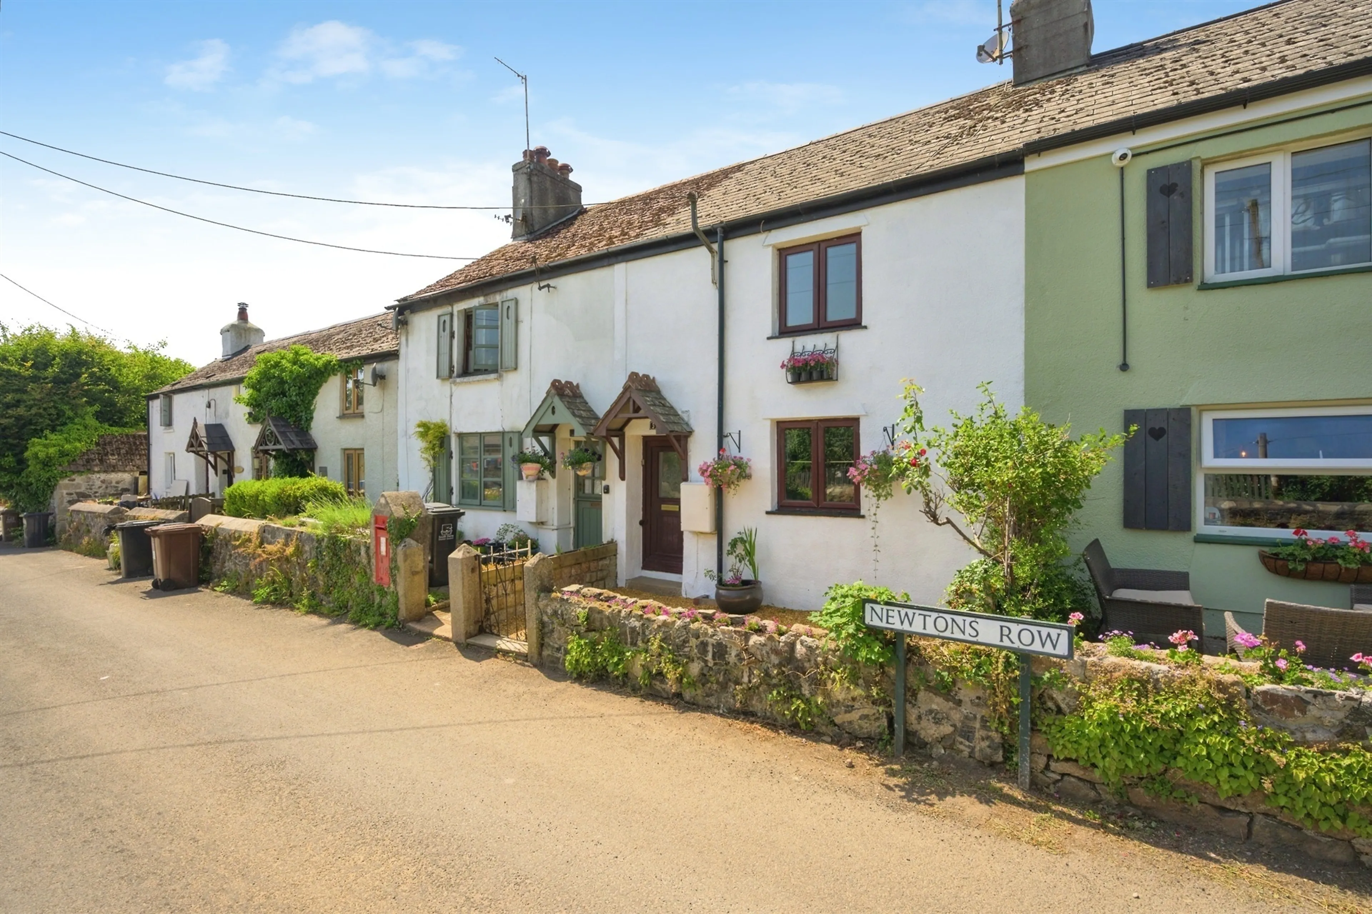
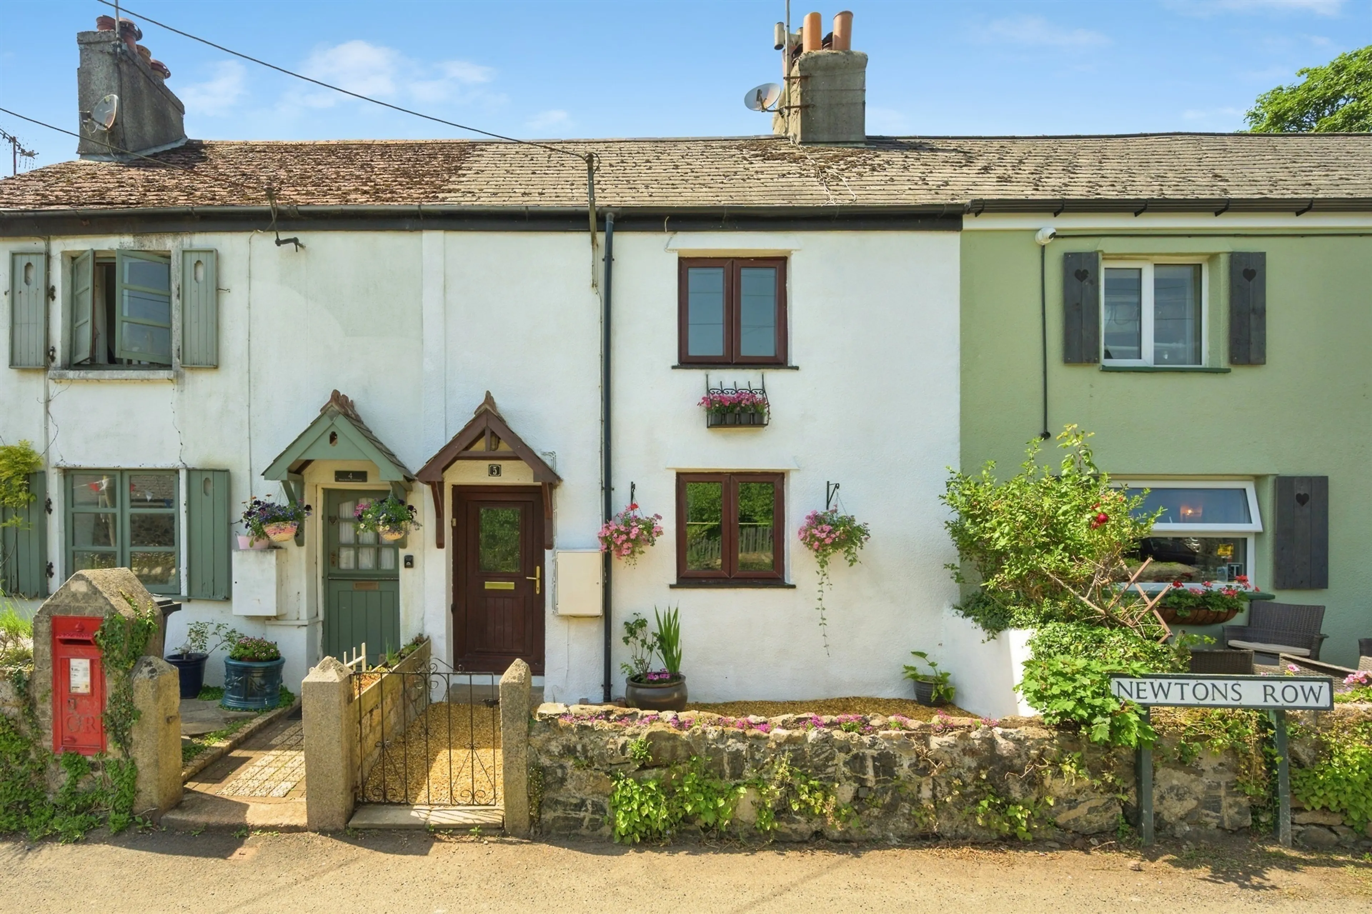
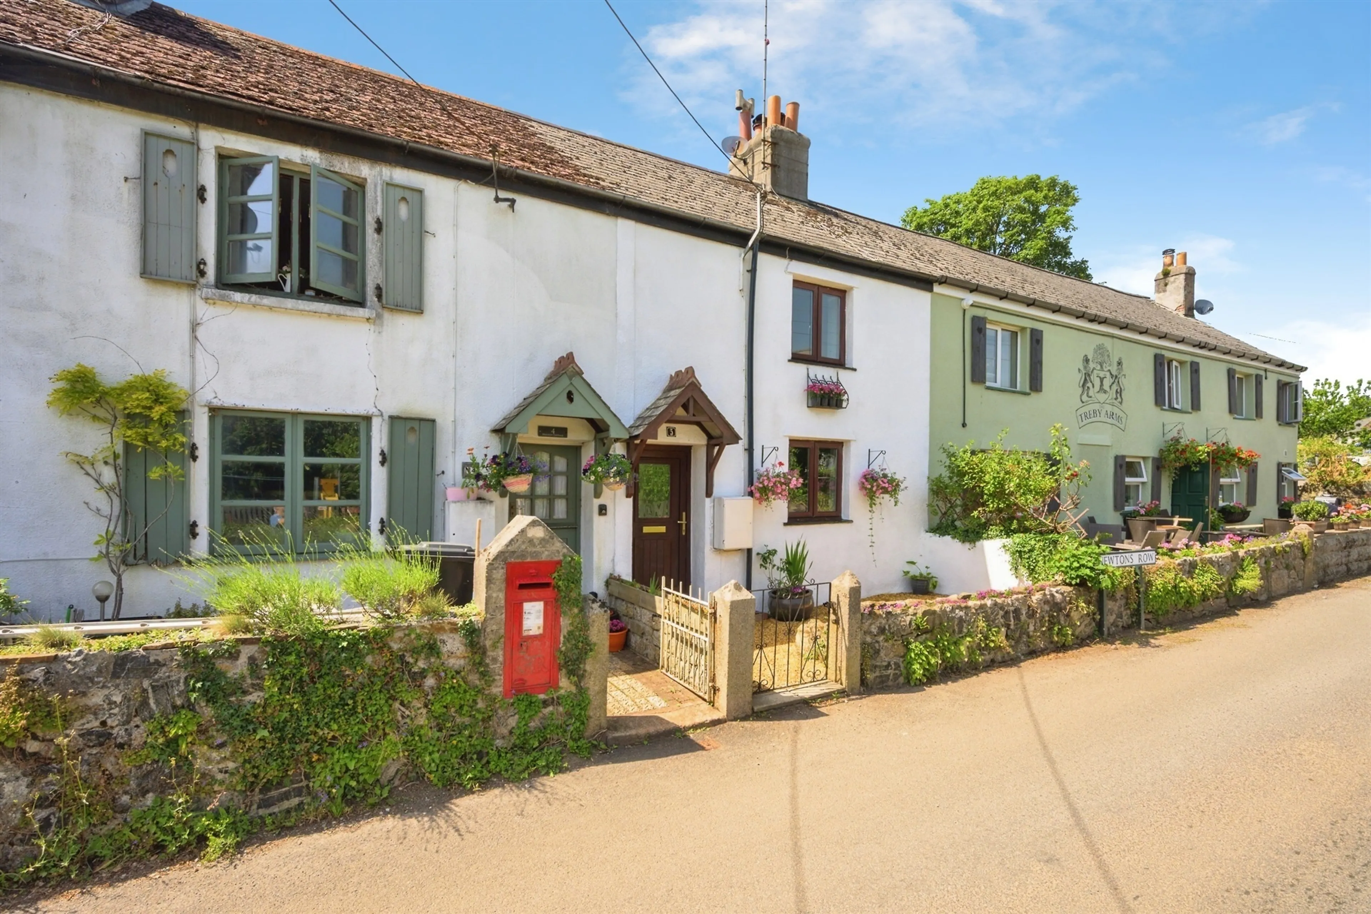
- Pretty three-bedroom mid-terrace character cottage
- Sought-after village location in Sparkwell
- Walking distance to Dartmoor National Park
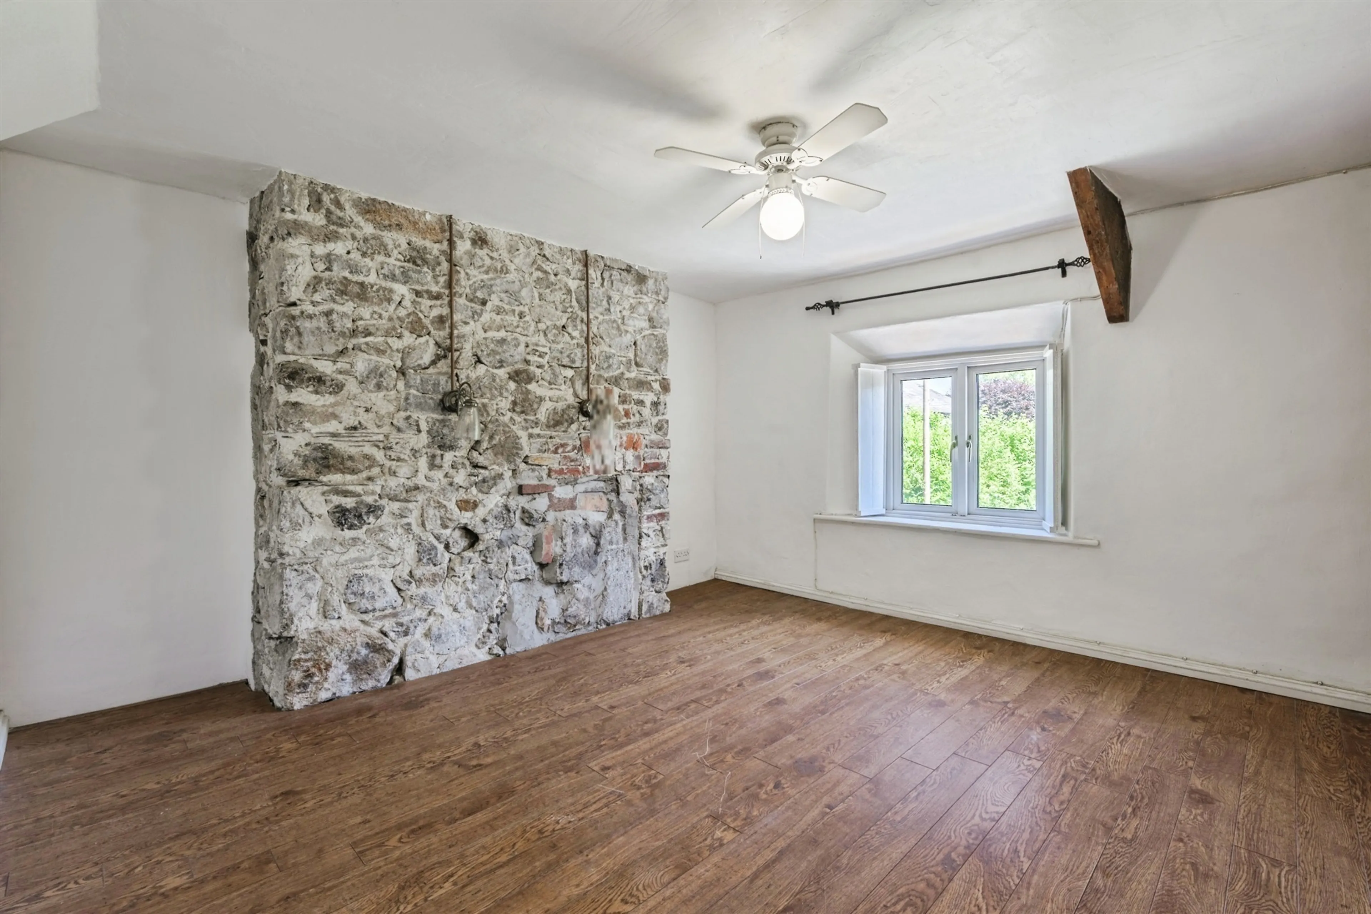
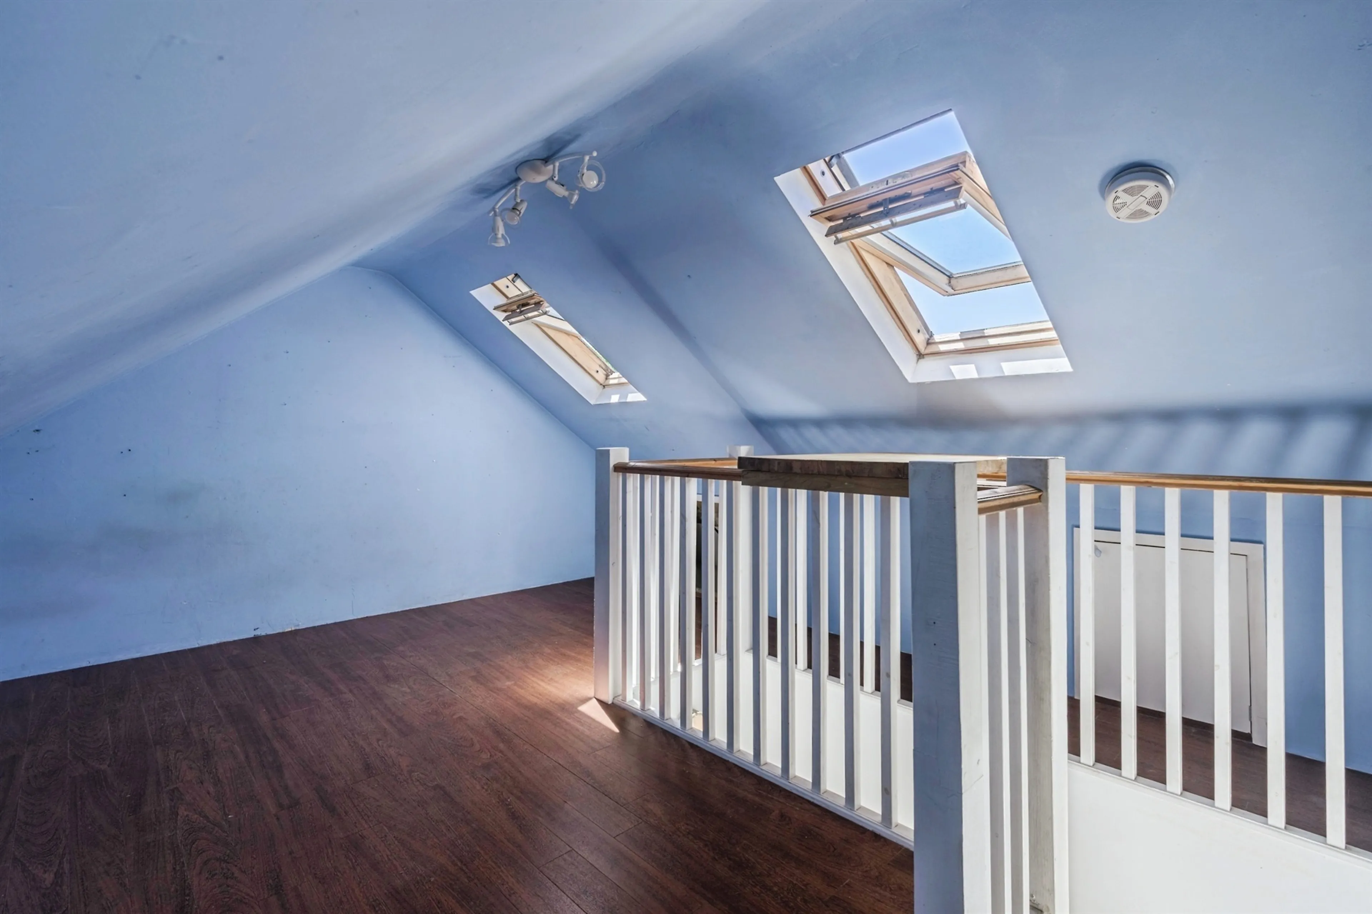
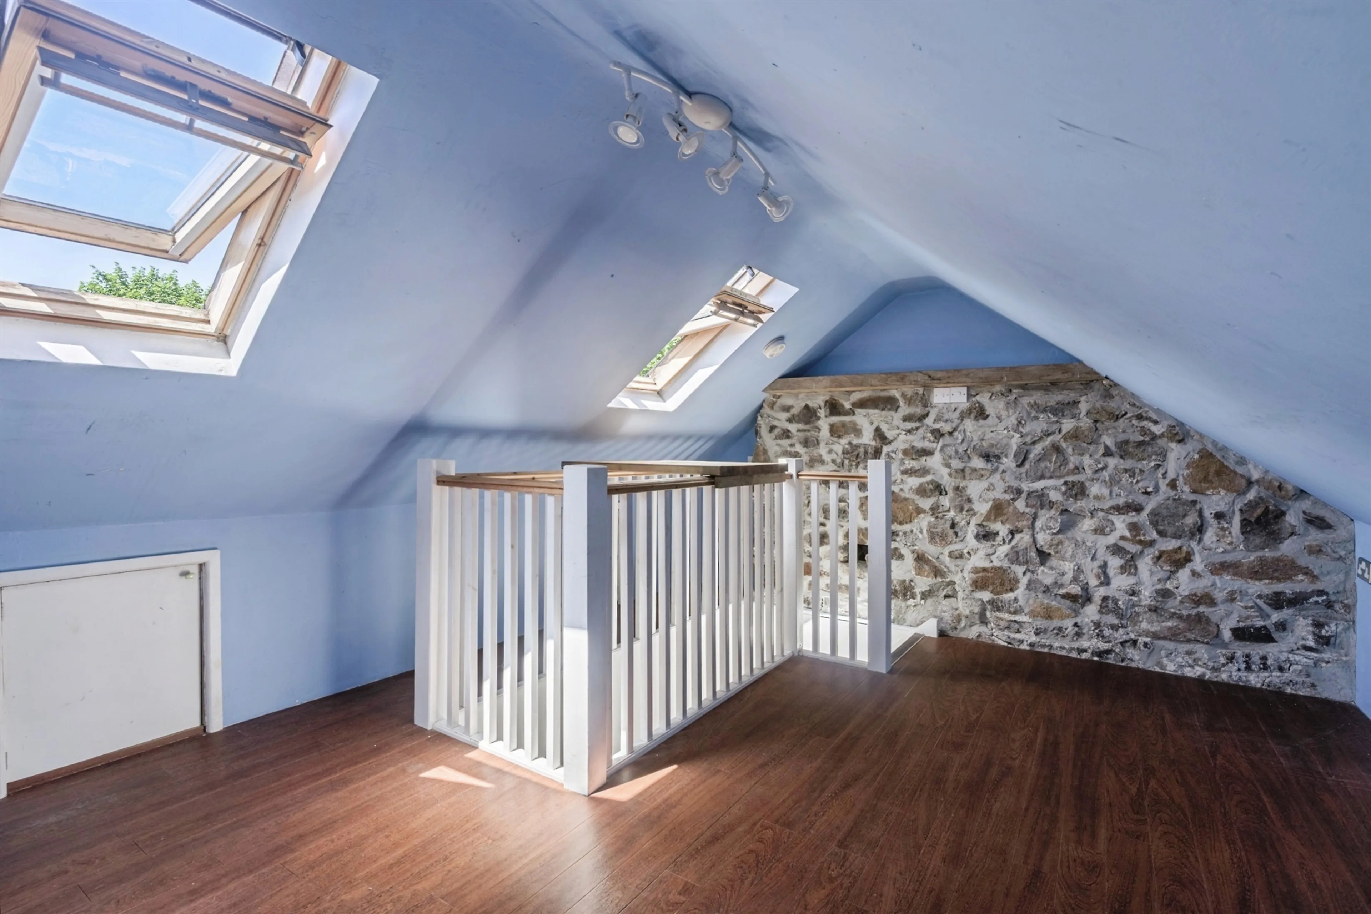
- Extended to create second-floor master bedroom with Velux windows
- Wealth of period features including exposed beams
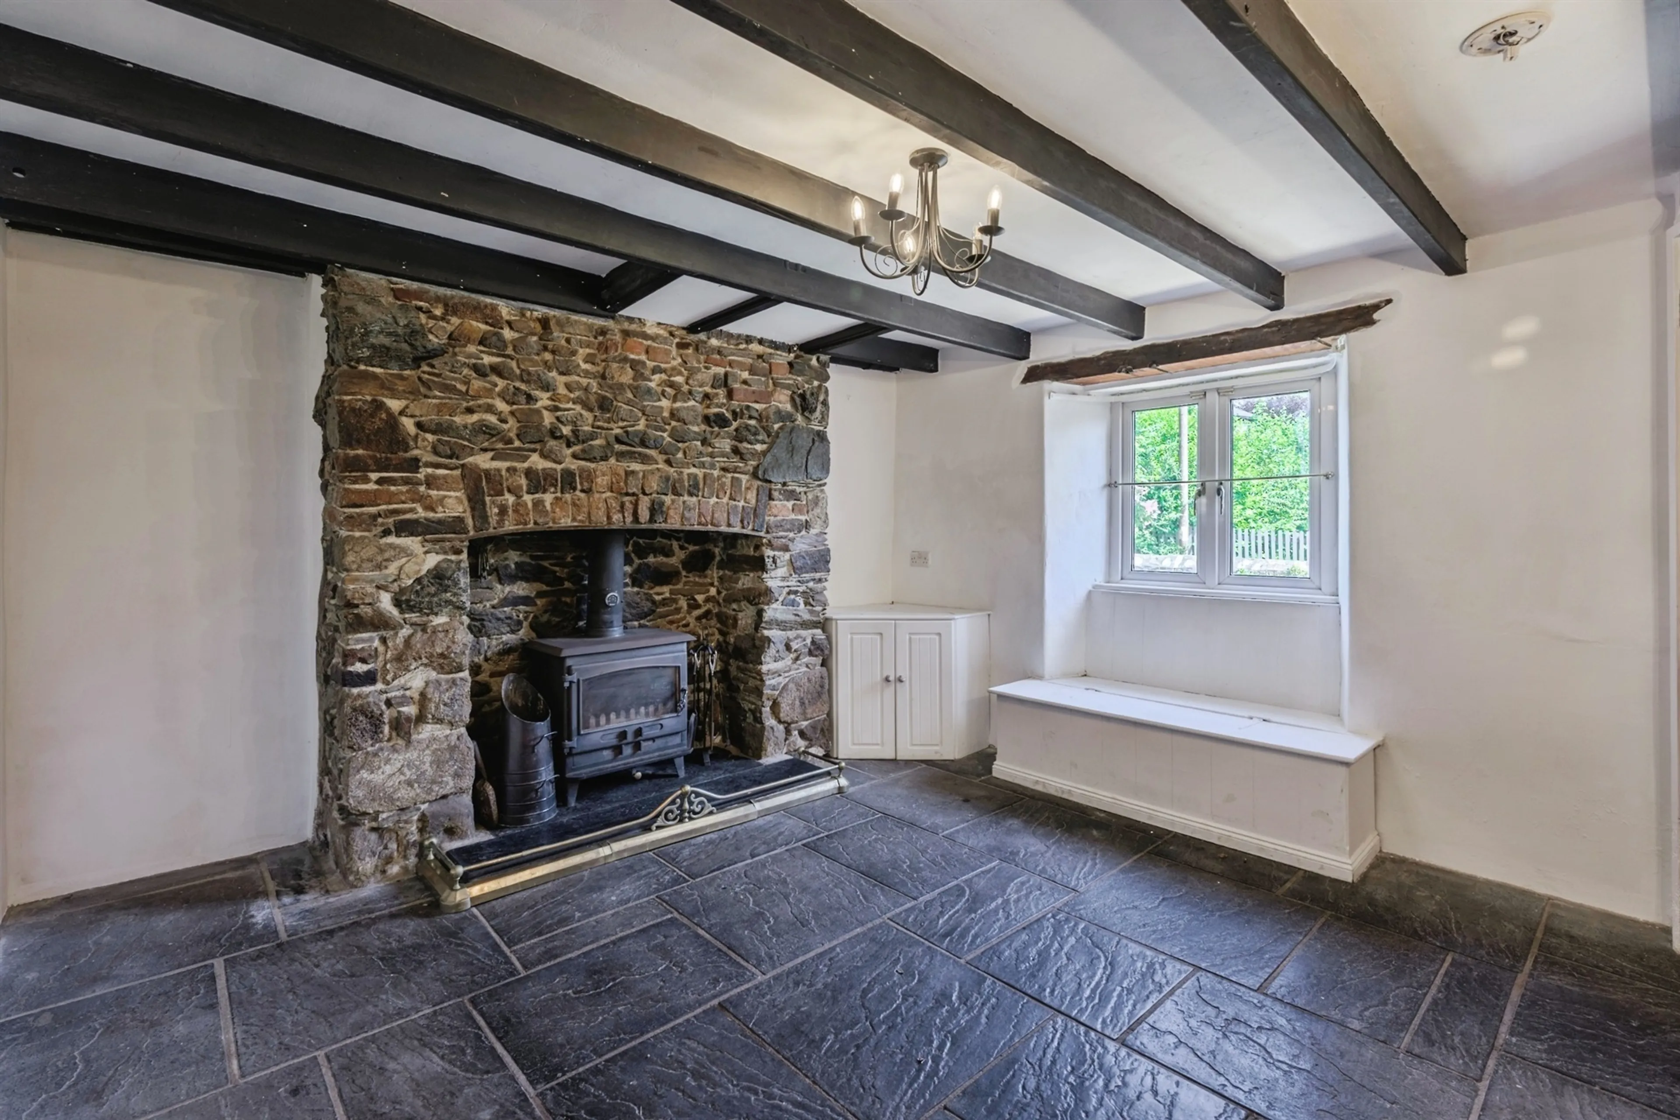
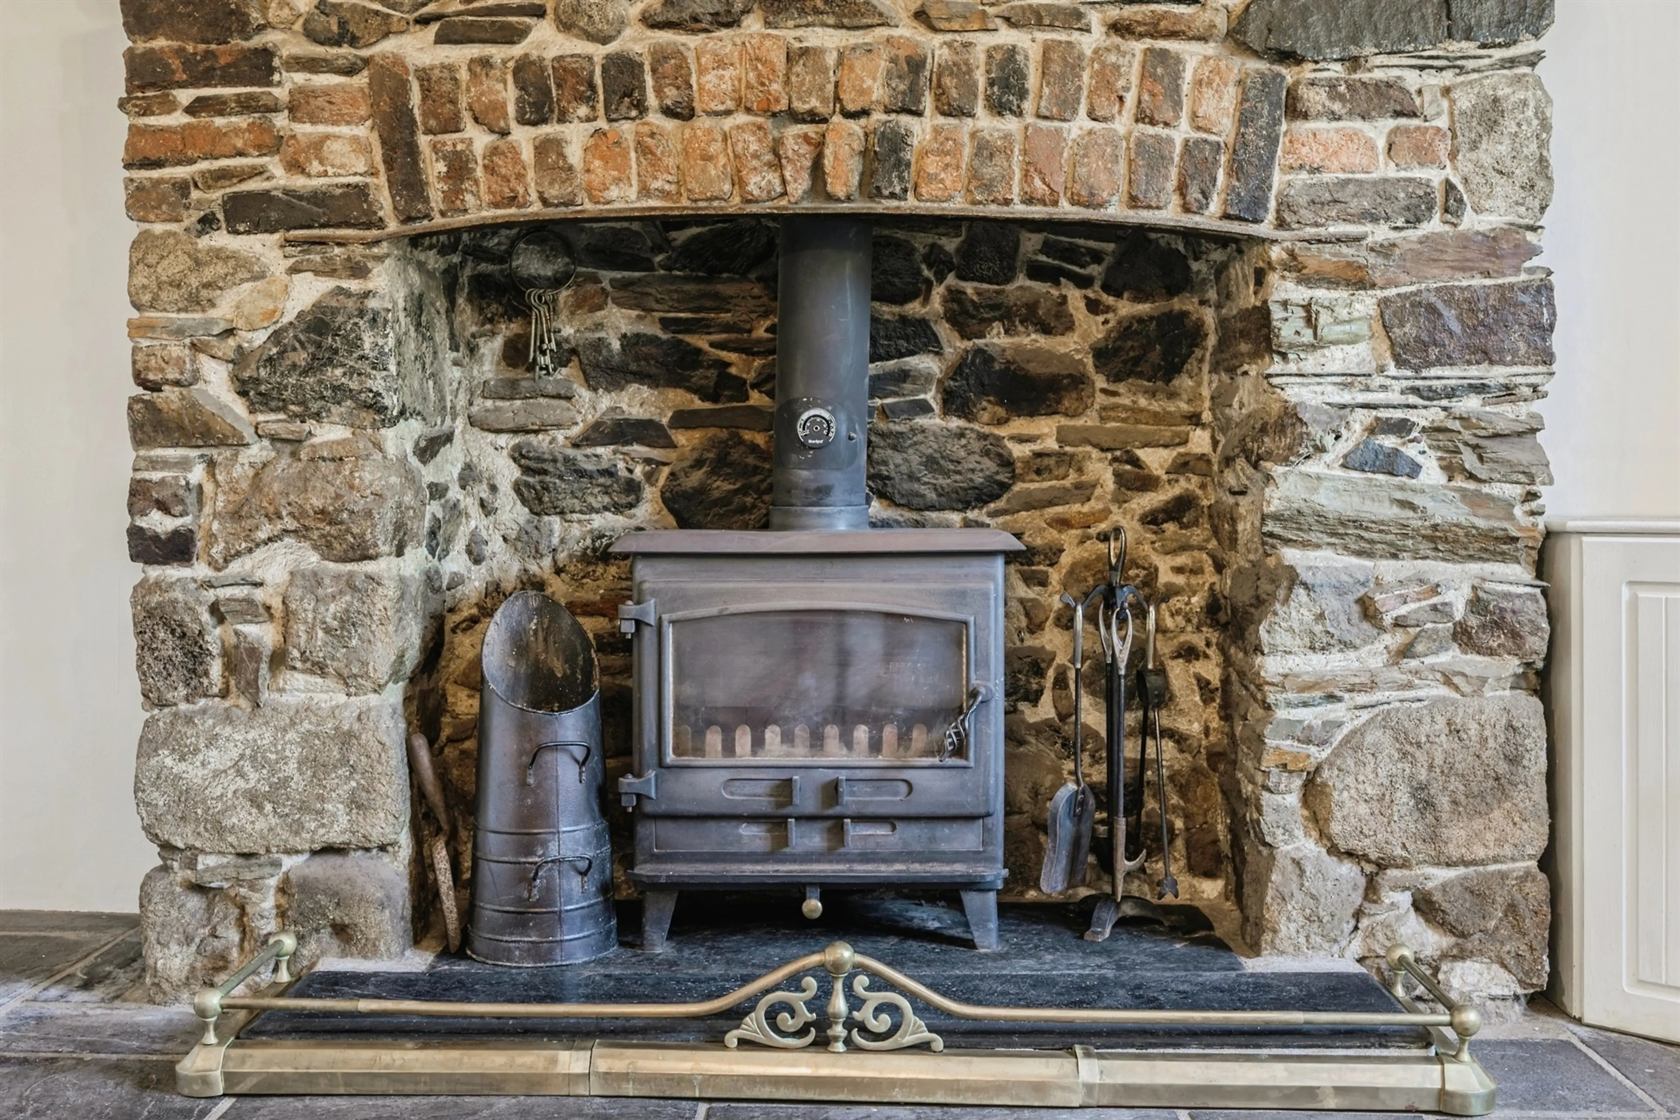
- Bright lounge with woodburner and stone flooring
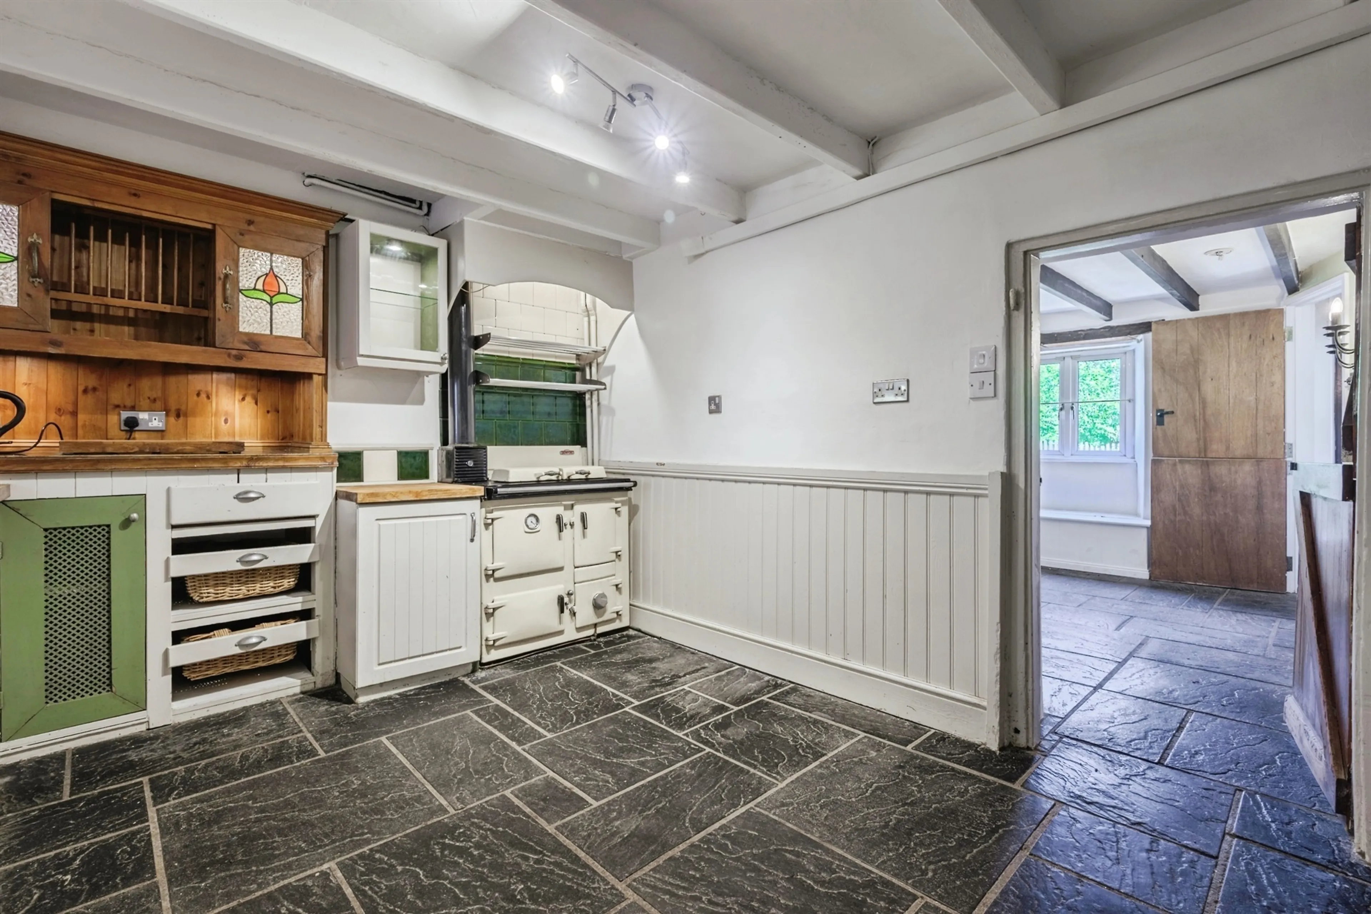
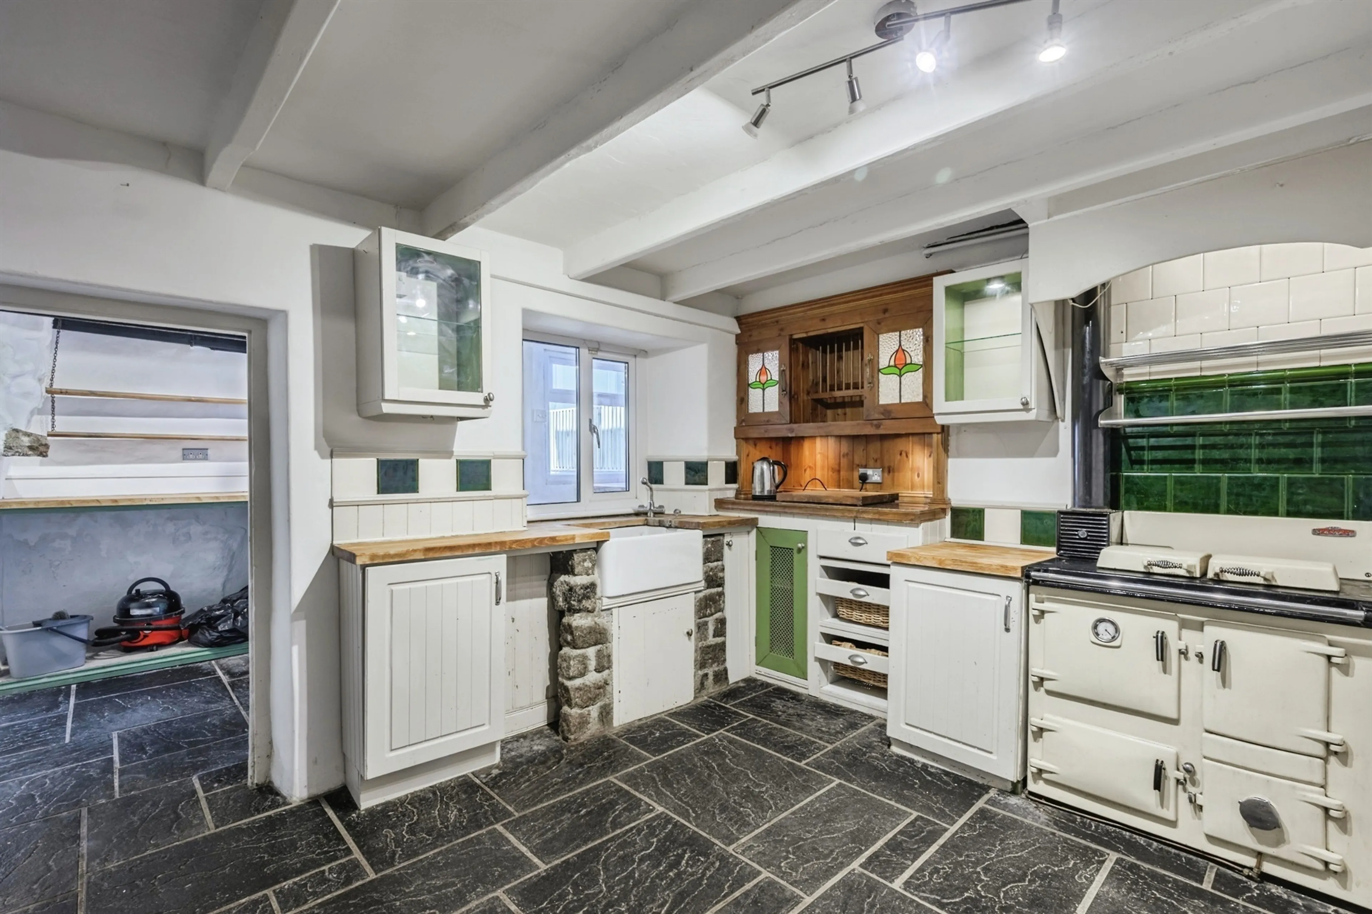
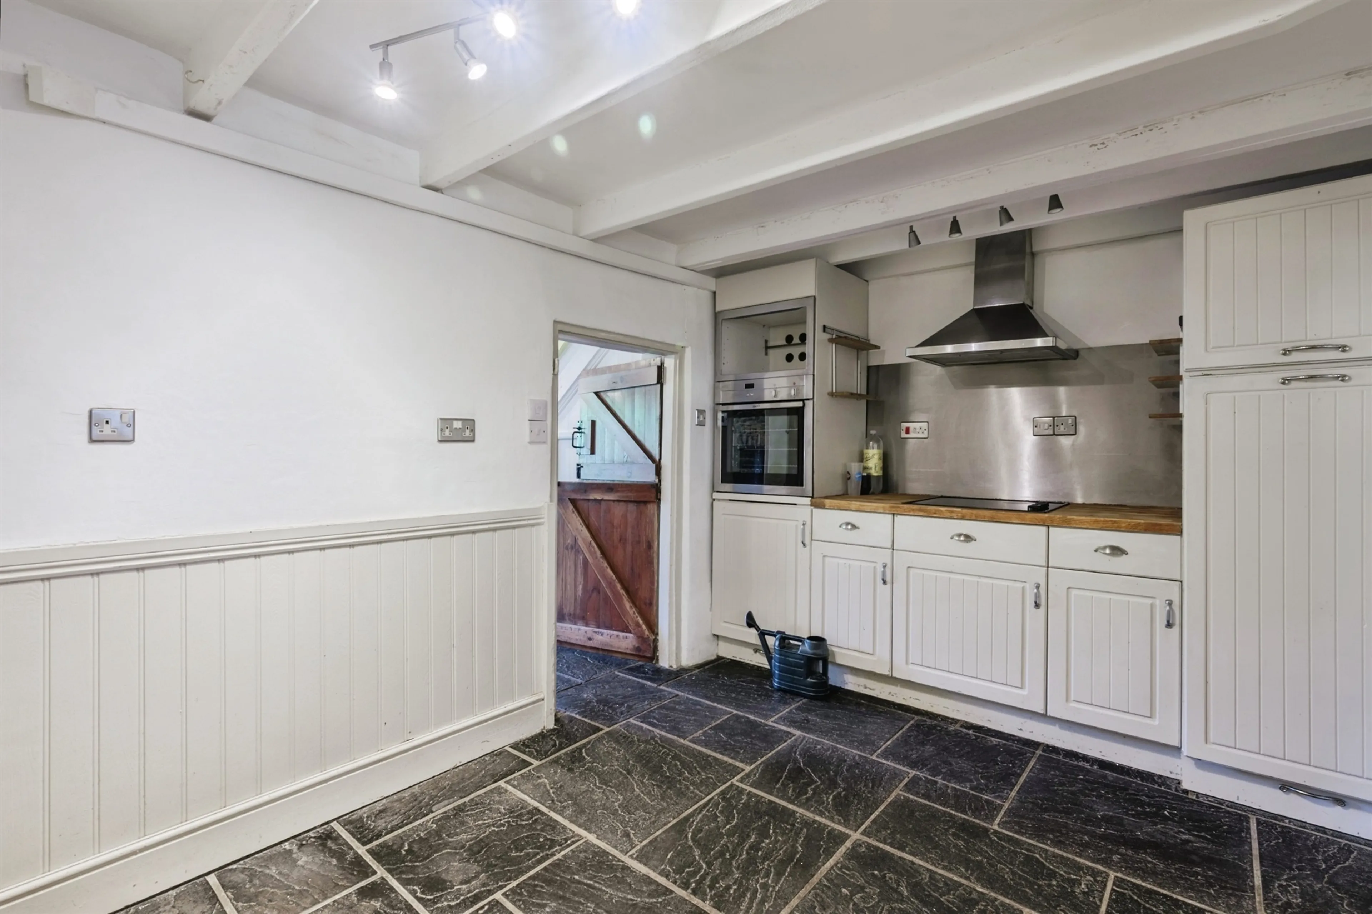
- Kitchen with Rayburn Royal, Belfast sink and granite worktops
- Large rear garage/barn offering excellent storage
Council Tax Band:
B
Tenure:
Freehold
A charming and deceptively spacious three-bedroom cottage with a substantial barn, set in a highly sought-after village location. Steeped in history, the property is believed to have been built by the renowned Victorian engineer Isambard Kingdom Brunel, offering a unique blend of character, heritage and versatile living space.
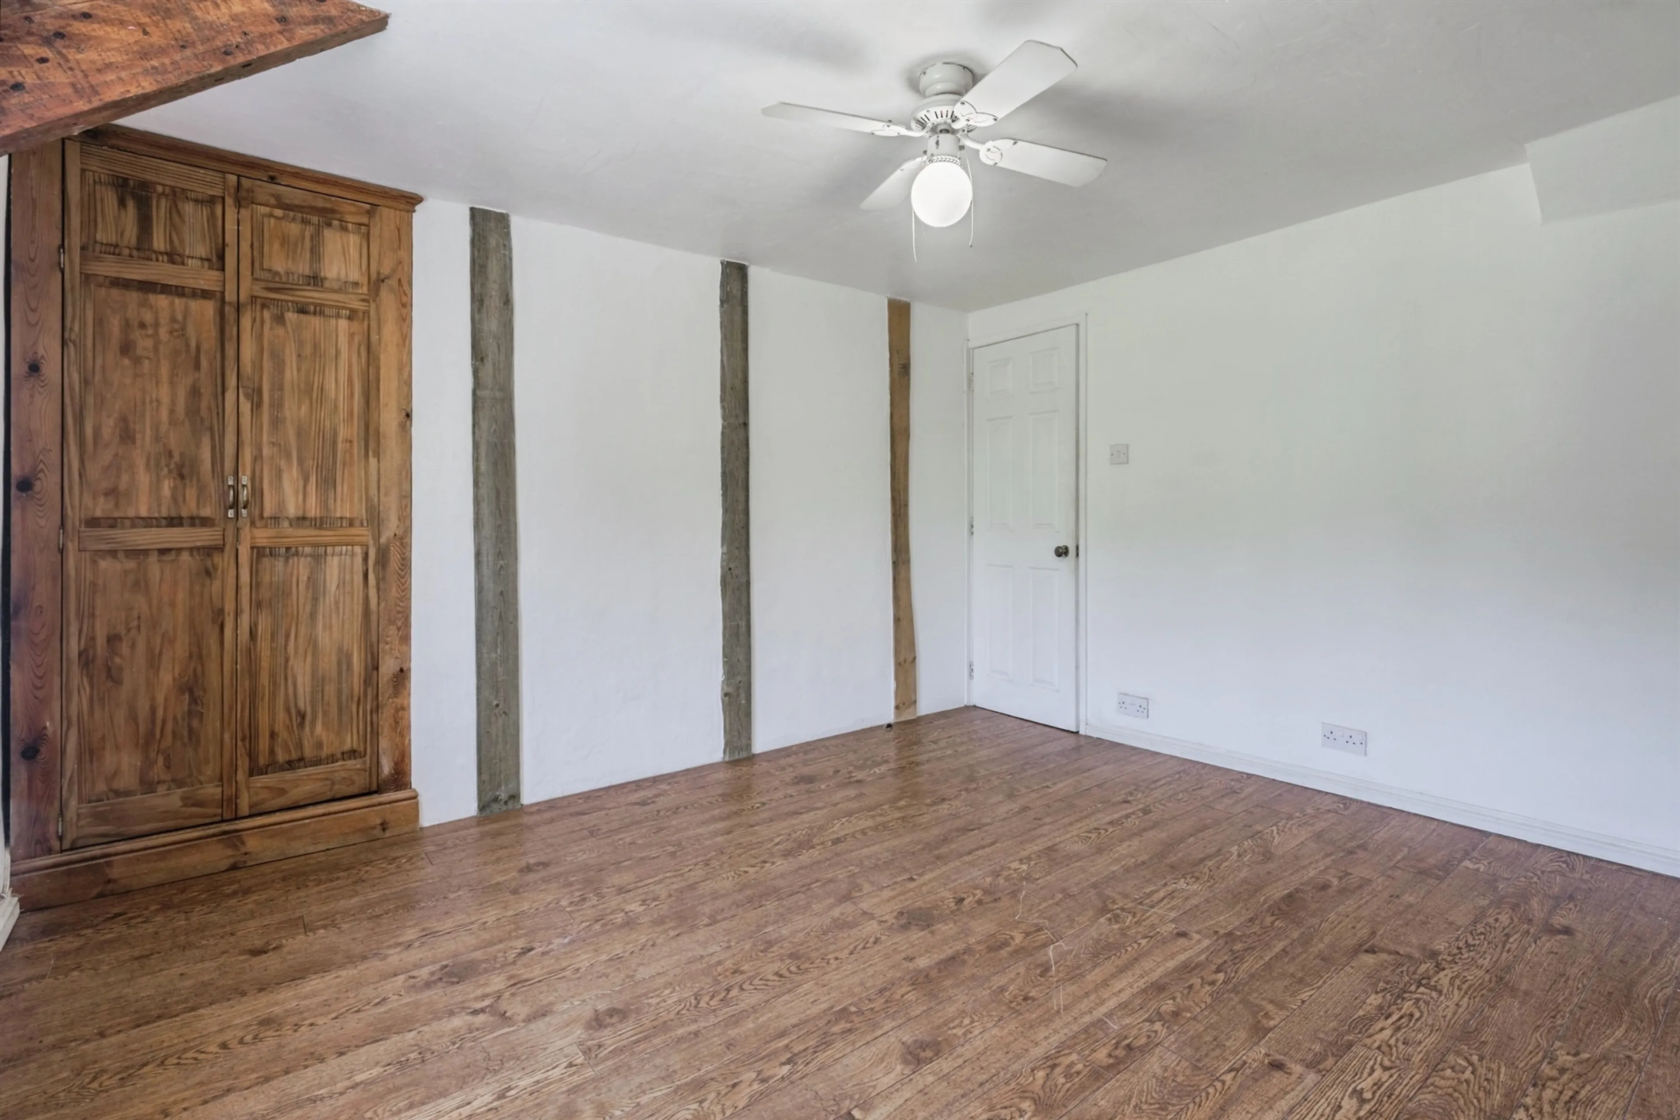
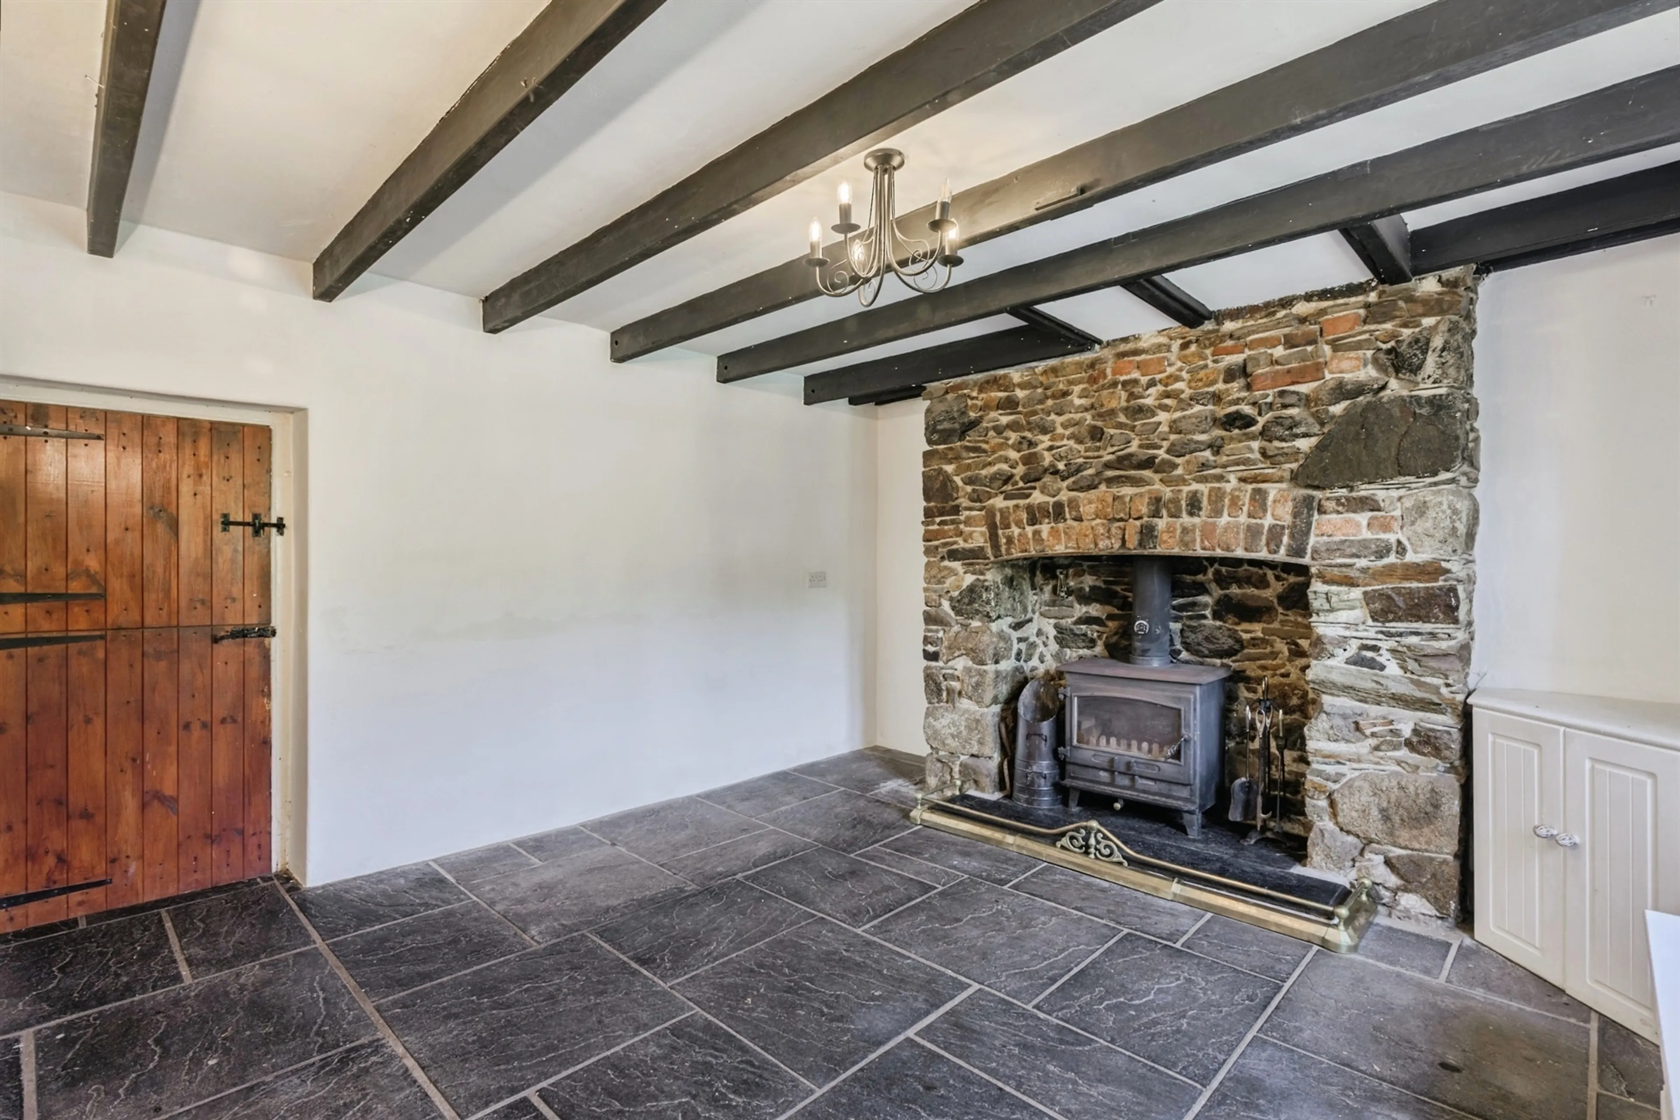
Inside, the cottage is full of warmth and original character, with exposed beams, stone flooring and a welcoming woodburner creating a wonderfully cosy feel. The kitchen is very much the heart of the home, combining traditional cottage charm with practical modern touches, including a fitted kitchen with oak and granite worktops, Belfast sink and Rayburn. Upstairs, the accommodation has been thoughtfully extended to create a particularly spacious master bedroom beneath the eaves, with Velux windows, a feature stone wall and useful storage, alongside two further bedrooms and a characterful family bathroom.
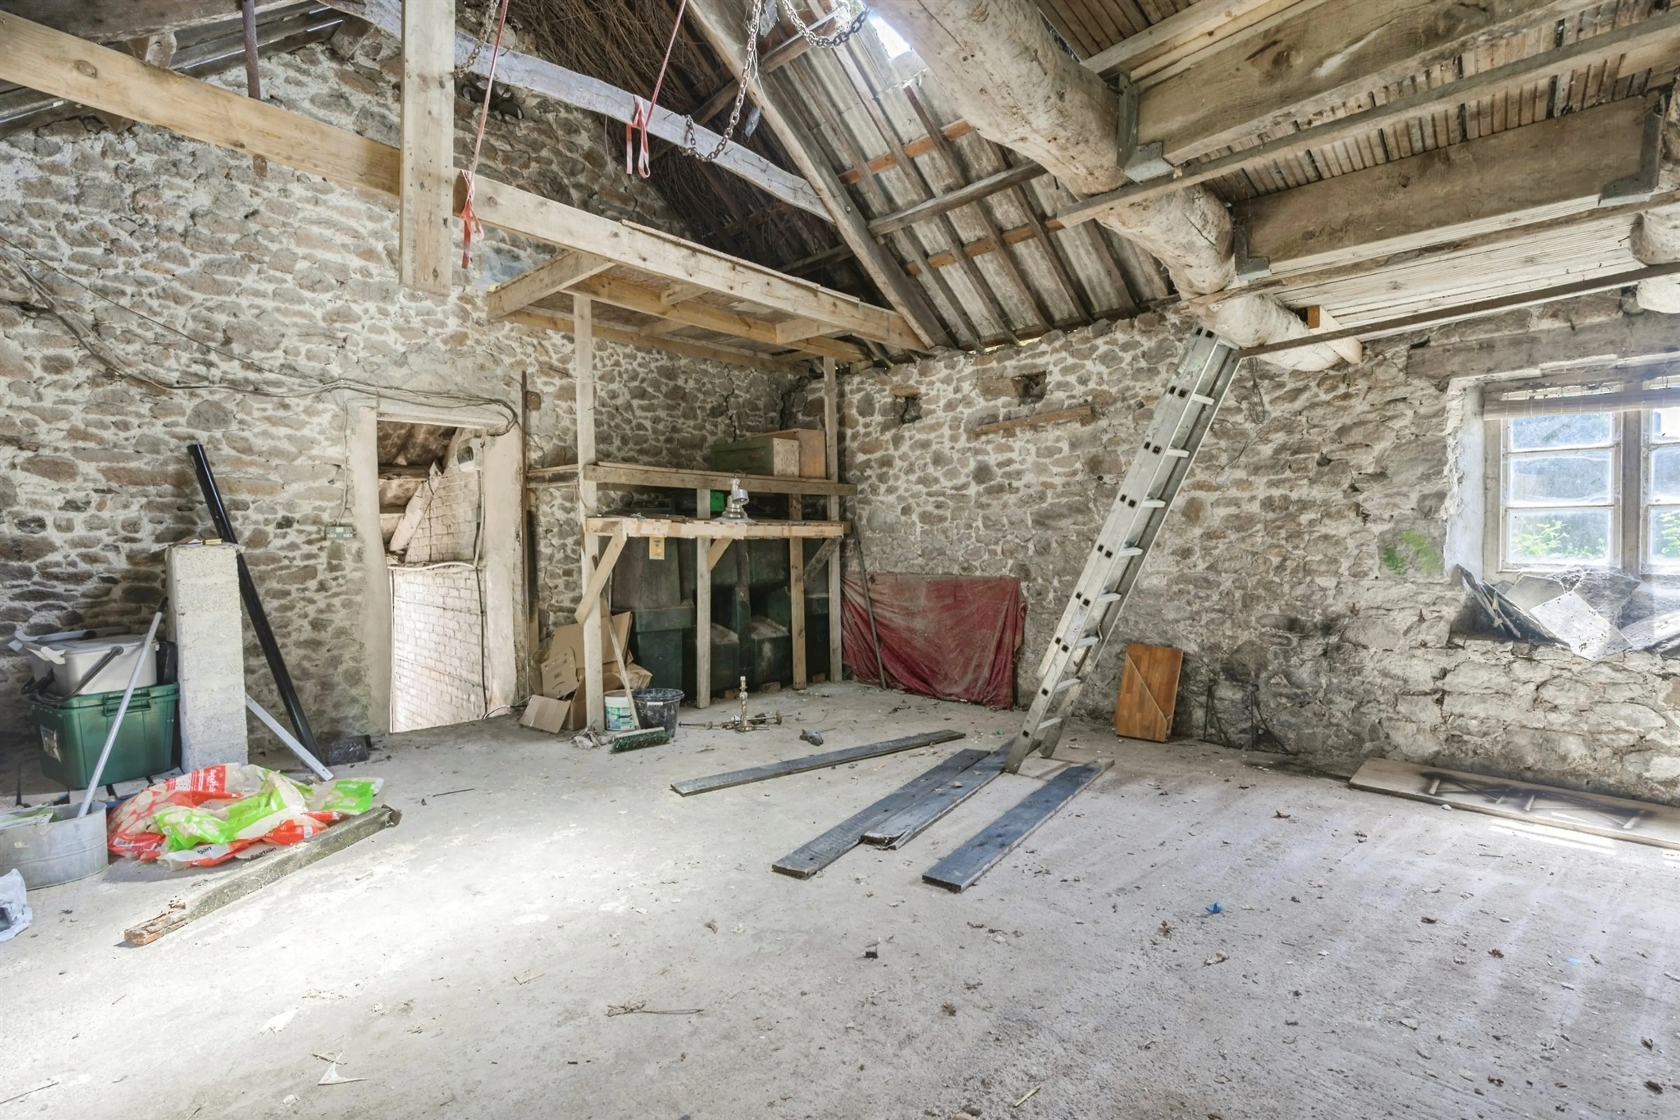
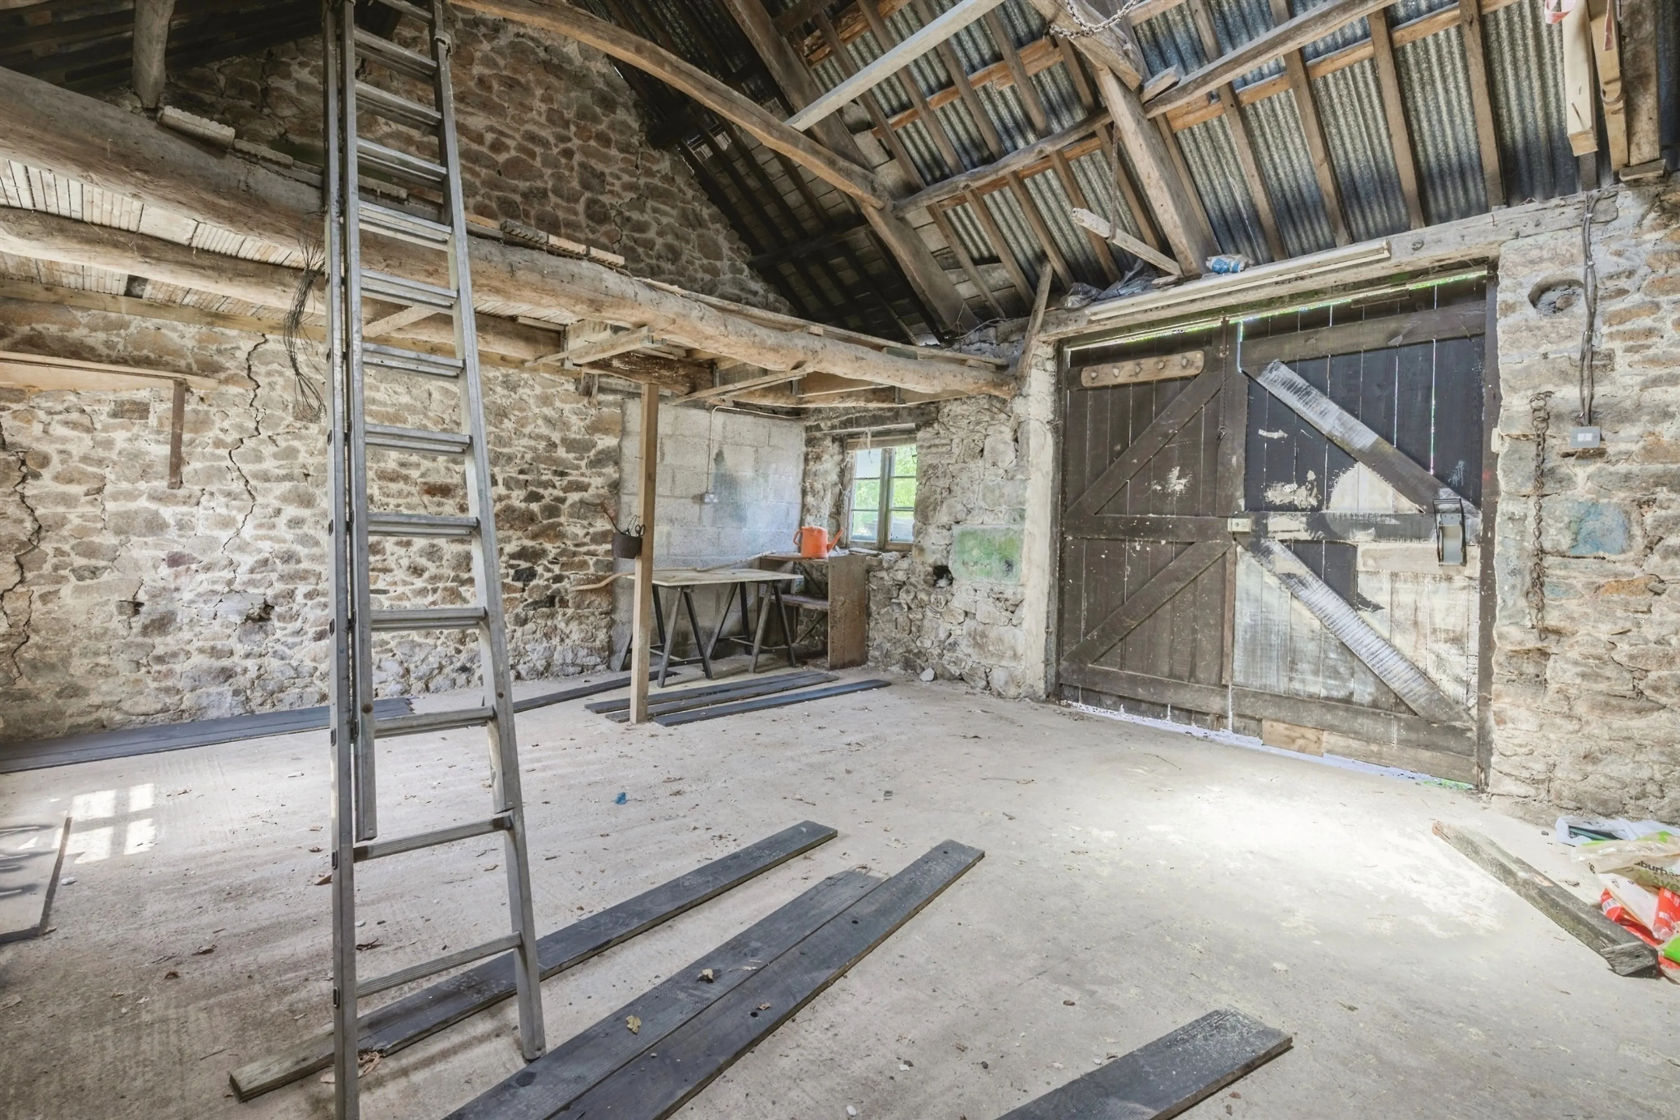
Perhaps one of the property's greatest assets is the large barn to the rear, offering an unusually generous amount of additional space for a cottage of this type. Whether used as a workshop, garage, storage or simply somewhere to pursue hobbies and projects, it adds a valuable degree of flexibility. With a quiet village setting, Dartmoor National Park within walking distance and the distinctive character of a historic cottage, this is a home that offers considerably more than first meets the eye.
Agents Notes
A charming and deceptively spacious three-bedroom cottage with a substantial barn, set in a highly sought-after village location. Steeped in history, Newton's Row dates back to the early 19th century and sits within a village with a fascinating industrial and engineering heritage. Sparkwell is perhaps best known for its association with the renowned Victorian engineer Isambard Kingdom Brunel, who built nearby Welbeck Manor in 1849, adding an intriguing connection to the property's historic setting.
The cottage itself retains a wealth of character, while the substantial barn adds another fascinating chapter to its history. Previously used as both a blacksmith's and a cartwright's workshop, the barn is a wonderful reminder of the village's working past and offers an unusually versatile space for modern-day use. The combination of period character, historic associations and substantial additional accommodation makes this a particularly distinctive property, with a story that reaches well beyond its attractive appearance.
Entrance Hall
Double glazed door to the front aspect, door access to the lounge, stairs to first floor
Lounge
12' 10" max x 11' 11" max ( 3.91m max x 3.63m max )
Double glazed window to the front aspect, 'Dean Forge' wood burner, cottage stone floor
Kitchen
14' 4" max x 9' 1" max ( 4.37m max x 2.77m max )
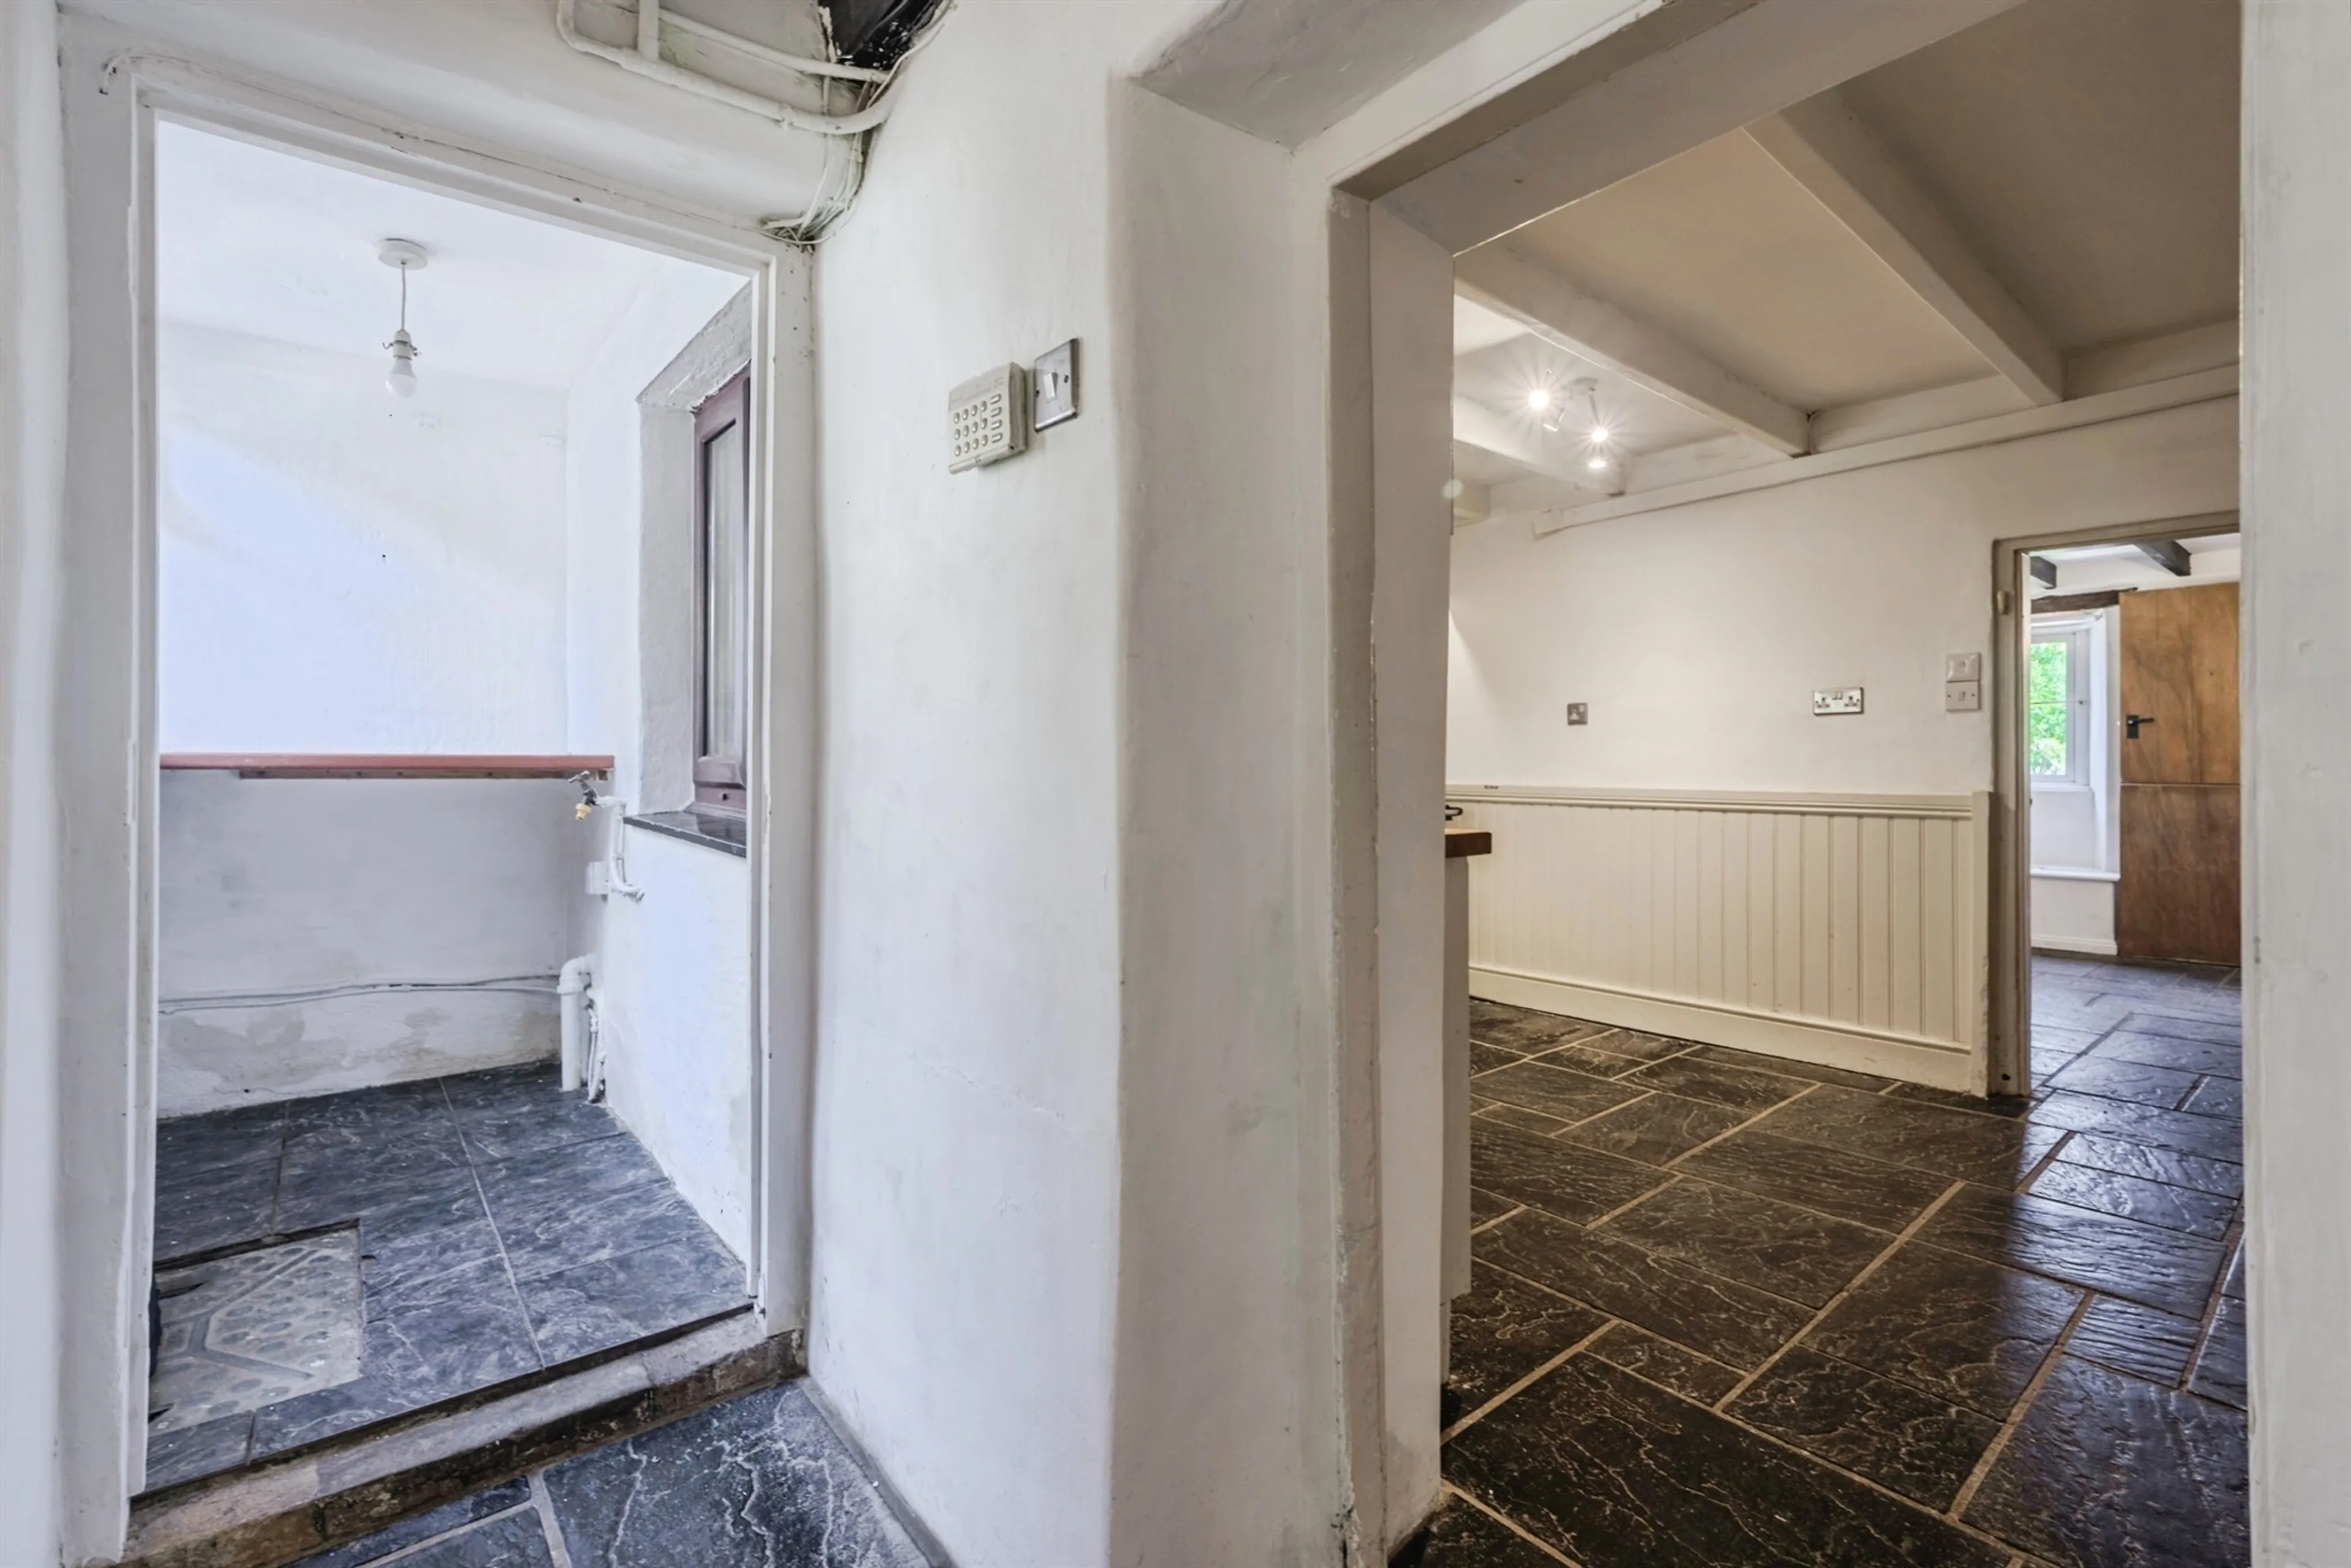
Rayburn Royal (can be converted back to fuel), Fitted oak kitchen with wall and base units, sold granite worktops, Belfast sink and mixer tap, integrated oven, induction hob, stainless steel extractor hood, cottage stone floor, access to the laundry room
Laundry Room
7' 10" max x 7' 3" max ( 2.39m max x 2.21m max )
Double glazed windows to the side and rear aspect, stone cottage floor, space for washing machine, dishwasher and fridge freezer, double glazed door to the rear
Landing
Stairs to second floor
Bedroom One
13' 9" max x 11' 10" max ( 4.19m max x 3.61m max )
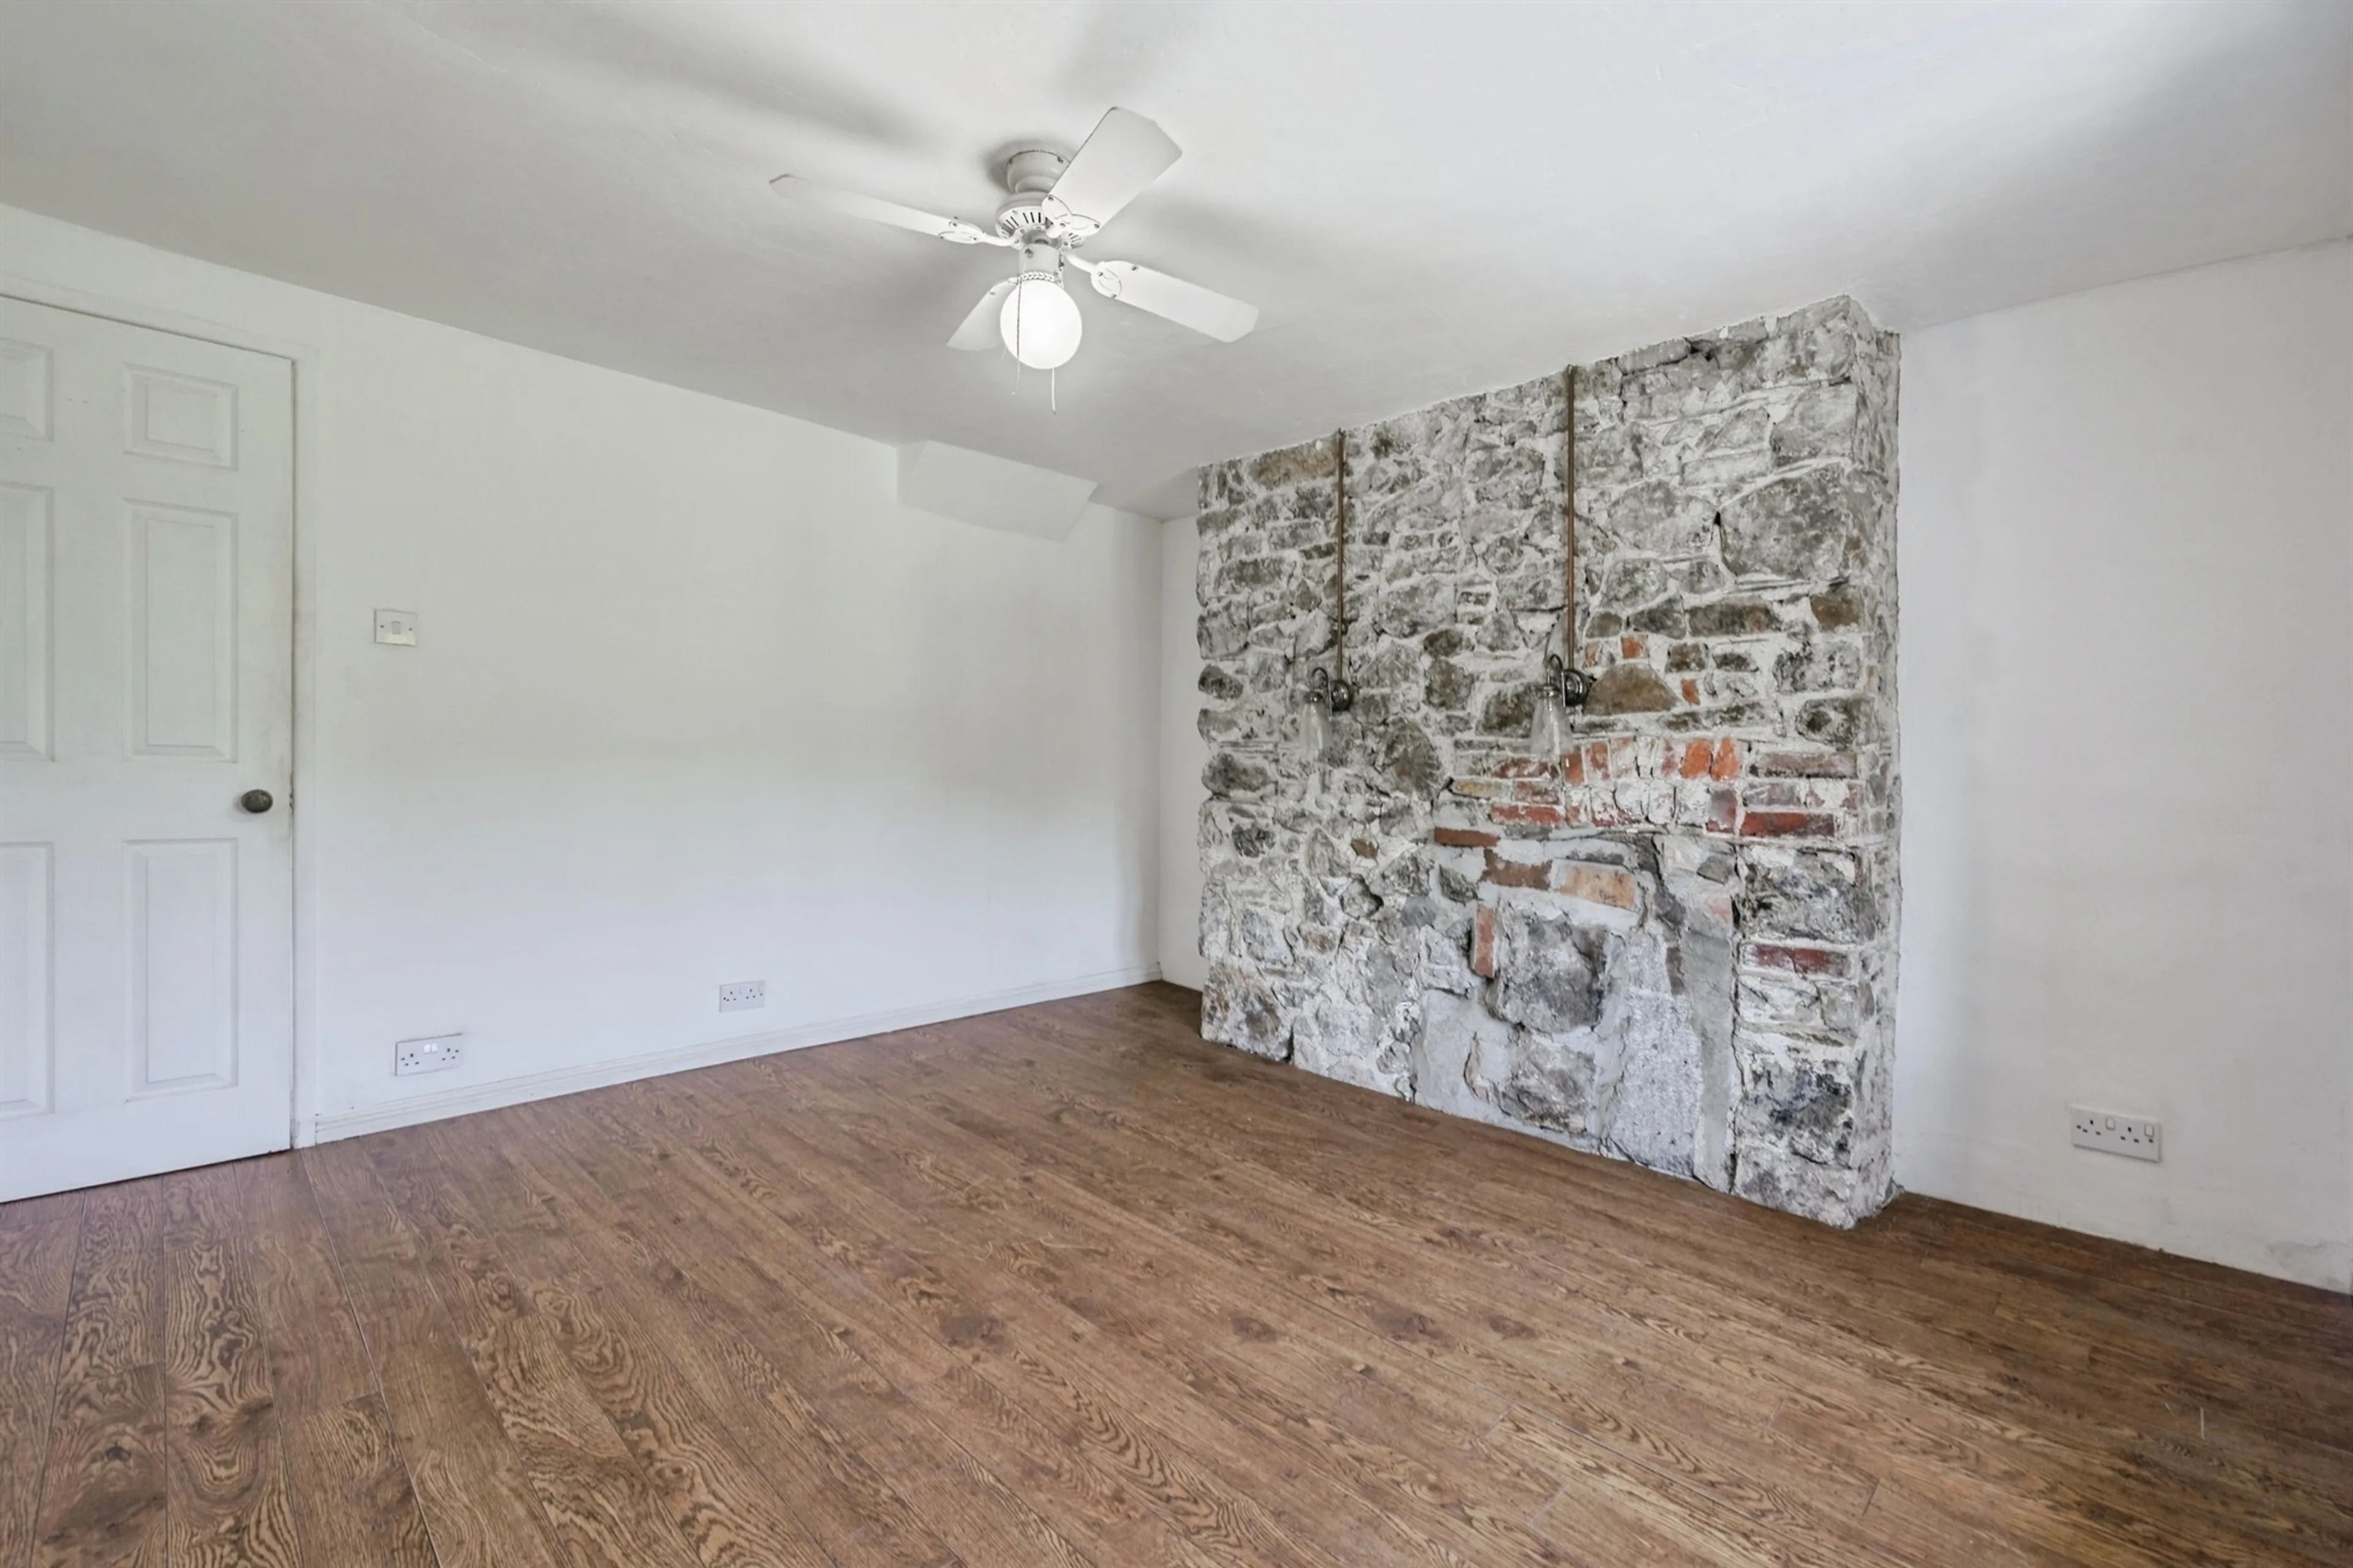
Two Velux windows with blackout blinds, stone wall feature, eaves storage
Bedroom Two
12' 7" max x 12' 2" max ( 3.84m max x 3.71m max )
Double glazed window to the front aspect with wooden shutters, built in wardrobe
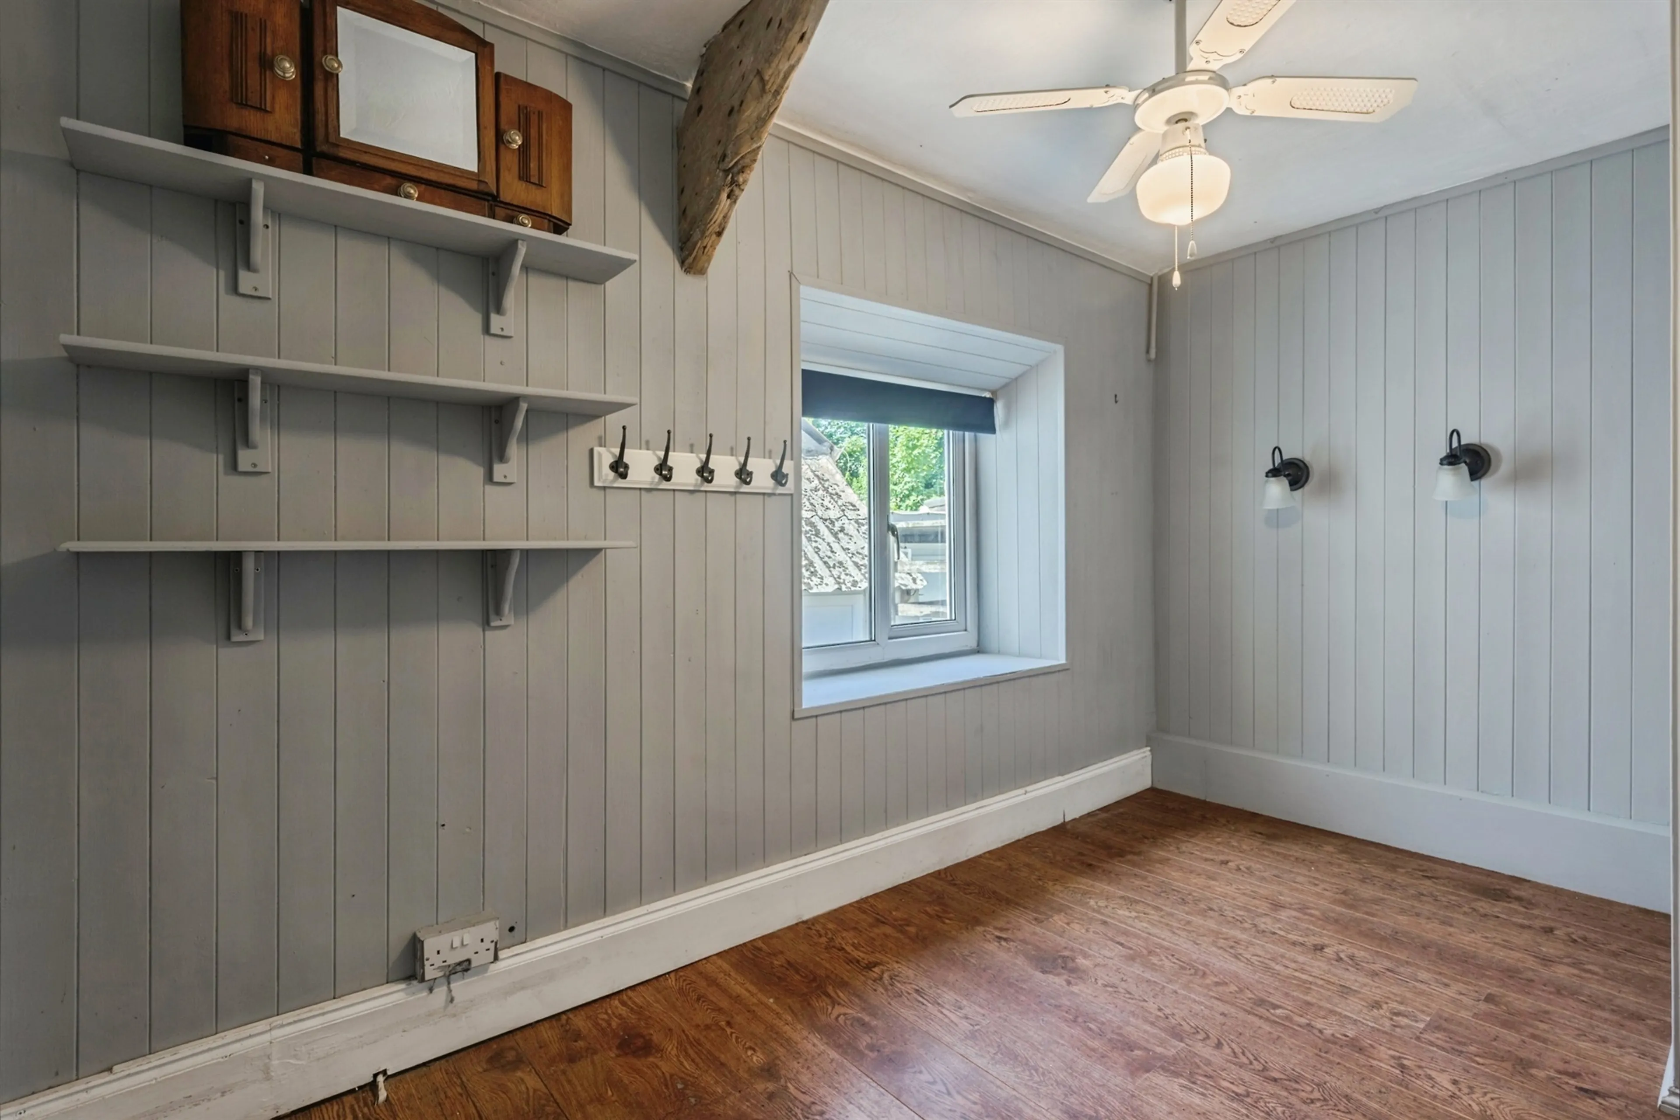
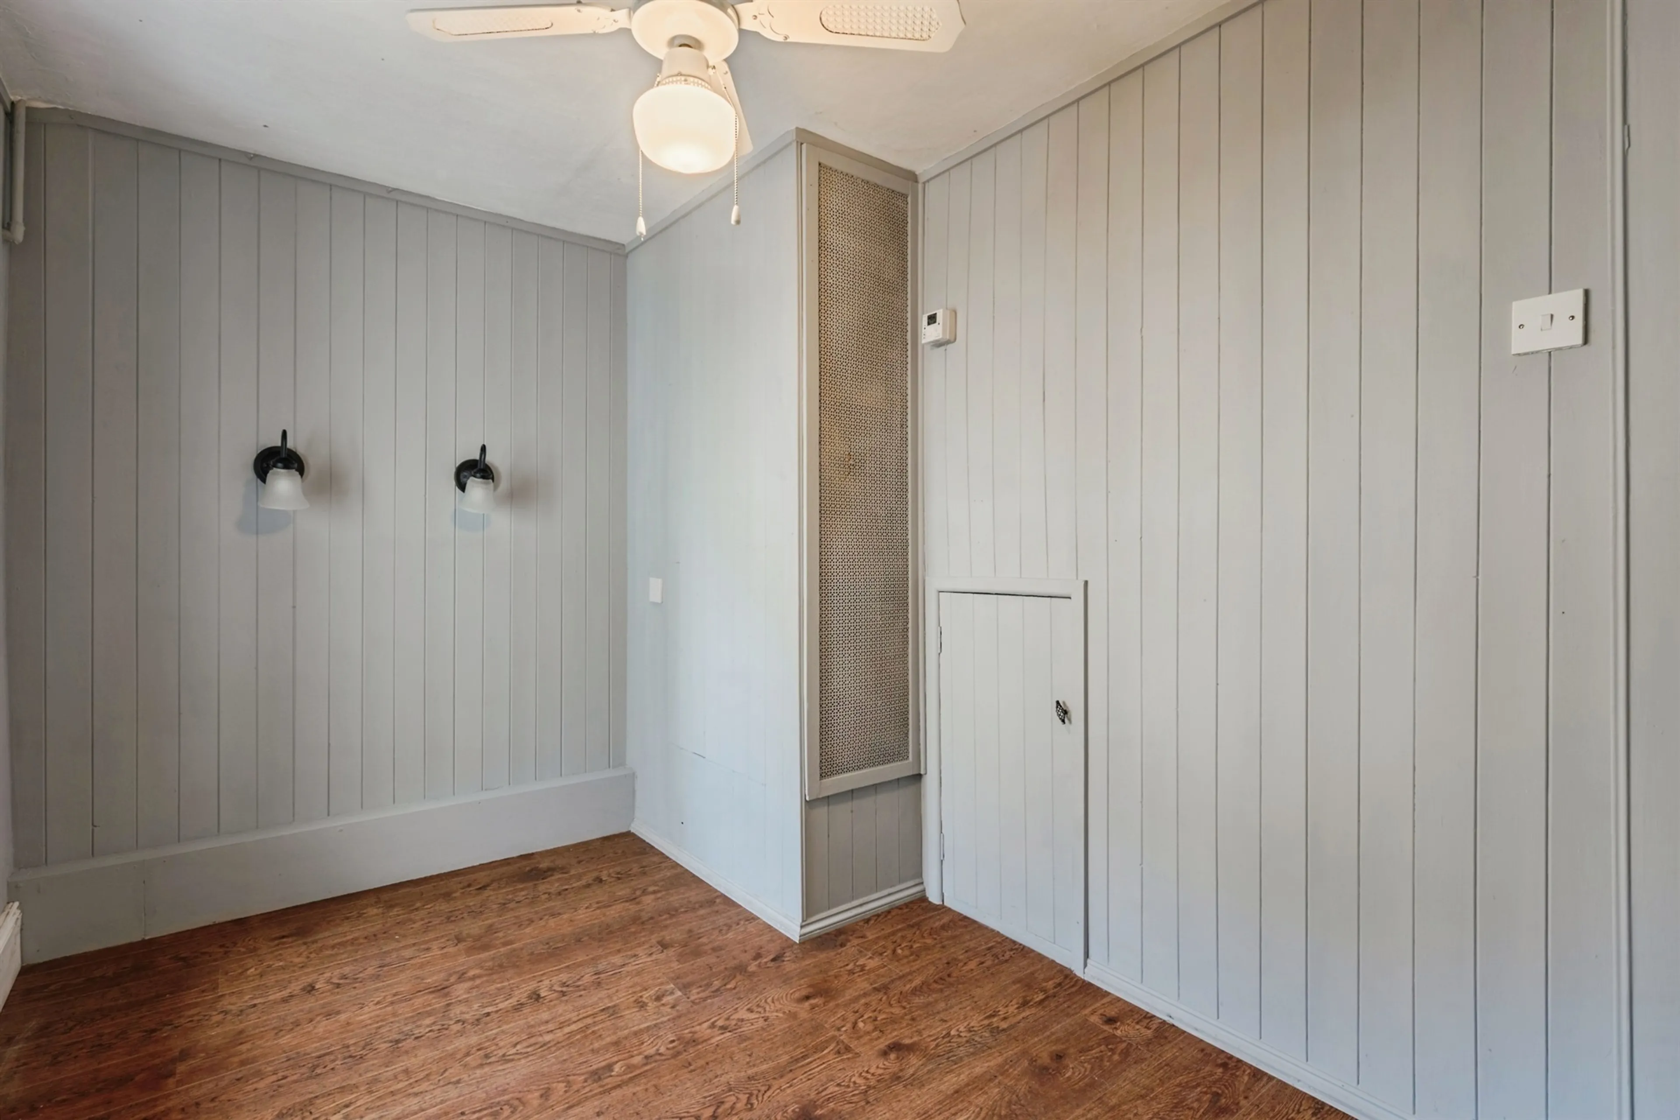
Bedroom Three
11' 7" max x 6' 8" max ( 3.53m max x 2.03m max )
Double glazed window to the rear aspect, storage cupboard
Bathroom
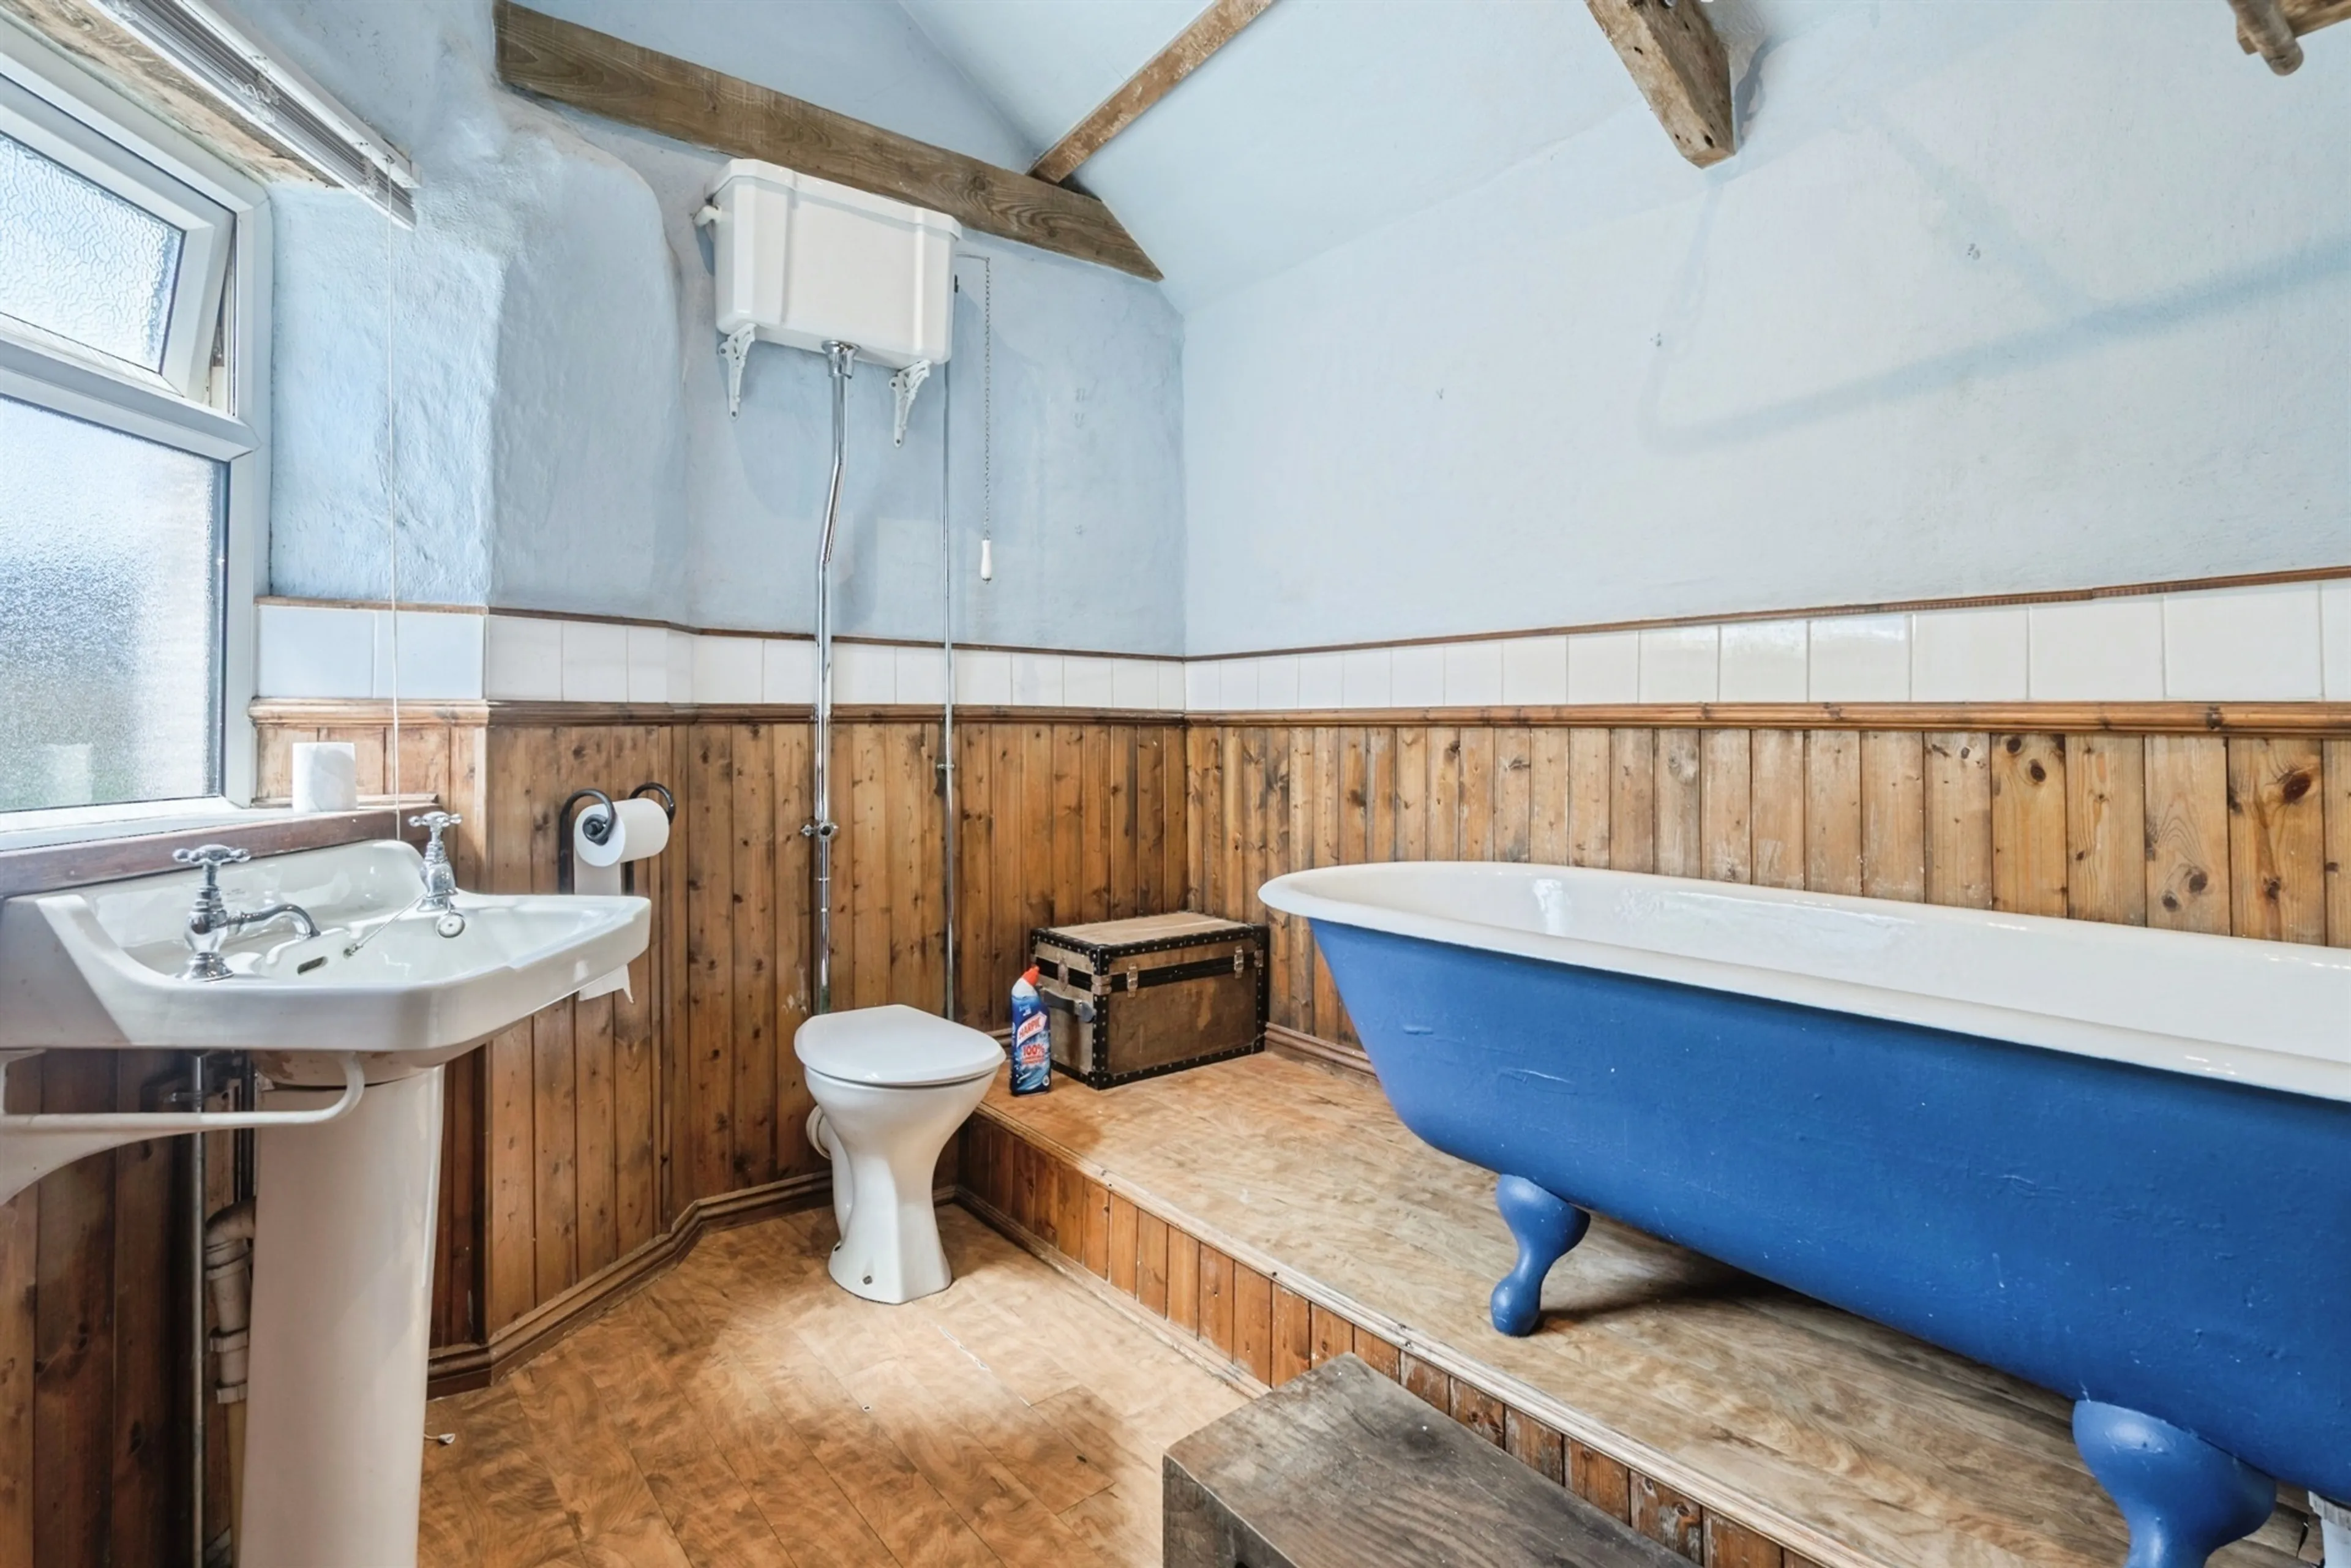
Double glazed window to the side aspect, cast iron bath, wash hand basin, low level WC, Karndean vinyl floor
Front Garden
Low maintenance front courtyard
Garage
22' 6" max x 16' 9" max ( 6.86m max x 5.11m max )
Good sized garage/barn with wooden doors and windows
Agents Note
Right of Way to the rear allows access for neighbouring properties
Agents Note
Walking distance to Montessori Nursery and Primary School, A coach picks up older secondary children to go to Ivybridge Community College. Free administration to Dartmoor Zoo to village residents.
Agents Note
Please note that an AML fee is chargeable to the buyer once an offer is accepted to cover the cost of carrying out the required identity and anti-money laundering checks. Once these checks have been completed, the fee cannot be refunded, even if the property purchase does not go ahead.
Inside, the cottage is full of warmth and original character, with exposed beams, stone flooring and a welcoming woodburner creating a wonderfully cosy feel. The kitchen is very much the heart of the home, combining traditional cottage charm with practical modern touches, including a fitted kitchen with oak and granite worktops, Belfast sink and Rayburn. Upstairs, the accommodation has been thoughtfully extended to create a particularly spacious master bedroom beneath the eaves, with Velux windows, a feature stone wall and useful storage, alongside two further bedrooms and a characterful family bathroom.
Perhaps one of the property's greatest assets is the large barn to the rear, offering an unusually generous amount of additional space for a cottage of this type. Whether used as a workshop, garage, storage or simply somewhere to pursue hobbies and projects, it adds a valuable degree of flexibility. With a quiet village setting, Dartmoor National Park within walking distance and the distinctive character of a historic cottage, this is a home that offers considerably more than first meets the eye.
Agents Notes
A charming and deceptively spacious three-bedroom cottage with a substantial barn, set in a highly sought-after village location. Steeped in history, Newton's Row dates back to the early 19th century and sits within a village with a fascinating industrial and engineering heritage. Sparkwell is perhaps best known for its association with the renowned Victorian engineer Isambard Kingdom Brunel, who built nearby Welbeck Manor in 1849, adding an intriguing connection to the property's historic setting.
The cottage itself retains a wealth of character, while the substantial barn adds another fascinating chapter to its history. Previously used as both a blacksmith's and a cartwright's workshop, the barn is a wonderful reminder of the village's working past and offers an unusually versatile space for modern-day use. The combination of period character, historic associations and substantial additional accommodation makes this a particularly distinctive property, with a story that reaches well beyond its attractive appearance.
Entrance Hall
Double glazed door to the front aspect, door access to the lounge, stairs to first floor
Lounge
12' 10" max x 11' 11" max ( 3.91m max x 3.63m max )
Double glazed window to the front aspect, 'Dean Forge' wood burner, cottage stone floor
Kitchen
14' 4" max x 9' 1" max ( 4.37m max x 2.77m max )
Rayburn Royal (can be converted back to fuel), Fitted oak kitchen with wall and base units, sold granite worktops, Belfast sink and mixer tap, integrated oven, induction hob, stainless steel extractor hood, cottage stone floor, access to the laundry room
Laundry Room
7' 10" max x 7' 3" max ( 2.39m max x 2.21m max )
Double glazed windows to the side and rear aspect, stone cottage floor, space for washing machine, dishwasher and fridge freezer, double glazed door to the rear
Landing
Stairs to second floor
Bedroom One
13' 9" max x 11' 10" max ( 4.19m max x 3.61m max )
Two Velux windows with blackout blinds, stone wall feature, eaves storage
Bedroom Two
12' 7" max x 12' 2" max ( 3.84m max x 3.71m max )
Double glazed window to the front aspect with wooden shutters, built in wardrobe
Bedroom Three
11' 7" max x 6' 8" max ( 3.53m max x 2.03m max )
Double glazed window to the rear aspect, storage cupboard
Bathroom
Double glazed window to the side aspect, cast iron bath, wash hand basin, low level WC, Karndean vinyl floor
Front Garden
Low maintenance front courtyard
Garage
22' 6" max x 16' 9" max ( 6.86m max x 5.11m max )
Good sized garage/barn with wooden doors and windows
Agents Note
Right of Way to the rear allows access for neighbouring properties
Agents Note
Walking distance to Montessori Nursery and Primary School, A coach picks up older secondary children to go to Ivybridge Community College. Free administration to Dartmoor Zoo to village residents.
Agents Note
Please note that an AML fee is chargeable to the buyer once an offer is accepted to cover the cost of carrying out the required identity and anti-money laundering checks. Once these checks have been completed, the fee cannot be refunded, even if the property purchase does not go ahead.
Utilities, rights & restrictions
Expand
Utility Supply:
- ElectricityMains Supply
- WaterMains Supply
- HeatingOil
- BroadbandFTTP
- SewerageMains Supply
Rights & Restrictions:
- Private rights of wayfalse
- Public rights of waytrue
- Listed propertyfalse
- Restrictionsfalse
Risks:
- Flooded in last 5 yearsfalse
- Flood defencesContact branch
- Source of floodContact branch
Guidance Notes
While every reasonable effort is made to ensure the accuracy of descriptions and content, we should make you aware of the following guidance or limitations.
(1) MONEY LAUNDERING REGULATIONS Intending purchasers will be asked to produce identification documentation at a later stage and we would ask for your co-operation in order that there will be no delay in agreeing the sale. (2) These particulars do not constitute part or all of an offer or contract. (3) The measurements indicated are supplied for guidance only and as such must be considered incorrect. (4) Potential buyers are advised to recheck the measurements before committing to any expense. (5) We have not tested any apparatus, equipment, fixtures, fittings or services and it is the buyers interests to check the working condition of any appliances. (6) We have not sought to verify the legal title of the property and the buyers must obtain verification from their solicitor.Use Our Homefinder Service
With our HOME FINDER SERVICE, we get a real understanding of what is on your wish list and then put all of our experience, local knowledge, branch network and extensive contacts to work to find your perfect property.

Our handy mortgage calculator helps you to estimate what your monthly repayments could be. * Terms and conditions apply.
Please be aware, these results are for illustrative purposes only and should not be considered as a mortgage quote. These are based on a repayment mortgage and may vary depending on the term and interest rate of your mortgage. Lender fees may also be applicable.
If you would like guidance on the right mortgage for you, we recommend booking a mortgage appointment and speak to one of our mortgage consultants who will be more than happy to help.
** The 4.19% annual interest rate is based on the Connells Group average mortgage interest rate taken from this year YTD and is correct as at 29/01/26.
Any fees payable will be explained in your initial no-obligation appointment, before you choose whether to use our Mortgage Services.
Similar Properties
Any fees payable will be explained in your initial no-obligation appointment, before you choose whether to use our Mortgage Services.

