Barton Close
Peterborough
2Bedrooms1Bathroomsapartment
Guide Price£100,000
1/16
Guide Price:£100,000
Property details
Key features
- GUIDE PRICE £100,000 - £110,000
- GROUND FLOOR APARTMENT
- TWO BEDROOMS
- SHOWER ROOM
- FITTED KITCHEN
- PRIVATE ENCLOSED GARDEN
- PERFECT INVESTMENT, FIRST TIME PURCHASE OR DOWNSIZE
- COMMUNAL PARKING
Council Tax Band:
A
Tenure:
Leasehold
Ground Rent:
£10.00
Ground Rent Review Period:
Contact Branch
Annual Service Charge:
£1,174.00
Length of Lease:
88 years
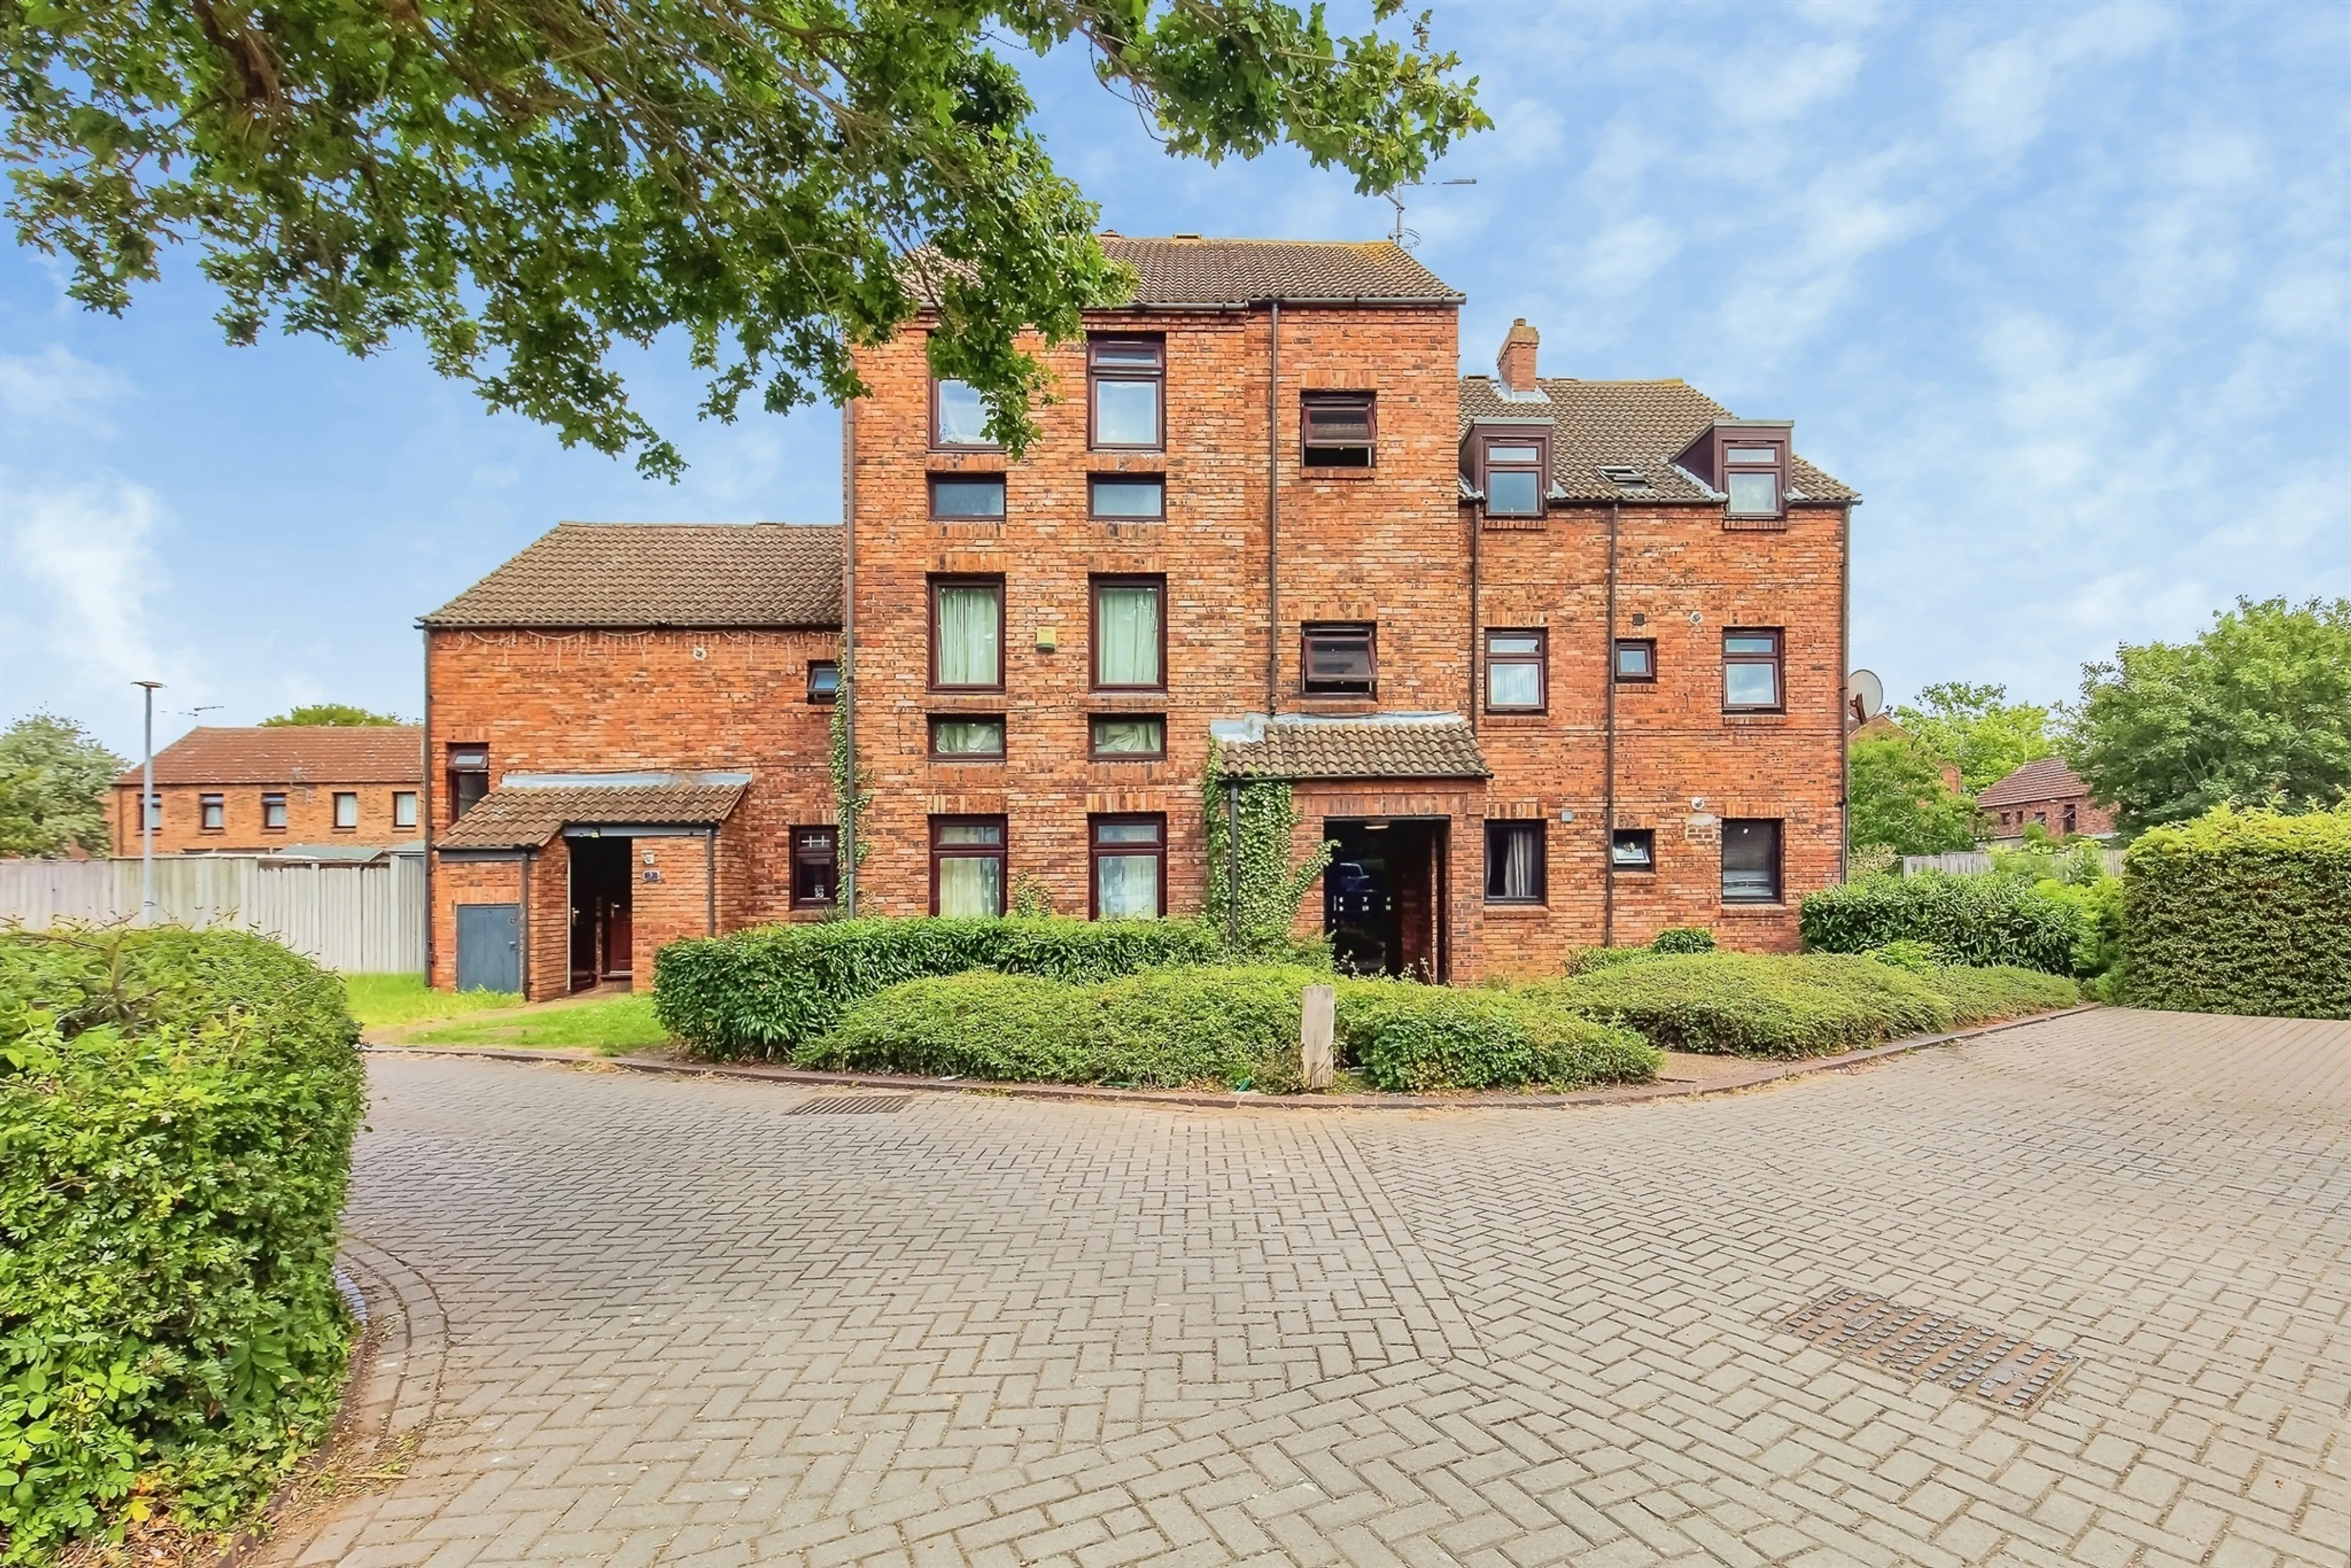
This two-bedroom ground floor flat offers an excellent opportunity for a variety of buyers, whether you're taking your first step onto the property ladder, looking to downsize, or seeking an addition to your investment portfolio.
The accommodation comprises a welcoming lounge, fitted kitchen, two bedrooms, and a shower room. Externally, the property benefits from a private enclosed garden, providing a pleasant outdoor space to enjoy, as well as communal parking for residents.
Conveniently located close to local amenities and transport links, the property offers comfortable, low-maintenance living. The flat is currently tenanted, making it particularly appealing to investors seeking immediate rental income, while also presenting a fantastic future home for owner-occupiers.
Early viewing is highly recommended.
Entrance
Door into entrance. Three storage cupboards, textured ceiling and doors off onto kitchen, shower room, bedrooms and lounge.
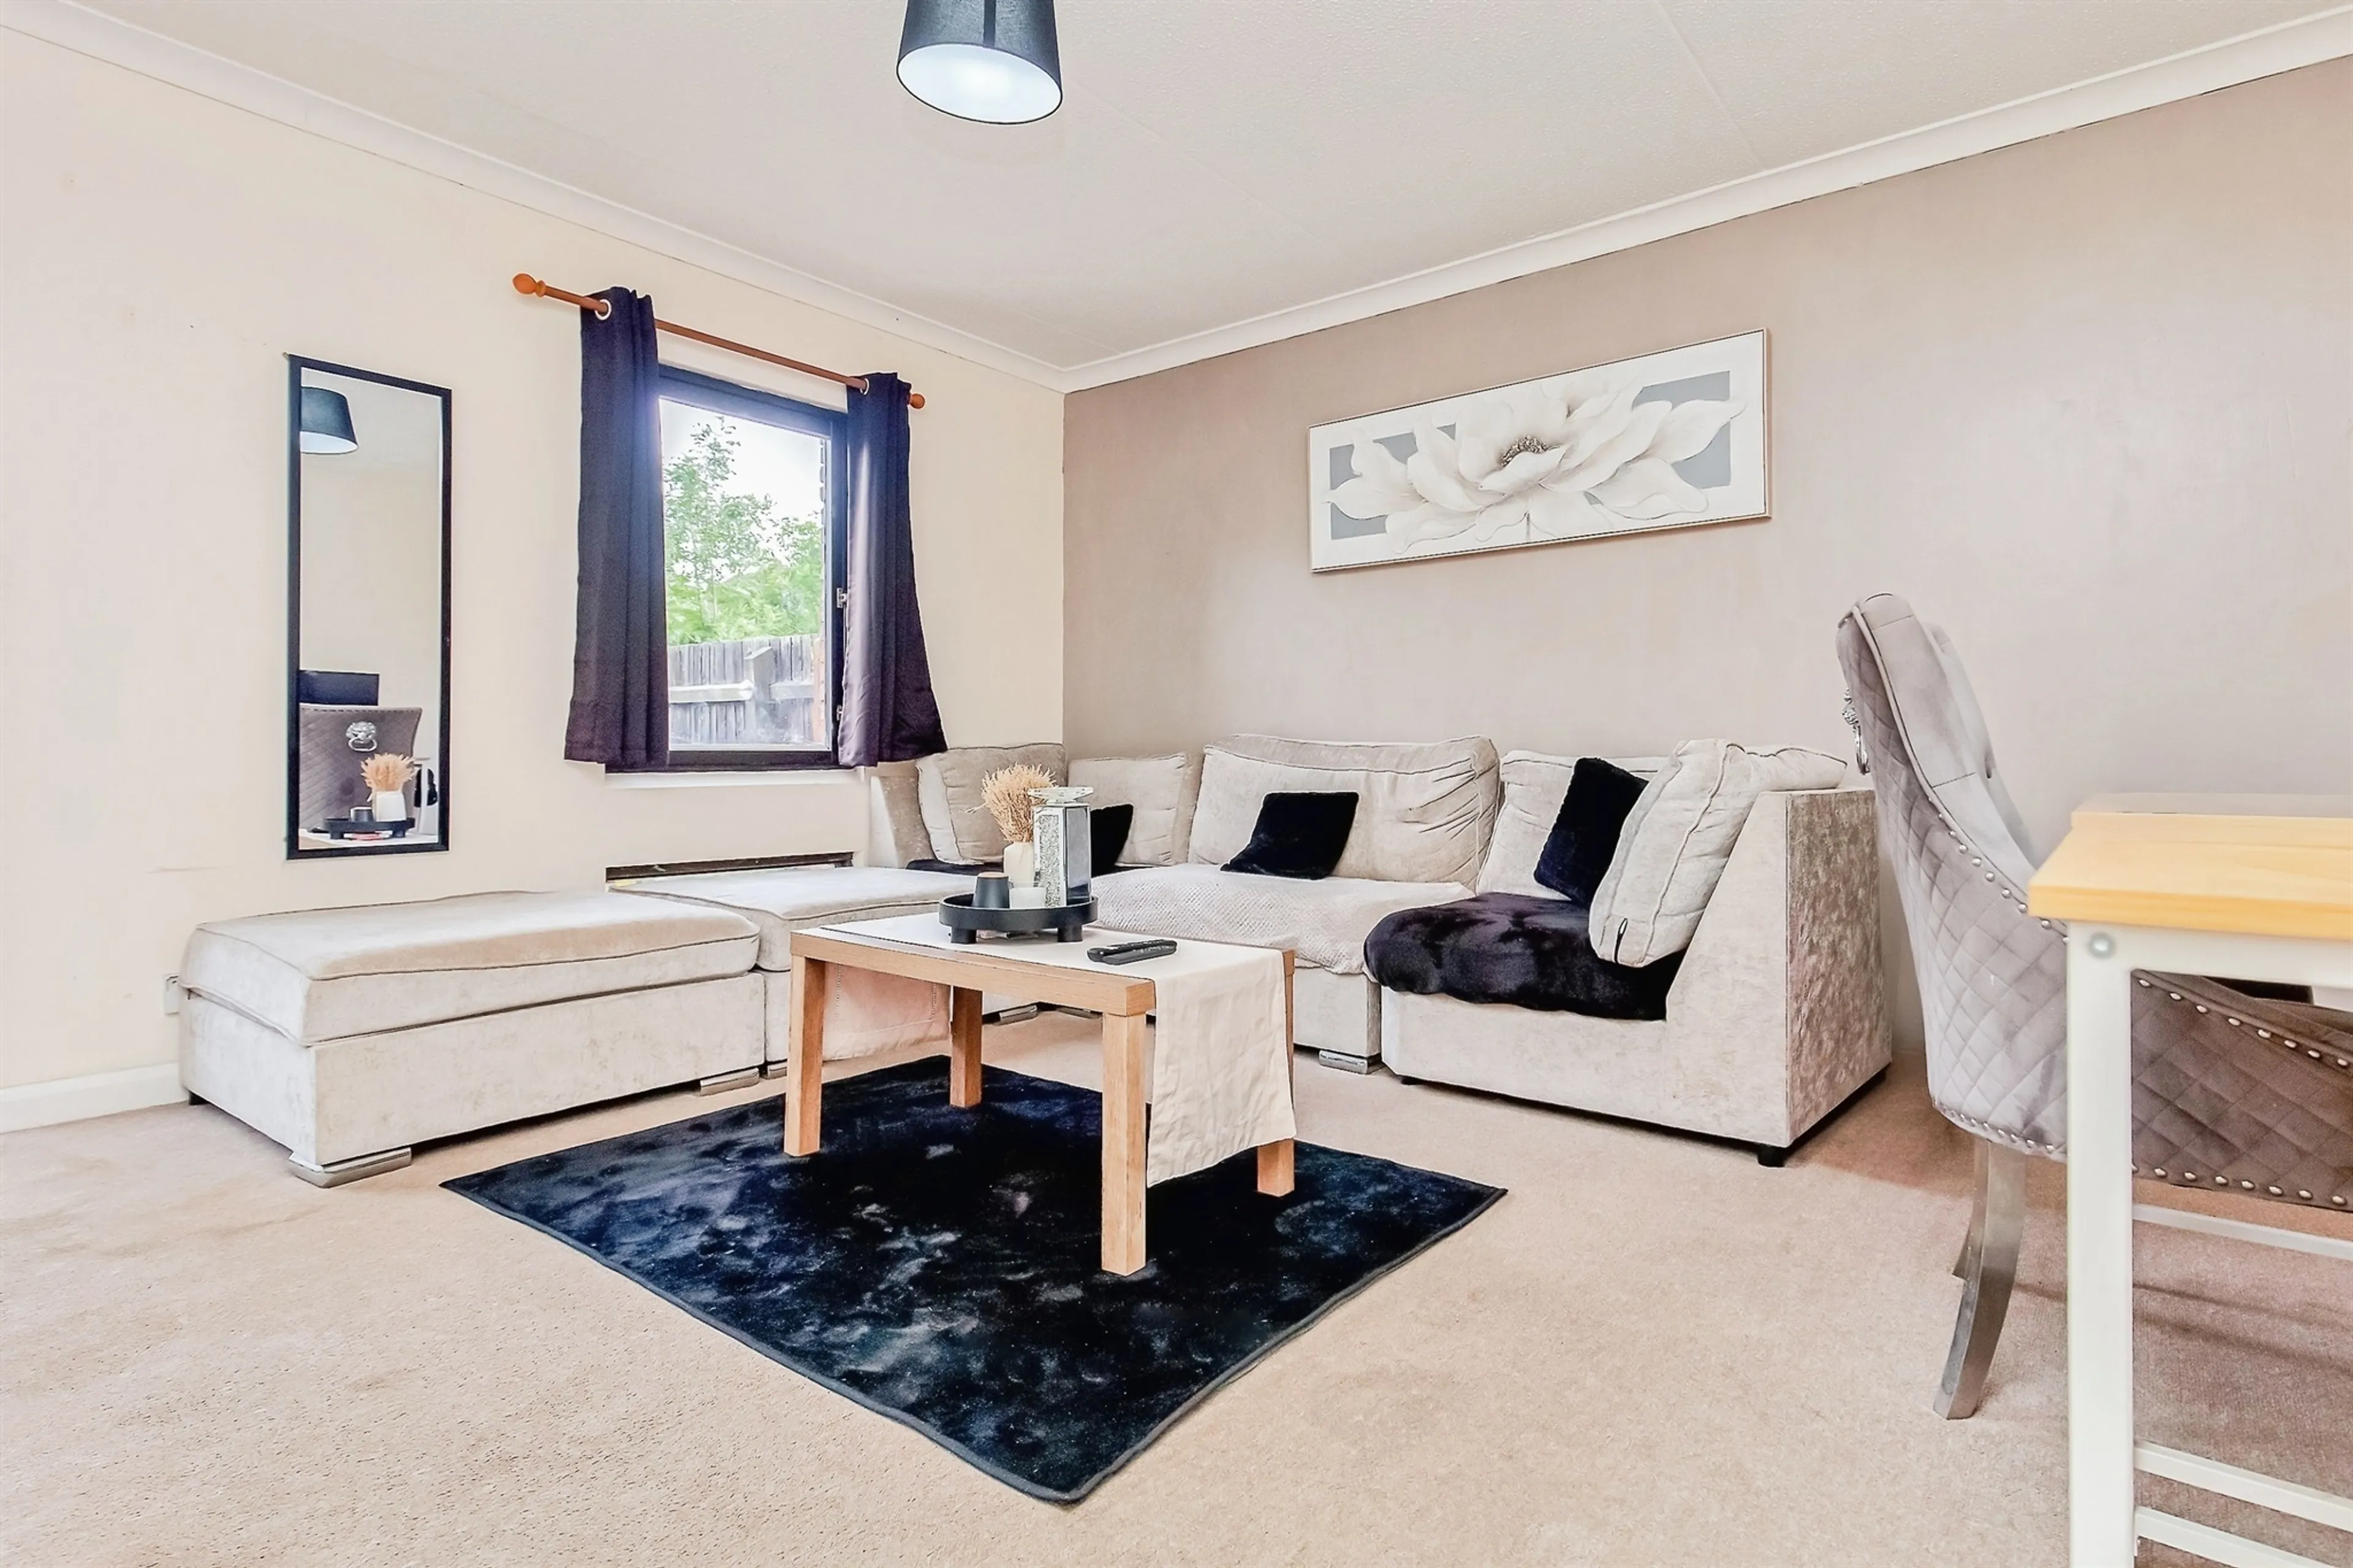
Lounge
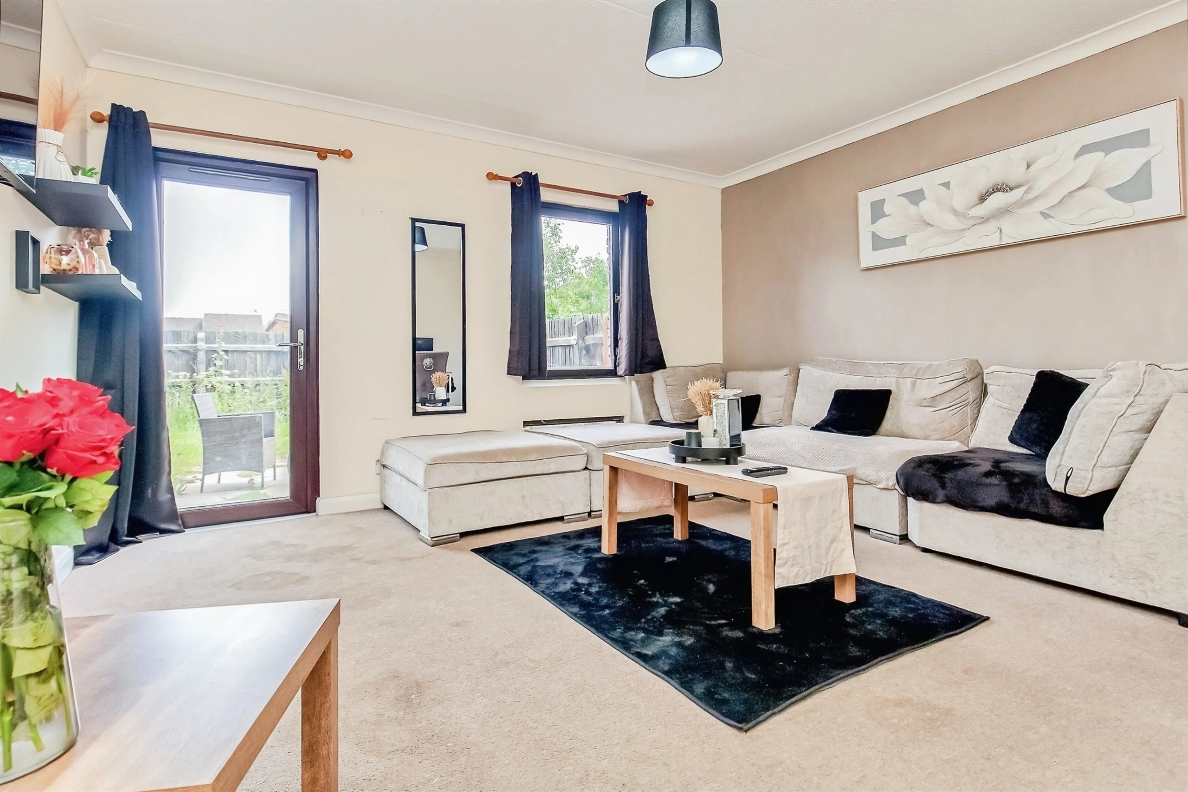
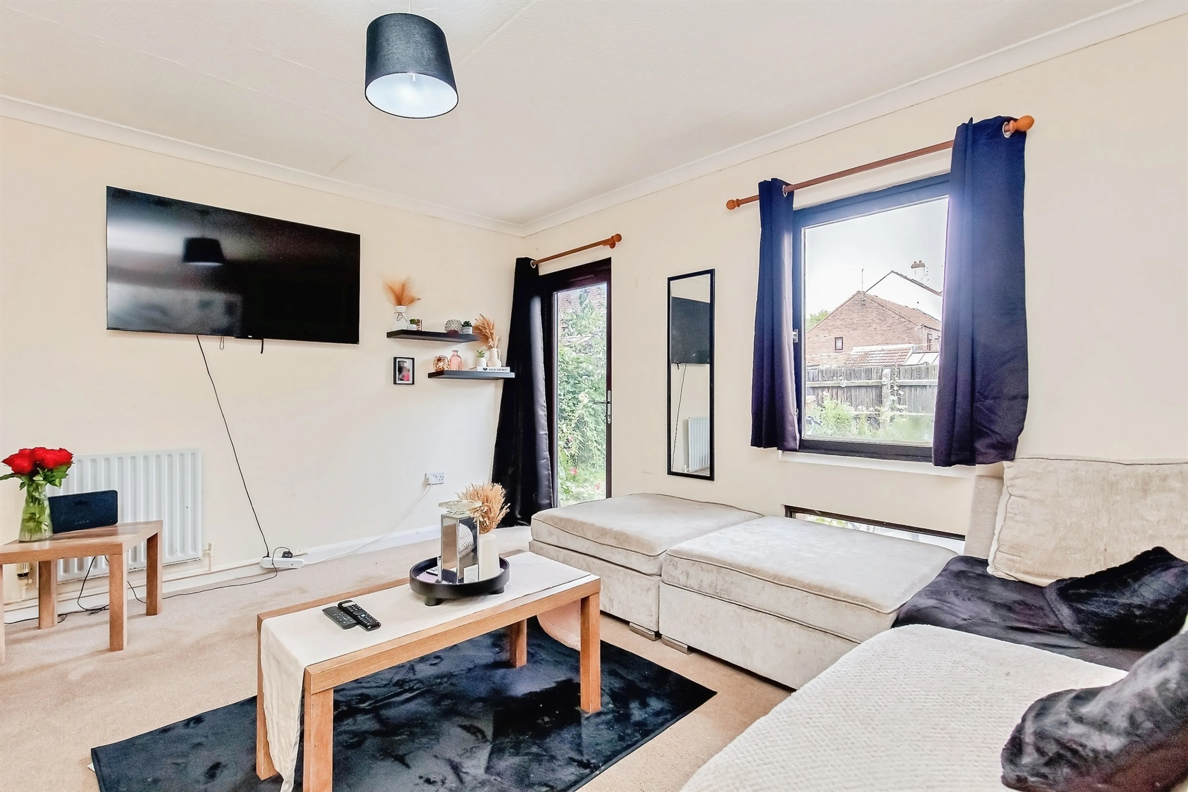
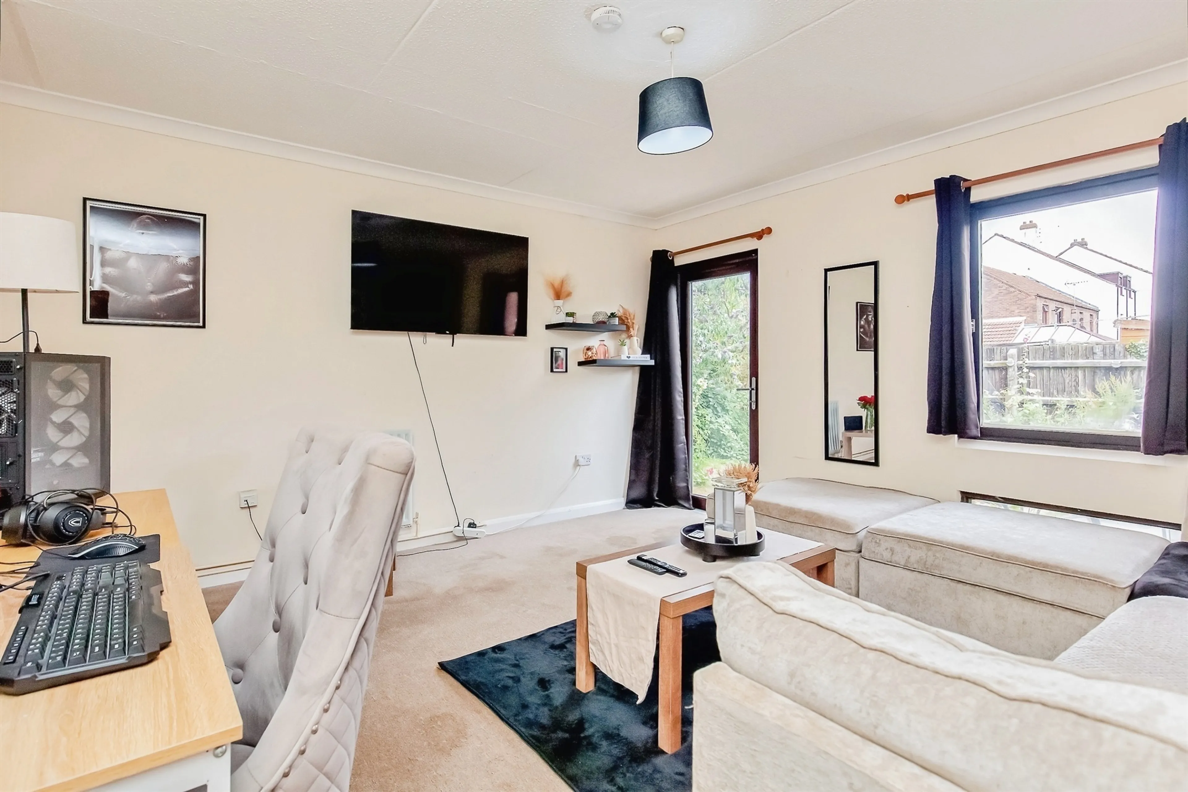
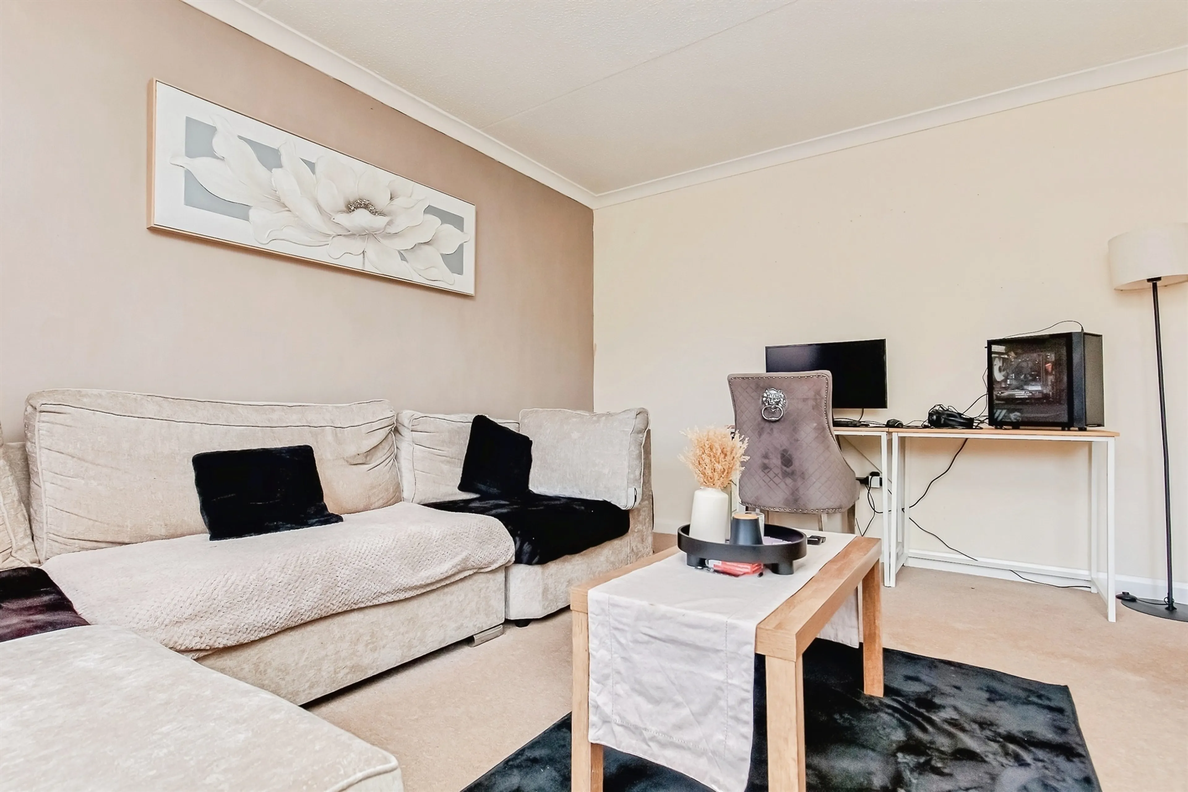
Two radiators, TV and telephone points, coving to textured ceiling, window to the rear and a fully glazed UPVC door to the rear.
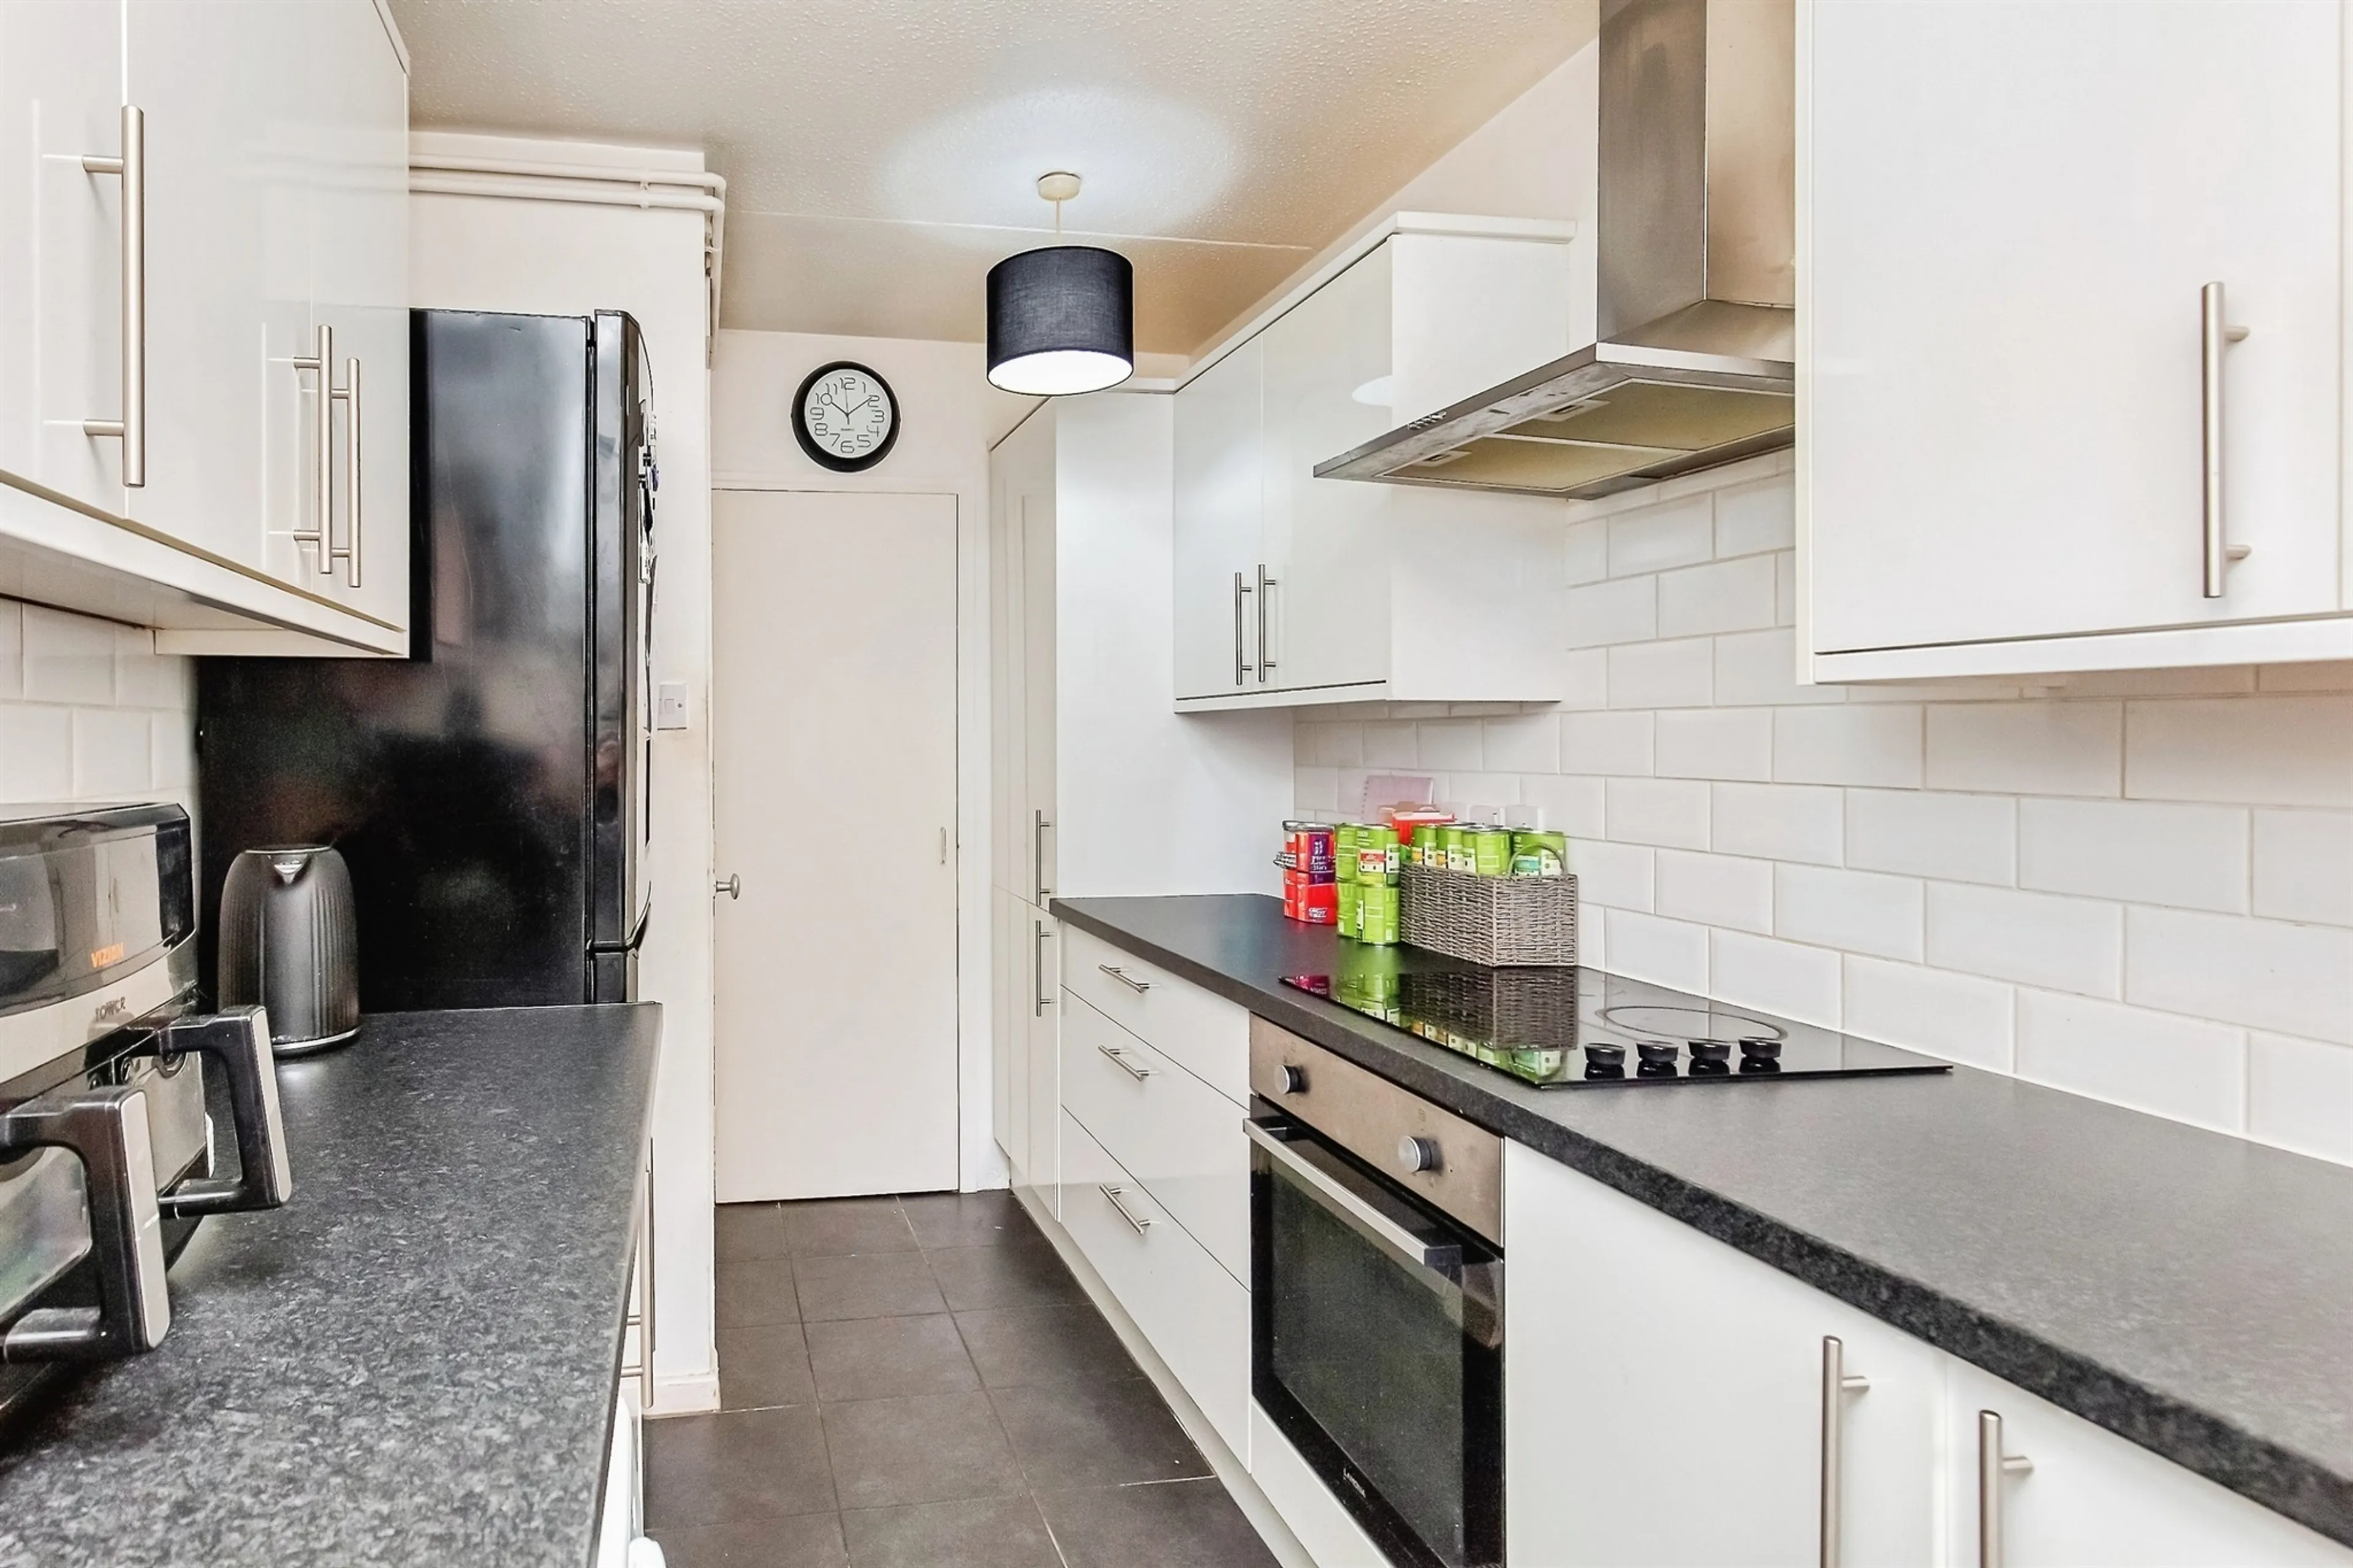
Kitchen
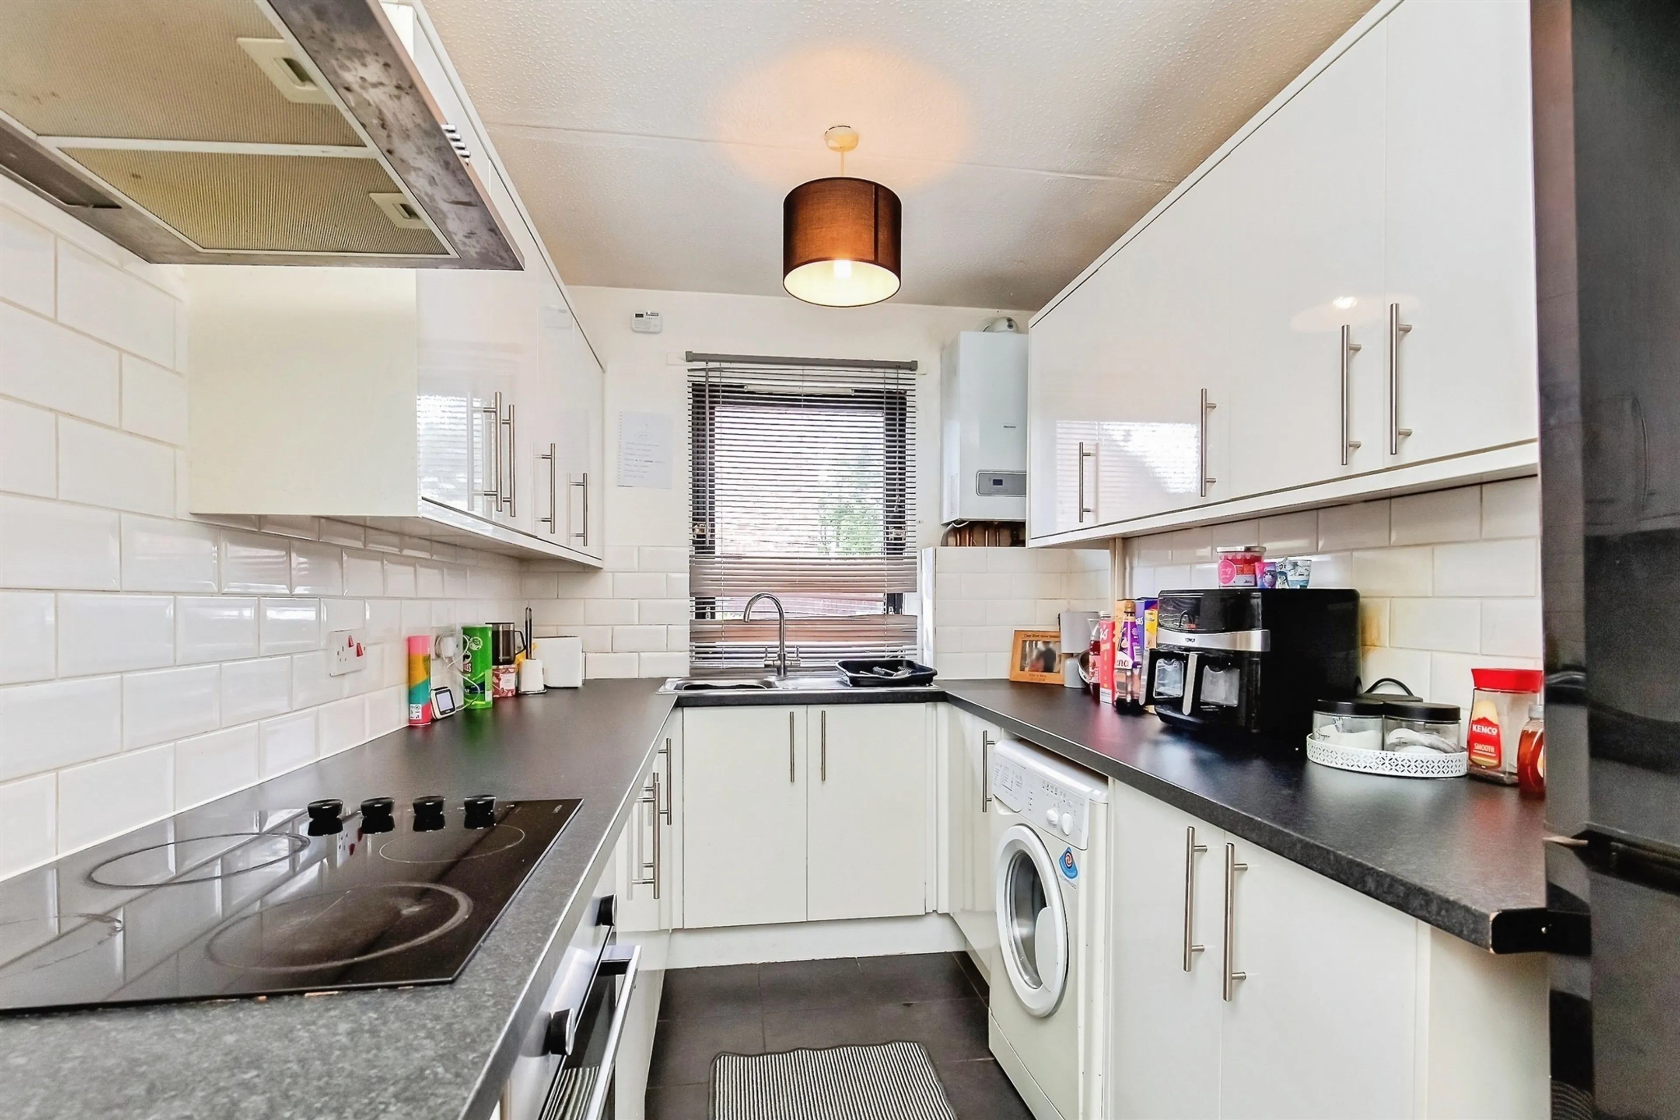
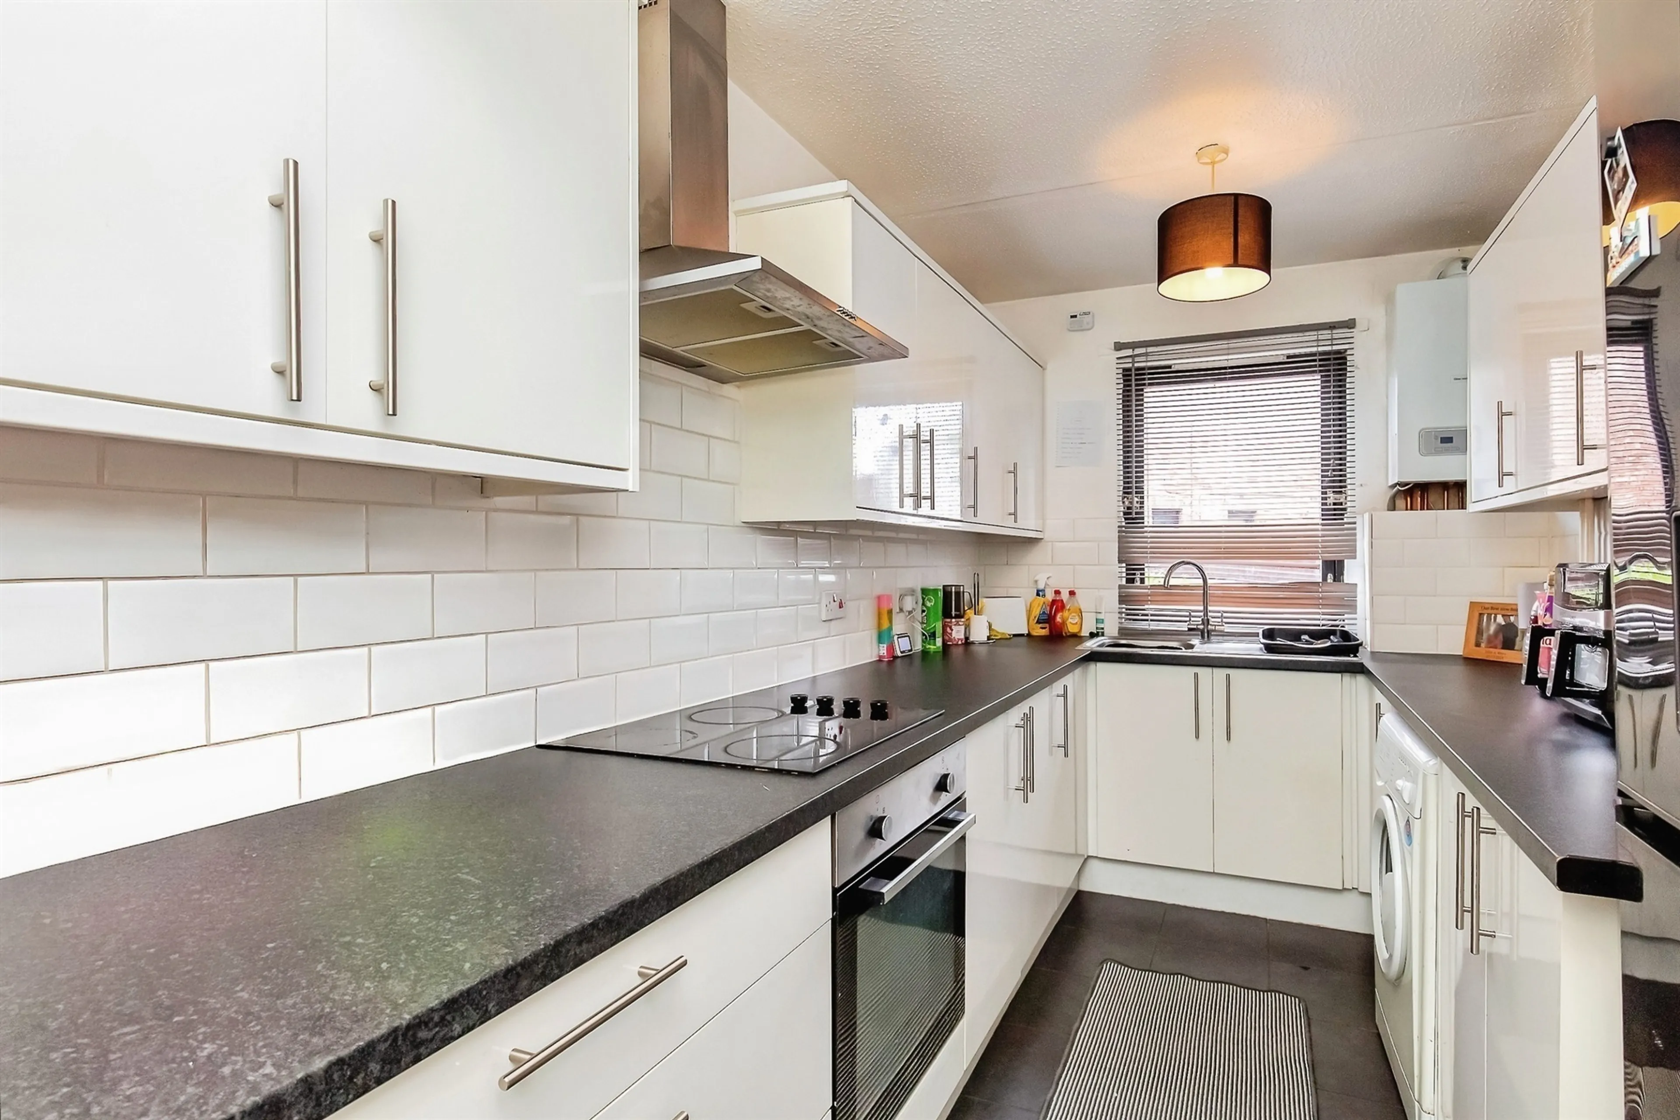
Comprising a range of matching white gloss wall and base level units, worktops and a single drainer sink with mixer tap over. Built in oven, hob, four ring hob and extractor. Plumbing for washing machine and space for a full standing fridge freezer. Gas boiler servicing the hot water and central heating system. Door into further storage cupboard, ceramic tiled flooring, textured ceiling and window to the front.
Shower Room
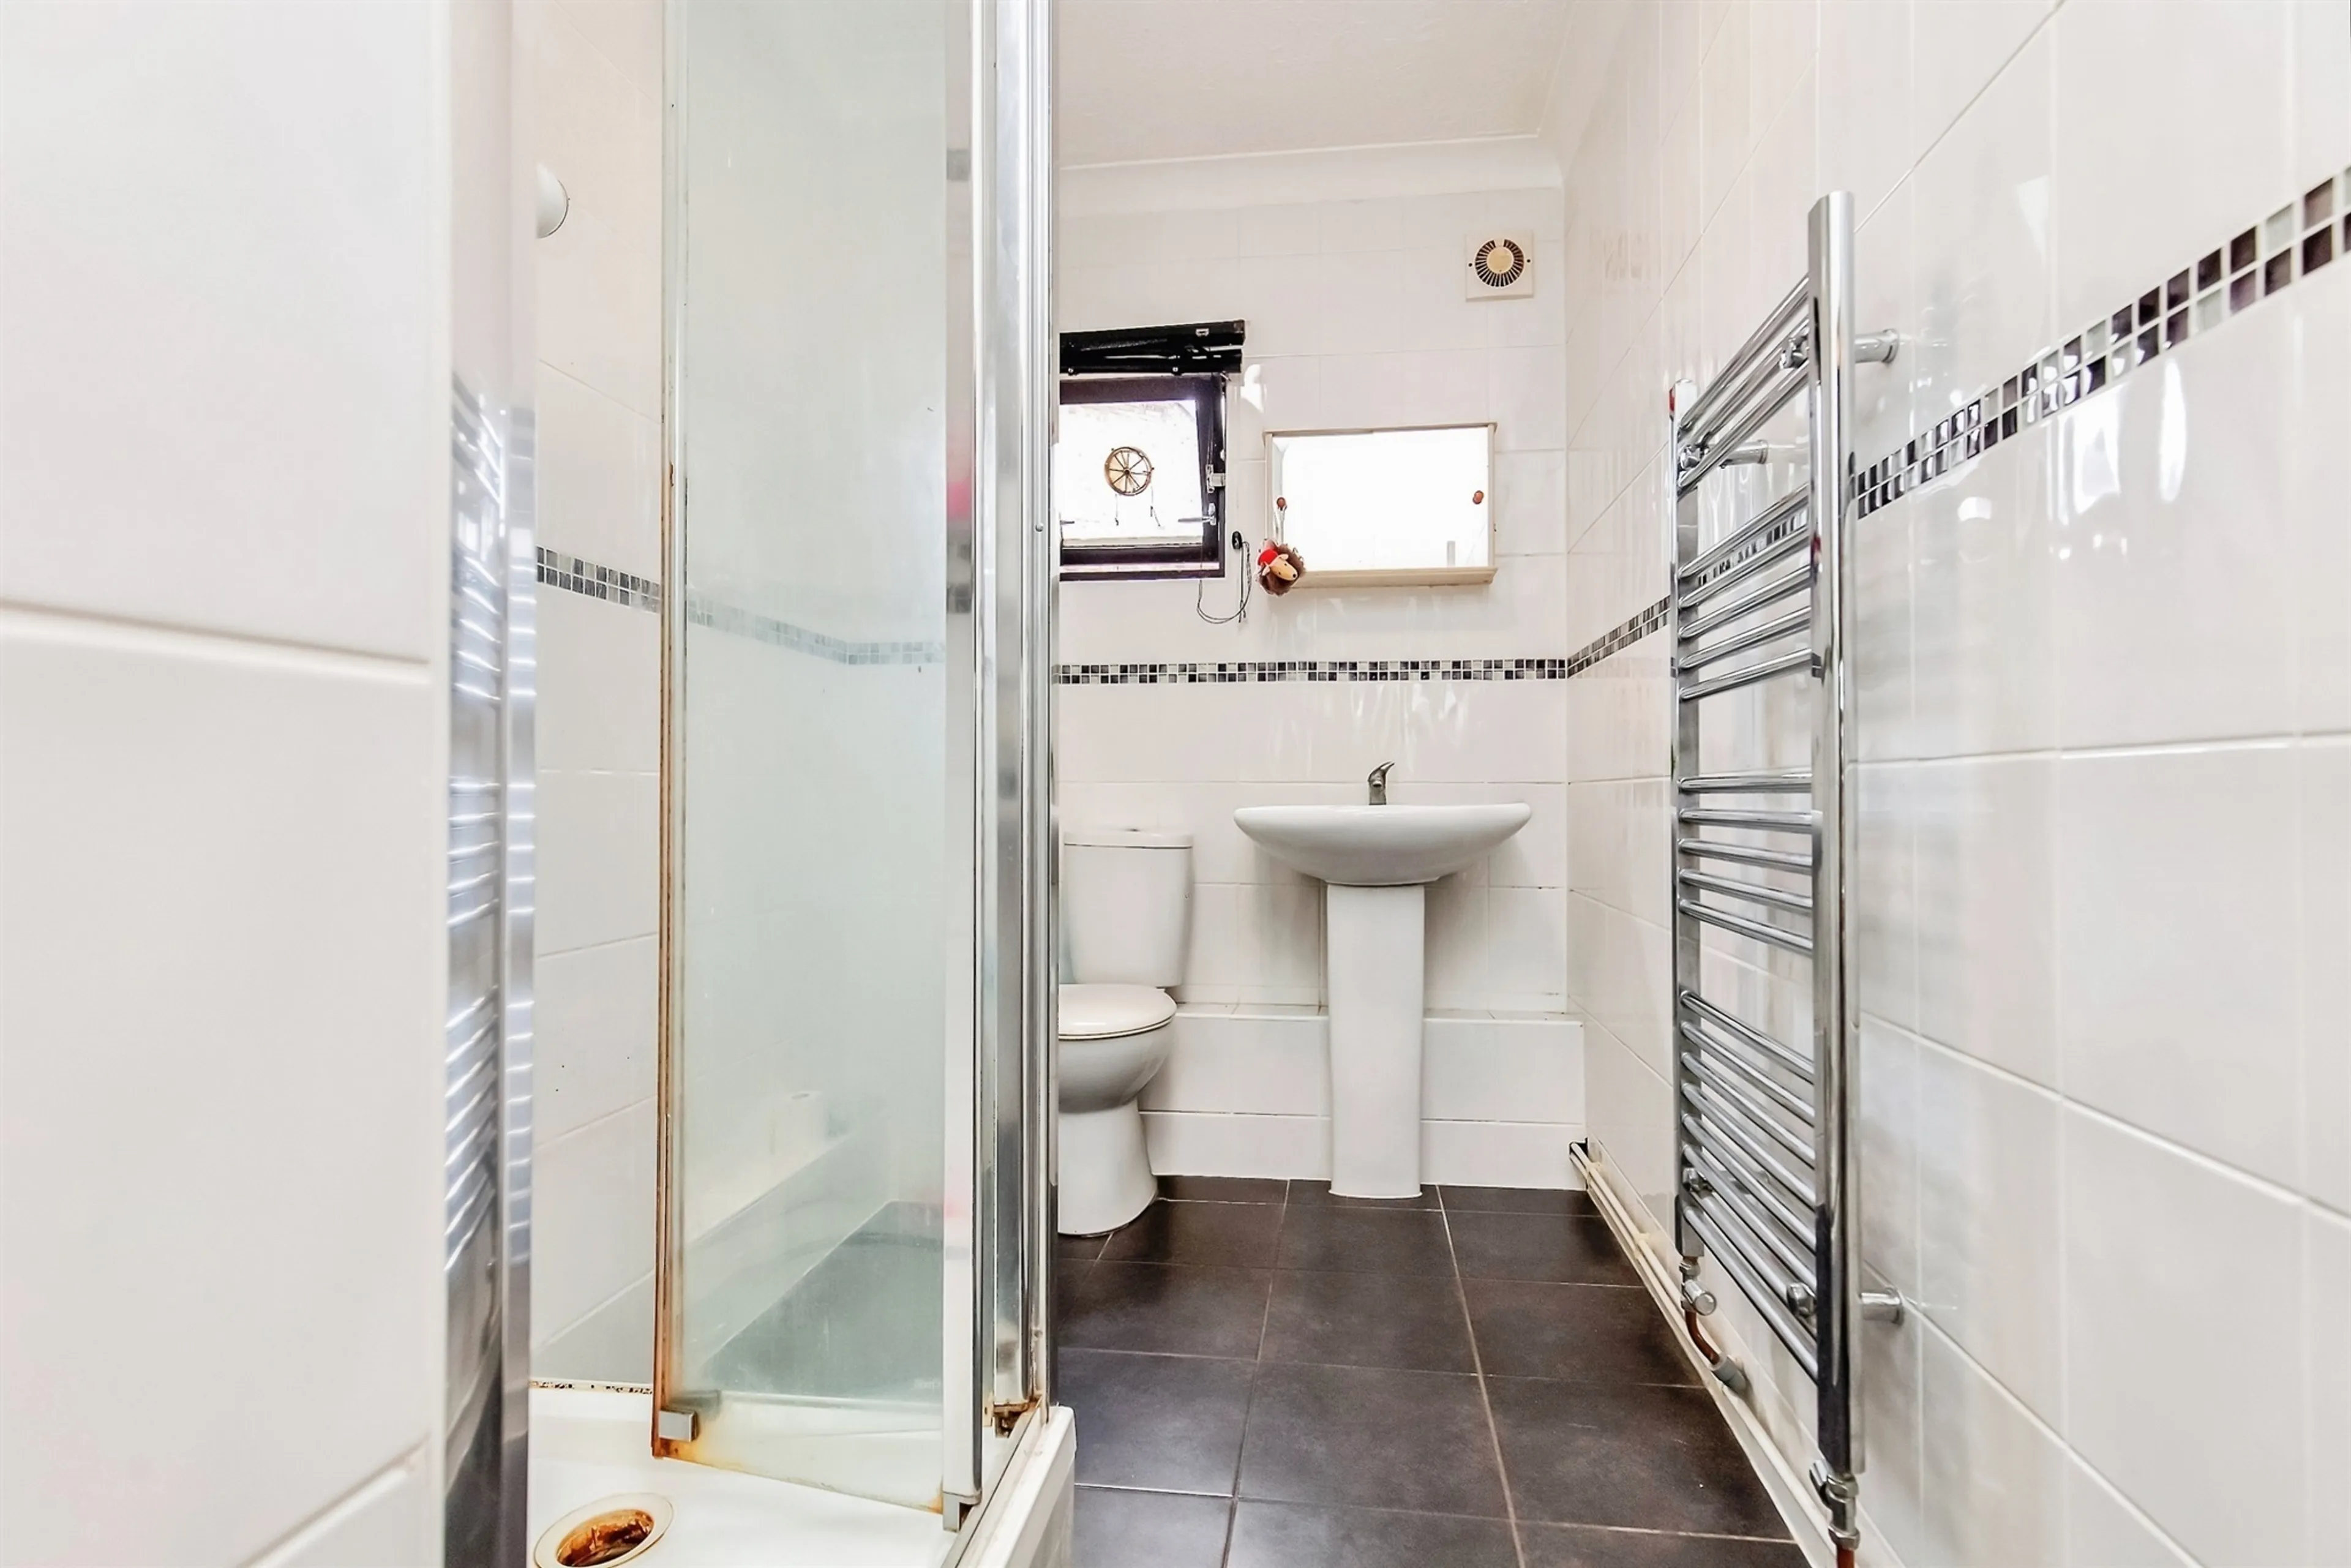
Being fully tiled and comprising a three piece suite to include a shower cubicle, wash hand basin with mixer tap over and a WC with dual flush. Heated towel rail, extractor, coving to textured ceiling and window to the front.
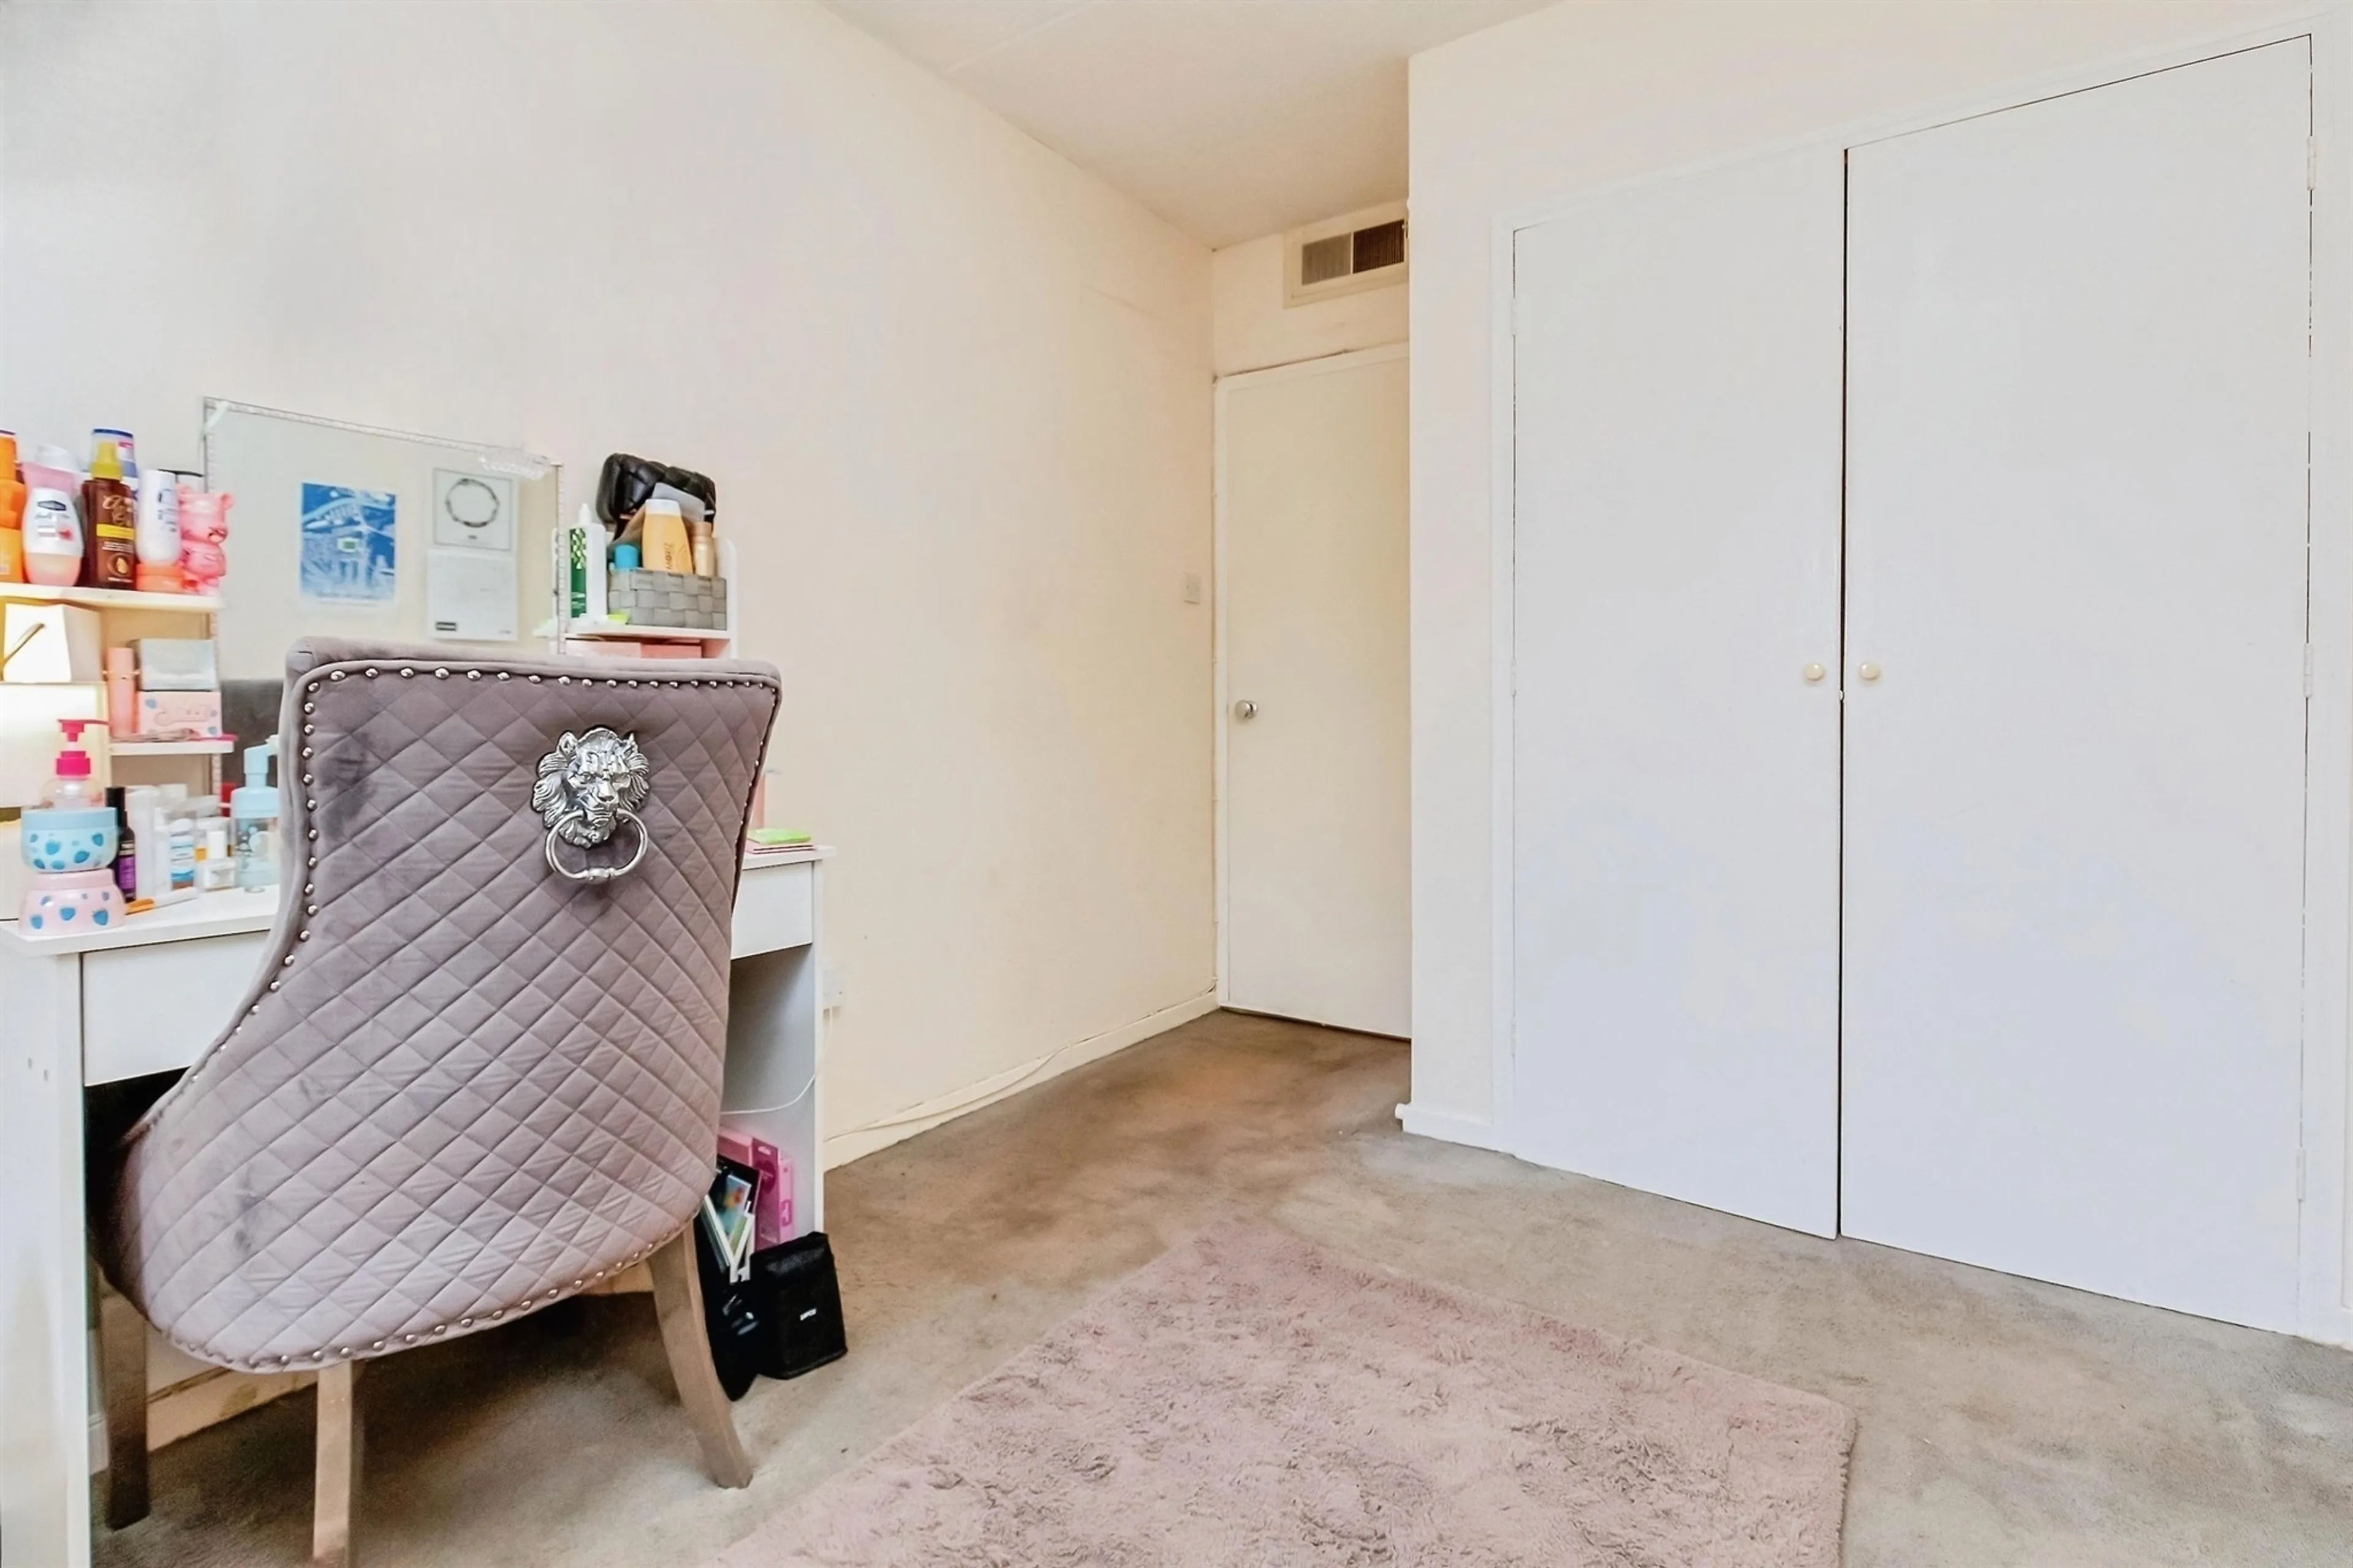
Bedroom One
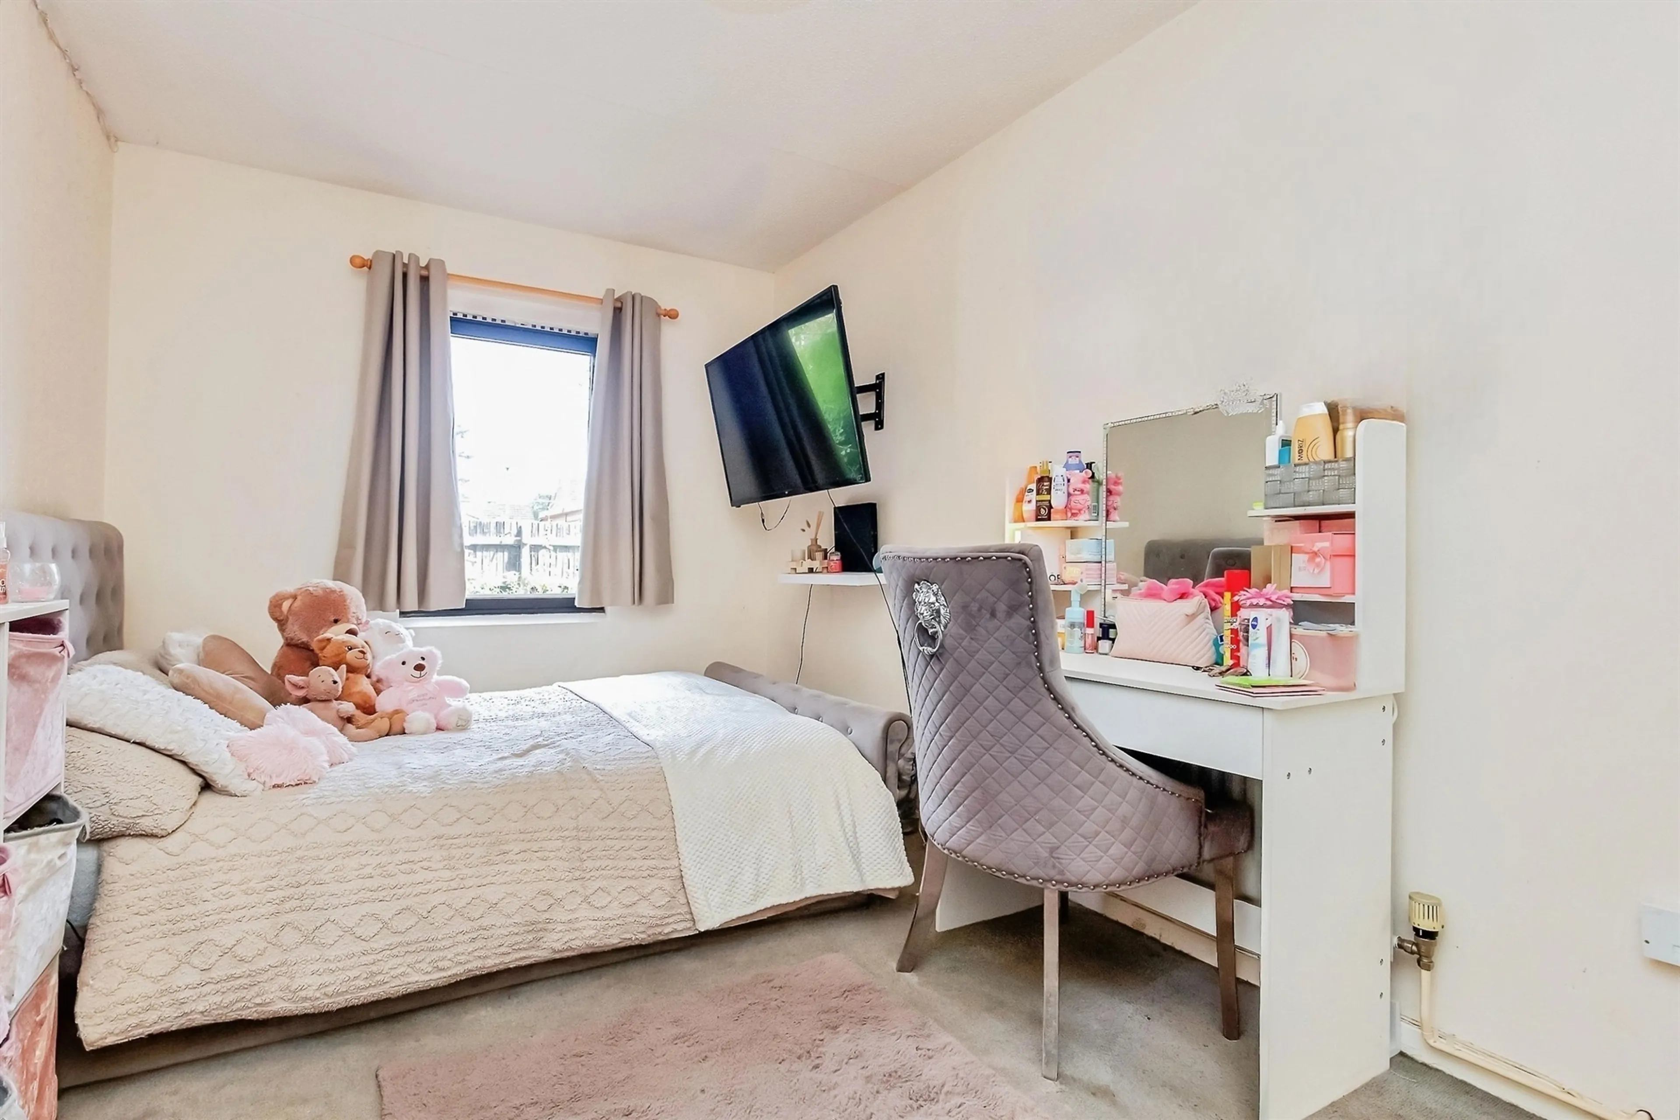
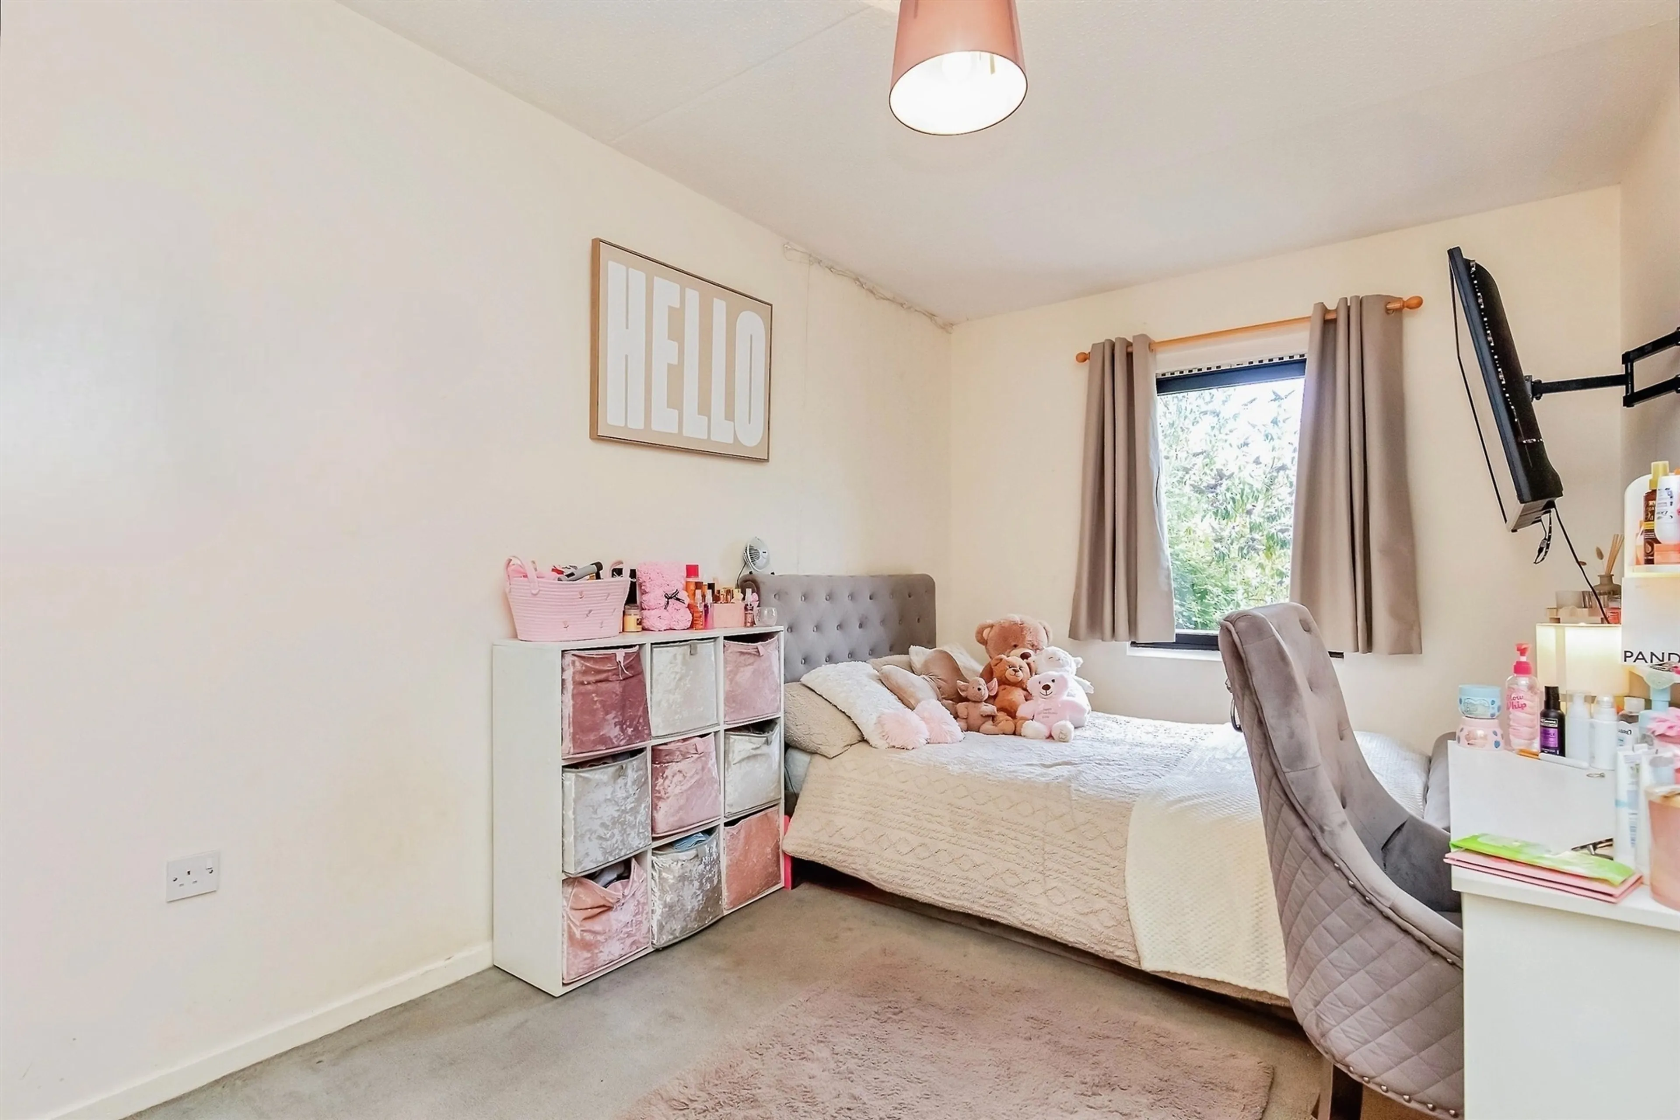
Radiator, telephone point, double doors into fitted wardrobes, textured ceiling and window to the rear.
Bedroom Two
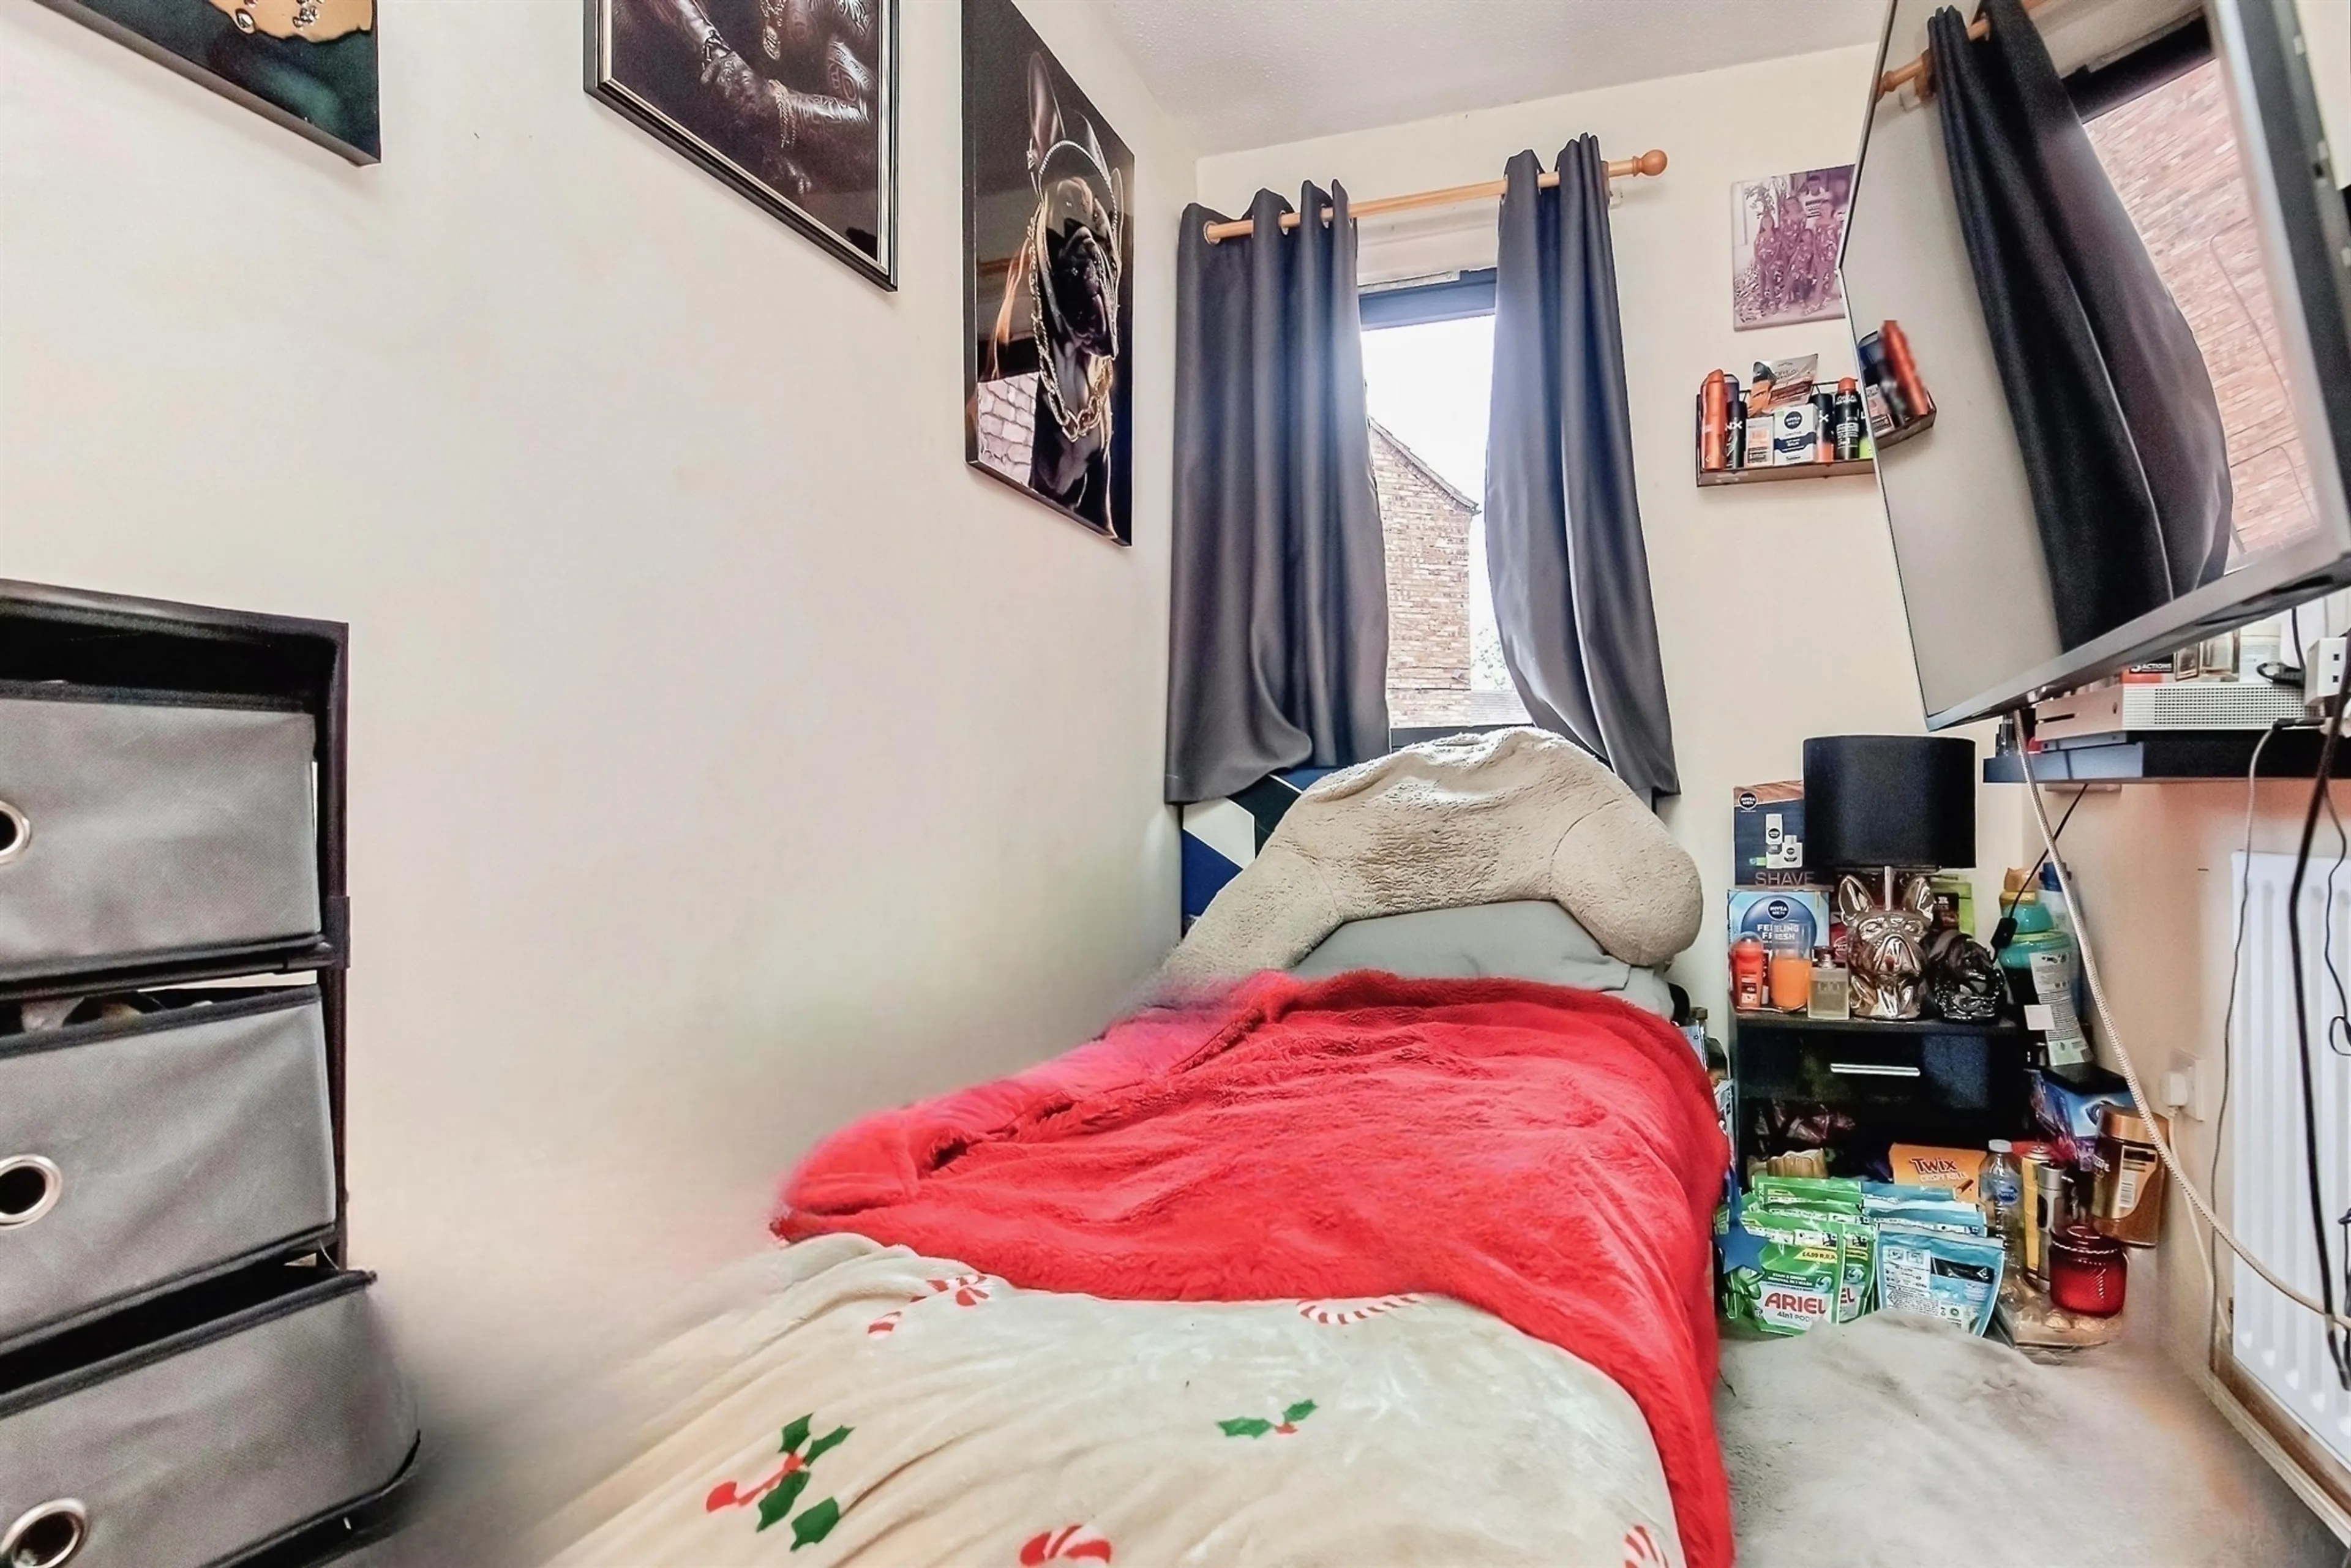
Radiator, textured ceiling and window to the front.
Garden
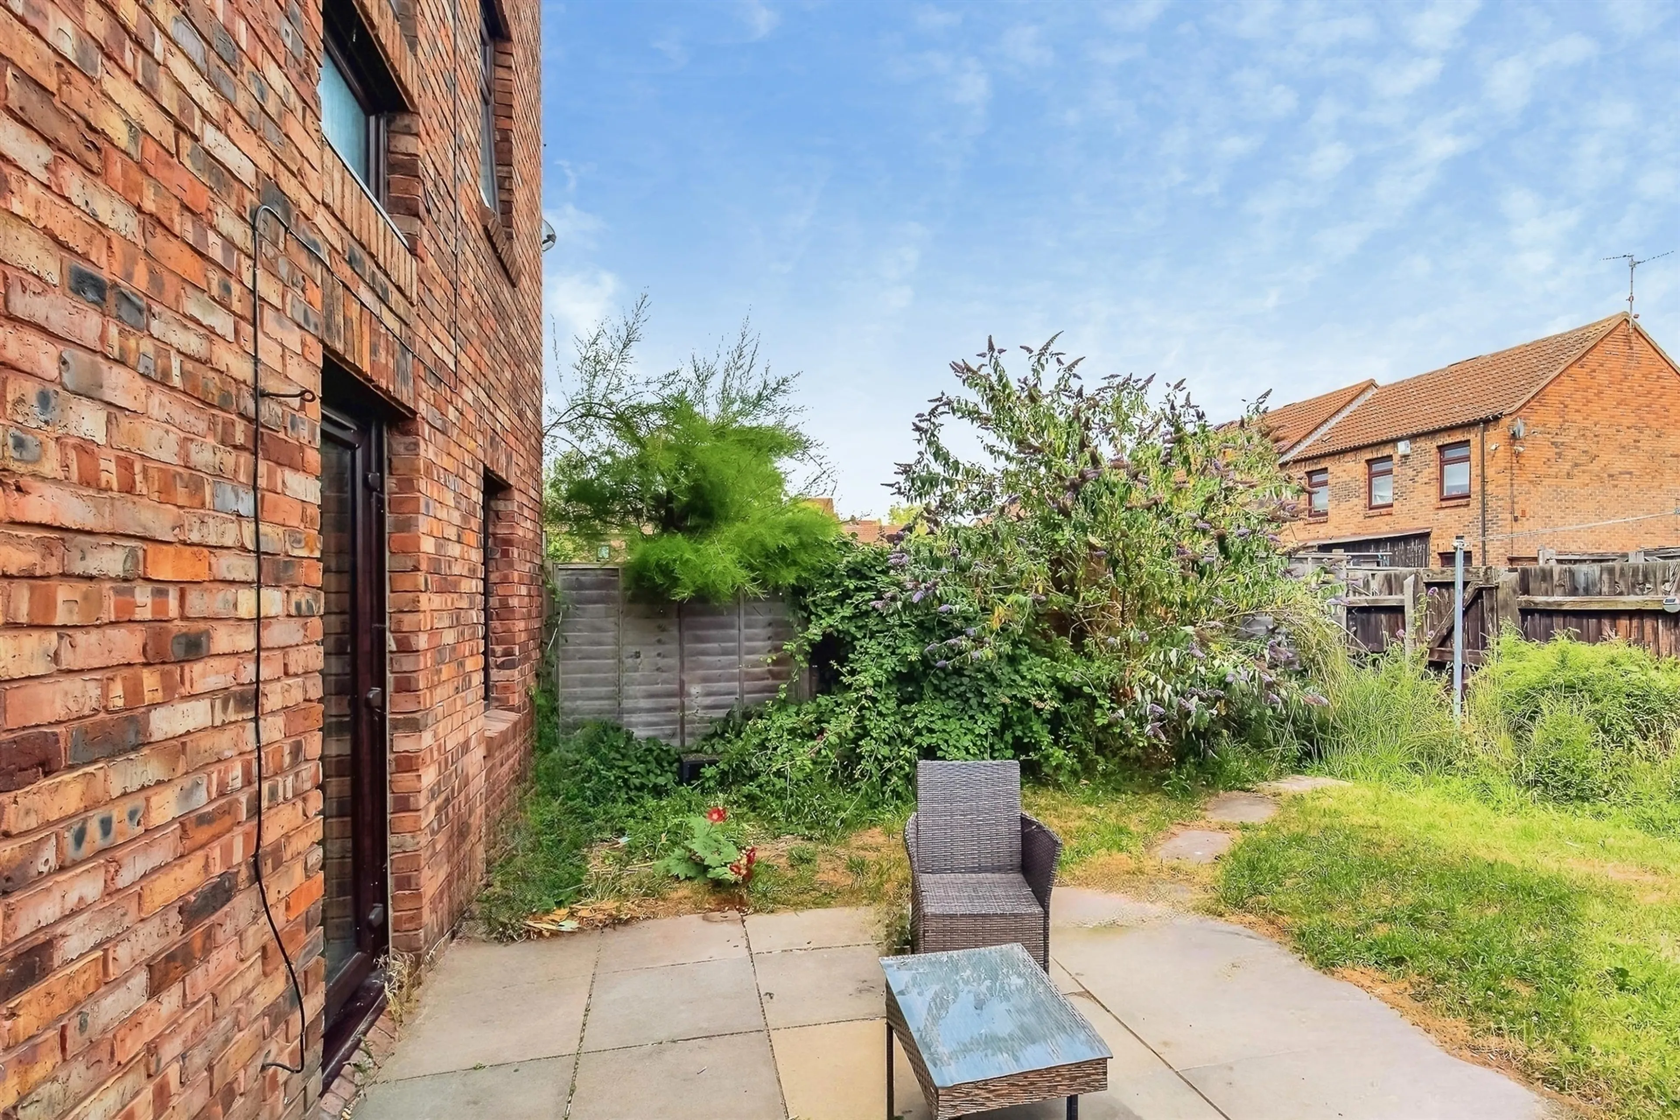
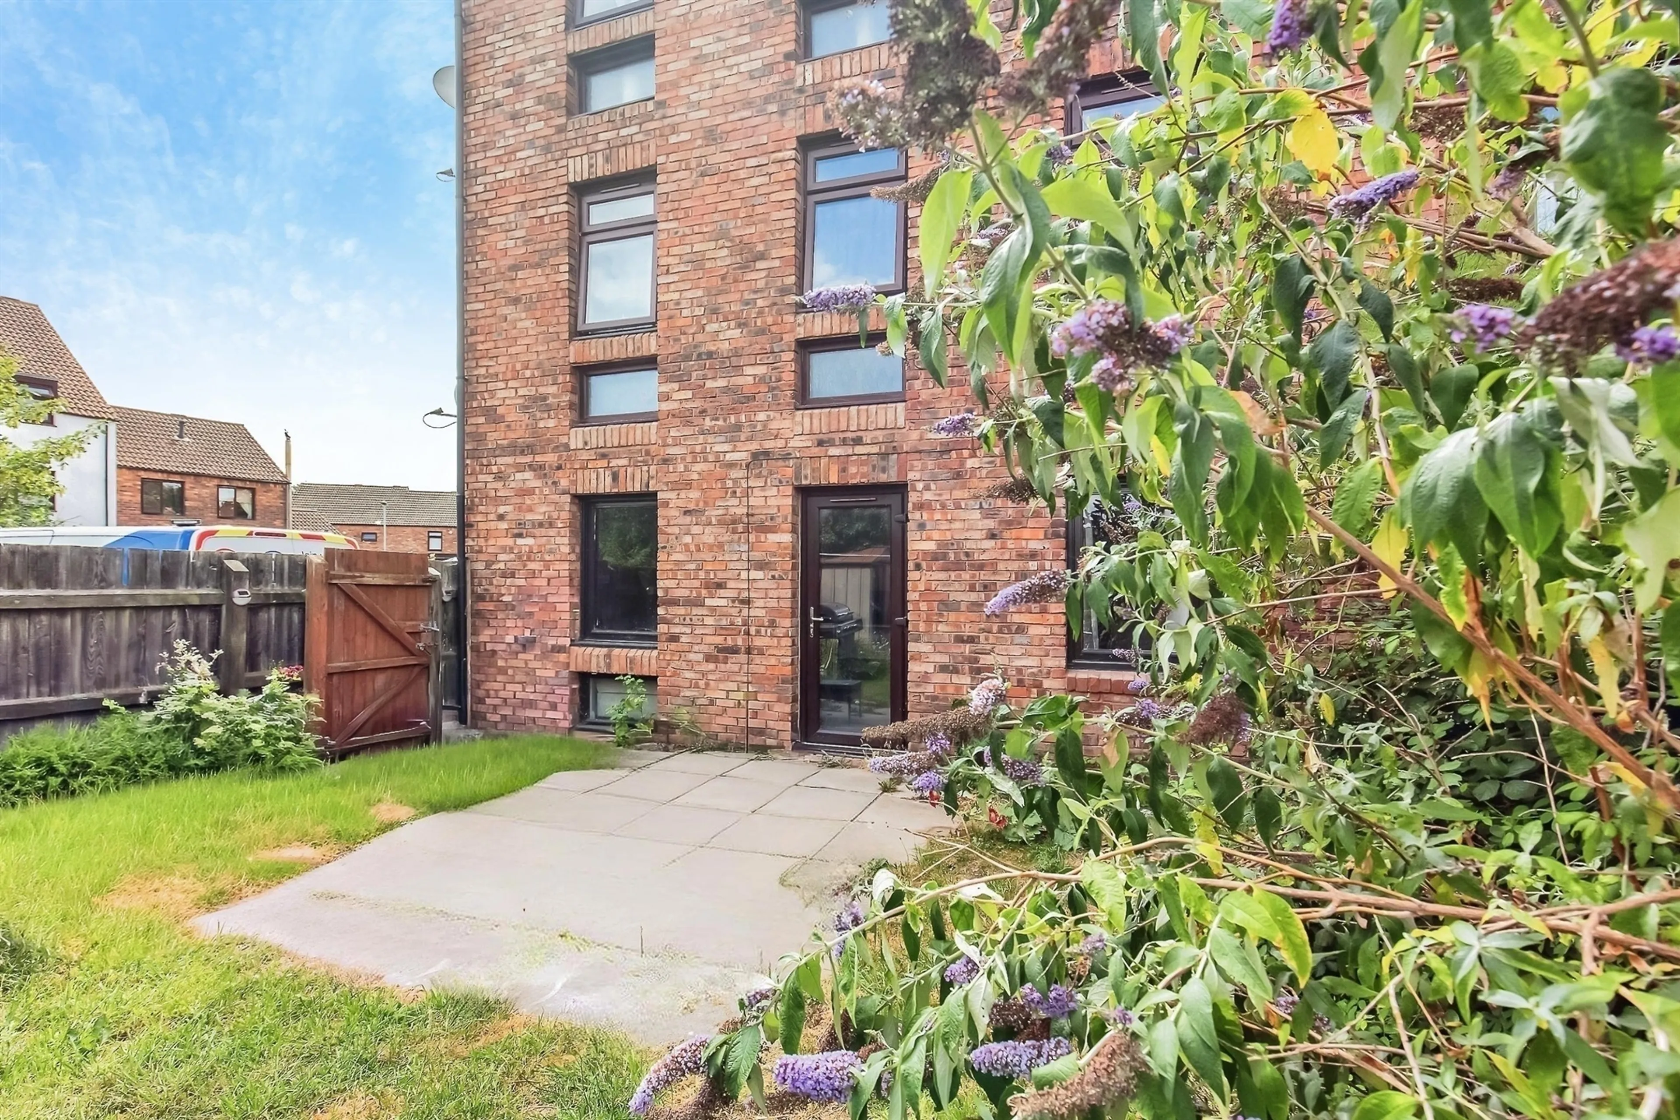
The private enclosed garden is laid to lawn with a paved patio area.
Parking
Communal
The accommodation comprises a welcoming lounge, fitted kitchen, two bedrooms, and a shower room. Externally, the property benefits from a private enclosed garden, providing a pleasant outdoor space to enjoy, as well as communal parking for residents.
Conveniently located close to local amenities and transport links, the property offers comfortable, low-maintenance living. The flat is currently tenanted, making it particularly appealing to investors seeking immediate rental income, while also presenting a fantastic future home for owner-occupiers.
Early viewing is highly recommended.
Entrance
Door into entrance. Three storage cupboards, textured ceiling and doors off onto kitchen, shower room, bedrooms and lounge.
Lounge
Two radiators, TV and telephone points, coving to textured ceiling, window to the rear and a fully glazed UPVC door to the rear.
Kitchen
Comprising a range of matching white gloss wall and base level units, worktops and a single drainer sink with mixer tap over. Built in oven, hob, four ring hob and extractor. Plumbing for washing machine and space for a full standing fridge freezer. Gas boiler servicing the hot water and central heating system. Door into further storage cupboard, ceramic tiled flooring, textured ceiling and window to the front.
Shower Room
Being fully tiled and comprising a three piece suite to include a shower cubicle, wash hand basin with mixer tap over and a WC with dual flush. Heated towel rail, extractor, coving to textured ceiling and window to the front.
Bedroom One
Radiator, telephone point, double doors into fitted wardrobes, textured ceiling and window to the rear.
Bedroom Two
Radiator, textured ceiling and window to the front.
Garden
The private enclosed garden is laid to lawn with a paved patio area.
Parking
Communal
Utilities, rights & restrictions
Expand
Utility Supply:
- ElectricityMains Supply
- WaterMains Supply
- HeatingGas Central
- BroadbandFTTC
- SewerageMains Supply
Rights & Restrictions:
- Private rights of wayfalse
- Public rights of wayfalse
- Listed propertyfalse
- Restrictionsfalse
Risks:
- Flooded in last 5 yearsfalse
- Flood defencesContact branch
- Source of floodContact branch
Guidance Notes
While every reasonable effort is made to ensure the accuracy of descriptions and content, we should make you aware of the following guidance or limitations.
(1) MONEY LAUNDERING REGULATIONS Intending purchasers will be asked to produce identification documentation at a later stage and we would ask for your co-operation in order that there will be no delay in agreeing the sale. (2) These particulars do not constitute part or all of an offer or contract. (3) The measurements indicated are supplied for guidance only and as such must be considered incorrect. (4) Potential buyers are advised to recheck the measurements before committing to any expense. (5) We have not tested any apparatus, equipment, fixtures, fittings or services and it is the buyers interests to check the working condition of any appliances. (6) We have not sought to verify the legal title of the property and the buyers must obtain verification from their solicitor.Use Our Homefinder Service
With our HOME FINDER SERVICE, we get a real understanding of what is on your wish list and then put all of our experience, local knowledge, branch network and extensive contacts to work to find your perfect property.

Our handy mortgage calculator helps you to estimate what your monthly repayments could be. * Terms and conditions apply.
Please be aware, these results are for illustrative purposes only and should not be considered as a mortgage quote. These are based on a repayment mortgage and may vary depending on the term and interest rate of your mortgage. Lender fees may also be applicable.
If you would like guidance on the right mortgage for you, we recommend booking a mortgage appointment and speak to one of our mortgage consultants who will be more than happy to help.
** The 4.19% annual interest rate is based on the Connells Group average mortgage interest rate taken from this year YTD and is correct as at 29/01/26.
Any fees payable will be explained in your initial no-obligation appointment, before you choose whether to use our Mortgage Services.
Similar Properties
Recently Sold In This Area
Any fees payable will be explained in your initial no-obligation appointment, before you choose whether to use our Mortgage Services.

