Spire Hill
SALTASH
2Bedrooms1Bathroomssemi-detached house
OIEO£220,000
1/21
OIEO:£220,000
Property details
Key features
- Charming 2 Bedroom Character Cottage
- Driveway Parking for Two Vehicles
- Spacious Living Room with Stone Fireplace
- Useful Loft Room Accessed via Pull-Down Ladder
- Exposed Beams & Period Features Throughout
- Full of Character & Charm
- Modern Boiler, Serviced Annually
- Ideal Home for First-Time Buyers, Downsizers or Home Workers
Council Tax Band:
B
Tenure:
Freehold
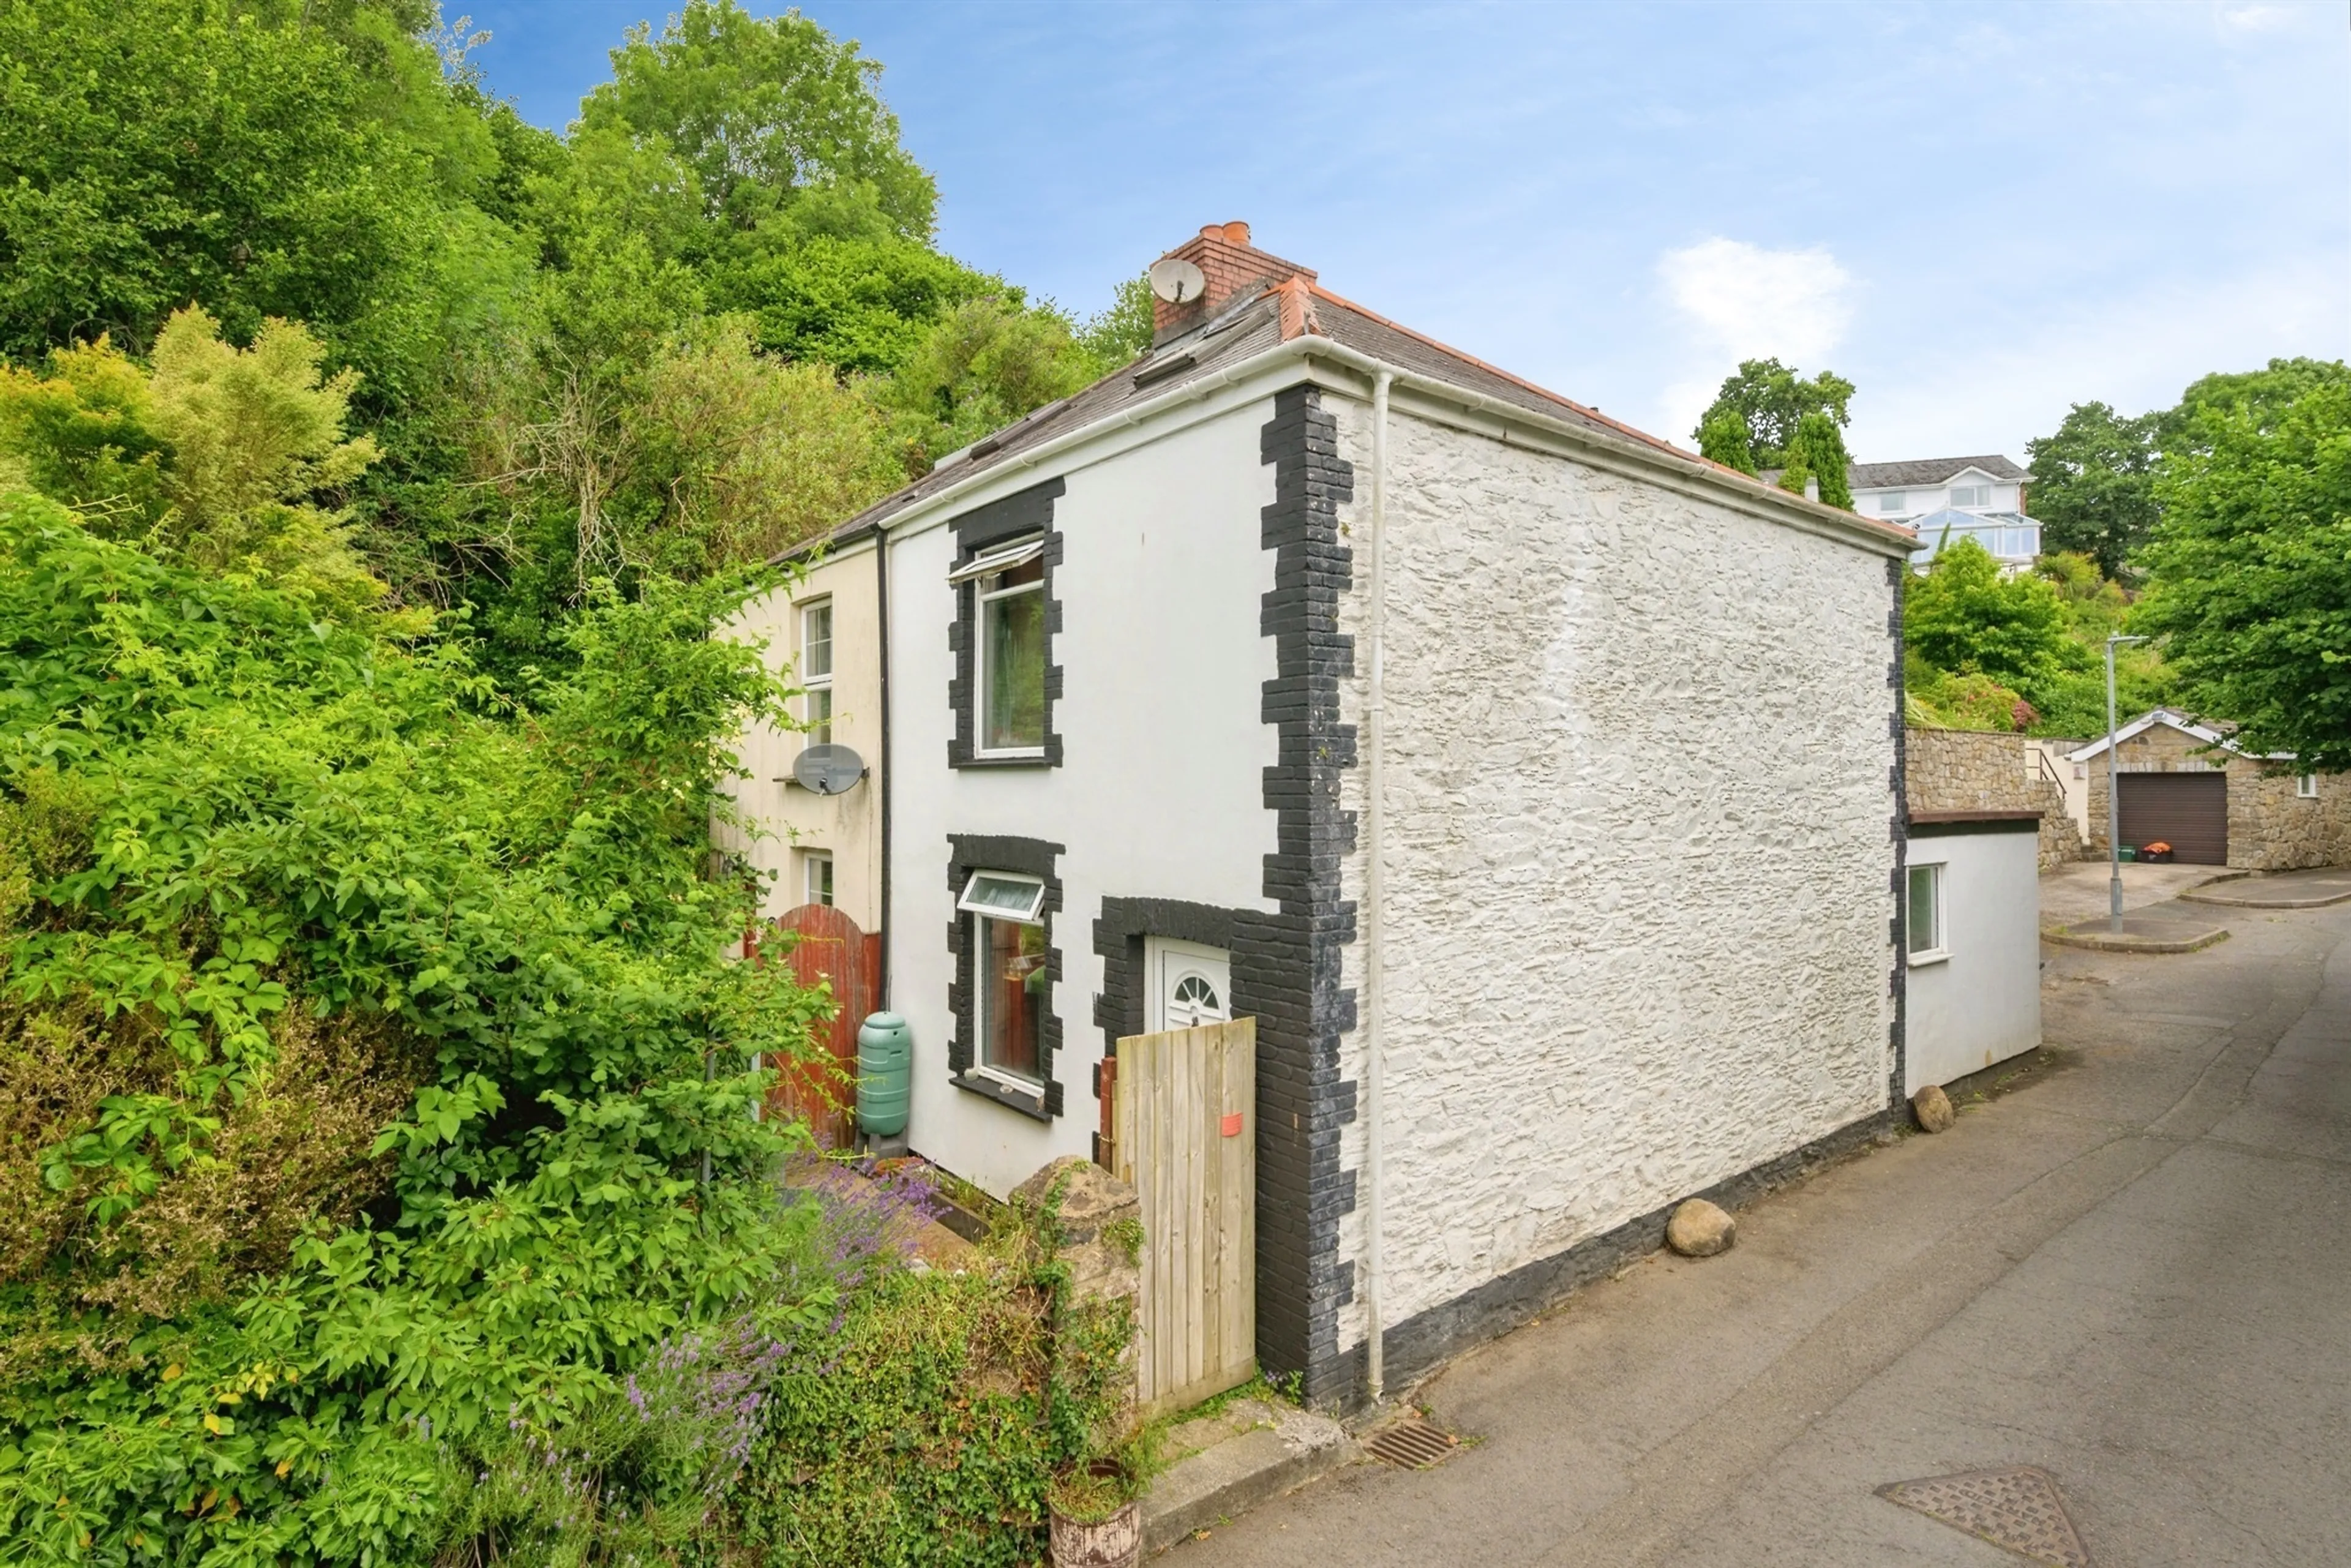
A charming two-bedroom character cottage combining period features with modern-day comfort. The accommodation includes a cosy living room with an impressive stone fireplace, a separate dining area, and a well-appointed fitted kitchen with ample storage and worktop space.
Upstairs are two well-proportioned bedrooms and a family bathroom. A useful loft room, accessed via a pull-down ladder, provides flexible space ideal for a home office, hobby room or additional storage.
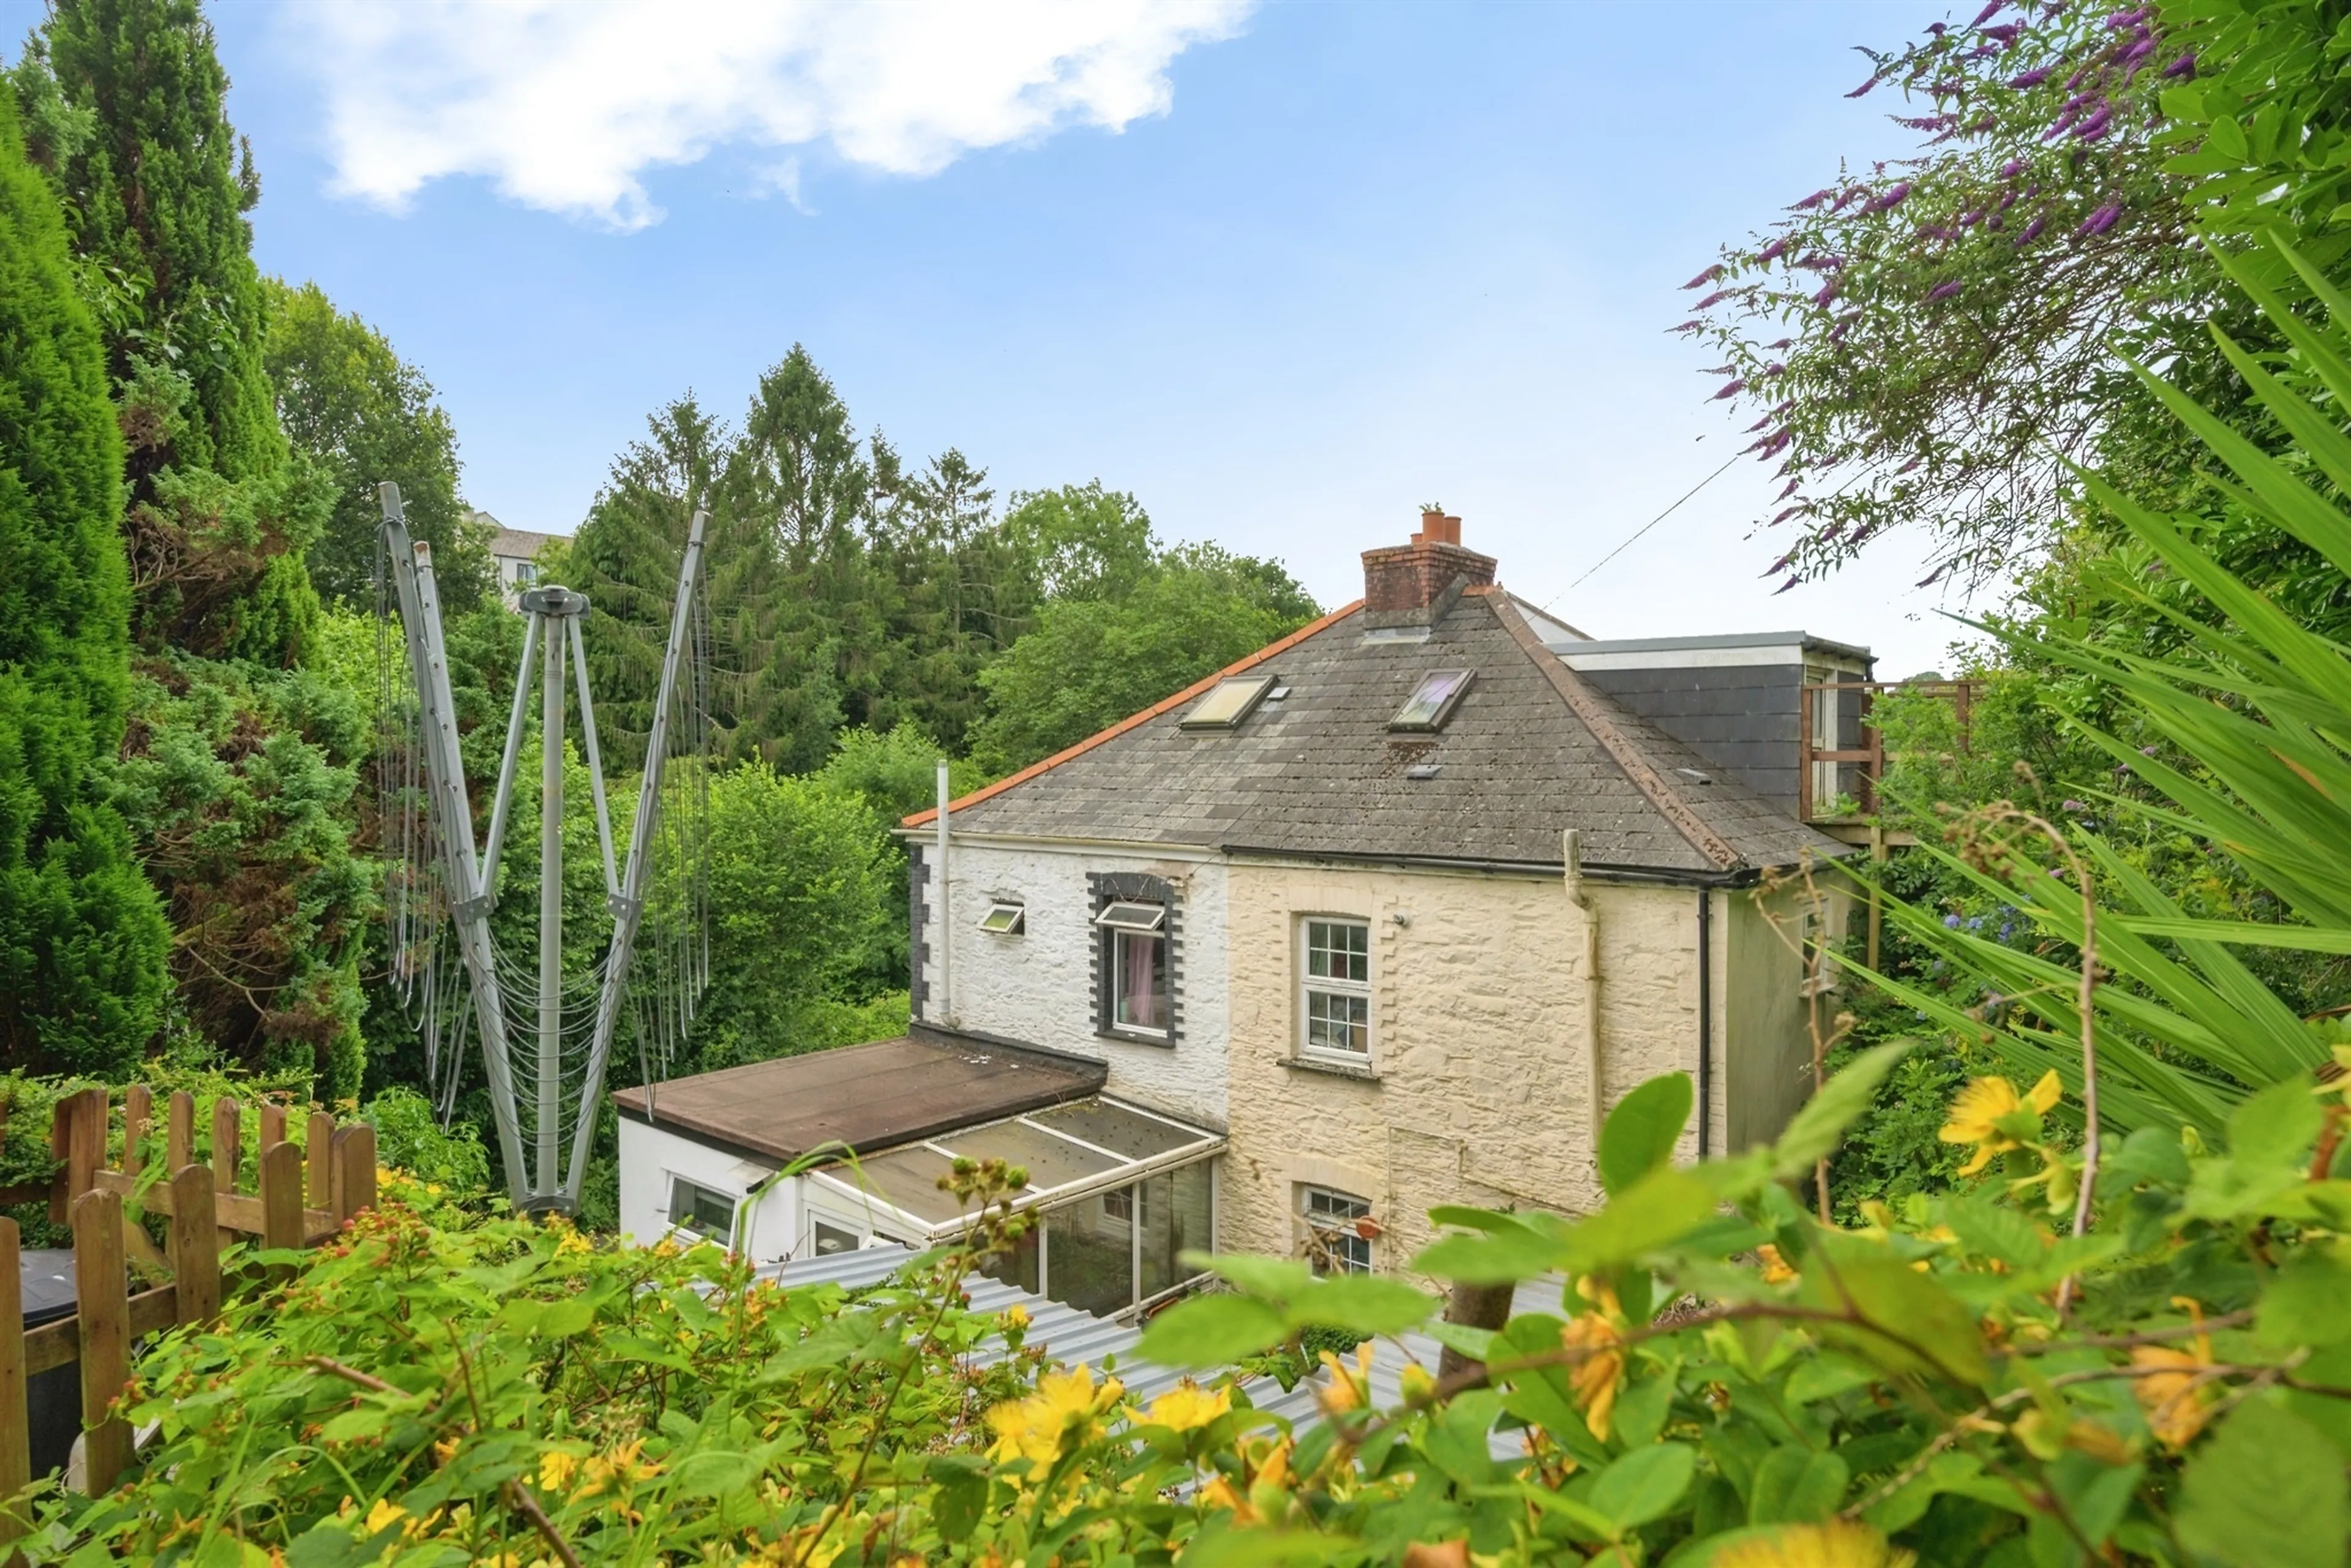
Outside, the property benefits from driveway parking for two vehicles. To the front is an attractive enclosed walled patio garden, providing a pleasant seating area and enhancing the cottage’s character. Separate from this, the tiered rear garden is arranged over different levels and includes lawned sections, mature planting and useful storage.
Offering charm, character and versatile living space, this delightful cottage is ideal for those seeking a unique home in a picturesque setting.
Lounge/Diner
22' 3" x 13' 5" ( 6.78m x 4.09m )
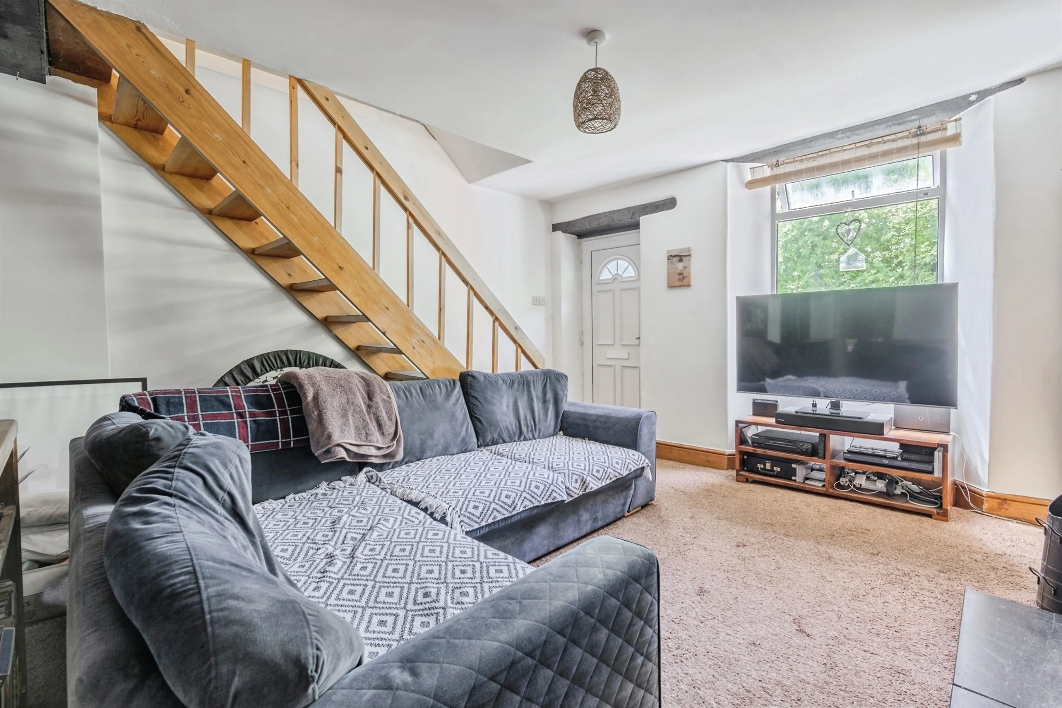
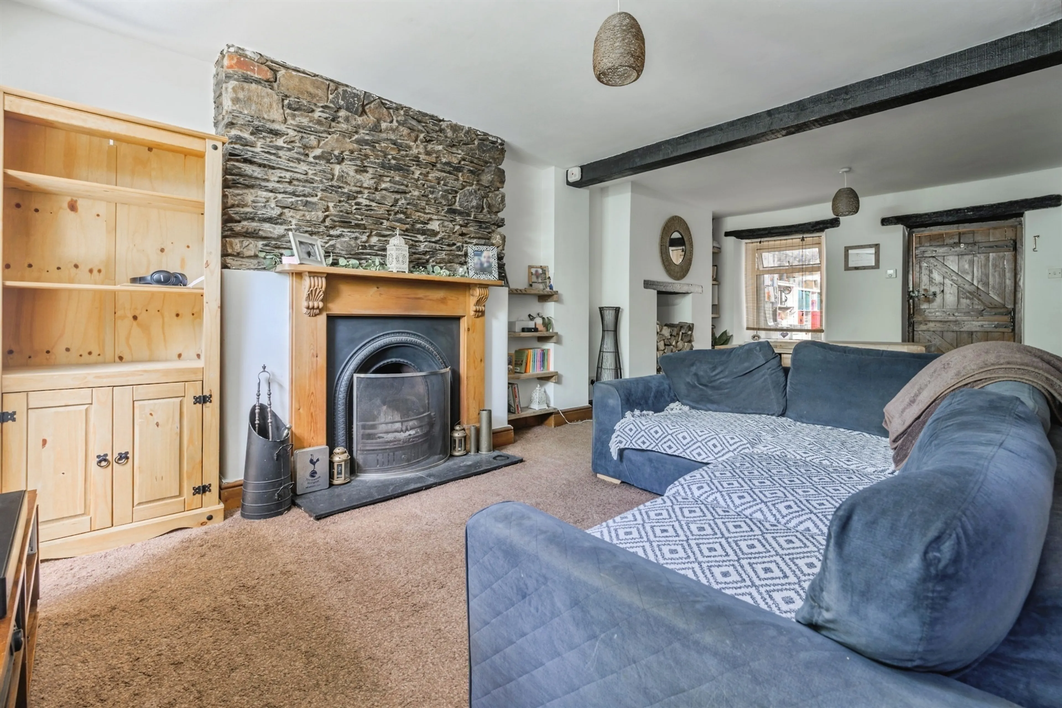
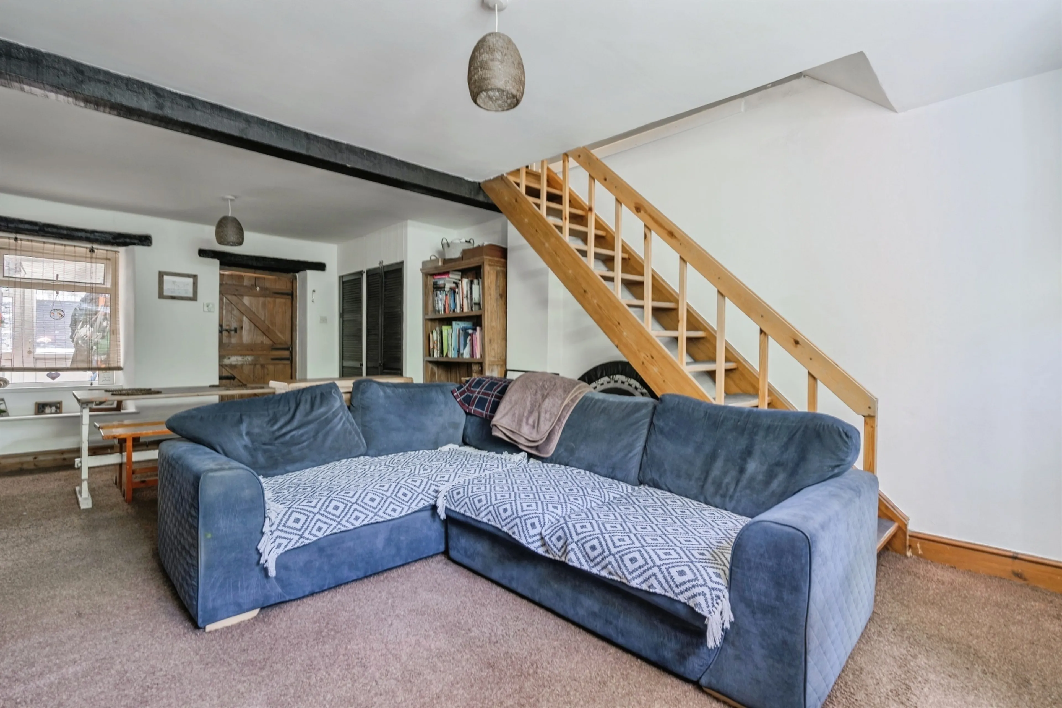
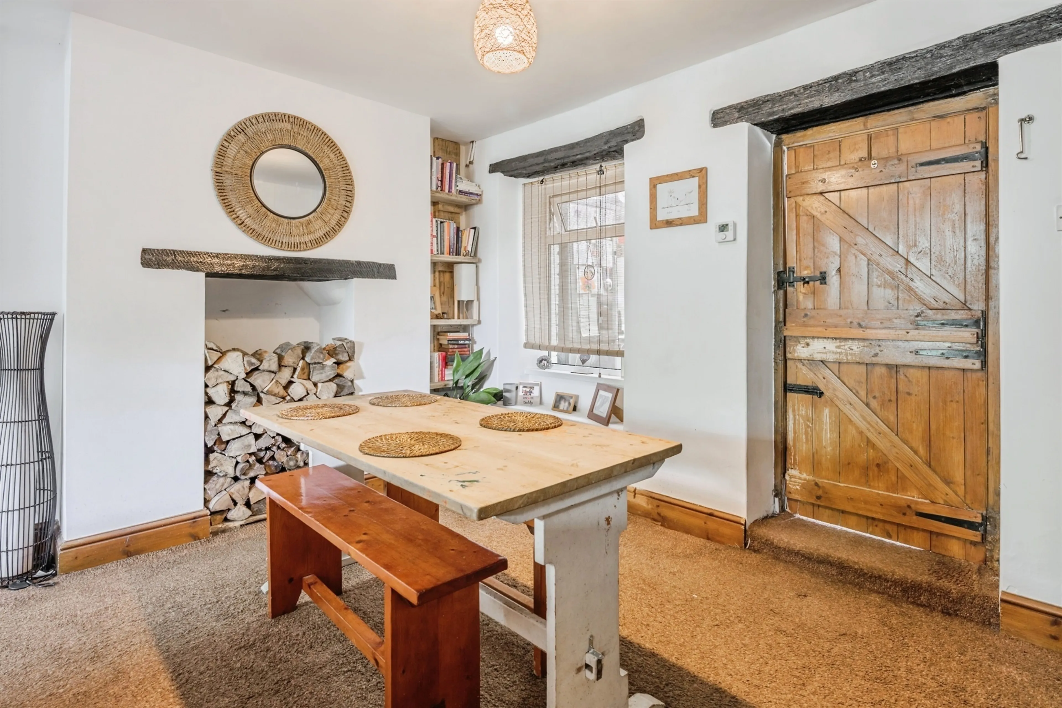
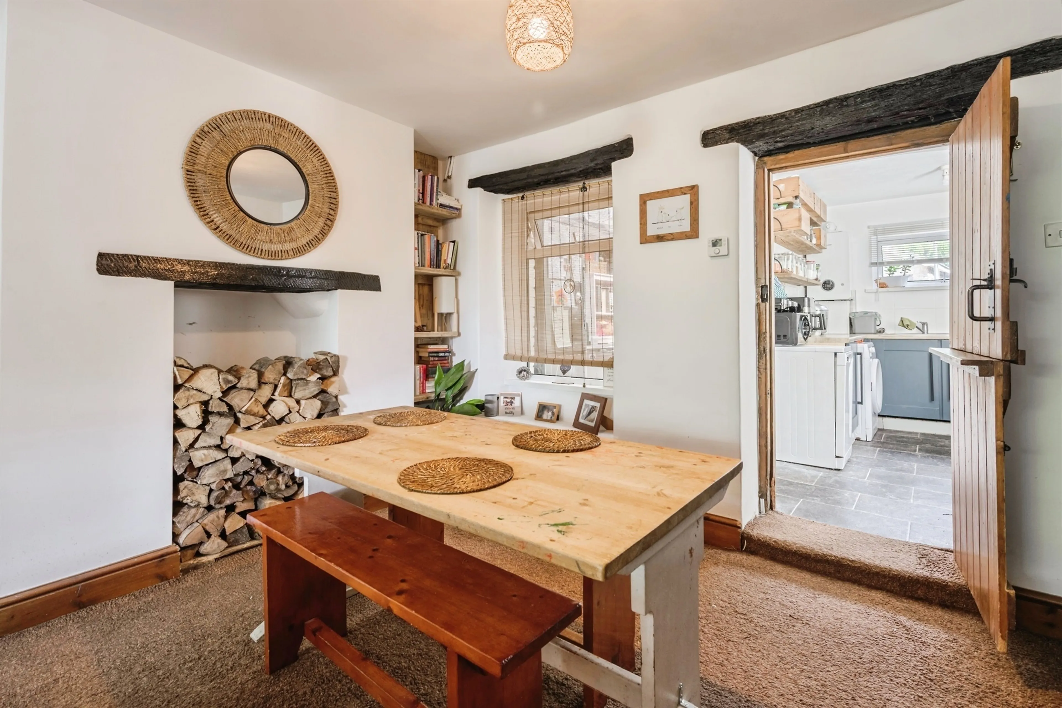
Large open-plan lounge leading through to the dining area. Traditional cottage-style interior with exposed stonework, timber beams, and rustic wood finishes. The most striking feature is the substantial exposed stone chimney breast in the centre-left of the room. Traditional cast-iron stove-style fireplace recessed into the chimney breast. Black stone or slate hearth extends beneath the fire opening. Large natural timber mantelpiece with decorative corbels. Mixed natural stone construction with visible variation in colour and texture. The exposed stone adds a strong period-property character and acts as the room's visual centrepiece. Decorative Fireplace Recess. Double-glazing window to the front elevation. Open wooden staircase with natural timber finish. Exposed dark-painted beams run horizontally across both the ceiling and wall openings. Rustic timber door. Two built-in storage cupboards. The room has a strong country cottage / character home feel.
Kitchen
11' x 7' 7" ( 3.35m x 2.31m )
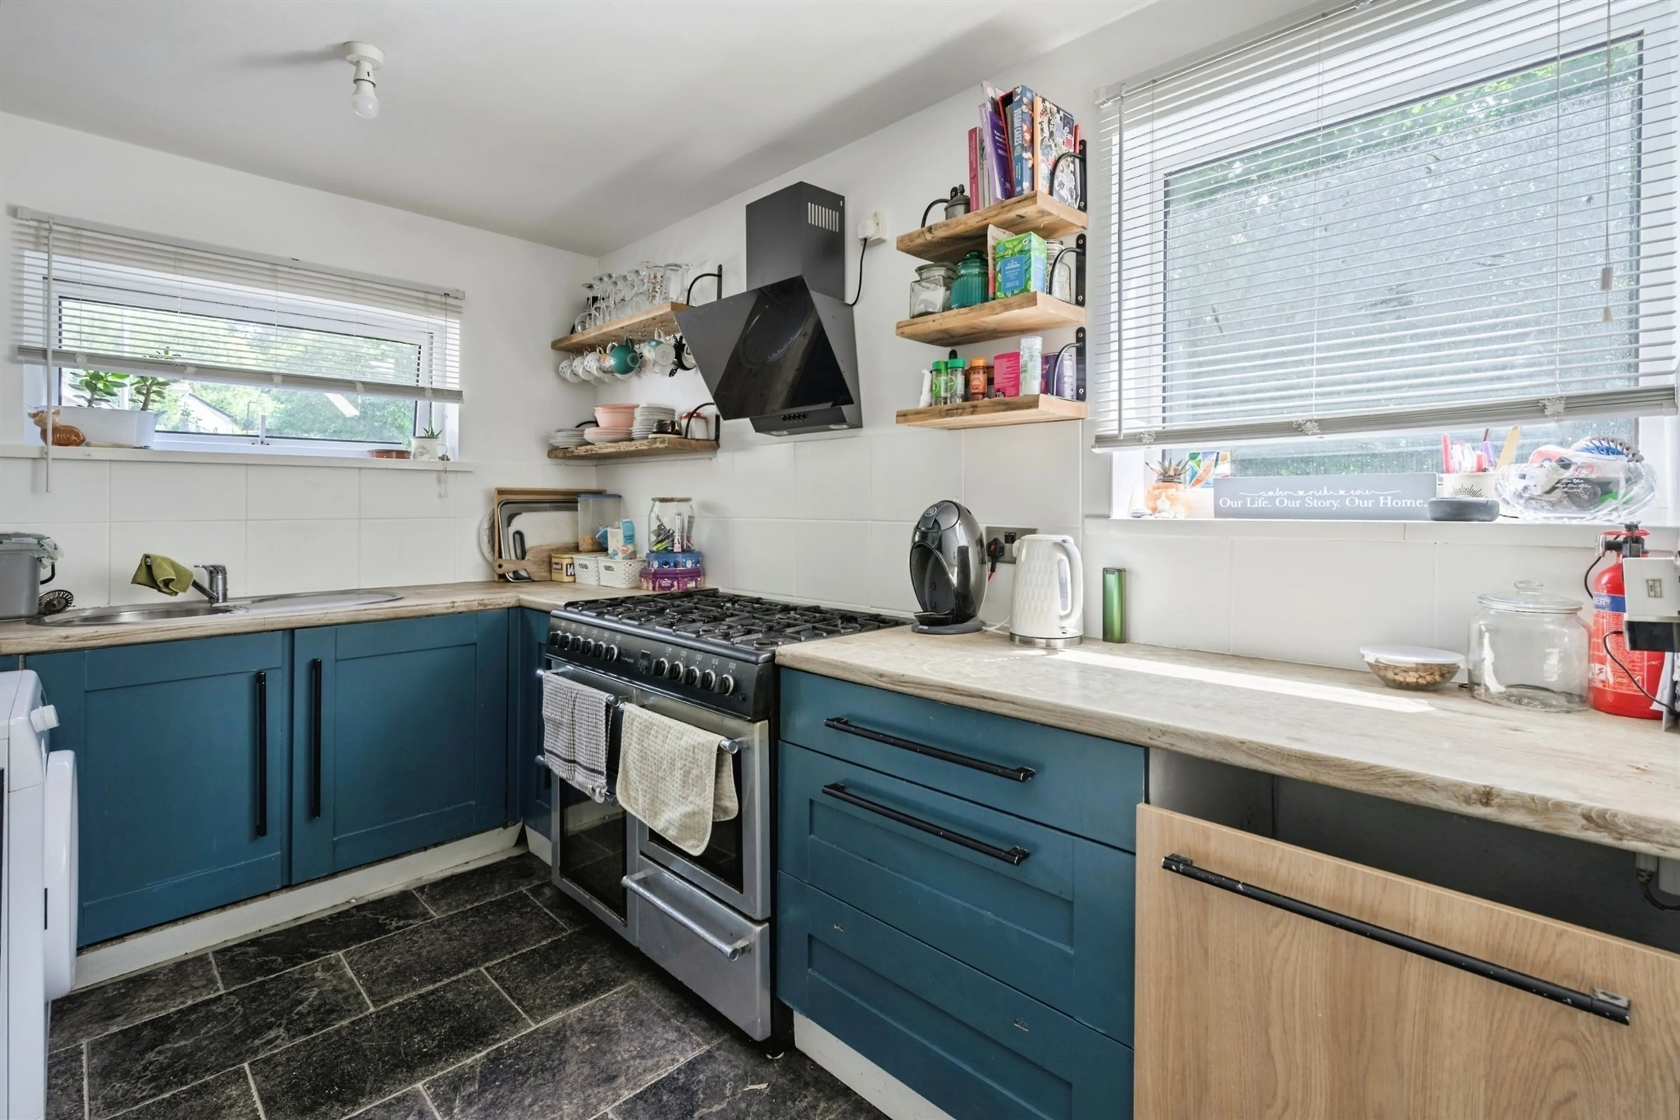
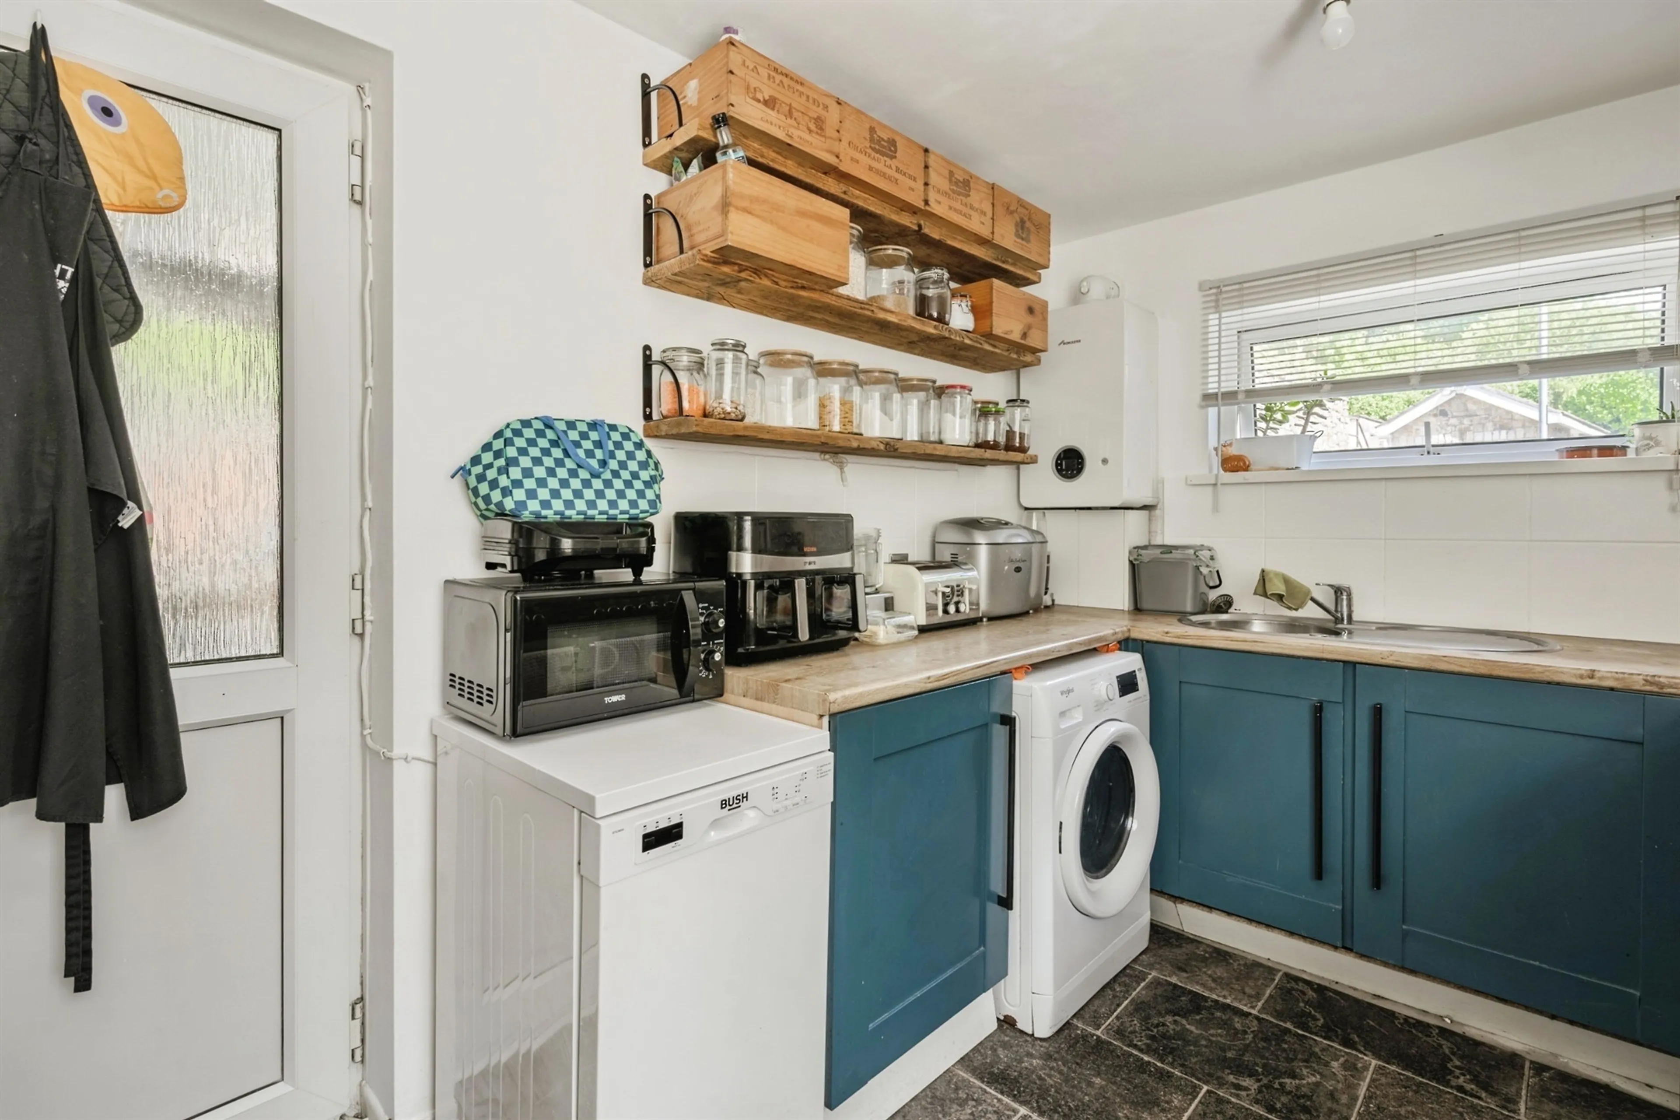
A range of matching base units with worktops above. Deep blue shaker-style cabinet doors with long black handles that provide a contemporary contrast. Light wood-effect worktops extend around the room. Stainless-steel sink and drainer with dual mixer tap. Plumbing for washing machine. Cooker point. A black angled chimney extractor hood is mounted above the cooker point. Dark stone-effect floor tiles. White tiled splashbacks. White uPVC half-glazed door with obscured/frosted glass. A white wall-mounted boiler.
Utility Room
11' 1" x 5' 2" ( 3.38m x 1.57m )
Bedroom One
12' 2" x 10' 6" ( 3.71m x 3.20m )
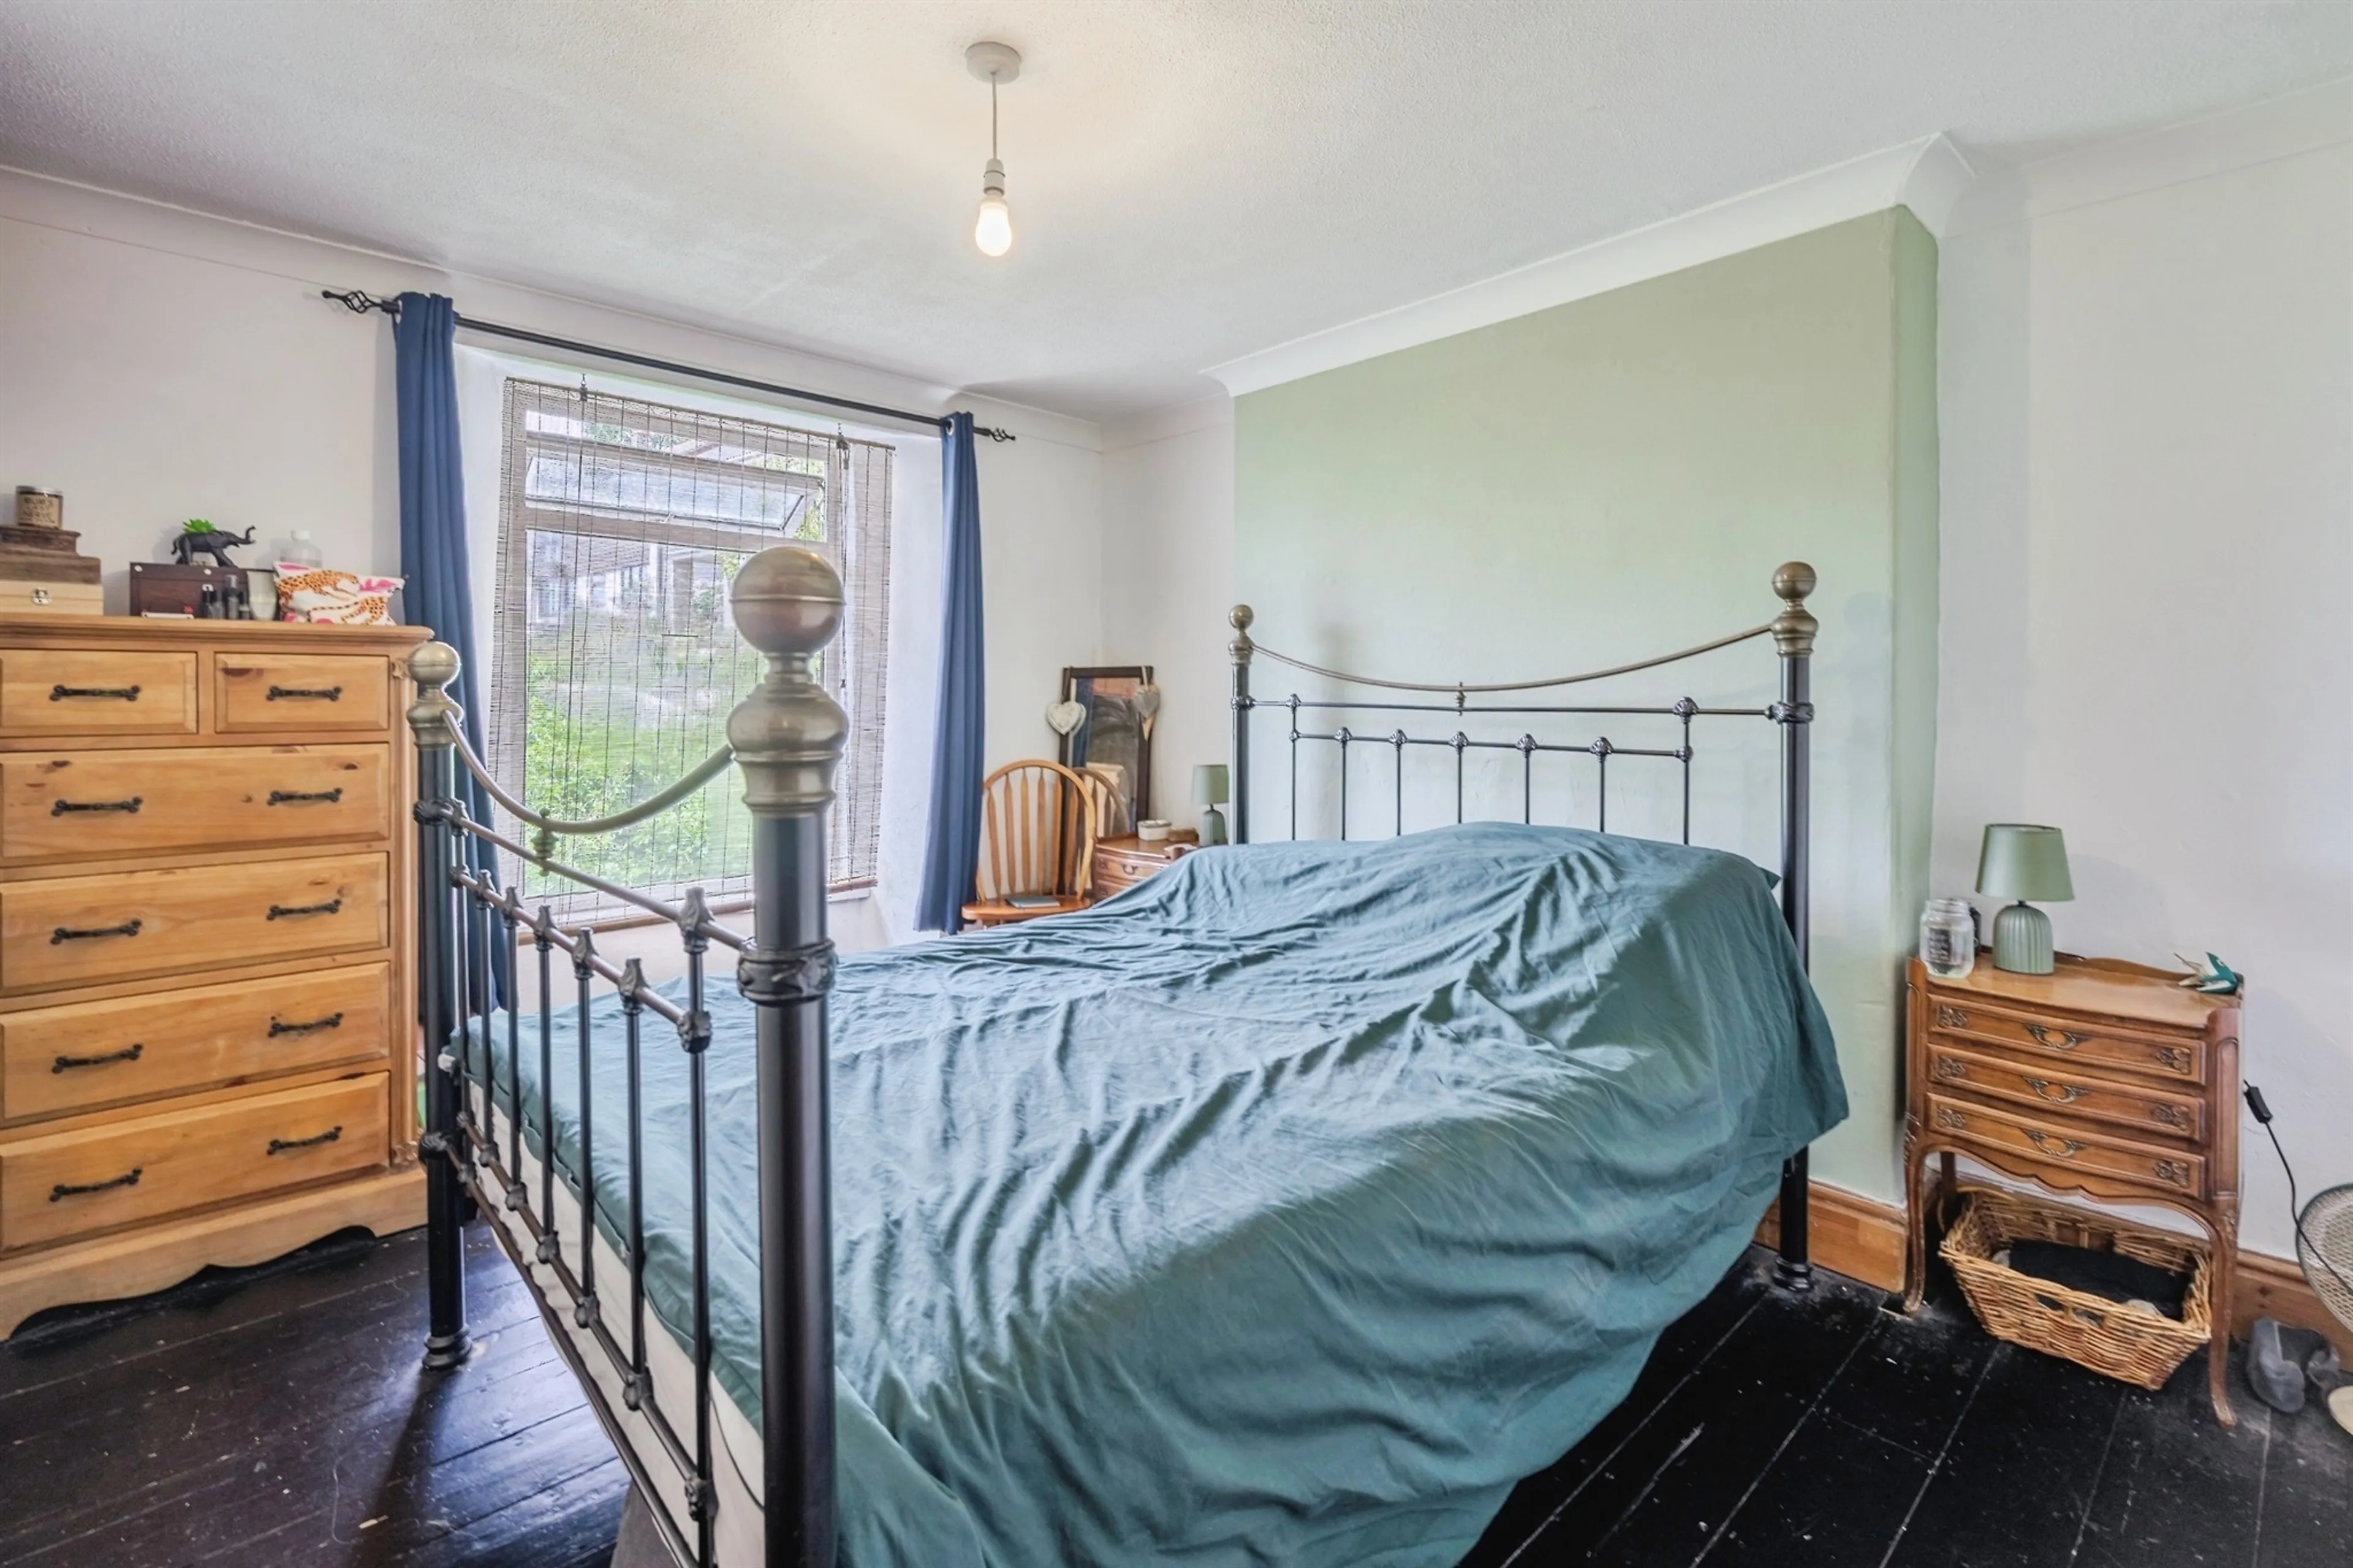
Double-glazing window to the front elevation. White radiator. Rustic timber door. Dark stained timber floorboards.
Bedroom Two
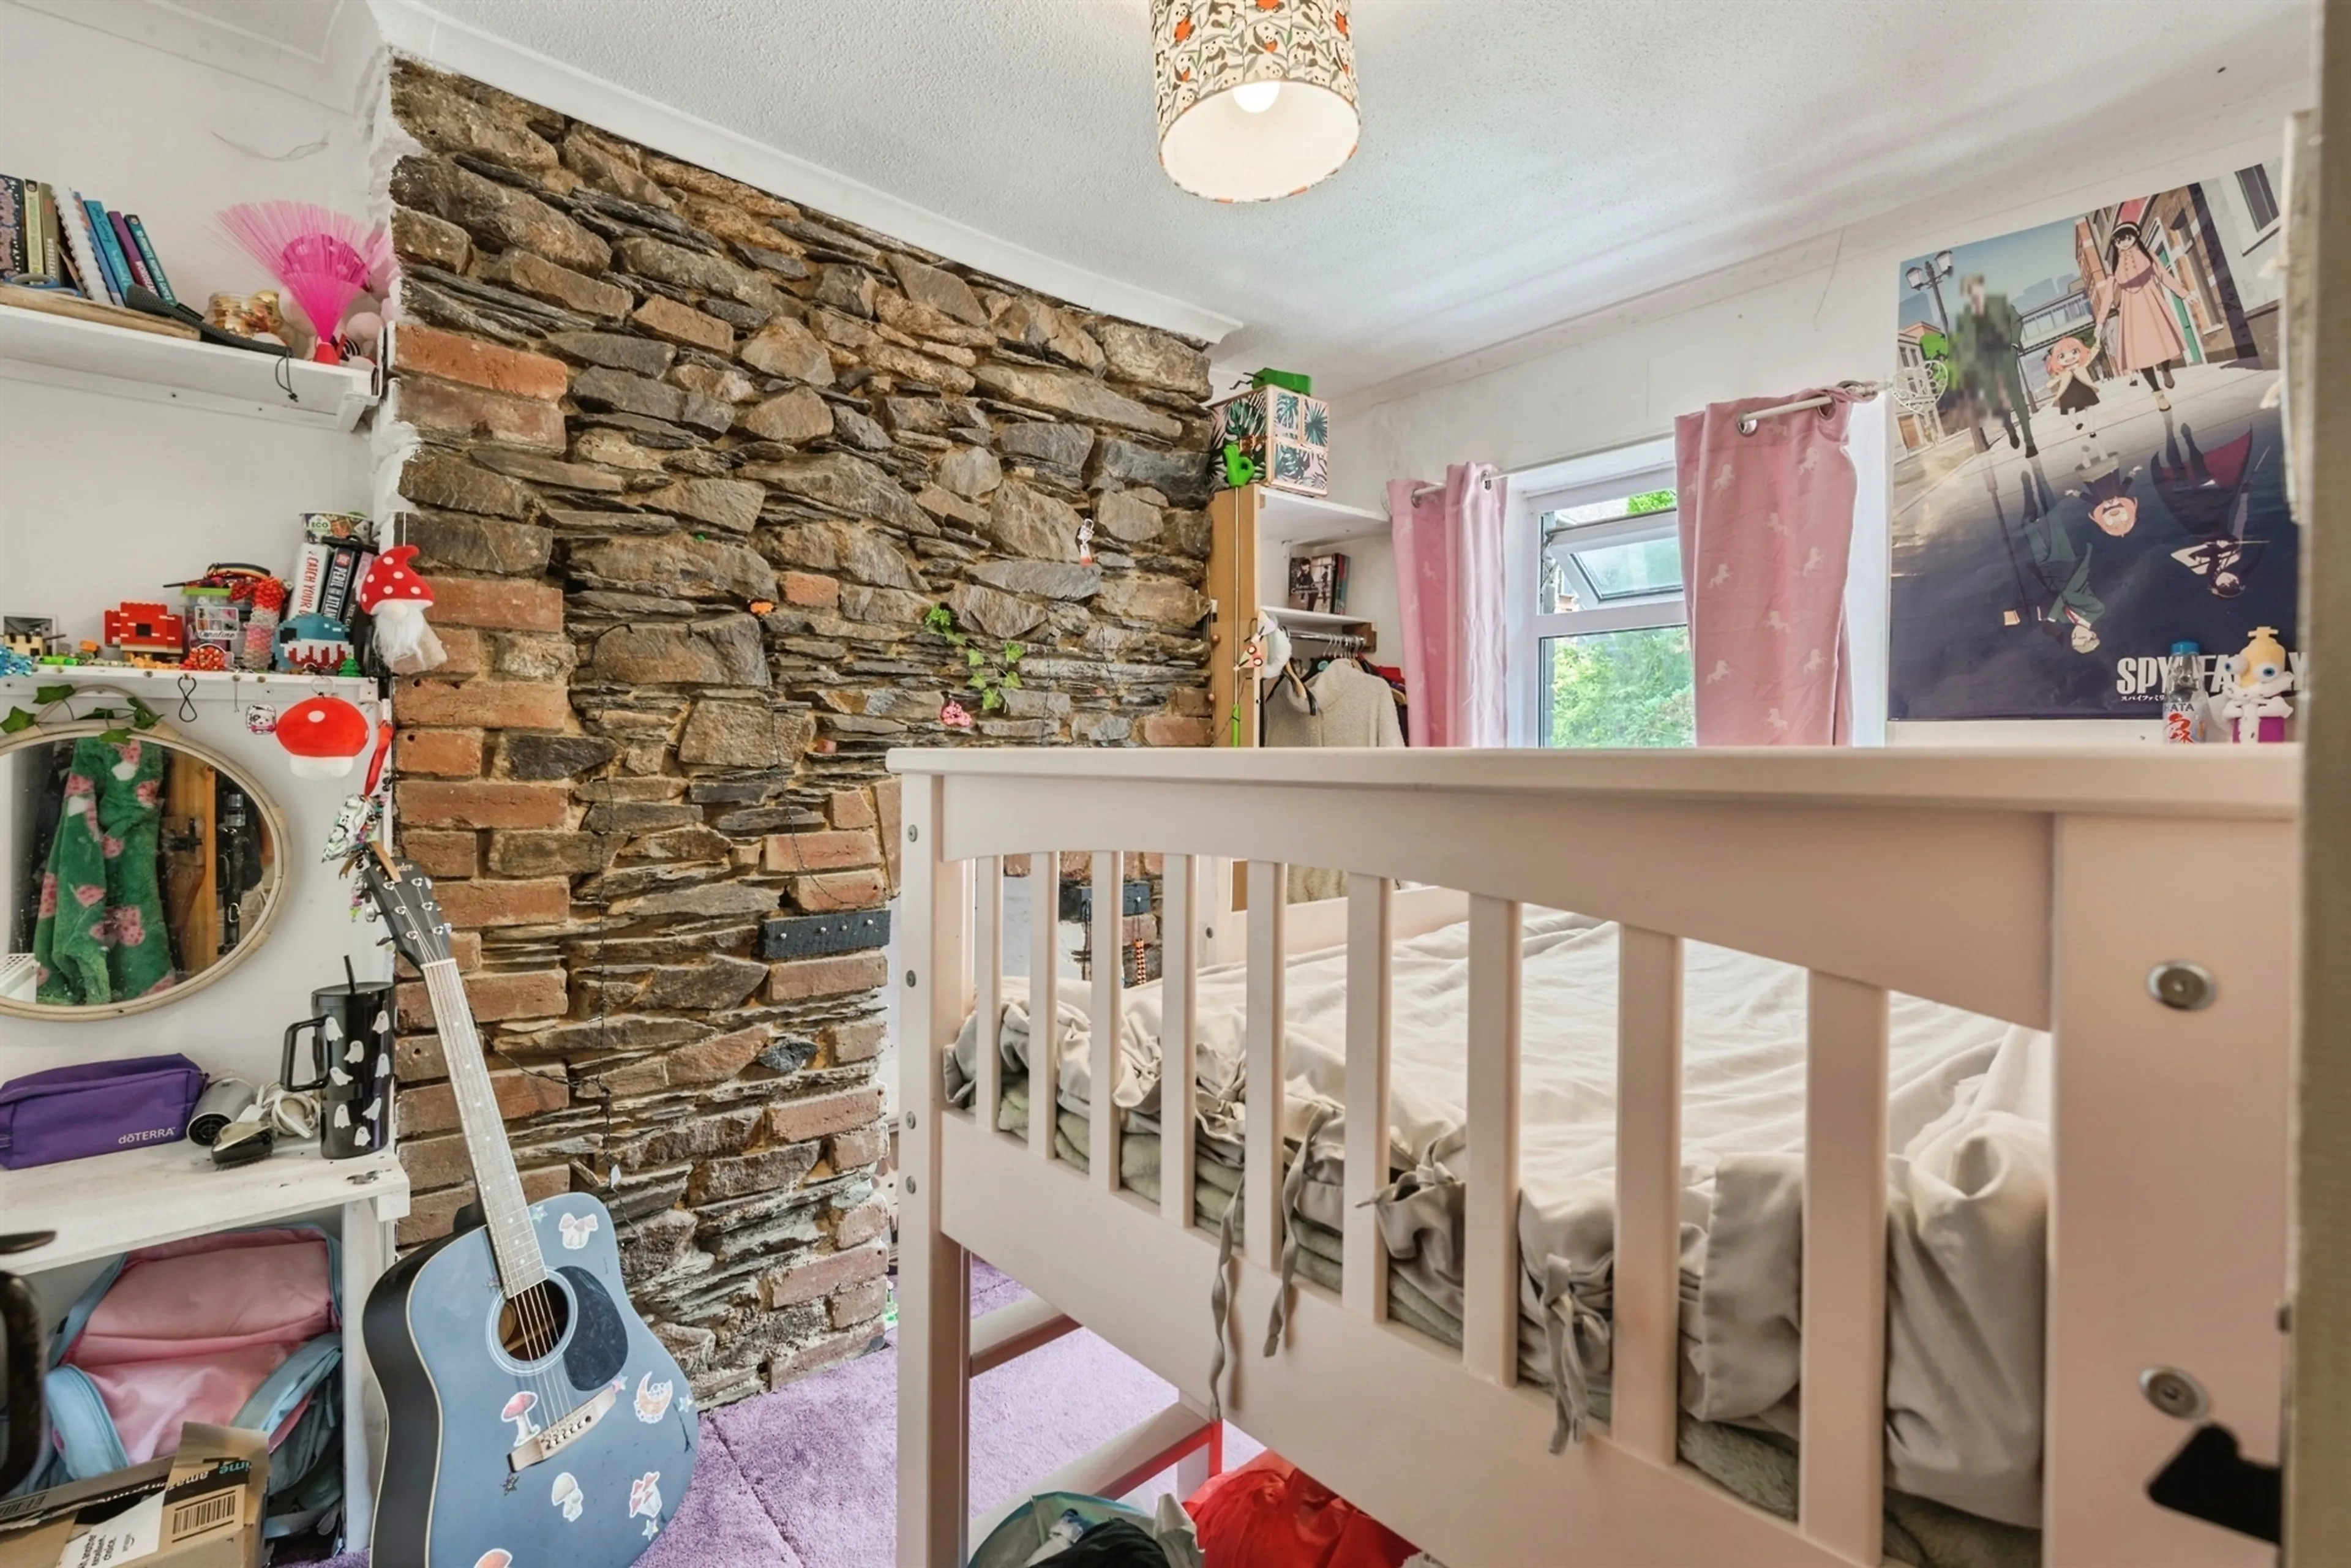
9' 9" x 7' 3" ( 2.97m x 2.21m )
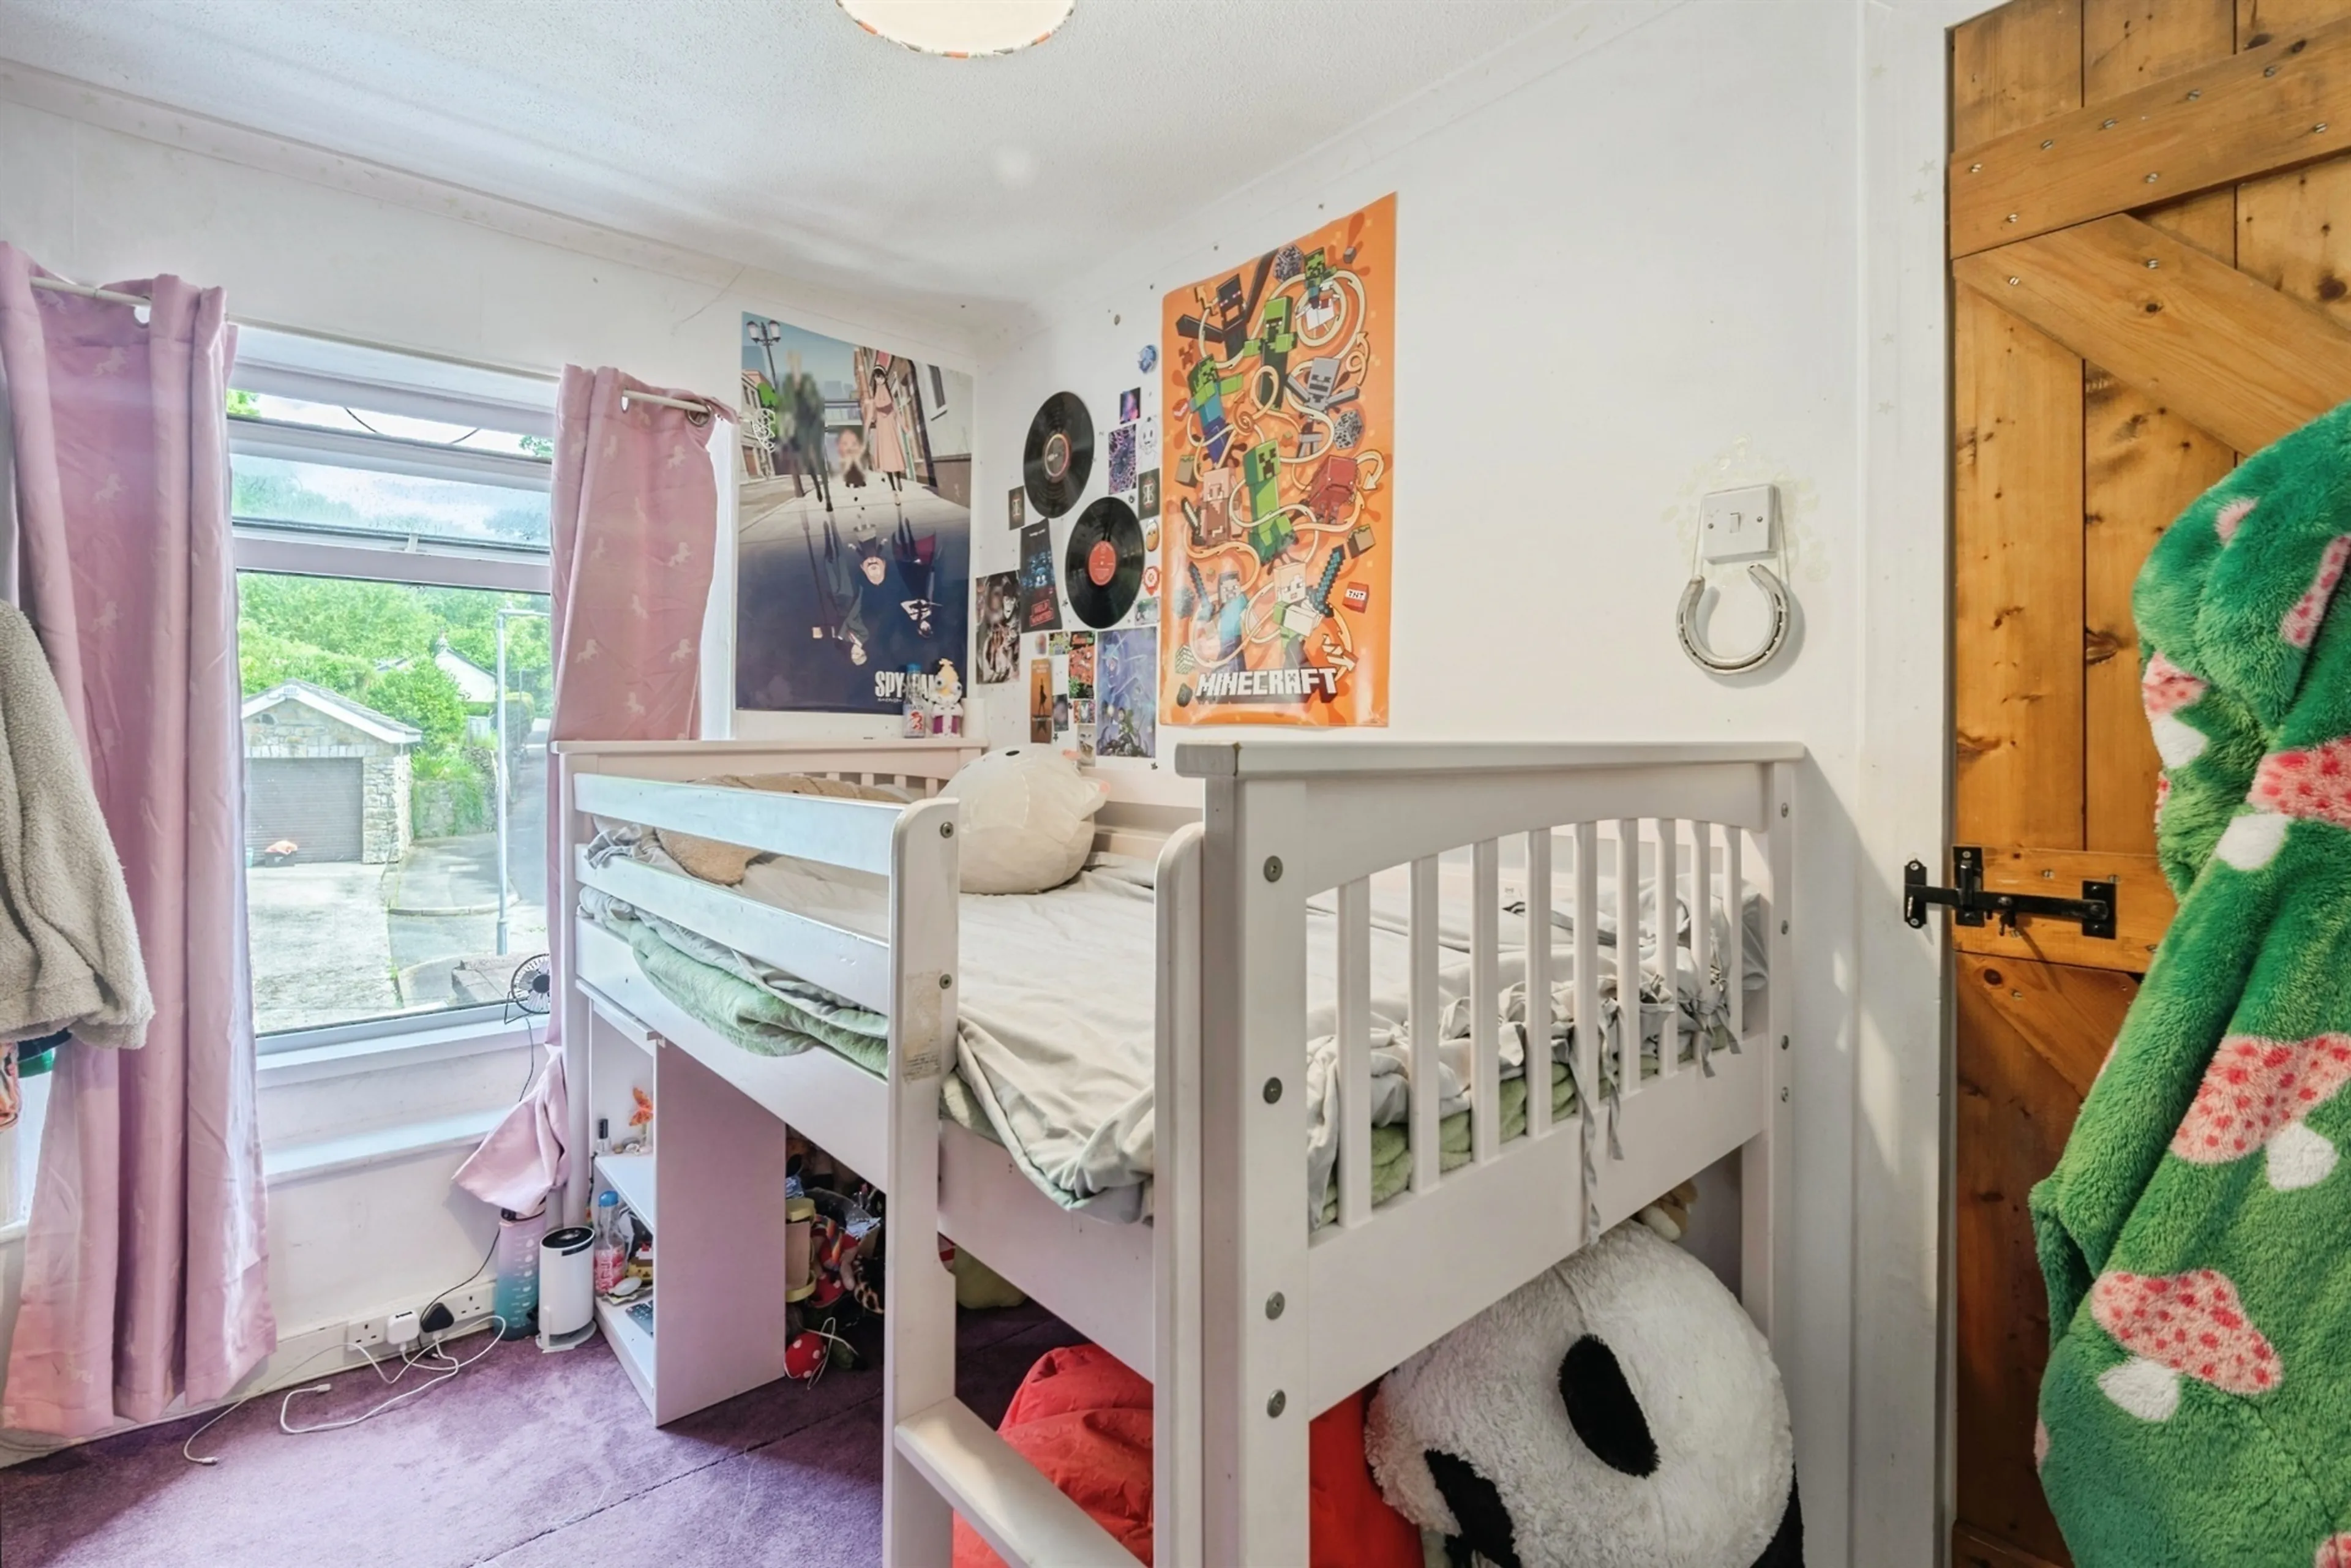
The most notable architectural element is the large exposed stone wall. Double-glazing window to the rear elevation. White radiator.
Loft Space
14' 9" x 6' 9" ( 4.50m x 2.06m )
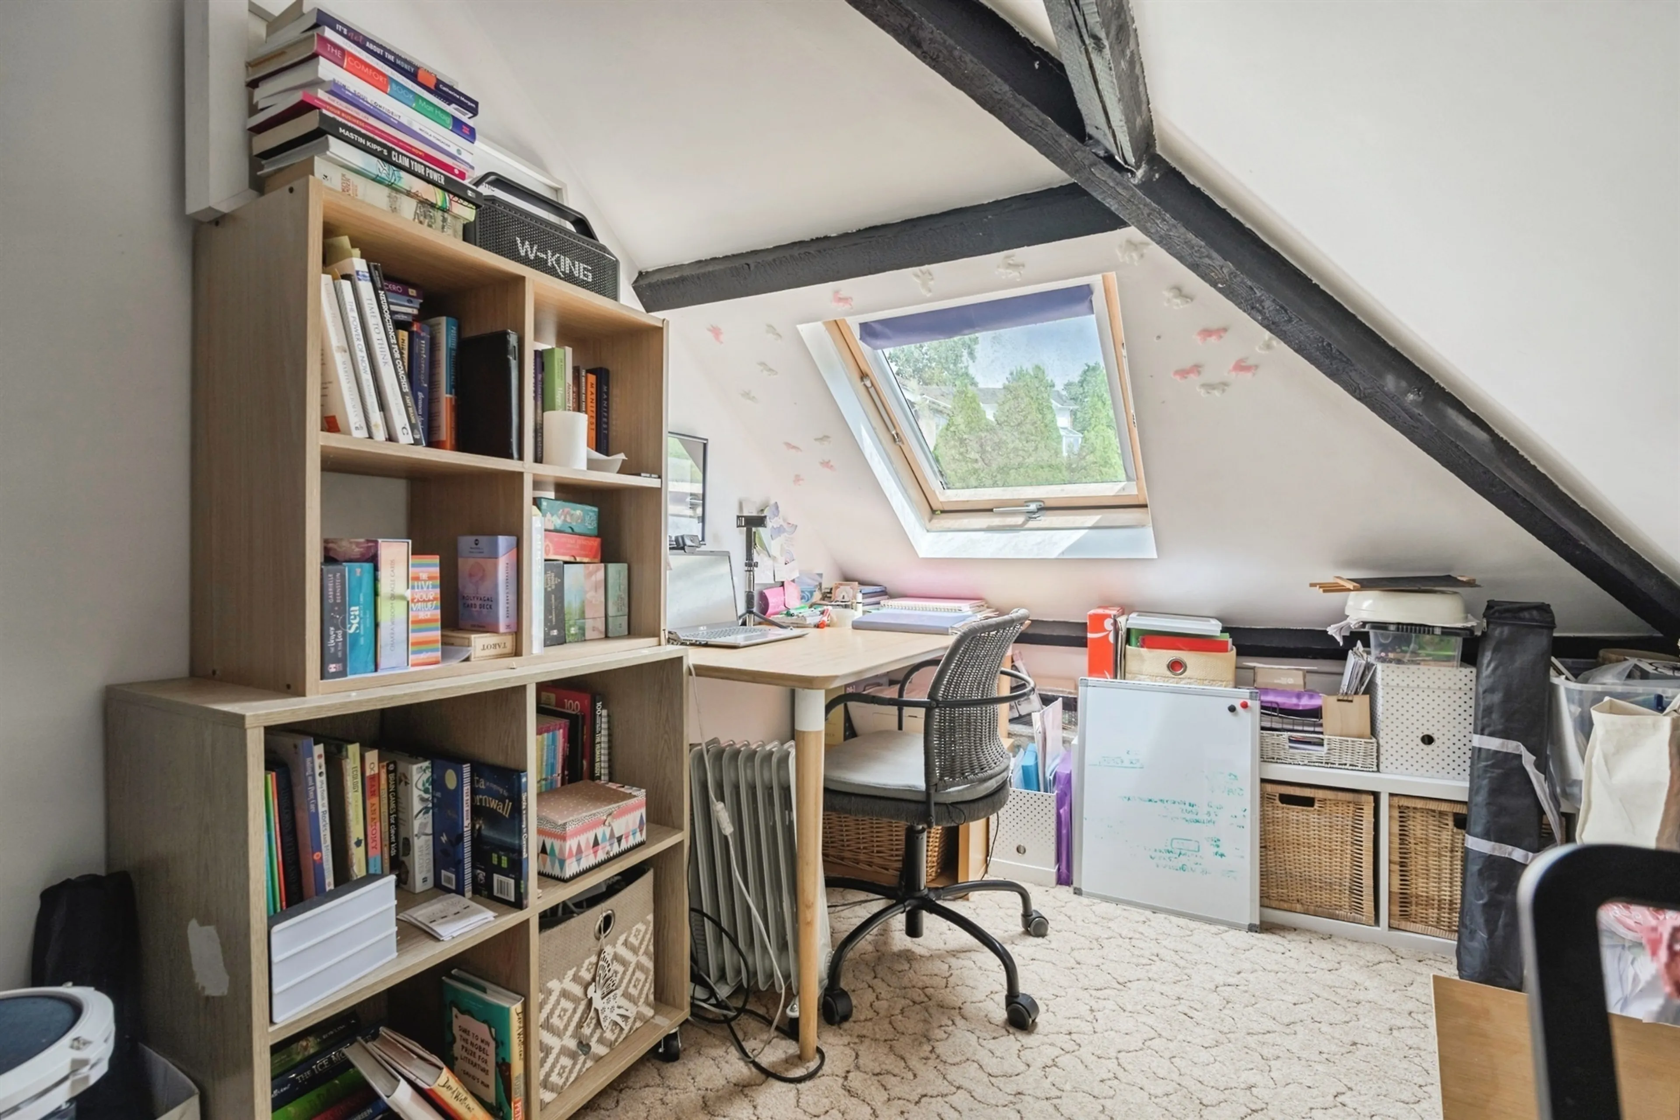
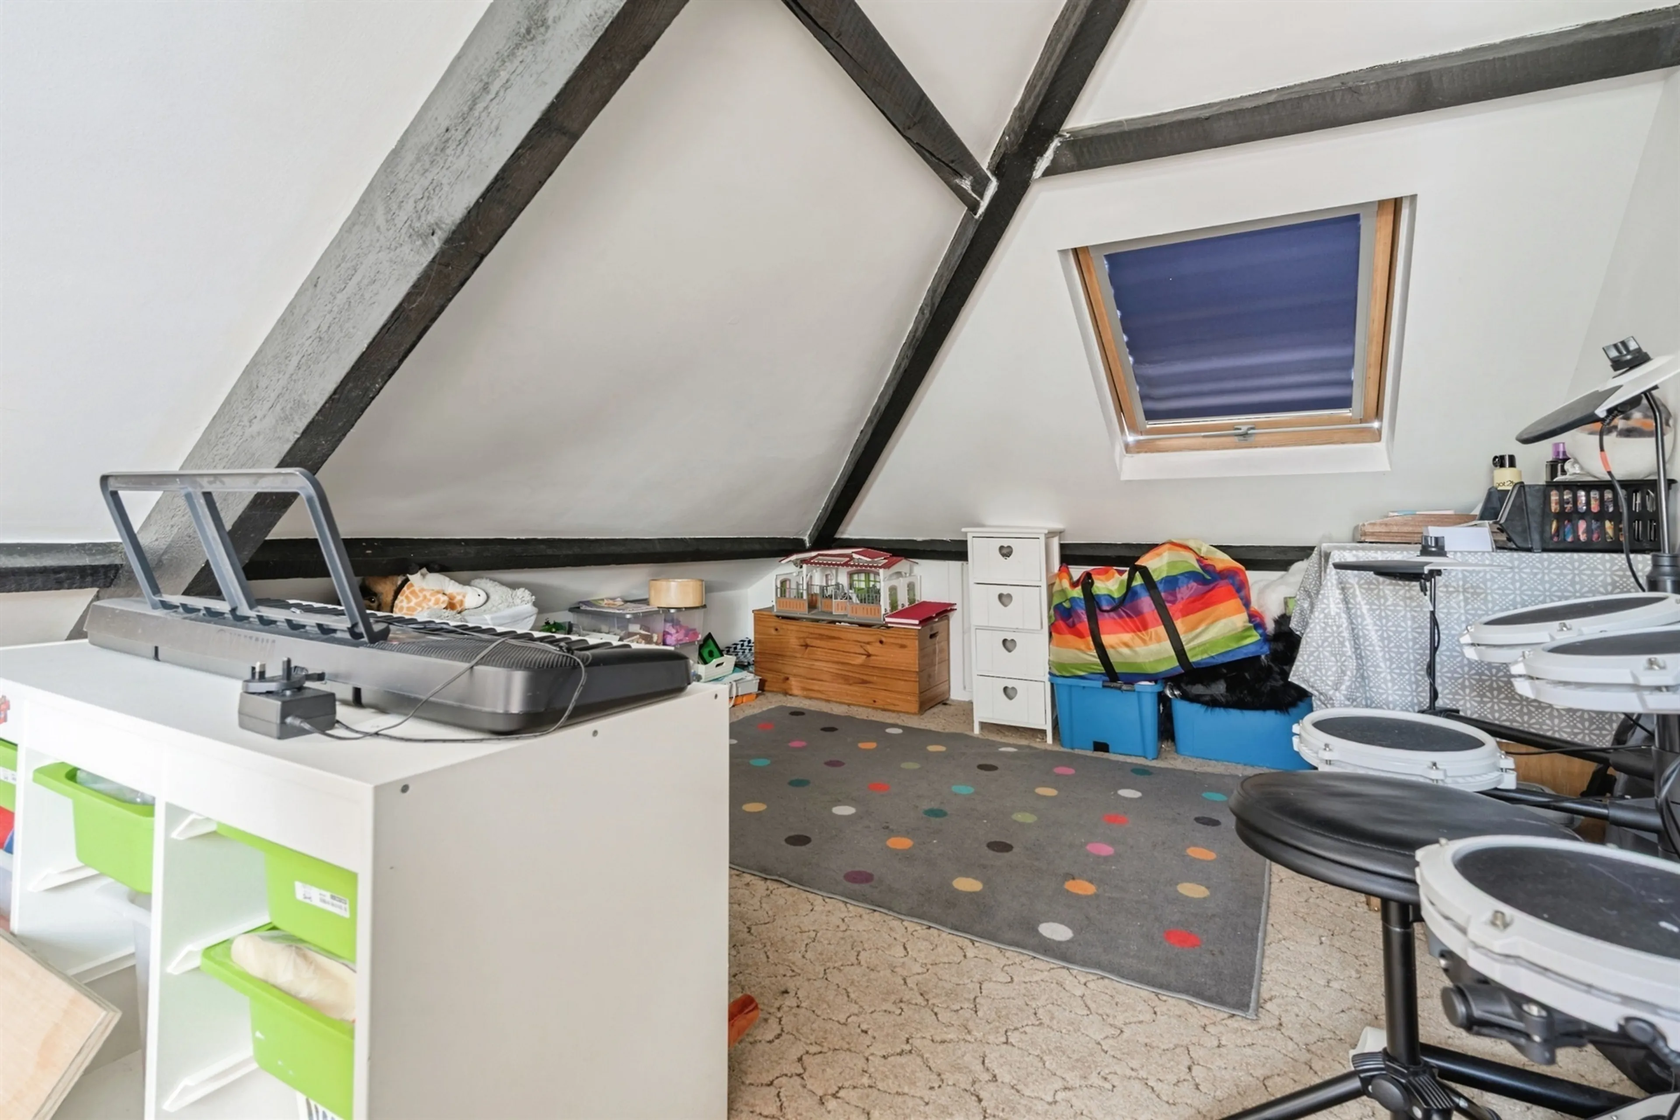
Angled ceiling runs down towards the eaves on the right-hand side. Large dark-painted timber beams cross the ceiling. Two large rooflight (Velux-style windows). Pull down ladder.
Bathroom
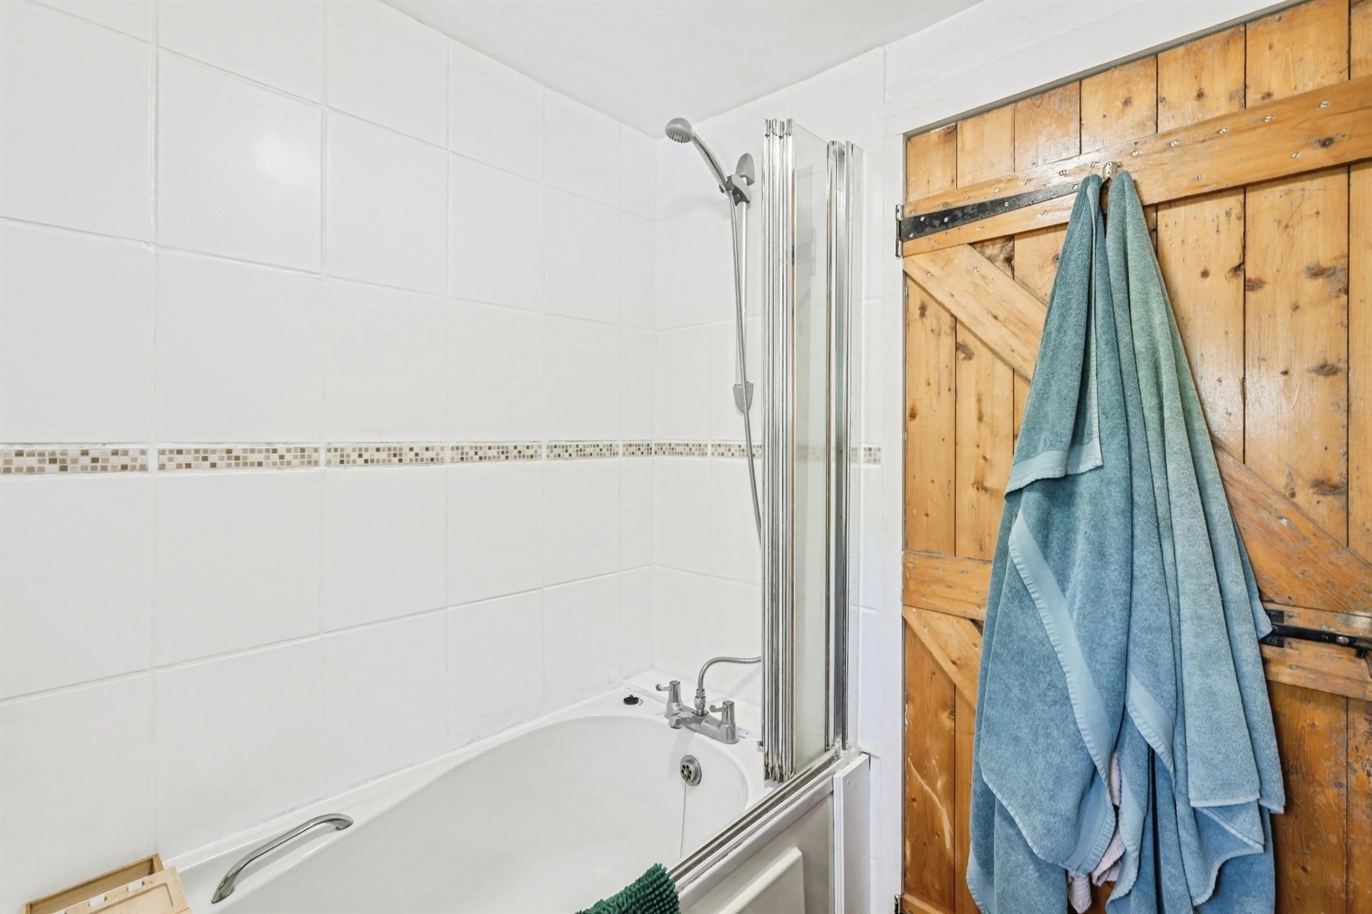
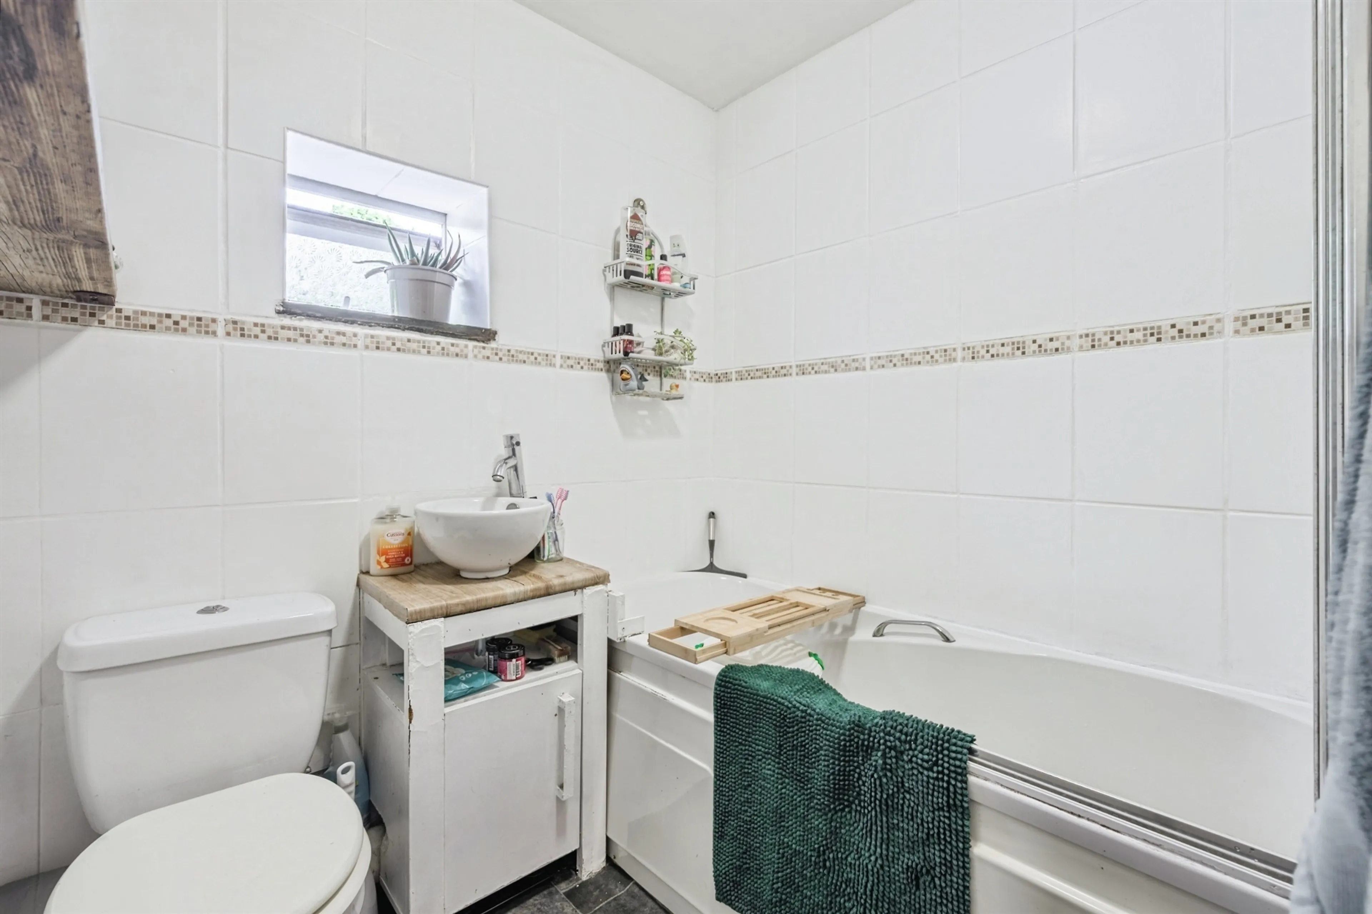
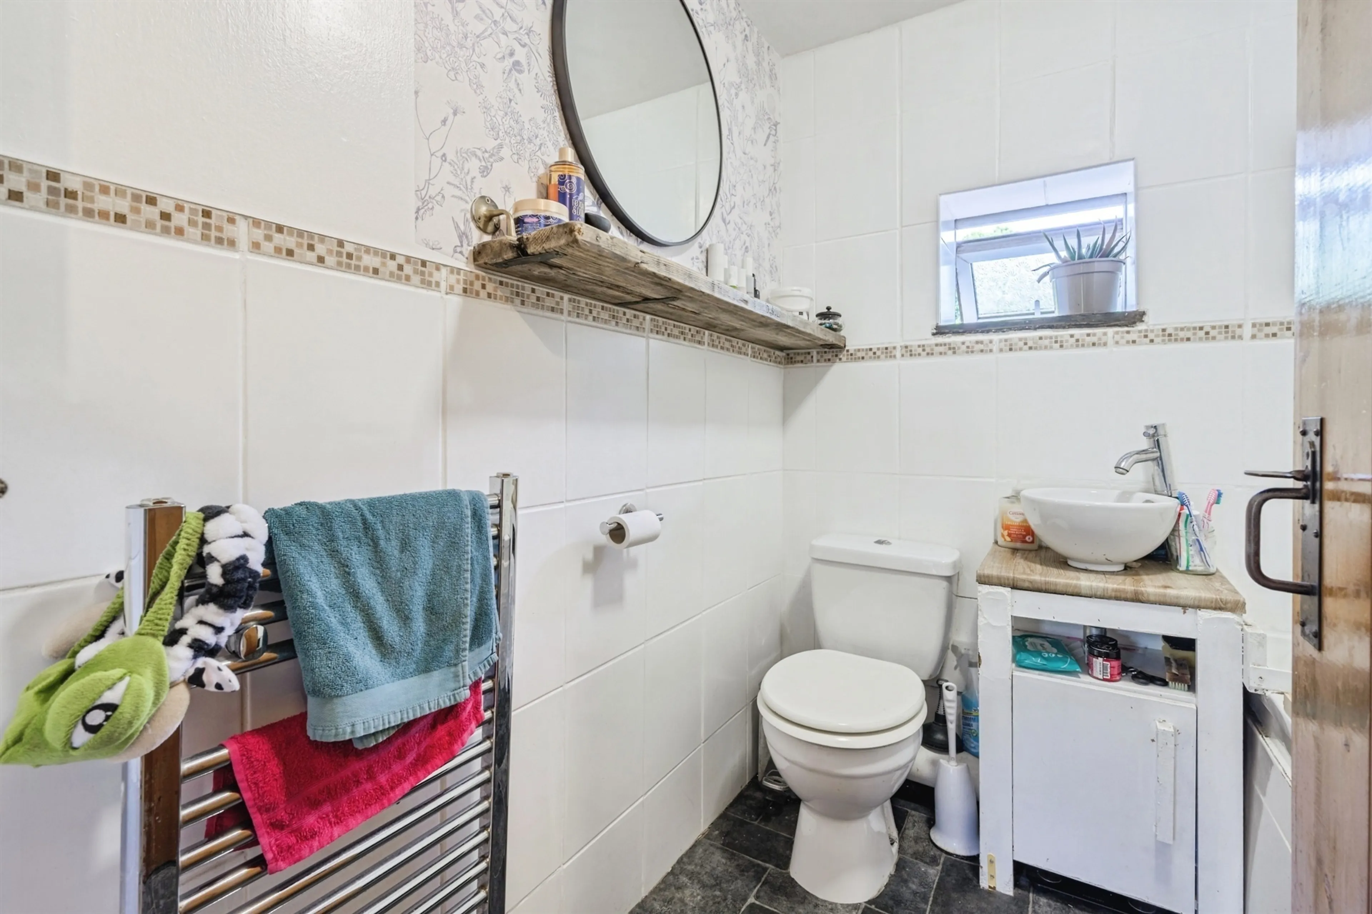
Standard white bathtub. Chrome mixer taps mounted on the bath deck, traditional style with separate control handles. Wall-mounted handheld shower attachment above the bath. Chrome finish. Folding glass shower screen fitted along the bath edge. Large-format white ceramic wall tiles extending around the bathing area, mostly plain white with a decorative mosaic border running horizontally through the centre. Rustic timber door. Small round white countertop basin. positioned on a rustic-style vanity unit with modern chrome mixer tap. Standard white close-coupled WC. Chrome ladder-style heated towel radiator. Obscured double-glazing window to the rear elevation.
Gardens
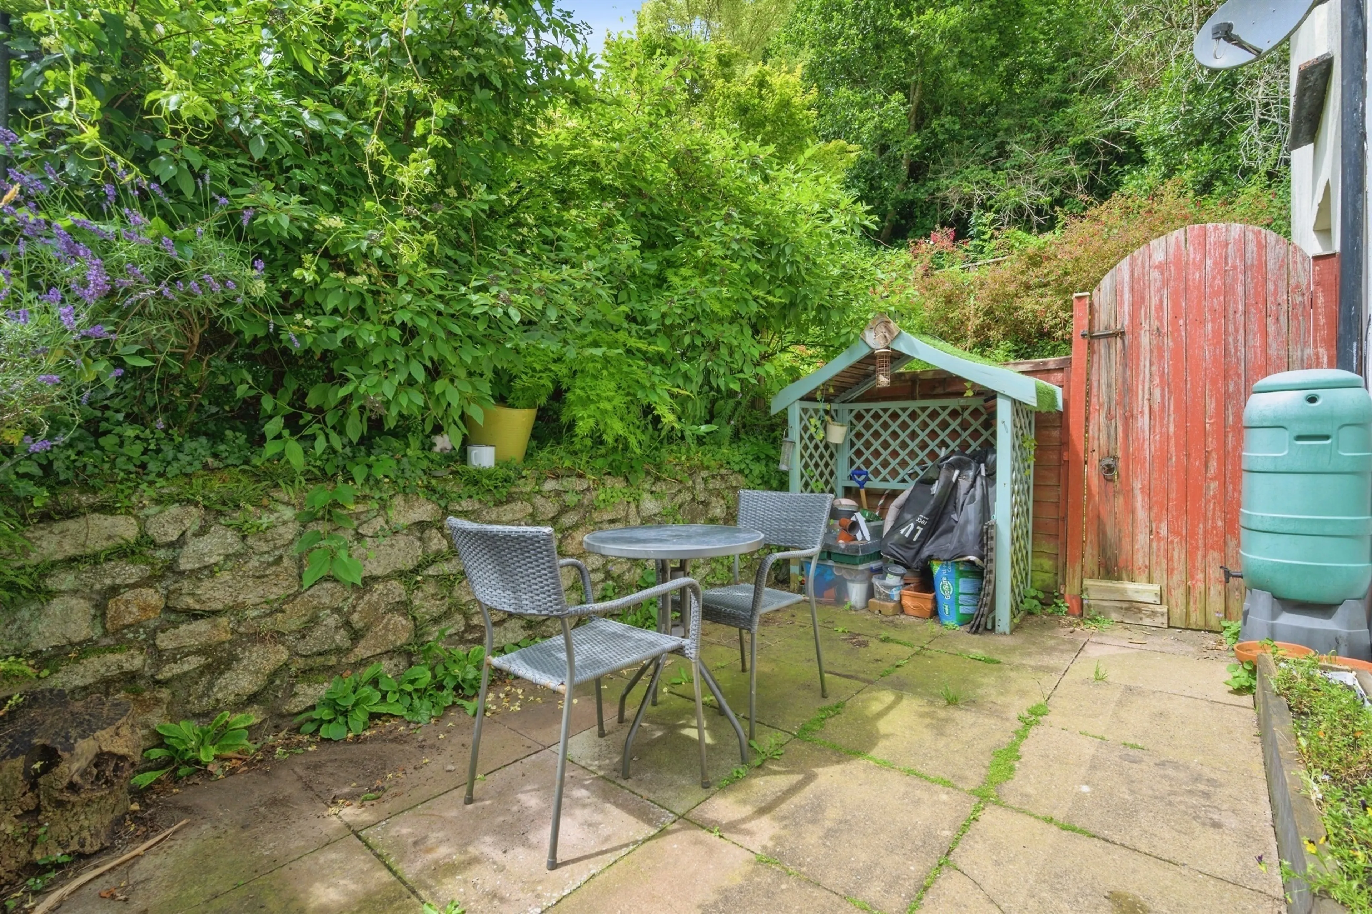
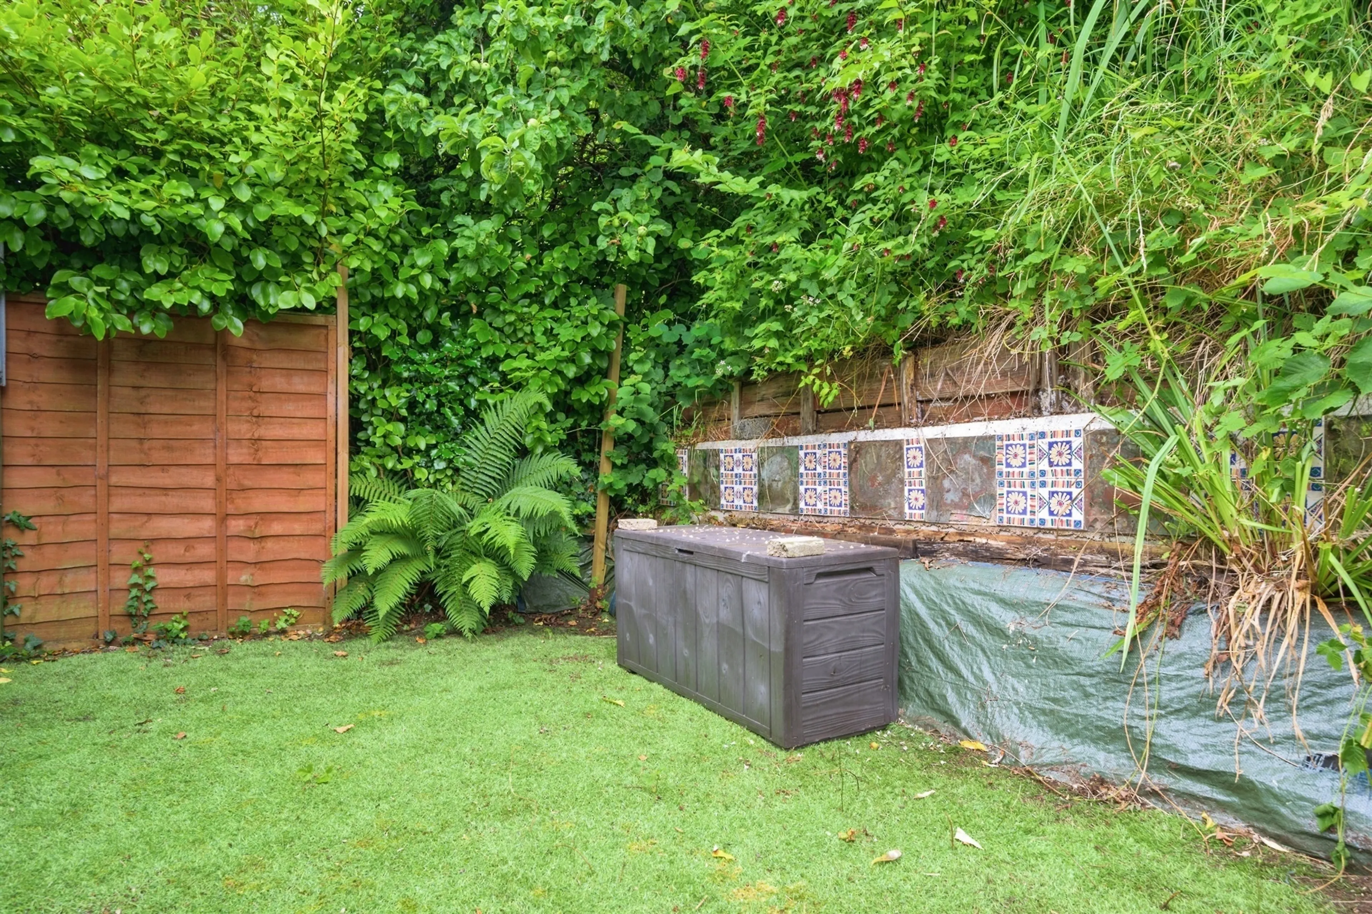
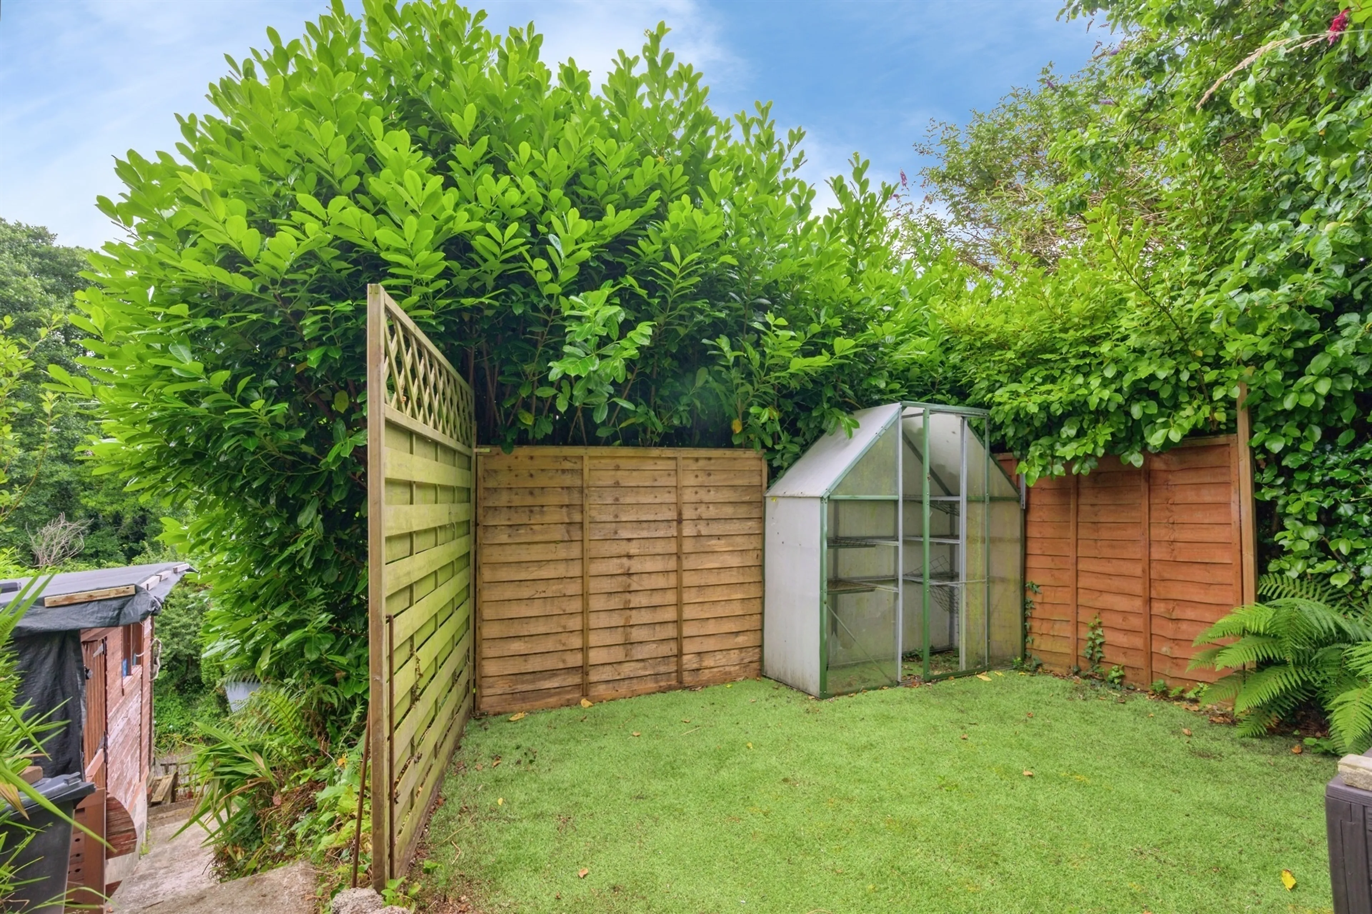
A paved patio enclosed by stone walls, fencing, and dense mature planting. Large arched wooden gate. Enclosed garden area bordered by timber fencing and dense mature vegetation. A retaining wall running along the rear boundary, decorated with patterned ceramic tile, mixture of blue, orange, cream, and white geometric designs.
Driveway
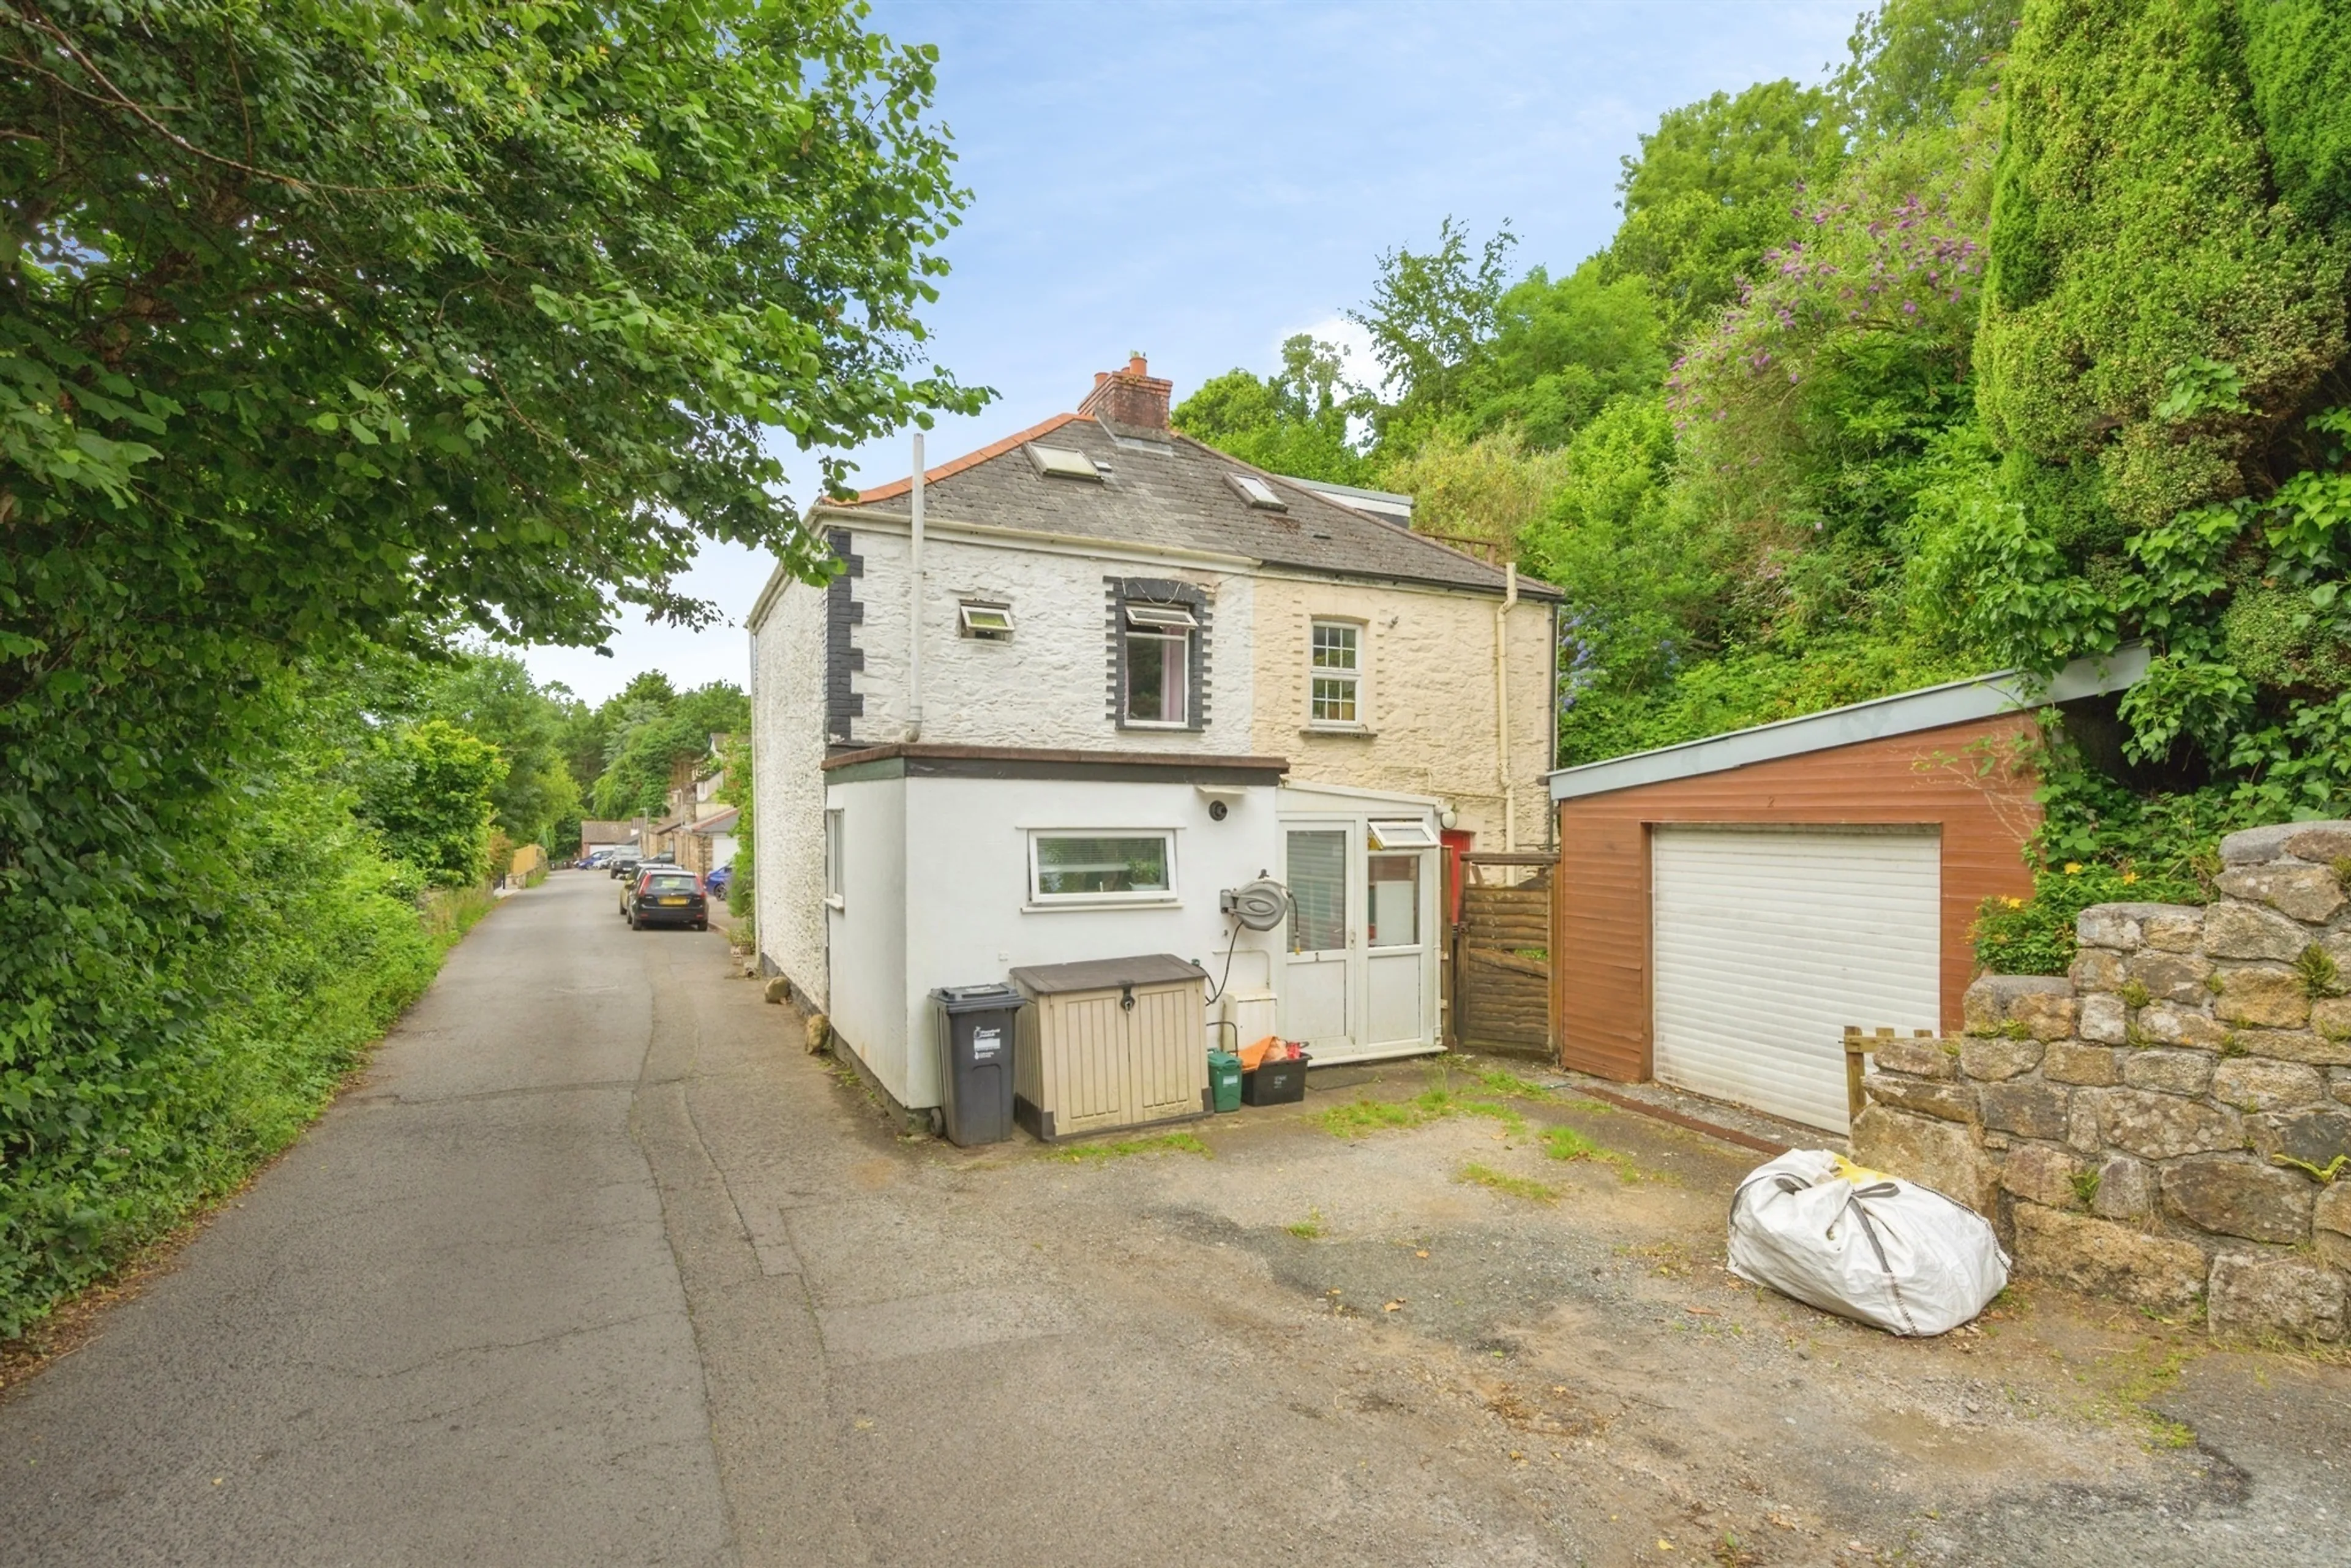
Driveway with space for two vehicles,
Agents Notes
The Property is subject to a pedestrian right of way, allowing the neighbouring property access via the front of the property Prospective purchasers are advised to make their own enquiries through their solicitor, who will be able to confirm the full details contained within the title documentation.
Upstairs are two well-proportioned bedrooms and a family bathroom. A useful loft room, accessed via a pull-down ladder, provides flexible space ideal for a home office, hobby room or additional storage.
Outside, the property benefits from driveway parking for two vehicles. To the front is an attractive enclosed walled patio garden, providing a pleasant seating area and enhancing the cottage’s character. Separate from this, the tiered rear garden is arranged over different levels and includes lawned sections, mature planting and useful storage.
Offering charm, character and versatile living space, this delightful cottage is ideal for those seeking a unique home in a picturesque setting.
Lounge/Diner
22' 3" x 13' 5" ( 6.78m x 4.09m )
Large open-plan lounge leading through to the dining area. Traditional cottage-style interior with exposed stonework, timber beams, and rustic wood finishes. The most striking feature is the substantial exposed stone chimney breast in the centre-left of the room. Traditional cast-iron stove-style fireplace recessed into the chimney breast. Black stone or slate hearth extends beneath the fire opening. Large natural timber mantelpiece with decorative corbels. Mixed natural stone construction with visible variation in colour and texture. The exposed stone adds a strong period-property character and acts as the room's visual centrepiece. Decorative Fireplace Recess. Double-glazing window to the front elevation. Open wooden staircase with natural timber finish. Exposed dark-painted beams run horizontally across both the ceiling and wall openings. Rustic timber door. Two built-in storage cupboards. The room has a strong country cottage / character home feel.
Kitchen
11' x 7' 7" ( 3.35m x 2.31m )
A range of matching base units with worktops above. Deep blue shaker-style cabinet doors with long black handles that provide a contemporary contrast. Light wood-effect worktops extend around the room. Stainless-steel sink and drainer with dual mixer tap. Plumbing for washing machine. Cooker point. A black angled chimney extractor hood is mounted above the cooker point. Dark stone-effect floor tiles. White tiled splashbacks. White uPVC half-glazed door with obscured/frosted glass. A white wall-mounted boiler.
Utility Room
11' 1" x 5' 2" ( 3.38m x 1.57m )
Bedroom One
12' 2" x 10' 6" ( 3.71m x 3.20m )
Double-glazing window to the front elevation. White radiator. Rustic timber door. Dark stained timber floorboards.
Bedroom Two
9' 9" x 7' 3" ( 2.97m x 2.21m )
The most notable architectural element is the large exposed stone wall. Double-glazing window to the rear elevation. White radiator.
Loft Space
14' 9" x 6' 9" ( 4.50m x 2.06m )
Angled ceiling runs down towards the eaves on the right-hand side. Large dark-painted timber beams cross the ceiling. Two large rooflight (Velux-style windows). Pull down ladder.
Bathroom
Standard white bathtub. Chrome mixer taps mounted on the bath deck, traditional style with separate control handles. Wall-mounted handheld shower attachment above the bath. Chrome finish. Folding glass shower screen fitted along the bath edge. Large-format white ceramic wall tiles extending around the bathing area, mostly plain white with a decorative mosaic border running horizontally through the centre. Rustic timber door. Small round white countertop basin. positioned on a rustic-style vanity unit with modern chrome mixer tap. Standard white close-coupled WC. Chrome ladder-style heated towel radiator. Obscured double-glazing window to the rear elevation.
Gardens
A paved patio enclosed by stone walls, fencing, and dense mature planting. Large arched wooden gate. Enclosed garden area bordered by timber fencing and dense mature vegetation. A retaining wall running along the rear boundary, decorated with patterned ceramic tile, mixture of blue, orange, cream, and white geometric designs.
Driveway
Driveway with space for two vehicles,
Agents Notes
The Property is subject to a pedestrian right of way, allowing the neighbouring property access via the front of the property Prospective purchasers are advised to make their own enquiries through their solicitor, who will be able to confirm the full details contained within the title documentation.
Utilities, rights & restrictions
Expand
Utility Supply:
- ElectricityMains Supply
- WaterMains Supply
- HeatingCentral
- BroadbandFTTP
- SewerageMains Supply
Rights & Restrictions:
- Private rights of wayContact branch
- Public rights of wayContact branch
- Listed propertyContact branch
- RestrictionsContact branch
Risks:
- Flooded in last 5 yearsContact branch
- Flood defencesContact branch
- Source of floodContact branch
Guidance Notes
While every reasonable effort is made to ensure the accuracy of descriptions and content, we should make you aware of the following guidance or limitations.
(1) MONEY LAUNDERING REGULATIONS Intending purchasers will be asked to produce identification documentation at a later stage and we would ask for your co-operation in order that there will be no delay in agreeing the sale. (2) These particulars do not constitute part or all of an offer or contract. (3) The measurements indicated are supplied for guidance only and as such must be considered incorrect. (4) Potential buyers are advised to recheck the measurements before committing to any expense. (5) We have not tested any apparatus, equipment, fixtures, fittings or services and it is the buyers interests to check the working condition of any appliances. (6) We have not sought to verify the legal title of the property and the buyers must obtain verification from their solicitor.Use Our Homefinder Service
With our HOME FINDER SERVICE, we get a real understanding of what is on your wish list and then put all of our experience, local knowledge, branch network and extensive contacts to work to find your perfect property.

Our handy mortgage calculator helps you to estimate what your monthly repayments could be. * Terms and conditions apply.
Please be aware, these results are for illustrative purposes only and should not be considered as a mortgage quote. These are based on a repayment mortgage and may vary depending on the term and interest rate of your mortgage. Lender fees may also be applicable.
If you would like guidance on the right mortgage for you, we recommend booking a mortgage appointment and speak to one of our mortgage consultants who will be more than happy to help.
** The 4.19% annual interest rate is based on the Connells Group average mortgage interest rate taken from this year YTD and is correct as at 29/01/26.
Any fees payable will be explained in your initial no-obligation appointment, before you choose whether to use our Mortgage Services.
Similar Properties
Recently Sold In This Area
Any fees payable will be explained in your initial no-obligation appointment, before you choose whether to use our Mortgage Services.

