Matchams Lane
Hurn, Christchurch
2Bedrooms1Bathroomspark home
Price:£165,000
1/17
Price:£165,000
Property details
Key features
- 2 Bedrooms
- Modern kitchen & shower room
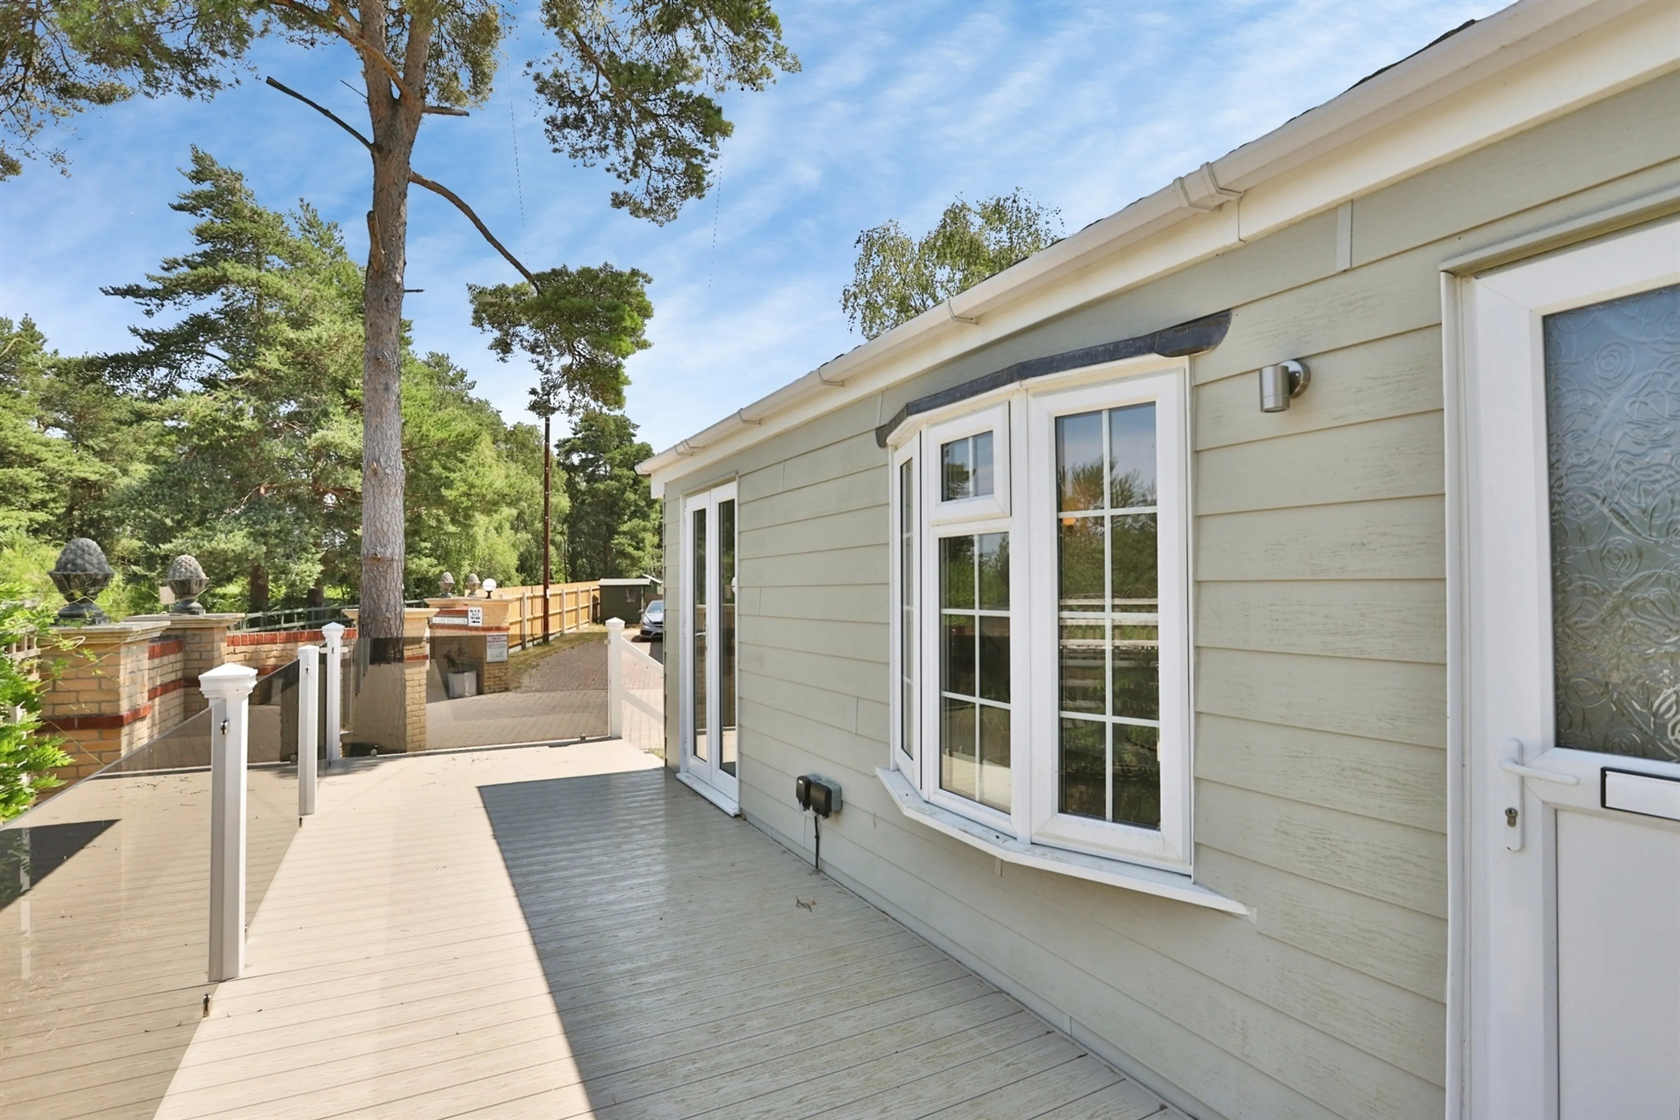
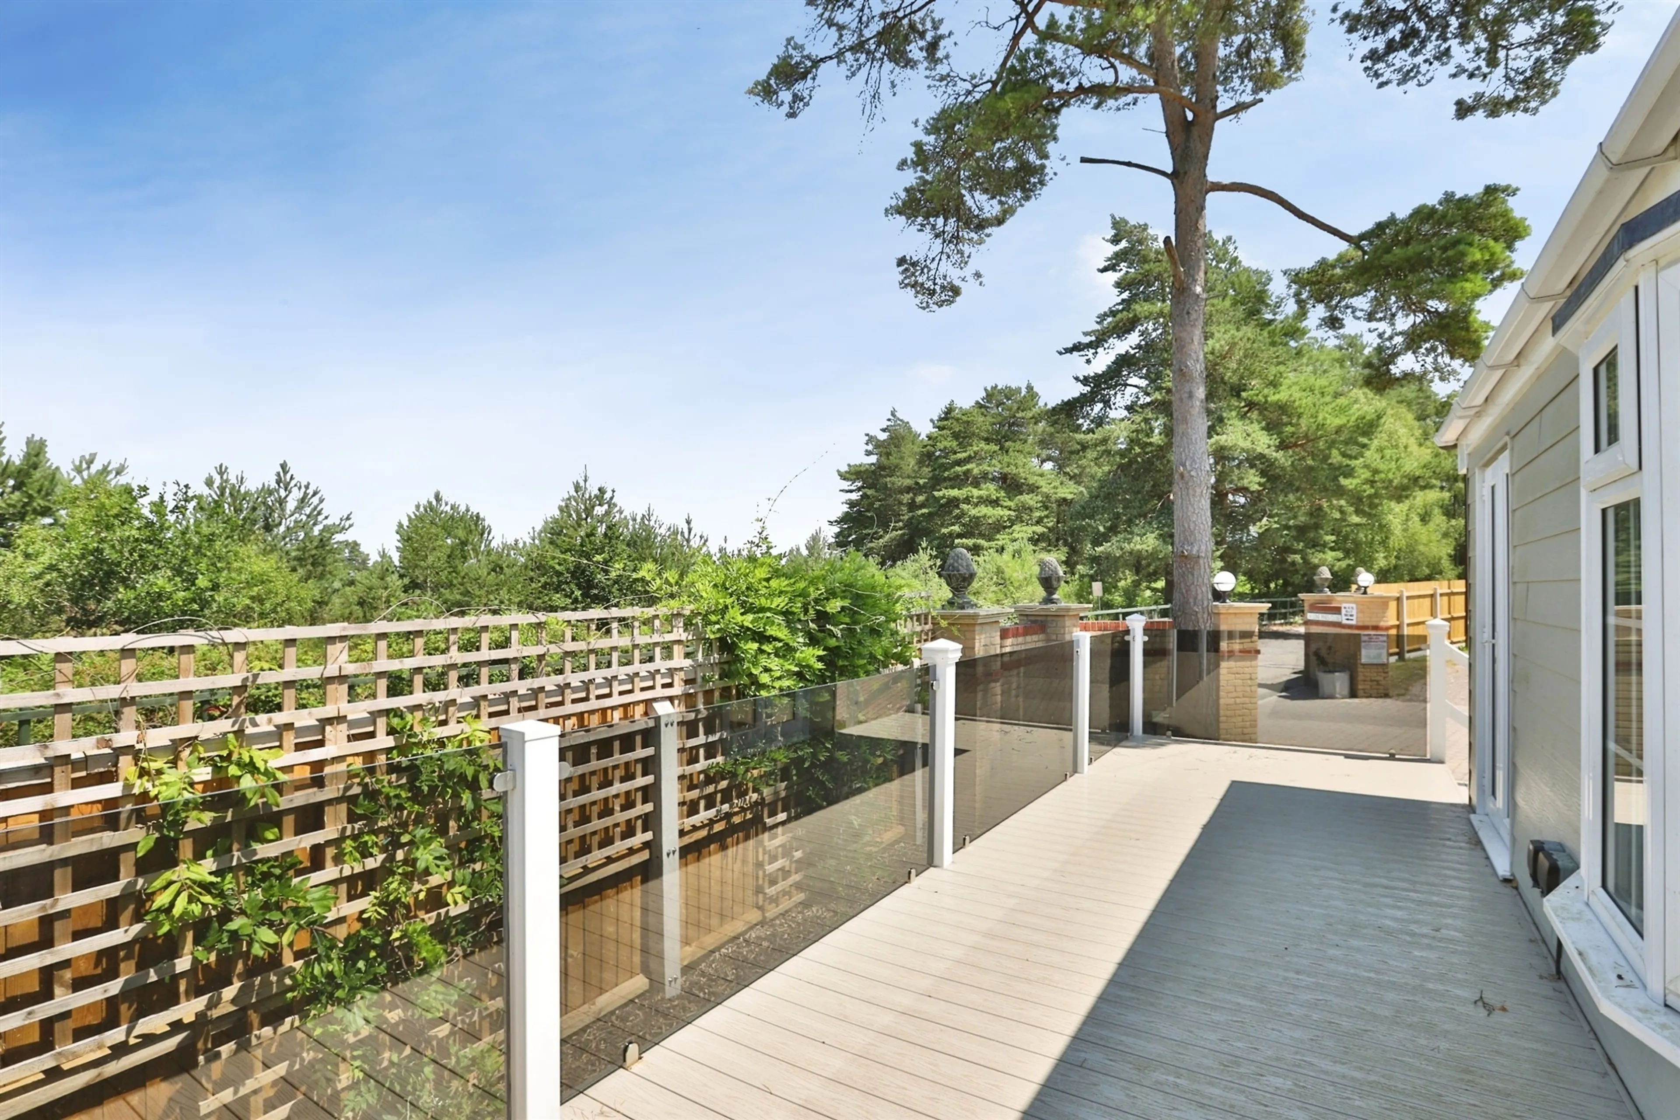
- Sun deck & views across adjoining heathland
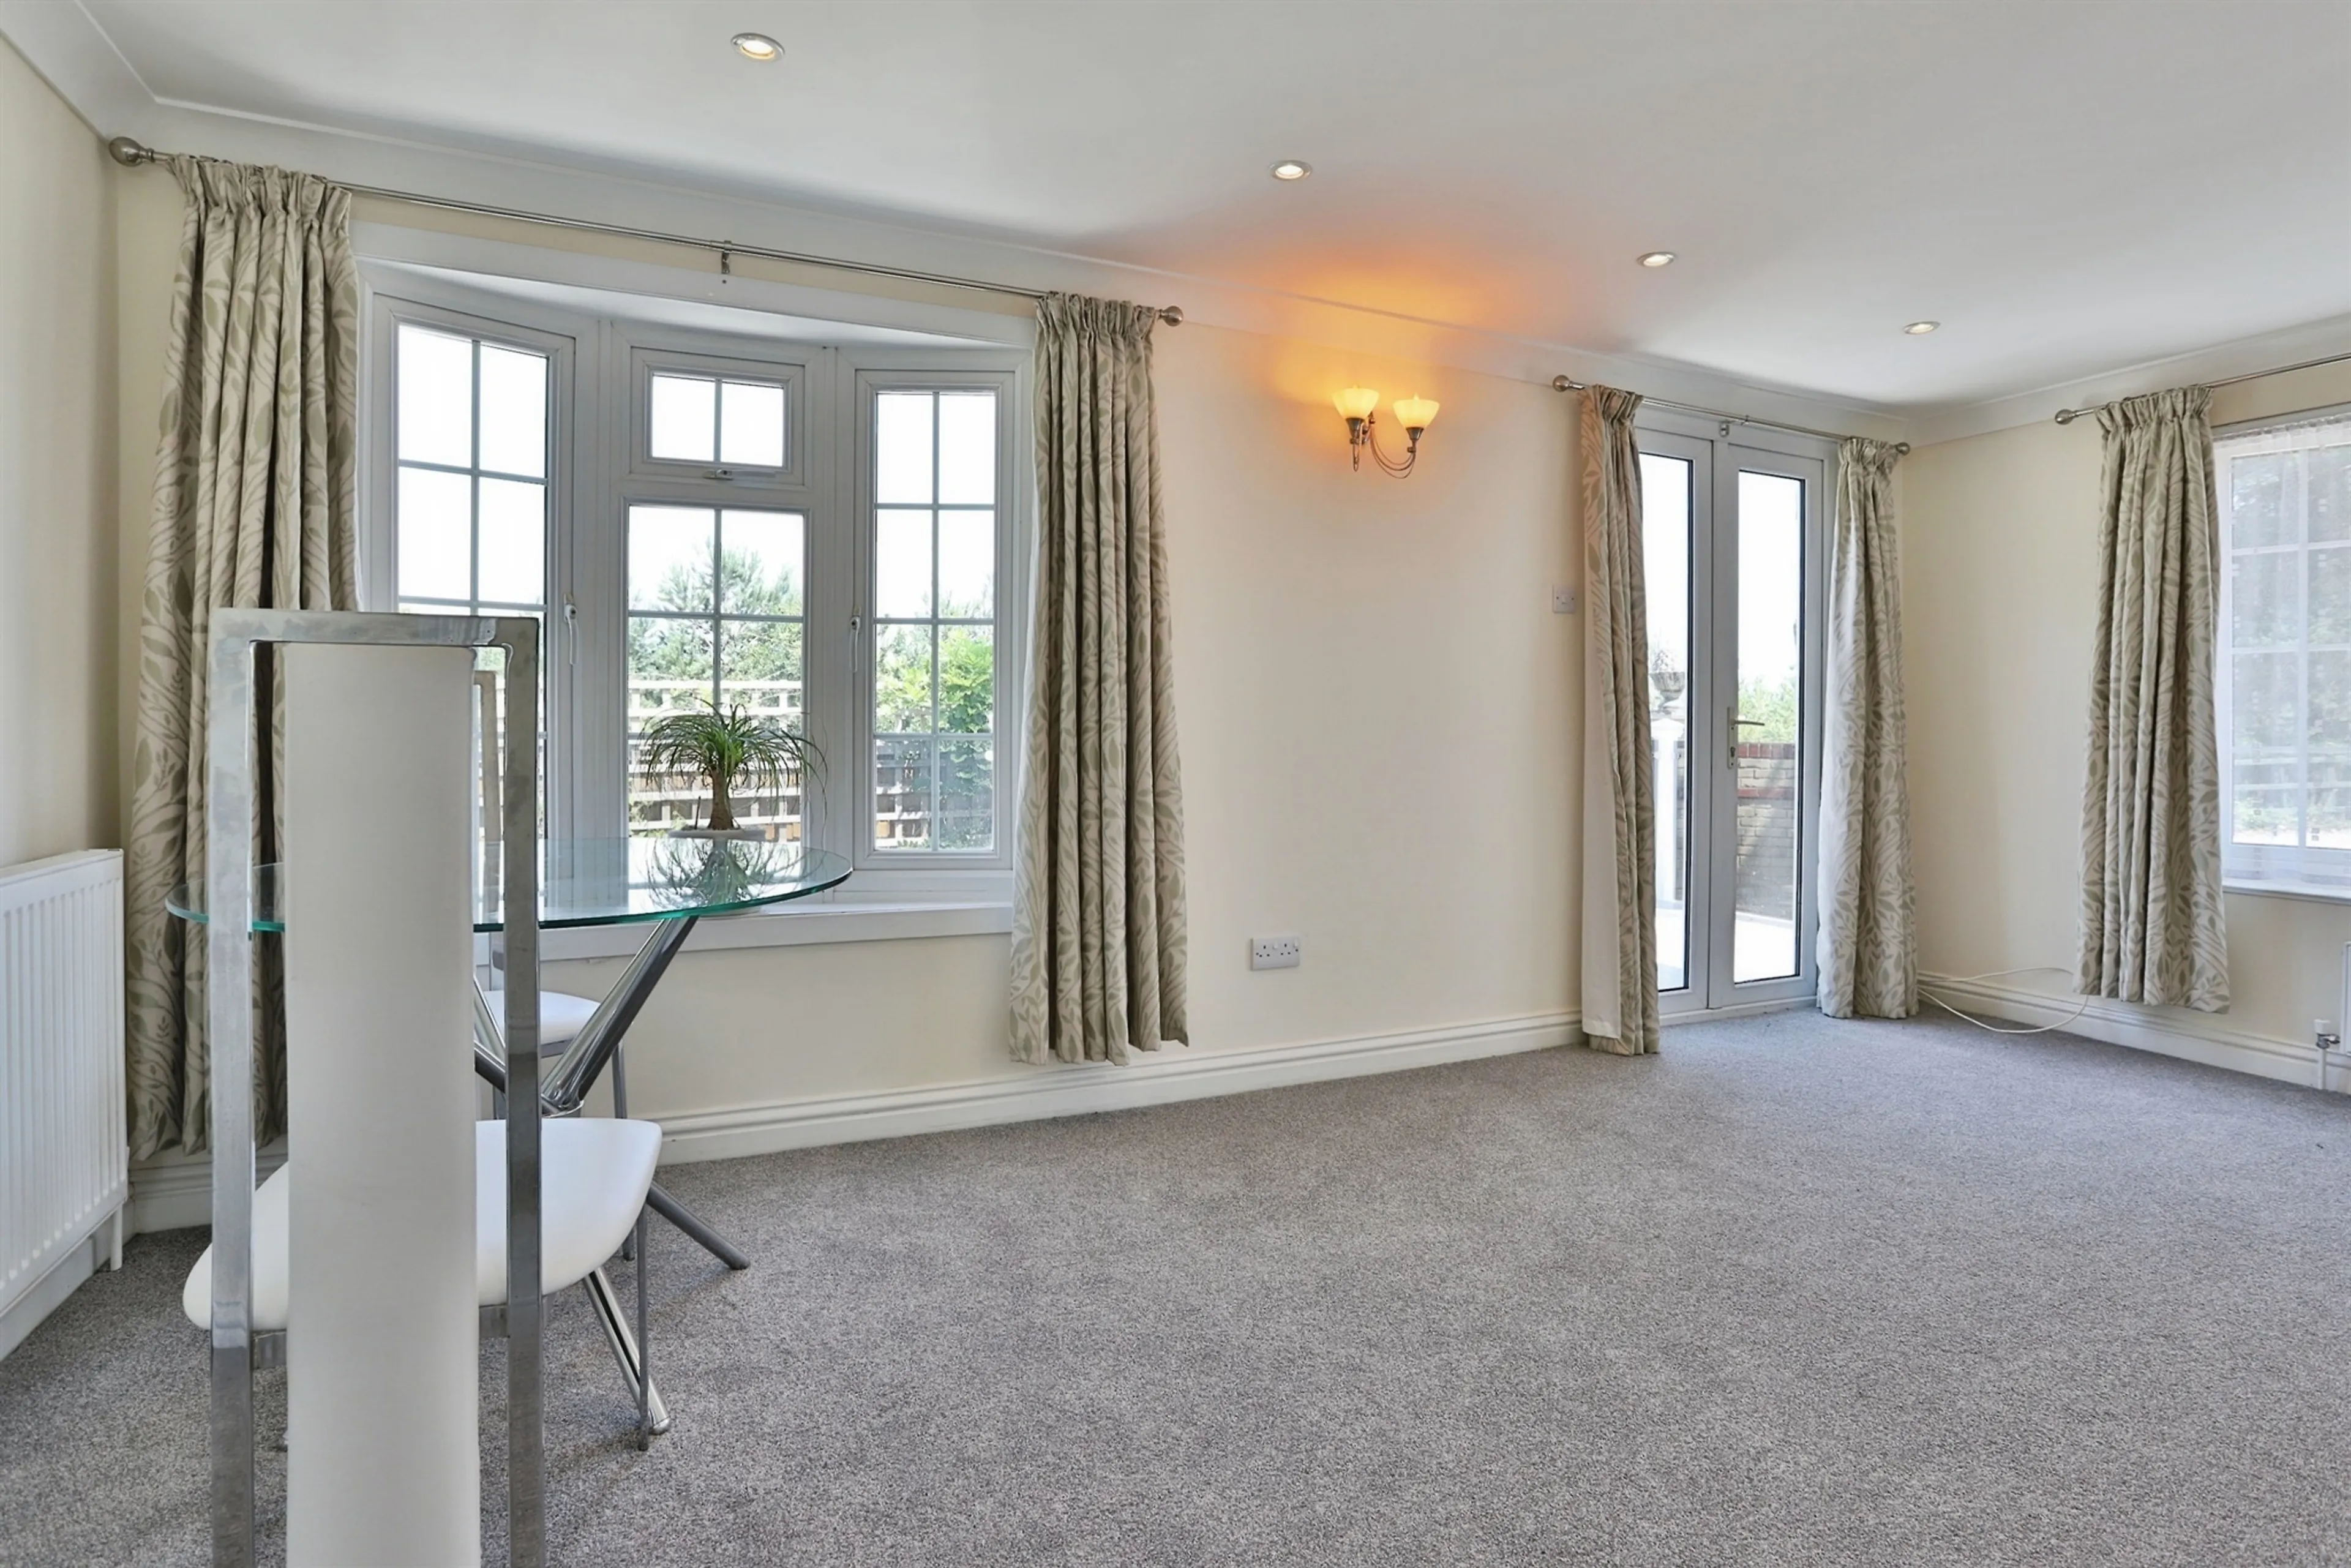
- Large Lounge
- Ample off road parking
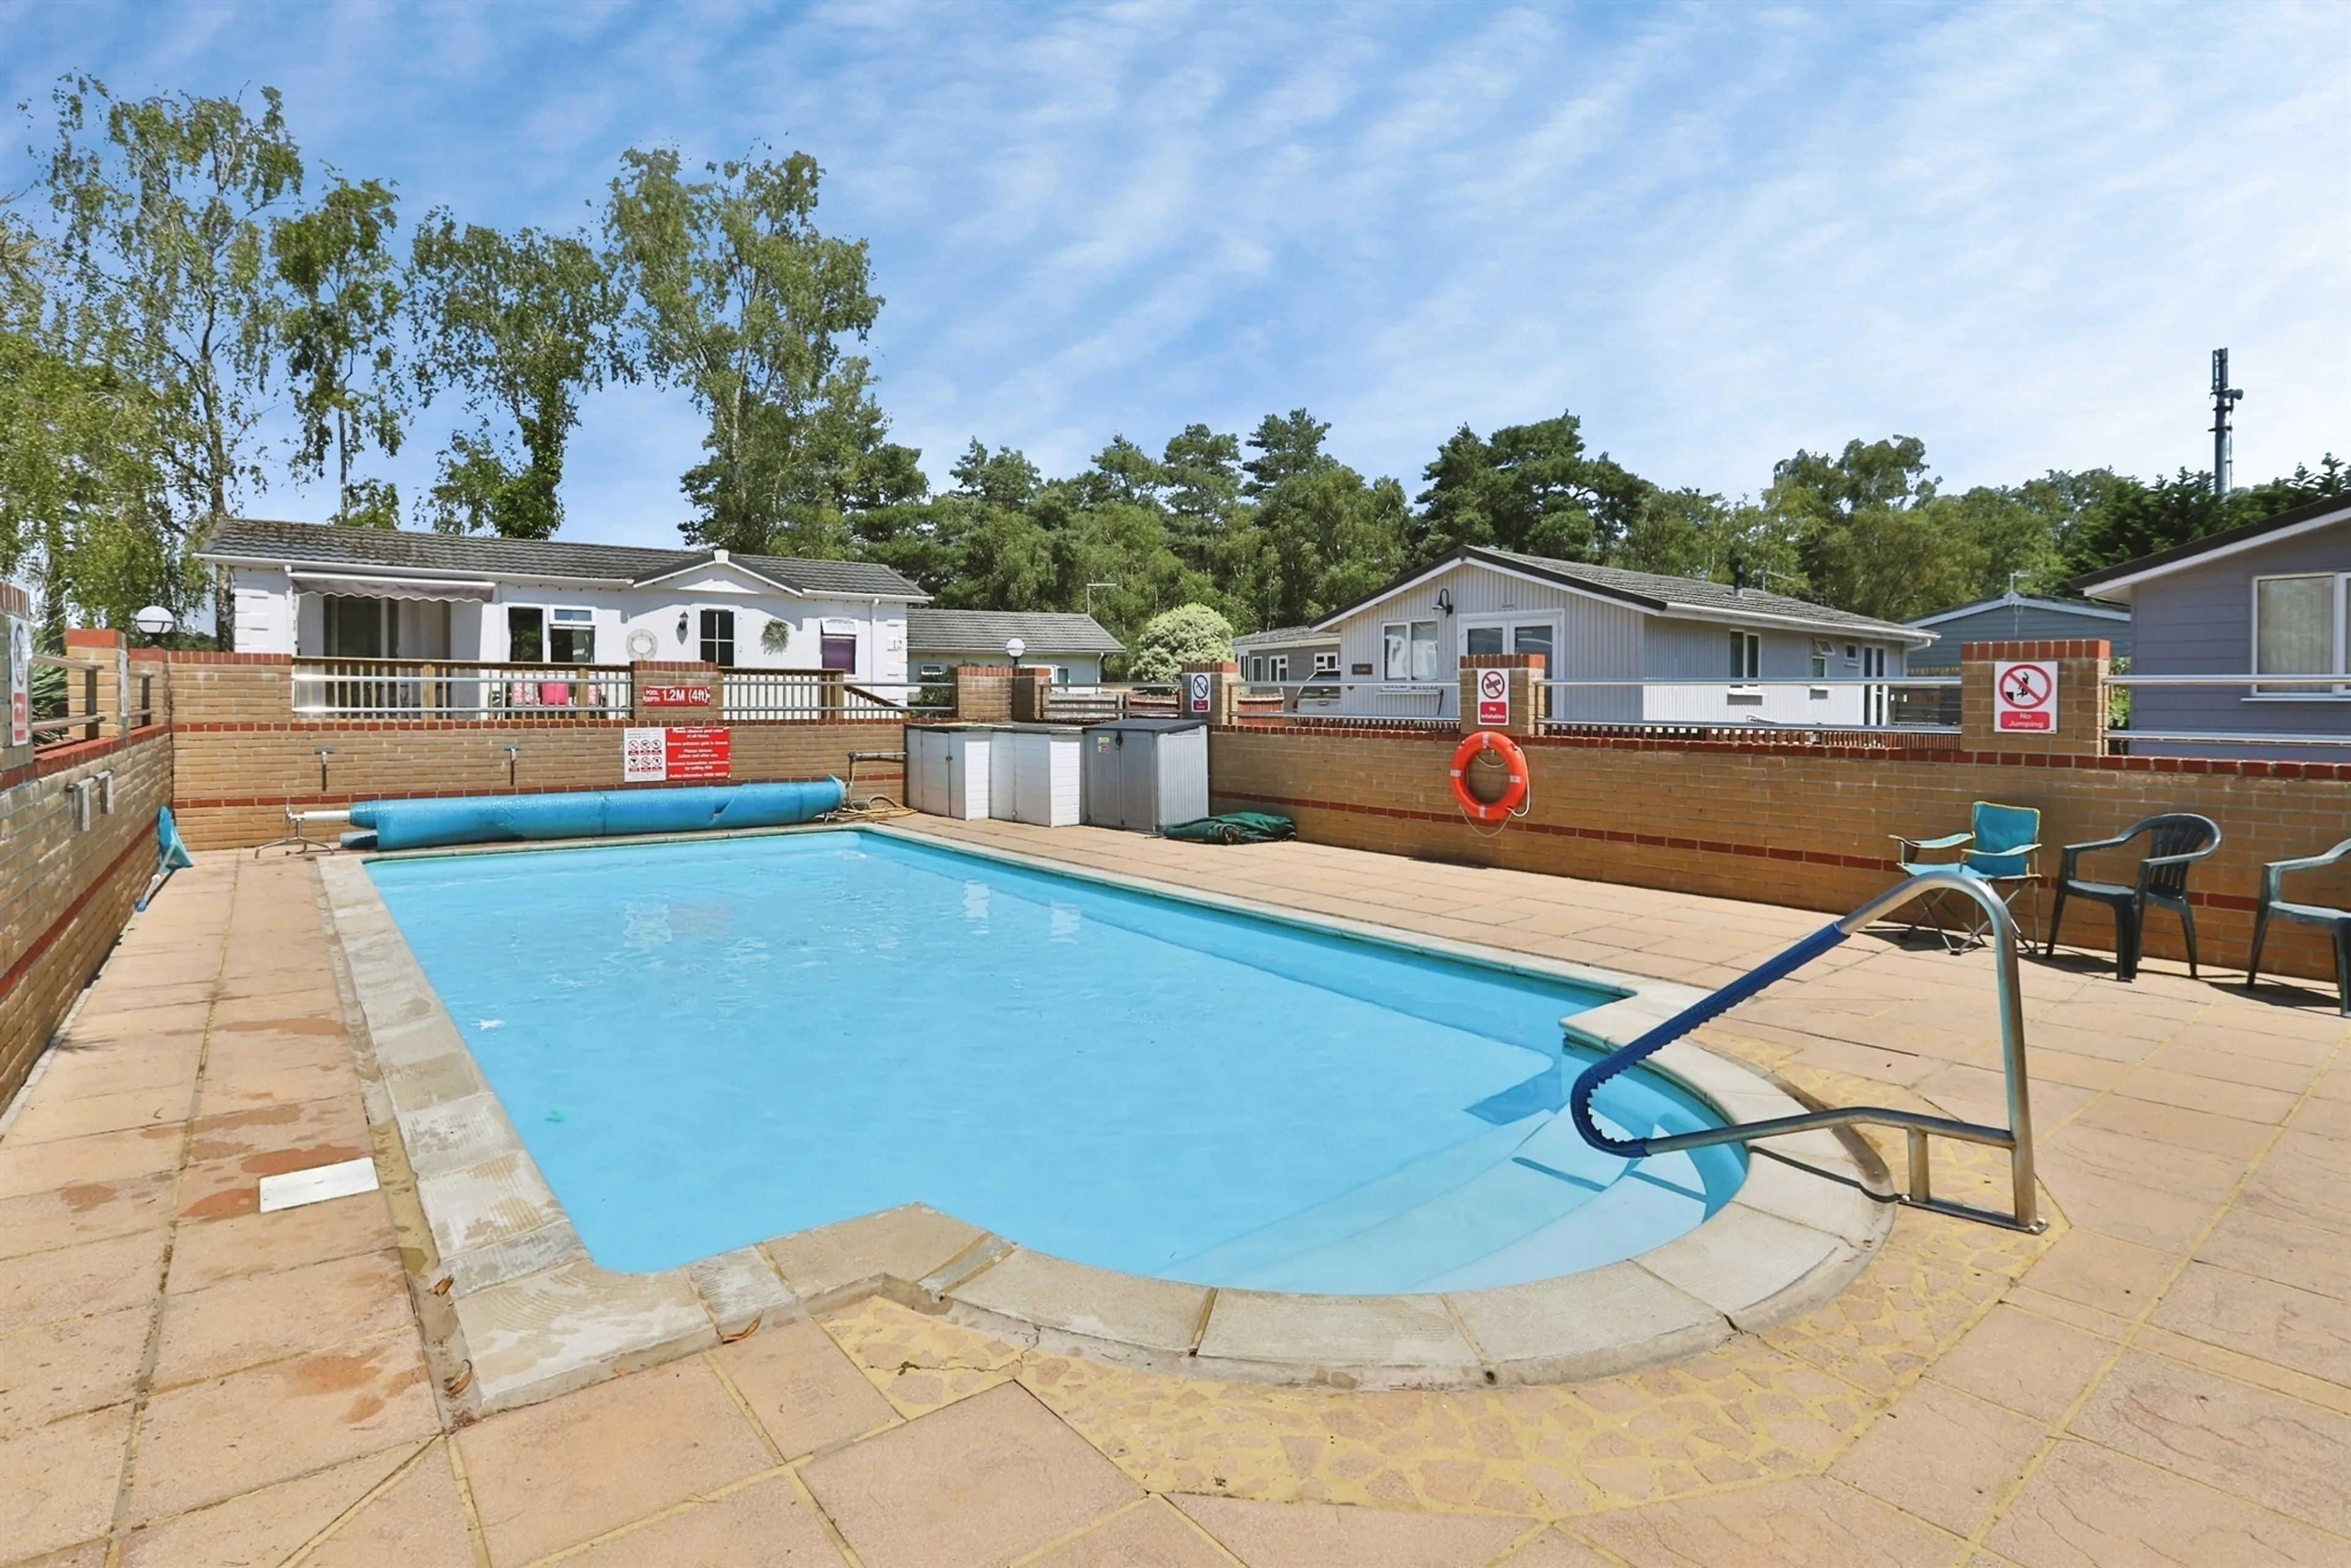
- Use of residents communal swimming pool
- Attractive landscaped gardens
- No forward Chain
Council Tax Band:
A
Tenure:
Contact Branch
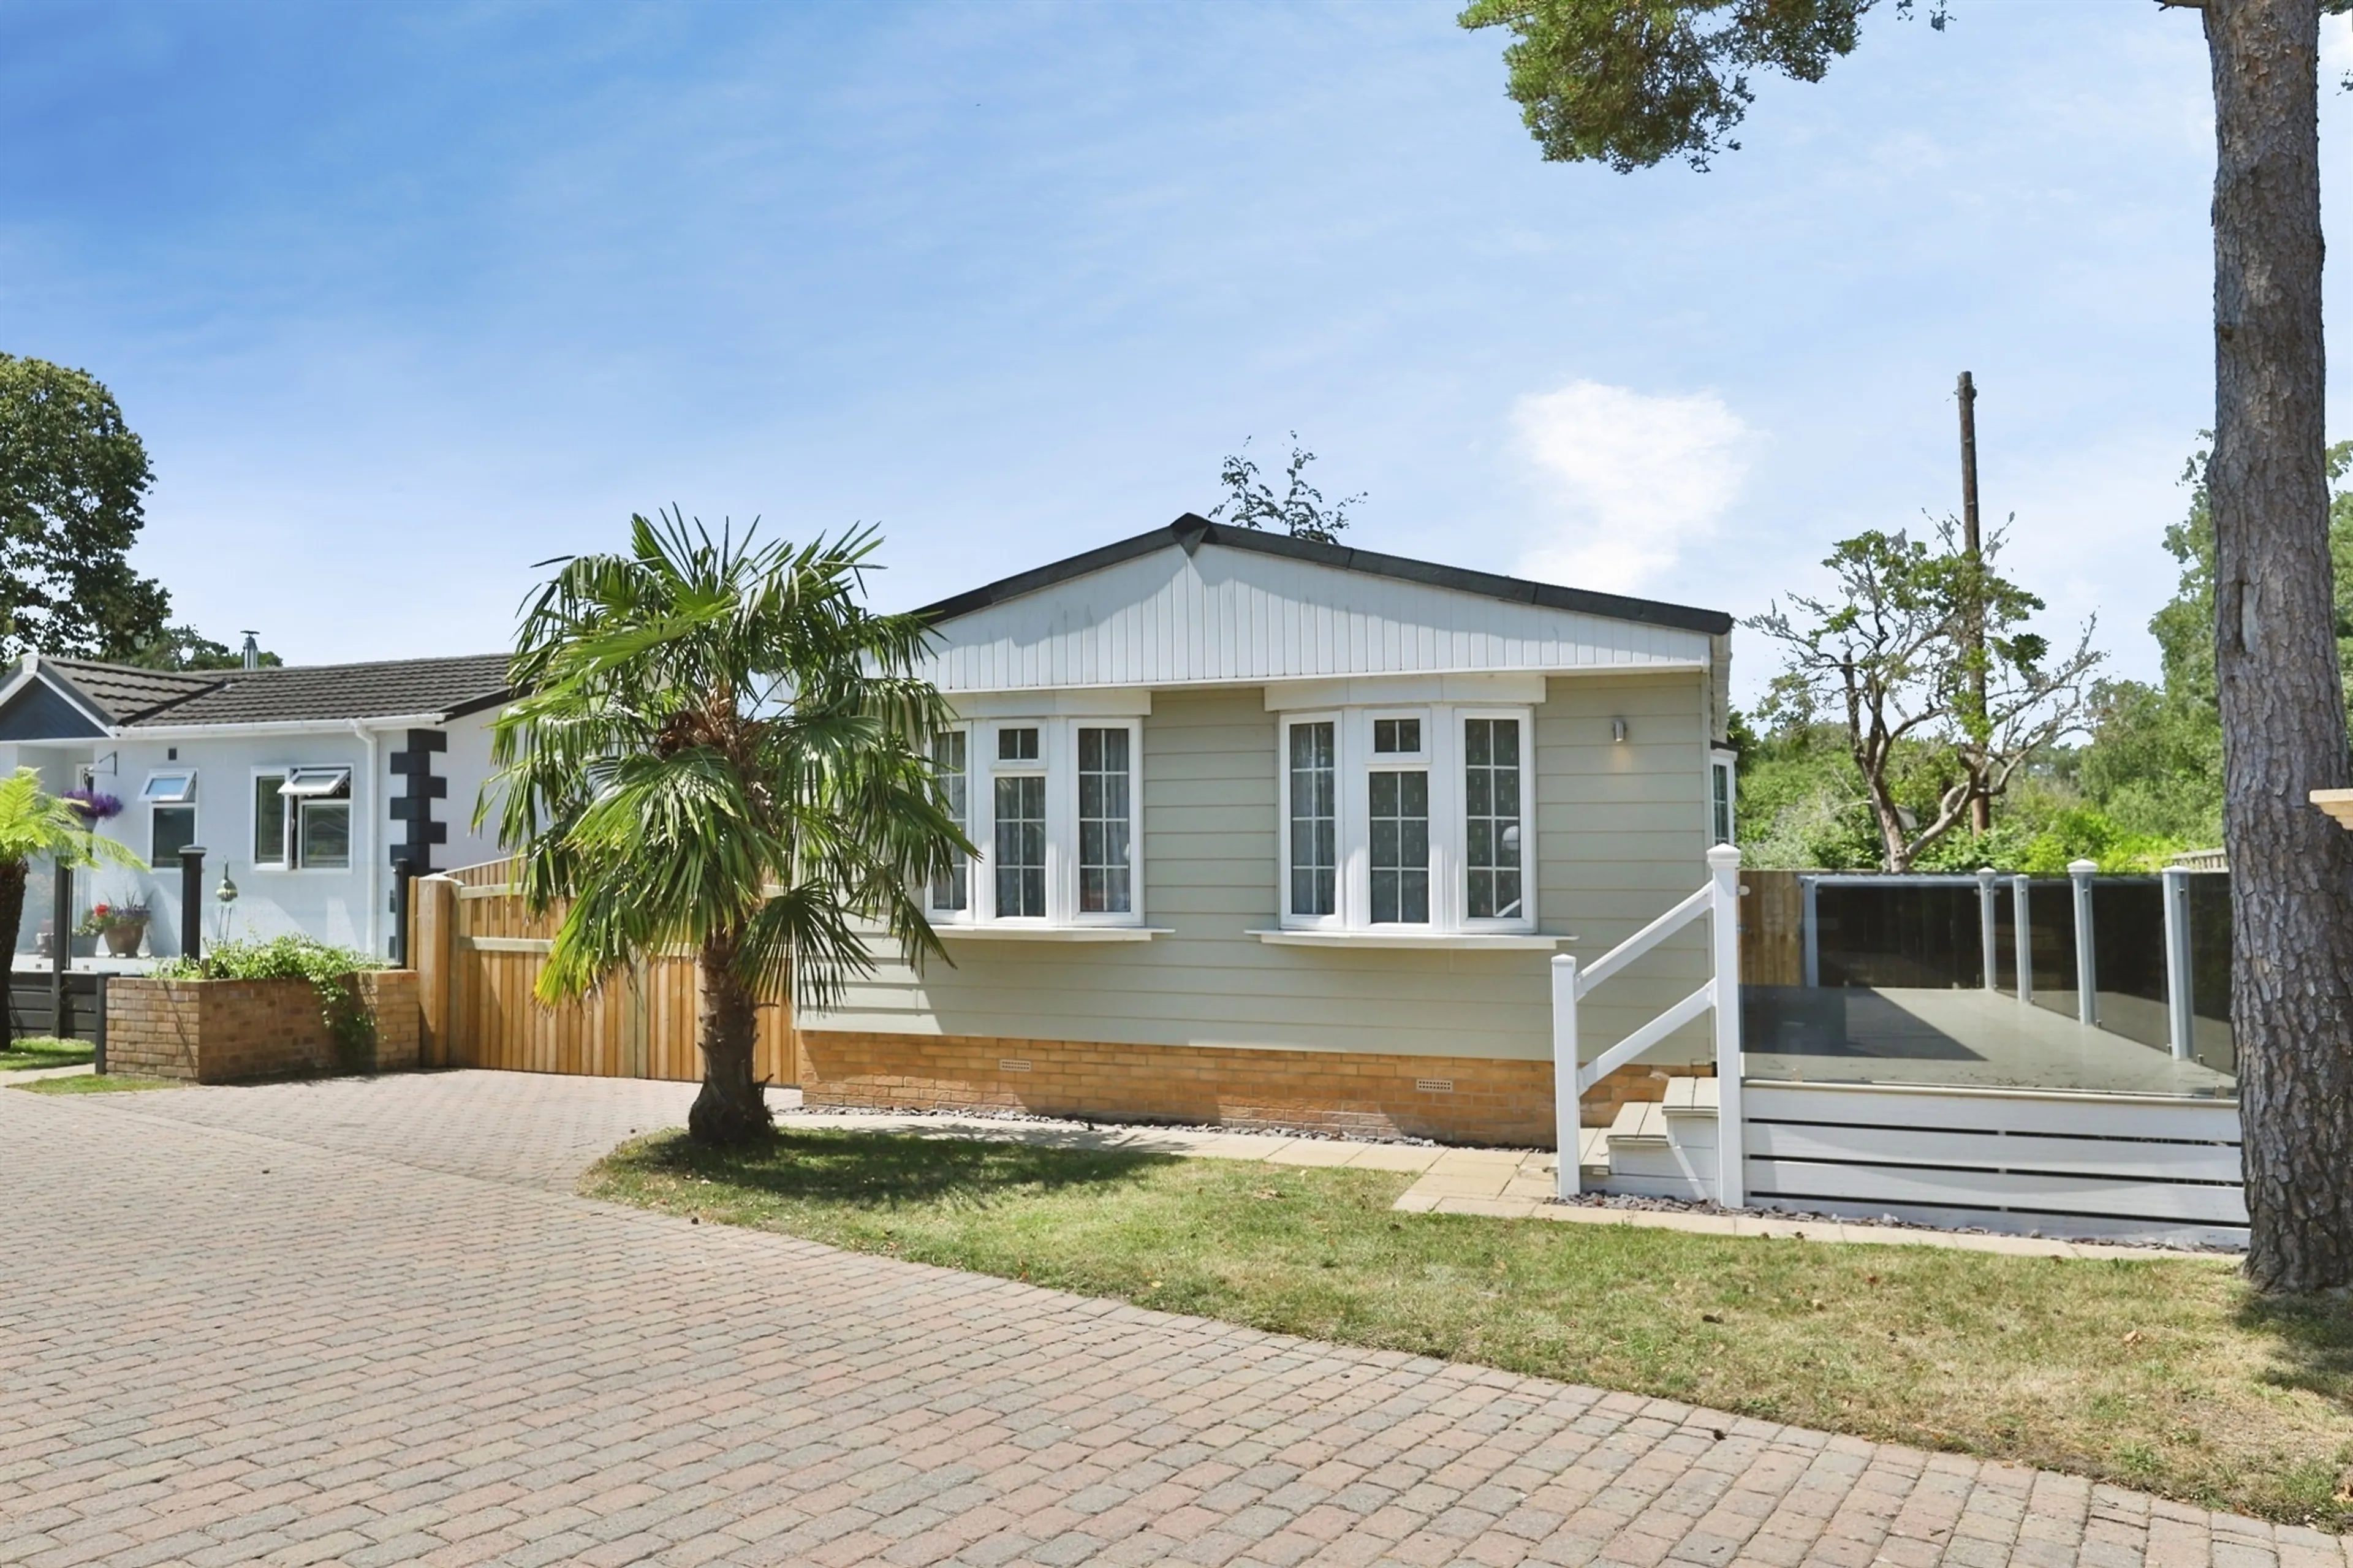
Occupying an enviable position within a prestigious private residential park, this beautifully refurbished two-bedroom park home enjoys stunning heathland views, landscaped gardens and a superb sun deck, all offered with no onward chain.
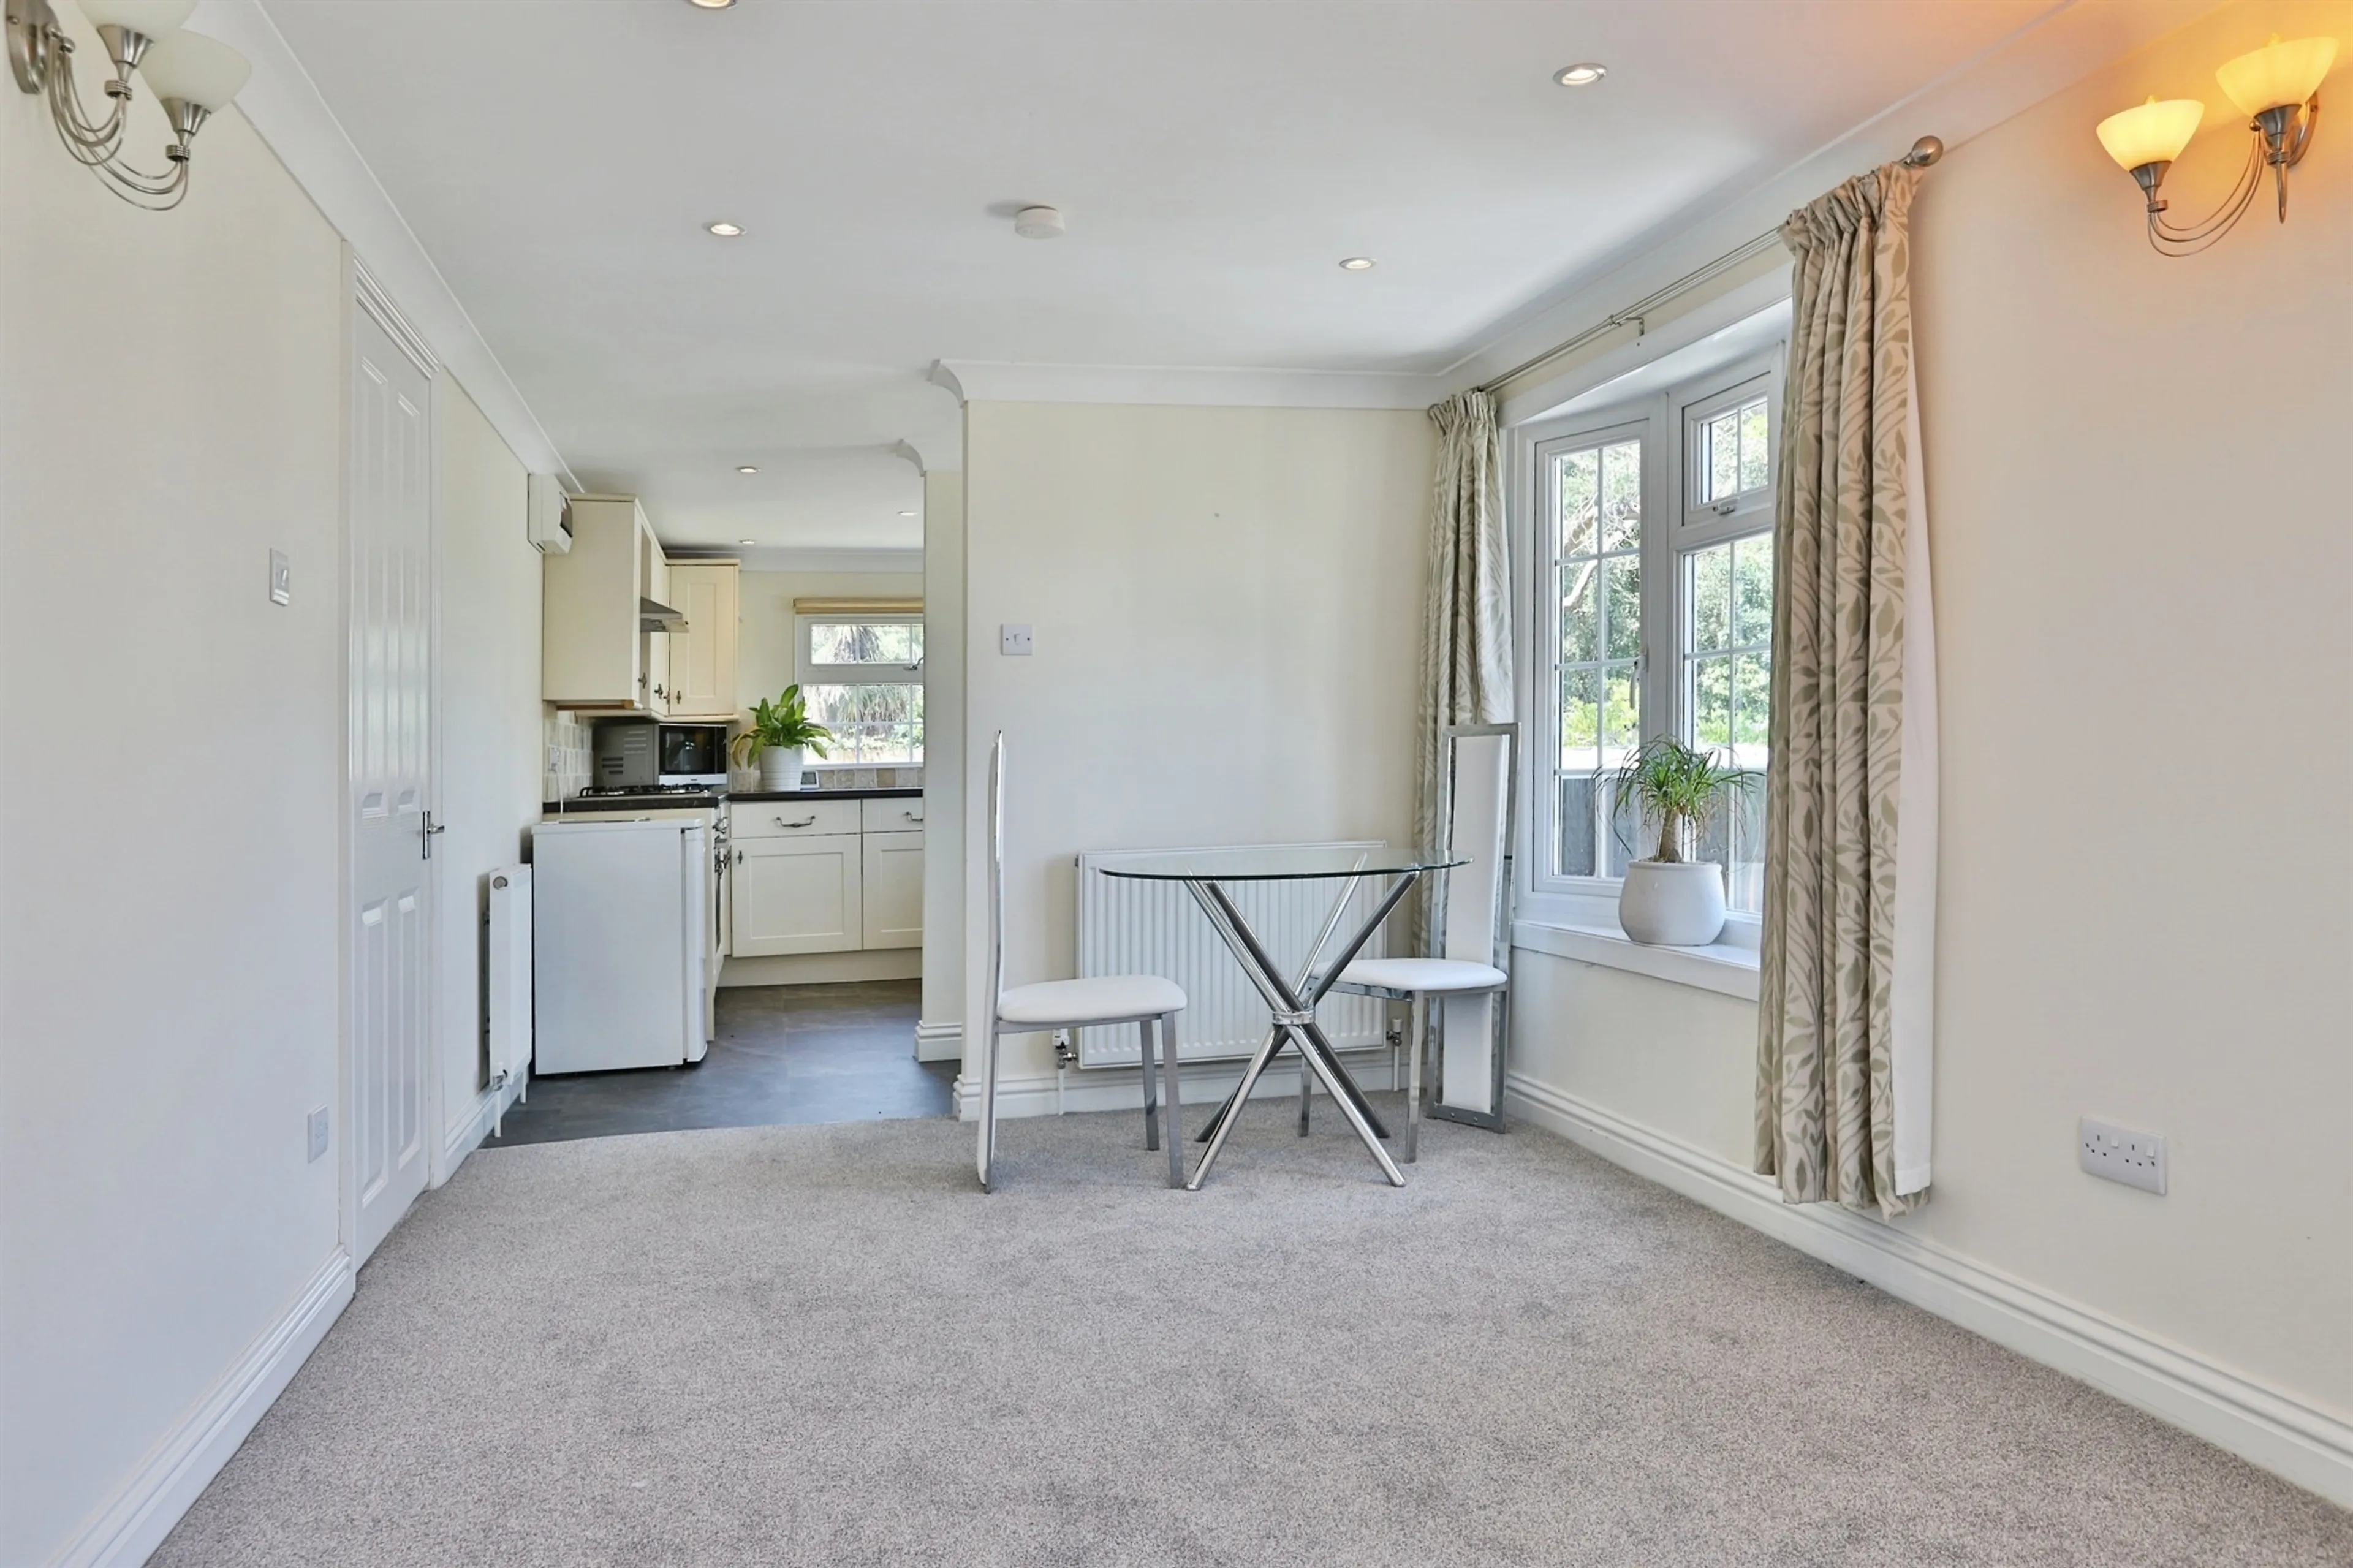
This exceptionally well-presented home has been comprehensively updated to a high standard throughout, providing bright and spacious accommodation ready for immediate occupation. The property features a welcoming reception lobby, a generously proportioned living room, a stylish modern kitchen, two well-appointed bedrooms and a contemporary shower room.
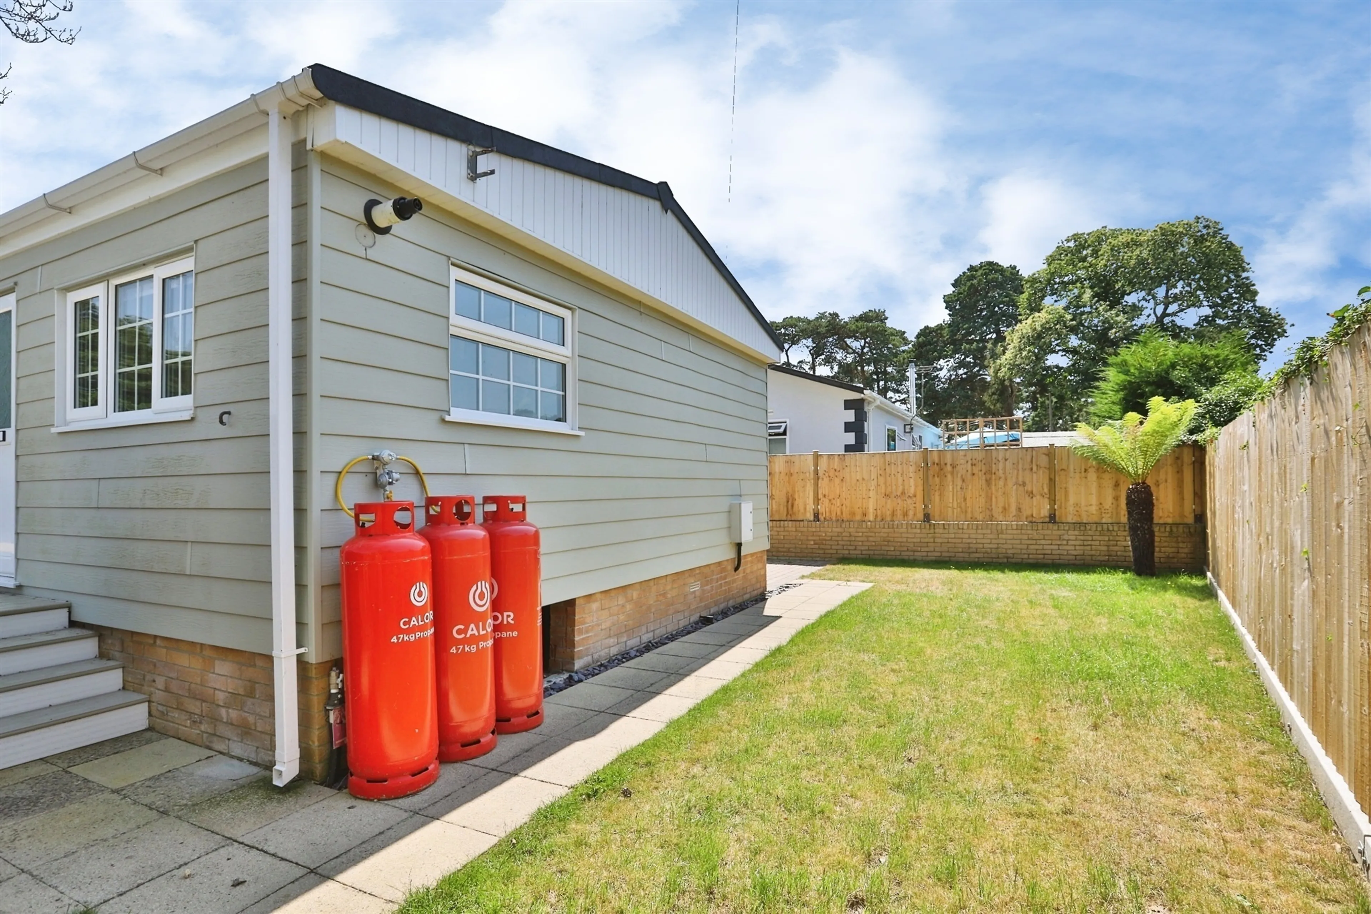
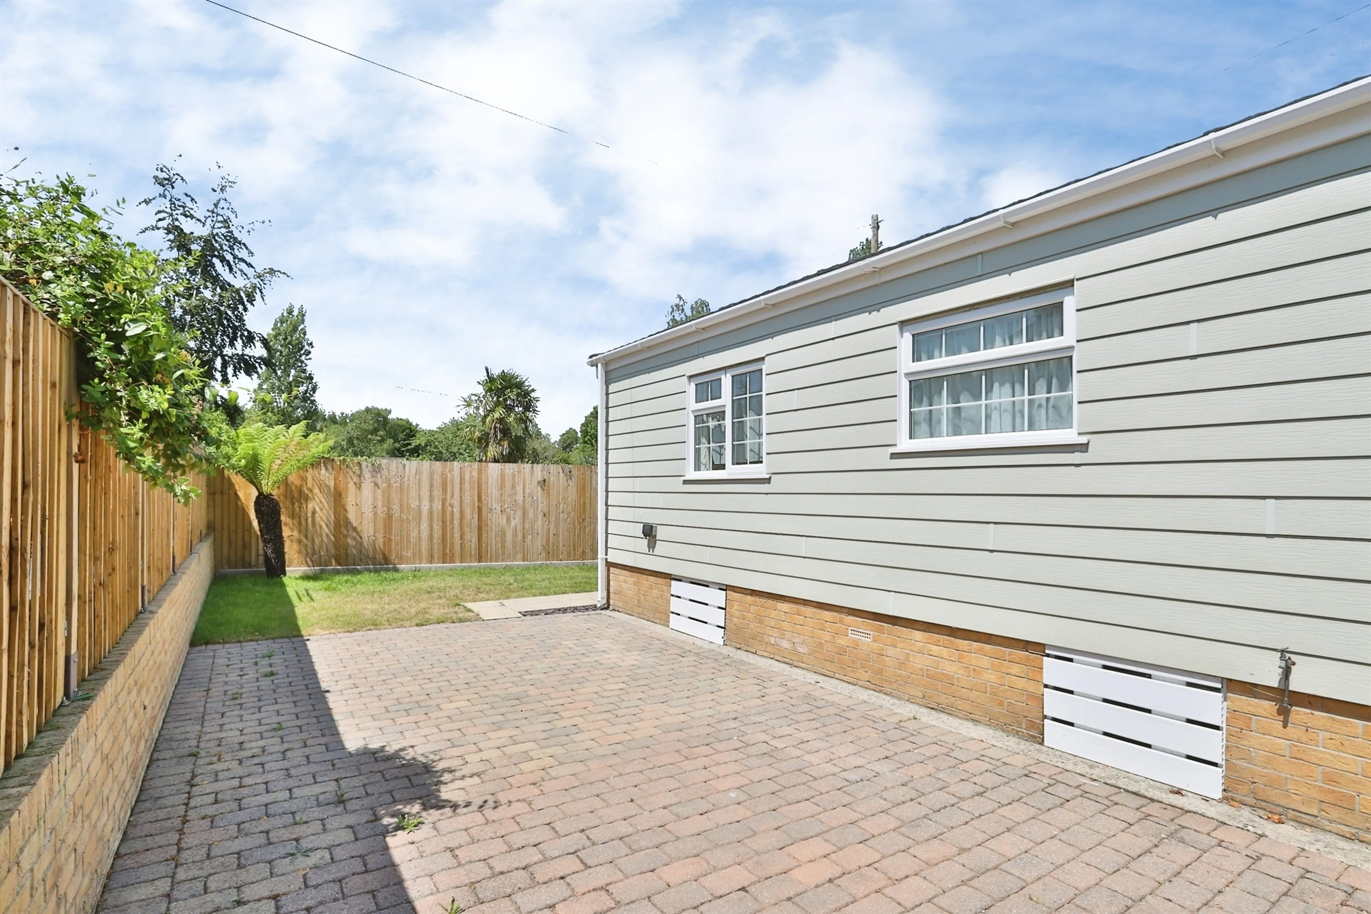
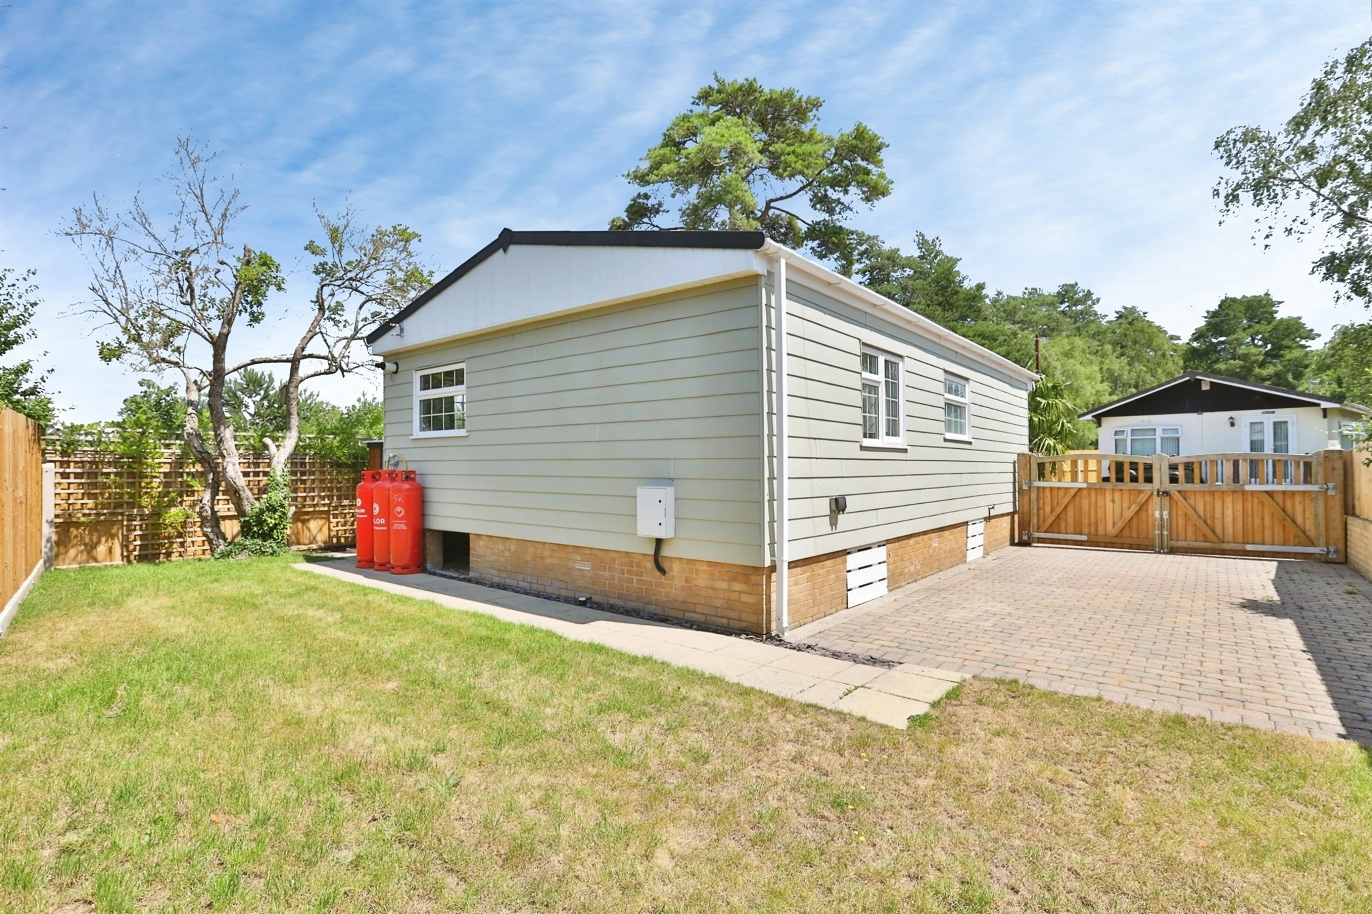
Externally, the home benefits from attractive landscaped gardens incorporating a lawned area, brick-paved patio and driveway, together with a recently constructed sun deck that makes the most of the outstanding rural outlook across neighbouring heathland. Ample off-road parking is also provided.
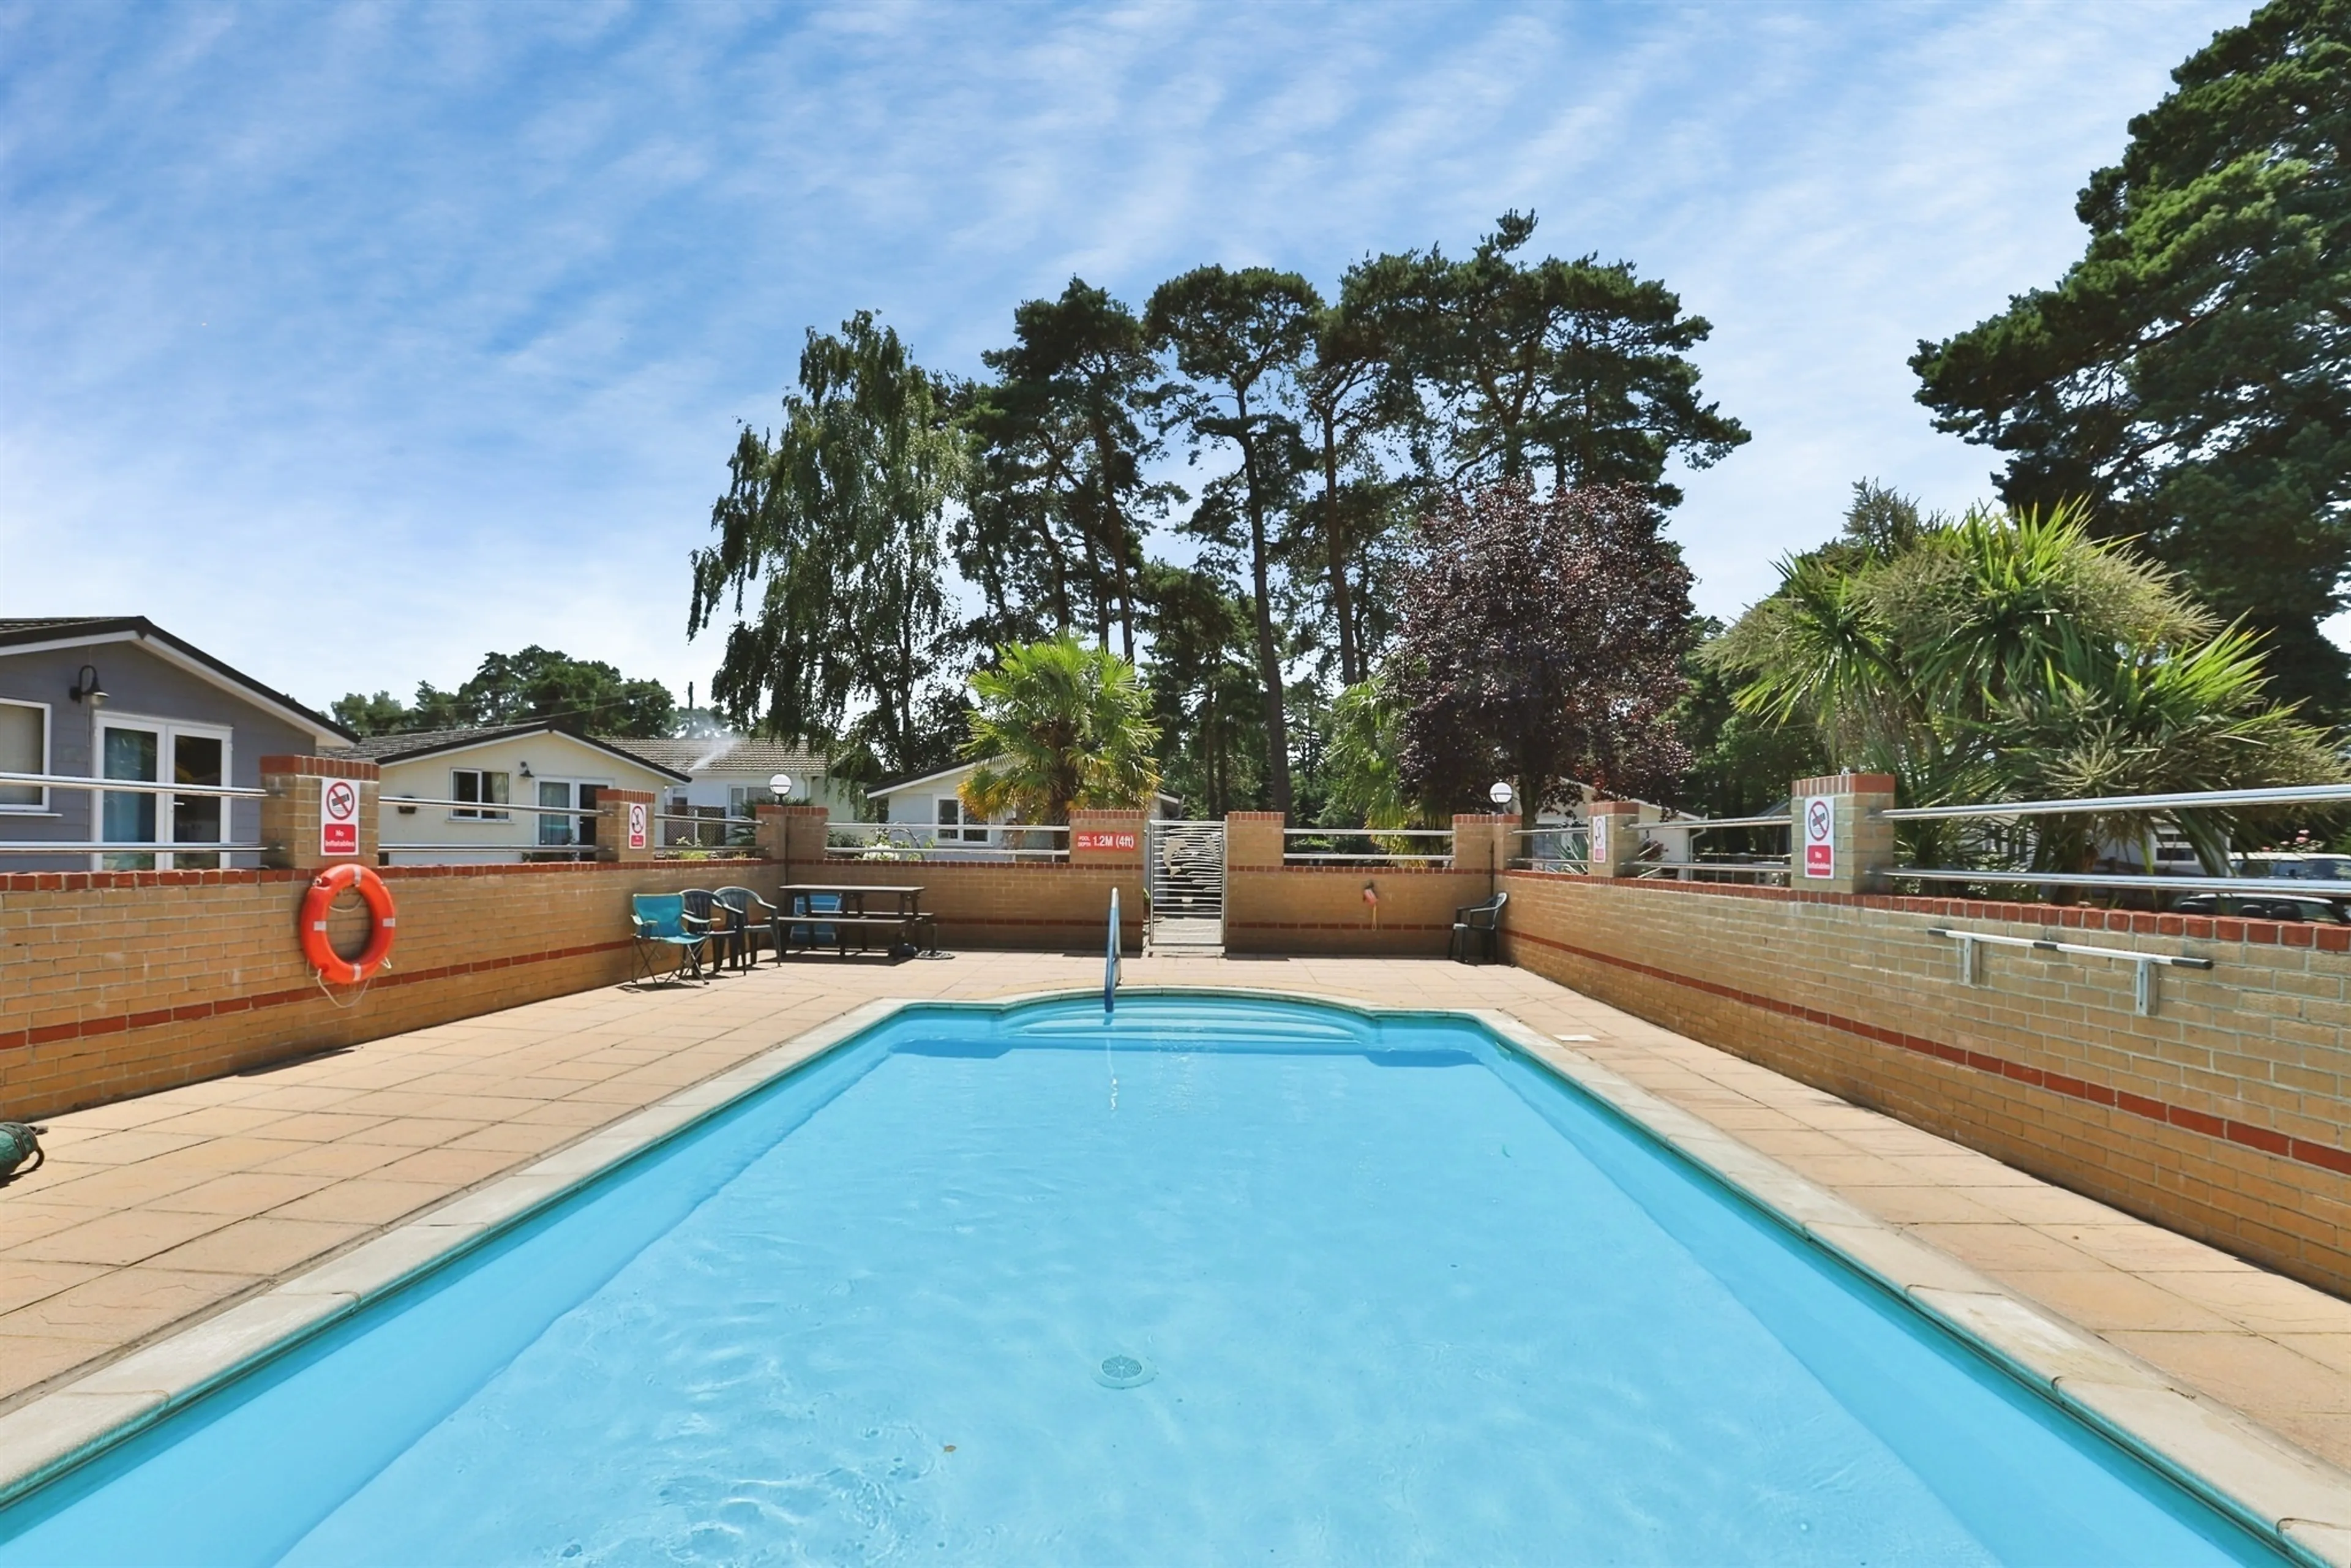
Further benefits include LPG gas central heating, double glazing, and newly fitted carpets and floor coverings throughout. Residents also enjoy exclusive access to the development's central swimming pool for themselves and visiting family members.
Lone Pines is a small, private residential site on the outskirts of Christchurch and close to the Dorset/Hampshire border. Surrounded by heathland and woodland, the site offers a peaceful countryside setting while remaining conveniently connected to nearby towns.
Entrance
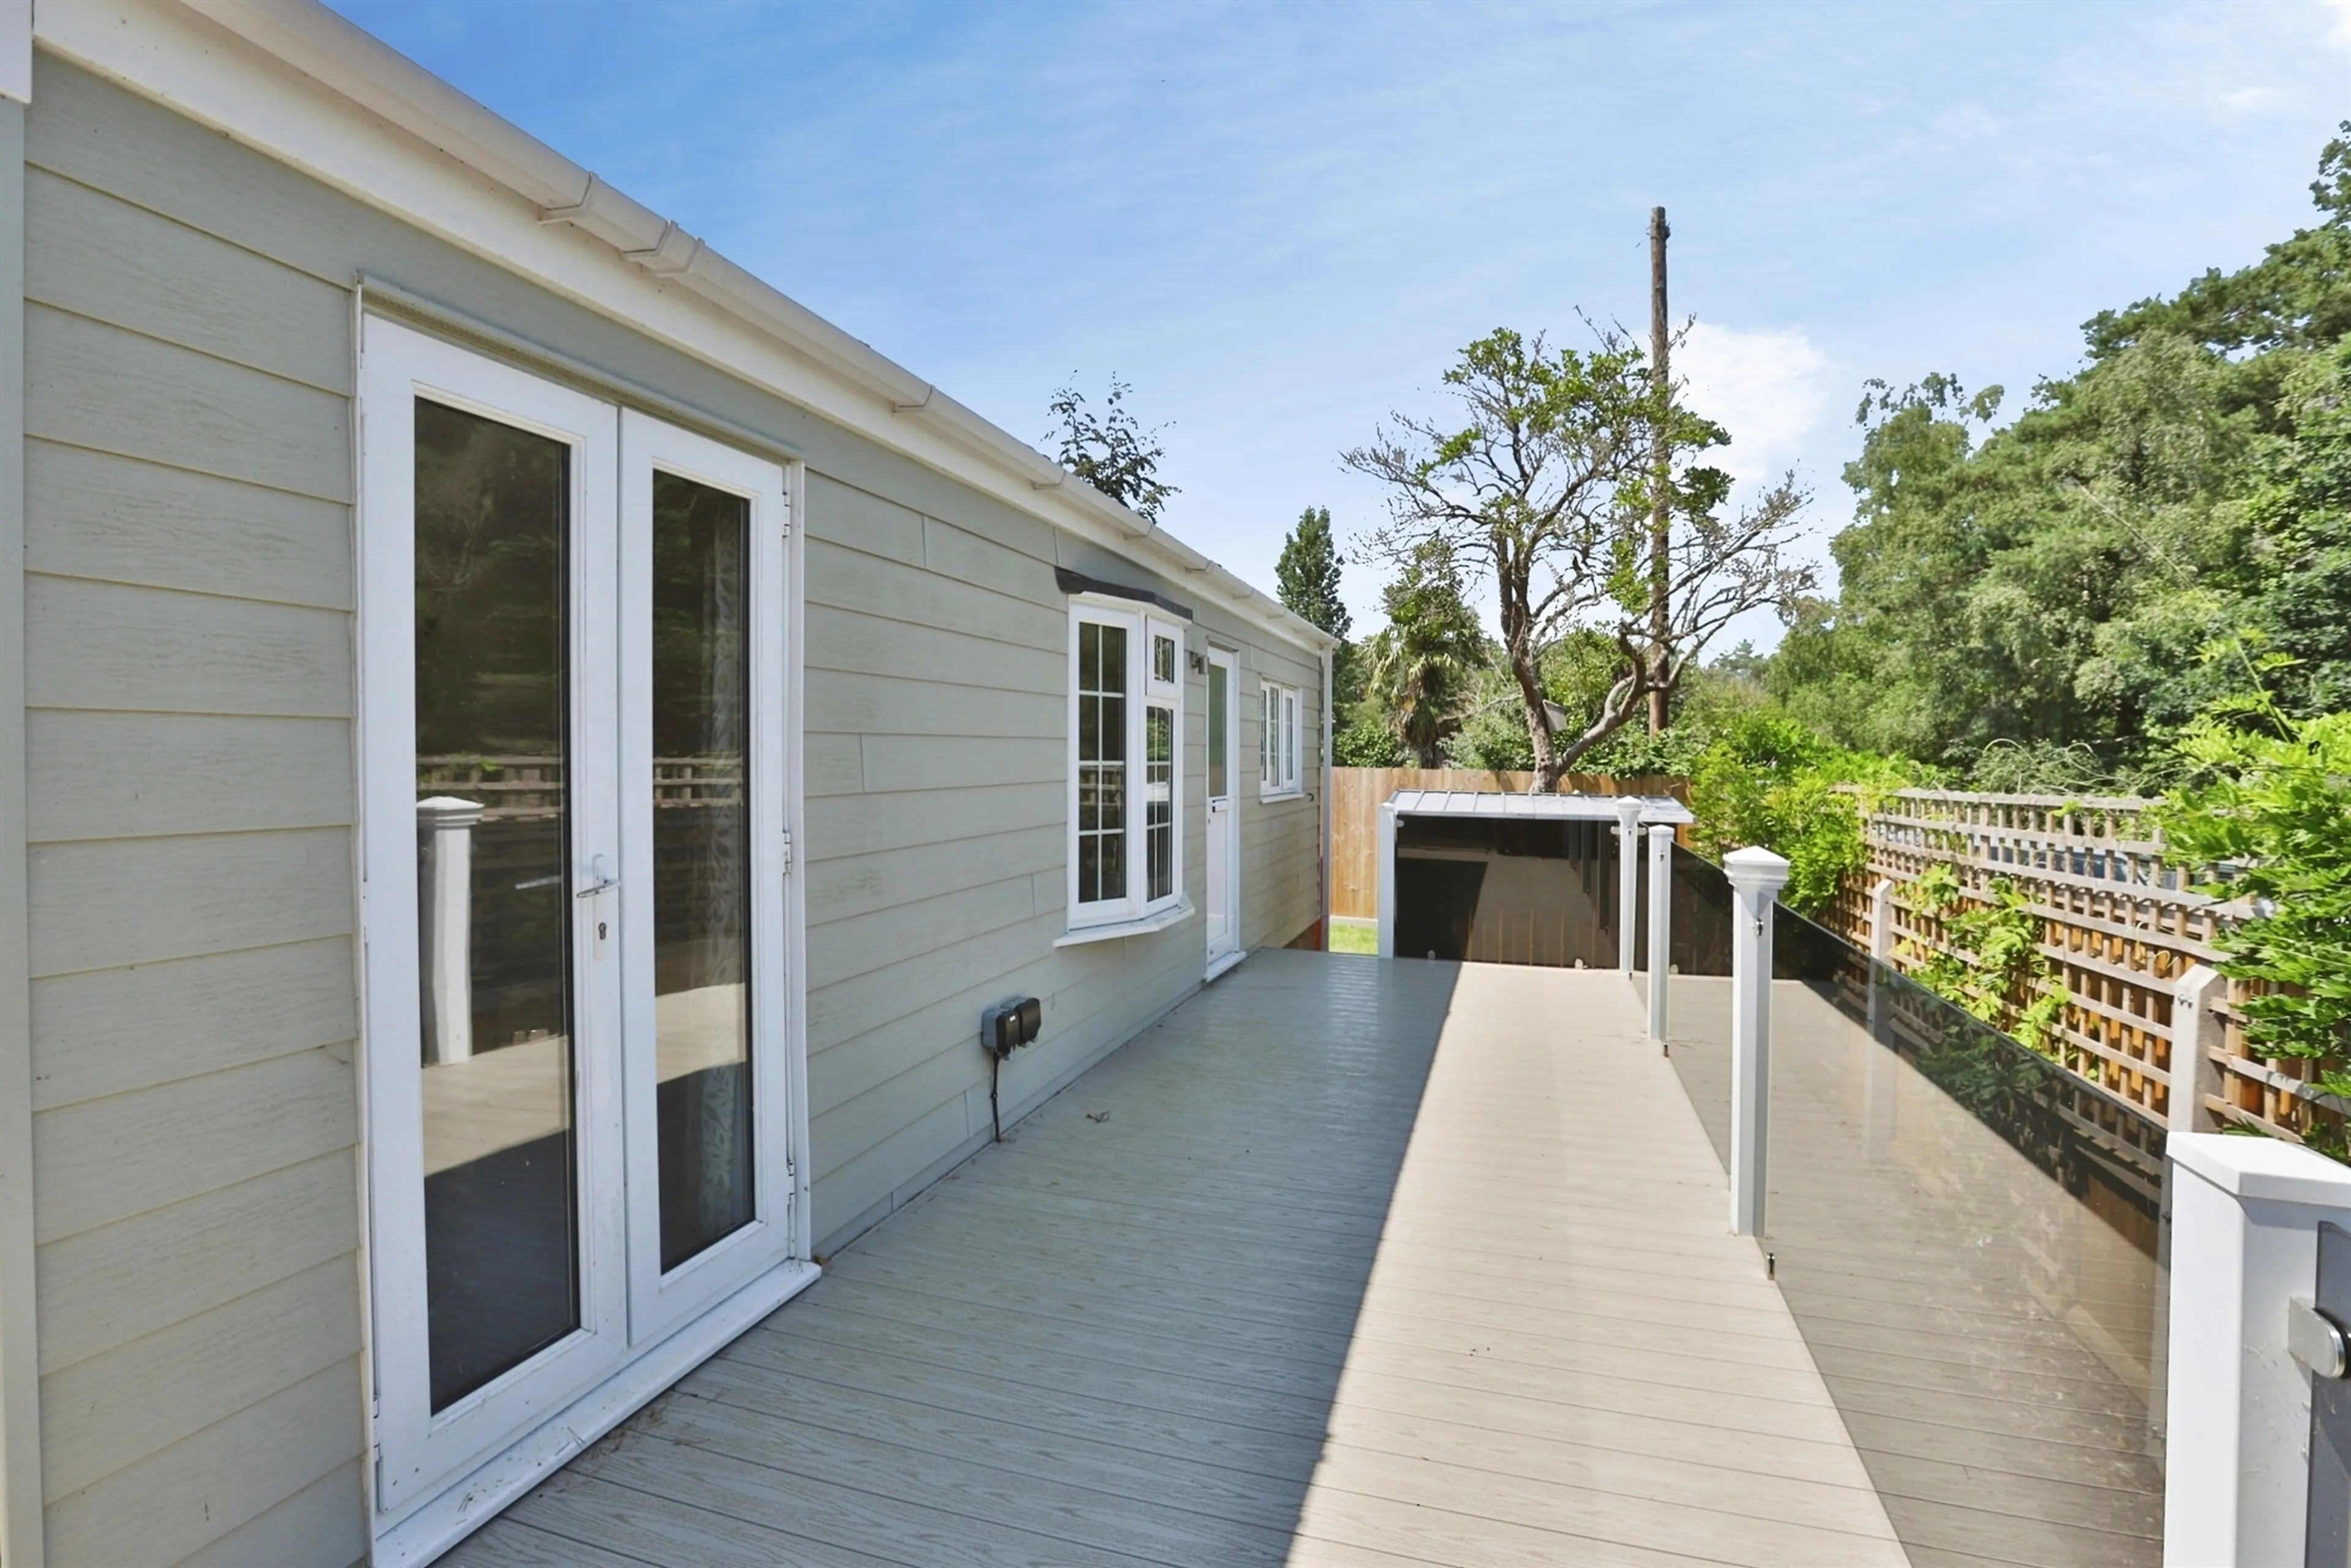
A path gives access via steps on to the sun terrace with its glazed balustrade, to a UPVC double glazed front door to;
Kitchen
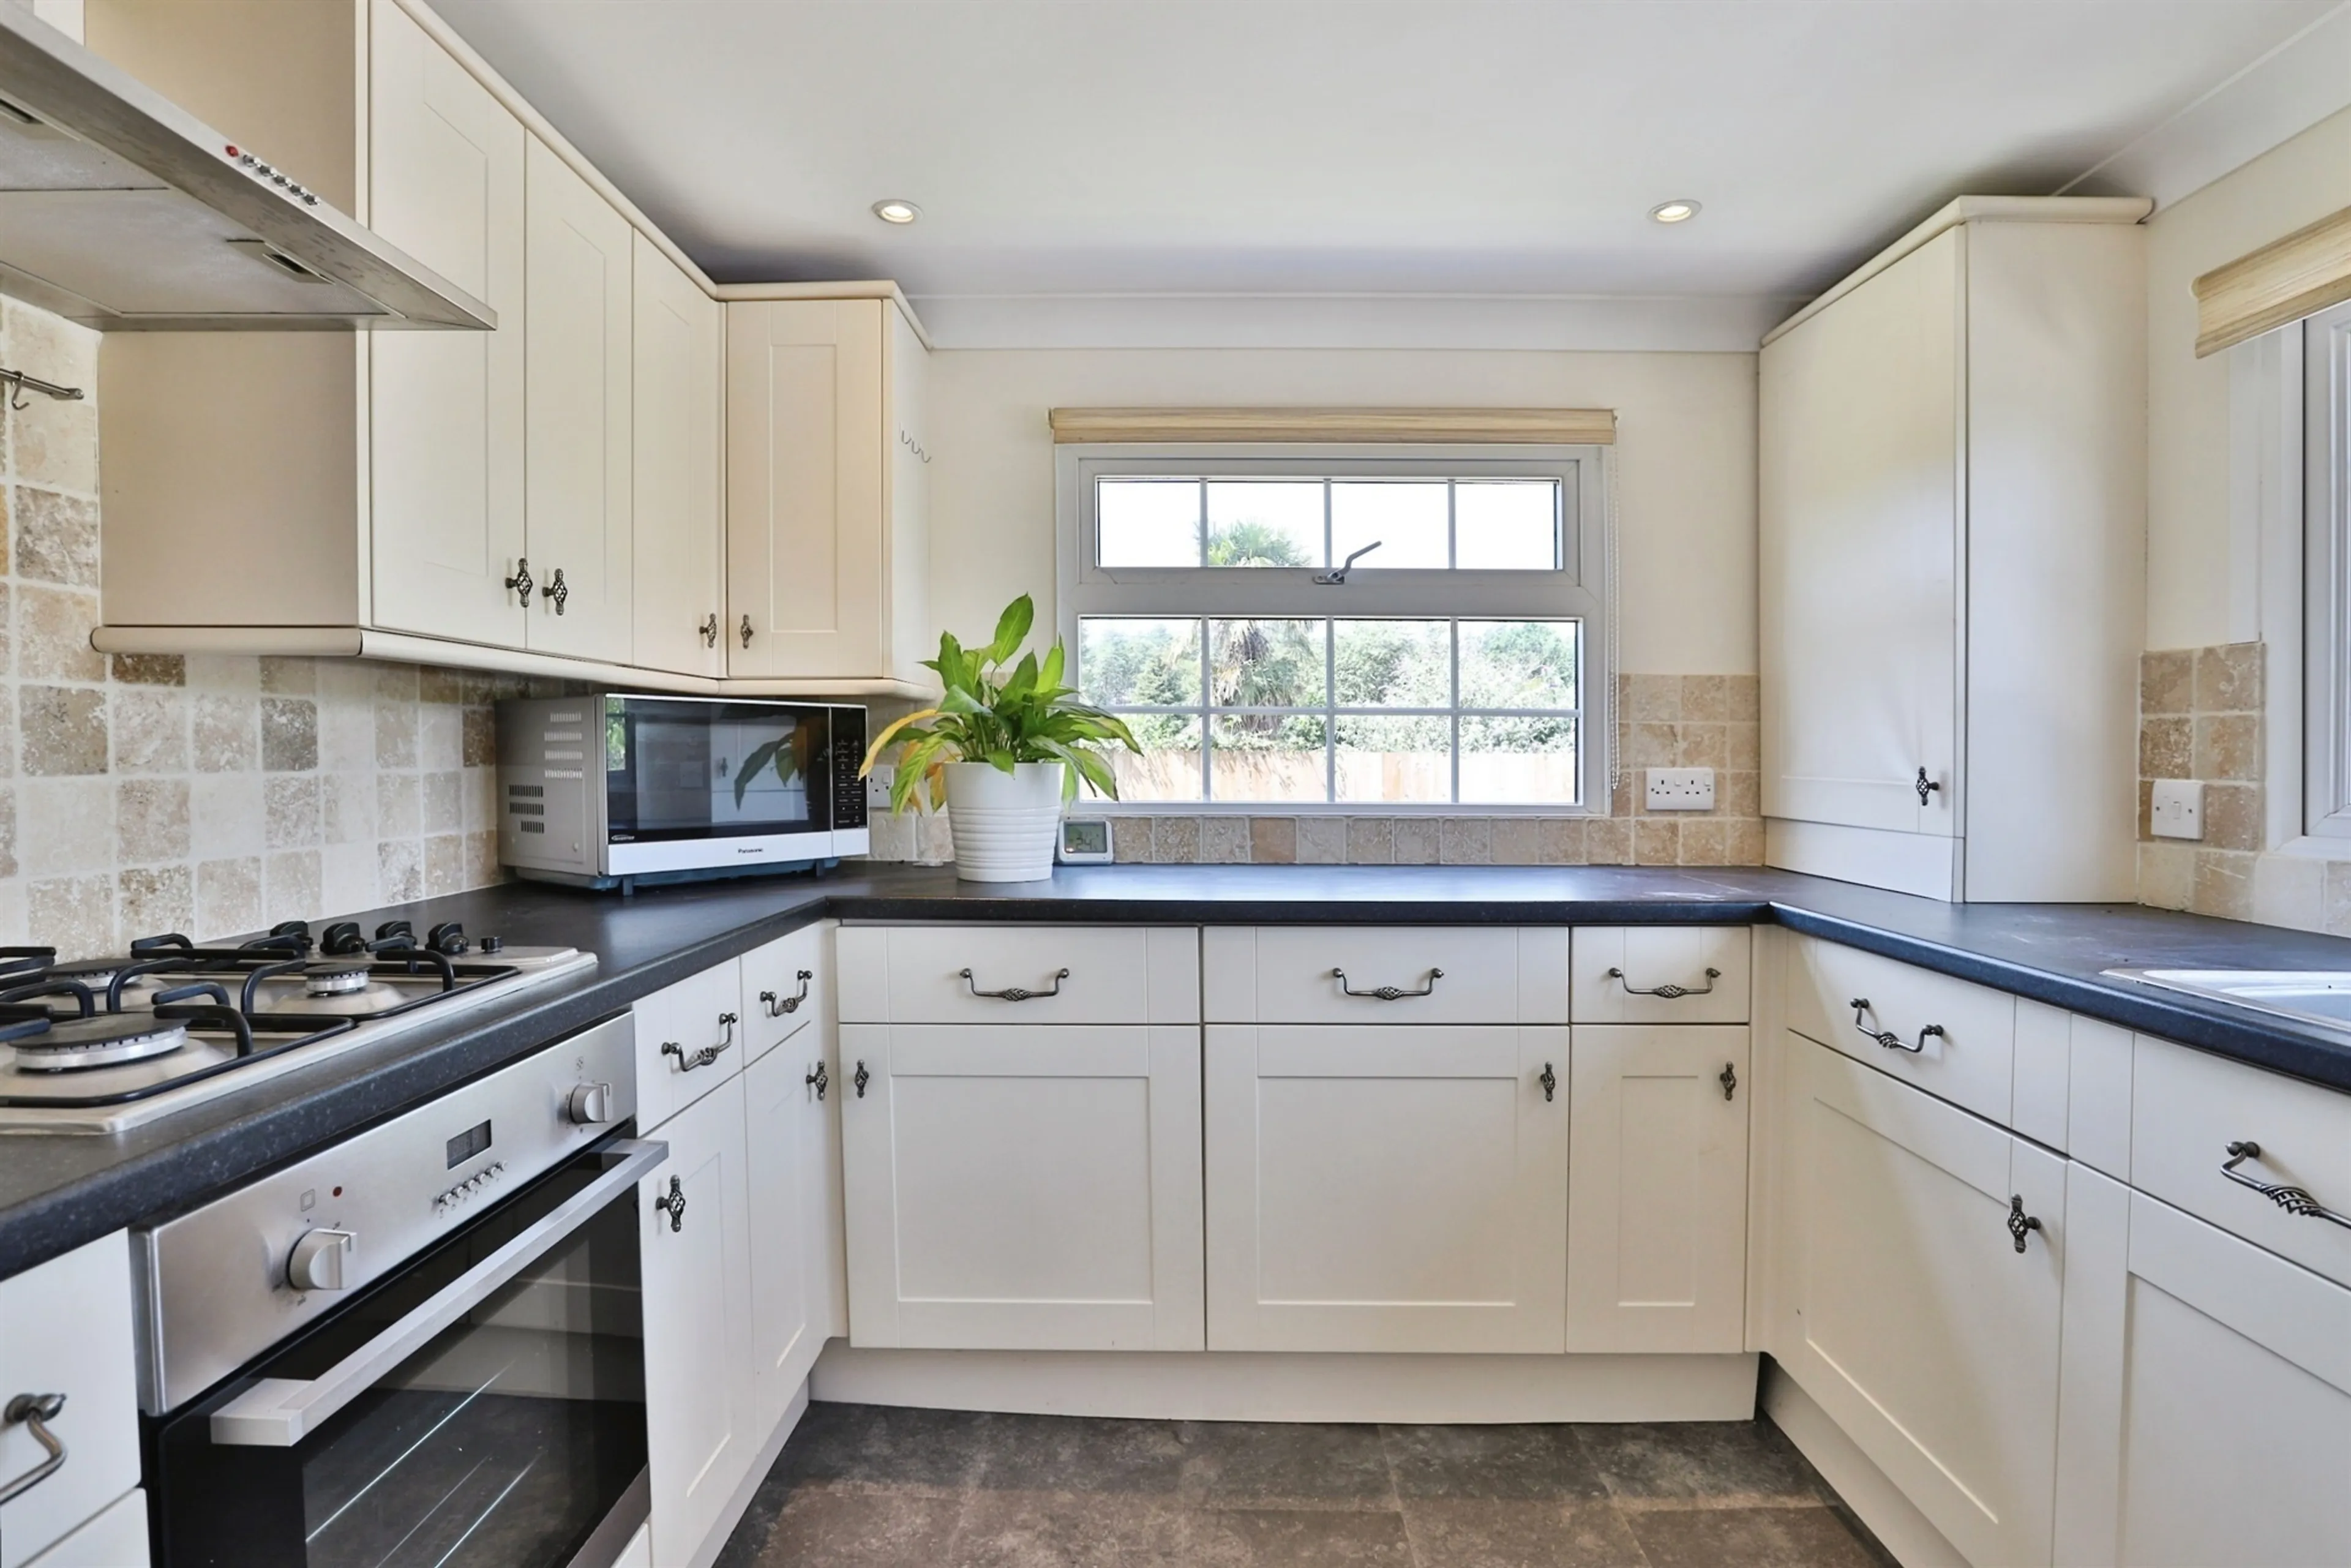
Dual aspect to the north and west. Double glazed picture windows overlooking gardens and heathland beyond. Range of custom built kitchen units comprising wall to wall, roll top laminate work surface with inset one & a quarter bowl, single drainer stainless steel sink unit with h & c mixer, plus drawers and floor storage cupboards beneath. Recess for washing machine with plumbing connected. The work surface extends on the return walls with further range of drawers and floor storage cupboards. Built-in 4 burner stainless steel propane gas hob. 3 speed extractor fan above. Electric oven and grill beneath. Space for fridge-freezer. Cupboard housing Worcester Propane gas fired boiler supplying domestic hot water and water for central heating radiators. Matching range of eye level store cupboards with cornice and architrave's. RCD fuse box. Travertine tiled wall surrounds. Radiator. Space for larder fridge/freezer. Down lights.
Lounge
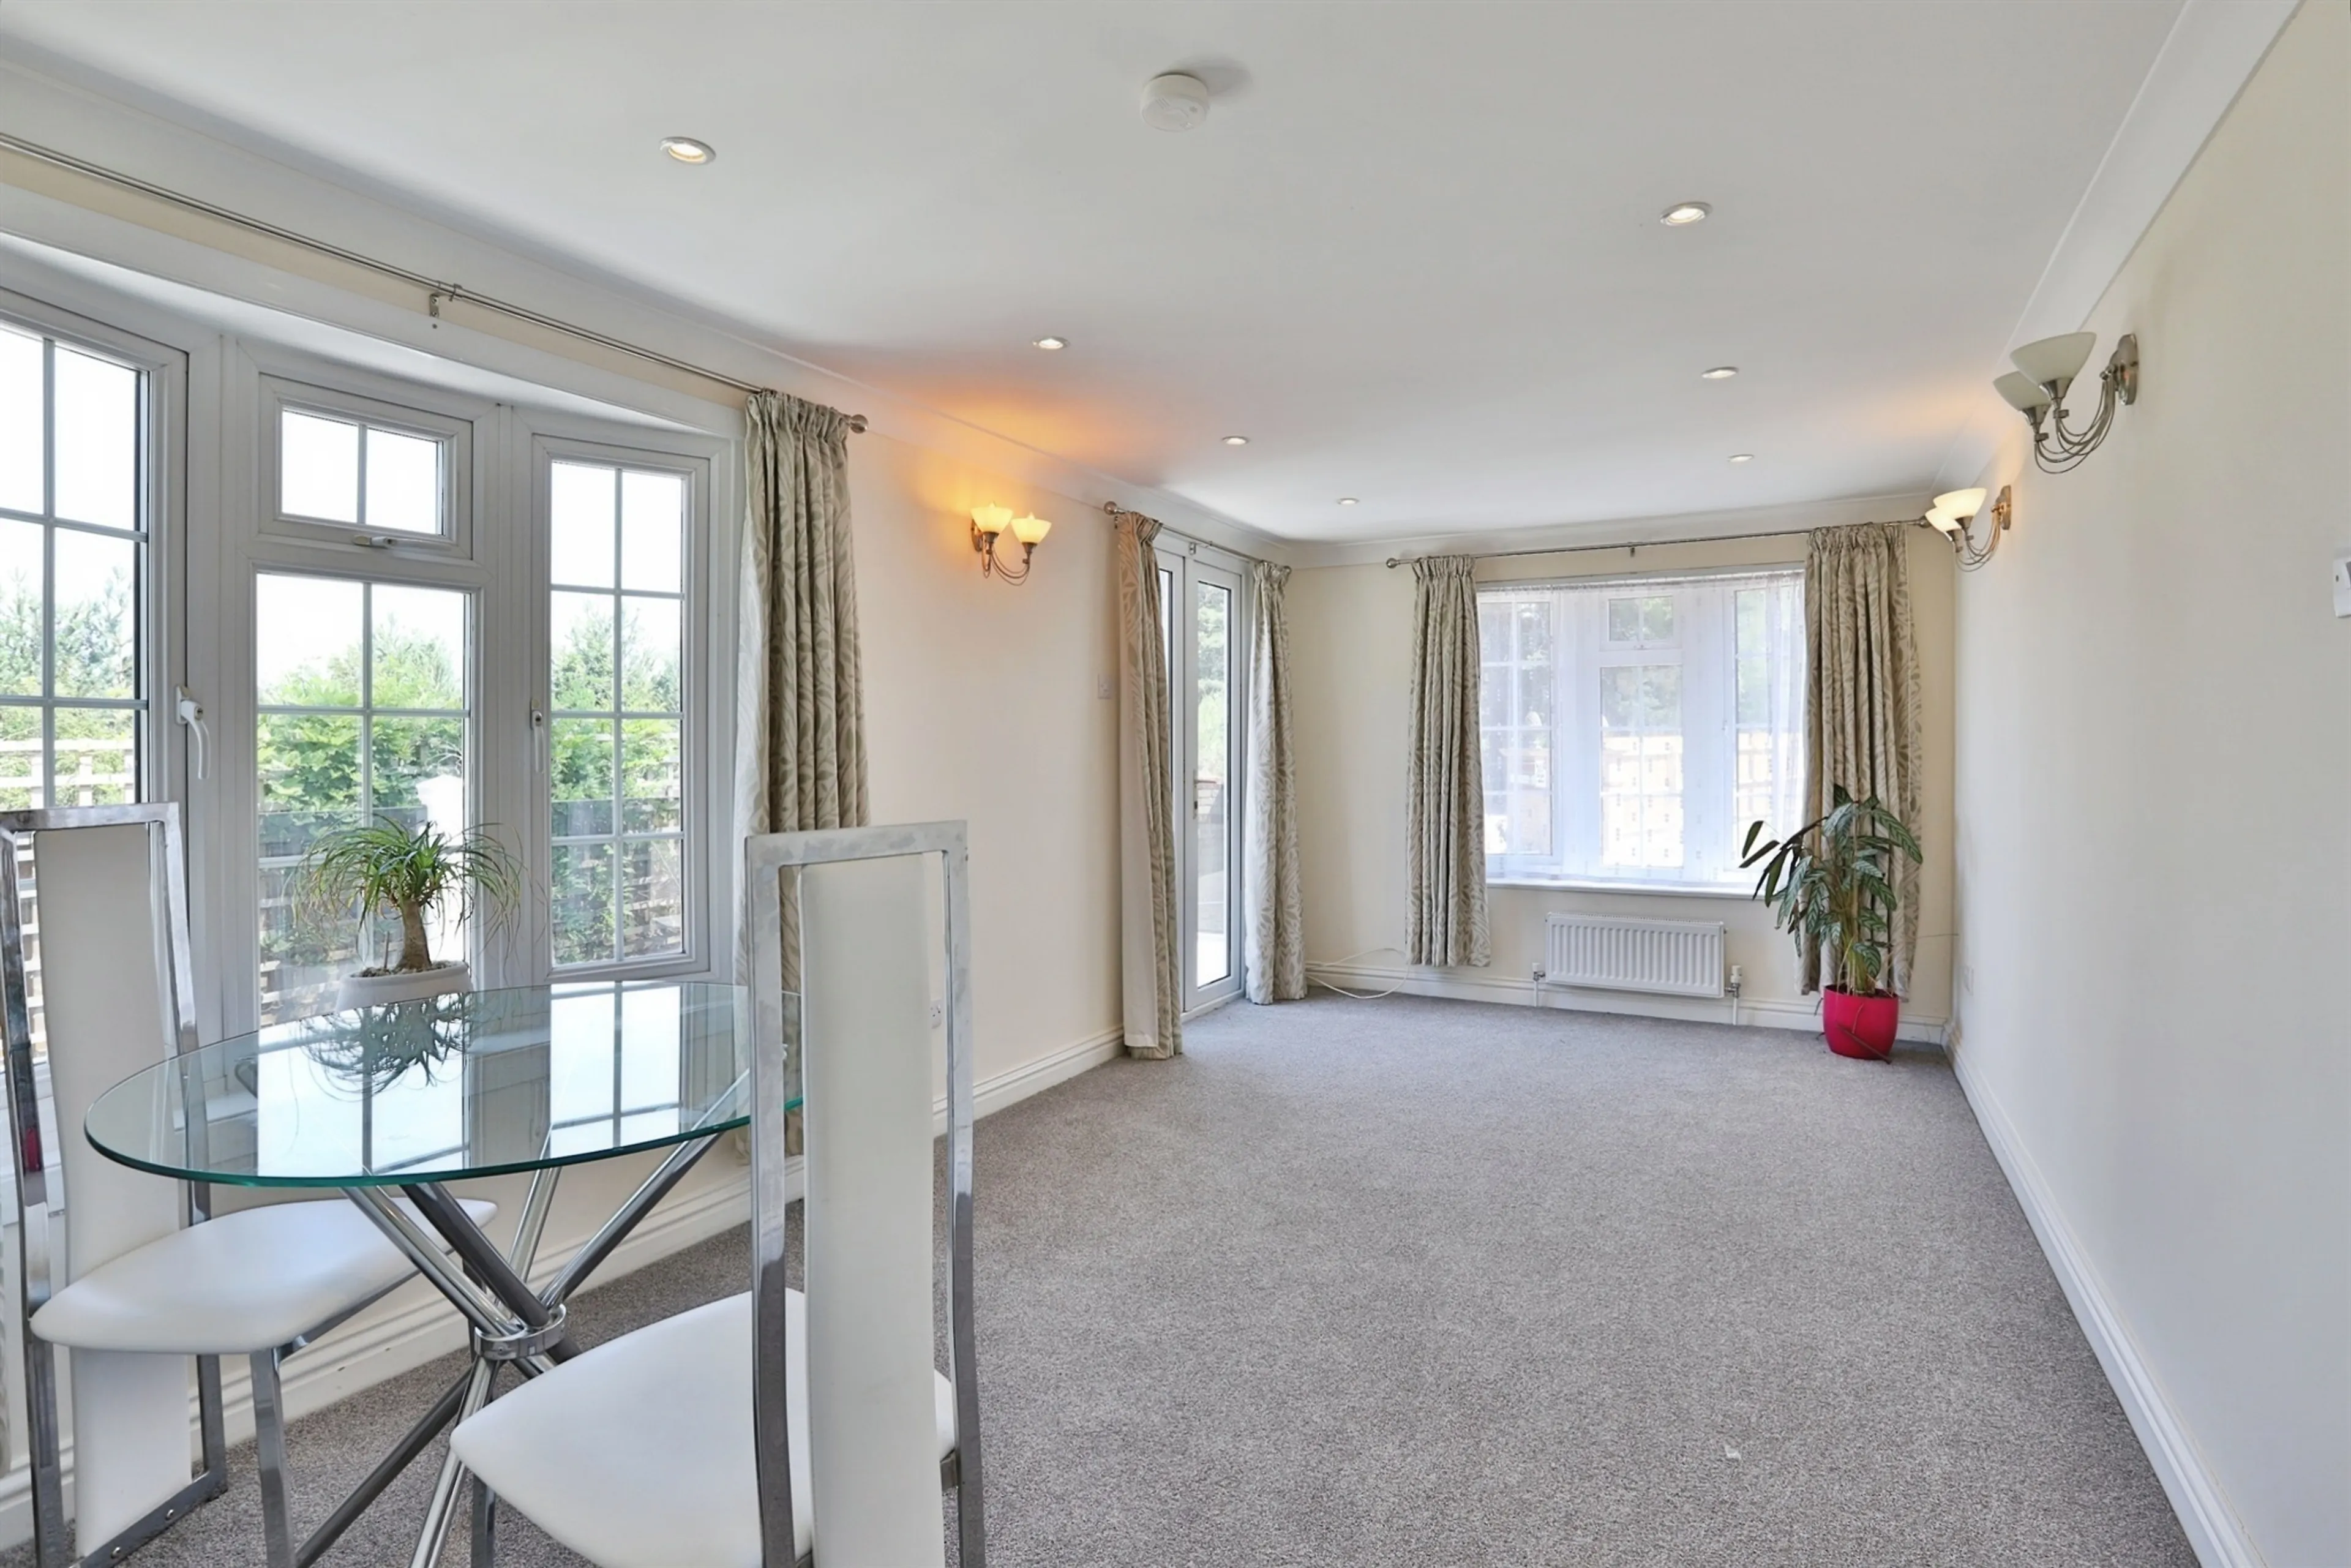
Double glazed windows and doors providing access onto sun terrace and heathland beyond. Two radiators. TV point.. Open doorway to;
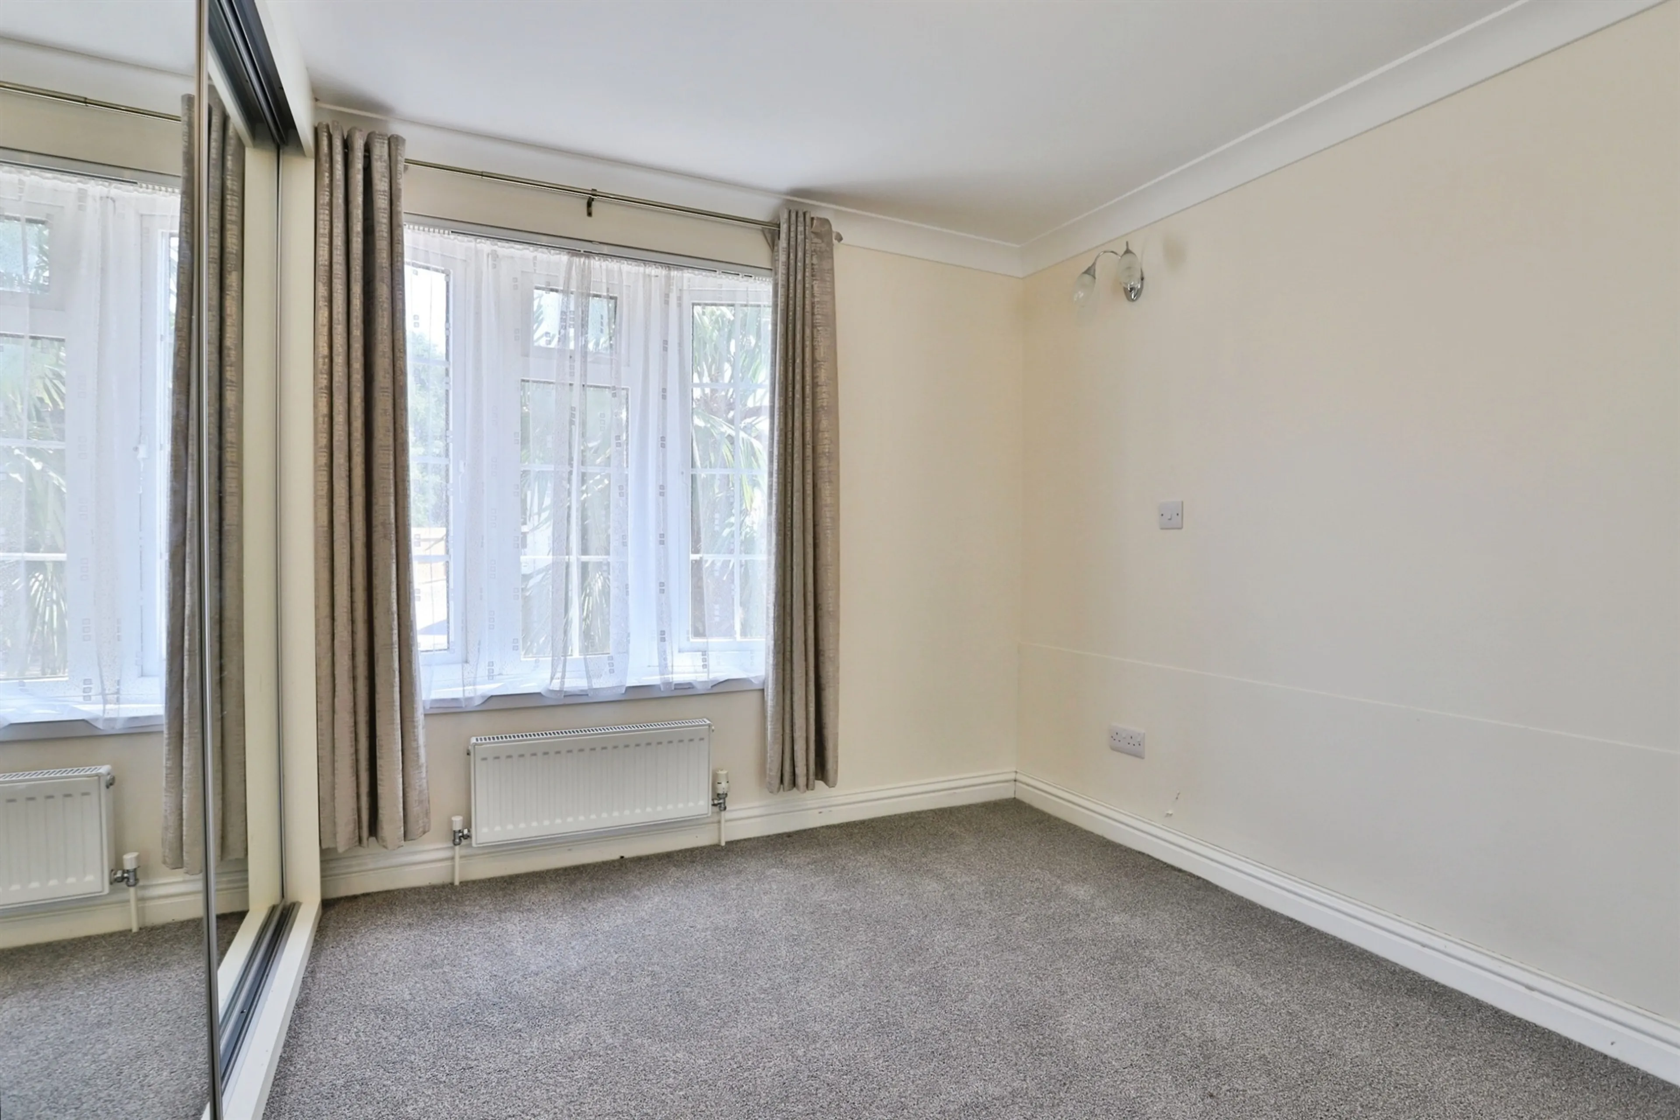
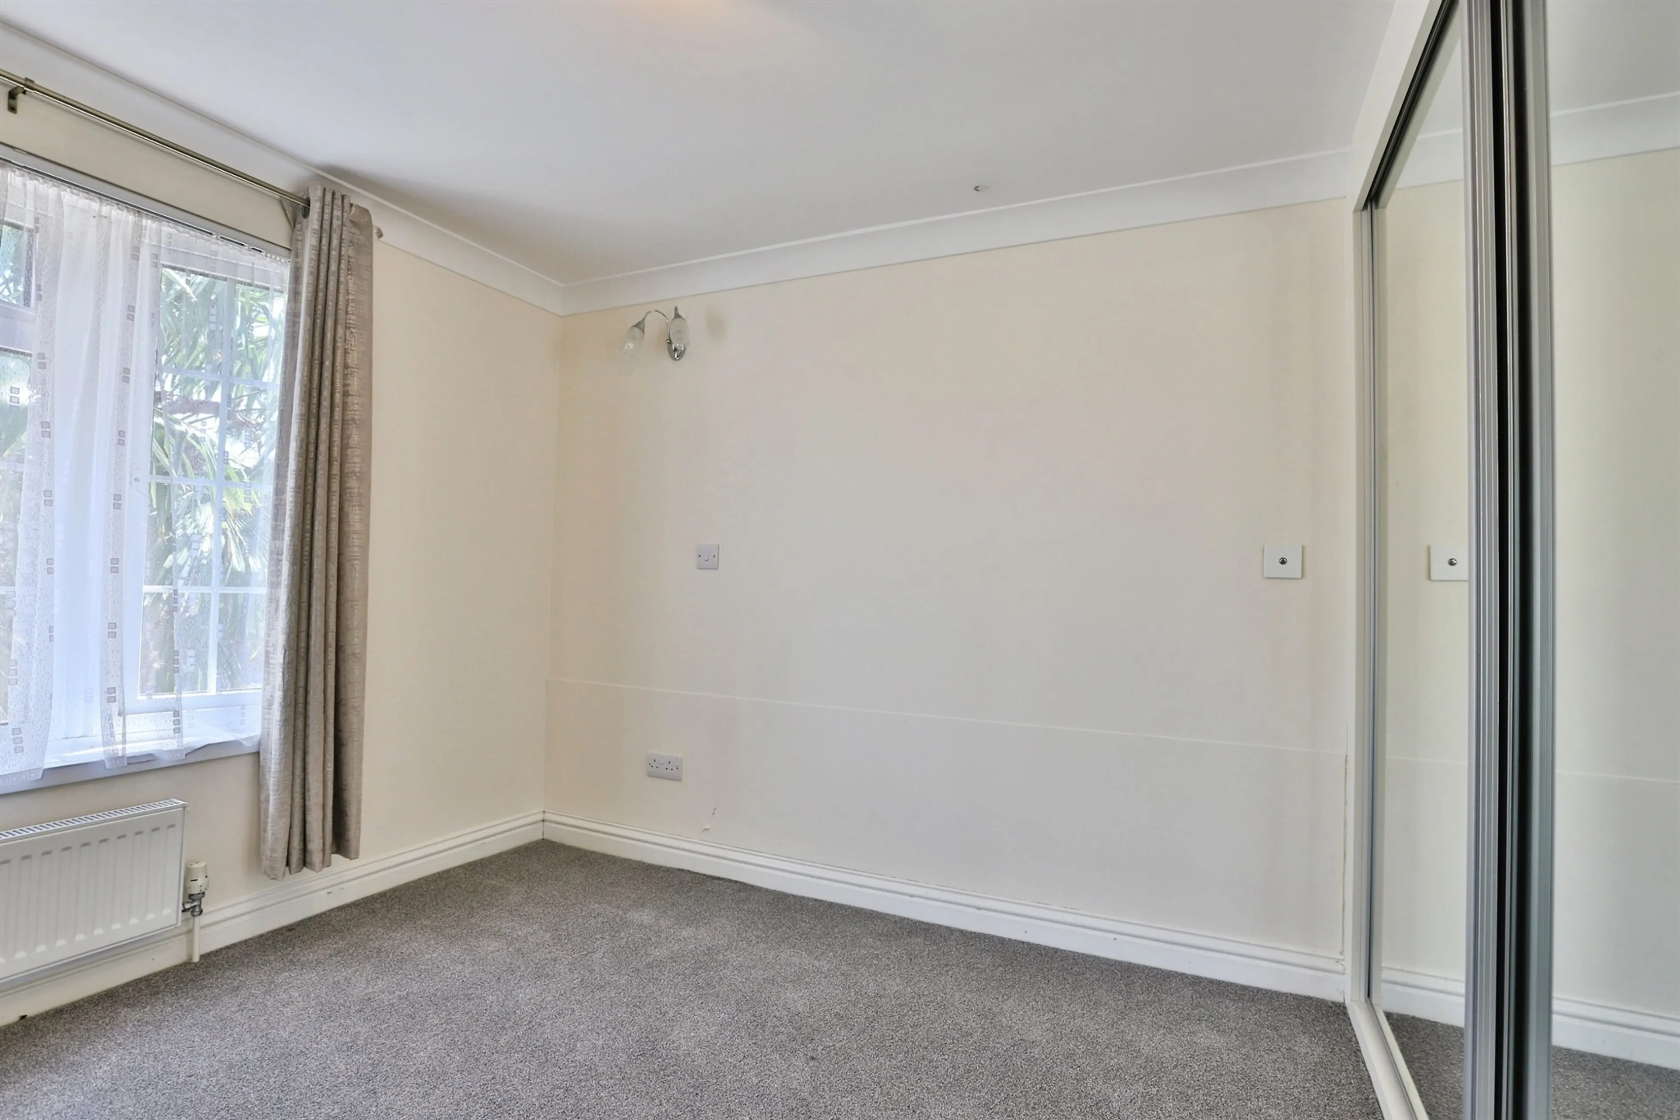
Main Bedroom
Double glazed window overlooking driveway and rear garden. 2 double built-in mirror fronted wardrobes. Radiator. TV point. Door to;
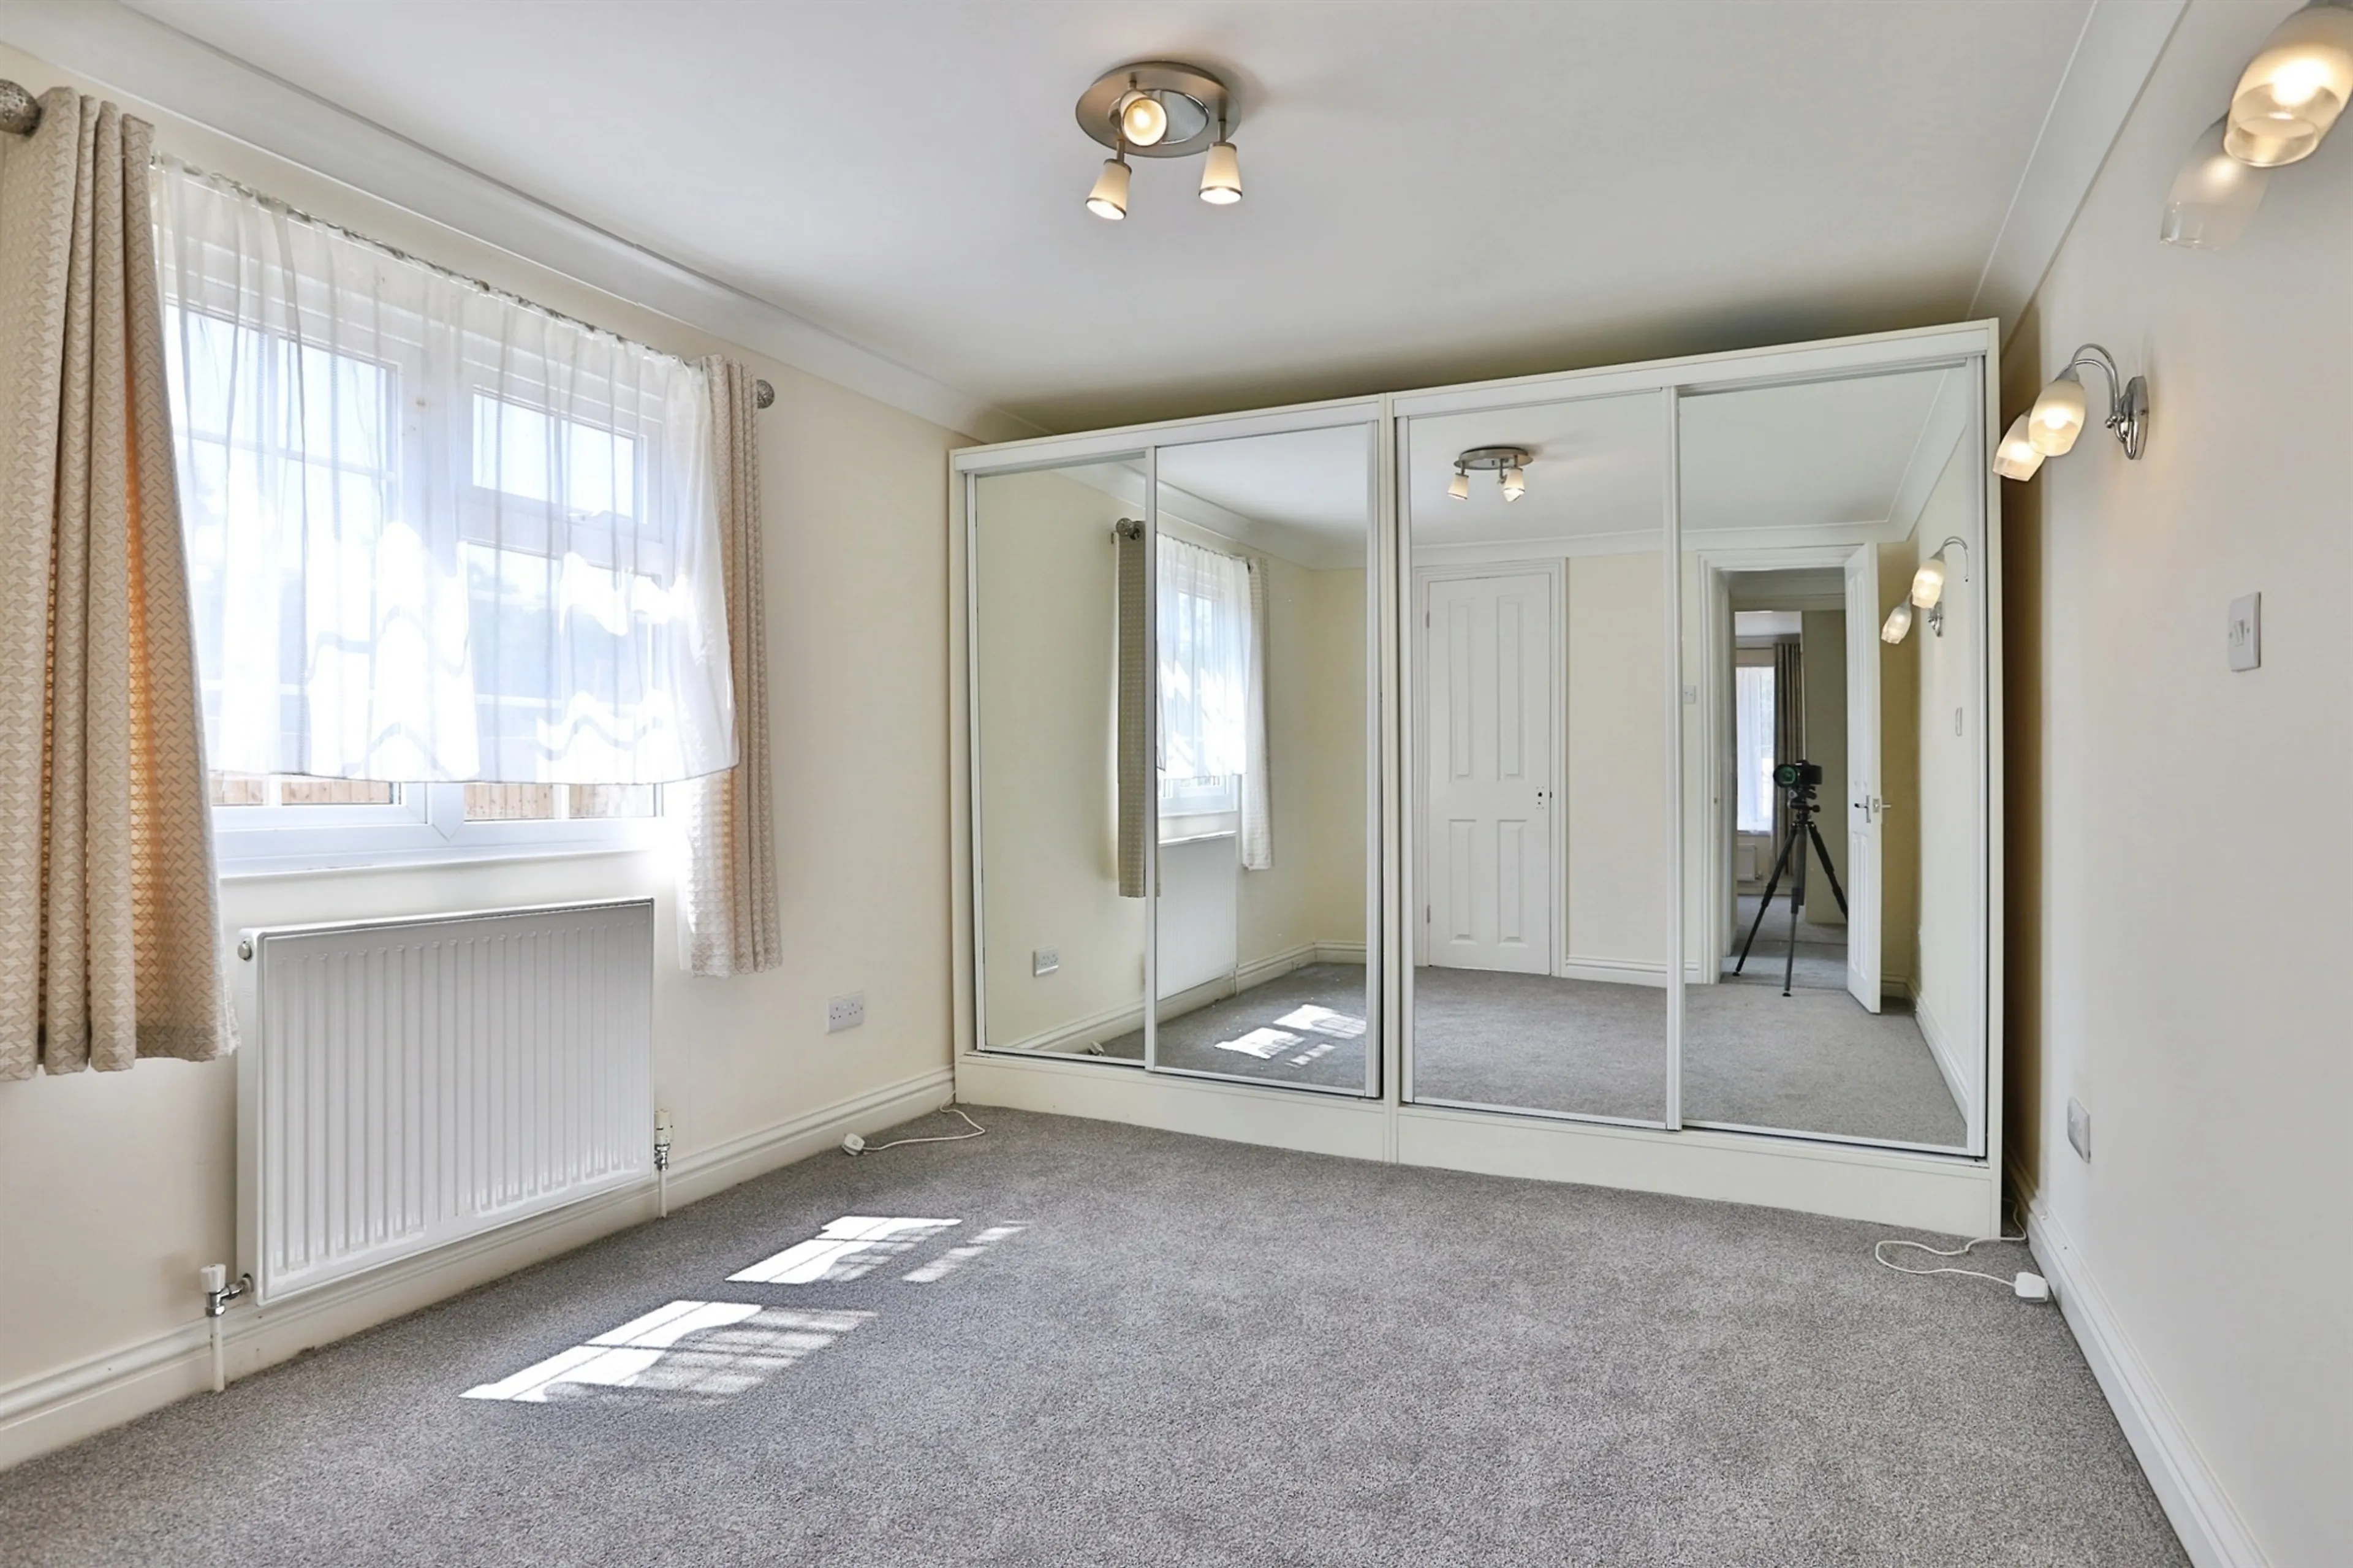
Bedroom 2
Aspect to the east. Double glazed bow window overlooking front garden and driveway. 2 pairs of mirror fronted double built-in wardrobes. Radiator. TV point.
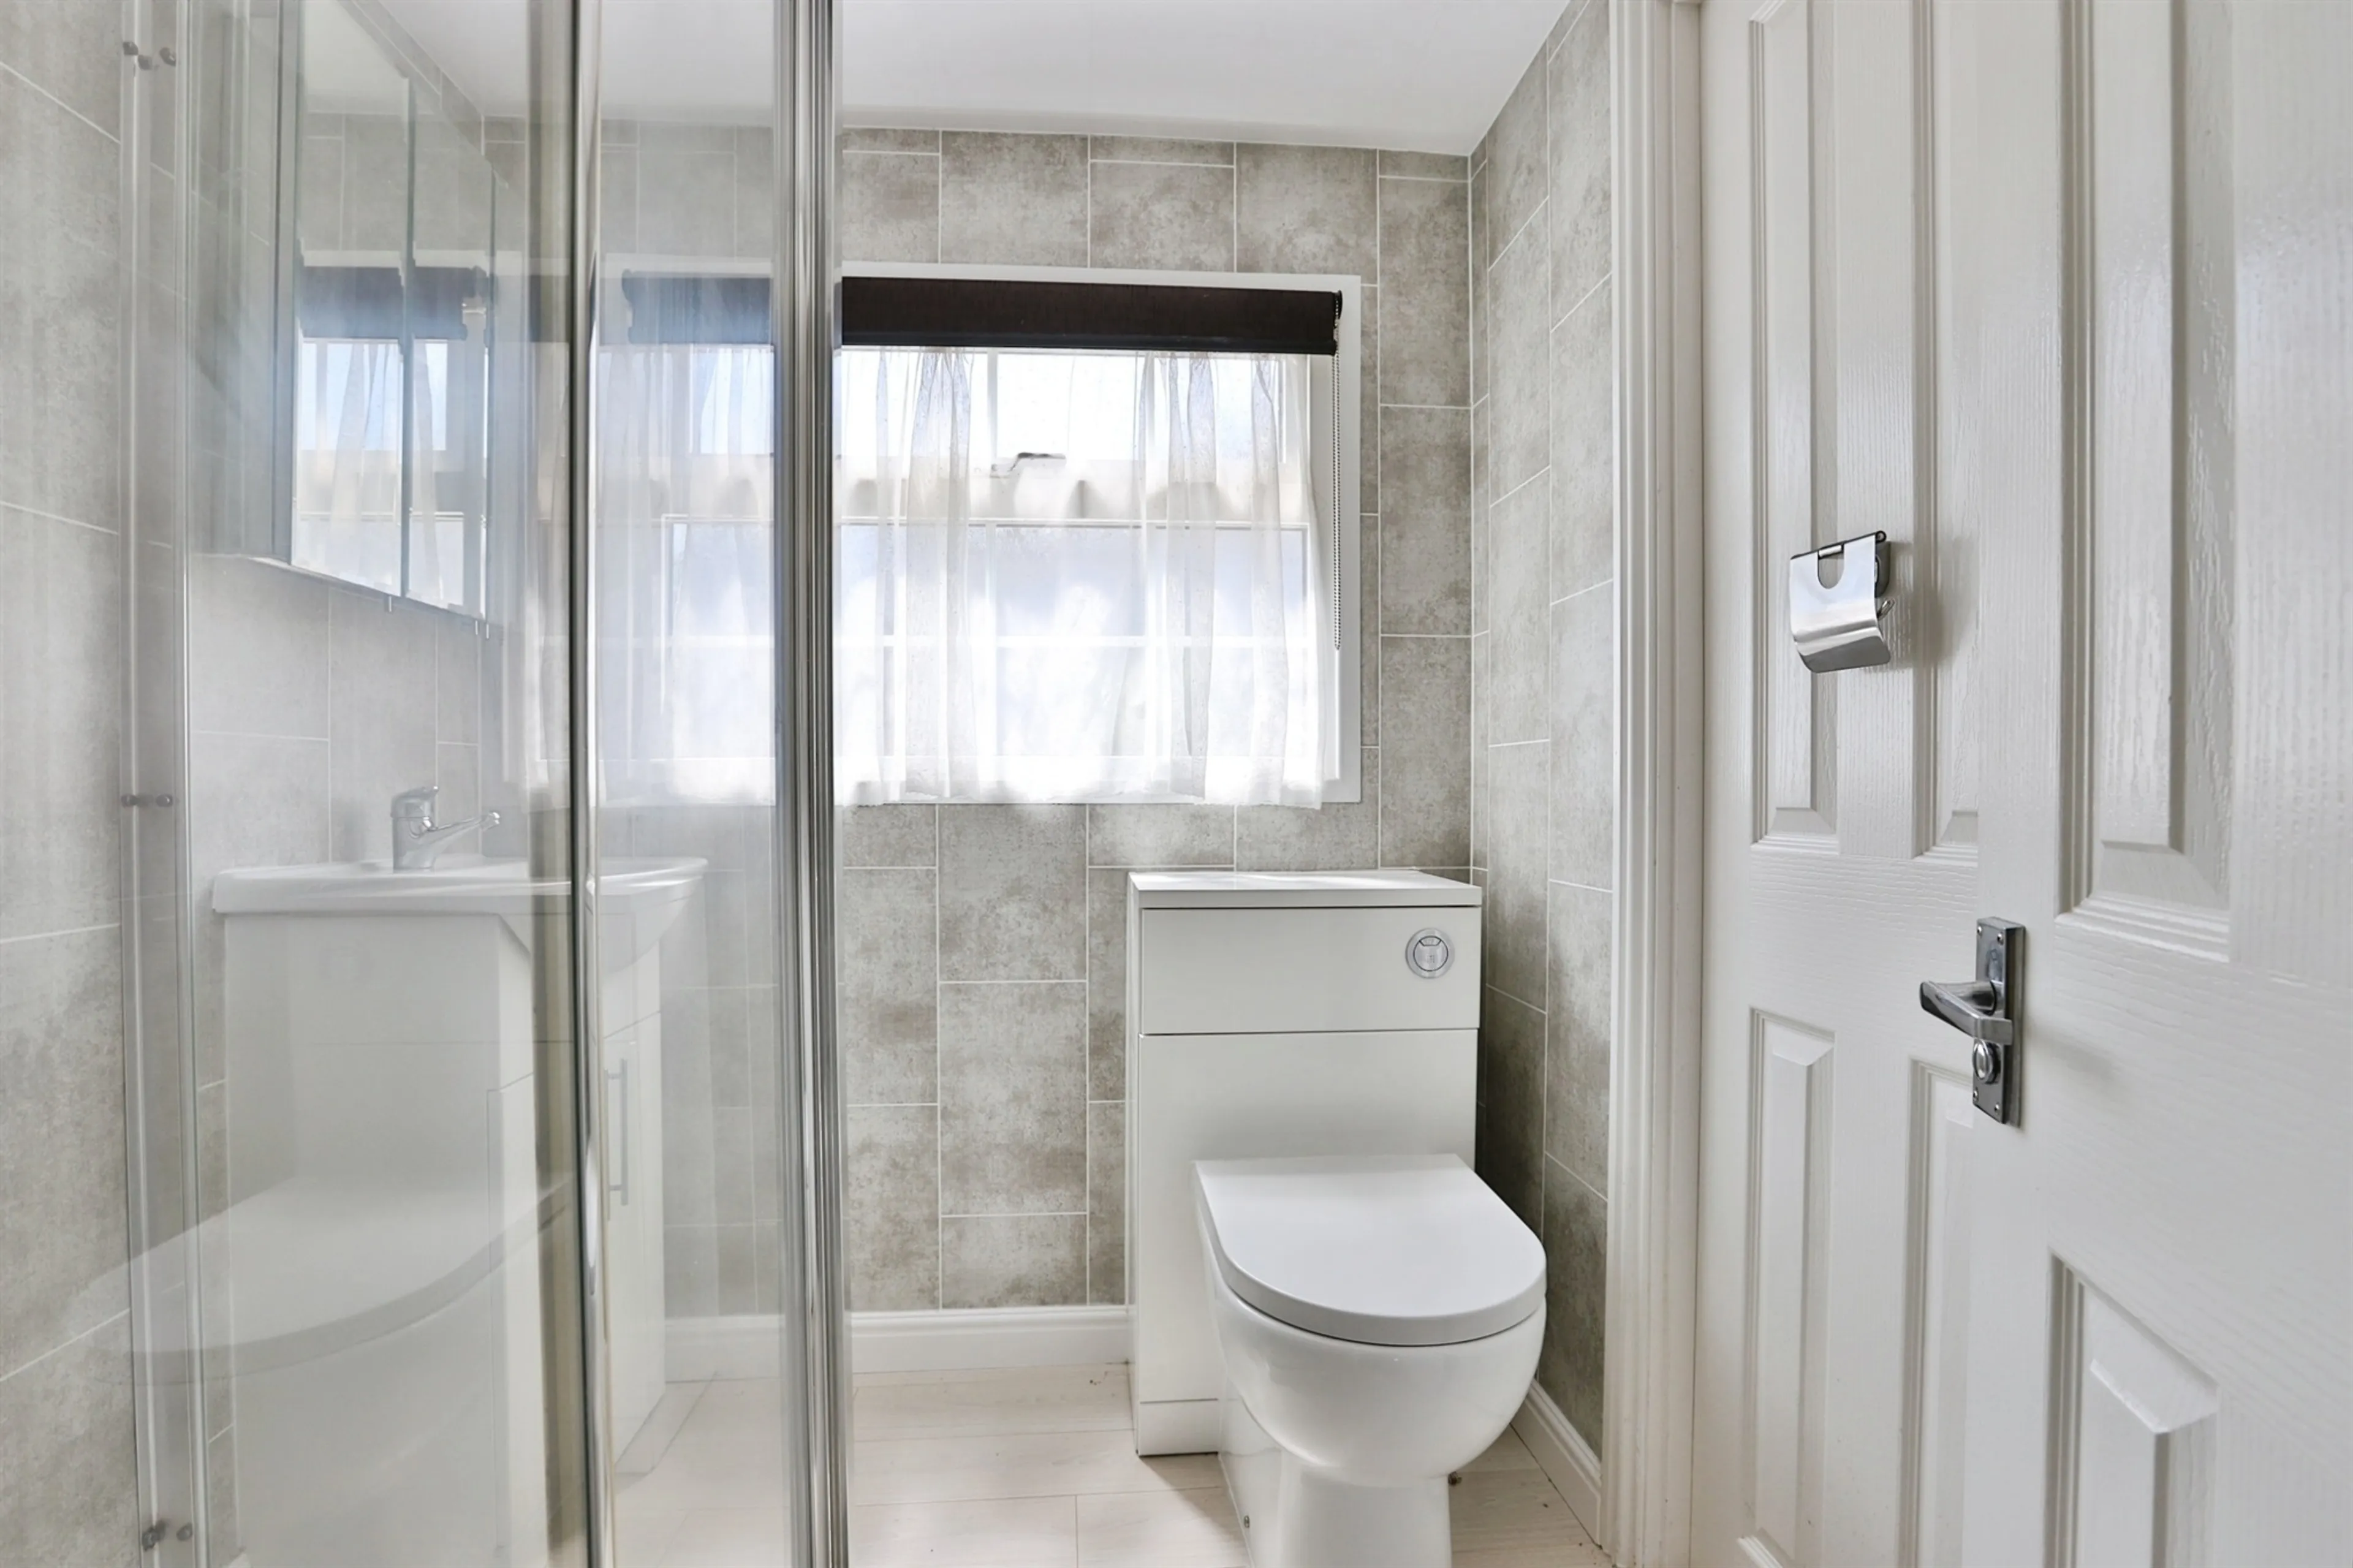
Bathroom
Obscure glazed window. Corner shower cubicle with thermostatic shower. Wash basin set in vanity surround with double floor storage cupboard beneath. Mirror fronted medicine cabinet. Low level w.c. Ladder style chrome towel rail. Return door to inner hall.
Outside
Brick paviour driveway provides access along the southern side of the property, via double opening oak gates, which in turn continue along the southern side providing off road parking for 2/3 vehicles. A raised sun deck with smoke glazed surround. External light, power and water. The gardens are attractively landscaped with paved paths and shaped area of lawn The boundaries are clearly defined with close boarded wooden fencing on all sides.
The residents have the benefit of being able to use the centrally located communal pool.
Agent Notes:
Council Tax Band - BCP Band A
Site Fees: Currently £3500 per annum
This exceptionally well-presented home has been comprehensively updated to a high standard throughout, providing bright and spacious accommodation ready for immediate occupation. The property features a welcoming reception lobby, a generously proportioned living room, a stylish modern kitchen, two well-appointed bedrooms and a contemporary shower room.
Externally, the home benefits from attractive landscaped gardens incorporating a lawned area, brick-paved patio and driveway, together with a recently constructed sun deck that makes the most of the outstanding rural outlook across neighbouring heathland. Ample off-road parking is also provided.
Further benefits include LPG gas central heating, double glazing, and newly fitted carpets and floor coverings throughout. Residents also enjoy exclusive access to the development's central swimming pool for themselves and visiting family members.
Lone Pines is a small, private residential site on the outskirts of Christchurch and close to the Dorset/Hampshire border. Surrounded by heathland and woodland, the site offers a peaceful countryside setting while remaining conveniently connected to nearby towns.
Entrance
A path gives access via steps on to the sun terrace with its glazed balustrade, to a UPVC double glazed front door to;
Kitchen
Dual aspect to the north and west. Double glazed picture windows overlooking gardens and heathland beyond. Range of custom built kitchen units comprising wall to wall, roll top laminate work surface with inset one & a quarter bowl, single drainer stainless steel sink unit with h & c mixer, plus drawers and floor storage cupboards beneath. Recess for washing machine with plumbing connected. The work surface extends on the return walls with further range of drawers and floor storage cupboards. Built-in 4 burner stainless steel propane gas hob. 3 speed extractor fan above. Electric oven and grill beneath. Space for fridge-freezer. Cupboard housing Worcester Propane gas fired boiler supplying domestic hot water and water for central heating radiators. Matching range of eye level store cupboards with cornice and architrave's. RCD fuse box. Travertine tiled wall surrounds. Radiator. Space for larder fridge/freezer. Down lights.
Lounge
Double glazed windows and doors providing access onto sun terrace and heathland beyond. Two radiators. TV point.. Open doorway to;
Main Bedroom
Double glazed window overlooking driveway and rear garden. 2 double built-in mirror fronted wardrobes. Radiator. TV point. Door to;
Bedroom 2
Aspect to the east. Double glazed bow window overlooking front garden and driveway. 2 pairs of mirror fronted double built-in wardrobes. Radiator. TV point.
Bathroom
Obscure glazed window. Corner shower cubicle with thermostatic shower. Wash basin set in vanity surround with double floor storage cupboard beneath. Mirror fronted medicine cabinet. Low level w.c. Ladder style chrome towel rail. Return door to inner hall.
Outside
Brick paviour driveway provides access along the southern side of the property, via double opening oak gates, which in turn continue along the southern side providing off road parking for 2/3 vehicles. A raised sun deck with smoke glazed surround. External light, power and water. The gardens are attractively landscaped with paved paths and shaped area of lawn The boundaries are clearly defined with close boarded wooden fencing on all sides.
The residents have the benefit of being able to use the centrally located communal pool.
Agent Notes:
Council Tax Band - BCP Band A
Site Fees: Currently £3500 per annum
Utilities, rights & restrictions
Expand
Utility Supply:
- ElectricityContact branch
- WaterContact branch
- HeatingContact branch
- BroadbandContact branch
- SewerageContact branch
Rights & Restrictions:
- Private rights of wayContact branch
- Public rights of wayContact branch
- Listed propertyContact branch
- RestrictionsContact branch
Risks:
- Flooded in last 5 yearsContact branch
- Flood defencesContact branch
- Source of floodContact branch
Guidance Notes
While every reasonable effort is made to ensure the accuracy of descriptions and content, we should make you aware of the following guidance or limitations.
(1) MONEY LAUNDERING REGULATIONS Intending purchasers will be asked to produce identification documentation at a later stage and we would ask for your co-operation in order that there will be no delay in agreeing the sale. (2) These particulars do not constitute part or all of an offer or contract. (3) The measurements indicated are supplied for guidance only and as such must be considered incorrect. (4) Potential buyers are advised to recheck the measurements before committing to any expense. (5) We have not tested any apparatus, equipment, fixtures, fittings or services and it is the buyers interests to check the working condition of any appliances. (6) We have not sought to verify the legal title of the property and the buyers must obtain verification from their solicitor.Use Our Homefinder Service
With our HOME FINDER SERVICE, we get a real understanding of what is on your wish list and then put all of our experience, local knowledge, branch network and extensive contacts to work to find your perfect property.

Our handy mortgage calculator helps you to estimate what your monthly repayments could be. * Terms and conditions apply.
Please be aware, these results are for illustrative purposes only and should not be considered as a mortgage quote. These are based on a repayment mortgage and may vary depending on the term and interest rate of your mortgage. Lender fees may also be applicable.
If you would like guidance on the right mortgage for you, we recommend booking a mortgage appointment and speak to one of our mortgage consultants who will be more than happy to help.
** The 4.19% annual interest rate is based on the Connells Group average mortgage interest rate taken from this year YTD and is correct as at 29/01/26.
Any fees payable will be explained in your initial no-obligation appointment, before you choose whether to use our Mortgage Services.
Similar Properties
Any fees payable will be explained in your initial no-obligation appointment, before you choose whether to use our Mortgage Services.

