Mayo Drive
Kenilworth
2Bedrooms1Bathroomssemi-detached bungalow
Offers over£325,000
1/14
Offers over:£325,000
Property details
Key features
- Two-bedroom semi-detached bungalow
- Chain free
- Quiet cul-de-sac location of just four properties
- Walking distance to Kenilworth town centre and railway station
- Conservatory off second bedroom
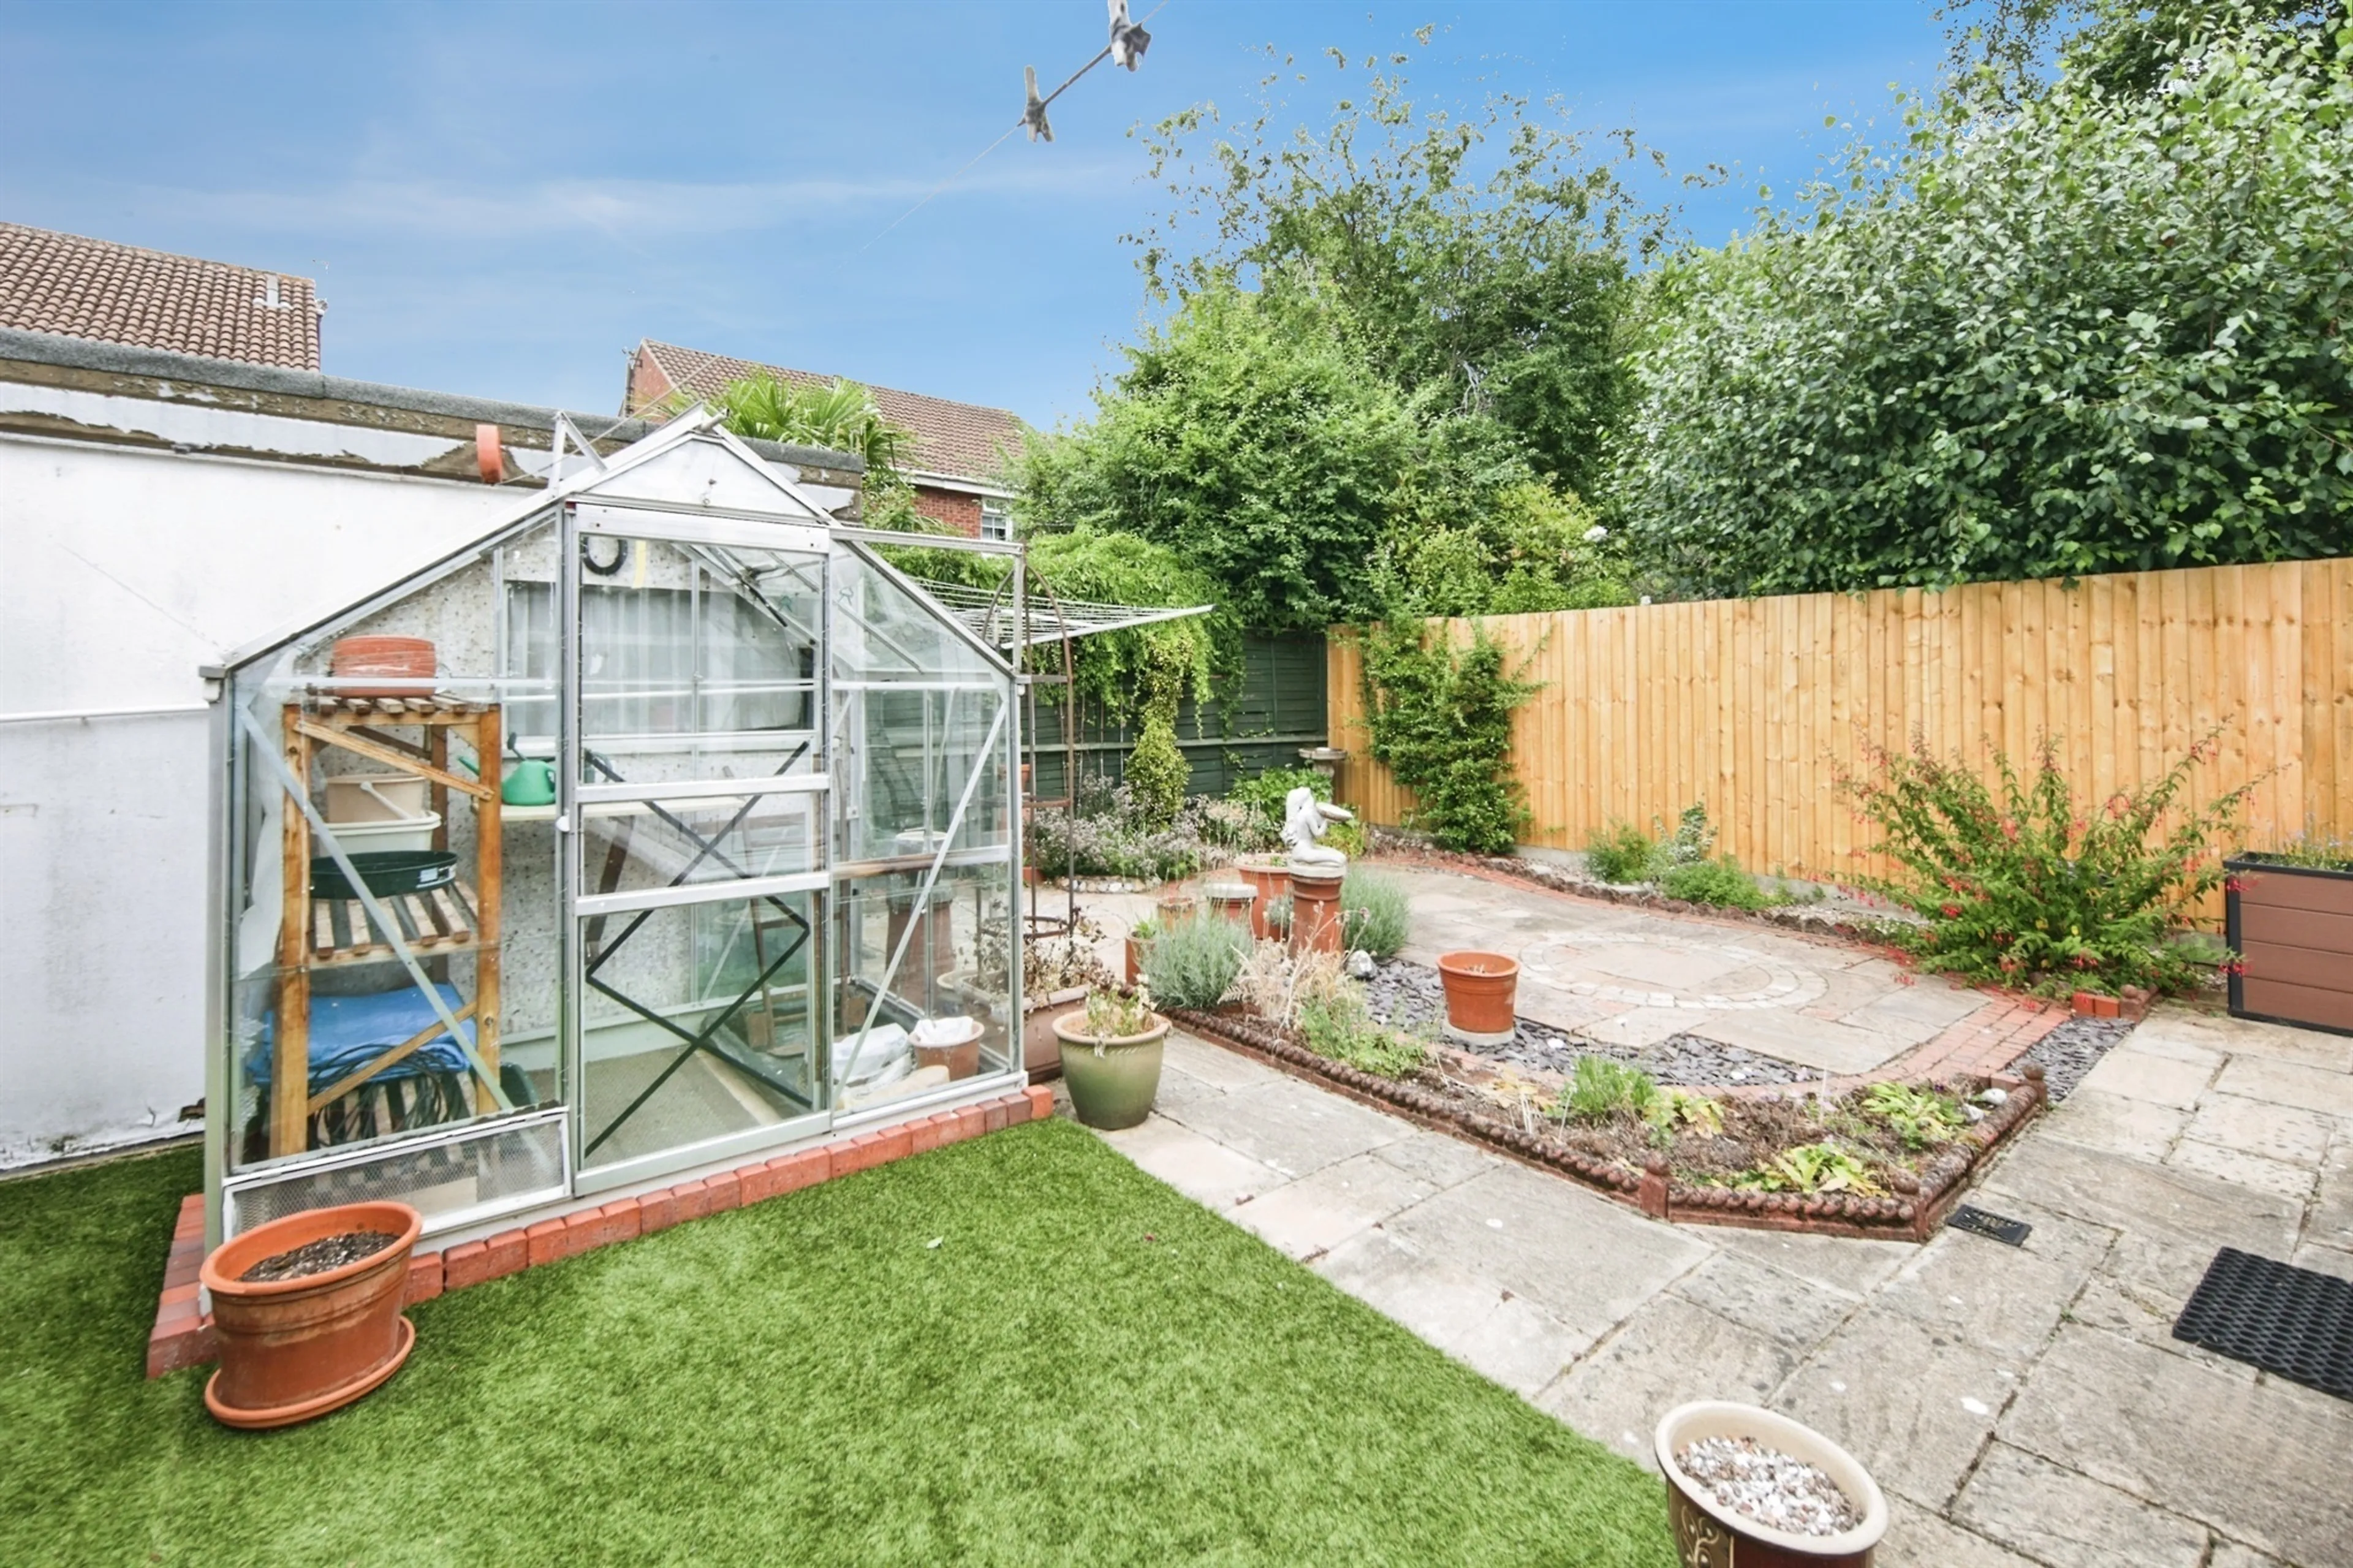
- Private, low-maintenance rear garden
- Driveway parking for two to three vehicles
- Freehold
Council Tax Band:
A
Tenure:
Freehold
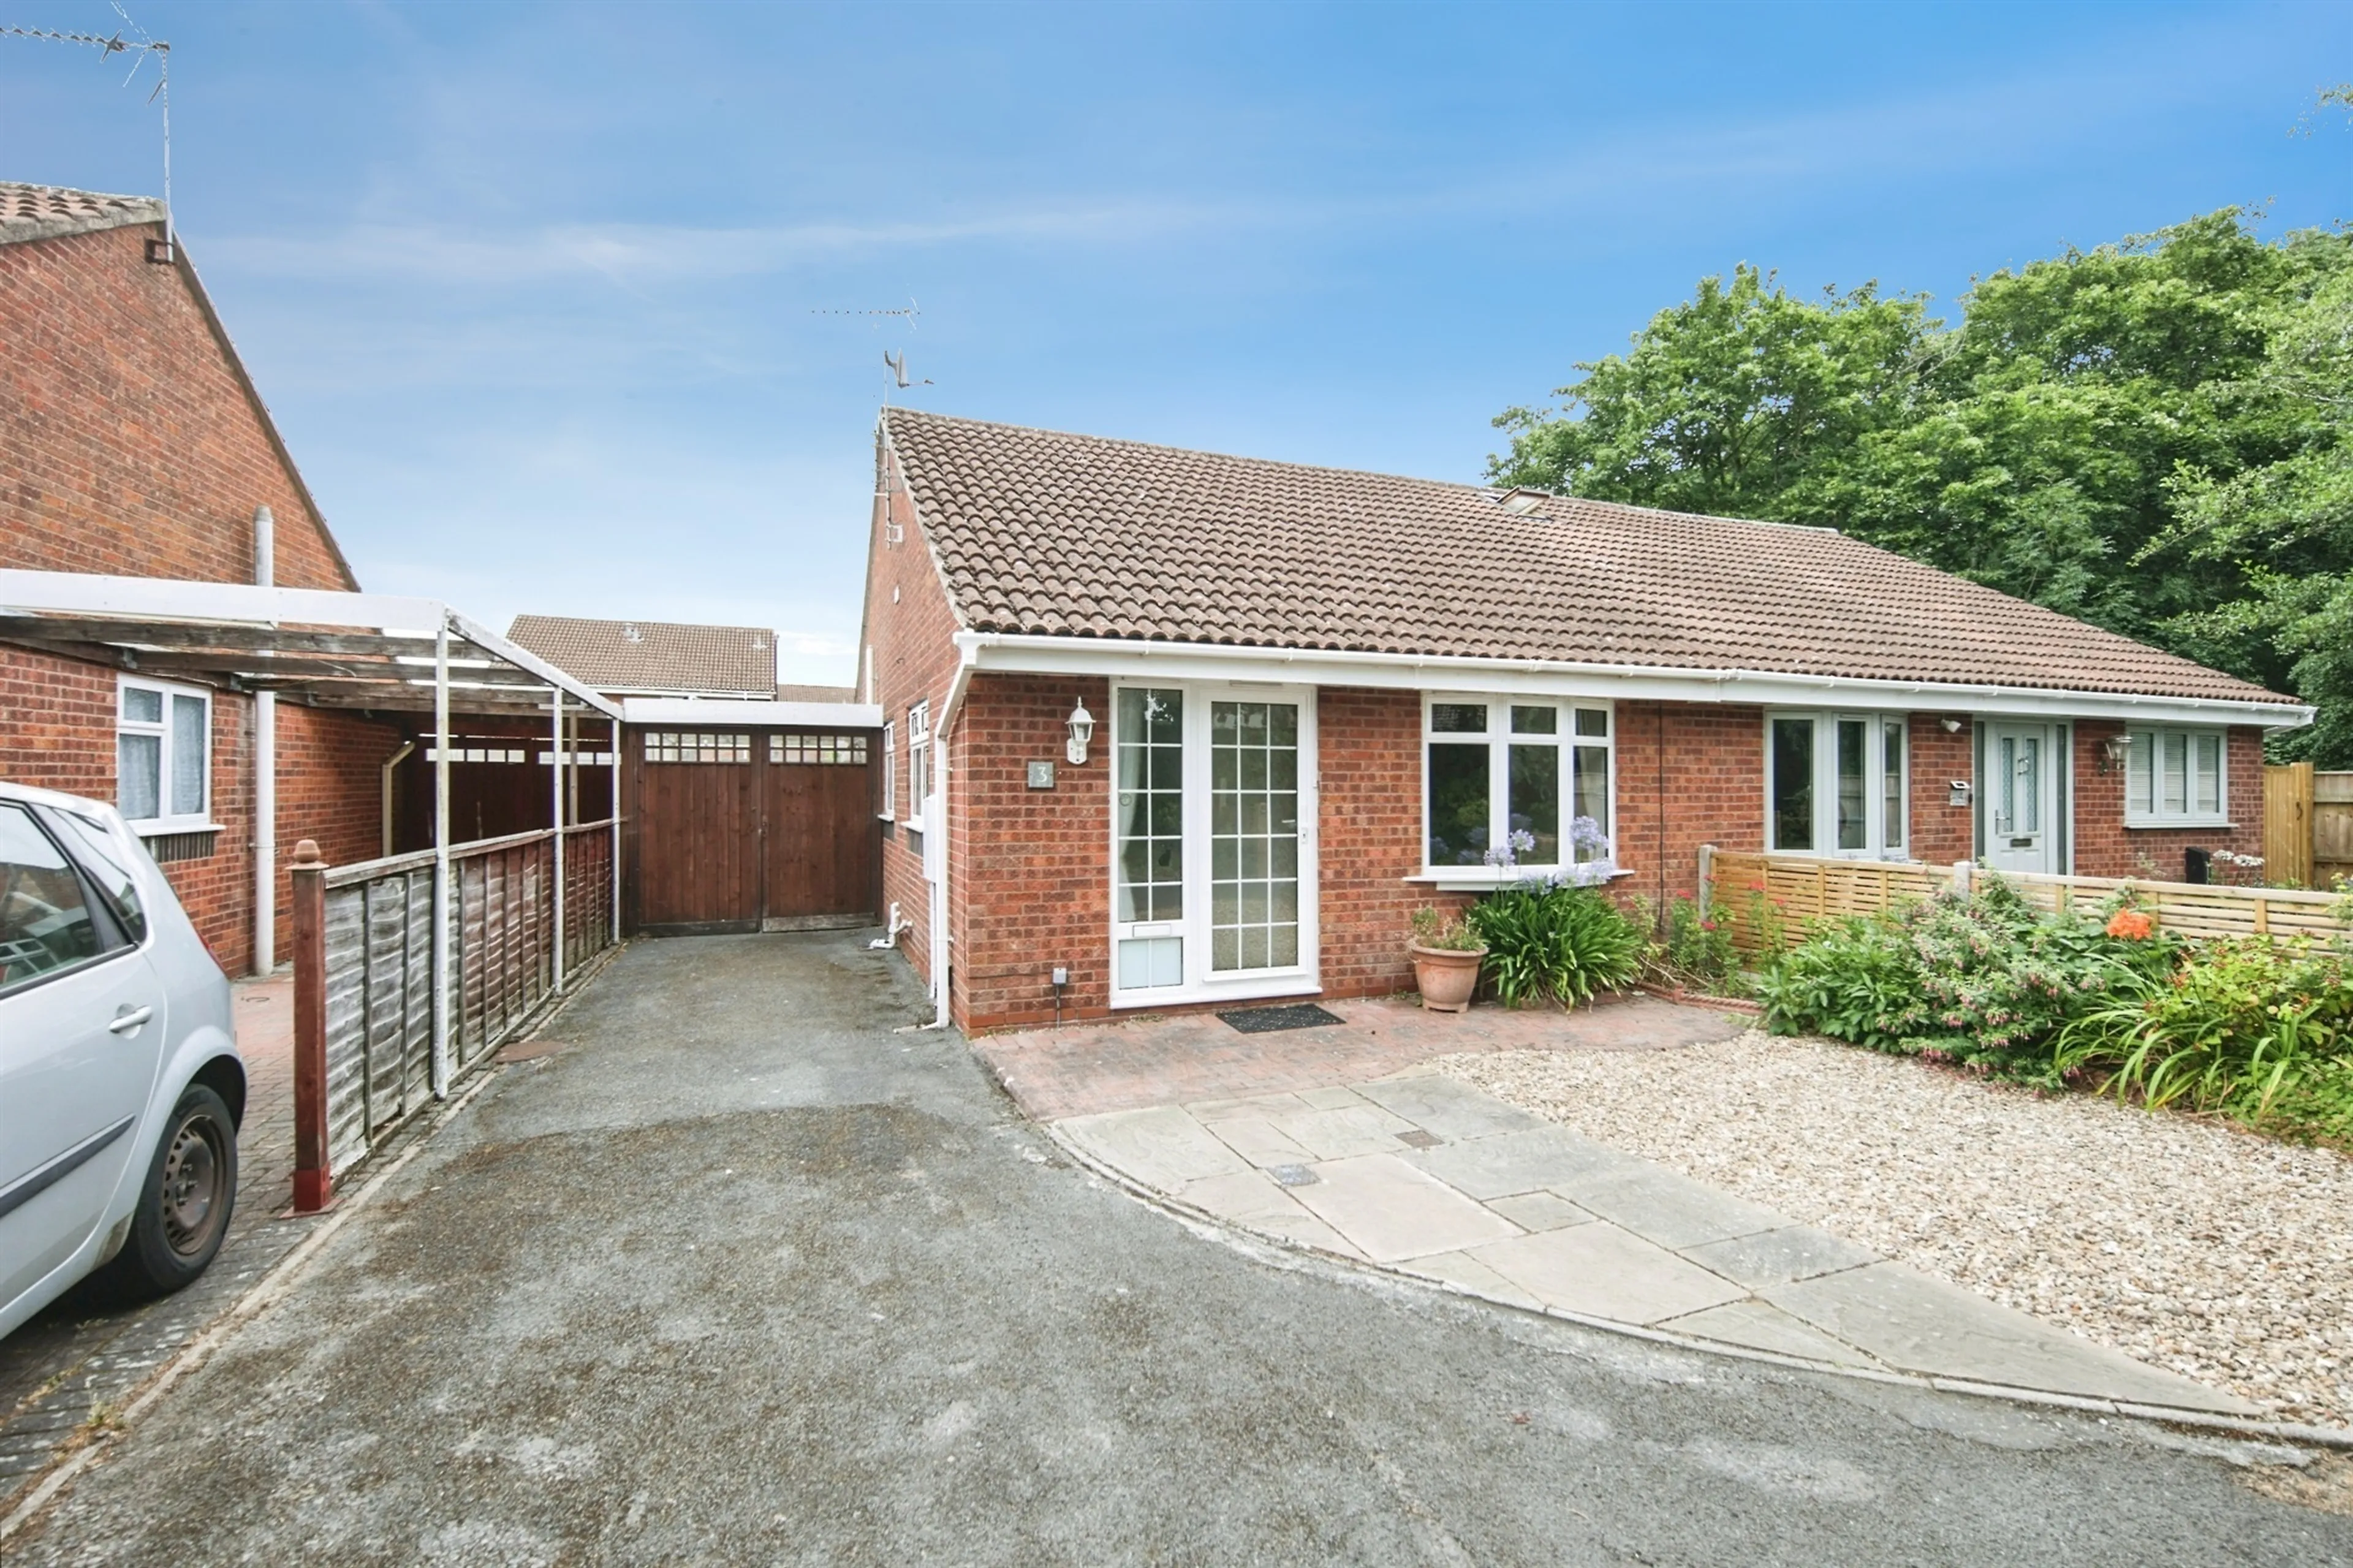
Tucked away in an exclusive cul-de-sac of just four homes, this delightful two-bedroom semi-detached bungalow enjoys a convenient setting close to both Kenilworth town centre and the railway station.
Positioned just off Farmer Ward Road, the property is offered with the advantage of no upward chain, making it an ideal choice for those seeking a straightforward move.
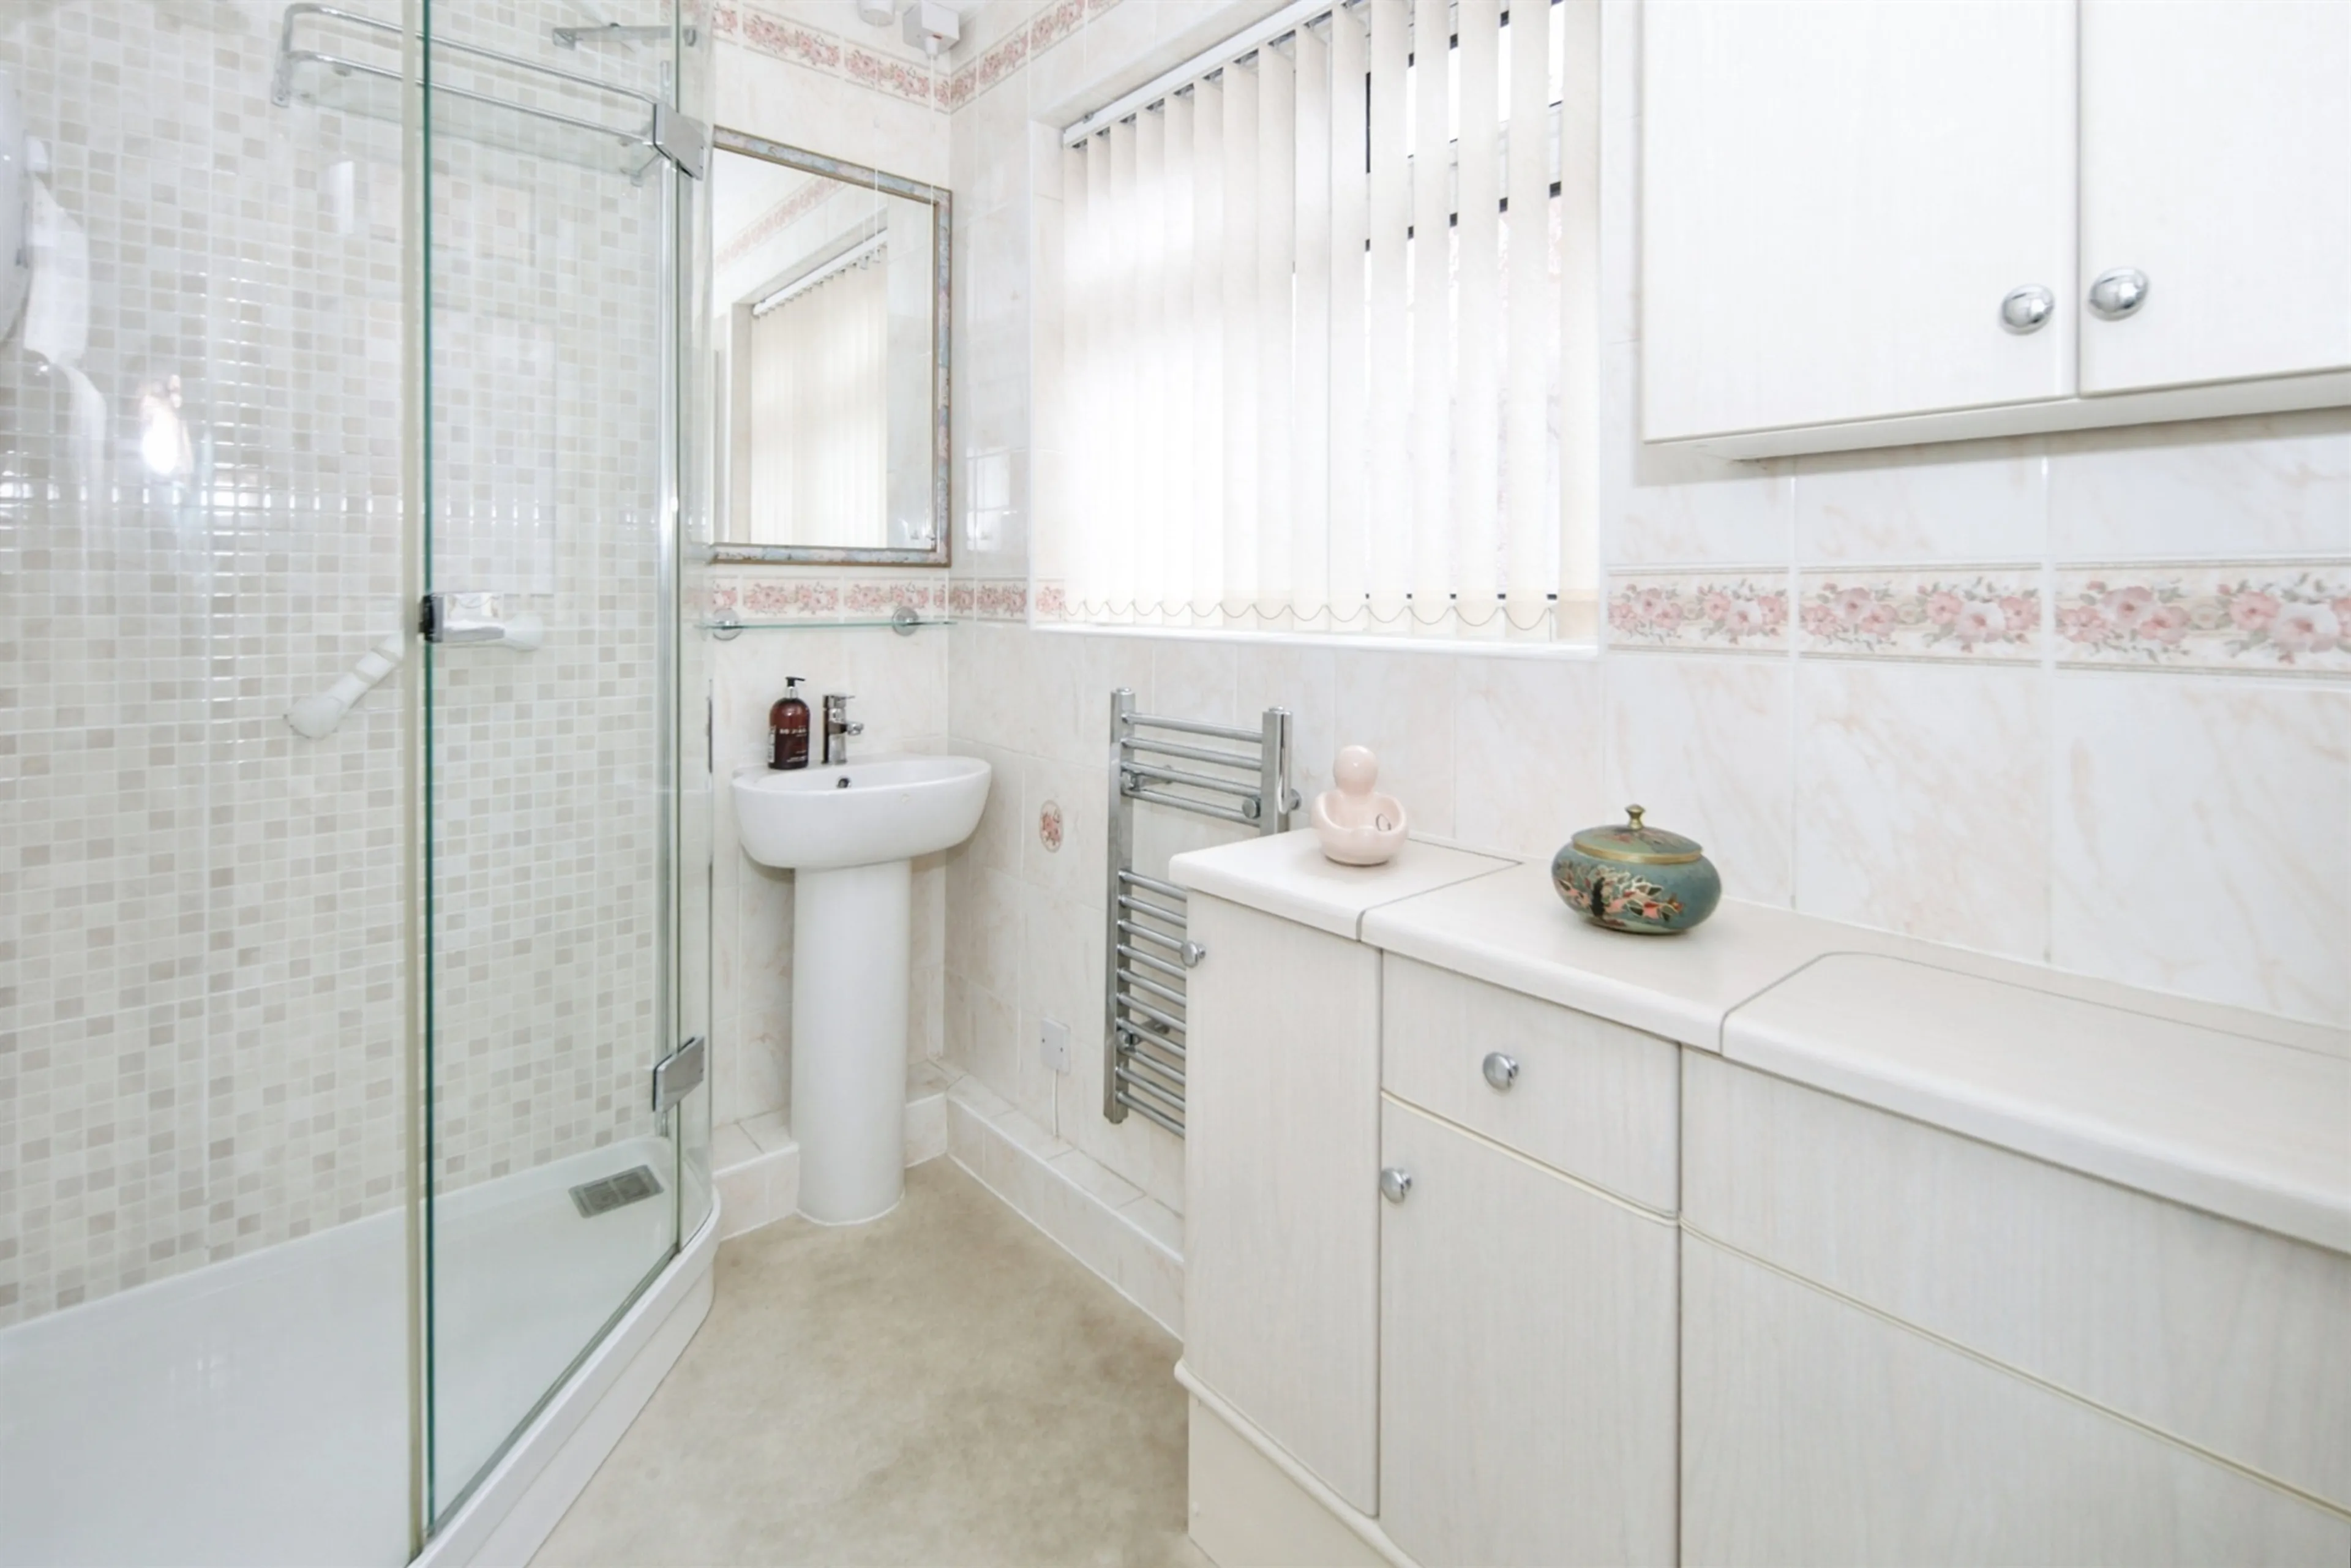
The accommodation comprises a welcoming entrance hallway, a well-appointed kitchen, and a spacious lounge/dining room perfect for both relaxing and entertaining. An inner hallway leads to two generously sized double bedrooms, with the second bedroom benefiting from direct access to a conservatory that provides additional living space and views over the garden. A modern shower room completes the internal layout.
Externally, the property boasts a private rear garden designed for ease of maintenance, offering a peaceful outdoor retreat with a good degree of seclusion. To the front, there is ample off-road parking for two to three vehicles, together with a useful side carport. Further benefits include double-glazed windows throughout , with mains gas available nearby should a purchaser wish to convert.
Approach
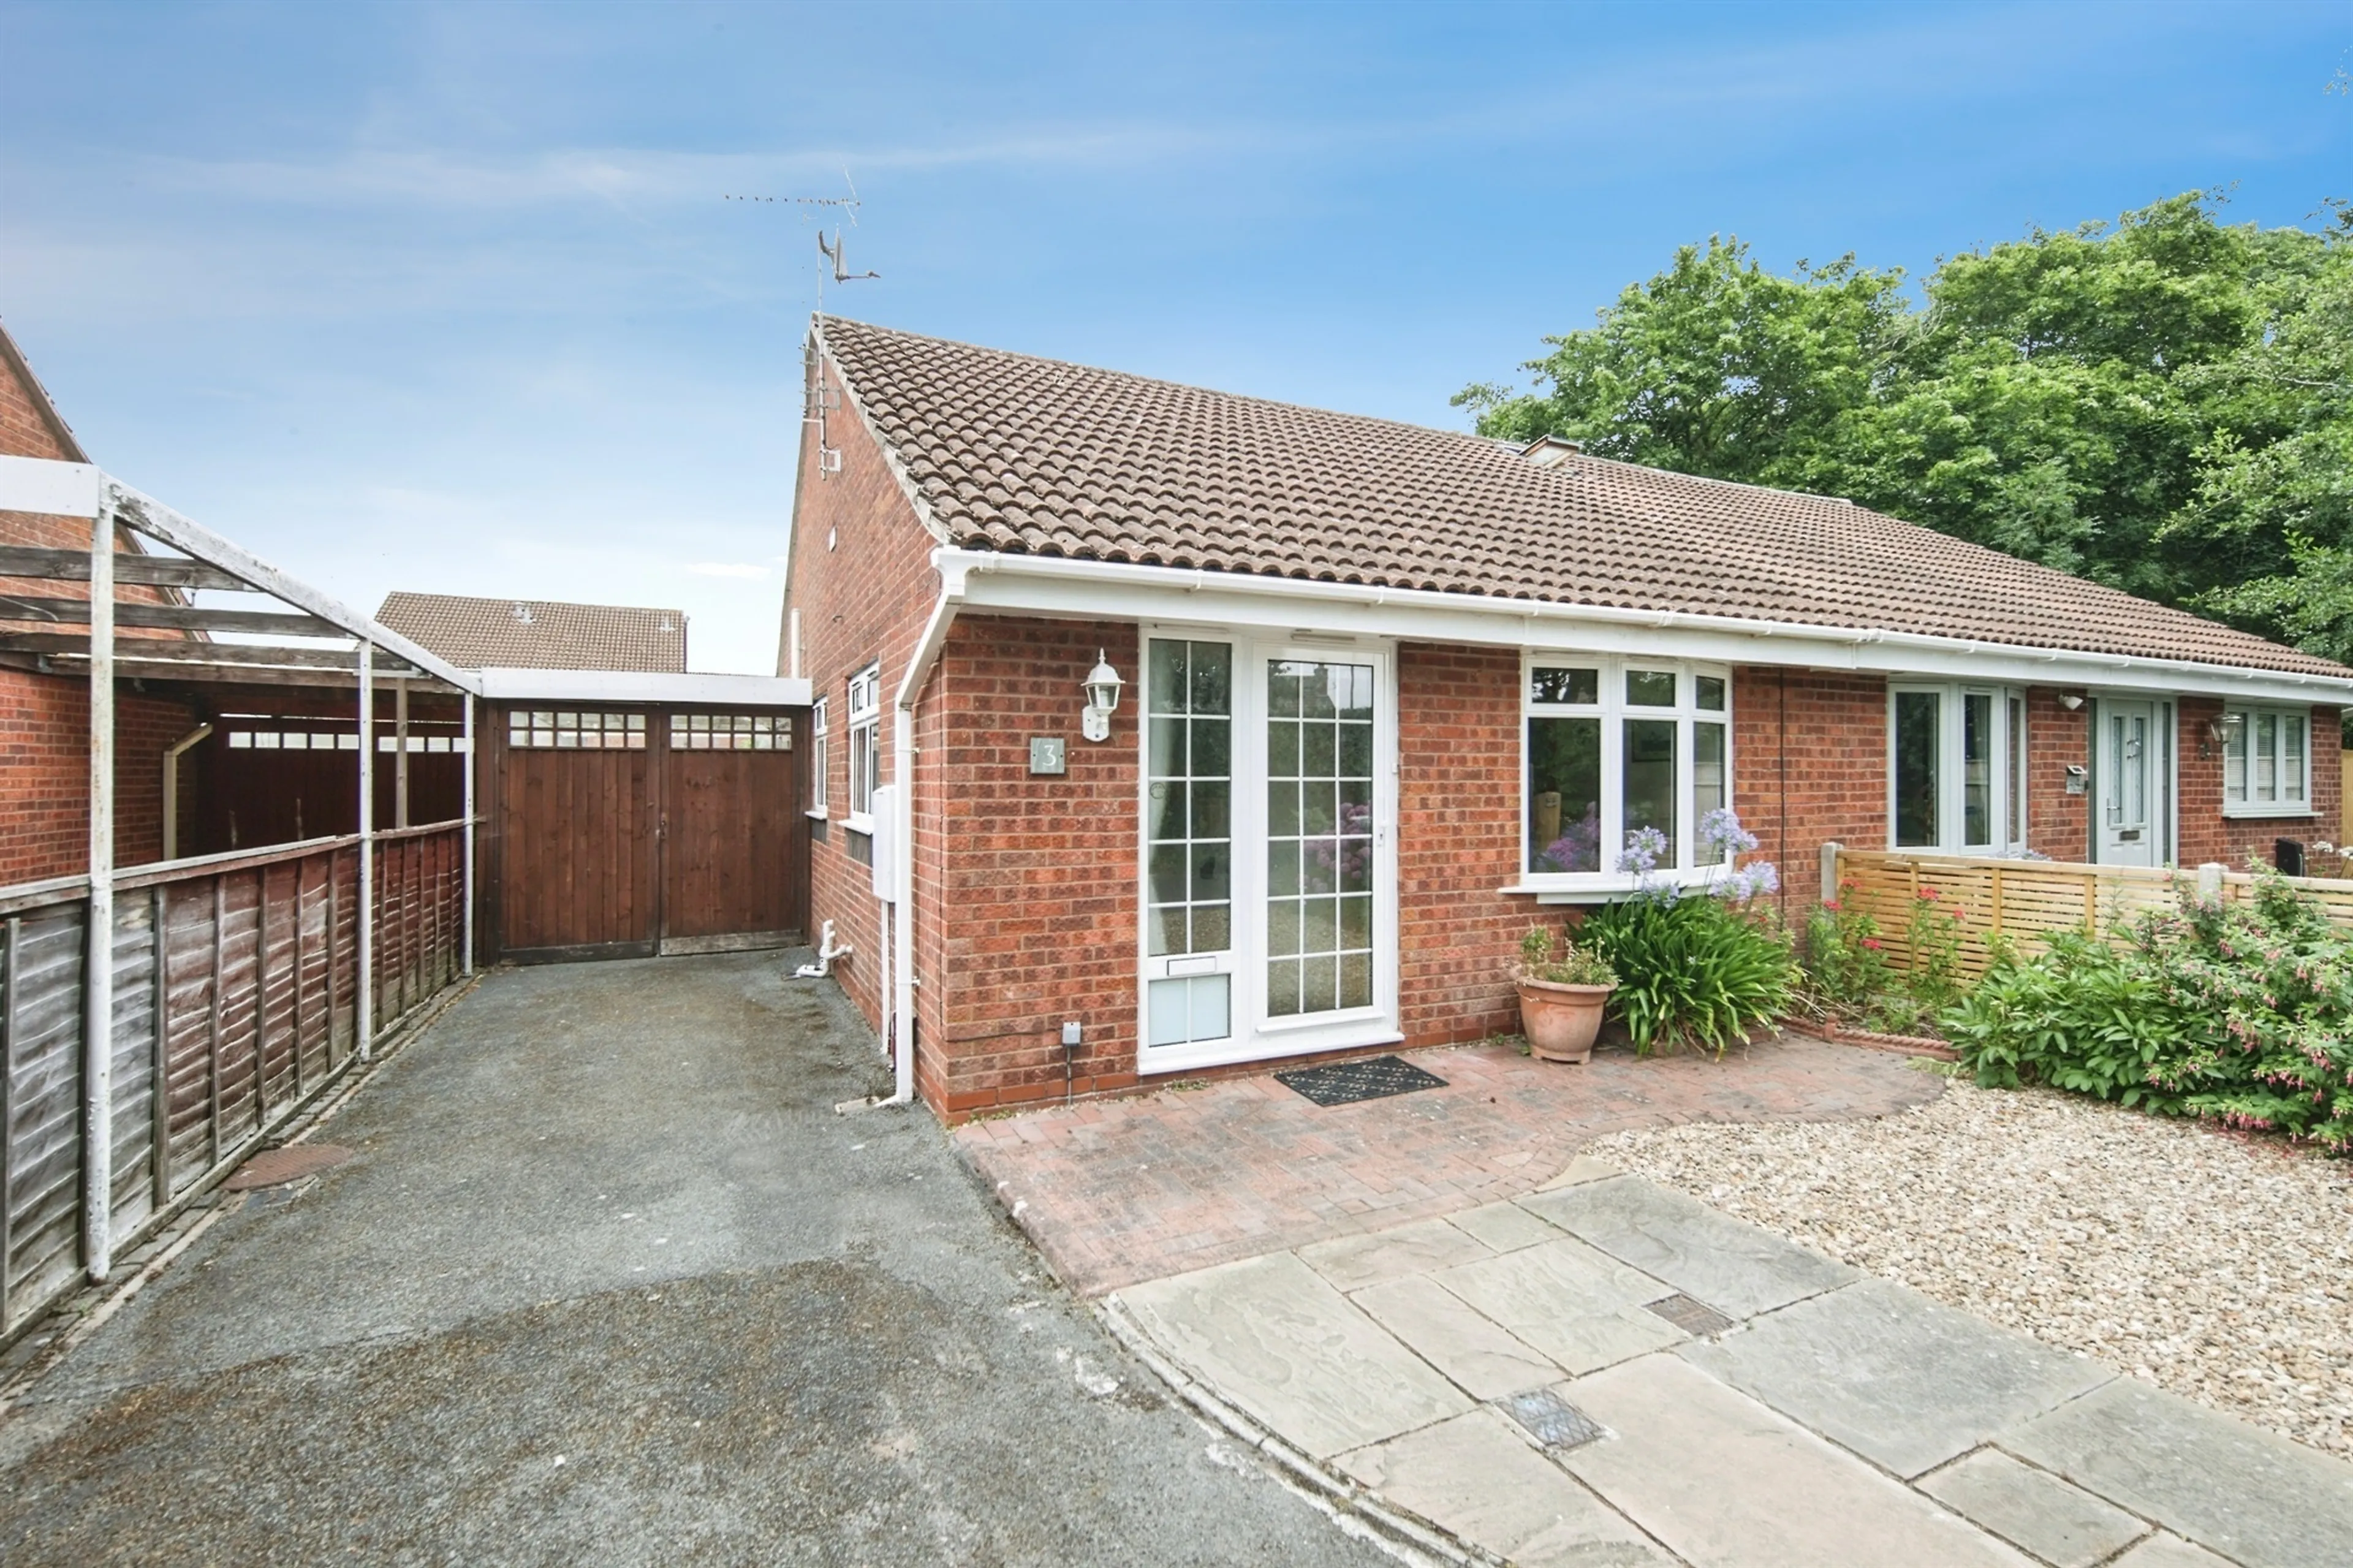
A private road leading onto tarmac driveway into exclusive 4 property development
Entrance Hallway
With quality laminate flooring and useful storage cupboard leading to living room and archway to kitchen
Kitchen
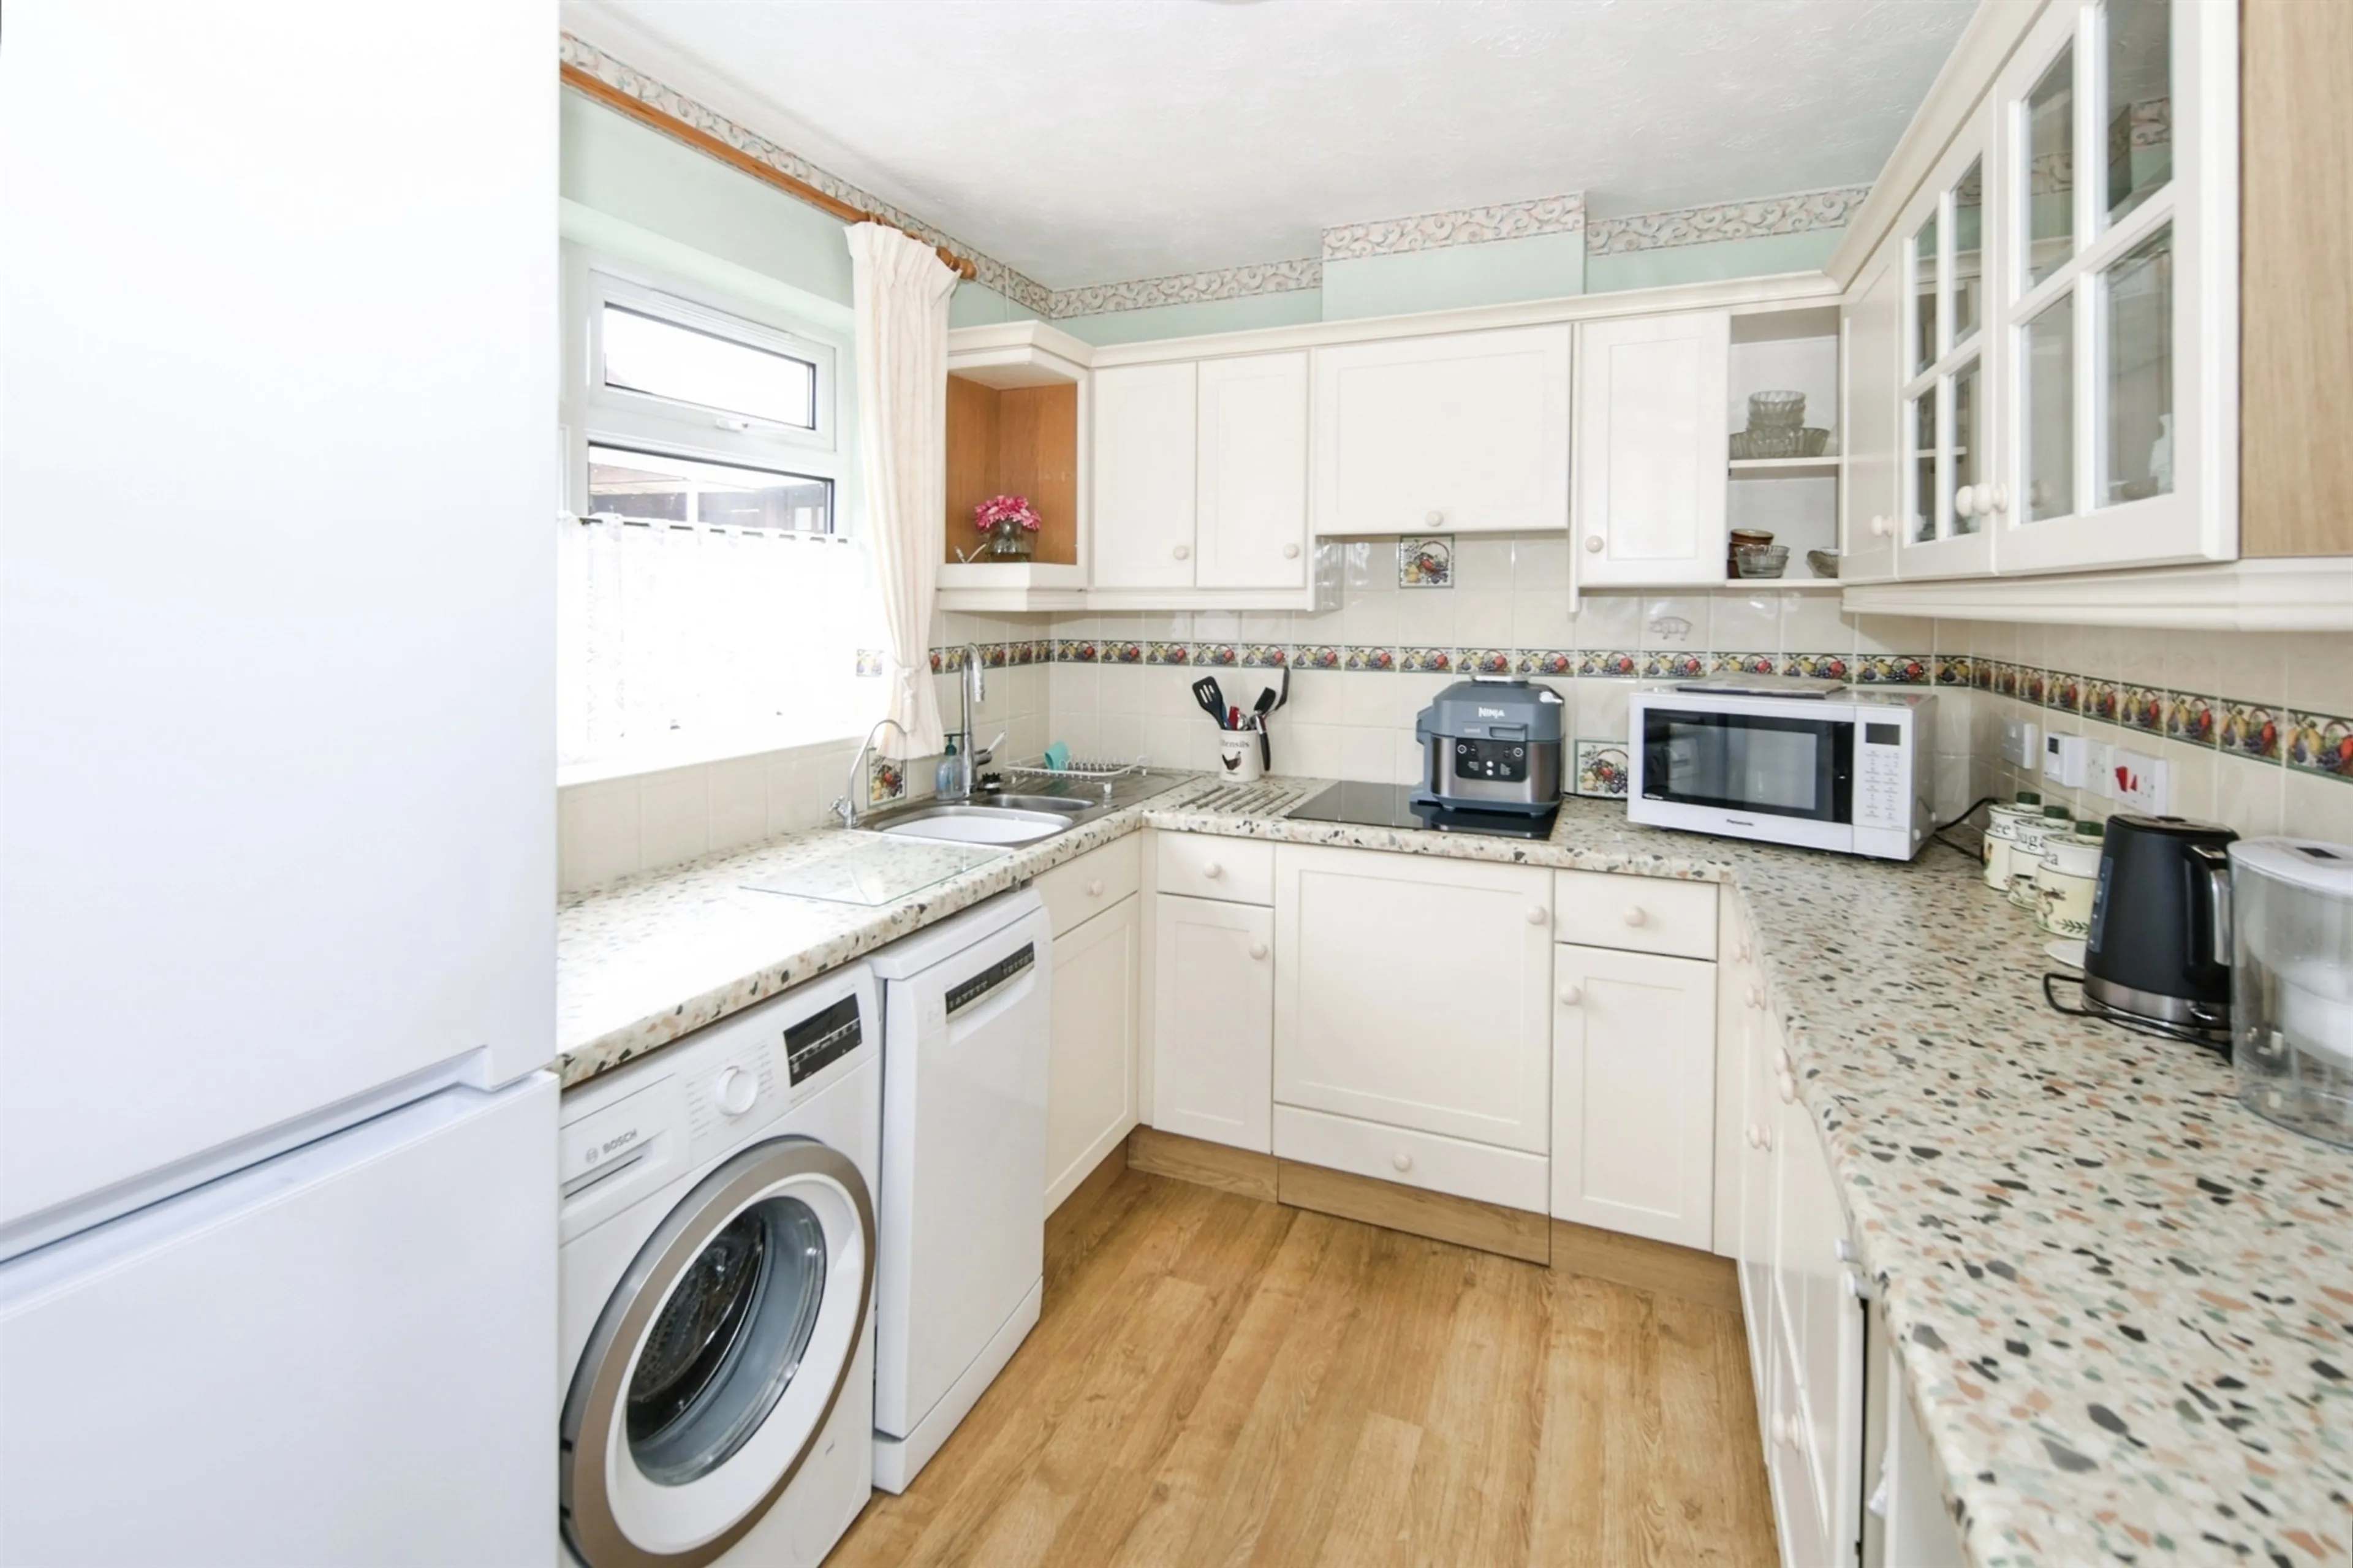
The kitchen is attractively appointed with a range of cream cabinets providing ample storage, finished with marble-effect worktops and matching splashback tiling. Integrated appliances include an Indesit induction hob with extractor canopy above, while there is designated space for a washing machine, slimline dishwasher and upright fridge freezer. Additional features include a breakfast bar, stainless steel sink with mixer tap, wood-effect flooring, a side-facing window providing lots of natural light, in addition to an electric storage heater.
Living/ Dining Room
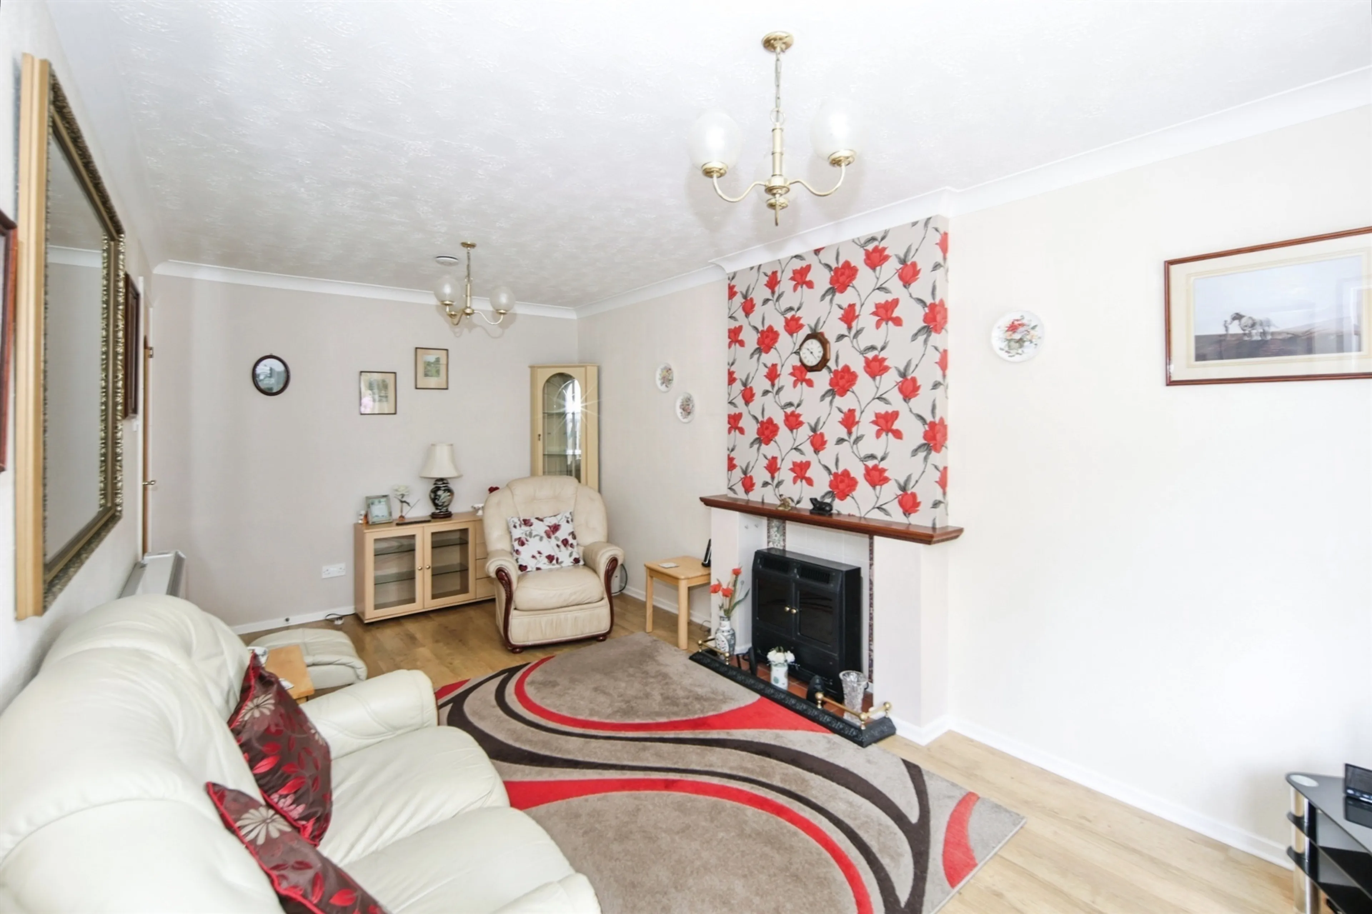
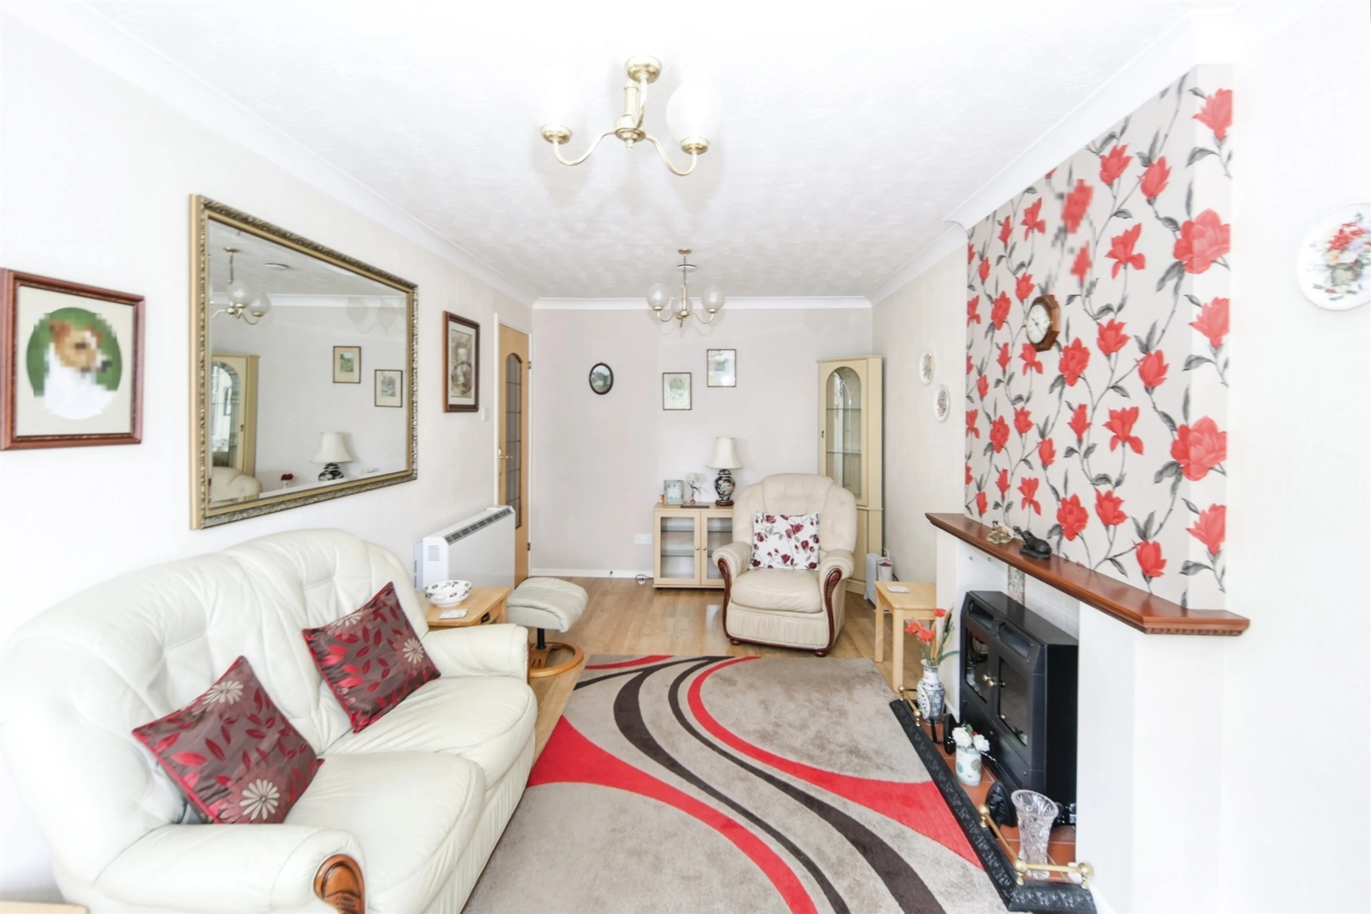
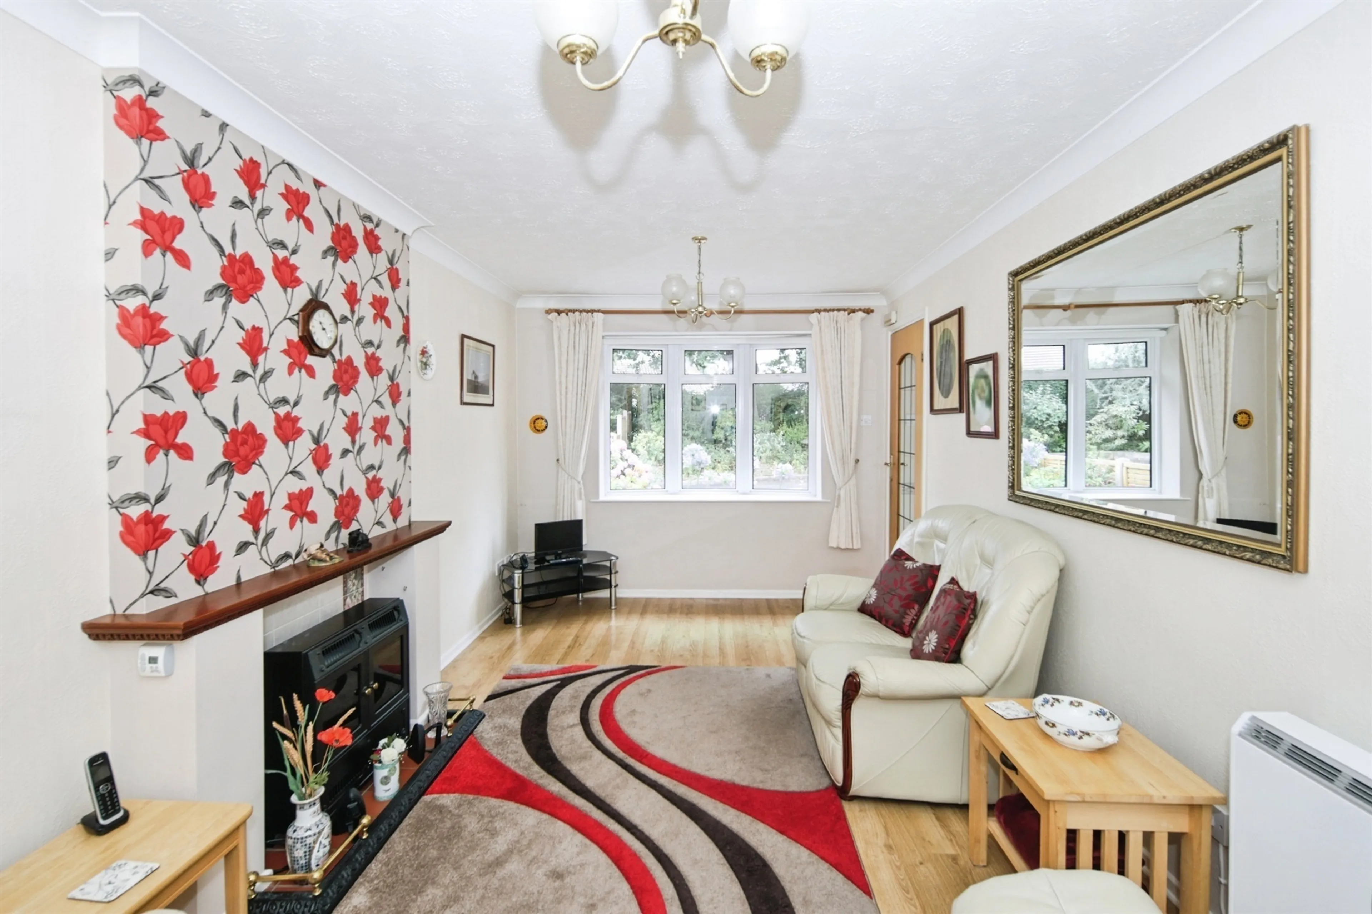
Natural light floods the room through an attractive bay-style window to the front elevation. The focal point is an electric stove set within a feature fireplace, complete with a tiled hearth and timber surround. Additional features include laminate flooring, decorative coving, television point, twin ceiling light fittings, and a wall-mounted electric storage heater in addition to a doorway providing access to the adjoining bedrooms
Bedroom 1
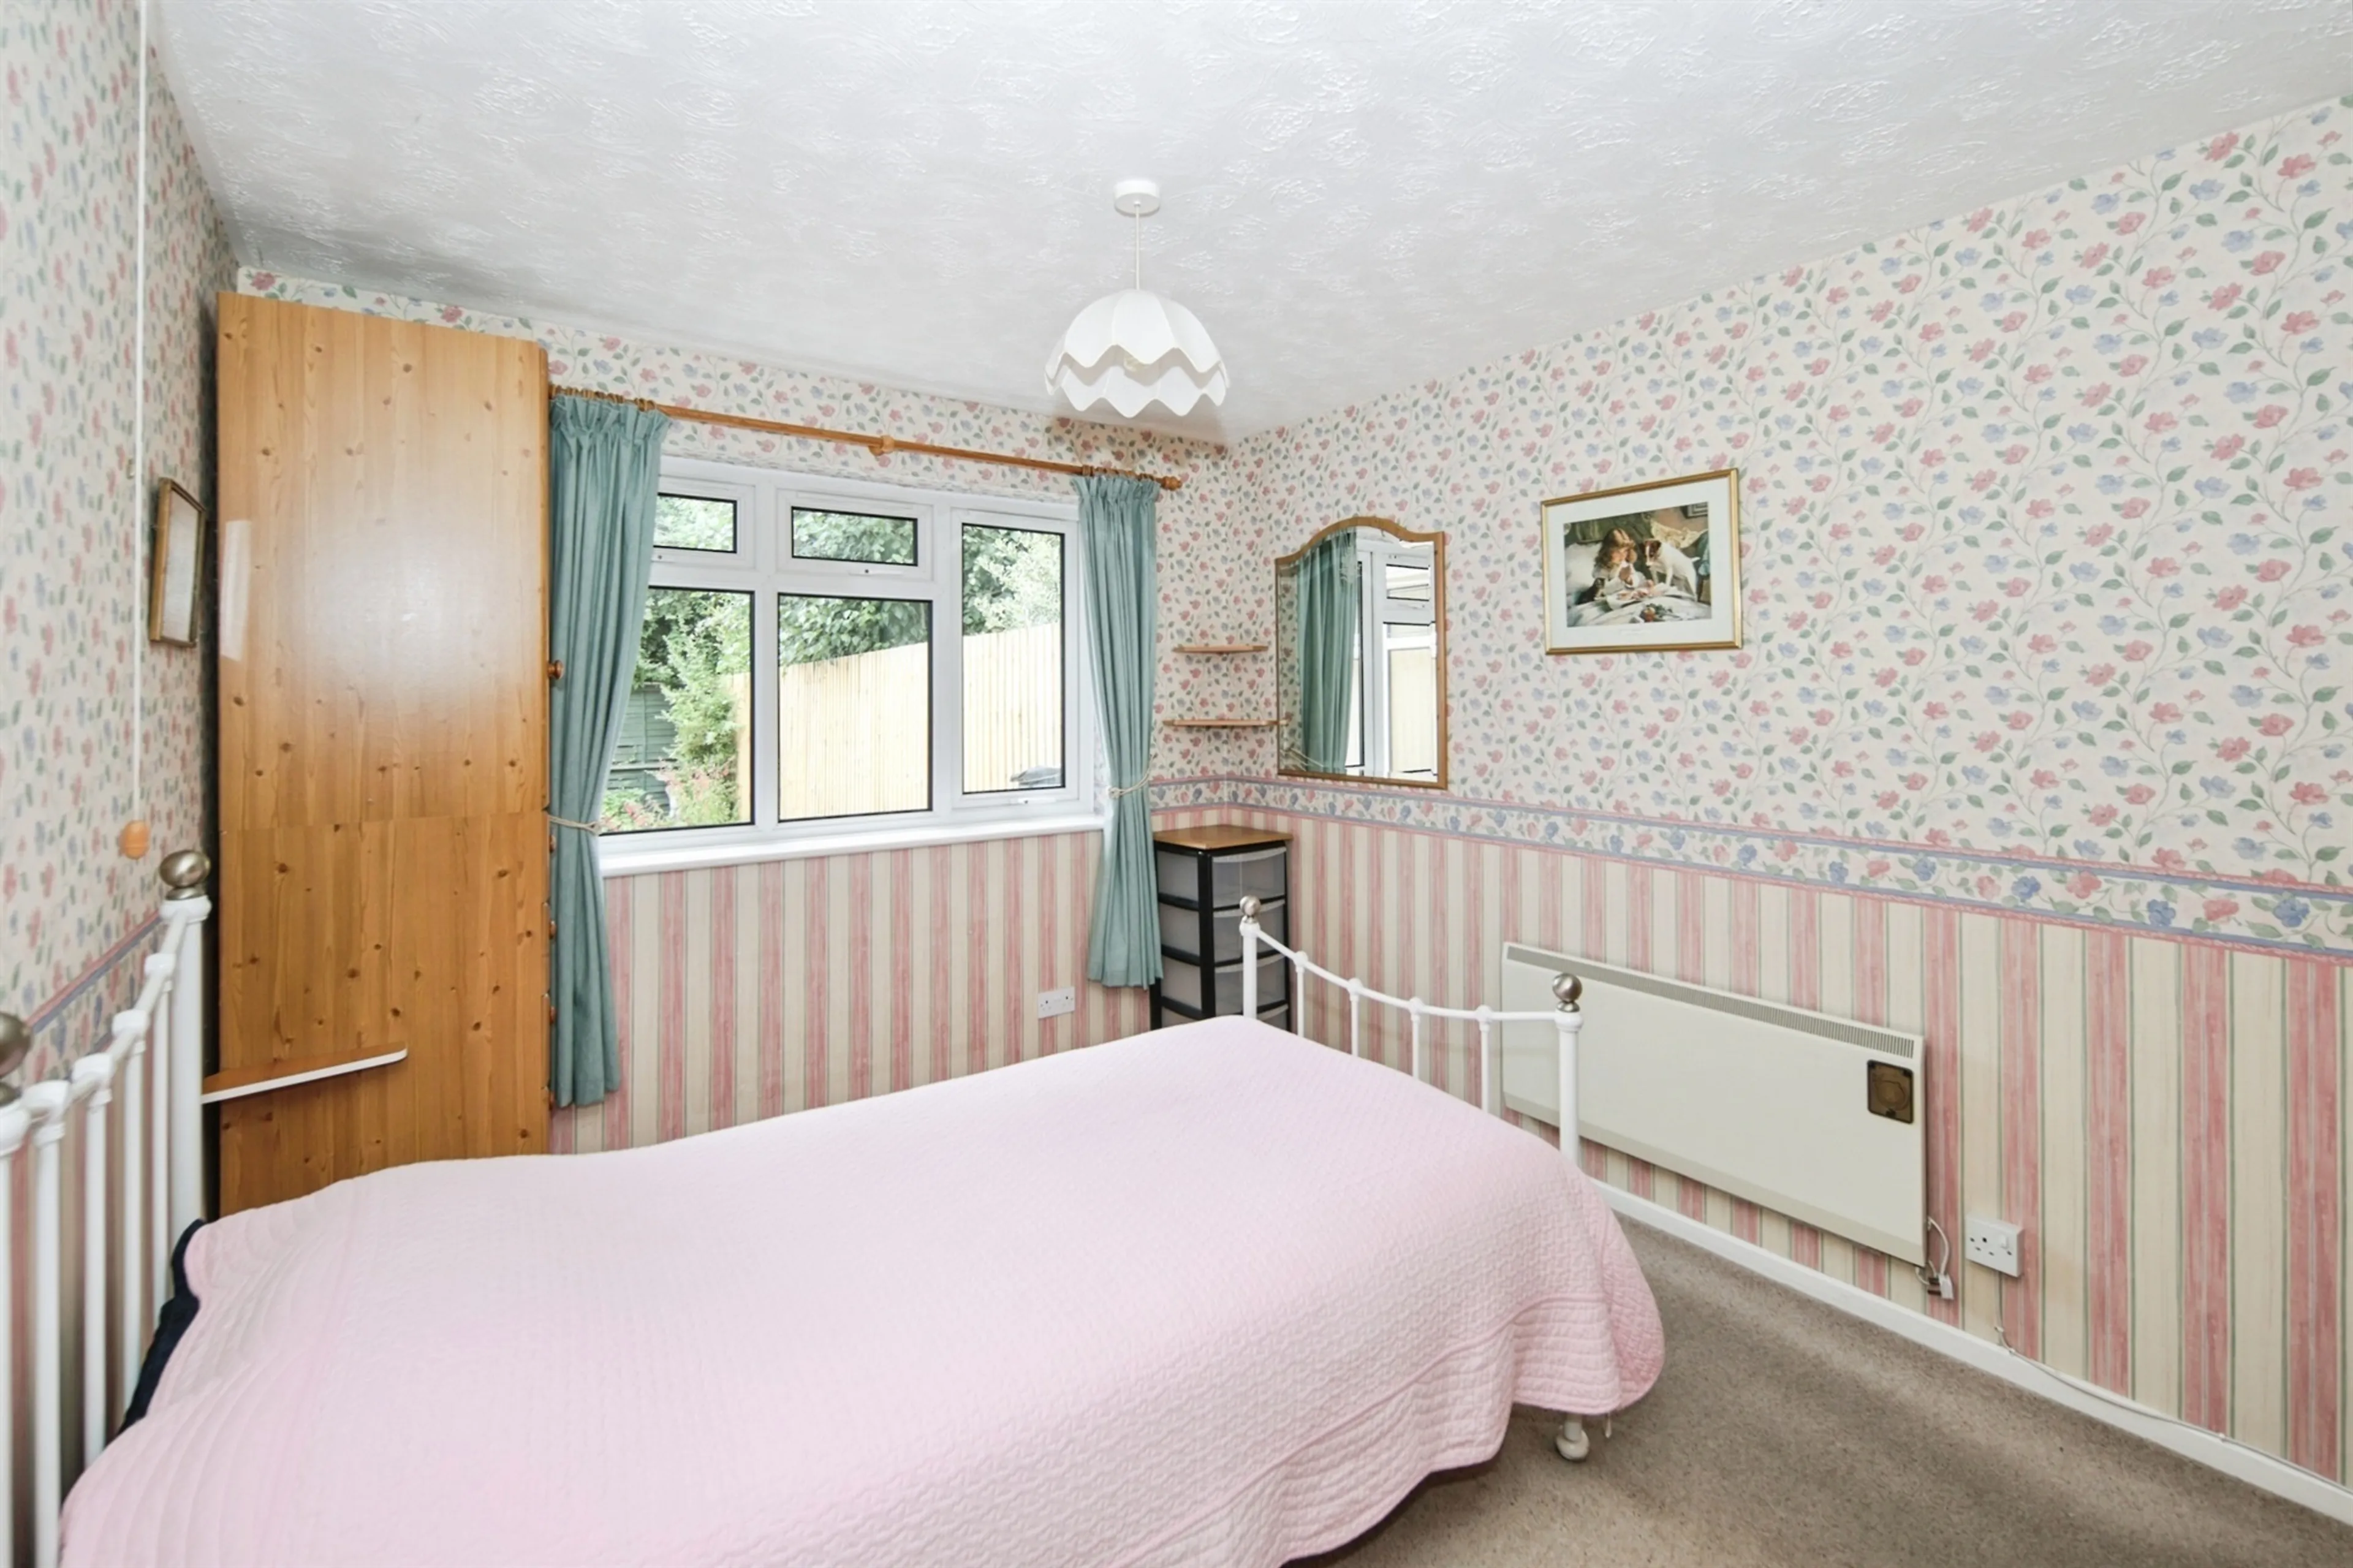
With a rear-facing window, ceiling light, wall-mounted electric panel heater, and fitted wardrobes with a mirror.
Bedroom 2
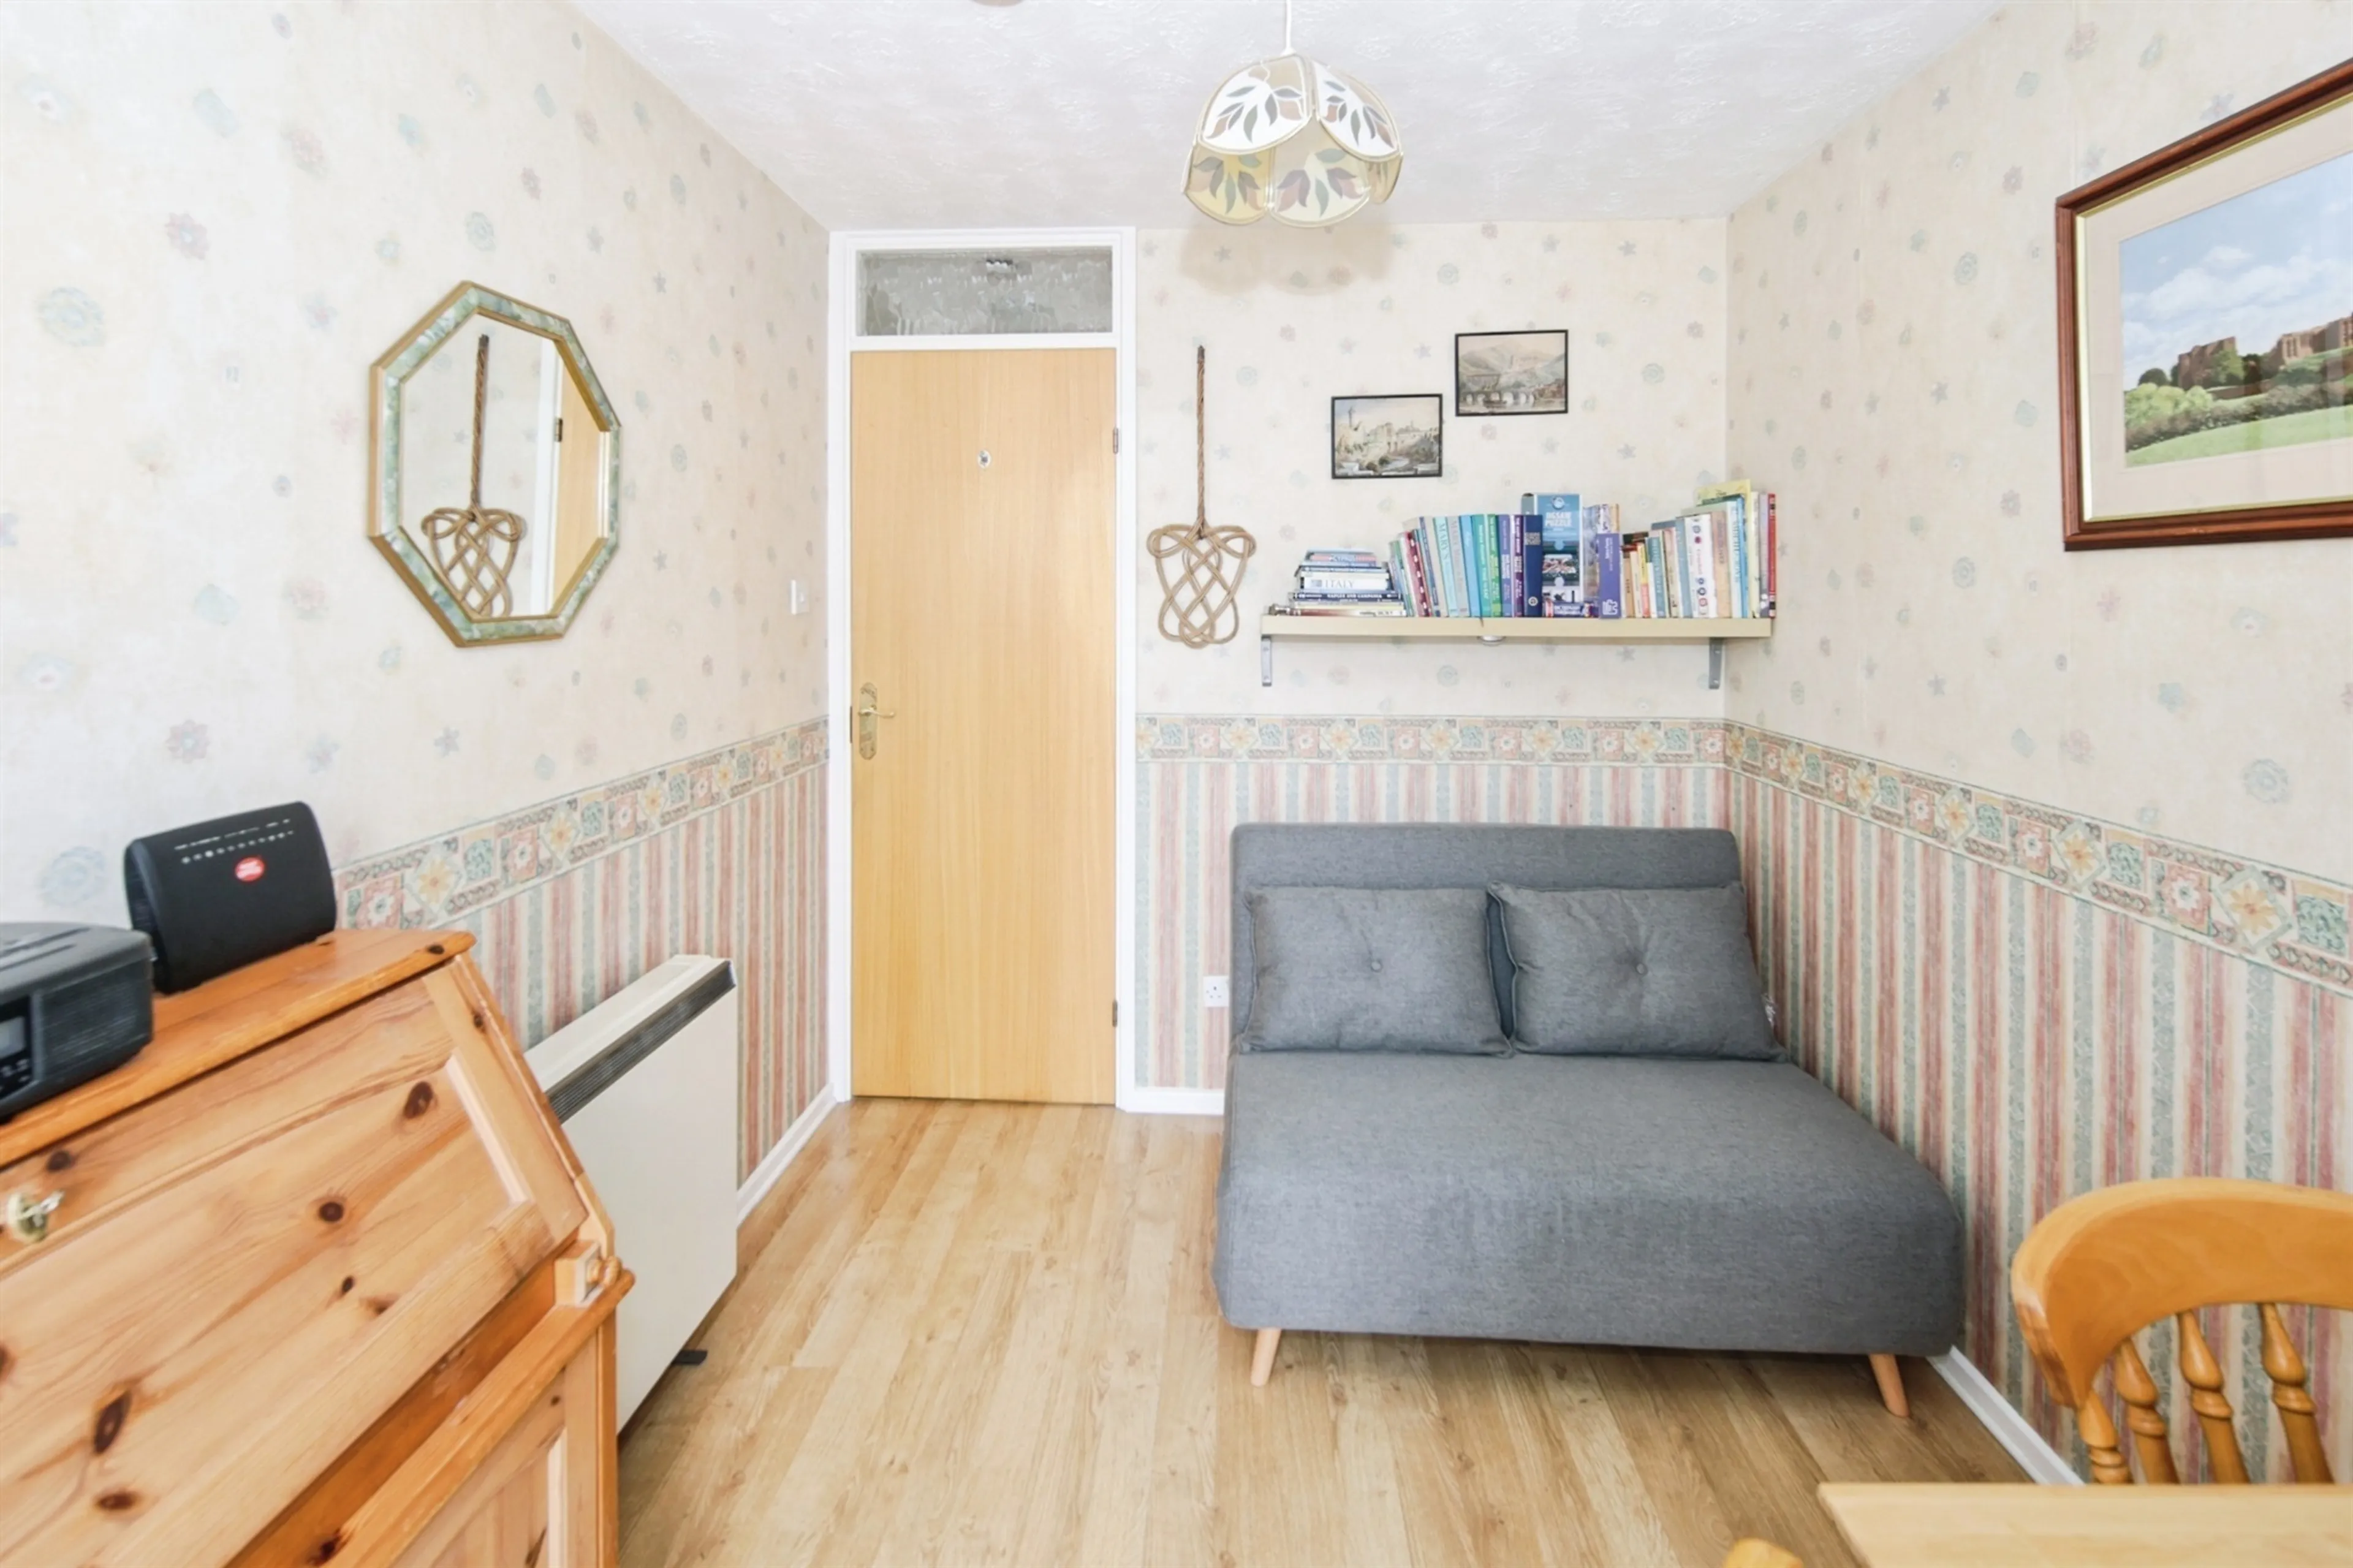
Featuring wood-effect laminate flooring, a ceiling light point, telephone connection, and a Creda electric storage heater. Double-glazed French doors open directly into the adjoining conservatory.
Garden Room
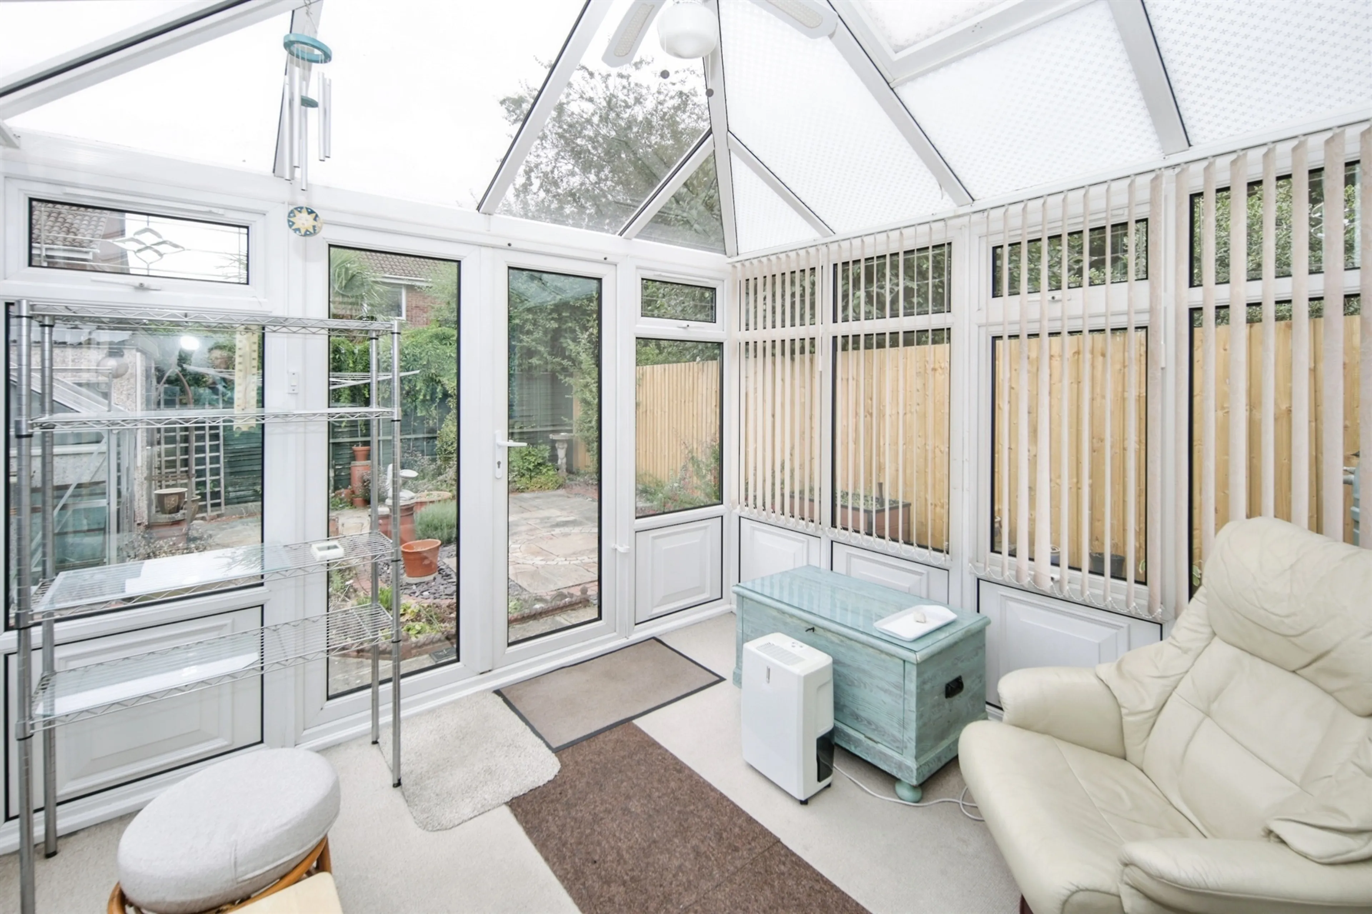
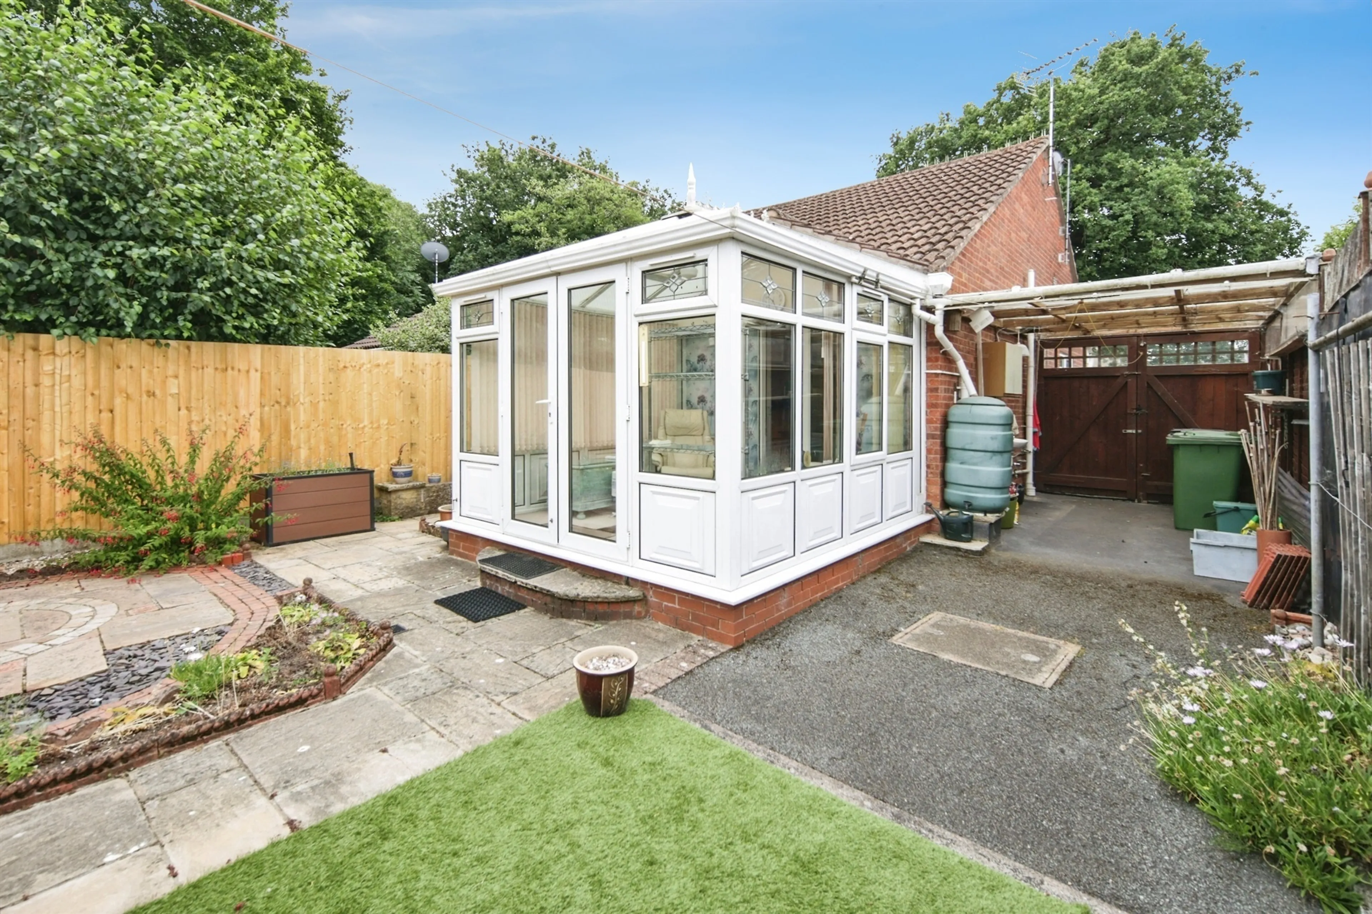
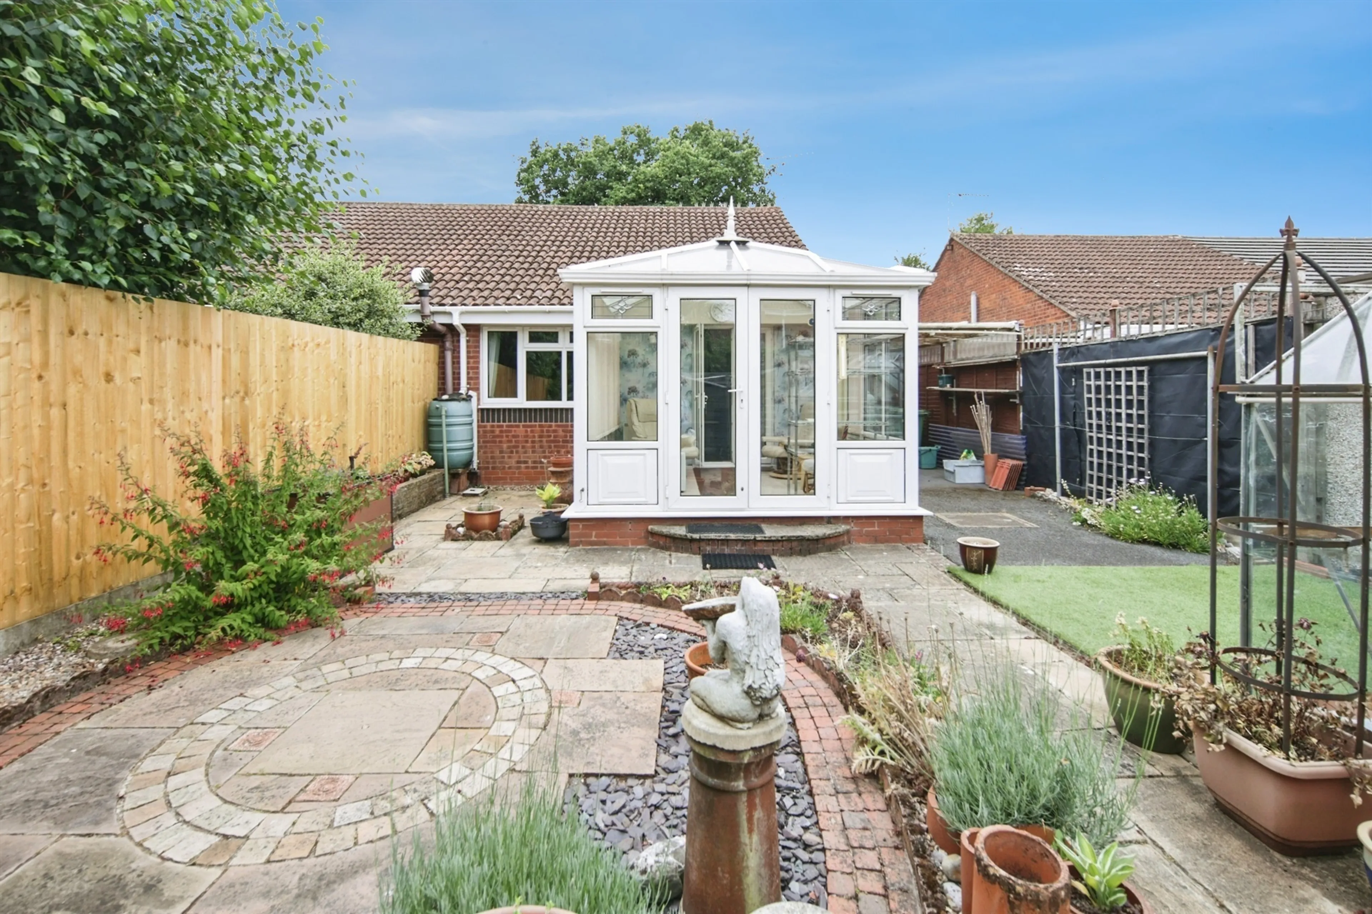
The garden room enjoys an abundance of natural light through its surrounding uPVC double-glazed windows, with French doors providing direct access to the patio and garden. with a vaulted glazed roof and roof vent it offers a great sense of space, while a ceiling light and fan, together with a wall-mounted Sunhouse electric heater, ensure comfort throughout the year. The perfect spot for quiet time and receiving guests.
Rear Garden
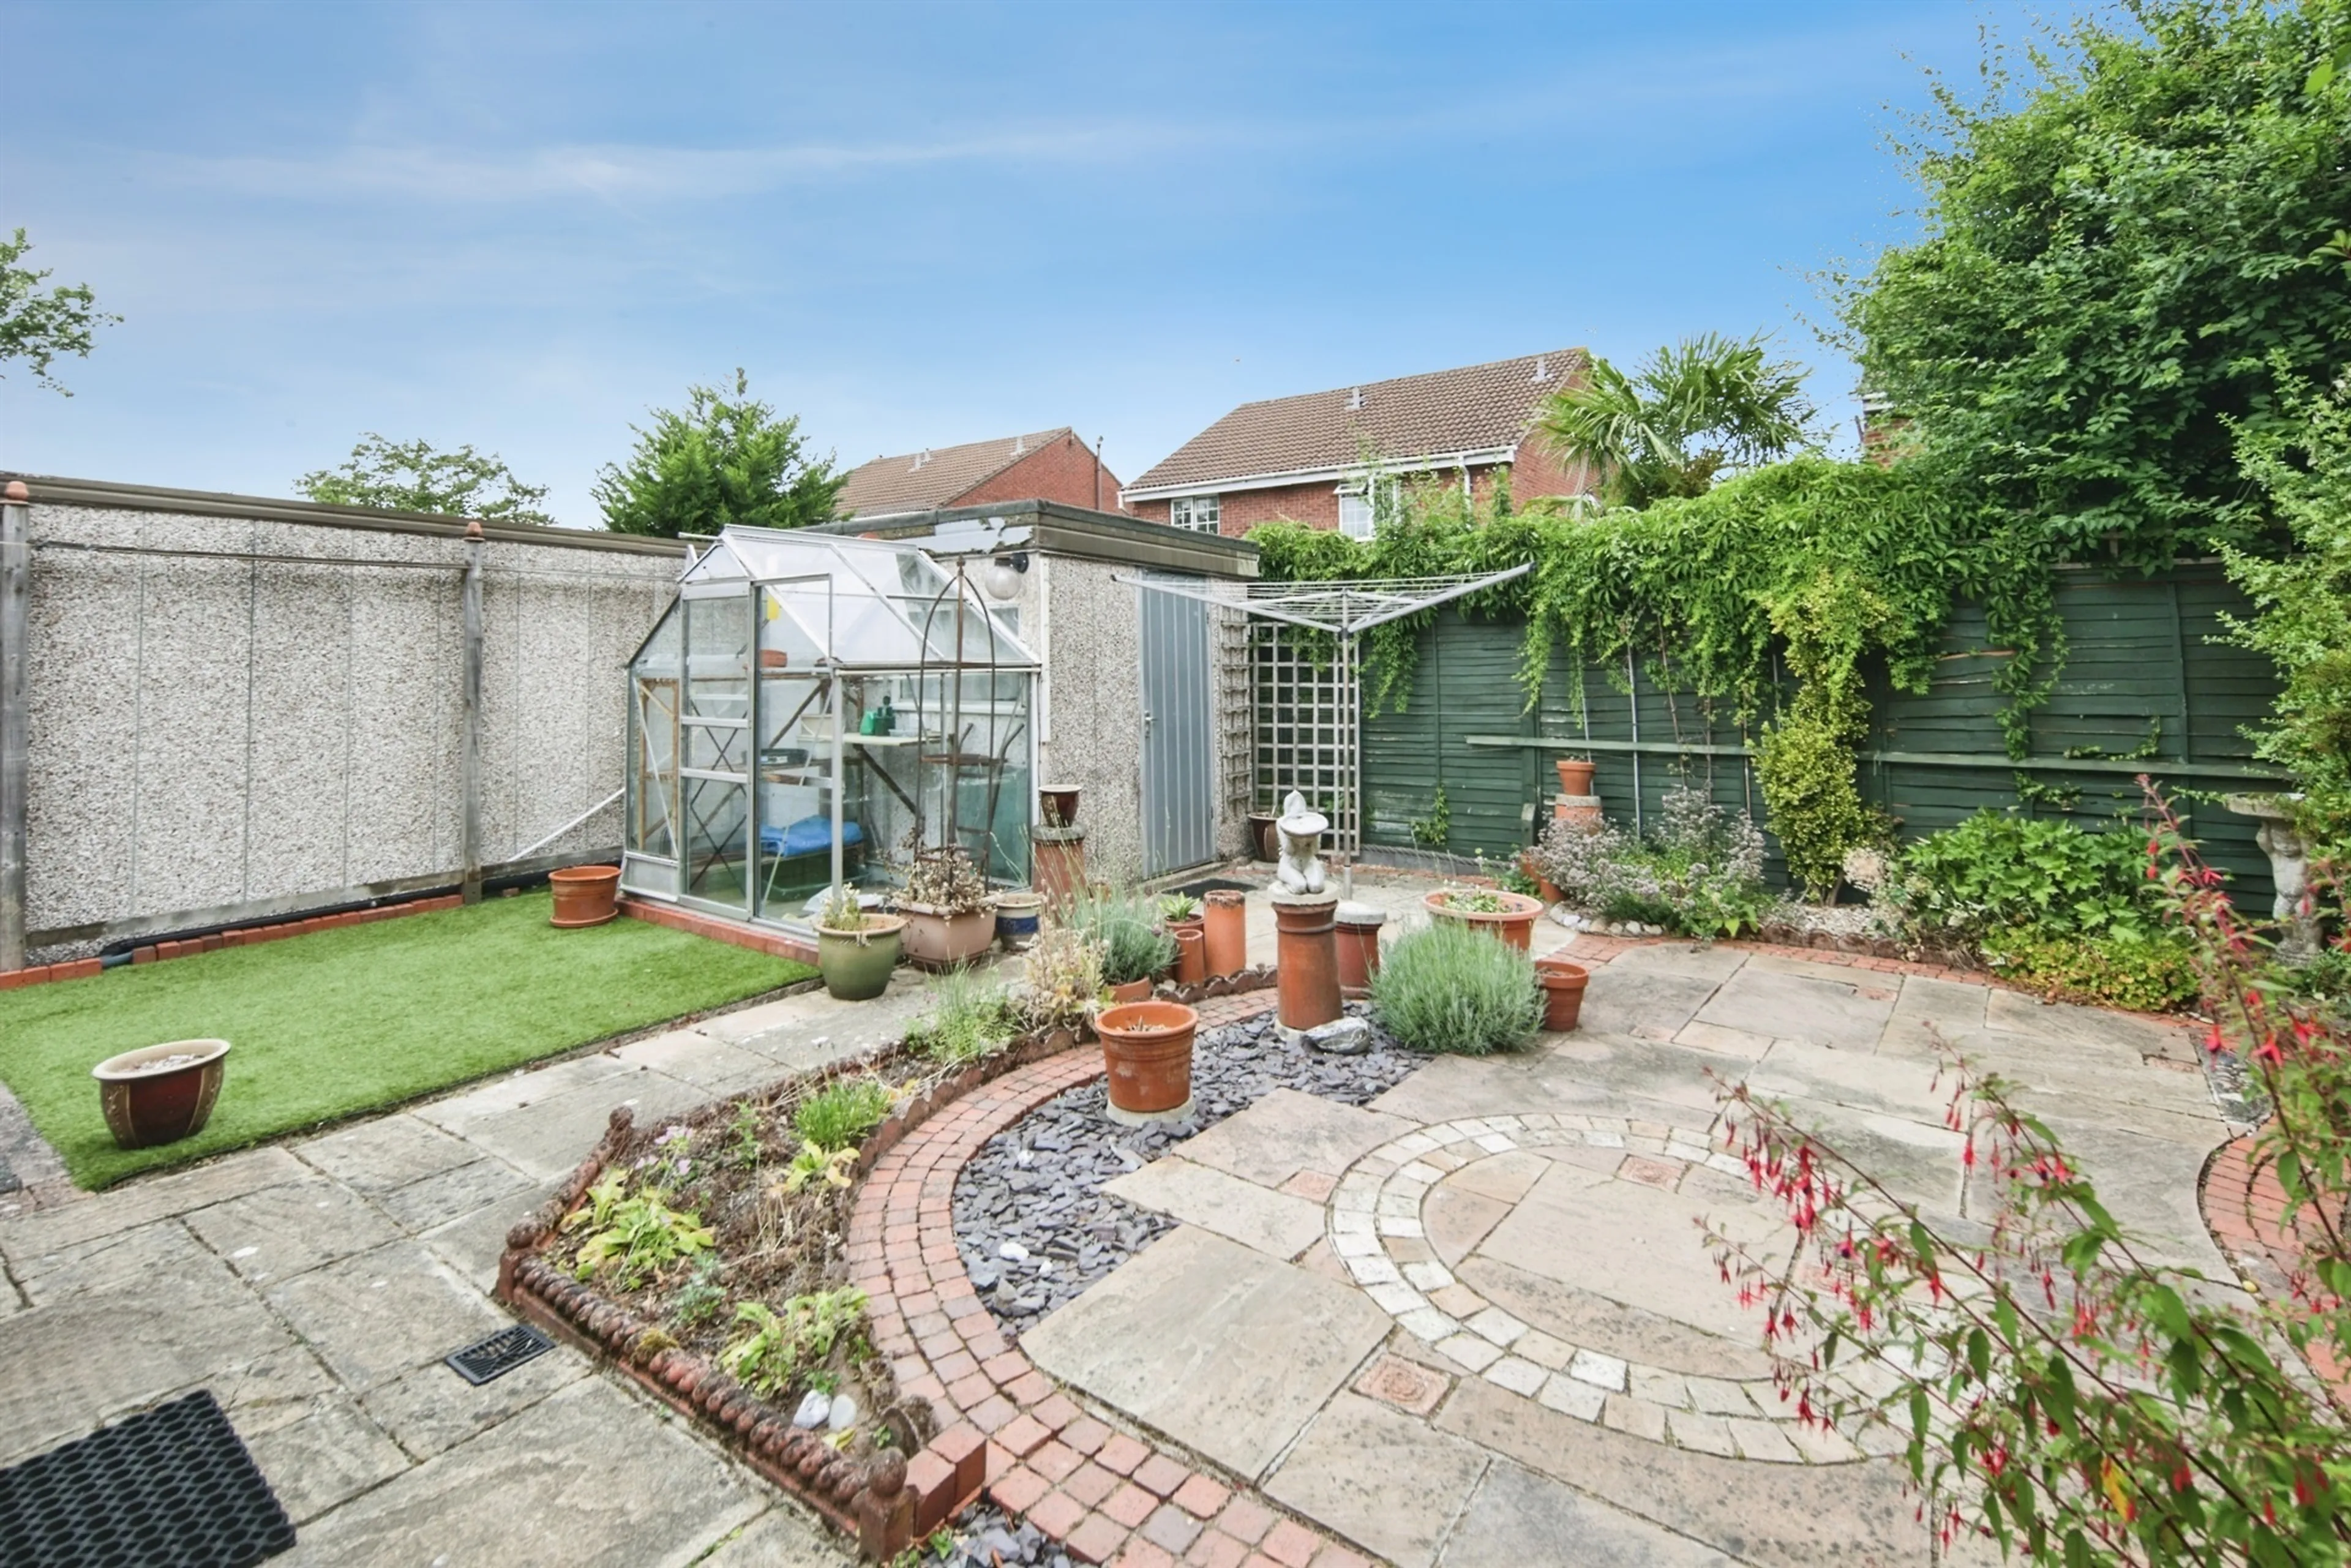
The rear garden has been thoughtfully designed for ease of upkeep, featuring extensive paved areas ideal for outdoor seating and entertaining. Decorative gravel sections and well-stocked planting borders add colour and interest throughout, while artificial lawn areas provide year-round practicality. A substantial storage shed, complete with power and lighting, offers excellent workshop or storage space.
Carport
To the side of the property is a covered carport with secure timber doors, providing additional parking or storage options. Equipped with power, lighting, an outside water supply with wash basin, storage facilities and a polycarbonate canopy roof, it serves as a highly versatile and functional space.
Front Aspect
A gravelled frontage, complemented by block-paved surface that provide parking for up to three vehicles. The garden also features a mature oak tree, protected under a Tree Preservation Order.
Positioned just off Farmer Ward Road, the property is offered with the advantage of no upward chain, making it an ideal choice for those seeking a straightforward move.
The accommodation comprises a welcoming entrance hallway, a well-appointed kitchen, and a spacious lounge/dining room perfect for both relaxing and entertaining. An inner hallway leads to two generously sized double bedrooms, with the second bedroom benefiting from direct access to a conservatory that provides additional living space and views over the garden. A modern shower room completes the internal layout.
Externally, the property boasts a private rear garden designed for ease of maintenance, offering a peaceful outdoor retreat with a good degree of seclusion. To the front, there is ample off-road parking for two to three vehicles, together with a useful side carport. Further benefits include double-glazed windows throughout , with mains gas available nearby should a purchaser wish to convert.
Approach
A private road leading onto tarmac driveway into exclusive 4 property development
Entrance Hallway
With quality laminate flooring and useful storage cupboard leading to living room and archway to kitchen
Kitchen
The kitchen is attractively appointed with a range of cream cabinets providing ample storage, finished with marble-effect worktops and matching splashback tiling. Integrated appliances include an Indesit induction hob with extractor canopy above, while there is designated space for a washing machine, slimline dishwasher and upright fridge freezer. Additional features include a breakfast bar, stainless steel sink with mixer tap, wood-effect flooring, a side-facing window providing lots of natural light, in addition to an electric storage heater.
Living/ Dining Room
Natural light floods the room through an attractive bay-style window to the front elevation. The focal point is an electric stove set within a feature fireplace, complete with a tiled hearth and timber surround. Additional features include laminate flooring, decorative coving, television point, twin ceiling light fittings, and a wall-mounted electric storage heater in addition to a doorway providing access to the adjoining bedrooms
Bedroom 1
With a rear-facing window, ceiling light, wall-mounted electric panel heater, and fitted wardrobes with a mirror.
Bedroom 2
Featuring wood-effect laminate flooring, a ceiling light point, telephone connection, and a Creda electric storage heater. Double-glazed French doors open directly into the adjoining conservatory.
Garden Room
The garden room enjoys an abundance of natural light through its surrounding uPVC double-glazed windows, with French doors providing direct access to the patio and garden. with a vaulted glazed roof and roof vent it offers a great sense of space, while a ceiling light and fan, together with a wall-mounted Sunhouse electric heater, ensure comfort throughout the year. The perfect spot for quiet time and receiving guests.
Rear Garden
The rear garden has been thoughtfully designed for ease of upkeep, featuring extensive paved areas ideal for outdoor seating and entertaining. Decorative gravel sections and well-stocked planting borders add colour and interest throughout, while artificial lawn areas provide year-round practicality. A substantial storage shed, complete with power and lighting, offers excellent workshop or storage space.
Carport
To the side of the property is a covered carport with secure timber doors, providing additional parking or storage options. Equipped with power, lighting, an outside water supply with wash basin, storage facilities and a polycarbonate canopy roof, it serves as a highly versatile and functional space.
Front Aspect
A gravelled frontage, complemented by block-paved surface that provide parking for up to three vehicles. The garden also features a mature oak tree, protected under a Tree Preservation Order.
Utilities, rights & restrictions
Expand
Utility Supply:
- ElectricityMains Supply
- WaterMains Supply
- HeatingNight Storage, Electric
- BroadbandFTTP
- SewerageMains Supply
Rights & Restrictions:
- Private rights of wayfalse
- Public rights of wayfalse
- Listed propertyfalse
- Restrictionstrue
Risks:
- Flooded in last 5 yearsfalse
- Flood defencesContact branch
- Source of floodContact branch
Guidance Notes
While every reasonable effort is made to ensure the accuracy of descriptions and content, we should make you aware of the following guidance or limitations.
(1) MONEY LAUNDERING REGULATIONS Intending purchasers will be asked to produce identification documentation at a later stage and we would ask for your co-operation in order that there will be no delay in agreeing the sale. (2) These particulars do not constitute part or all of an offer or contract. (3) The measurements indicated are supplied for guidance only and as such must be considered incorrect. (4) Potential buyers are advised to recheck the measurements before committing to any expense. (5) We have not tested any apparatus, equipment, fixtures, fittings or services and it is the buyers interests to check the working condition of any appliances. (6) We have not sought to verify the legal title of the property and the buyers must obtain verification from their solicitor.Use Our Homefinder Service
With our HOME FINDER SERVICE, we get a real understanding of what is on your wish list and then put all of our experience, local knowledge, branch network and extensive contacts to work to find your perfect property.

Our handy mortgage calculator helps you to estimate what your monthly repayments could be. * Terms and conditions apply.
Please be aware, these results are for illustrative purposes only and should not be considered as a mortgage quote. These are based on a repayment mortgage and may vary depending on the term and interest rate of your mortgage. Lender fees may also be applicable.
If you would like guidance on the right mortgage for you, we recommend booking a mortgage appointment and speak to one of our mortgage consultants who will be more than happy to help.
** The 4.19% annual interest rate is based on the Connells Group average mortgage interest rate taken from this year YTD and is correct as at 29/01/26.
Any fees payable will be explained in your initial no-obligation appointment, before you choose whether to use our Mortgage Services.
Similar Properties
Recently Sold In This Area
Any fees payable will be explained in your initial no-obligation appointment, before you choose whether to use our Mortgage Services.

