Highbridge Road
Highbridge, Eastleigh
8Bedrooms6Bathroomsdetached house
Guide Price£1,650,000
1/32
Guide Price:£1,650,000
Property details
Key features
- Exceptional detached country residence extending to approximately 4,306 sq. ft.
- Eight double bedrooms arranged over three floors
- Magnificent open-plan living and entertaining spaces with hardwood bi-fold doors
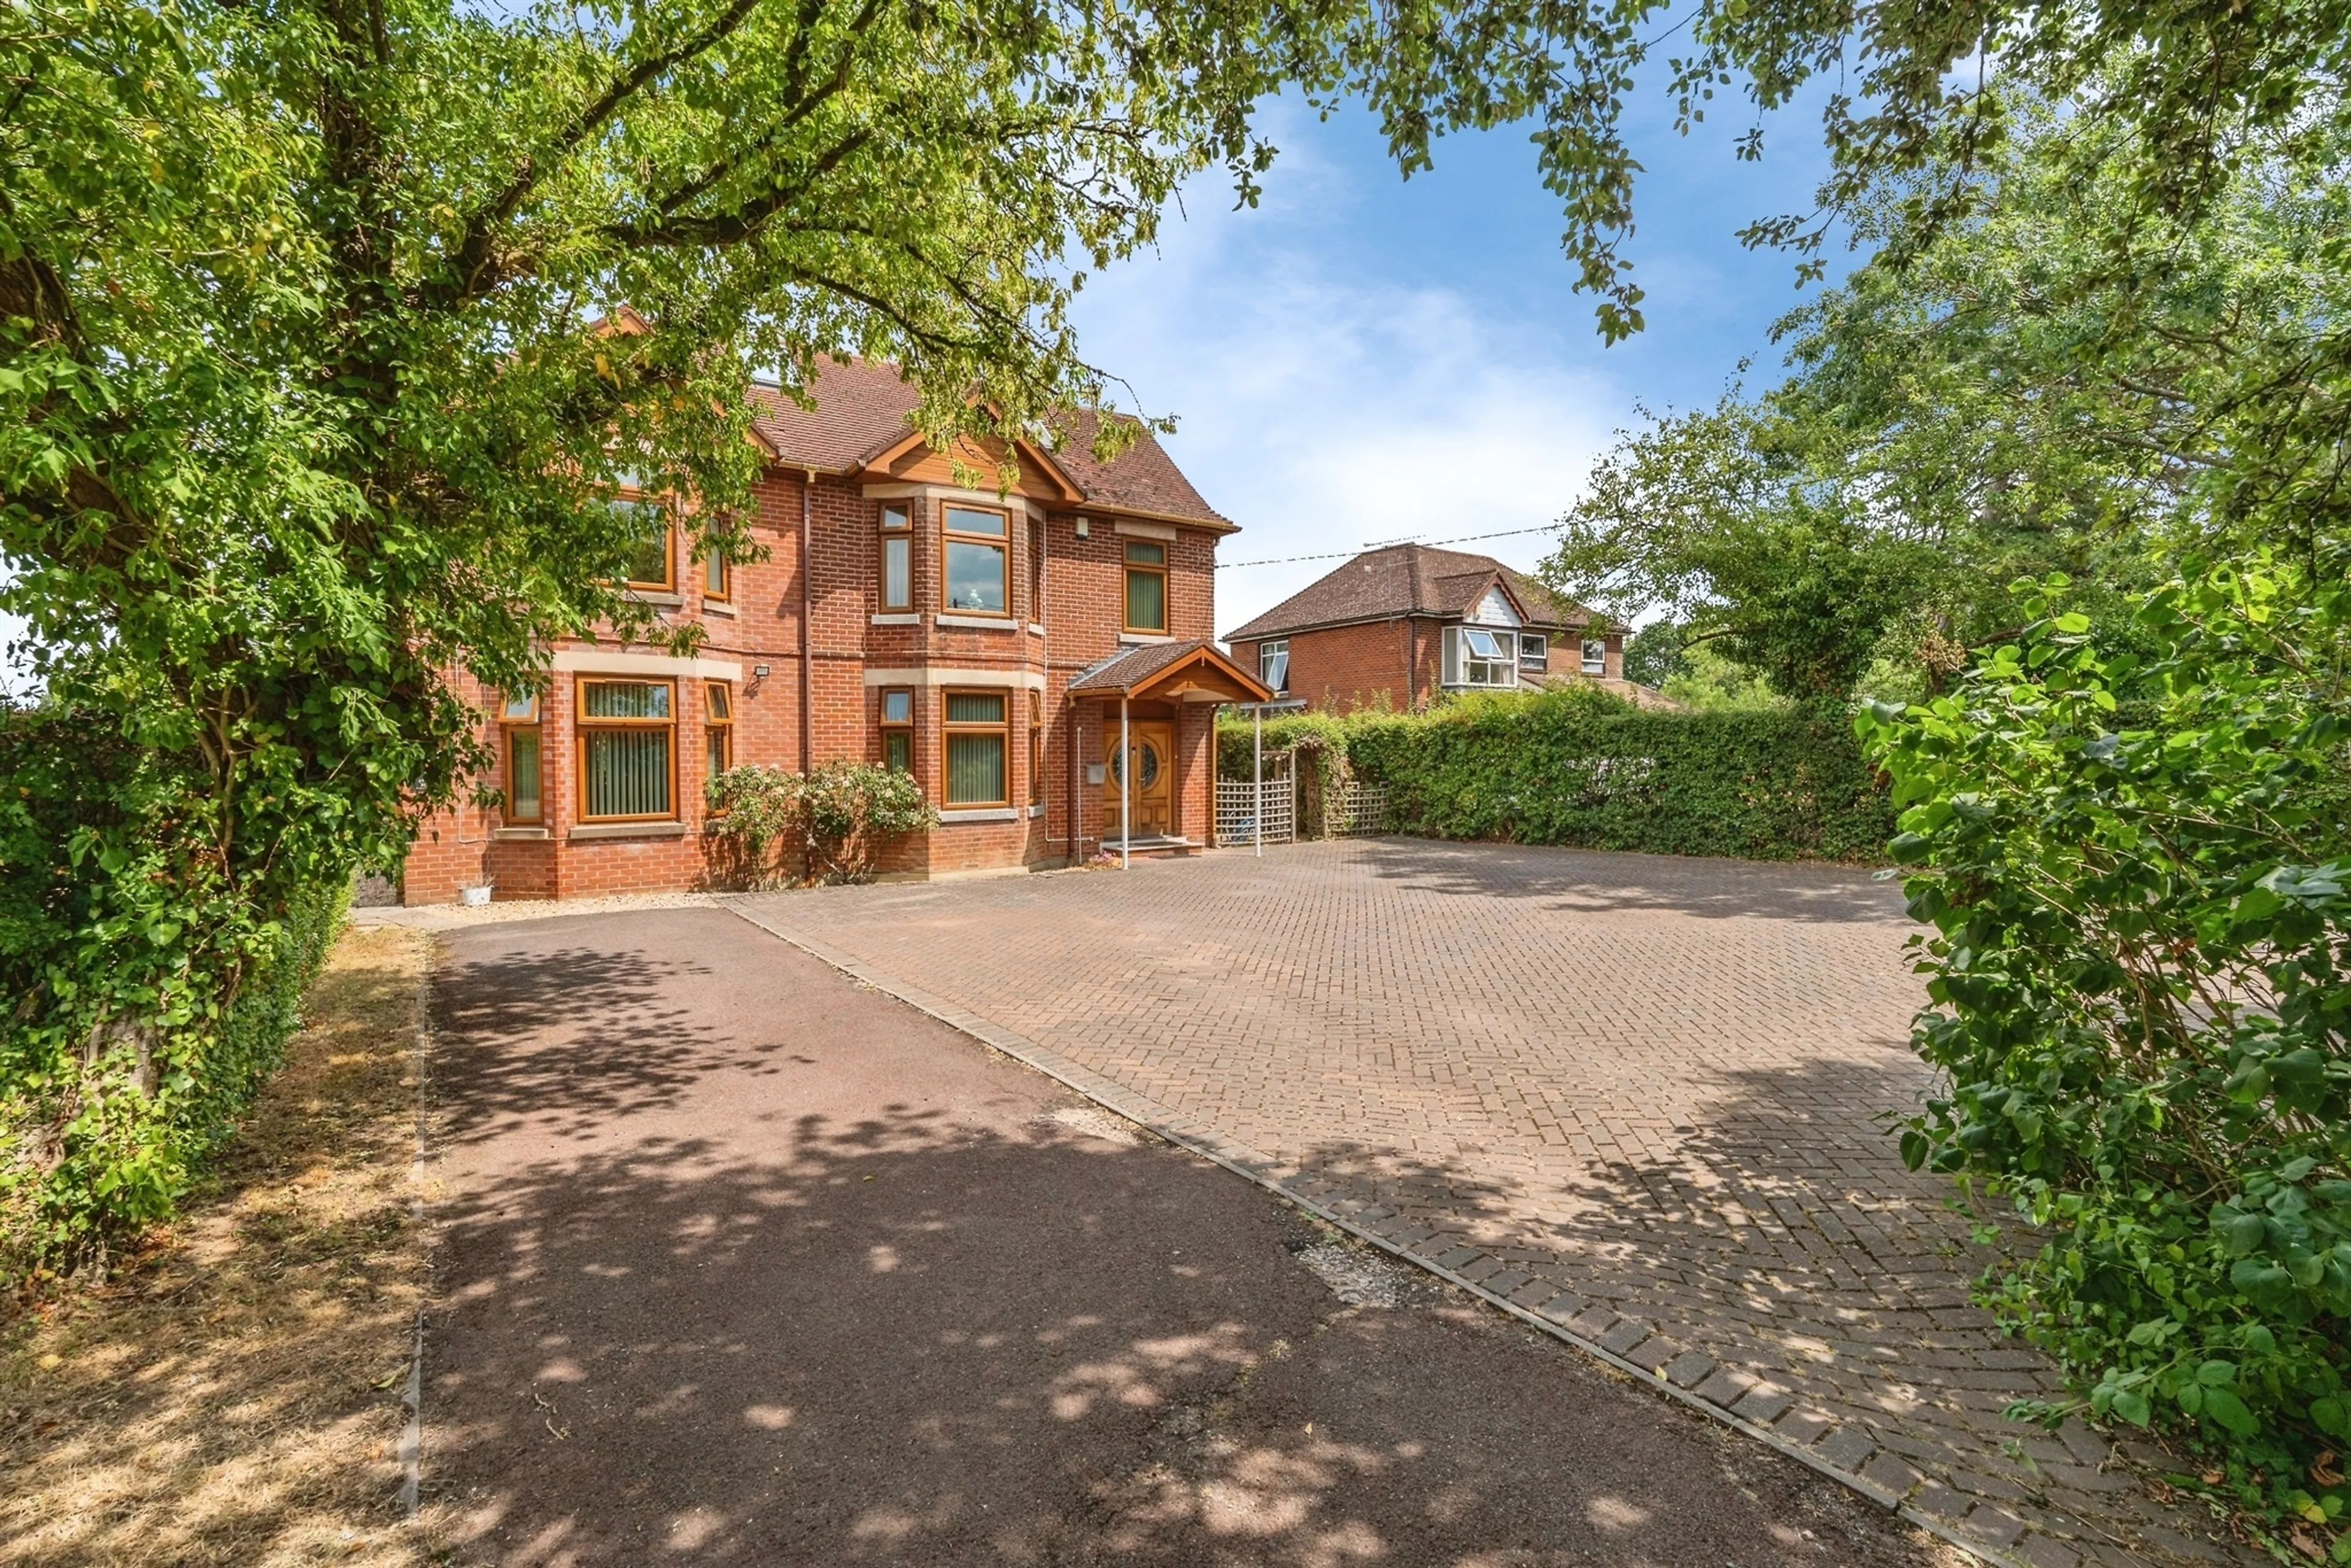
- Extensive driveway with generous parking and turning area
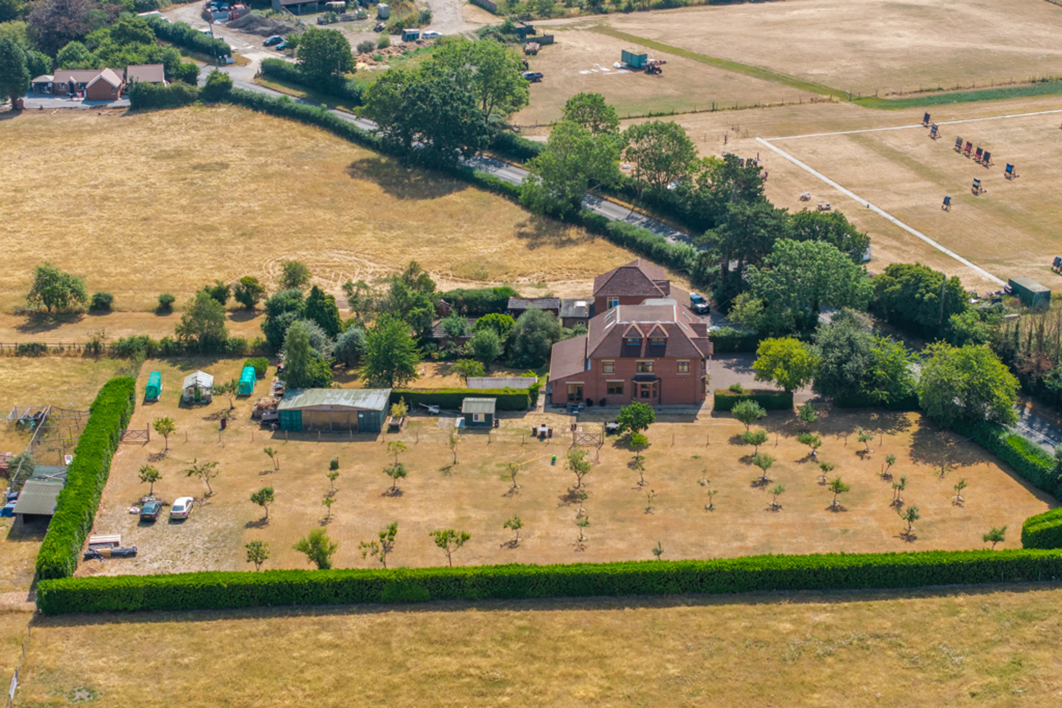
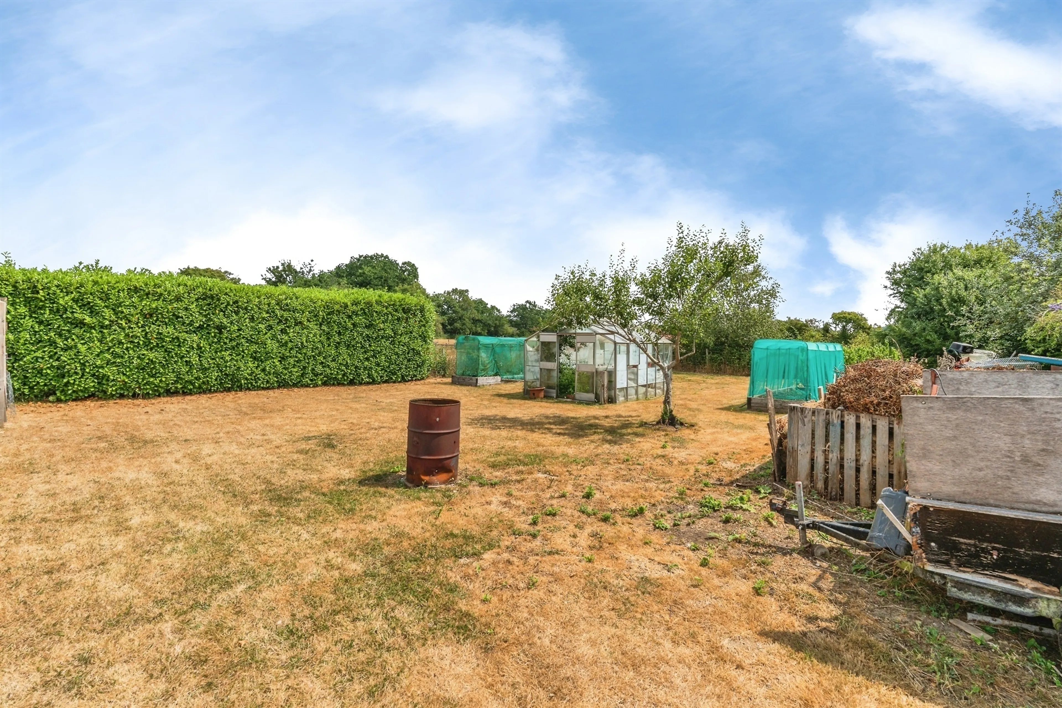
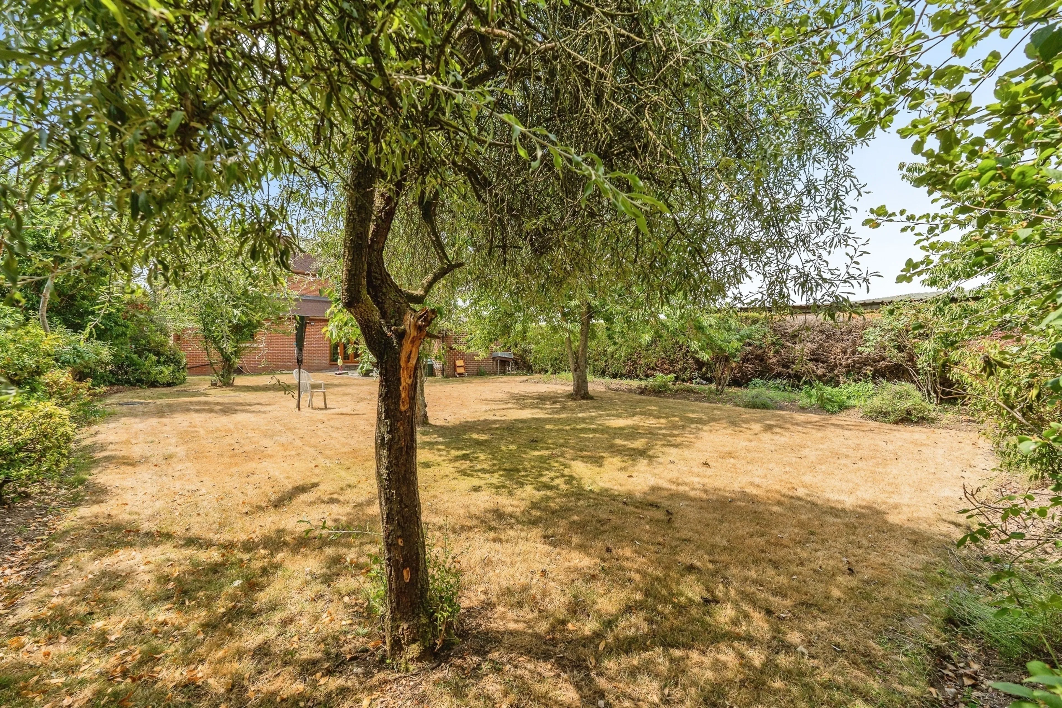
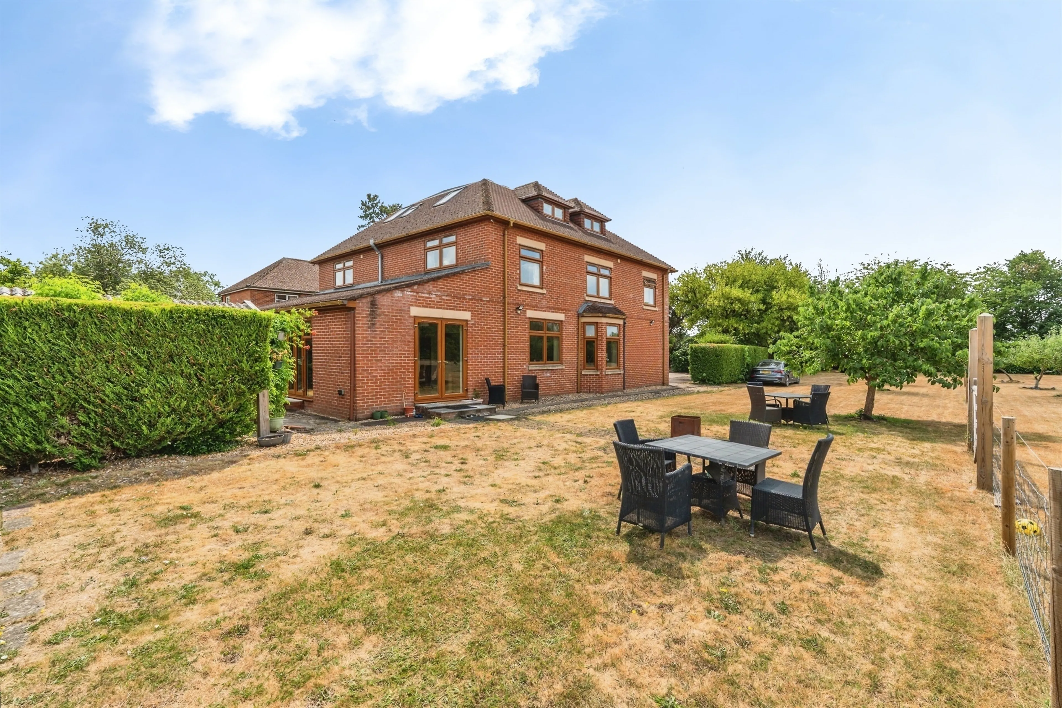
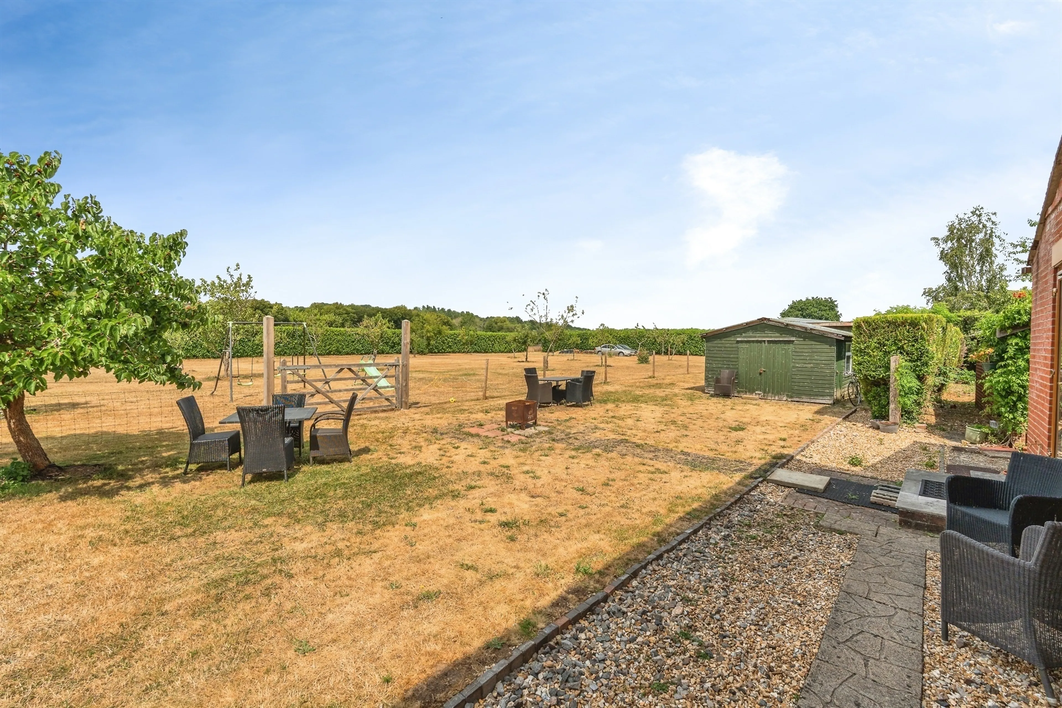
- Approx. 0.62-acre plot with formal gardens, orchard and grazing land
Council Tax Band:
F
Tenure:
Freehold
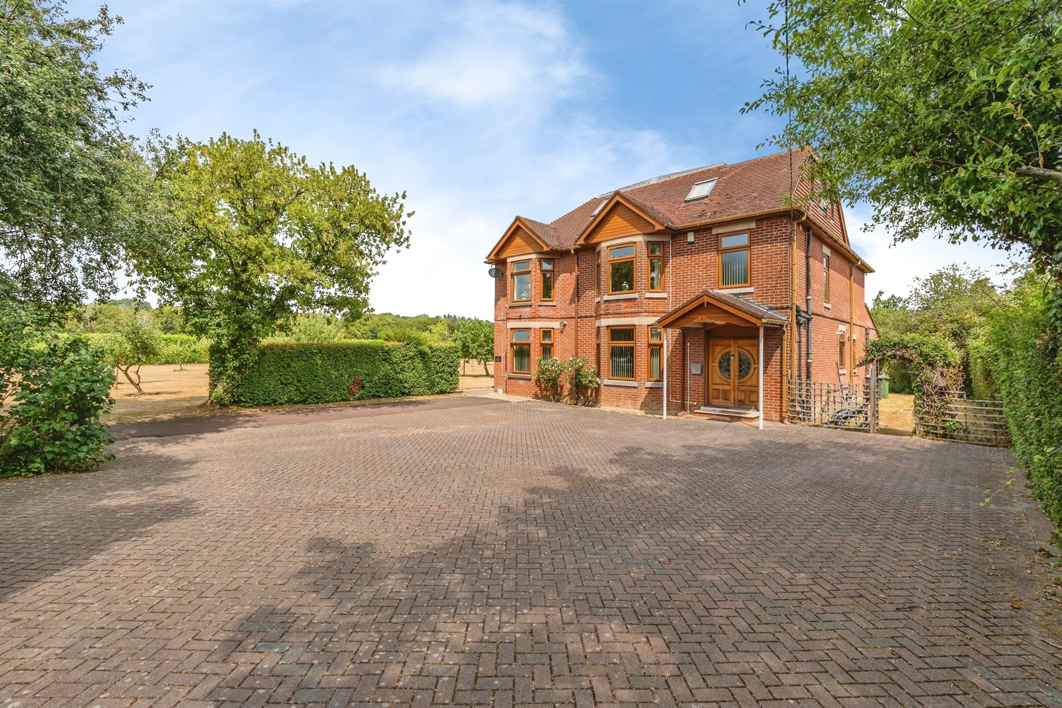
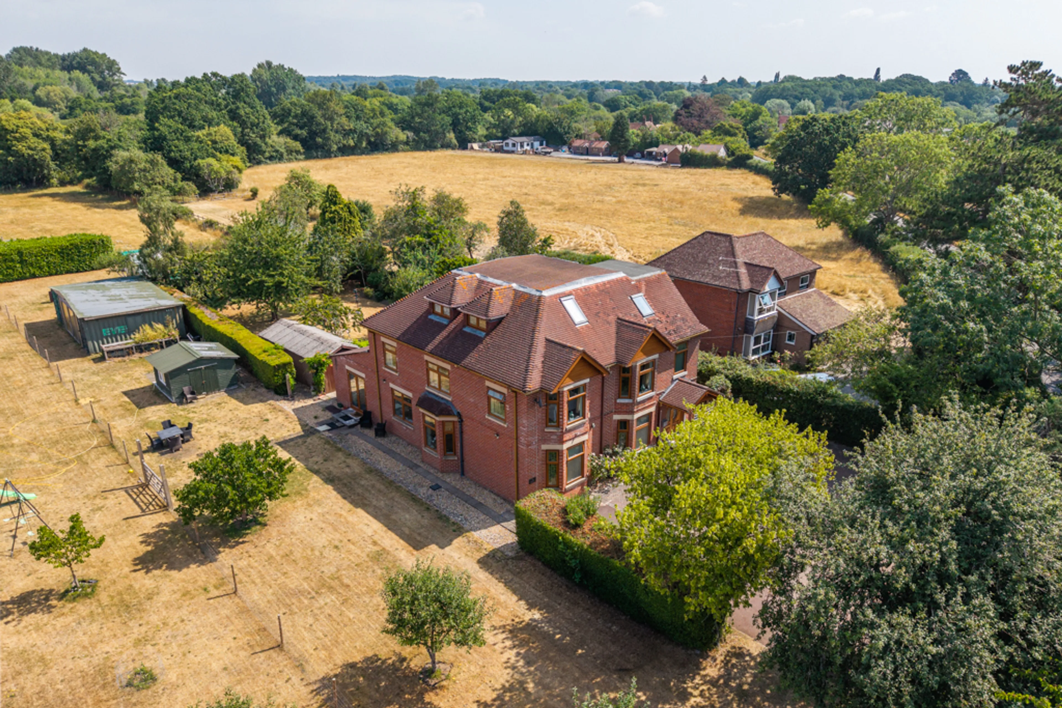
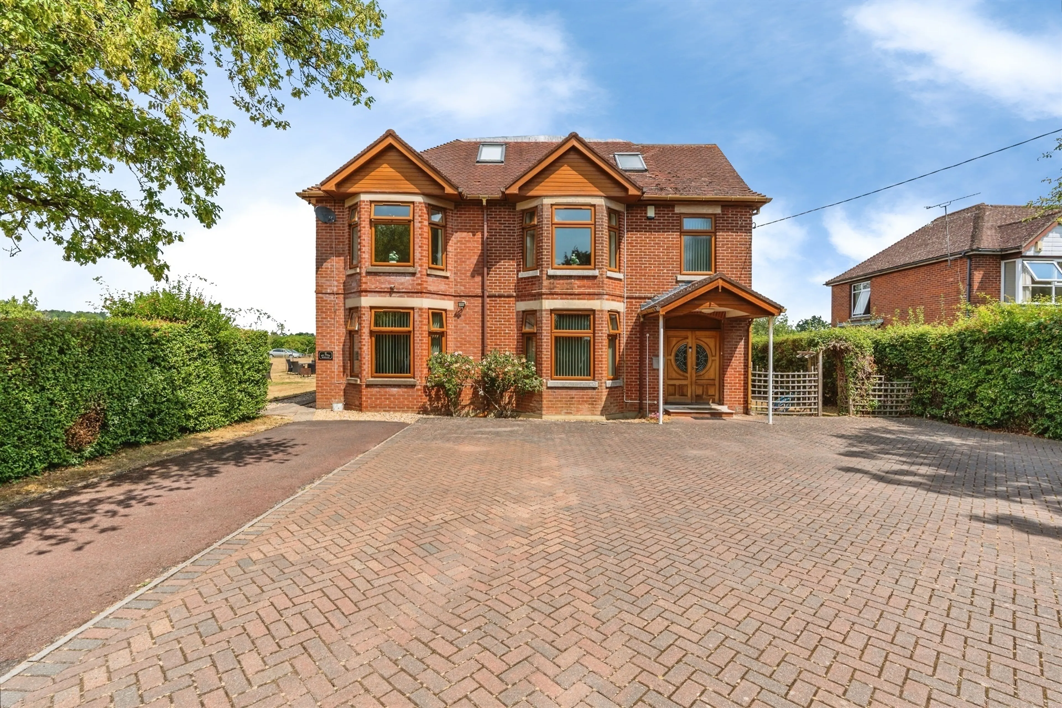
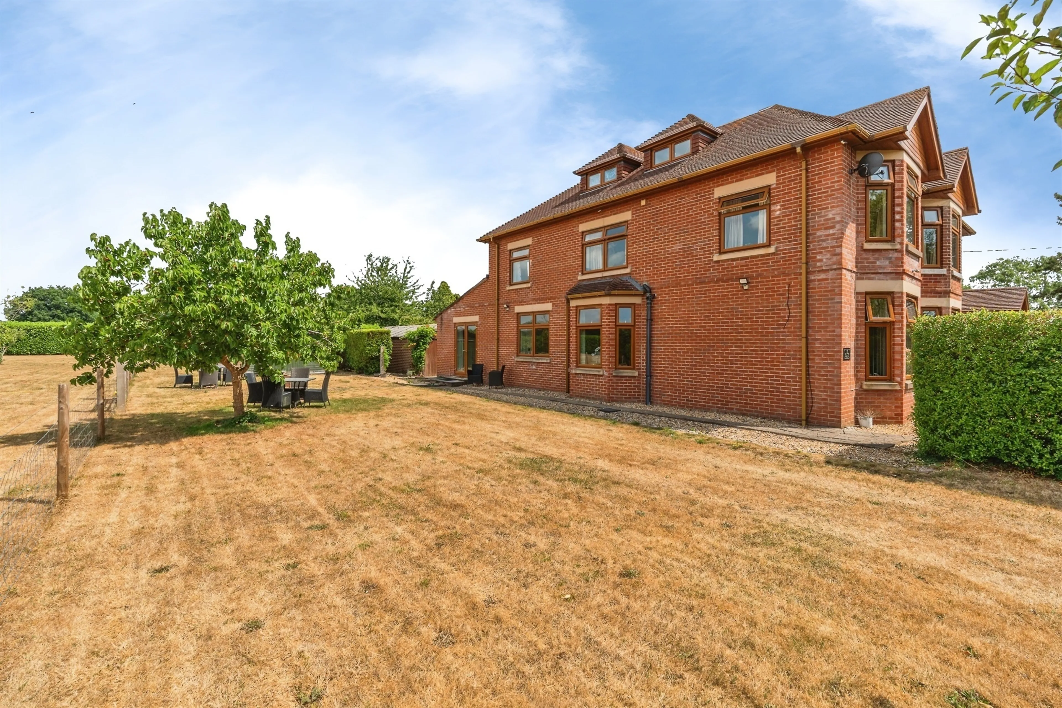
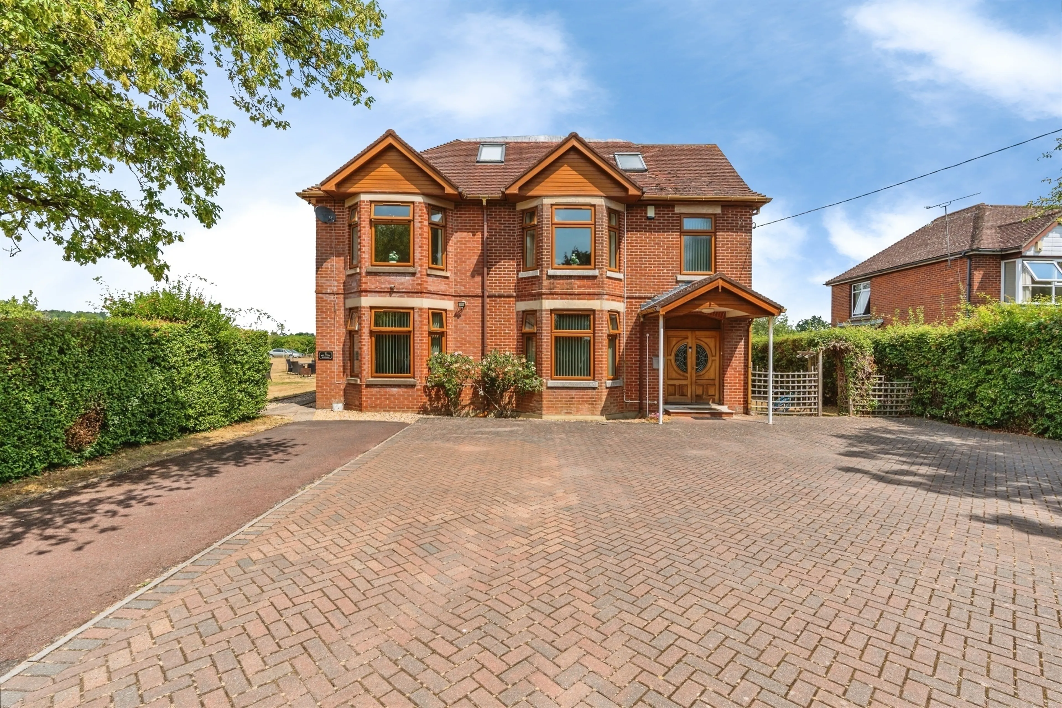
Set within approximately 0.62 acres of beautifully maintained grounds, this outstanding eight-bedroom detached residence extends to an impressive 4,306 sq. ft. and has been thoughtfully remodeled and substantially extended to create an exceptional family home of remarkable scale, elegance and versatility. Surrounded by open countryside yet conveniently positioned for excellent transport links, the property offers an enviable balance of rural tranquillity and modern luxury.
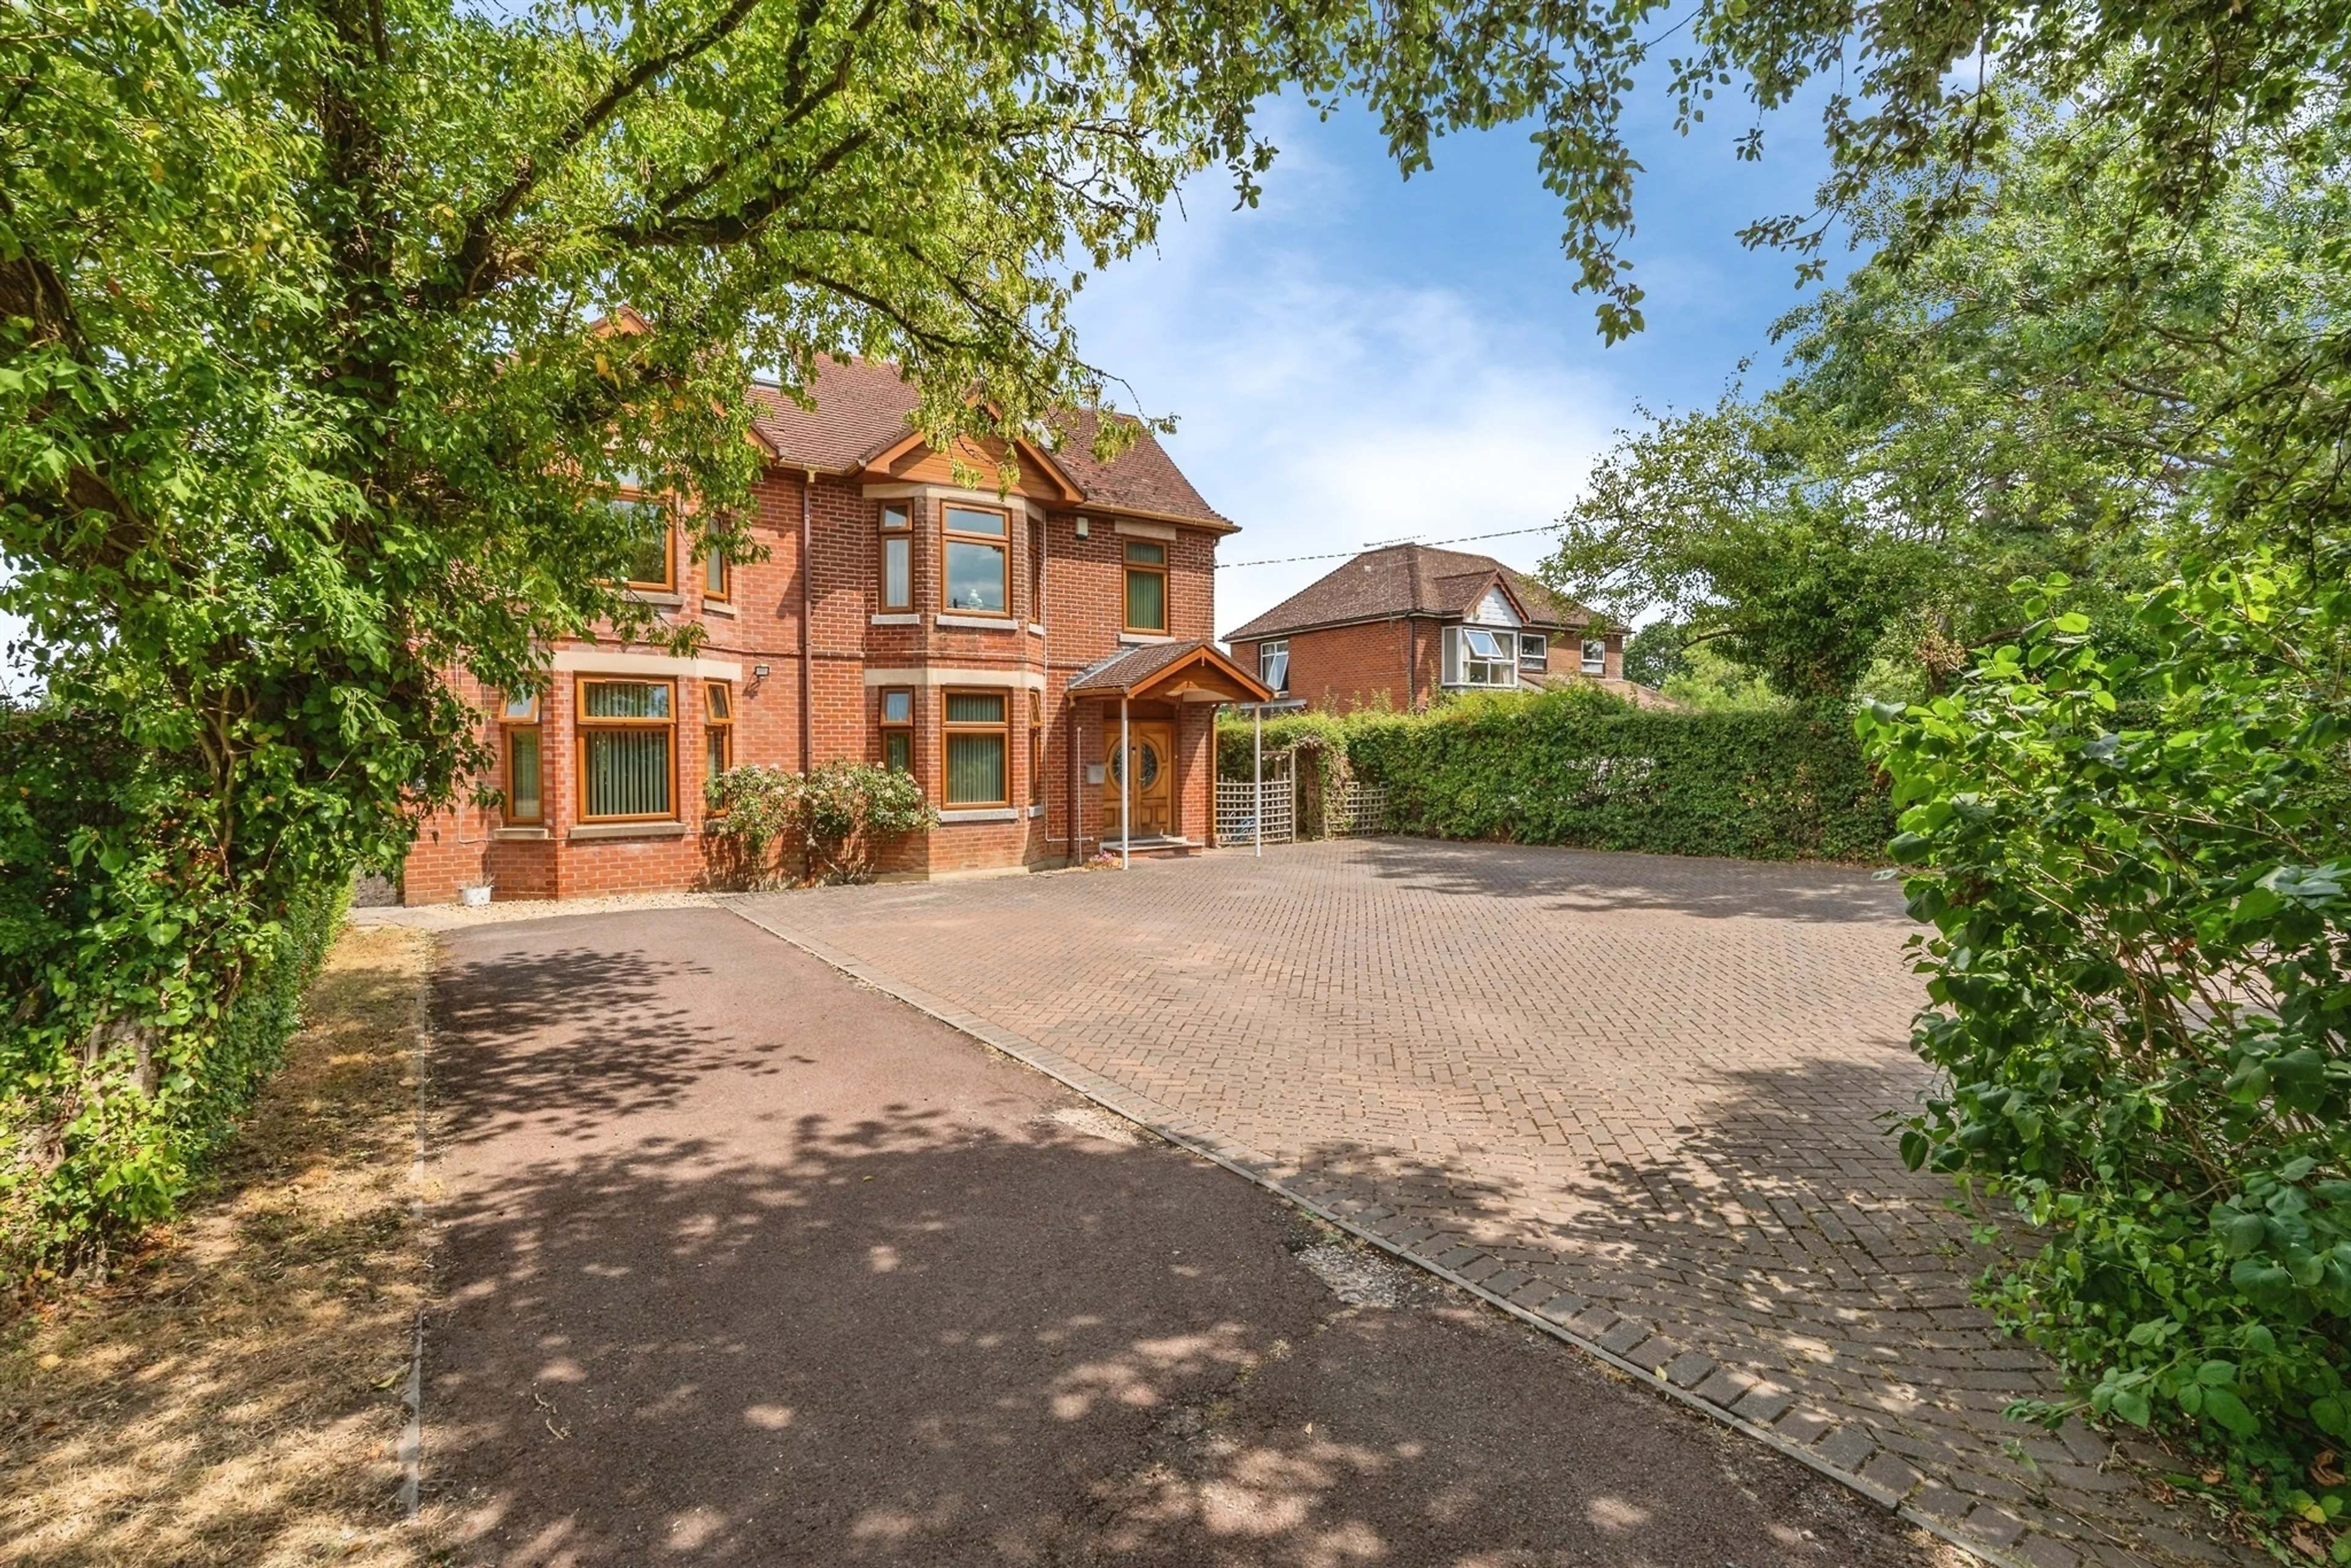
Approached via a sweeping driveway providing extensive parking and turning space, the home immediately impresses with its commanding presence and immaculate presentation.
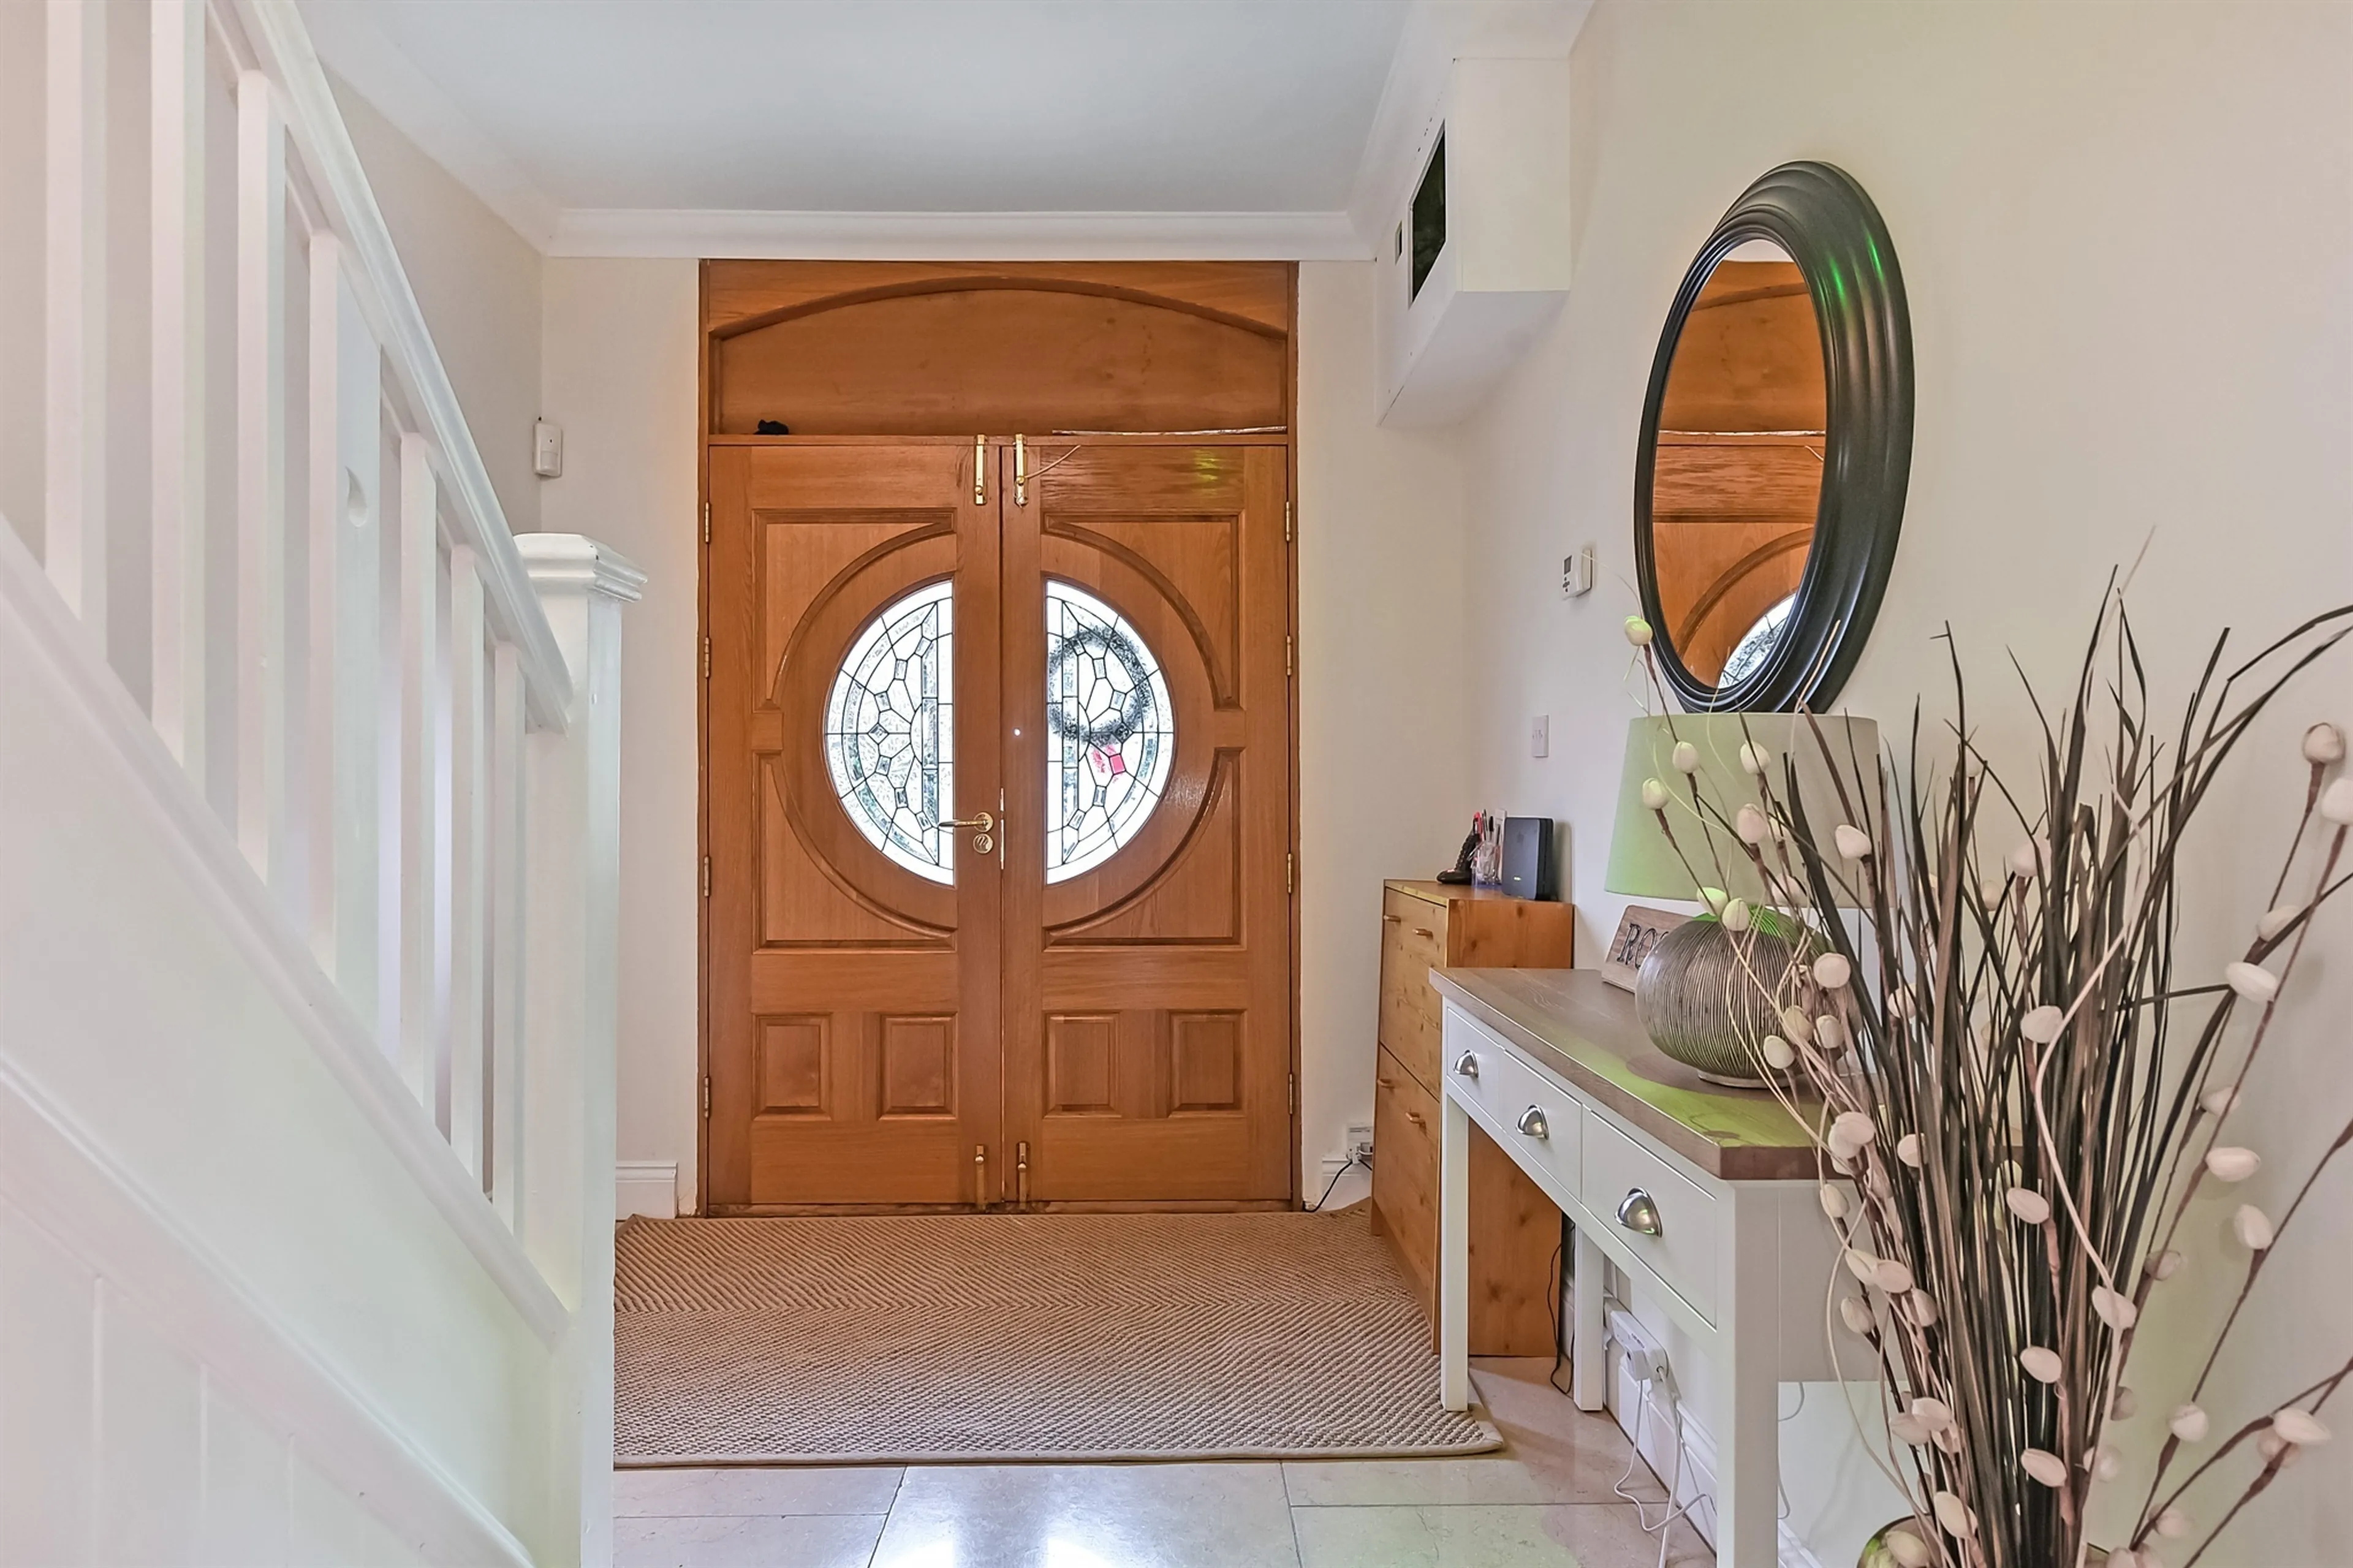
Inside, beautifully proportioned accommodation flows effortlessly across three floors, where refined interiors, quality craftsmanship and an abundance of natural light combine to create a home perfectly suited to both family life and sophisticated entertaining.
This remarkable residence represents a rare opportunity to acquire a substantial family home finished to an exceptional standard, combining luxurious living spaces, breathtaking countryside views and beautifully landscaped grounds within an accessible Hampshire location.
Ground Floor
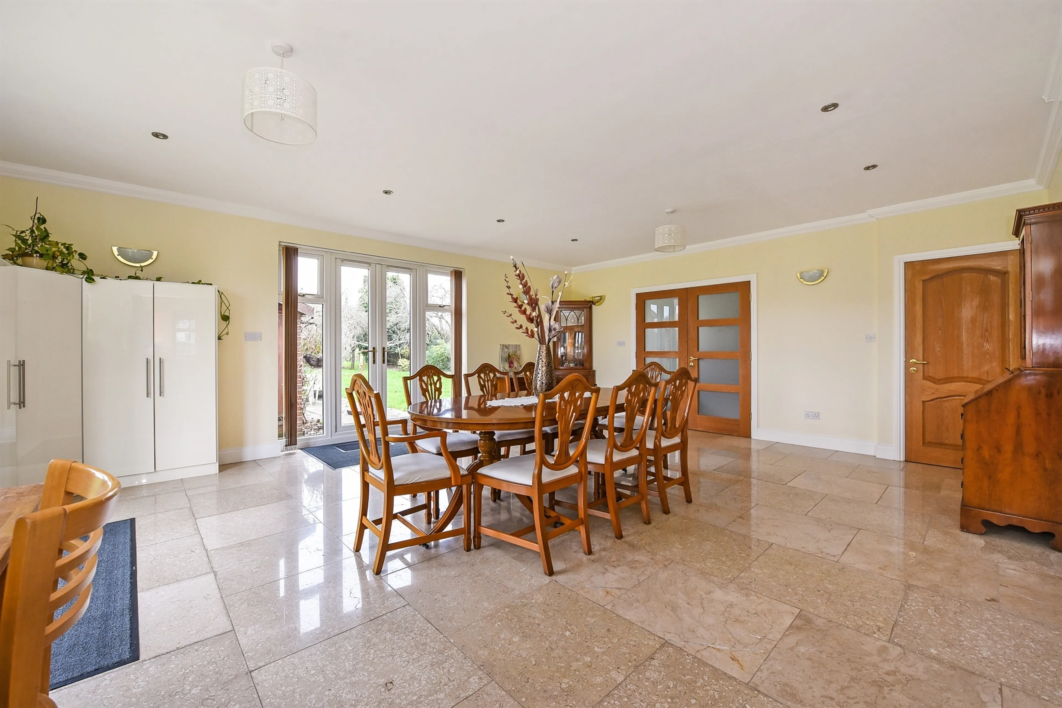
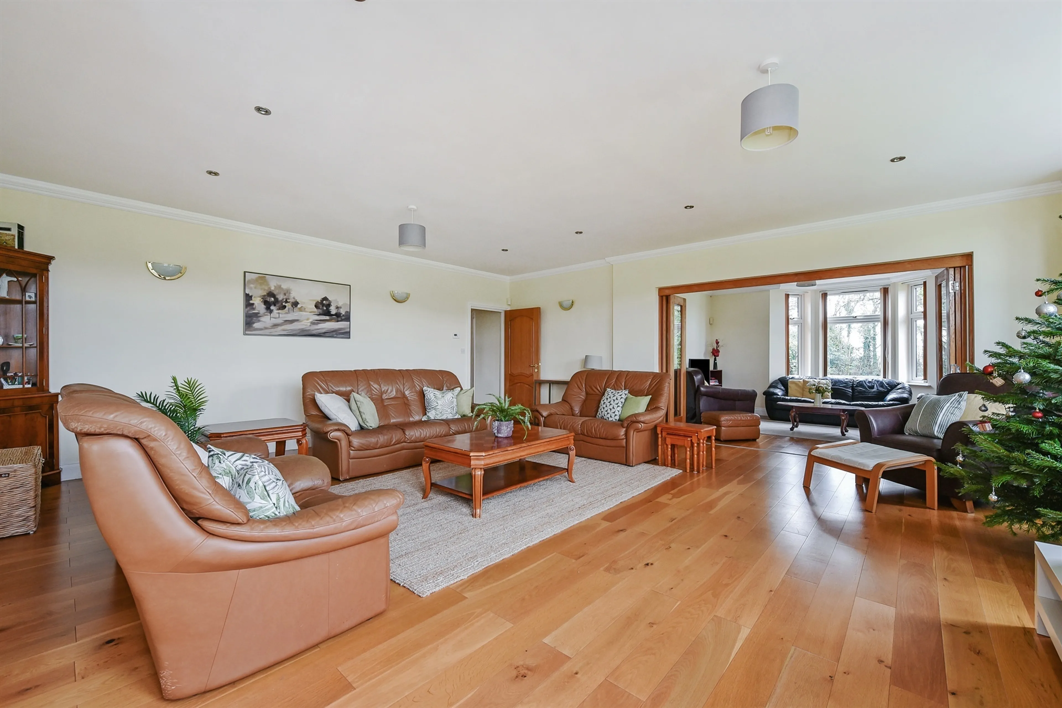
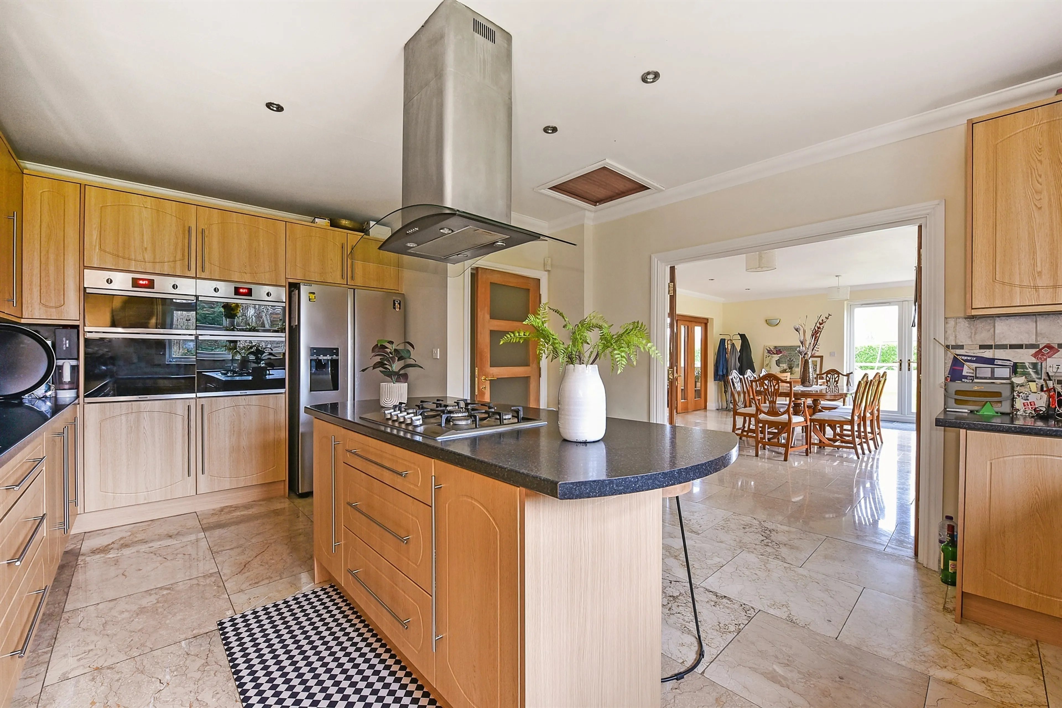
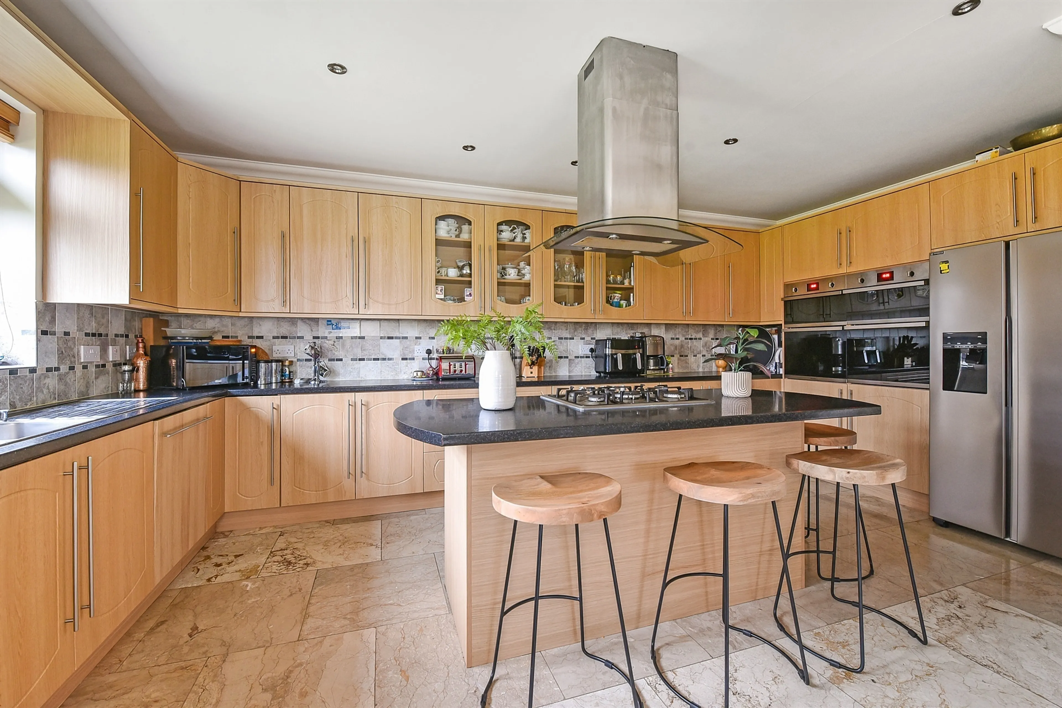
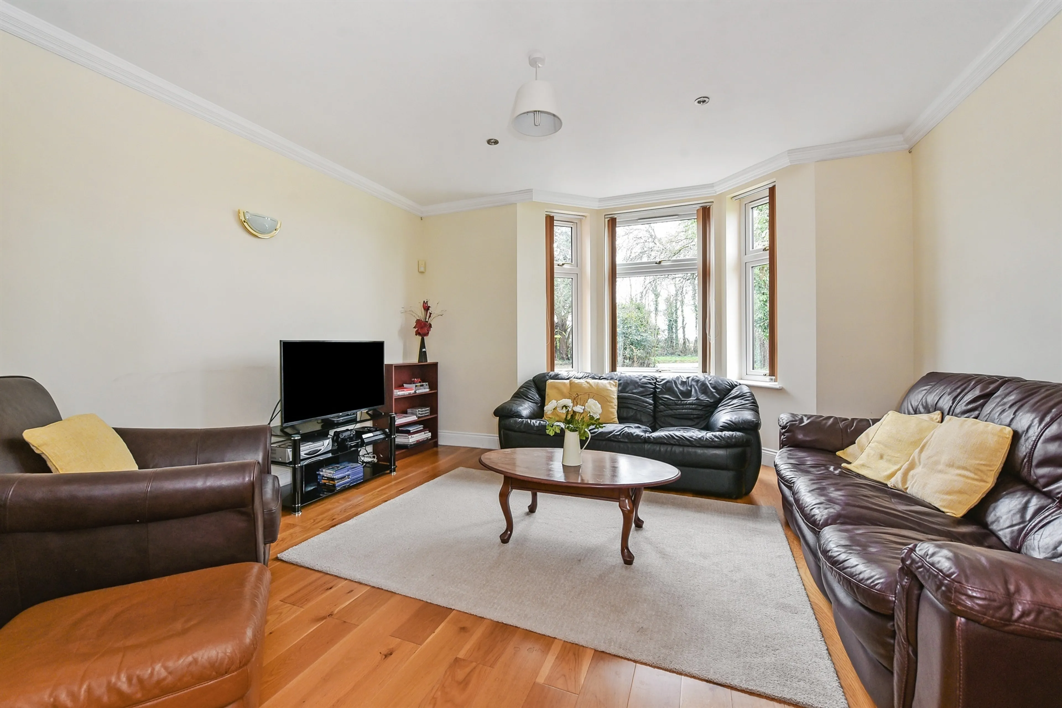
At the heart of the home lies a stunning contemporary kitchen, thoughtfully designed with an extensive range of cabinetry, generous work surfaces, twin ovens and a substantial central island. Folding doors allow the kitchen to seamlessly connect with the elegant dining room, while further hardwood bi-fold doors open into the family room and formal sitting room, creating an exceptional open-plan entertaining space when desired or distinct reception rooms for more intimate occasions. French doors frame picturesque views across the gardens, effortlessly blending indoor and outdoor living.
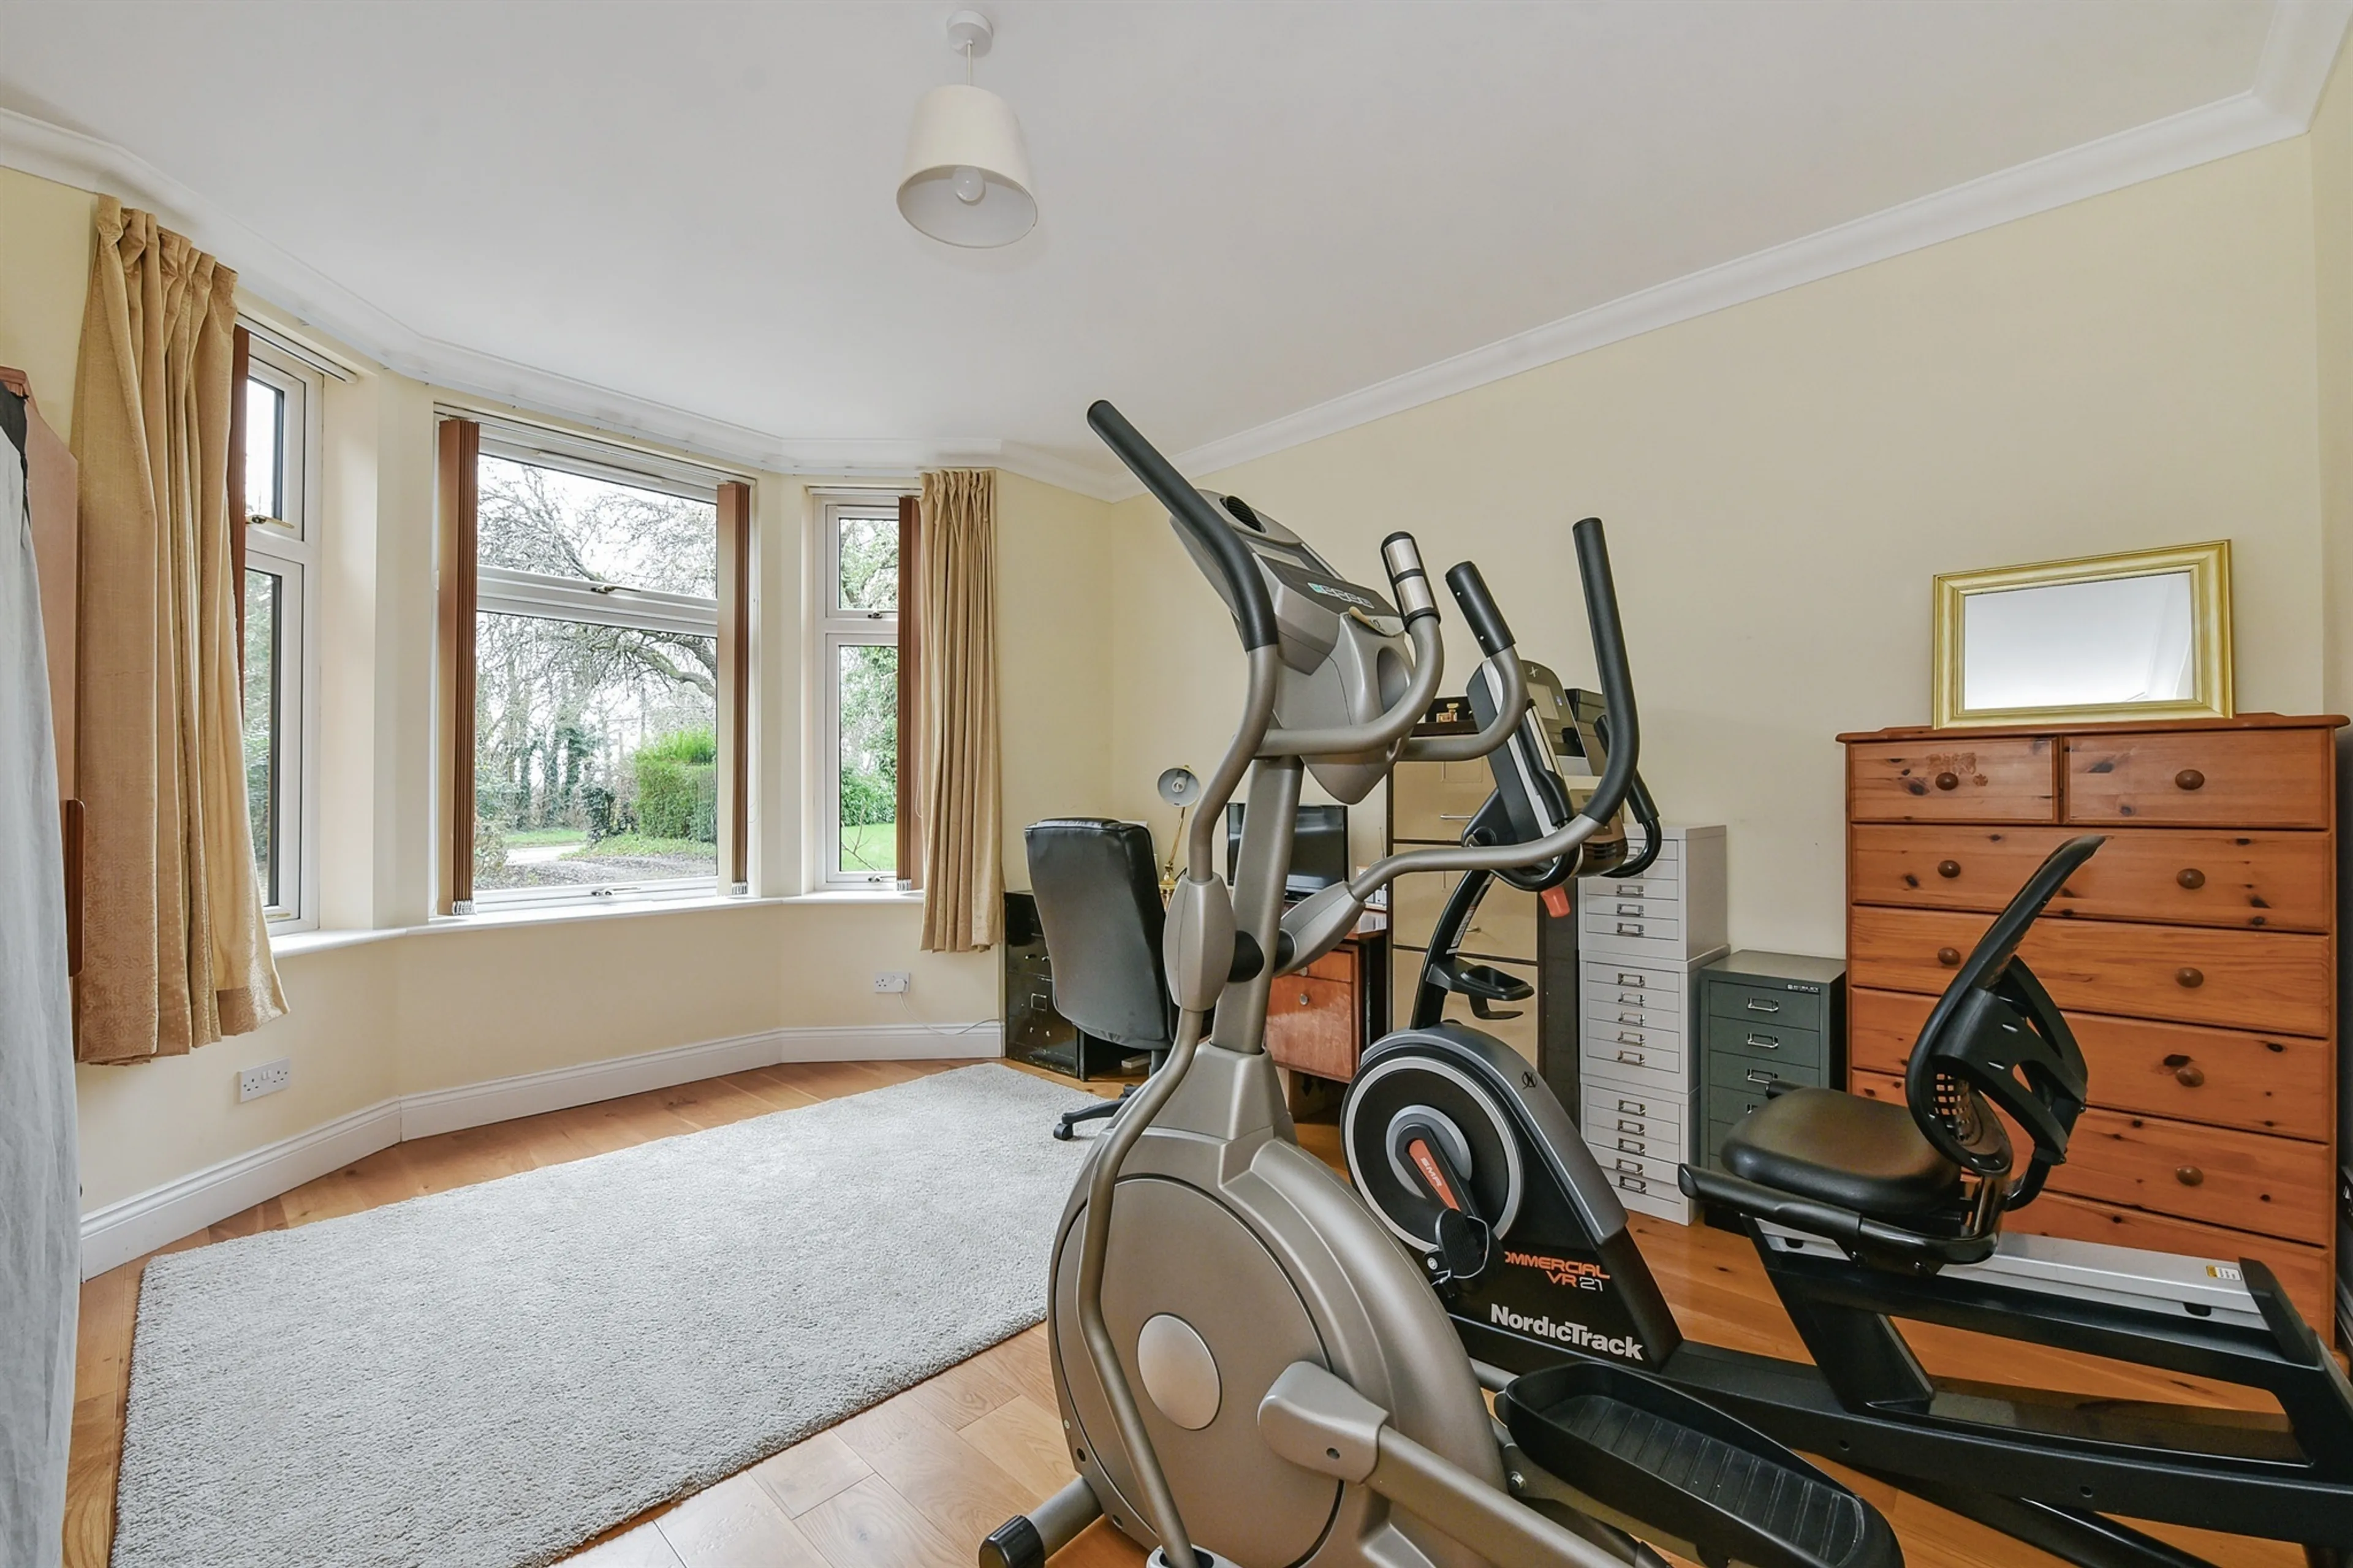
Further enhancing the ground floor are a spacious home office, an impressive utility room, and a contemporary shower room, offering both practicality and flexibility for modern lifestyles.
First Second Floors
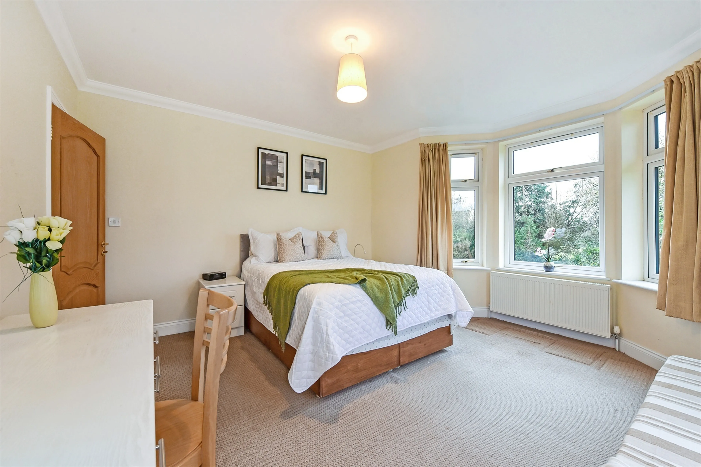
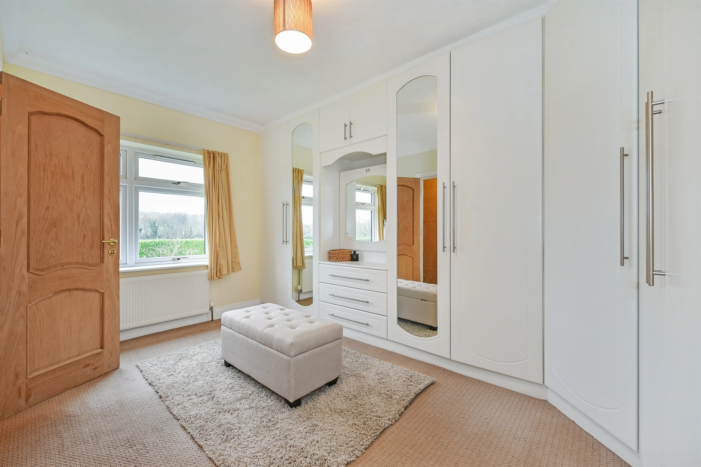
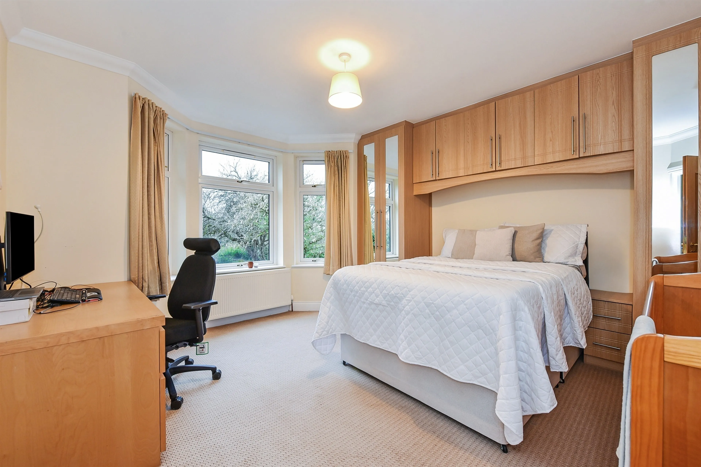
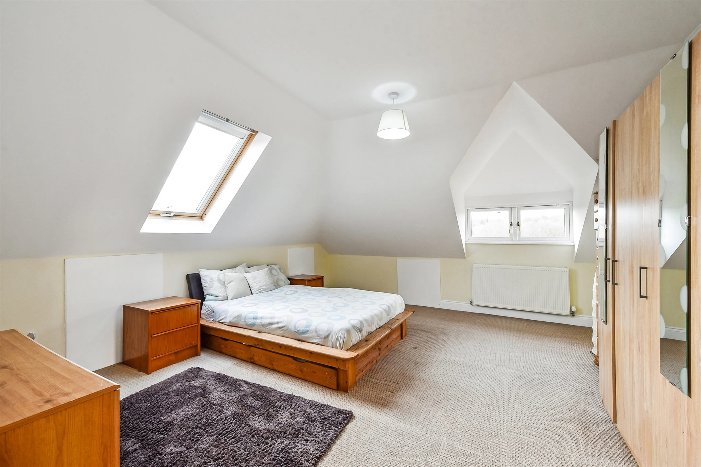
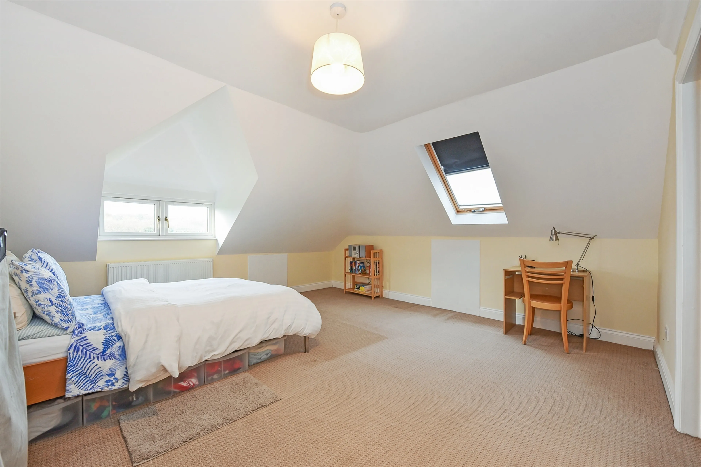
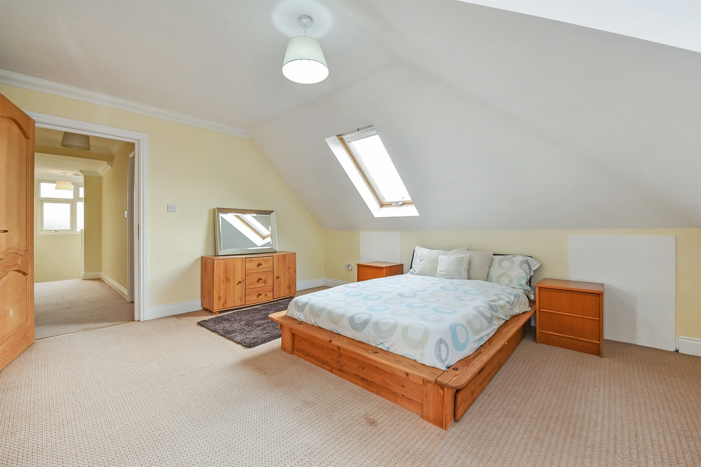
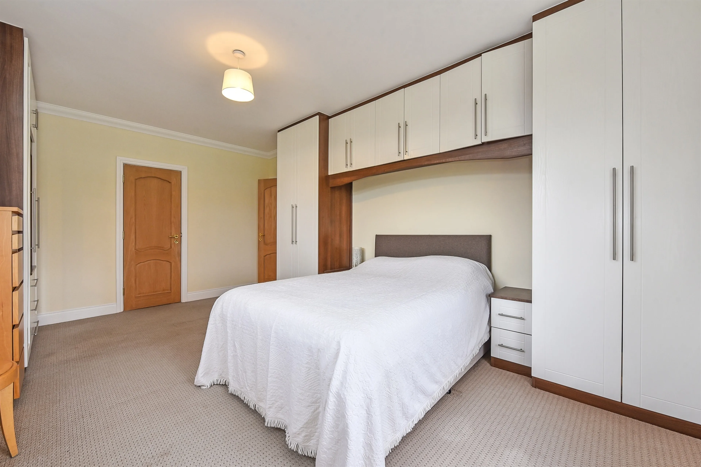
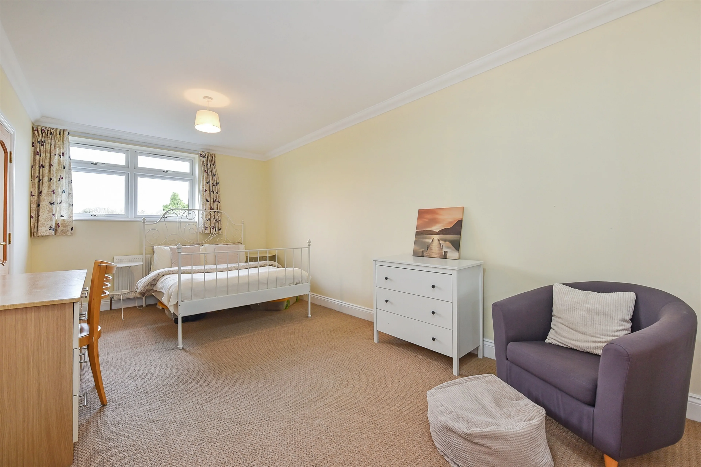
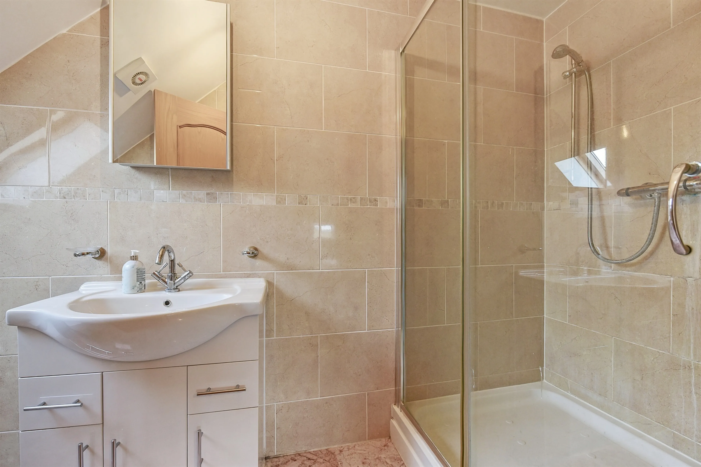
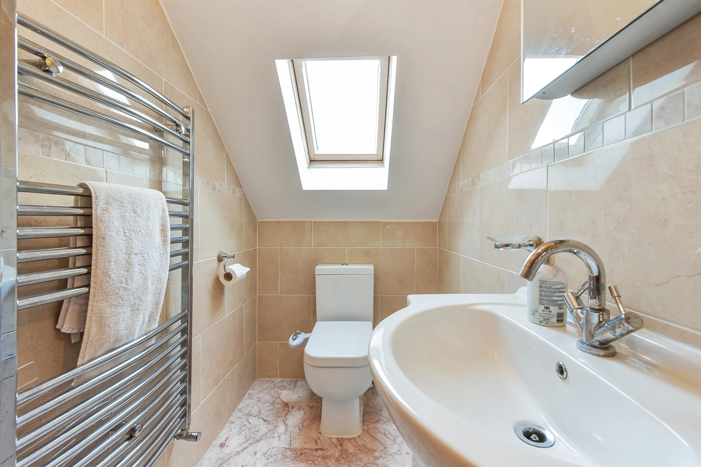
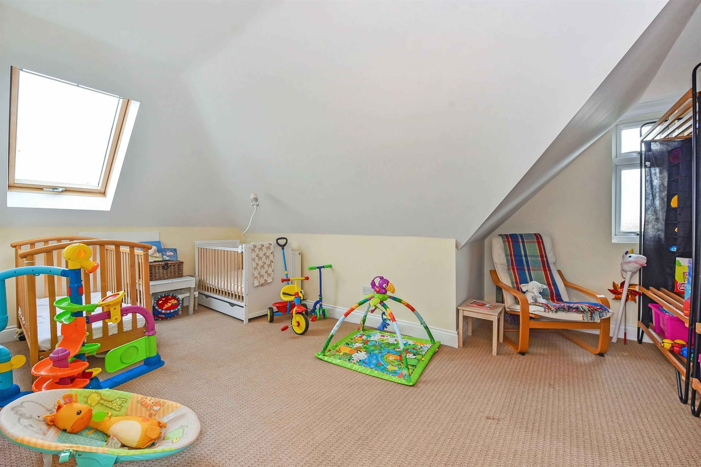
The first and second floors provide eight beautifully appointed bedrooms, thoughtfully arranged to accommodate both family and guests. The magnificent principal suite offers a luxurious retreat, complete with a generous dressing room and an elegant en-suite shower room. Several additional bedrooms also benefit from en-suite facilities and fitted wardrobes, while the remaining bedrooms are served by a stylish family bathroom. Many rooms enjoy delightful views across the surrounding countryside, reinforcing the peaceful setting.
The Grounds
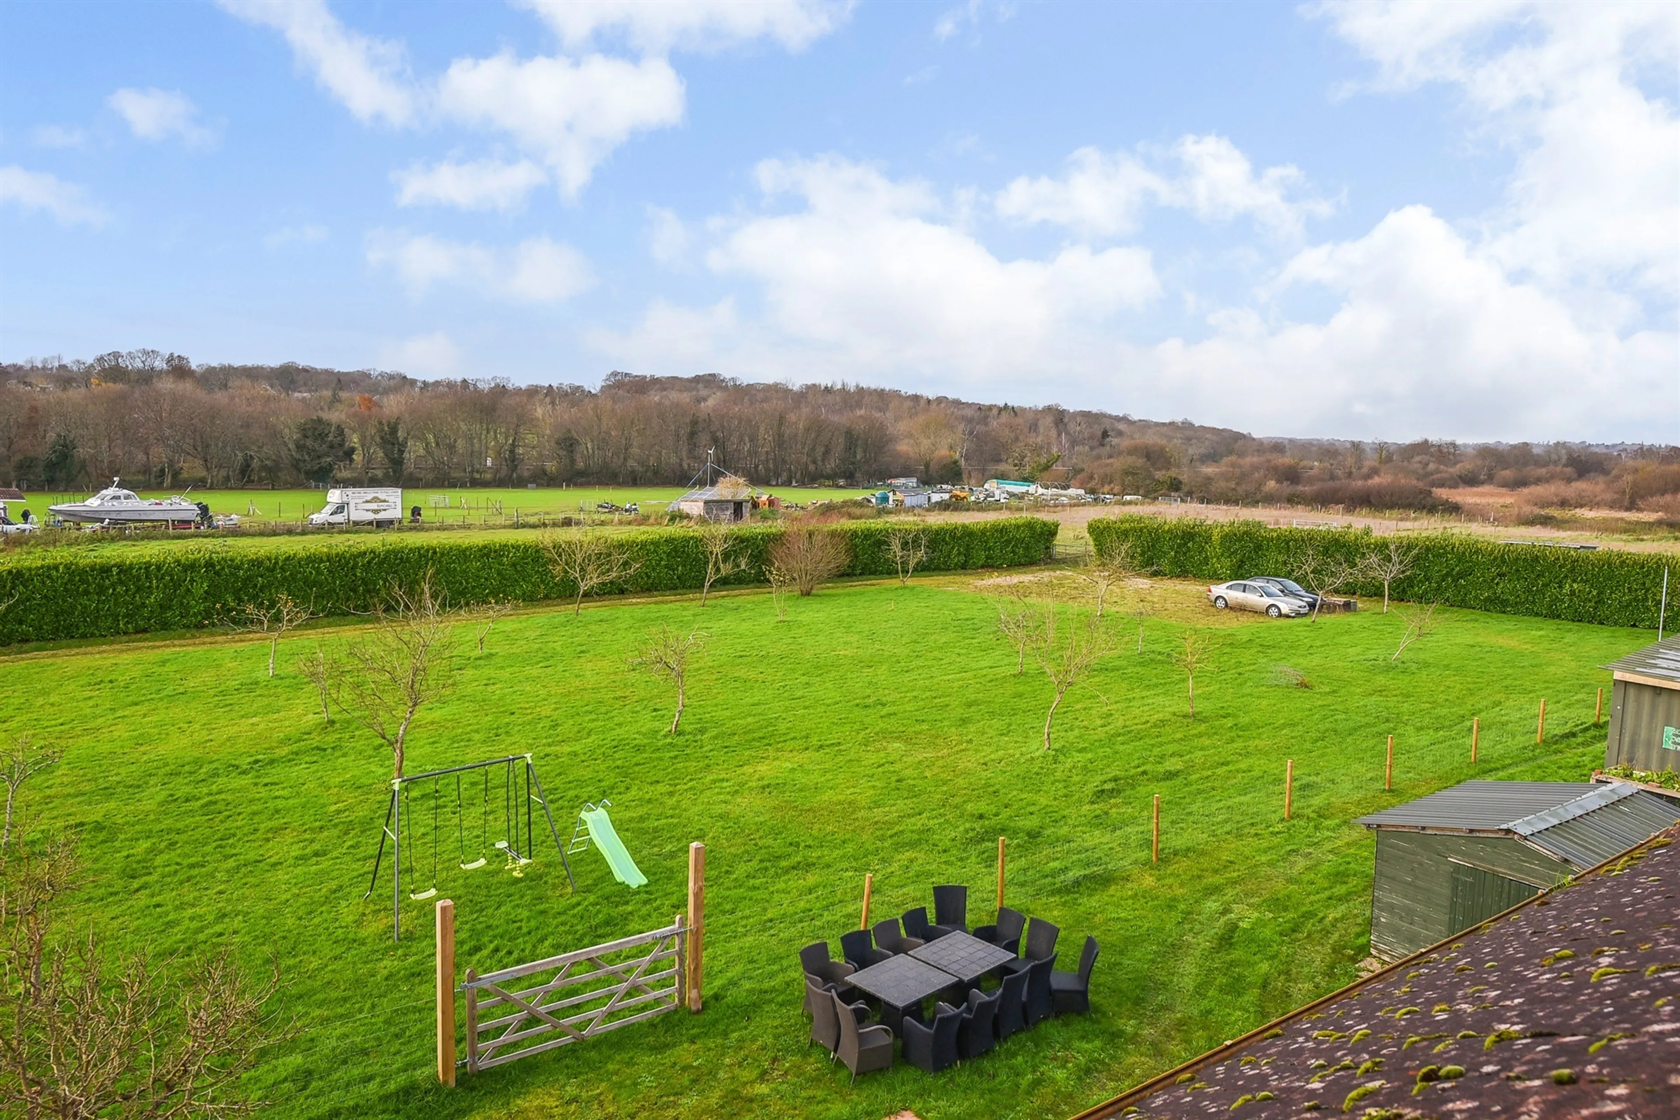
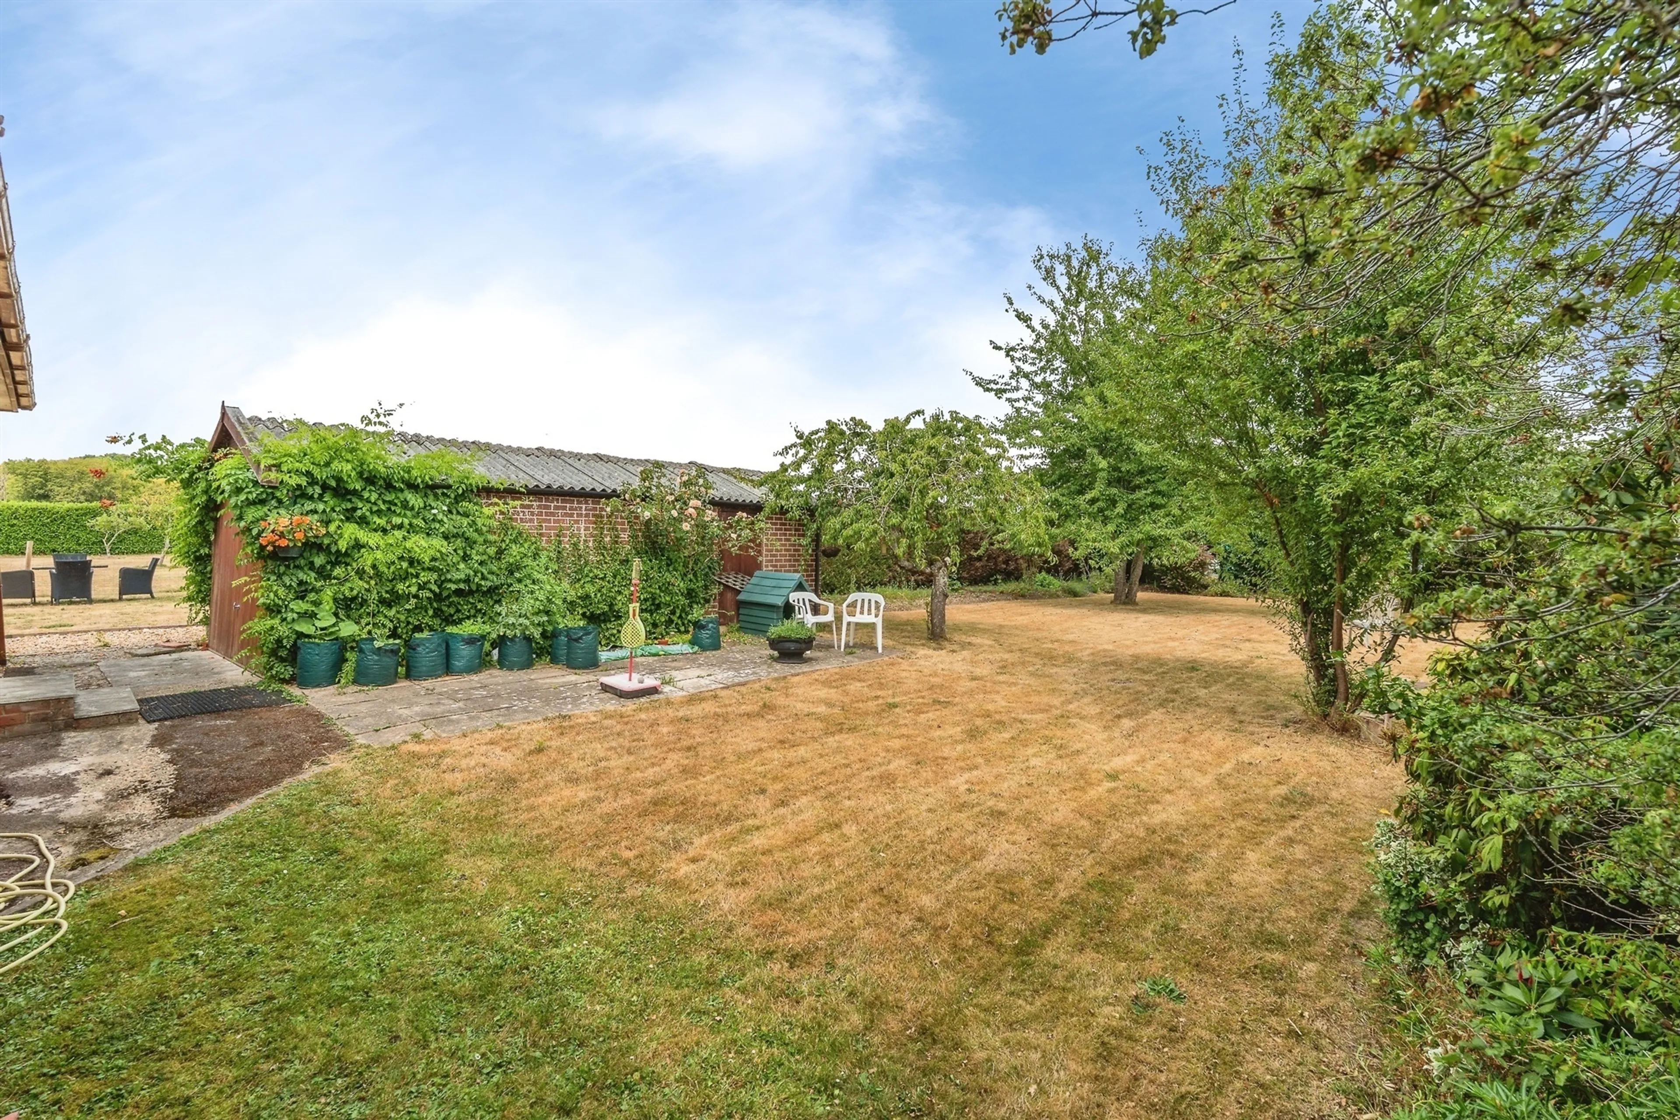
The gardens have been carefully designed to provide year-round enjoyment. Formal landscaped gardens are complemented by a productive vegetable garden and greenhouse, while an established orchard and adjoining grazing land create a wonderful semi-rural backdrop. Expansive lawns provide space for family recreation, outdoor entertaining and relaxation, all surrounded by mature hedging that offers an excellent degree of privacy.
Adding further appeal are three substantial outbuildings, providing extensive storage, workshop potential, garaging or opportunities for those seeking space for hobbies, home businesses or equestrian interests, subject to any necessary consents.
Approached via a sweeping driveway providing extensive parking and turning space, the home immediately impresses with its commanding presence and immaculate presentation.
Inside, beautifully proportioned accommodation flows effortlessly across three floors, where refined interiors, quality craftsmanship and an abundance of natural light combine to create a home perfectly suited to both family life and sophisticated entertaining.
This remarkable residence represents a rare opportunity to acquire a substantial family home finished to an exceptional standard, combining luxurious living spaces, breathtaking countryside views and beautifully landscaped grounds within an accessible Hampshire location.
Ground Floor
At the heart of the home lies a stunning contemporary kitchen, thoughtfully designed with an extensive range of cabinetry, generous work surfaces, twin ovens and a substantial central island. Folding doors allow the kitchen to seamlessly connect with the elegant dining room, while further hardwood bi-fold doors open into the family room and formal sitting room, creating an exceptional open-plan entertaining space when desired or distinct reception rooms for more intimate occasions. French doors frame picturesque views across the gardens, effortlessly blending indoor and outdoor living.
Further enhancing the ground floor are a spacious home office, an impressive utility room, and a contemporary shower room, offering both practicality and flexibility for modern lifestyles.
First Second Floors
The first and second floors provide eight beautifully appointed bedrooms, thoughtfully arranged to accommodate both family and guests. The magnificent principal suite offers a luxurious retreat, complete with a generous dressing room and an elegant en-suite shower room. Several additional bedrooms also benefit from en-suite facilities and fitted wardrobes, while the remaining bedrooms are served by a stylish family bathroom. Many rooms enjoy delightful views across the surrounding countryside, reinforcing the peaceful setting.
The Grounds
The gardens have been carefully designed to provide year-round enjoyment. Formal landscaped gardens are complemented by a productive vegetable garden and greenhouse, while an established orchard and adjoining grazing land create a wonderful semi-rural backdrop. Expansive lawns provide space for family recreation, outdoor entertaining and relaxation, all surrounded by mature hedging that offers an excellent degree of privacy.
Adding further appeal are three substantial outbuildings, providing extensive storage, workshop potential, garaging or opportunities for those seeking space for hobbies, home businesses or equestrian interests, subject to any necessary consents.
Utilities, rights & restrictions
Expand
Utility Supply:
- ElectricityMains Supply
- WaterMains Supply
- HeatingGas
- BroadbandCable
- SeweragePrivate Supply
Rights & Restrictions:
- Private rights of wayContact branch
- Public rights of wayContact branch
- Listed propertyContact branch
- RestrictionsContact branch
Risks:
- Flooded in last 5 yearsContact branch
- Flood defencesContact branch
- Source of floodContact branch
Guidance Notes
While every reasonable effort is made to ensure the accuracy of descriptions and content, we should make you aware of the following guidance or limitations.
(1) MONEY LAUNDERING REGULATIONS Intending purchasers will be asked to produce identification documentation at a later stage and we would ask for your co-operation in order that there will be no delay in agreeing the sale. (2) These particulars do not constitute part or all of an offer or contract. (3) The measurements indicated are supplied for guidance only and as such must be considered incorrect. (4) Potential buyers are advised to recheck the measurements before committing to any expense. (5) We have not tested any apparatus, equipment, fixtures, fittings or services and it is the buyers interests to check the working condition of any appliances. (6) We have not sought to verify the legal title of the property and the buyers must obtain verification from their solicitor.Use Our Homefinder Service
With our HOME FINDER SERVICE, we get a real understanding of what is on your wish list and then put all of our experience, local knowledge, branch network and extensive contacts to work to find your perfect property.

Our handy mortgage calculator helps you to estimate what your monthly repayments could be. * Terms and conditions apply.
Please be aware, these results are for illustrative purposes only and should not be considered as a mortgage quote. These are based on a repayment mortgage and may vary depending on the term and interest rate of your mortgage. Lender fees may also be applicable.
If you would like guidance on the right mortgage for you, we recommend booking a mortgage appointment and speak to one of our mortgage consultants who will be more than happy to help.
** The 4.19% annual interest rate is based on the Connells Group average mortgage interest rate taken from this year YTD and is correct as at 29/01/26.
Any fees payable will be explained in your initial no-obligation appointment, before you choose whether to use our Mortgage Services.
Recently Sold In This Area
Any fees payable will be explained in your initial no-obligation appointment, before you choose whether to use our Mortgage Services.

