Property details
Key features
Council Tax Band:
Contact Branch
Security Deposit:
Contact Branch
Arranged over three floors, the property offers exceptionally spacious and versatile accommodation.
Ground Floor
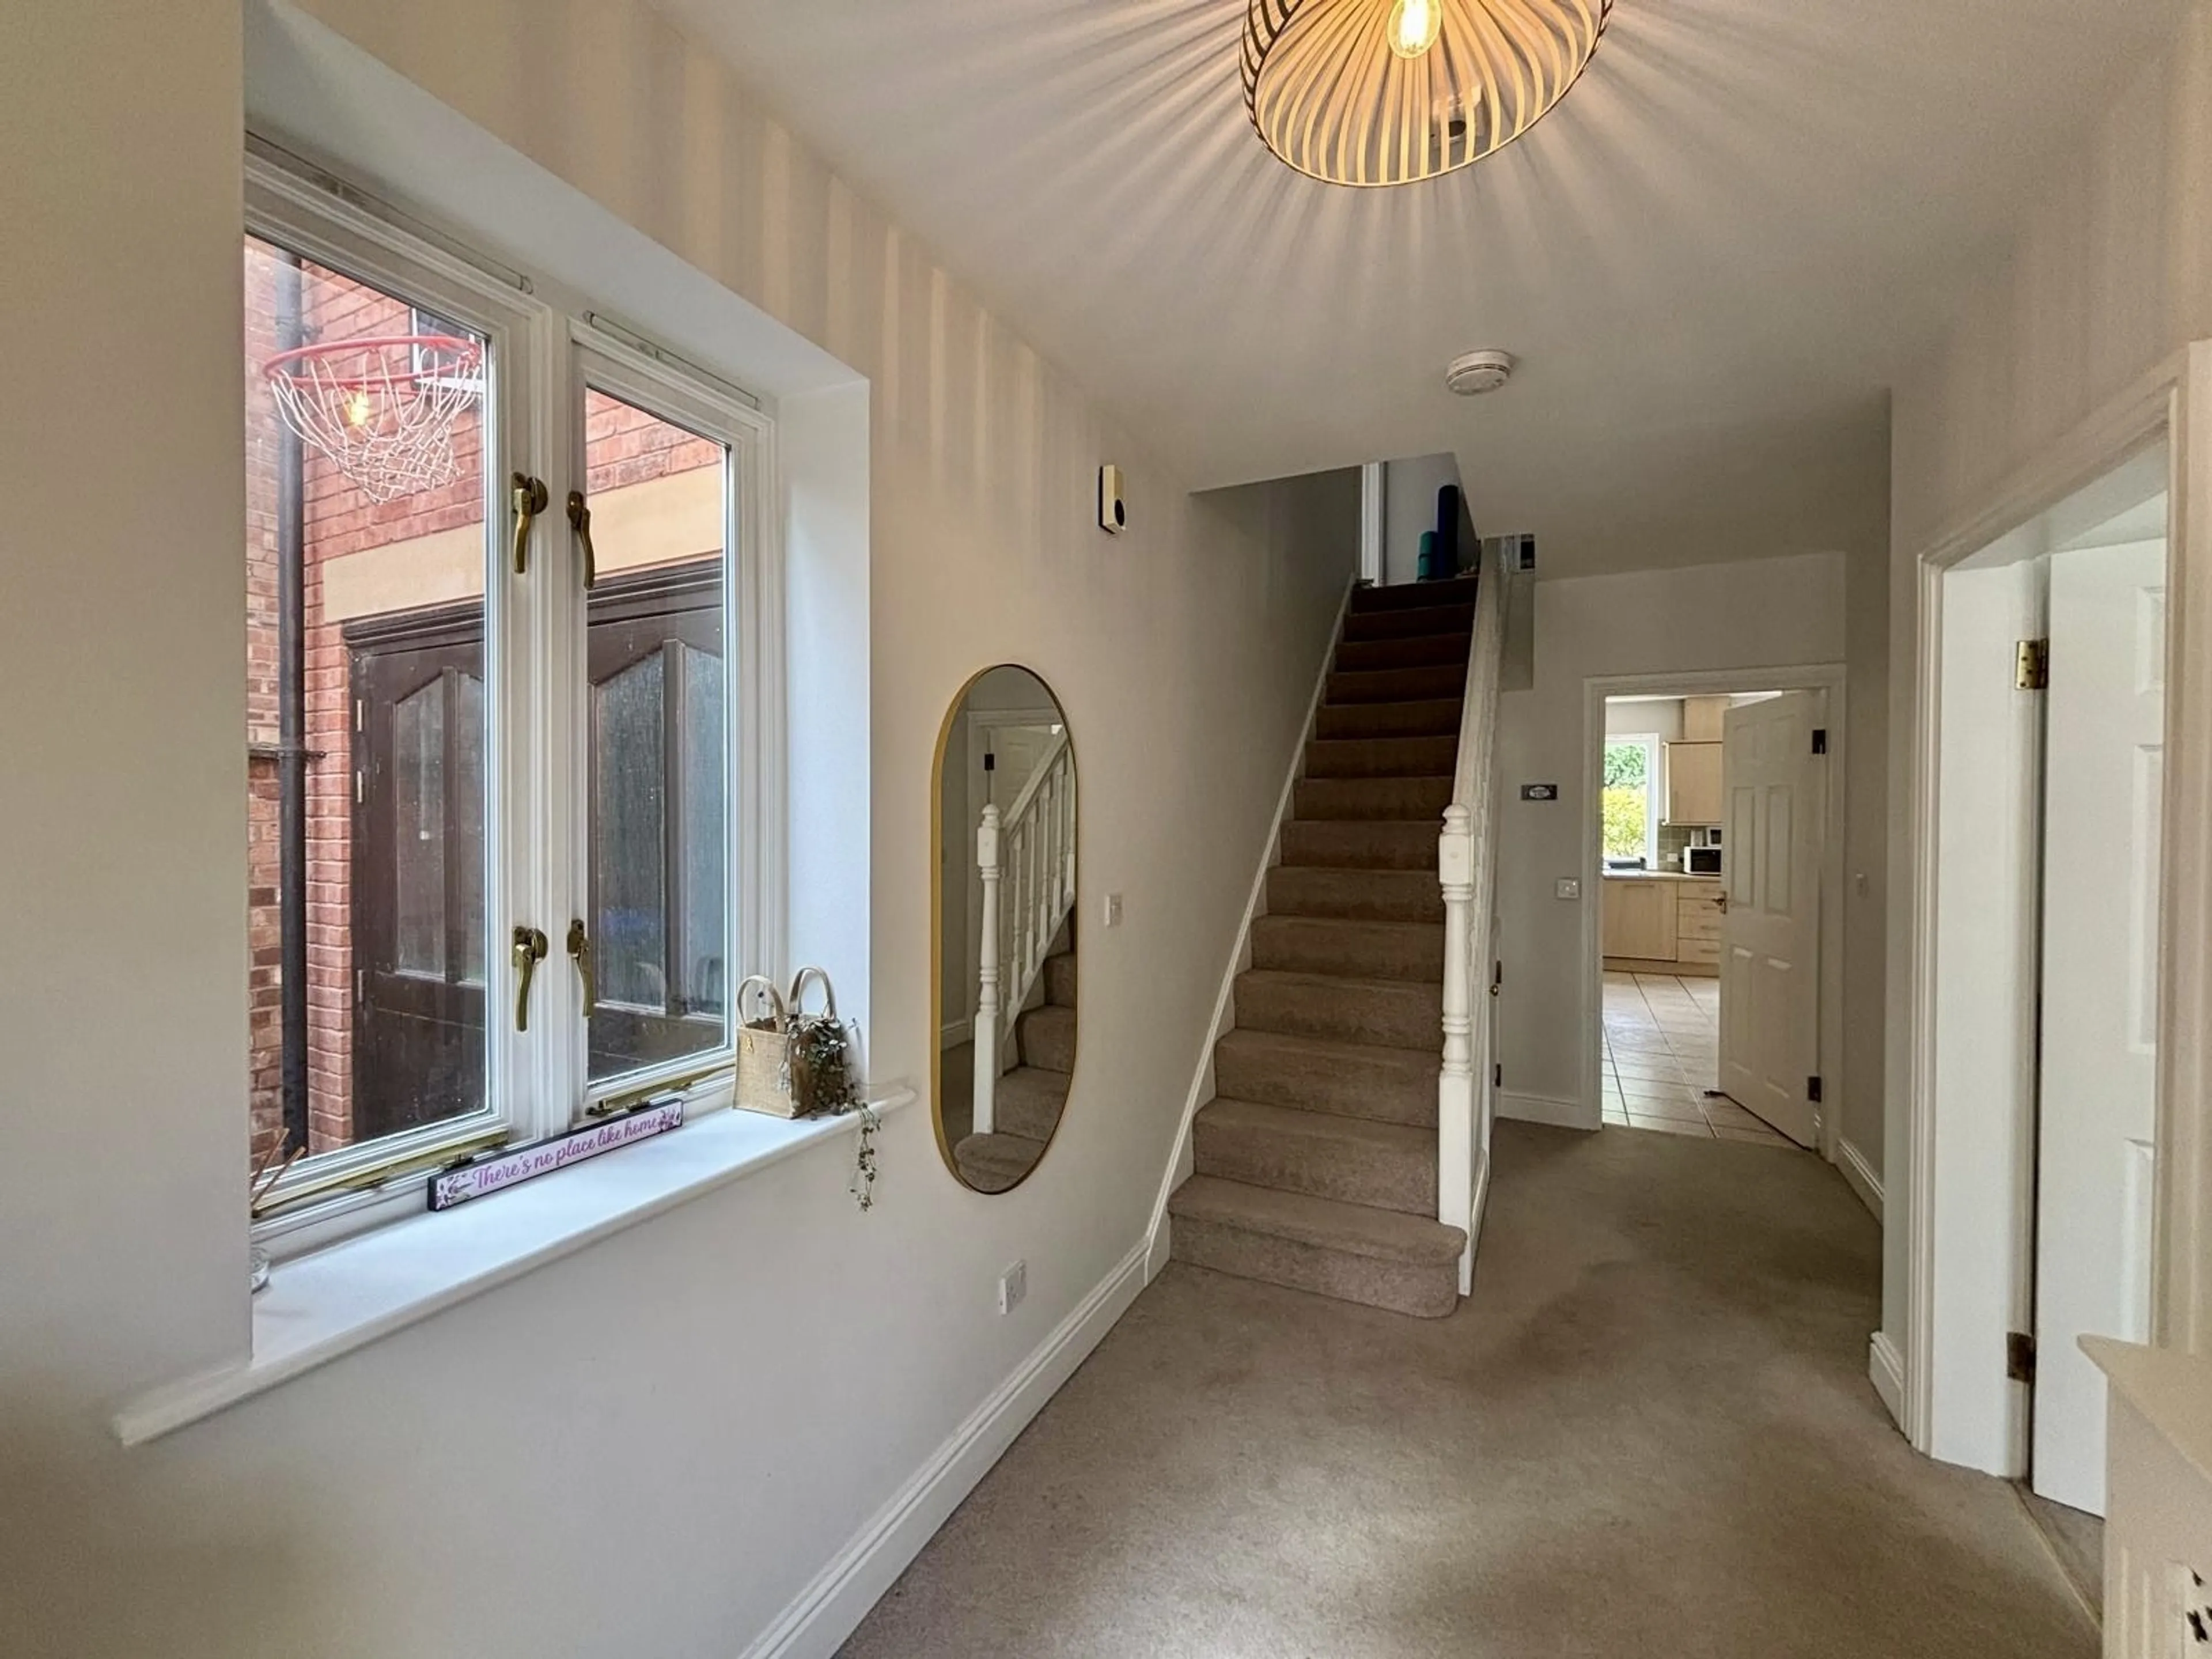
The entrance hall includes a downstairs WC and leads to a versatile reception room, currently used as a combined playroom and study but equally suitable as a dining room or additional sitting room.
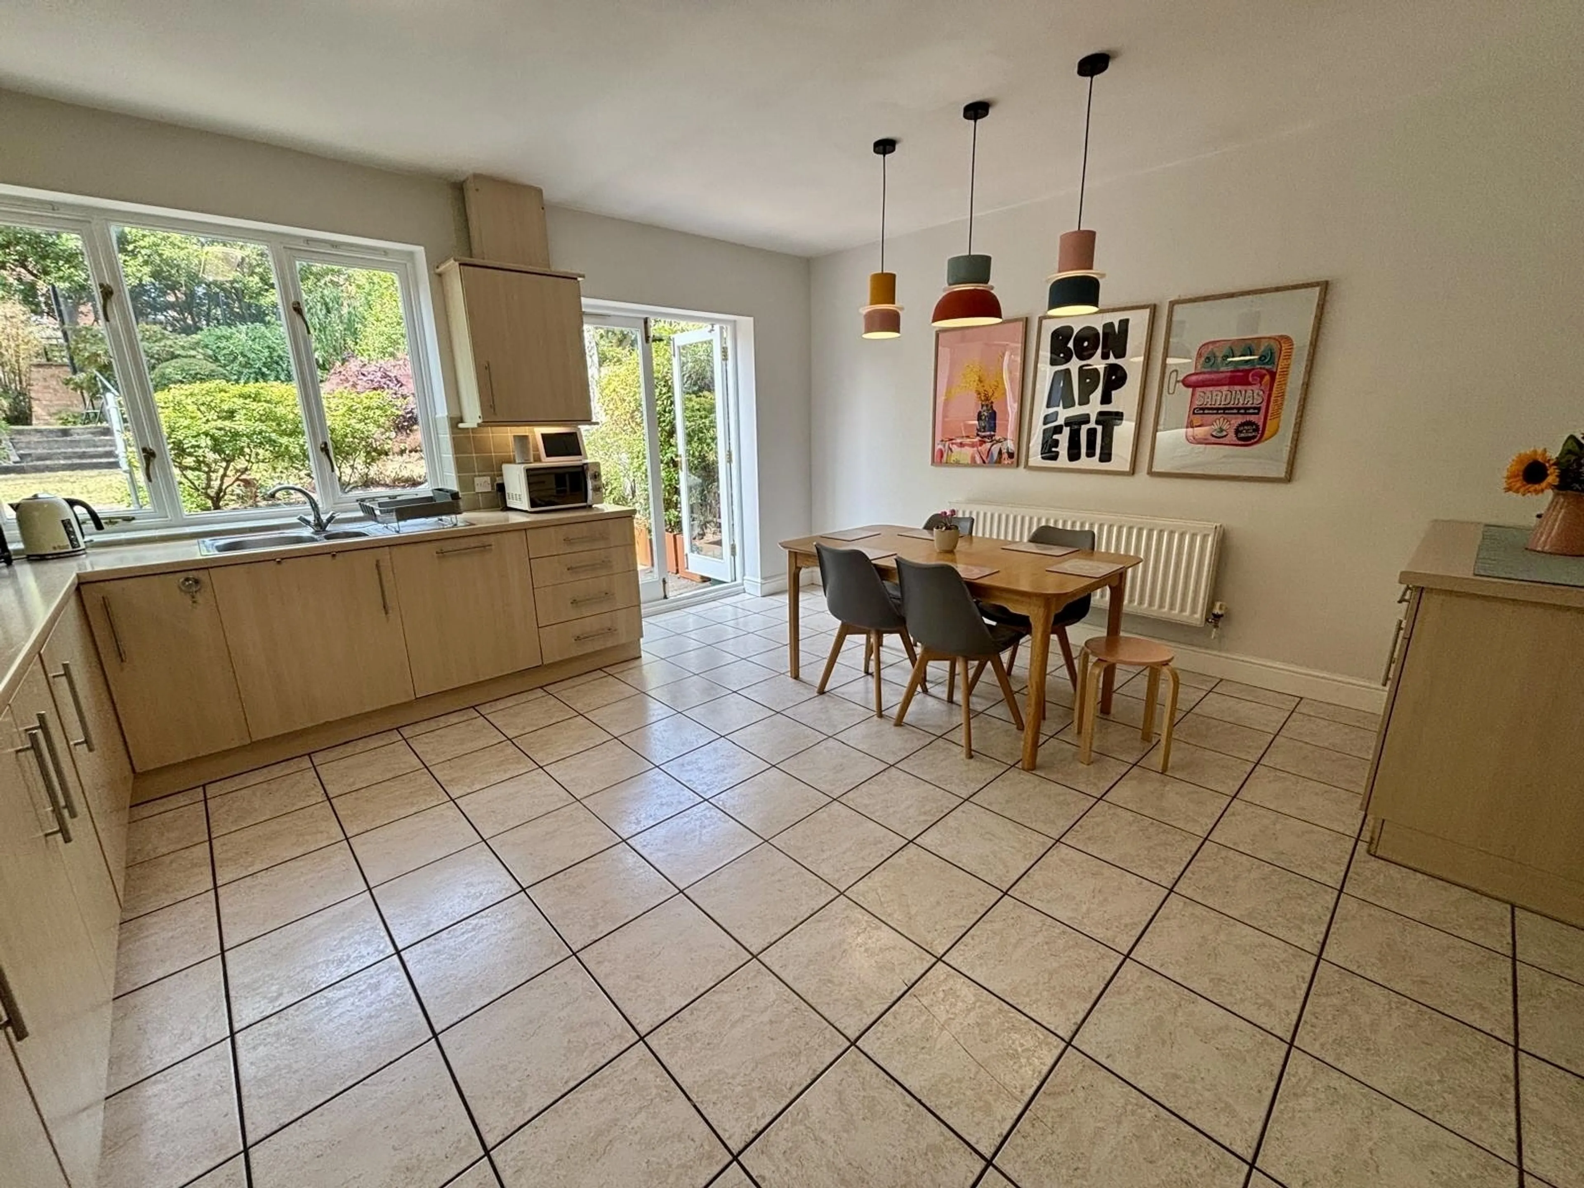
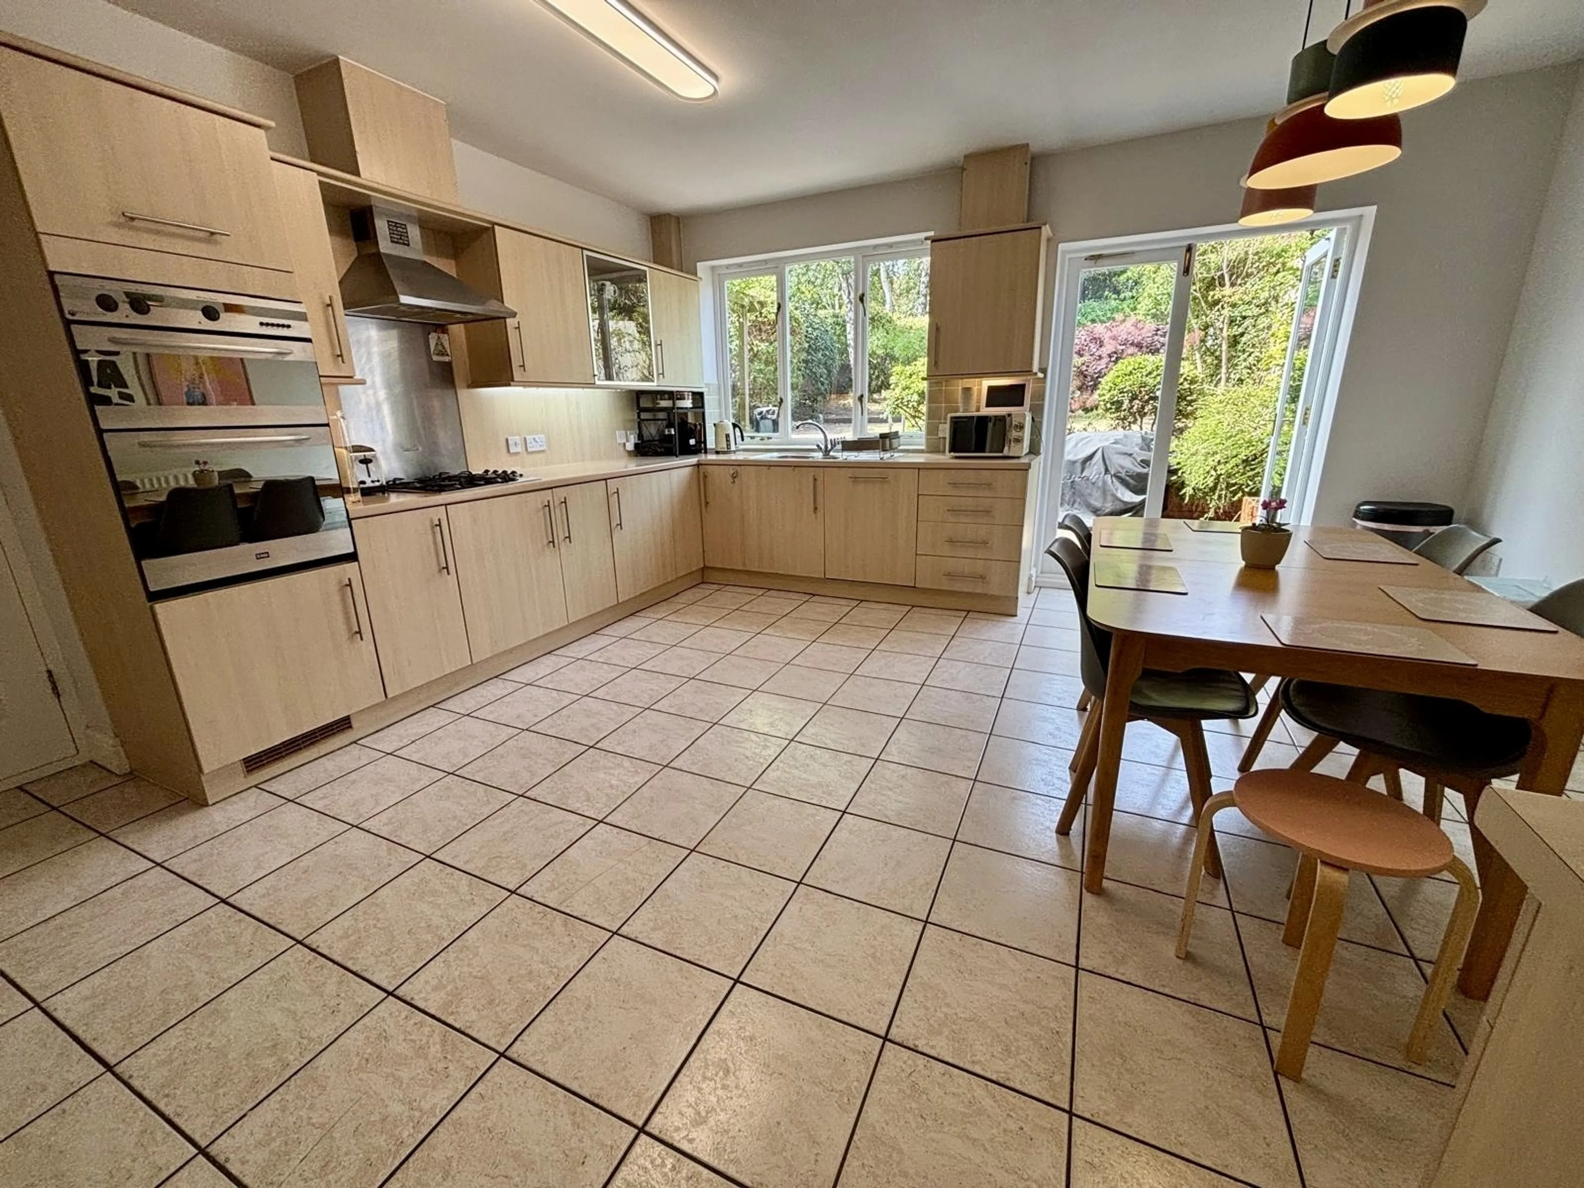
At the heart of the home is the generously proportioned dining kitchen, measuring 4.72m x 4.42m (15'6" x 14'6"). It is fitted with an extensive range of units and includes a four-ring gas hob with splashback and extractor hood, double oven, dishwasher, integrated under-counter fridge and a matching island unit incorporating a wine rack. Twin French doors open onto the rear garden, while an internal door provides access to the garage.
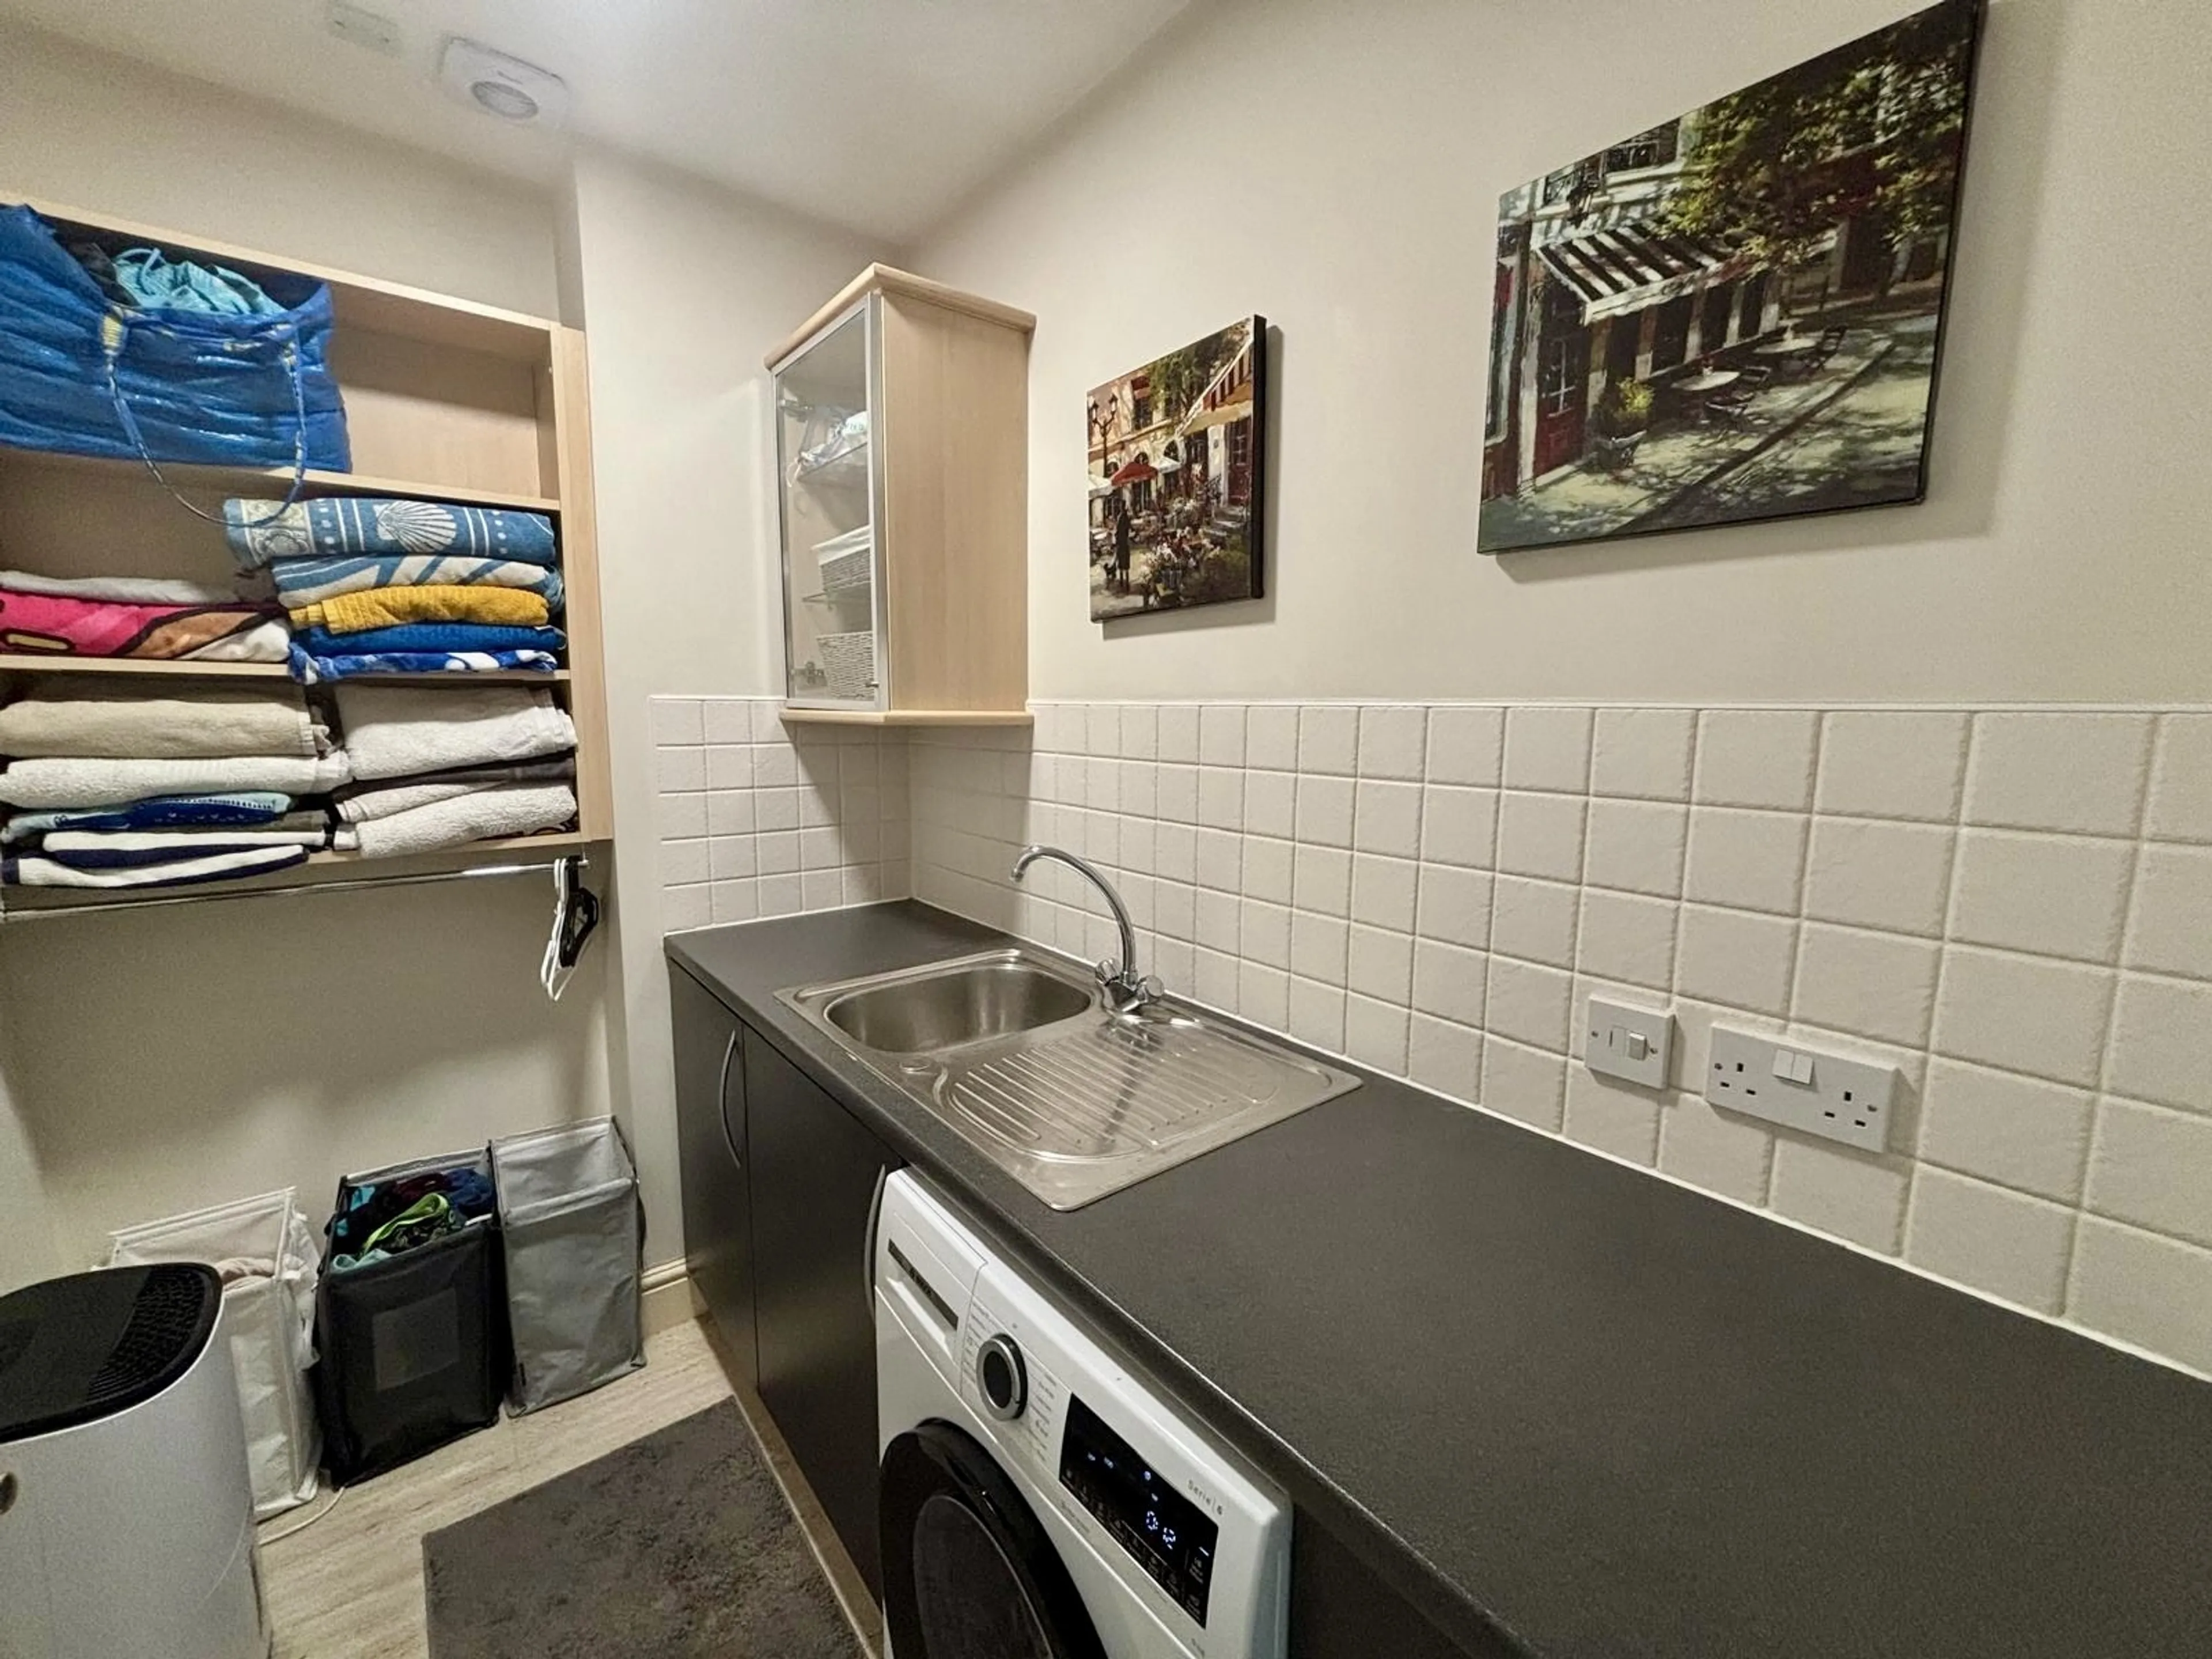
A separate utility room, measuring 1.52m x 2.13m (5'0" x 7'0"), provides additional base cupboards, a sink, a freestanding under-counter fridge and a separate freestanding under-counter freezer.
First Floor
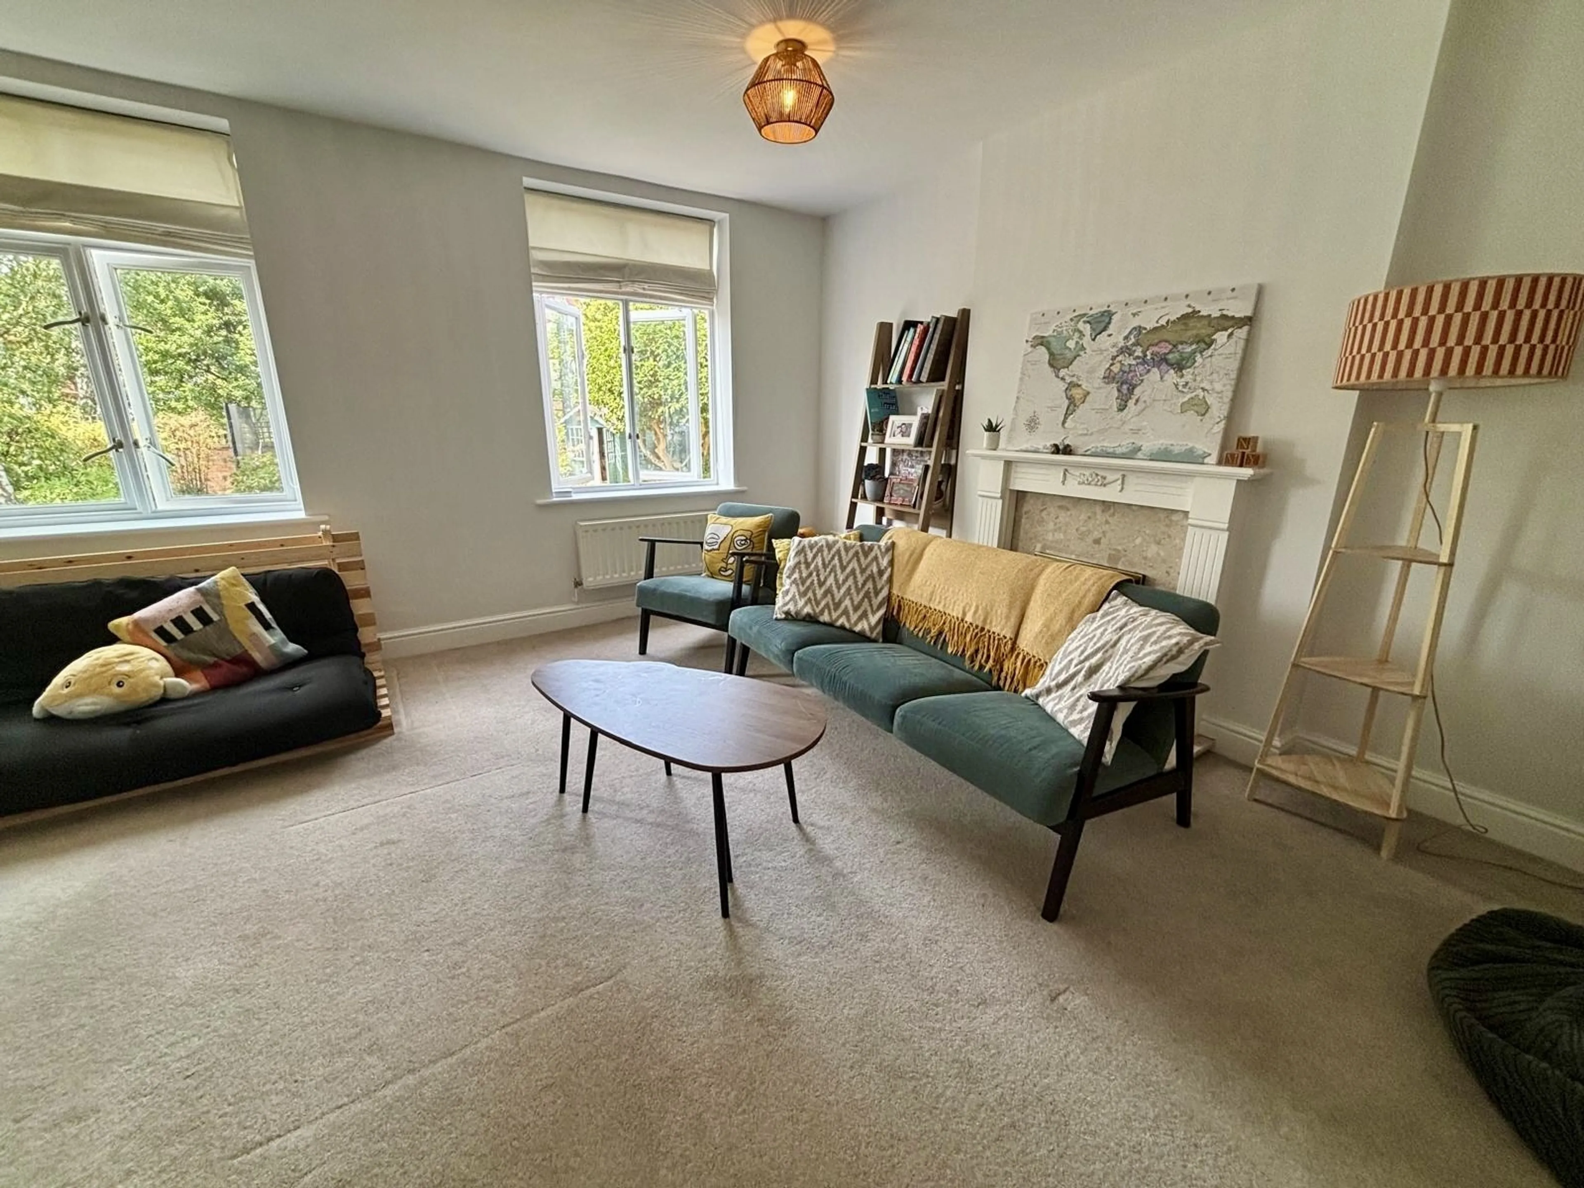
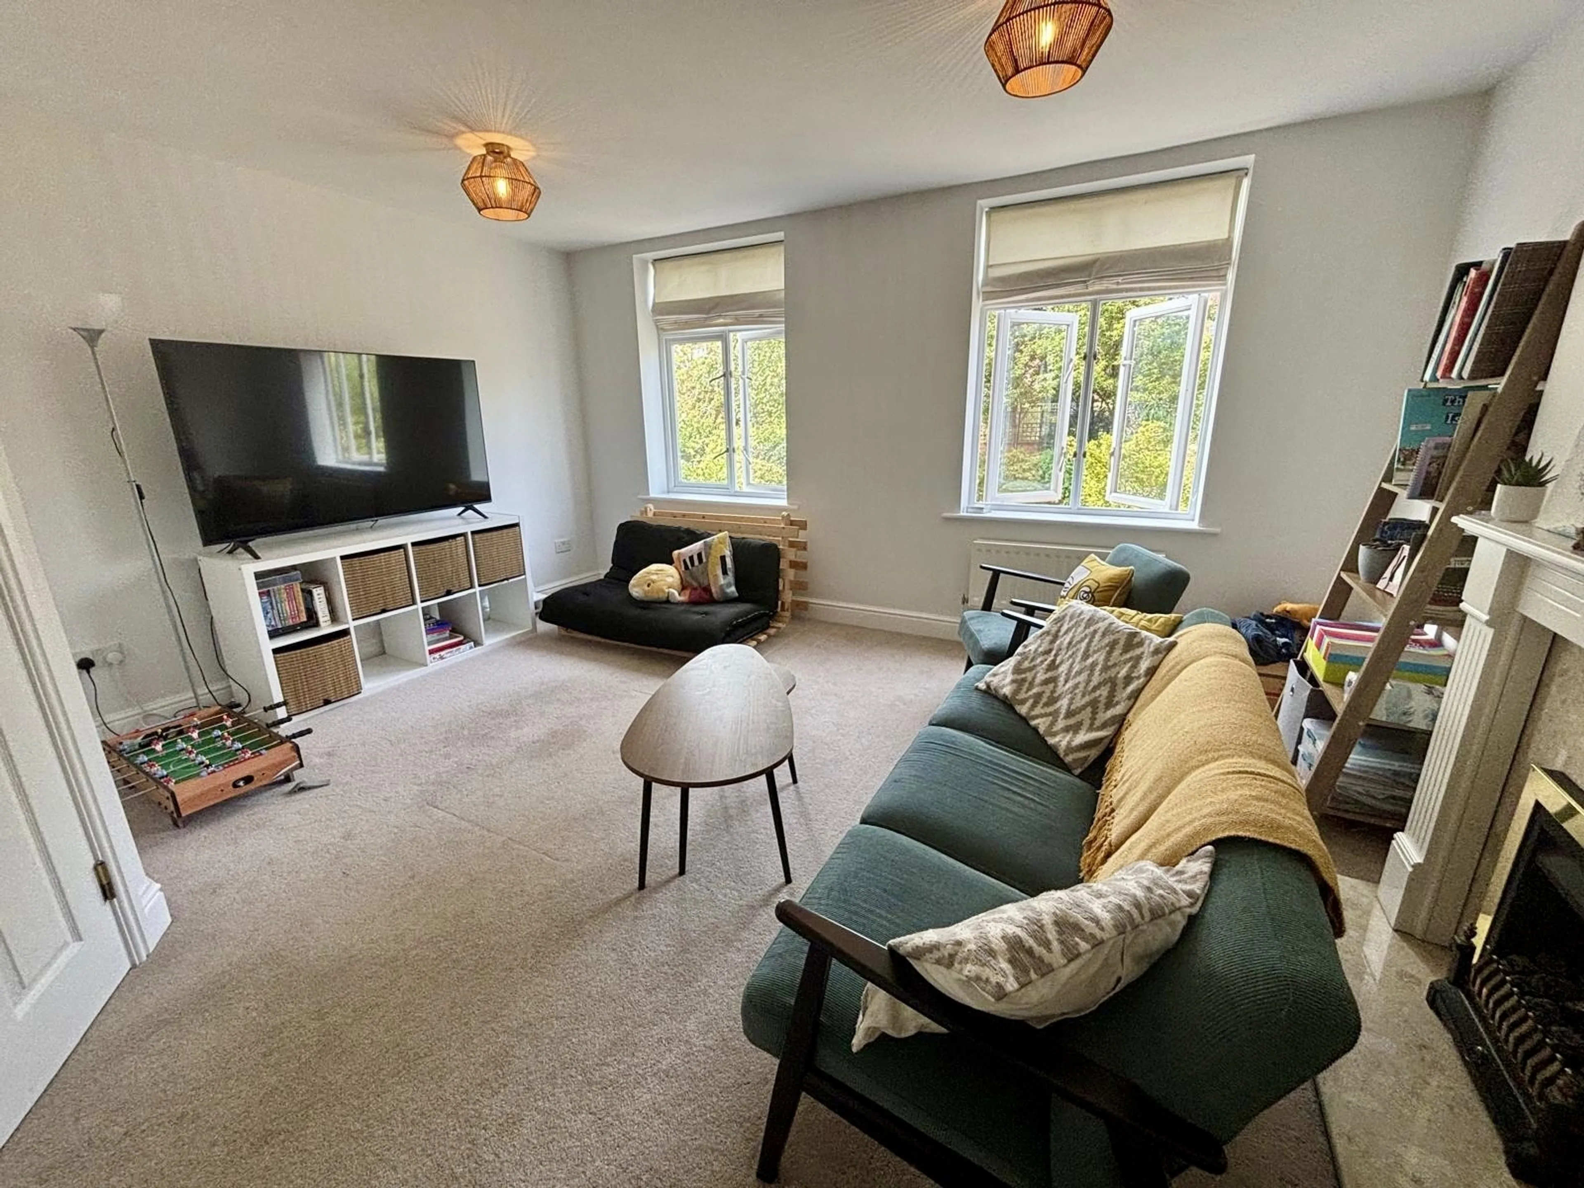
The impressive formal lounge measures 4.37m x 4.75m (14'4" x 15'7") and features an Adam-style decorative fireplace, together with attractive views across the rear garden and surrounding treetops.
Also on this floor is a useful butler’s pantry, measuring 2.54m x 1.57m (8'4" x 5'2"), with base cupboards, a sink and practical hanging and drying space.
The principal bedroom measures 3.73m x 4.72m (12'3" x 15'6") and benefits from a bay window, two double built-in wardrobes and a newly fitted en-suite shower room measuring 2.44m x 1.75m (8'0" x 5'9").
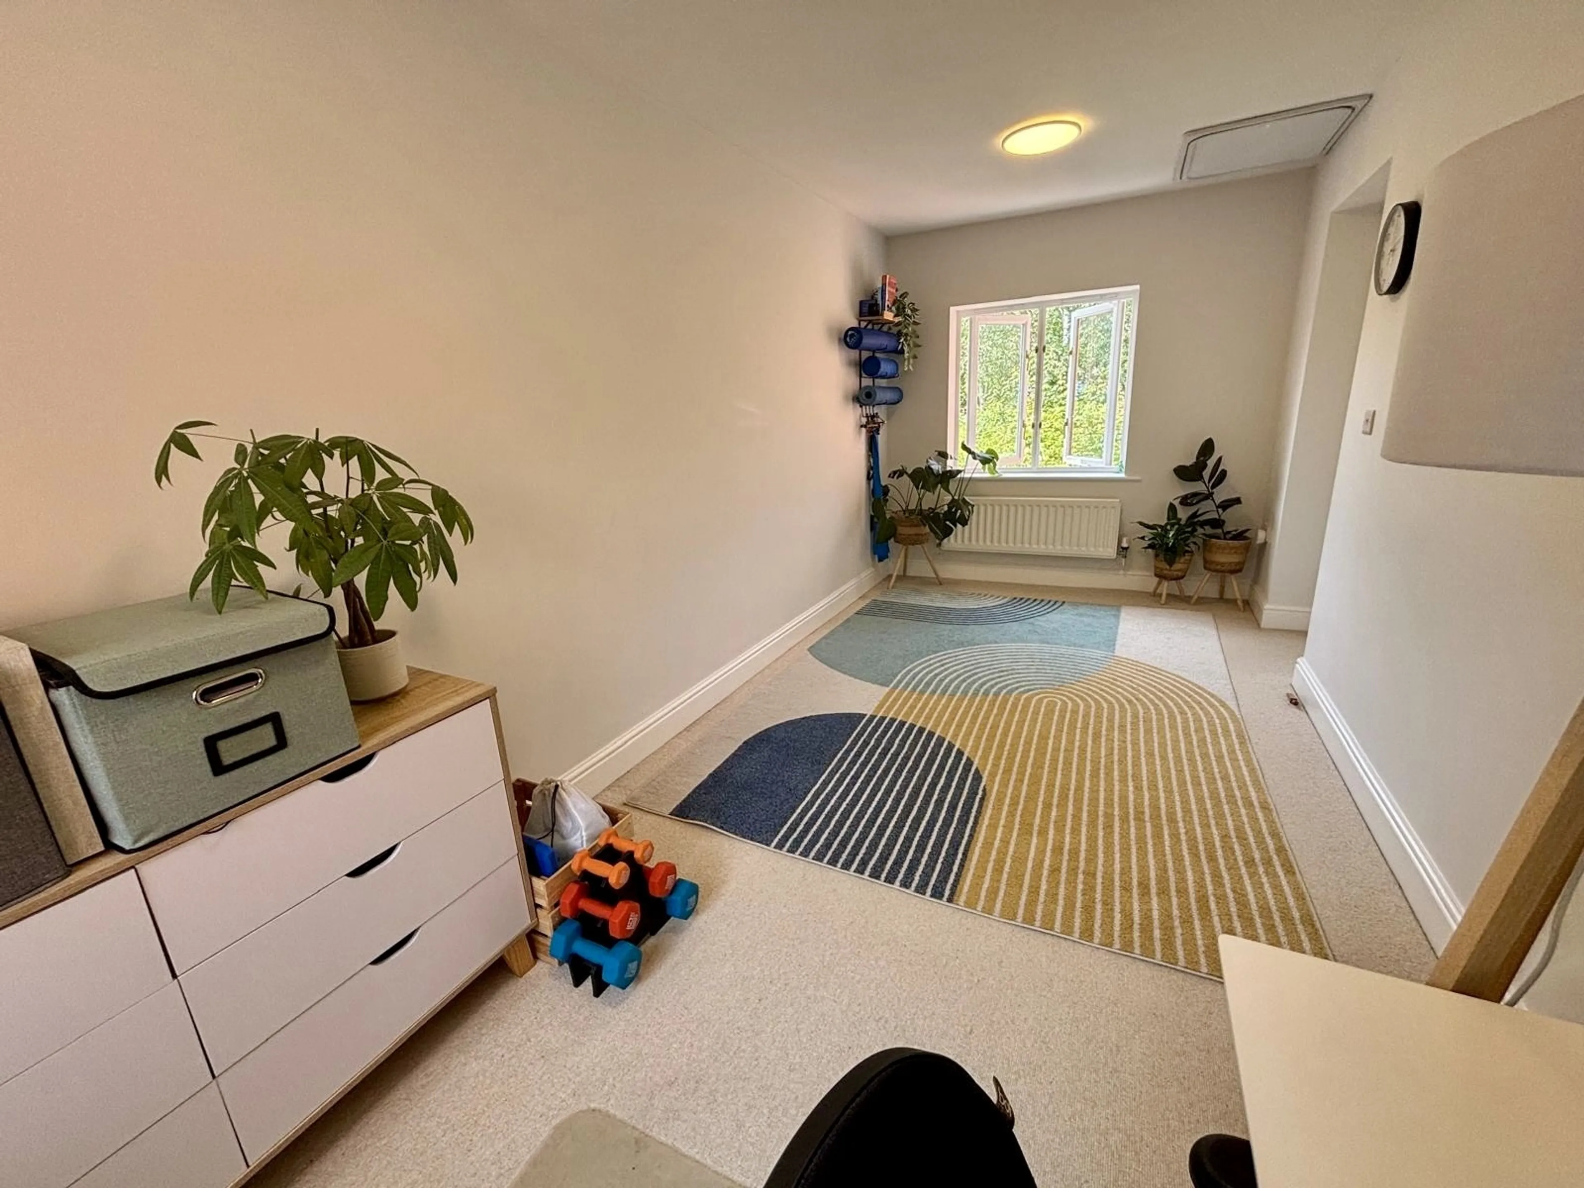
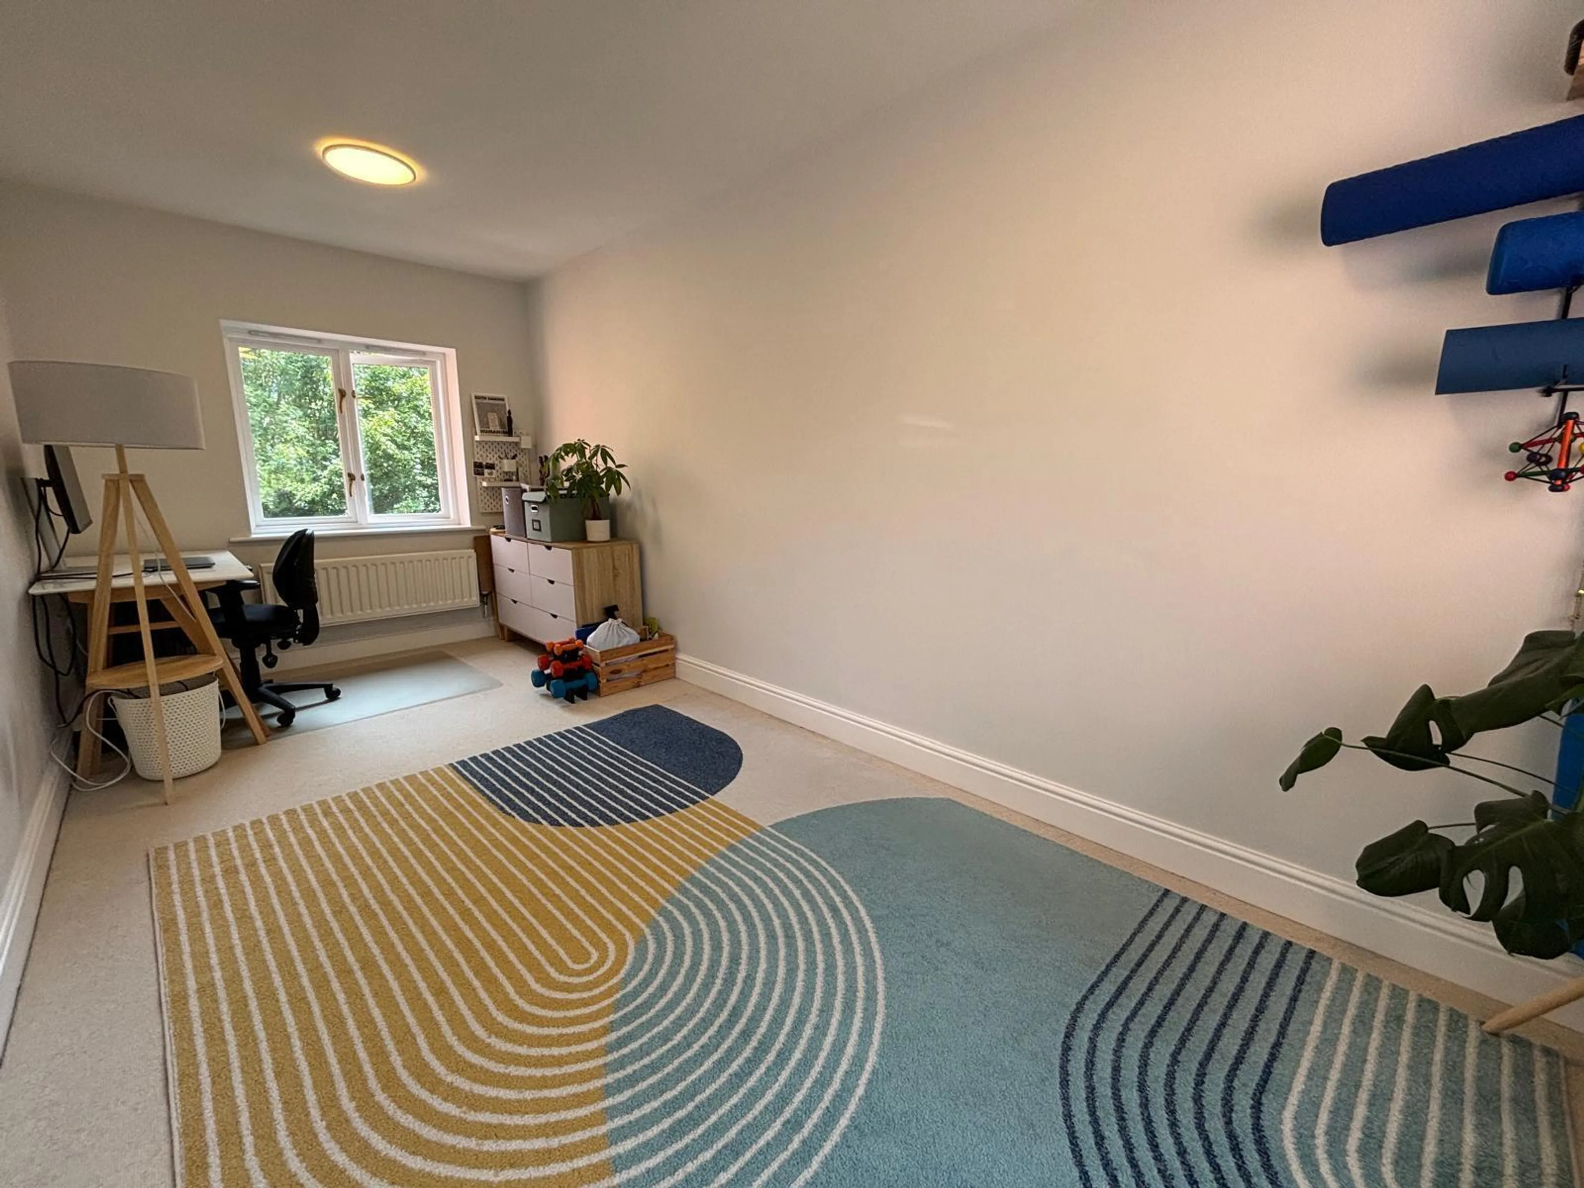
The second bedroom measures 5.28m x 2.39m (17'4" x 7'10") and enjoys windows to two aspects.
Second Floor
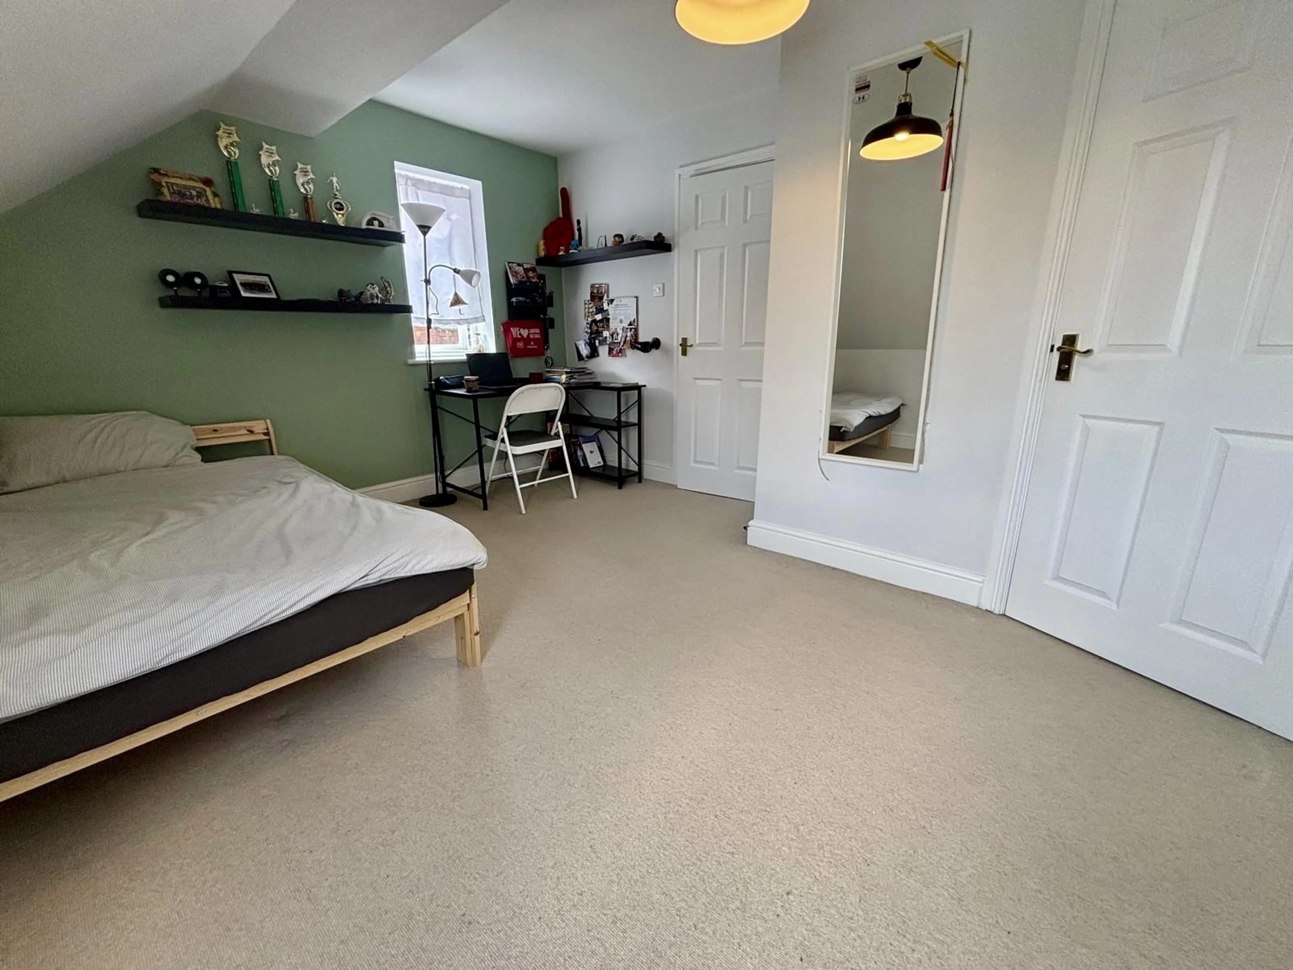
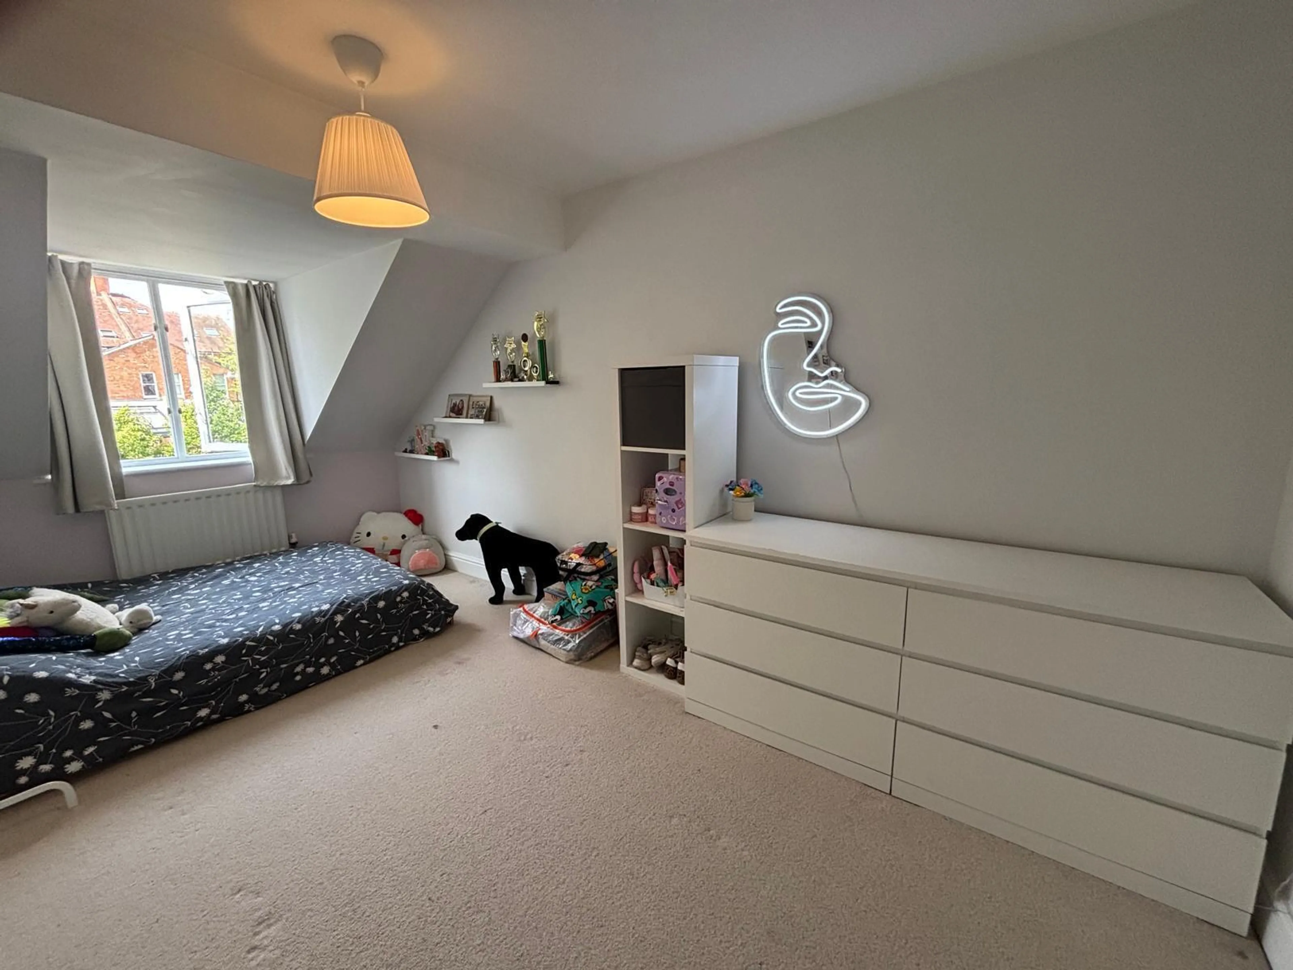
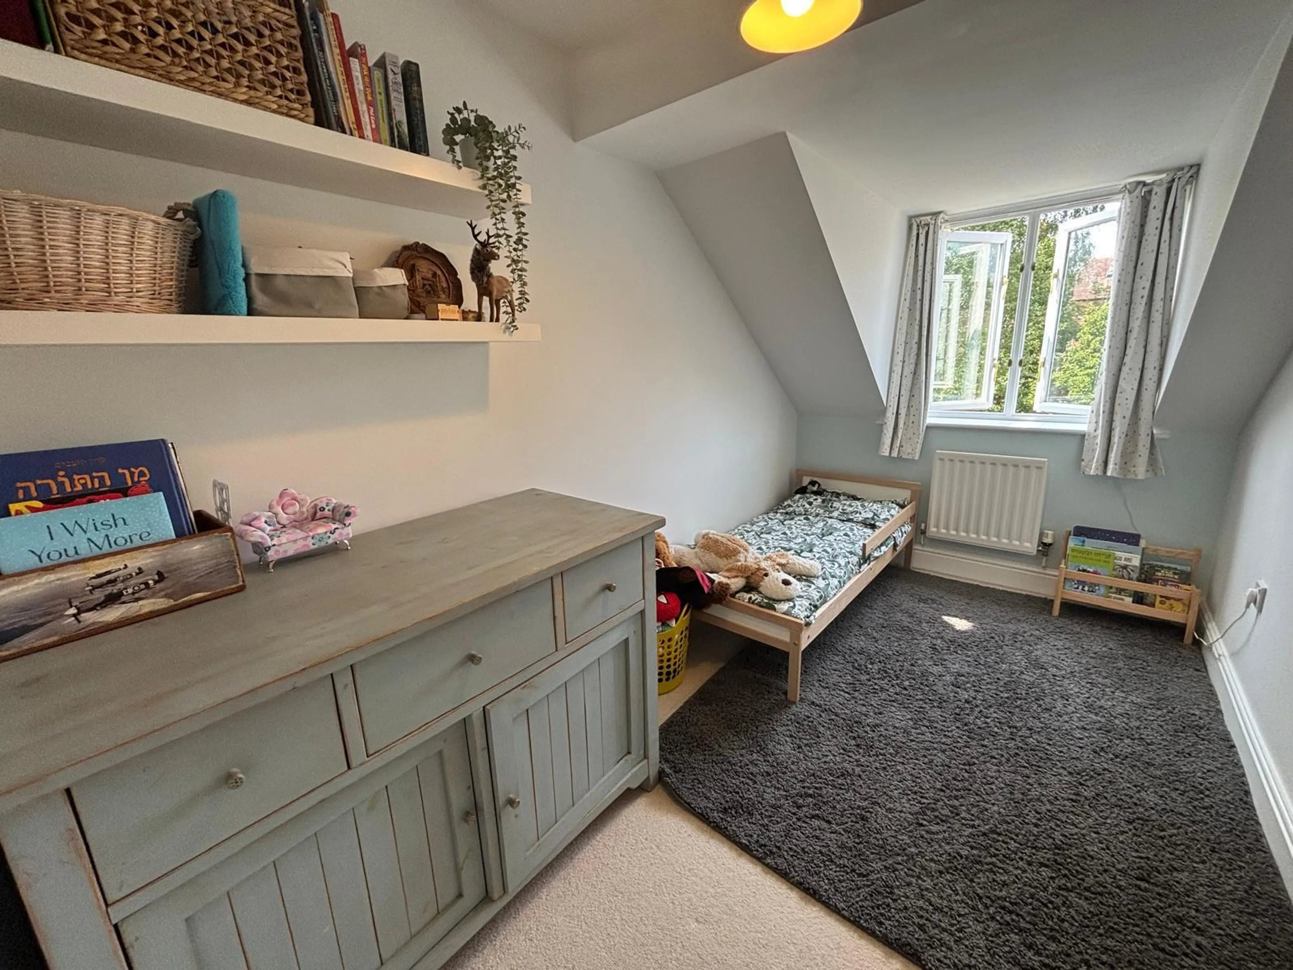
The second floor provides three further well-proportioned bedrooms.
One bedroom measures 4.19m x 3.73m (13'9" x 12'3") and features windows to two aspects, a range of built-in wardrobes with hanging rails and shelving, and an en-suite shower room/WC measuring 2.51m x 1.24m (8'3" x 4'1").
The remaining bedrooms measure:
• 4.72m x 2.59m (15'6" x 8'6")
• 3.58m x 2.06m (11'9" x 6'9")
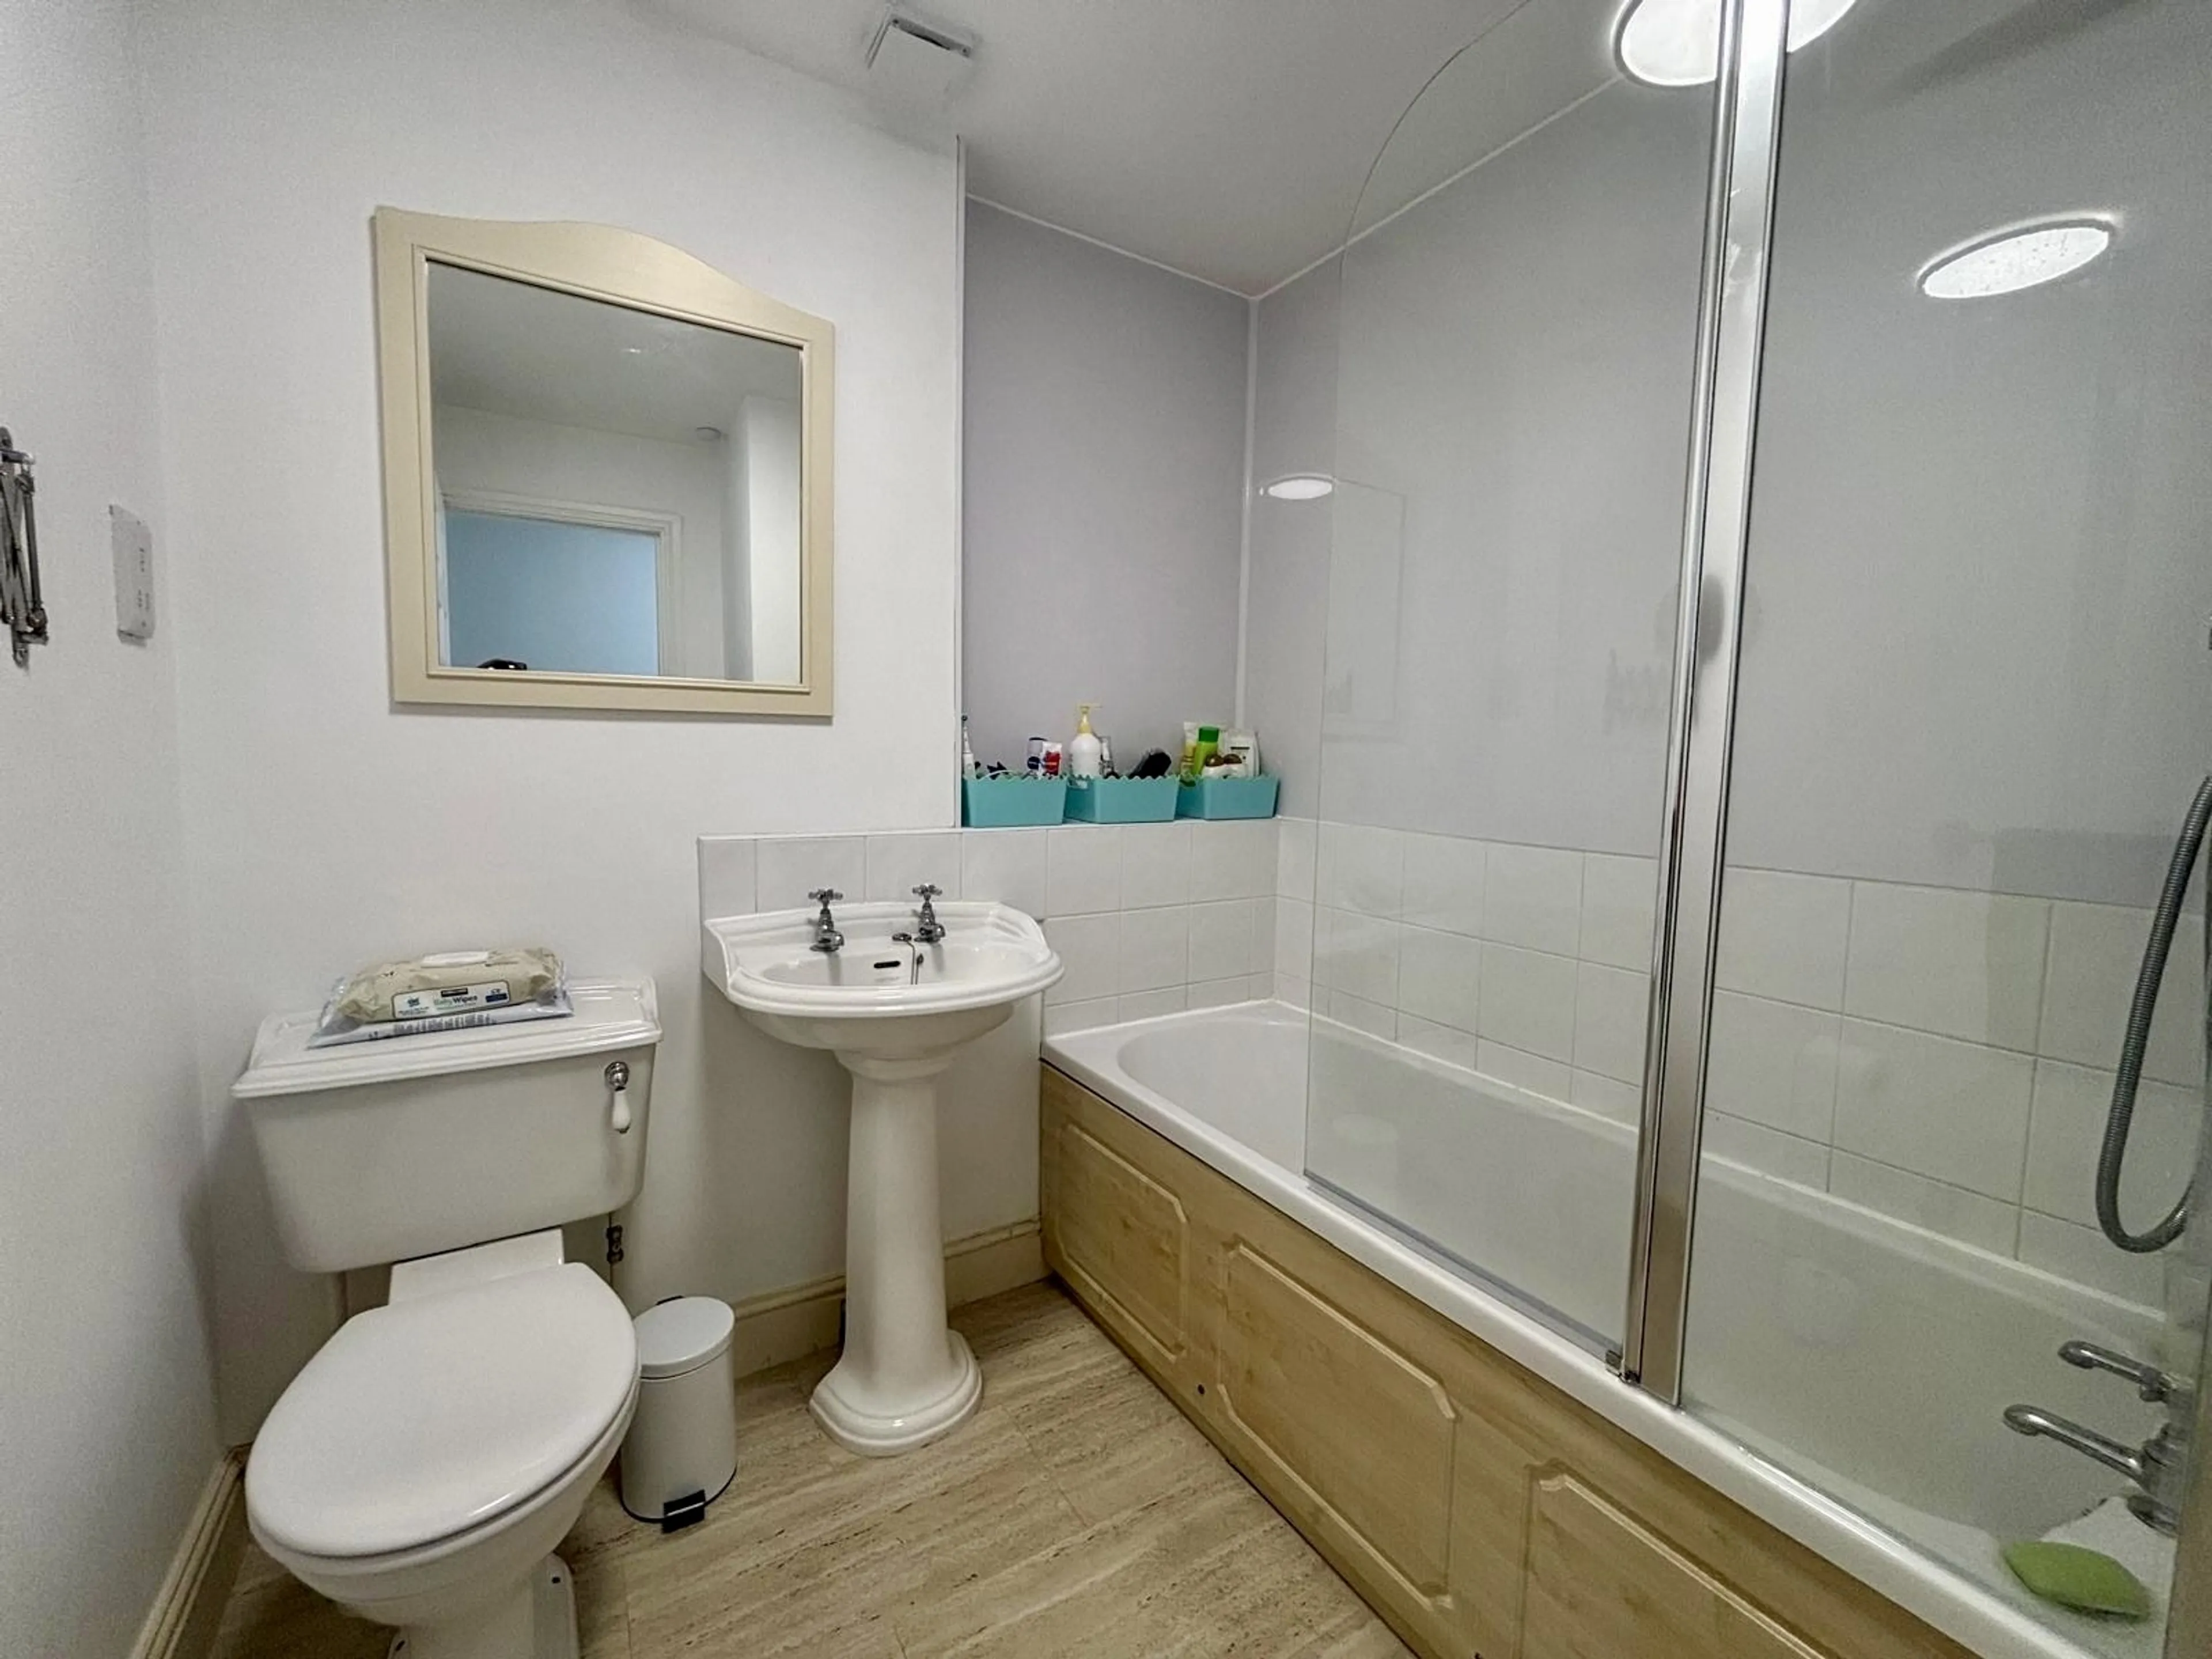
There is also a family bathroom fitted with a white suite.
Outside
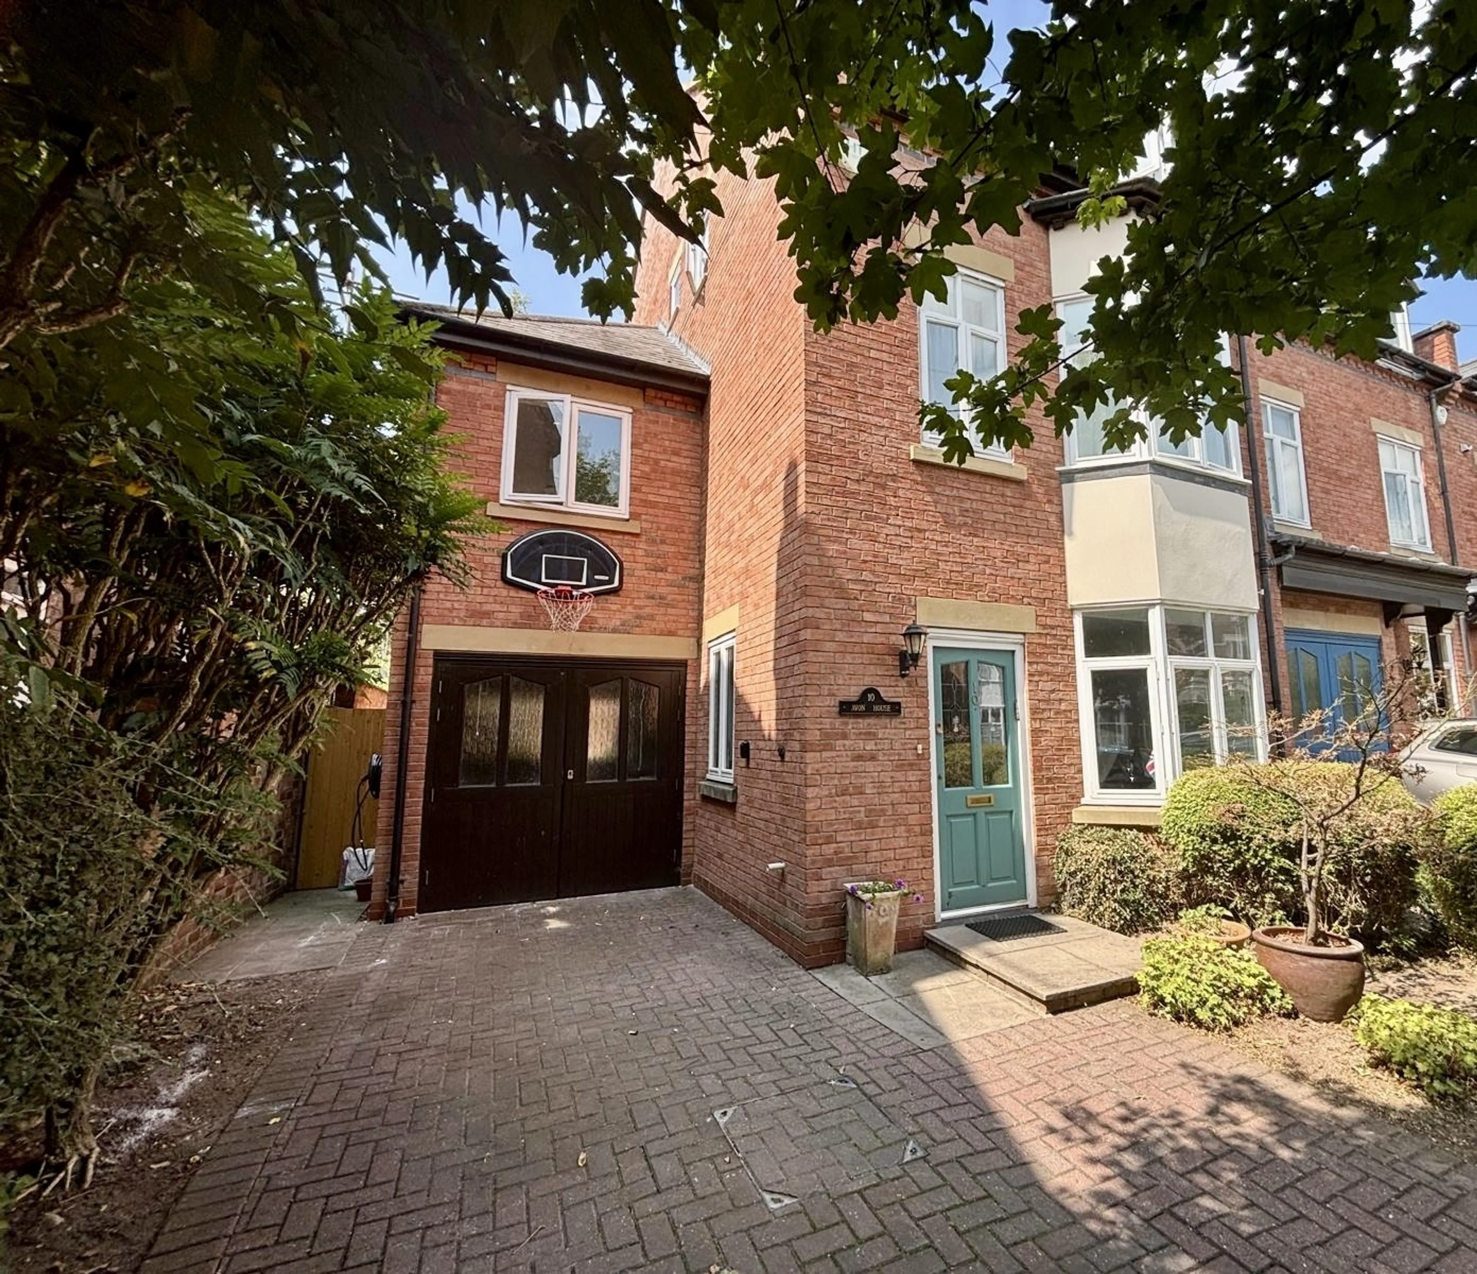
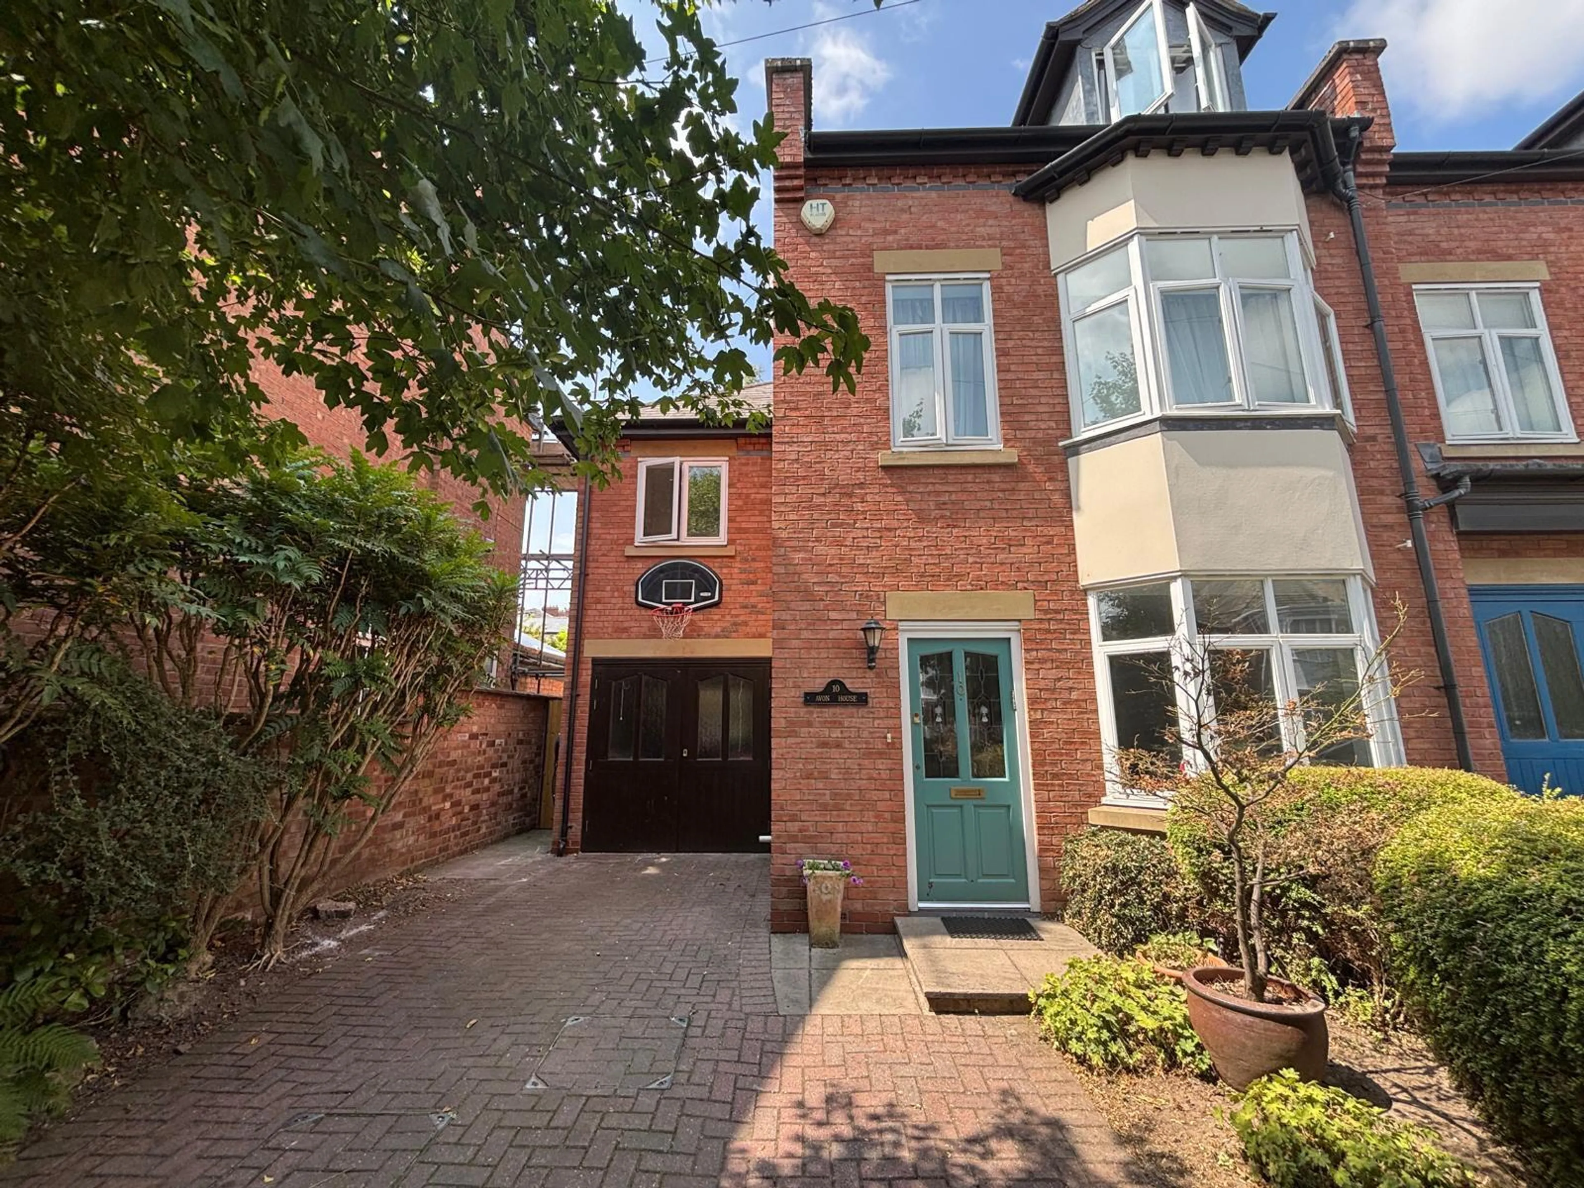
To the front, the property has established hedging and planted borders enclosed by a brick wall. A block-paved driveway provides off-road parking and leads to the integral garage, which has timber and glazed-panel entrance doors, electricity, lighting, a power point and access to the rear garden.
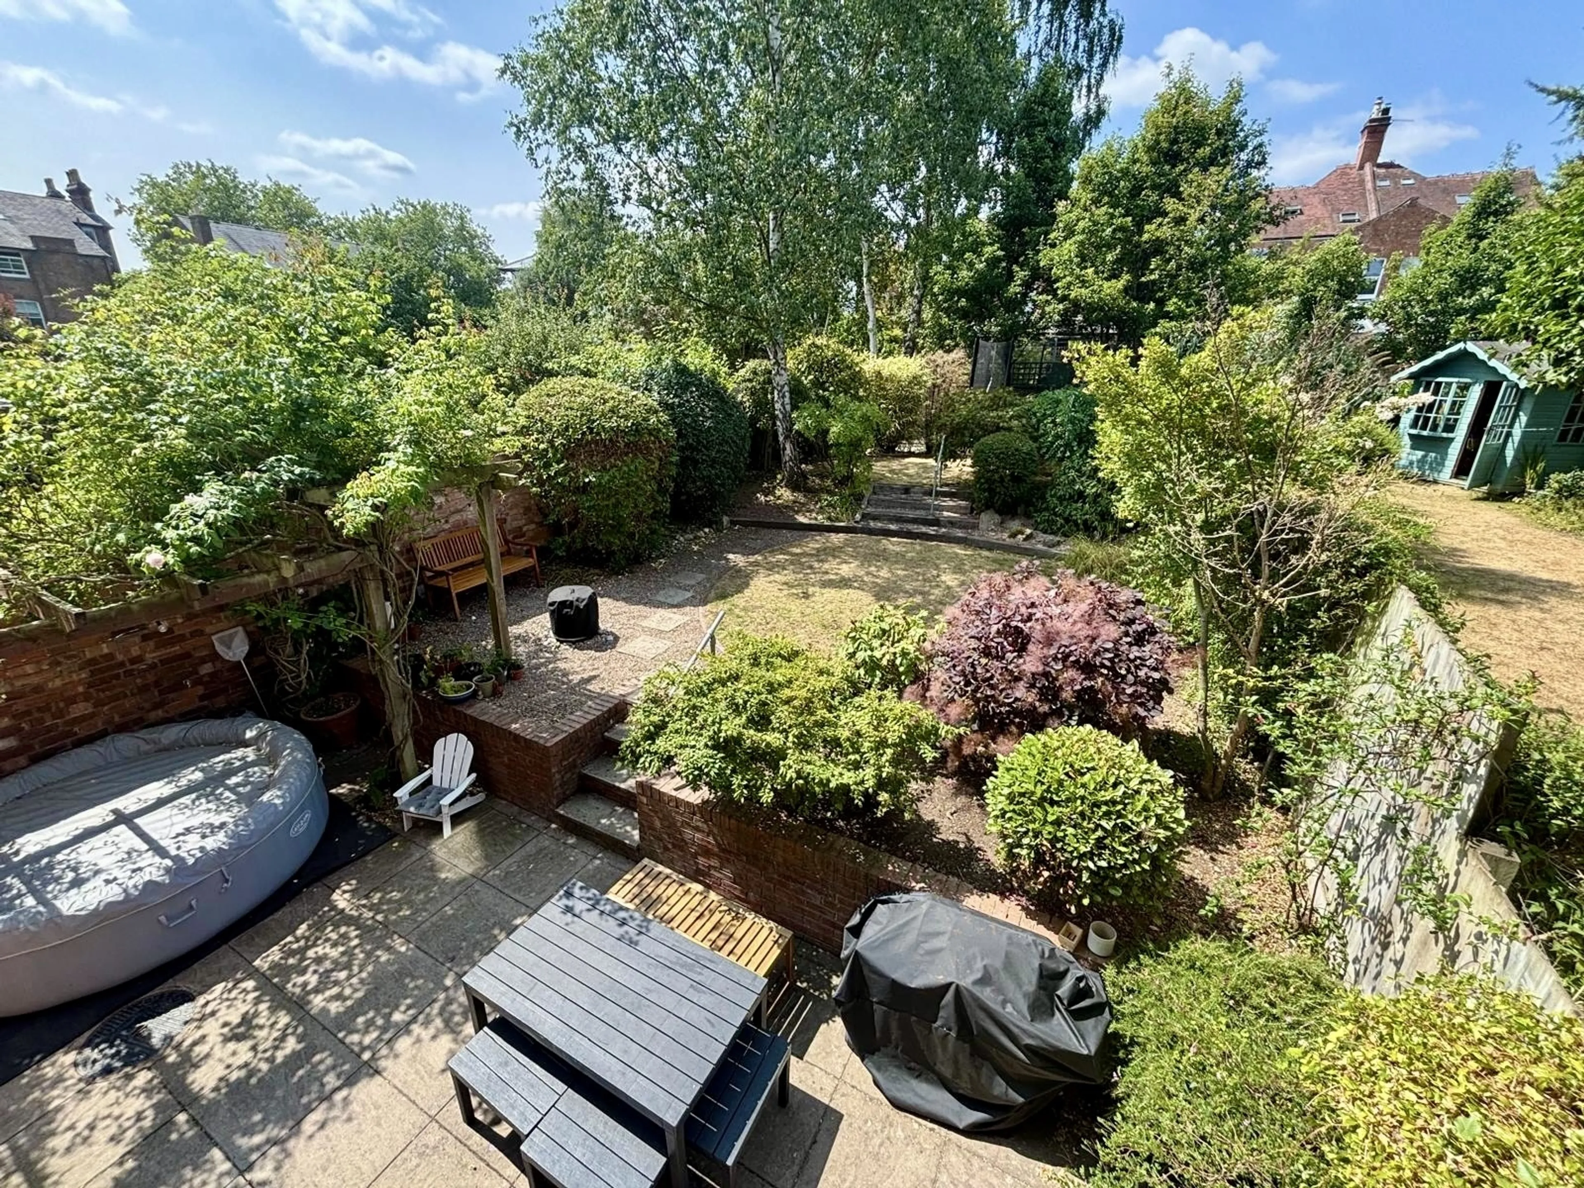
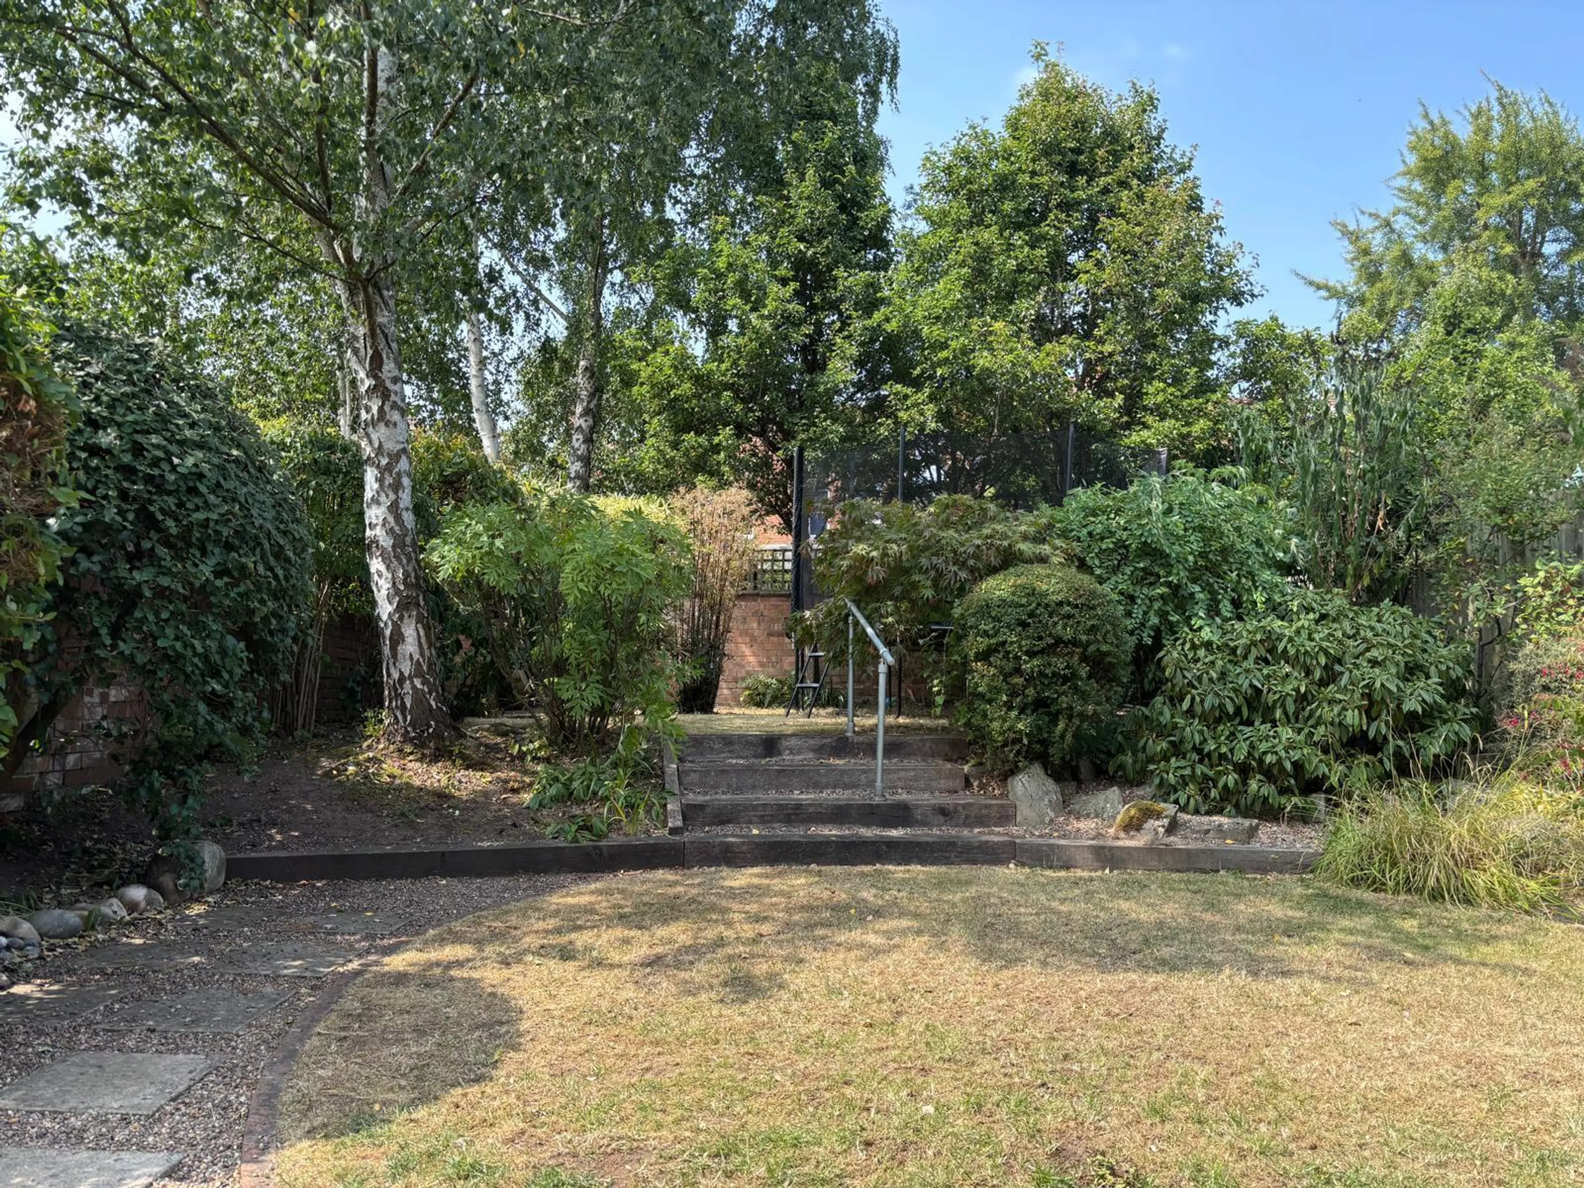
The beautifully landscaped west-facing rear garden is a particular feature of the property and enjoys excellent afternoon and evening sunlight. It includes an extensive paved patio, a raised gravelled area with a pergola, shaped lawns, a sun terrace, mature trees and well-stocked flower borders. There is also gated side access and an outside tap.
Location
Albany Terrace is a highly regarded and established residential location characterised by attractive period homes. It is conveniently positioned within walking distance of Leamington Spa town centre and its excellent selection of shops, cafés, bars, restaurants and parks. A wide range of local schools, including several renowned independent schools, is readily accessible, as are recreational facilities such as the nearby Dell. Leamington Spa railway station is also within walking distance and offers direct services to London.
A substantial and beautifully presented family home in an exceptional location. Early internal viewing is highly recommended.
Photos of Master Bedroom and new ensuite to follow. Council Tax Band: F Holding Deposit: £646.00
Stunning 5 Bedroom Family Home
Three Bathrooms (1 Brand New)
Garage & Driveway. Attractive Gardens
EPC Rating - D
Gas Central Heating System
Utility Room & Butlers Pantry
Walking Distance To All Amenities
Highly Sought After Location
Beautifully Presented
Viewing Highly Recommended
Utilities, rights & restrictions
Expand
Utility Supply:
- ElectricityContact branch
- WaterContact branch
- HeatingContact branch
- BroadbandContact branch
- SewerageContact branch
Rights & Restrictions:
- Private rights of wayContact branch
- Public rights of wayContact branch
- Listed propertyContact branch
- RestrictionsContact branch
Risks:
- Flooded in last 5 yearsContact branch
- Flood defencesfalse
- Source of floodContact branch
Guidance Notes
While every reasonable effort is made to ensure the accuracy of descriptions and content, we should make you aware of the following guidance or limitations.
(1) MONEY LAUNDERING REGULATIONS Intending purchasers will be asked to produce identification documentation at a later stage and we would ask for your co-operation in order that there will be no delay in agreeing the sale. (2) These particulars do not constitute part or all of an offer or contract. (3) The measurements indicated are supplied for guidance only and as such must be considered incorrect. (4) Potential buyers are advised to recheck the measurements before committing to any expense. (5) We have not tested any apparatus, equipment, fixtures, fittings or services and it is the buyers interests to check the working condition of any appliances. (6) We have not sought to verify the legal title of the property and the buyers must obtain verification from their solicitor.
