Totnes Road
Paignton
1Bedrooms1Bathroomspark home
Price:£82,950
1/16
Price:£82,950
Property details
Key features
- DETACHED PARK HOME FOR THE OVER 50'S
- SEMI RURAL LOCATION
- DECKING OVERLOOKING A BROOK
- FULLY UPRATED INSULATION WRAP
- LEVEL GARDEN AREAS 2 PARKING SPACES
- DETACHED PARK HOME FOR THE OVER 50'S
Council Tax Band:
A
Tenure:
Contact Branch
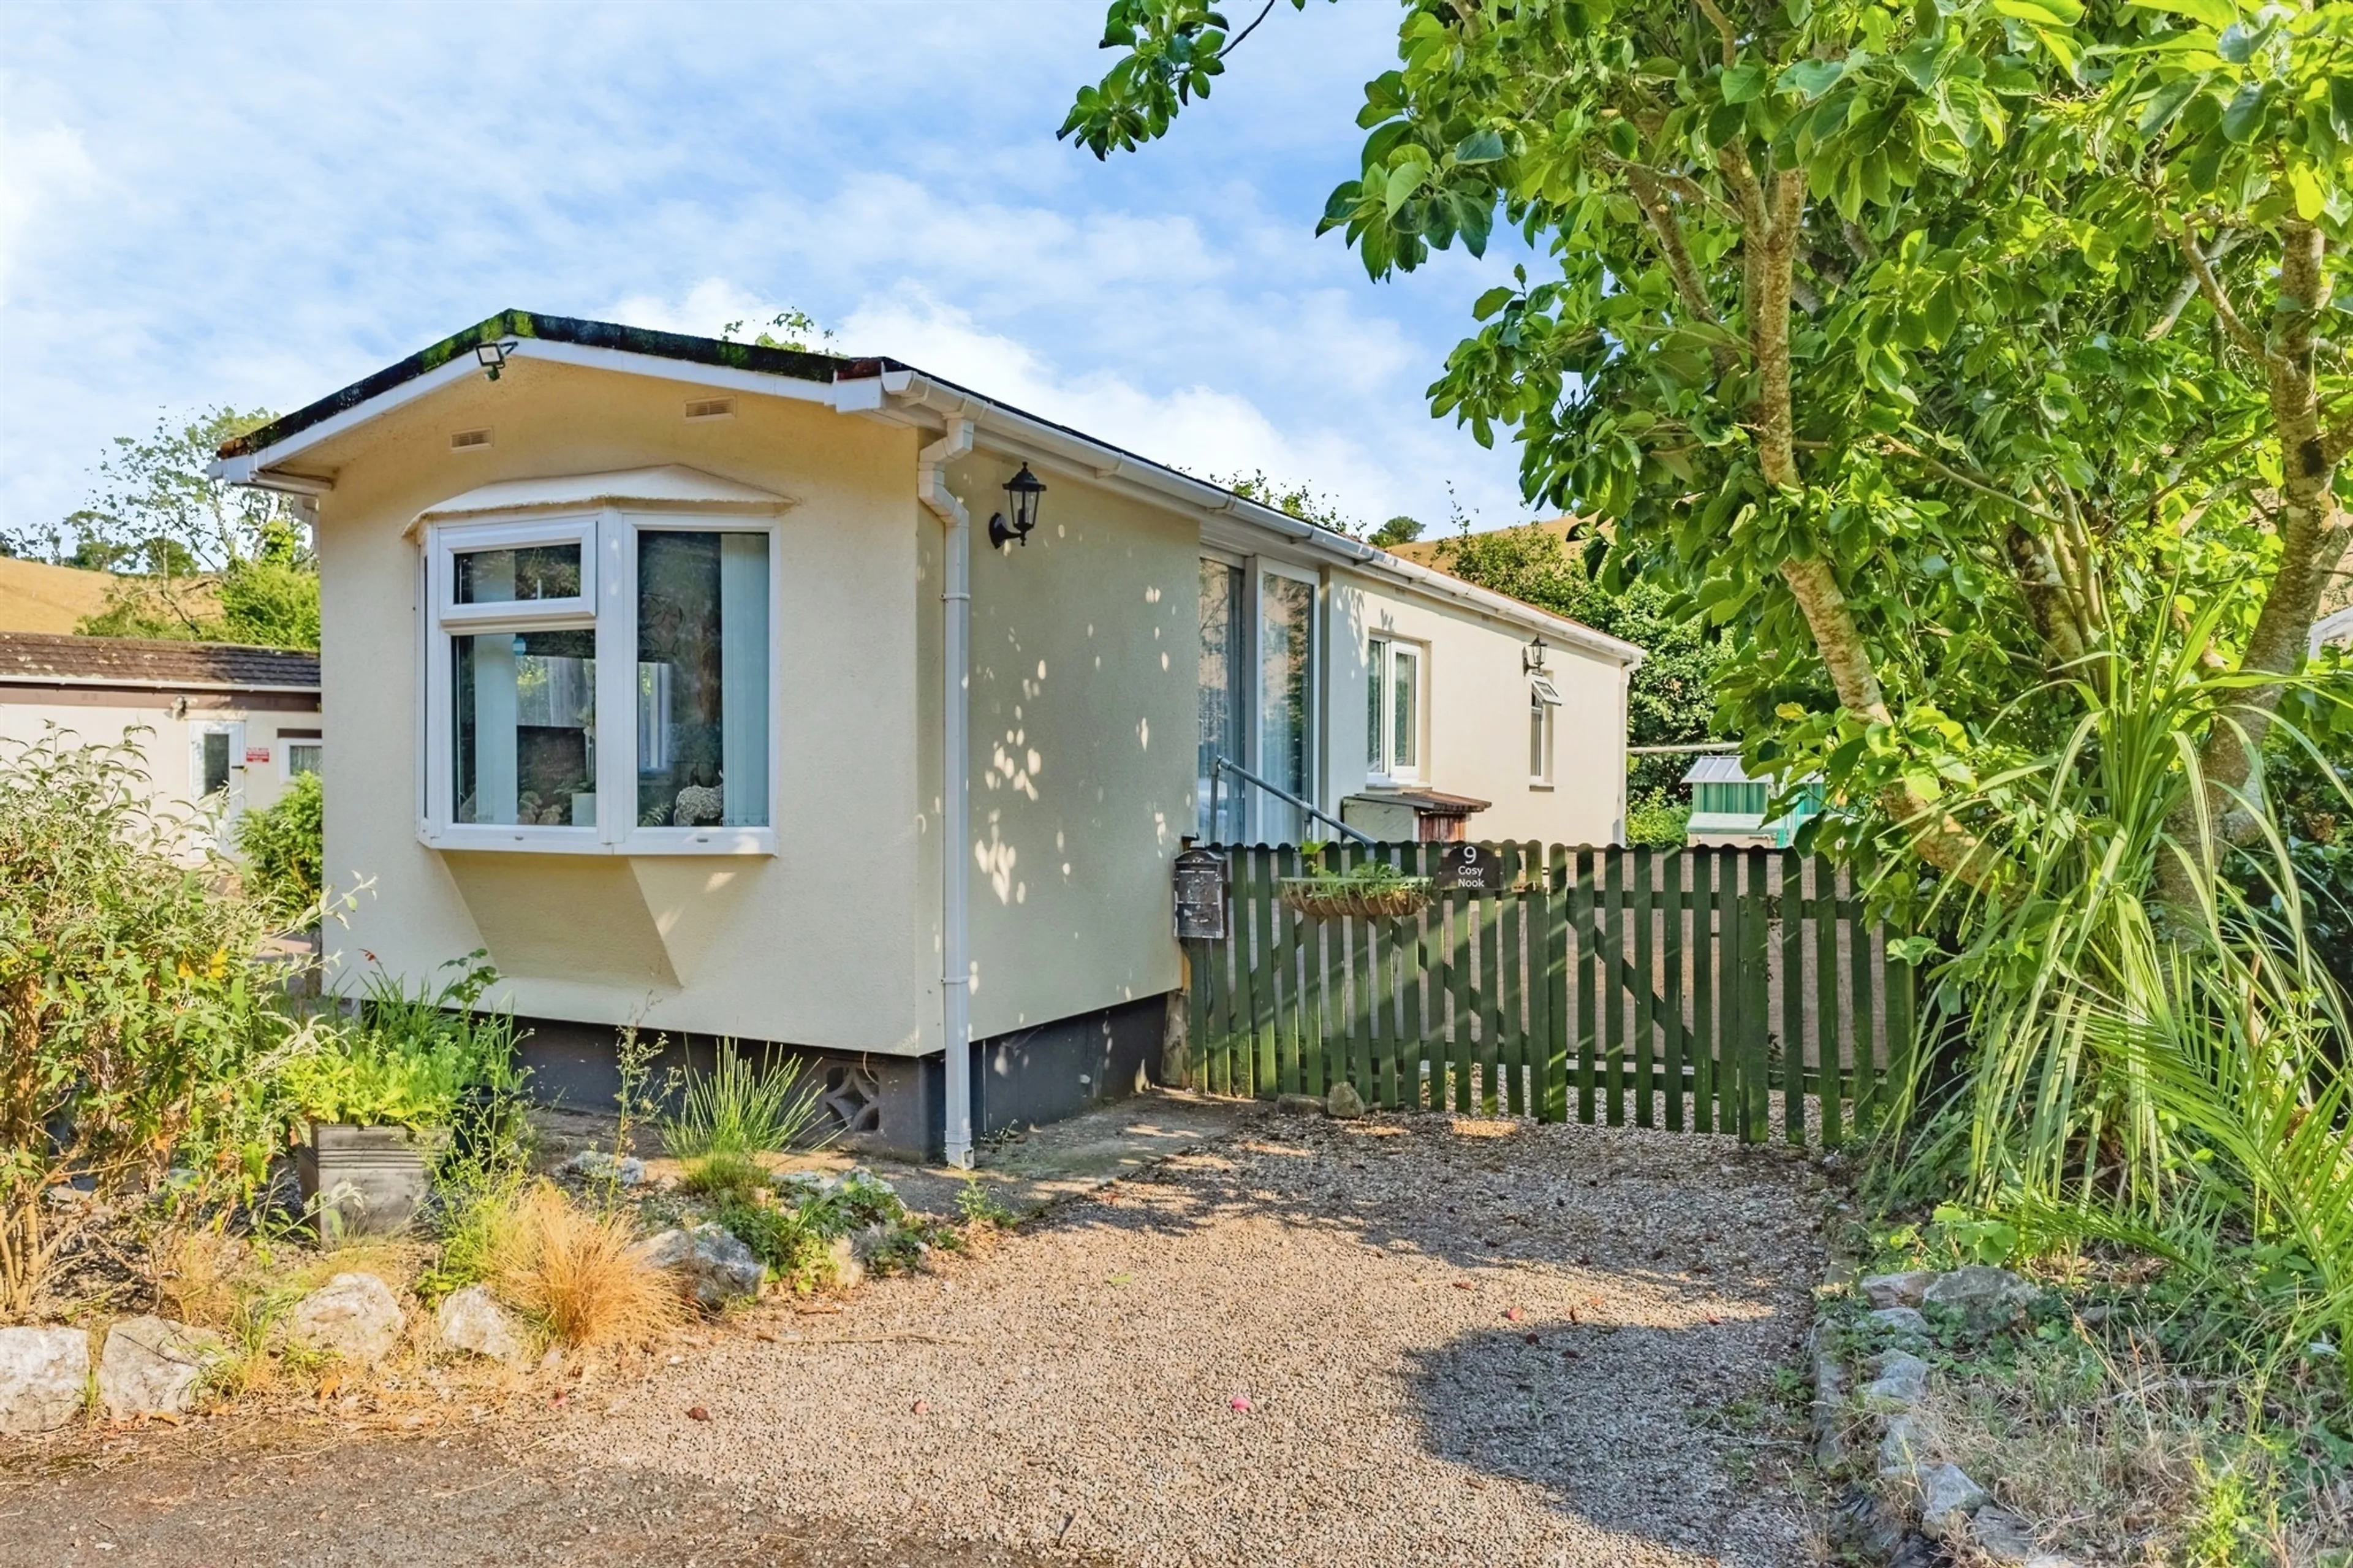
Nestled within a peaceful and picturesque setting, this beautifully presented park home offers an exceptional opportunity to enjoy countryside living with the convenience of modern comforts. Occupying an enviable position overlooking a brook, mature hedgerows and open fields beyond, the property has been thoughtfully updated throughout and provides a spacious, light-filled interior alongside attractive outdoor spaces designed for both relaxation and entertaining. Early viewing is highly recommended to fully appreciate the quality of accommodation and the exceptional setting on offer.
On Approach
Having double sided parking with access to gardens.
On Entrance Lounge
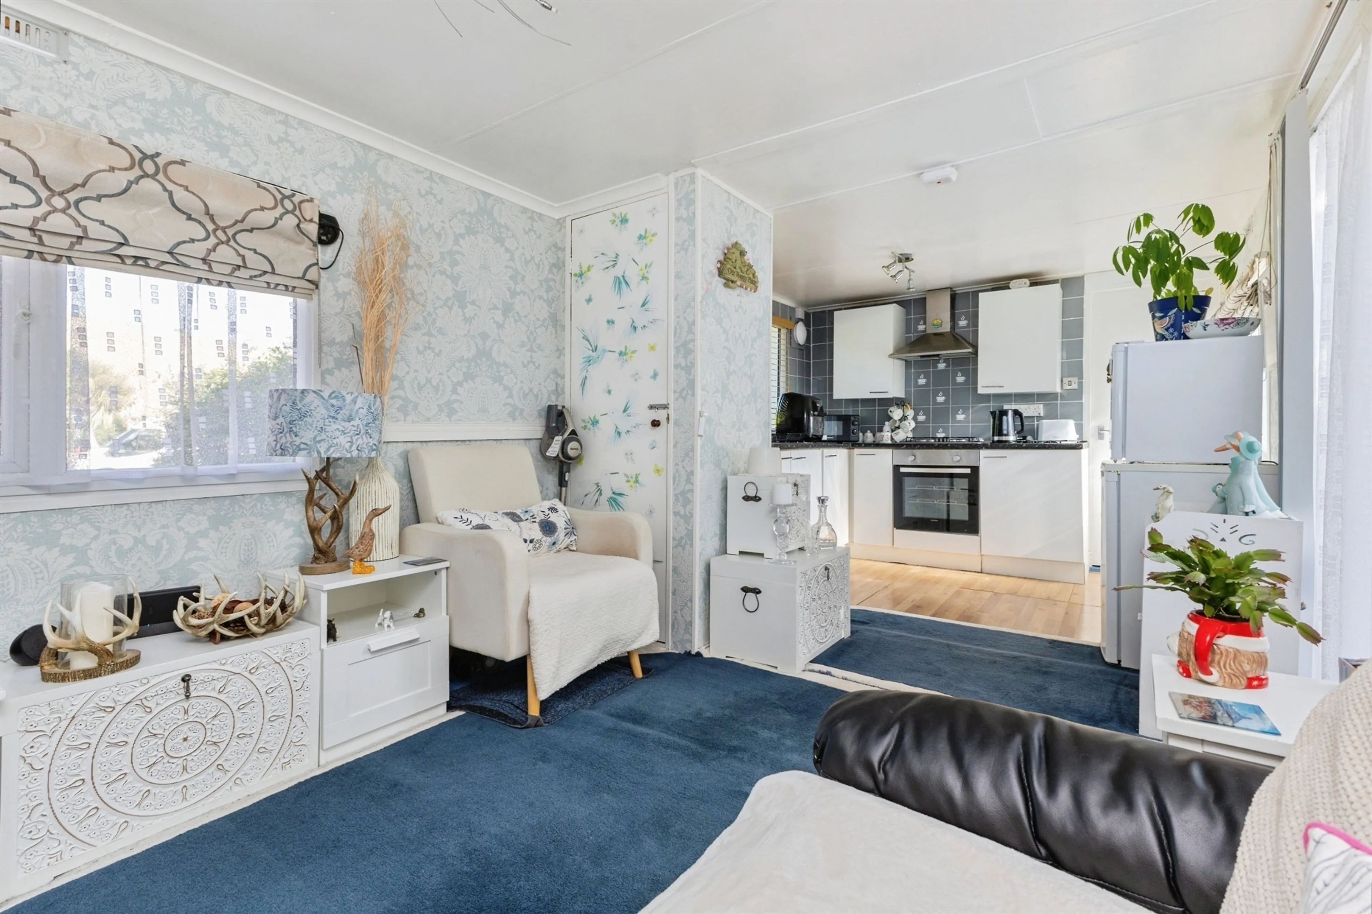
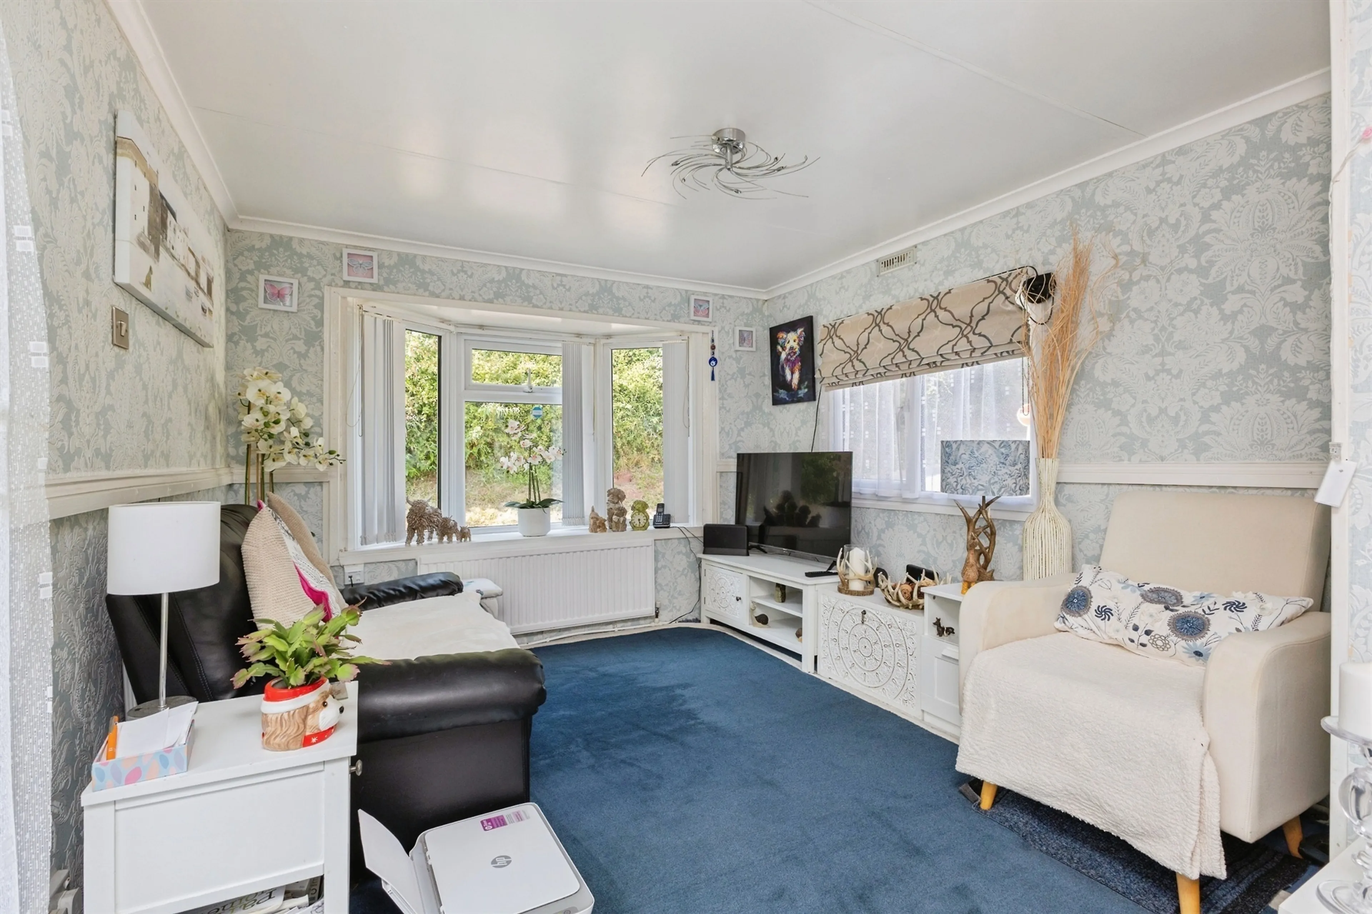
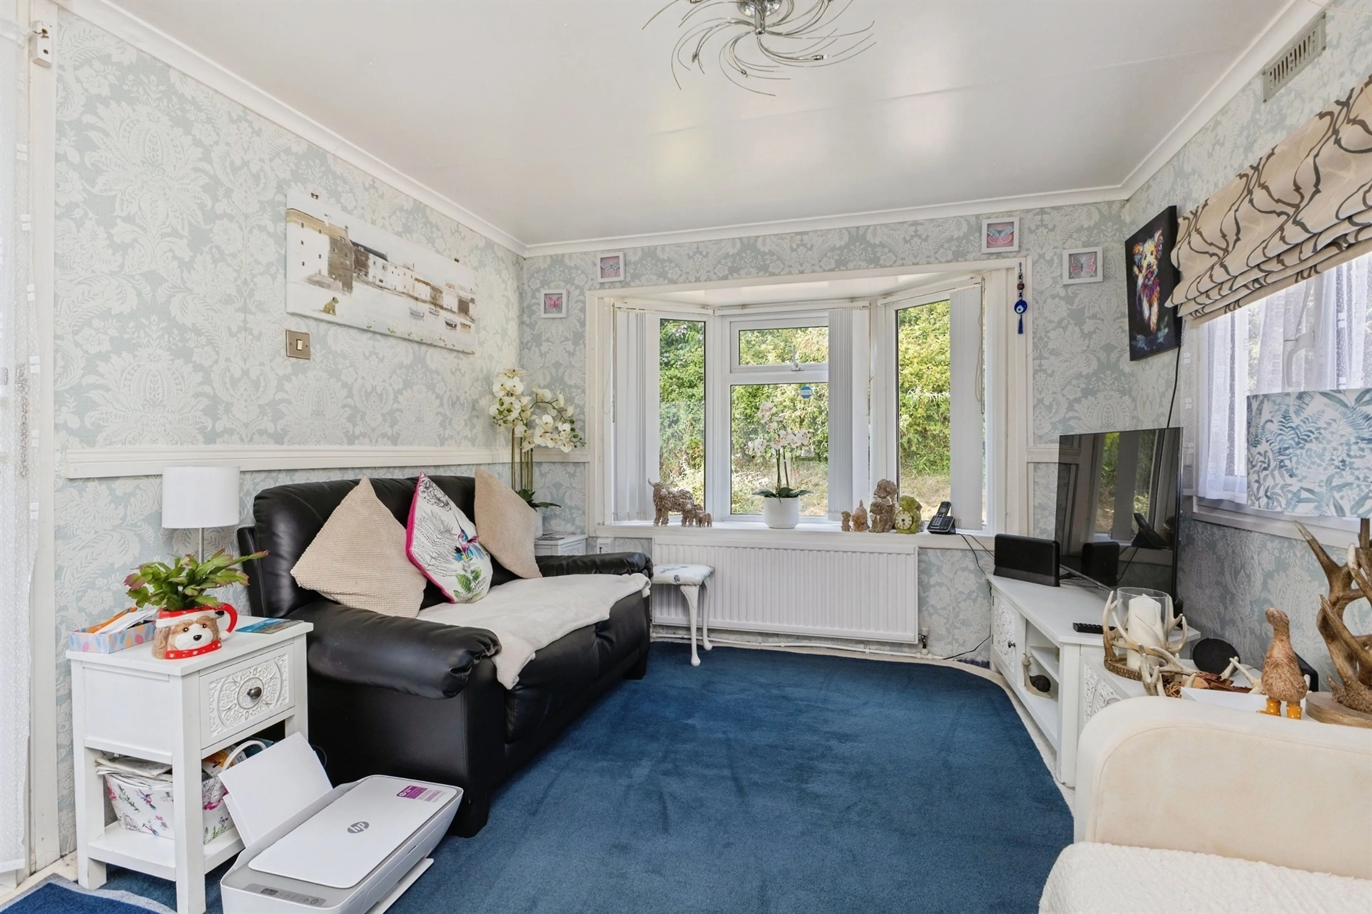
Entering the home via a uPVC double glazed sliding door, you are welcomed into a bright and inviting living room. This impressive reception space benefits from a large uPVC double glazed bow window that frames views across the surrounding hedgerows, while an additional side window enjoys delightful countryside glimpses. The room is enhanced by a coved ceiling and decorative dado rail, creating a warm and characterful atmosphere. A central heating radiator ensures comfort throughout the year, and a useful cupboard discreetly houses the modern combination boiler. The living room flows seamlessly into the kitchen area, creating a sociable open-plan layout that maximises both space and natural light.
Kitchen
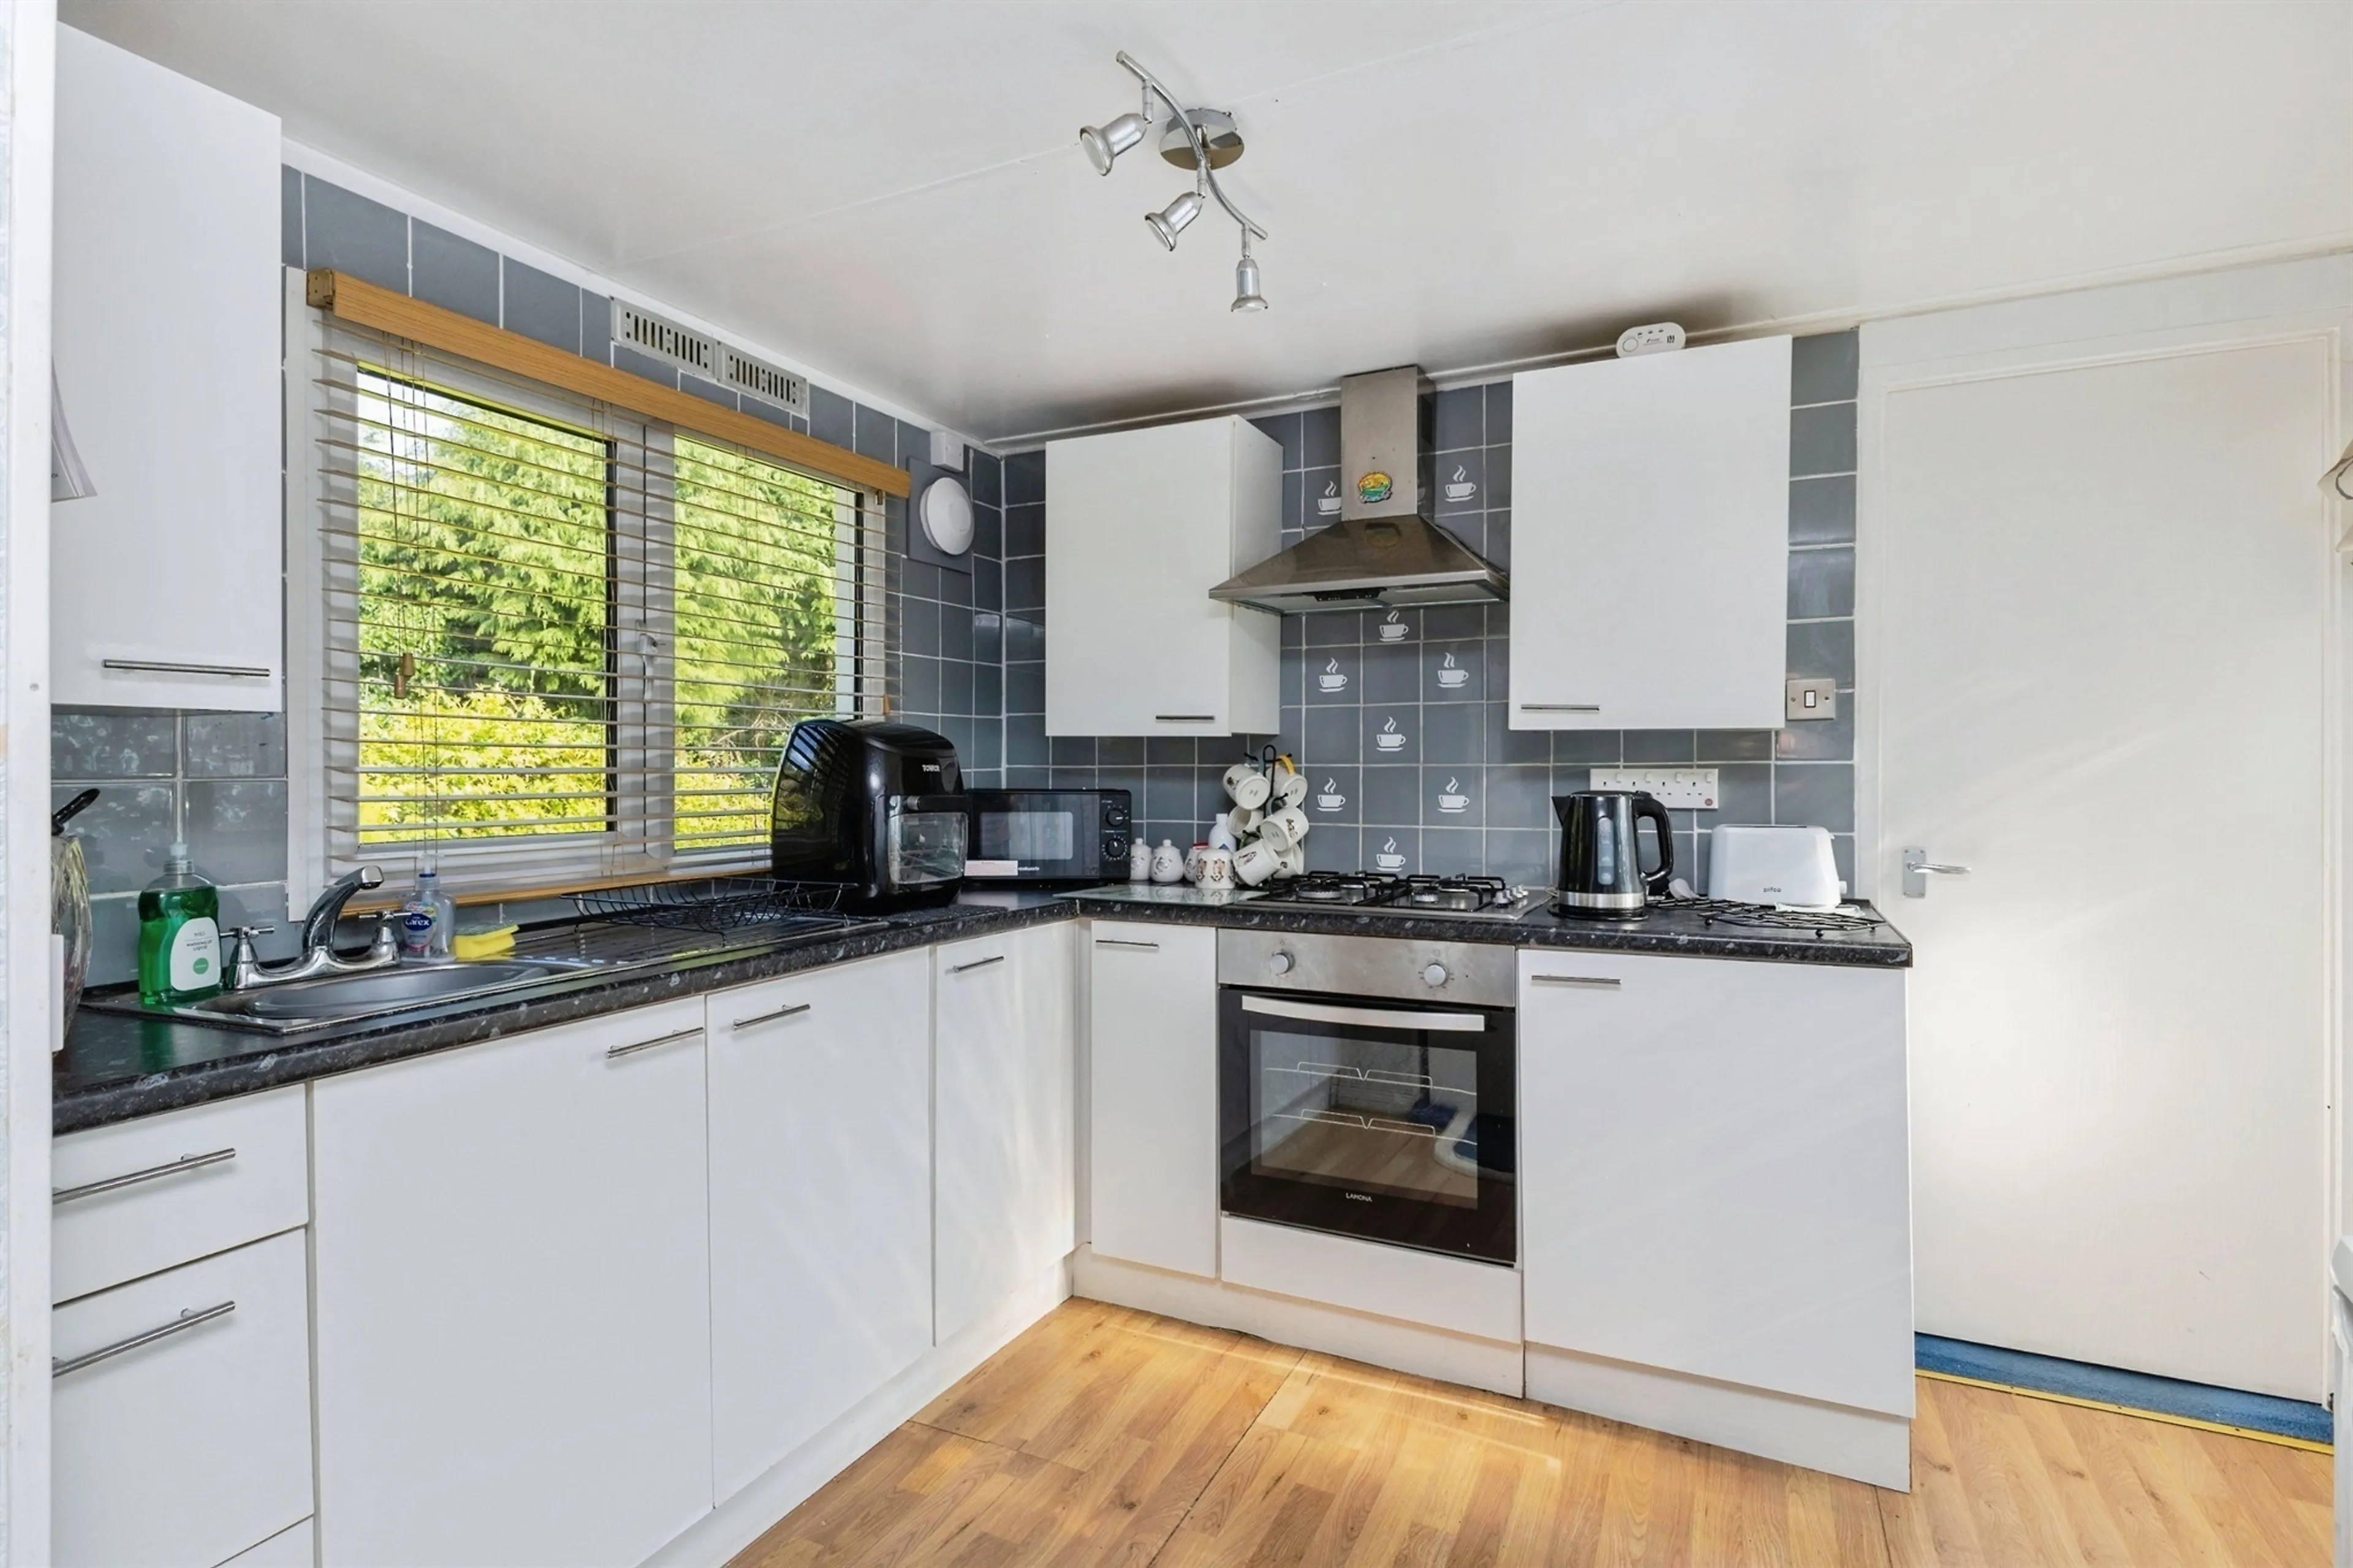
The kitchen has been fitted with a range of contemporary wall and base units, complemented by rolled edge work surfaces and attractive tiled splashbacks. Practical and well-designed, it offers everything required for modern day living, including an integrated stainless steel hob with cooker hood above and a single drainer stainless steel sink with mixer tap. A side-facing uPVC double glazed window provides additional natural light, while laminate flooring and a central heating radiator add further comfort and practicality. The kitchen also benefits from a carbon monoxide alarm for peace of mind.
Bedroom
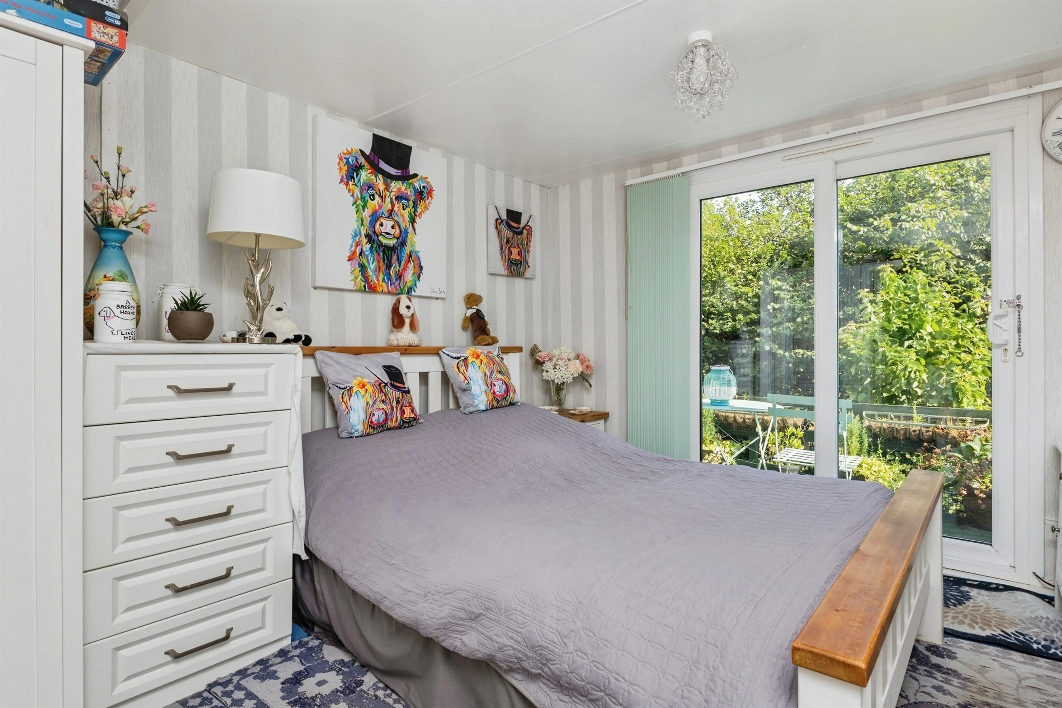
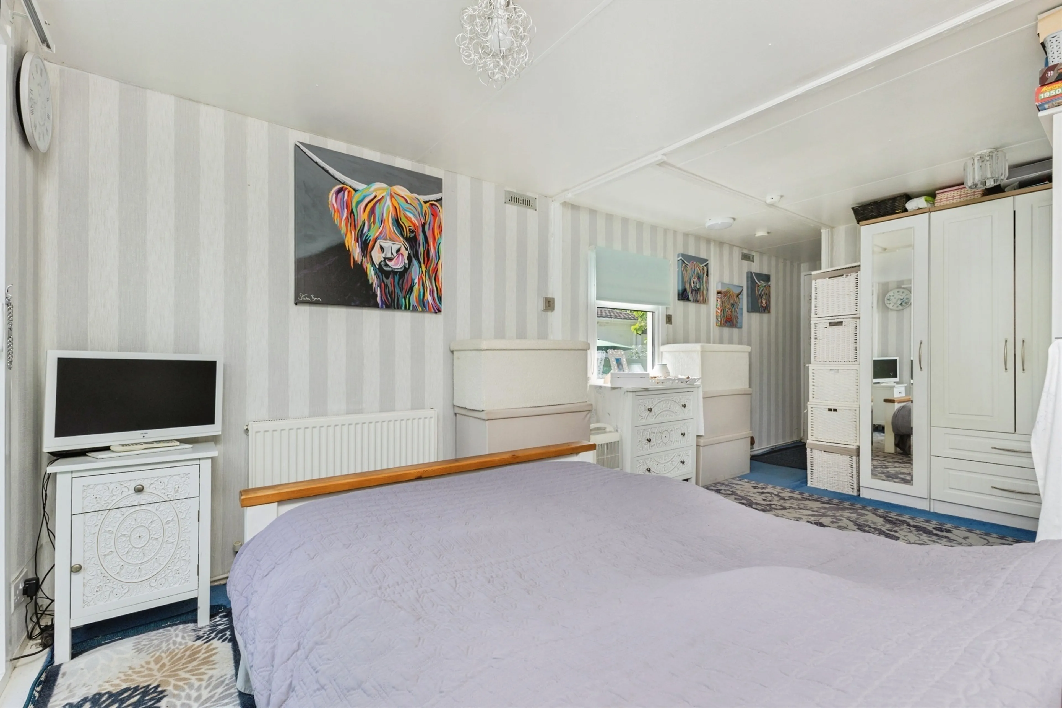
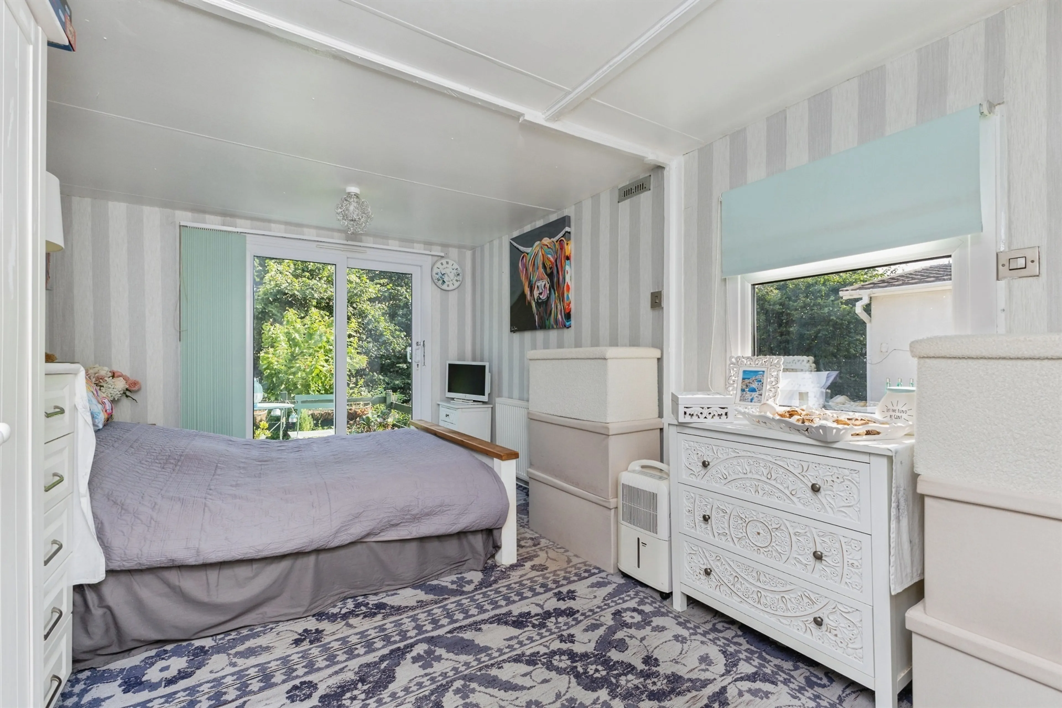
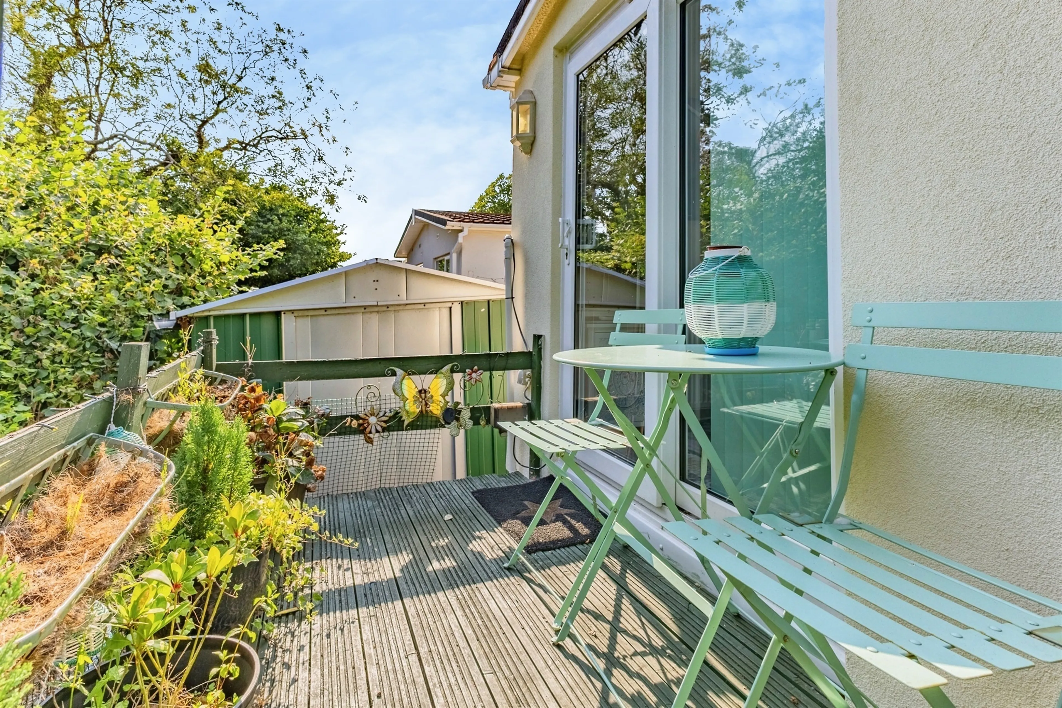
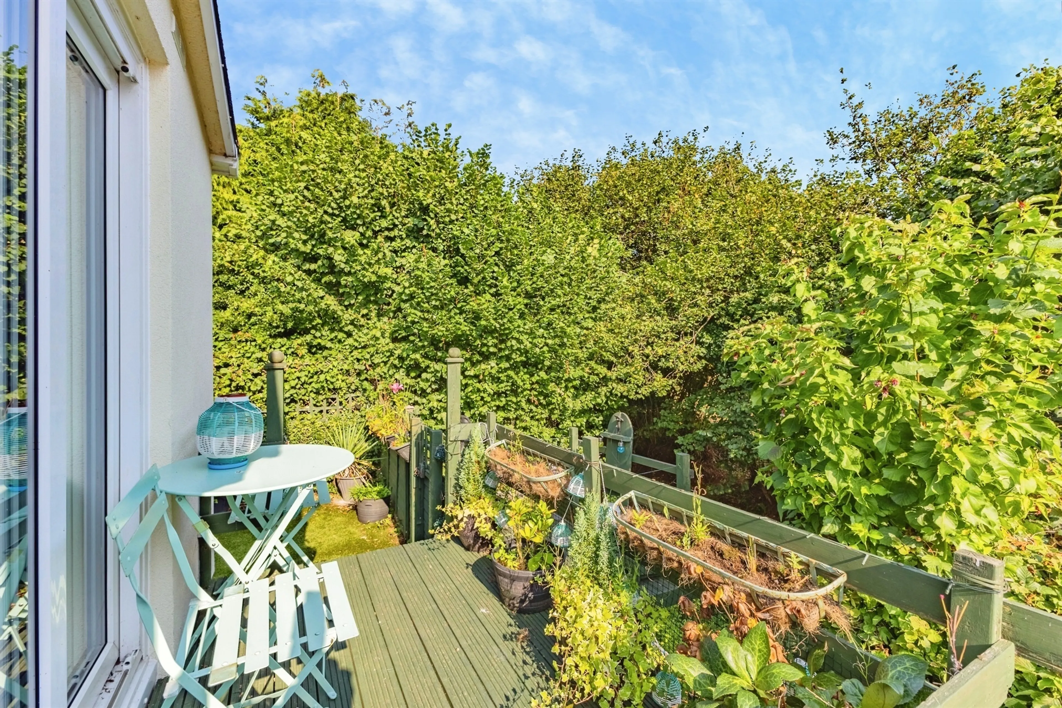
The bedroom is a particularly impressive feature of the property. Originally designed as two separate bedrooms, the current owners have combined the space to create a generous principal bedroom with an abundance of room for furniture and storage. Importantly, the layout could be easily reinstated to provide two bedrooms if desired, offering valuable flexibility for future owners. A uPVC double glazed sliding patio door opens directly onto a decked balcony, allowing residents to wake up to delightful views across the gardens, brook and surrounding countryside. The tranquil outlook creates a real sense of escape, making this a wonderful place to unwind and enjoy the natural surroundings. A central heating radiator completes the accommodation.
Bathroom
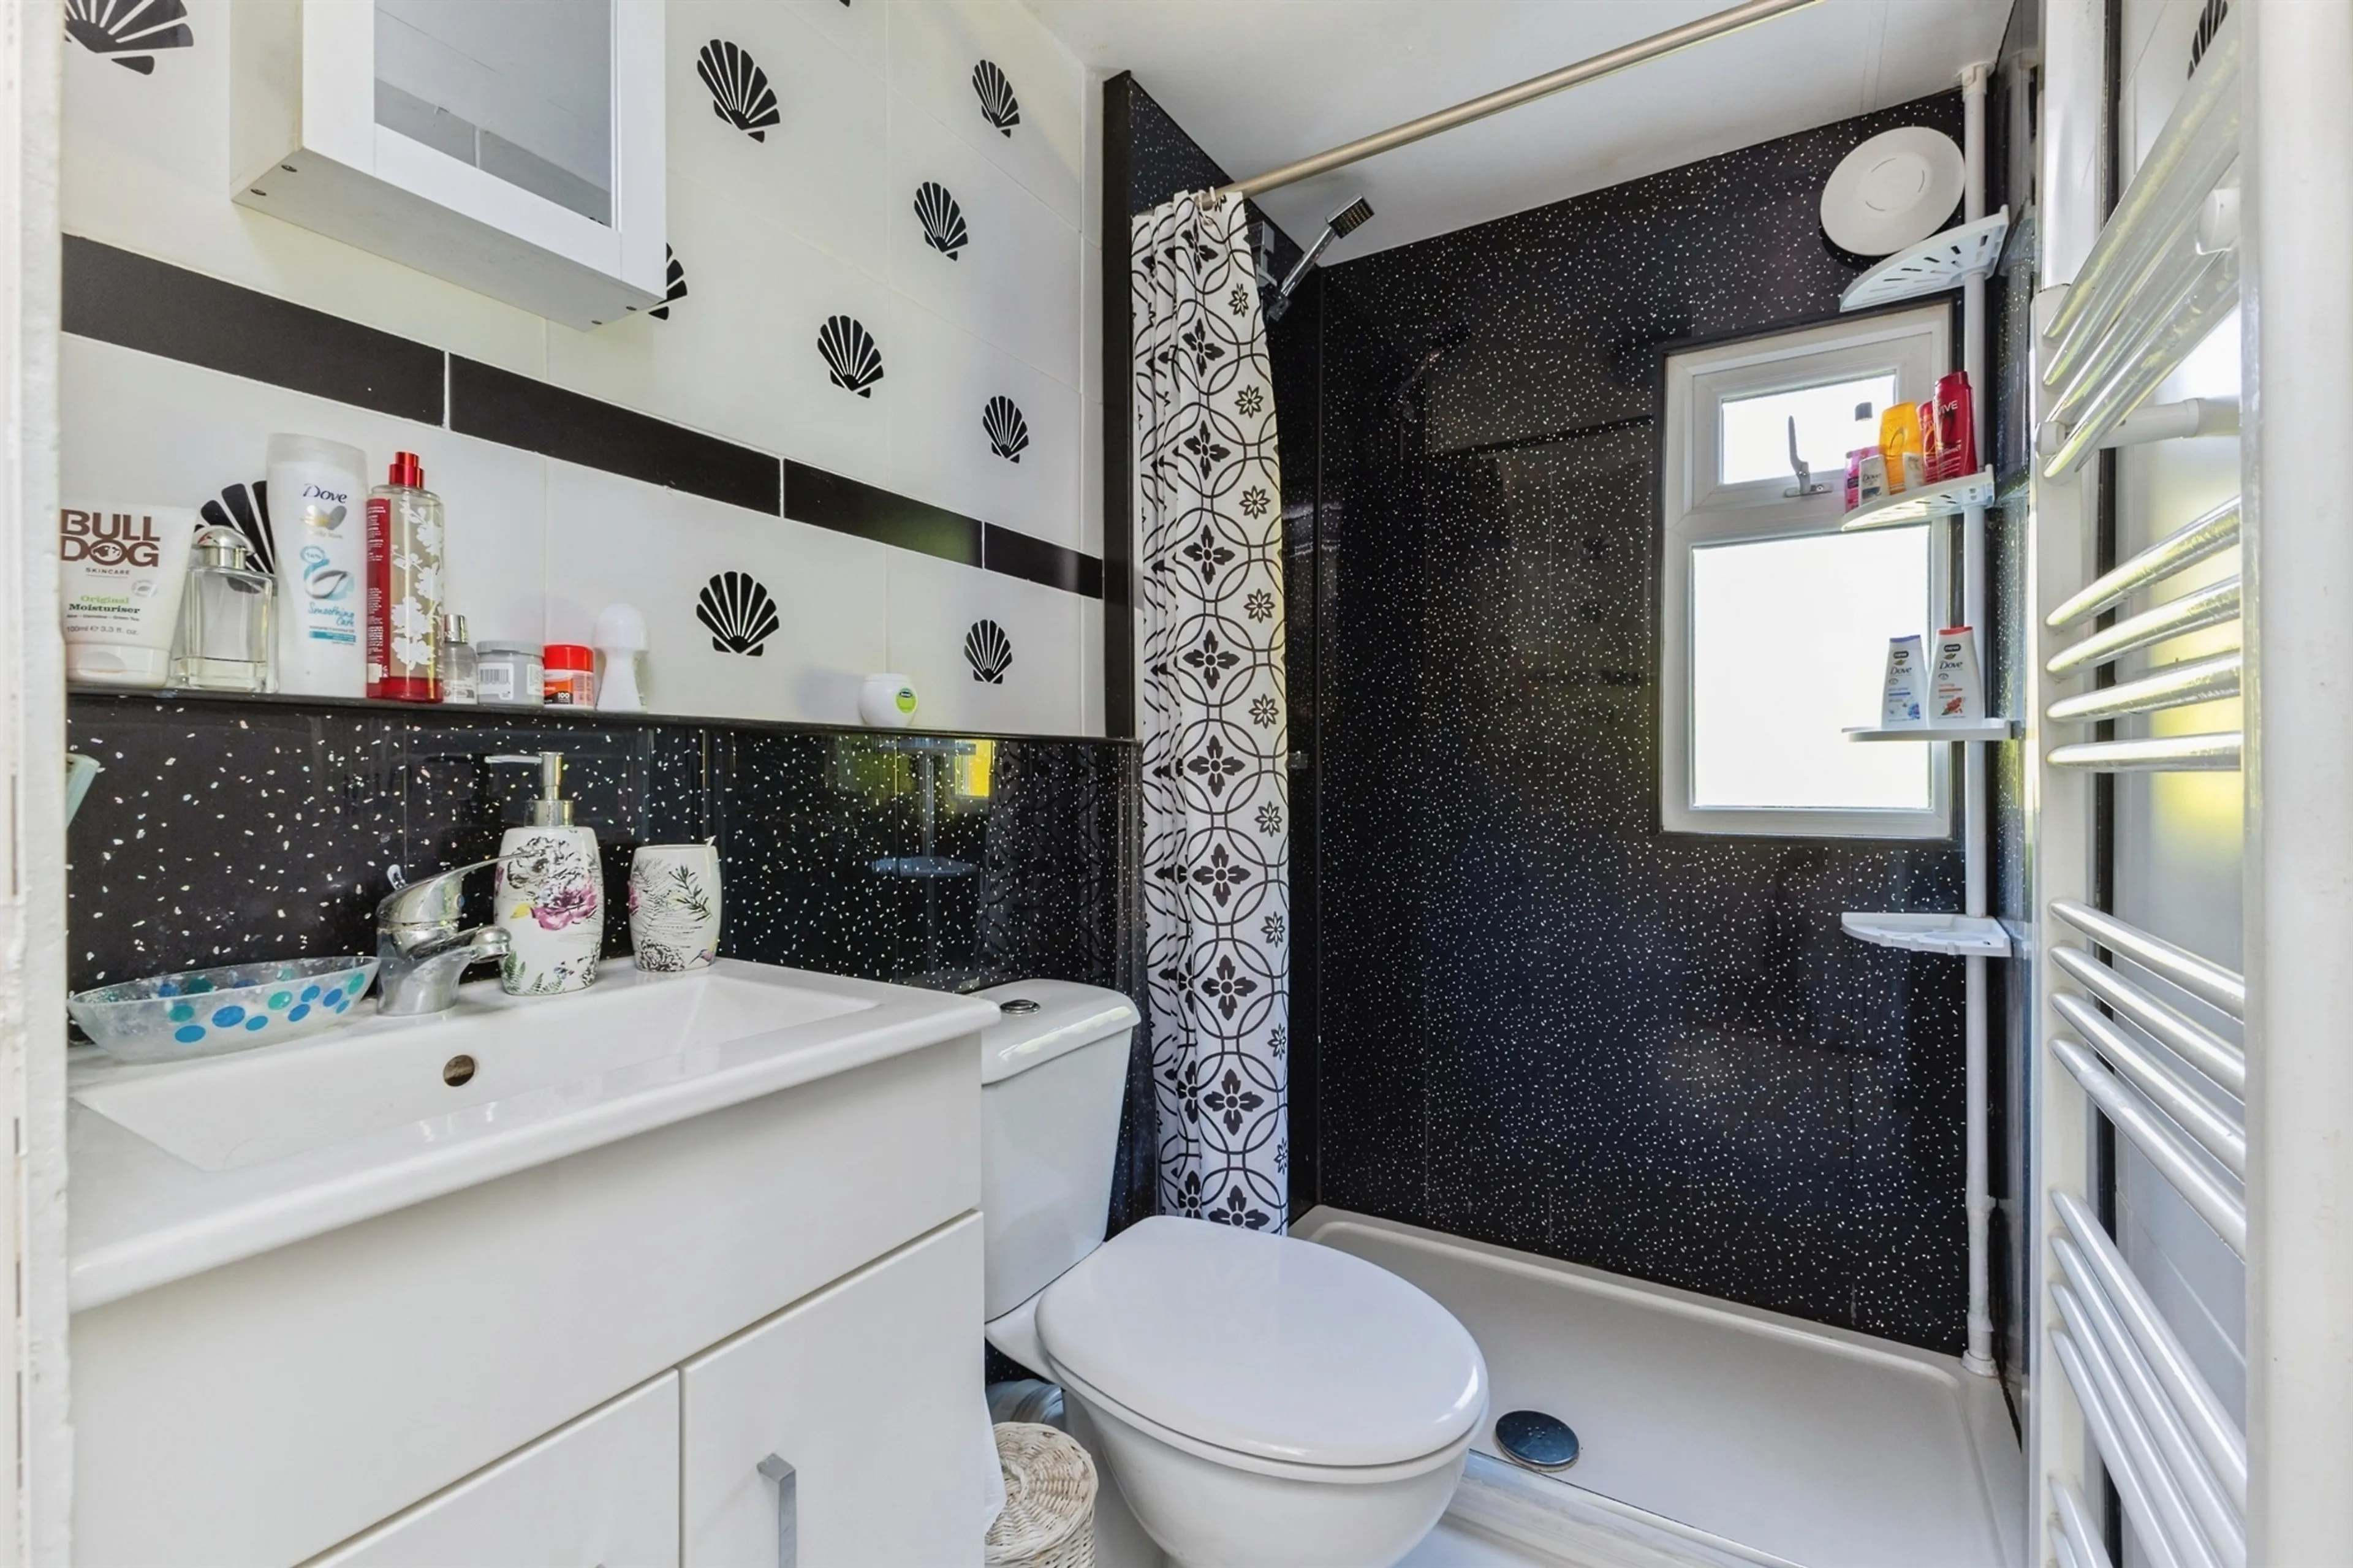
The shower room has been stylishly appointed with ease of maintenance in mind. An obscure uPVC double glazed window provides natural light and ventilation, while a folding door helps maximise usable space. The suite comprises a double-width shower enclosure with mixer shower, a wash hand basin set within a vanity unit and a low-level WC. Additional features include a mirror-fronted medicine cabinet, tiled and wipe-clean wall coverings, tiled flooring and a ladder-style heated towel radiator, creating a modern and functional finish.
Outside
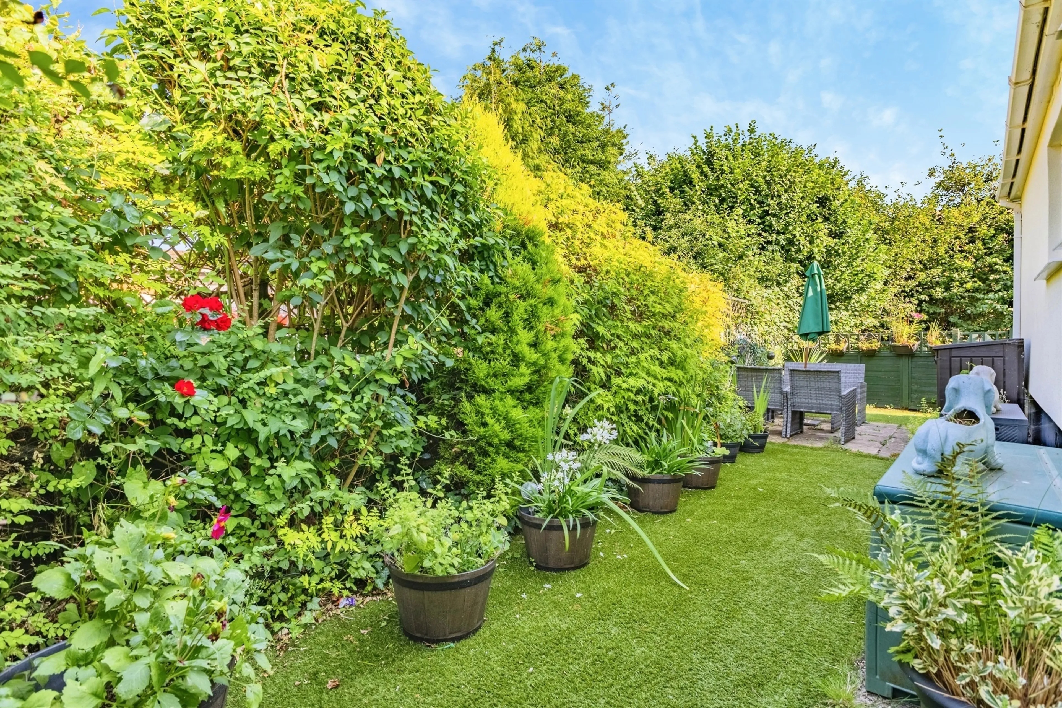
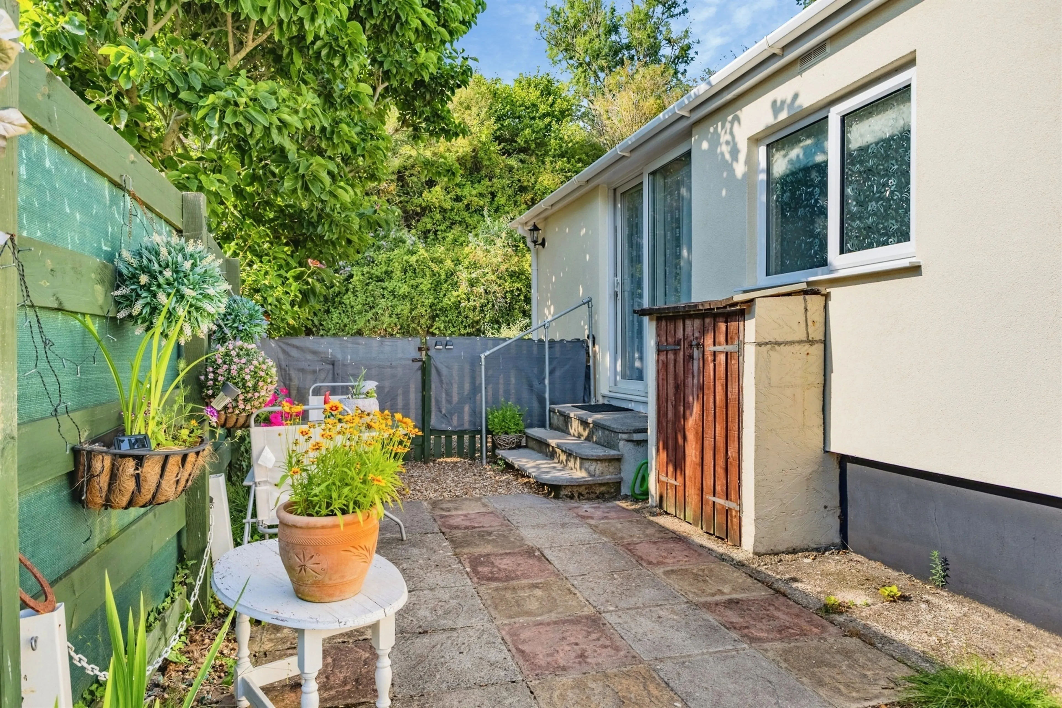
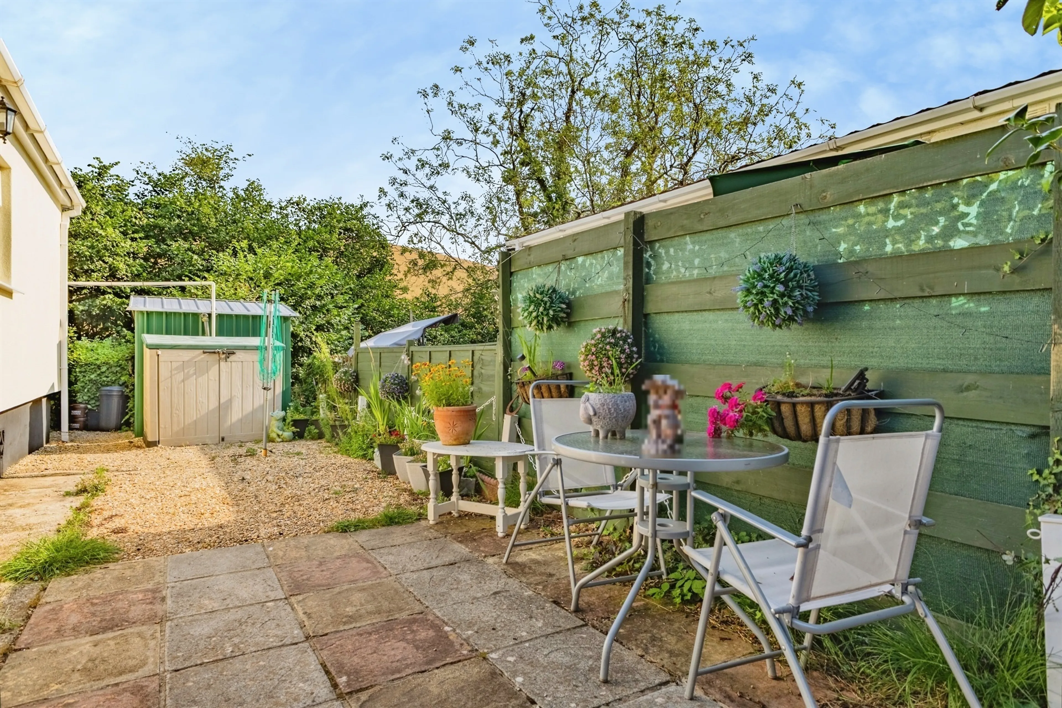
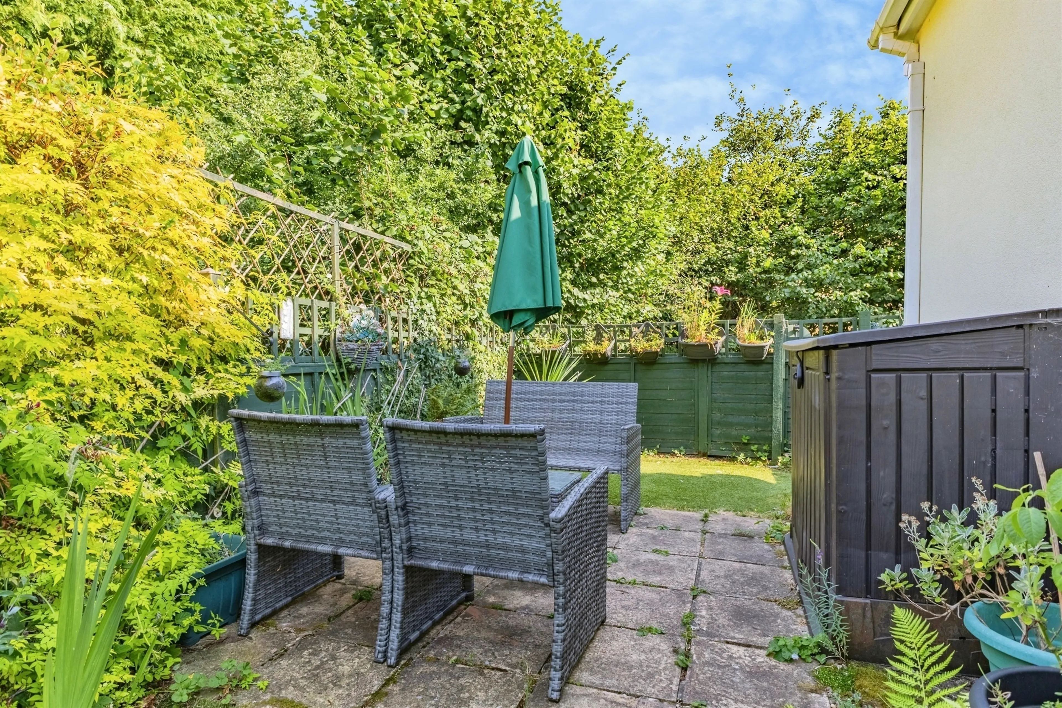
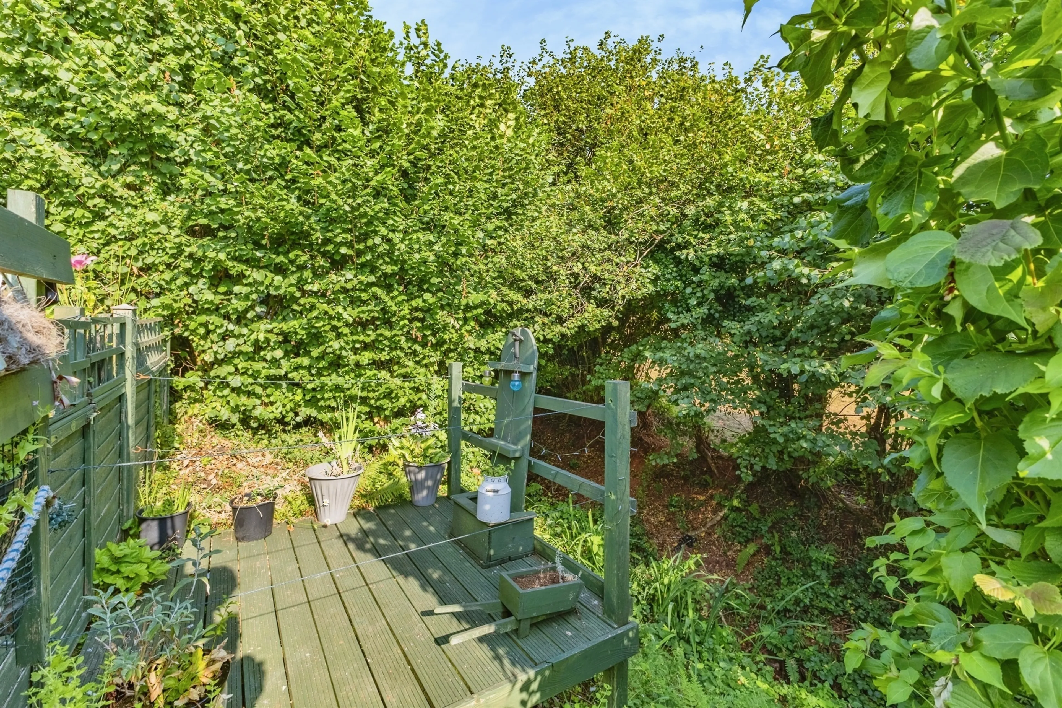
Externally, the property continues to impress with its well-planned and attractive outdoor spaces. To the front, an easy-maintenance gravelled garden provides a neat and welcoming approach, while two off-road parking spaces offer practical convenience for residents and visitors alike. One side of the property features a gravelled area leading to a useful metal utility shed. This valuable addition benefits from plumbing and drainage for a washing machine, together with space for a tumble dryer and chest freezer, helping to keep household appliances separate from the main living accommodation. Beyond the shed, steps lead down towards the brook, allowing residents to fully appreciate the peaceful waterside setting. To the opposite side of the home is a superb formal garden designed with entertaining and outdoor living in mind. Beautifully enclosed by timber lap fencing and attractive trellis work, the garden offers a high degree of privacy and security. A combination of patio areas and astro-turfed lawn creates a versatile and low-maintenance environment, ideal for al fresco dining, family gatherings or simply enjoying the sunshine. To the rear, a decked balcony accessed directly from the bedroom provides a stunning vantage point overlooking the brook and open countryside beyond. Whether enjoying a morning coffee, an evening glass of wine or simply taking in the changing seasons, this elevated outdoor space is undoubtedly one of the property's standout features.
On Approach
Having double sided parking with access to gardens.
On Entrance Lounge
Entering the home via a uPVC double glazed sliding door, you are welcomed into a bright and inviting living room. This impressive reception space benefits from a large uPVC double glazed bow window that frames views across the surrounding hedgerows, while an additional side window enjoys delightful countryside glimpses. The room is enhanced by a coved ceiling and decorative dado rail, creating a warm and characterful atmosphere. A central heating radiator ensures comfort throughout the year, and a useful cupboard discreetly houses the modern combination boiler. The living room flows seamlessly into the kitchen area, creating a sociable open-plan layout that maximises both space and natural light.
Kitchen
The kitchen has been fitted with a range of contemporary wall and base units, complemented by rolled edge work surfaces and attractive tiled splashbacks. Practical and well-designed, it offers everything required for modern day living, including an integrated stainless steel hob with cooker hood above and a single drainer stainless steel sink with mixer tap. A side-facing uPVC double glazed window provides additional natural light, while laminate flooring and a central heating radiator add further comfort and practicality. The kitchen also benefits from a carbon monoxide alarm for peace of mind.
Bedroom
The bedroom is a particularly impressive feature of the property. Originally designed as two separate bedrooms, the current owners have combined the space to create a generous principal bedroom with an abundance of room for furniture and storage. Importantly, the layout could be easily reinstated to provide two bedrooms if desired, offering valuable flexibility for future owners. A uPVC double glazed sliding patio door opens directly onto a decked balcony, allowing residents to wake up to delightful views across the gardens, brook and surrounding countryside. The tranquil outlook creates a real sense of escape, making this a wonderful place to unwind and enjoy the natural surroundings. A central heating radiator completes the accommodation.
Bathroom
The shower room has been stylishly appointed with ease of maintenance in mind. An obscure uPVC double glazed window provides natural light and ventilation, while a folding door helps maximise usable space. The suite comprises a double-width shower enclosure with mixer shower, a wash hand basin set within a vanity unit and a low-level WC. Additional features include a mirror-fronted medicine cabinet, tiled and wipe-clean wall coverings, tiled flooring and a ladder-style heated towel radiator, creating a modern and functional finish.
Outside
Externally, the property continues to impress with its well-planned and attractive outdoor spaces. To the front, an easy-maintenance gravelled garden provides a neat and welcoming approach, while two off-road parking spaces offer practical convenience for residents and visitors alike. One side of the property features a gravelled area leading to a useful metal utility shed. This valuable addition benefits from plumbing and drainage for a washing machine, together with space for a tumble dryer and chest freezer, helping to keep household appliances separate from the main living accommodation. Beyond the shed, steps lead down towards the brook, allowing residents to fully appreciate the peaceful waterside setting. To the opposite side of the home is a superb formal garden designed with entertaining and outdoor living in mind. Beautifully enclosed by timber lap fencing and attractive trellis work, the garden offers a high degree of privacy and security. A combination of patio areas and astro-turfed lawn creates a versatile and low-maintenance environment, ideal for al fresco dining, family gatherings or simply enjoying the sunshine. To the rear, a decked balcony accessed directly from the bedroom provides a stunning vantage point overlooking the brook and open countryside beyond. Whether enjoying a morning coffee, an evening glass of wine or simply taking in the changing seasons, this elevated outdoor space is undoubtedly one of the property's standout features.
Utilities, rights & restrictions
Expand
Utility Supply:
- ElectricityMains Supply
- WaterMains Supply
- HeatingGas
- BroadbandFTTP
- SewerageMains Supply
Rights & Restrictions:
- Private rights of wayContact branch
- Public rights of wayContact branch
- Listed propertyContact branch
- RestrictionsContact branch
Risks:
- Flooded in last 5 yearsContact branch
- Flood defencesContact branch
- Source of floodContact branch
Guidance Notes
While every reasonable effort is made to ensure the accuracy of descriptions and content, we should make you aware of the following guidance or limitations.
(1) MONEY LAUNDERING REGULATIONS Intending purchasers will be asked to produce identification documentation at a later stage and we would ask for your co-operation in order that there will be no delay in agreeing the sale. (2) These particulars do not constitute part or all of an offer or contract. (3) The measurements indicated are supplied for guidance only and as such must be considered incorrect. (4) Potential buyers are advised to recheck the measurements before committing to any expense. (5) We have not tested any apparatus, equipment, fixtures, fittings or services and it is the buyers interests to check the working condition of any appliances. (6) We have not sought to verify the legal title of the property and the buyers must obtain verification from their solicitor.Use Our Homefinder Service
With our HOME FINDER SERVICE, we get a real understanding of what is on your wish list and then put all of our experience, local knowledge, branch network and extensive contacts to work to find your perfect property.

Our handy mortgage calculator helps you to estimate what your monthly repayments could be. * Terms and conditions apply.
Please be aware, these results are for illustrative purposes only and should not be considered as a mortgage quote. These are based on a repayment mortgage and may vary depending on the term and interest rate of your mortgage. Lender fees may also be applicable.
If you would like guidance on the right mortgage for you, we recommend booking a mortgage appointment and speak to one of our mortgage consultants who will be more than happy to help.
** The 4.19% annual interest rate is based on the Connells Group average mortgage interest rate taken from this year YTD and is correct as at 29/01/26.
Any fees payable will be explained in your initial no-obligation appointment, before you choose whether to use our Mortgage Services.
Similar Properties
Any fees payable will be explained in your initial no-obligation appointment, before you choose whether to use our Mortgage Services.

