Royal Close
CHRISTCHURCH
2Bedrooms2Bathroomsmaisonette
Price:£190,000
1/17
Price:£190,000
Property details
Key features
- 50% Shared Ownership for Over 55's
- Two Double Bedroom Maisonette
- Two En-Suites
- Sitting / Dining Room
- Separate Kitchen
- Ground Floor Cloakroom
- Secure Underground Parking
- Offered with No Forward Chain
Council Tax Band:
D
Tenure:
Leasehold
Ground Rent:
£0.00
Ground Rent Review Period:
Contact Branch
Annual Service Charge:
£3,600.00
Length of Lease:
0 years
Discover the perfect retirement haven with this stunning 50% shared ownership maisonette, designed exclusively for those over 55. Boasting two generous double bedrooms, each with its own en-suite, this property offers both comfort and privacy. Enjoy a spacious sitting/dining room, a separate kitchen, and the convenience of a ground floor cloakroom. Benefit from secure underground parking for just £520 per year. Available with no forward chain, and boasting the remainder of a 999-year lease alongside a new build warranty, this is an exceptional opportunity for secure and comfortable retirement living.
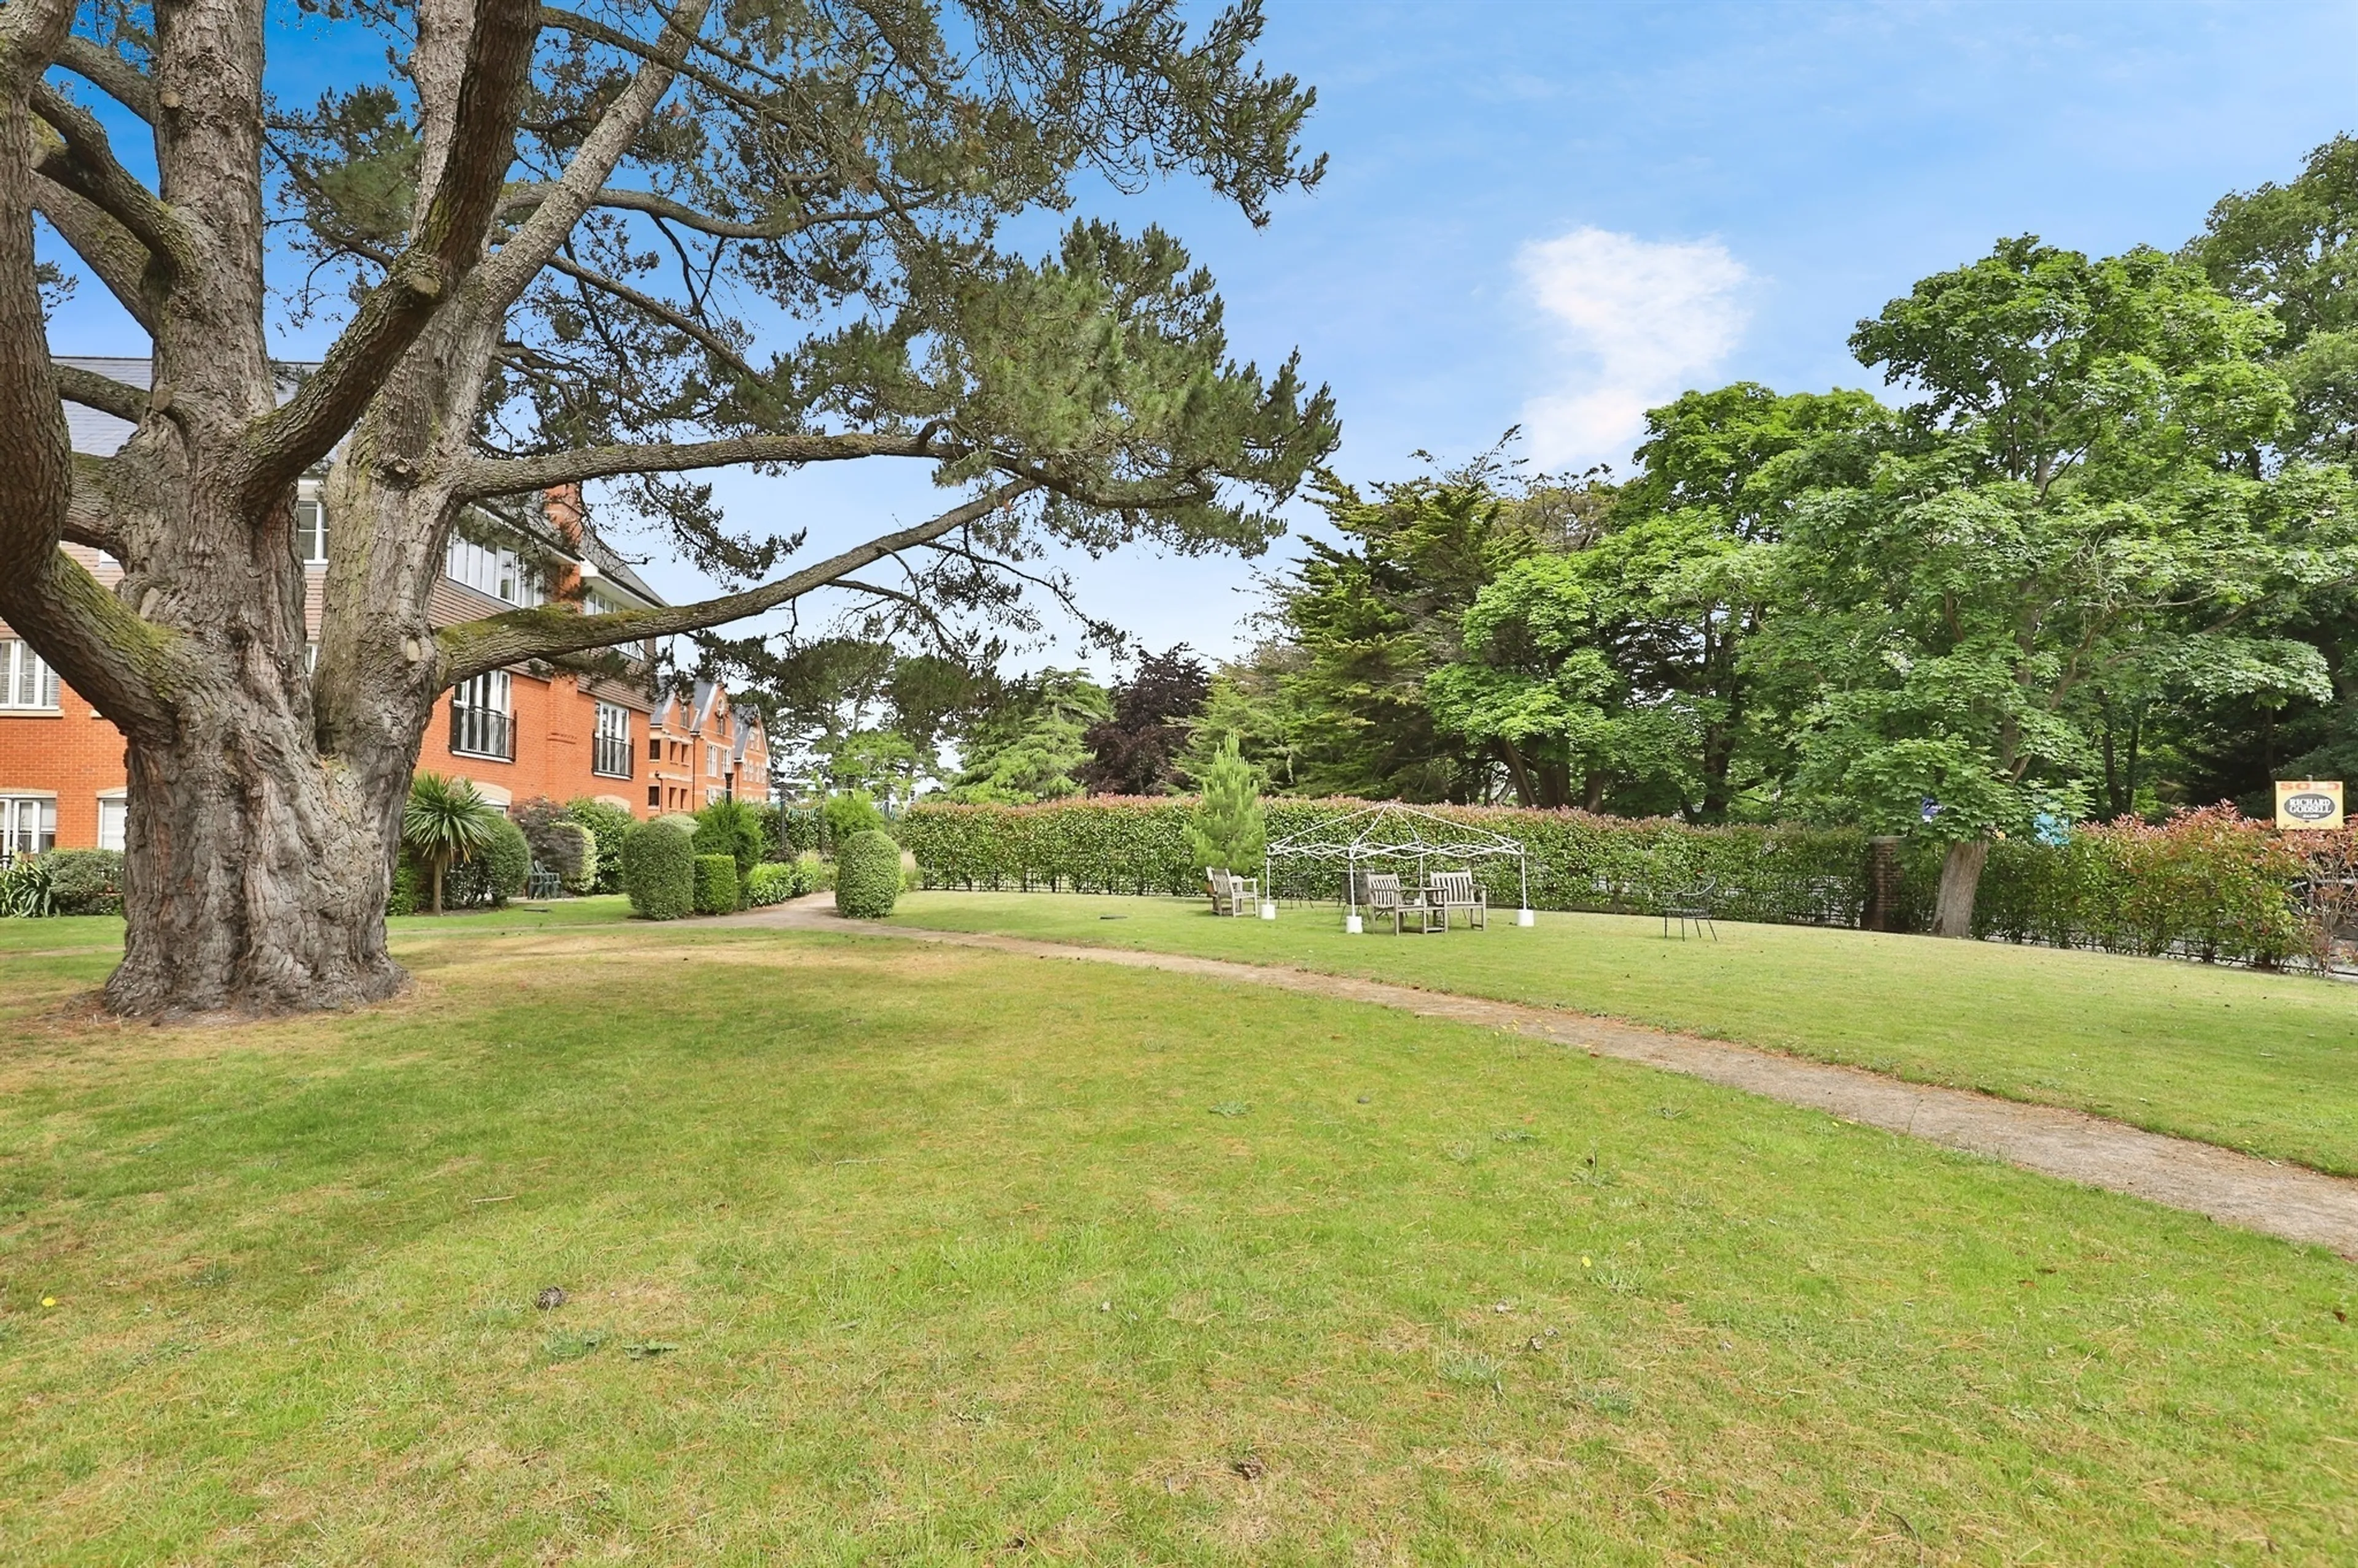
The property is situated within 1 mile to Christchurch, a picturesque town where the rivers Avon and Stour meet the sea. Known for its historic charm and stunning natural beauty, Christchurch boasts a rich tapestry of attractions. From the magnificent Christchurch Priory dating back to the 11th century, to the serene beaches of Mudeford Spit accessible by ferry, the town offers a delightful blend of history, leisure, and coastal appeal. The vibrant quayside bustles with activity, offering boat trips, watersports, and a selection of tempting cafes and restaurants, making Christchurch a popular destination for locals and tourists alike.
Approach
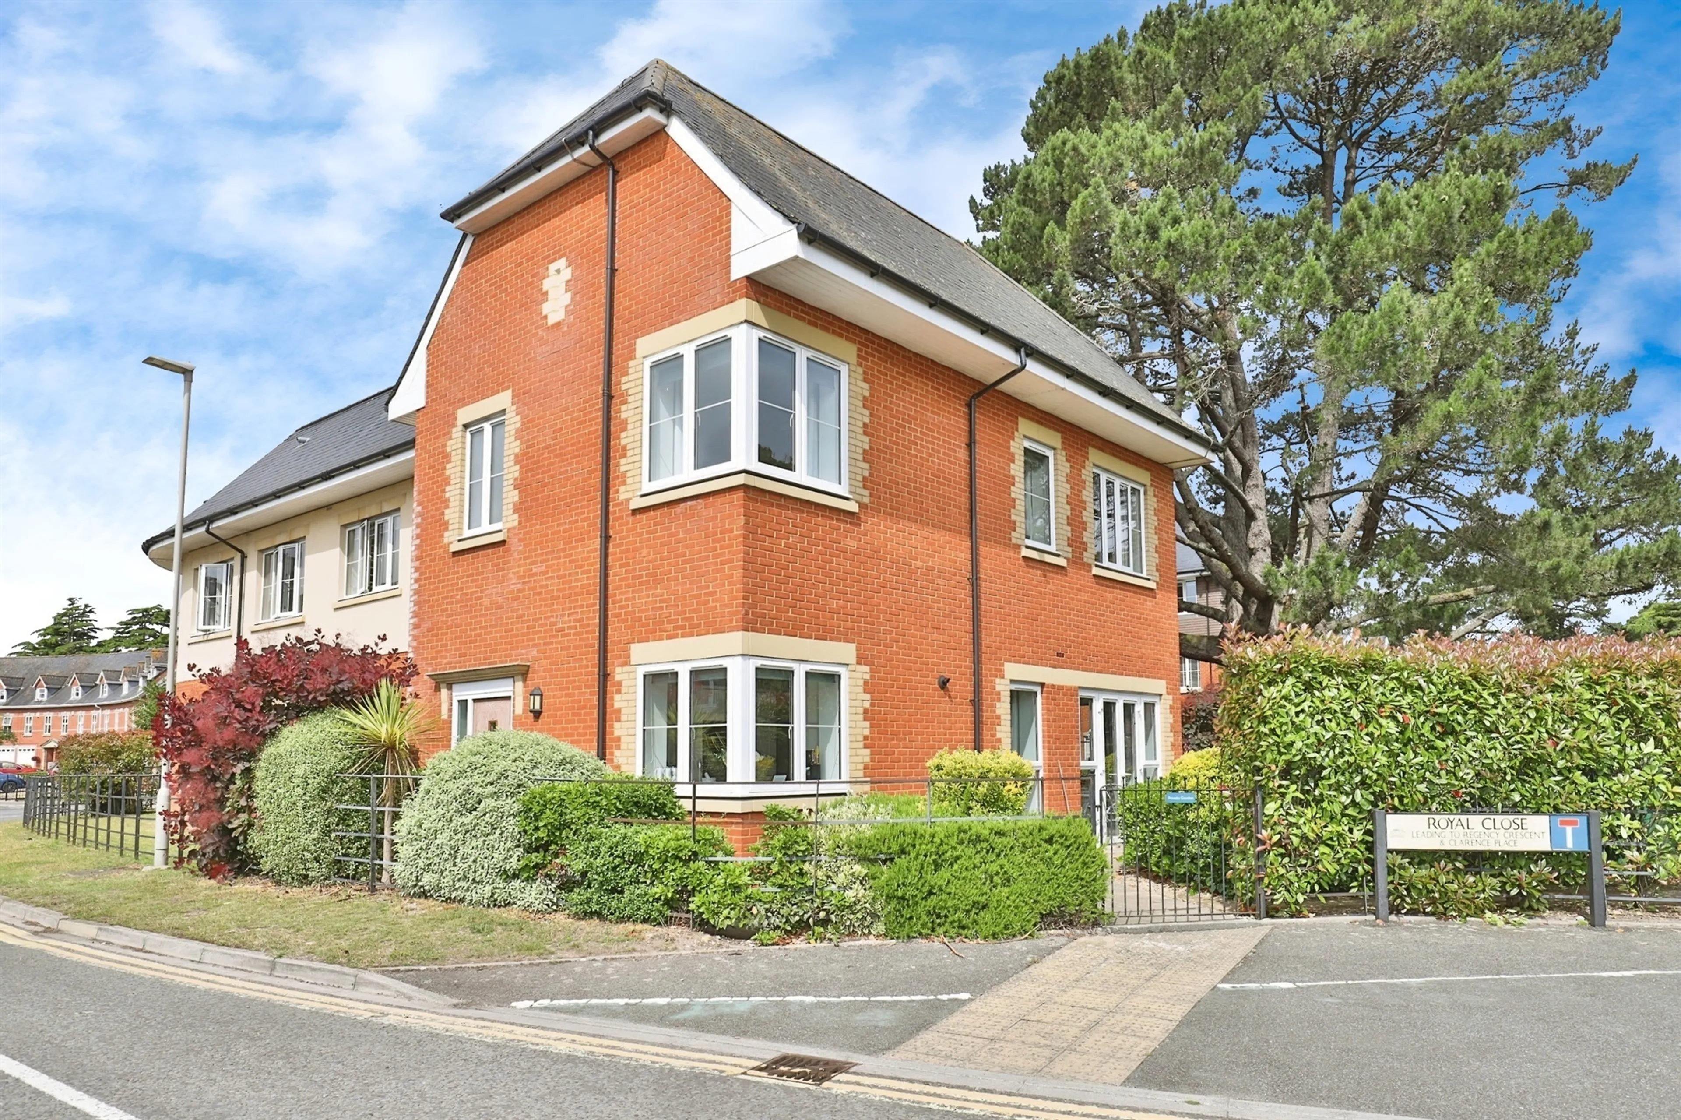
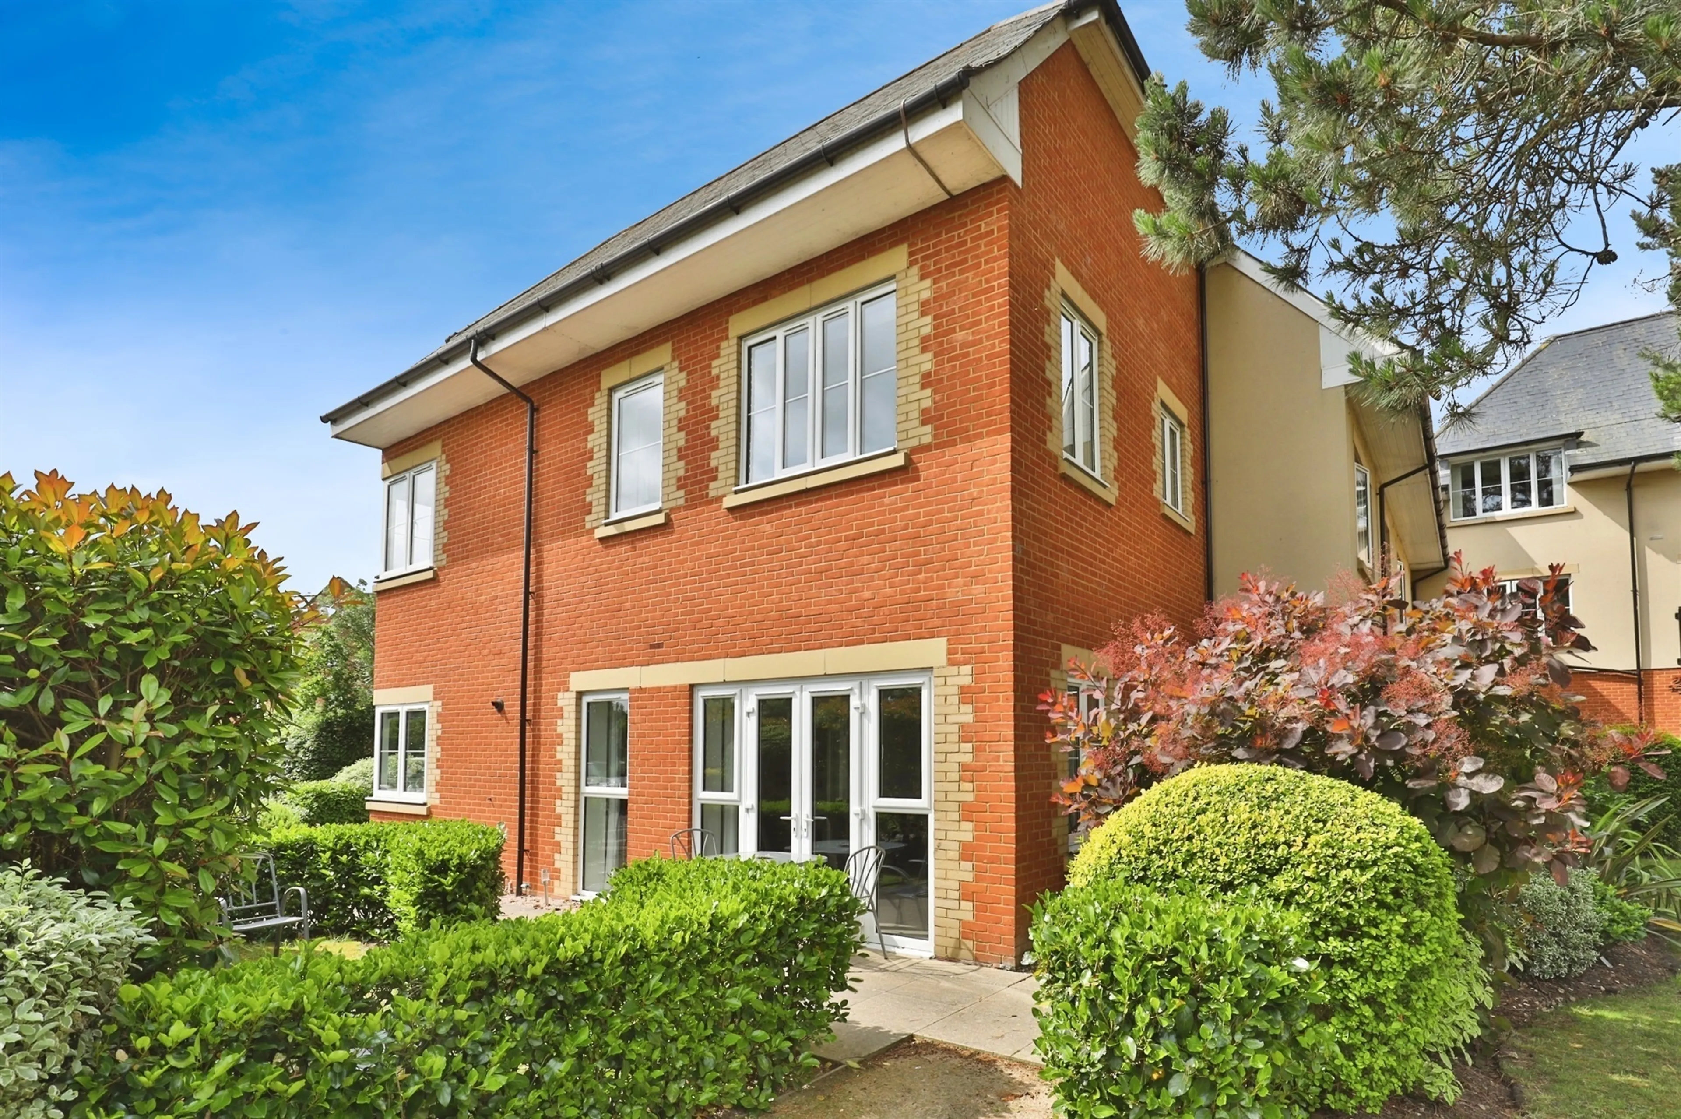
This property is separate from the main development and has the benefit of its own private entrance. The front door opens into the;
Entrance Hall
Two storage cupboards, one of which houses the utilities. Doors to ground floor accommodation. Radiator.
Cloakroom
Low level WC. Wall hung wash hand basin. Extractor unit. Part tiled.
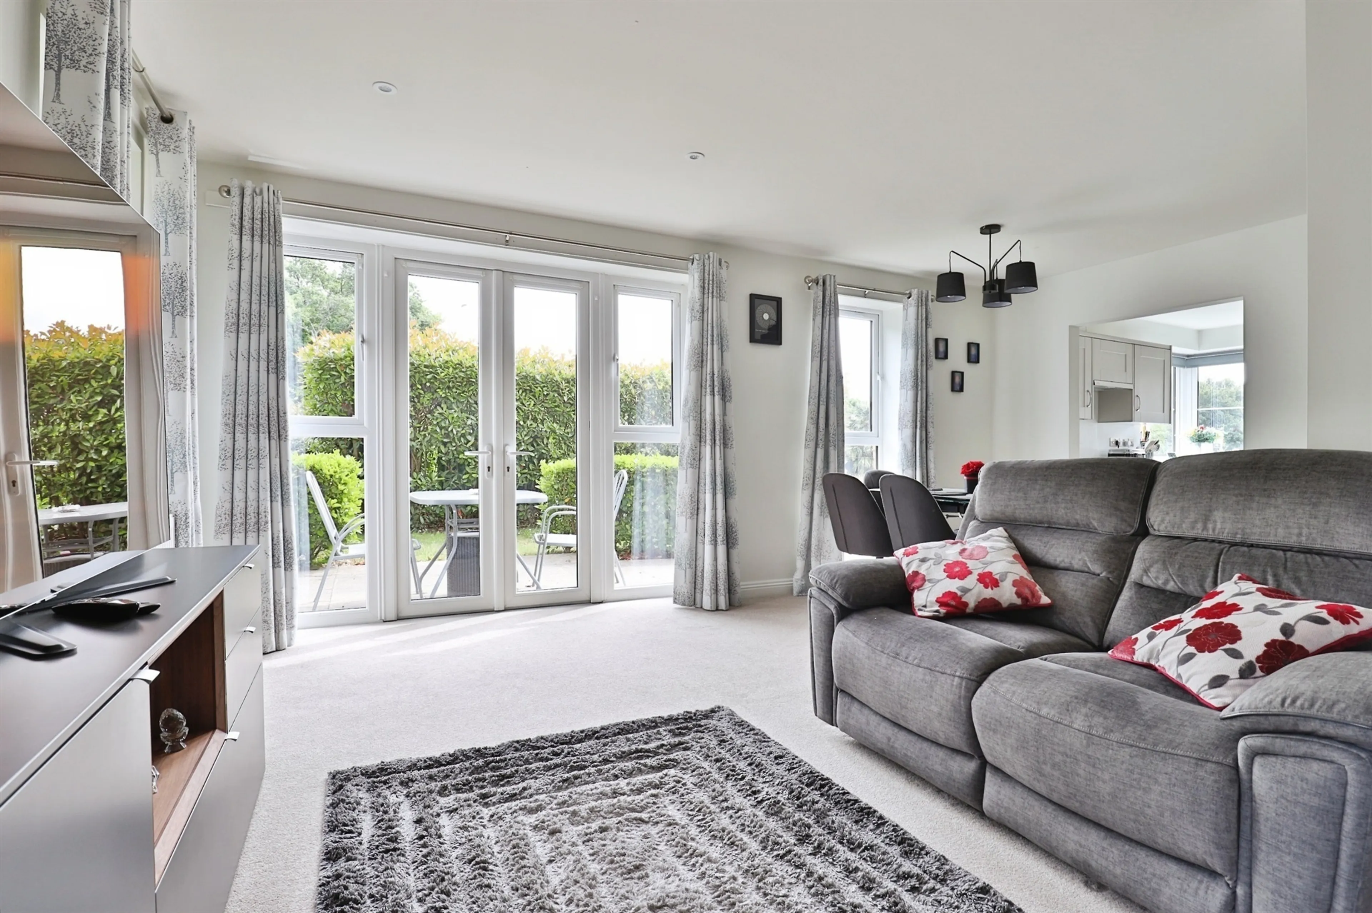
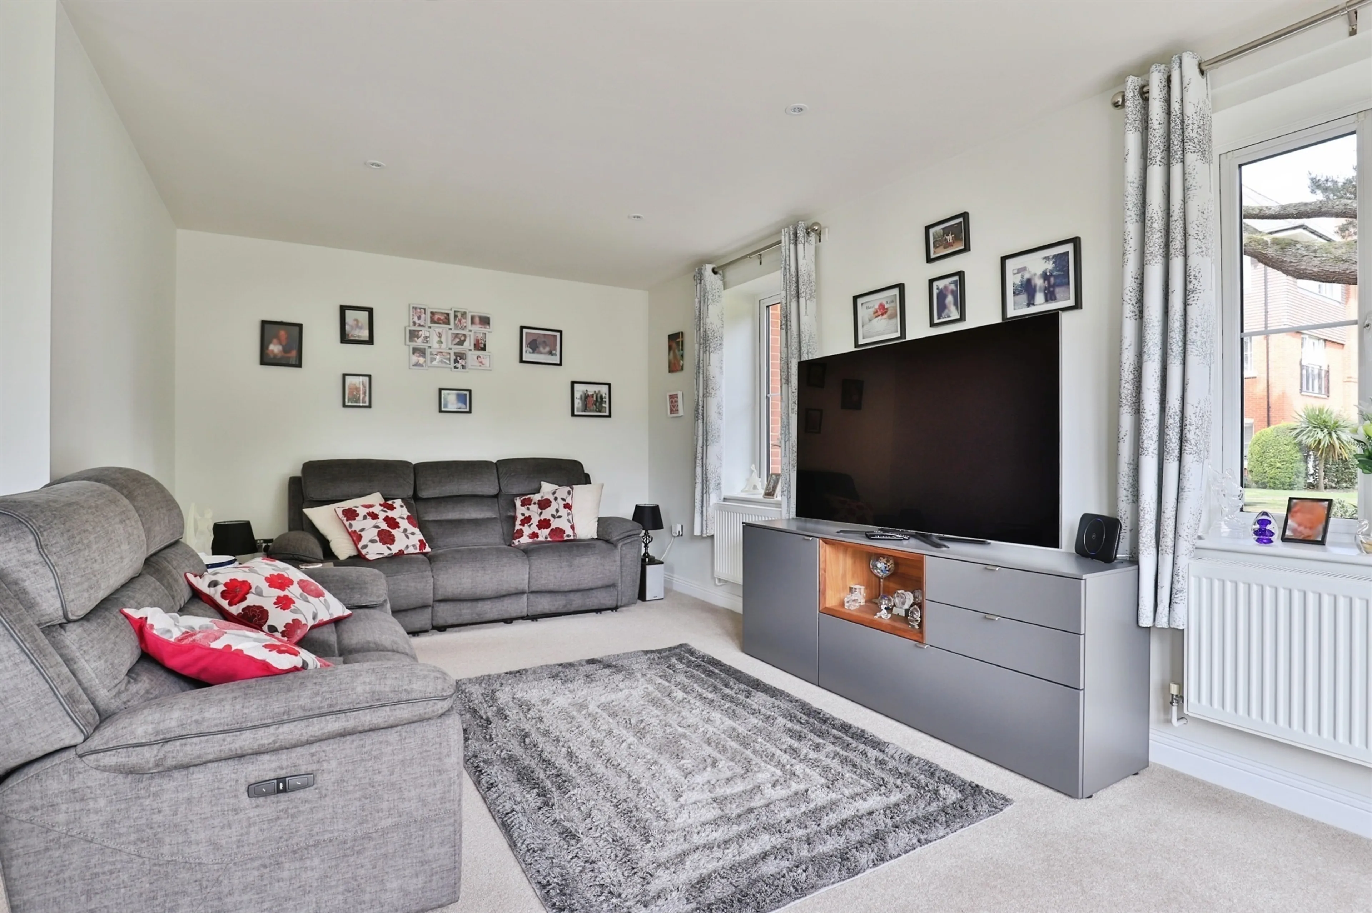
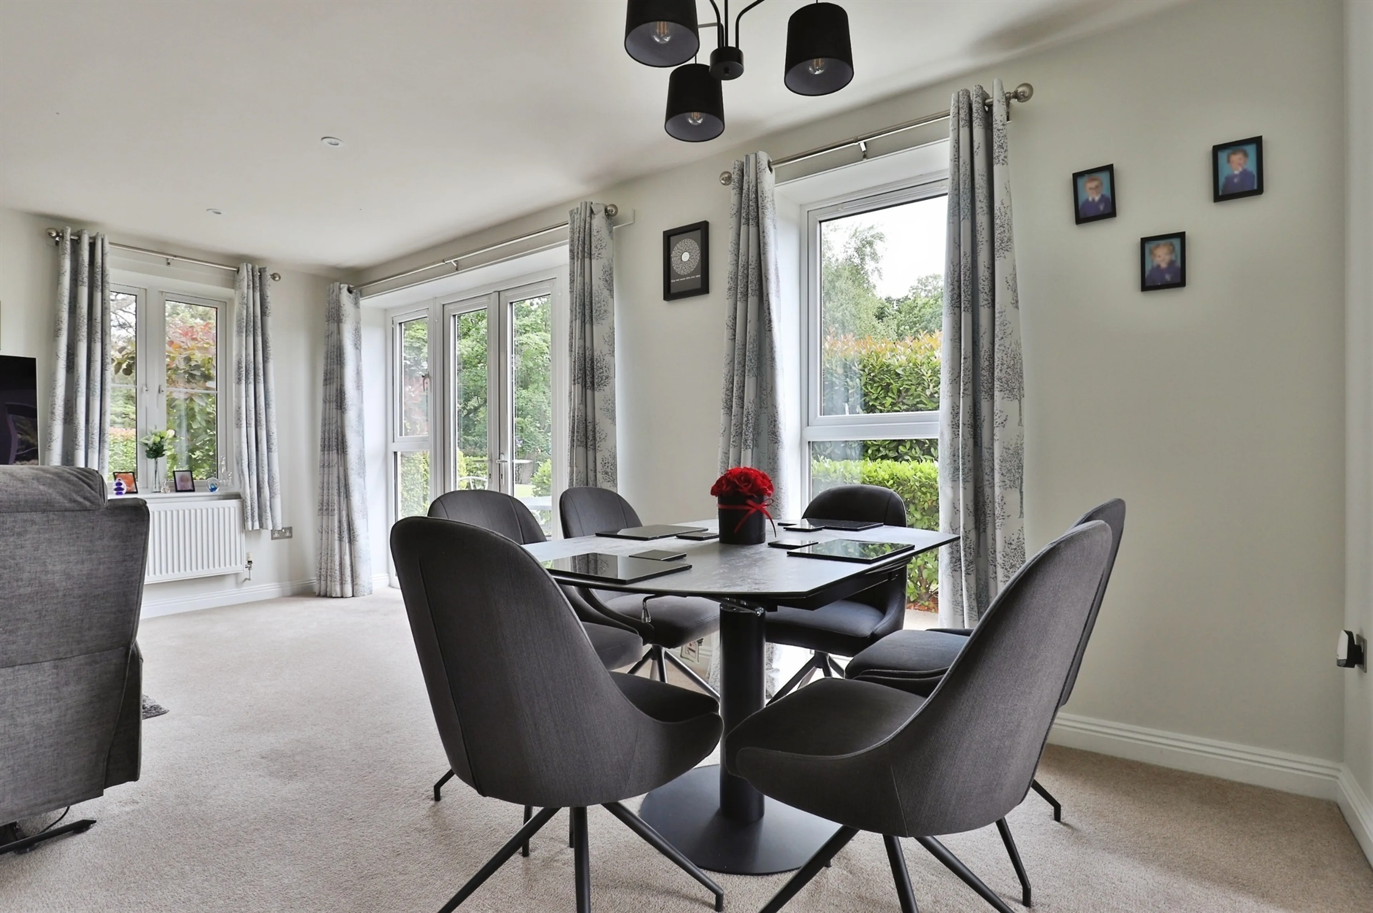
Sitting Room
19' 1" x 18' 8" max ( 5.82m x 5.69m max )
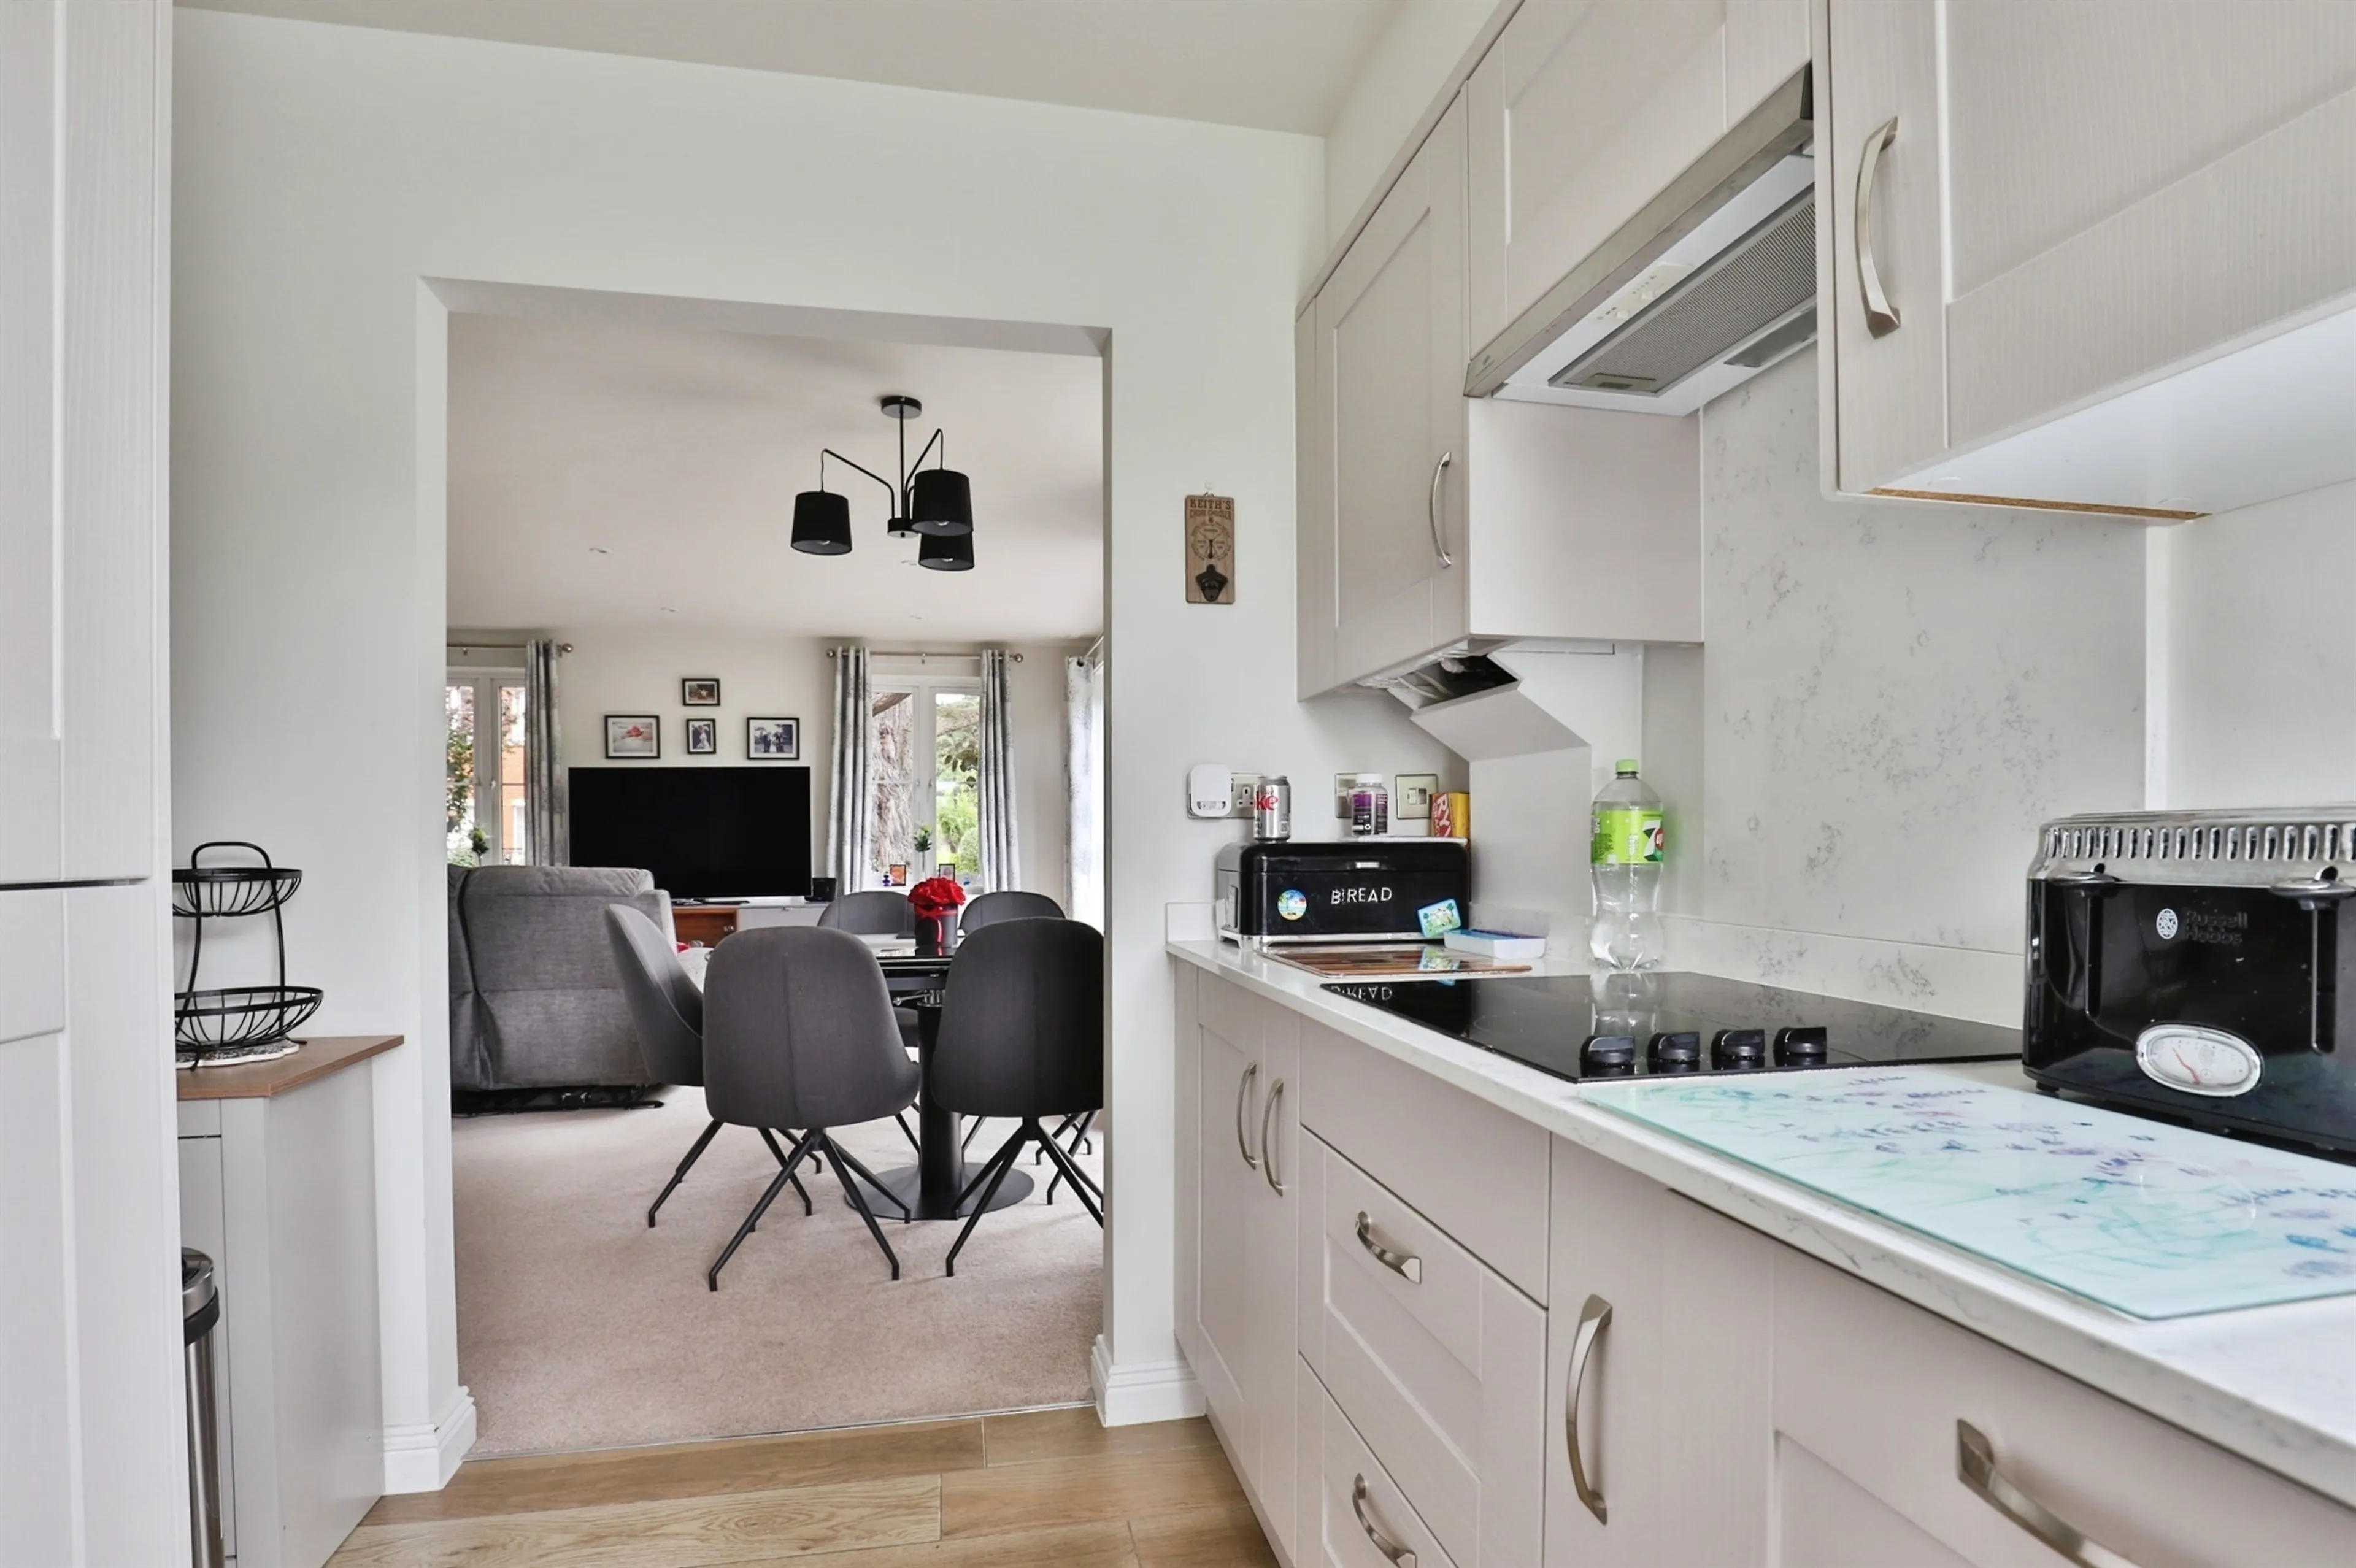
Double glazed windows to the front and side aspects. Radiator. TV & Telephone points. Door leading to the private patio. Opening through to the;
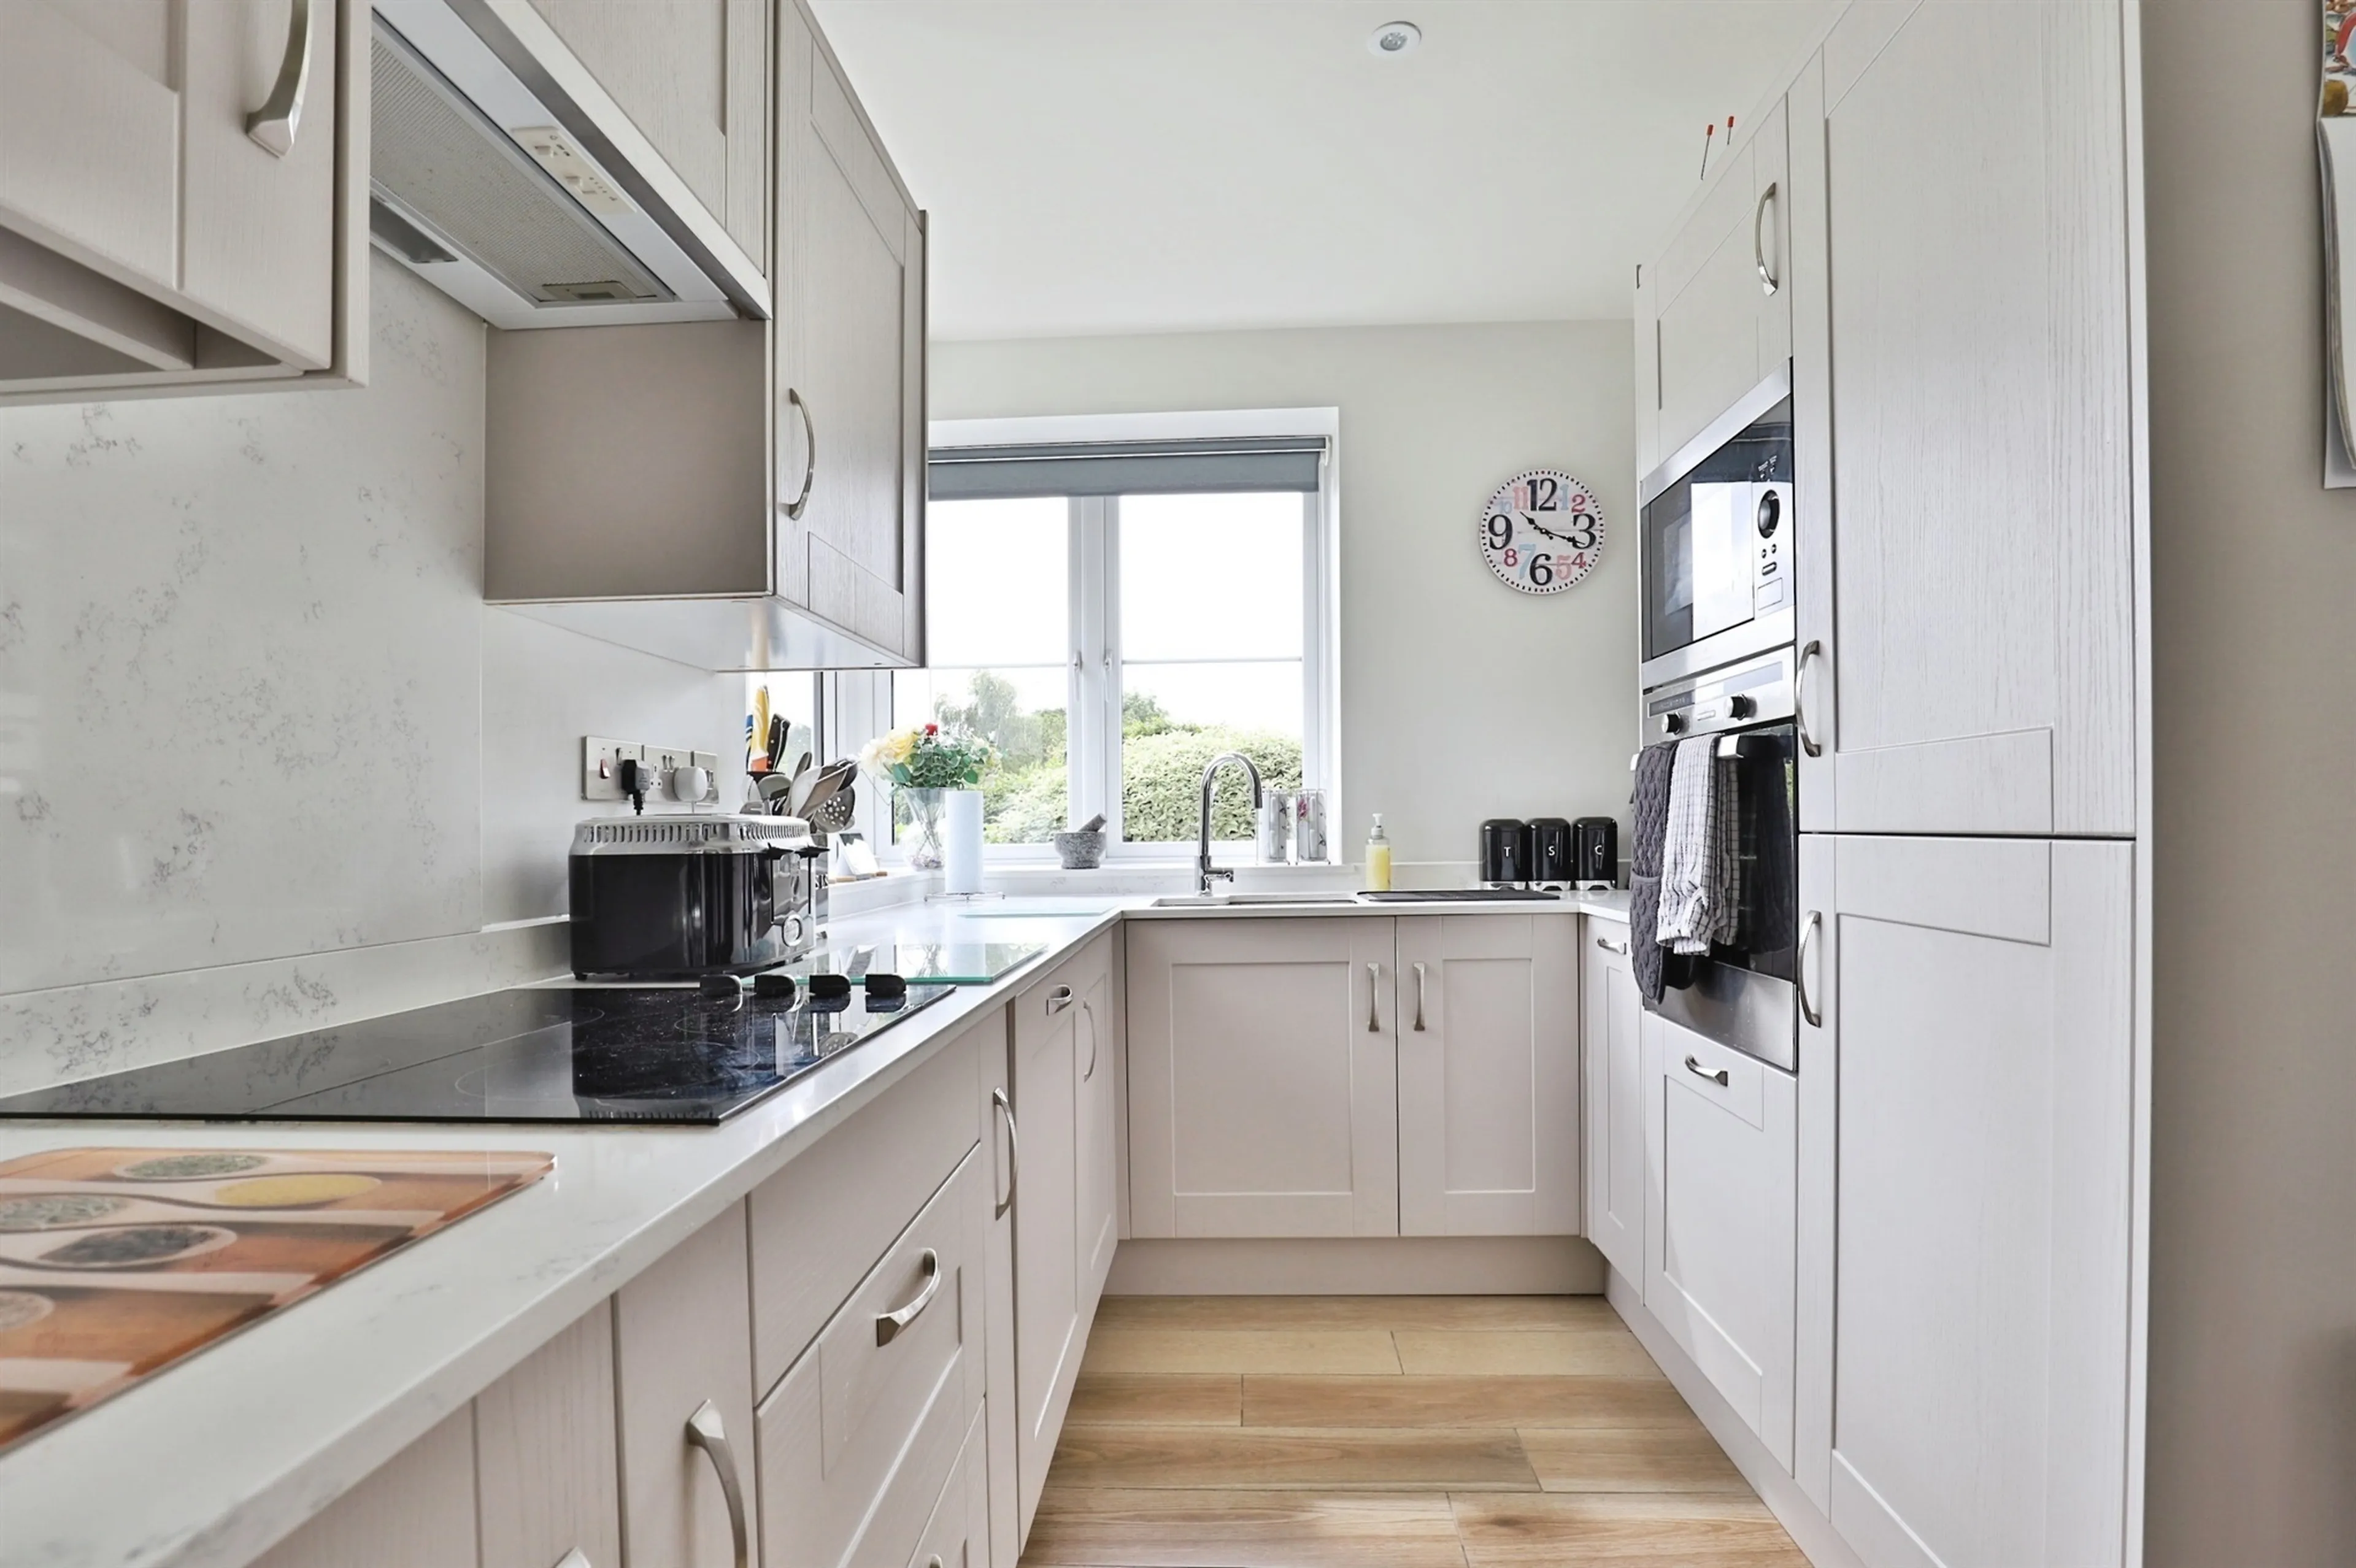
Kitchen
10' 6" max x 10' 2" ( 3.20m max x 3.10m )
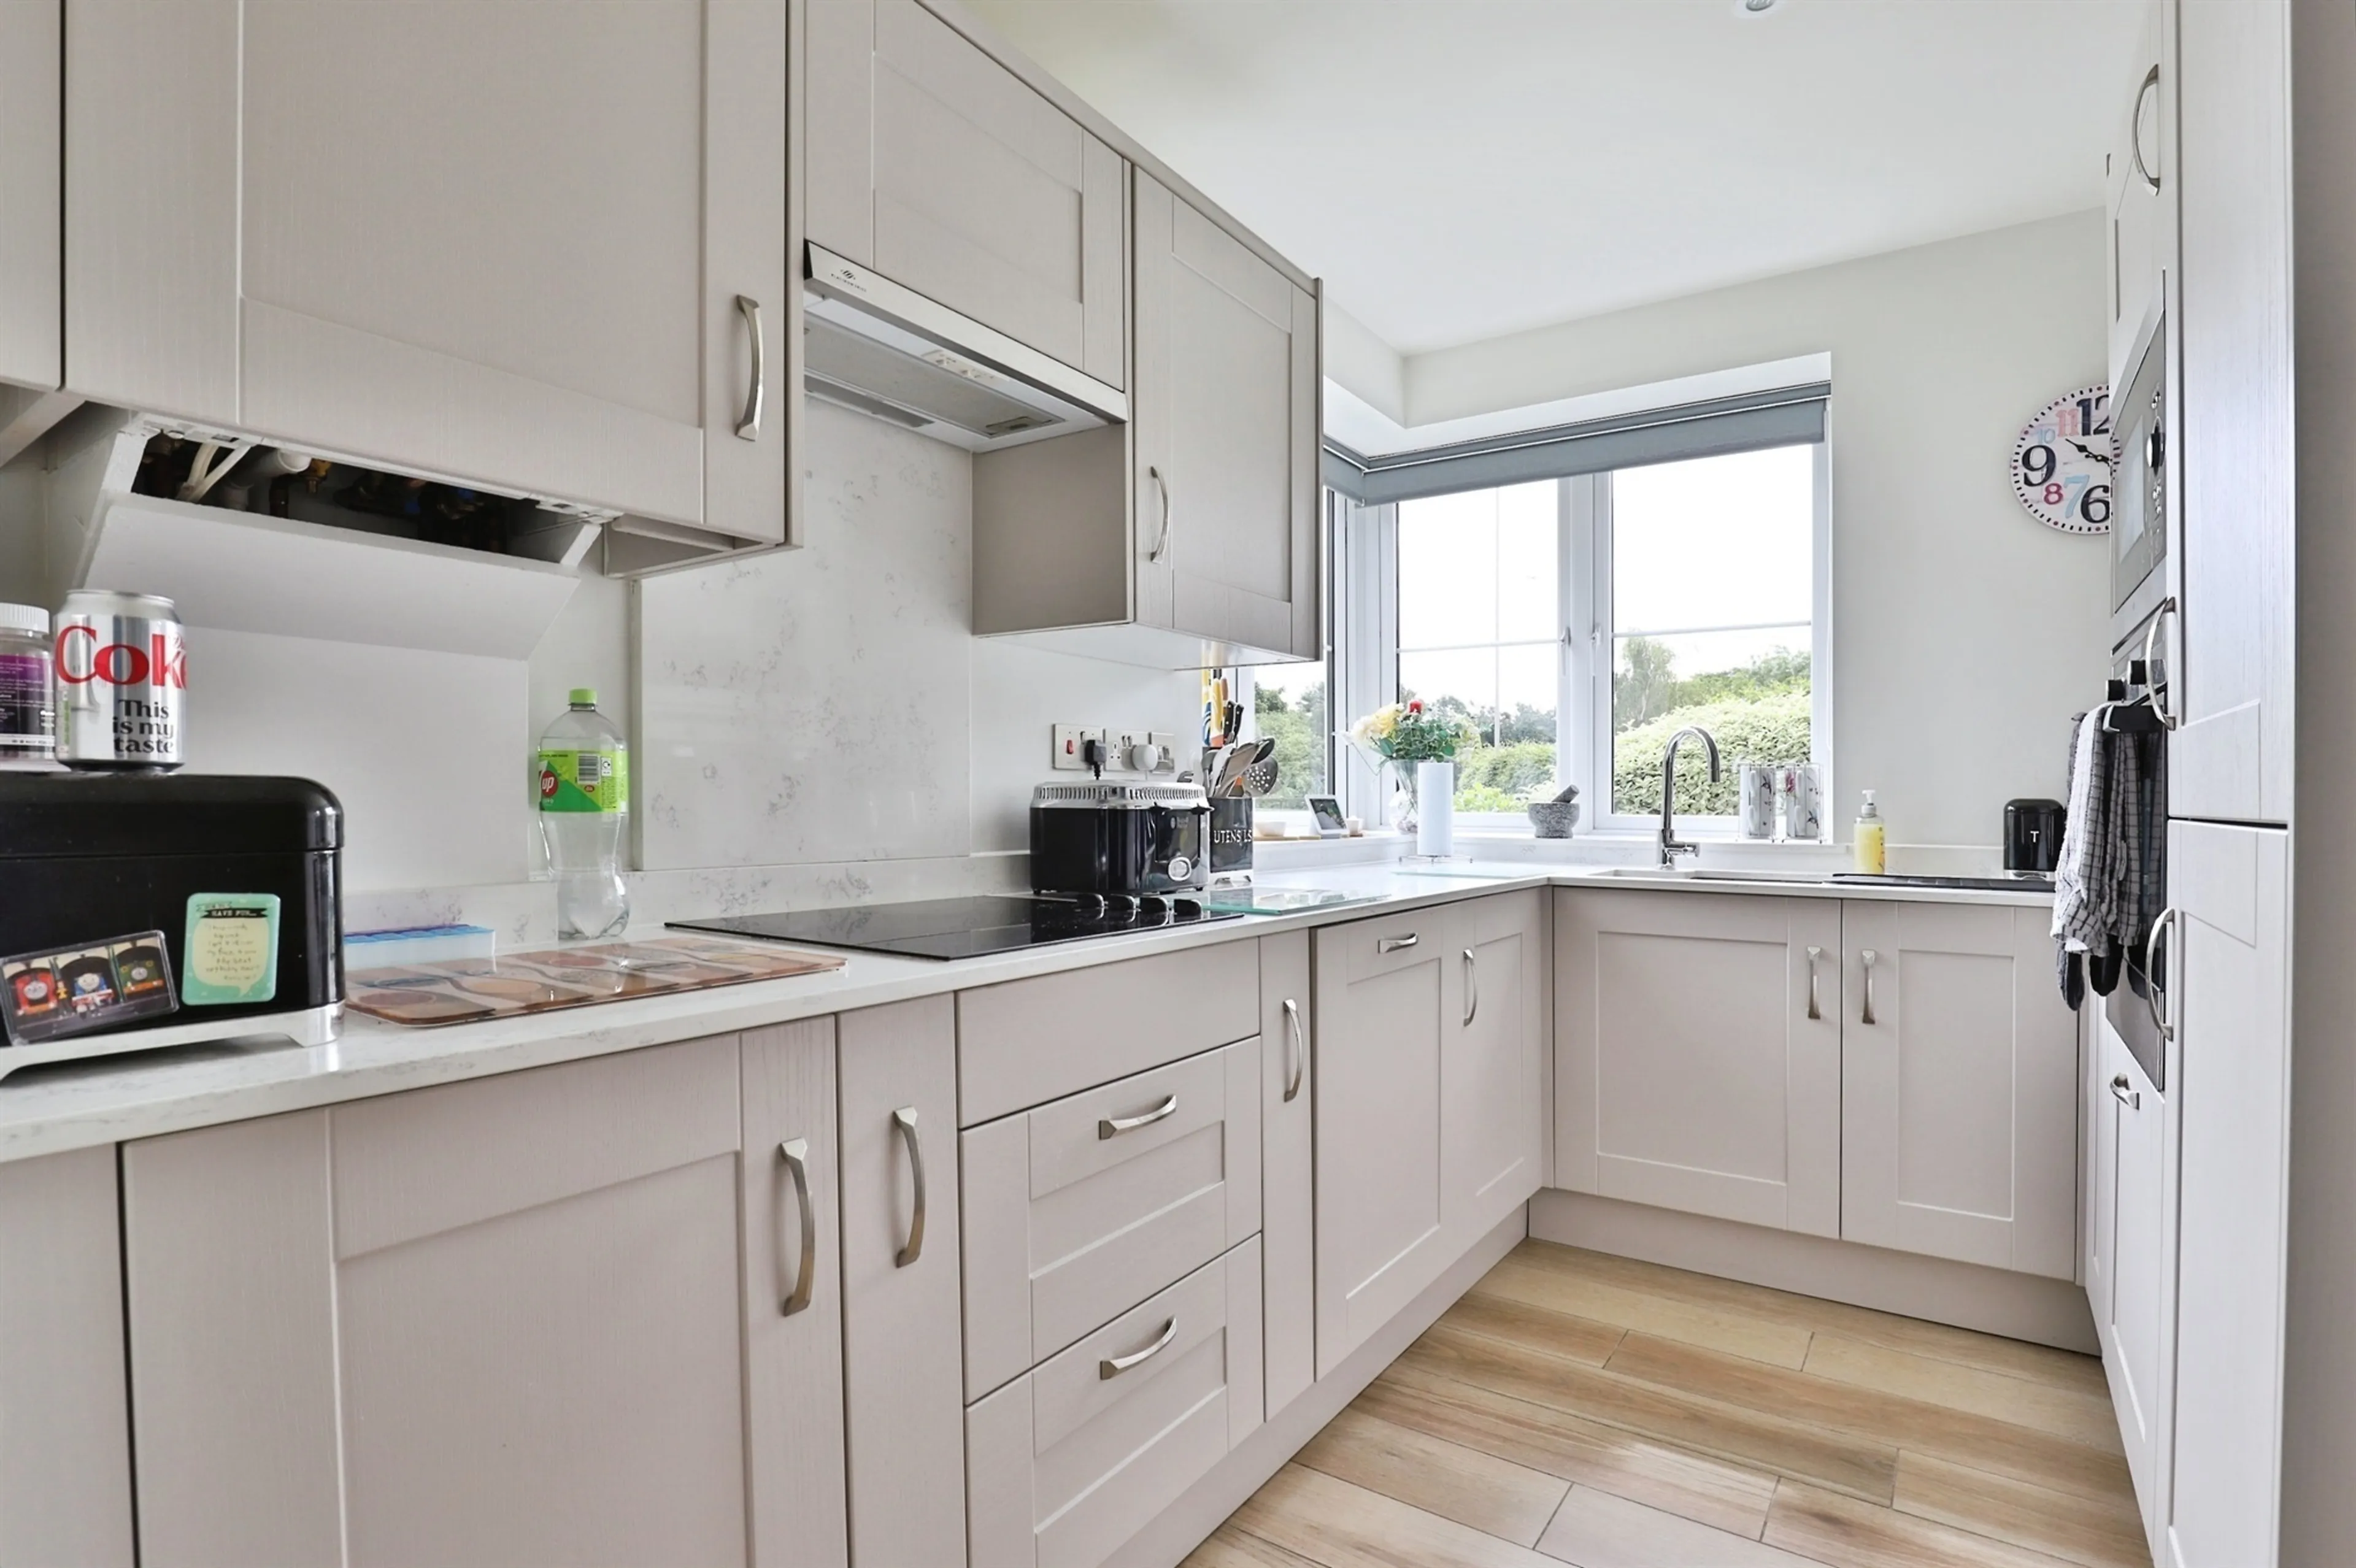
Double glazed window to the side aspect. Fitted with a range of matching wall and base units with quartz worktops over. 1 1/2 bowl sink and drainer unit. Integrated fridge freezer and dishwasher. Eye level electric oven and microwave. LVT flooring. Radiator. Cupboard housing the gas central heating boiler.
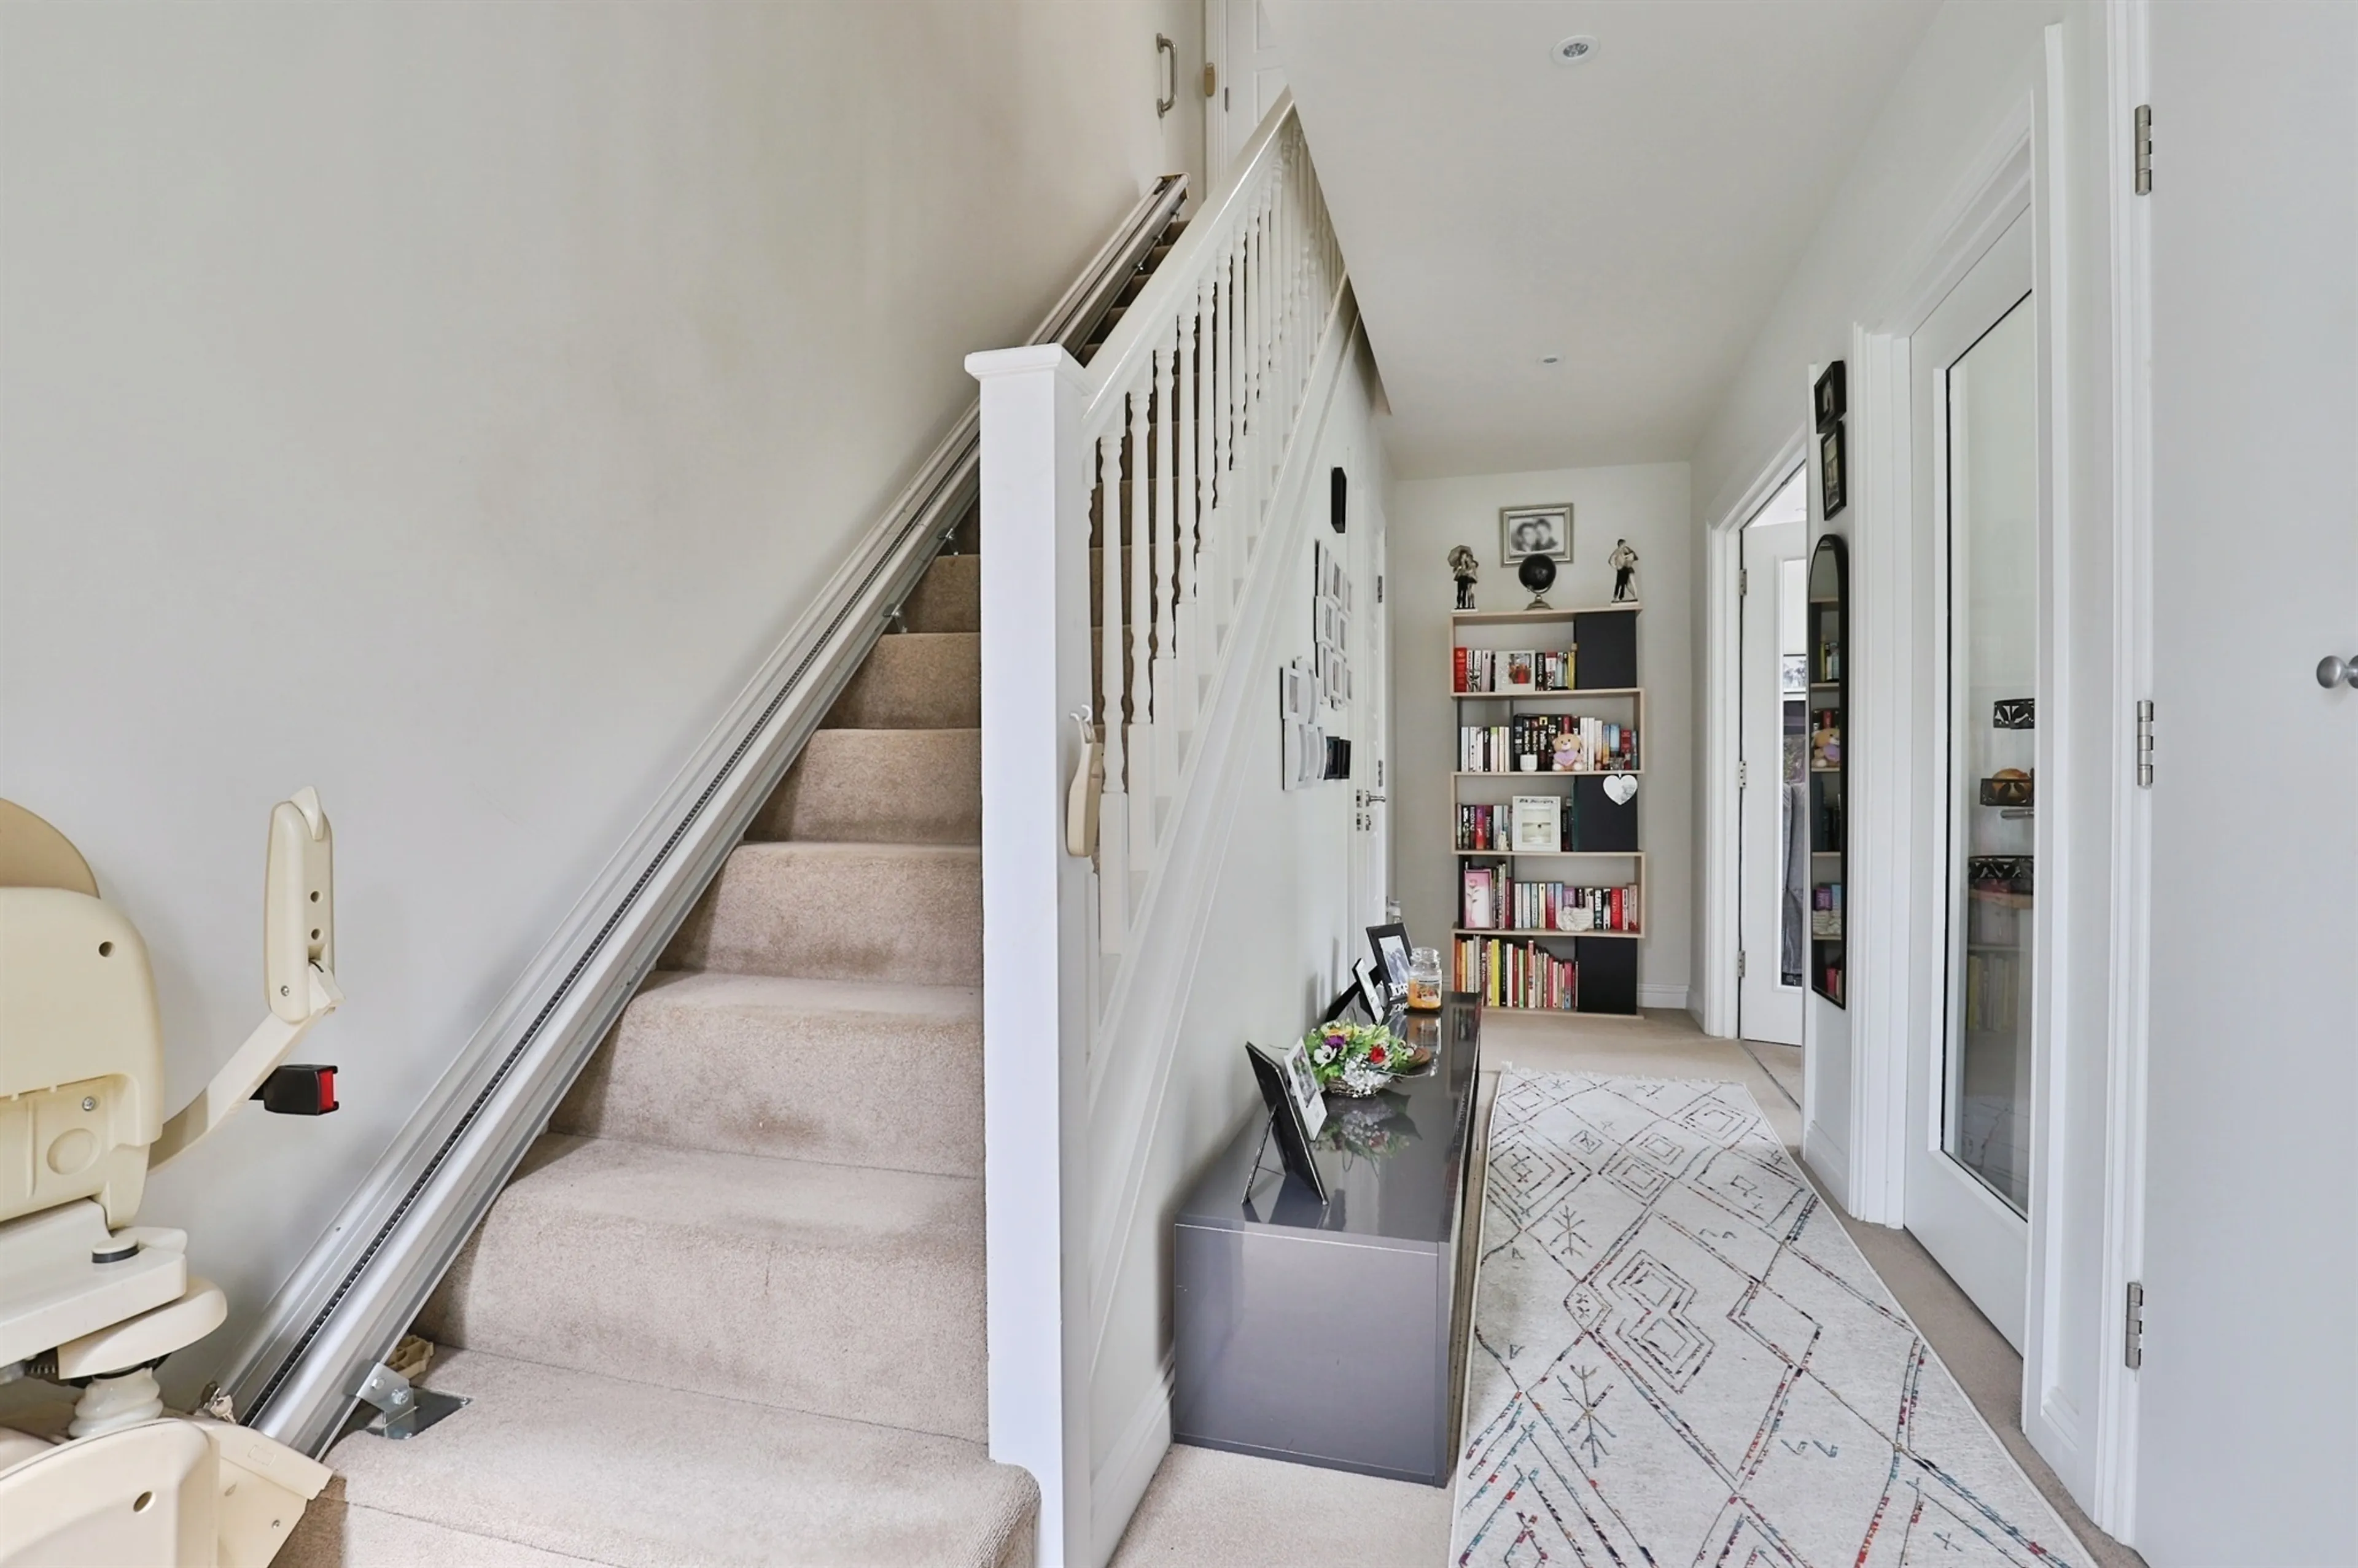
First Floor Landing
Stairs rise to the first floor landing. Radiator. Storage cupboard. Doors to bedrooms.
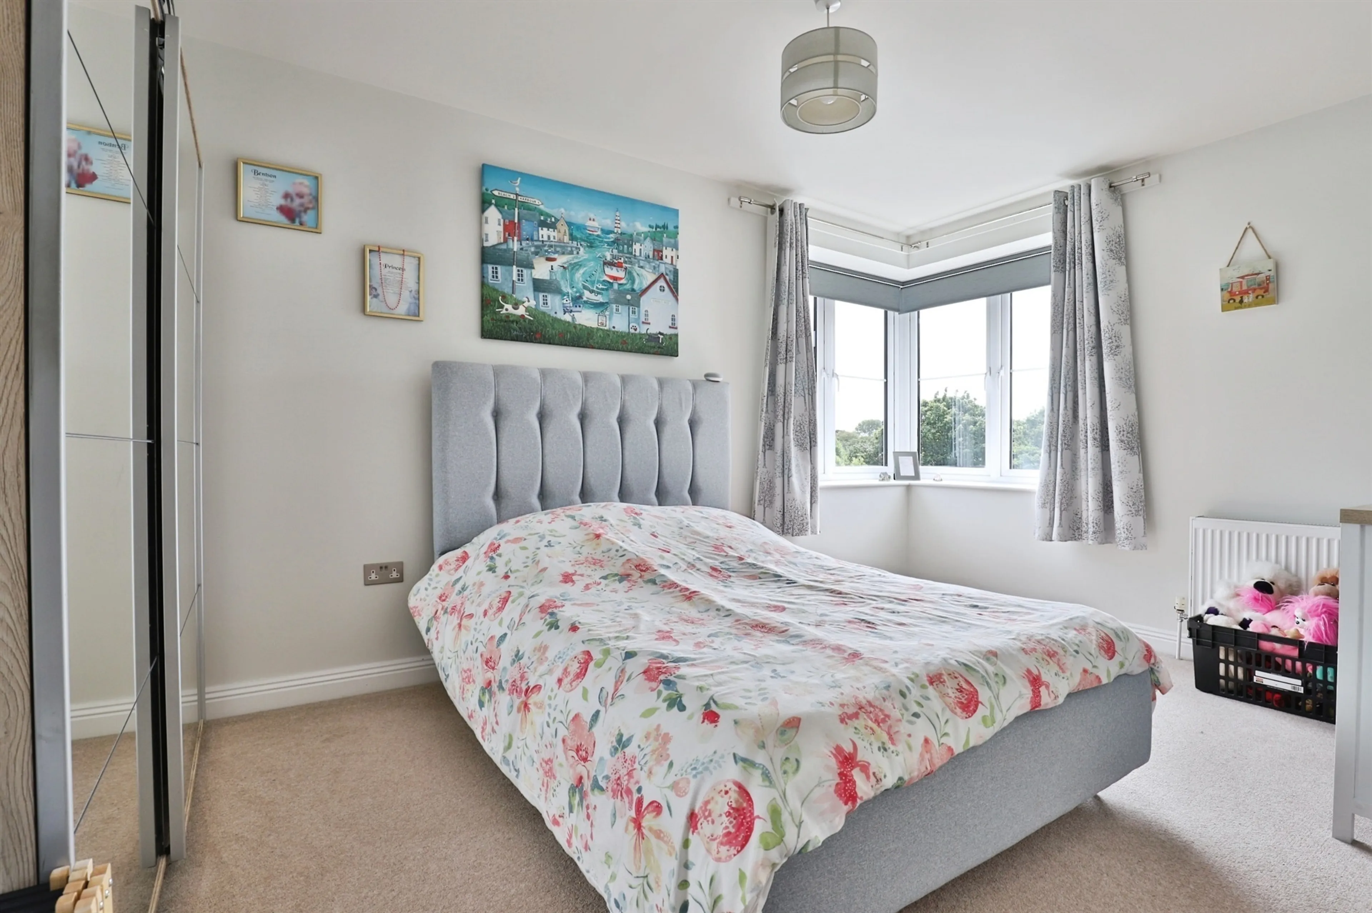
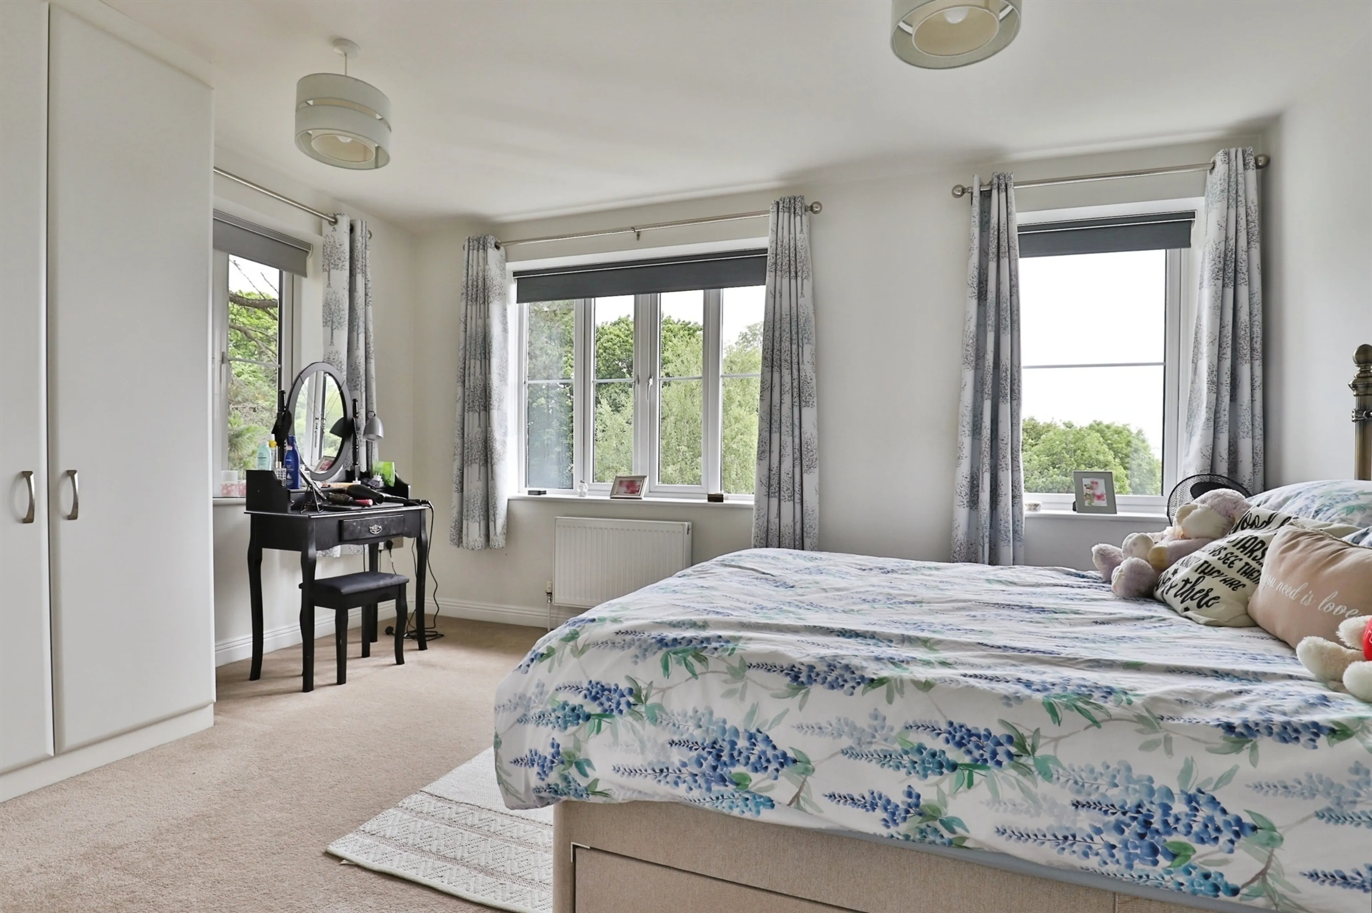
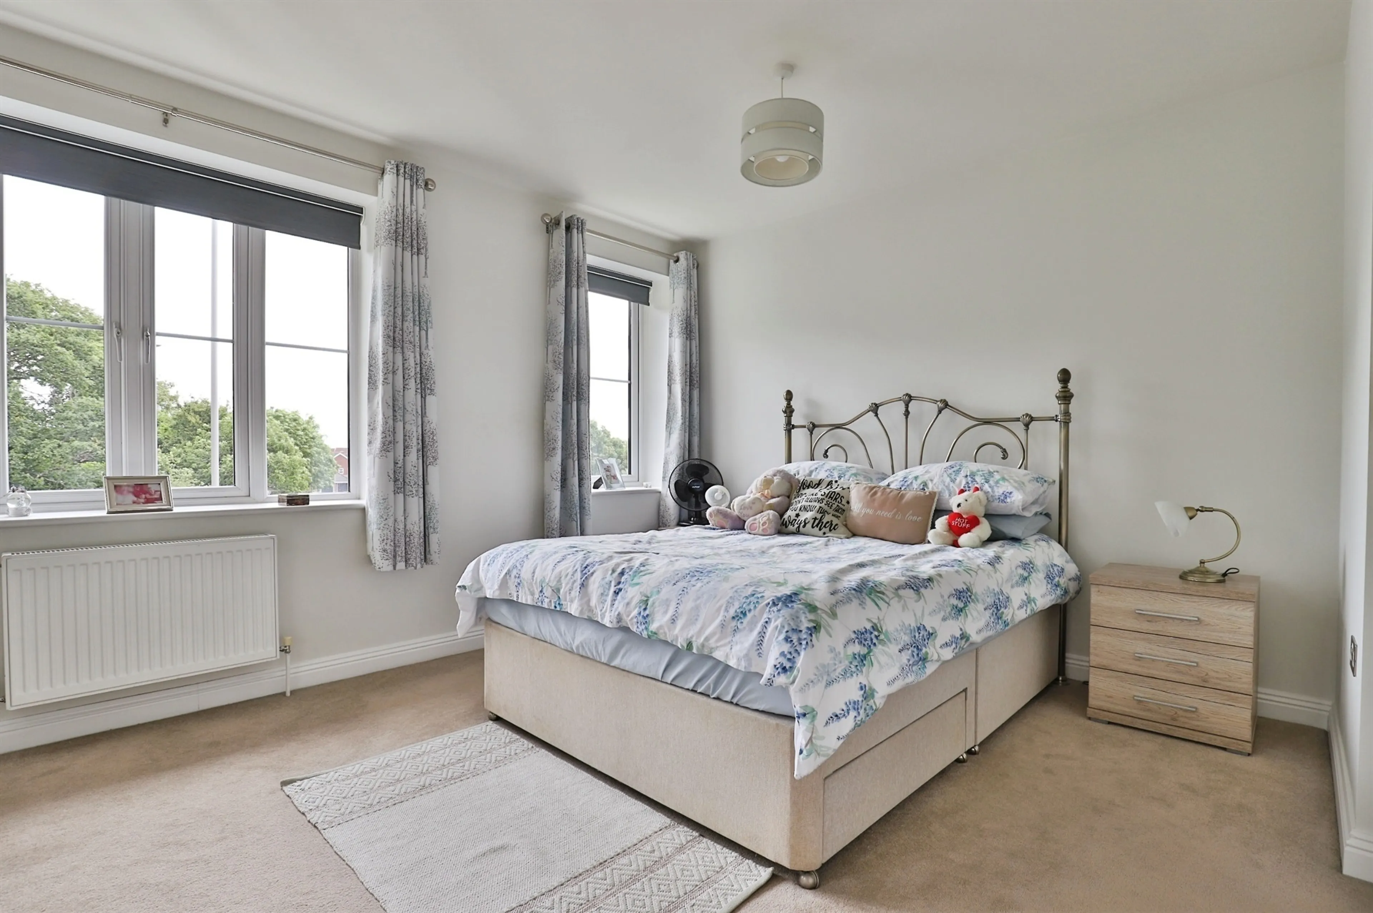
Bedroom One
14' 7" max x 14' 4" ( 4.45m max x 4.37m )
Double glazed windows to the front and side aspects. Radiator. Built in wardrobes. Door to;
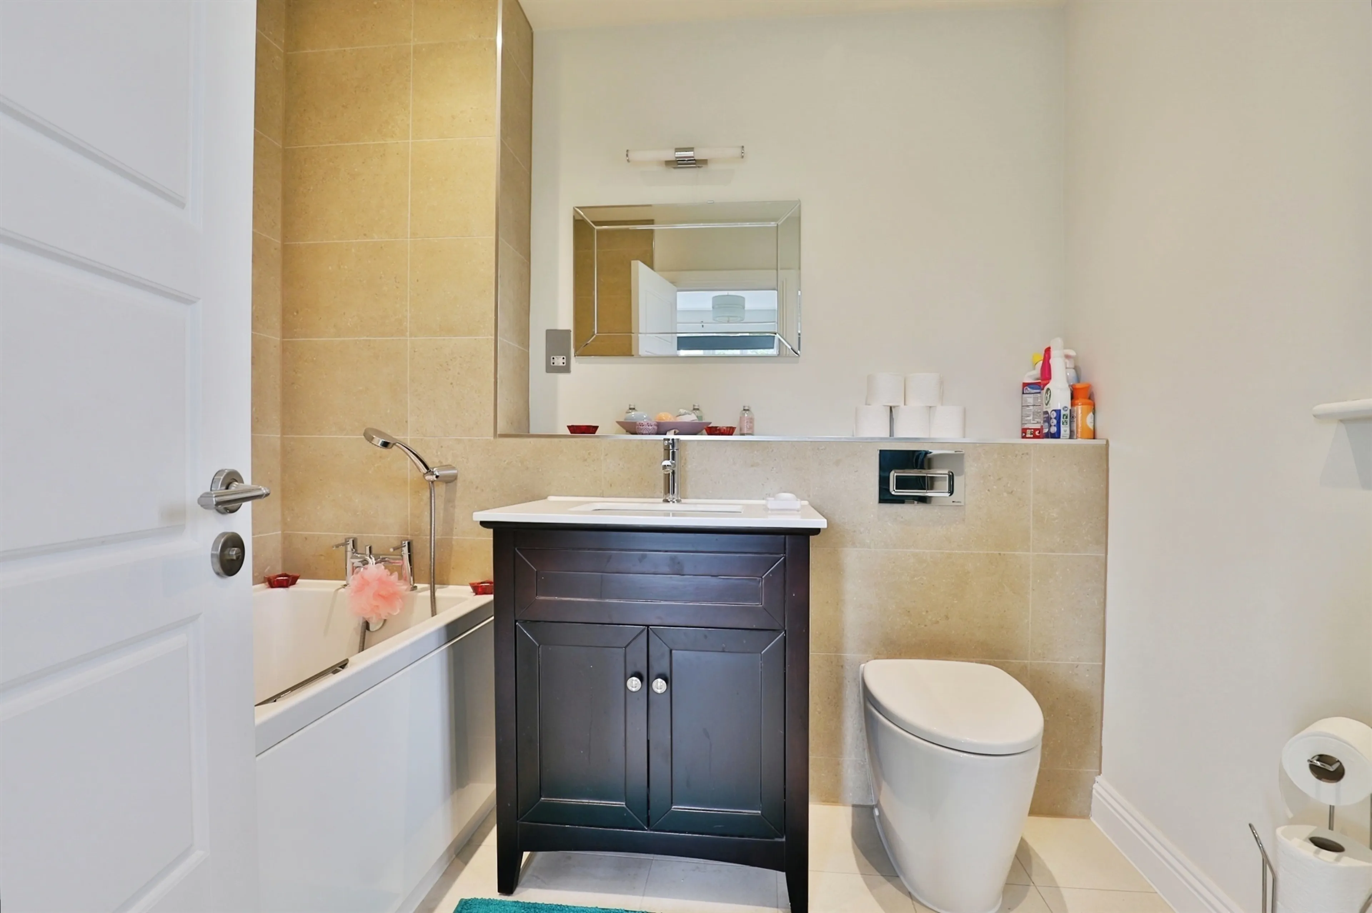
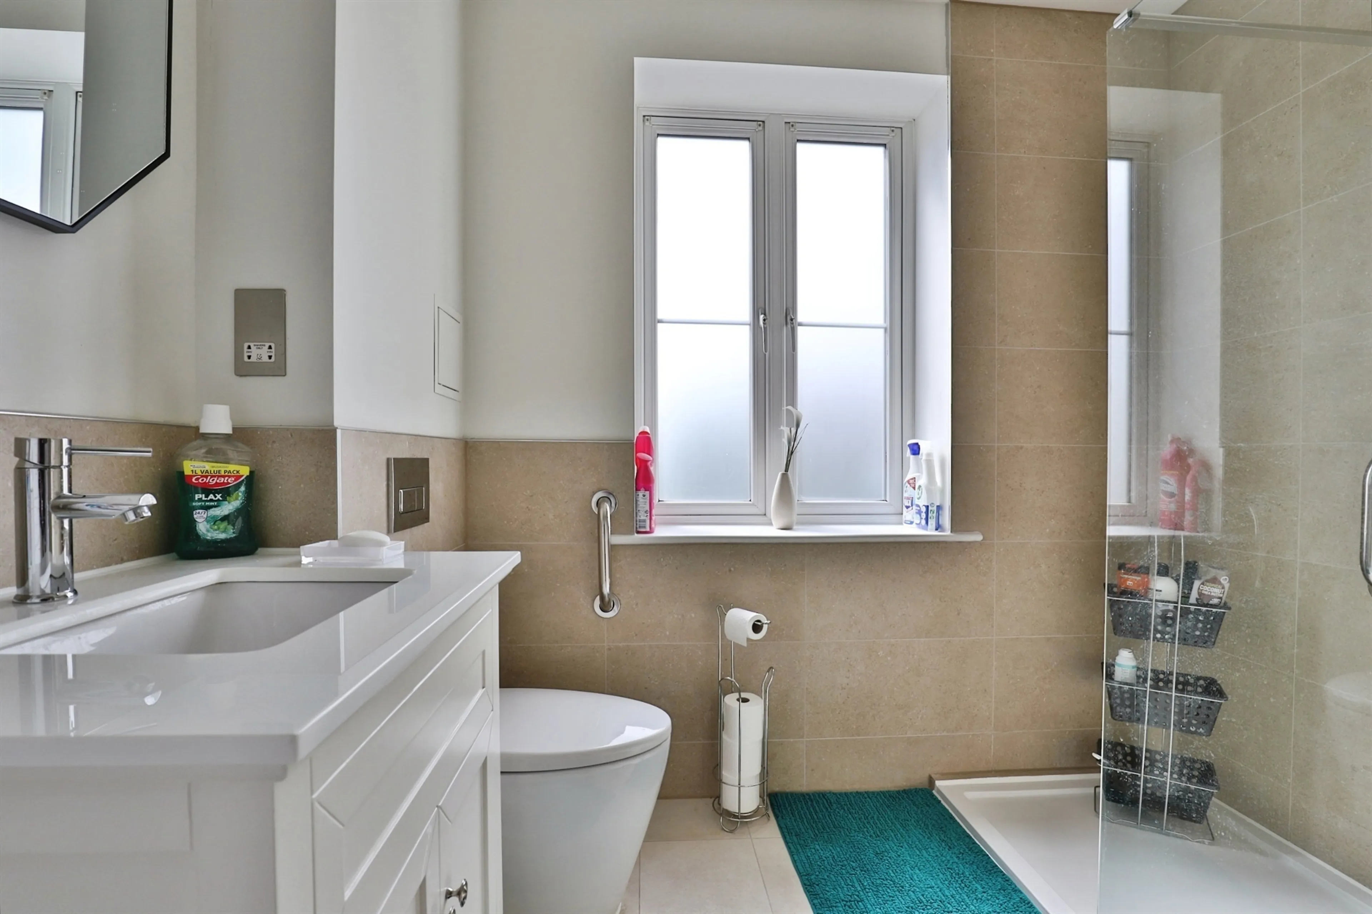
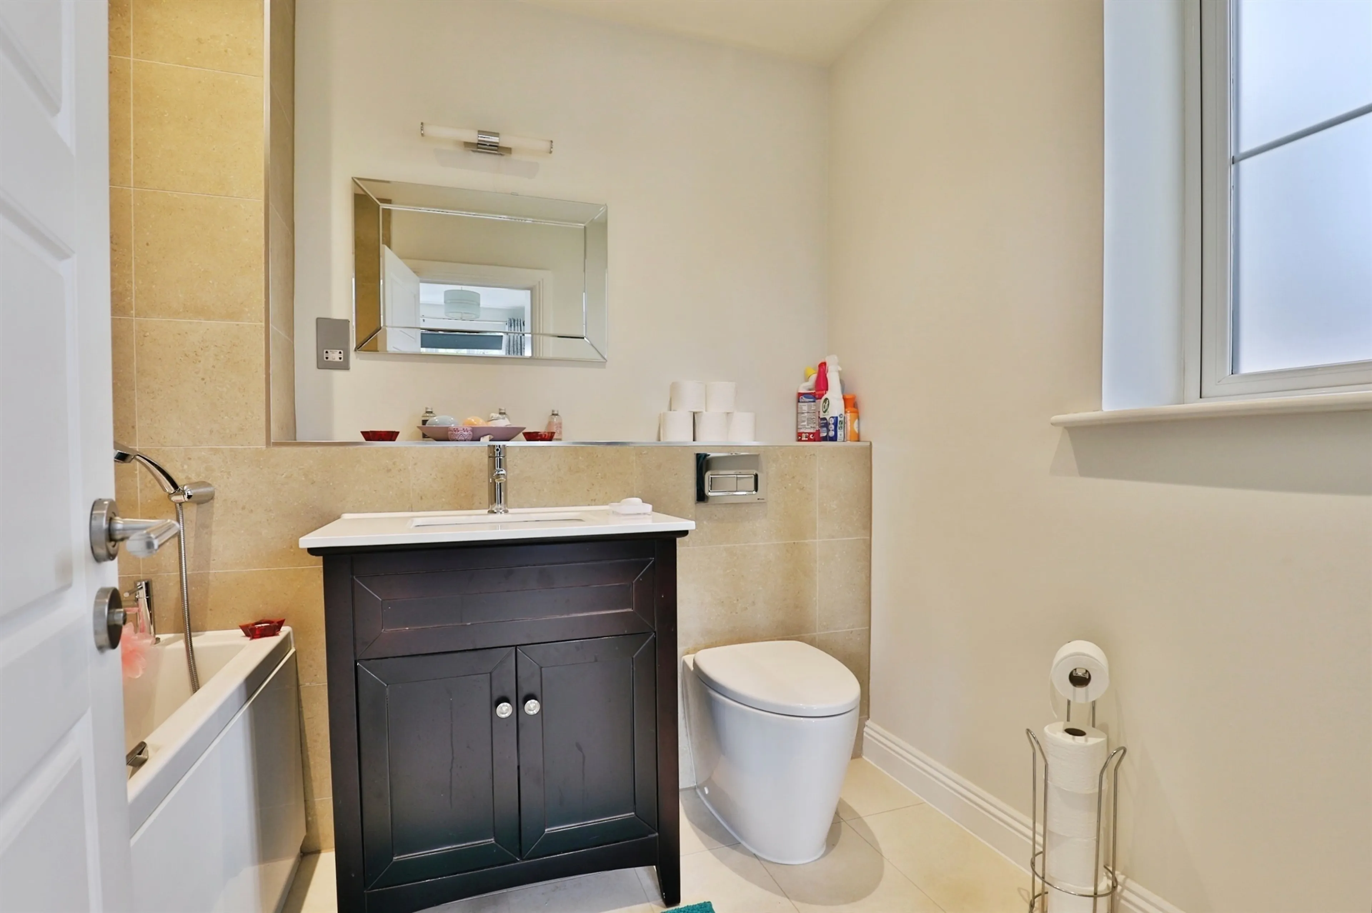
En-Suite
Obscure glazed window to the side aspect. Three piece suite comprising panel enclosed bath with shower over. Low level WC. Corian wash hand basin with vanity unit. Part tiled splashbacks. Extractor unit.
Bedroom Two
14' 7" x 10' 7" ( 4.45m x 3.23m )
Double glazed window to the front aspect. Radiator. Door to the;
En-Suite
Obscure glazed window to the side aspect. Three piece suite comprising walk in shower with rainfall shower head. Low level WC. Corian wash hand basin with vanity unit. Fully tiled. Extractor unit.
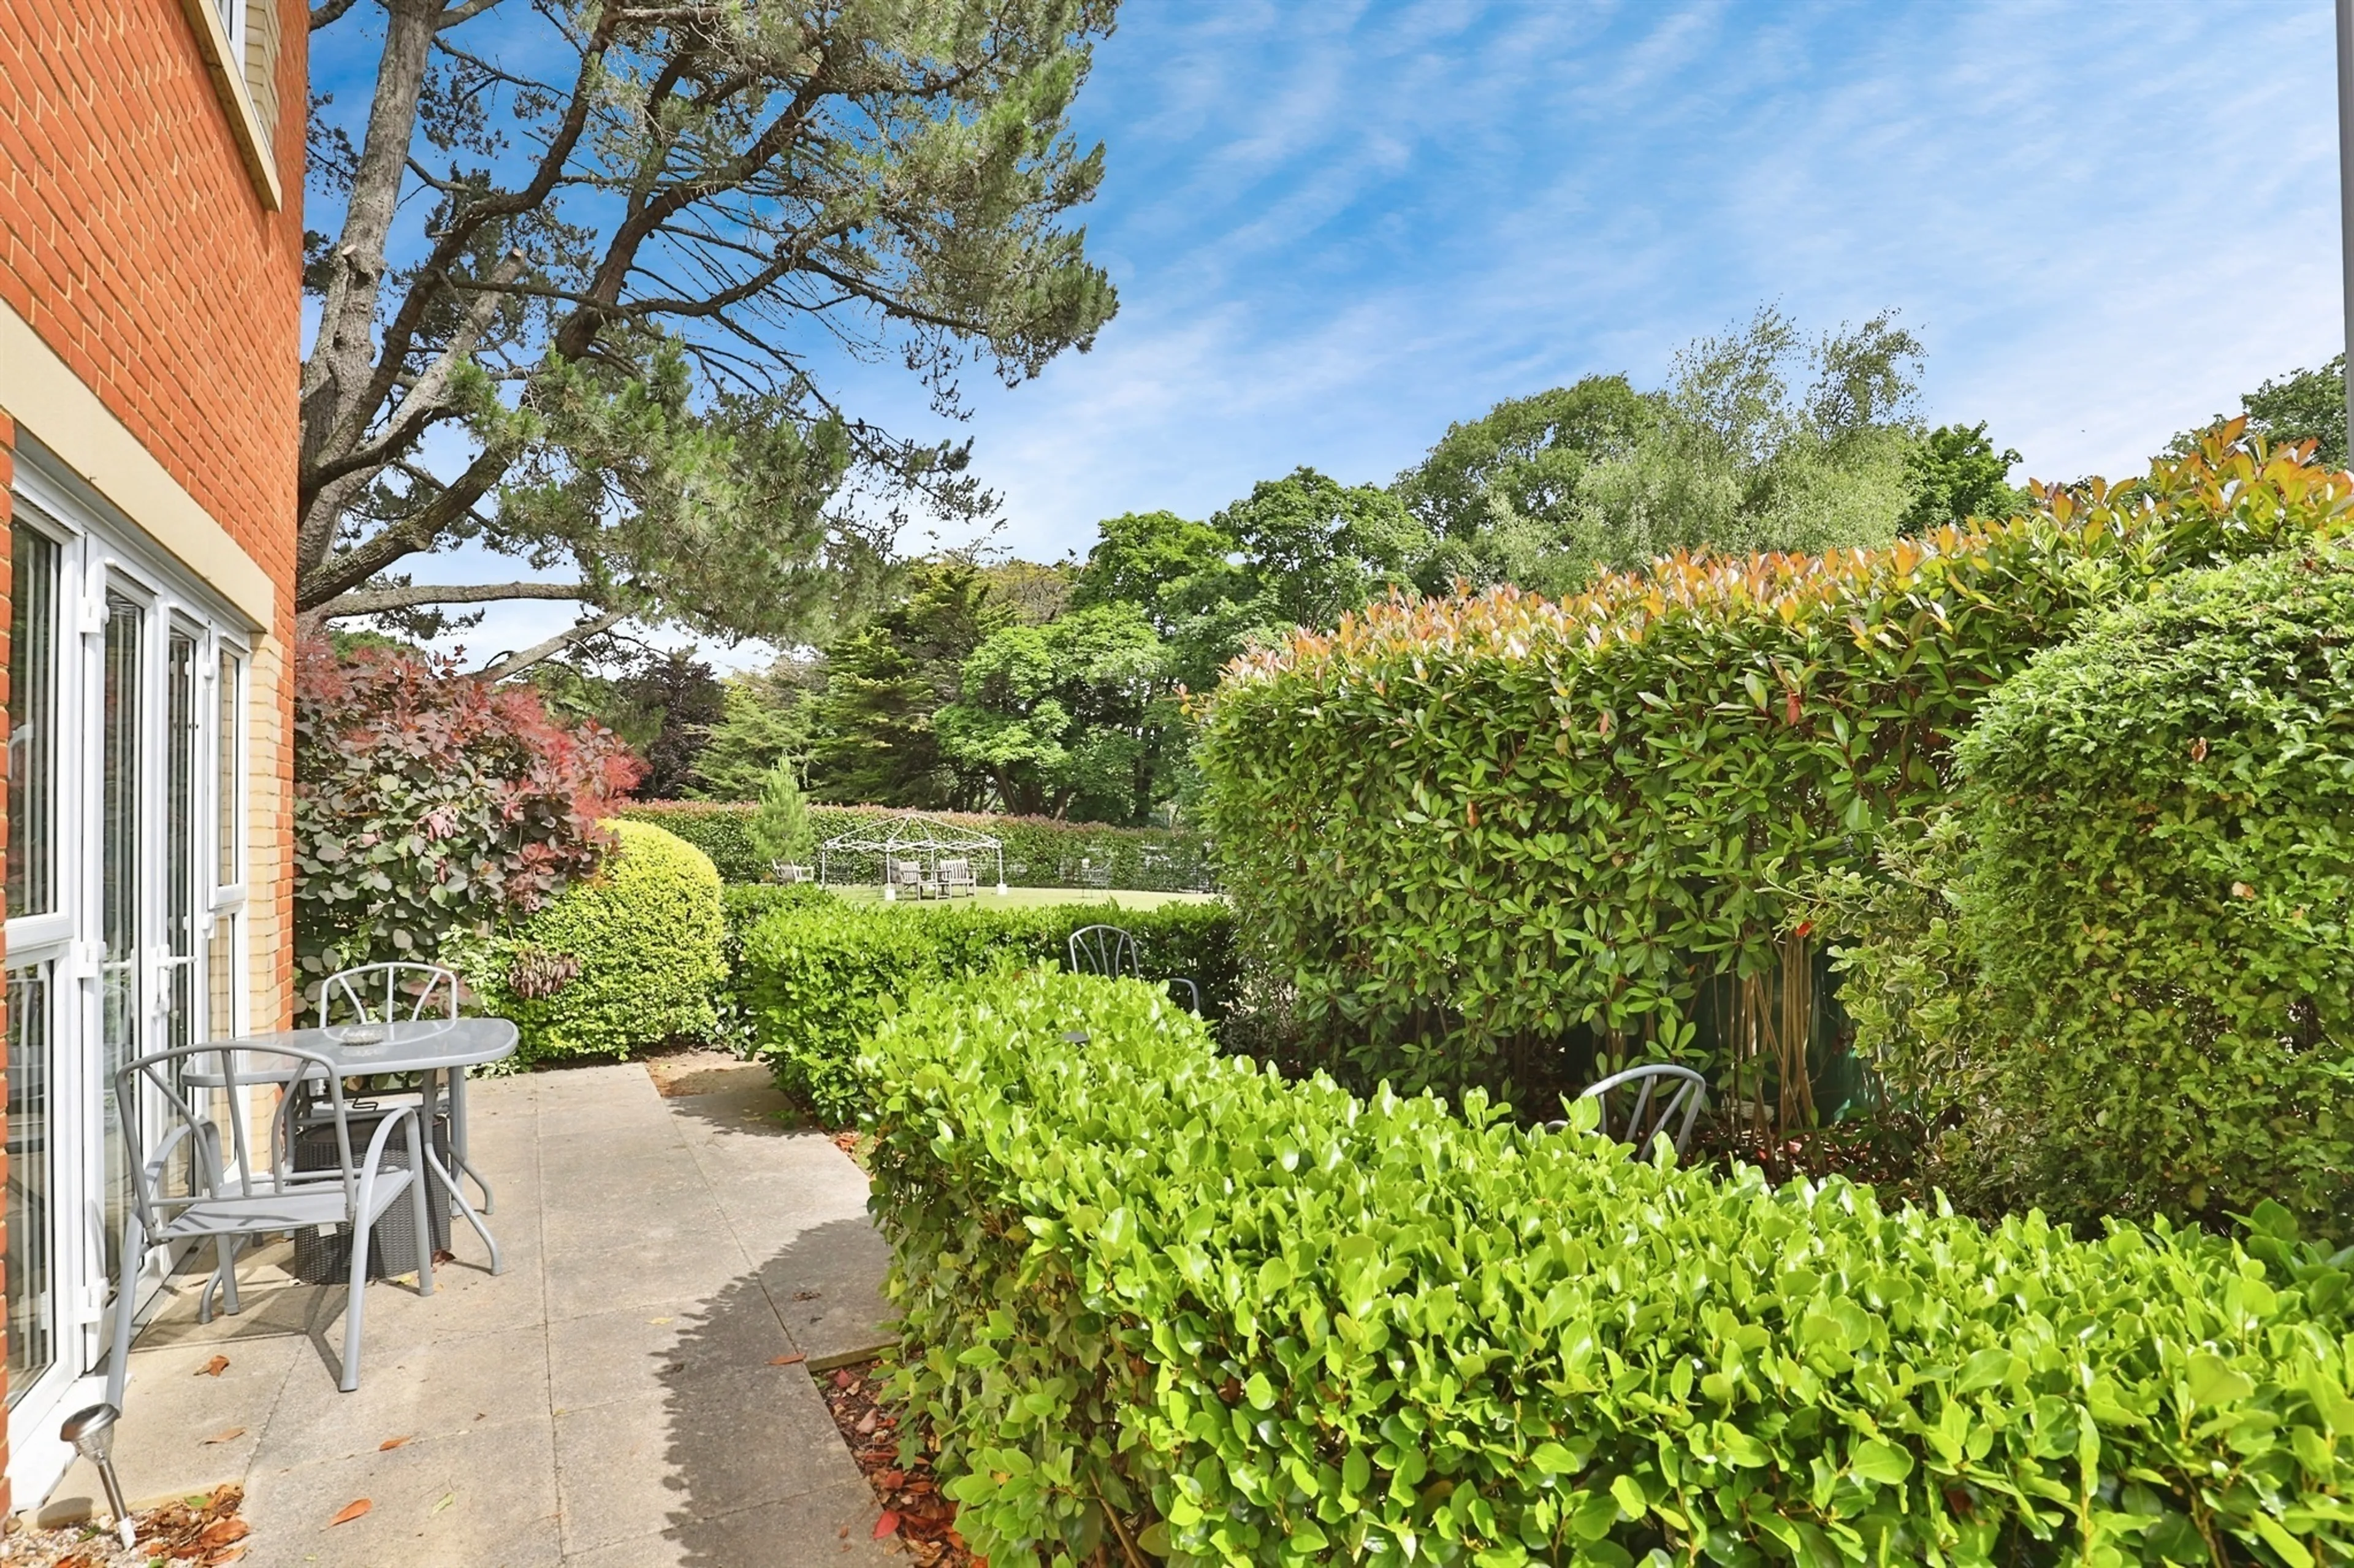
Outside
Patio doors from the sitting room give direct access to the private patio area and a pathway leads round to the main entrance of the block.
Agents Notes;
This property is currently under shared ownership with 50% ownership by the seller. The property is offered to market with the option to purchase up to 75% in conjunction with Platinum Skies Housing Association, who would need to be contacted to ensure any criteria are met by the interested party.
Lease: 125 years from 1st September 2017
Rent Share: £636 per month. There is the option to staircase to 75% ownership where the vendor informs us that no rent would be payable
Service Charges & Ground Rent: £3600 per annum
Parking: There is secure underground parking available for £520 a year
Council Tax - Band D - BCP Council
The property is situated within 1 mile to Christchurch, a picturesque town where the rivers Avon and Stour meet the sea. Known for its historic charm and stunning natural beauty, Christchurch boasts a rich tapestry of attractions. From the magnificent Christchurch Priory dating back to the 11th century, to the serene beaches of Mudeford Spit accessible by ferry, the town offers a delightful blend of history, leisure, and coastal appeal. The vibrant quayside bustles with activity, offering boat trips, watersports, and a selection of tempting cafes and restaurants, making Christchurch a popular destination for locals and tourists alike.
Approach
This property is separate from the main development and has the benefit of its own private entrance. The front door opens into the;
Entrance Hall
Two storage cupboards, one of which houses the utilities. Doors to ground floor accommodation. Radiator.
Cloakroom
Low level WC. Wall hung wash hand basin. Extractor unit. Part tiled.
Sitting Room
19' 1" x 18' 8" max ( 5.82m x 5.69m max )
Double glazed windows to the front and side aspects. Radiator. TV & Telephone points. Door leading to the private patio. Opening through to the;
Kitchen
10' 6" max x 10' 2" ( 3.20m max x 3.10m )
Double glazed window to the side aspect. Fitted with a range of matching wall and base units with quartz worktops over. 1 1/2 bowl sink and drainer unit. Integrated fridge freezer and dishwasher. Eye level electric oven and microwave. LVT flooring. Radiator. Cupboard housing the gas central heating boiler.
First Floor Landing
Stairs rise to the first floor landing. Radiator. Storage cupboard. Doors to bedrooms.
Bedroom One
14' 7" max x 14' 4" ( 4.45m max x 4.37m )
Double glazed windows to the front and side aspects. Radiator. Built in wardrobes. Door to;
En-Suite
Obscure glazed window to the side aspect. Three piece suite comprising panel enclosed bath with shower over. Low level WC. Corian wash hand basin with vanity unit. Part tiled splashbacks. Extractor unit.
Bedroom Two
14' 7" x 10' 7" ( 4.45m x 3.23m )
Double glazed window to the front aspect. Radiator. Door to the;
En-Suite
Obscure glazed window to the side aspect. Three piece suite comprising walk in shower with rainfall shower head. Low level WC. Corian wash hand basin with vanity unit. Fully tiled. Extractor unit.
Outside
Patio doors from the sitting room give direct access to the private patio area and a pathway leads round to the main entrance of the block.
Agents Notes;
This property is currently under shared ownership with 50% ownership by the seller. The property is offered to market with the option to purchase up to 75% in conjunction with Platinum Skies Housing Association, who would need to be contacted to ensure any criteria are met by the interested party.
Lease: 125 years from 1st September 2017
Rent Share: £636 per month. There is the option to staircase to 75% ownership where the vendor informs us that no rent would be payable
Service Charges & Ground Rent: £3600 per annum
Parking: There is secure underground parking available for £520 a year
Council Tax - Band D - BCP Council
Utilities, rights & restrictions
Expand
Utility Supply:
- ElectricityContact branch
- WaterContact branch
- HeatingContact branch
- BroadbandContact branch
- SewerageContact branch
Rights & Restrictions:
- Private rights of wayContact branch
- Public rights of wayContact branch
- Listed propertyContact branch
- RestrictionsContact branch
Risks:
- Flooded in last 5 yearsContact branch
- Flood defencesContact branch
- Source of floodContact branch
Guidance Notes
While every reasonable effort is made to ensure the accuracy of descriptions and content, we should make you aware of the following guidance or limitations.
(1) MONEY LAUNDERING REGULATIONS Intending purchasers will be asked to produce identification documentation at a later stage and we would ask for your co-operation in order that there will be no delay in agreeing the sale. (2) These particulars do not constitute part or all of an offer or contract. (3) The measurements indicated are supplied for guidance only and as such must be considered incorrect. (4) Potential buyers are advised to recheck the measurements before committing to any expense. (5) We have not tested any apparatus, equipment, fixtures, fittings or services and it is the buyers interests to check the working condition of any appliances. (6) We have not sought to verify the legal title of the property and the buyers must obtain verification from their solicitor.Use Our Homefinder Service
With our HOME FINDER SERVICE, we get a real understanding of what is on your wish list and then put all of our experience, local knowledge, branch network and extensive contacts to work to find your perfect property.

Our handy mortgage calculator helps you to estimate what your monthly repayments could be. * Terms and conditions apply.
Please be aware, these results are for illustrative purposes only and should not be considered as a mortgage quote. These are based on a repayment mortgage and may vary depending on the term and interest rate of your mortgage. Lender fees may also be applicable.
If you would like guidance on the right mortgage for you, we recommend booking a mortgage appointment and speak to one of our mortgage consultants who will be more than happy to help.
** The 4.19% annual interest rate is based on the Connells Group average mortgage interest rate taken from this year YTD and is correct as at 29/01/26.
Any fees payable will be explained in your initial no-obligation appointment, before you choose whether to use our Mortgage Services.
Similar Properties
Recently Sold In This Area
Any fees payable will be explained in your initial no-obligation appointment, before you choose whether to use our Mortgage Services.

