Oake View
Oake, Taunton
5Bedrooms3Bathroomsdetached house
Price:£1,000,000
New Home

1/20
Price:£1,000,000
Property details
Key features
- Large solar array with battery backup and solar thermal storage
- Ten Year Build Zone Warranty
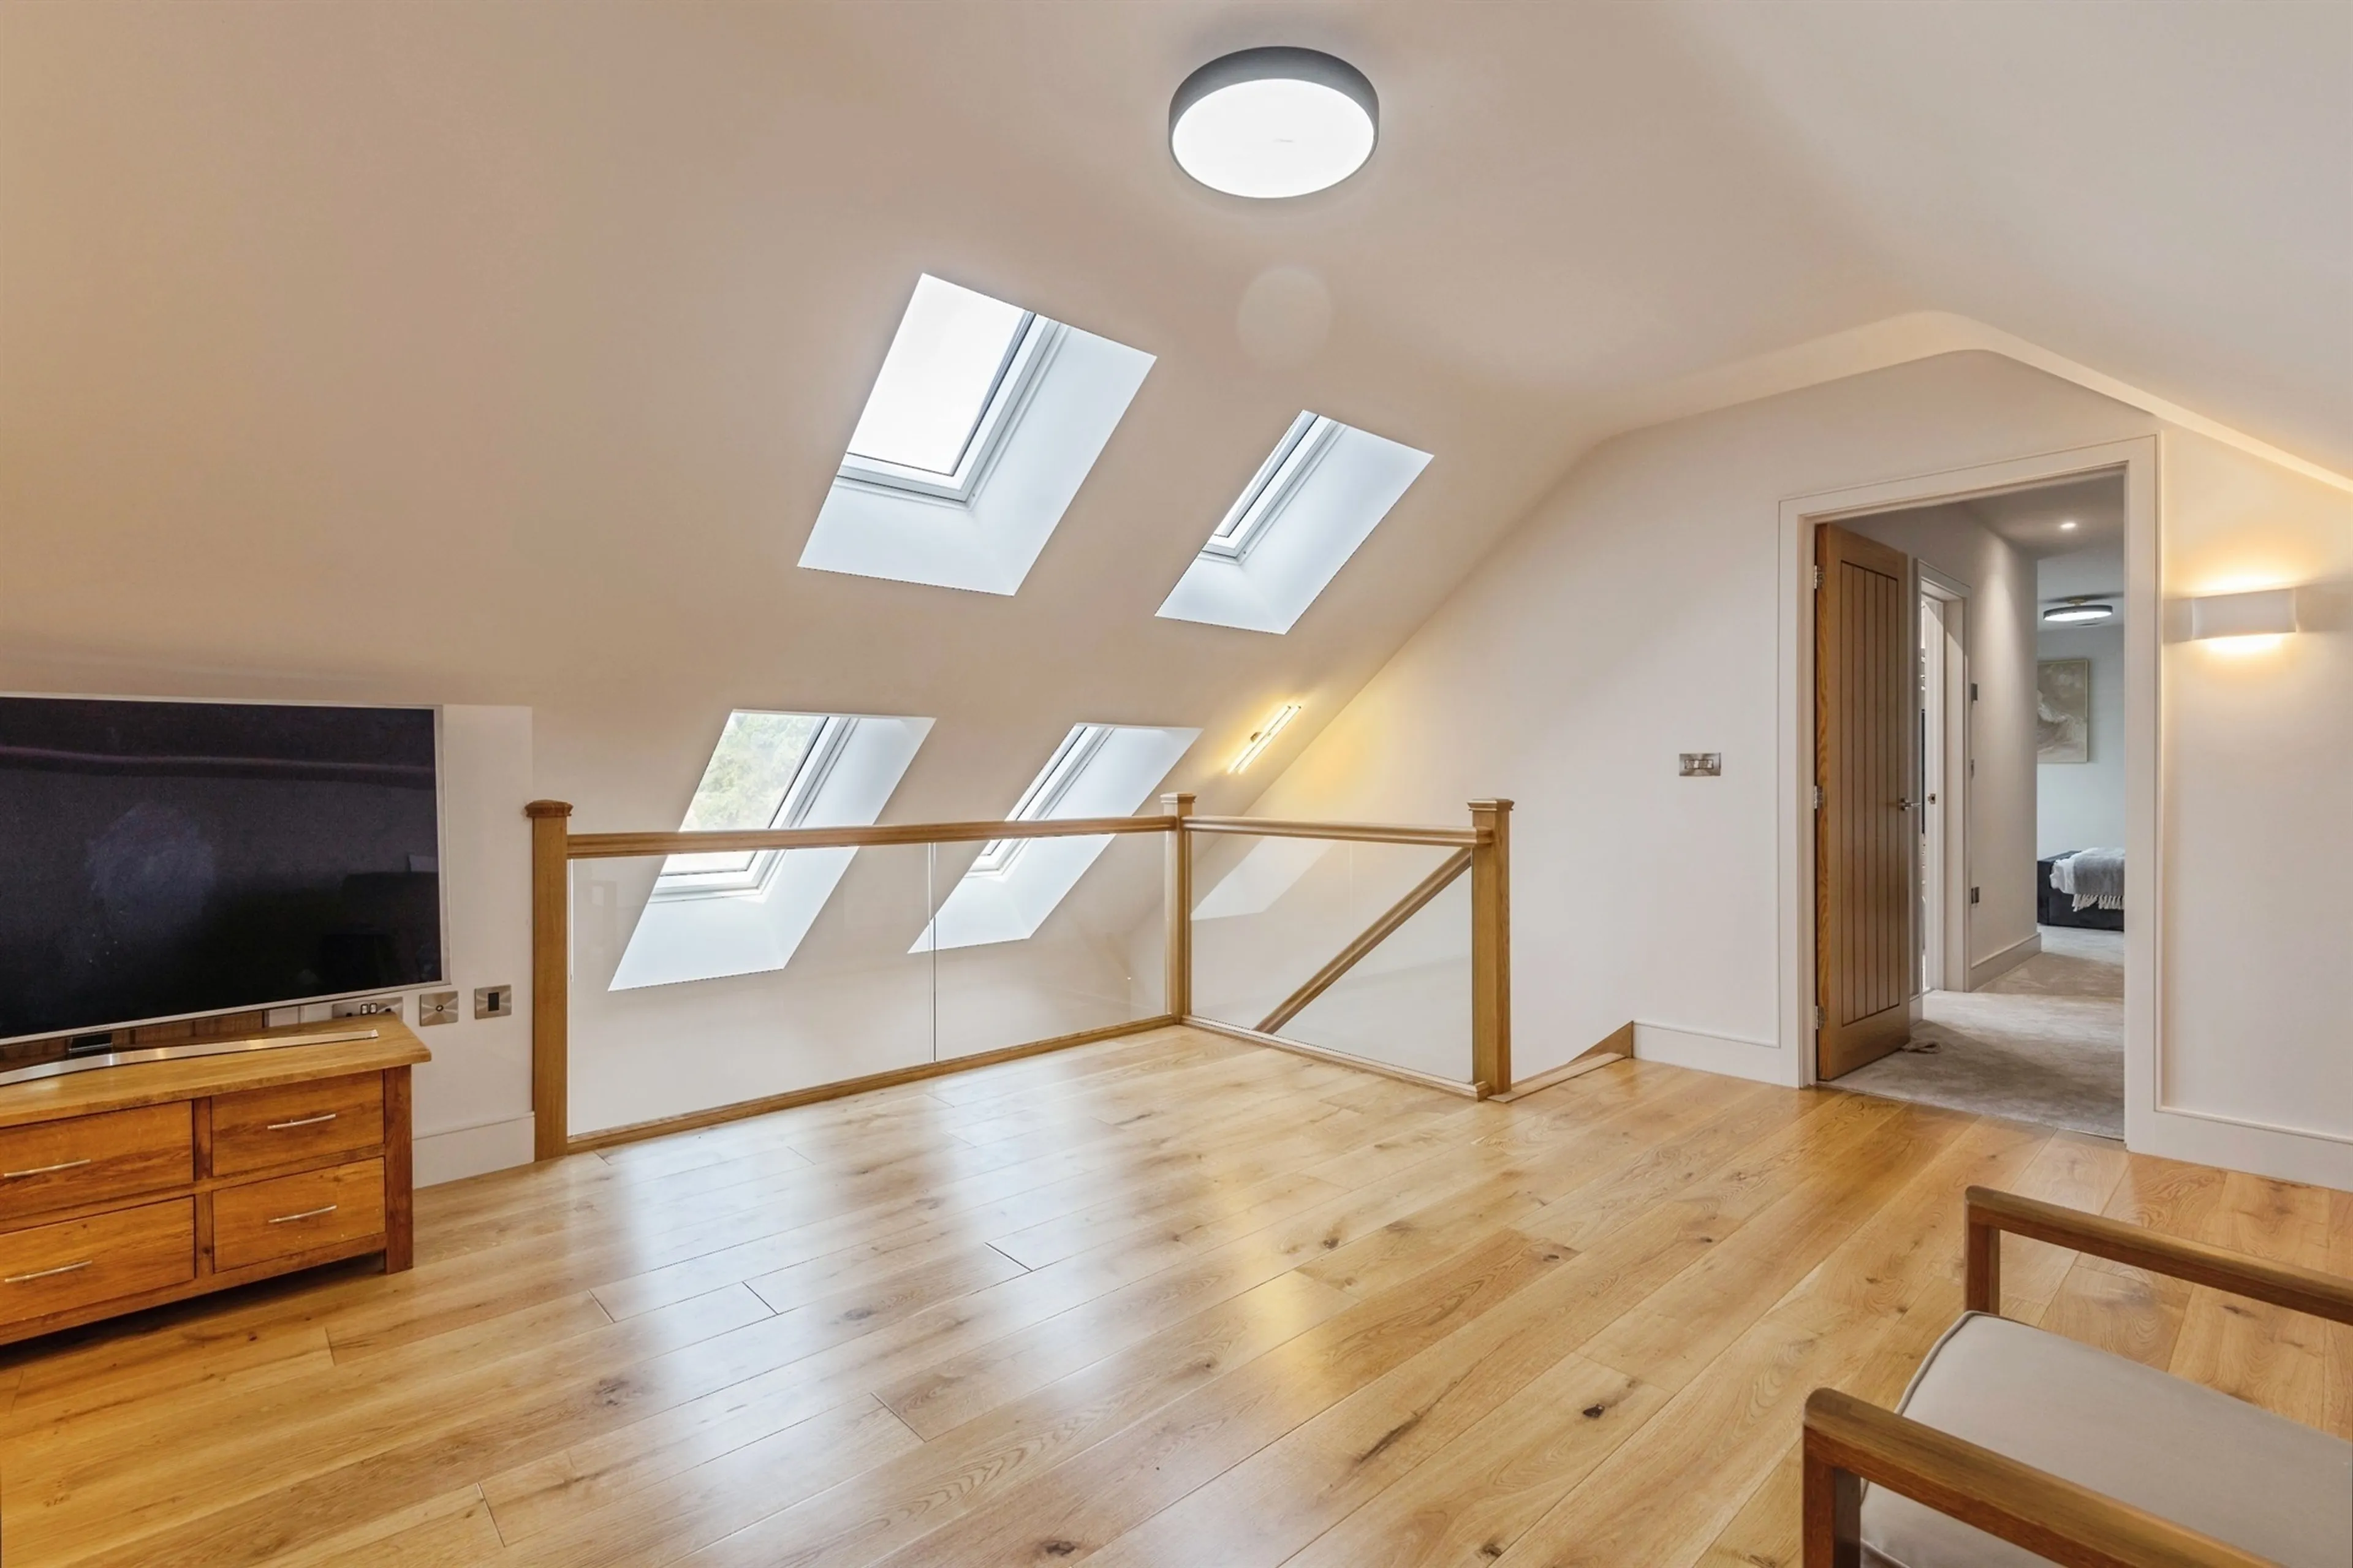
- Smart home features include Velux climate control, automatic blinds, and roof lights
- Secure development behind electric gates
- Whole-house ventilation
- Future-focused home built with integrity, craftsmanship and environmental responsibility.
Council Tax Band:
TBC
Tenure:
Freehold
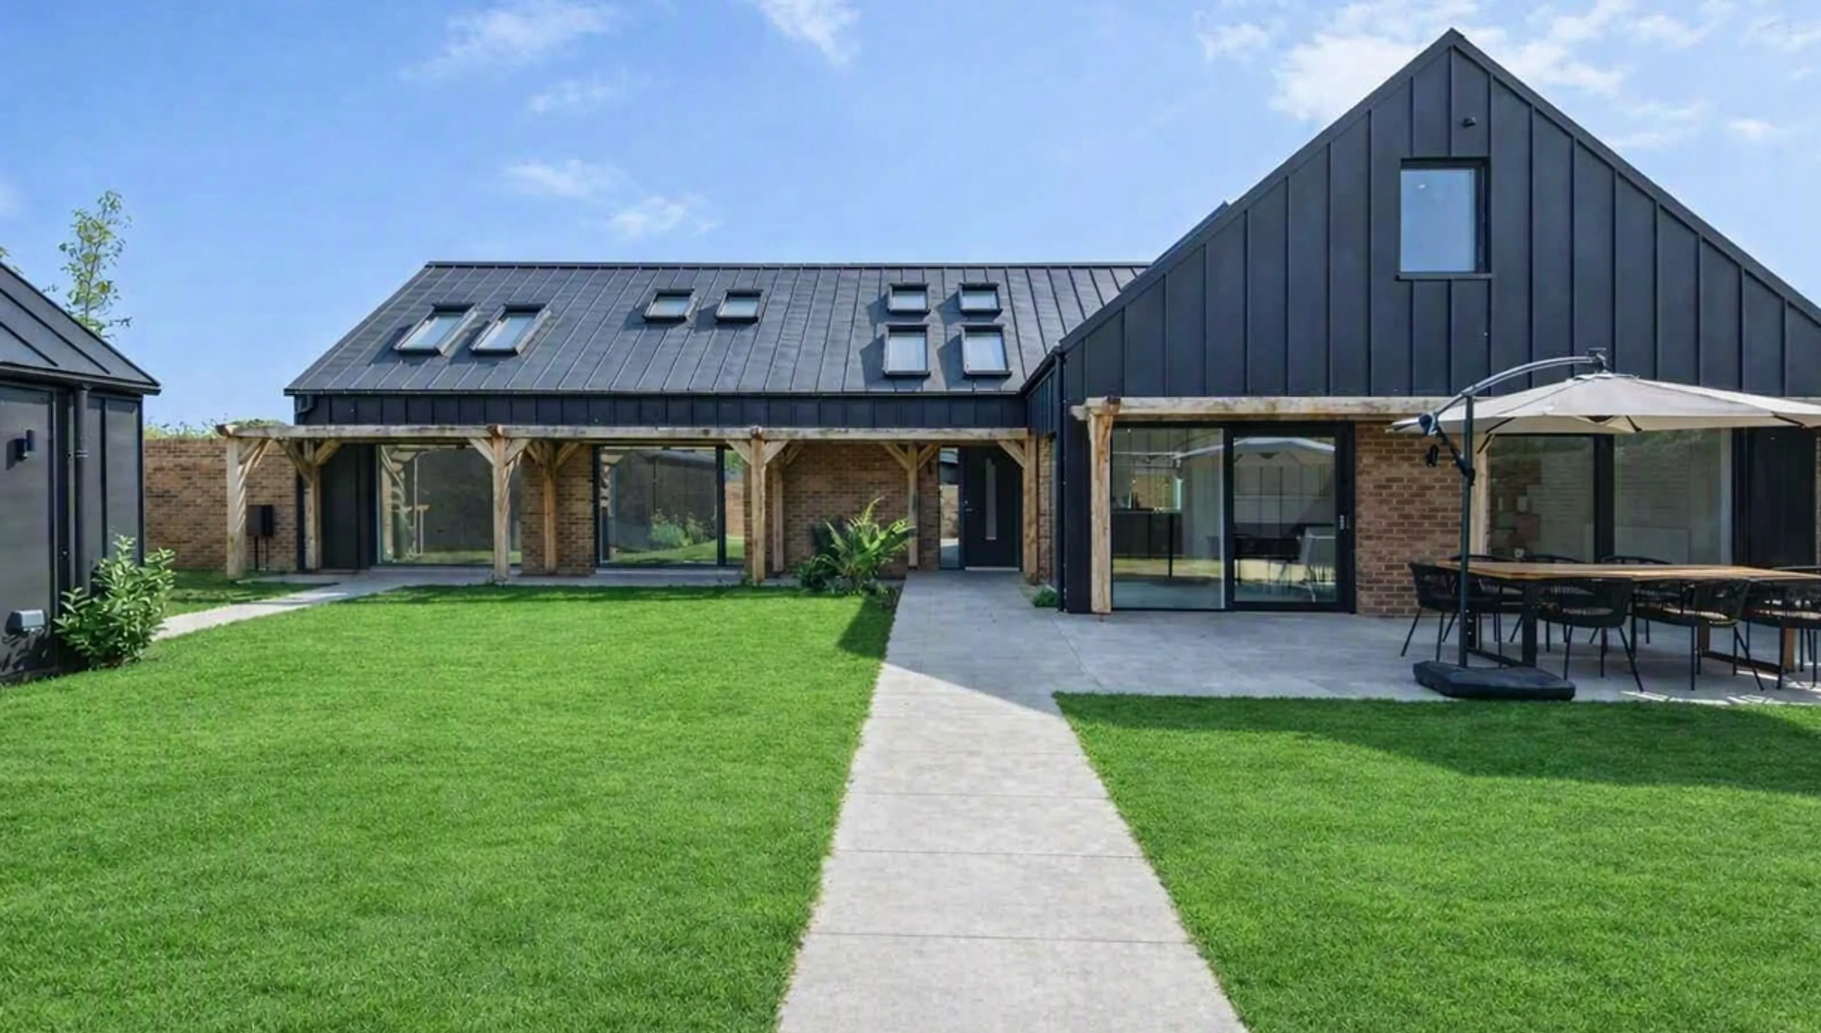
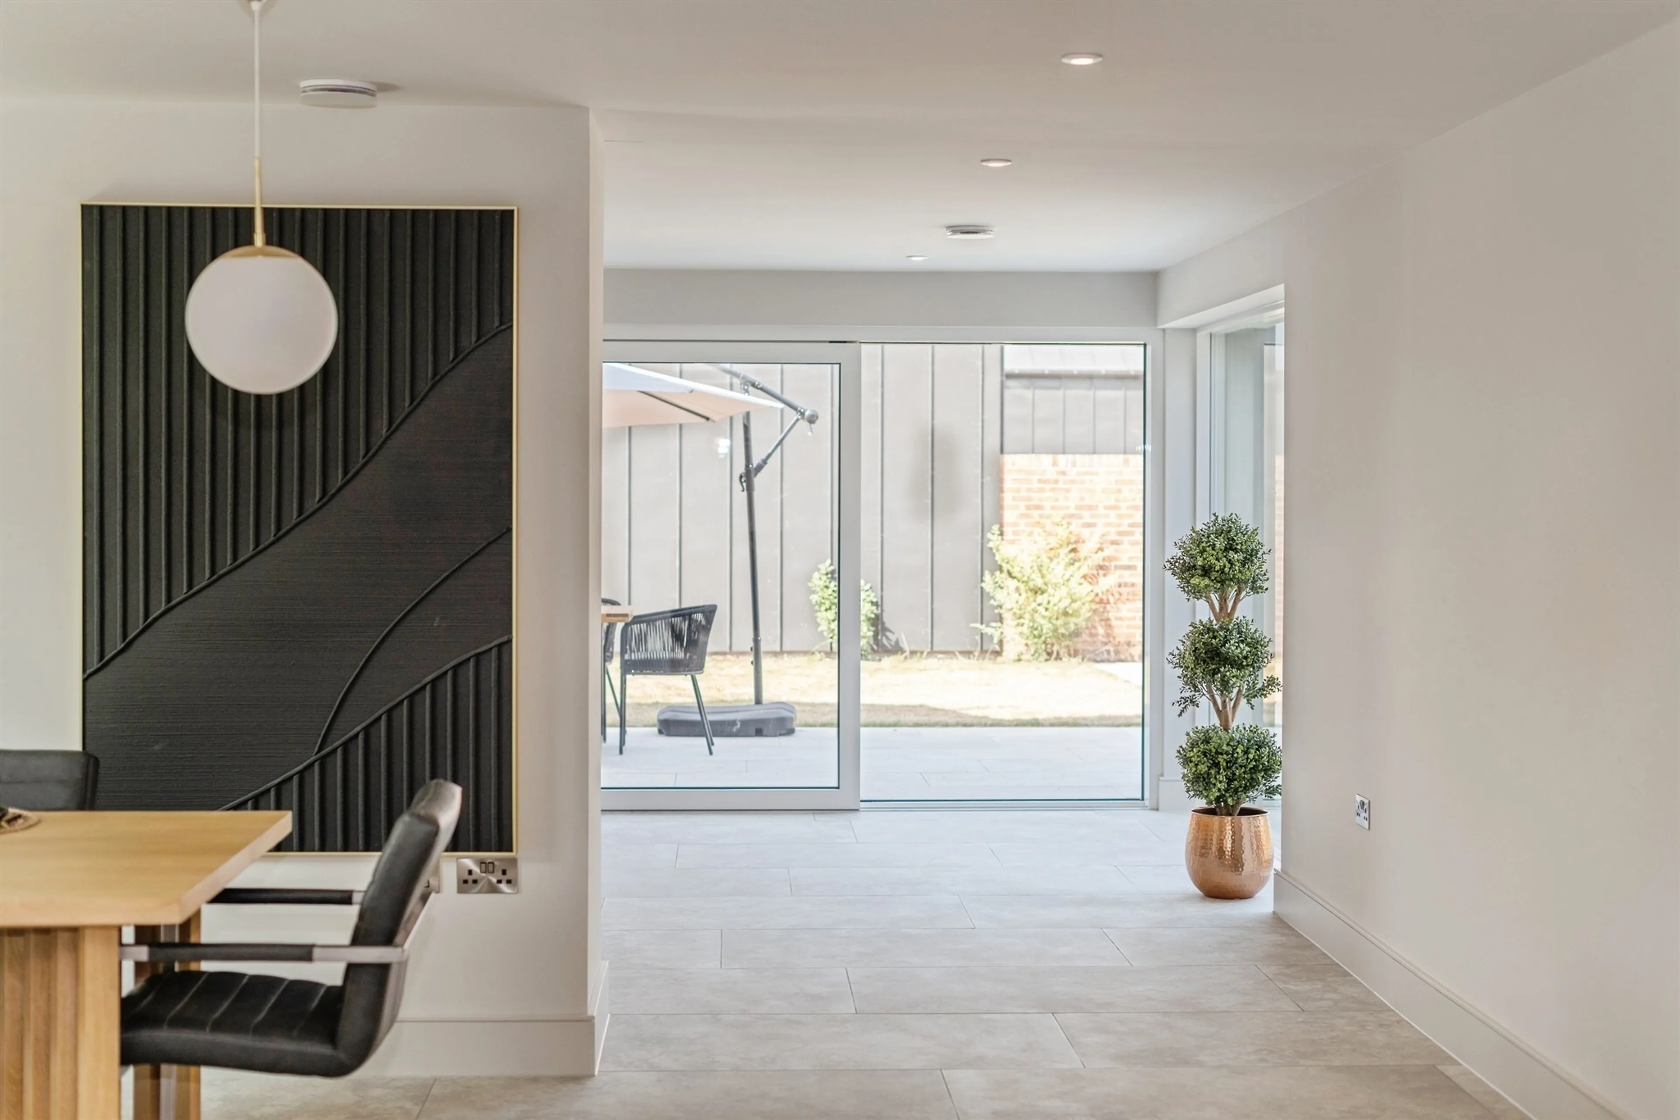
A home of rare calibre, Plot 2 at Oake View Farm is a masterclass in contemporary design, environmental innovation and rural Somerset living. This striking five-bedroom detached residence has been crafted to full Passivhaus standards, delivering world-leading energy performance wrapped in elegant, modern architecture.
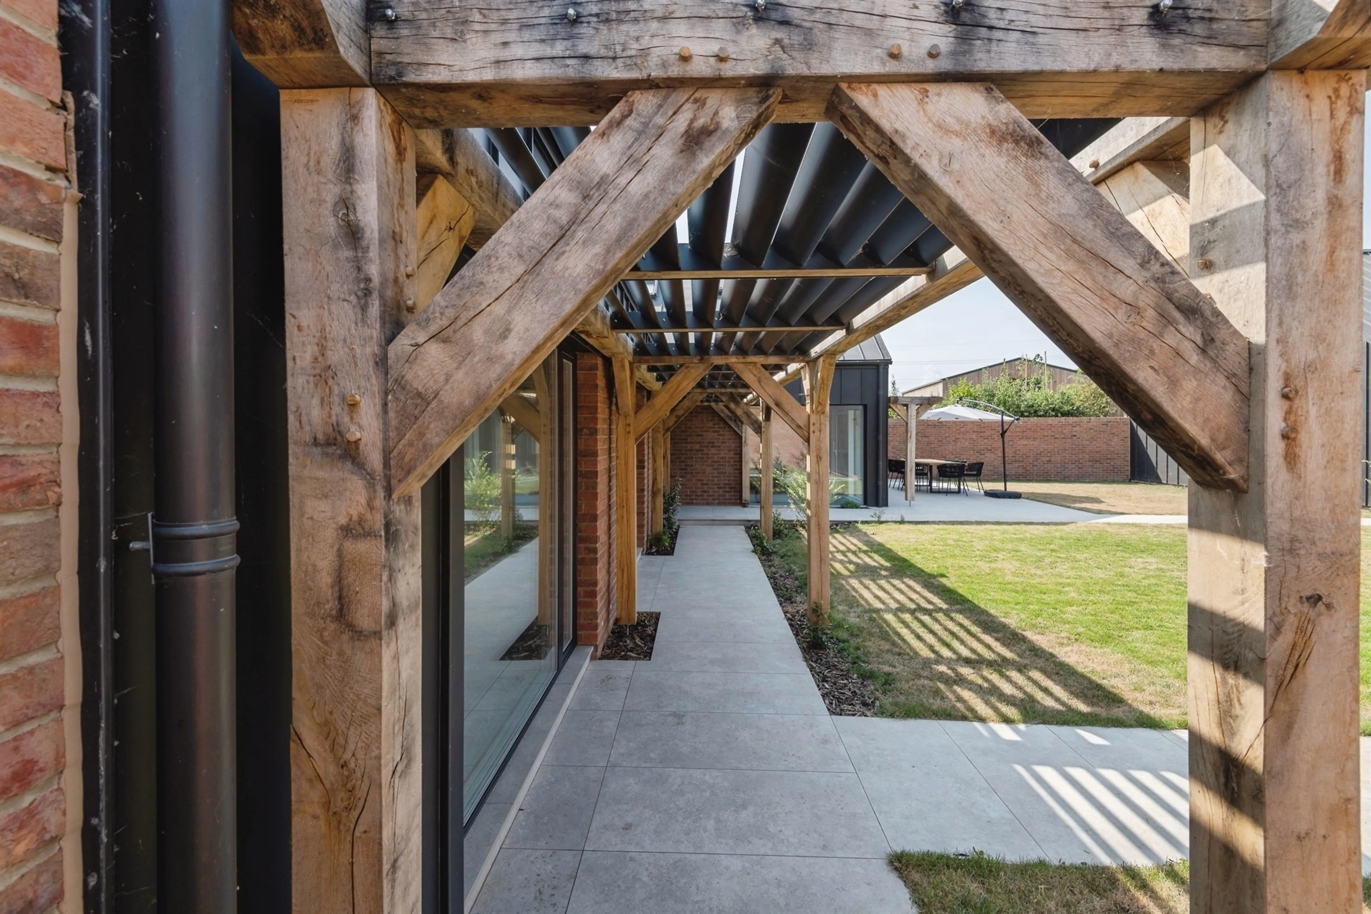
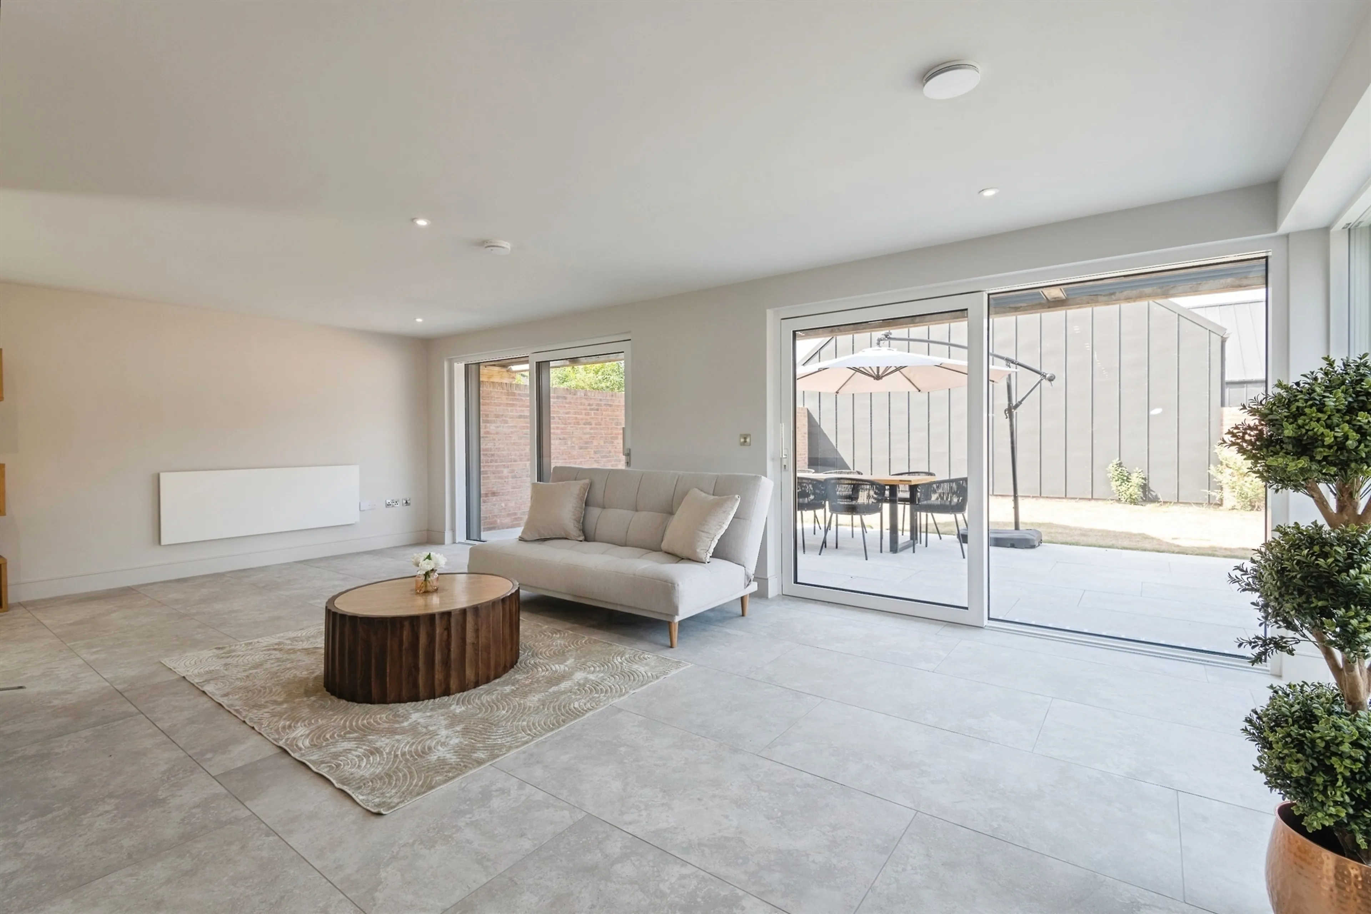
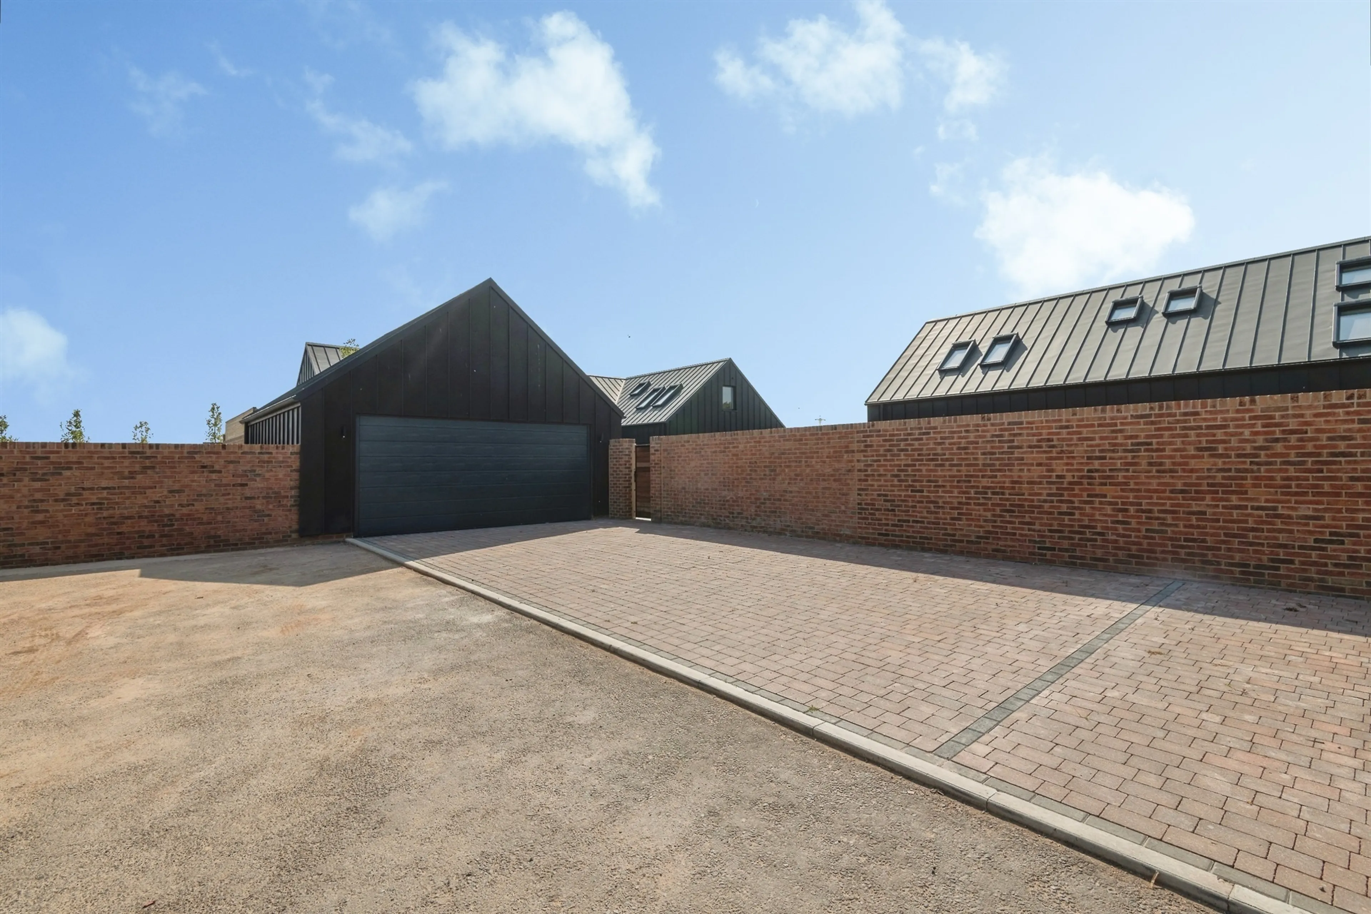
Set within the peaceful village of Oake, just five miles from Taunton, the property pairs countryside calm with exceptional convenience. Zinc cladding, triple-glazed openings and clean architectural lines create a bold, timeless exterior, while inside, every detail has been curated for comfort, efficiency and longevity.
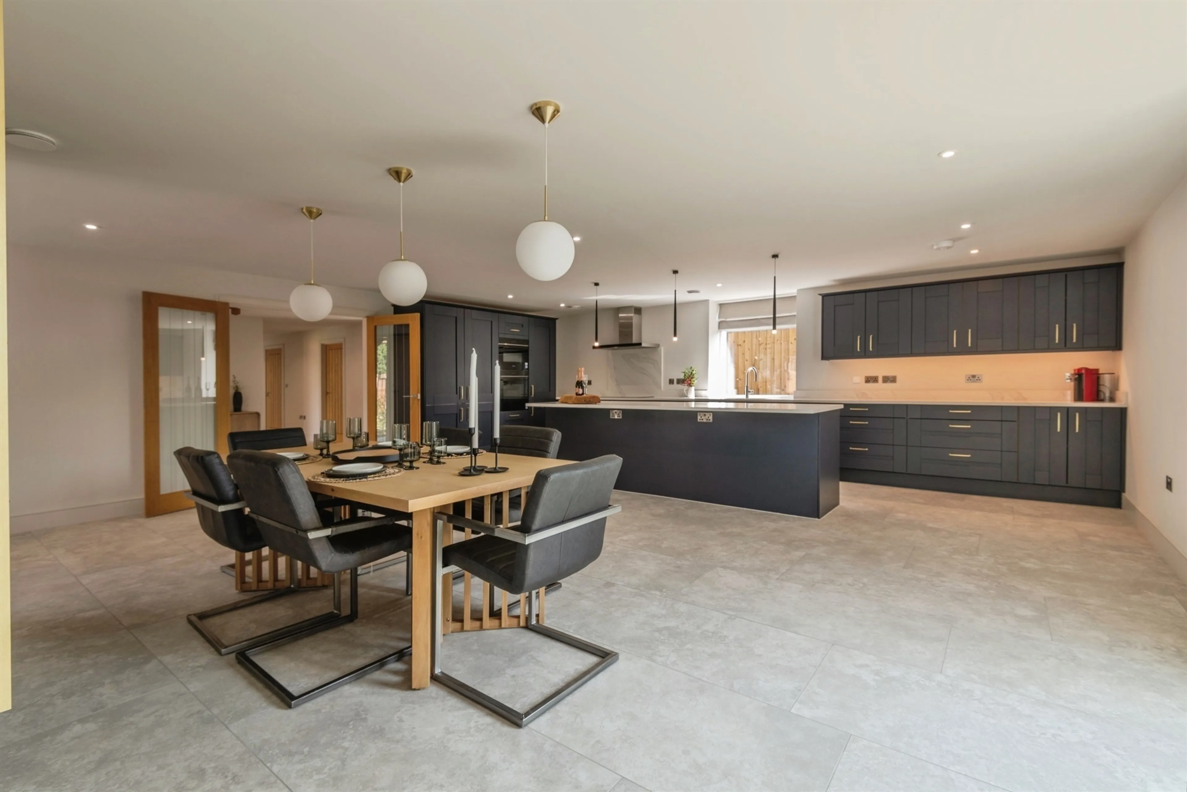
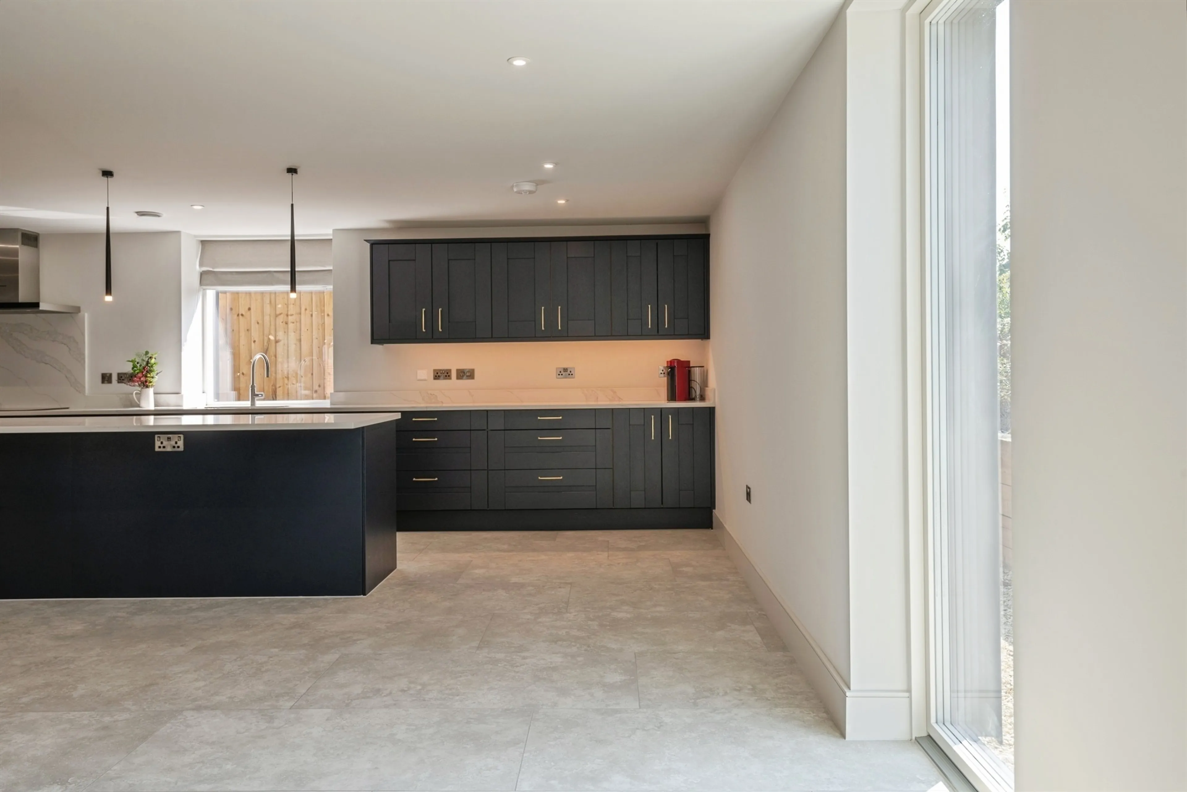
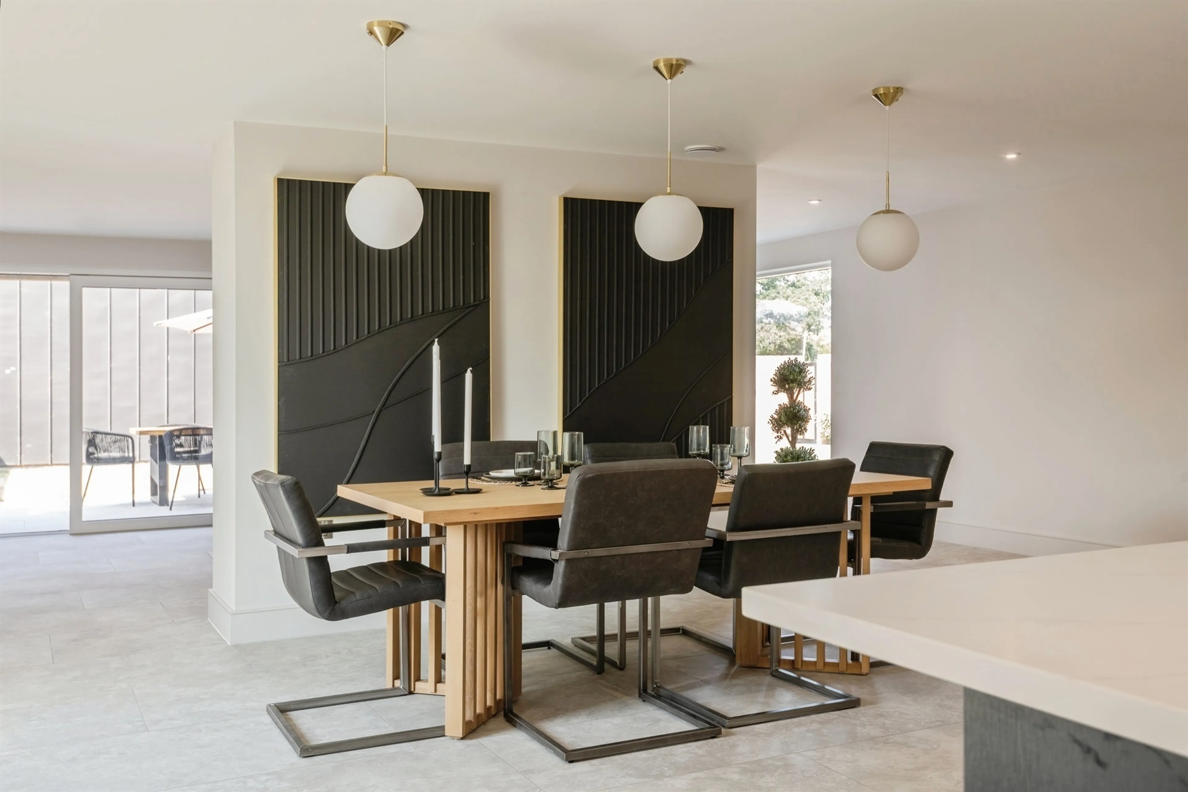
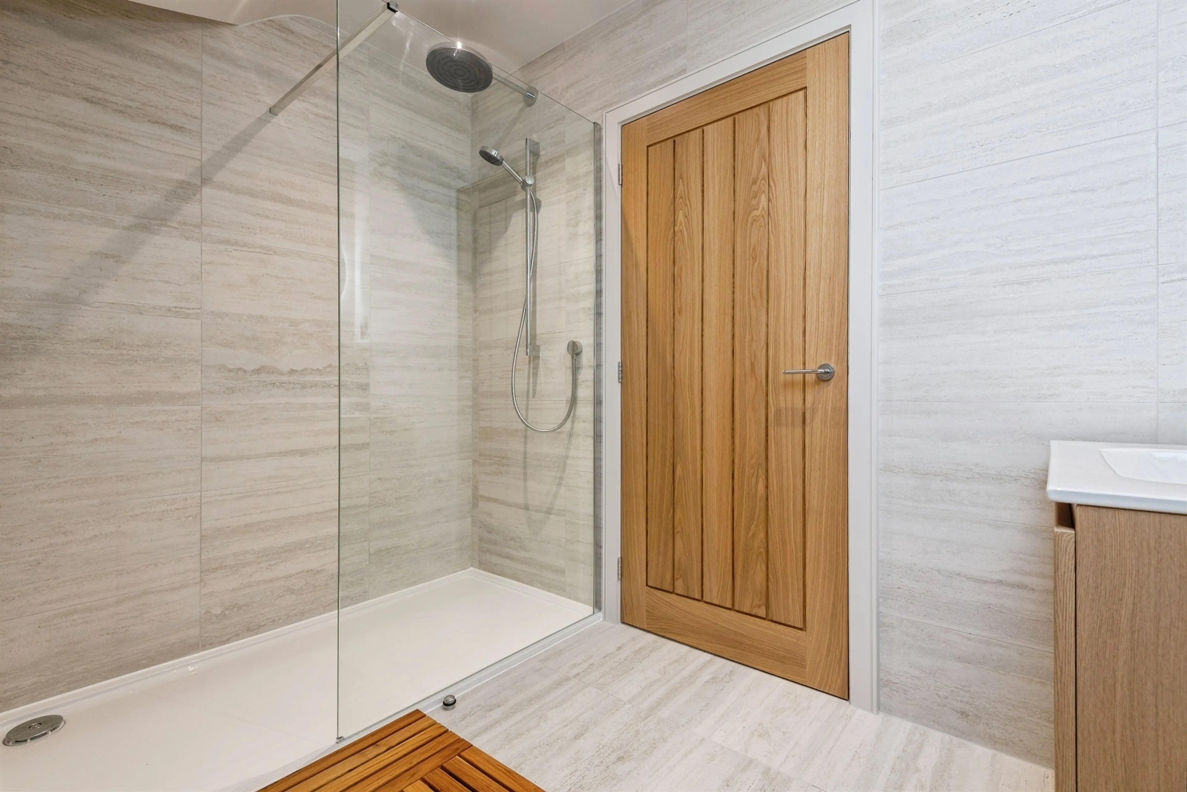
The home’s advanced energy ecosystem includes a substantial solar array with battery storage, solar thermal technology, MVHR ventilation, and a private borehole with reverse-osmosis filtration—an impressive combination that dramatically reduces running costs and supports a healthier living environment. Siemens appliances, bespoke British cabinetry, Hansgrohe Ecosmart fittings and Italian porcelain flooring elevate the interior specification, complemented by smart controls for lighting, blinds and climate automation.
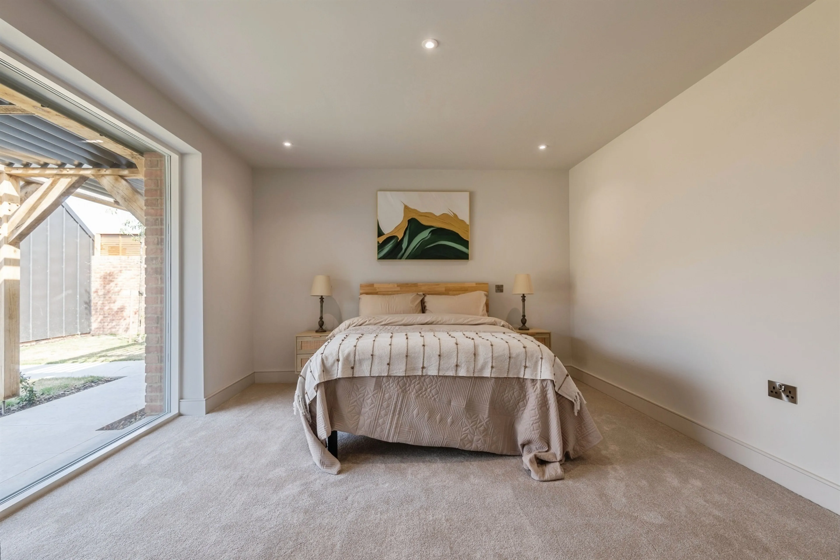
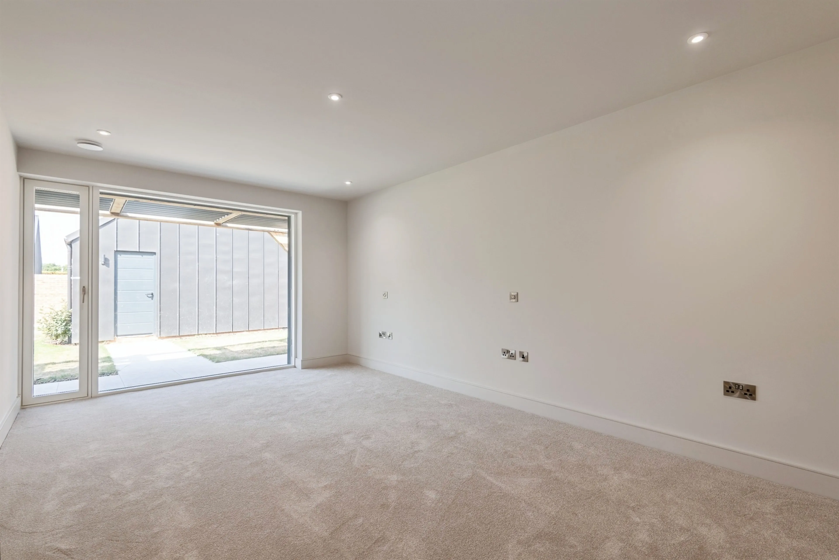
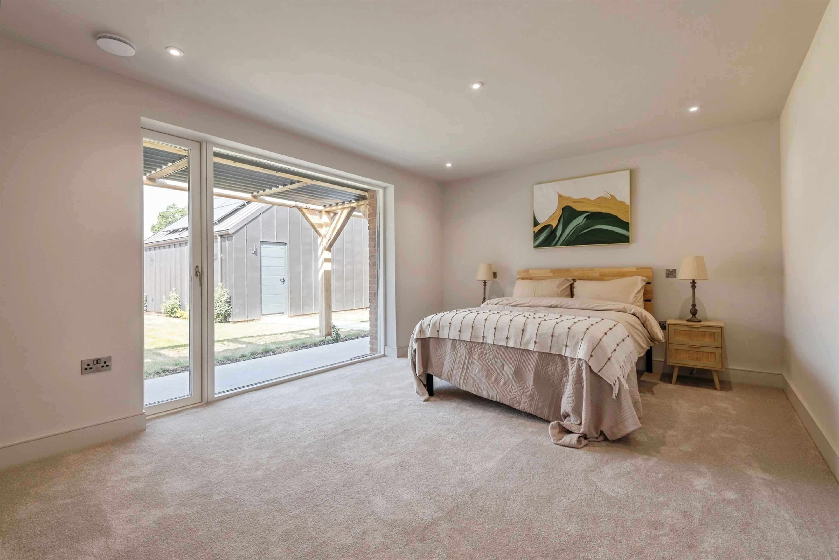
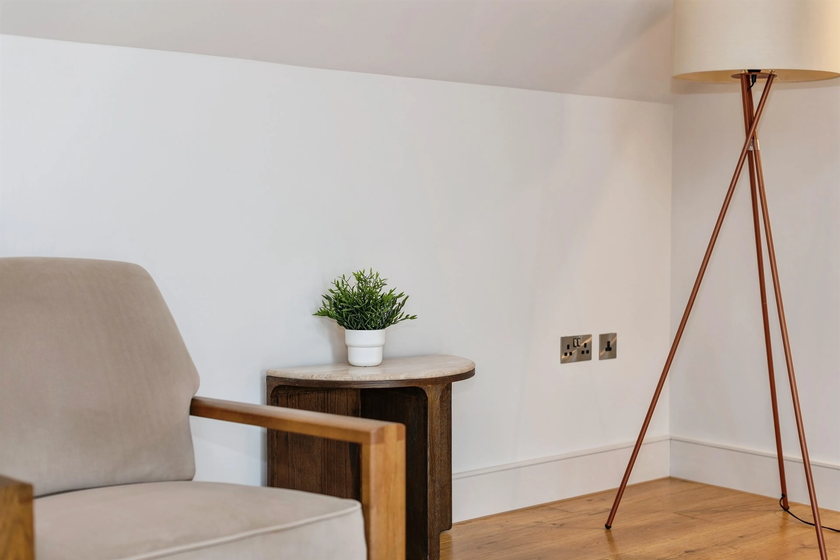
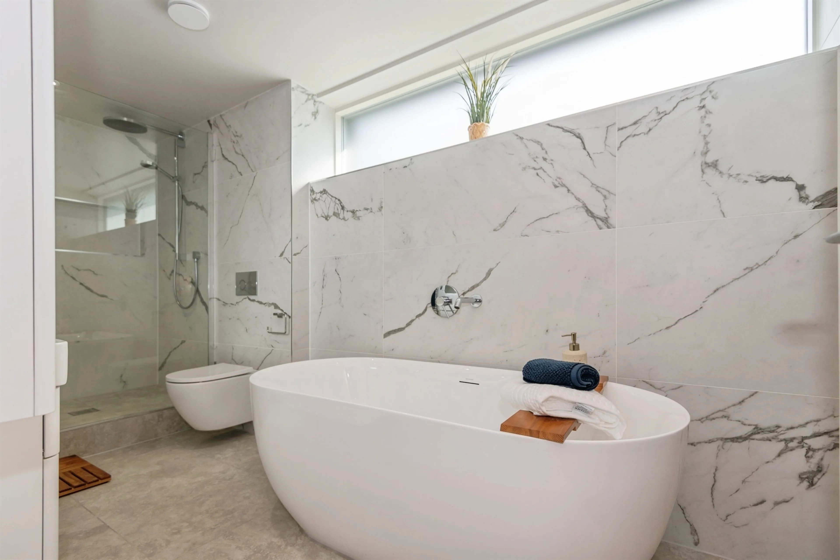
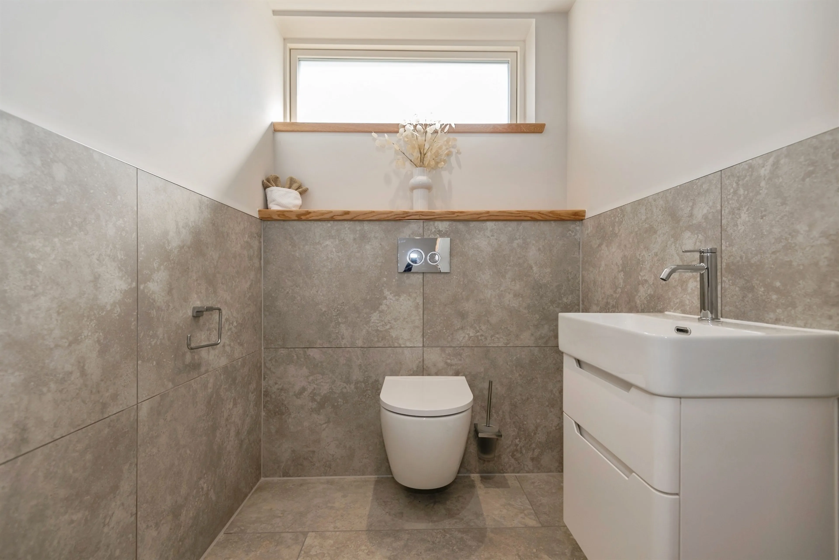
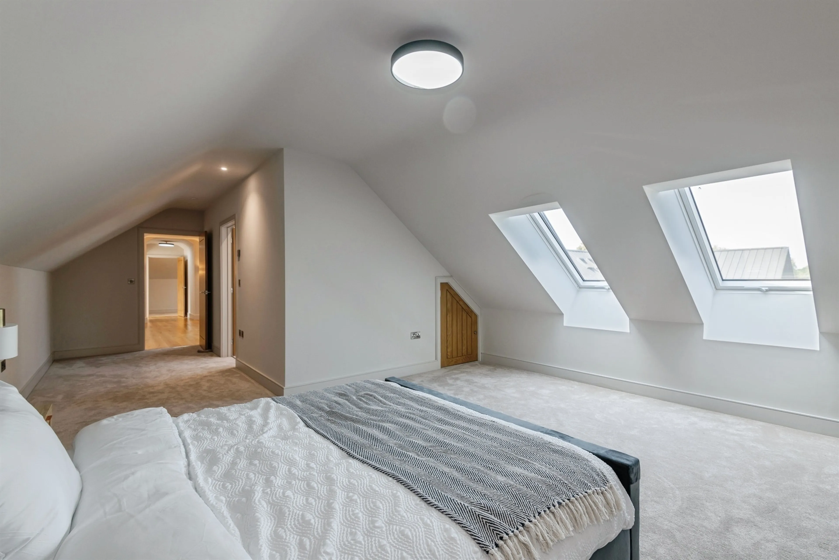
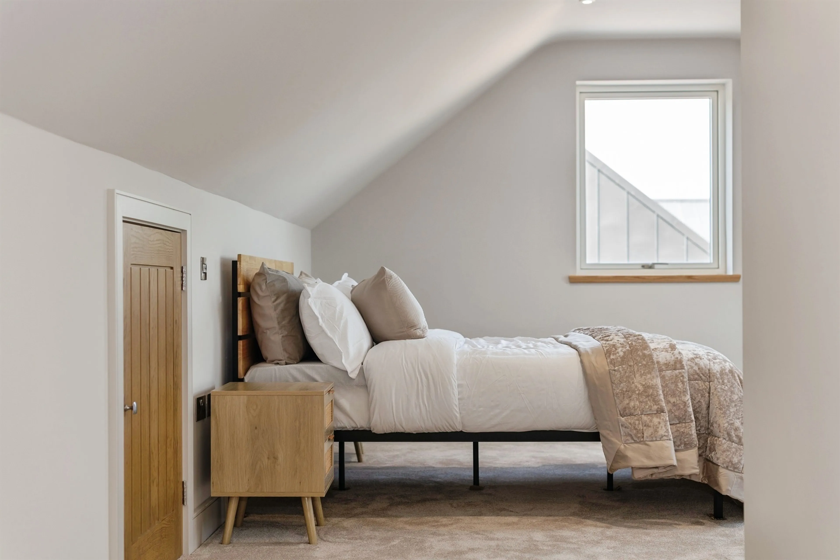
With generous living spaces, five well-proportioned bedrooms and beautifully finished bathrooms, the layout has been designed for modern family life—balancing sociable open areas with quiet, private retreats.
Energy Sustainability
What truly sets this property apart is its comprehensive energy system:
-A large solar array powers the home year-round, supported by a high-capacity battery storage system for round-the-clock energy use
-Solar thermal storage efficiently meets hot water demands
-Whole-house mechanical ventilation with heat recovery (MVHR) ensures clean, healthy indoor air
-A private borehole with reverse osmosis filtration supplies pure, mineral-rich water
-All waste is treated on-site through an off-grid shared water treatment plant, reducing reliance on public utilities
Design Specification
Clad in durable zinc and equipped with triple-glazed windows and doors, this home not only performs brilliantly but looks timeless. Inside, no detail has been overlooked:
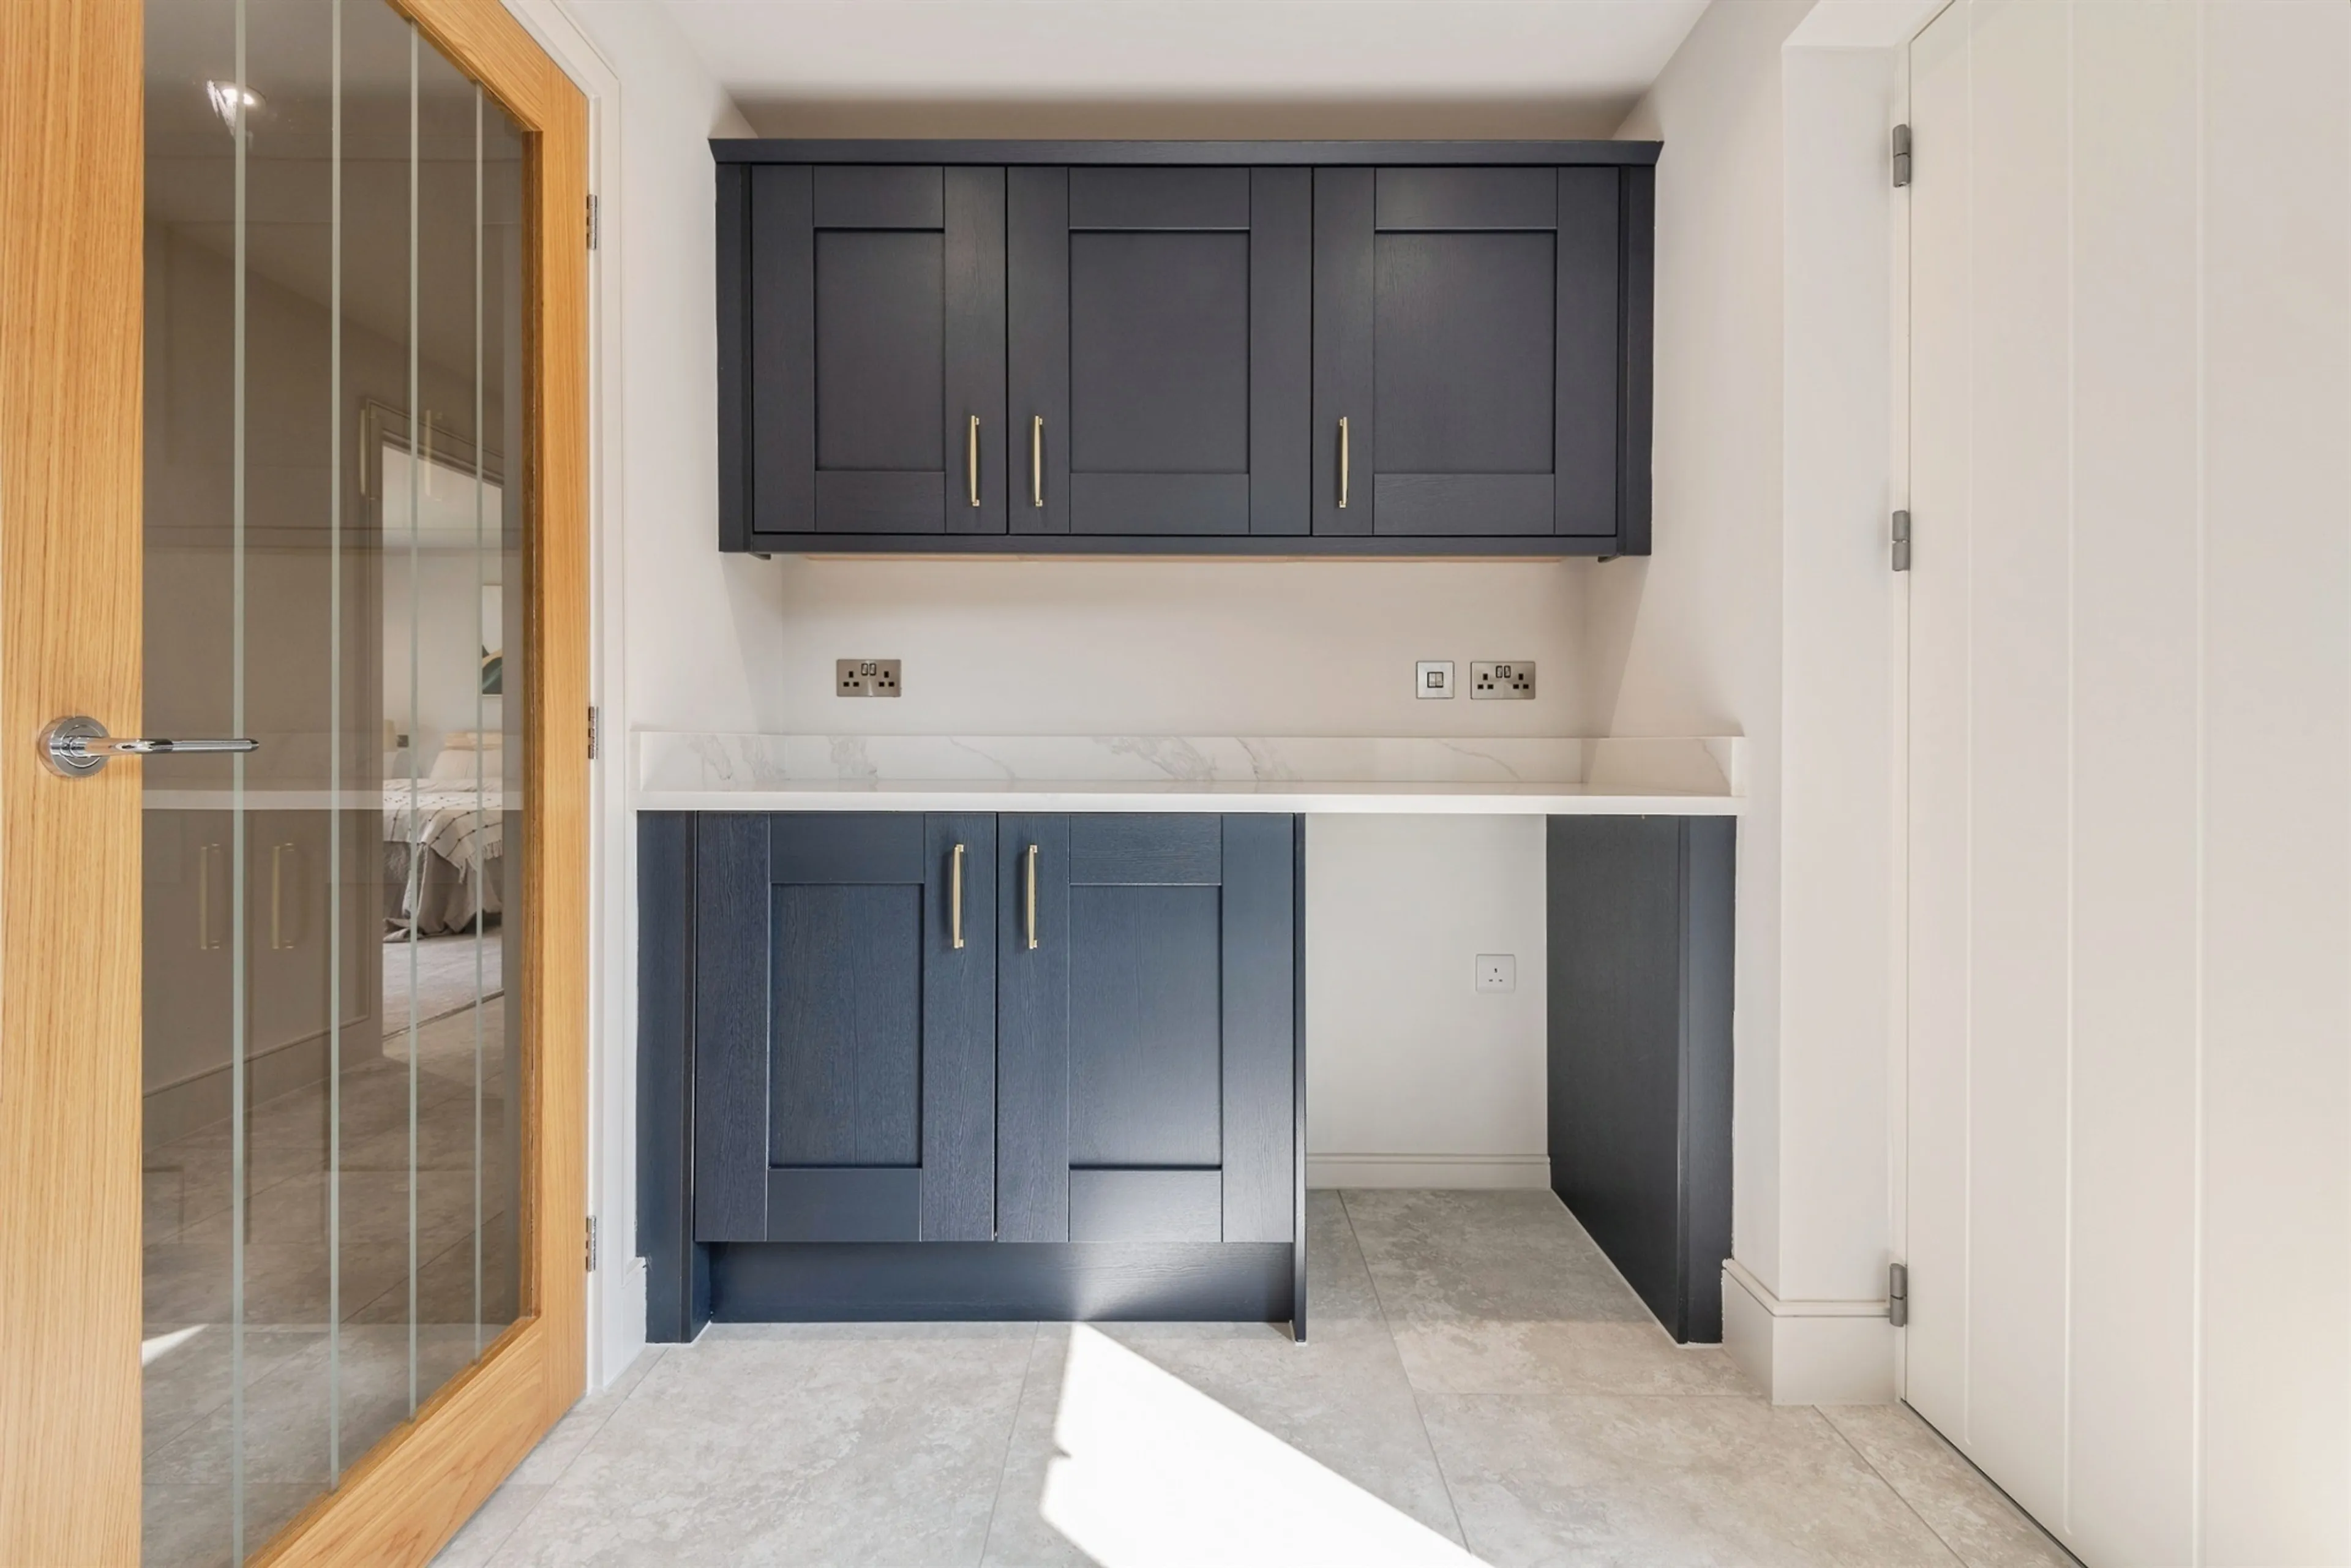
-Bespoke British kitchens and Hansgrohe Ecosmart bathrooms
-Italian porcelain tiles throughout
-Smart controls for lighting, blinds, and Velux roof systems
-Siemens integrated appliances
-Designed to be draught-free with balanced temperatures all year round
Location
Set just 5 miles from Taunton, the village of Oake offers countryside tranquillity with modern convenience. Local amenities include a community shop/post office, a popular primary school, and Oake Manor Golf Club. The M5 is easily accessible via Wellington (J26), and both Exeter and Bristol are within an hour, offering rail and air links.
Why Choose Passivhaus?
Passivhaus buildings are world-leading in energy efficiency - using up to 90% less energy than conventional homes. They offer:
-Ultra-low energy bills
-Even internal temperatures year-round
-Drastically reduced carbon emissions
-Healthier living environments with filtered fresh air
A typical UK home emits around 10 tonnes of CO? annually; a Passivhaus reduces that to just 1-2 tonnes.
About The Developer
With over two decades of experience in planning and building quality homes across the South West, William Abbott Group specialises in low-energy and sustainable housing. As members of the Federation of Master Builders, our ethos is simple: create homes that benefit the environment, the community, and future generations. We engage local voices, prioritise design integrity, and build with exceptional care.
Need To Part Exchange?
*Make it happen with SPRING, our trusted Part-Exchange partner.
-Sell your home with no viewings, no renovations, and no chains.
-Complete within 7 days or on a date that suits you.
-Move stress-free with 14 days access to your home post completion.
-Your sale won't fall through, Spring Part-Exchange is guaranteed.
-Terms & conditions apply
Please Note
We will endeavour to use the photographs of the actual property but may also show pictures of the show home, similar plots and/or computer generated images. Our virtual/360 tours will be of the development show homes. Floorplan images may be handed
£2000 Reservation Fee Applies
Set within the peaceful village of Oake, just five miles from Taunton, the property pairs countryside calm with exceptional convenience. Zinc cladding, triple-glazed openings and clean architectural lines create a bold, timeless exterior, while inside, every detail has been curated for comfort, efficiency and longevity.
The home’s advanced energy ecosystem includes a substantial solar array with battery storage, solar thermal technology, MVHR ventilation, and a private borehole with reverse-osmosis filtration—an impressive combination that dramatically reduces running costs and supports a healthier living environment. Siemens appliances, bespoke British cabinetry, Hansgrohe Ecosmart fittings and Italian porcelain flooring elevate the interior specification, complemented by smart controls for lighting, blinds and climate automation.
With generous living spaces, five well-proportioned bedrooms and beautifully finished bathrooms, the layout has been designed for modern family life—balancing sociable open areas with quiet, private retreats.
Energy Sustainability
What truly sets this property apart is its comprehensive energy system:
-A large solar array powers the home year-round, supported by a high-capacity battery storage system for round-the-clock energy use
-Solar thermal storage efficiently meets hot water demands
-Whole-house mechanical ventilation with heat recovery (MVHR) ensures clean, healthy indoor air
-A private borehole with reverse osmosis filtration supplies pure, mineral-rich water
-All waste is treated on-site through an off-grid shared water treatment plant, reducing reliance on public utilities
Design Specification
Clad in durable zinc and equipped with triple-glazed windows and doors, this home not only performs brilliantly but looks timeless. Inside, no detail has been overlooked:
-Bespoke British kitchens and Hansgrohe Ecosmart bathrooms
-Italian porcelain tiles throughout
-Smart controls for lighting, blinds, and Velux roof systems
-Siemens integrated appliances
-Designed to be draught-free with balanced temperatures all year round
Location
Set just 5 miles from Taunton, the village of Oake offers countryside tranquillity with modern convenience. Local amenities include a community shop/post office, a popular primary school, and Oake Manor Golf Club. The M5 is easily accessible via Wellington (J26), and both Exeter and Bristol are within an hour, offering rail and air links.
Why Choose Passivhaus?
Passivhaus buildings are world-leading in energy efficiency - using up to 90% less energy than conventional homes. They offer:
-Ultra-low energy bills
-Even internal temperatures year-round
-Drastically reduced carbon emissions
-Healthier living environments with filtered fresh air
A typical UK home emits around 10 tonnes of CO? annually; a Passivhaus reduces that to just 1-2 tonnes.
About The Developer
With over two decades of experience in planning and building quality homes across the South West, William Abbott Group specialises in low-energy and sustainable housing. As members of the Federation of Master Builders, our ethos is simple: create homes that benefit the environment, the community, and future generations. We engage local voices, prioritise design integrity, and build with exceptional care.
Need To Part Exchange?
*Make it happen with SPRING, our trusted Part-Exchange partner.
-Sell your home with no viewings, no renovations, and no chains.
-Complete within 7 days or on a date that suits you.
-Move stress-free with 14 days access to your home post completion.
-Your sale won't fall through, Spring Part-Exchange is guaranteed.
-Terms & conditions apply
Please Note
We will endeavour to use the photographs of the actual property but may also show pictures of the show home, similar plots and/or computer generated images. Our virtual/360 tours will be of the development show homes. Floorplan images may be handed
£2000 Reservation Fee Applies
Utilities, rights & restrictions
Expand
Utility Supply:
- ElectricityContact branch
- WaterContact branch
- HeatingContact branch
- BroadbandContact branch
- SewerageContact branch
Rights & Restrictions:
- Private rights of wayContact branch
- Public rights of wayContact branch
- Listed propertyContact branch
- RestrictionsContact branch
Risks:
- Flooded in last 5 yearsContact branch
- Flood defencesContact branch
- Source of floodContact branch
Guidance Notes
While every reasonable effort is made to ensure the accuracy of descriptions and content, we should make you aware of the following guidance or limitations.
(1) MONEY LAUNDERING REGULATIONS Intending purchasers will be asked to produce identification documentation at a later stage and we would ask for your co-operation in order that there will be no delay in agreeing the sale. (2) These particulars do not constitute part or all of an offer or contract. (3) The measurements indicated are supplied for guidance only and as such must be considered incorrect. (4) Potential buyers are advised to recheck the measurements before committing to any expense. (5) We have not tested any apparatus, equipment, fixtures, fittings or services and it is the buyers interests to check the working condition of any appliances. (6) We have not sought to verify the legal title of the property and the buyers must obtain verification from their solicitor.Use Our Homefinder Service
With our HOME FINDER SERVICE, we get a real understanding of what is on your wish list and then put all of our experience, local knowledge, branch network and extensive contacts to work to find your perfect property.

Our handy mortgage calculator helps you to estimate what your monthly repayments could be. * Terms and conditions apply.
Please be aware, these results are for illustrative purposes only and should not be considered as a mortgage quote. These are based on a repayment mortgage and may vary depending on the term and interest rate of your mortgage. Lender fees may also be applicable.
If you would like guidance on the right mortgage for you, we recommend booking a mortgage appointment and speak to one of our mortgage consultants who will be more than happy to help.
** The 4.19% annual interest rate is based on the Connells Group average mortgage interest rate taken from this year YTD and is correct as at 29/01/26.
Any fees payable will be explained in your initial no-obligation appointment, before you choose whether to use our Mortgage Services.
Recently Sold In This Area
Any fees payable will be explained in your initial no-obligation appointment, before you choose whether to use our Mortgage Services.

