Property details
Key features
Council Tax Band:
Contact Branch
Security Deposit:
Contact Branch
Zero Deposit Guarantee Available
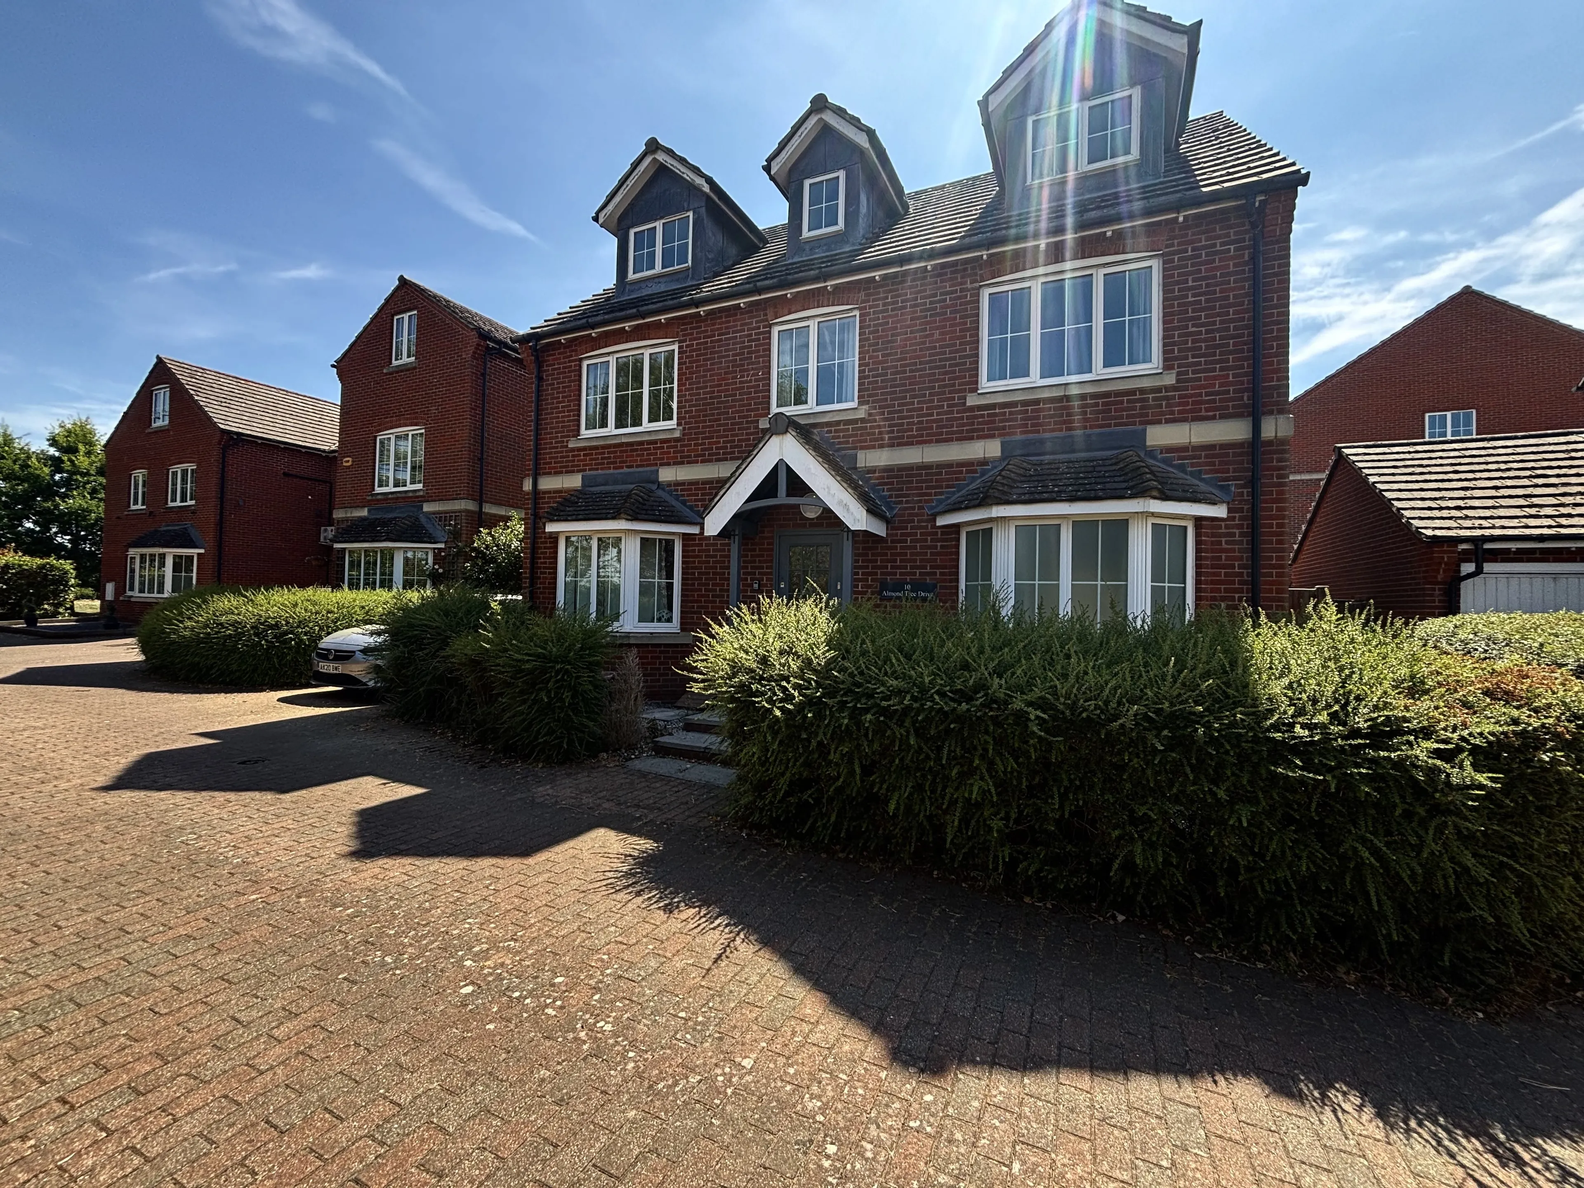
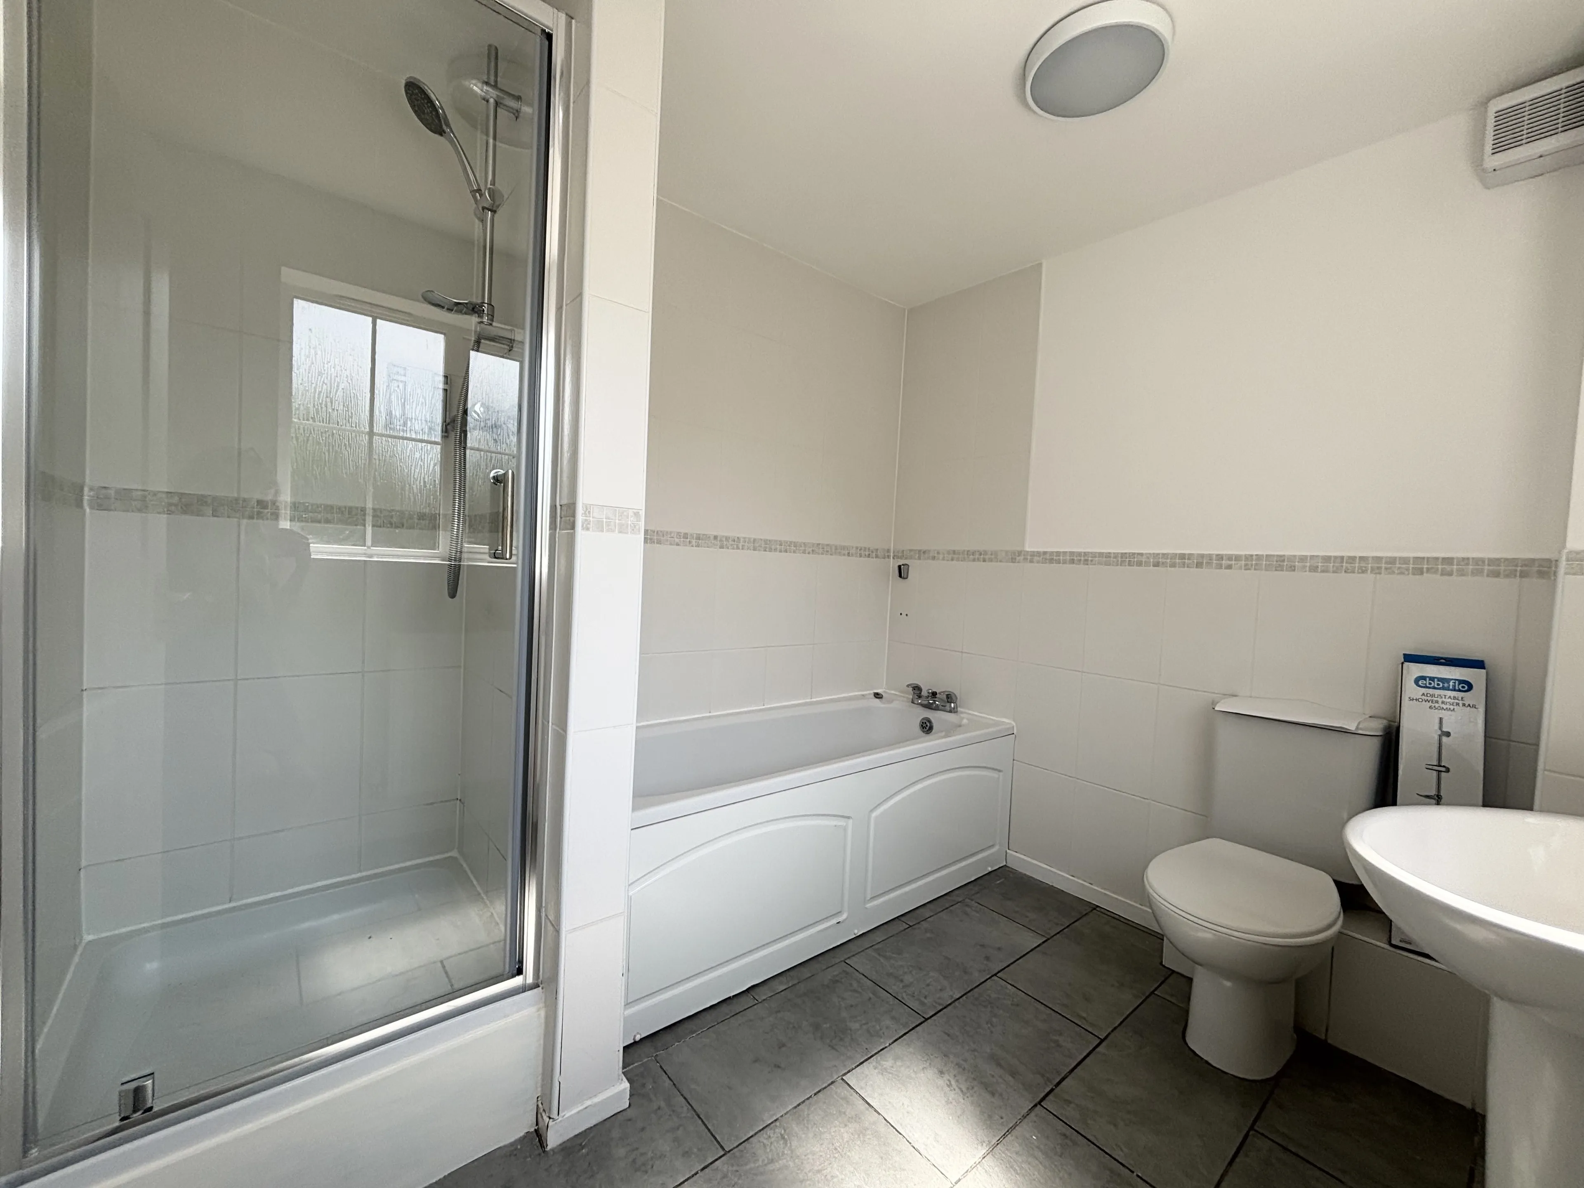
A three storey five double bedroom double bay fronted detached townhouse with over 2,200 sq. ft. of accommodation. This property is situated on a private road on the edge of this small development and currently overlooking fields to the front. There is off street parking for one car, a double length tandem garage and an enclosed lawned rear garden. There are three reception rooms and a modern kitchen/breakfast room with granite work surfaces and tiled flooring with underfloor heating. There are two bathrooms and an en suite shower room, and a dressing area to the master bedroom.
Ground Floor
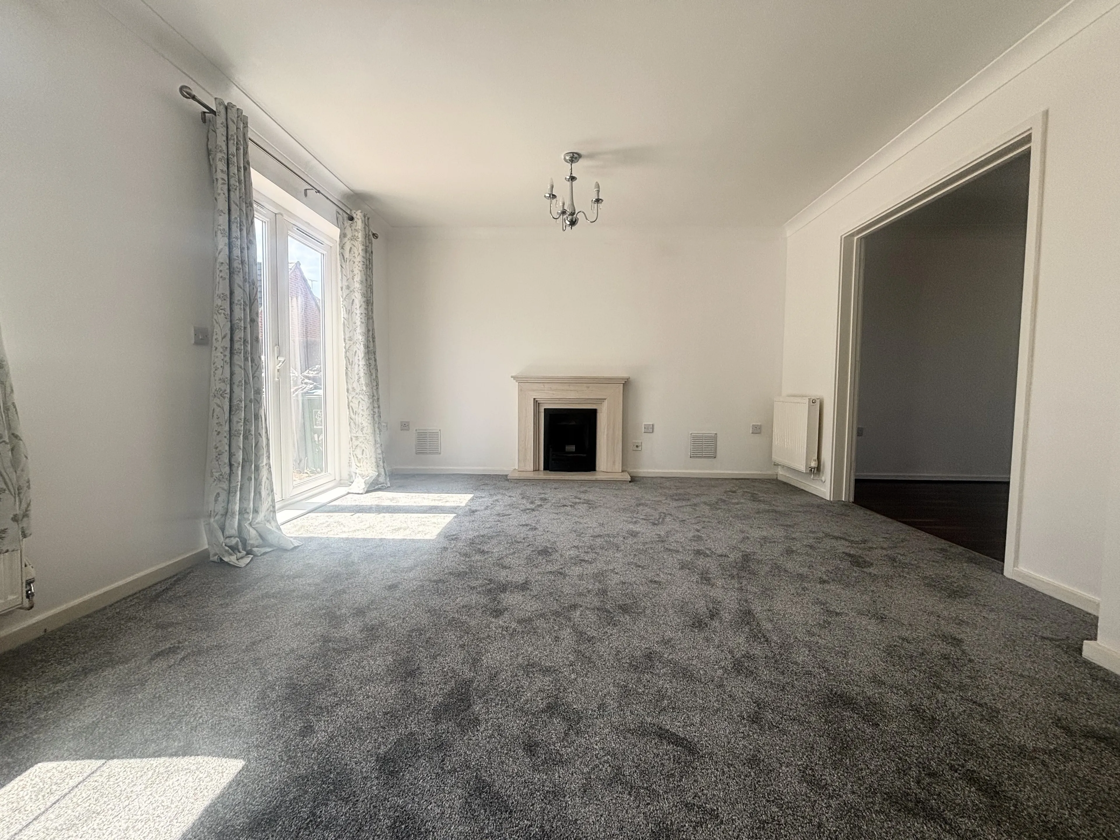
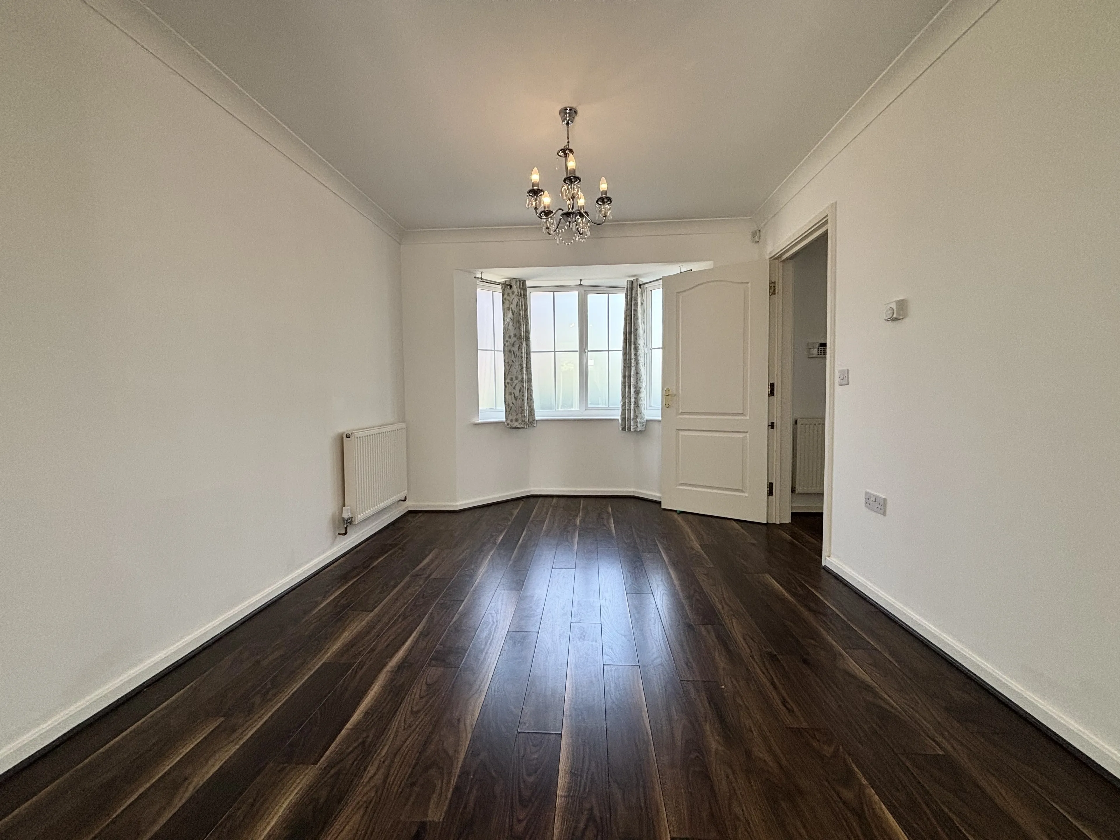
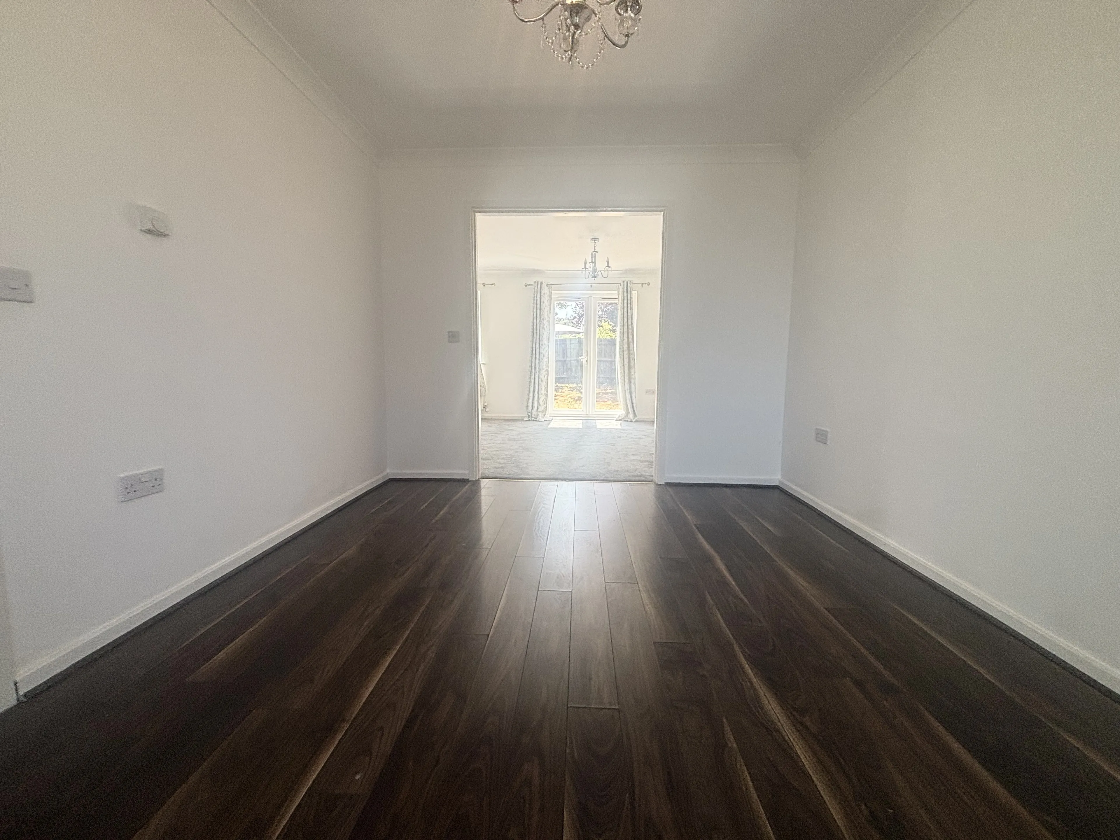
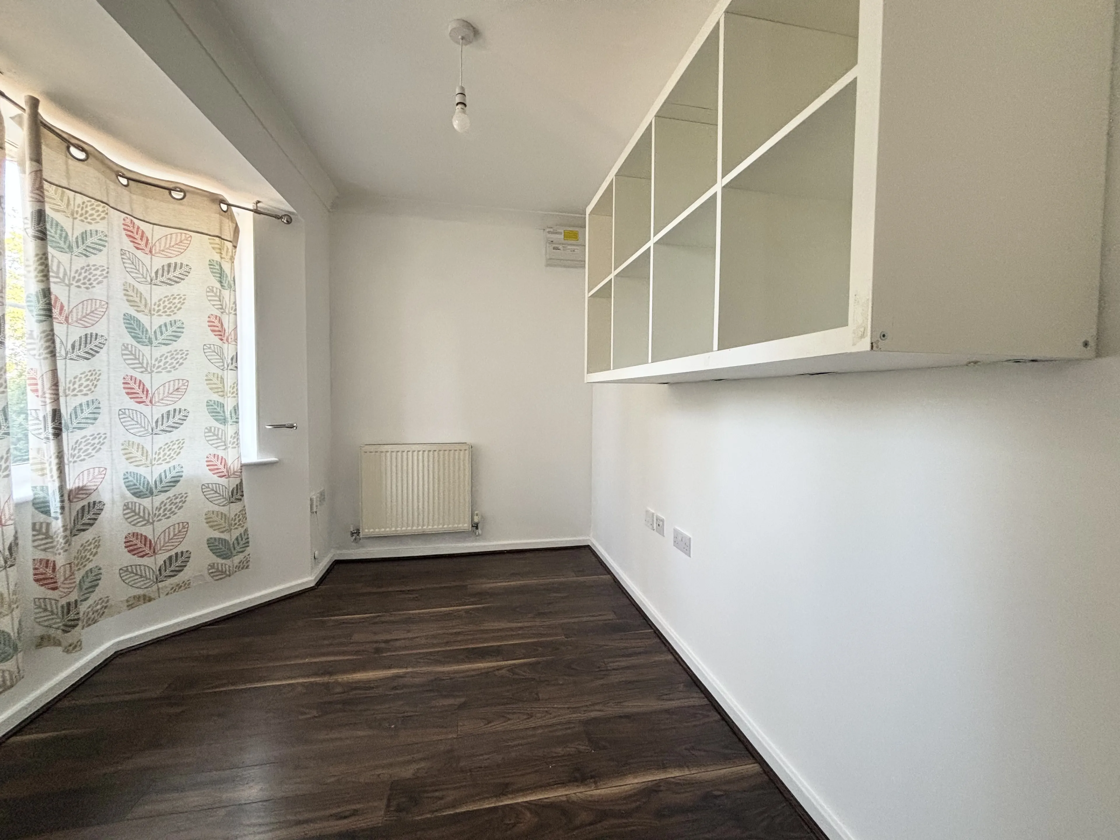
A storm porch and double glazed door open to the entrance hall which has a spindled balustrade staircase to the first floor and doors leading to all three reception rooms, the kitchen/breakfast room and a cloakroom. The study has a double glazed walk-in bay window overlooking the front and the dining room is on the opposite side of the property, also with a double glazed walk-in bay window overlooking the front. Double French style doors lead to the sitting room at the rear which has a double glazed window and further double glazed doors opening to the rear lawned garden. There is a fireplace with a gas fire and a limestone mantel surround.
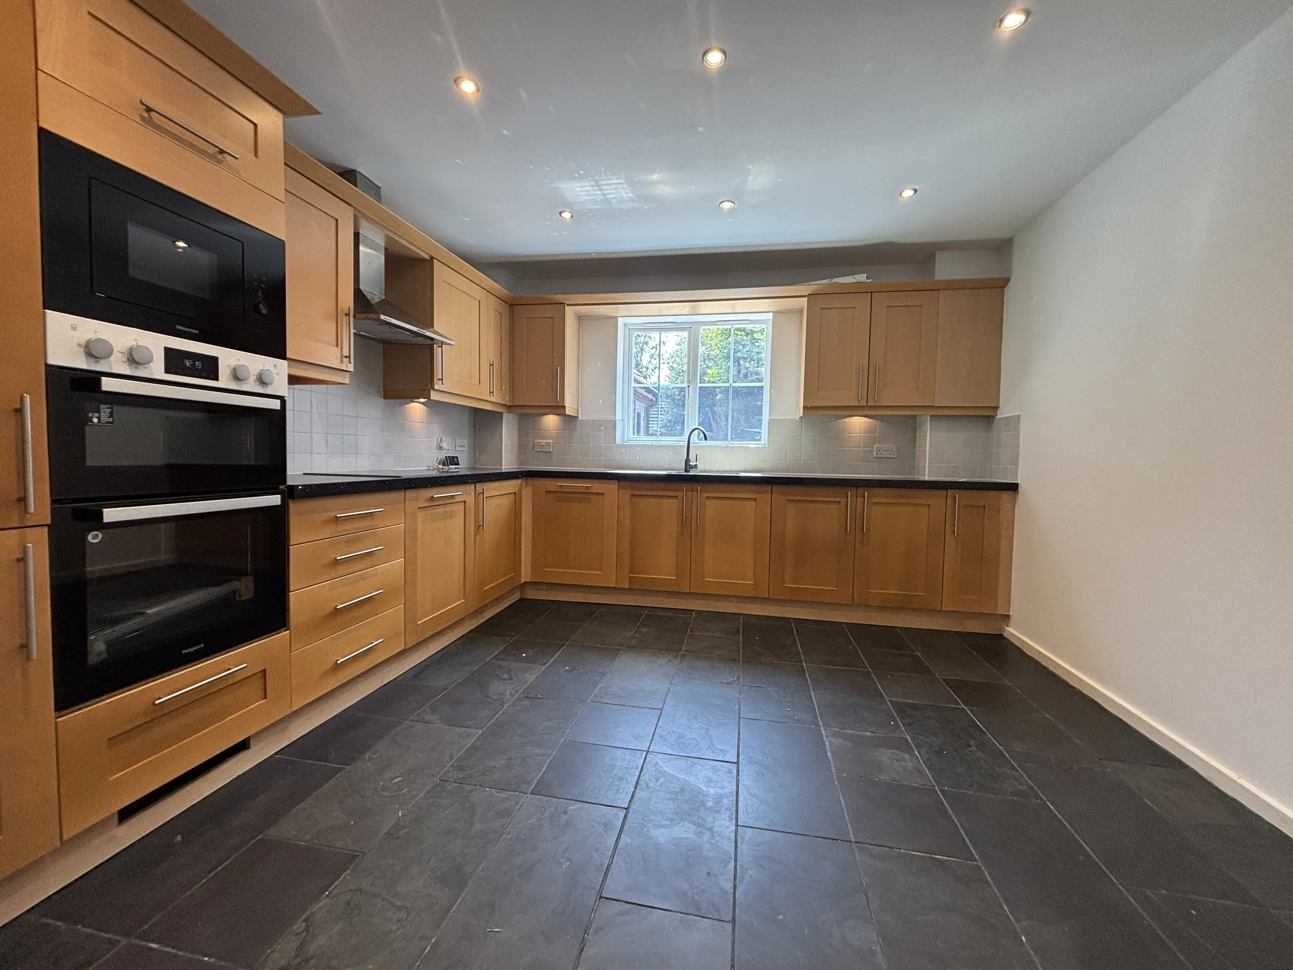
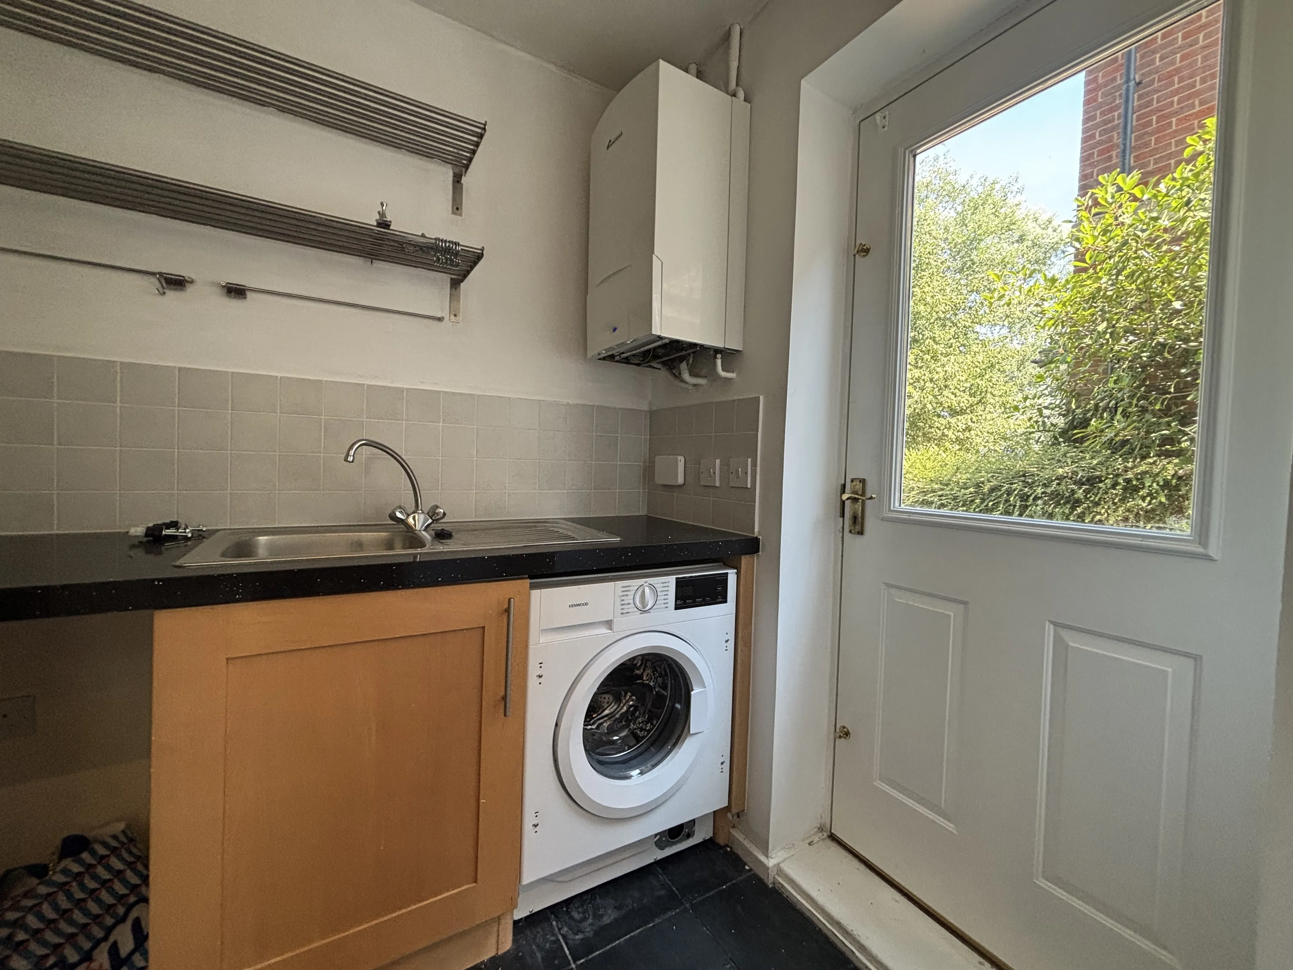
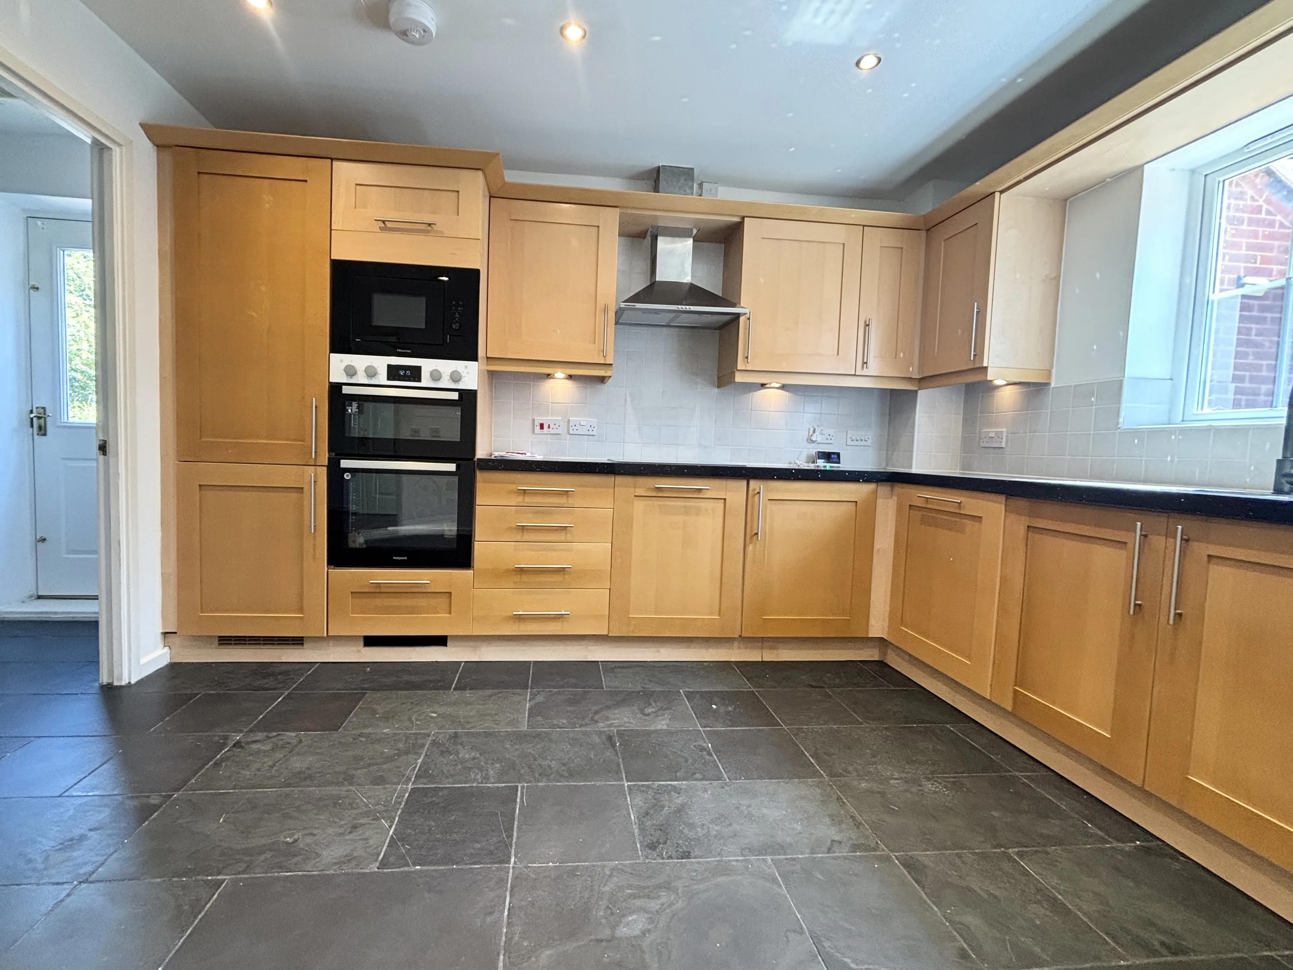
The kitchen/breakfast room has tiled flooring with underfloor heating. The kitchen has a range of base and wall mounted units with granite work surfaces and a range of fitted appliances. A double glazed window overlooks the rear garden and a door leads to a utility room with further storage, a second sink unit and a side entrance leading to the parking at the side and the tandem garage.
First Floor
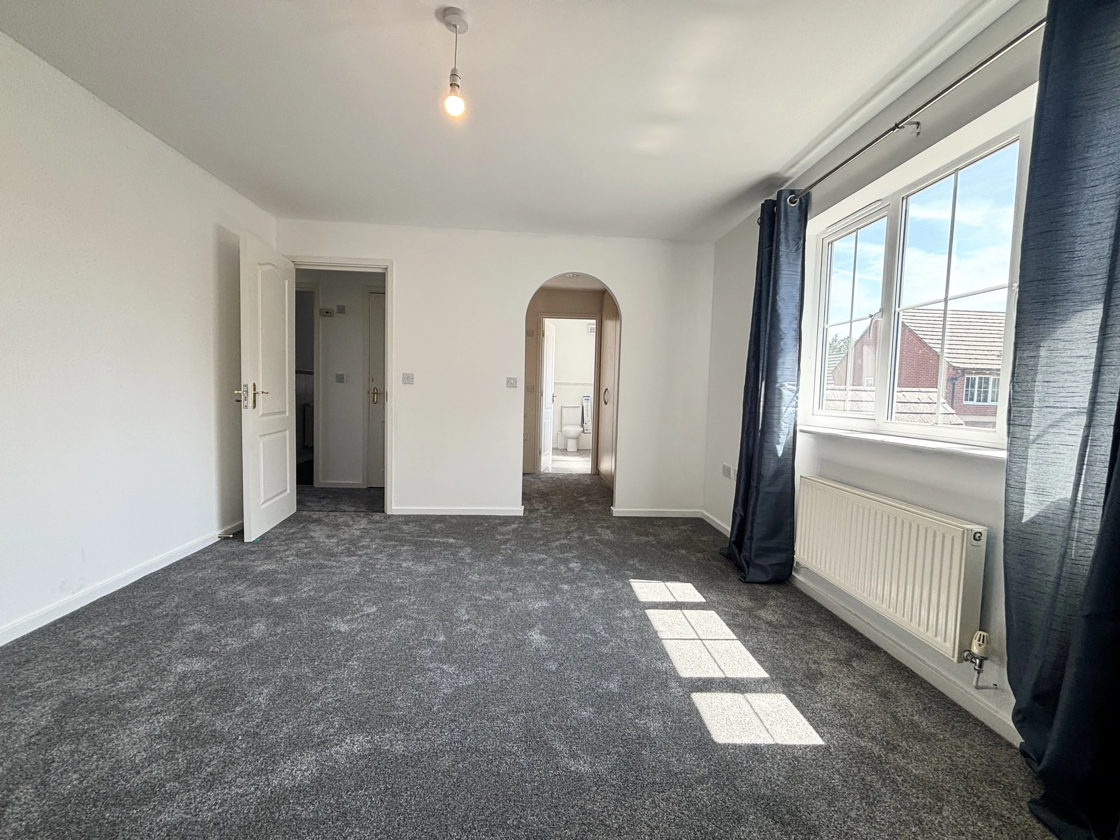
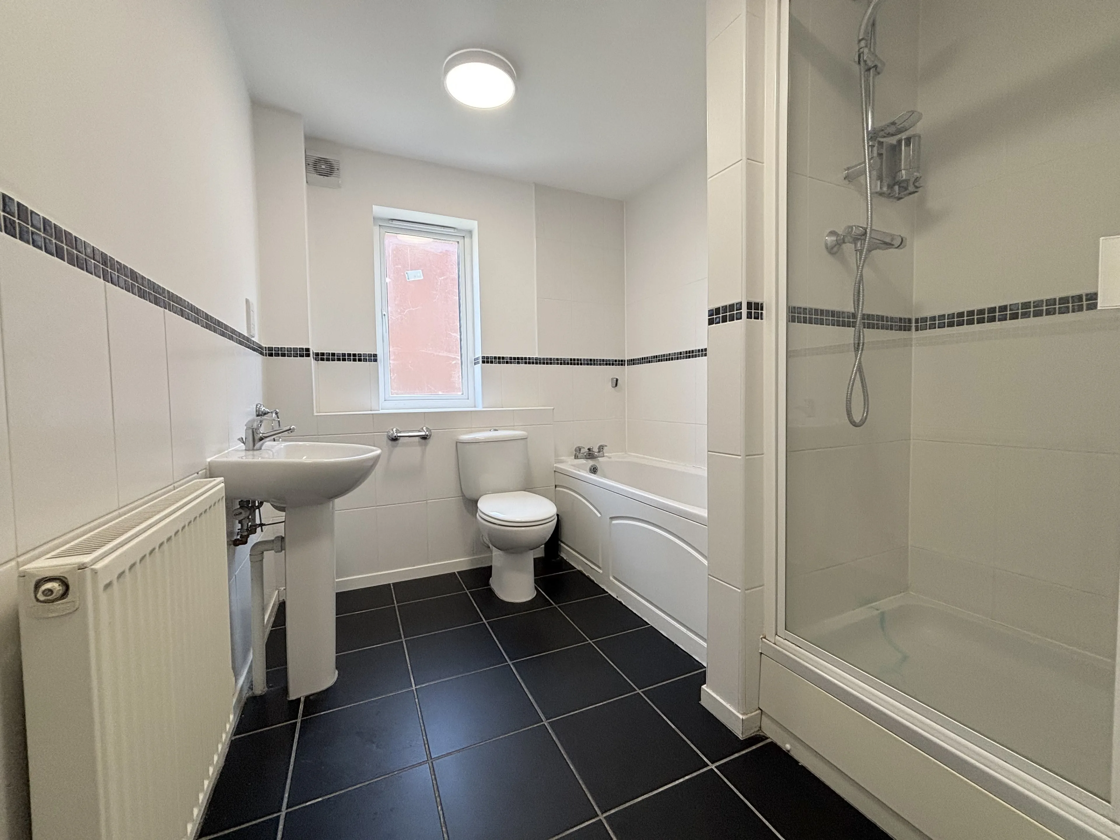
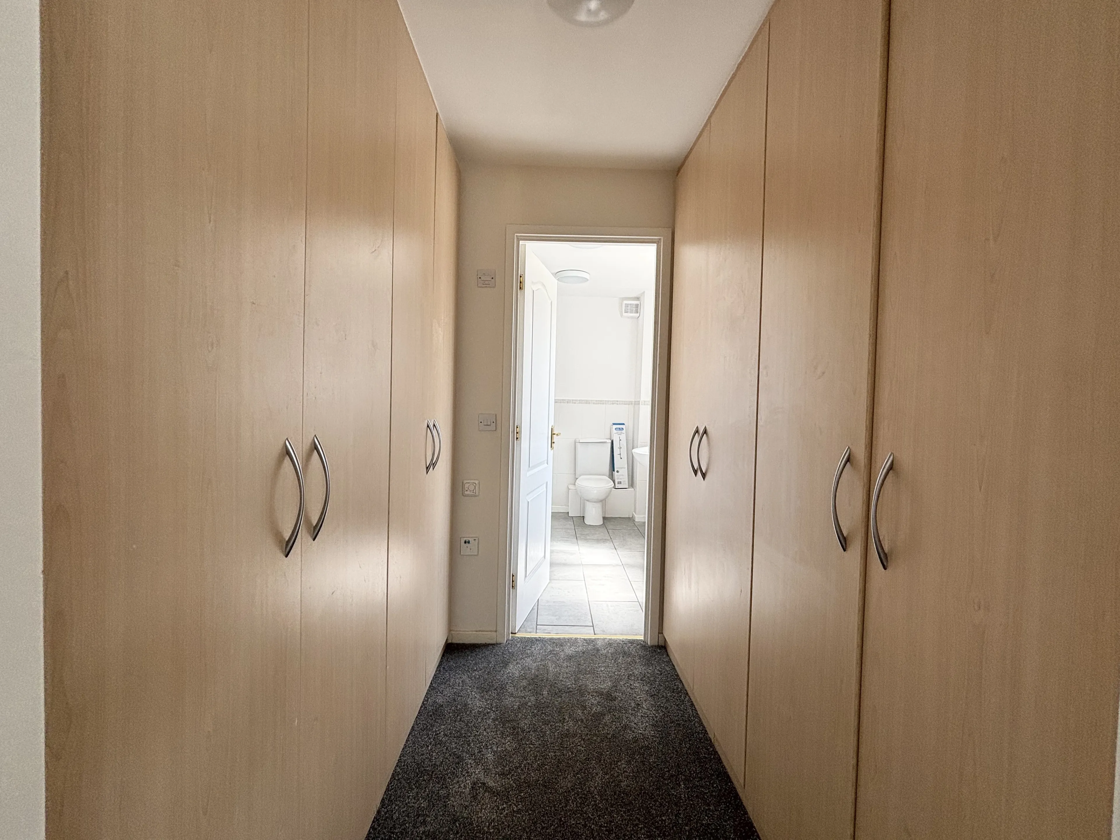
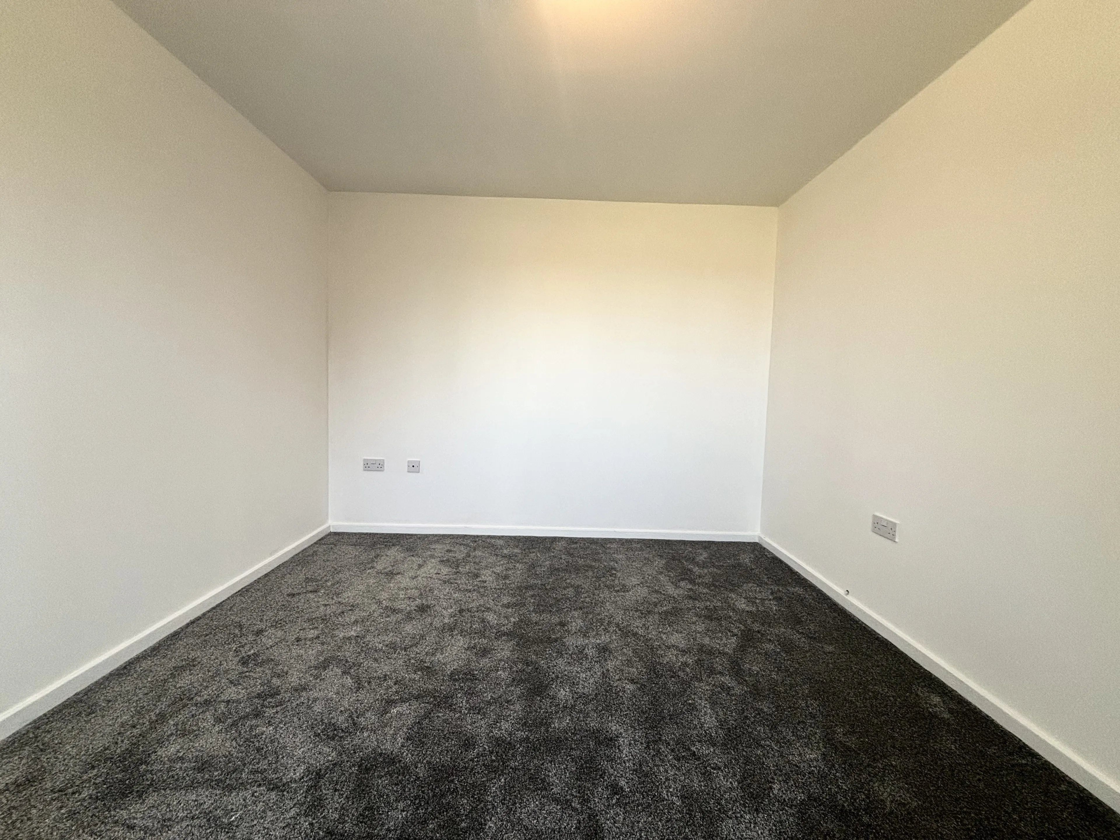
The first floor landing has a double glazed window to the front, a further staircase to the second floor and access to three of the five bedrooms and a four piece suite family bathroom with separate shower cubicle. The master bedroom has a double glazed window overlooking the rear garden and a dressing area with four double fitted wardrobes leading to a four piece white en suite bathroom with a separate shower cubicle and underfloor heating. The two remaining bedrooms both have double glazed windows overlooking the front and currently overlook fields beyond the fence to the private road.
Second Floor
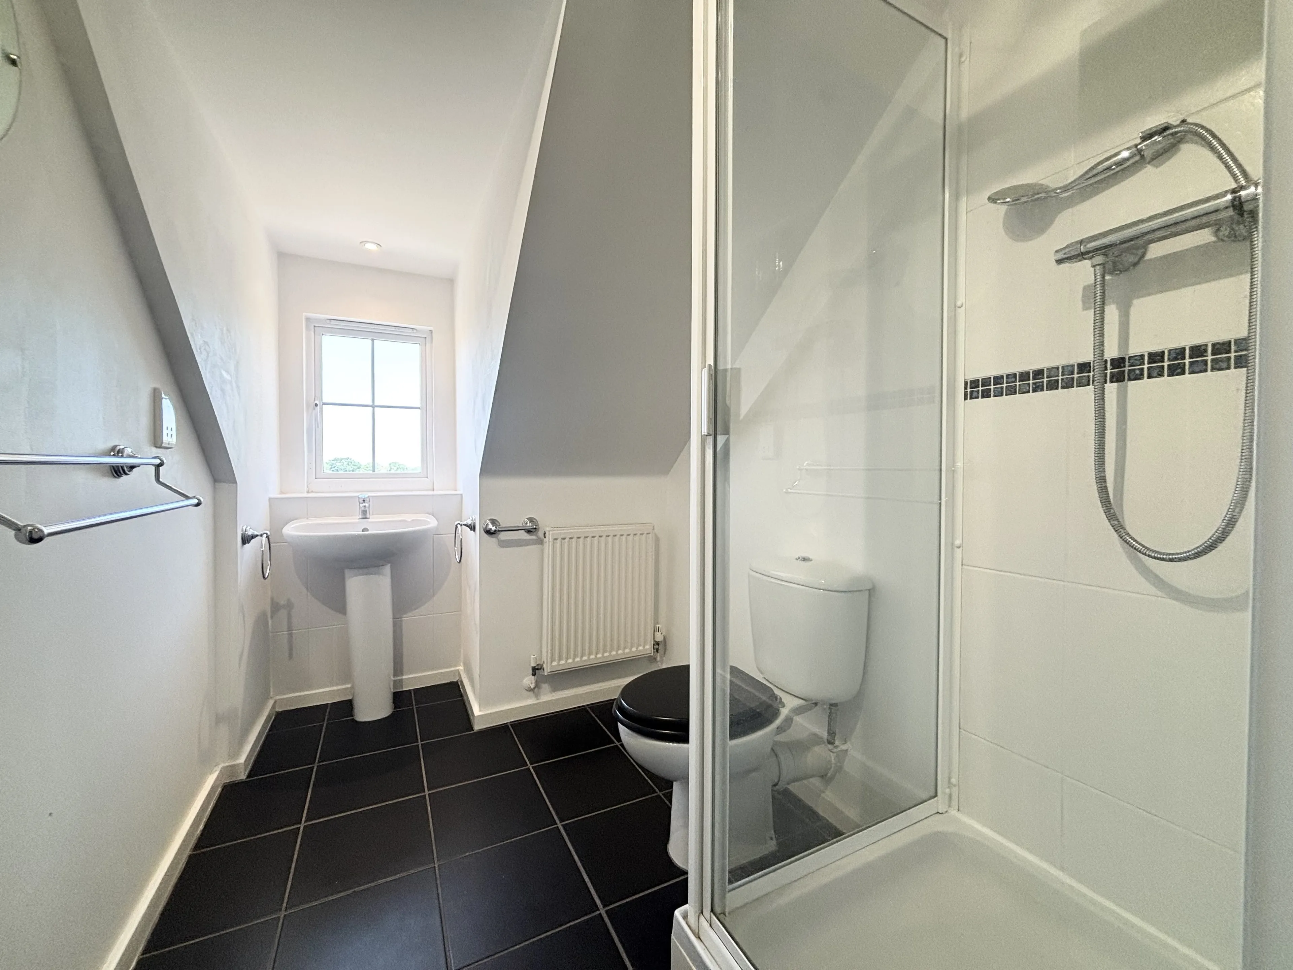
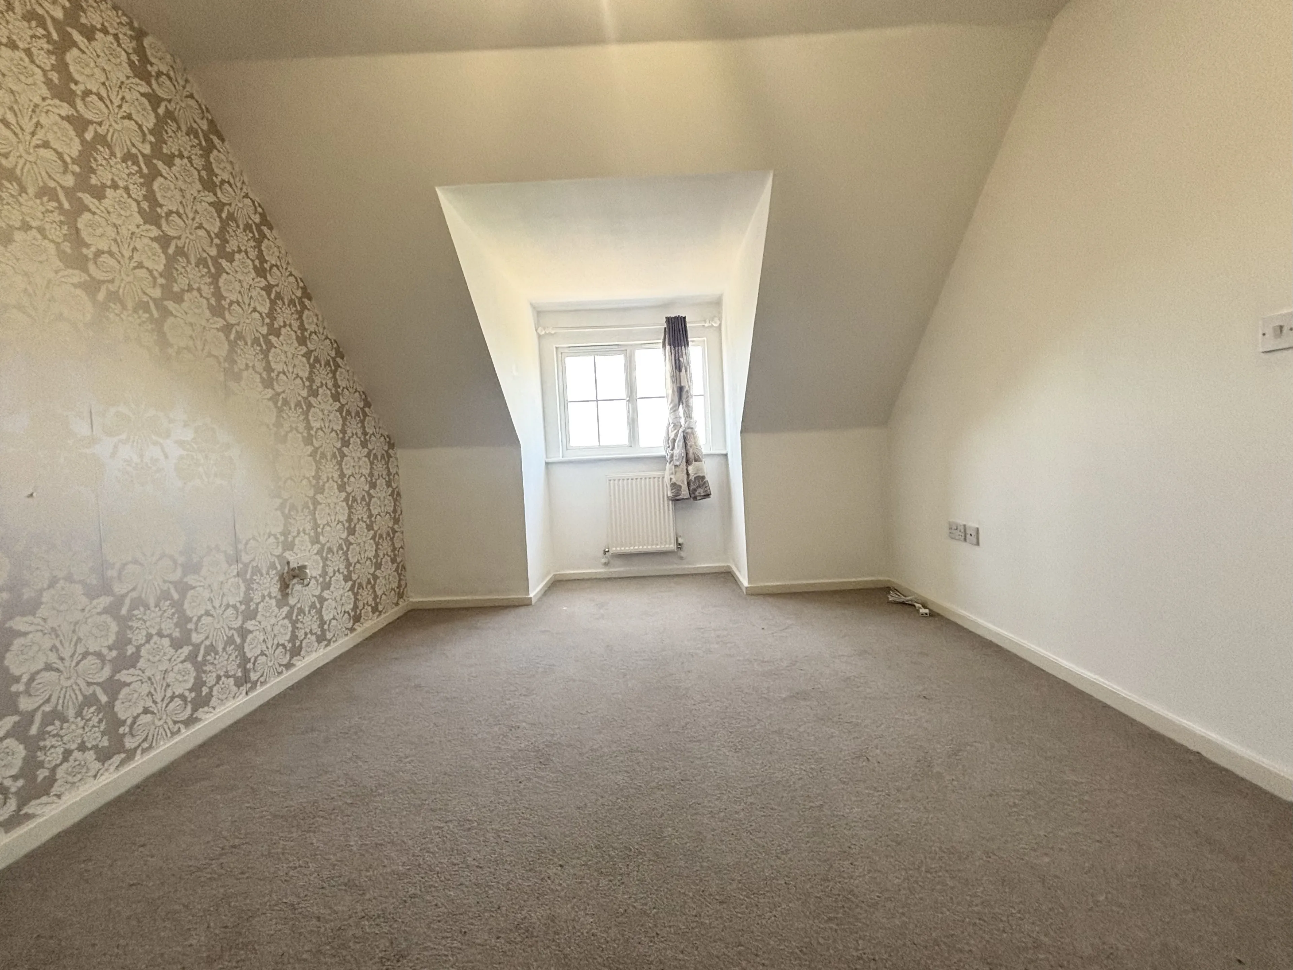
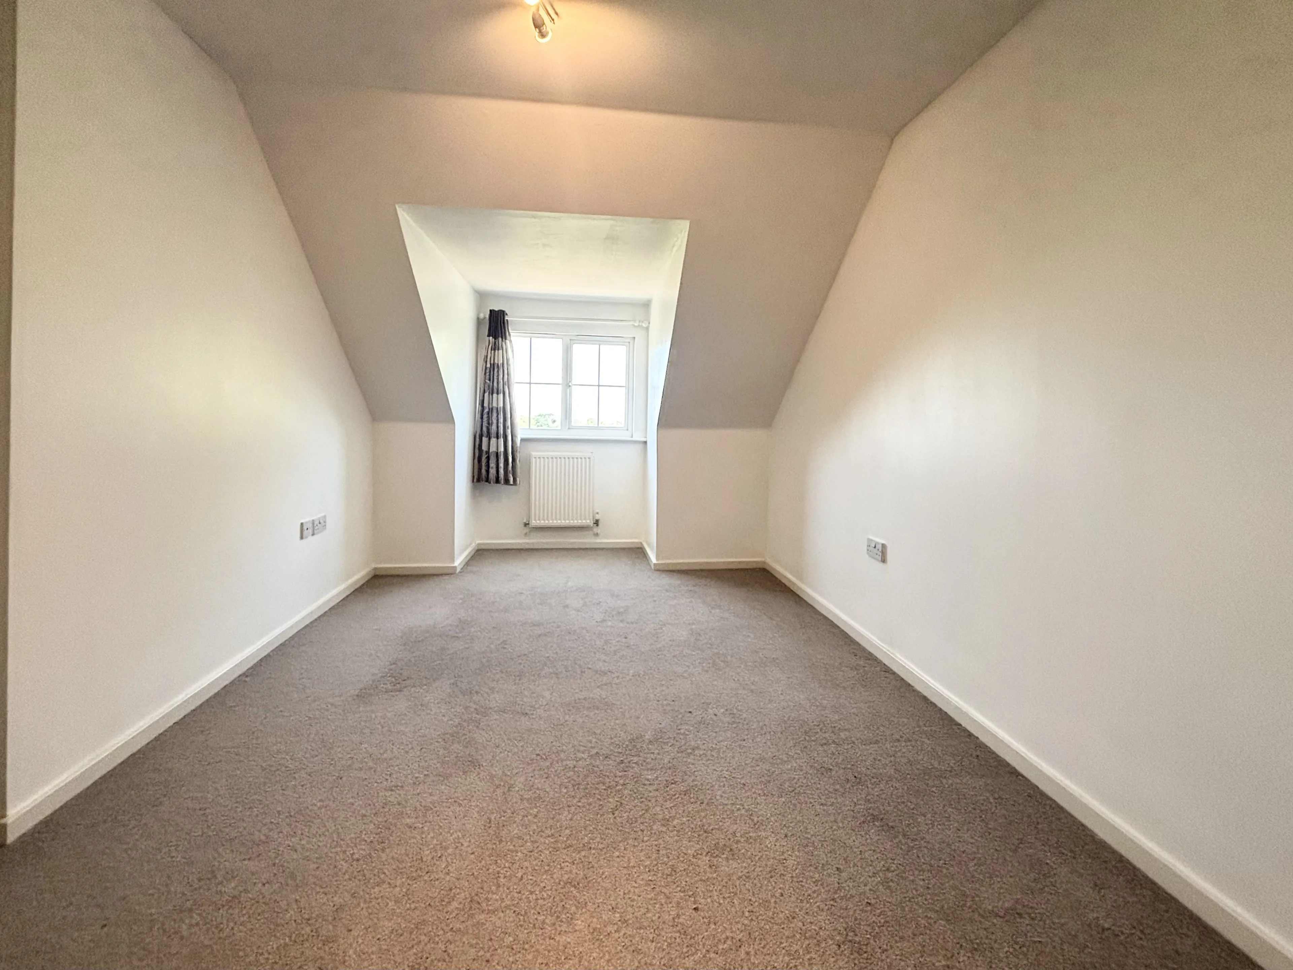
The second floor landing has access to storage, two further bedrooms and a three piece shower room. Both bedrooms on this floor have access to eaves storage at the rear and double glazed dormer style windows overlooking the front with views over fields.
Outside
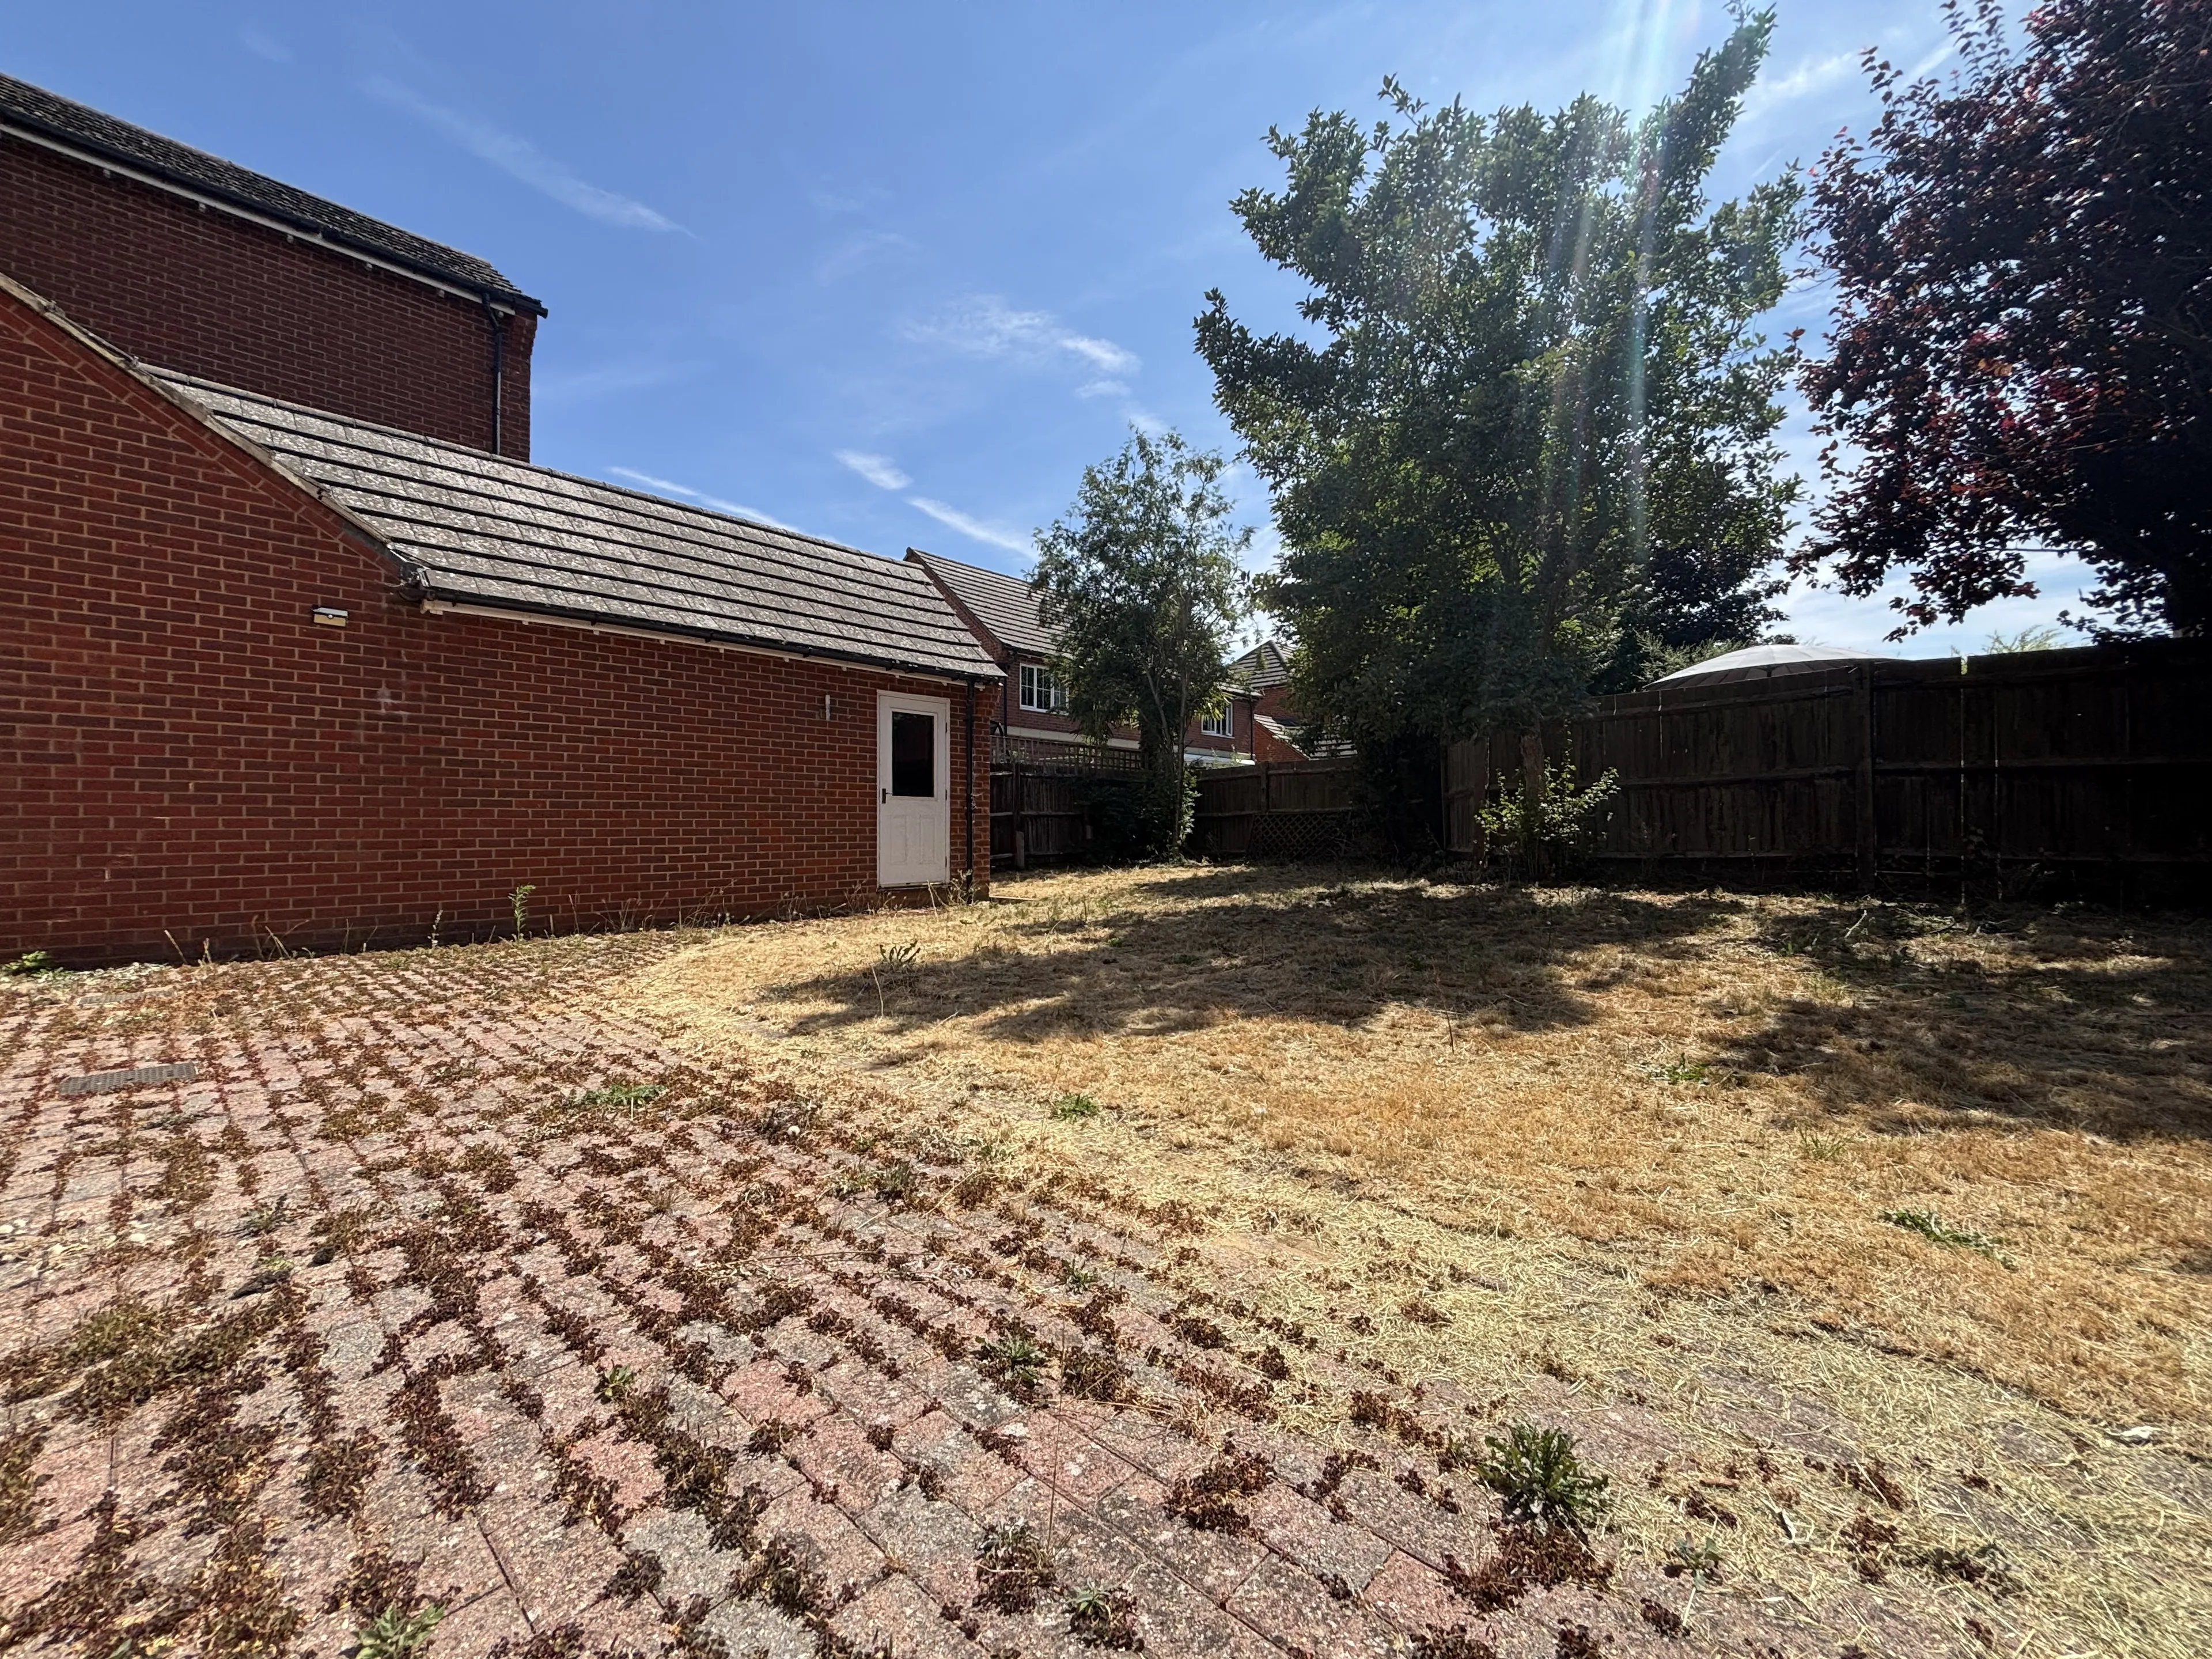
The property is situated on a private road leading to hardstanding off street parking for one car to the side of the property and to a tandem double length garage accessed via an up and over door, with power, light and loft storage space and a courtesy door to the rear garden. There is a small lawned area to the front and a further lawned area with shrubs and trees opposite the drive. The rear garden is enclosed by timber fencing and is mainly laid to lawn with shrub borders and a decked patio area beyond the garage. The south east facing rear garden backs on to other gardens and there is also gated side access to the rear garden. Council Tax Band: Holding Deposit: £576.00
Detached home
Five bedrooms
Three reception rooms
Off-street parking
Available immediately
Two bathrooms & One ensuite
Dressing room to master
Enclosed rear garden
Utilities, rights & restrictions
Expand
Utility Supply:
- ElectricityContact branch
- WaterContact branch
- HeatingContact branch
- BroadbandContact branch
- SewerageContact branch
Rights & Restrictions:
- Private rights of wayContact branch
- Public rights of wayContact branch
- Listed propertyContact branch
- RestrictionsContact branch
Risks:
- Flooded in last 5 yearsContact branch
- Flood defencesfalse
- Source of floodContact branch
Guidance Notes
While every reasonable effort is made to ensure the accuracy of descriptions and content, we should make you aware of the following guidance or limitations.
(1) MONEY LAUNDERING REGULATIONS Intending purchasers will be asked to produce identification documentation at a later stage and we would ask for your co-operation in order that there will be no delay in agreeing the sale. (2) These particulars do not constitute part or all of an offer or contract. (3) The measurements indicated are supplied for guidance only and as such must be considered incorrect. (4) Potential buyers are advised to recheck the measurements before committing to any expense. (5) We have not tested any apparatus, equipment, fixtures, fittings or services and it is the buyers interests to check the working condition of any appliances. (6) We have not sought to verify the legal title of the property and the buyers must obtain verification from their solicitor.
