Wootton Crescent
Bristol
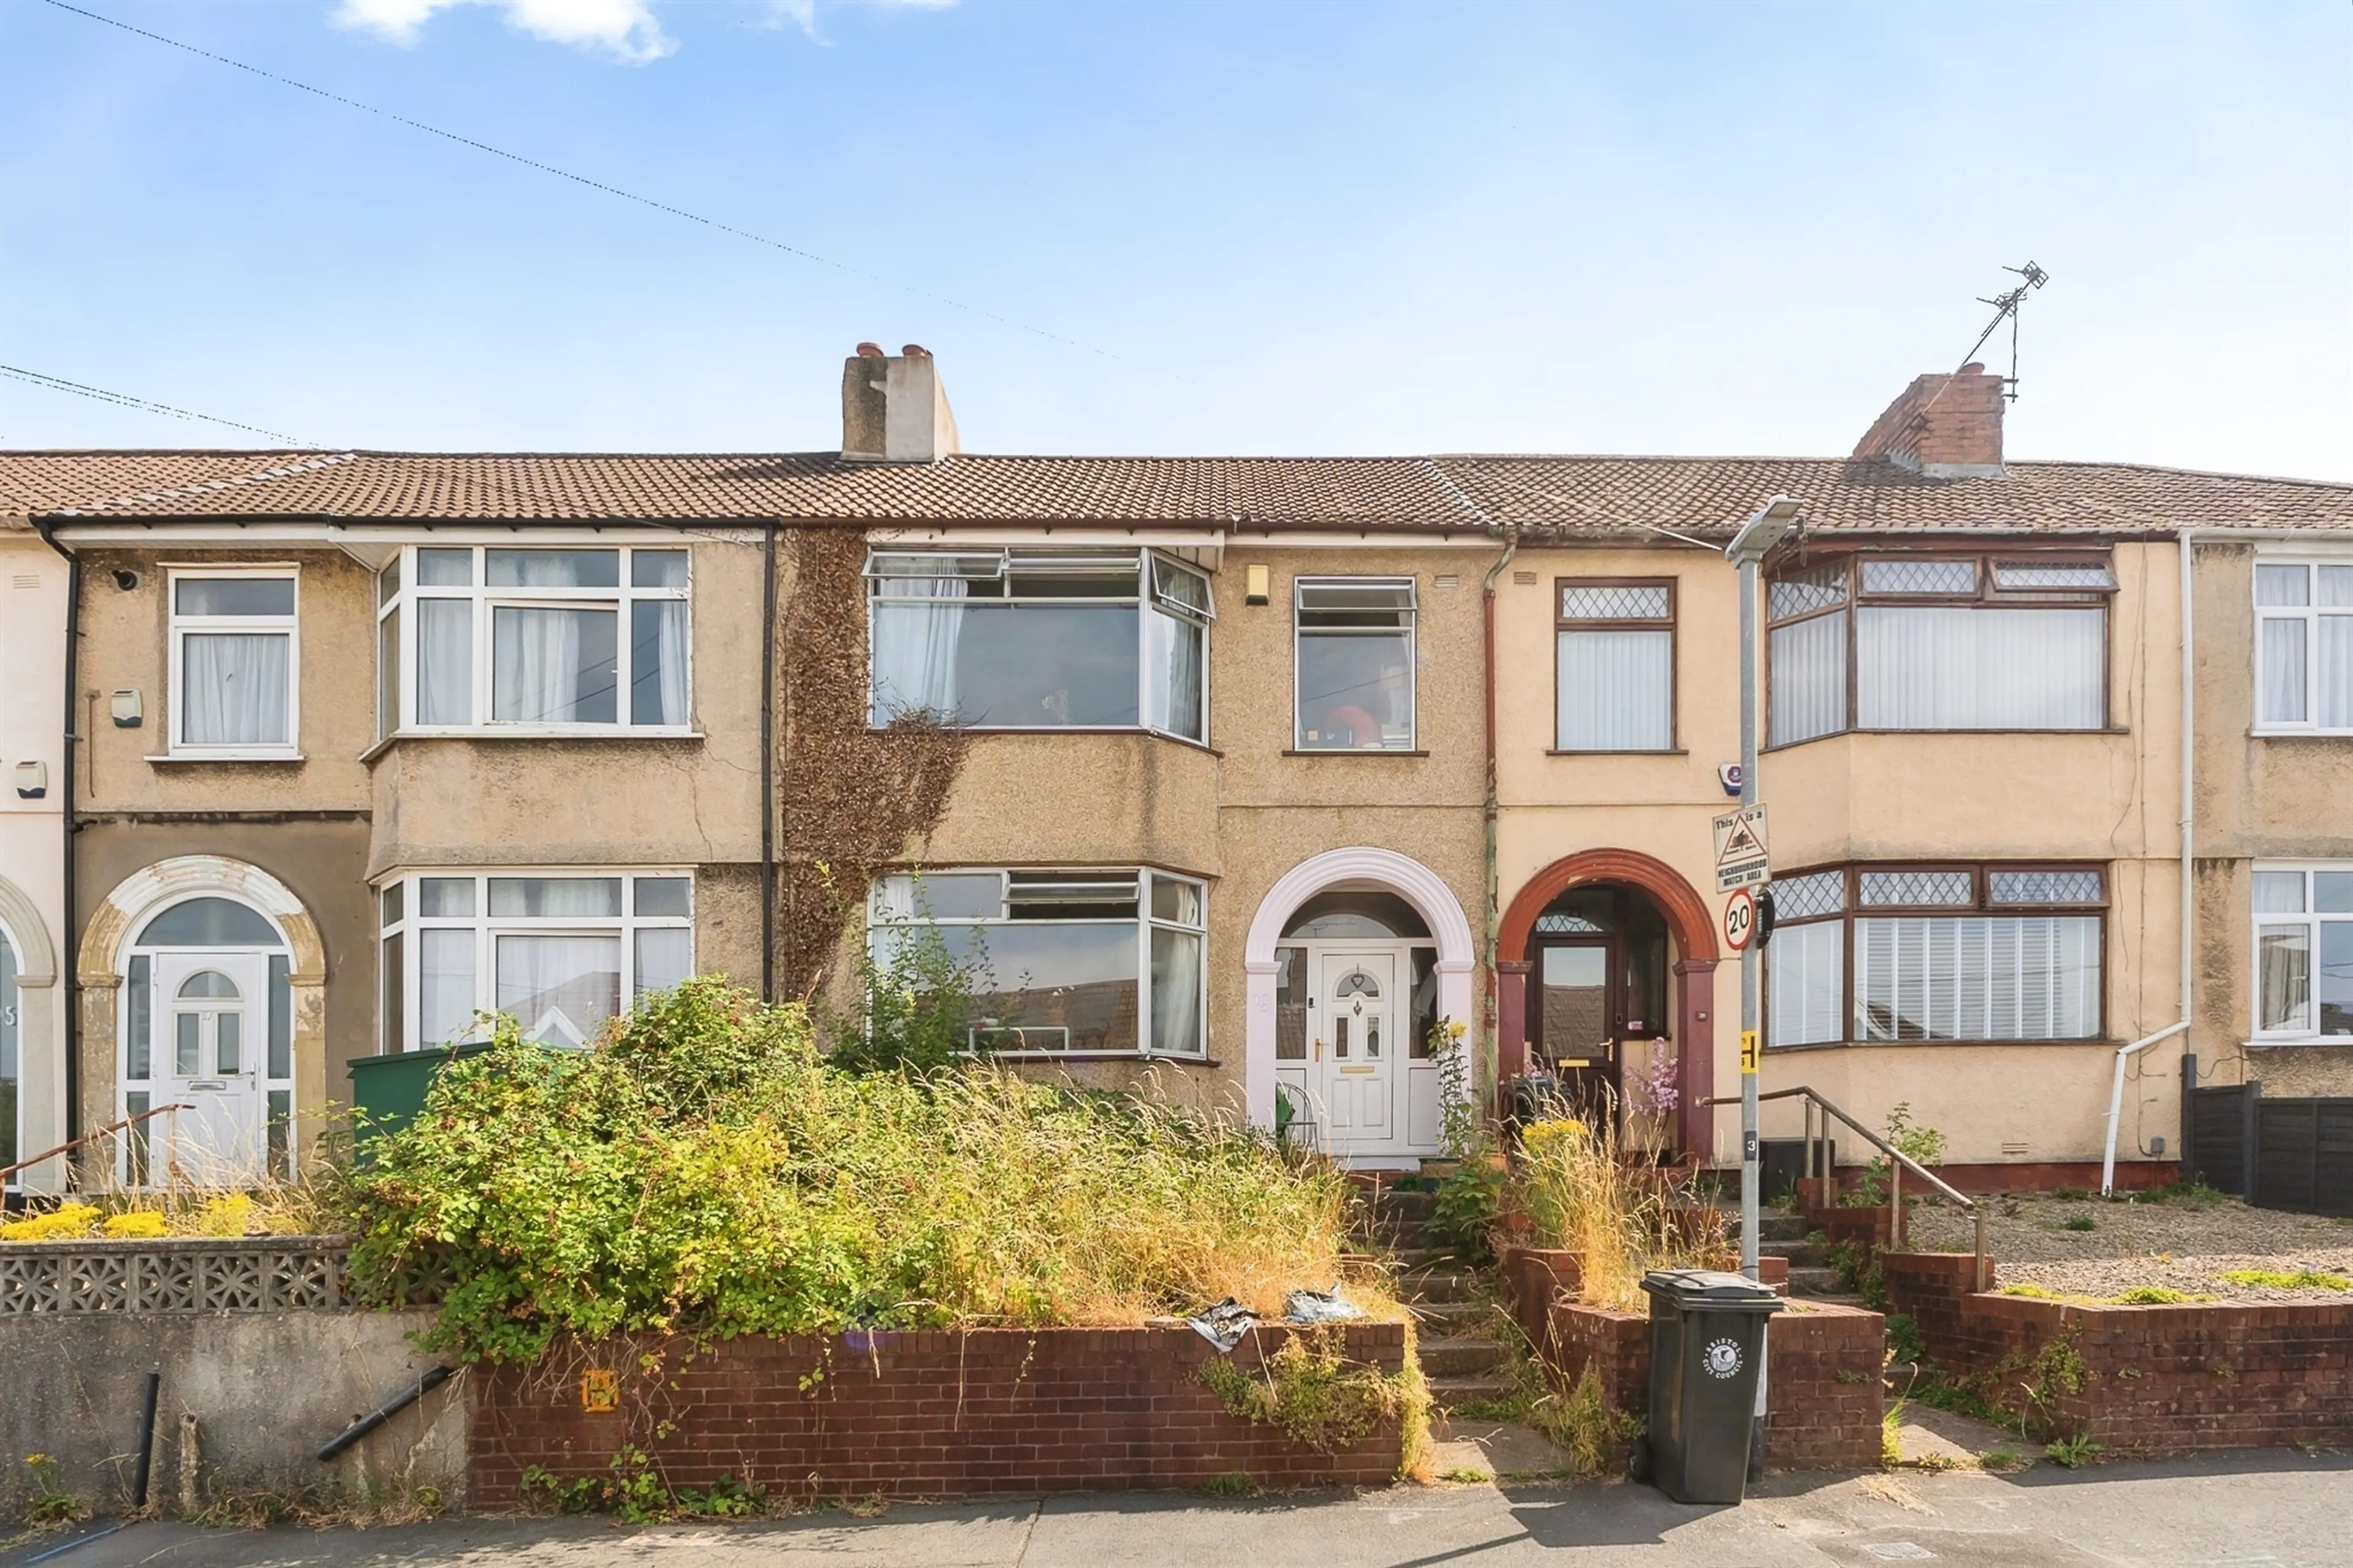
3Bedrooms1Bathroomsterraced house
Offers over£375,000
1/17
Offers over:£375,000
Property details
Key features
- GENEROUS LOUNGE
- SEPARATE DINING ROOM
- BRIGHT KITCHEN
- THREE WELL-PROPORTIONED BEDROOMS
- DETACHED GARAGE
- WELL-SIZED REAR GARDEN
- CREATIVE, CHARACTERFUL INTERIORS
- POPULAR BS4 LOCATION
Council Tax Band:
B
Tenure:
Freehold
A home that feels instantly lived-in, loved-in and full of creative warmth, this beautifully eclectic Bristol terrace offers generous rooms, a lush rear garden sanctuary and a layout that flows with ease. Inside, every space carries its own personality — from the vibrant, plant-filled lounge to the intimate dining room and the charming kitchen overlooking greenery. Upstairs, three bedrooms offer versatility and comfort, each shaped by natural light and thoughtful touches.
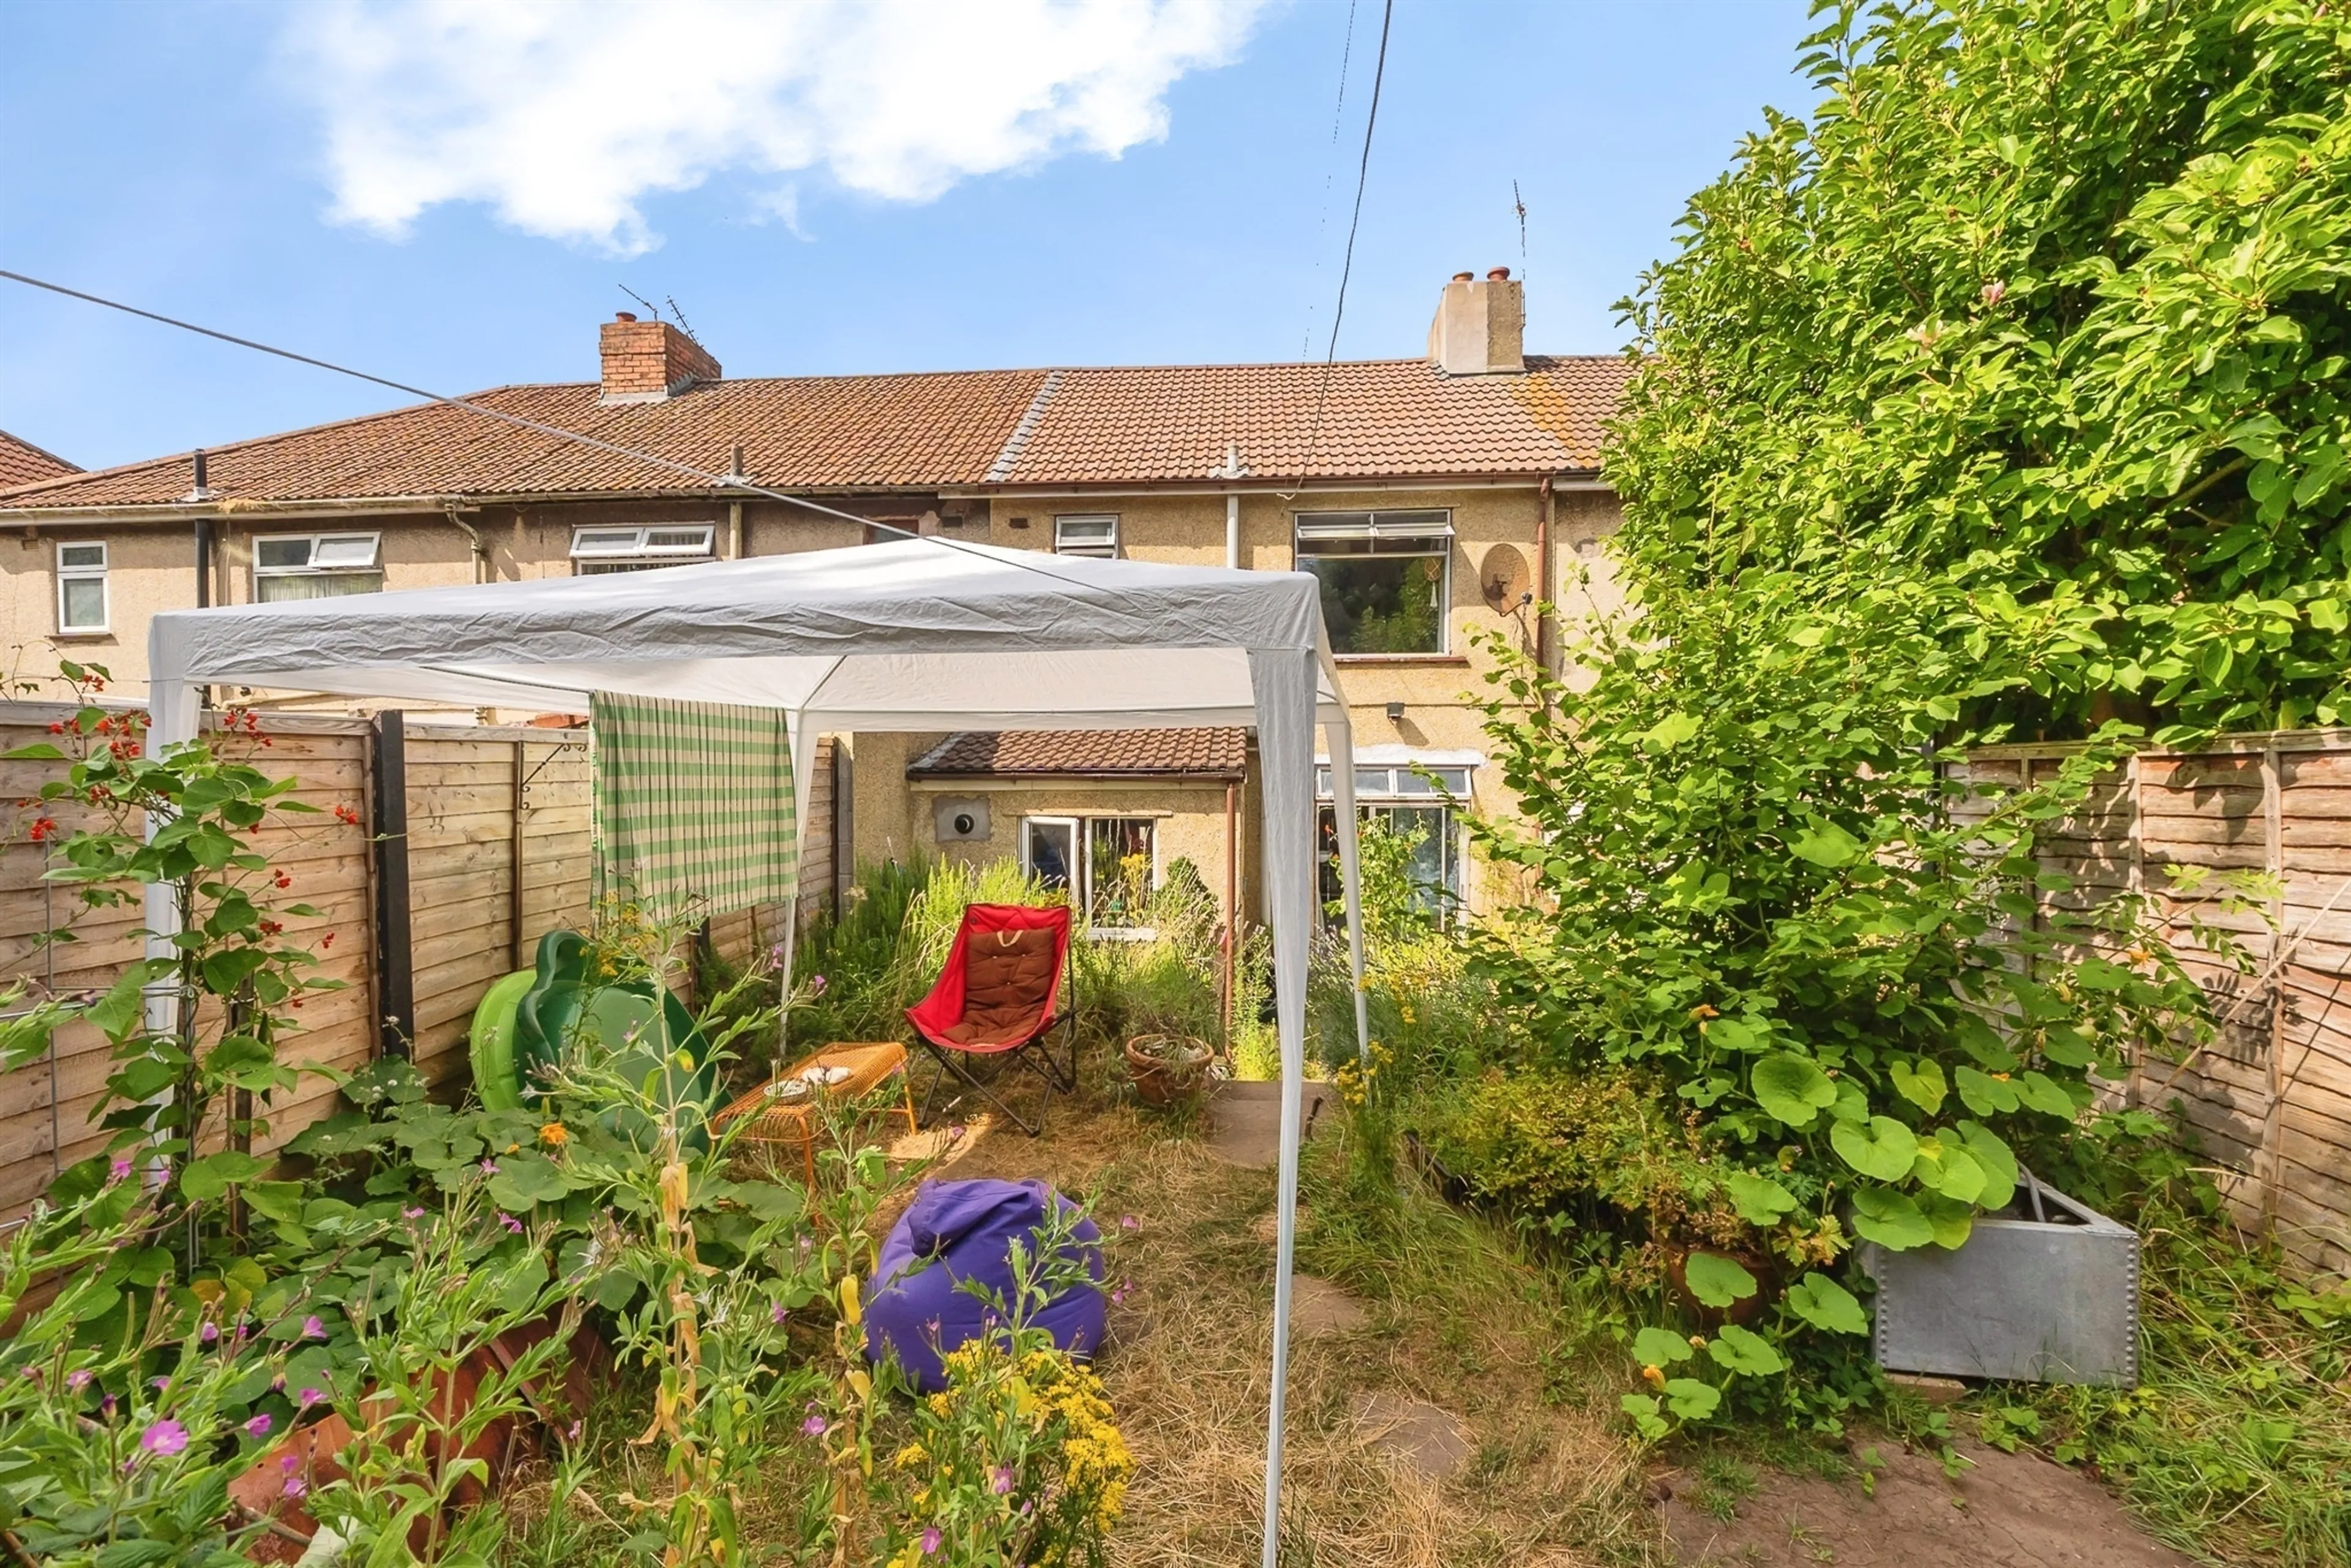
The garden is a true extension of the home: layered planting, raised beds, a canopy-covered seating area and a sense of privacy that’s rare in the city. Whether you’re working from home, entertaining, or simply unwinding, this property offers a lifestyle that blends character with practicality. With a sizeable detached garage and a well-balanced footprint, it’s a home that invites you to settle in and make it your own.
Lounge
13' 11" max x 12' 2" max ( 4.24m max x 3.71m max )
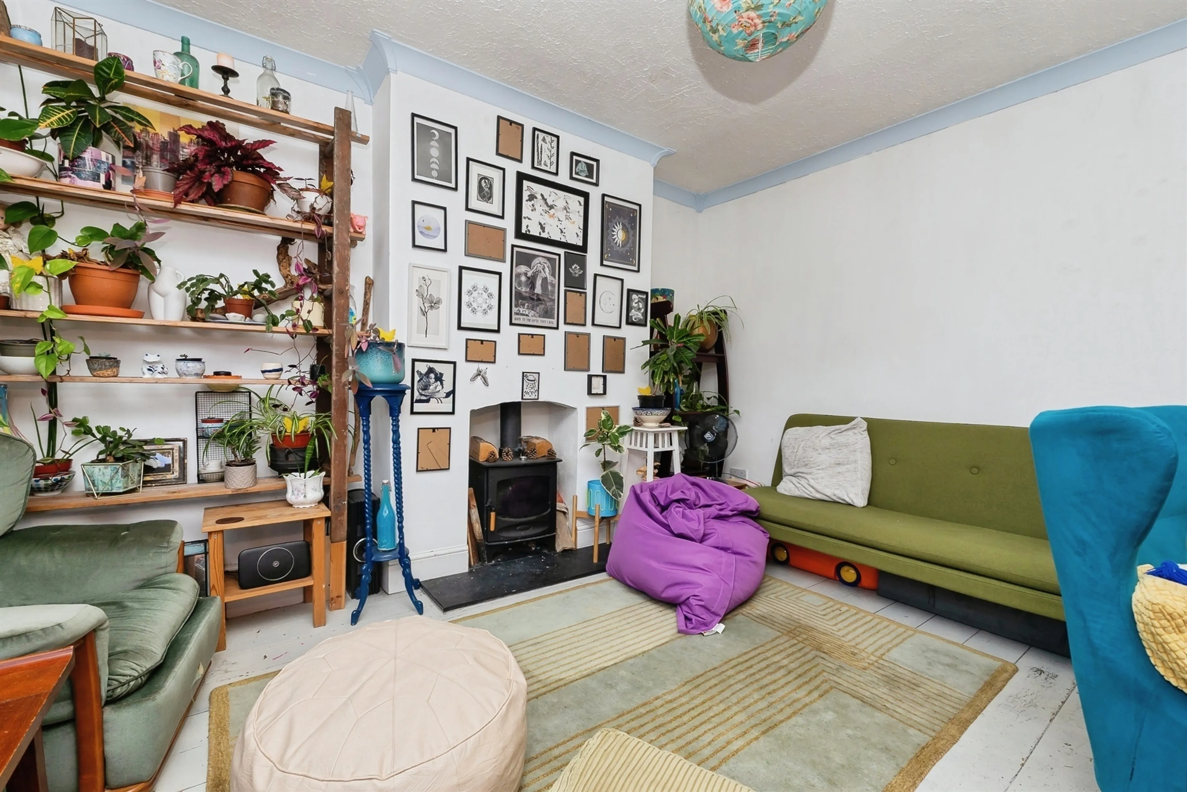
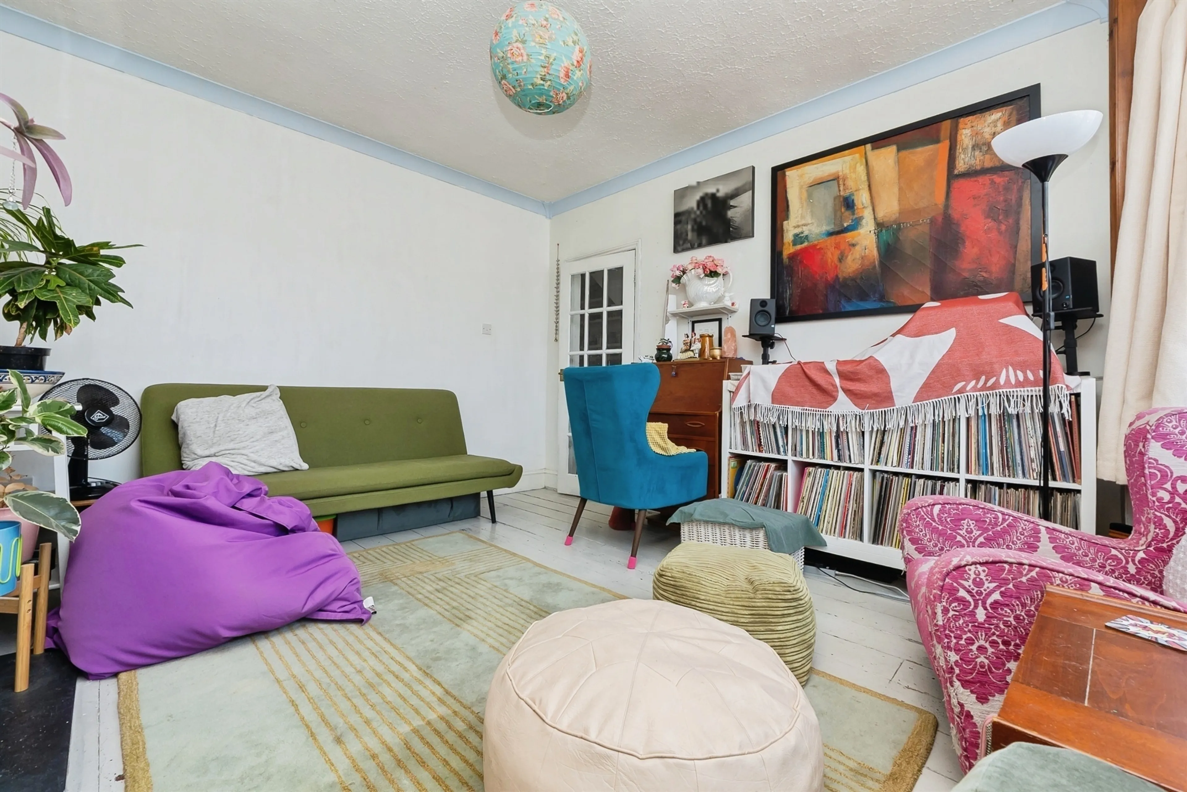
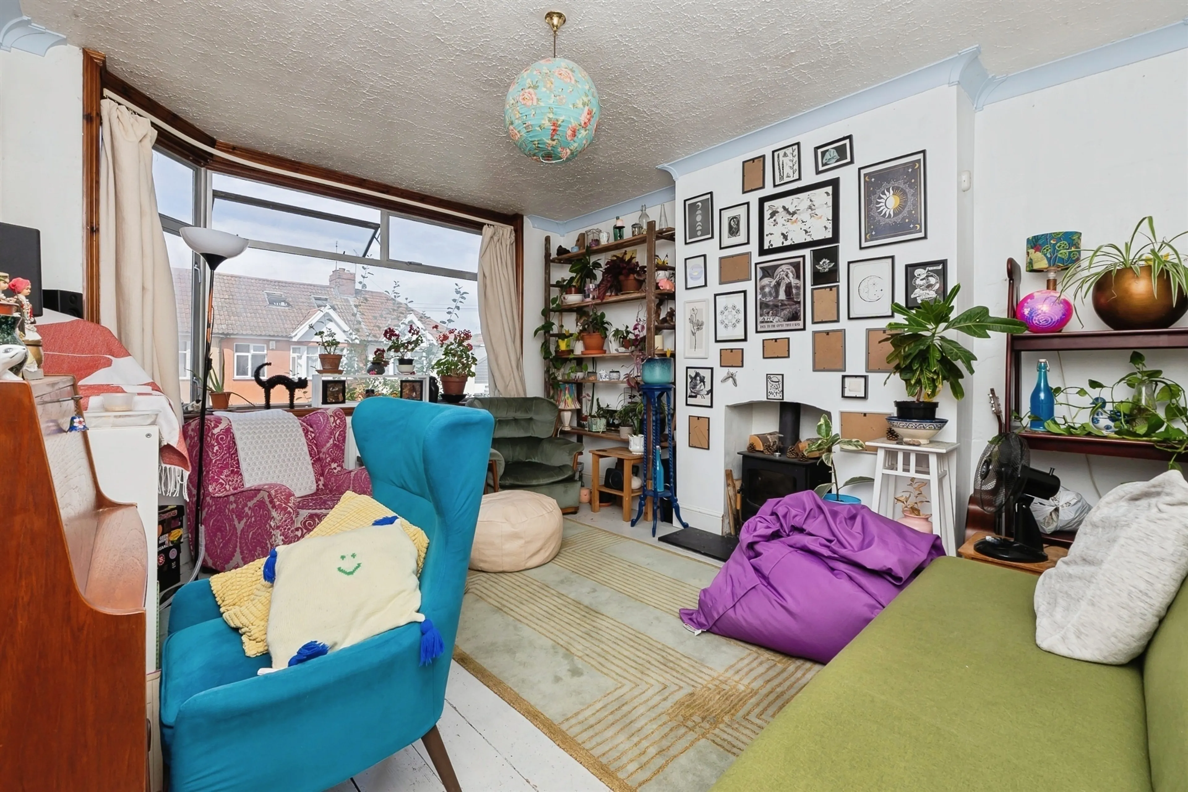
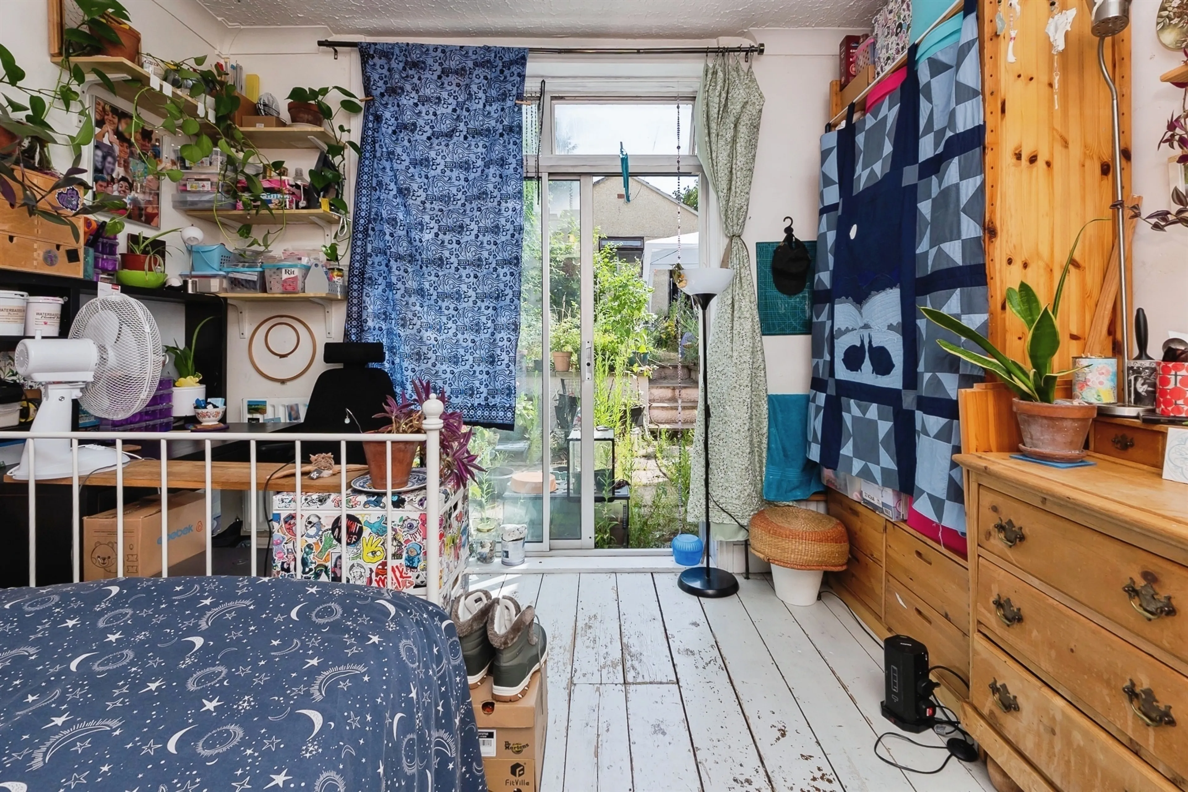
A vibrant, welcoming lounge filled with personality, featuring eclectic décor, layered artwork and abundant greenery. The double-glazed rear-aspect window draws in natural light and frames views of the garden, giving the room a calm, leafy backdrop. A textured ceiling and warm furnishings create a cosy environment perfect for relaxing or hosting.
Dining Room
10' 11" x 10' 8" ( 3.33m x 3.25m )
A charming, colourful dining space with room for a large table, ideal for gatherings or creative work. The double-glazed front-aspect window brings in soft street-side light, balancing the room’s warm tones and eclectic styling. Shelving, artwork and plants add character while maintaining a comfortable, functional feel.
Kitchen
12' x 8' ( 3.66m x 2.44m )
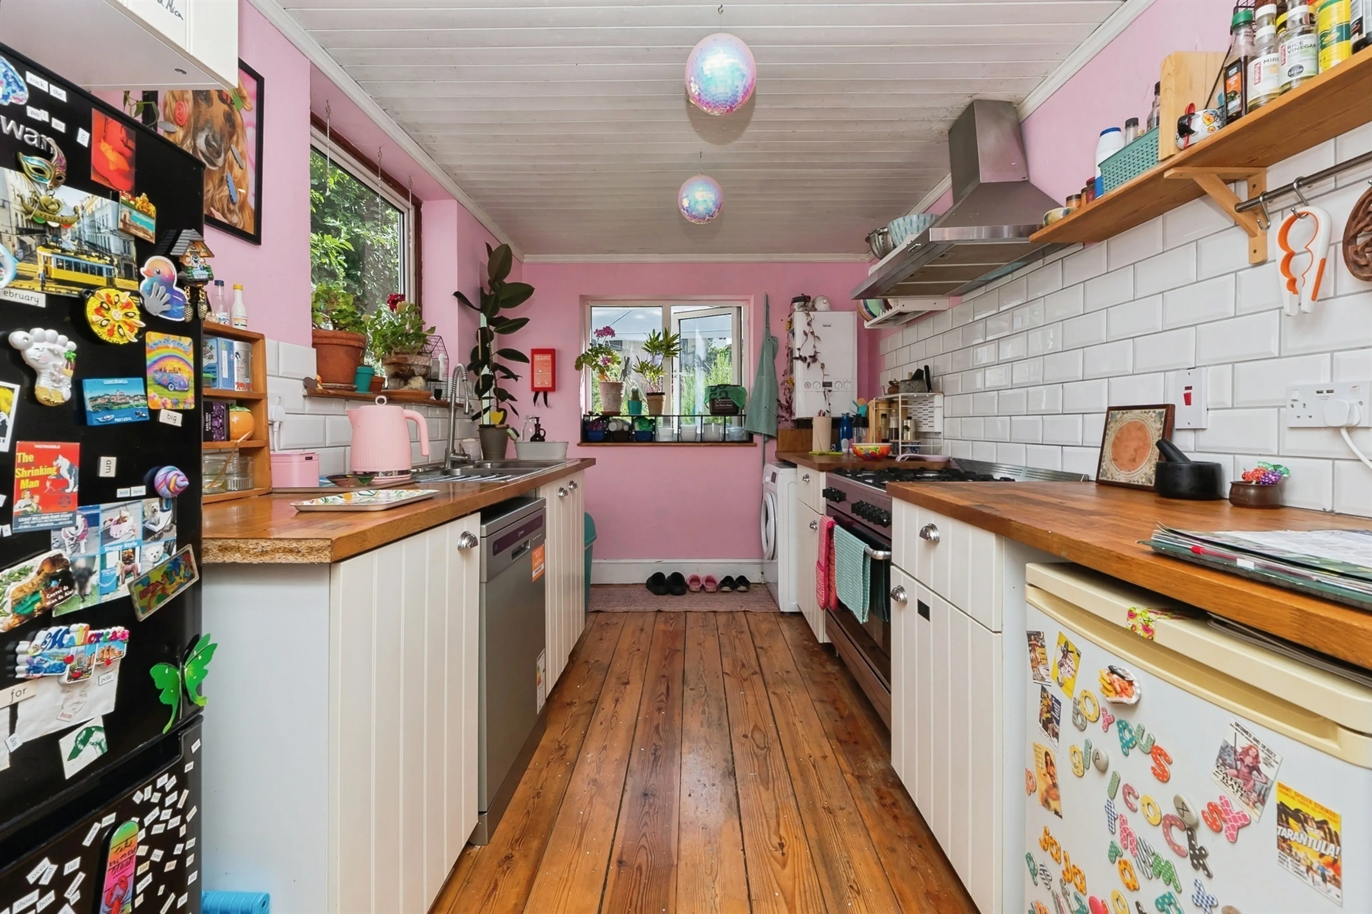
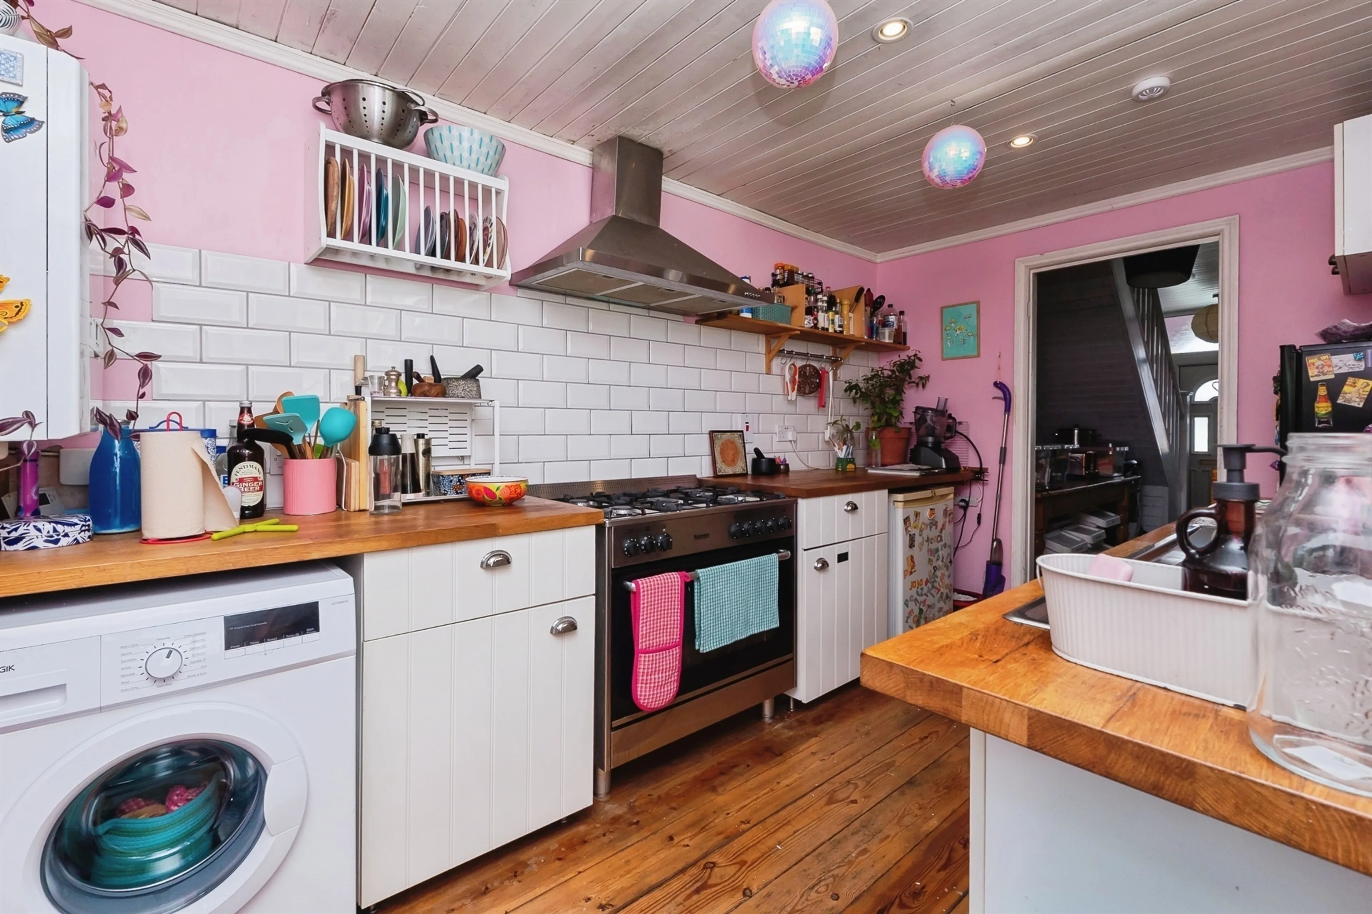
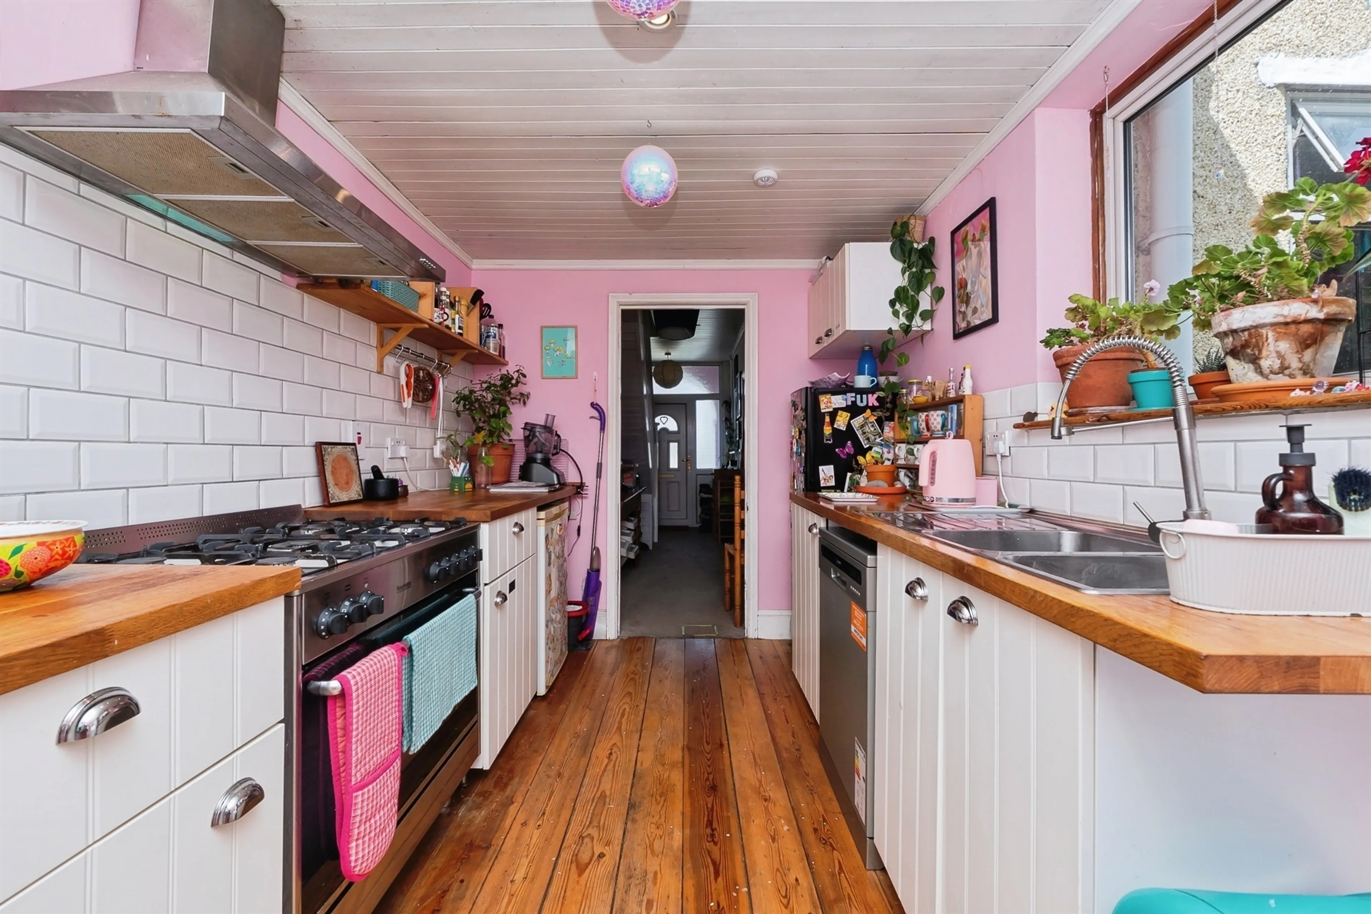
A beautifully eclectic kitchen with pink walls, wooden worktops and white cabinetry, blending warmth with practicality. The double-glazed rear-aspect window sits above the sink, overlooking greenery and filling the room with daylight. Thoughtful storage, modern appliances and playful décor make this a joyful cooking space.
Bedroom One
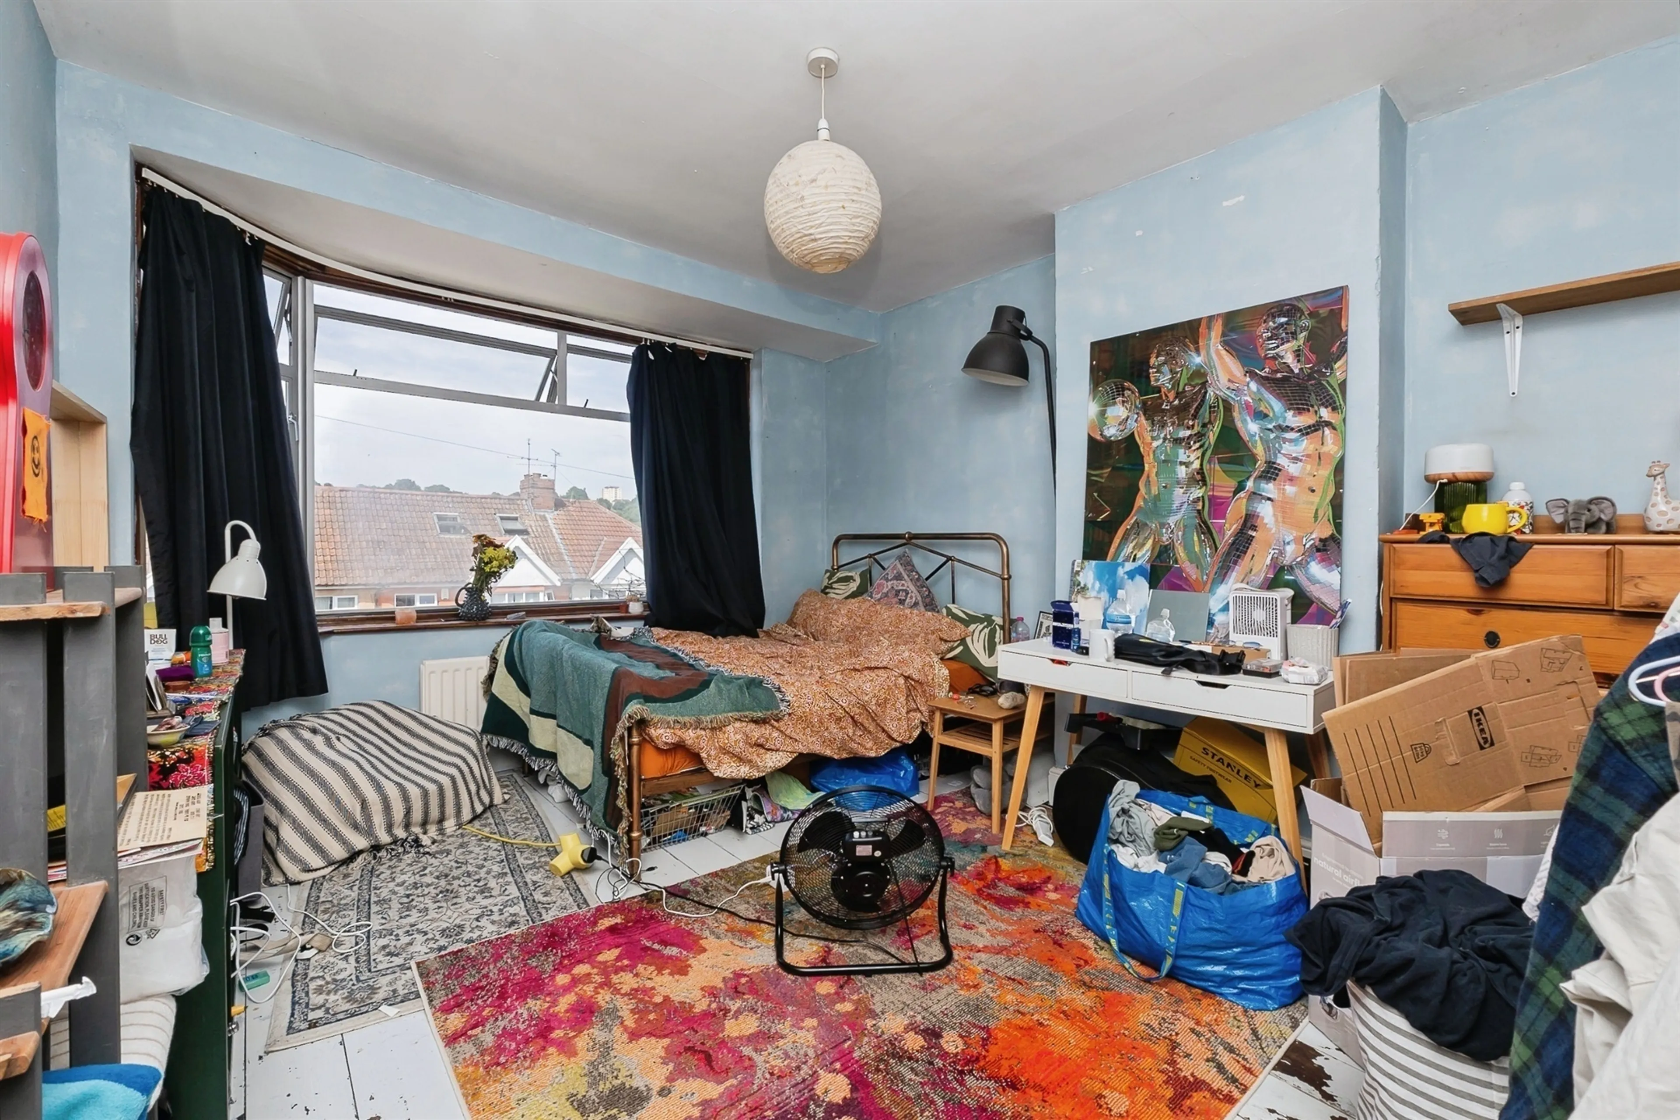
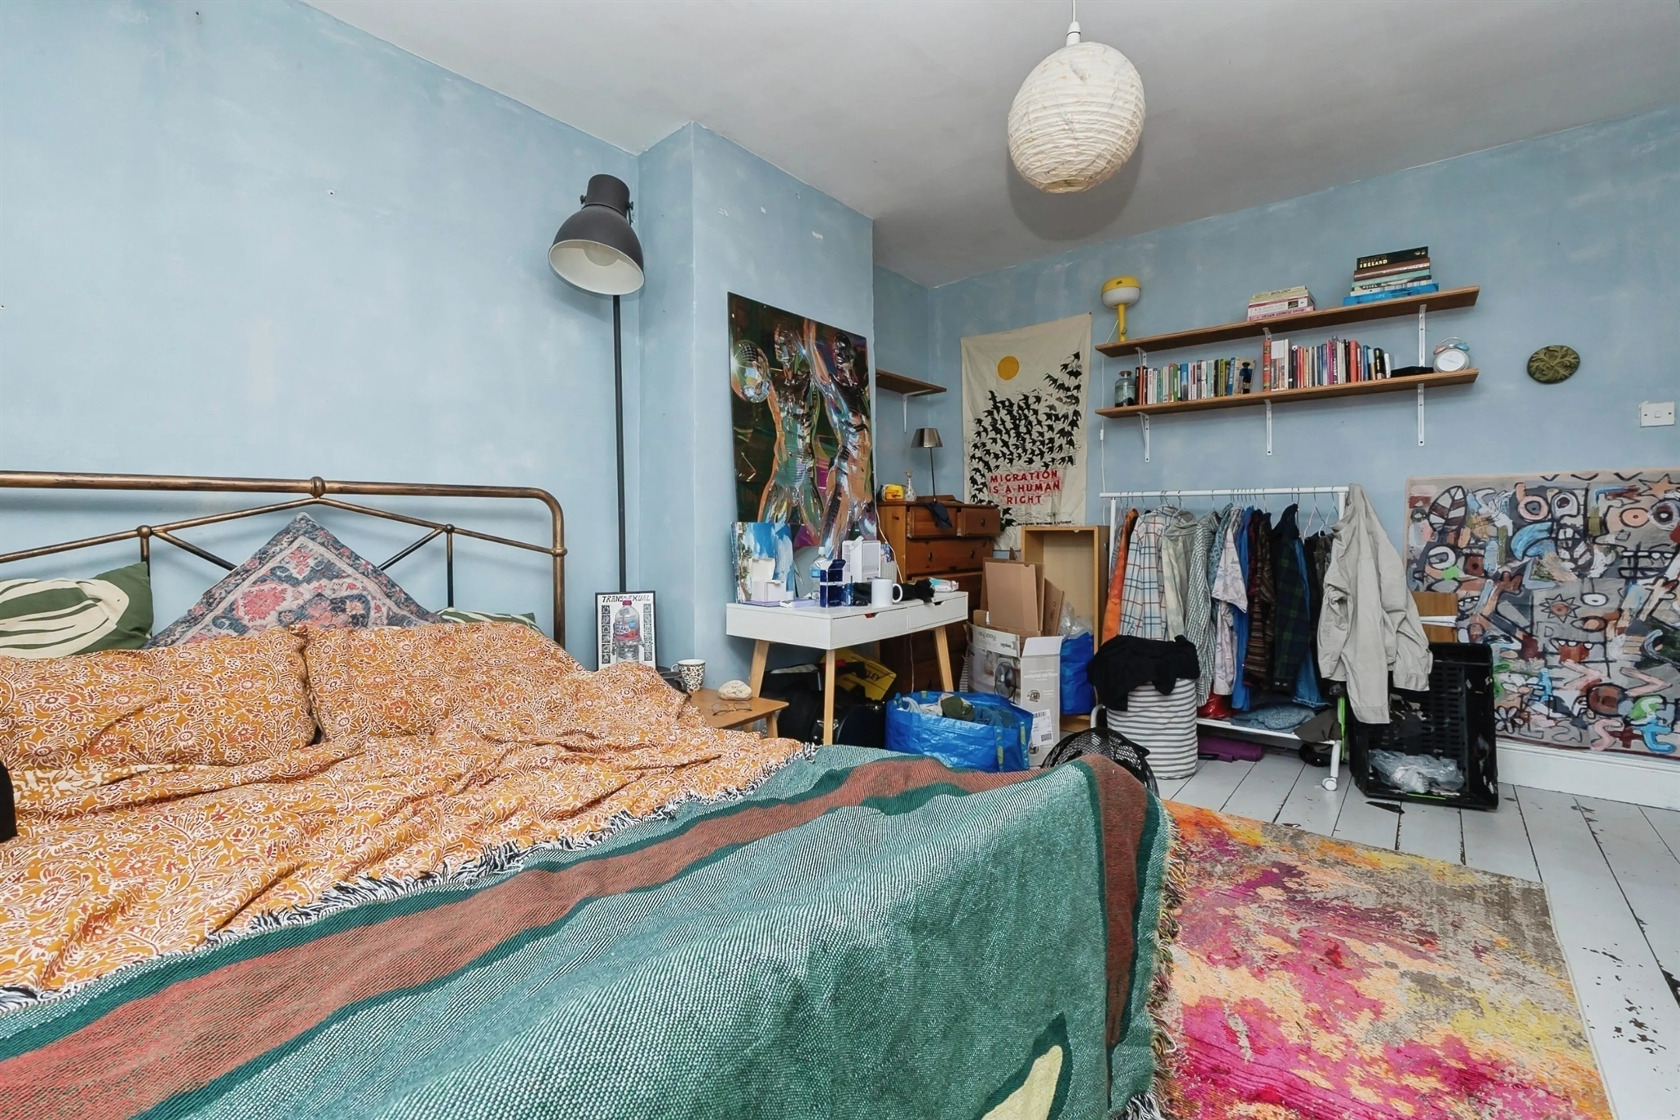
13' 11" max x 11' 7" max ( 4.24m max x 3.53m max )
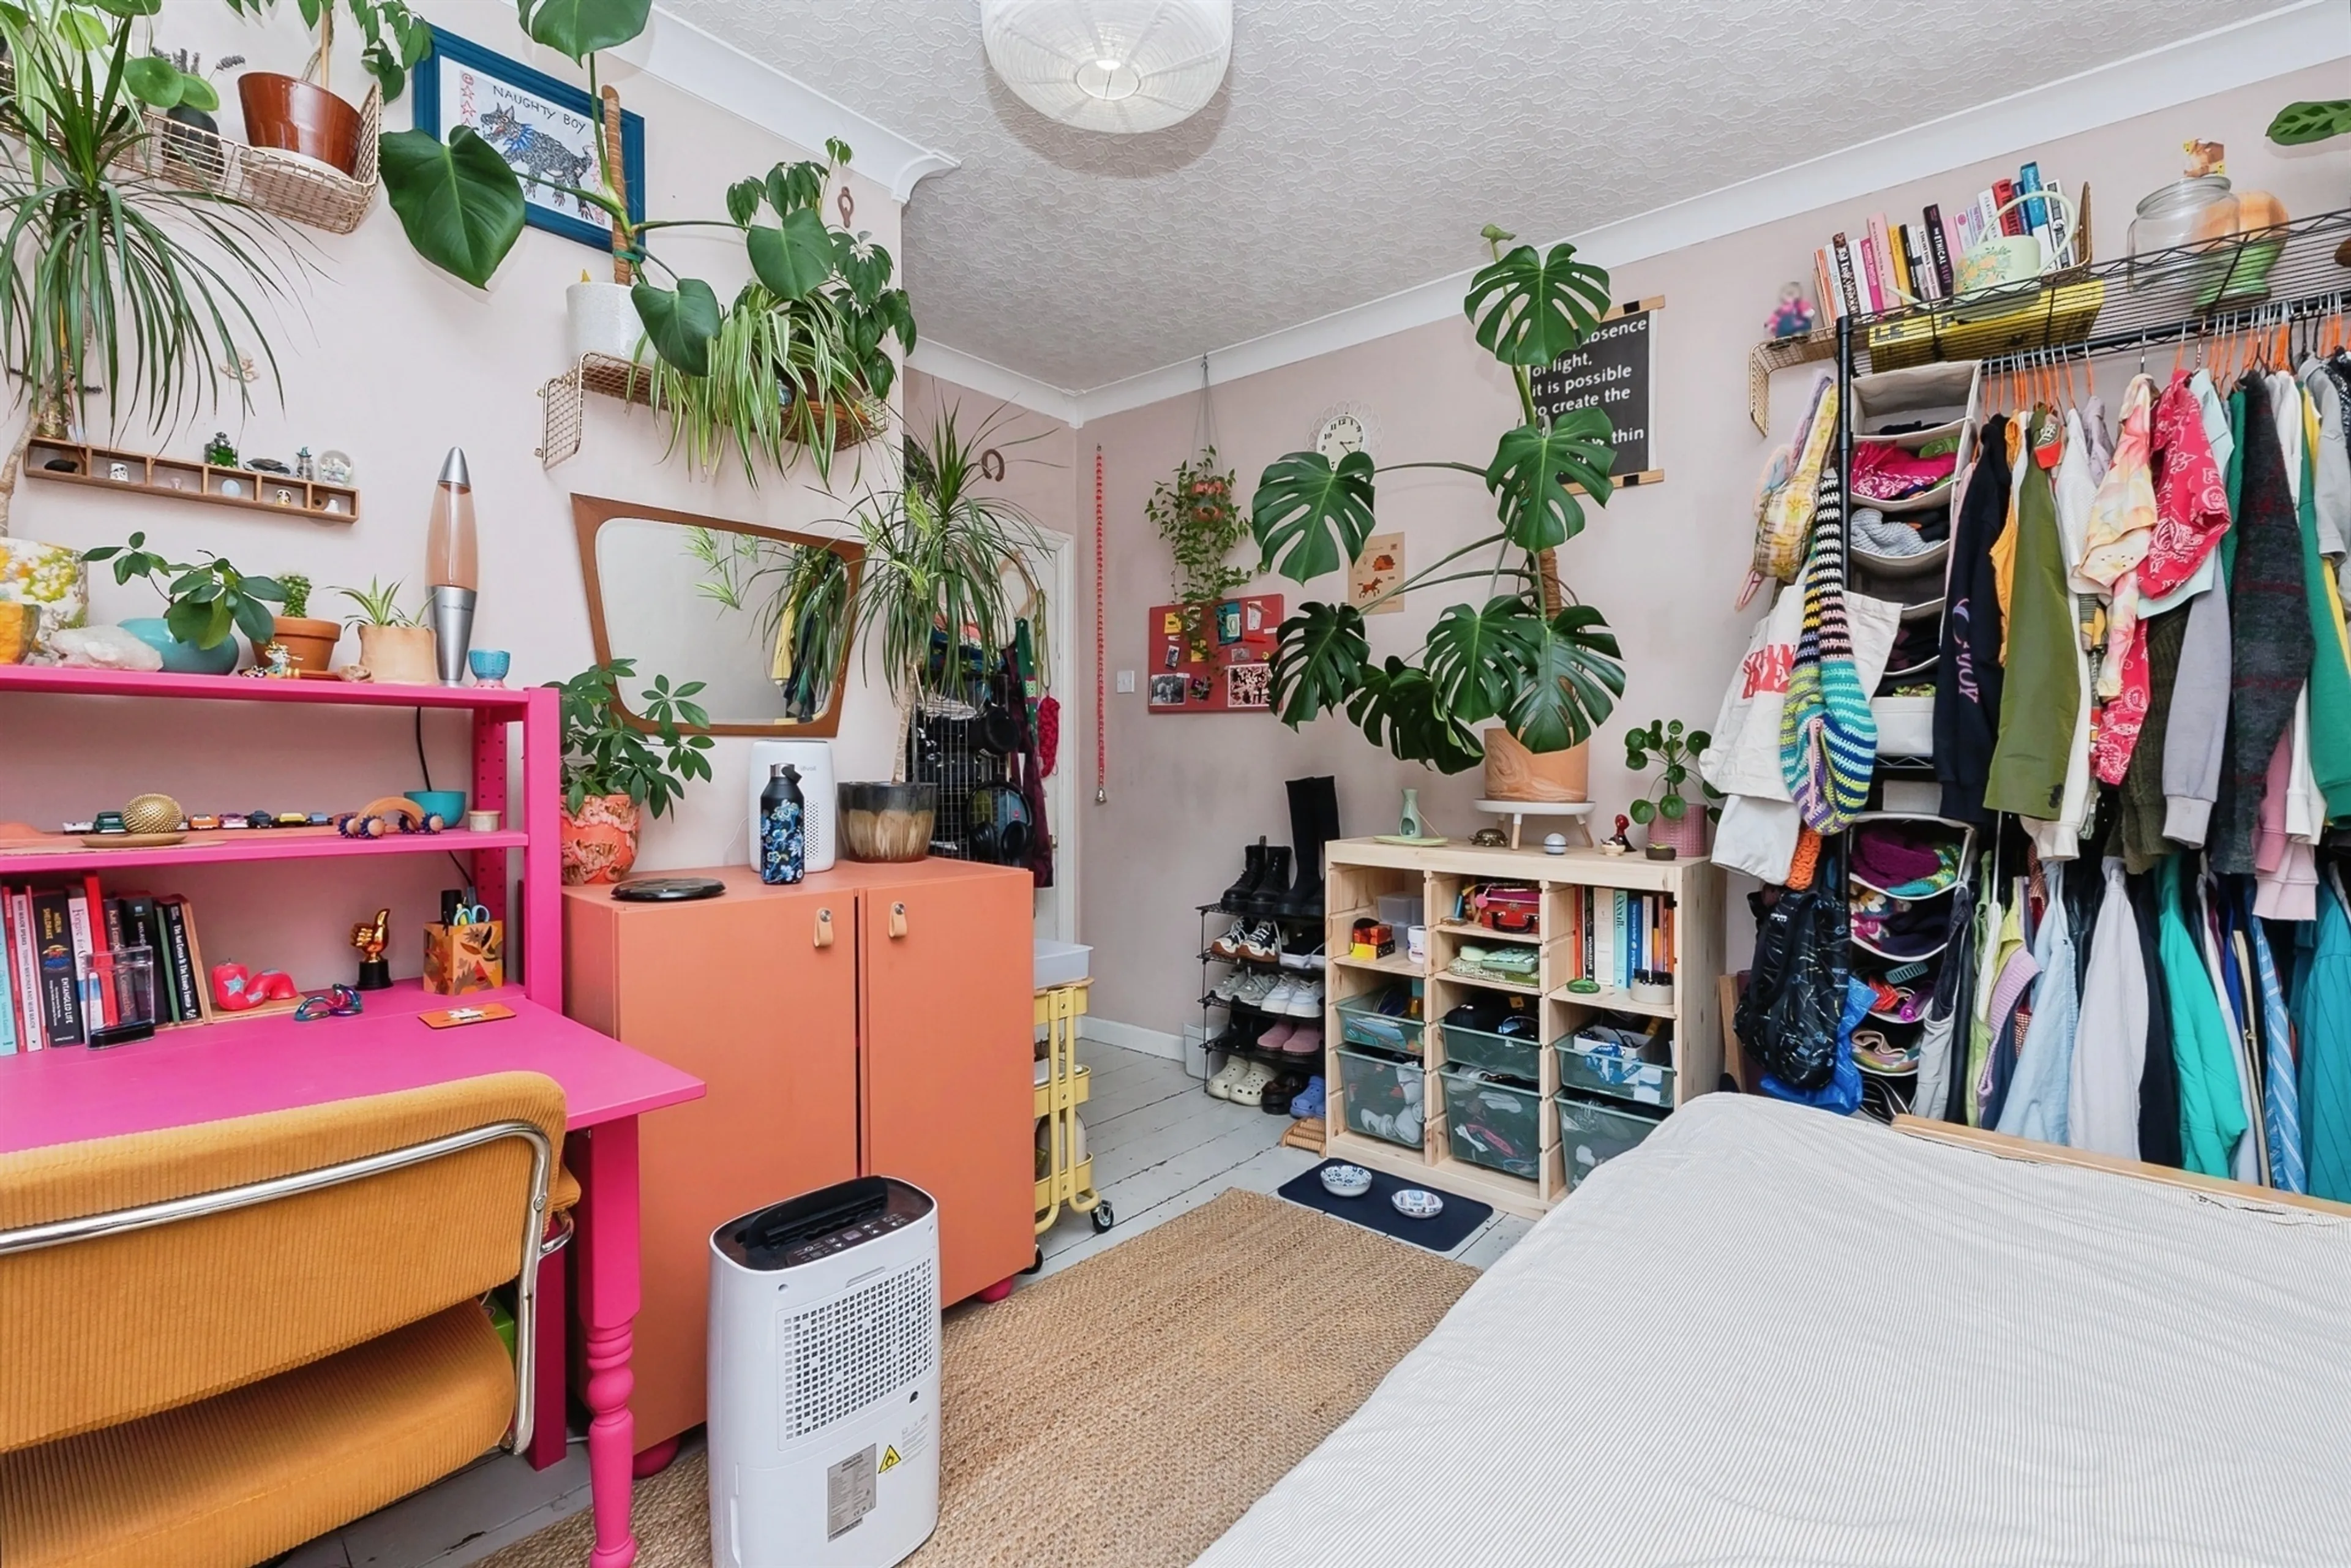
A serene, plant-filled main bedroom with soft pink tones, natural textures and a calming atmosphere. The double-glazed front-aspect window brings in morning light, illuminating the greenery and warm wooden furniture. Generous proportions allow for a bed, workspace and storage without compromising flow.
Bedroom Two
10' 11" x 9' 11" ( 3.33m x 3.02m )
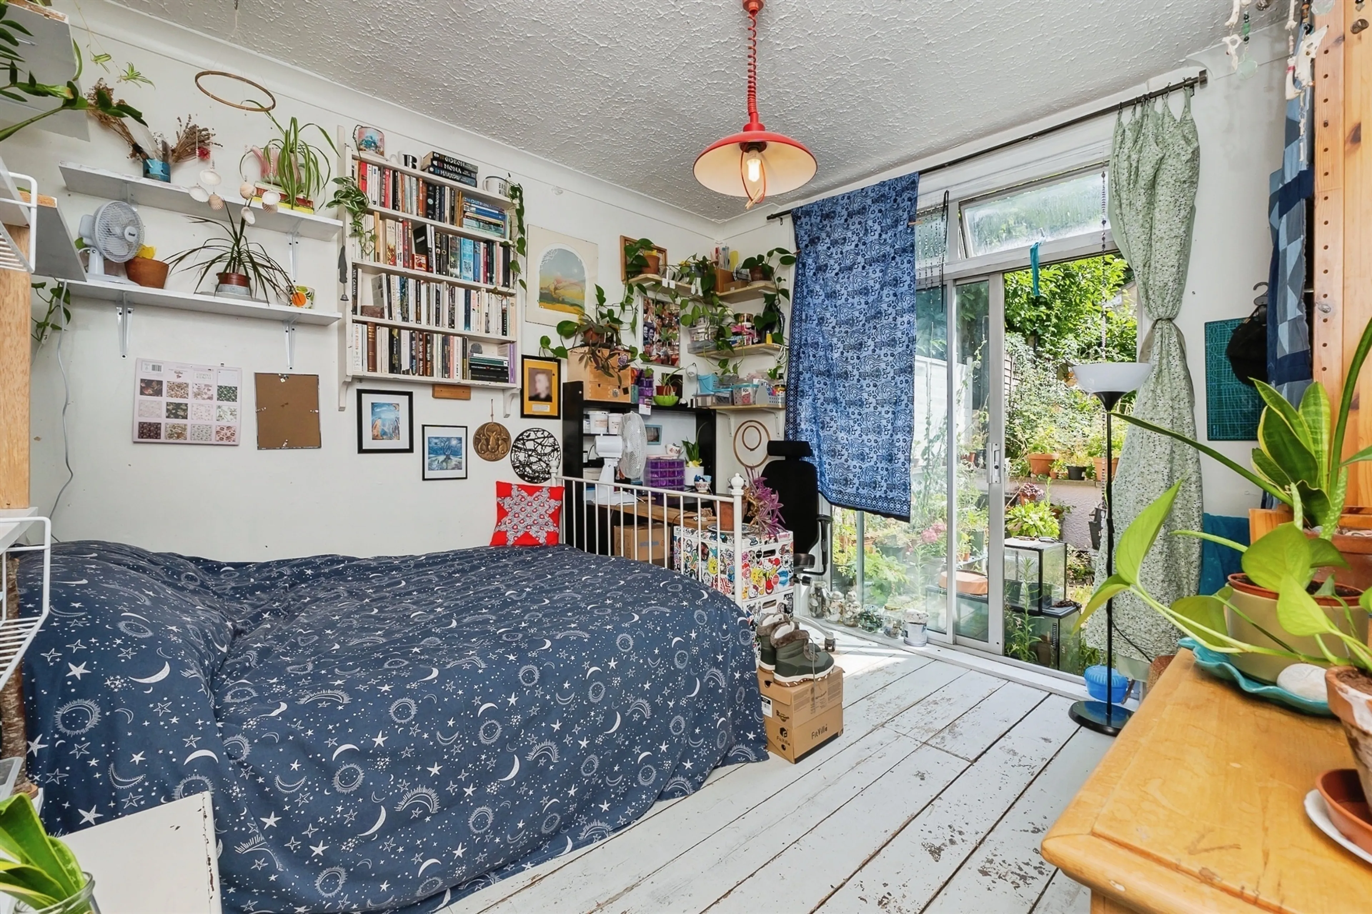
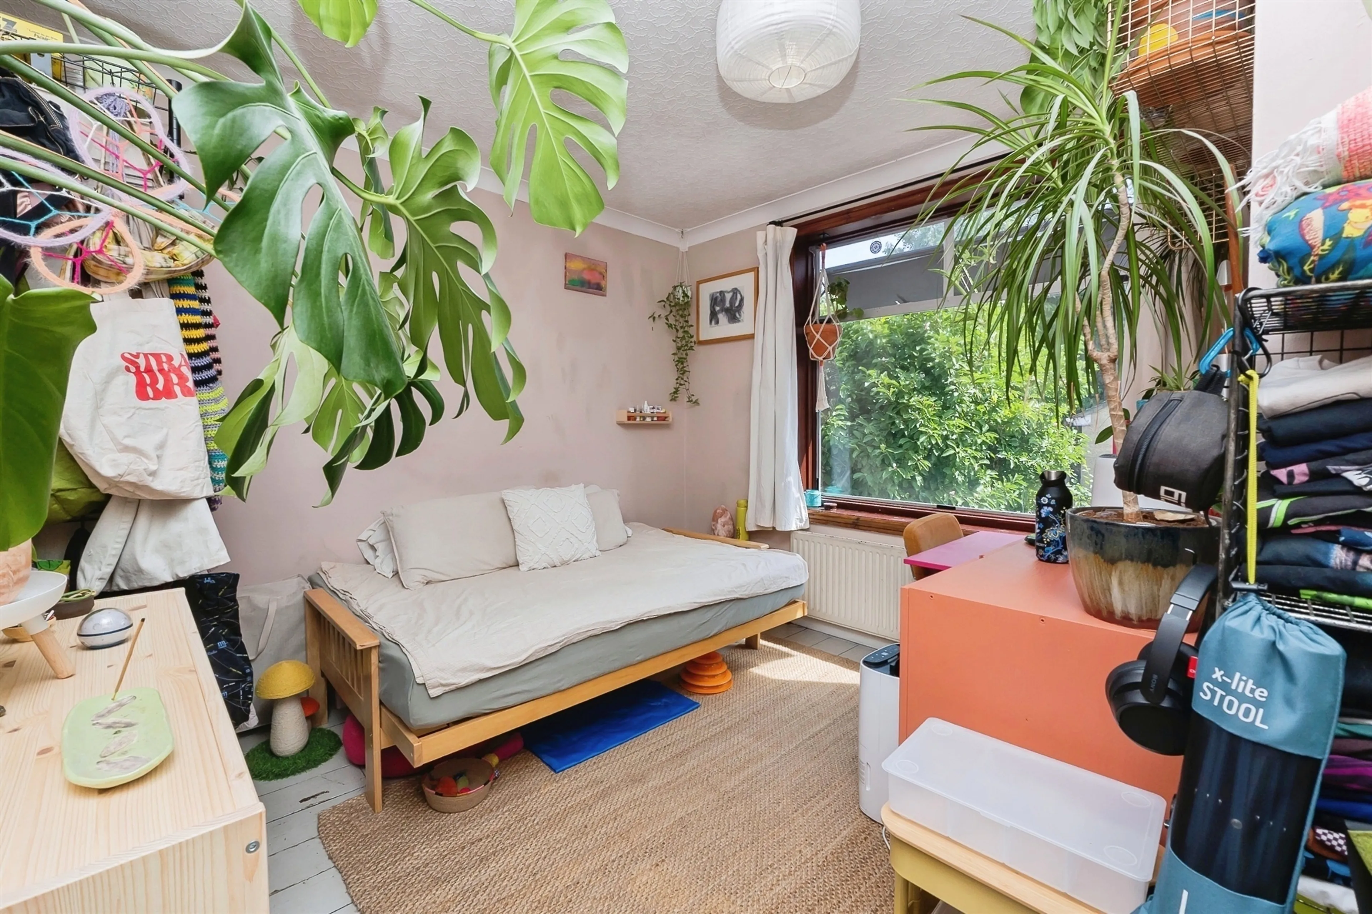
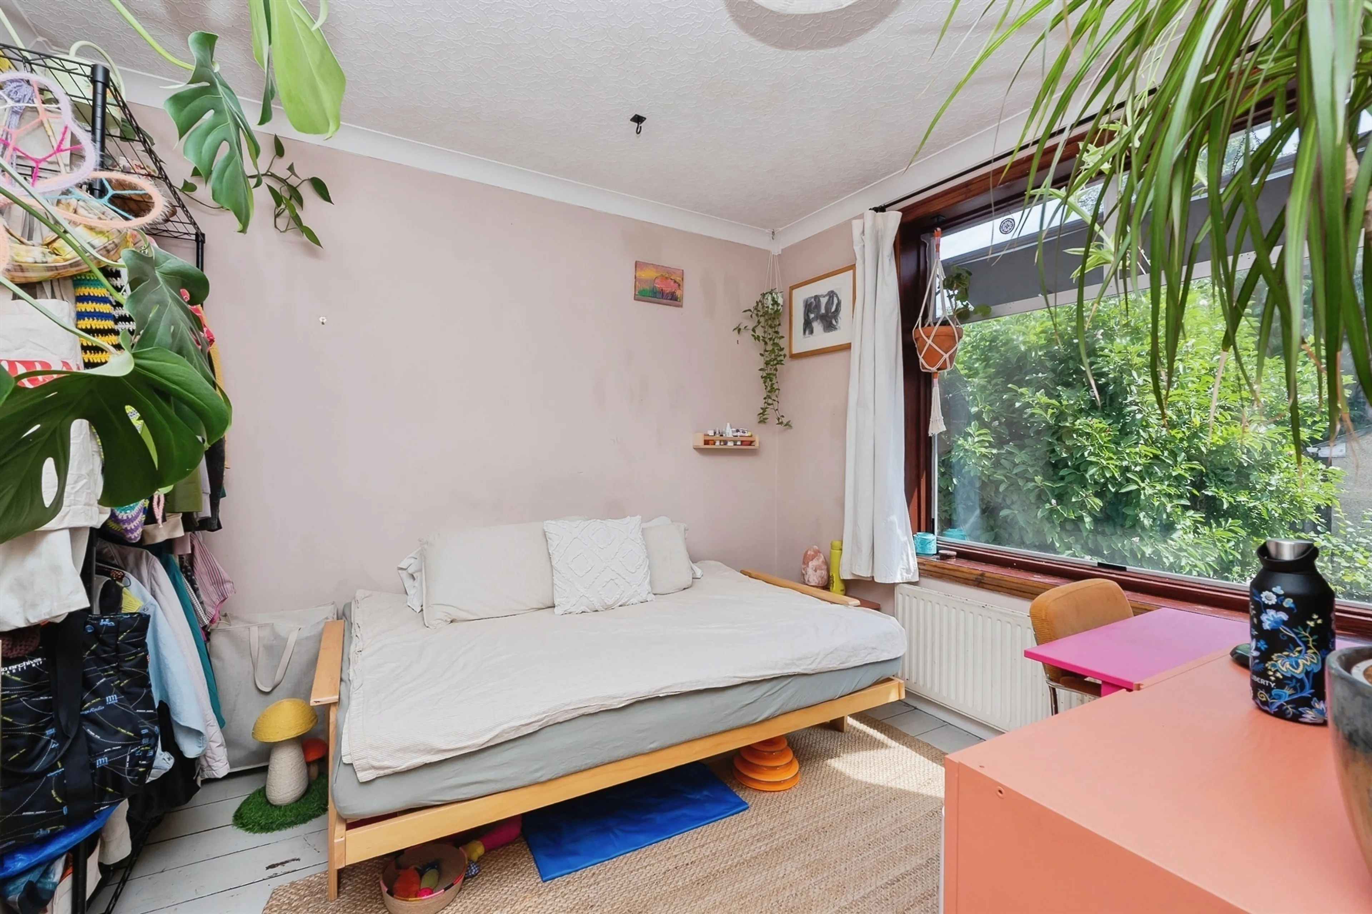
A bright, airy second bedroom with a large double-glazed rear-aspect window overlooking the garden. The room’s eclectic styling, plants and natural light create a peaceful retreat. Ideal as a guest room, studio or additional workspace.
Bedroom Three
8' 3" x 7' 2" ( 2.51m x 2.18m )
A compact, versatile third bedroom with a double-glazed front-aspect window. Perfect as a nursery, study or dressing room, with space for a single bed or desk. Light décor and thoughtful storage make the most of the footprint.
Bathroom
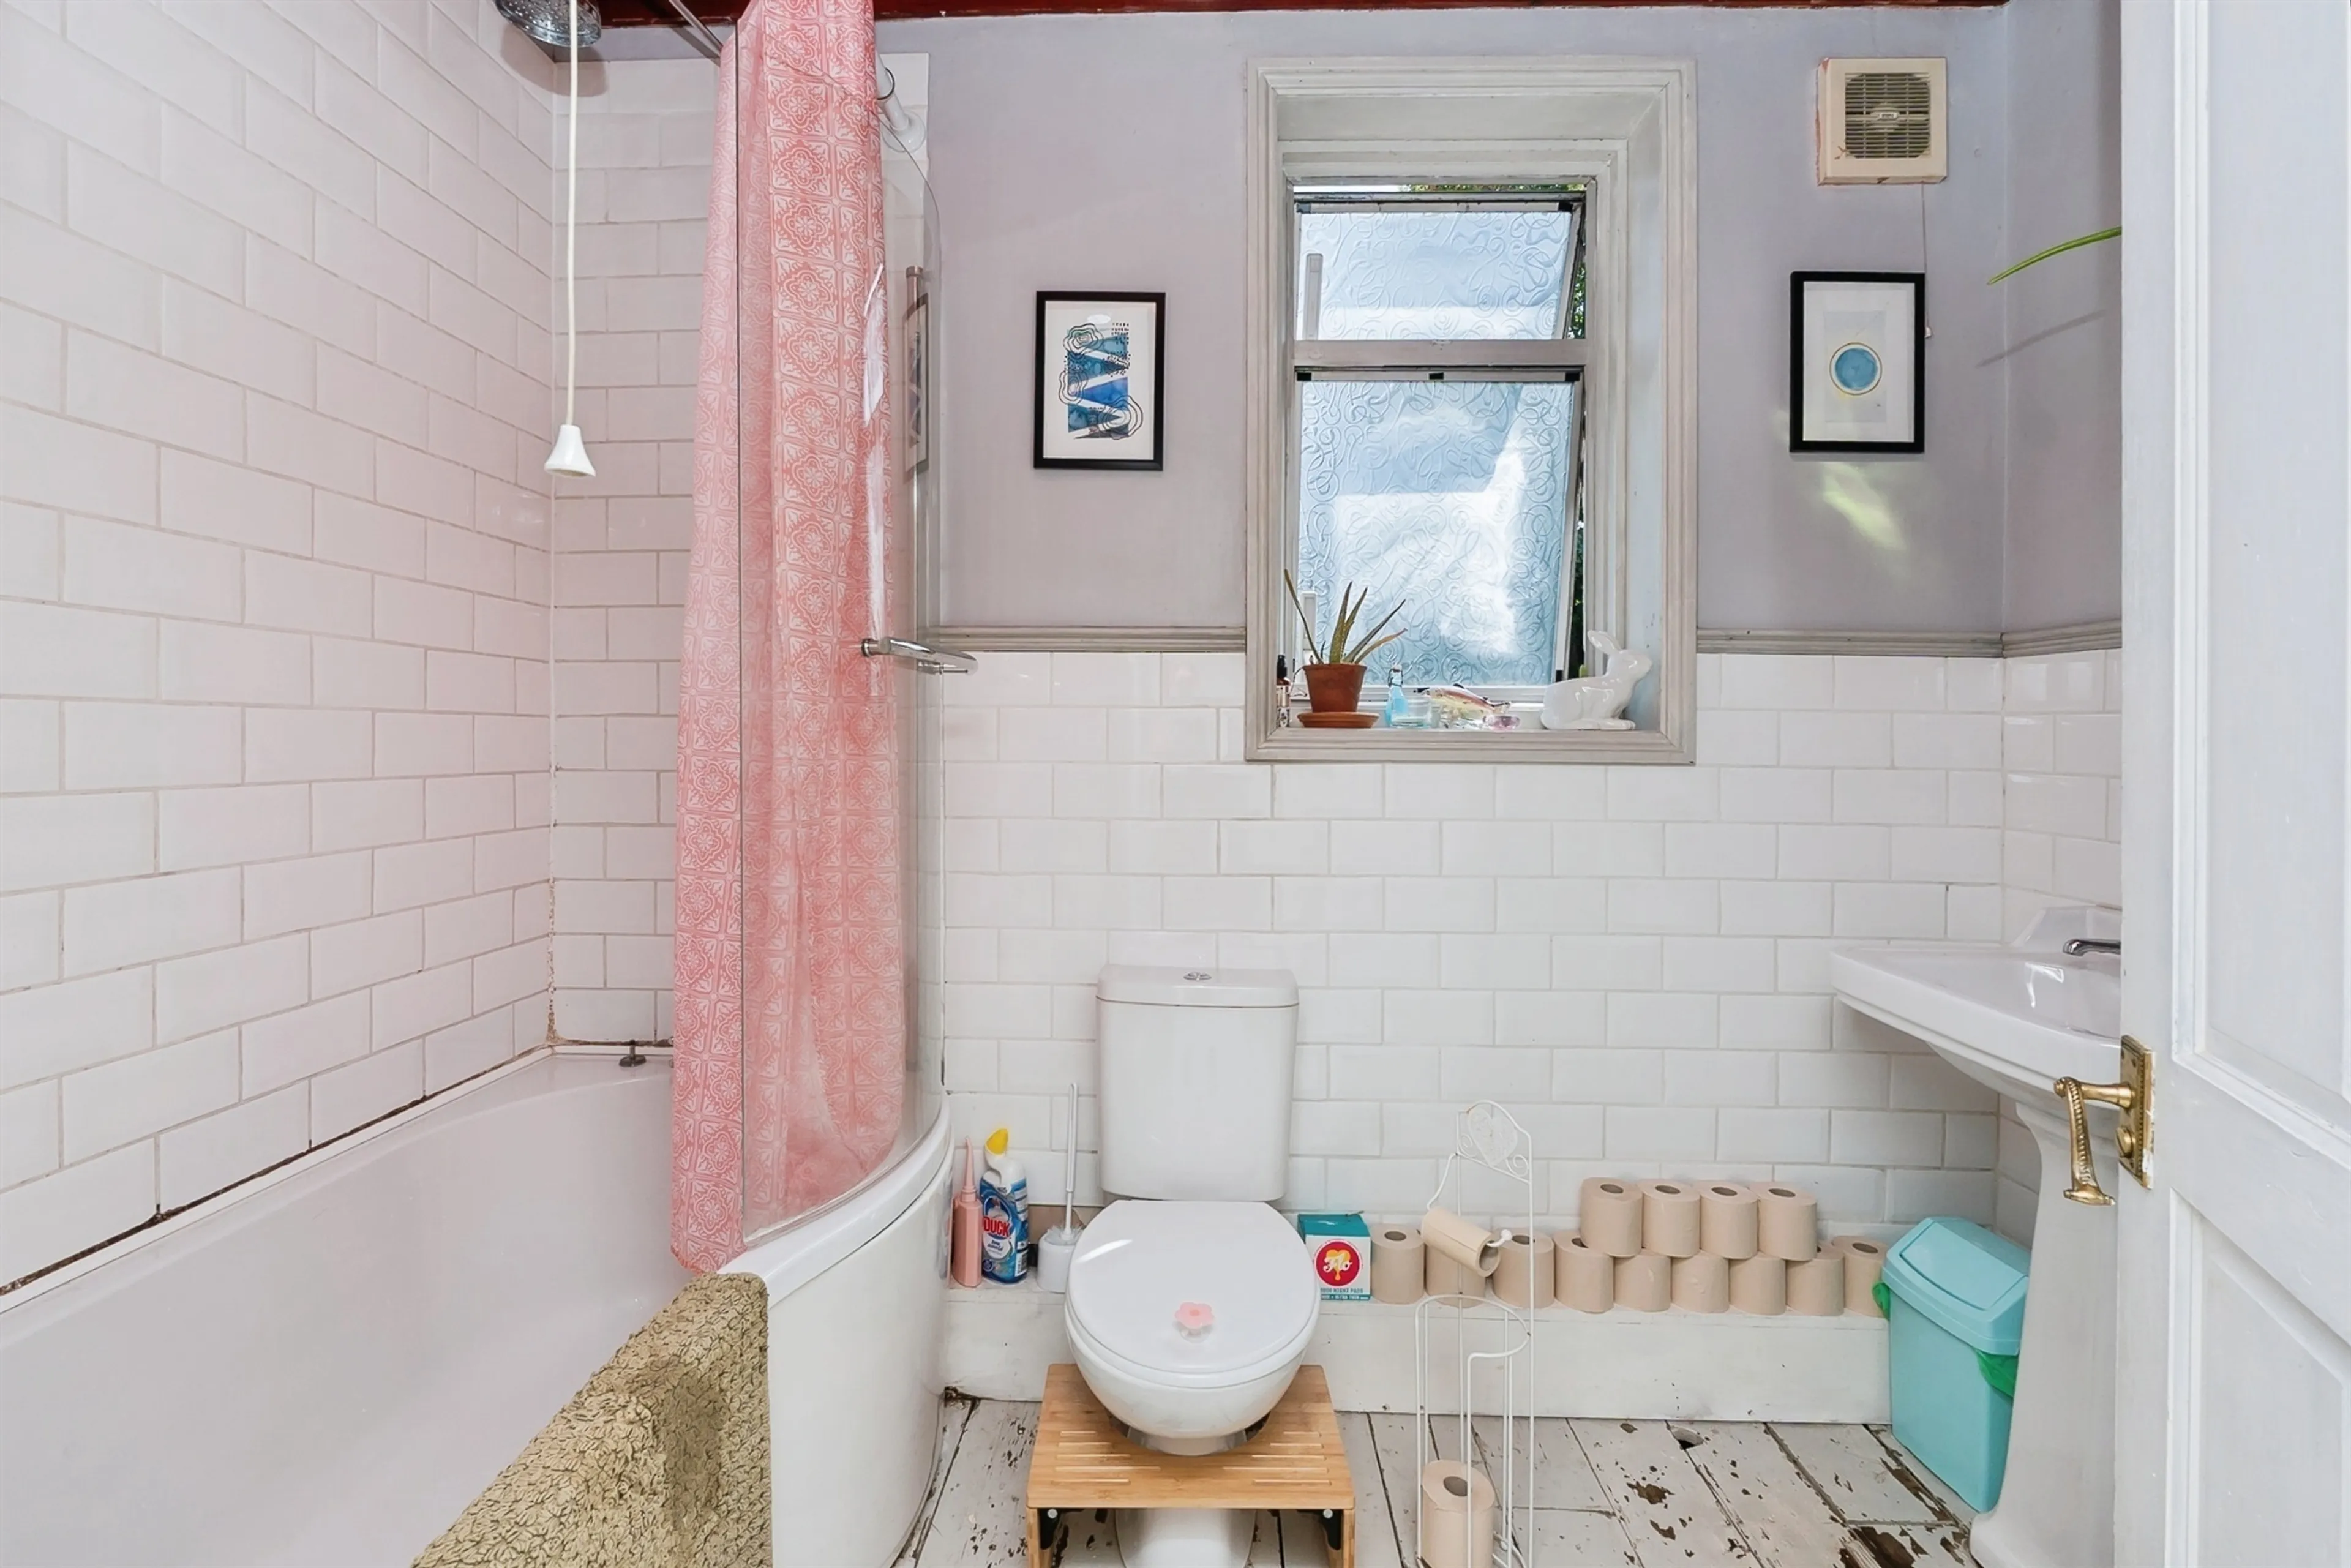
8' 10" x 5' 5" ( 2.69m x 1.65m )
A neatly arranged bathroom with white subway tiling, wooden flooring and a double-glazed rear-aspect window providing privacy and ventilation. Features include a curved bathtub with shower, WC and basin, all set within a clean, functional layout.
Garden
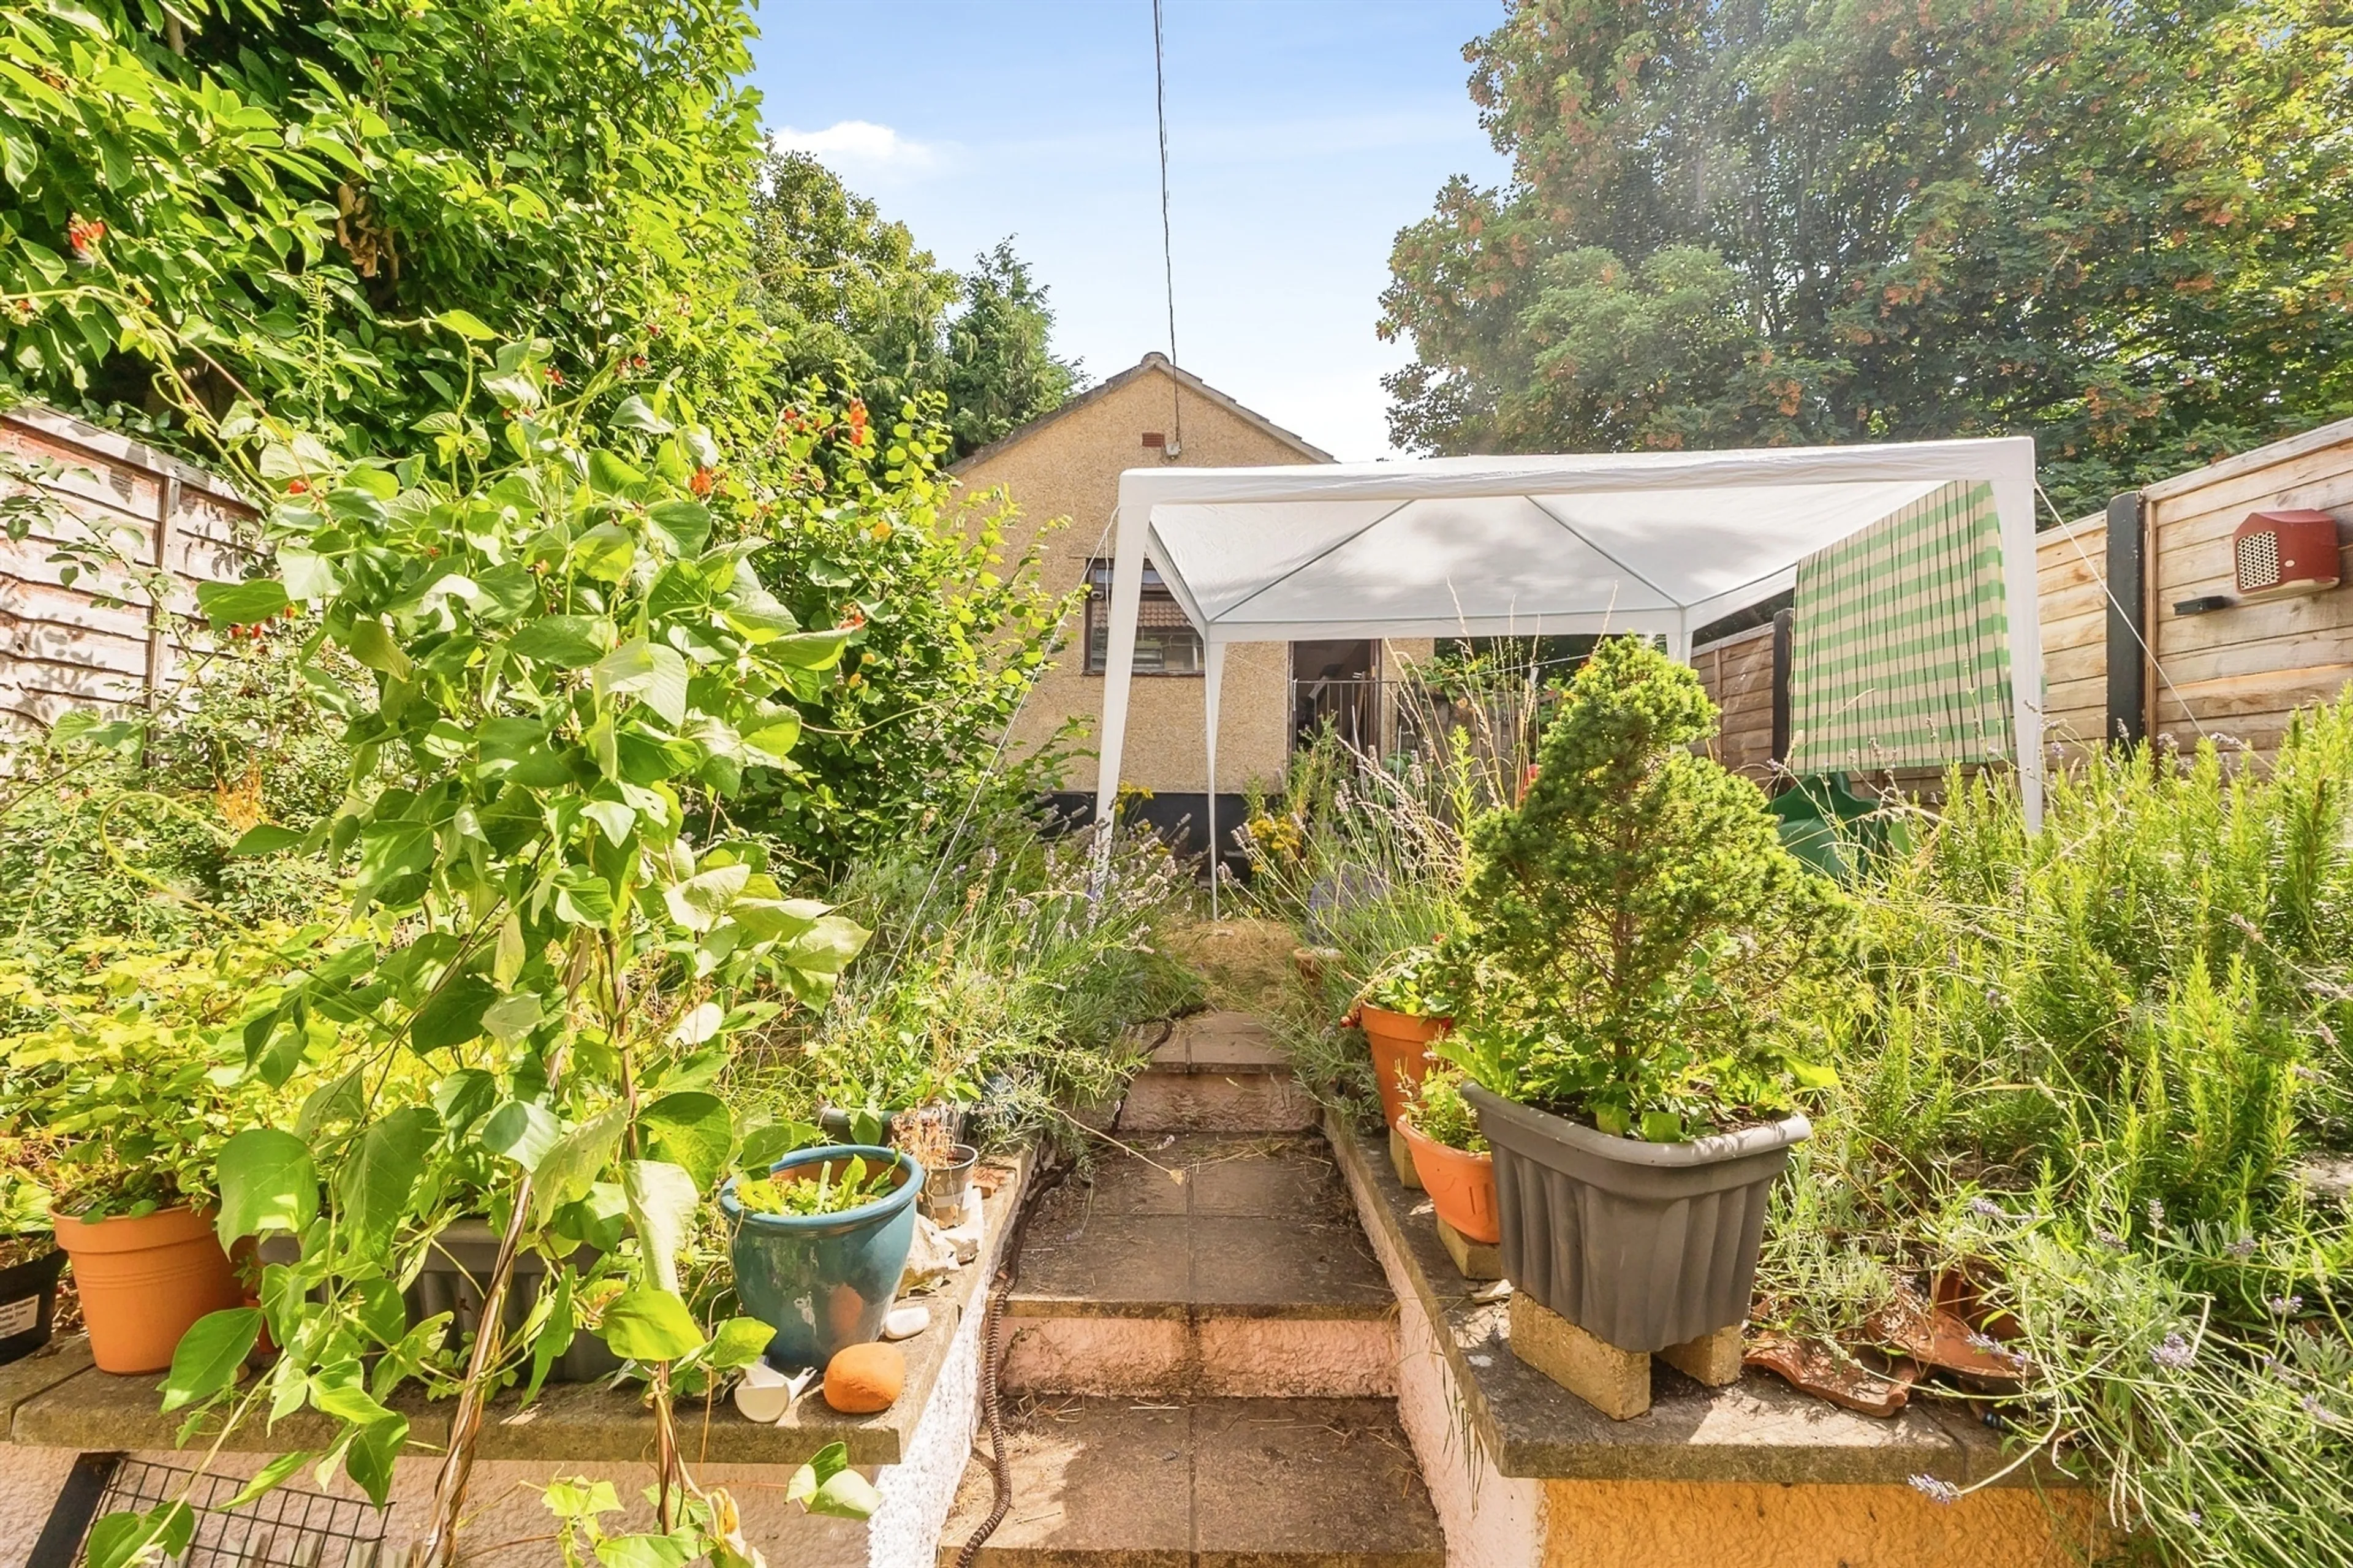
A lush, layered garden retreat with raised beds, mature planting and a canopy-covered seating area perfect for outdoor dining or quiet relaxation. The space feels private and green, with pockets of colour from potted plants and thoughtful landscaping. A rare oasis that extends the living space beautifully.
Garage
A sizeable detached garage offering excellent storage, workshop potential or hobby space. Wide proportions make it highly practical for a vehicle plus additional equipment.
The garden is a true extension of the home: layered planting, raised beds, a canopy-covered seating area and a sense of privacy that’s rare in the city. Whether you’re working from home, entertaining, or simply unwinding, this property offers a lifestyle that blends character with practicality. With a sizeable detached garage and a well-balanced footprint, it’s a home that invites you to settle in and make it your own.
Lounge
13' 11" max x 12' 2" max ( 4.24m max x 3.71m max )
A vibrant, welcoming lounge filled with personality, featuring eclectic décor, layered artwork and abundant greenery. The double-glazed rear-aspect window draws in natural light and frames views of the garden, giving the room a calm, leafy backdrop. A textured ceiling and warm furnishings create a cosy environment perfect for relaxing or hosting.
Dining Room
10' 11" x 10' 8" ( 3.33m x 3.25m )
A charming, colourful dining space with room for a large table, ideal for gatherings or creative work. The double-glazed front-aspect window brings in soft street-side light, balancing the room’s warm tones and eclectic styling. Shelving, artwork and plants add character while maintaining a comfortable, functional feel.
Kitchen
12' x 8' ( 3.66m x 2.44m )
A beautifully eclectic kitchen with pink walls, wooden worktops and white cabinetry, blending warmth with practicality. The double-glazed rear-aspect window sits above the sink, overlooking greenery and filling the room with daylight. Thoughtful storage, modern appliances and playful décor make this a joyful cooking space.
Bedroom One
13' 11" max x 11' 7" max ( 4.24m max x 3.53m max )
A serene, plant-filled main bedroom with soft pink tones, natural textures and a calming atmosphere. The double-glazed front-aspect window brings in morning light, illuminating the greenery and warm wooden furniture. Generous proportions allow for a bed, workspace and storage without compromising flow.
Bedroom Two
10' 11" x 9' 11" ( 3.33m x 3.02m )
A bright, airy second bedroom with a large double-glazed rear-aspect window overlooking the garden. The room’s eclectic styling, plants and natural light create a peaceful retreat. Ideal as a guest room, studio or additional workspace.
Bedroom Three
8' 3" x 7' 2" ( 2.51m x 2.18m )
A compact, versatile third bedroom with a double-glazed front-aspect window. Perfect as a nursery, study or dressing room, with space for a single bed or desk. Light décor and thoughtful storage make the most of the footprint.
Bathroom
8' 10" x 5' 5" ( 2.69m x 1.65m )
A neatly arranged bathroom with white subway tiling, wooden flooring and a double-glazed rear-aspect window providing privacy and ventilation. Features include a curved bathtub with shower, WC and basin, all set within a clean, functional layout.
Garden
A lush, layered garden retreat with raised beds, mature planting and a canopy-covered seating area perfect for outdoor dining or quiet relaxation. The space feels private and green, with pockets of colour from potted plants and thoughtful landscaping. A rare oasis that extends the living space beautifully.
Garage
A sizeable detached garage offering excellent storage, workshop potential or hobby space. Wide proportions make it highly practical for a vehicle plus additional equipment.
Utilities, rights & restrictions
Expand
Utility Supply:
- ElectricityContact branch
- WaterContact branch
- HeatingCentral
- BroadbandContact branch
- SewerageContact branch
Rights & Restrictions:
- Private rights of wayContact branch
- Public rights of wayContact branch
- Listed propertyContact branch
- RestrictionsContact branch
Risks:
- Flooded in last 5 yearsContact branch
- Flood defencesContact branch
- Source of floodContact branch
Guidance Notes
While every reasonable effort is made to ensure the accuracy of descriptions and content, we should make you aware of the following guidance or limitations.
(1) MONEY LAUNDERING REGULATIONS Intending purchasers will be asked to produce identification documentation at a later stage and we would ask for your co-operation in order that there will be no delay in agreeing the sale. (2) These particulars do not constitute part or all of an offer or contract. (3) The measurements indicated are supplied for guidance only and as such must be considered incorrect. (4) Potential buyers are advised to recheck the measurements before committing to any expense. (5) We have not tested any apparatus, equipment, fixtures, fittings or services and it is the buyers interests to check the working condition of any appliances. (6) We have not sought to verify the legal title of the property and the buyers must obtain verification from their solicitor.Use Our Homefinder Service
With our HOME FINDER SERVICE, we get a real understanding of what is on your wish list and then put all of our experience, local knowledge, branch network and extensive contacts to work to find your perfect property.

Our handy mortgage calculator helps you to estimate what your monthly repayments could be. * Terms and conditions apply.
Please be aware, these results are for illustrative purposes only and should not be considered as a mortgage quote. These are based on a repayment mortgage and may vary depending on the term and interest rate of your mortgage. Lender fees may also be applicable.
If you would like guidance on the right mortgage for you, we recommend booking a mortgage appointment and speak to one of our mortgage consultants who will be more than happy to help.
** The 4.19% annual interest rate is based on the Connells Group average mortgage interest rate taken from this year YTD and is correct as at 29/01/26.
Any fees payable will be explained in your initial no-obligation appointment, before you choose whether to use our Mortgage Services.
Similar Properties
Recently Sold In This Area
Any fees payable will be explained in your initial no-obligation appointment, before you choose whether to use our Mortgage Services.

