Property details
Key features
Council Tax Band:
Contact Branch
Security Deposit:
Contact Branch
Zero Deposit Guarantee Available
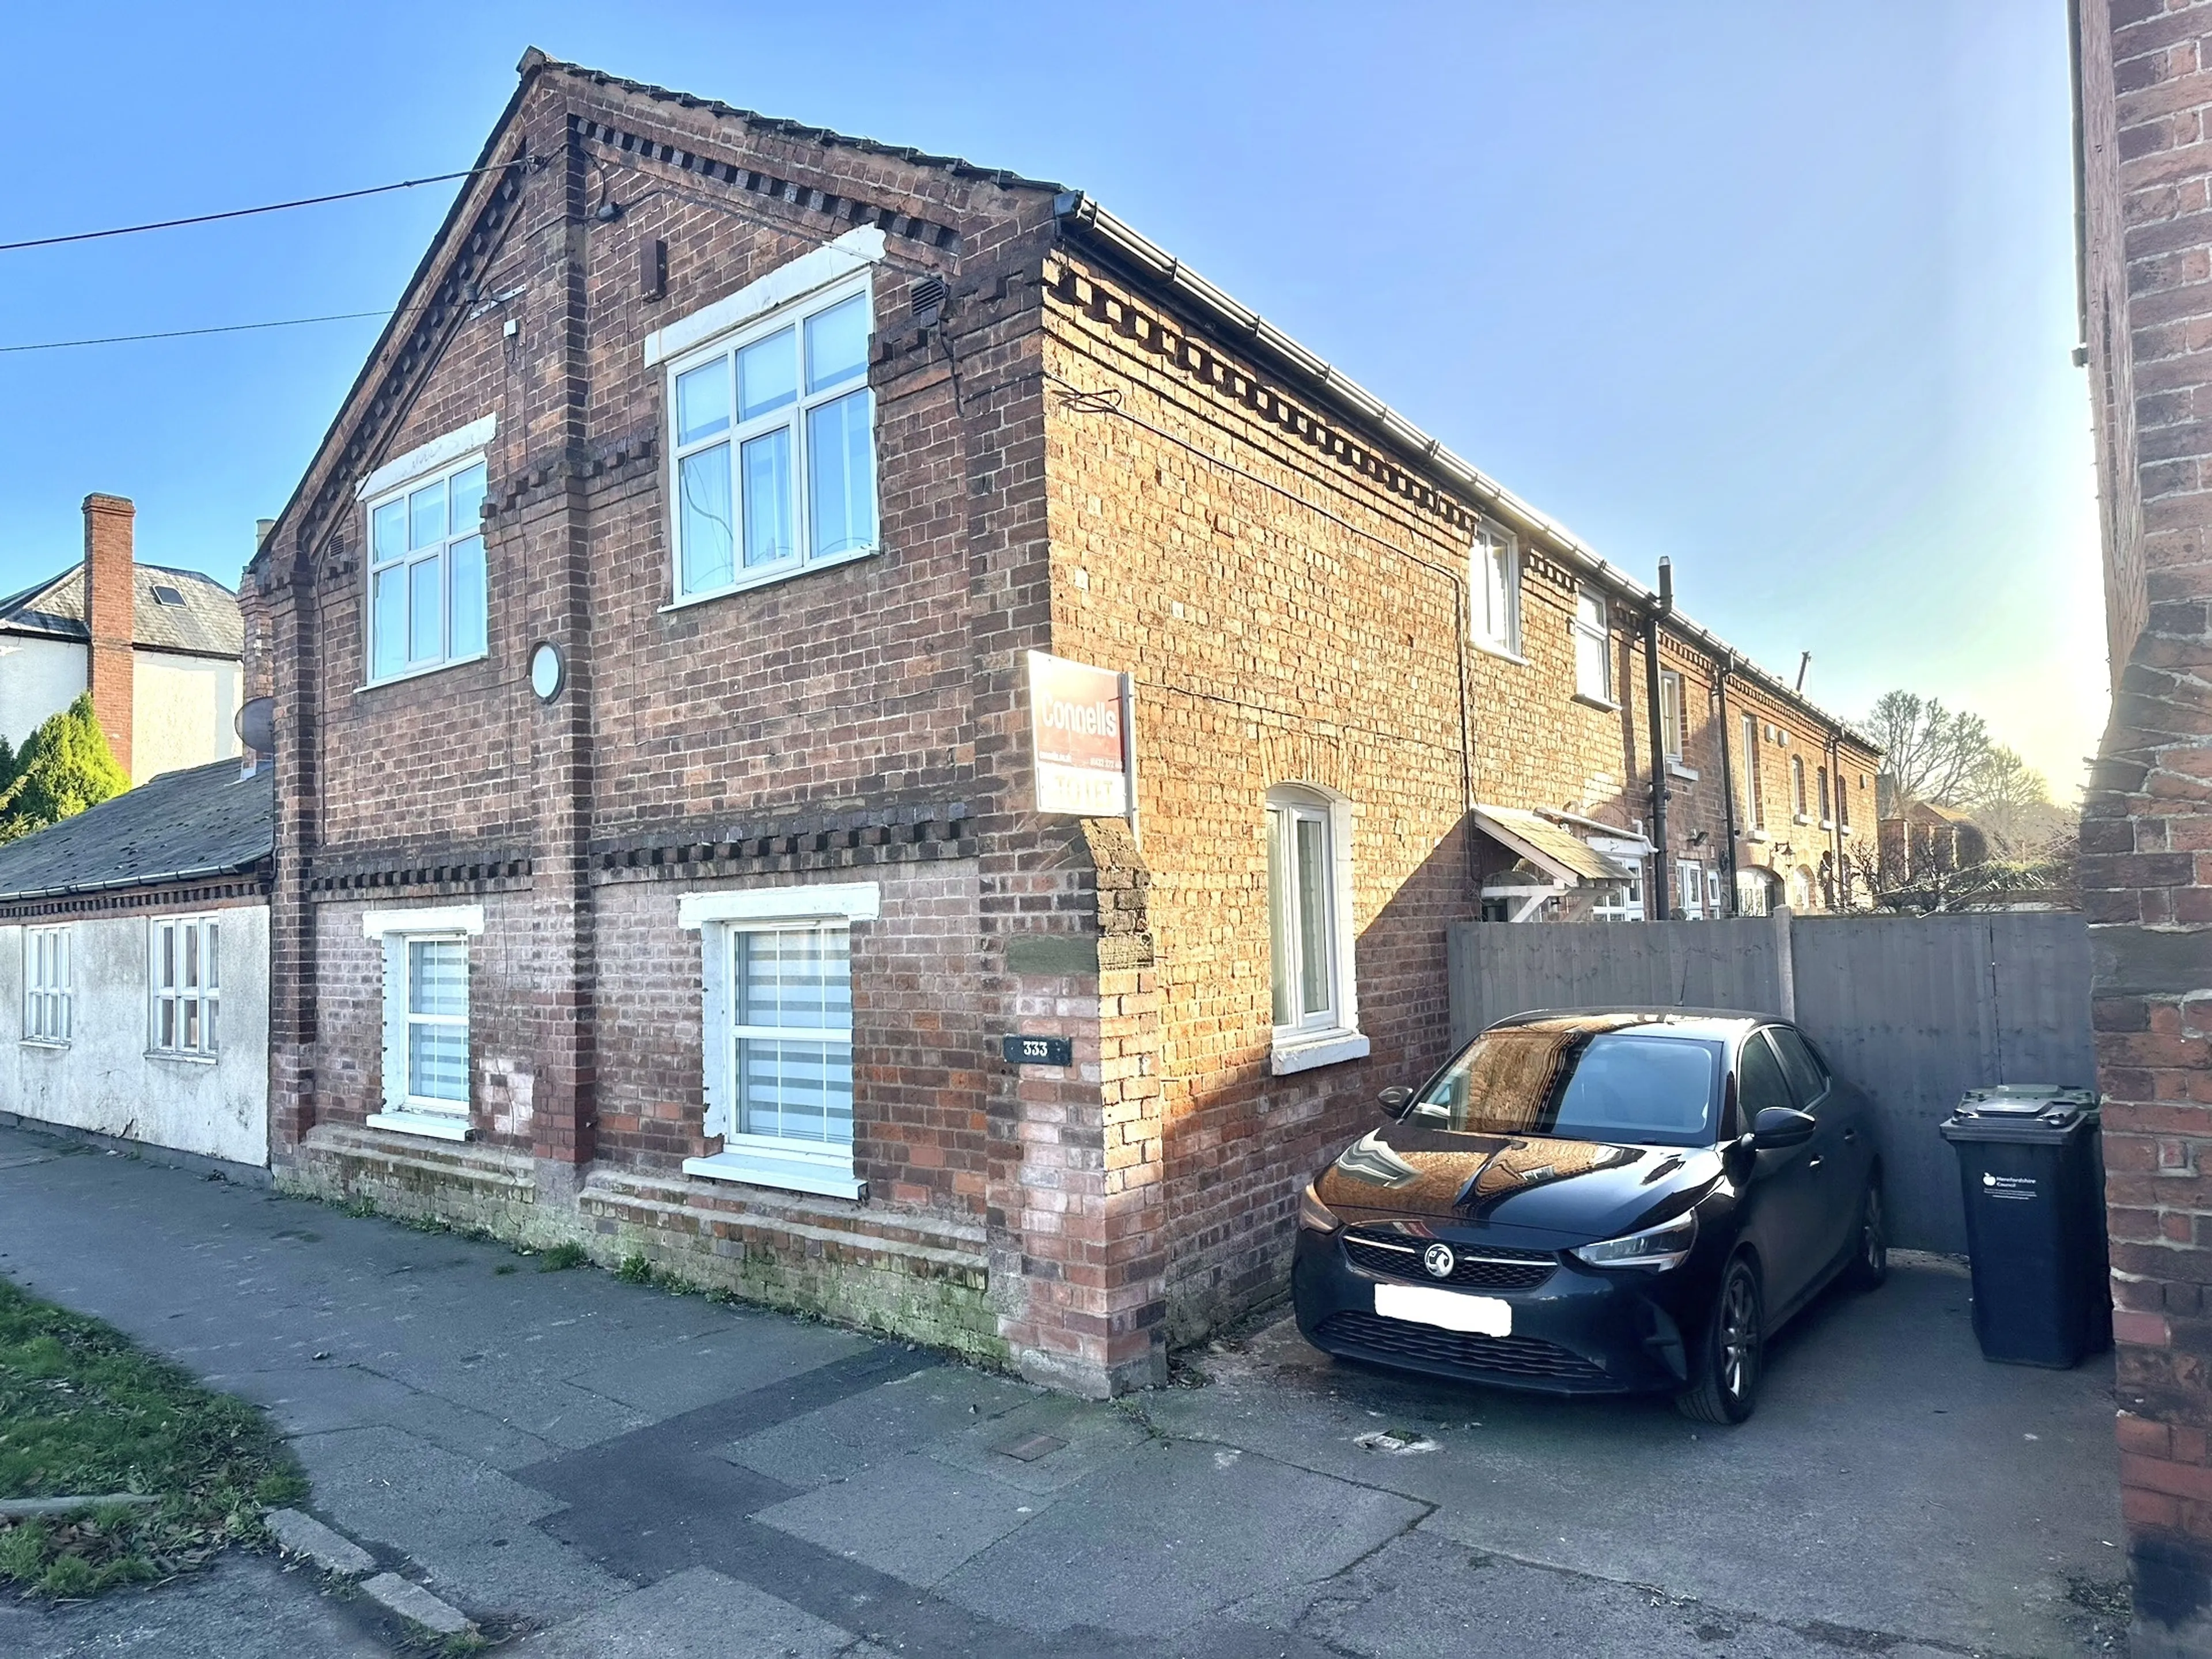
Available Septemberdriveway Parkinglow Maintenance Gardenextremley Spacious Living Area4 Double Bedrooms
You do not want to miss out, so call now to get booked in for a viewing; Connells Residential Lettings- 01432 272413
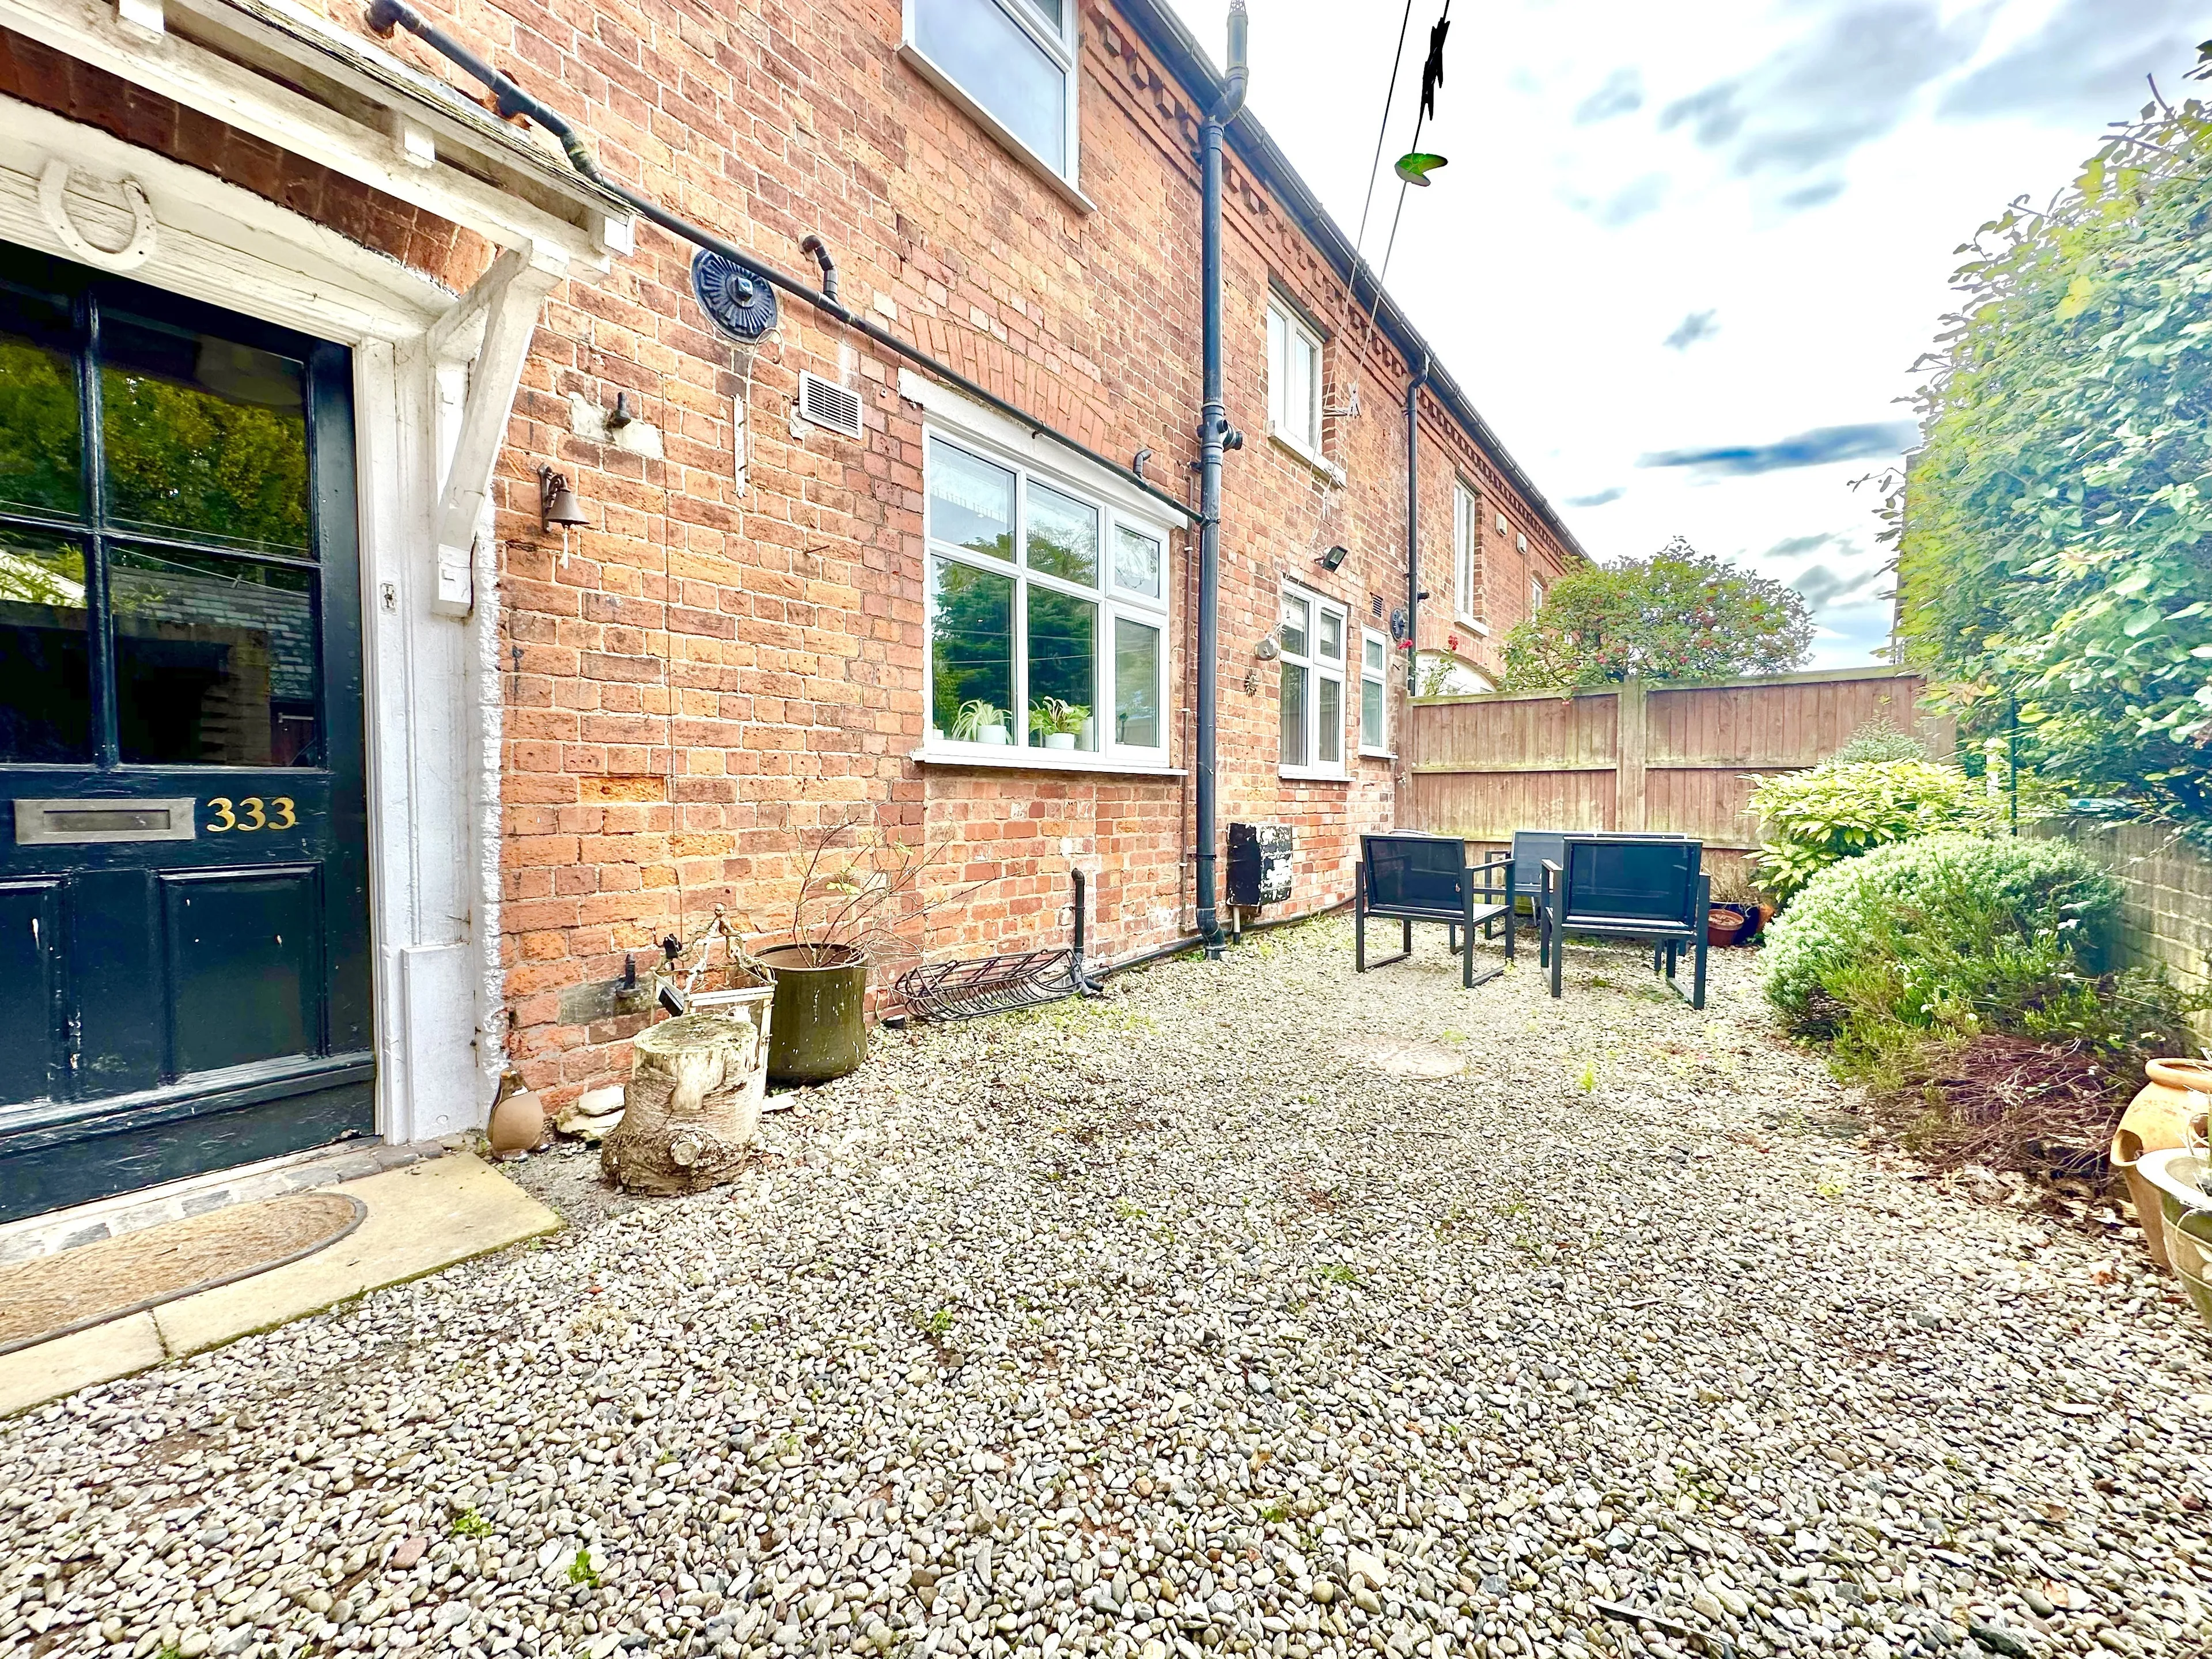
Situated in this extremely popular residential location, a deceptively spacious characterful yet moden property comprising; On the ground floor, entrance porch, entrance hall, reception hall, large lounge, superb kitchen/diner, cloakroom, study and utility, upstairs the property has 4 good sized bedrooms, en-suite shower room and separate bathroom. The property also offers a low maintenace courtyard garden, and single car driveway.
Entrance Hall
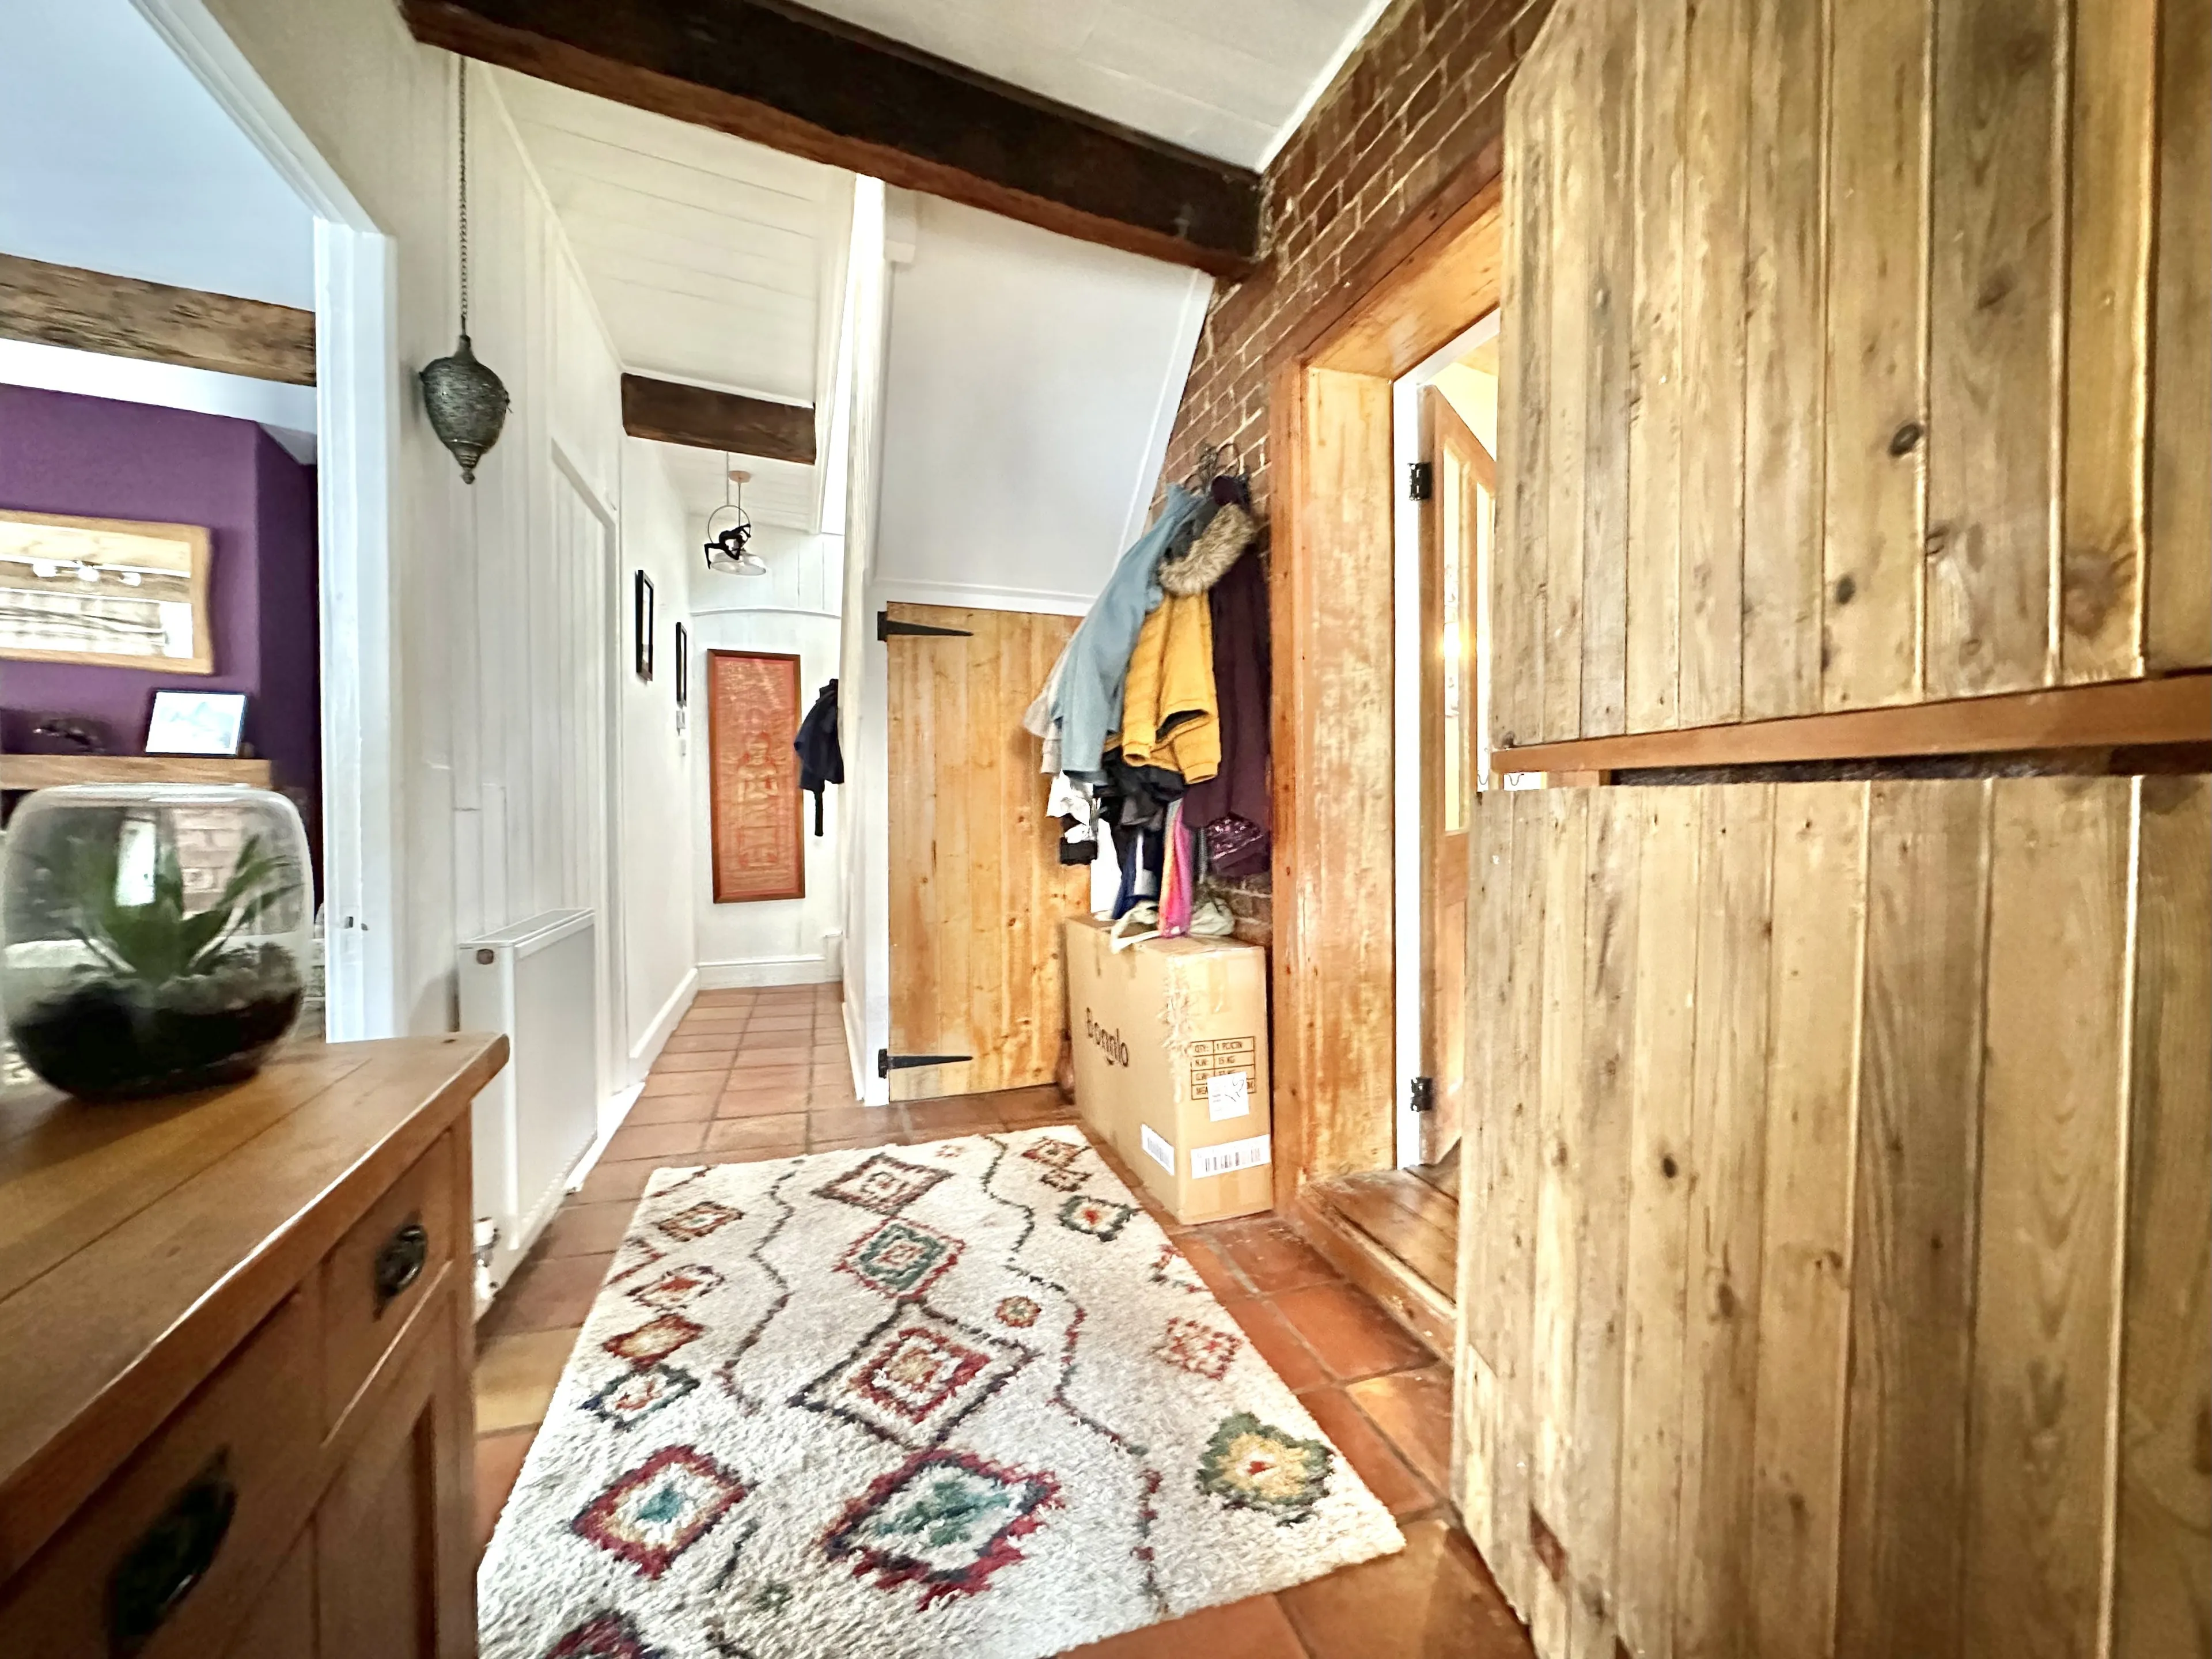
With tiled flooring, partial panelled wall, exposed brickwork, panelled ceiling, electric light and feature stable door to the:
Reception Hall
With radiator, tiled floor, understairs storage cupboard, panelled walls and ceiling and door to the:
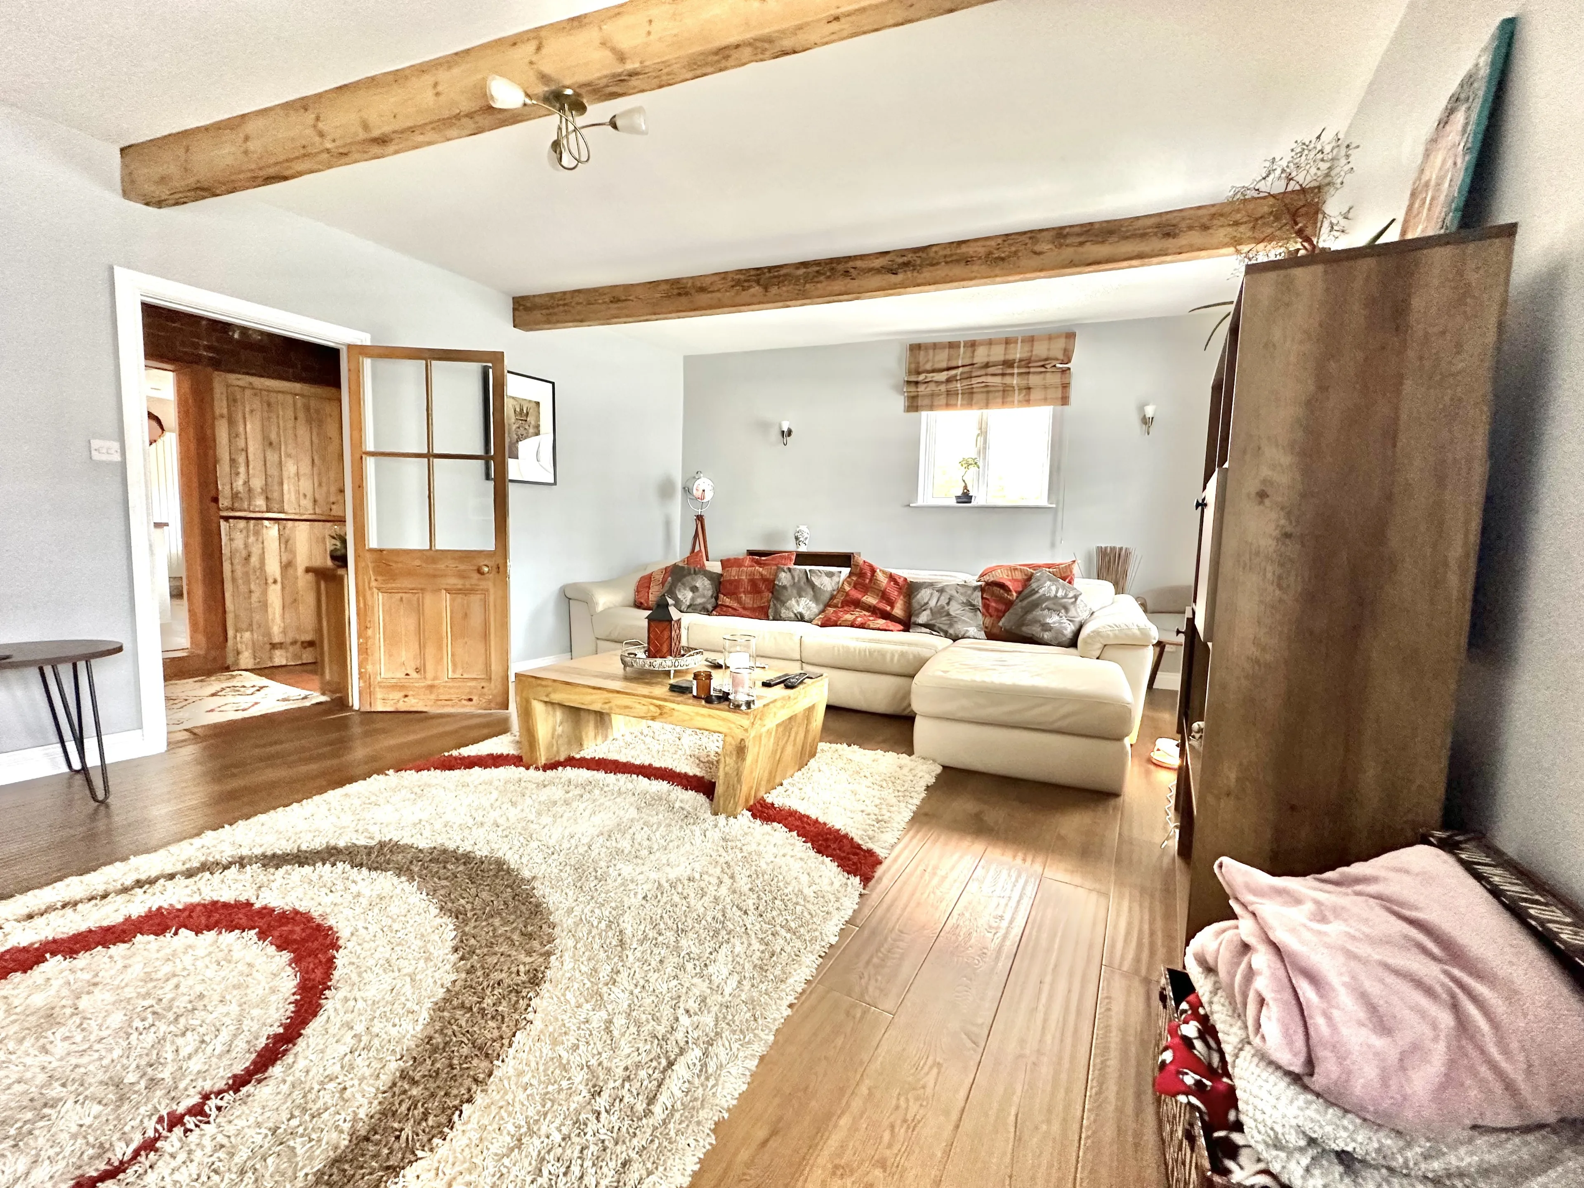
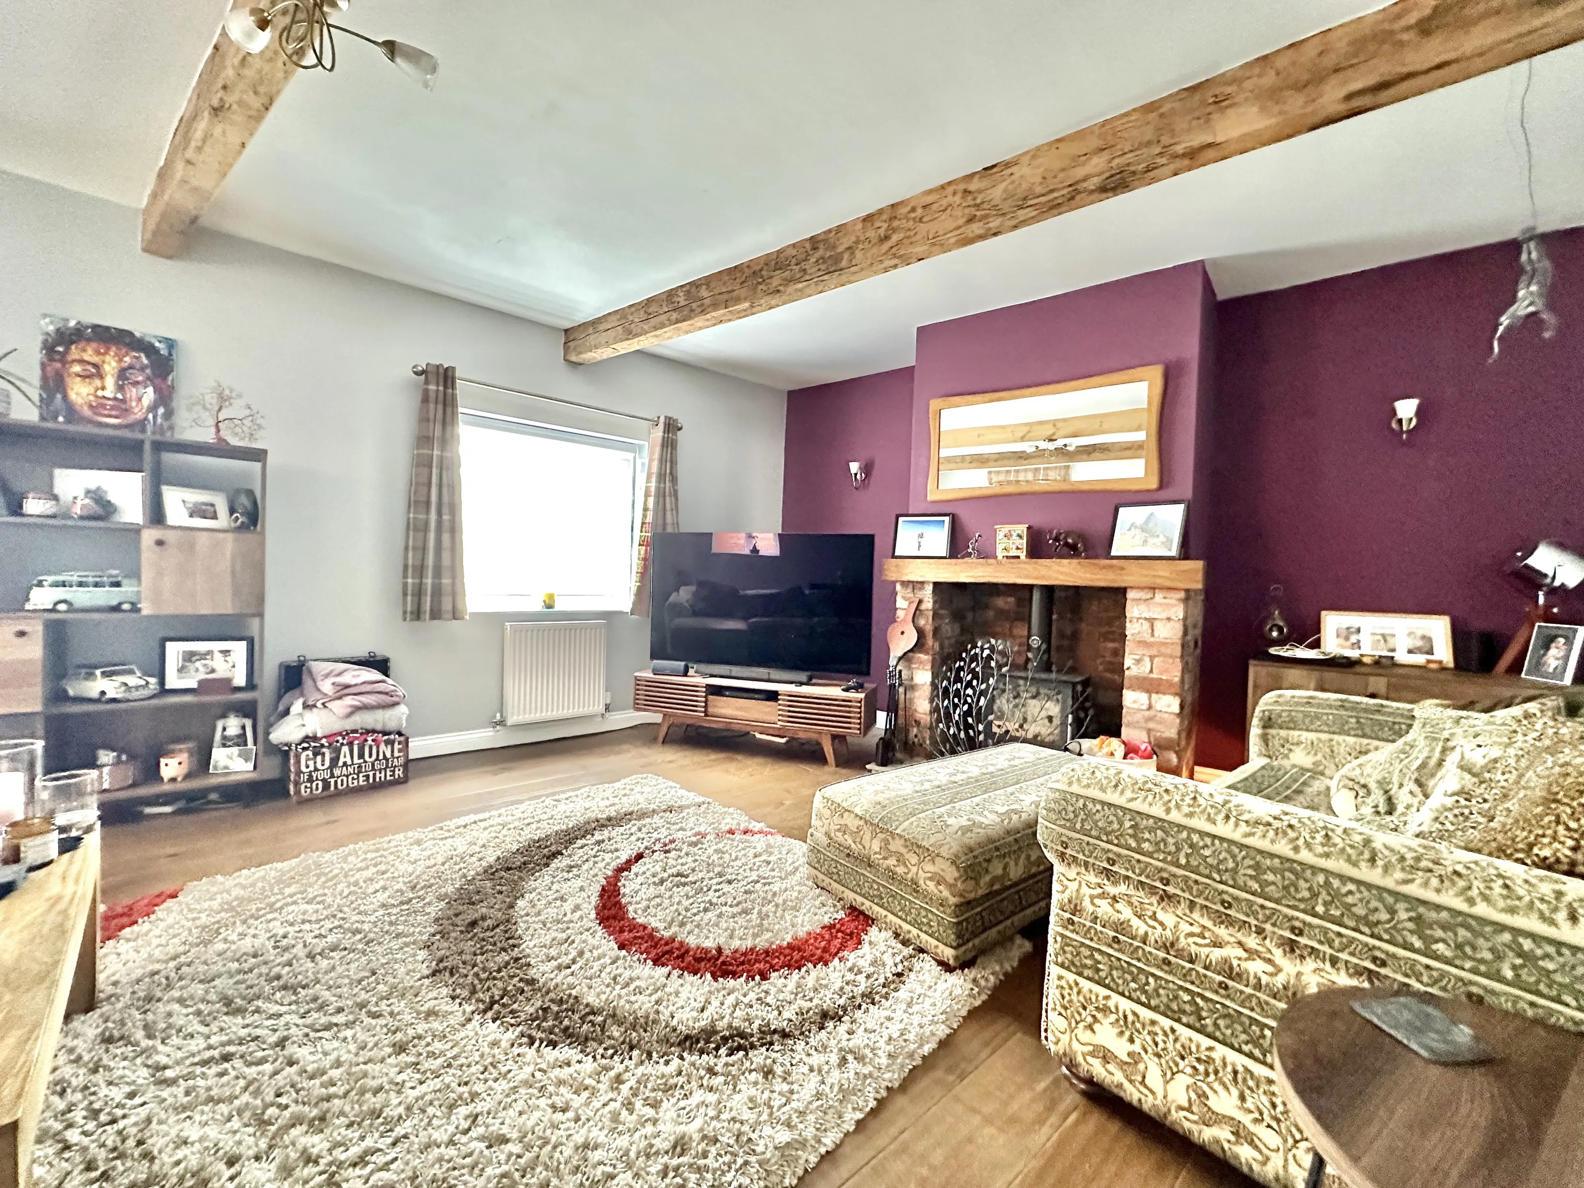
Impressive Lounge
With two double glazed windows to the side aspect, engineered oak flooring, 3 radiators, exposed beams, wall and ceiling lights, feature inglenook fireplace with multi fuel stove, hearth and display mantle over.
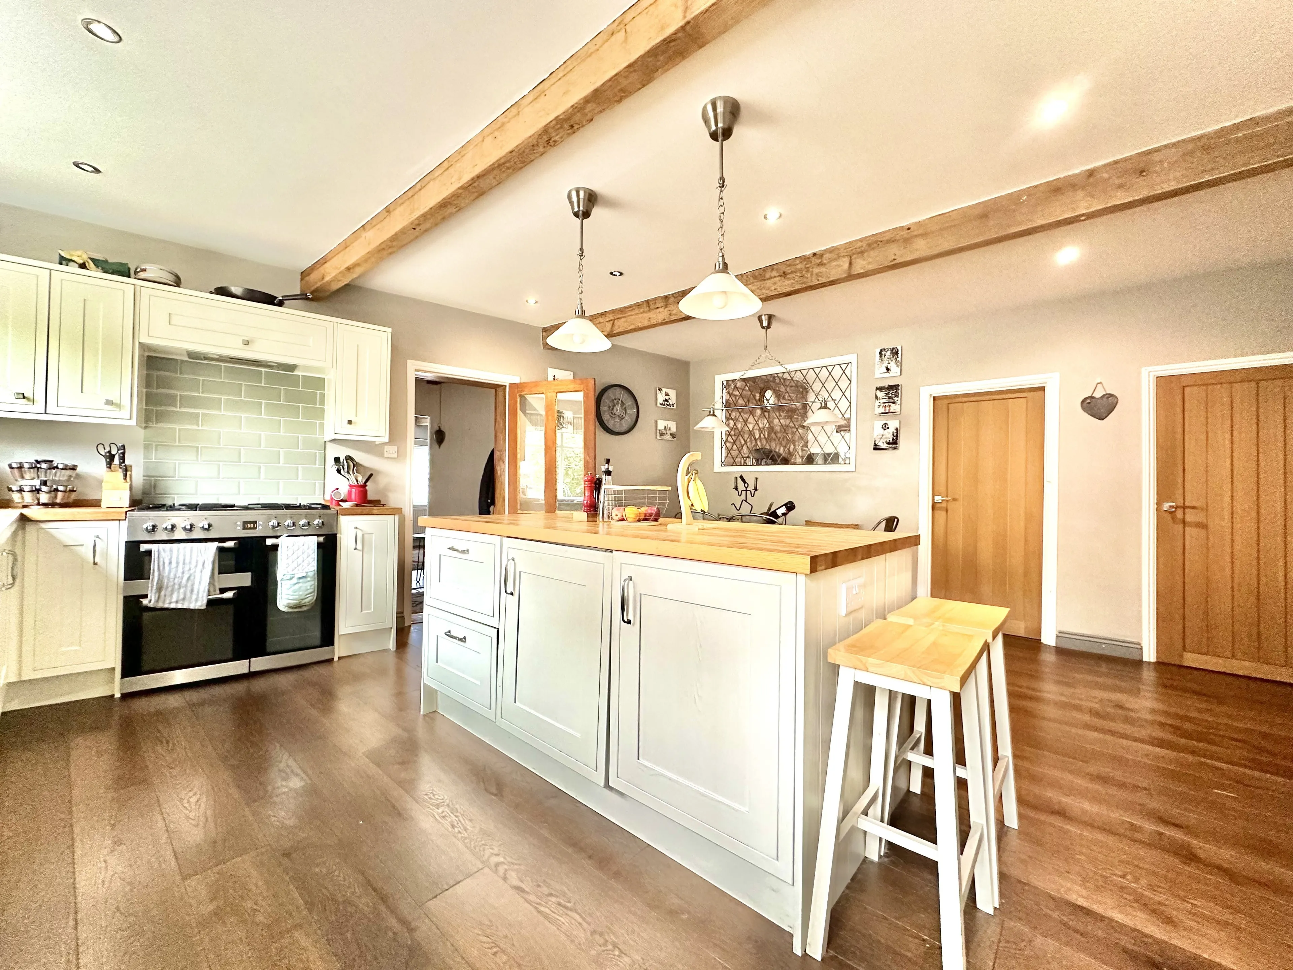
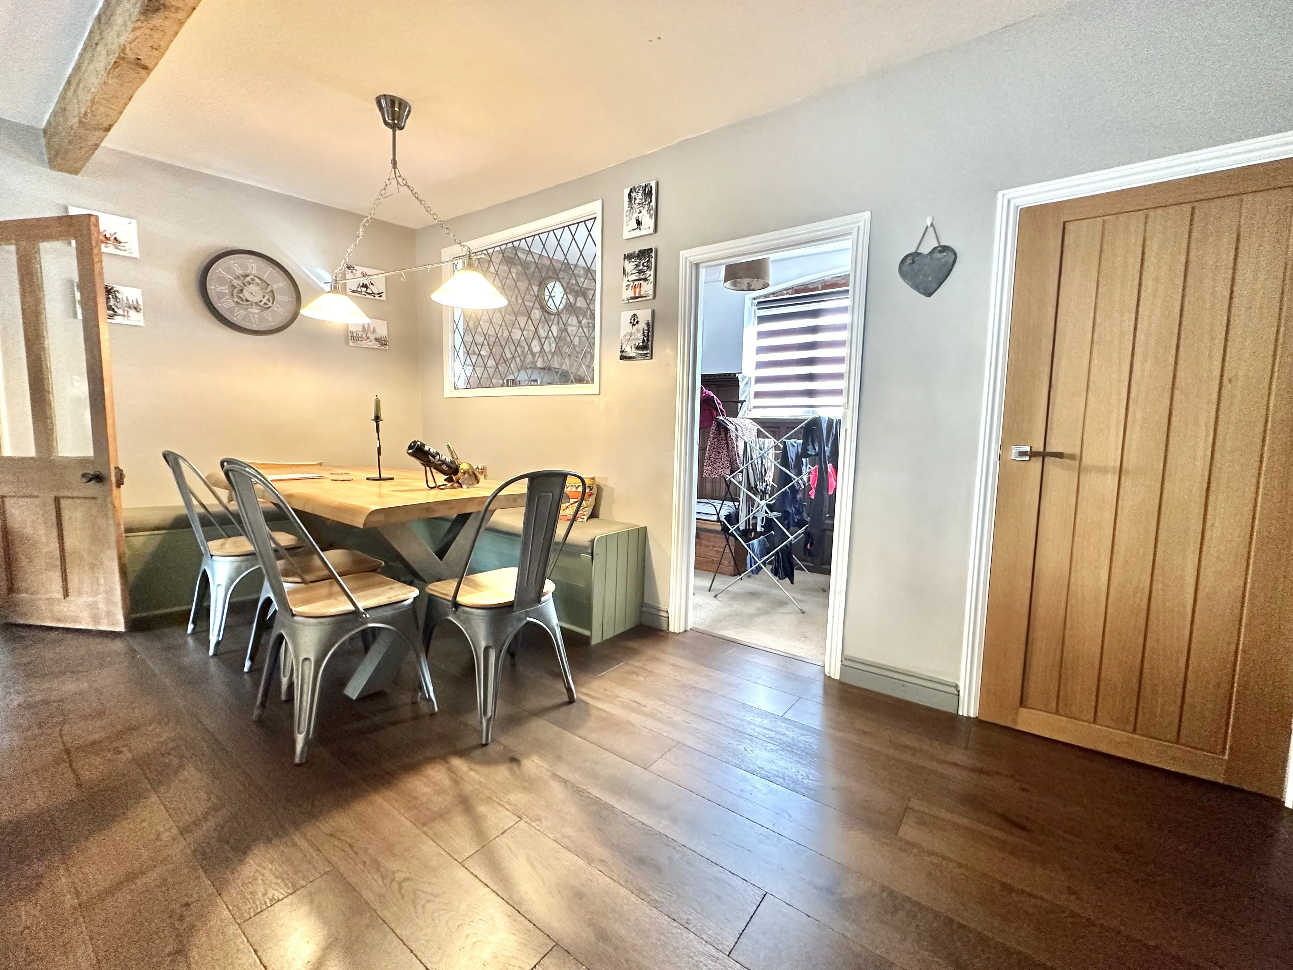
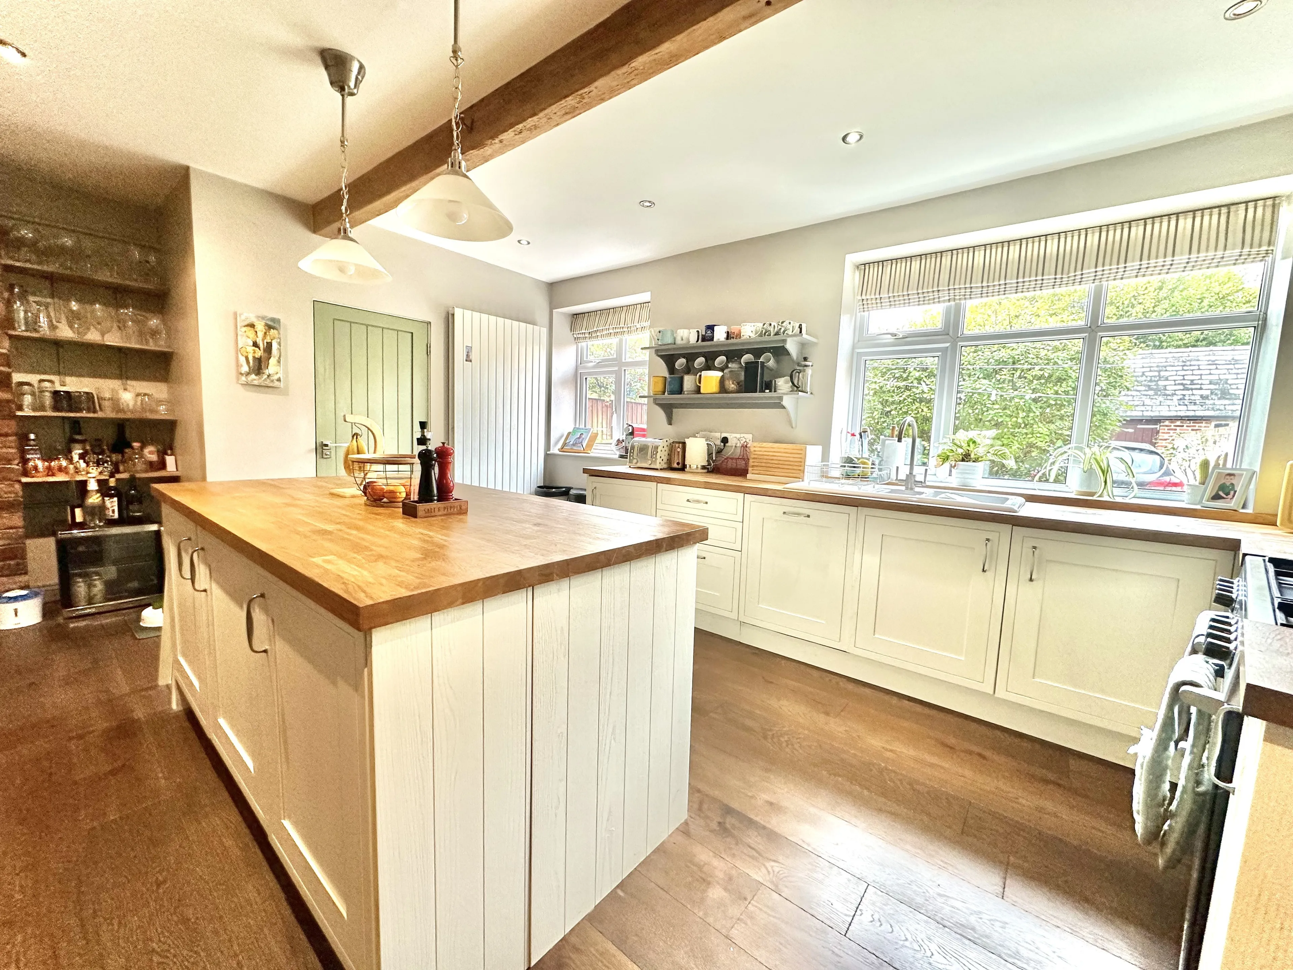
Superb Kitchen/dining Room
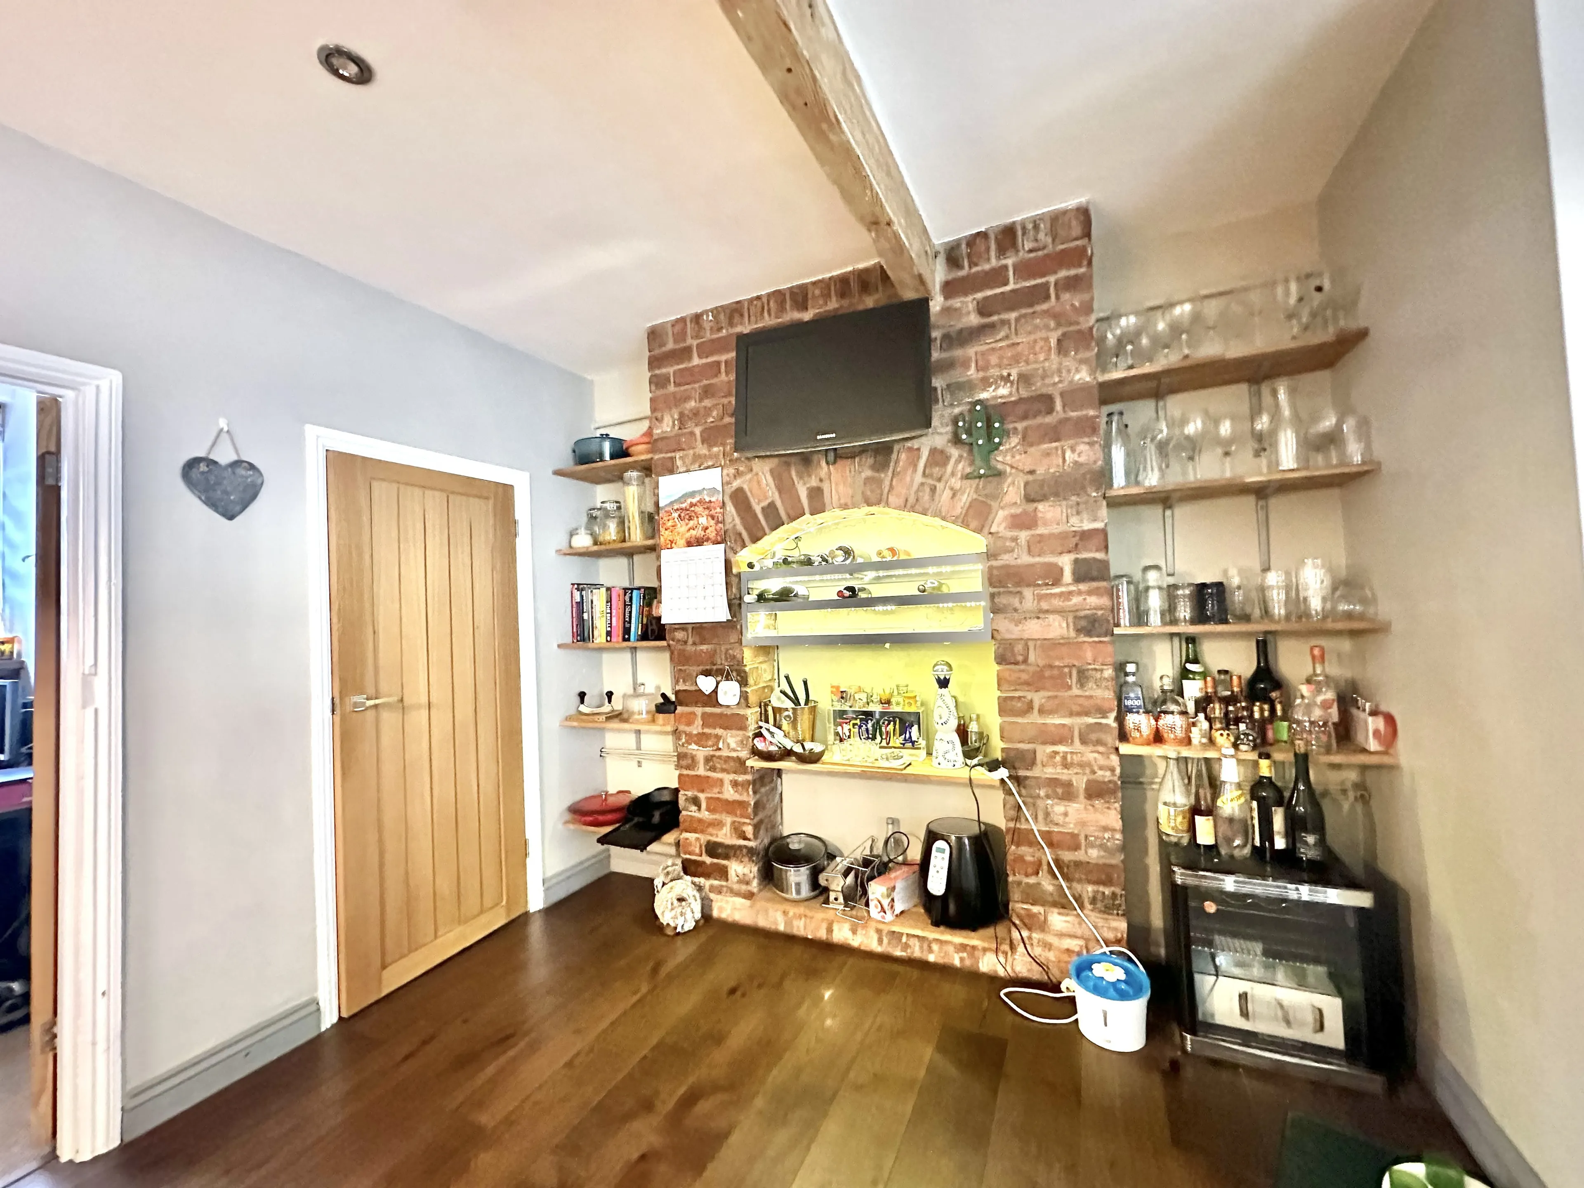
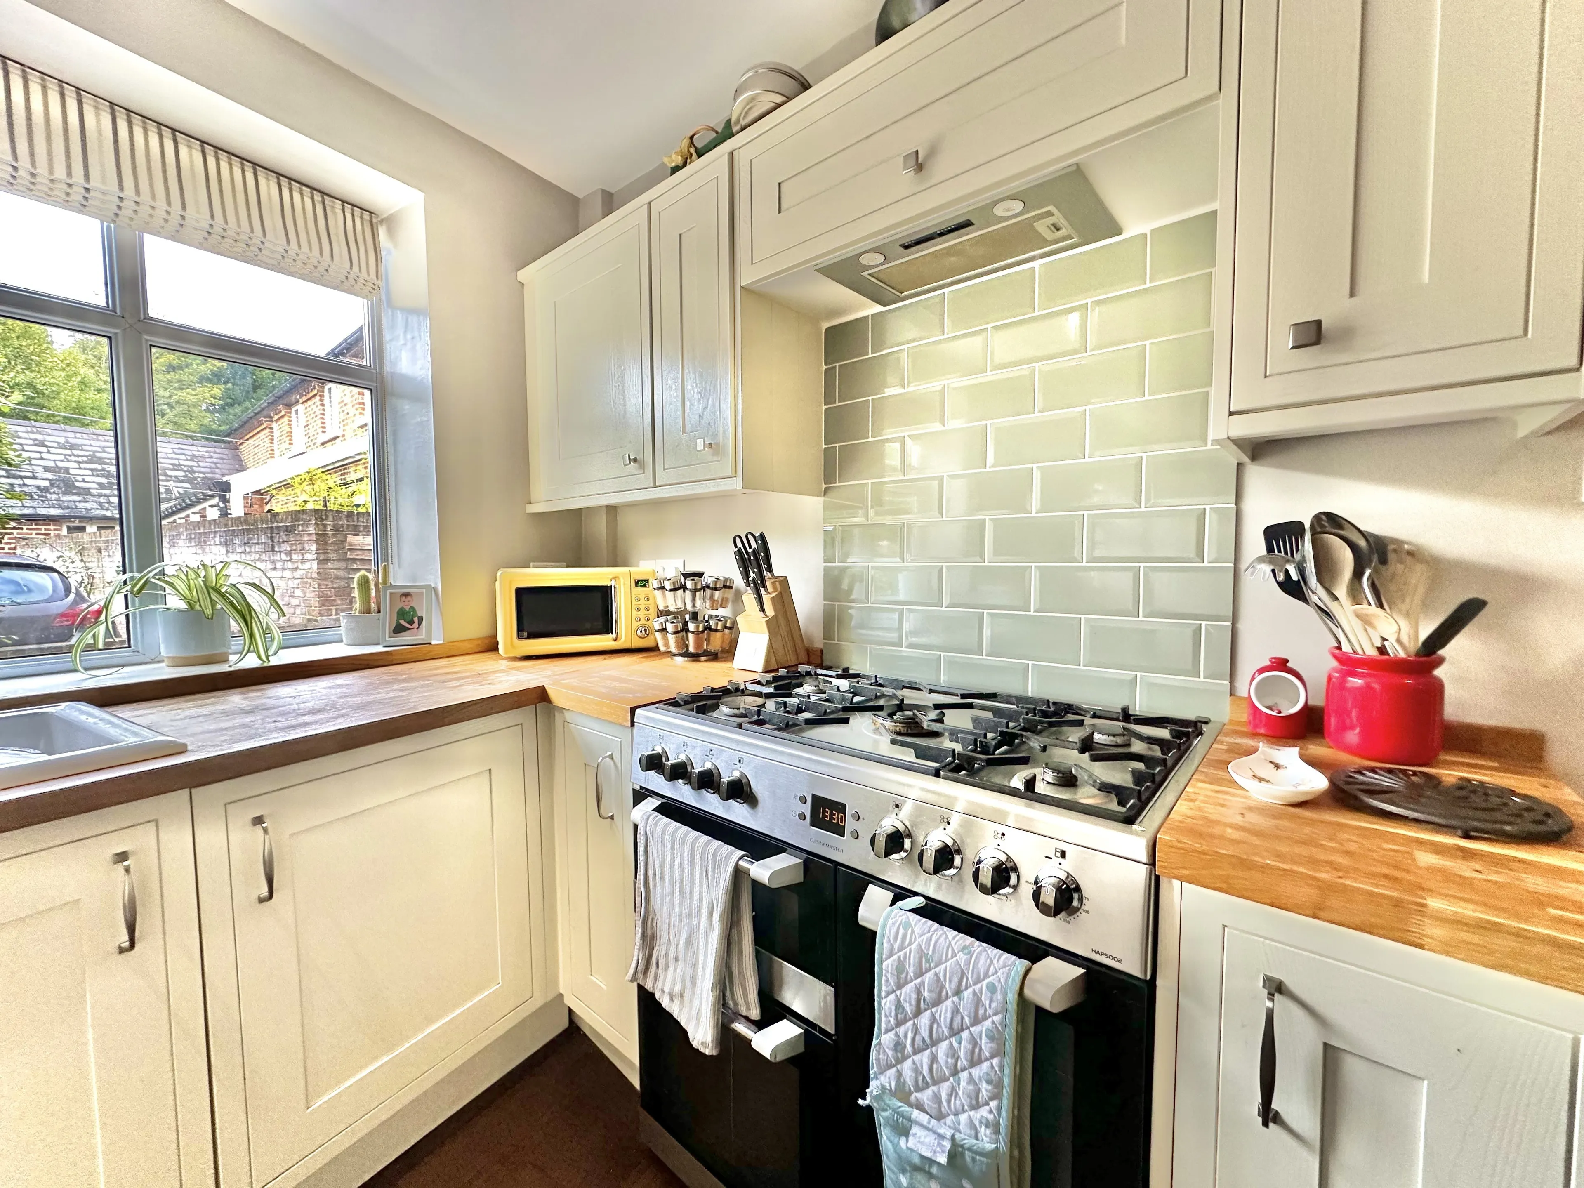
With a range of wall and base units, double glazed windows to the front aspect, 1 and 1/2 bowl sink unit, ample oak work surfaces with tiled splashbacks, range style cooker with 5 ring gas hob with cooker hood over, recess spotlighting, exposed beams, large central island with oak work surfaces over and integrated fridge and further cupboards below, engineered oak floor, large upright radiator, integrated dishwasher and freezer, corner bench seating, feature exposed brickwork with shelving, lighting and door to the:
Utility Room
With power and light points, shelving, space and plumbing for automatic washing machine and tumble dryer.
Study
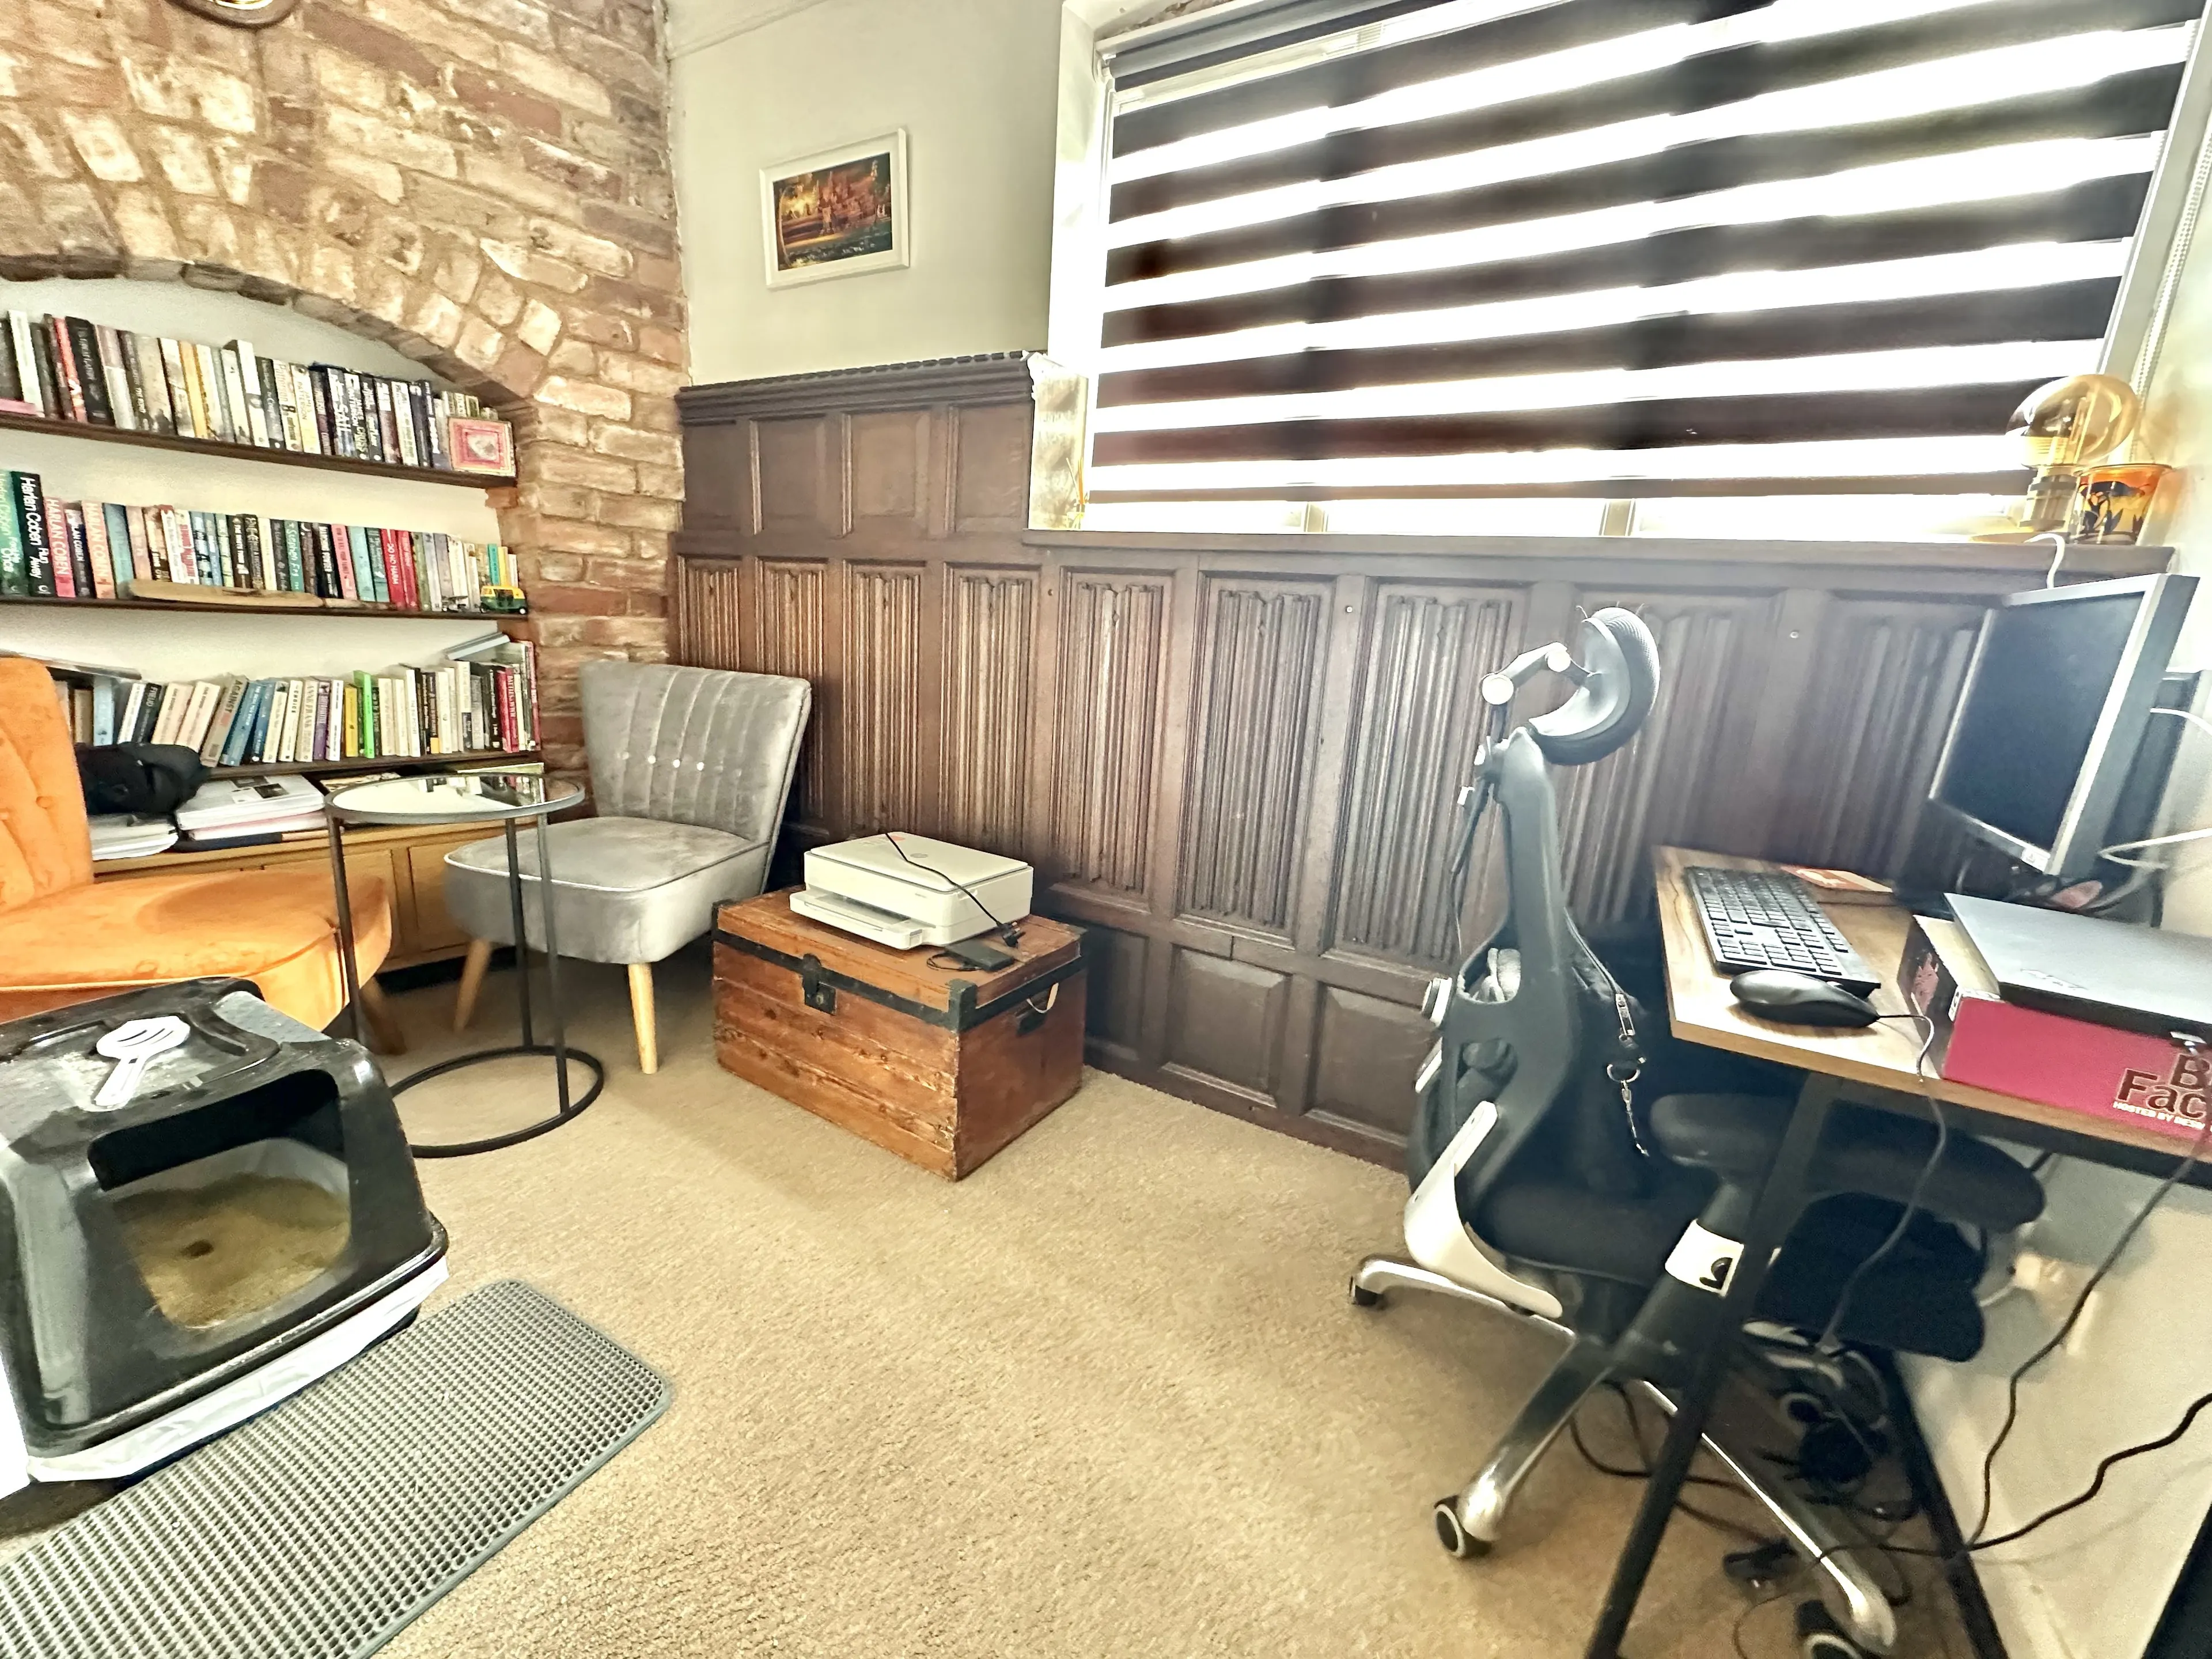
With fitted carpet, radiator, double glazed window, exposed brickwork, shelving and partially panelled walls.
Cloakroom
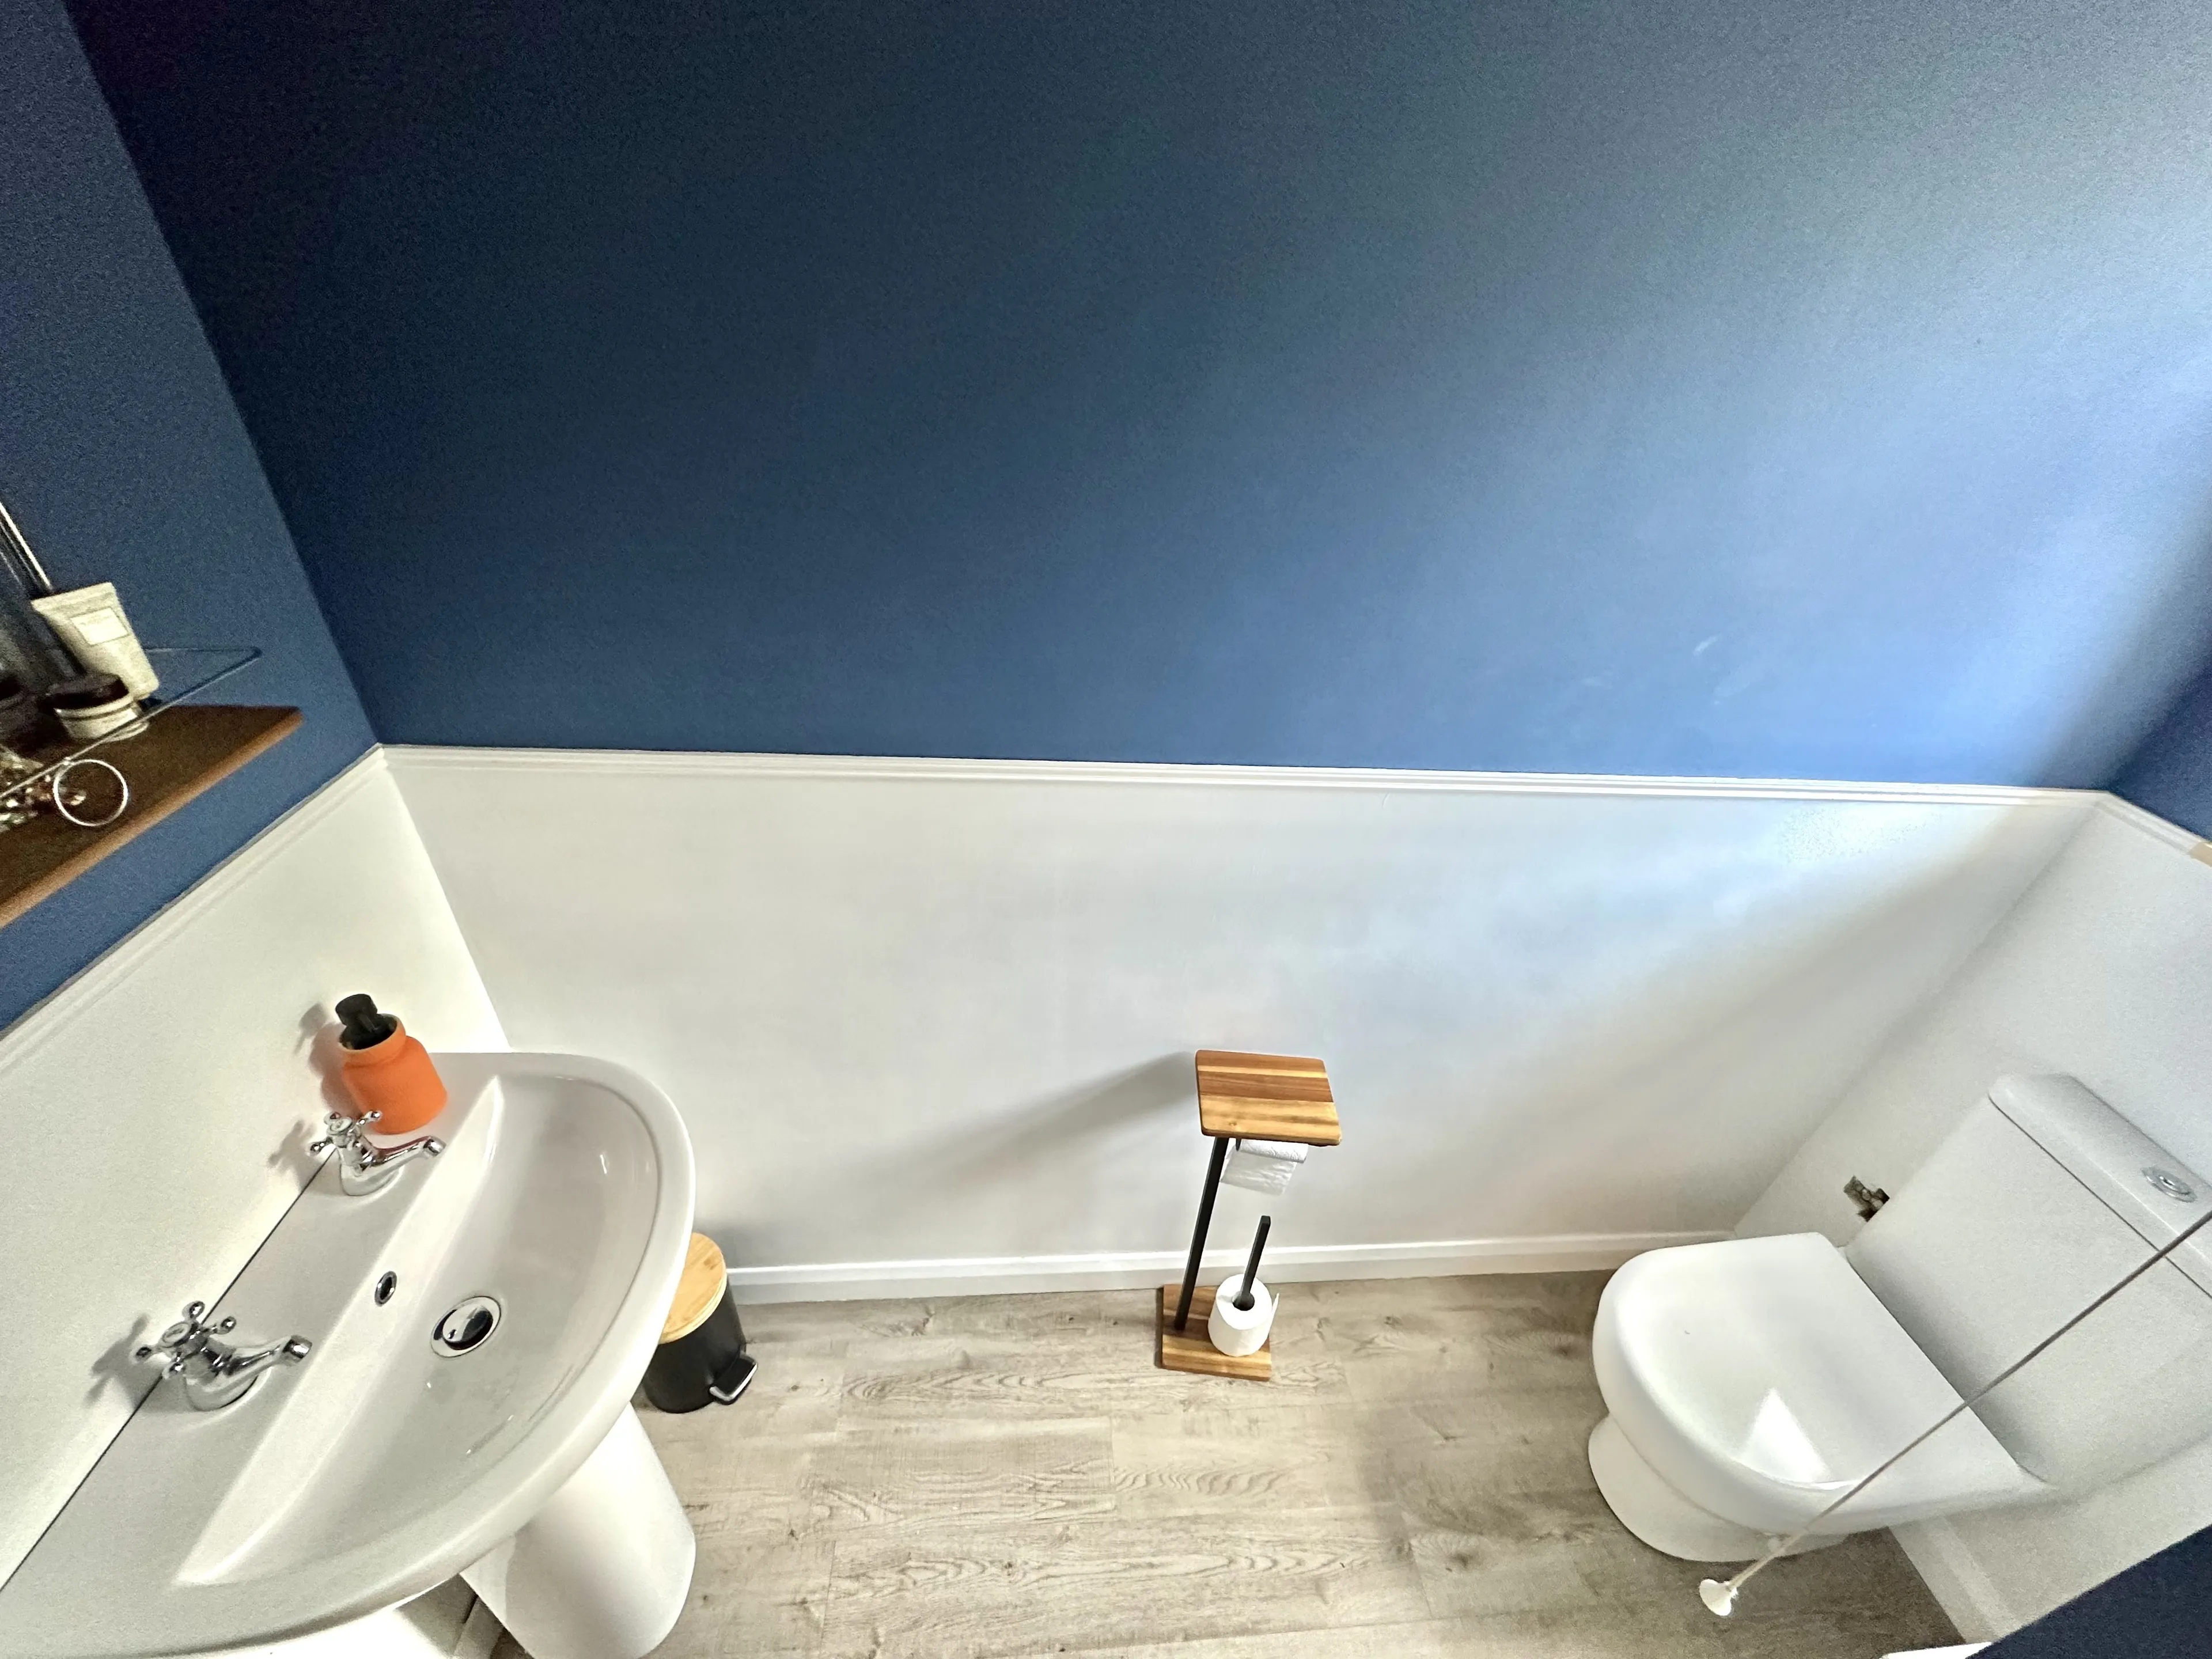
With low flush wc, double glazed window and pedestal wash hand basin.
From the reception hall a carpeted staircase leads up to the:
First Floor Landing
With fitted carpet, exposed beams, access hatch to loft space and airing/boiler cupboard with overhead cupboard.
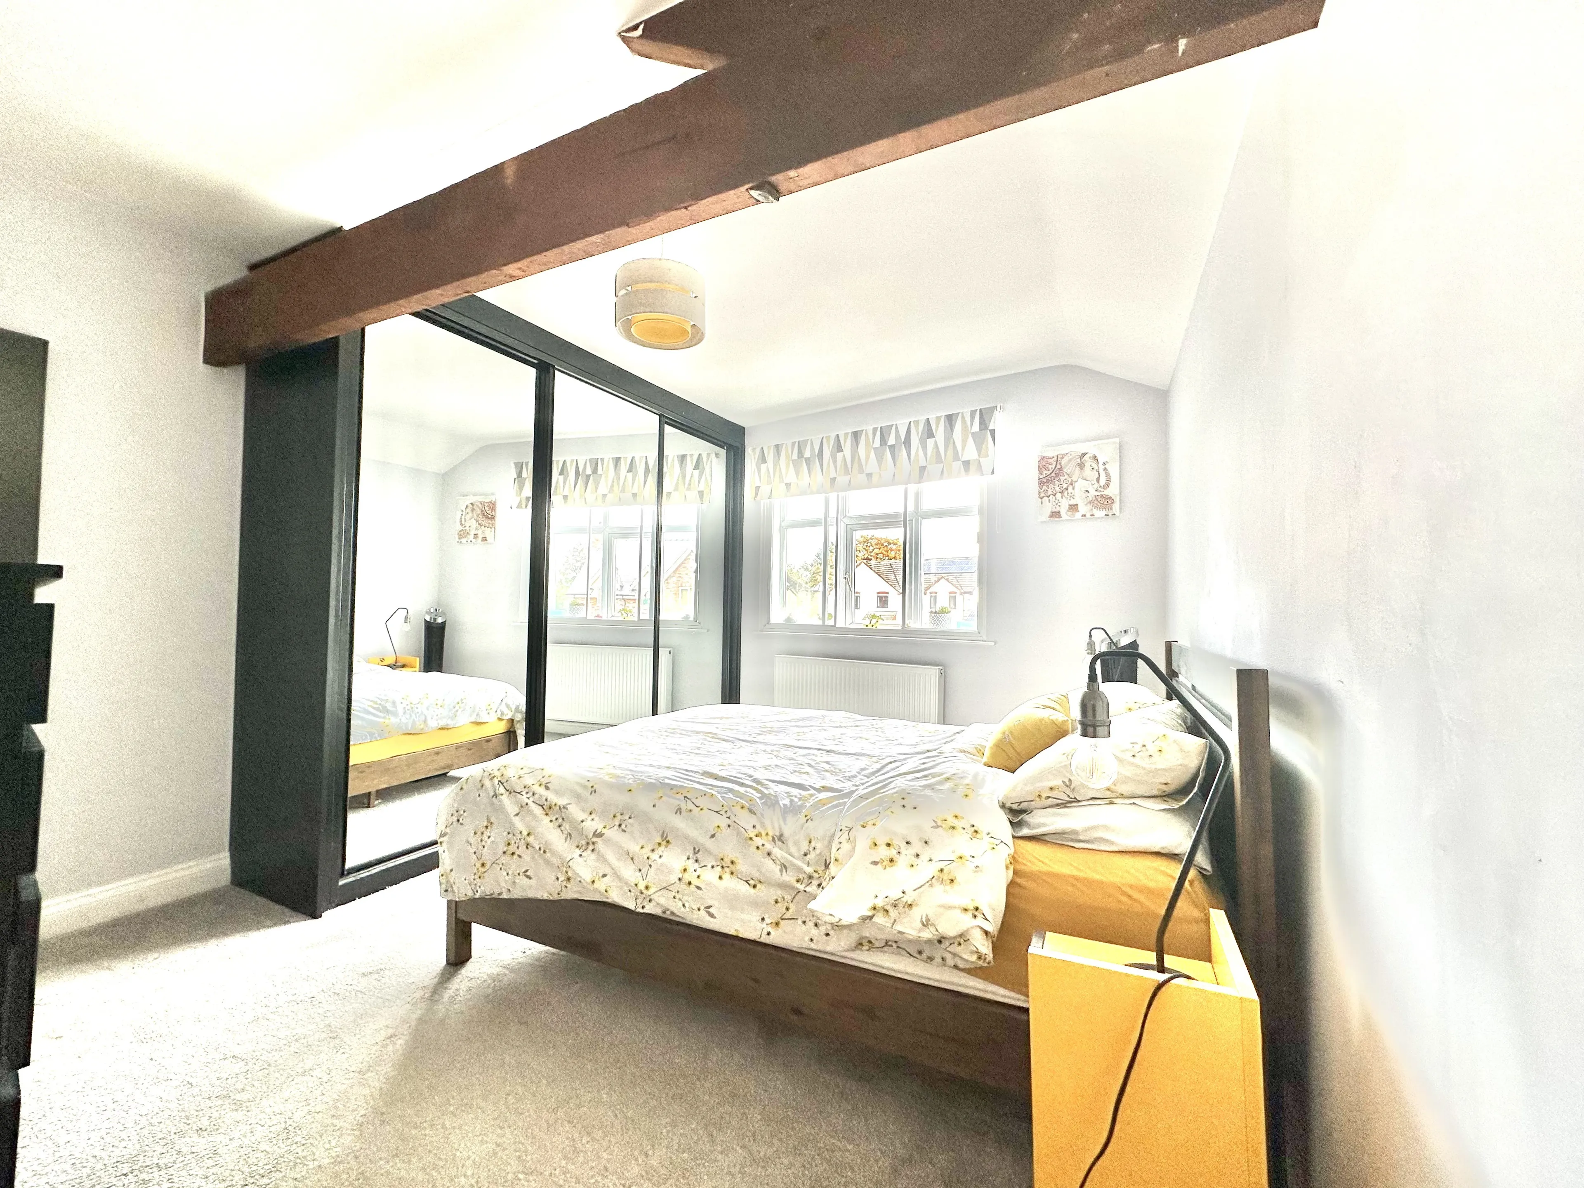
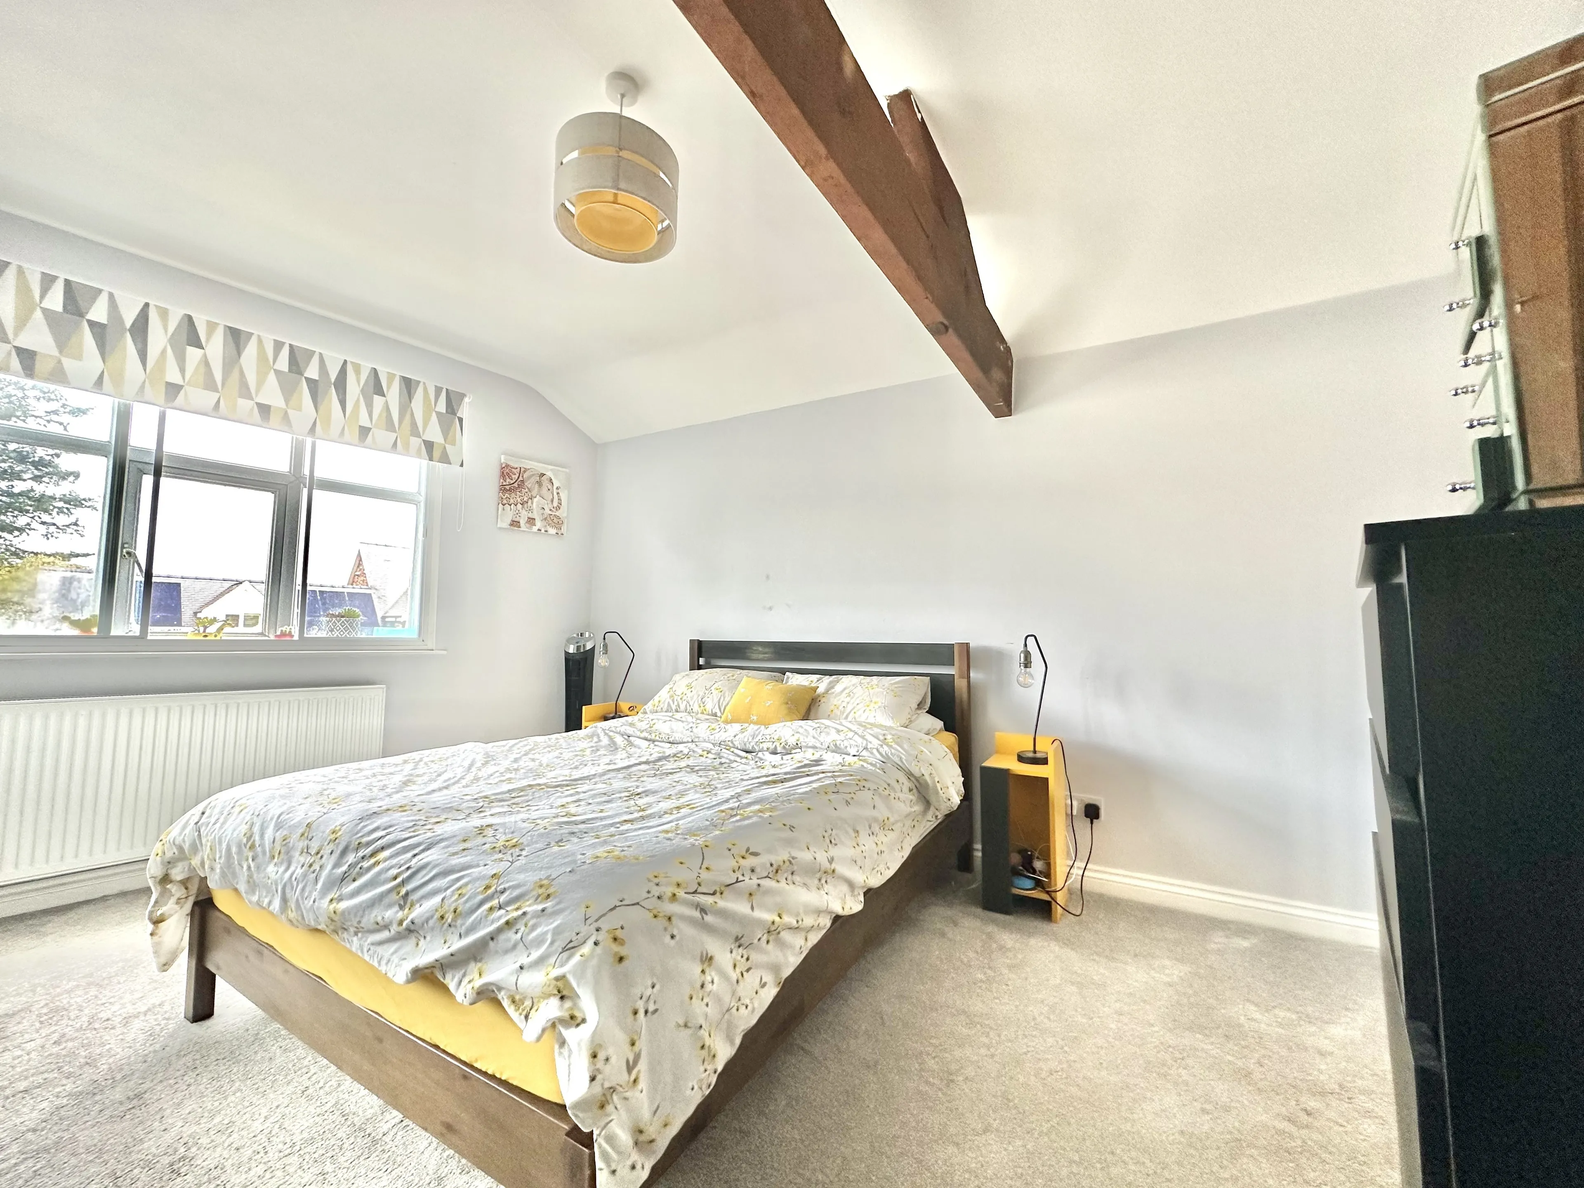
Bedroom 1
With fitted carpet, large triple glazed window, exposed beam, radiator, built in glass door wardrobe and door to the:
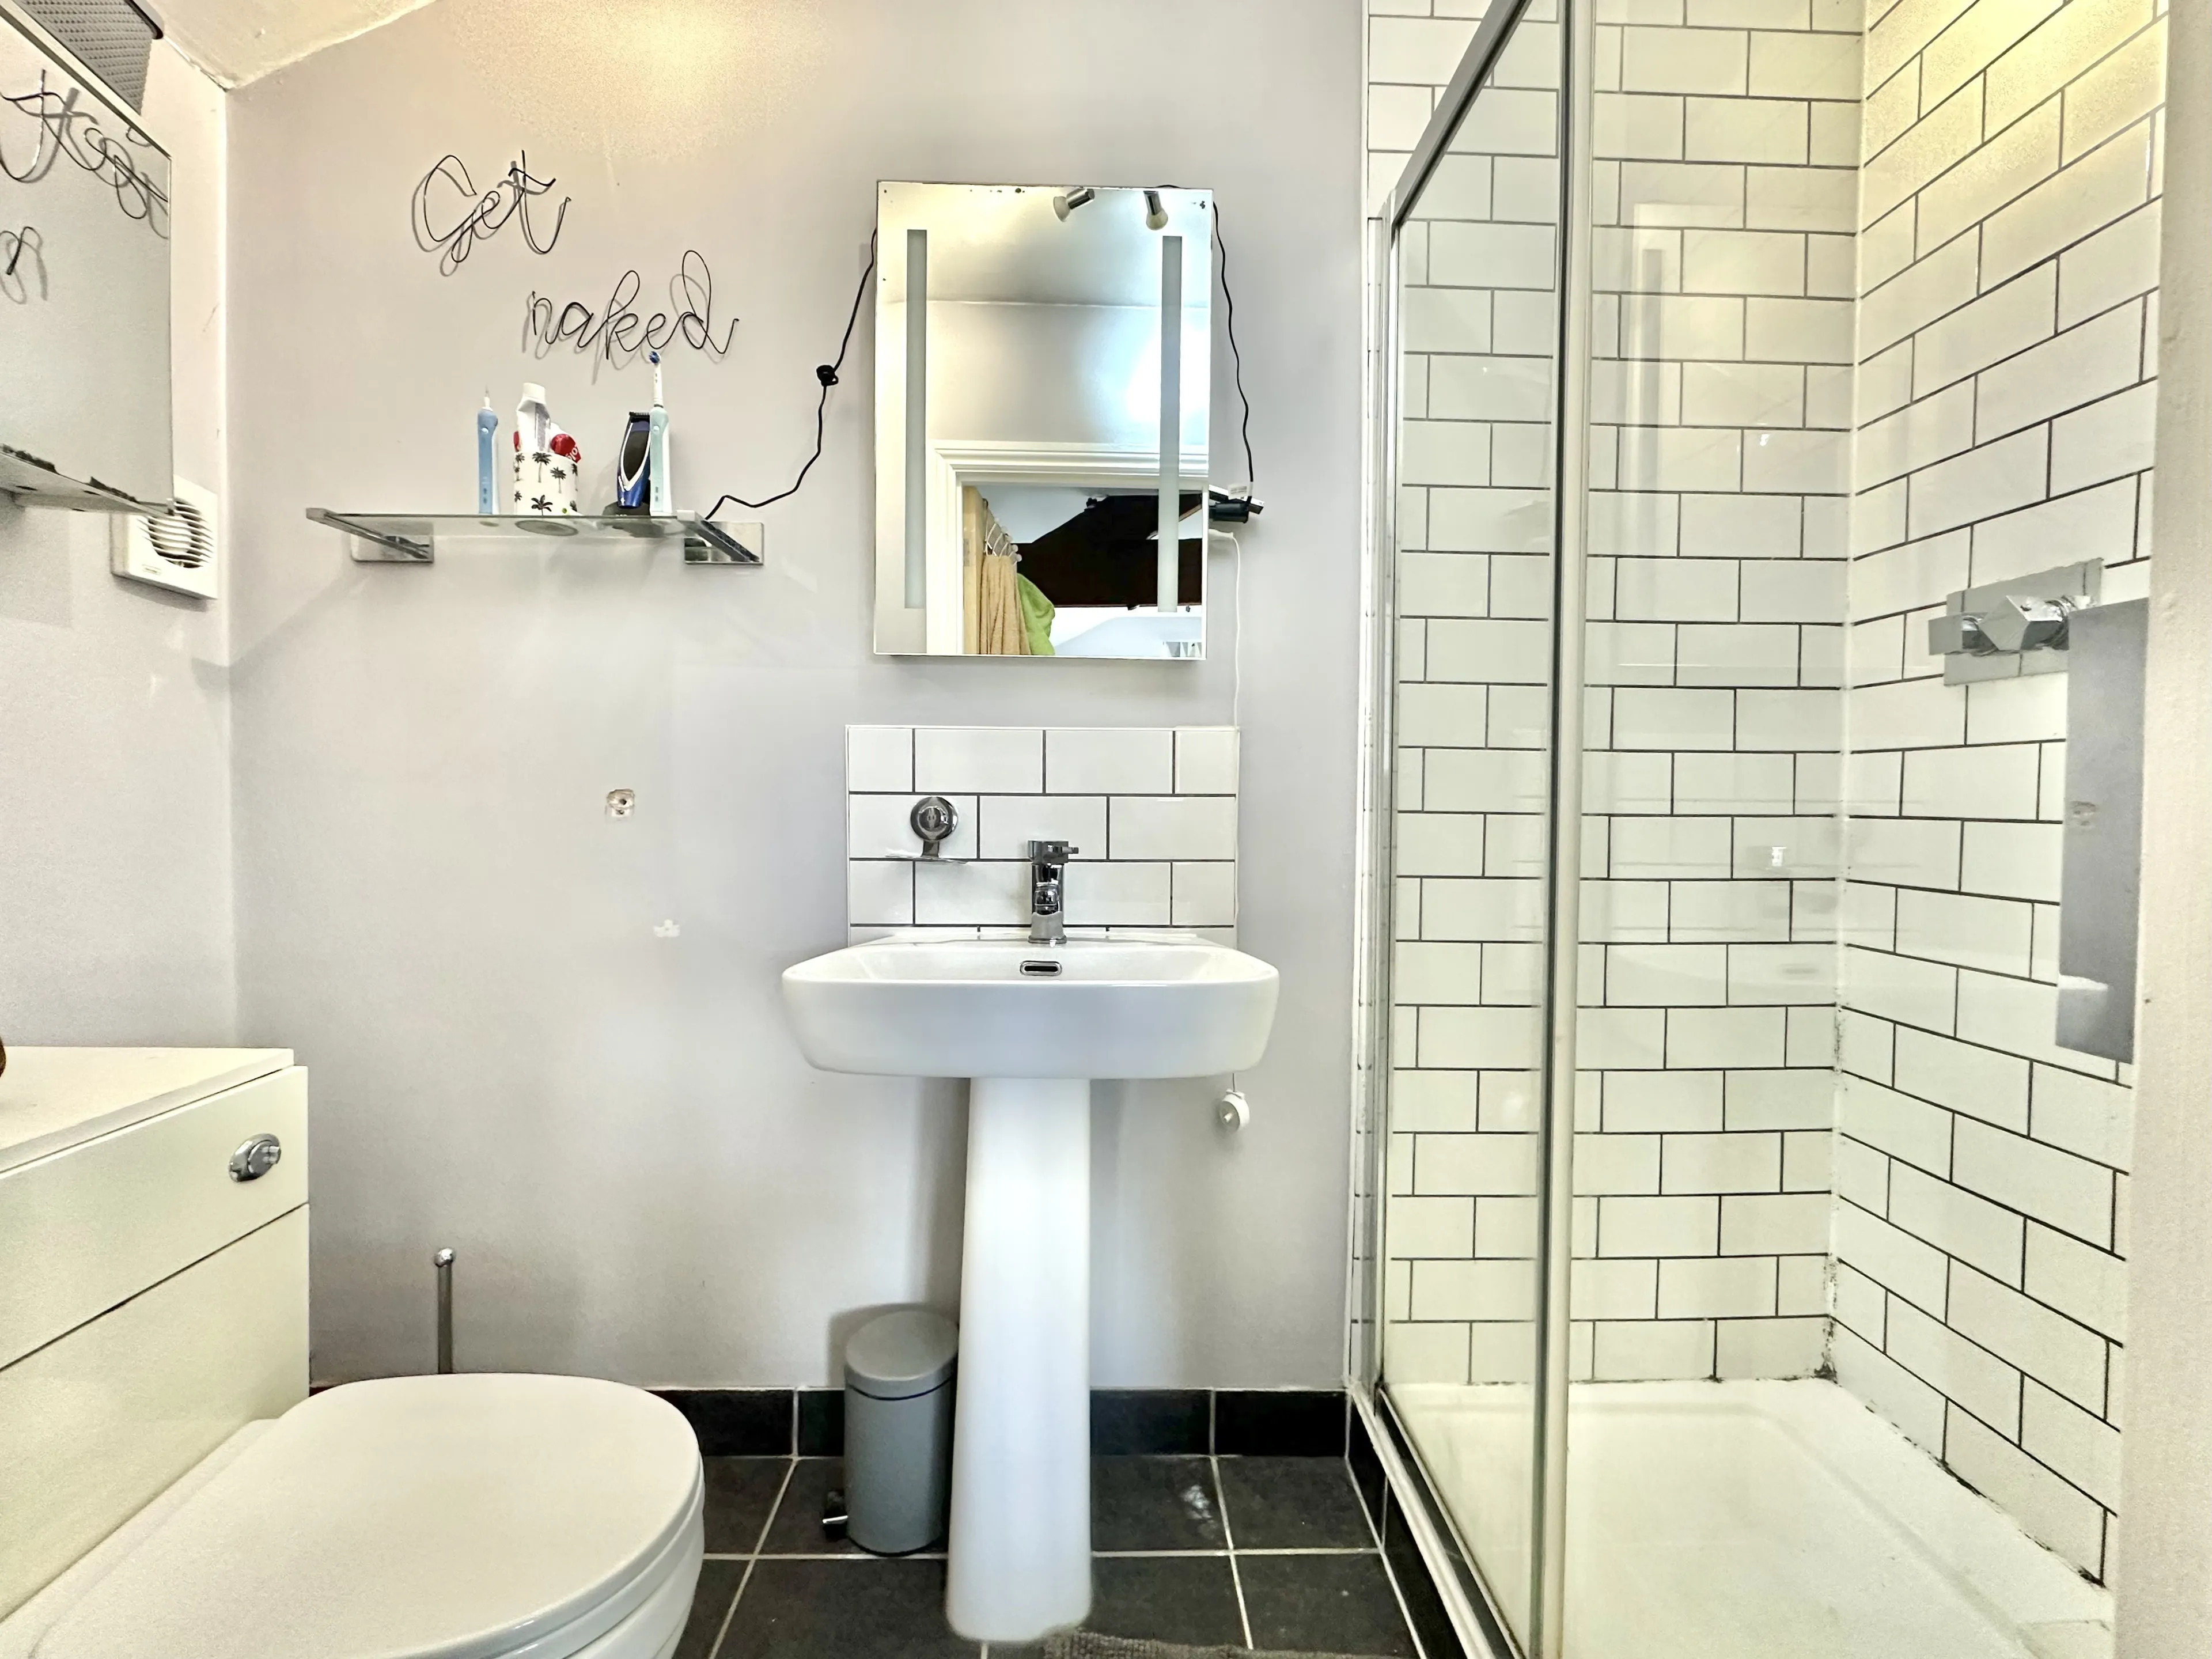
En-Suite Shower Room
With double shower cubicle and twin shower heads above, pedestal mounted wash hand basin, low flush wc, extractor fan, partially tiled wall surround, tiled floor and chrome ladder style towel rail/radiator.
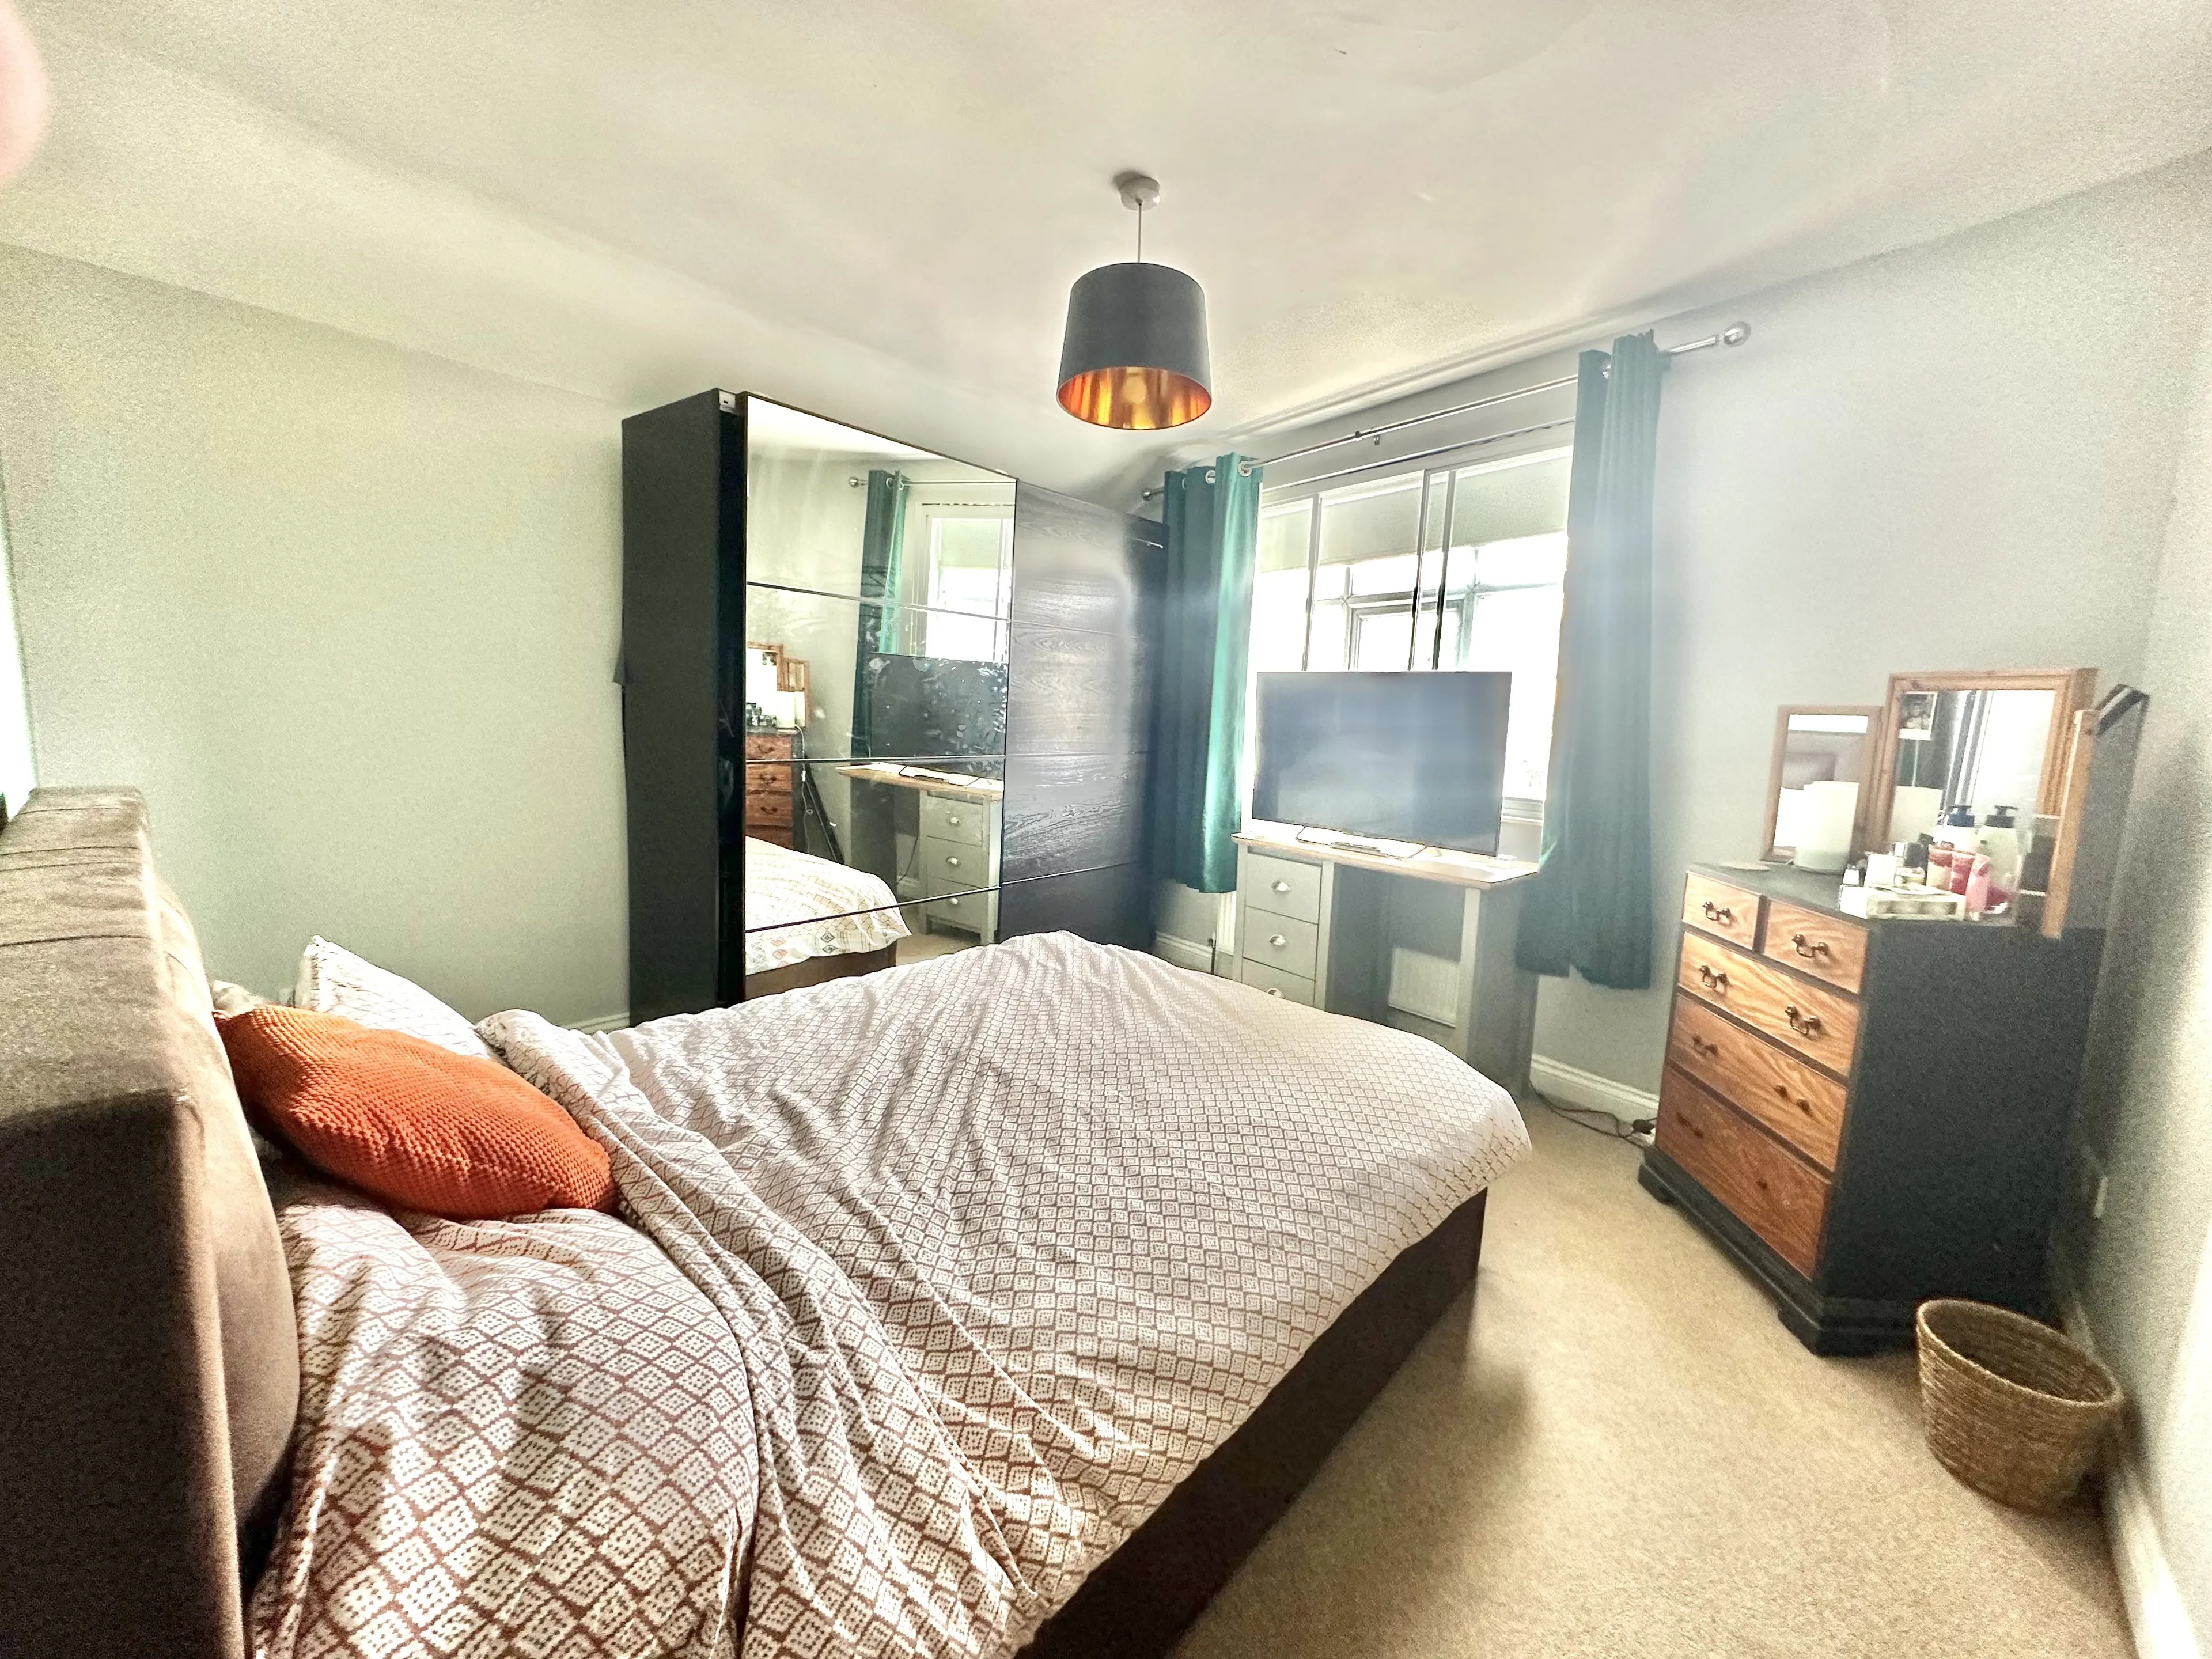
Bedroom 2
With triple glazed window, radiator, fitted carpet and space for wardrobes.
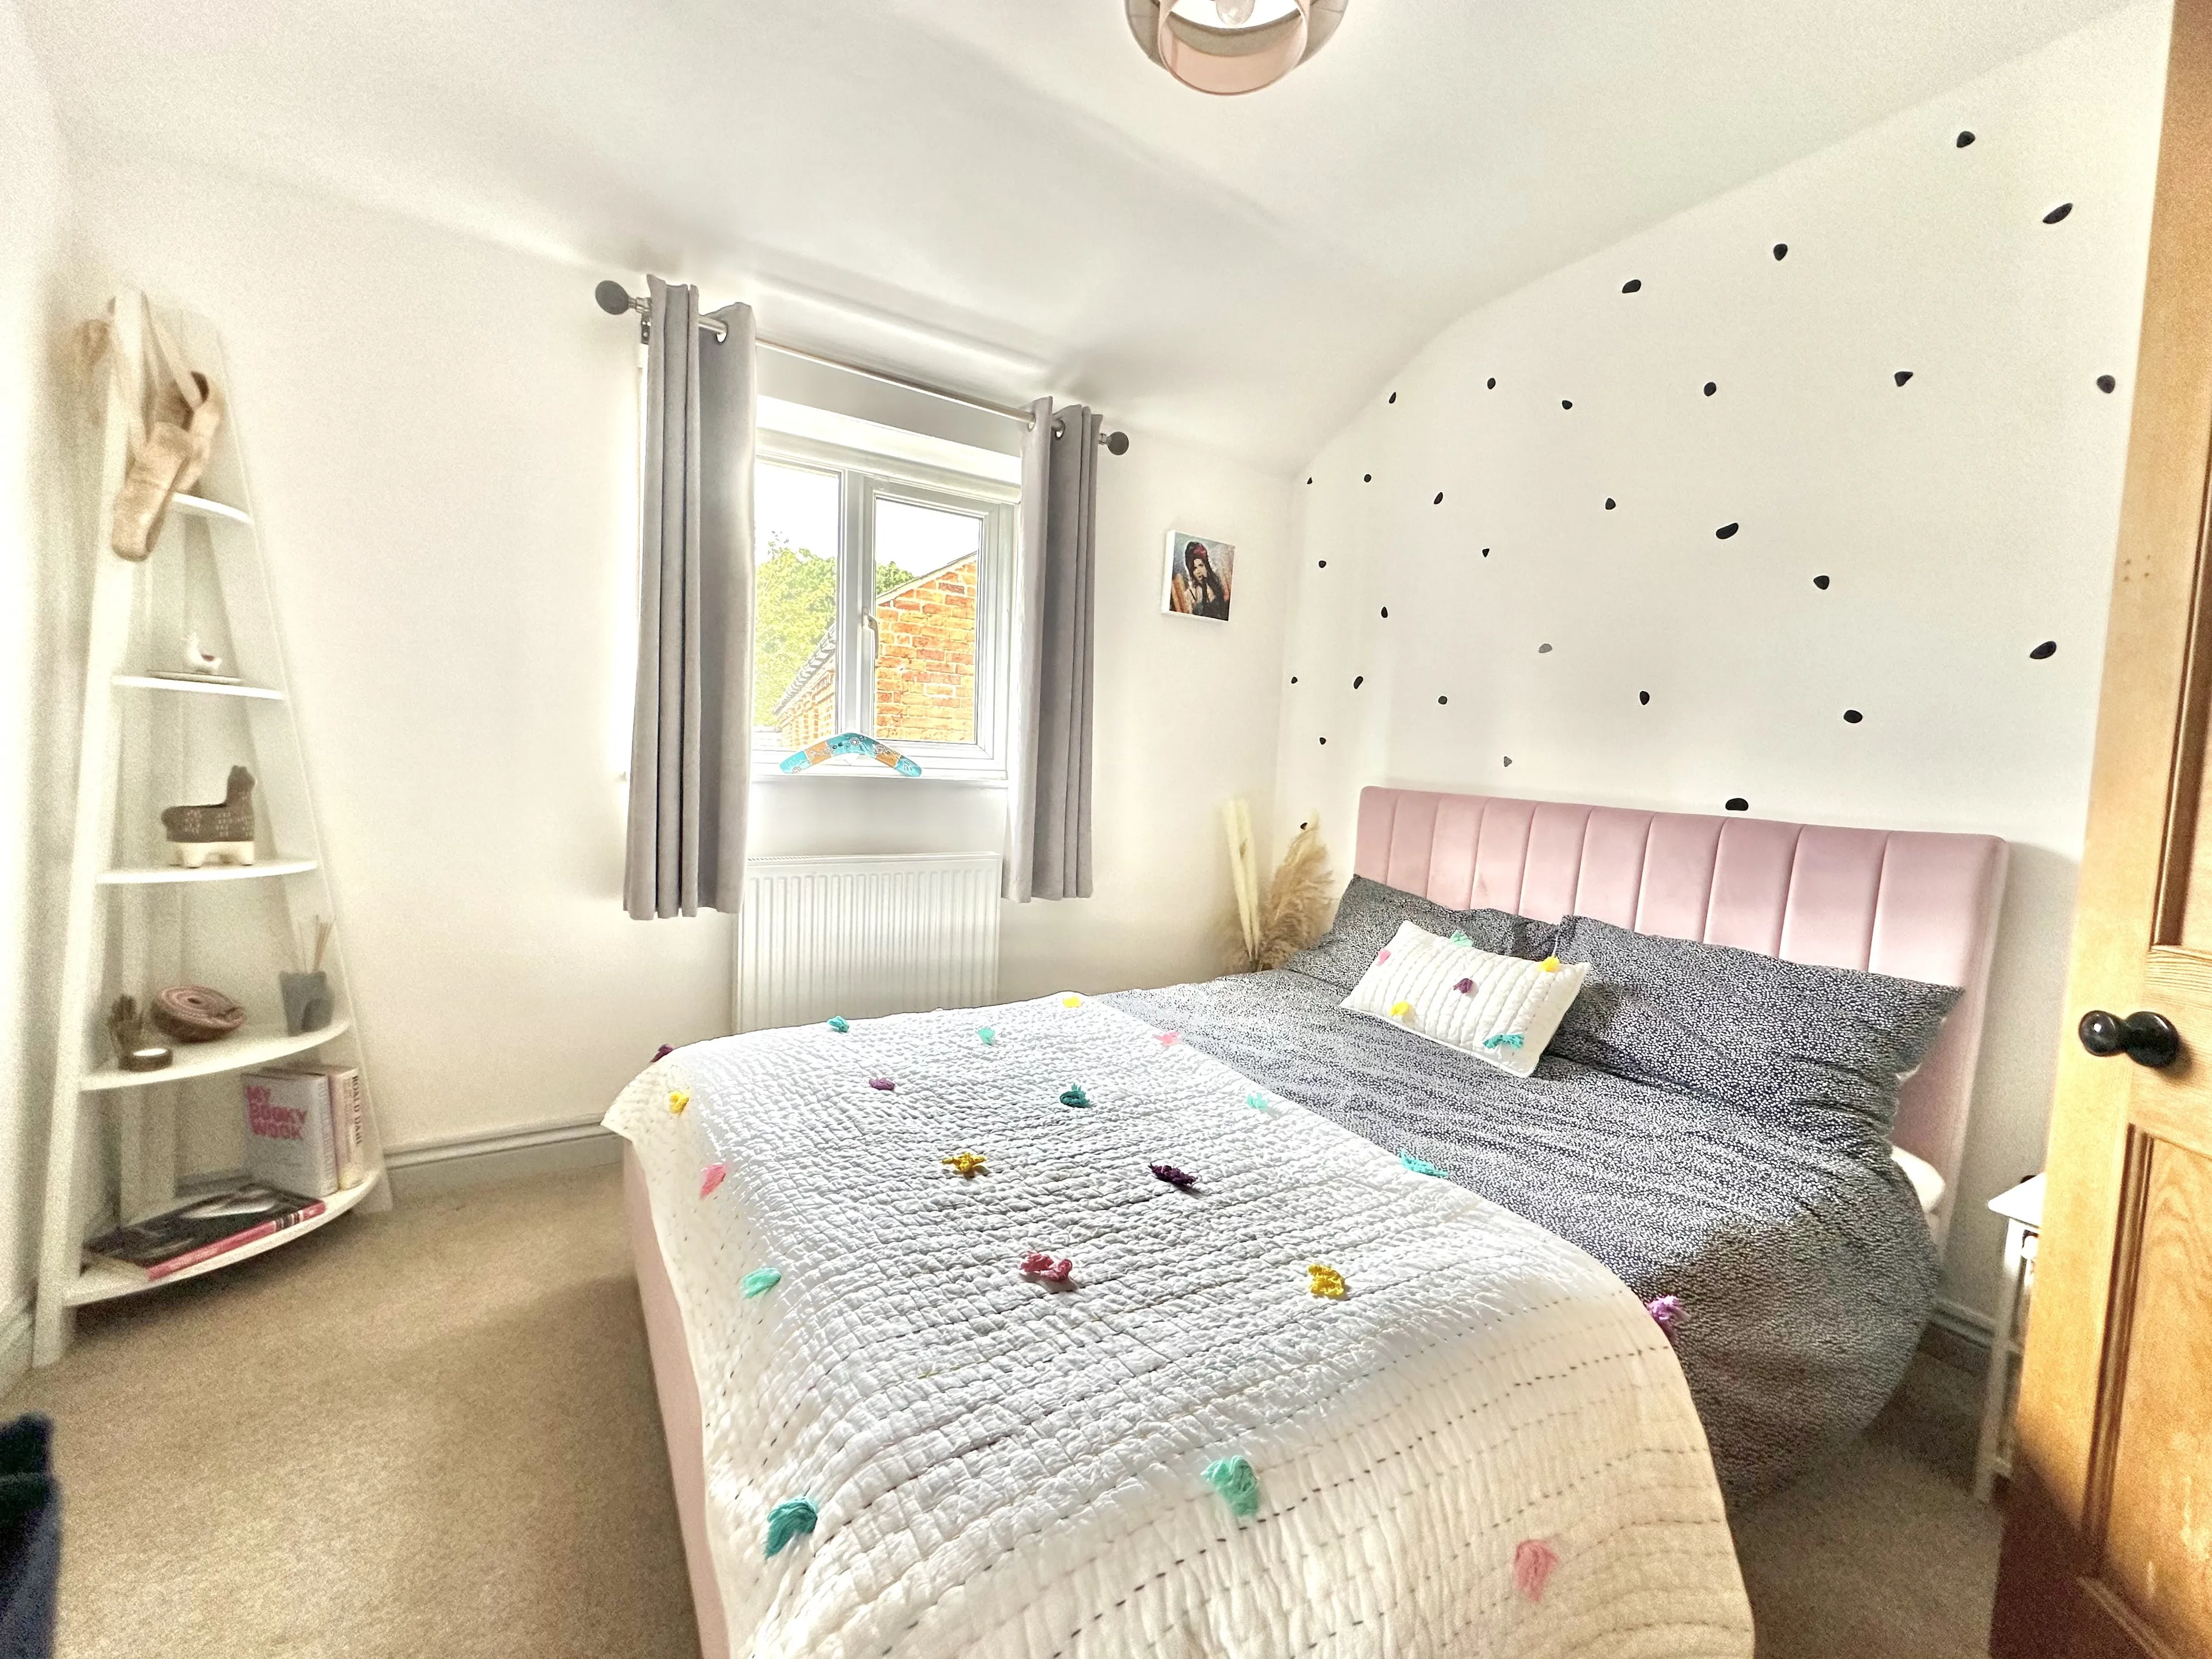
Bedroom 3
With double glazed window, radiator and fitted carpet.
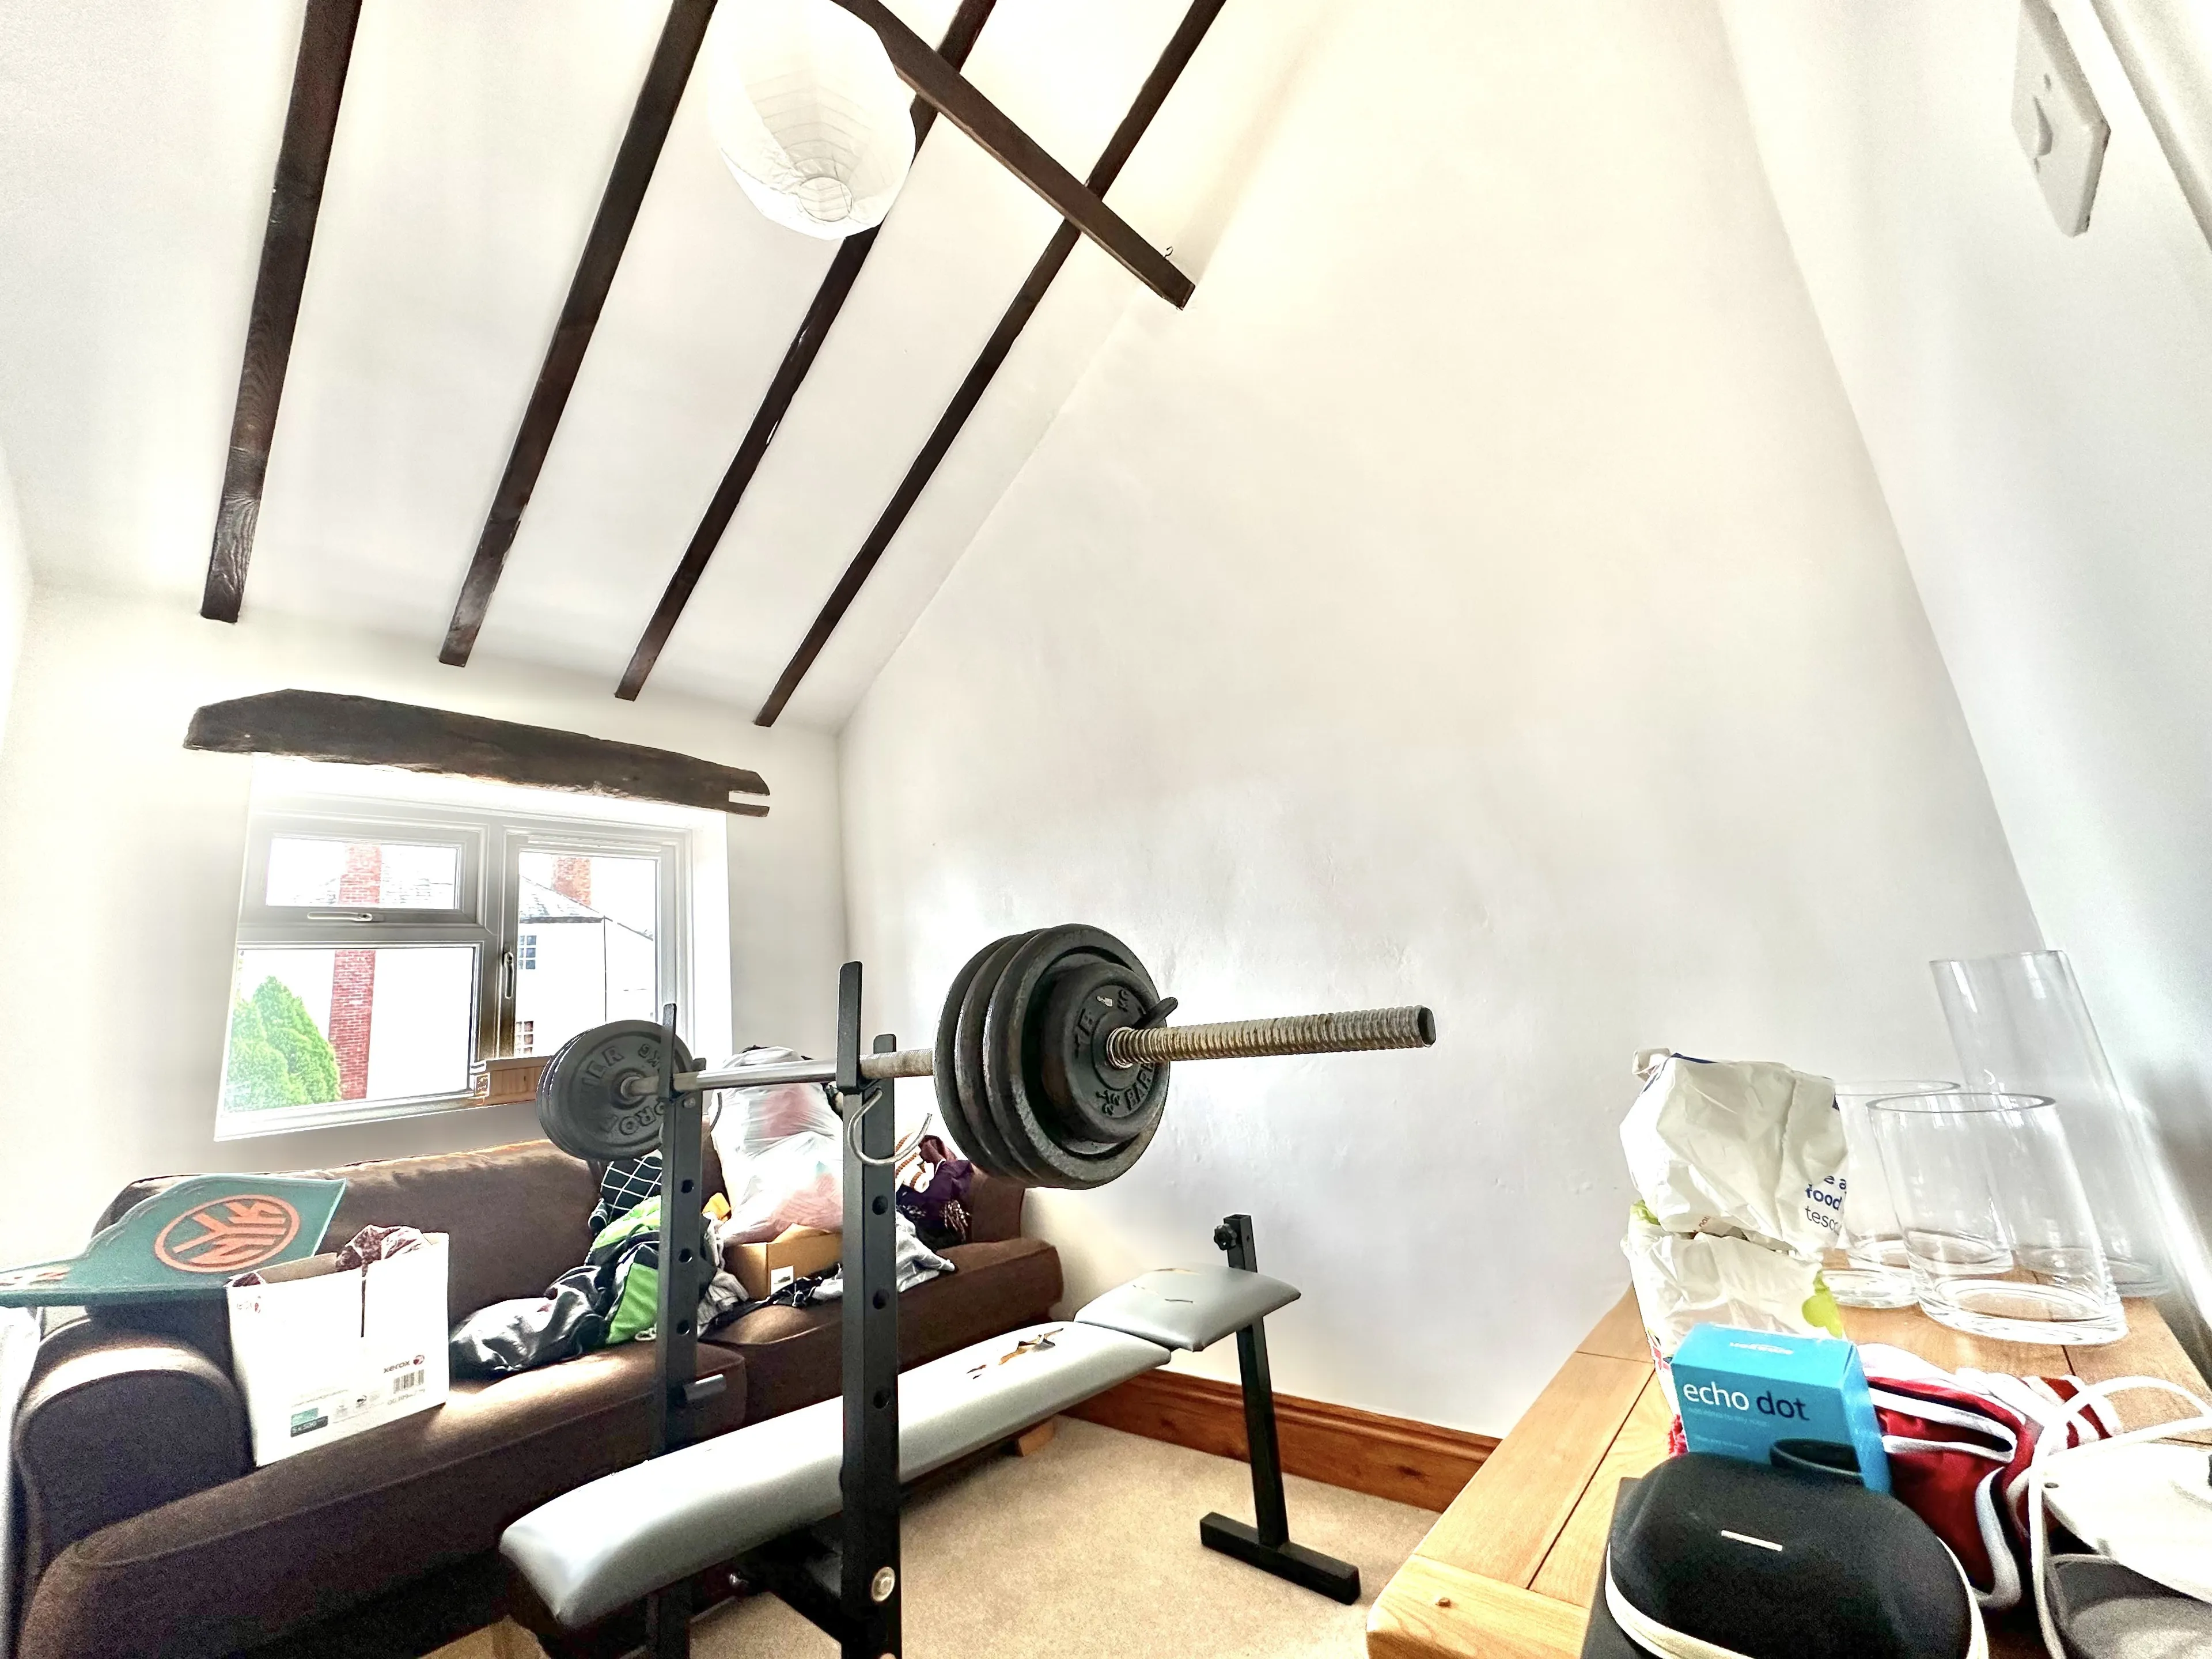
Bedroom 4
With fitted carpet, exposed beam, radiator, beam effect ceiling, double glazed window and high level storage.
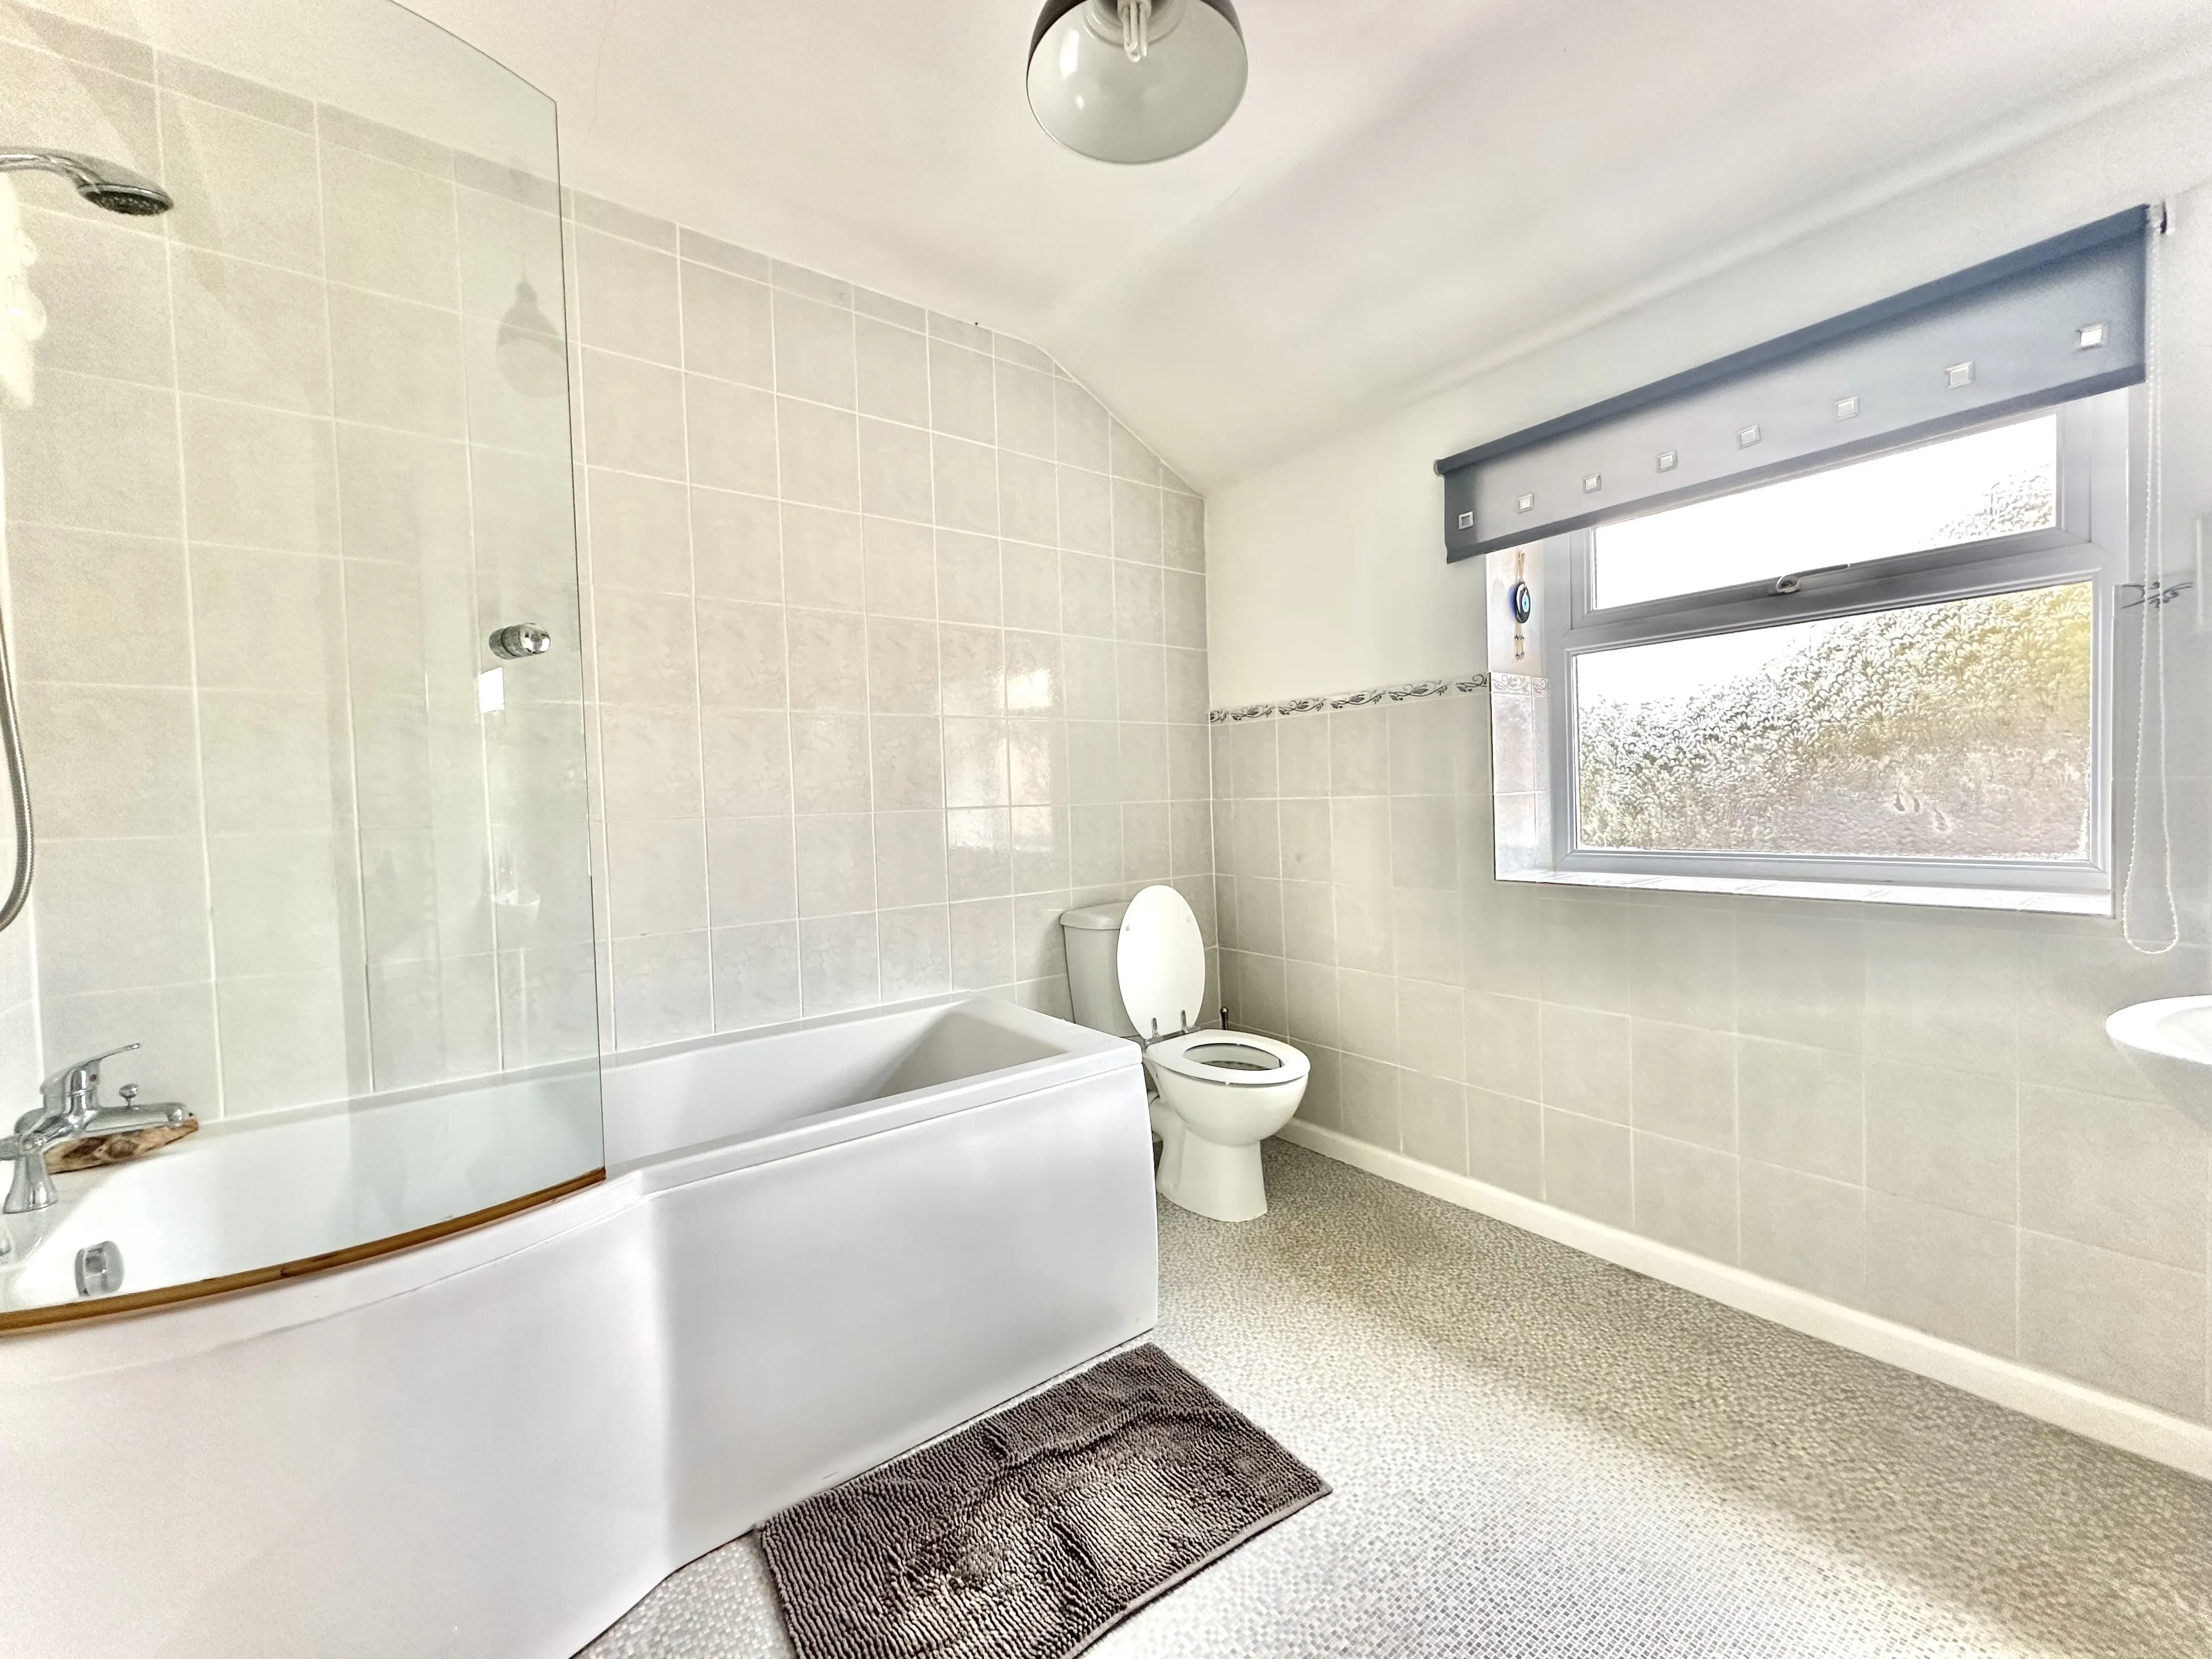
Bathroom
With suite comprising, bath with shower over, double glazed window, chrome ladder style towel rail/radiator, partially tiled wall surround, vinyl floor covering, low flush wc, pedestal wash hand basin and extractor fan. Council Tax Band: C Holding Deposit: £0.00
Available Now
Extremely Popular Residential Location
Stunning Modern Finish
Original Period Features
Council Tax Band C
Driveway Parking
4 Double Bedrooms
2 Modern Bathrooms
Extremely Spacious Living Areas
Low Maintenance Garden
Utilities, rights & restrictions
Expand
Utility Supply:
- ElectricityContact branch
- WaterContact branch
- HeatingContact branch
- BroadbandContact branch
- SewerageContact branch
Rights & Restrictions:
- Private rights of wayContact branch
- Public rights of wayContact branch
- Listed propertyContact branch
- RestrictionsContact branch
Risks:
- Flooded in last 5 yearsContact branch
- Flood defencesfalse
- Source of floodContact branch
Guidance Notes
While every reasonable effort is made to ensure the accuracy of descriptions and content, we should make you aware of the following guidance or limitations.
(1) MONEY LAUNDERING REGULATIONS Intending purchasers will be asked to produce identification documentation at a later stage and we would ask for your co-operation in order that there will be no delay in agreeing the sale. (2) These particulars do not constitute part or all of an offer or contract. (3) The measurements indicated are supplied for guidance only and as such must be considered incorrect. (4) Potential buyers are advised to recheck the measurements before committing to any expense. (5) We have not tested any apparatus, equipment, fixtures, fittings or services and it is the buyers interests to check the working condition of any appliances. (6) We have not sought to verify the legal title of the property and the buyers must obtain verification from their solicitor.
