Property details
Key features
Council Tax Band:
Contact Branch
Security Deposit:
Contact Branch
Available Now - Exclusive Family Home
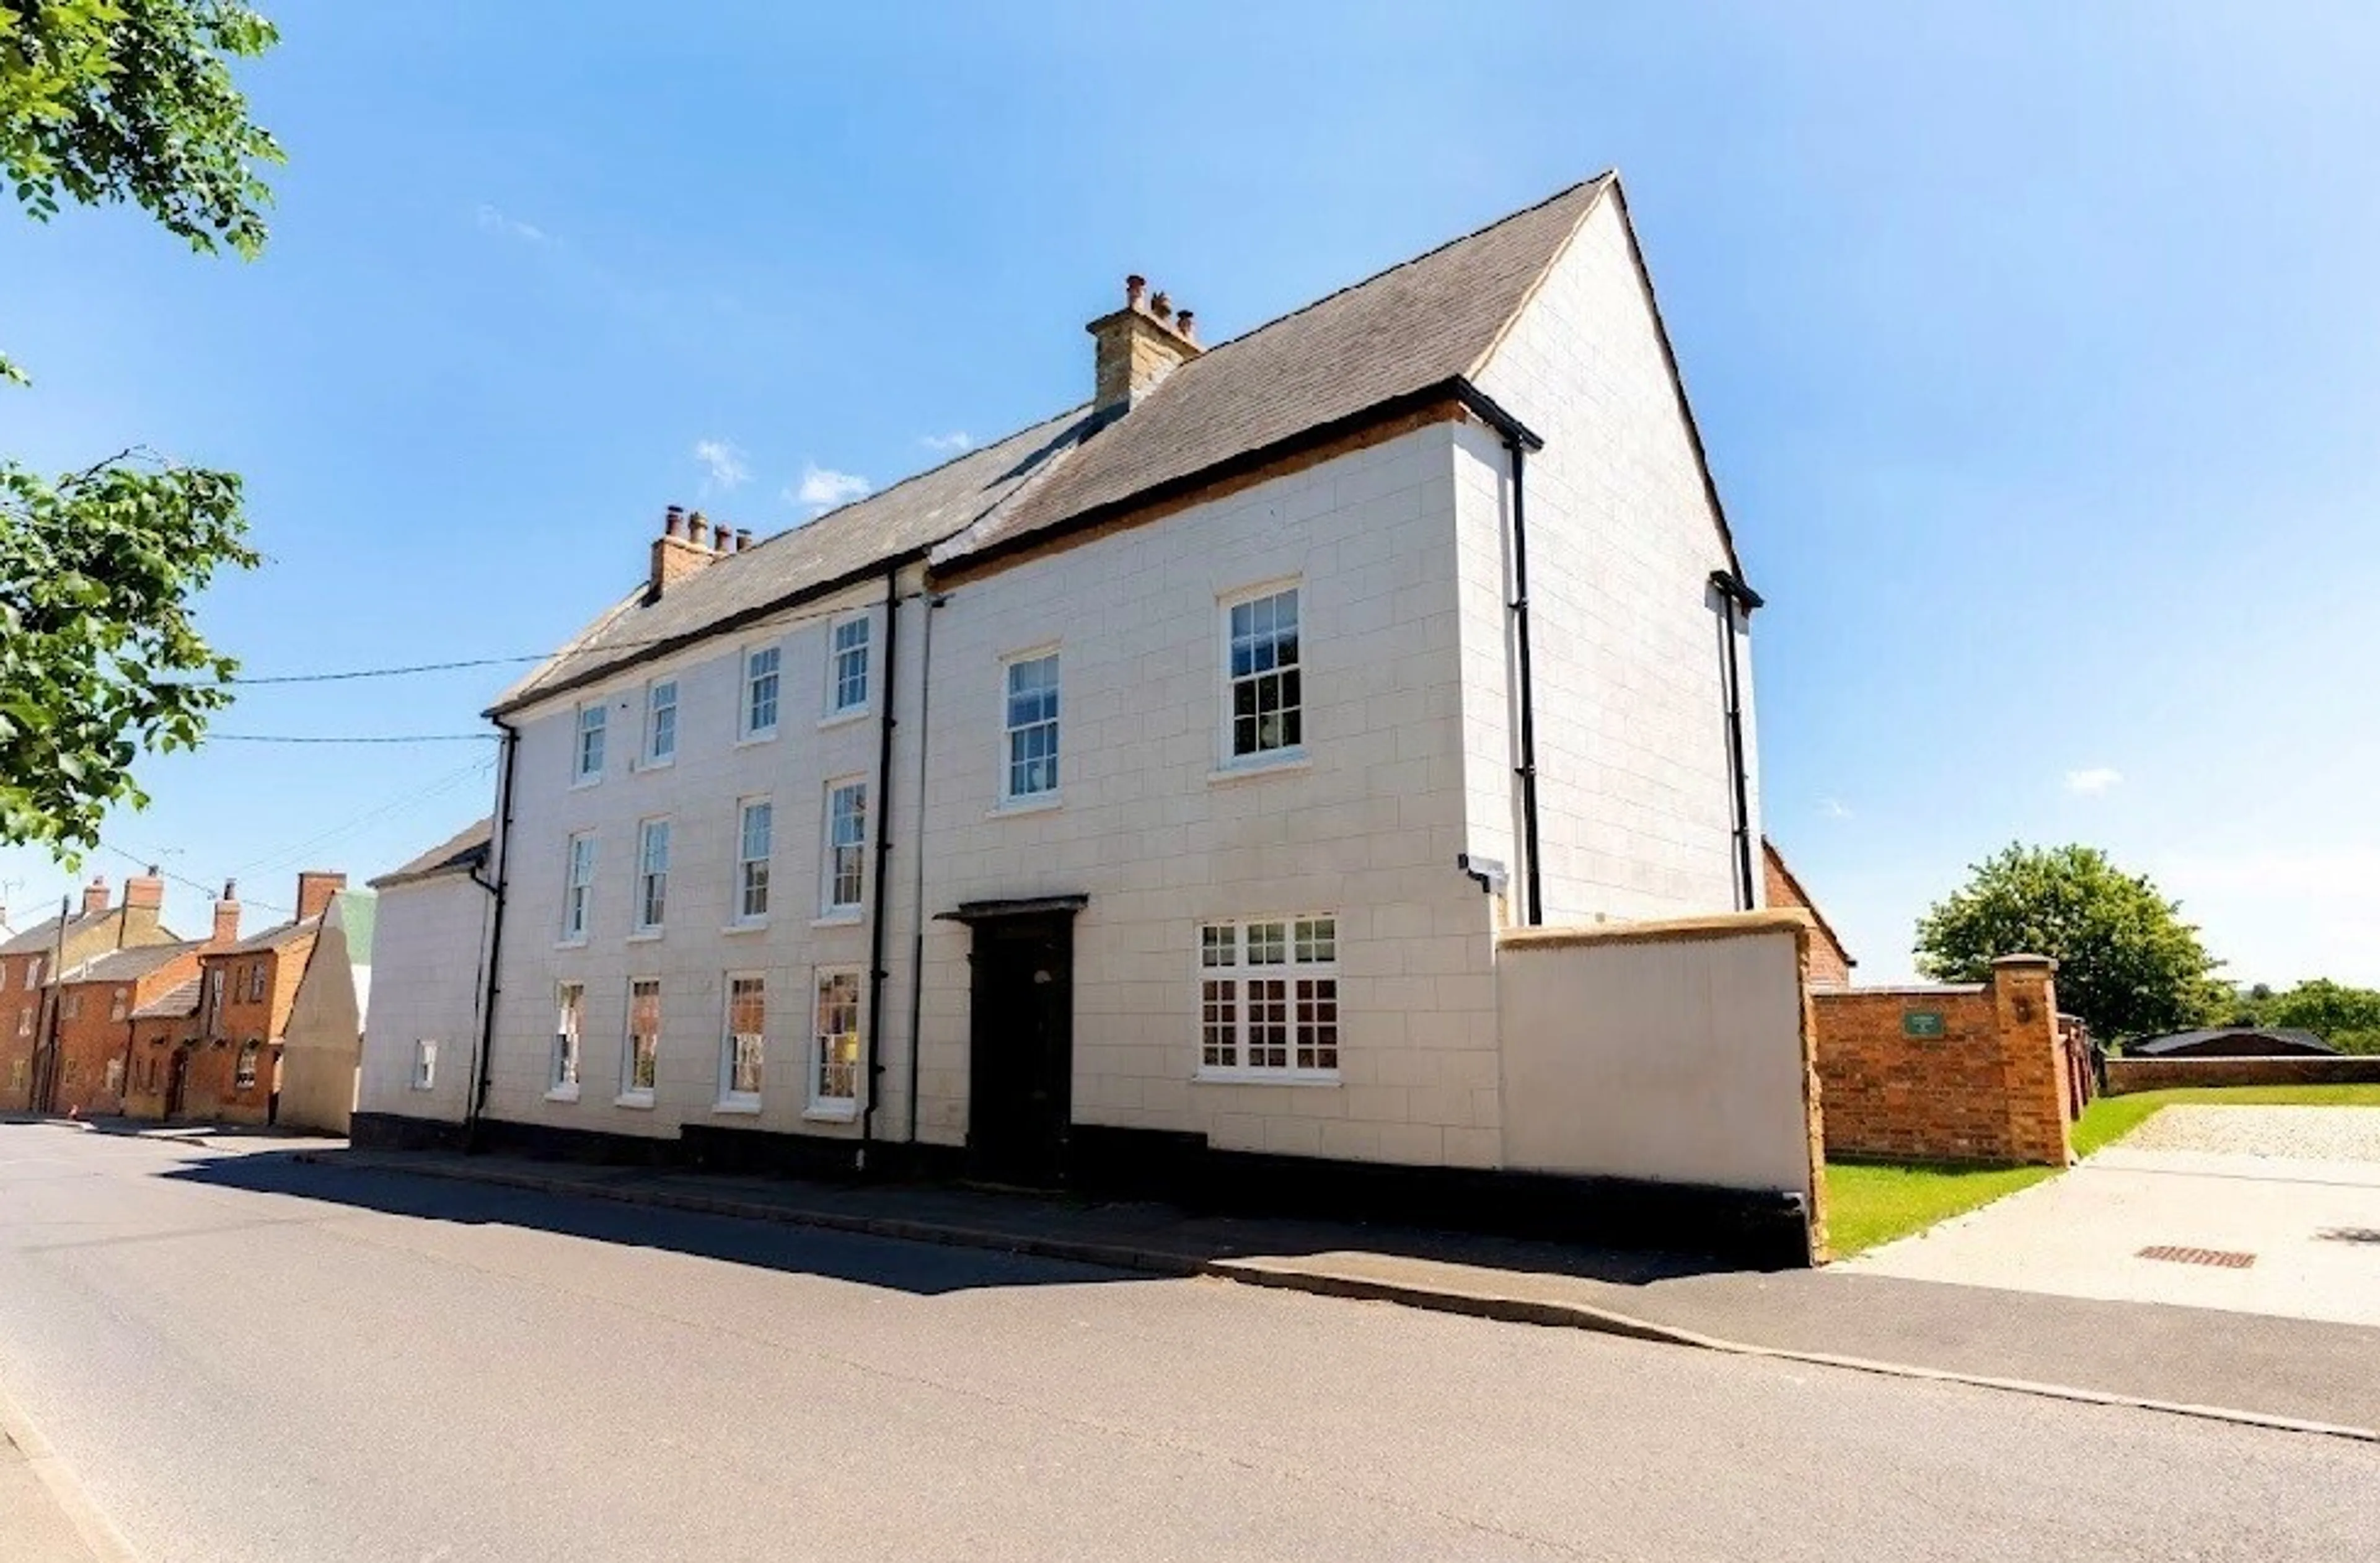
The Granary forms a versatile four bedroom home of excellent proportions including an annexe space which will appeal for a number of different reasons, whether that's needing to house additional family, have separate space for teenagers or even work from home with the ability to use the annexe space as a studio for example.
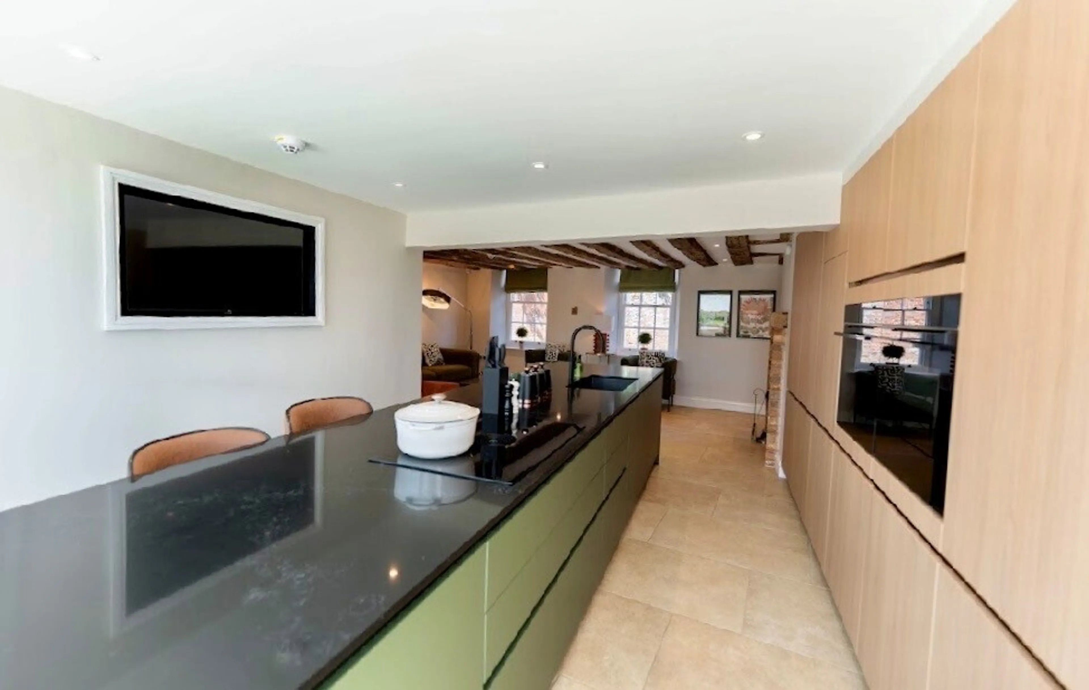
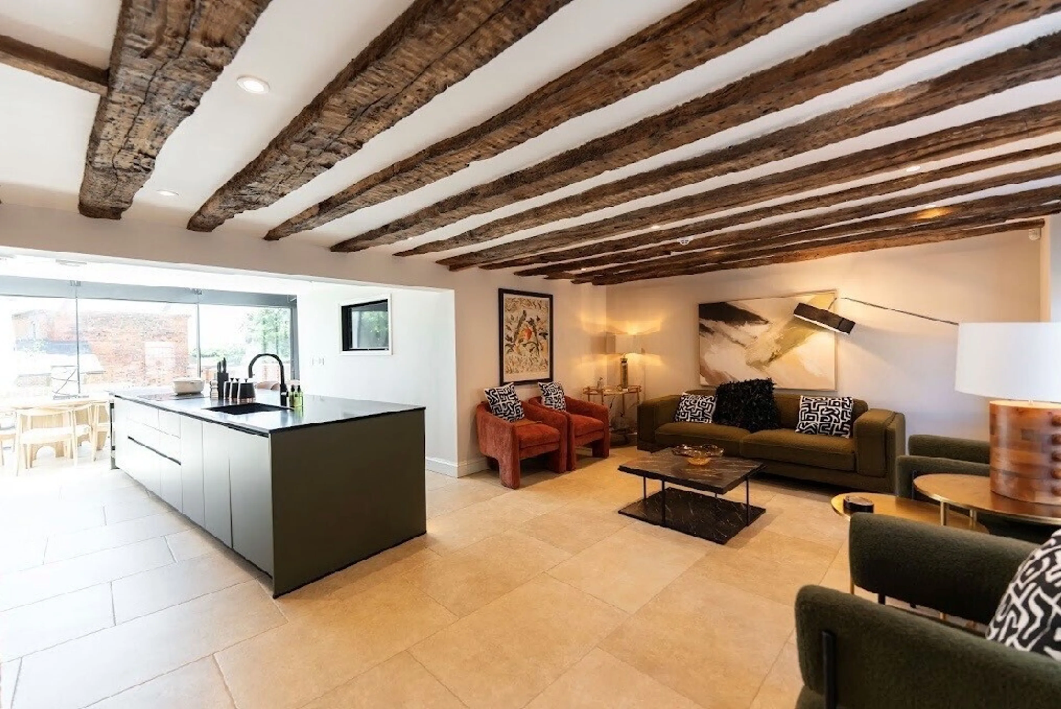
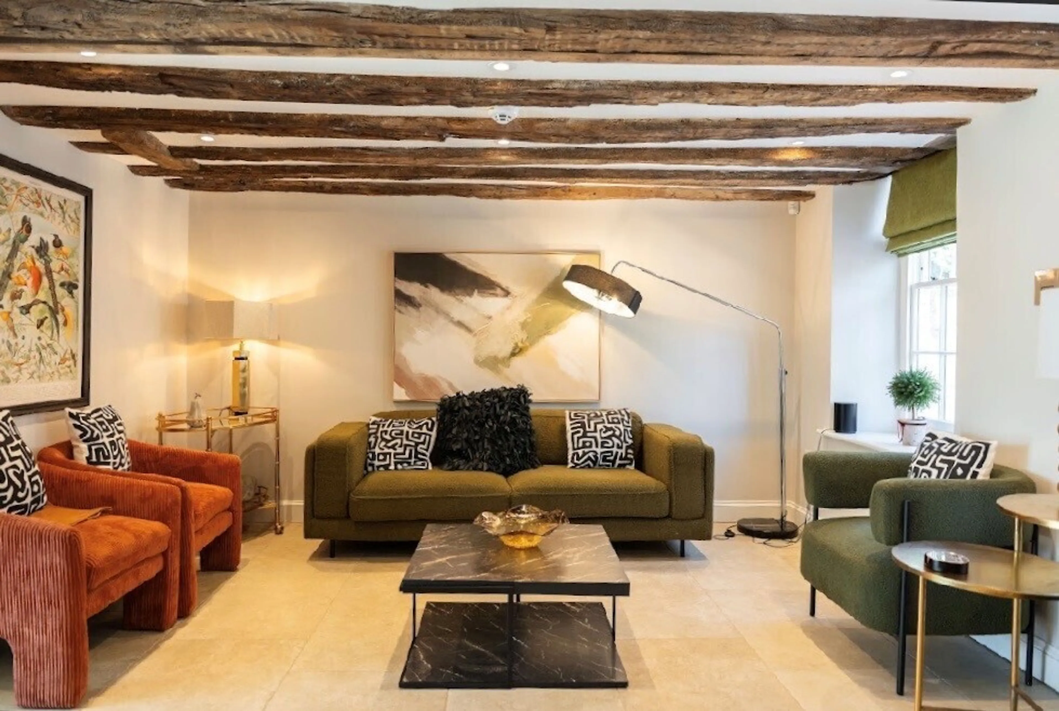
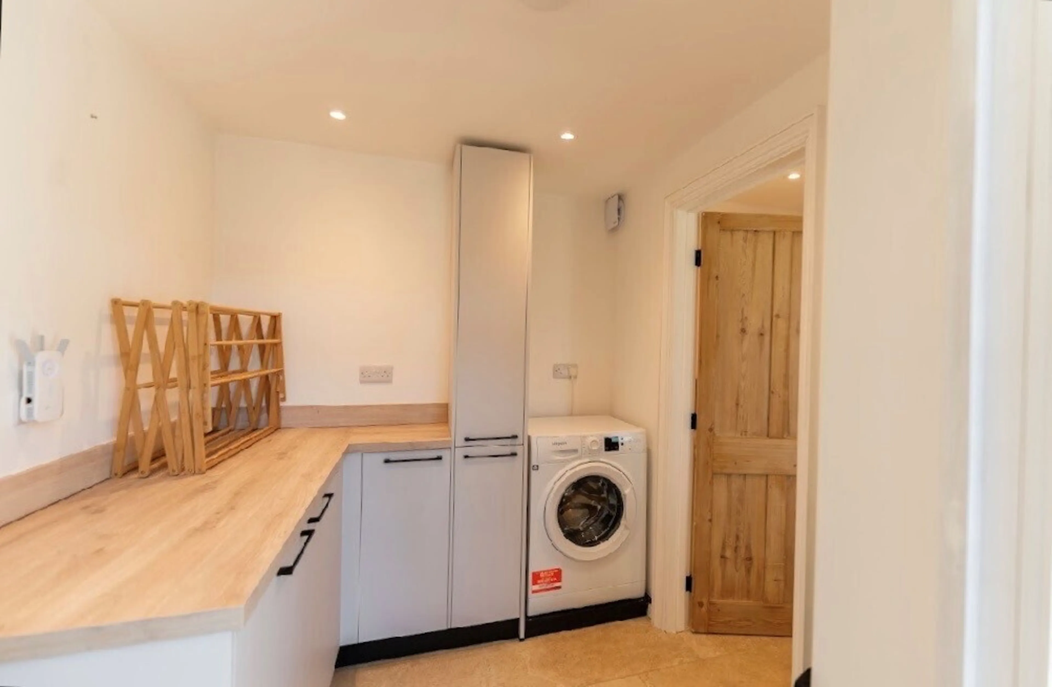
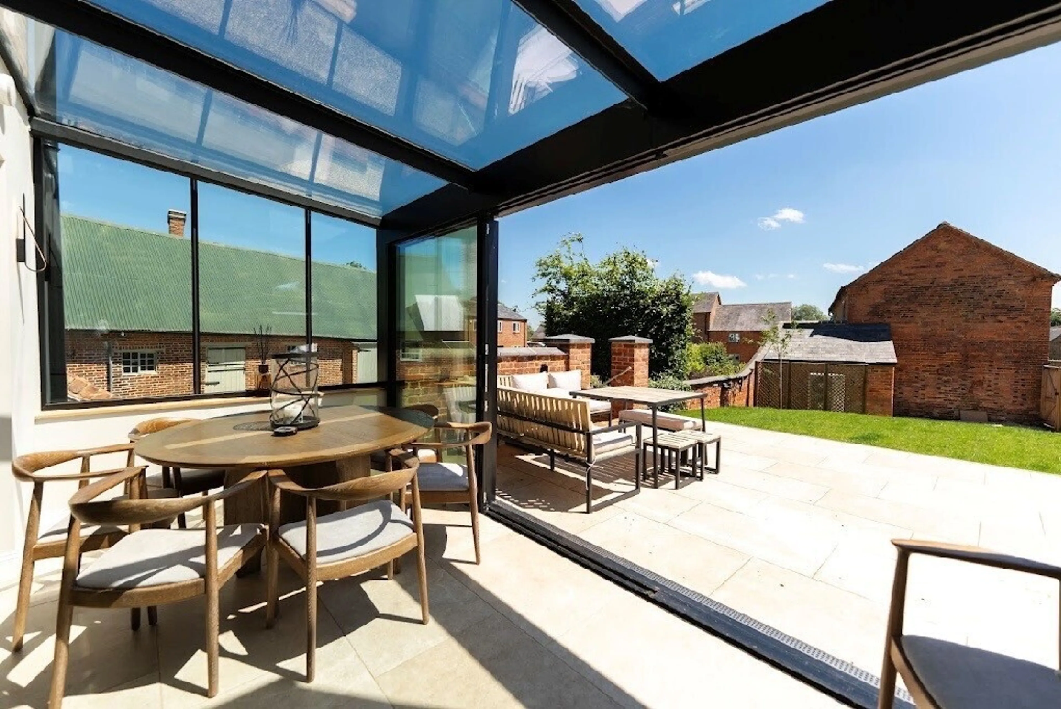
The accommodation in this home is vast and is arranged over three floors - taking centre stage on the ground floor is the open plan living / kitchen / dining room which features a spectacular range of high quality units and a large centre island which extends out into the glass box! Additionally this space offers room for multiple large pieces of furniture in the living area, which enjoys a focal point of a cast iron log burner within a brick surround. Back through the hallway within the box is a utility room & WC.
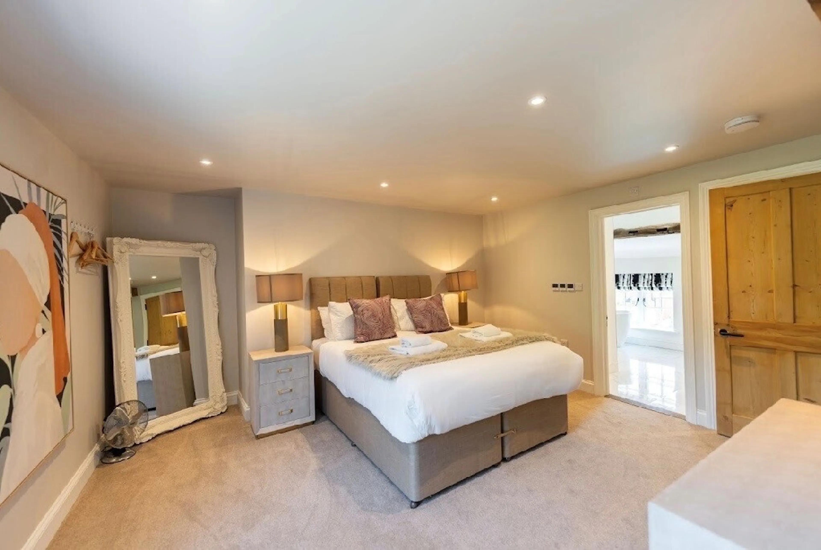
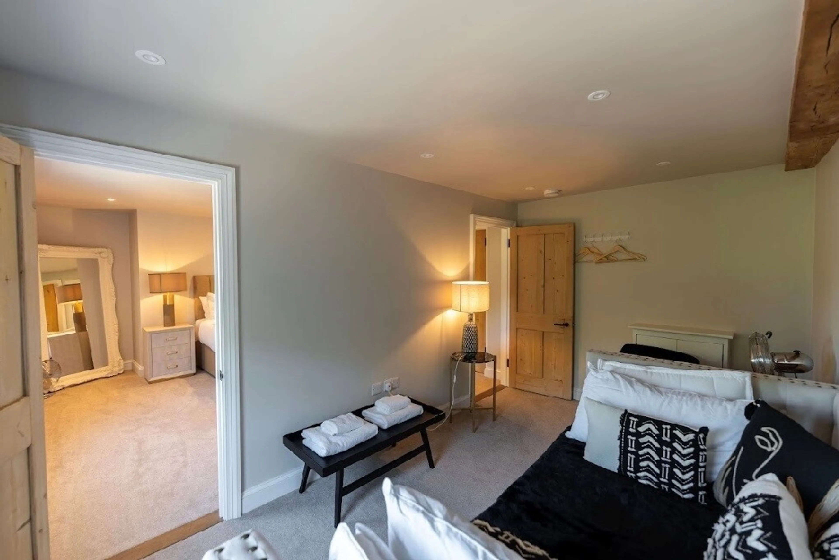
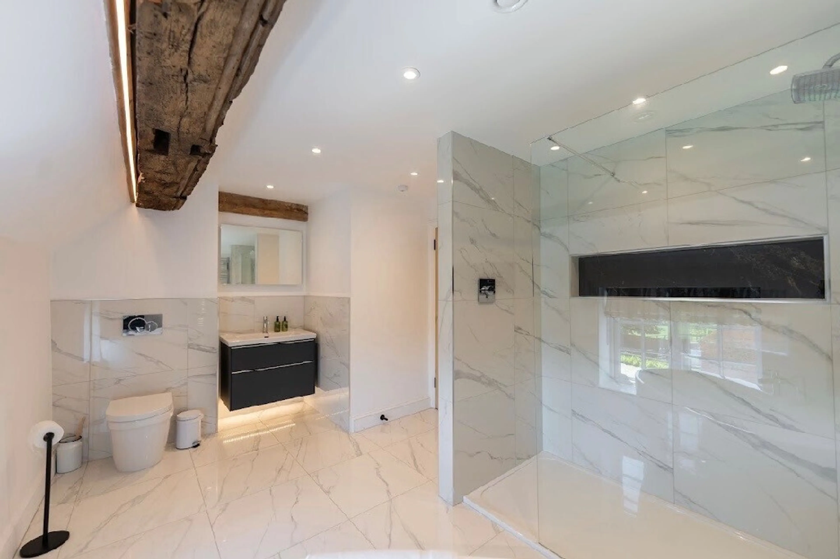
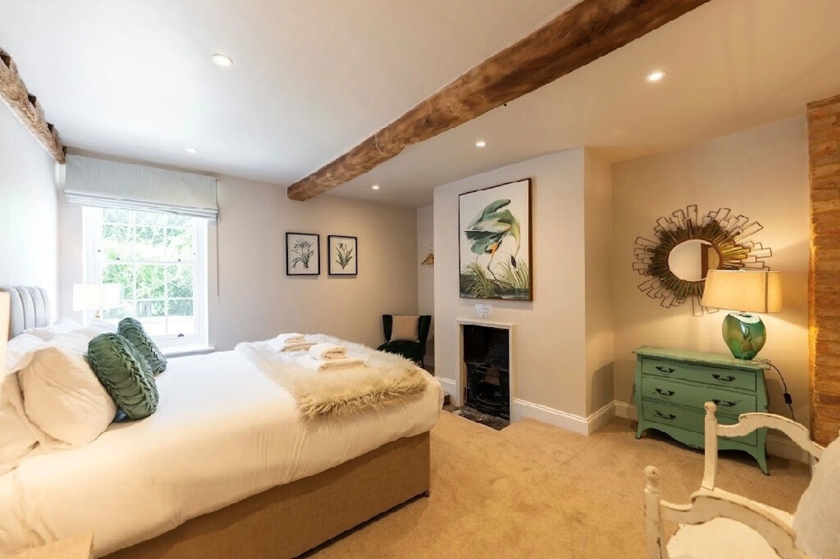
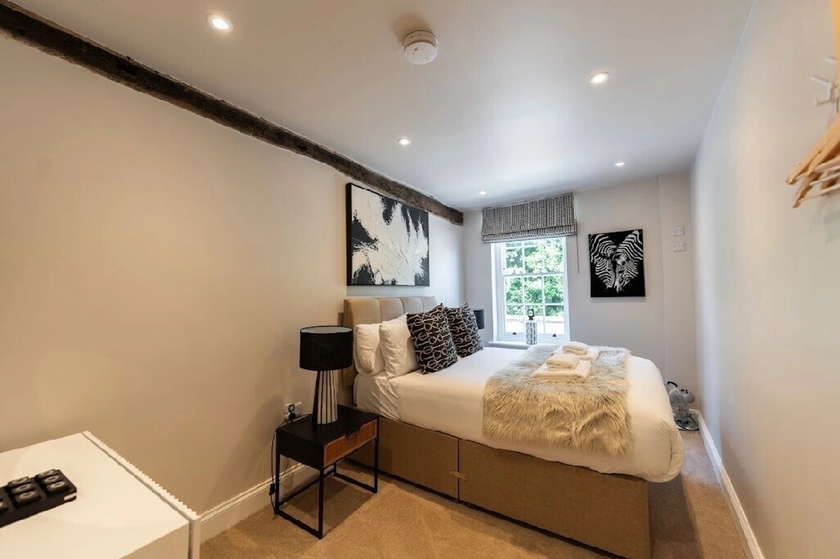
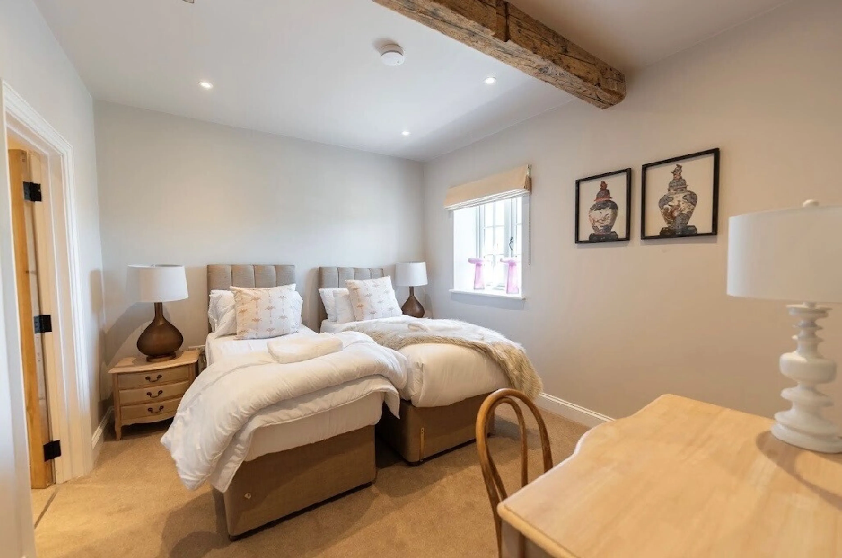
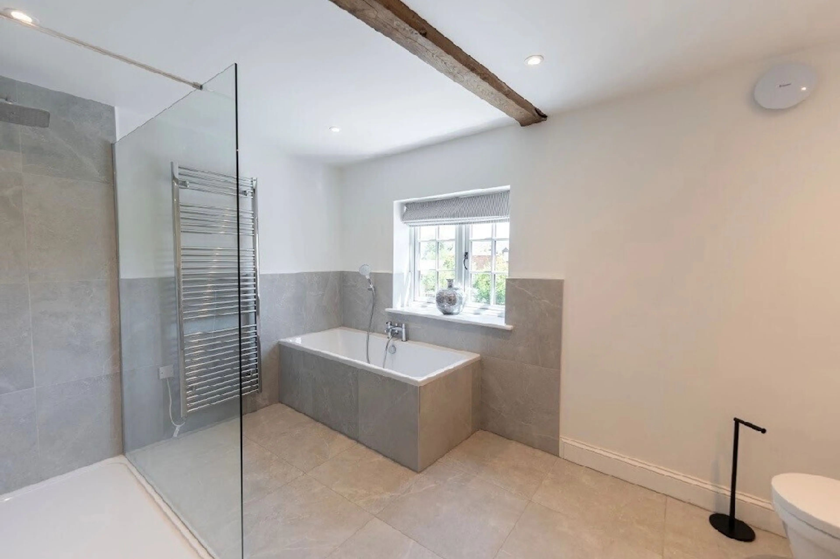
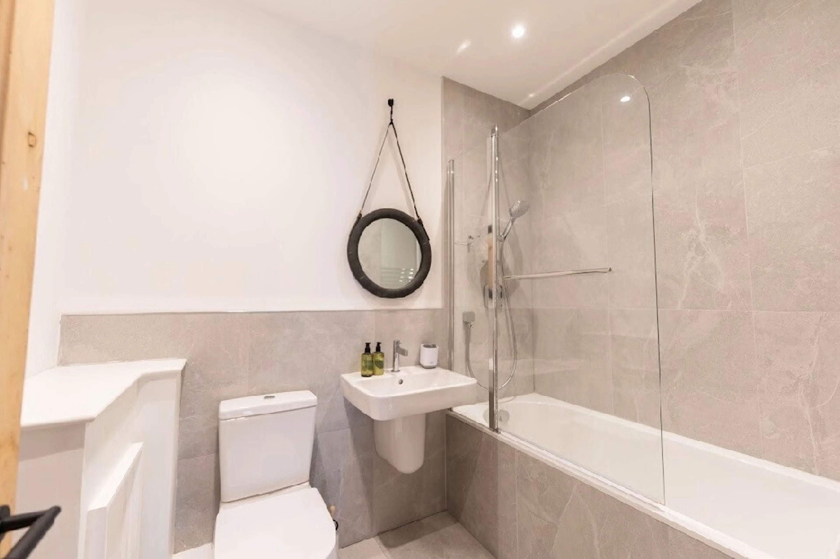
The first floor benefits from bedroom two and three which are both double bedrooms, together with a spacious principle family bathroom. An internal staircase leads to the upper floor, where the incredible master suite occupies the whole space, with large bedroom, off which lies a superb dressing room. Furthermore, there is a spacious en-suite bathroom.
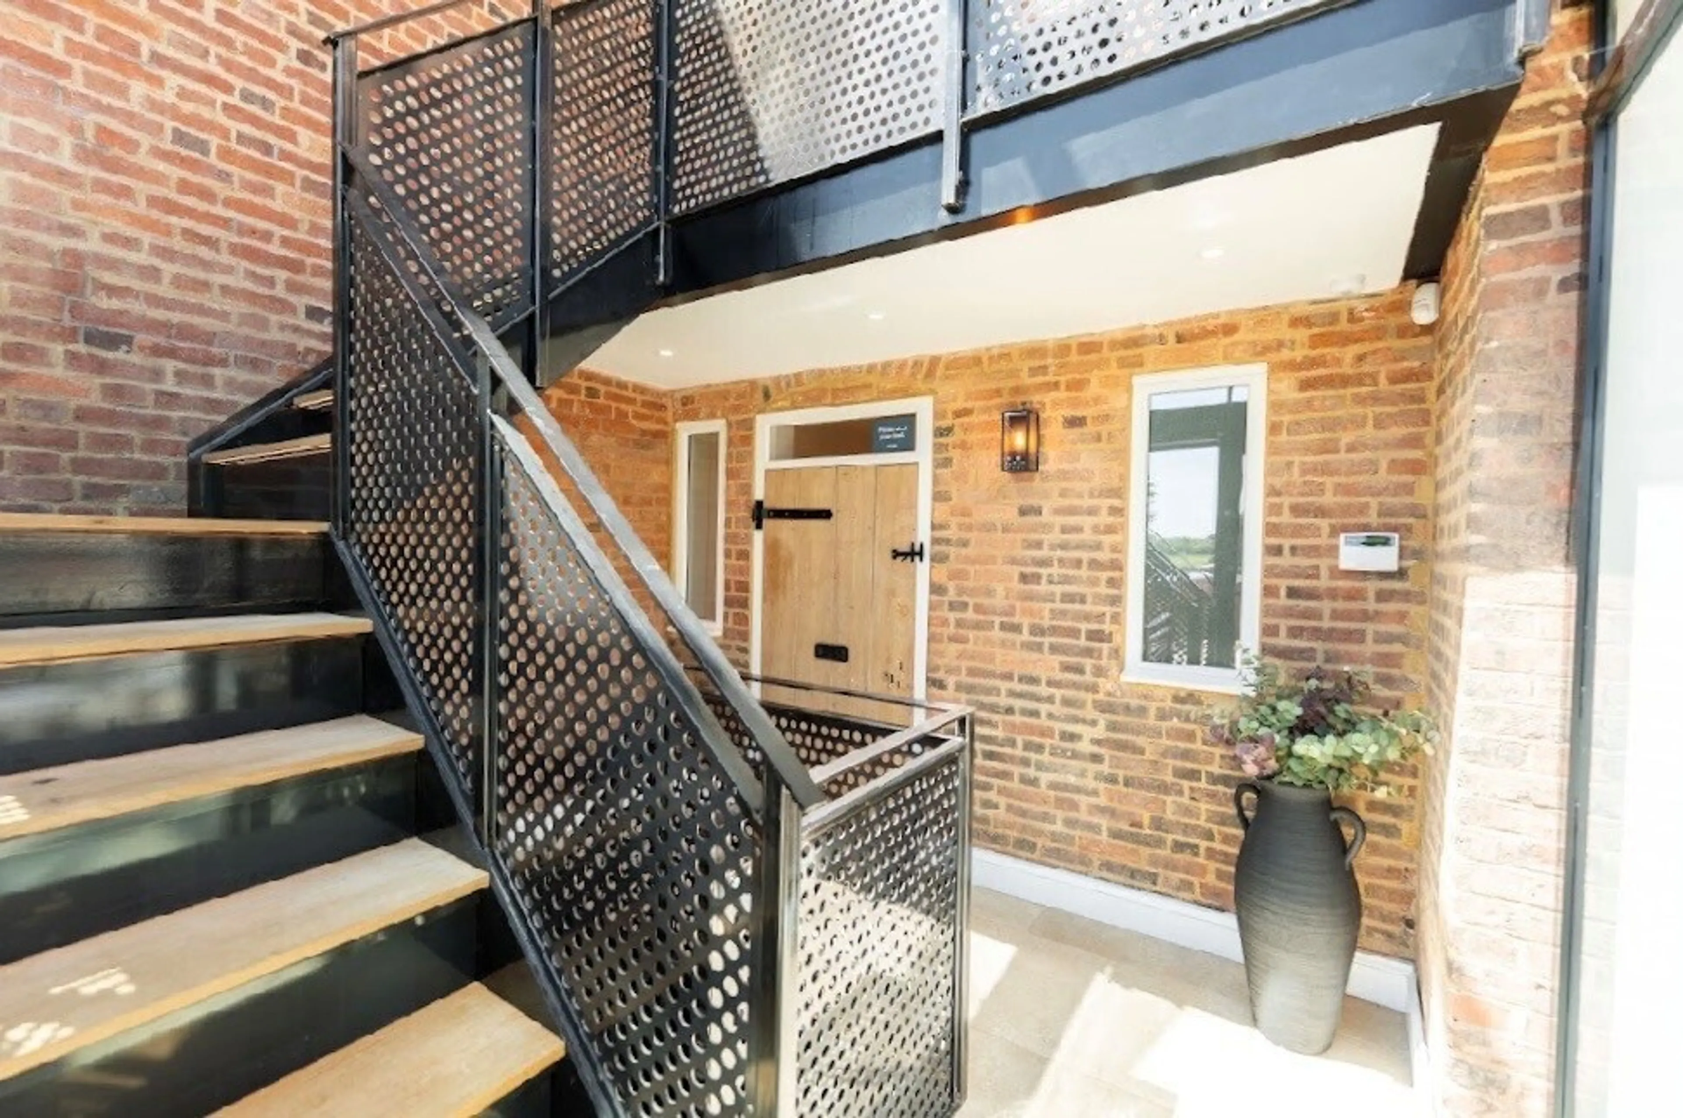
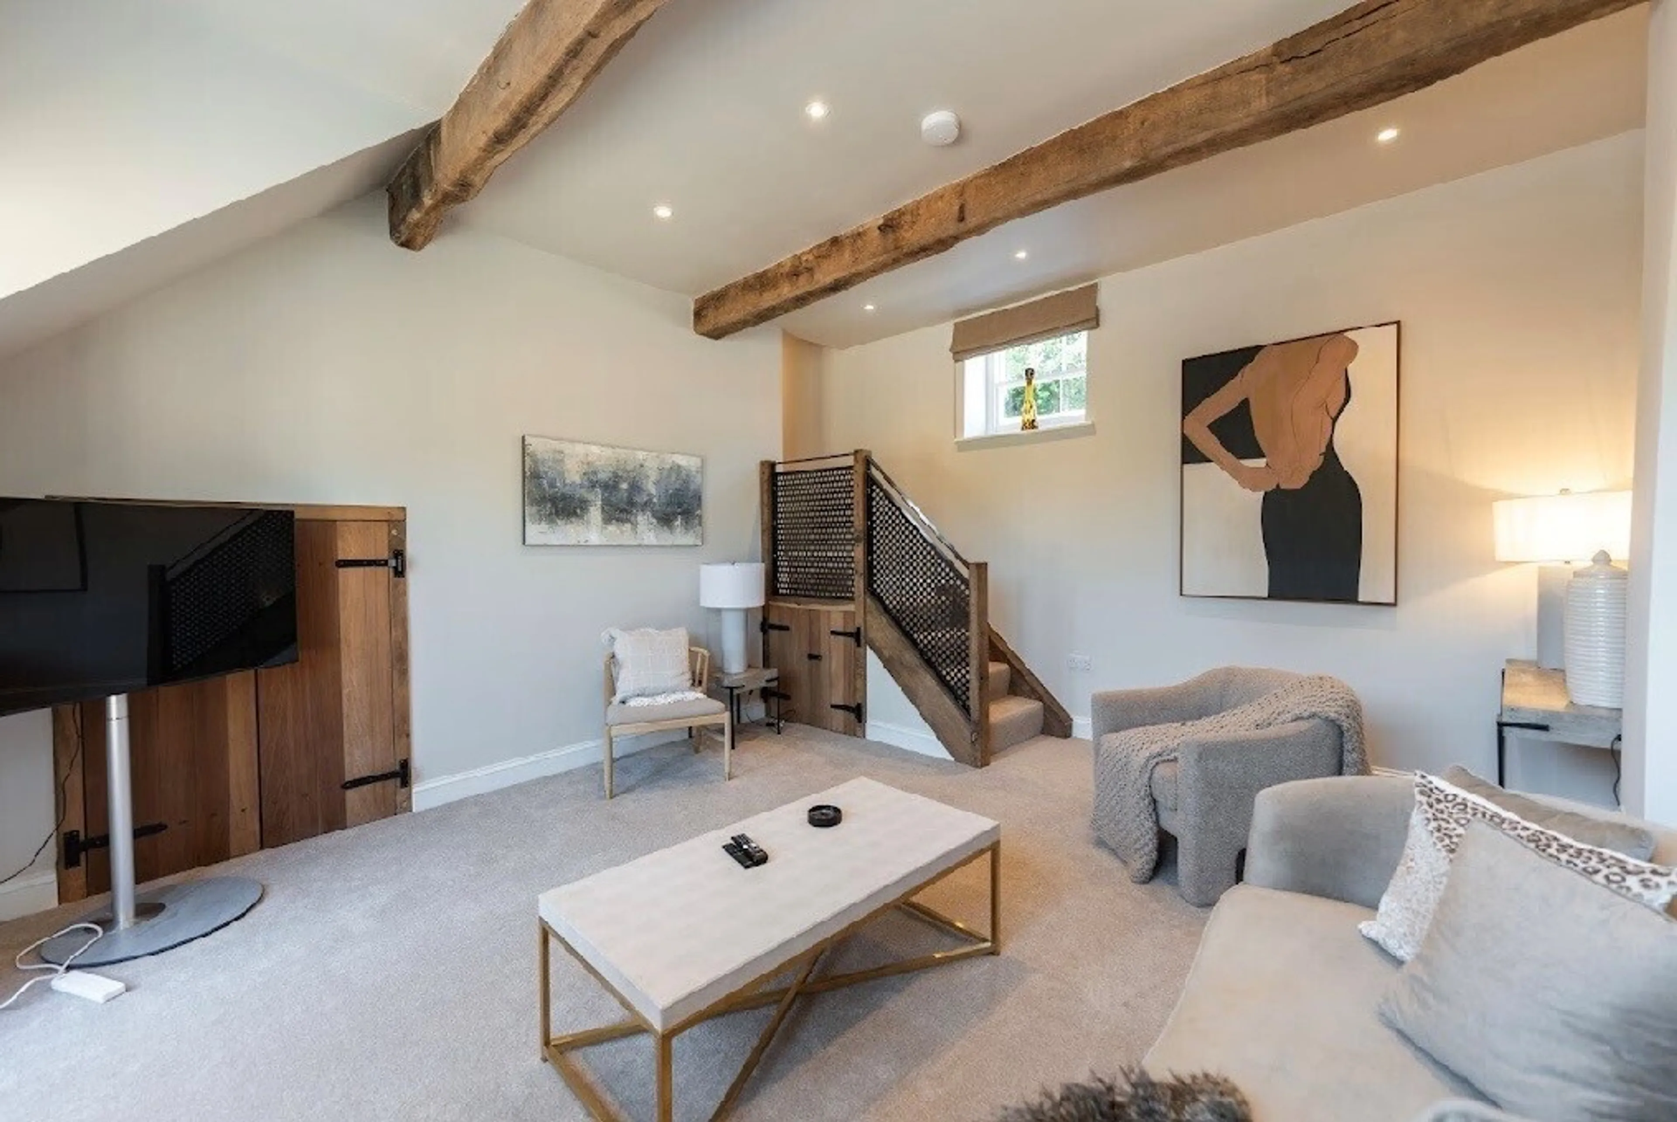
Moving over to the Annexe, the ground floor comprises a sunken snug which could provide a number of uses. As it is accessible from the living space of the main accommodation, it could easily be an additional sitting room. From here there are glazed doors which open out onto the Annexe’s own courtyard garden. External steps then rise into the upper level of the Annexe where you will find a large bedroom, store room and bathroom.
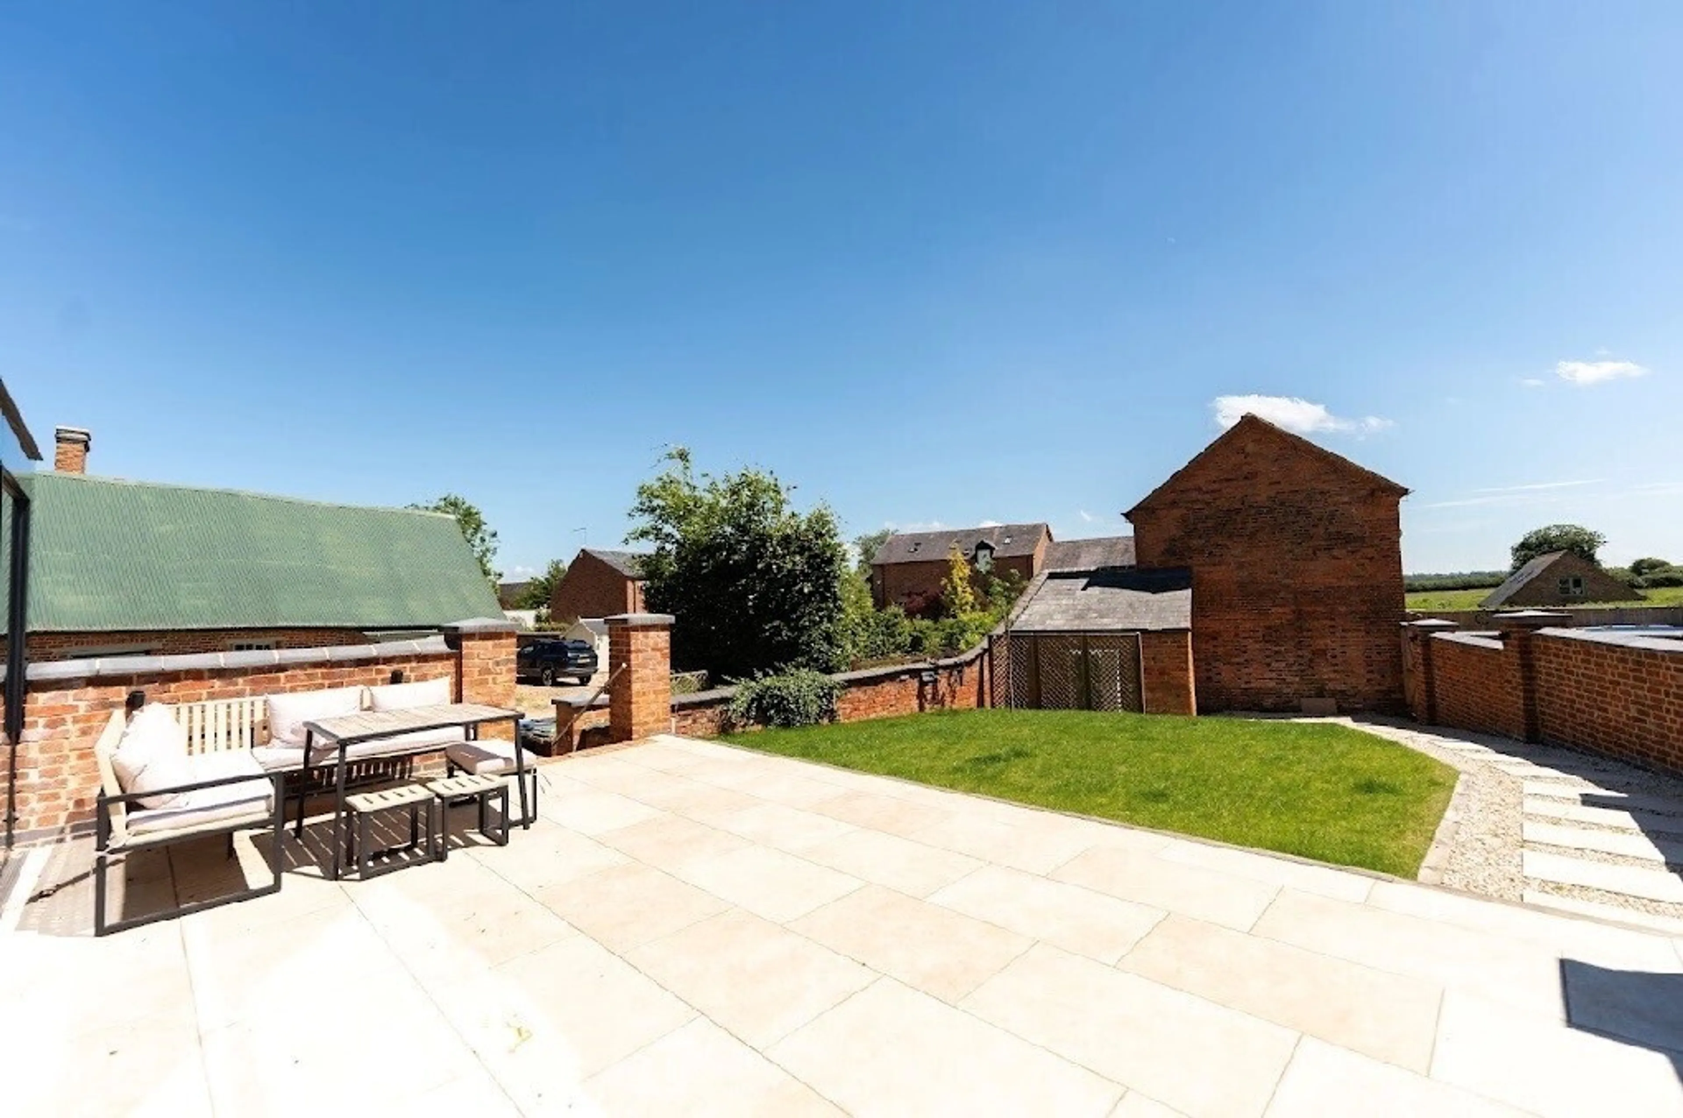
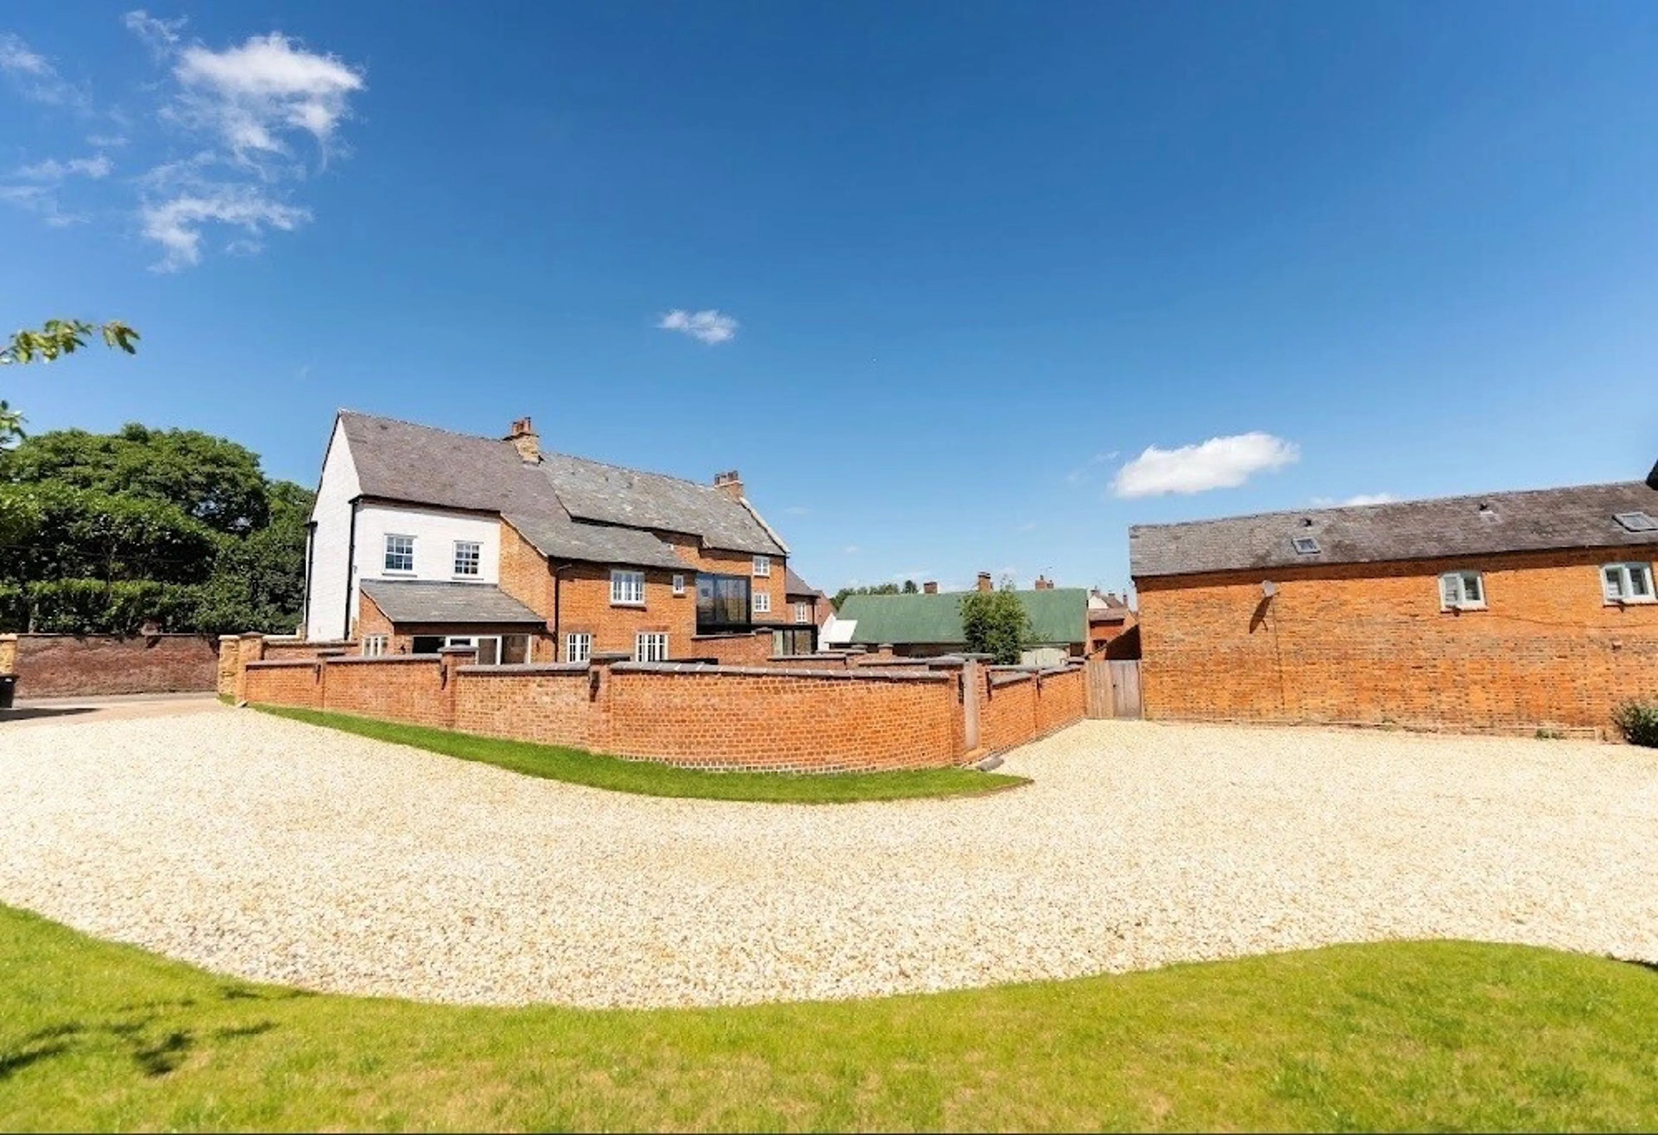
Externally, the garden has been beautifully landscaped to include an attractive full width stone patio area which flows seamlessly from the same tiled flooring of the kitchen and hallway! Beyond the patio lies a large lawn. The garden is enclosed by a well appointed brick wall surround with gated access onto the parking beyond. The courtyard garden is mainly gravelled and provides additional pedestrian access.
This property is being offered on an unfurnished basis however, it can be let as a furnished property at an additional cost. Please call Connells for more information. Council Tax Band: G Holding Deposit: £692.00
Exclusive Home!
Quiet Village Setting
Stunning Renovation
Four Double Bedrooms
Separate Annexe
Three Bathrooms
Driveway For Multiple Cars
Long Term Let Available
Private Garden
Unfurnished
Utilities, rights & restrictions
Expand
Utility Supply:
- ElectricityContact branch
- WaterContact branch
- HeatingContact branch
- BroadbandContact branch
- SewerageContact branch
Rights & Restrictions:
- Private rights of wayContact branch
- Public rights of wayContact branch
- Listed propertyContact branch
- RestrictionsContact branch
Risks:
- Flooded in last 5 yearsContact branch
- Flood defencesfalse
- Source of floodContact branch
Guidance Notes
While every reasonable effort is made to ensure the accuracy of descriptions and content, we should make you aware of the following guidance or limitations.
(1) MONEY LAUNDERING REGULATIONS Intending purchasers will be asked to produce identification documentation at a later stage and we would ask for your co-operation in order that there will be no delay in agreeing the sale. (2) These particulars do not constitute part or all of an offer or contract. (3) The measurements indicated are supplied for guidance only and as such must be considered incorrect. (4) Potential buyers are advised to recheck the measurements before committing to any expense. (5) We have not tested any apparatus, equipment, fixtures, fittings or services and it is the buyers interests to check the working condition of any appliances. (6) We have not sought to verify the legal title of the property and the buyers must obtain verification from their solicitor.
