Brewhouse Hill
Wheathampstead, St. Albans
2Bedrooms1Bathroomscharacter property
Price:£500,000
1/19
Price:£500,000
Property details
Key features
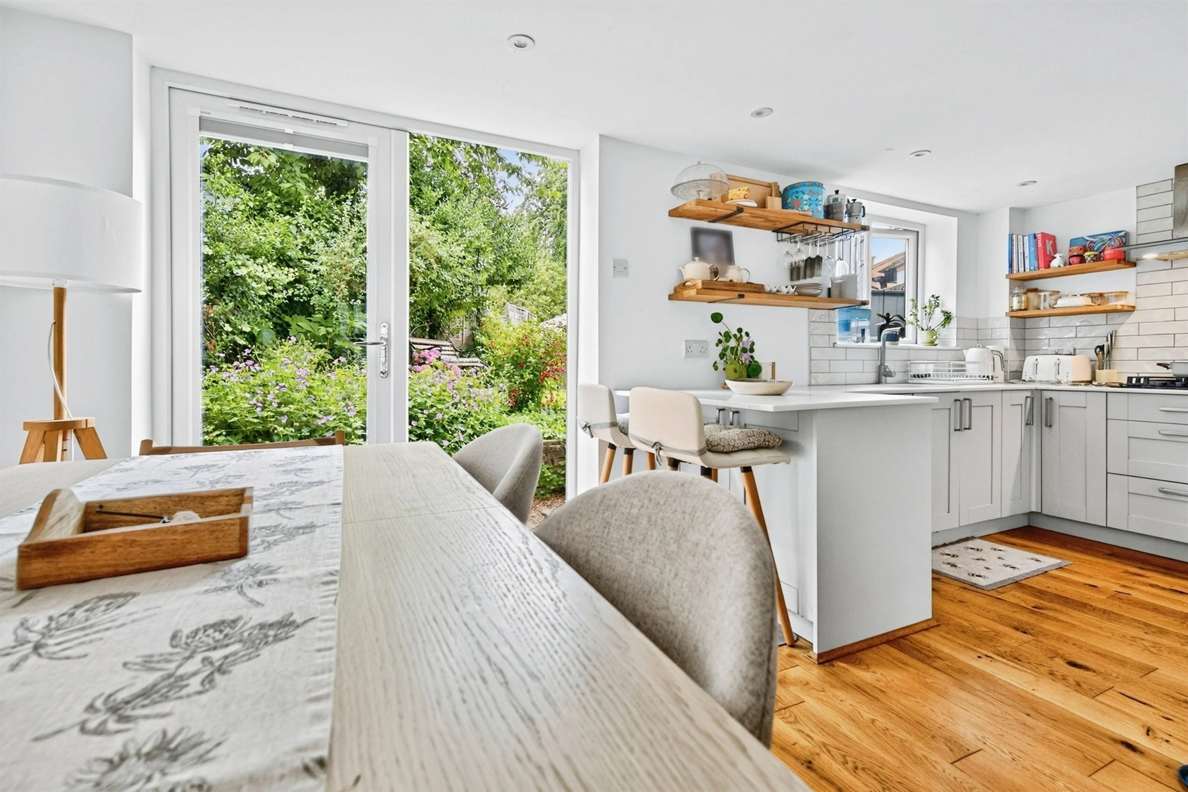
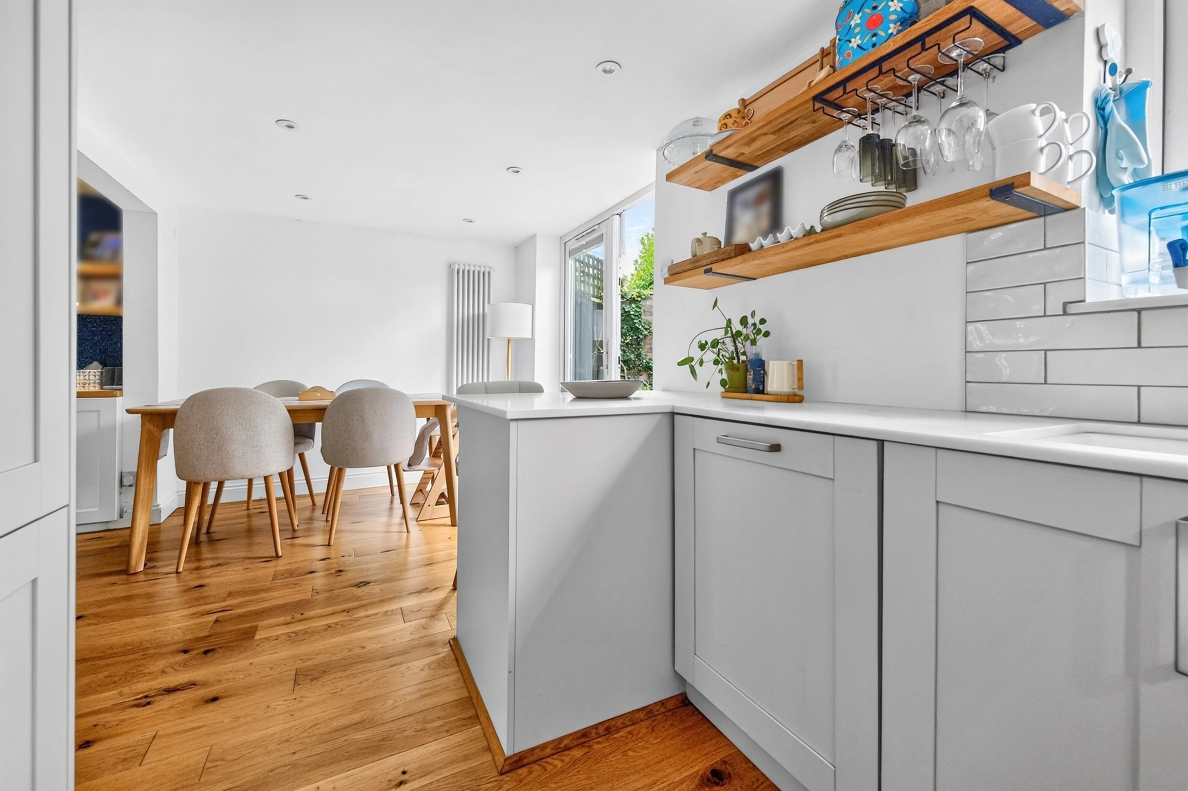
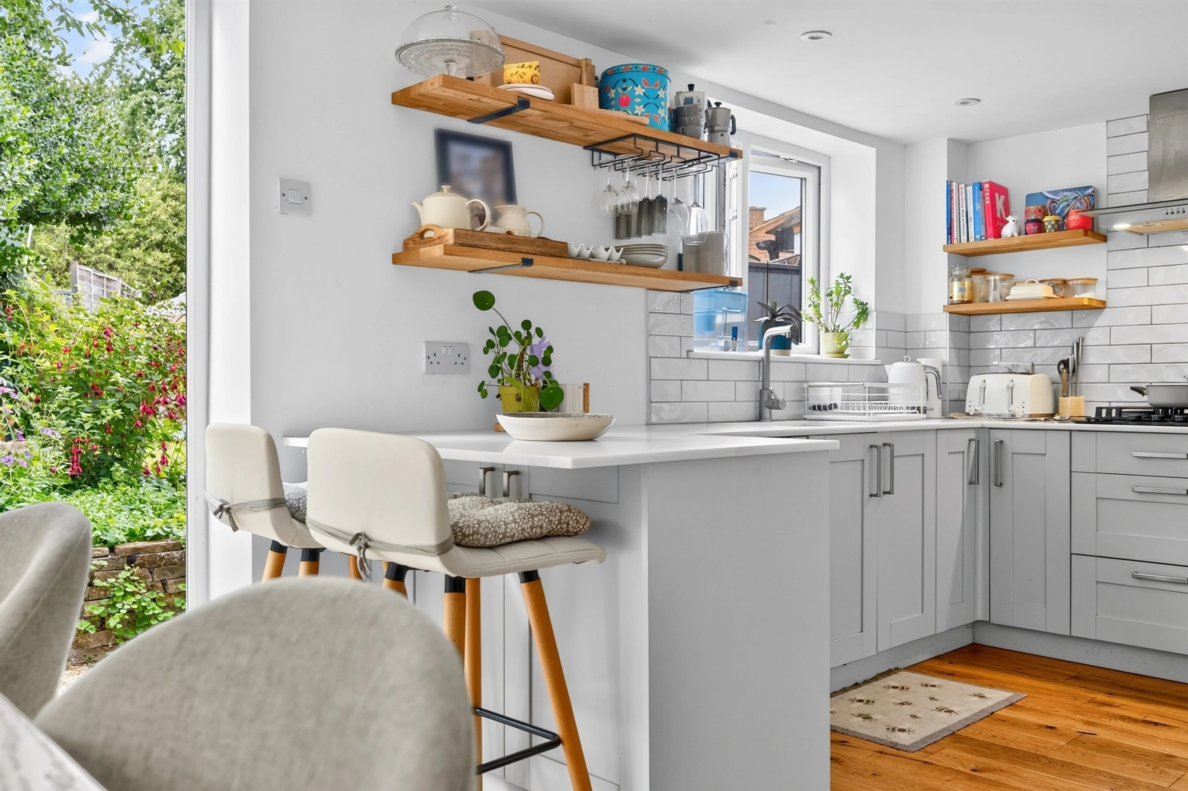
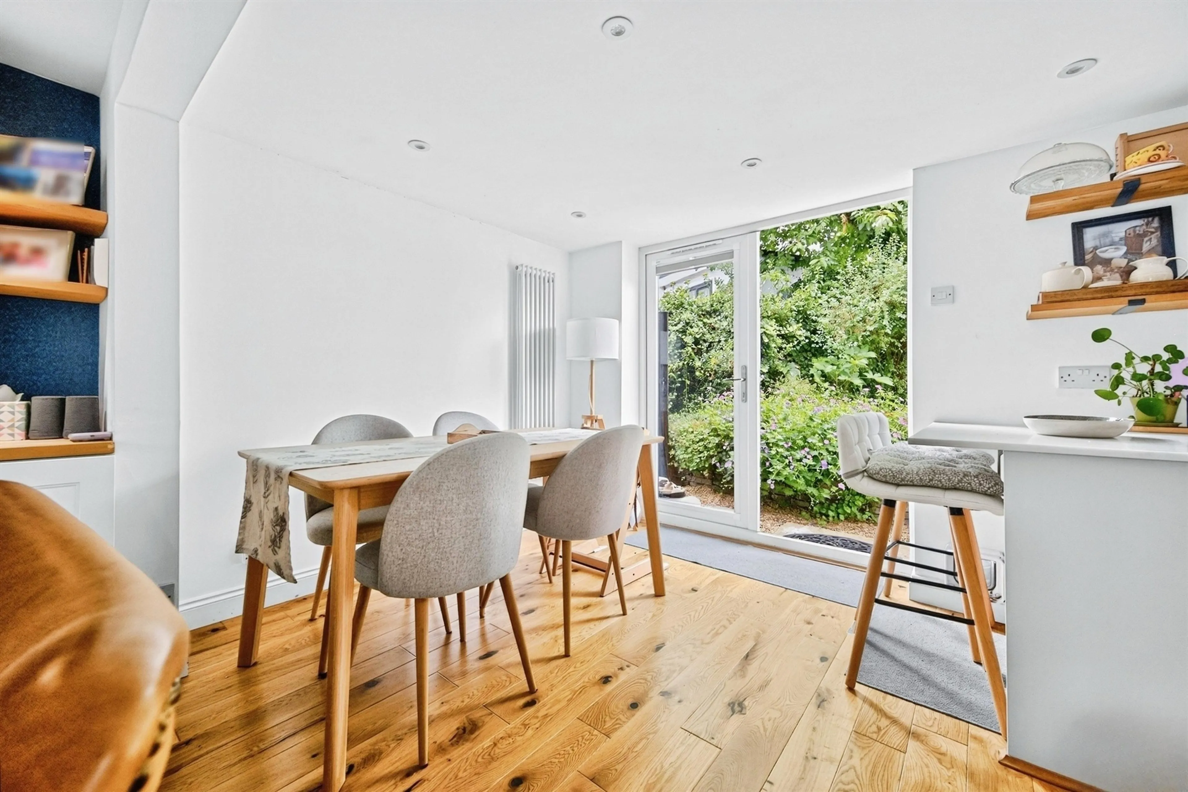
- Open plan kitchen/ breakfast room over looking the garden approximately 18 ft wide
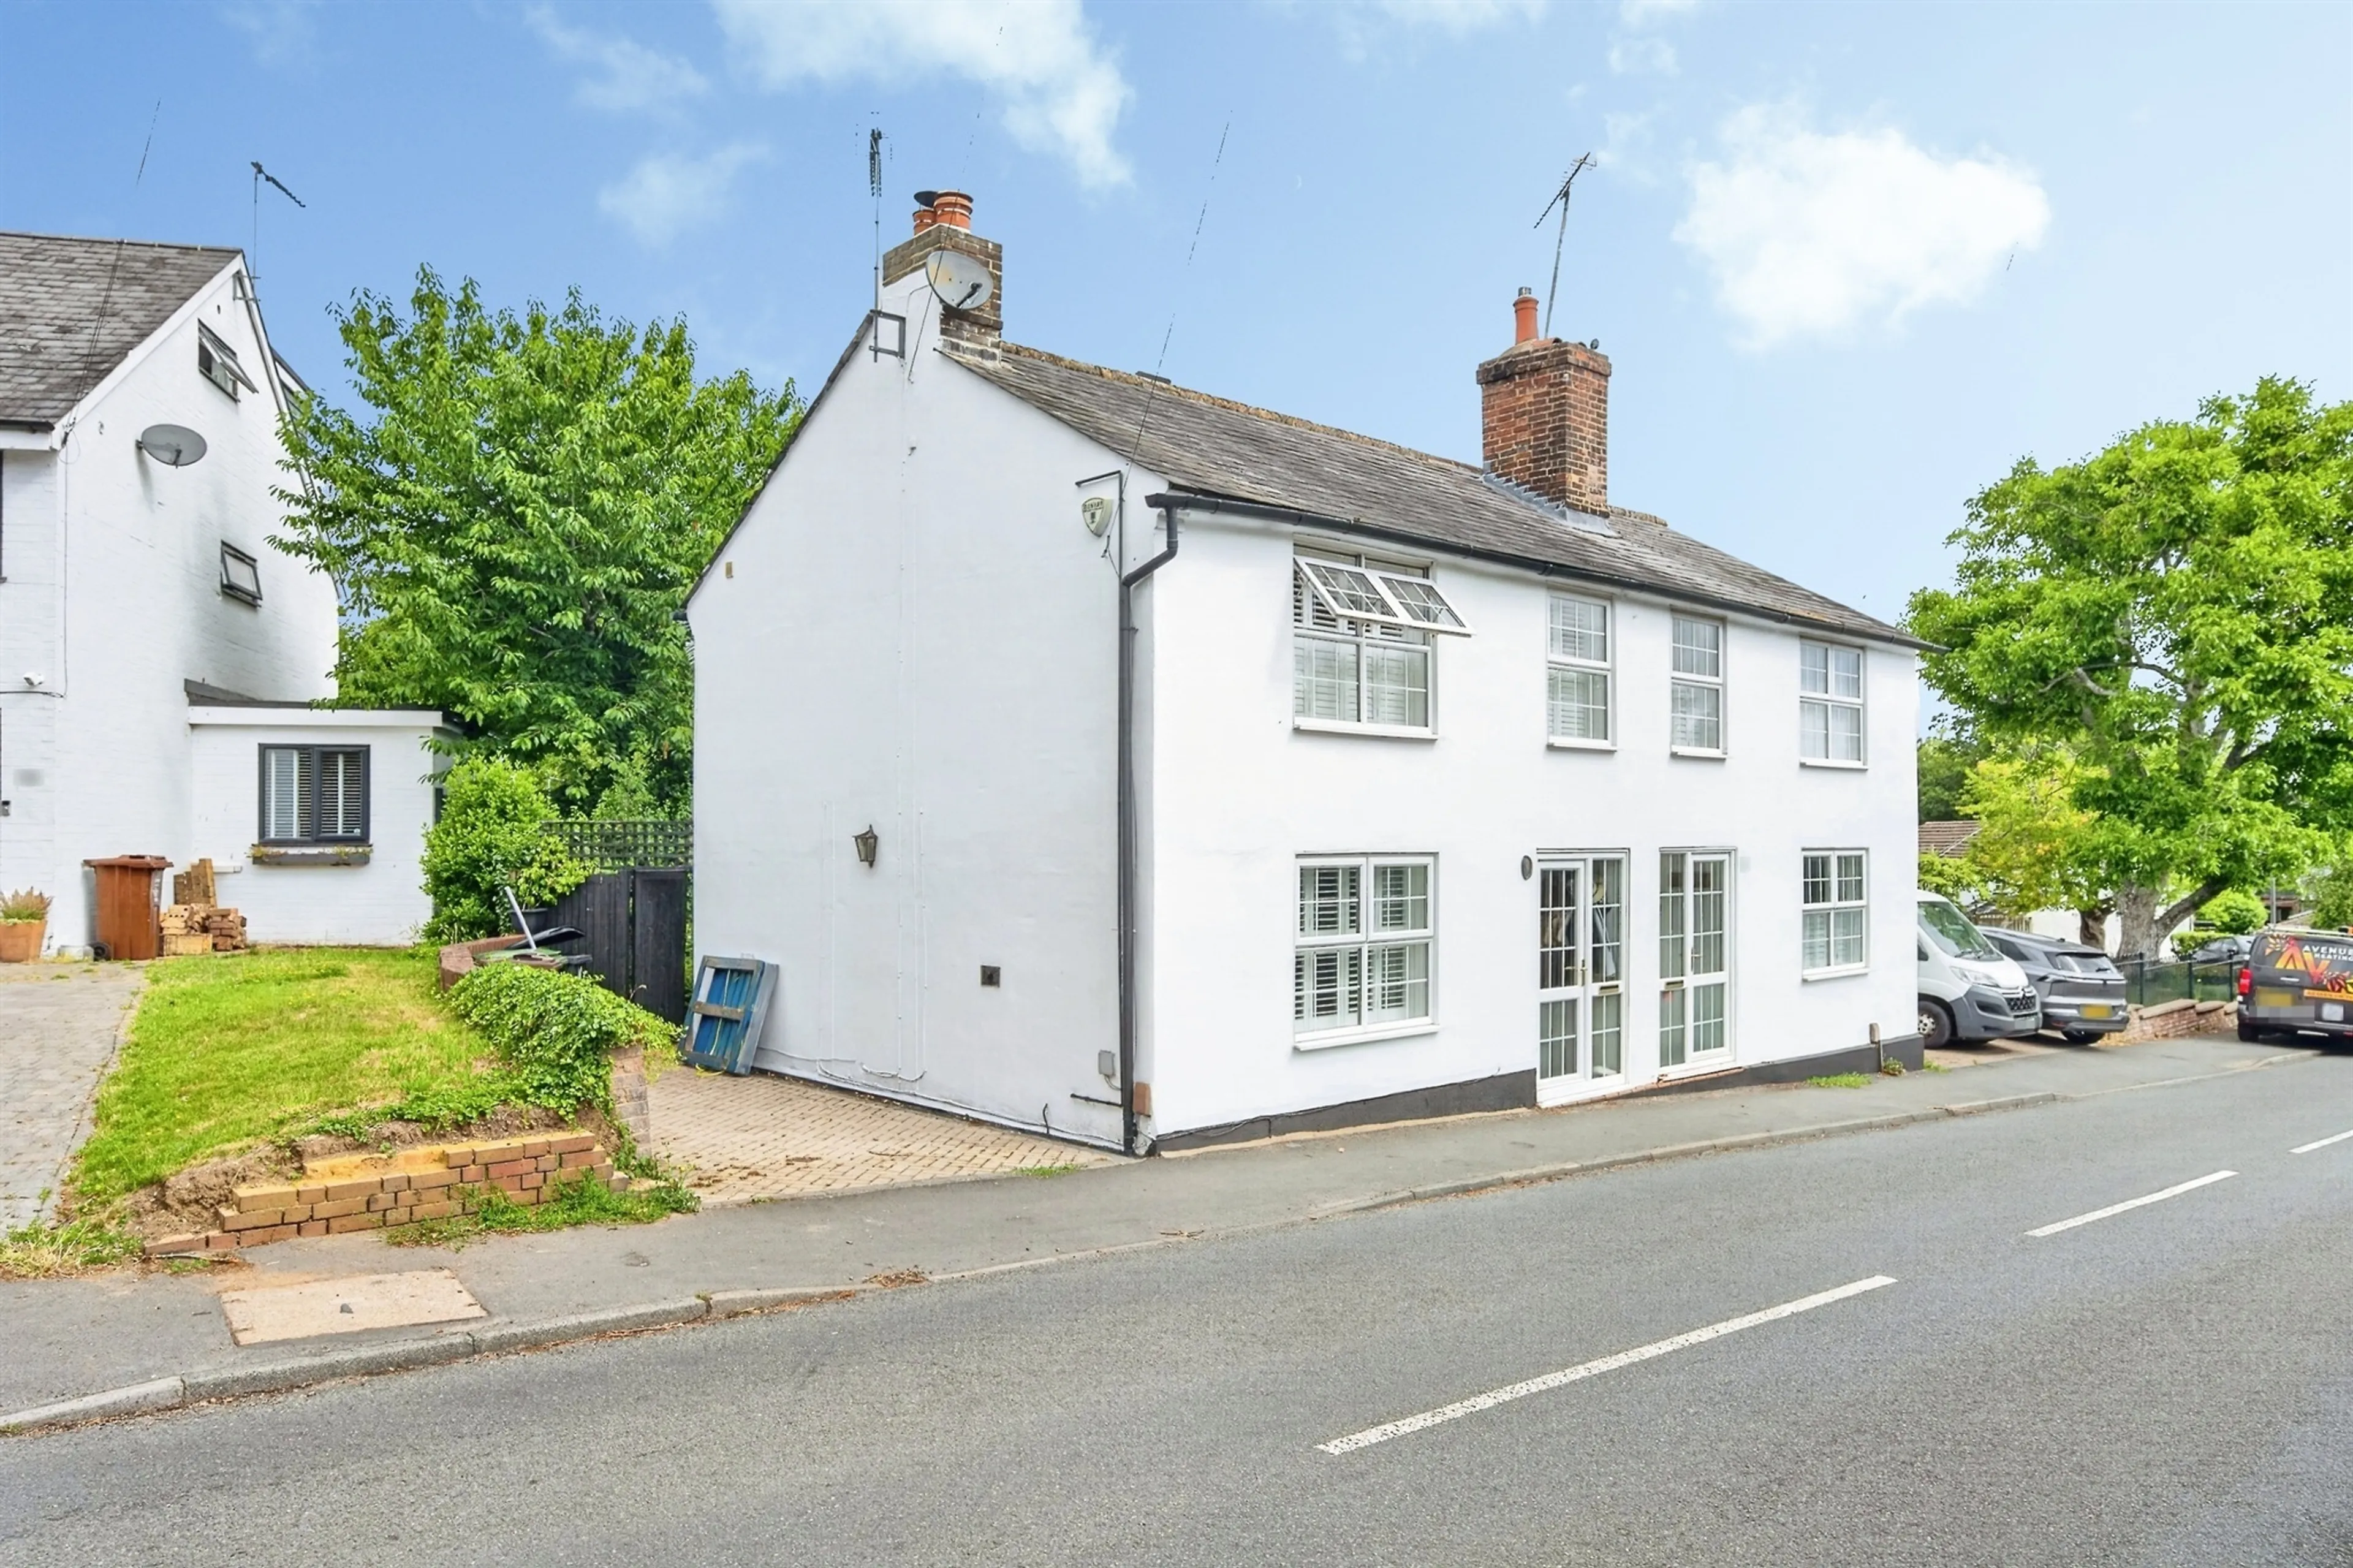
- Blockpaved parking for two cars
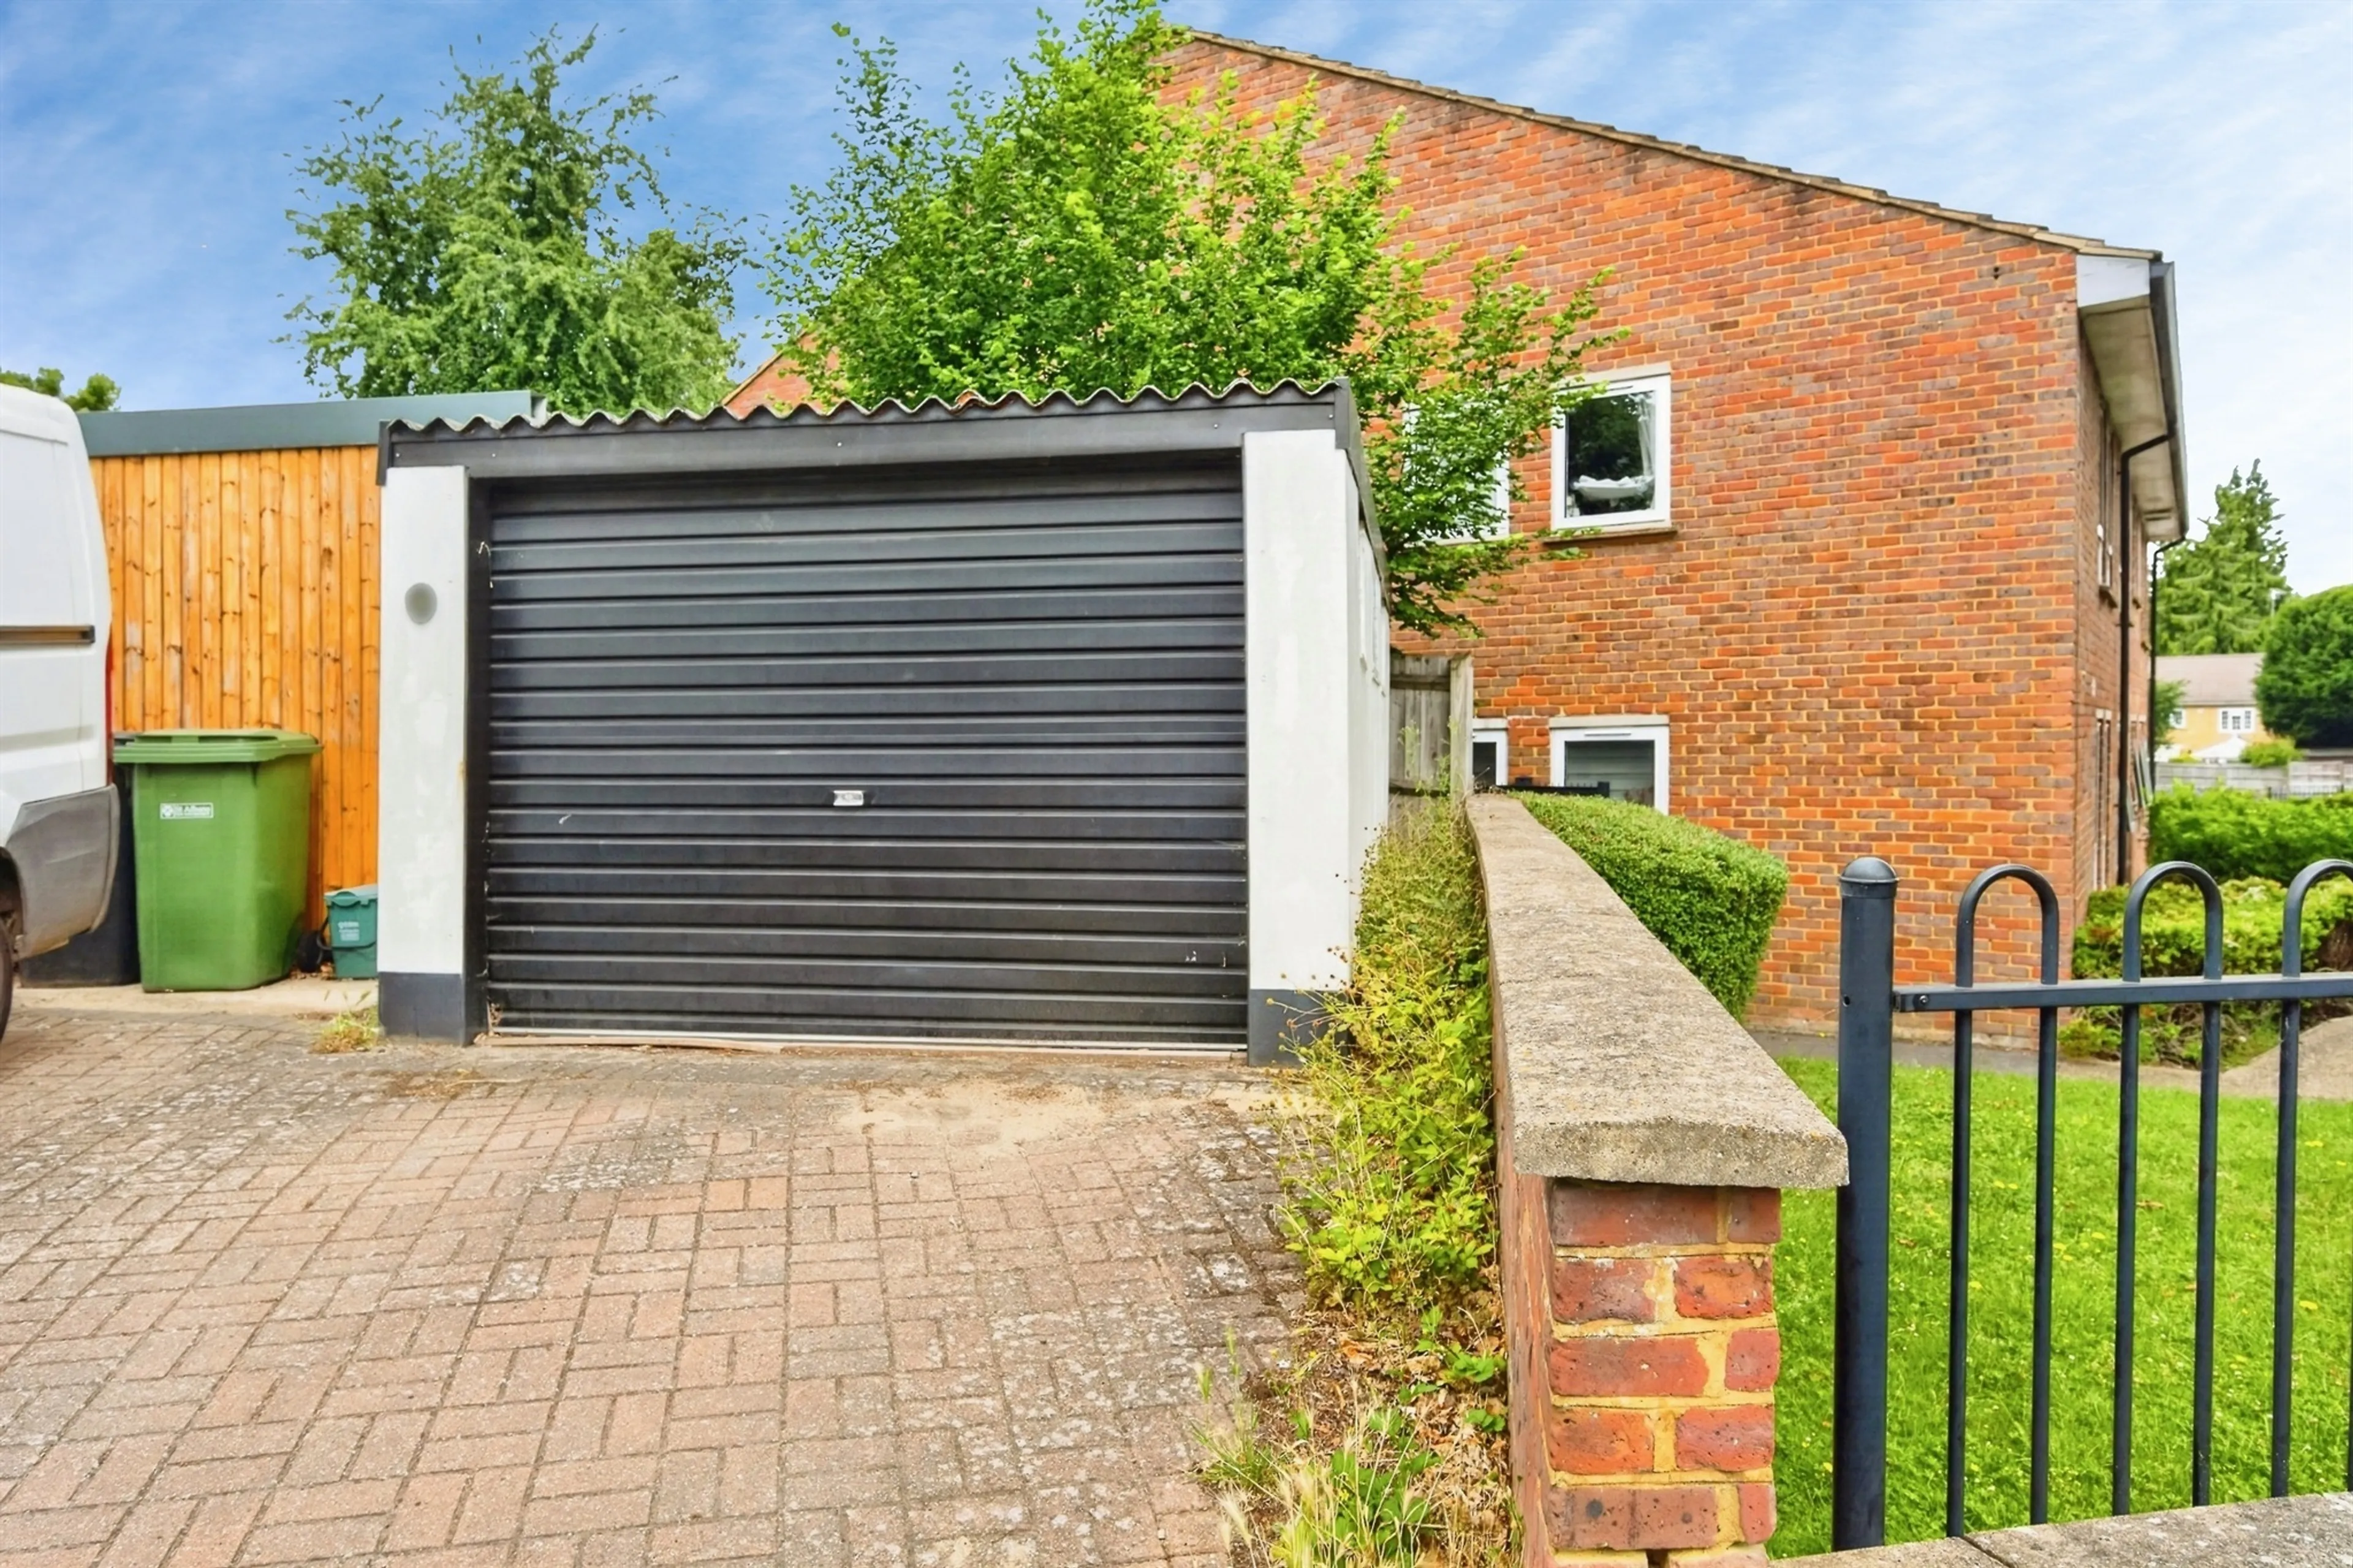
- Detached garage with power and light 16 ft in length
- Luxury bathroom suite on the first floor
- Two double bedrooms
- Office area on the landing
- Own entrance porch
- Close to shops and amenities within the village
Council Tax Band:
D
Tenure:
Freehold
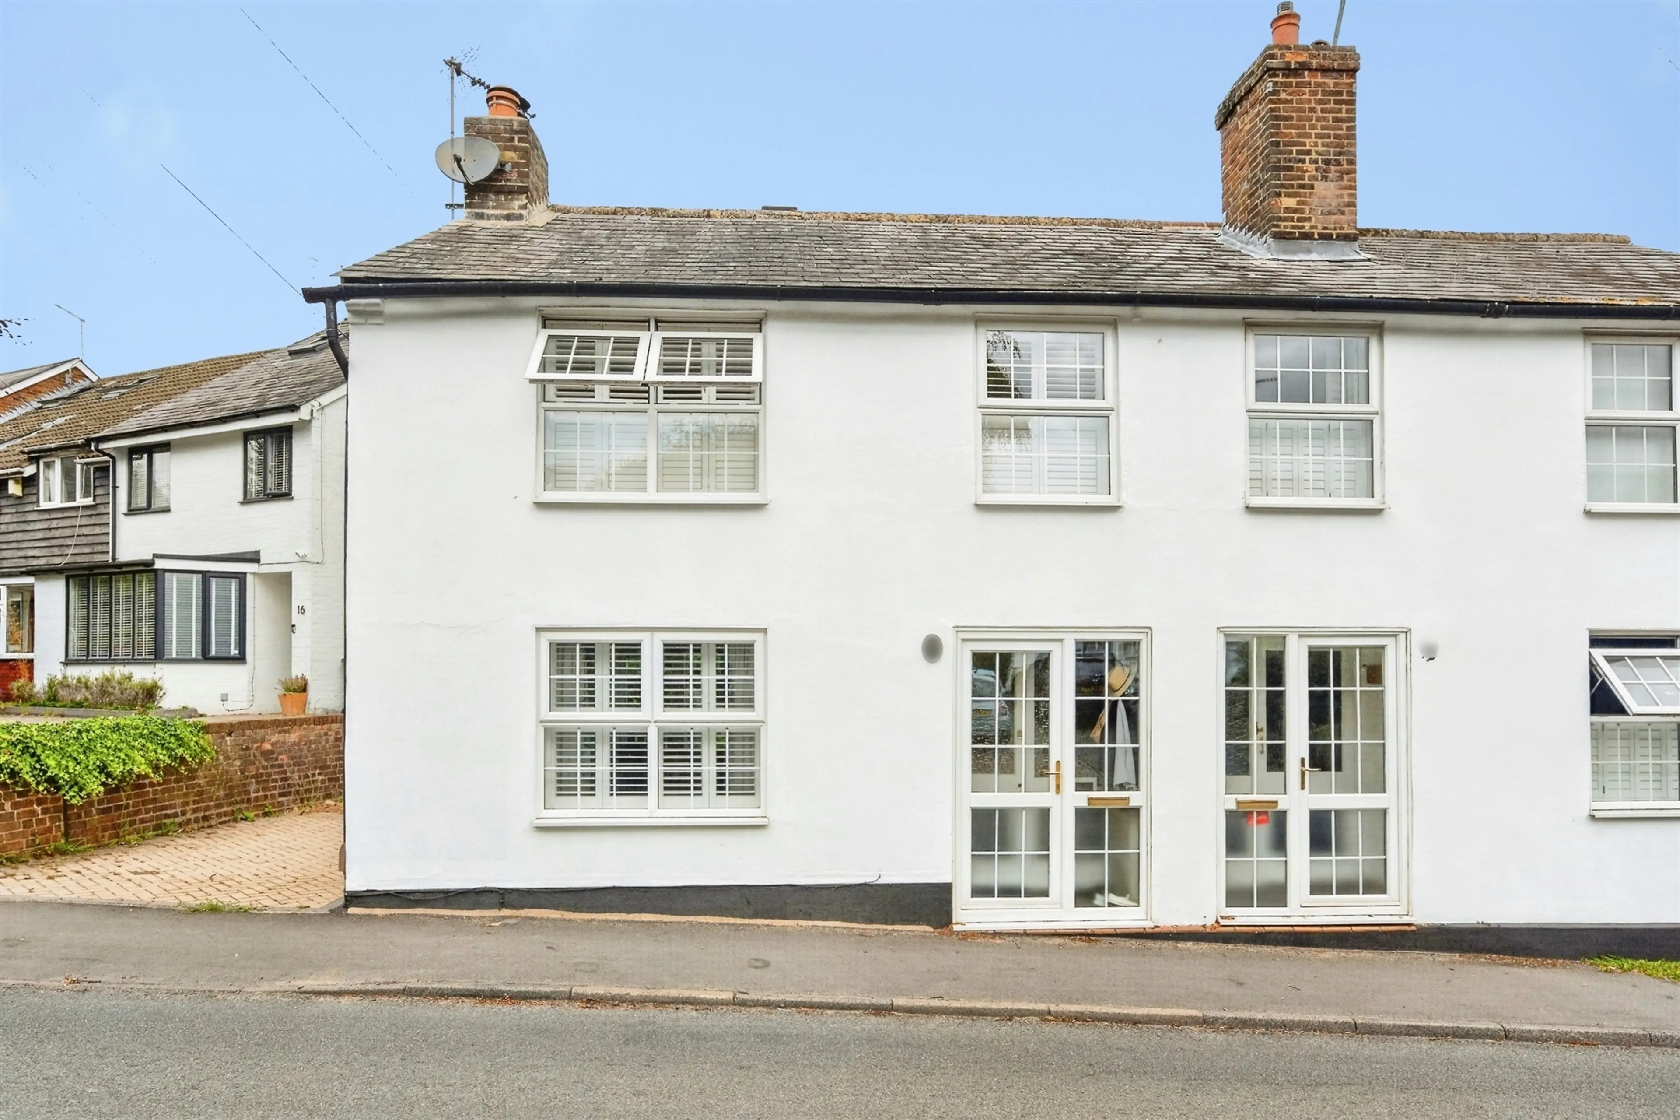
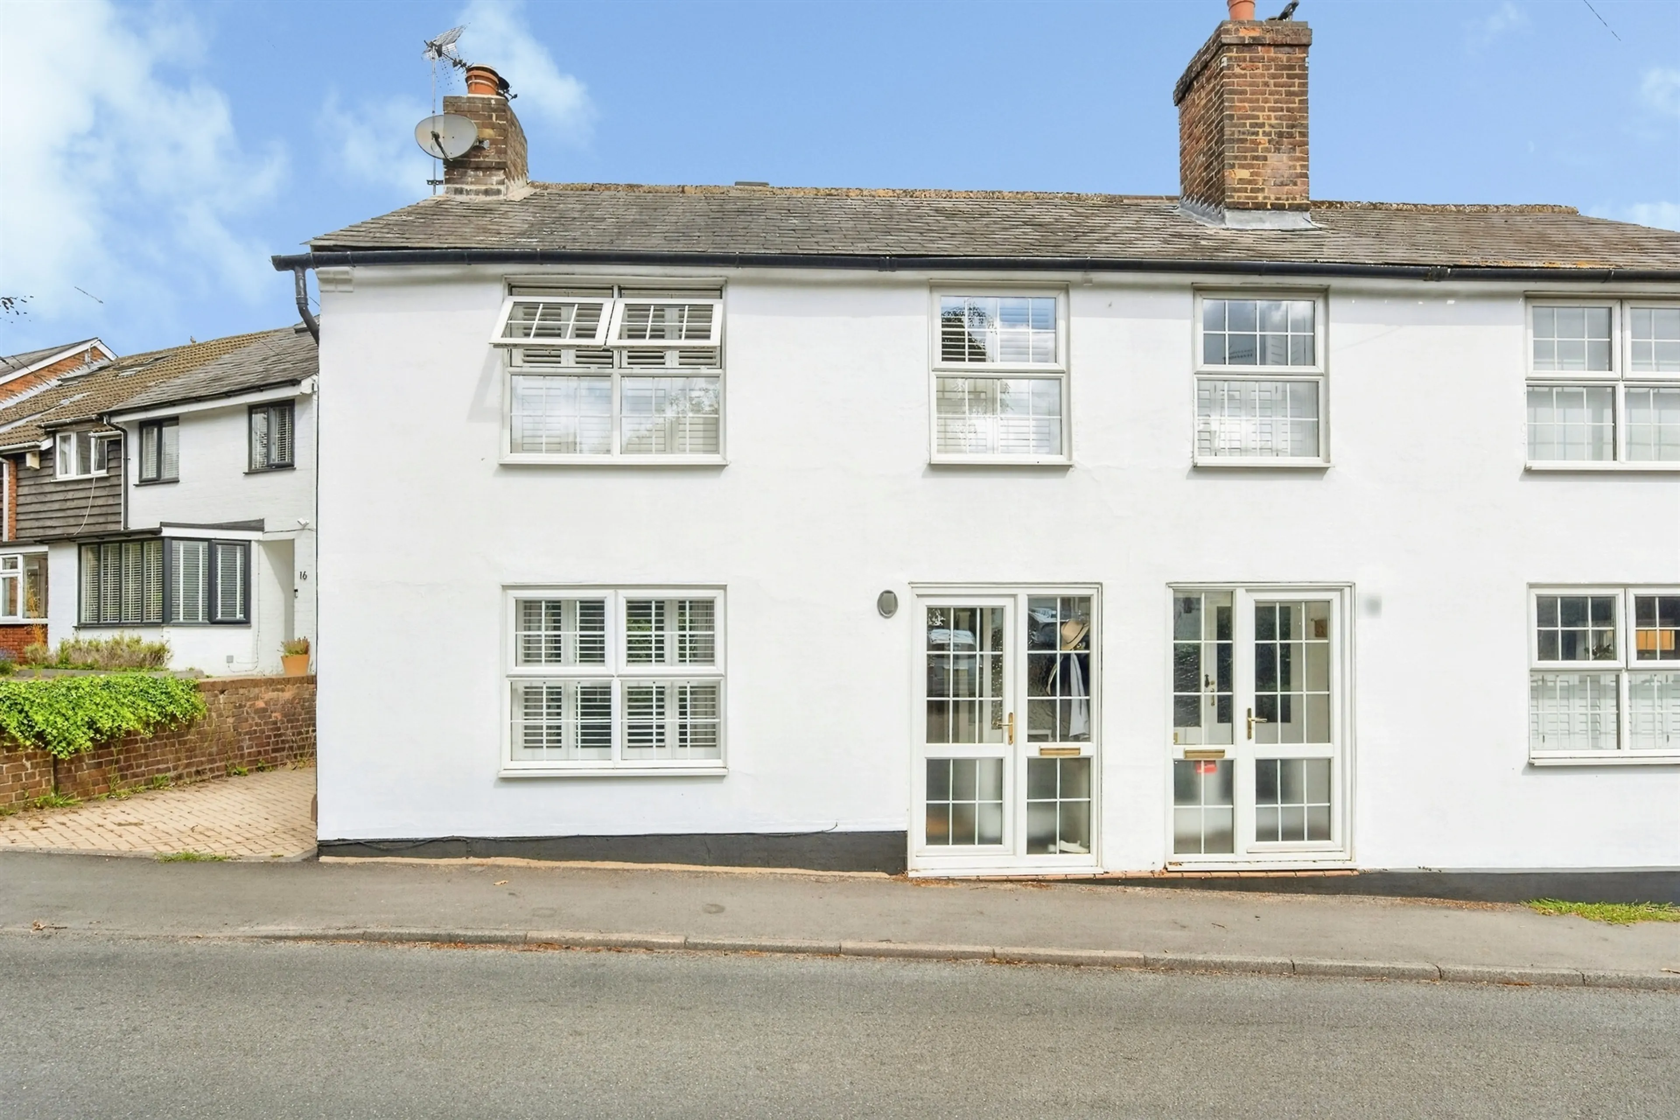
A truly cherished and character-filled period home thoughtfully updated while retaining its original charm. Perfectly positioned in the heart of historic Wheathampstead, this two-bedroom semi-detached residence offers a peaceful village lifestyle just moments from the vibrant High Street and the well-regarded St Helen's Infant and Junior School.
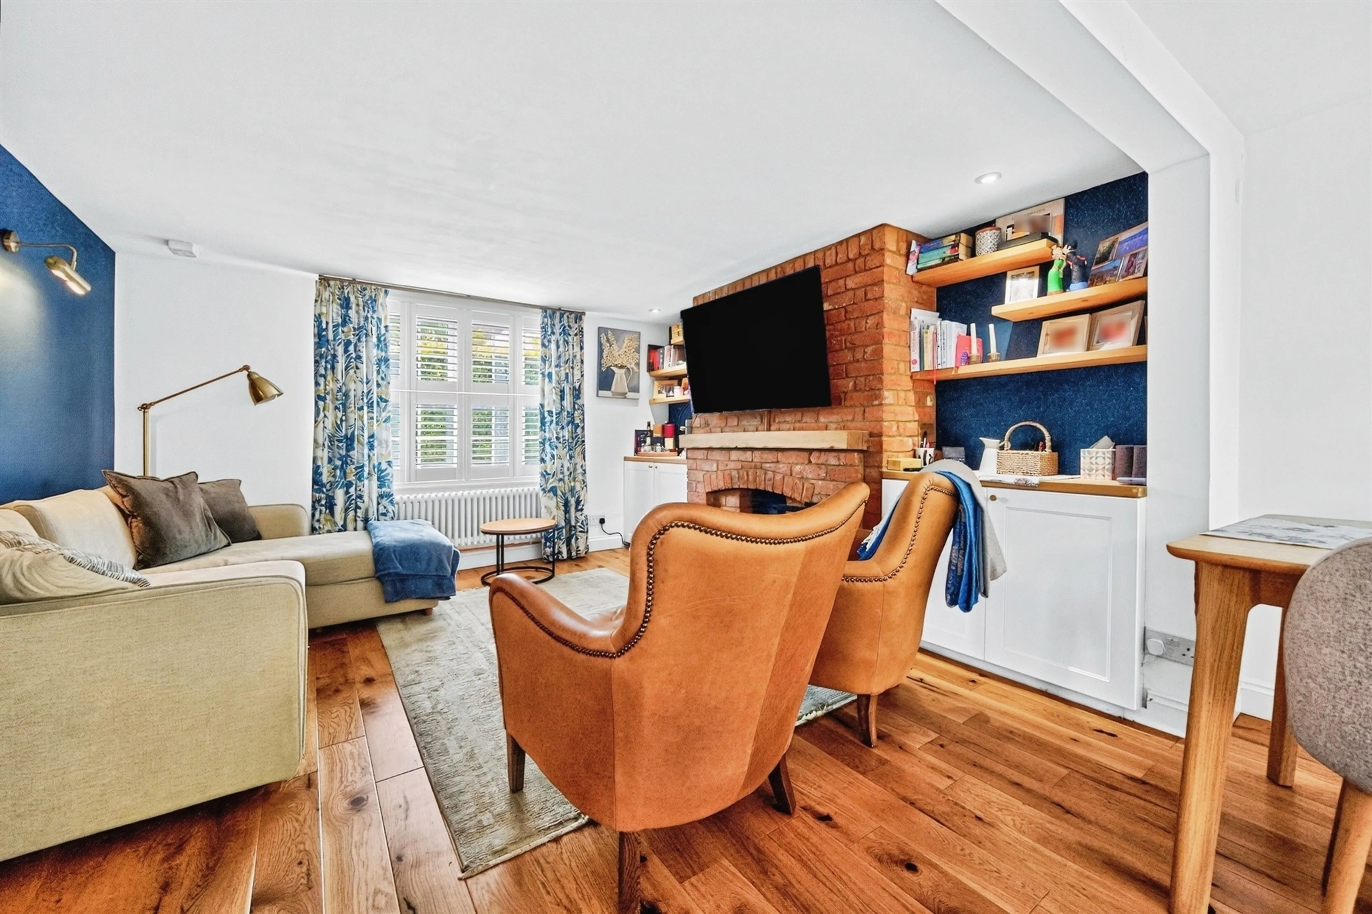
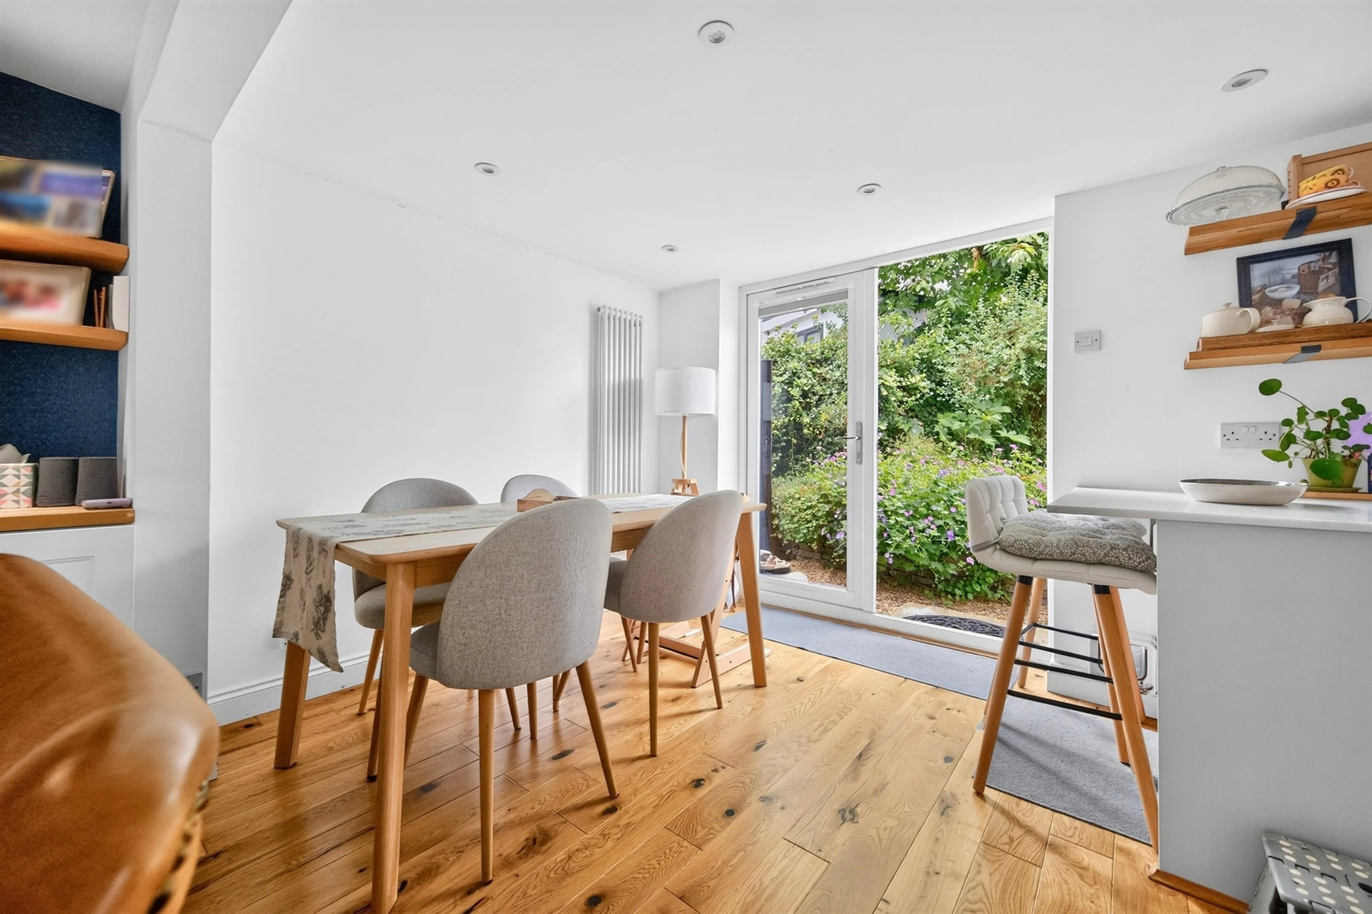
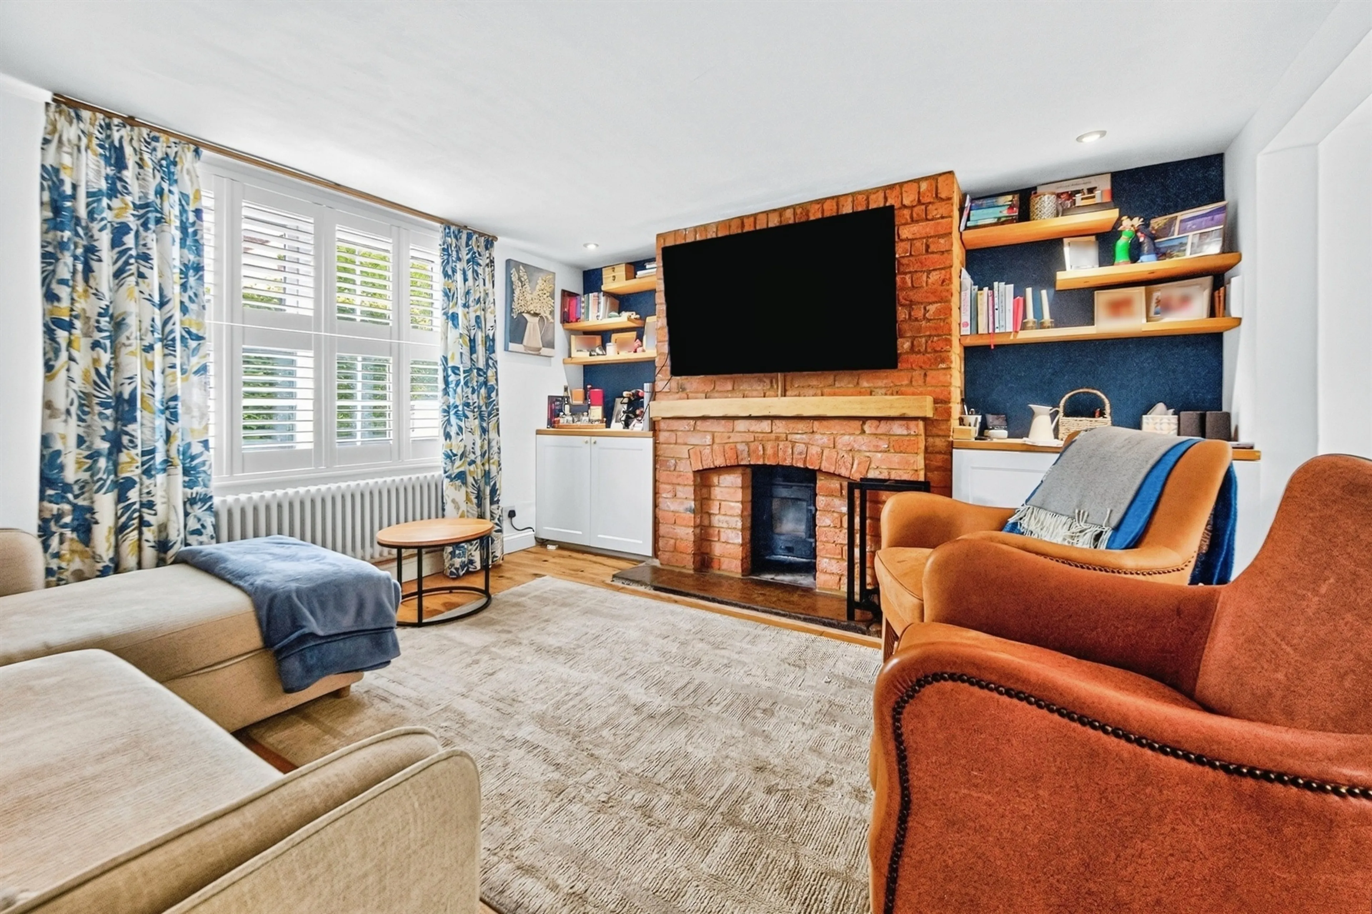
Loved and carefully maintained by its current owners, the home features cozy, light-filled living spaces, including an inviting lounge with a cast-iron wood-burning stove and a spacious open-plan kitchen/dining room overlooking the garden. Outside, a private, low-maintenance walled garden provides a tranquil retreat for morning coffee or evening entertaining, alongside the convenience of 2 driveway parking spots and a garage. An ideal home for first-time buyers, downsizers, or anyone looking to embrace village life with character and comfort.
Entrance Porch
Neo Georgian window to front aspect, tiled flooring
Entrance Hallway
Oak veneer flooring, stairs leading to first floor with cupboard under currently being used as a utility area
Lounge
Oak veneer flooring, neo-Georgian window to front aspect, cast iron log burning stove
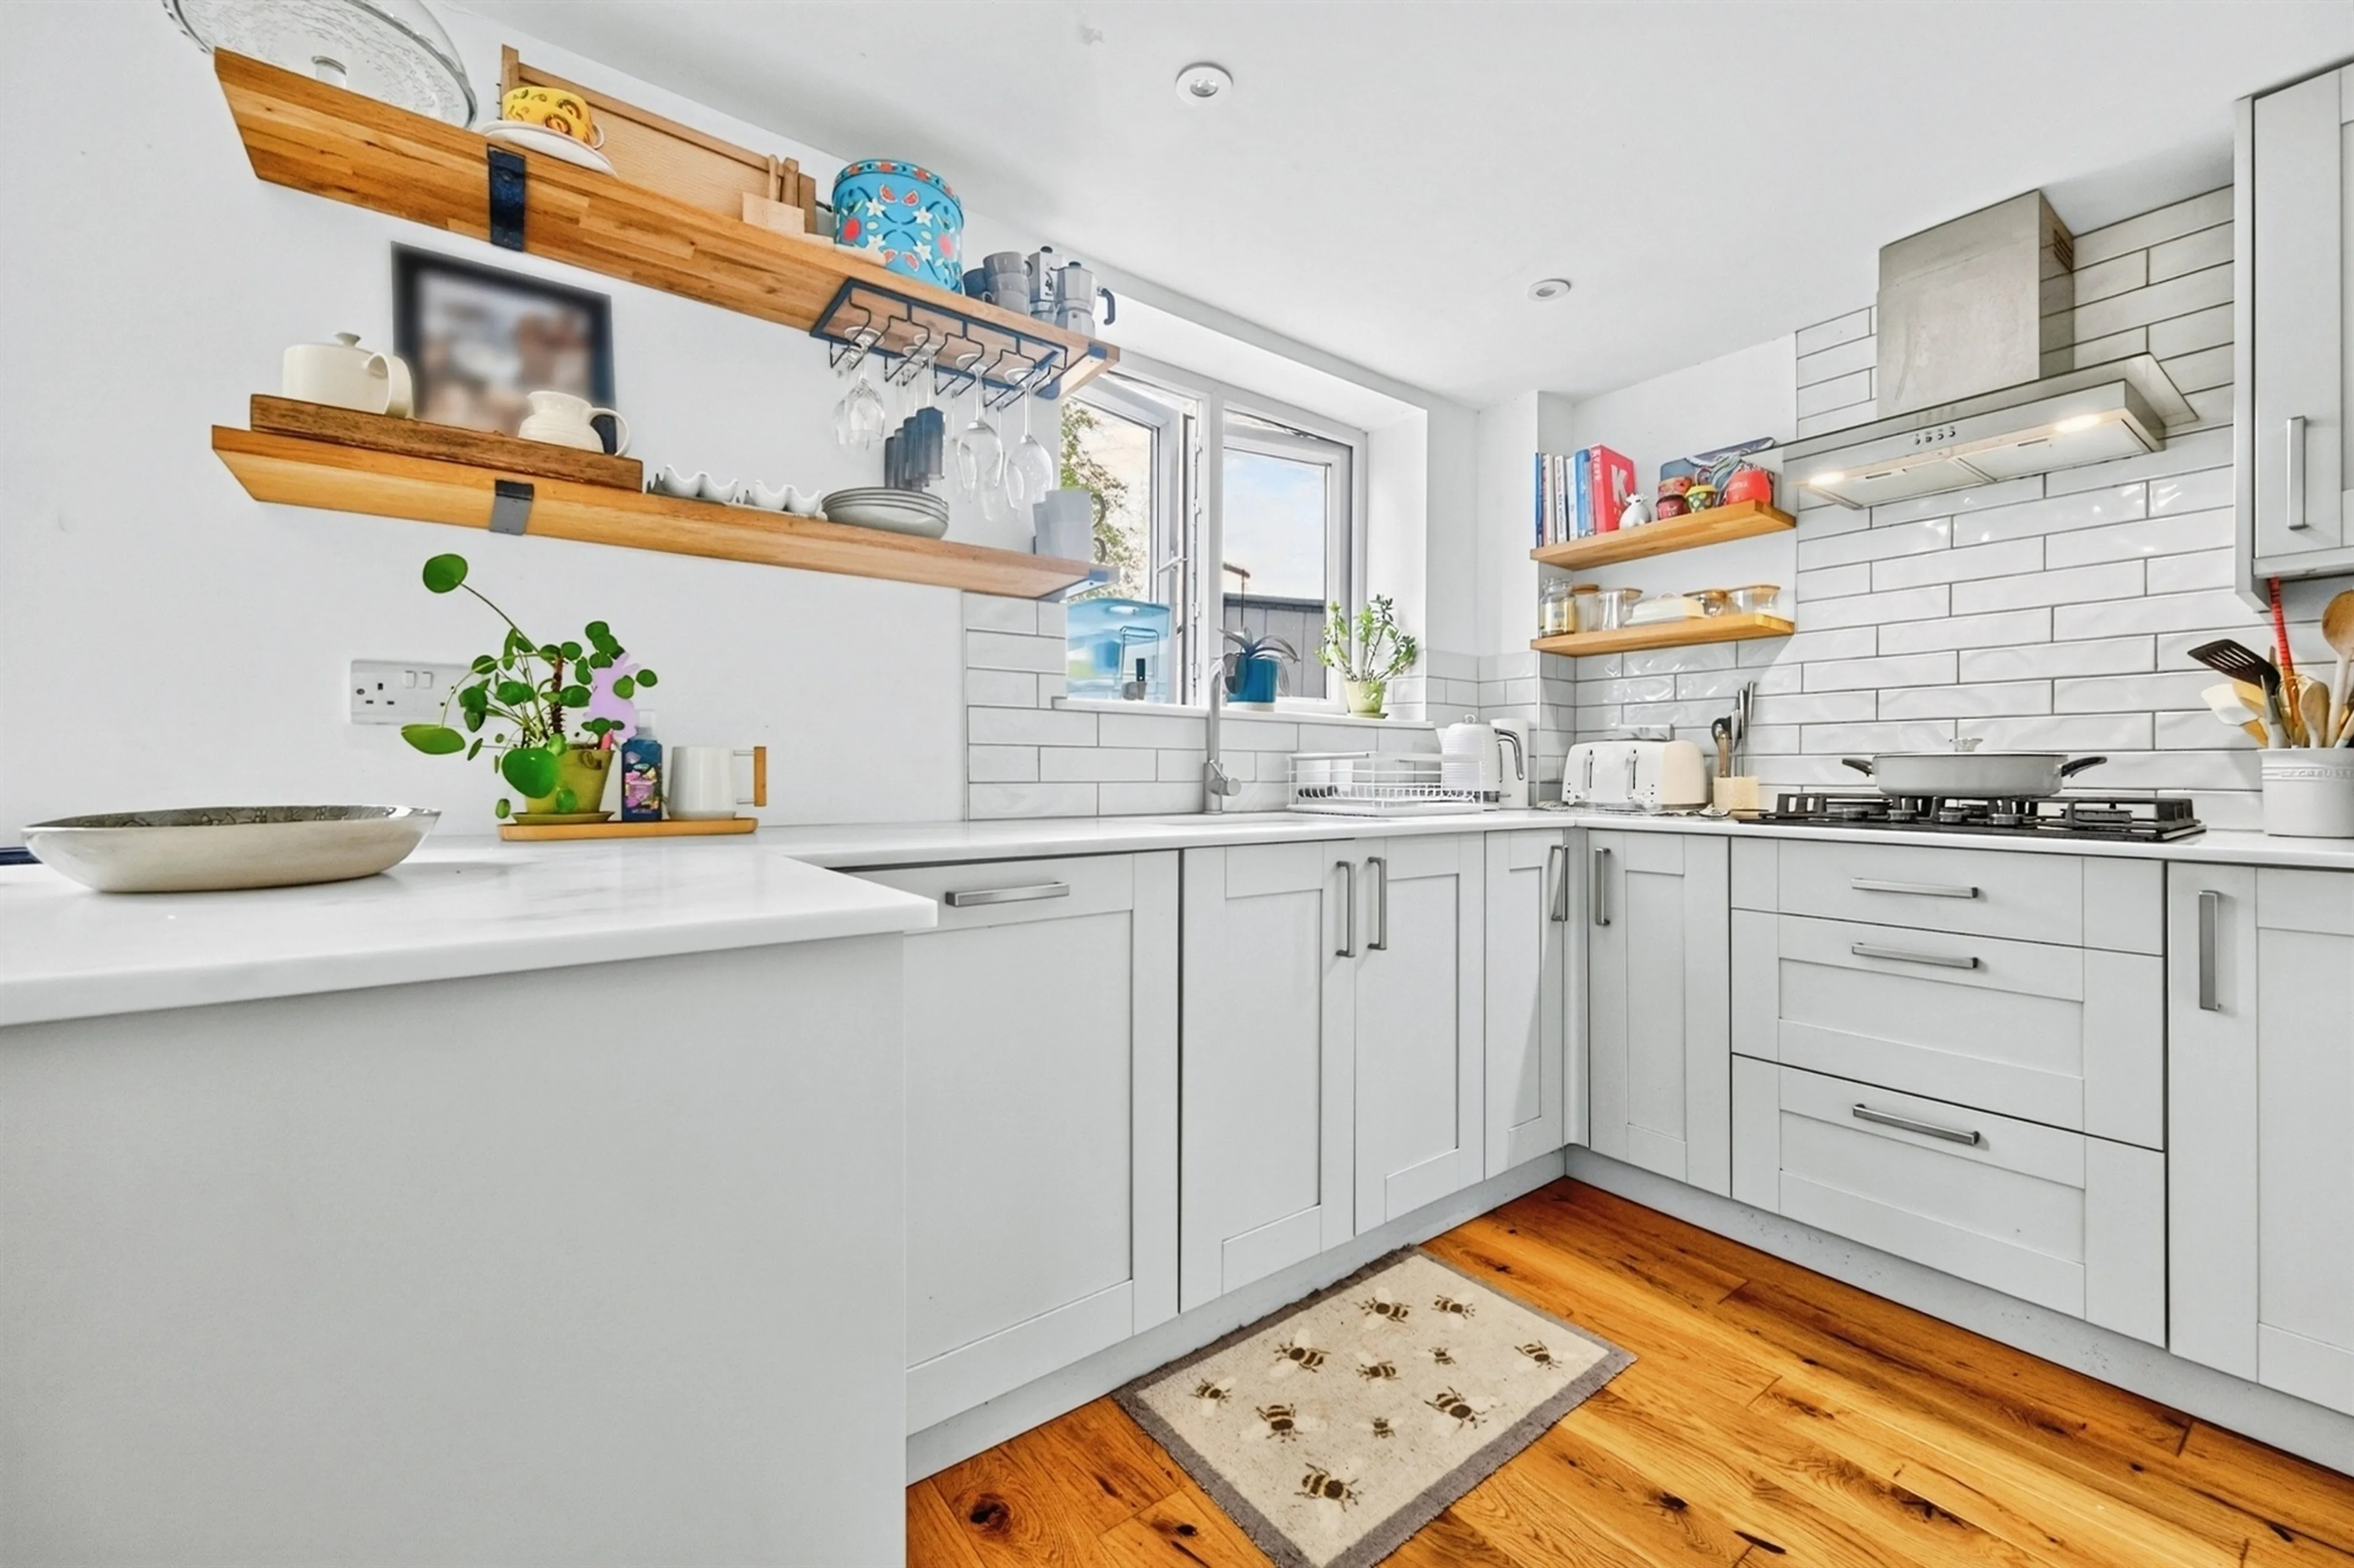
Kitchen/ Breakfast Room
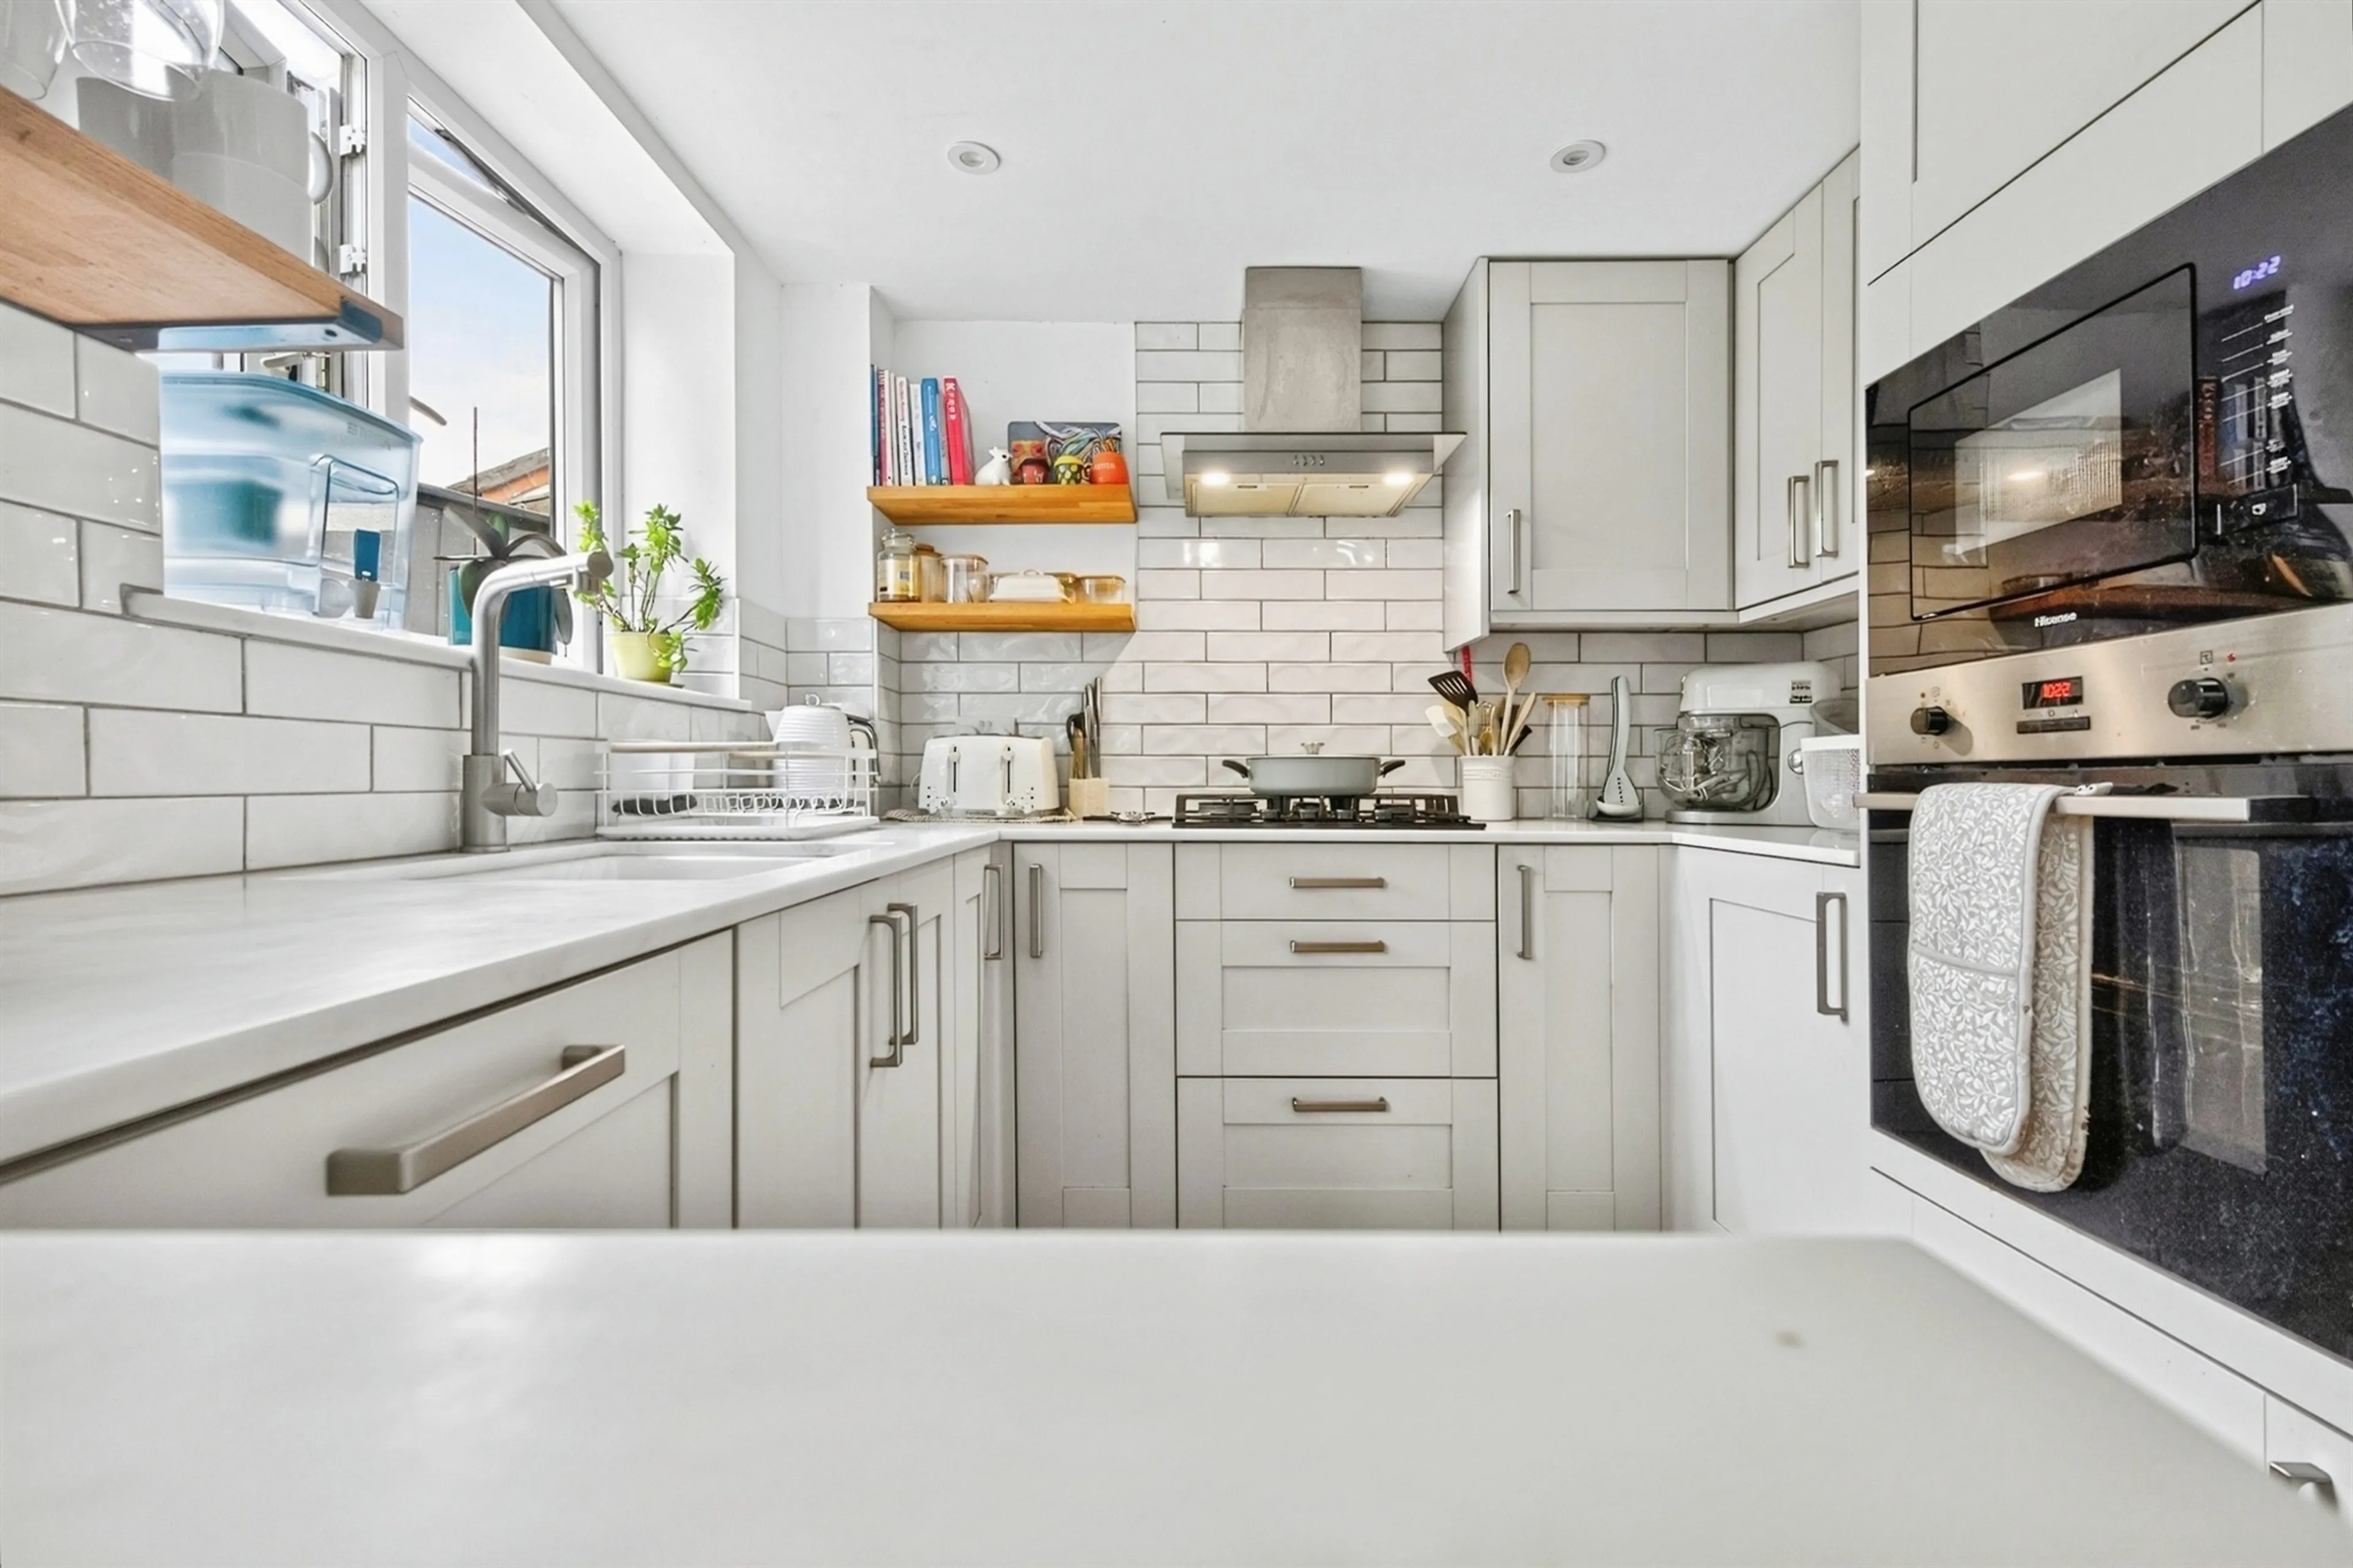
Oak veneer flooring, French doors leading to garden, fully integrated appliances including dishwasher, fridge freezer, gas hob, electric oven and microwave. Composite stonework surfaces with butler sink, radiator and ceiling spotlights.
Landing
Stairs leading from hallway, UPVC neo-Georgian window to front aspect, loft hatch with ladder power and light and is part boarded, study area
Bedroom One
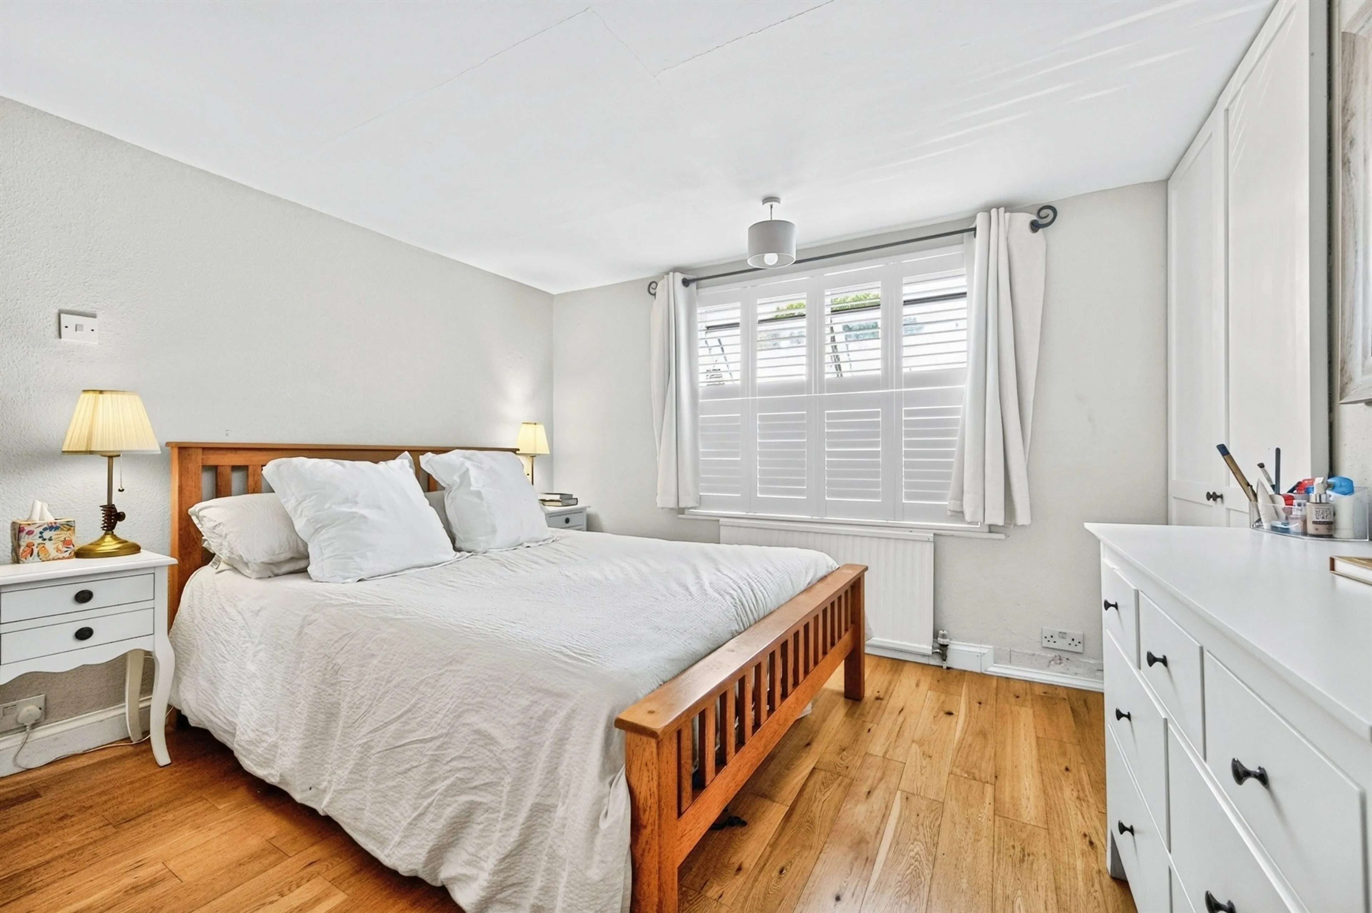
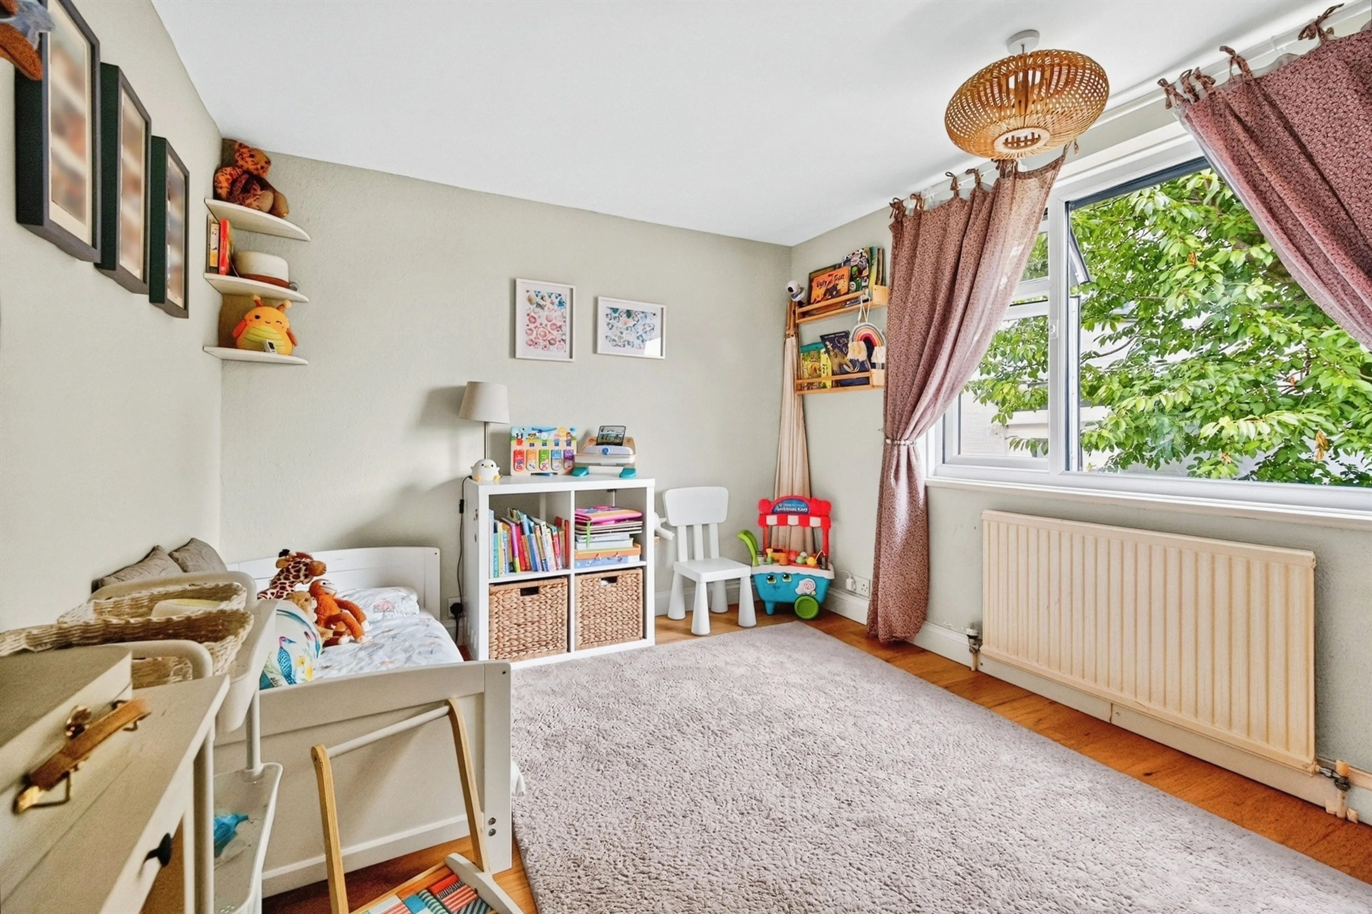
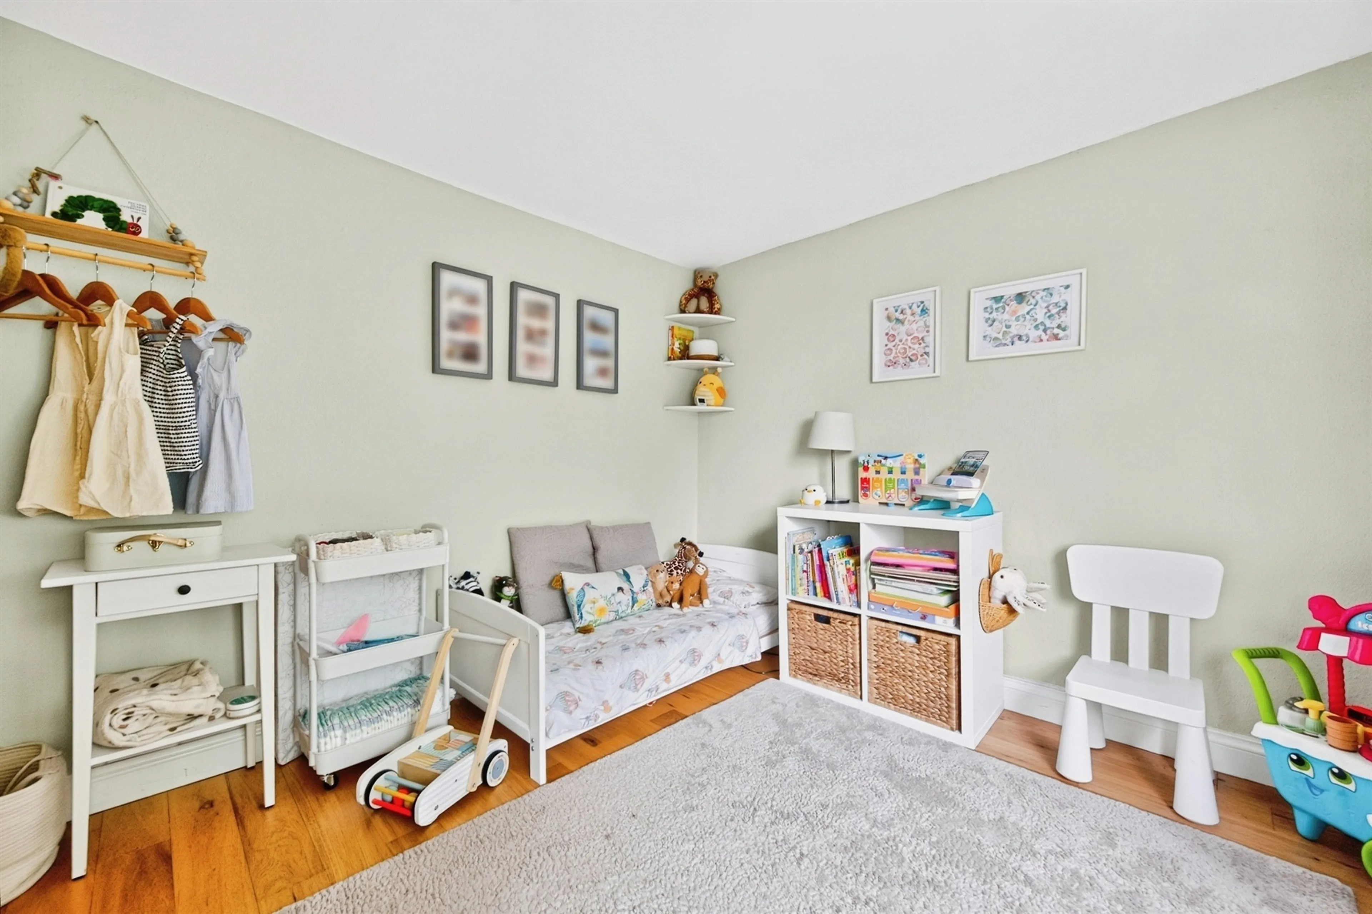
Oak veneer flooring, neo-Georgian window to front aspect, two double fitted wardrobes, radiator
Bedroom Two
Neo Georgian window to rear aspect, two double fitted wardrobes one housing Worcester combination boiler
Bathroom
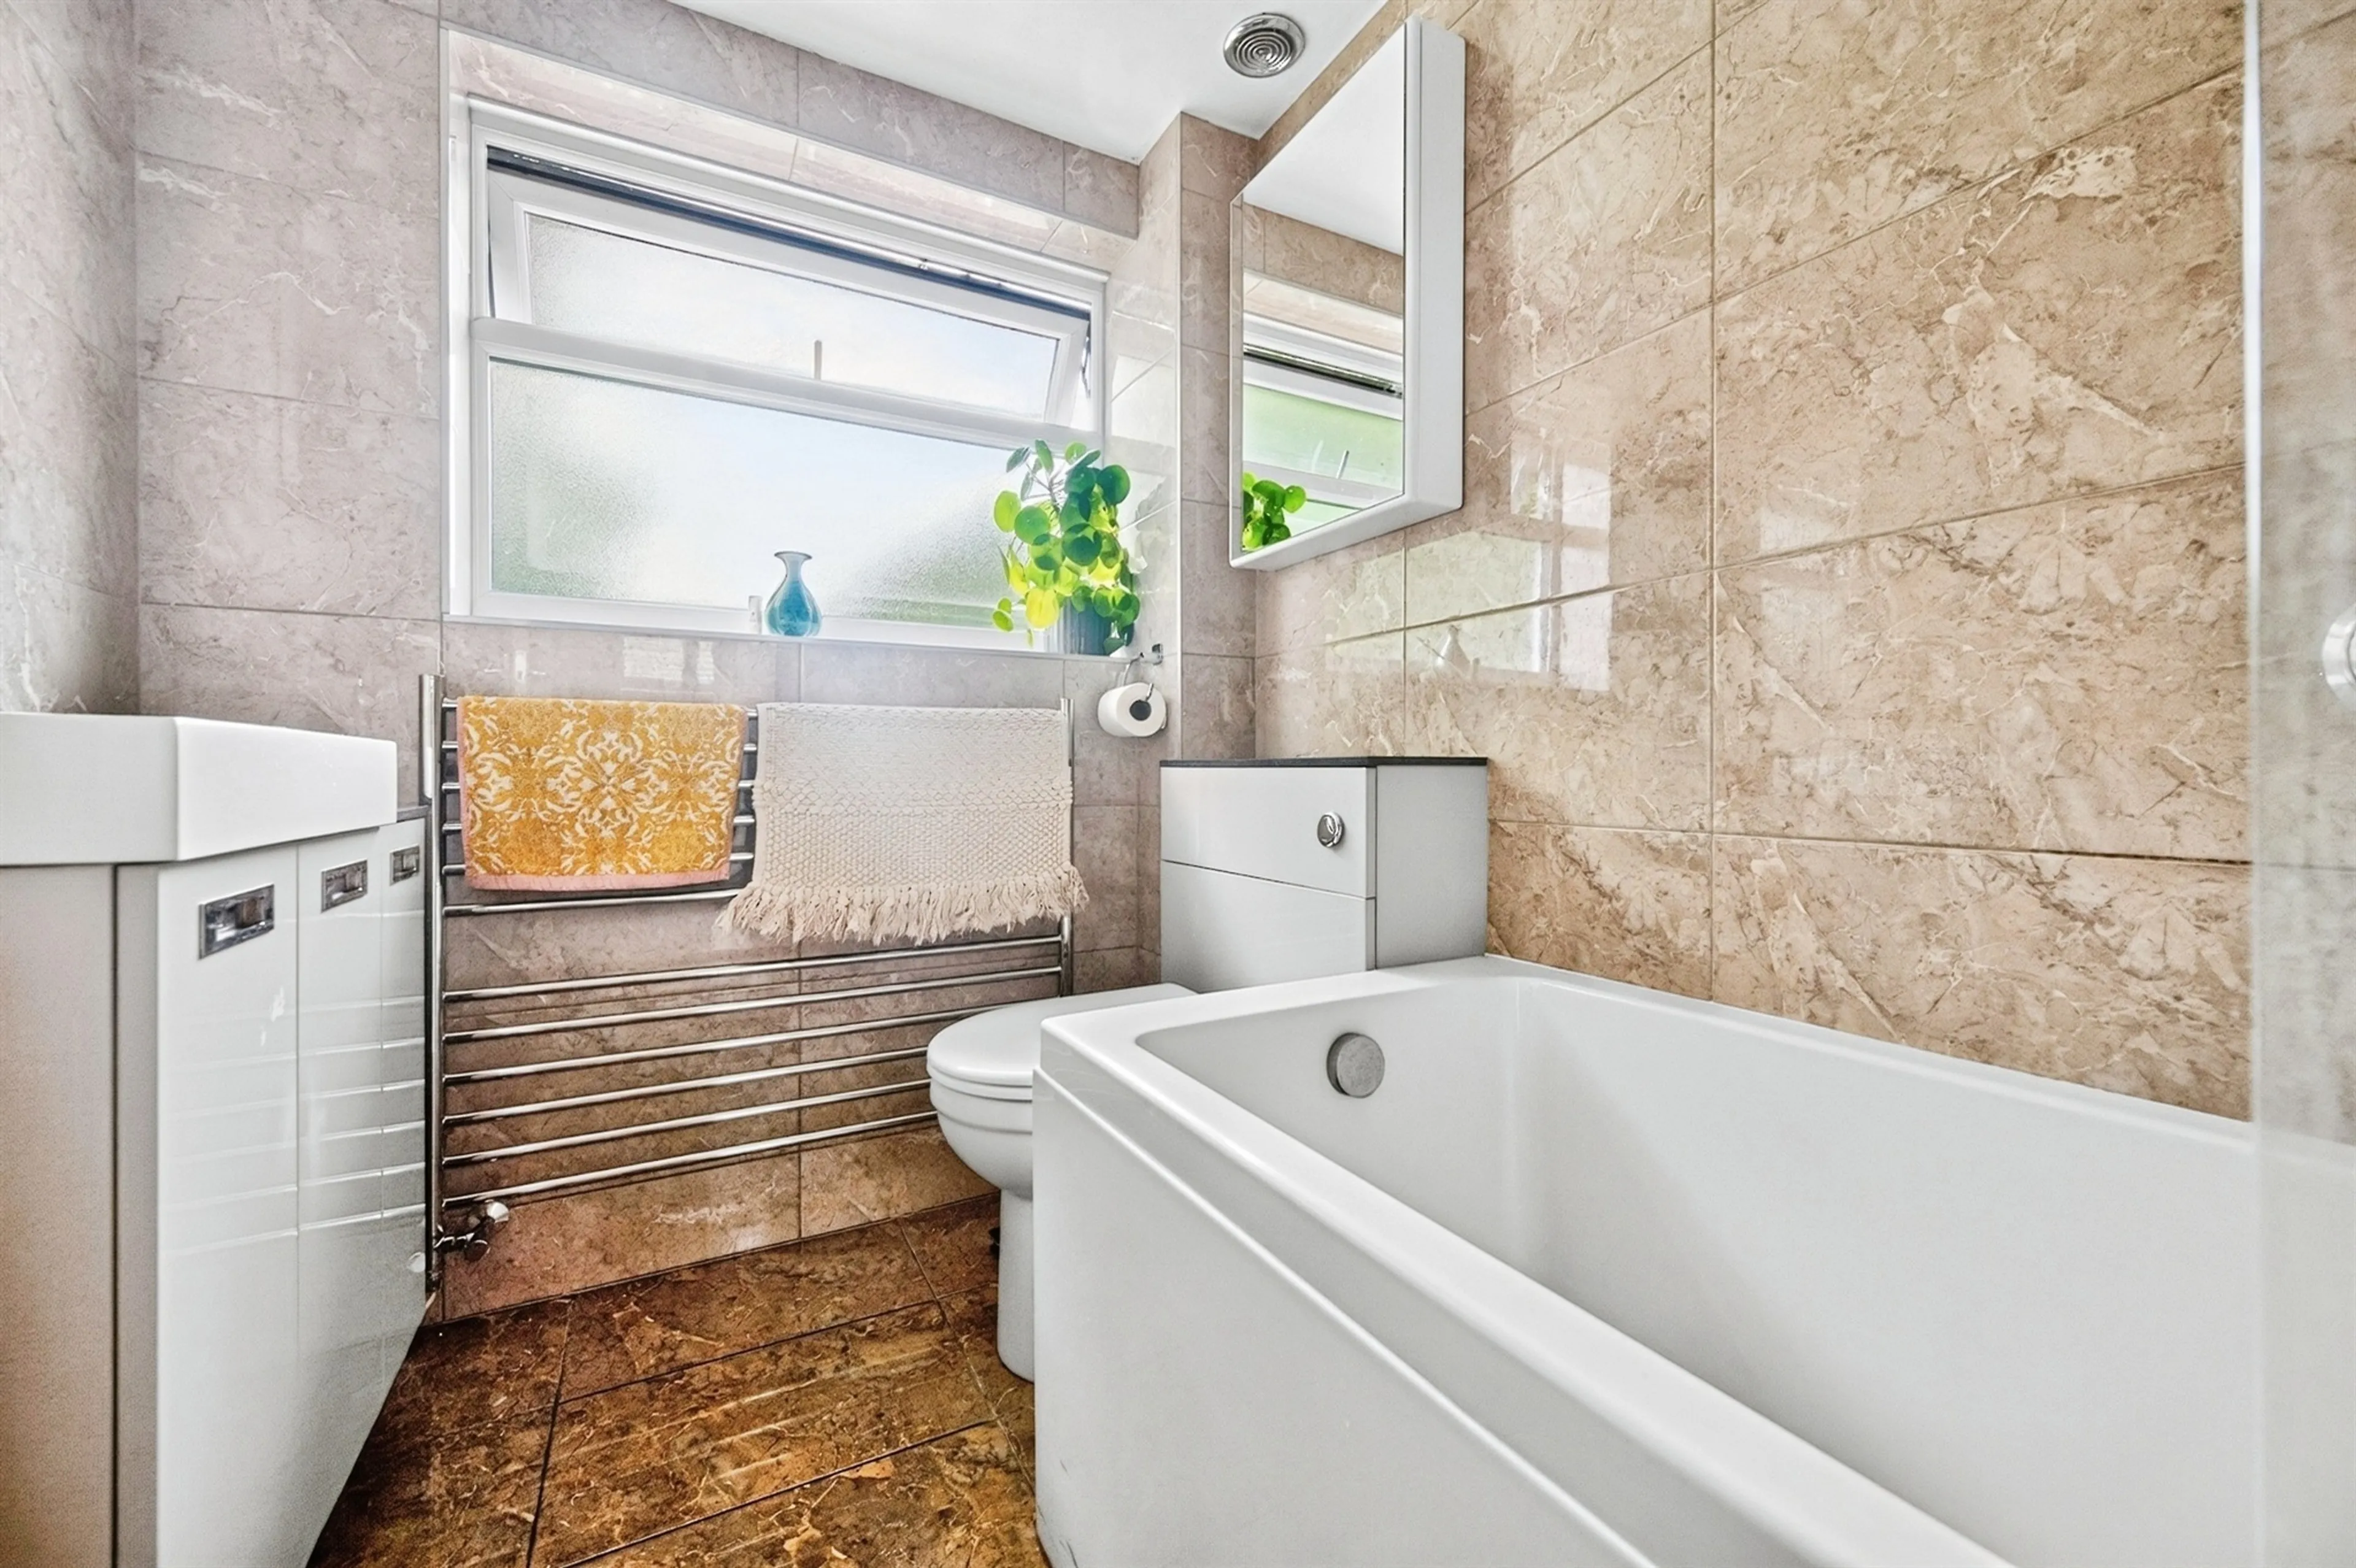
Luxury white suite with fully tiled walls and flooring, UPVC window to rear aspect, suite comprising of LLWC, wash hand basin, bath with Aqualisa shower, heated towel rail, extractor fan and ceiling spotlights
Rear Garden
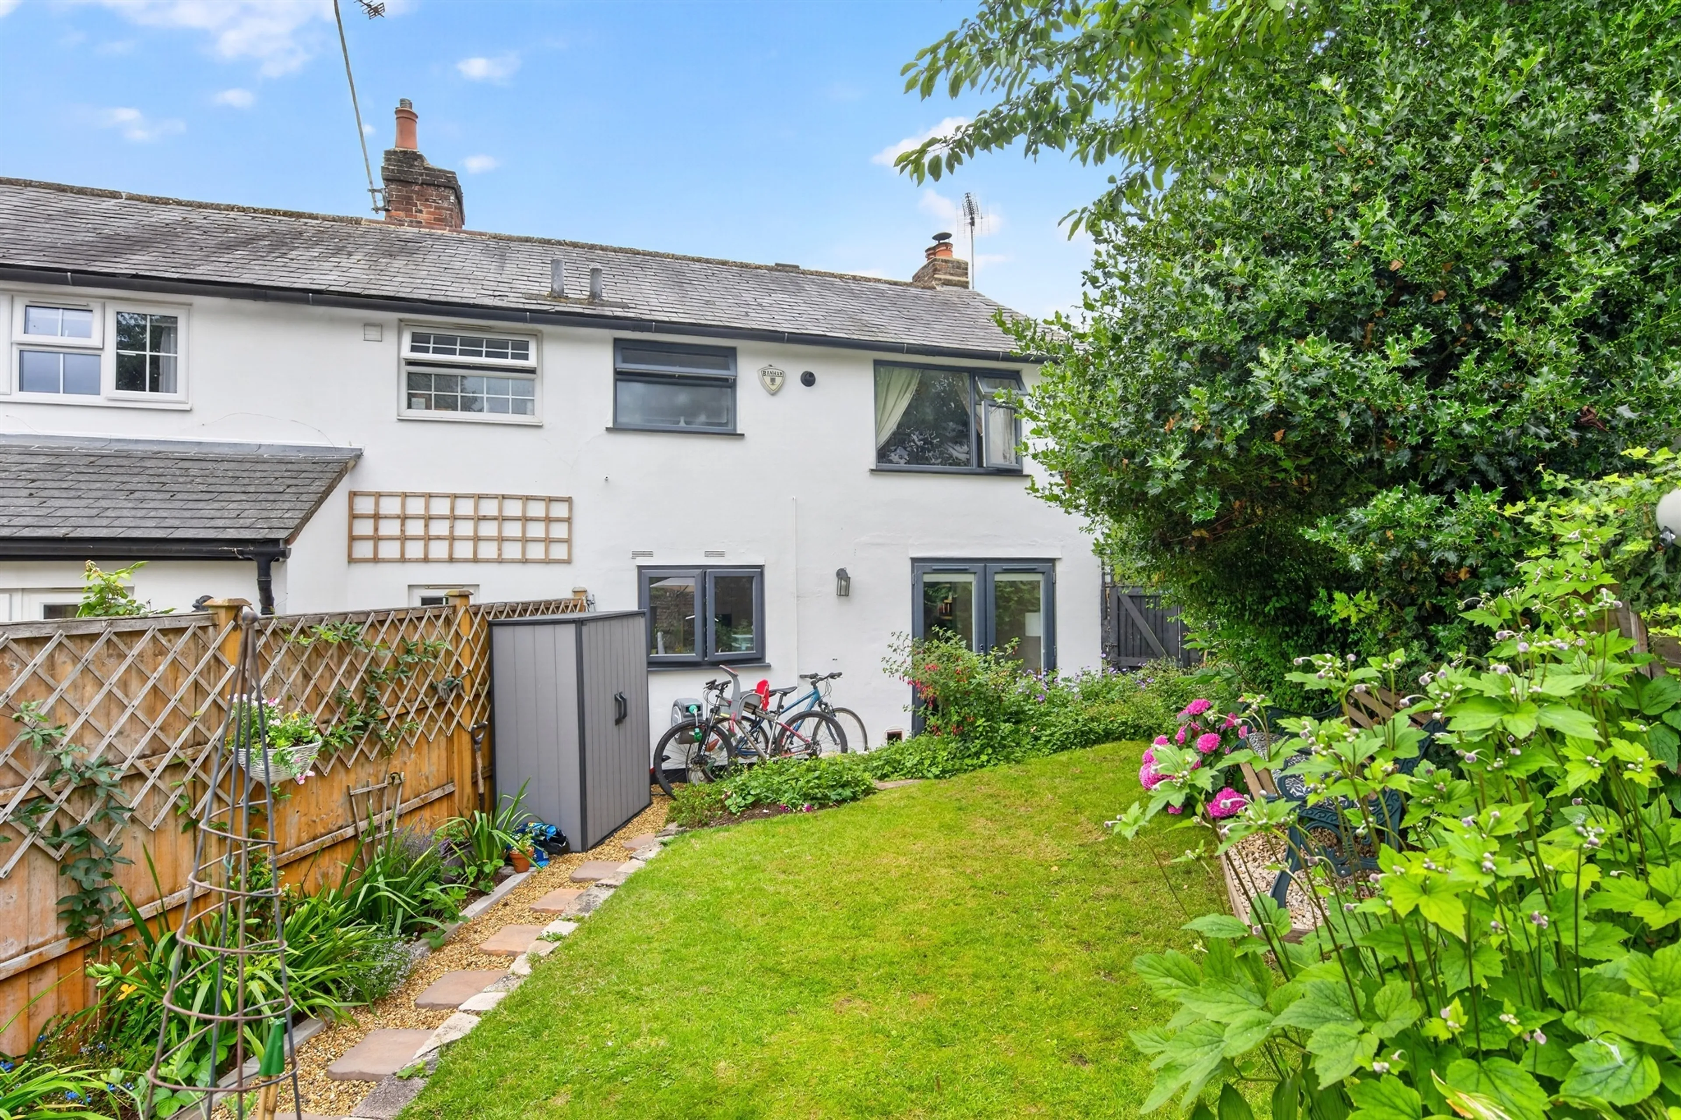
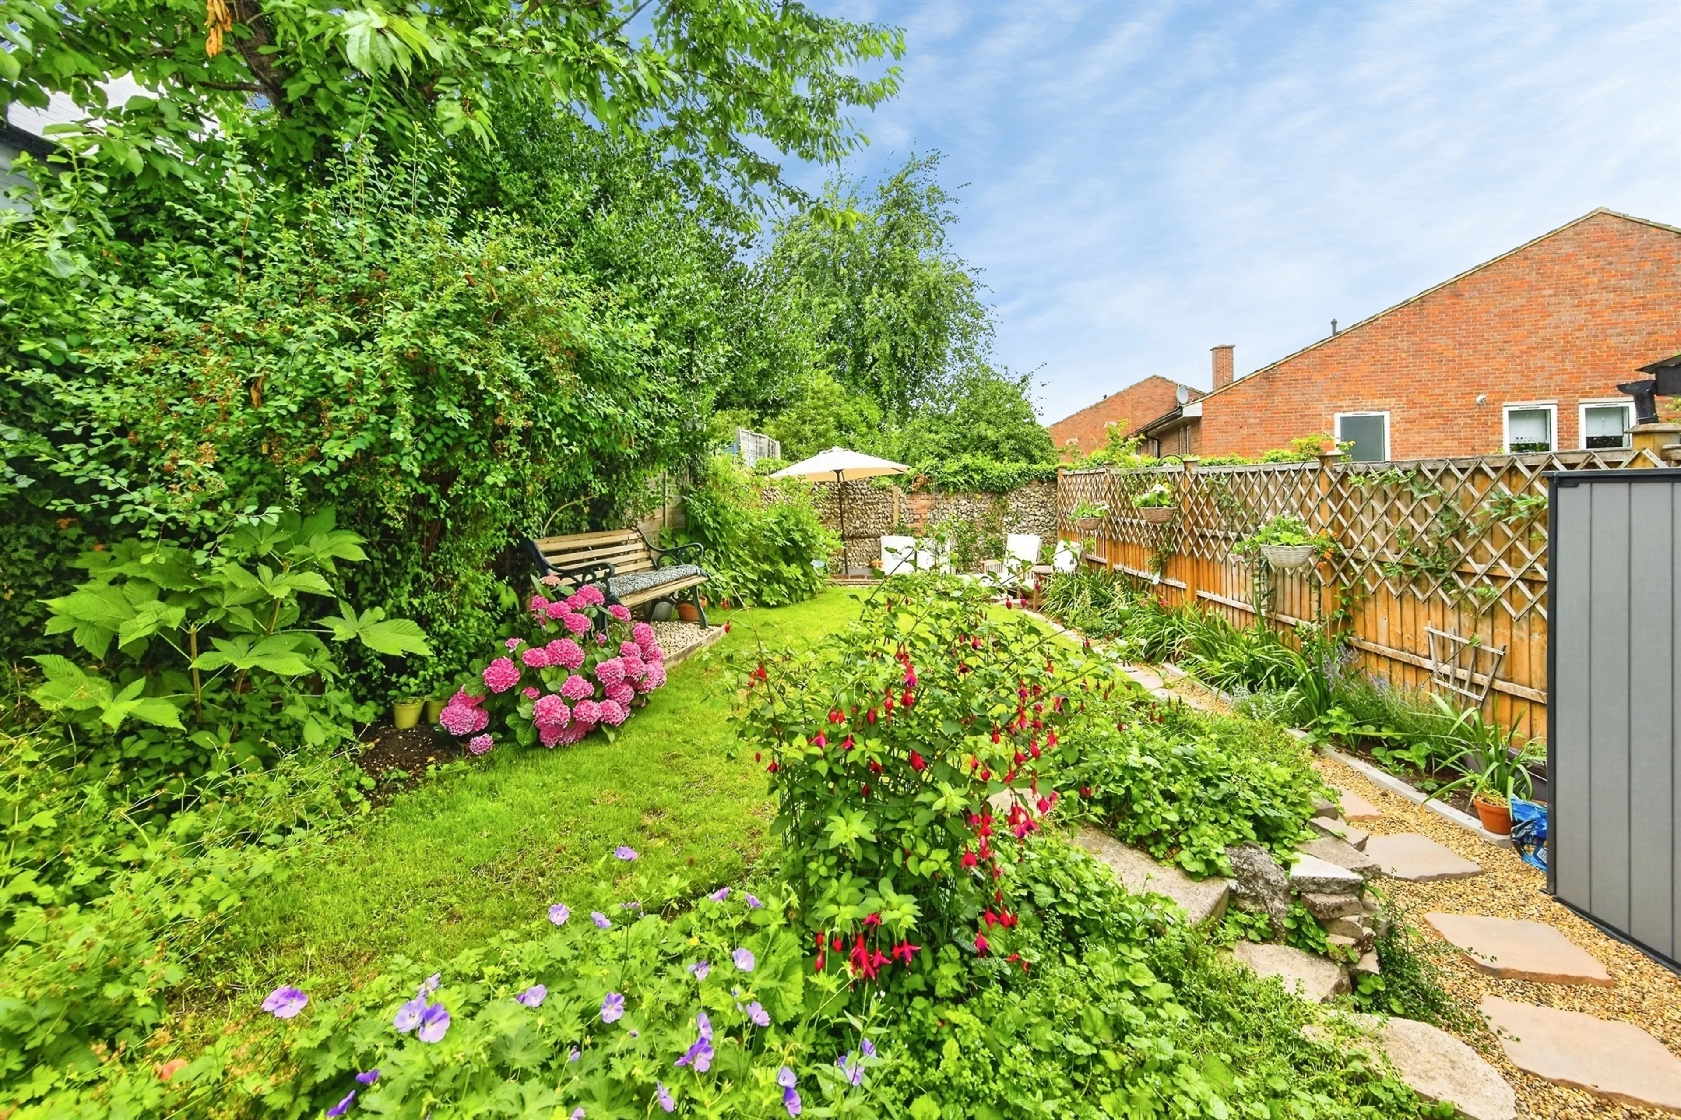
Walled cottage style courtyard garden built over two tiers laid to lawn and shingle, outside tap and lighting with gated side access
Parking
Block paved parking for two cars, one space to side of property and one in front of the garage
Detached Garage
With up and over door, power and light
Loved and carefully maintained by its current owners, the home features cozy, light-filled living spaces, including an inviting lounge with a cast-iron wood-burning stove and a spacious open-plan kitchen/dining room overlooking the garden. Outside, a private, low-maintenance walled garden provides a tranquil retreat for morning coffee or evening entertaining, alongside the convenience of 2 driveway parking spots and a garage. An ideal home for first-time buyers, downsizers, or anyone looking to embrace village life with character and comfort.
Entrance Porch
Neo Georgian window to front aspect, tiled flooring
Entrance Hallway
Oak veneer flooring, stairs leading to first floor with cupboard under currently being used as a utility area
Lounge
Oak veneer flooring, neo-Georgian window to front aspect, cast iron log burning stove
Kitchen/ Breakfast Room
Oak veneer flooring, French doors leading to garden, fully integrated appliances including dishwasher, fridge freezer, gas hob, electric oven and microwave. Composite stonework surfaces with butler sink, radiator and ceiling spotlights.
Landing
Stairs leading from hallway, UPVC neo-Georgian window to front aspect, loft hatch with ladder power and light and is part boarded, study area
Bedroom One
Oak veneer flooring, neo-Georgian window to front aspect, two double fitted wardrobes, radiator
Bedroom Two
Neo Georgian window to rear aspect, two double fitted wardrobes one housing Worcester combination boiler
Bathroom
Luxury white suite with fully tiled walls and flooring, UPVC window to rear aspect, suite comprising of LLWC, wash hand basin, bath with Aqualisa shower, heated towel rail, extractor fan and ceiling spotlights
Rear Garden
Walled cottage style courtyard garden built over two tiers laid to lawn and shingle, outside tap and lighting with gated side access
Parking
Block paved parking for two cars, one space to side of property and one in front of the garage
Detached Garage
With up and over door, power and light
Utilities, rights & restrictions
Expand
Utility Supply:
- ElectricityMains Supply
- WaterMains Supply
- HeatingGas Central
- BroadbandFTTP
- SewerageMains Supply
Rights & Restrictions:
- Private rights of wayfalse
- Public rights of wayfalse
- Listed propertyfalse
- Restrictionsfalse
Risks:
- Flooded in last 5 yearsfalse
- Flood defencesContact branch
- Source of floodContact branch
Guidance Notes
While every reasonable effort is made to ensure the accuracy of descriptions and content, we should make you aware of the following guidance or limitations.
(1) MONEY LAUNDERING REGULATIONS Intending purchasers will be asked to produce identification documentation at a later stage and we would ask for your co-operation in order that there will be no delay in agreeing the sale. (2) These particulars do not constitute part or all of an offer or contract. (3) The measurements indicated are supplied for guidance only and as such must be considered incorrect. (4) Potential buyers are advised to recheck the measurements before committing to any expense. (5) We have not tested any apparatus, equipment, fixtures, fittings or services and it is the buyers interests to check the working condition of any appliances. (6) We have not sought to verify the legal title of the property and the buyers must obtain verification from their solicitor.Use Our Homefinder Service
With our HOME FINDER SERVICE, we get a real understanding of what is on your wish list and then put all of our experience, local knowledge, branch network and extensive contacts to work to find your perfect property.

Our handy mortgage calculator helps you to estimate what your monthly repayments could be. * Terms and conditions apply.
Please be aware, these results are for illustrative purposes only and should not be considered as a mortgage quote. These are based on a repayment mortgage and may vary depending on the term and interest rate of your mortgage. Lender fees may also be applicable.
If you would like guidance on the right mortgage for you, we recommend booking a mortgage appointment and speak to one of our mortgage consultants who will be more than happy to help.
** The 4.19% annual interest rate is based on the Connells Group average mortgage interest rate taken from this year YTD and is correct as at 29/01/26.
Any fees payable will be explained in your initial no-obligation appointment, before you choose whether to use our Mortgage Services.
Similar Properties
Any fees payable will be explained in your initial no-obligation appointment, before you choose whether to use our Mortgage Services.

