Hawthorn Close
Main Road, Bicknacre, Chelmsford
4Bedrooms4Bathroomslink detached house
Price:£650,000
New Home
1/15
Price:£650,000
Property details
Key features
- Four Double Bedrooms
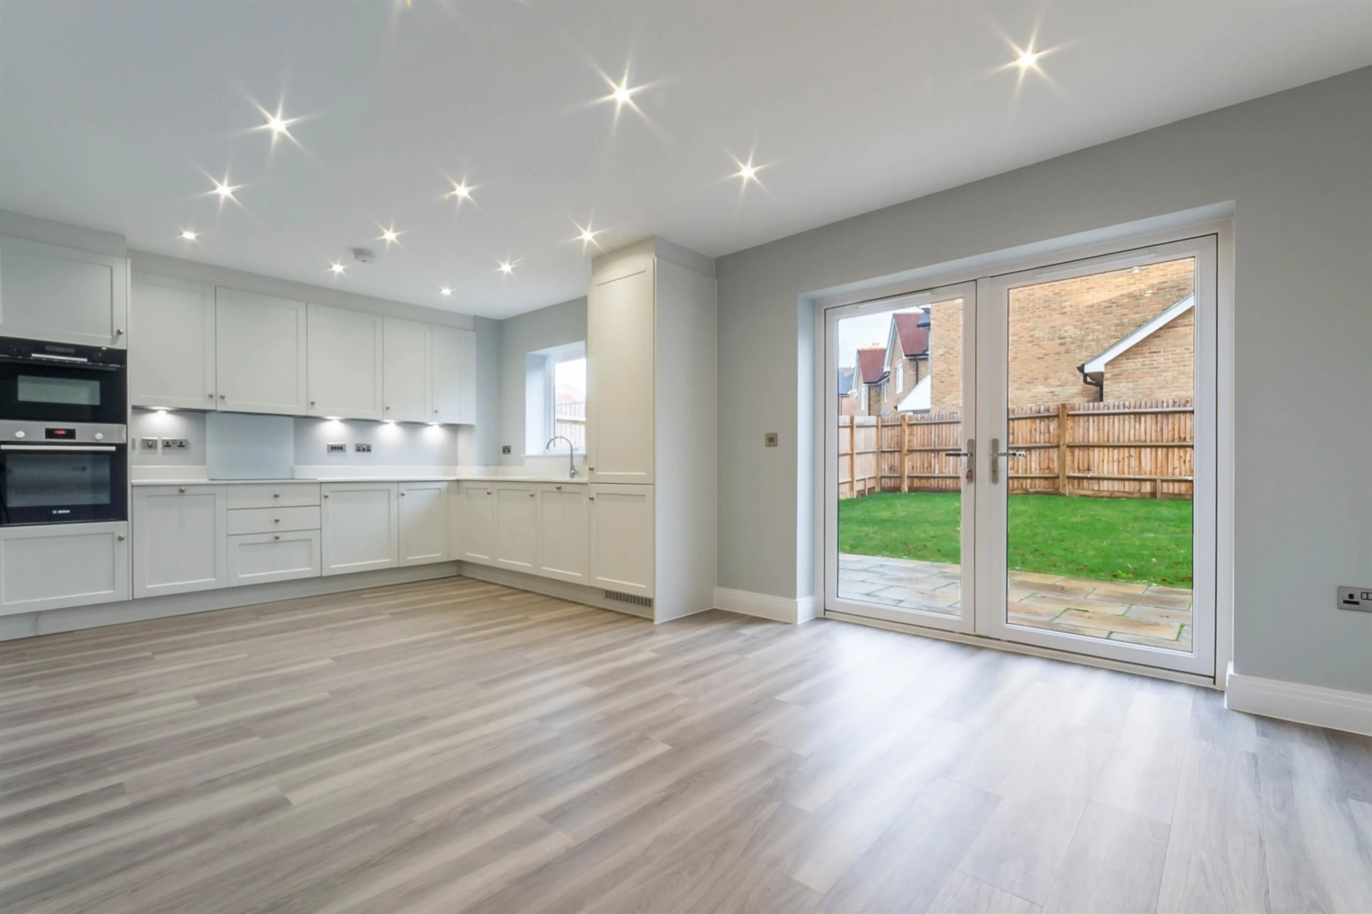
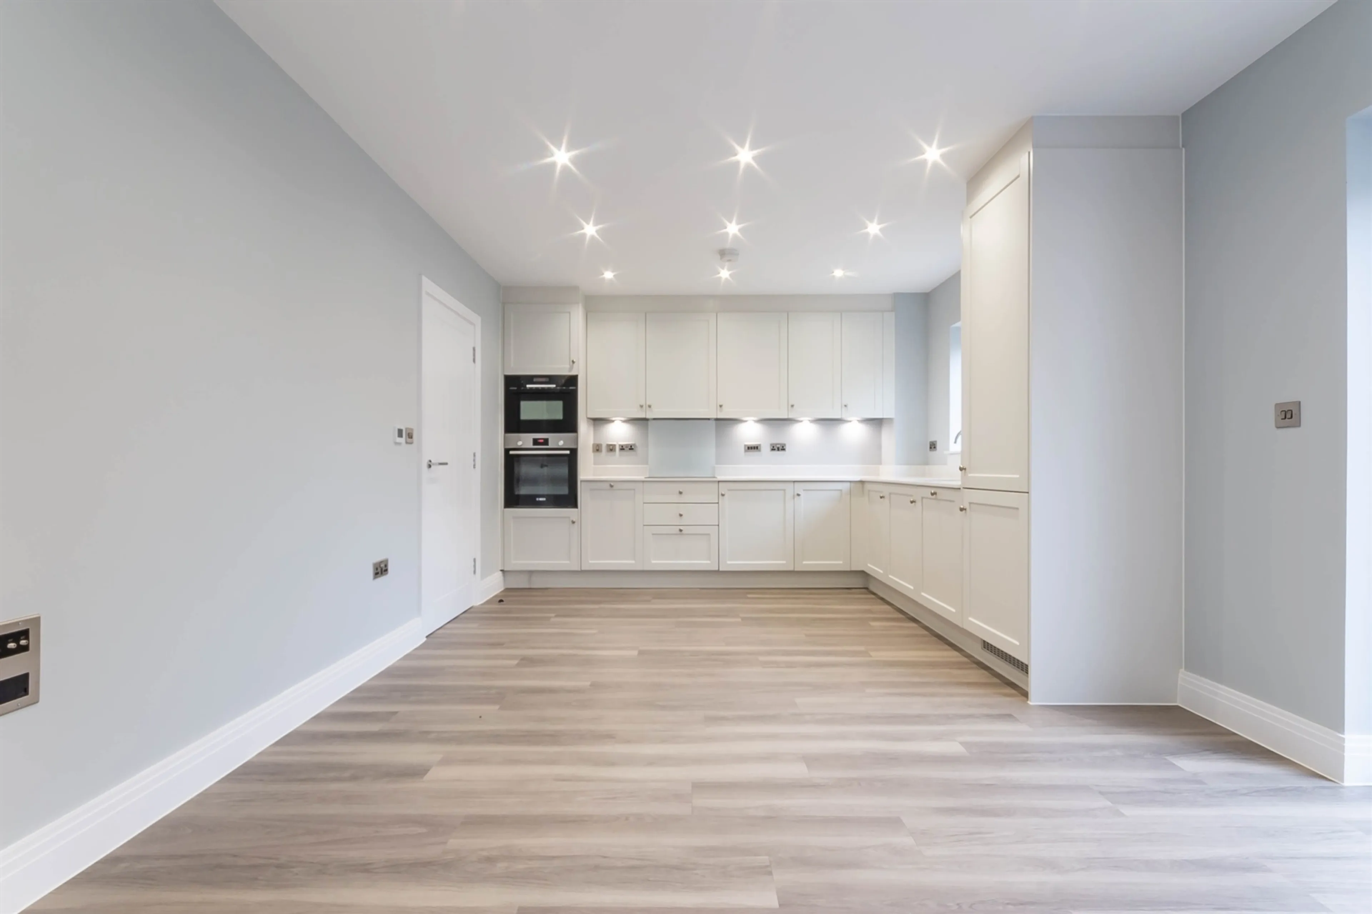
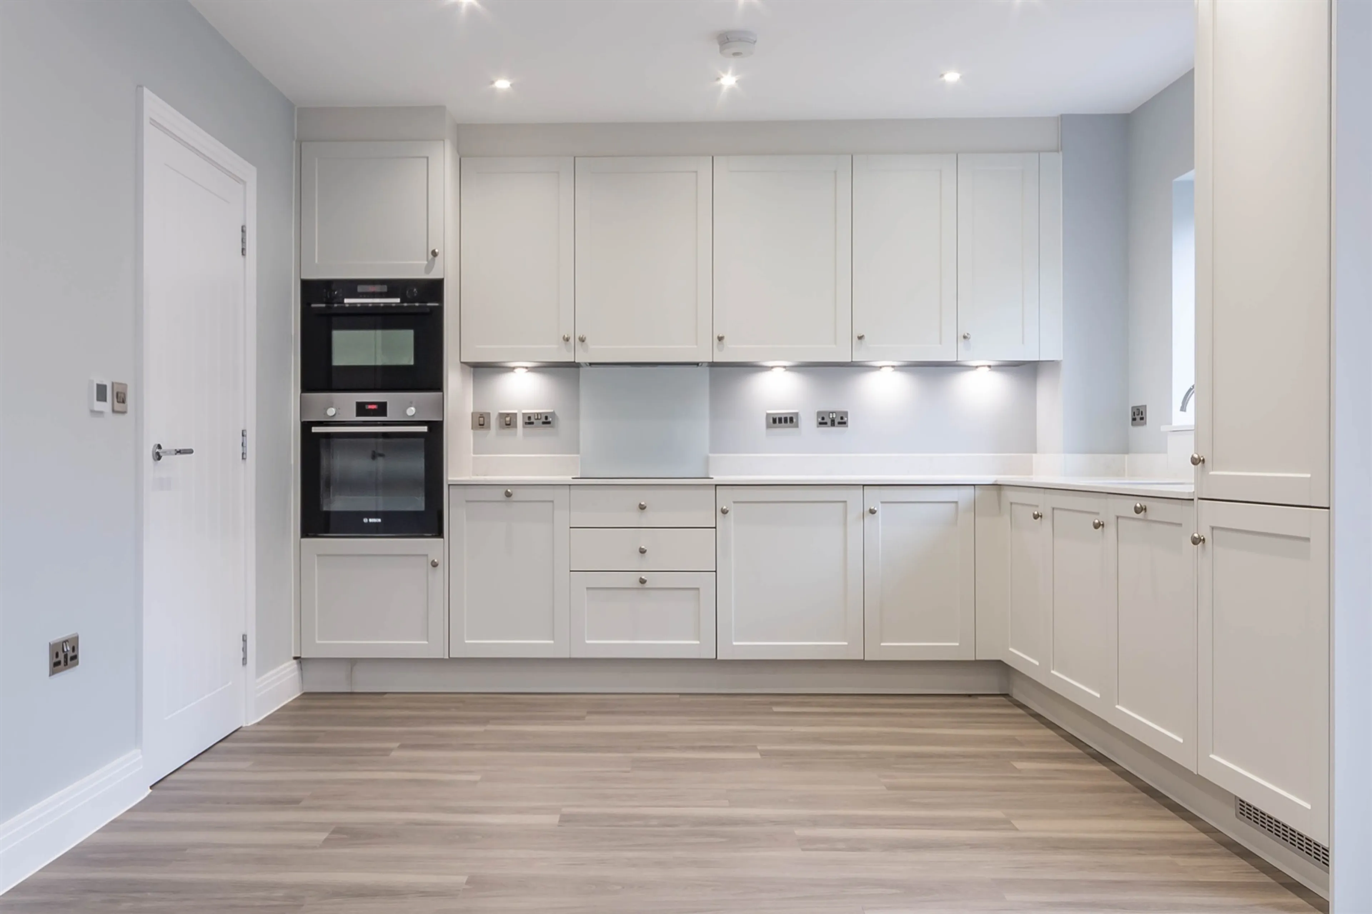
- High Spec Kitchen with Quartz Work Tops
- Integrated Appliances Inc. Microwave and Bosch Oven and Hob
- Underfloor Heating to Ground Floor
- Three Luxury En-suites
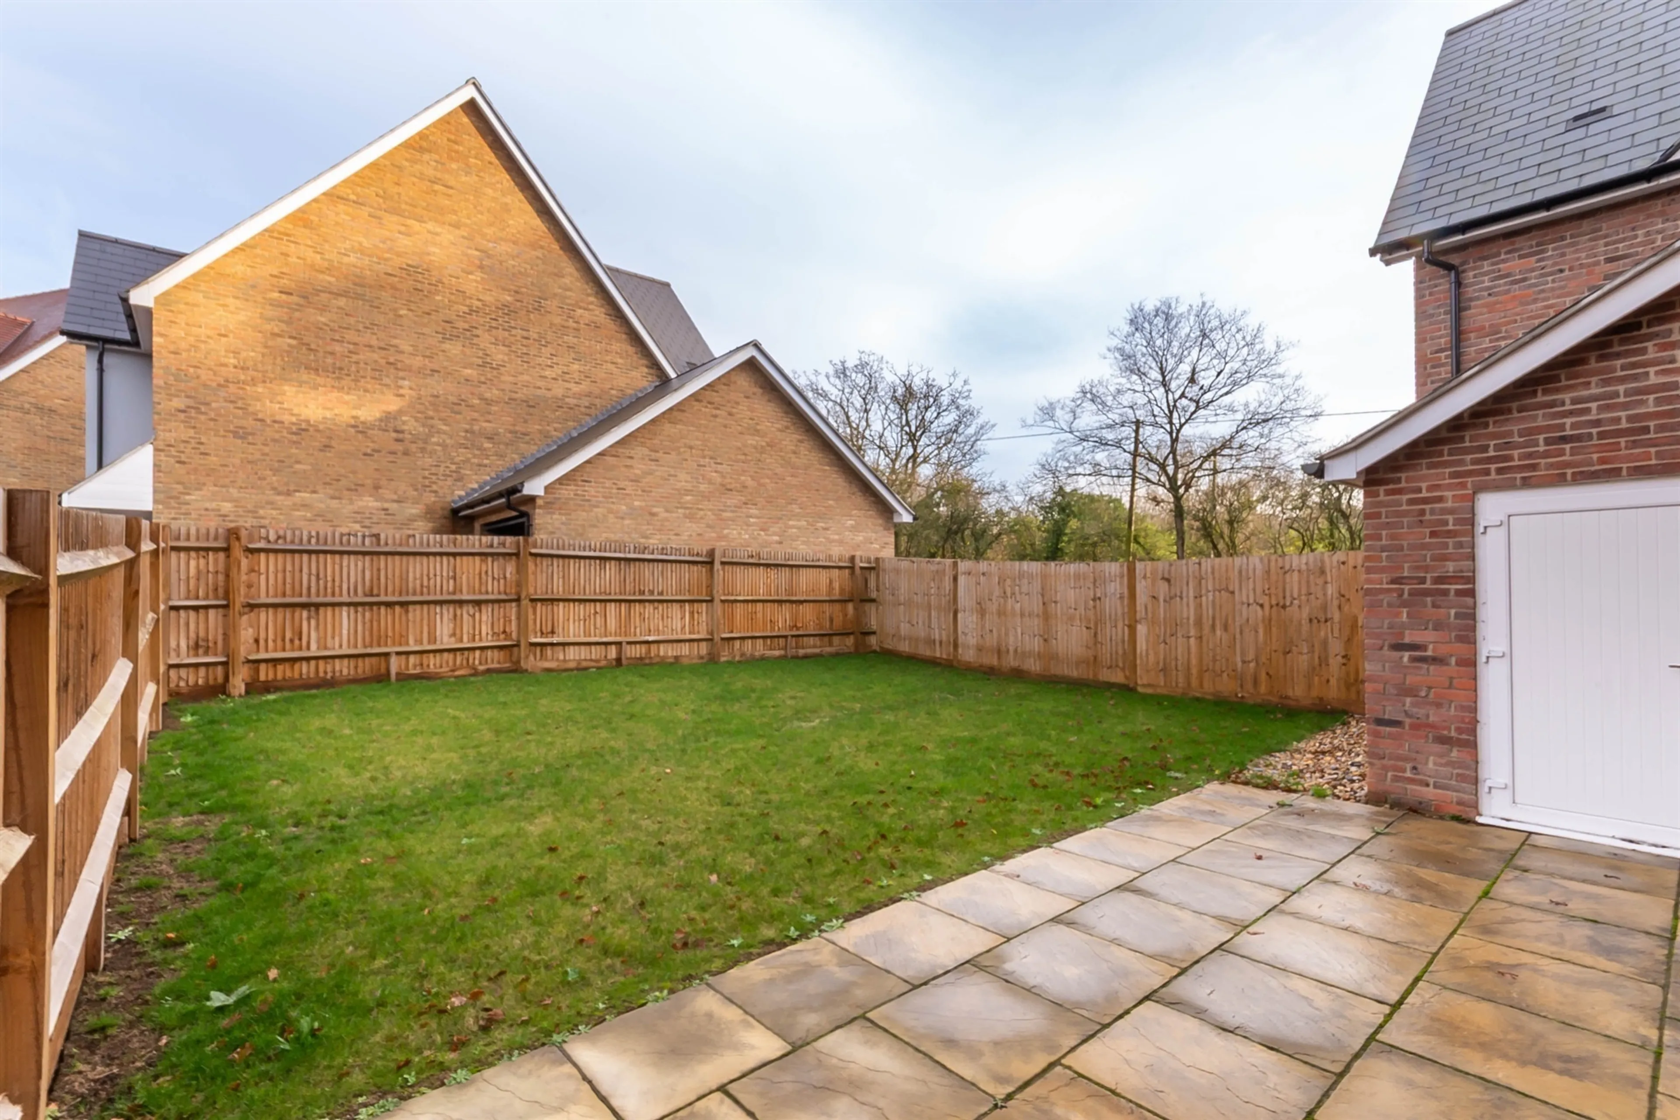
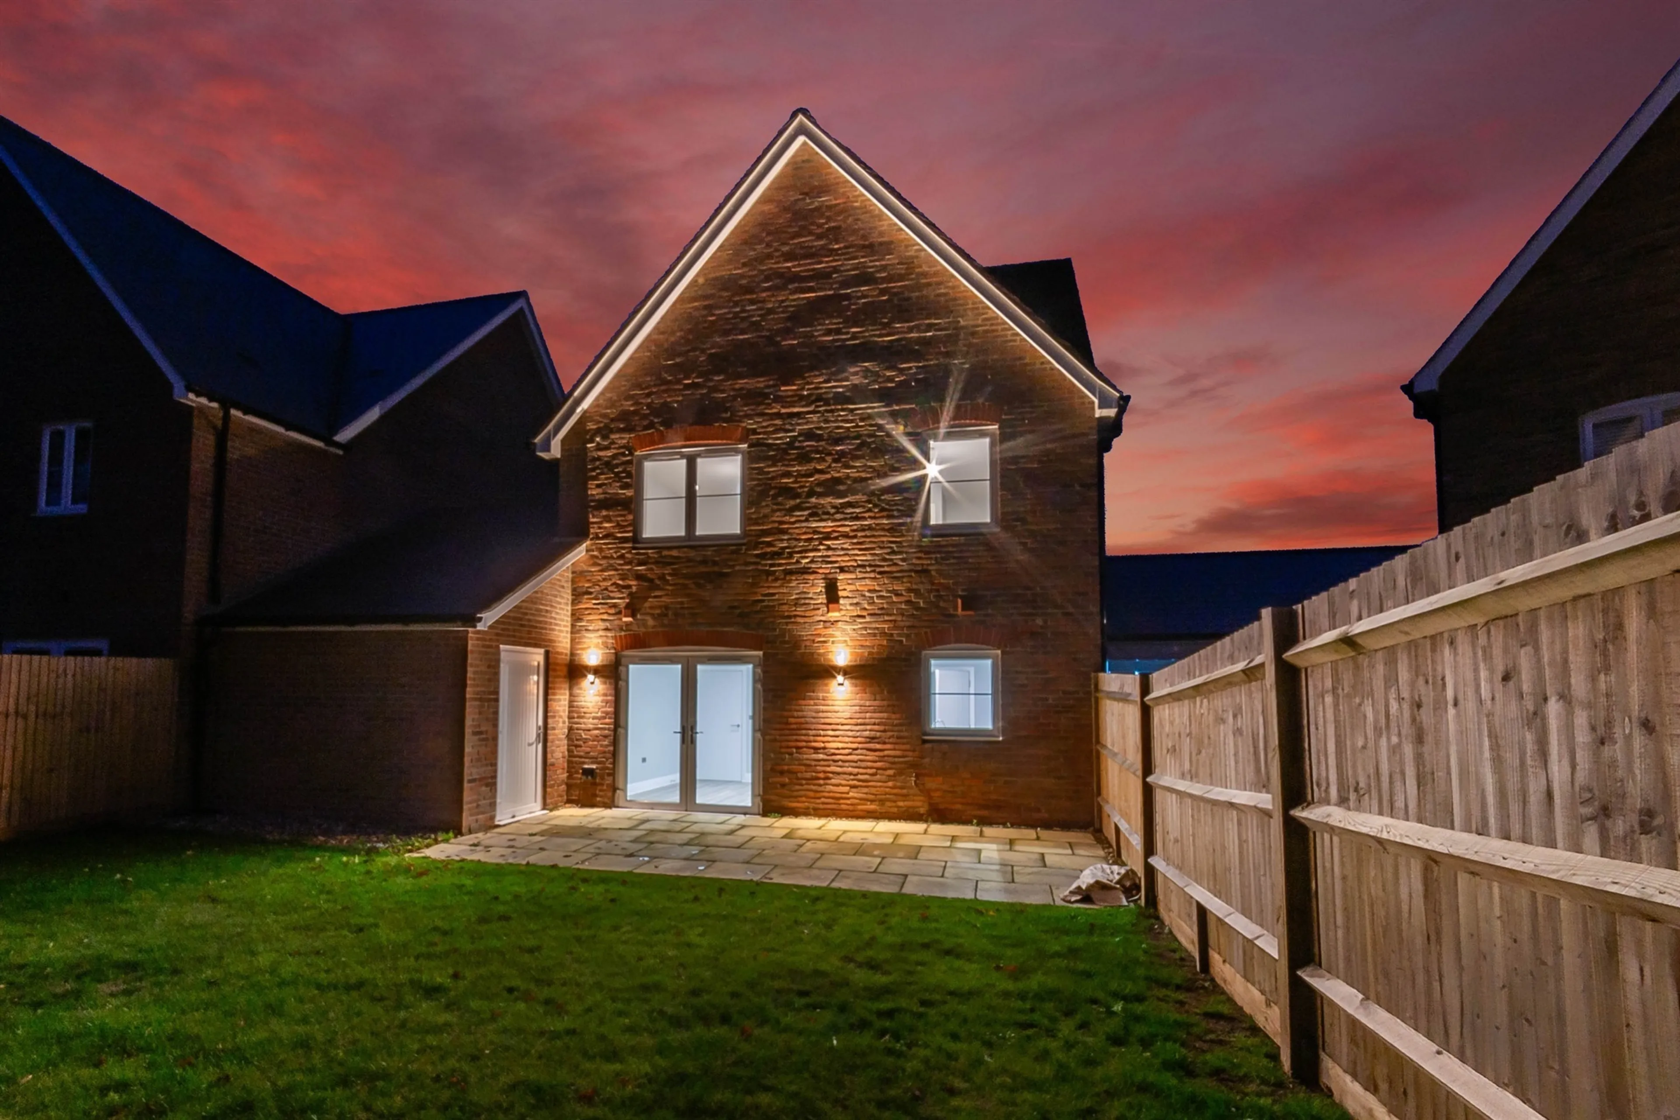
- Fully Turfed and Paved Rear Garden
- Garage Plus Parking
- Electric Vehicle Charging Point
Council Tax Band:
TBC
Tenure:
Freehold
Welcome to Hawthorn Close
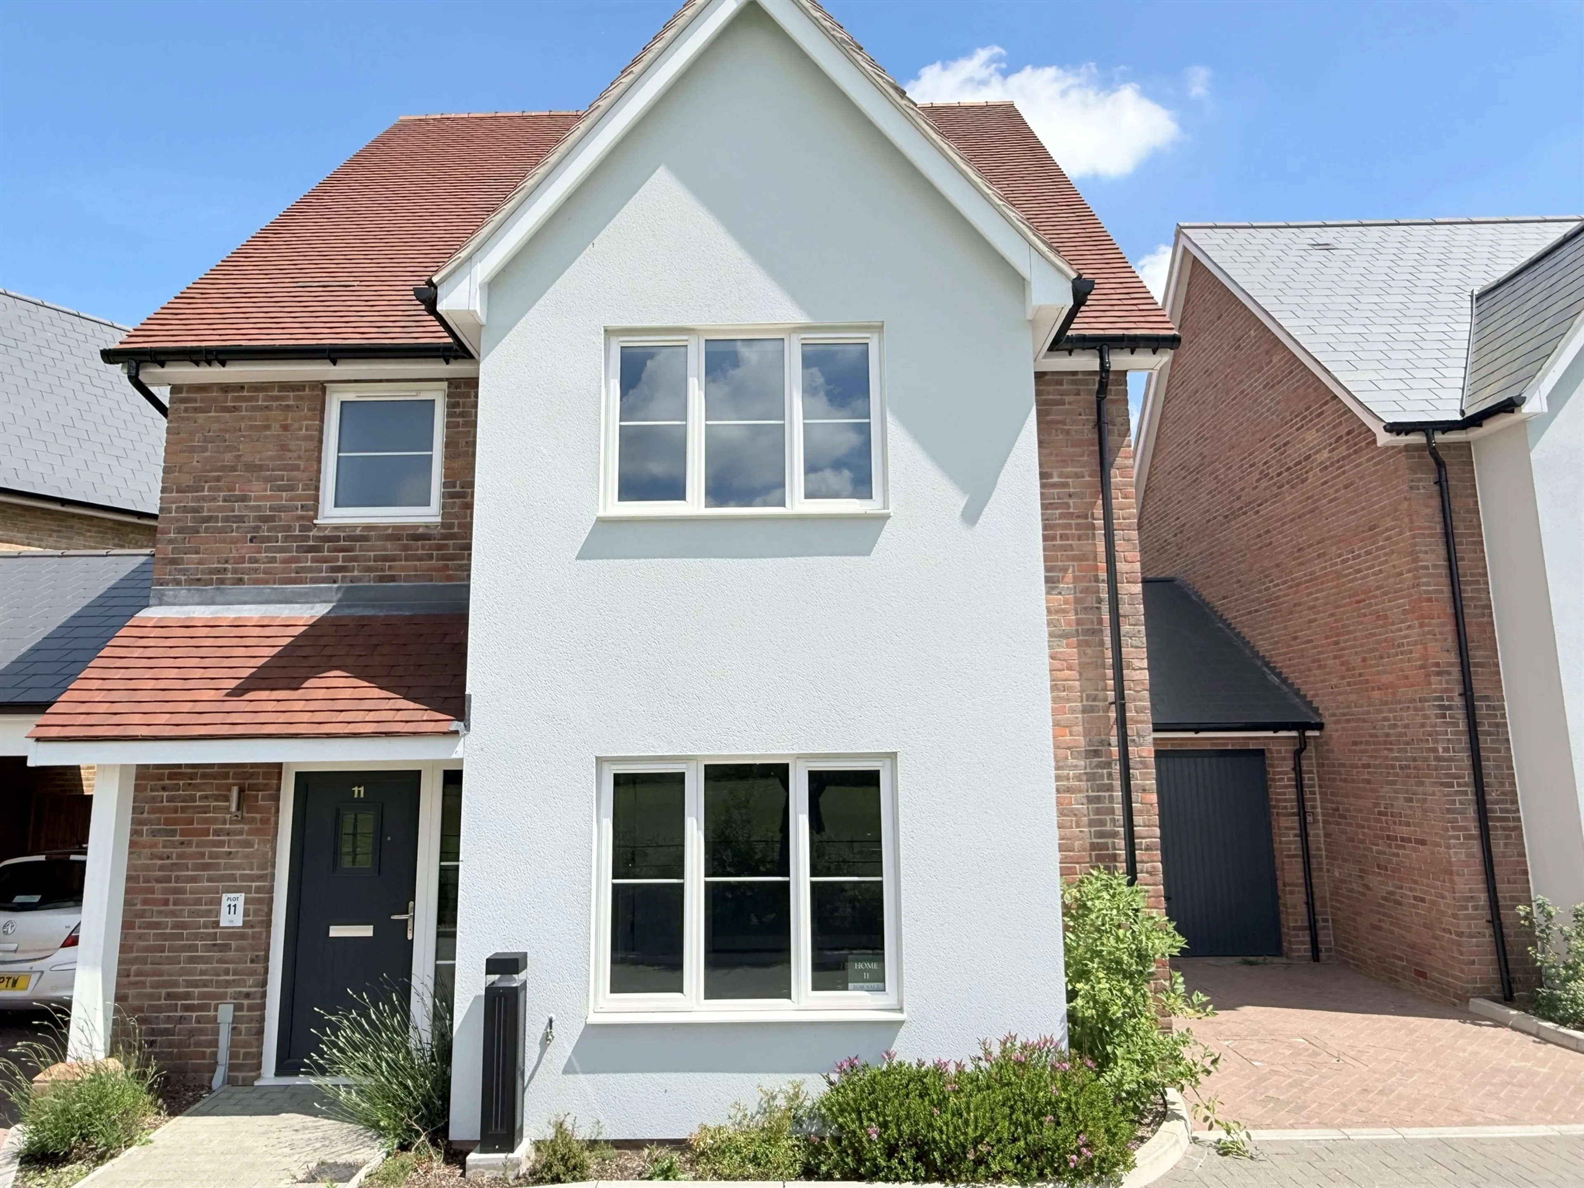
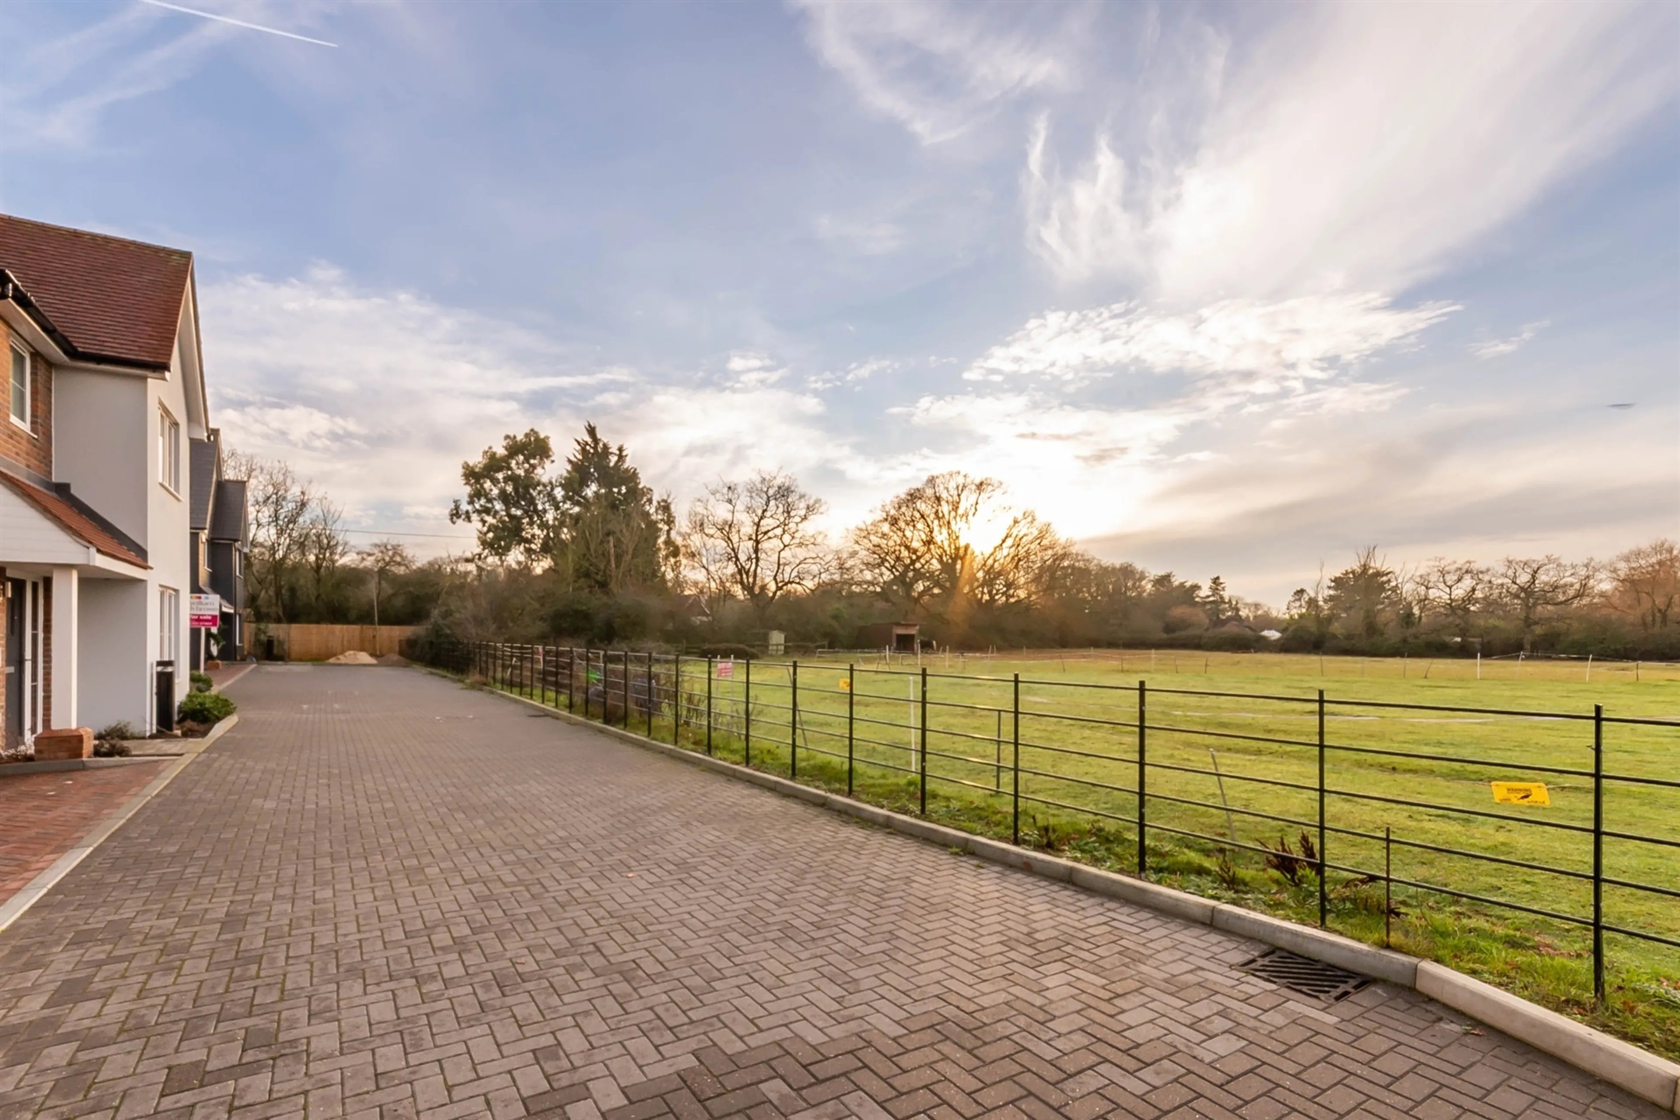
Each of the homes offers a prime location within Bicknacre, a popular village well located in Essex. Carefully planned within a private cul-de-sac, Hawthorn Close offers an attractive landscaped street scene.
These fantastic new homes have been designed with a real eye for detail, combining a modern day yet homely feel, ideal for present day living. The homes have high specification quality kitchens, incorporating fridge freezers, fitted dishwashers, Bosch ovens and hobs. Properties come with under floor heating to the ground floor, washing machine, electric vehicle charging point, turfed and paved front and rear gardens, garage or parking and shed.
With a high standard of finish, a stylish ambiance has been created that is perfect for families within a practical living space with well-proportioned layouts. With a commitment to building homes of the highest quality that meet your needs, all of the properties are finished to the highest of standards with an excellent energy rating and come with a 10 year NHBC warranty, ensuring long-lasting enjoyment and peace of mind for you as a new home owner.
Living In Bicknacre
Situated in the village of Bicknacre, these stylish high specification homes are ideally located to take advantage of village life, with fantastic travel links within very close proximity. Whether you are buying your first home or downsizing, everything you need is within easy reach of Hawthorn Close.
There is a local convenience store and post office. Plus, Just a couple of miles away, Danbury boasts a wider range of shops and services, while larger supermarkets can be found at nearby South Woodham Ferrers. The area hosts a wide range of popular restaurants, pubs and takeaways.
Just 8 miles by road, the City of Chelmsford is full of opportunities for shopping, dining and entertainment including cinemas, theatres, galleries, museums and arts venues. There are a number of sports and leisure facilities providing gyms, swimming, football, rugby, cricket and tennis and golf.
The Essex countryside is on the doorstep with all it has to offer including easy access to the Blackwater Estuary, Hanningfield Waterside Park, Danbury Commons and Danbury Country Park.
Bicknacre has its own pre-school and primary school, with a further choice in both Danbury and South Woodham Ferrers. There are also a number of secondary schools including the Sandon School and William de Ferrers School plus private options nearby.
For the commuter there is easy access to major roads such as the A12, A127 and A130. Central London is 45 miles away via the A13 and in the opposite direction, Maldon, on the Blackwater Estuary is approximately 6 miles. Trains are easily accessible via South Woodham Ferrers station 2.8 miles away or Chelmsford City station approximately 8 miles away, where direct trains take approximately 30 minutes to London.
Accommodation
Kitchen/Dining - 20' 7" x 11' 8" (max) (6265 x 3550mm) (max)
Living Room - 16' 10" x 12' 9" (5135 x 3884mm) narrowing to 16' 10" x 9' 11" (5135 x 2778mm)
Utility - 6' 5" x 4' 1" (1960 x 1249mm)
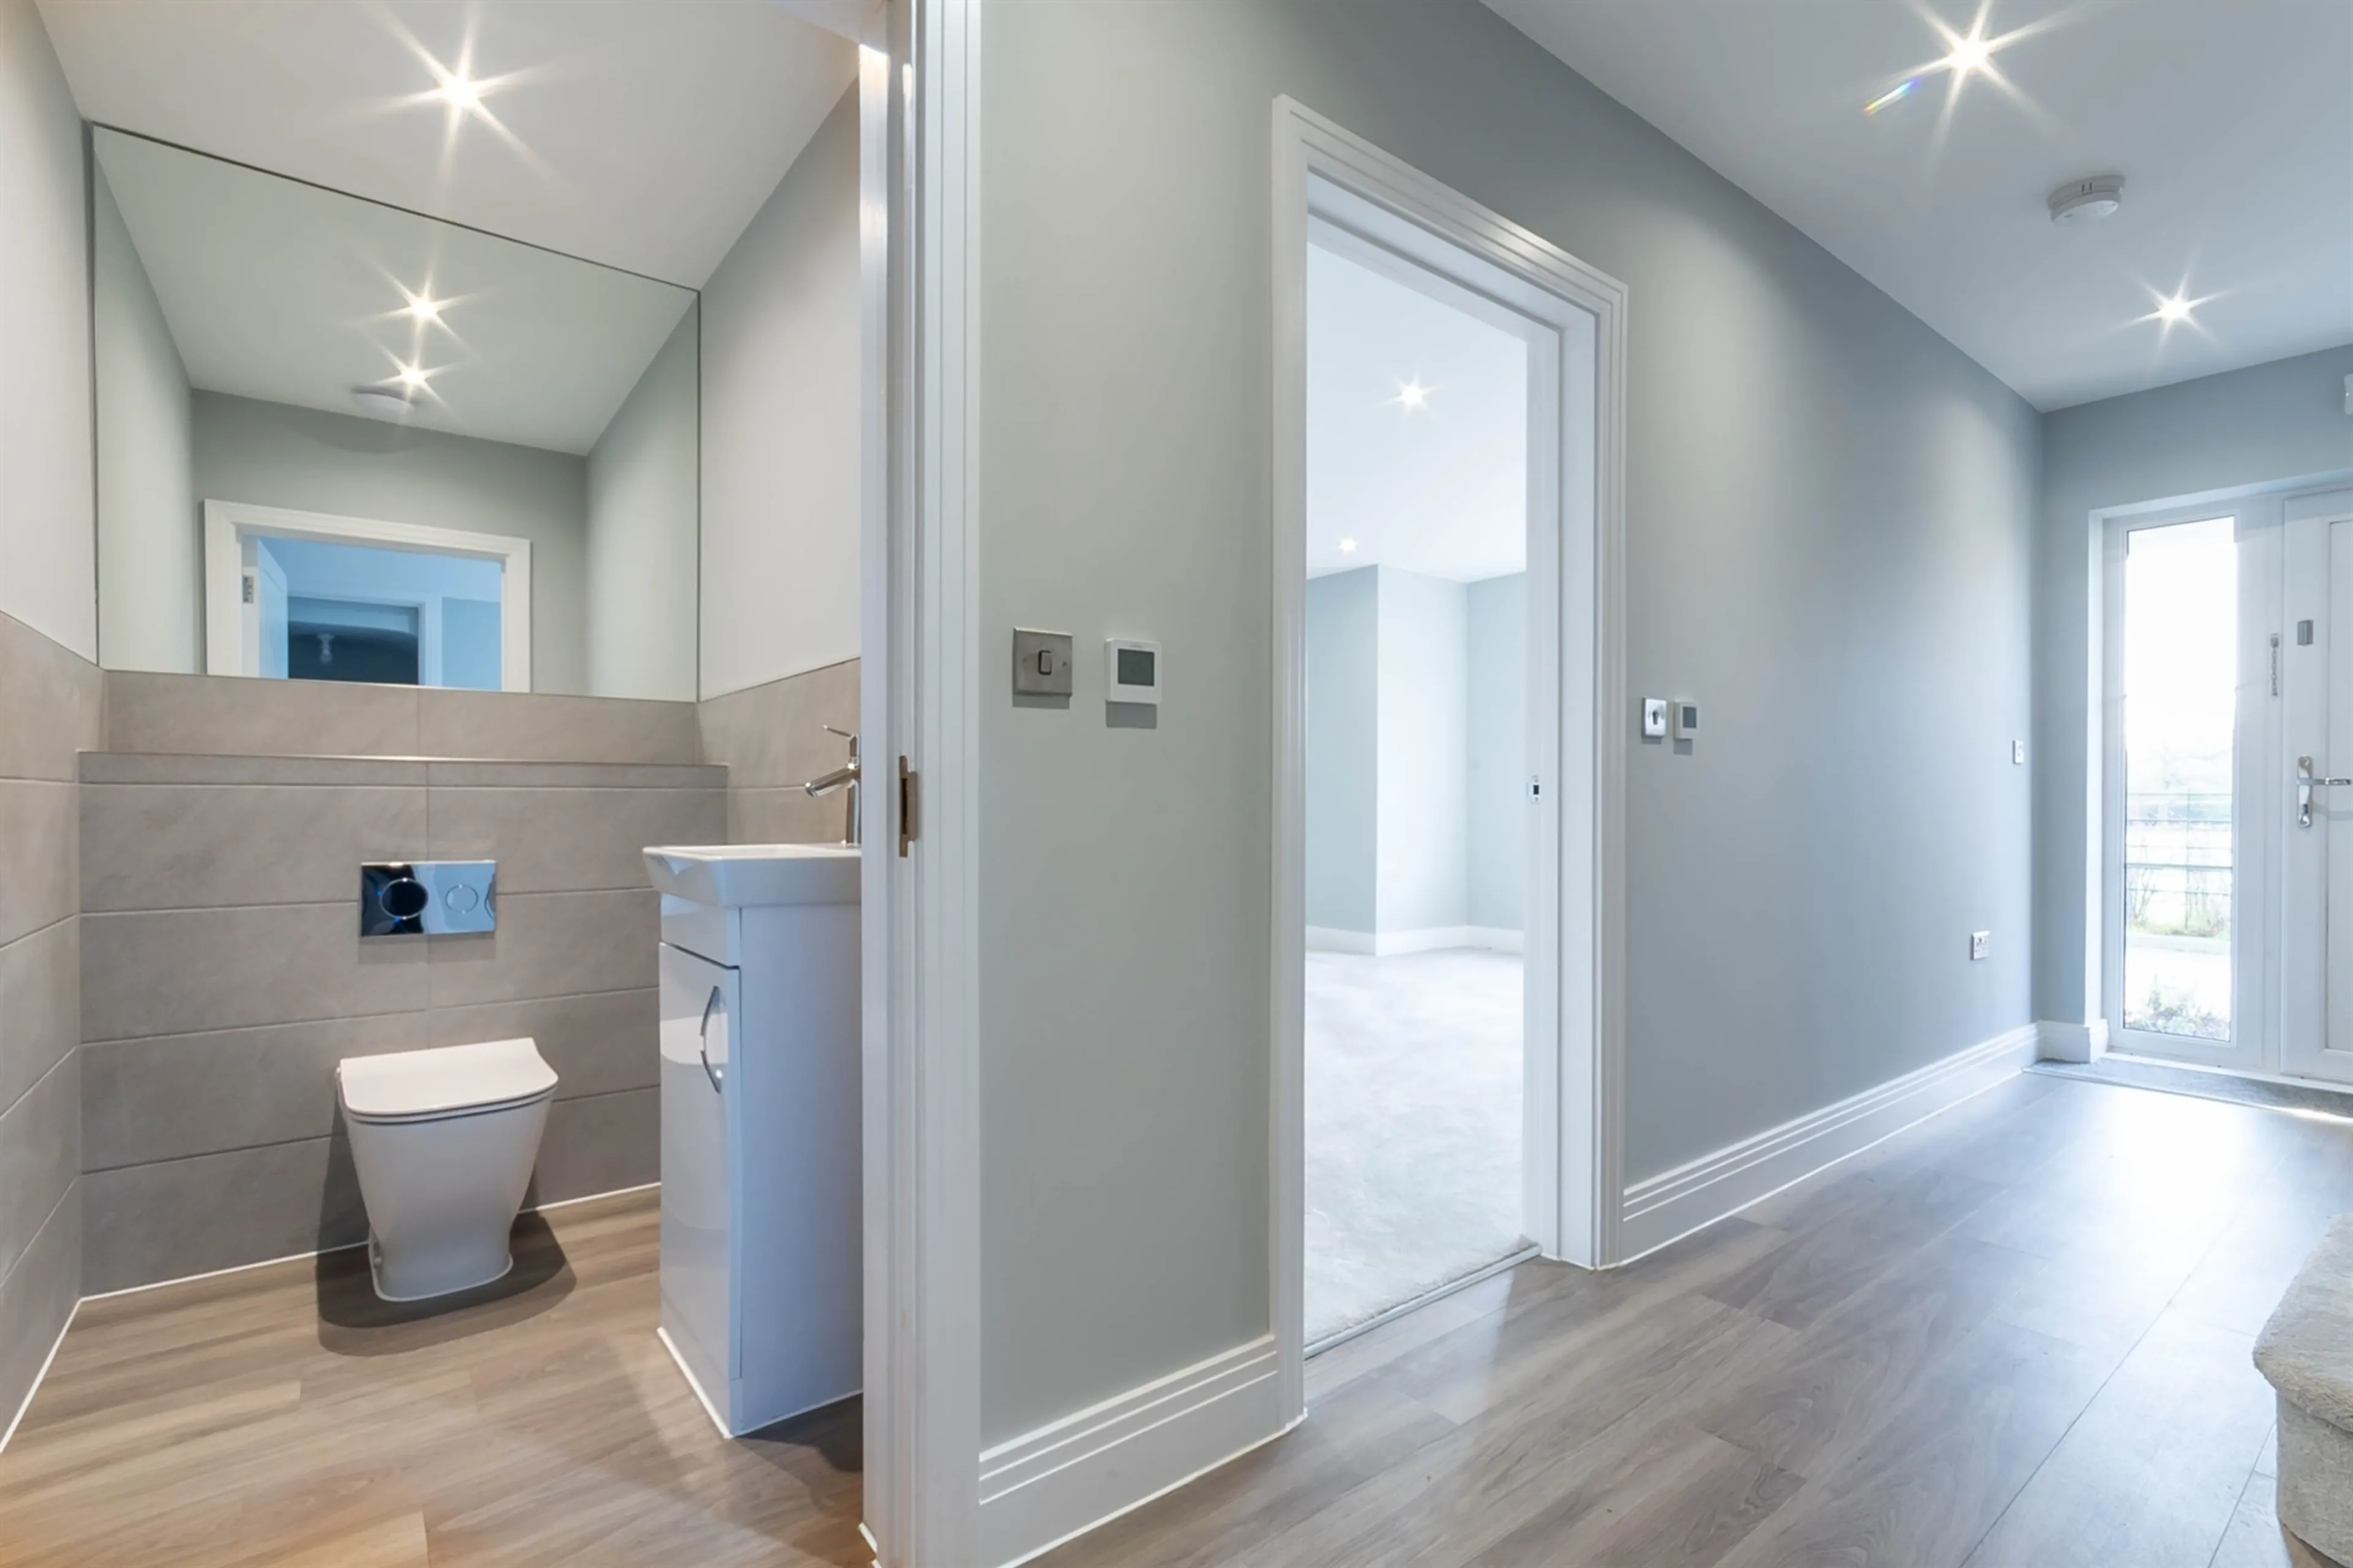
WC
Garage - 23' 8" x 10'0" (7222 x 3060mm)
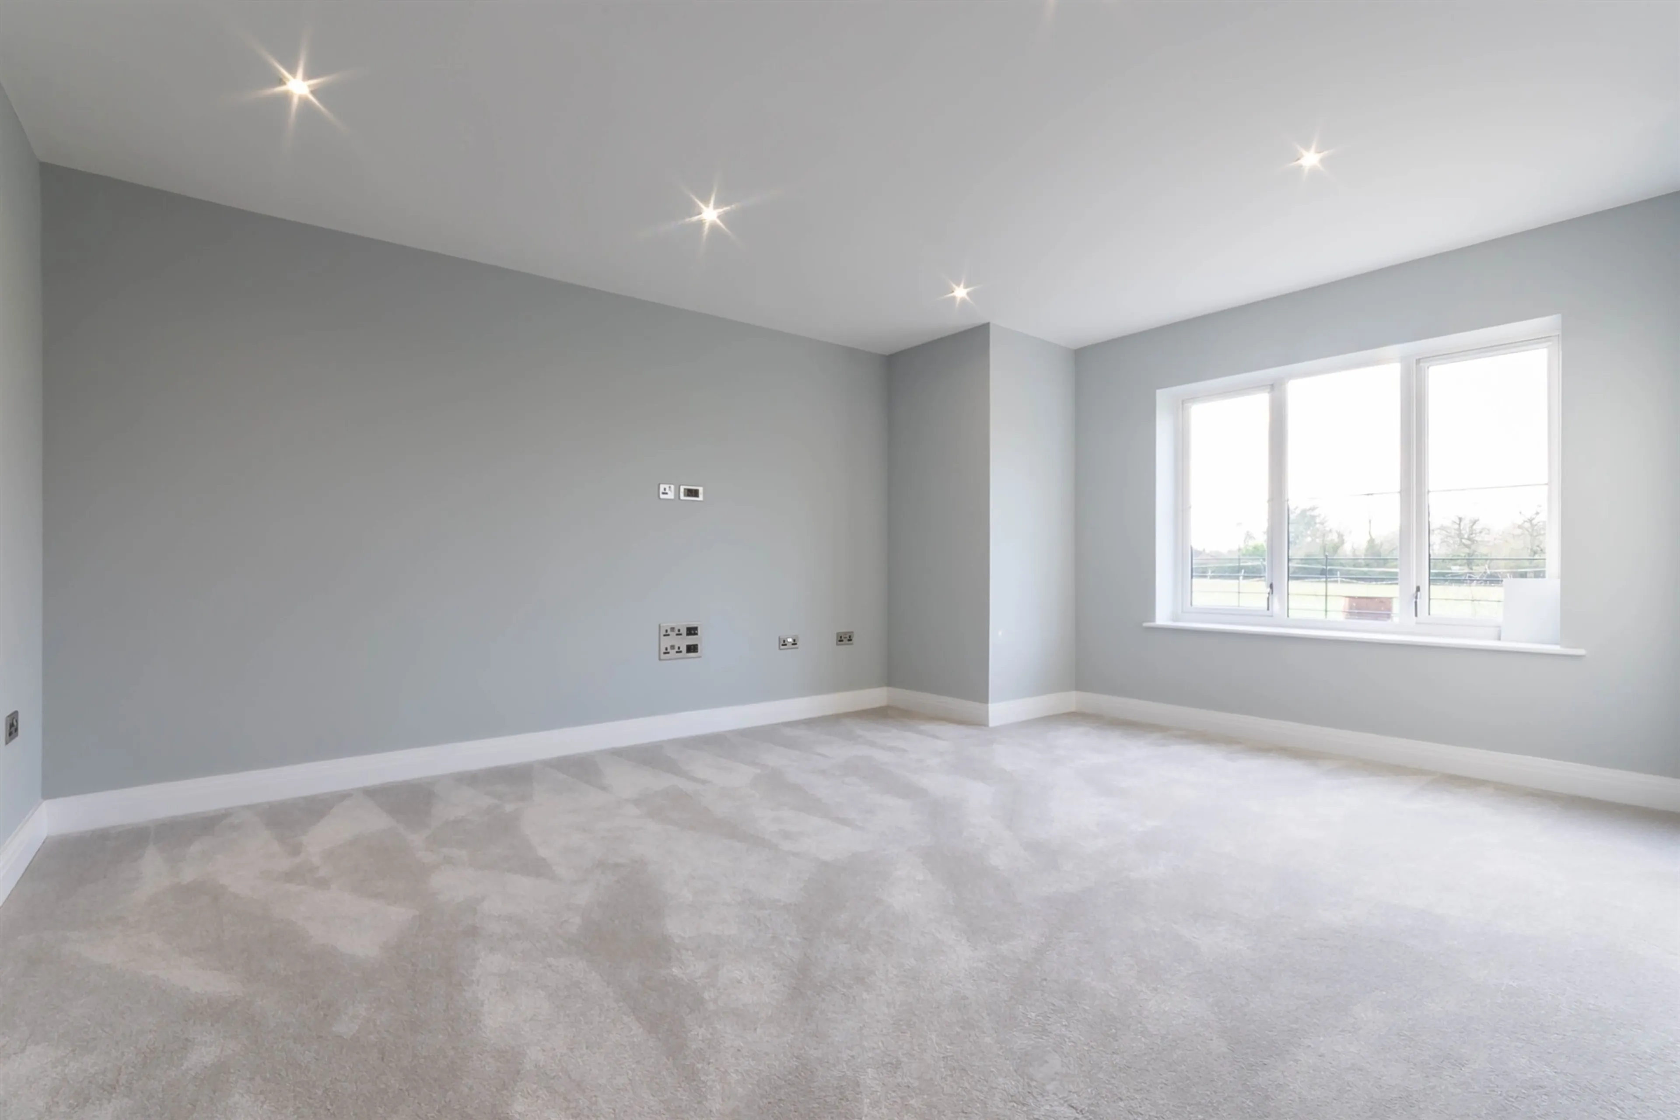
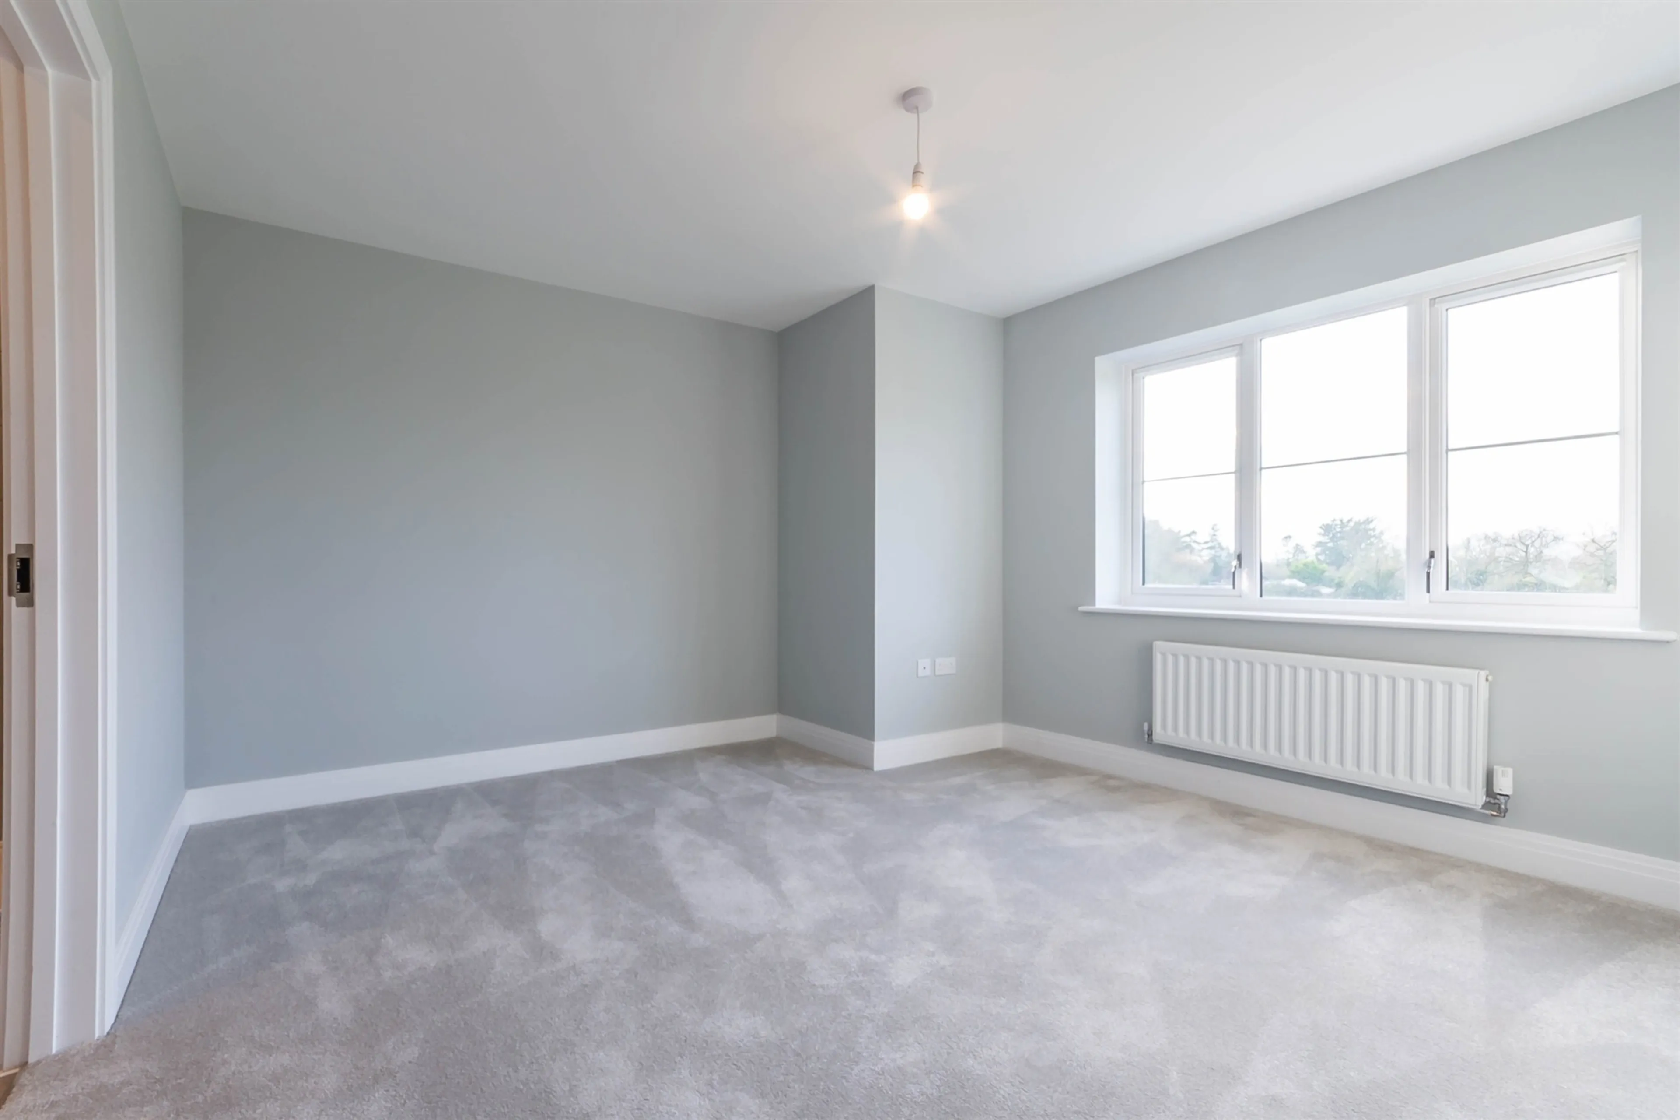
Bedroom One - 11' 9" x 9' 1" (min) (3590 x 2778mm) (min)
En-suite
Bedroom Two - 16' 9" (min) x 12' 8" (5100 (min) x 3852mm)
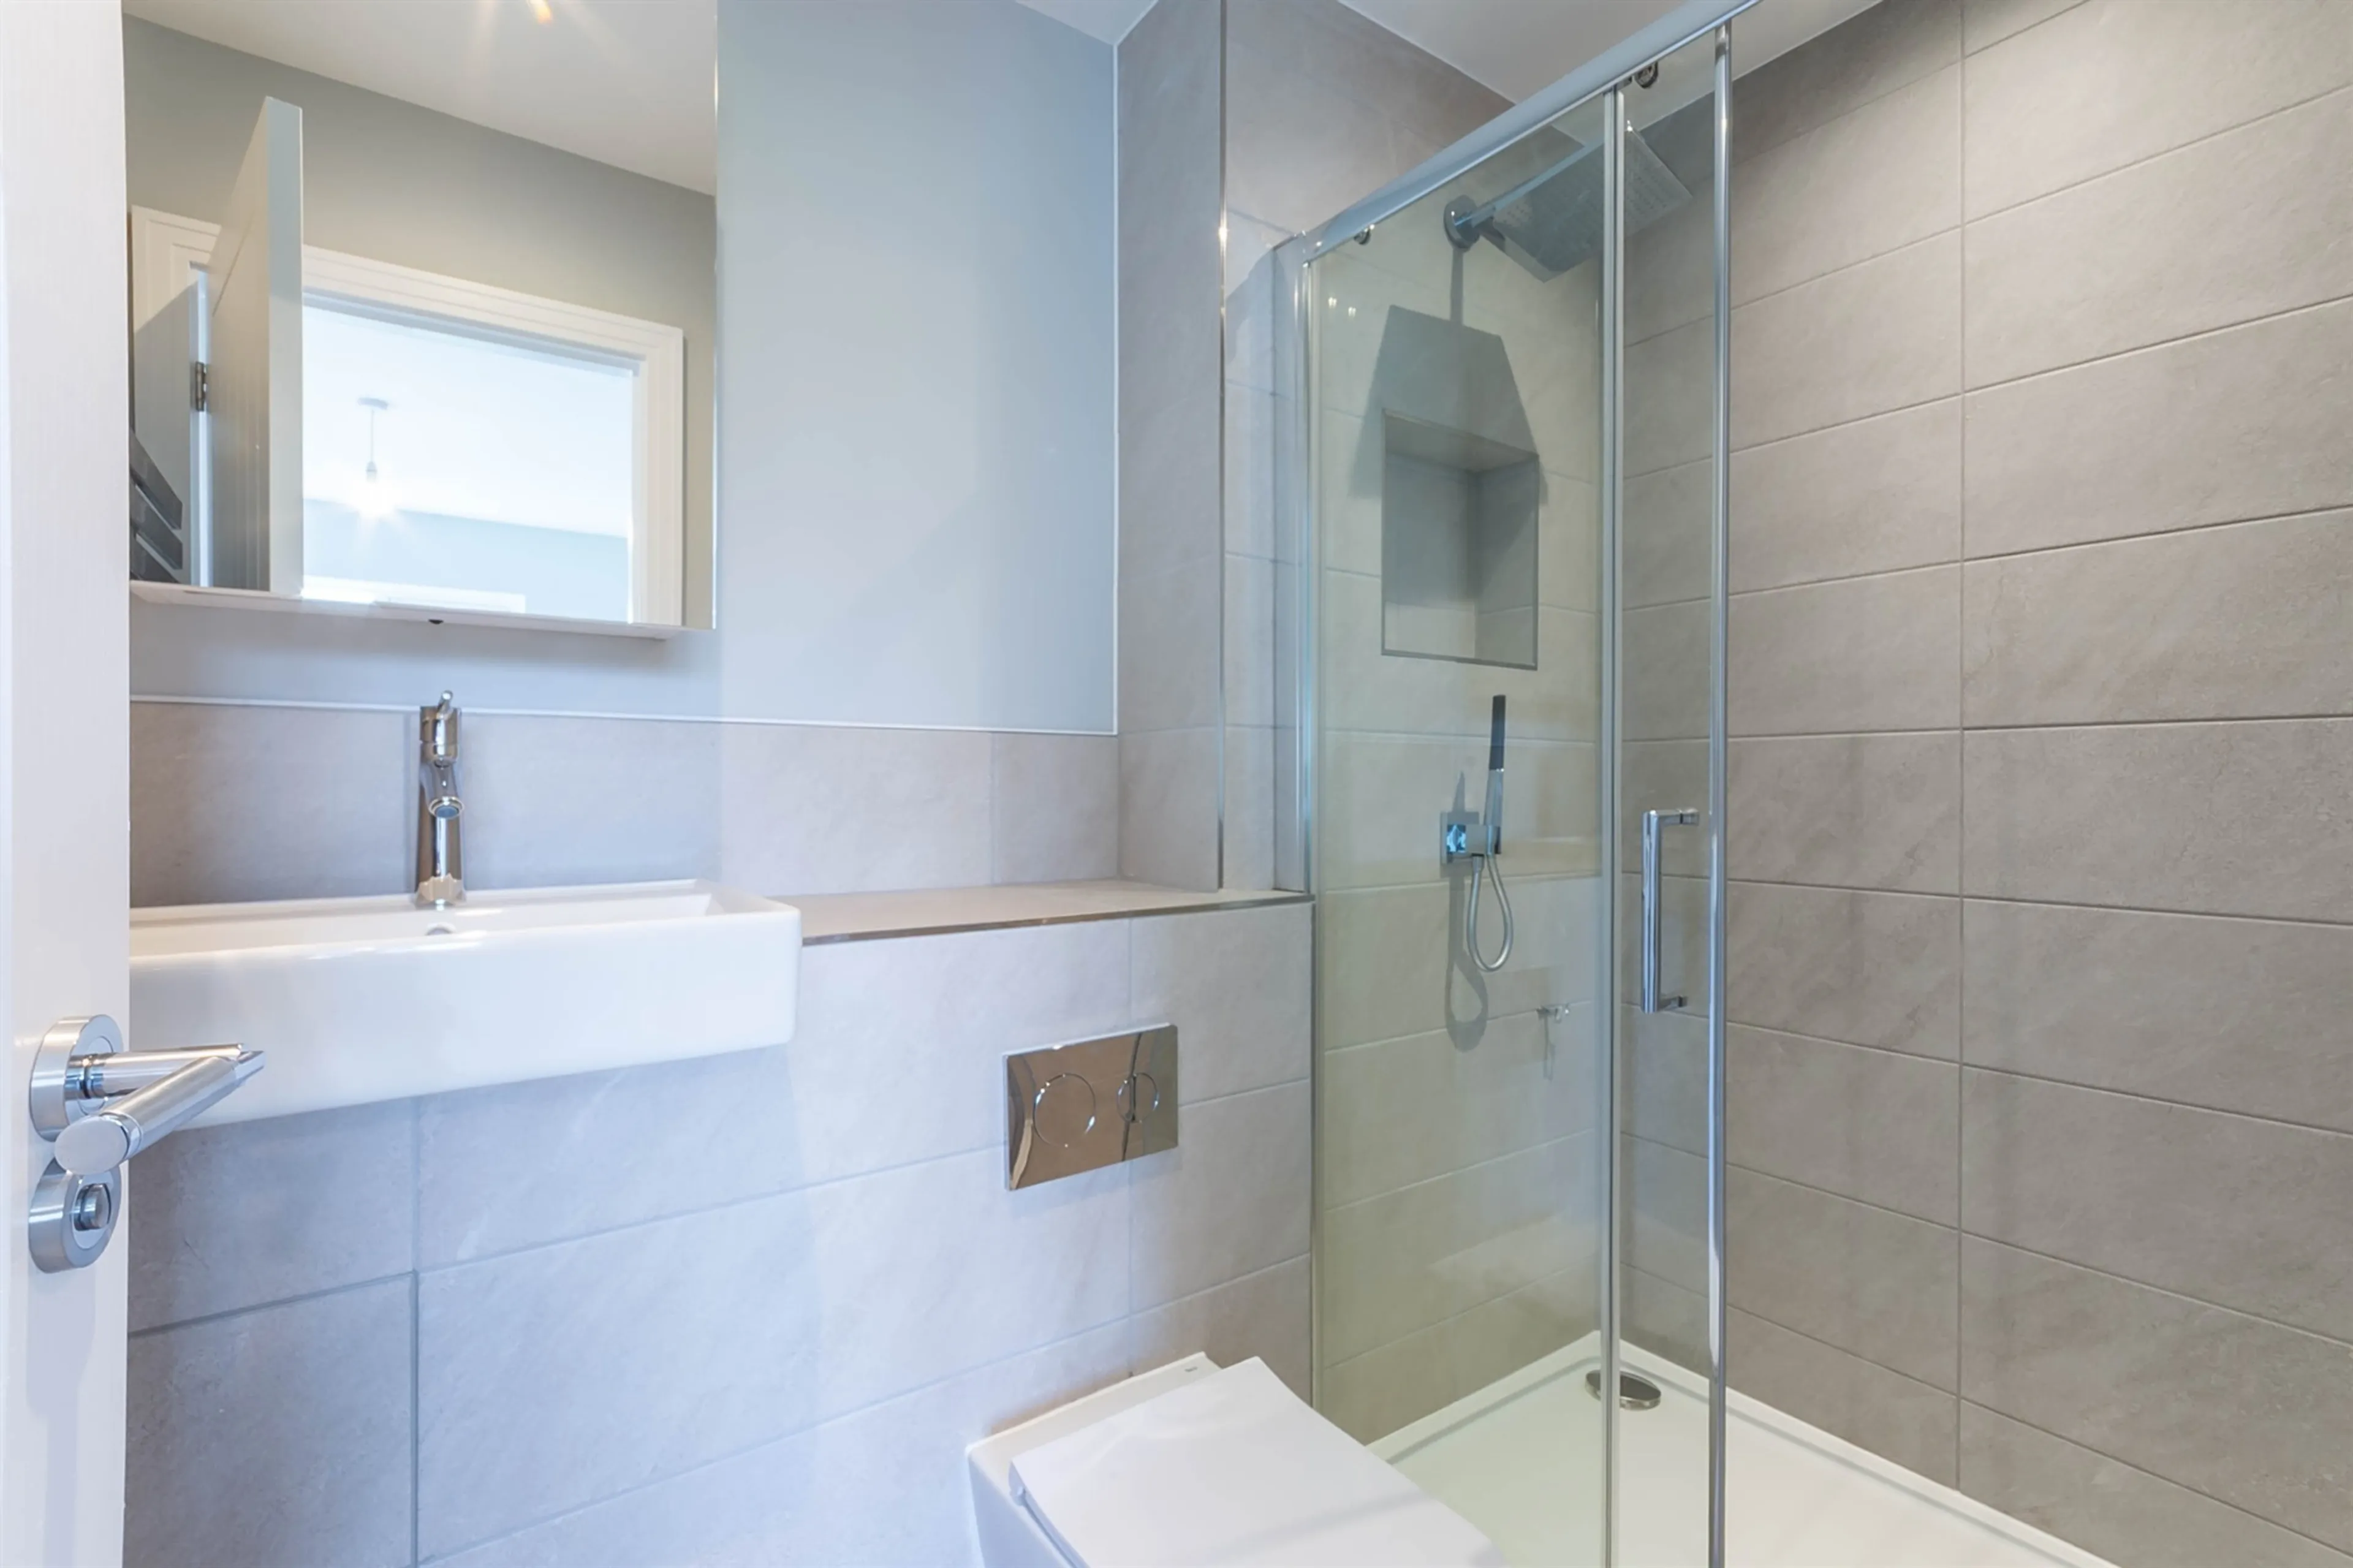
En-suite
Bedroom Three - 11' 2" x 10' 11" (max) (3396 x 3336mm) (max)
En-suite
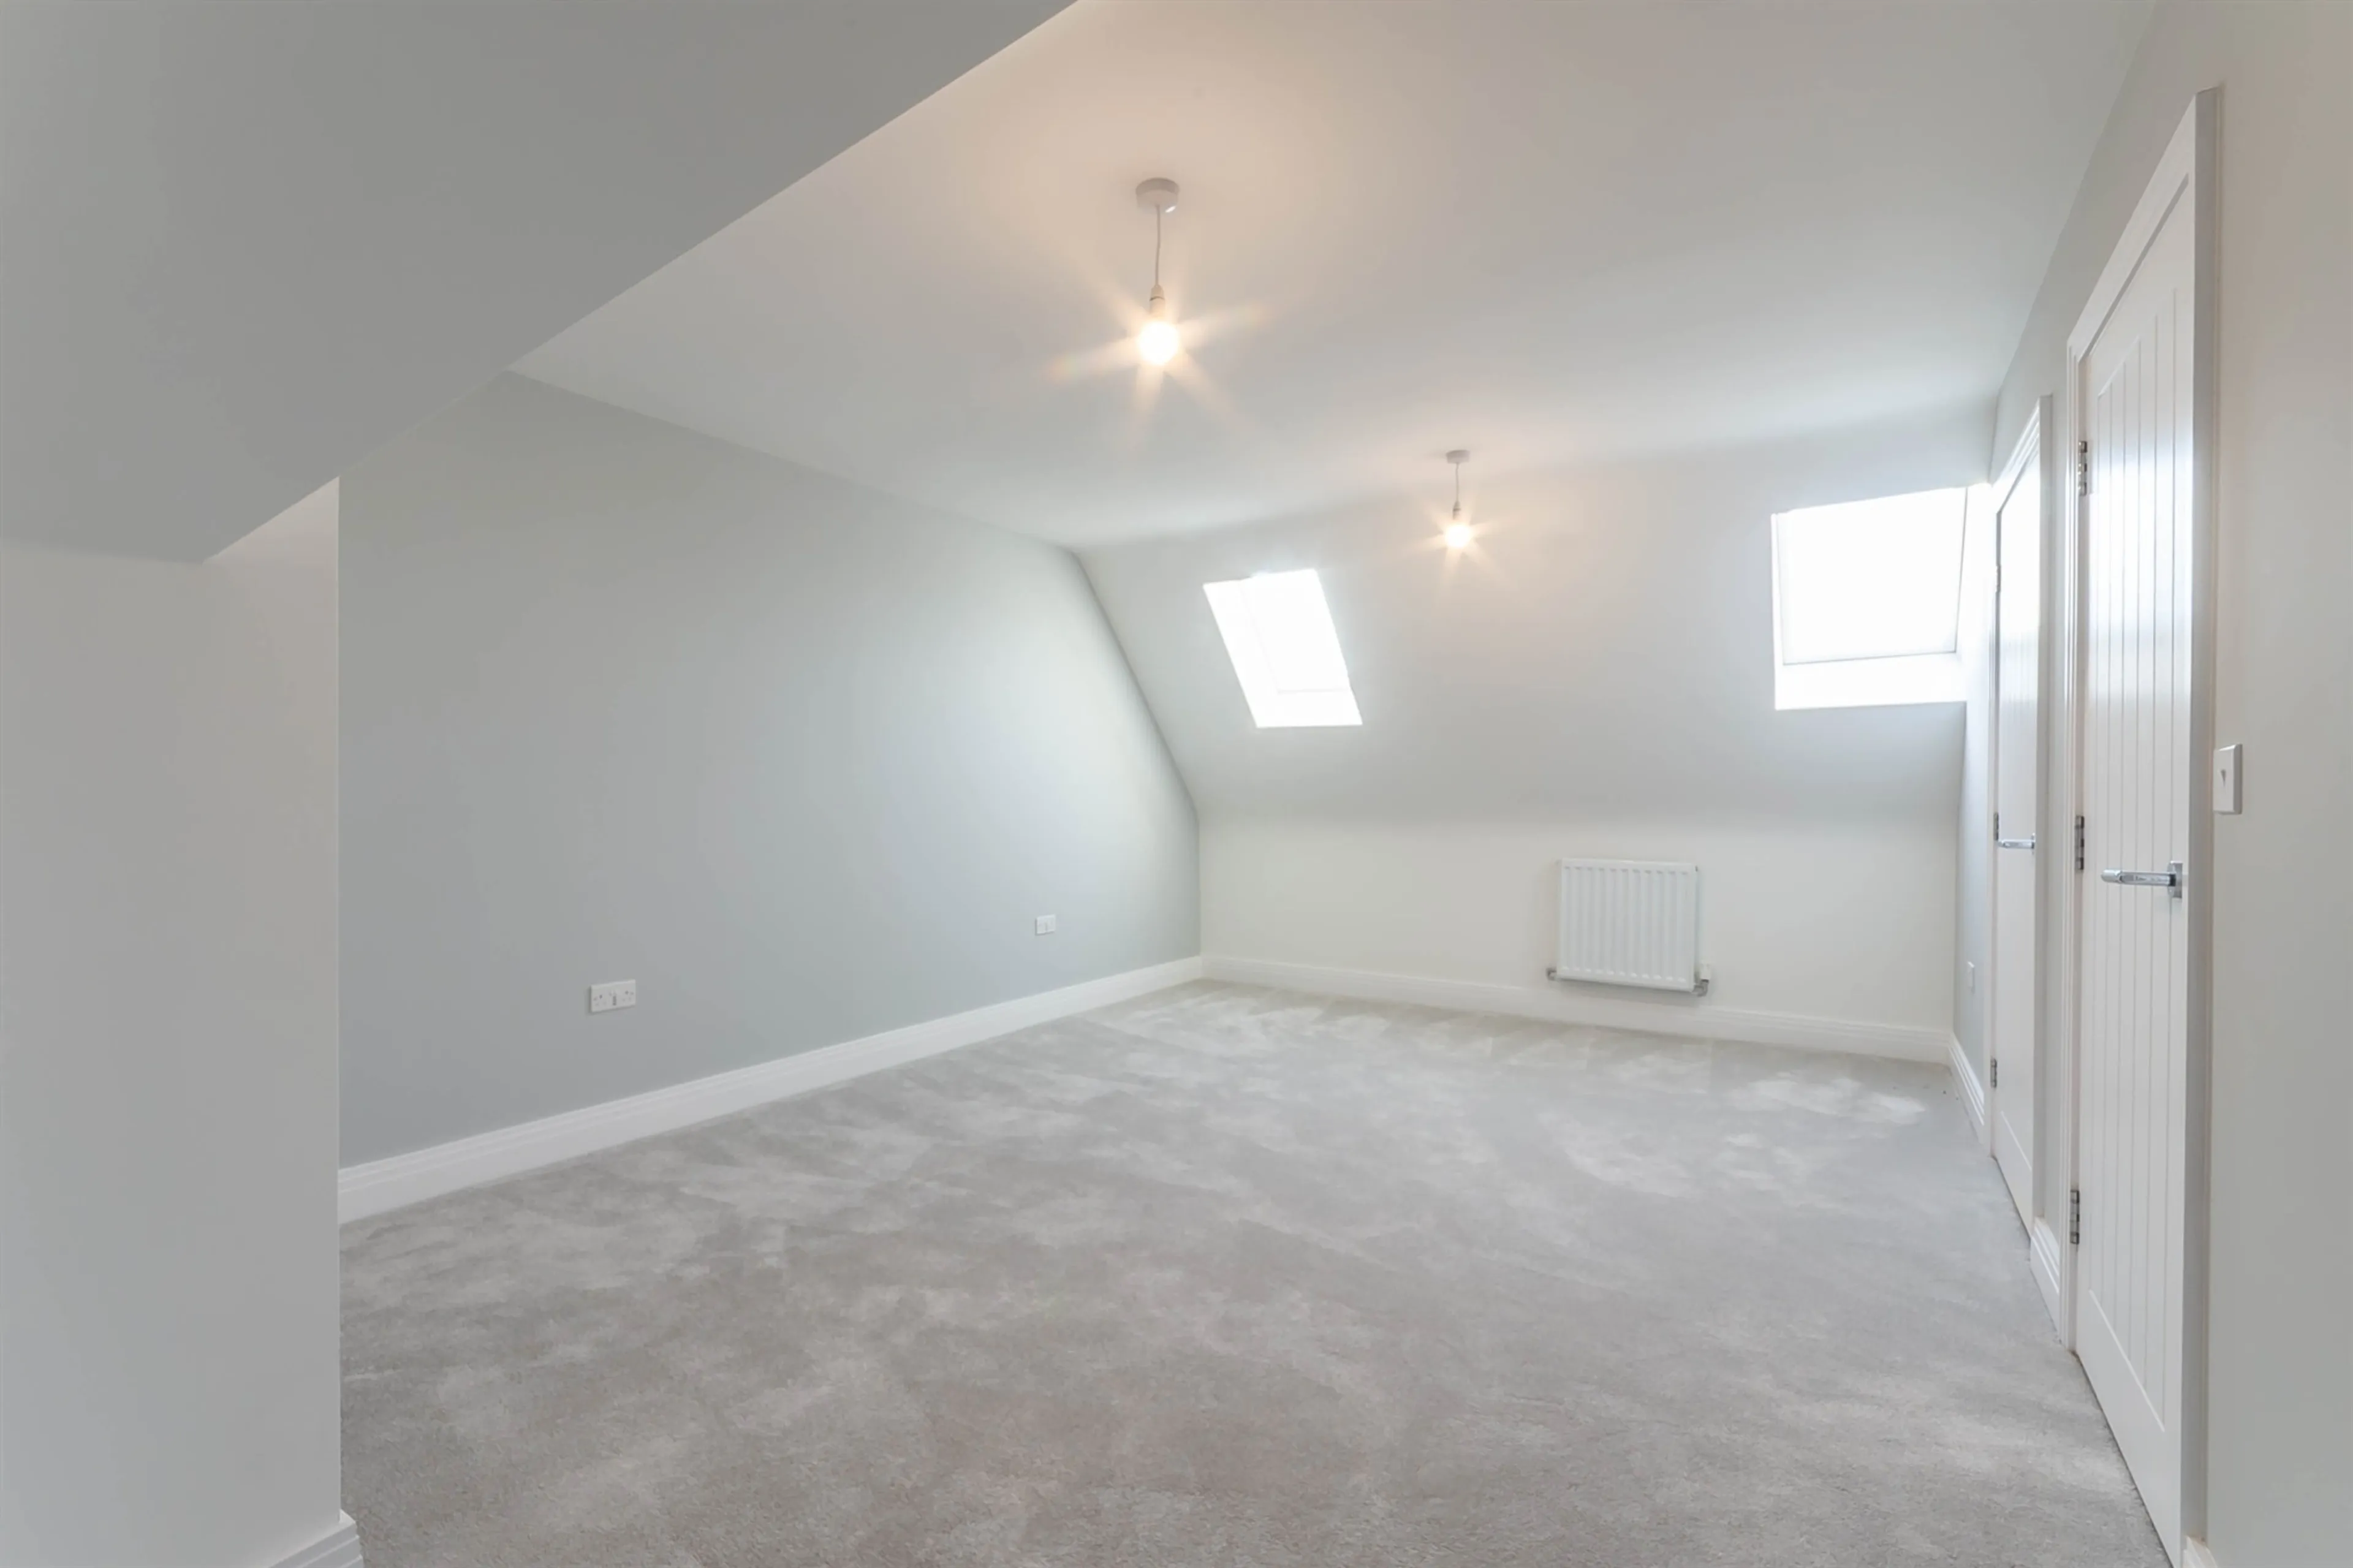
Bedroom Four - 14' 5" x 9' 0" (4393 x 2750mm) narrowing to 14' 5" x 6' 7" (4393 x 1699mm)
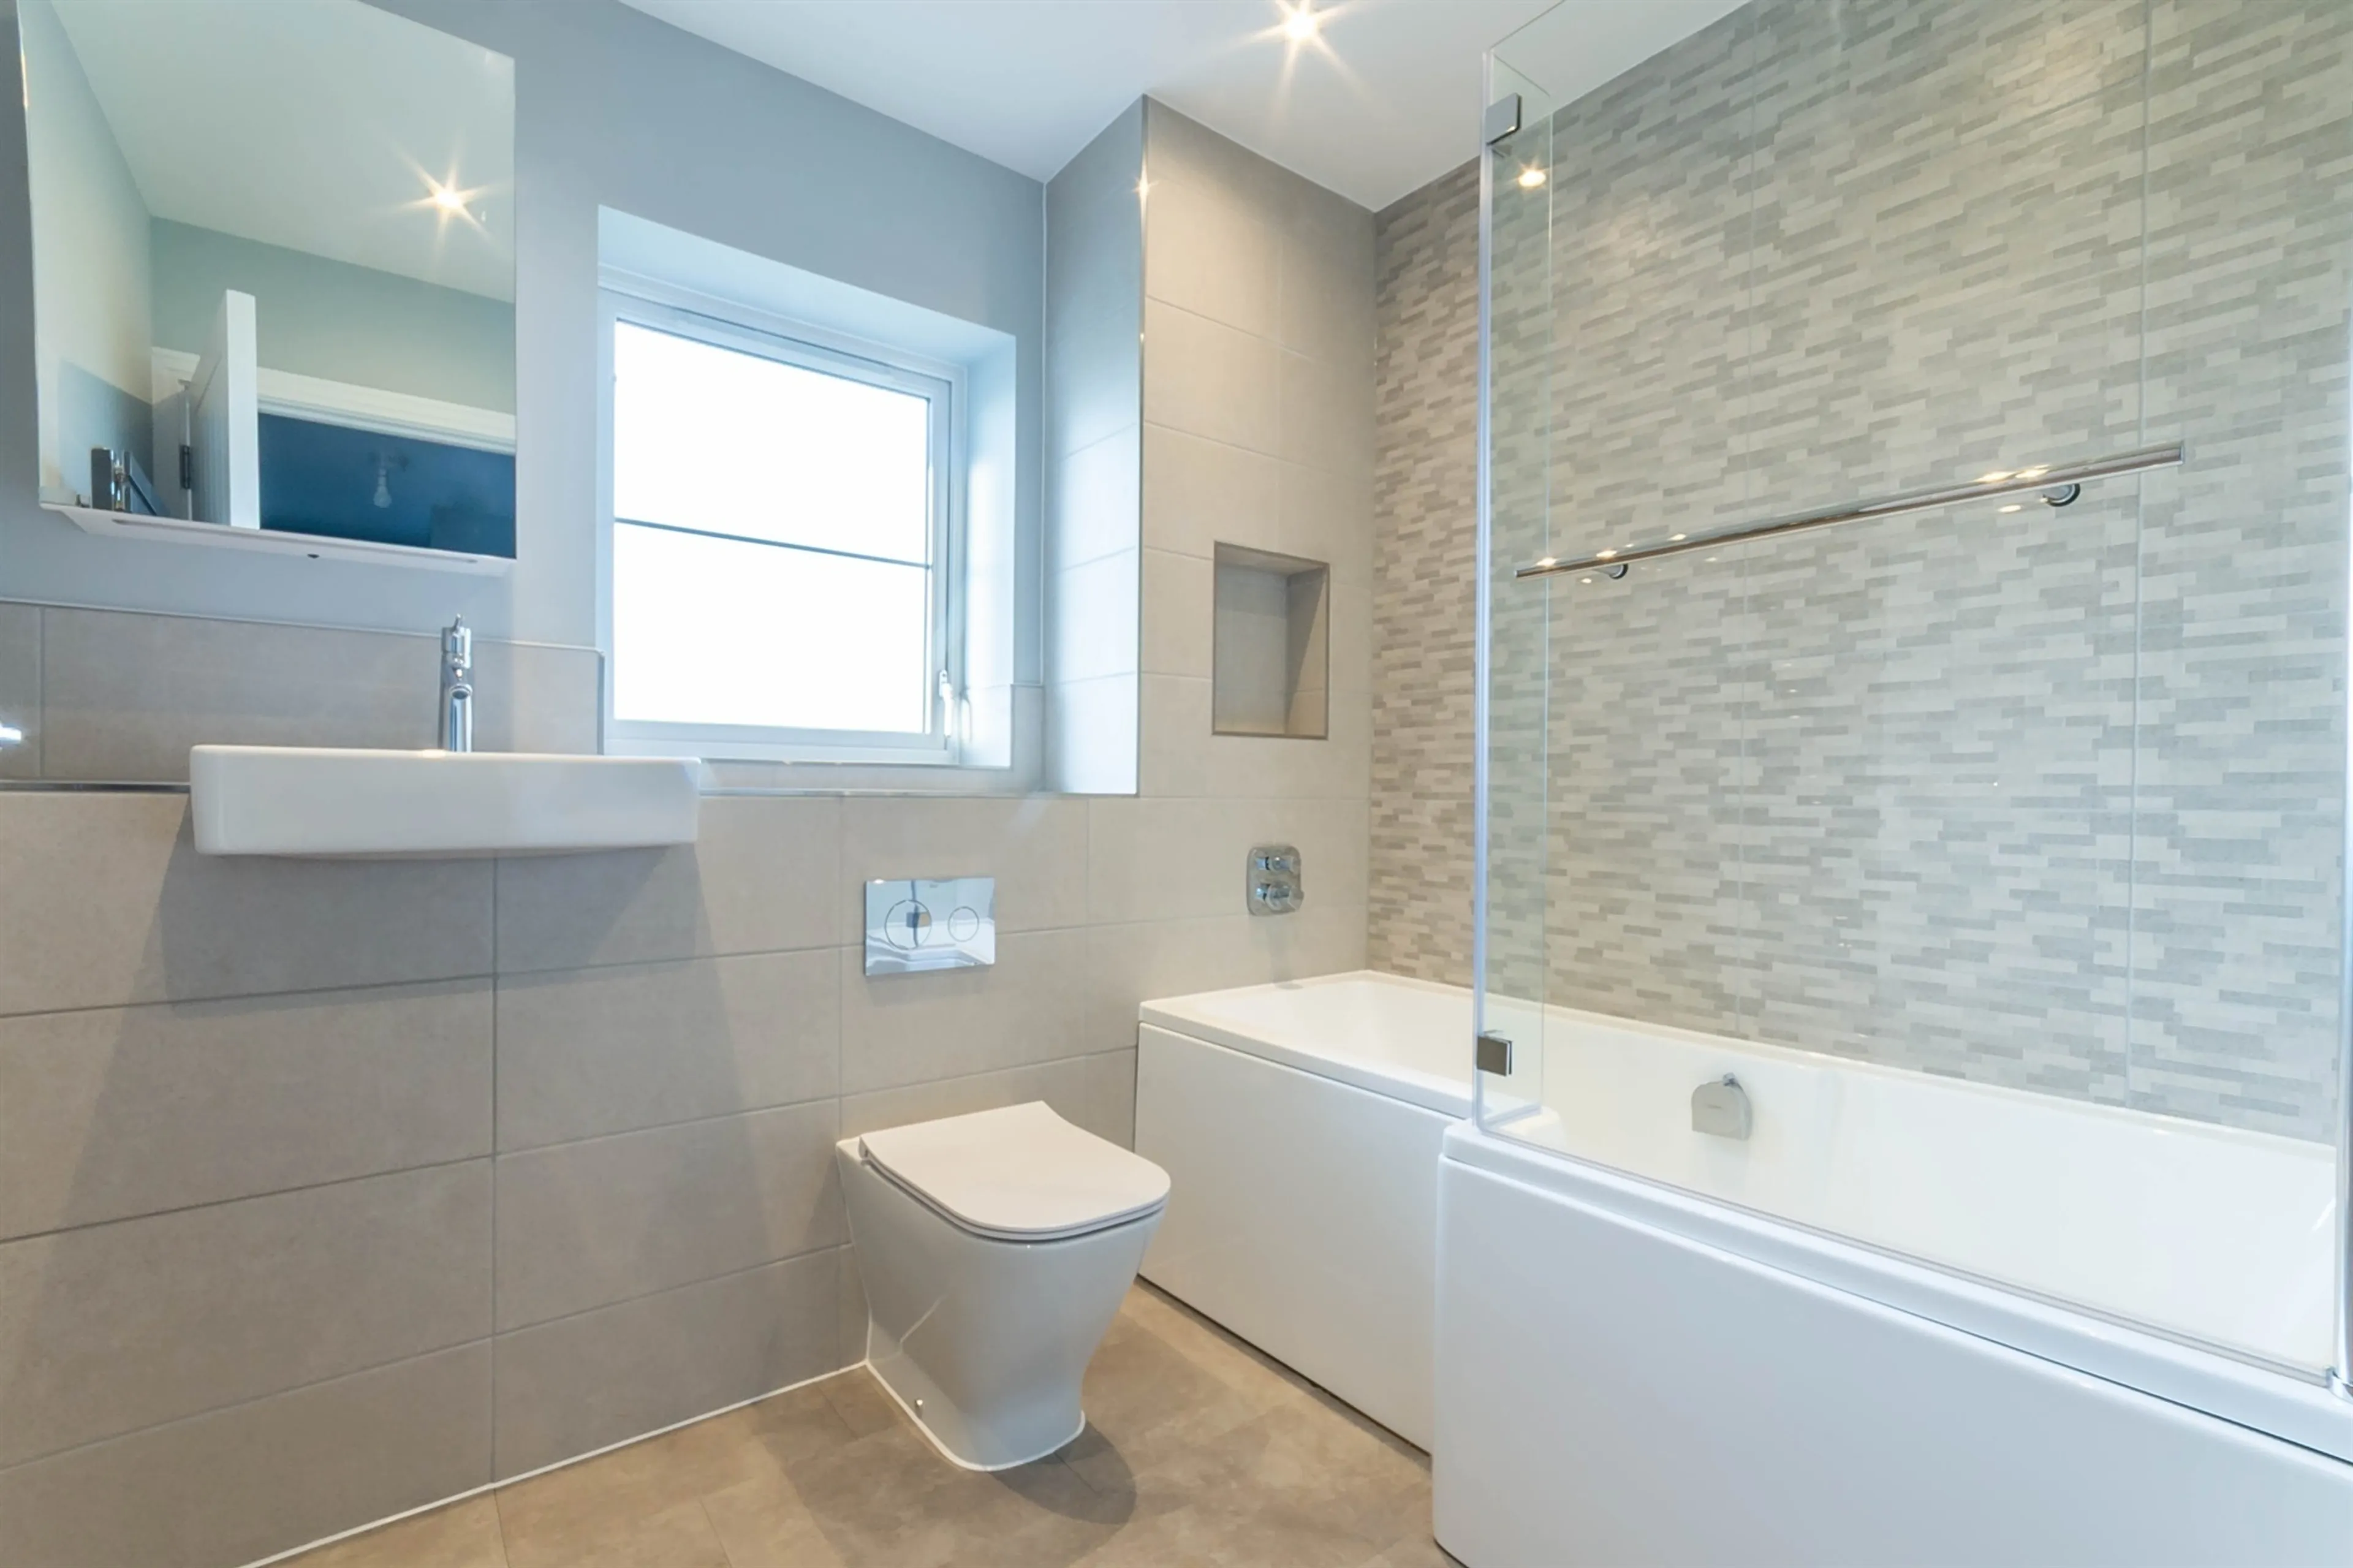
Bathroom
Specification
Kitchen & Utility
- High quality kitchen furniture in choice of colours*
- Quartz worktops and upstand in kitchen; laminate in utility
- Glass splashback behind oven
- Under cabinet LED lighting
- Soft close doors and drawers
- Integrated cutlery drawer in kitchen
- 1.5 bowl under mounted sink in kitchen; single bowl in utility
- Amtico flooring in choice of colours throughout kitchen/dining room and utility* (plot dependant)
Appliances
- Integrated single multifunction oven
- Integrated microwave (plot dependant)
- Black glass induction hob
- Integrated extractor hood
- Integrated dishwasher
- Integrated fridge/freezer 70/30 split
- Freestanding washer/dryer in utility
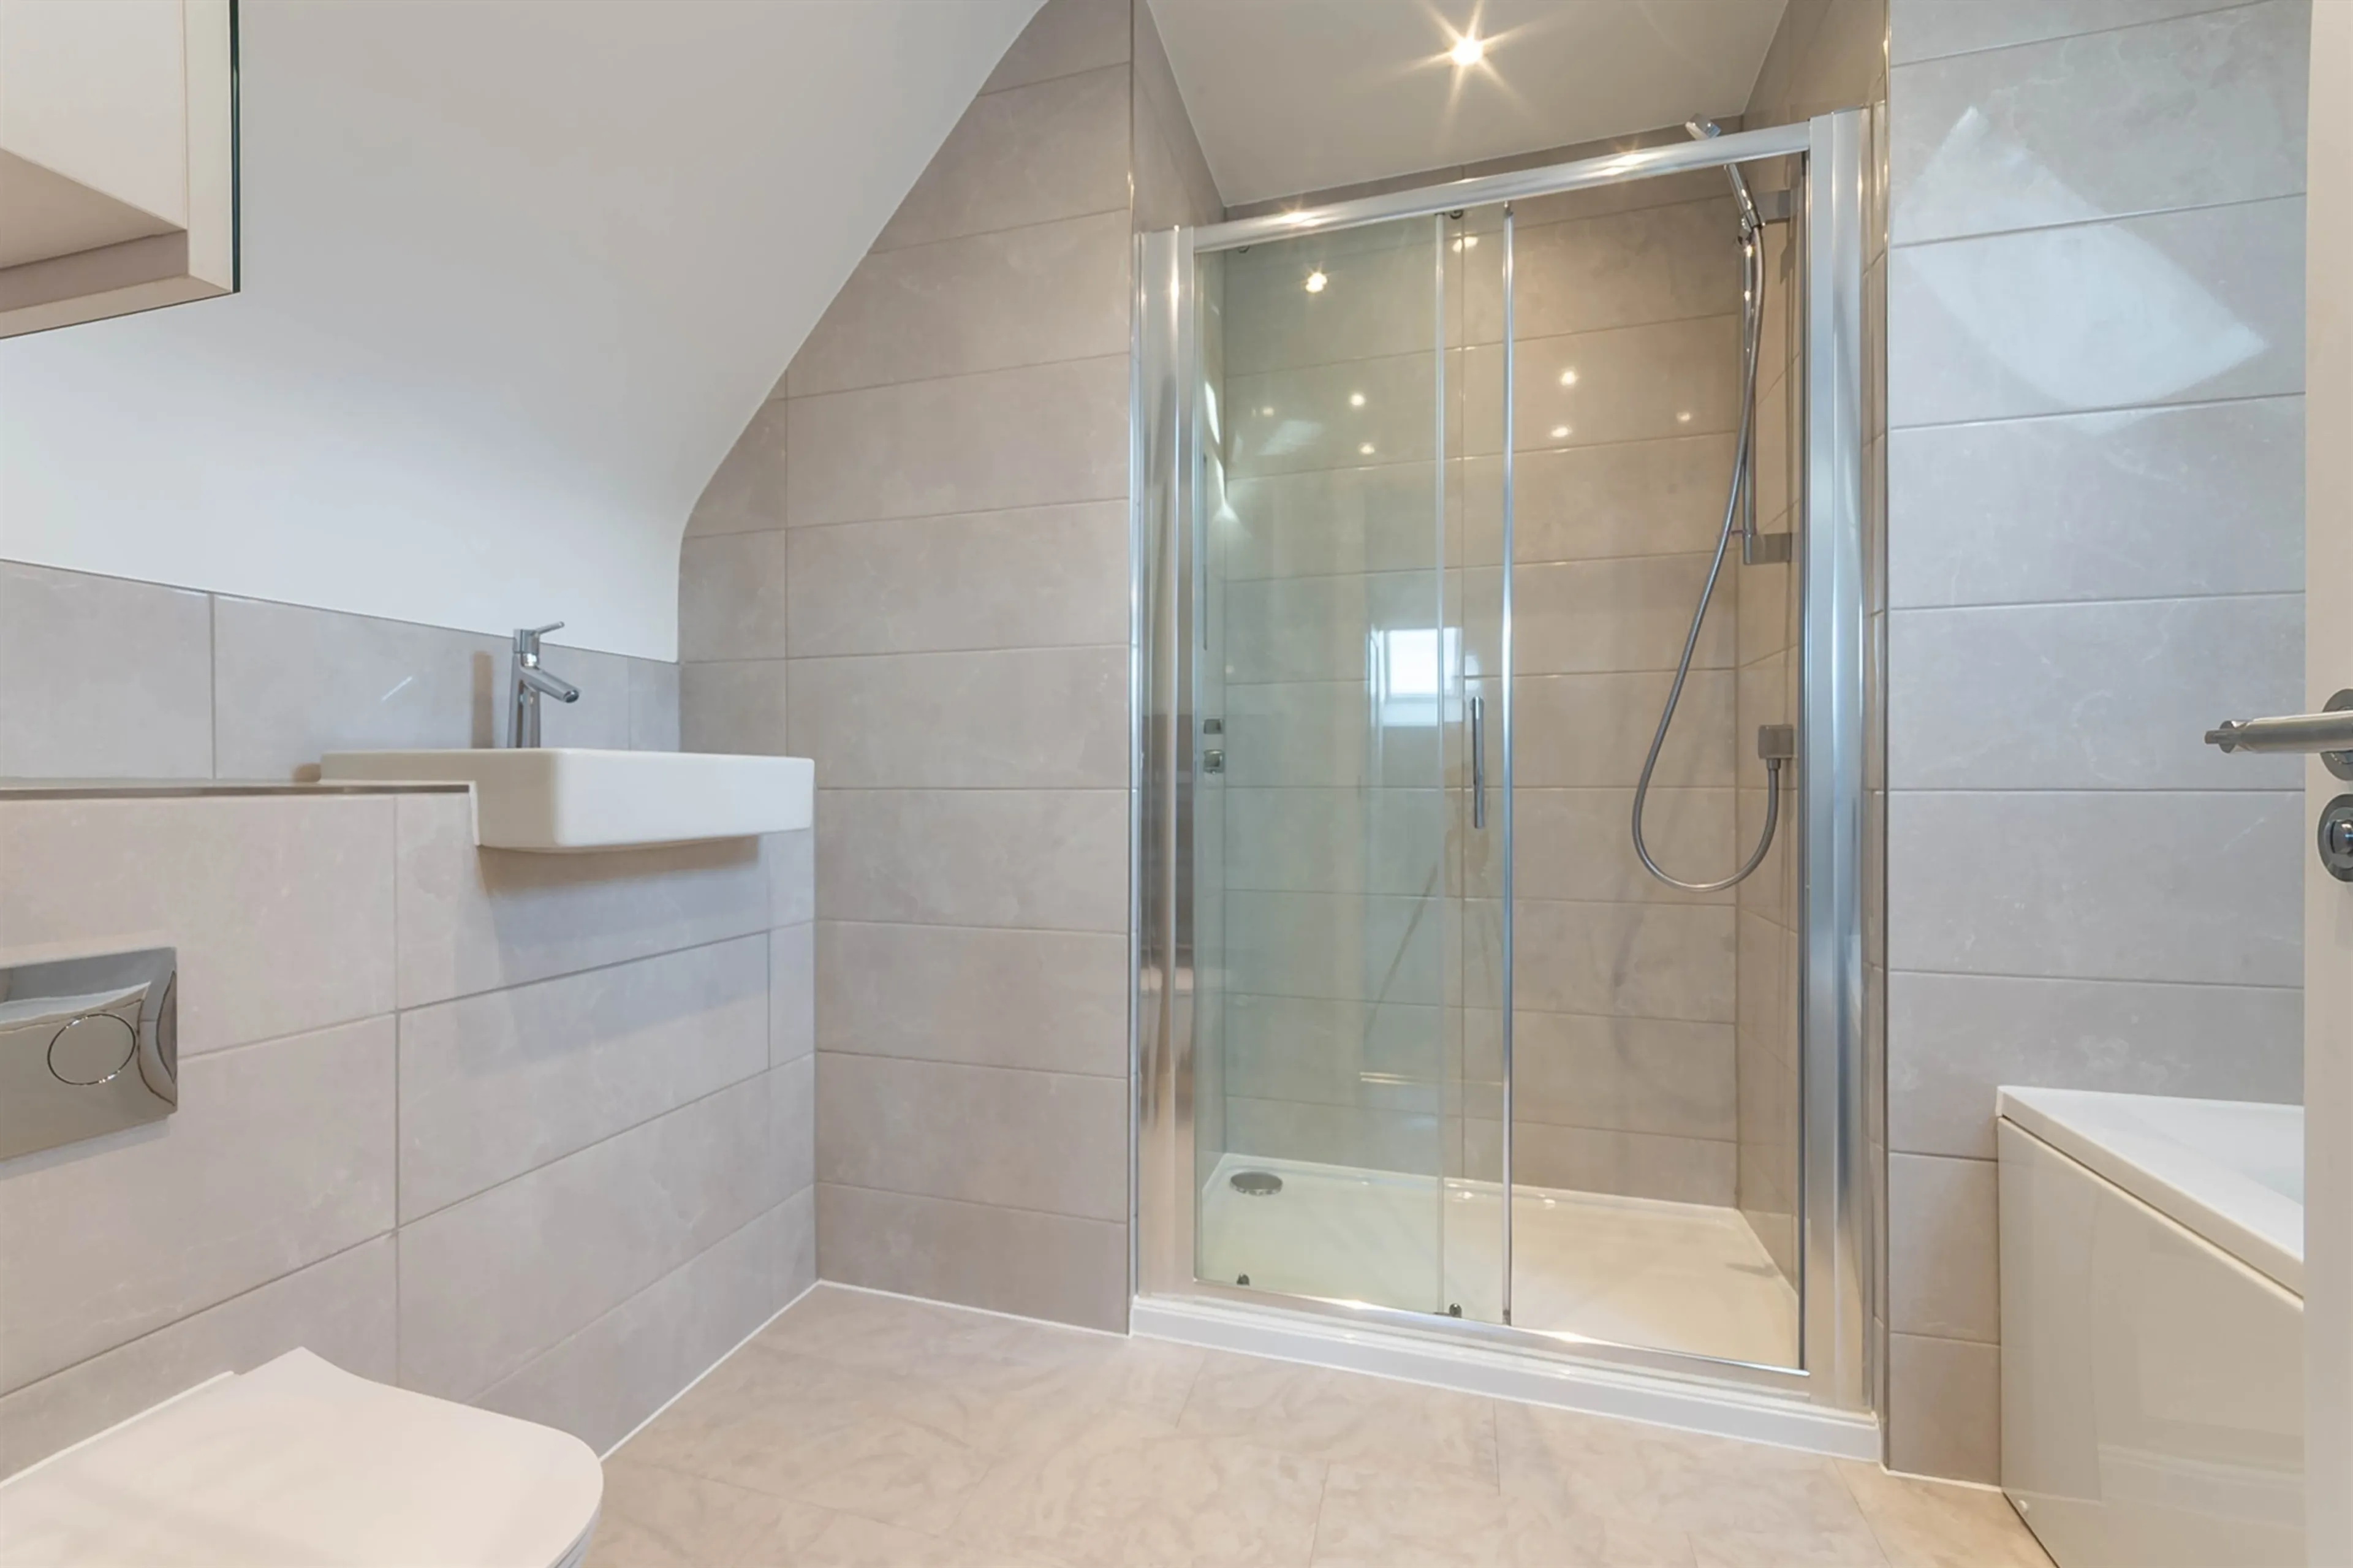
Bathroom & En-suites
- White sanitaryware with Hansgrohe taps and shower
- Chrome heated towel rail
- Mirrored wall cabinet including shaver socket
- Full height tiling around bath and shower enclosure and half height on all other walls with sanitaryware where appropriate
- LED downlighters
- Choice of wall tiles*
- Amtico flooring throughout in choice of colours* (plot dependant)
Heating & Electrical
- Gas fired wet system underfloor heating to ground floor; compact radiators to first floor Combi boiler
- LED downlighters to ground floor; pendants to first floor
- Brushed chrome sockets throughout ground floor, excluding cupboards; white in all other rooms
- TV points in kitchen/dining room, living room and bedrooms
- TV/SAT distribution system
- Fibre broadband available (subject to connection by homeowner)
- BT points in kitchen/dining room and living room
- USB & USB-C sockets in kitchen/dining room, living room, study and bedrooms
Hallway
- Amtico flooring in choice of colours* with matwell (plot dependant)
Specification Continued
Internal
- Dark grey contemporary front door with brushed chrome ironmongery and door bell
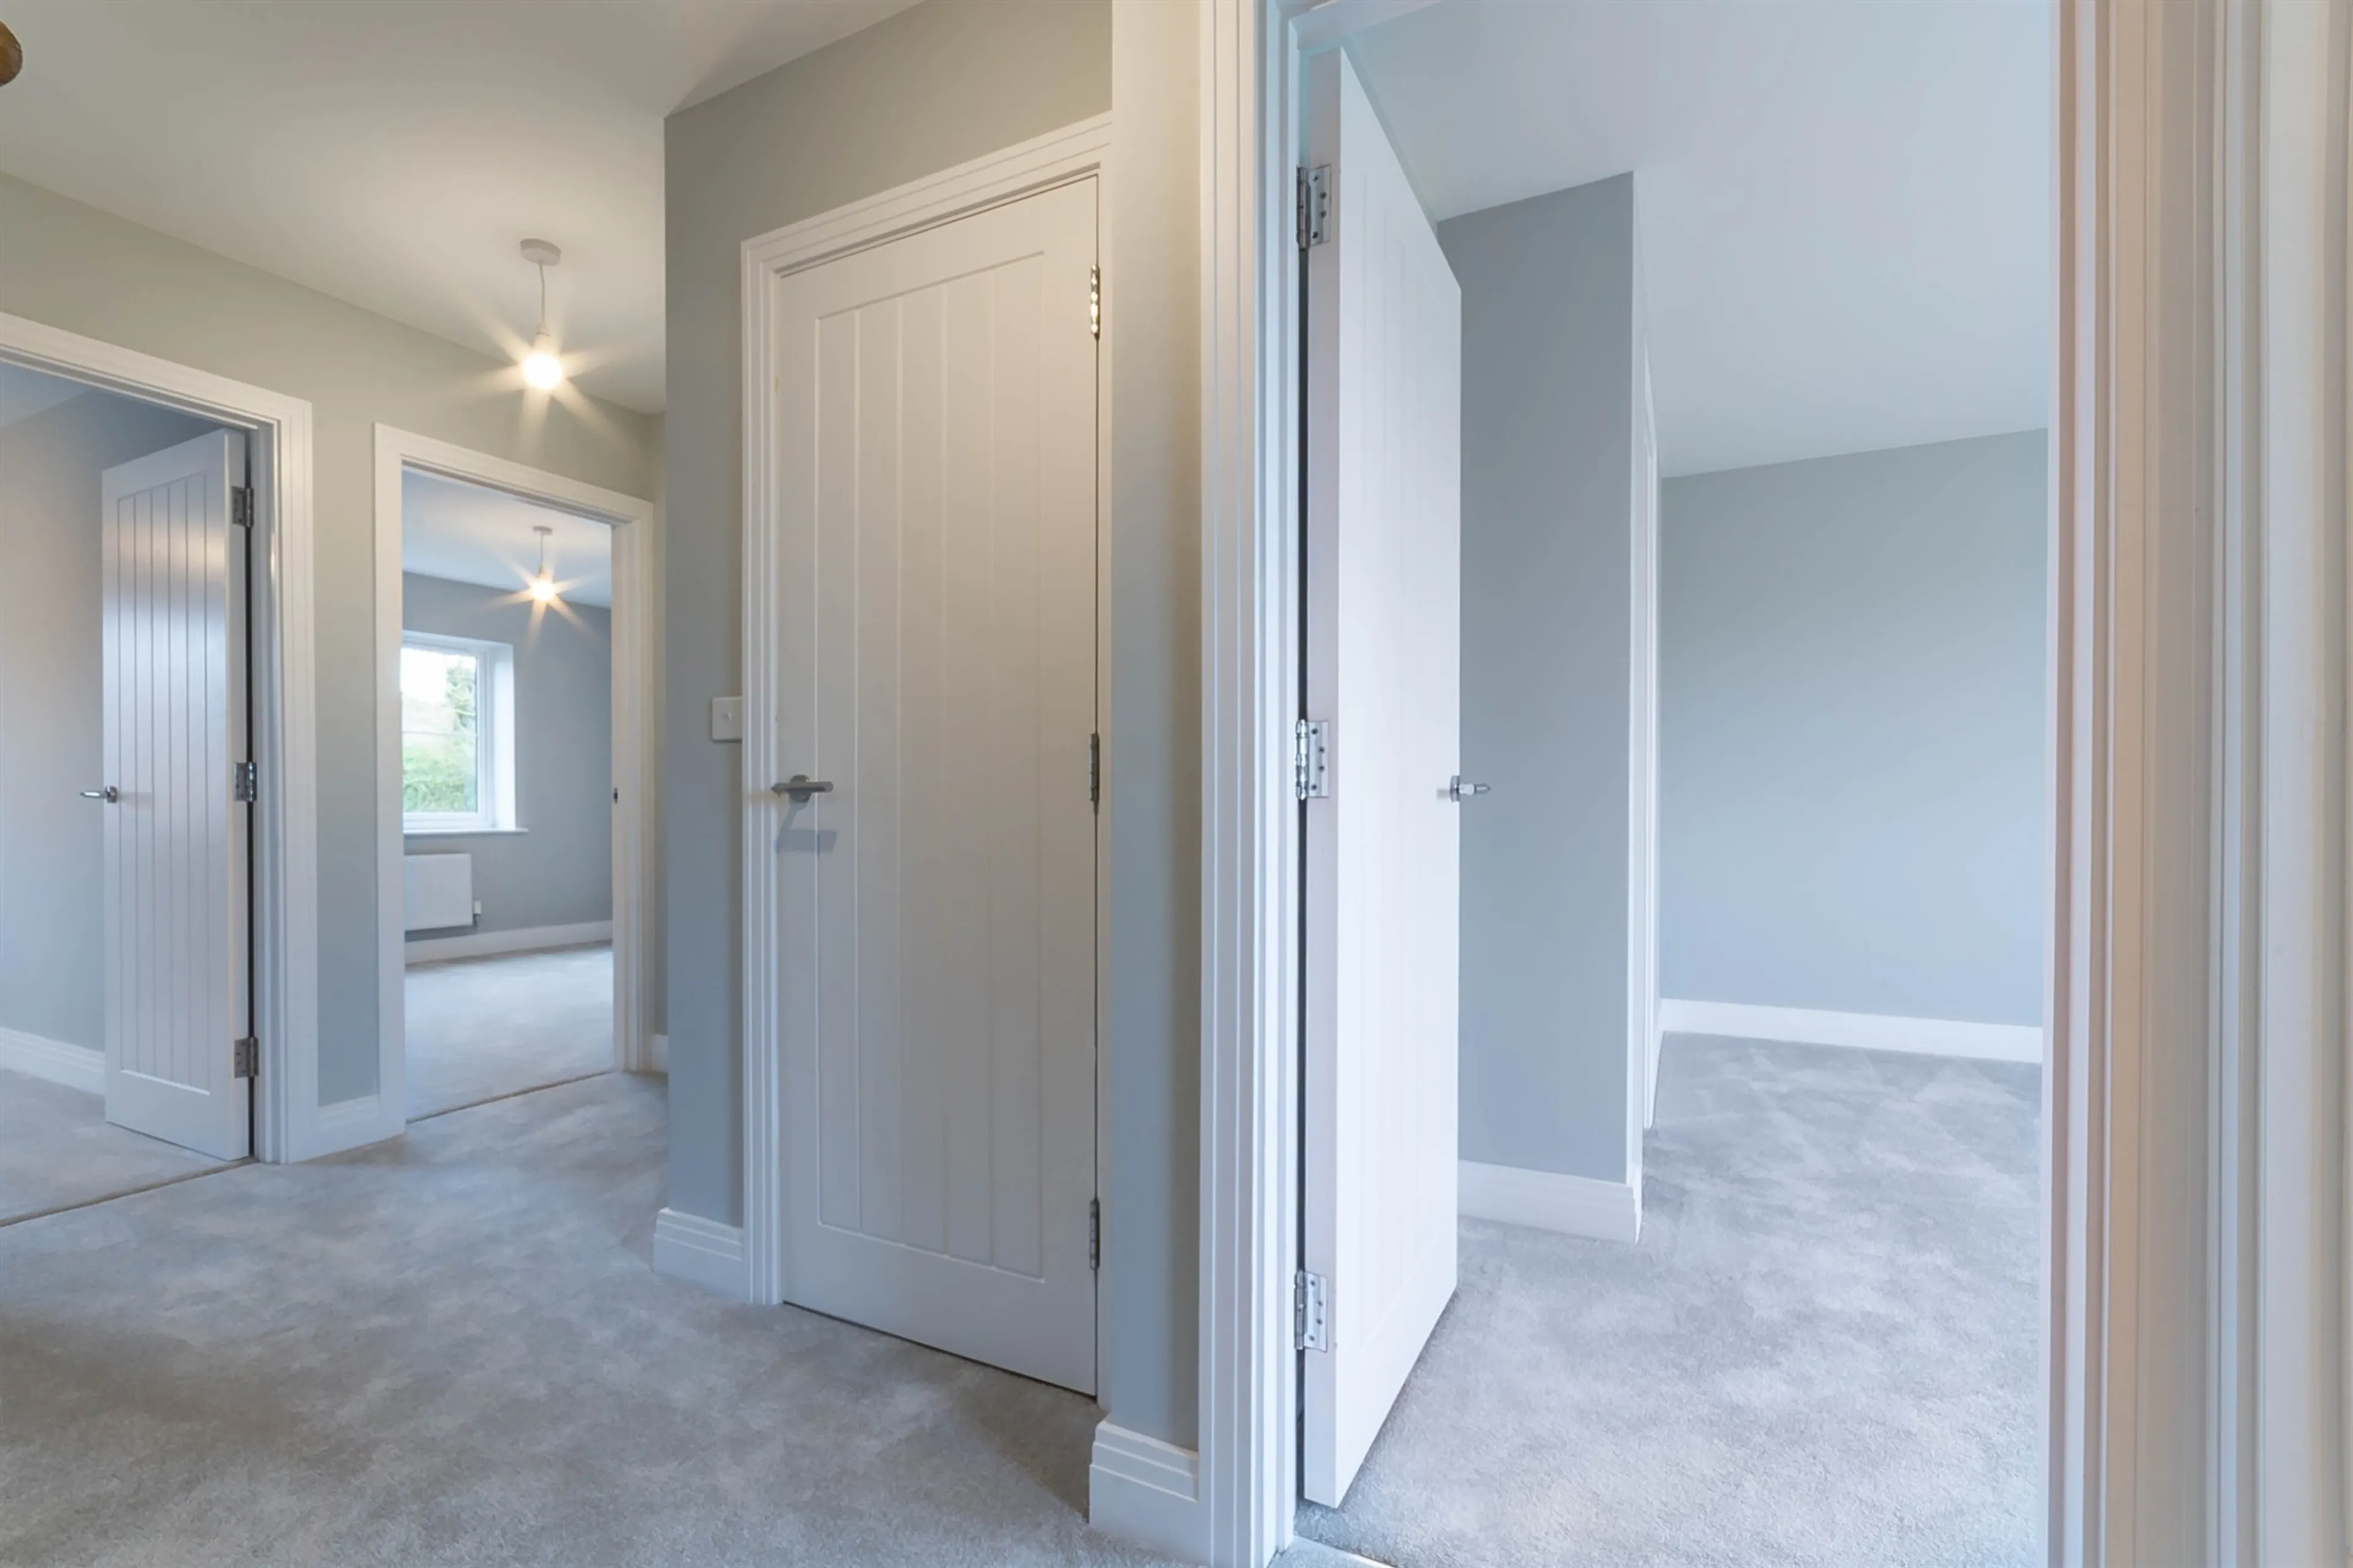
- White painted internal doors with brushed chrome handles
- All walls painted with Dulux paint: colour goose down
- Fitted wardrobes to bedroom one
- White UPVC windows with chrome handles
External
- Electric car charger
- Front and rear outside tap
- Rear double power socket
- Paved patio with turfed garden
- Garage or shed (plot dependant)
- Outside lights
Guarantee
- NHBC 10 year warranty
All specification is subject to availability. * subject to stage of construction.
Agent's Note
CGI's, images, dimensions, specifications and plans are provided for guidance purposes only, may be of previous developments and not specific to this plot and may differ from the finished development.
Please note that an AML fee is chargeable to the buyer once an offer is accepted to cover the cost of carrying out the required identity and anti-money laundering checks. Once these checks have been completed, the fee cannot be refunded, even if the property purchase does not go ahead.
*Developer's terms and conditions apply
Each of the homes offers a prime location within Bicknacre, a popular village well located in Essex. Carefully planned within a private cul-de-sac, Hawthorn Close offers an attractive landscaped street scene.
These fantastic new homes have been designed with a real eye for detail, combining a modern day yet homely feel, ideal for present day living. The homes have high specification quality kitchens, incorporating fridge freezers, fitted dishwashers, Bosch ovens and hobs. Properties come with under floor heating to the ground floor, washing machine, electric vehicle charging point, turfed and paved front and rear gardens, garage or parking and shed.
With a high standard of finish, a stylish ambiance has been created that is perfect for families within a practical living space with well-proportioned layouts. With a commitment to building homes of the highest quality that meet your needs, all of the properties are finished to the highest of standards with an excellent energy rating and come with a 10 year NHBC warranty, ensuring long-lasting enjoyment and peace of mind for you as a new home owner.
Living In Bicknacre
Situated in the village of Bicknacre, these stylish high specification homes are ideally located to take advantage of village life, with fantastic travel links within very close proximity. Whether you are buying your first home or downsizing, everything you need is within easy reach of Hawthorn Close.
There is a local convenience store and post office. Plus, Just a couple of miles away, Danbury boasts a wider range of shops and services, while larger supermarkets can be found at nearby South Woodham Ferrers. The area hosts a wide range of popular restaurants, pubs and takeaways.
Just 8 miles by road, the City of Chelmsford is full of opportunities for shopping, dining and entertainment including cinemas, theatres, galleries, museums and arts venues. There are a number of sports and leisure facilities providing gyms, swimming, football, rugby, cricket and tennis and golf.
The Essex countryside is on the doorstep with all it has to offer including easy access to the Blackwater Estuary, Hanningfield Waterside Park, Danbury Commons and Danbury Country Park.
Bicknacre has its own pre-school and primary school, with a further choice in both Danbury and South Woodham Ferrers. There are also a number of secondary schools including the Sandon School and William de Ferrers School plus private options nearby.
For the commuter there is easy access to major roads such as the A12, A127 and A130. Central London is 45 miles away via the A13 and in the opposite direction, Maldon, on the Blackwater Estuary is approximately 6 miles. Trains are easily accessible via South Woodham Ferrers station 2.8 miles away or Chelmsford City station approximately 8 miles away, where direct trains take approximately 30 minutes to London.
Accommodation
Kitchen/Dining - 20' 7" x 11' 8" (max) (6265 x 3550mm) (max)
Living Room - 16' 10" x 12' 9" (5135 x 3884mm) narrowing to 16' 10" x 9' 11" (5135 x 2778mm)
Utility - 6' 5" x 4' 1" (1960 x 1249mm)
WC
Garage - 23' 8" x 10'0" (7222 x 3060mm)
Bedroom One - 11' 9" x 9' 1" (min) (3590 x 2778mm) (min)
En-suite
Bedroom Two - 16' 9" (min) x 12' 8" (5100 (min) x 3852mm)
En-suite
Bedroom Three - 11' 2" x 10' 11" (max) (3396 x 3336mm) (max)
En-suite
Bedroom Four - 14' 5" x 9' 0" (4393 x 2750mm) narrowing to 14' 5" x 6' 7" (4393 x 1699mm)
Bathroom
Specification
Kitchen & Utility
- High quality kitchen furniture in choice of colours*
- Quartz worktops and upstand in kitchen; laminate in utility
- Glass splashback behind oven
- Under cabinet LED lighting
- Soft close doors and drawers
- Integrated cutlery drawer in kitchen
- 1.5 bowl under mounted sink in kitchen; single bowl in utility
- Amtico flooring in choice of colours throughout kitchen/dining room and utility* (plot dependant)
Appliances
- Integrated single multifunction oven
- Integrated microwave (plot dependant)
- Black glass induction hob
- Integrated extractor hood
- Integrated dishwasher
- Integrated fridge/freezer 70/30 split
- Freestanding washer/dryer in utility
Bathroom & En-suites
- White sanitaryware with Hansgrohe taps and shower
- Chrome heated towel rail
- Mirrored wall cabinet including shaver socket
- Full height tiling around bath and shower enclosure and half height on all other walls with sanitaryware where appropriate
- LED downlighters
- Choice of wall tiles*
- Amtico flooring throughout in choice of colours* (plot dependant)
Heating & Electrical
- Gas fired wet system underfloor heating to ground floor; compact radiators to first floor Combi boiler
- LED downlighters to ground floor; pendants to first floor
- Brushed chrome sockets throughout ground floor, excluding cupboards; white in all other rooms
- TV points in kitchen/dining room, living room and bedrooms
- TV/SAT distribution system
- Fibre broadband available (subject to connection by homeowner)
- BT points in kitchen/dining room and living room
- USB & USB-C sockets in kitchen/dining room, living room, study and bedrooms
Hallway
- Amtico flooring in choice of colours* with matwell (plot dependant)
Specification Continued
Internal
- Dark grey contemporary front door with brushed chrome ironmongery and door bell
- White painted internal doors with brushed chrome handles
- All walls painted with Dulux paint: colour goose down
- Fitted wardrobes to bedroom one
- White UPVC windows with chrome handles
External
- Electric car charger
- Front and rear outside tap
- Rear double power socket
- Paved patio with turfed garden
- Garage or shed (plot dependant)
- Outside lights
Guarantee
- NHBC 10 year warranty
All specification is subject to availability. * subject to stage of construction.
Agent's Note
CGI's, images, dimensions, specifications and plans are provided for guidance purposes only, may be of previous developments and not specific to this plot and may differ from the finished development.
Please note that an AML fee is chargeable to the buyer once an offer is accepted to cover the cost of carrying out the required identity and anti-money laundering checks. Once these checks have been completed, the fee cannot be refunded, even if the property purchase does not go ahead.
*Developer's terms and conditions apply
Utilities, rights & restrictions
Expand
Utility Supply:
- ElectricityContact branch
- WaterContact branch
- HeatingContact branch
- BroadbandContact branch
- SewerageContact branch
Rights & Restrictions:
- Private rights of wayContact branch
- Public rights of wayContact branch
- Listed propertyContact branch
- RestrictionsContact branch
Risks:
- Flooded in last 5 yearsContact branch
- Flood defencesContact branch
- Source of floodContact branch
Guidance Notes
While every reasonable effort is made to ensure the accuracy of descriptions and content, we should make you aware of the following guidance or limitations.
(1) MONEY LAUNDERING REGULATIONS Intending purchasers will be asked to produce identification documentation at a later stage and we would ask for your co-operation in order that there will be no delay in agreeing the sale. (2) These particulars do not constitute part or all of an offer or contract. (3) The measurements indicated are supplied for guidance only and as such must be considered incorrect. (4) Potential buyers are advised to recheck the measurements before committing to any expense. (5) We have not tested any apparatus, equipment, fixtures, fittings or services and it is the buyers interests to check the working condition of any appliances. (6) We have not sought to verify the legal title of the property and the buyers must obtain verification from their solicitor.Use Our Homefinder Service
With our HOME FINDER SERVICE, we get a real understanding of what is on your wish list and then put all of our experience, local knowledge, branch network and extensive contacts to work to find your perfect property.

Our handy mortgage calculator helps you to estimate what your monthly repayments could be. * Terms and conditions apply.
Please be aware, these results are for illustrative purposes only and should not be considered as a mortgage quote. These are based on a repayment mortgage and may vary depending on the term and interest rate of your mortgage. Lender fees may also be applicable.
If you would like guidance on the right mortgage for you, we recommend booking a mortgage appointment and speak to one of our mortgage consultants who will be more than happy to help.
** The 4.19% annual interest rate is based on the Connells Group average mortgage interest rate taken from this year YTD and is correct as at 29/01/26.
Any fees payable will be explained in your initial no-obligation appointment, before you choose whether to use our Mortgage Services.
Similar Properties
Recently Sold In This Area
Any fees payable will be explained in your initial no-obligation appointment, before you choose whether to use our Mortgage Services.

