The Grange
Upper Longdon
4Bedrooms2Bathroomsdetached house
Price:£675,000
1/22
Price:£675,000
Property details
Key features
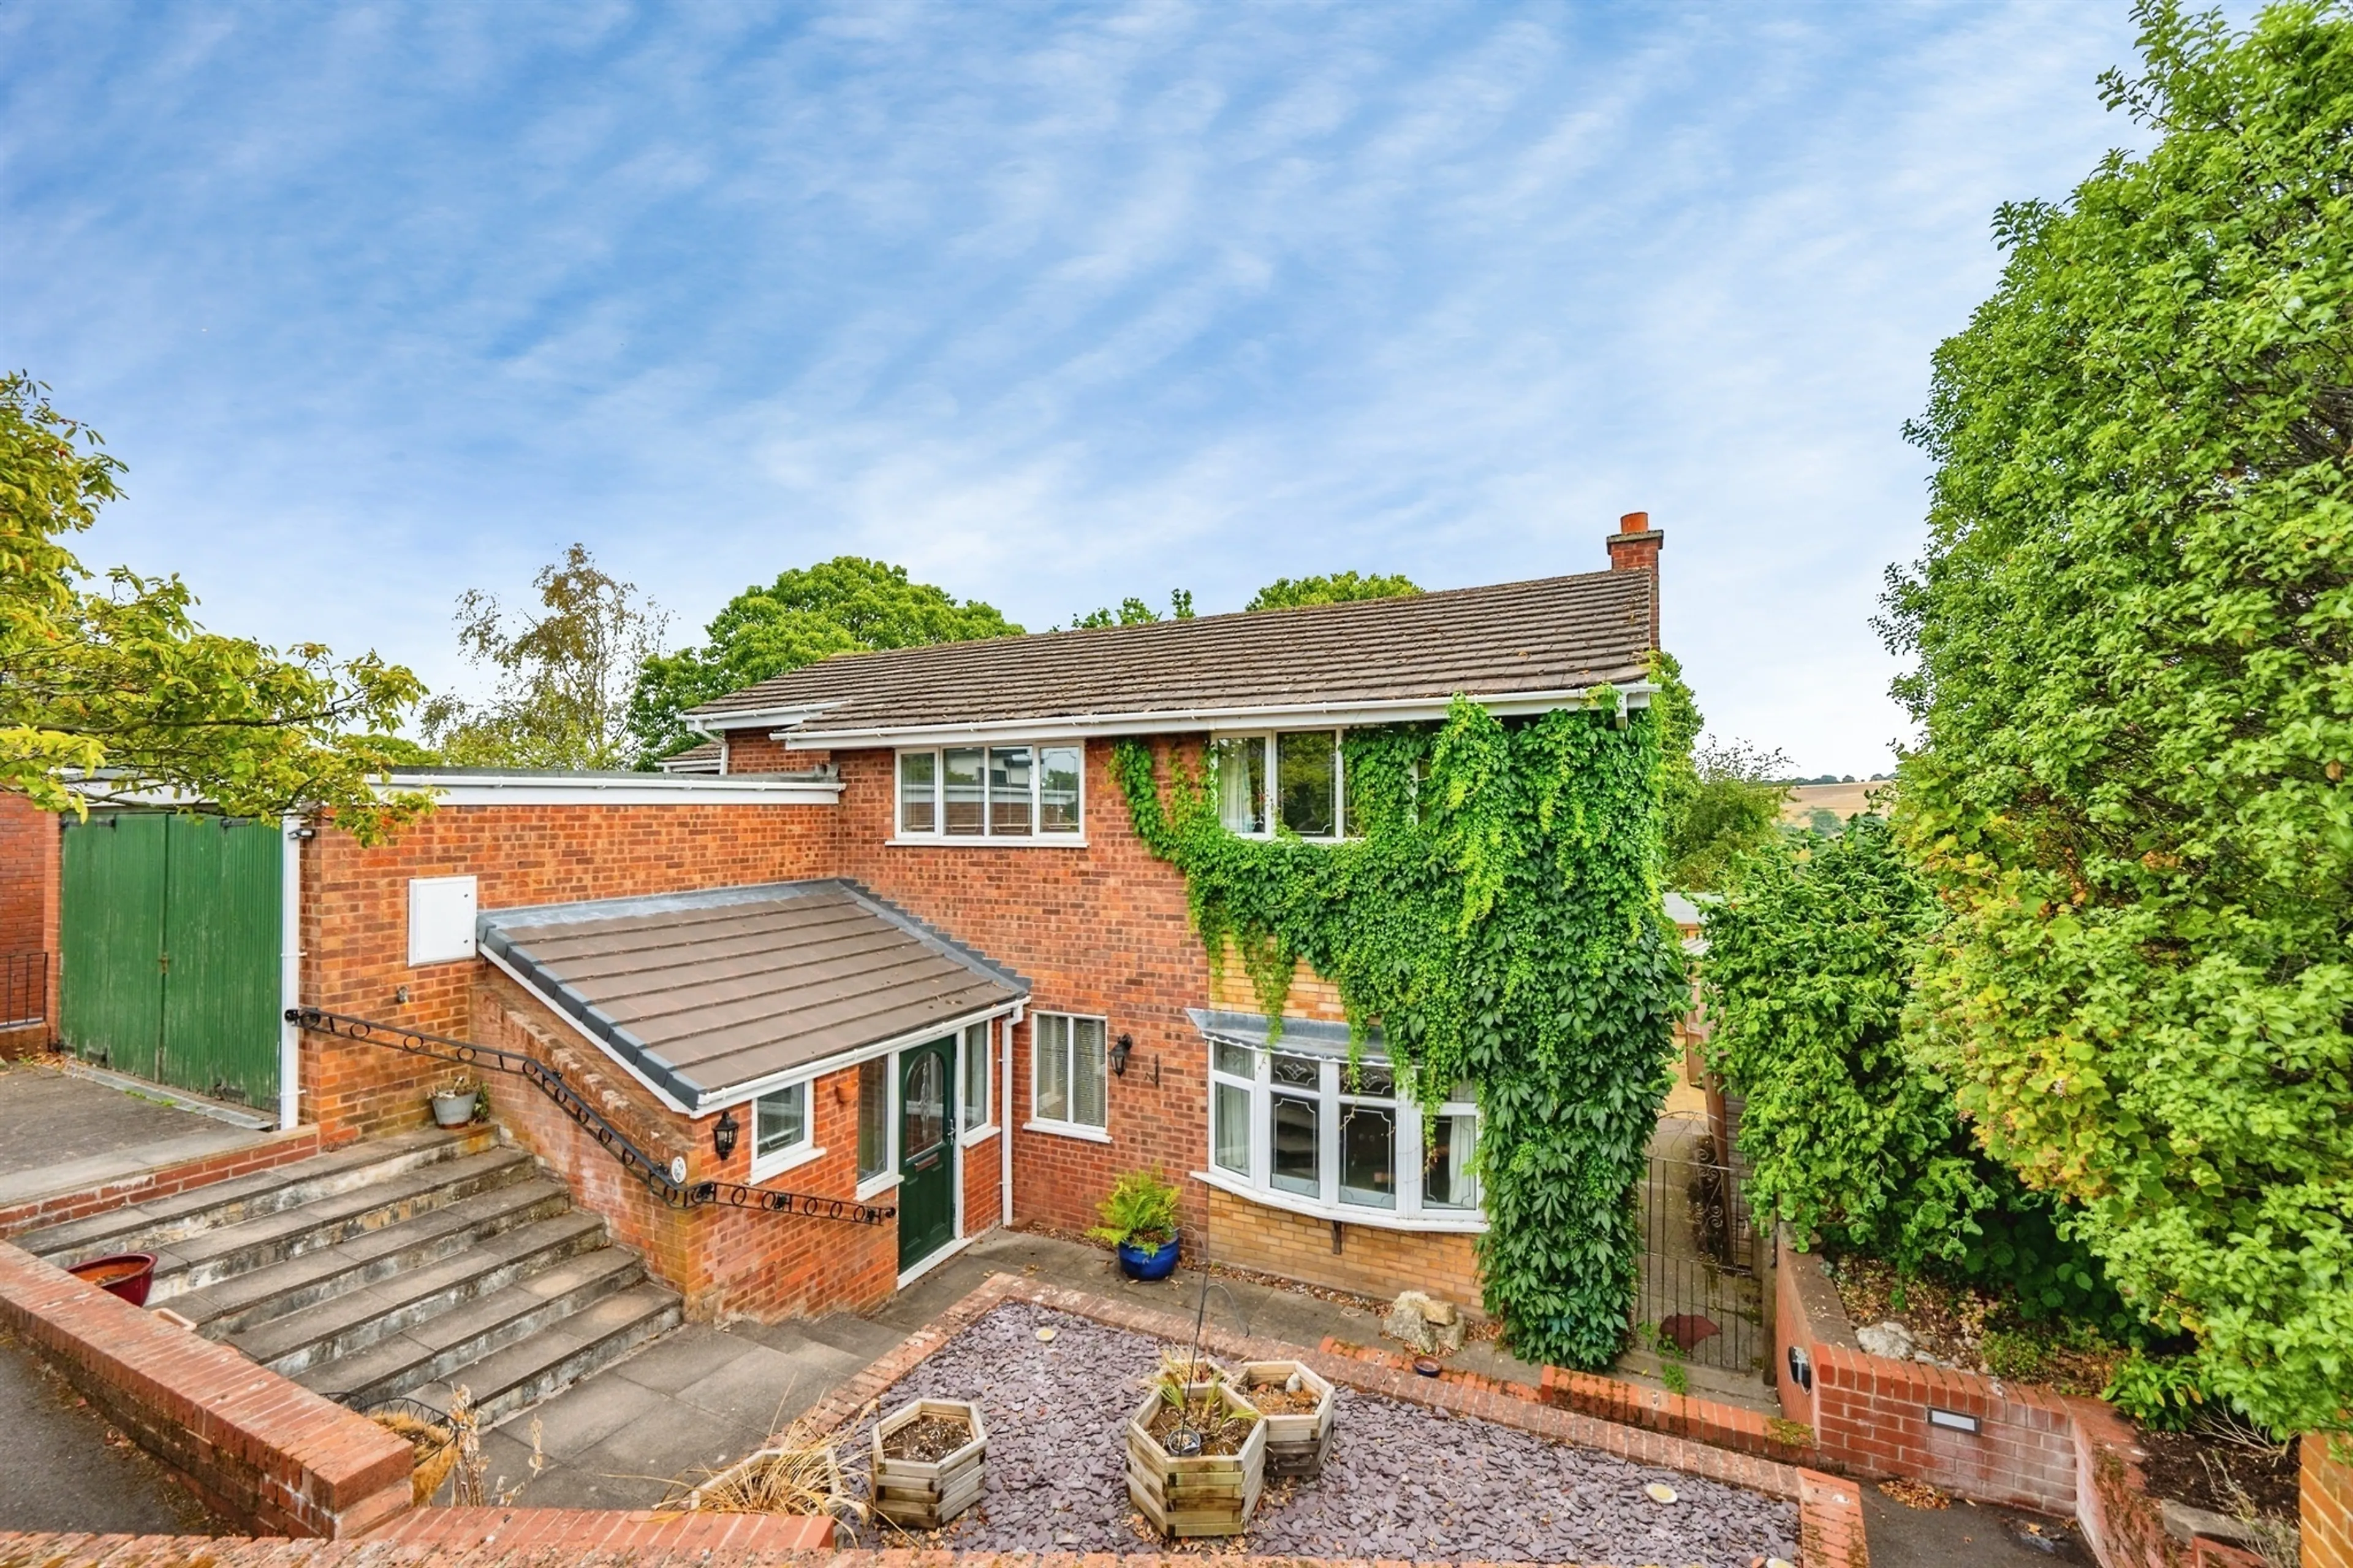
- DELUXE FAMILY RESIDENCE LOCATED IN A TRANQUIL CUL DE SAC IN UPPER LONGDON
- INCREDIBLY SPACIOUS PROPERTY THAT REALLY NEEDS TO BE SEEN TO BE APPRECIATED
- PROPERTY BOASTS HUGE ROOMS WITH FOUR DOUBLE BEDROOMS AND FOUR RECEPTION ROOMS
- MASTER BEDROOM WITH EN-SUITE
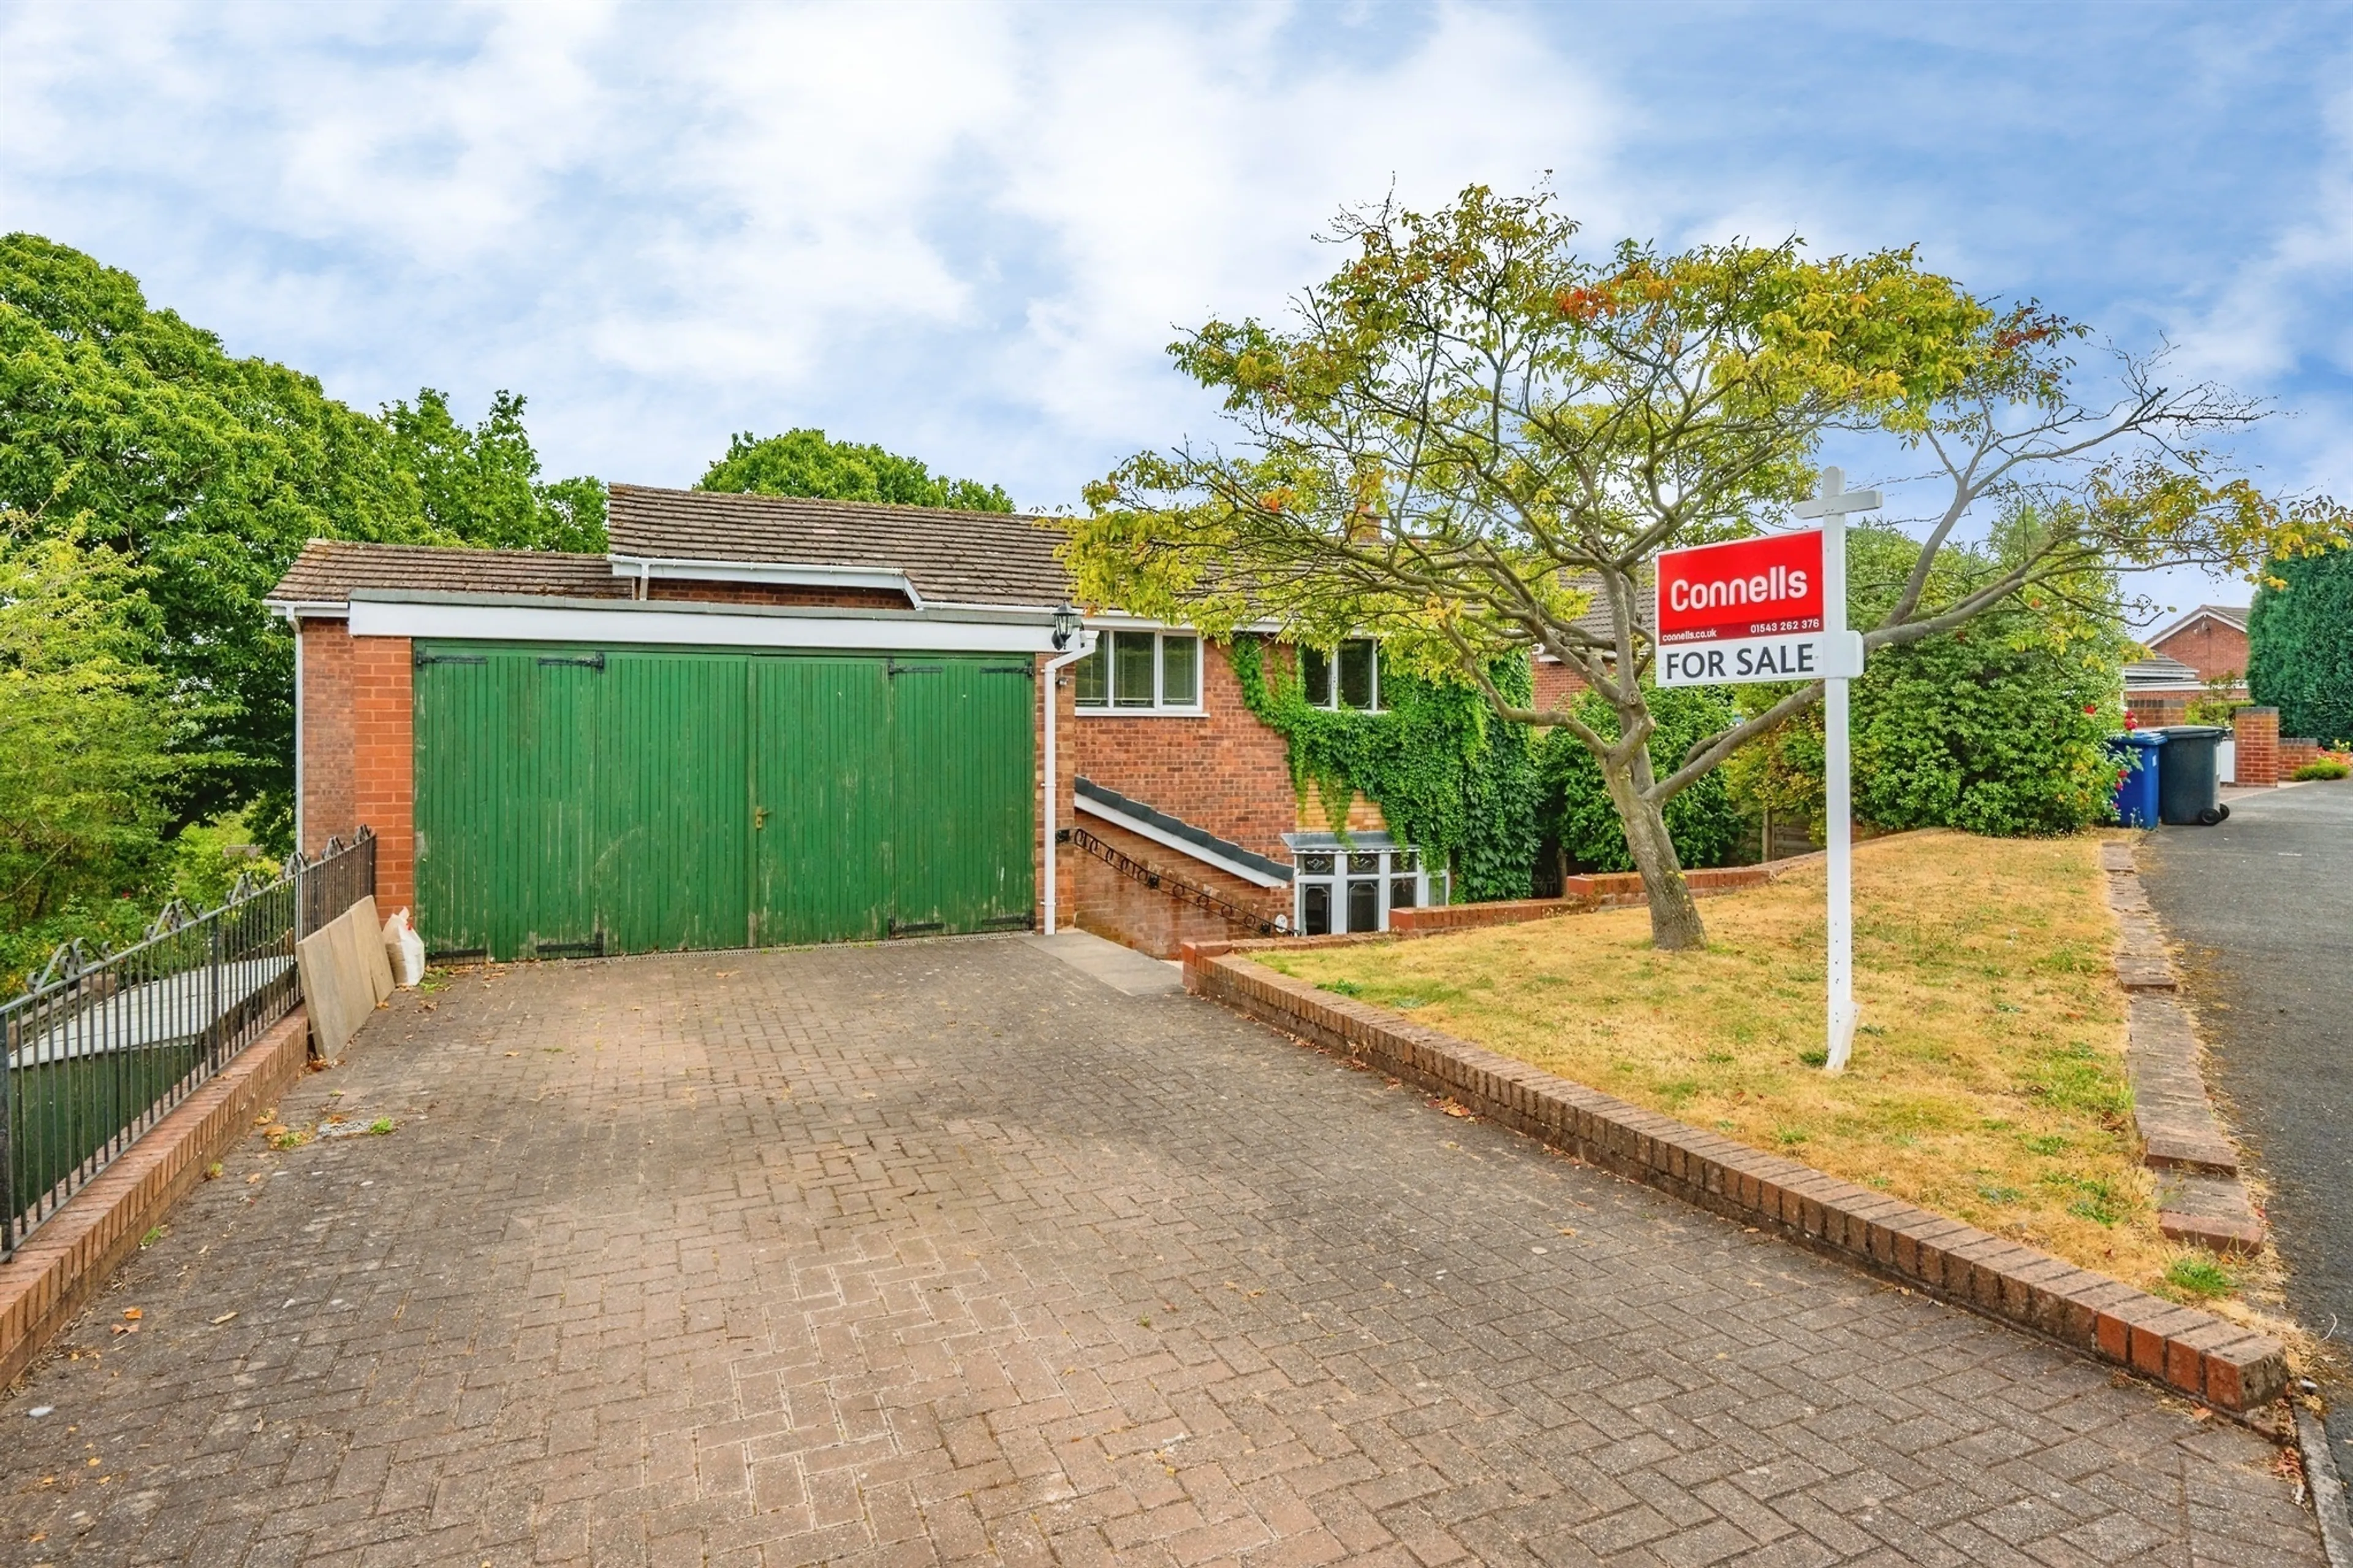
- DRIVEWAY AND GARAGE
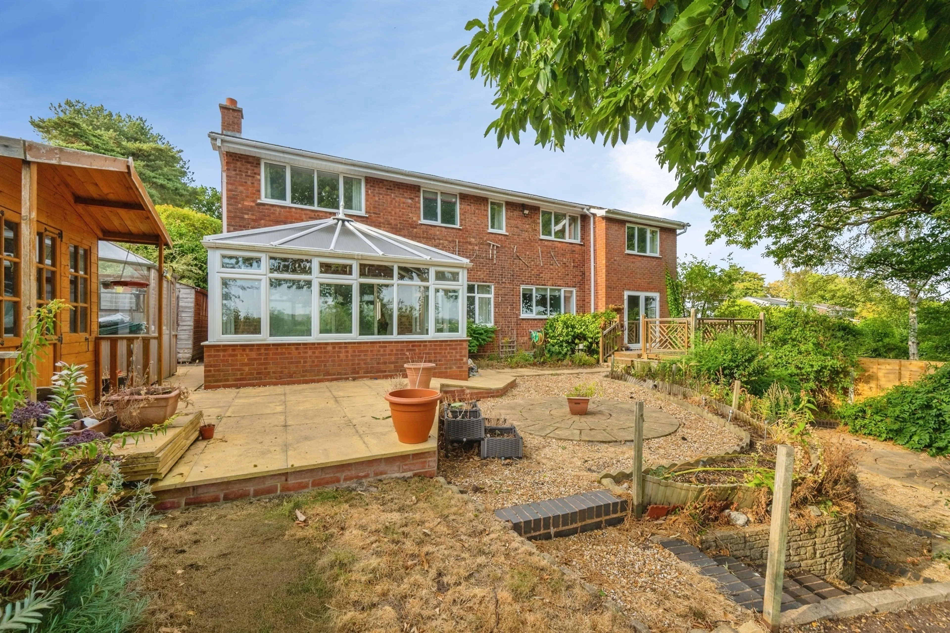
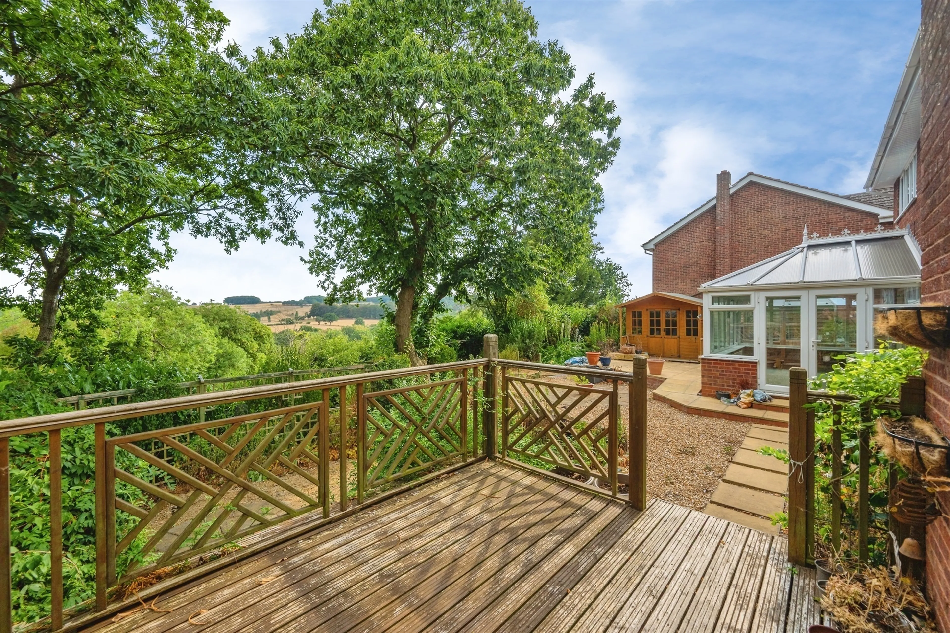
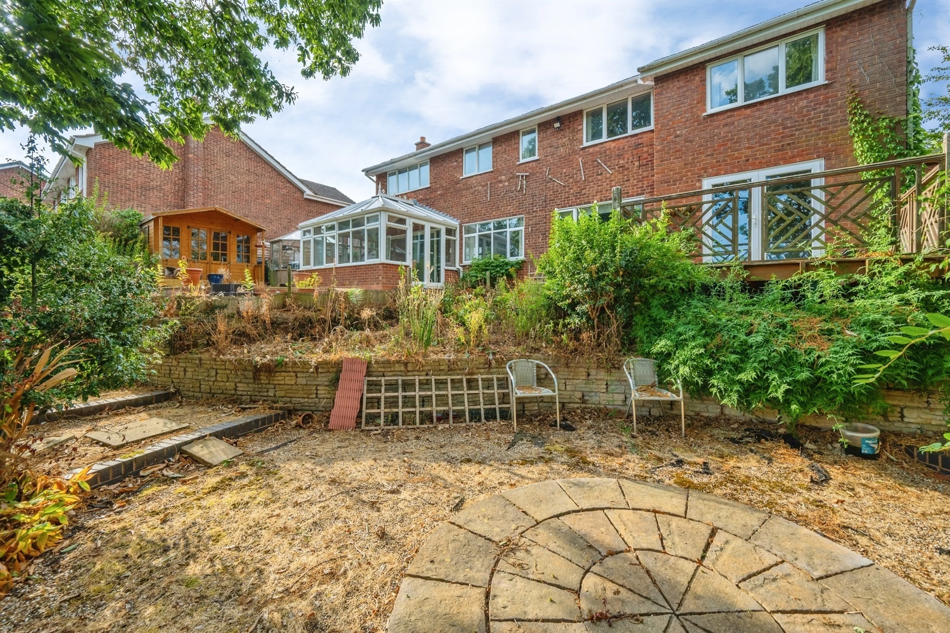
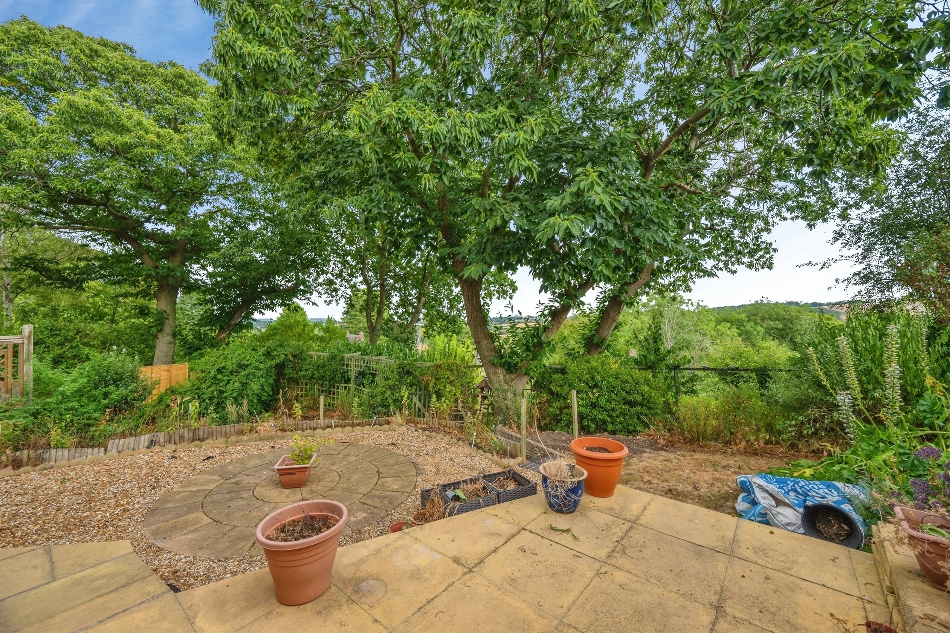
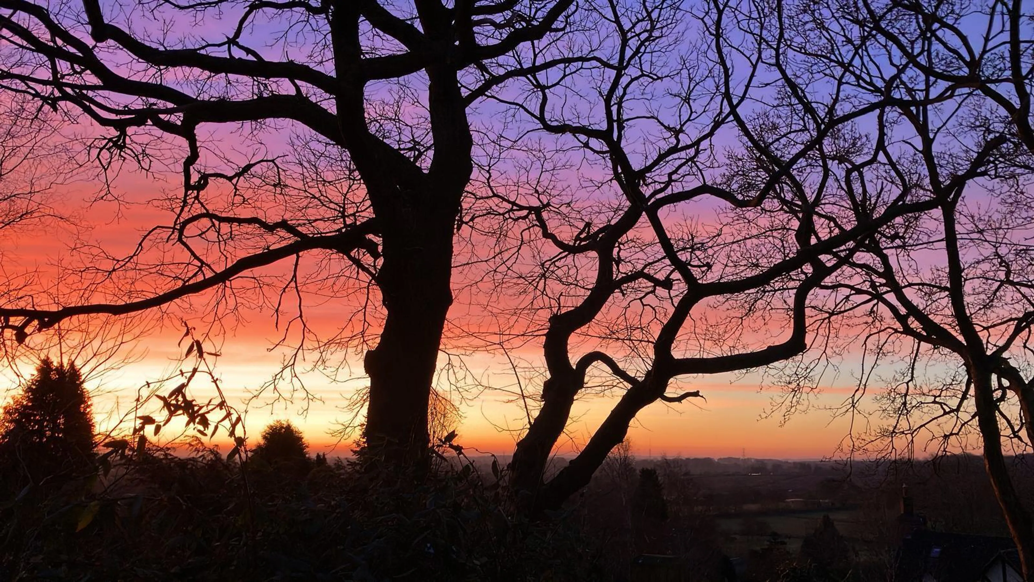
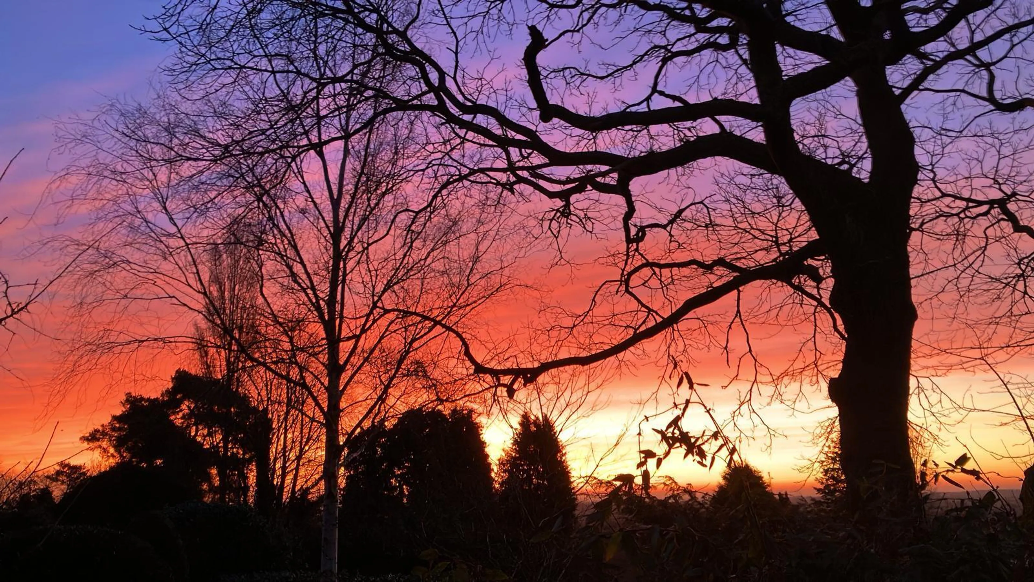
- BEAUTIFUL LANDSCAPED REAR GARDEN WITH STUNNING VIEWS
- NO ONWARD CHAIN
- POPULAR VILLAGE LOCATION CLOSE TO LICHFIELD WITH PLENTY OF AMENITIES NEARBY
Council Tax Band:
F
Tenure:
Freehold
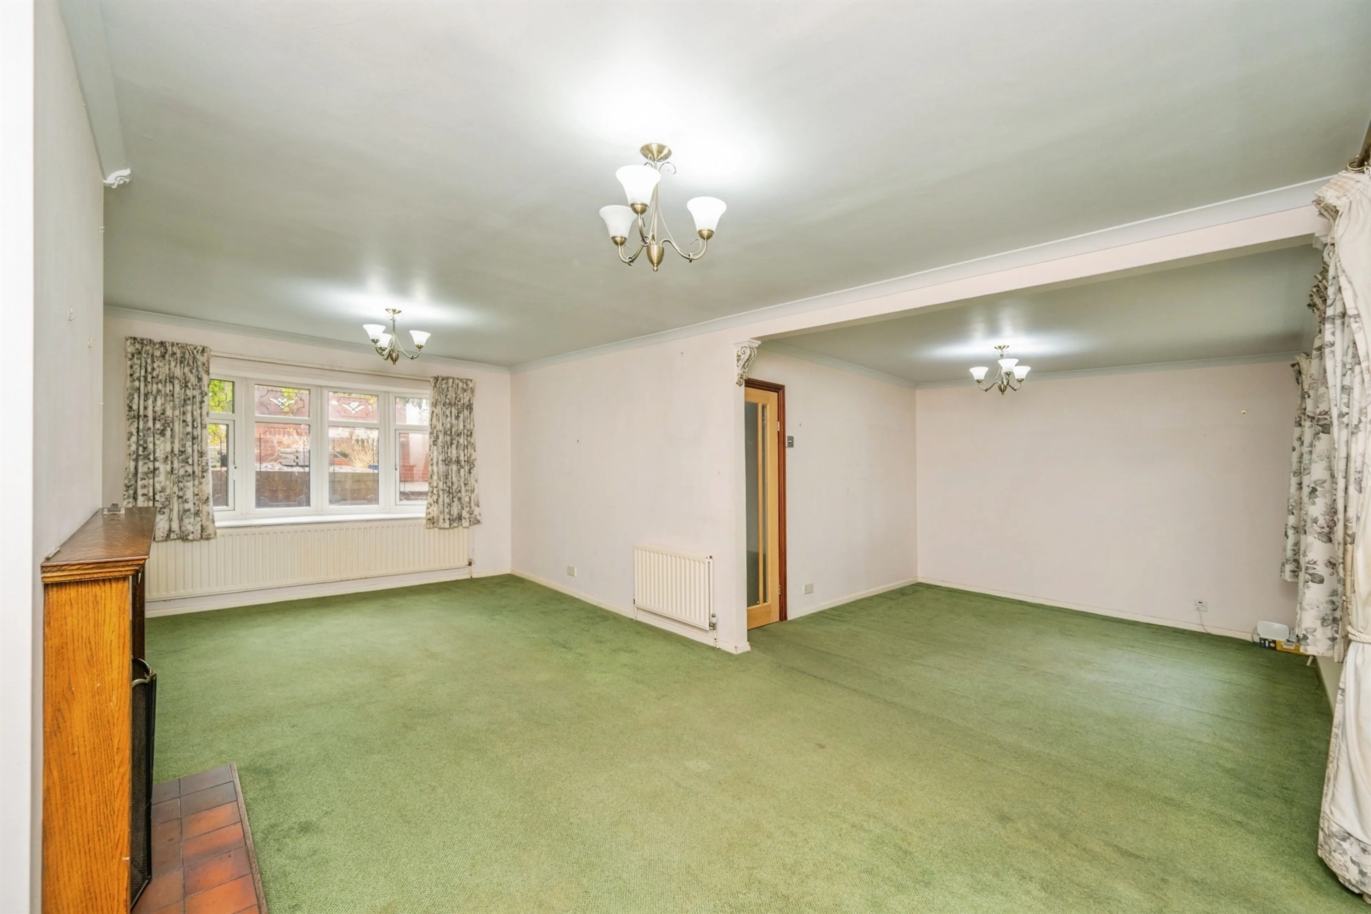
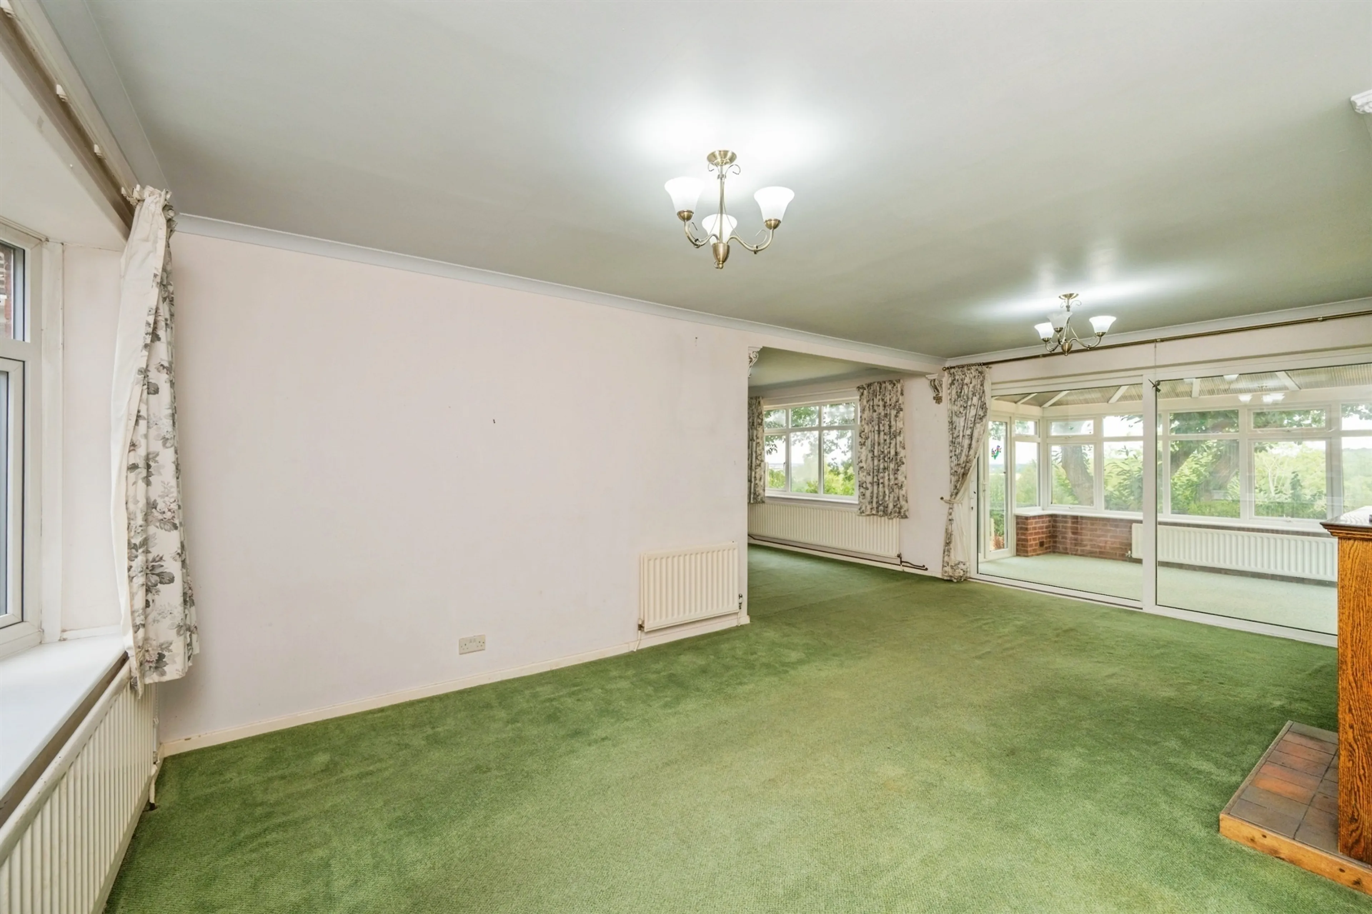
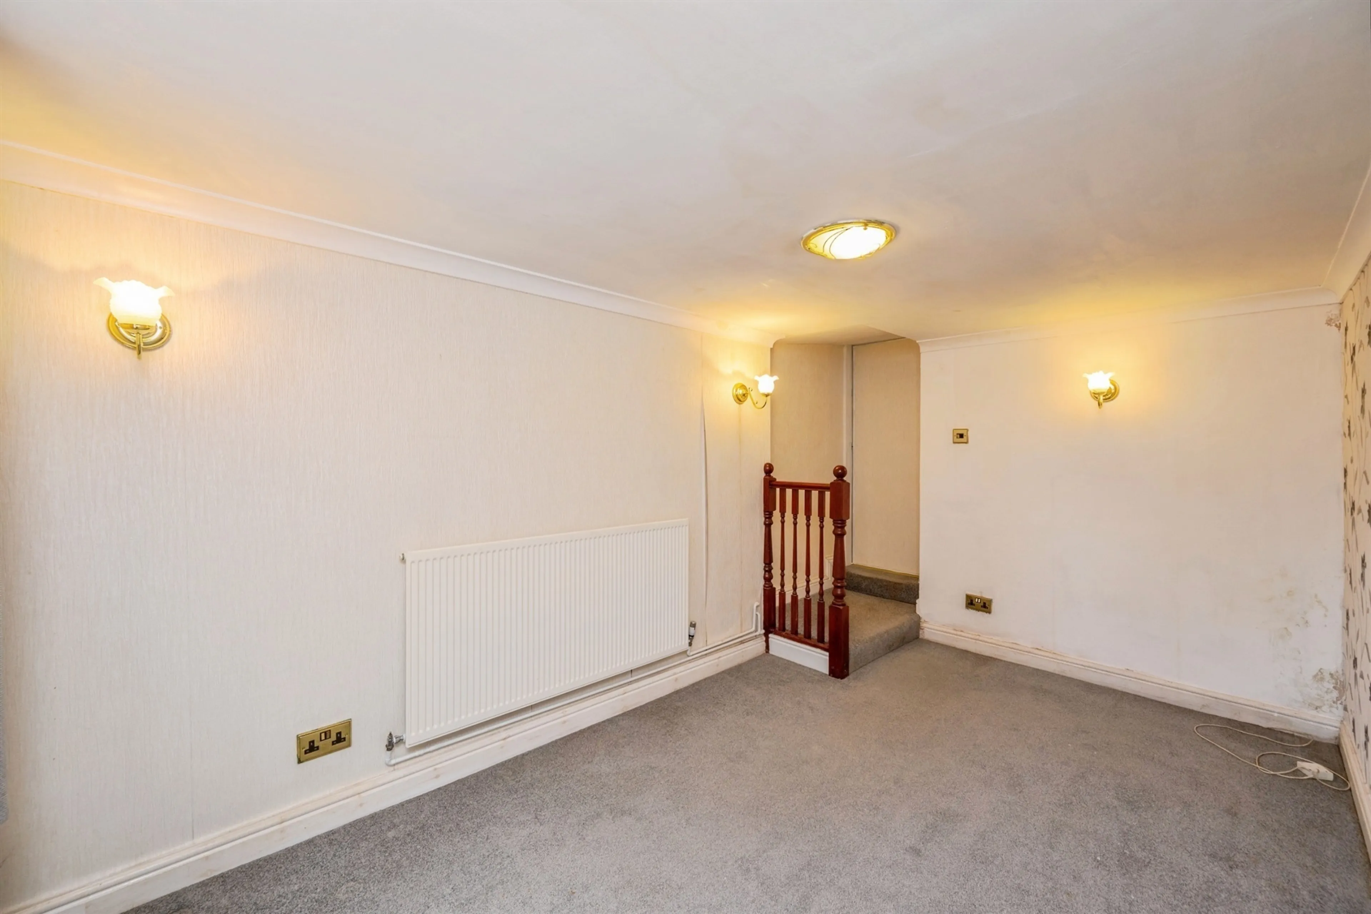
Nestled within the highly sought-after village of Upper Longdon, on the edge of the breathtaking Cannock Chase National Landscape, this outstanding detached family home presents a rare opportunity to acquire a residence of exceptional proportions, versatility and lifestyle appeal. Offering over 2,340 sq. ft. of beautifully arranged accommodation, this impressive home effortlessly combines generous living spaces with practical family functionality, all within easy reach of Lichfield, Stafford and the region's excellent transport links. Designed for family living, the property immediately impresses with its spacious and welcoming reception hall, setting the tone for the accommodation beyond. The magnificent principal living room extends to over 24 feet in length, creating an elegant yet comfortable environment for both everyday living and entertaining, with direct access into a delightful conservatory overlooking the garden.
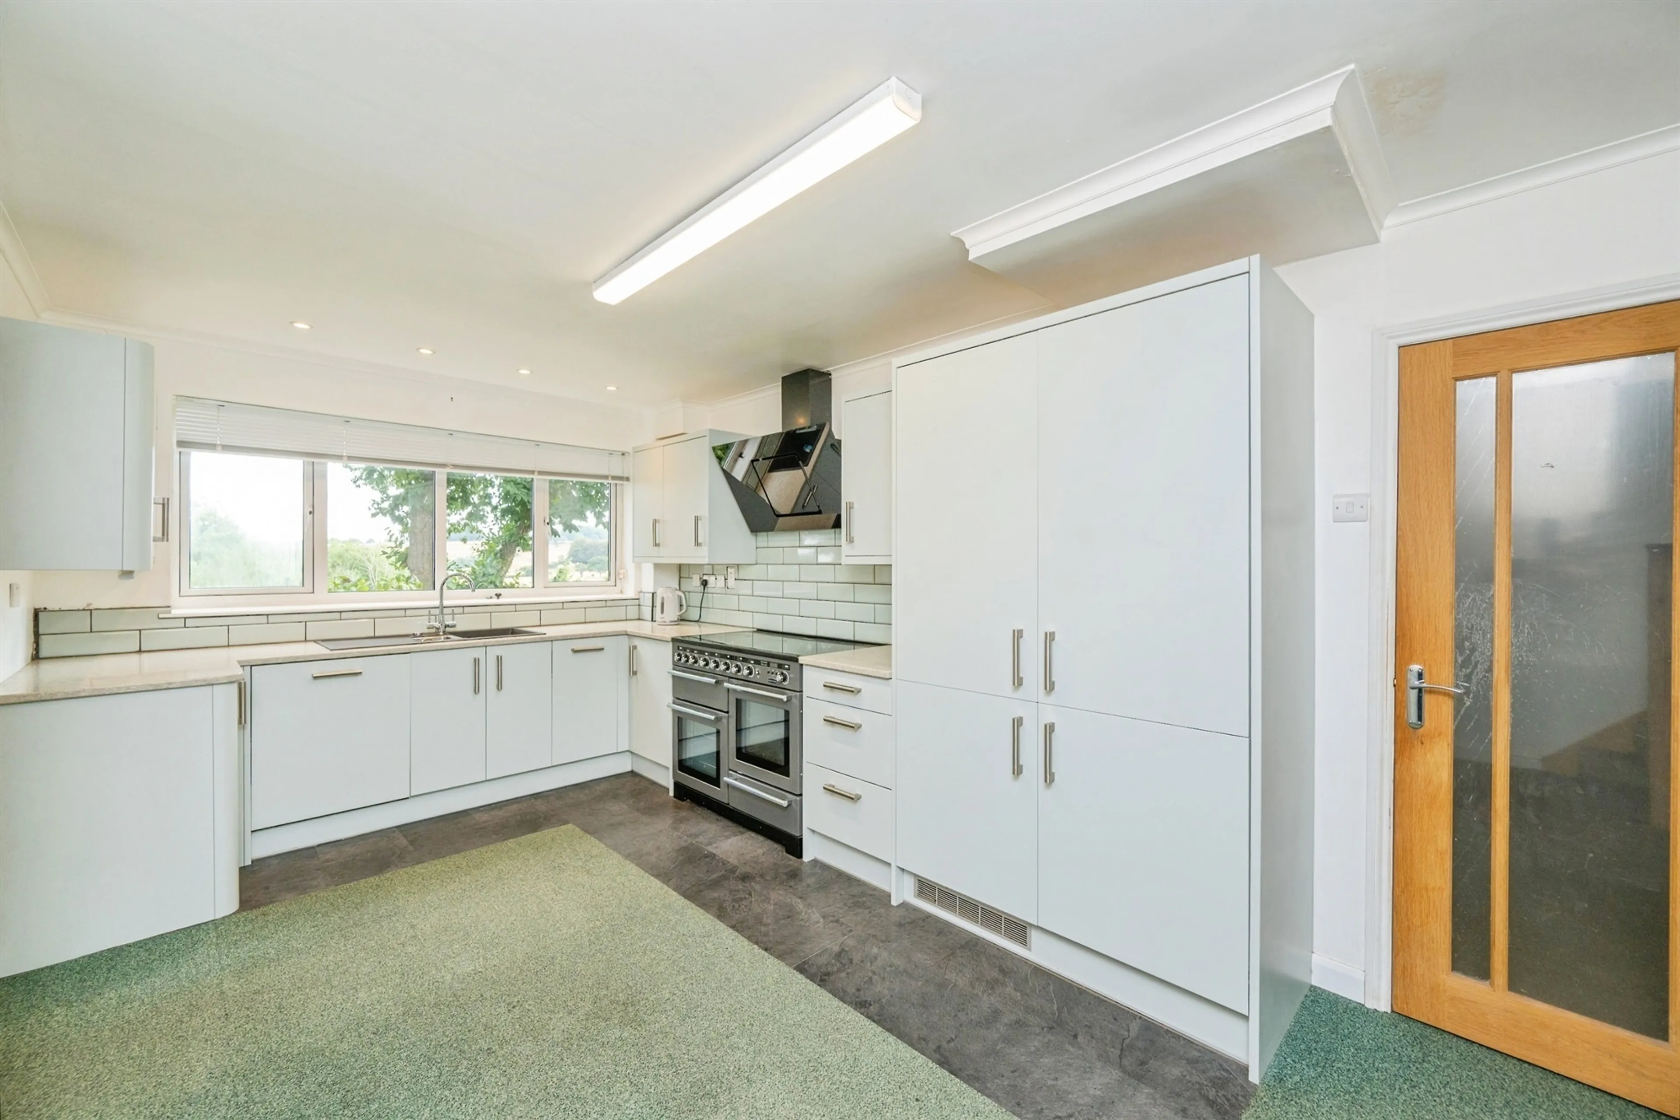
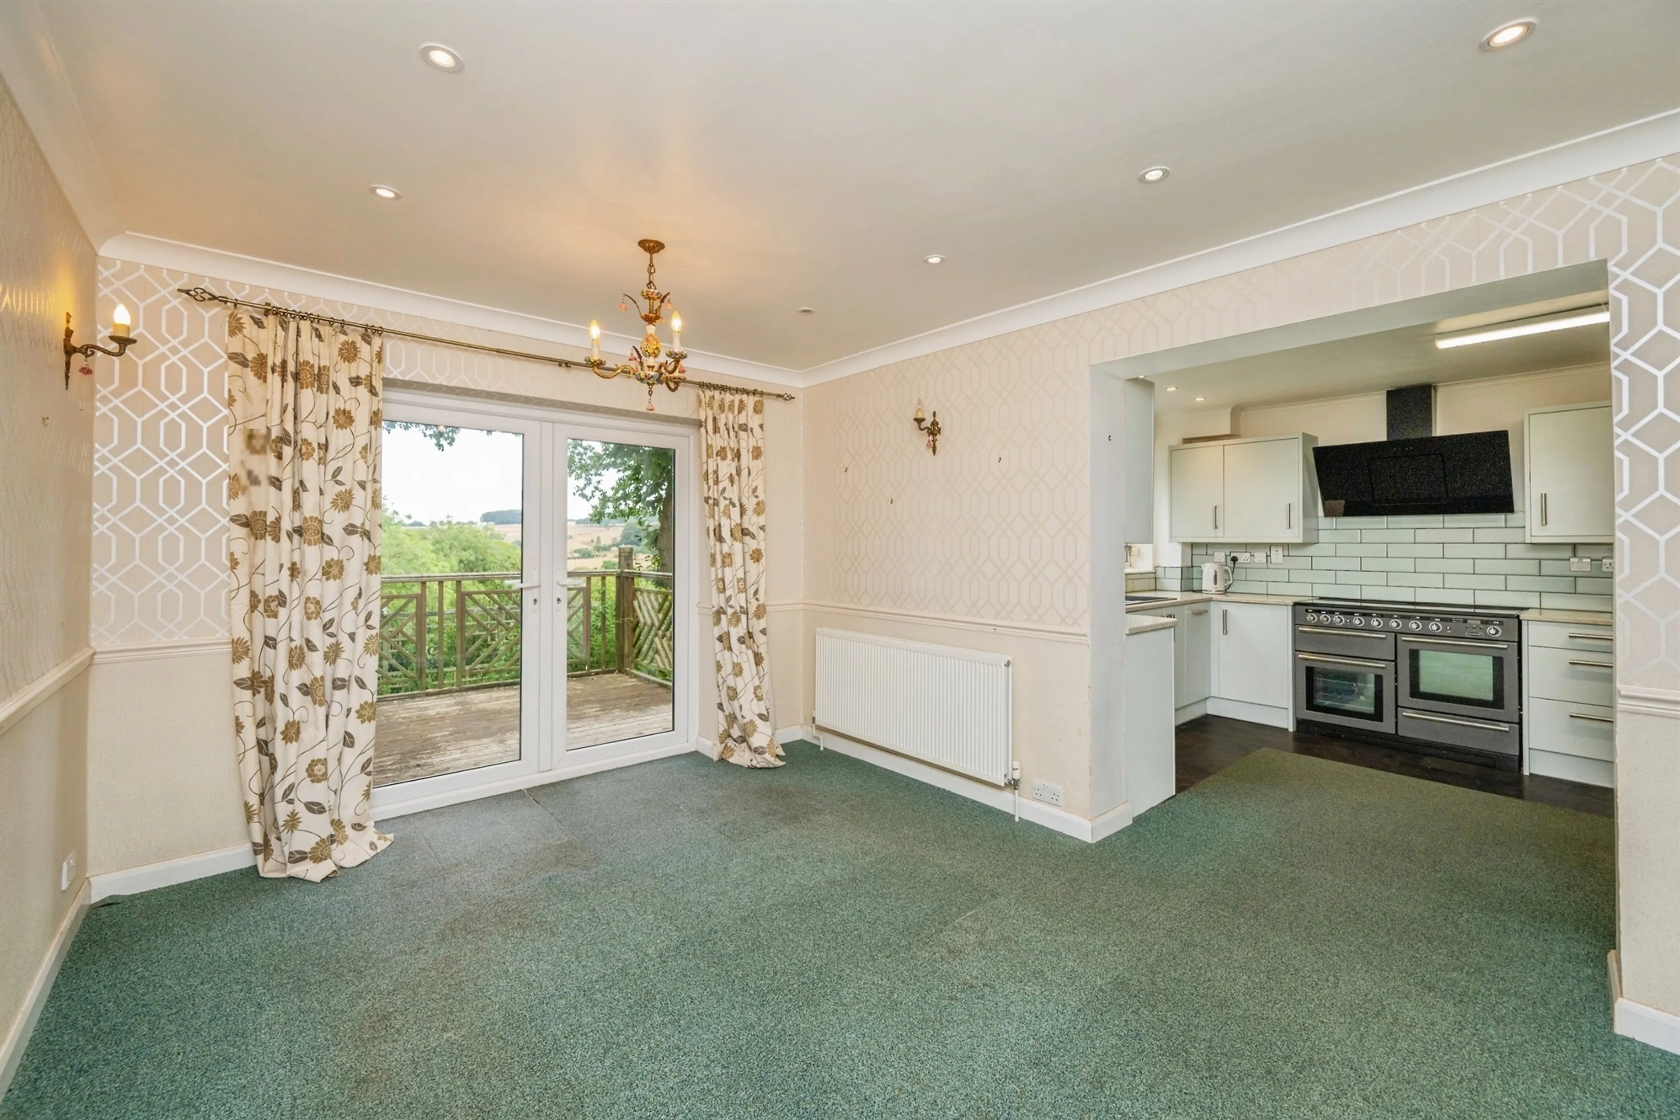
The heart of the home is undoubtedly the beautifully proportioned kitchen, perfectly positioned alongside the formal dining room to create an ideal setting for family life and social gatherings alike. A substantial utility room and additional utility area provide excellent practicality, while a dedicated study offers the perfect space for home working. A guest cloakroom completes the ground floor accommodation. Th first floor continues to impress with four well-proportioned double bedrooms. The principal bedroom enjoys the luxury of its own en-suite
Entrance Porchway
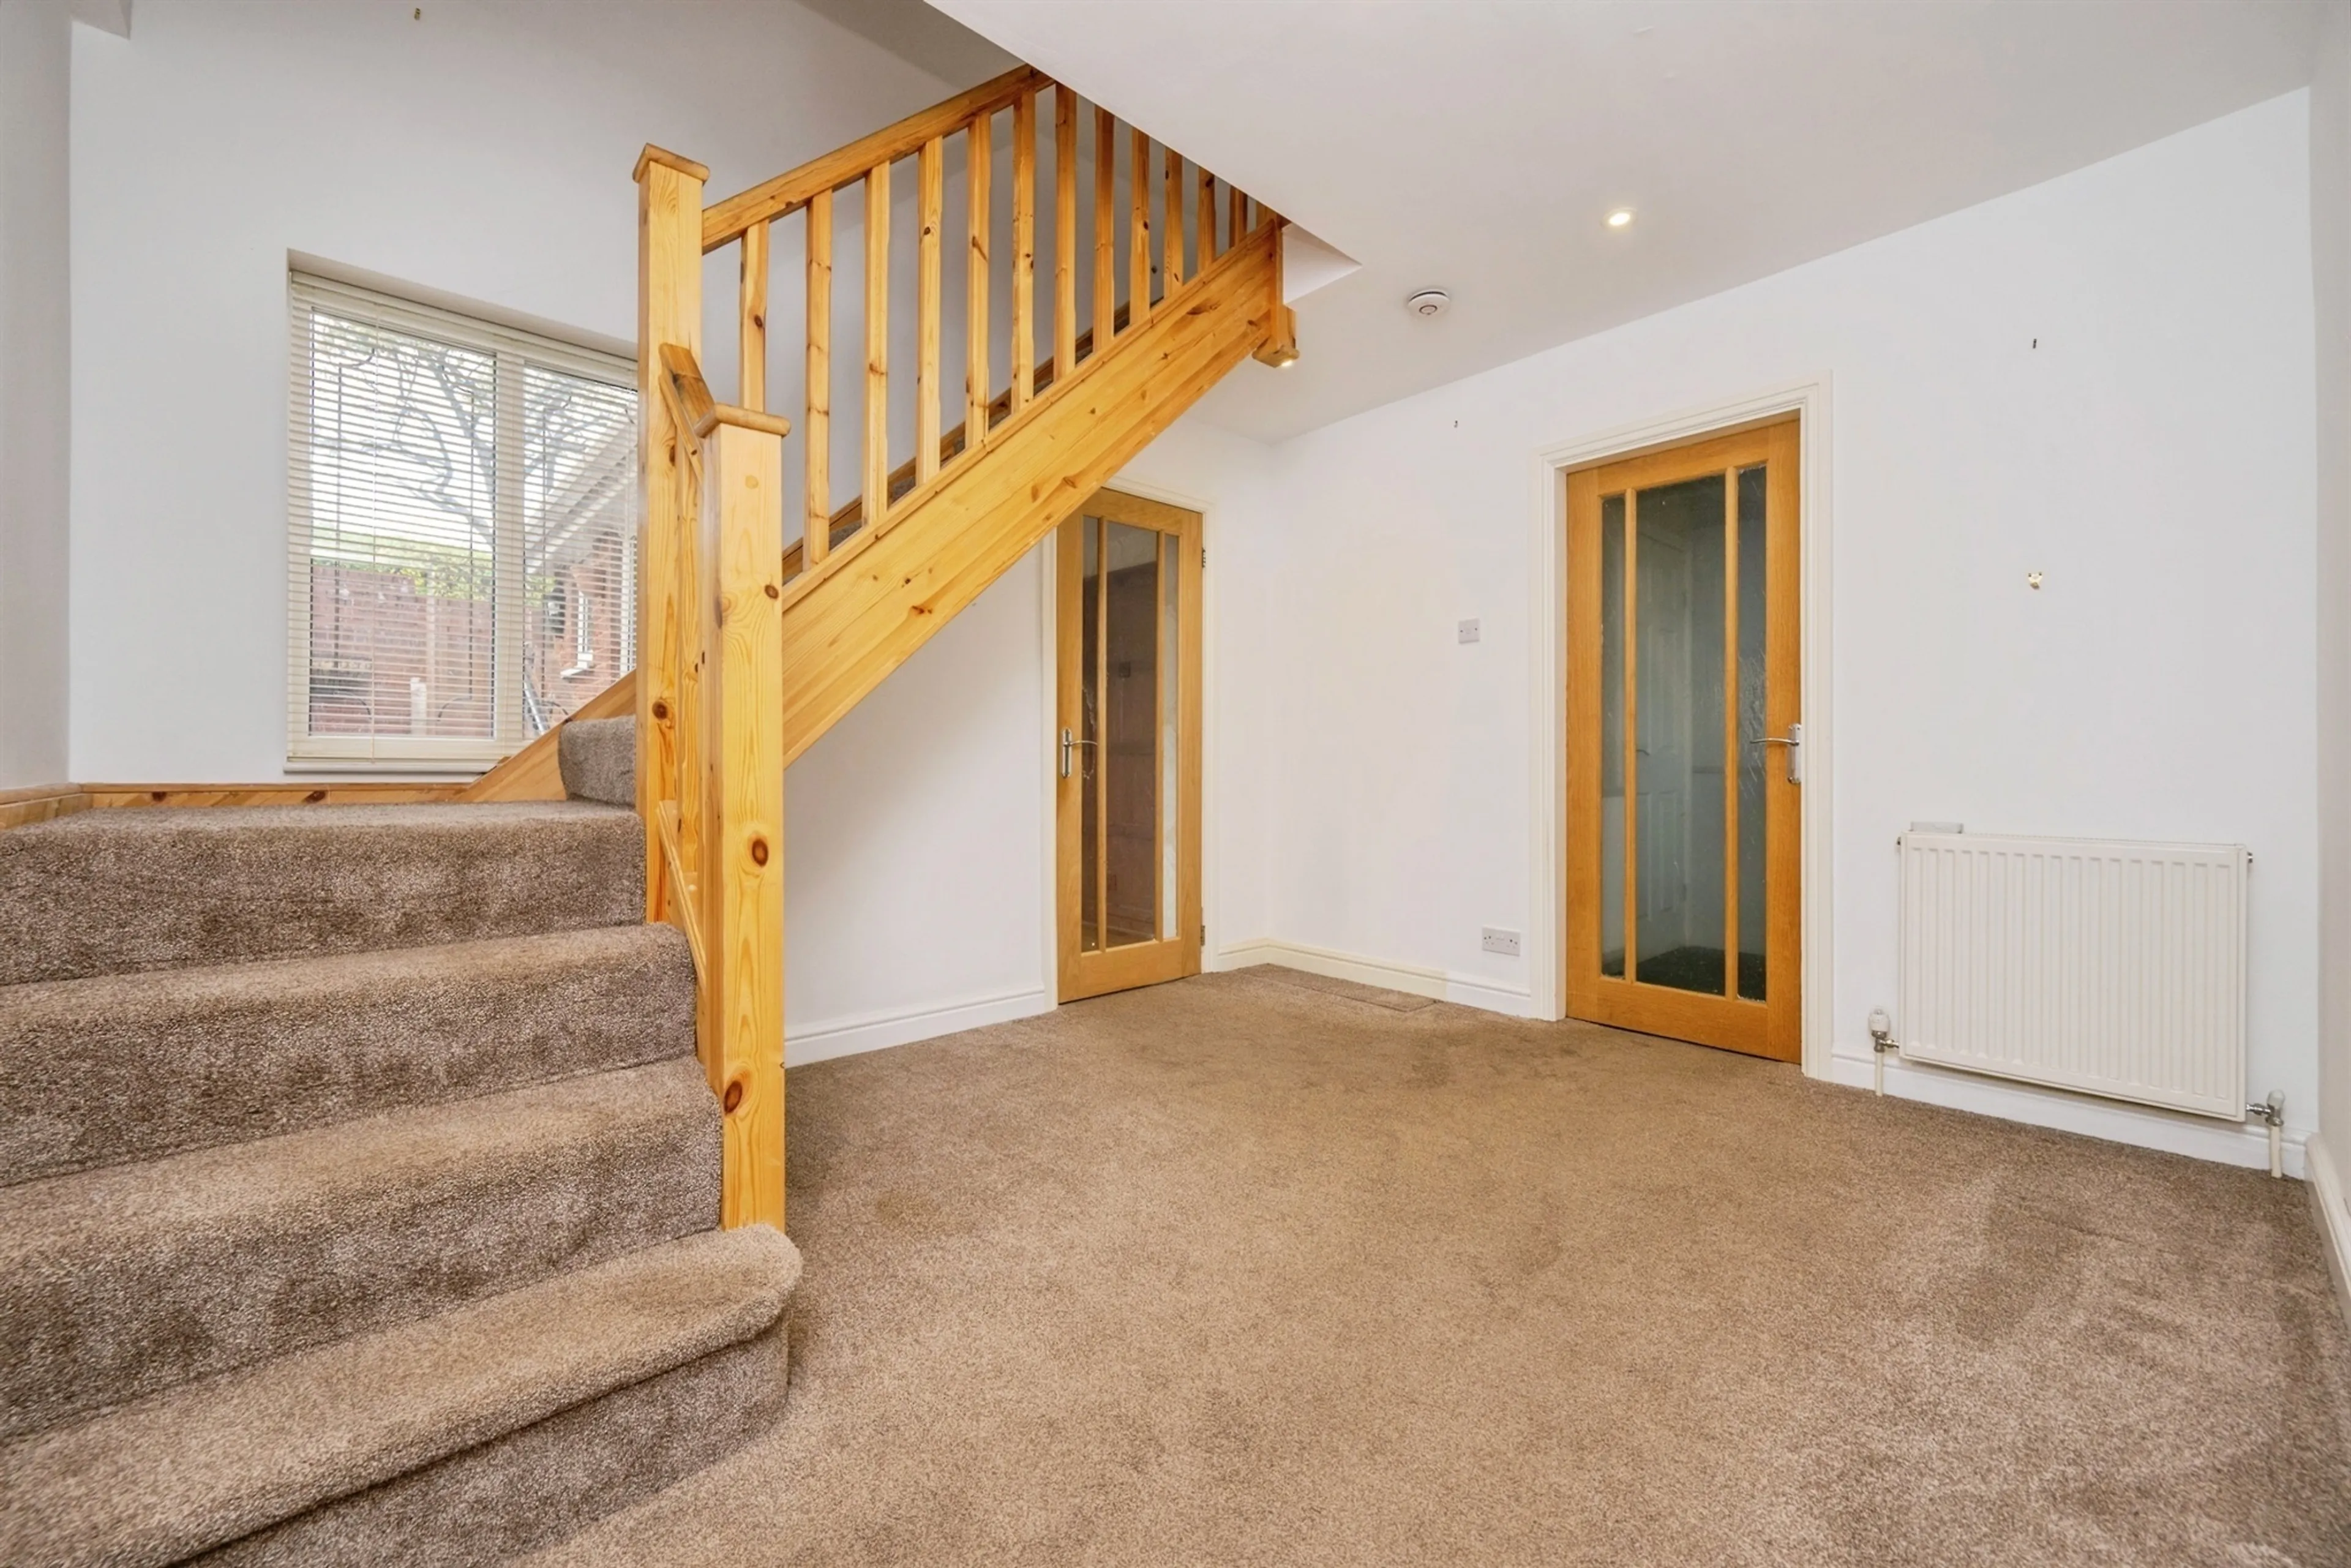
Entrance Hallway
Living Room
24' 1" max x 20' 10" max ( 7.34m max x 6.35m max )
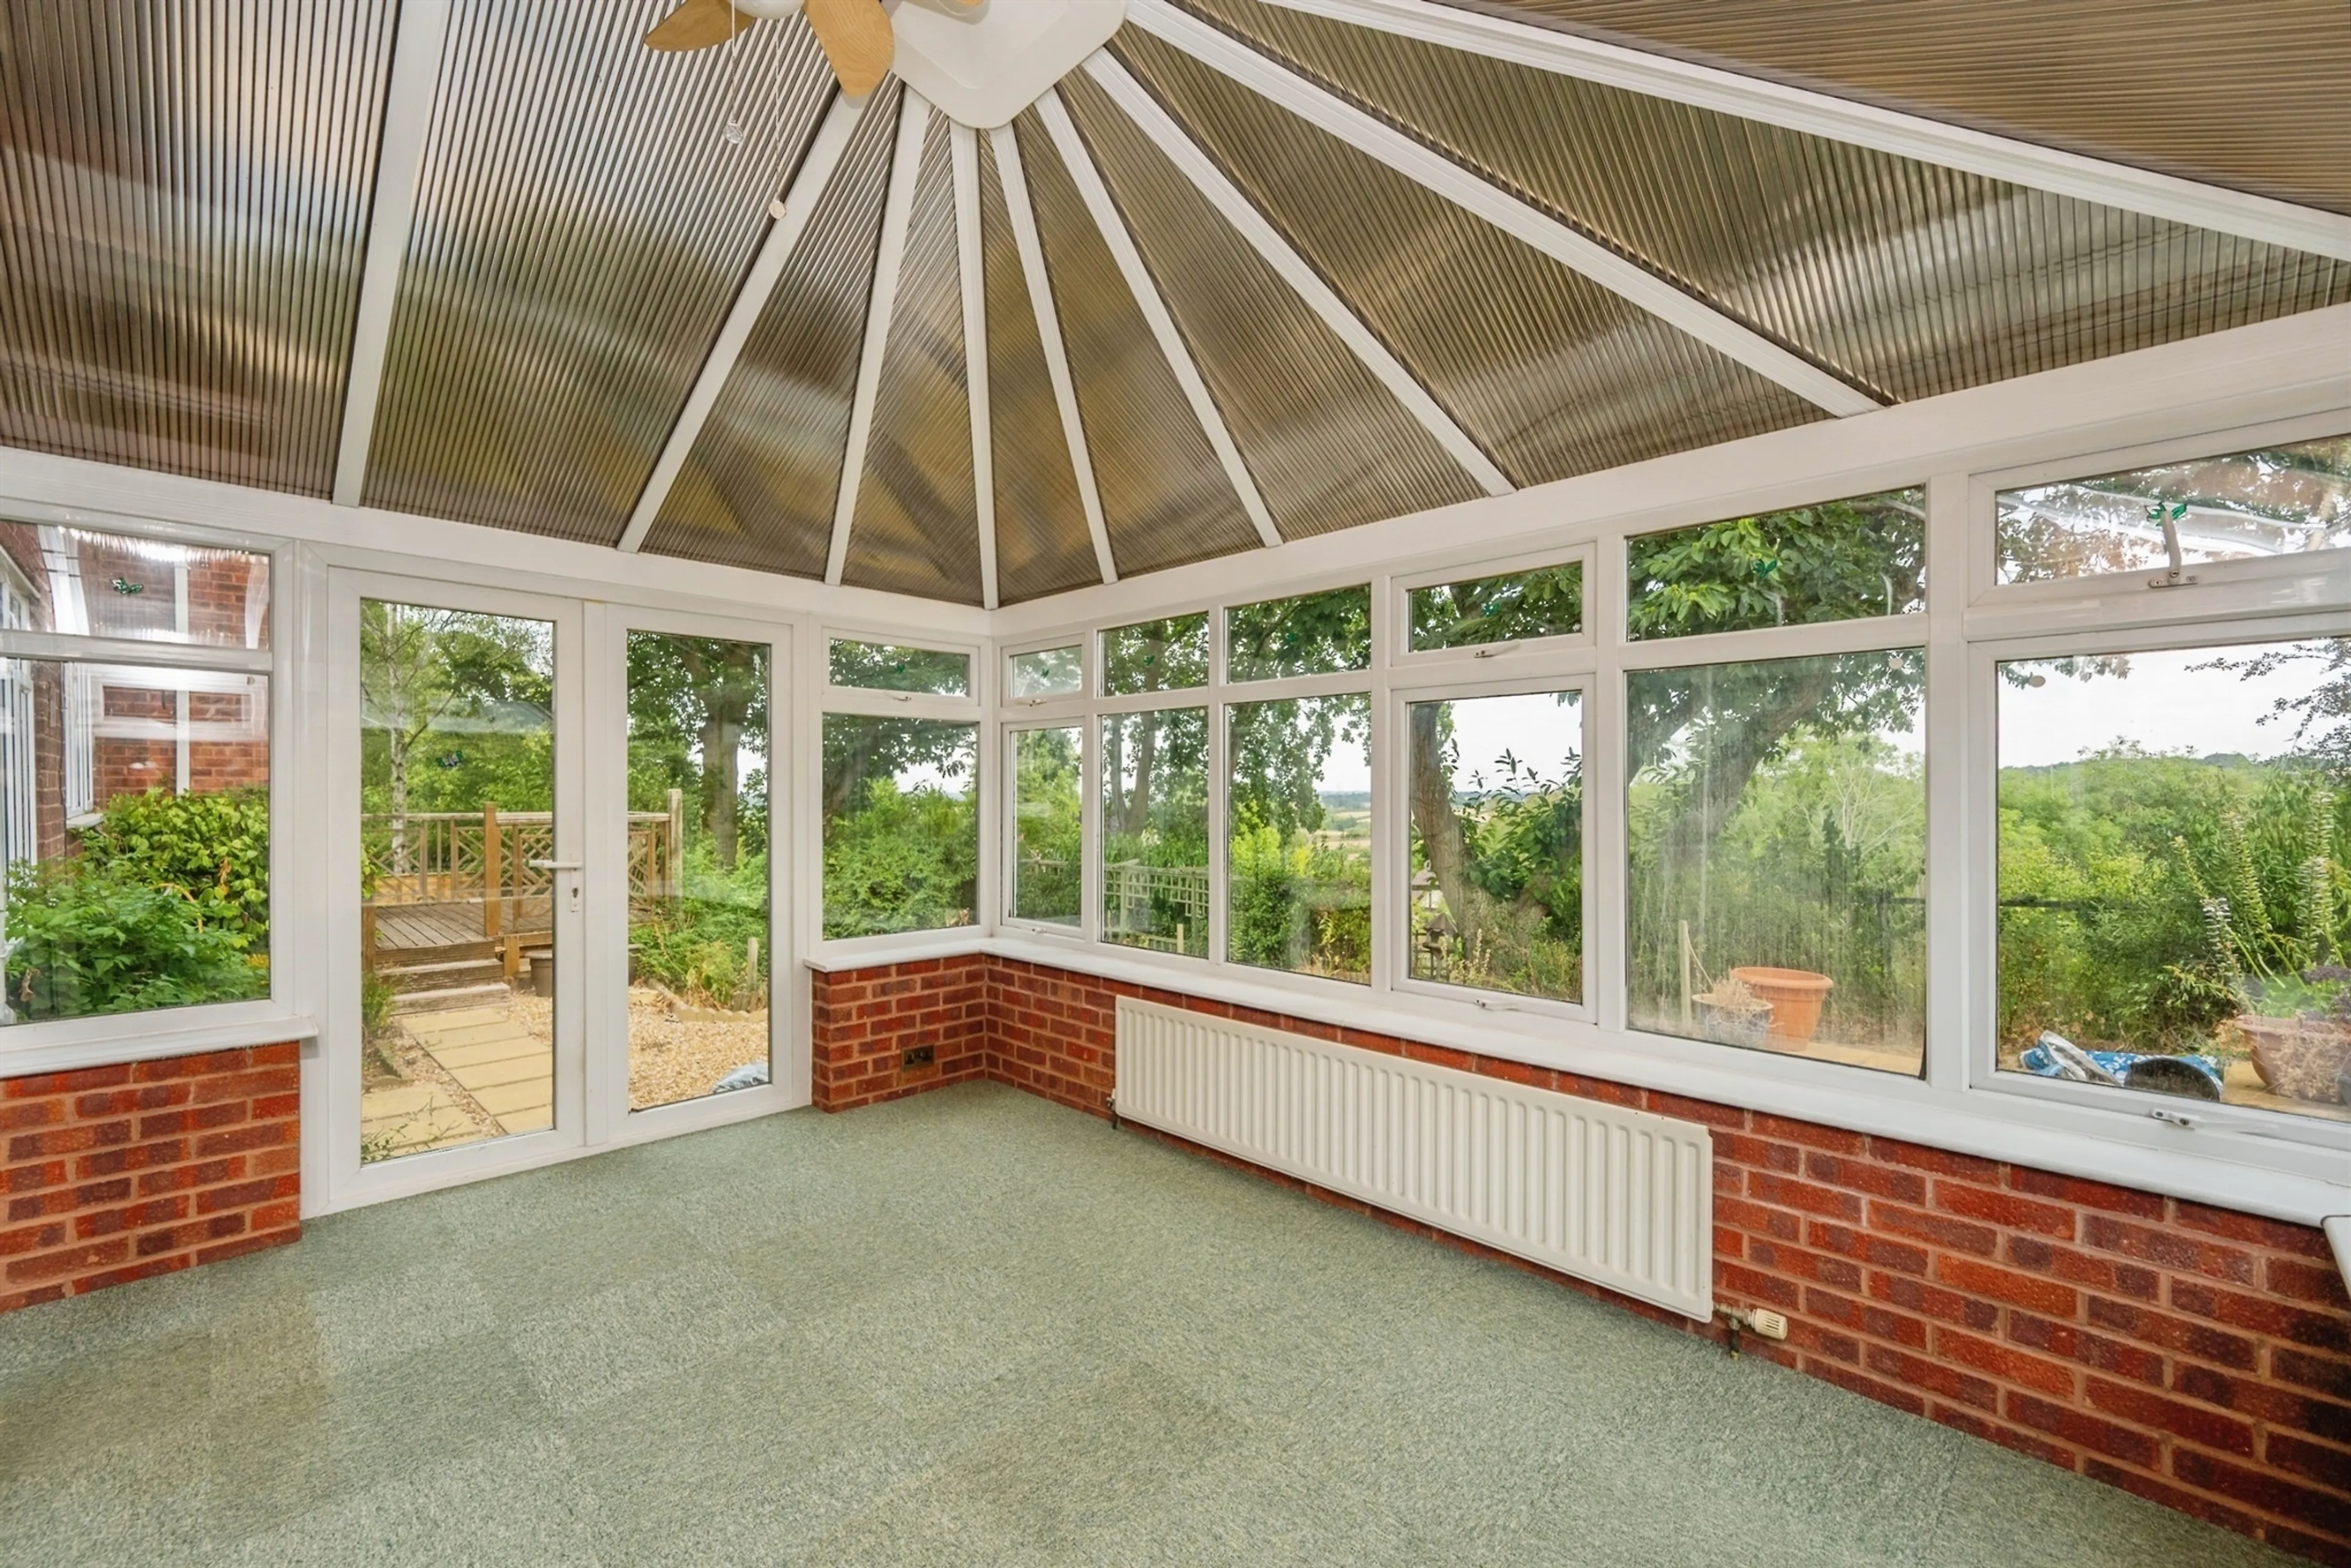
Conservatory
13' 1" x 10' ( 3.99m x 3.05m )
Guest Wc
Kitchen
16' 10" x 9' 11" ( 5.13m x 3.02m )
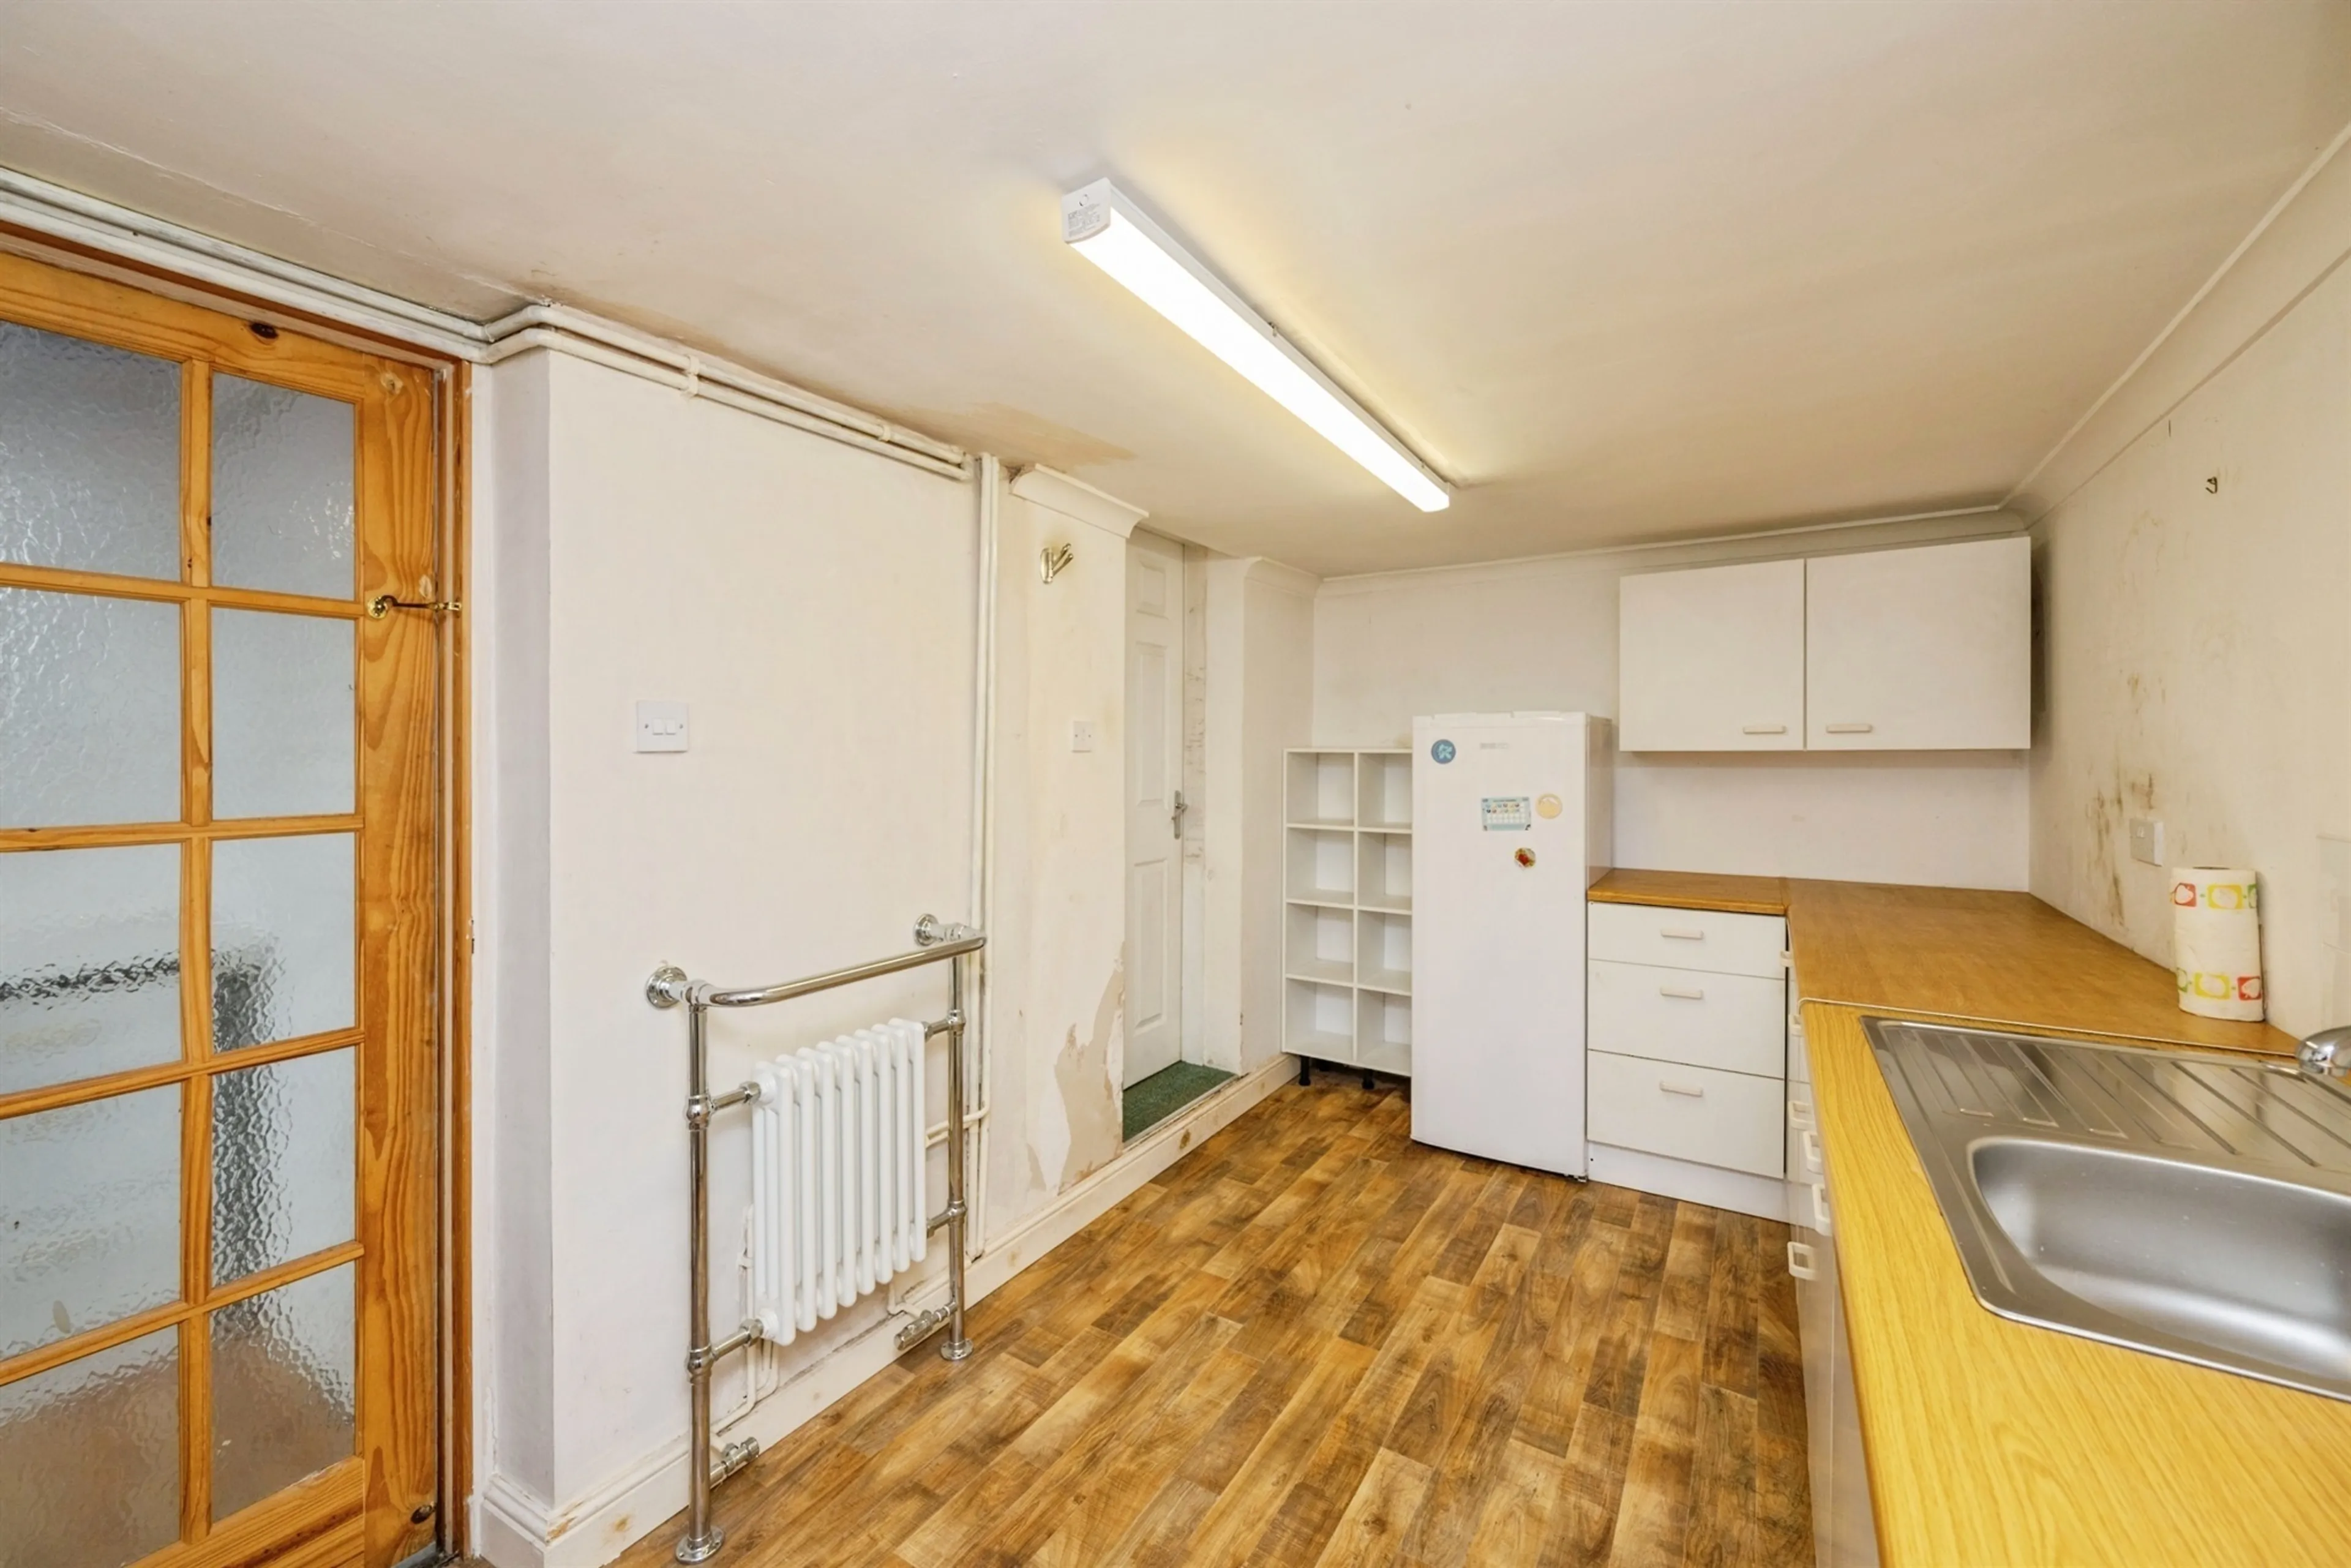
Utility Room
14' 11" x 7' 6" ( 4.55m x 2.29m )
Utility Area
Dining Room
Study
13' 6" x 8' 1" ( 4.11m x 2.46m )
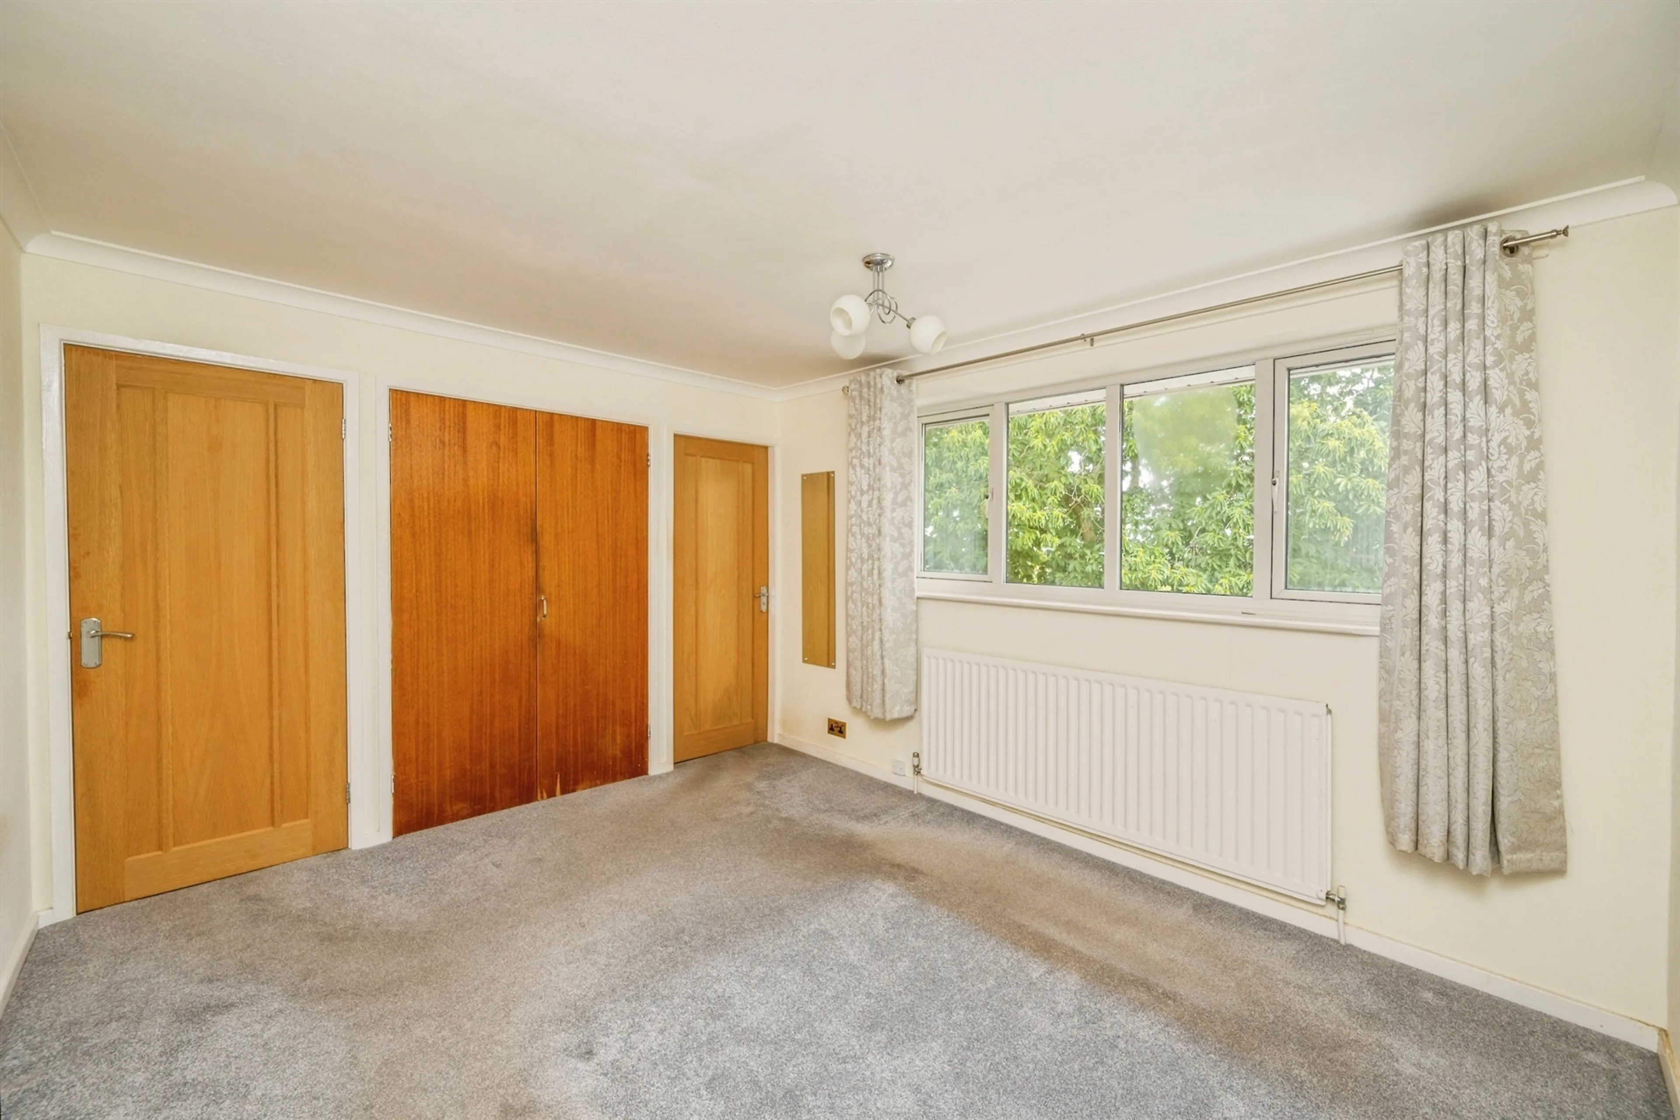
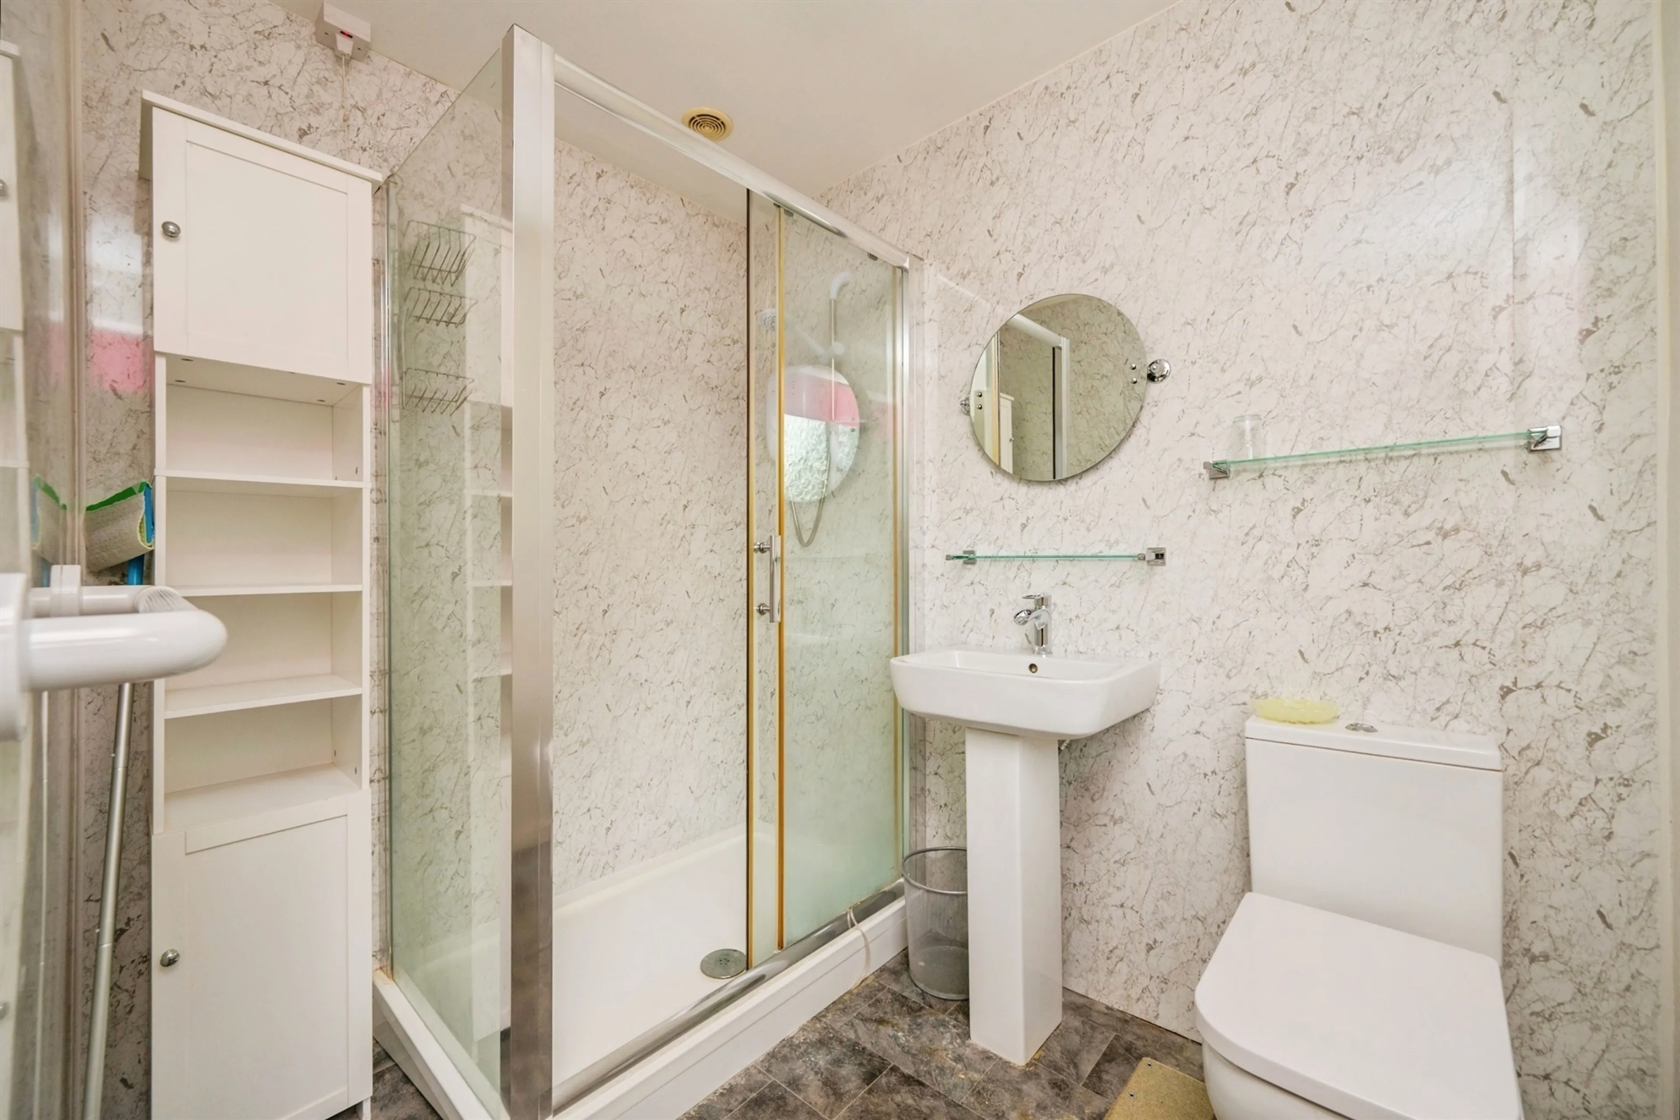
Bedroom One With En-Suite
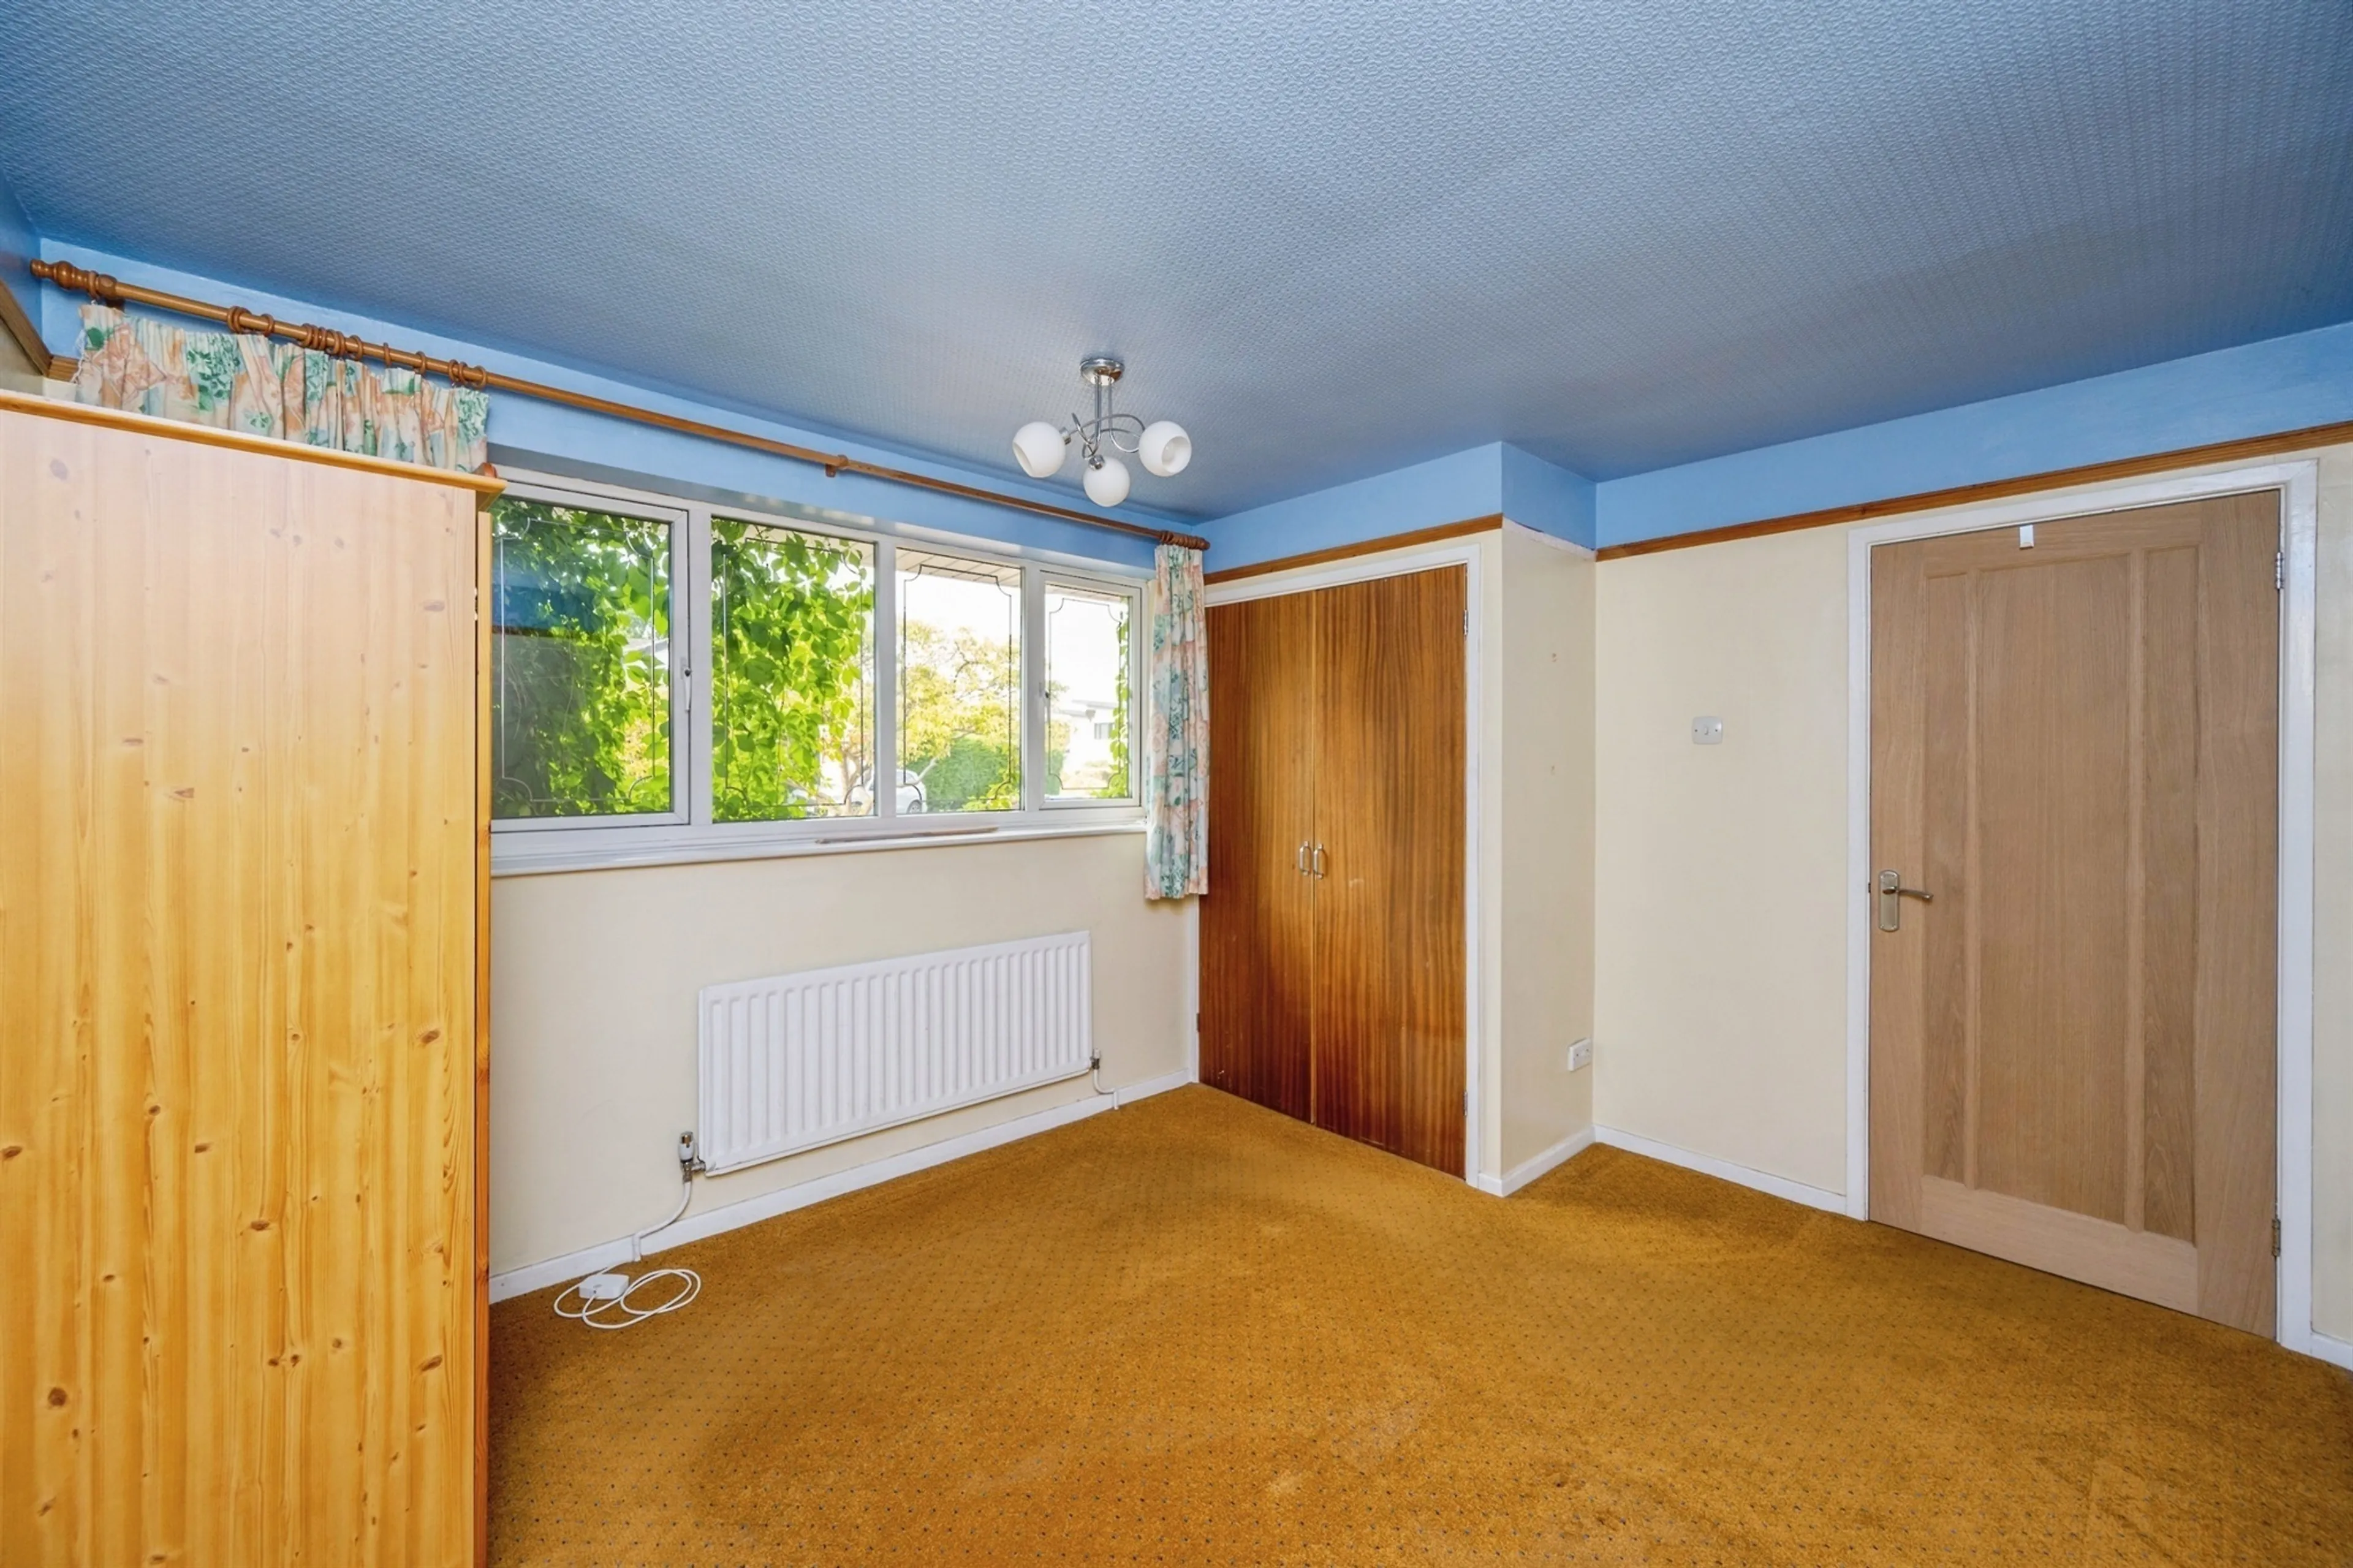
12' 4" x 10' 6" ( 3.76m x 3.20m )
Bedroom Two
13' 7" x 10' 8" ( 4.14m x 3.25m )
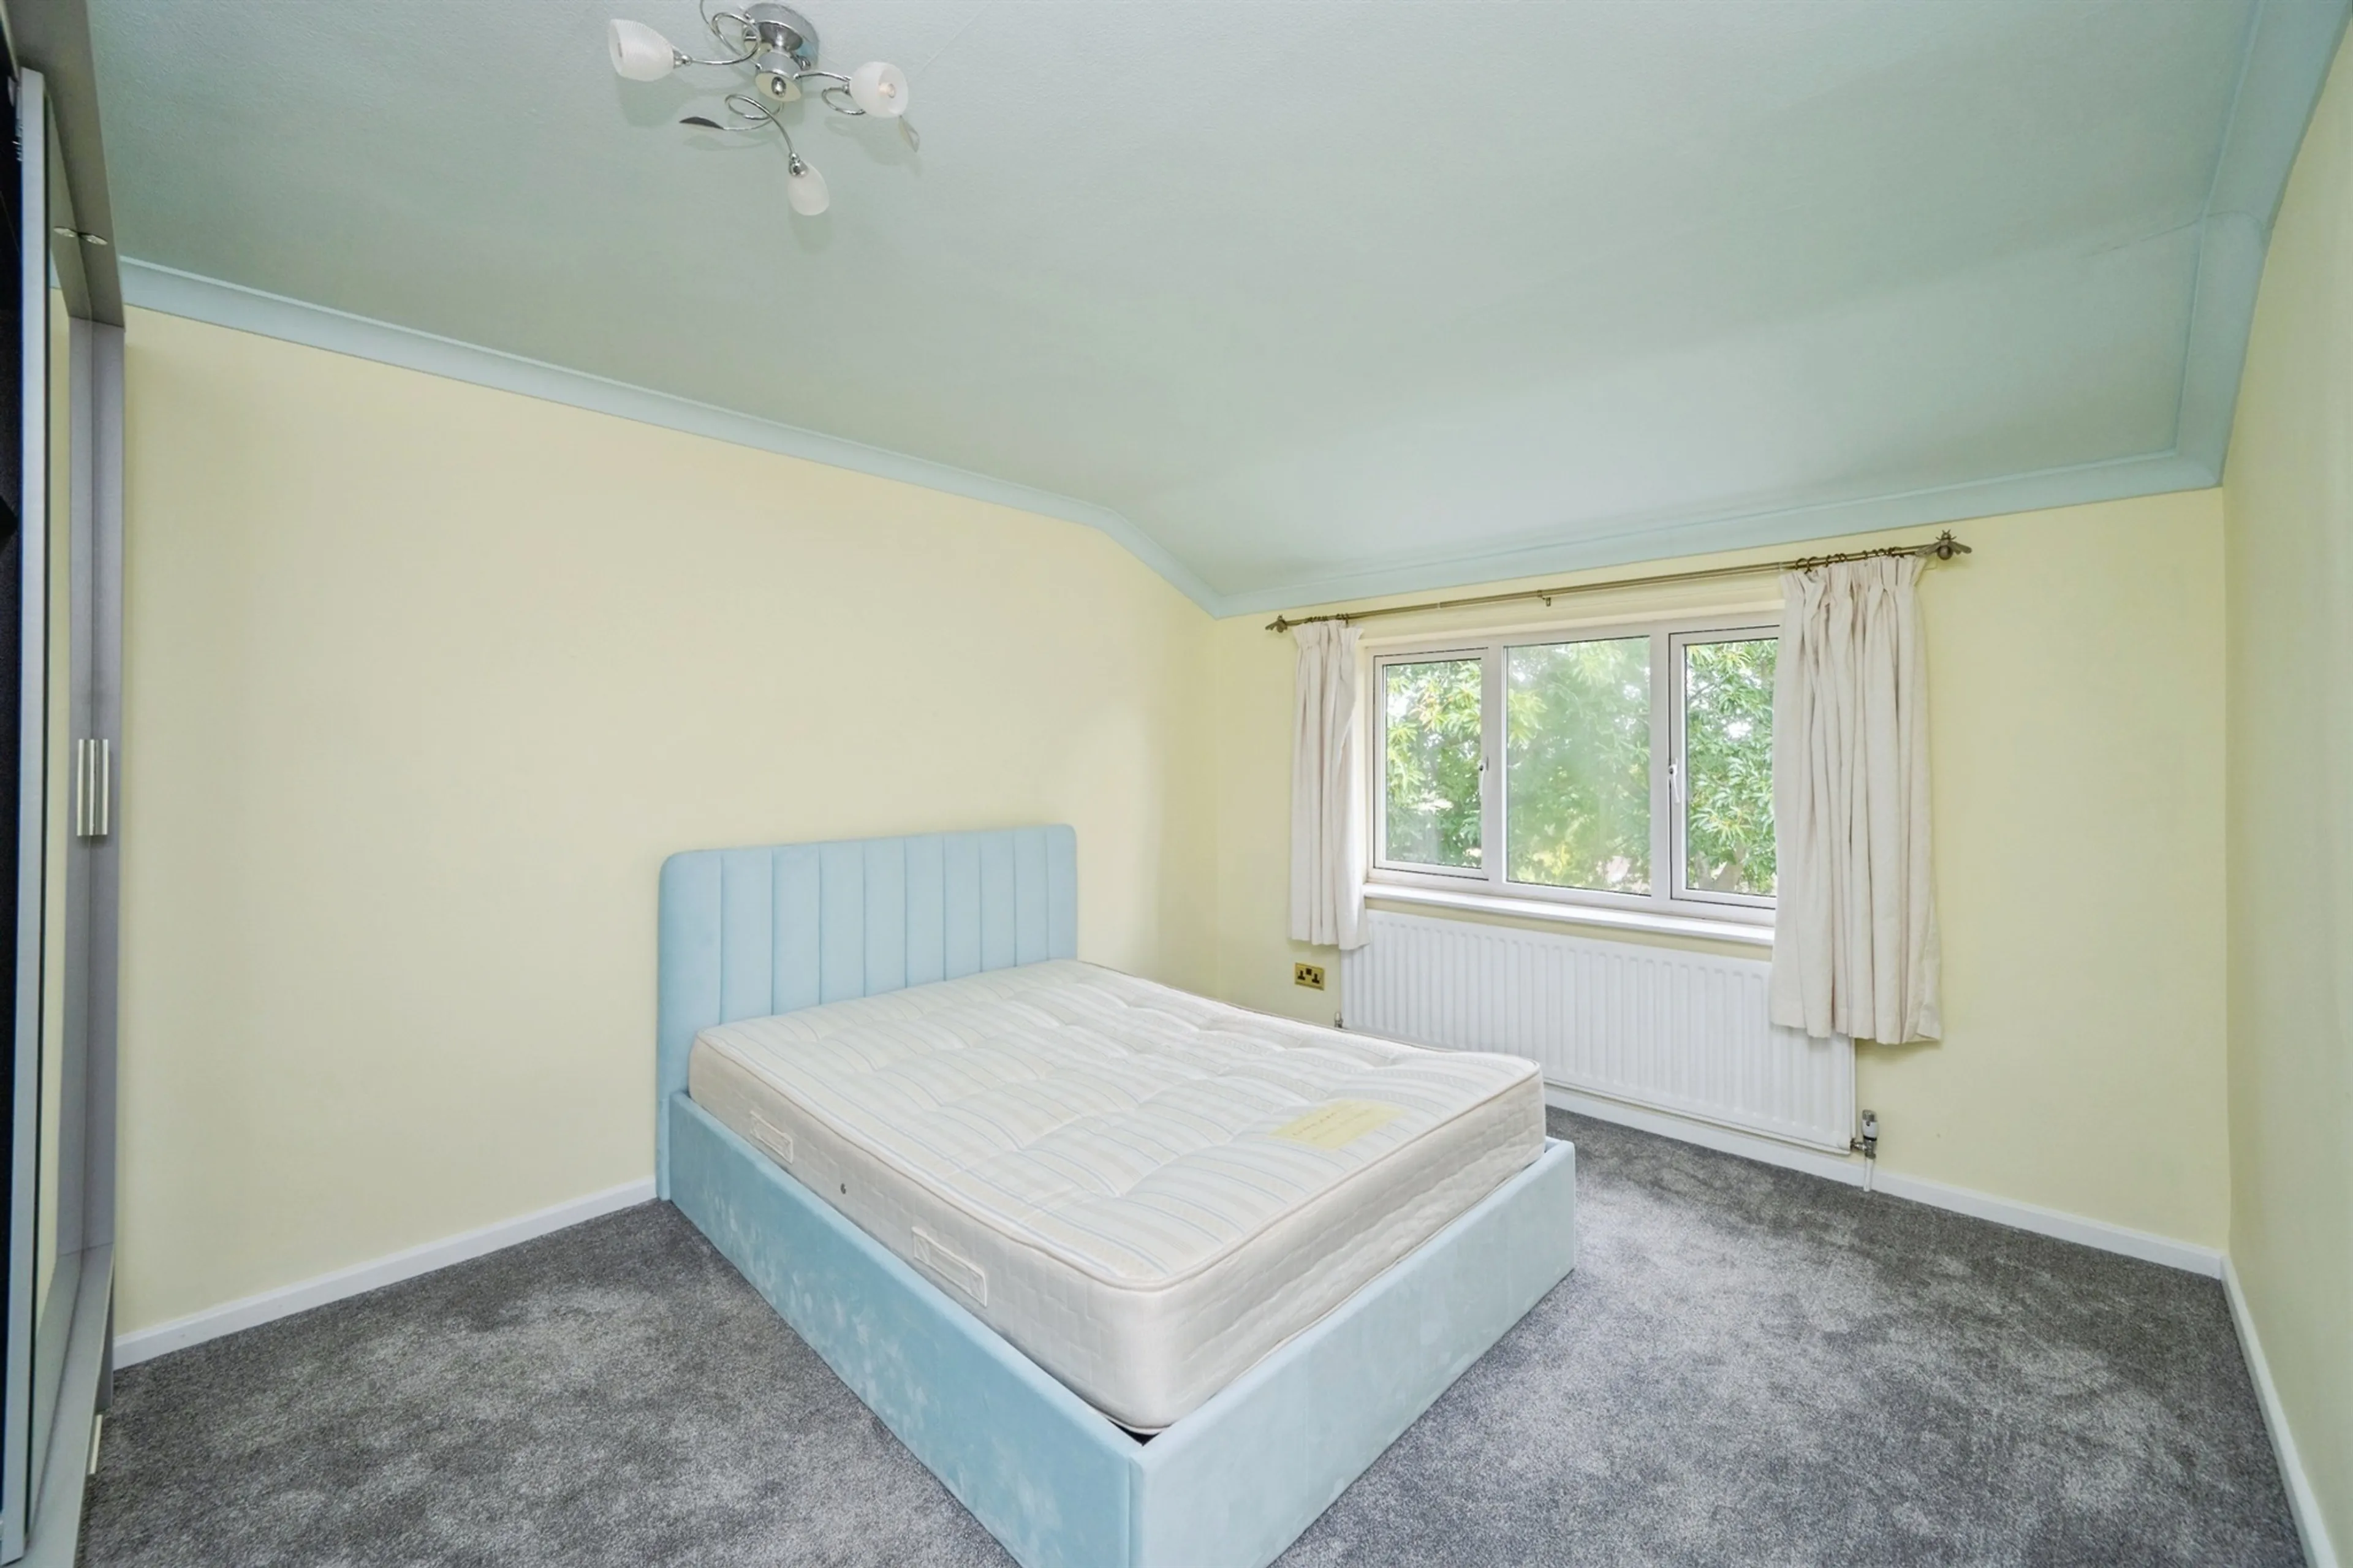
Bedroom Three
12' 2" x 10' 2" ( 3.71m x 3.10m )
Bedroom Four
10' 2" x 7' 1" ( 3.10m x 2.16m )
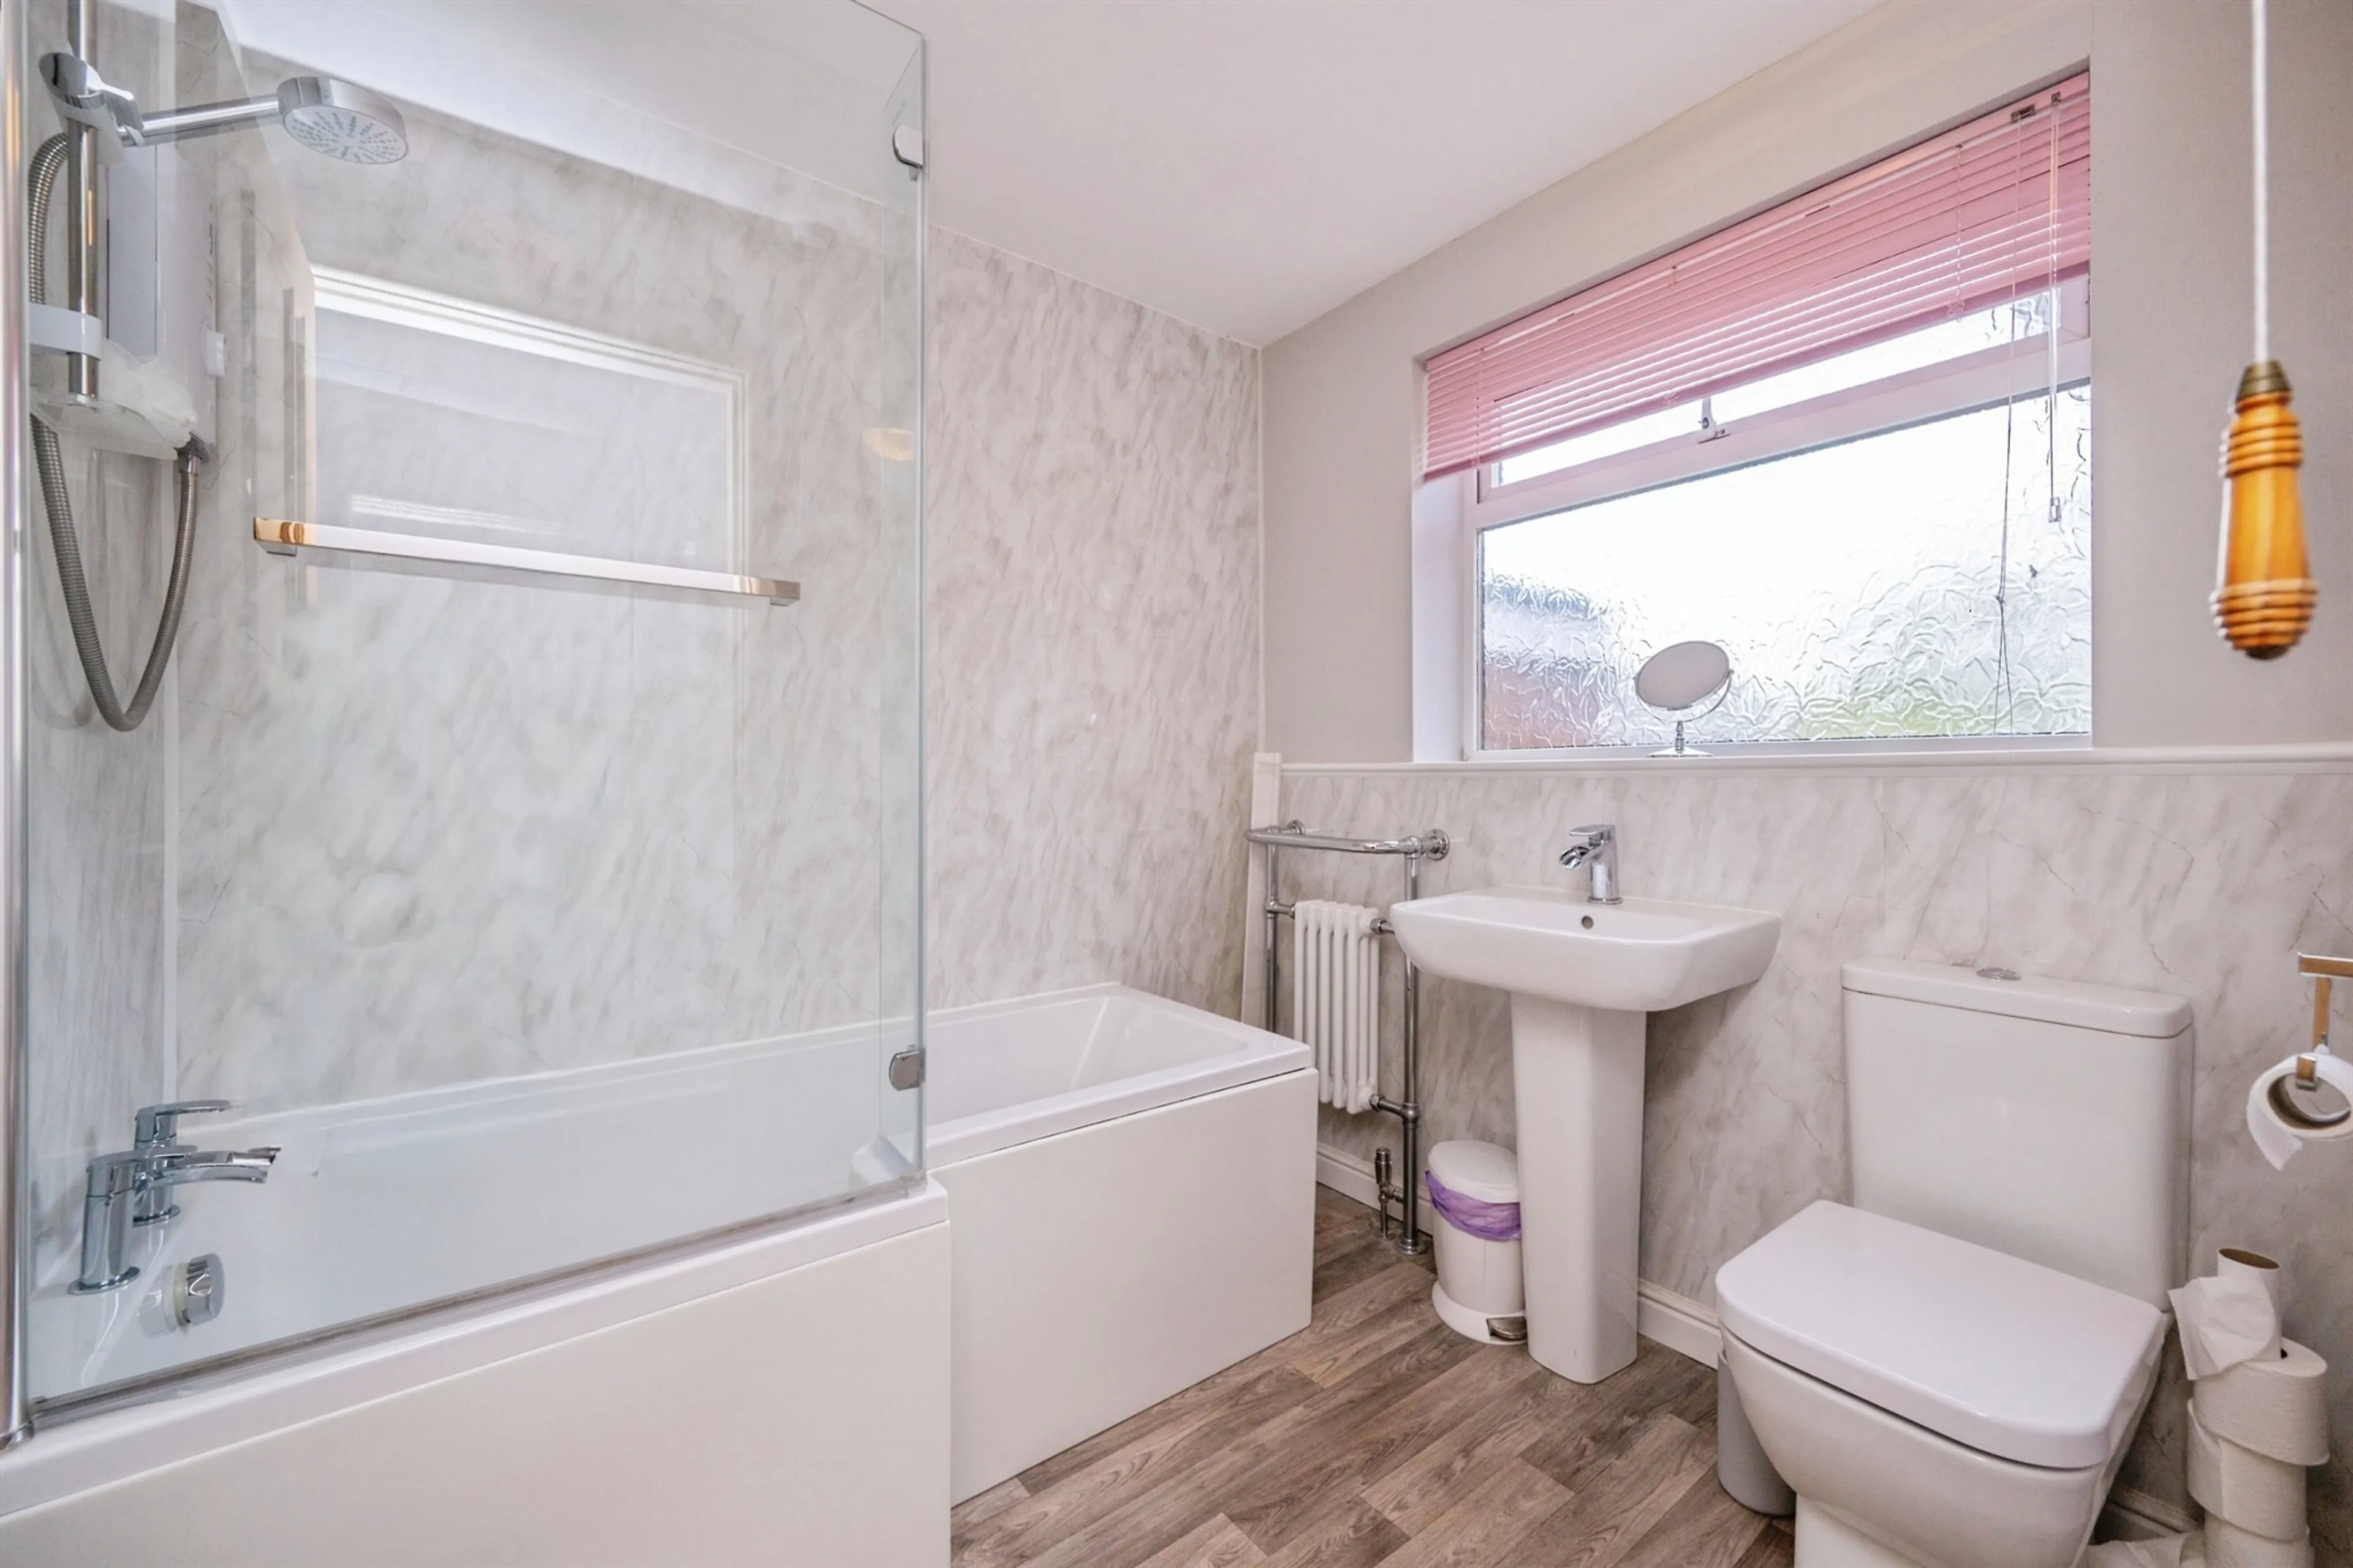
Family Bathroom
Integral Garage
Further enhancing the property's versatility is the integral garage, offering secure parking, storage or exciting potential for conversion (subject to the necessary consents).
Location
Plentiful Driveway
Stunning Rear Garden
Location
Longdon and Upper Longdon are regarded as one of Staffordshire's most desirable villages, renowned for its picturesque surroundings, strong community atmosphere and enviable position bordering the stunning Cannock Chase National Landscape. Residents enjoy an abundance of scenic walks, cycling routes and outdoor pursuits quite literally on the doorstep, whilst remaining conveniently located for the historic cathedral city of Lichfield, the county town of Stafford and excellent commuter links via the A51, A38 and M6. A range of local amenities, highly regarded schools, traditional village pubs and everyday conveniences further enhance the appeal of this exceptional location
The heart of the home is undoubtedly the beautifully proportioned kitchen, perfectly positioned alongside the formal dining room to create an ideal setting for family life and social gatherings alike. A substantial utility room and additional utility area provide excellent practicality, while a dedicated study offers the perfect space for home working. A guest cloakroom completes the ground floor accommodation. Th first floor continues to impress with four well-proportioned double bedrooms. The principal bedroom enjoys the luxury of its own en-suite
Entrance Porchway
Entrance Hallway
Living Room
24' 1" max x 20' 10" max ( 7.34m max x 6.35m max )
Conservatory
13' 1" x 10' ( 3.99m x 3.05m )
Guest Wc
Kitchen
16' 10" x 9' 11" ( 5.13m x 3.02m )
Utility Room
14' 11" x 7' 6" ( 4.55m x 2.29m )
Utility Area
Dining Room
Study
13' 6" x 8' 1" ( 4.11m x 2.46m )
Bedroom One With En-Suite
12' 4" x 10' 6" ( 3.76m x 3.20m )
Bedroom Two
13' 7" x 10' 8" ( 4.14m x 3.25m )
Bedroom Three
12' 2" x 10' 2" ( 3.71m x 3.10m )
Bedroom Four
10' 2" x 7' 1" ( 3.10m x 2.16m )
Family Bathroom
Integral Garage
Further enhancing the property's versatility is the integral garage, offering secure parking, storage or exciting potential for conversion (subject to the necessary consents).
Location
Plentiful Driveway
Stunning Rear Garden
Location
Longdon and Upper Longdon are regarded as one of Staffordshire's most desirable villages, renowned for its picturesque surroundings, strong community atmosphere and enviable position bordering the stunning Cannock Chase National Landscape. Residents enjoy an abundance of scenic walks, cycling routes and outdoor pursuits quite literally on the doorstep, whilst remaining conveniently located for the historic cathedral city of Lichfield, the county town of Stafford and excellent commuter links via the A51, A38 and M6. A range of local amenities, highly regarded schools, traditional village pubs and everyday conveniences further enhance the appeal of this exceptional location
Utilities, rights & restrictions
Expand
Utility Supply:
- ElectricityMains Supply
- WaterMains Supply
- HeatingGas Central
- BroadbandCable
- SewerageMains Supply
Rights & Restrictions:
- Private rights of wayfalse
- Public rights of wayfalse
- Listed propertyfalse
- Restrictionstrue
Risks:
- Flooded in last 5 yearsfalse
- Flood defencesContact branch
- Source of floodContact branch
Guidance Notes
While every reasonable effort is made to ensure the accuracy of descriptions and content, we should make you aware of the following guidance or limitations.
(1) MONEY LAUNDERING REGULATIONS Intending purchasers will be asked to produce identification documentation at a later stage and we would ask for your co-operation in order that there will be no delay in agreeing the sale. (2) These particulars do not constitute part or all of an offer or contract. (3) The measurements indicated are supplied for guidance only and as such must be considered incorrect. (4) Potential buyers are advised to recheck the measurements before committing to any expense. (5) We have not tested any apparatus, equipment, fixtures, fittings or services and it is the buyers interests to check the working condition of any appliances. (6) We have not sought to verify the legal title of the property and the buyers must obtain verification from their solicitor.Our handy mortgage calculator helps you to estimate what your monthly repayments could be. * Terms and conditions apply.
Please be aware, these results are for illustrative purposes only and should not be considered as a mortgage quote. These are based on a repayment mortgage and may vary depending on the term and interest rate of your mortgage. Lender fees may also be applicable.
If you would like guidance on the right mortgage for you, we recommend booking a mortgage appointment and speak to one of our mortgage consultants who will be more than happy to help.
** The 4.19% annual interest rate is based on the Connells Group average mortgage interest rate taken from this year YTD and is correct as at 29/01/26.
Any fees payable will be explained in your initial no-obligation appointment, before you choose whether to use our Mortgage Services.

