Cholstrey Road
Leominster
3Bedrooms2Bathroomssemi-detached house
Price:£120,000
New Home
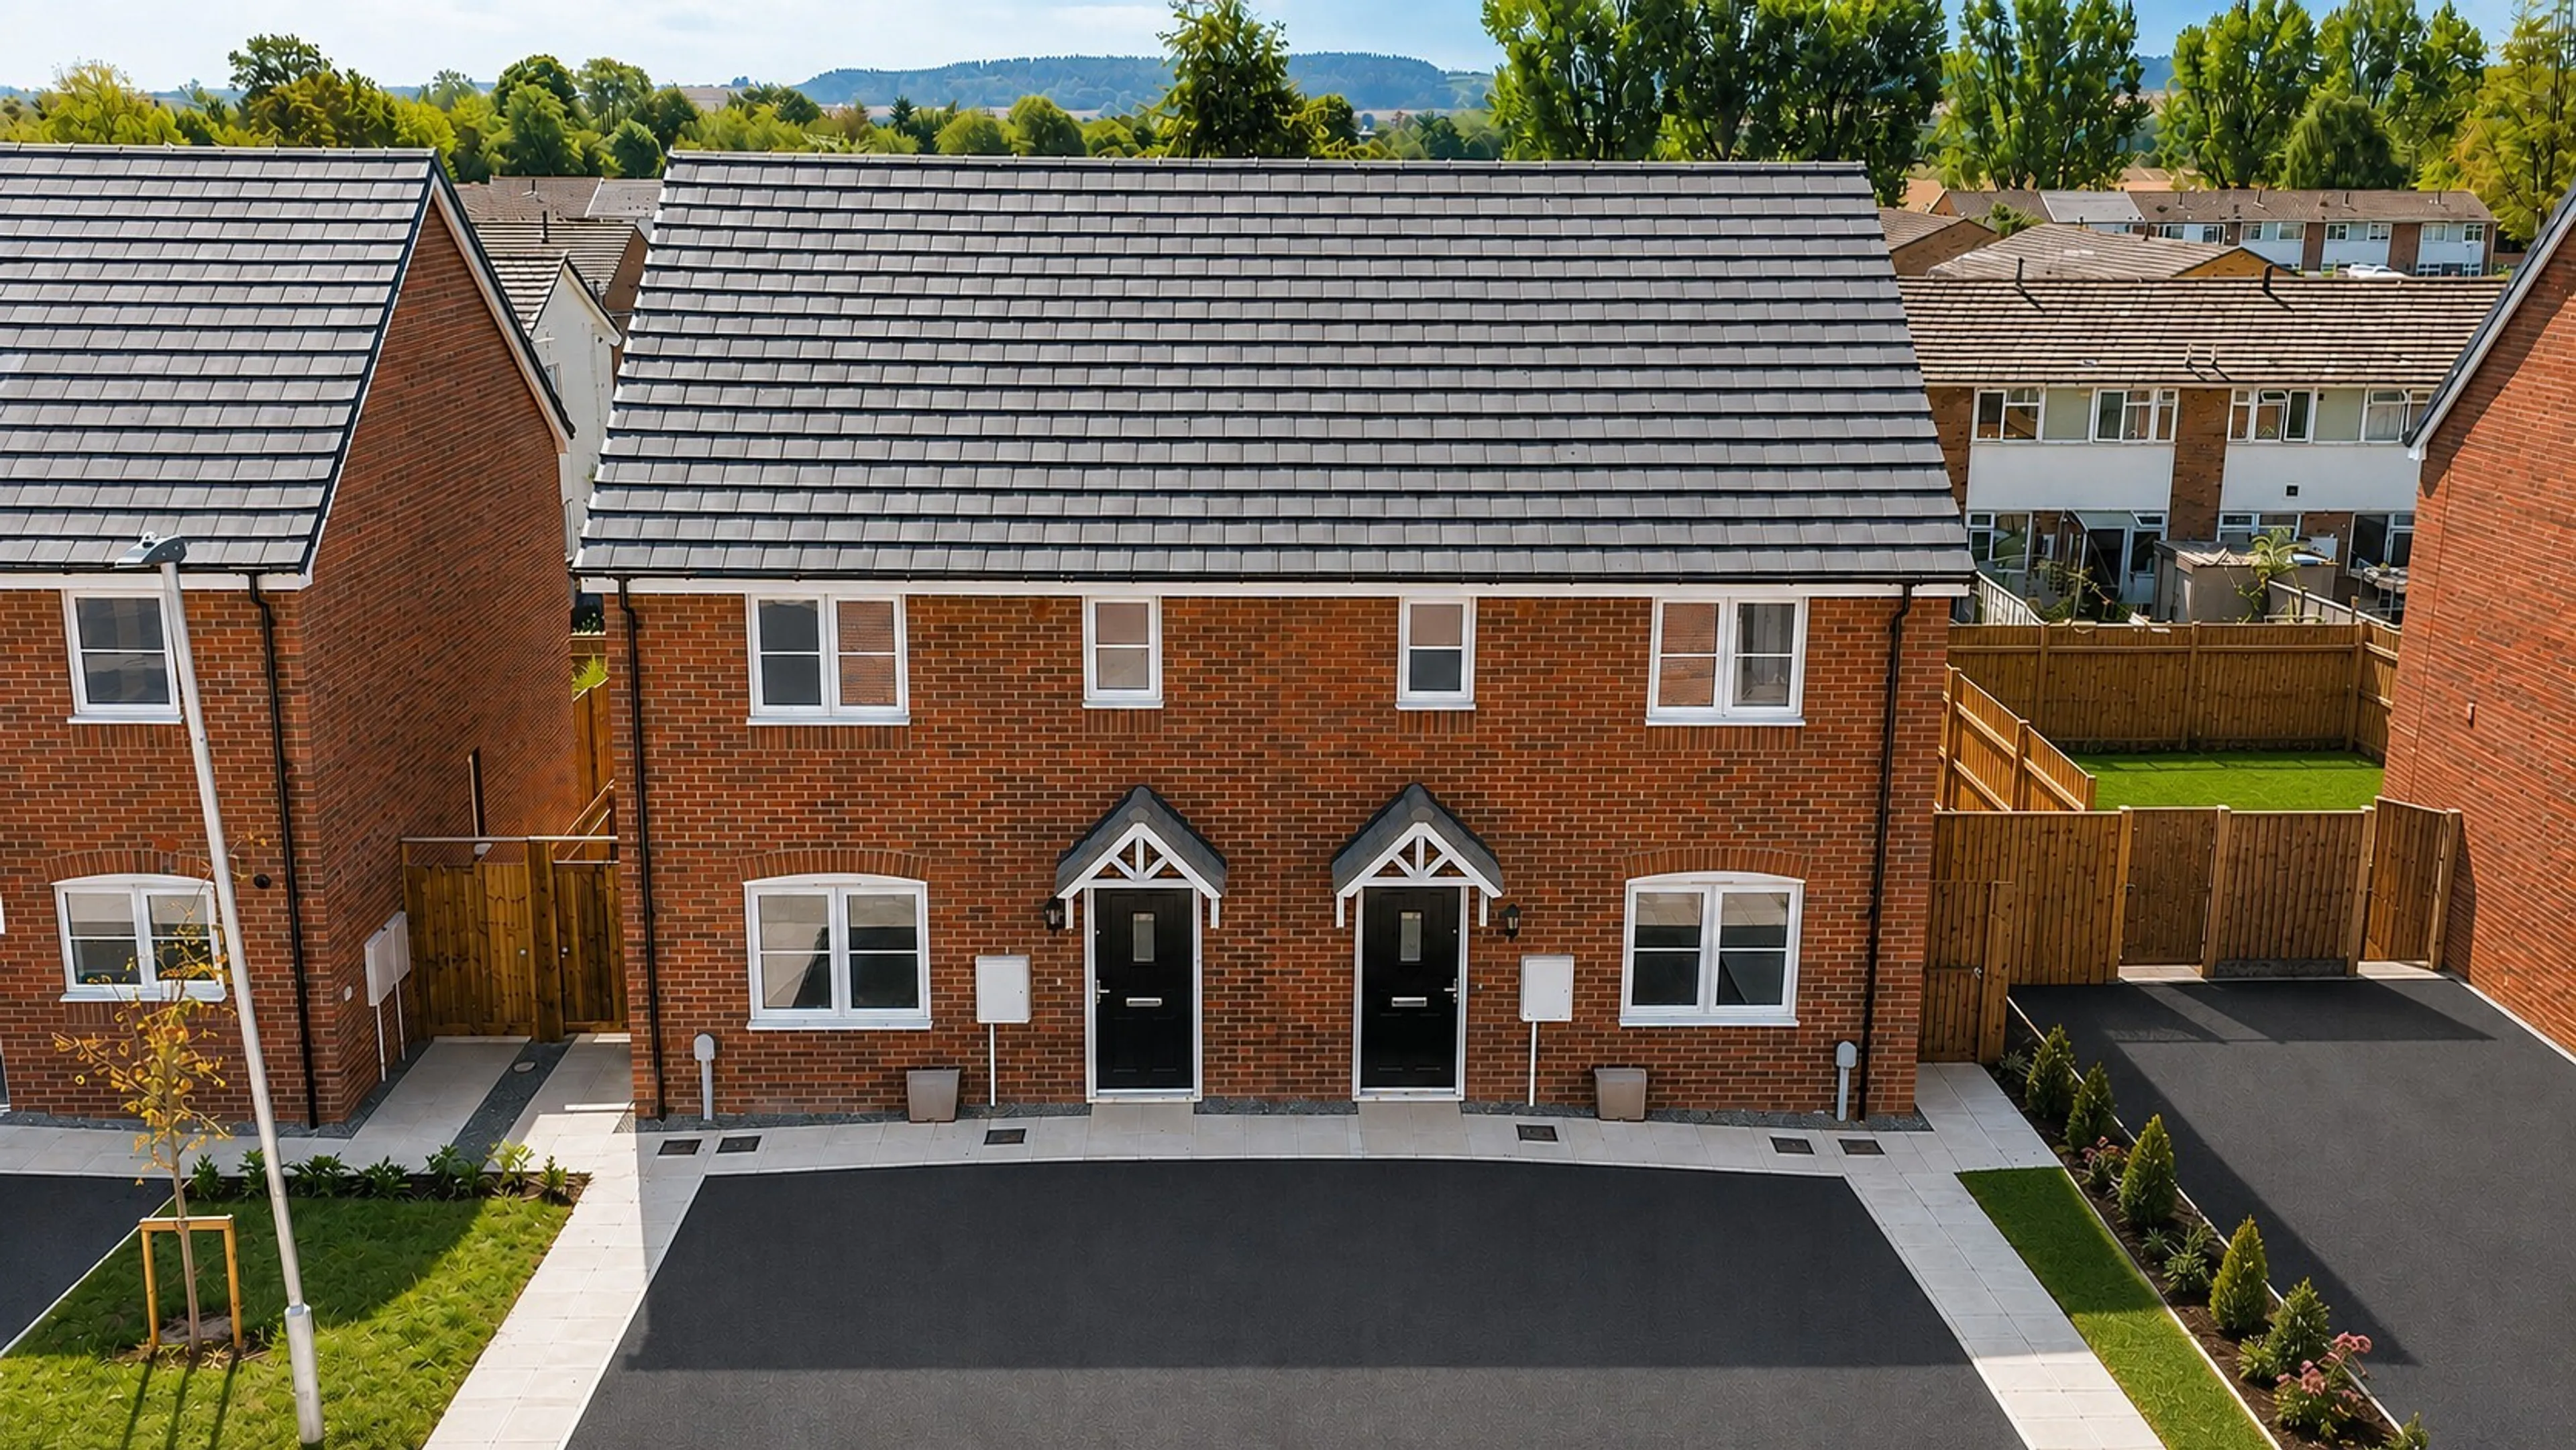


1/17
Price:£120,000
Property details
Key features
- Kitchen to the Rear of the Home
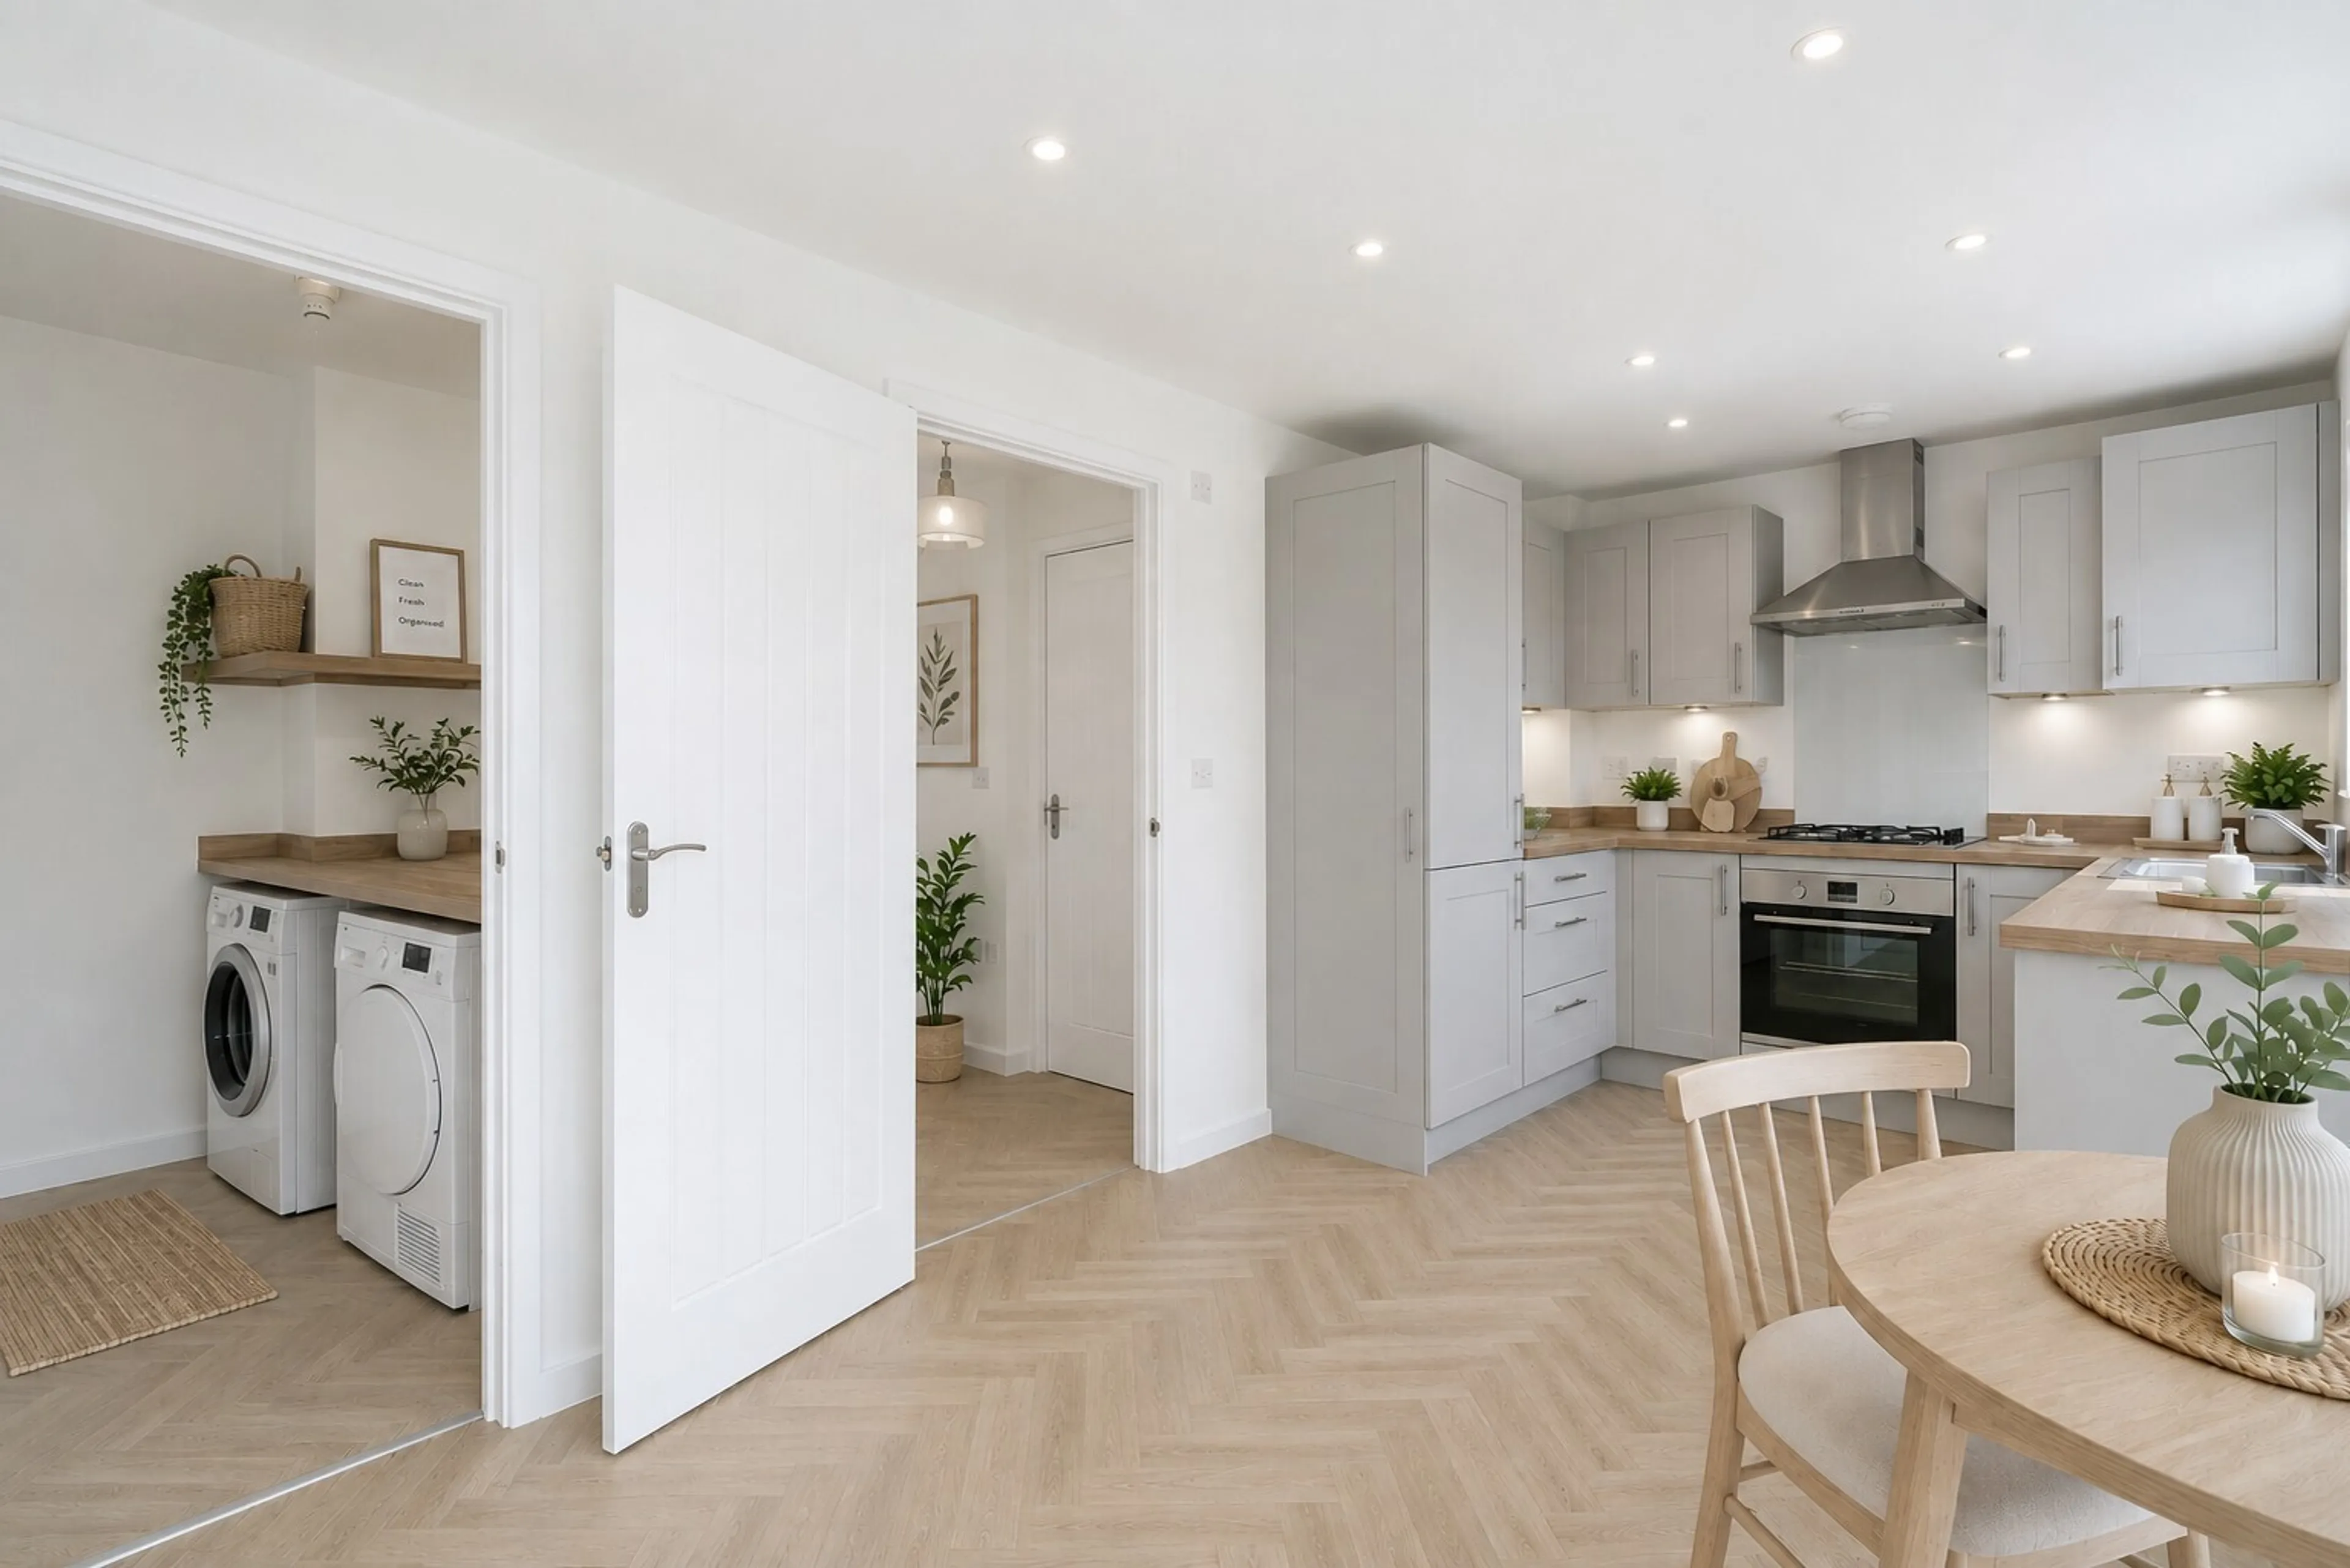
- Utility Room
- Master EnSuite
- Staircasing up to 100%
- 2 Parking Spaces
- Under First Time Buyer SDLT Criteria
- Close To Amenities
- Enquire Today To Learn More About Shared Ownership
Council Tax Band:
TBC
Tenure:
Leasehold
Ground Rent:
£0.00
Ground Rent Review Period:
Contact Branch
Annual Service Charge:
£960.00
Length of Lease:
999 years
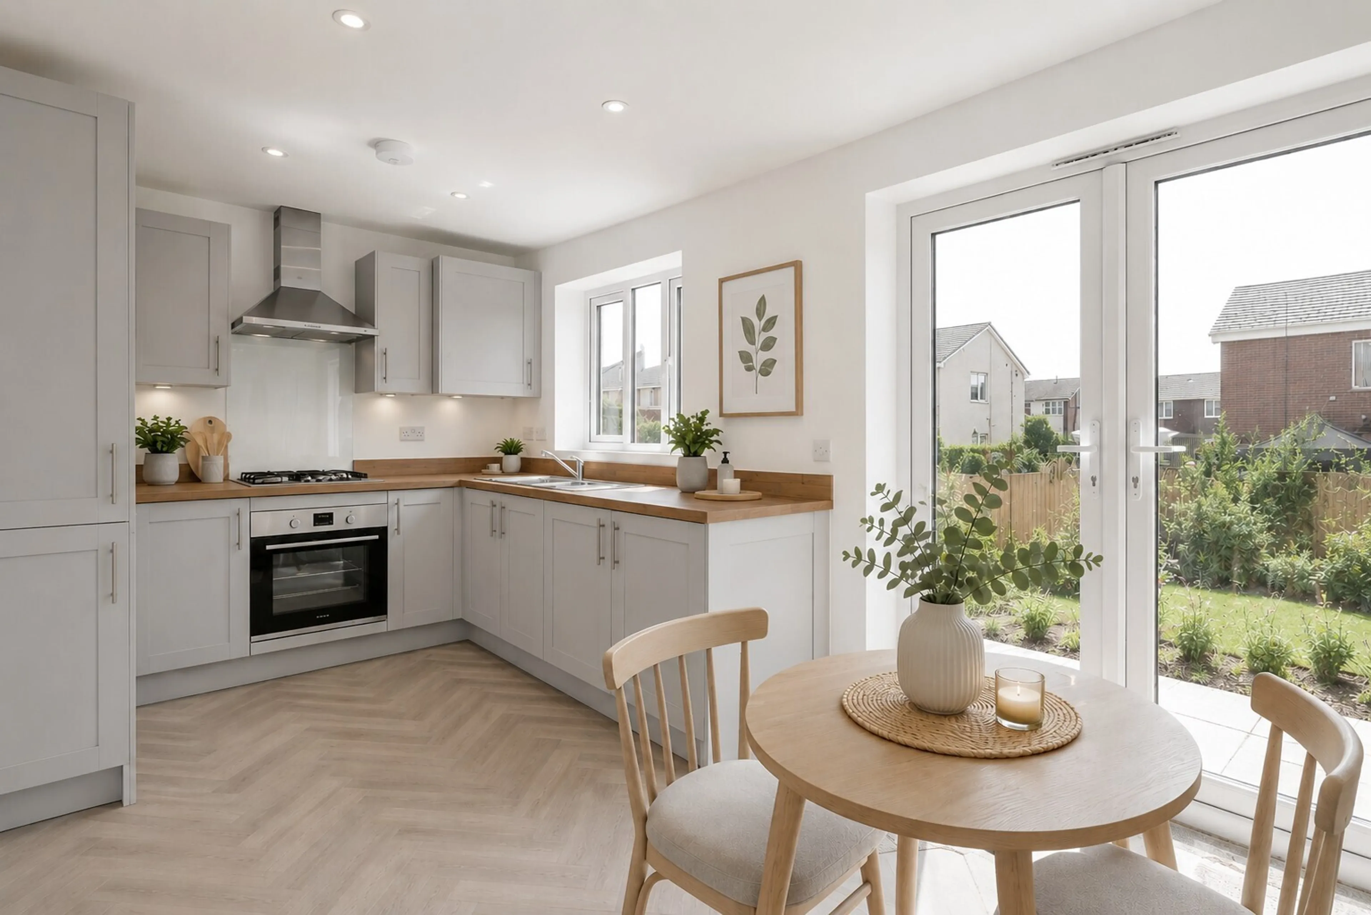
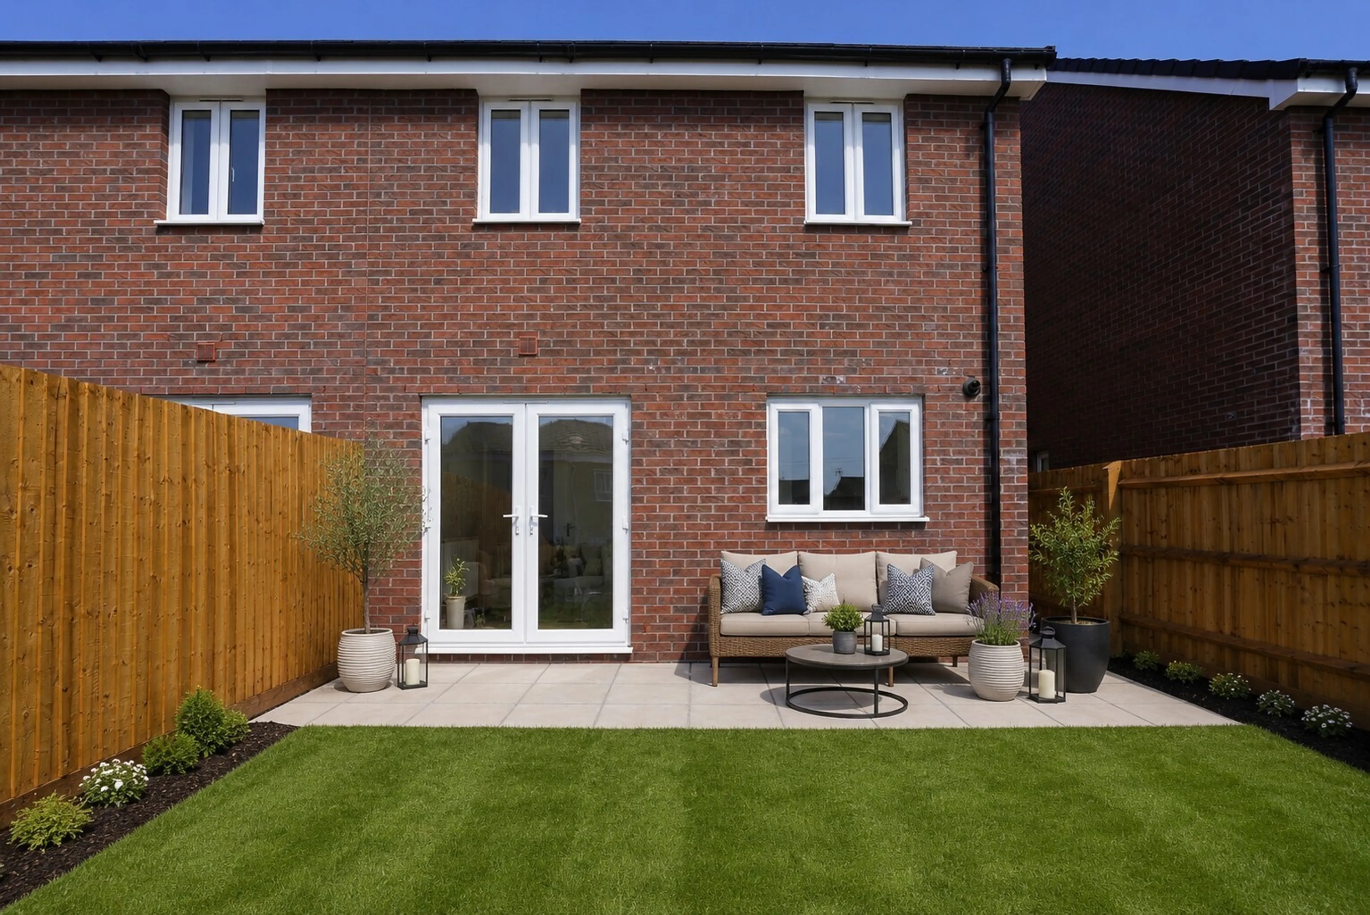
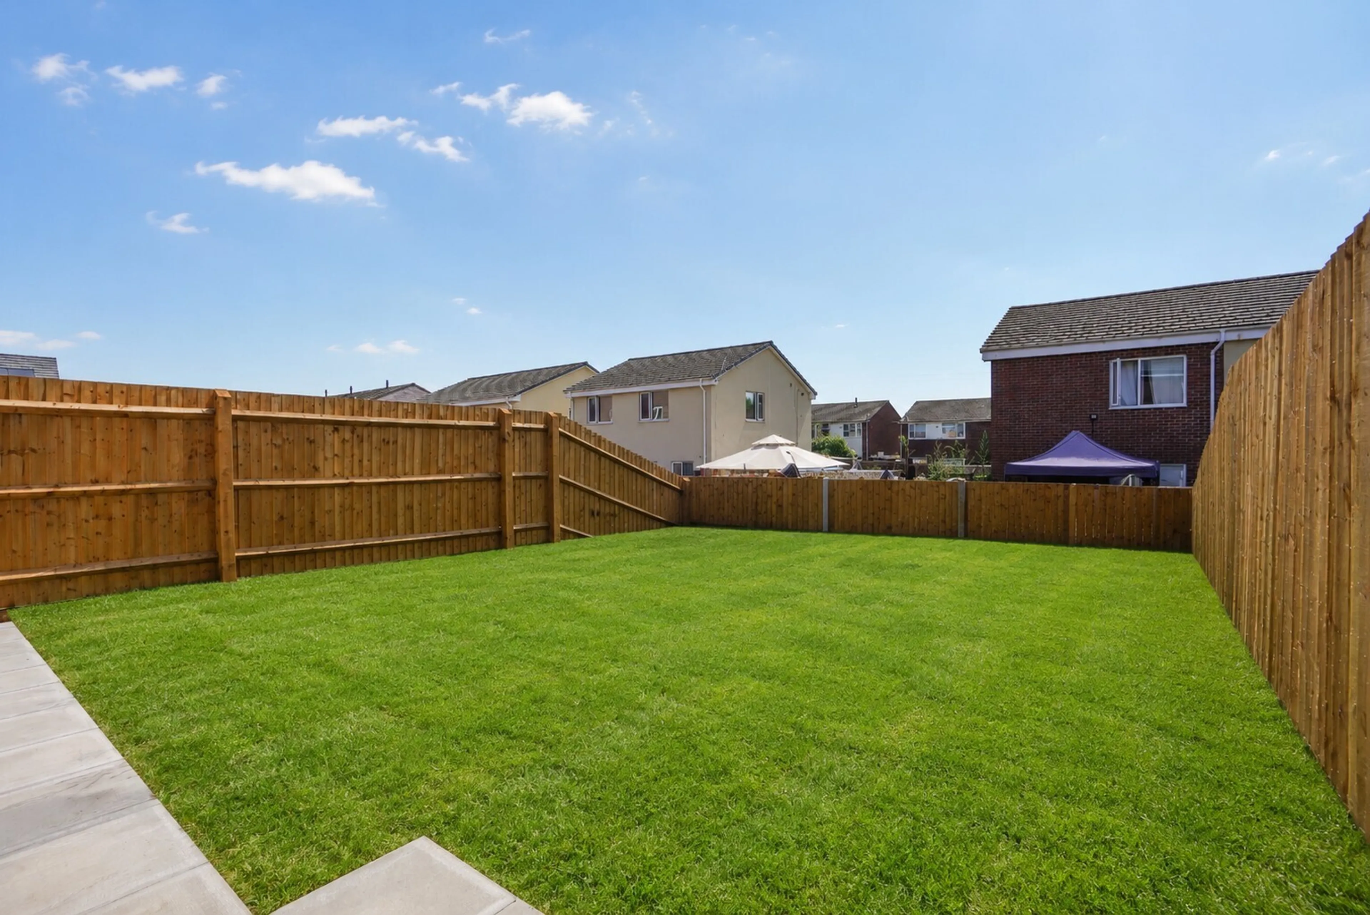
The ground floor centres around a bright kitchen and dining area that naturally becomes the hub of the home. Whether it's family meals, catching up over a coffee or helping with homework at the kitchen table, this is a space designed for everyday moments. French doors lead directly to the rear garden, helping to create a light and welcoming atmosphere throughout the year.
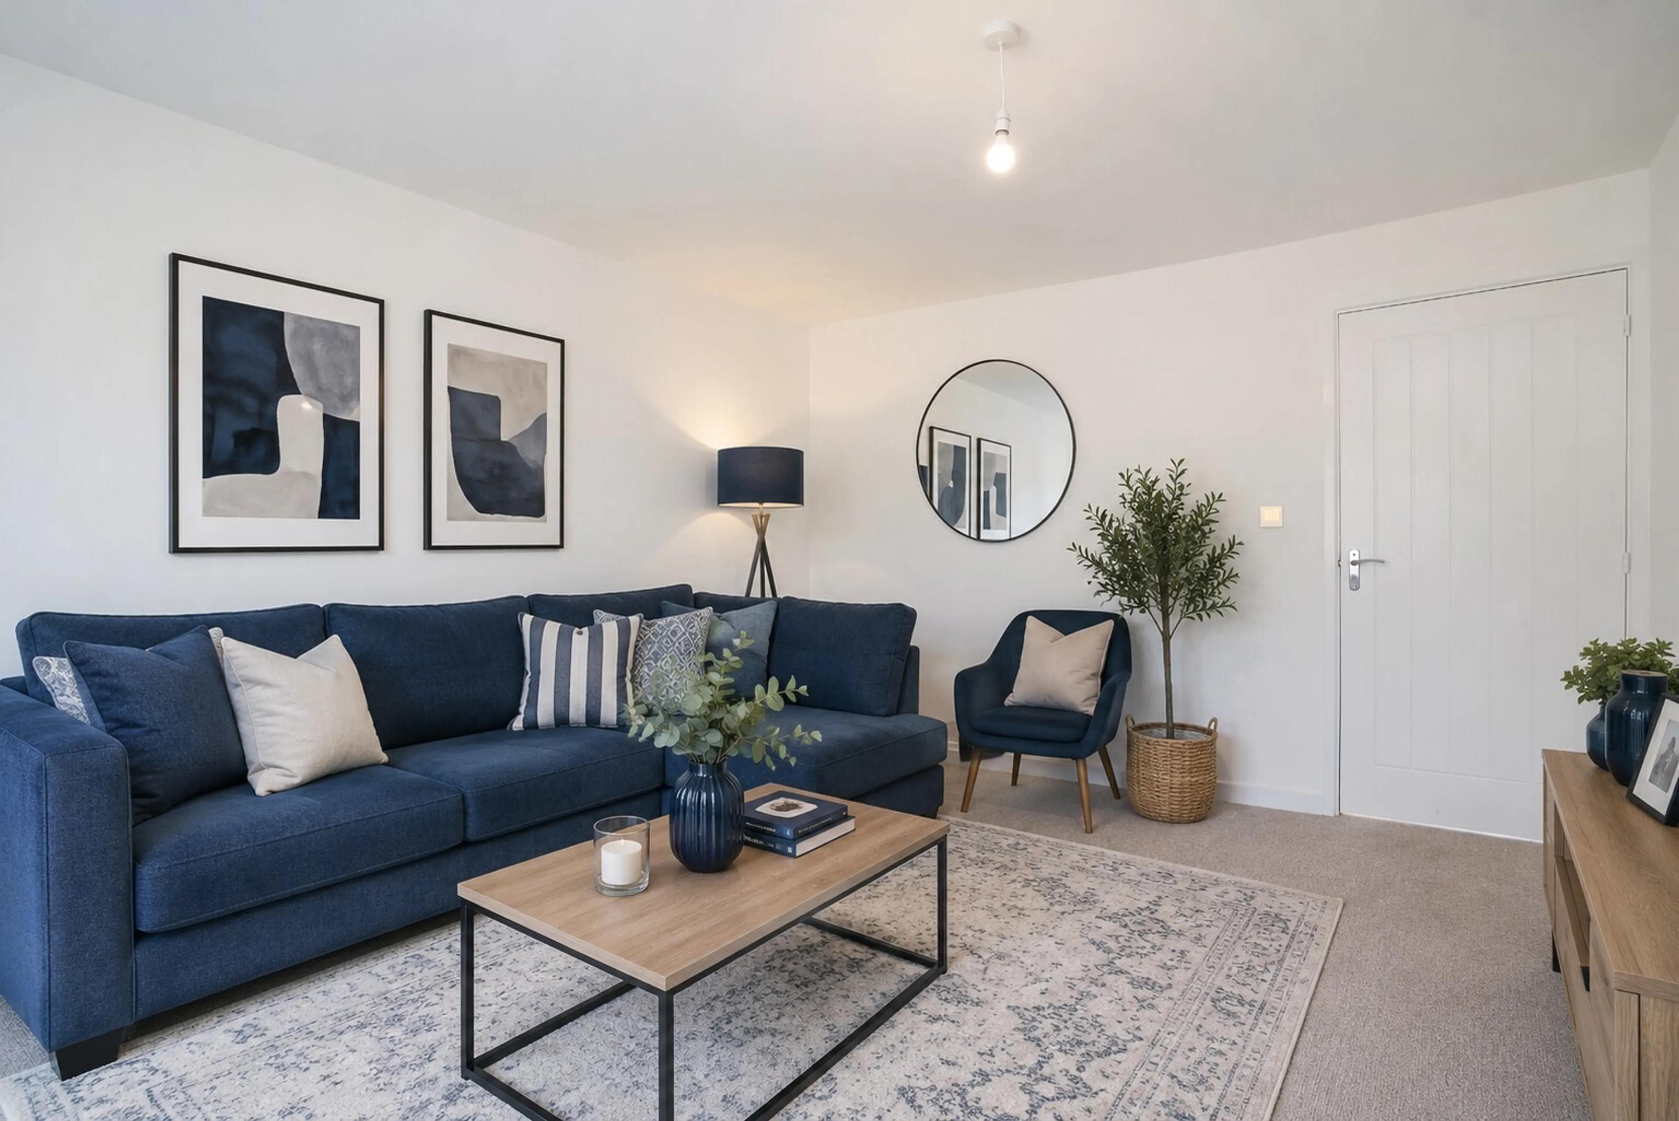
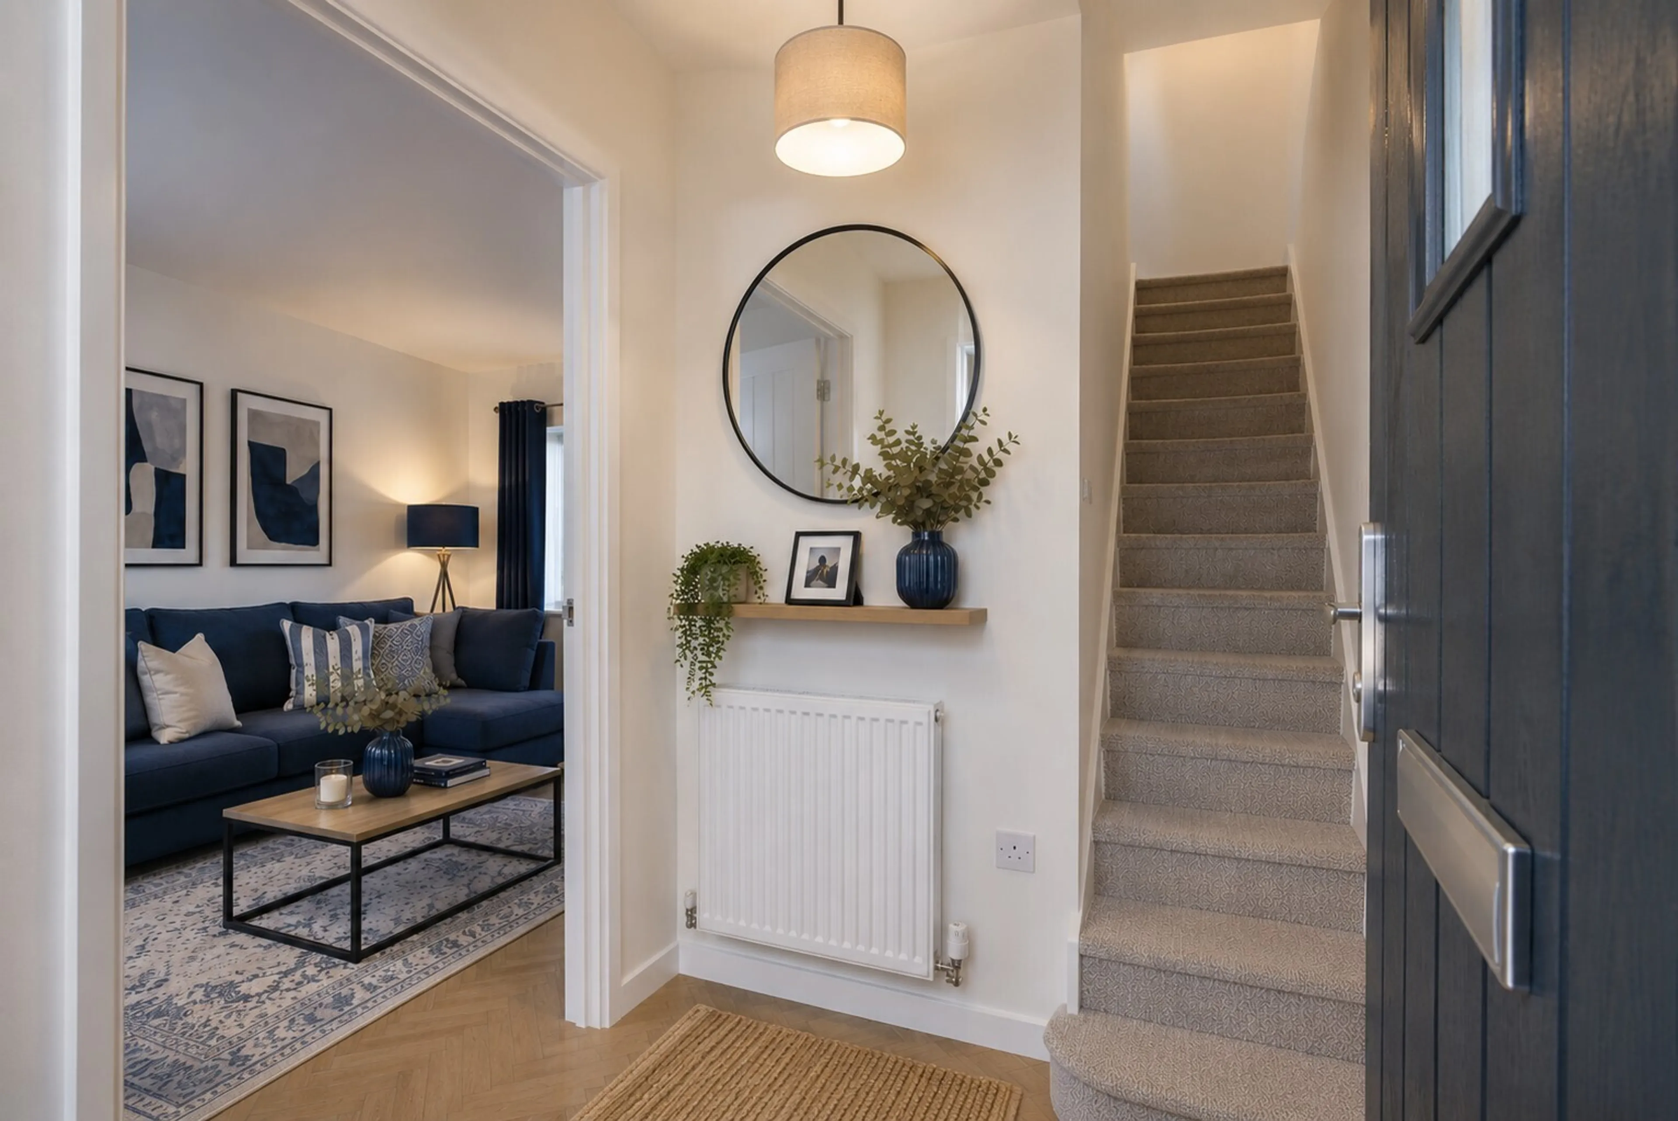
A separate living room provides a cosy space to relax at the end of the day, allowing household members to enjoy different activities without competing for the same room. The layout creates a good balance between open family space and quieter areas to escape to when needed.
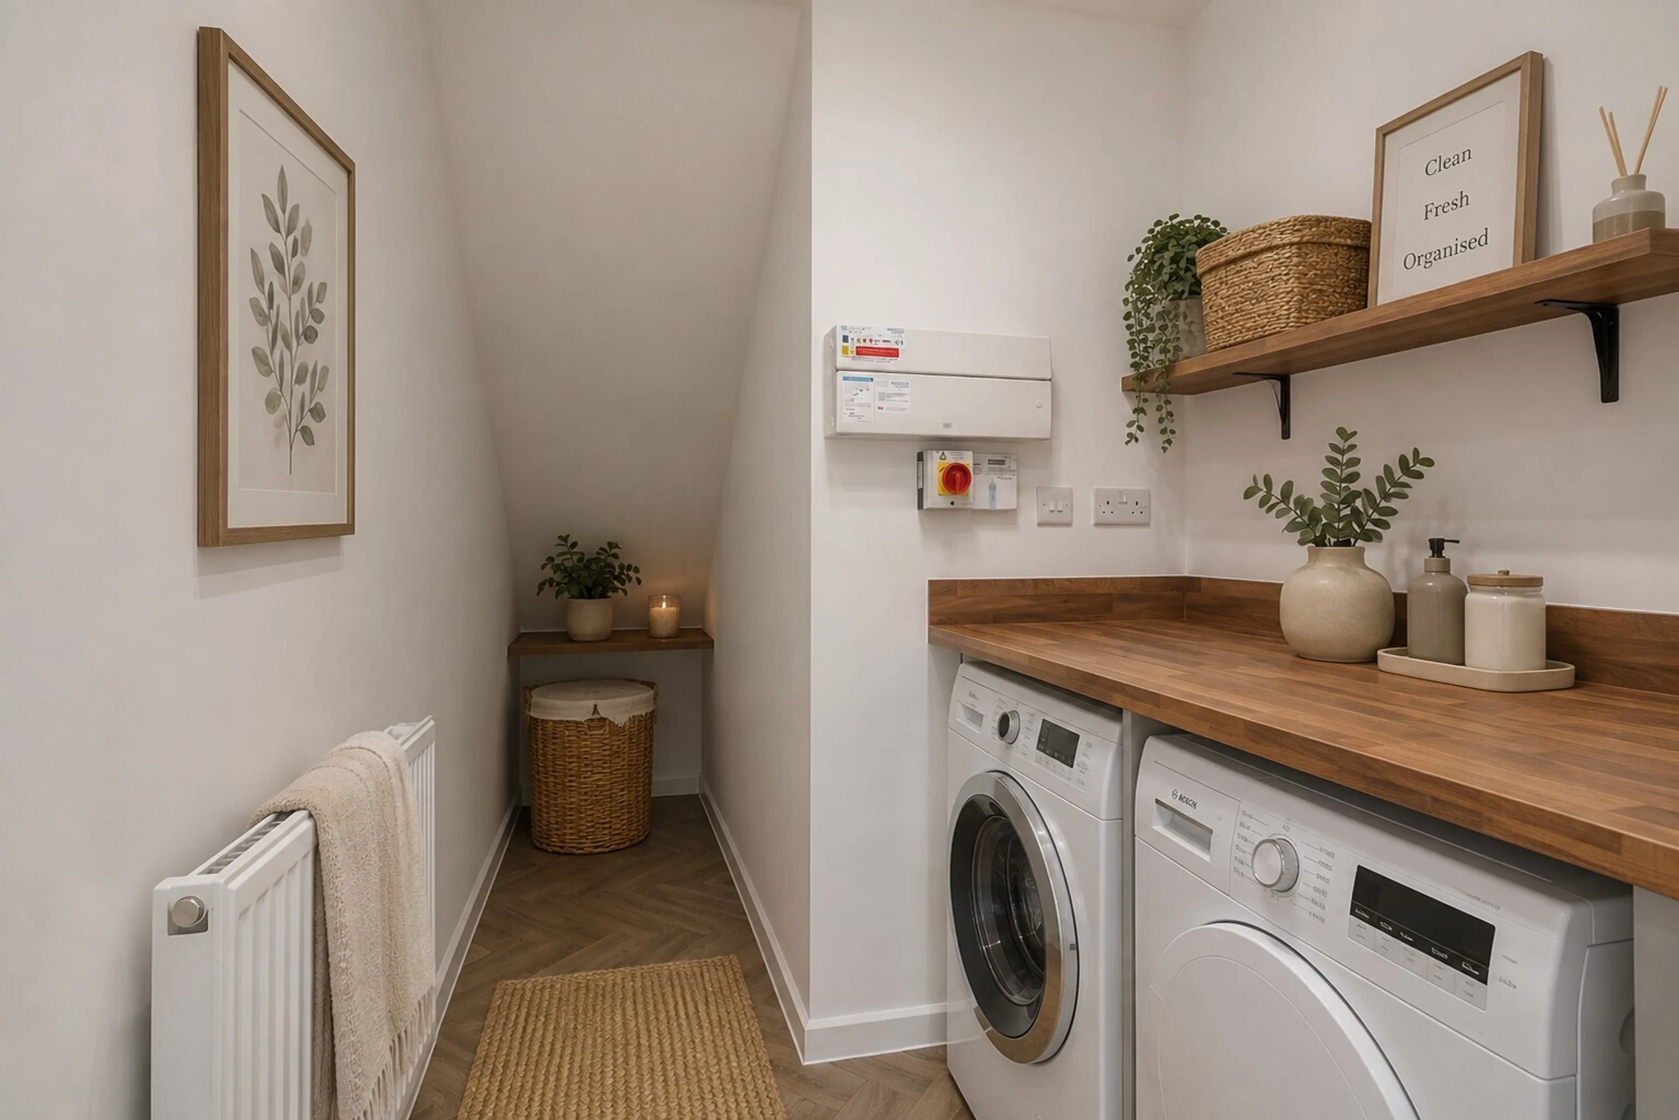
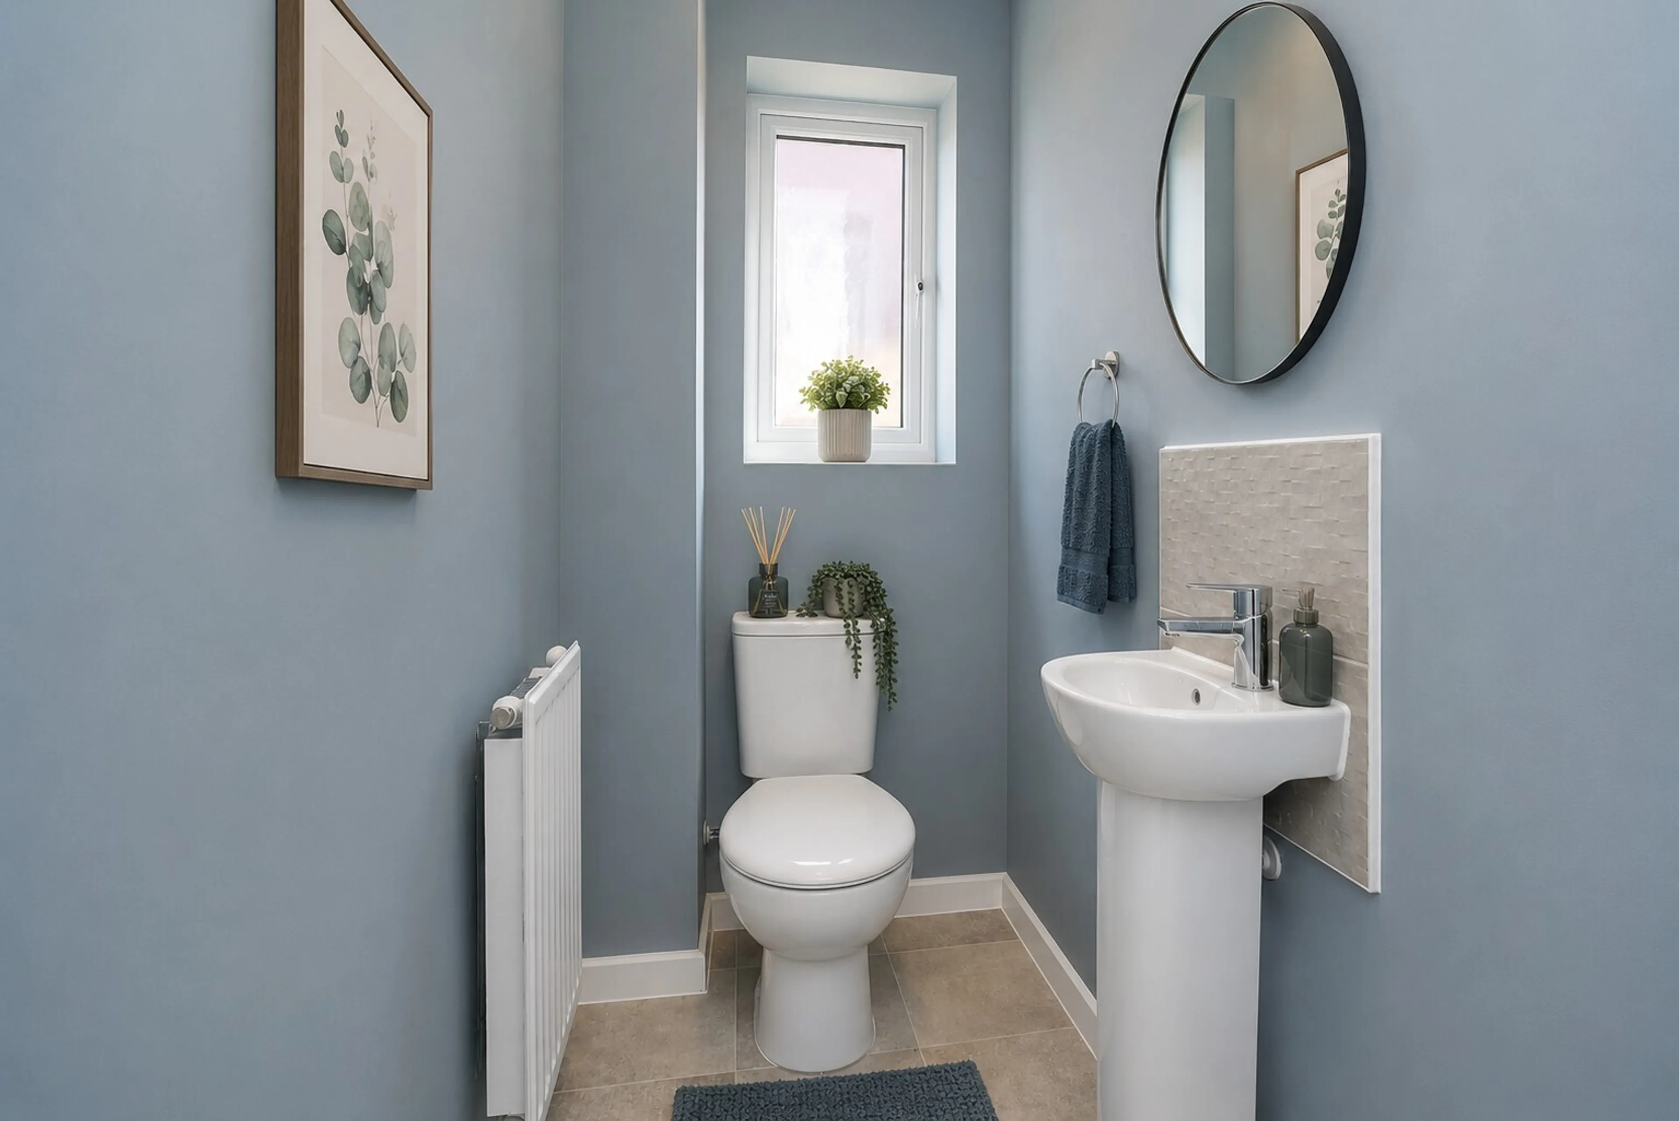
The addition of a utility room is a feature many buyers quickly come to appreciate. along with the downstairs WC, it's one of those practical details that makes daily life that little bit easier.
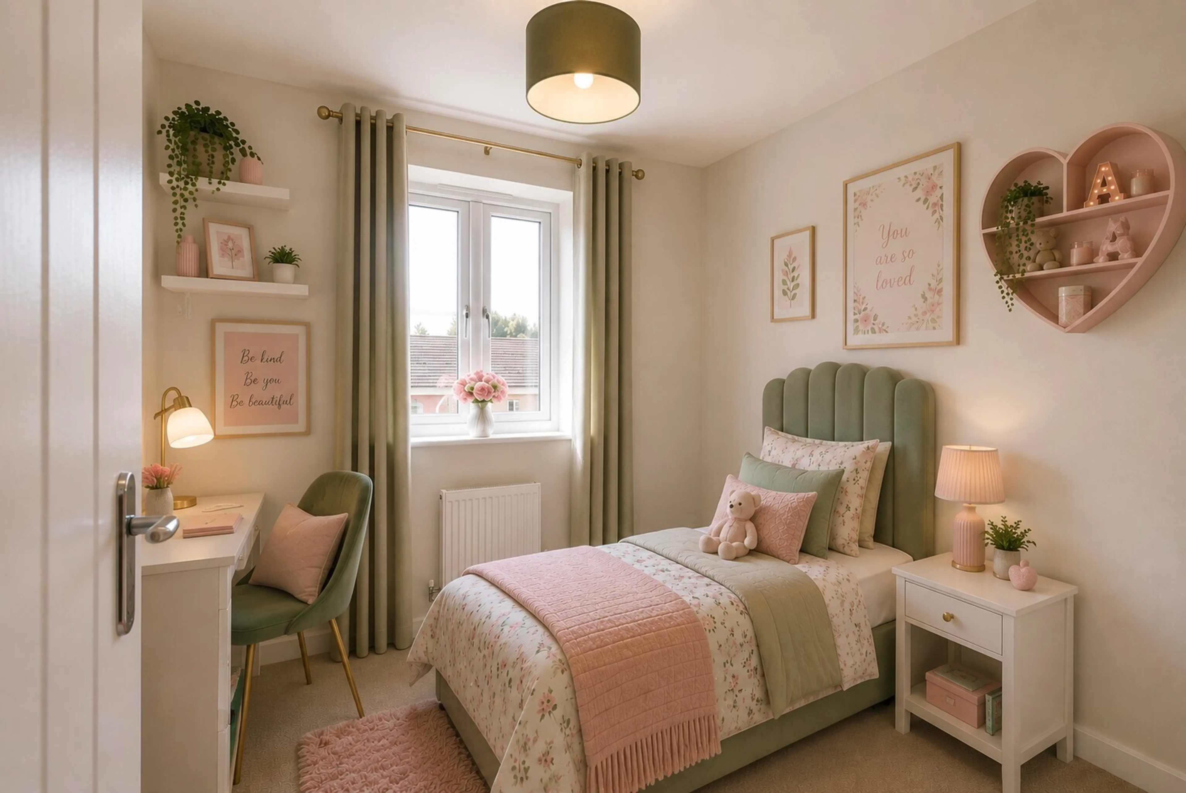
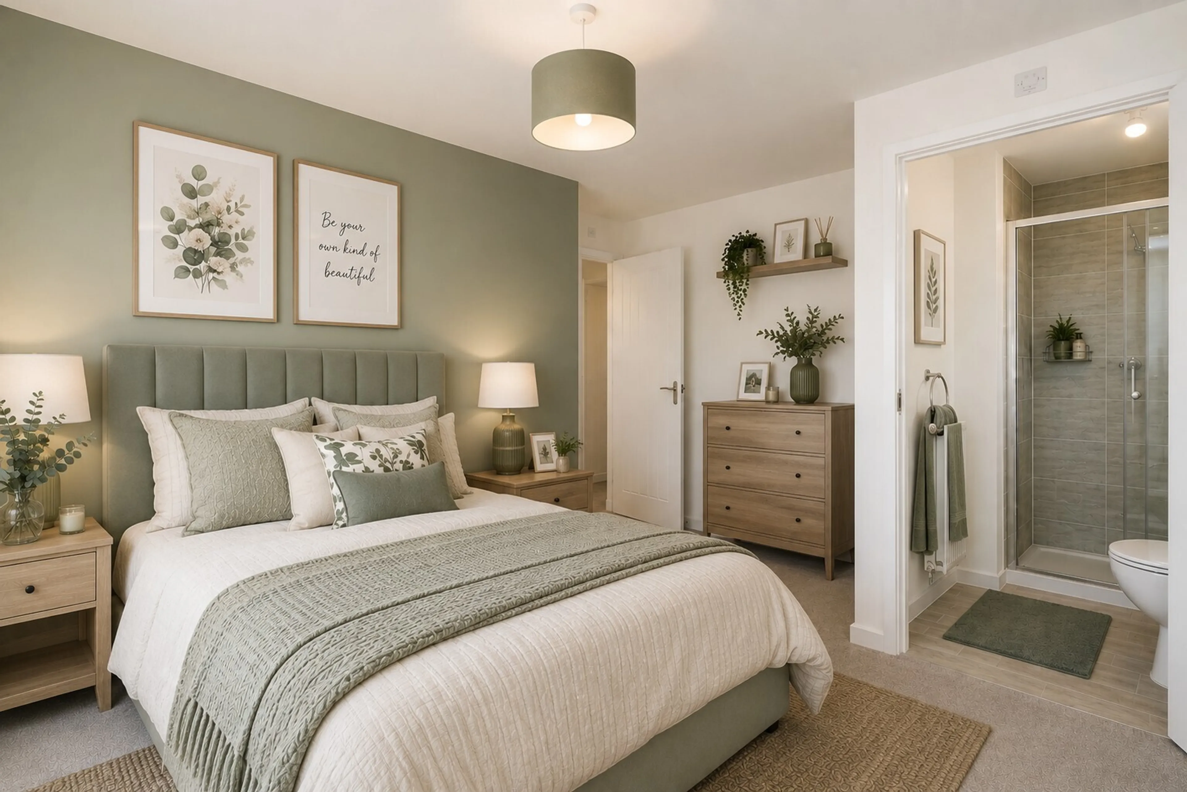
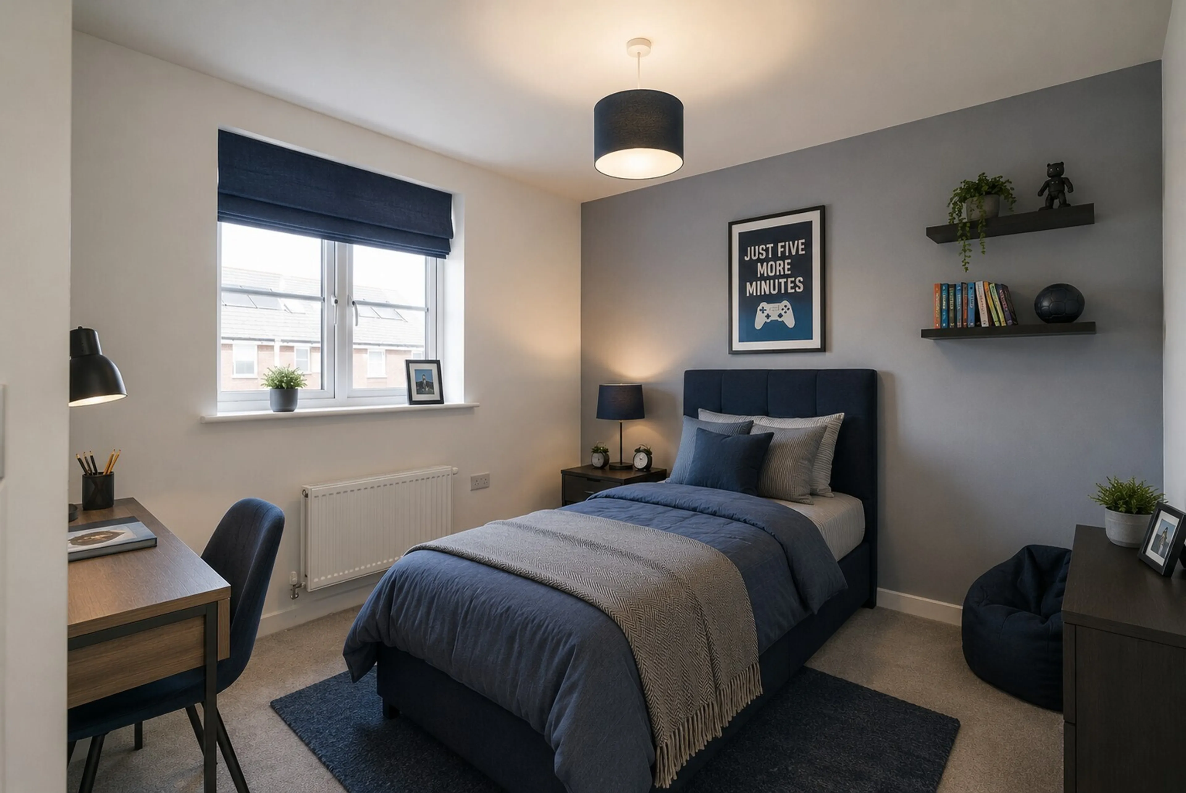
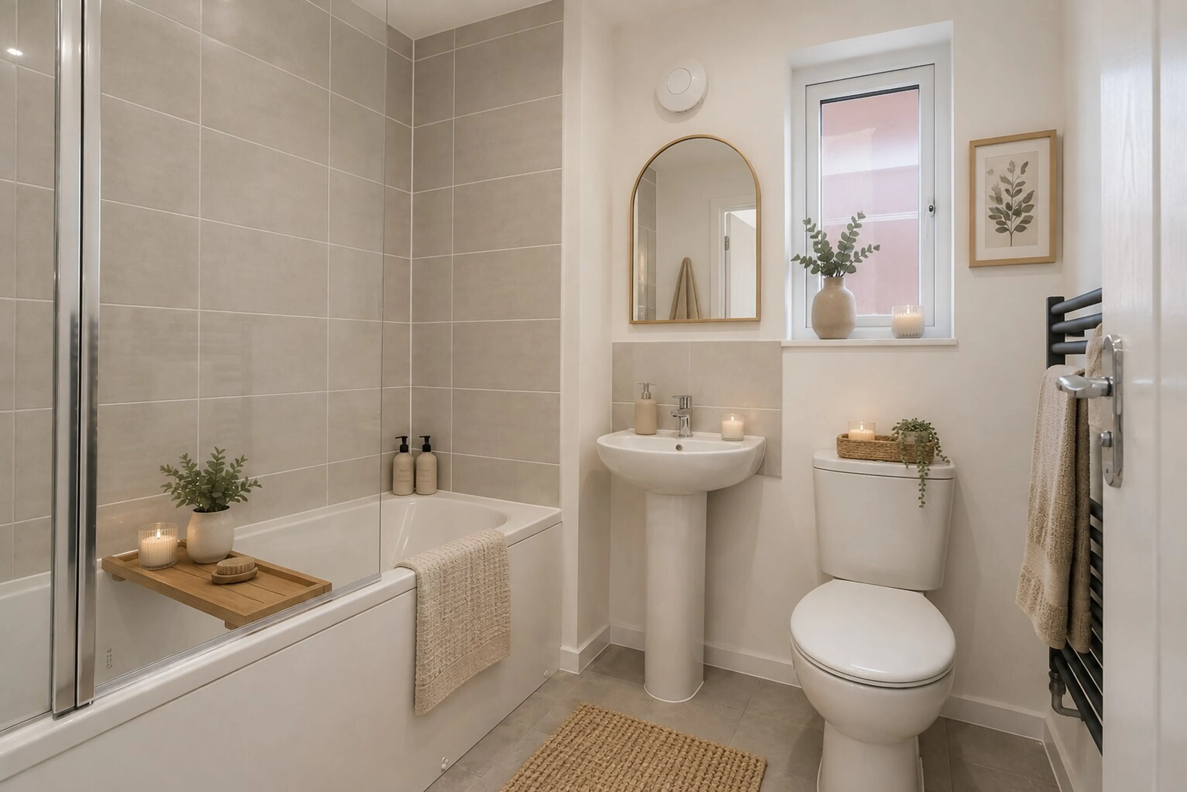
Upstairs, the master bedroom benefits from its own en suite shower room, while two further bedrooms provide options for children, guests, home working or hobbies. The family bathroom serves the remaining accommodation and helps ensure the home remains functional as family circumstances change over time.
For buyers looking for a home that's straightforward, comfortable and easy to live in, The Galloway offers an attractive combination of modern design, practical features and long-term flexibility.
What Is Shared Ownership?
Shared Ownership is a government-backed scheme designed to help people who cannot afford to buy a suitable home outright.
It's often described as part-buy, part-rent:
"You buy a share of your home (usually between 10% and 75%)
"You pay rent to the housing association on the share you don't own
"You're an owner-occupier and hold a lease on the property
Benefits Of Shared Ownership
A lower deposit and mortgage compared to buying outright
The opportunity to increase your share over time (known as Staircasing)
More security than private renting
The chance to benefit if your home increases in value
Shared Ownerhsip Eligibility:
Shared Ownership Eligibility:
Your household income is £80,000 or less
You cannot afford to buy a suitable home on the open market
You have a good credit history and enough savings for a deposit (usually 5-10% of the share you're buying)
You can afford the ongoing costs of owning a home
Existing homeowners may still be eligible, but you'll normally need to be selling your current home and show that it doesn't meet your needs.
Pricing Example
Full market value - £300,000
Share price based on 40%
Share price - £120,000
Estimated Rent per month (inclusive of service charges) £492.50
Lease term 999 years
Minimum deposit required £5000
Measurements:
Lounge - 16'9" x 10'3"
Kitchen/Dining - 16'10" x 8'7"
Bedroom 1 - 9'10" x 9'4"
Bedroom 2 - 10'2" x 7'8"
Bedroom 3 - 10'2 x 8'9"
A separate living room provides a cosy space to relax at the end of the day, allowing household members to enjoy different activities without competing for the same room. The layout creates a good balance between open family space and quieter areas to escape to when needed.
The addition of a utility room is a feature many buyers quickly come to appreciate. along with the downstairs WC, it's one of those practical details that makes daily life that little bit easier.
Upstairs, the master bedroom benefits from its own en suite shower room, while two further bedrooms provide options for children, guests, home working or hobbies. The family bathroom serves the remaining accommodation and helps ensure the home remains functional as family circumstances change over time.
For buyers looking for a home that's straightforward, comfortable and easy to live in, The Galloway offers an attractive combination of modern design, practical features and long-term flexibility.
What Is Shared Ownership?
Shared Ownership is a government-backed scheme designed to help people who cannot afford to buy a suitable home outright.
It's often described as part-buy, part-rent:
"You buy a share of your home (usually between 10% and 75%)
"You pay rent to the housing association on the share you don't own
"You're an owner-occupier and hold a lease on the property
Benefits Of Shared Ownership
A lower deposit and mortgage compared to buying outright
The opportunity to increase your share over time (known as Staircasing)
More security than private renting
The chance to benefit if your home increases in value
Shared Ownerhsip Eligibility:
Shared Ownership Eligibility:
Your household income is £80,000 or less
You cannot afford to buy a suitable home on the open market
You have a good credit history and enough savings for a deposit (usually 5-10% of the share you're buying)
You can afford the ongoing costs of owning a home
Existing homeowners may still be eligible, but you'll normally need to be selling your current home and show that it doesn't meet your needs.
Pricing Example
Full market value - £300,000
Share price based on 40%
Share price - £120,000
Estimated Rent per month (inclusive of service charges) £492.50
Lease term 999 years
Minimum deposit required £5000
Measurements:
Lounge - 16'9" x 10'3"
Kitchen/Dining - 16'10" x 8'7"
Bedroom 1 - 9'10" x 9'4"
Bedroom 2 - 10'2" x 7'8"
Bedroom 3 - 10'2 x 8'9"
Utilities, rights & restrictions
Expand
Utility Supply:
- ElectricityContact branch
- WaterContact branch
- HeatingContact branch
- BroadbandContact branch
- SewerageContact branch
Rights & Restrictions:
- Private rights of wayContact branch
- Public rights of wayContact branch
- Listed propertyContact branch
- RestrictionsContact branch
Risks:
- Flooded in last 5 yearsContact branch
- Flood defencesContact branch
- Source of floodContact branch
Guidance Notes
While every reasonable effort is made to ensure the accuracy of descriptions and content, we should make you aware of the following guidance or limitations.
(1) MONEY LAUNDERING REGULATIONS Intending purchasers will be asked to produce identification documentation at a later stage and we would ask for your co-operation in order that there will be no delay in agreeing the sale. (2) These particulars do not constitute part or all of an offer or contract. (3) The measurements indicated are supplied for guidance only and as such must be considered incorrect. (4) Potential buyers are advised to recheck the measurements before committing to any expense. (5) We have not tested any apparatus, equipment, fixtures, fittings or services and it is the buyers interests to check the working condition of any appliances. (6) We have not sought to verify the legal title of the property and the buyers must obtain verification from their solicitor.Use Our Homefinder Service
With our HOME FINDER SERVICE, we get a real understanding of what is on your wish list and then put all of our experience, local knowledge, branch network and extensive contacts to work to find your perfect property.

Our handy mortgage calculator helps you to estimate what your monthly repayments could be. * Terms and conditions apply.
Please be aware, these results are for illustrative purposes only and should not be considered as a mortgage quote. These are based on a repayment mortgage and may vary depending on the term and interest rate of your mortgage. Lender fees may also be applicable.
If you would like guidance on the right mortgage for you, we recommend booking a mortgage appointment and speak to one of our mortgage consultants who will be more than happy to help.
** The 4.19% annual interest rate is based on the Connells Group average mortgage interest rate taken from this year YTD and is correct as at 29/01/26.
Any fees payable will be explained in your initial no-obligation appointment, before you choose whether to use our Mortgage Services.
Similar Properties
Recently Sold In This Area
Any fees payable will be explained in your initial no-obligation appointment, before you choose whether to use our Mortgage Services.

