Property details
Key features
Council Tax Band:
Contact Branch
Security Deposit:
Contact Branch
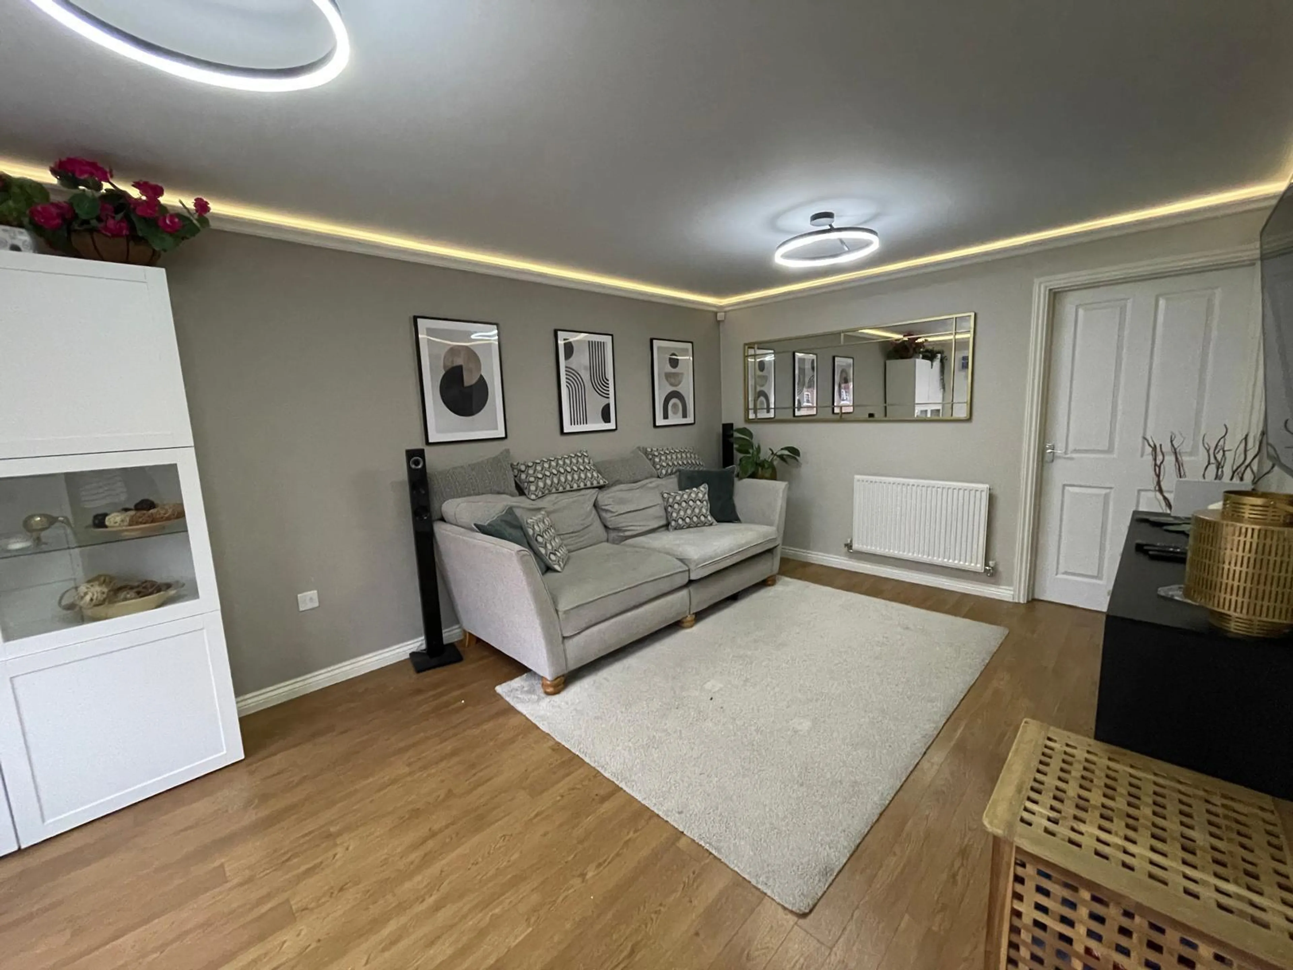
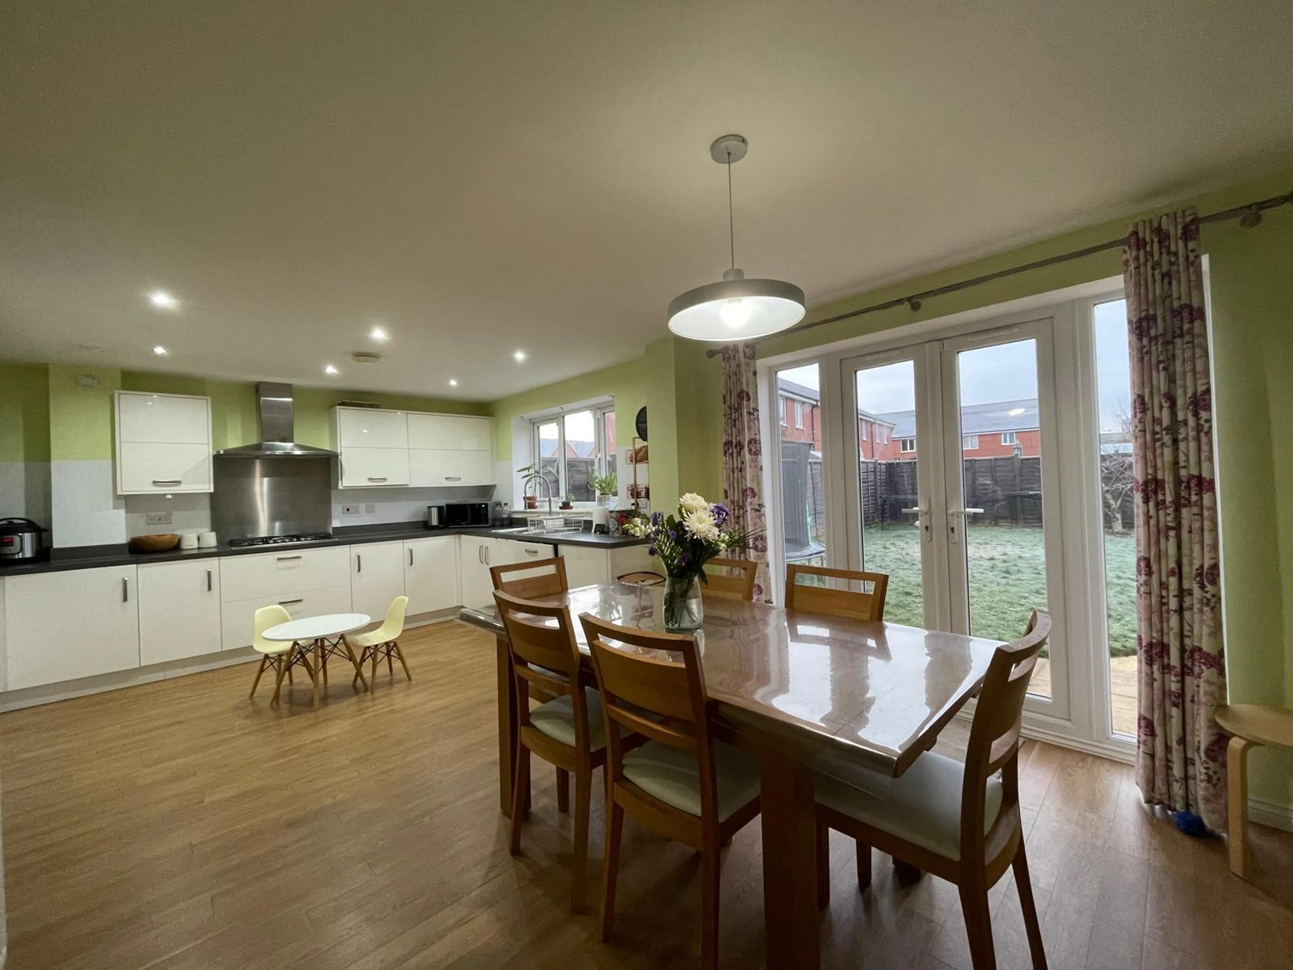
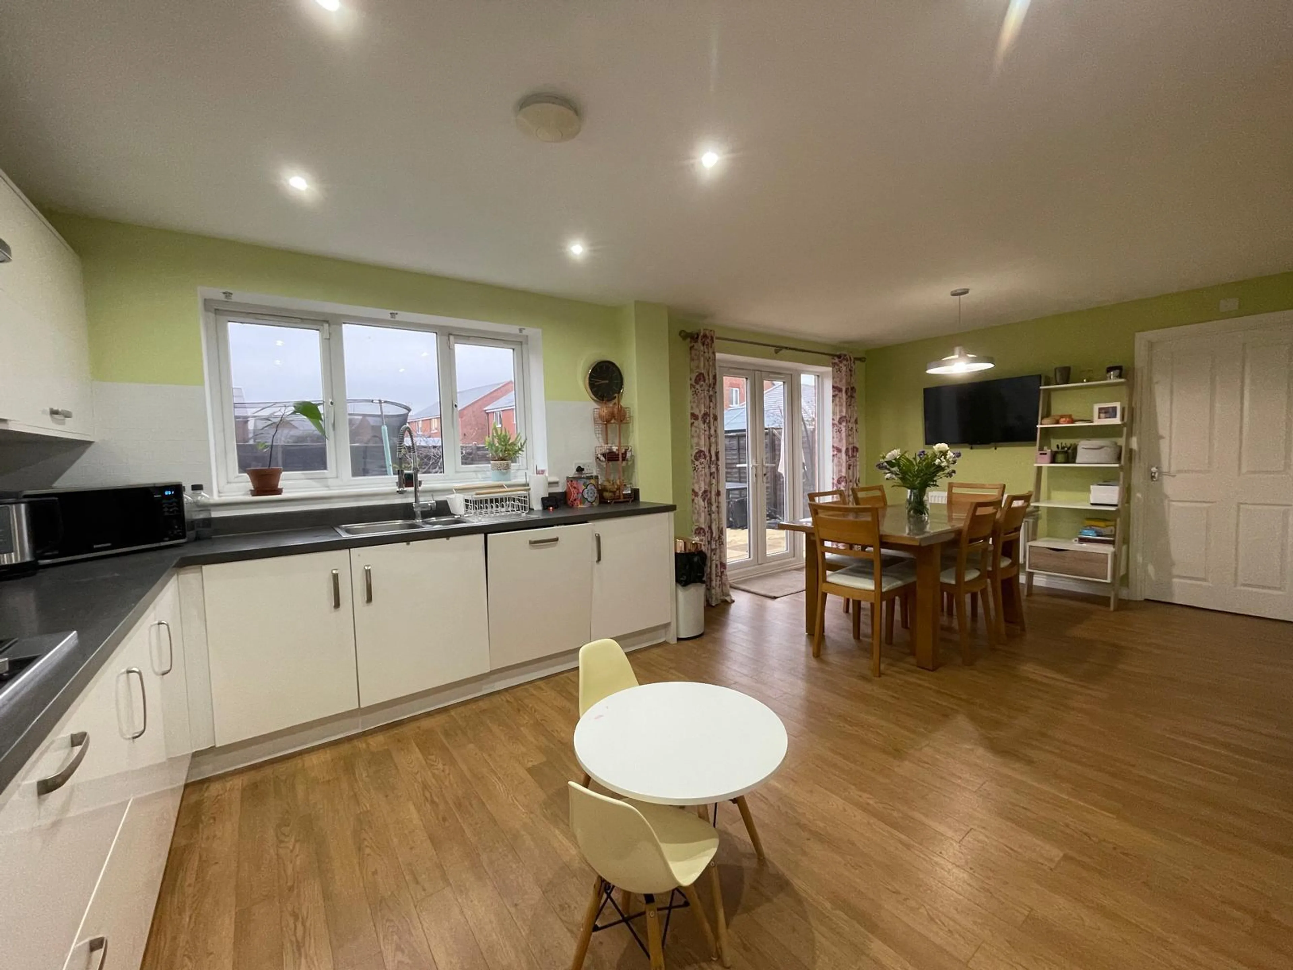
The property comprises of an entrance hall with downstairs cloakroom/W.C, lounge to the front of the house with bay window and a door giving additional access to the dining kitchen with white gloss units, integrated appliances to include a fridge/freezer, dishwasher, double oven and 5 ring gas hob. Accessed via the kitchen there is a separate utility room with washing machine, space for tumble dryer and door giving access to the rear garden.
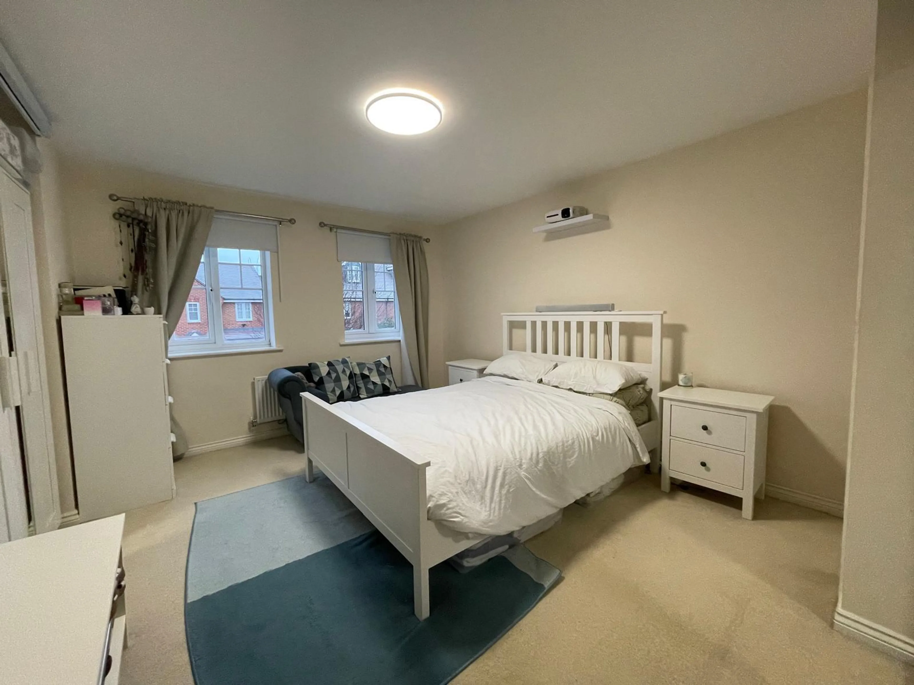
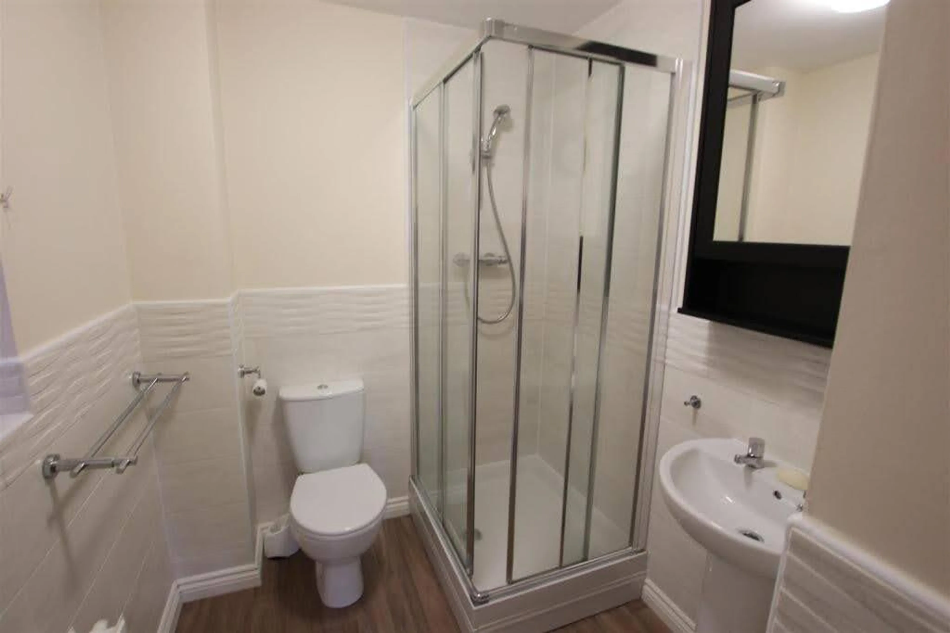
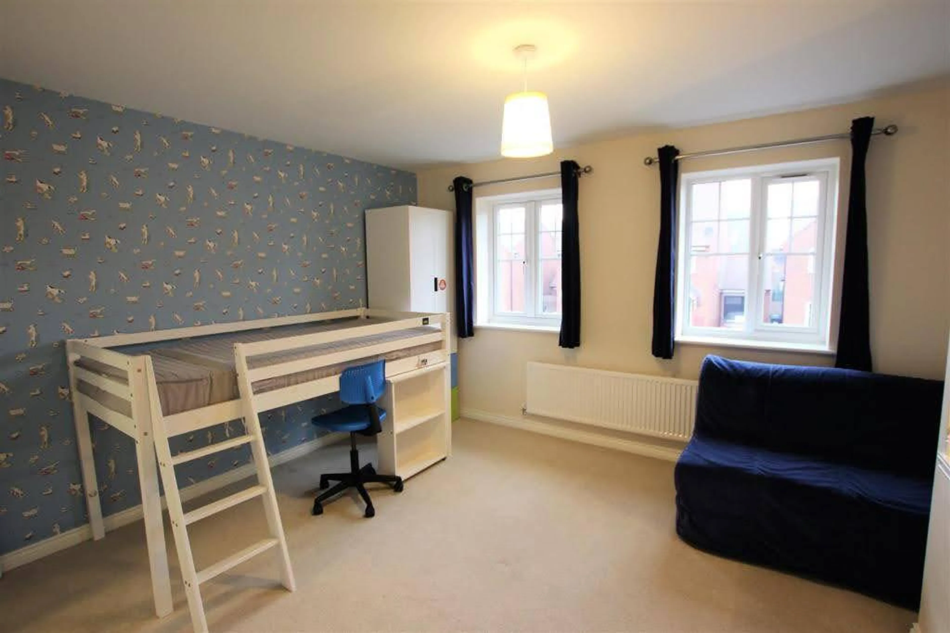
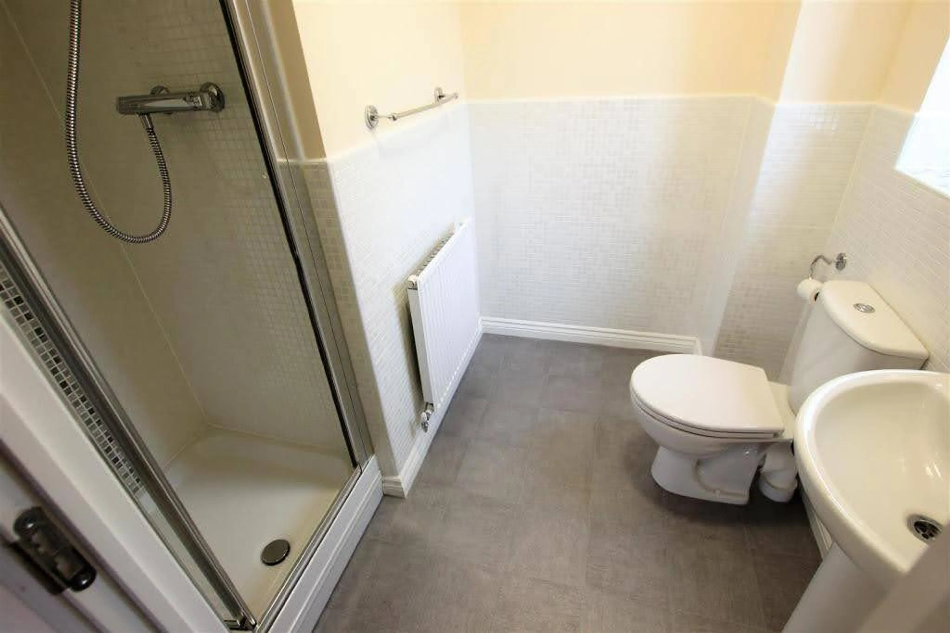
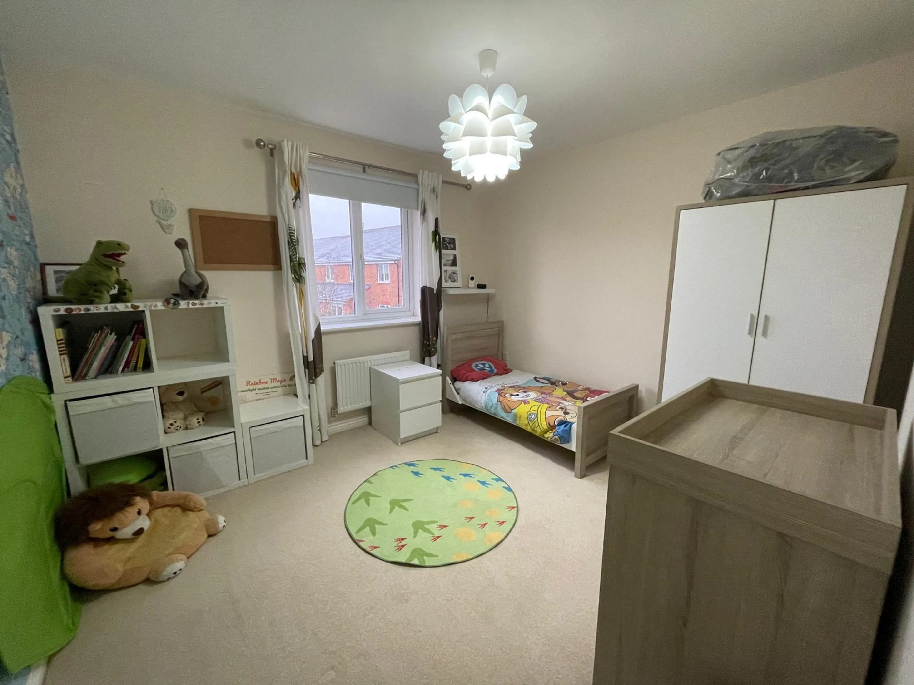
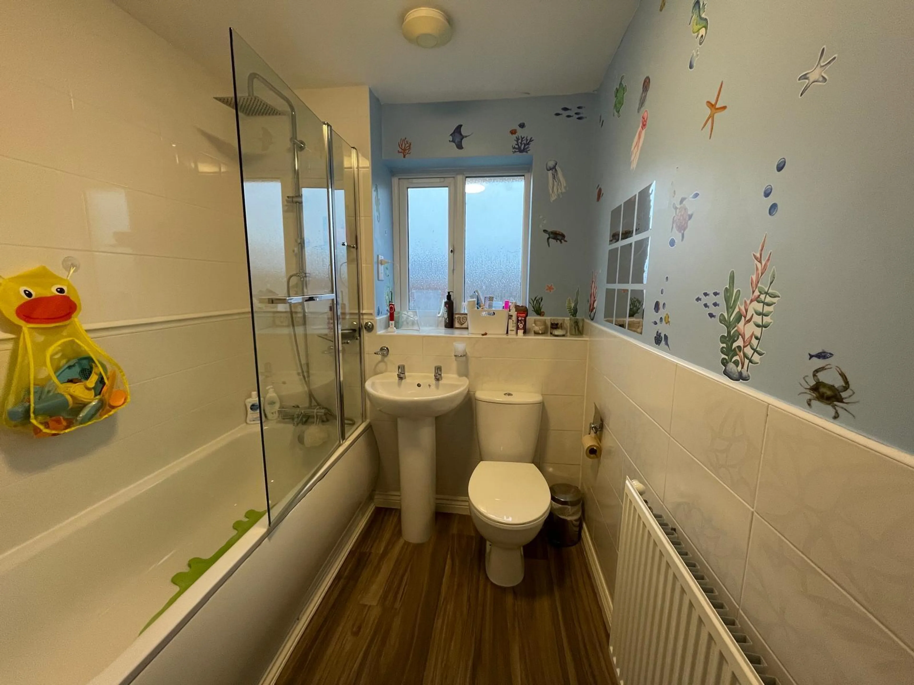
On the first floor there are four double bedrooms, two having en suite shower rooms and a family bathroom with 3 piece white suite, shower over the bath and storage cupboard.
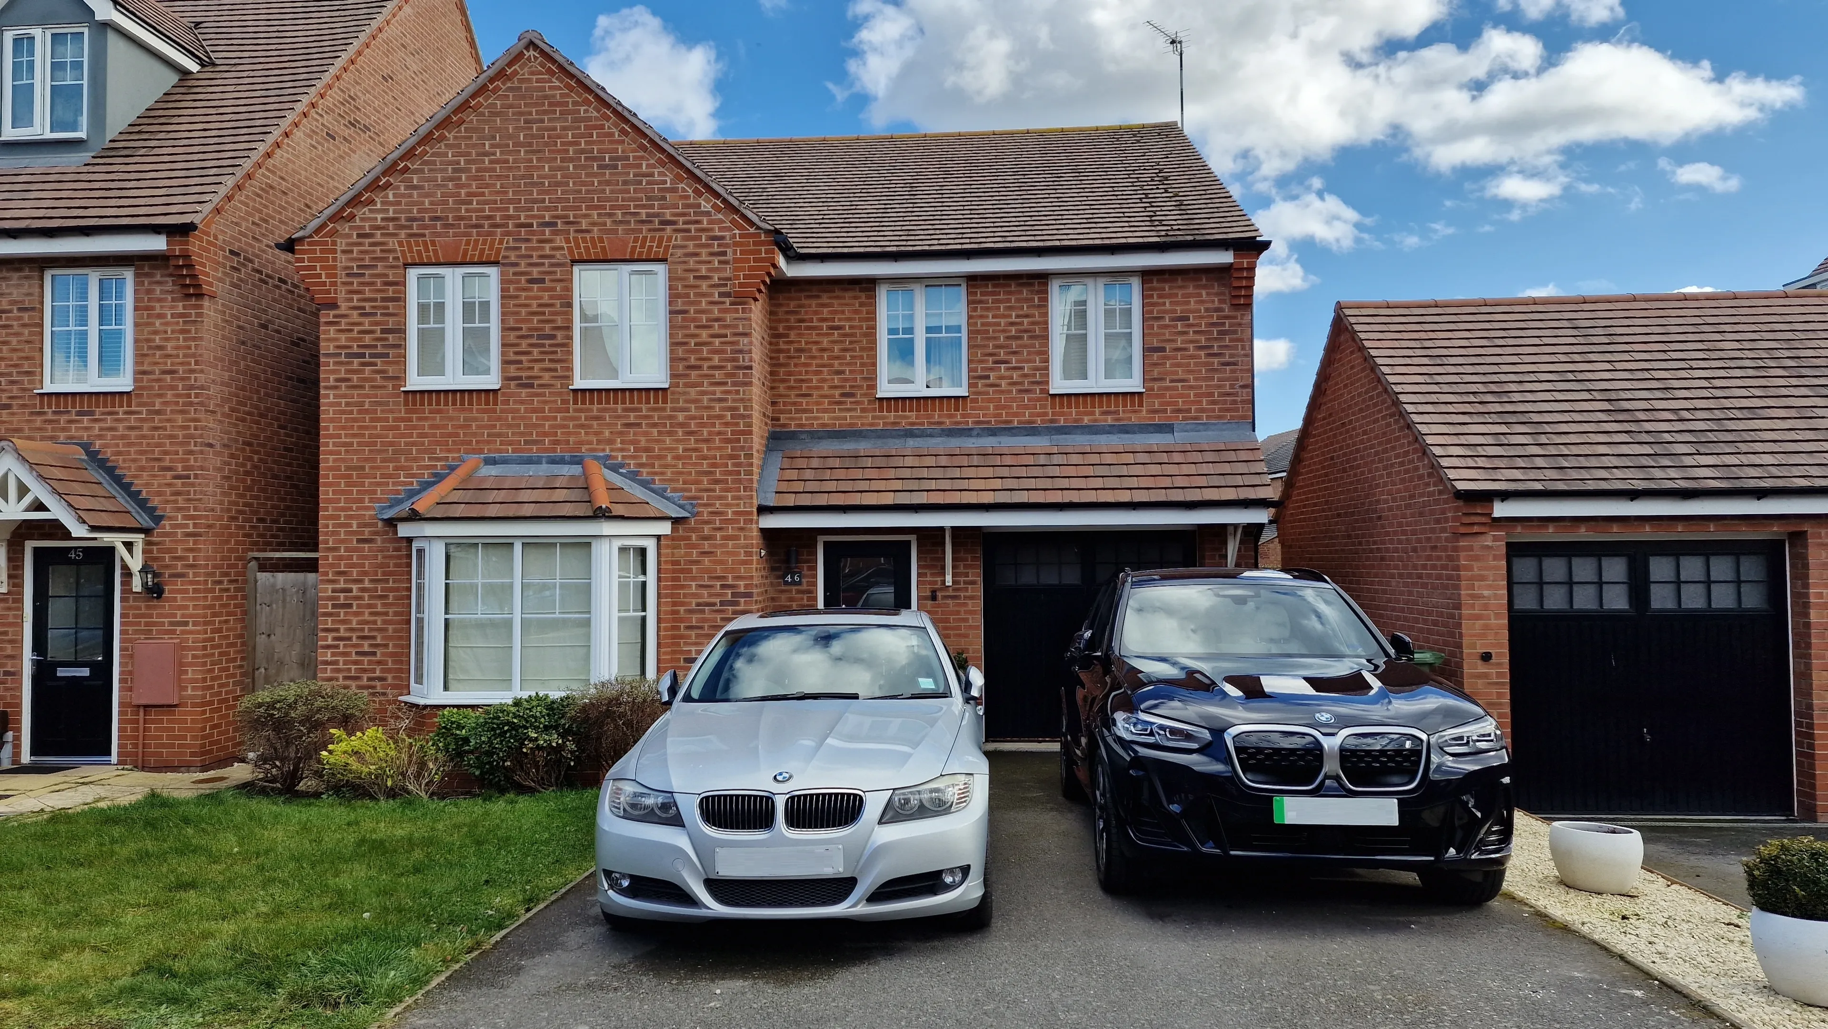
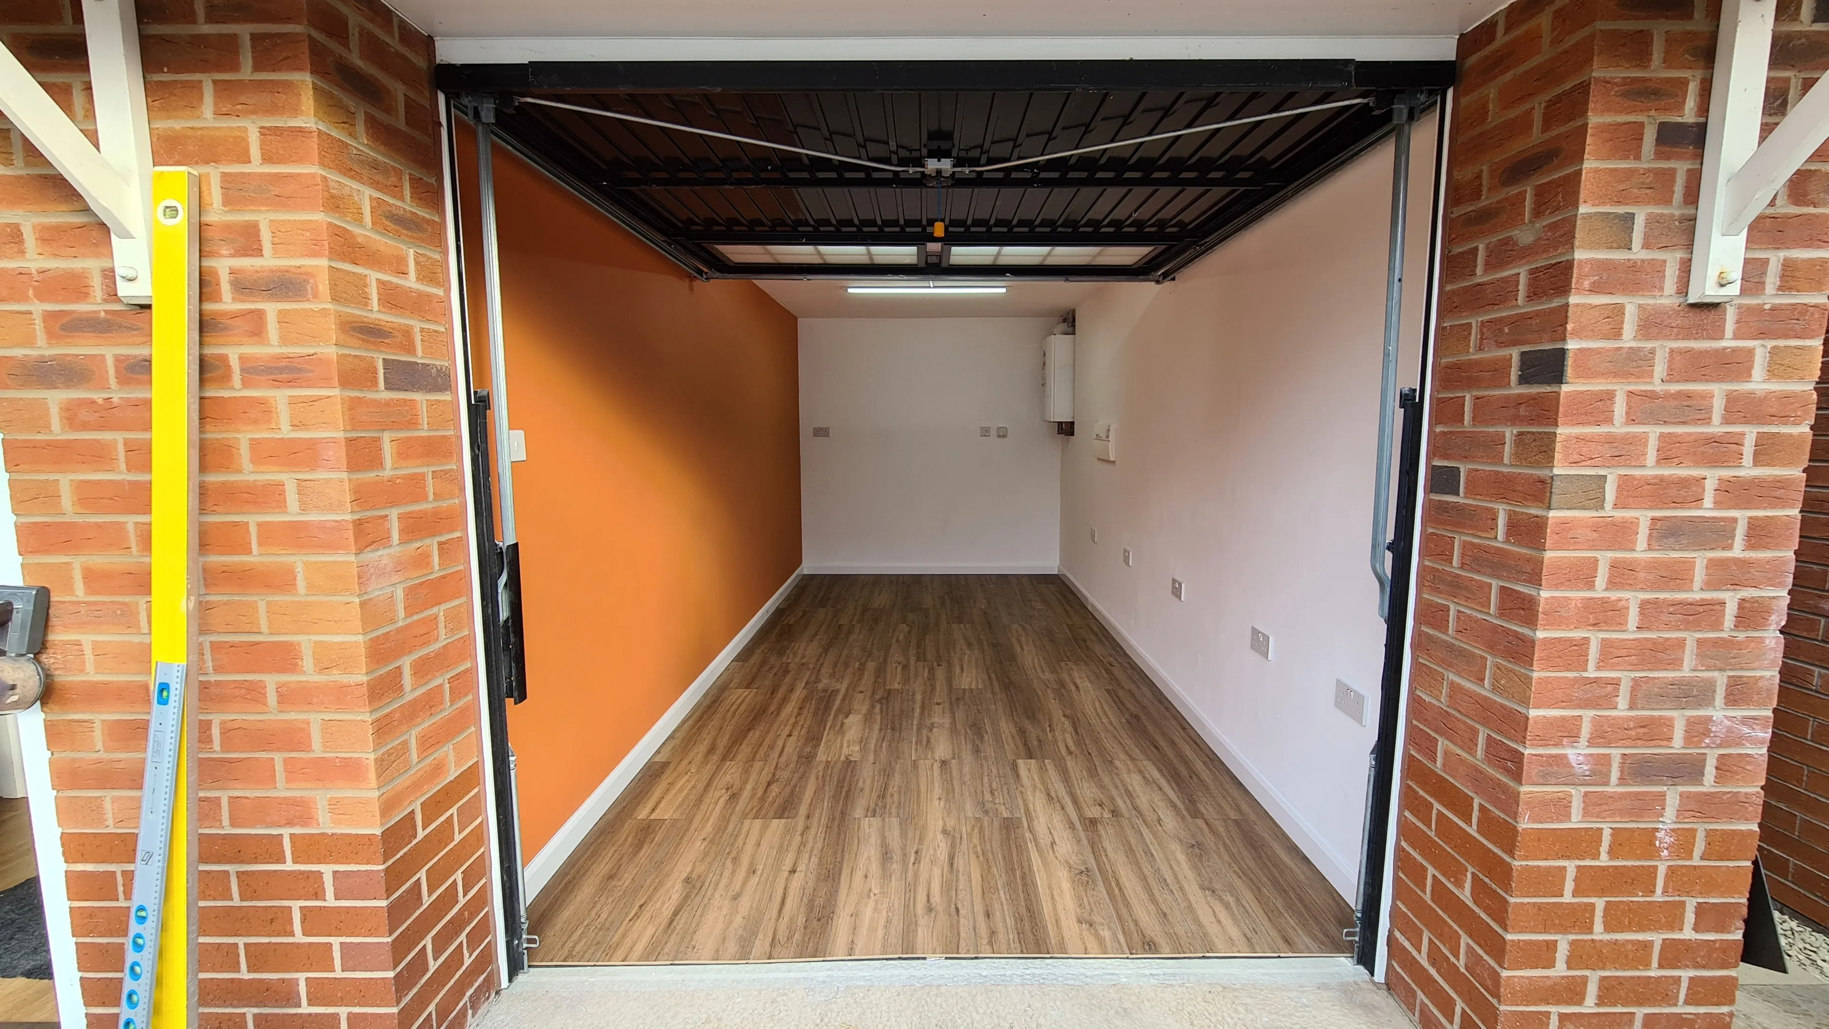
To the front of the property there is a lawn, driveway for two cars and single garage with up and over door. The garage houses the gas central heating boiler and has had insulation, flooring, electrical points and lighting fitted.
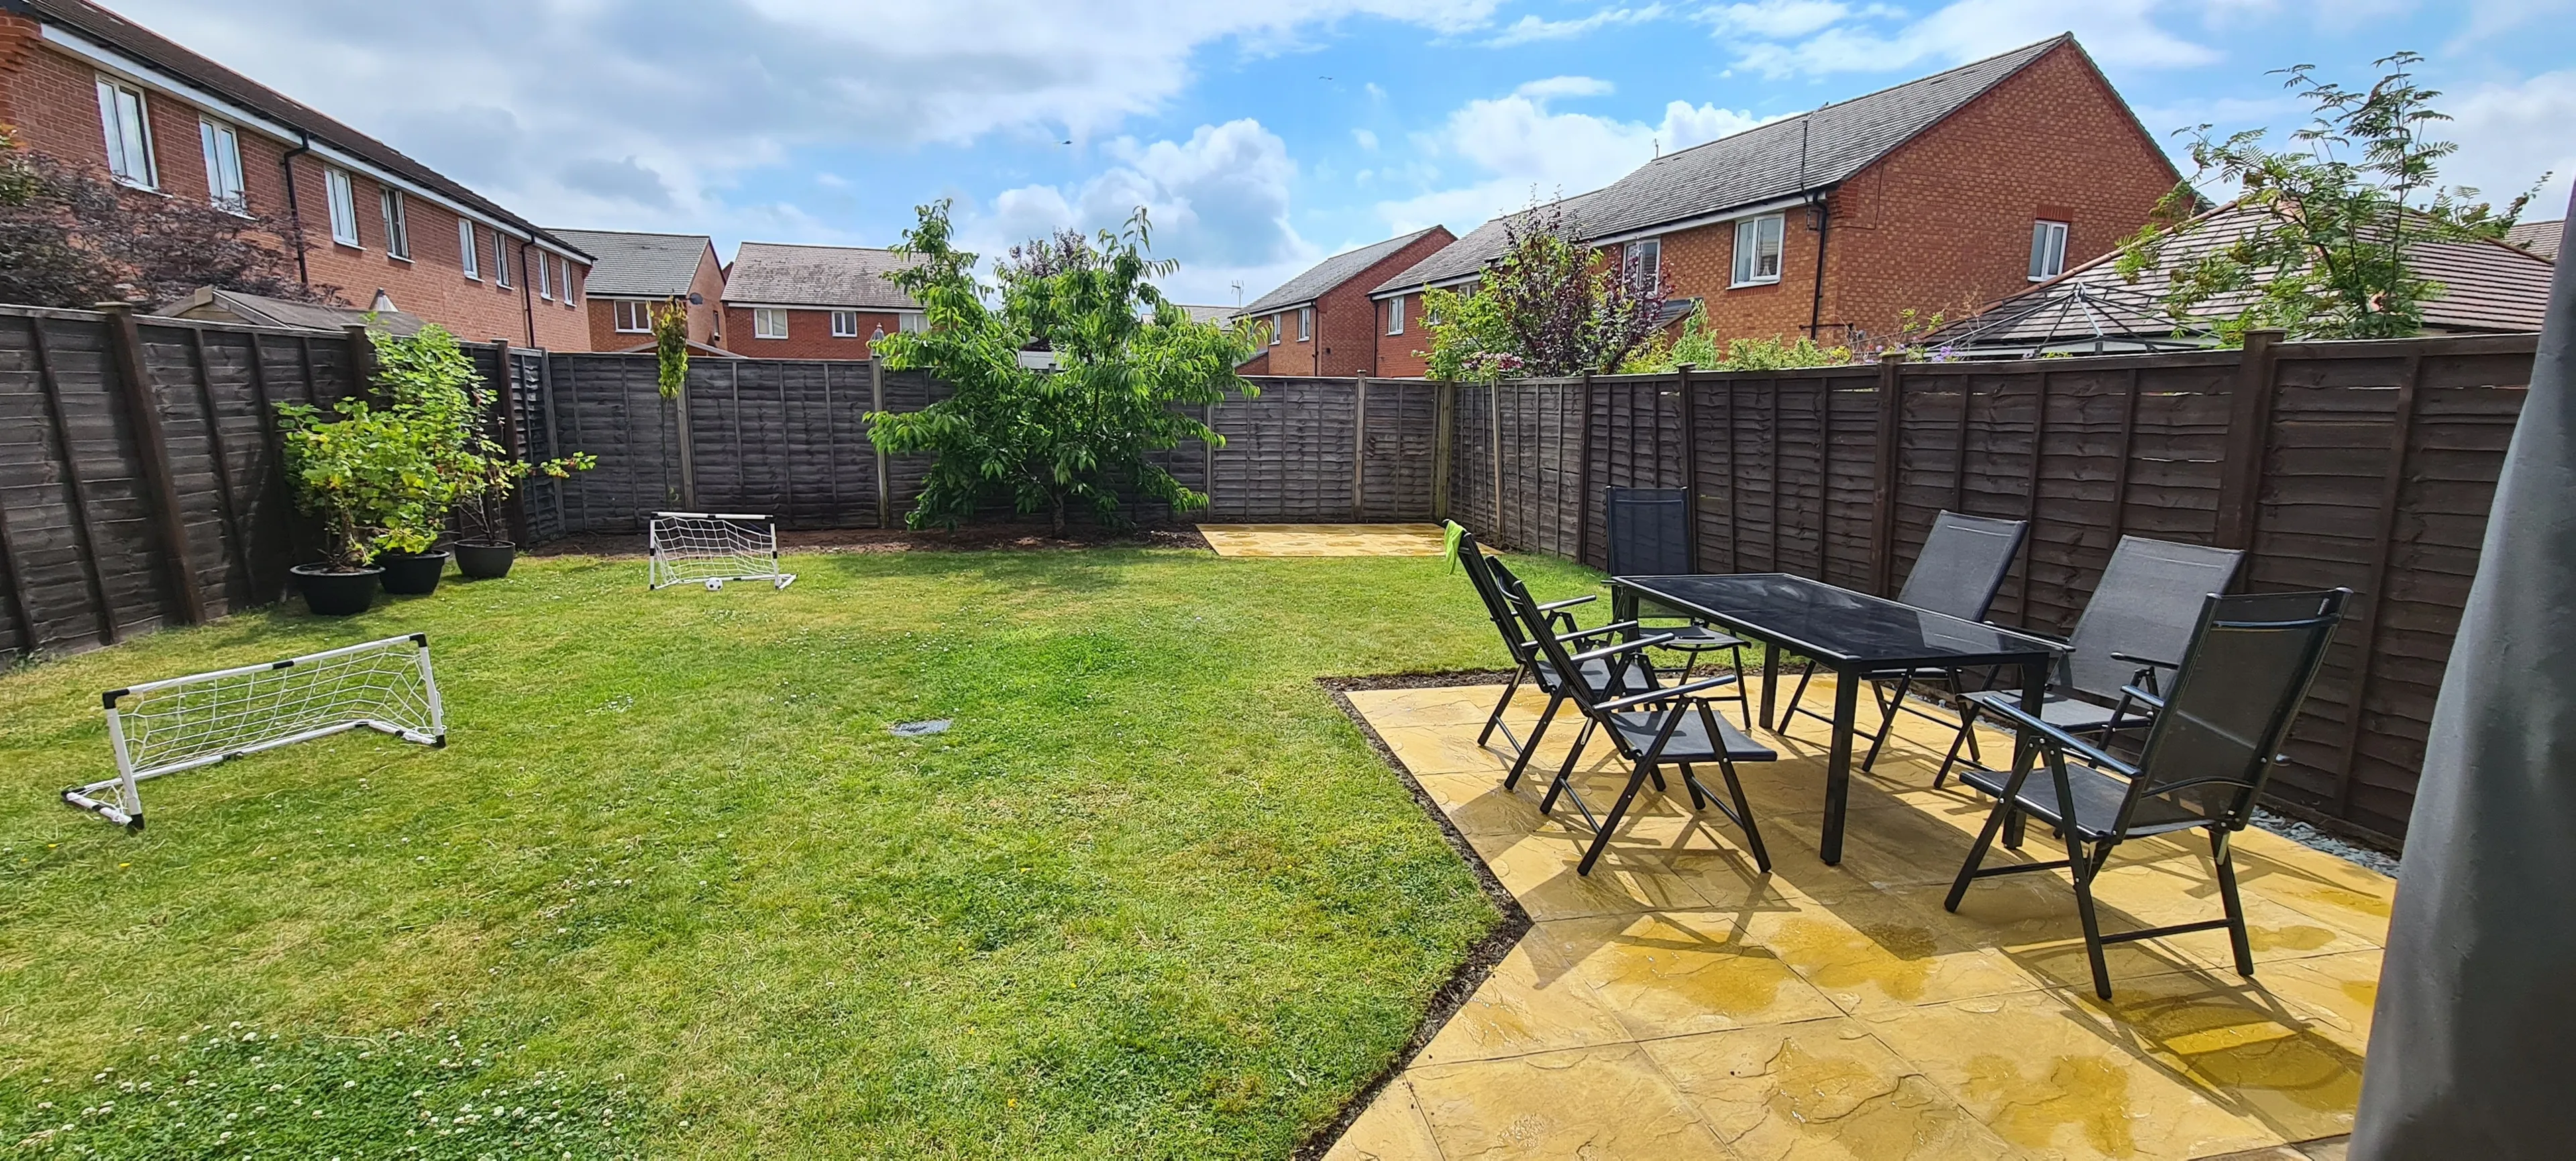
To the rear of the house is a good size garden with lawn and patio areas.
The property benefits from gas central heating, double glazing and is ideally located on this modern development with local amenities such as a doctors surgery, local shop, pharmacy, public house, community centre, nursery, primary & secondary schools and parks. The locations is convenient for access to Gaydon, M40/A46. Council Tax Band: E Holding Deposit: £426.00
4 Double Bedroom House
3 Bathrooms
Garage & Driveway
EPC Rating C
Gas Centrally Heated & Double Glazed
Convenient for M40 & A46
Dining Kitchen & Utility Room
Good Size Rear Garden
Good Schools Near by
Early Internal Viewings Advised
Utilities, rights & restrictions
Expand
Utility Supply:
- ElectricityContact branch
- WaterContact branch
- HeatingContact branch
- BroadbandContact branch
- SewerageContact branch
Rights & Restrictions:
- Private rights of wayContact branch
- Public rights of wayContact branch
- Listed propertyContact branch
- RestrictionsContact branch
Risks:
- Flooded in last 5 yearsContact branch
- Flood defencesfalse
- Source of floodContact branch
Guidance Notes
While every reasonable effort is made to ensure the accuracy of descriptions and content, we should make you aware of the following guidance or limitations.
(1) MONEY LAUNDERING REGULATIONS Intending purchasers will be asked to produce identification documentation at a later stage and we would ask for your co-operation in order that there will be no delay in agreeing the sale. (2) These particulars do not constitute part or all of an offer or contract. (3) The measurements indicated are supplied for guidance only and as such must be considered incorrect. (4) Potential buyers are advised to recheck the measurements before committing to any expense. (5) We have not tested any apparatus, equipment, fixtures, fittings or services and it is the buyers interests to check the working condition of any appliances. (6) We have not sought to verify the legal title of the property and the buyers must obtain verification from their solicitor.
