Cliff Road
Paignton
2Bedrooms1Bathroomscottage
Offers over£250,000
1/20
Offers over:£250,000
Property details
Key features
- Two bedroom Fishermans cottage
- Desirable Roundham location
- Lounge & Diner
- Courtyard garden
- No onward chain
- Walking distance of the harbour & amenities
- One owner for 45 years
Council Tax Band:
B
Tenure:
Freehold
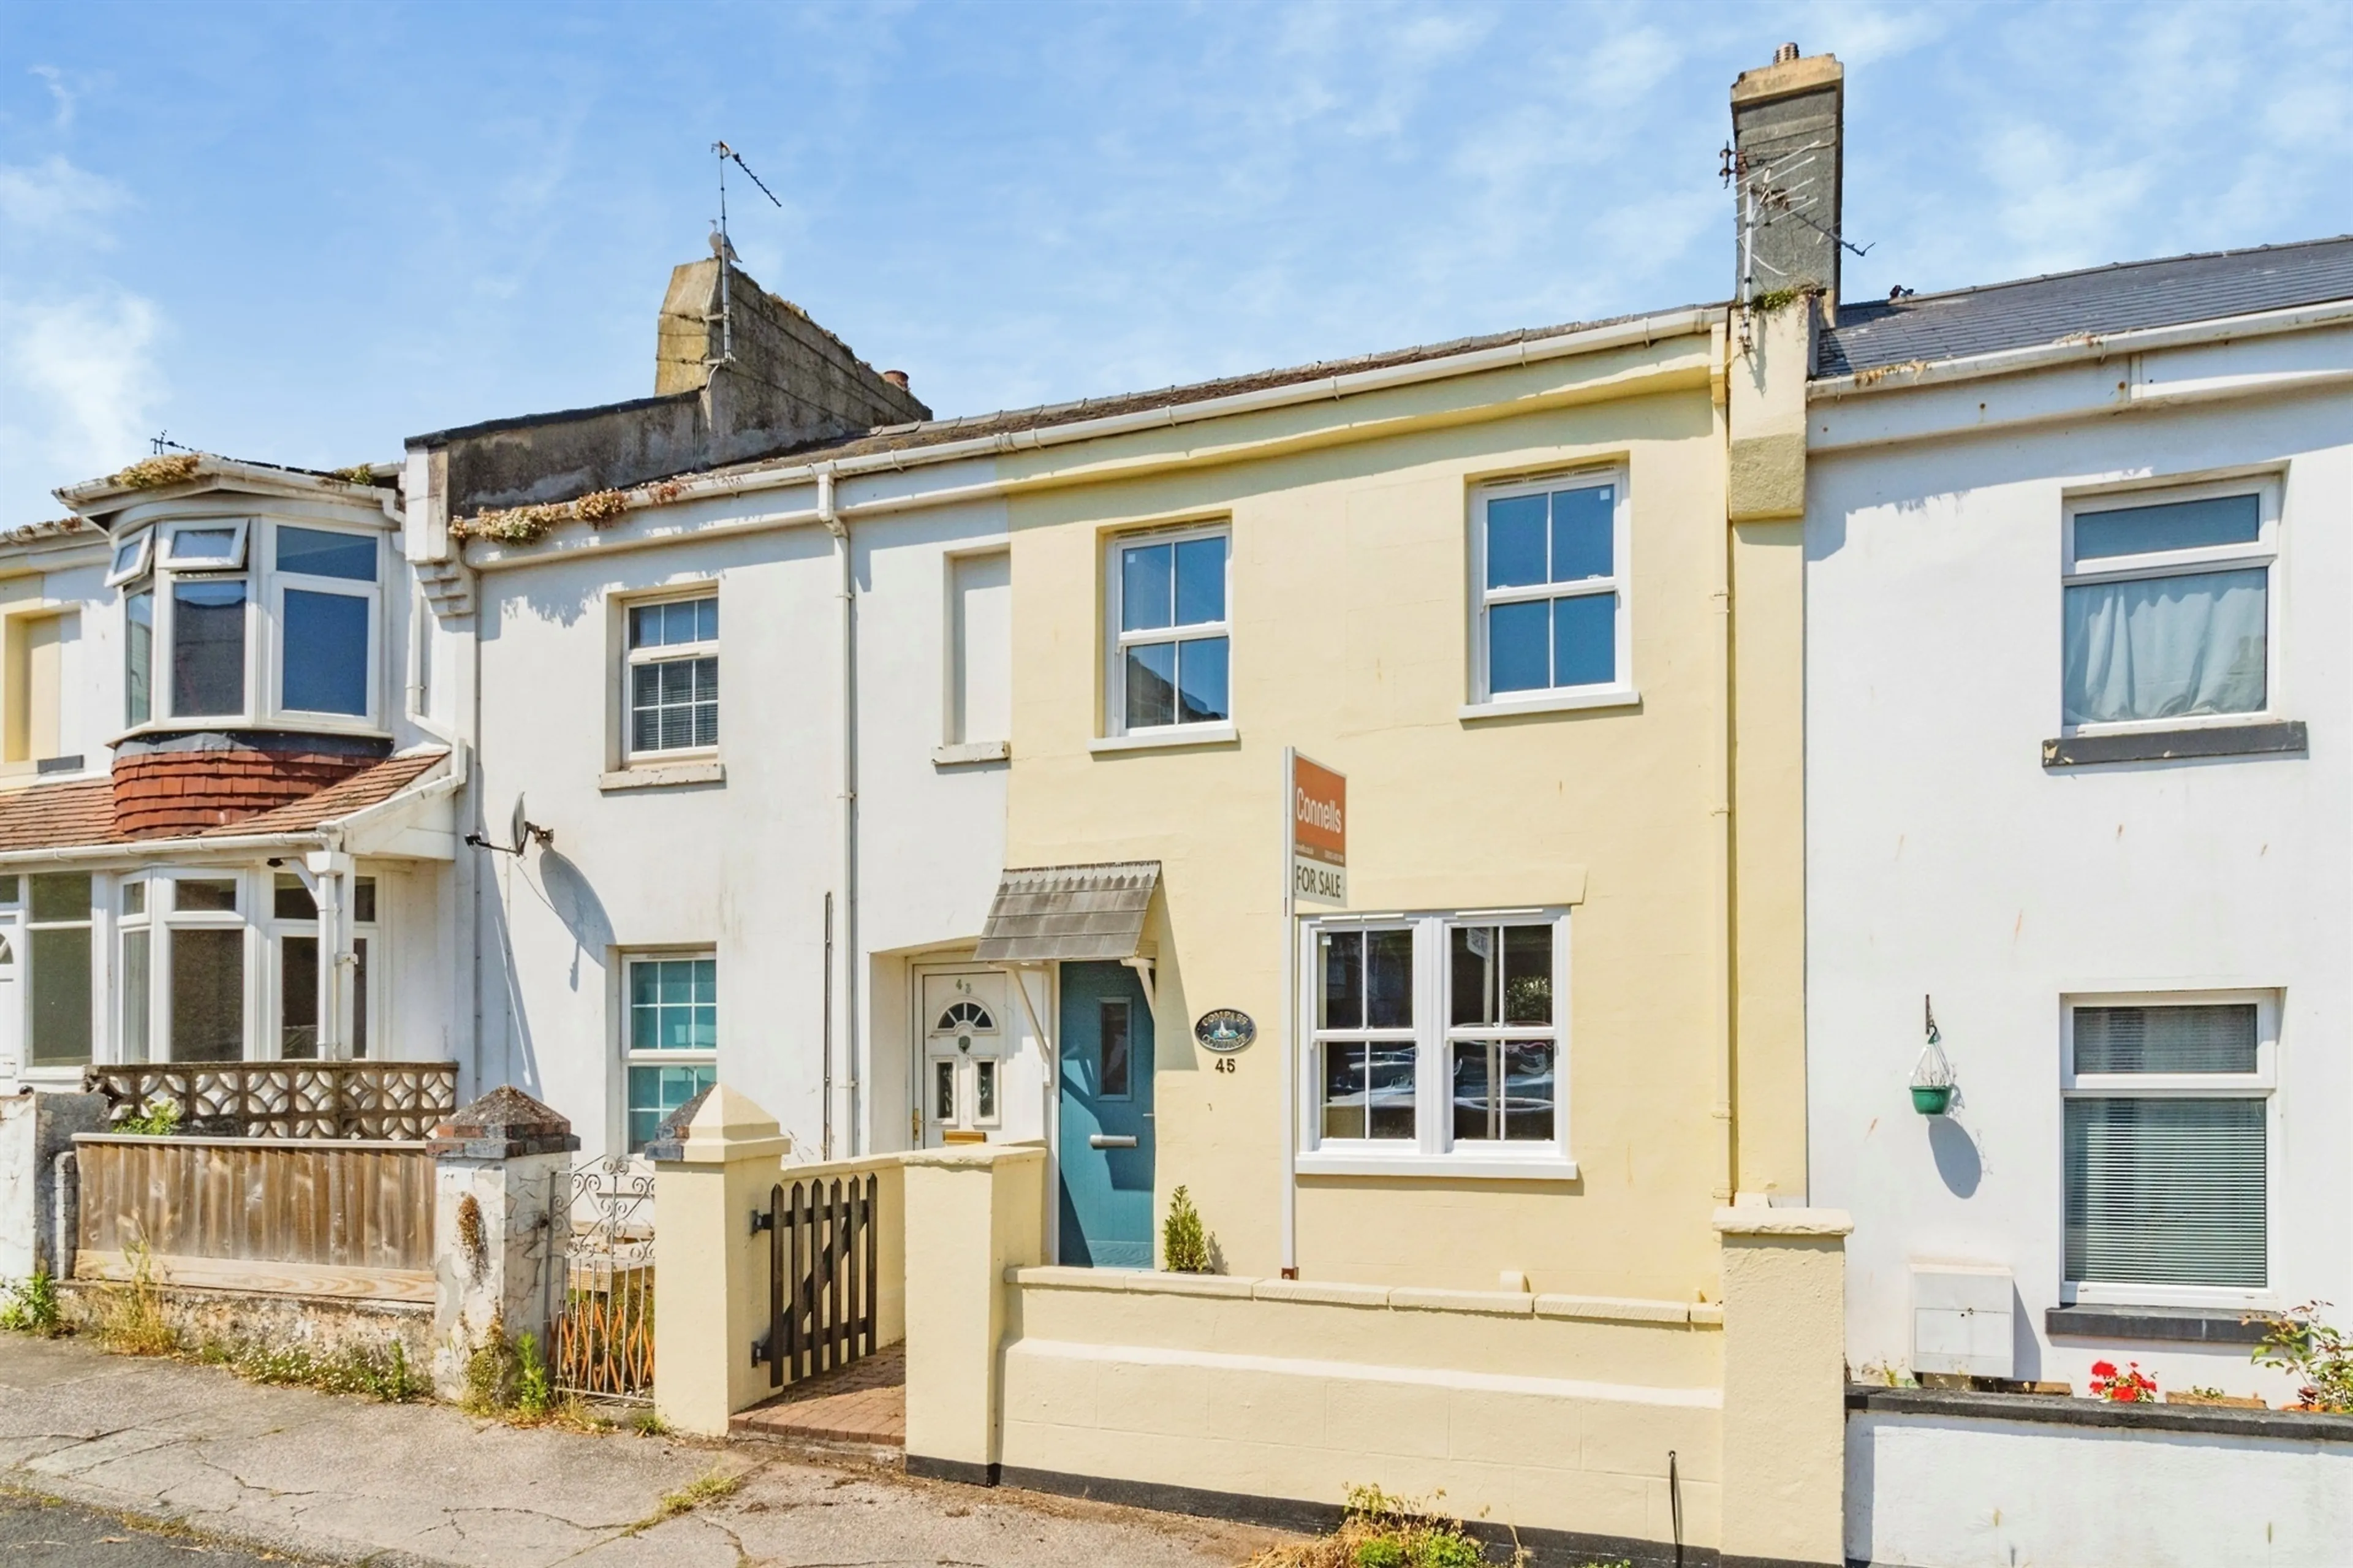
Tucked quietly within one of Paignton’s most charming and sought-after pockets, just moments from the ever-picturesque Roundham Harbour, lies a property that feels as though it belongs to another time. This beautifully presented two-bedroom fisherman’s cottage know as Compass cottage is not simply a house—it is a place where history, character, and coastal living intertwine to create something truly special. The location couldn’t be more ideal. While peacefully tucked away, you remain within easy walking distance of Paignton’s town centre, local shops, cafés, and essential amenities. For those drawn to the outdoors, the nearby coastal path offers endless opportunities—whether it’s an early morning jog, a scenic dog walk, or an evening spent watching the sun melt into the horizon. In a market where many homes feel similar, this fisherman’s cottage stands apart. It offers not just space, but soul. Not just location, but lifestyle.
Opportunities like this rarely come to the market, particularly in such a desirable setting. Early viewing is highly recommended—because homes like this, with charm, flexibility, and a location to match, rarely stay available for long.
Lounge / Diner
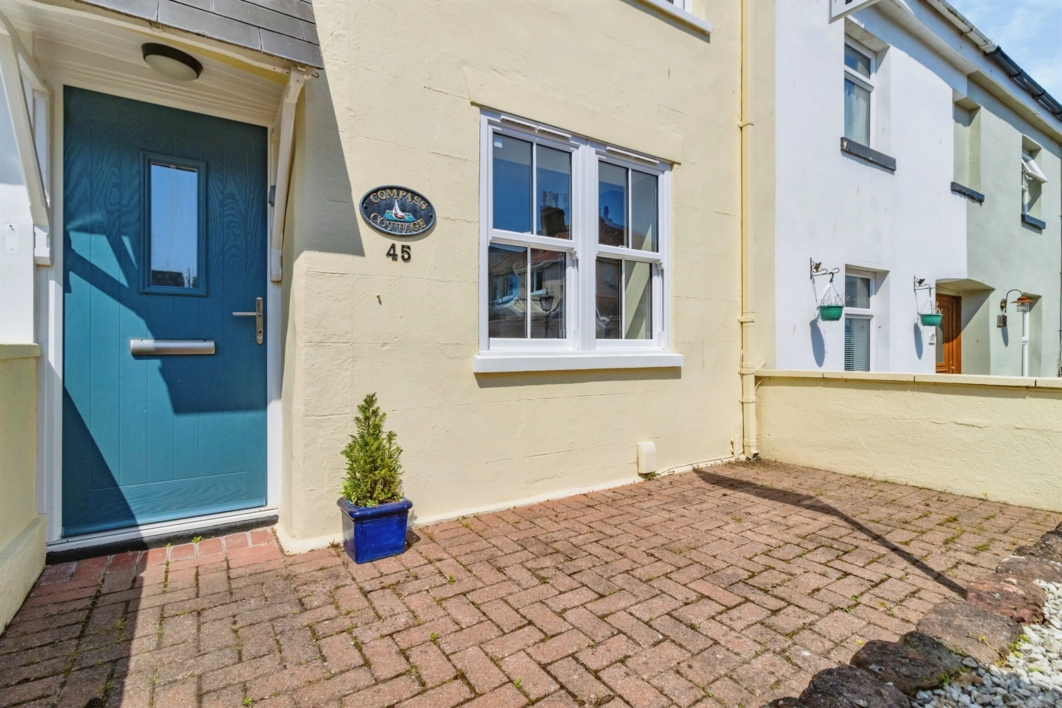
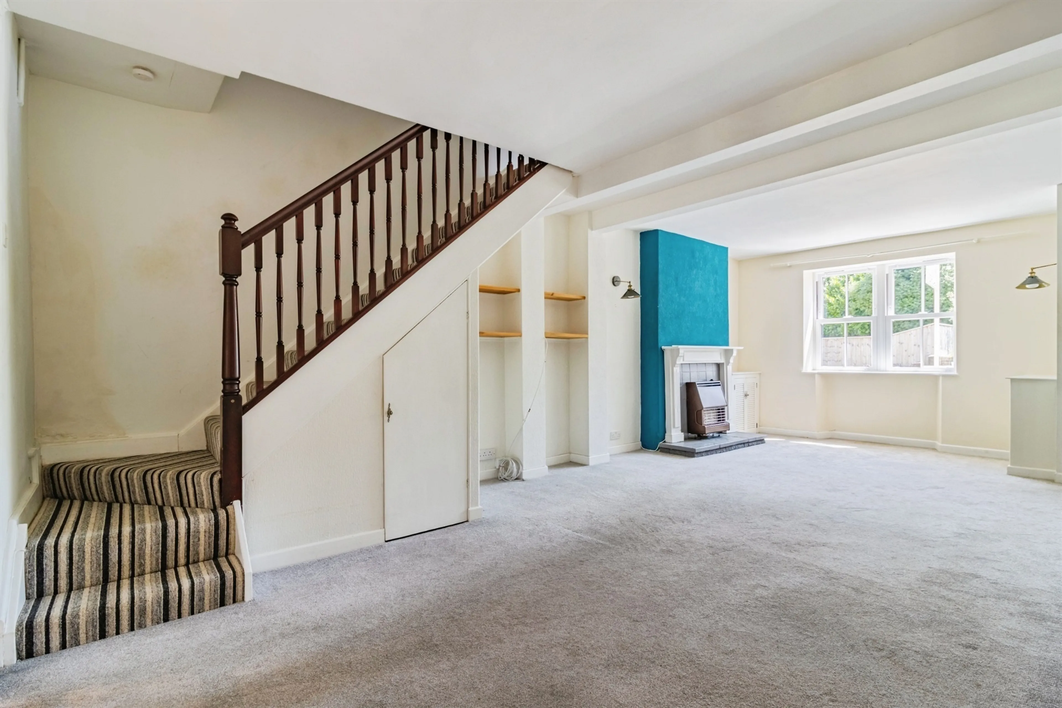
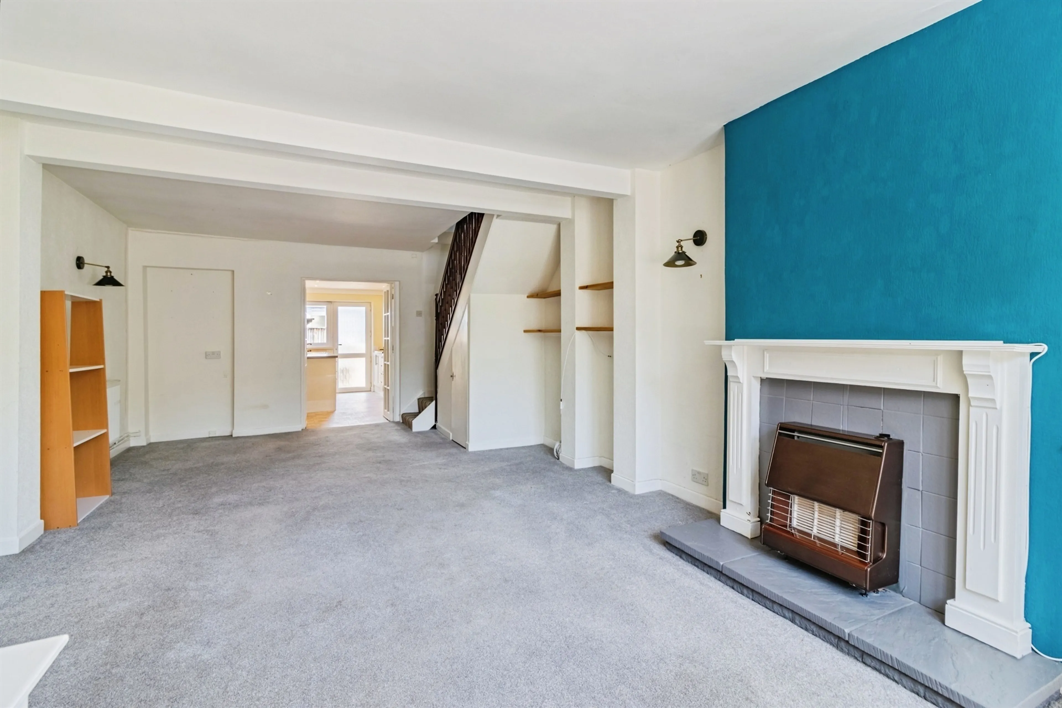
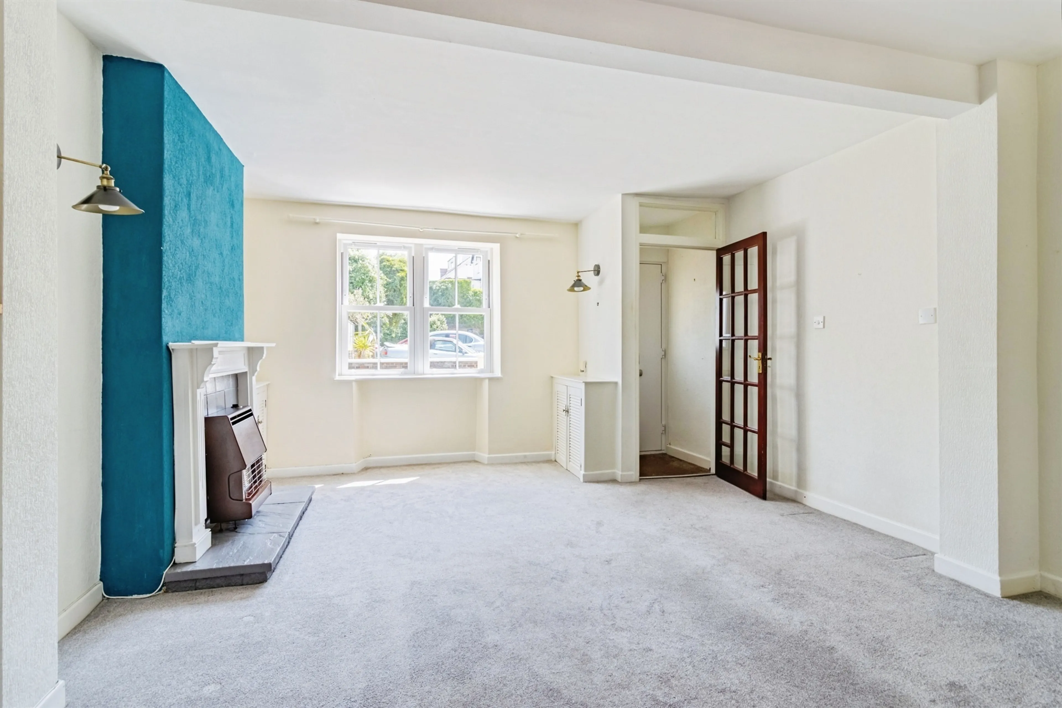
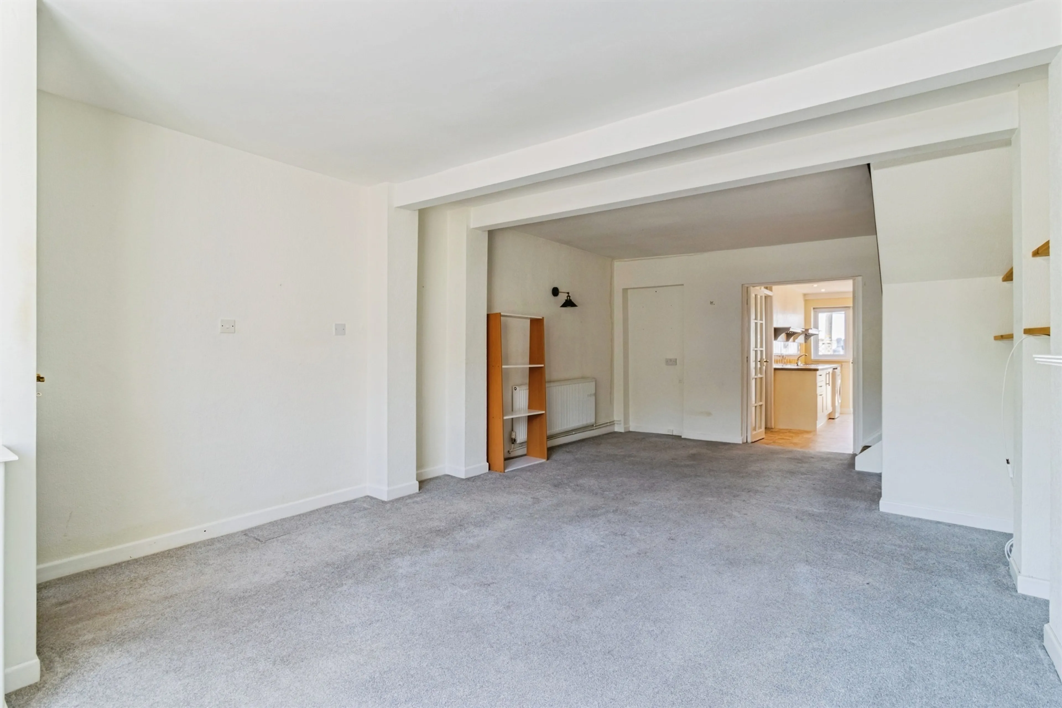
Stepping through the front door, the cottage begins to reveal its story. The lounge greets you first—a warm and inviting space that immediately feels like home. The lounge & diner is a room where winter nights become something to look forward to, where soft lighting sets the tone for comfort and calm. There’s a natural flow from the lounge into the adjoining dining area, a space designed for connection. Whether hosting friends for dinner or enjoying a quiet breakfast, this room provides a comforting setting to gather, reflect, and simply enjoy the moment. It’s easy to imagine laughter echoing here, conversations stretching late into the evening, or peaceful afternoons spent with a book and a cup of tea.
Kitchen
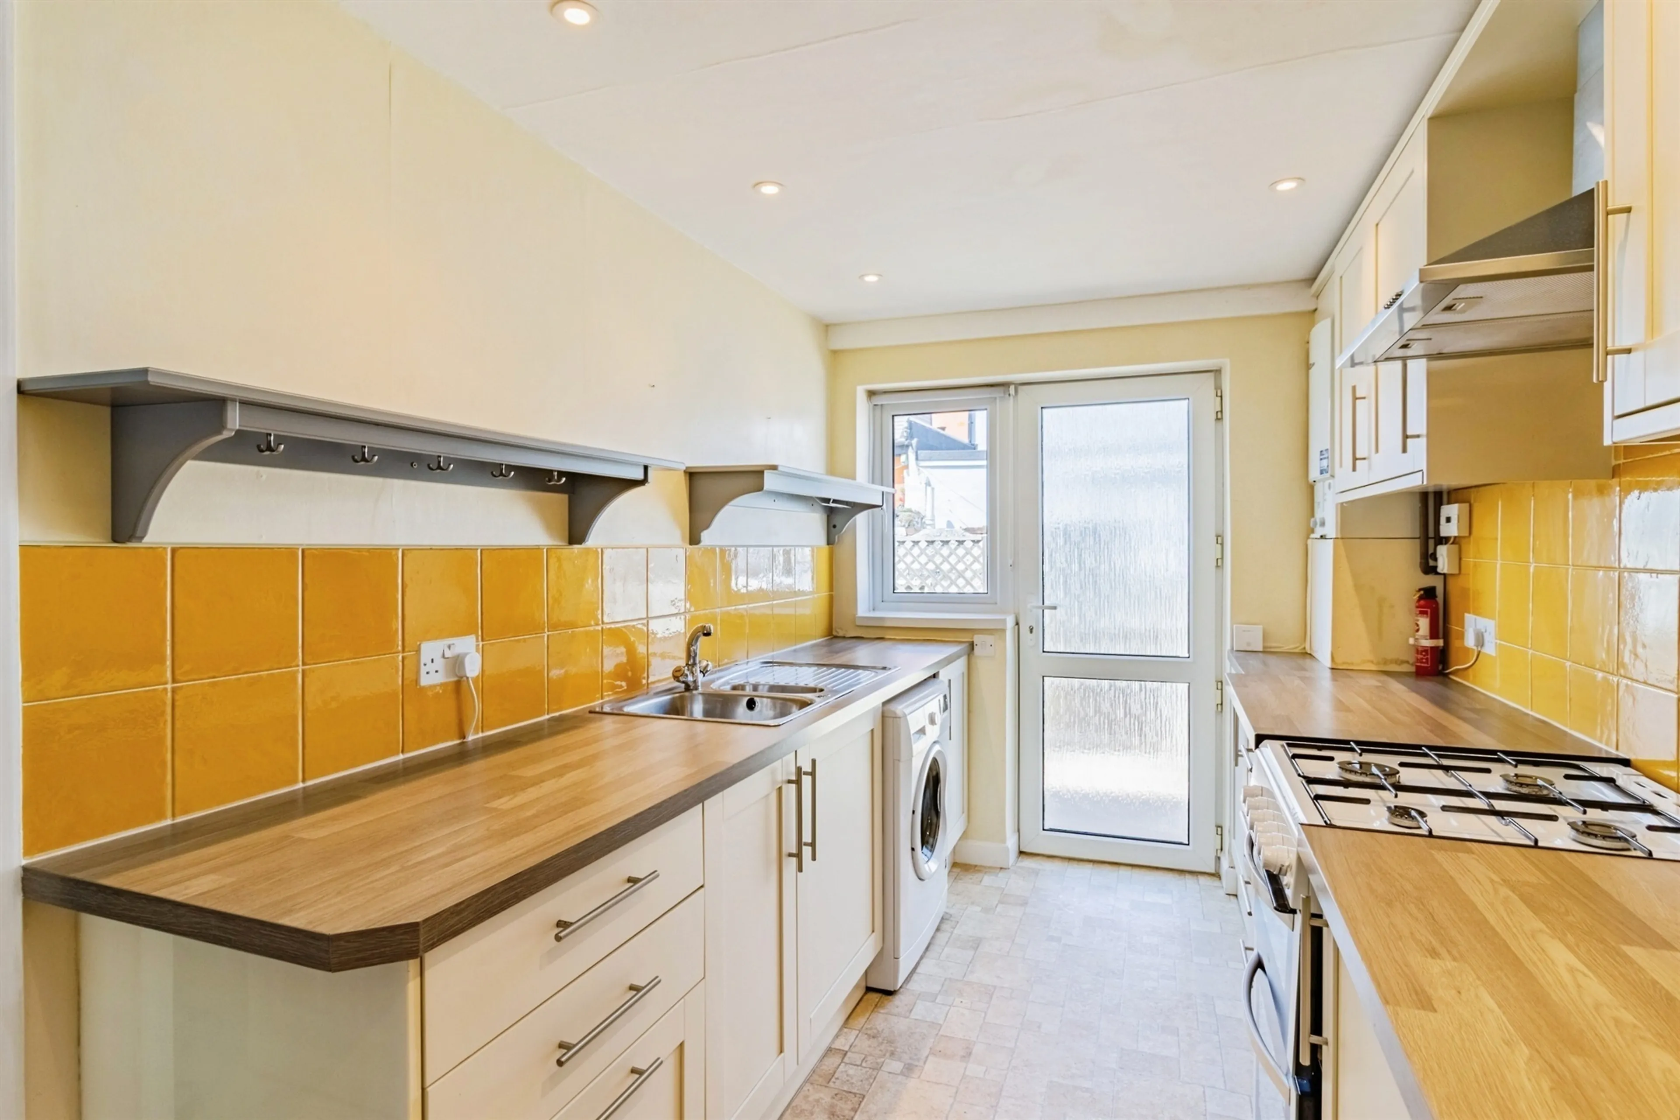
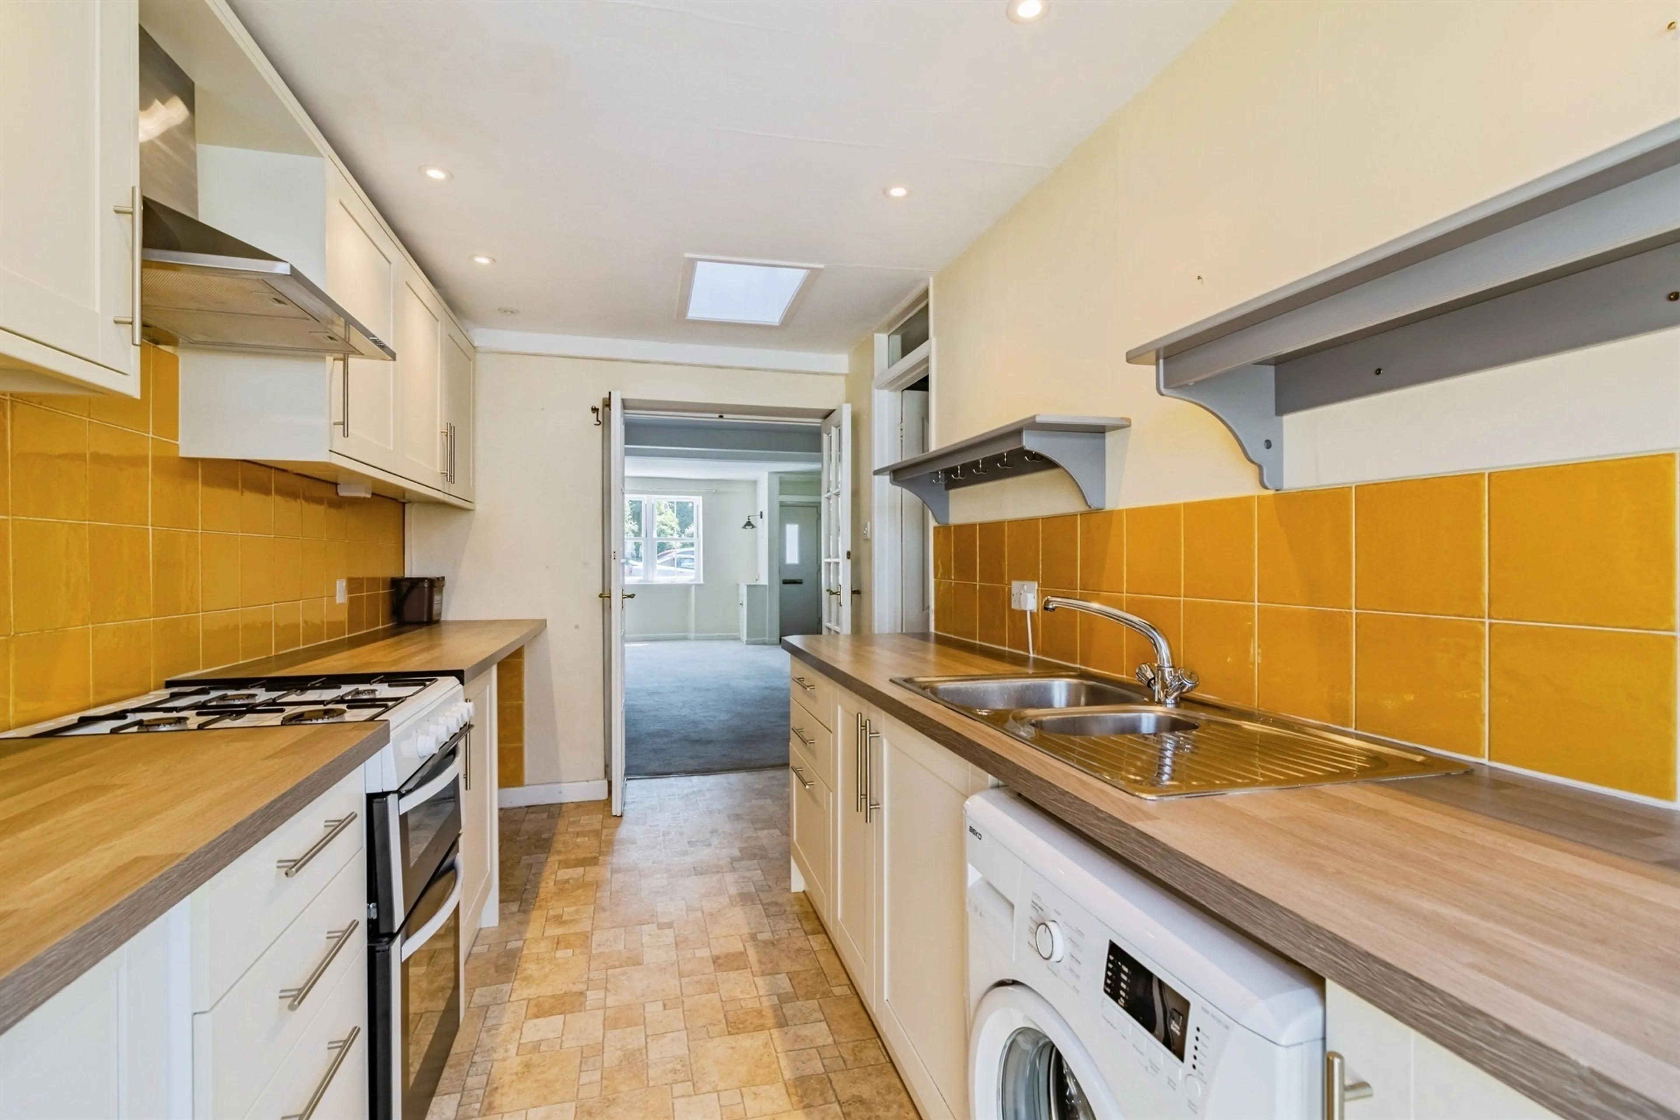
The fitted kitchen continues the balance between traditional charm and modern practicality. Equipped with built-in appliances, it offers all the conveniences needed for contemporary living while maintaining the character expected of a home of this nature. It’s a space that feels both functional and inviting—whether preparing quick weekday meals or taking the time to cook something special for loved ones.
Bathroom
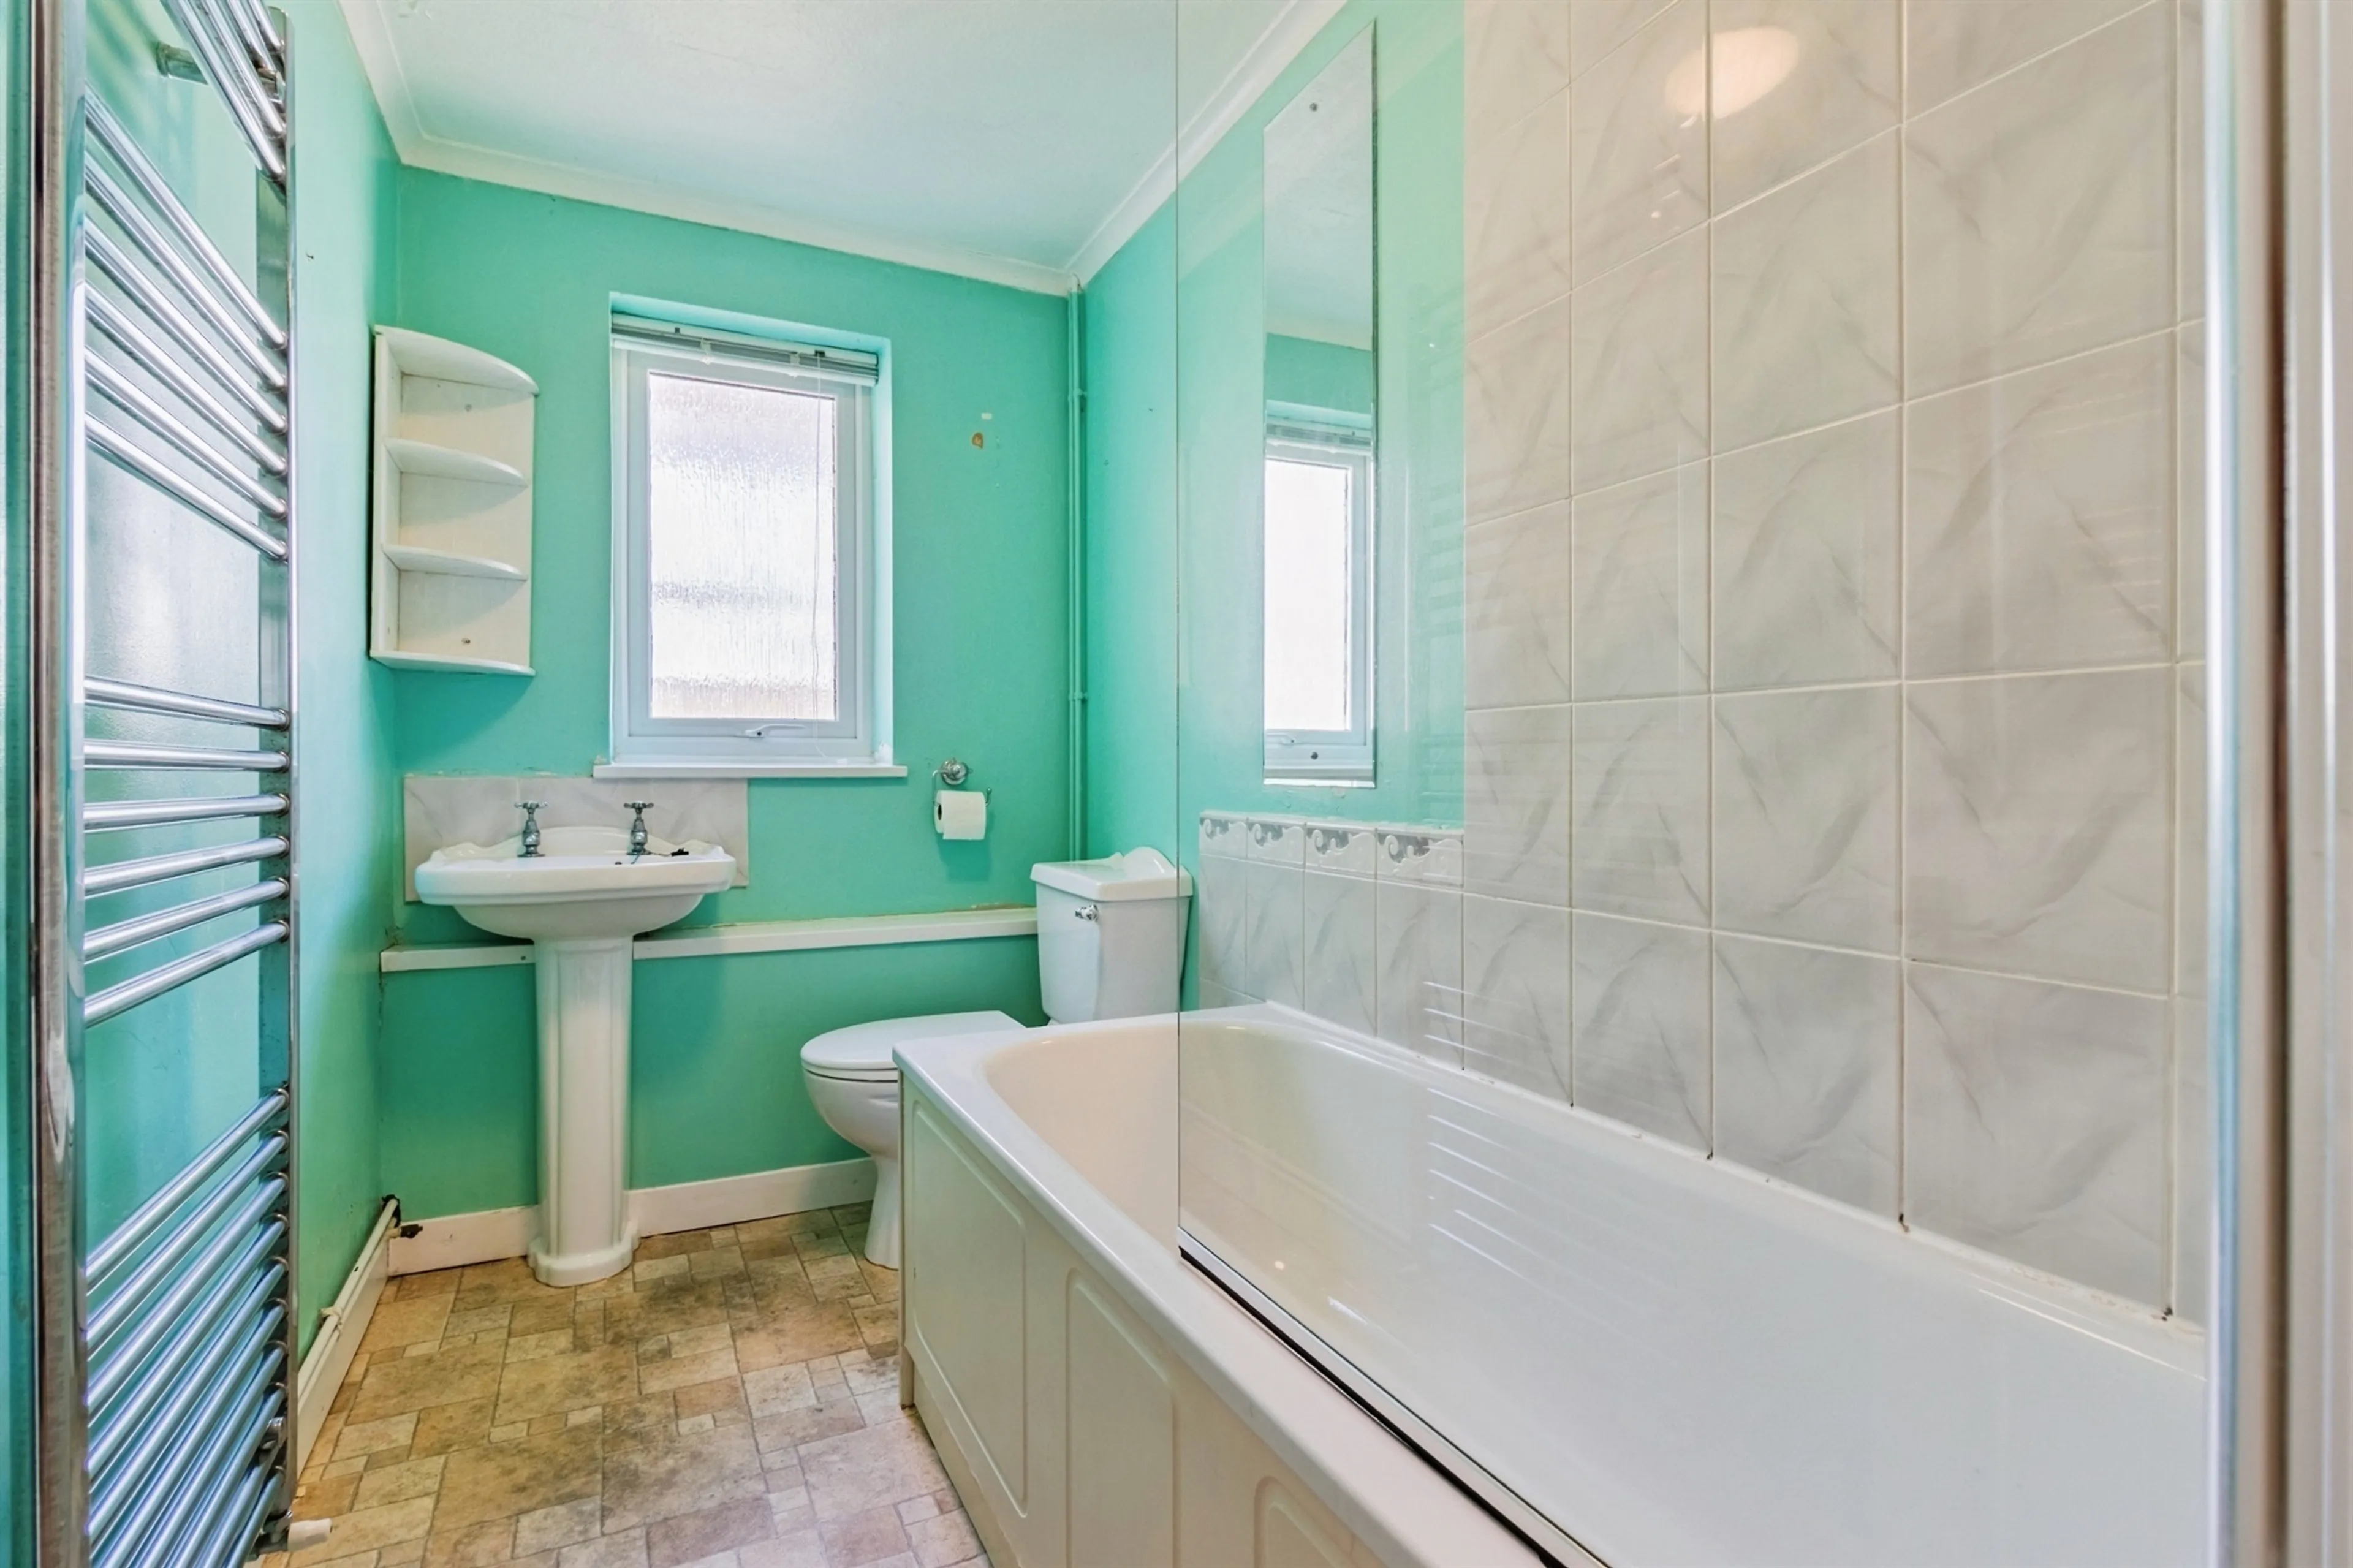
Also located on the ground floor is the family bathroom, thoughtfully positioned to serve the home with ease. Practical yet in keeping with the overall feel of the cottage, it ensures day-to-day living remains seamless and comfortable.
Bedrooms
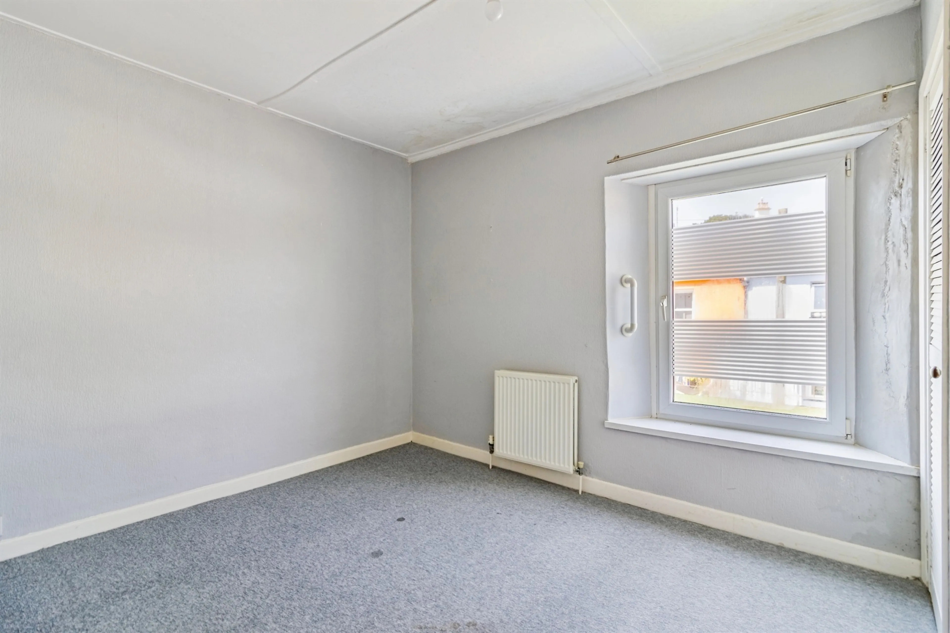
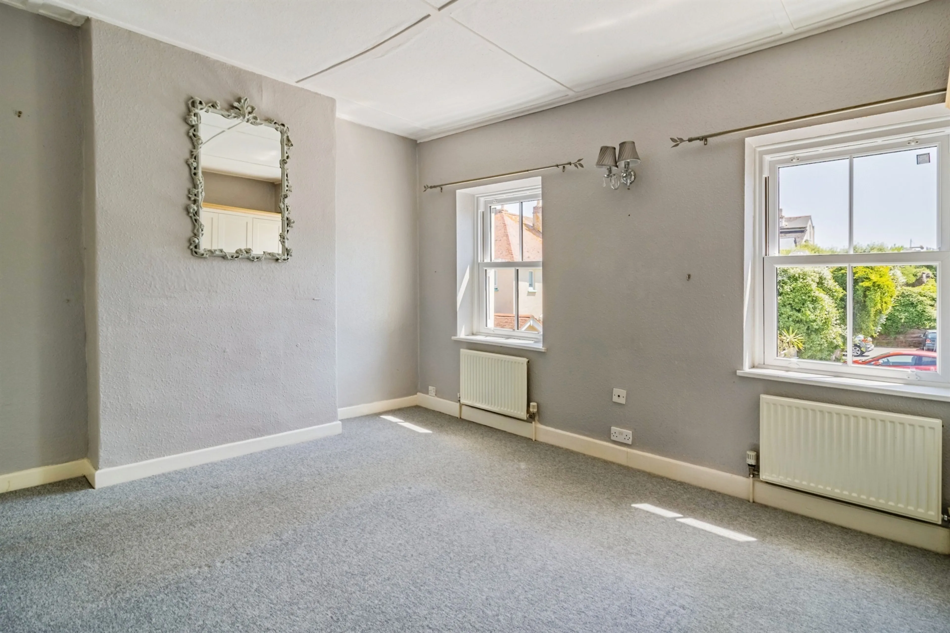
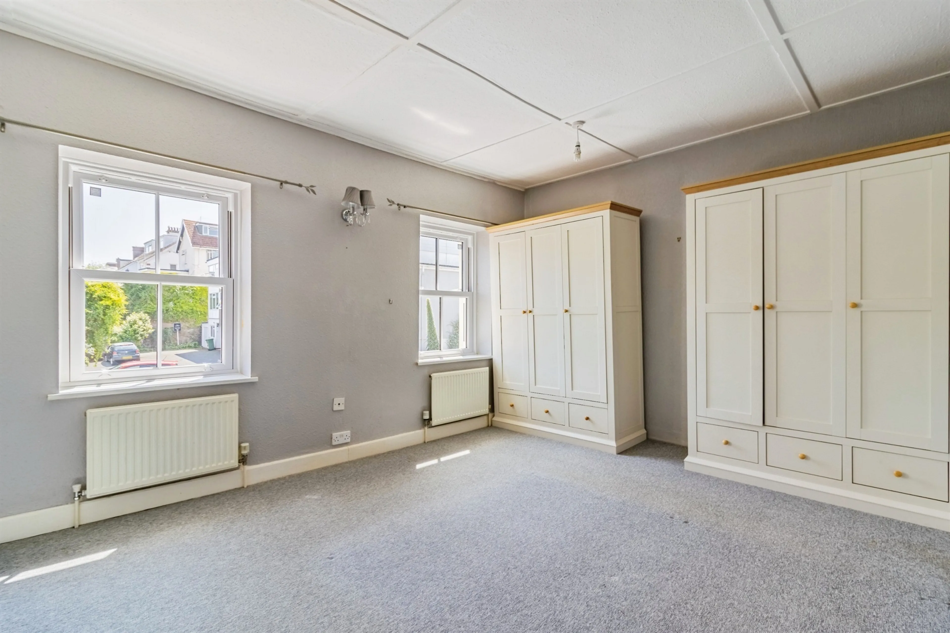
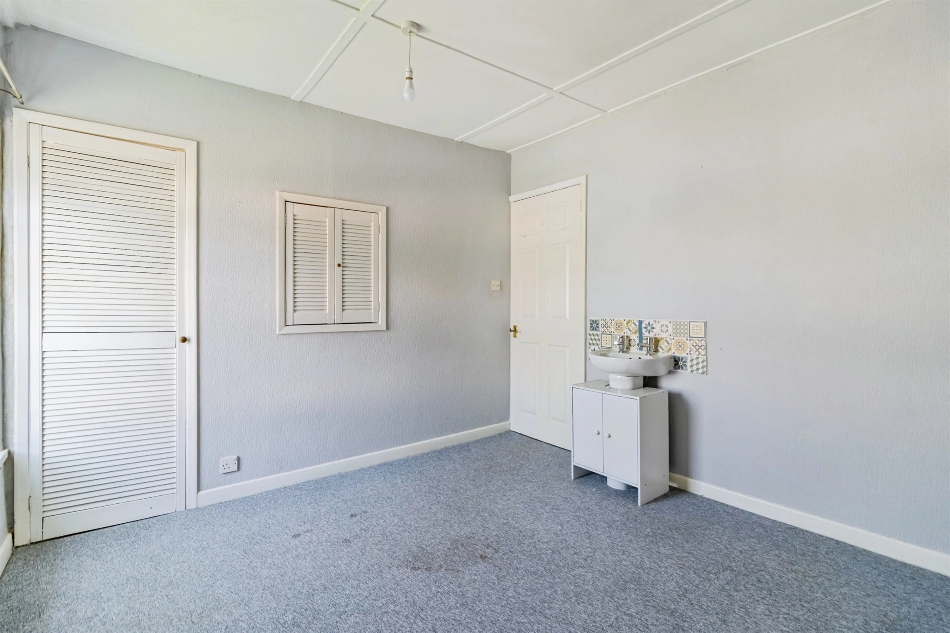
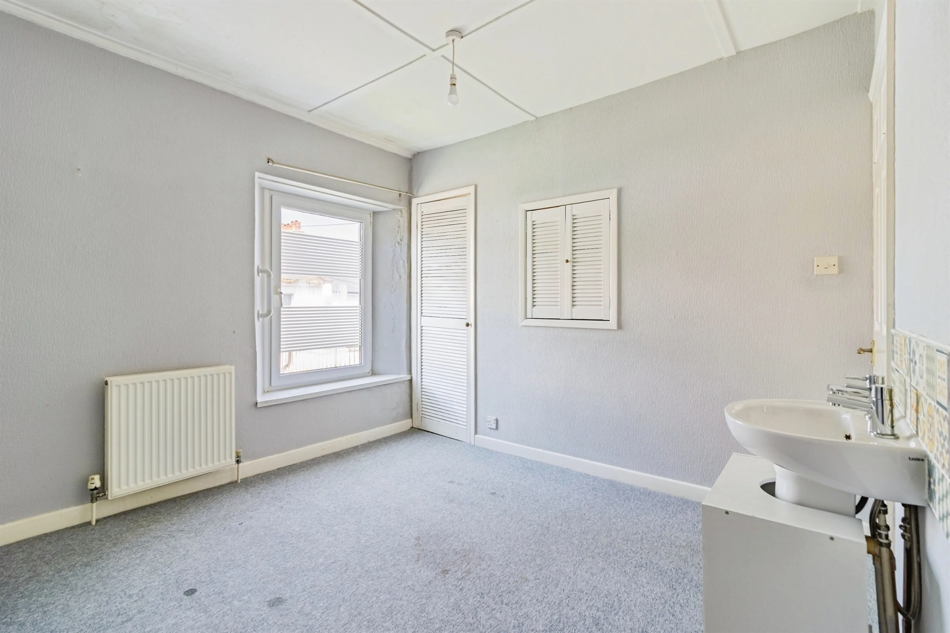
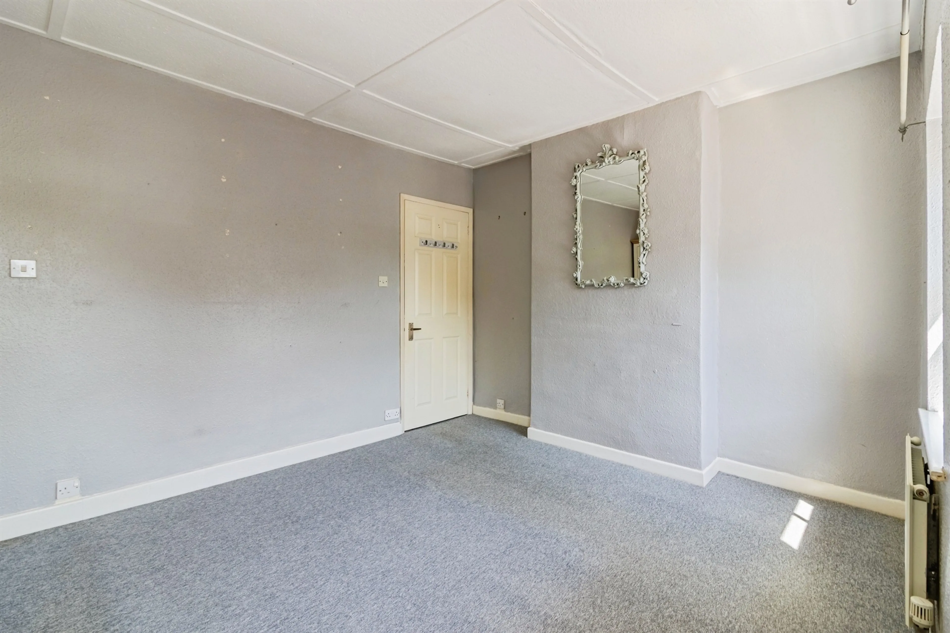
Upstairs, the property offers two generous double bedrooms, each filled with character and charm. These rooms tell a story of the cottage’s past, showcasing original features that bring warmth and authenticity to the space. Interestingly, the property was once configured as a three-bedroom home. The current owners have chosen to reimagine the layout, combining rooms to create two larger, more spacious bedrooms. This thoughtful alteration enhances comfort and usability; however, for those seeking additional accommodation, the option remains to revert it back to three bedrooms if desired—offering valuable flexibility for future owners.
Outside
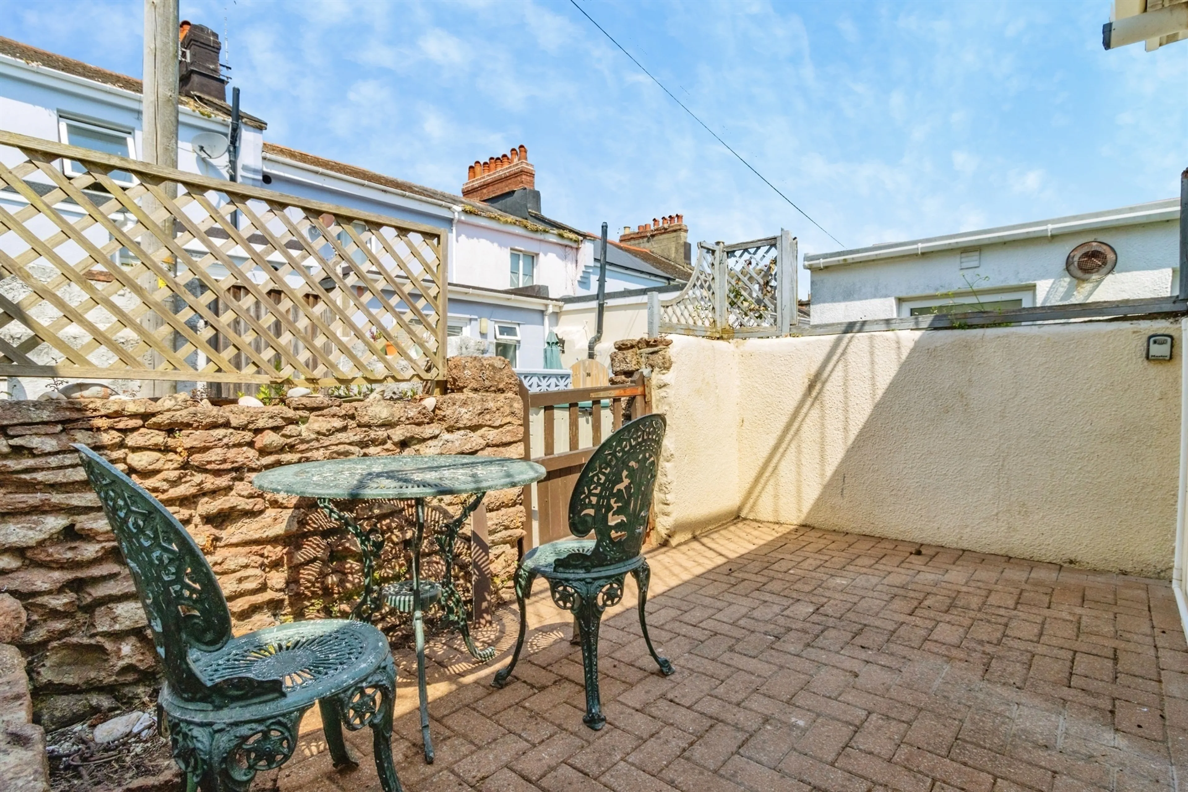
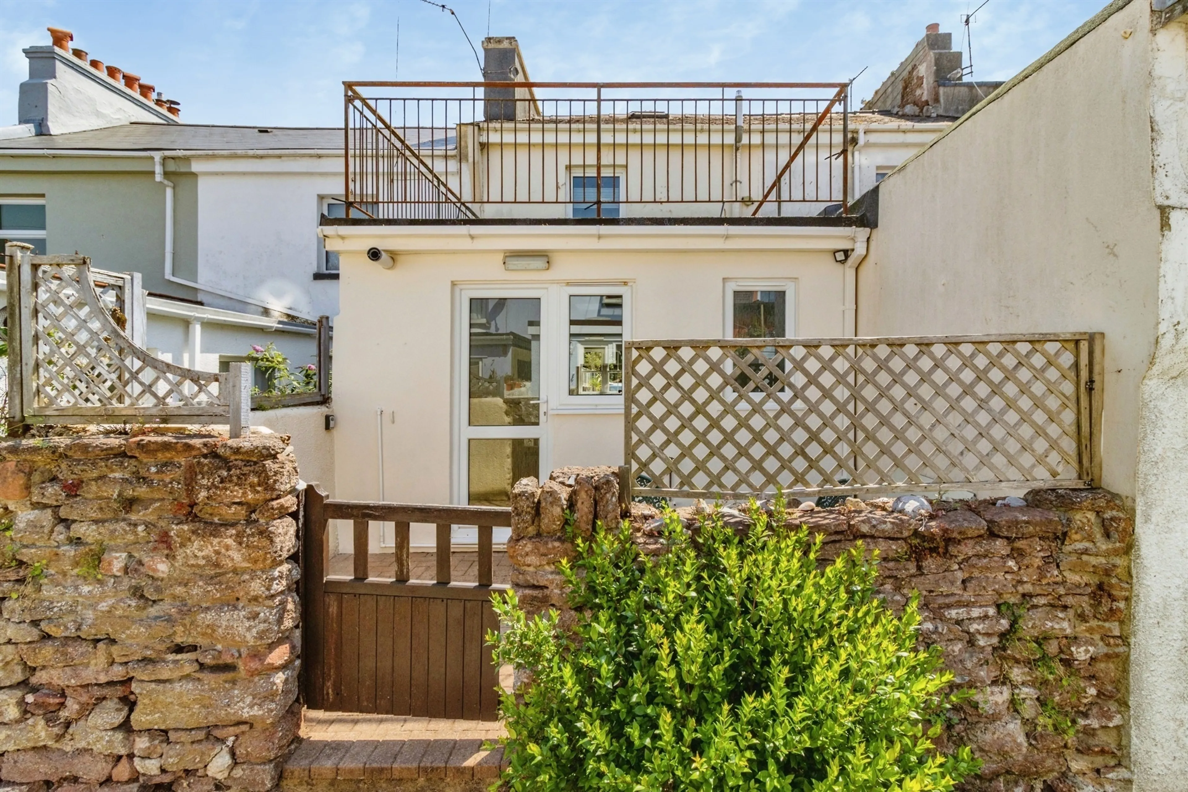
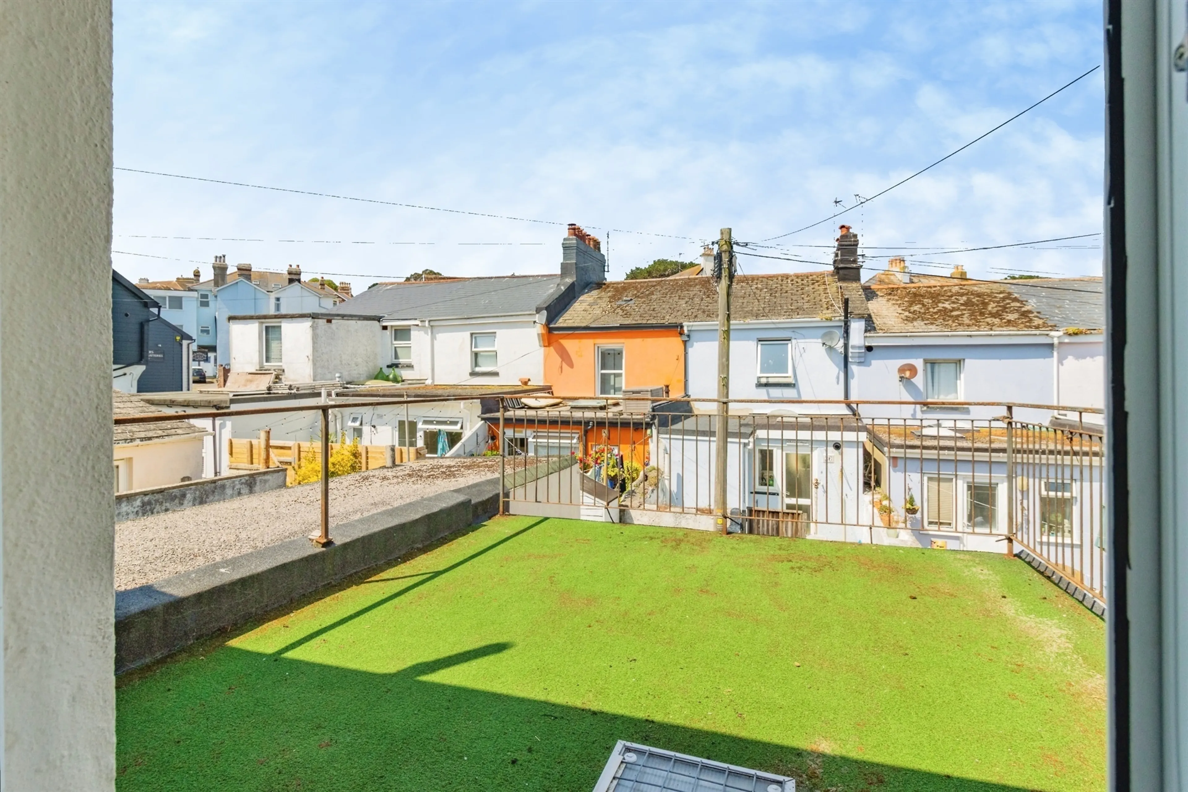
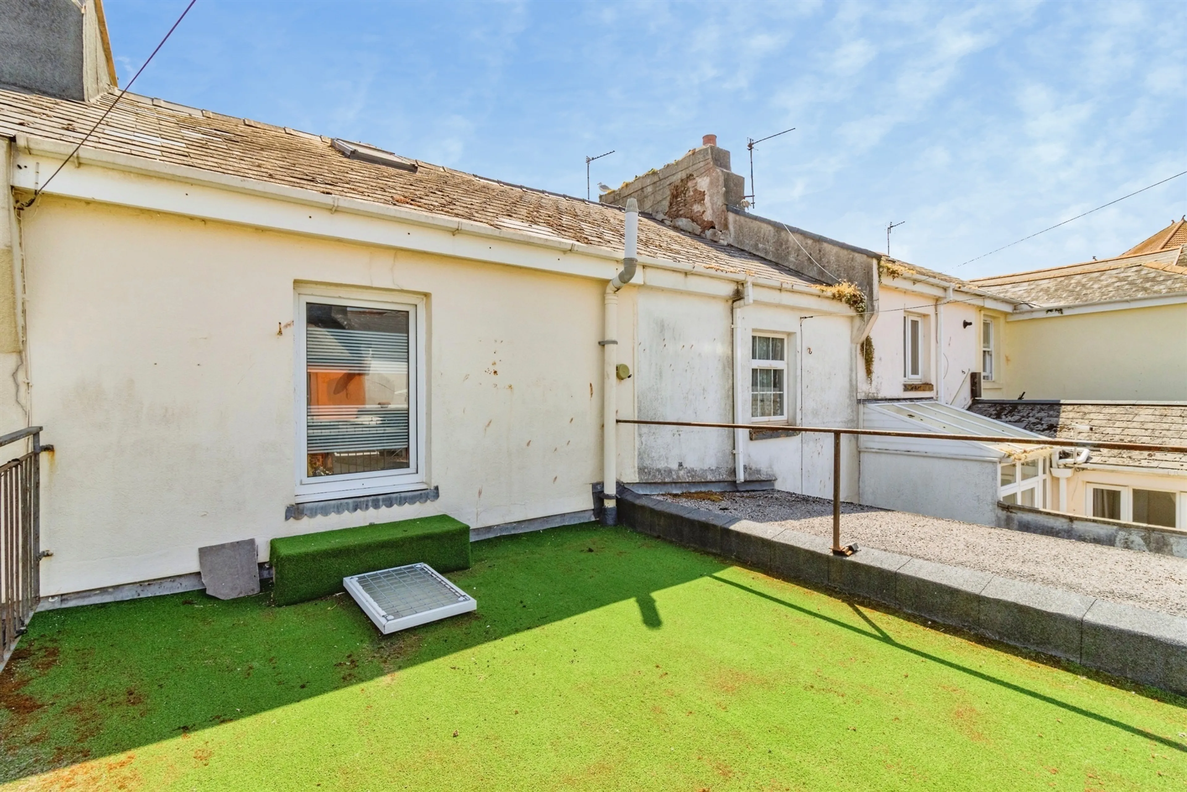
Outside, the cottage continues to impress. A private courtyard garden awaits—a hidden sanctuary that feels worlds away from the bustle of everyday life. This tranquil space is perfect for enjoying a morning coffee in the sun, unwinding after a long day, or entertaining on a warm summer evening. It’s low maintenance yet full of potential, allowing new owners to create their own peaceful retreat. Large outside deck with surrounding railings.
Opportunities like this rarely come to the market, particularly in such a desirable setting. Early viewing is highly recommended—because homes like this, with charm, flexibility, and a location to match, rarely stay available for long.
Lounge / Diner
Stepping through the front door, the cottage begins to reveal its story. The lounge greets you first—a warm and inviting space that immediately feels like home. The lounge & diner is a room where winter nights become something to look forward to, where soft lighting sets the tone for comfort and calm. There’s a natural flow from the lounge into the adjoining dining area, a space designed for connection. Whether hosting friends for dinner or enjoying a quiet breakfast, this room provides a comforting setting to gather, reflect, and simply enjoy the moment. It’s easy to imagine laughter echoing here, conversations stretching late into the evening, or peaceful afternoons spent with a book and a cup of tea.
Kitchen
The fitted kitchen continues the balance between traditional charm and modern practicality. Equipped with built-in appliances, it offers all the conveniences needed for contemporary living while maintaining the character expected of a home of this nature. It’s a space that feels both functional and inviting—whether preparing quick weekday meals or taking the time to cook something special for loved ones.
Bathroom
Also located on the ground floor is the family bathroom, thoughtfully positioned to serve the home with ease. Practical yet in keeping with the overall feel of the cottage, it ensures day-to-day living remains seamless and comfortable.
Bedrooms
Upstairs, the property offers two generous double bedrooms, each filled with character and charm. These rooms tell a story of the cottage’s past, showcasing original features that bring warmth and authenticity to the space. Interestingly, the property was once configured as a three-bedroom home. The current owners have chosen to reimagine the layout, combining rooms to create two larger, more spacious bedrooms. This thoughtful alteration enhances comfort and usability; however, for those seeking additional accommodation, the option remains to revert it back to three bedrooms if desired—offering valuable flexibility for future owners.
Outside
Outside, the cottage continues to impress. A private courtyard garden awaits—a hidden sanctuary that feels worlds away from the bustle of everyday life. This tranquil space is perfect for enjoying a morning coffee in the sun, unwinding after a long day, or entertaining on a warm summer evening. It’s low maintenance yet full of potential, allowing new owners to create their own peaceful retreat. Large outside deck with surrounding railings.
Utilities, rights & restrictions
Expand
Utility Supply:
- ElectricityContact branch
- WaterContact branch
- HeatingContact branch
- BroadbandContact branch
- SewerageContact branch
Rights & Restrictions:
- Private rights of wayContact branch
- Public rights of wayContact branch
- Listed propertyContact branch
- RestrictionsContact branch
Risks:
- Flooded in last 5 yearsContact branch
- Flood defencesContact branch
- Source of floodContact branch
Guidance Notes
While every reasonable effort is made to ensure the accuracy of descriptions and content, we should make you aware of the following guidance or limitations.
(1) MONEY LAUNDERING REGULATIONS Intending purchasers will be asked to produce identification documentation at a later stage and we would ask for your co-operation in order that there will be no delay in agreeing the sale. (2) These particulars do not constitute part or all of an offer or contract. (3) The measurements indicated are supplied for guidance only and as such must be considered incorrect. (4) Potential buyers are advised to recheck the measurements before committing to any expense. (5) We have not tested any apparatus, equipment, fixtures, fittings or services and it is the buyers interests to check the working condition of any appliances. (6) We have not sought to verify the legal title of the property and the buyers must obtain verification from their solicitor.Use Our Homefinder Service
With our HOME FINDER SERVICE, we get a real understanding of what is on your wish list and then put all of our experience, local knowledge, branch network and extensive contacts to work to find your perfect property.

Our handy mortgage calculator helps you to estimate what your monthly repayments could be. * Terms and conditions apply.
Please be aware, these results are for illustrative purposes only and should not be considered as a mortgage quote. These are based on a repayment mortgage and may vary depending on the term and interest rate of your mortgage. Lender fees may also be applicable.
If you would like guidance on the right mortgage for you, we recommend booking a mortgage appointment and speak to one of our mortgage consultants who will be more than happy to help.
** The 4.19% annual interest rate is based on the Connells Group average mortgage interest rate taken from this year YTD and is correct as at 29/01/26.
Any fees payable will be explained in your initial no-obligation appointment, before you choose whether to use our Mortgage Services.
Similar Properties
Recently Sold In This Area
Any fees payable will be explained in your initial no-obligation appointment, before you choose whether to use our Mortgage Services.

