The Causeway
Hazelbury Bryan, STURMINSTER NEWTON
4Bedrooms3Bathroomsdetached house
Price:£650,000
1/17
Price:£650,000
Property details
Key features
- Exclusive Village Development
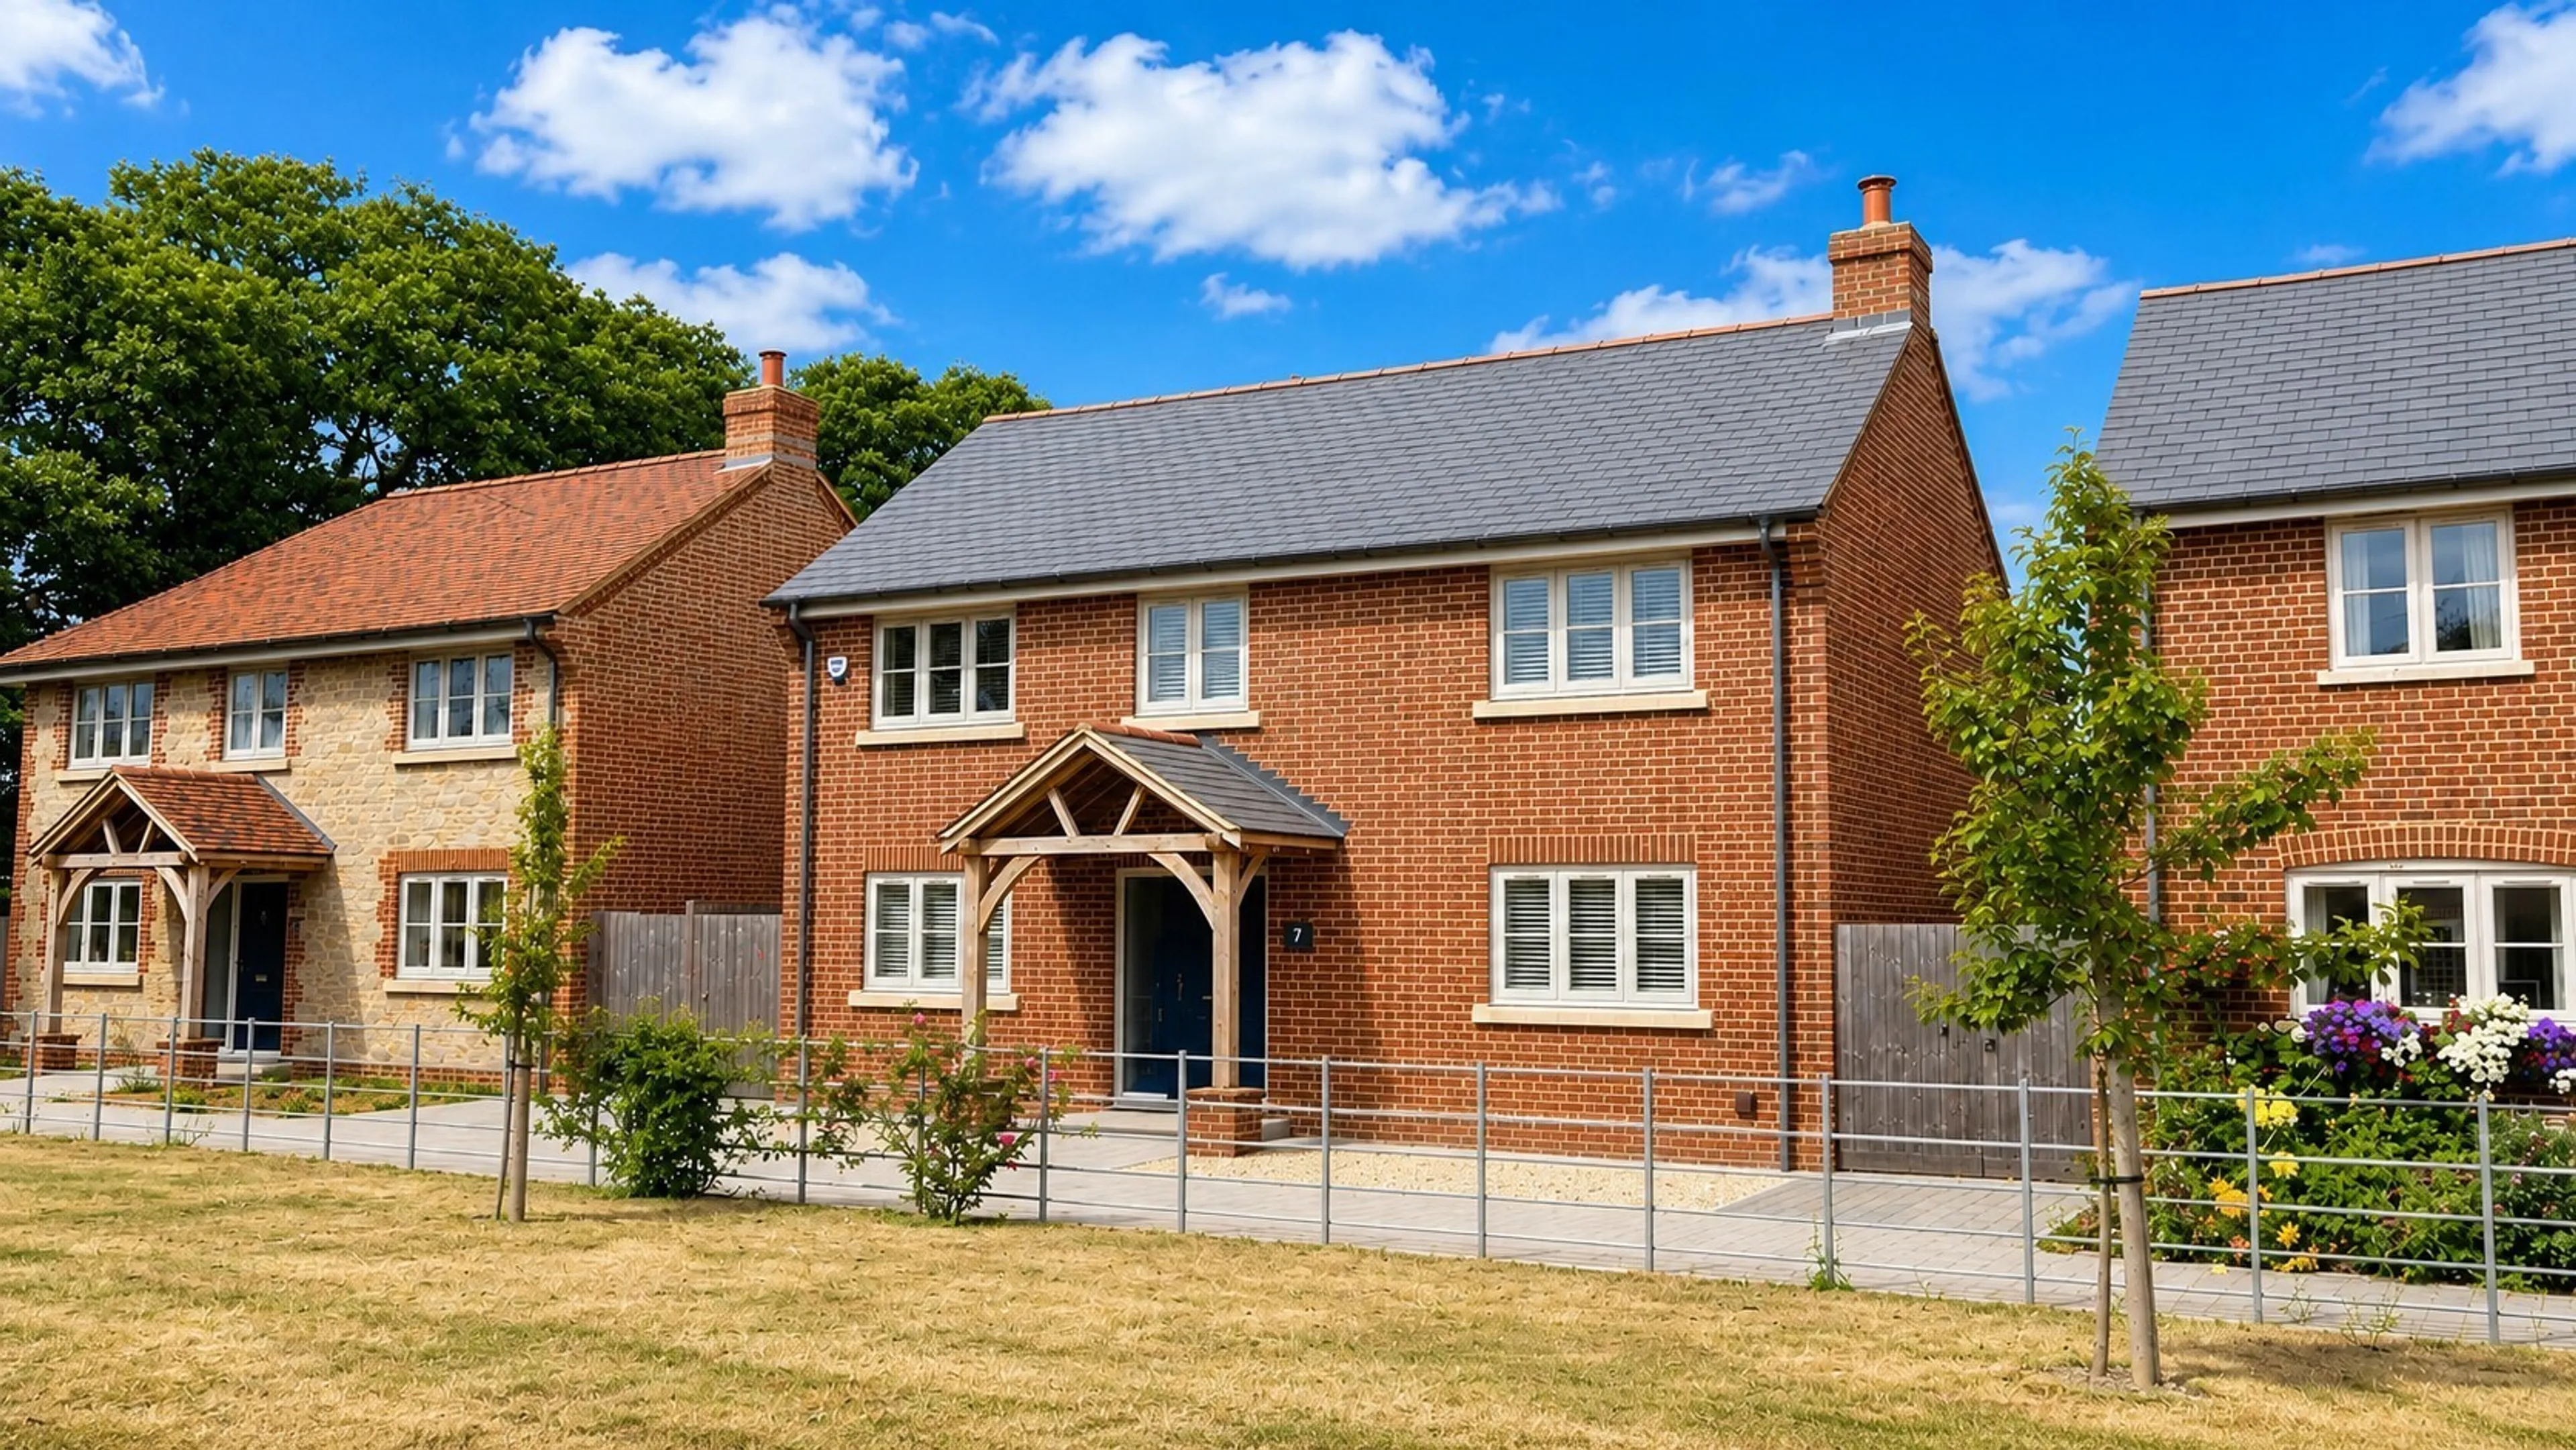
- Exceptional Detached Family Home
- Four Double Bedrooms
- Two Luxury En-Suite Shower Rooms
- Stunning Open-Plan Kitchen/Dining Room
- Landscaped Gardens & Entertaining Terrace
- Double Garage With EV Charging
- Energy Efficient Home with Air Source Heating
Council Tax Band:
F
Tenure:
Freehold
Offering an impressive 2,258 sq ft of accommodation, this substantial home presents a fantastic opportunity for buyers seeking more space, a better quality of life and the charm of village living, without sacrificing everyday convenience.
Enjoying a peaceful setting within the sought-after Dorset village of Hazelbury Bryan, the property is surrounded by beautiful countryside, yet is just 11 minutes from Sturminster Newton and 20 minutes from historic Sherborne. It is a location that genuinely offers the best of both worlds.
For those dreaming of escaping to the country, but not wanting to feel cut off, Hazelbury Bryan is an ideal choice. The village offers a strong sense of community, local amenities, schooling, healthcare and independent businesses, while the surrounding countryside provides the perfect backdrop for enjoying rural Dorset life.
Sherborne adds another dimension to the location, with its historic centre, excellent independent shops, cafés and restaurants, leisure facilities, highly regarded schools and mainline railway station with services towards London and Exeter.
And importantly, there is no compromise on space. At approximately 2,258 sq ft, the property offers wonderfully generous and flexible accommodation, ideal for family life, working from home or entertaining.
Space, countryside, community and connectivity are not always easy to find in one home. Here, you can enjoy all four. This is Dorset village living without feeling remote.
Entrance Hall
Door to the front, stairs to the first floor and an understairs cupboard.
Cloakroom
WC, wash hand basin with vanity unit under and an extractor fan.
Study
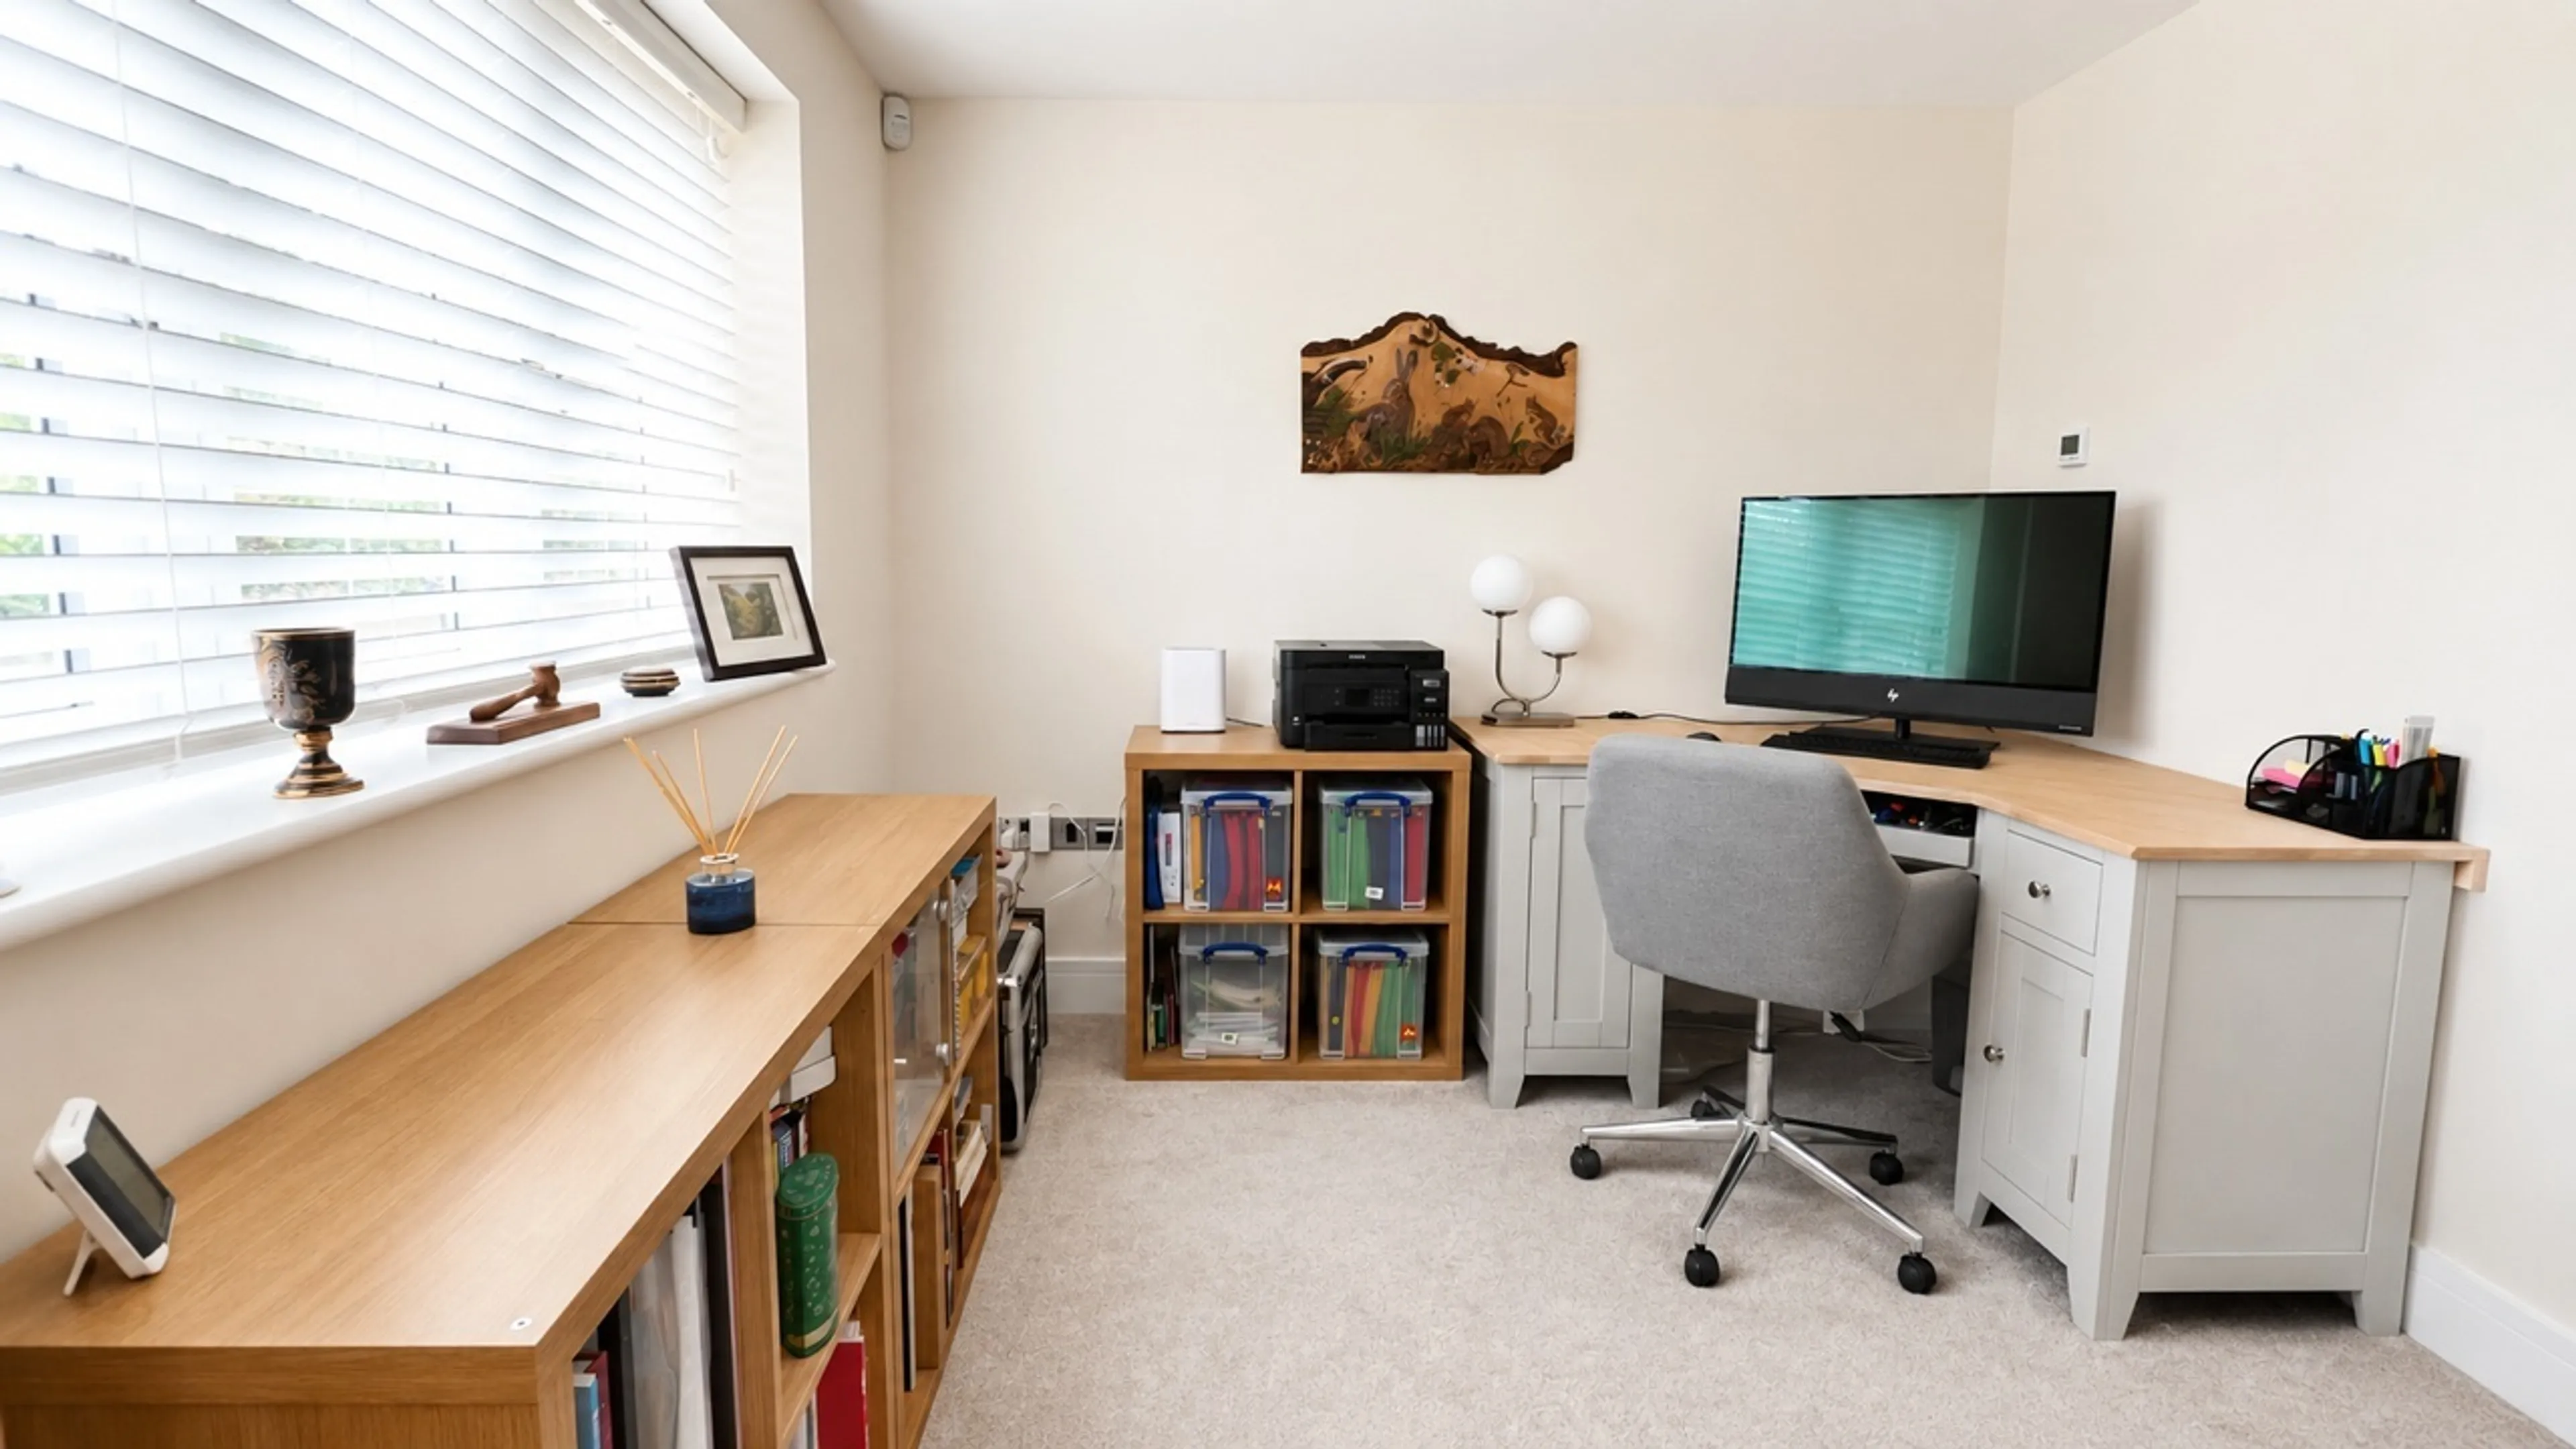
Double glazed window to the front, aerial and Internet points.
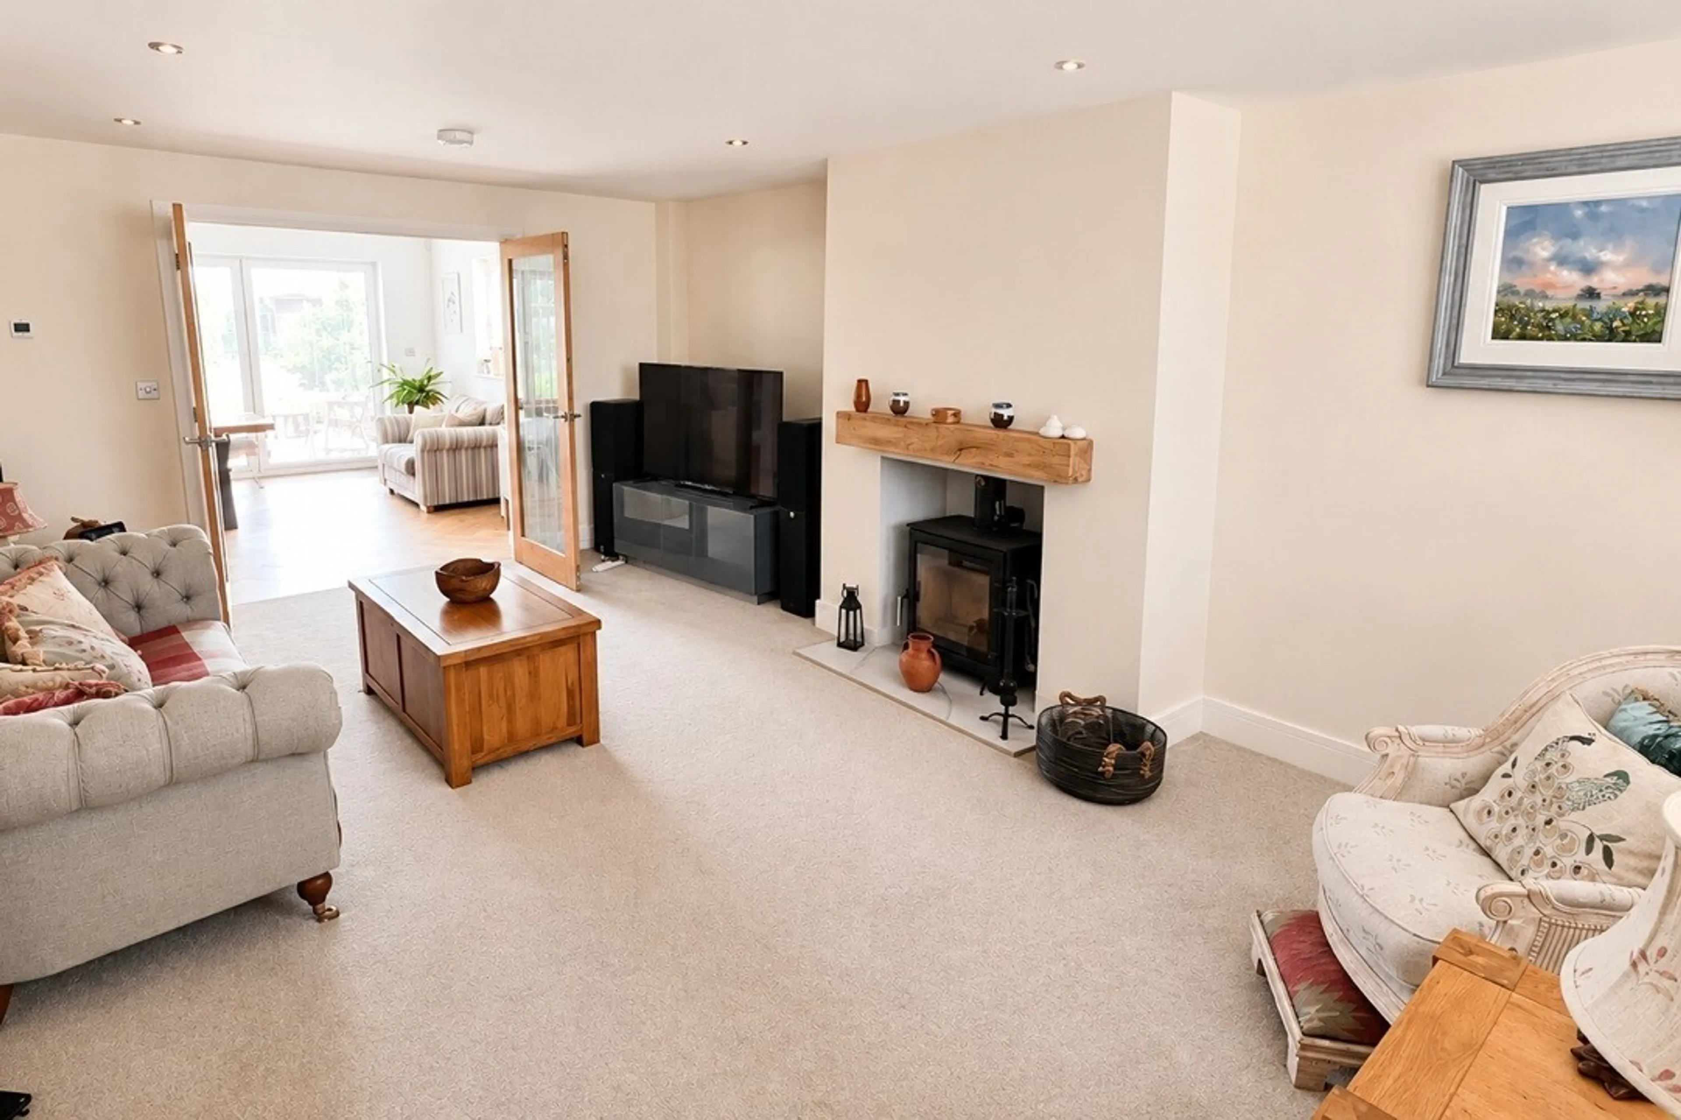
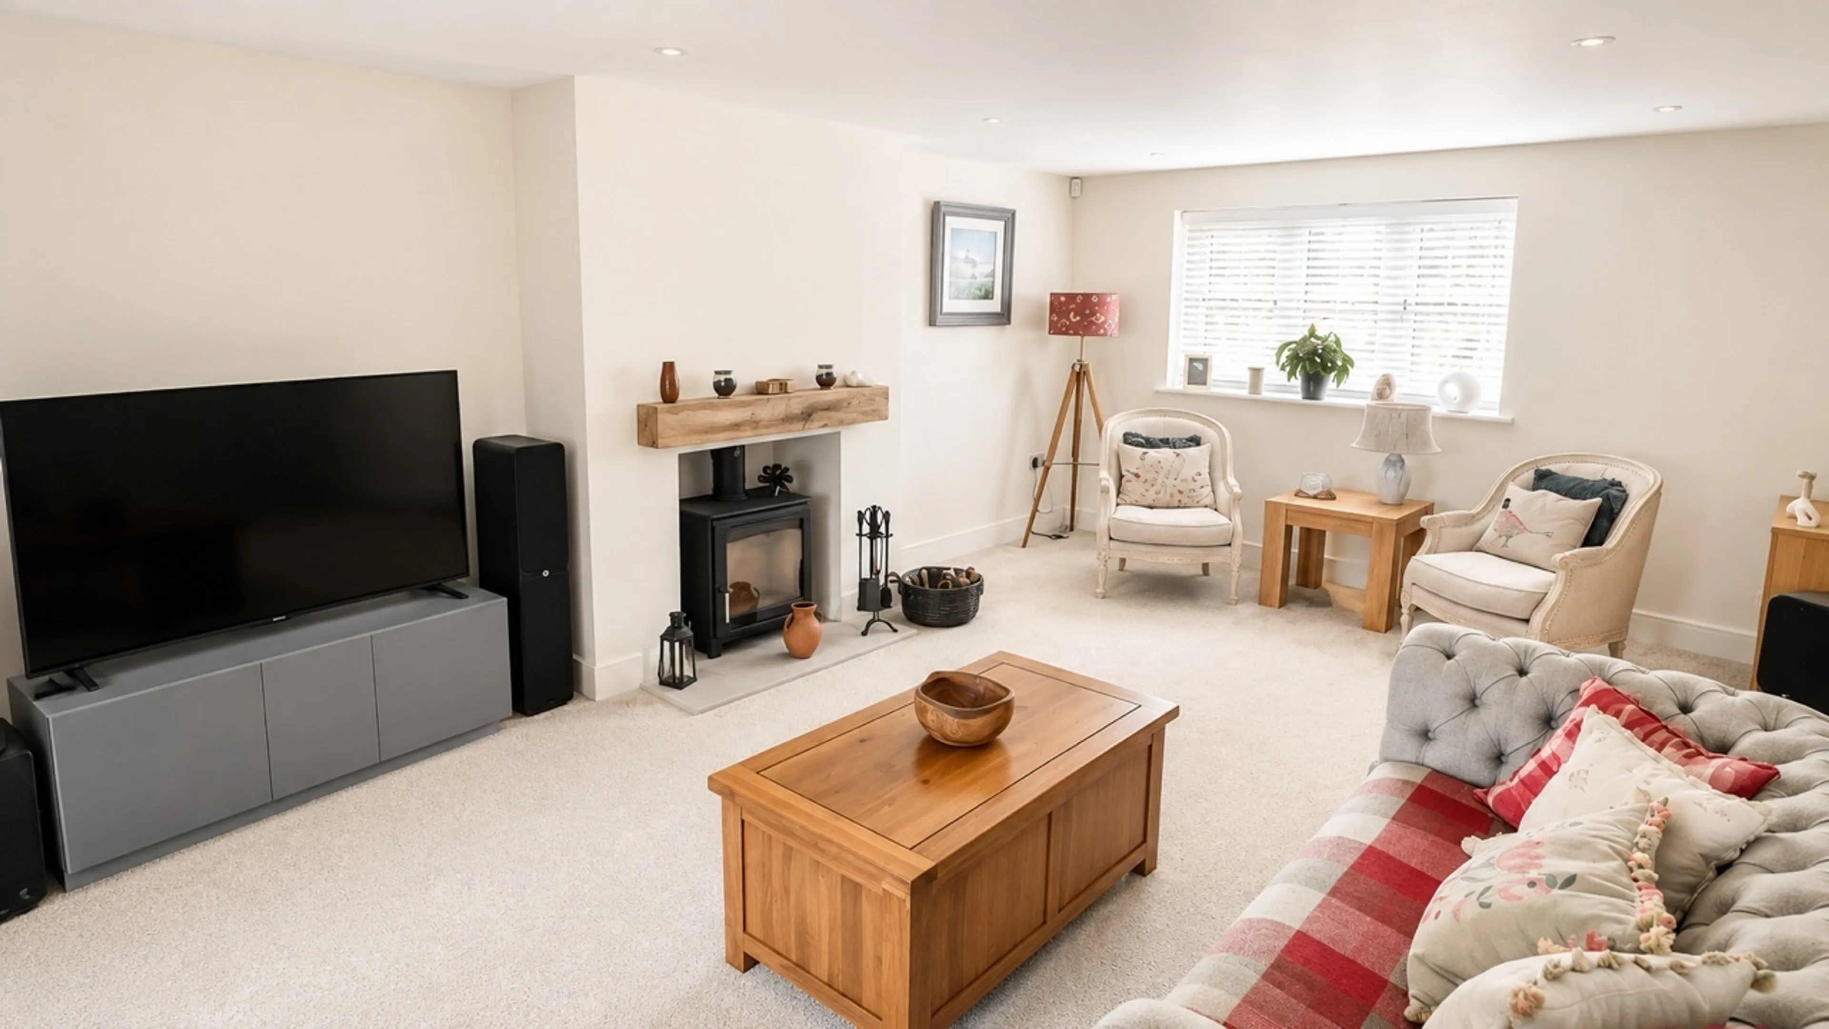
Lounge
Double glazed window to the front, integrated french doors into the kitchen, log burner, Internet and television aerial points and USB points.
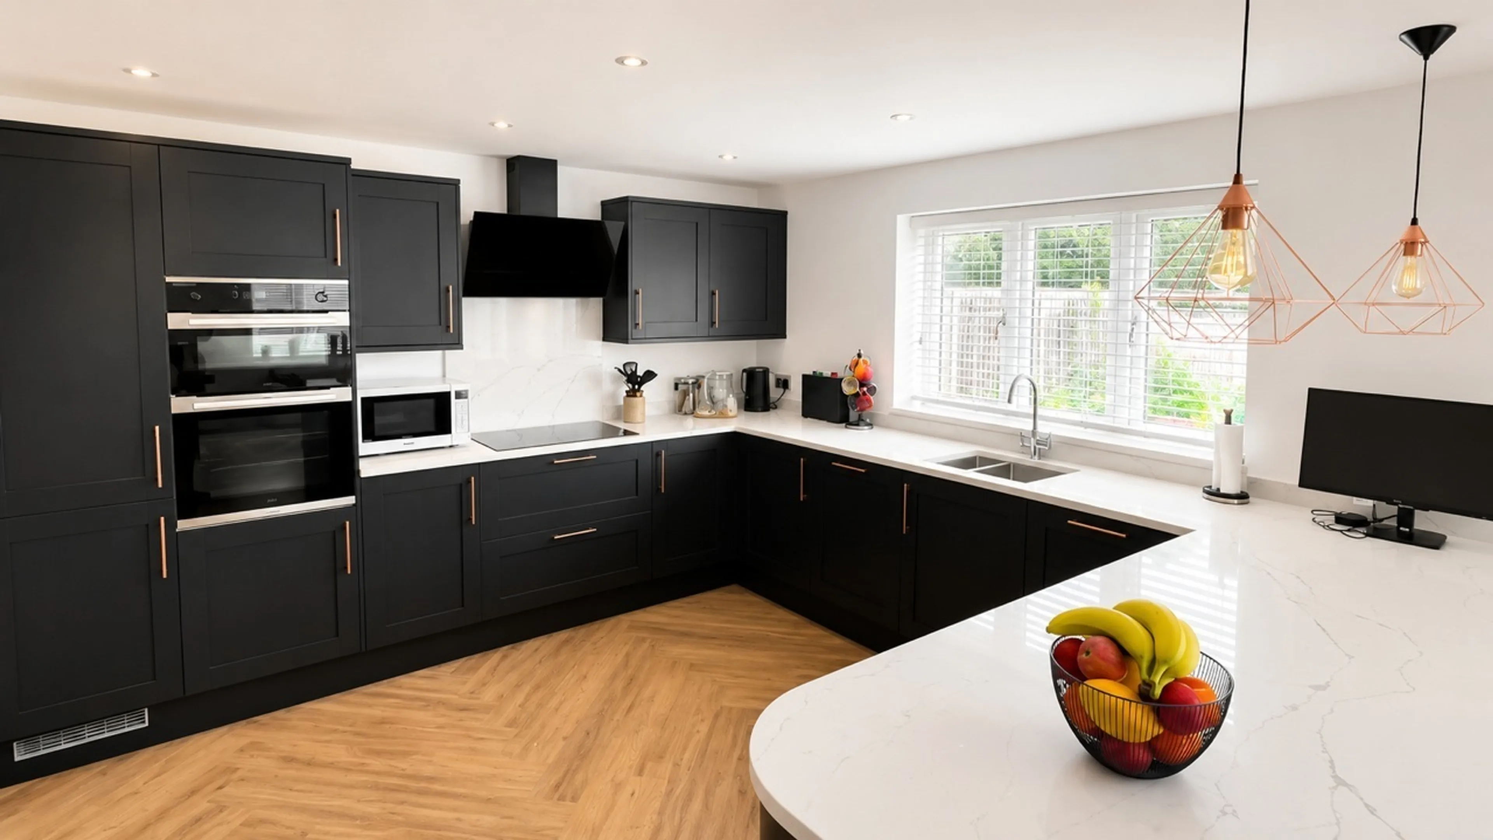
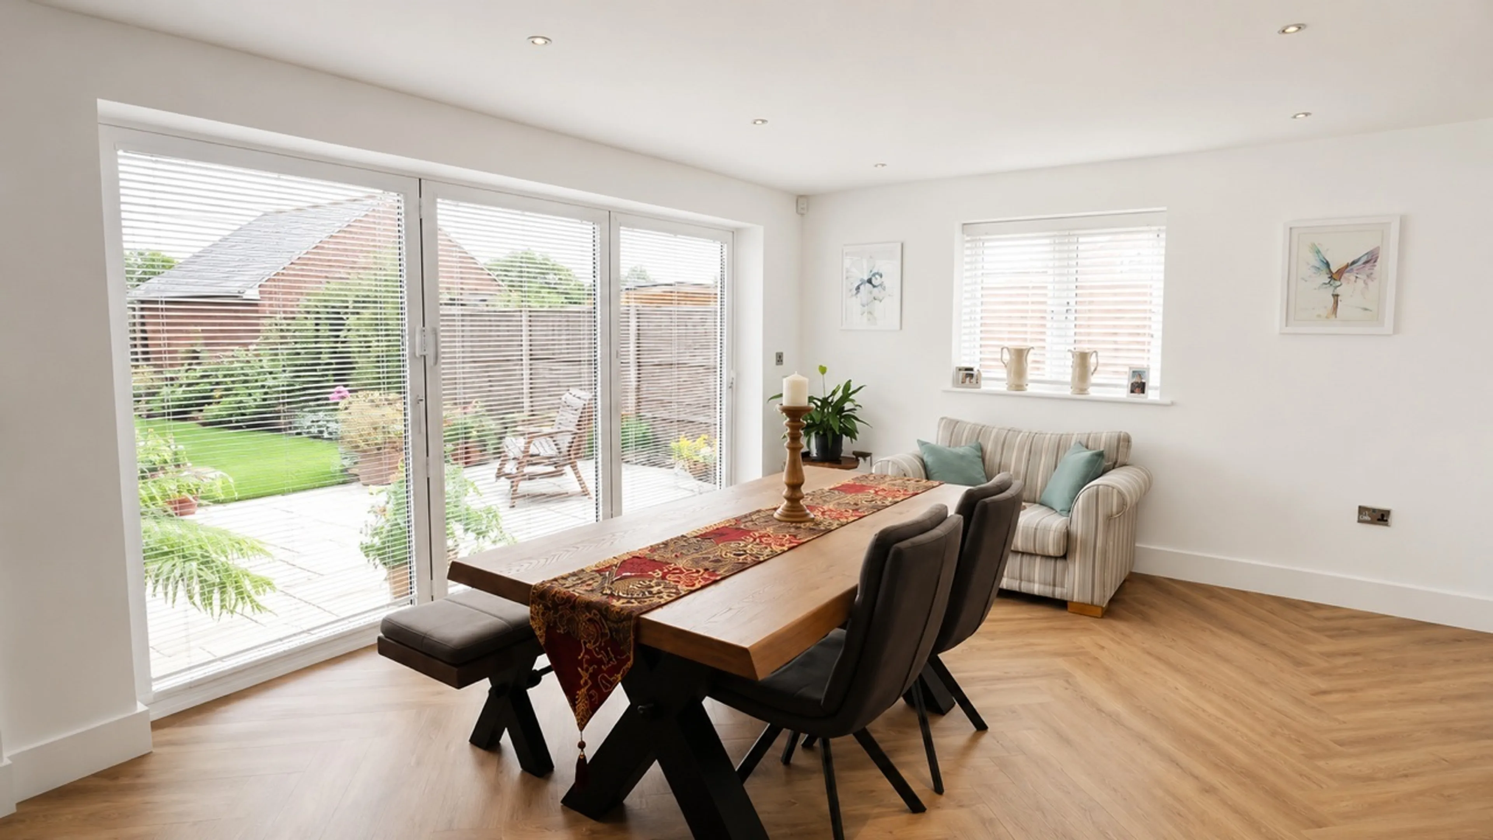
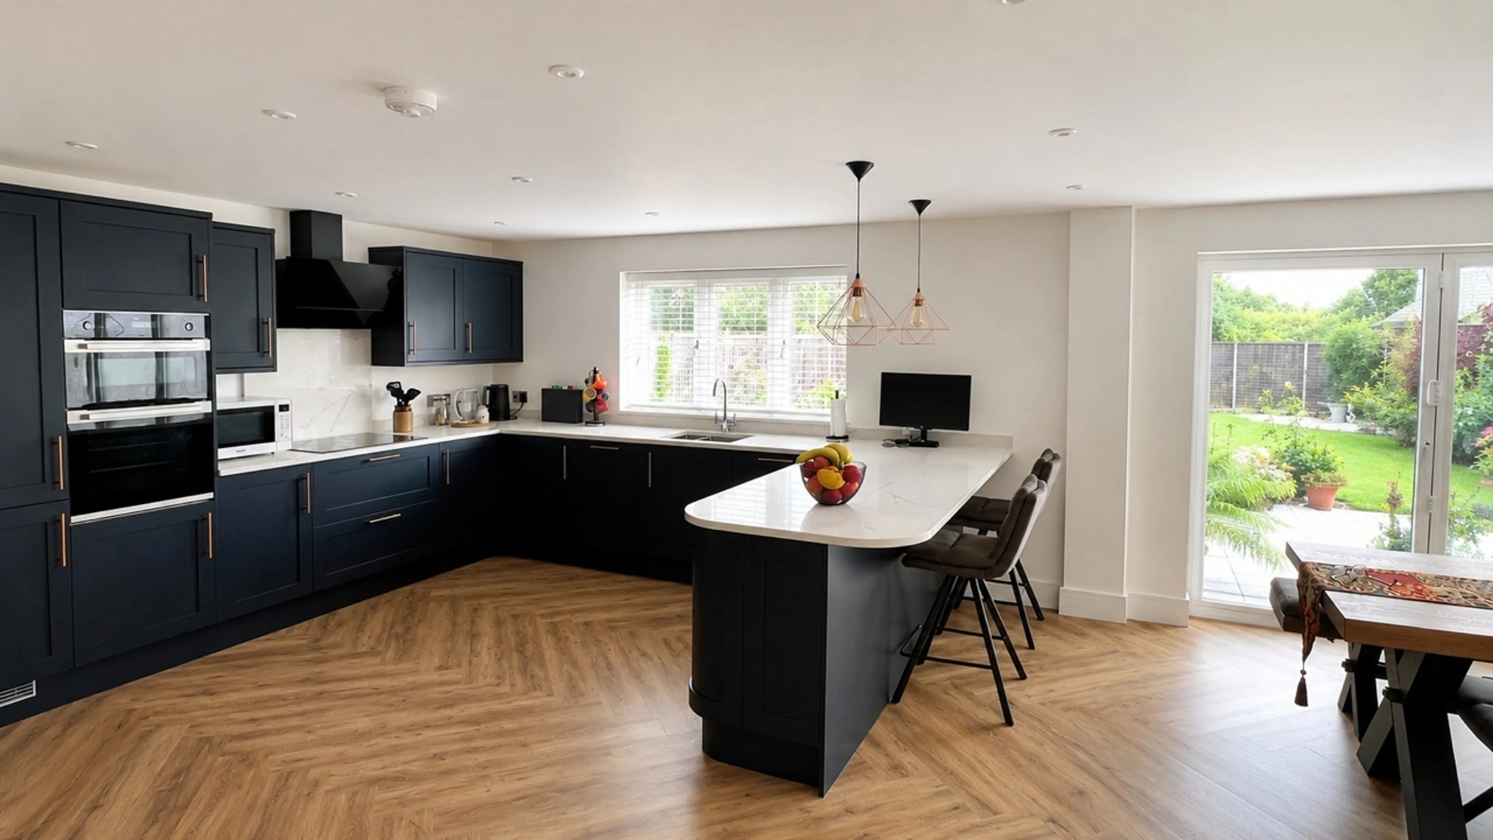
Kitchen / Diner
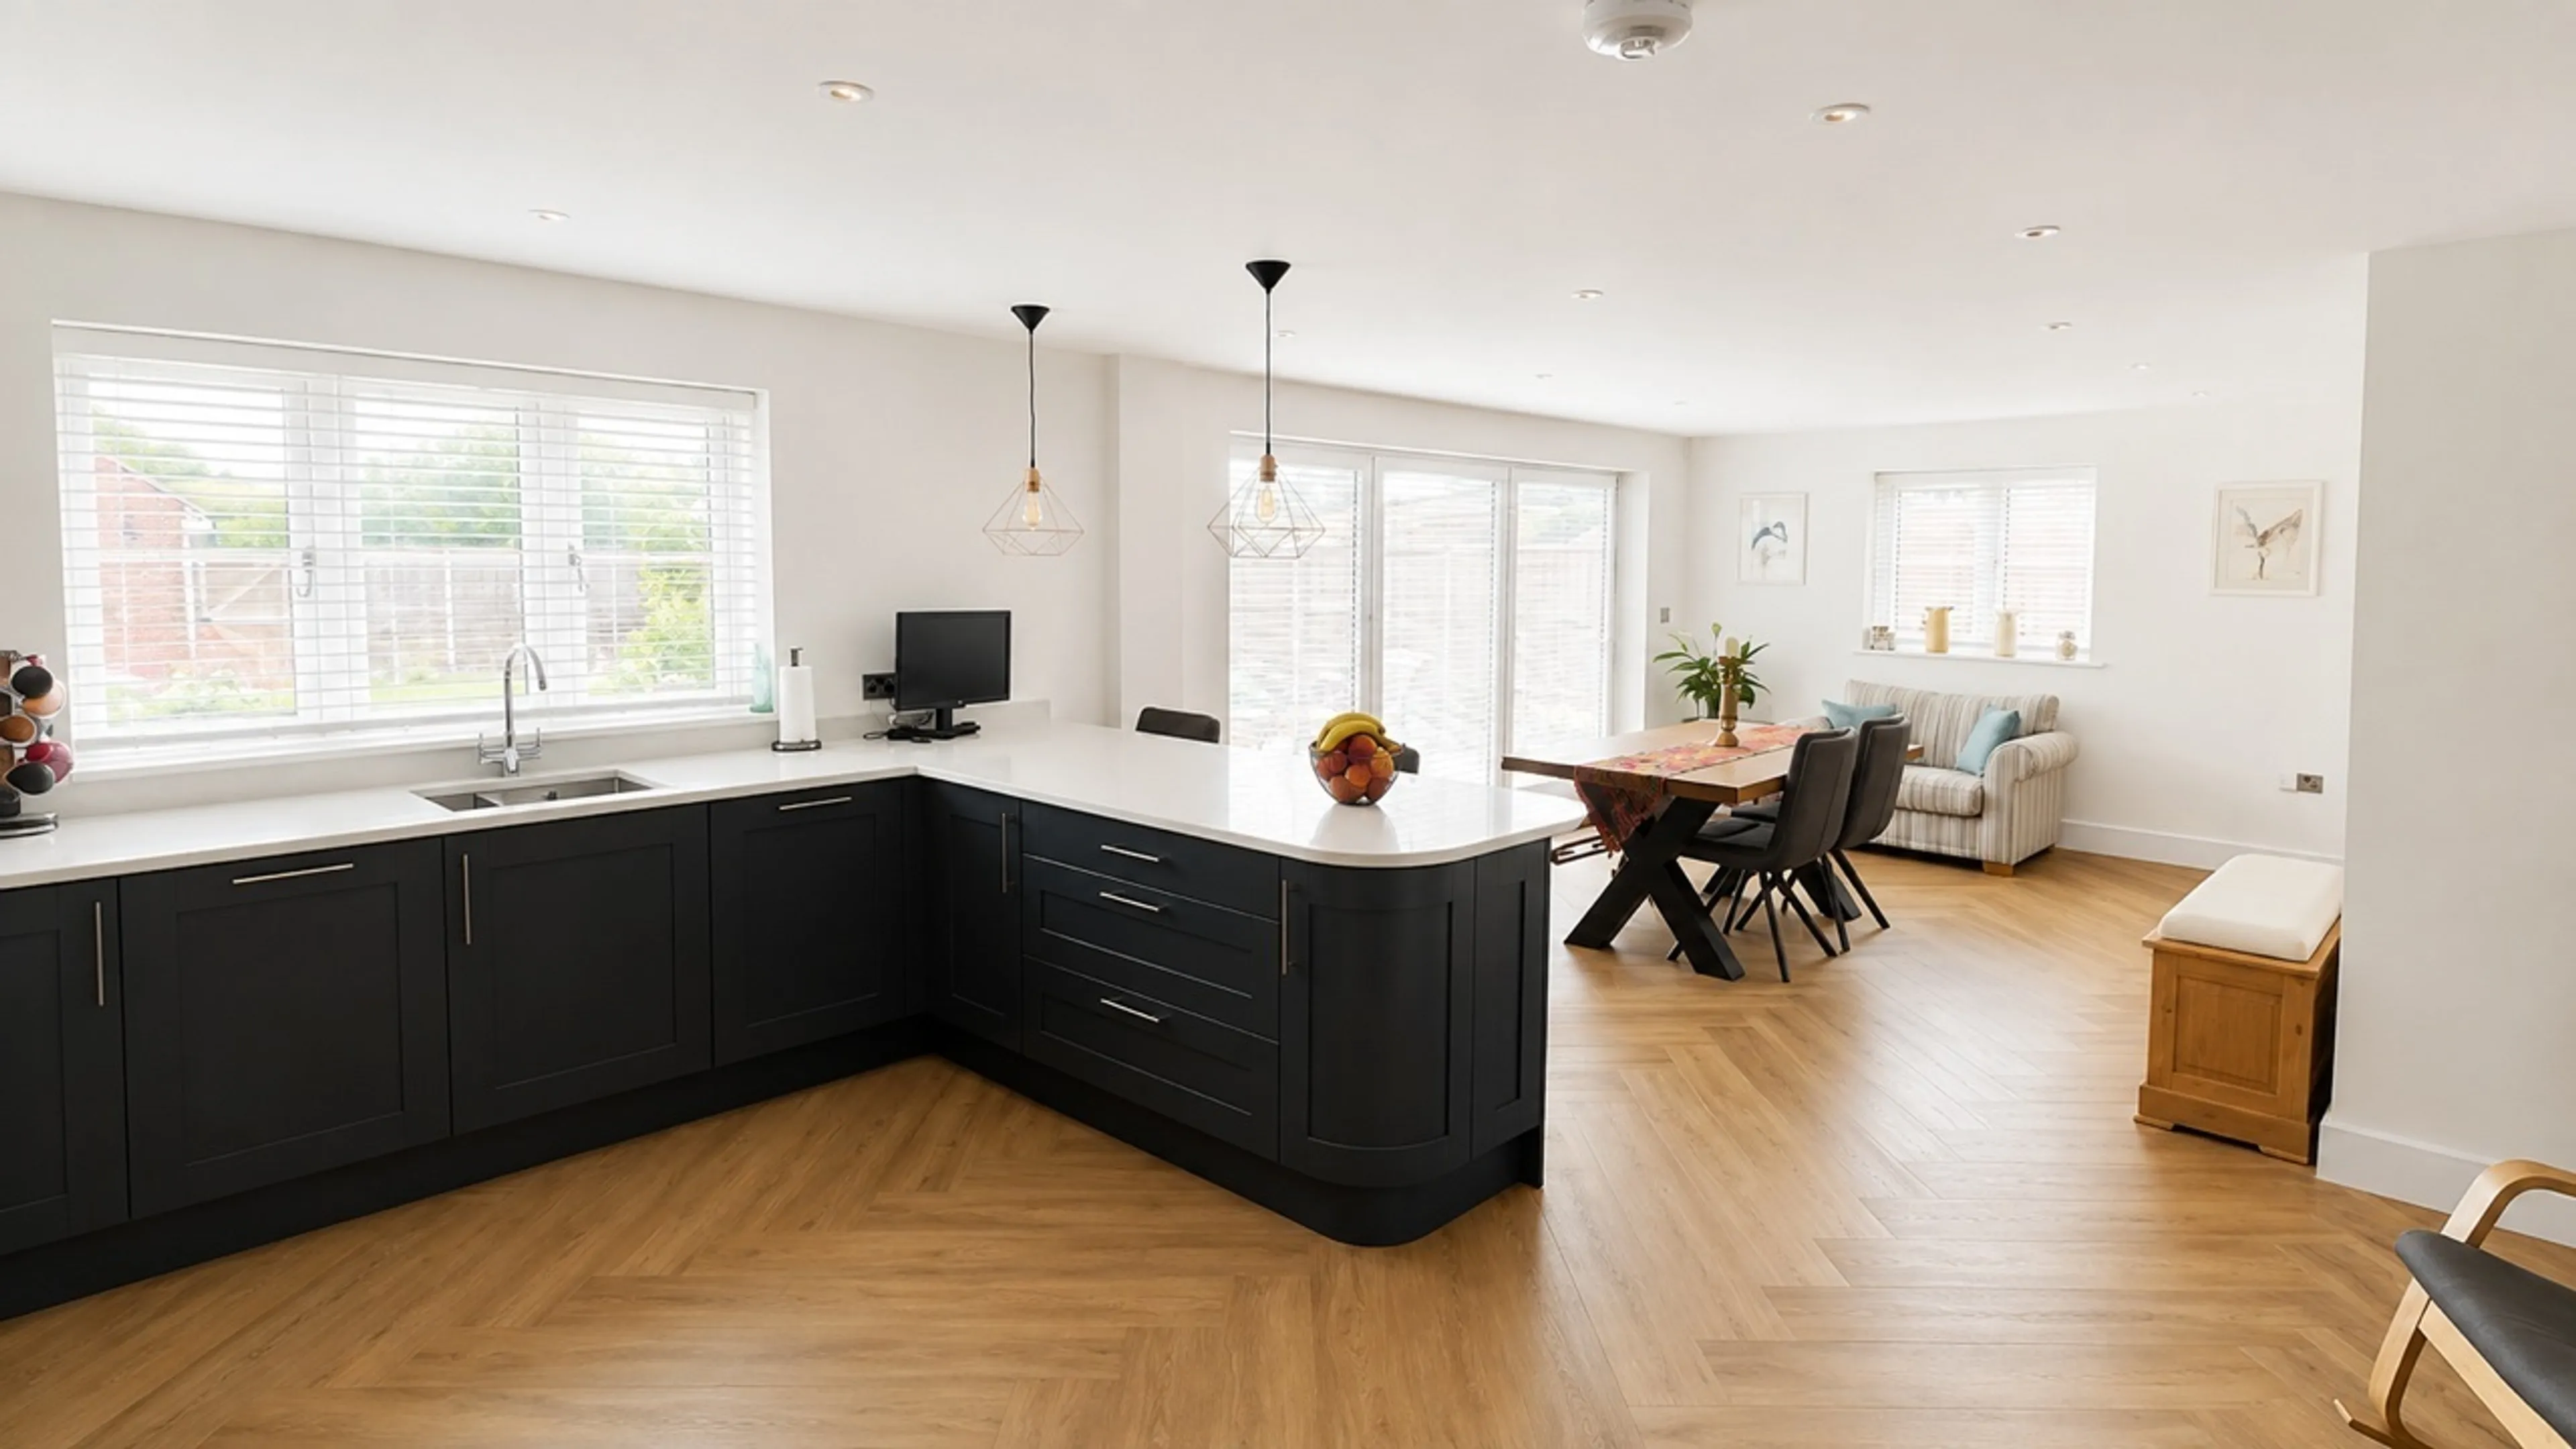
Double glazed windows to the rear and side, tri-fold doors leading on to the garden, fitted kitchen with Capri quartz worktops, integrated appliances including dishwasher, fridge/freezer, double oven and hob with extractor fan. Larder cupboard with power, integrated bin, 1 1/2 bowl sink and drainer and USB sockets.
Utility Room
Double glazed door to the side, wall and base units, Capri quartz work surface, 1 1/2 bowl sink and drainer, plumbing for a washing machine and space for a wine/beer fridge.
Landing
Double glazed window to the front, airing cupboard housing the Air Source controls (has recently been serviced), access to the loft via a ladder which is boarded with power and lighting.
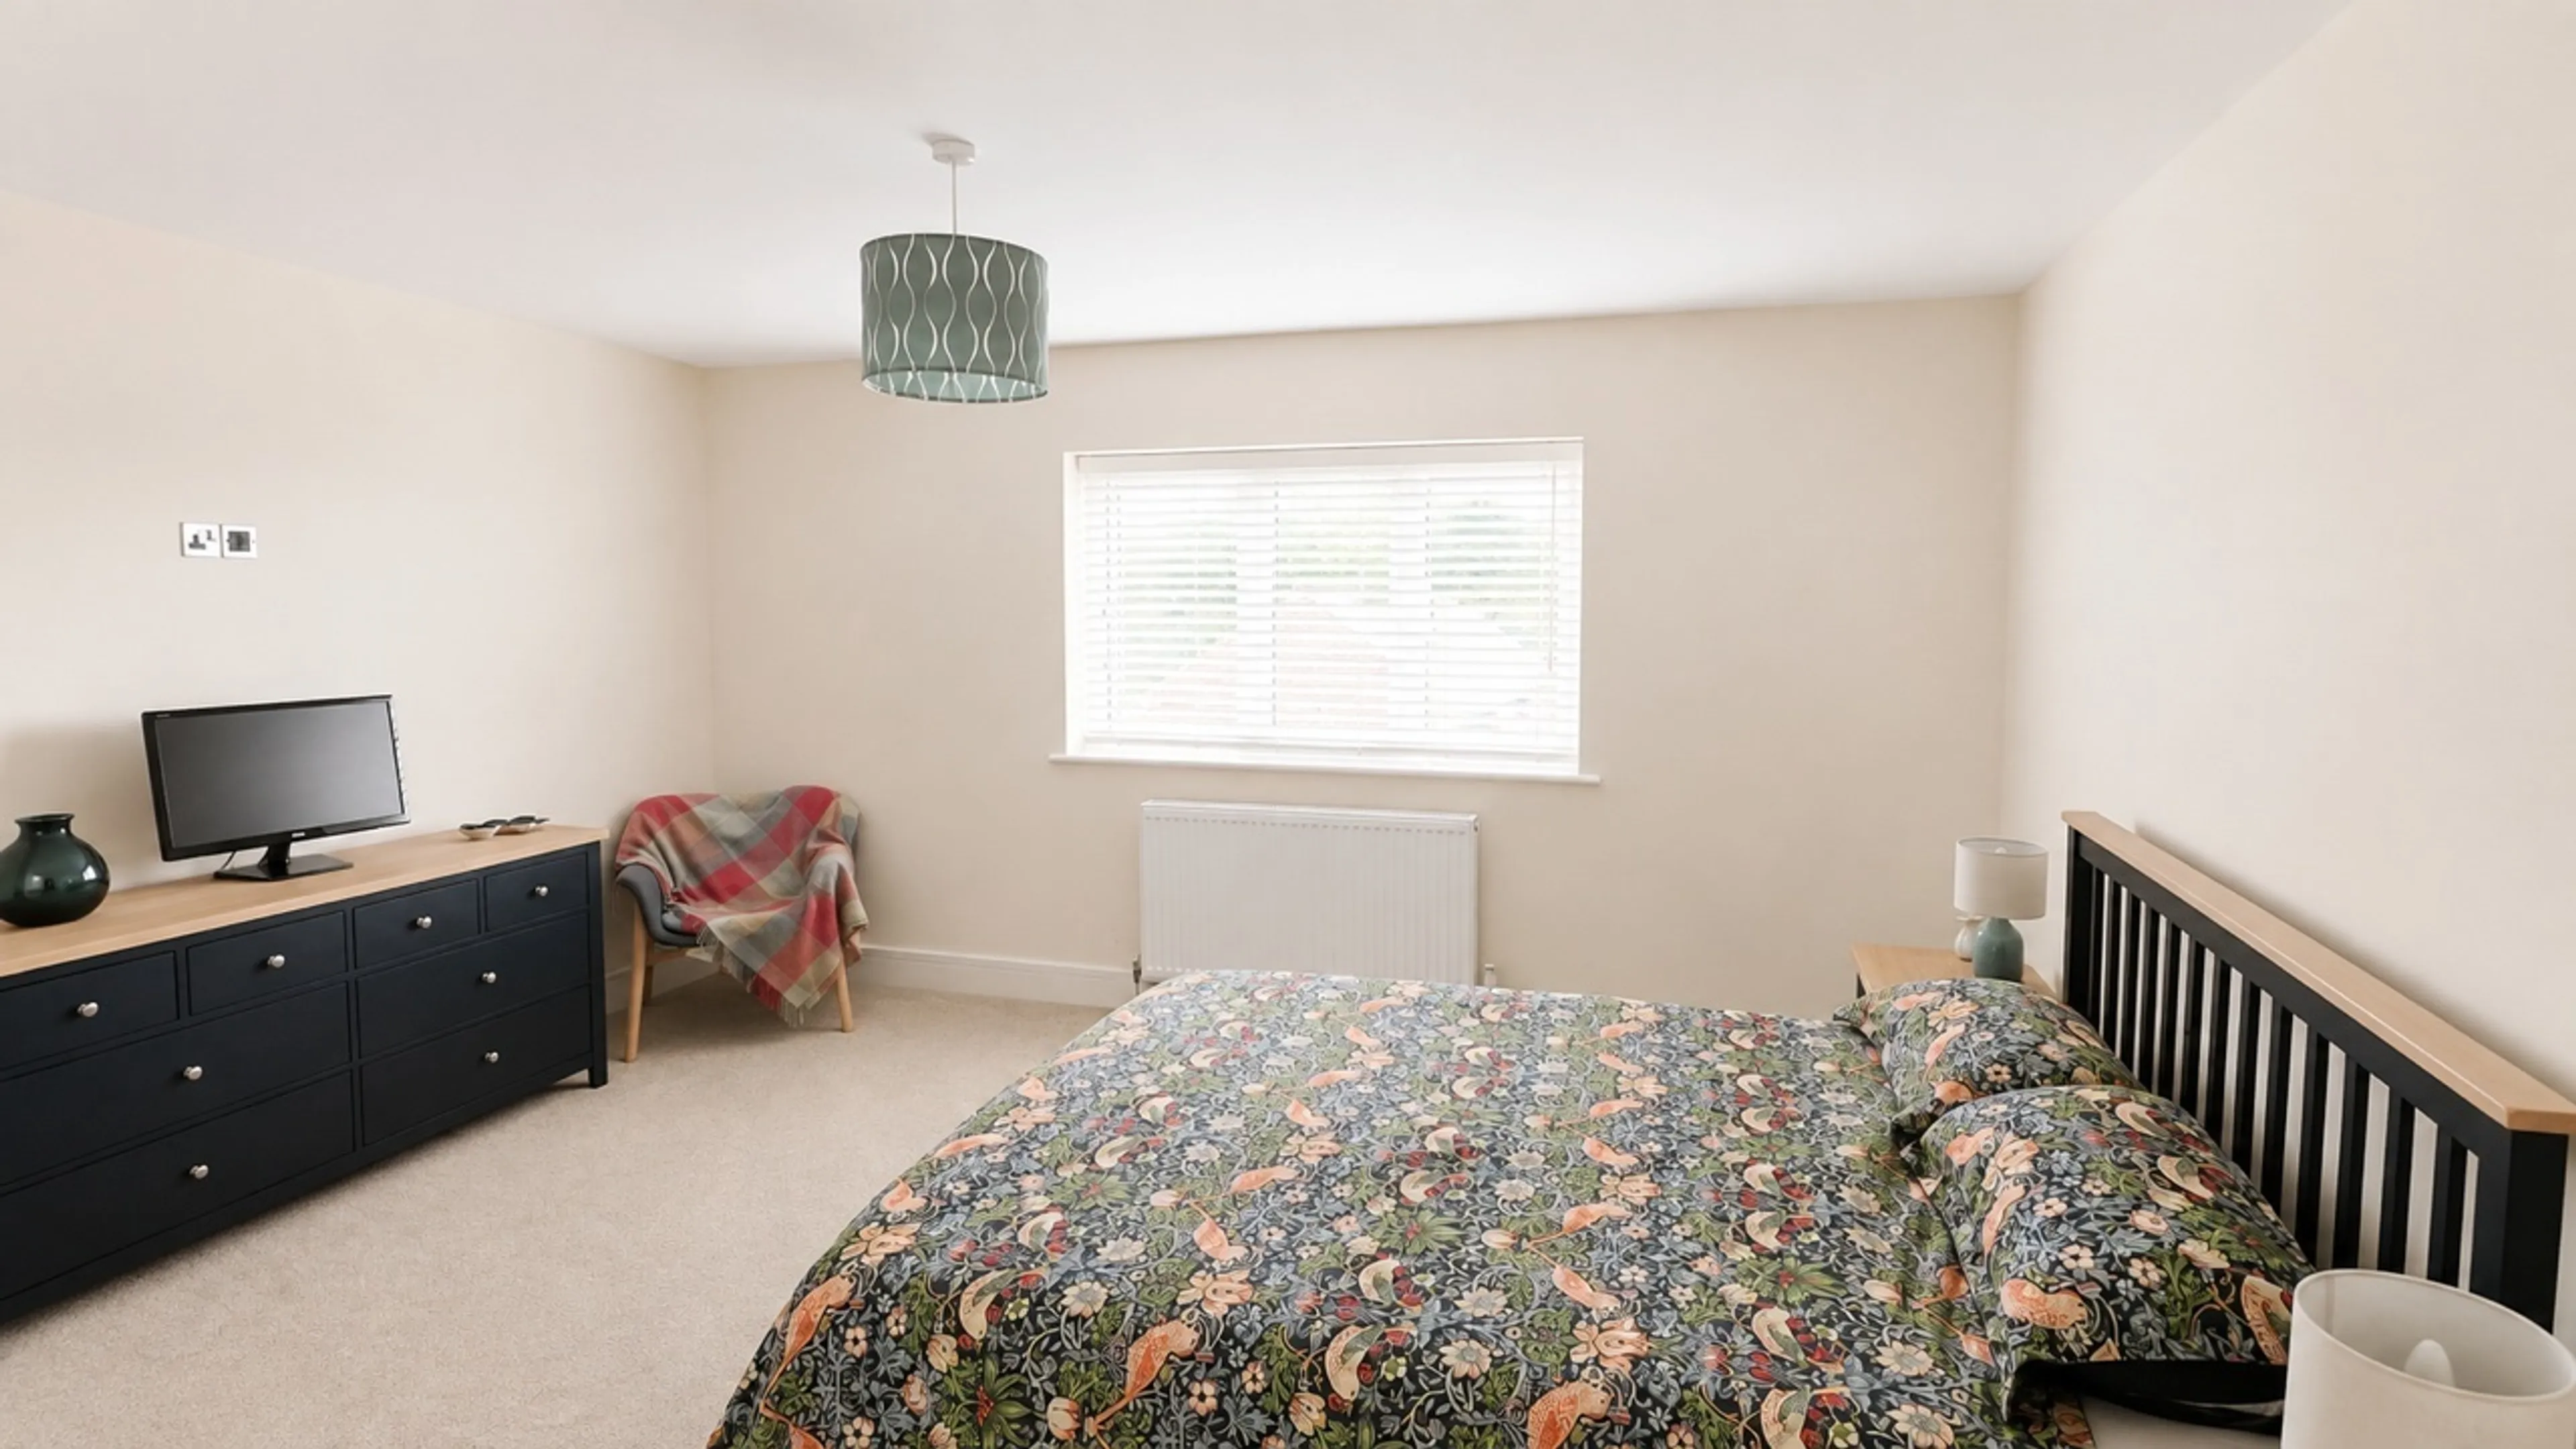
Bedroom One
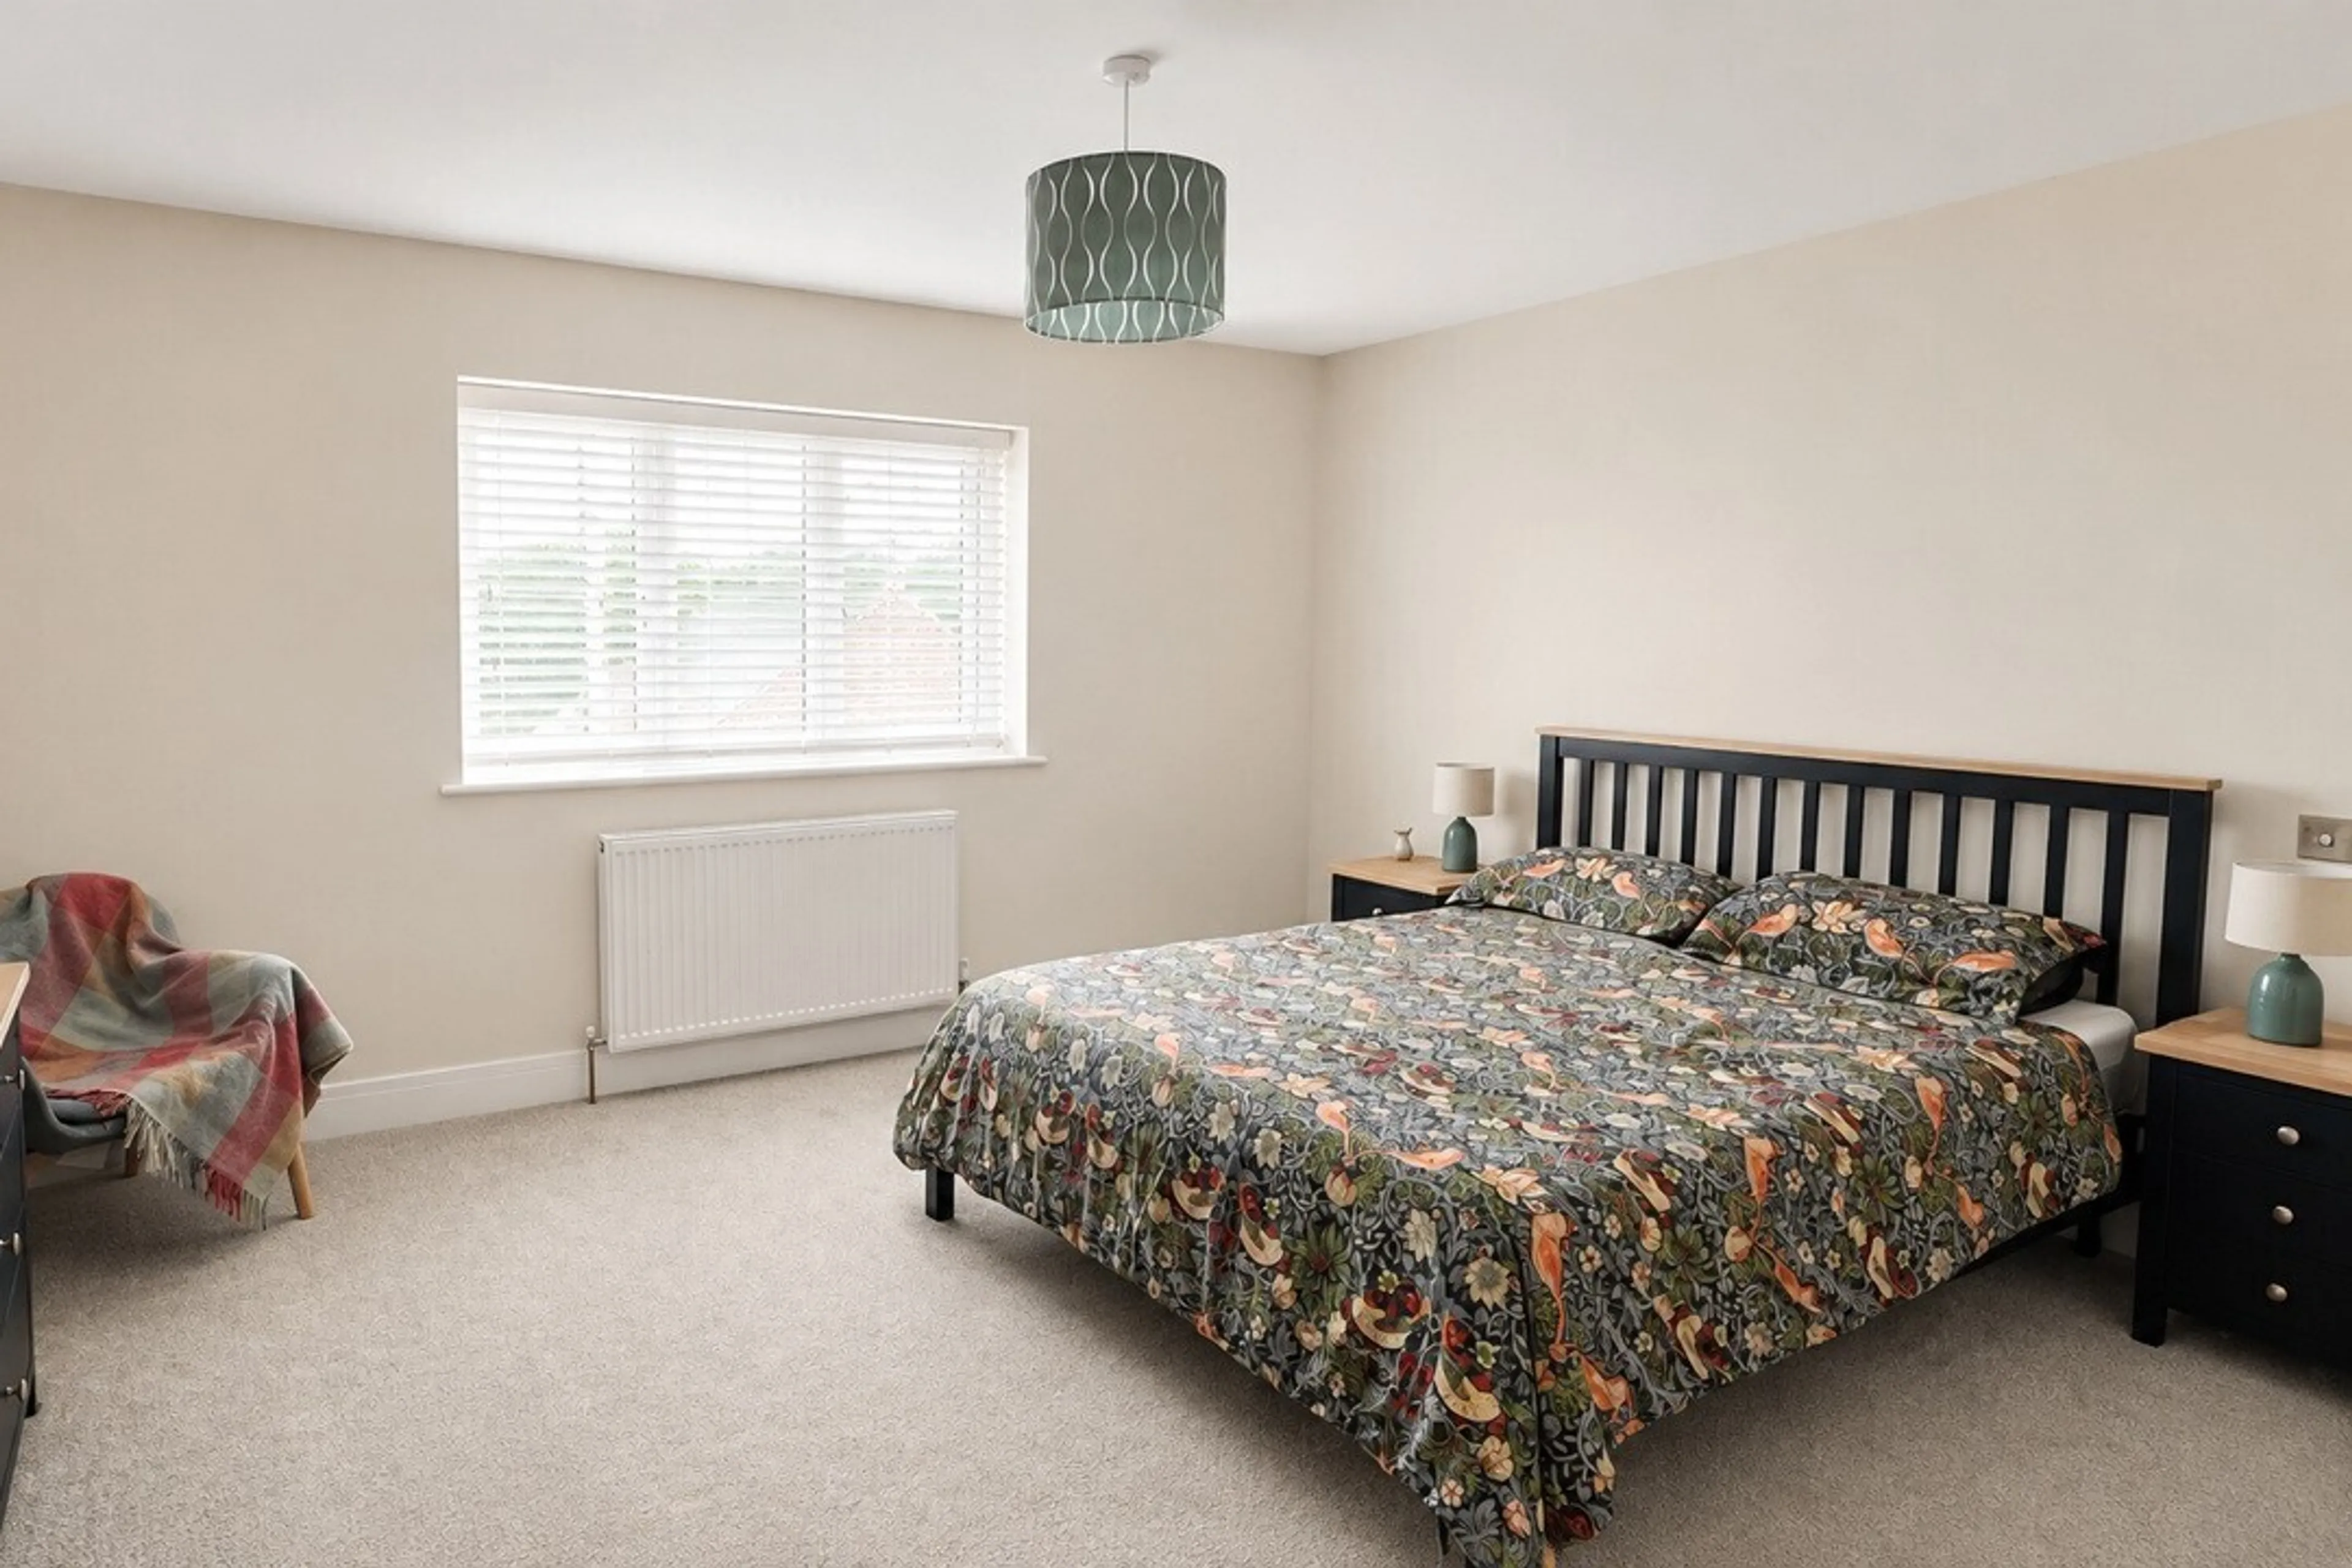
Double glazed window to the rear, television aerial socket and a radiator.
Ensuite
Double glazed window to the side, walk in shower with a drench shower head and shower attachment, WC, wash hand basin with a vanity unit under, illuminated heated mirror, heated towel rail and an extractor fan.
Bedroom Two
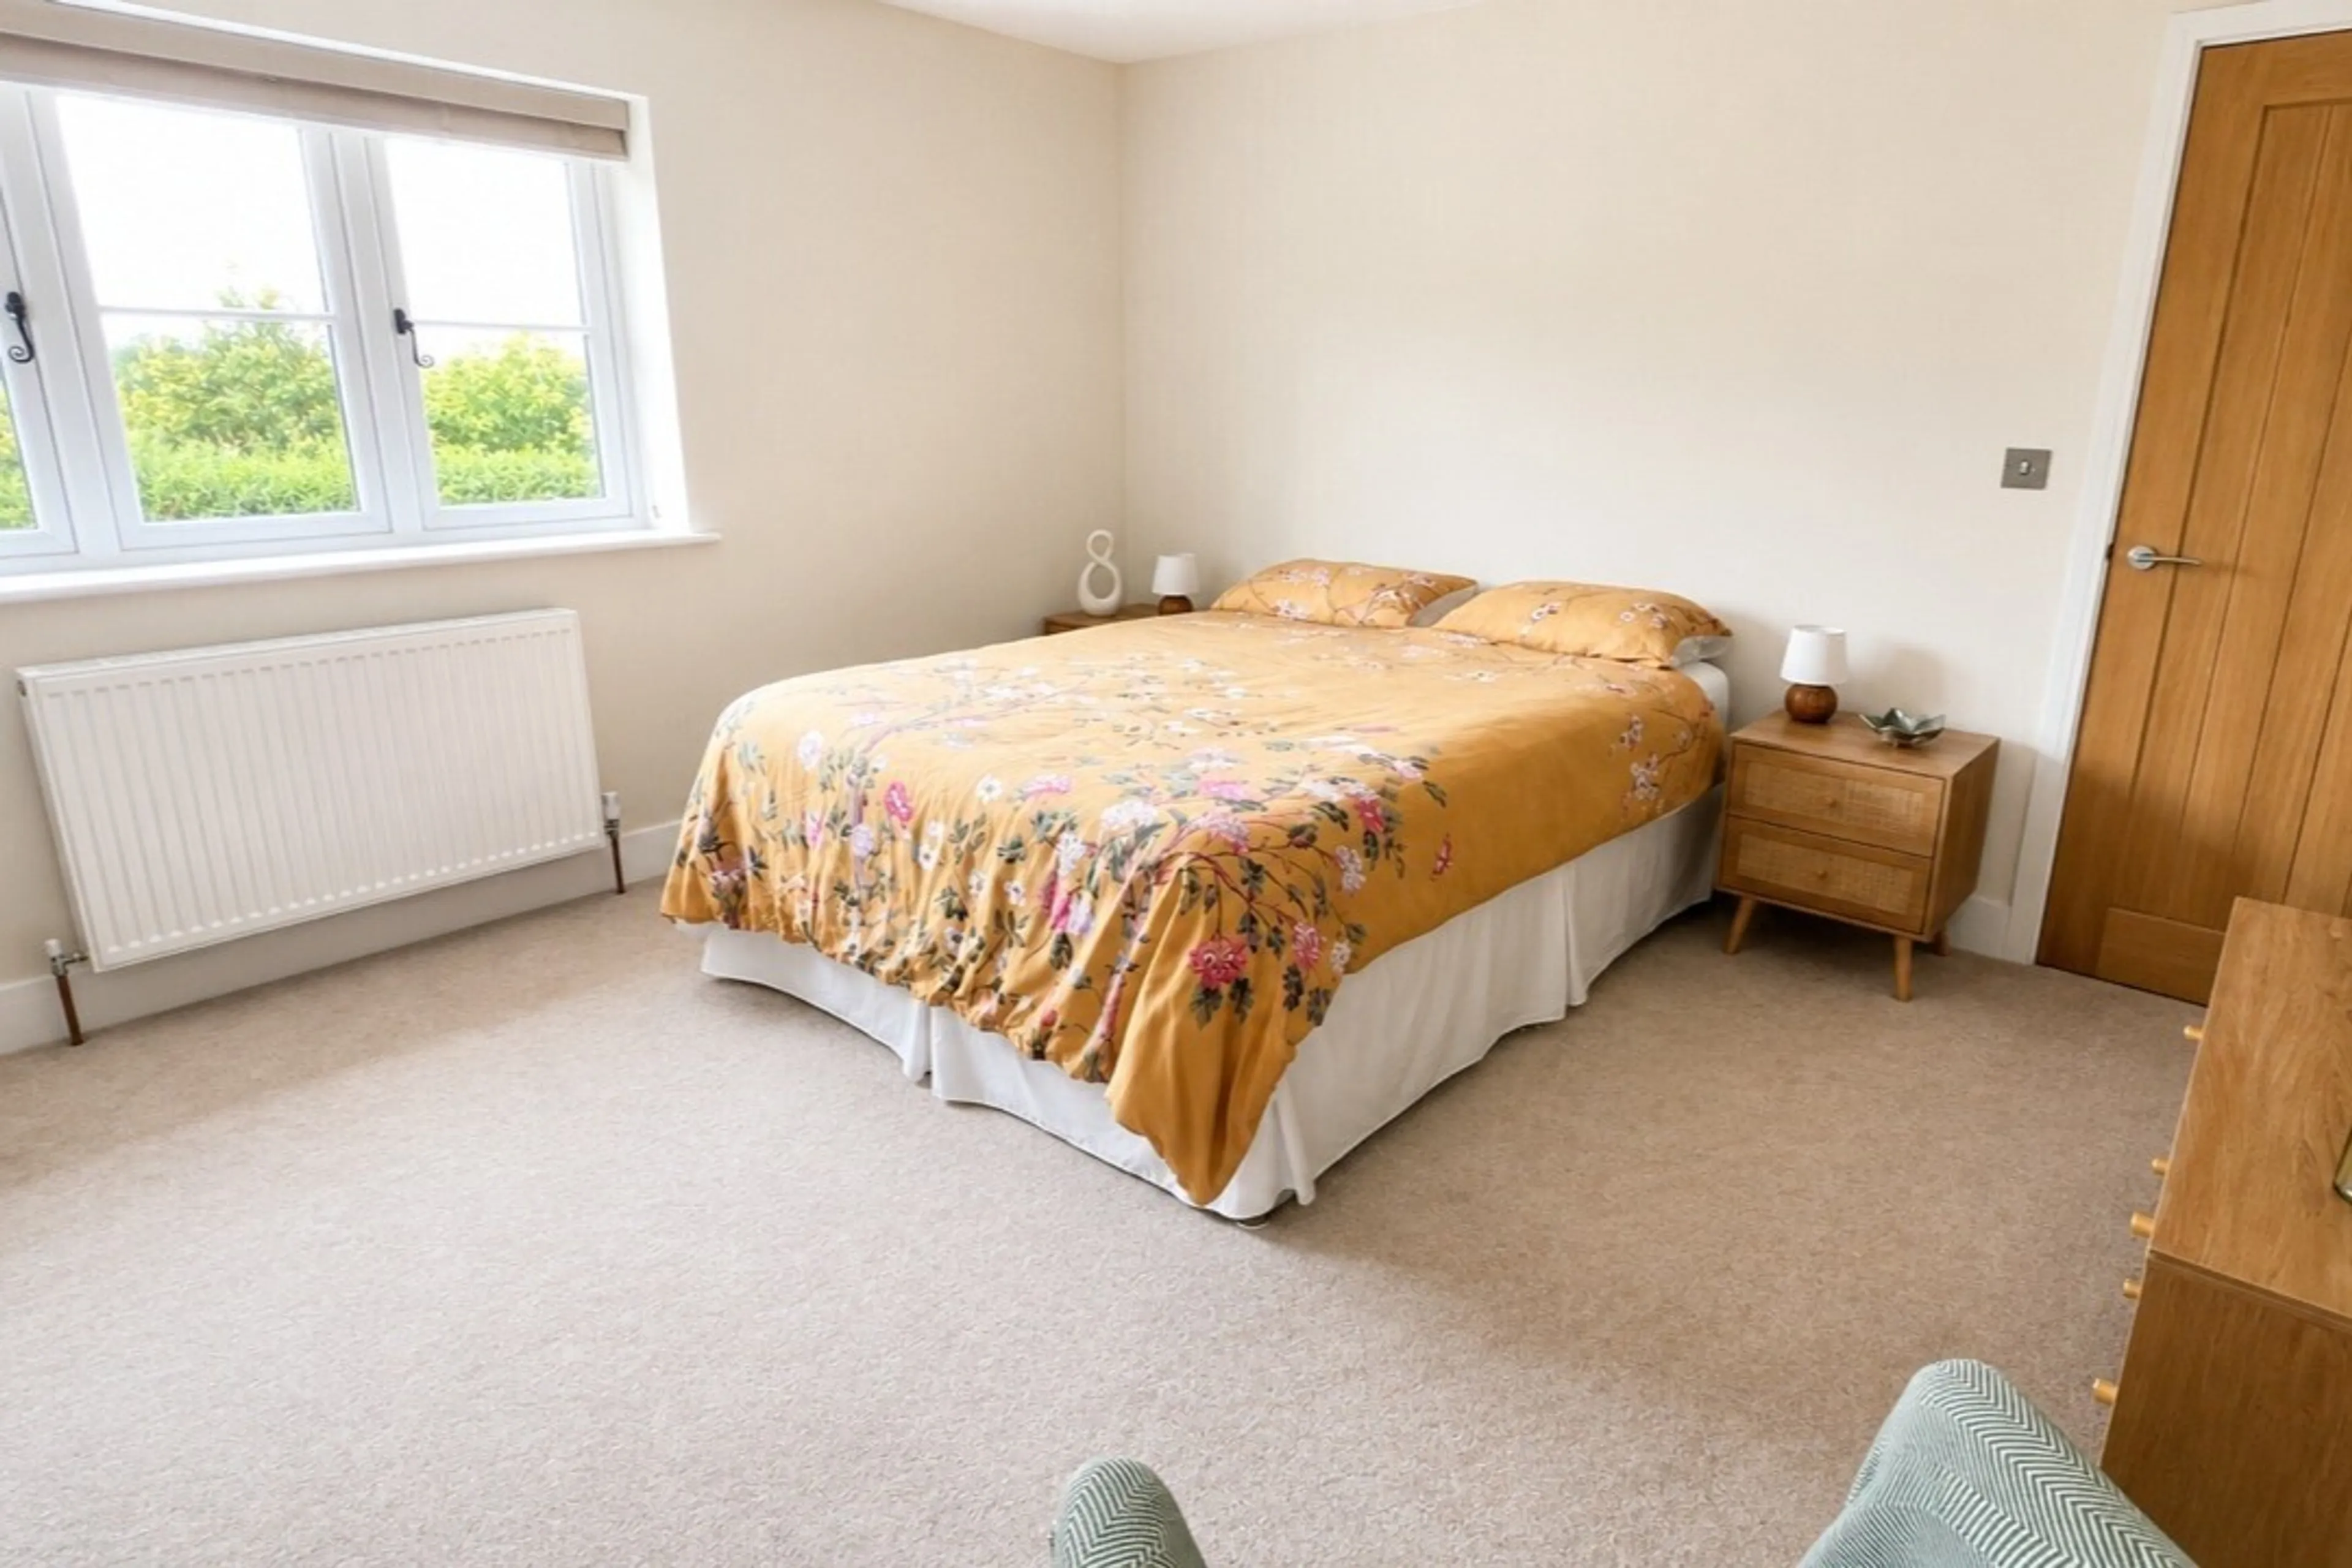
Double glazed window to the rear, telephone point, television aerial socket and a radiator.
Ensuite
Double glazed window to the side, shower cubicle with a drench shower head and shower attachment, WC, wash hand basin with vanity unit under, illuminated heated mirror, extractor fan and a heated towel rail.
Bedroom Three
Double glazed window to the front, USB socket, television aerial socket and a radiator.
Bedroom Four
Double glazed window to the front and a radiator.
Bathroom
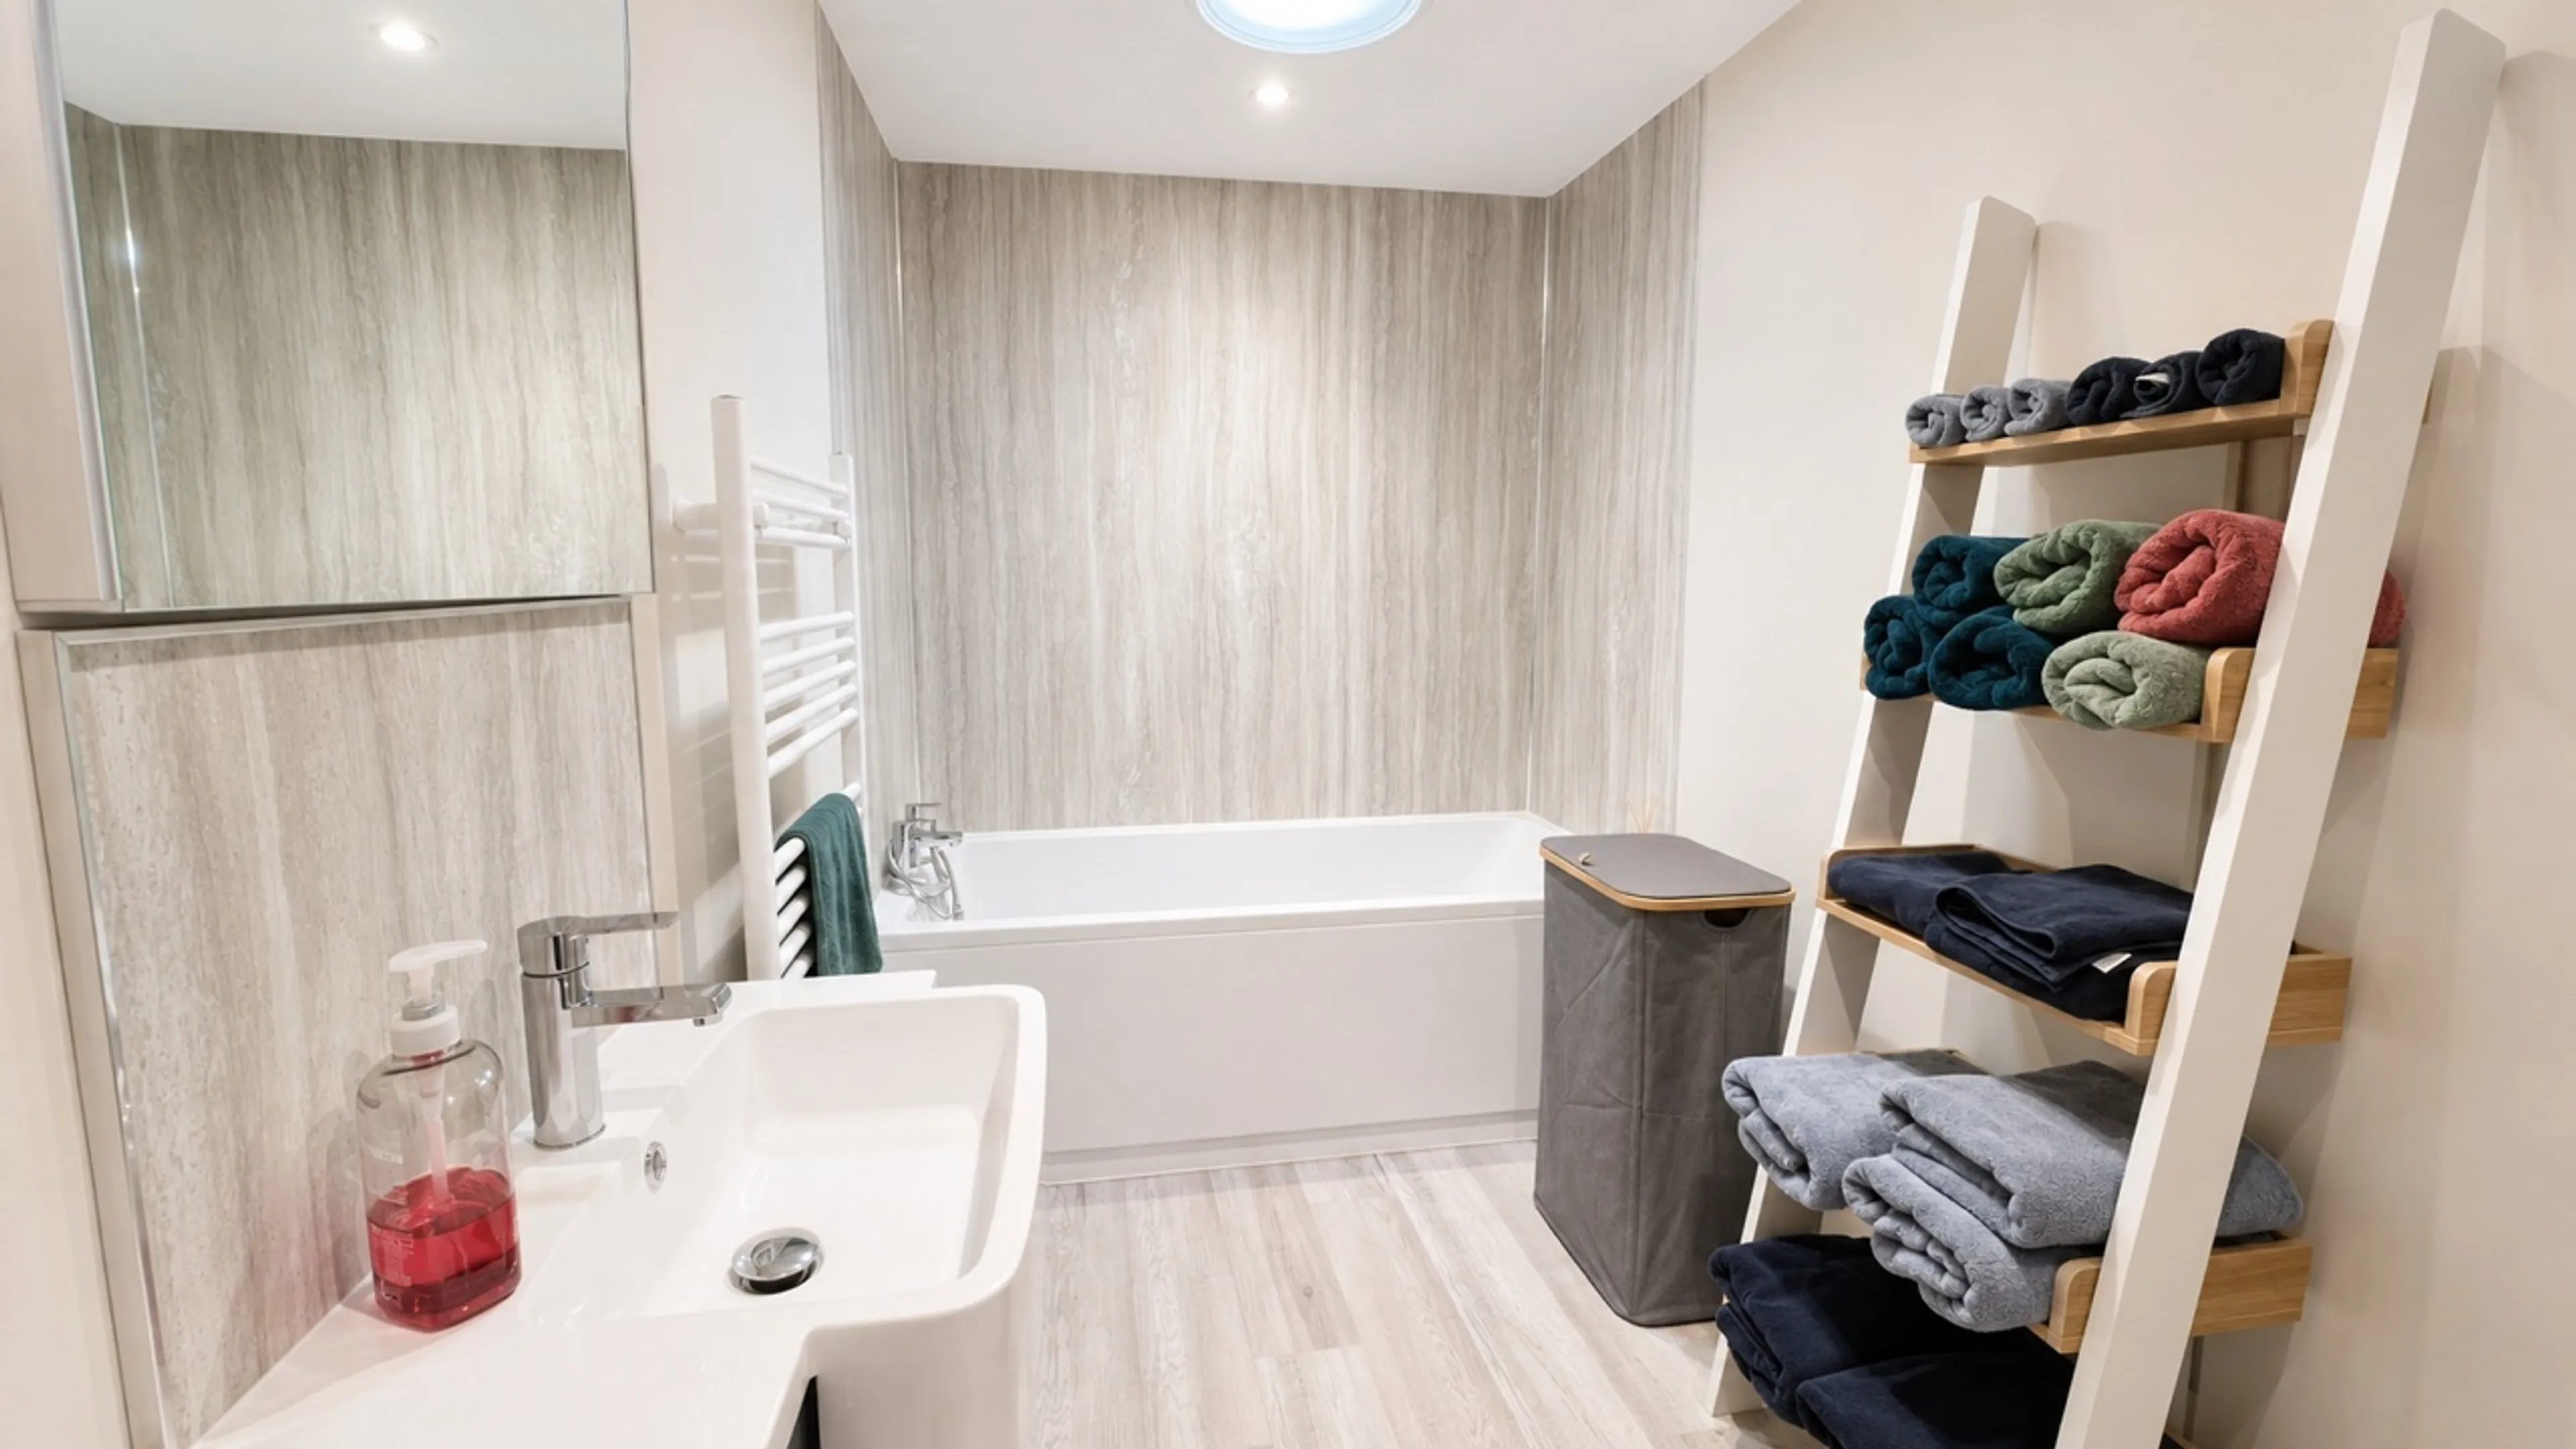
Light tunnel, bath with a shower attachment, WC, wash hand basin with a vanity unit, illuminated heated mirror, extractor fan and a heated towel rail.
Rear Garden
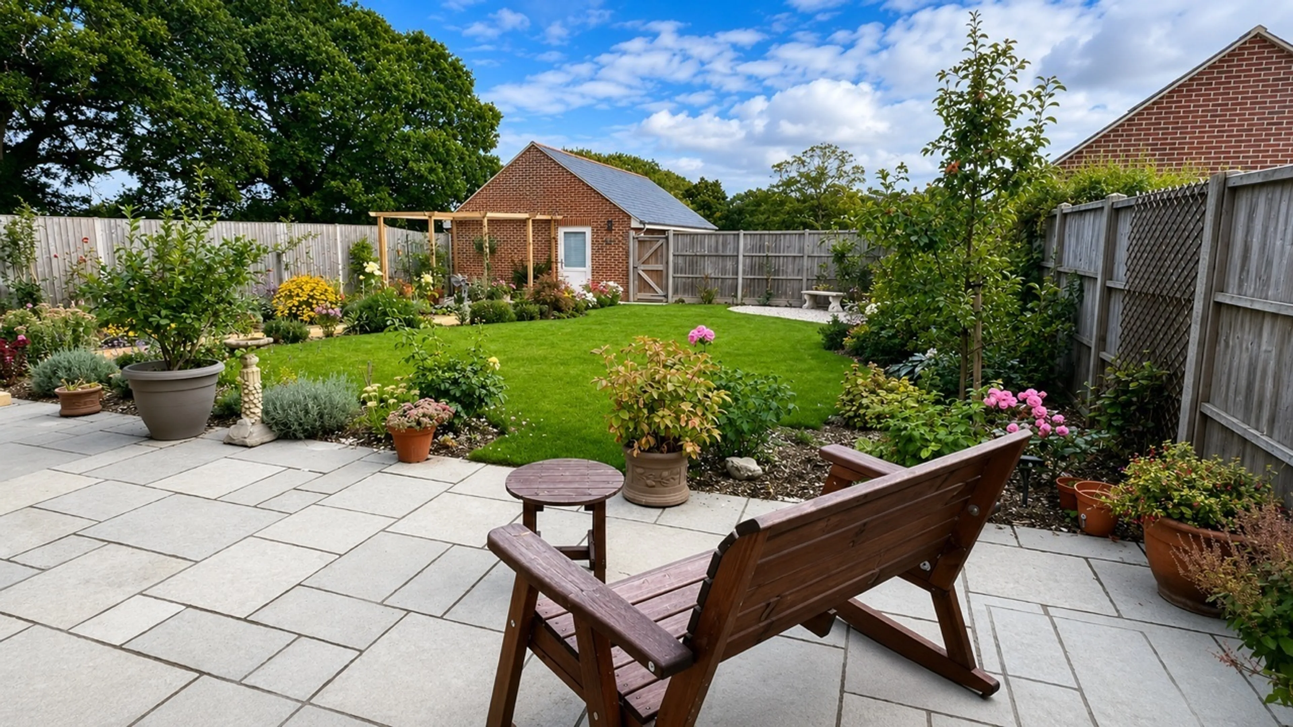
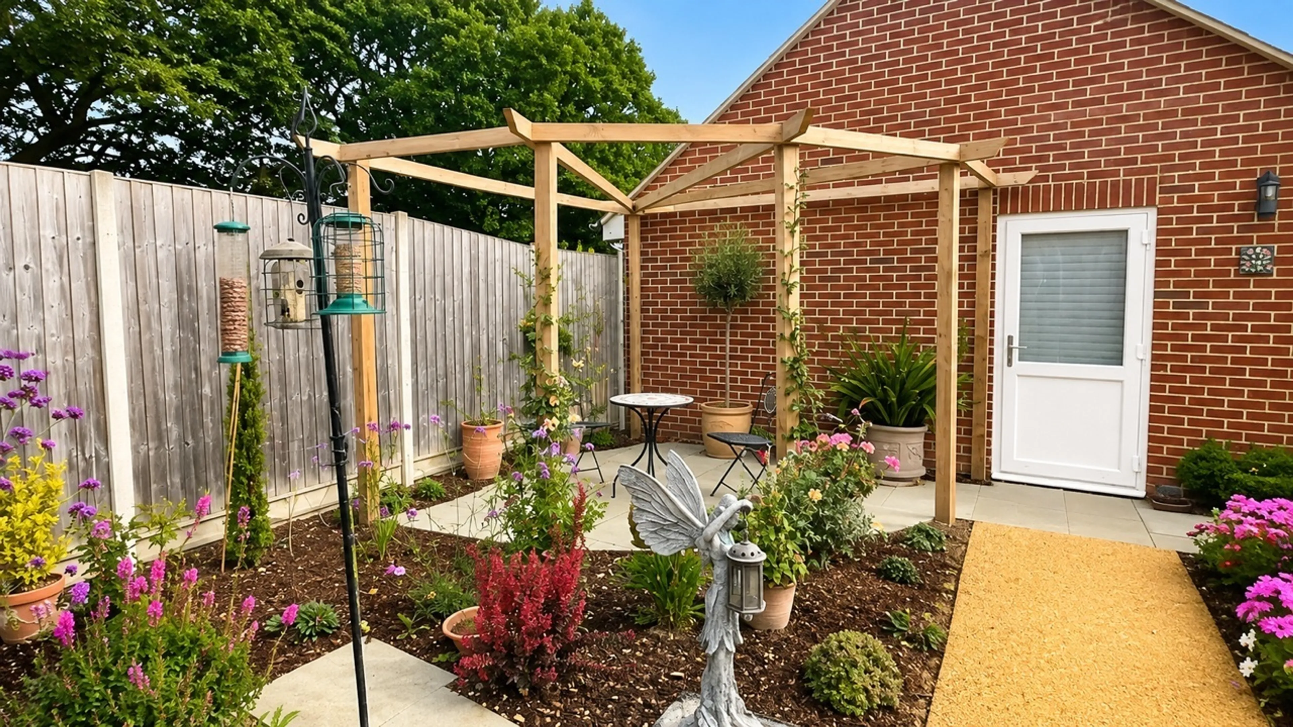
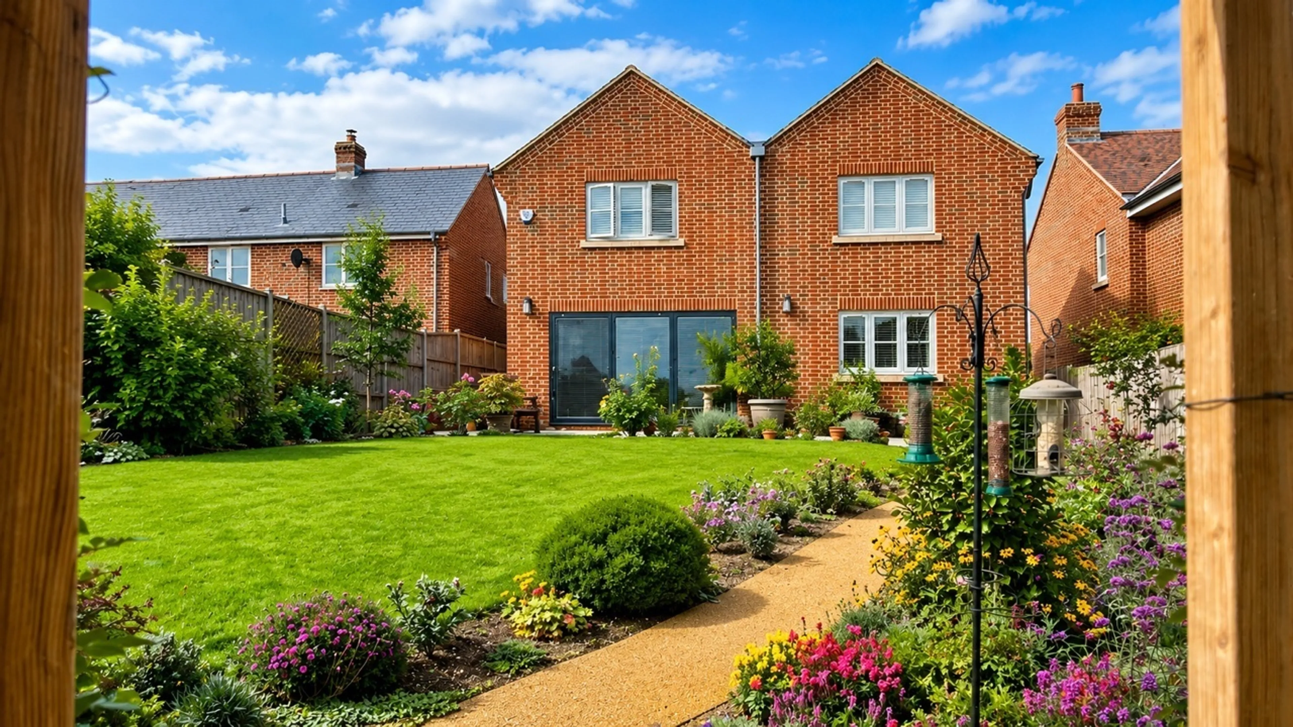
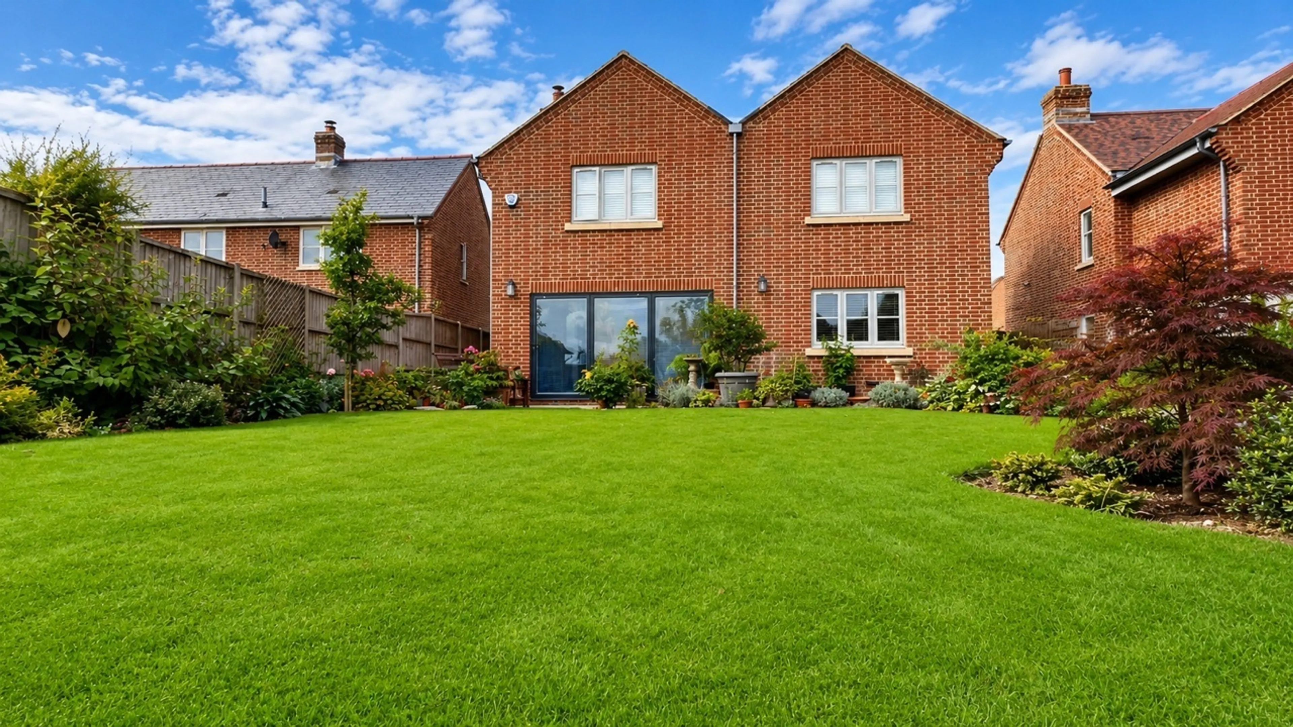
A beautiful established and lovingly maintained garden, offering a wonderful combination of landscaped borders, colourful planting and neatly manicured lawn. A paved seating area provides an ideal space for outdoor dining and entertaining, while a graveled pathway meanders through the well stocked borders towards the double garage. The garden enjoys a good degree of privacy and features a variety of mature plants, shrubs and trees, creating a peaceful and attractive outdoor space. The garden also benefits from an outside tap and outside power.
Double Garage
Electric roller door, power and lighting, door to the rear garden and an EV charger.
Parking
Allocated parking for two cars in front of the garage.
Front Garden
Lawn to the road and shared path to the property.
Agents Note
Please note that an AML fee is chargeable to the buyer once an offer is accepted to cover the cost of carrying out the required identity and anti-money laundering checks. Once these checks have been completed, the fee cannot be refunded, even if the property purchase does not go ahead.
Enjoying a peaceful setting within the sought-after Dorset village of Hazelbury Bryan, the property is surrounded by beautiful countryside, yet is just 11 minutes from Sturminster Newton and 20 minutes from historic Sherborne. It is a location that genuinely offers the best of both worlds.
For those dreaming of escaping to the country, but not wanting to feel cut off, Hazelbury Bryan is an ideal choice. The village offers a strong sense of community, local amenities, schooling, healthcare and independent businesses, while the surrounding countryside provides the perfect backdrop for enjoying rural Dorset life.
Sherborne adds another dimension to the location, with its historic centre, excellent independent shops, cafés and restaurants, leisure facilities, highly regarded schools and mainline railway station with services towards London and Exeter.
And importantly, there is no compromise on space. At approximately 2,258 sq ft, the property offers wonderfully generous and flexible accommodation, ideal for family life, working from home or entertaining.
Space, countryside, community and connectivity are not always easy to find in one home. Here, you can enjoy all four. This is Dorset village living without feeling remote.
Entrance Hall
Door to the front, stairs to the first floor and an understairs cupboard.
Cloakroom
WC, wash hand basin with vanity unit under and an extractor fan.
Study
Double glazed window to the front, aerial and Internet points.
Lounge
Double glazed window to the front, integrated french doors into the kitchen, log burner, Internet and television aerial points and USB points.
Kitchen / Diner
Double glazed windows to the rear and side, tri-fold doors leading on to the garden, fitted kitchen with Capri quartz worktops, integrated appliances including dishwasher, fridge/freezer, double oven and hob with extractor fan. Larder cupboard with power, integrated bin, 1 1/2 bowl sink and drainer and USB sockets.
Utility Room
Double glazed door to the side, wall and base units, Capri quartz work surface, 1 1/2 bowl sink and drainer, plumbing for a washing machine and space for a wine/beer fridge.
Landing
Double glazed window to the front, airing cupboard housing the Air Source controls (has recently been serviced), access to the loft via a ladder which is boarded with power and lighting.
Bedroom One
Double glazed window to the rear, television aerial socket and a radiator.
Ensuite
Double glazed window to the side, walk in shower with a drench shower head and shower attachment, WC, wash hand basin with a vanity unit under, illuminated heated mirror, heated towel rail and an extractor fan.
Bedroom Two
Double glazed window to the rear, telephone point, television aerial socket and a radiator.
Ensuite
Double glazed window to the side, shower cubicle with a drench shower head and shower attachment, WC, wash hand basin with vanity unit under, illuminated heated mirror, extractor fan and a heated towel rail.
Bedroom Three
Double glazed window to the front, USB socket, television aerial socket and a radiator.
Bedroom Four
Double glazed window to the front and a radiator.
Bathroom
Light tunnel, bath with a shower attachment, WC, wash hand basin with a vanity unit, illuminated heated mirror, extractor fan and a heated towel rail.
Rear Garden
A beautiful established and lovingly maintained garden, offering a wonderful combination of landscaped borders, colourful planting and neatly manicured lawn. A paved seating area provides an ideal space for outdoor dining and entertaining, while a graveled pathway meanders through the well stocked borders towards the double garage. The garden enjoys a good degree of privacy and features a variety of mature plants, shrubs and trees, creating a peaceful and attractive outdoor space. The garden also benefits from an outside tap and outside power.
Double Garage
Electric roller door, power and lighting, door to the rear garden and an EV charger.
Parking
Allocated parking for two cars in front of the garage.
Front Garden
Lawn to the road and shared path to the property.
Agents Note
Please note that an AML fee is chargeable to the buyer once an offer is accepted to cover the cost of carrying out the required identity and anti-money laundering checks. Once these checks have been completed, the fee cannot be refunded, even if the property purchase does not go ahead.
Utilities, rights & restrictions
Expand
Utility Supply:
- ElectricityMains Supply
- WaterMains Supply
- HeatingAir Source Heat Pump
- BroadbandFTTP
- SewerageMains Supply
Rights & Restrictions:
- Private rights of wayfalse
- Public rights of waytrue
- Listed propertyfalse
- RestrictionsContact branch
Risks:
- Flooded in last 5 yearsfalse
- Flood defencesContact branch
- Source of floodContact branch
Guidance Notes
While every reasonable effort is made to ensure the accuracy of descriptions and content, we should make you aware of the following guidance or limitations.
(1) MONEY LAUNDERING REGULATIONS Intending purchasers will be asked to produce identification documentation at a later stage and we would ask for your co-operation in order that there will be no delay in agreeing the sale. (2) These particulars do not constitute part or all of an offer or contract. (3) The measurements indicated are supplied for guidance only and as such must be considered incorrect. (4) Potential buyers are advised to recheck the measurements before committing to any expense. (5) We have not tested any apparatus, equipment, fixtures, fittings or services and it is the buyers interests to check the working condition of any appliances. (6) We have not sought to verify the legal title of the property and the buyers must obtain verification from their solicitor.Use Our Homefinder Service
With our HOME FINDER SERVICE, we get a real understanding of what is on your wish list and then put all of our experience, local knowledge, branch network and extensive contacts to work to find your perfect property.

Our handy mortgage calculator helps you to estimate what your monthly repayments could be. * Terms and conditions apply.
Please be aware, these results are for illustrative purposes only and should not be considered as a mortgage quote. These are based on a repayment mortgage and may vary depending on the term and interest rate of your mortgage. Lender fees may also be applicable.
If you would like guidance on the right mortgage for you, we recommend booking a mortgage appointment and speak to one of our mortgage consultants who will be more than happy to help.
** The 4.19% annual interest rate is based on the Connells Group average mortgage interest rate taken from this year YTD and is correct as at 29/01/26.
Any fees payable will be explained in your initial no-obligation appointment, before you choose whether to use our Mortgage Services.
Similar Properties
Recently Sold In This Area
Any fees payable will be explained in your initial no-obligation appointment, before you choose whether to use our Mortgage Services.

