Beech Road
Ironbridge, Telford
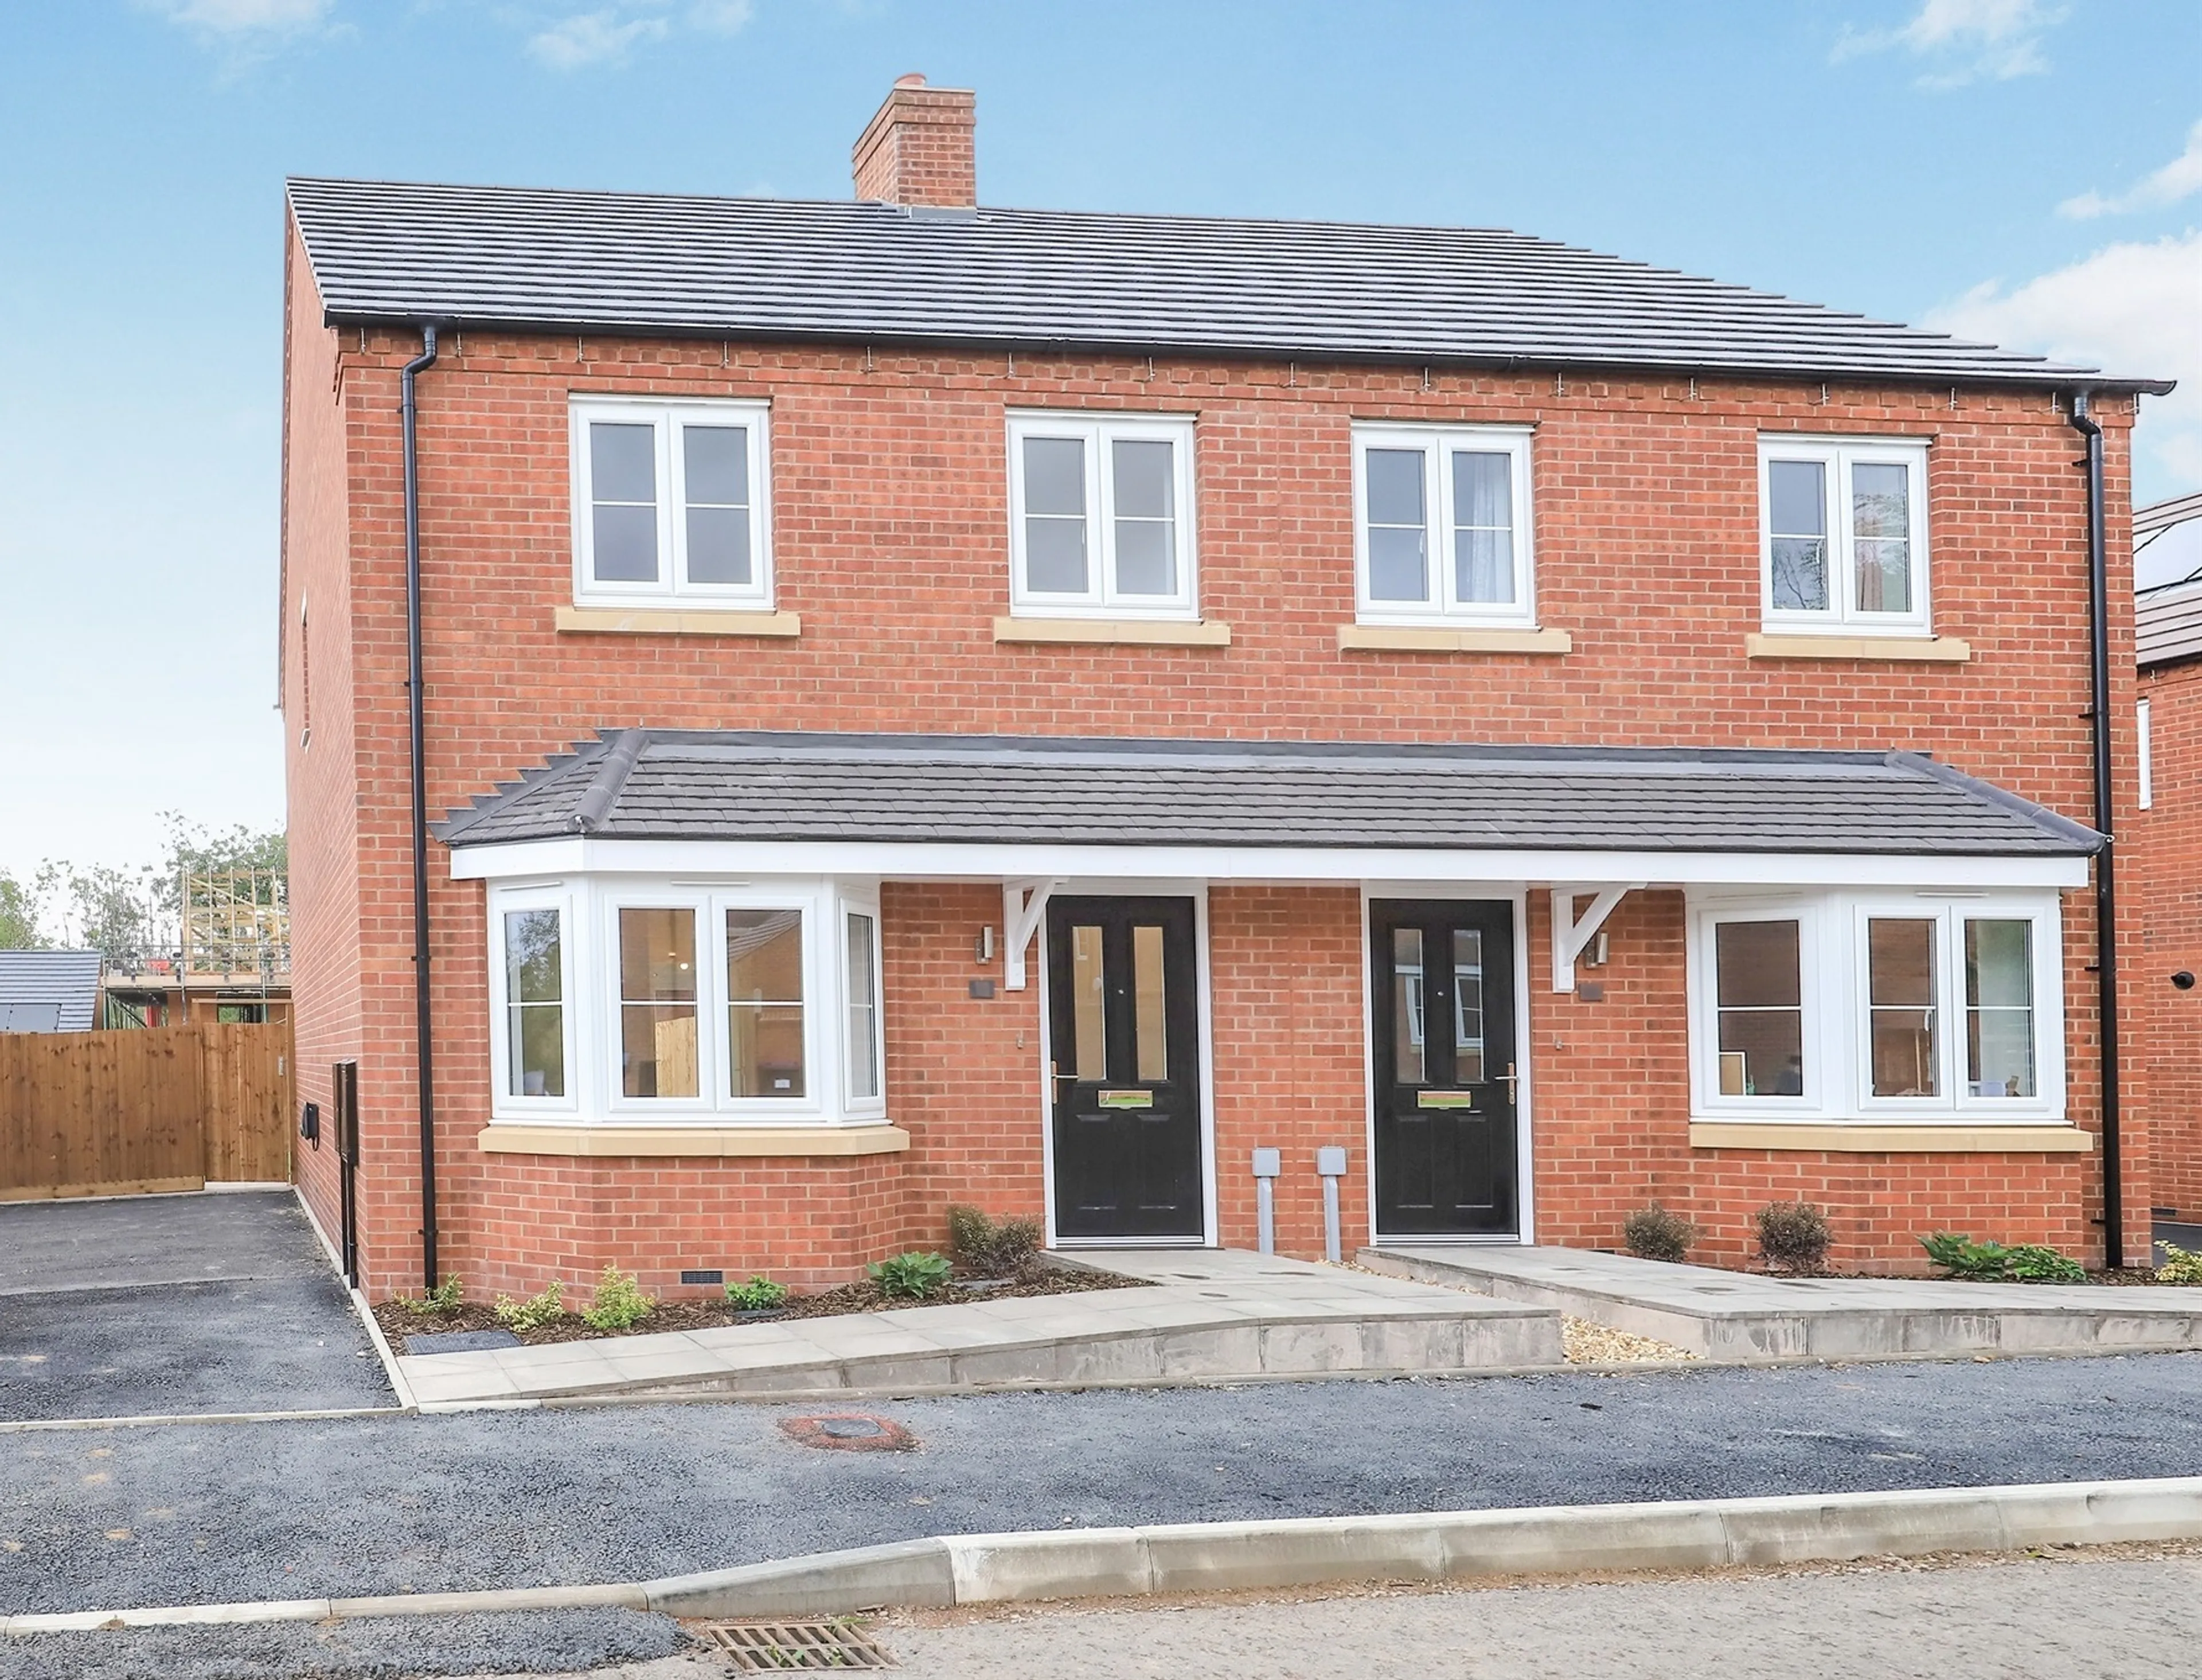
3Bedrooms2Bathroomssemi-detached house
OIRO£279,000
New Home
1/14
OIRO:£279,000
Property details
Key features
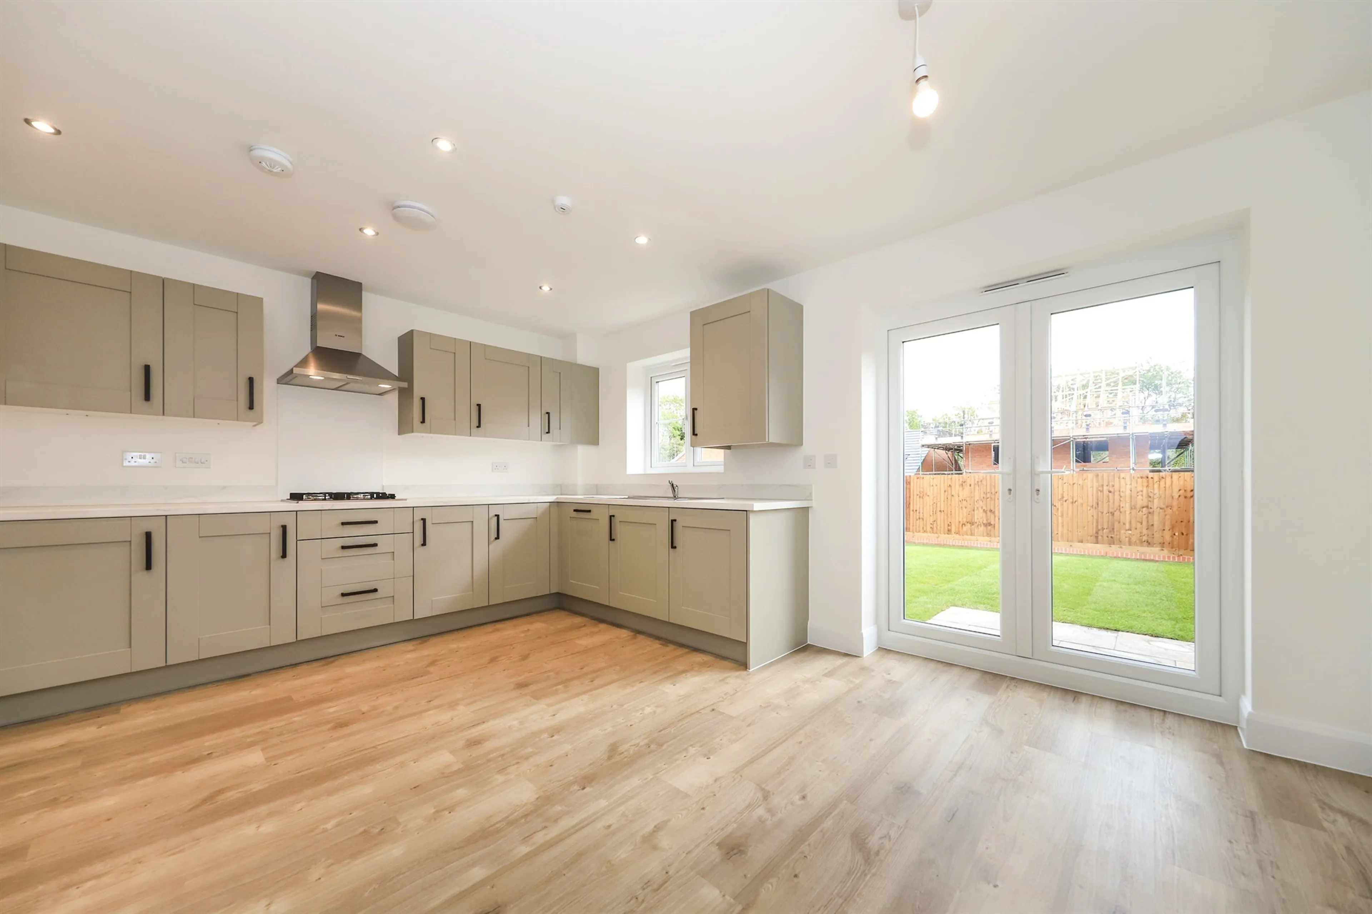
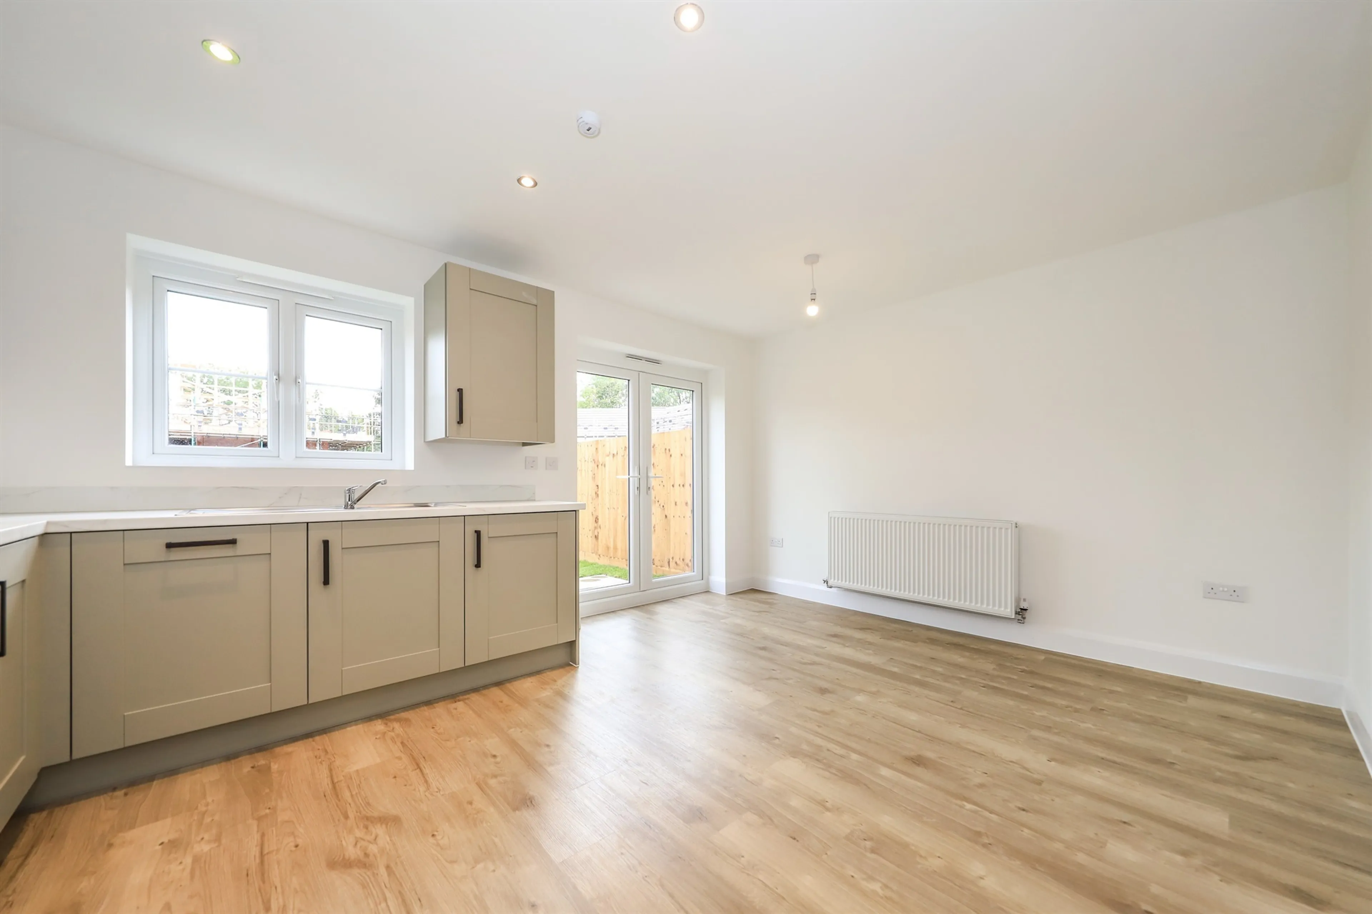
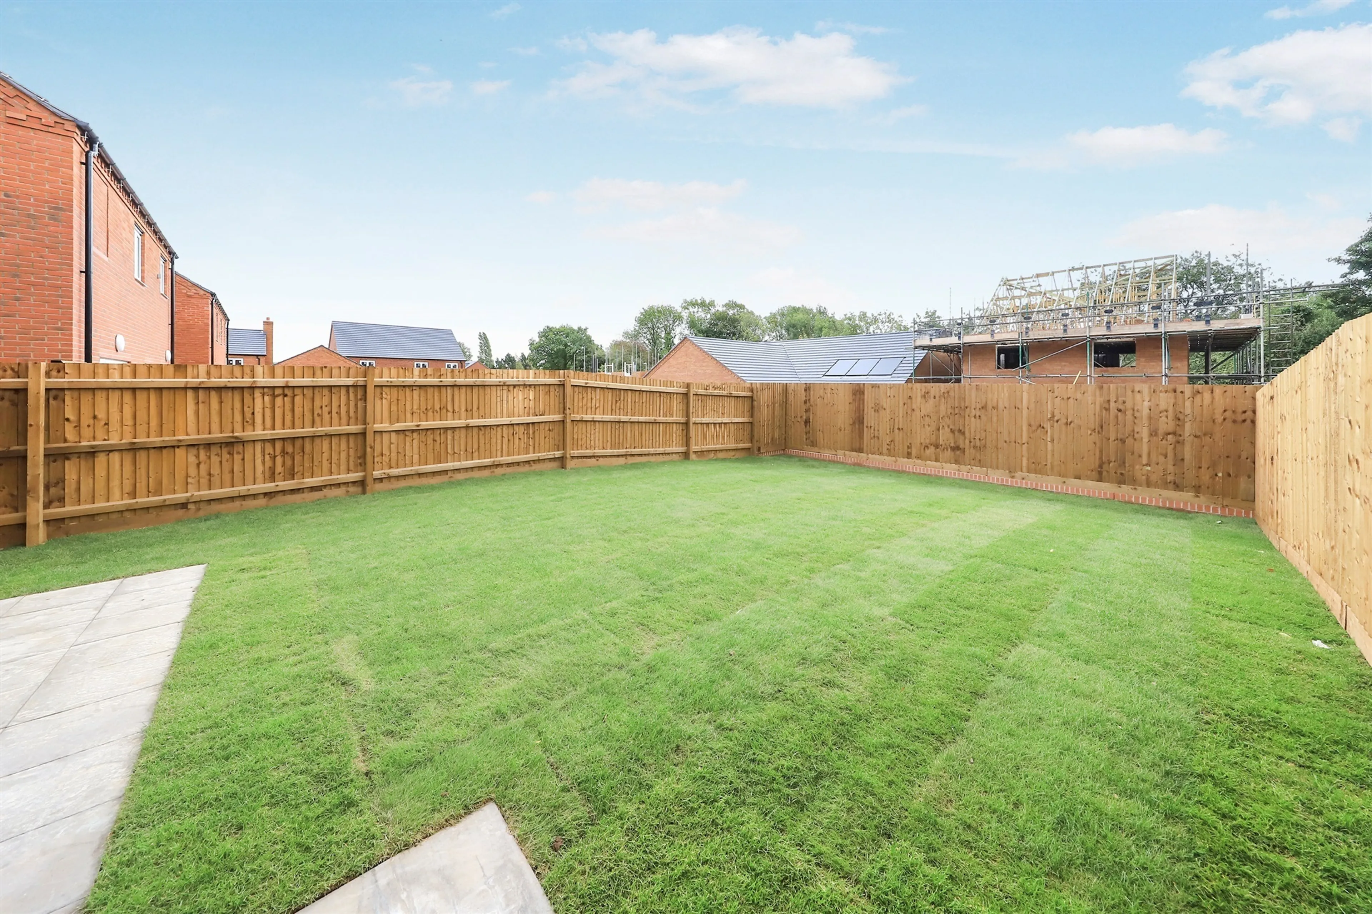
- Open plan kitchen/dining room with glazed doors to the garden
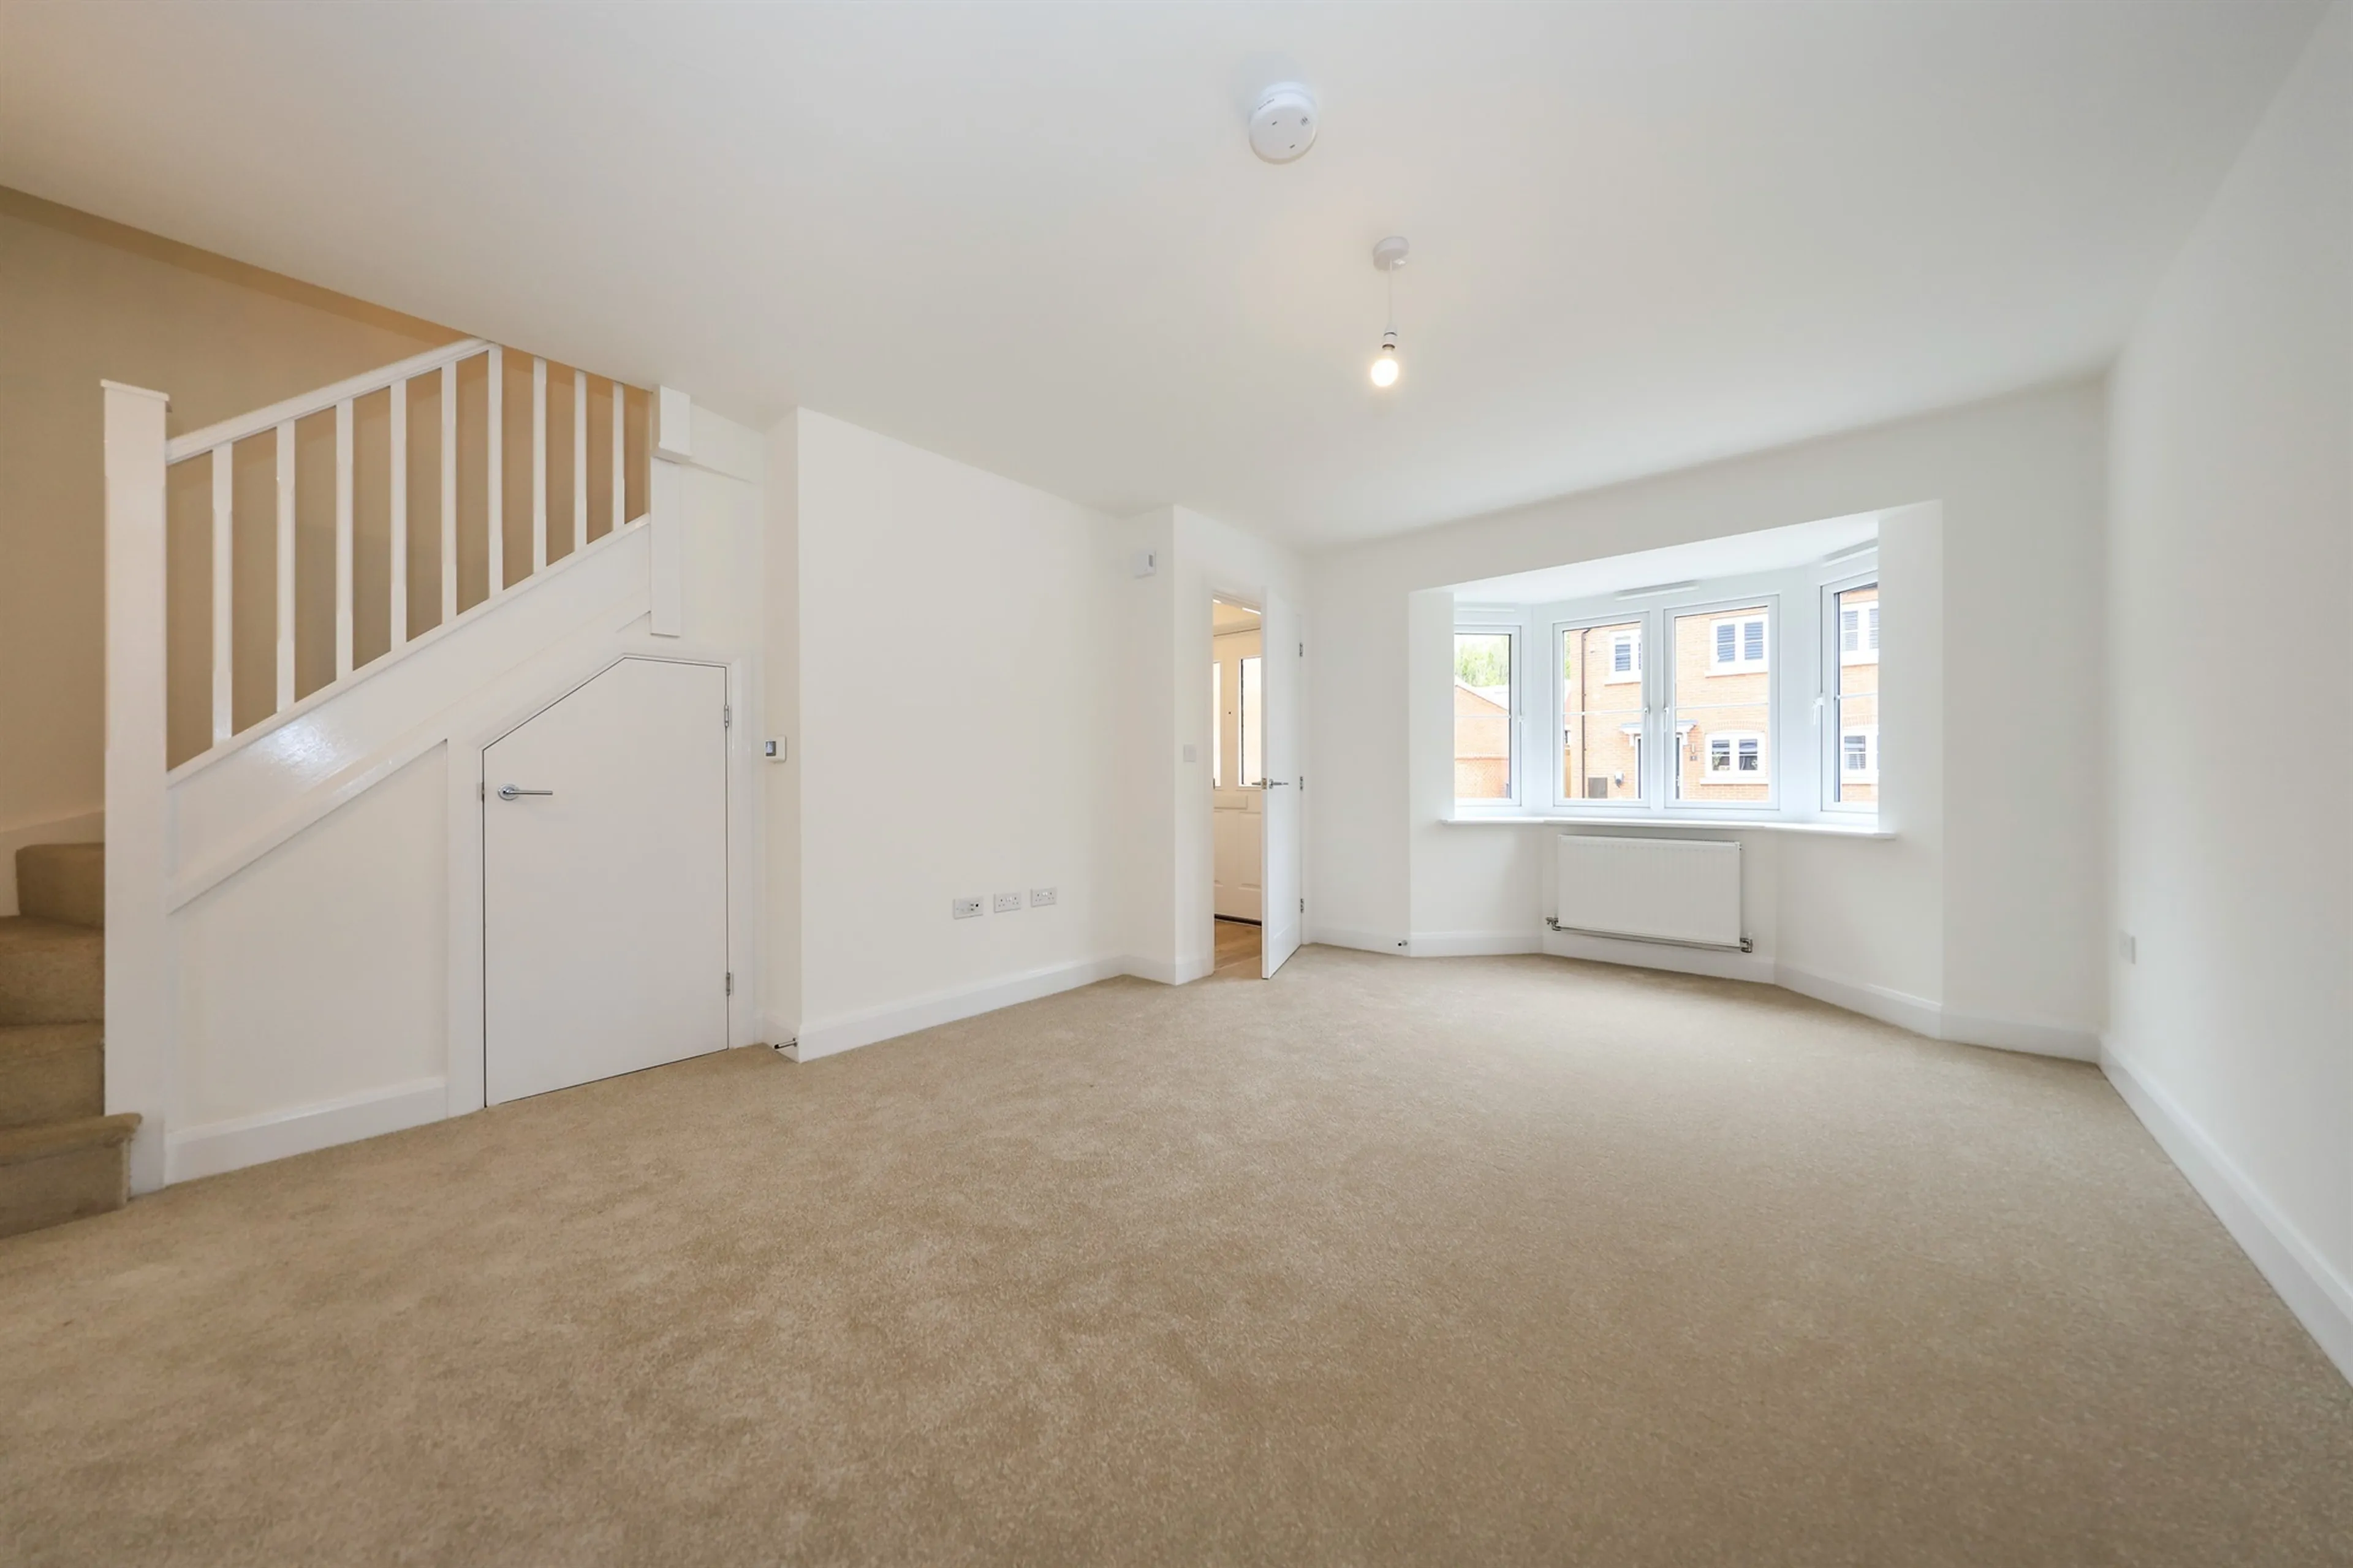
- Spacious living room with bay window
- Useful under stairs store off hallway
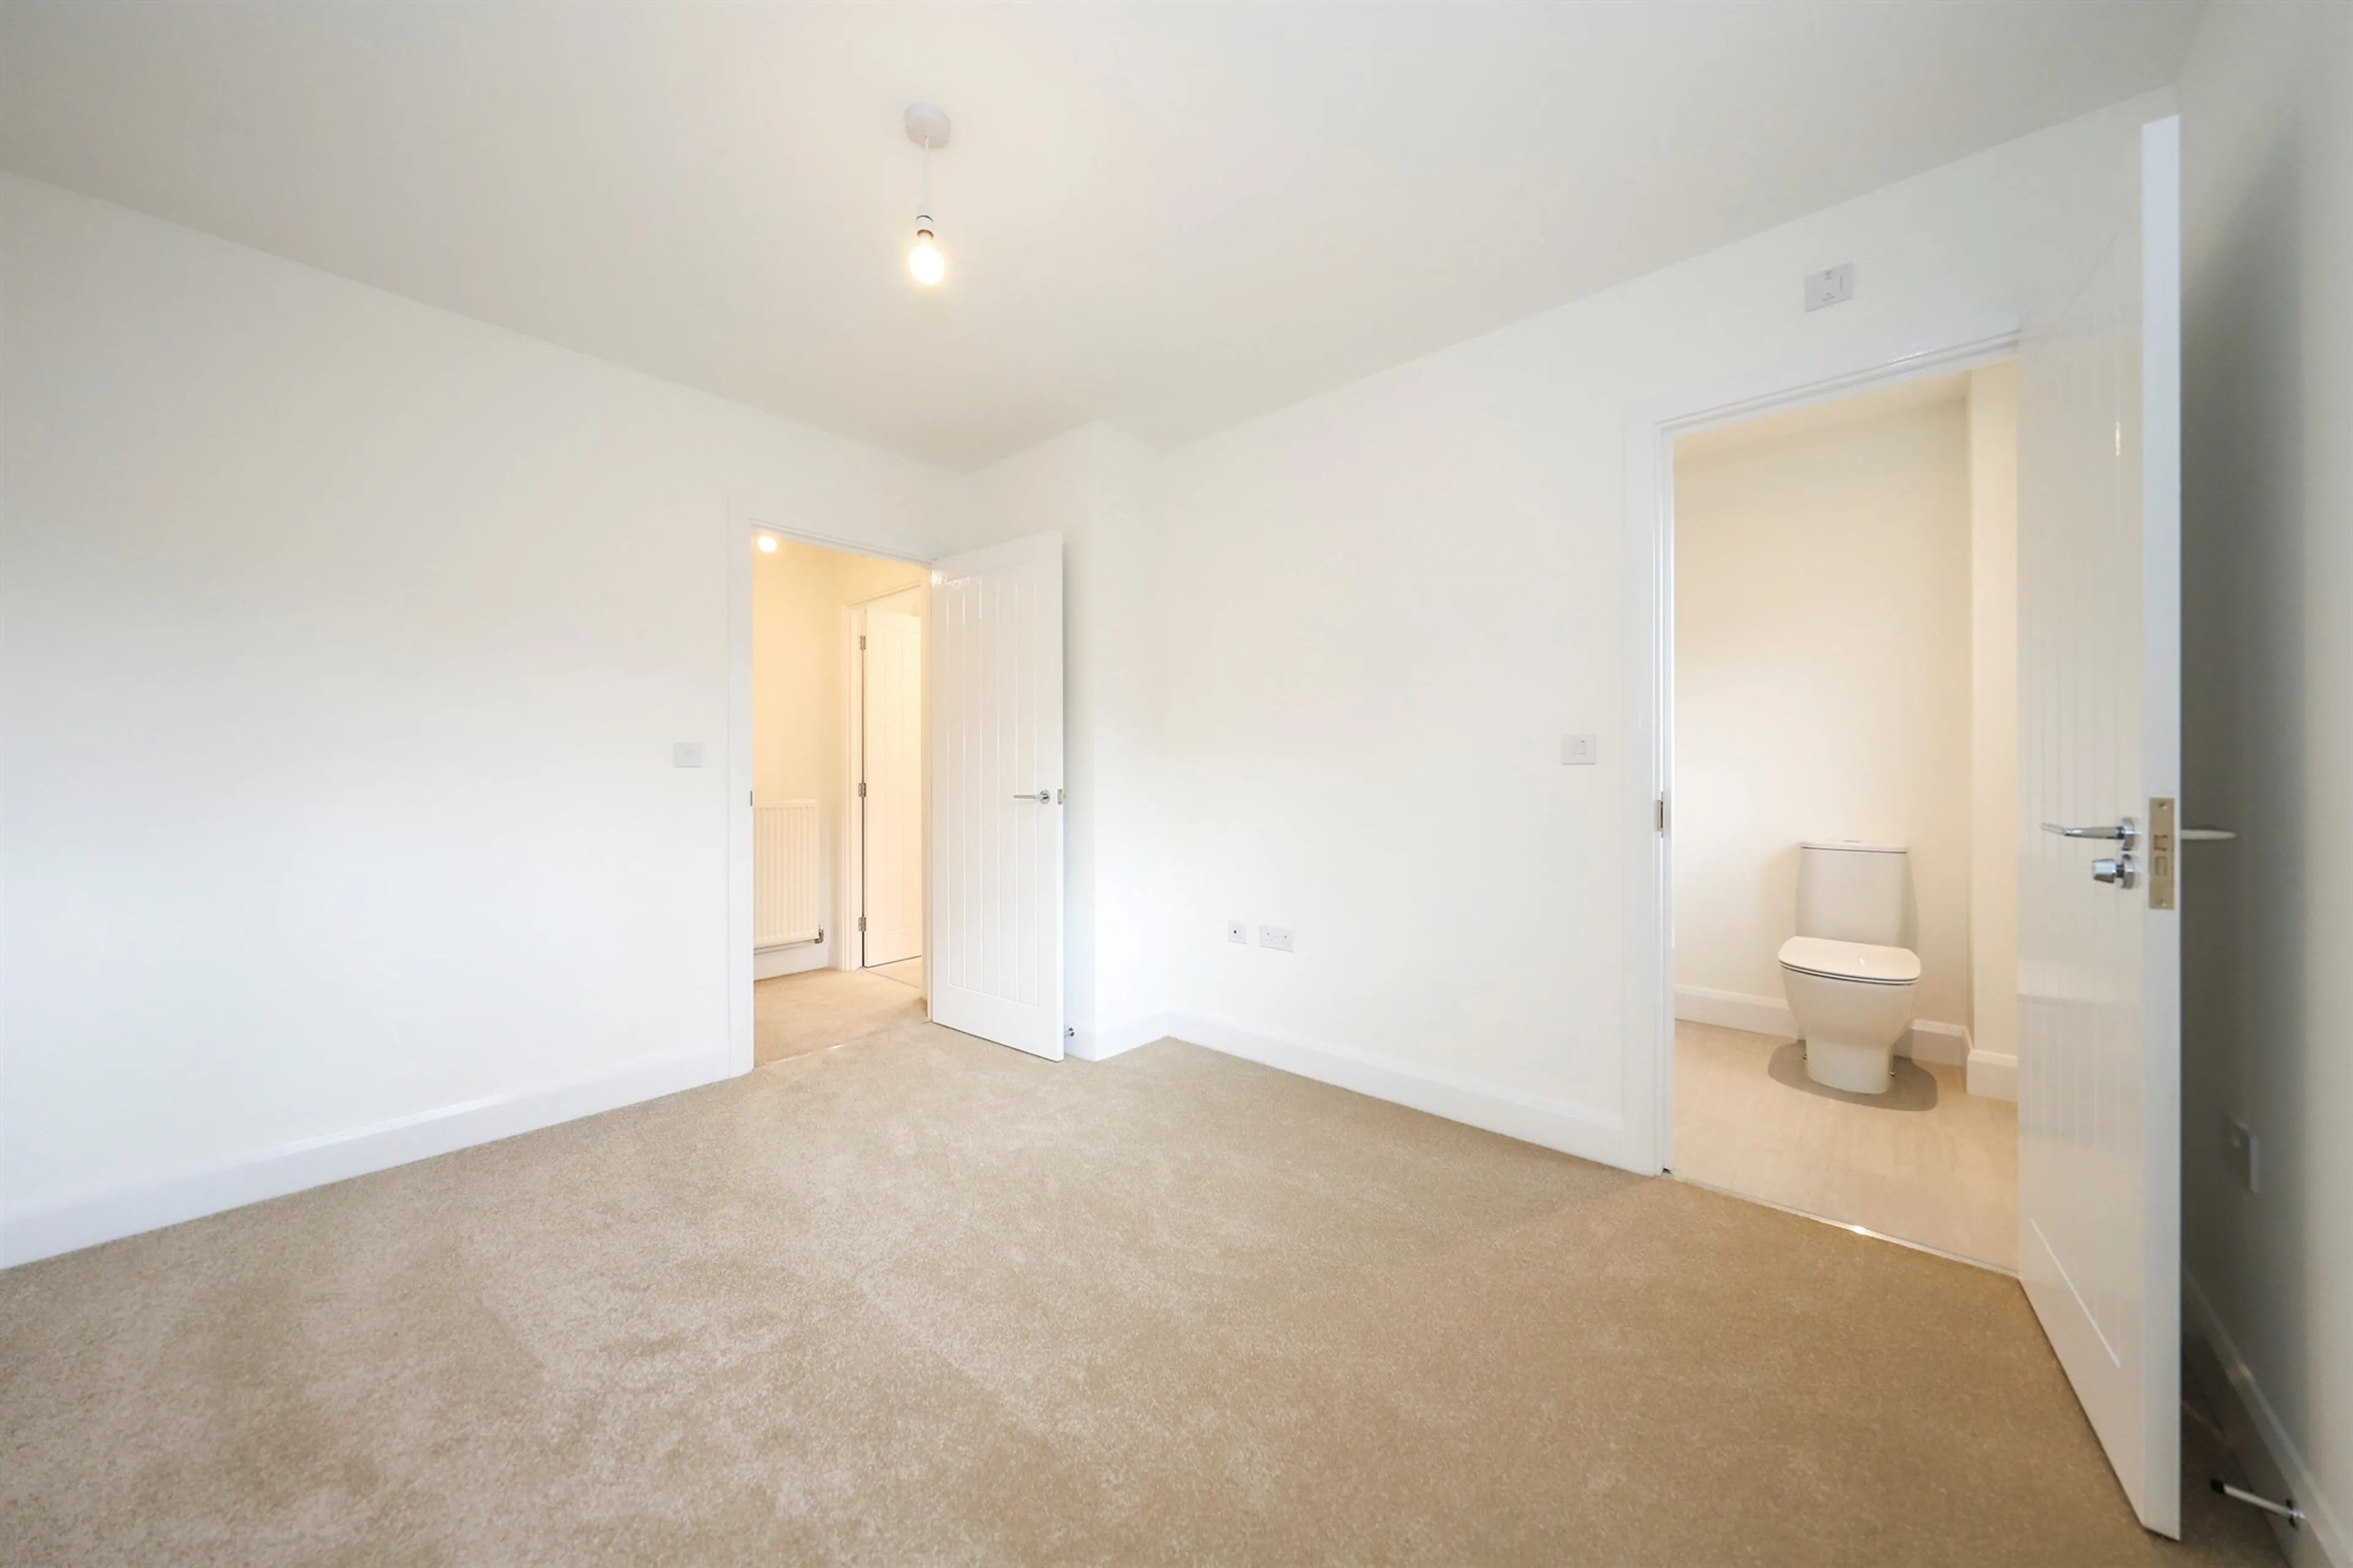
- Master bedroom with en-suite shower room
- Well equipped family bathroom & fitted kitchen
- Driveway for 2 car parking spaces
- Energy saving benefits including an EV car charging point
- SHOW HOME VIEWINGS AVAIALBLE ON SITE
Council Tax Band:
TBC
Tenure:
Freehold
Welcome to Heritage Walk!
PLOT 39 - THE BLISTS - SHOW HOME VIEWINGS ARE AVAILABLE ON SITE
Heritage Walk is a new development of two, three and four bedroom homes located close to both Ironbridge and Coalbrookdale. Just four miles to the south of Telford town centre and Telford Central Station and close to the M54, it is very well placed for enjoying the area's many attractions and for travel further afield. With a choice of seven delightful designs to choose from and surrounded by a nature walk and a green spaces, it is set to become a sought-after address.
Your new home at Heritage Walk is covered by a NHBC 10-year warranty, assuring you complete peace of mind. We pride ourselves on our commitment to quality of workmanship, quality of service and customer satisfaction as well as being consistently and independently recognised as a 5-star home builder by the House Builder’s Federation.
Property Info
Ground Floor
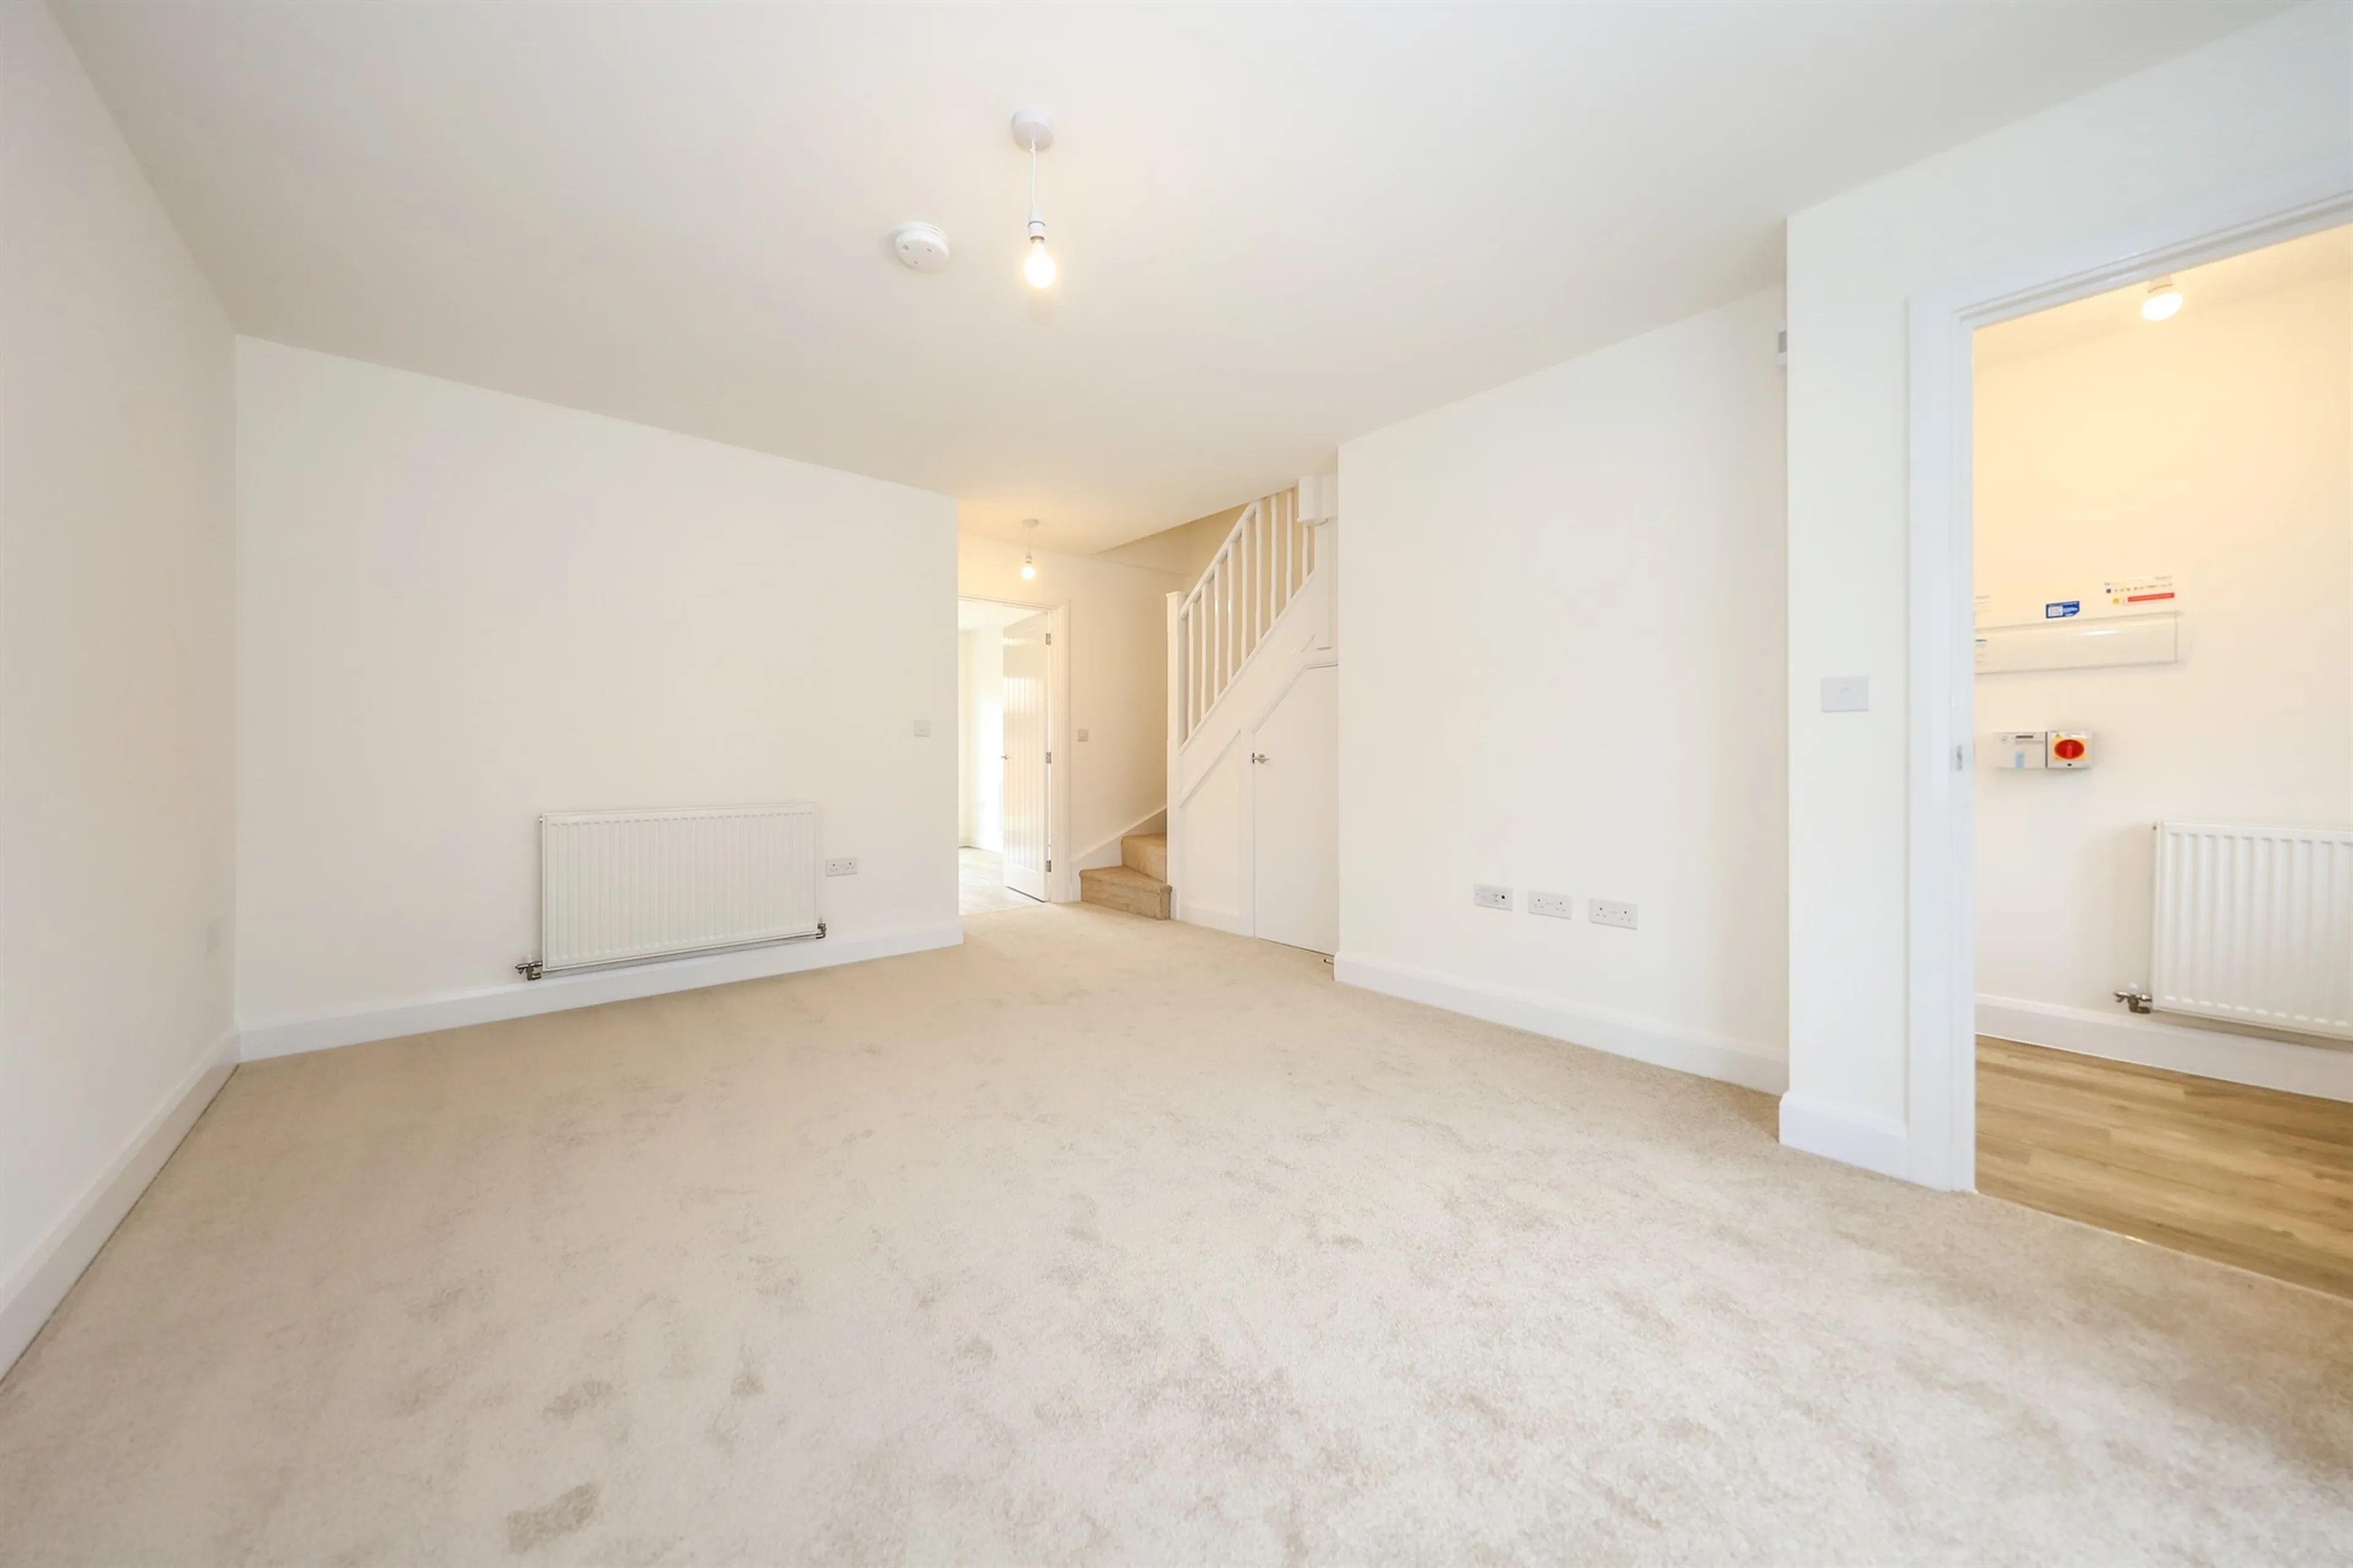
Living Room
15' 5" max x 11' 6" max ( 4.70m max x 3.51m max )
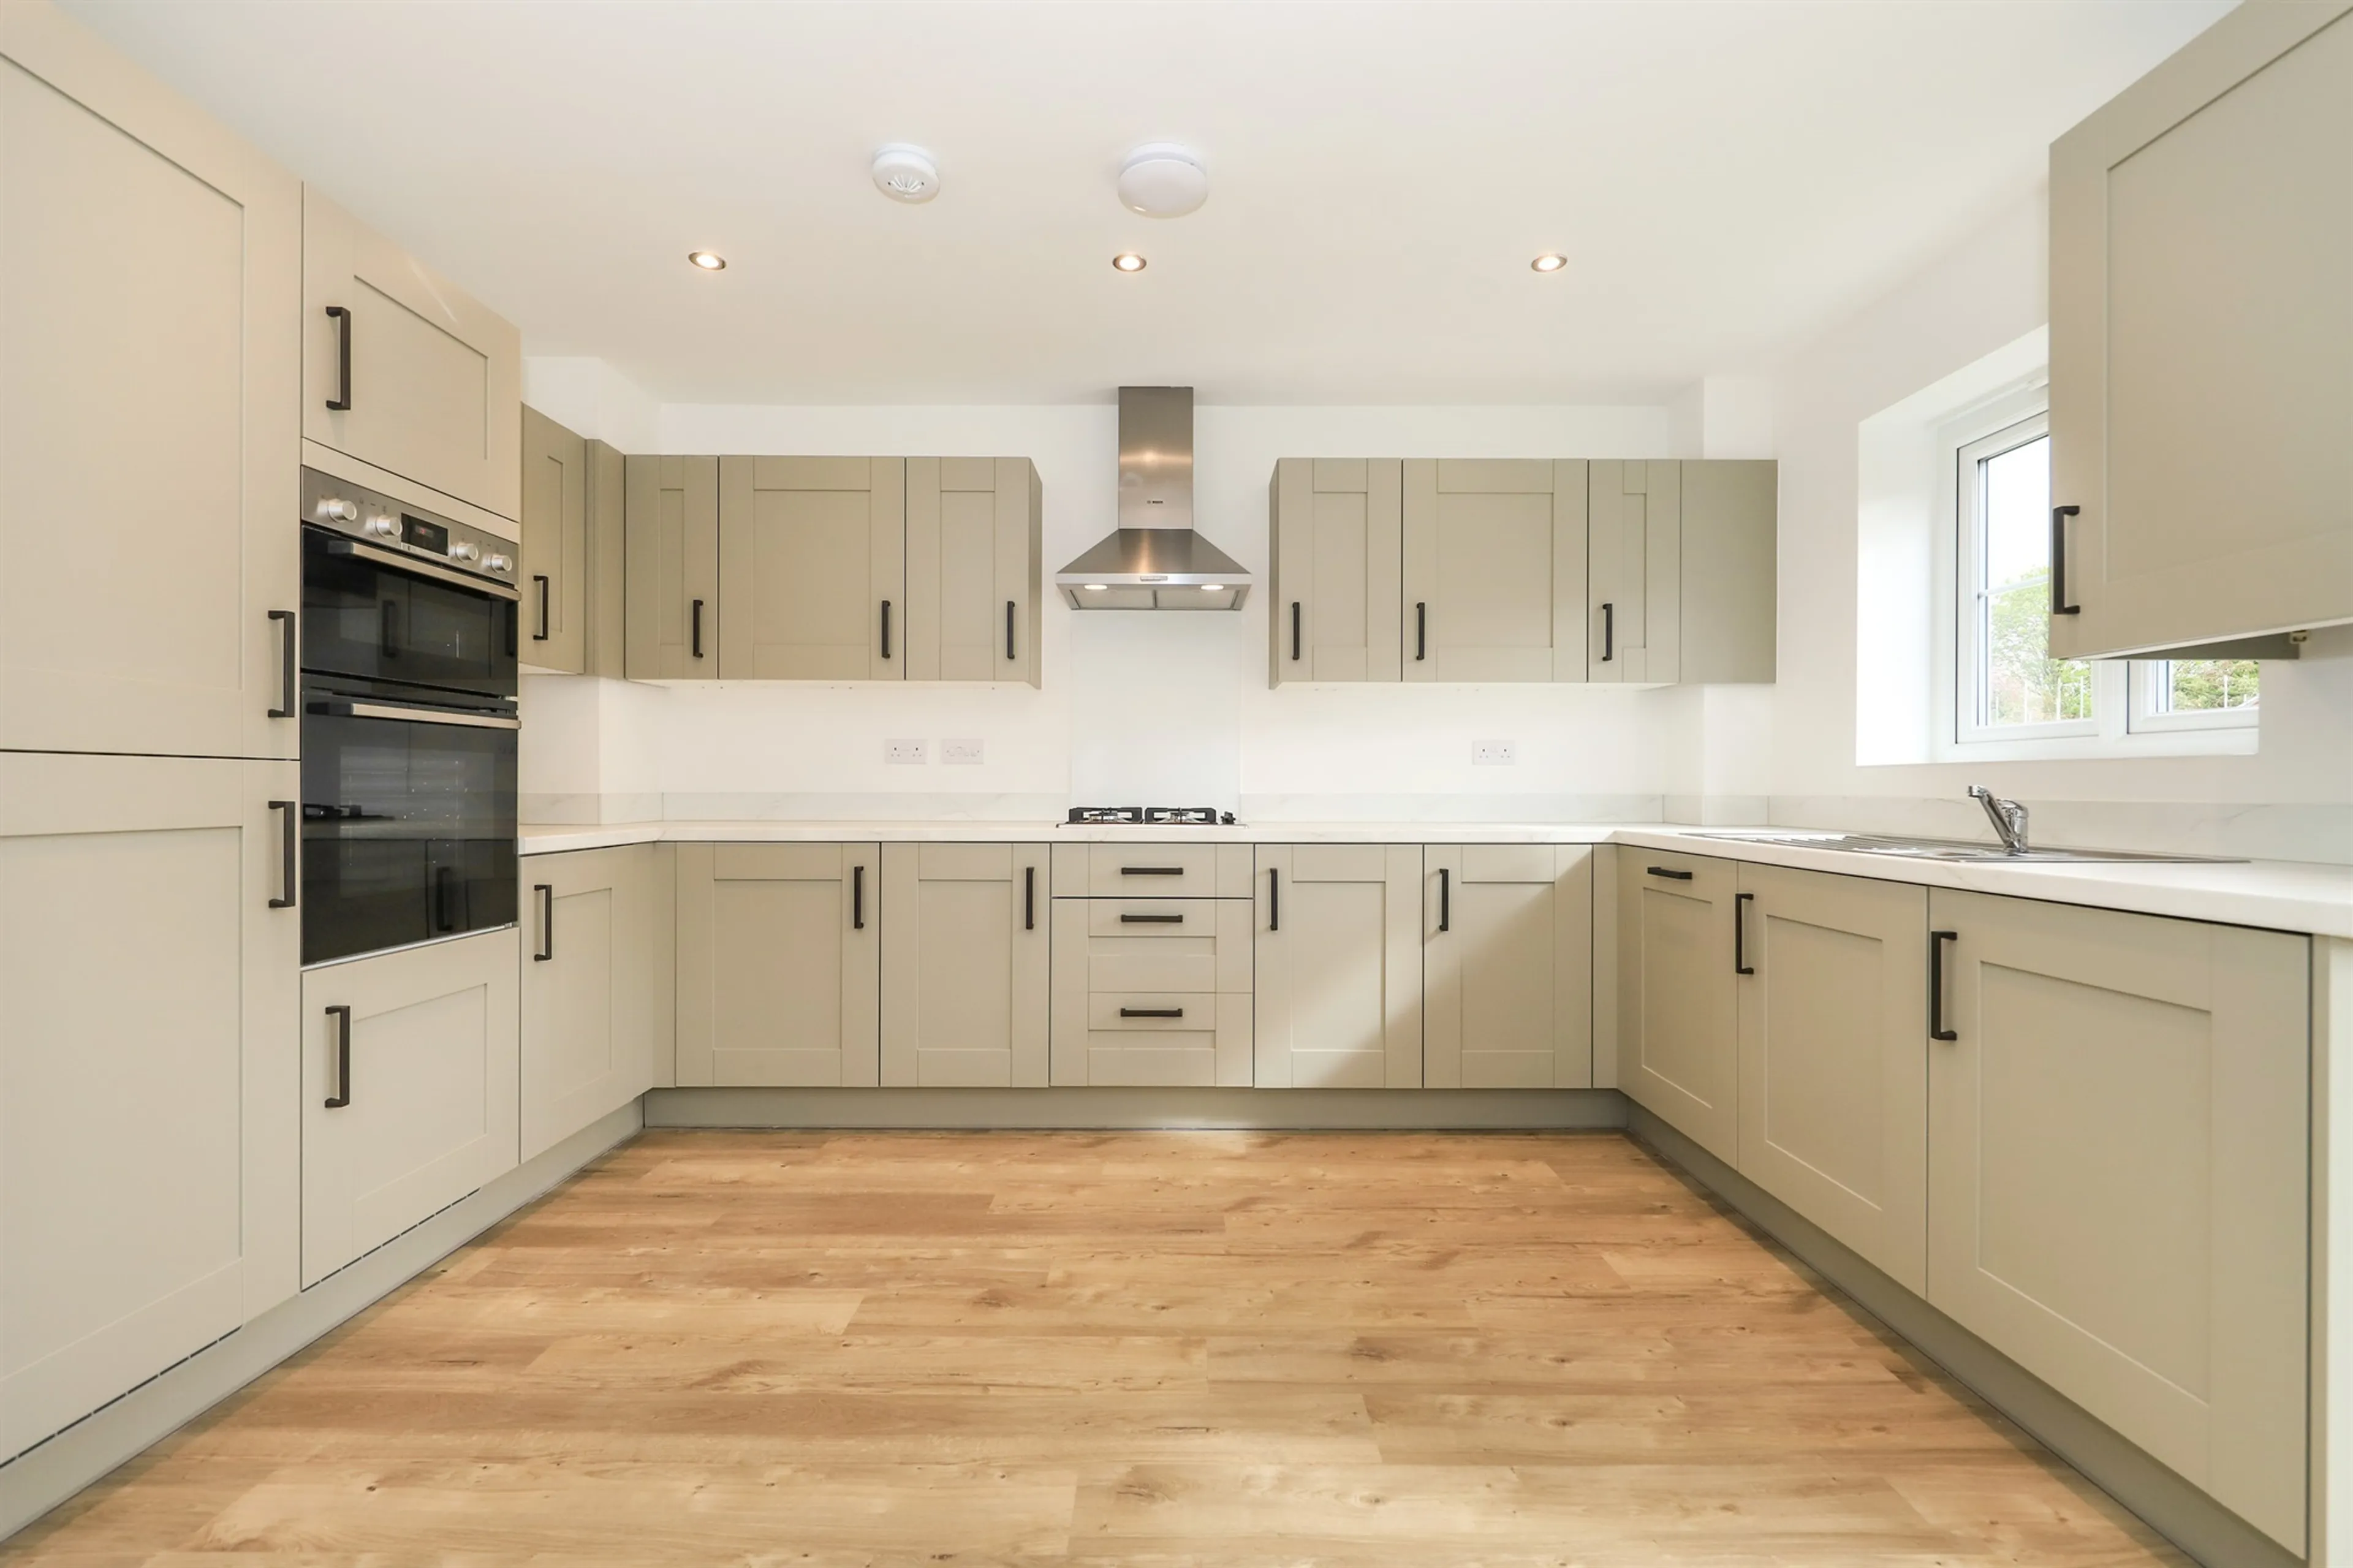
Kitchen / Dining
13' 6" max x 15' 7" max ( 4.11m max x 4.75m max )
- Symphony fitted kitchen with soft close hinges and drawers
- Worktop upstand
- Stainless steel splashback behind hob
- Hotpoint stainless steel single oven to the Abraham
- Hotpoint stainless steel double oven to the Blists, Darby & Severn
- Hotpoint 60cm gas hob
- 60cm chimney extractor hood
- 60cm space for fridge/freezer
- 60cm space with plumbing for washing machine
- Removable kitchen unit with plumbing for dishwasher
- Franke Antea stainless steel 1 1.2 bowl sink with Zeno Plus mixer tap
W.C
4' 11" max x 3' 9" max ( 1.50m max x 1.14m max )
- White sanitaryware & chrome taps
- Tiled splashback to basin
First Floor
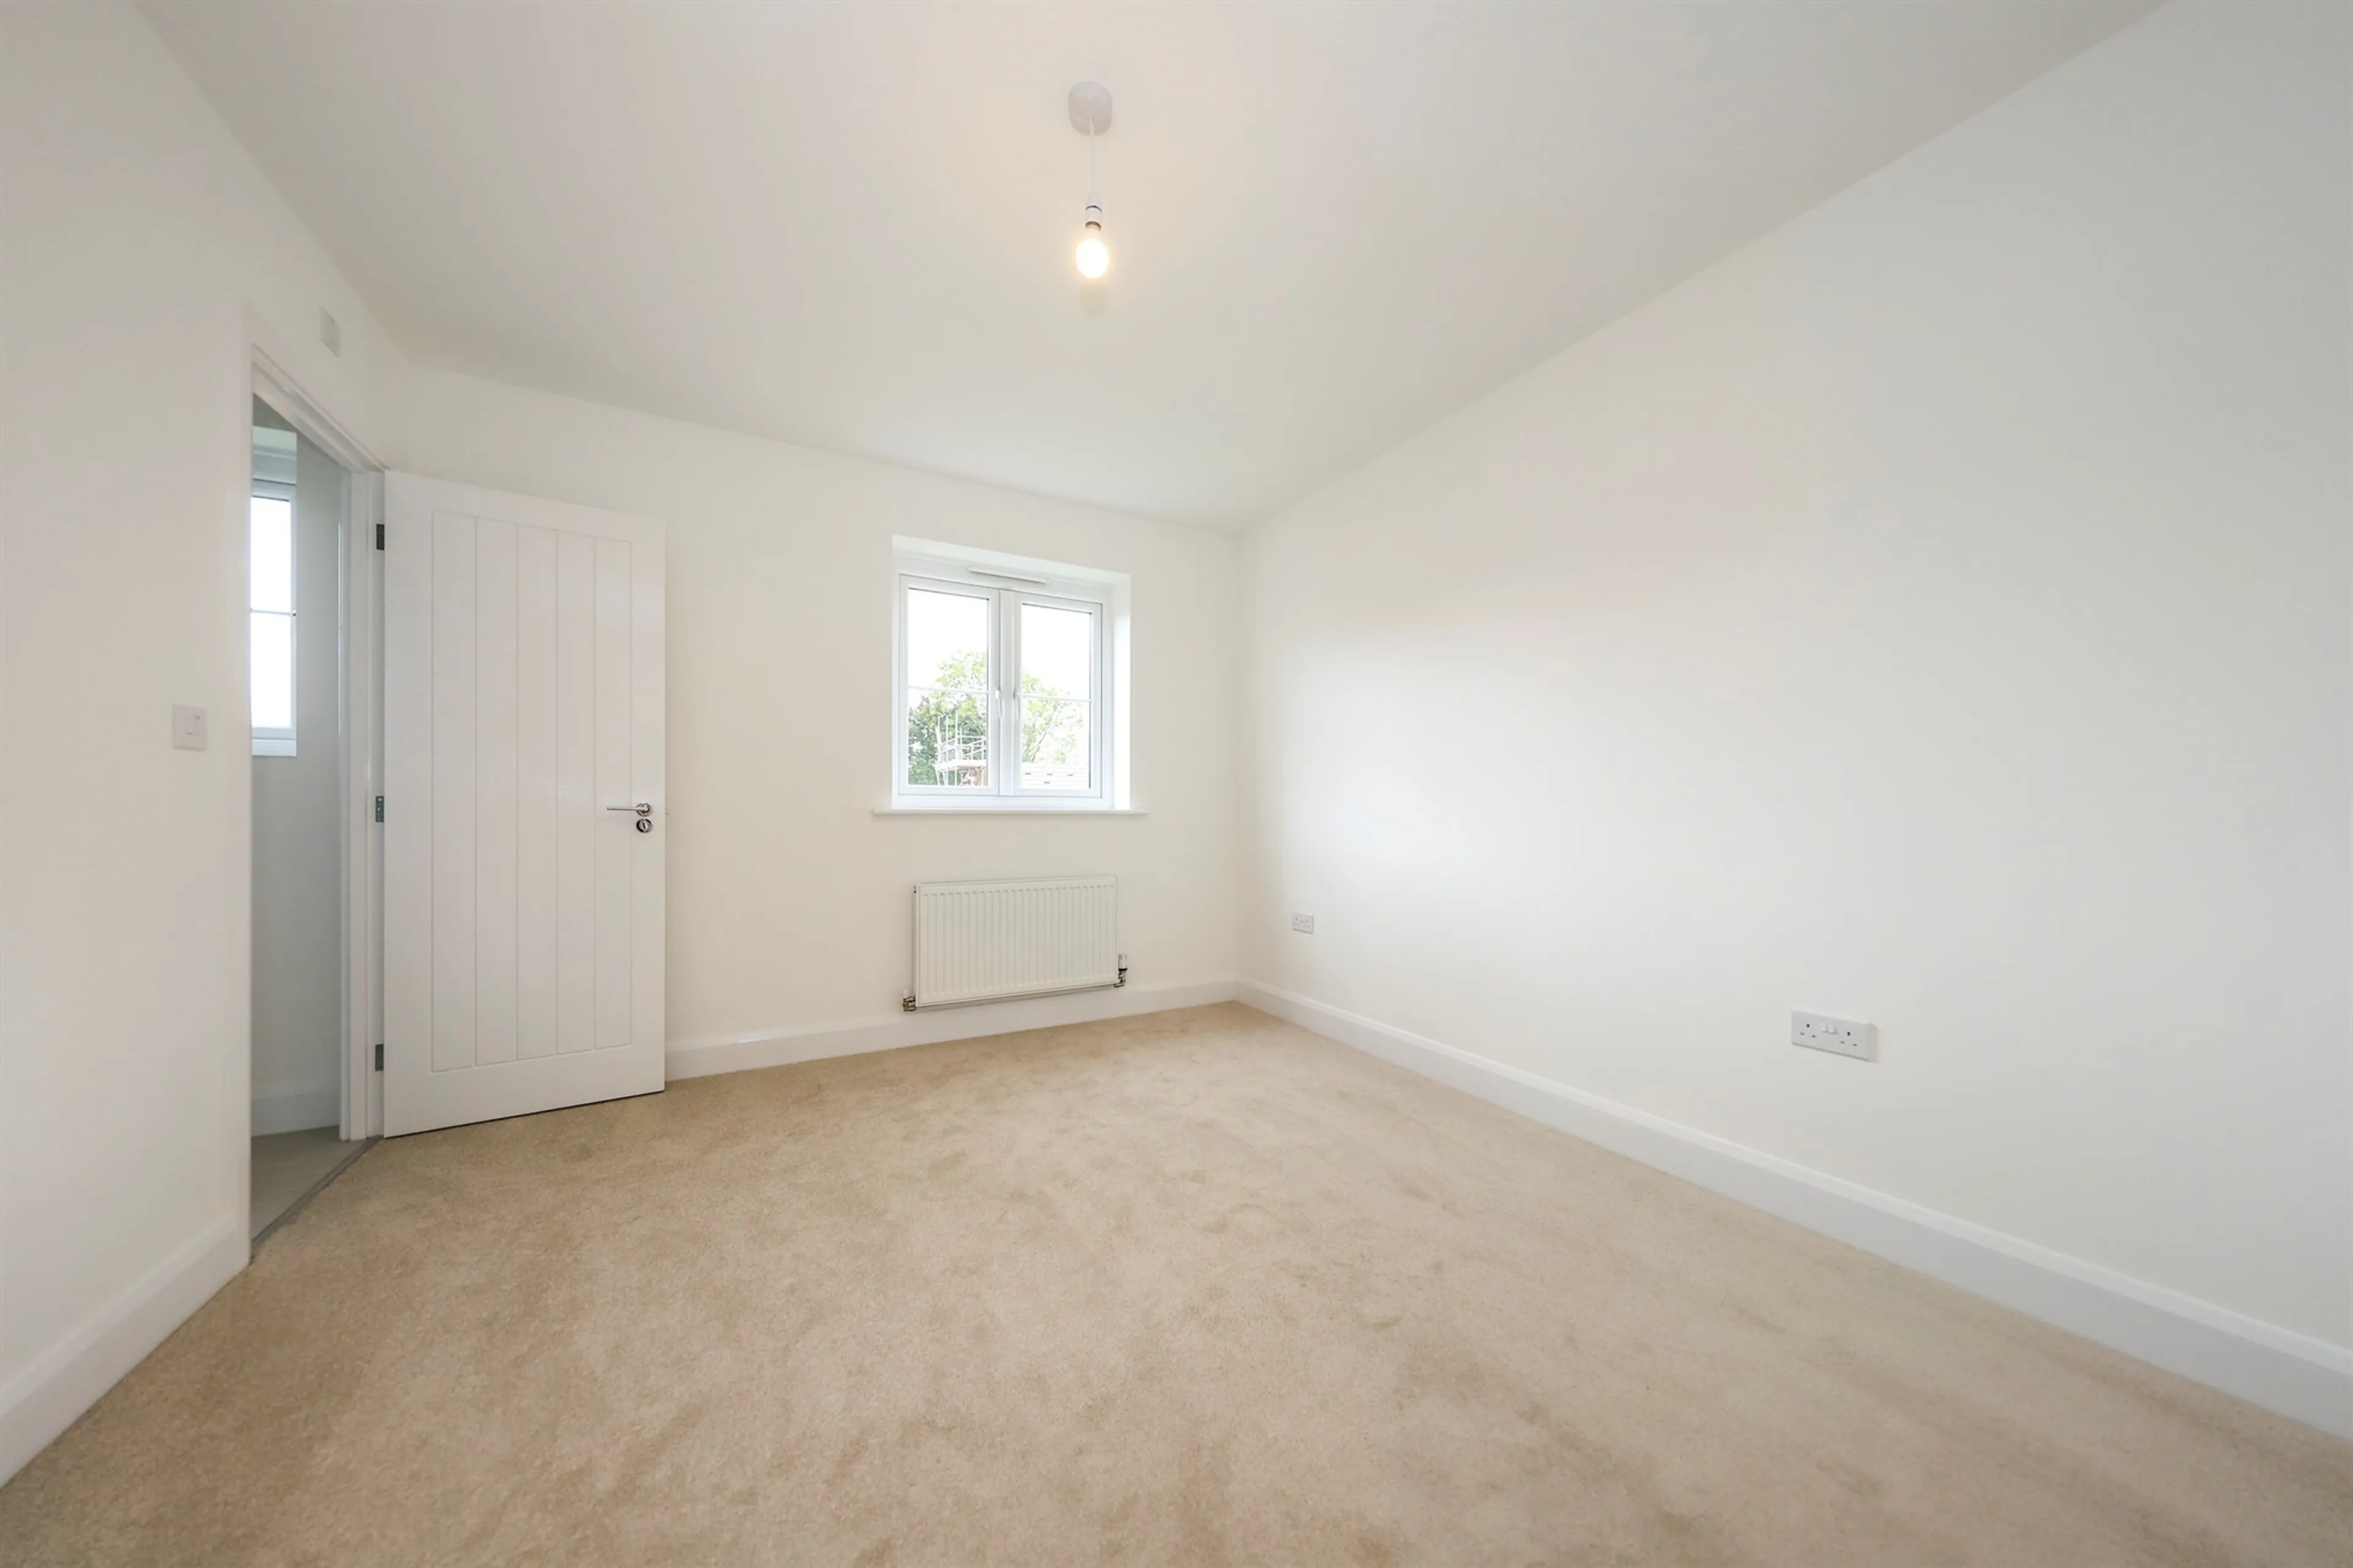
Bedroom One
11' 6" max x 10' 4" max ( 3.51m max x 3.15m max )
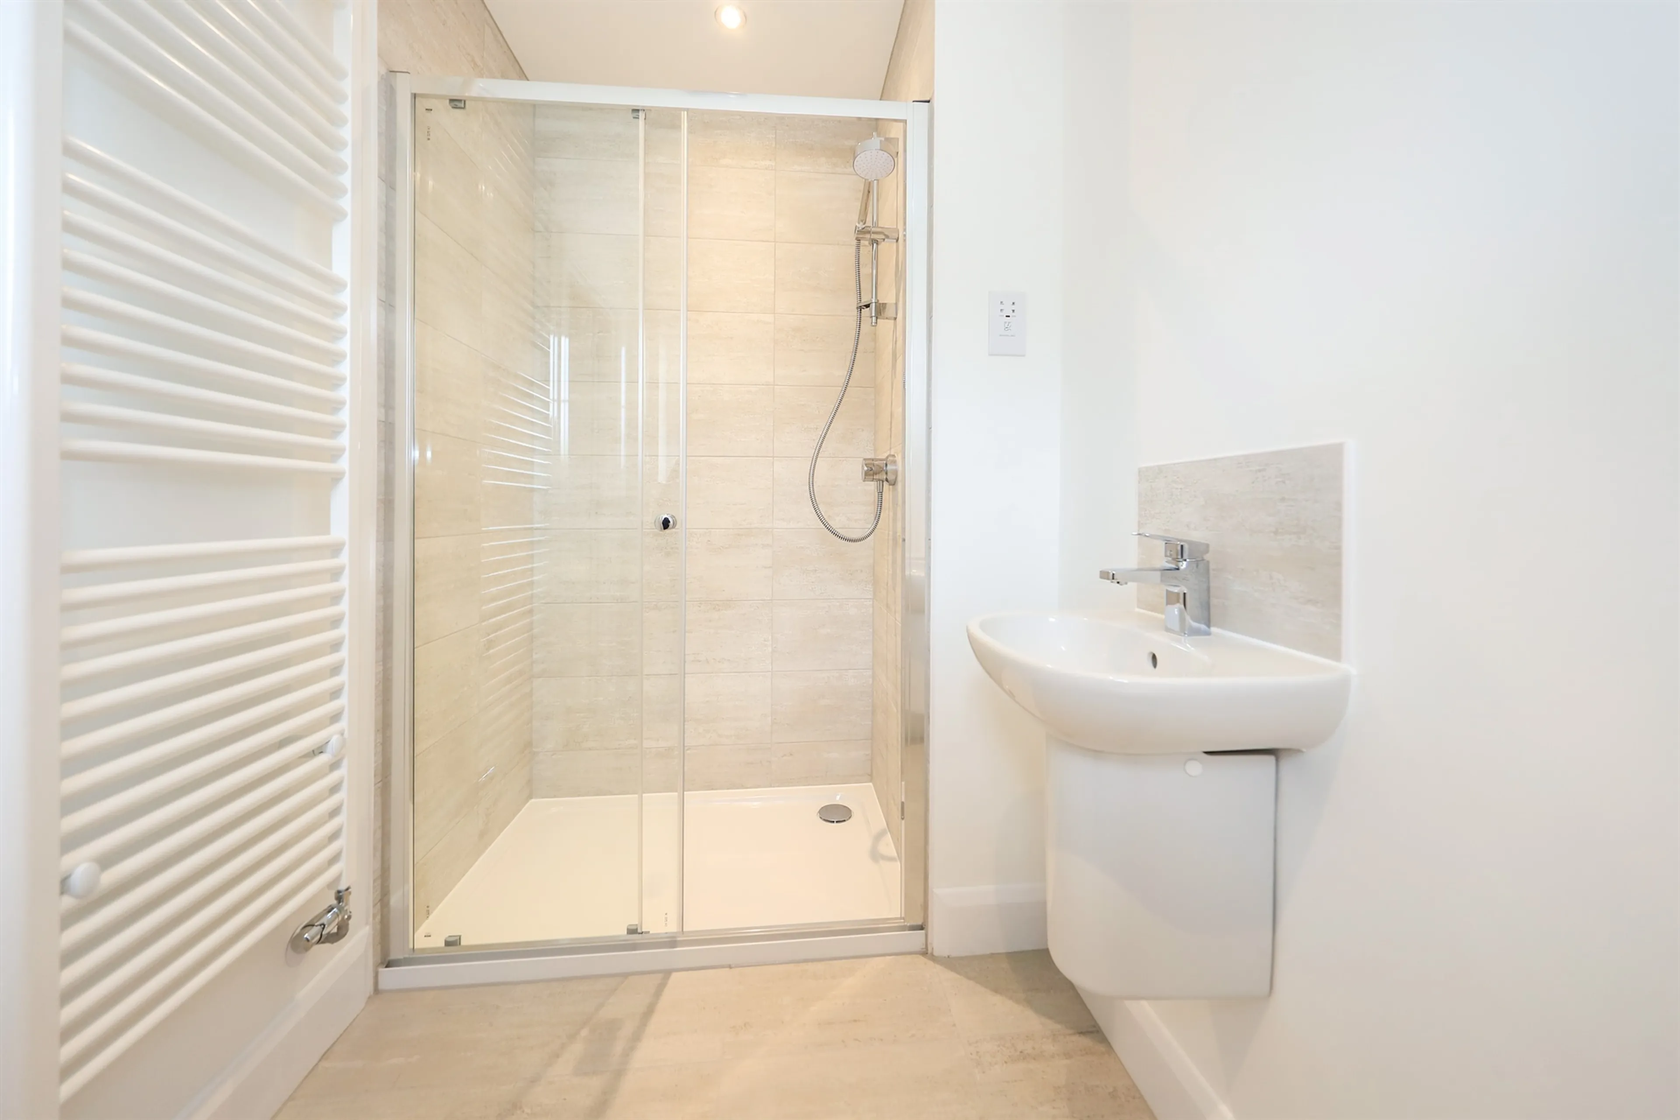
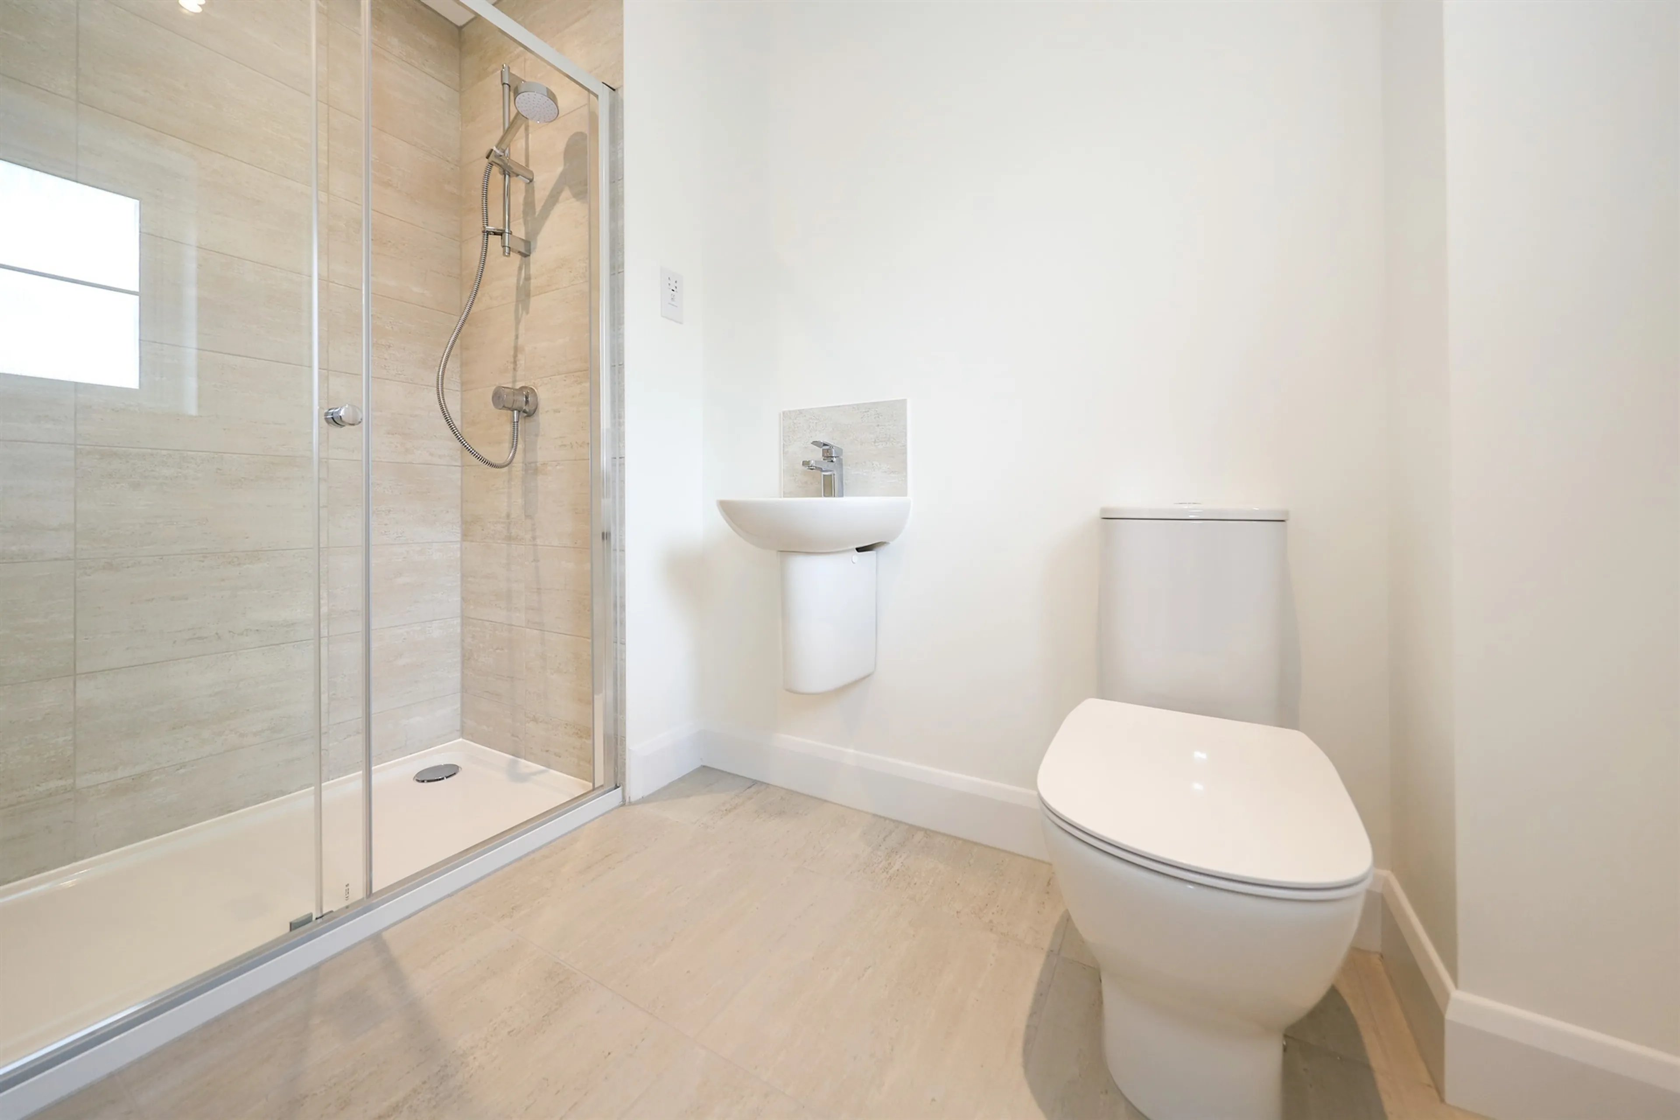
En-Suite
8' 8" max x 4' 11" max ( 2.64m max x 1.50m max )
- White sanitaryware & chrome taps
- Mira Minimal EV thermostatic shower
- Mira Flight shower tray and Mira Elevate silver enclosure
- Tiled splashback to basin with full height tiling to shower
- Shaver socket
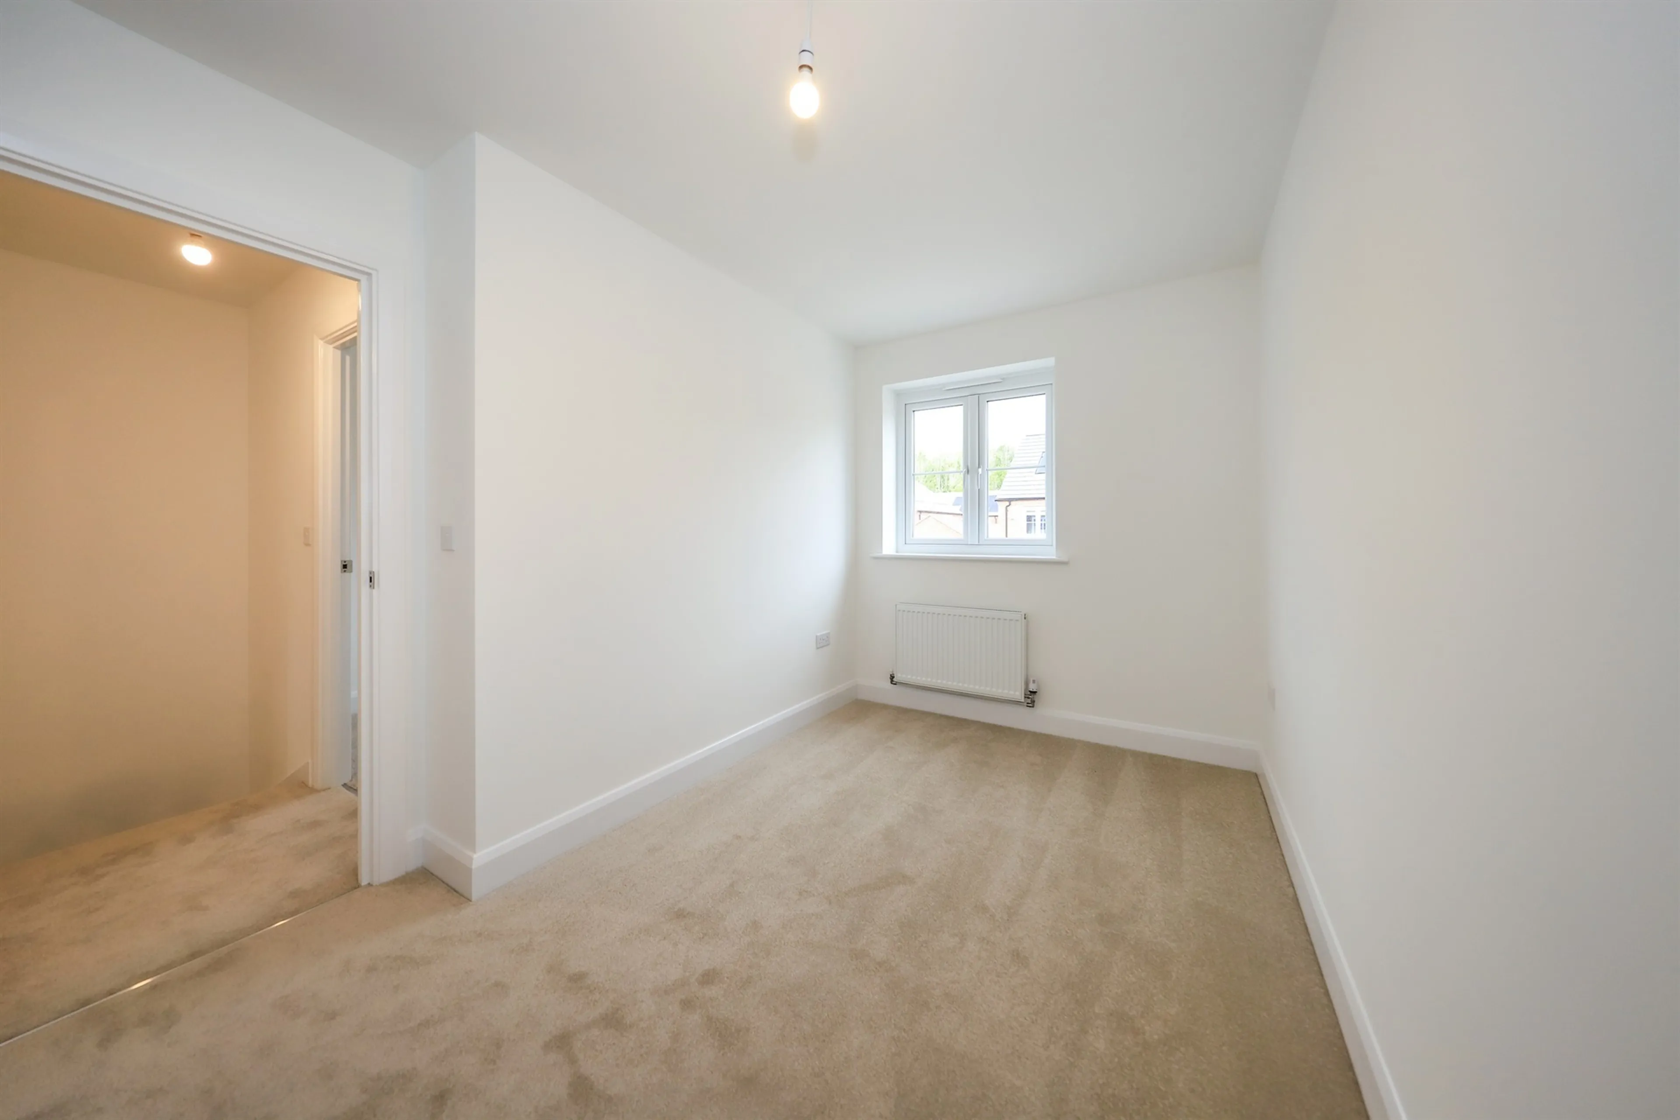
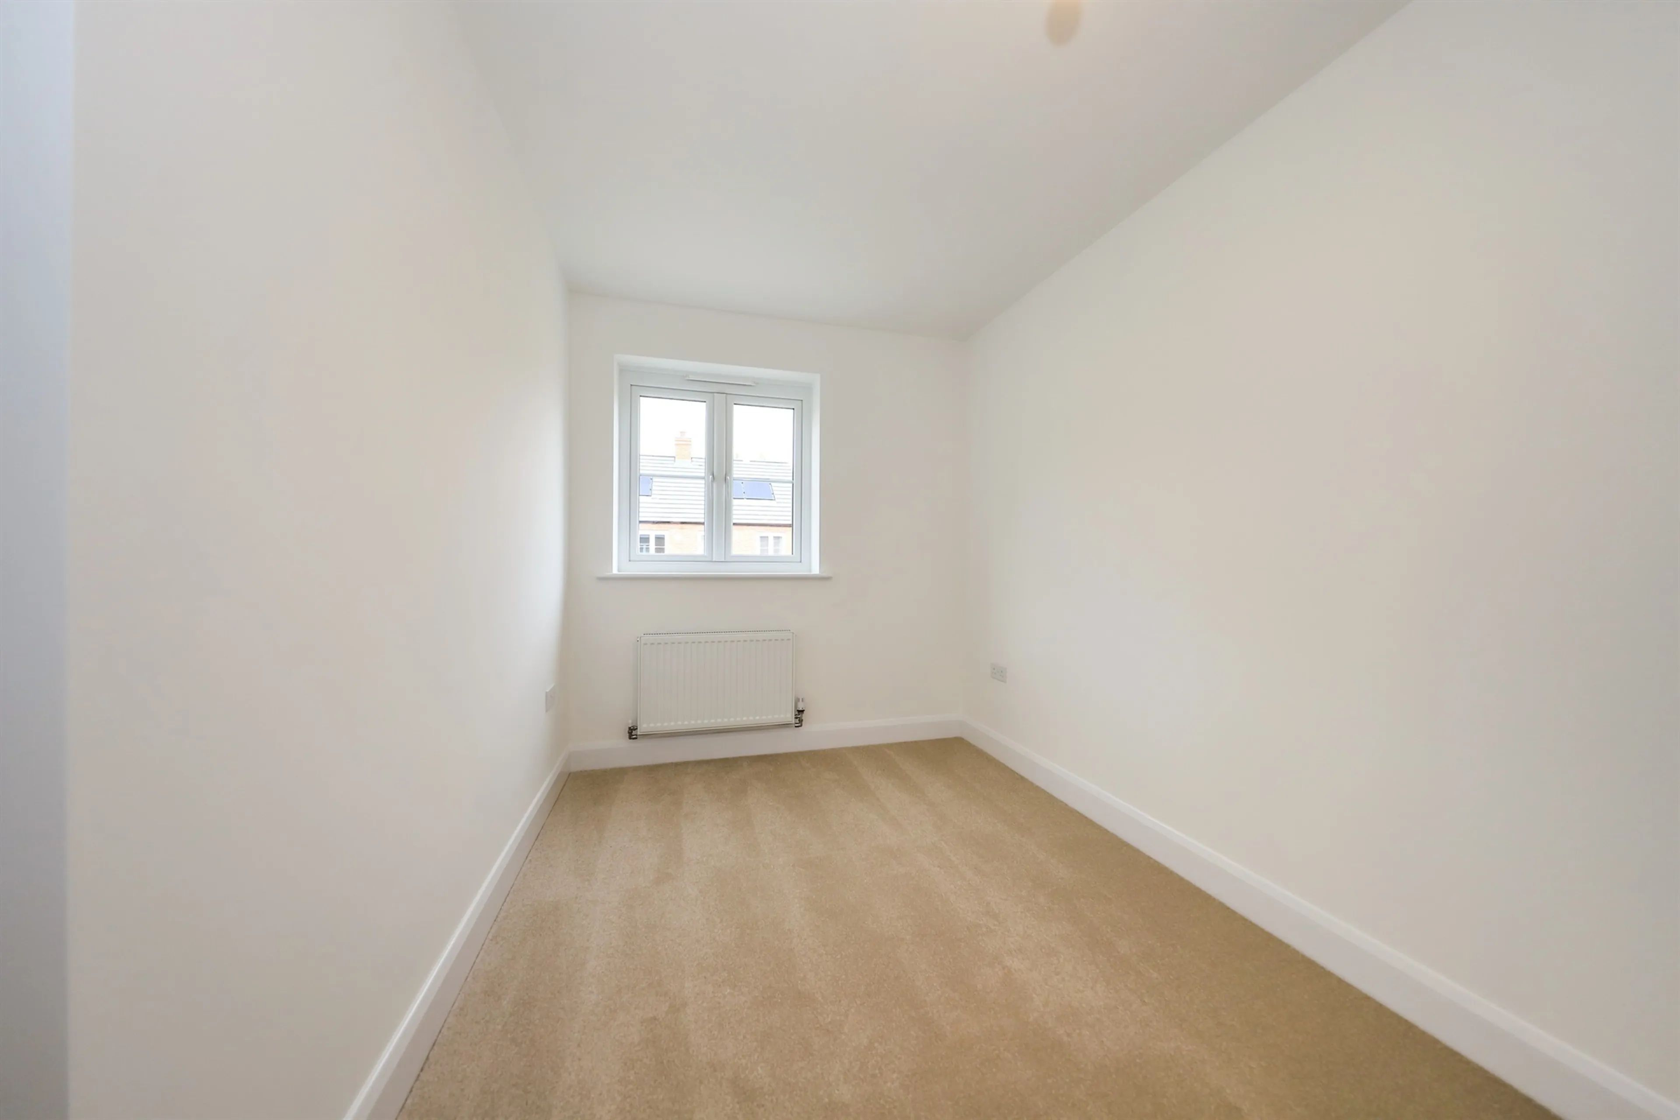
Bedroom Two
13' max x 8' 5" max ( 3.96m max x 2.57m max )
Bedroom Three
7' 7" max x 8' 1" max ( 2.31m max x 2.46m max )
Bathroom
6' 11" max x 6' 3" max ( 2.11m max x 1.91m max )
- White sanitaryware & chrome taps
- Tiled splash back to basin, half height tiling to bath
- Shaver socket
Specification
HEATING
- Gas central heating
- Zoned heating with thermostatic control
- Myson radiators with thermostatic control
ELECTRICAL
- Vehicle Charging Points
- Solar Panels (see sales for further information)
- White electrical switches and sockets
- 1 Double USB socket in kitchen above worktop
- TV and BT Sockets to lounge and master bedroom
- Low energy lighting
- Mains door bell
- External PIR lighting to front and rear elevations
WINDOWS & DOORS
- White PVCu double glazed windows/french doors (where specified)
- Black composite front door
- Black pre-finished steel up and over garage door (where applicable)
- White painted 5 panel vertical internal doors
- Chrome internal door furniture
- White painted softwood staircase
DECORATION
- White emulsion to all walls & ceilings & white painted woodwork
SECURITY
- Multi-point locking system to front/rear doors
- Smoke detectors to Building Regulation requirements
- Carbon monoxide detectors to Building Regulation requirements
- Through door viewer and door chain
EXTERNAL
- Black PVCu gutters and downpipes
- Front garden graded and turfed/planted
- Rear fencing - 1.8m close boarded fencing (where applicable)
- Grey Riven paths and paving as indicated on site layout
- Tarmac or block paved access drive/hardstanding as indicated on site layout
About Ironbridge
HEATING
- Gas central heating
- Zoned heating with thermostatic control
- Myson radiators with thermostatic control
ELECTRICAL
- Vehicle Charging Points
- Solar Panels (see sales for further information)
- White electrical switches and sockets
- 1 Double USB socket in kitchen above worktop
- TV and BT Sockets to lounge and master bedroom
- Low energy lighting
- Mains door bell
- External PIR lighting to front and rear elevations
WINDOWS & DOORS
- White PVCu double glazed windows/french doors (where specified)
- Black composite front door
- Black pre-finished steel up and over garage door (where applicable)
- White painted 5 panel vertical internal doors
- Chrome internal door furniture
- White painted softwood staircase
DECORATION
- White emulsion to all walls & ceilings & white painted woodwork
SECURITY
- Multi-point locking system to front/rear doors
- Smoke detectors to Building Regulation requirements
- Carbon monoxide detectors to Building Regulation requirements
- Through door viewer and door chain
EXTERNAL
- Black PVCu gutters and downpipes
- Front garden graded and turfed/planted
- Rear fencing - 1.8m close boarded fencing (where applicable)
- Grey Riven paths and paving as indicated on site layout
- Tarmac or block paved access drive/hardstanding as indicated on site layout
Agents Note
1. Illustration and plans show a typical house type. The house type may be built in a range of elevational finishes using a variety of materials. Please refer to working drawings for details on floor plans and these are for indicative purposes only, plans and window positions may vary from plot to plot. This is because we operate a policy of continuous improvement and we work within the needs of the Planning Authorities. Please ask your Sales Executive for the precise details of the finish and specifications of your chosen home.
2. All dimensions are maximum and may vary from plot to plot.
PLOT 39 - THE BLISTS - SHOW HOME VIEWINGS ARE AVAILABLE ON SITE
Heritage Walk is a new development of two, three and four bedroom homes located close to both Ironbridge and Coalbrookdale. Just four miles to the south of Telford town centre and Telford Central Station and close to the M54, it is very well placed for enjoying the area's many attractions and for travel further afield. With a choice of seven delightful designs to choose from and surrounded by a nature walk and a green spaces, it is set to become a sought-after address.
Your new home at Heritage Walk is covered by a NHBC 10-year warranty, assuring you complete peace of mind. We pride ourselves on our commitment to quality of workmanship, quality of service and customer satisfaction as well as being consistently and independently recognised as a 5-star home builder by the House Builder’s Federation.
Property Info
Ground Floor
Living Room
15' 5" max x 11' 6" max ( 4.70m max x 3.51m max )
Kitchen / Dining
13' 6" max x 15' 7" max ( 4.11m max x 4.75m max )
- Symphony fitted kitchen with soft close hinges and drawers
- Worktop upstand
- Stainless steel splashback behind hob
- Hotpoint stainless steel single oven to the Abraham
- Hotpoint stainless steel double oven to the Blists, Darby & Severn
- Hotpoint 60cm gas hob
- 60cm chimney extractor hood
- 60cm space for fridge/freezer
- 60cm space with plumbing for washing machine
- Removable kitchen unit with plumbing for dishwasher
- Franke Antea stainless steel 1 1.2 bowl sink with Zeno Plus mixer tap
W.C
4' 11" max x 3' 9" max ( 1.50m max x 1.14m max )
- White sanitaryware & chrome taps
- Tiled splashback to basin
First Floor
Bedroom One
11' 6" max x 10' 4" max ( 3.51m max x 3.15m max )
En-Suite
8' 8" max x 4' 11" max ( 2.64m max x 1.50m max )
- White sanitaryware & chrome taps
- Mira Minimal EV thermostatic shower
- Mira Flight shower tray and Mira Elevate silver enclosure
- Tiled splashback to basin with full height tiling to shower
- Shaver socket
Bedroom Two
13' max x 8' 5" max ( 3.96m max x 2.57m max )
Bedroom Three
7' 7" max x 8' 1" max ( 2.31m max x 2.46m max )
Bathroom
6' 11" max x 6' 3" max ( 2.11m max x 1.91m max )
- White sanitaryware & chrome taps
- Tiled splash back to basin, half height tiling to bath
- Shaver socket
Specification
HEATING
- Gas central heating
- Zoned heating with thermostatic control
- Myson radiators with thermostatic control
ELECTRICAL
- Vehicle Charging Points
- Solar Panels (see sales for further information)
- White electrical switches and sockets
- 1 Double USB socket in kitchen above worktop
- TV and BT Sockets to lounge and master bedroom
- Low energy lighting
- Mains door bell
- External PIR lighting to front and rear elevations
WINDOWS & DOORS
- White PVCu double glazed windows/french doors (where specified)
- Black composite front door
- Black pre-finished steel up and over garage door (where applicable)
- White painted 5 panel vertical internal doors
- Chrome internal door furniture
- White painted softwood staircase
DECORATION
- White emulsion to all walls & ceilings & white painted woodwork
SECURITY
- Multi-point locking system to front/rear doors
- Smoke detectors to Building Regulation requirements
- Carbon monoxide detectors to Building Regulation requirements
- Through door viewer and door chain
EXTERNAL
- Black PVCu gutters and downpipes
- Front garden graded and turfed/planted
- Rear fencing - 1.8m close boarded fencing (where applicable)
- Grey Riven paths and paving as indicated on site layout
- Tarmac or block paved access drive/hardstanding as indicated on site layout
About Ironbridge
HEATING
- Gas central heating
- Zoned heating with thermostatic control
- Myson radiators with thermostatic control
ELECTRICAL
- Vehicle Charging Points
- Solar Panels (see sales for further information)
- White electrical switches and sockets
- 1 Double USB socket in kitchen above worktop
- TV and BT Sockets to lounge and master bedroom
- Low energy lighting
- Mains door bell
- External PIR lighting to front and rear elevations
WINDOWS & DOORS
- White PVCu double glazed windows/french doors (where specified)
- Black composite front door
- Black pre-finished steel up and over garage door (where applicable)
- White painted 5 panel vertical internal doors
- Chrome internal door furniture
- White painted softwood staircase
DECORATION
- White emulsion to all walls & ceilings & white painted woodwork
SECURITY
- Multi-point locking system to front/rear doors
- Smoke detectors to Building Regulation requirements
- Carbon monoxide detectors to Building Regulation requirements
- Through door viewer and door chain
EXTERNAL
- Black PVCu gutters and downpipes
- Front garden graded and turfed/planted
- Rear fencing - 1.8m close boarded fencing (where applicable)
- Grey Riven paths and paving as indicated on site layout
- Tarmac or block paved access drive/hardstanding as indicated on site layout
Agents Note
1. Illustration and plans show a typical house type. The house type may be built in a range of elevational finishes using a variety of materials. Please refer to working drawings for details on floor plans and these are for indicative purposes only, plans and window positions may vary from plot to plot. This is because we operate a policy of continuous improvement and we work within the needs of the Planning Authorities. Please ask your Sales Executive for the precise details of the finish and specifications of your chosen home.
2. All dimensions are maximum and may vary from plot to plot.
Utilities, rights & restrictions
Expand
Utility Supply:
- ElectricityContact branch
- WaterContact branch
- HeatingContact branch
- BroadbandContact branch
- SewerageContact branch
Rights & Restrictions:
- Private rights of wayContact branch
- Public rights of wayContact branch
- Listed propertyContact branch
- RestrictionsContact branch
Risks:
- Flooded in last 5 yearsContact branch
- Flood defencesContact branch
- Source of floodContact branch
Guidance Notes
While every reasonable effort is made to ensure the accuracy of descriptions and content, we should make you aware of the following guidance or limitations.
(1) MONEY LAUNDERING REGULATIONS Intending purchasers will be asked to produce identification documentation at a later stage and we would ask for your co-operation in order that there will be no delay in agreeing the sale. (2) These particulars do not constitute part or all of an offer or contract. (3) The measurements indicated are supplied for guidance only and as such must be considered incorrect. (4) Potential buyers are advised to recheck the measurements before committing to any expense. (5) We have not tested any apparatus, equipment, fixtures, fittings or services and it is the buyers interests to check the working condition of any appliances. (6) We have not sought to verify the legal title of the property and the buyers must obtain verification from their solicitor.Use Our Homefinder Service
With our HOME FINDER SERVICE, we get a real understanding of what is on your wish list and then put all of our experience, local knowledge, branch network and extensive contacts to work to find your perfect property.

Our handy mortgage calculator helps you to estimate what your monthly repayments could be. * Terms and conditions apply.
Please be aware, these results are for illustrative purposes only and should not be considered as a mortgage quote. These are based on a repayment mortgage and may vary depending on the term and interest rate of your mortgage. Lender fees may also be applicable.
If you would like guidance on the right mortgage for you, we recommend booking a mortgage appointment and speak to one of our mortgage consultants who will be more than happy to help.
** The 4.19% annual interest rate is based on the Connells Group average mortgage interest rate taken from this year YTD and is correct as at 29/01/26.
Any fees payable will be explained in your initial no-obligation appointment, before you choose whether to use our Mortgage Services.
Similar Properties
Recently Sold In This Area
Any fees payable will be explained in your initial no-obligation appointment, before you choose whether to use our Mortgage Services.

