Cloister Way
LEAMINGTON SPA
4Bedrooms4Bathroomsdetached house
Offers over£1,850,000
1/24
Offers over:£1,850,000
Property details
Key features
- Stunning four double bedroom detached home over 4000 sq ft
- Extended and renovated by the current owner to exceptional standard
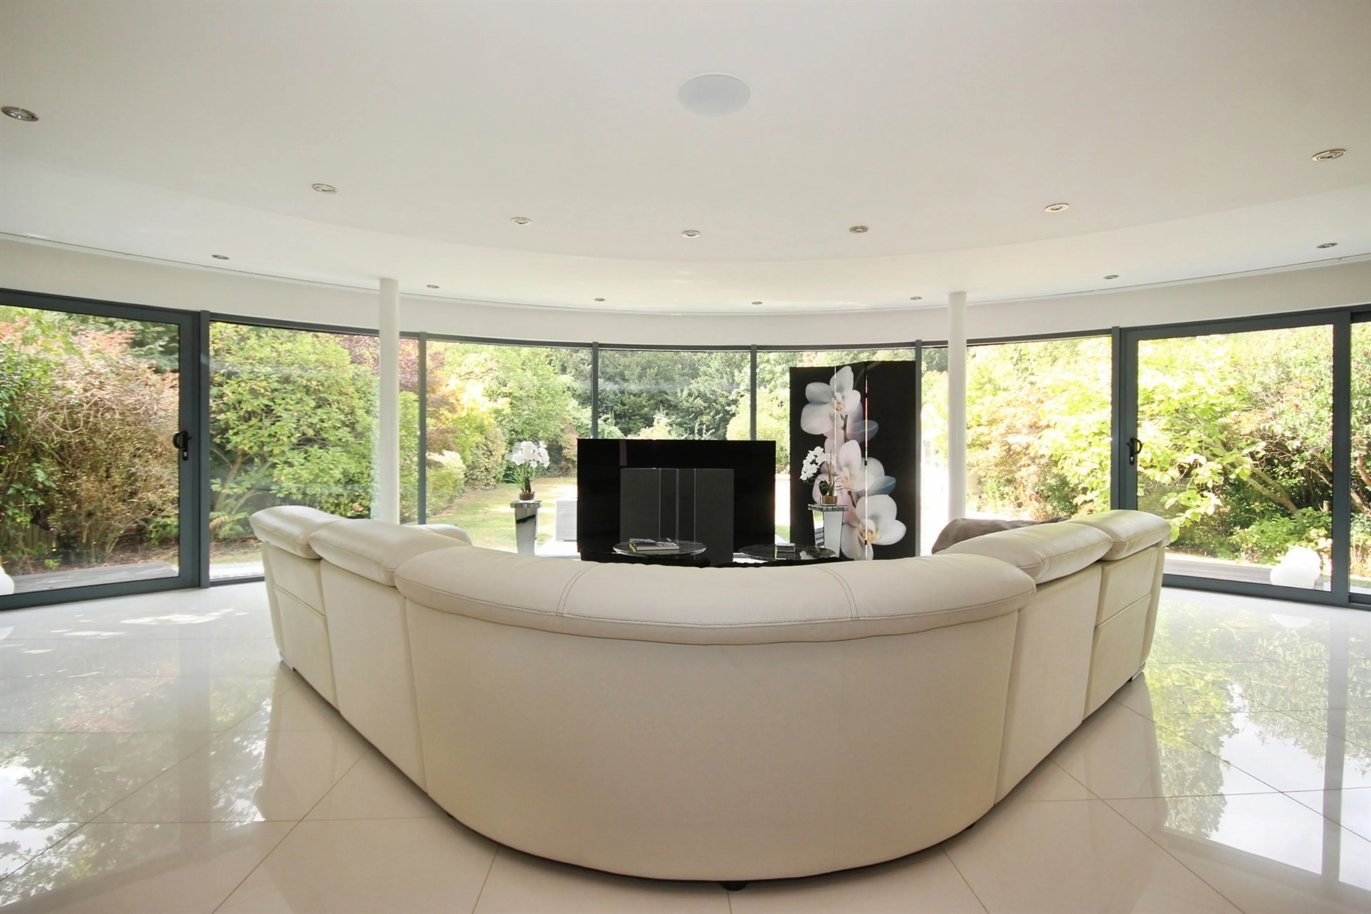
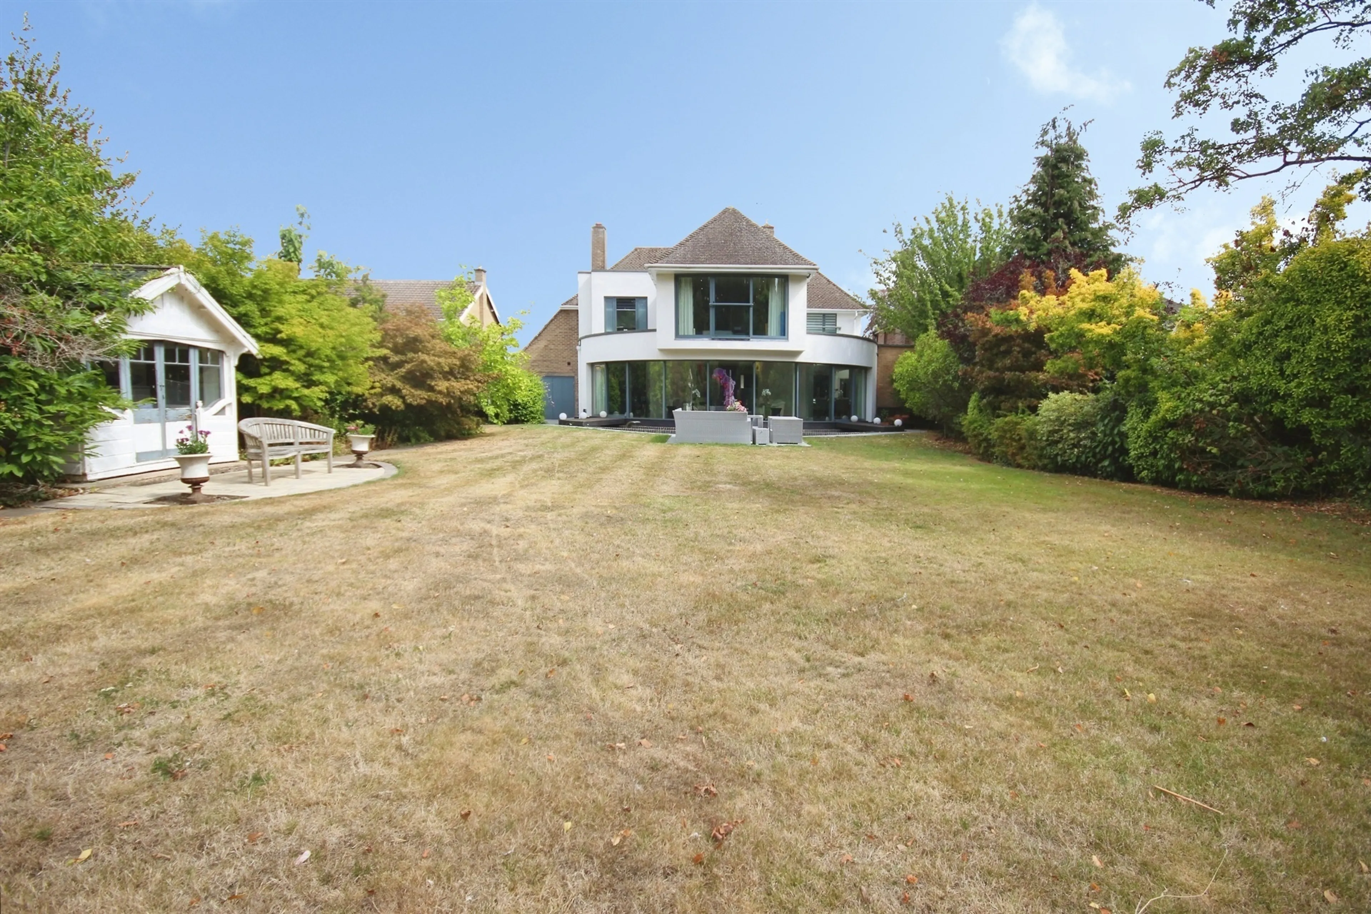
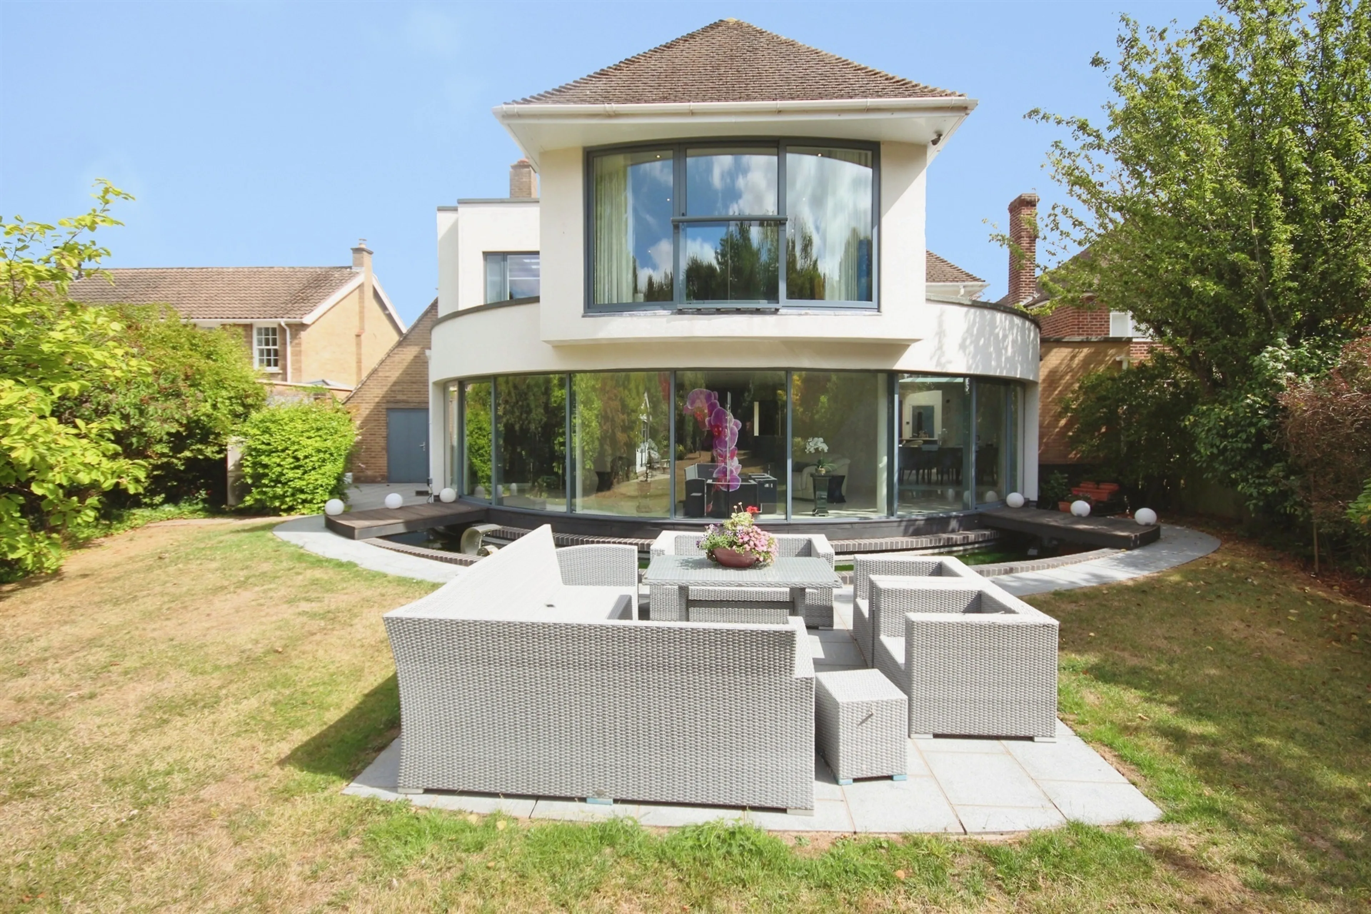
- Impressive curved rear extension overlooking picturesque gardens and wrap around water feature
- High quality German Pronorm fitted breakfast kitchen
- Air source heat pump, Sonos sound system & remote controlled blinds and curtains, spotlights and motion sensors throughout
- Italian porcelain tiles & underfloor heating throughout
- Ensuites to all four bedrooms
- Stunning generous rear garden approx. 130 feet, carriage driveway and single garage
Council Tax Band:
G
Tenure:
Freehold
This exceptional four double bedroom detached residence is situated in one of North Leamington Spa's most prestigious and sought-after locations. Thoughtfully extended over two storeys and extensively renovated by the current owner to an exacting specification, the property now offers in excess of 4,000 sq. ft. of luxurious accommodation, combining cutting-edge technology with outstanding design and impeccable attention to detail.
The property has been enhanced throughout with an array of luxury features including Italian porcelain tiles, underfloor heating on both floors, air source heat pump, a Sonos integrated sound system, remote-controlled blinds and curtains and German Pronorm fitted kitchen.
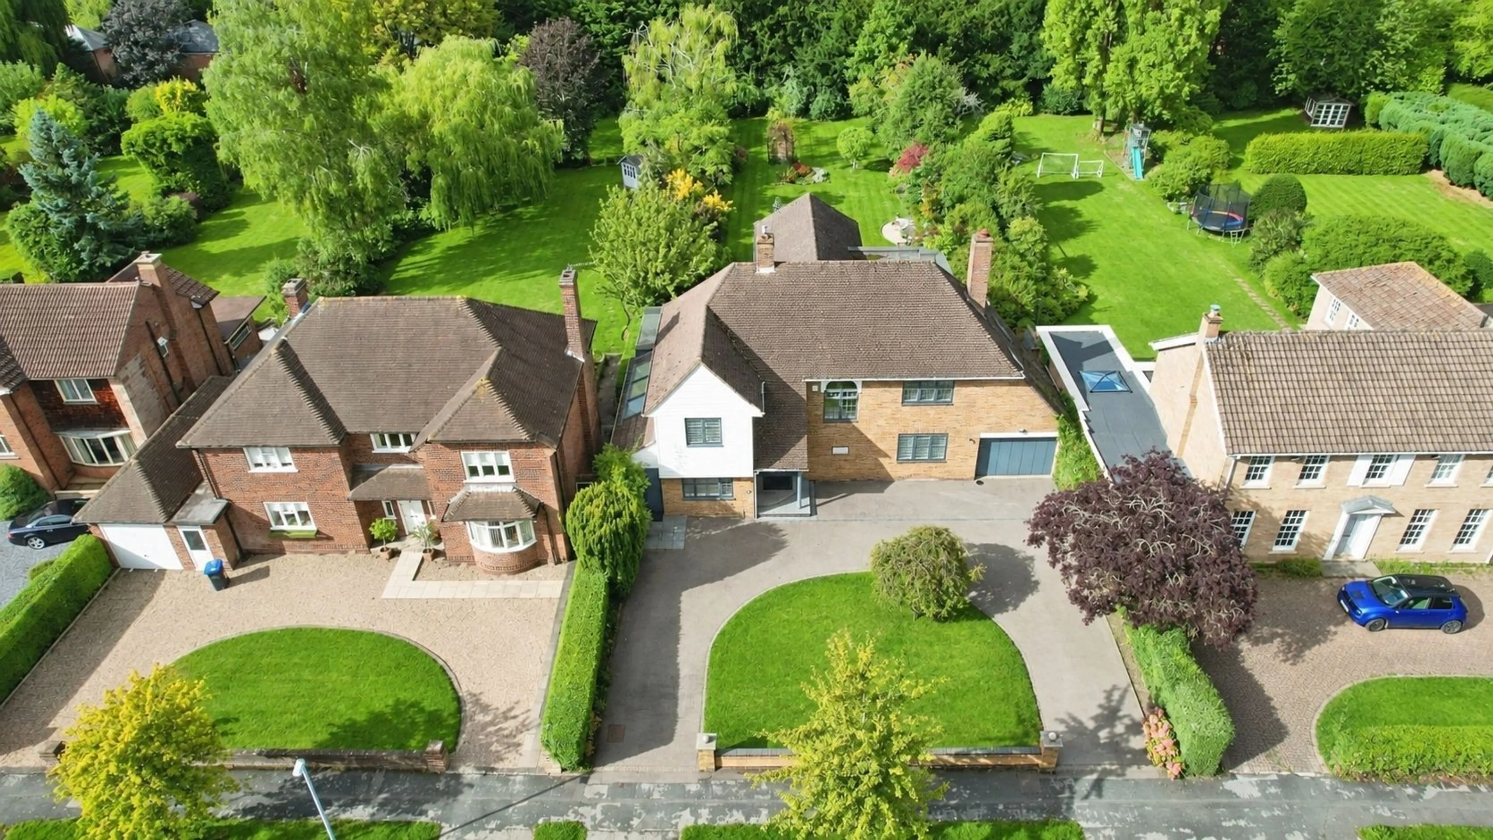
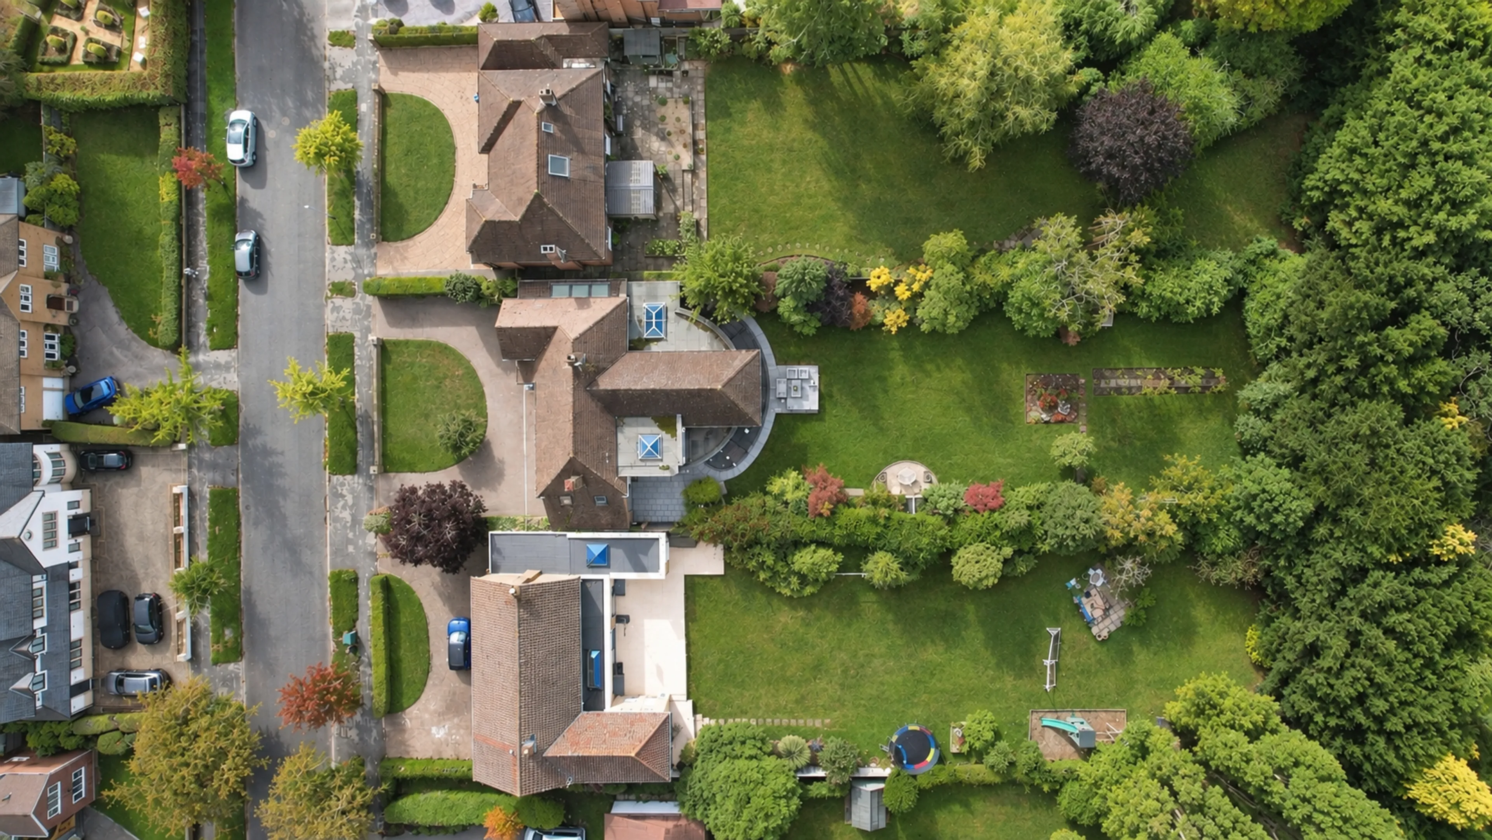
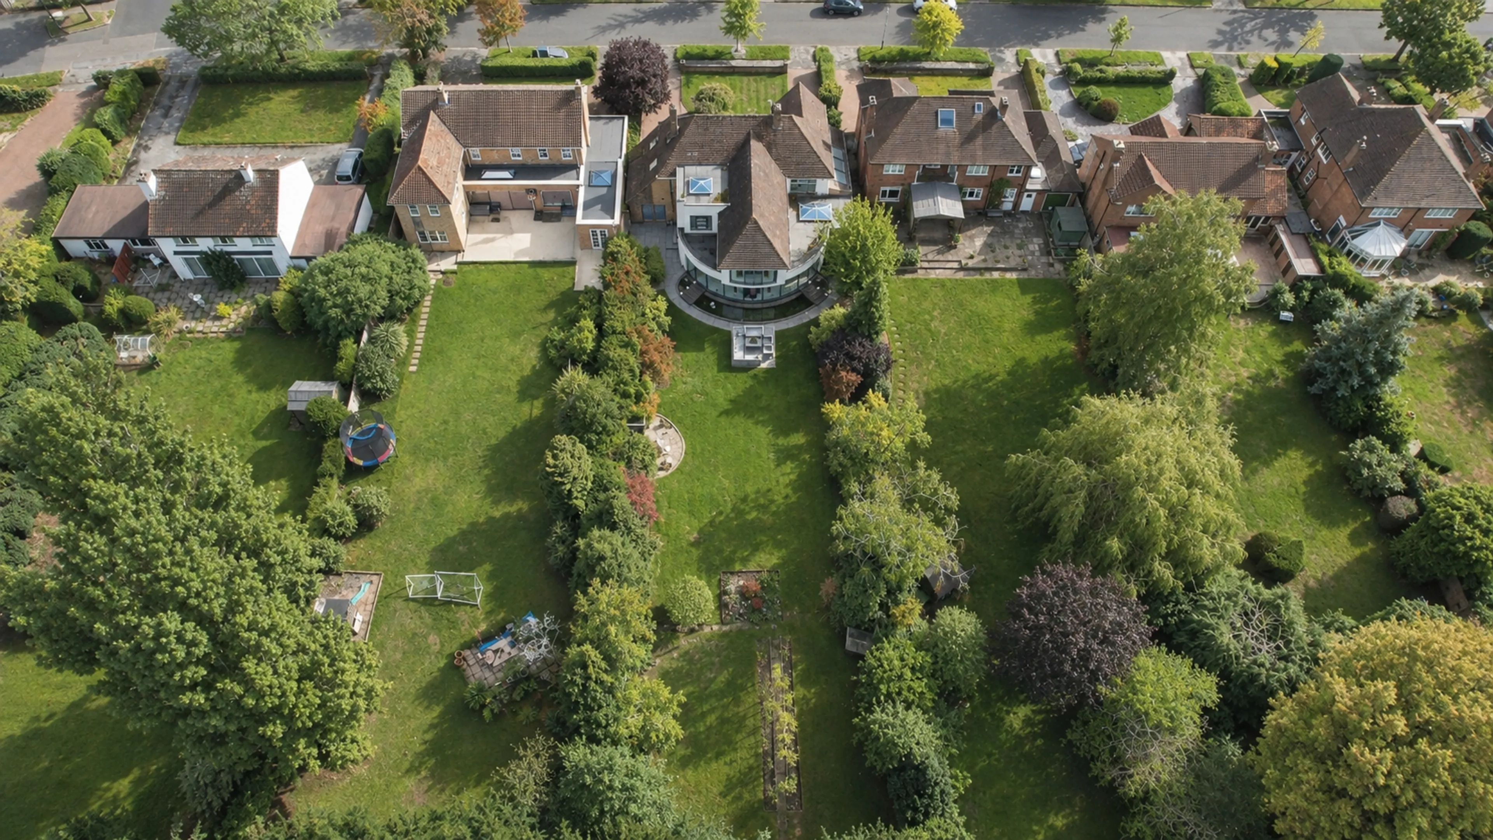
Occupying a wonderful plot, the property further benefits from a beautifully landscaped, generously proportioned rear garden (approx 130 feet), enjoying a high degree of privacy with mature, well-established borders. To the front, an impressive carriage driveway provides ample off-road parking and leads to the single garage.
A truly exceptional family home combining luxury, space and tranquillity in one of Leamington Spa's most sought-after addresses.
Approach
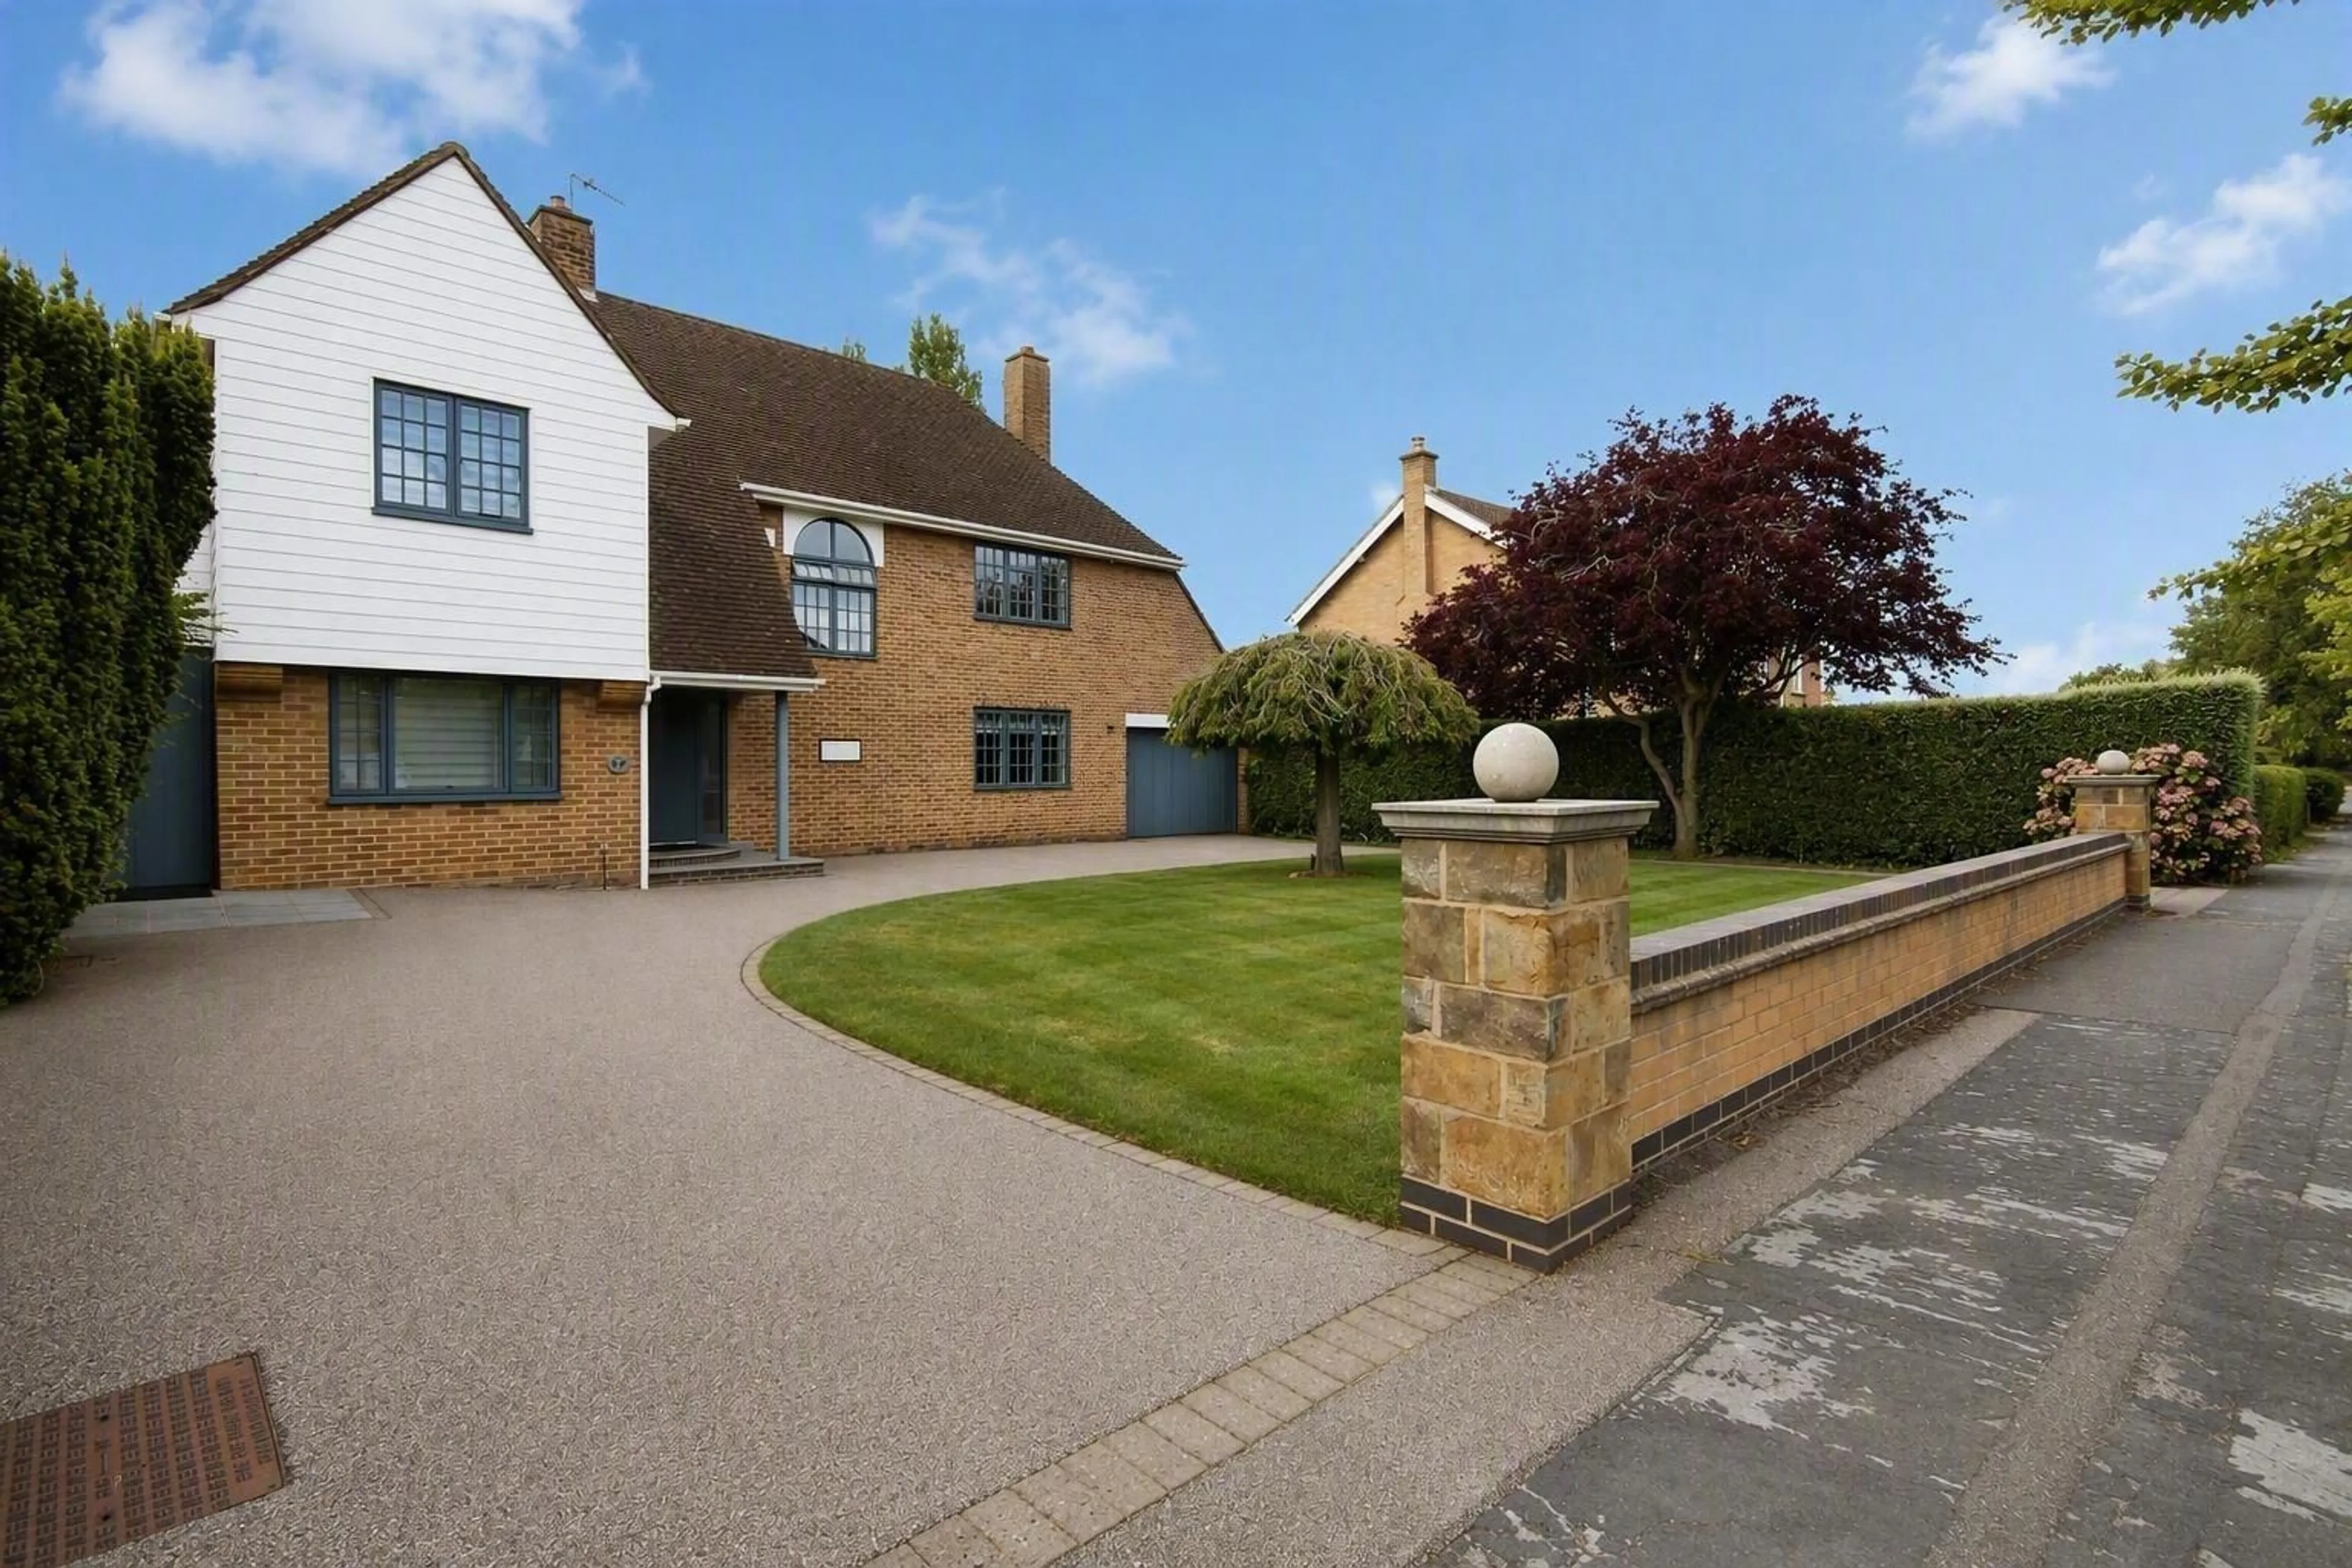
Occupying a generous plot, the property is set back from the road behind a sweeping carriage driveway and attractive landscaped fore garden.
Entrance Hallway
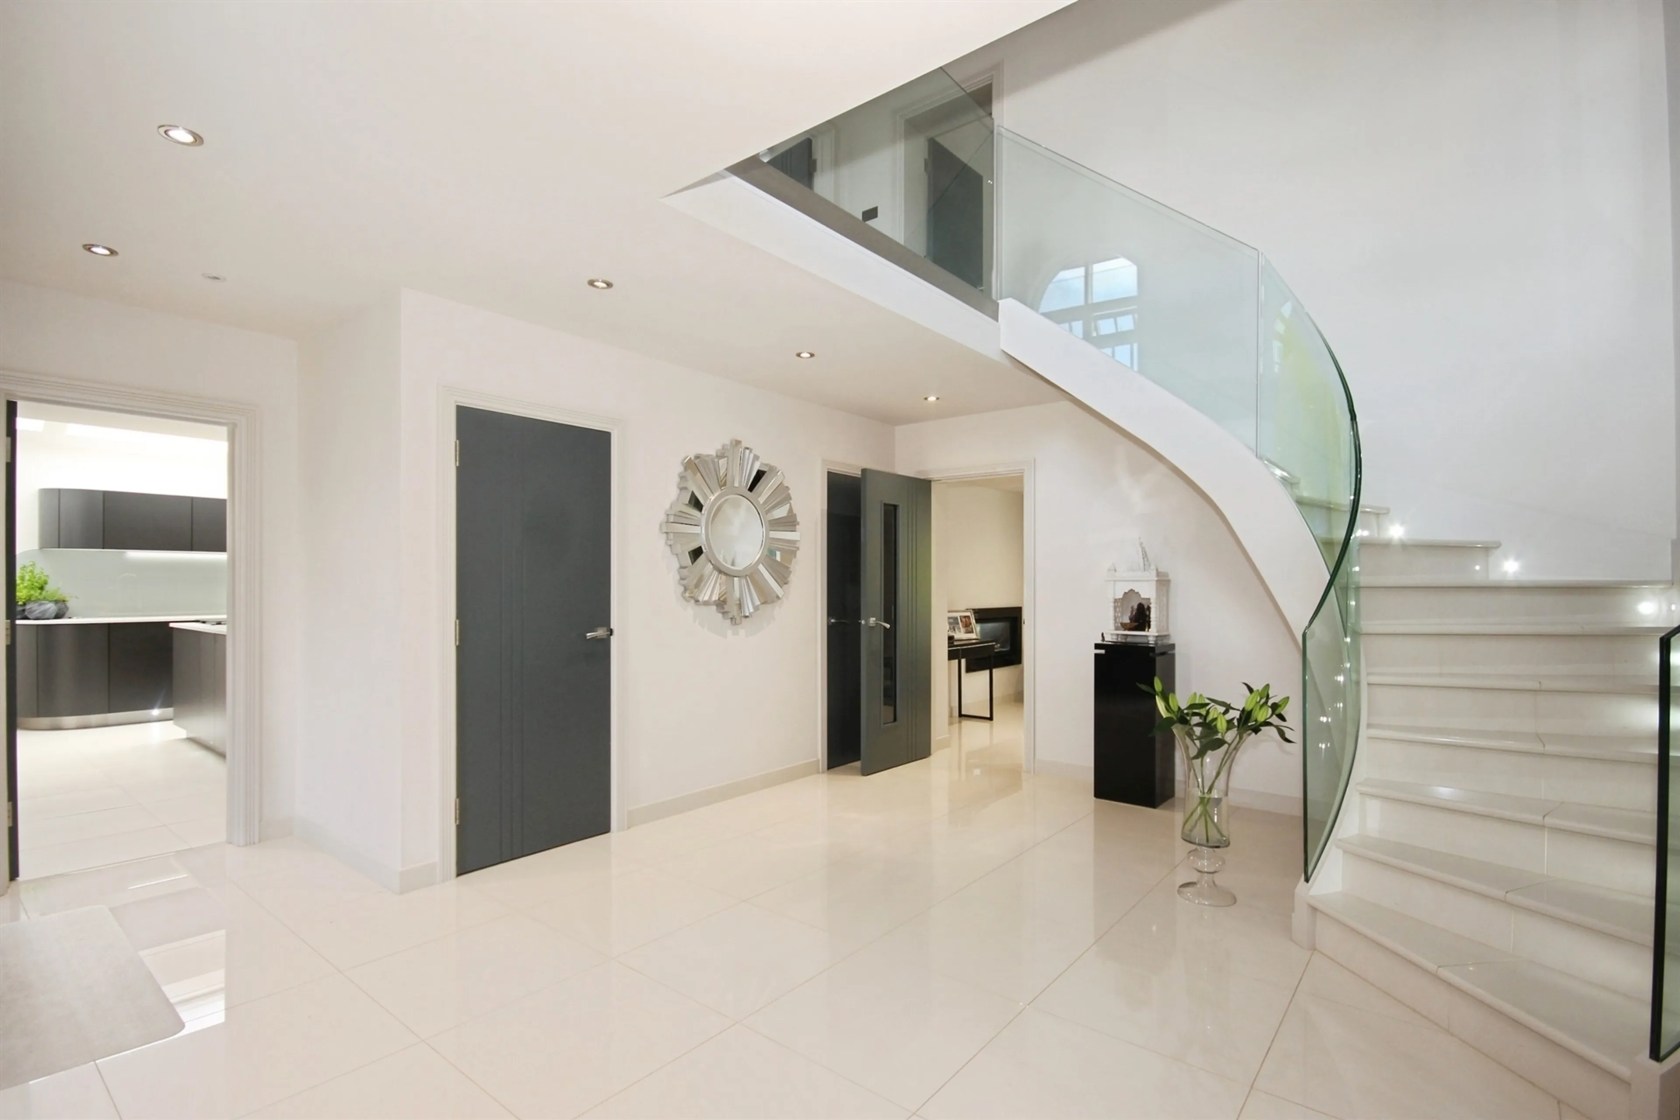
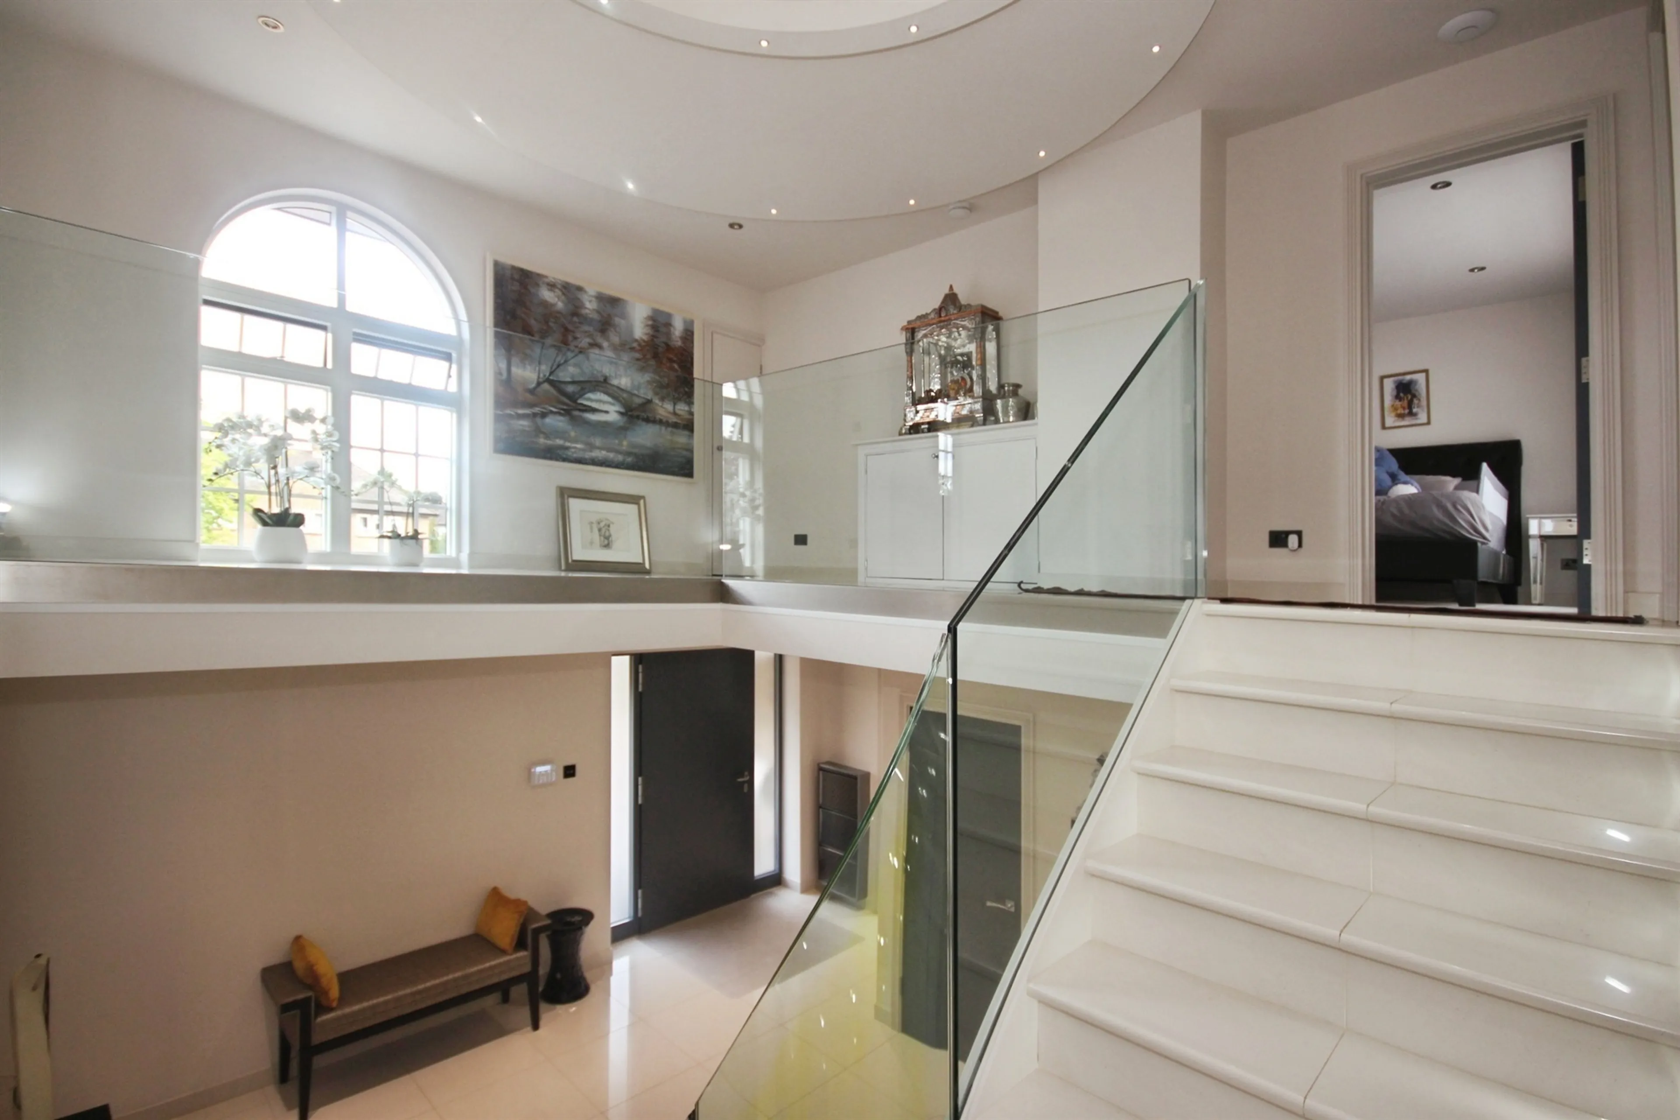
From the moment you step inside, the quality of this stunning home is evident. A magnificent entrance hallway creates an impressive first impression, featuring elegant Italian porcelain tiled flooring and a striking glass balustrade staircase.
Downstairs Cloakroom
Contemporary cloakroom fitted with a wash hand basin, low level W/C with concealed cistern, a fitted heated towel rail and an extractor fan.
Study
Benefitting from Sharps fitted shelving and a double glazed window to the front elevation with remote controlled blinds.
Lounge
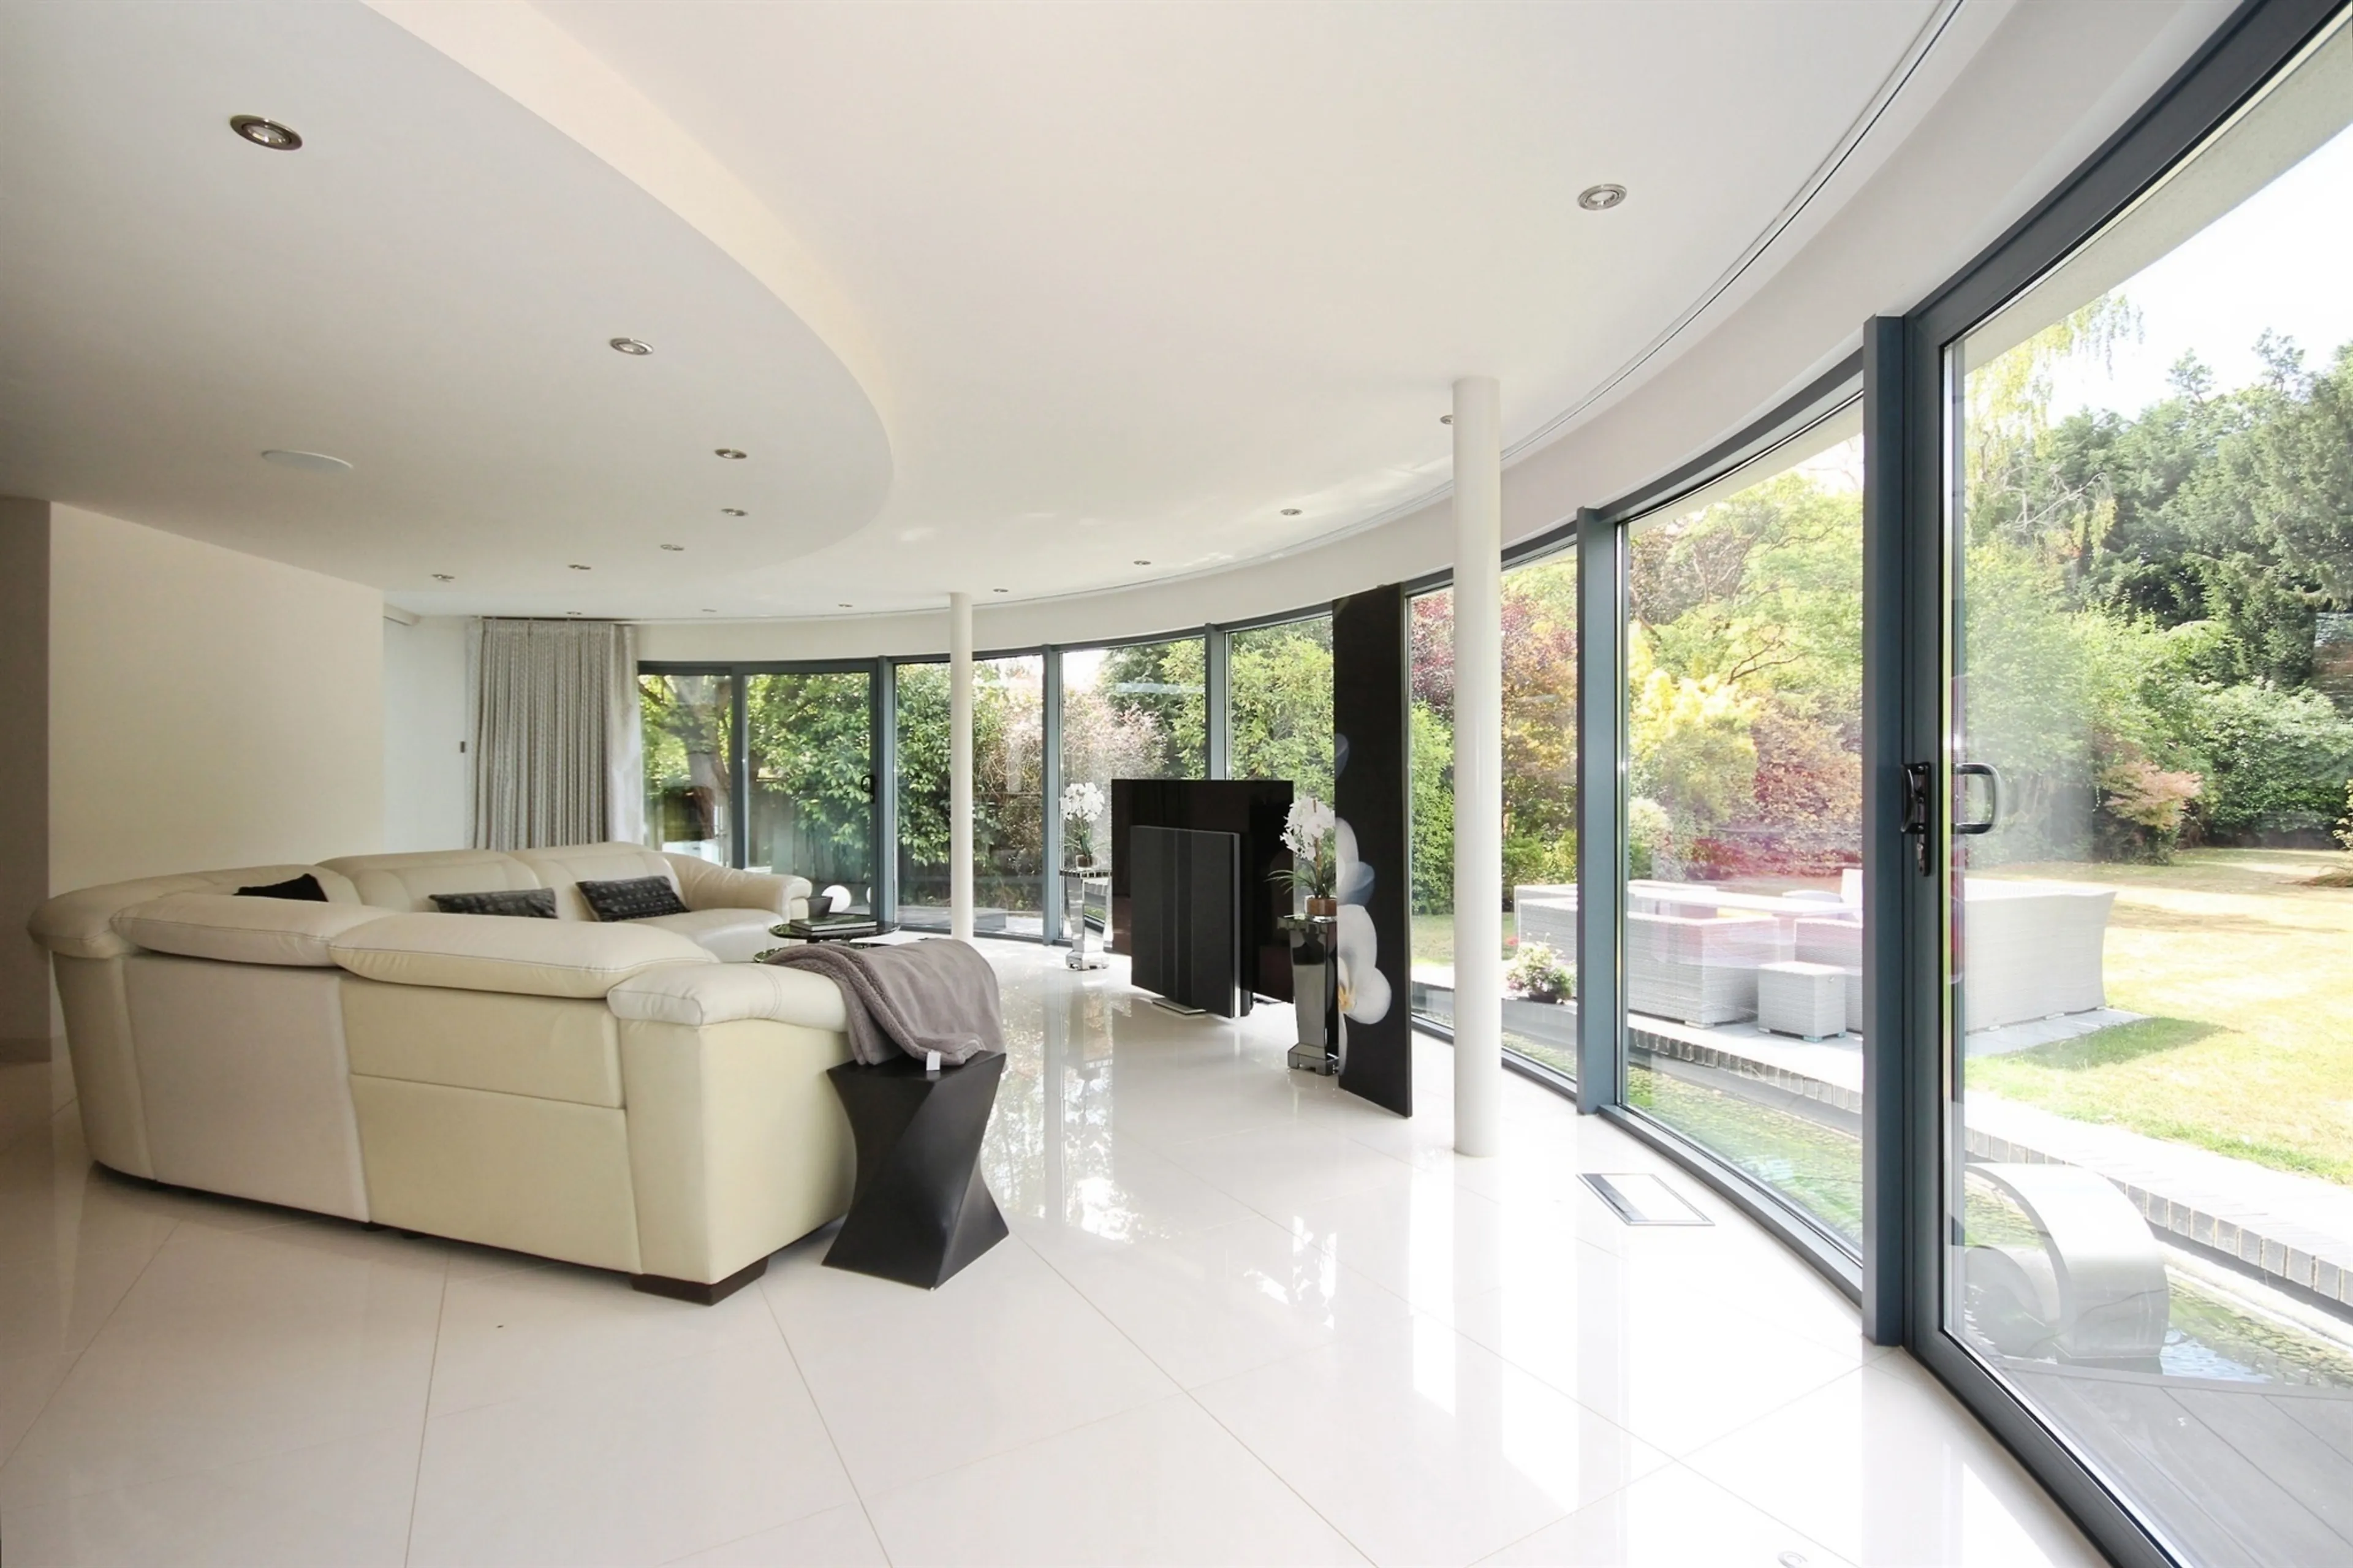
The spectacular lounge is undoubtedly one of the home's finest features, showcasing a dramatic curved wall of floor-to-ceiling glazing that captures panoramic views of the landscaped gardens and wrap around water feature. Finished with elegant Italian porcelain tiled flooring, the room is both luxurious and inviting. A stylish dual-sided fireplace provides a stunning focal point between the lounge and dining room, adding warmth and ambience to both spaces, while an integrated Sonos sound system and remote-controlled curtains enhance the sophisticated living experience. Sliding doors lead directly onto the garden beyond the water feature, while further glazed doors lead seamlessly to the gym and dining room.
Library/Reading Room
A cosy snug, ideal to use as a library and reading area.
Breakfast Kitchen
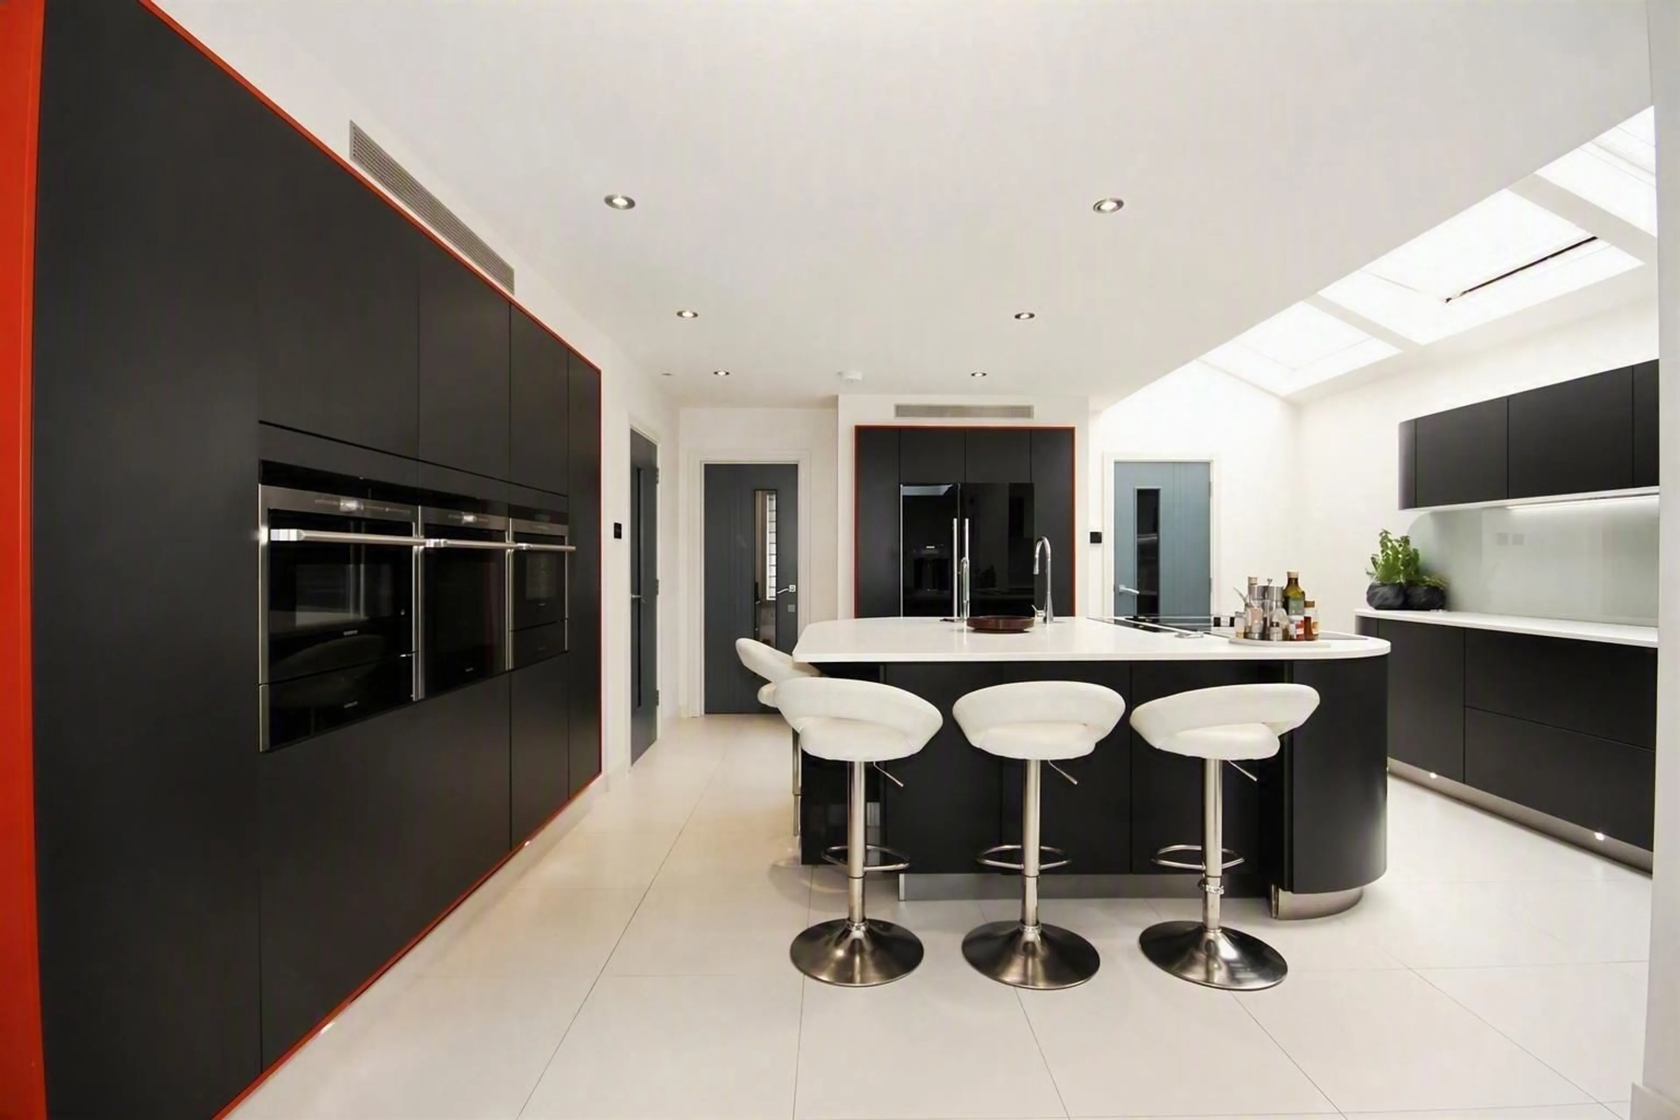
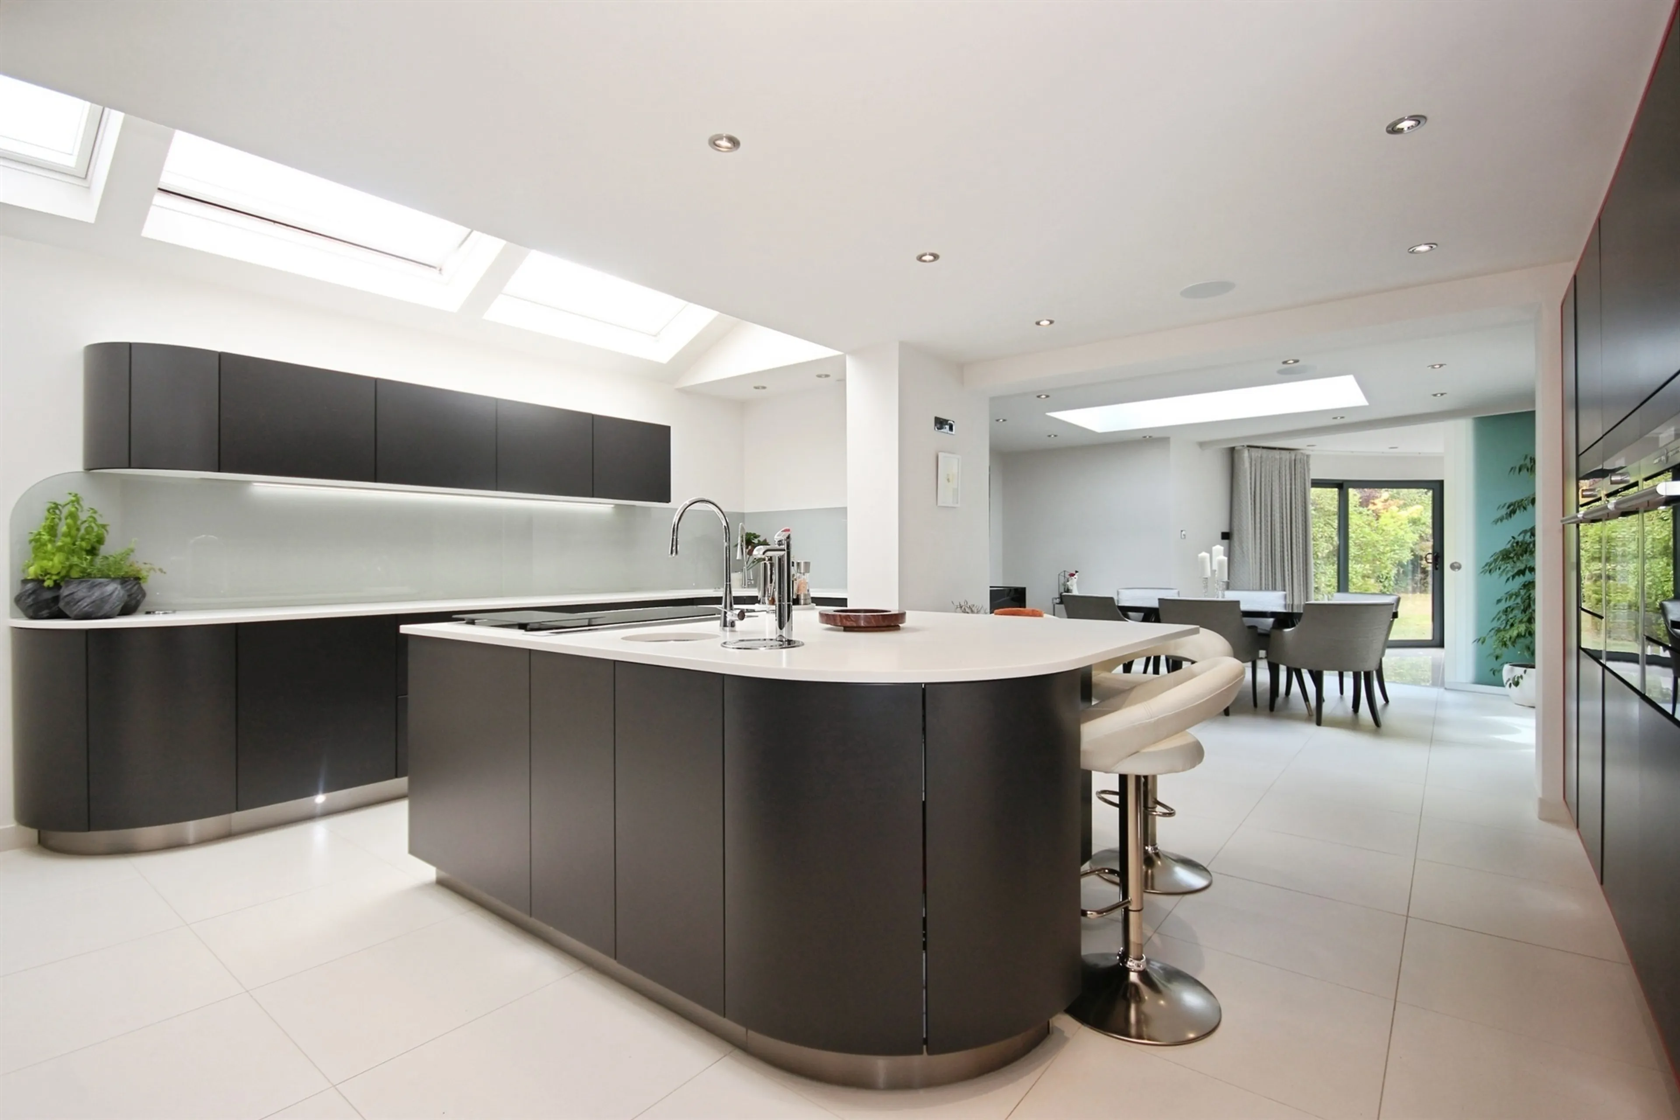
The immaculate German-made Pronorm kitchen is beautifully appointed with an extensive range of contemporary wall and base units complemented by premium work surfaces. Designed for both everyday living and entertaining, the kitchen incorporates two sinks, one featuring a Hydro hot water tap, and another with an integrated water softener. A superb range of integrated Siemens appliances includes three electric ovens with grill, microwave and steamer functions, two warming drawers, an induction hob with rising extractor, and a dishwasher. There is also space for an American-style fridge/freezer with ice and chilled water dispensers. A generous central island with integrated pop-up power sockets provides additional preparation and seating space, while Italian porcelain tiled flooring, an integrated Sonos sound system, TV point and three skylights, one with an electric rain sensor, complete this exceptional kitchen and family space.
Dining Room
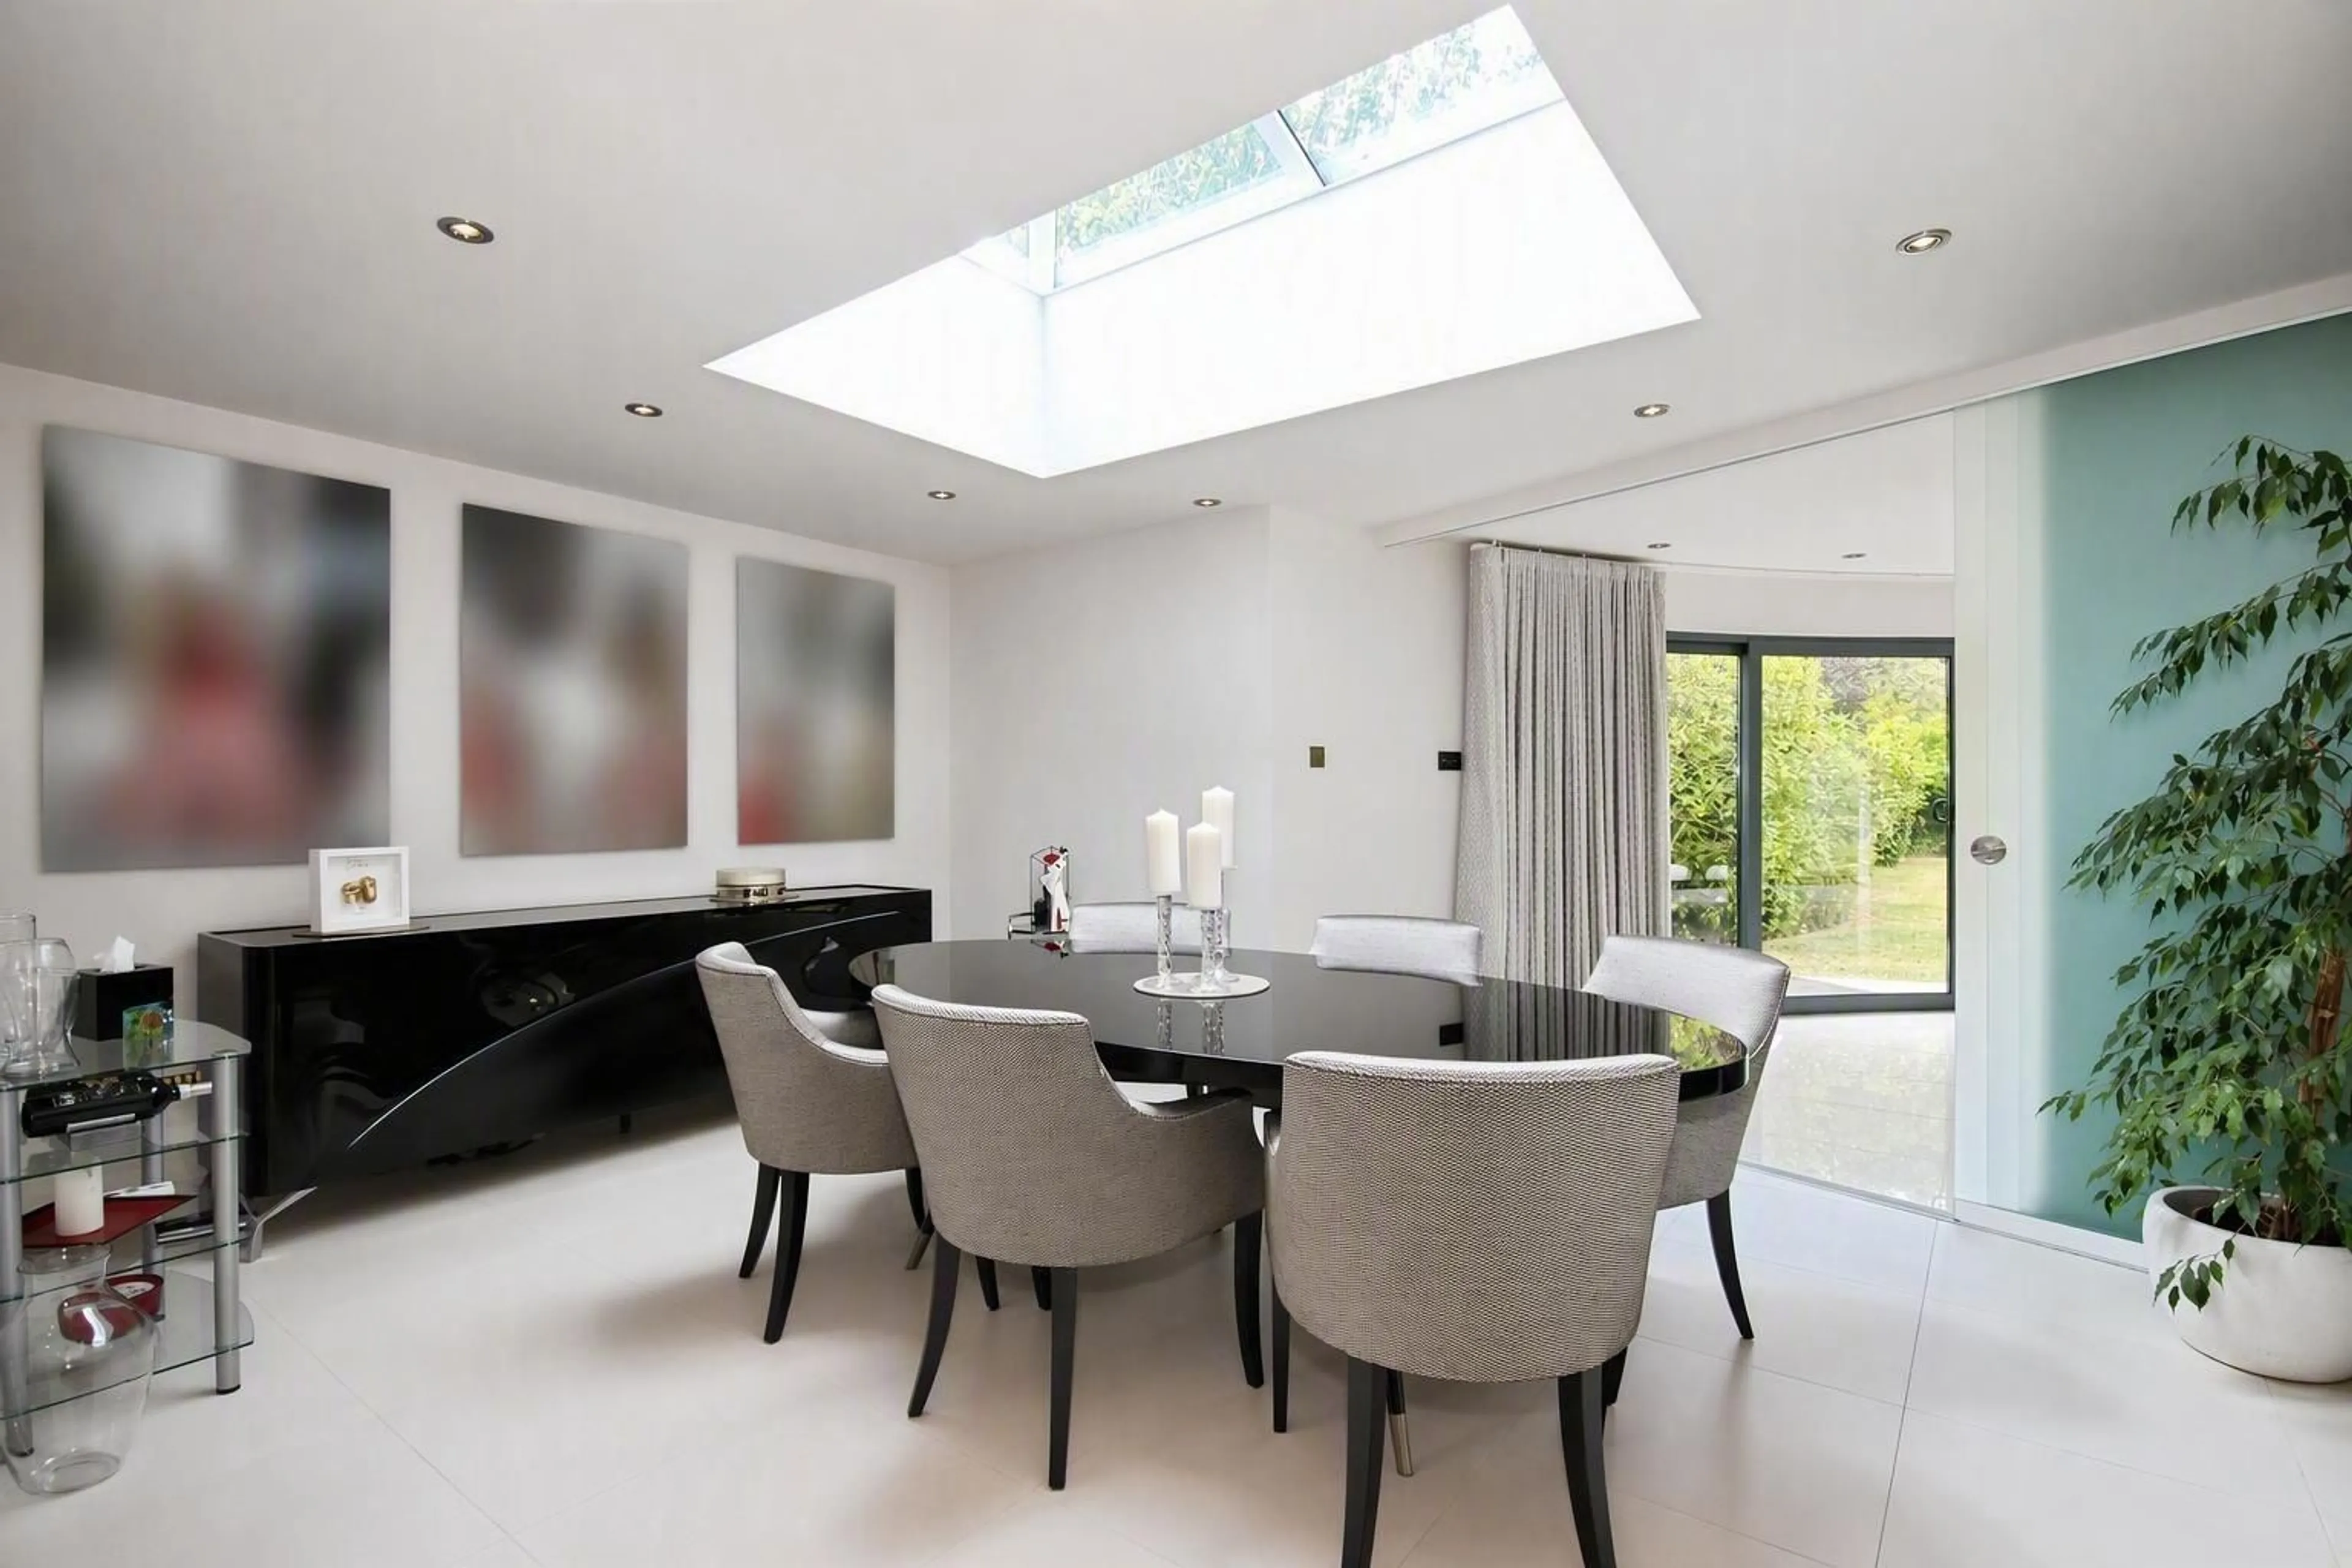
A stunning dining area flowing seamlessly from the breakfast kitchen, featuring Italian porcelain tiled flooring, a striking lantern roof, a TV point and an integrated Sonos sound system. Sliding glazed doors provide a seamless connection to the spectacular lounge, creating an exceptional space for both formal dining and entertaining.
Utility Room
Fitted with base units with complementary work surfaces over. Providing space for a washing machine, with a door to front elevation and with wider accessiblity entrance and path.
Gym/Reception Room
Benefitting from a built-in Sonos sound system, a TV point and with a door leading through to the ground floor bedroom and shower room. This room opens to the natural sun-sheltered courtyard with patio doors.
Bedroom
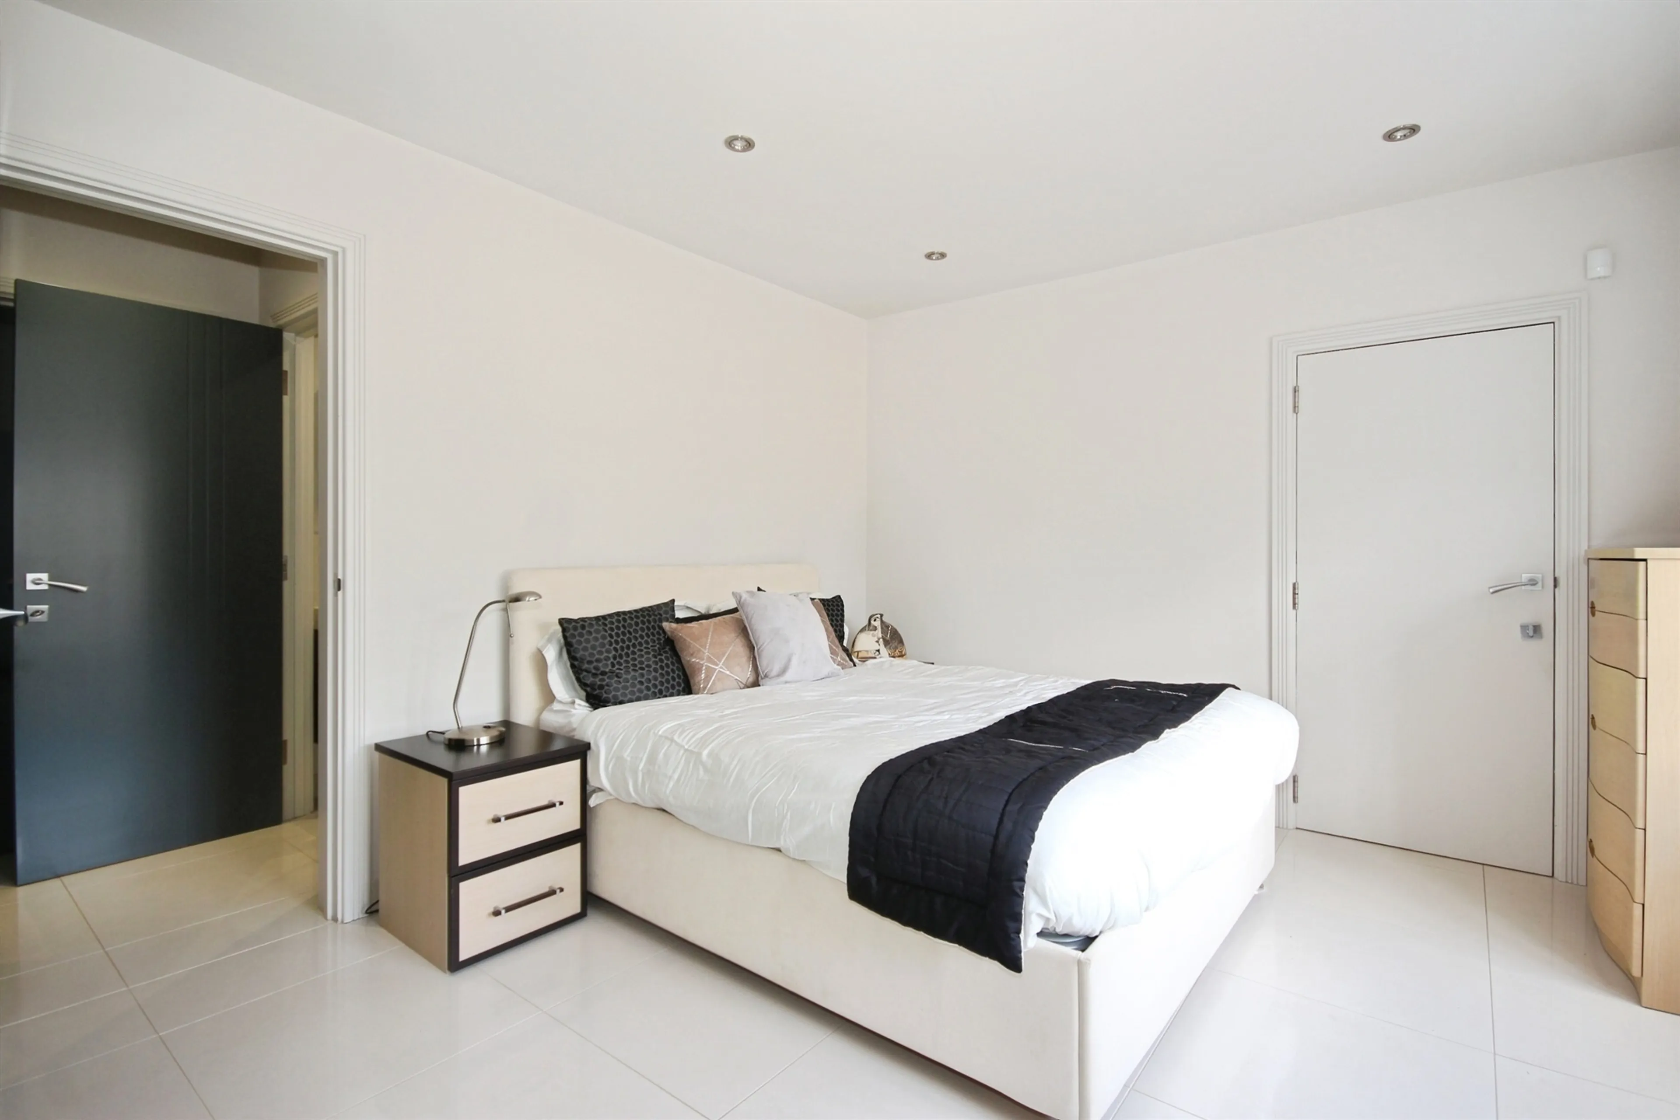
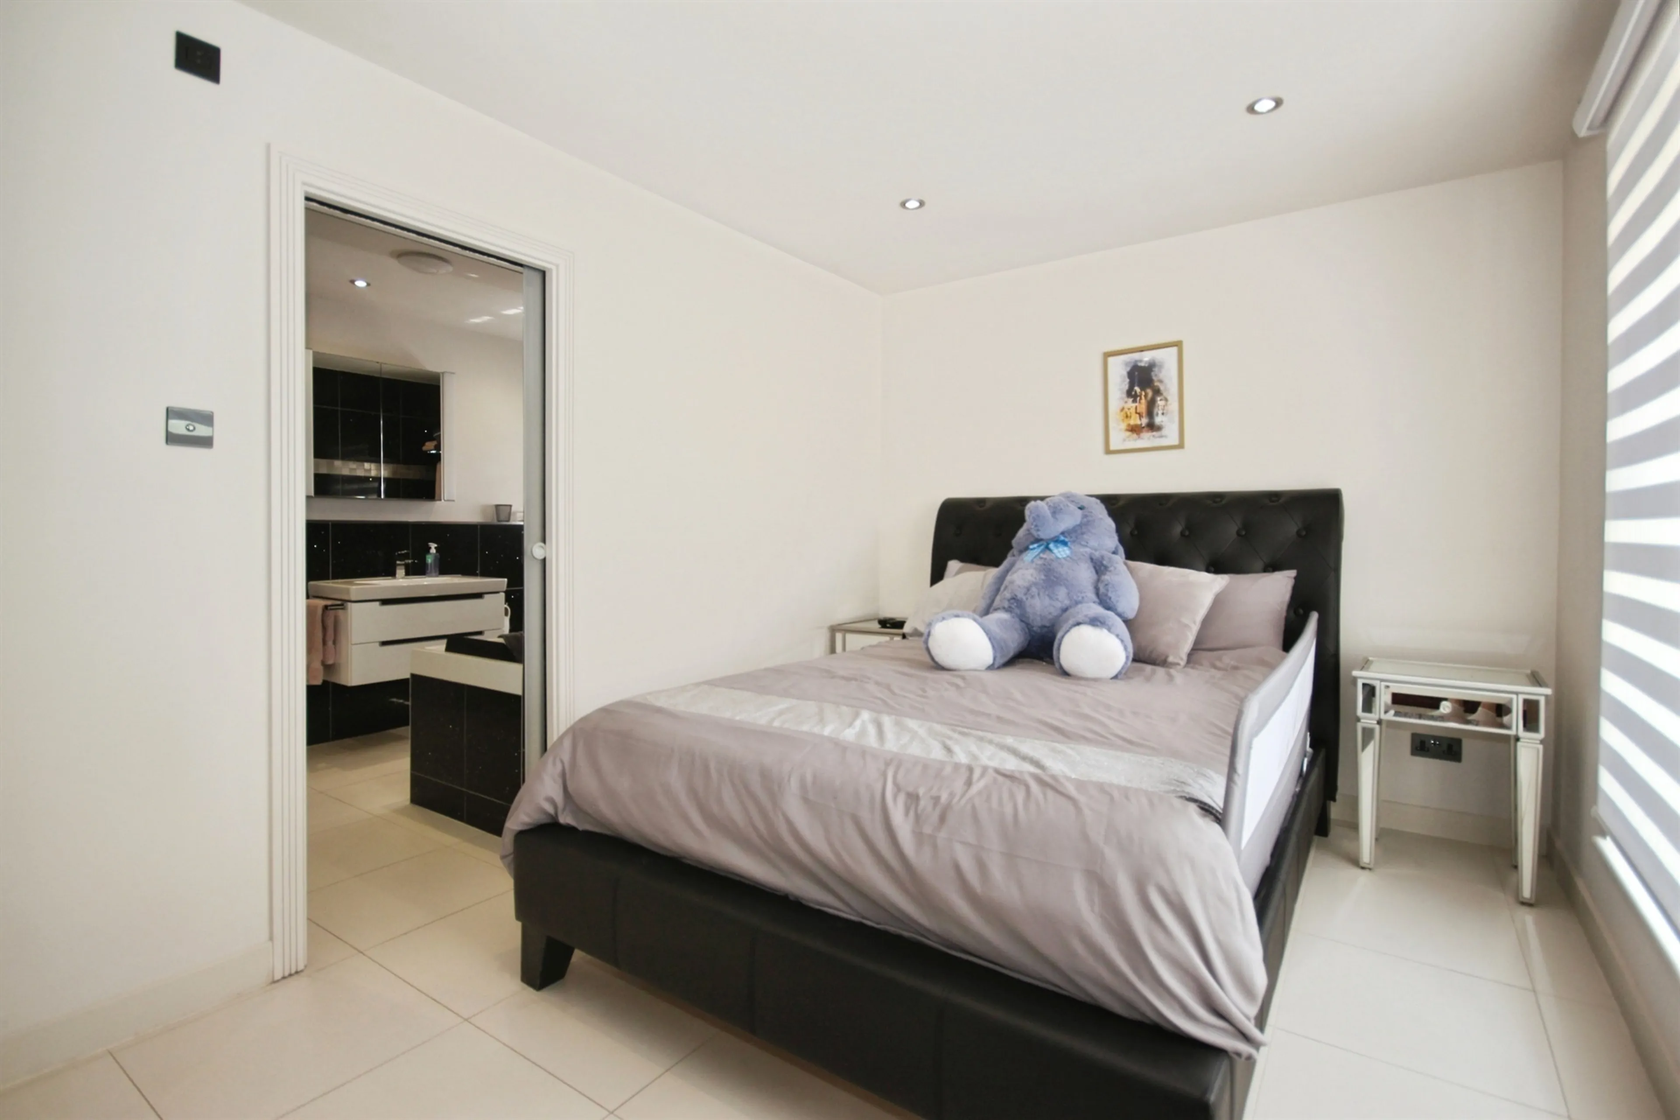
A generously proportioned double bedroom finished with anti-slip Italian porcelain tiled flooring, enjoying a double glazed window to the front elevation and benefitting from remote-controlled blinds, direct access to the garage, and a contemporary en suite shower room.
En-Suite
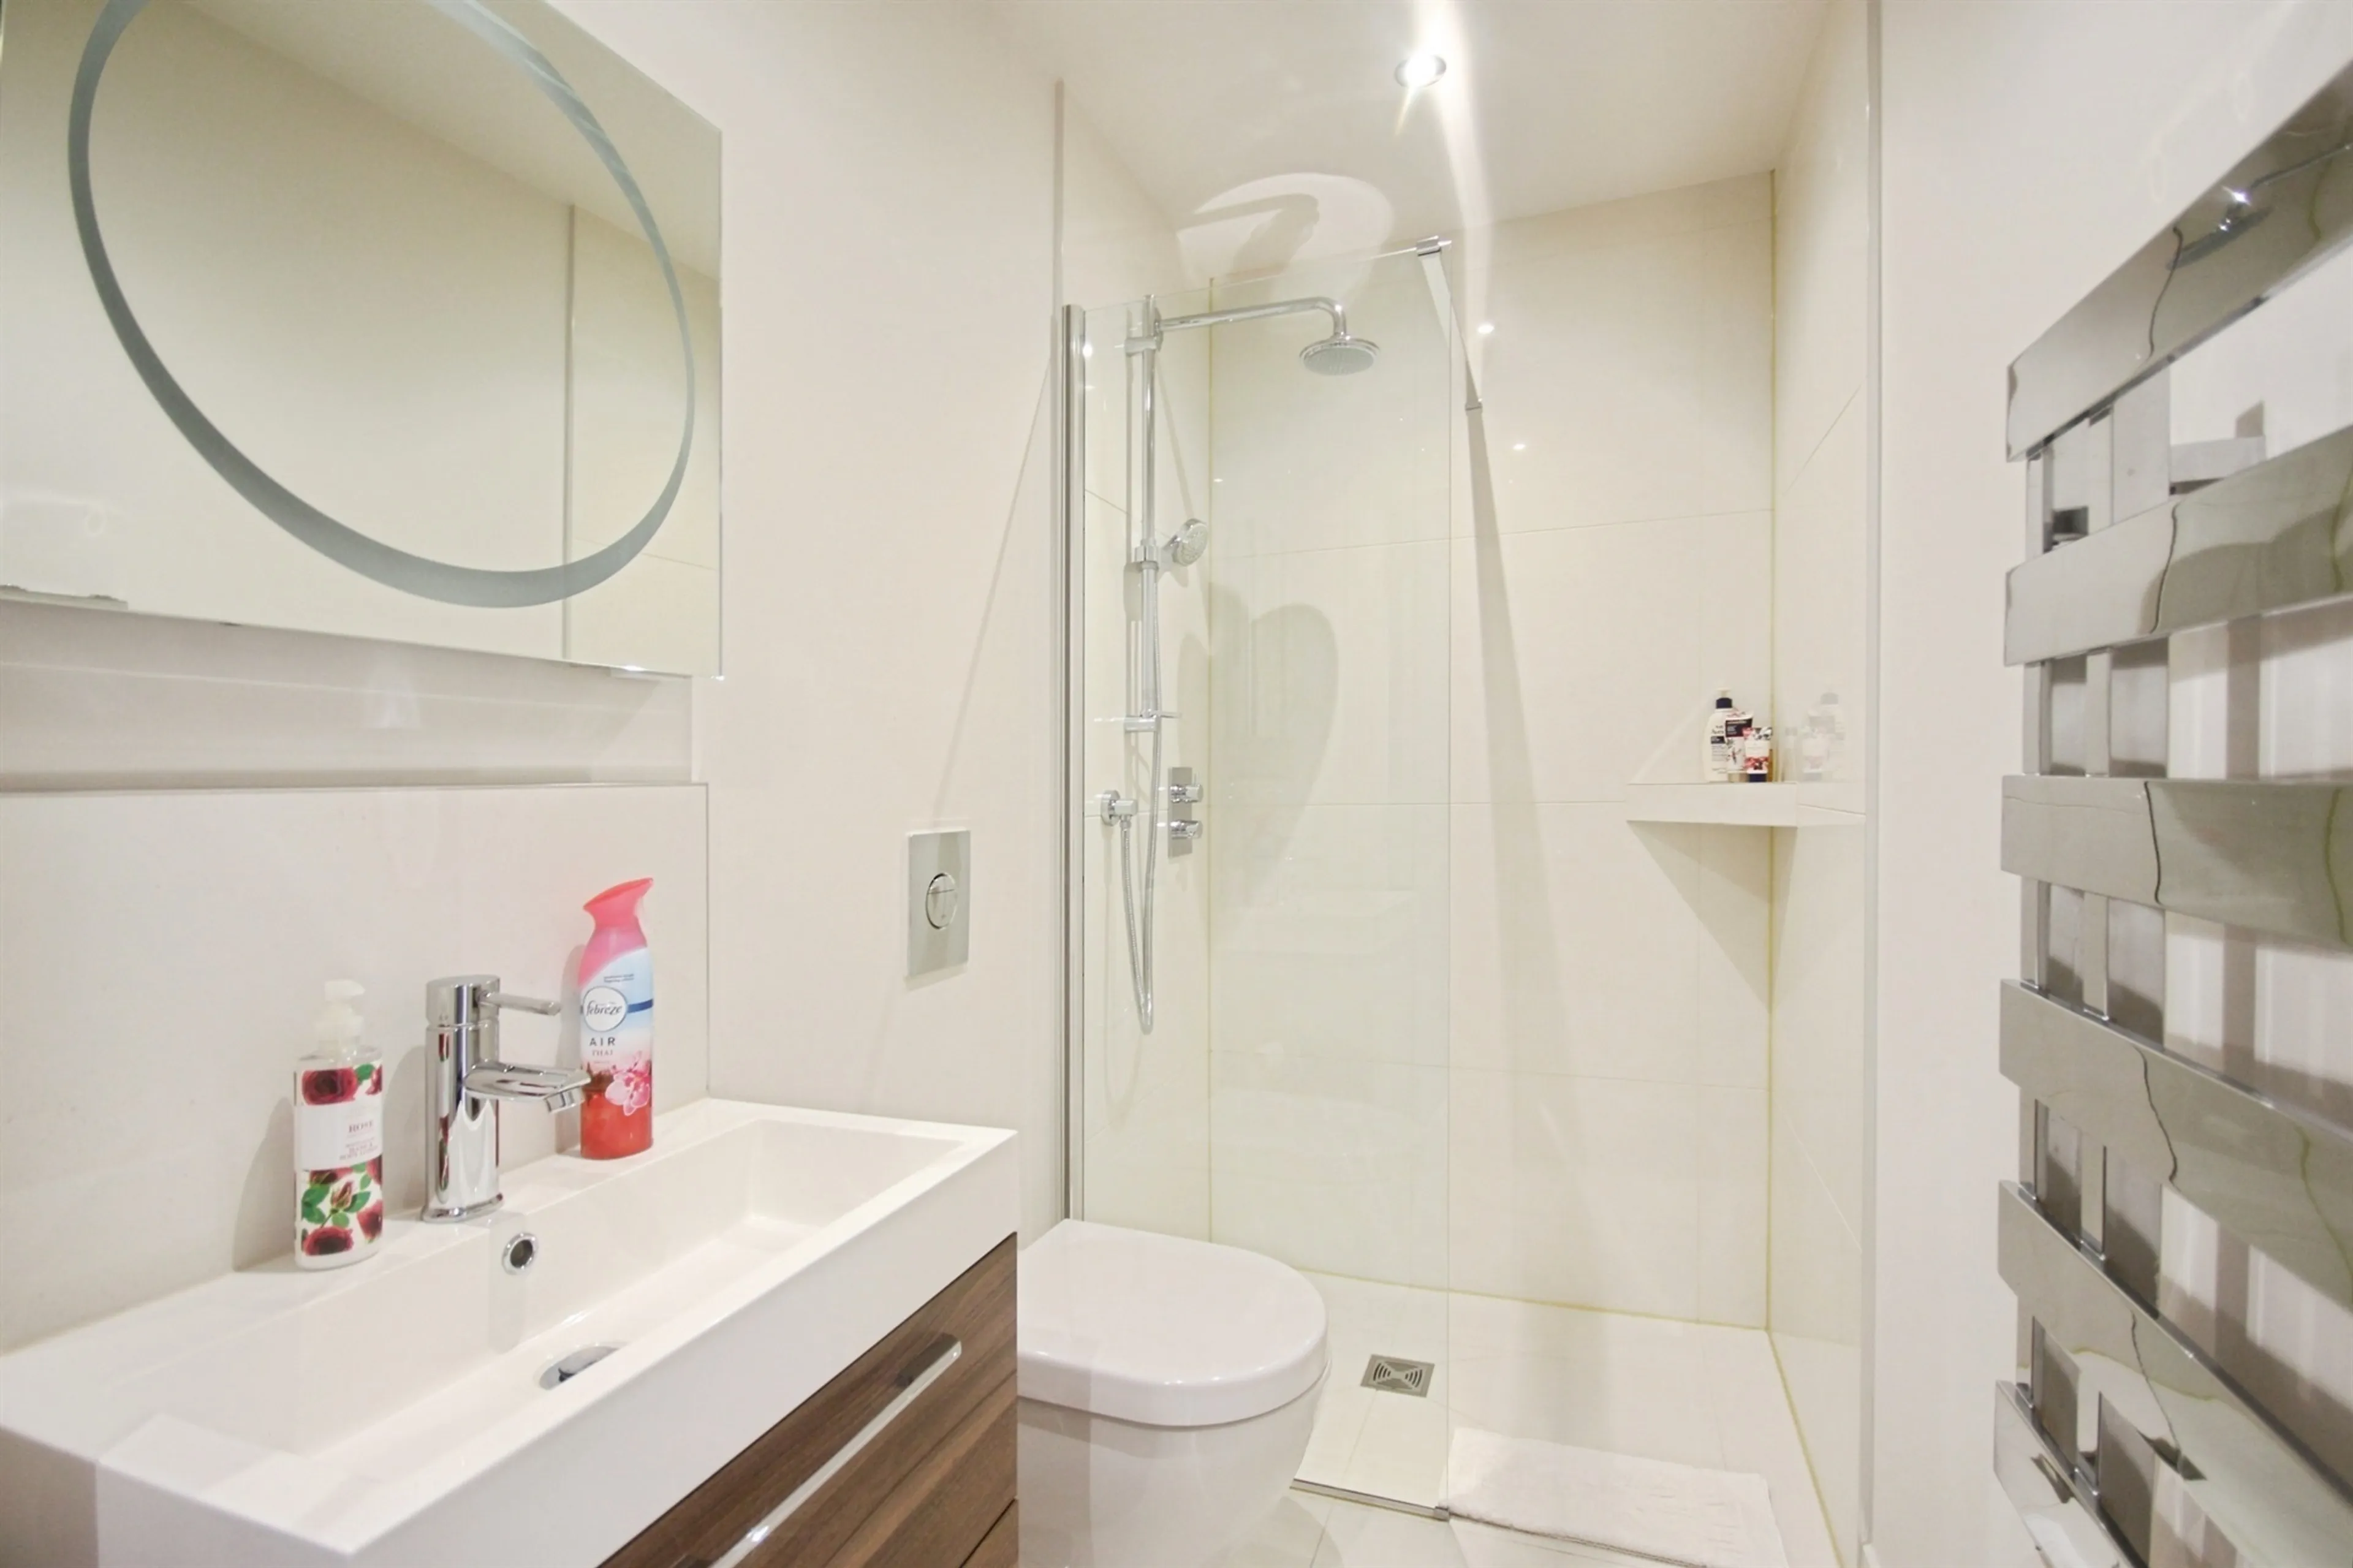
Immaculate contemporary en suite shower room comprising a stylish three-piece suite featuring a wash hand basin with vanity unit, walk-in shower, WC with concealed cistern and heated towel rail. Beautifully finished with elegant Italian porcelain floor tiles and an extractor fan.
First Floor
Landing
A stunning feature ceiling with sweeping curved contours and integrated recessed lighting creates a unique architectural statement, enhancing the home's contemporary design. The galleried landing also features elegant Italian porcelain tiled flooring, a useful built-in storage cupboard, and an arched window to the front elevation, with doors leading to all three bedrooms.
Principle Bedroom
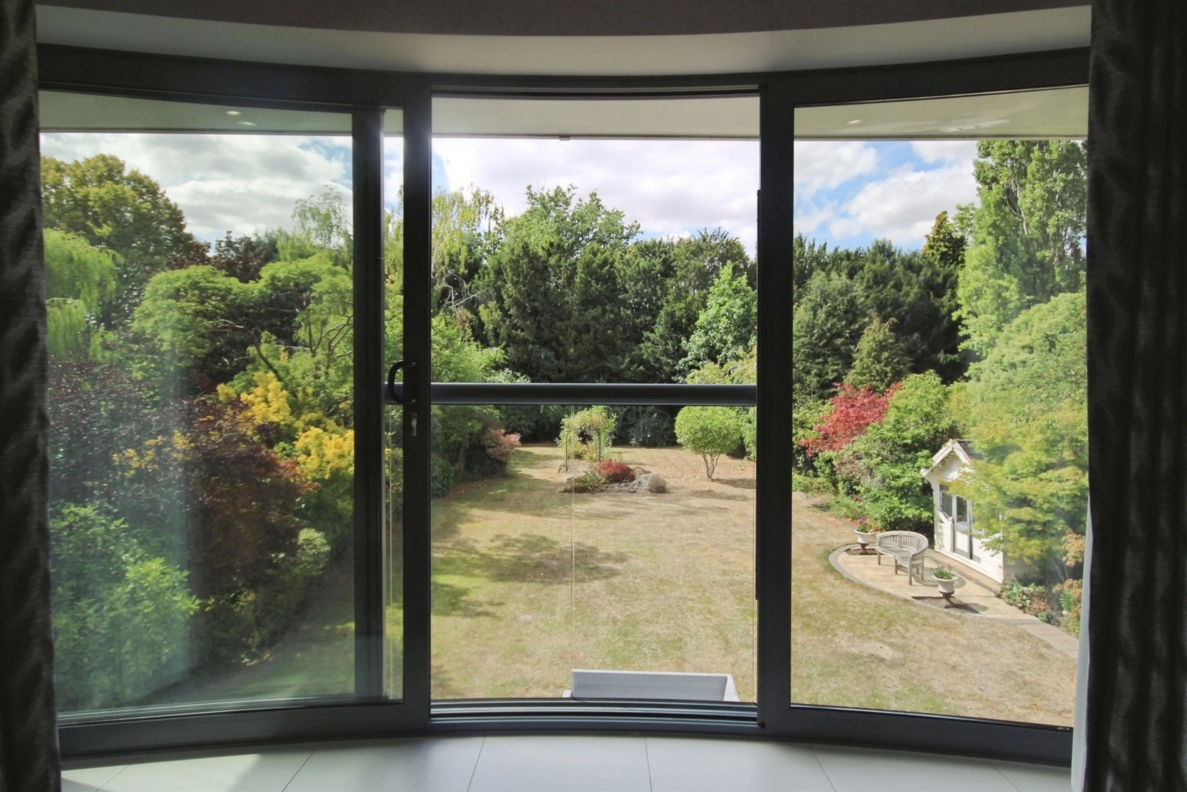
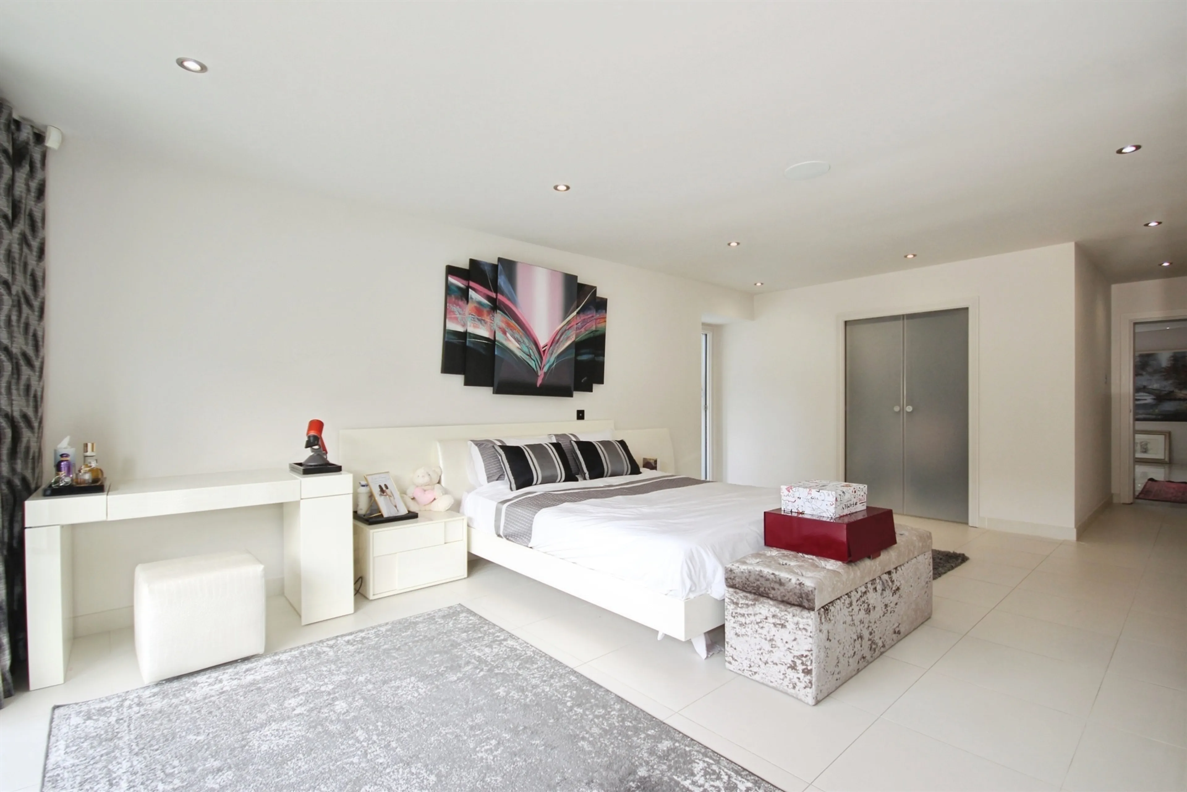
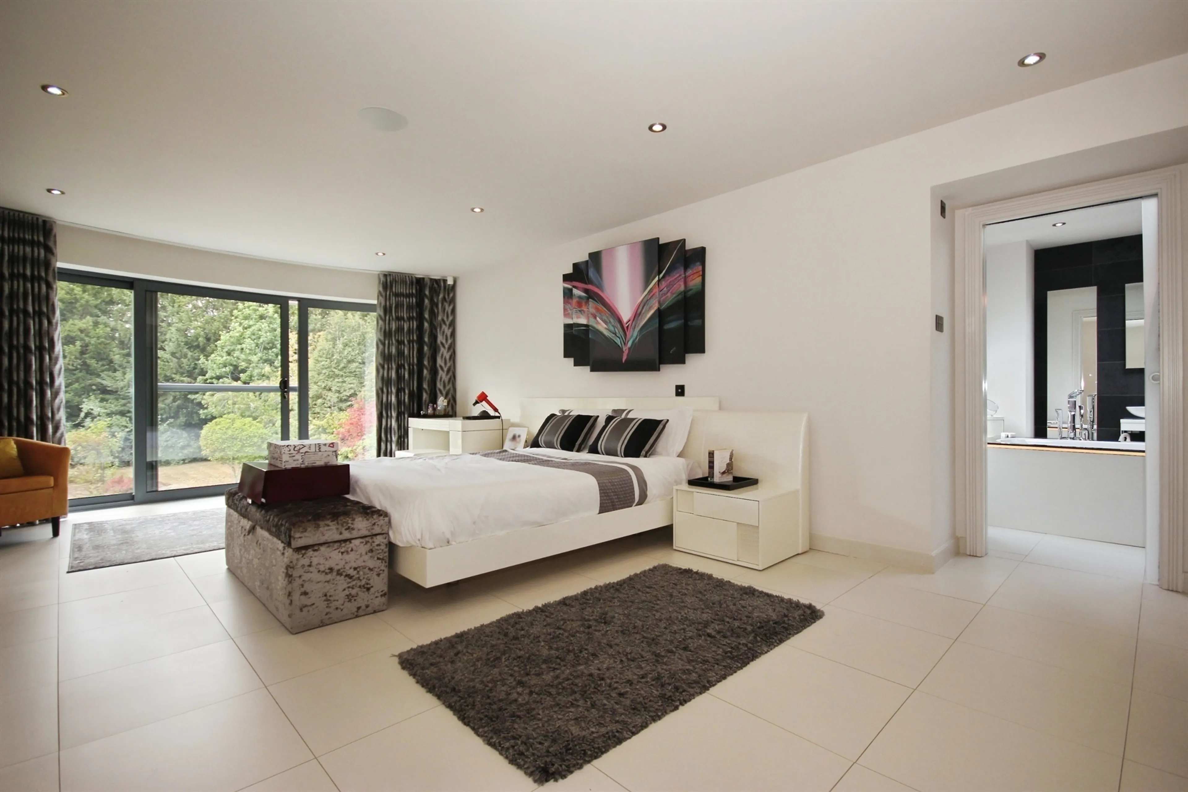
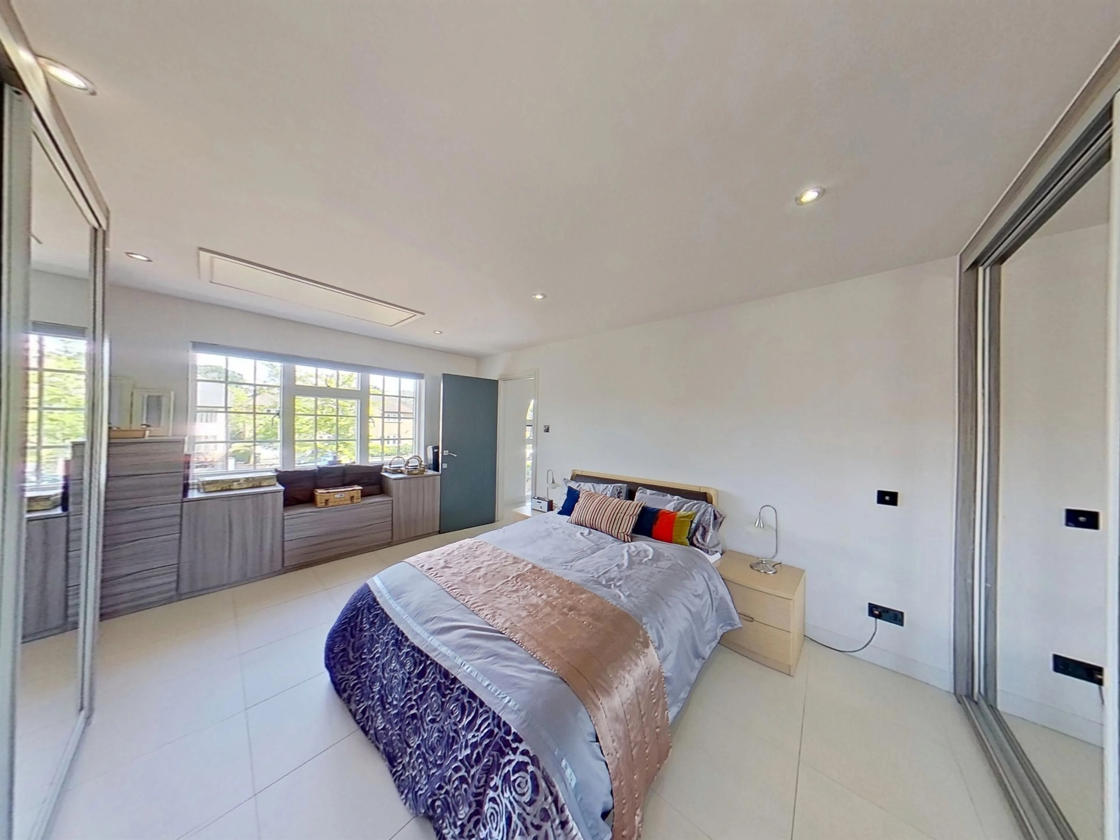
A generous principal bedroom enjoying a superb outlook over the rear garden through sliding patio doors opening to a Juliet balcony with remote controlled curtains. This impressive room benefits from a television point, a walk-in wardrobe accessed via a sliding door, and a luxurious en suite shower room, creating a wonderful private retreat.
En-Suite
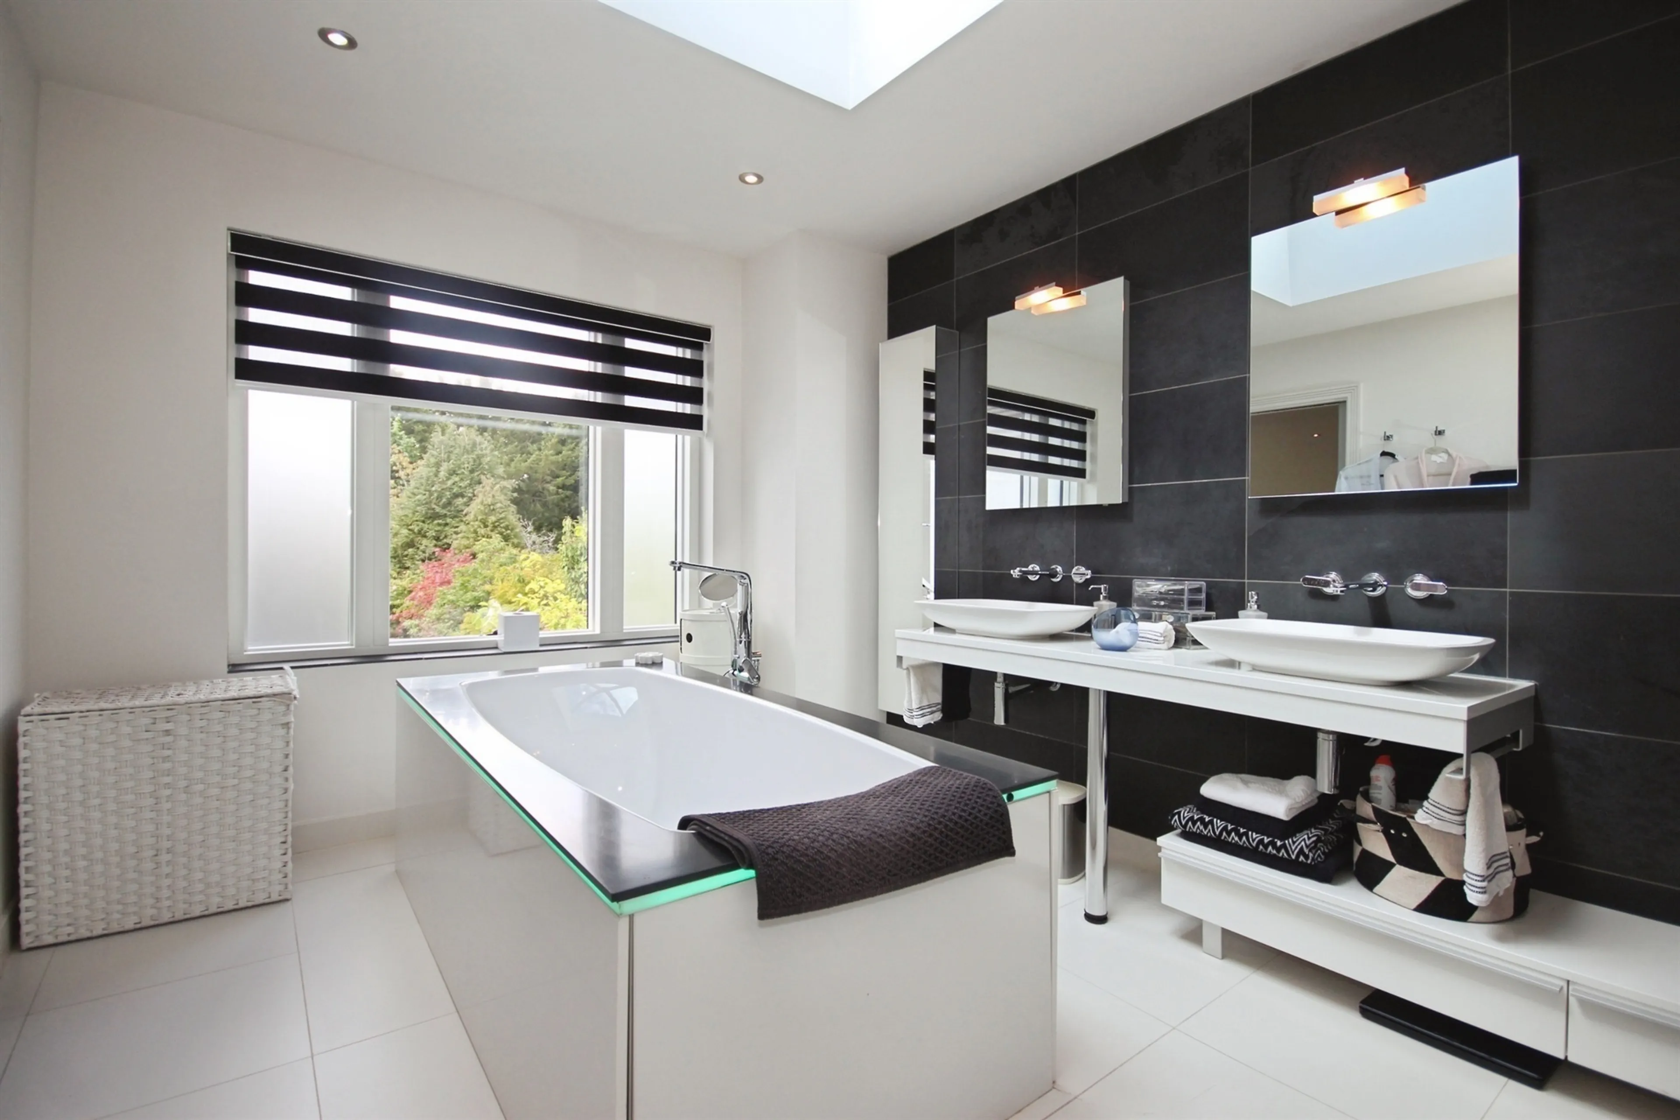
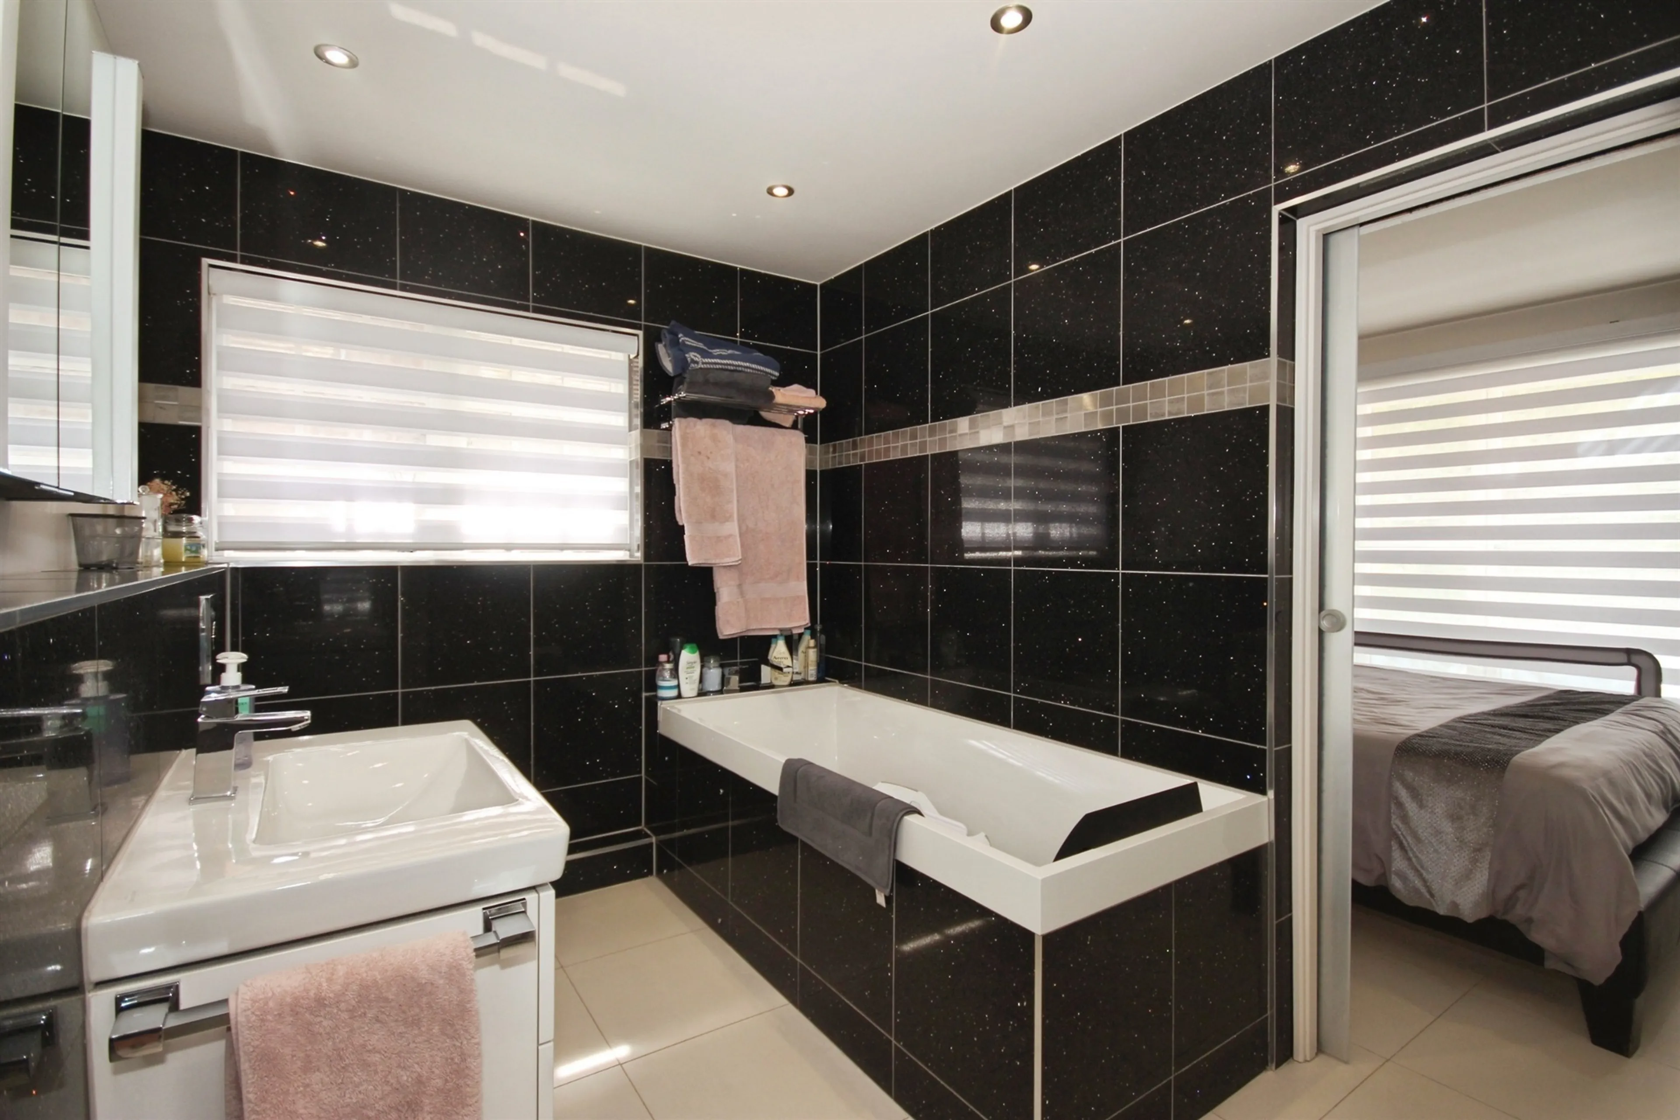
An immaculate and luxuriously appointed en suite featuring twin his-and-hers wash hand basins, a centrally positioned bath with mixer tap, concealed-cistern WC and bidet. Flooded with natural light from a rear-facing window and feature lantern roof, the space further benefits from a superb walk-in steam shower room, heated double towel rails, an extractor fan and integrated Sonos sound system, creating a spa-like retreat finished to an exceptional standard.
Walk-In Wardrobe
The walk-in wardrobe is comprehensively fitted with an extensive range of wardrobes, cupboards and drawers, together with a dedicated shoe rack, providing superb and well-organised storage.
Bedroom Two
Double bedroom having two fitted wardrobes with sliding mirrored doors, a built-in window seat with further storage. a double glazed window to the front elevation with a remote-controlled blind, Italian porcelain tiled flooring, access to the part-boarded loft via a hatch, and doors leading to the ensuite and additional laundry room.
En-Suite
Immaculate ensuite fitted with a three-piece suite comprising a wash hand basin, shower cubicle and WC with concealed cistern. The room also benefits from a heated towel rail, an extractor fan, a Velux window and Italian porcelain tiled flooring.
Utility
Access via second bedroom. Fitted with base units, incorporating a sink and drainer unit. Providing space for a washing machine and a tumble dryer, with a double glazed velux window to the side elevation.
Bedroom Three
Double bedroom with a double glazed window to the rear elevation fitted with remote-controlled blinds, Italian porcelain tiled flooring, and a door leading to the ensuite.
Ensuite
Four-piece ensuite fitted with a wash hand basin set within a vanity unit, a bath with mixer taps, a double shower with ceiling-mounted drencher shower, and a WC with concealed cistern. The room further benefits from partly tiled walls, Italian porcelain tiled flooring, an extractor fan, a Sonos integrated sound system, a double glazed window to the side elevation with remote-controlled blinds, and a door leading to the dressing room.
Dressing Room
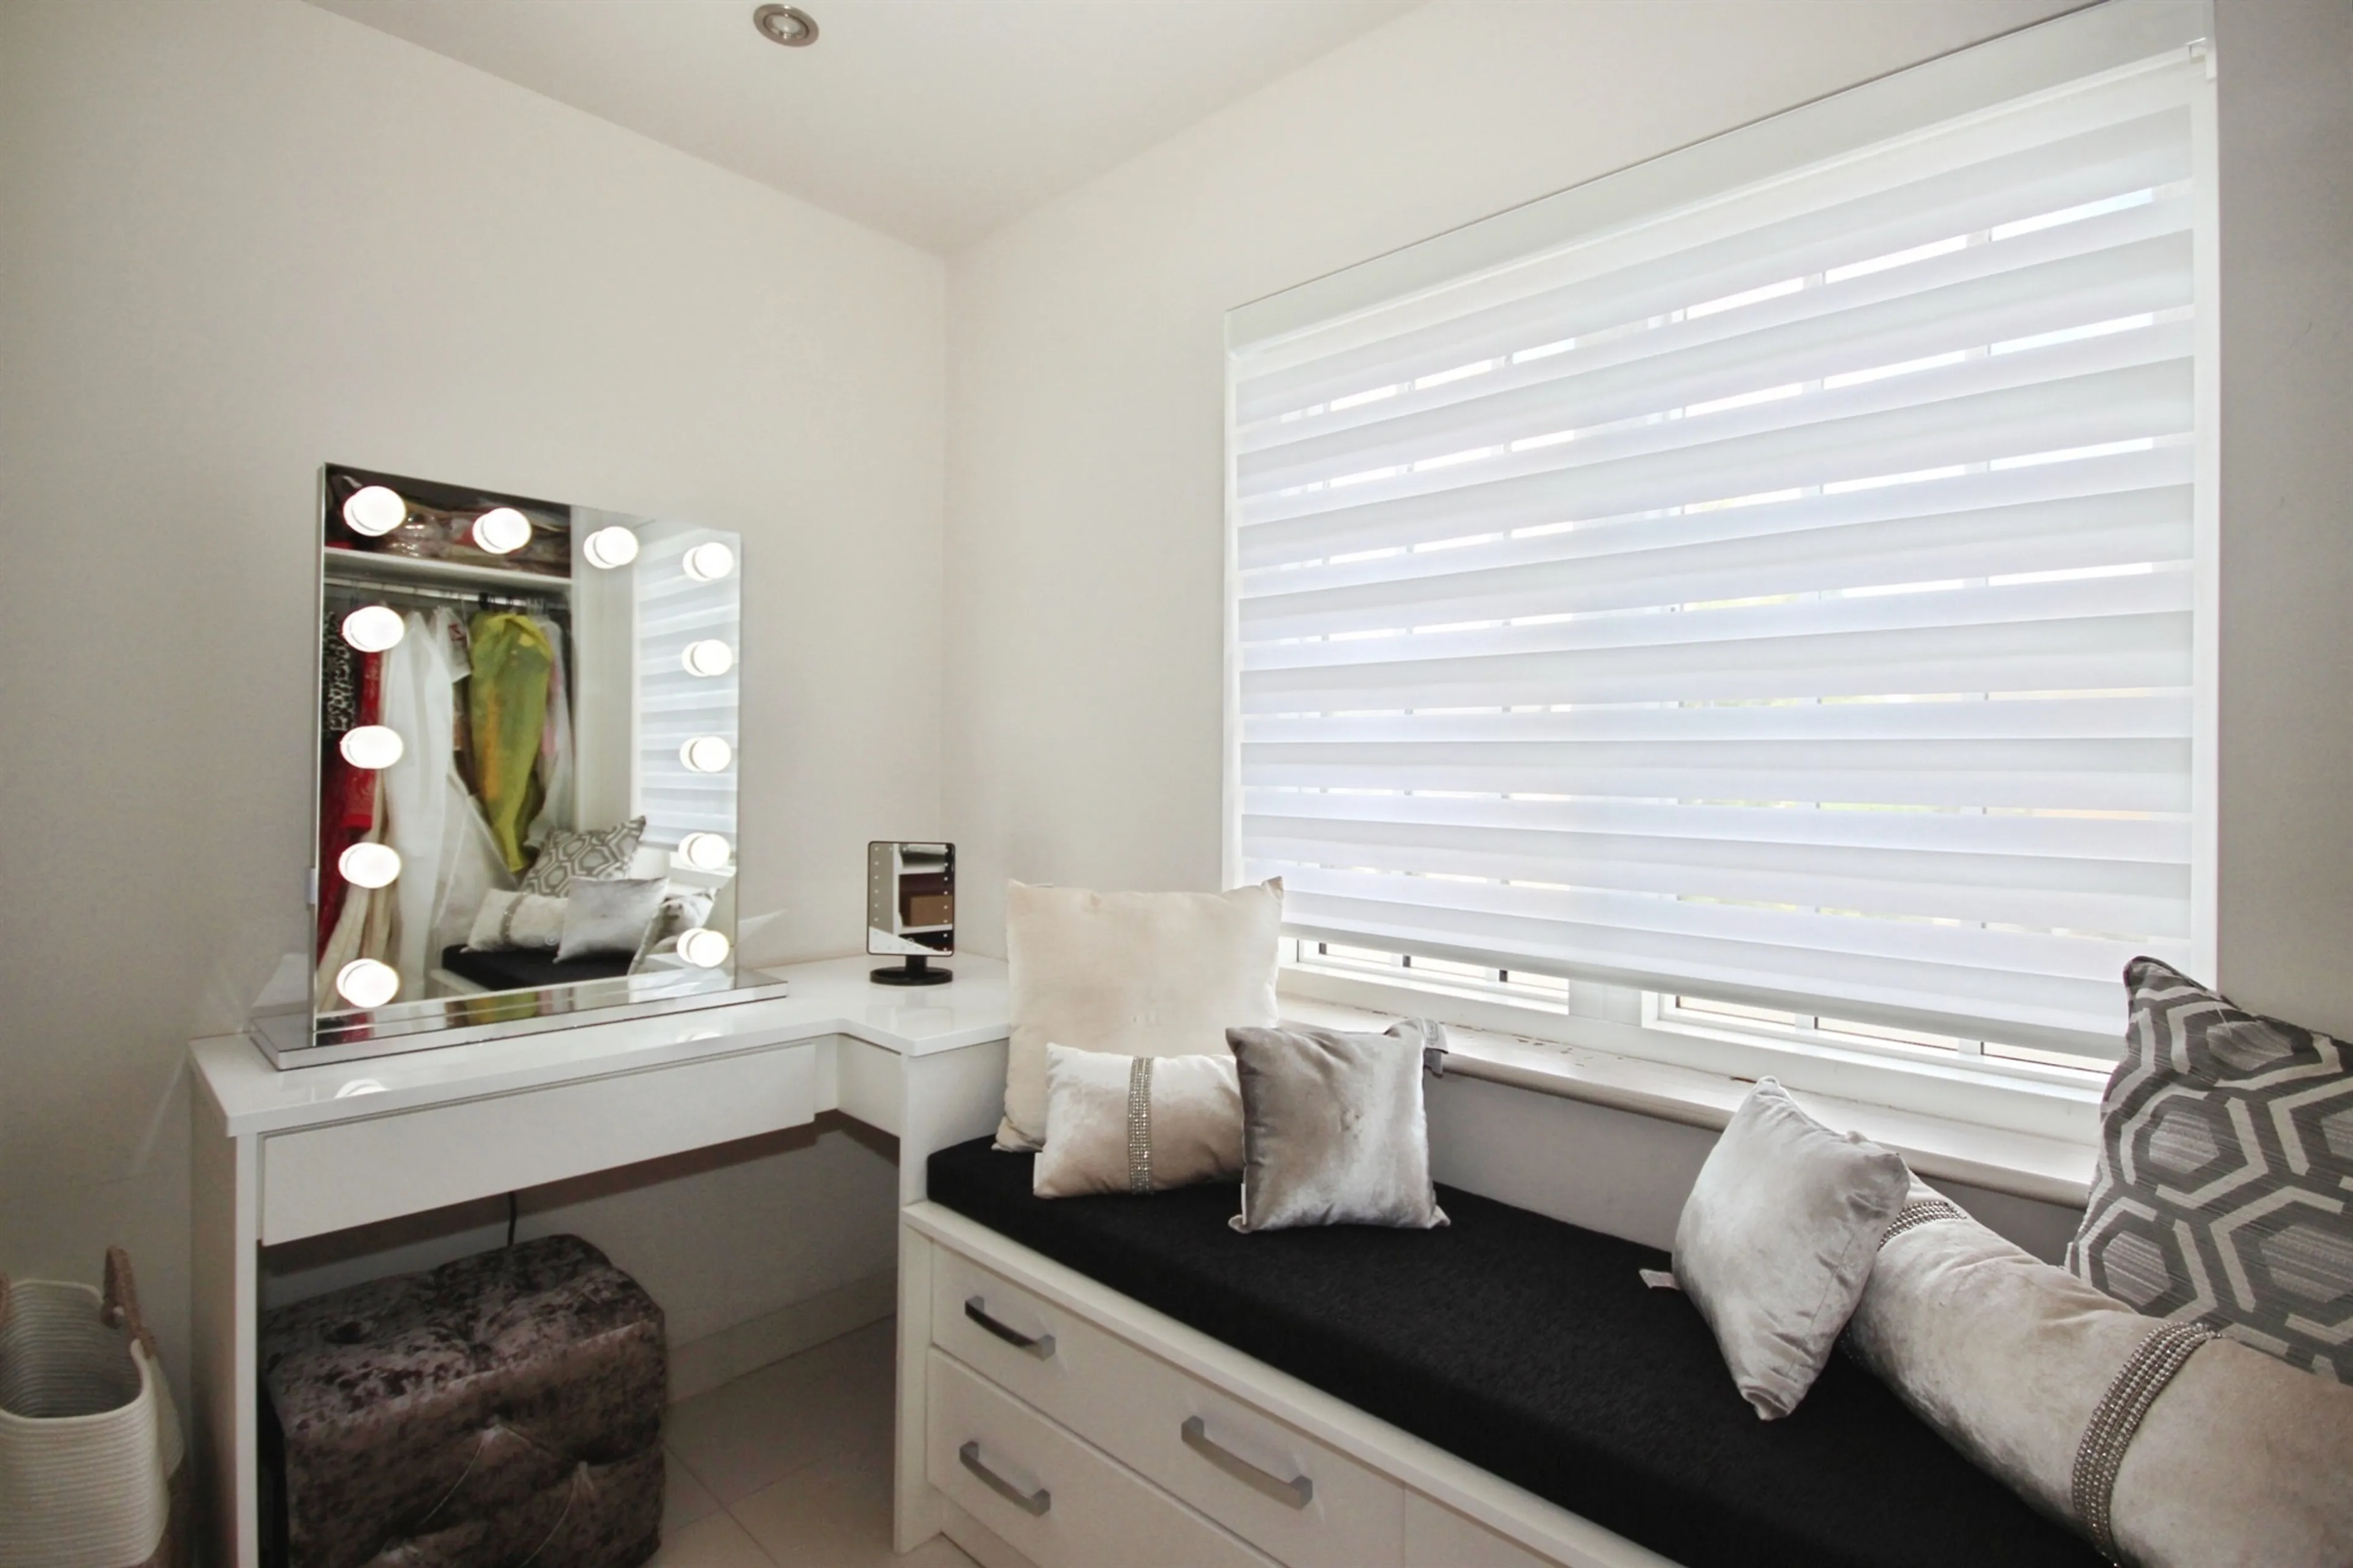
Dressing room fitted with wardrobes, shelving and a dressing table, providing excellent storage. Further benefits include a window seat with fitted drawers, remote-controlled blinds, and Italian porcelain tiled flooring.
Outside
Rear Garden
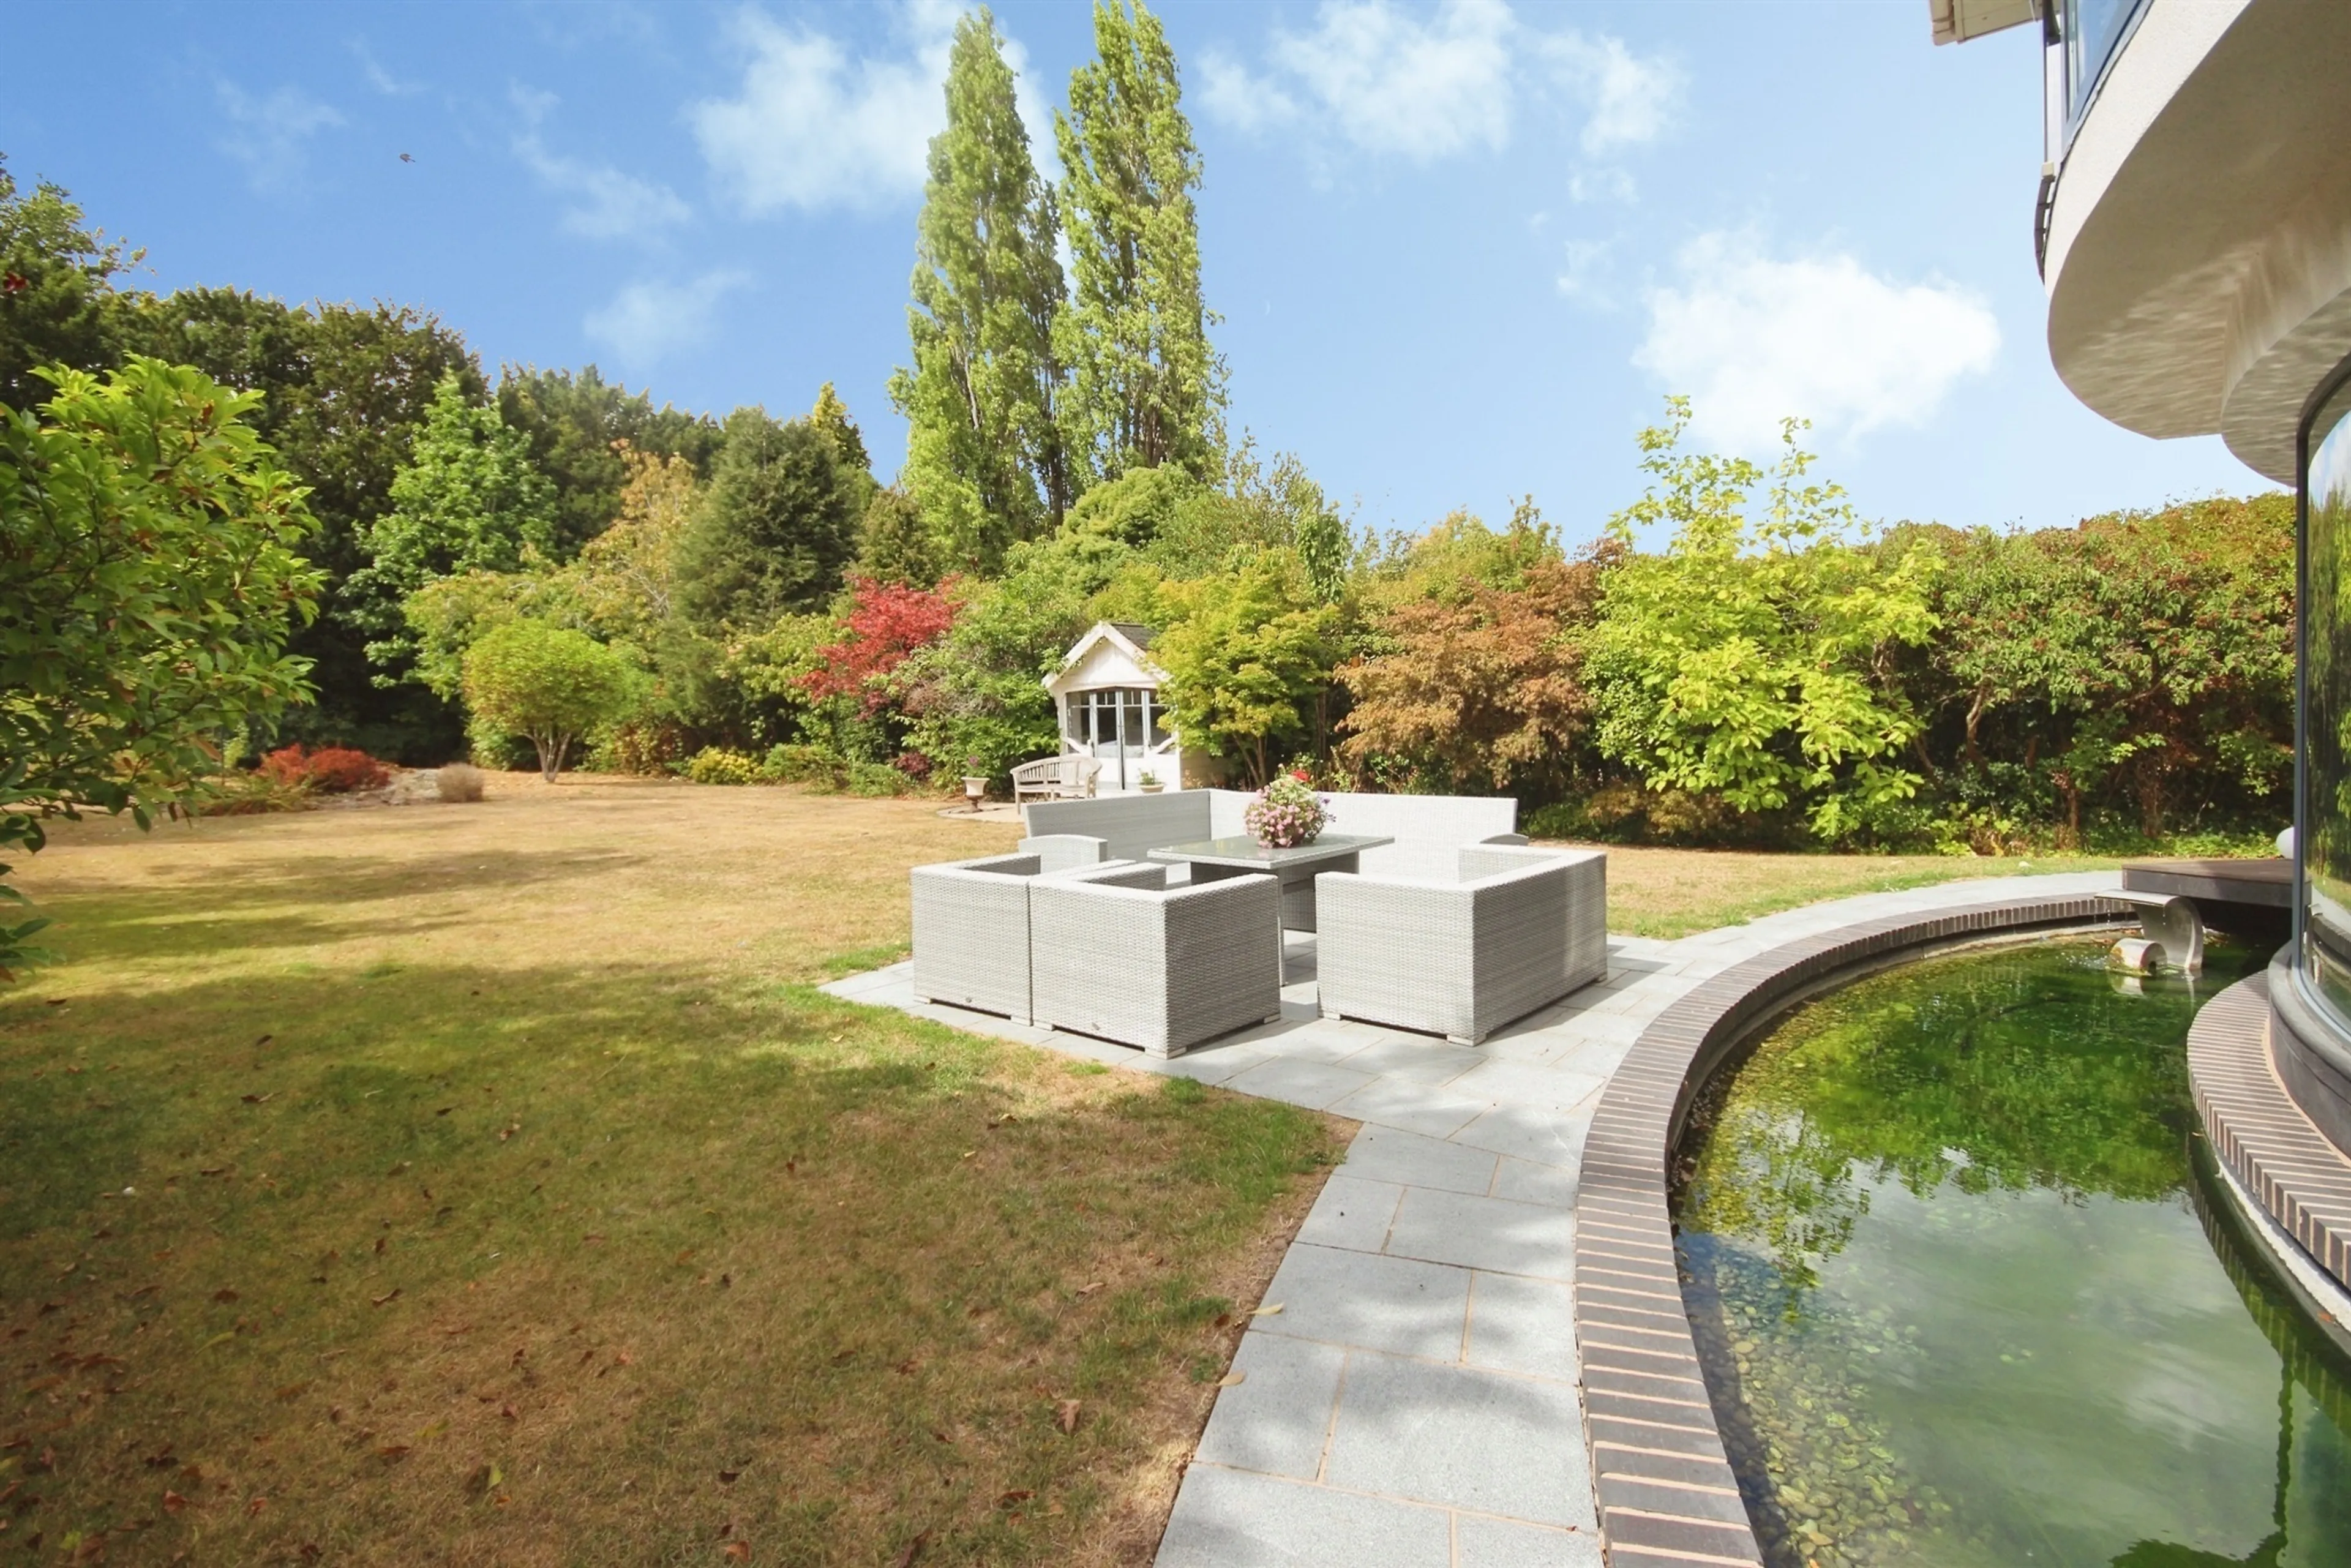
An exceptional, generously proportioned rear garden offering a wonderful sense of privacy and tranquillity. Predominantly laid to lawn, the garden features a pleasant patio seating area ideal for al fresco dining and entertaining. Mature, well-established borders, seasonal plants and flowers provide year-round colour and screening to the garden throughout the summer months. A striking water feature gracefully wraps around the elegant curved rear extension, creating a truly serene and luxurious outdoor setting.
Parking
The property is approached via an impressive carriage driveway, providing off-road parking for several vehicles and convenient in-and-out access.
Garage
Single garage having power, lighting and an electrically operated garage door.
Buyer Aml Fee
Please note that the AML fee covers the cost of carrying out the required identity and anti-money laundering checks. Once these checks have been completed, the fee cannot be refunded, even if the property purchase does not go ahead.
The property has been enhanced throughout with an array of luxury features including Italian porcelain tiles, underfloor heating on both floors, air source heat pump, a Sonos integrated sound system, remote-controlled blinds and curtains and German Pronorm fitted kitchen.
Occupying a wonderful plot, the property further benefits from a beautifully landscaped, generously proportioned rear garden (approx 130 feet), enjoying a high degree of privacy with mature, well-established borders. To the front, an impressive carriage driveway provides ample off-road parking and leads to the single garage.
A truly exceptional family home combining luxury, space and tranquillity in one of Leamington Spa's most sought-after addresses.
Approach
Occupying a generous plot, the property is set back from the road behind a sweeping carriage driveway and attractive landscaped fore garden.
Entrance Hallway
From the moment you step inside, the quality of this stunning home is evident. A magnificent entrance hallway creates an impressive first impression, featuring elegant Italian porcelain tiled flooring and a striking glass balustrade staircase.
Downstairs Cloakroom
Contemporary cloakroom fitted with a wash hand basin, low level W/C with concealed cistern, a fitted heated towel rail and an extractor fan.
Study
Benefitting from Sharps fitted shelving and a double glazed window to the front elevation with remote controlled blinds.
Lounge
The spectacular lounge is undoubtedly one of the home's finest features, showcasing a dramatic curved wall of floor-to-ceiling glazing that captures panoramic views of the landscaped gardens and wrap around water feature. Finished with elegant Italian porcelain tiled flooring, the room is both luxurious and inviting. A stylish dual-sided fireplace provides a stunning focal point between the lounge and dining room, adding warmth and ambience to both spaces, while an integrated Sonos sound system and remote-controlled curtains enhance the sophisticated living experience. Sliding doors lead directly onto the garden beyond the water feature, while further glazed doors lead seamlessly to the gym and dining room.
Library/Reading Room
A cosy snug, ideal to use as a library and reading area.
Breakfast Kitchen
The immaculate German-made Pronorm kitchen is beautifully appointed with an extensive range of contemporary wall and base units complemented by premium work surfaces. Designed for both everyday living and entertaining, the kitchen incorporates two sinks, one featuring a Hydro hot water tap, and another with an integrated water softener. A superb range of integrated Siemens appliances includes three electric ovens with grill, microwave and steamer functions, two warming drawers, an induction hob with rising extractor, and a dishwasher. There is also space for an American-style fridge/freezer with ice and chilled water dispensers. A generous central island with integrated pop-up power sockets provides additional preparation and seating space, while Italian porcelain tiled flooring, an integrated Sonos sound system, TV point and three skylights, one with an electric rain sensor, complete this exceptional kitchen and family space.
Dining Room
A stunning dining area flowing seamlessly from the breakfast kitchen, featuring Italian porcelain tiled flooring, a striking lantern roof, a TV point and an integrated Sonos sound system. Sliding glazed doors provide a seamless connection to the spectacular lounge, creating an exceptional space for both formal dining and entertaining.
Utility Room
Fitted with base units with complementary work surfaces over. Providing space for a washing machine, with a door to front elevation and with wider accessiblity entrance and path.
Gym/Reception Room
Benefitting from a built-in Sonos sound system, a TV point and with a door leading through to the ground floor bedroom and shower room. This room opens to the natural sun-sheltered courtyard with patio doors.
Bedroom
A generously proportioned double bedroom finished with anti-slip Italian porcelain tiled flooring, enjoying a double glazed window to the front elevation and benefitting from remote-controlled blinds, direct access to the garage, and a contemporary en suite shower room.
En-Suite
Immaculate contemporary en suite shower room comprising a stylish three-piece suite featuring a wash hand basin with vanity unit, walk-in shower, WC with concealed cistern and heated towel rail. Beautifully finished with elegant Italian porcelain floor tiles and an extractor fan.
First Floor
Landing
A stunning feature ceiling with sweeping curved contours and integrated recessed lighting creates a unique architectural statement, enhancing the home's contemporary design. The galleried landing also features elegant Italian porcelain tiled flooring, a useful built-in storage cupboard, and an arched window to the front elevation, with doors leading to all three bedrooms.
Principle Bedroom
A generous principal bedroom enjoying a superb outlook over the rear garden through sliding patio doors opening to a Juliet balcony with remote controlled curtains. This impressive room benefits from a television point, a walk-in wardrobe accessed via a sliding door, and a luxurious en suite shower room, creating a wonderful private retreat.
En-Suite
An immaculate and luxuriously appointed en suite featuring twin his-and-hers wash hand basins, a centrally positioned bath with mixer tap, concealed-cistern WC and bidet. Flooded with natural light from a rear-facing window and feature lantern roof, the space further benefits from a superb walk-in steam shower room, heated double towel rails, an extractor fan and integrated Sonos sound system, creating a spa-like retreat finished to an exceptional standard.
Walk-In Wardrobe
The walk-in wardrobe is comprehensively fitted with an extensive range of wardrobes, cupboards and drawers, together with a dedicated shoe rack, providing superb and well-organised storage.
Bedroom Two
Double bedroom having two fitted wardrobes with sliding mirrored doors, a built-in window seat with further storage. a double glazed window to the front elevation with a remote-controlled blind, Italian porcelain tiled flooring, access to the part-boarded loft via a hatch, and doors leading to the ensuite and additional laundry room.
En-Suite
Immaculate ensuite fitted with a three-piece suite comprising a wash hand basin, shower cubicle and WC with concealed cistern. The room also benefits from a heated towel rail, an extractor fan, a Velux window and Italian porcelain tiled flooring.
Utility
Access via second bedroom. Fitted with base units, incorporating a sink and drainer unit. Providing space for a washing machine and a tumble dryer, with a double glazed velux window to the side elevation.
Bedroom Three
Double bedroom with a double glazed window to the rear elevation fitted with remote-controlled blinds, Italian porcelain tiled flooring, and a door leading to the ensuite.
Ensuite
Four-piece ensuite fitted with a wash hand basin set within a vanity unit, a bath with mixer taps, a double shower with ceiling-mounted drencher shower, and a WC with concealed cistern. The room further benefits from partly tiled walls, Italian porcelain tiled flooring, an extractor fan, a Sonos integrated sound system, a double glazed window to the side elevation with remote-controlled blinds, and a door leading to the dressing room.
Dressing Room
Dressing room fitted with wardrobes, shelving and a dressing table, providing excellent storage. Further benefits include a window seat with fitted drawers, remote-controlled blinds, and Italian porcelain tiled flooring.
Outside
Rear Garden
An exceptional, generously proportioned rear garden offering a wonderful sense of privacy and tranquillity. Predominantly laid to lawn, the garden features a pleasant patio seating area ideal for al fresco dining and entertaining. Mature, well-established borders, seasonal plants and flowers provide year-round colour and screening to the garden throughout the summer months. A striking water feature gracefully wraps around the elegant curved rear extension, creating a truly serene and luxurious outdoor setting.
Parking
The property is approached via an impressive carriage driveway, providing off-road parking for several vehicles and convenient in-and-out access.
Garage
Single garage having power, lighting and an electrically operated garage door.
Buyer Aml Fee
Please note that the AML fee covers the cost of carrying out the required identity and anti-money laundering checks. Once these checks have been completed, the fee cannot be refunded, even if the property purchase does not go ahead.
Utilities, rights & restrictions
Expand
Utility Supply:
- ElectricityMains Supply
- WaterMains Supply
- HeatingAir Source Heat Pump, Underfloor Heating
- BroadbandFTTP
- SewerageMains Supply
Rights & Restrictions:
- Private rights of wayfalse
- Public rights of wayfalse
- Listed propertyfalse
- Restrictionsfalse
Risks:
- Flooded in last 5 yearsfalse
- Flood defencesContact branch
- Source of floodContact branch
Guidance Notes
While every reasonable effort is made to ensure the accuracy of descriptions and content, we should make you aware of the following guidance or limitations.
(1) MONEY LAUNDERING REGULATIONS Intending purchasers will be asked to produce identification documentation at a later stage and we would ask for your co-operation in order that there will be no delay in agreeing the sale. (2) These particulars do not constitute part or all of an offer or contract. (3) The measurements indicated are supplied for guidance only and as such must be considered incorrect. (4) Potential buyers are advised to recheck the measurements before committing to any expense. (5) We have not tested any apparatus, equipment, fixtures, fittings or services and it is the buyers interests to check the working condition of any appliances. (6) We have not sought to verify the legal title of the property and the buyers must obtain verification from their solicitor.Use Our Homefinder Service
With our HOME FINDER SERVICE, we get a real understanding of what is on your wish list and then put all of our experience, local knowledge, branch network and extensive contacts to work to find your perfect property.

Our handy mortgage calculator helps you to estimate what your monthly repayments could be. * Terms and conditions apply.
Please be aware, these results are for illustrative purposes only and should not be considered as a mortgage quote. These are based on a repayment mortgage and may vary depending on the term and interest rate of your mortgage. Lender fees may also be applicable.
If you would like guidance on the right mortgage for you, we recommend booking a mortgage appointment and speak to one of our mortgage consultants who will be more than happy to help.
** The 4.19% annual interest rate is based on the Connells Group average mortgage interest rate taken from this year YTD and is correct as at 29/01/26.
Any fees payable will be explained in your initial no-obligation appointment, before you choose whether to use our Mortgage Services.
Similar Properties
Recently Sold In This Area
Any fees payable will be explained in your initial no-obligation appointment, before you choose whether to use our Mortgage Services.

