Property details
Key features
Council Tax Band:
Contact Branch
Security Deposit:
Contact Branch
Zero Deposit Guarantee Available
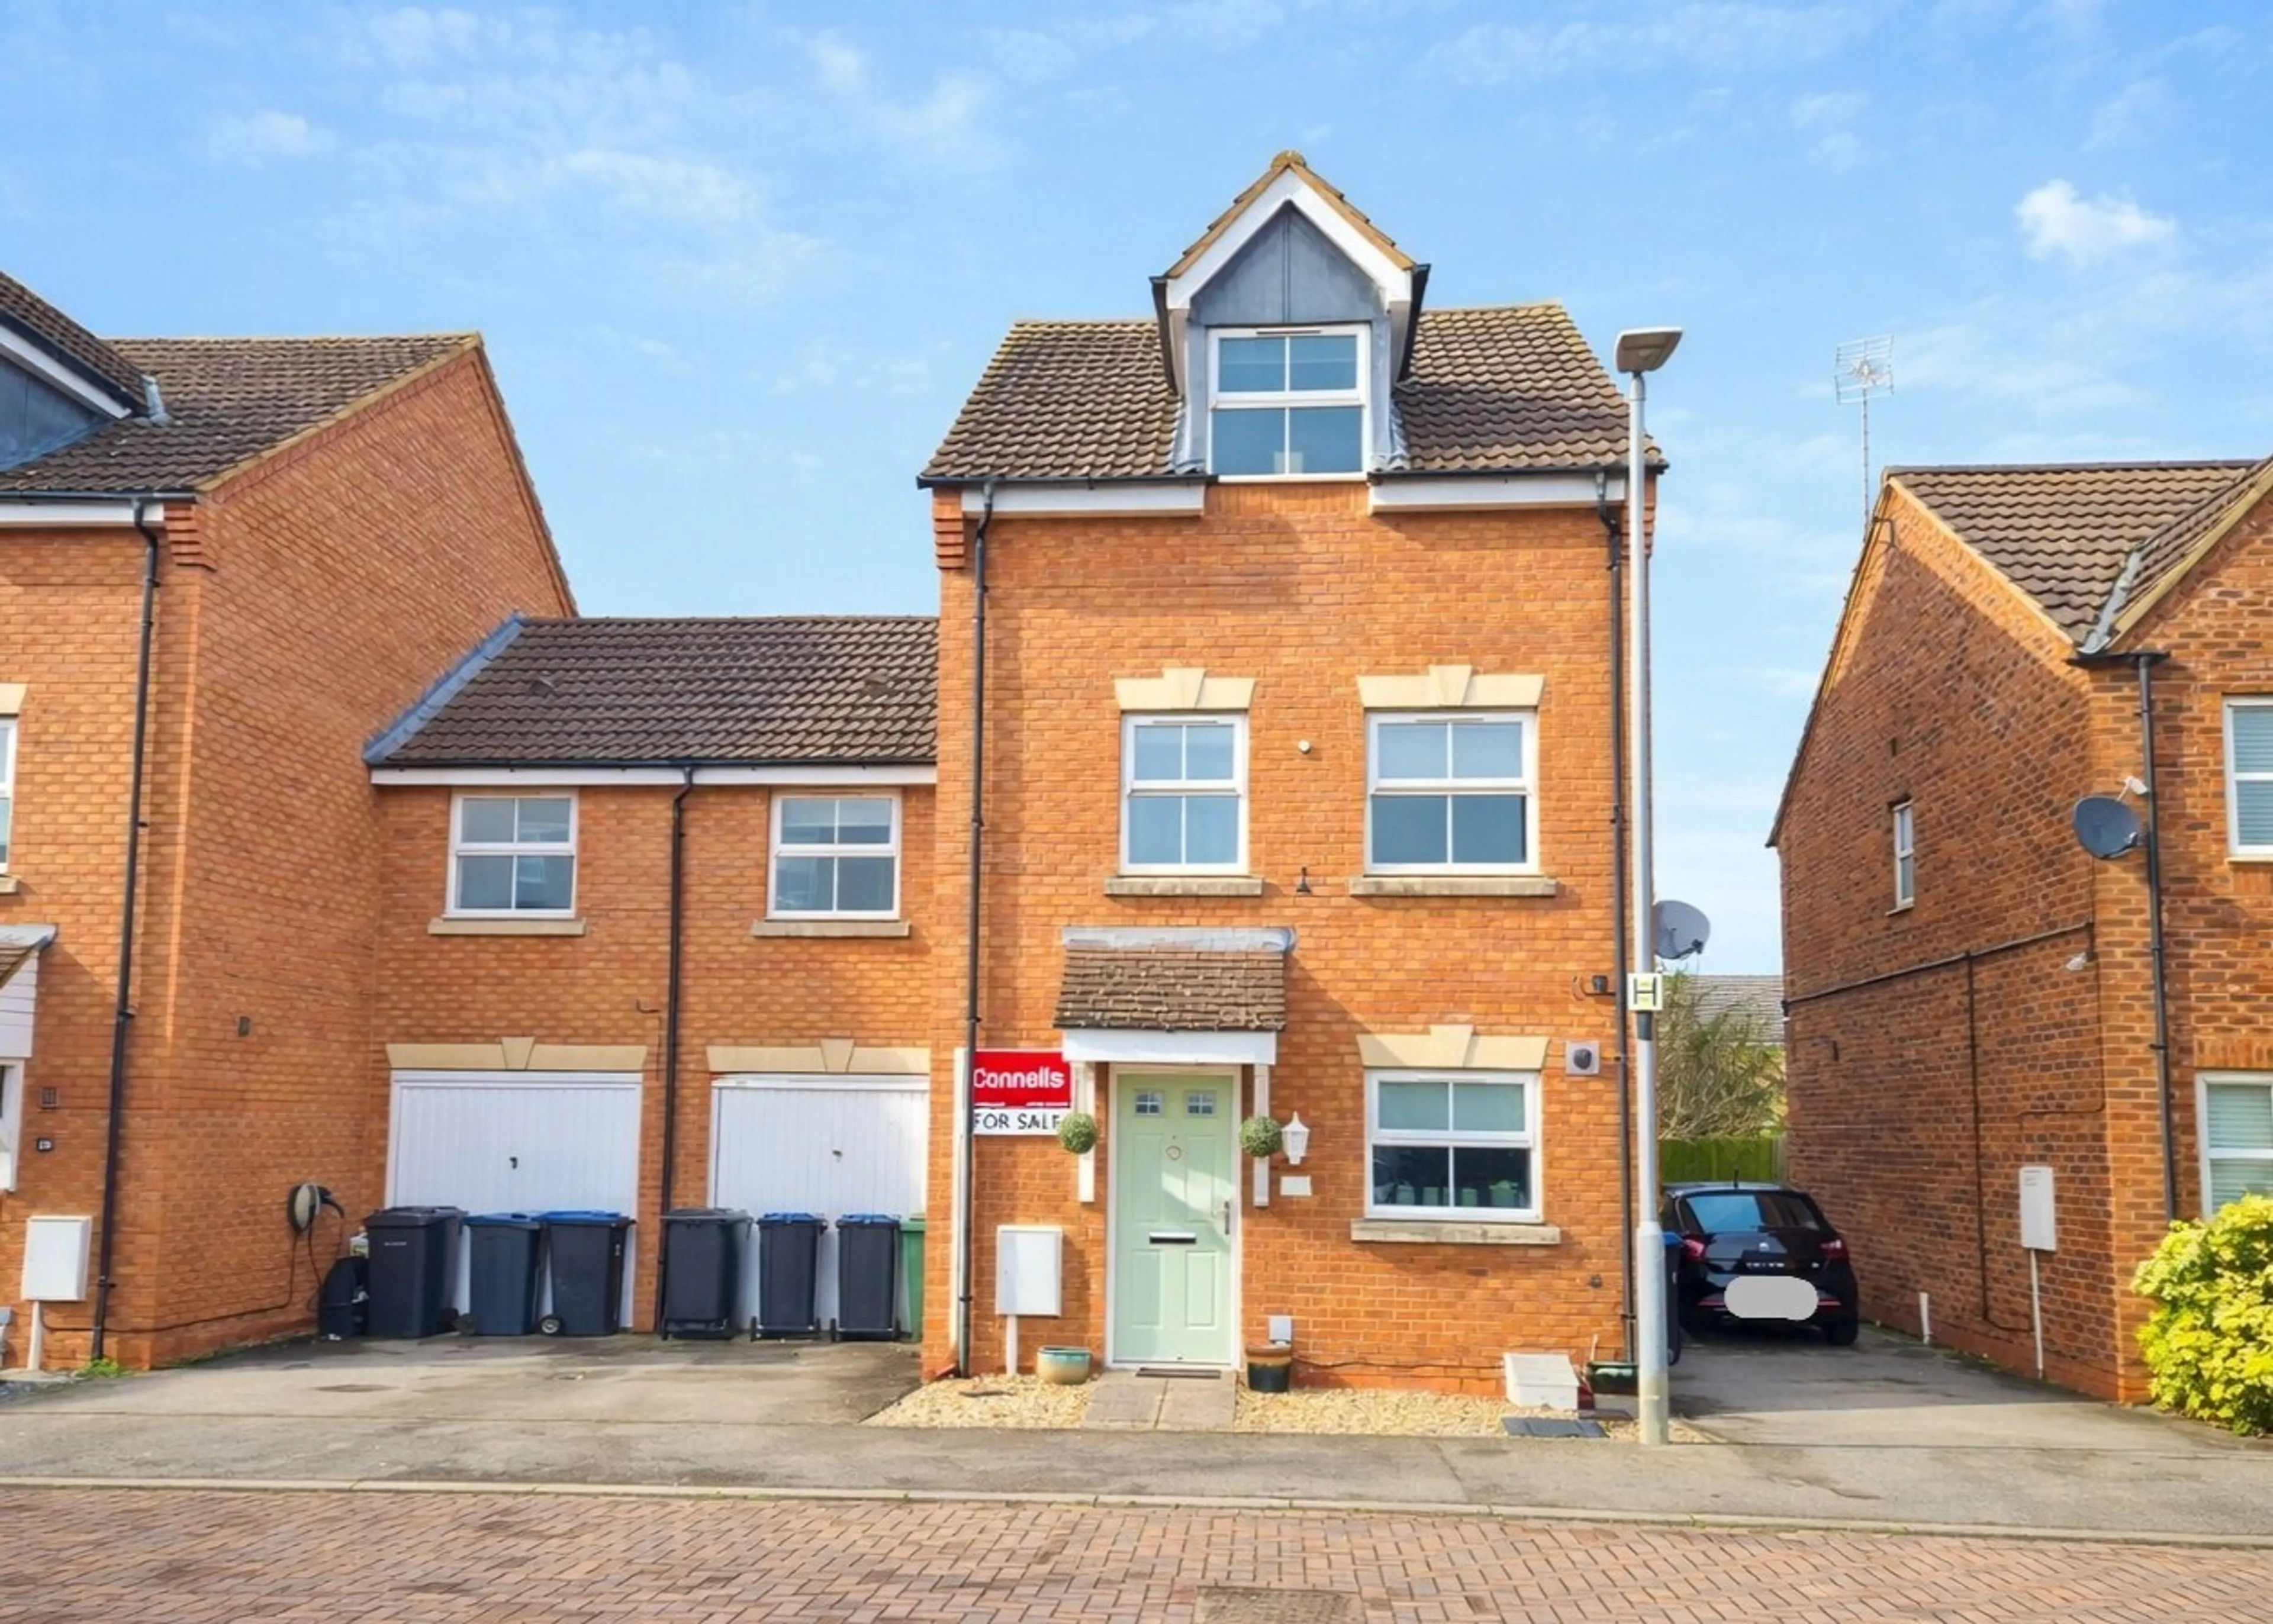
Four Bedroom Town House | Market Harborough
Nestled on the outskirts of the vibrant market town of Market Harborough, this stylish and spacious four-bedroom townhouse offers versatile accommodation across three well-planned floors.
Conveniently located within easy reach of highly regarded schools, local amenities and transport links, this property is ideal for families,
Entrance Hall
A welcoming entrance hall providing access to the cloakroom/WC, kitchen and lounge/dining room.
Lounge/Dining Room
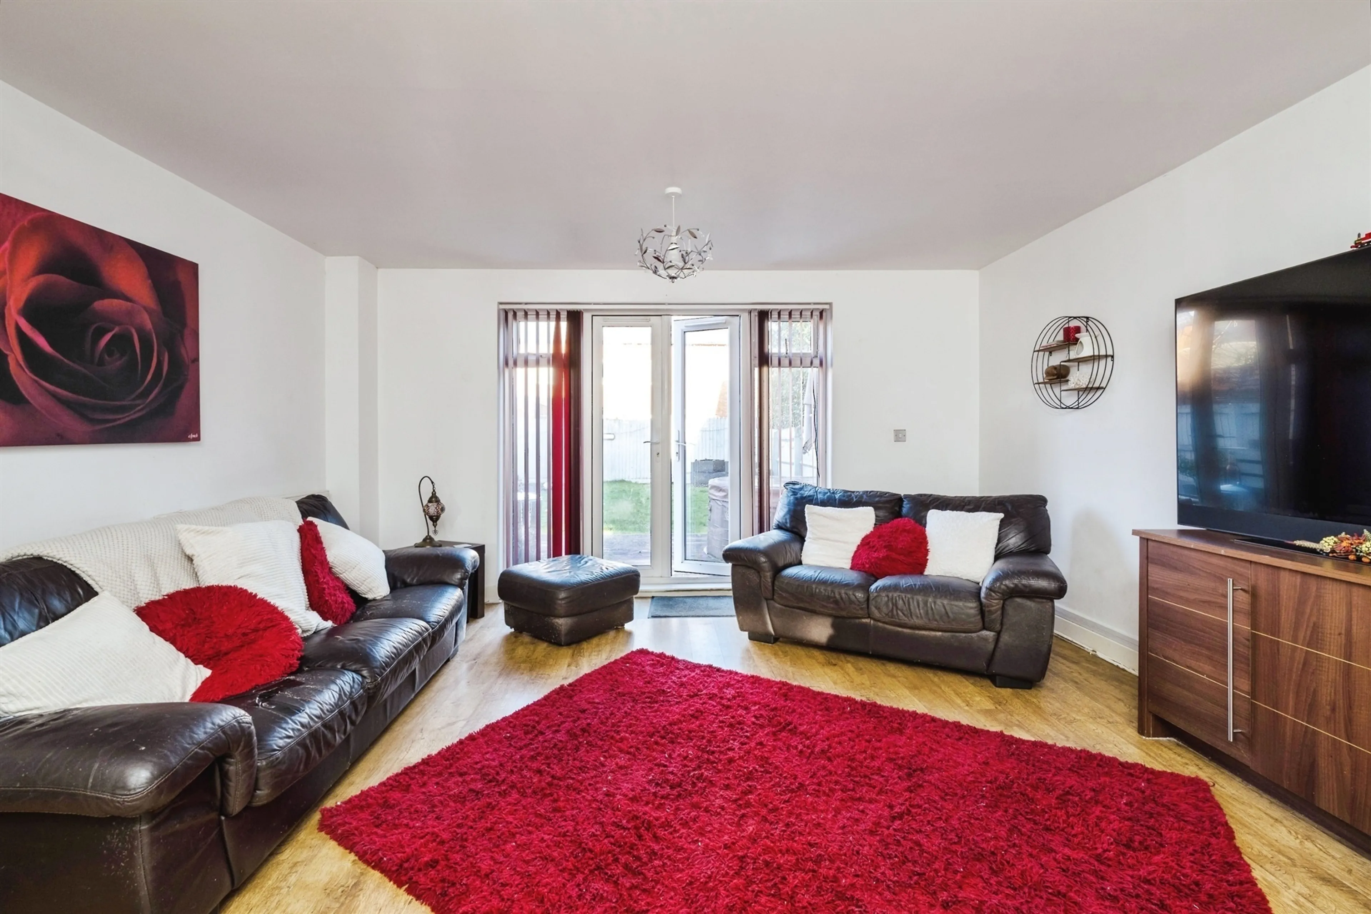
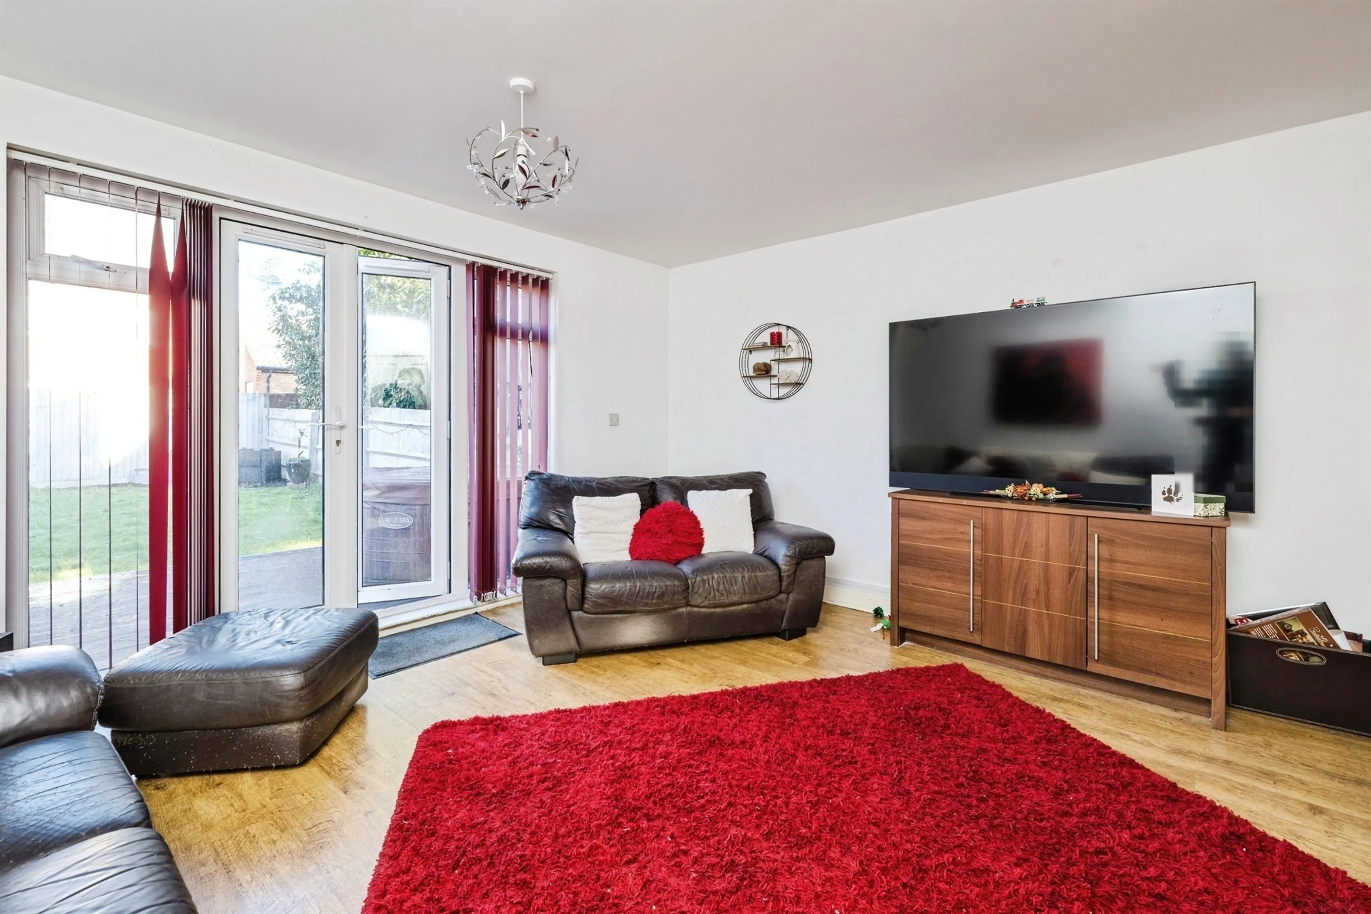
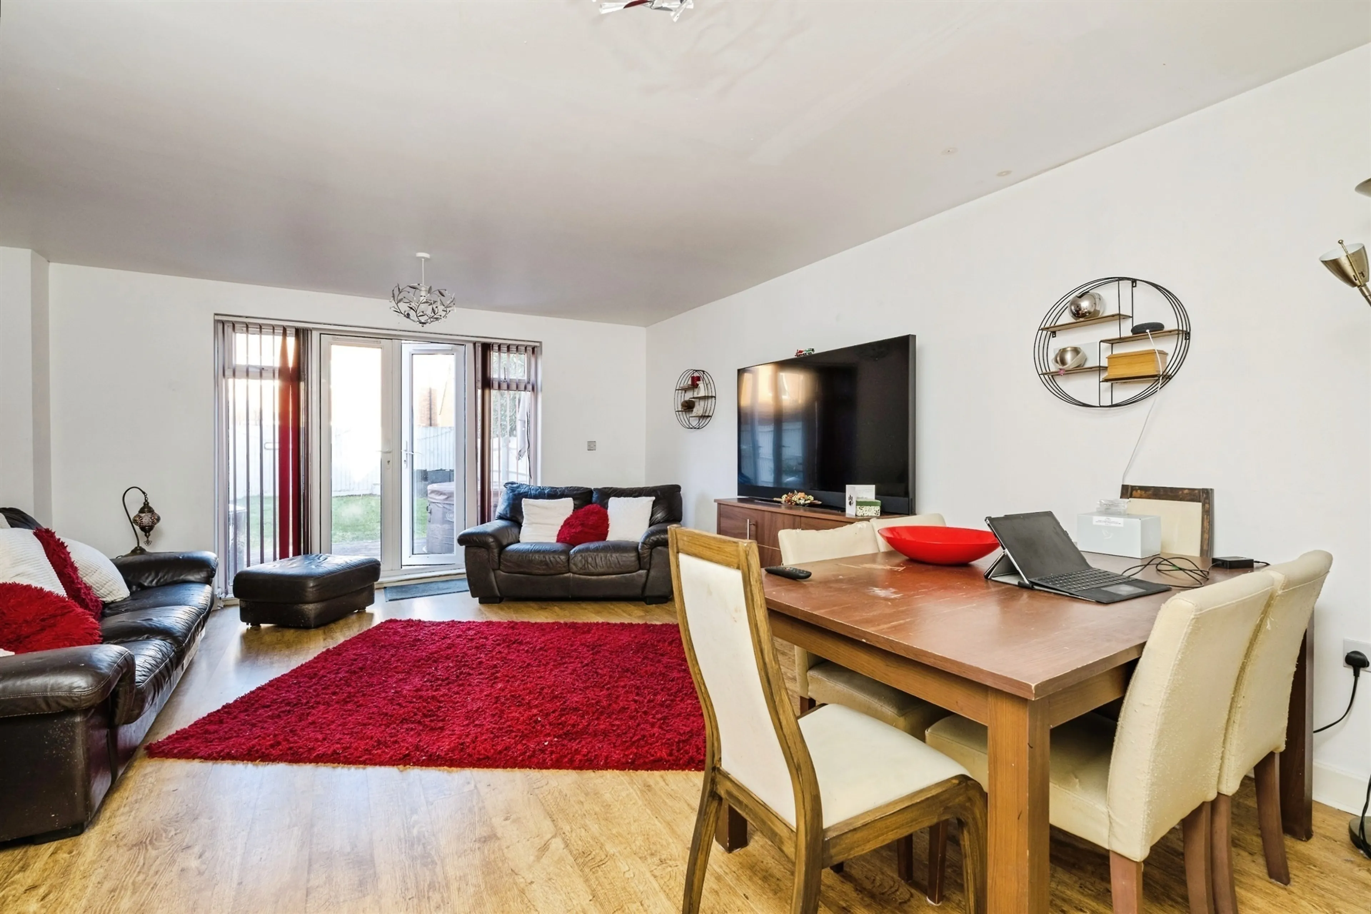
Positioned at the rear of the property, this generous open-plan living and dining space is perfect for modern family life and entertaining.
French doors open onto the rear garden, flooding the room with natural light and creating a seamless connection between indoor and outdoor living.
Useful understairs storage cupboard.
Kitchen
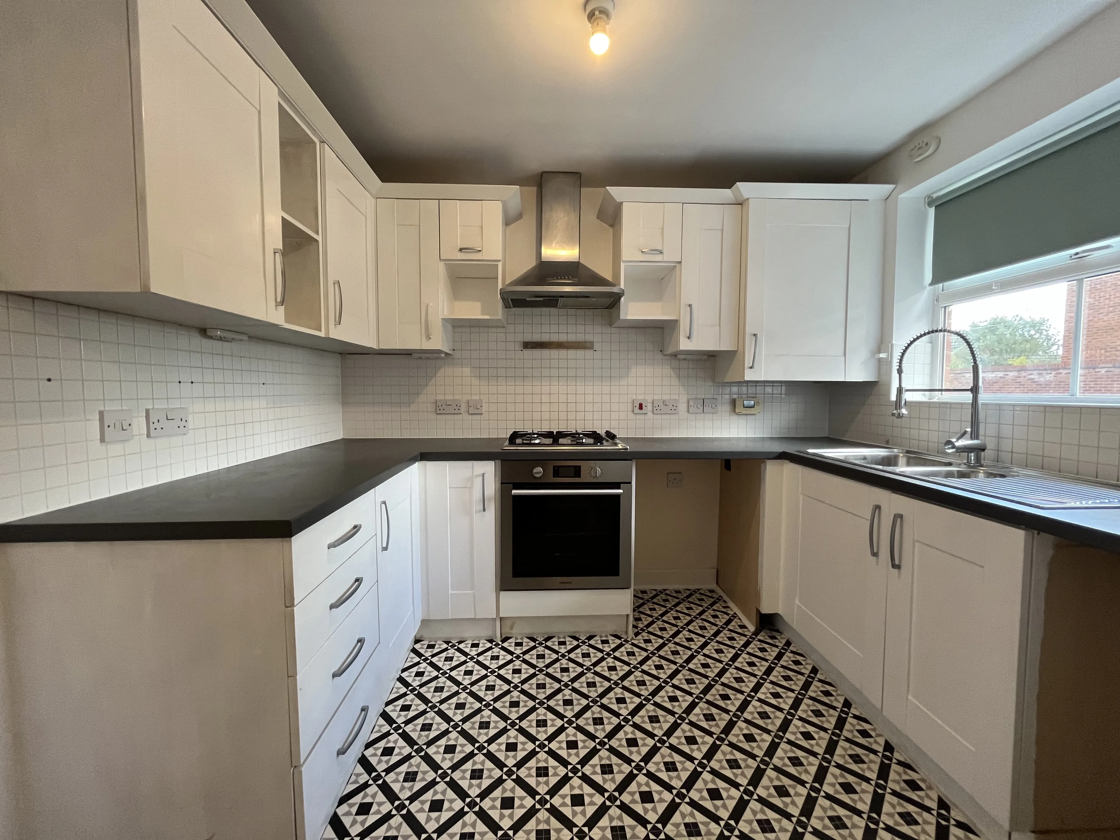
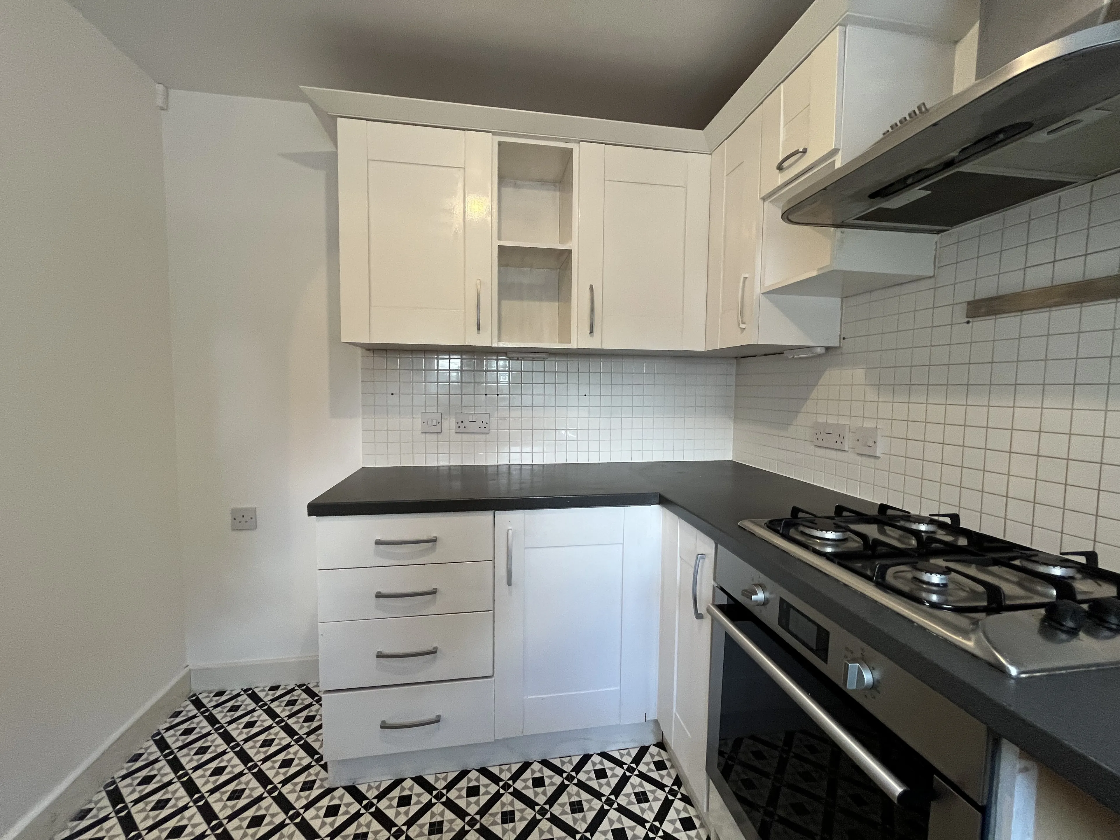
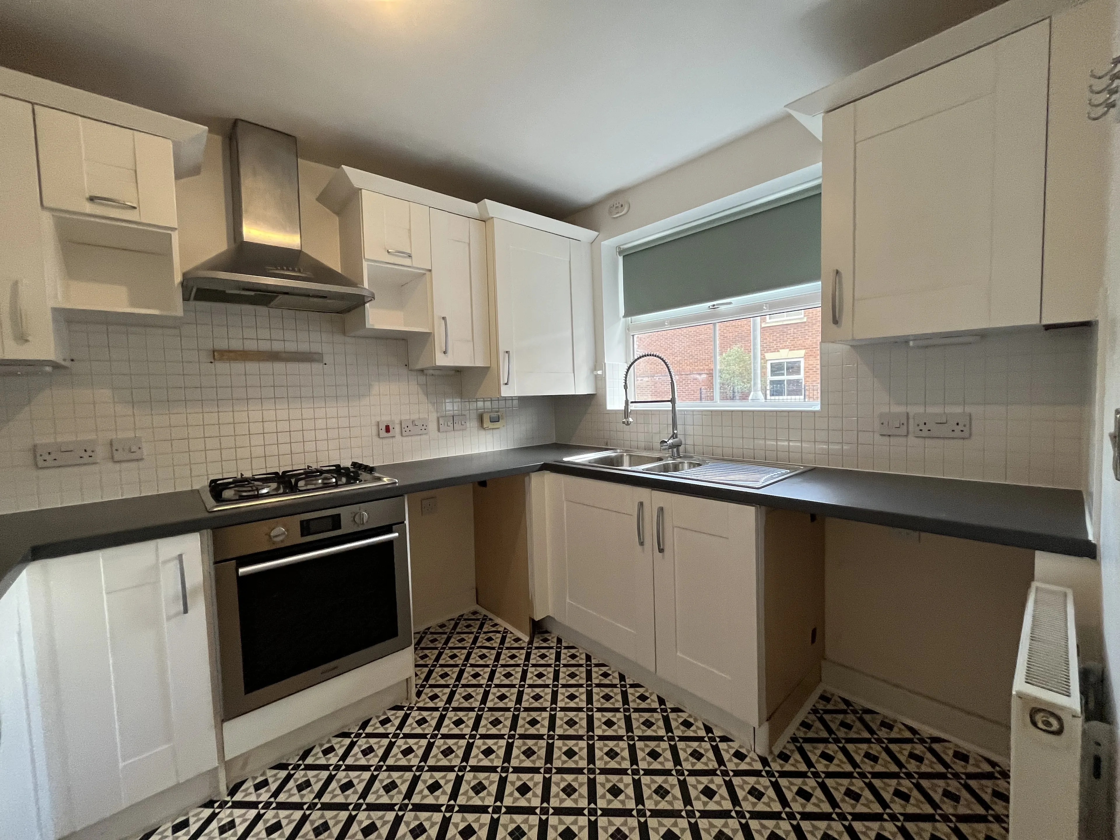
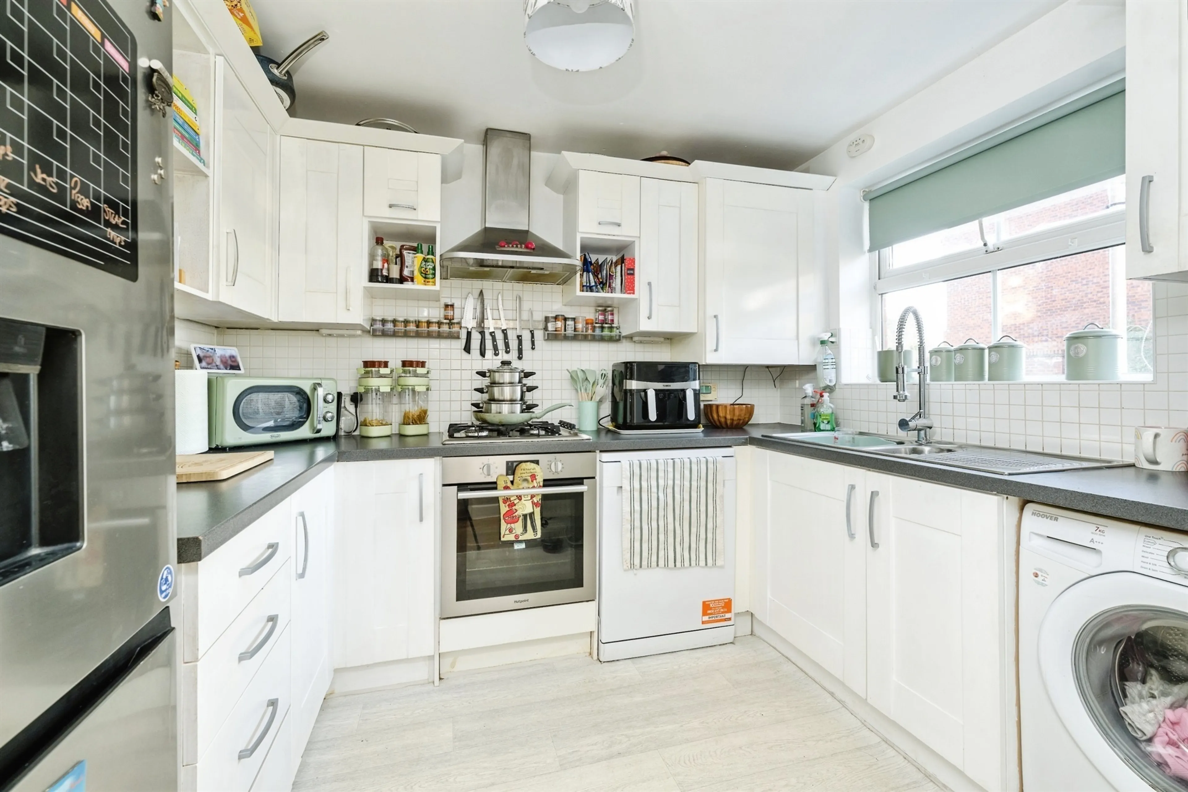
Located at the front of the property, the well-appointed kitchen features a range of stylish light-coloured wall and base units with contrasting work surfaces and fully tiled splashbacks.
Fitted with an integrated oven and gas hob, with space for a dishwasher, washing machine and fridge/freezer.
First Floor
Landing
Providing access to three bedrooms and the family bathroom. Airing cupboard housing the hot water tank.
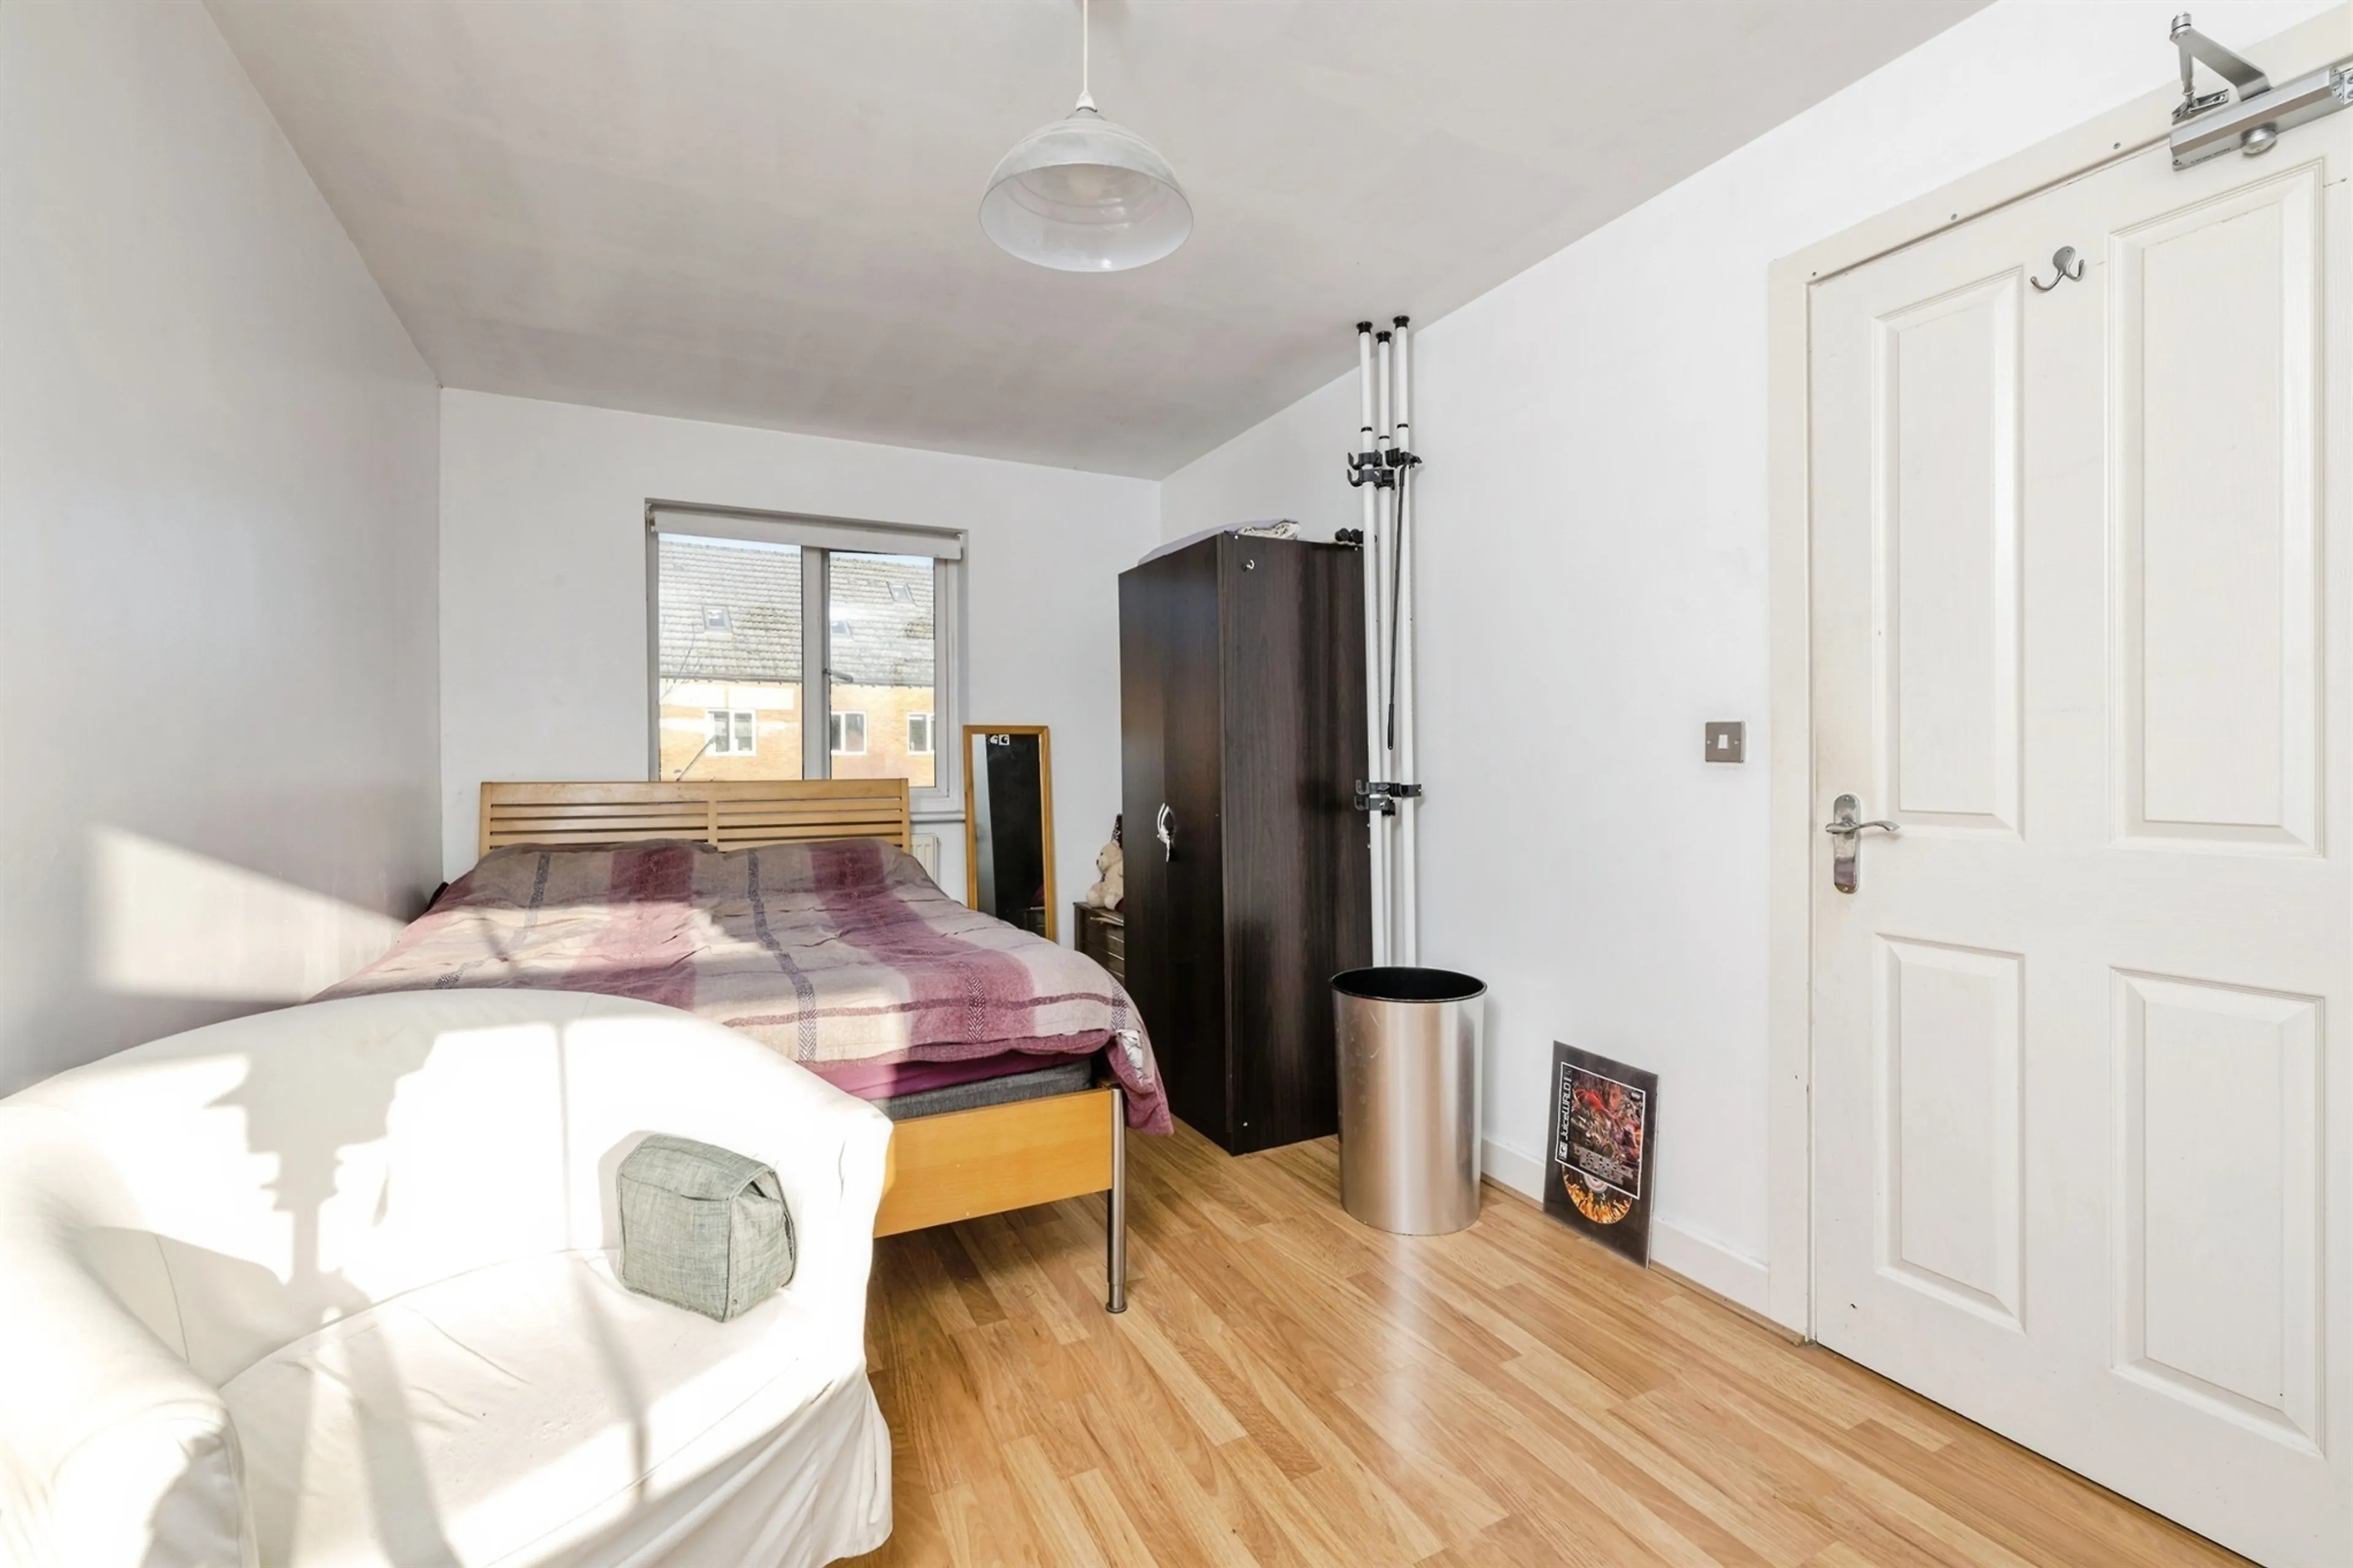
Bedroom Two
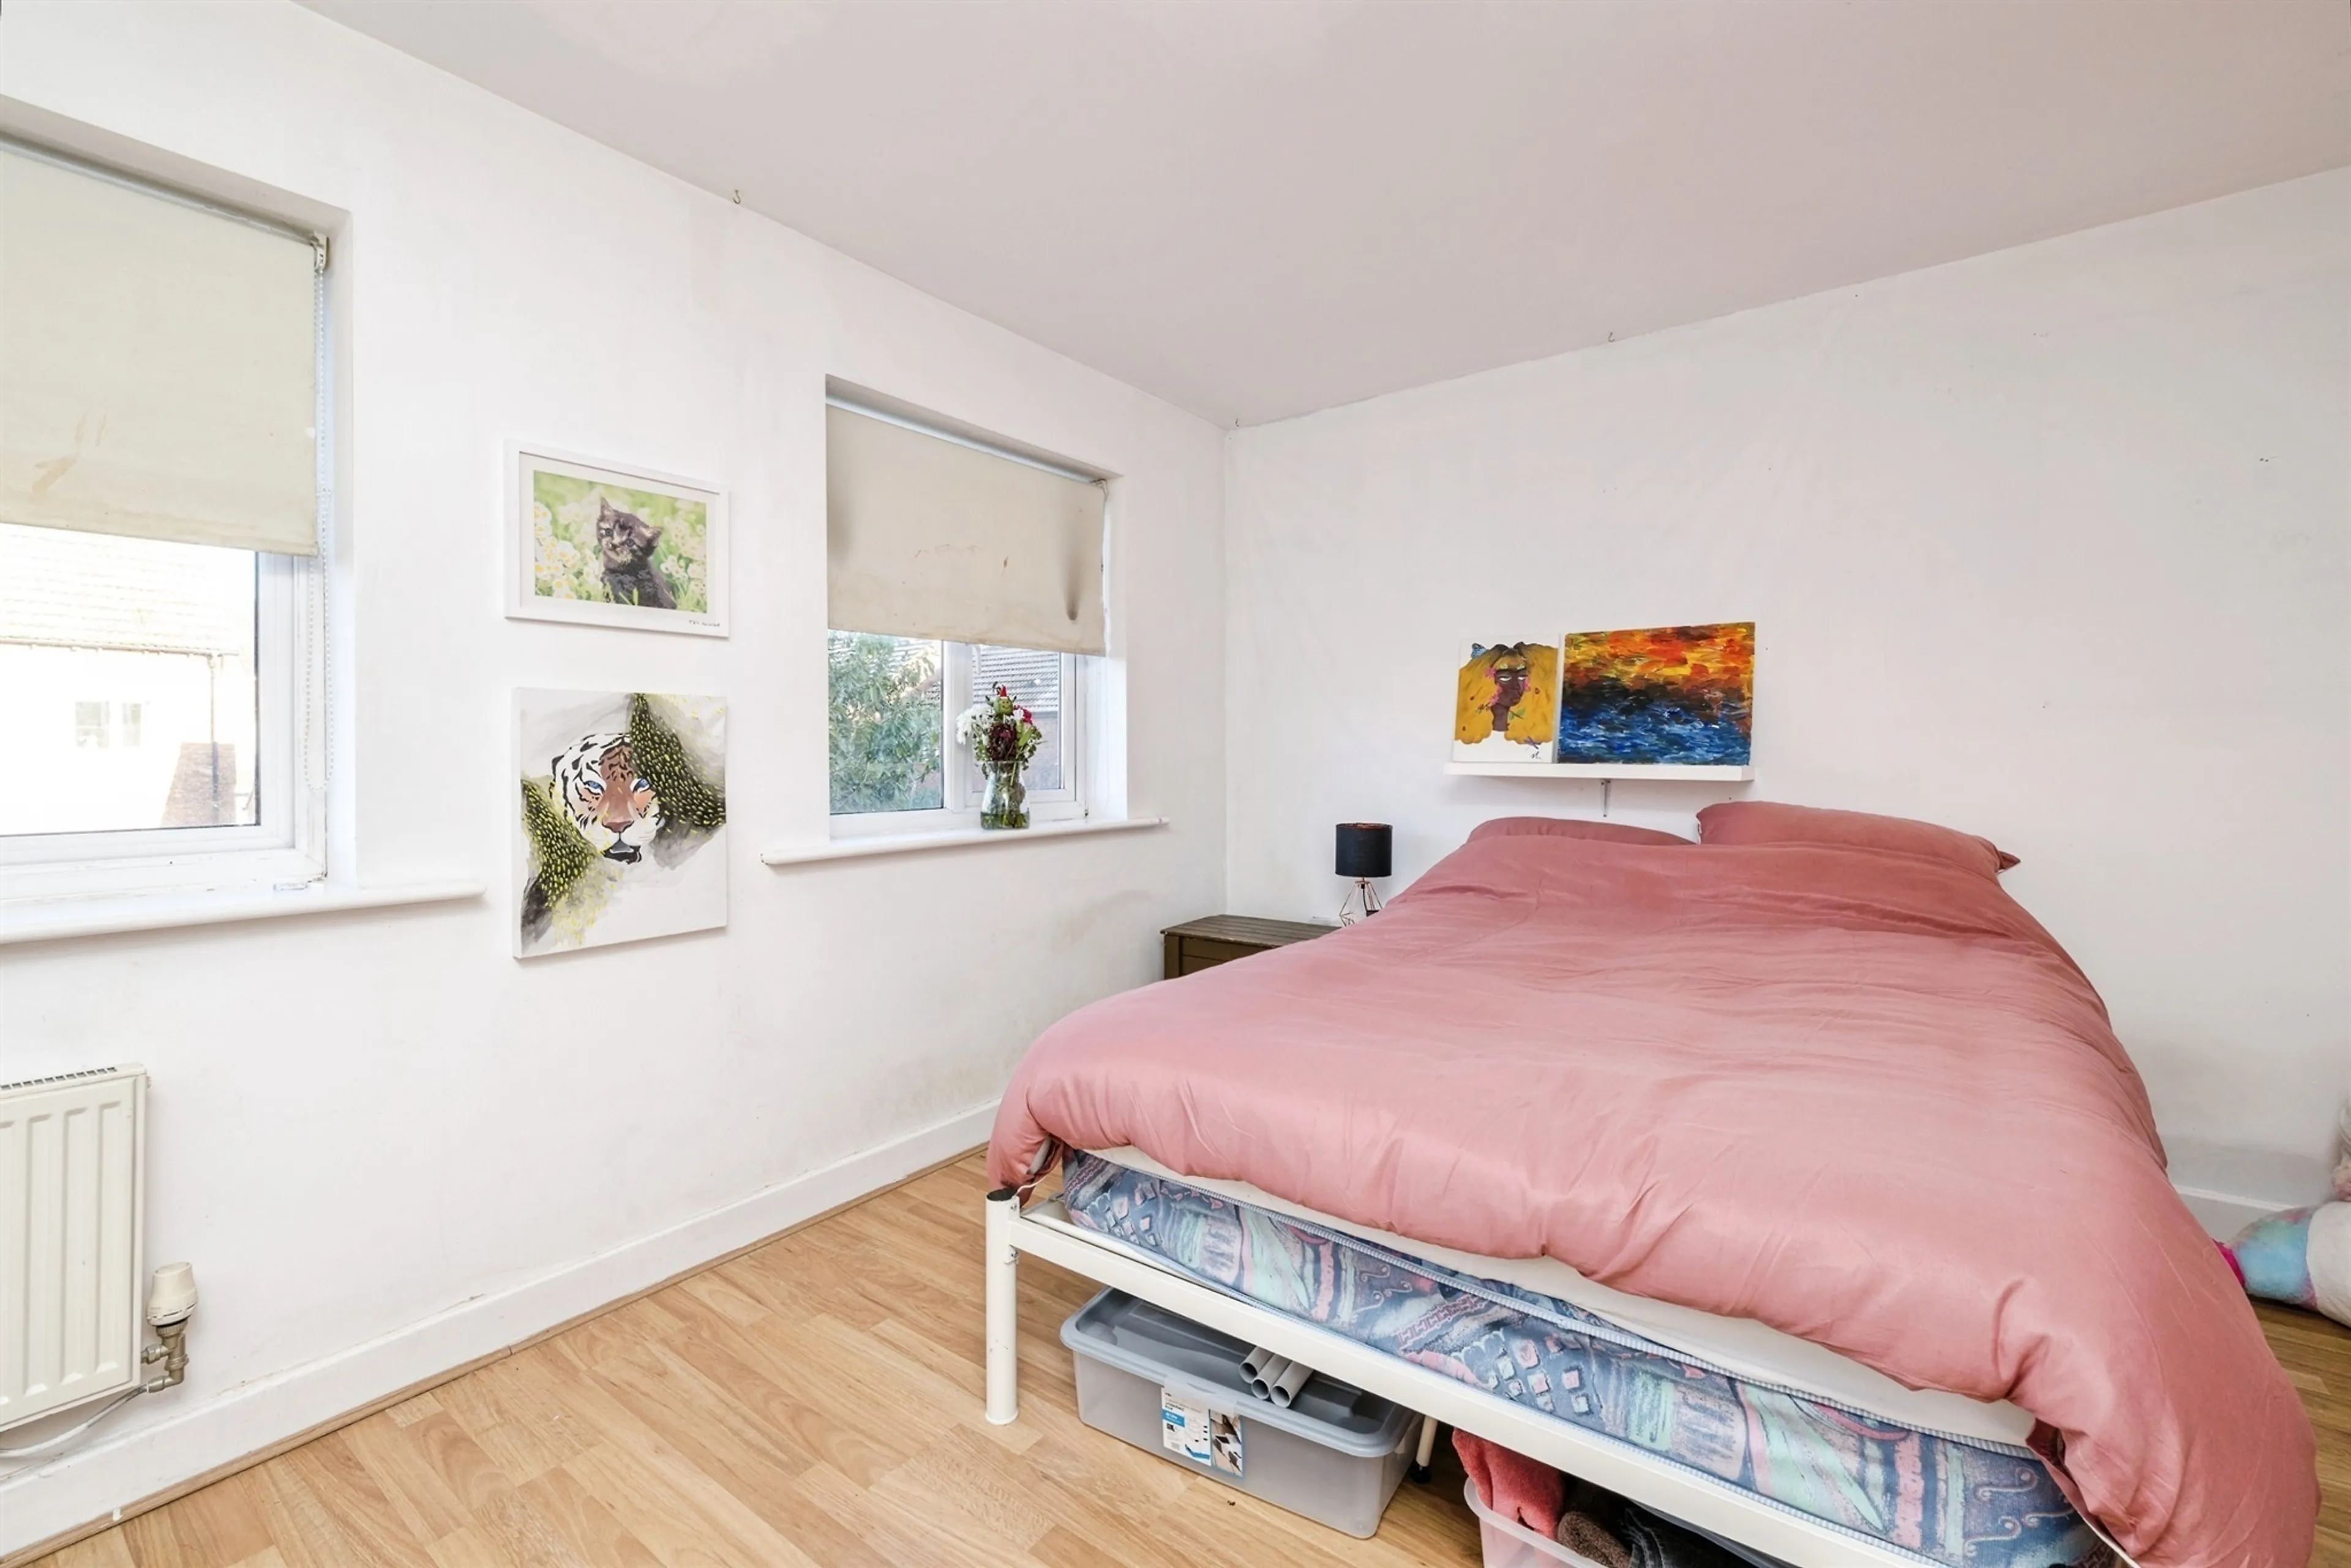
A spacious double bedroom situated at the rear of the property, benefiting from dual-aspect windows overlooking the garden.
Bedroom Three
A well-proportioned bedroom positioned at the rear of the property with garden views.
Bedroom Four
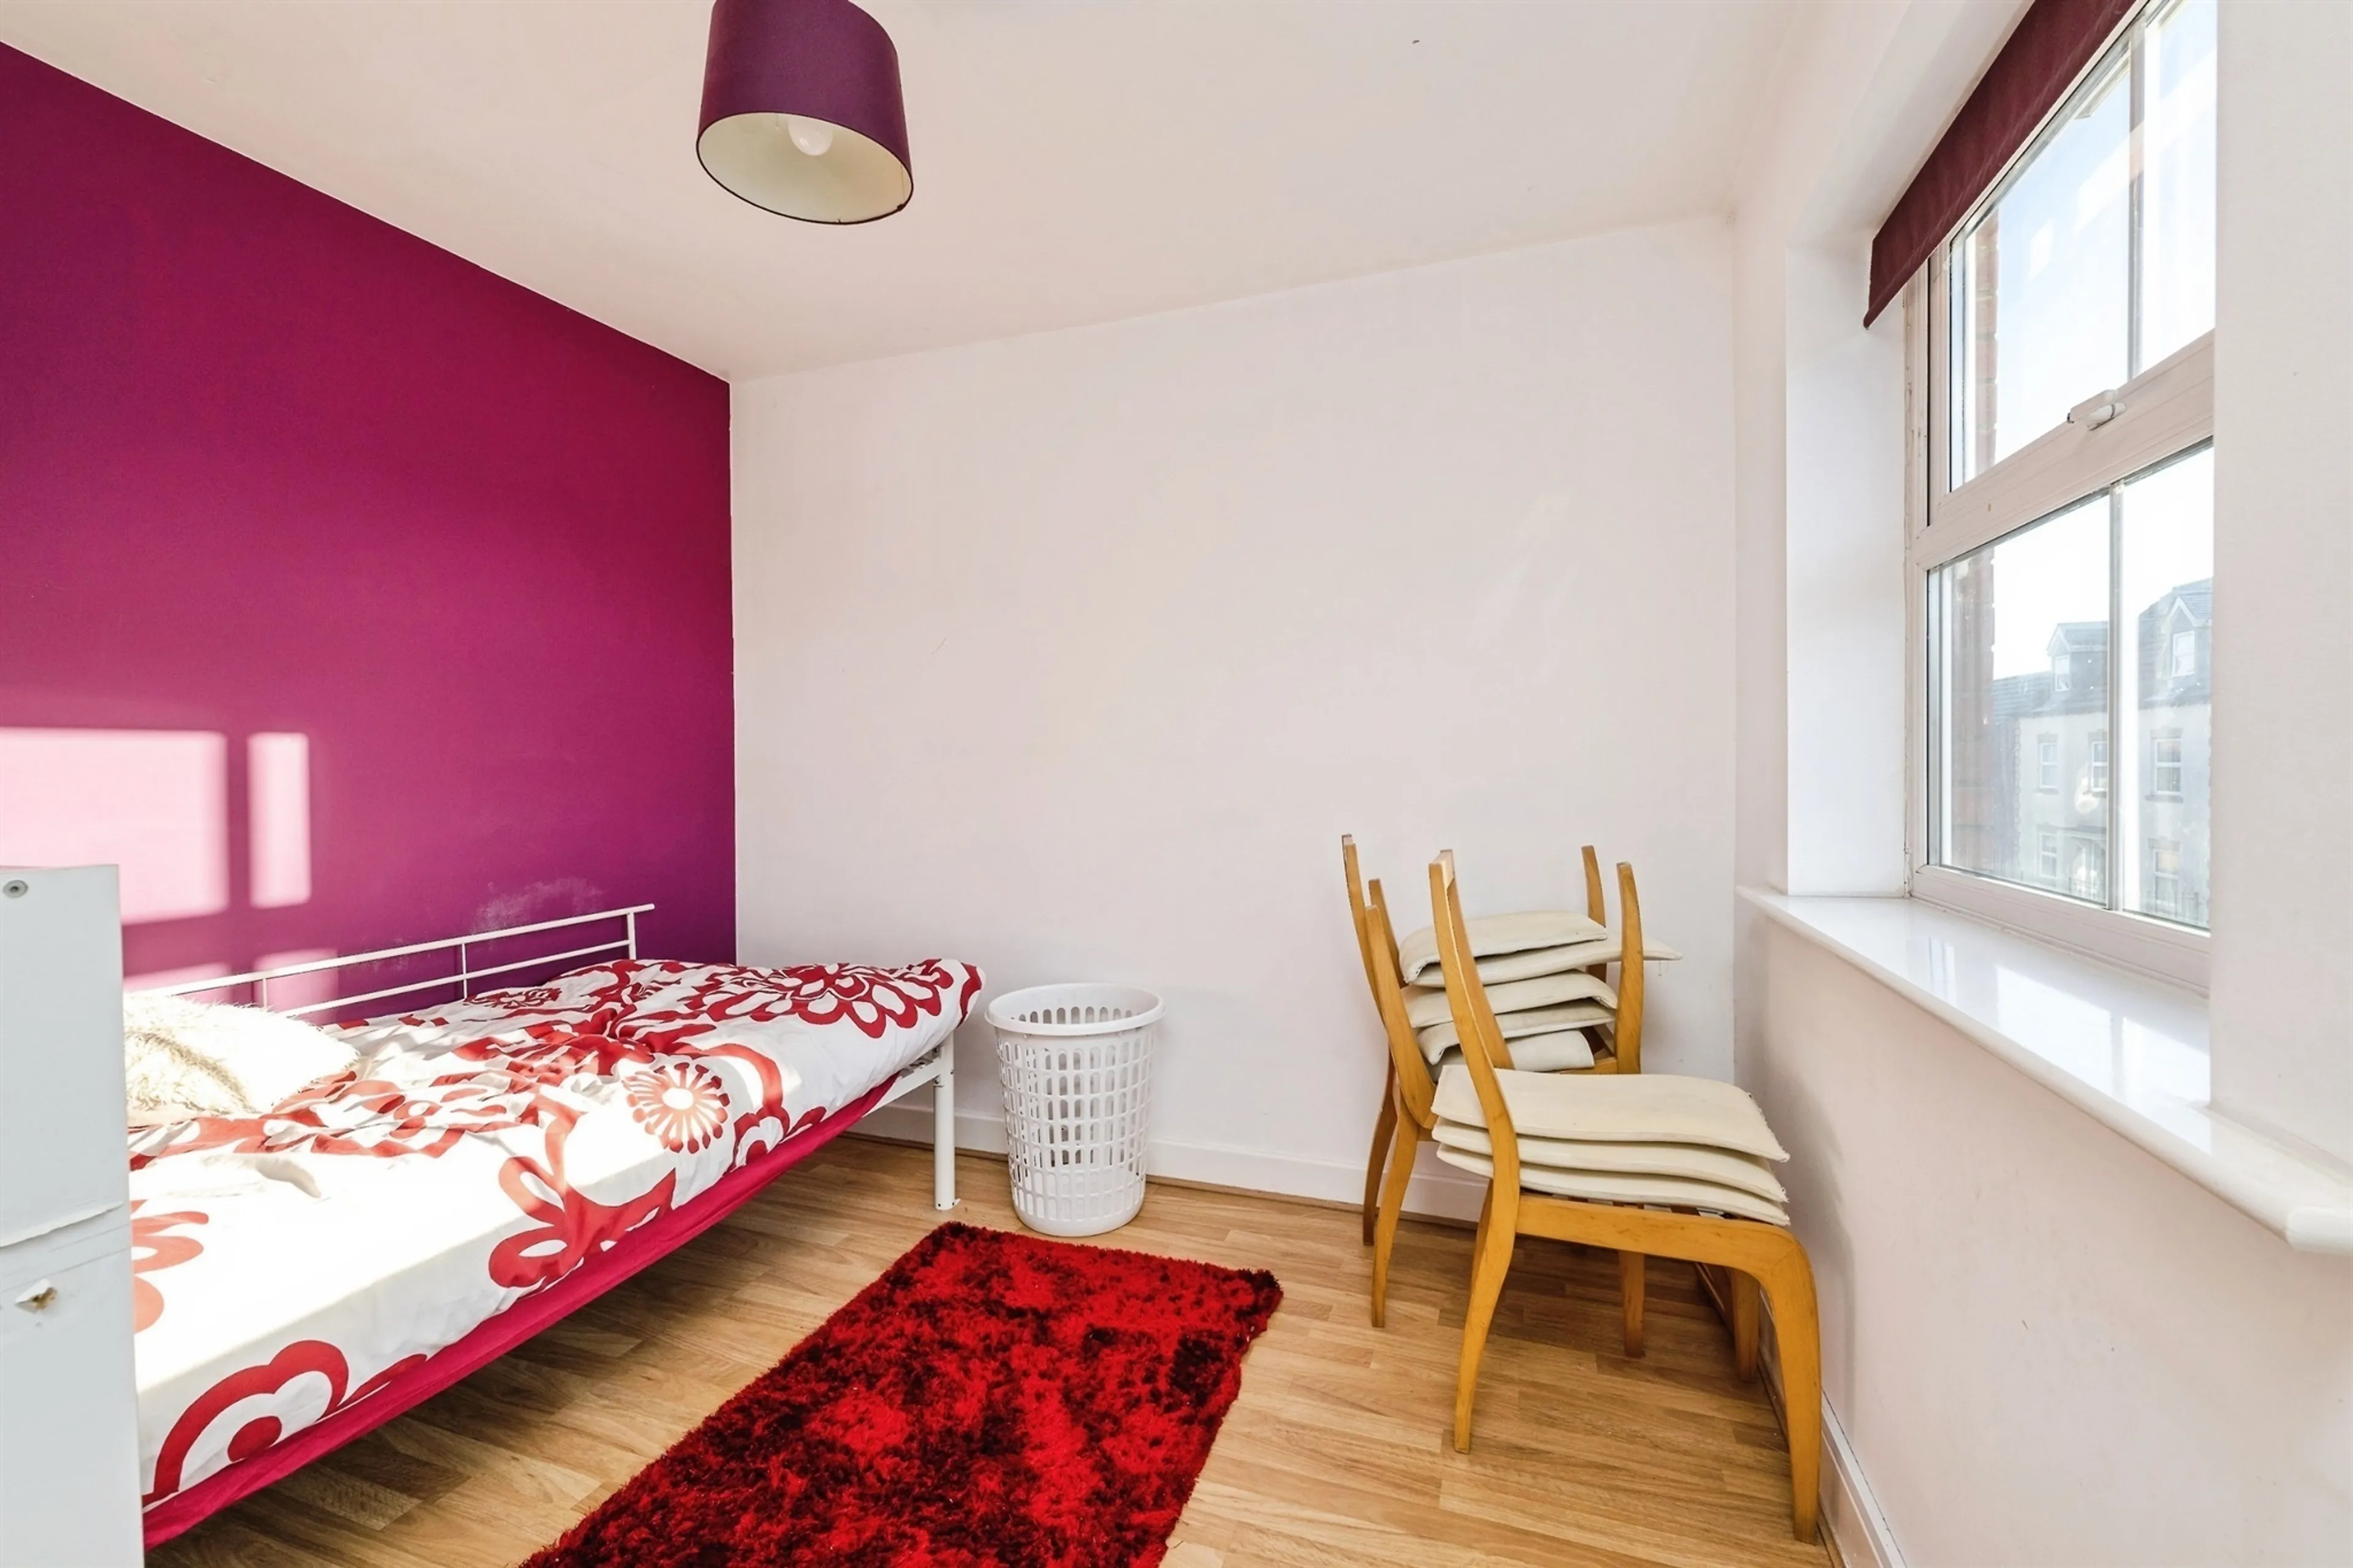
Located at the front of the property, this bright bedroom benefits from dual-aspect windows.
Family Bathroom
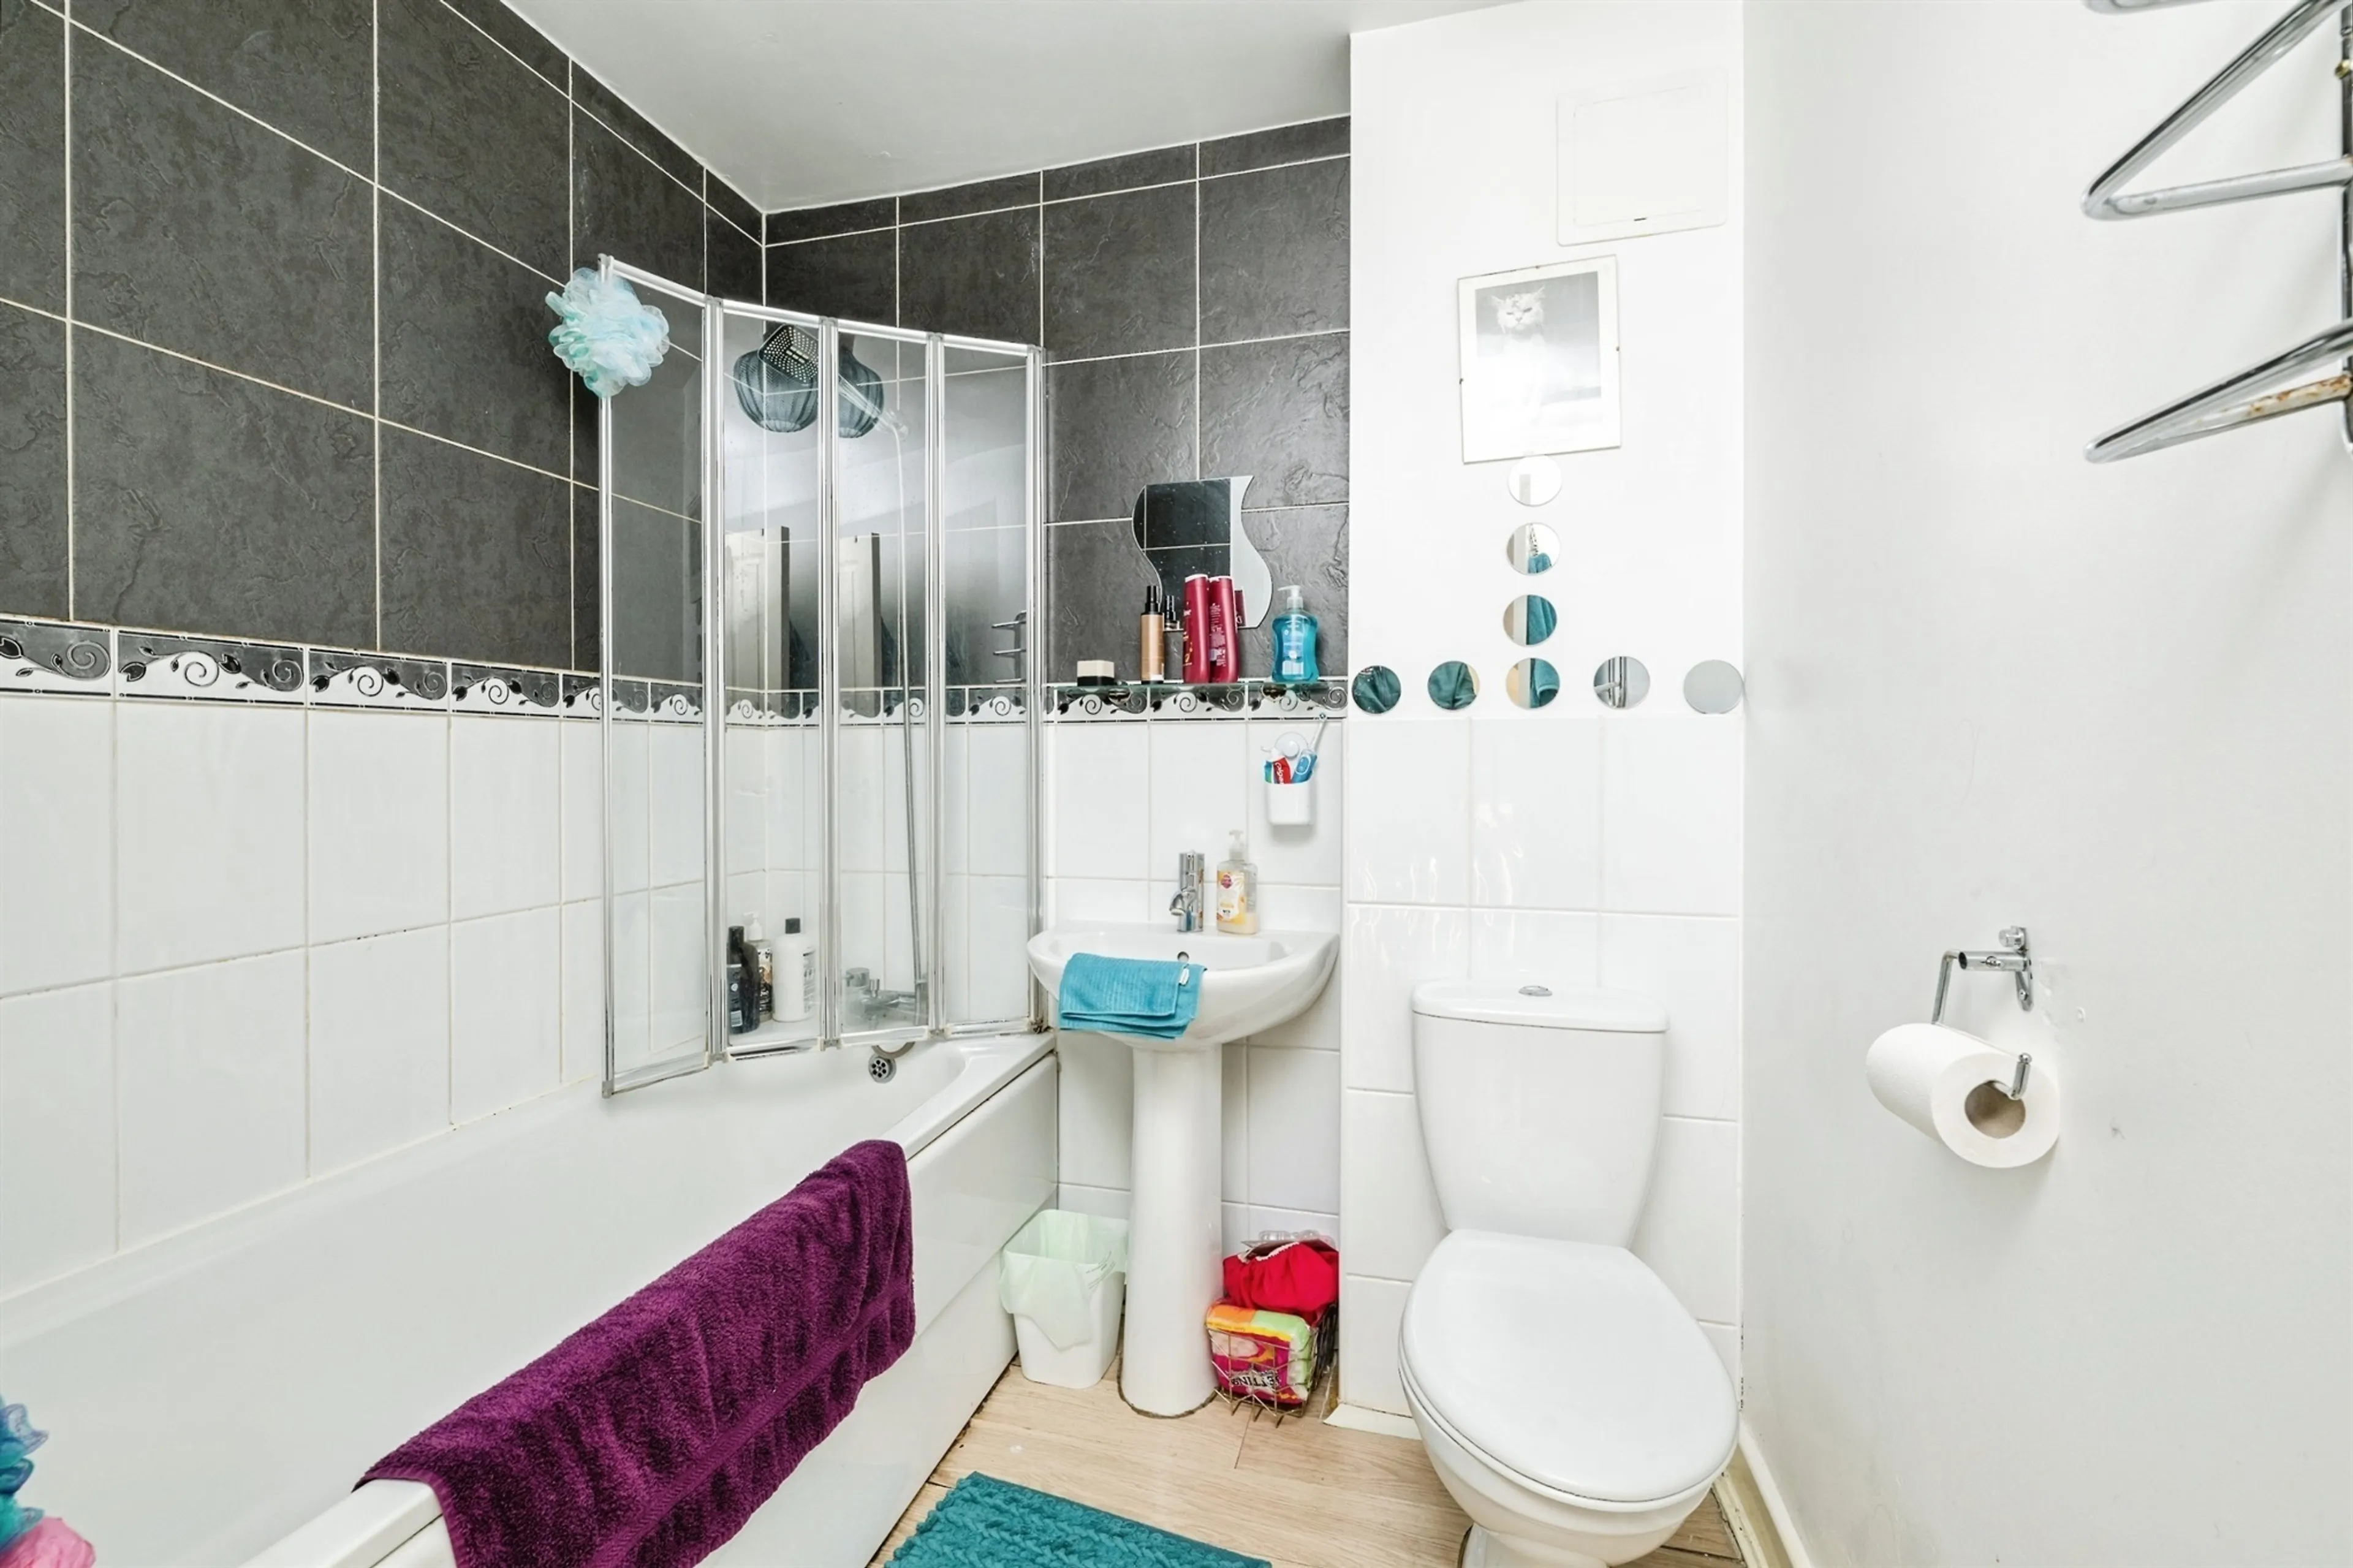
A spacious family bathroom comprising a panelled bath with shower over, pedestal wash hand basin and WC.
Finished with attractive tiling and shower panel detailing.
Second Floor
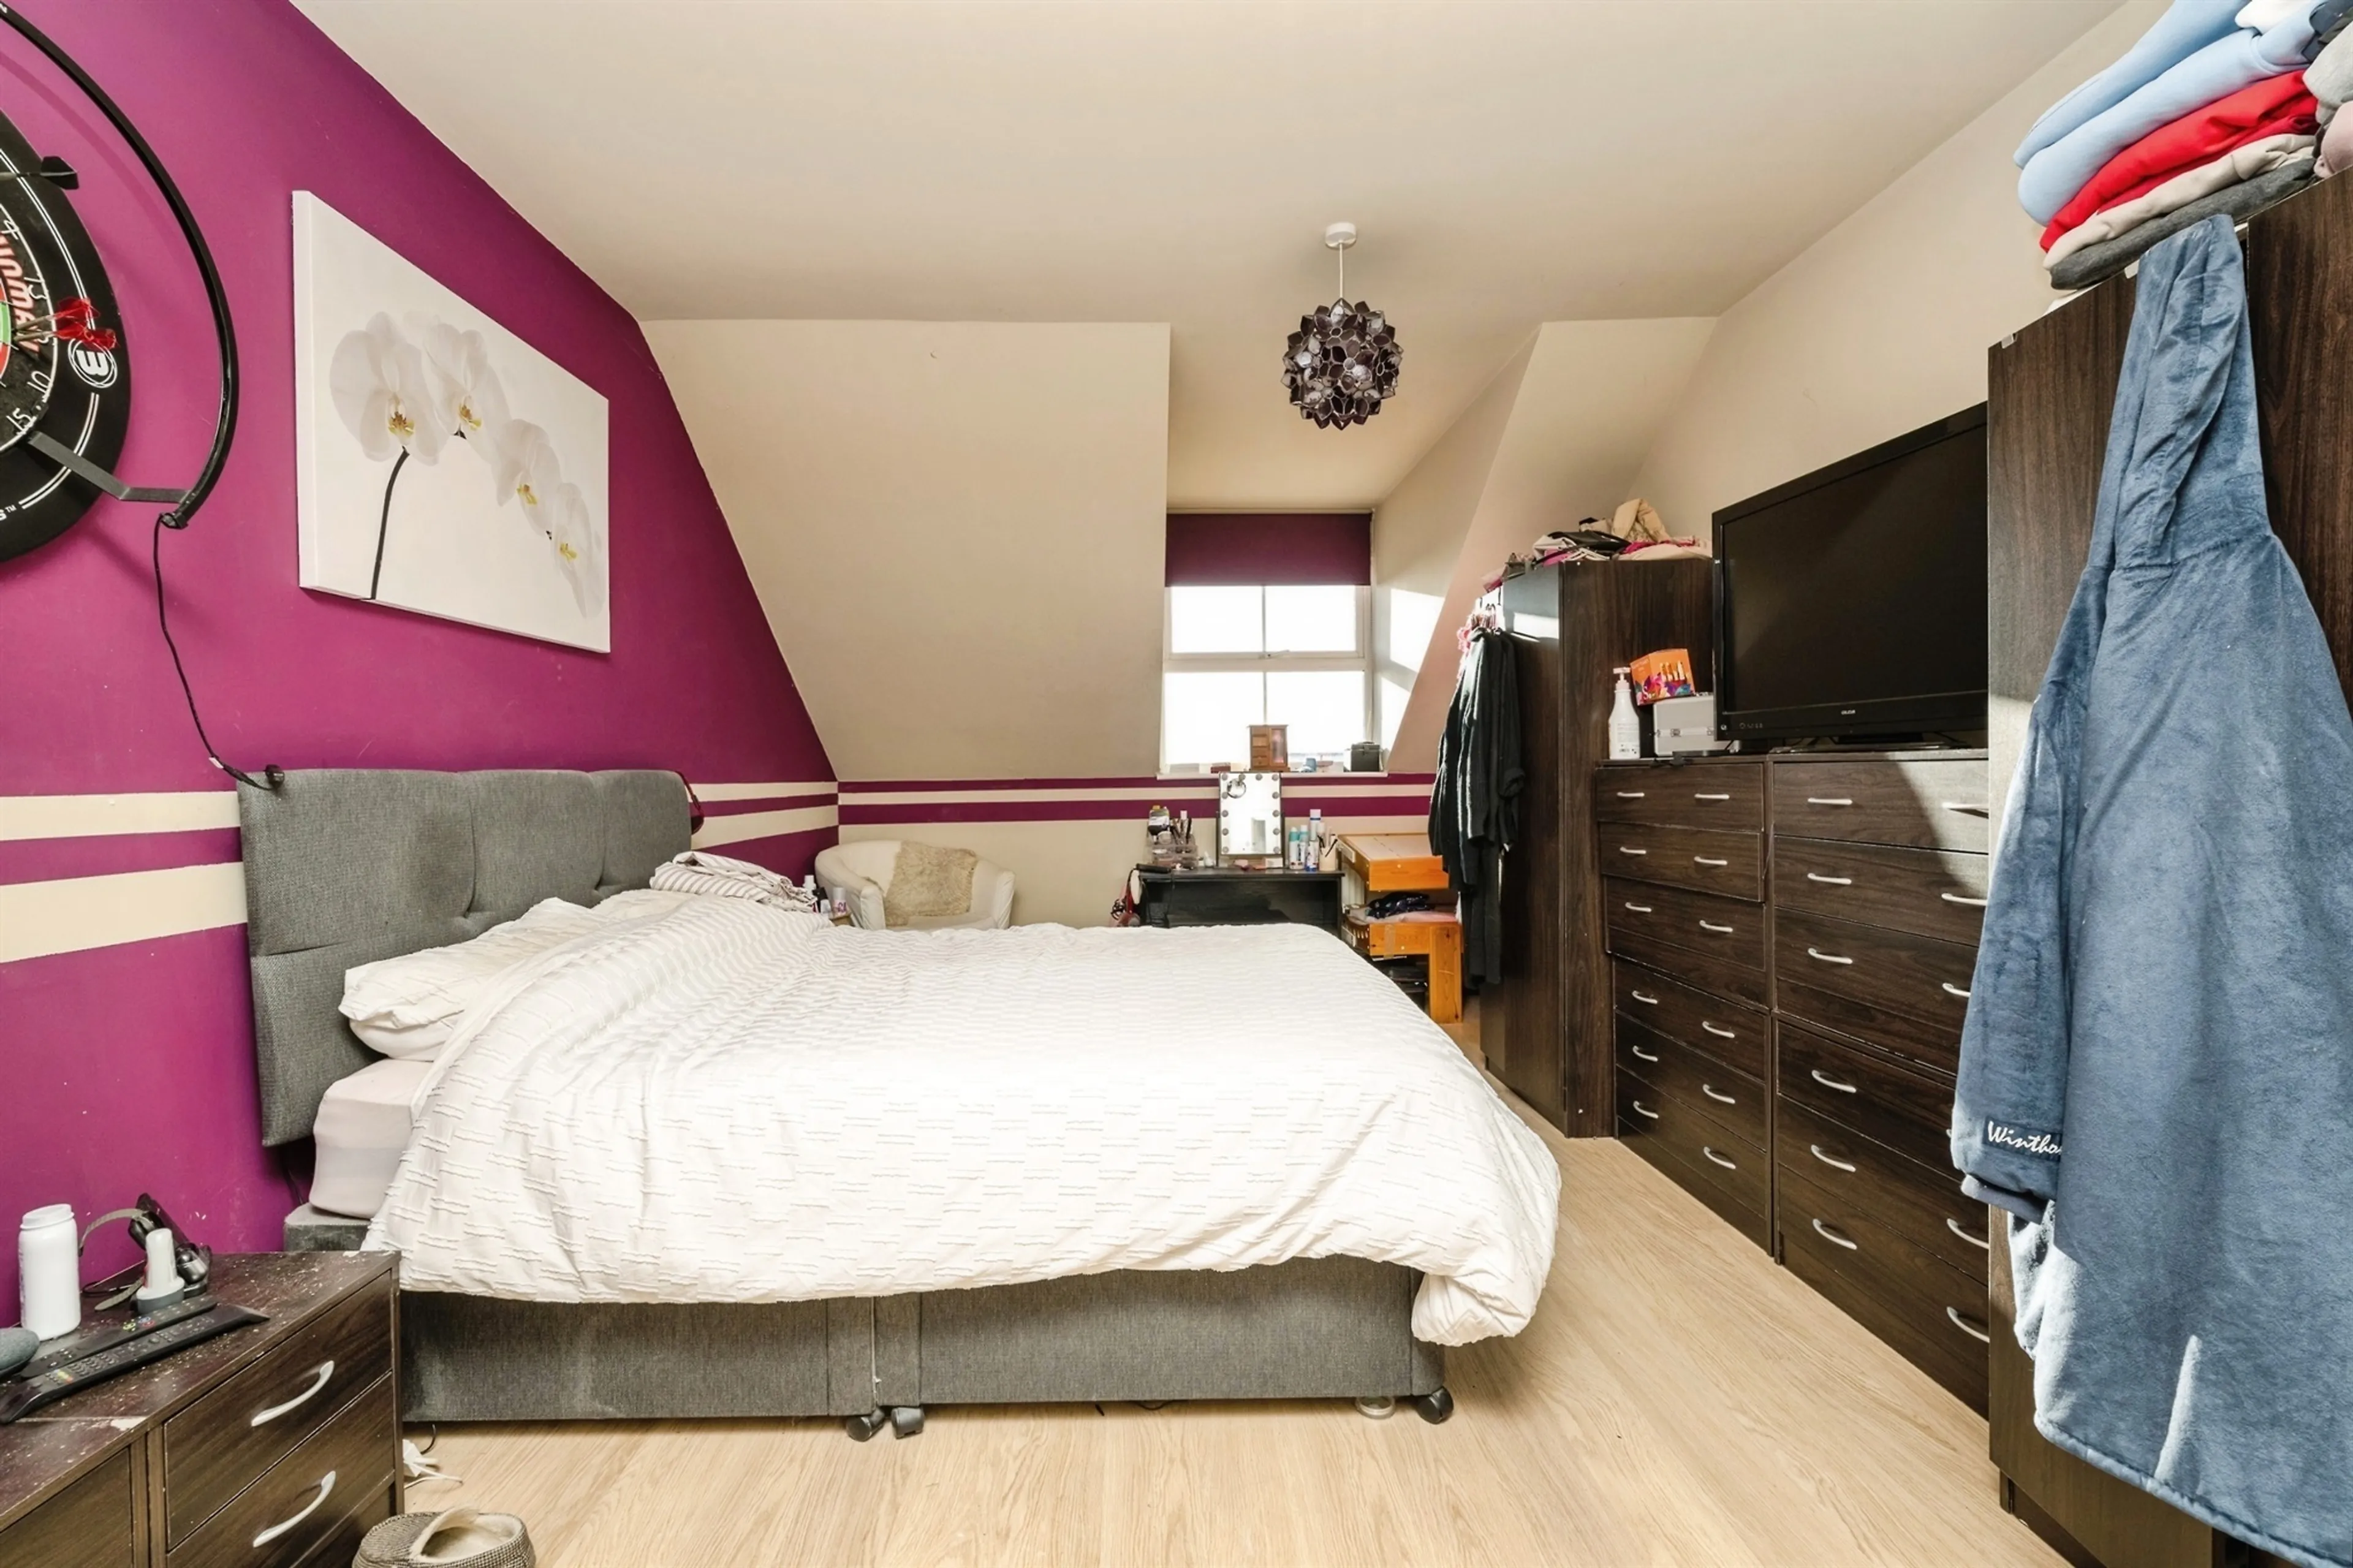
Principal Bedroom
Occupying the entire top floor and extending the full depth of the property, this impressive principal suite offers generous bedroom accommodation along with a recessed area ideal for a home office, dressing space or reading nook.
Door leading to:
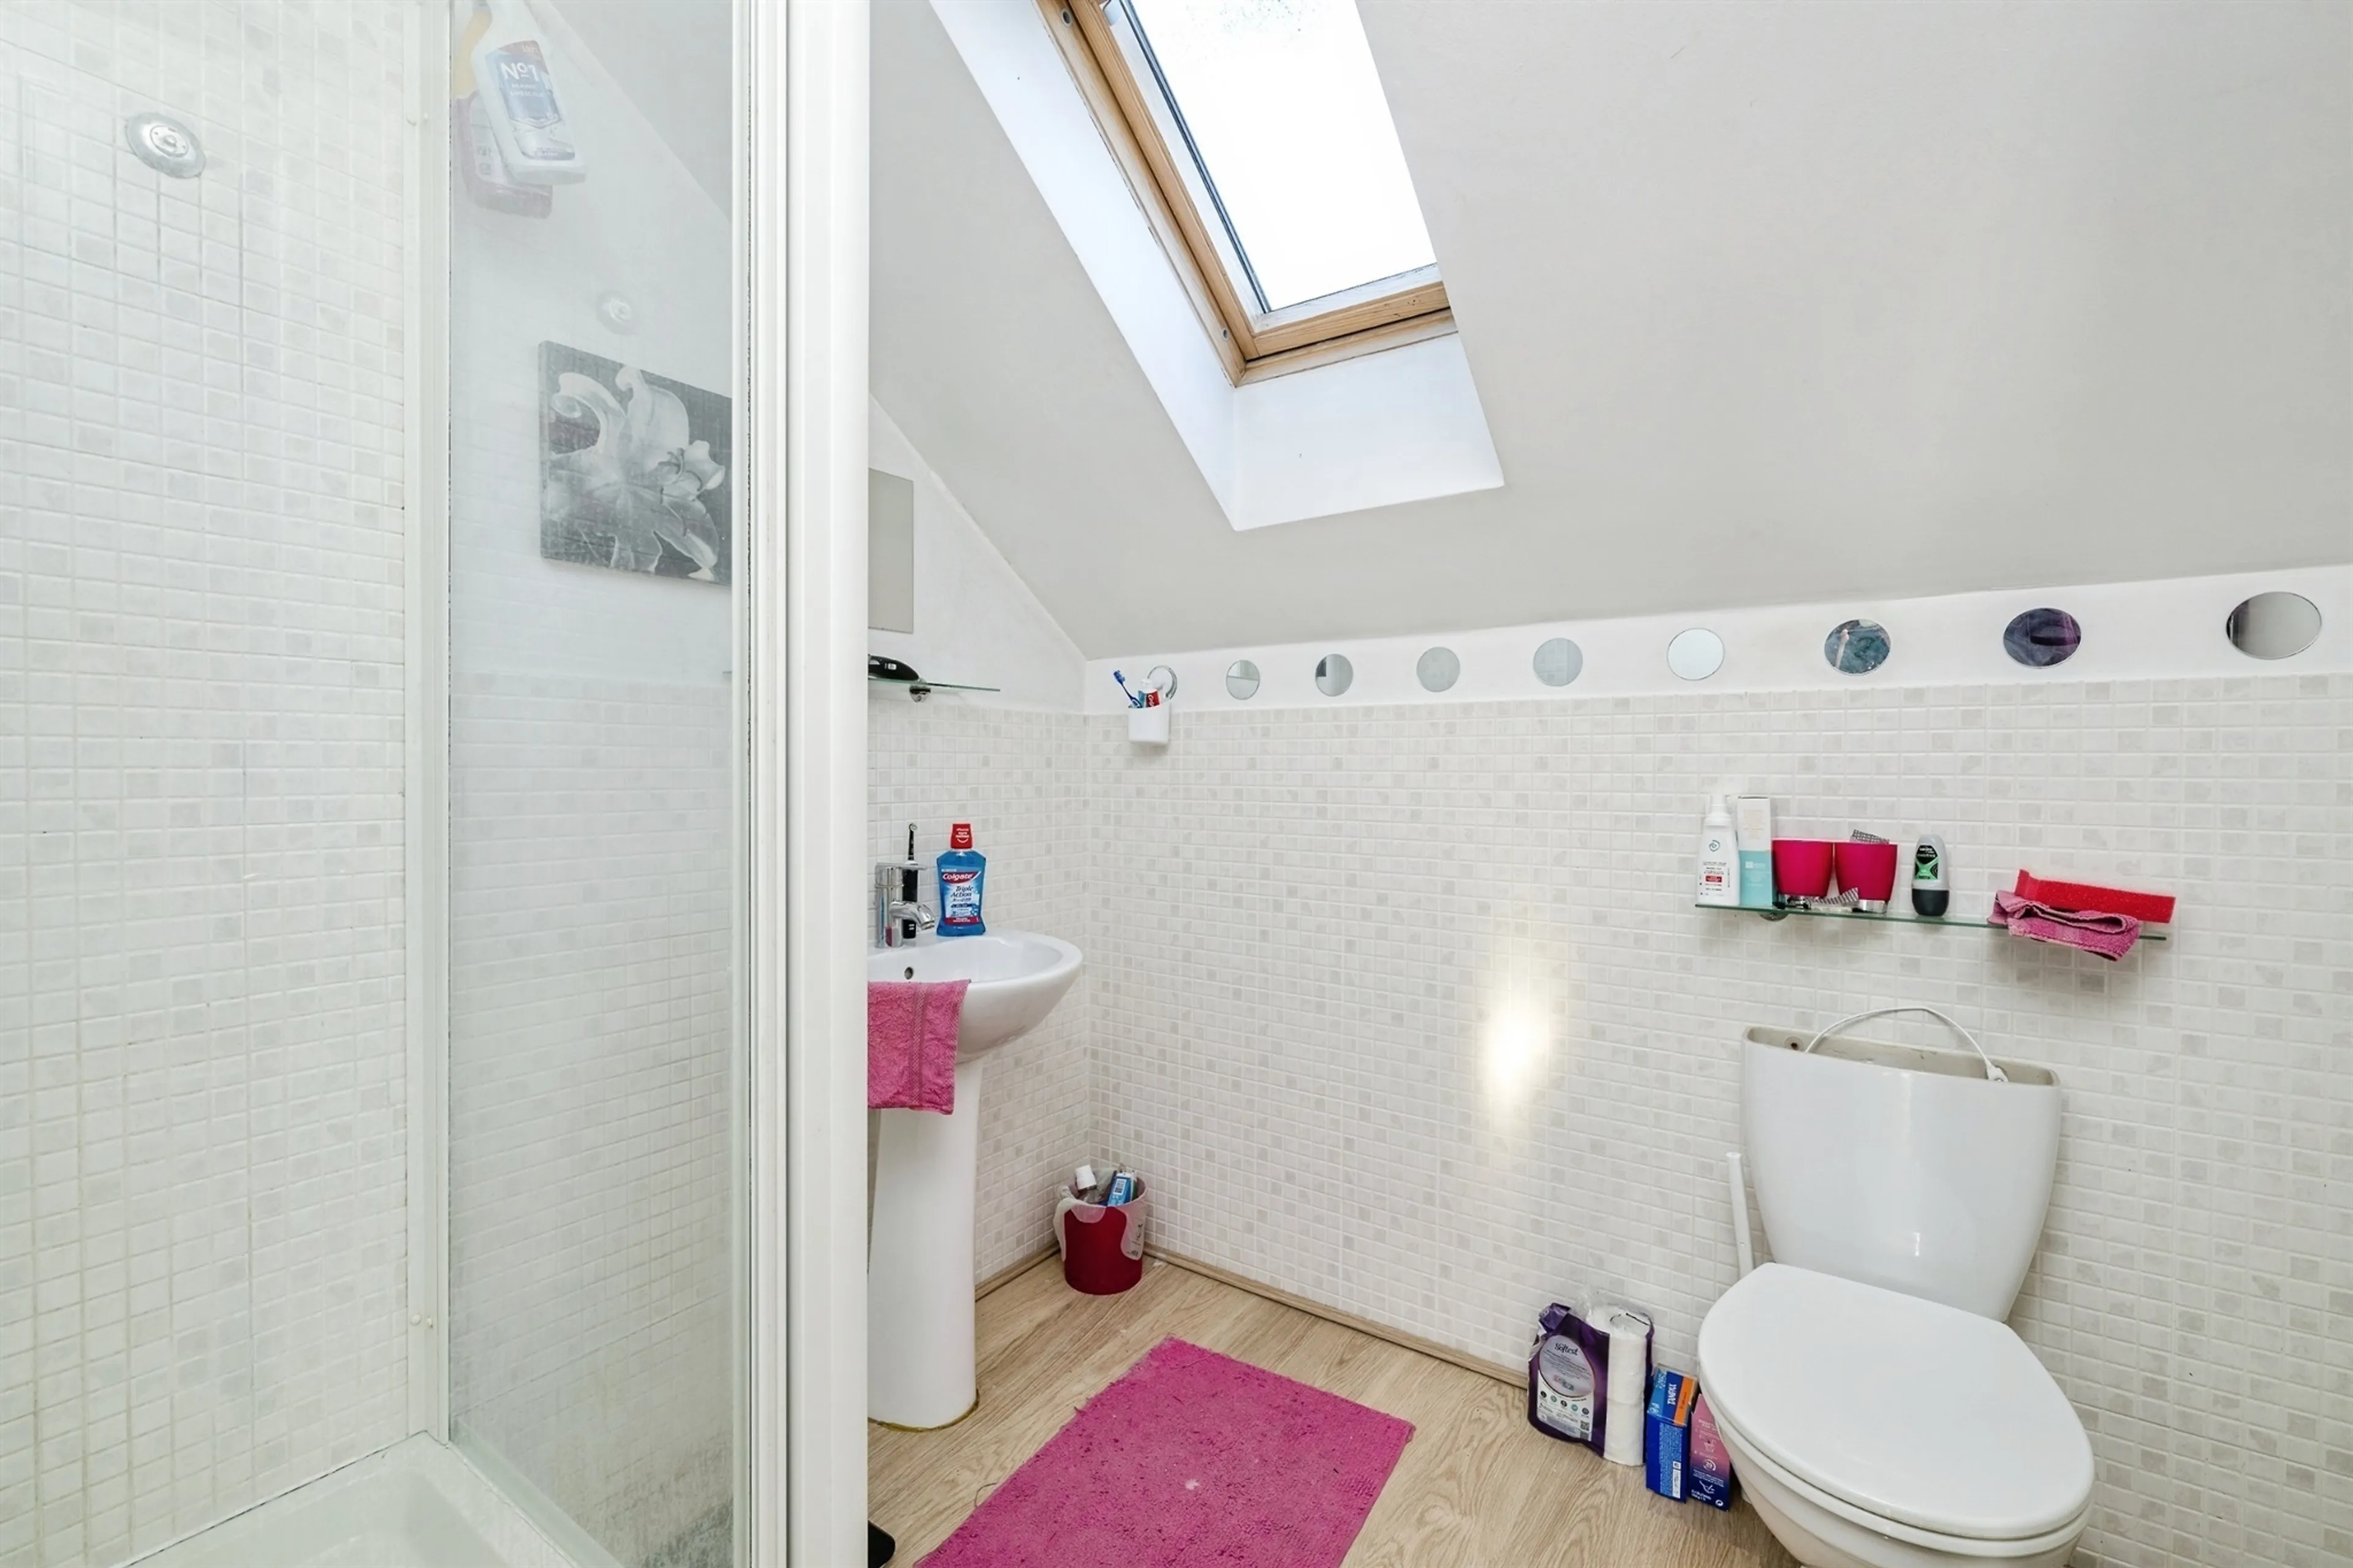
En-Suite Shower Room, comprising a shower cubicle, pedestal wash hand basin and WC.
Outside
to the front of the property is a small garden area together with a driveway leading to the garage, providing off-road parking.
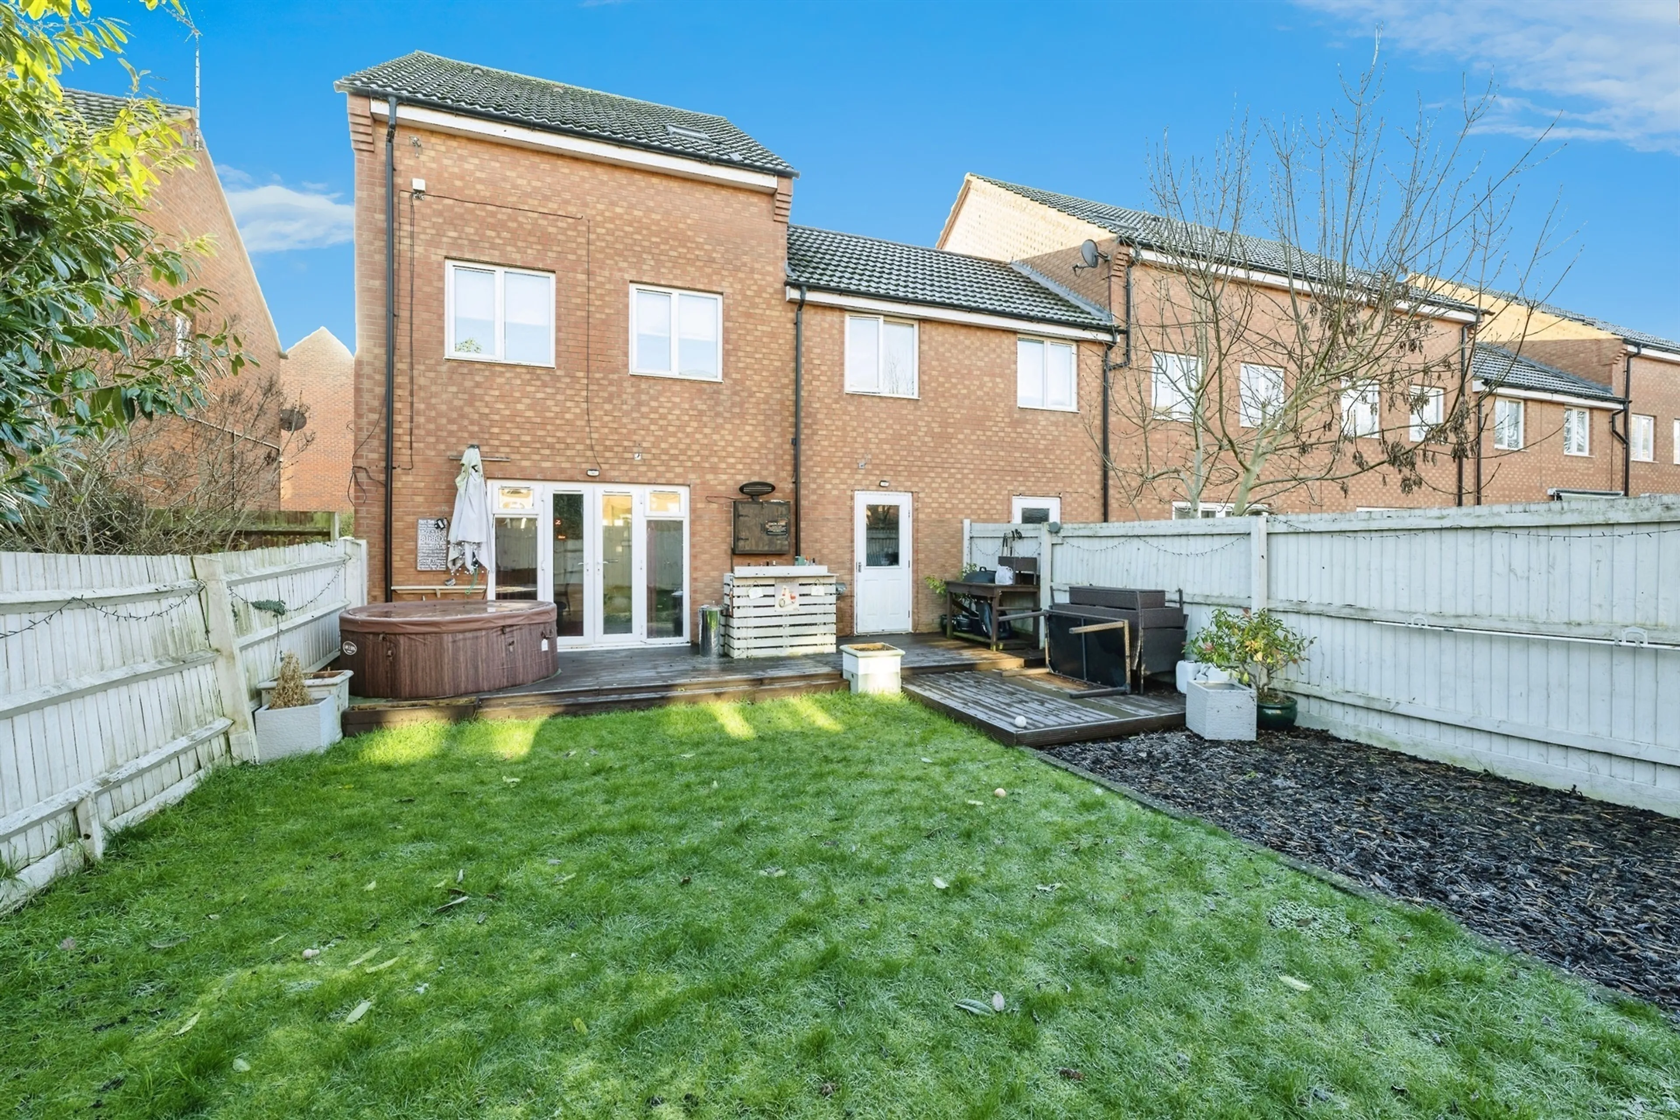
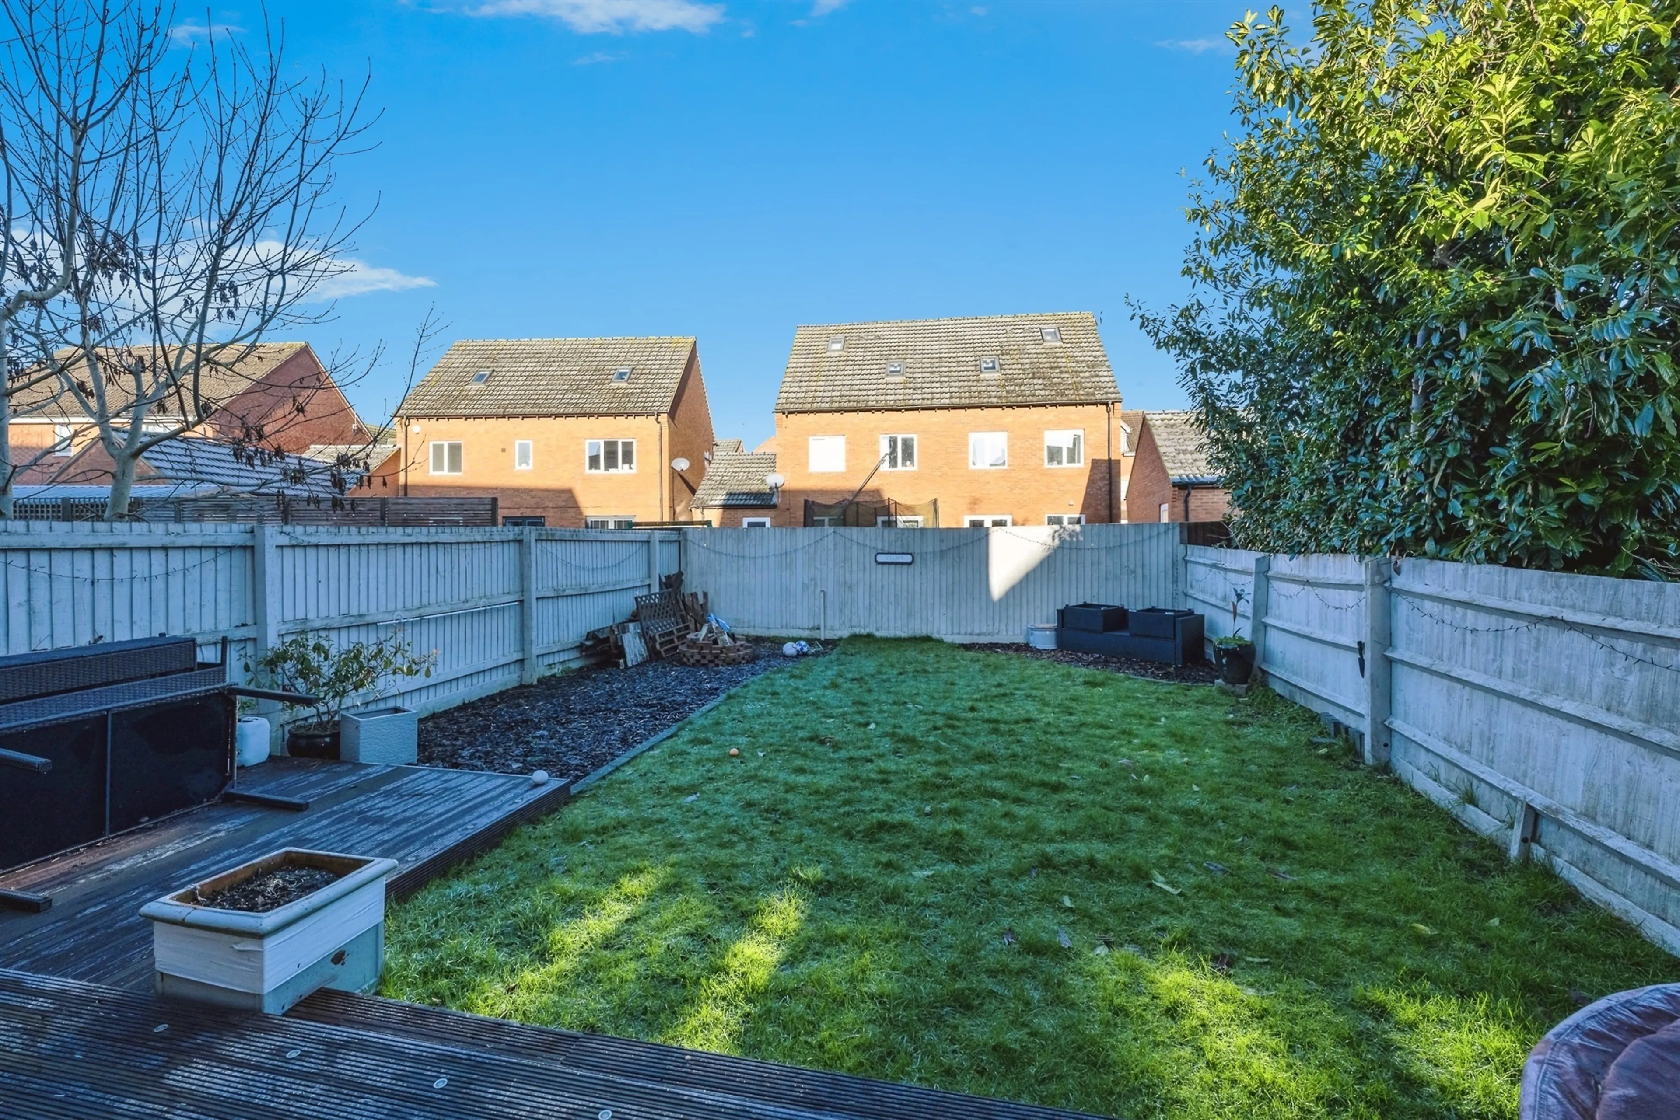
The enclosed rear garden is predominantly laid to lawn and features a large planted border ideal for herbaceous planting, together with a substantial decked seating area, perfect for outdoor entertaining, al fresco dining and even accommodating a hot tub. Council Tax Band: Holding Deposit: £340.00
Four-bedroom townhouse
Three-storey accommodation
Spacious lounge/dining room
Modern fitted kitchen
Principal bedroom with en-suite
Family bathroom and downstairs WC
Garage and driveway parking
Enclosed rear garden with decking
Utilities, rights & restrictions
Expand
Utility Supply:
- ElectricityContact branch
- WaterContact branch
- HeatingContact branch
- BroadbandContact branch
- SewerageContact branch
Rights & Restrictions:
- Private rights of wayContact branch
- Public rights of wayContact branch
- Listed propertyContact branch
- RestrictionsContact branch
Risks:
- Flooded in last 5 yearsContact branch
- Flood defencesfalse
- Source of floodContact branch
Guidance Notes
While every reasonable effort is made to ensure the accuracy of descriptions and content, we should make you aware of the following guidance or limitations.
(1) MONEY LAUNDERING REGULATIONS Intending purchasers will be asked to produce identification documentation at a later stage and we would ask for your co-operation in order that there will be no delay in agreeing the sale. (2) These particulars do not constitute part or all of an offer or contract. (3) The measurements indicated are supplied for guidance only and as such must be considered incorrect. (4) Potential buyers are advised to recheck the measurements before committing to any expense. (5) We have not tested any apparatus, equipment, fixtures, fittings or services and it is the buyers interests to check the working condition of any appliances. (6) We have not sought to verify the legal title of the property and the buyers must obtain verification from their solicitor.
