The New Tide
Chatham
2Bedrooms2Bathroomsapartment
Price:£118,000
New Home




1/6
Price:£118,000
Property details
Key features
- Shared Ownership opportunity*
- Deposits from £5,900**
- LAUNCHING AUTUMN 2026
- Town centre location with parking included in the price
- Just 5-minute walk to Chatham train station
- Direct trains to London Bridge and London Victoria in under 50 minutes
- Part of Medway's major regeneration programme
Council Tax Band:
TBC
Tenure:
Leasehold
Ground Rent:
£0.00
Ground Rent Review Period:
Contact Branch
Annual Service Charge:
£3,142.80
Length of Lease:
990 years
We are delighted to be working in partnership with Medway Development Company as part of the exciting regeneration of Chatham and the wider Medway area. At the heart of the transformation is The New Tide, a collection of contemporary apartments created from the former Mountbatten House. This landmark building has been thoughtfully reimagined into a vibrant residential development, combining modern design with sustainable redevelopment to create exceptional new homes in one of Kent's fastest-evolving locations.
The Home
Upon entering the Sharfleet you are welcomed into a central entrance hall, creating a practical and well-balanced layout with the living accommodation positioned separately from the bedrooms. The hallway also benefits from a useful utility cupboard housing the washer dryer, helping to maximise storage and keep the living spaces clutter-free.
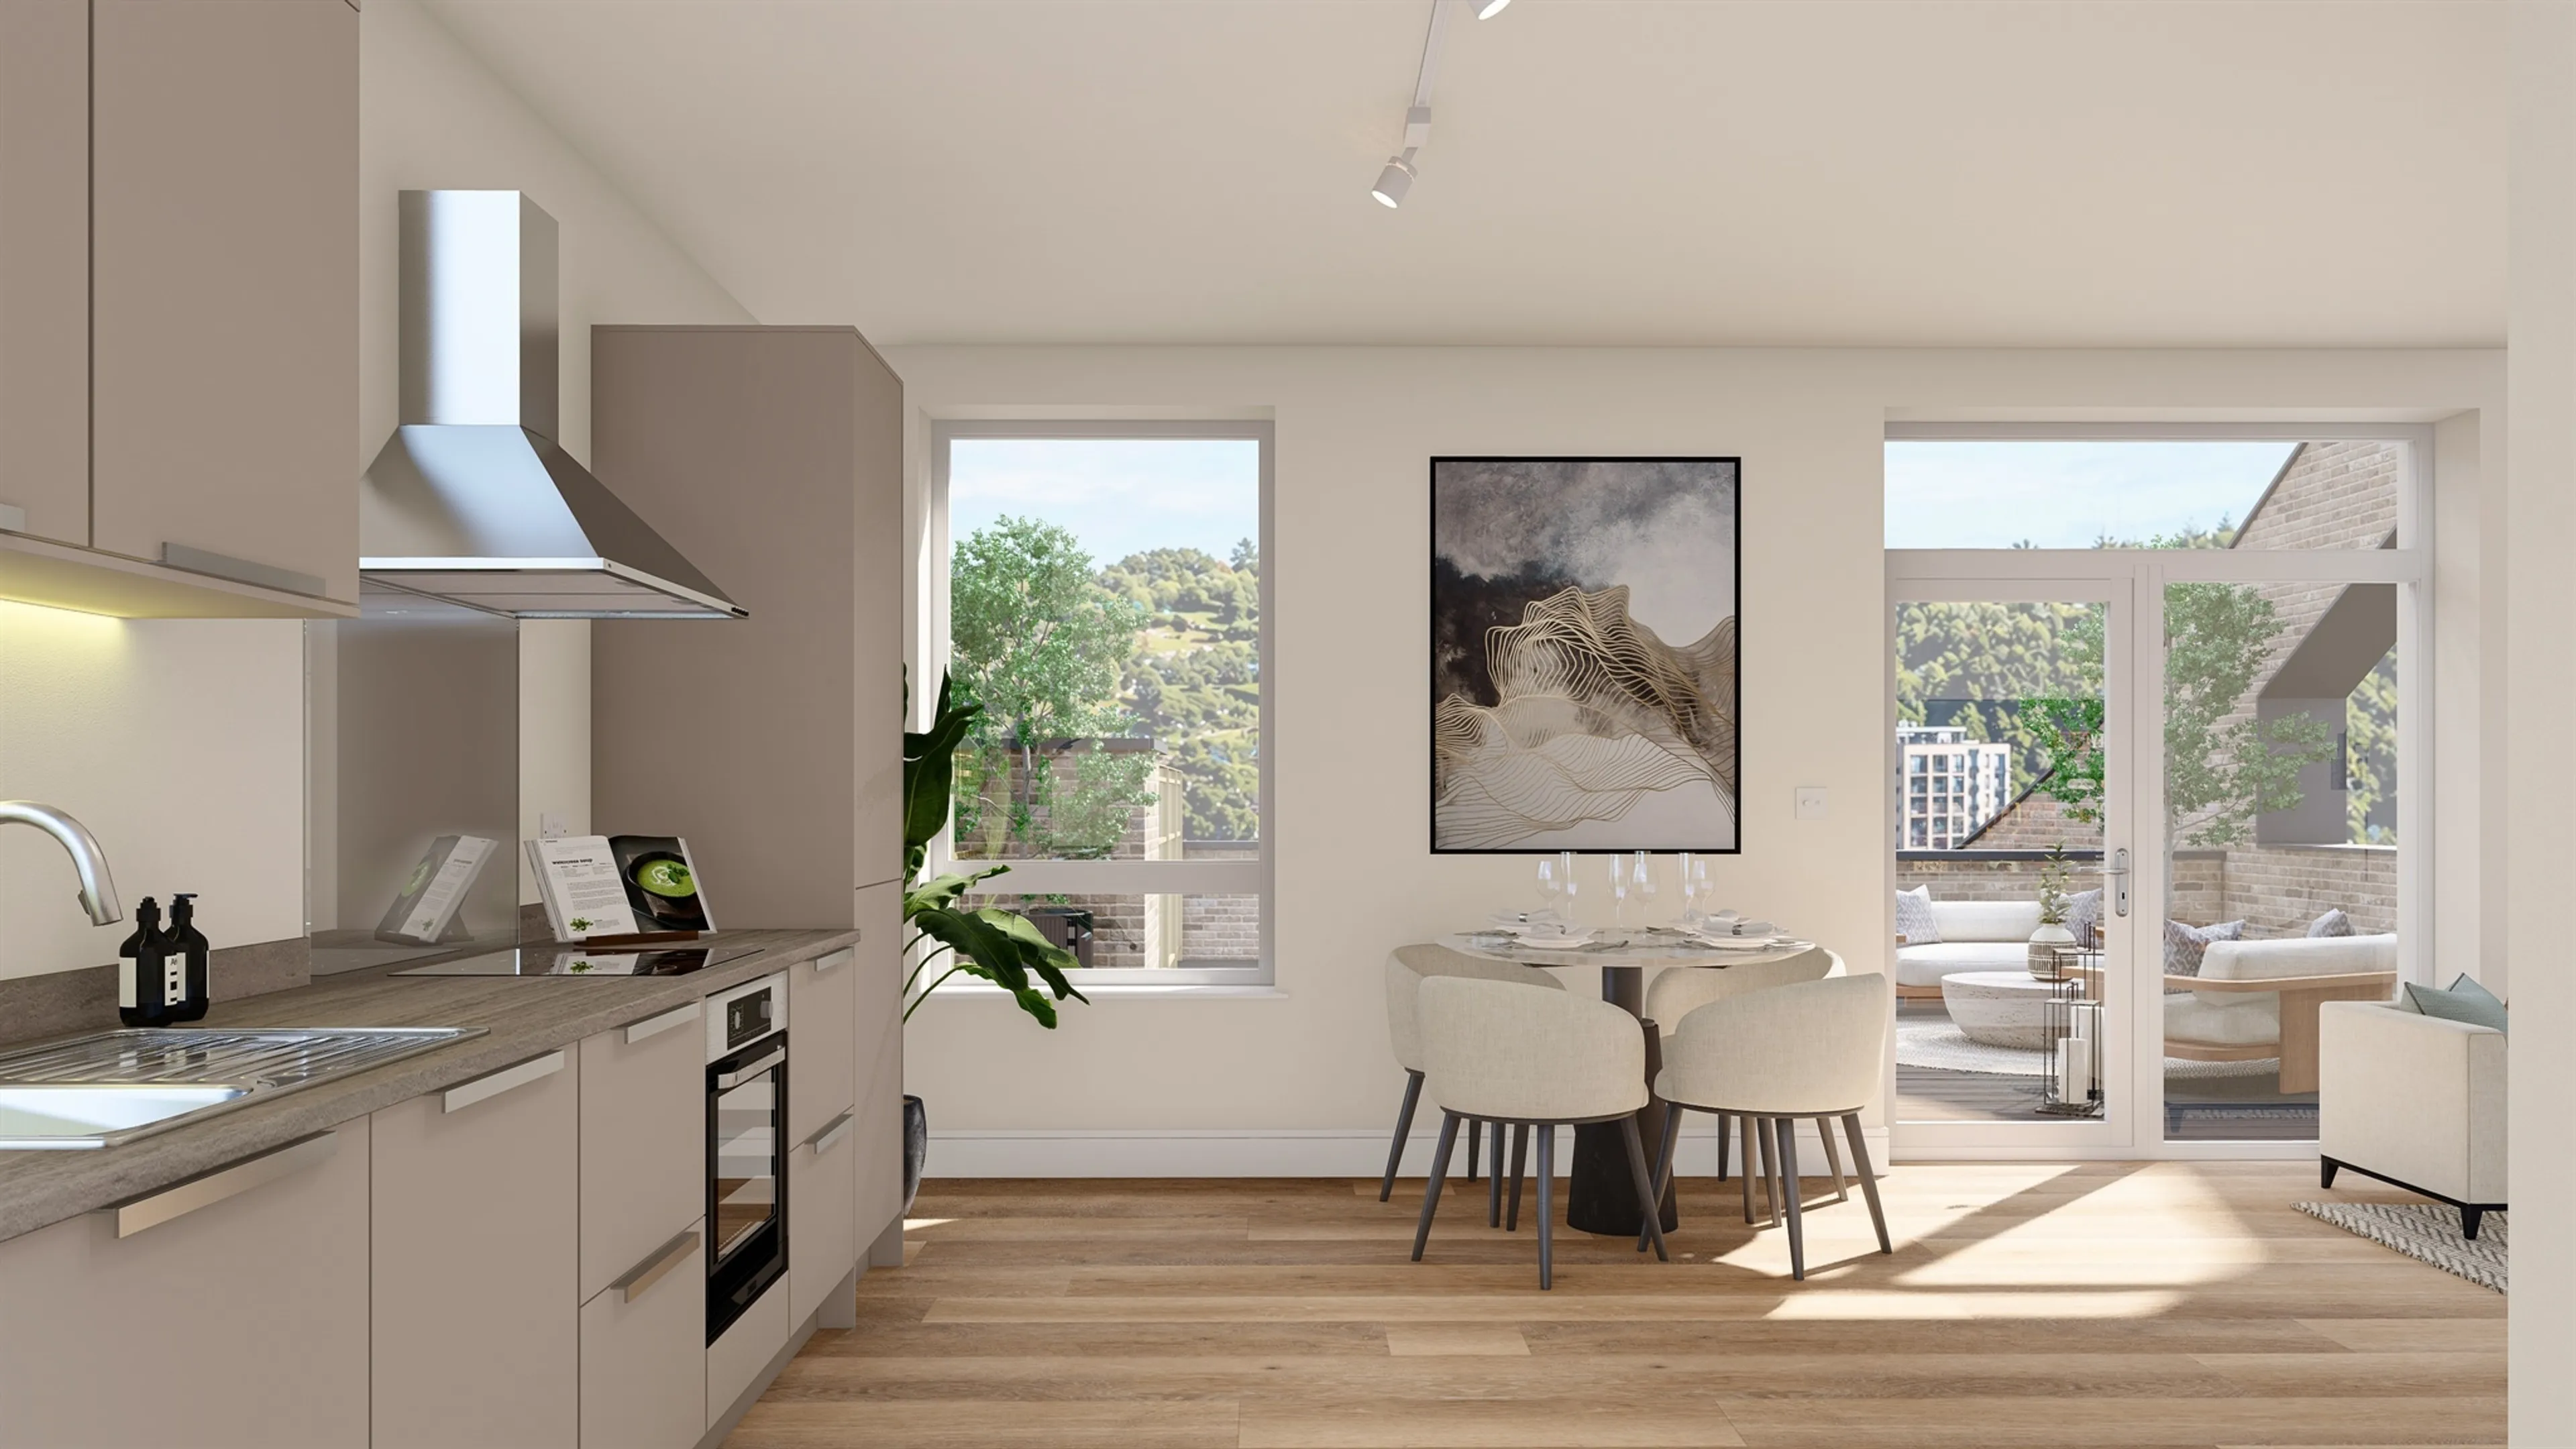
At the heart of the home is the impressive open-plan kitchen, living and dining room, designed with modern lifestyles in mind, this bright and versatile space provides ample room for both everyday living and entertaining. The contemporary fitted kitchen comes complete with a range of integrated appliances, including a fridge/freezer, dishwasher, oven, four-zone induction hob and extractor hood, offering both style and practicality. The generous living and dining area benefits from large glazed doors which flood the room with natural light and provide direct access to the private balcony.
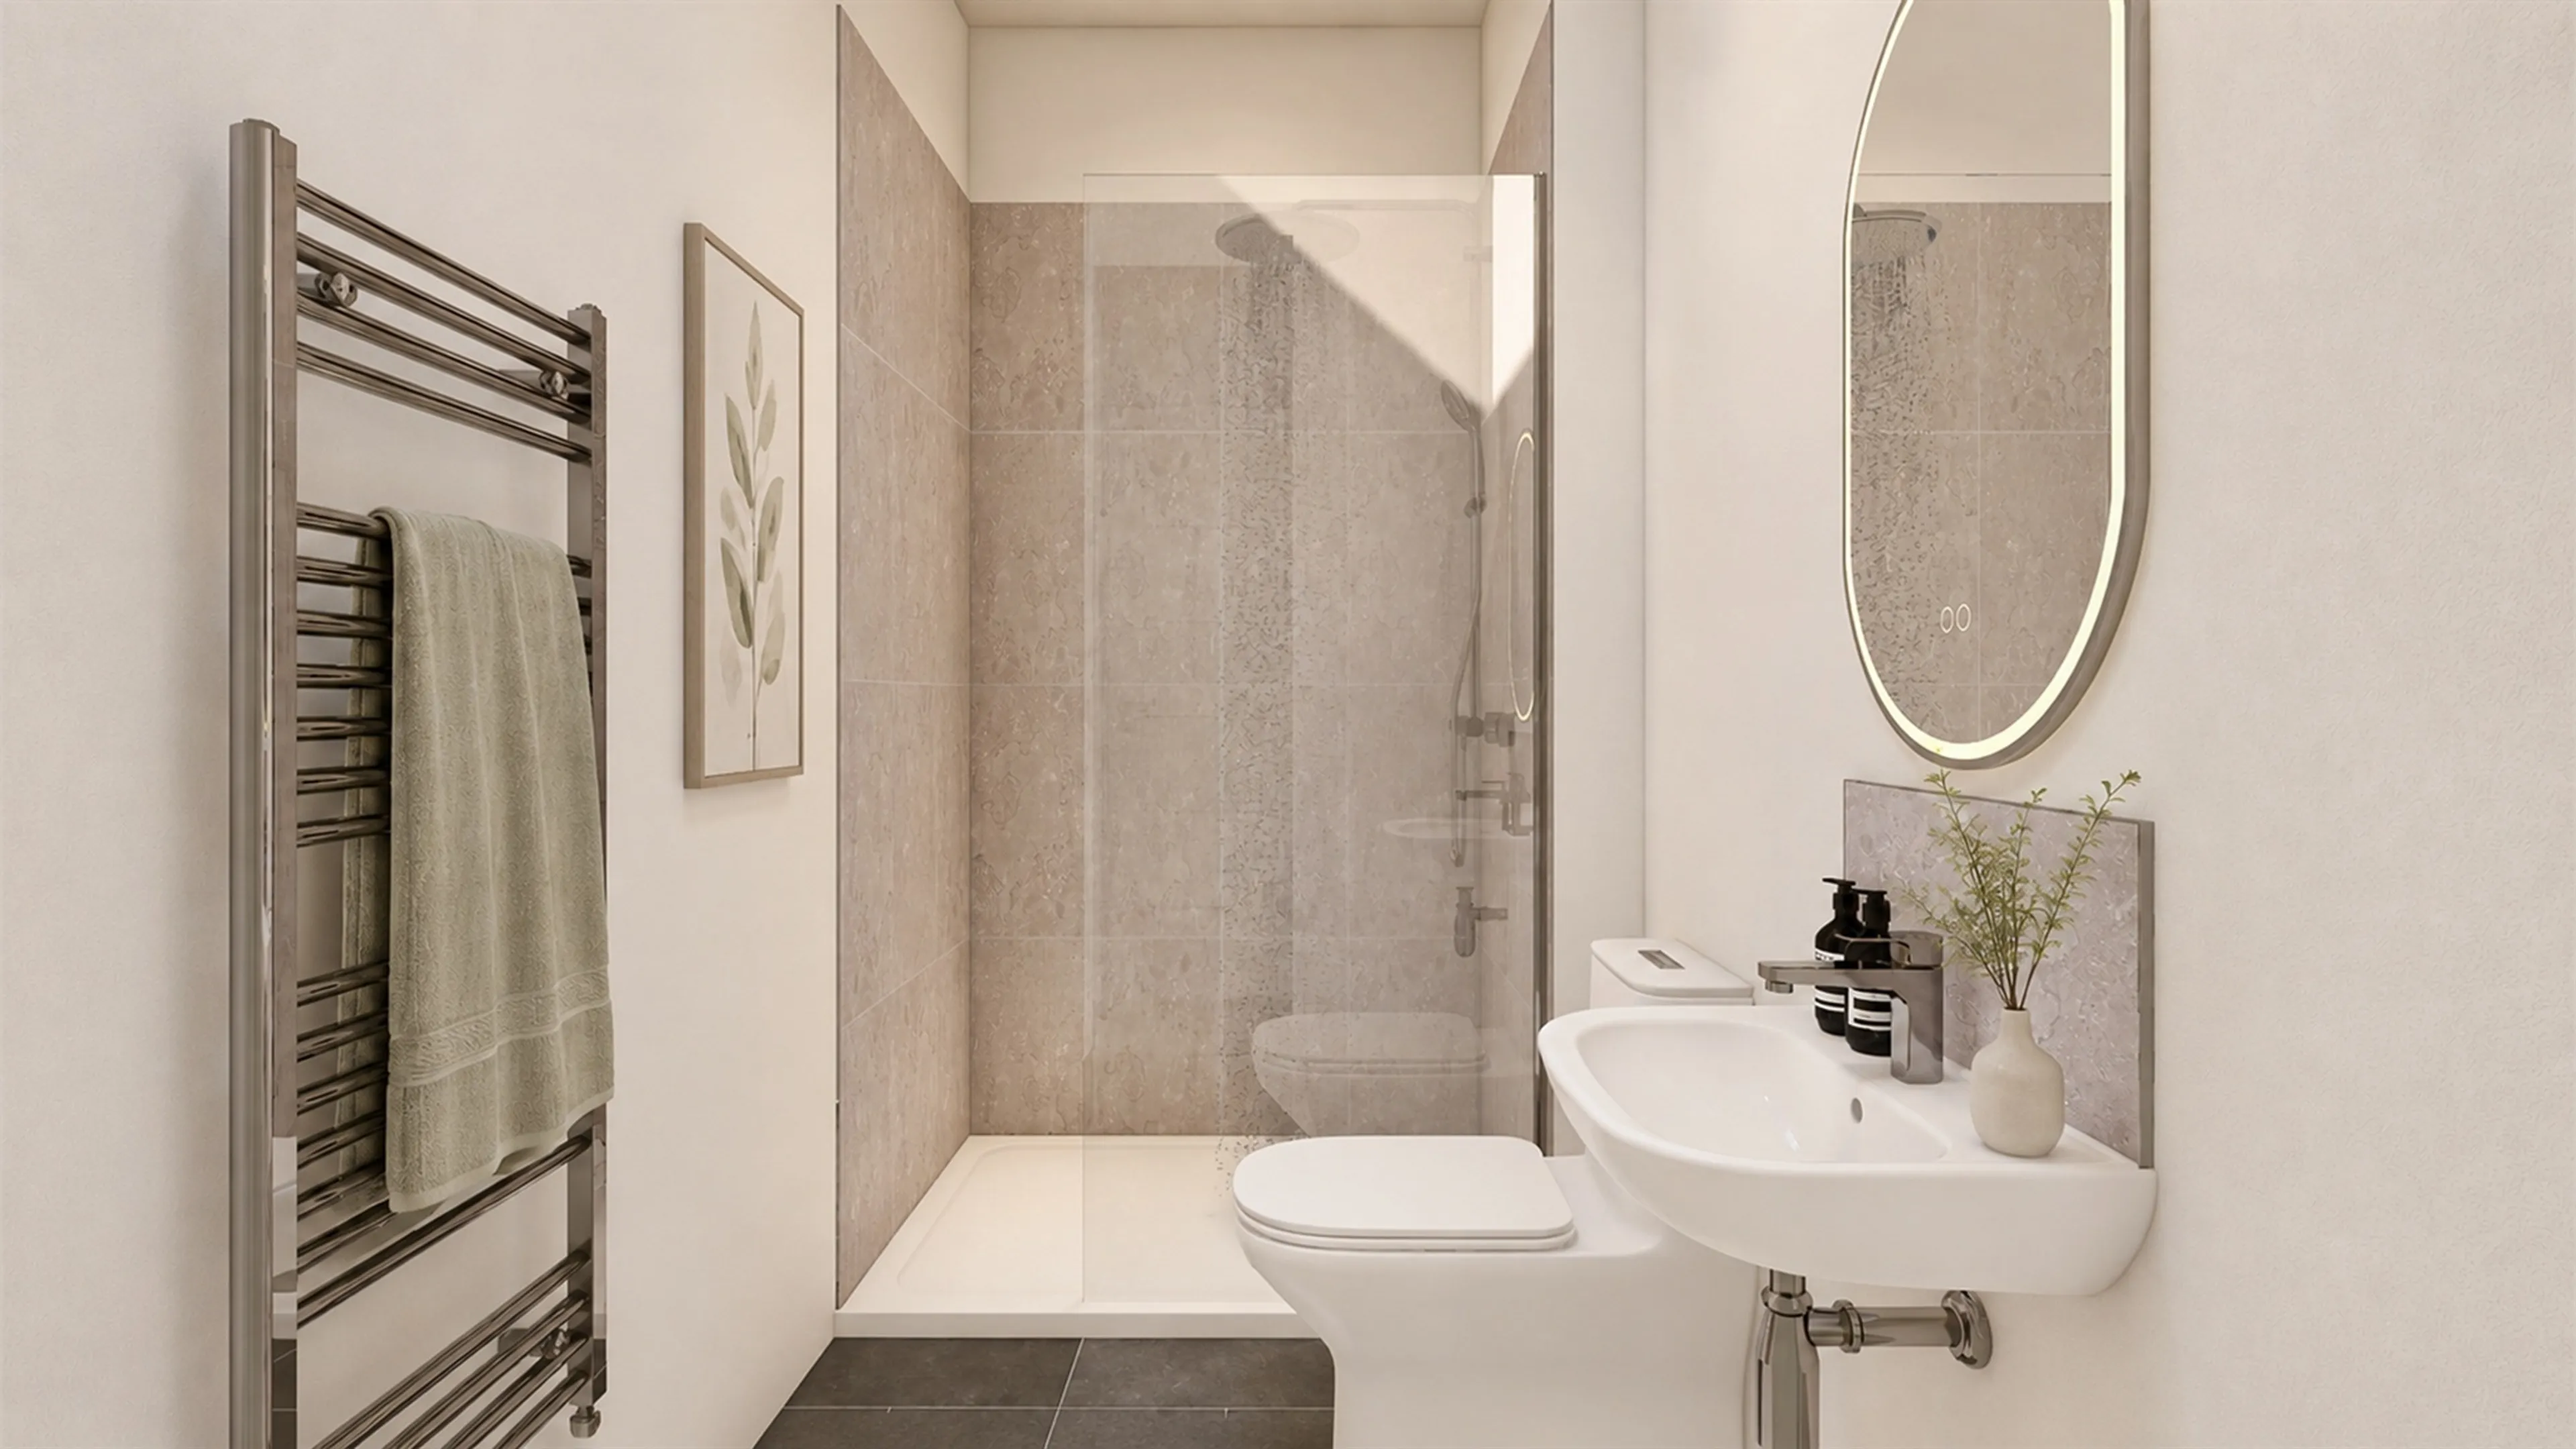
The apartment offers two exceptionally spacious double bedrooms. The master bedroom benefits from the luxury of a private en-suite shower room, providing an added level of comfort and convenience for modern living.
Serving bedroom 2 the beautifully appointed family bathroom, finished to a contemporary specification.
The Development
The New Tide is a striking collection of one and two-bedroom apartments located in the centre of Chatham. The development has been created through the sensitive regeneration of an existing building, preserving its character while delivering energy-efficient contemporary homes.
Residents benefit from a vibrant town centre setting, with independent cafés, restaurants, cultural venues and leisure facilities all within easy reach. The development forms part of the wider transformation of Chatham's waterfront and town centre, helping create a thriving new community at the heart of Medway.
Location
The New Tide enjoys an exceptionally convenient location in central Chatham.
Within walking distance are:
-Chatham Waterfront Bus Station - approx. 1 minute
-Pentagon Shopping Centre - approx. 1 minute
-Chatham Railway Station - approx. 6 minutes
-Historic Dockyard Chatham - approx. 20 minutes
For commuters, Chatham Station provides fast and direct services to:
-London St Pancras International - approximately 40 minutes
-London Victoria - approximately 47 minutes
-London Bridge - approximately 49 minutes
*shared Ownership
Apartment 54 is available through Shared Ownership, an affordable way to purchase your new home.
With Shared Ownership you purchase an initial share of the property and pay a subsidised rent on the remaining share. Over time, you may be able to increase your ownership through a process known as staircasing. Please read Key Information Document 1 which can be found under property particulars.
Shared Ownership may be suitable for buyers who:
-Do not currently own a home.
-Have a household income under £80,000.
-Are unable to purchase a suitable property on the open market.
Shared Ownership Cost Guidance for Apartment 54
Full Market Value; £295,000
40% Share Price; £118,000
Rent on un-owned share £405.63PCM
Estimated estate charge £261.90PCM
Please note, as a Shared Ownership purchase there are likely to be additional legal fees during the conveyancing process, your solicitor can advise you of these.
** Deposit is subject to lender criteria and will be confirmed as part of the affordability assessment.
Disclaimer
All the information has been provided by the developer and is subject to verification. Images are computer-generated (CGIs) or of the show home and are for illustrative purposes only and may not be wholly representative of the finished property. Designs, layouts, materials, and landscaping may be subject to change.
The Home
Upon entering the Sharfleet you are welcomed into a central entrance hall, creating a practical and well-balanced layout with the living accommodation positioned separately from the bedrooms. The hallway also benefits from a useful utility cupboard housing the washer dryer, helping to maximise storage and keep the living spaces clutter-free.
At the heart of the home is the impressive open-plan kitchen, living and dining room, designed with modern lifestyles in mind, this bright and versatile space provides ample room for both everyday living and entertaining. The contemporary fitted kitchen comes complete with a range of integrated appliances, including a fridge/freezer, dishwasher, oven, four-zone induction hob and extractor hood, offering both style and practicality. The generous living and dining area benefits from large glazed doors which flood the room with natural light and provide direct access to the private balcony.
The apartment offers two exceptionally spacious double bedrooms. The master bedroom benefits from the luxury of a private en-suite shower room, providing an added level of comfort and convenience for modern living.
Serving bedroom 2 the beautifully appointed family bathroom, finished to a contemporary specification.
The Development
The New Tide is a striking collection of one and two-bedroom apartments located in the centre of Chatham. The development has been created through the sensitive regeneration of an existing building, preserving its character while delivering energy-efficient contemporary homes.
Residents benefit from a vibrant town centre setting, with independent cafés, restaurants, cultural venues and leisure facilities all within easy reach. The development forms part of the wider transformation of Chatham's waterfront and town centre, helping create a thriving new community at the heart of Medway.
Location
The New Tide enjoys an exceptionally convenient location in central Chatham.
Within walking distance are:
-Chatham Waterfront Bus Station - approx. 1 minute
-Pentagon Shopping Centre - approx. 1 minute
-Chatham Railway Station - approx. 6 minutes
-Historic Dockyard Chatham - approx. 20 minutes
For commuters, Chatham Station provides fast and direct services to:
-London St Pancras International - approximately 40 minutes
-London Victoria - approximately 47 minutes
-London Bridge - approximately 49 minutes
*shared Ownership
Apartment 54 is available through Shared Ownership, an affordable way to purchase your new home.
With Shared Ownership you purchase an initial share of the property and pay a subsidised rent on the remaining share. Over time, you may be able to increase your ownership through a process known as staircasing. Please read Key Information Document 1 which can be found under property particulars.
Shared Ownership may be suitable for buyers who:
-Do not currently own a home.
-Have a household income under £80,000.
-Are unable to purchase a suitable property on the open market.
Shared Ownership Cost Guidance for Apartment 54
Full Market Value; £295,000
40% Share Price; £118,000
Rent on un-owned share £405.63PCM
Estimated estate charge £261.90PCM
Please note, as a Shared Ownership purchase there are likely to be additional legal fees during the conveyancing process, your solicitor can advise you of these.
** Deposit is subject to lender criteria and will be confirmed as part of the affordability assessment.
Disclaimer
All the information has been provided by the developer and is subject to verification. Images are computer-generated (CGIs) or of the show home and are for illustrative purposes only and may not be wholly representative of the finished property. Designs, layouts, materials, and landscaping may be subject to change.
Utilities, rights & restrictions
Expand
Utility Supply:
- ElectricityContact branch
- WaterContact branch
- HeatingContact branch
- BroadbandContact branch
- SewerageContact branch
Rights & Restrictions:
- Private rights of wayContact branch
- Public rights of wayContact branch
- Listed propertyContact branch
- RestrictionsContact branch
Risks:
- Flooded in last 5 yearsContact branch
- Flood defencesContact branch
- Source of floodContact branch
Guidance Notes
While every reasonable effort is made to ensure the accuracy of descriptions and content, we should make you aware of the following guidance or limitations.
(1) MONEY LAUNDERING REGULATIONS Intending purchasers will be asked to produce identification documentation at a later stage and we would ask for your co-operation in order that there will be no delay in agreeing the sale. (2) These particulars do not constitute part or all of an offer or contract. (3) The measurements indicated are supplied for guidance only and as such must be considered incorrect. (4) Potential buyers are advised to recheck the measurements before committing to any expense. (5) We have not tested any apparatus, equipment, fixtures, fittings or services and it is the buyers interests to check the working condition of any appliances. (6) We have not sought to verify the legal title of the property and the buyers must obtain verification from their solicitor.Use Our Homefinder Service
With our HOME FINDER SERVICE, we get a real understanding of what is on your wish list and then put all of our experience, local knowledge, branch network and extensive contacts to work to find your perfect property.

Our handy mortgage calculator helps you to estimate what your monthly repayments could be. * Terms and conditions apply.
Please be aware, these results are for illustrative purposes only and should not be considered as a mortgage quote. These are based on a repayment mortgage and may vary depending on the term and interest rate of your mortgage. Lender fees may also be applicable.
If you would like guidance on the right mortgage for you, we recommend booking a mortgage appointment and speak to one of our mortgage consultants who will be more than happy to help.
** The 4.19% annual interest rate is based on the Connells Group average mortgage interest rate taken from this year YTD and is correct as at 29/01/26.
Any fees payable will be explained in your initial no-obligation appointment, before you choose whether to use our Mortgage Services.
Similar Properties
Recently Sold In This Area
Any fees payable will be explained in your initial no-obligation appointment, before you choose whether to use our Mortgage Services.

