Property details
Key features
Council Tax Band:
Contact Branch
Security Deposit:
Contact Branch
Zero Deposit Guarantee Available
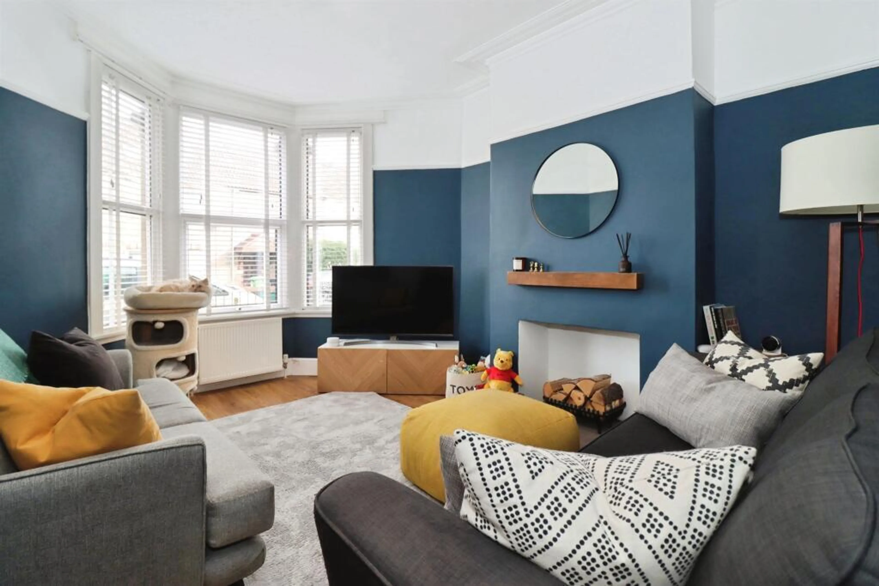
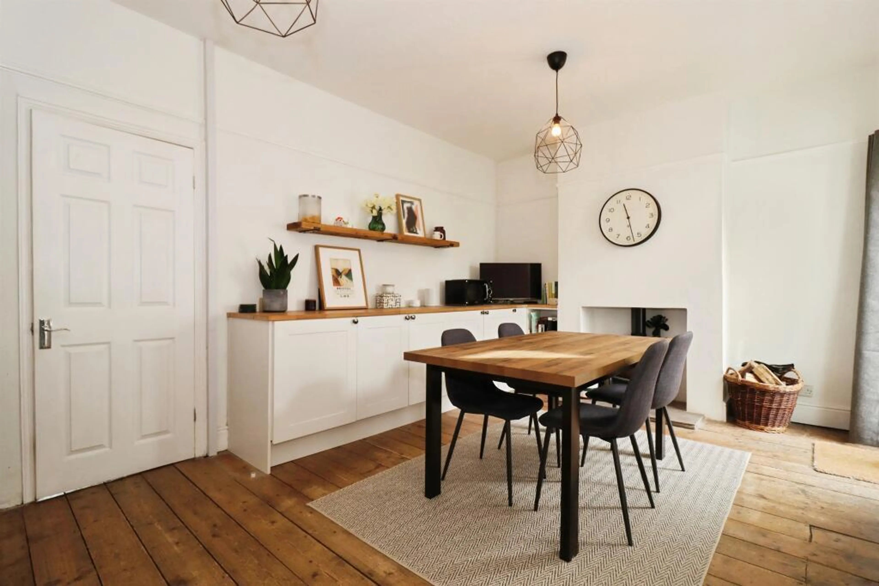
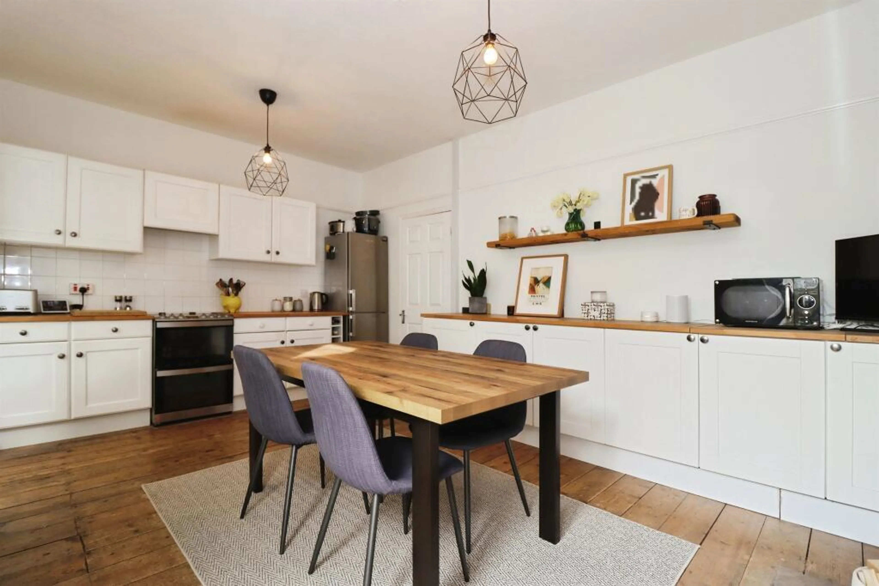
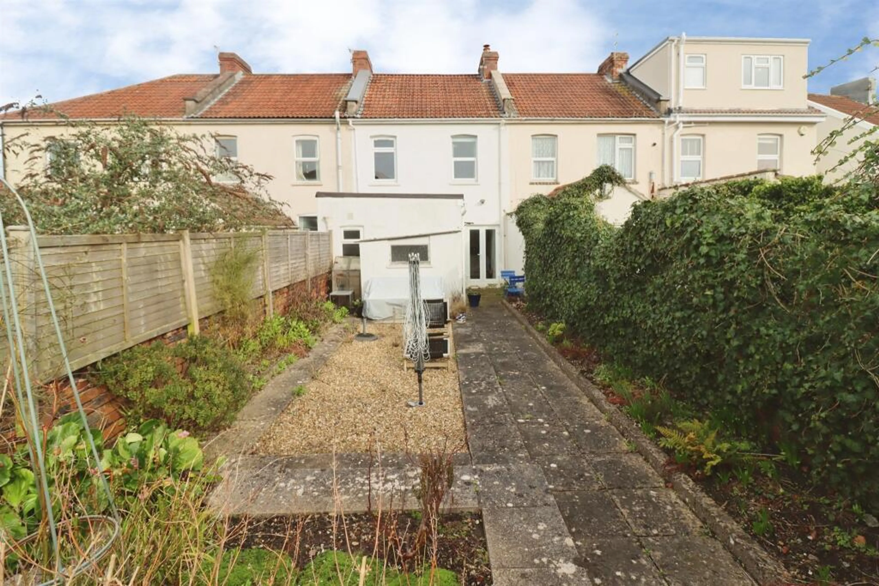
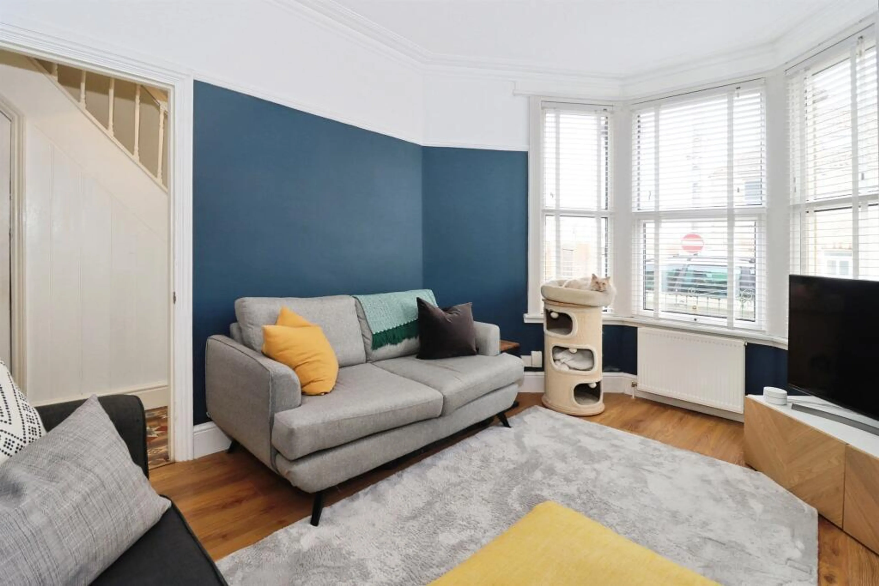
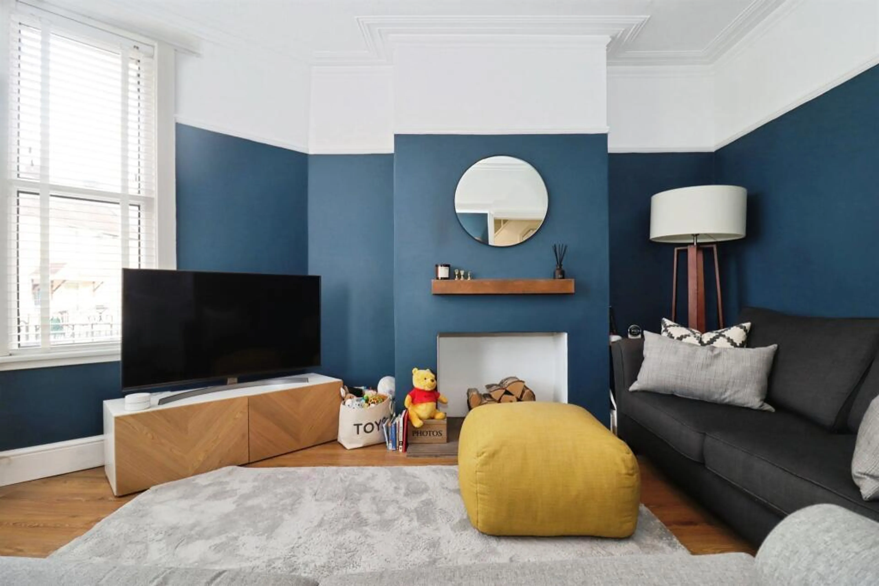
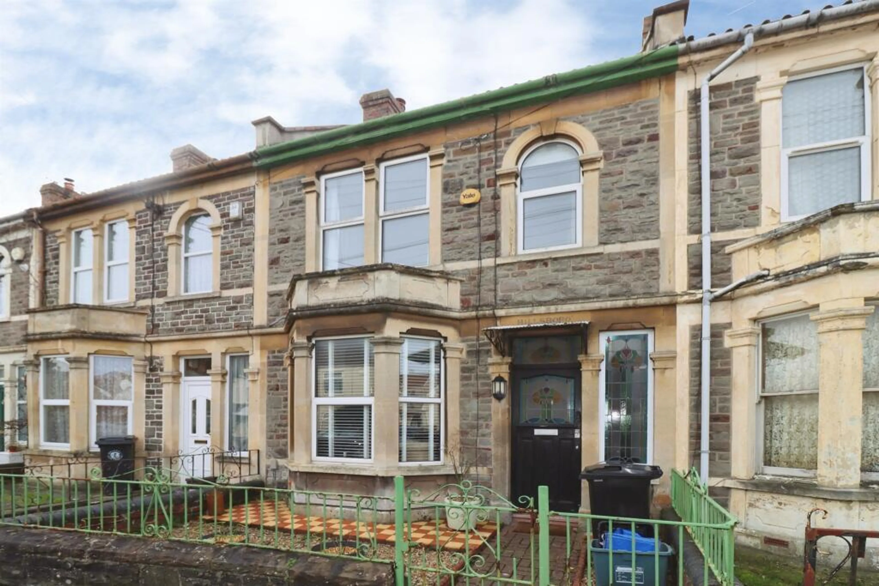
Connells are pleased to present this well maintained three bedroom mid terrace home, offering spacious and versatile accommodation throughout. The property briefly comprises entrance hall with access to lounge and kitchen/diner. The lounge benefits from a bay fronted window and feature fireplace, creating a comfortable living space. The kitchen/diner offers excellent storage with a range of wall and base units, worktops over, electric hob and oven, space for appliances and French doors opening onto the rear garden. The kitchen flows into the dining area, providing an ideal space for entertaining. The ground floor further benefits from a utility room with additional storage, laundry room and family bathroom. The bathroom includes panelled bath with shower over, WC and wash hand basin. To the first floor are three bedrooms including a spacious main bedroom with multiple front aspect windows and feature fireplace. The landing provides access to all bedrooms and loft access. Externally, the property benefits from front and rear gardens including rear access gate. Located within BS15, the property is conveniently positioned for local shops, schools and transport links. Call Connells today to arrange your viewing.
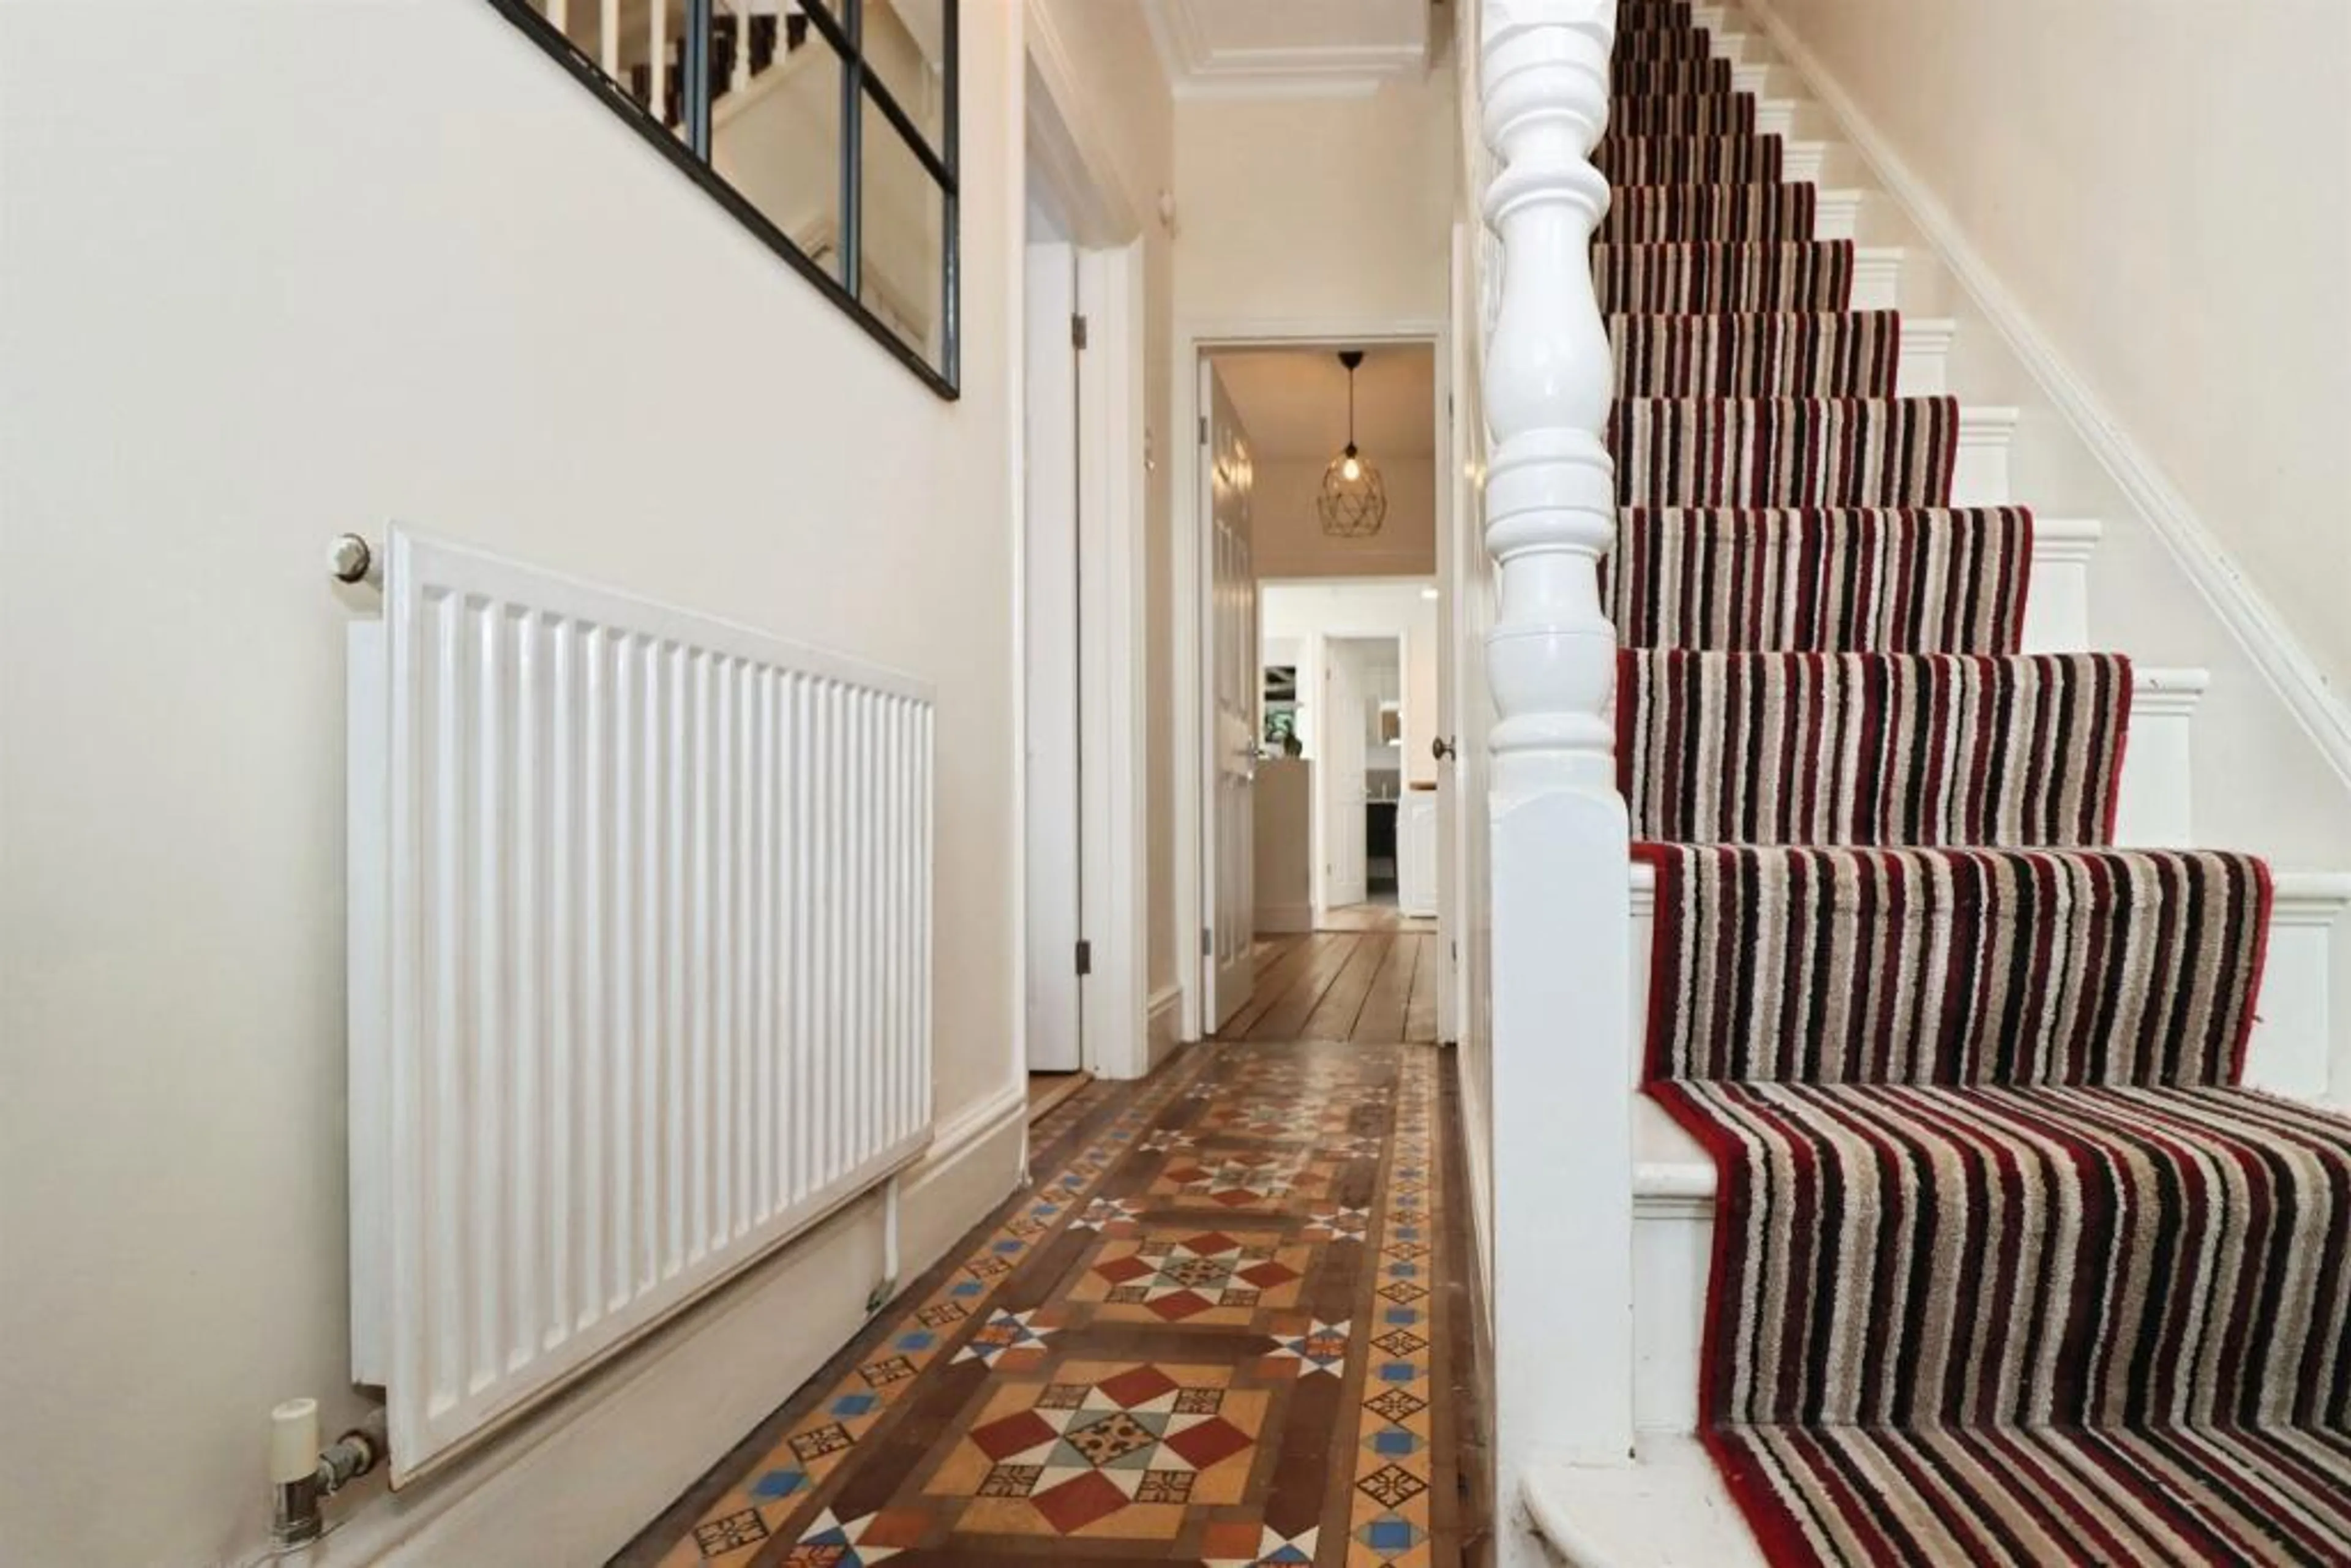
Entrance Hall
Stairs rising to the first floor, doors providing access to the lounge and kitchen/diner, understairs storage cupboard and radiator.
Lounge 11' 11" x 10' 9" ( 3.63m x 3.28m )
Double glazed bay window to the front aspect, TV point, wood effect flooring, smooth ceilings and radiator.
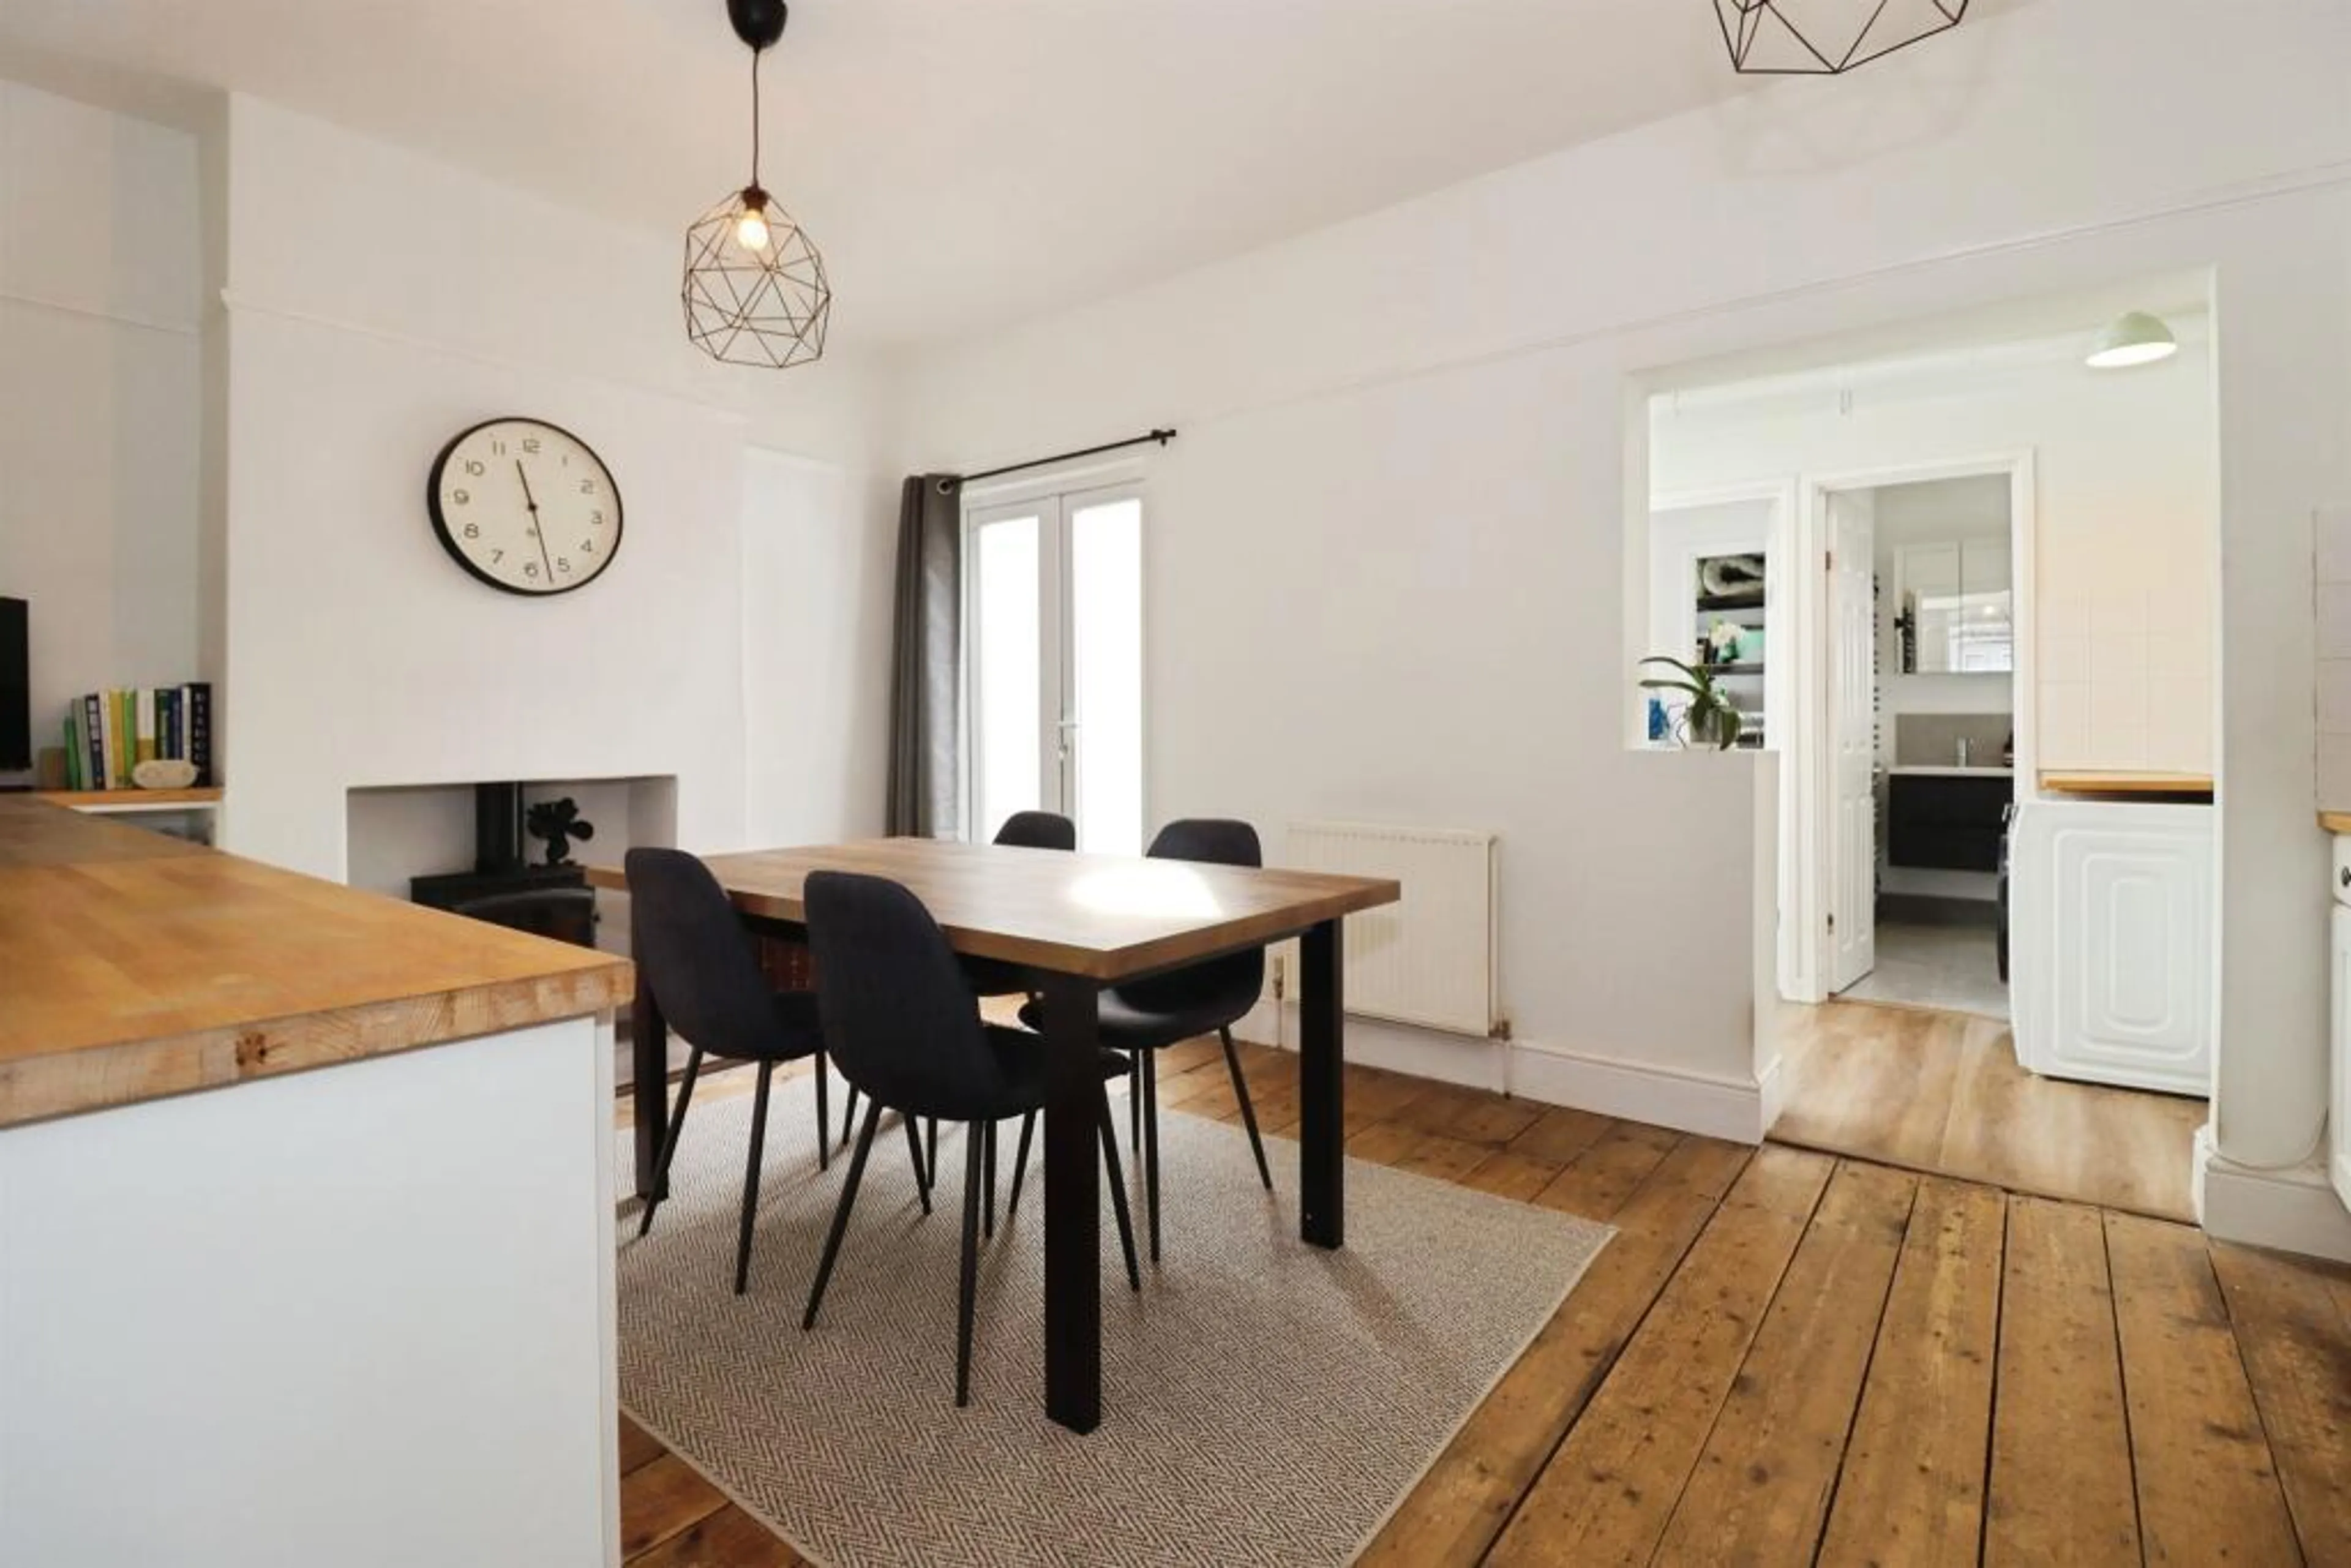
Kitchen/Diner 18' 8" x 11' 11" ( 5.69m x 3.63m )
Double glazed French doors to the rear aspect, range of wall and base units with worktops over flowing through to the dining area, electric hob with low level electric oven, part tiled walls, space for fridge freezer, feature log burner embedded within fireplace, wooden flooring, smooth ceilings and radiator.
Utility Room
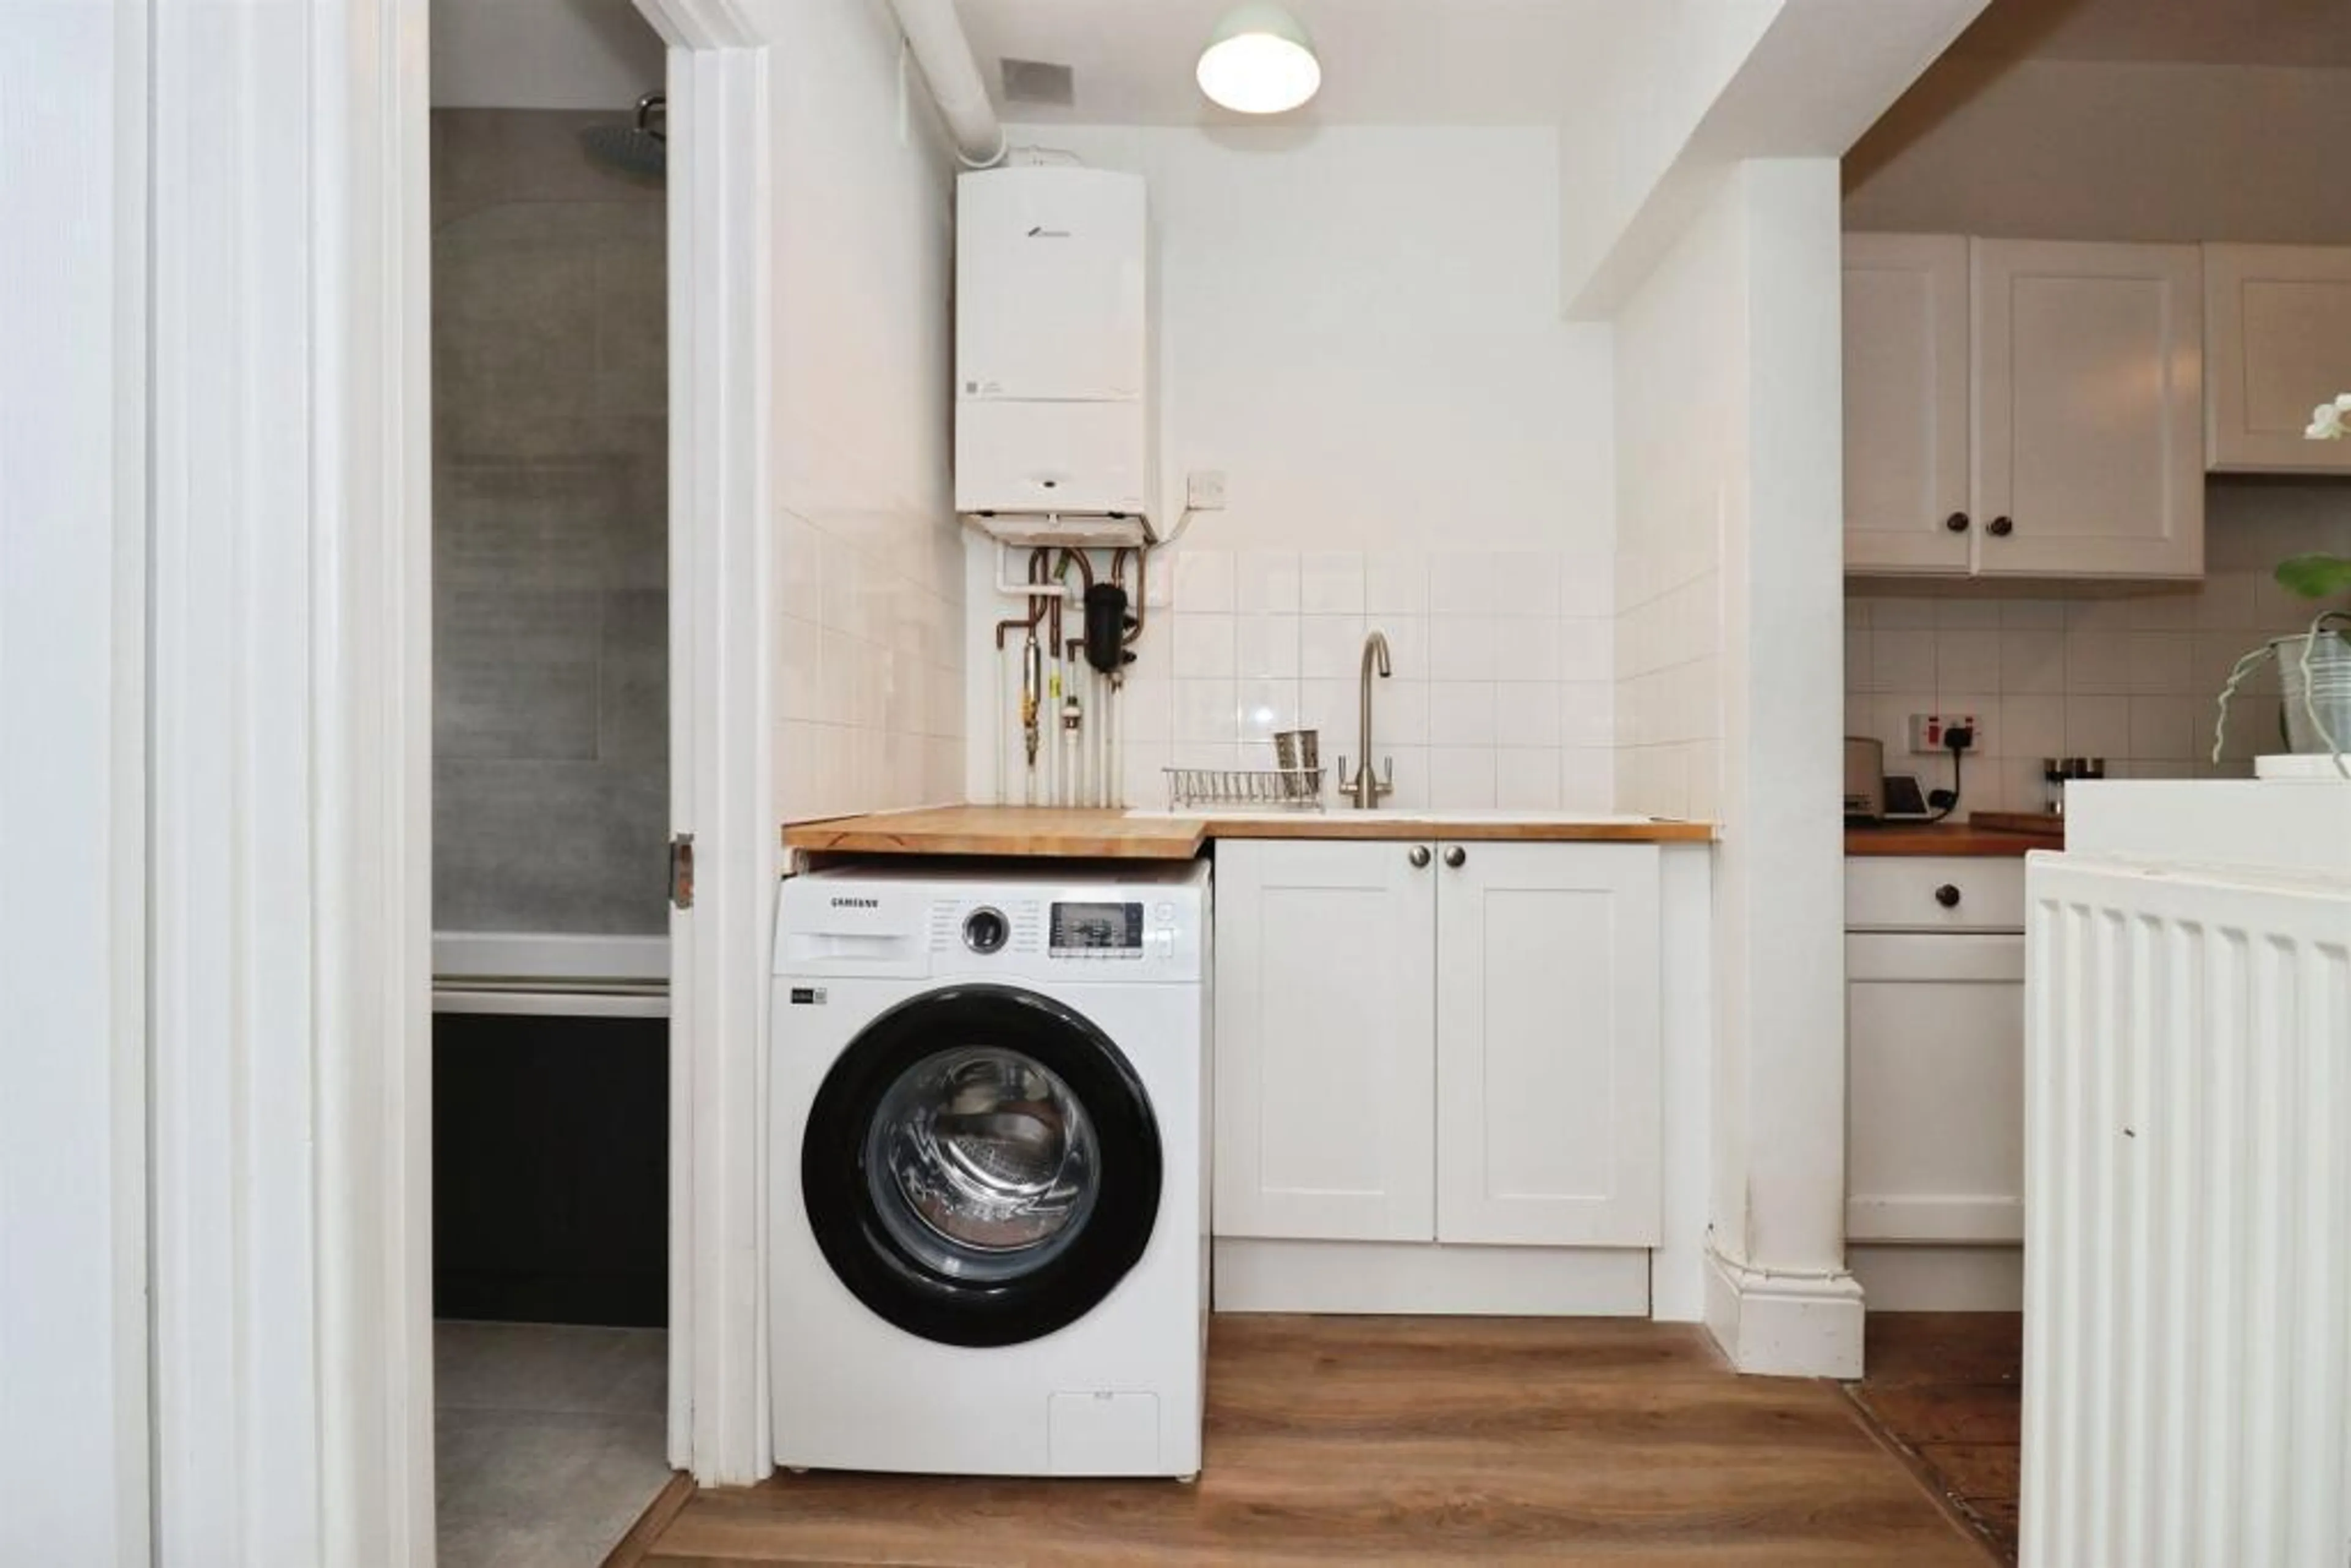
Double glazed obscured window to the side aspect, Sky light window to ceiling,one and a half bowl sink with mixer tap, boiler location, part tiled walls, space for washing machine, additional storage and double glazed obscured door to the side aspect.
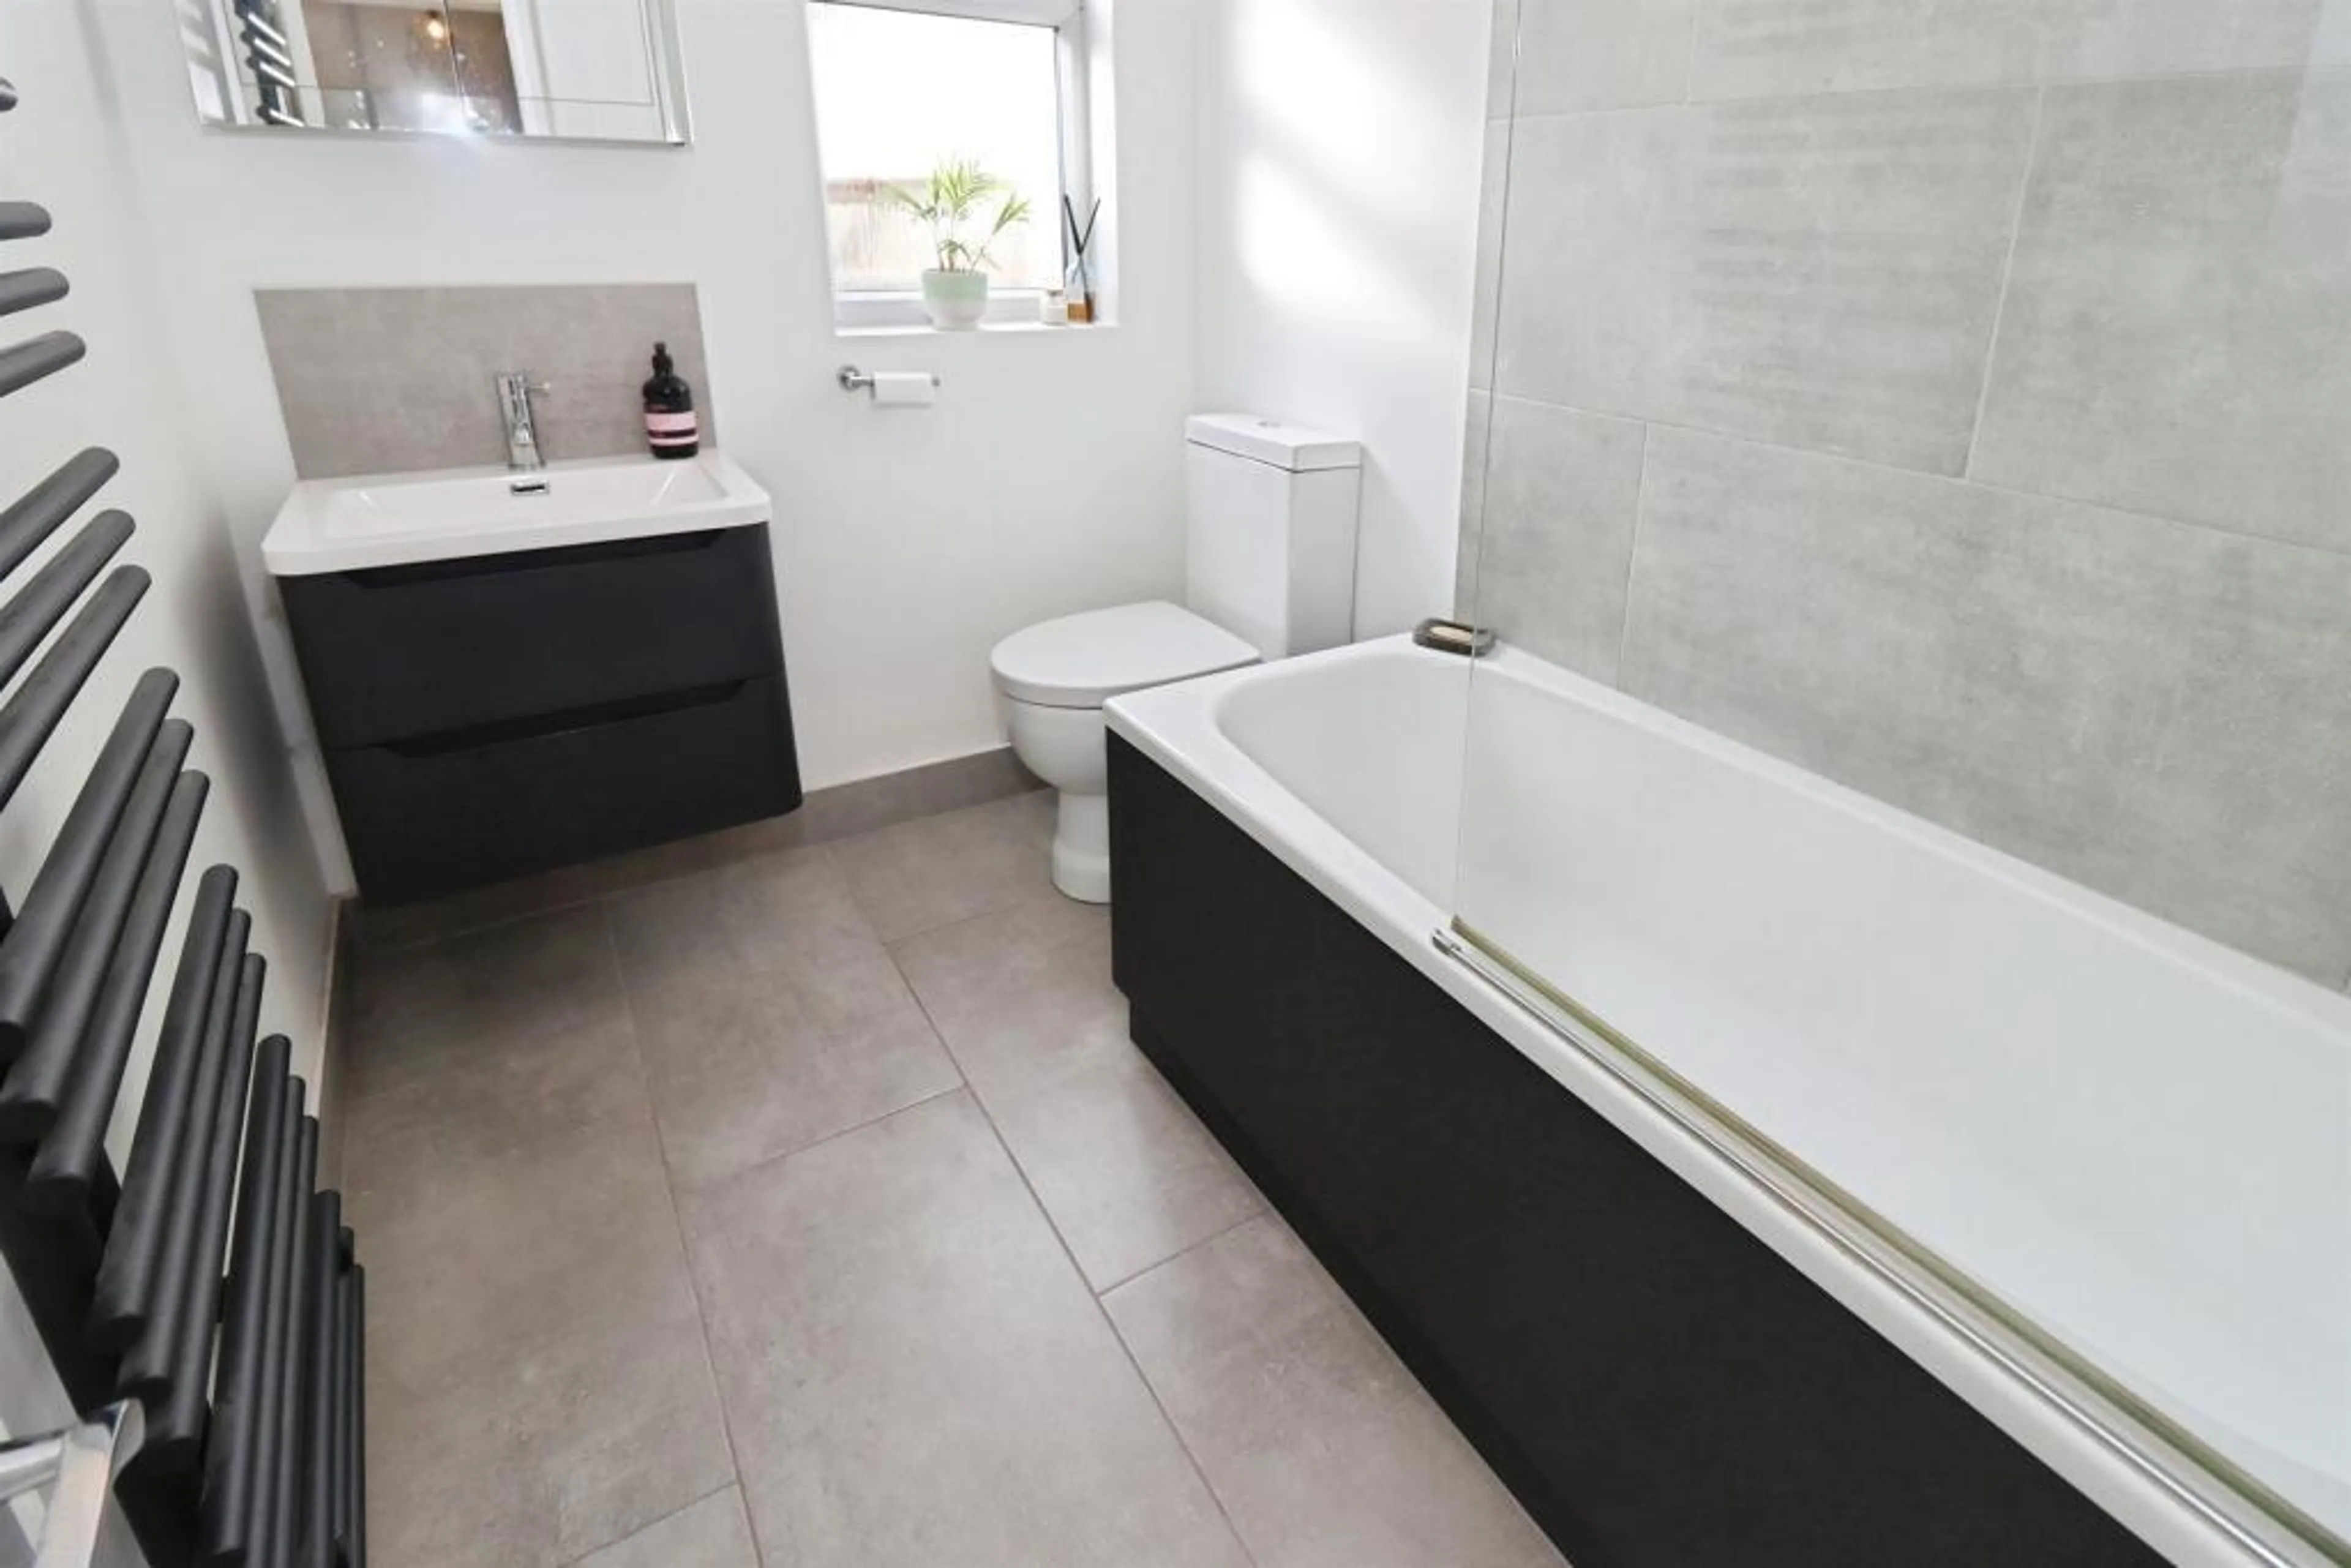
Family Bathroom 6' 2" x 5' 7" ( 1.88m x 1.70m )
Double glazed obscured window to the rear aspect, panelled bath with shower over and glass shower screen, wash hand basin with mixer tap, WC, part tiled walls, extractor fan, heated towel rail and flooring.
Laundry Room
Double glazed window to the side aspect, wood effect flooring and smooth ceilings.
First Floor Landing
Access to all three bedrooms, loft access hatch and smooth ceilings.
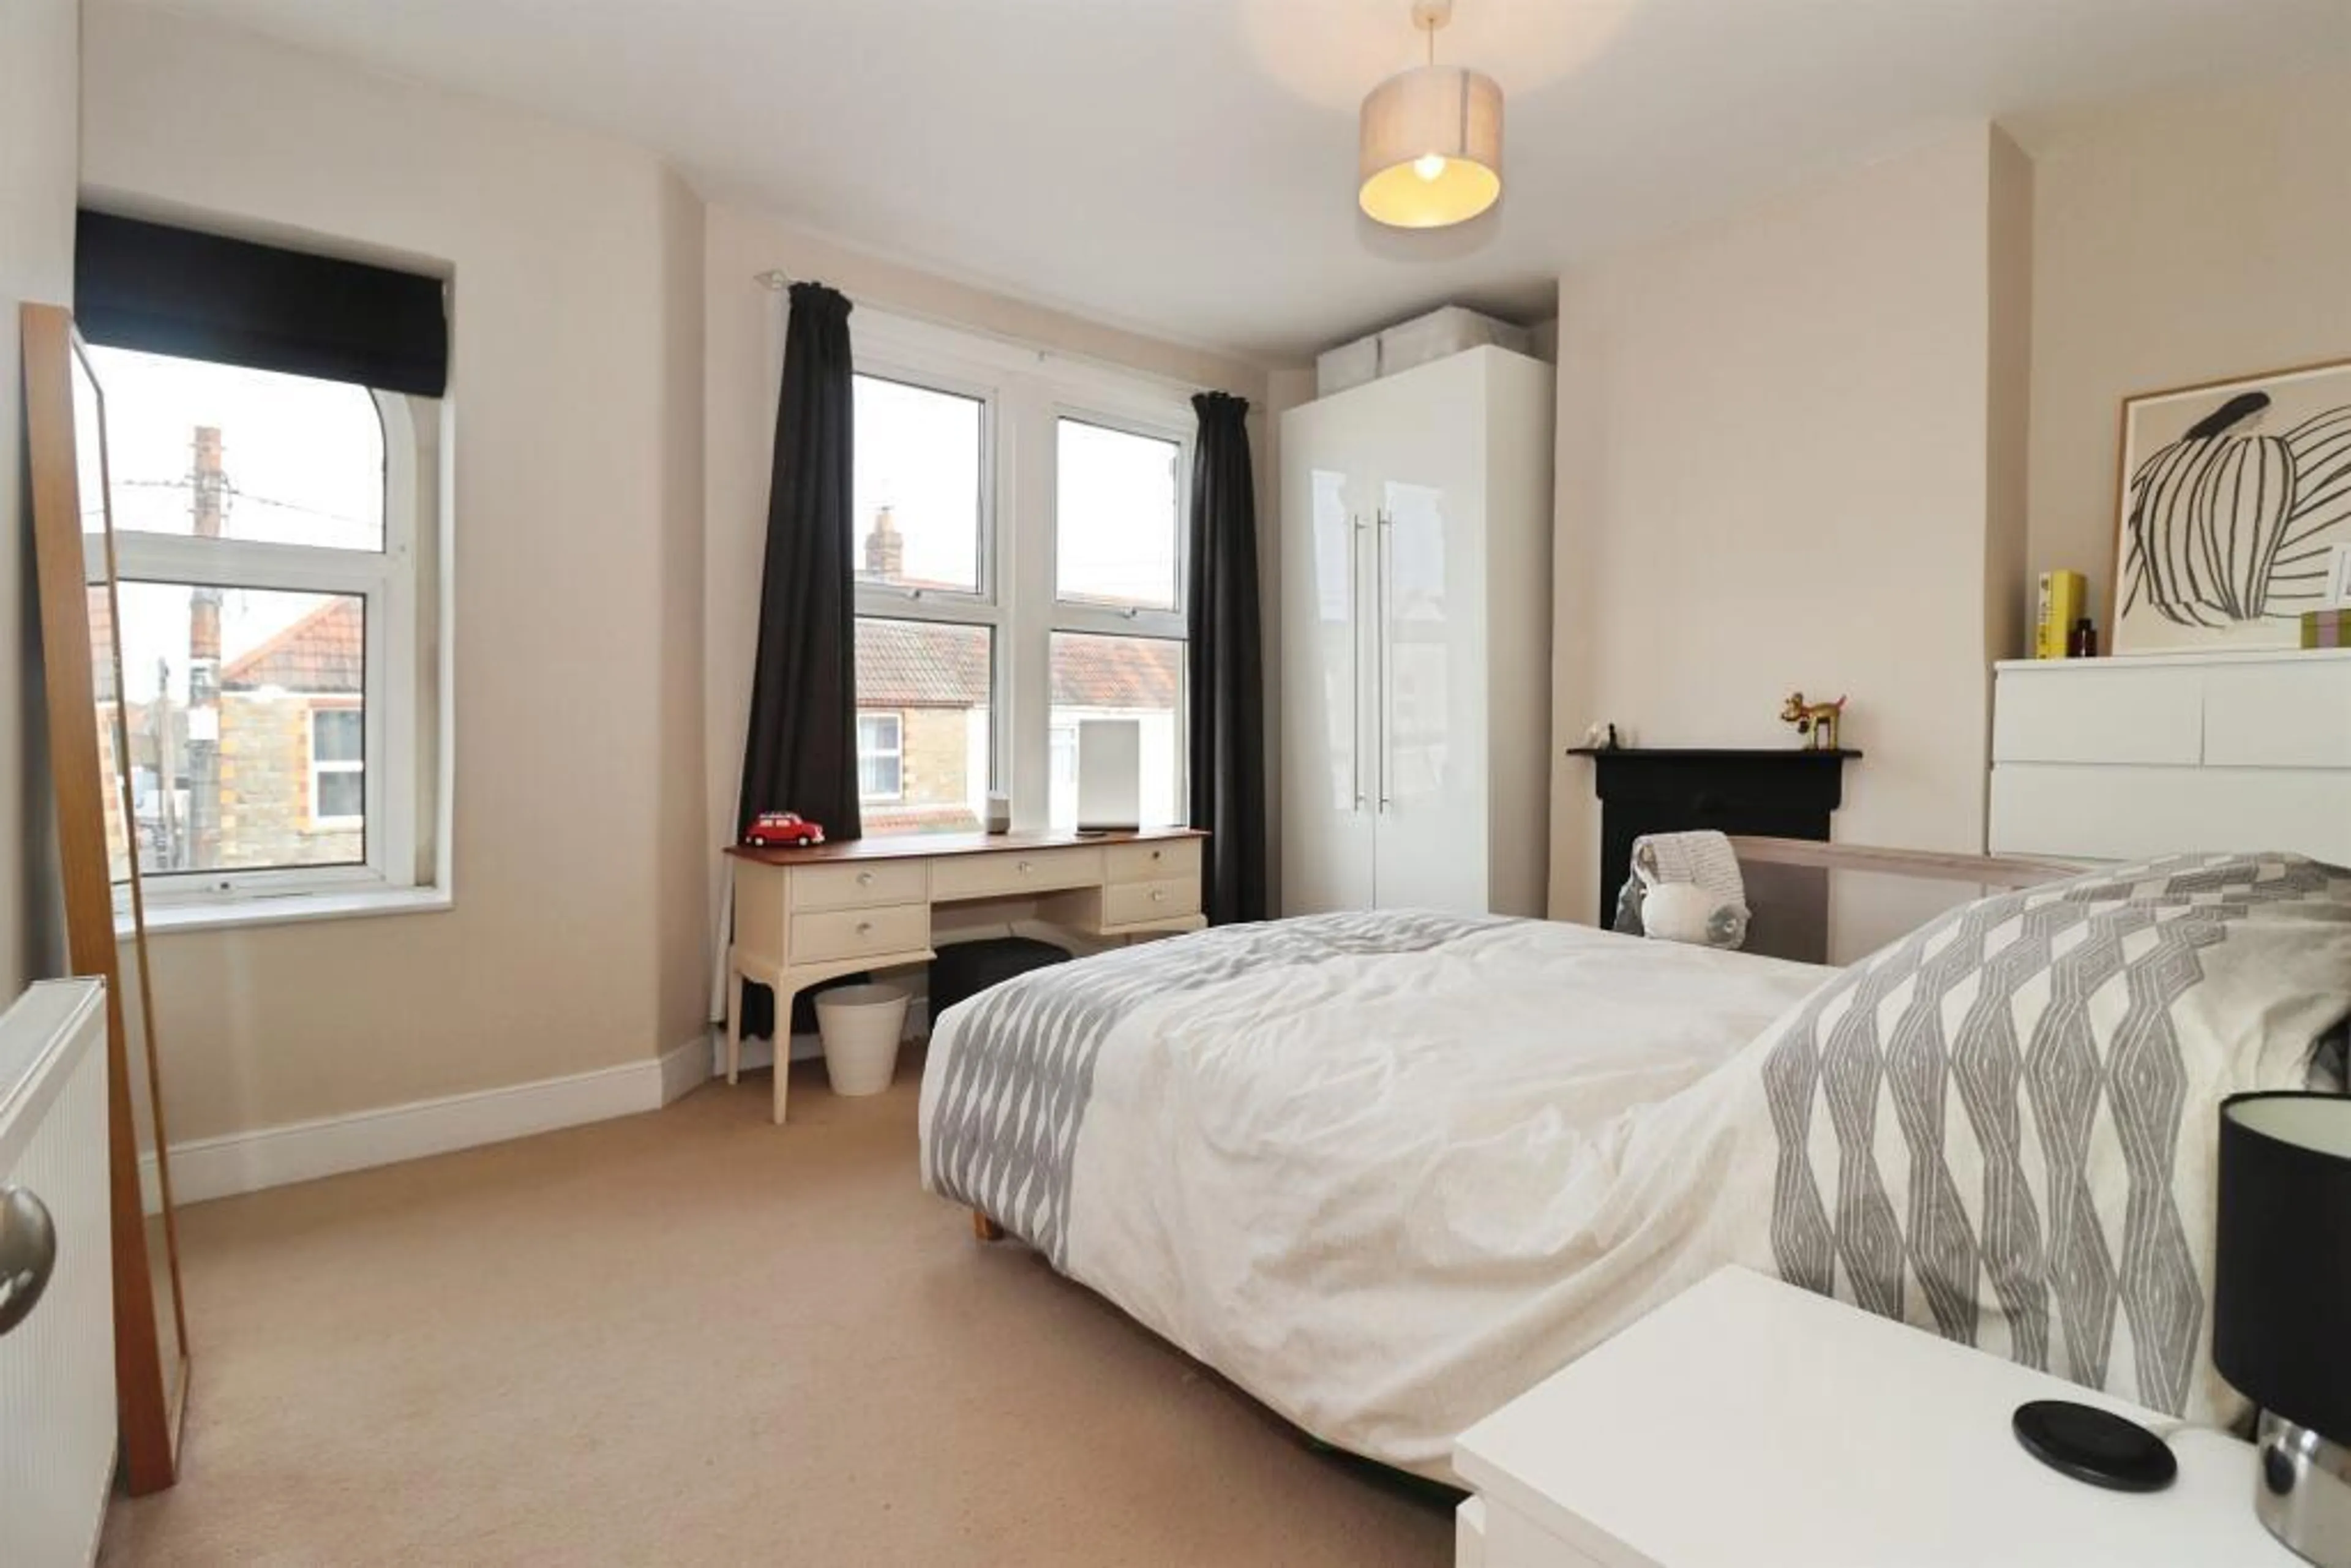
Main Bedroom 13' 5" max x 11' 7" max ( 4.09m max x 3.53m max )
Three double glazed windows to the front aspect, feature fireplace, space for freestanding wardrobe, carpet flooring, smooth ceilings and radiator.
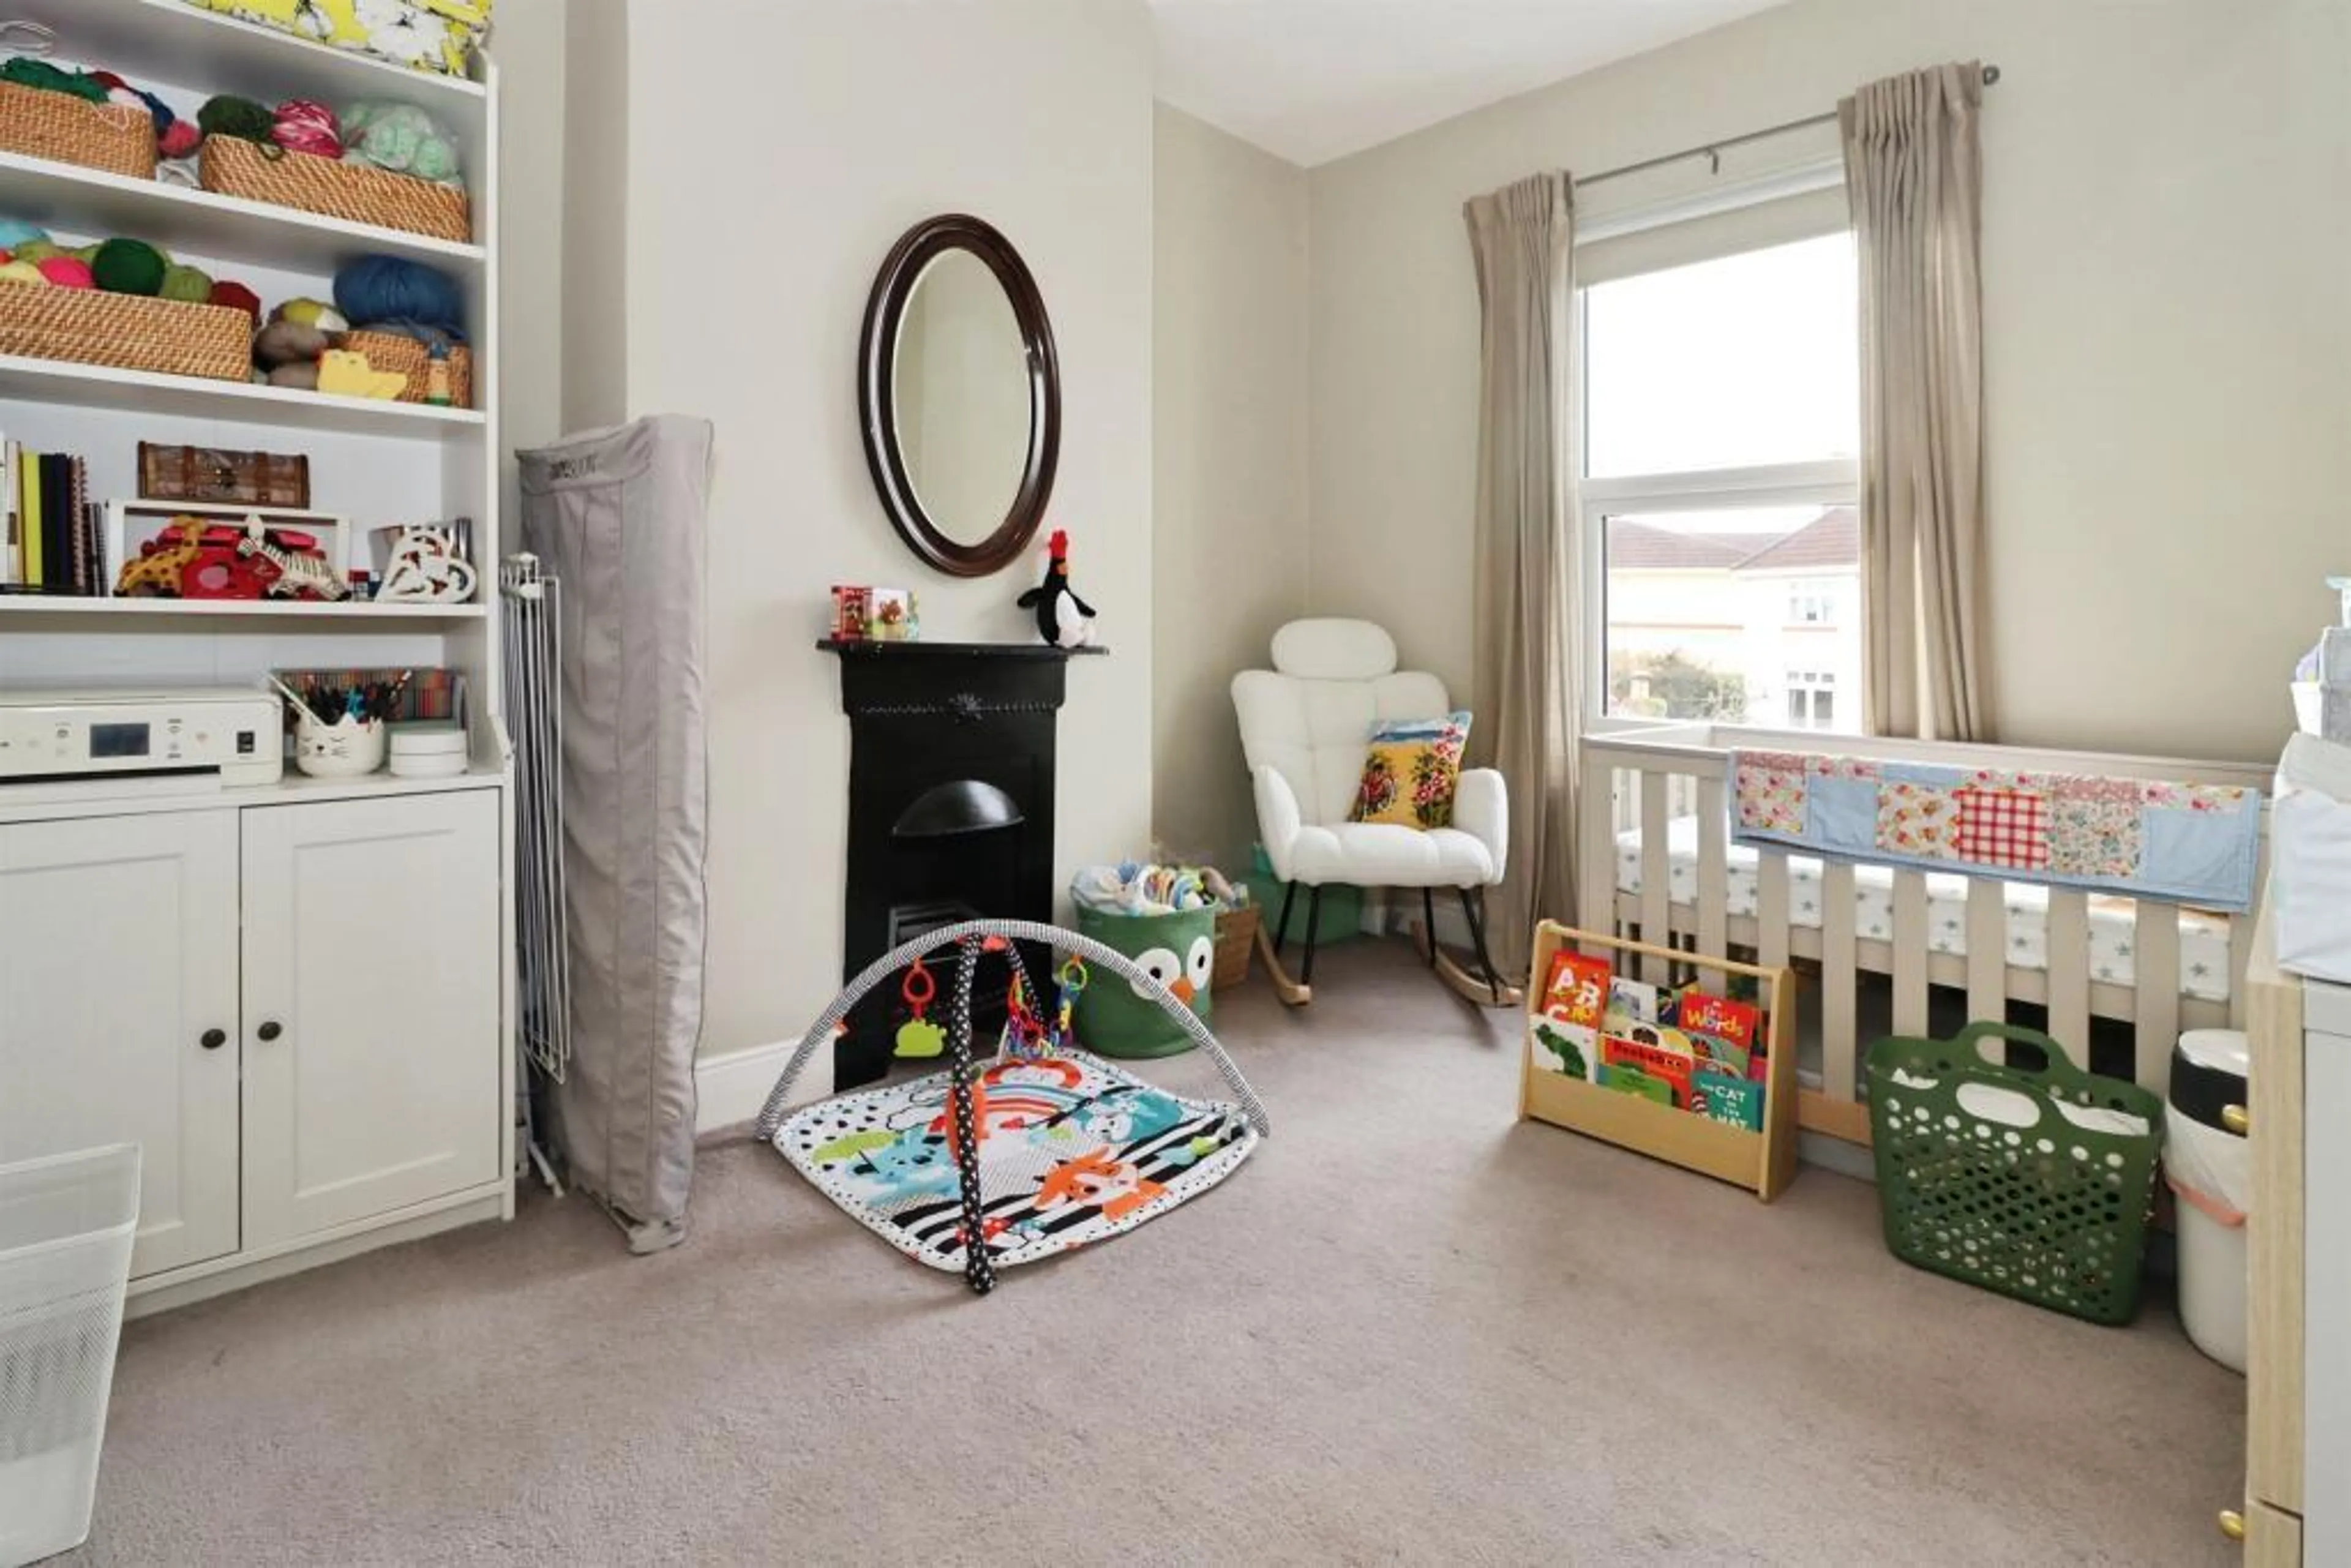
Bedroom Two 11' 2" max x 9' 9" max ( 3.40m max x 2.97m max )
Double glazed window to the rear aspect, feature fireplace, carpet flooring, smooth ceilings and radiator.
Bedroom Three 8' 6" max x 6' 6" max ( 2.59m max x 1.98m max )
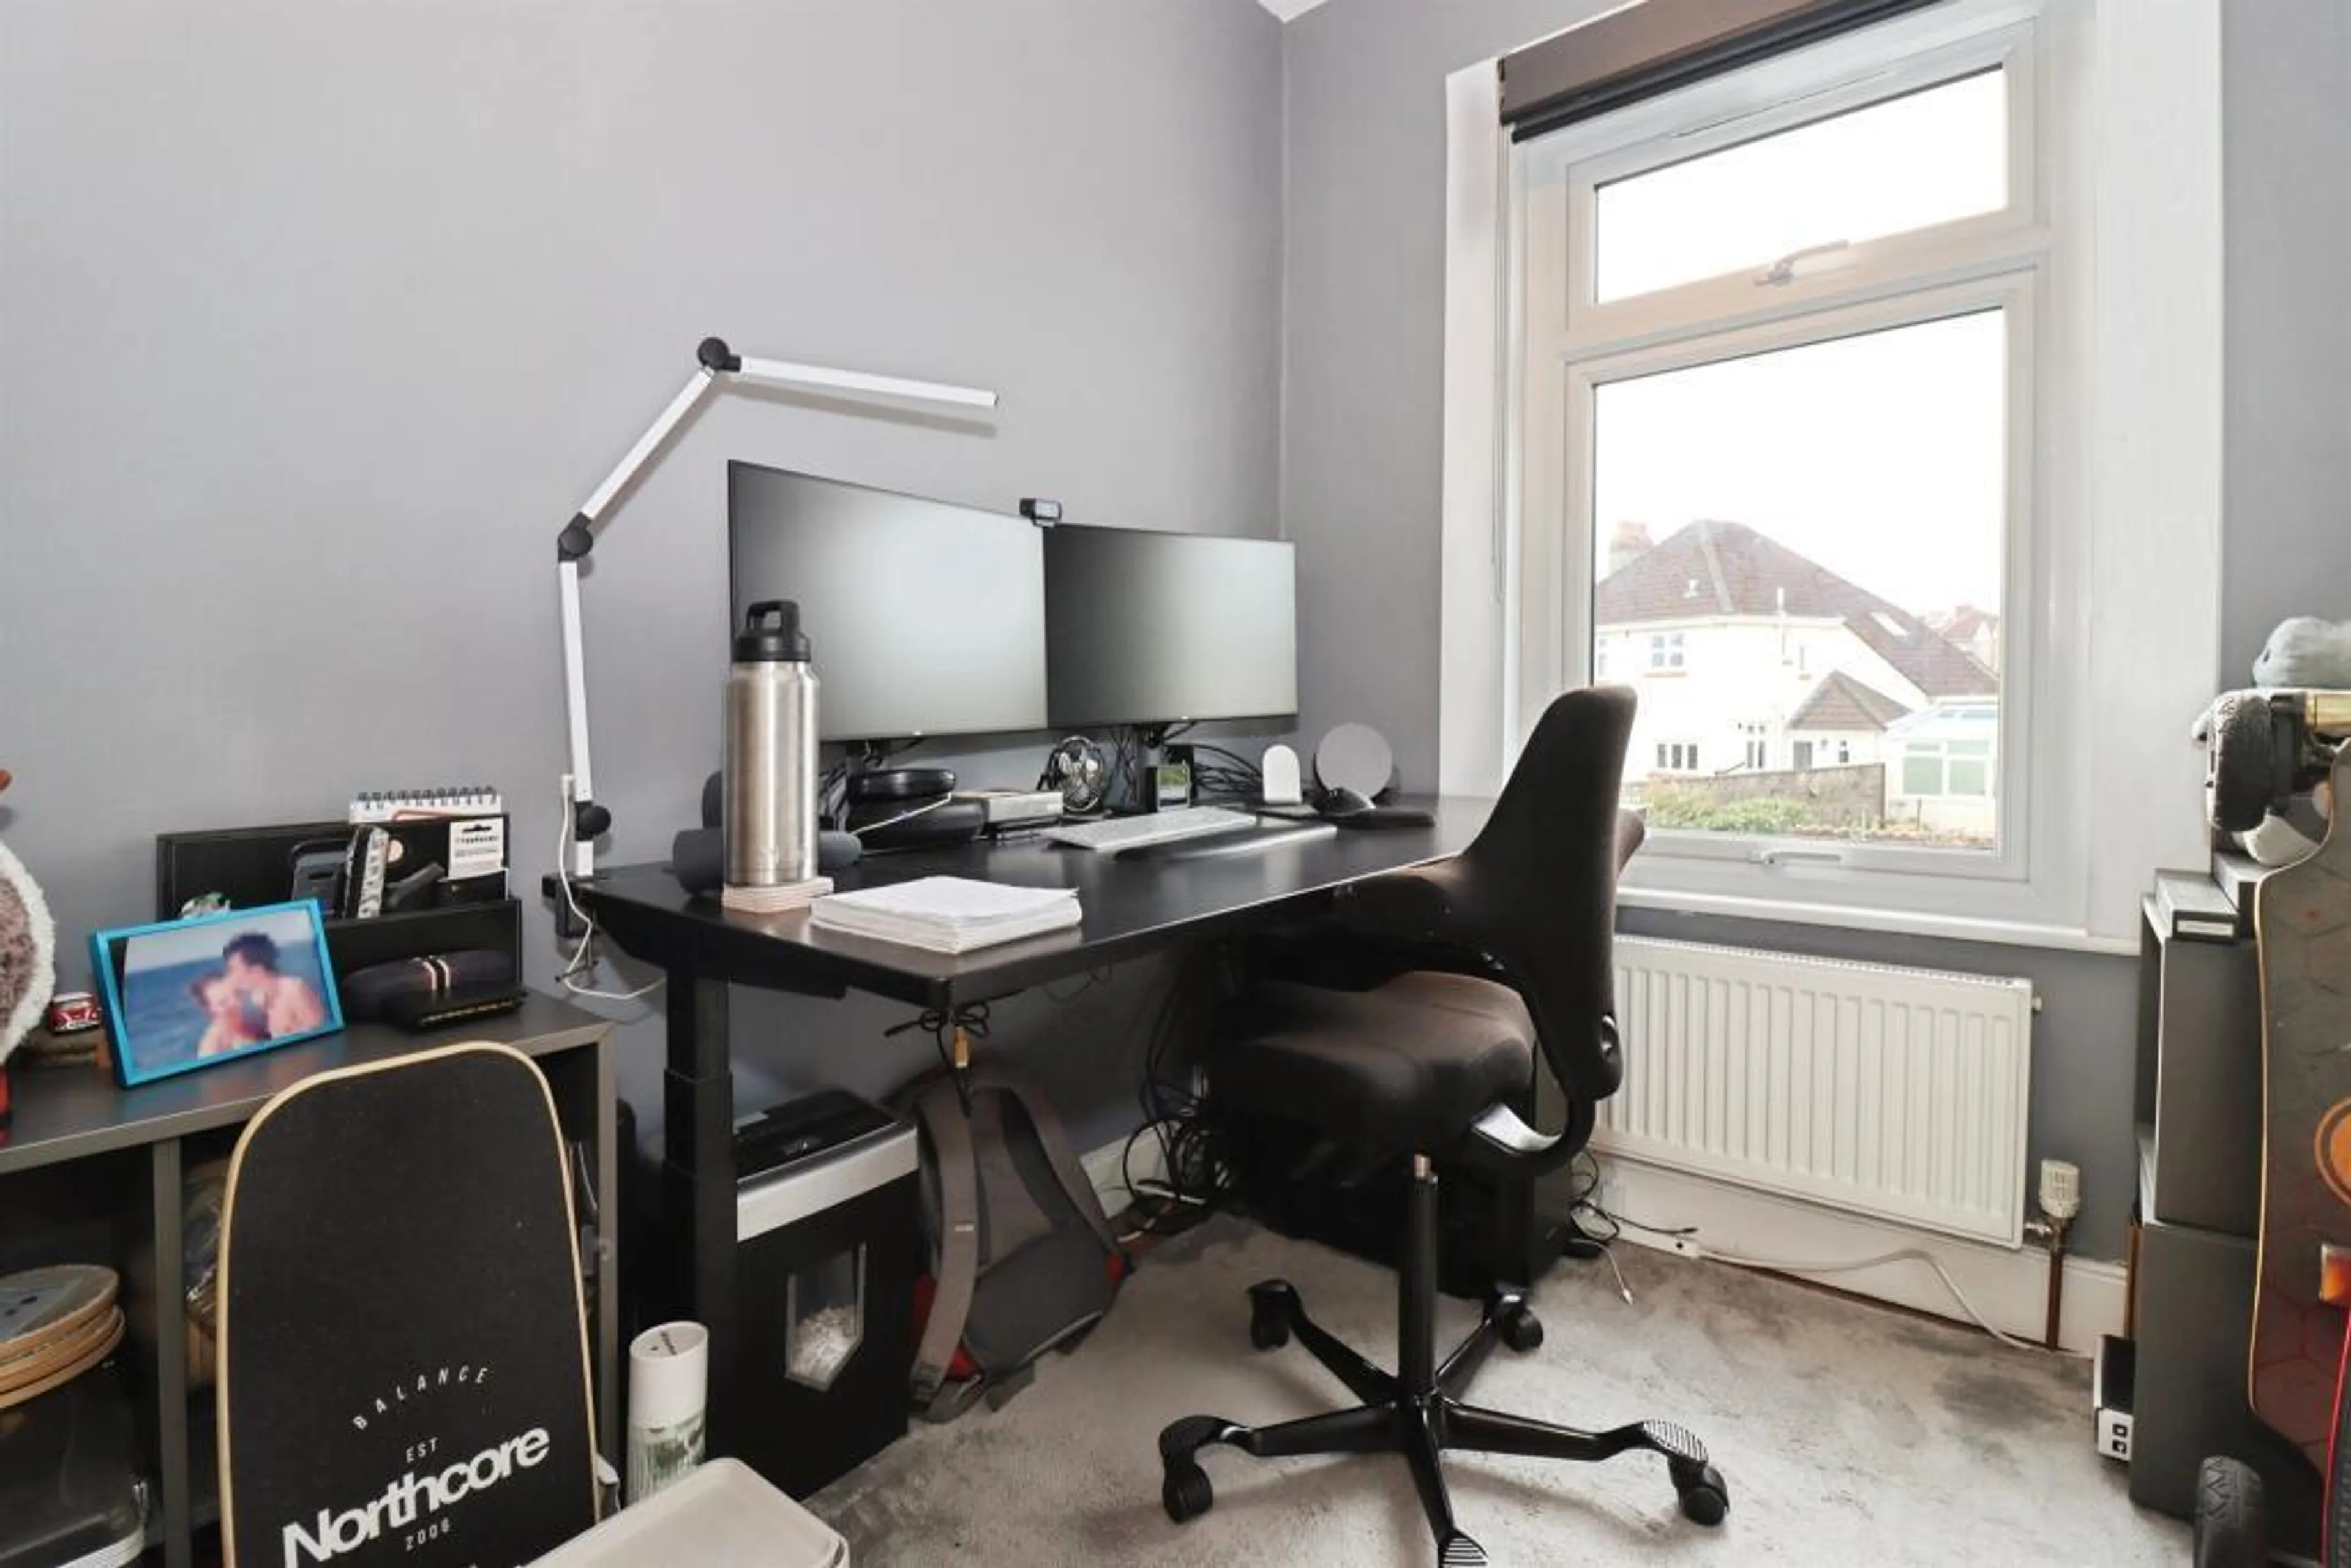
Double glazed window to the rear aspect, smooth ceilings, wood flooring and a radiator.
Outside
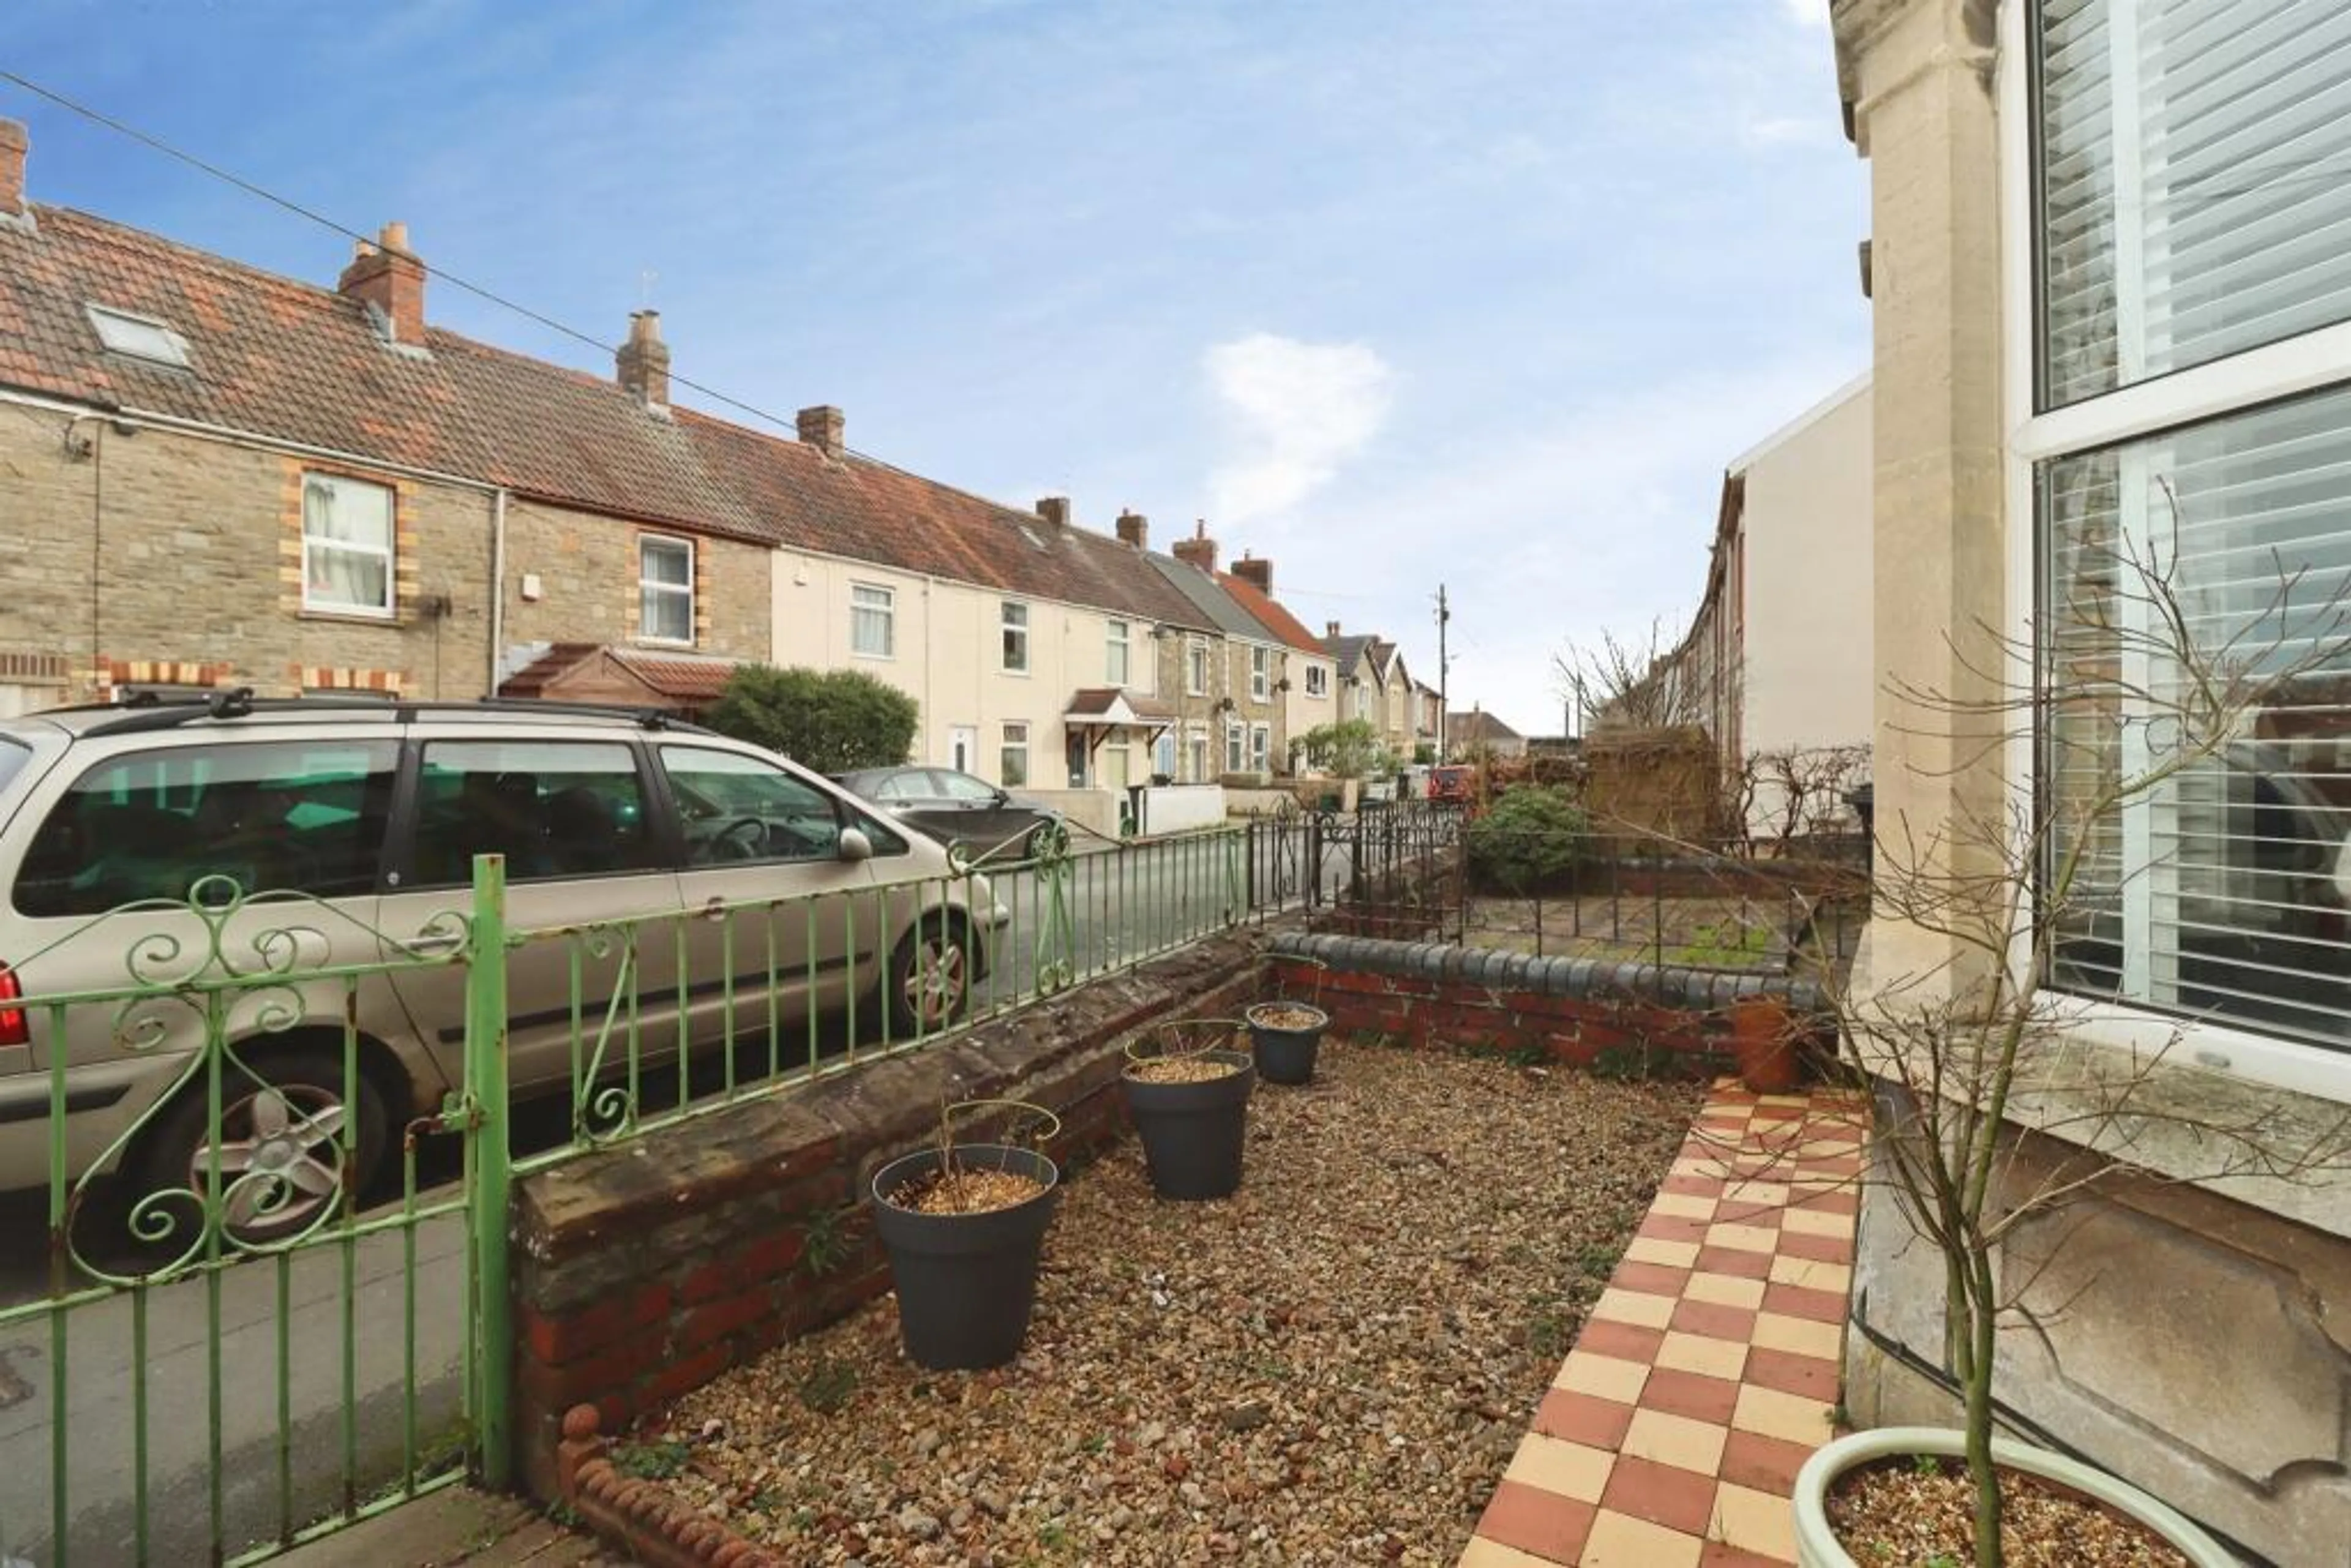
Front Garden
Enclosed front garden with pathway leading to front entrance, decorative stone, paved areas and boundary fencing.
Rear Garden
Enclosed rear garden with paved patio area with additional stone chippings, raised borders with
mature plants and shrubs, pathway leading to rear access gate and enclosed boundary fencing. Council Tax Band: Holding Deposit: £0.00
Utilities, rights & restrictions
Expand
Utility Supply:
- ElectricityContact branch
- WaterContact branch
- HeatingContact branch
- BroadbandContact branch
- SewerageContact branch
Rights & Restrictions:
- Private rights of wayContact branch
- Public rights of wayContact branch
- Listed propertyContact branch
- RestrictionsContact branch
Risks:
- Flooded in last 5 yearsContact branch
- Flood defencesfalse
- Source of floodContact branch
Guidance Notes
While every reasonable effort is made to ensure the accuracy of descriptions and content, we should make you aware of the following guidance or limitations.
(1) MONEY LAUNDERING REGULATIONS Intending purchasers will be asked to produce identification documentation at a later stage and we would ask for your co-operation in order that there will be no delay in agreeing the sale. (2) These particulars do not constitute part or all of an offer or contract. (3) The measurements indicated are supplied for guidance only and as such must be considered incorrect. (4) Potential buyers are advised to recheck the measurements before committing to any expense. (5) We have not tested any apparatus, equipment, fixtures, fittings or services and it is the buyers interests to check the working condition of any appliances. (6) We have not sought to verify the legal title of the property and the buyers must obtain verification from their solicitor.
