
South Bar Street
Banbury
2Bedrooms2Bathroomsapartment
Guide Price£250,000
Sold STC

1/14
Guide Price:£250,000

Want to sell a similar property?
Book your free valuationProperty details
Key features
- Stylish two bedroom penthouse apartment
- Master bedroom with ensuite shower room
- Bathroom with bath and shower over, wc, double handbasins
- Communal courtyard and garden
- Fully fitted kitchen with open plan dining and living area
- Second bedroom, storage cupboards
- Two Allocated parking spaces
- Desirable town location
Council Tax Band:
C
Tenure:
Leasehold
Ground Rent:
£250.00
Ground Rent Review Period:
50 years
Annual Service Charge:
£1,800.00
Length of Lease:
142 years
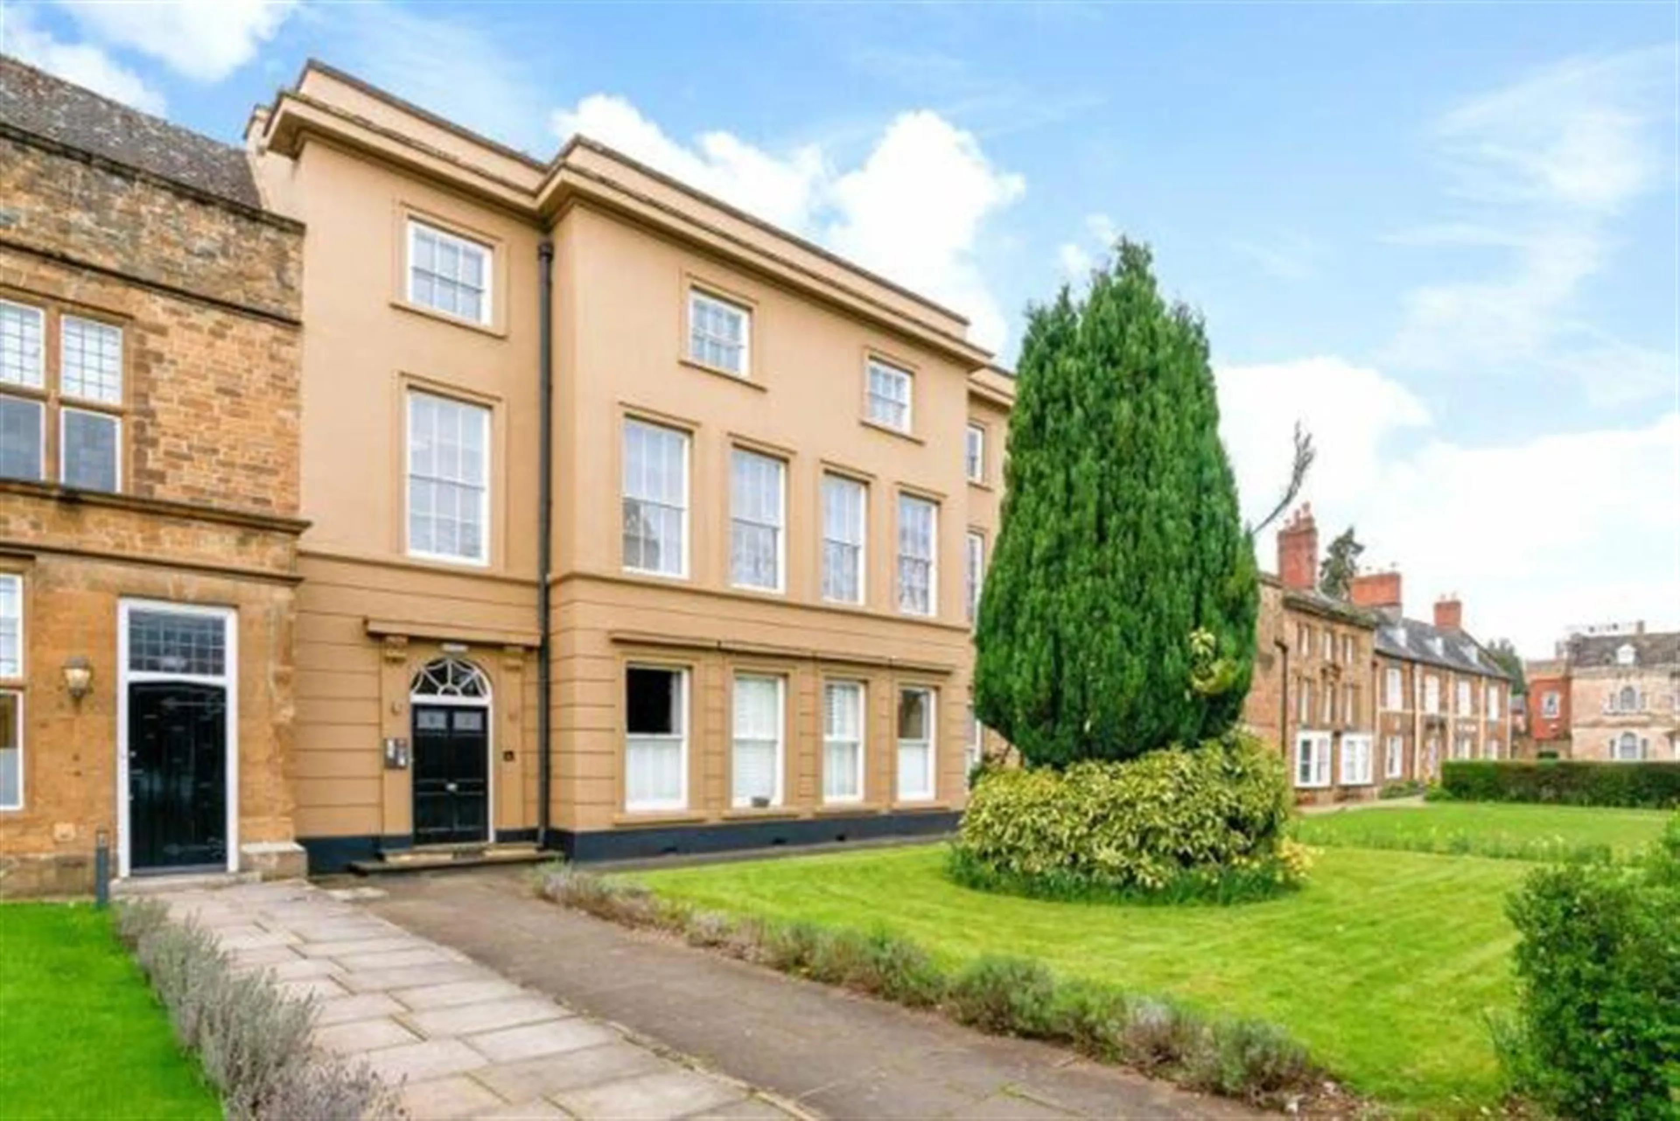
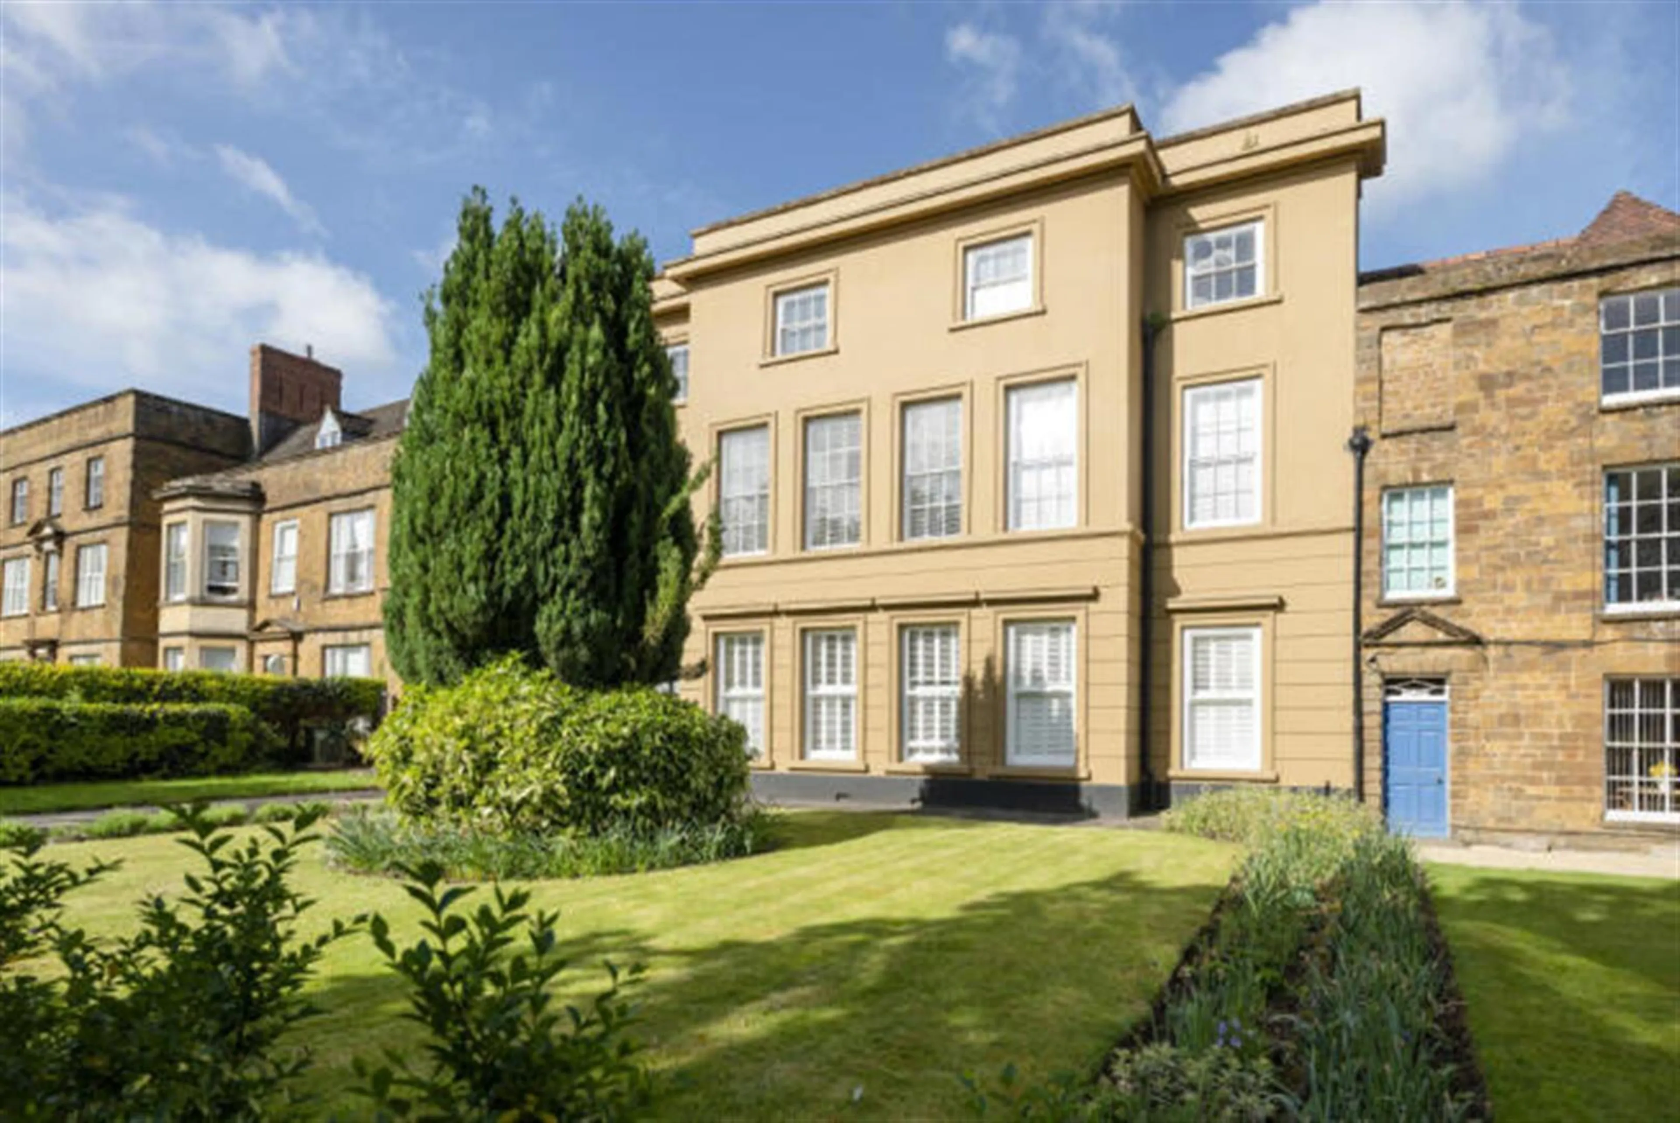
Mercia House is an impressive Grade II listed period building that has been sympathetically converted into just ten individually designed apartments, occupying one of Banbury's most prestigious locations close to the iconic Banbury Cross. Rich in character and history, the development seamlessly blends original architectural features with modern comforts, creating a collection of truly unique homes.
Apartment 10 is situated within a more private section of the conversion overlooking West Bar and offers spacious, beautifully presented accommodation throughout. The apartment retains many attractive period features, including high ceilings and elegant proportions, which enhance its sense of space and charm.
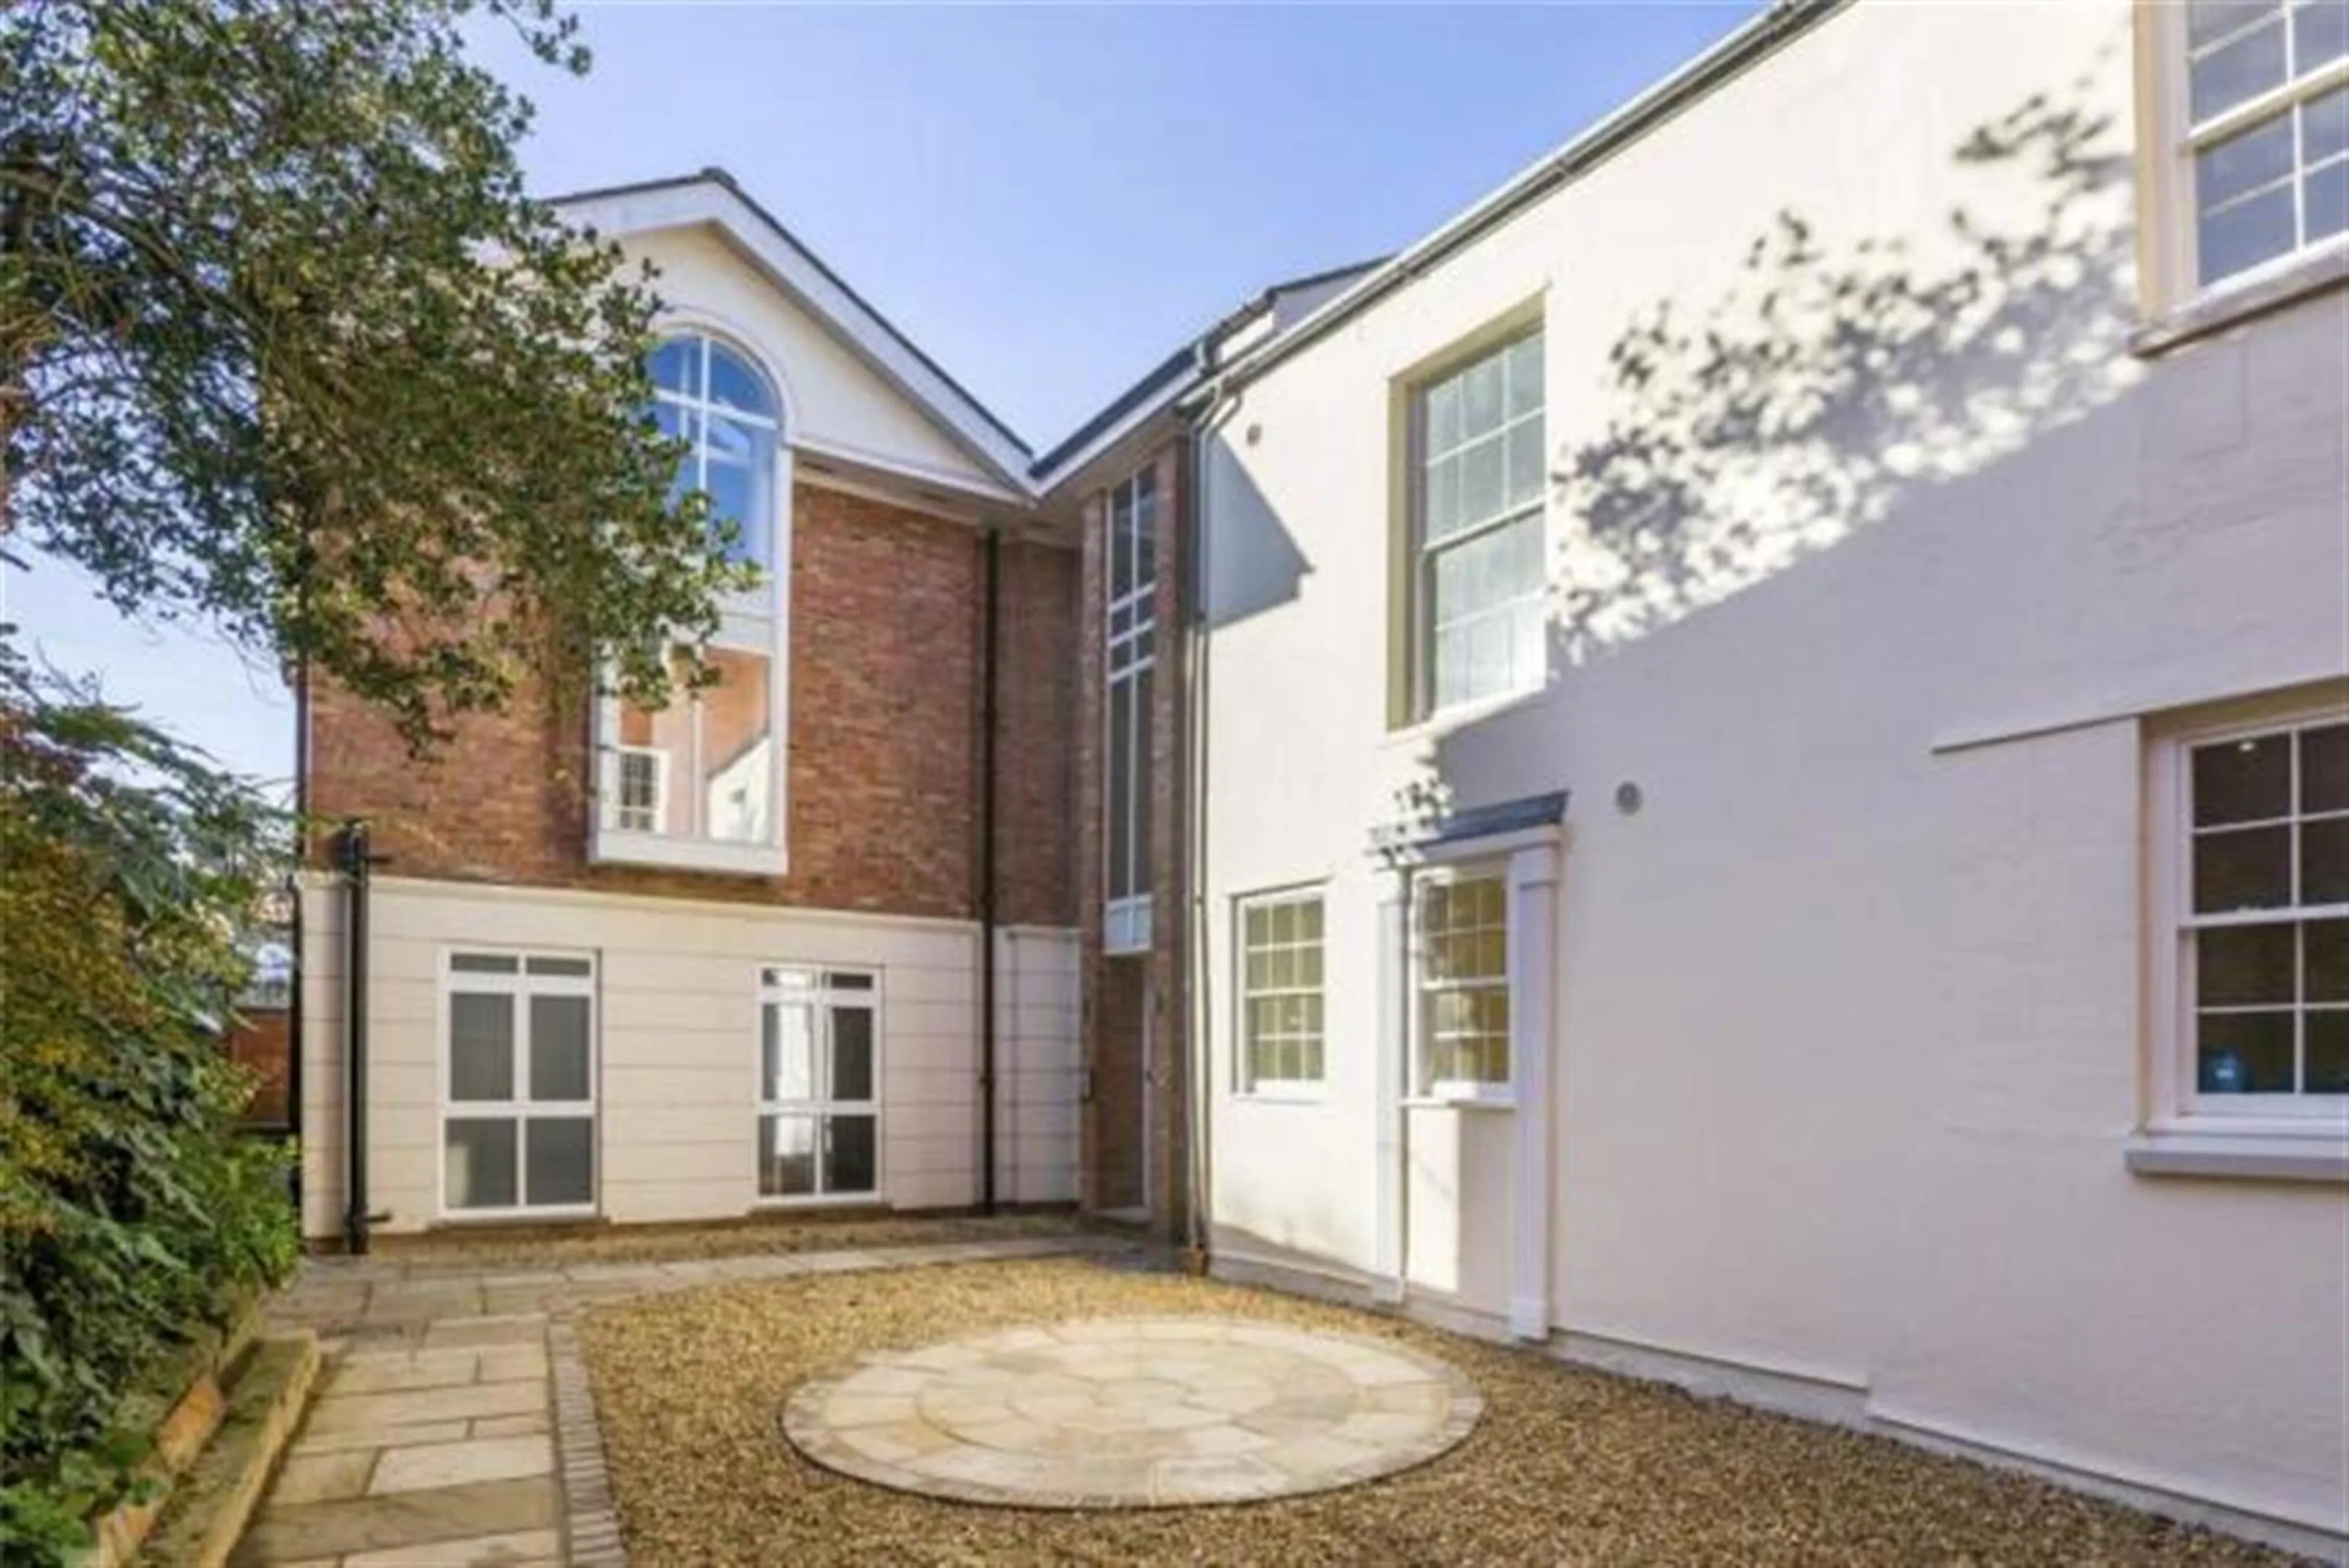
Residents enjoy access to a grand communal entrance hall, landscaped communal gardens and a peaceful rear courtyard, providing attractive spaces to relax and unwind. The apartment further benefits from two allocated parking spaces, secure bicycle storage and a sought-after town centre location.
Banbury's shops, restaurants and leisure facilities are all within easy reach, while the railway station is approximately a 12-minute walk away, offering excellent connections for commuters. This exceptional apartment would suit professionals, downsizers, investors or those seeking a luxury lock-up-and-leave home in the heart of Banbury.
Entrance Hallway
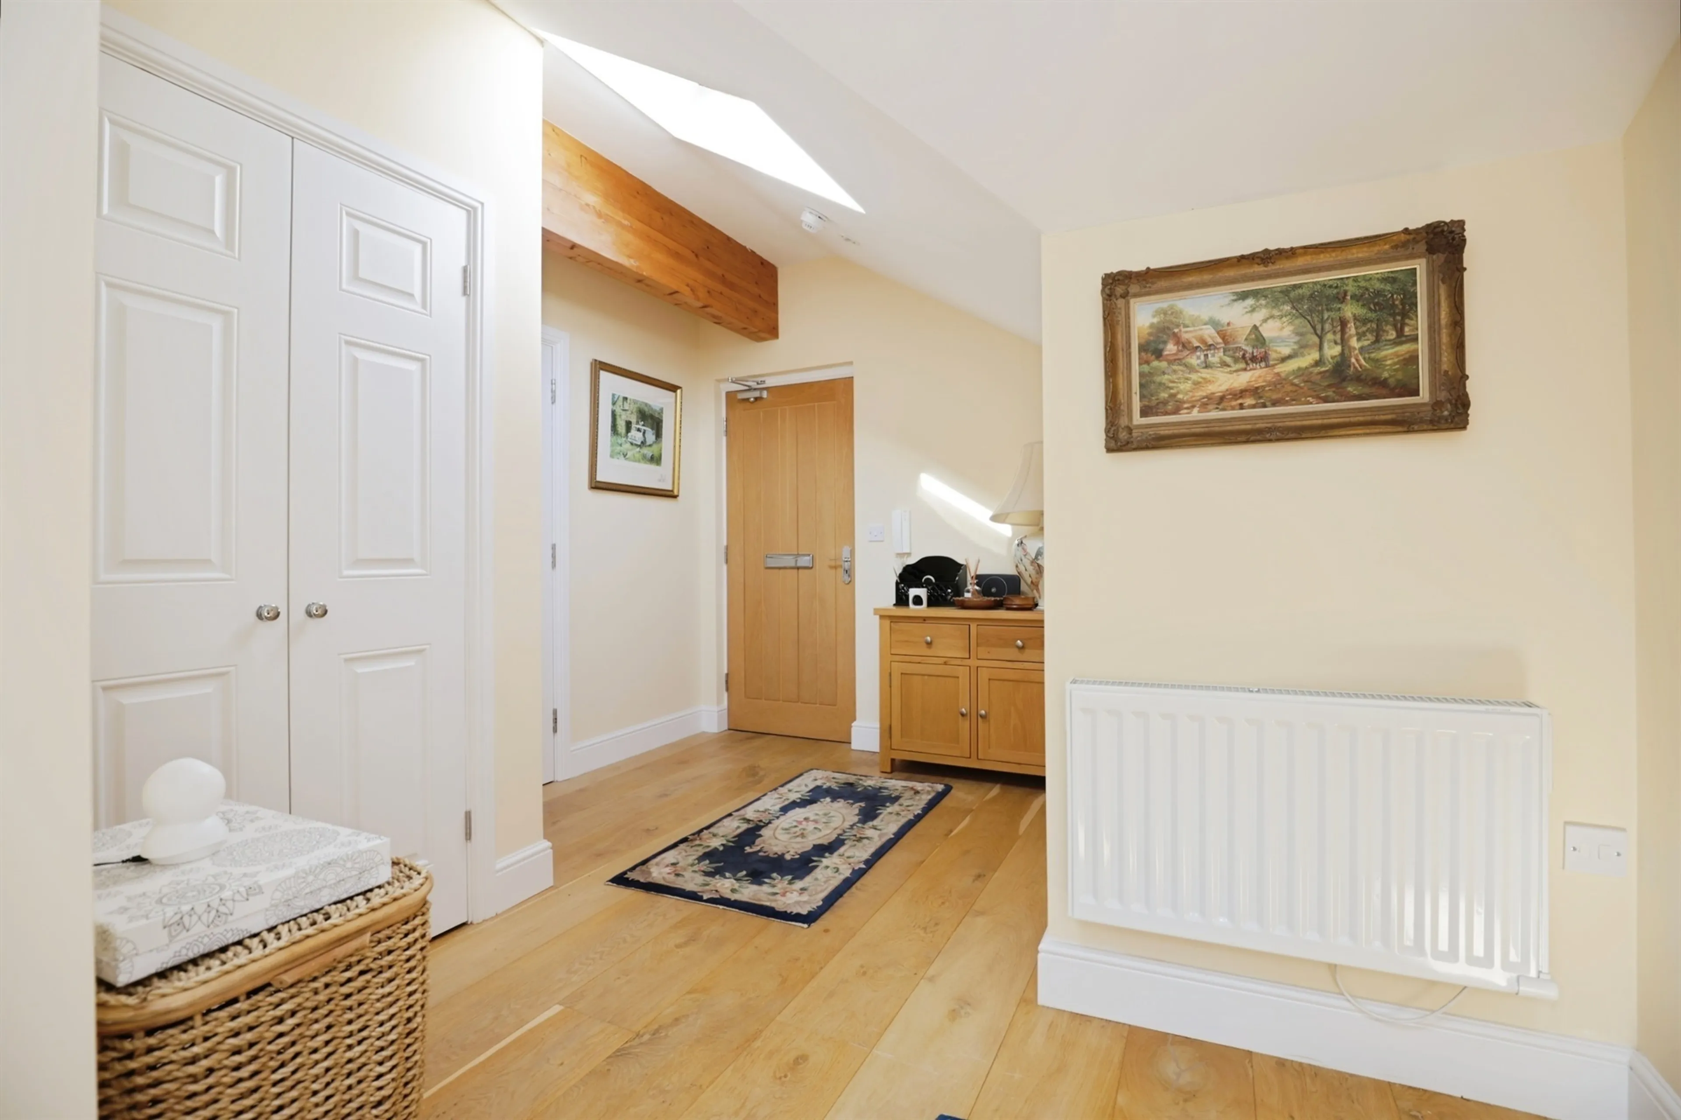
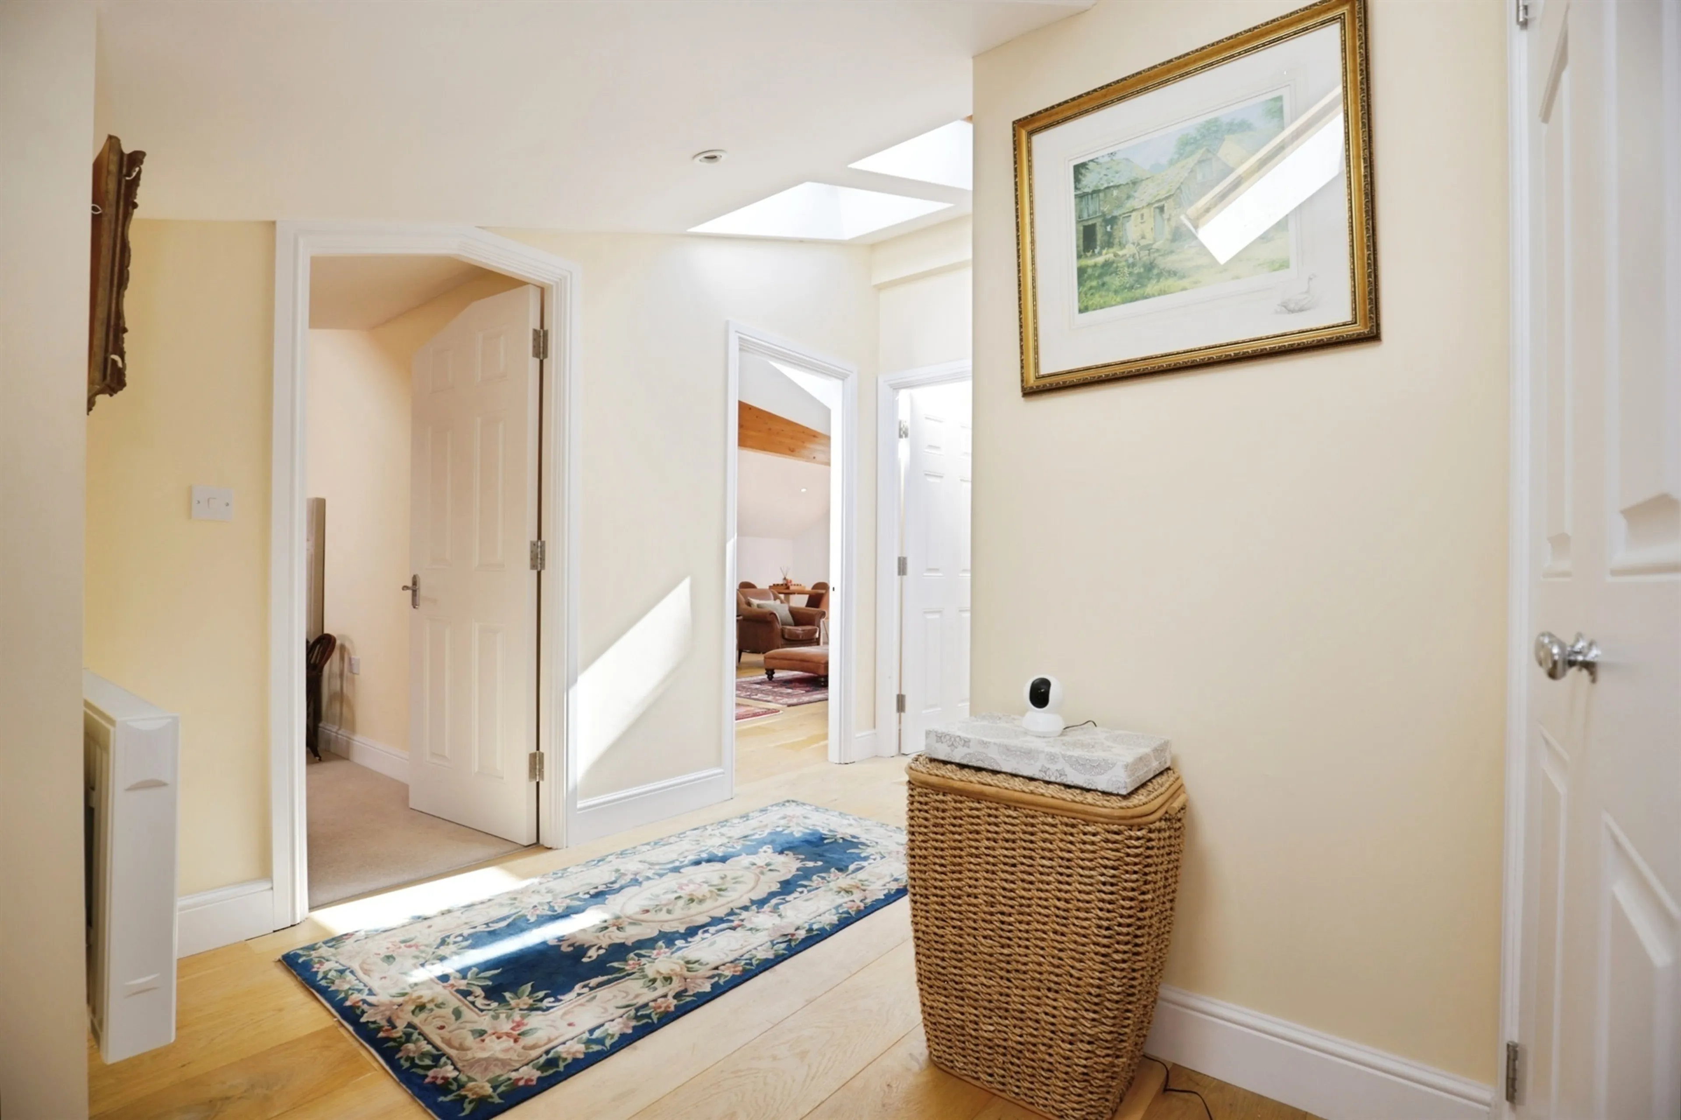
Access to all rooms, two large storage cupboards and Utility room which houses the washing machine and tumble dryer. Light & Airy throughout.
Lounge/Kitchen/Dining
17' 1" x 25' 5" ( 5.21m x 7.75m )
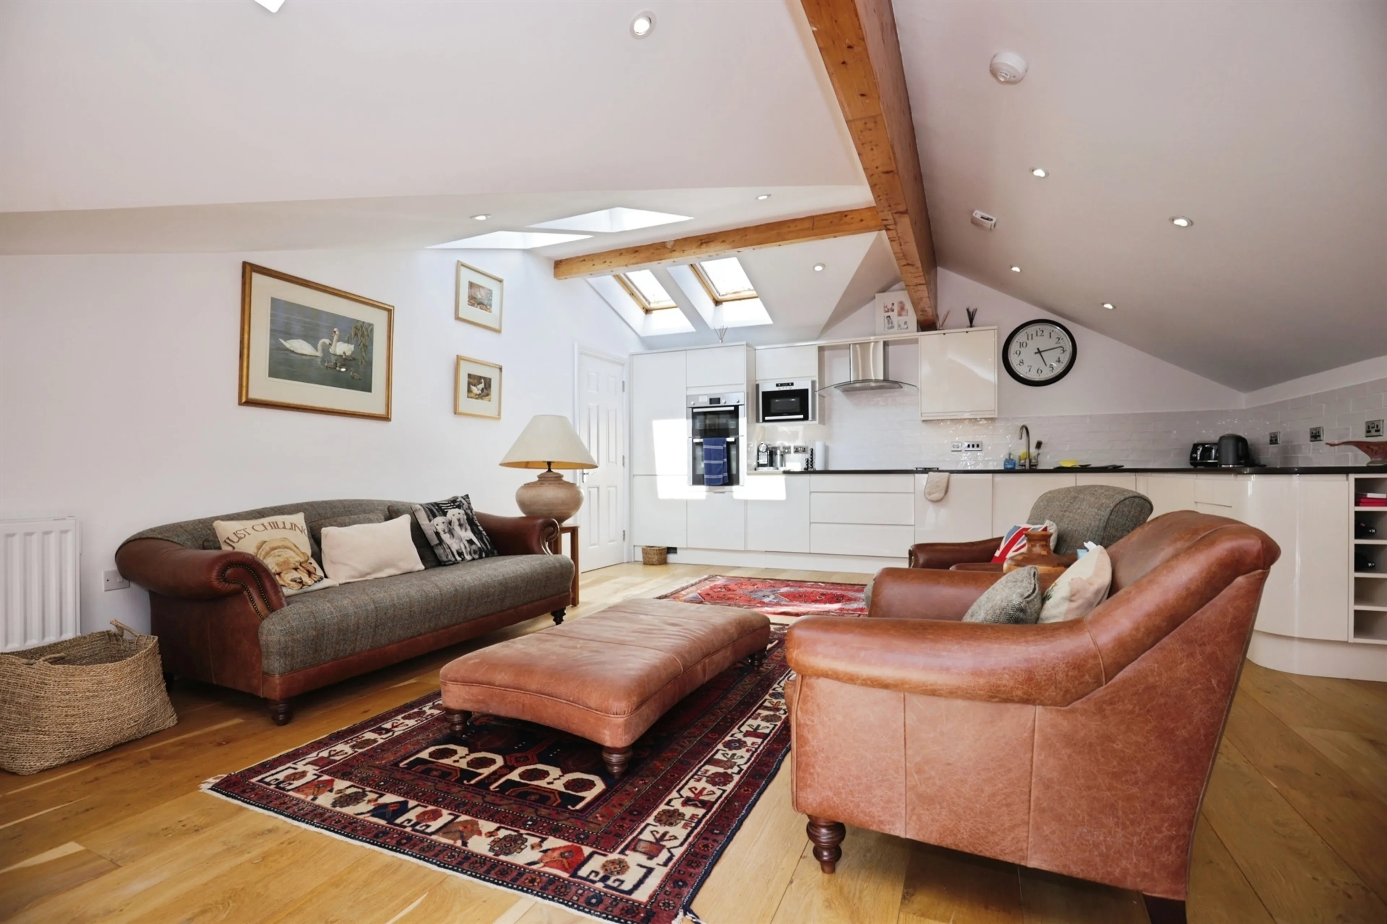
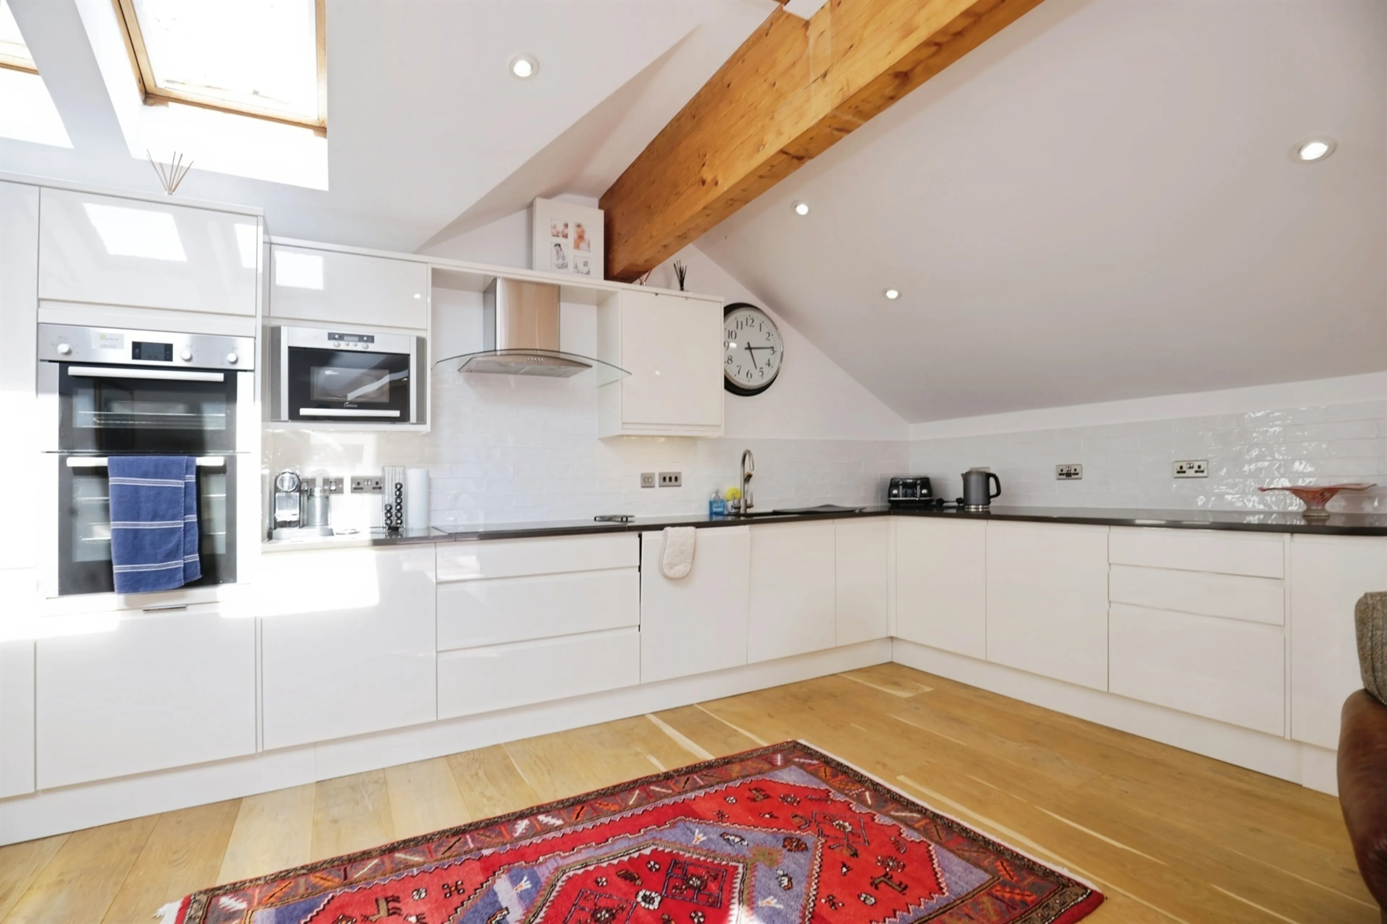
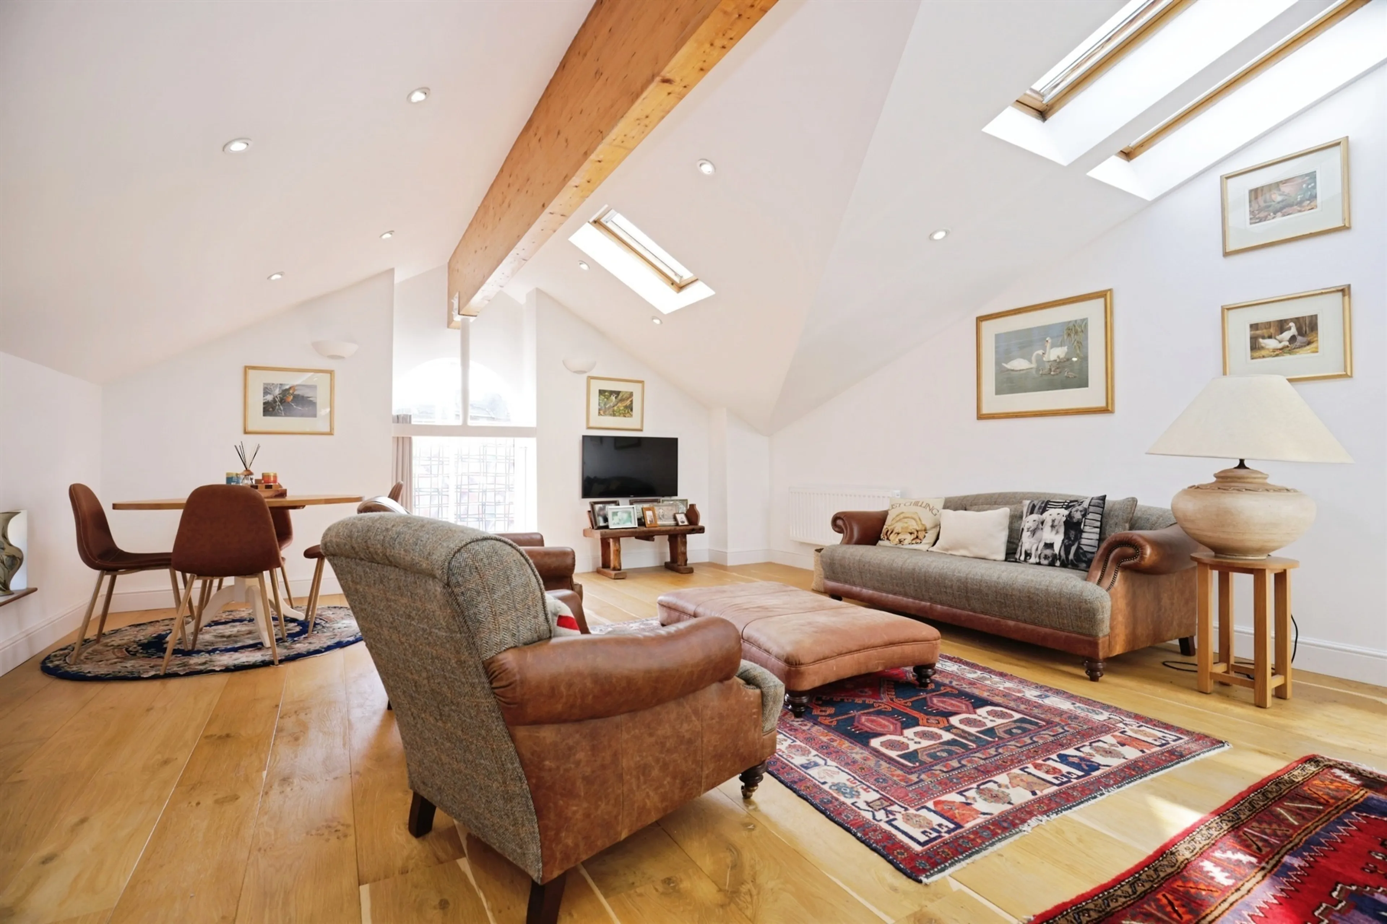
A superb open plan room with high ceilings, wooden floors and three sash windows with outlooks over South Bar. There is ample space for a range of living and dining furniture. The kitchen is fitted with high quality modern eye level cabinets and base units and drawers with work surfaces over. There is an inset sink, electronic hob, with extractor over, double oven, microwave, dishwasher, fridge/freezer.
Bedroom One
18' x 11' 5" ( 5.49m x 3.48m )
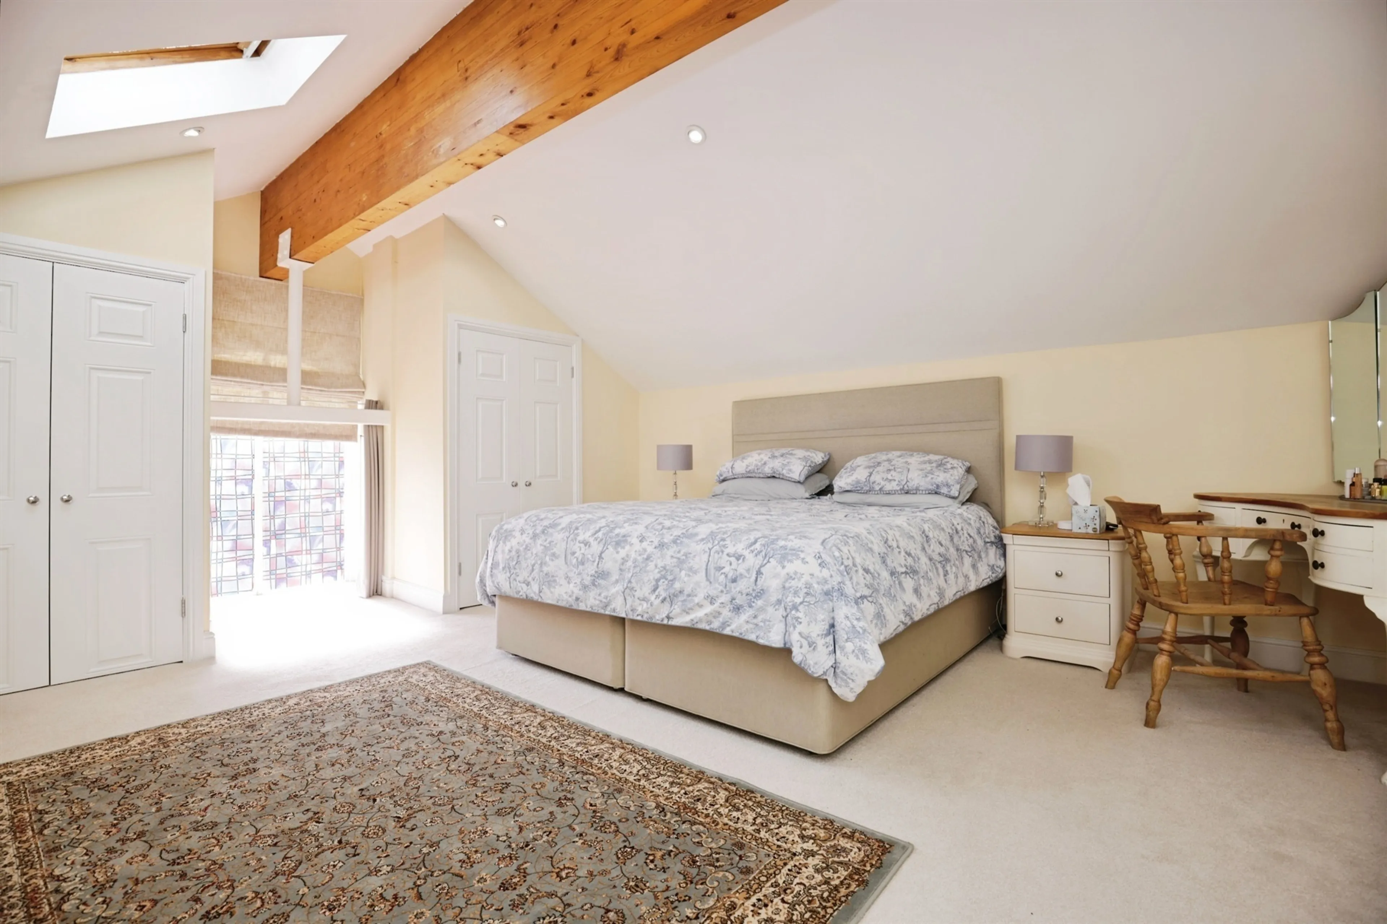
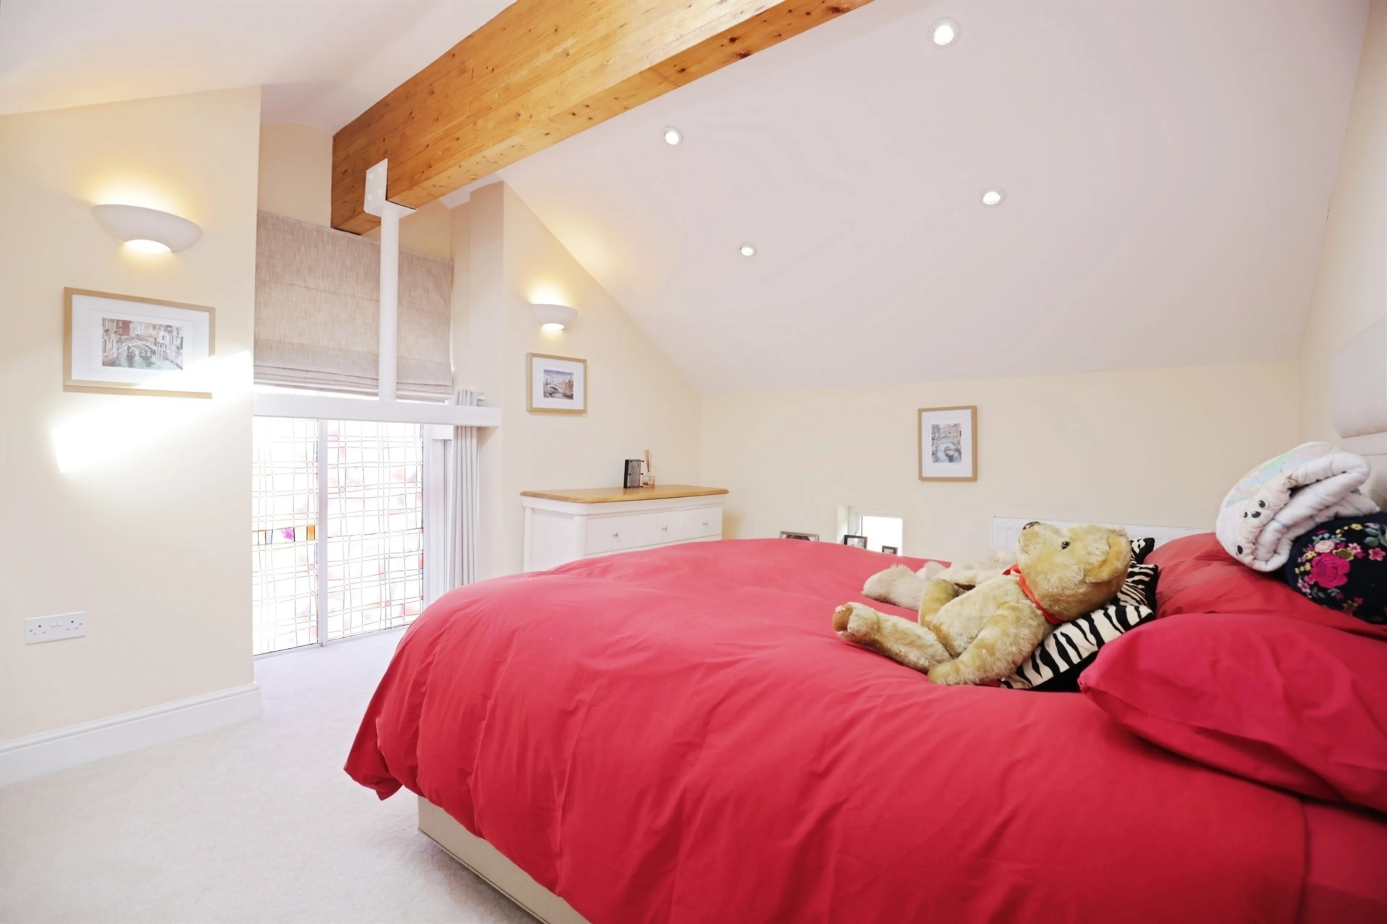
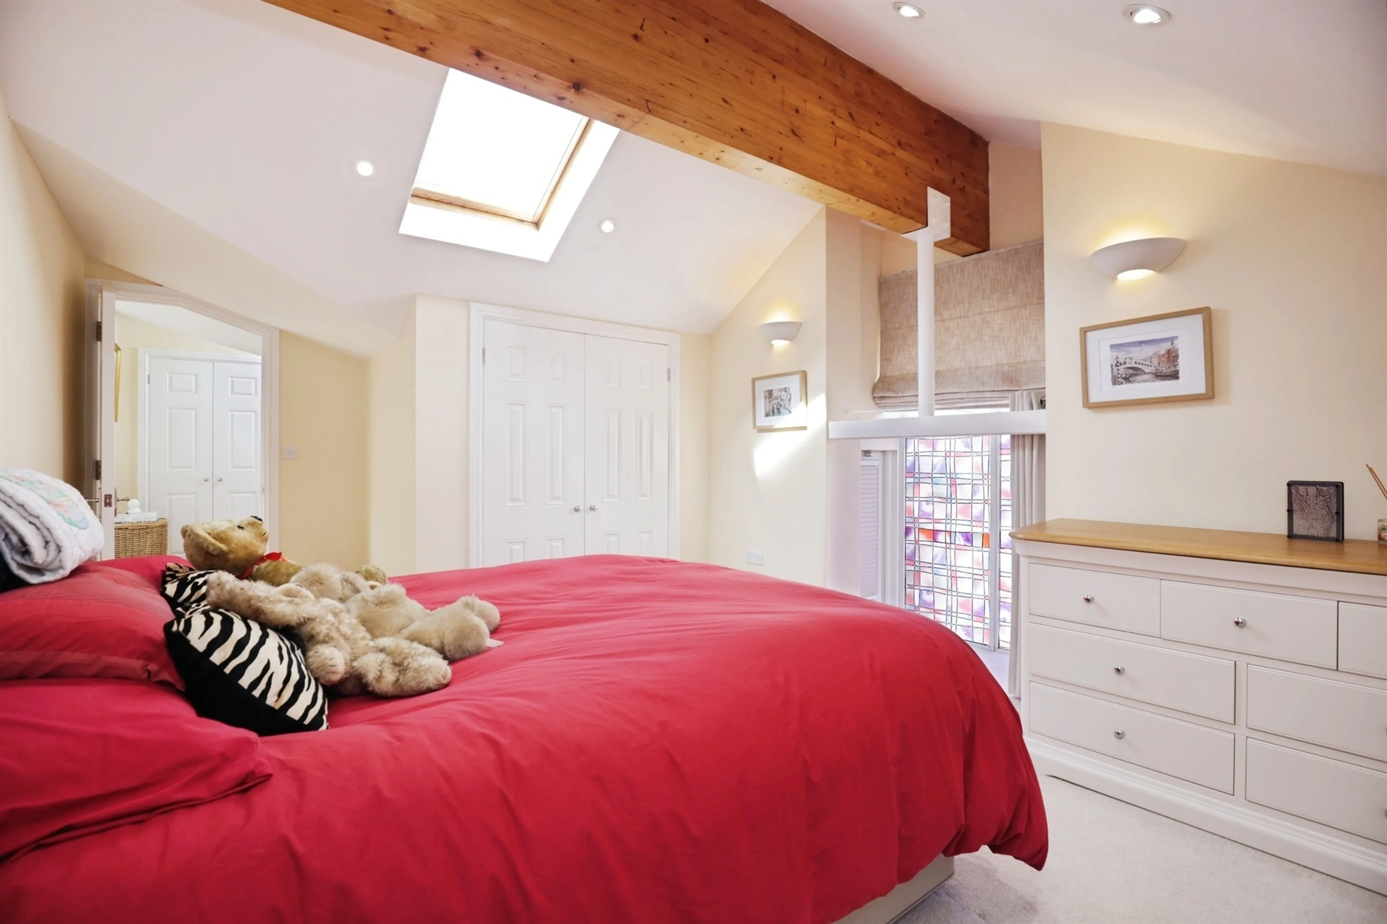
A double room with two windows to the rear and a built in double wardrobes.
En-Suite
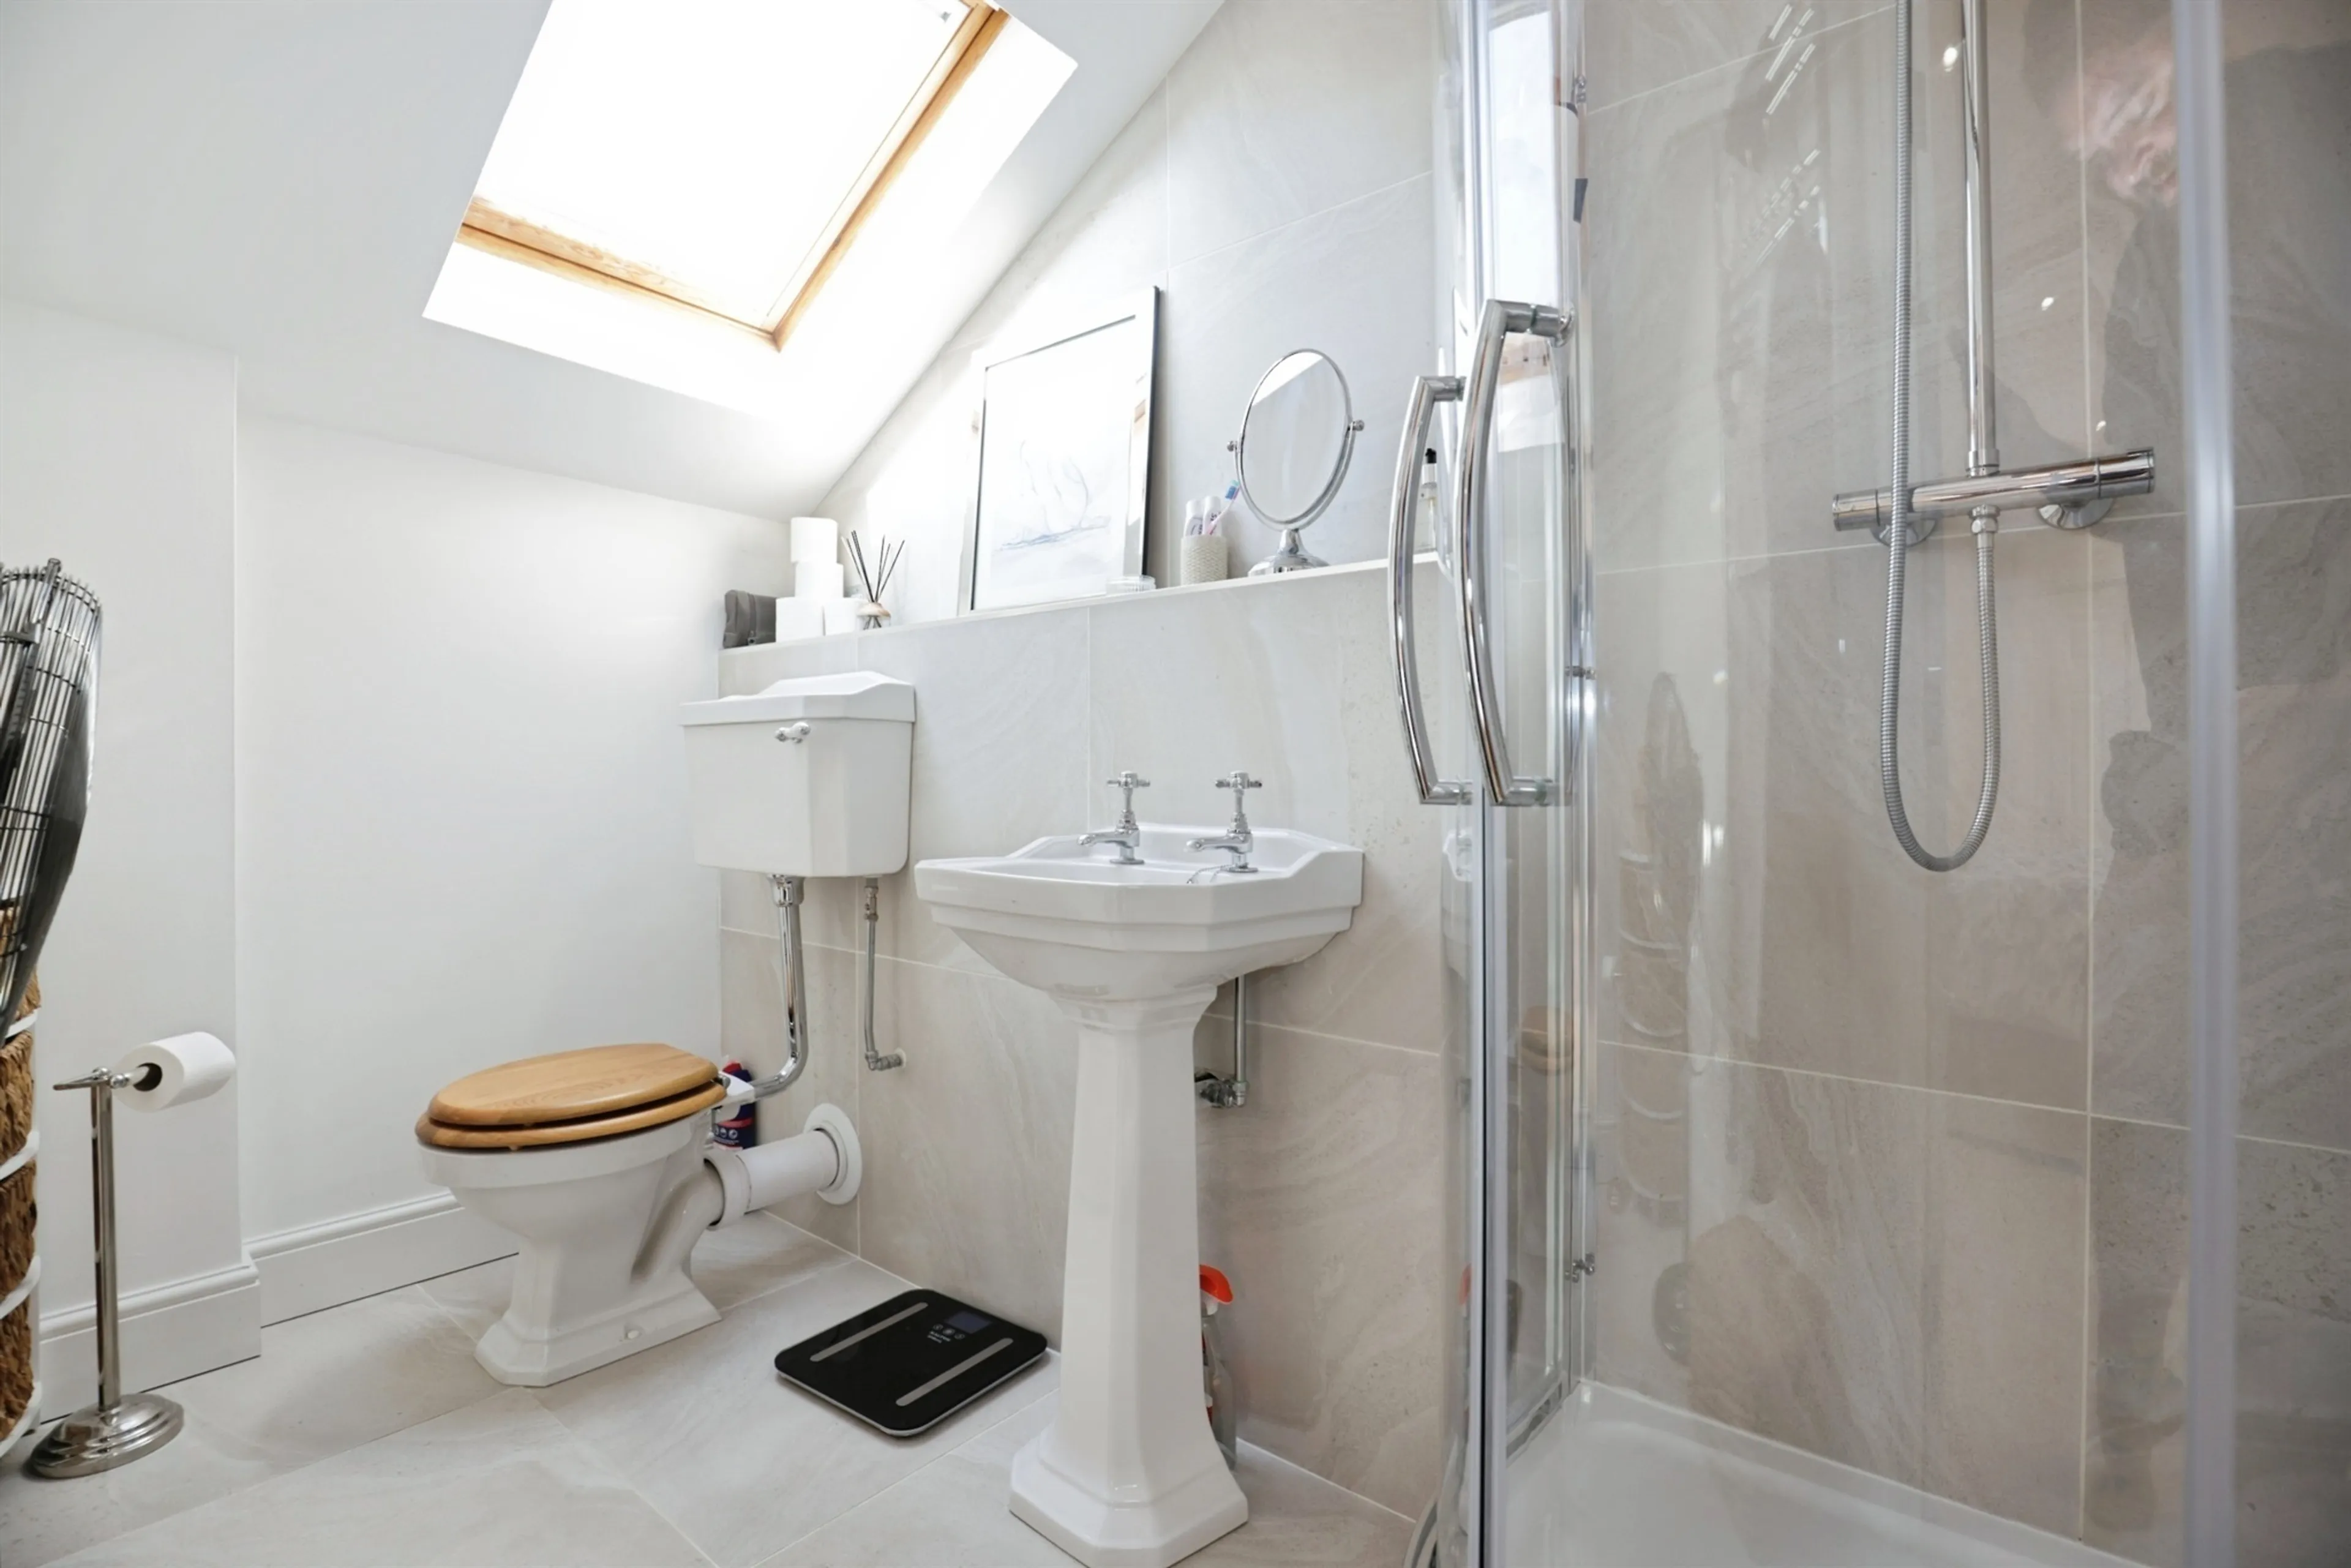
A modern ensuite with shower, wash hand basin and wc.
Bedroom Two
A double room with two windows to the front and a built in double wardrobe.
Bathroom
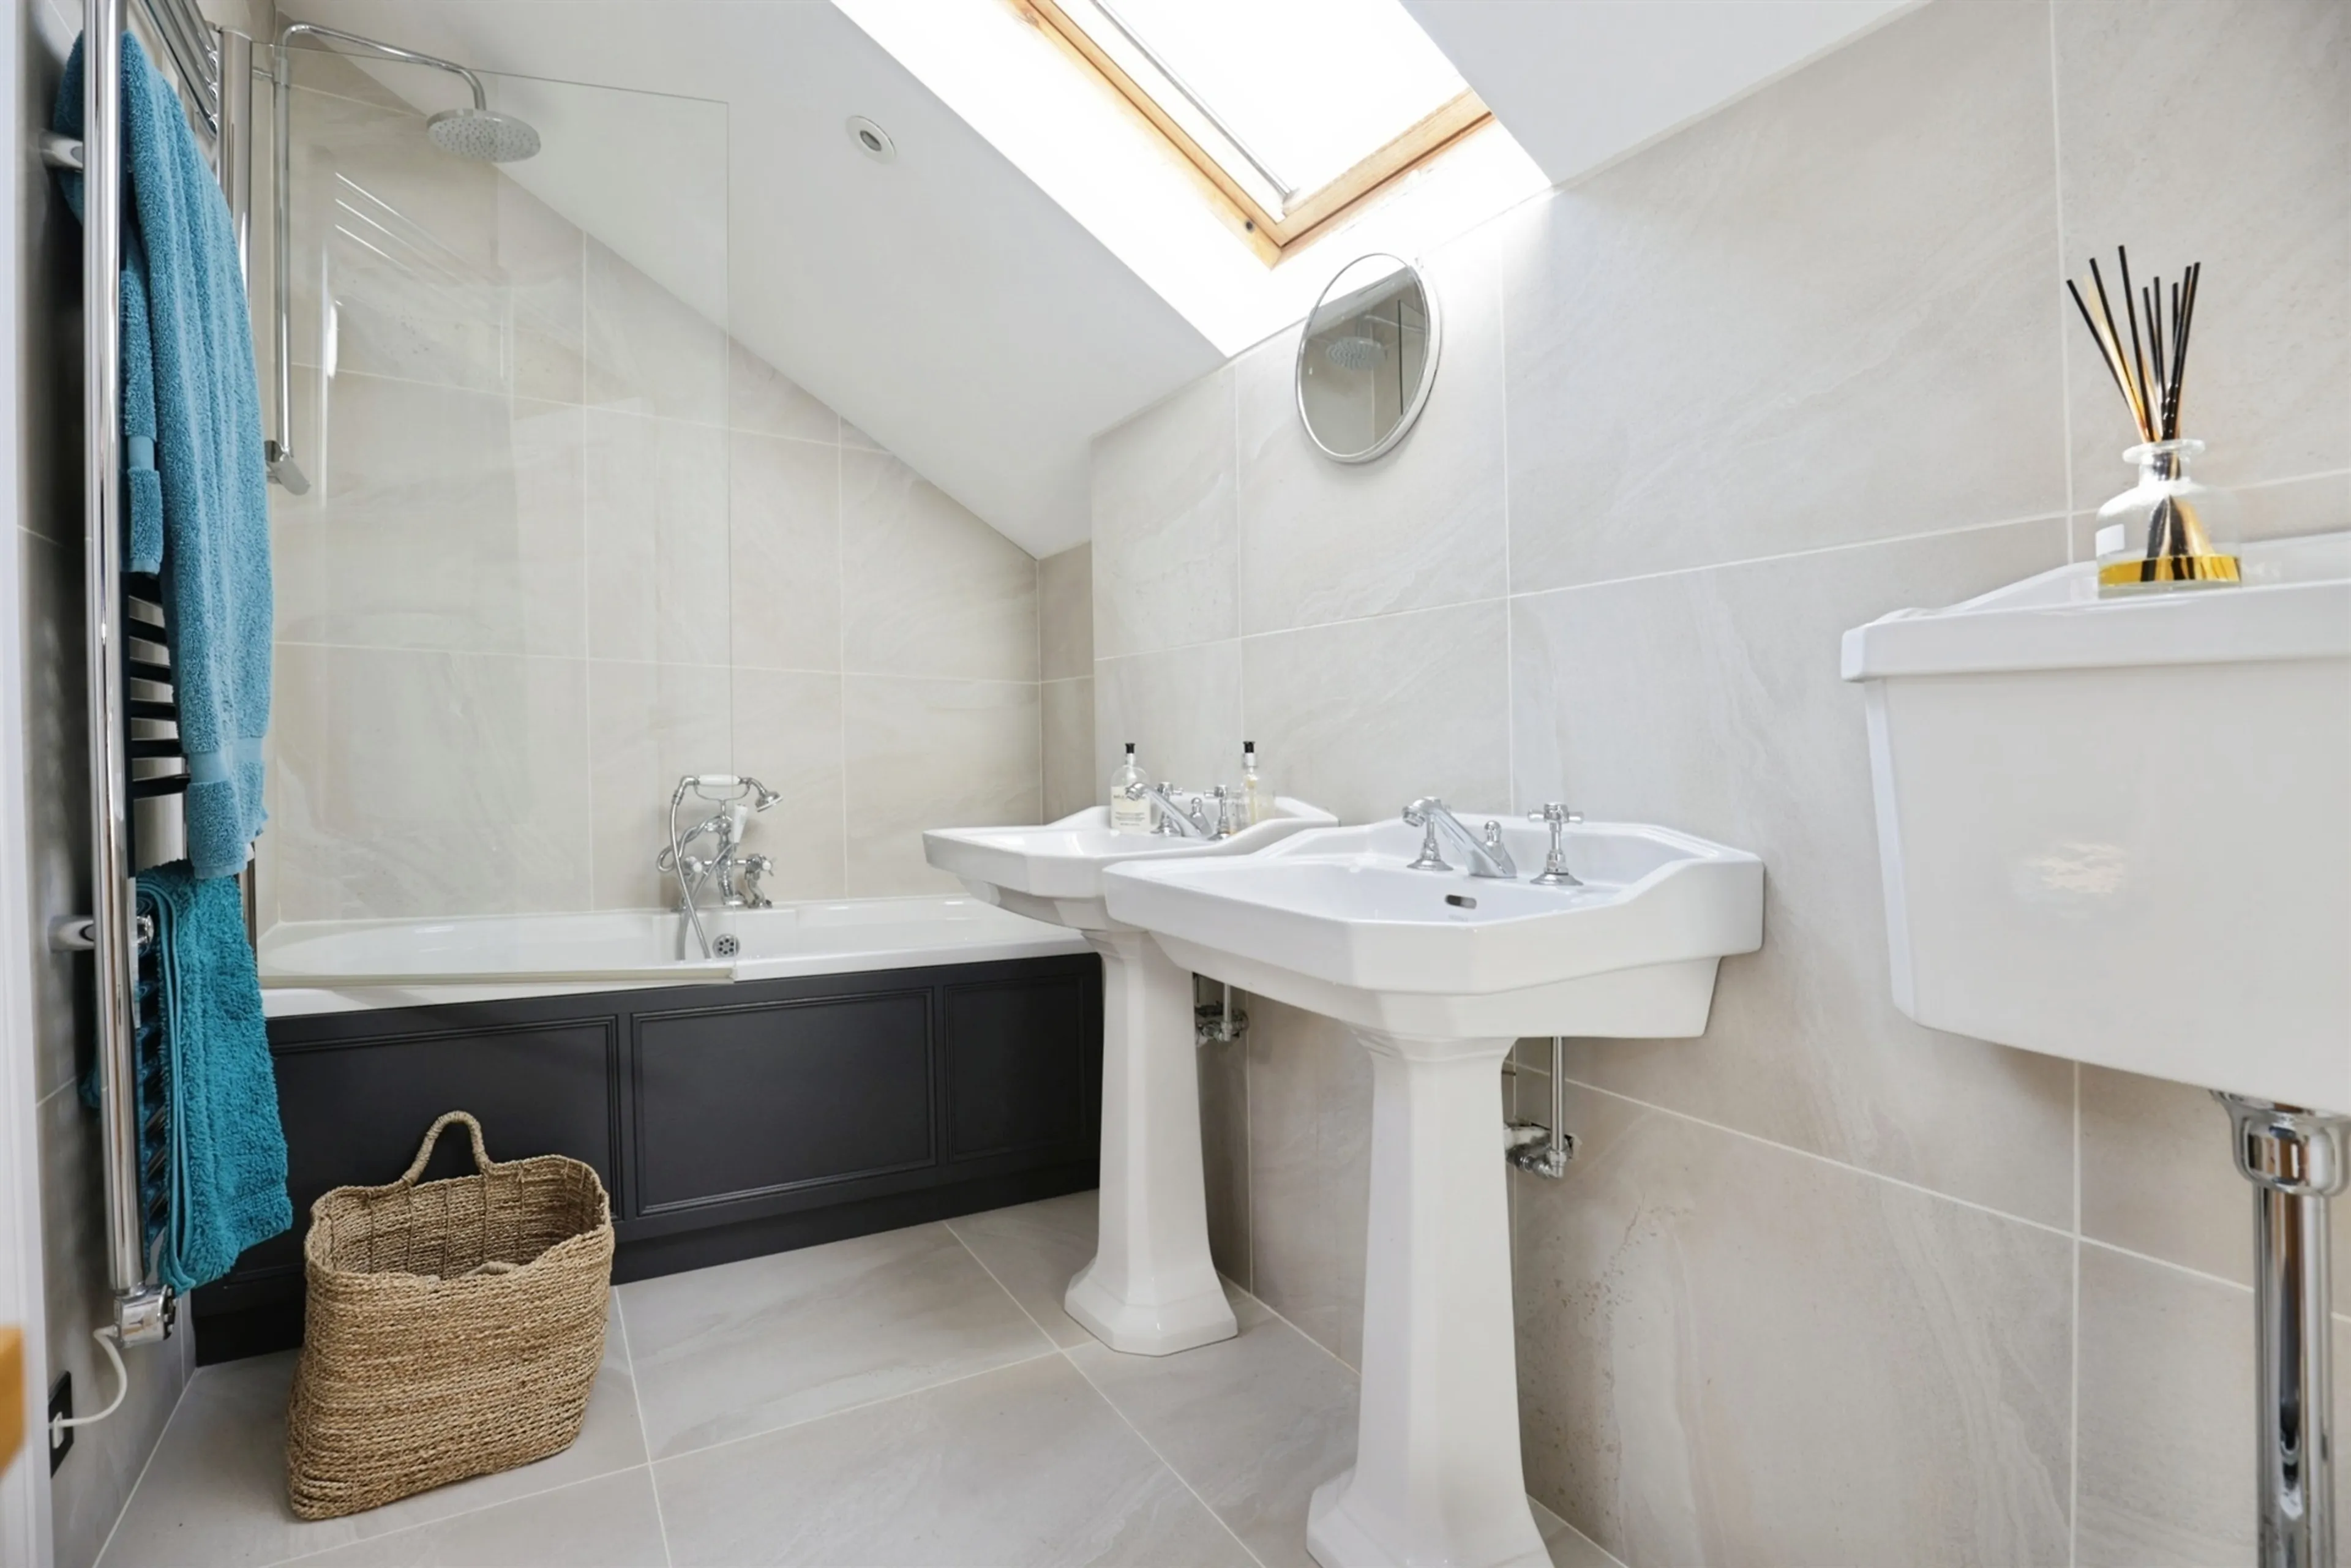
A modern Bathroom with bath,two wash hand basins and wc.
Anti Money Laundering
Please be aware that in line with UK regulatory requirements, if your offer is successful, we will require ID and proof of addresses from all buyers prior to formally processing any accepted offers.
An AML fee of £80 (Including VAT) is also payable at this stage and covers the cost of carrying out the required identify and anti-money laundering checks. Once the payment has been taken and the checks have been completed, the fee cannot be refunded, even if the property purchase does not go ahead.
Apartment 10 is situated within a more private section of the conversion overlooking West Bar and offers spacious, beautifully presented accommodation throughout. The apartment retains many attractive period features, including high ceilings and elegant proportions, which enhance its sense of space and charm.
Residents enjoy access to a grand communal entrance hall, landscaped communal gardens and a peaceful rear courtyard, providing attractive spaces to relax and unwind. The apartment further benefits from two allocated parking spaces, secure bicycle storage and a sought-after town centre location.
Banbury's shops, restaurants and leisure facilities are all within easy reach, while the railway station is approximately a 12-minute walk away, offering excellent connections for commuters. This exceptional apartment would suit professionals, downsizers, investors or those seeking a luxury lock-up-and-leave home in the heart of Banbury.
Entrance Hallway
Access to all rooms, two large storage cupboards and Utility room which houses the washing machine and tumble dryer. Light & Airy throughout.
Lounge/Kitchen/Dining
17' 1" x 25' 5" ( 5.21m x 7.75m )
A superb open plan room with high ceilings, wooden floors and three sash windows with outlooks over South Bar. There is ample space for a range of living and dining furniture. The kitchen is fitted with high quality modern eye level cabinets and base units and drawers with work surfaces over. There is an inset sink, electronic hob, with extractor over, double oven, microwave, dishwasher, fridge/freezer.
Bedroom One
18' x 11' 5" ( 5.49m x 3.48m )
A double room with two windows to the rear and a built in double wardrobes.
En-Suite
A modern ensuite with shower, wash hand basin and wc.
Bedroom Two
A double room with two windows to the front and a built in double wardrobe.
Bathroom
A modern Bathroom with bath,two wash hand basins and wc.
Anti Money Laundering
Please be aware that in line with UK regulatory requirements, if your offer is successful, we will require ID and proof of addresses from all buyers prior to formally processing any accepted offers.
An AML fee of £80 (Including VAT) is also payable at this stage and covers the cost of carrying out the required identify and anti-money laundering checks. Once the payment has been taken and the checks have been completed, the fee cannot be refunded, even if the property purchase does not go ahead.
Utilities, rights & restrictions
Expand
Utility Supply:
- ElectricityMains Supply
- WaterMains Supply
- HeatingElectric
- BroadbandFTTC
- SewerageMains Supply
Rights & Restrictions:
- Private rights of wayfalse
- Public rights of wayfalse
- Listed propertyfalse
- Restrictionsfalse
Risks:
- Flooded in last 5 yearsfalse
- Flood defencesContact branch
- Source of floodContact branch
Guidance Notes
While every reasonable effort is made to ensure the accuracy of descriptions and content, we should make you aware of the following guidance or limitations.
(1) MONEY LAUNDERING REGULATIONS Intending purchasers will be asked to produce identification documentation at a later stage and we would ask for your co-operation in order that there will be no delay in agreeing the sale. (2) These particulars do not constitute part or all of an offer or contract. (3) The measurements indicated are supplied for guidance only and as such must be considered incorrect. (4) Potential buyers are advised to recheck the measurements before committing to any expense. (5) We have not tested any apparatus, equipment, fixtures, fittings or services and it is the buyers interests to check the working condition of any appliances. (6) We have not sought to verify the legal title of the property and the buyers must obtain verification from their solicitor.Use Our Homefinder Service
With our HOME FINDER SERVICE, we get a real understanding of what is on your wish list and then put all of our experience, local knowledge, branch network and extensive contacts to work to find your perfect property.

Our handy mortgage calculator helps you to estimate what your monthly repayments could be. * Terms and conditions apply.
Please be aware, these results are for illustrative purposes only and should not be considered as a mortgage quote. These are based on a repayment mortgage and may vary depending on the term and interest rate of your mortgage. Lender fees may also be applicable.
If you would like guidance on the right mortgage for you, we recommend booking a mortgage appointment and speak to one of our mortgage consultants who will be more than happy to help.
** The 4.19% annual interest rate is based on the Connells Group average mortgage interest rate taken from this year YTD and is correct as at 29/01/26.
Any fees payable will be explained in your initial no-obligation appointment, before you choose whether to use our Mortgage Services.
Similar Properties
Recently Sold In This Area
Any fees payable will be explained in your initial no-obligation appointment, before you choose whether to use our Mortgage Services.