West Park
Castle Cary
2Bedrooms1Bathroomssemi-detached house
Price:£230,000
New Home
1/8
Price:£230,000
Property details
Key features
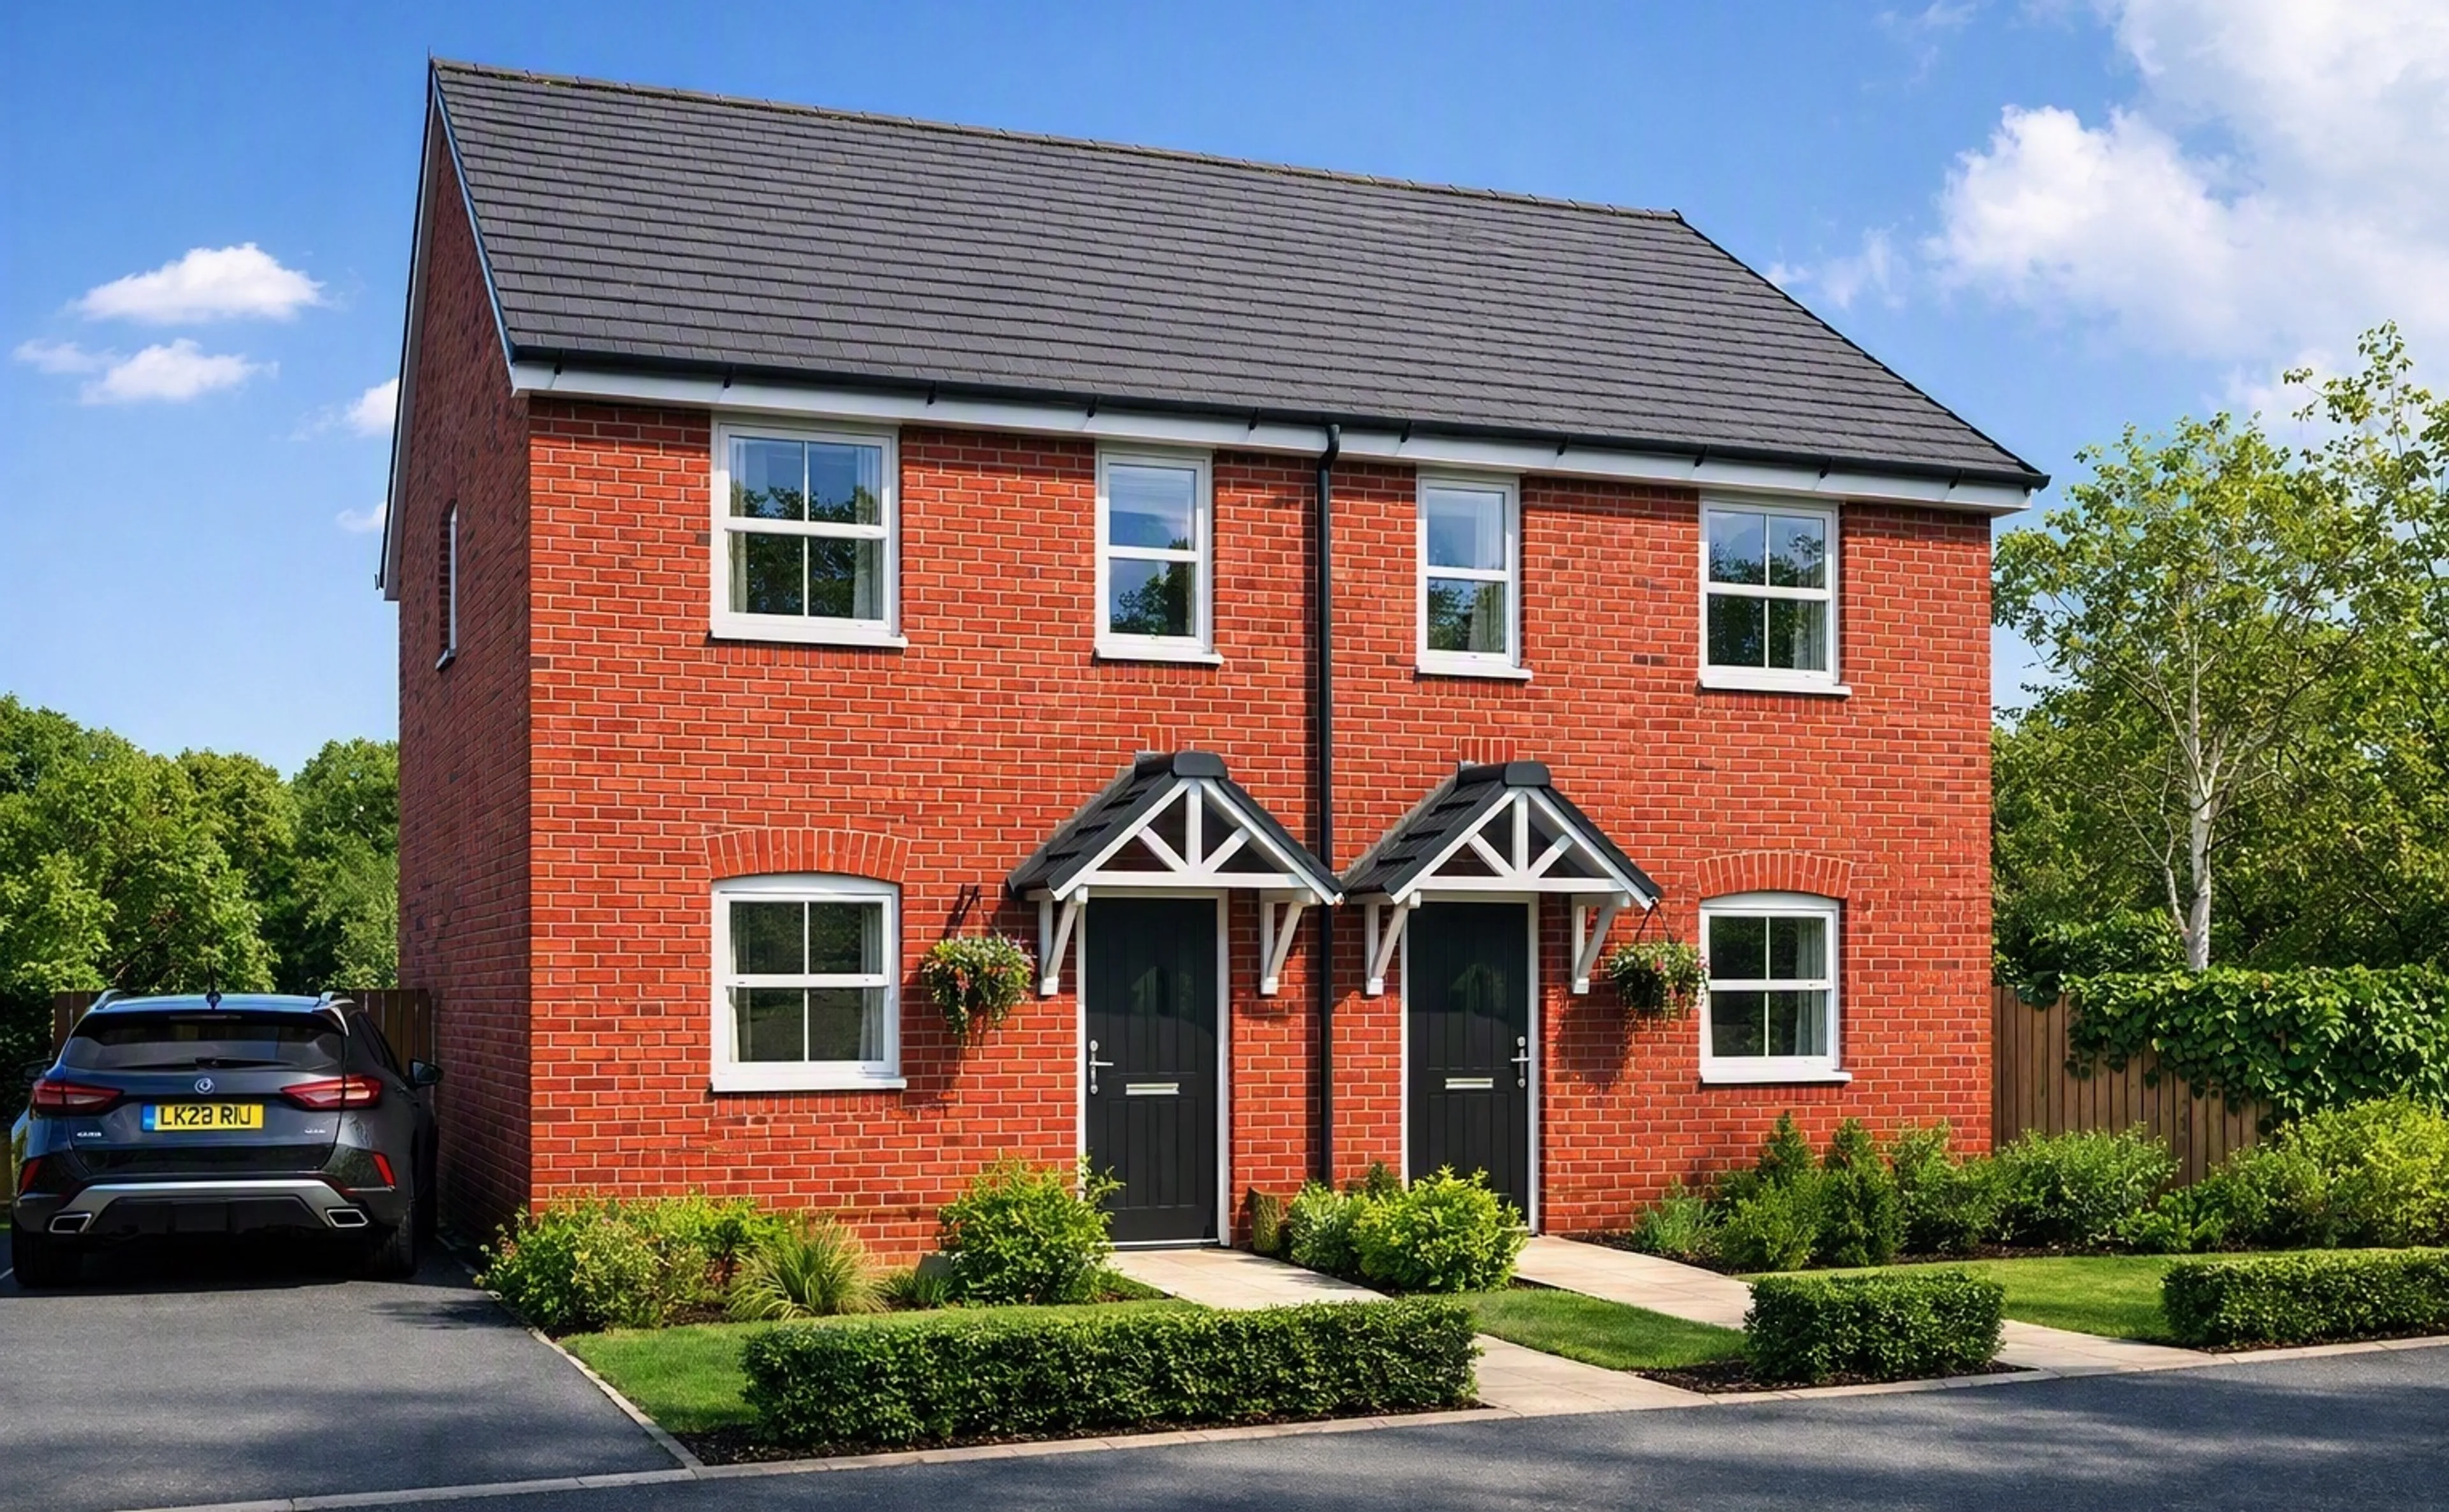
- 2 bedroom semi-detached home
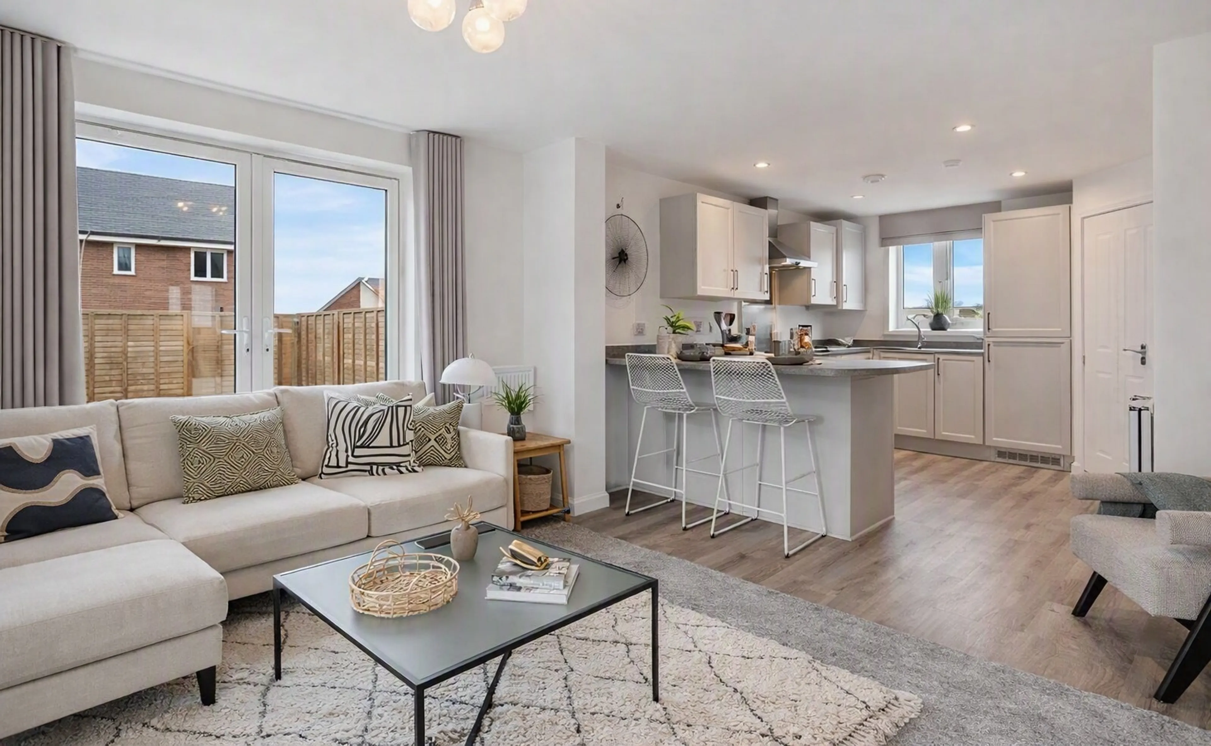
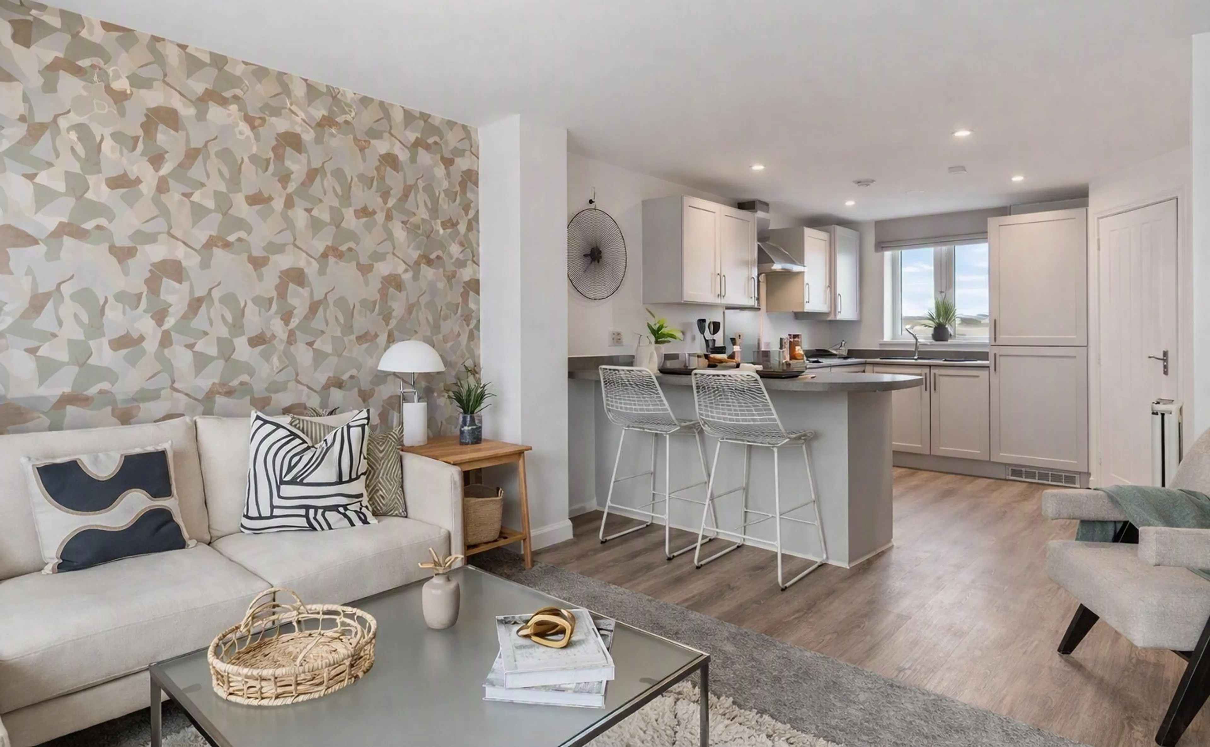
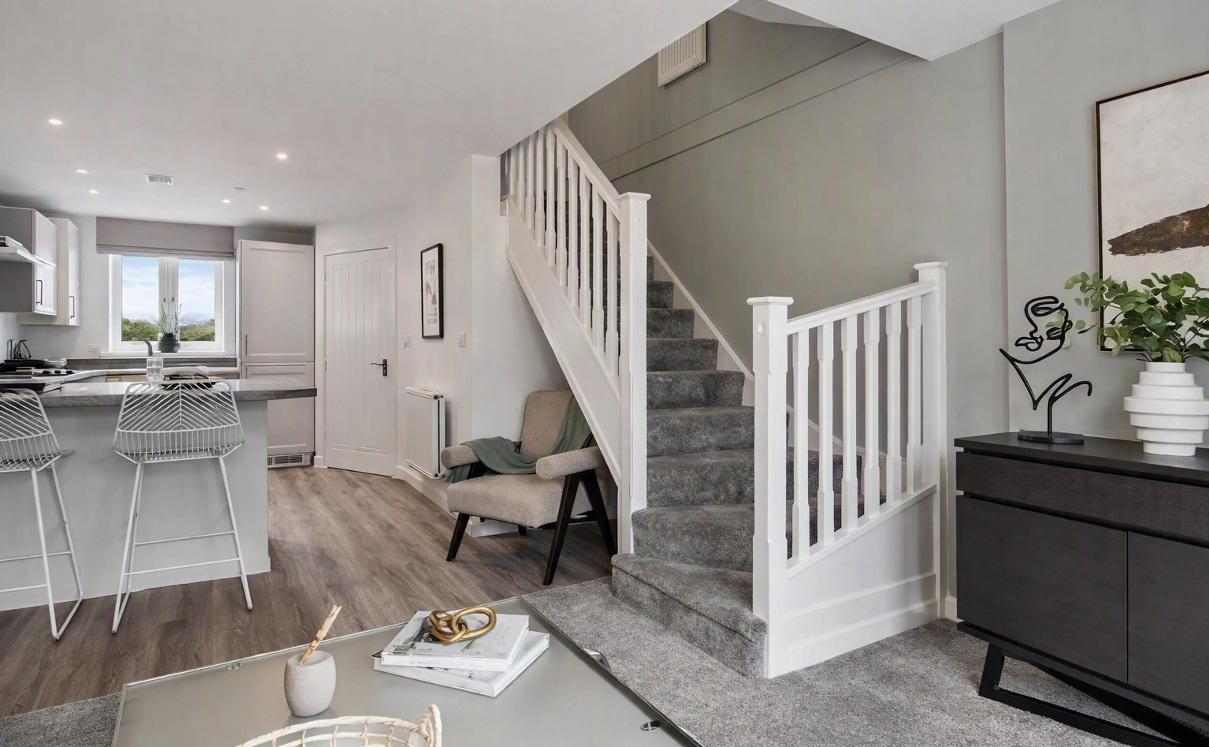
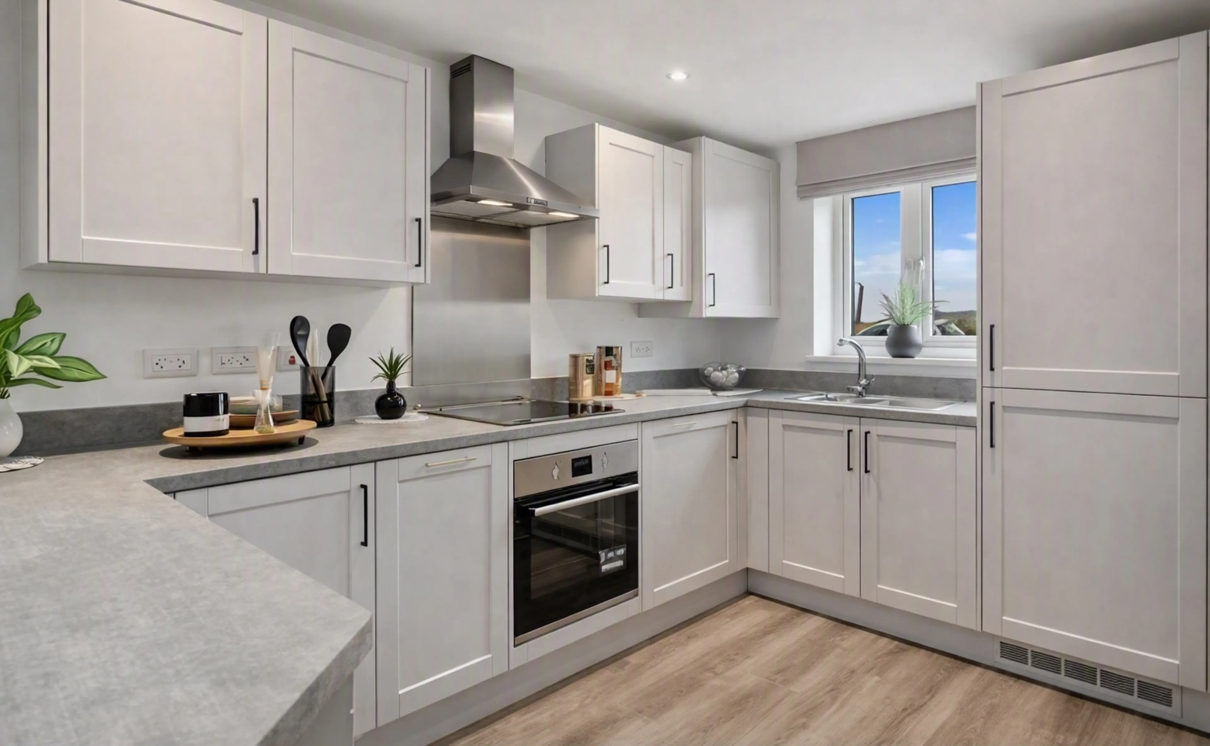
- Open-plan kitchen/dining/living room
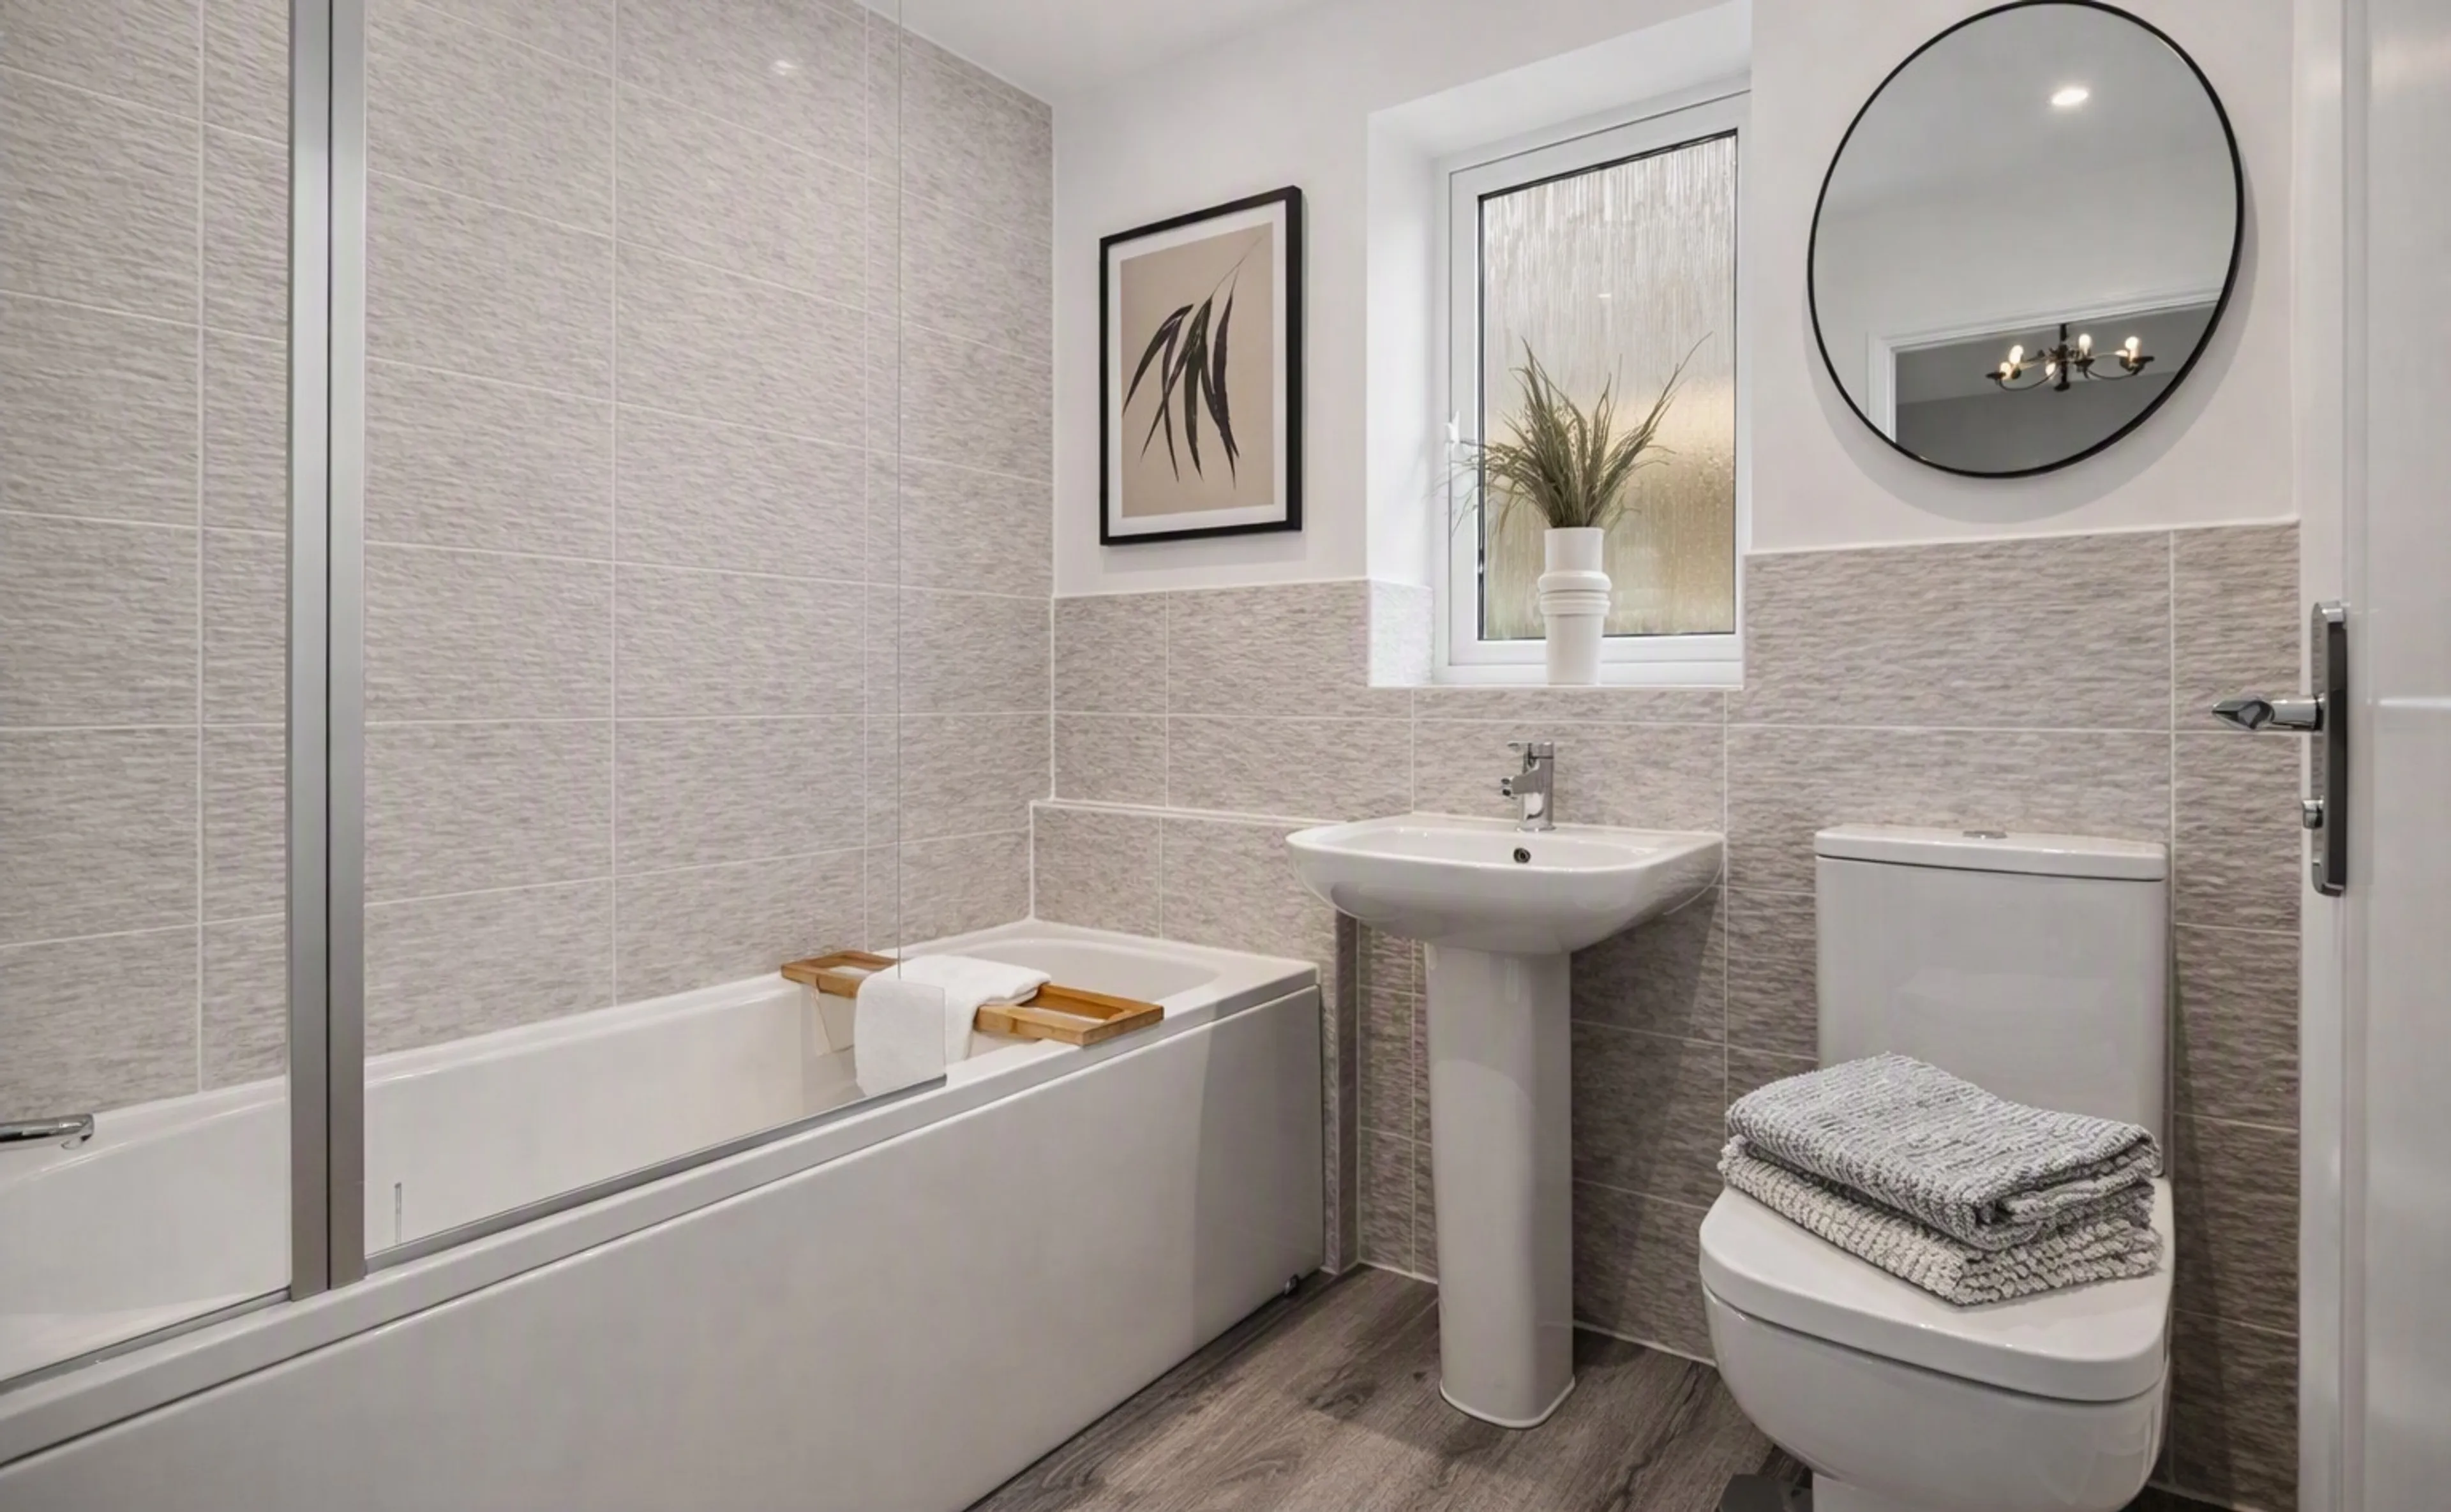
- Bathroom with modern fixtures and fittings
- Convenient downstairs WC
- Allocated Parking
- Freehold
Council Tax Band:
TBC
Tenure:
Freehold
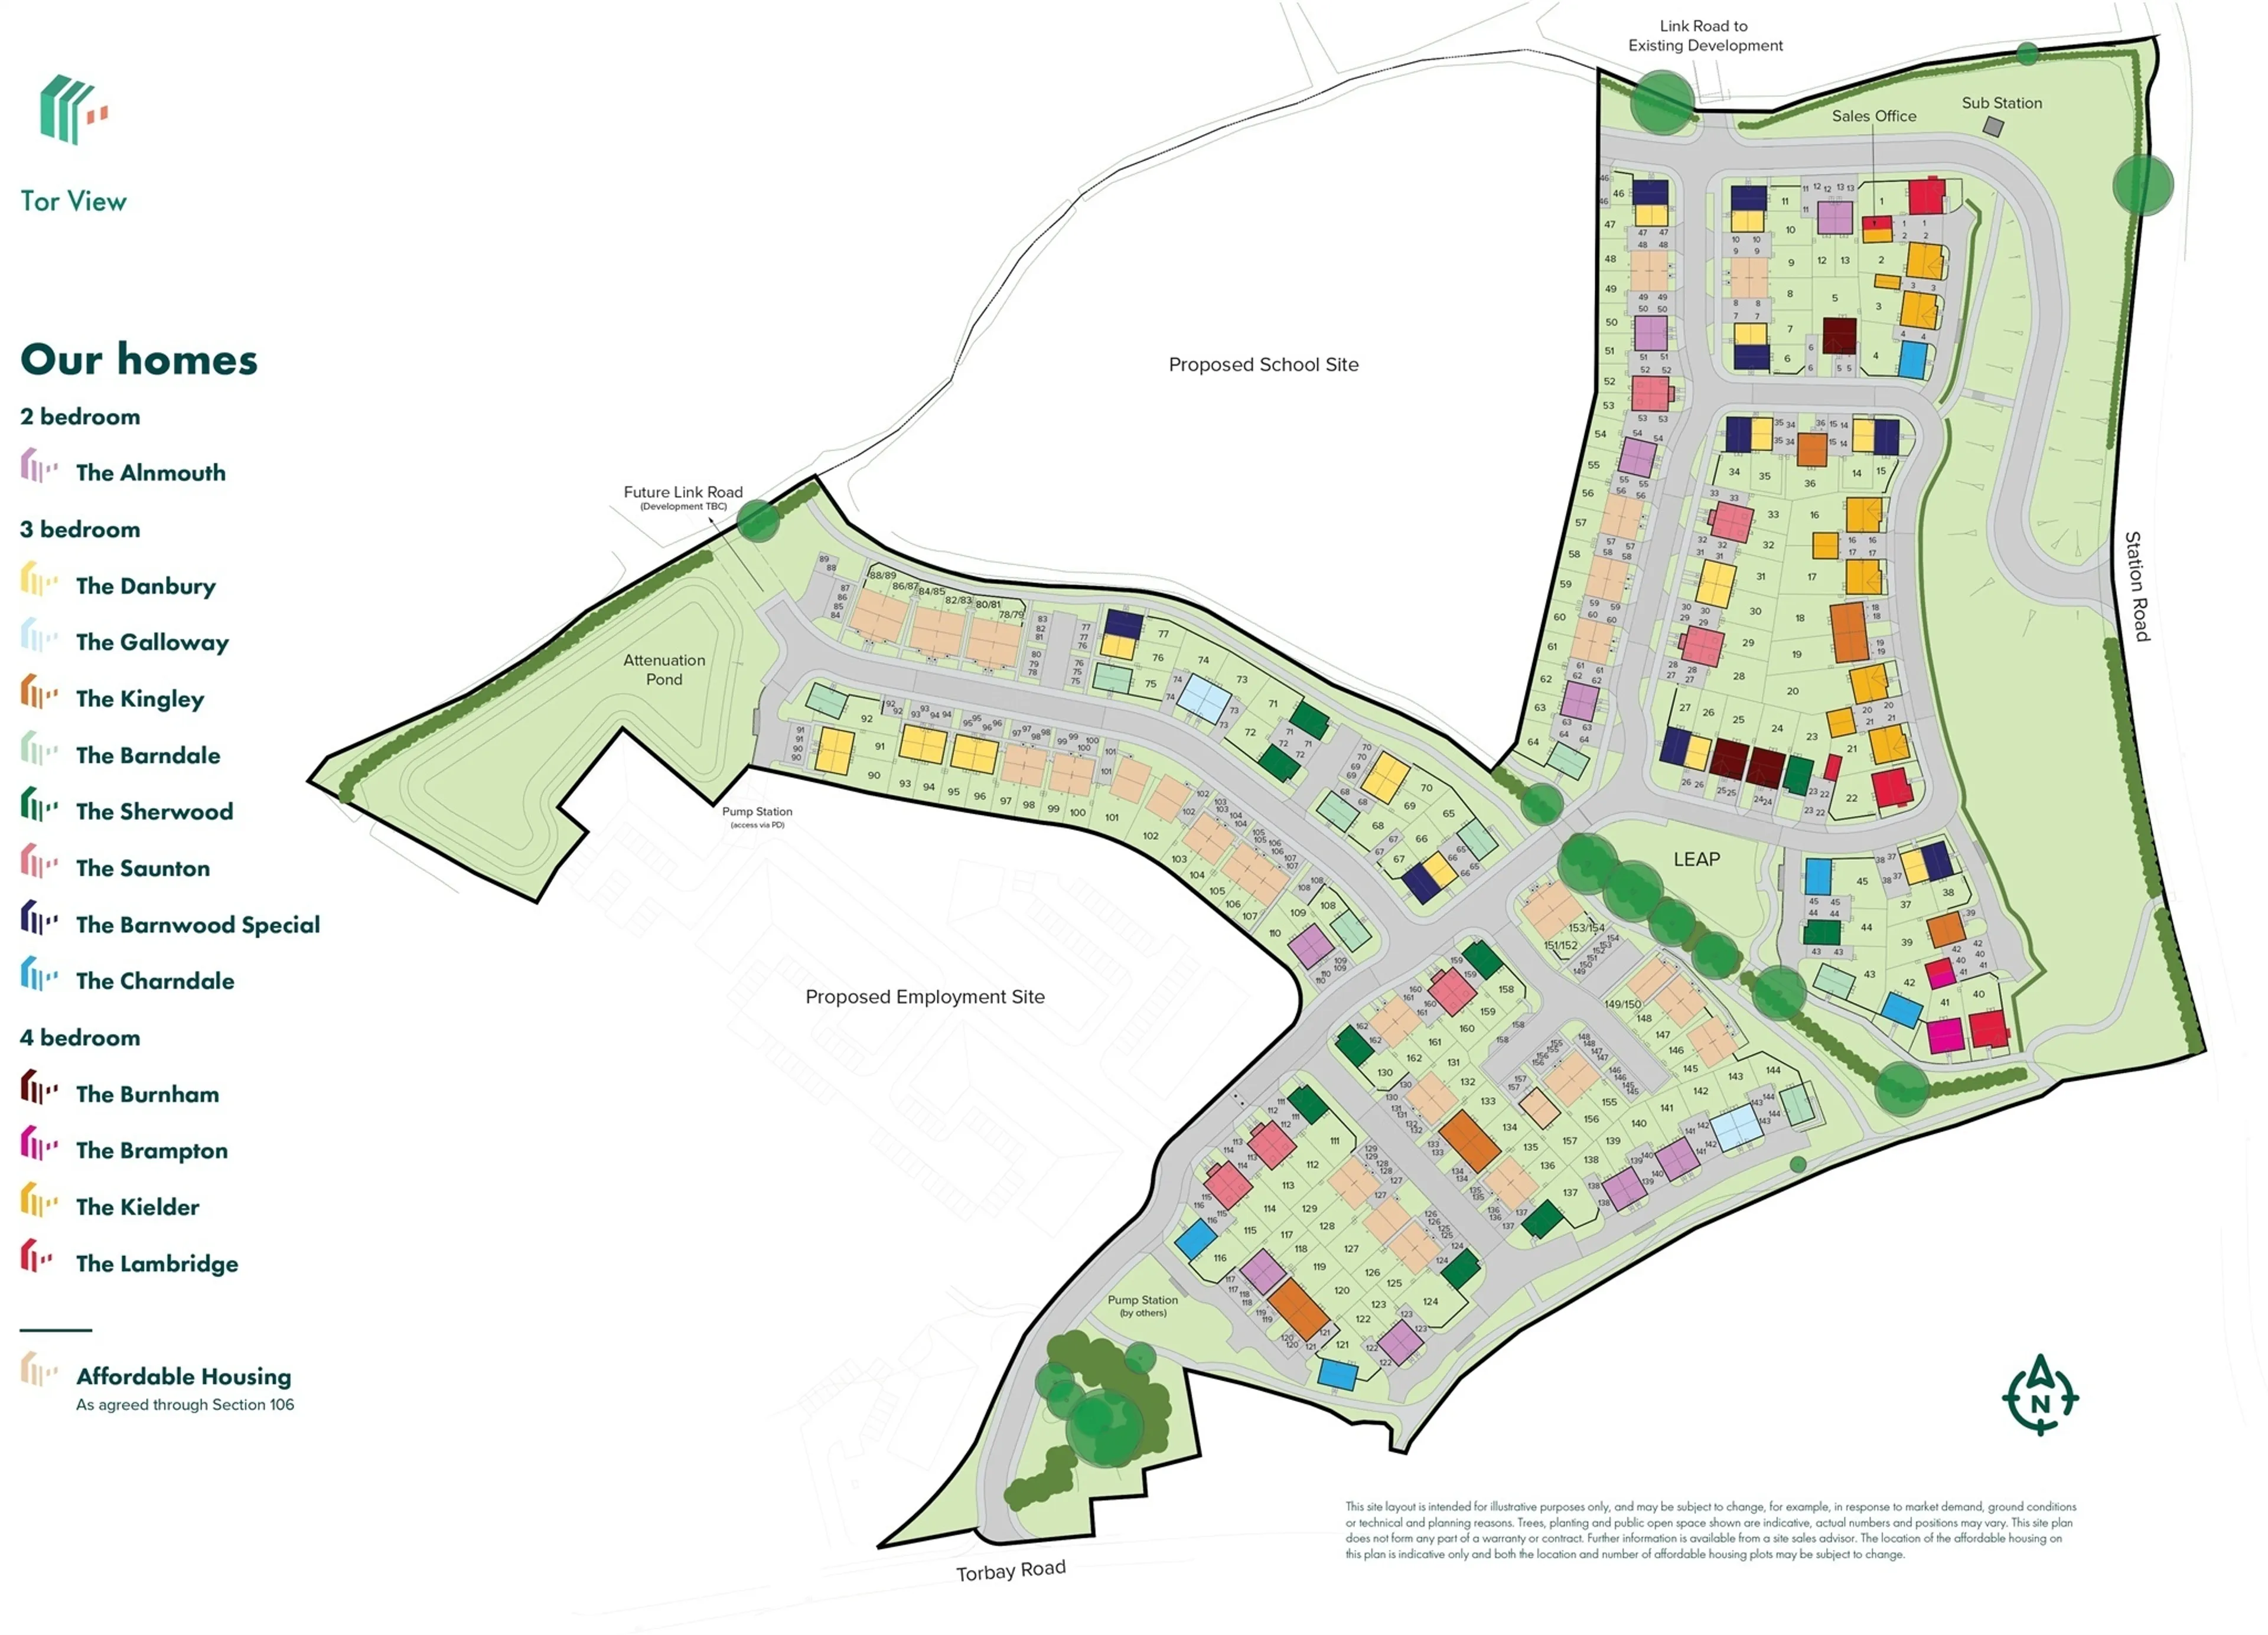
Welcome to Tor View, a stylish collection of two, three and four-bedroom new homes in the historic Somerset town of Castle Cary. Designed for modern living, this attractive development blends traditional architecture with contemporary interiors, generous green space and excellent transport links.
Tor View enjoys a peaceful setting while remaining close to everyday amenities. Castle Cary offers independent shops, cafés, a weekly market, GP surgery and pharmacy, with further shopping and leisure available in Shepton Mallet and Glastonbury.
For commuters, Castle Cary railway station is just 0.9 miles away, providing direct services to London Paddington and Exeter, while the A303 offers fast road connections across the South West.
Surrounded by open countryside, residents can enjoy scenic walks, cycling routes and easy access to the Mendip Hills, Weymouth and the Somerset coast.
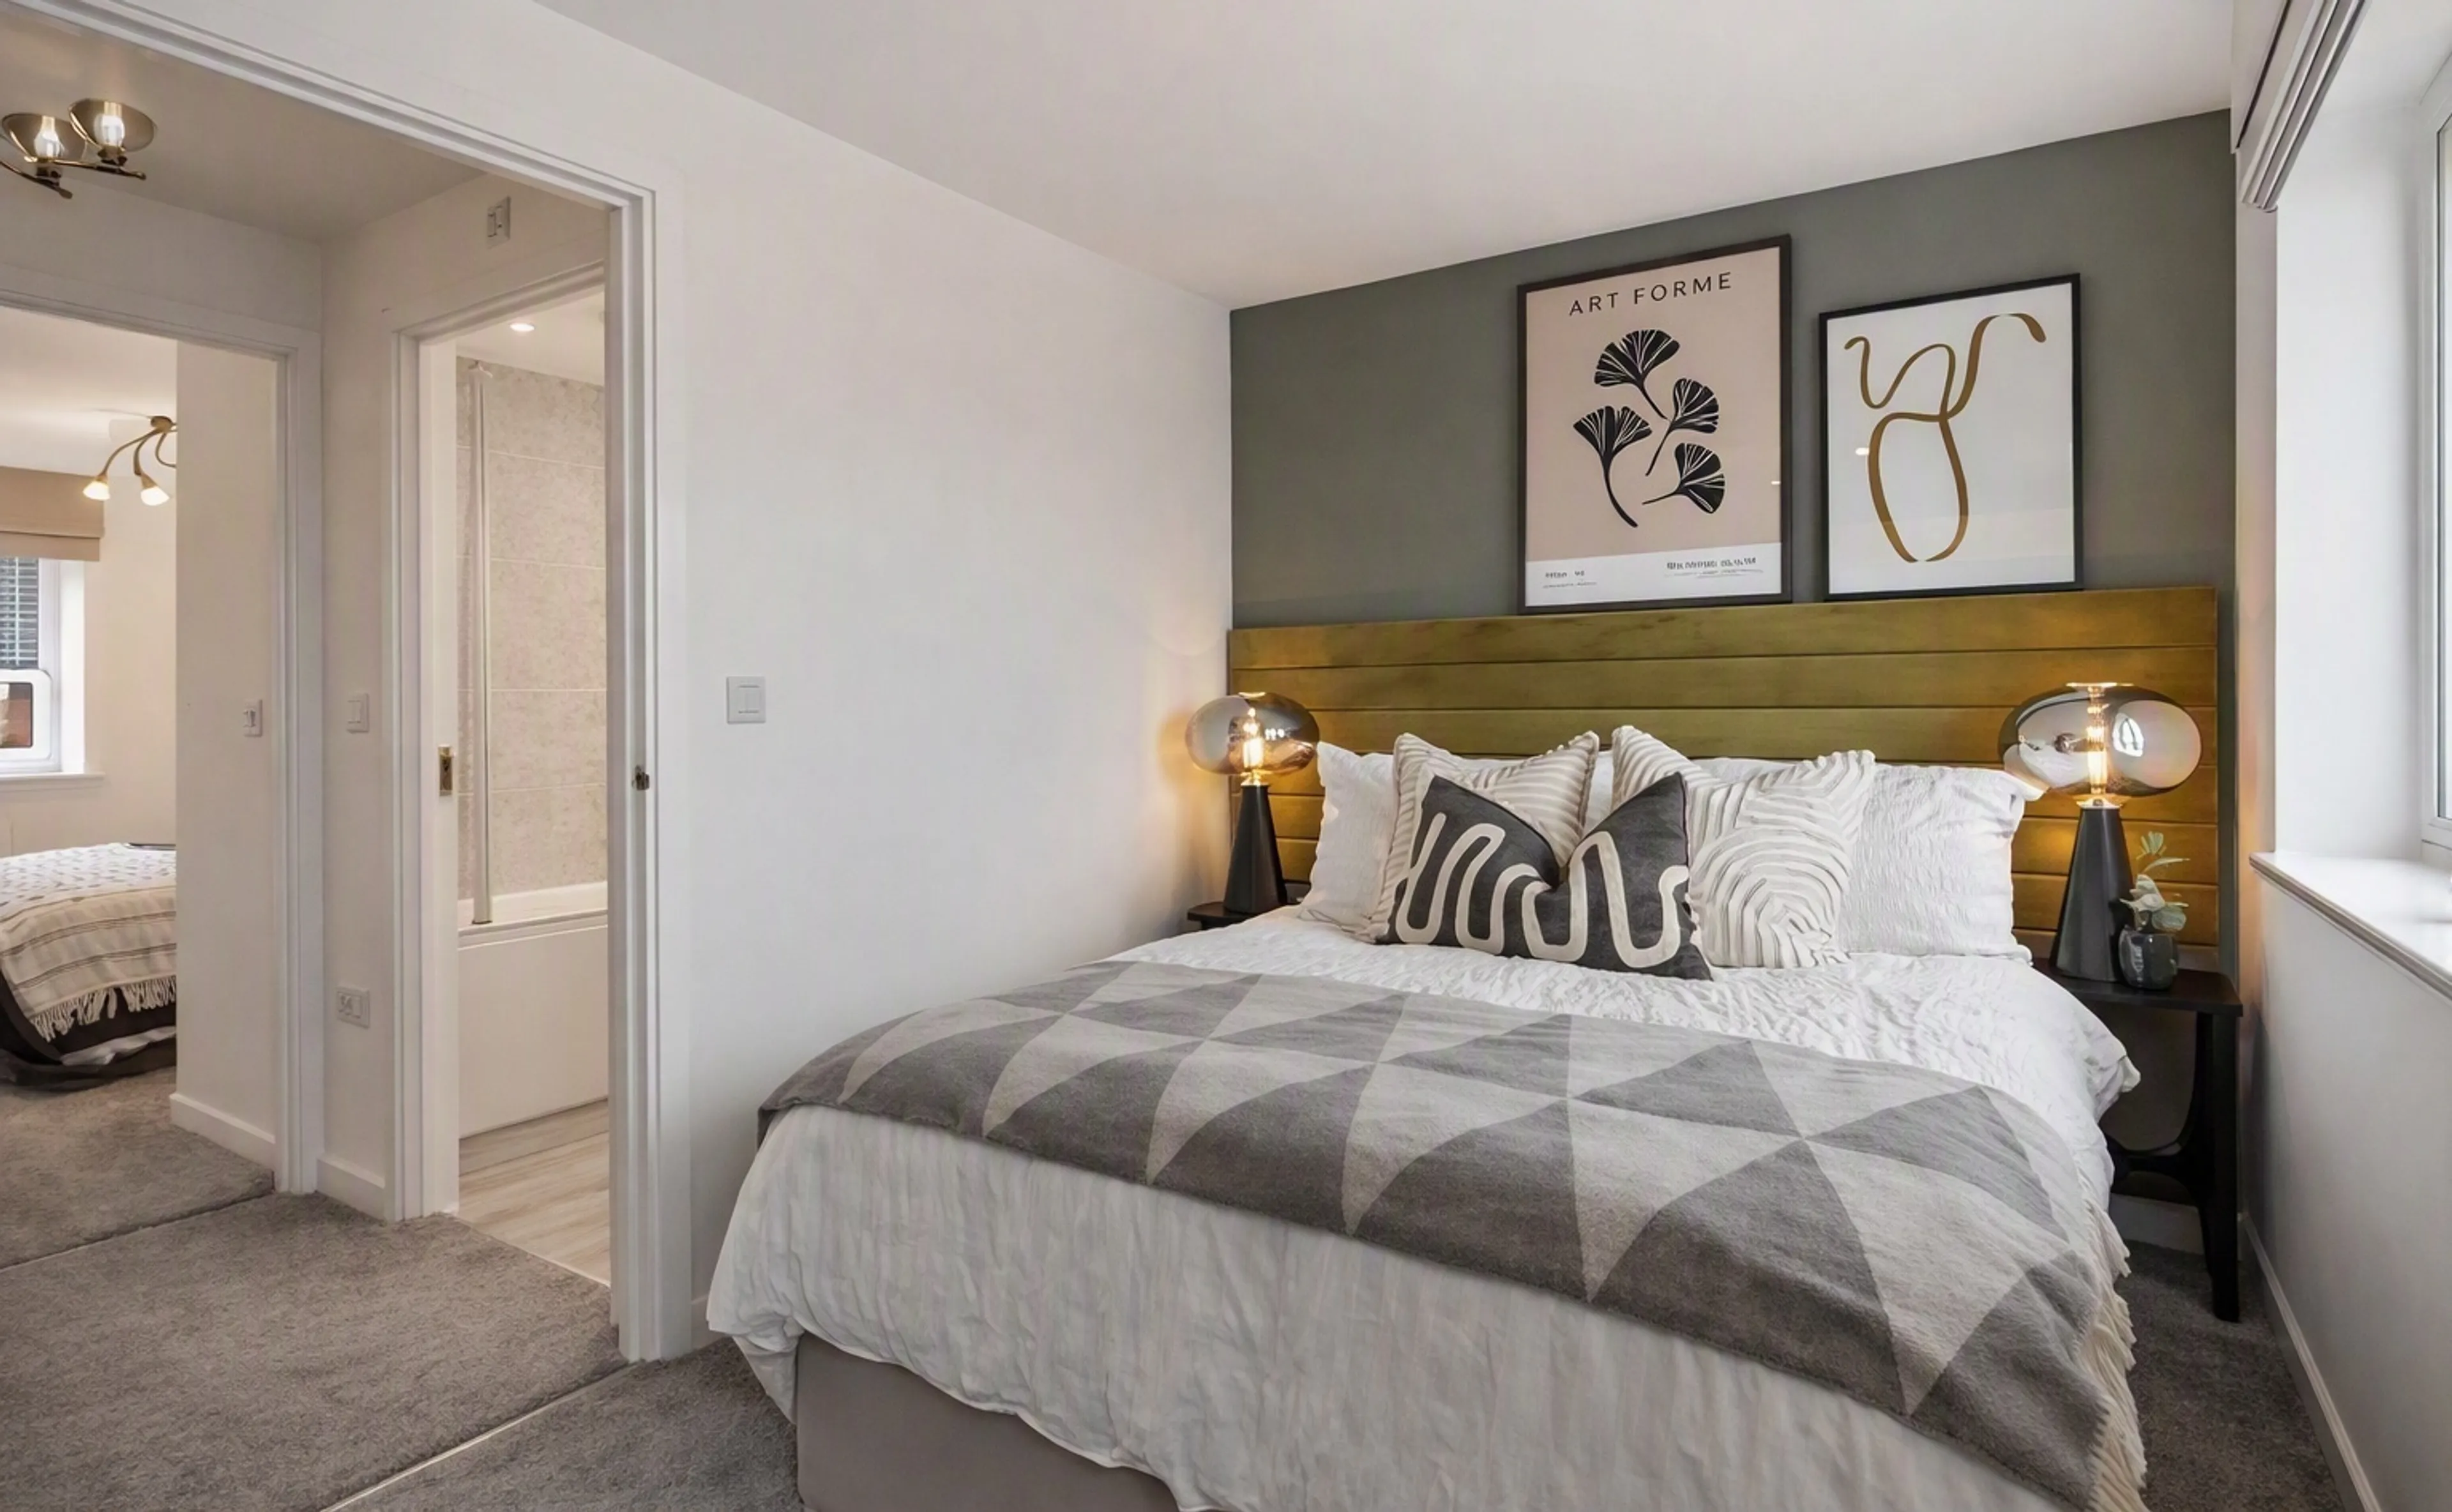
The Alnmouth is a great first home if you’re stepping onto the property ladder. Make your mark on the open-plan living space and create a welcoming new home to come back to after a busy day. One of the bedrooms has all the storage space you’ll need for your wardrobe and the other can easily double-up as a home office or guest room.
Room Measurements
Kitchen; 3.77m x 2.81m - 12' 4" x 9' 2"
Living/Dining room; 3.89m x 3.76m -12' 9" x 12' 3"
Bedroom 1; 3.02m x 3.01m - 9' 11" x 9' 10"
Bedroom 2; 3.88m x 2.18m - 12' 8" x 7' 1"
Location
Castle Cary's attractive town centre is home to a selection of local businesses, a weekly market, doctors' surgery and pharmacy. Glastonbury, Wells and Shepton Mallet are popular towns to visit nearby, while half an hour away, Clarks Village in Street is a haven for shoppers.Experience Somerset’s countryside with scenic walks and cycle routes nearby. For beautiful coastal walks and scenery Weymouth is 40 miles away, the Mendip Hills are perfect for nature enthusiasts, and the iconic Glastonbury Tor should also be on your list. Commuting is convenient from Tor View. Castle Cary railway station is only 0.9 miles away, providing direct trains to London Paddington and Exeter. Bruton Station is 5.9 miles away, and the A303 offers quick road links across Somerset for weekend excursions and family fun, while Bristol is also within commuting distance.
Why Buy New
Stephen our Regional New Homes Partner says "A brand-new home offers buyers a level of quality, efficiency and peace of mind that older properties simply can’t match. Everything is fresh, unused and built to modern standards, meaning superior insulation, lower running costs and far fewer maintenance worries in the early years. Buyers can often personalise finishes, choose layouts or upgrade specifications, creating a home that truly suits their lifestyle from day one. With the added reassurance of a 10-year structural warranty and the latest building regulations for safety and energy performance, purchasing new isn’t just convenient — it’s a smart, future-proof investment that delivers comfort, reliability and long-term value."
Please Note
We will endeavour to use the photographs of the actual property but may also show pictures of the show home, similar plots and/or computer generated images. Our virtual/360 tours will be of the development show homes. Floorplan images may be handed. Digitally dressed images used.
Tor View enjoys a peaceful setting while remaining close to everyday amenities. Castle Cary offers independent shops, cafés, a weekly market, GP surgery and pharmacy, with further shopping and leisure available in Shepton Mallet and Glastonbury.
For commuters, Castle Cary railway station is just 0.9 miles away, providing direct services to London Paddington and Exeter, while the A303 offers fast road connections across the South West.
Surrounded by open countryside, residents can enjoy scenic walks, cycling routes and easy access to the Mendip Hills, Weymouth and the Somerset coast.
The Alnmouth is a great first home if you’re stepping onto the property ladder. Make your mark on the open-plan living space and create a welcoming new home to come back to after a busy day. One of the bedrooms has all the storage space you’ll need for your wardrobe and the other can easily double-up as a home office or guest room.
Room Measurements
Kitchen; 3.77m x 2.81m - 12' 4" x 9' 2"
Living/Dining room; 3.89m x 3.76m -12' 9" x 12' 3"
Bedroom 1; 3.02m x 3.01m - 9' 11" x 9' 10"
Bedroom 2; 3.88m x 2.18m - 12' 8" x 7' 1"
Location
Castle Cary's attractive town centre is home to a selection of local businesses, a weekly market, doctors' surgery and pharmacy. Glastonbury, Wells and Shepton Mallet are popular towns to visit nearby, while half an hour away, Clarks Village in Street is a haven for shoppers.Experience Somerset’s countryside with scenic walks and cycle routes nearby. For beautiful coastal walks and scenery Weymouth is 40 miles away, the Mendip Hills are perfect for nature enthusiasts, and the iconic Glastonbury Tor should also be on your list. Commuting is convenient from Tor View. Castle Cary railway station is only 0.9 miles away, providing direct trains to London Paddington and Exeter. Bruton Station is 5.9 miles away, and the A303 offers quick road links across Somerset for weekend excursions and family fun, while Bristol is also within commuting distance.
Why Buy New
Stephen our Regional New Homes Partner says "A brand-new home offers buyers a level of quality, efficiency and peace of mind that older properties simply can’t match. Everything is fresh, unused and built to modern standards, meaning superior insulation, lower running costs and far fewer maintenance worries in the early years. Buyers can often personalise finishes, choose layouts or upgrade specifications, creating a home that truly suits their lifestyle from day one. With the added reassurance of a 10-year structural warranty and the latest building regulations for safety and energy performance, purchasing new isn’t just convenient — it’s a smart, future-proof investment that delivers comfort, reliability and long-term value."
Please Note
We will endeavour to use the photographs of the actual property but may also show pictures of the show home, similar plots and/or computer generated images. Our virtual/360 tours will be of the development show homes. Floorplan images may be handed. Digitally dressed images used.
Utilities, rights & restrictions
Expand
Utility Supply:
- ElectricityContact branch
- WaterContact branch
- HeatingContact branch
- BroadbandContact branch
- SewerageContact branch
Rights & Restrictions:
- Private rights of wayContact branch
- Public rights of wayContact branch
- Listed propertyContact branch
- RestrictionsContact branch
Risks:
- Flooded in last 5 yearsContact branch
- Flood defencesContact branch
- Source of floodContact branch
Guidance Notes
While every reasonable effort is made to ensure the accuracy of descriptions and content, we should make you aware of the following guidance or limitations.
(1) MONEY LAUNDERING REGULATIONS Intending purchasers will be asked to produce identification documentation at a later stage and we would ask for your co-operation in order that there will be no delay in agreeing the sale. (2) These particulars do not constitute part or all of an offer or contract. (3) The measurements indicated are supplied for guidance only and as such must be considered incorrect. (4) Potential buyers are advised to recheck the measurements before committing to any expense. (5) We have not tested any apparatus, equipment, fixtures, fittings or services and it is the buyers interests to check the working condition of any appliances. (6) We have not sought to verify the legal title of the property and the buyers must obtain verification from their solicitor.Use Our Homefinder Service
With our HOME FINDER SERVICE, we get a real understanding of what is on your wish list and then put all of our experience, local knowledge, branch network and extensive contacts to work to find your perfect property.

Our handy mortgage calculator helps you to estimate what your monthly repayments could be. * Terms and conditions apply.
Please be aware, these results are for illustrative purposes only and should not be considered as a mortgage quote. These are based on a repayment mortgage and may vary depending on the term and interest rate of your mortgage. Lender fees may also be applicable.
If you would like guidance on the right mortgage for you, we recommend booking a mortgage appointment and speak to one of our mortgage consultants who will be more than happy to help.
** The 4.19% annual interest rate is based on the Connells Group average mortgage interest rate taken from this year YTD and is correct as at 29/01/26.
Any fees payable will be explained in your initial no-obligation appointment, before you choose whether to use our Mortgage Services.
Similar Properties
Recently Sold In This Area
Any fees payable will be explained in your initial no-obligation appointment, before you choose whether to use our Mortgage Services.

