Westhill Road
Paignton
5Bedrooms3Bathroomsdetached house
Price:£775,000
1/47
Price:£775,000
Property details
Key features
- Detached five bedroom home
- Corner Plot
- Stunning views
- Three bathrooms
- Three reception rooms
- Gardeners paradise
- Original features
- Preston location
Council Tax Band:
G
Tenure:
Freehold
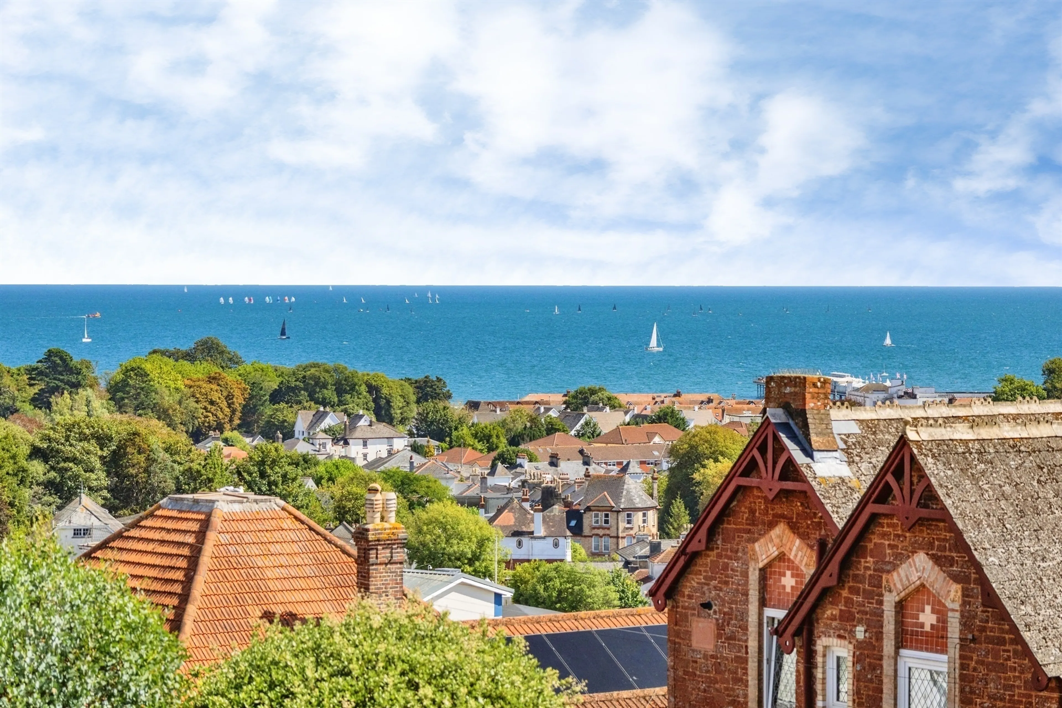
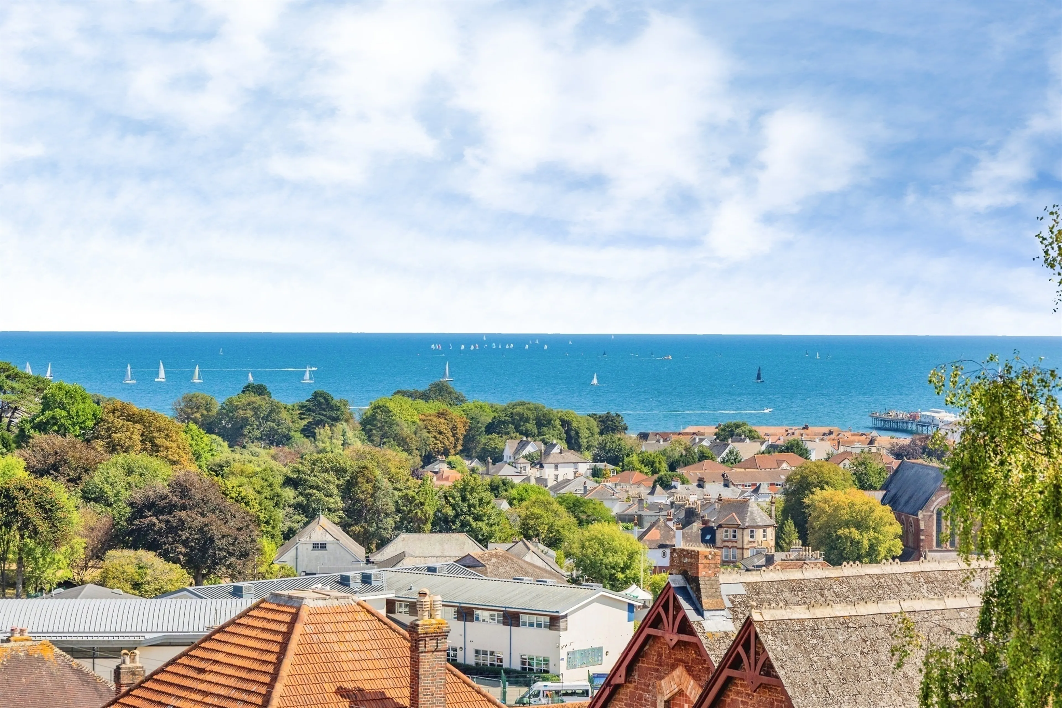
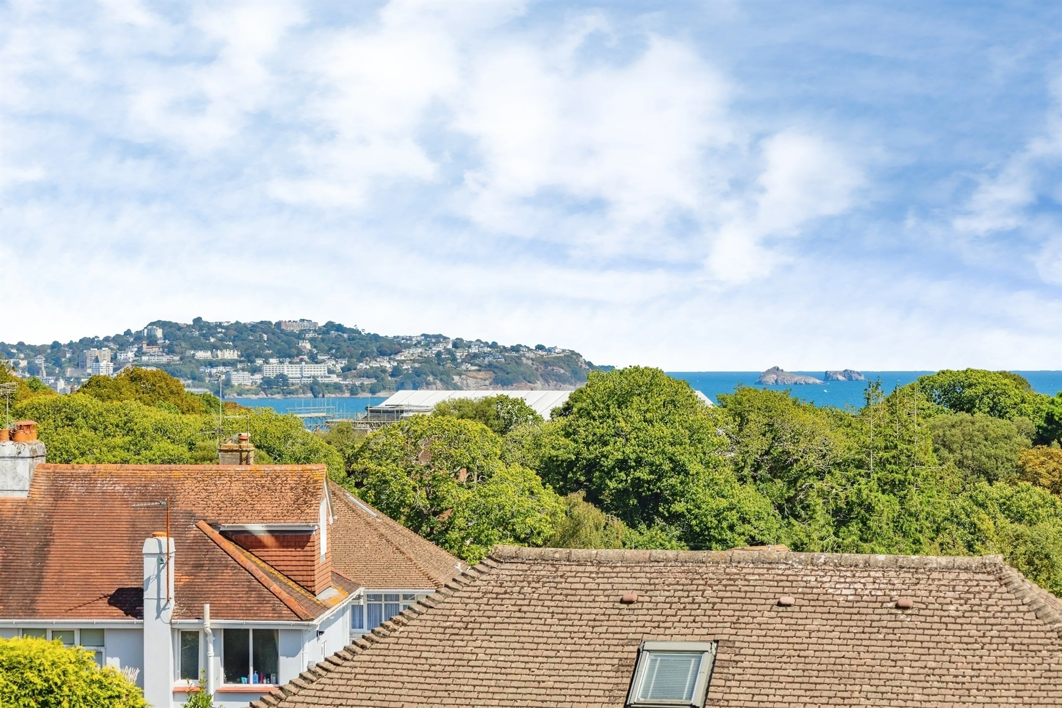
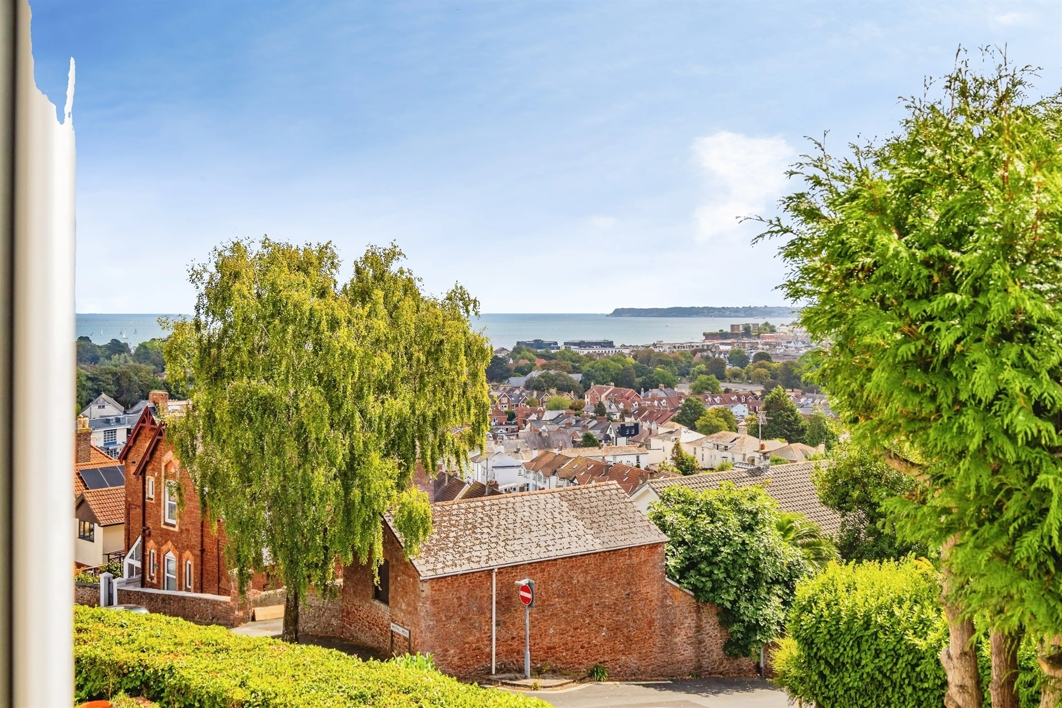
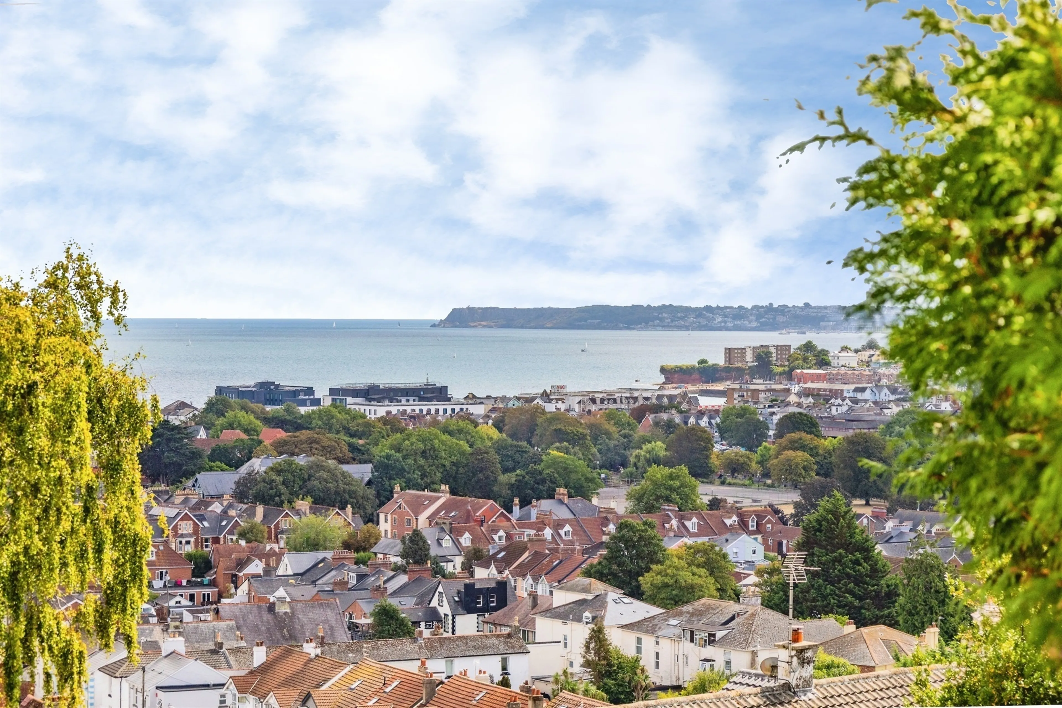
This exceptional five bedroom detached residence presents a rare opportunity to acquire a truly spacious and highly versatile family home, occupying an attractive corner plot and commanding breathtaking far-reaching views across Torbay towards Berry Head and the surrounding coastline. Designed to offer generous accommodation throughout, this individual property combines character, flexibility and practicality, making it perfectly suited to modern family living while enjoying a prestigious and highly convenient location. Internal viewing is strongly recommended to fully appreciate the size, setting, character and lifestyle on offer. This is a home that truly must be seen to be appreciated, and prospective purchasers are unlikely to leave disappointed.
On Approach
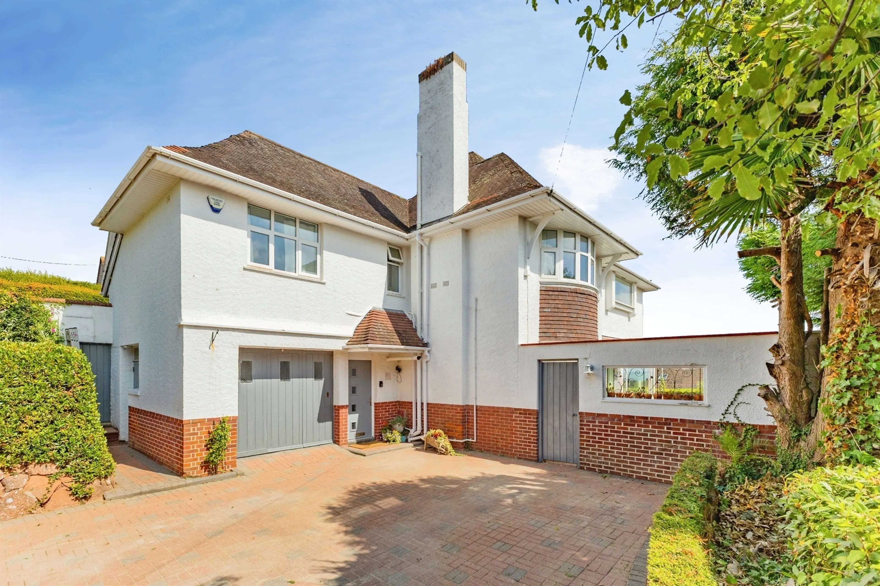
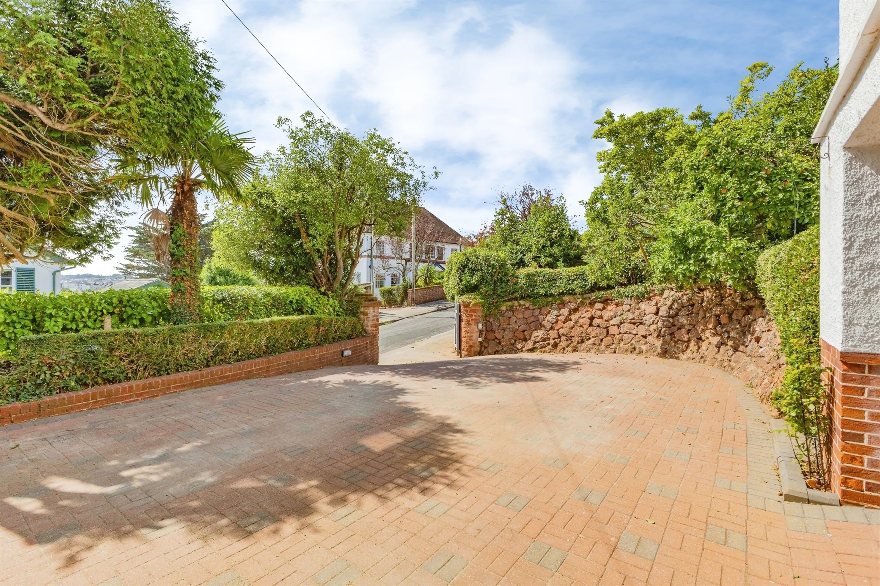
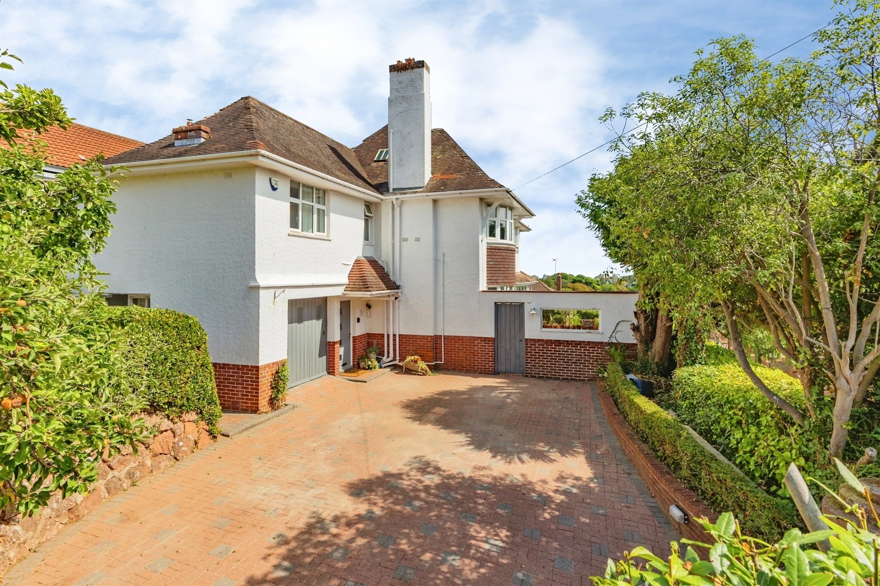
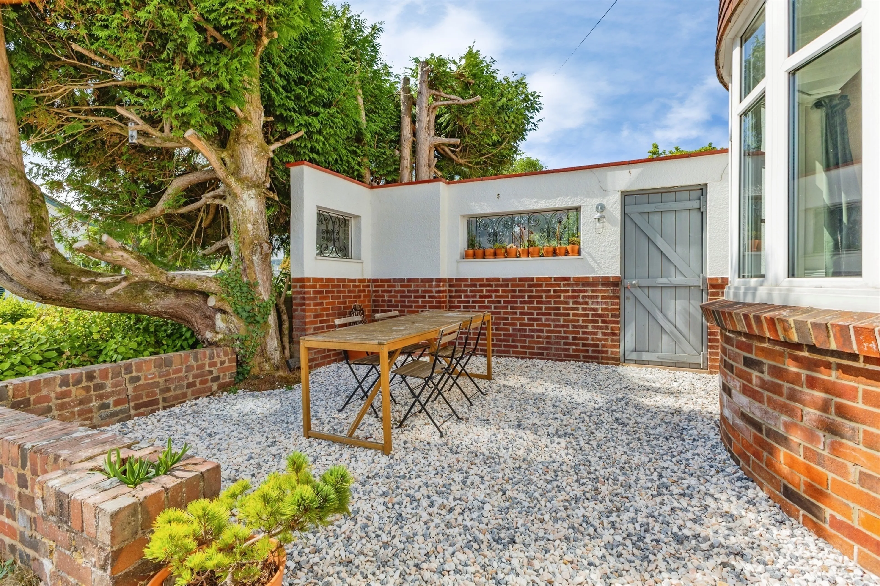
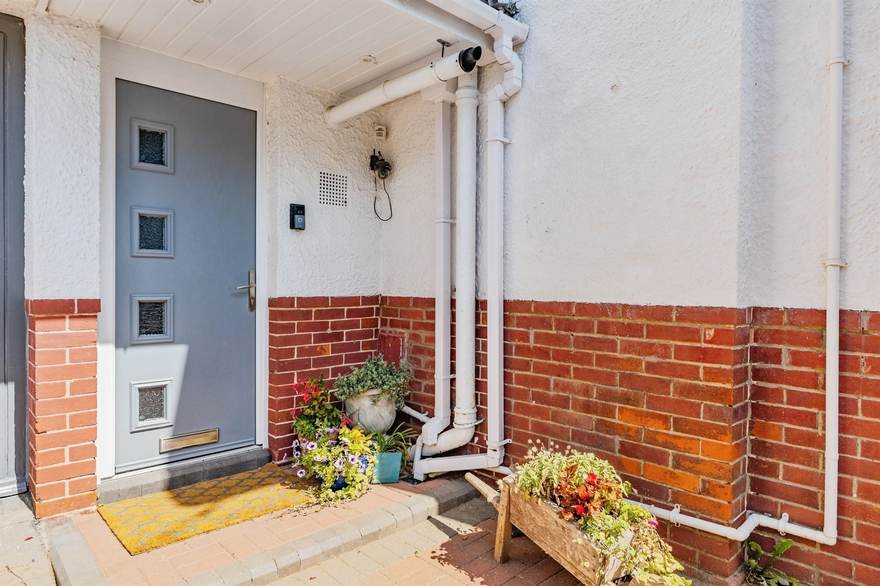
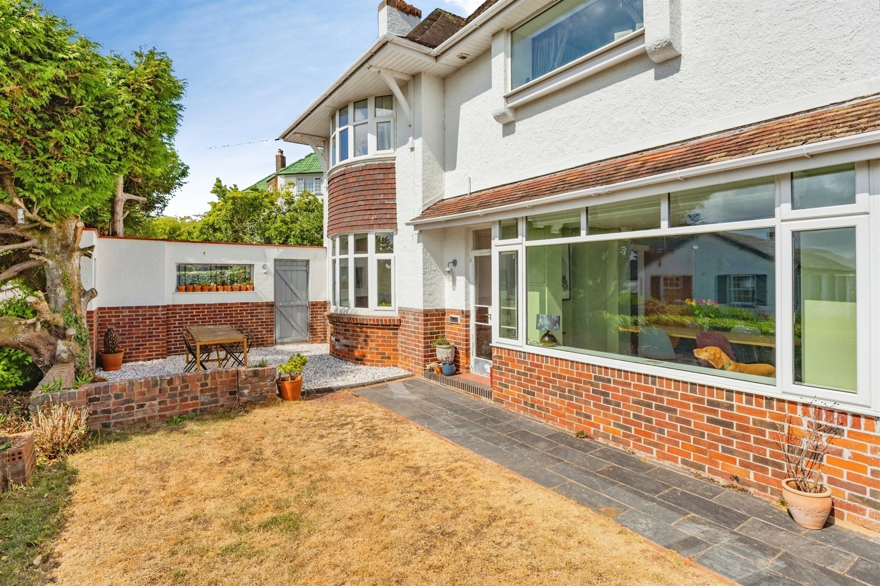
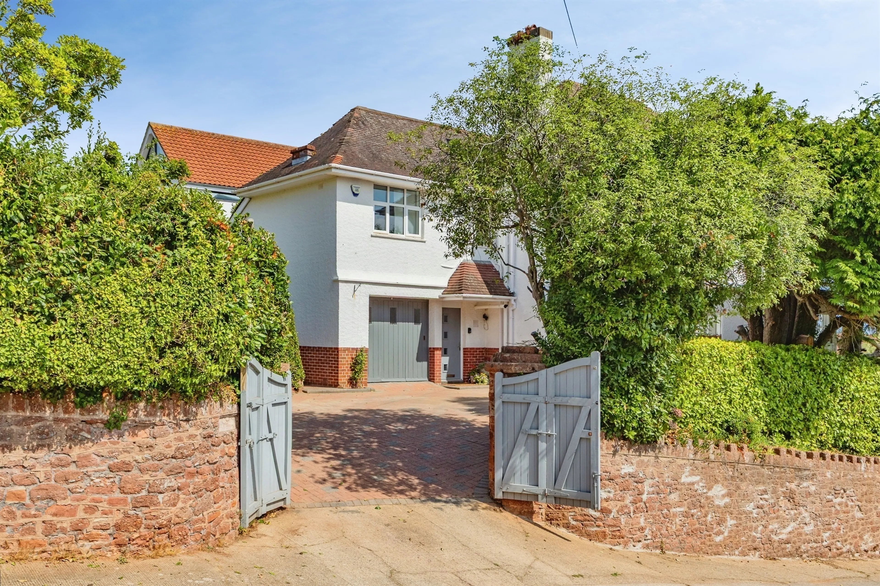
From the moment you arrive, the property creates a lasting impression. Double gated access opens onto an extensive driveway providing ample parking and turning space for numerous vehicles, a feature that is becoming increasingly sought after for growing families and those who enjoy entertaining guests. Surrounded by mature, well-established gardens, the approach to the property offers a wonderful sense of privacy and exclusivity. The driveway leads to the generous integral garage and the welcoming entrance, setting the tone for the impressive accommodation beyond.
Step Inside
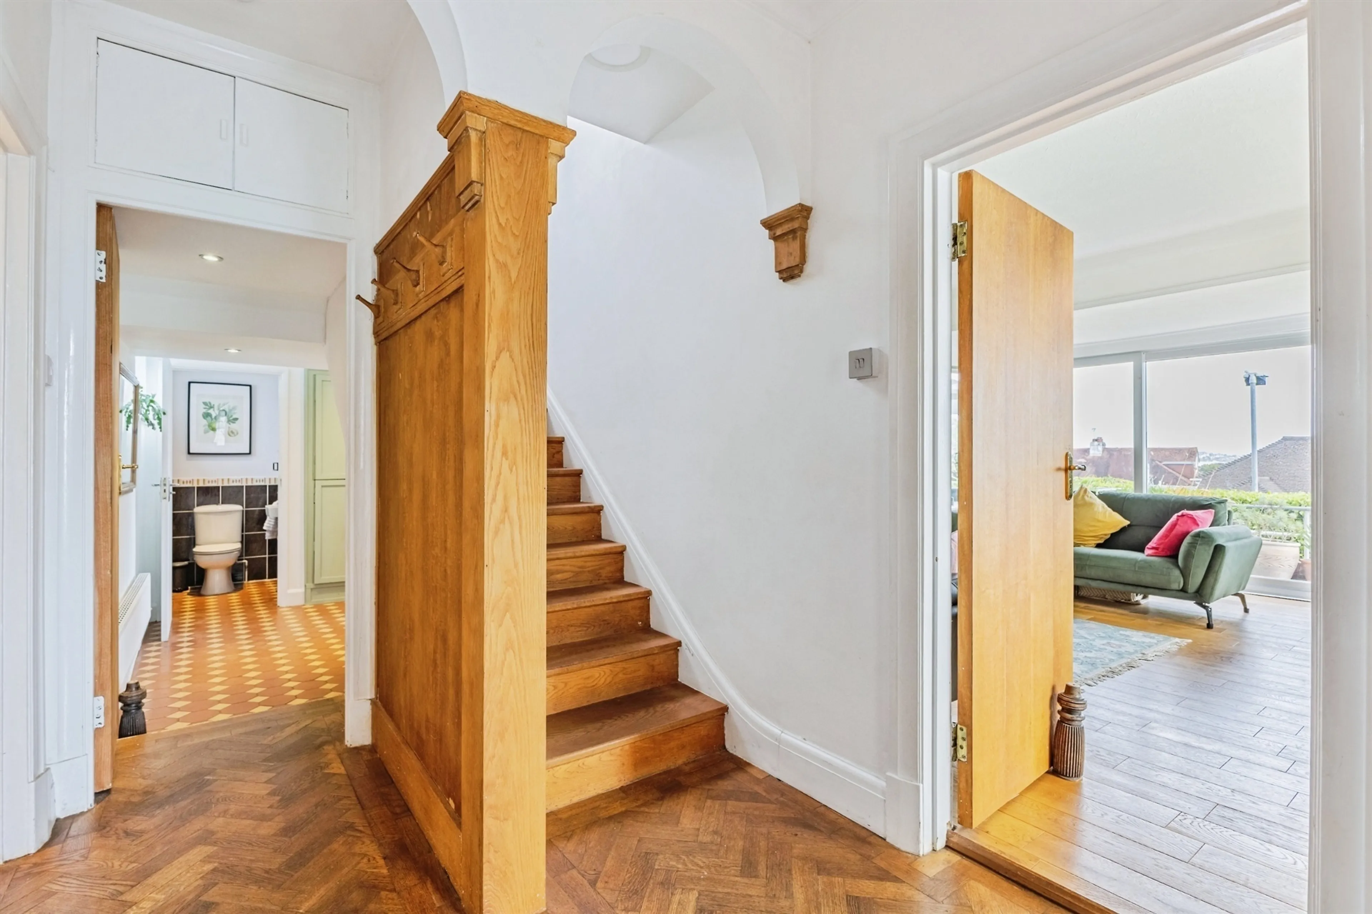
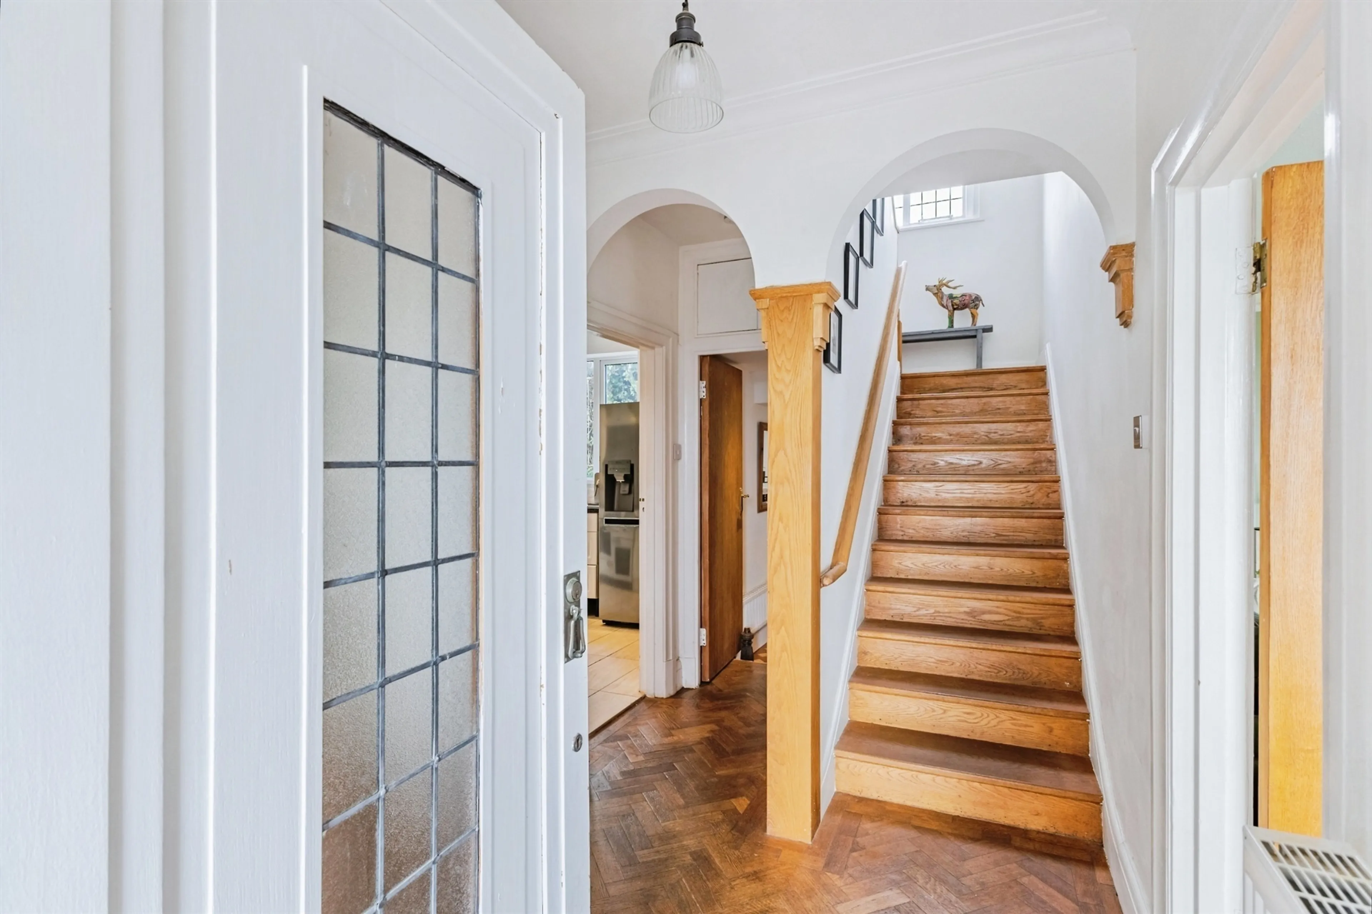
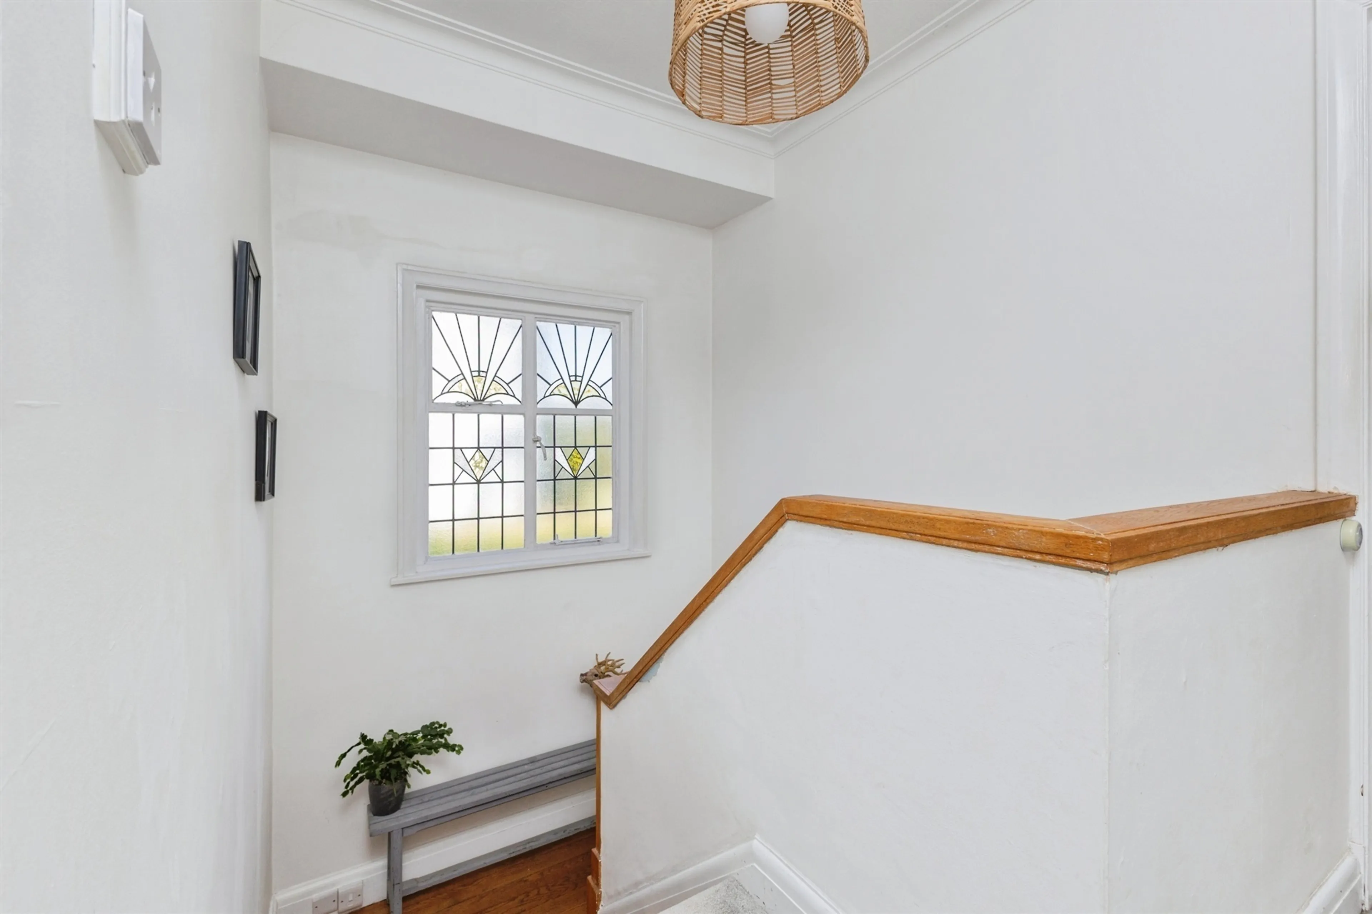
Stepping inside, you are greeted by beautiful original tiled flooring, which immediately reflects the home's character and charm. The spacious reception hallway showcases a wealth of original features and provides access to all of the principal ground floor rooms, creating a wonderful flow throughout the property.
Lounge Diner
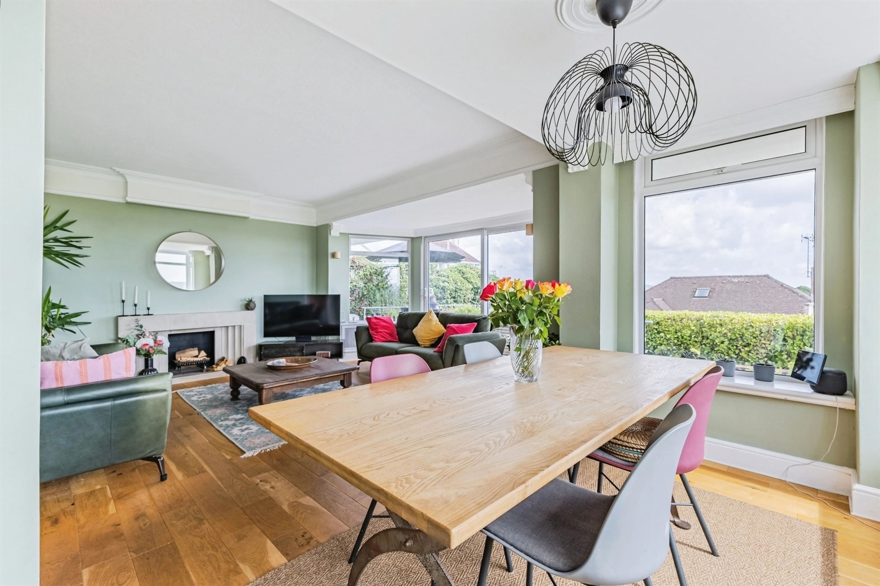
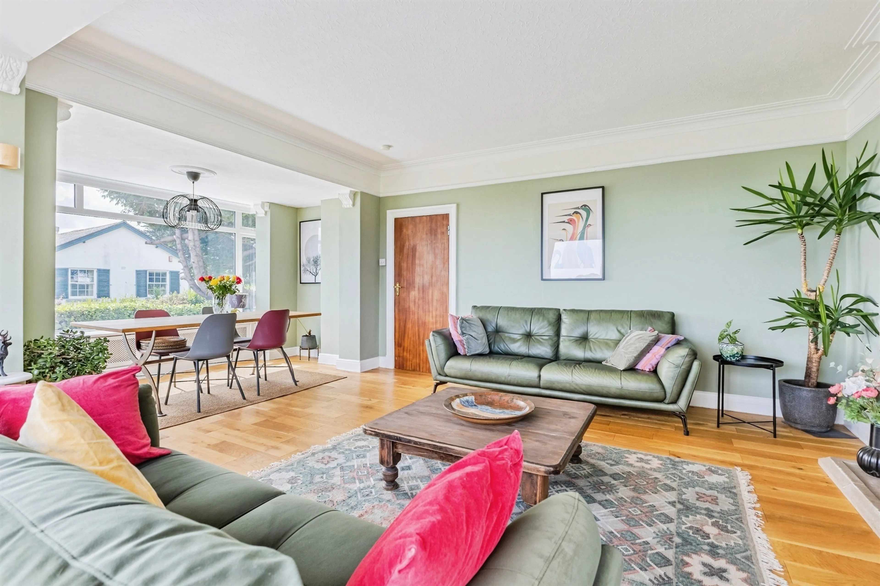
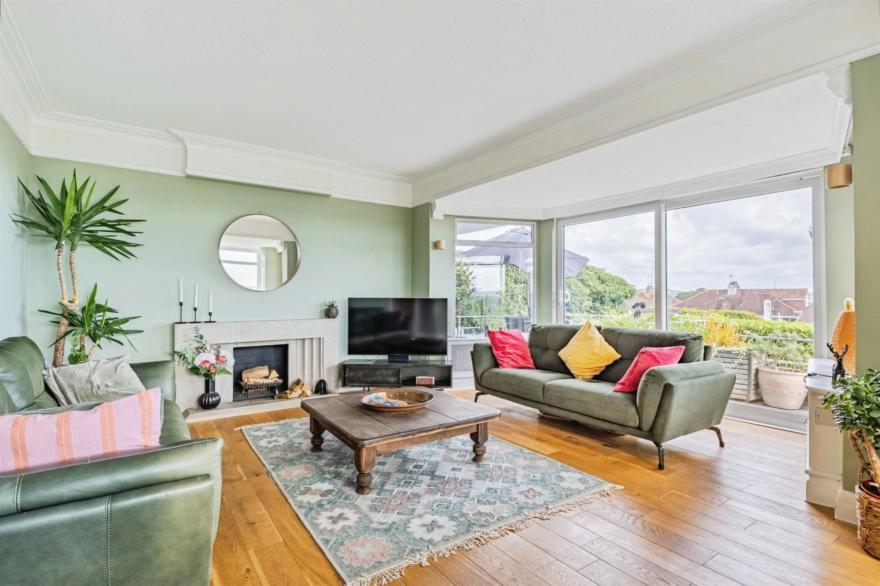
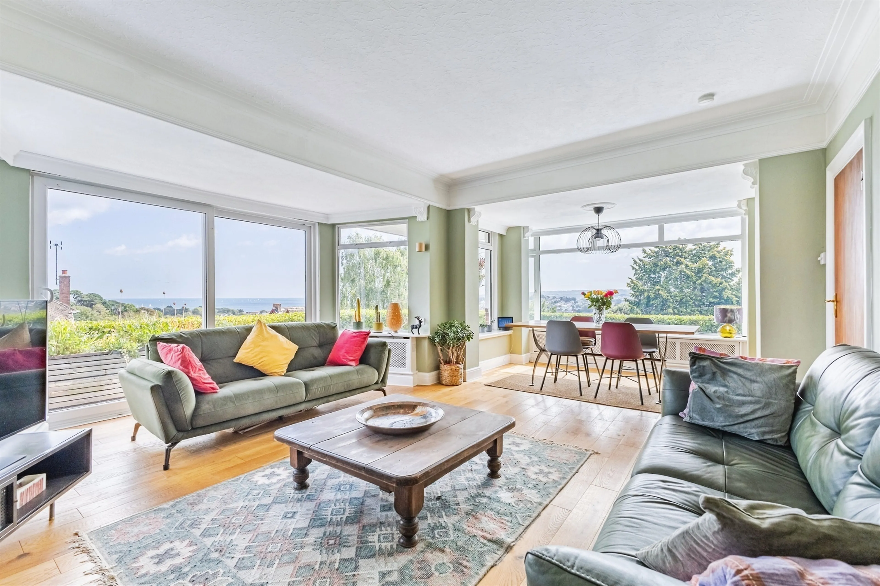
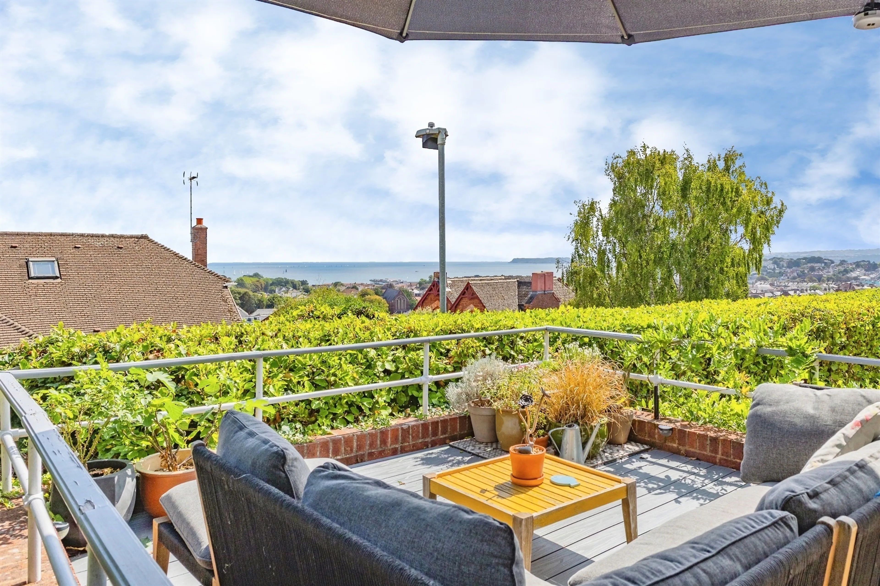
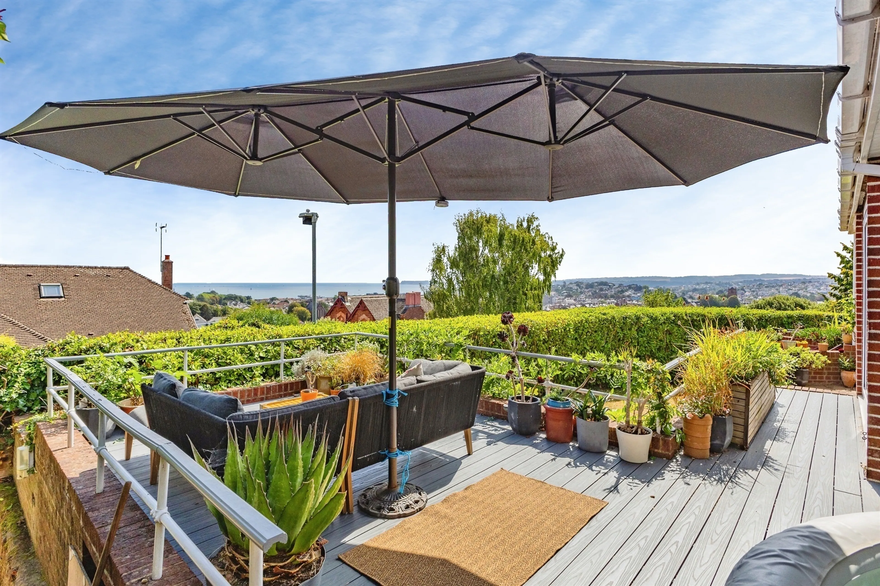
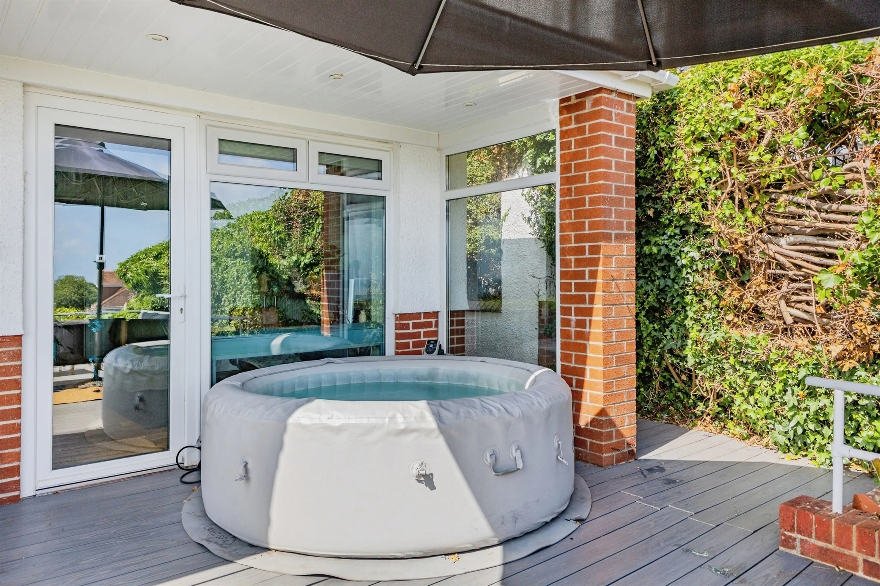
The main living accommodation is particularly impressive. The lounge enjoys bright triple-aspect windows which flood the room with natural light while taking full advantage of the lovely garden outlook and spectacular sea views beyond. This superb reception room offers ample space for family gatherings and entertaining, with doors opening directly onto an attractive composite decked terrace and seating area, creating a seamless connection between indoor and outdoor living.
Sitting Room / Dining Room
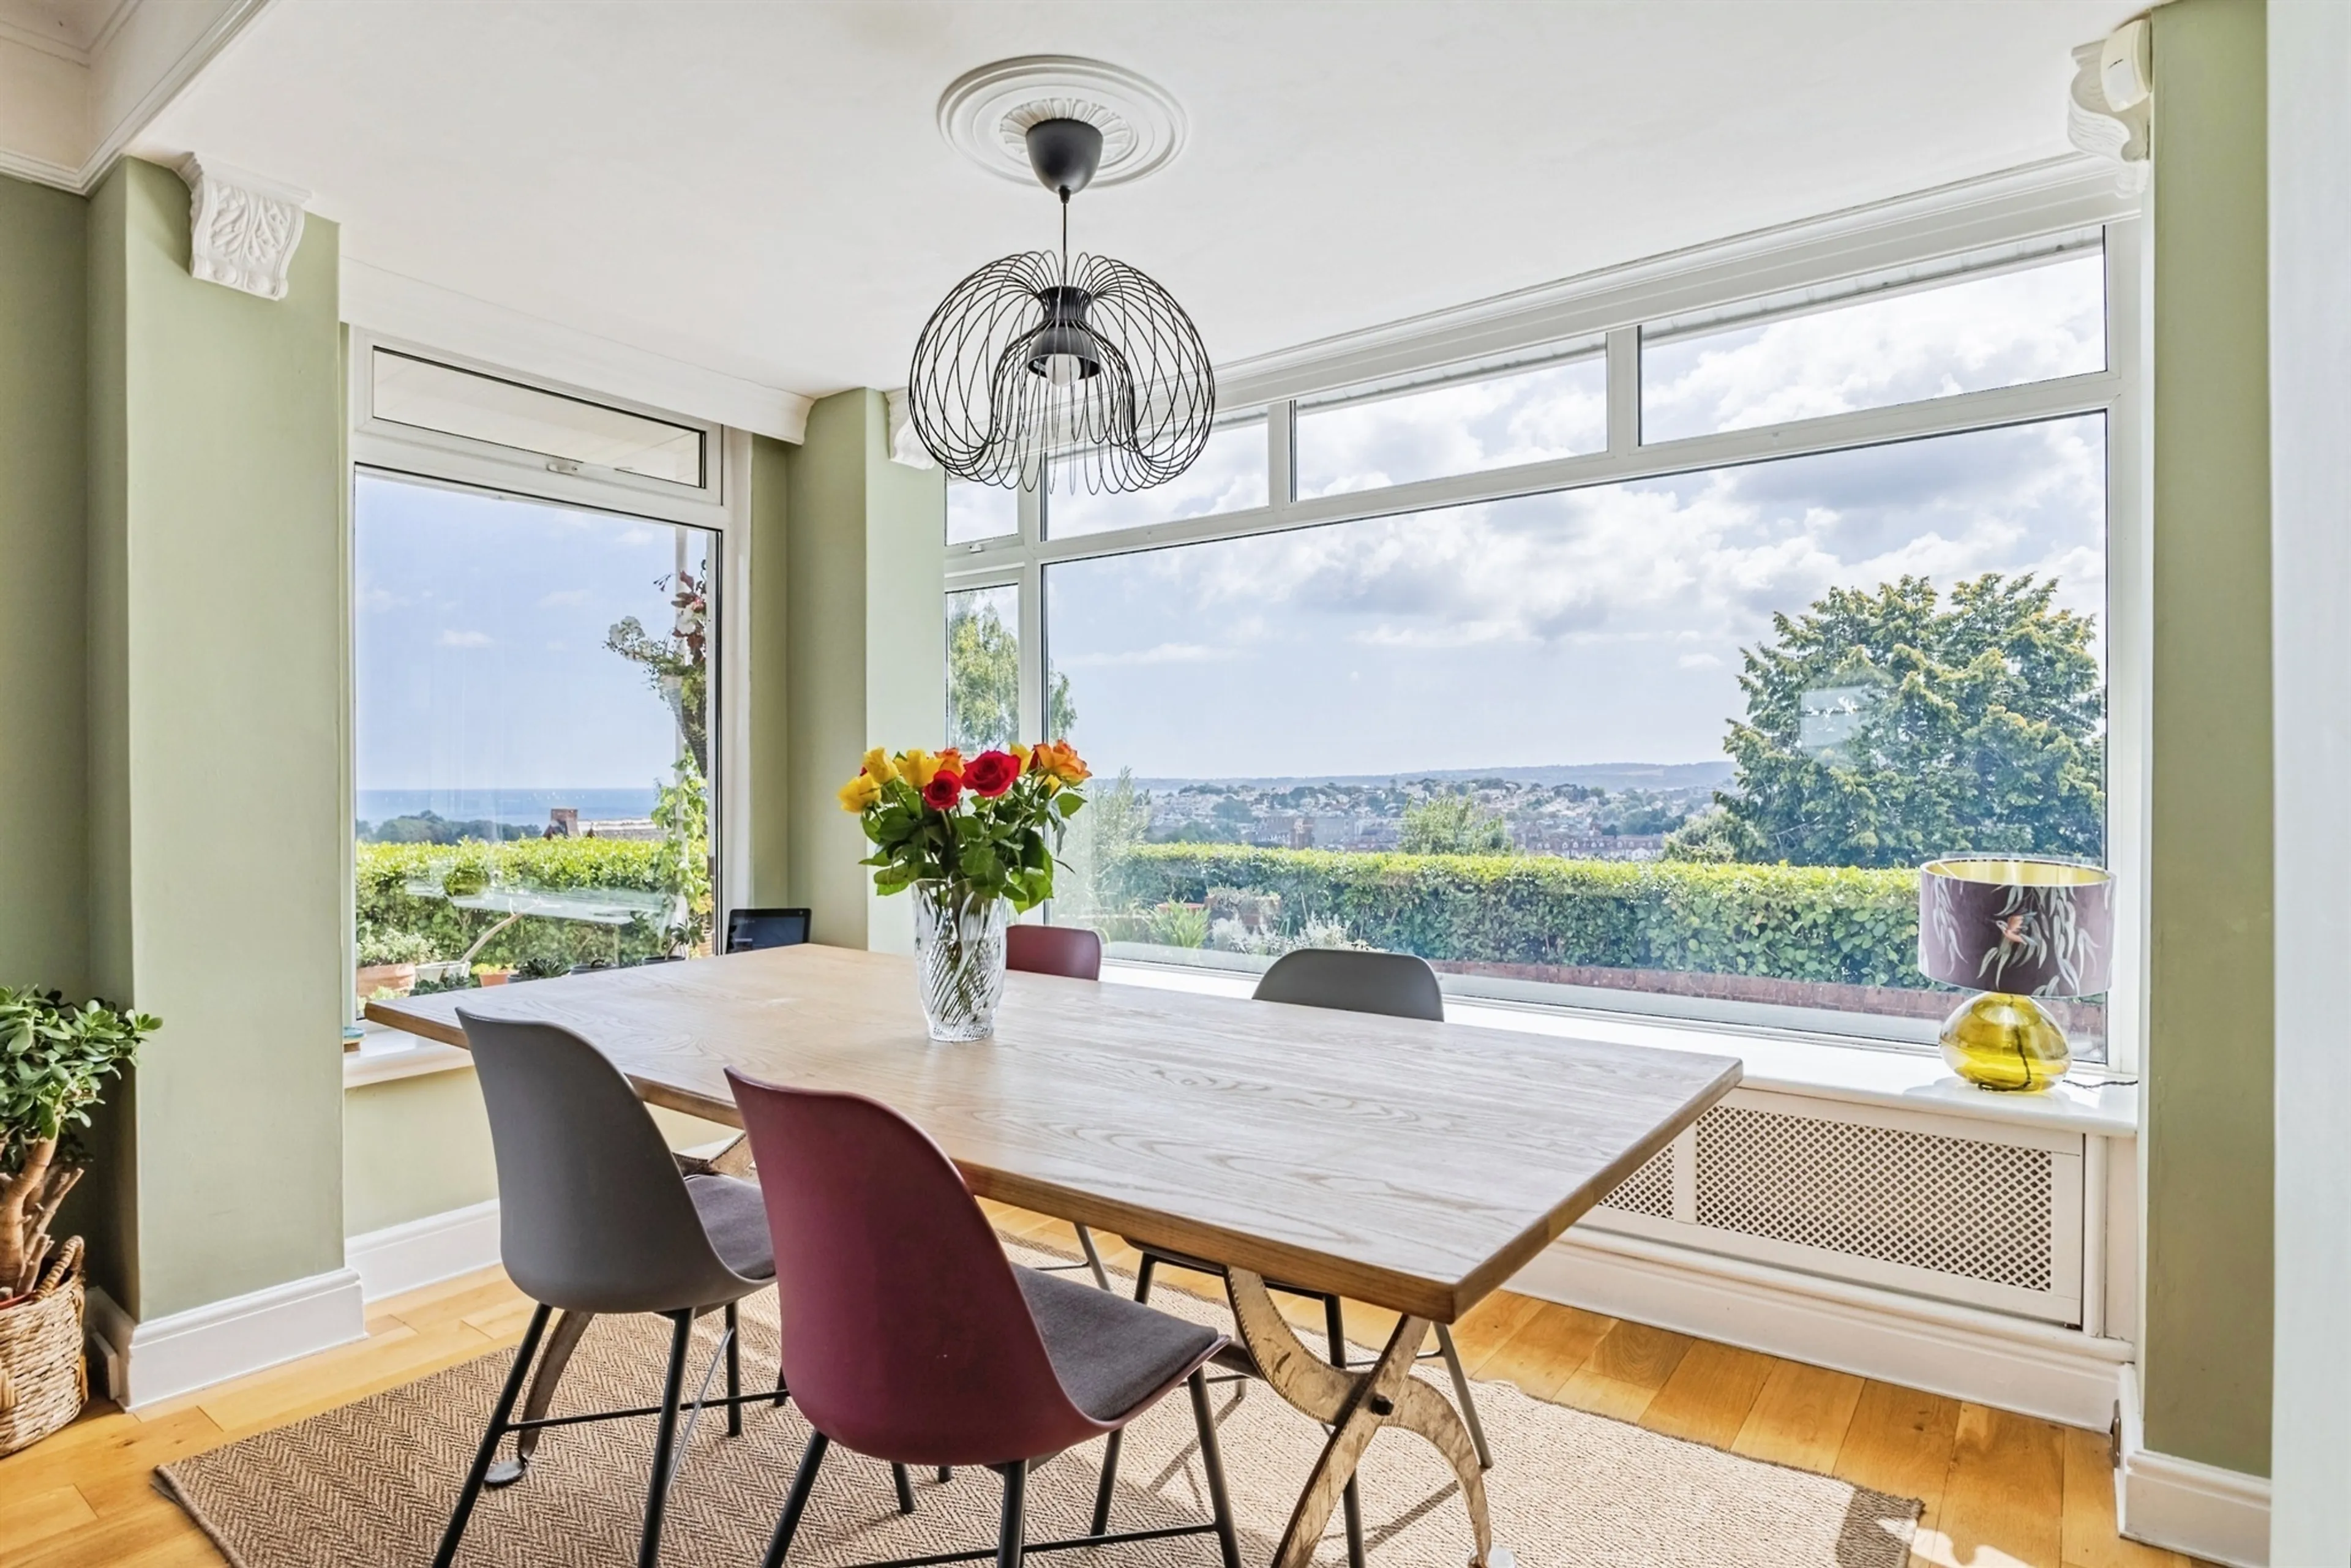
A separate formal dining room, which could equally serve as an additional sitting room, provides further flexibility and offers an elegant space for entertaining. Enjoying delightful views over the landscaped gardens, this room has ample space for substantial dining furniture and can easily adapt to changing family requirements.
Kitchen
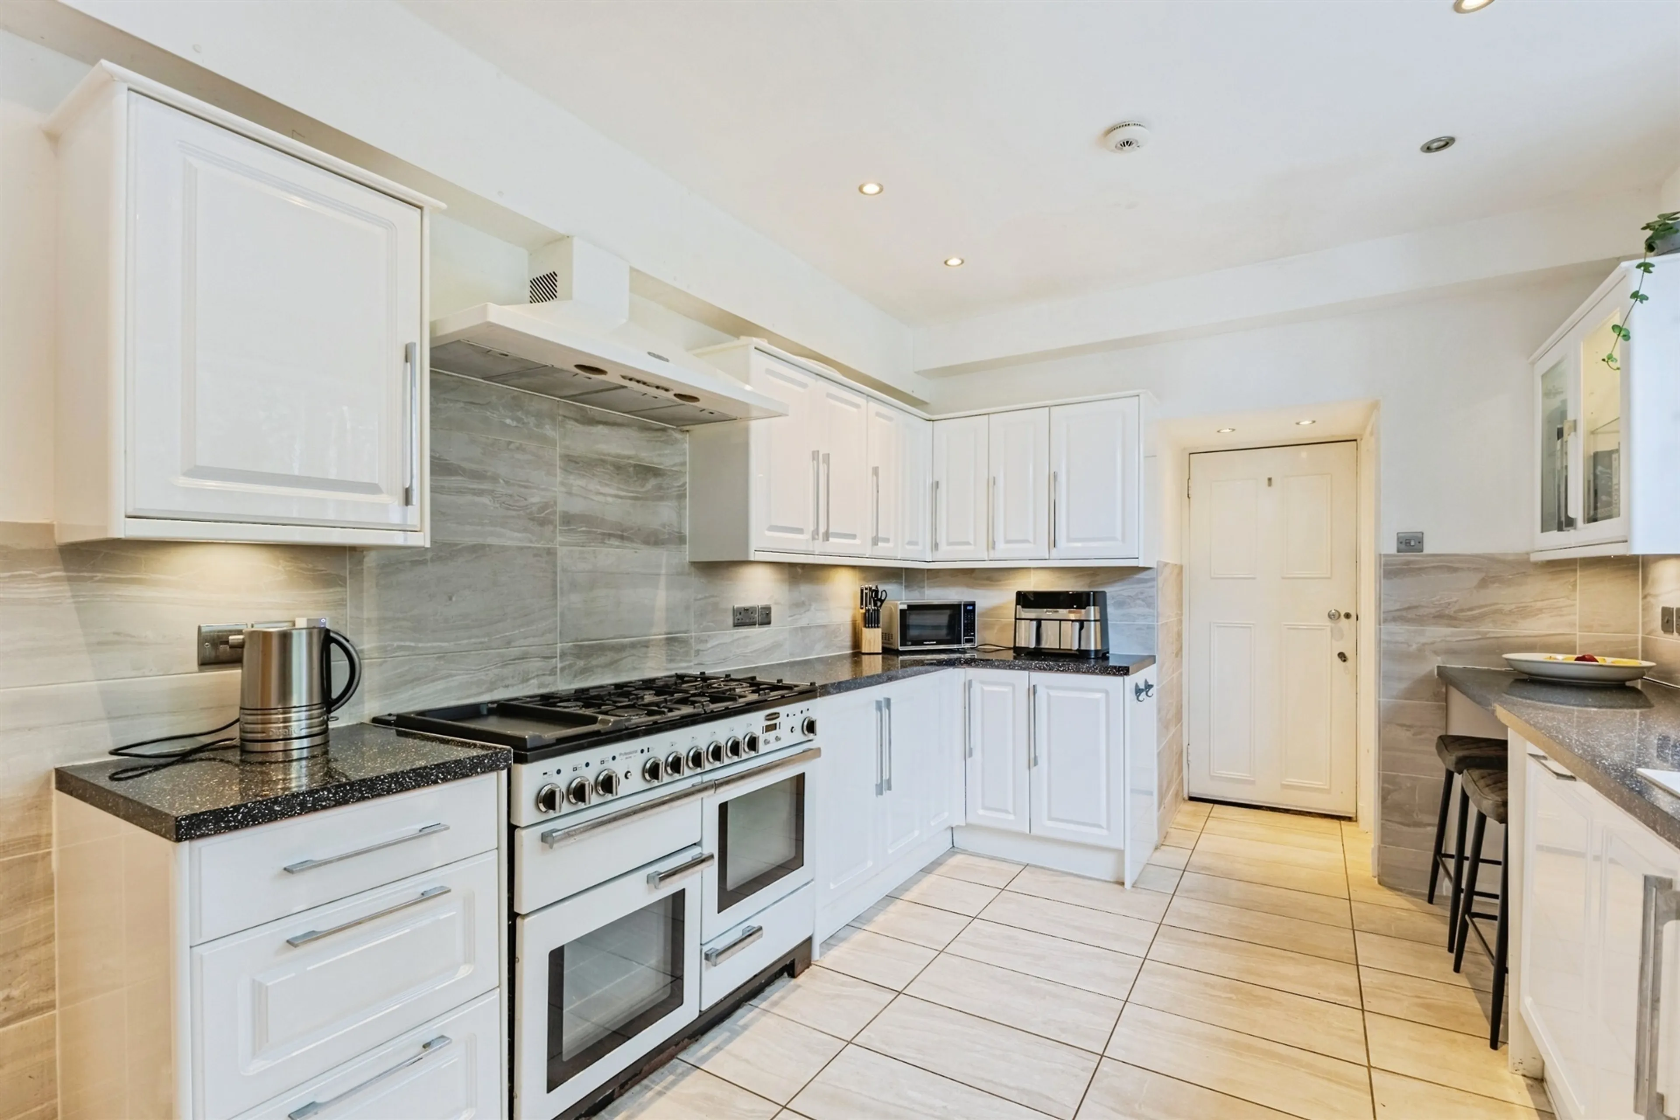
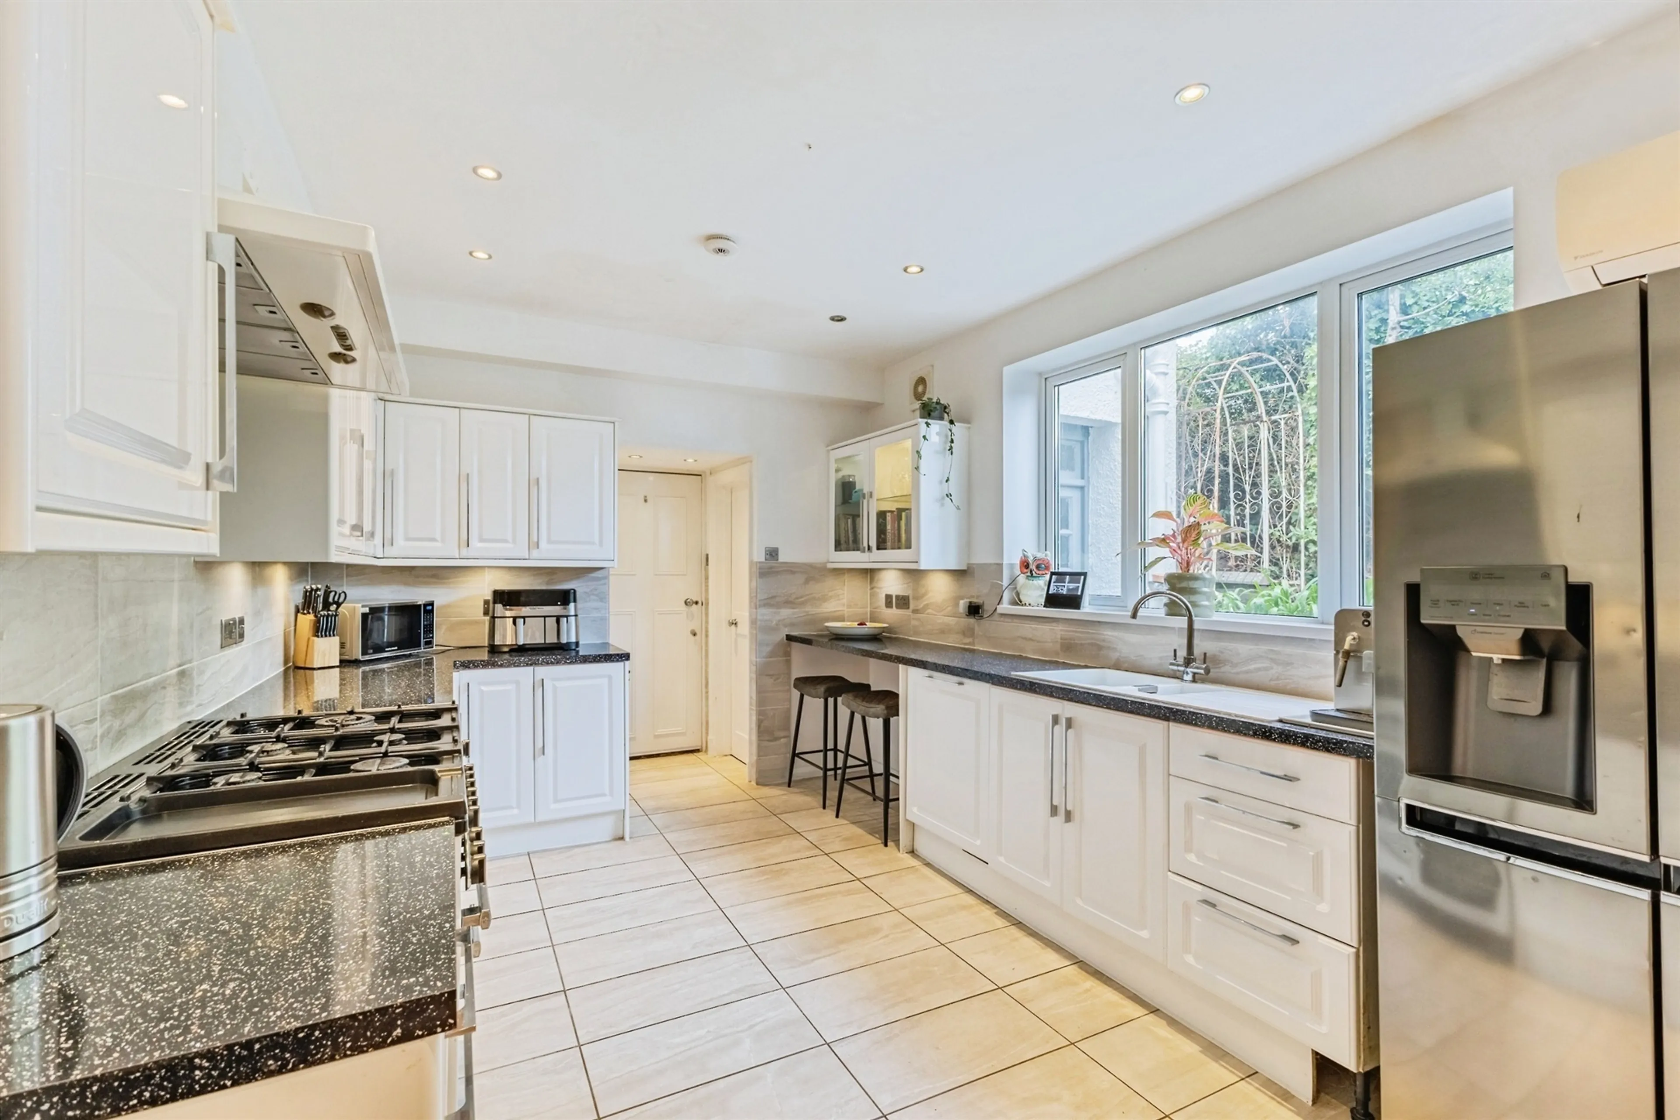
The kitchen/breakfast room serves as the heart of the home and has been thoughtfully designed to provide excellent storage and workspace while offering plenty of room for informal dining. Whether hosting family breakfasts, social gatherings or simply enjoying everyday life, this bright and welcoming space is perfectly equipped to meet the demands of busy modern living.
Study
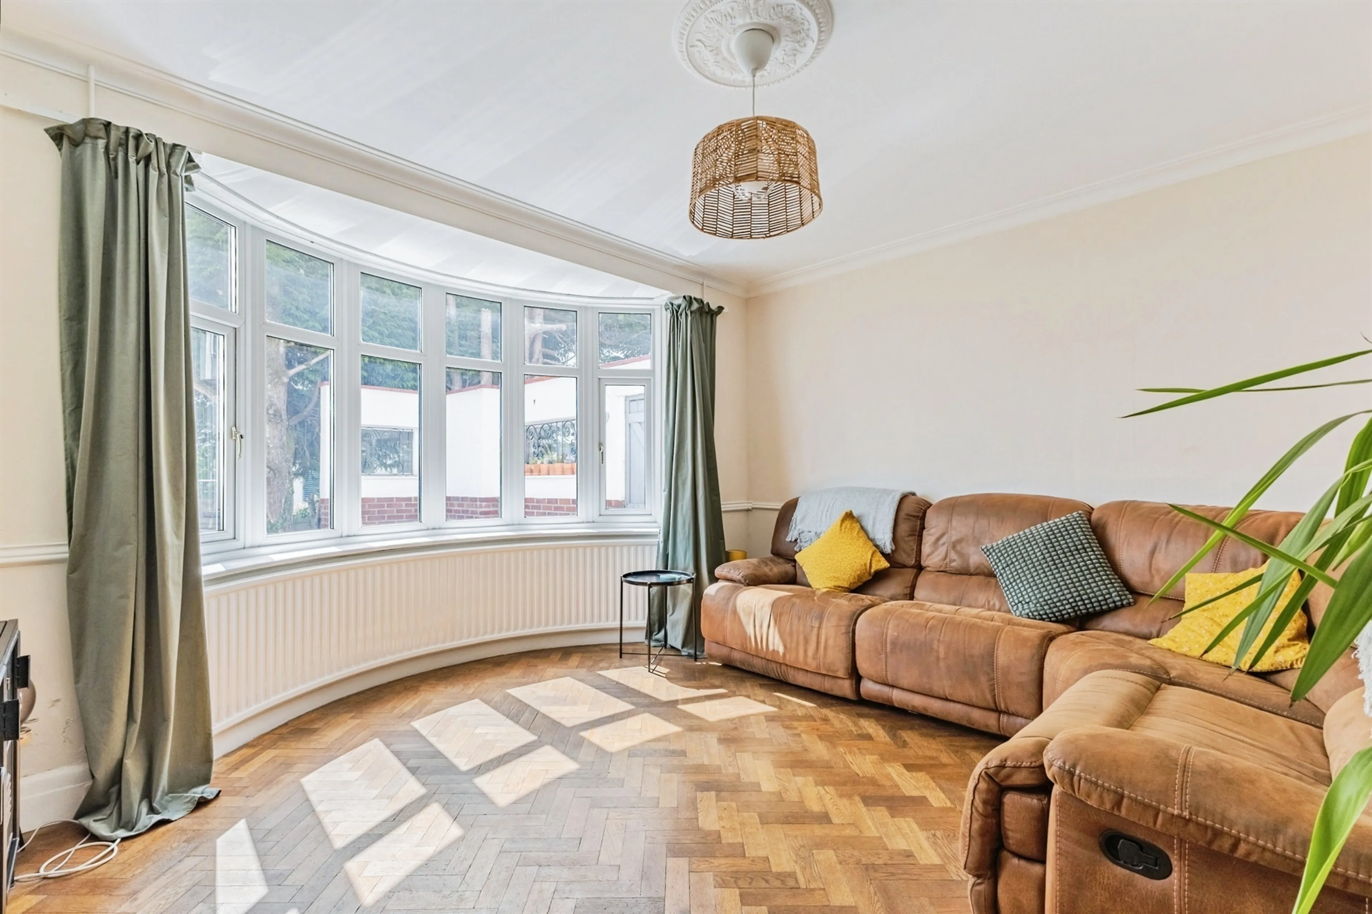
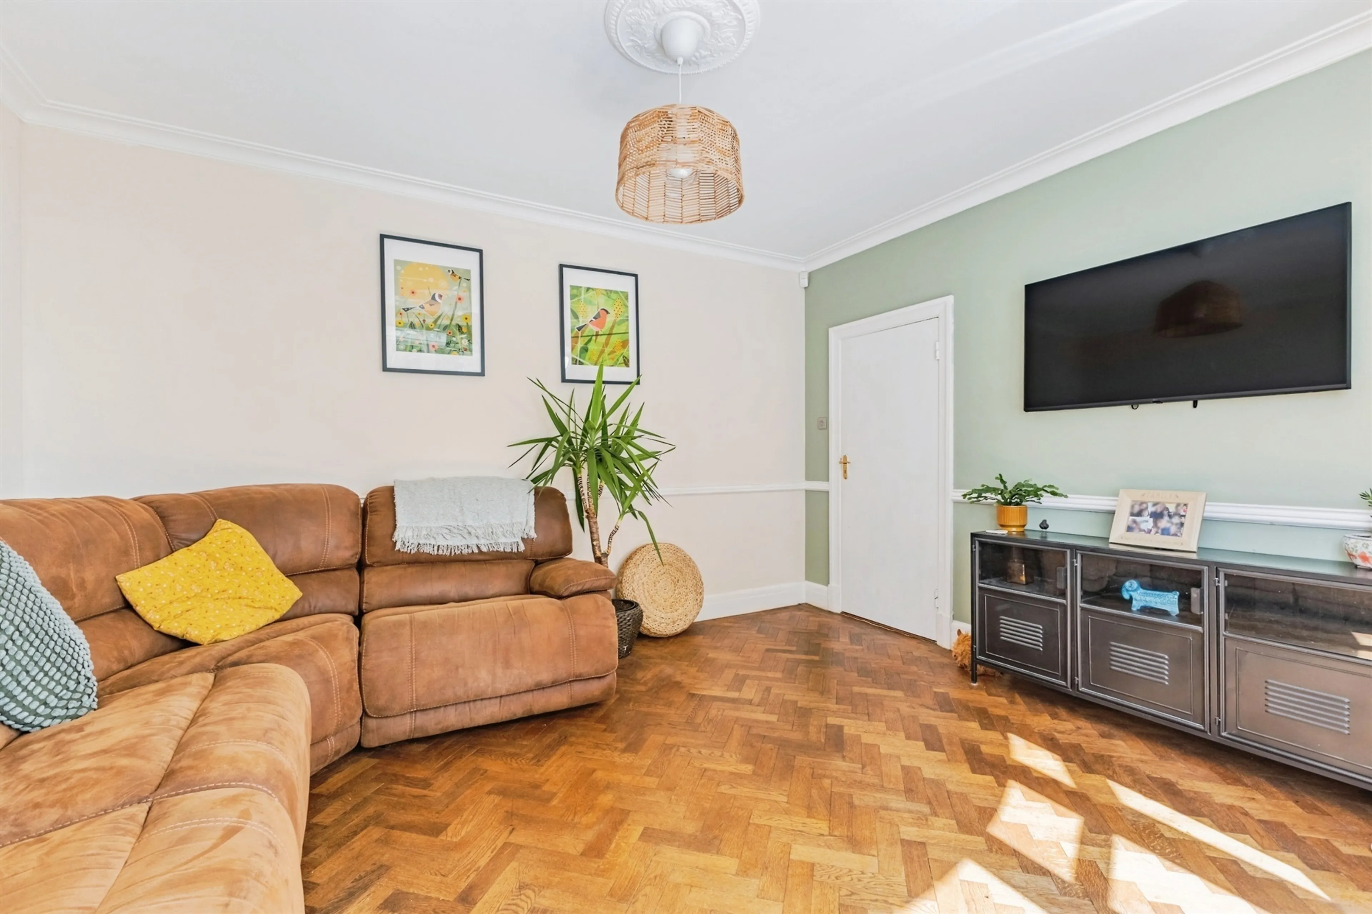
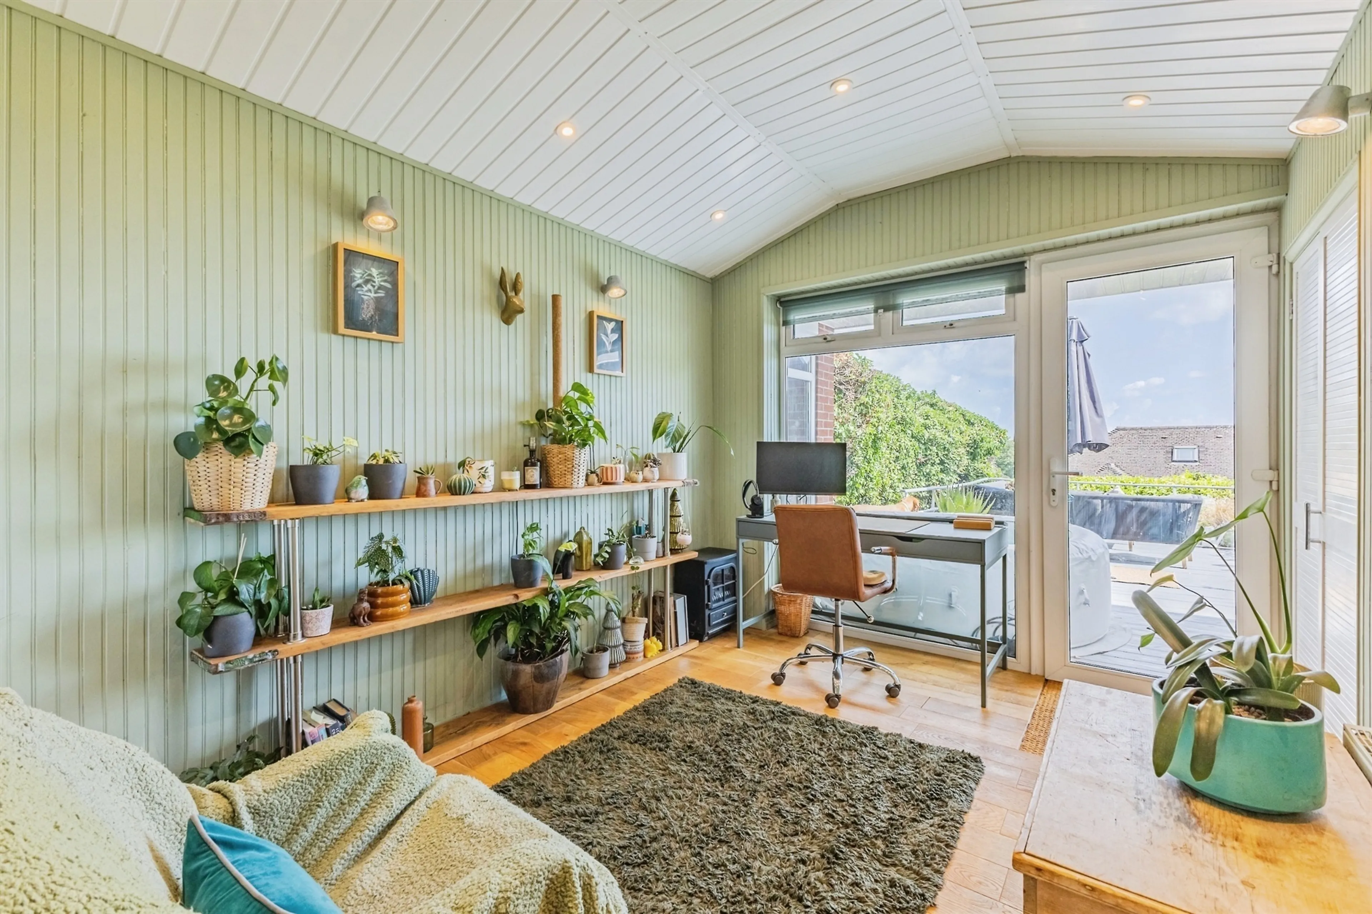
Further enhancing the property's versatility is an additional reception room currently utilised as a study. This attractive room enjoys a pleasant outlook over the gardens and benefits from direct access to the terrace and outdoor space. It could easily serve as a home office, hobby room, playroom or even a ground floor bedroom should multi-generational living be required.
Utility Cloakroom
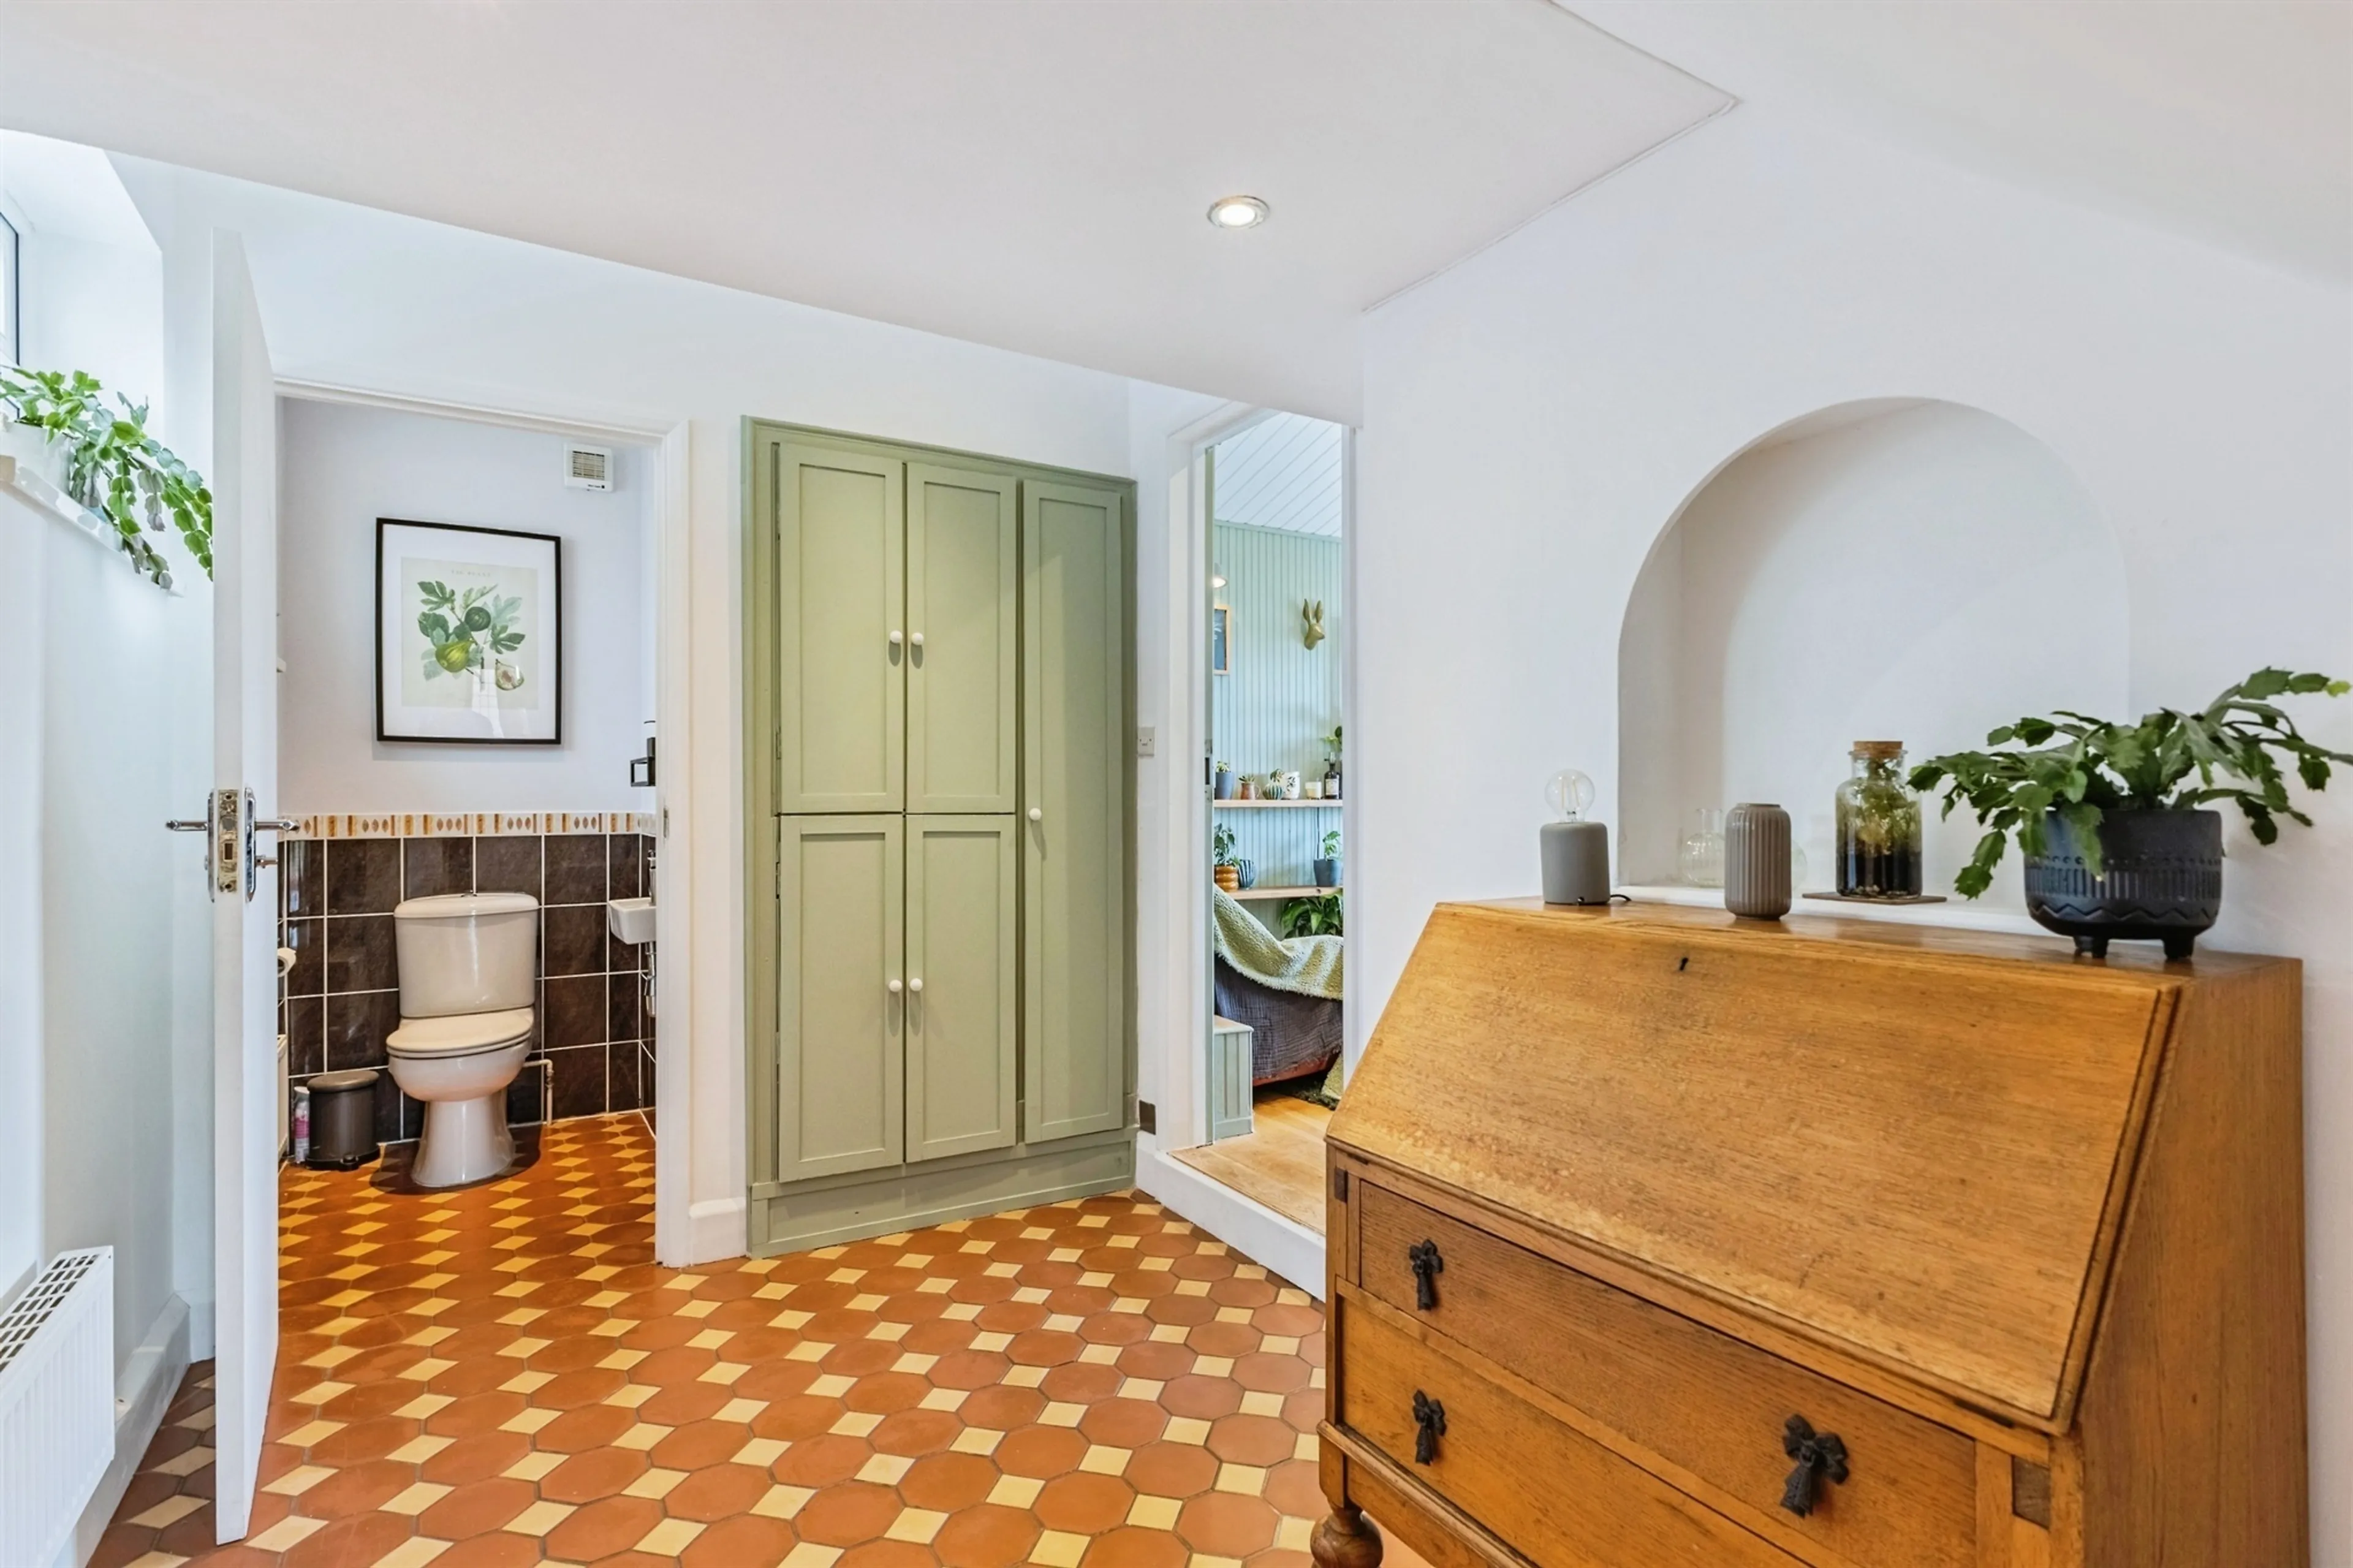
Practicality has not been overlooked, with a spacious utility and laundry room providing excellent facilities for household management and additional storage. A convenient ground floor cloakroom/W.C. completes the accommodation on this level and offers space for all essential white goods.
First Floor
Arranged over the first floor are five generously proportioned double bedrooms, providing superb accommodation for larger families or those seeking flexible guest accommodation.
Bedrooms / Ensuites Bathroom
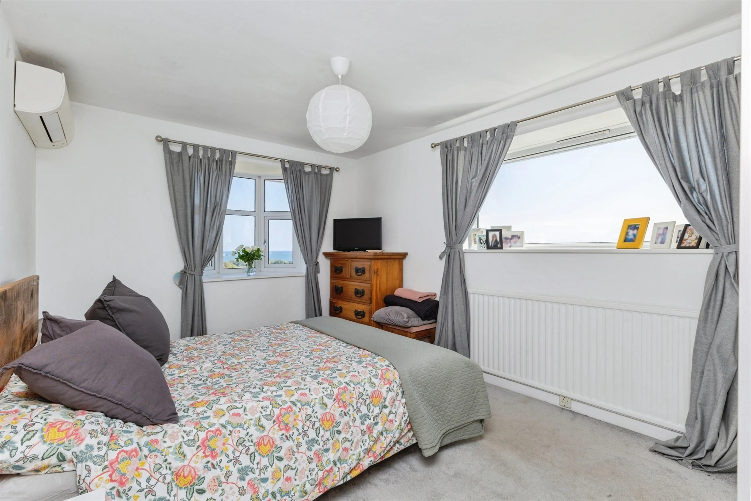
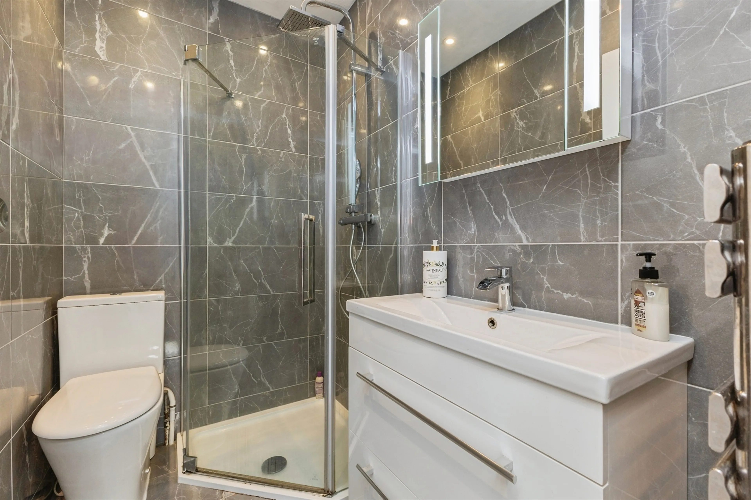
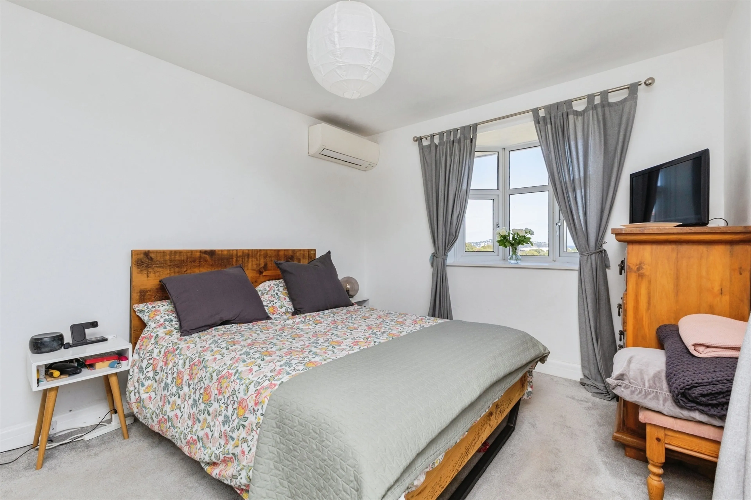
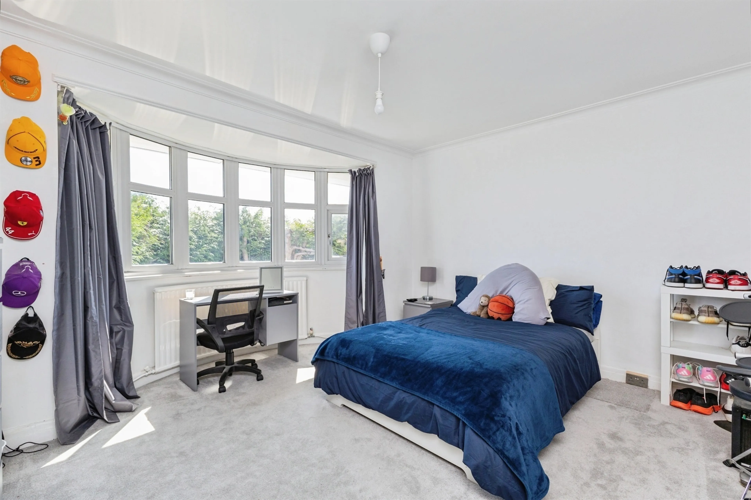
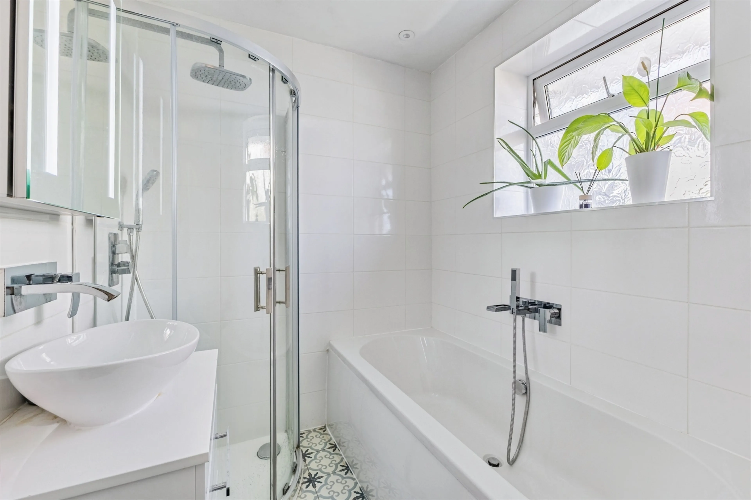
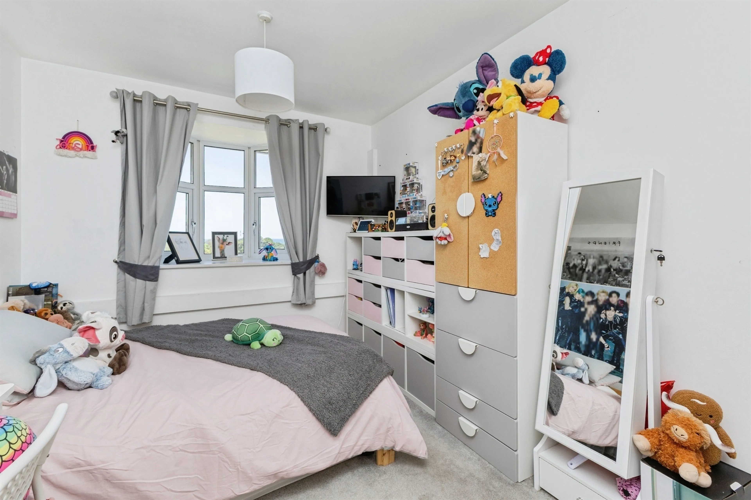
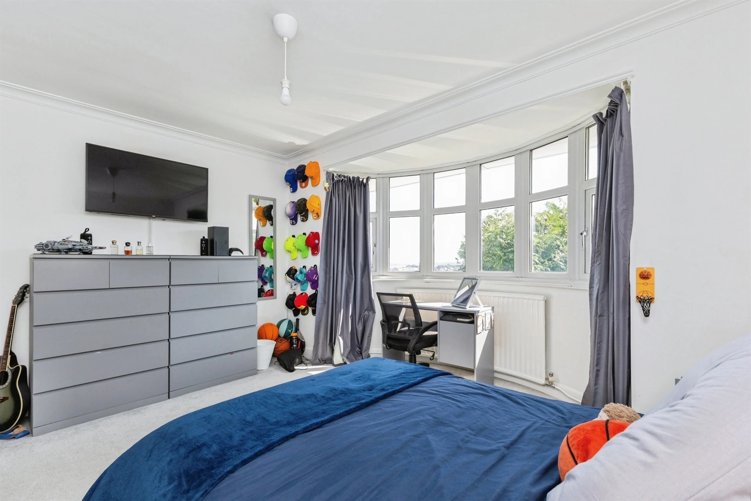
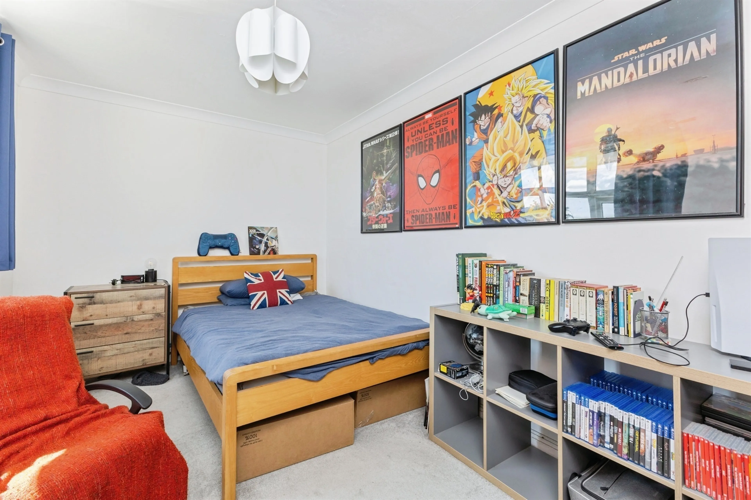
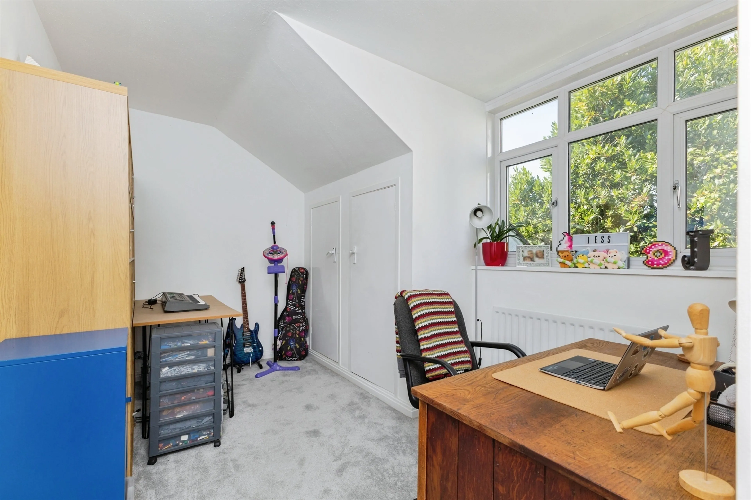
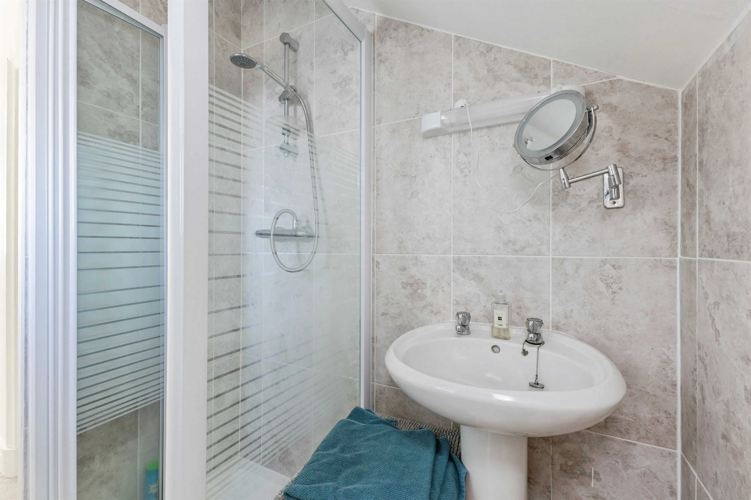
The principal bedroom is particularly impressive, offering a peaceful retreat complemented by a stylish and contemporary en-suite shower room. Bedroom two is another exceptional double room with ample space for extensive bedroom furniture and seating. Its size and layout make it ideal for an older child seeking increased independence, a dependant relative, or visiting guests who appreciate their own comfortable space. The remaining bedrooms are all generously sized and offer flexibility to create additional home working areas, dressing rooms or hobby spaces if desired. Supporting the bedrooms are a beautifully presented family bathroom and a separate contemporary shower room, ensuring ample facilities for family life and visiting guests alike.
Outisde
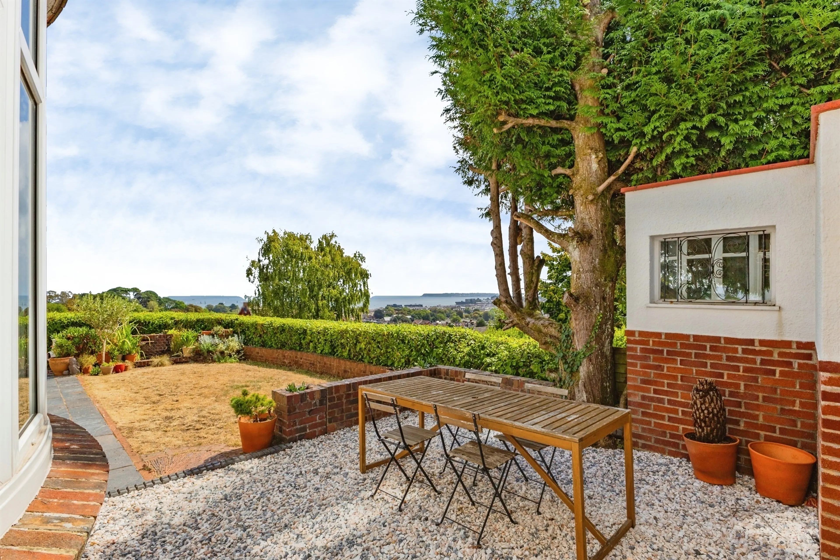
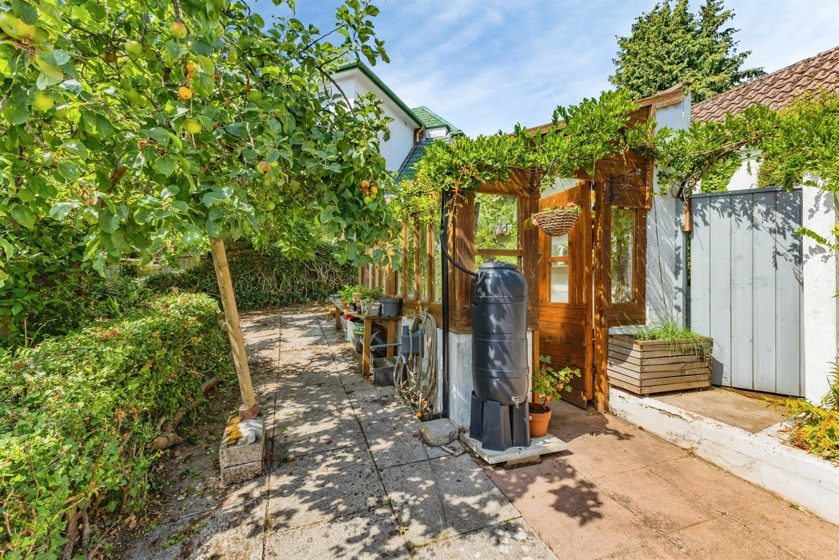
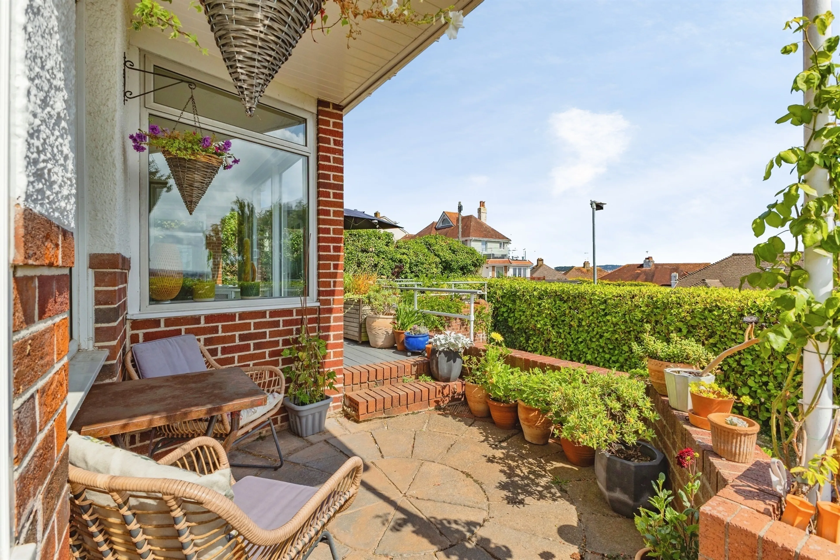
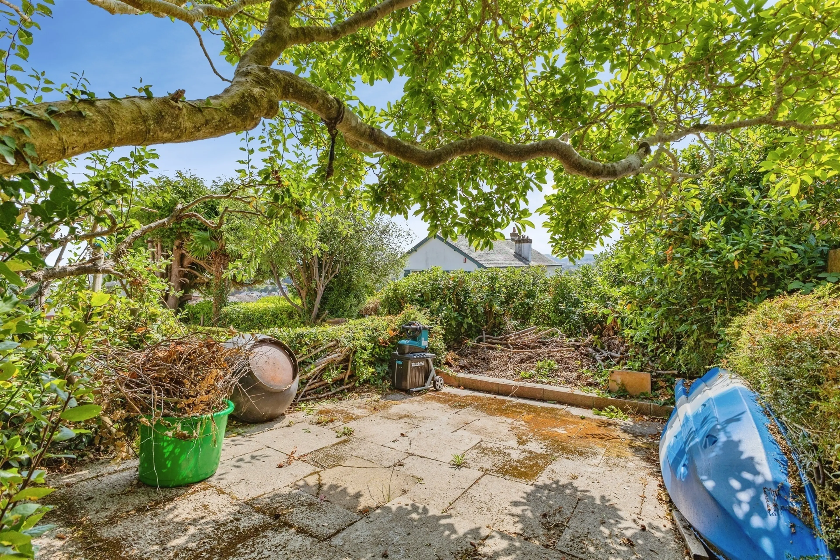
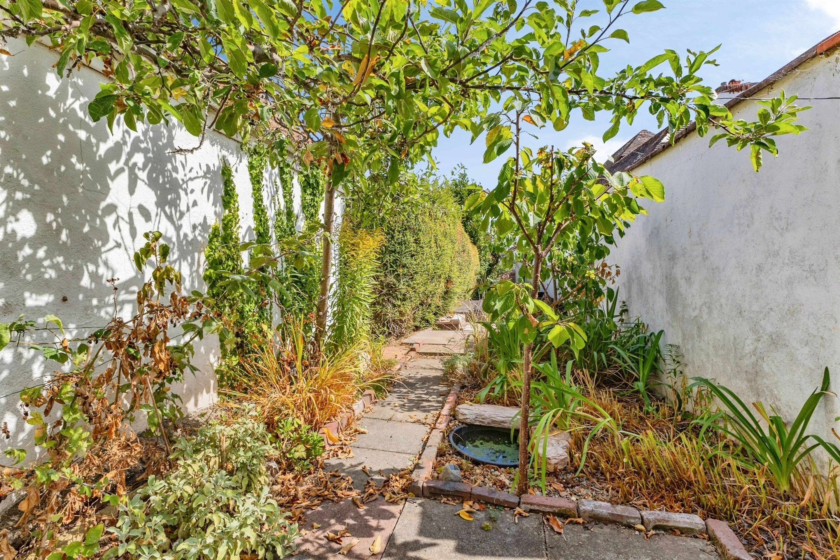
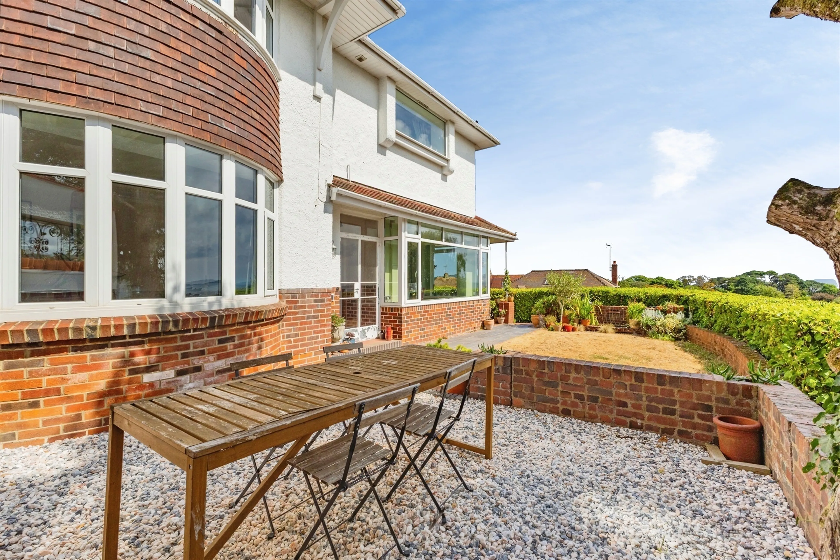
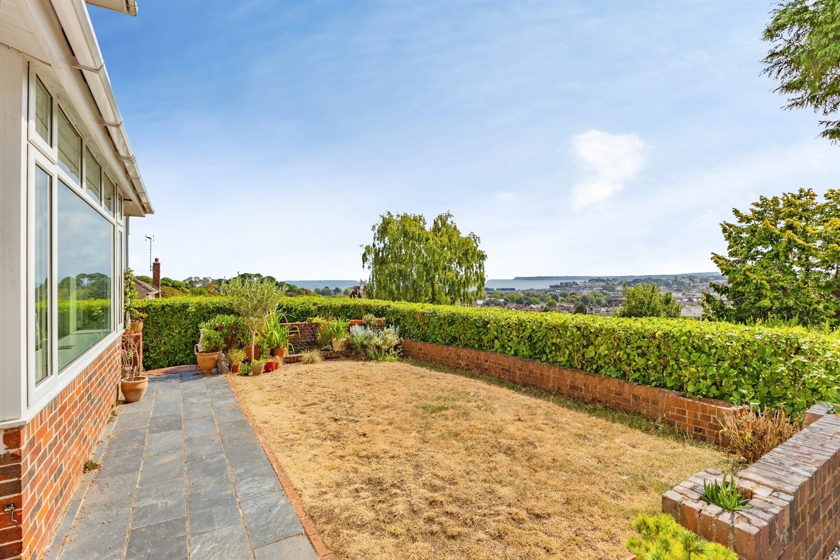
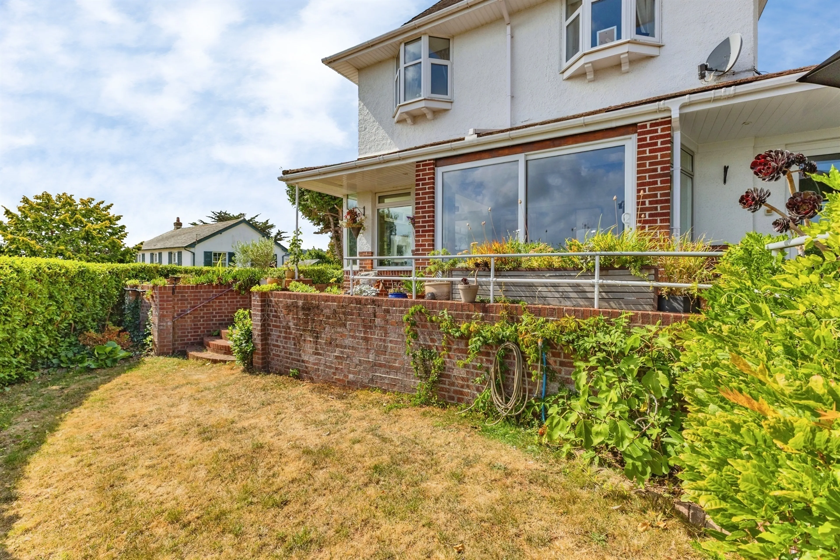
Outside, the property's gardens are undoubtedly one of its most appealing features. Occupying an interesting and substantial corner plot, the gardens wrap around the house, creating numerous areas to explore and enjoy while maintaining an excellent degree of privacy. Beautifully stocked with a wide variety of mature specimen trees, shrubs and planting, the gardens provide year-round interest and colour. Carefully landscaped sections blend seamlessly with more natural areas, creating a wonderful environment for relaxation and recreation. A level lawn offers space for children to play, while various seating areas have been strategically positioned to enjoy both shade and sunshine throughout the day. The composite decking creates an ideal setting for outdoor dining, summer entertaining or simply relaxing whilst taking in the magnificent coastal outlook. A particularly charming feature is the tucked-away kitchen garden area, complete with productive fruit trees that will delight keen gardeners and those seeking a more sustainable lifestyle. This tranquil corner of the garden adds further character and individuality to an already exceptional outdoor space. The elevated position ensures that many parts of the garden enjoy the same stunning open views and sea vistas that make this property so special. Whether enjoying a morning coffee, hosting family gatherings or watching the changing colours across the bay, the setting provides a truly enviable lifestyle opportunity.
Location
Located on the highly regarded Westhill Road, the property is ideally positioned for families, being within a short walk of the much sought-after Oldway Primary School. Paignton town centre is also conveniently accessible, offering a comprehensive range of shopping, leisure and everyday amenities. The beautiful Paignton seafront, beach and Preston Sands are all within easy reach, allowing residents to fully embrace the South Devon coastal lifestyle. For commuters and those who enjoy travelling, Paignton benefits from a mainline railway station and comprehensive bus services, providing excellent transport links to the surrounding area and beyond.
On Approach
From the moment you arrive, the property creates a lasting impression. Double gated access opens onto an extensive driveway providing ample parking and turning space for numerous vehicles, a feature that is becoming increasingly sought after for growing families and those who enjoy entertaining guests. Surrounded by mature, well-established gardens, the approach to the property offers a wonderful sense of privacy and exclusivity. The driveway leads to the generous integral garage and the welcoming entrance, setting the tone for the impressive accommodation beyond.
Step Inside
Stepping inside, you are greeted by beautiful original tiled flooring, which immediately reflects the home's character and charm. The spacious reception hallway showcases a wealth of original features and provides access to all of the principal ground floor rooms, creating a wonderful flow throughout the property.
Lounge Diner
The main living accommodation is particularly impressive. The lounge enjoys bright triple-aspect windows which flood the room with natural light while taking full advantage of the lovely garden outlook and spectacular sea views beyond. This superb reception room offers ample space for family gatherings and entertaining, with doors opening directly onto an attractive composite decked terrace and seating area, creating a seamless connection between indoor and outdoor living.
Sitting Room / Dining Room
A separate formal dining room, which could equally serve as an additional sitting room, provides further flexibility and offers an elegant space for entertaining. Enjoying delightful views over the landscaped gardens, this room has ample space for substantial dining furniture and can easily adapt to changing family requirements.
Kitchen
The kitchen/breakfast room serves as the heart of the home and has been thoughtfully designed to provide excellent storage and workspace while offering plenty of room for informal dining. Whether hosting family breakfasts, social gatherings or simply enjoying everyday life, this bright and welcoming space is perfectly equipped to meet the demands of busy modern living.
Study
Further enhancing the property's versatility is an additional reception room currently utilised as a study. This attractive room enjoys a pleasant outlook over the gardens and benefits from direct access to the terrace and outdoor space. It could easily serve as a home office, hobby room, playroom or even a ground floor bedroom should multi-generational living be required.
Utility Cloakroom
Practicality has not been overlooked, with a spacious utility and laundry room providing excellent facilities for household management and additional storage. A convenient ground floor cloakroom/W.C. completes the accommodation on this level and offers space for all essential white goods.
First Floor
Arranged over the first floor are five generously proportioned double bedrooms, providing superb accommodation for larger families or those seeking flexible guest accommodation.
Bedrooms / Ensuites Bathroom
The principal bedroom is particularly impressive, offering a peaceful retreat complemented by a stylish and contemporary en-suite shower room. Bedroom two is another exceptional double room with ample space for extensive bedroom furniture and seating. Its size and layout make it ideal for an older child seeking increased independence, a dependant relative, or visiting guests who appreciate their own comfortable space. The remaining bedrooms are all generously sized and offer flexibility to create additional home working areas, dressing rooms or hobby spaces if desired. Supporting the bedrooms are a beautifully presented family bathroom and a separate contemporary shower room, ensuring ample facilities for family life and visiting guests alike.
Outisde
Outside, the property's gardens are undoubtedly one of its most appealing features. Occupying an interesting and substantial corner plot, the gardens wrap around the house, creating numerous areas to explore and enjoy while maintaining an excellent degree of privacy. Beautifully stocked with a wide variety of mature specimen trees, shrubs and planting, the gardens provide year-round interest and colour. Carefully landscaped sections blend seamlessly with more natural areas, creating a wonderful environment for relaxation and recreation. A level lawn offers space for children to play, while various seating areas have been strategically positioned to enjoy both shade and sunshine throughout the day. The composite decking creates an ideal setting for outdoor dining, summer entertaining or simply relaxing whilst taking in the magnificent coastal outlook. A particularly charming feature is the tucked-away kitchen garden area, complete with productive fruit trees that will delight keen gardeners and those seeking a more sustainable lifestyle. This tranquil corner of the garden adds further character and individuality to an already exceptional outdoor space. The elevated position ensures that many parts of the garden enjoy the same stunning open views and sea vistas that make this property so special. Whether enjoying a morning coffee, hosting family gatherings or watching the changing colours across the bay, the setting provides a truly enviable lifestyle opportunity.
Location
Located on the highly regarded Westhill Road, the property is ideally positioned for families, being within a short walk of the much sought-after Oldway Primary School. Paignton town centre is also conveniently accessible, offering a comprehensive range of shopping, leisure and everyday amenities. The beautiful Paignton seafront, beach and Preston Sands are all within easy reach, allowing residents to fully embrace the South Devon coastal lifestyle. For commuters and those who enjoy travelling, Paignton benefits from a mainline railway station and comprehensive bus services, providing excellent transport links to the surrounding area and beyond.
Utilities, rights & restrictions
Expand
Utility Supply:
- ElectricityContact branch
- WaterContact branch
- HeatingContact branch
- BroadbandContact branch
- SewerageContact branch
Rights & Restrictions:
- Private rights of wayContact branch
- Public rights of wayContact branch
- Listed propertyContact branch
- RestrictionsContact branch
Risks:
- Flooded in last 5 yearsContact branch
- Flood defencesContact branch
- Source of floodContact branch
Guidance Notes
While every reasonable effort is made to ensure the accuracy of descriptions and content, we should make you aware of the following guidance or limitations.
(1) MONEY LAUNDERING REGULATIONS Intending purchasers will be asked to produce identification documentation at a later stage and we would ask for your co-operation in order that there will be no delay in agreeing the sale. (2) These particulars do not constitute part or all of an offer or contract. (3) The measurements indicated are supplied for guidance only and as such must be considered incorrect. (4) Potential buyers are advised to recheck the measurements before committing to any expense. (5) We have not tested any apparatus, equipment, fixtures, fittings or services and it is the buyers interests to check the working condition of any appliances. (6) We have not sought to verify the legal title of the property and the buyers must obtain verification from their solicitor.Use Our Homefinder Service
With our HOME FINDER SERVICE, we get a real understanding of what is on your wish list and then put all of our experience, local knowledge, branch network and extensive contacts to work to find your perfect property.

Our handy mortgage calculator helps you to estimate what your monthly repayments could be. * Terms and conditions apply.
Please be aware, these results are for illustrative purposes only and should not be considered as a mortgage quote. These are based on a repayment mortgage and may vary depending on the term and interest rate of your mortgage. Lender fees may also be applicable.
If you would like guidance on the right mortgage for you, we recommend booking a mortgage appointment and speak to one of our mortgage consultants who will be more than happy to help.
** The 4.19% annual interest rate is based on the Connells Group average mortgage interest rate taken from this year YTD and is correct as at 29/01/26.
Any fees payable will be explained in your initial no-obligation appointment, before you choose whether to use our Mortgage Services.
Similar Properties
Recently Sold In This Area
Any fees payable will be explained in your initial no-obligation appointment, before you choose whether to use our Mortgage Services.

