Emeralrd Court
Moseley Street, Birmingham
2Bedrooms1Bathroomsapartment
Price:£300,000
New Home
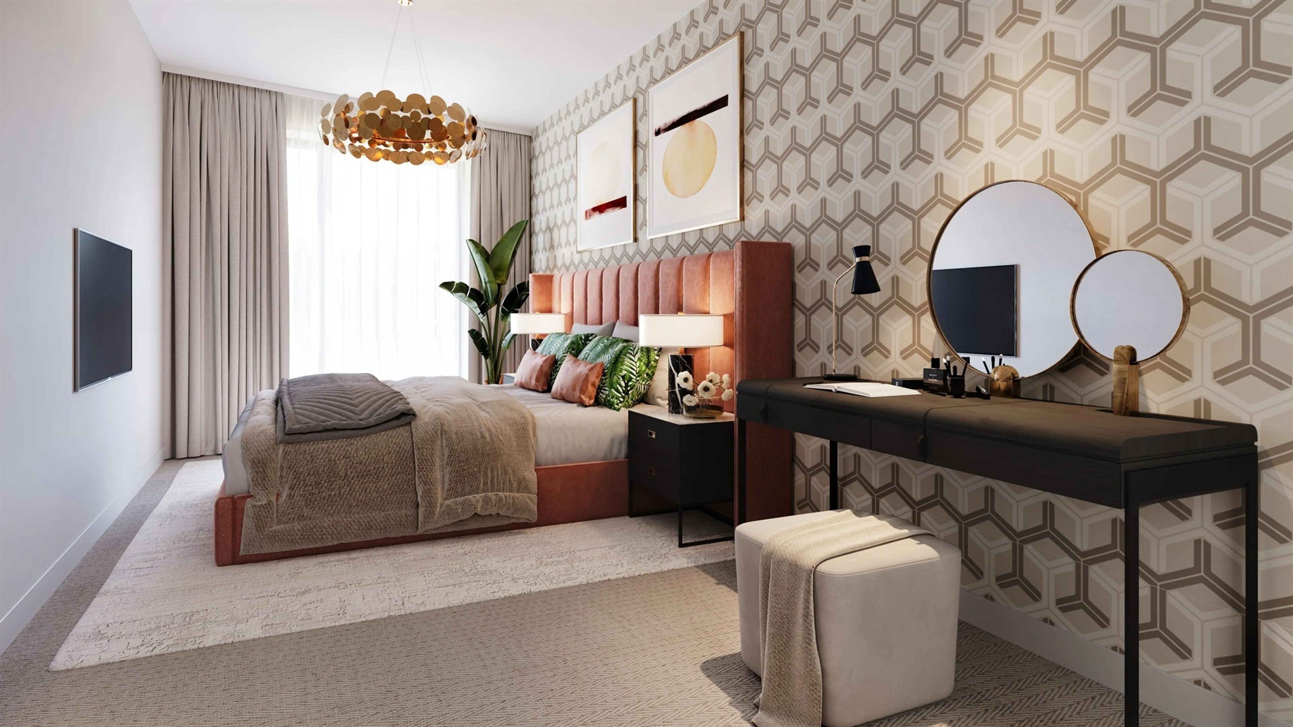
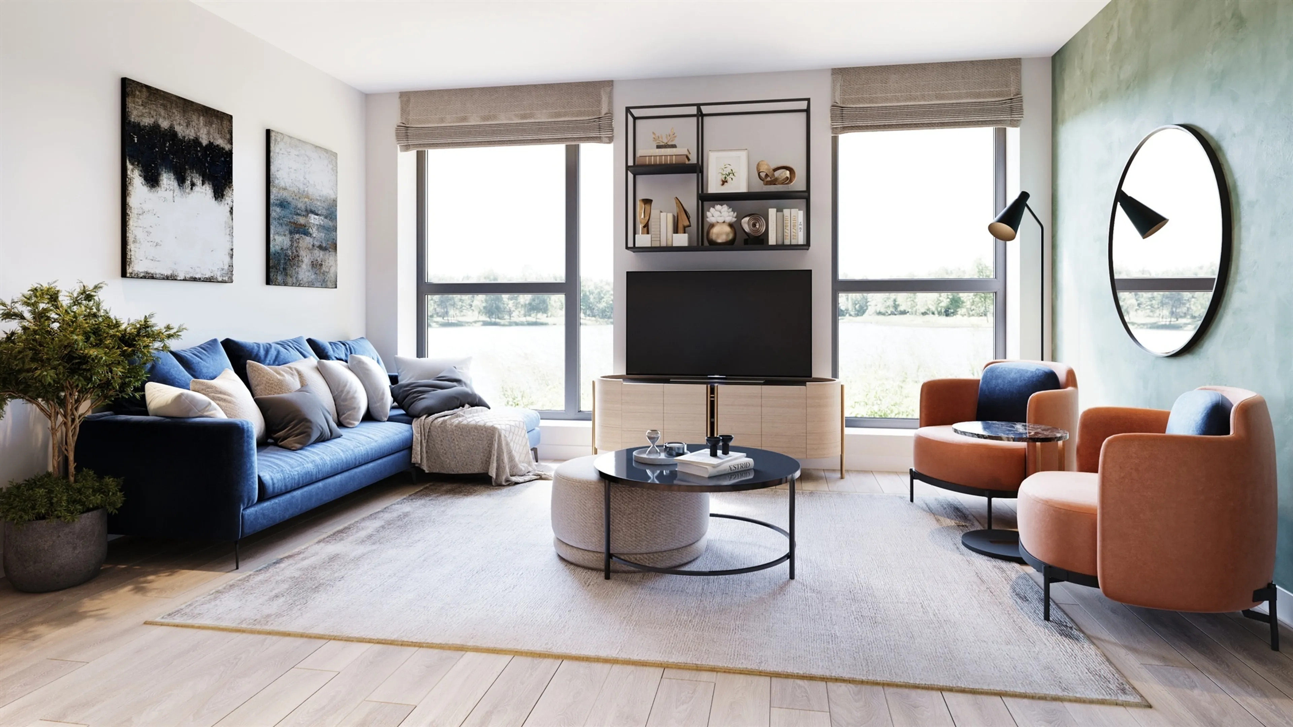
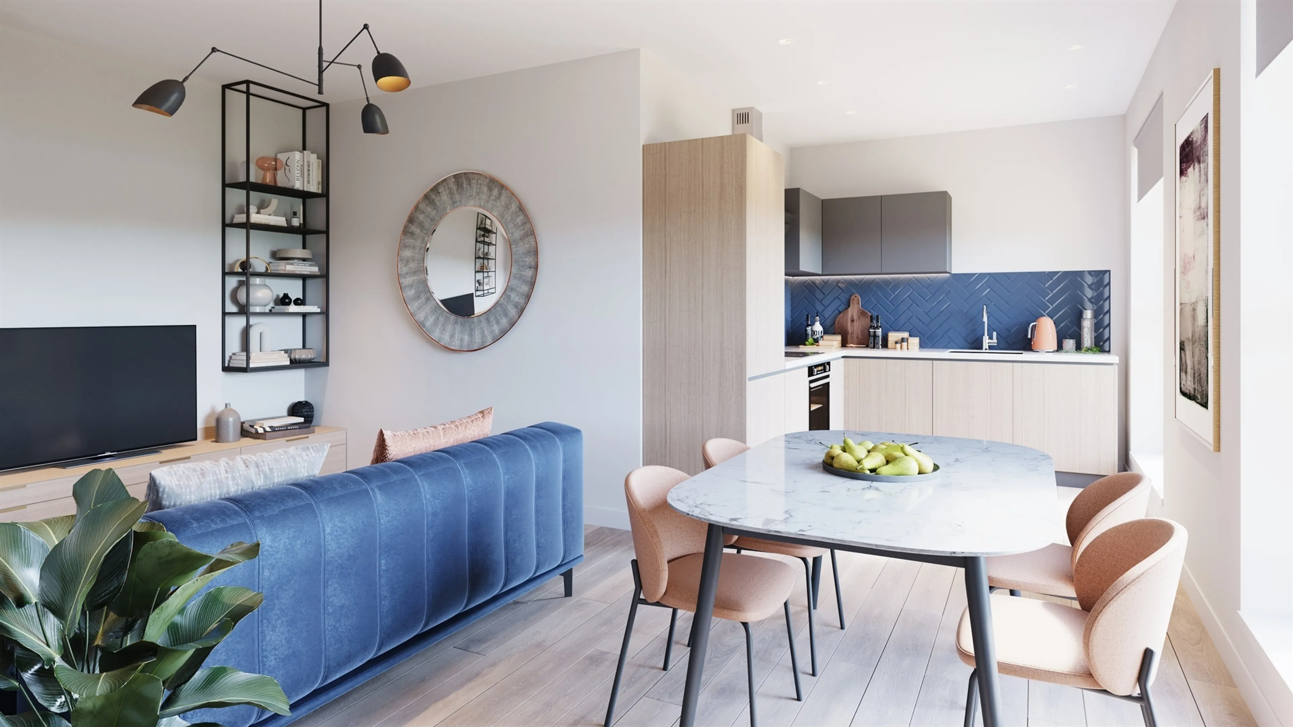
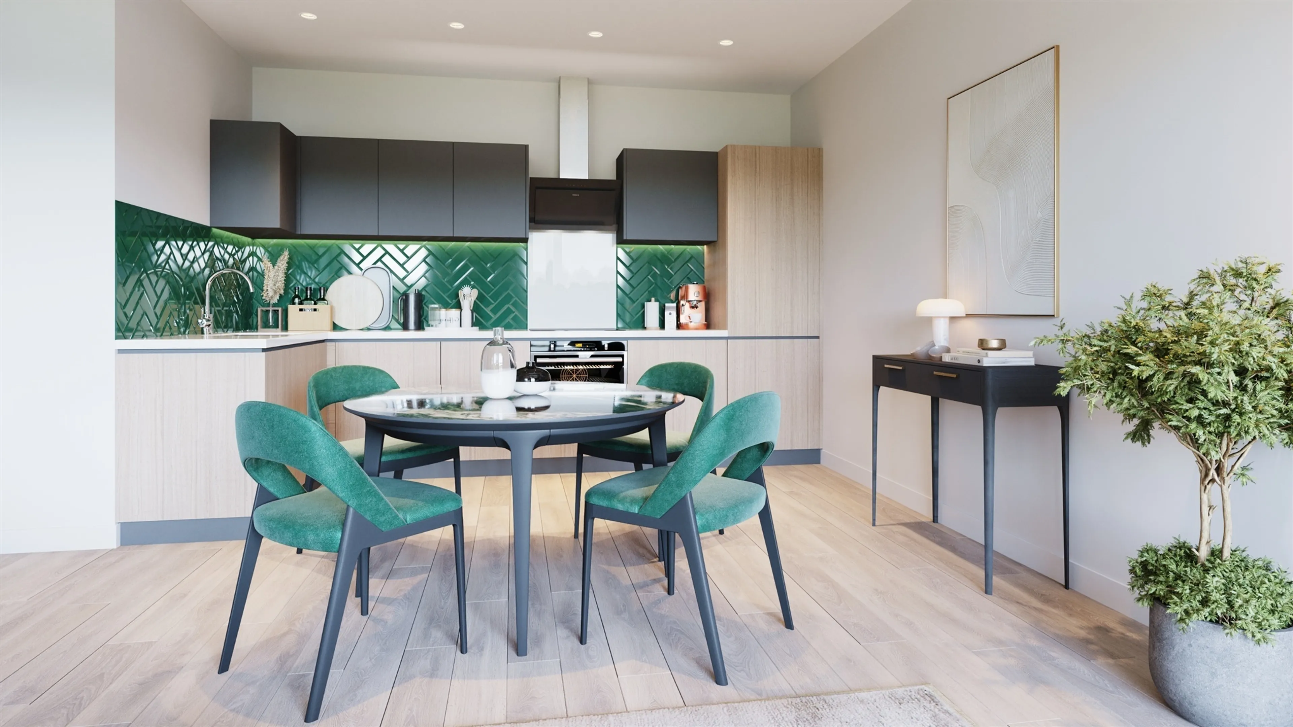
1/5
Price:£300,000
Property details
Key features
- Collection of 1 & 2 bedroom apartments
- Completion Q4 2026
- 10 year Protek warranty
- Short walk to Birmingham New St & The Bullring
- High specification throughout
- Private residents' courtyard and selected apartments have park views
- Low service charges
- Regeneration growth hotspot, located adjacent to the major £1.9bn Smithfield masterplan and Rea Valley Urban Quarter regeneration
Council Tax Band:
TBC
Tenure:
Leasehold
Ground Rent:
Contact Branch
Ground Rent Review Period:
Contact Branch
Annual Service Charge:
£1,633.44
Length of Lease:
0 years
The final release of 22 boutique one and two-bedroom apartments in Birmingham's most vibrant and authentic quarter.
Emerald Court is a private, secluded jewel of a place to call home, ideally located in one of Birmingham's most invigorating, lively and authentic quarters. Nestled comfortably within existing frontages and overlooking the greenery of Highgate Park to the rear.
Emerald Court has been designed to create a new, bespoke and collective community. Echoing the history and heritage of Digbeth's past, Emerald Court is designed around a secluded central courtyard where residents can enjoy the atmosphere of Digbeth in a peaceful homage to the industrial, bustling and connected history of the quarter.
About Emerald Court:
Emerald Court is a private, secluded jewel of a place to call home, ideally located in one of Birmingham’s most invigorating, lively and authentic quarters. Nestled comfortably within existing frontages and overlooking the greenery of Highgate Park to the rear,
Emerald Court has been designed to create a new, bespoke and collective community. Echoing the history and heritage of Digbeth’s past, Emerald Court is designed around a secluded central courtyard where residents can enjoy the atmosphere of Digbeth in a
peaceful homage to the industrial, bustling and connected history of the quarter.
The development itself, is just a short walk from Birmingham’s transformational Smithfield investment and neighbours the much larger build-to-rent scheme at Warners Fields. This makes it an ideal place to put down roots and stretch out in calm, quiet and modern spaces.
The Eastside gateway has seen huge public realm, retail and private investment and features significant public, retail and leisure spaces.
Emerald Court is ideally located to provide privacy, luxury and exclusivity whilst enjoying the wealth of amenities available and the multi-faceted culture of the city.
Specification Personified:
GENERAL:
- Walls & ceilings in white matt finish.
- Satin white door linings, skirting's & architrave's.
- Oak plank Amtico click system or similar throughout hall, living room & kitchen area.
- Internal doors in satin white finish.
- Brushed stainless steel door furniture.
- Brushed metal switch & socket plates with USB charging points in kitchen, living area & bedroom.
- Recessed LED low energy downlighting with white bezels.
- Terrestrial & satellite TV, FM radio & telephone sockets to living room & bedrooms.
- Living room socket SKY+ (or SKY Q) enabled.
- Thermostatically controlled electric space heating via flat panel heaters.
- Double glazed throughout.
KITCHENS:
- Designer kitchen in high gloss grey finish with concealed handles.
- Reconstituted worktops (with grooved drainer to selected apartments).
- Full height tiled splash back.
- LED strip underlighting to wall units.
- Stainless steel 1 1/2 bowl undermounted sink with chrome lever tap.
- Washer/dryer (freestanding within services cupboard).
- Good quality integrated electric appliances to include low level oven, 4 ring ceramic hob, re-circulating cooker hoof, tall fridge/freezer & dishwasher.
BATHROOMS / EN-SUITES:
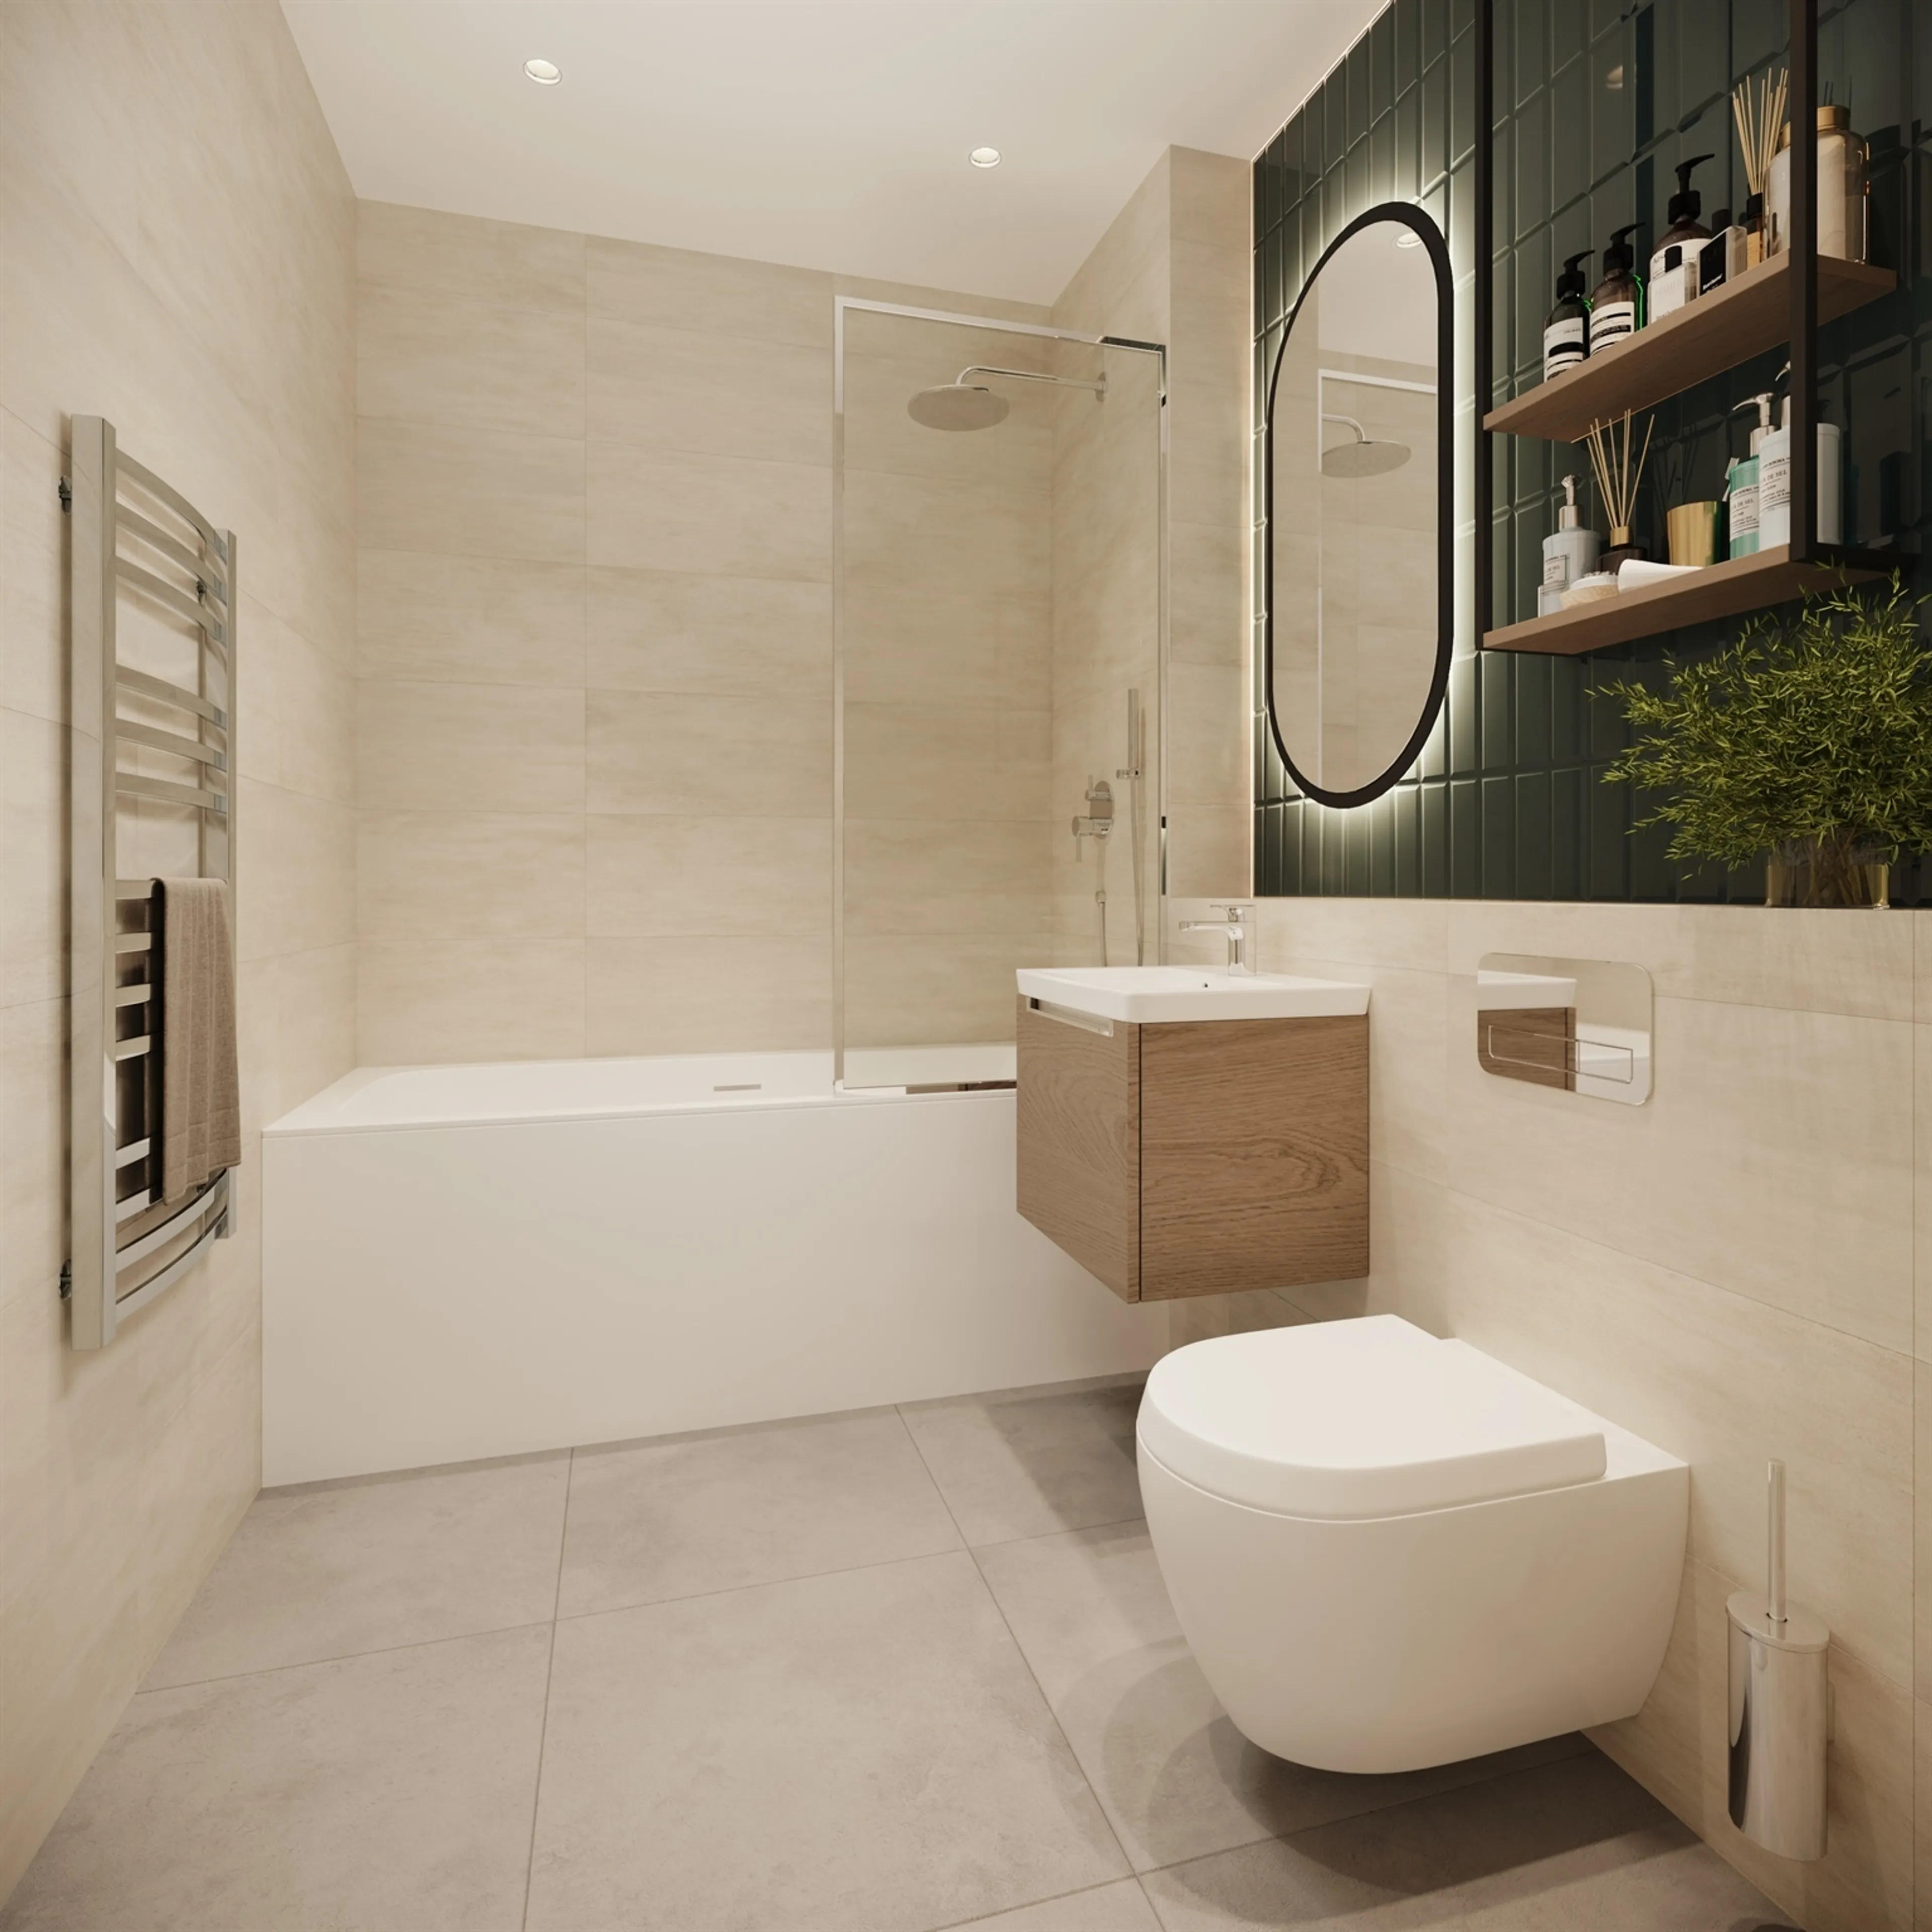
- White bathroom suite featuring shower tray or bath as applicable.
- All one bed apartments feature bath with shower over.
- All two bed apartments feature bath with shower over plus shower enclosure in en-suite.
- Concealed cistern dual flush back to wall W.C.
- Chrome plated electric heated towel rail.
- Chrome plated single lever basin tap, thermostatic bath filler / shower mixer diverter with wall mounted fixed shower head and low level hand shower with hose.
- Clear glass bath screen or shower enclosure as applicable with silver frame.
- Thermostatically controlled and pressurised hot & cold water.
SERVICE CUPBOARD:
- Freestanding washer/dryer.
- Bulkhead light if applicable.
SECURITY:
- Audio entry phone system to each apartment.
Communal Areas;
Irregular Shaped Room x ( x )
- Fully tiled communal entrance foyers.
- Low energy wall lighting.
- Landscaped communal courtyard.
- Secure cycle store.
Agents Notes:
1. Every care has been taken with the preparation of these property particulars but complete accuracy cannot be guaranteed. If there is any point which is of particular importance to you, please obtain professional confirmation. Alternatively, we will be pleased to check and confirm the information for you.
2. The seller reserves the right to employ or use alternative or substitute materials in carrying out of the works and to vary the works in such a manner as it reasonably thinks fit or to deviate as the circumstances may require from the planning permission or building regulation approval (subject always to obtaining any further requisite approval from the local authority).
3. Measurements have been taken from the architect’s plans and may vary.
4. Nothing concerning the type of construction, the condition of the structure or its surroundings is to be implied from computer generated images shown as these are indicative of how a mature site may appear.
5. Images used are for illustrative purposes only.
6. Styling details may be subject to variation during the course of construction.
7. All properties are offered subject to being unsold.
8. Development names are for marketing purposes only and may not be adopted by the local authority.
Emerald Court is a private, secluded jewel of a place to call home, ideally located in one of Birmingham's most invigorating, lively and authentic quarters. Nestled comfortably within existing frontages and overlooking the greenery of Highgate Park to the rear.
Emerald Court has been designed to create a new, bespoke and collective community. Echoing the history and heritage of Digbeth's past, Emerald Court is designed around a secluded central courtyard where residents can enjoy the atmosphere of Digbeth in a peaceful homage to the industrial, bustling and connected history of the quarter.
About Emerald Court:
Emerald Court is a private, secluded jewel of a place to call home, ideally located in one of Birmingham’s most invigorating, lively and authentic quarters. Nestled comfortably within existing frontages and overlooking the greenery of Highgate Park to the rear,
Emerald Court has been designed to create a new, bespoke and collective community. Echoing the history and heritage of Digbeth’s past, Emerald Court is designed around a secluded central courtyard where residents can enjoy the atmosphere of Digbeth in a
peaceful homage to the industrial, bustling and connected history of the quarter.
The development itself, is just a short walk from Birmingham’s transformational Smithfield investment and neighbours the much larger build-to-rent scheme at Warners Fields. This makes it an ideal place to put down roots and stretch out in calm, quiet and modern spaces.
The Eastside gateway has seen huge public realm, retail and private investment and features significant public, retail and leisure spaces.
Emerald Court is ideally located to provide privacy, luxury and exclusivity whilst enjoying the wealth of amenities available and the multi-faceted culture of the city.
Specification Personified:
GENERAL:
- Walls & ceilings in white matt finish.
- Satin white door linings, skirting's & architrave's.
- Oak plank Amtico click system or similar throughout hall, living room & kitchen area.
- Internal doors in satin white finish.
- Brushed stainless steel door furniture.
- Brushed metal switch & socket plates with USB charging points in kitchen, living area & bedroom.
- Recessed LED low energy downlighting with white bezels.
- Terrestrial & satellite TV, FM radio & telephone sockets to living room & bedrooms.
- Living room socket SKY+ (or SKY Q) enabled.
- Thermostatically controlled electric space heating via flat panel heaters.
- Double glazed throughout.
KITCHENS:
- Designer kitchen in high gloss grey finish with concealed handles.
- Reconstituted worktops (with grooved drainer to selected apartments).
- Full height tiled splash back.
- LED strip underlighting to wall units.
- Stainless steel 1 1/2 bowl undermounted sink with chrome lever tap.
- Washer/dryer (freestanding within services cupboard).
- Good quality integrated electric appliances to include low level oven, 4 ring ceramic hob, re-circulating cooker hoof, tall fridge/freezer & dishwasher.
BATHROOMS / EN-SUITES:
- White bathroom suite featuring shower tray or bath as applicable.
- All one bed apartments feature bath with shower over.
- All two bed apartments feature bath with shower over plus shower enclosure in en-suite.
- Concealed cistern dual flush back to wall W.C.
- Chrome plated electric heated towel rail.
- Chrome plated single lever basin tap, thermostatic bath filler / shower mixer diverter with wall mounted fixed shower head and low level hand shower with hose.
- Clear glass bath screen or shower enclosure as applicable with silver frame.
- Thermostatically controlled and pressurised hot & cold water.
SERVICE CUPBOARD:
- Freestanding washer/dryer.
- Bulkhead light if applicable.
SECURITY:
- Audio entry phone system to each apartment.
Communal Areas;
Irregular Shaped Room x ( x )
- Fully tiled communal entrance foyers.
- Low energy wall lighting.
- Landscaped communal courtyard.
- Secure cycle store.
Agents Notes:
1. Every care has been taken with the preparation of these property particulars but complete accuracy cannot be guaranteed. If there is any point which is of particular importance to you, please obtain professional confirmation. Alternatively, we will be pleased to check and confirm the information for you.
2. The seller reserves the right to employ or use alternative or substitute materials in carrying out of the works and to vary the works in such a manner as it reasonably thinks fit or to deviate as the circumstances may require from the planning permission or building regulation approval (subject always to obtaining any further requisite approval from the local authority).
3. Measurements have been taken from the architect’s plans and may vary.
4. Nothing concerning the type of construction, the condition of the structure or its surroundings is to be implied from computer generated images shown as these are indicative of how a mature site may appear.
5. Images used are for illustrative purposes only.
6. Styling details may be subject to variation during the course of construction.
7. All properties are offered subject to being unsold.
8. Development names are for marketing purposes only and may not be adopted by the local authority.
Utilities, rights & restrictions
Expand
Utility Supply:
- ElectricityContact branch
- WaterContact branch
- HeatingContact branch
- BroadbandContact branch
- SewerageContact branch
Rights & Restrictions:
- Private rights of wayContact branch
- Public rights of wayContact branch
- Listed propertyContact branch
- RestrictionsContact branch
Risks:
- Flooded in last 5 yearsContact branch
- Flood defencesContact branch
- Source of floodContact branch
Guidance Notes
While every reasonable effort is made to ensure the accuracy of descriptions and content, we should make you aware of the following guidance or limitations.
(1) MONEY LAUNDERING REGULATIONS Intending purchasers will be asked to produce identification documentation at a later stage and we would ask for your co-operation in order that there will be no delay in agreeing the sale. (2) These particulars do not constitute part or all of an offer or contract. (3) The measurements indicated are supplied for guidance only and as such must be considered incorrect. (4) Potential buyers are advised to recheck the measurements before committing to any expense. (5) We have not tested any apparatus, equipment, fixtures, fittings or services and it is the buyers interests to check the working condition of any appliances. (6) We have not sought to verify the legal title of the property and the buyers must obtain verification from their solicitor.Use Our Homefinder Service
With our HOME FINDER SERVICE, we get a real understanding of what is on your wish list and then put all of our experience, local knowledge, branch network and extensive contacts to work to find your perfect property.

Our handy mortgage calculator helps you to estimate what your monthly repayments could be. * Terms and conditions apply.
Please be aware, these results are for illustrative purposes only and should not be considered as a mortgage quote. These are based on a repayment mortgage and may vary depending on the term and interest rate of your mortgage. Lender fees may also be applicable.
If you would like guidance on the right mortgage for you, we recommend booking a mortgage appointment and speak to one of our mortgage consultants who will be more than happy to help.
** The 4.19% annual interest rate is based on the Connells Group average mortgage interest rate taken from this year YTD and is correct as at 29/01/26.
Any fees payable will be explained in your initial no-obligation appointment, before you choose whether to use our Mortgage Services.
Similar Properties
Any fees payable will be explained in your initial no-obligation appointment, before you choose whether to use our Mortgage Services.

