Brantwood Drive
Paignton
3Bedrooms2Bathroomsdetached house
Guide Price£425,000
1/48
Guide Price:£425,000
Property details
Key features
- Turnkey Ready
- Four Good Sized Bedroom
- Large Ensuite Bathroom
- Kitchen & Breakfast Room
- Landscaped Gardens
- Multi-generational Living
- Two Bathrooms & Cloakroom
Council Tax Band:
D
Tenure:
Freehold
GUIDE PRICE £425,000 - £435,000 Connells are delighted to bring to the market this beautifully presented four-bedroom detached home, which has been much loved and carefully maintained by its current owners. Offering generous and versatile accommodation, stunning landscaped gardens, excellent curb appeal and a desirable location close to the heart of Goodrington, this wonderful property is a home that needs to be viewed to be fully appreciated. Combining versatile accommodation, four bedrooms, attractive living spaces, excellent storage, garage, parking and truly exceptional landscaped gardens, this is a home that offers a great deal to prospective purchasers.
The current owners have clearly loved and cared for this property, and it is now ready for its next chapter. Whether you are searching for a spacious family home, require flexible accommodation for multigenerational living, or simply want a property where you can move straight in and enjoy your surroundings, this detached home deserves serious consideration. Connells strongly recommend arranging an internal viewing to fully appreciate the space, versatility, views and outstanding gardens this property has to offer. We are confident that once you step inside, you will not be disappointed.
On Approach
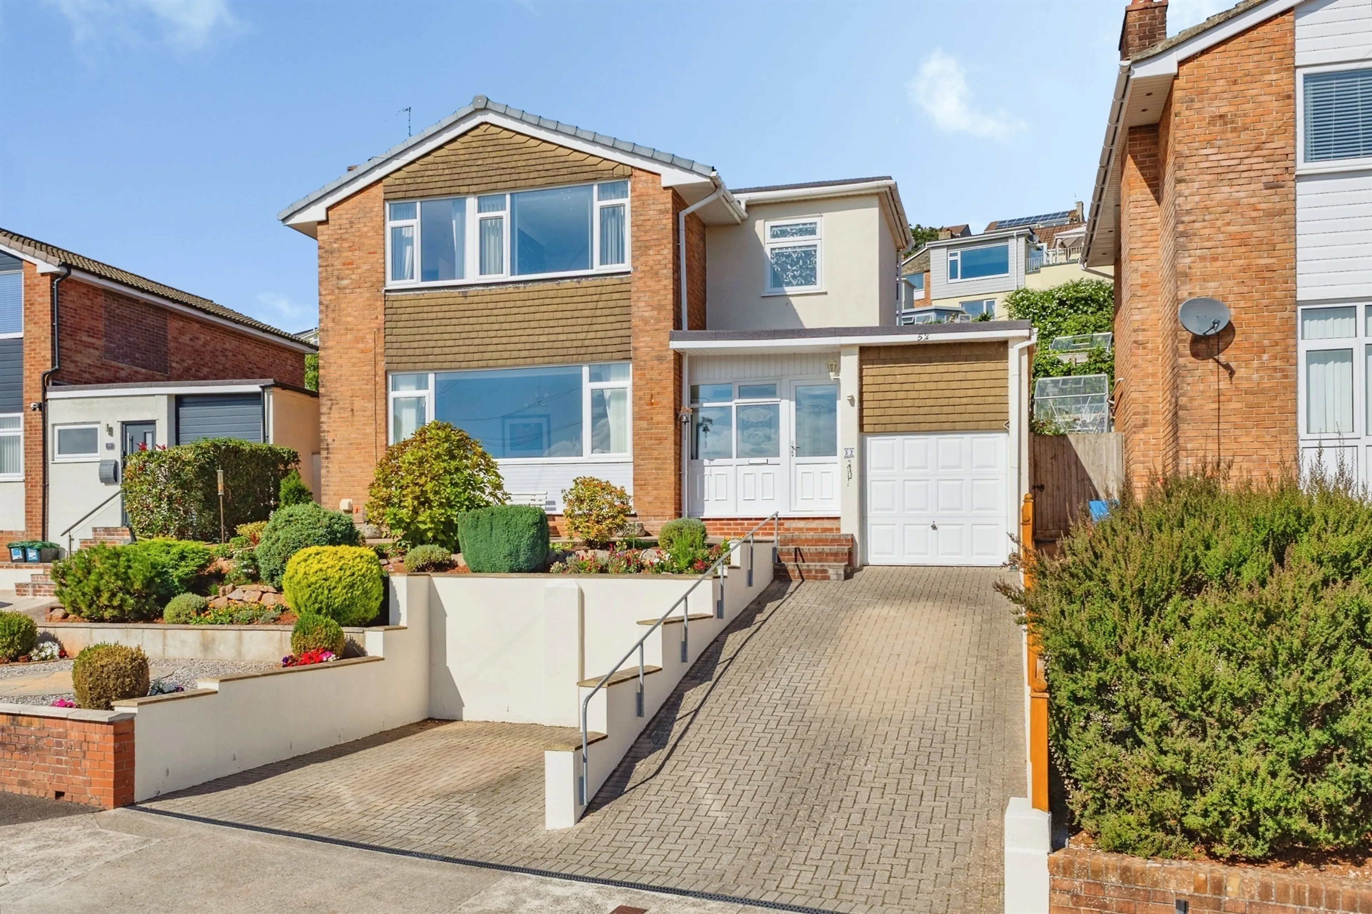
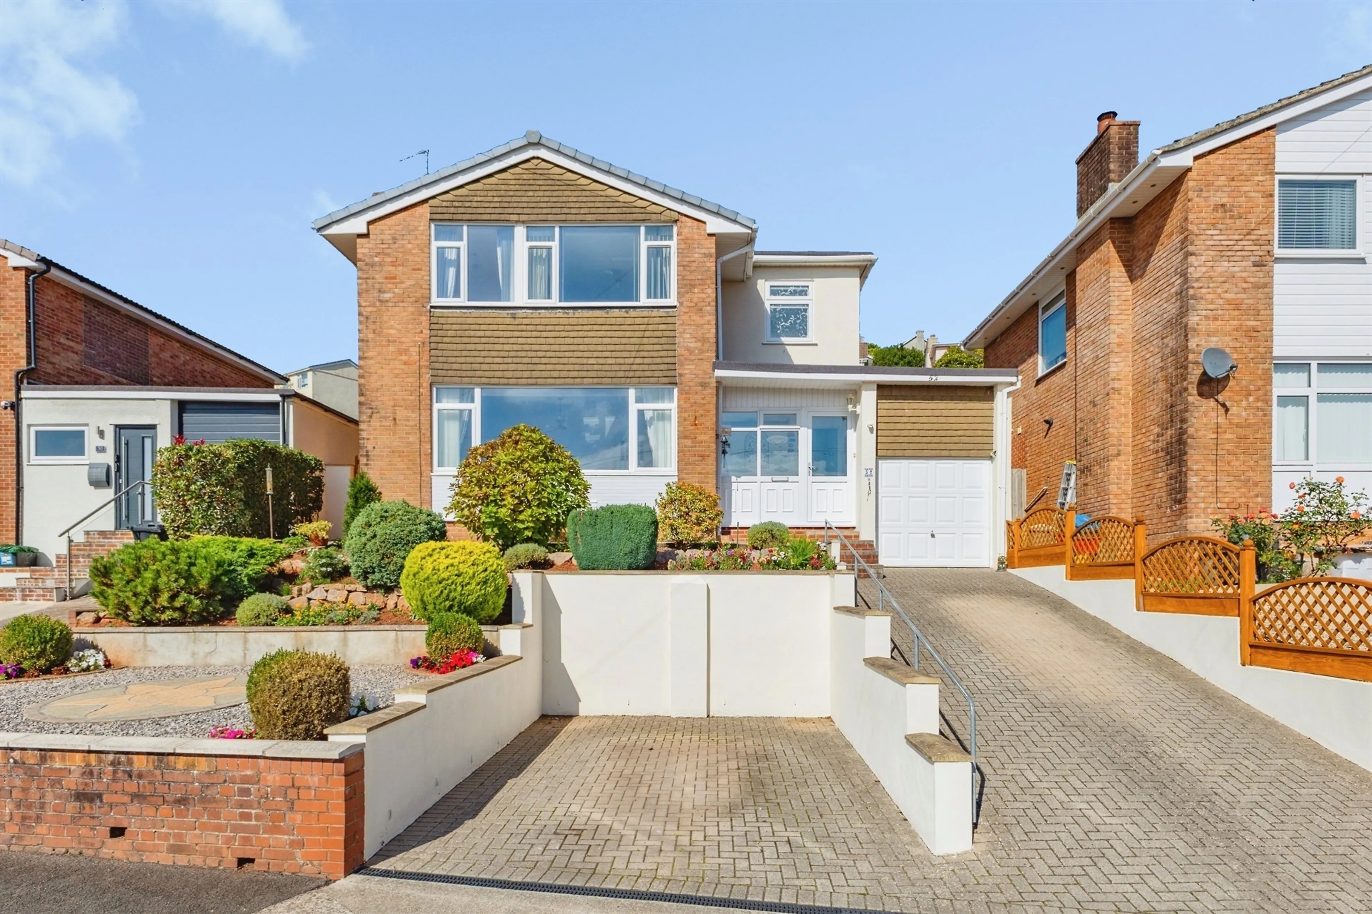
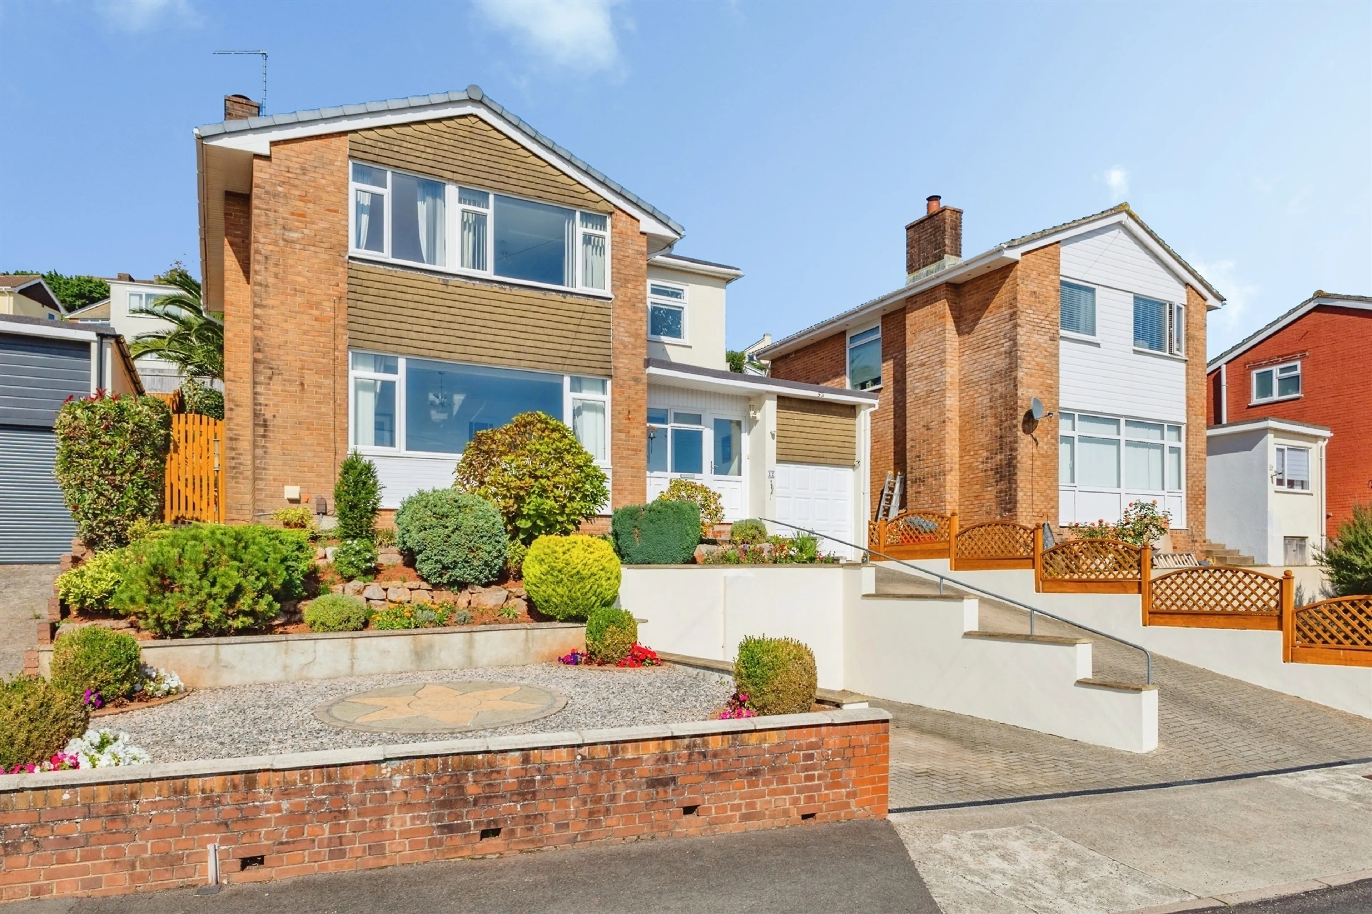
From the moment you approach the property, its attractive frontage and excellent curb appeal immediately set the tone. A driveway provides ample off-road parking and leads towards the detached garage, offering both convenience and valuable storage. The property itself sits beautifully within its plot, while the mature gardens to the rear provide a wonderful sense of privacy and tranquillity.
On Entrance
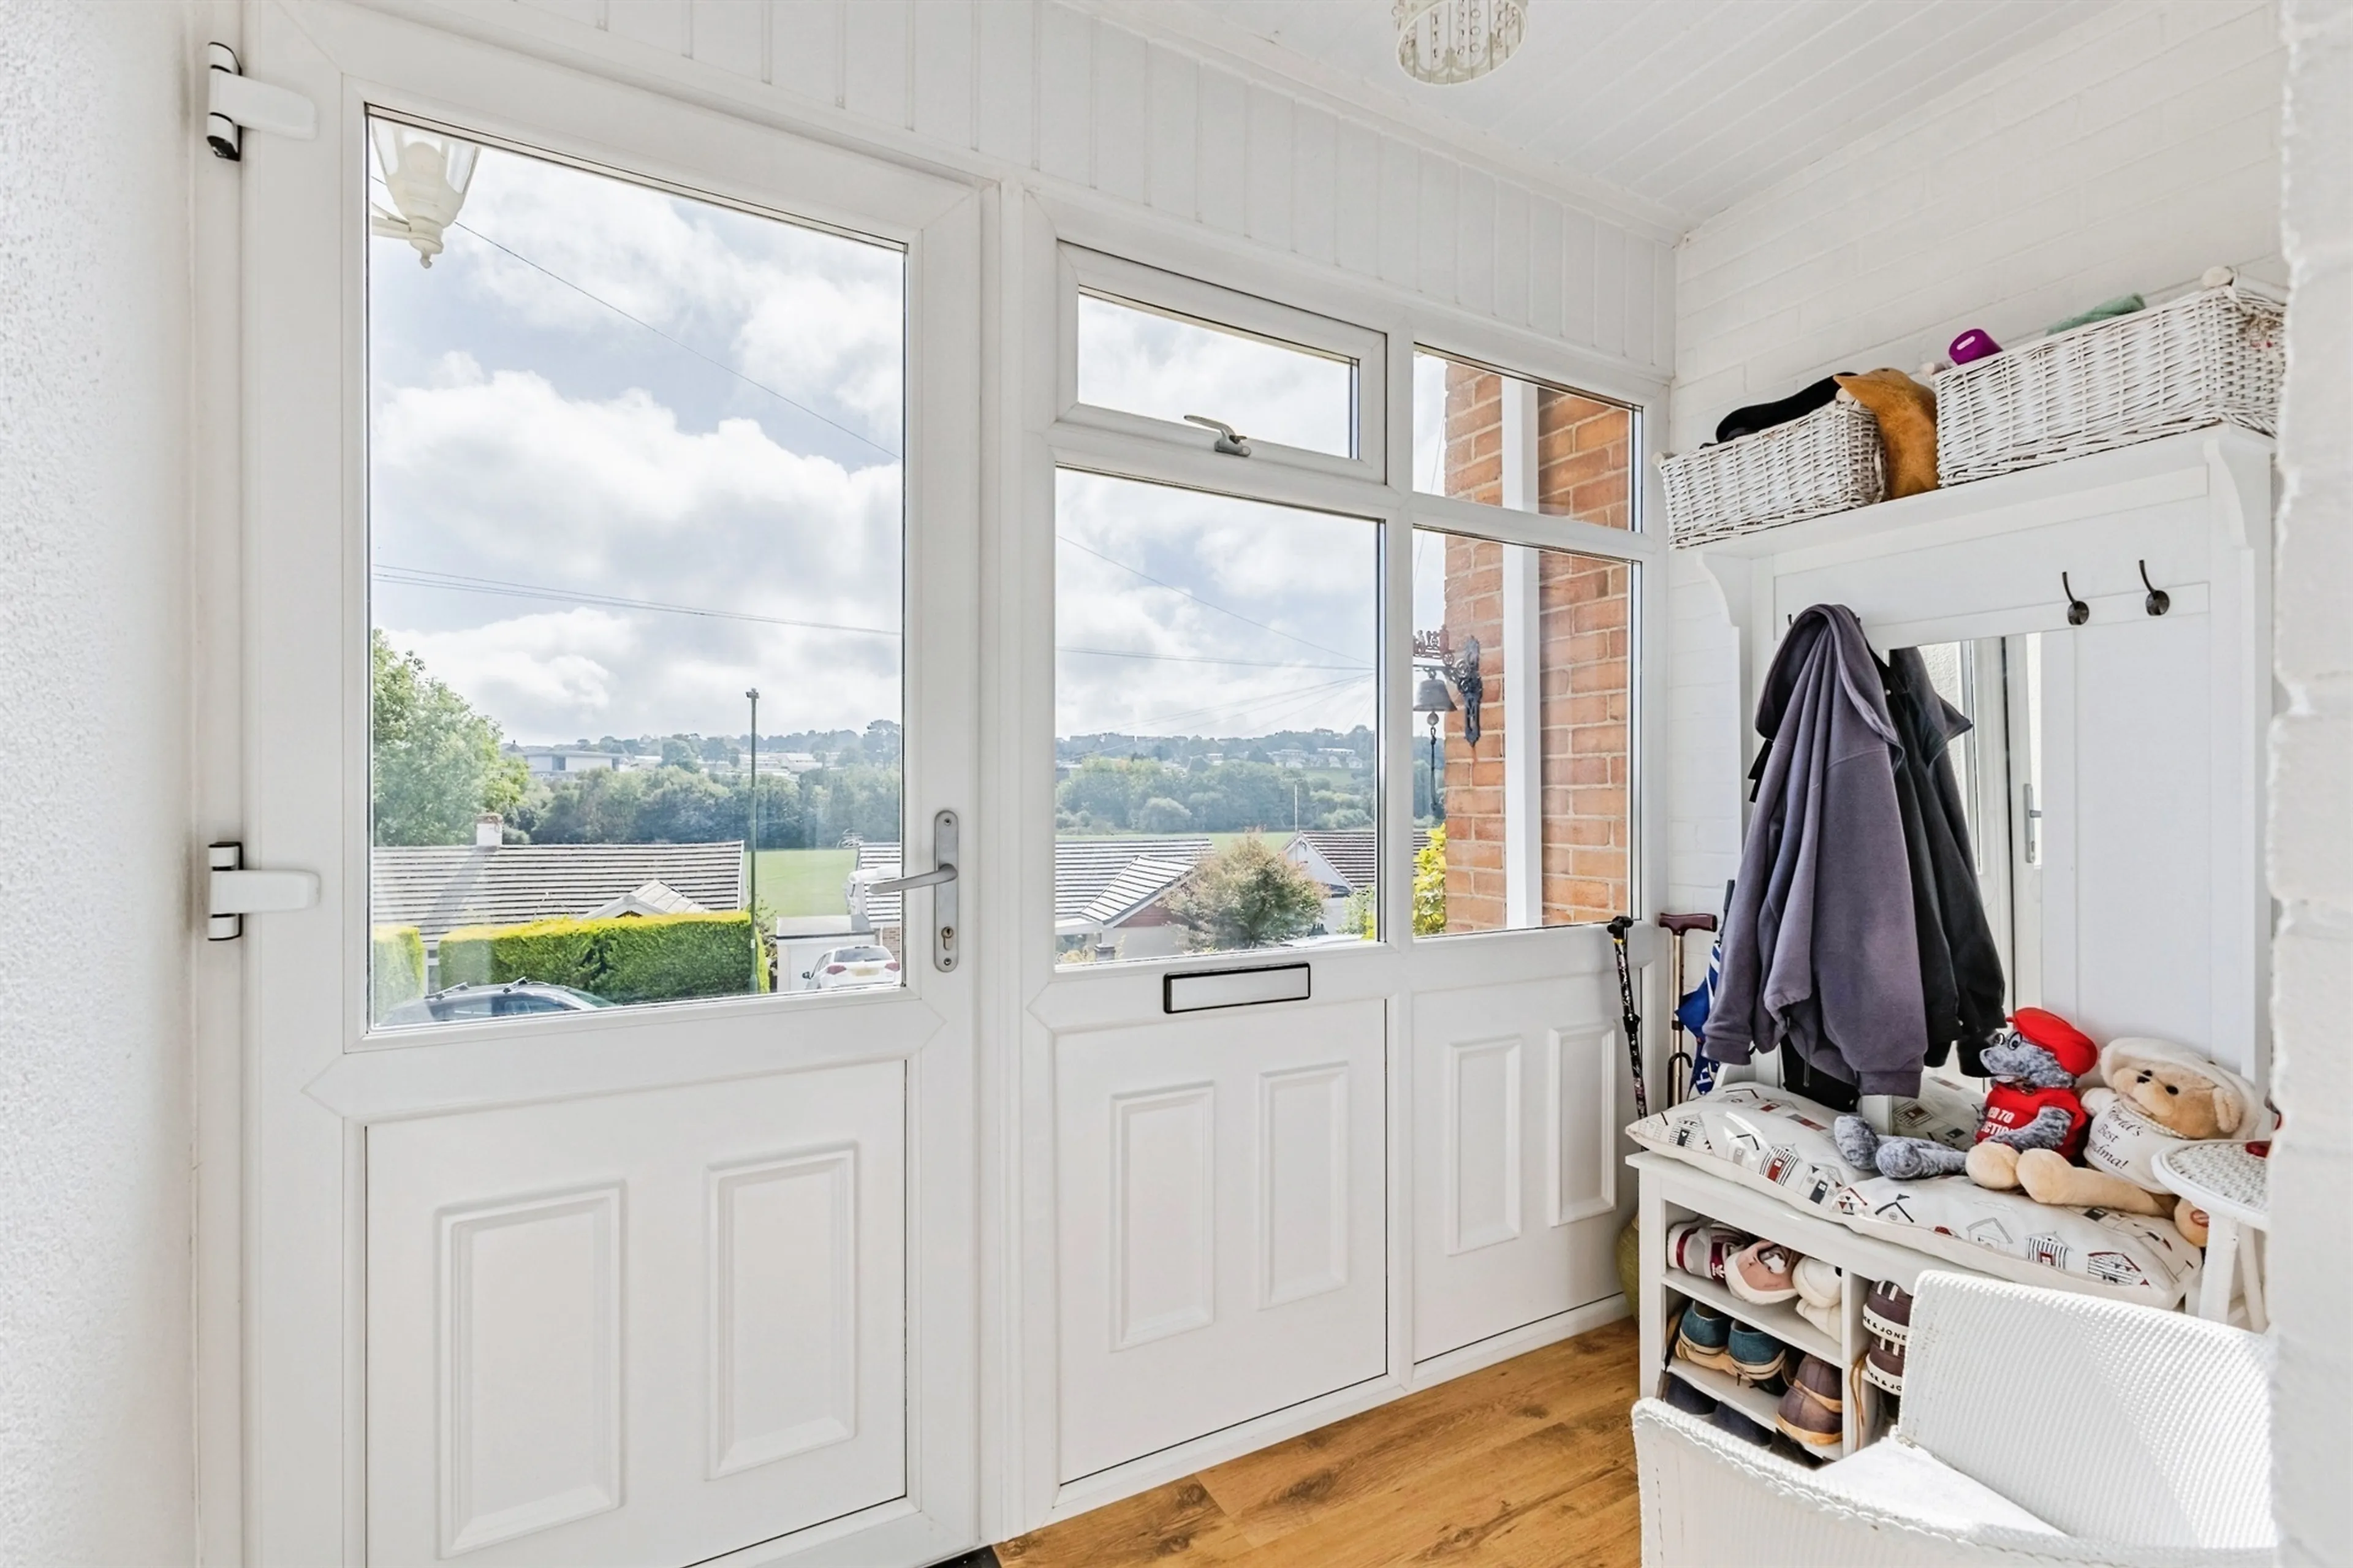
Upon entering, you are welcomed into a useful entrance porch, which in turn leads into the central entrance lobby. From here, the accommodation immediately demonstrates the flexibility this home has to offer.
Cloakroom Bedroom
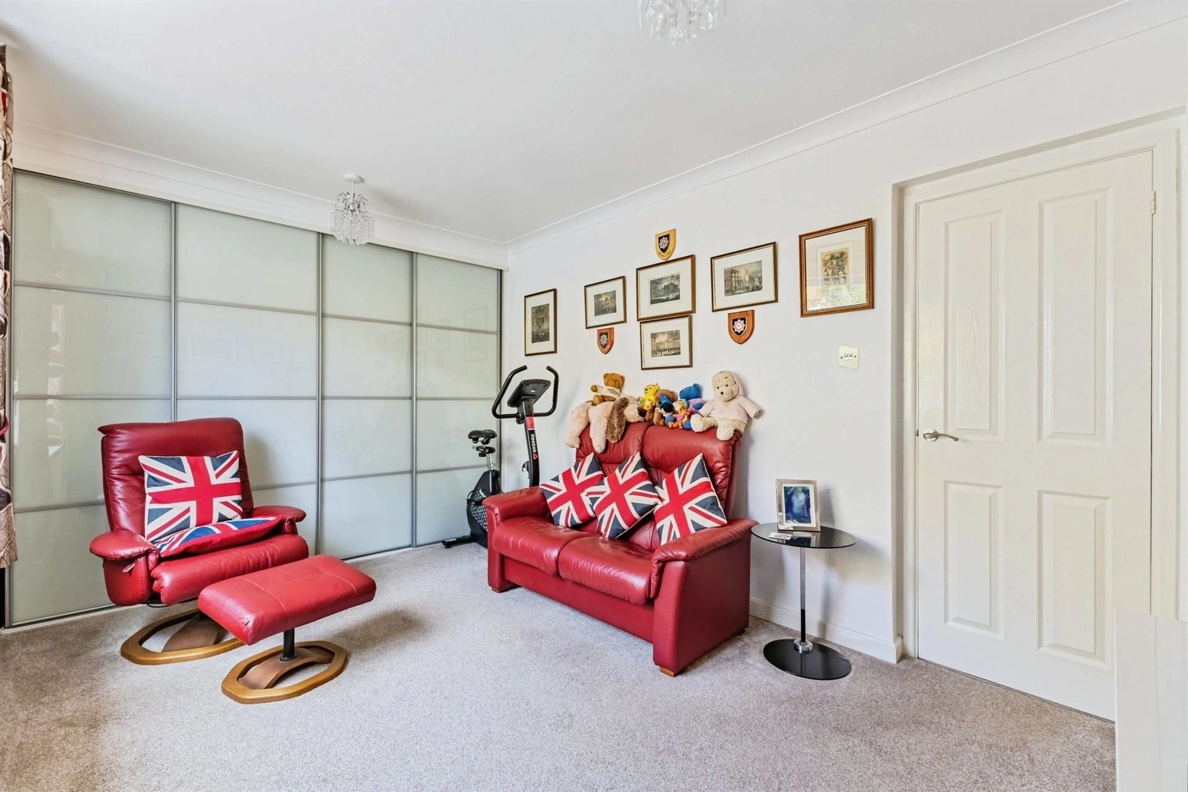
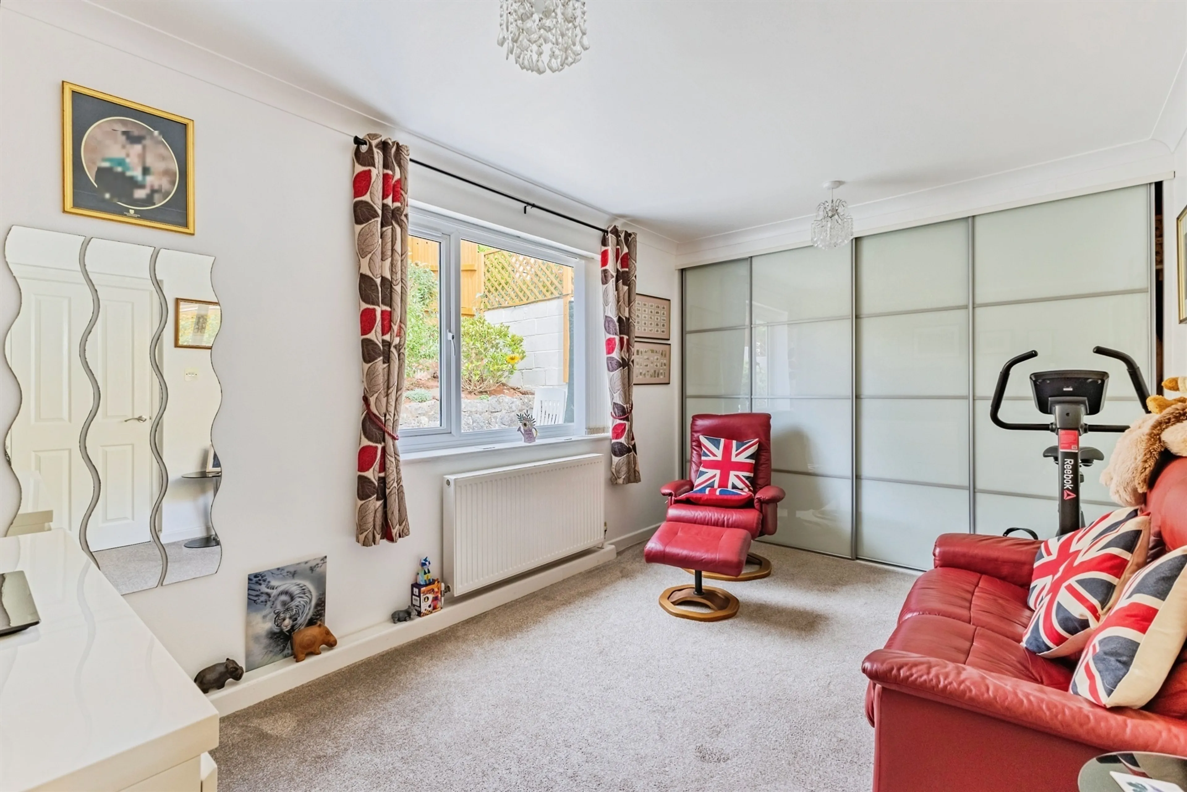
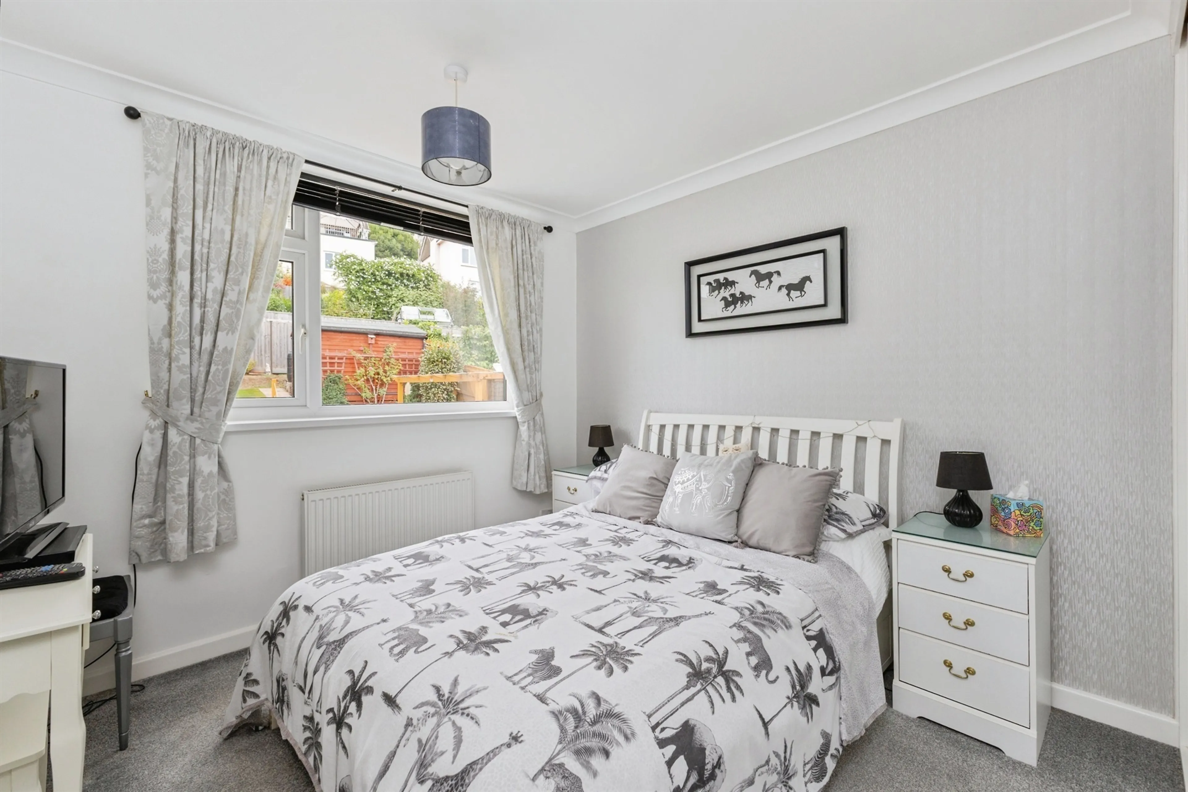
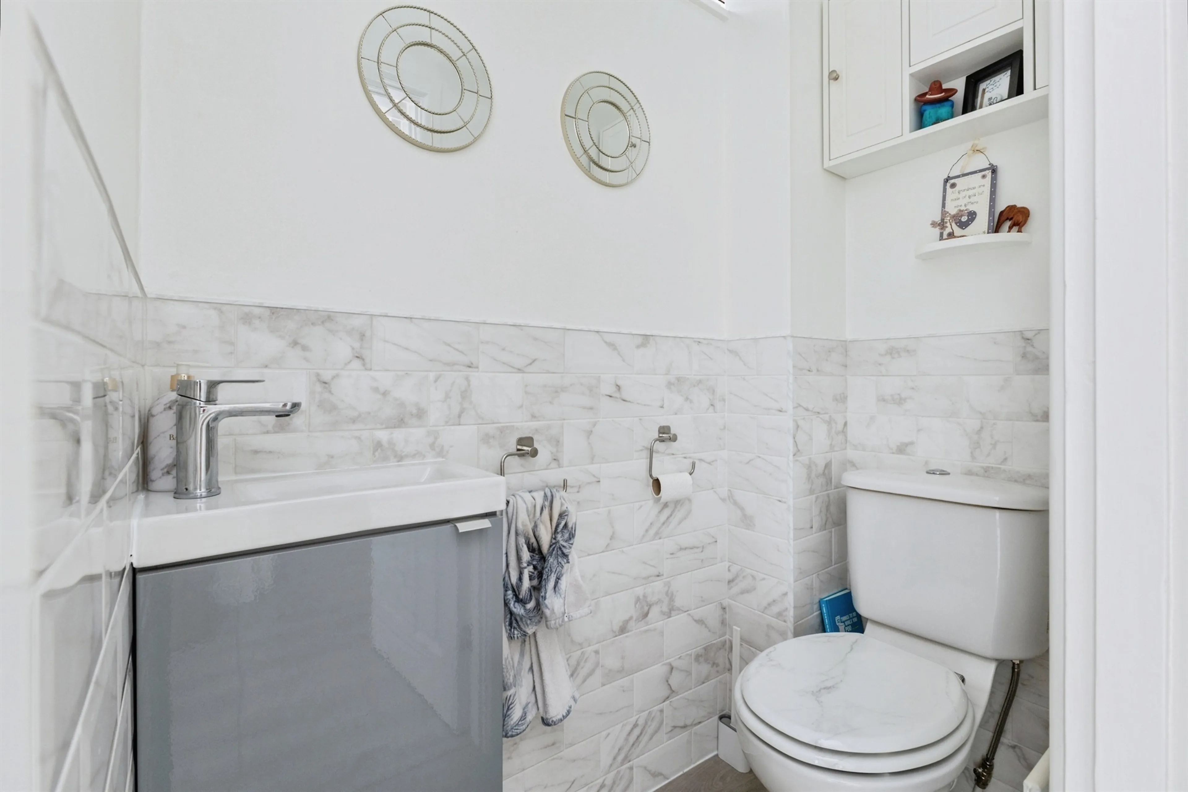
. To the ground floor is a convenient downstairs cloakroom, while one of the four bedrooms can also be found at this level. Overlooking the beautifully landscaped rear gardens, this spacious room would make an excellent bedroom for a family member who may prefer ground-floor accommodation.
This area of the home could be particularly well suited to those looking for multigenerational living, providing an element of independence while remaining within the main family home. Alternatively, the room could be used as a guest bedroom, home office, hobby room or additional reception space, depending on your individual requirements.
A few steps lead upwards into the principal living accommodation, where the impressive proportions of this home become immediately apparent.
Lounge
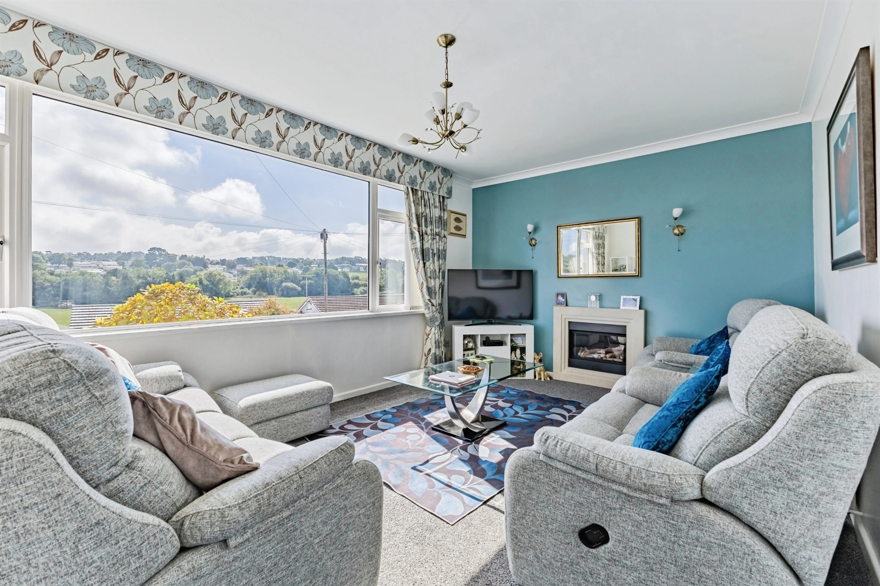
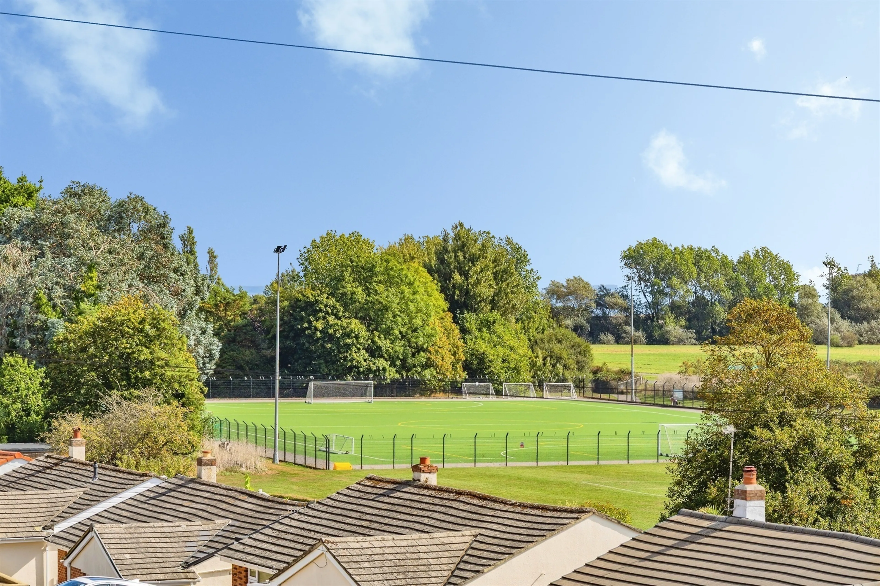
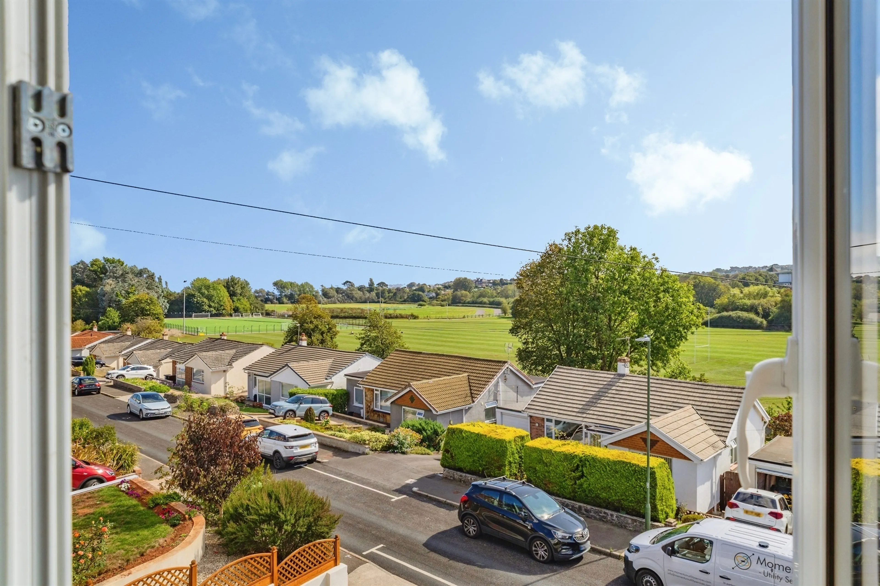
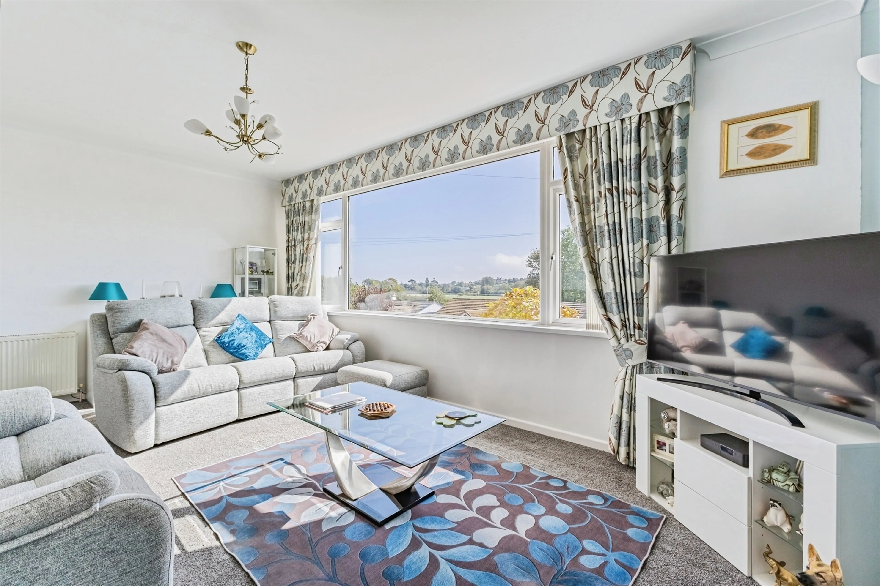
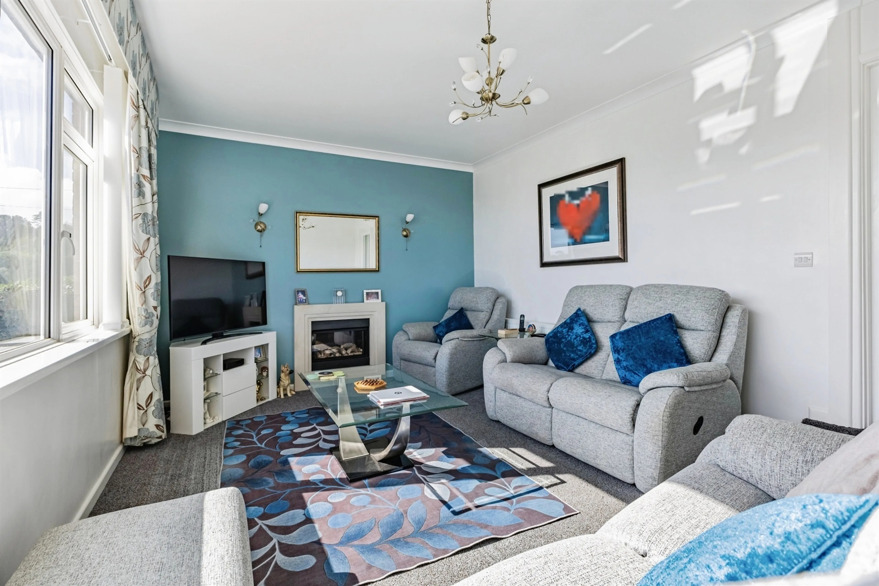
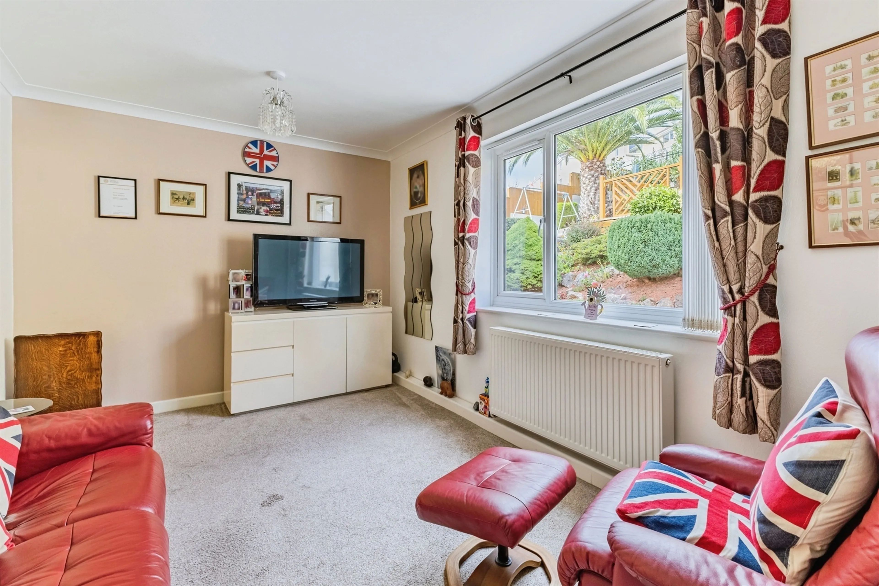
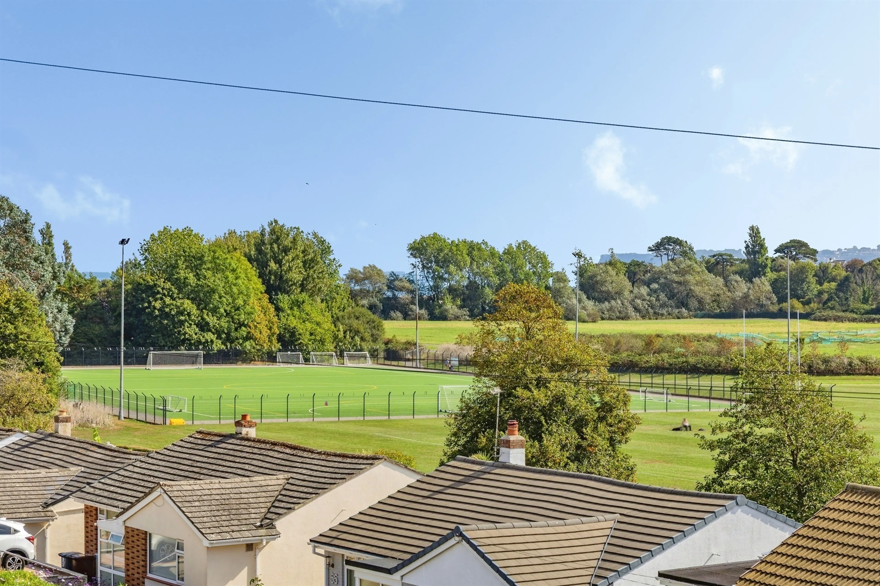
The lounge is a bright and welcoming room, enjoying a wonderful outlook across the surrounding open fields and towards the picturesque Clennon Valley and Clennon Park fields. A large picture window allows plenty of natural light to flood into the room while making the most of the attractive views. There is ample space for a substantial amount of furniture, making this an ideal room in which to relax with the family or entertain guests.
Kitchen Breakfast Room
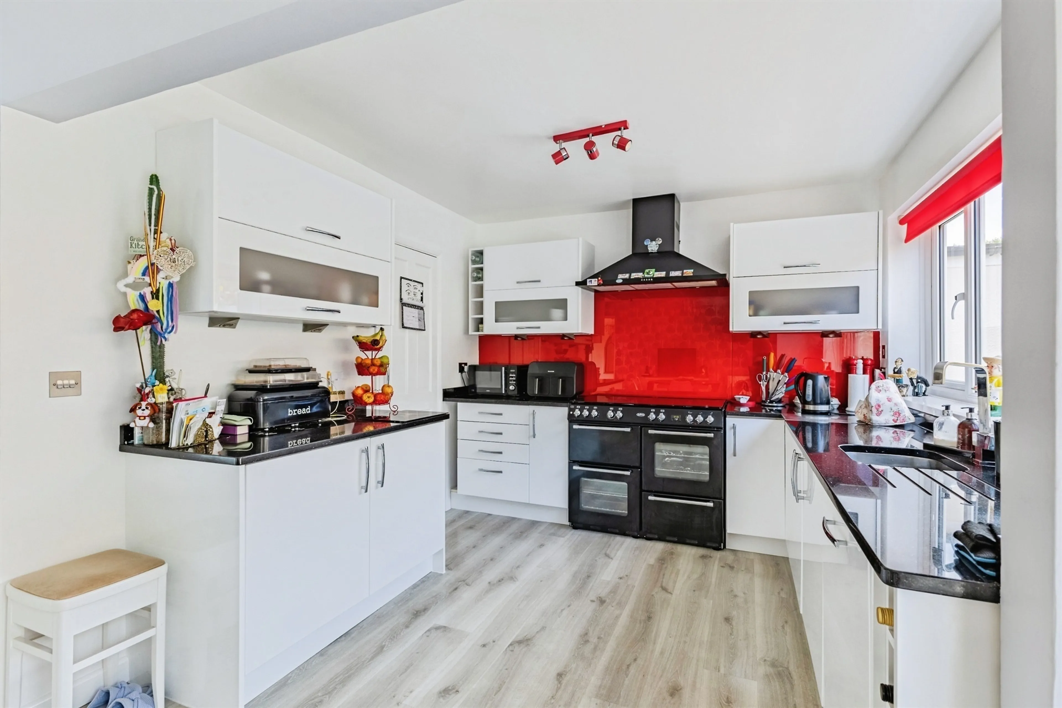
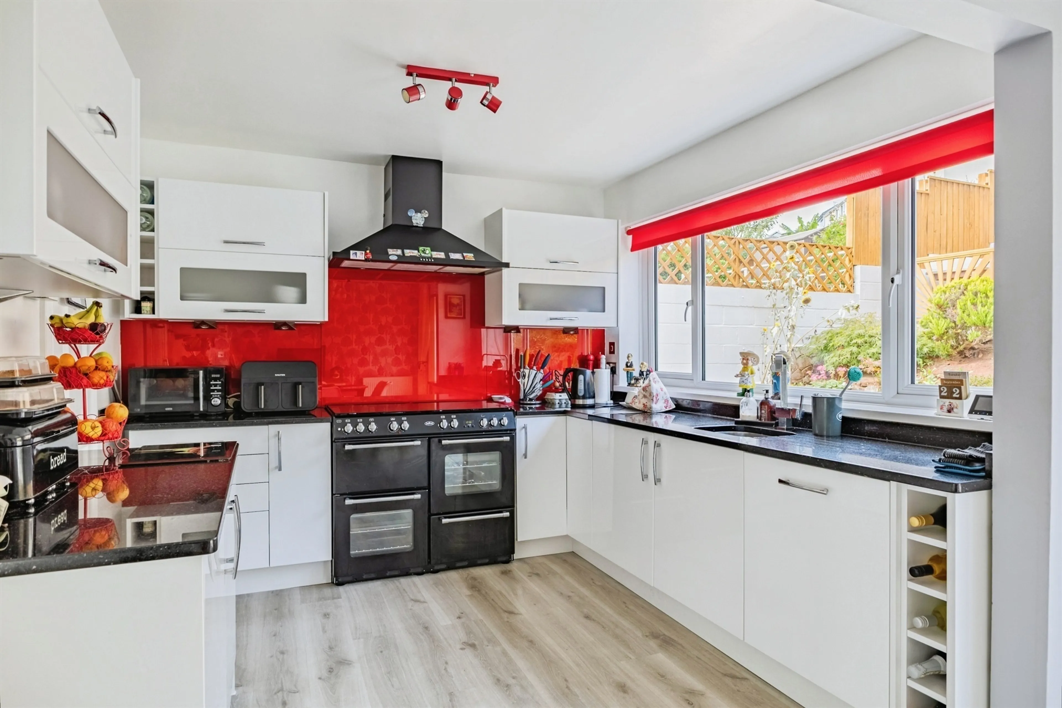
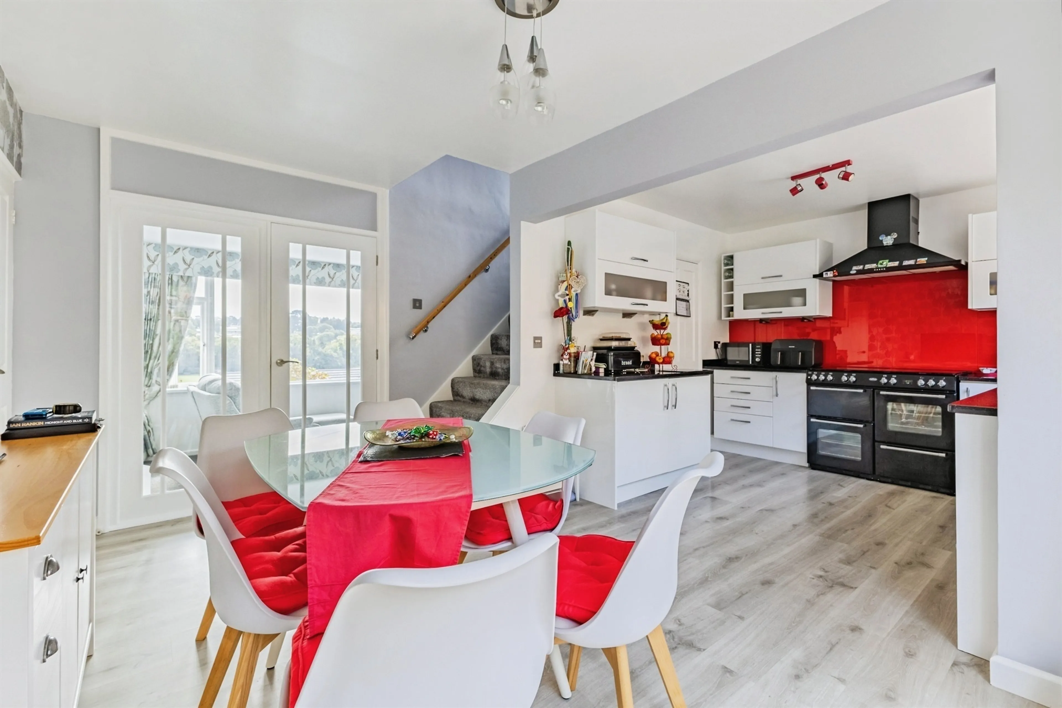
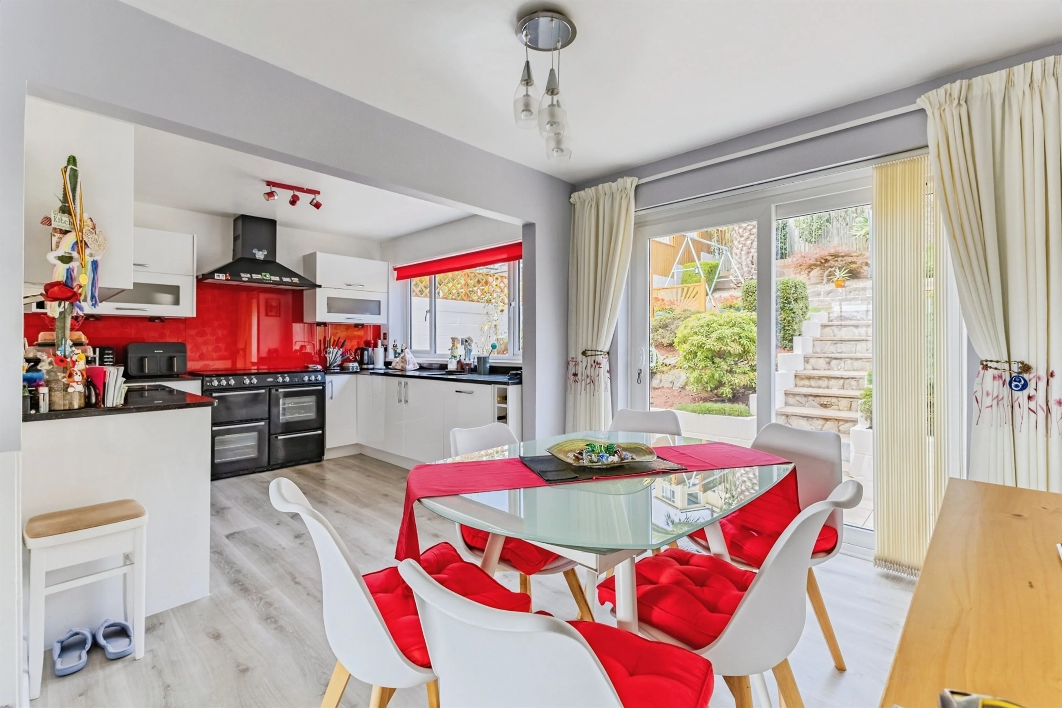
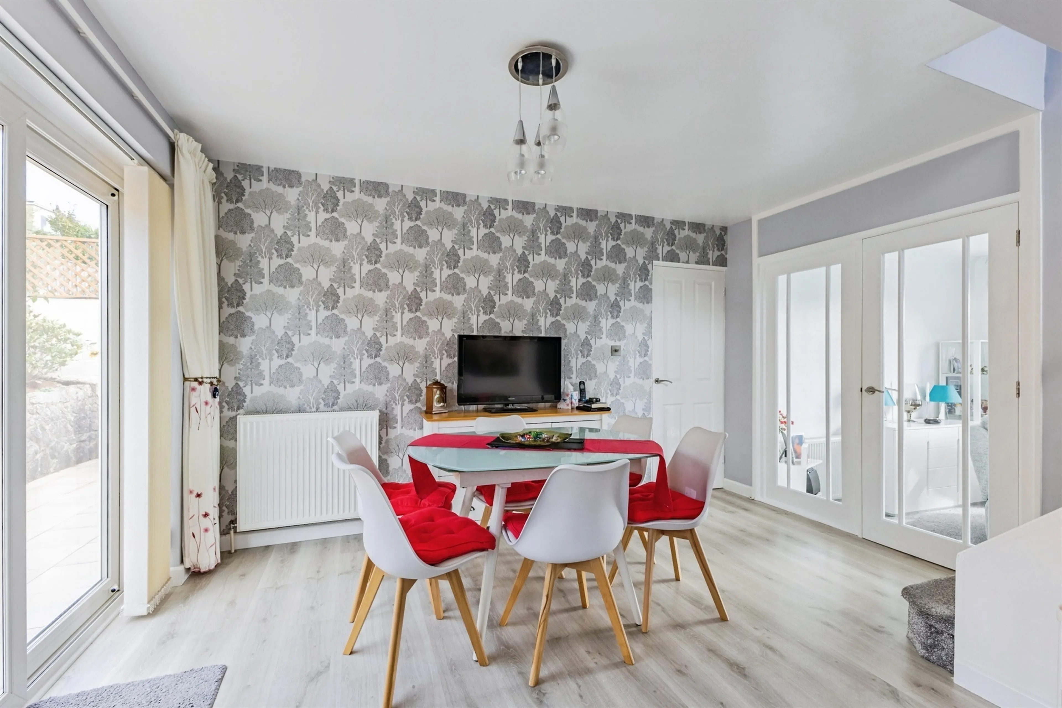
Moving through the property, you arrive at the heart of the home - the kitchen and breakfast room. Designed with both practicality and everyday family life in mind, the kitchen benefits from a range of built-in appliances and useful storage, including a pantry. The breakfast area provides a sociable space for informal dining, morning coffee or simply enjoying the outlook over the rear garden.
The kitchen also enjoys views across the beautifully landscaped gardens, creating a pleasant connection between the inside and outside spaces.
First Floor Landing
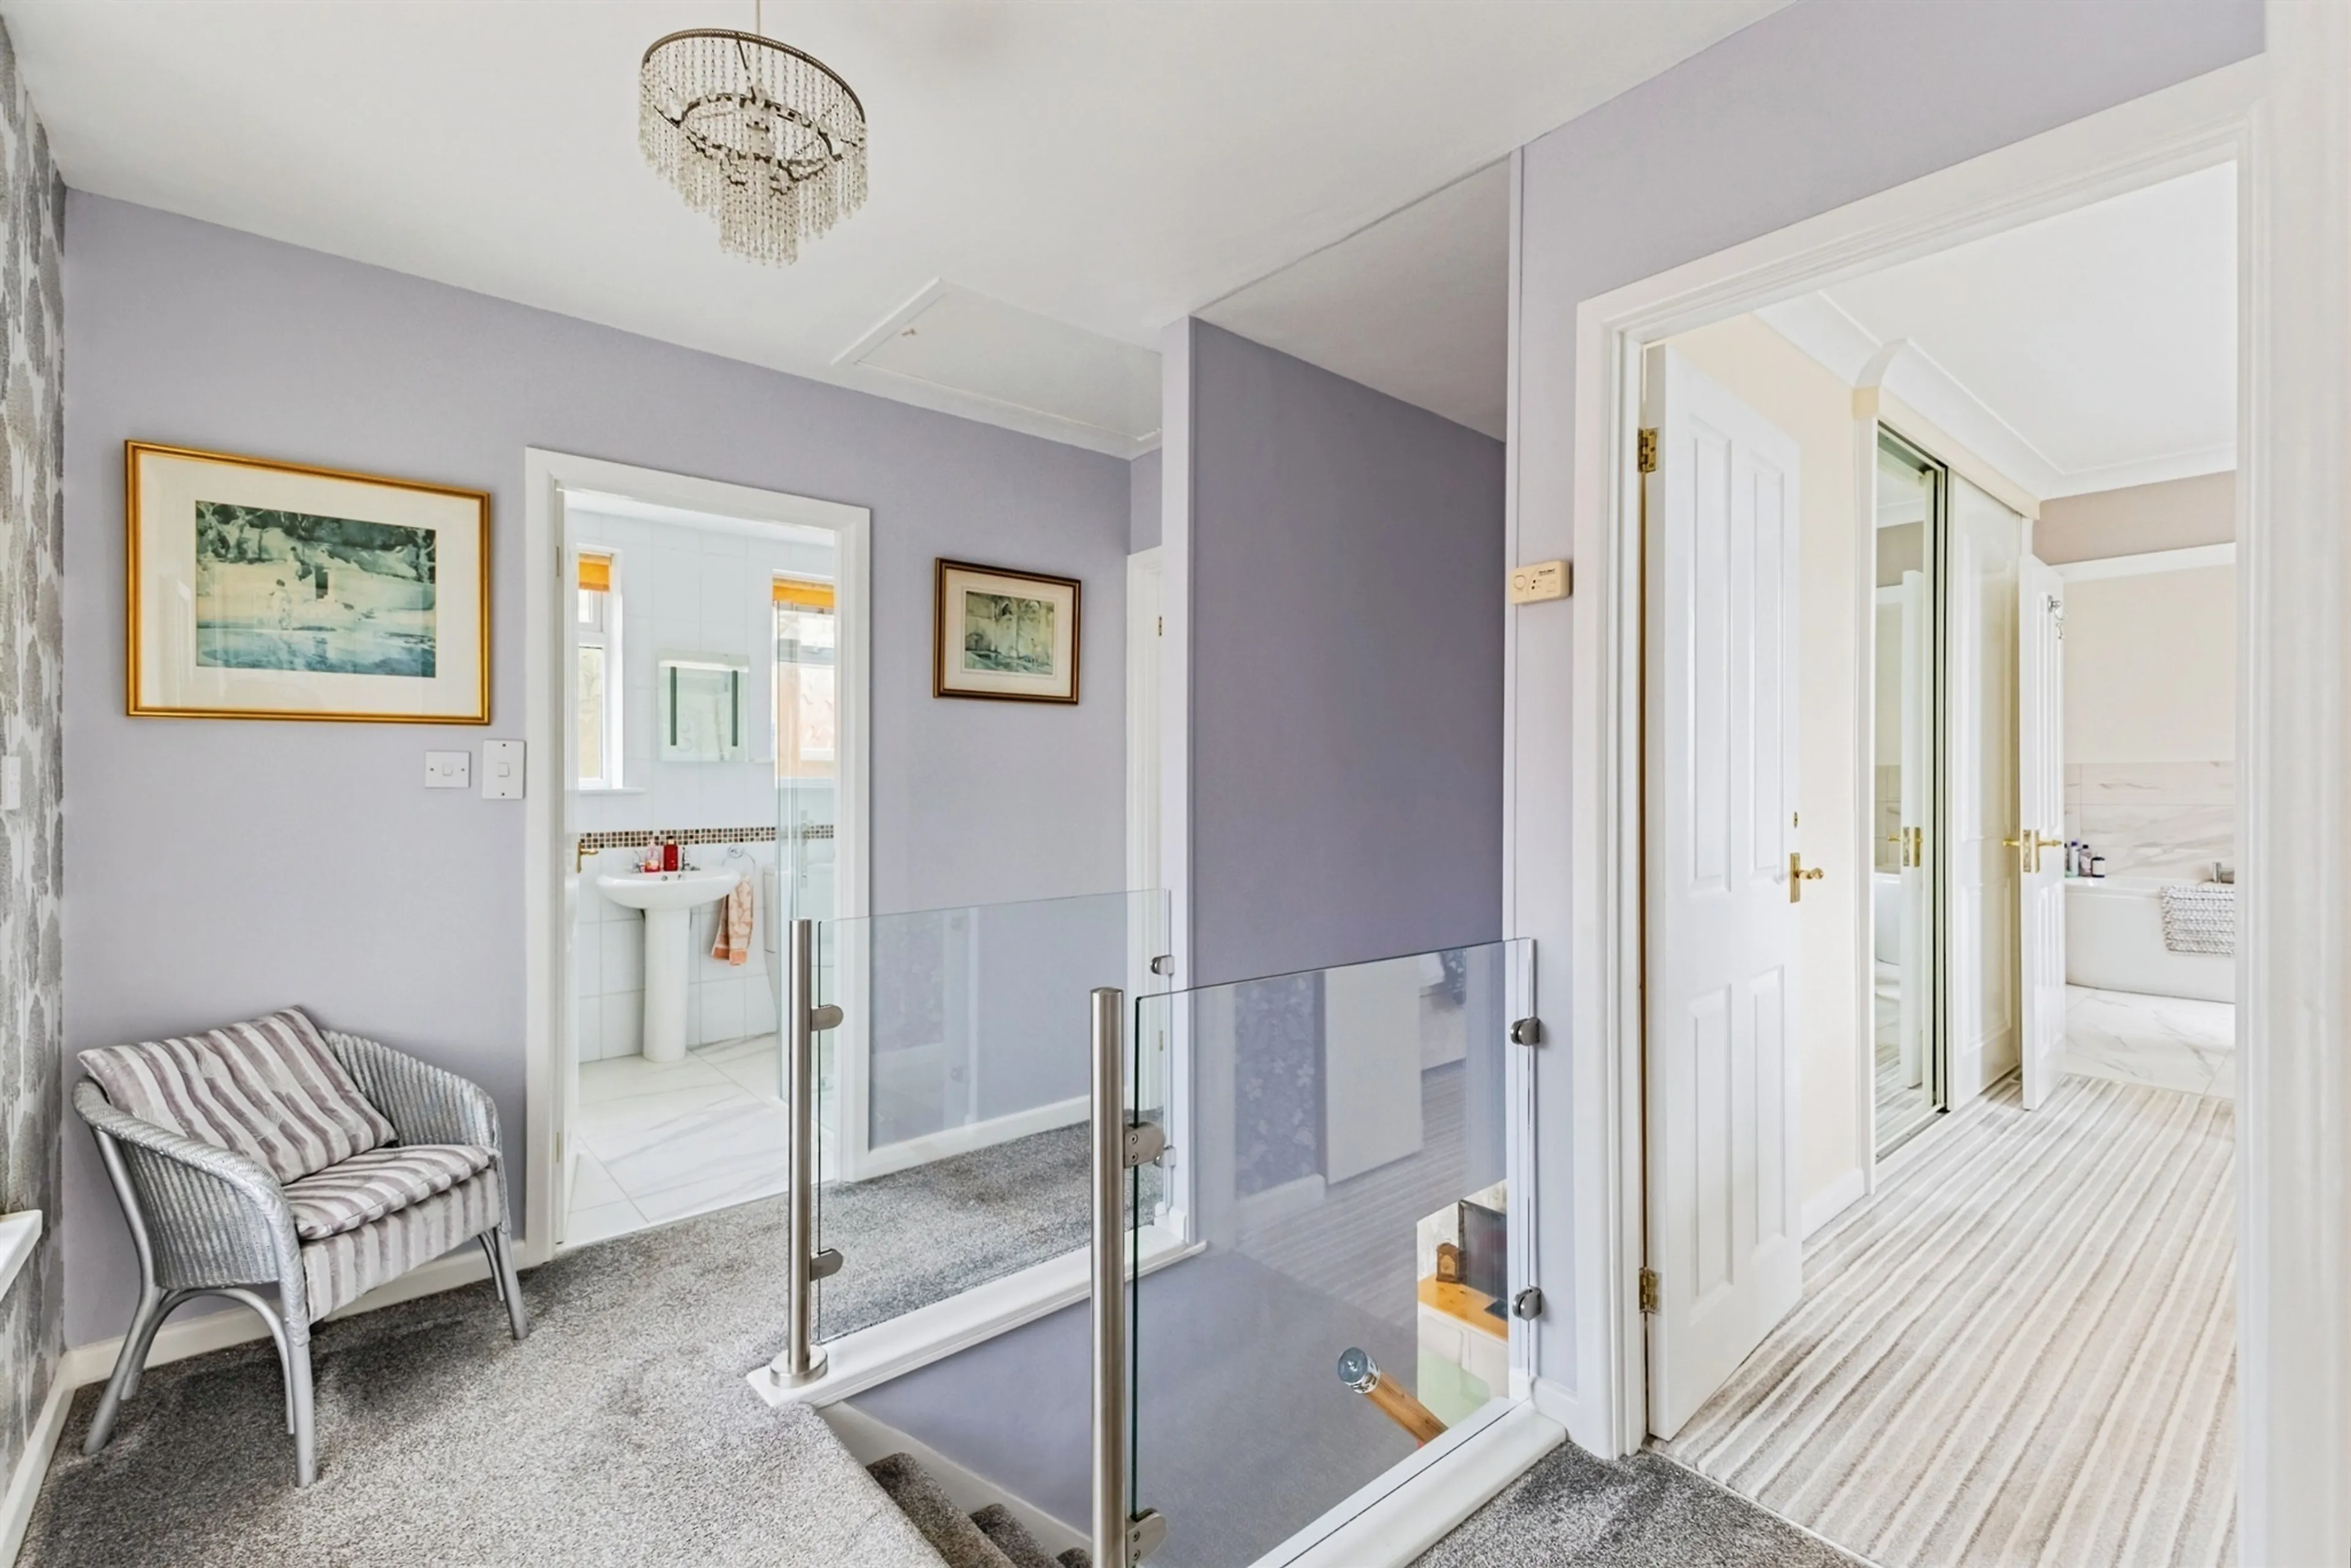
Stairs rise to the first-floor landing, where the use of glass balustrading helps maintain the feeling of light and space. The landing itself is bright and provides access to three further double bedrooms, along with the family bathroom.
Principle Bedroom Ensuite
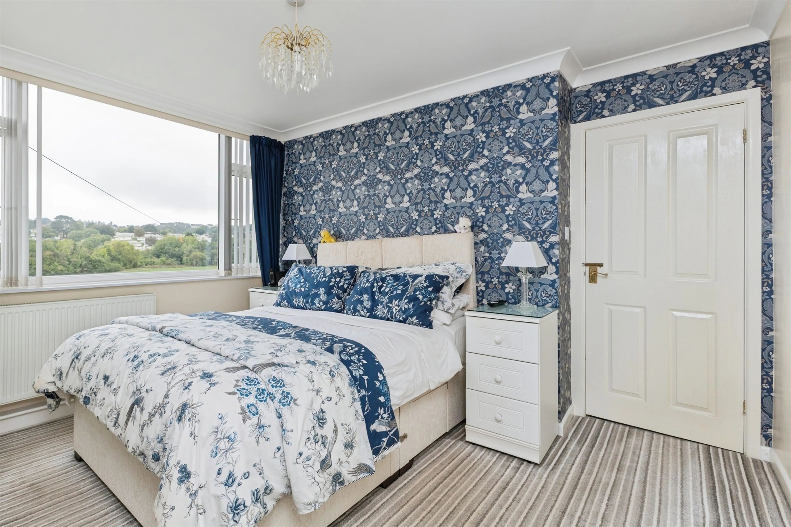
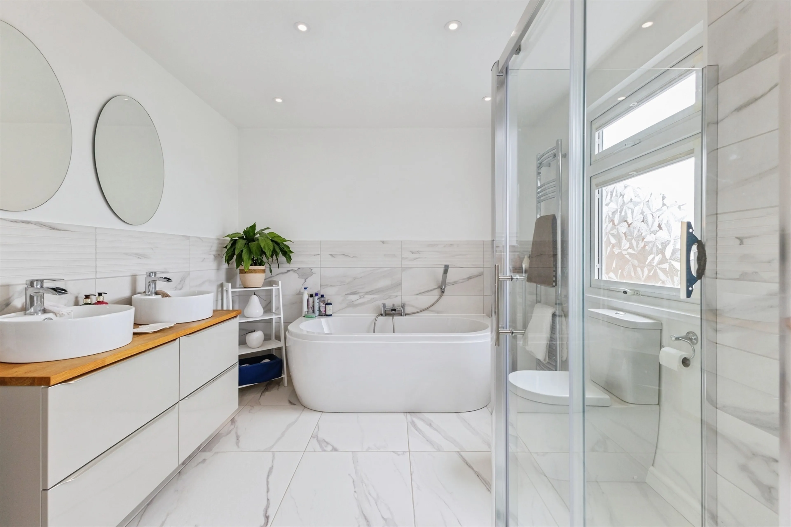
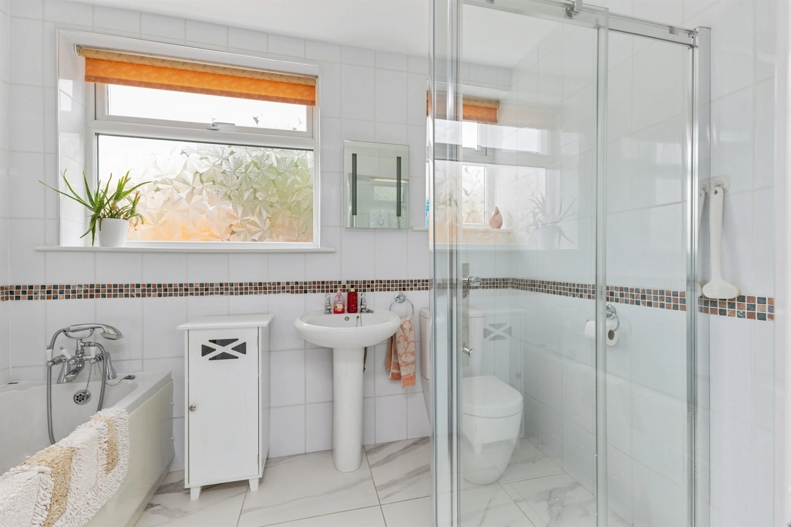
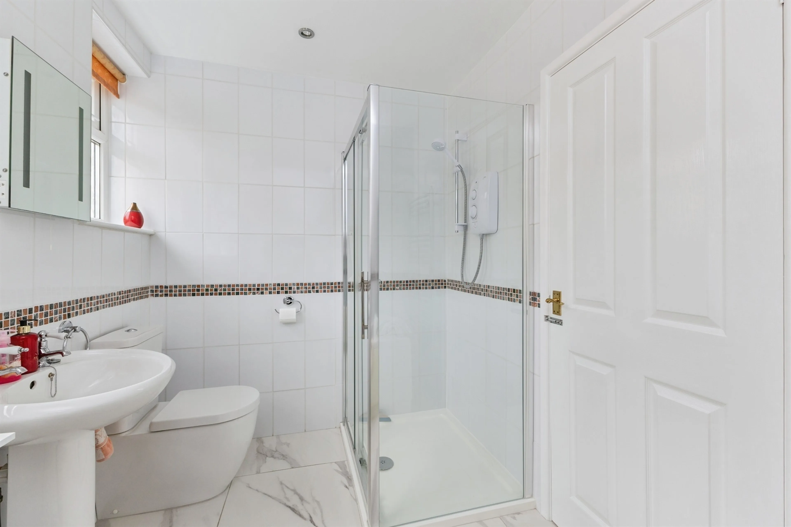
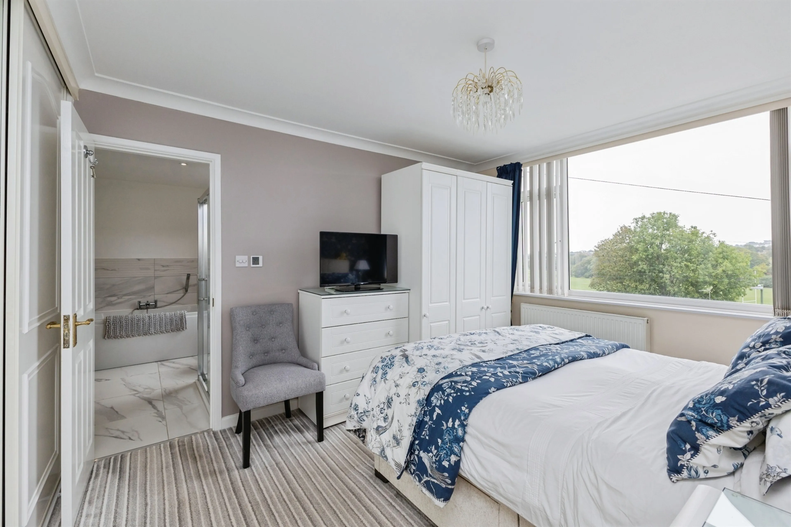
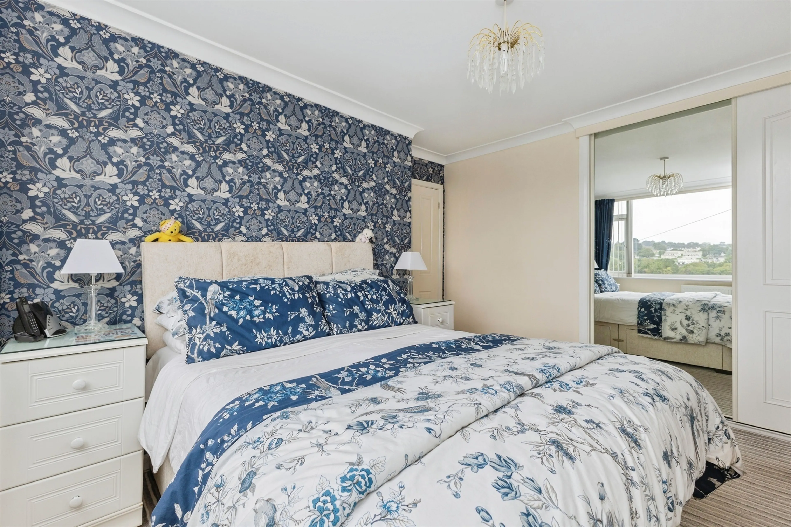
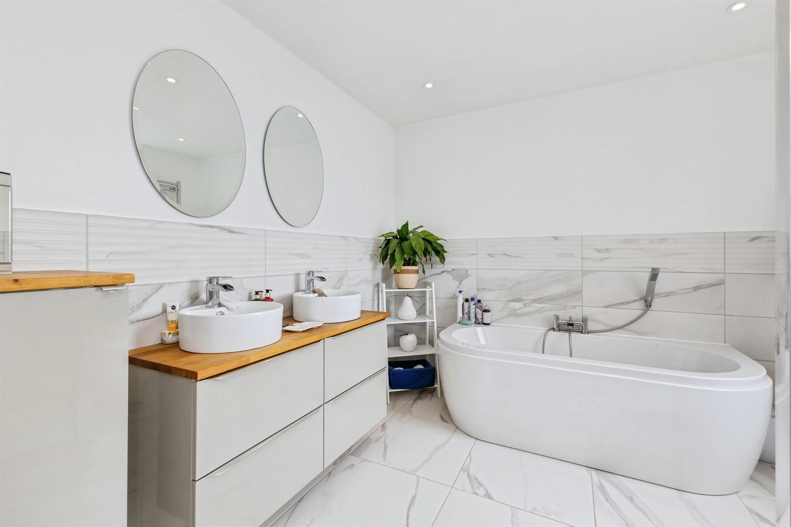
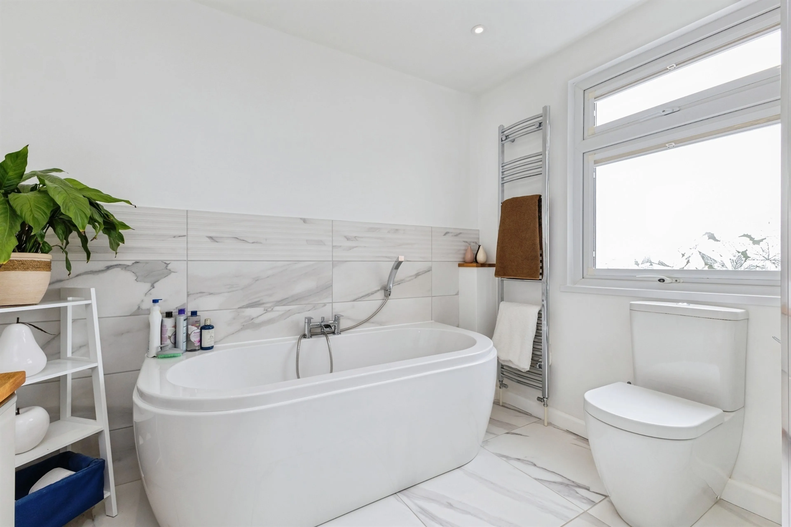
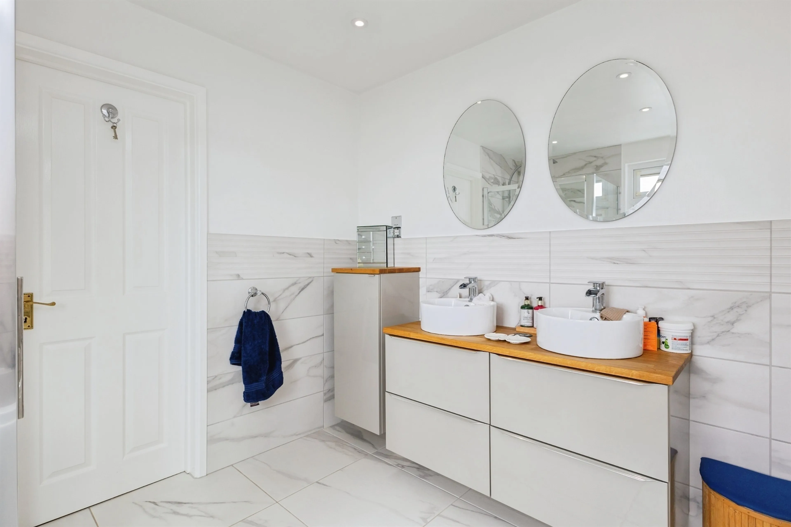
The principal bedroom is a particularly impressive room, offering generous proportions, built-in wardrobe storage and the luxury of its own large en-suite bathroom. The en-suite is fitted with a four-piece suite, providing a bath, separate shower, wash hand basin and WC. It is the kind of space where you can unwind at the end of a busy day and enjoy a little privacy away from the rest of the household.
Two Further Bedrooms
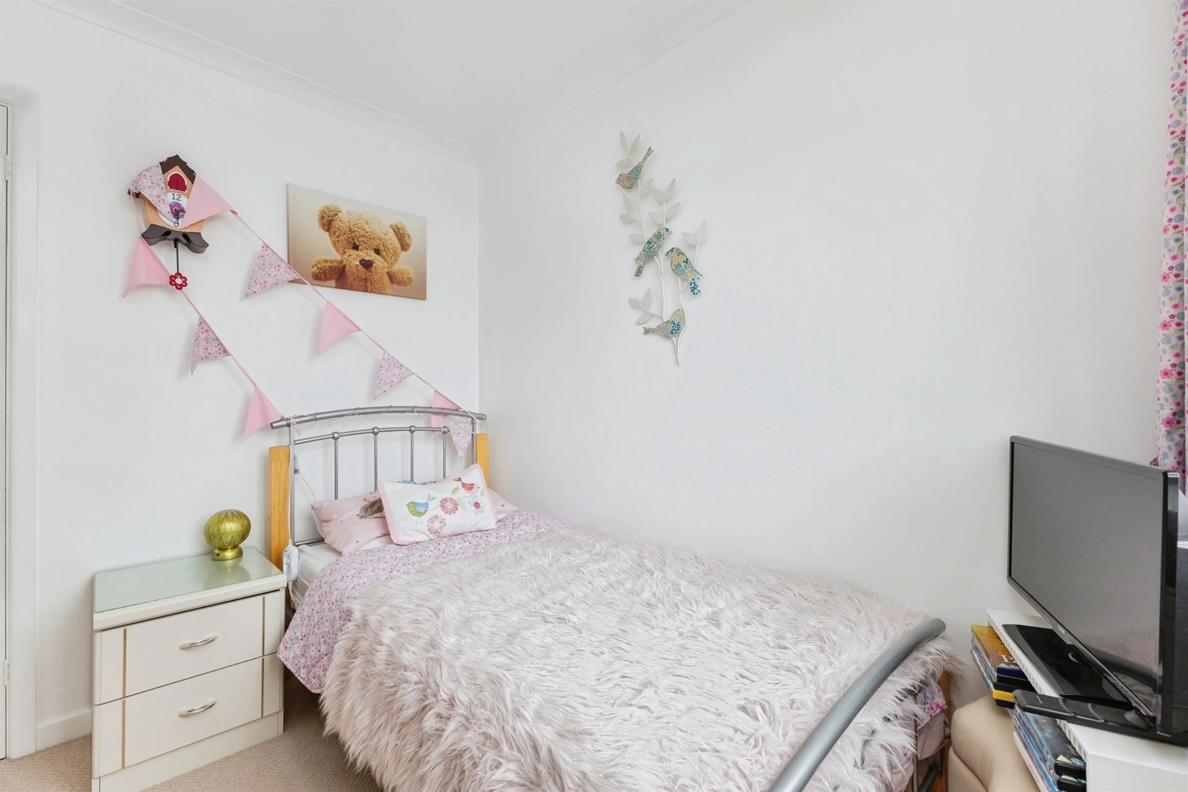
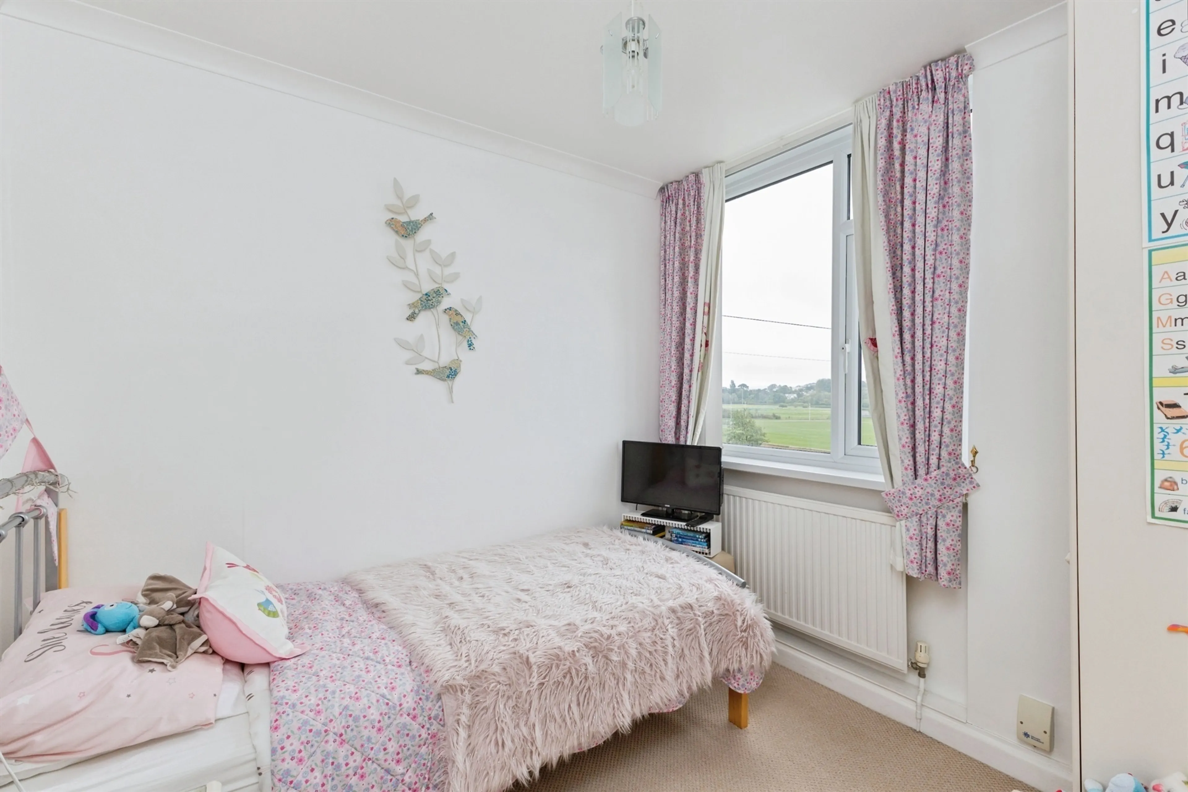
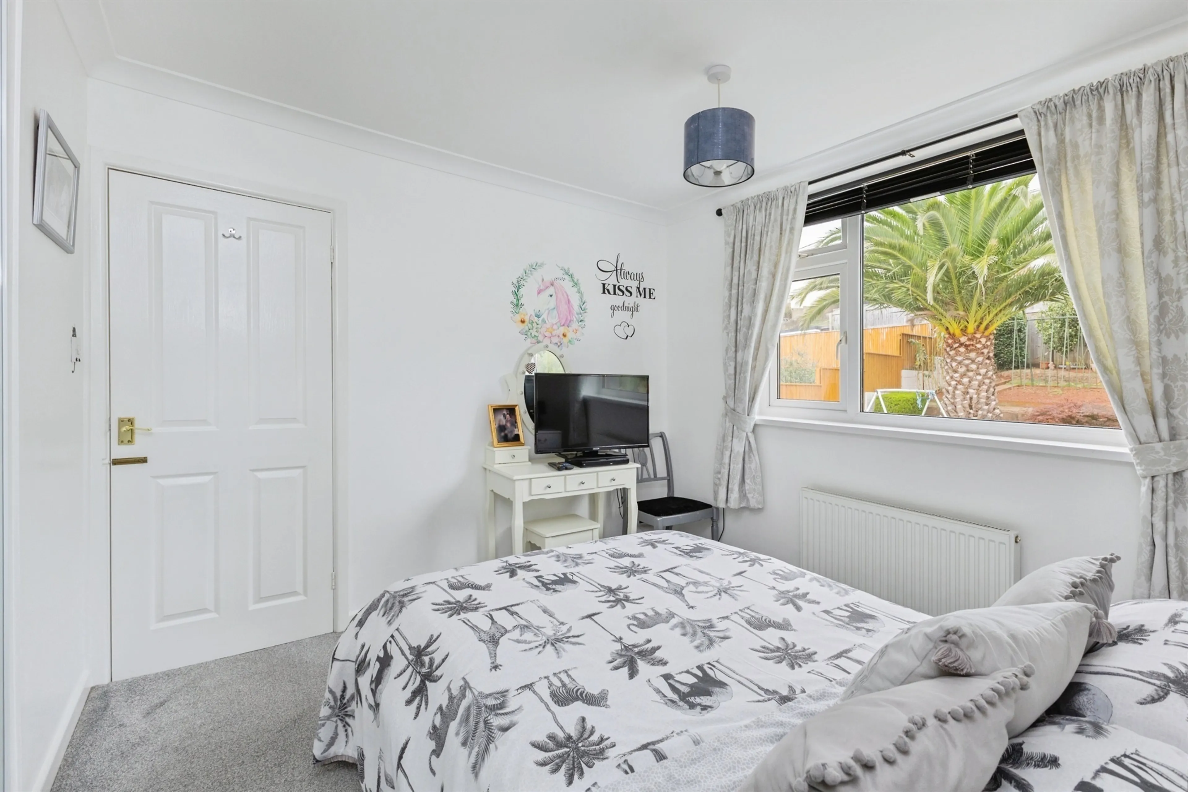
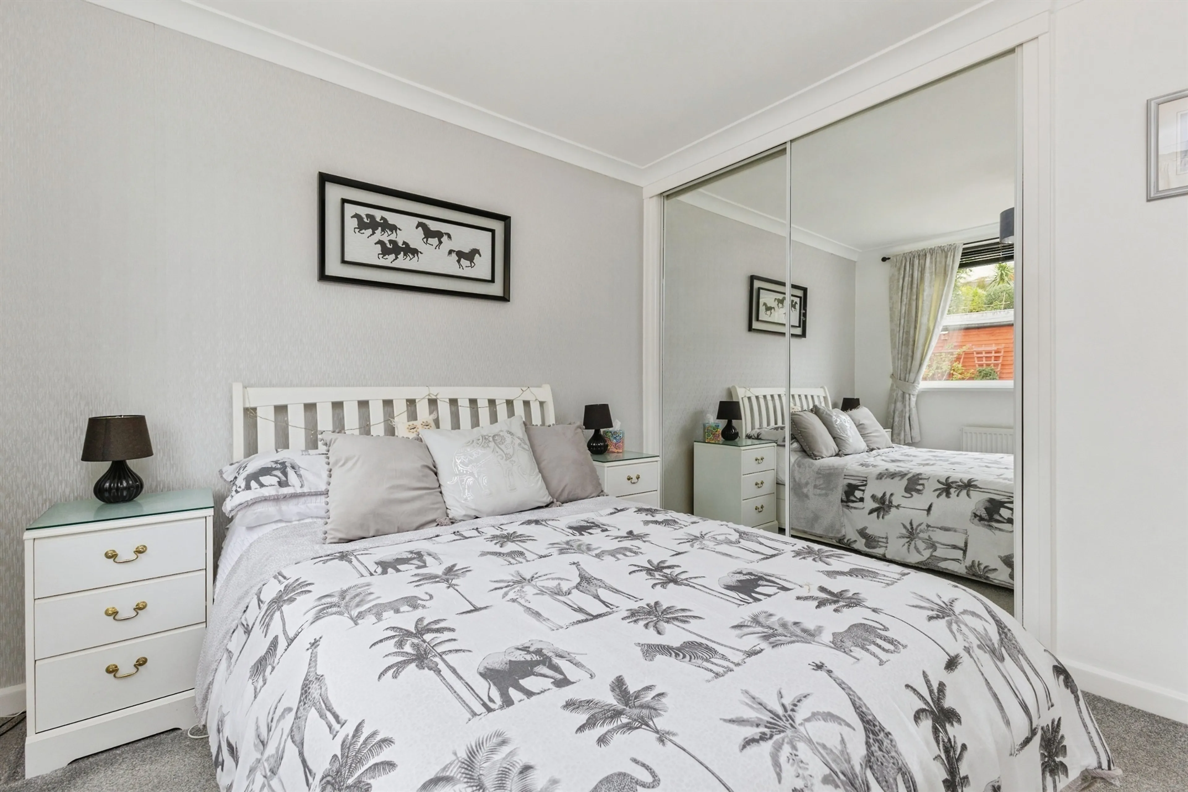
To the rear of the property is another excellent double bedroom, which enjoys a lovely outlook over the mature rear gardens. There is plenty of space for bedroom furniture, while built-in wardrobes provide useful storage and help maximise the available floor space.
The third first-floor bedroom is also a good-sized room and offers considerable versatility. Depending on the needs of the purchaser, this room could comfortably serve as a nursery, home office, guest bedroom or additional bedroom.
Bathroom
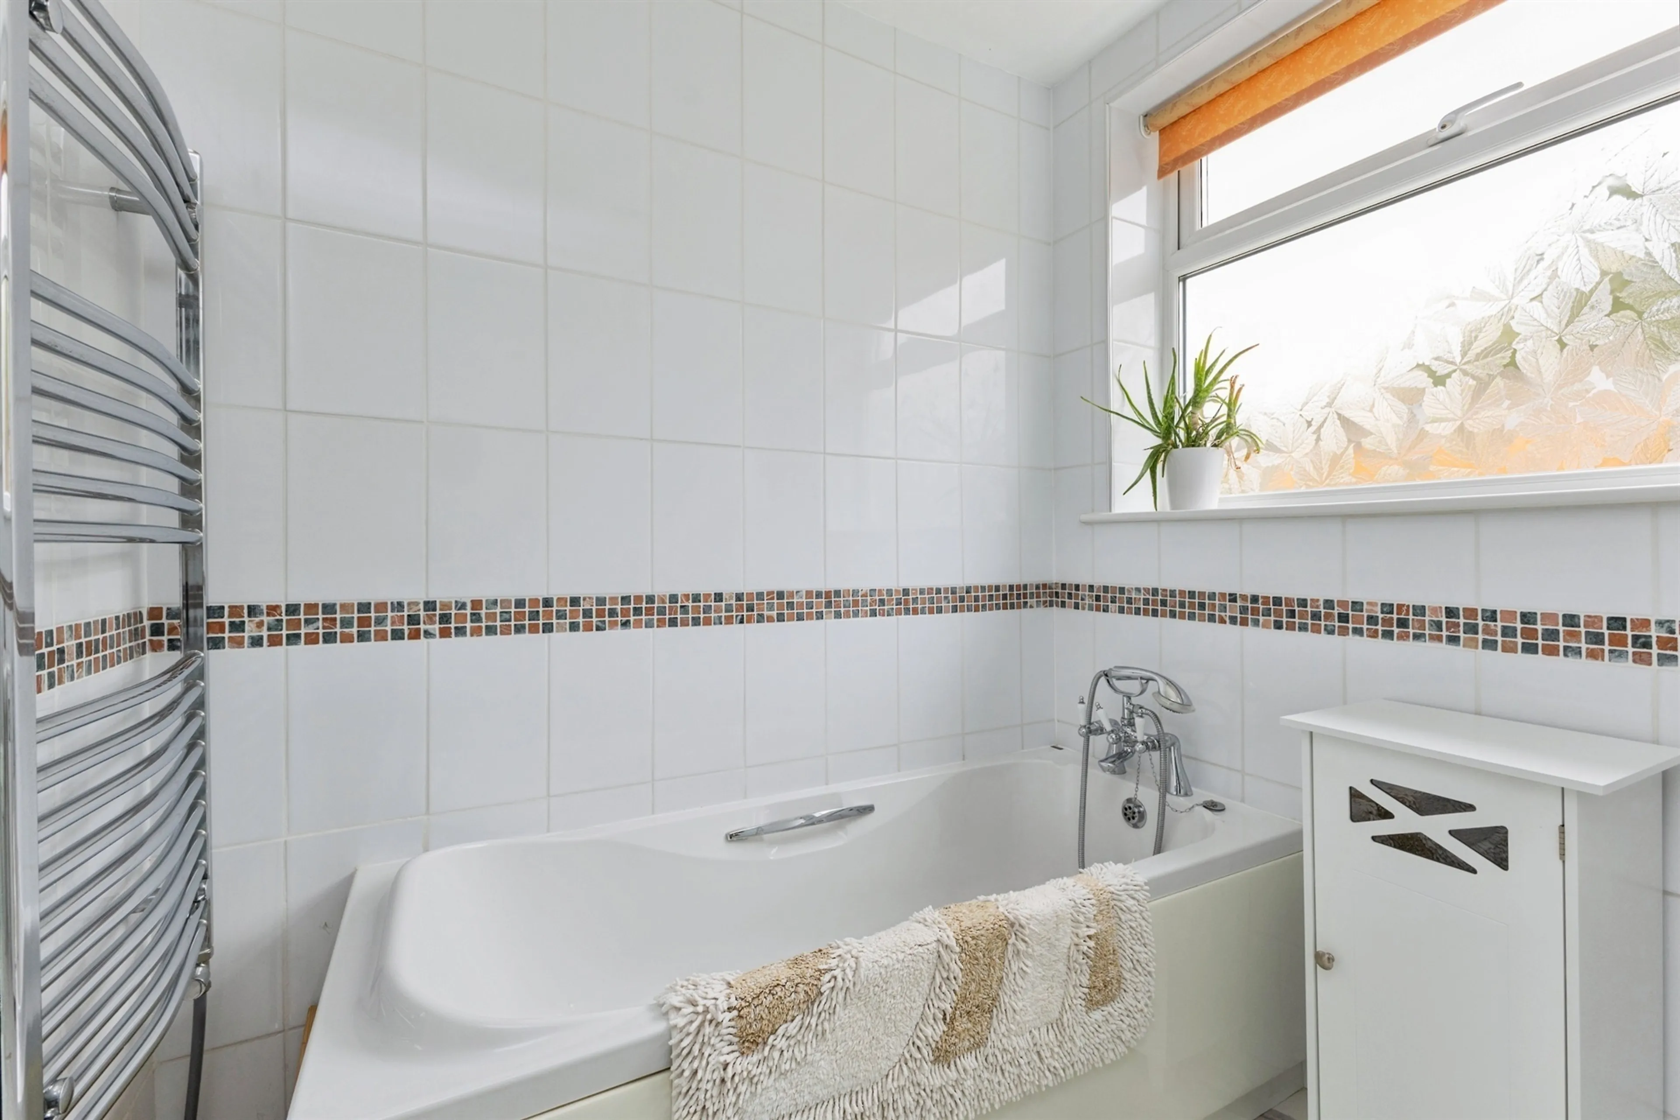
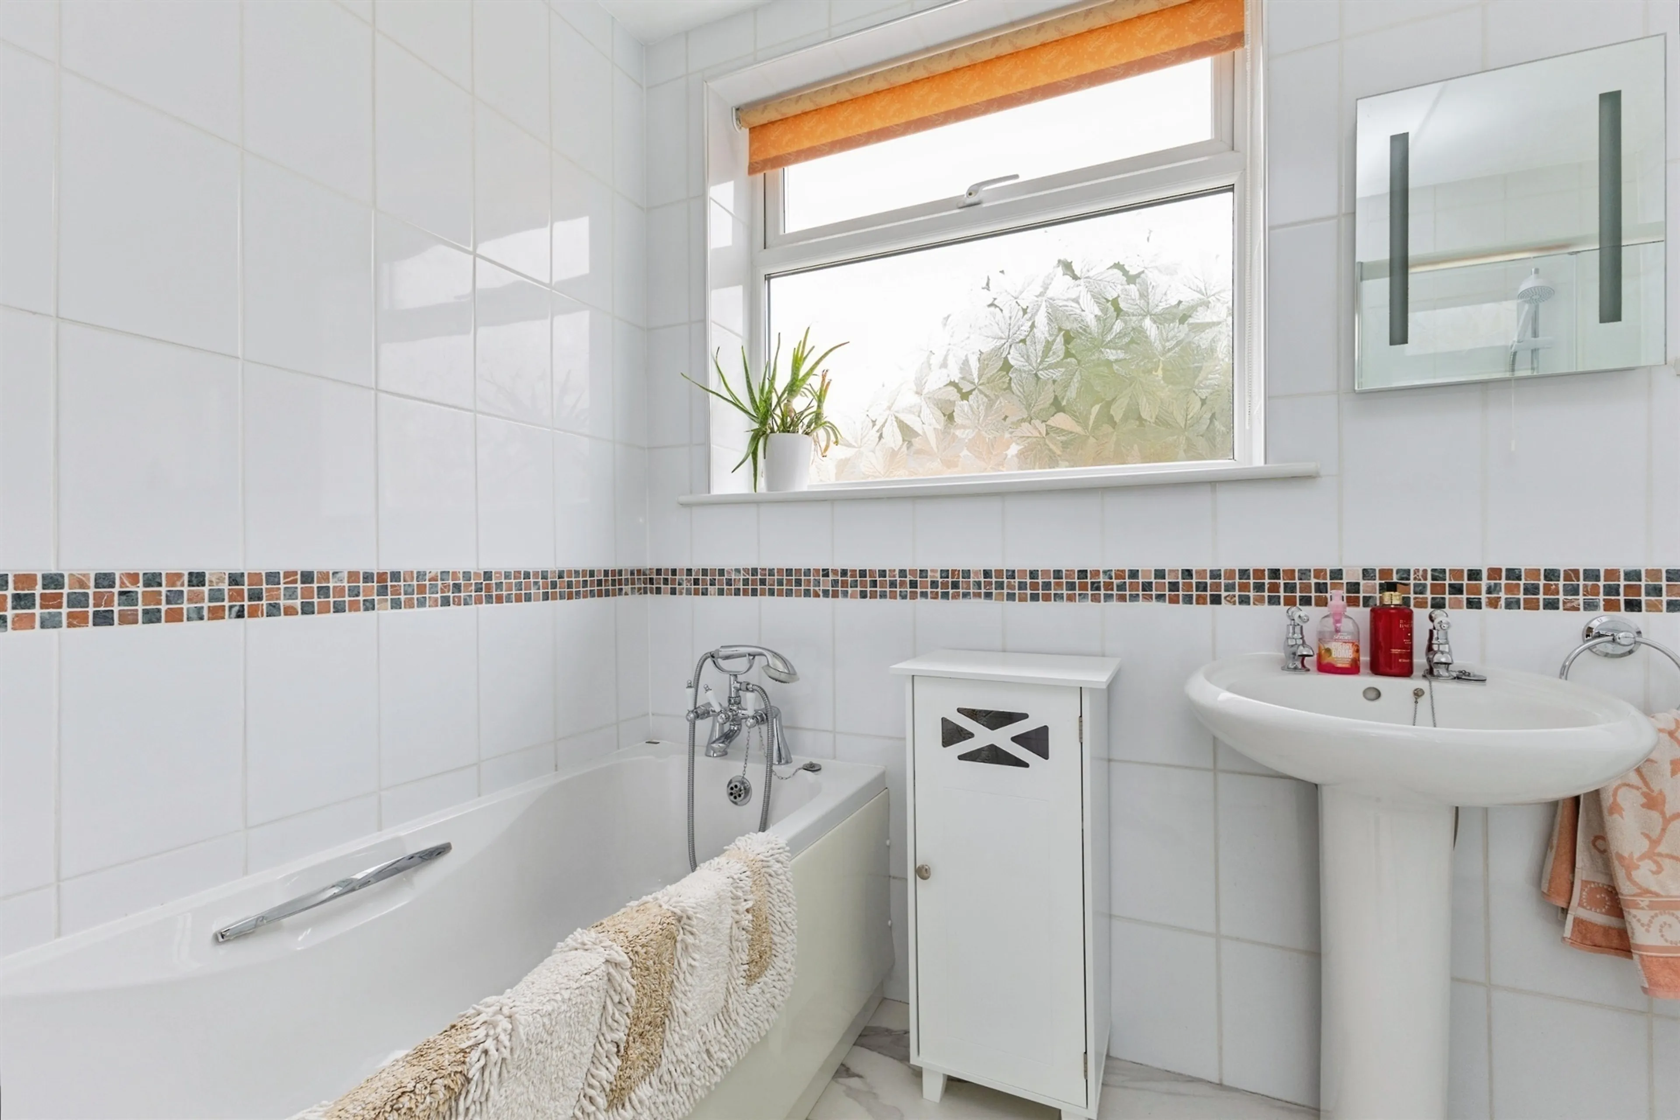
Completing the first-floor accommodation is the family bathroom, which is also fitted with a four-piece suite, ensuring that the home is well equipped to cater for the needs of a busy family.
Landscaped Gardens
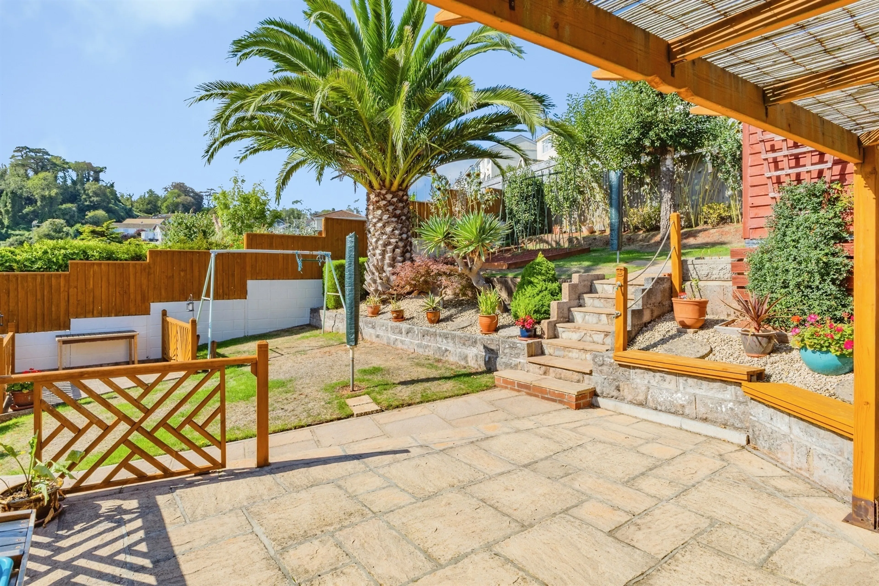
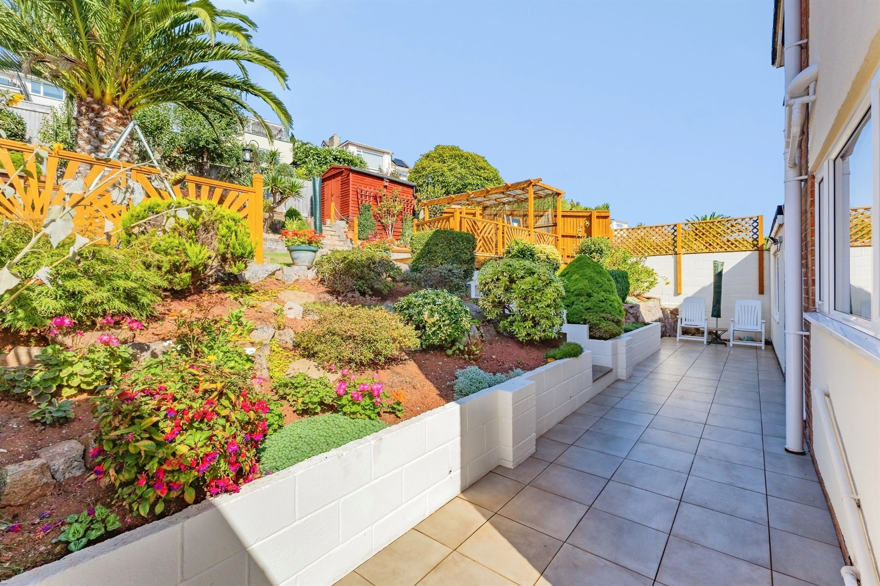
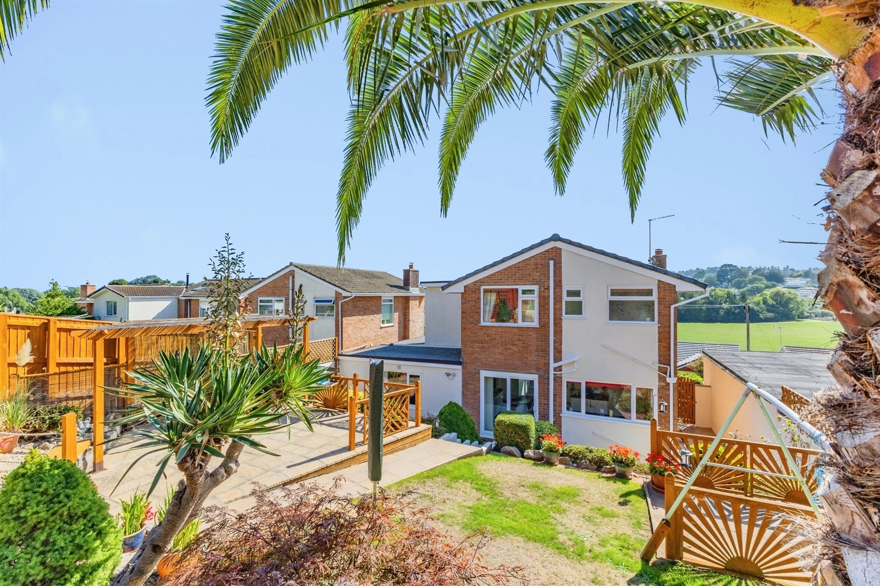
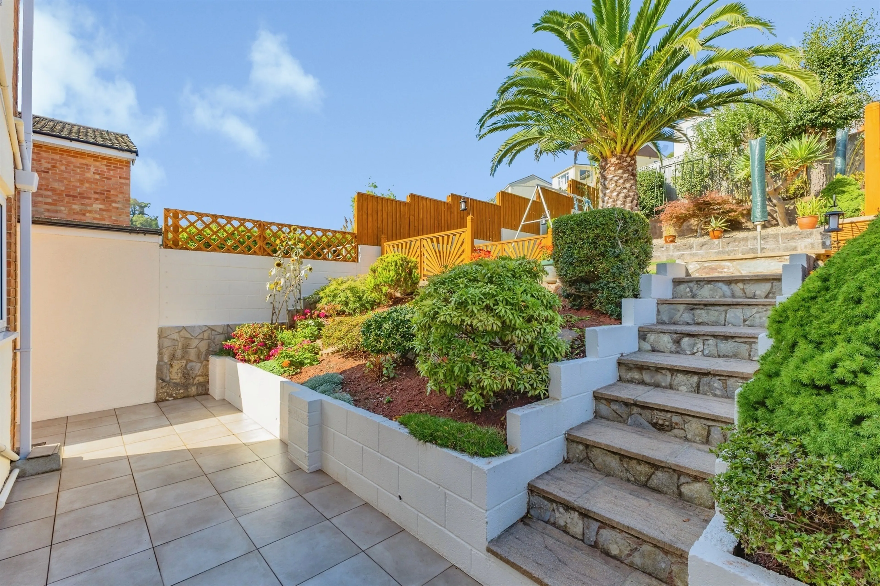
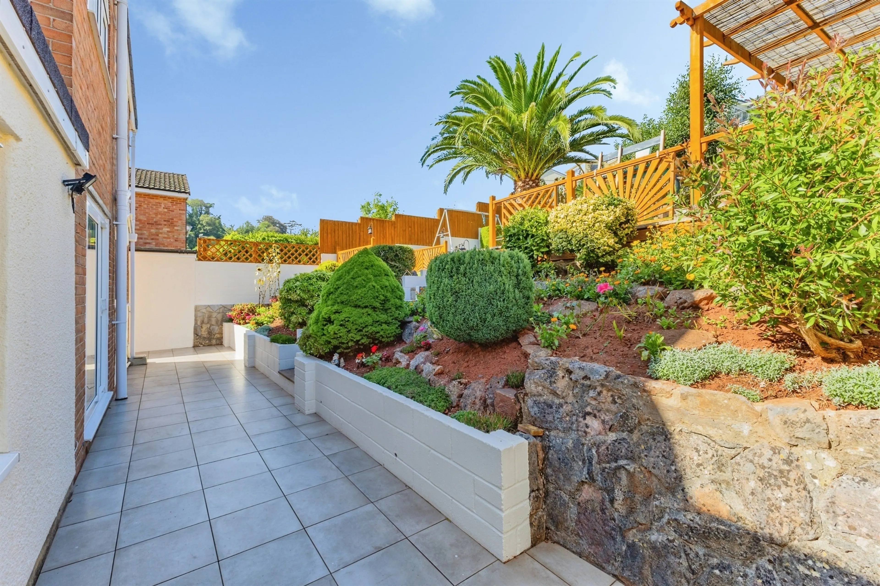
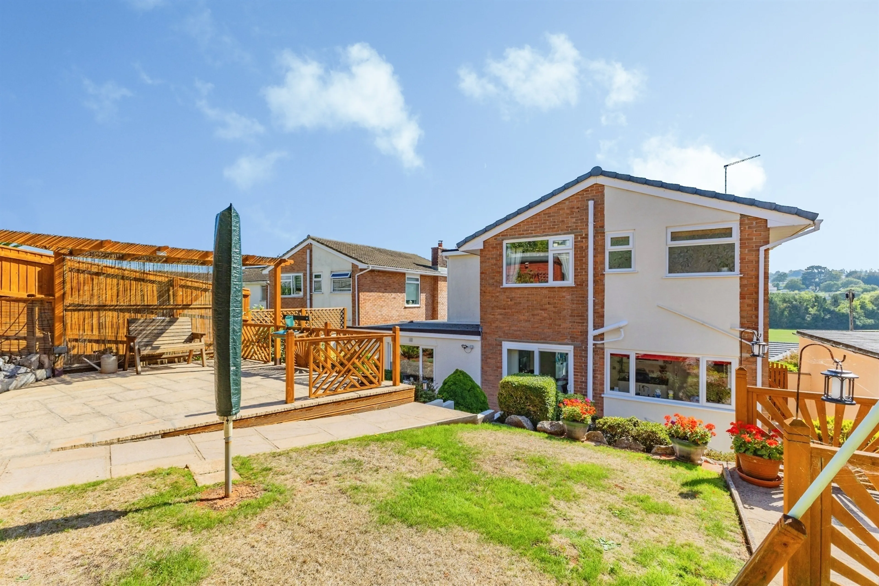
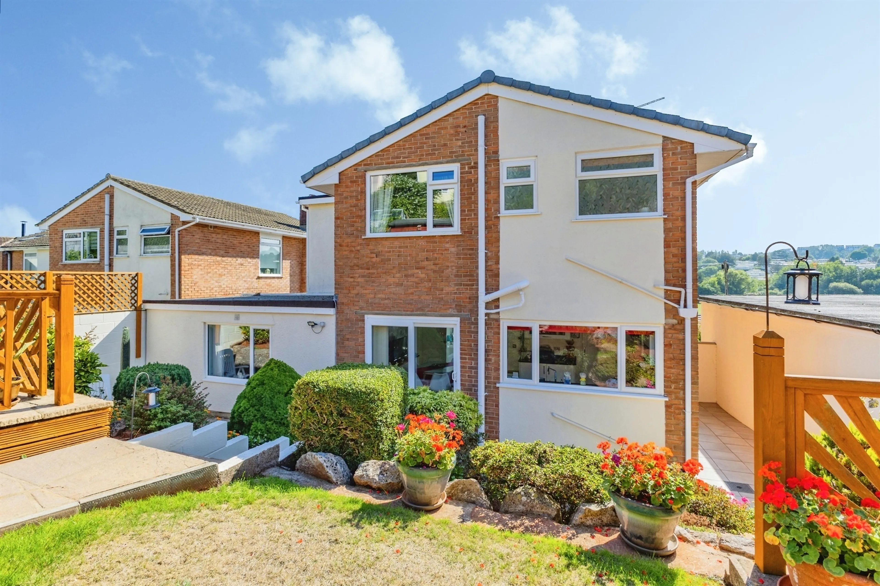
One of the property's standout features is undoubtedly the rear garden. Lovingly created and maintained, the garden is a real feature of the home and has clearly benefited from the attention of a professional landscape gardener.
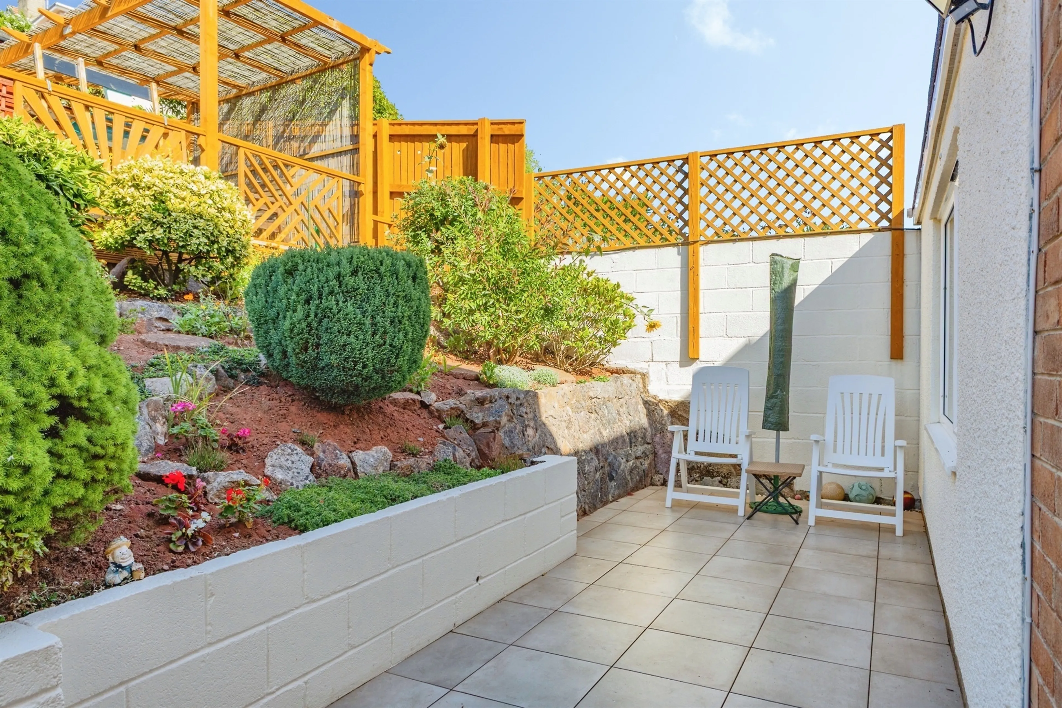
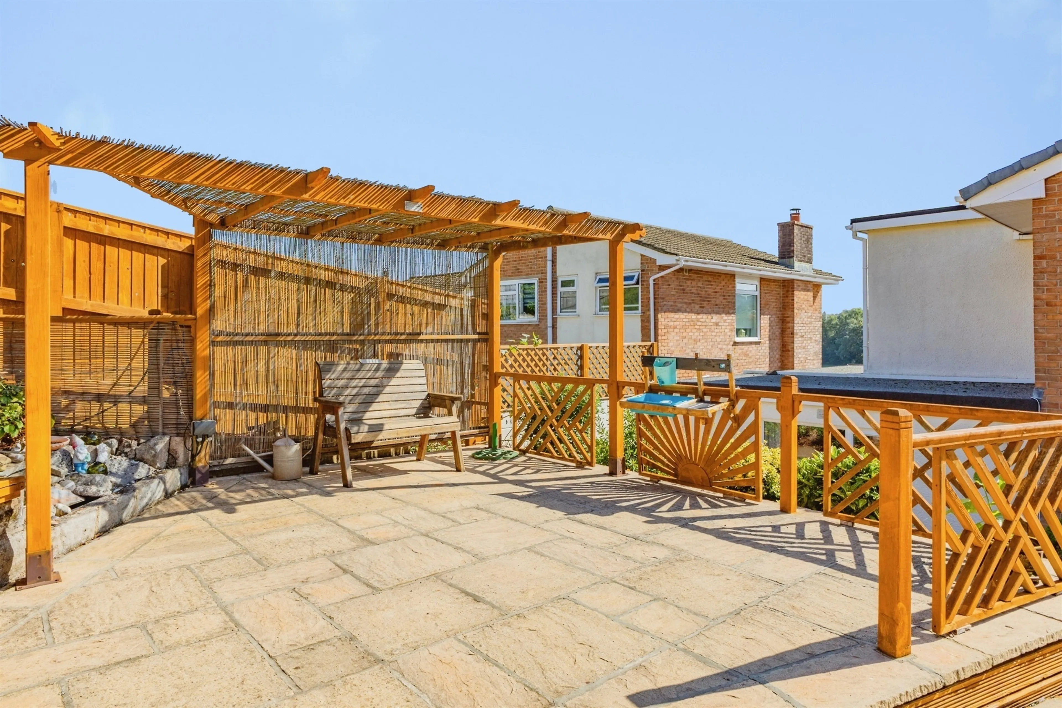
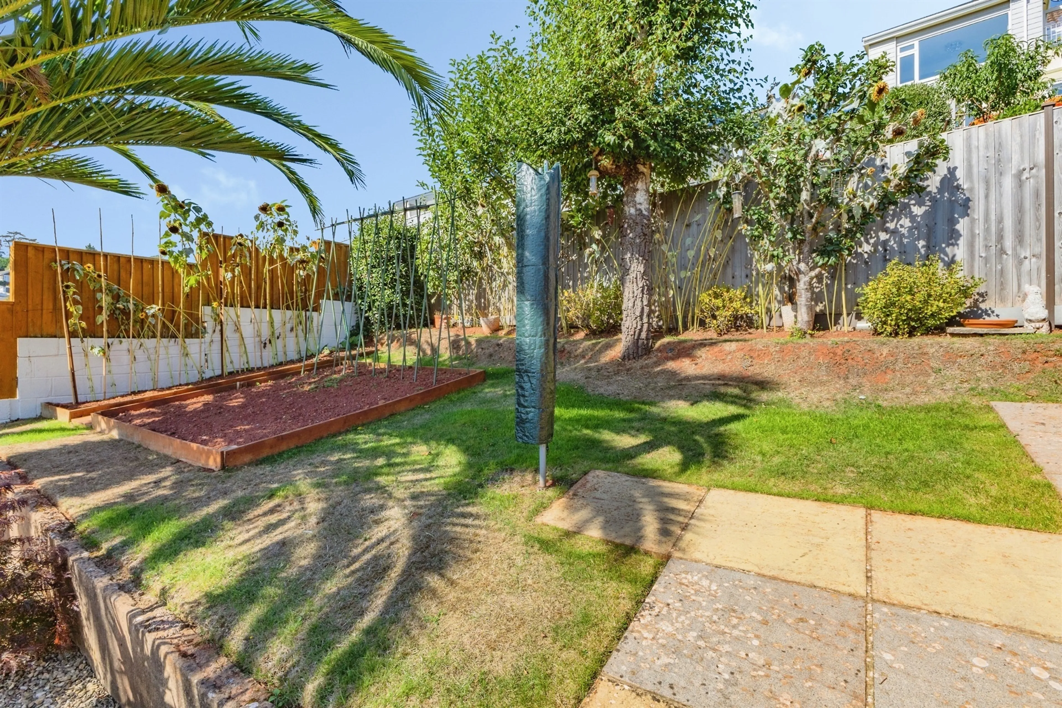
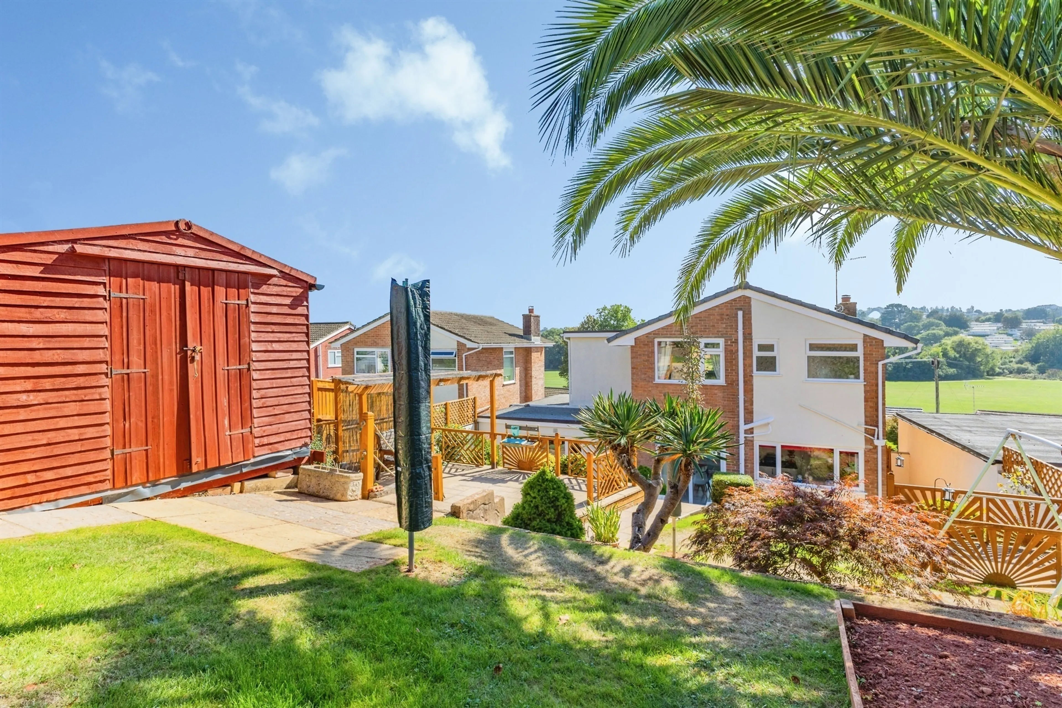
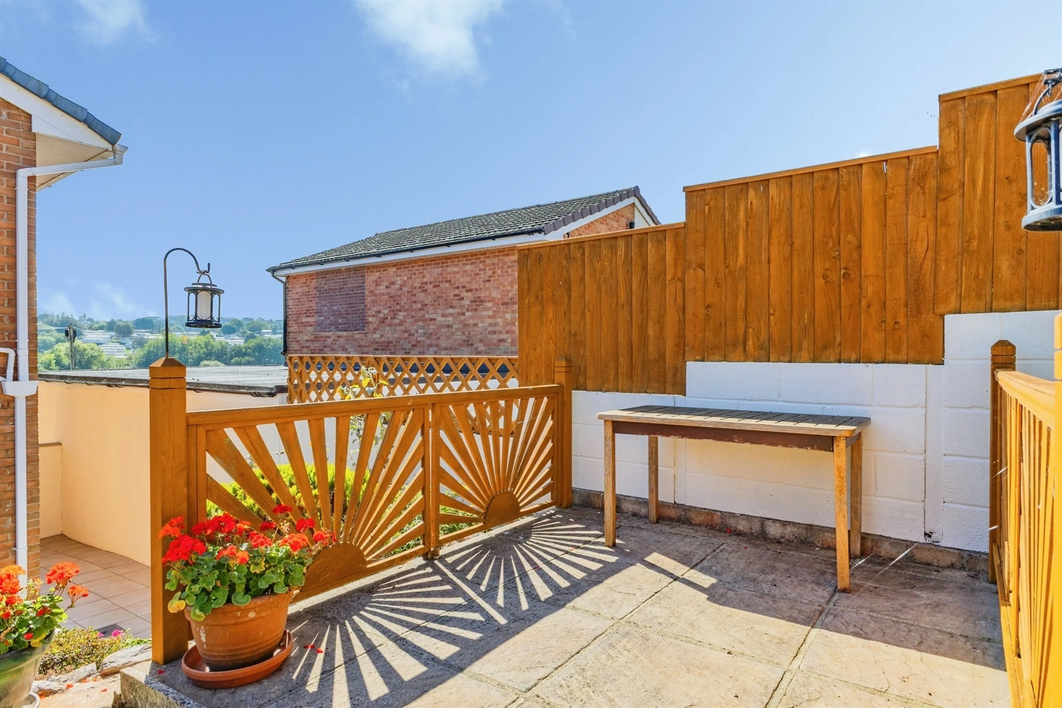
The outdoor space has been thoughtfully designed to provide a variety of areas in which to sit, relax and entertain. There are attractive patio areas and terraces, mature shrub and planted borders, established greenery and even palm trees, creating a wonderfully mature and private setting.
Whether you enjoy entertaining friends and family during the warmer months, dining outdoors, gardening or simply sitting with a cup of coffee and enjoying the peace and quiet, this garden provides the perfect backdrop. It is a garden designed to be enjoyed rather than simply maintained, with different areas offering opportunities for both socialising and relaxation.
Garage
The property also benefits from a garage, together with driveway parking, providing further practicality for modern family life.
Location
Location is another major attraction. Situated close to the heart of Goodrington, the property is well placed for access to local amenities, schools and main transport links. The area is also ideally positioned for enjoying the beautiful South Devon coastline, with coastal walks and outdoor pursuits close at hand.
The current owners have clearly loved and cared for this property, and it is now ready for its next chapter. Whether you are searching for a spacious family home, require flexible accommodation for multigenerational living, or simply want a property where you can move straight in and enjoy your surroundings, this detached home deserves serious consideration. Connells strongly recommend arranging an internal viewing to fully appreciate the space, versatility, views and outstanding gardens this property has to offer. We are confident that once you step inside, you will not be disappointed.
On Approach
From the moment you approach the property, its attractive frontage and excellent curb appeal immediately set the tone. A driveway provides ample off-road parking and leads towards the detached garage, offering both convenience and valuable storage. The property itself sits beautifully within its plot, while the mature gardens to the rear provide a wonderful sense of privacy and tranquillity.
On Entrance
Upon entering, you are welcomed into a useful entrance porch, which in turn leads into the central entrance lobby. From here, the accommodation immediately demonstrates the flexibility this home has to offer.
Cloakroom Bedroom
. To the ground floor is a convenient downstairs cloakroom, while one of the four bedrooms can also be found at this level. Overlooking the beautifully landscaped rear gardens, this spacious room would make an excellent bedroom for a family member who may prefer ground-floor accommodation.
This area of the home could be particularly well suited to those looking for multigenerational living, providing an element of independence while remaining within the main family home. Alternatively, the room could be used as a guest bedroom, home office, hobby room or additional reception space, depending on your individual requirements.
A few steps lead upwards into the principal living accommodation, where the impressive proportions of this home become immediately apparent.
Lounge
The lounge is a bright and welcoming room, enjoying a wonderful outlook across the surrounding open fields and towards the picturesque Clennon Valley and Clennon Park fields. A large picture window allows plenty of natural light to flood into the room while making the most of the attractive views. There is ample space for a substantial amount of furniture, making this an ideal room in which to relax with the family or entertain guests.
Kitchen Breakfast Room
Moving through the property, you arrive at the heart of the home - the kitchen and breakfast room. Designed with both practicality and everyday family life in mind, the kitchen benefits from a range of built-in appliances and useful storage, including a pantry. The breakfast area provides a sociable space for informal dining, morning coffee or simply enjoying the outlook over the rear garden.
The kitchen also enjoys views across the beautifully landscaped gardens, creating a pleasant connection between the inside and outside spaces.
First Floor Landing
Stairs rise to the first-floor landing, where the use of glass balustrading helps maintain the feeling of light and space. The landing itself is bright and provides access to three further double bedrooms, along with the family bathroom.
Principle Bedroom Ensuite
The principal bedroom is a particularly impressive room, offering generous proportions, built-in wardrobe storage and the luxury of its own large en-suite bathroom. The en-suite is fitted with a four-piece suite, providing a bath, separate shower, wash hand basin and WC. It is the kind of space where you can unwind at the end of a busy day and enjoy a little privacy away from the rest of the household.
Two Further Bedrooms
To the rear of the property is another excellent double bedroom, which enjoys a lovely outlook over the mature rear gardens. There is plenty of space for bedroom furniture, while built-in wardrobes provide useful storage and help maximise the available floor space.
The third first-floor bedroom is also a good-sized room and offers considerable versatility. Depending on the needs of the purchaser, this room could comfortably serve as a nursery, home office, guest bedroom or additional bedroom.
Bathroom
Completing the first-floor accommodation is the family bathroom, which is also fitted with a four-piece suite, ensuring that the home is well equipped to cater for the needs of a busy family.
Landscaped Gardens
One of the property's standout features is undoubtedly the rear garden. Lovingly created and maintained, the garden is a real feature of the home and has clearly benefited from the attention of a professional landscape gardener.
The outdoor space has been thoughtfully designed to provide a variety of areas in which to sit, relax and entertain. There are attractive patio areas and terraces, mature shrub and planted borders, established greenery and even palm trees, creating a wonderfully mature and private setting.
Whether you enjoy entertaining friends and family during the warmer months, dining outdoors, gardening or simply sitting with a cup of coffee and enjoying the peace and quiet, this garden provides the perfect backdrop. It is a garden designed to be enjoyed rather than simply maintained, with different areas offering opportunities for both socialising and relaxation.
Garage
The property also benefits from a garage, together with driveway parking, providing further practicality for modern family life.
Location
Location is another major attraction. Situated close to the heart of Goodrington, the property is well placed for access to local amenities, schools and main transport links. The area is also ideally positioned for enjoying the beautiful South Devon coastline, with coastal walks and outdoor pursuits close at hand.
Utilities, rights & restrictions
Expand
Utility Supply:
- ElectricityMains Supply
- WaterMains Supply
- HeatingGas Central
- BroadbandFTTP
- SewerageMains Supply
Rights & Restrictions:
- Private rights of wayContact branch
- Public rights of wayContact branch
- Listed propertyContact branch
- RestrictionsContact branch
Risks:
- Flooded in last 5 yearsContact branch
- Flood defencesContact branch
- Source of floodContact branch
Guidance Notes
While every reasonable effort is made to ensure the accuracy of descriptions and content, we should make you aware of the following guidance or limitations.
(1) MONEY LAUNDERING REGULATIONS Intending purchasers will be asked to produce identification documentation at a later stage and we would ask for your co-operation in order that there will be no delay in agreeing the sale. (2) These particulars do not constitute part or all of an offer or contract. (3) The measurements indicated are supplied for guidance only and as such must be considered incorrect. (4) Potential buyers are advised to recheck the measurements before committing to any expense. (5) We have not tested any apparatus, equipment, fixtures, fittings or services and it is the buyers interests to check the working condition of any appliances. (6) We have not sought to verify the legal title of the property and the buyers must obtain verification from their solicitor.Use Our Homefinder Service
With our HOME FINDER SERVICE, we get a real understanding of what is on your wish list and then put all of our experience, local knowledge, branch network and extensive contacts to work to find your perfect property.

Our handy mortgage calculator helps you to estimate what your monthly repayments could be. * Terms and conditions apply.
Please be aware, these results are for illustrative purposes only and should not be considered as a mortgage quote. These are based on a repayment mortgage and may vary depending on the term and interest rate of your mortgage. Lender fees may also be applicable.
If you would like guidance on the right mortgage for you, we recommend booking a mortgage appointment and speak to one of our mortgage consultants who will be more than happy to help.
** The 4.19% annual interest rate is based on the Connells Group average mortgage interest rate taken from this year YTD and is correct as at 29/01/26.
Any fees payable will be explained in your initial no-obligation appointment, before you choose whether to use our Mortgage Services.
Similar Properties
Recently Sold In This Area
Any fees payable will be explained in your initial no-obligation appointment, before you choose whether to use our Mortgage Services.

