Hele Lane To Brag Lane
Shaugh Prior, Plymouth
3Bedrooms1Bathroomsdetached bungalow
OIRO£625,000
1/18
OIRO:£625,000
Property details
Key features
- DETACHED 3-BEDROOM BUNGALOW IN APPROX. 0.8 ACRES ON THE EDGE OF DARTMOOR
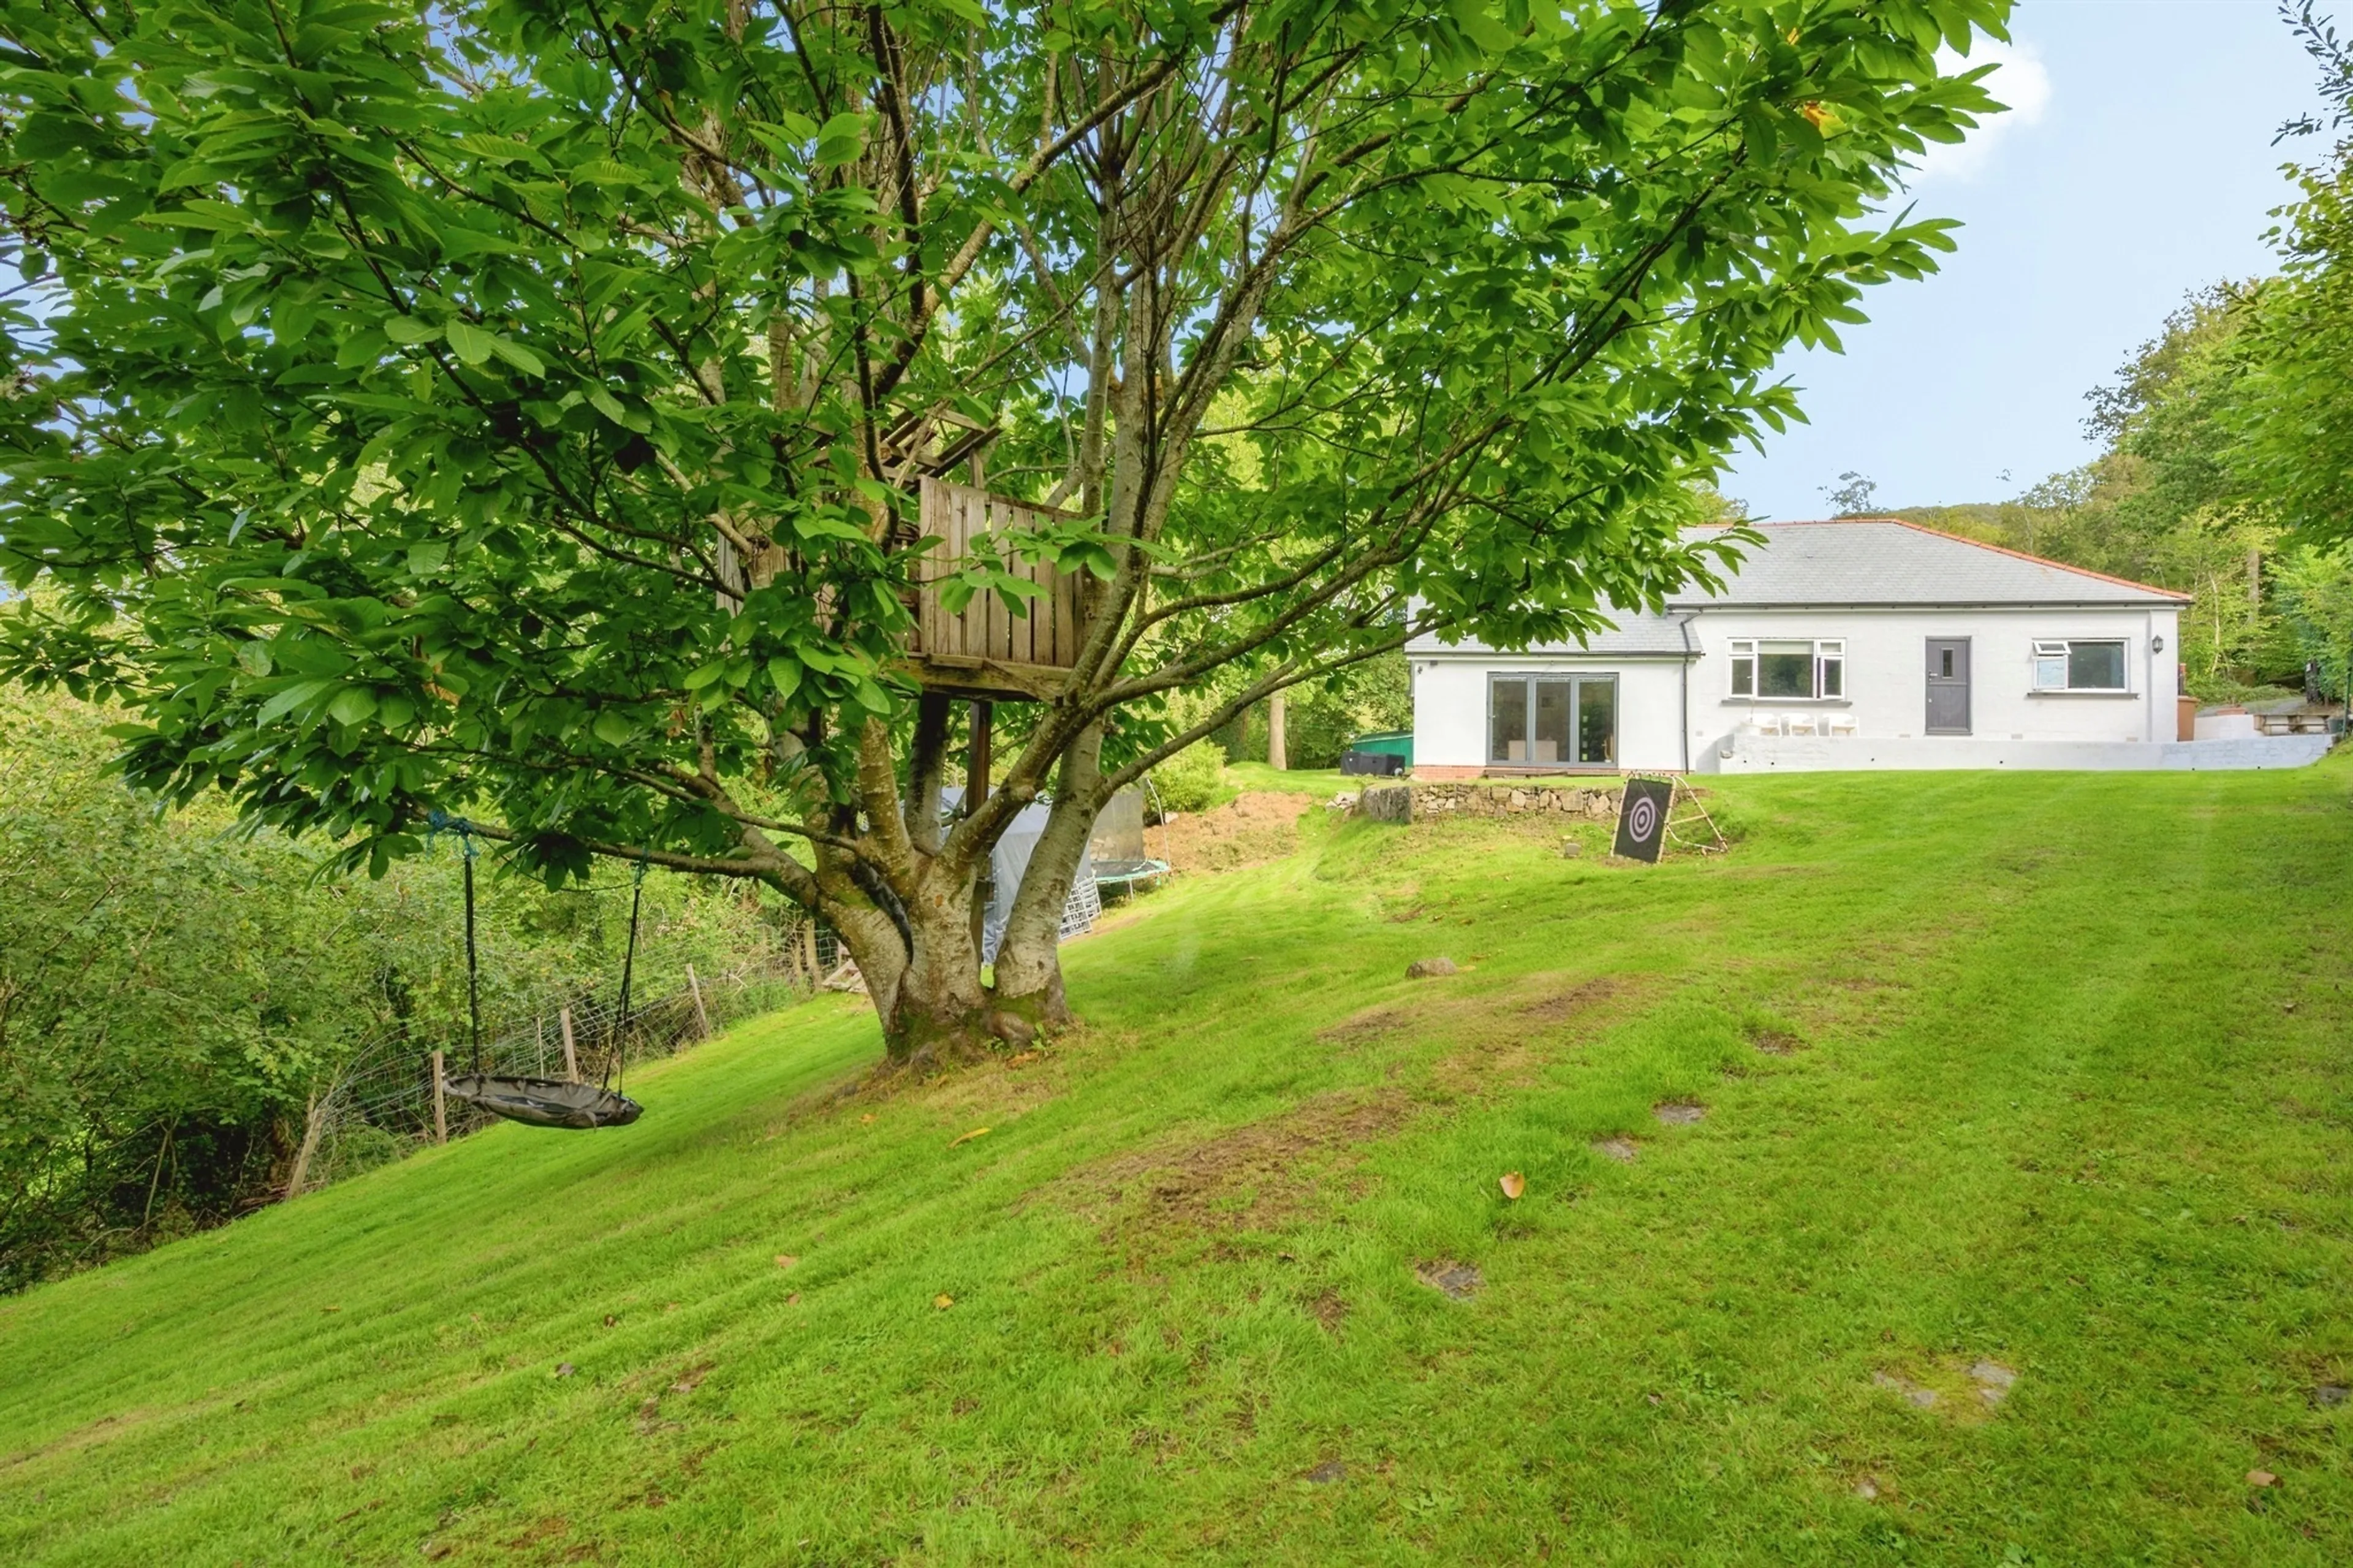
- SOUTH-FACING GARDENS WITH MATURE TREES, WILDLIFE AND OPEN VIEWS
- EXTENDED IN 2024: NEW LARGE LOUNGE, STUDY, UTILITY ENTRANCE & WC
- NEW KITCHEN WITH ISLAND (2024/25)
- NEW COMBI BOILER (2024) FULL BULK LPG CENTRAL HEATING NEW ELECTRICS WITH CERTIFICATION (2026)
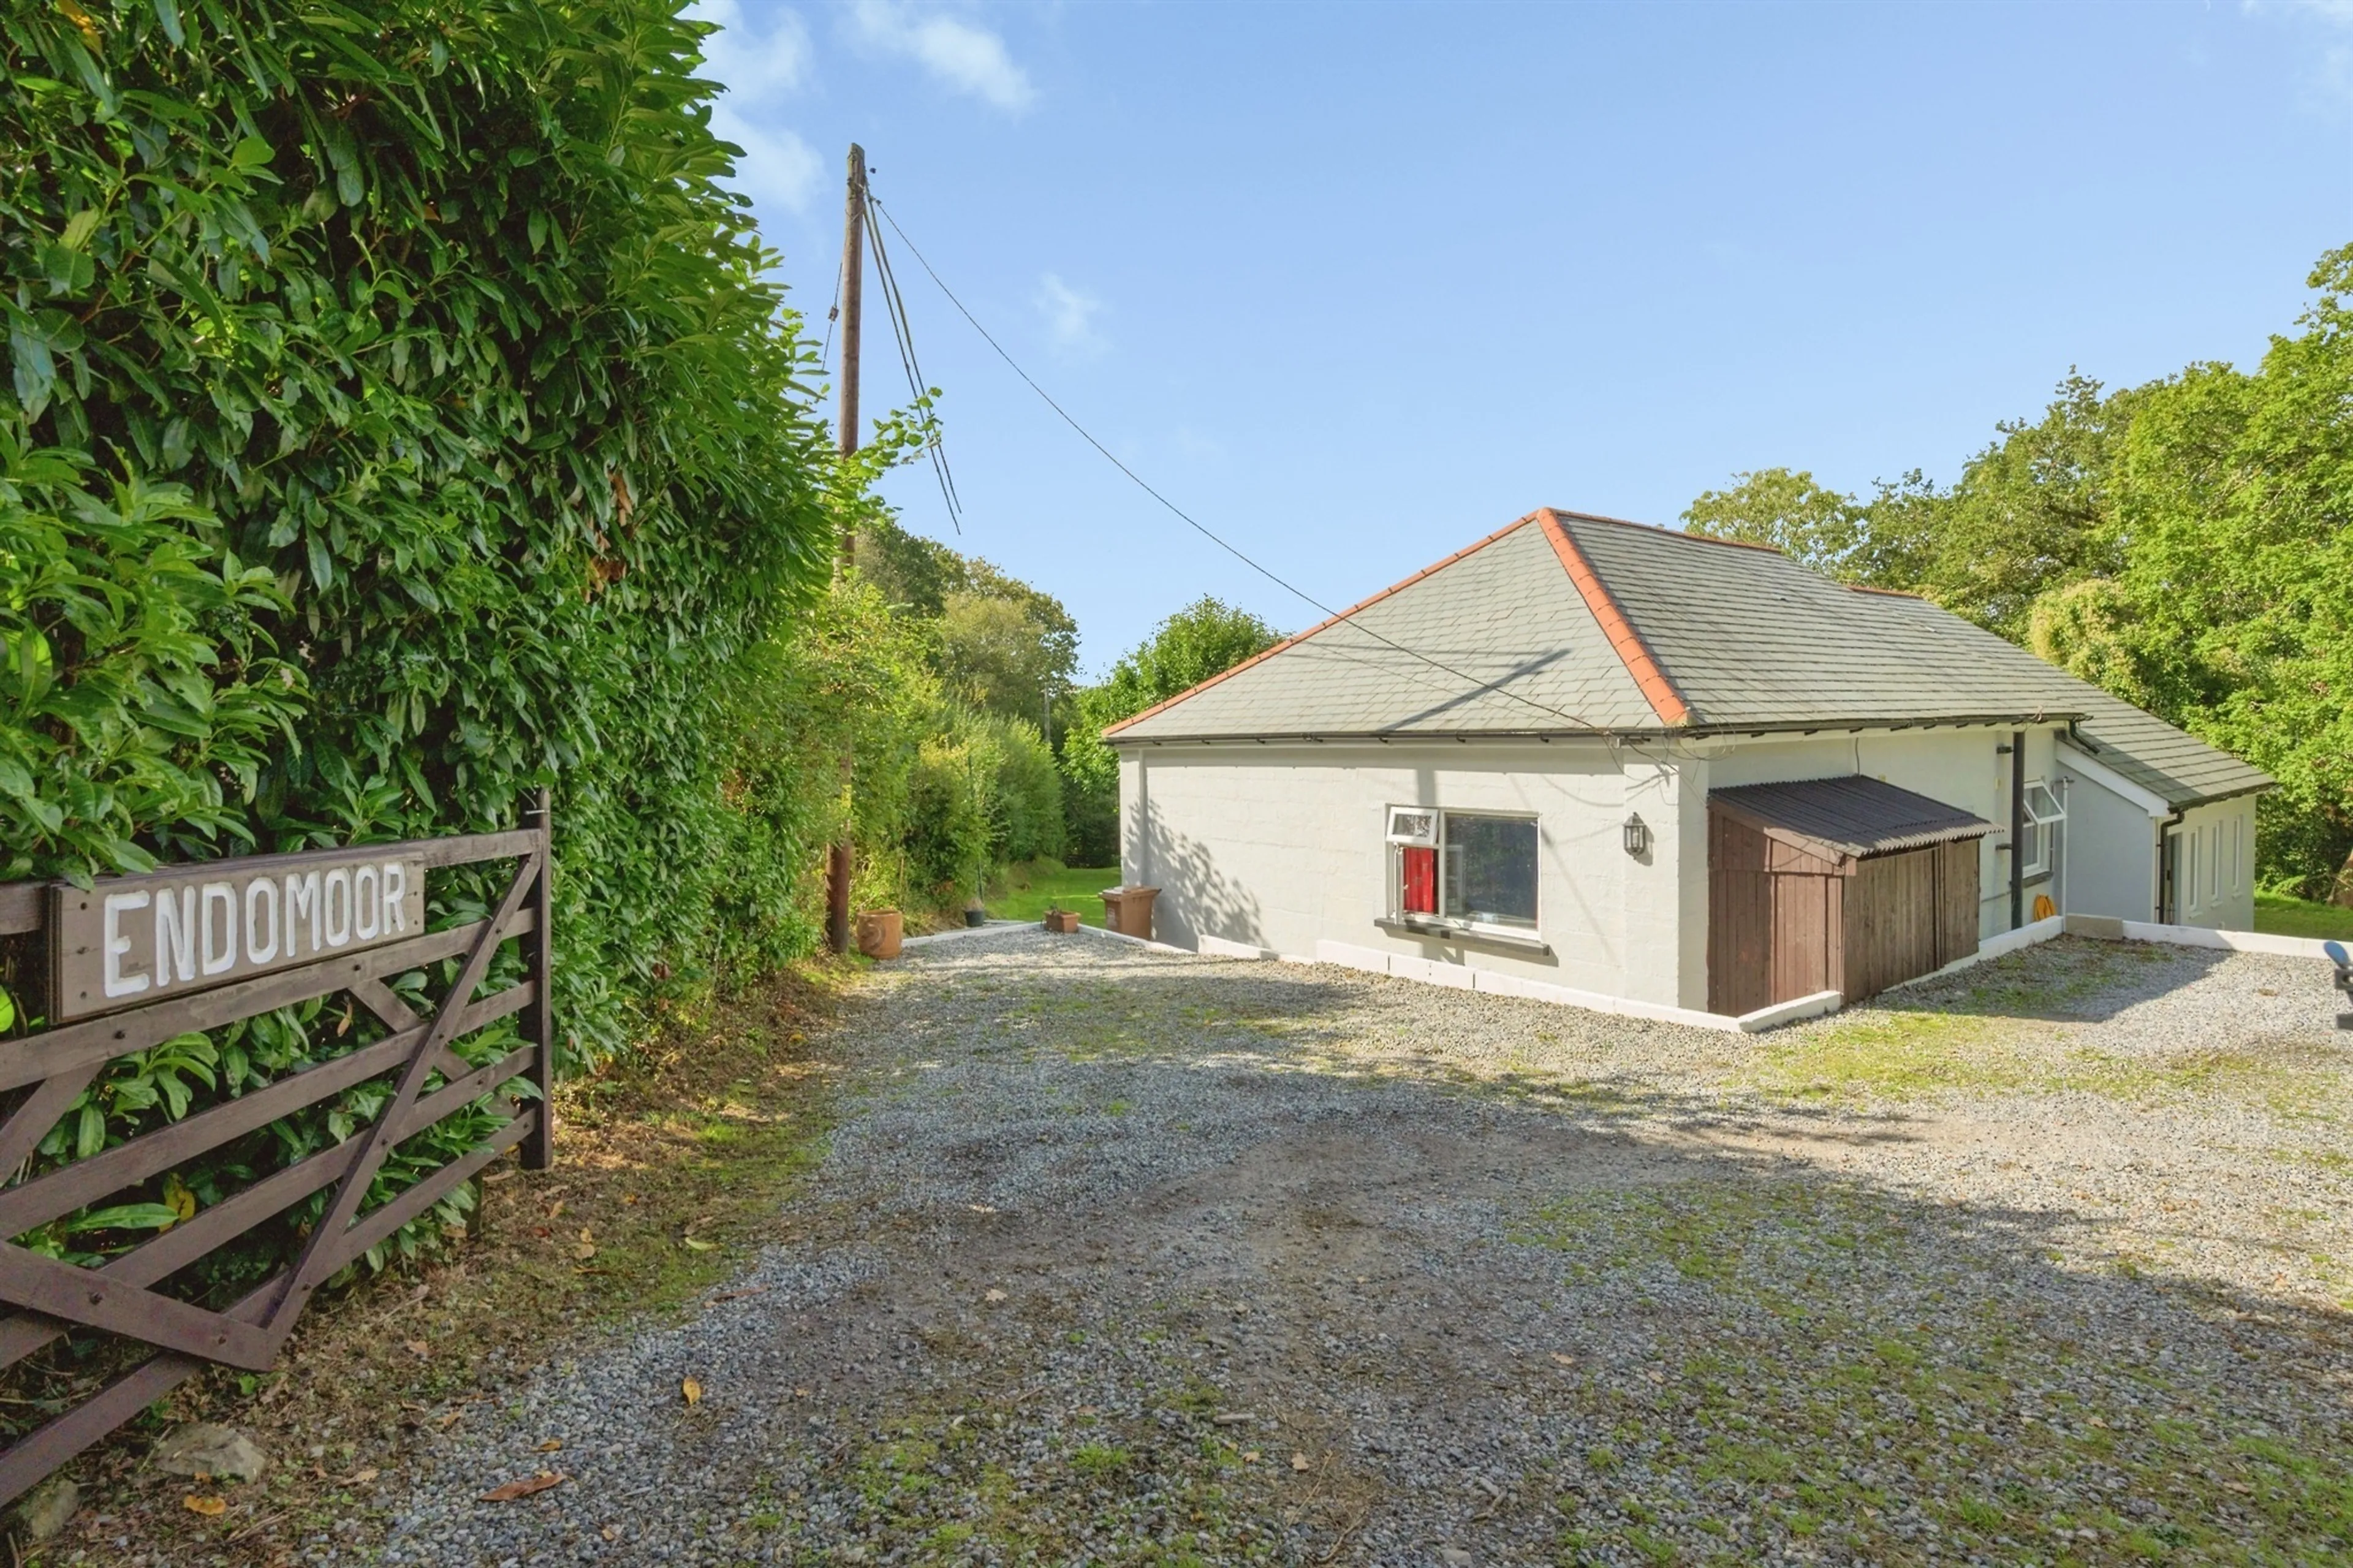
- TWO ENTRANCES TO THE GROUNDS, NEW DRIVEWAY (2023) PARKING FOR 5+ CARS
- WALK FROM DOOR TO CADOVER, THE DEWERSTONE & SHAUGH BRIDGE
- VILLAGE PUB 0.5 MILES, BUS STOP 80m, FIBRE BROADBAND AVAILABLE
Council Tax Band:
C
Tenure:
Freehold
Peace, space and a front door that opens onto some of Devon's finest walking. Set in around 0.8 acres of mature gardens, End-O-Moor combines a quiet, wildlife-rich setting with a home that has been extended and updated to a high standard.
The area is steeped in history, with Bronze Age remains, the ancient Drewerstone hillfort and the old Plym Valley and China clay heritage all within walking distance. The gardens are visited by buzzards, woodpeckers, and roe deer.
Despite the sense of seclusion, everything is close. The village pub is half a mile away, the bus stop is 80 metres from the gate, and fibre broadband is available. Plymouth is about six miles away, and the South Devon beaches are an easy drive away. Footpaths across the road lead to Cadover, the Dewerstone and Shaugh Bridge, so you can walk straight onto the moor.
Much of the property is new. The 2024 extension added the lounge, study, WC and a utility entrance room. The kitchen was fitted in 2024/25, the boiler was replaced in 2024, and the electrics were renewed and certified in 2026.
Utility Entrance Room
A practical entrance added in 2024, with space for coats, boots and laundry. Ideal after a muddy walk on the moor.
Living Room
22' 1" max x 16' 6" max ( 6.73m max x 5.03m max )
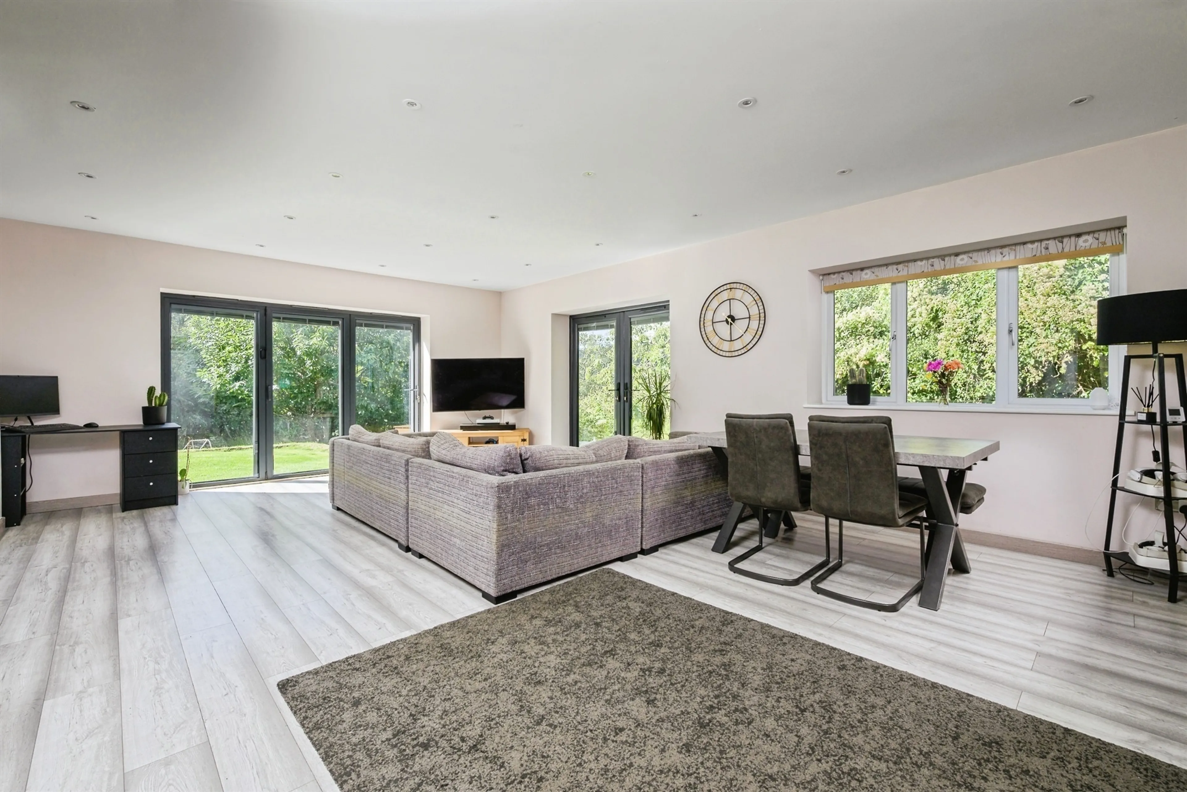
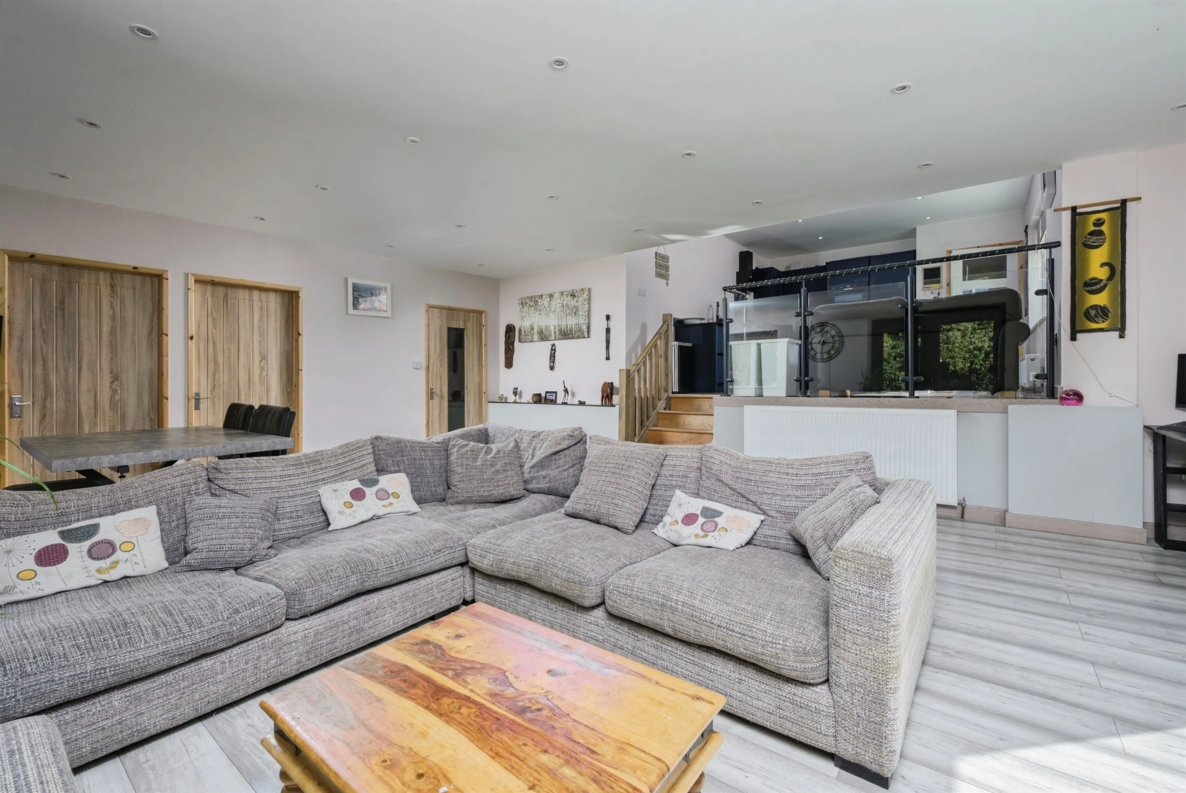
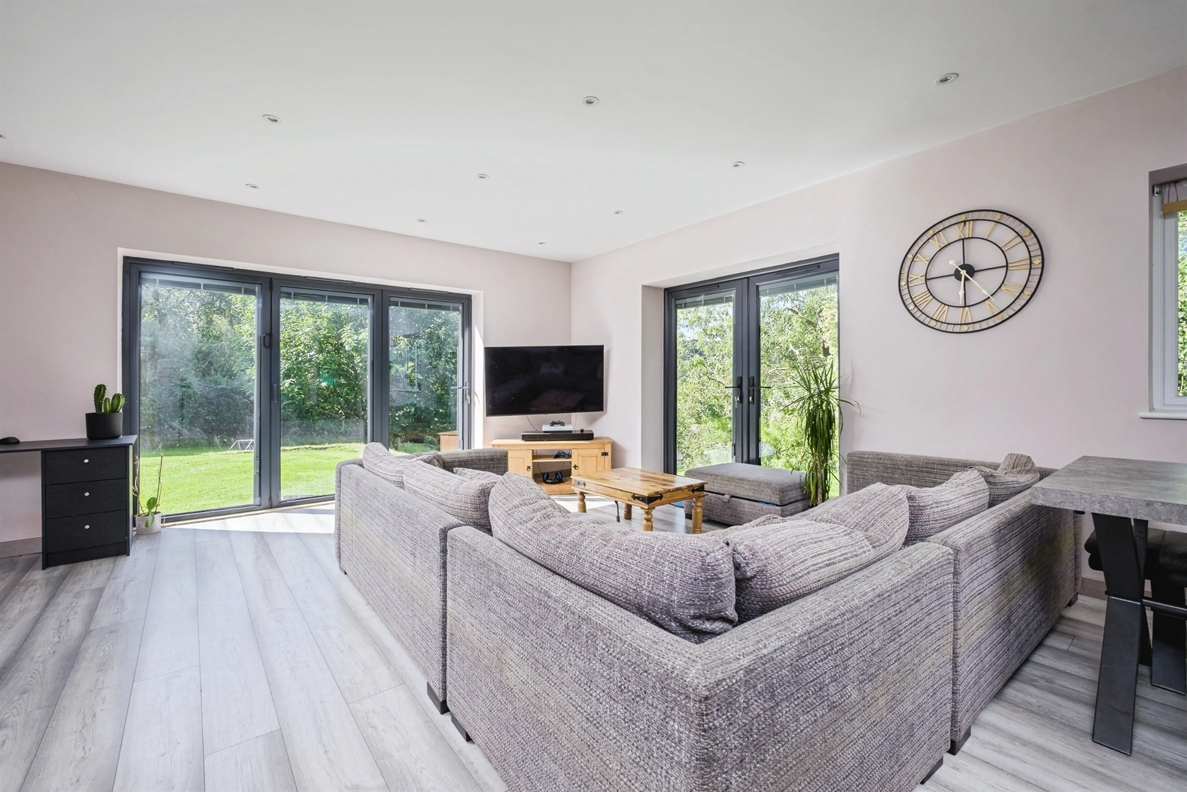
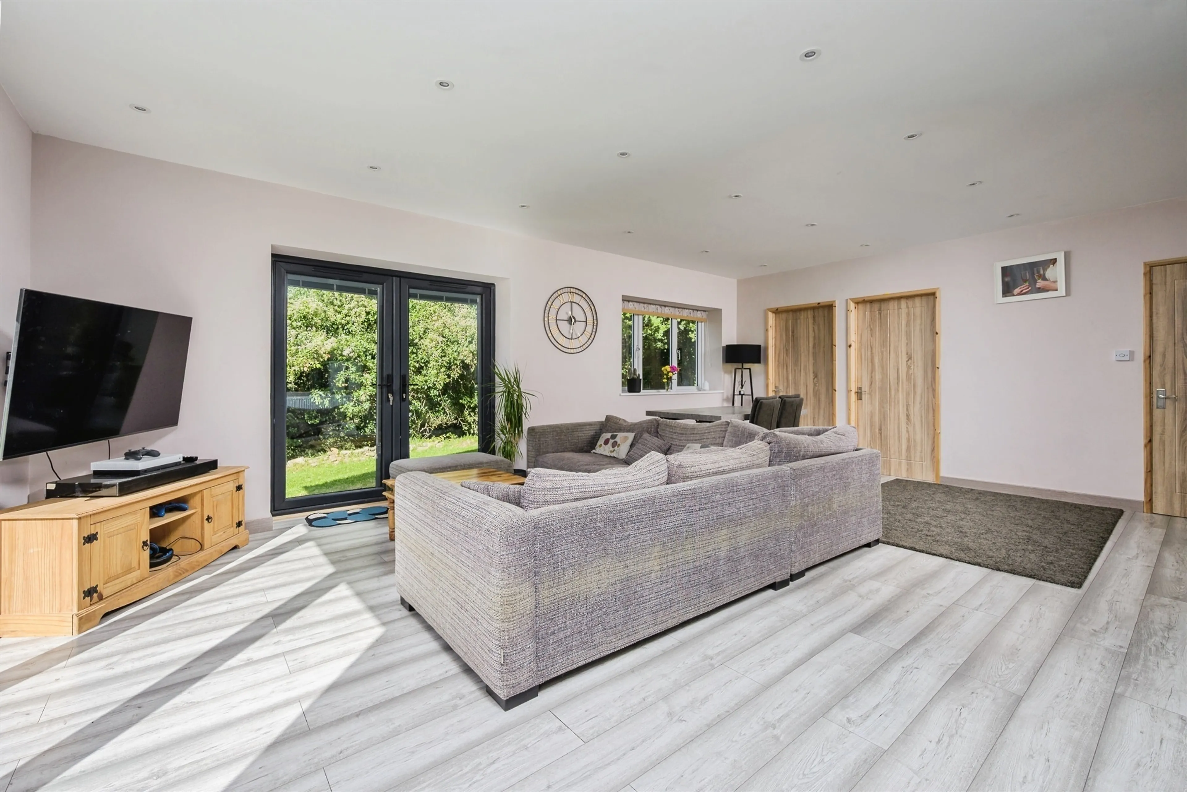
Forming the social hub of the property, this impressive sitting and dining room is a wonderfully light-filled space, ideal for both relaxation and entertaining. Large windows and bi-fold doors frame stunning views over the south-facing gardens, surrounding valley and picturesque countryside beyond, while sunlight pours into the room throughout the day. Reflecting the unique setting that makes End-o-Moor such a special home, the bi-fold doors open directly onto the beautiful grounds, creating an effortless connection with the surrounding landscape. Radiator.
Kitchen
15' 11" max x 12' max ( 4.85m max x 3.66m max )
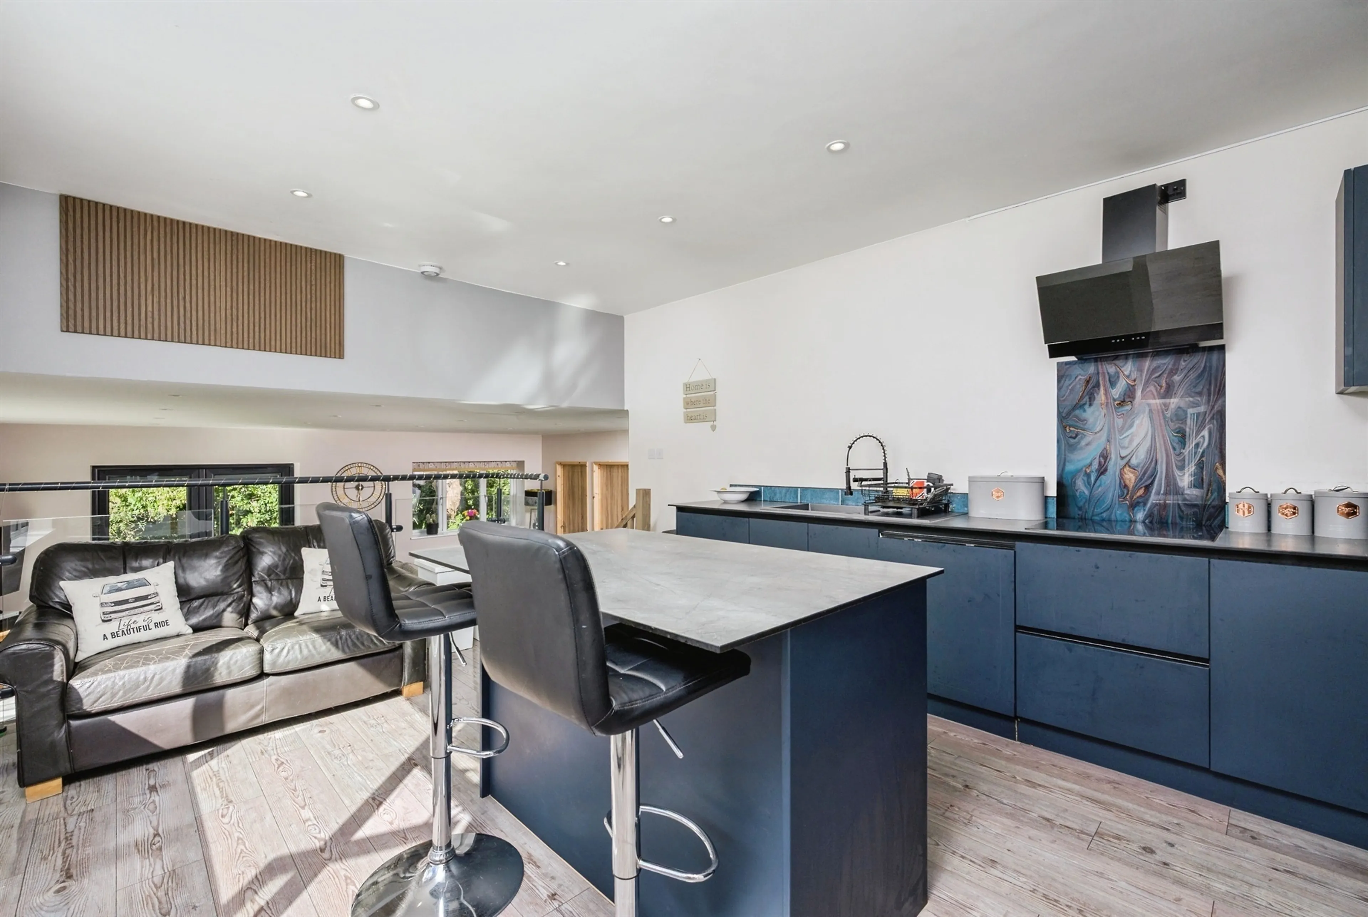
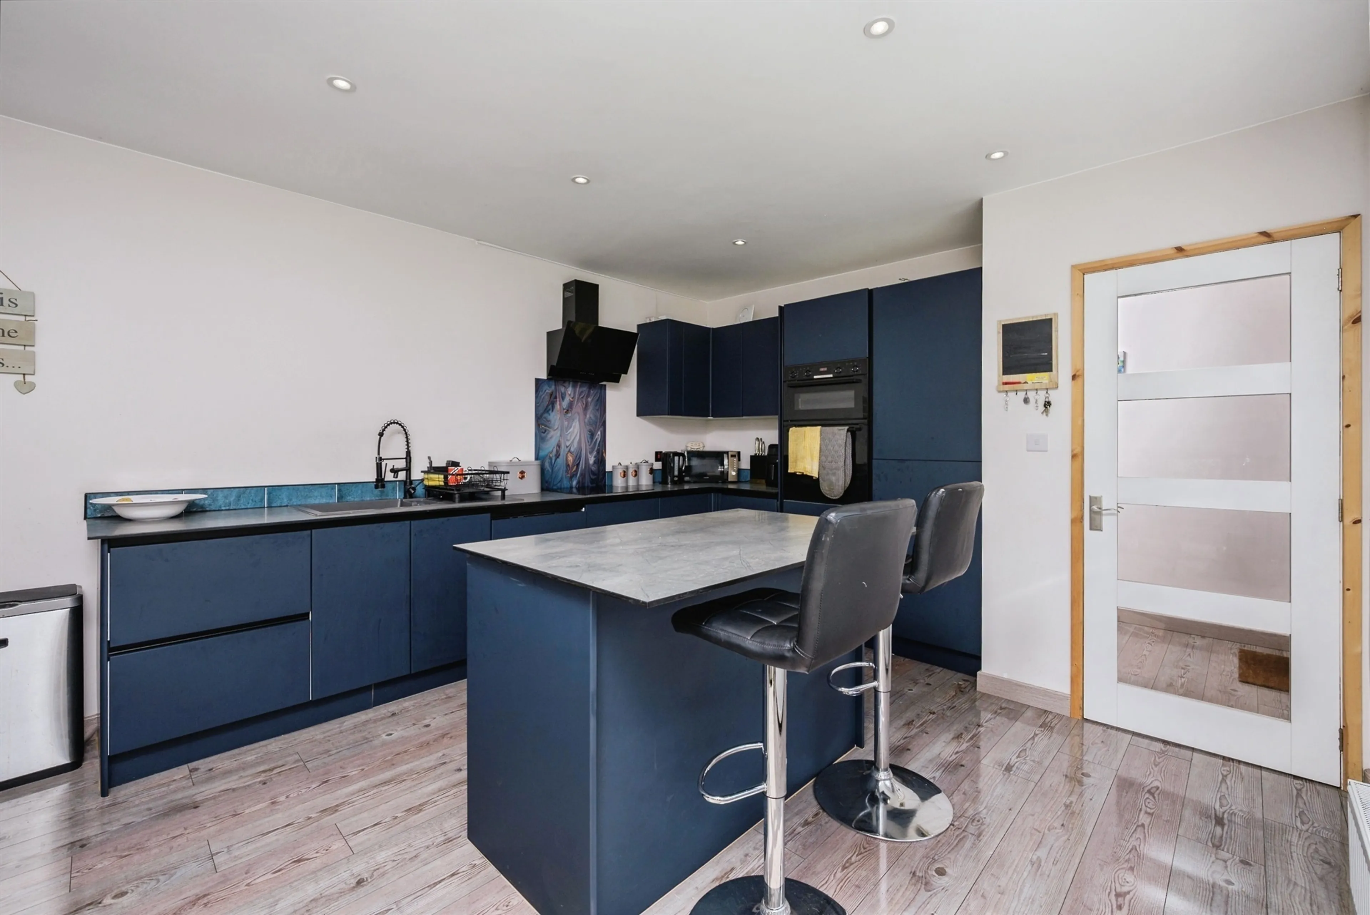
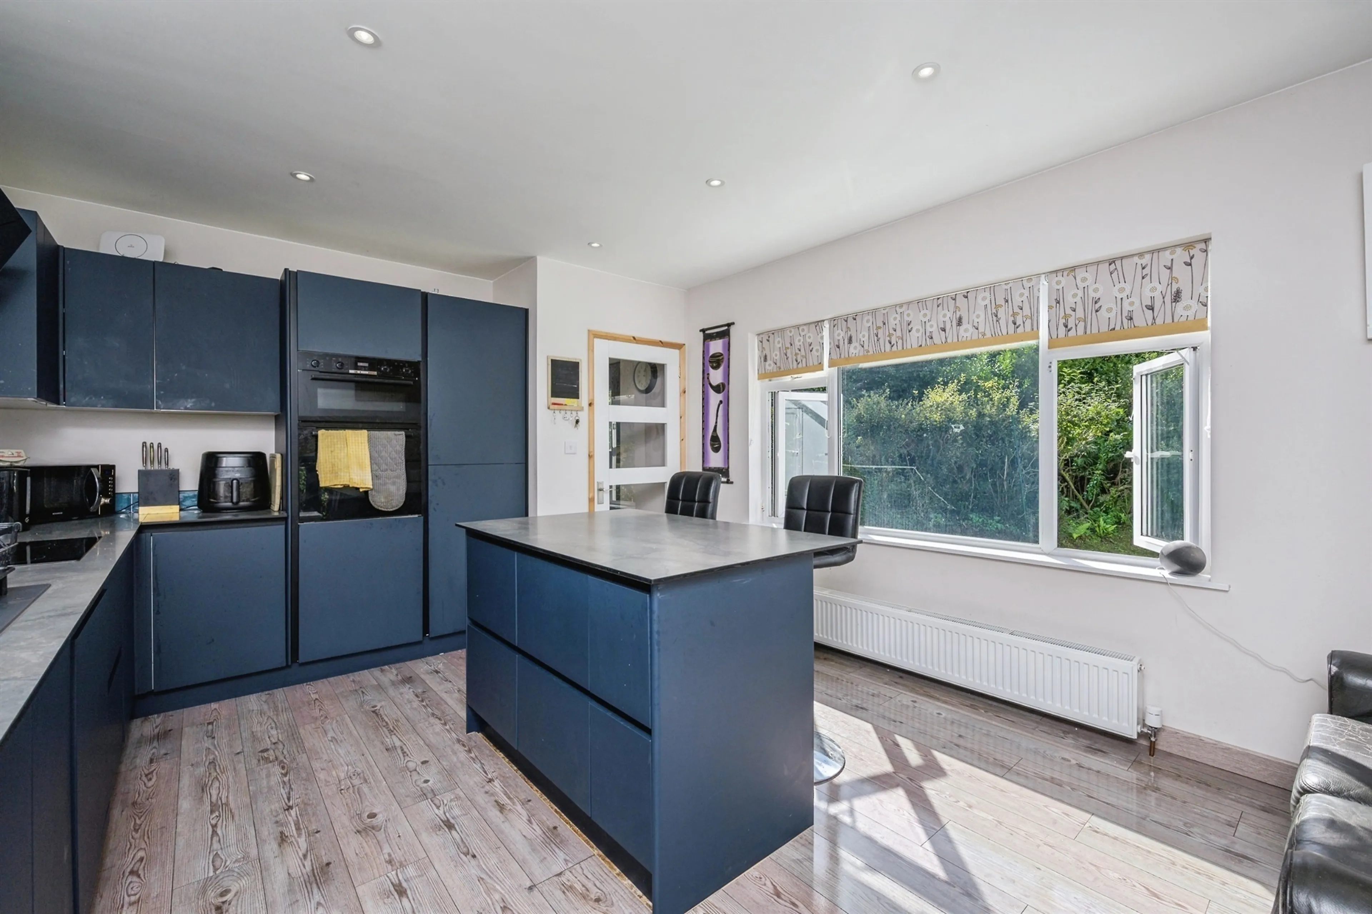
The beautifully appointed kitchen has been thoughtfully updated to create a stylish yet highly practical space for modern living. Centred around a substantial island with seating, the room offers an excellent range of storage cupboards and generous work surfaces, making it ideal for both everyday family life and entertaining. Integrated appliances include a double oven, electric hob, dishwasher and fridge freezer, while an inset sink with mixer tap completes the space. Radiator.
Shower Room
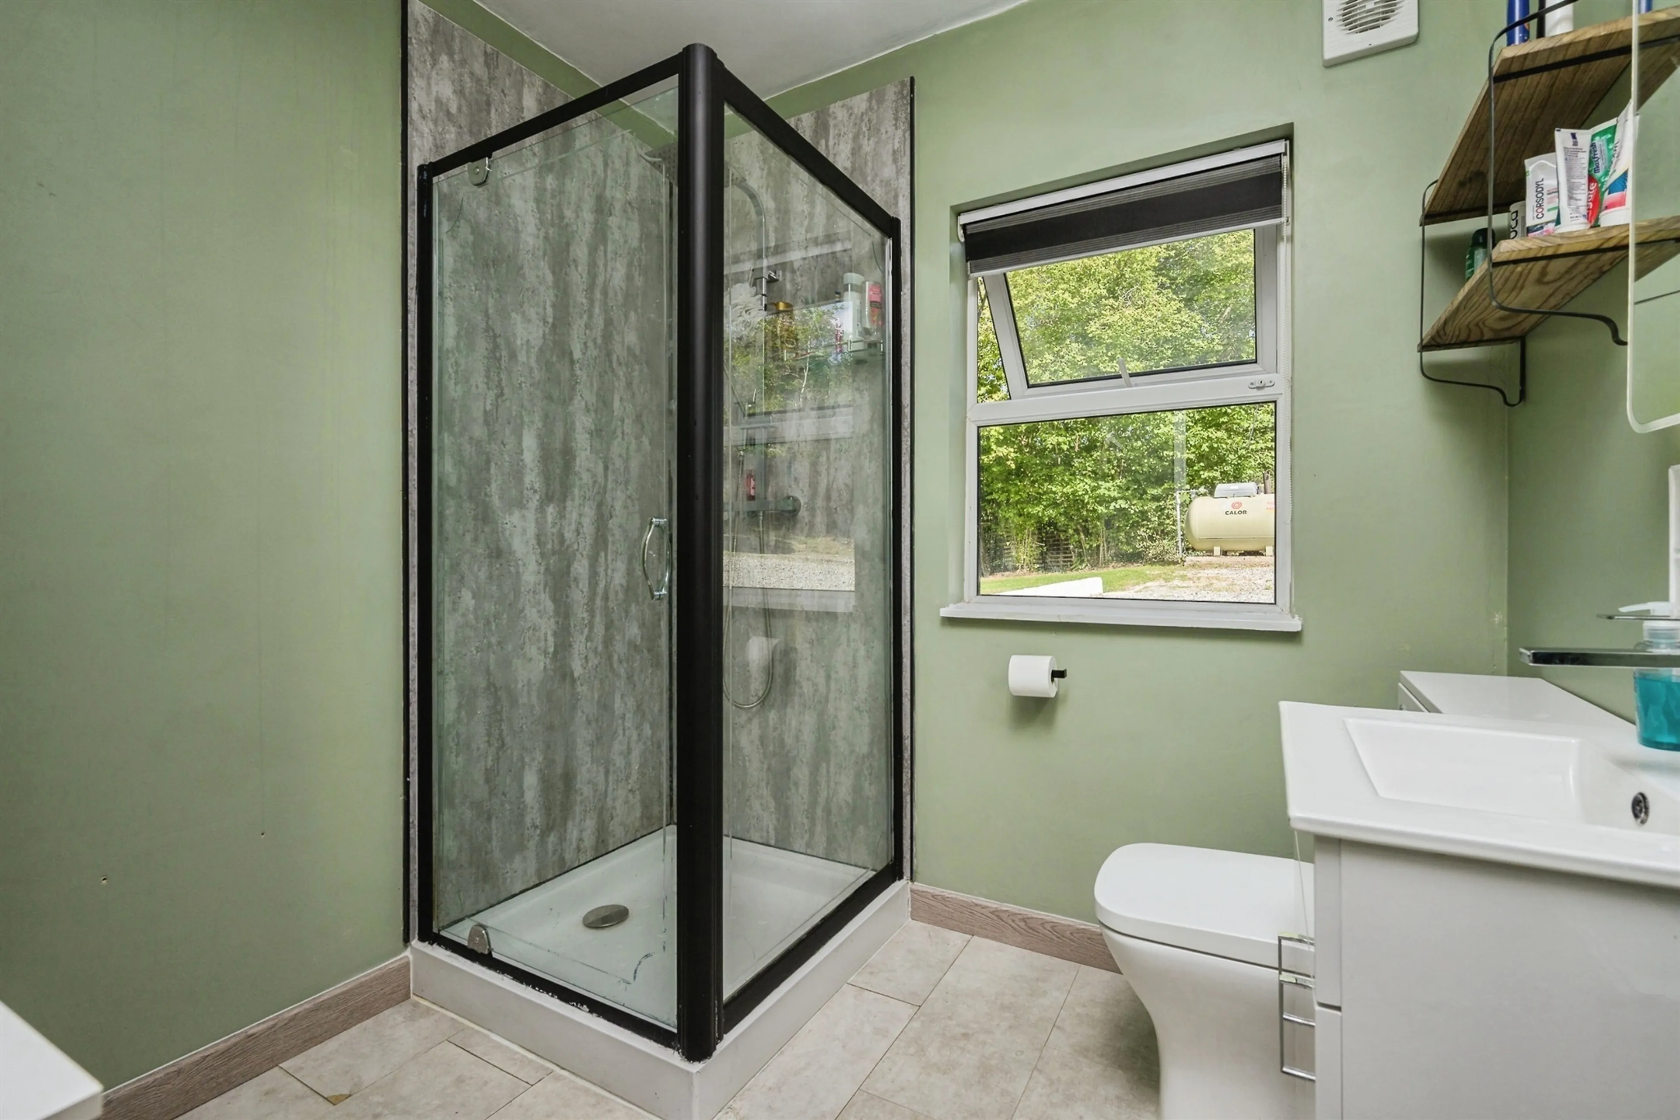
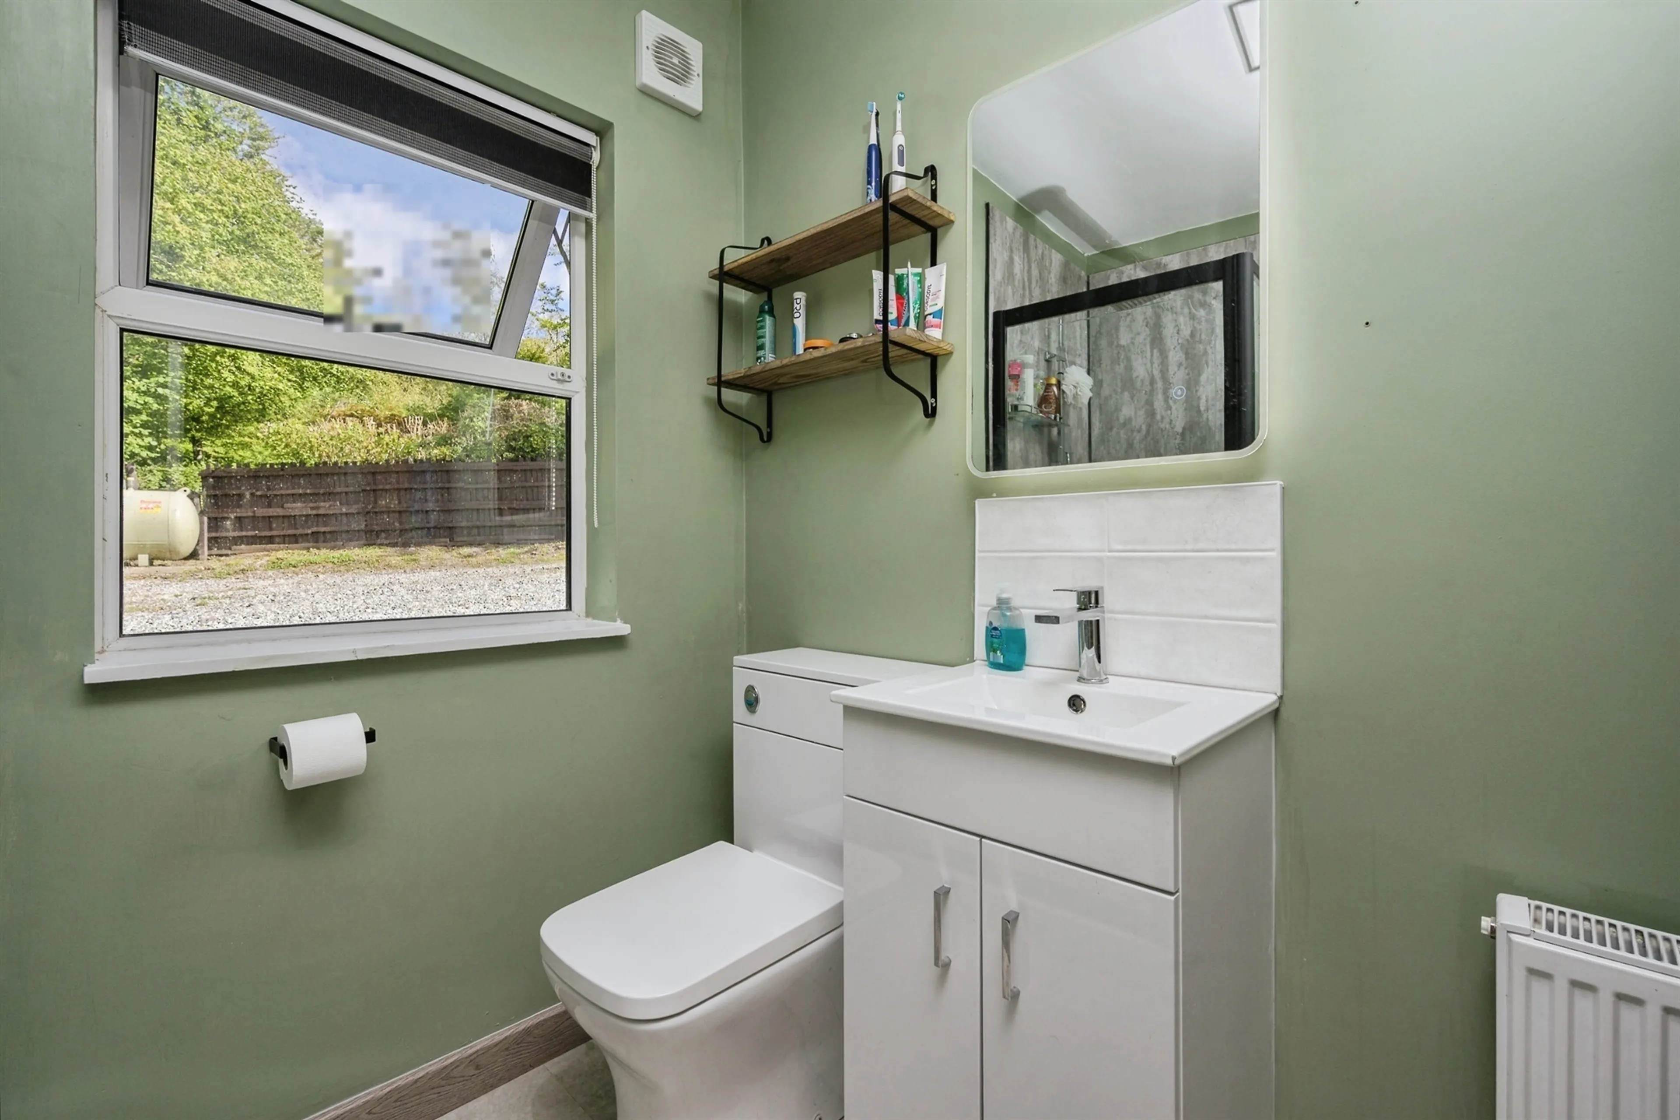
A tastefully presented modern shower room fitted with a walk-in shower enclosure and a sleek vanity unit incorporating a wash hand basin and WC, complemented by an extractor fan and radiator.
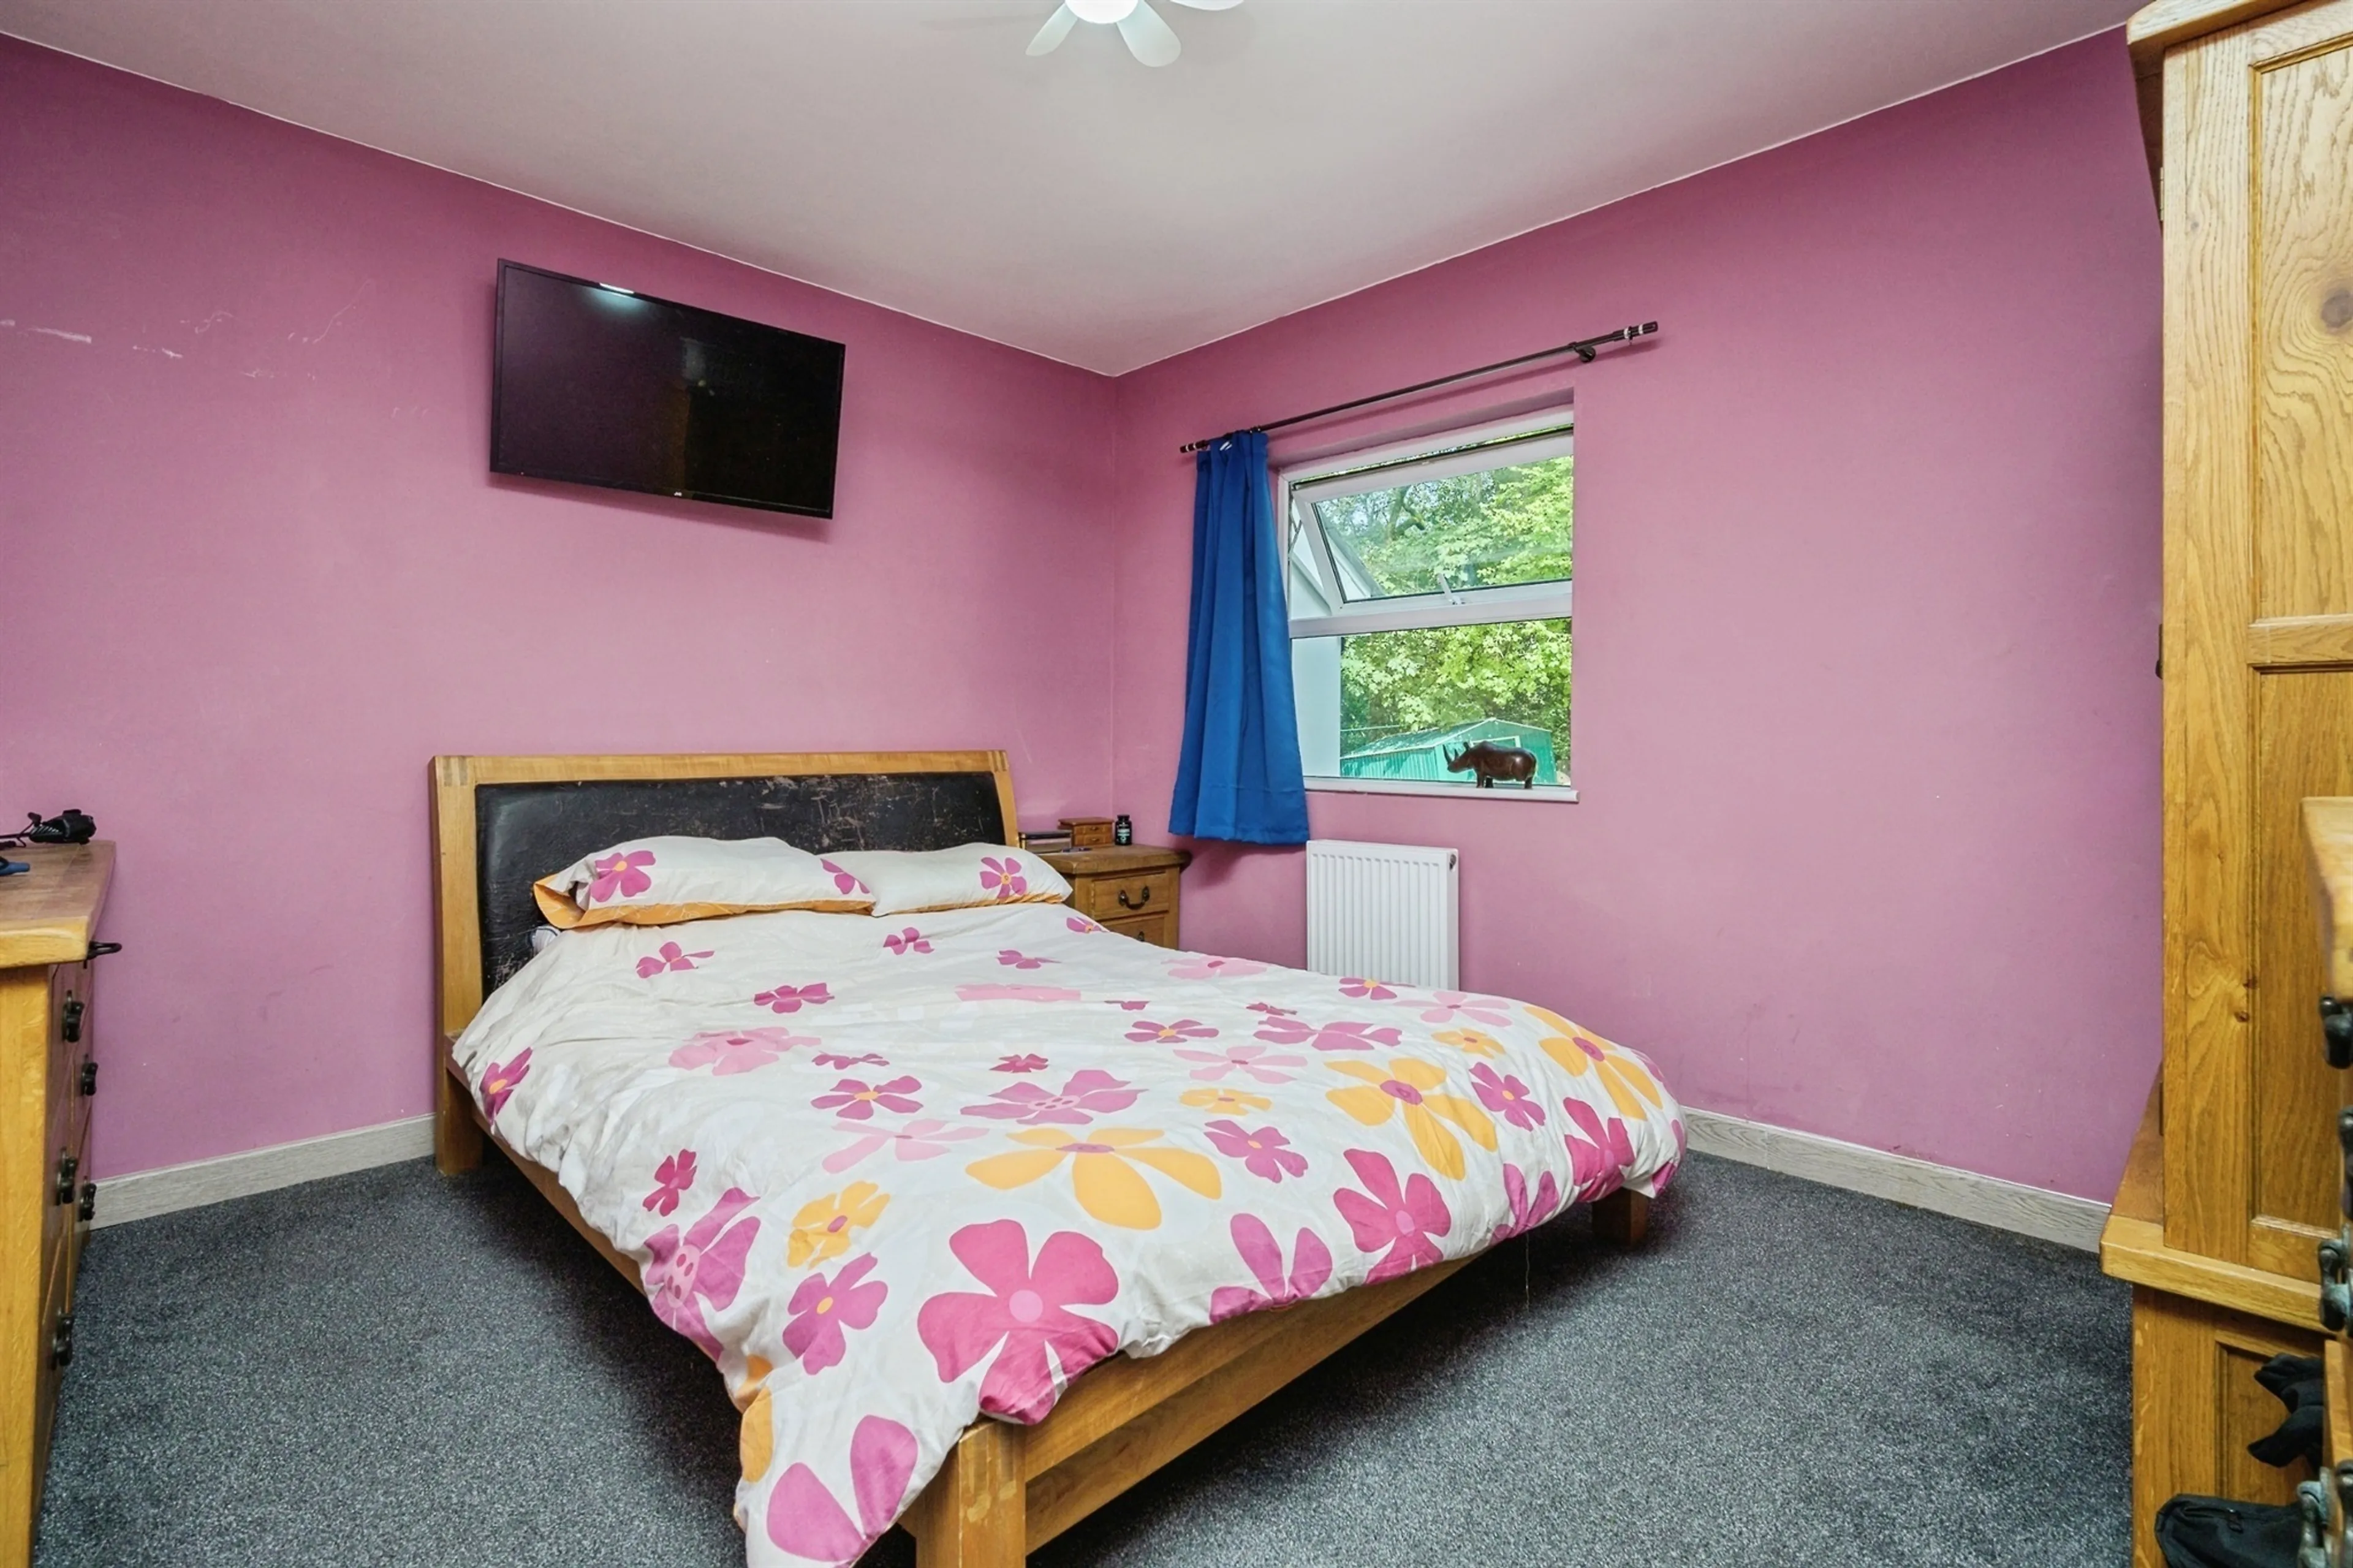
Bedroom 1
12' 2" max x 11' max ( 3.71m max x 3.35m max )
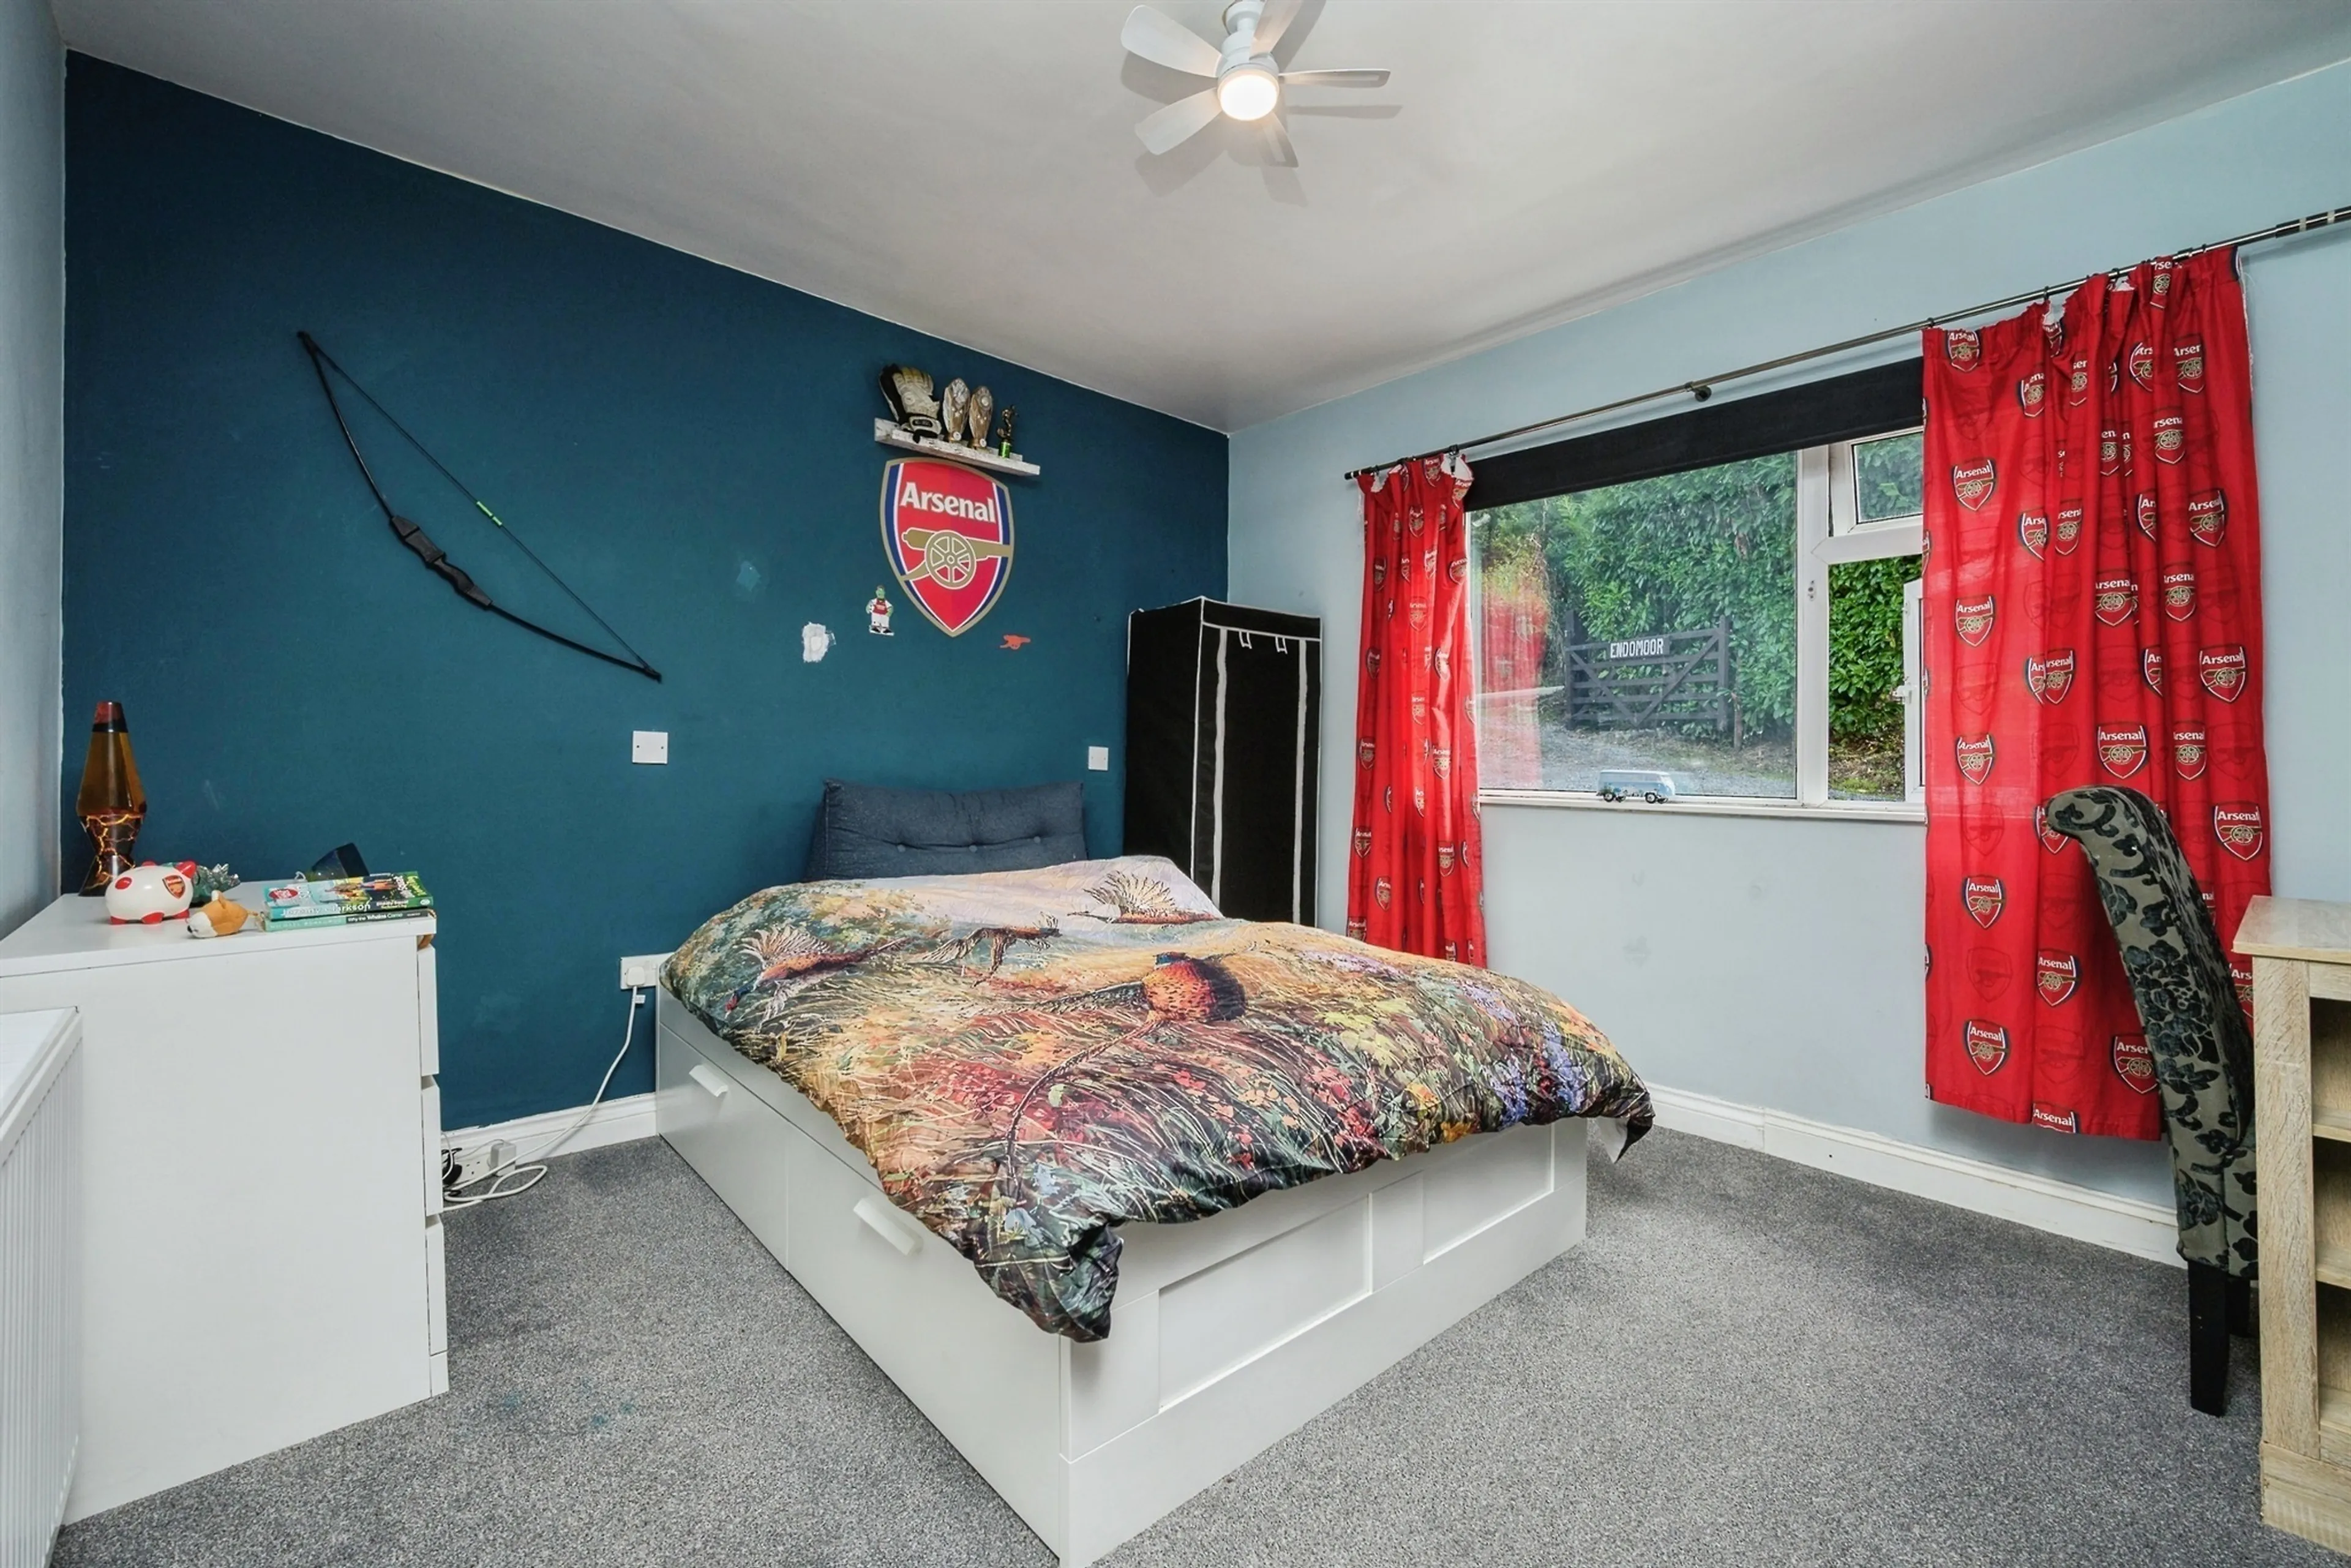
A generous double with a double glazed window, [garden outlook] and radiator, and room for wardrobes.
Bedroom 2
11' 9" max x 10' 10" max ( 3.58m max x 3.30m max )
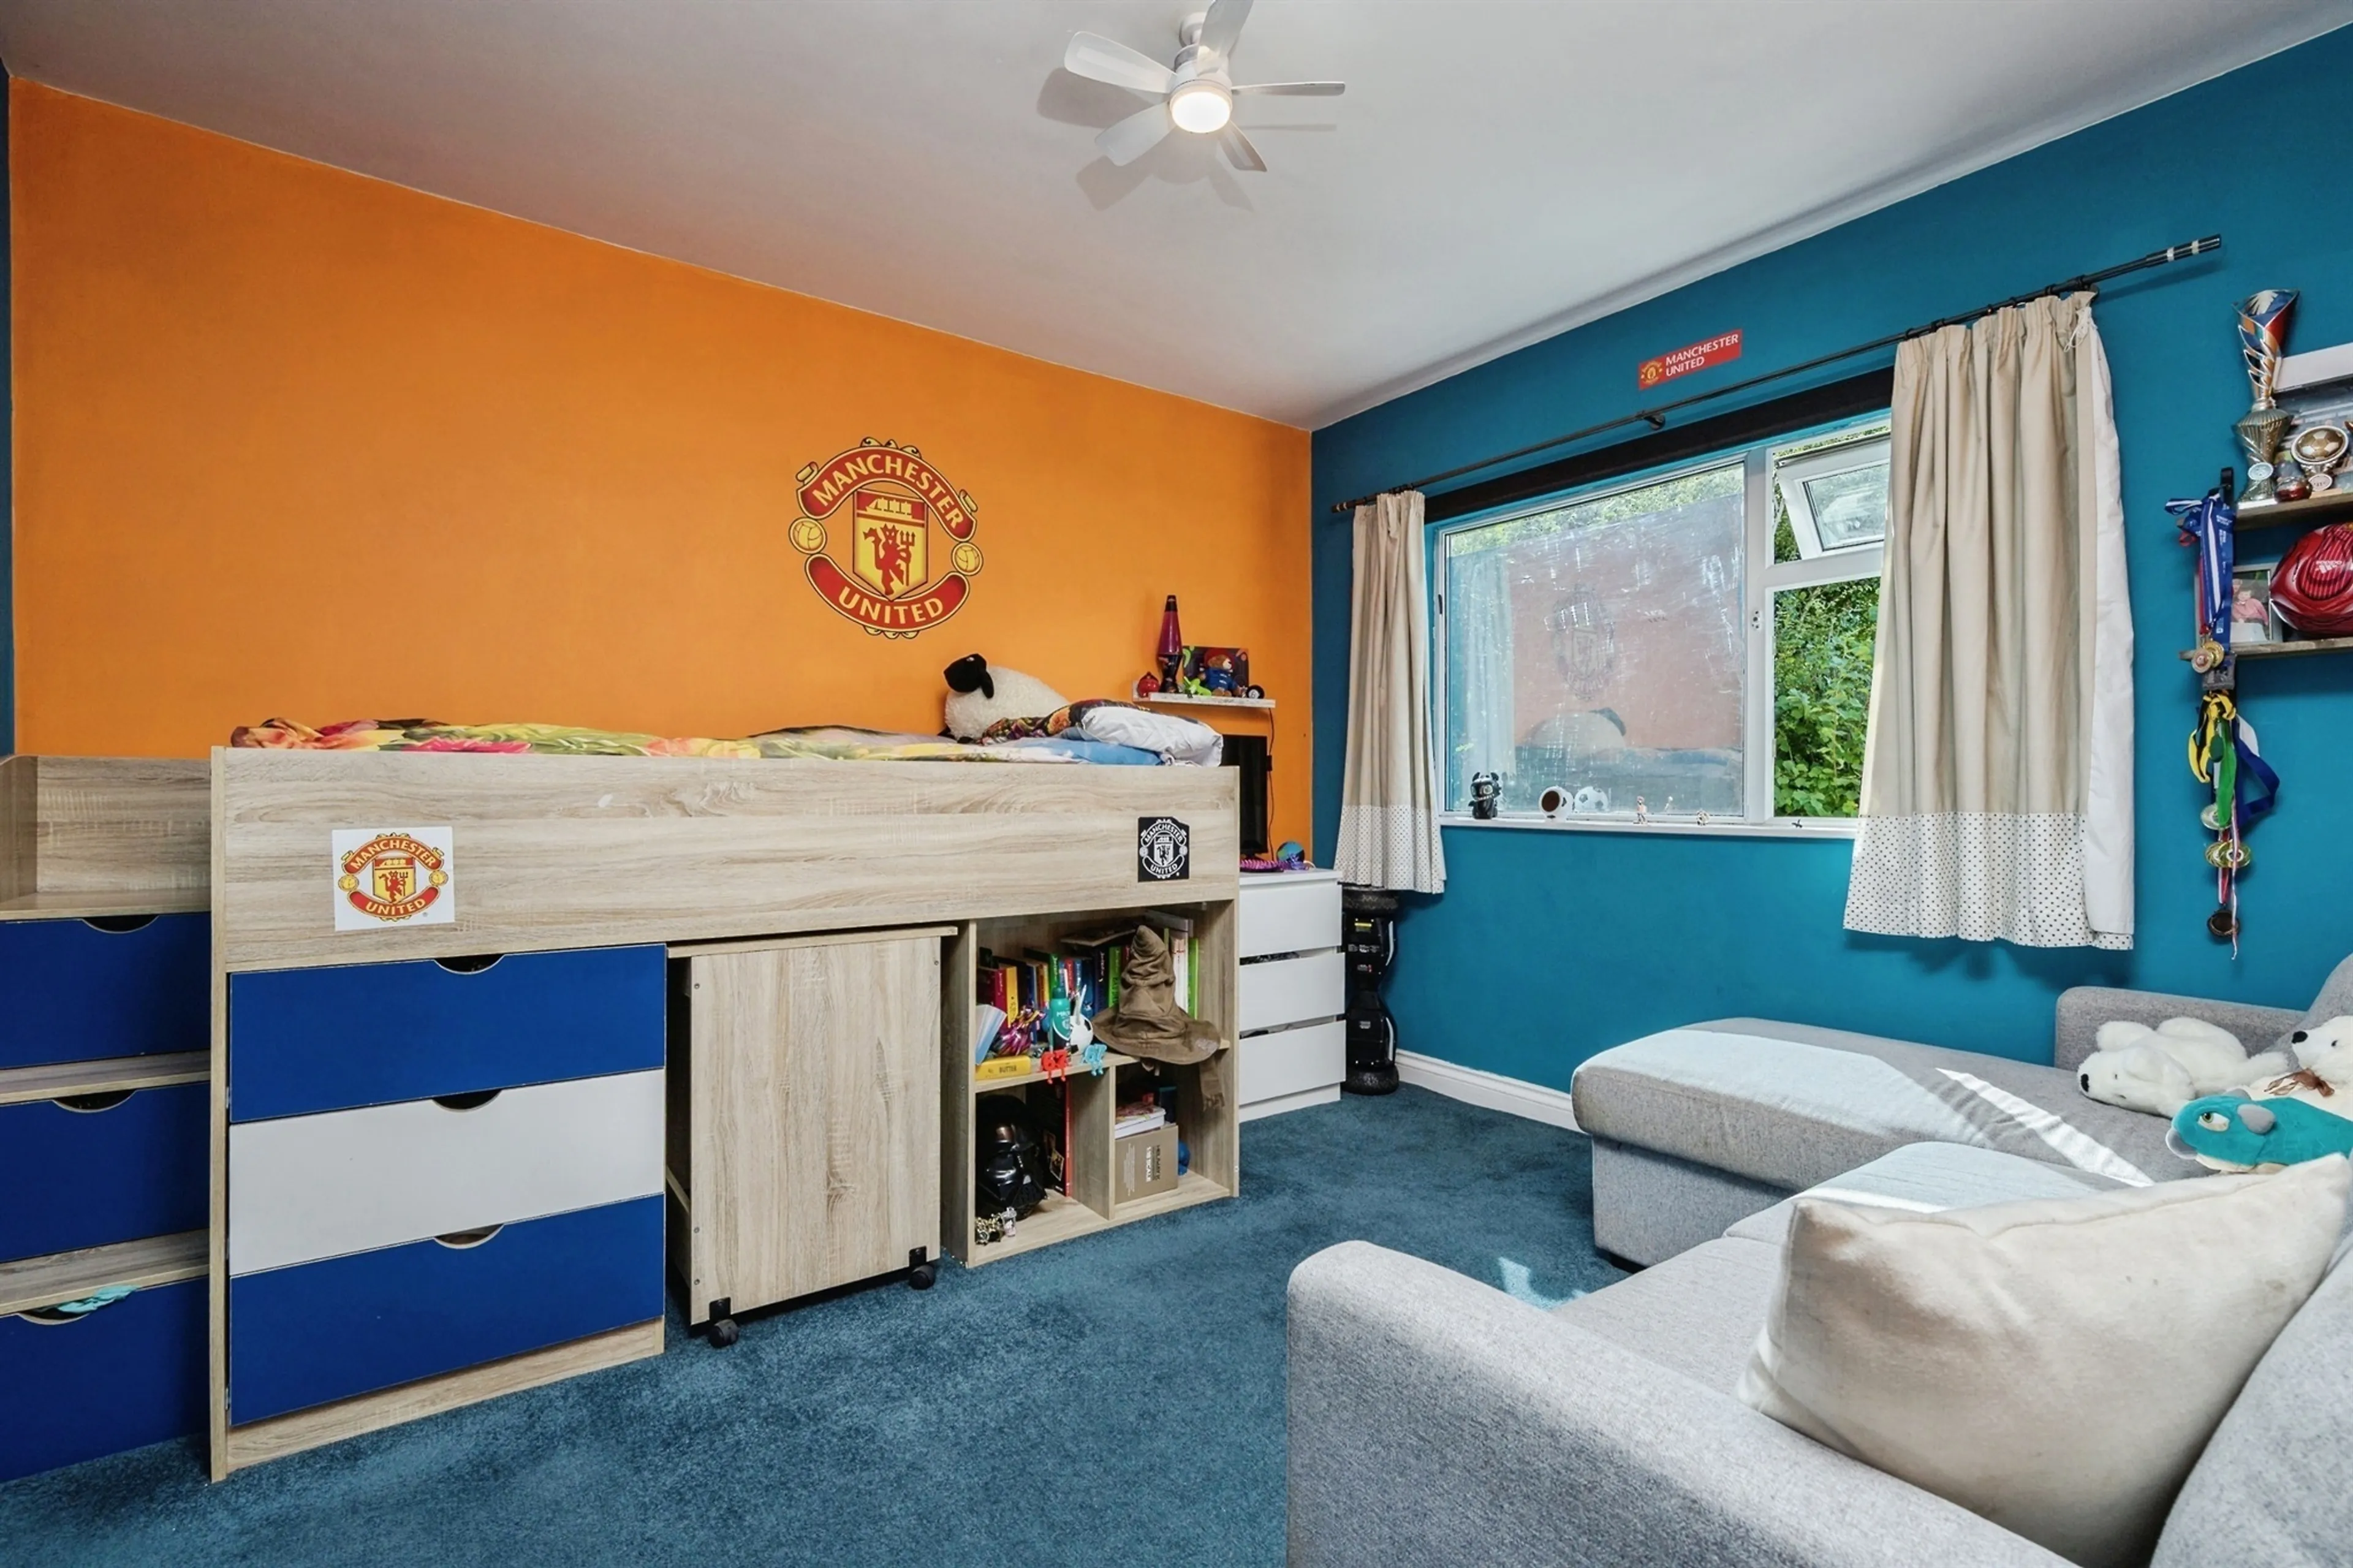
A comfortable double with a double glazed window and radiator, and room for wardrobes.
Bedroom 3
11' 4" max x 10' 10" max ( 3.45m max x 3.30m max )
A third double, equally suited to a guest room or a second workspace, and room for wardrobes.
Study
6' 8" max x 4' 8" max ( 2.03m max x 1.42m max )
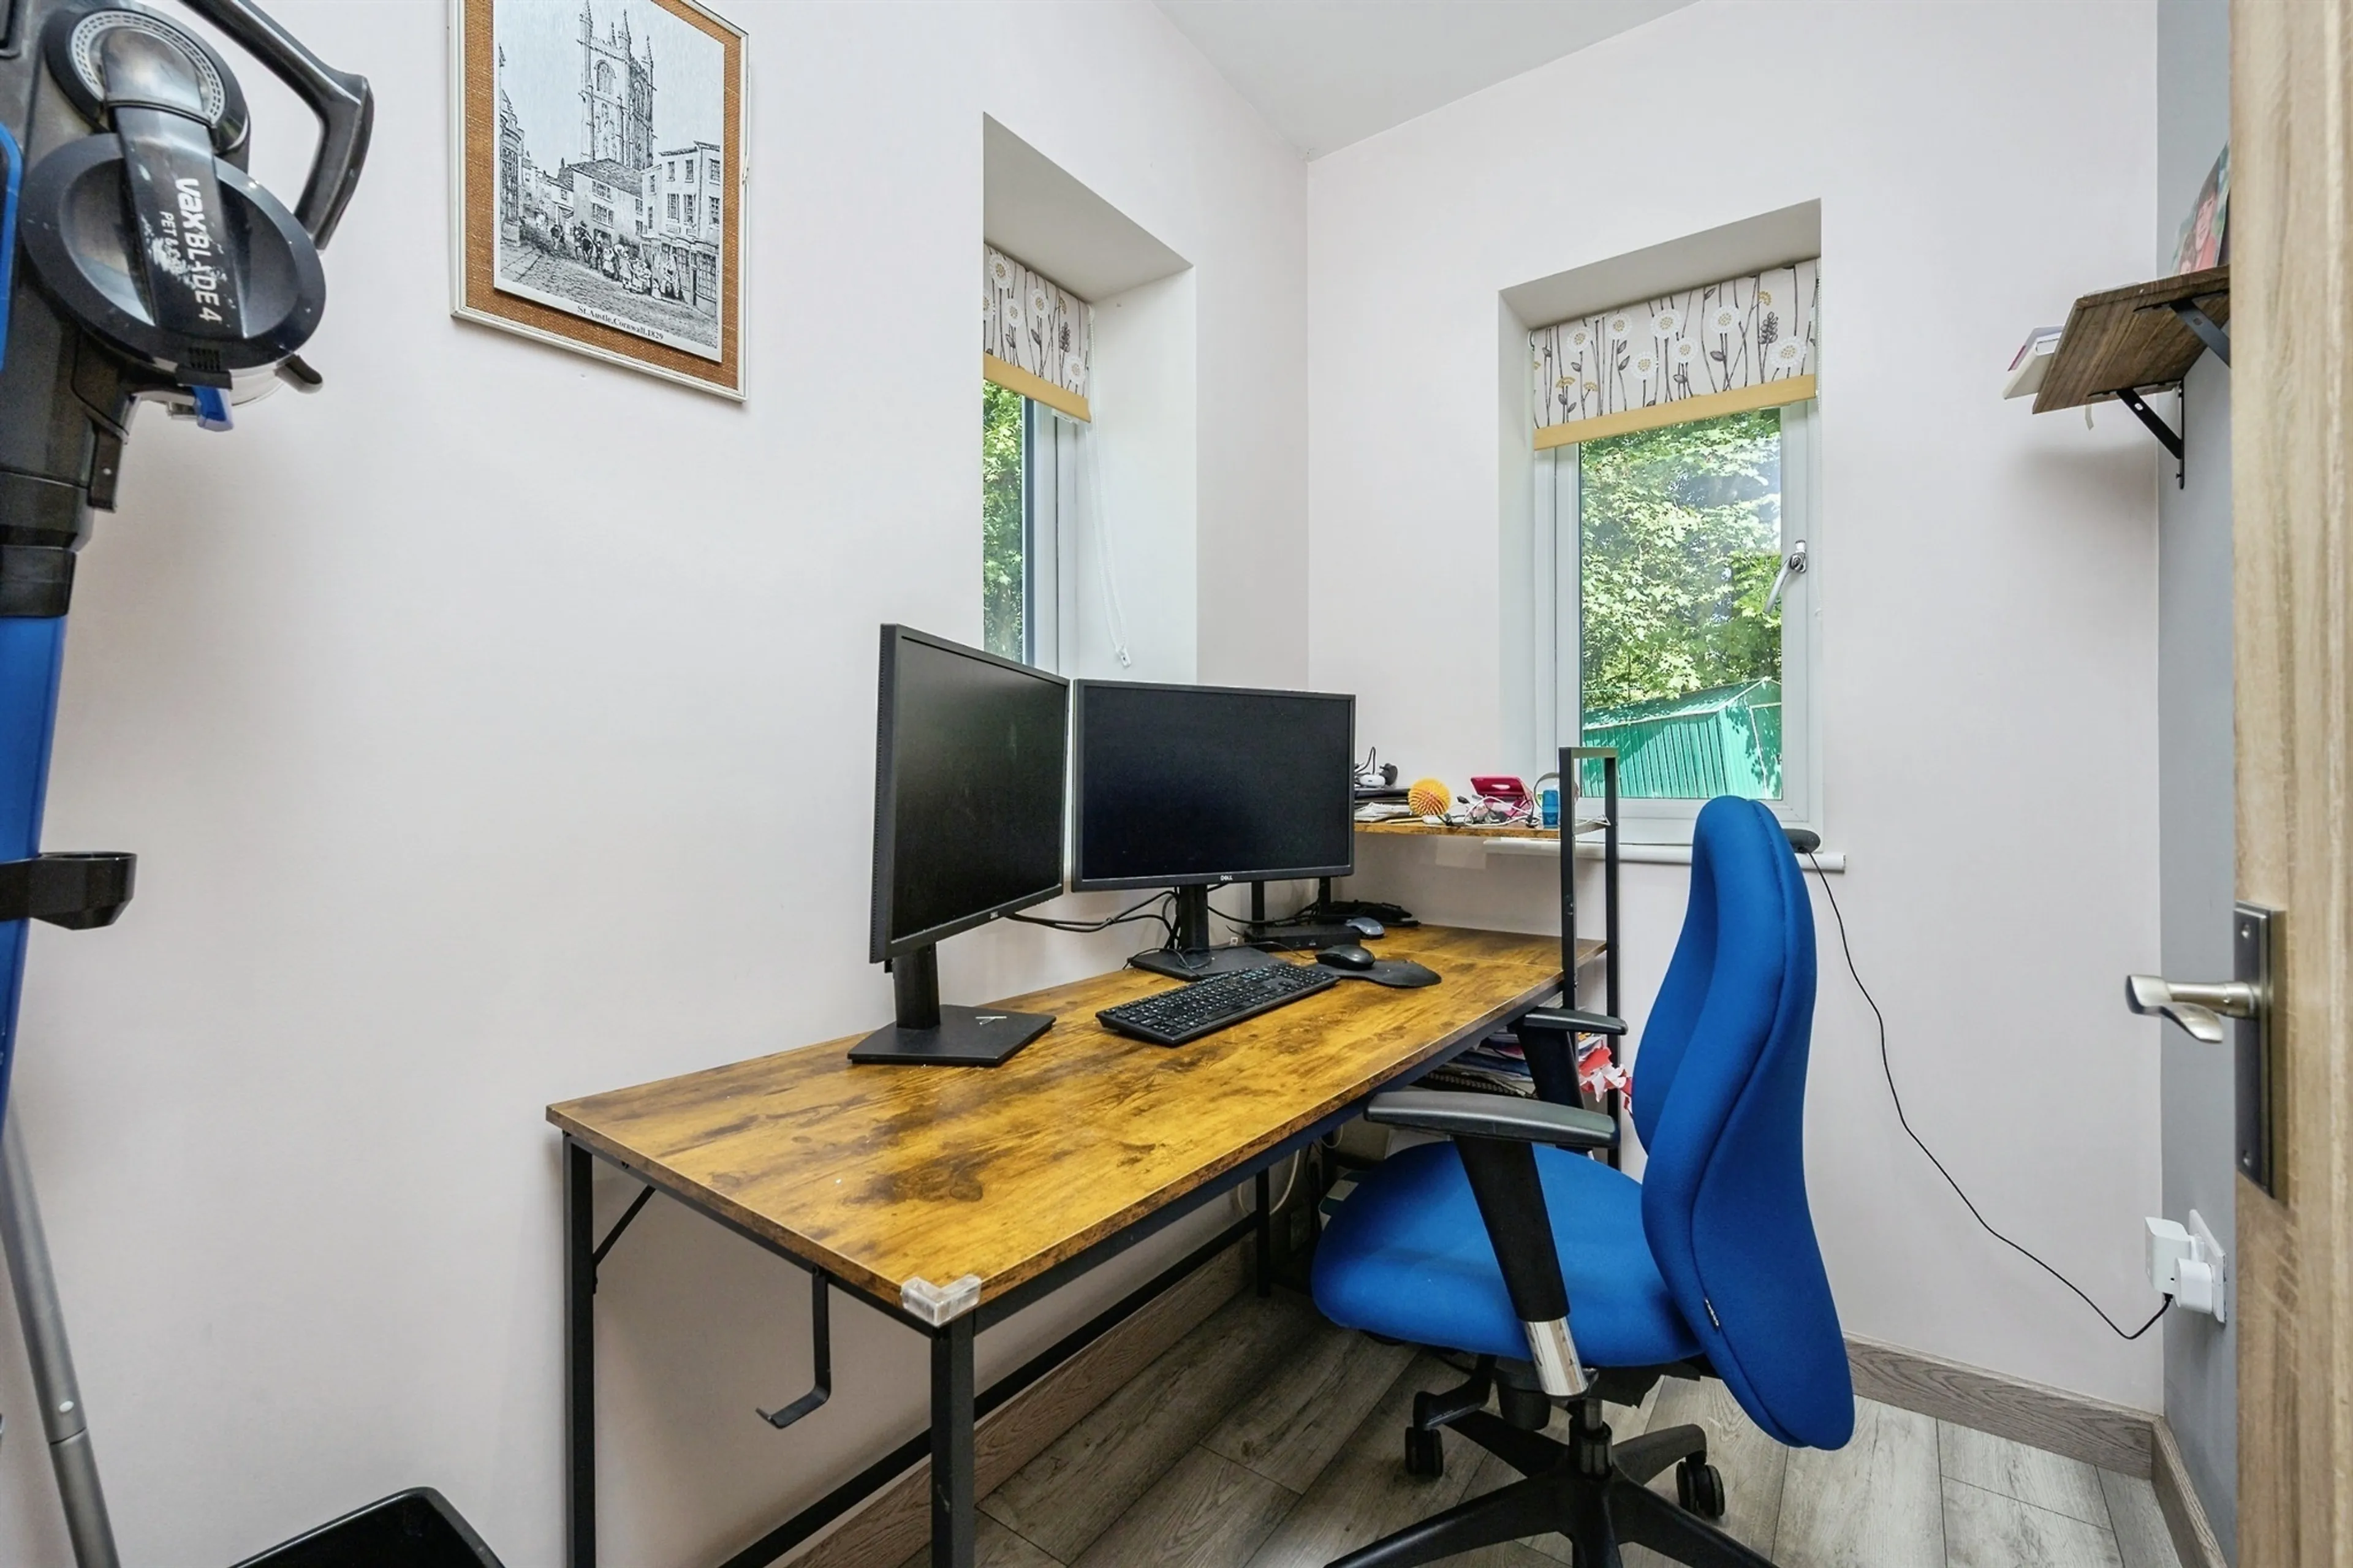
A superb dual-aspect study creating the perfect environment for remote working. Added as part of the 2024 extension, this bright and tranquil space enjoys excellent natural light throughout the day and benefits from fibre broadband availability. Radiator.
Wc
A separate WC with vanity basin, convenient for guests and for coming in from the garden.
Outside
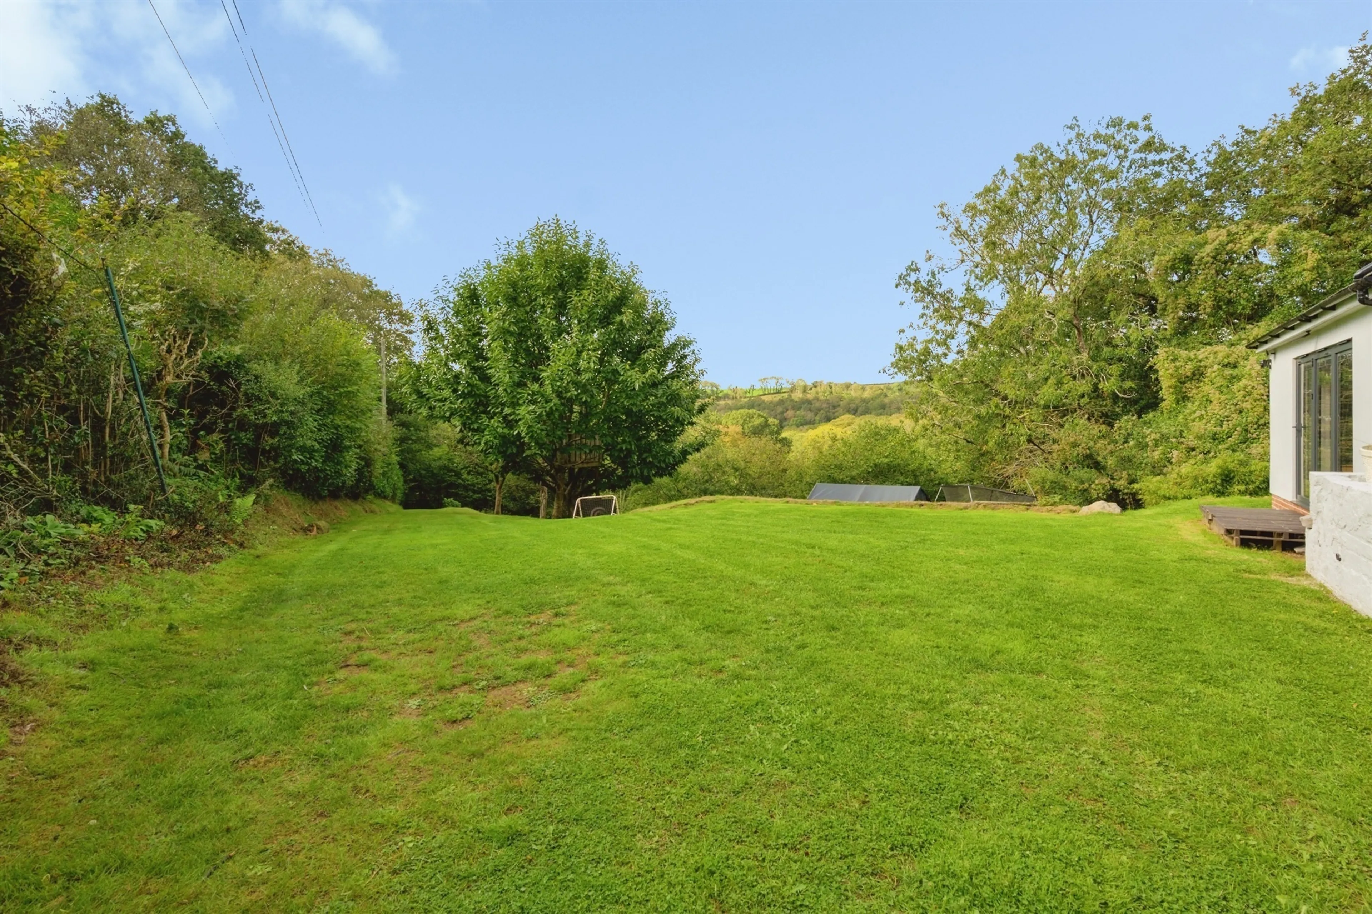
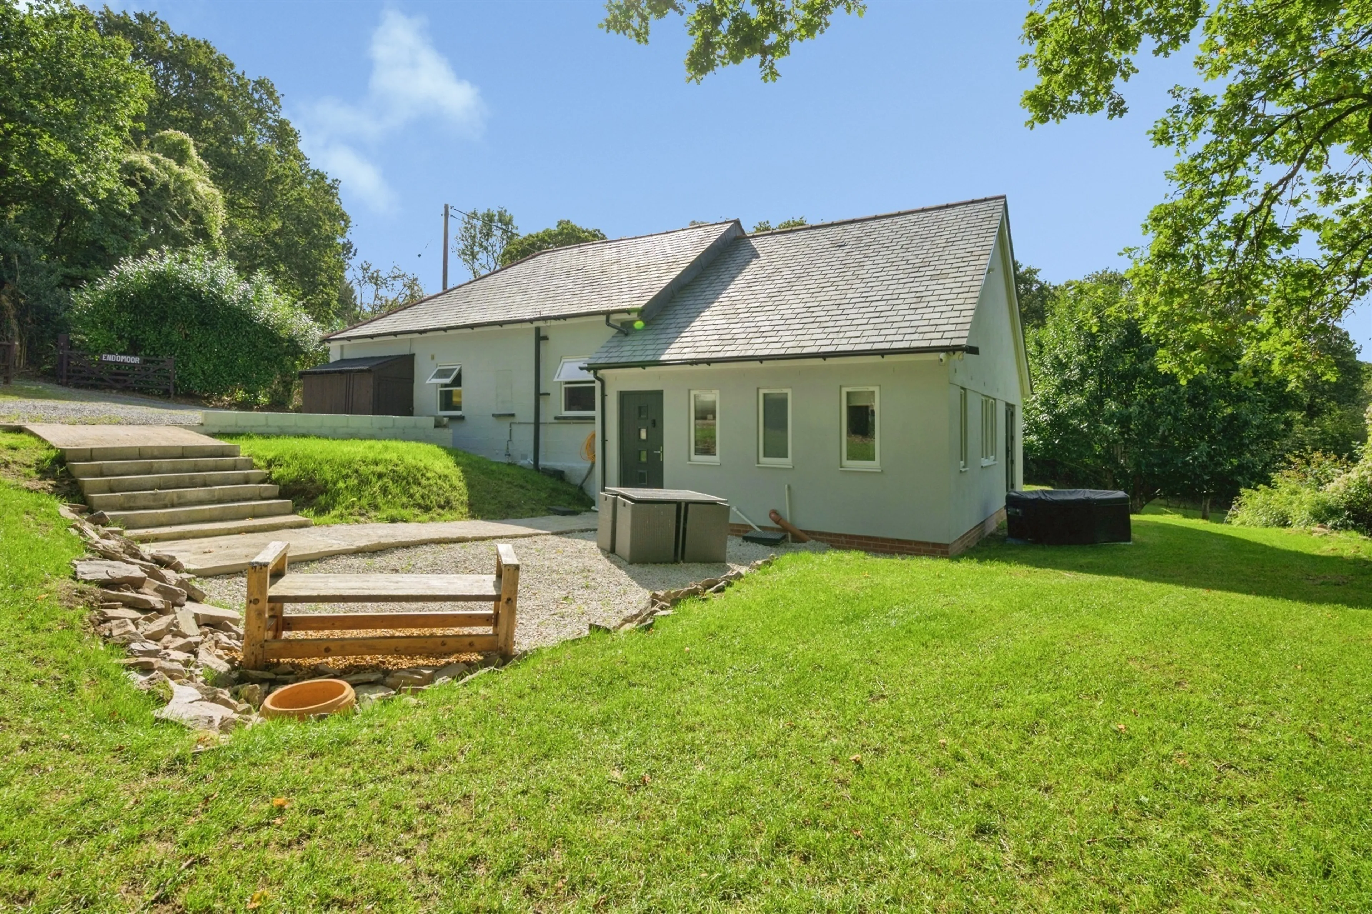
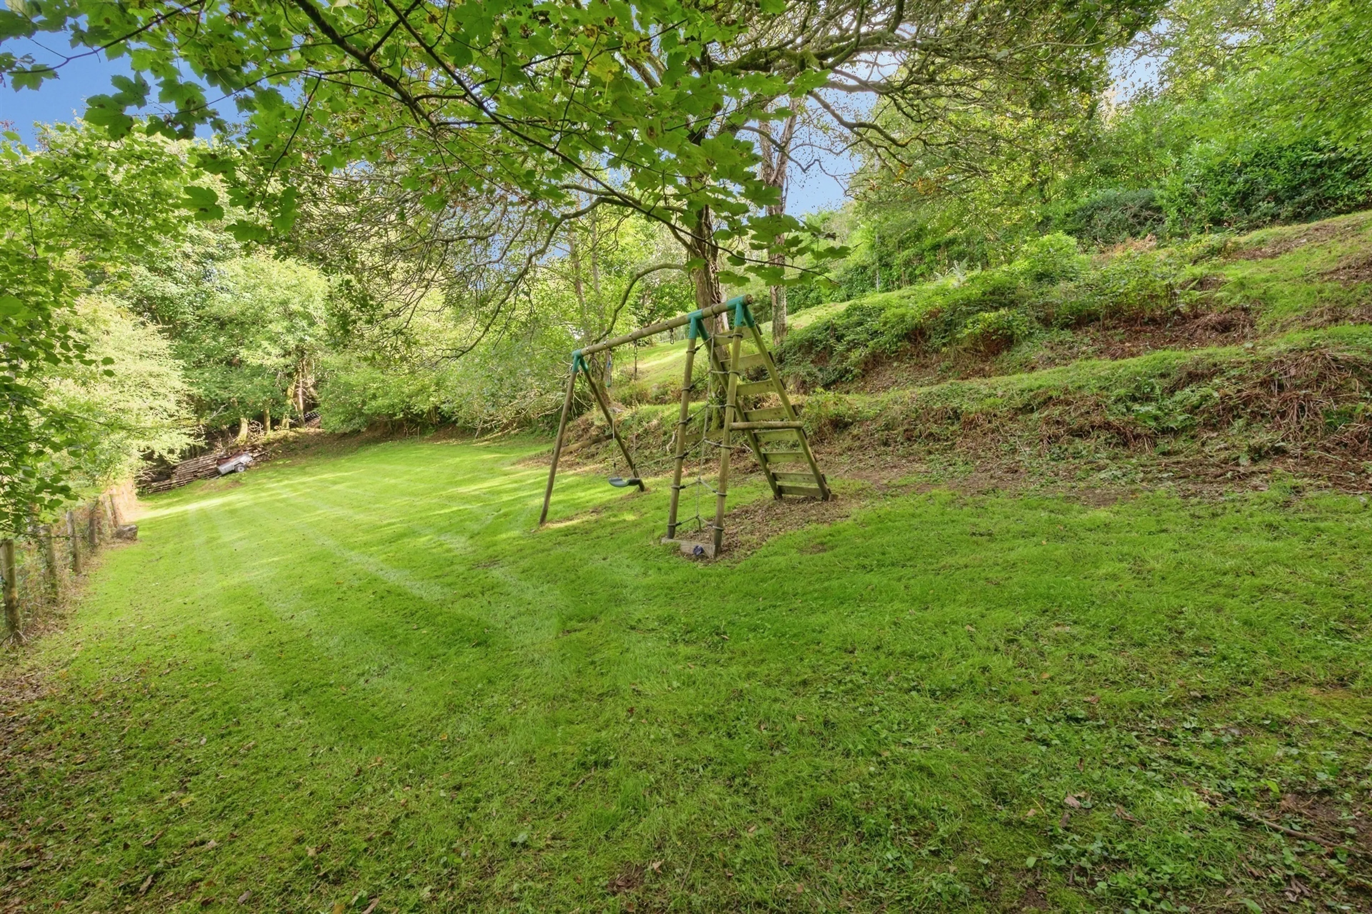
Set within approximately 0.8 acres of beautifully maintained gardens, End-o-Moor enjoys an exceptional setting with grounds wrapping around the bungalow and taking full advantage of its elevated position. Sweeping areas of lawn, mature trees and established planting create a wonderful sense of privacy and tranquillity, while a sunny south-facing terrace provides the perfect space for outdoor dining and entertaining, all against a backdrop of delightful rural views.
The property is approached via two separate entrances, one at either end of the grounds, with a newly laid driveway completed in 2023. Gated and generously proportioned, it provides parking for five or more vehicles. The gardens also attract a variety of local wildlife, further enhancing the property's strong connection to its natural surroundings.
Services
Mains water. Private drainage (CCTV inspected 2020). Full LPG central heating and hot water from a combi boiler fitted in 2024. New consumer unit and electrical certification (2026). Fibre broadband available.
Agents Note
Please note that an AML fee is chargeable to the buyer once an offer is accepted to cover the cost of carrying out the required identity and anti-money laundering checks. Once these checks have been completed, the fee cannot be refunded, even if the property purchase does not go ahead.
The area is steeped in history, with Bronze Age remains, the ancient Drewerstone hillfort and the old Plym Valley and China clay heritage all within walking distance. The gardens are visited by buzzards, woodpeckers, and roe deer.
Despite the sense of seclusion, everything is close. The village pub is half a mile away, the bus stop is 80 metres from the gate, and fibre broadband is available. Plymouth is about six miles away, and the South Devon beaches are an easy drive away. Footpaths across the road lead to Cadover, the Dewerstone and Shaugh Bridge, so you can walk straight onto the moor.
Much of the property is new. The 2024 extension added the lounge, study, WC and a utility entrance room. The kitchen was fitted in 2024/25, the boiler was replaced in 2024, and the electrics were renewed and certified in 2026.
Utility Entrance Room
A practical entrance added in 2024, with space for coats, boots and laundry. Ideal after a muddy walk on the moor.
Living Room
22' 1" max x 16' 6" max ( 6.73m max x 5.03m max )
Forming the social hub of the property, this impressive sitting and dining room is a wonderfully light-filled space, ideal for both relaxation and entertaining. Large windows and bi-fold doors frame stunning views over the south-facing gardens, surrounding valley and picturesque countryside beyond, while sunlight pours into the room throughout the day. Reflecting the unique setting that makes End-o-Moor such a special home, the bi-fold doors open directly onto the beautiful grounds, creating an effortless connection with the surrounding landscape. Radiator.
Kitchen
15' 11" max x 12' max ( 4.85m max x 3.66m max )
The beautifully appointed kitchen has been thoughtfully updated to create a stylish yet highly practical space for modern living. Centred around a substantial island with seating, the room offers an excellent range of storage cupboards and generous work surfaces, making it ideal for both everyday family life and entertaining. Integrated appliances include a double oven, electric hob, dishwasher and fridge freezer, while an inset sink with mixer tap completes the space. Radiator.
Shower Room
A tastefully presented modern shower room fitted with a walk-in shower enclosure and a sleek vanity unit incorporating a wash hand basin and WC, complemented by an extractor fan and radiator.
Bedroom 1
12' 2" max x 11' max ( 3.71m max x 3.35m max )
A generous double with a double glazed window, [garden outlook] and radiator, and room for wardrobes.
Bedroom 2
11' 9" max x 10' 10" max ( 3.58m max x 3.30m max )
A comfortable double with a double glazed window and radiator, and room for wardrobes.
Bedroom 3
11' 4" max x 10' 10" max ( 3.45m max x 3.30m max )
A third double, equally suited to a guest room or a second workspace, and room for wardrobes.
Study
6' 8" max x 4' 8" max ( 2.03m max x 1.42m max )
A superb dual-aspect study creating the perfect environment for remote working. Added as part of the 2024 extension, this bright and tranquil space enjoys excellent natural light throughout the day and benefits from fibre broadband availability. Radiator.
Wc
A separate WC with vanity basin, convenient for guests and for coming in from the garden.
Outside
Set within approximately 0.8 acres of beautifully maintained gardens, End-o-Moor enjoys an exceptional setting with grounds wrapping around the bungalow and taking full advantage of its elevated position. Sweeping areas of lawn, mature trees and established planting create a wonderful sense of privacy and tranquillity, while a sunny south-facing terrace provides the perfect space for outdoor dining and entertaining, all against a backdrop of delightful rural views.
The property is approached via two separate entrances, one at either end of the grounds, with a newly laid driveway completed in 2023. Gated and generously proportioned, it provides parking for five or more vehicles. The gardens also attract a variety of local wildlife, further enhancing the property's strong connection to its natural surroundings.
Services
Mains water. Private drainage (CCTV inspected 2020). Full LPG central heating and hot water from a combi boiler fitted in 2024. New consumer unit and electrical certification (2026). Fibre broadband available.
Agents Note
Please note that an AML fee is chargeable to the buyer once an offer is accepted to cover the cost of carrying out the required identity and anti-money laundering checks. Once these checks have been completed, the fee cannot be refunded, even if the property purchase does not go ahead.
Utilities, rights & restrictions
Expand
Utility Supply:
- ElectricityContact branch
- WaterContact branch
- HeatingContact branch
- BroadbandContact branch
- SewerageContact branch
Rights & Restrictions:
- Private rights of wayContact branch
- Public rights of wayContact branch
- Listed propertyContact branch
- RestrictionsContact branch
Risks:
- Flooded in last 5 yearsContact branch
- Flood defencesContact branch
- Source of floodContact branch
Guidance Notes
While every reasonable effort is made to ensure the accuracy of descriptions and content, we should make you aware of the following guidance or limitations.
(1) MONEY LAUNDERING REGULATIONS Intending purchasers will be asked to produce identification documentation at a later stage and we would ask for your co-operation in order that there will be no delay in agreeing the sale. (2) These particulars do not constitute part or all of an offer or contract. (3) The measurements indicated are supplied for guidance only and as such must be considered incorrect. (4) Potential buyers are advised to recheck the measurements before committing to any expense. (5) We have not tested any apparatus, equipment, fixtures, fittings or services and it is the buyers interests to check the working condition of any appliances. (6) We have not sought to verify the legal title of the property and the buyers must obtain verification from their solicitor.Use Our Homefinder Service
With our HOME FINDER SERVICE, we get a real understanding of what is on your wish list and then put all of our experience, local knowledge, branch network and extensive contacts to work to find your perfect property.

Our handy mortgage calculator helps you to estimate what your monthly repayments could be. * Terms and conditions apply.
Please be aware, these results are for illustrative purposes only and should not be considered as a mortgage quote. These are based on a repayment mortgage and may vary depending on the term and interest rate of your mortgage. Lender fees may also be applicable.
If you would like guidance on the right mortgage for you, we recommend booking a mortgage appointment and speak to one of our mortgage consultants who will be more than happy to help.
** The 4.19% annual interest rate is based on the Connells Group average mortgage interest rate taken from this year YTD and is correct as at 29/01/26.
Any fees payable will be explained in your initial no-obligation appointment, before you choose whether to use our Mortgage Services.
Similar Properties
Recently Sold In This Area
Any fees payable will be explained in your initial no-obligation appointment, before you choose whether to use our Mortgage Services.

