Brook Farm
Hinton-In-The-Hedges, Brackley
4Bedrooms3Bathroomslink detached house
Price:£800,000
1/34
Price:£800,000
Property details
Key features
- FOUR DOUBLE BEDROOMS INCLUDING TWO ATTRACTIVE EN-SUITES
- NO CHAIN
- PRIVATE LOCATION IN A HIGHLY SOUGHT AFTER VILLAGE
- ENCLOSED REAR GARDEN WITH SCENIC VIEWS
- BEAUTIFULLY EXTENDED TO SHOWCASE AN ADDITIONAL RECEPTION ROOM
- QUICK LINKS TO LONDON VIA TRAIN
- TASTEFULLY PRESENTED THROUGHOUT
- KITCHEN/BREAKFAST ROOM WITH SEPARATE UTILITY SPACE.
Council Tax Band:
F
Tenure:
Freehold
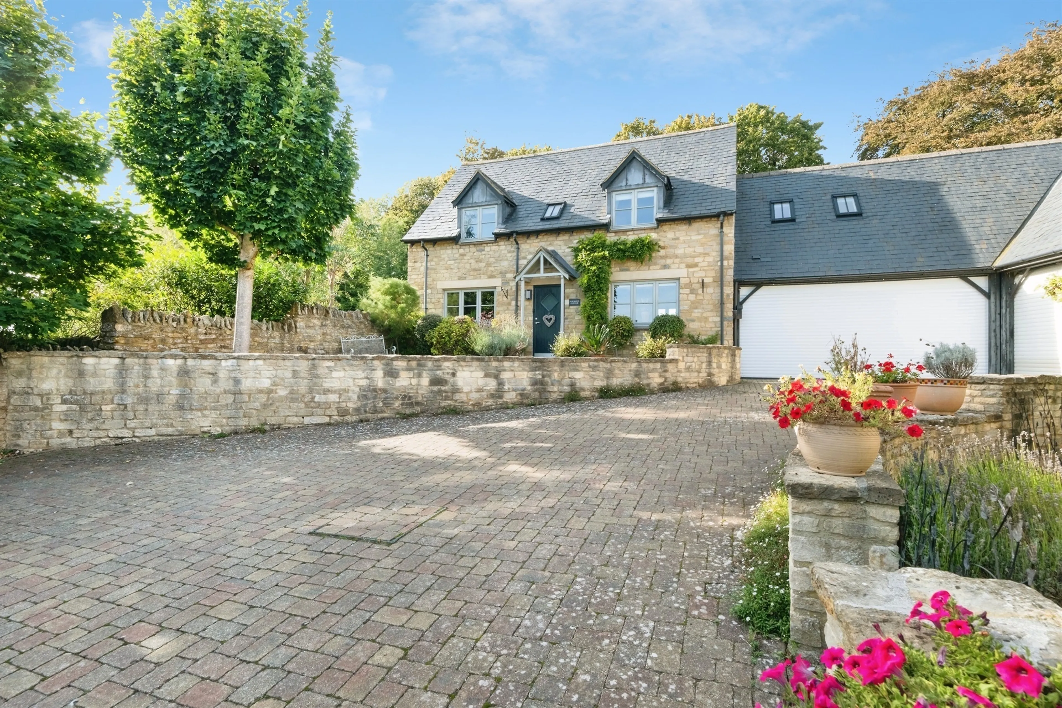
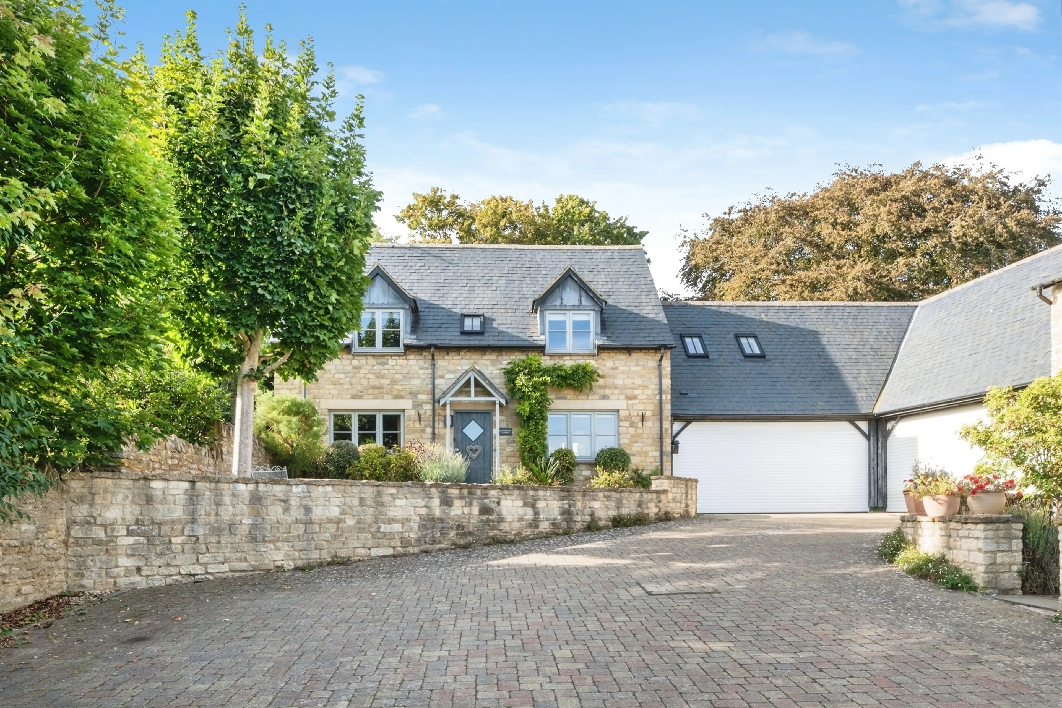
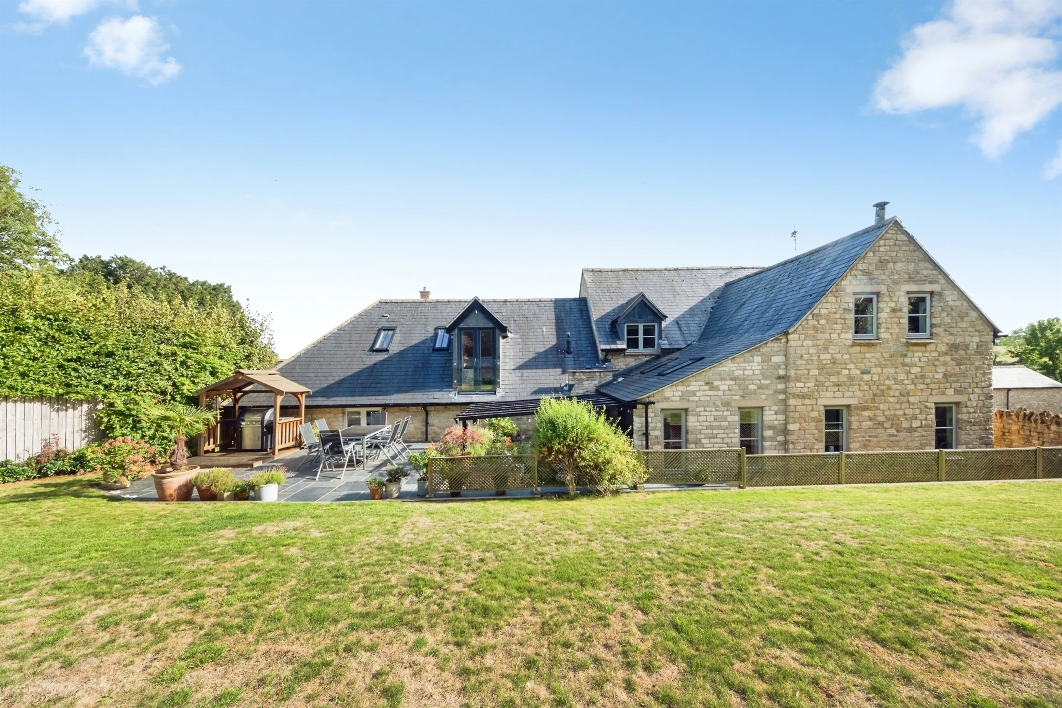
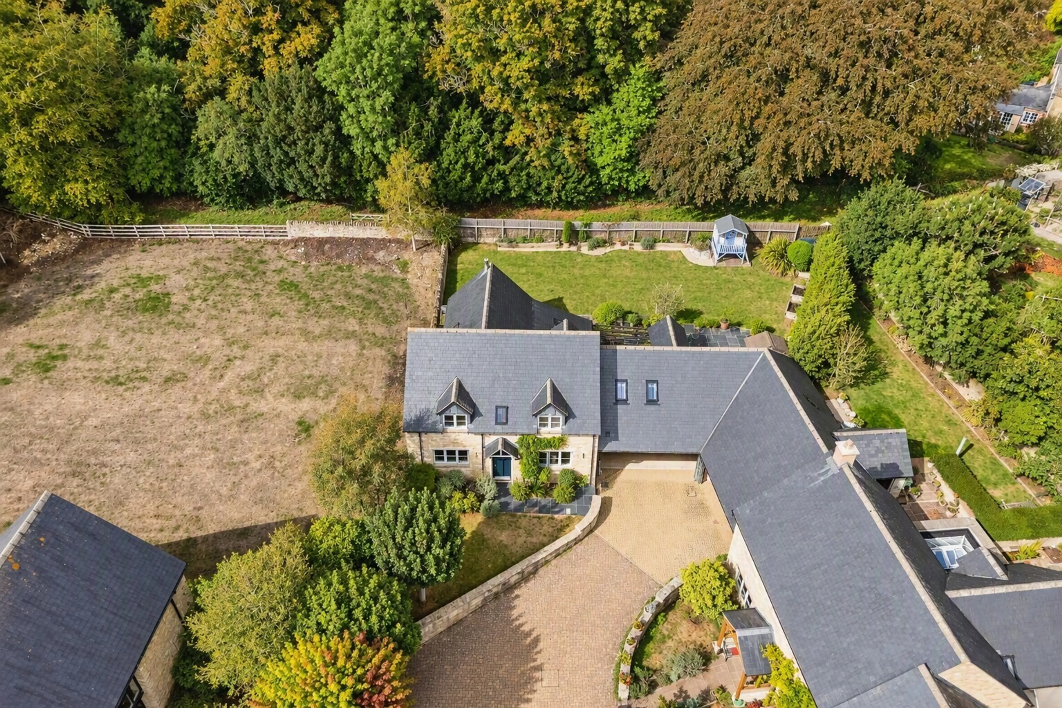
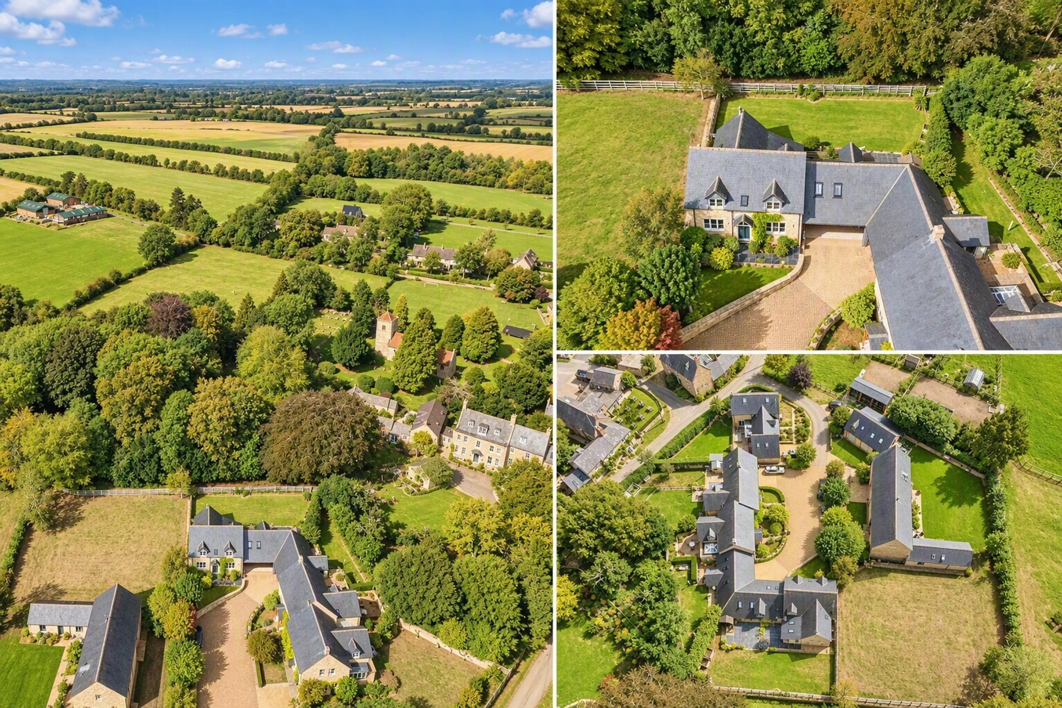
Occupying an enviable position within an exclusive courtyard development in the heart of one of South Northamptonshire's most desirable villages, this exceptional four-bedroom family home combines elegant proportions, generous living accommodation and an outstanding level of privacy, all set within beautifully maintained grounds.
Having been thoughtfully enlarged and significantly enhanced by the current owners, the property extends to approximately 2,570 sq ft and offers a rare combination of character, versatility and contemporary family living.
Agent Note
Please note that an AML fee is of £80 inc VAT chargeable to the buyer once an offer is accepted to cover the cost of carrying out the required identity and anti-money laundering checks. Once these checks have been completed, the fee cannot be refunded, even if the property purchase does not go ahead.
Ground Floor
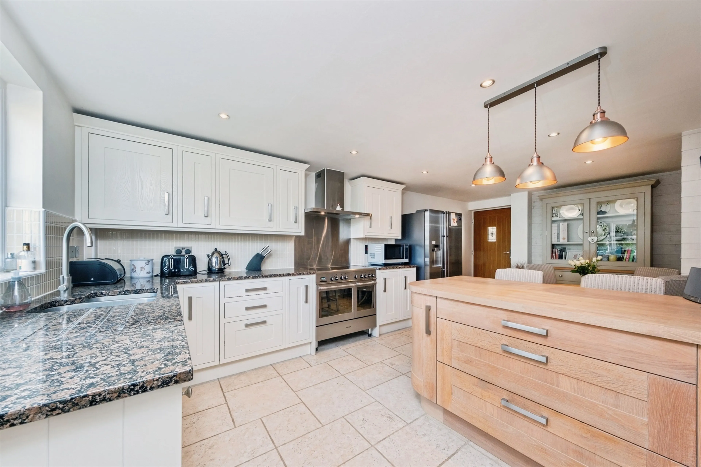
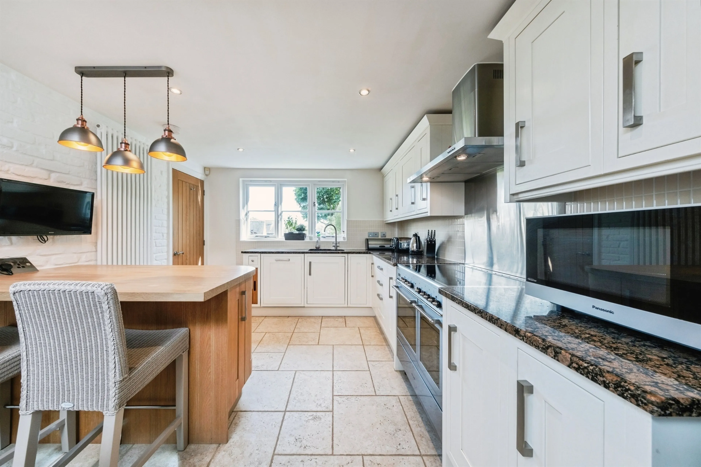
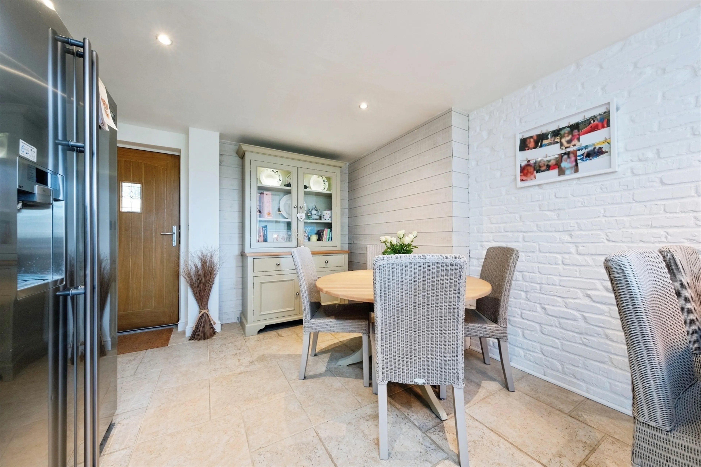
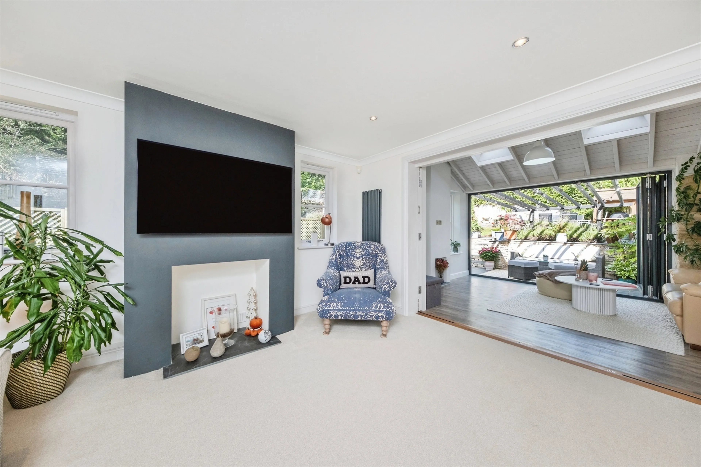
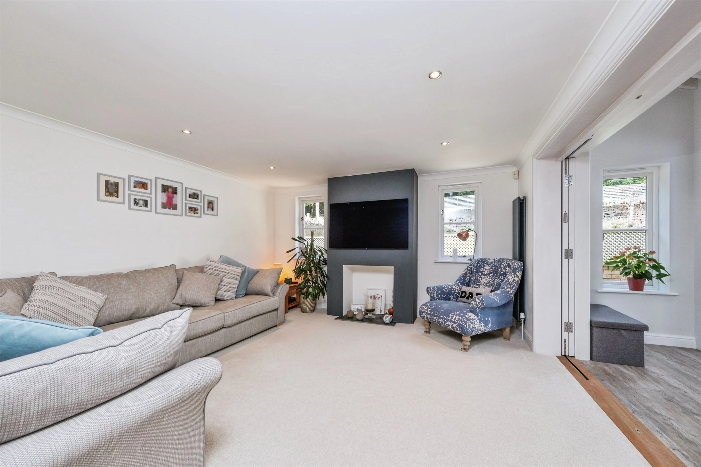
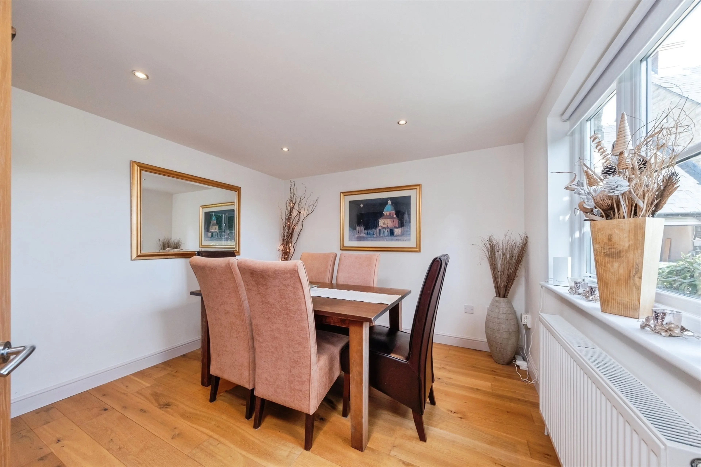
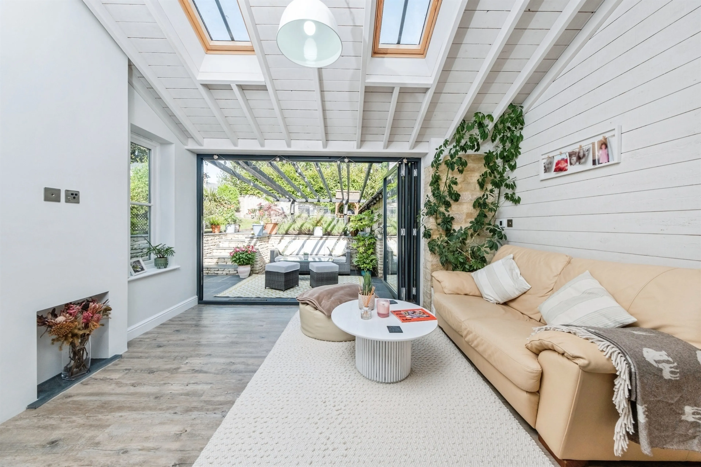
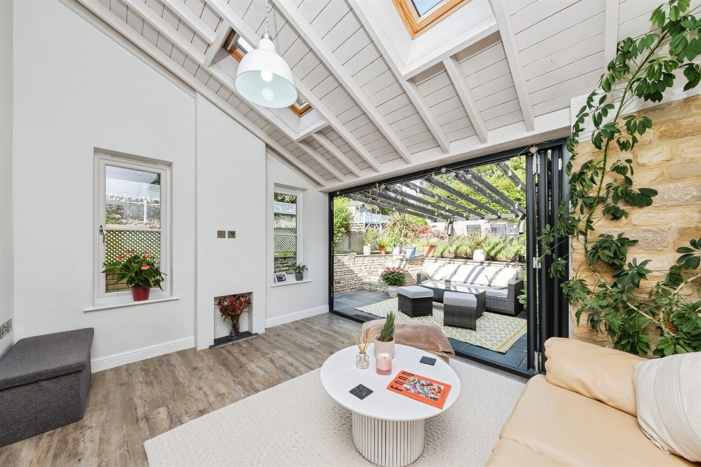
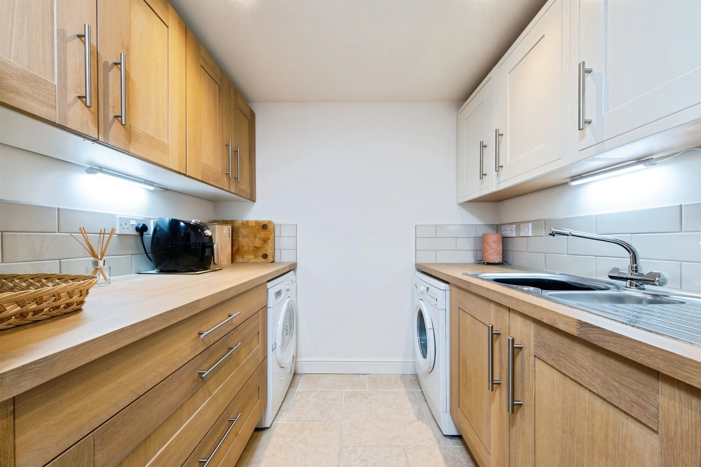
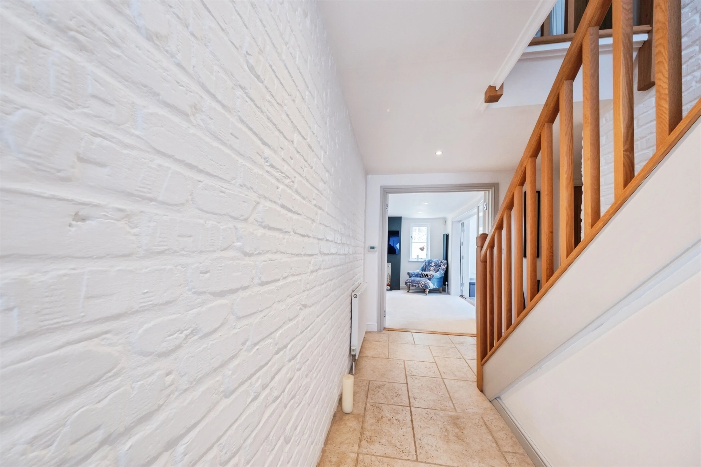
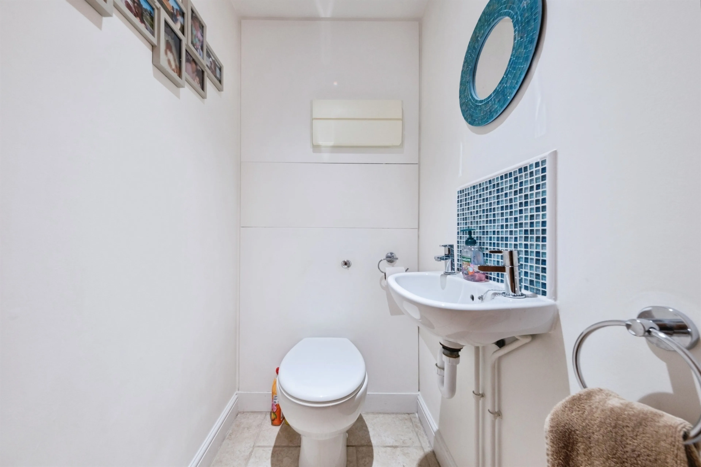
The welcoming reception hall immediately creates a sense of grandeur, featuring a striking vaulted ceiling and galleried landing that provides an impressive introduction to the home. The ground floor has been designed with both everyday living and entertaining in mind. At its heart is a beautifully appointed kitchen/breakfast room fitted with an extensive range of shaker-style cabinetry, quality integrated appliances, a five-ring hob and double oven. Offering both style and practicality, it provides the perfect space for family life and informal dining. Complementing the kitchen is a formal dining room, ideal for hosting family celebrations and dinner parties, while the elegant sitting room enjoys a warm and relaxing atmosphere. Pocket sliding doors open effortlessly into the stunning garden room, creating a wonderful entertaining space flooded with natural light. Bi-fold doors further enhance the sense of space, seamlessly connecting the interior with the beautifully landscaped gardens beyond. A practical utility room and cloakroom complete the ground floor accommodation.
First Floor
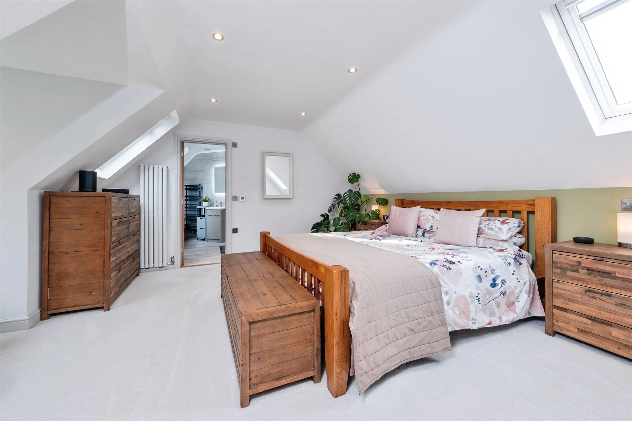
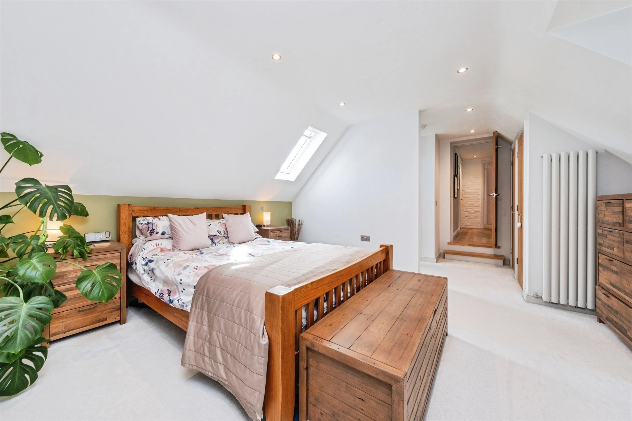
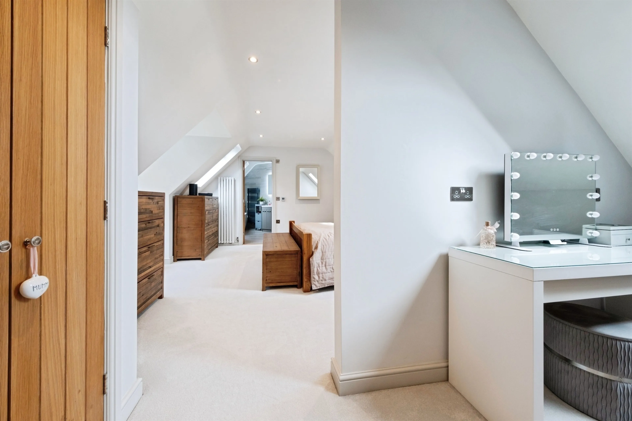
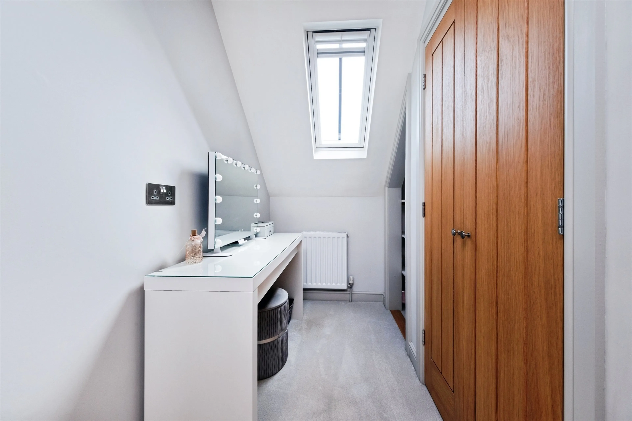
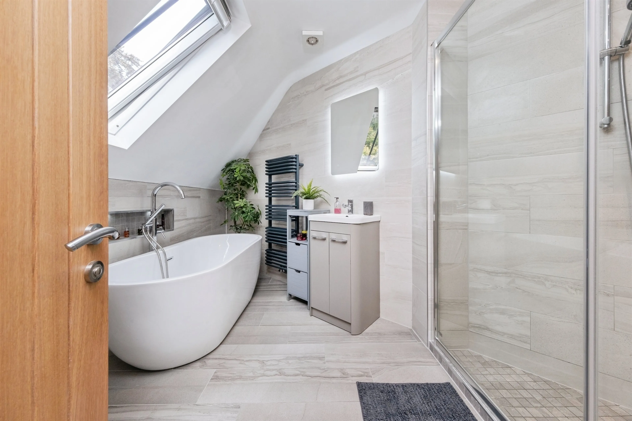
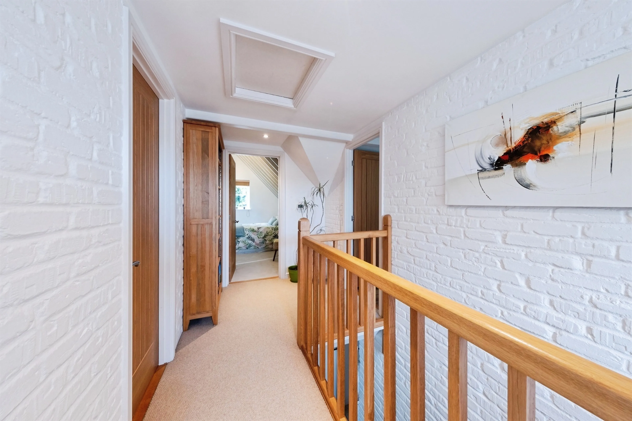
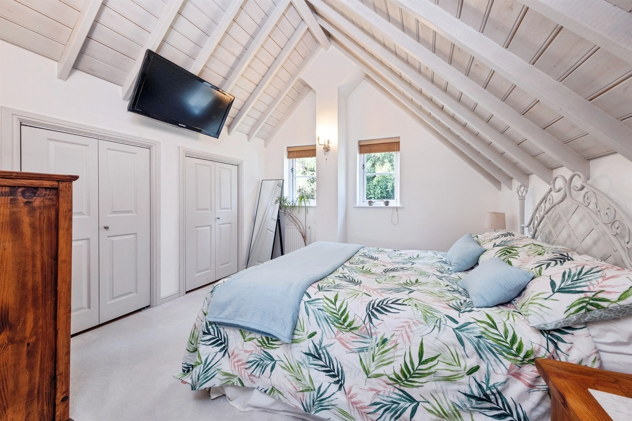
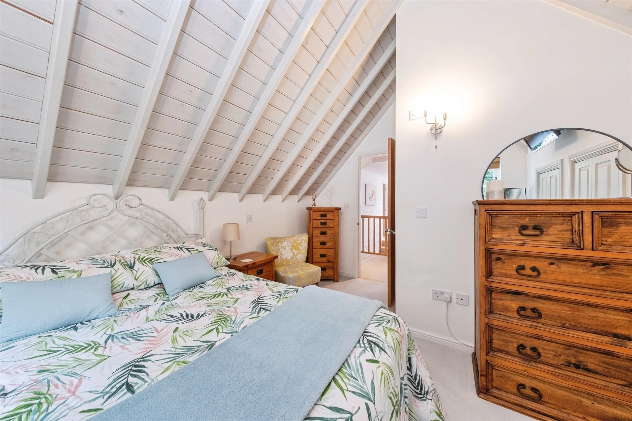
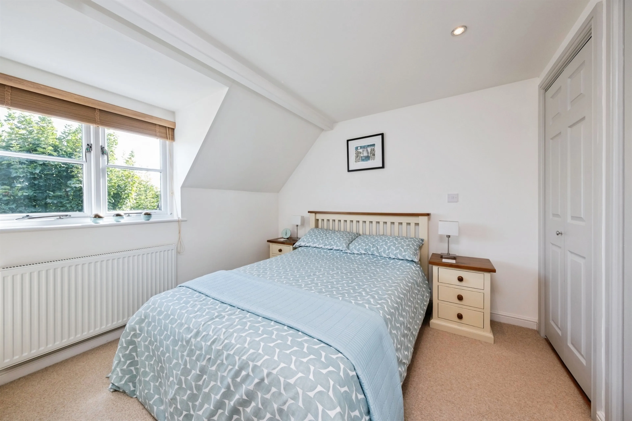
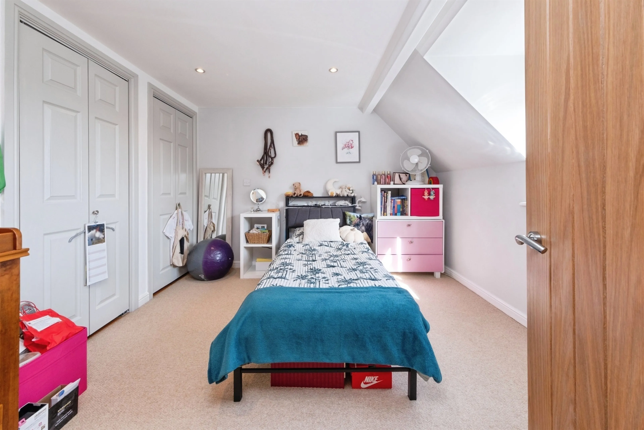
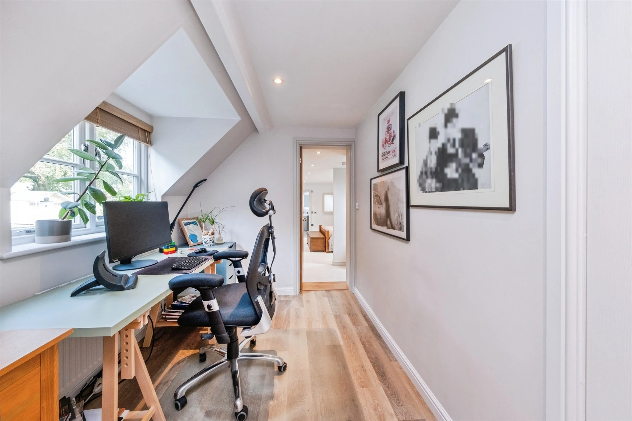
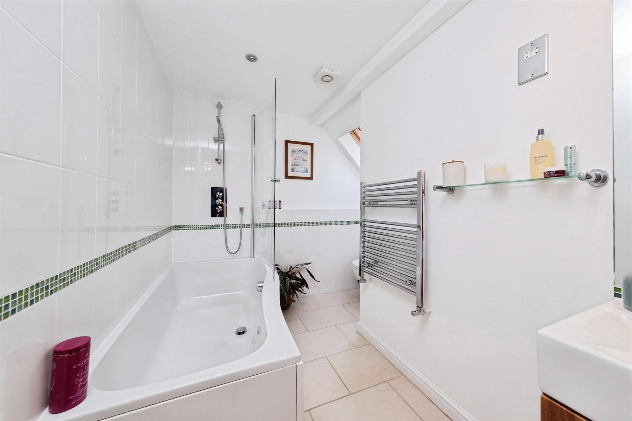
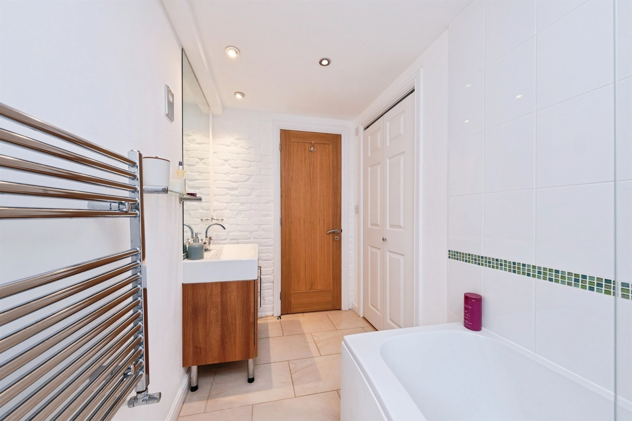
The first floor is equally impressive, centred around a spacious landing and study area, ideal for home working. The luxurious principal suite provides a superb private retreat, featuring a dedicated dressing area and an exceptionally appointed bath and shower room. Bedroom two benefits from its own en-suite facilities, while two further well-proportioned bedrooms are served by a stylish family bathroom.
Outdoor
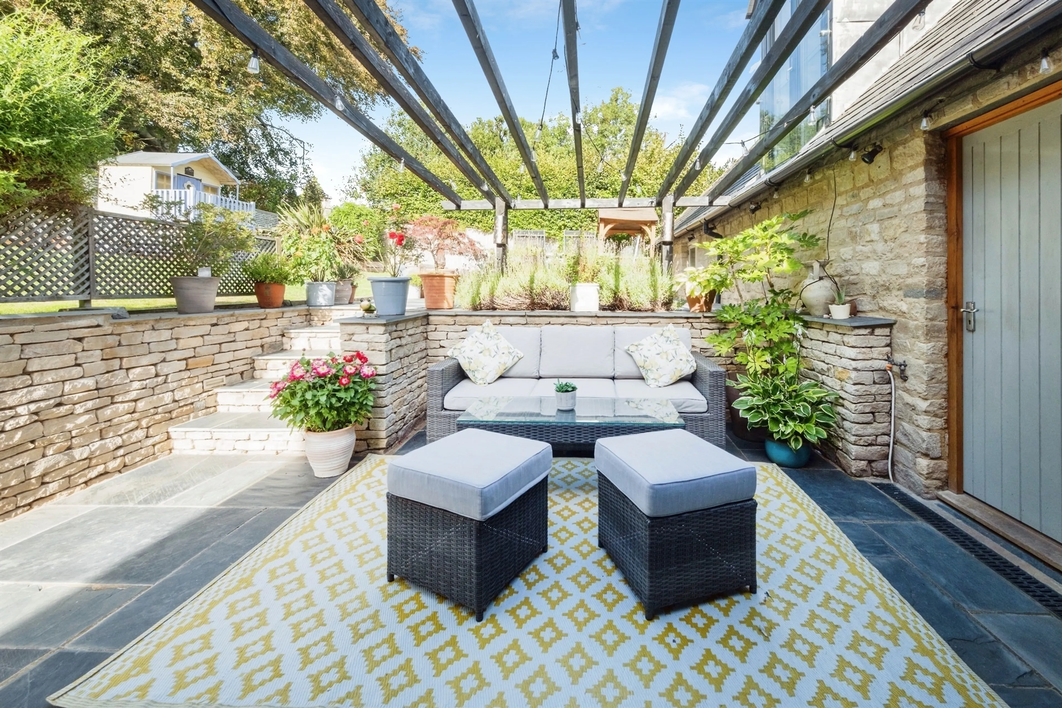
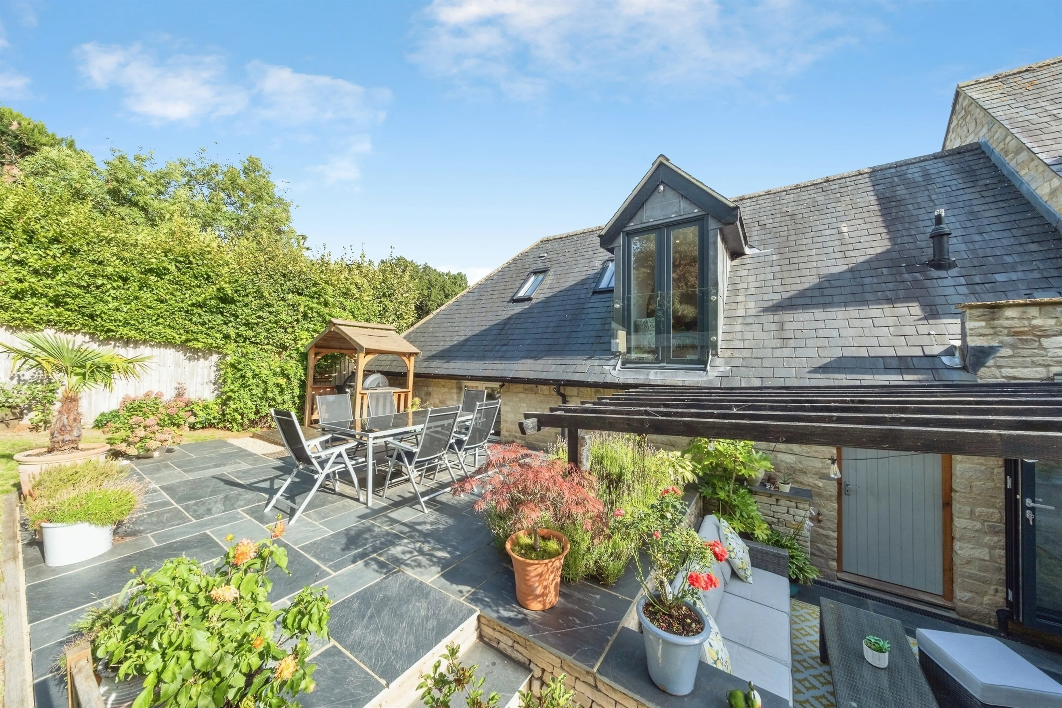
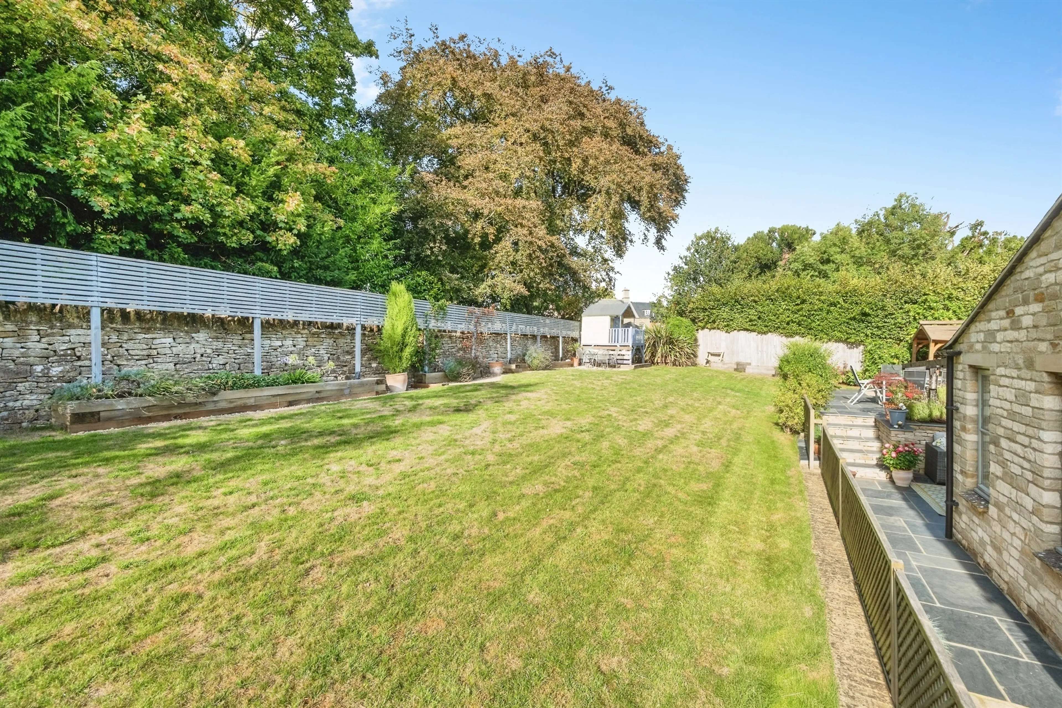
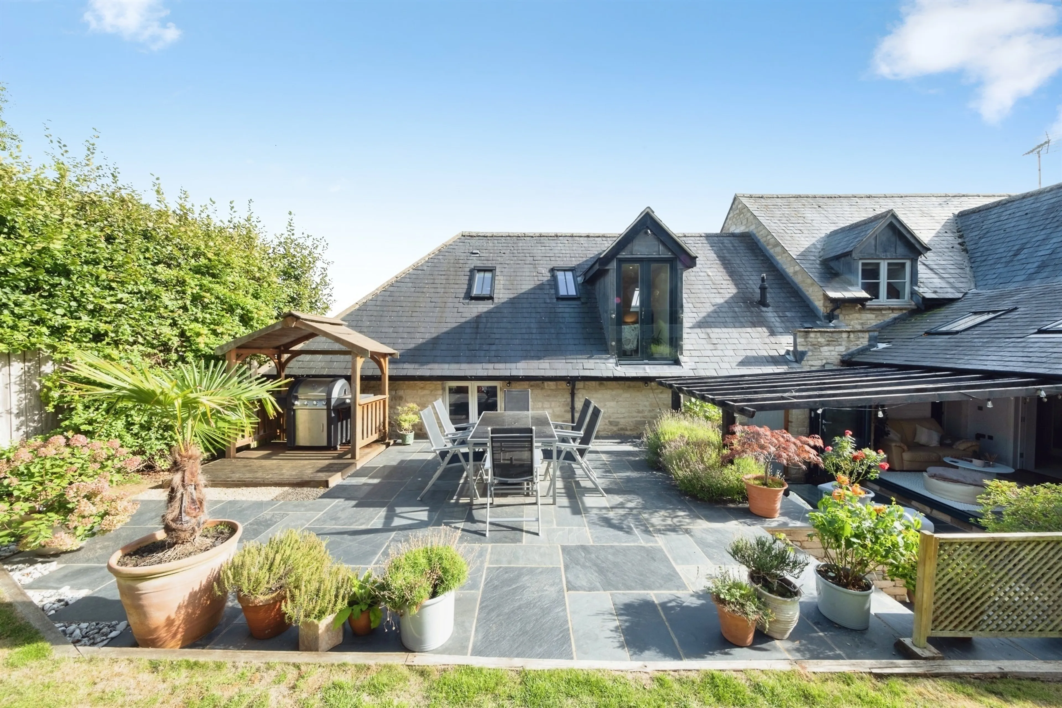
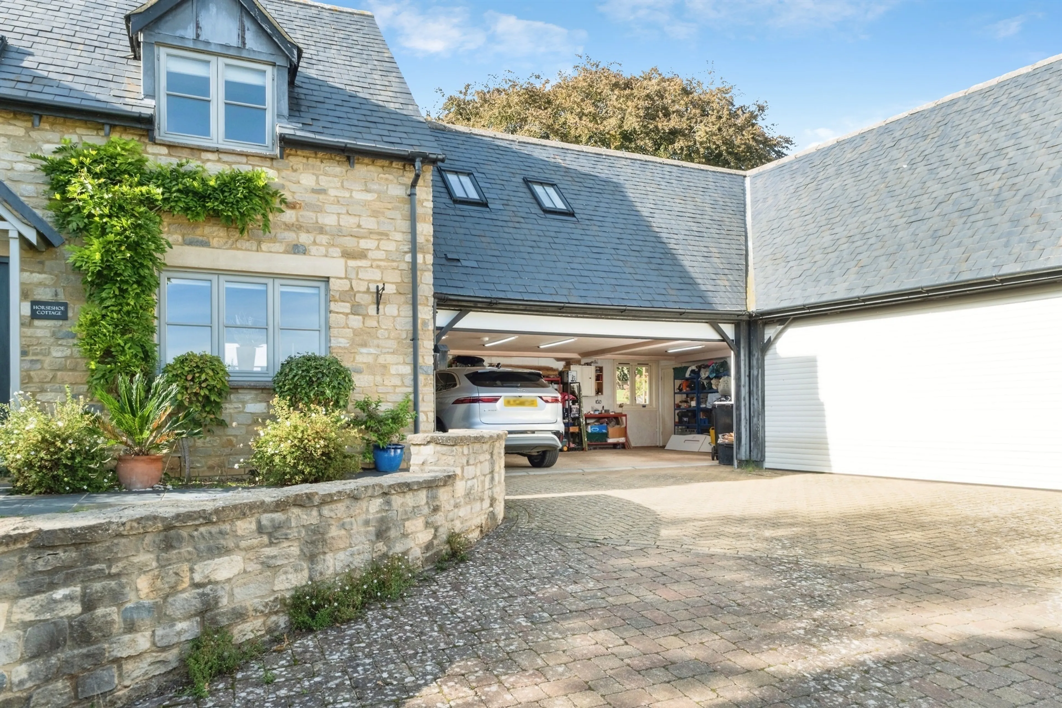
The approach to the property is every bit as impressive as the accommodation itself. Situated within an attractive and exclusive courtyard setting shared with only a small number of neighbouring homes, the property enjoys a peaceful and highly private environment. A substantial double garage with electric up-and-over door provides excellent parking for large vehicles, together with extensive storage and workshop potential. A separate storeroom and pedestrian access to the rear garden add further practicality and flexibility. The rear gardens are undoubtedly one of the property's most appealing features. Beautifully landscaped to create a series of distinct outdoor spaces, they have been designed to follow the sun throughout the day. A generous breakfast terrace directly adjoins the garden room, creating the perfect setting for outdoor dining and entertaining. Steps rise to expansive lawned gardens enclosed by attractive stone walling, mature planting and established boundaries, offering both privacy and a wonderful backdrop for family life. Additional terraces and seating areas provide numerous opportunities to relax and enjoy the tranquil surroundings.
Location
Nestled within the rolling Northamptonshire countryside, Hinton-in-the-Hedges is one of the area's most sought-after and picturesque villages. Surrounded by open farmland and beautiful rural scenery, it offers an exceptional lifestyle that successfully balances peaceful country living with a vibrant community spirit.
The village is renowned for its welcoming atmosphere and hosts a variety of well-supported events throughout the year, including traditional summer fetes, community celebrations and family-friendly gatherings.
Despite its idyllic setting, the village remains conveniently placed for access to Banbury, Brackley, Buckingham and Milton Keynes, providing excellent connections for commuters whilst enjoying all the benefits of village life.
This outstanding home represents a rare opportunity to acquire a substantial, beautifully presented family residence offering exceptional living space, landscaped gardens, extensive garaging and an enviable village setting within one of the region's most desirable locations.
Having been thoughtfully enlarged and significantly enhanced by the current owners, the property extends to approximately 2,570 sq ft and offers a rare combination of character, versatility and contemporary family living.
Agent Note
Please note that an AML fee is of £80 inc VAT chargeable to the buyer once an offer is accepted to cover the cost of carrying out the required identity and anti-money laundering checks. Once these checks have been completed, the fee cannot be refunded, even if the property purchase does not go ahead.
Ground Floor
The welcoming reception hall immediately creates a sense of grandeur, featuring a striking vaulted ceiling and galleried landing that provides an impressive introduction to the home. The ground floor has been designed with both everyday living and entertaining in mind. At its heart is a beautifully appointed kitchen/breakfast room fitted with an extensive range of shaker-style cabinetry, quality integrated appliances, a five-ring hob and double oven. Offering both style and practicality, it provides the perfect space for family life and informal dining. Complementing the kitchen is a formal dining room, ideal for hosting family celebrations and dinner parties, while the elegant sitting room enjoys a warm and relaxing atmosphere. Pocket sliding doors open effortlessly into the stunning garden room, creating a wonderful entertaining space flooded with natural light. Bi-fold doors further enhance the sense of space, seamlessly connecting the interior with the beautifully landscaped gardens beyond. A practical utility room and cloakroom complete the ground floor accommodation.
First Floor
The first floor is equally impressive, centred around a spacious landing and study area, ideal for home working. The luxurious principal suite provides a superb private retreat, featuring a dedicated dressing area and an exceptionally appointed bath and shower room. Bedroom two benefits from its own en-suite facilities, while two further well-proportioned bedrooms are served by a stylish family bathroom.
Outdoor
The approach to the property is every bit as impressive as the accommodation itself. Situated within an attractive and exclusive courtyard setting shared with only a small number of neighbouring homes, the property enjoys a peaceful and highly private environment. A substantial double garage with electric up-and-over door provides excellent parking for large vehicles, together with extensive storage and workshop potential. A separate storeroom and pedestrian access to the rear garden add further practicality and flexibility. The rear gardens are undoubtedly one of the property's most appealing features. Beautifully landscaped to create a series of distinct outdoor spaces, they have been designed to follow the sun throughout the day. A generous breakfast terrace directly adjoins the garden room, creating the perfect setting for outdoor dining and entertaining. Steps rise to expansive lawned gardens enclosed by attractive stone walling, mature planting and established boundaries, offering both privacy and a wonderful backdrop for family life. Additional terraces and seating areas provide numerous opportunities to relax and enjoy the tranquil surroundings.
Location
Nestled within the rolling Northamptonshire countryside, Hinton-in-the-Hedges is one of the area's most sought-after and picturesque villages. Surrounded by open farmland and beautiful rural scenery, it offers an exceptional lifestyle that successfully balances peaceful country living with a vibrant community spirit.
The village is renowned for its welcoming atmosphere and hosts a variety of well-supported events throughout the year, including traditional summer fetes, community celebrations and family-friendly gatherings.
Despite its idyllic setting, the village remains conveniently placed for access to Banbury, Brackley, Buckingham and Milton Keynes, providing excellent connections for commuters whilst enjoying all the benefits of village life.
This outstanding home represents a rare opportunity to acquire a substantial, beautifully presented family residence offering exceptional living space, landscaped gardens, extensive garaging and an enviable village setting within one of the region's most desirable locations.
Utilities, rights & restrictions
Expand
Utility Supply:
- ElectricityMains Supply
- WaterMains Supply
- HeatingOil
- BroadbandFTTP
- SewerageMains Supply
Rights & Restrictions:
- Private rights of wayfalse
- Public rights of wayfalse
- Listed propertyfalse
- Restrictionsfalse
Risks:
- Flooded in last 5 yearsfalse
- Flood defencesContact branch
- Source of floodContact branch
Guidance Notes
While every reasonable effort is made to ensure the accuracy of descriptions and content, we should make you aware of the following guidance or limitations.
(1) MONEY LAUNDERING REGULATIONS Intending purchasers will be asked to produce identification documentation at a later stage and we would ask for your co-operation in order that there will be no delay in agreeing the sale. (2) These particulars do not constitute part or all of an offer or contract. (3) The measurements indicated are supplied for guidance only and as such must be considered incorrect. (4) Potential buyers are advised to recheck the measurements before committing to any expense. (5) We have not tested any apparatus, equipment, fixtures, fittings or services and it is the buyers interests to check the working condition of any appliances. (6) We have not sought to verify the legal title of the property and the buyers must obtain verification from their solicitor.Use Our Homefinder Service
With our HOME FINDER SERVICE, we get a real understanding of what is on your wish list and then put all of our experience, local knowledge, branch network and extensive contacts to work to find your perfect property.

Our handy mortgage calculator helps you to estimate what your monthly repayments could be. * Terms and conditions apply.
Please be aware, these results are for illustrative purposes only and should not be considered as a mortgage quote. These are based on a repayment mortgage and may vary depending on the term and interest rate of your mortgage. Lender fees may also be applicable.
If you would like guidance on the right mortgage for you, we recommend booking a mortgage appointment and speak to one of our mortgage consultants who will be more than happy to help.
** The 4.19% annual interest rate is based on the Connells Group average mortgage interest rate taken from this year YTD and is correct as at 29/01/26.
Any fees payable will be explained in your initial no-obligation appointment, before you choose whether to use our Mortgage Services.
Similar Properties
Recently Sold In This Area
Any fees payable will be explained in your initial no-obligation appointment, before you choose whether to use our Mortgage Services.

