Lower Loveday Street
Birmingham
2Bedrooms2Bathroomsapartment
Price:£206,250
New Home
1/9
Price:£206,250
Property details
Key features
- One & two bedroom apartments
- Low cost & First homes
- Discounts of up to 45% from the homes full market value
- Build completion March 2027
- 999 year lease
- Service charges from £1293
- SQFT 467-815
- 10 year new build warranty
Council Tax Band:
TBC
Tenure:
Leasehold
Ground Rent:
Contact Branch
Ground Rent Review Period:
Contact Branch
Annual Service Charge:
Contact Branch
Length of Lease:
0 years
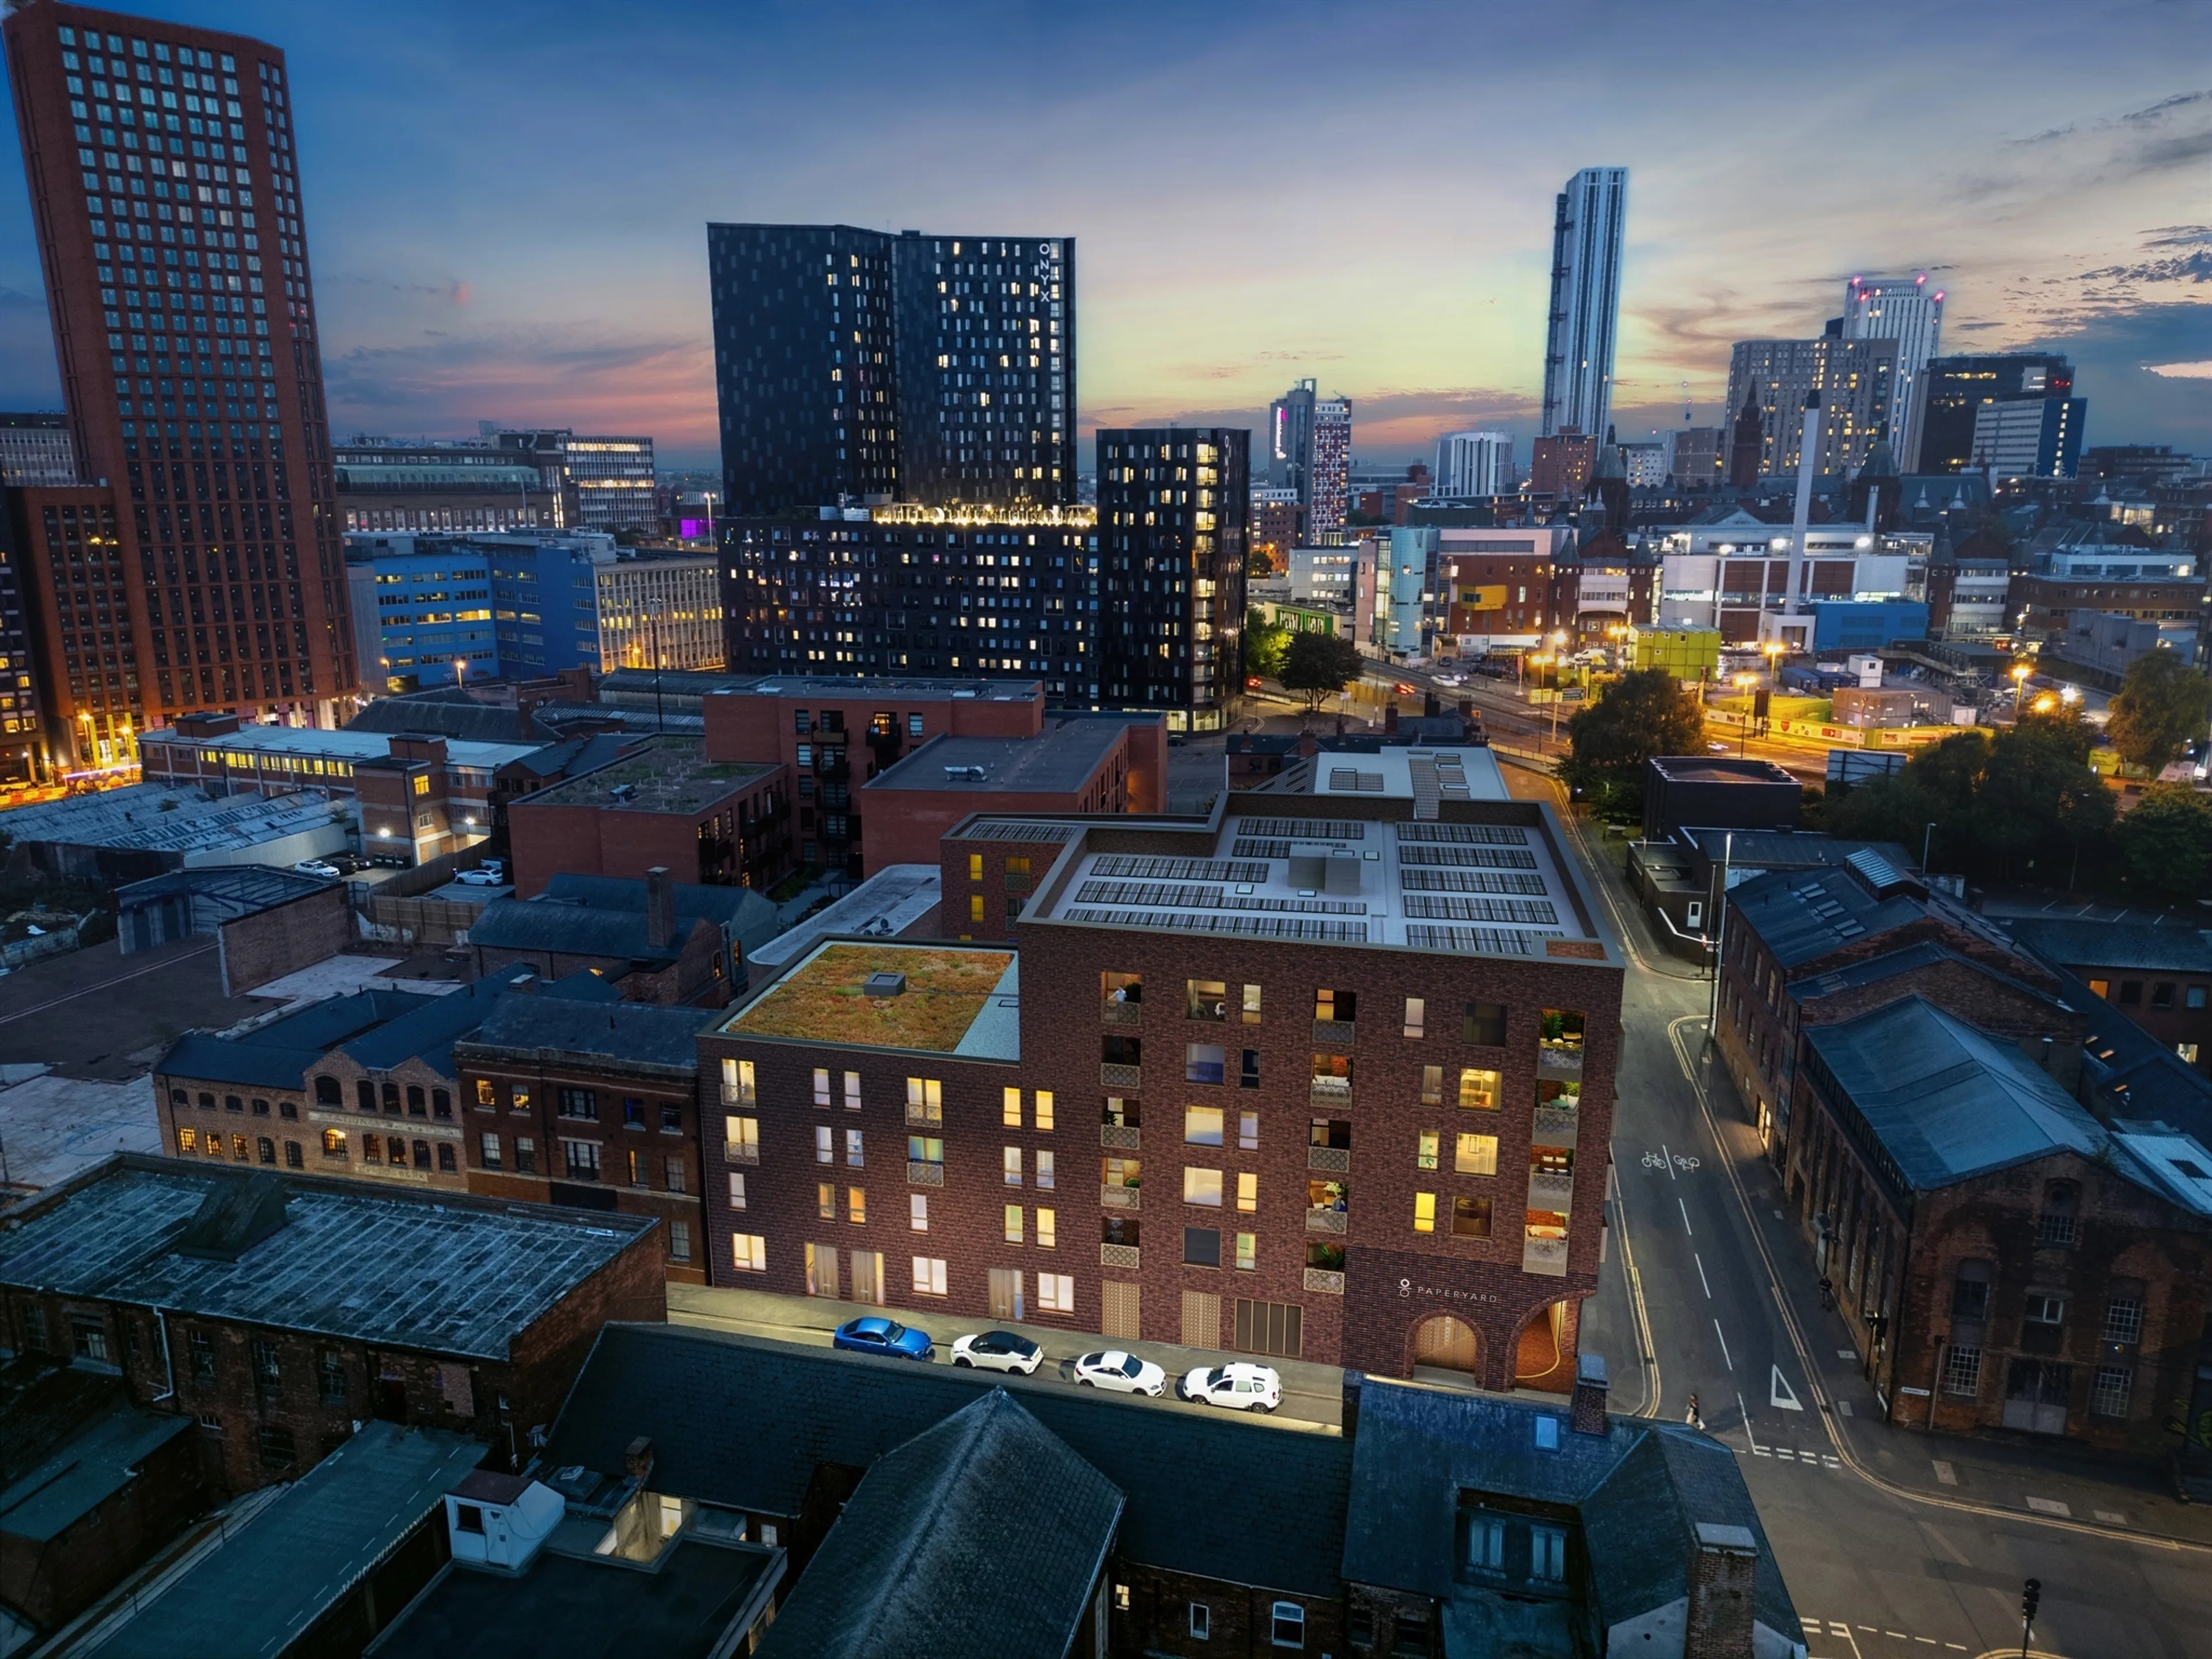
Introducing a new era of city living, embracing space and wellbeing.
Paper Yard features a selection of bright and airy one and two bedroom apartments.
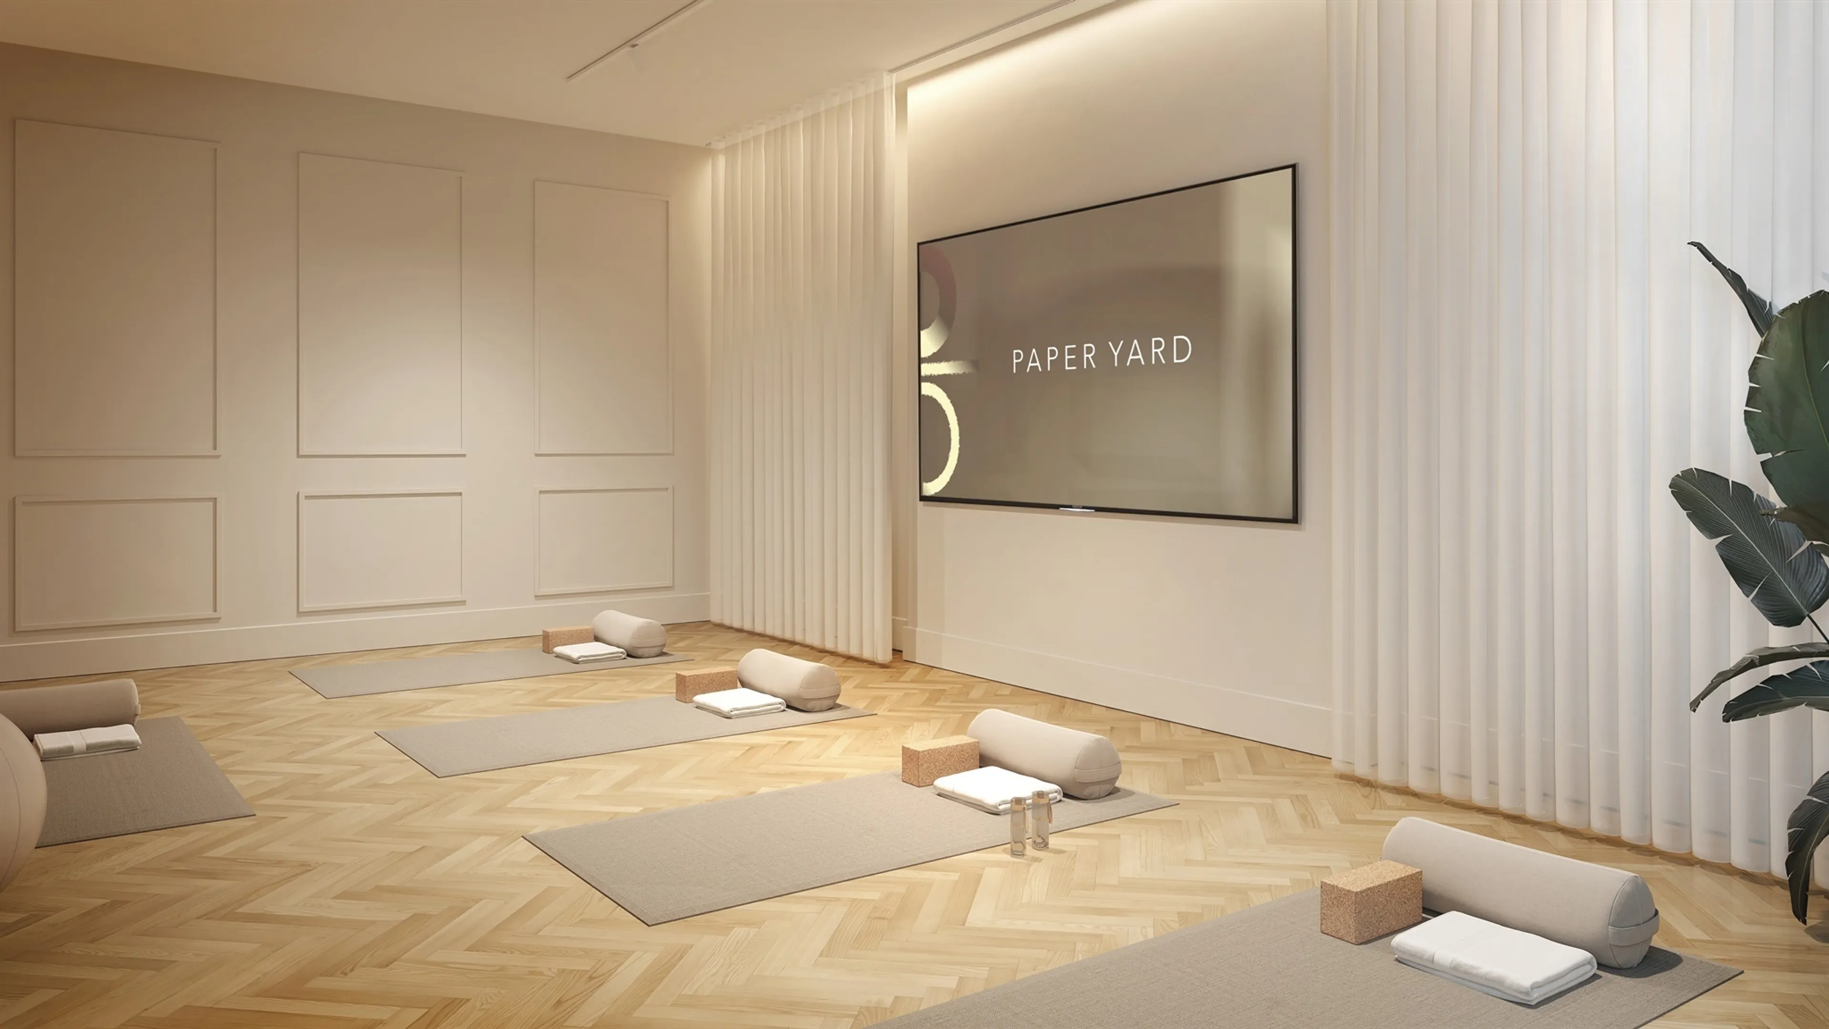
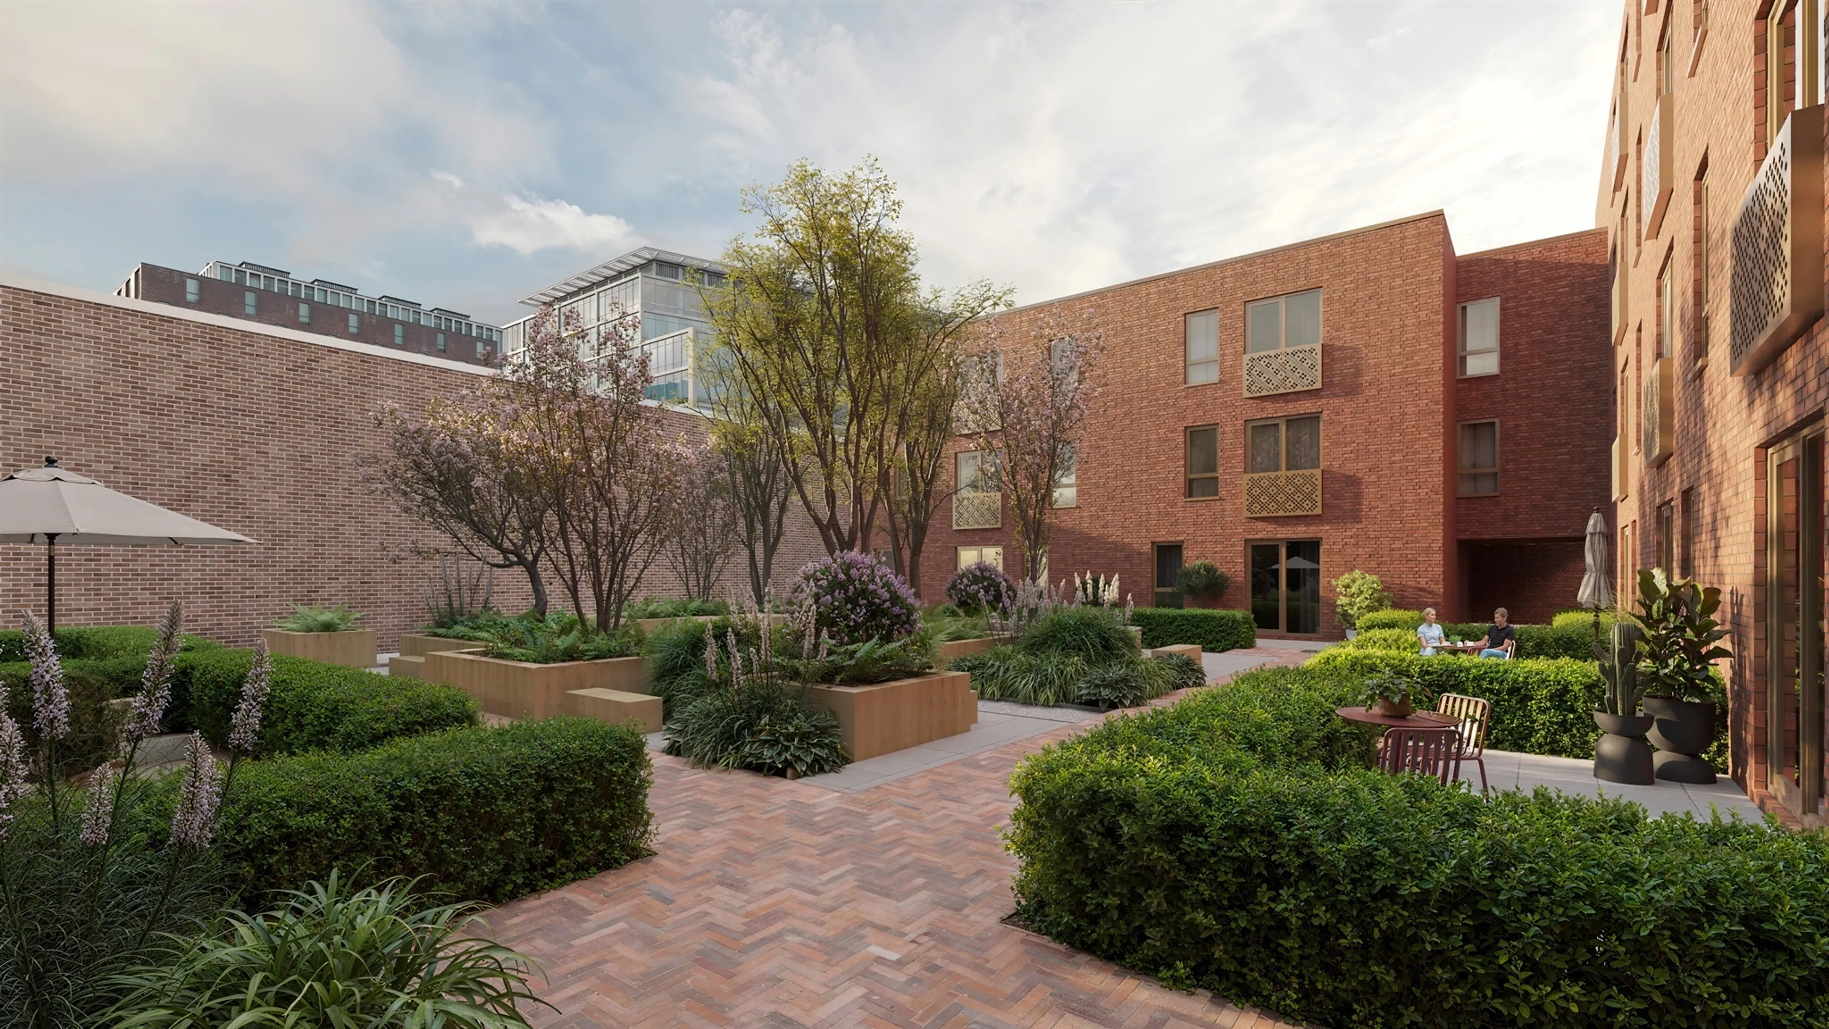
Each property draws inspiration from the peaceful serenity of Scandinavian living - from a design language that effortlessly balances form and function to the most tactile of natural finishes throughout. Set across 5,000 m2, this exclusive development pairs thoughtful private spaces with carefully curated communal areas designed to relax, work or socialise. Including a peaceful wellbeing studio and a beautifully landscaped courtyard garden. This is sanctuary. At the heart of the city.
About Paper Yard:
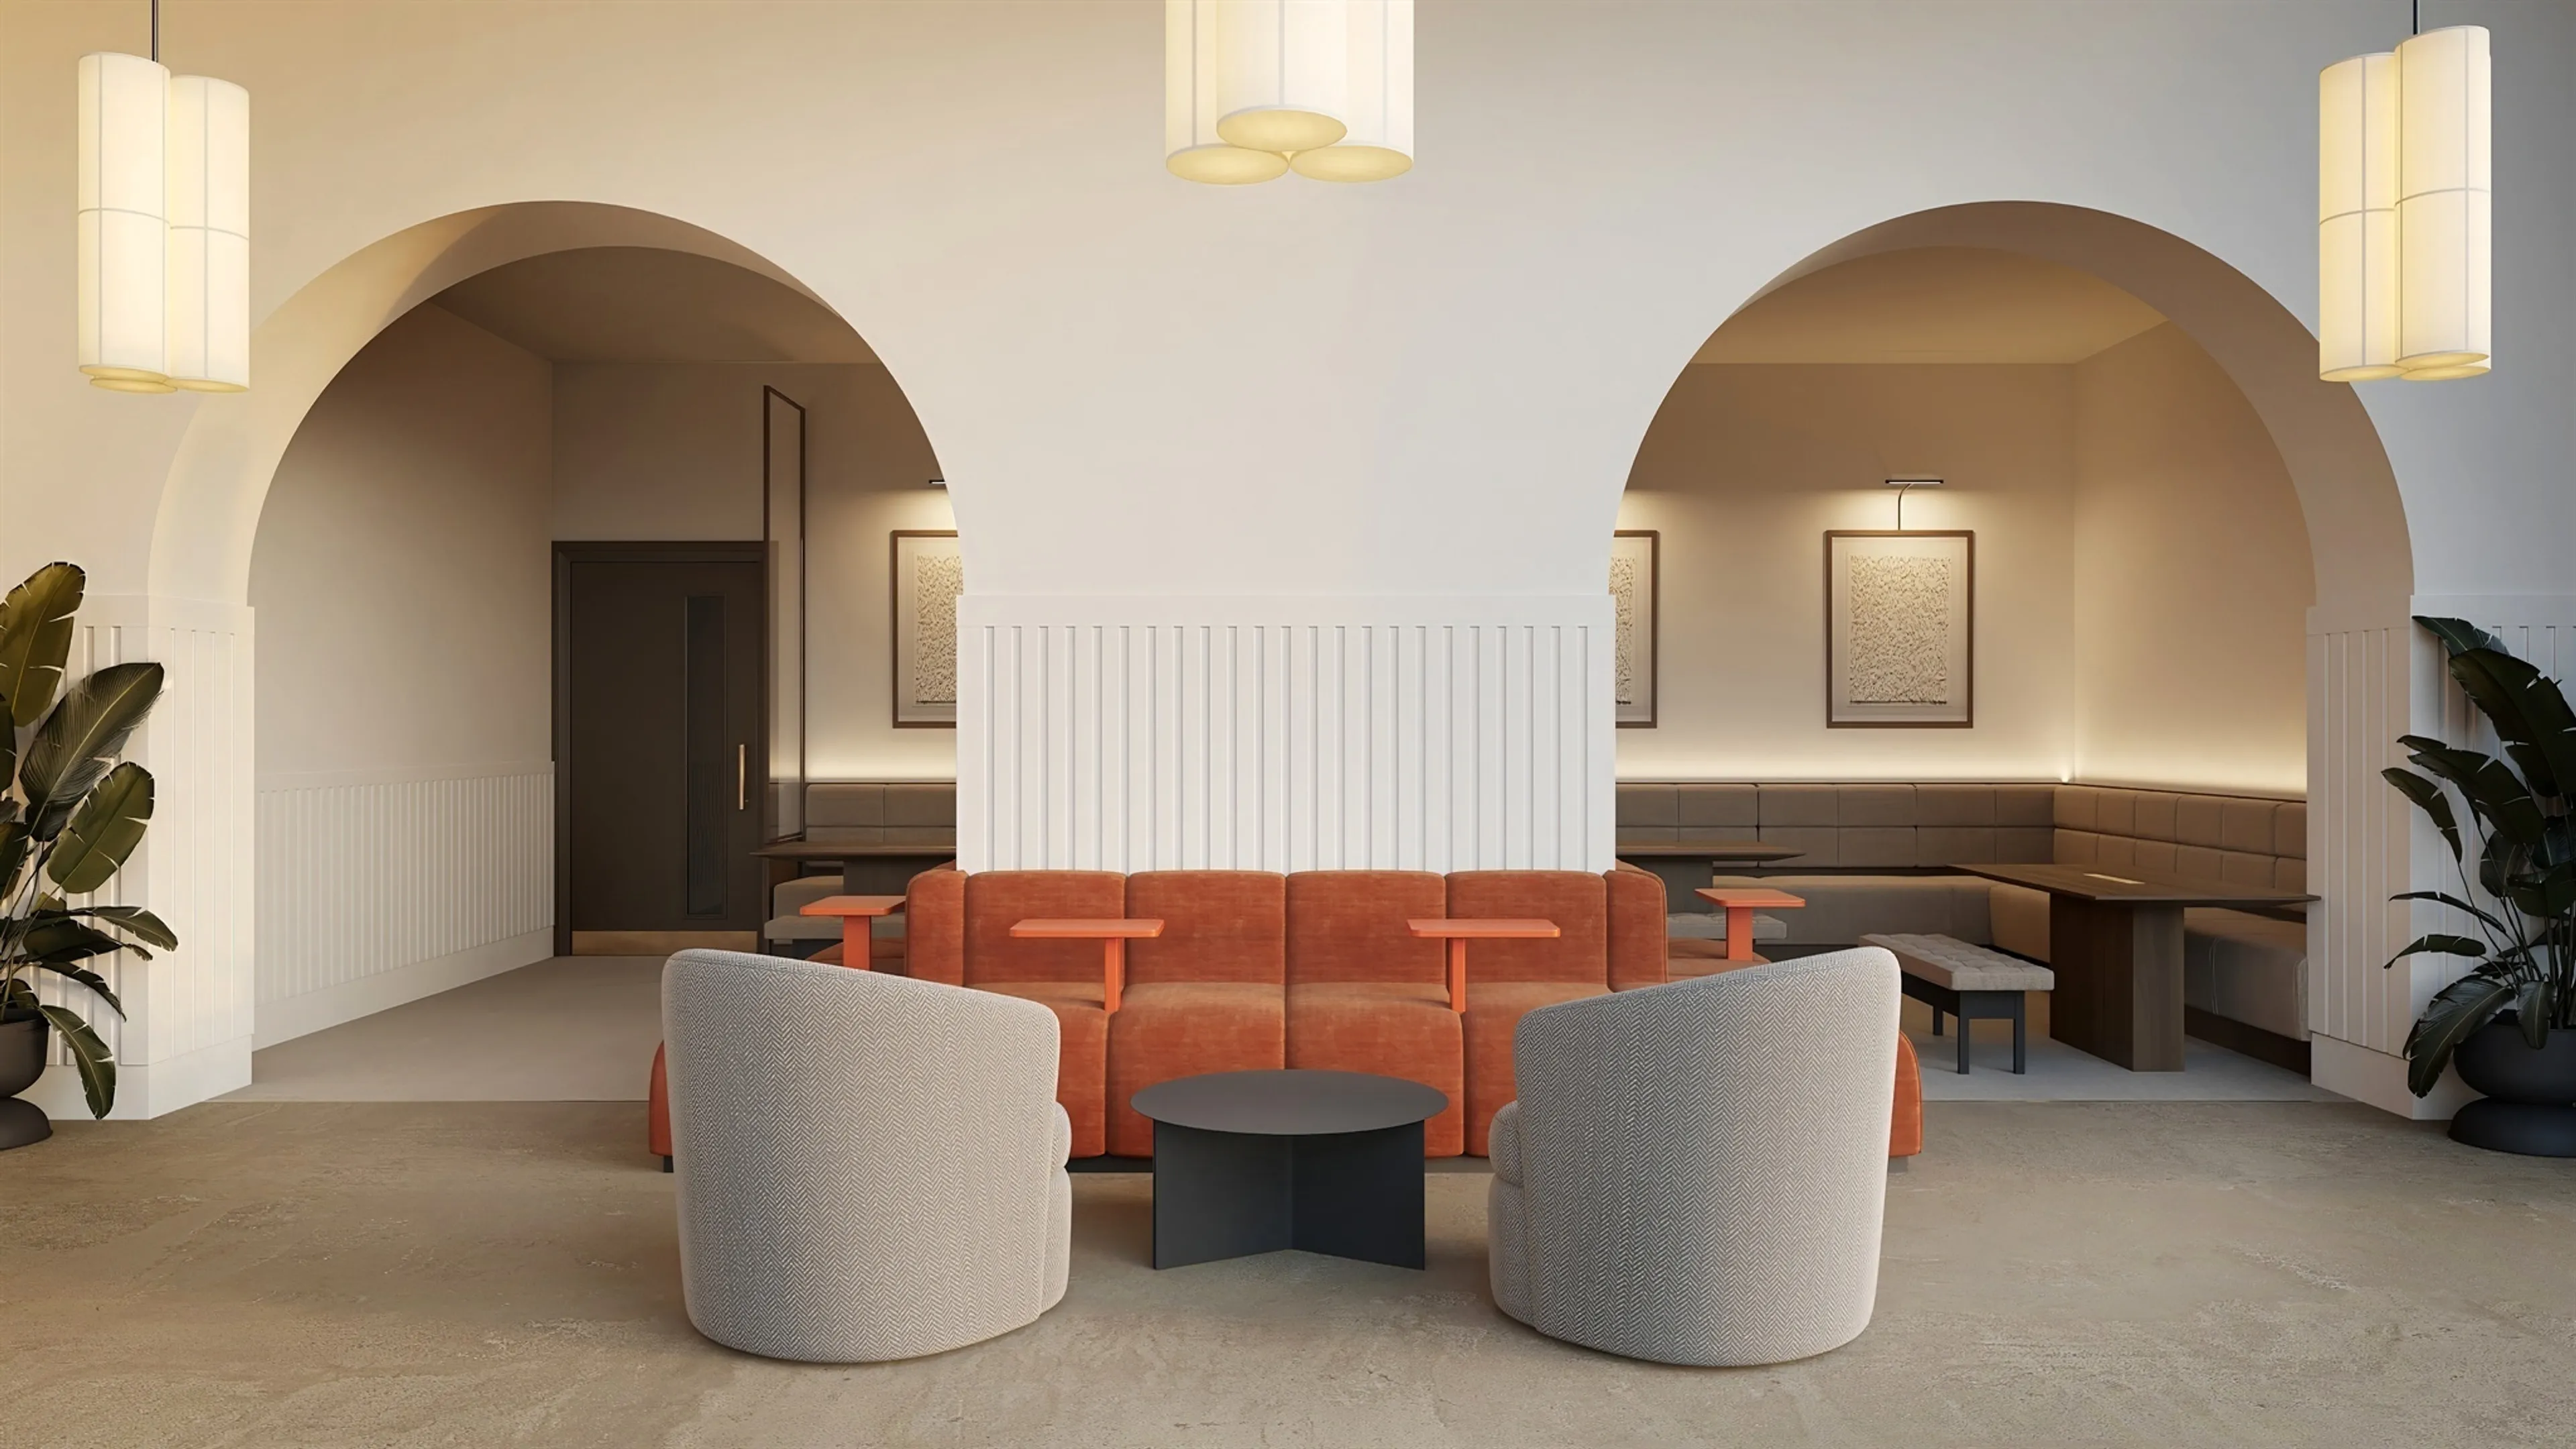
Paper Yard balances elegant indulgence with mindful design. The moment you open the bespoke bronze effect doors you are greeted by thoughtful communal spaces and exceptional amenities. From a peaceful co-working area, convenient lift access to all floors and secure bicycle storage, to a relaxing wellbeing studio and private shared courtyard garden - every detail has been carefully considered.
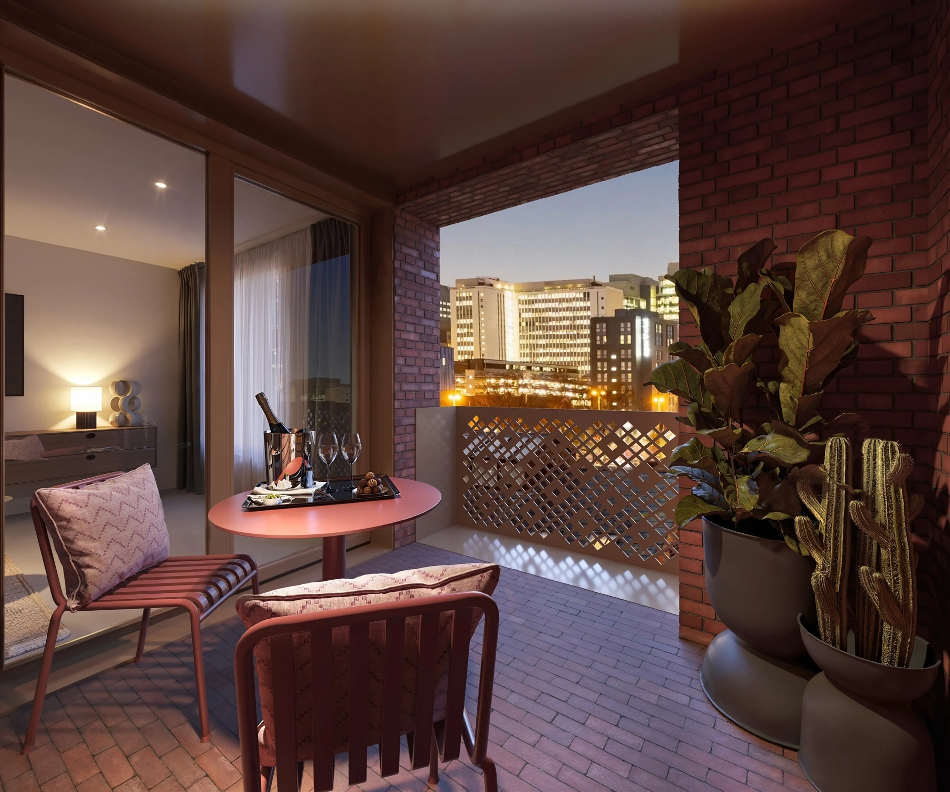
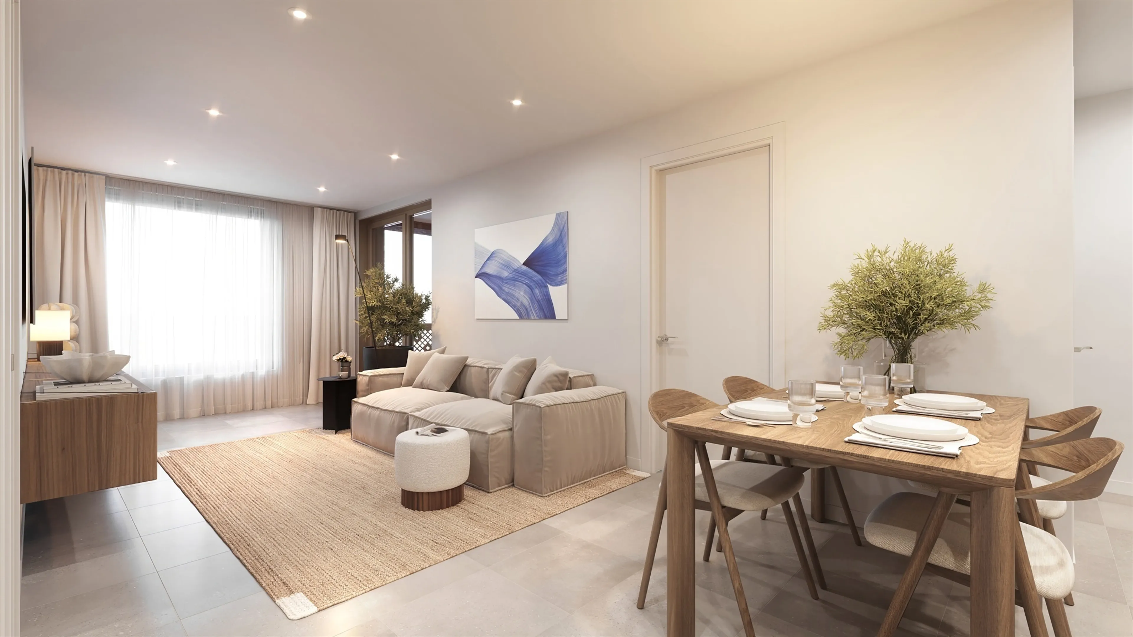
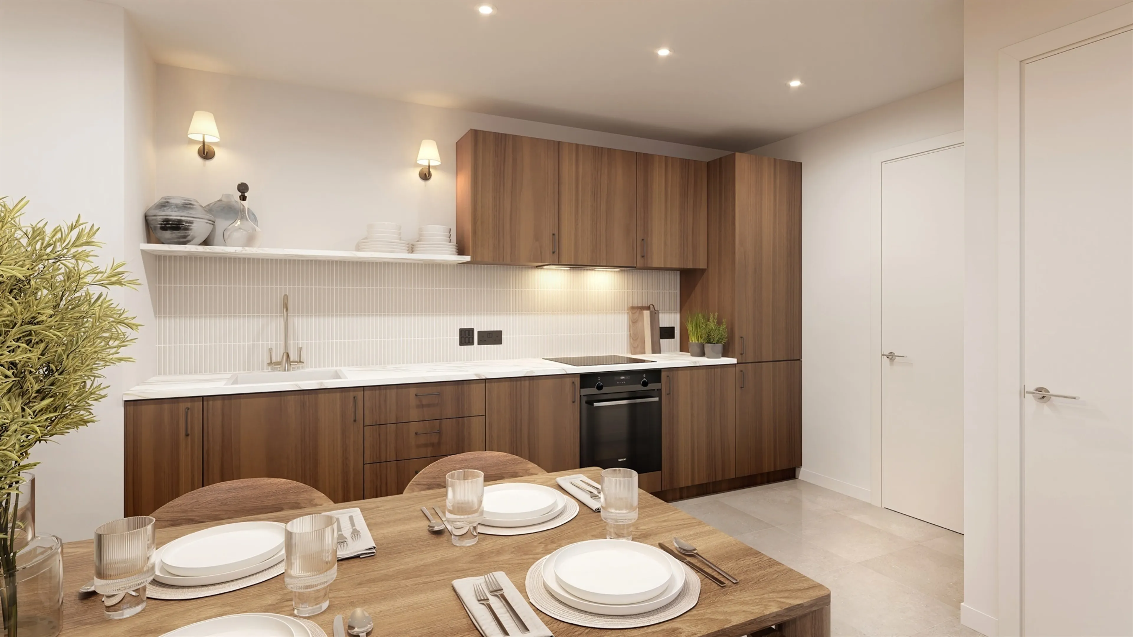
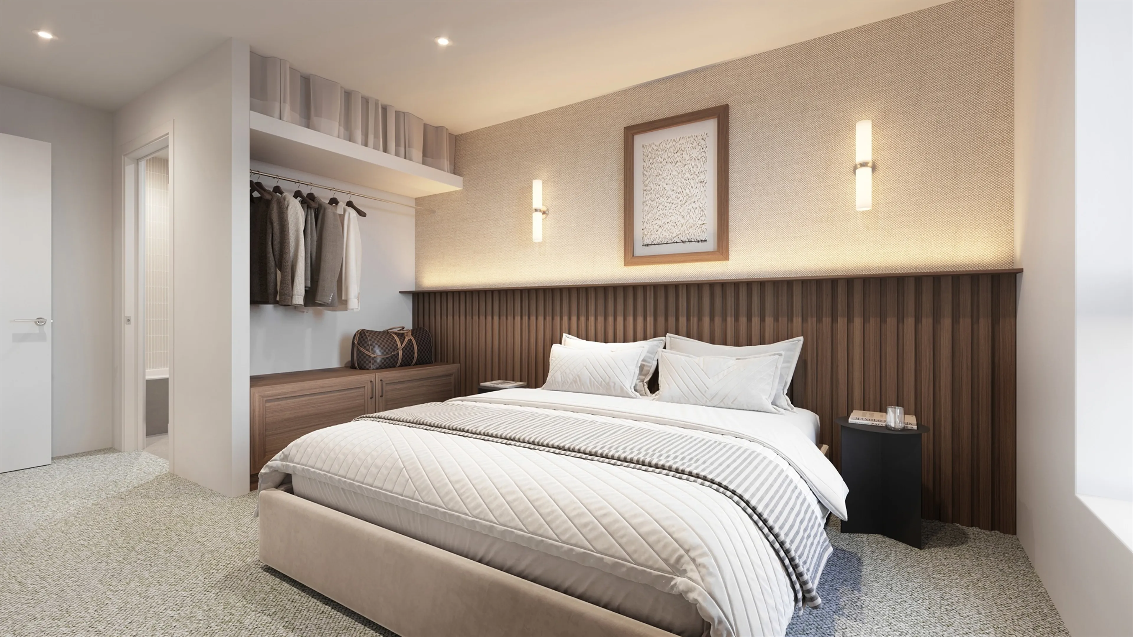
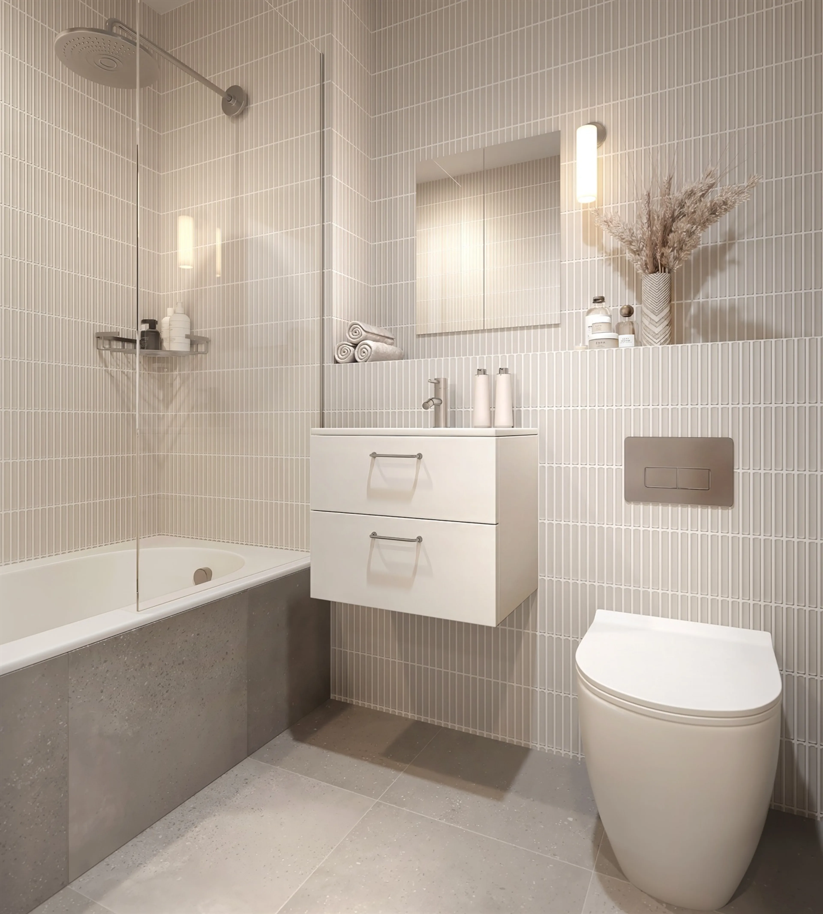
Inspired by Scandinavian design philosophy that balances stylish form with clever function - the interior specification brings together tactile natural materials and a serene colour palette. Modern, warming walnut look kitchens are paired with sleek contemporary surfaces and clean-lined design. Bathrooms are finished in fresh white, complemented by modern Keita-style tiles. Each home offers a touch of the outdoors, with options including Juliet balconies & balconies.
Specification:
KITCHEN
- Contemporary, Kensington walnut effect kitchen units with bronze door handles
- White inset sink and polished nickel taps
- Laminate white marble effect worktop
- Ceramic kitkat tiled splash back in white gloss with laminate white marble effect open shelving
- Corston Malvern wall lights with white linen shades, and fixed LED lights to underside of wall units
- Bosch* built-in single oven and hob with integrated extractor hood
- Hotpoint* integrated fridge/freezer
- Hotpoint* integrated dishwasher
- Hotpoint* integrated washer/dryer
*or equivalent brand
BATHROOM / EN-SUITE
- White enamelled steel bath
- Matte white washbasin and vanity unit with two drawers
- Matte white back to wall WC with concealed cistern and soft close toilet seat
- Chrome thermostatic shower, basin mixer, flush plate and accessories
- Ceramic kitkat wall tiles in white gloss finish
- Chrome heated towel rail
- Frameless shower and bath panels
- Wall mirror
ELECTRICAL AND PLUMBING
- Recessed spotlights and Corston Claremont wall light to bathrooms and en-suites
- Corston Malvern wall lights with white linen shades, and fixed LED lights to underside of wall units to kitchens
- Recessed spotlights to living/dining areas and bedrooms
- TV / media points to living area and all bedrooms
- Broadband and BT Openreach telephone points fitted to living area and main bedroom (subject to installation by service provider and subscription by the occupier)
- Mechanical ventilation with heat recovery
- Electric heating system
INTERIOR FINISHES
- Dark brown front doors
- White internal doors
- Concrete effect LVT floor tiles to living/dining/kitchen areas and bathrooms/en-suites
- Carpets to bedrooms
AMENITY SPACE
- Entrance lobby with seating area
- Co-working space
- Wellness studio
- Secure bicycle storage
- Private post boxes and parcel delivery room
Specification Continued:
ACCESS AND SECURITY
- Lift access to all floors
- Key fob entry and high security door locking system
- 2-way video audio door entry system
- 2-point access (via the corner of Loveday St. / Princip St. and Loveday St.)**
**Plots 0.01, 0.02, 0.03, 0.13, 0.14 & 0.15 have 1-point access (via private front door)
EXTERNAL
- Landscaped communal courtyard
- All properties have a Juliet balcony, balcony or terrace area***
***Upper ground floor only
Paper Yard features a selection of bright and airy one and two bedroom apartments.
Each property draws inspiration from the peaceful serenity of Scandinavian living - from a design language that effortlessly balances form and function to the most tactile of natural finishes throughout. Set across 5,000 m2, this exclusive development pairs thoughtful private spaces with carefully curated communal areas designed to relax, work or socialise. Including a peaceful wellbeing studio and a beautifully landscaped courtyard garden. This is sanctuary. At the heart of the city.
About Paper Yard:
Paper Yard balances elegant indulgence with mindful design. The moment you open the bespoke bronze effect doors you are greeted by thoughtful communal spaces and exceptional amenities. From a peaceful co-working area, convenient lift access to all floors and secure bicycle storage, to a relaxing wellbeing studio and private shared courtyard garden - every detail has been carefully considered.
Inspired by Scandinavian design philosophy that balances stylish form with clever function - the interior specification brings together tactile natural materials and a serene colour palette. Modern, warming walnut look kitchens are paired with sleek contemporary surfaces and clean-lined design. Bathrooms are finished in fresh white, complemented by modern Keita-style tiles. Each home offers a touch of the outdoors, with options including Juliet balconies & balconies.
Specification:
KITCHEN
- Contemporary, Kensington walnut effect kitchen units with bronze door handles
- White inset sink and polished nickel taps
- Laminate white marble effect worktop
- Ceramic kitkat tiled splash back in white gloss with laminate white marble effect open shelving
- Corston Malvern wall lights with white linen shades, and fixed LED lights to underside of wall units
- Bosch* built-in single oven and hob with integrated extractor hood
- Hotpoint* integrated fridge/freezer
- Hotpoint* integrated dishwasher
- Hotpoint* integrated washer/dryer
*or equivalent brand
BATHROOM / EN-SUITE
- White enamelled steel bath
- Matte white washbasin and vanity unit with two drawers
- Matte white back to wall WC with concealed cistern and soft close toilet seat
- Chrome thermostatic shower, basin mixer, flush plate and accessories
- Ceramic kitkat wall tiles in white gloss finish
- Chrome heated towel rail
- Frameless shower and bath panels
- Wall mirror
ELECTRICAL AND PLUMBING
- Recessed spotlights and Corston Claremont wall light to bathrooms and en-suites
- Corston Malvern wall lights with white linen shades, and fixed LED lights to underside of wall units to kitchens
- Recessed spotlights to living/dining areas and bedrooms
- TV / media points to living area and all bedrooms
- Broadband and BT Openreach telephone points fitted to living area and main bedroom (subject to installation by service provider and subscription by the occupier)
- Mechanical ventilation with heat recovery
- Electric heating system
INTERIOR FINISHES
- Dark brown front doors
- White internal doors
- Concrete effect LVT floor tiles to living/dining/kitchen areas and bathrooms/en-suites
- Carpets to bedrooms
AMENITY SPACE
- Entrance lobby with seating area
- Co-working space
- Wellness studio
- Secure bicycle storage
- Private post boxes and parcel delivery room
Specification Continued:
ACCESS AND SECURITY
- Lift access to all floors
- Key fob entry and high security door locking system
- 2-way video audio door entry system
- 2-point access (via the corner of Loveday St. / Princip St. and Loveday St.)**
**Plots 0.01, 0.02, 0.03, 0.13, 0.14 & 0.15 have 1-point access (via private front door)
EXTERNAL
- Landscaped communal courtyard
- All properties have a Juliet balcony, balcony or terrace area***
***Upper ground floor only
Utilities, rights & restrictions
Expand
Utility Supply:
- ElectricityContact branch
- WaterContact branch
- HeatingContact branch
- BroadbandContact branch
- SewerageContact branch
Rights & Restrictions:
- Private rights of wayContact branch
- Public rights of wayContact branch
- Listed propertyContact branch
- RestrictionsContact branch
Risks:
- Flooded in last 5 yearsContact branch
- Flood defencesContact branch
- Source of floodContact branch
Guidance Notes
While every reasonable effort is made to ensure the accuracy of descriptions and content, we should make you aware of the following guidance or limitations.
(1) MONEY LAUNDERING REGULATIONS Intending purchasers will be asked to produce identification documentation at a later stage and we would ask for your co-operation in order that there will be no delay in agreeing the sale. (2) These particulars do not constitute part or all of an offer or contract. (3) The measurements indicated are supplied for guidance only and as such must be considered incorrect. (4) Potential buyers are advised to recheck the measurements before committing to any expense. (5) We have not tested any apparatus, equipment, fixtures, fittings or services and it is the buyers interests to check the working condition of any appliances. (6) We have not sought to verify the legal title of the property and the buyers must obtain verification from their solicitor.Use Our Homefinder Service
With our HOME FINDER SERVICE, we get a real understanding of what is on your wish list and then put all of our experience, local knowledge, branch network and extensive contacts to work to find your perfect property.

Our handy mortgage calculator helps you to estimate what your monthly repayments could be. * Terms and conditions apply.
Please be aware, these results are for illustrative purposes only and should not be considered as a mortgage quote. These are based on a repayment mortgage and may vary depending on the term and interest rate of your mortgage. Lender fees may also be applicable.
If you would like guidance on the right mortgage for you, we recommend booking a mortgage appointment and speak to one of our mortgage consultants who will be more than happy to help.
** The 4.19% annual interest rate is based on the Connells Group average mortgage interest rate taken from this year YTD and is correct as at 29/01/26.
Any fees payable will be explained in your initial no-obligation appointment, before you choose whether to use our Mortgage Services.
Similar Properties
Recently Sold In This Area
Any fees payable will be explained in your initial no-obligation appointment, before you choose whether to use our Mortgage Services.

