Osney Avenue
Paignton
4Bedrooms2Bathroomsterraced house
Price:£395,000
1/40
Price:£395,000
Property details
Key features
- A SUBSTANTIAL DOUBLE FRONTED MID-TERRACED RESIDENCE
- 4 DOUBLE BEDROOMS
- 2 RECEPTION ROOMS
- FAMILY BATHROOM & SEP SHOWER WC
- BASEMENT WITH UTILITY ROOM & CINEMA ROOM
- STUNNING GARDENS
Council Tax Band:
D
Tenure:
Freehold
A Beautifully Presented Character Home in a Prime Paignton Setting
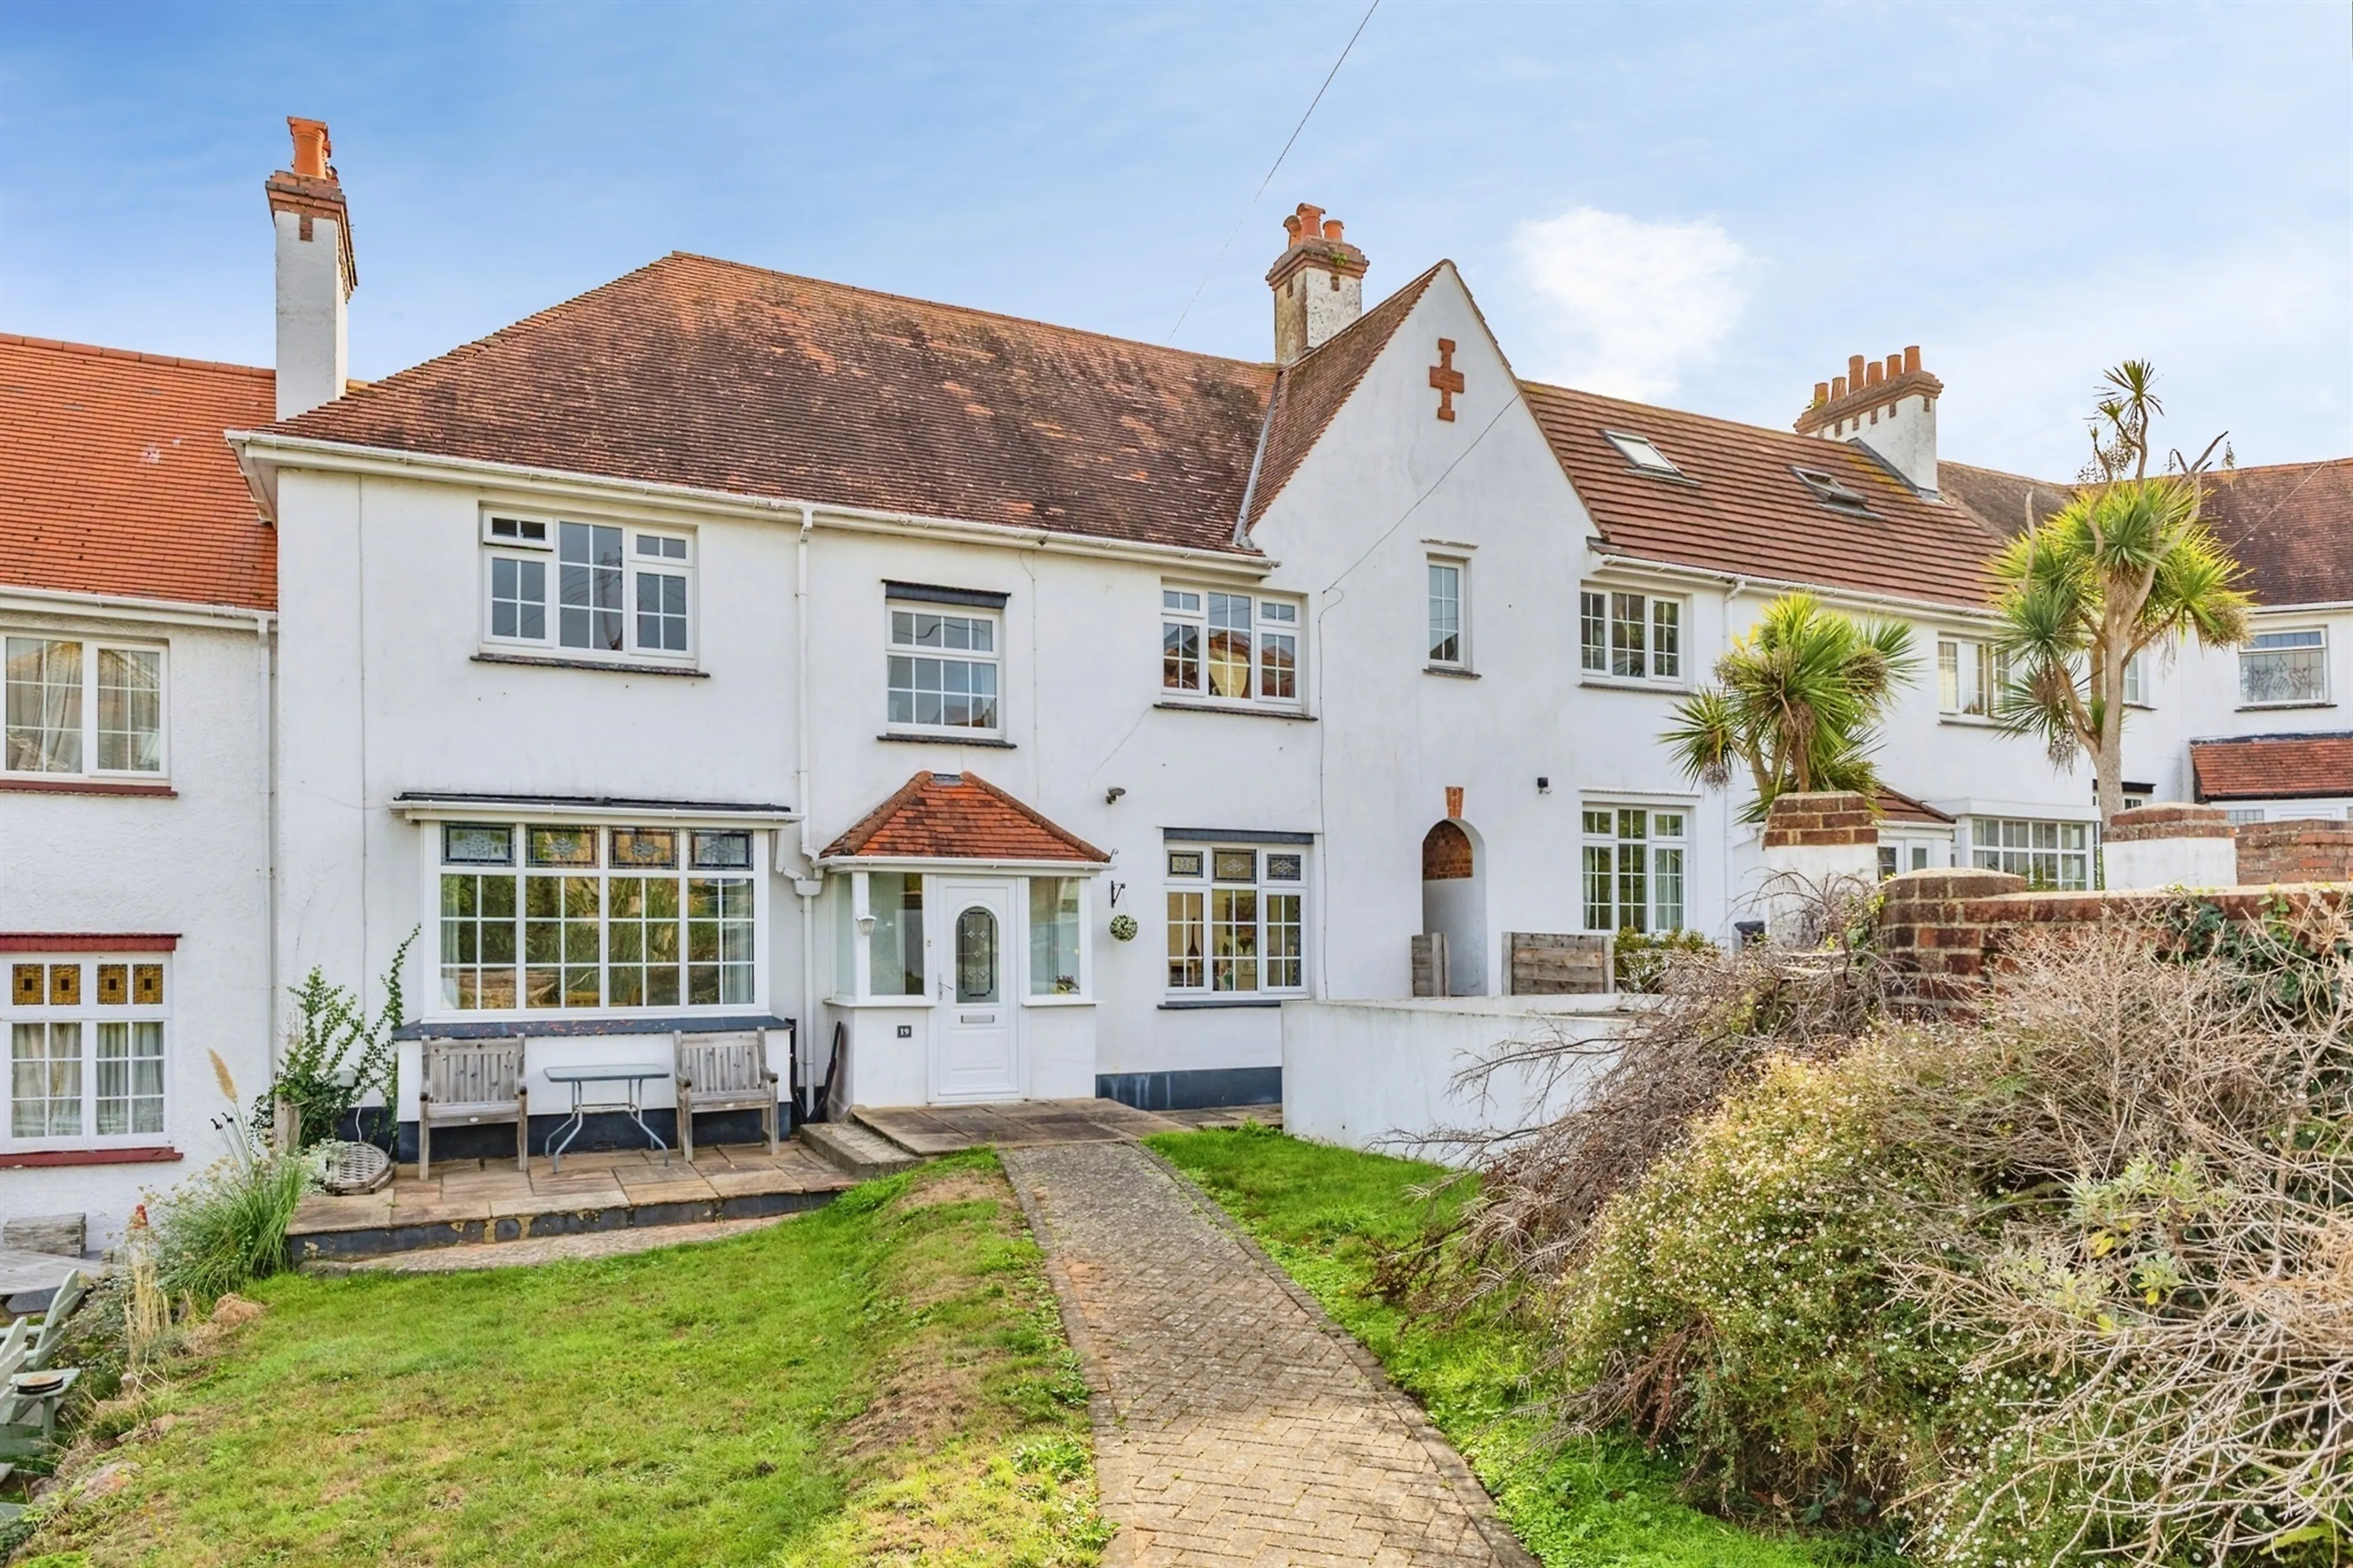
Occupying an enviable position at the end of a highly desirable cul-de-sac, this substantial four-bedroom mid-terraced character residence offers an impressive blend of period charm, generous family accommodation and outstanding outdoor space. Conveniently situated within easy reach of Paignton town centre, the picturesque seafront, harbour and local amenities, this is a home perfectly suited to growing families, professionals or purchasers seeking a property with both character and versatility. Combining period character with generous proportions, flexible living space and outstanding family-friendly gardens, this impressive home represents a great opportunity within one of Paignton's most sought-after residential locations. With the town centre, beautiful beaches, seafront attractions and local schools all within convenient reach, the property offers an enviable lifestyle opportunity for purchasers seeking both space and convenience.
A wonderful character residence of considerable charm, versatility and substance, this is a home that must be viewed to be fully appreciated.
On Approach
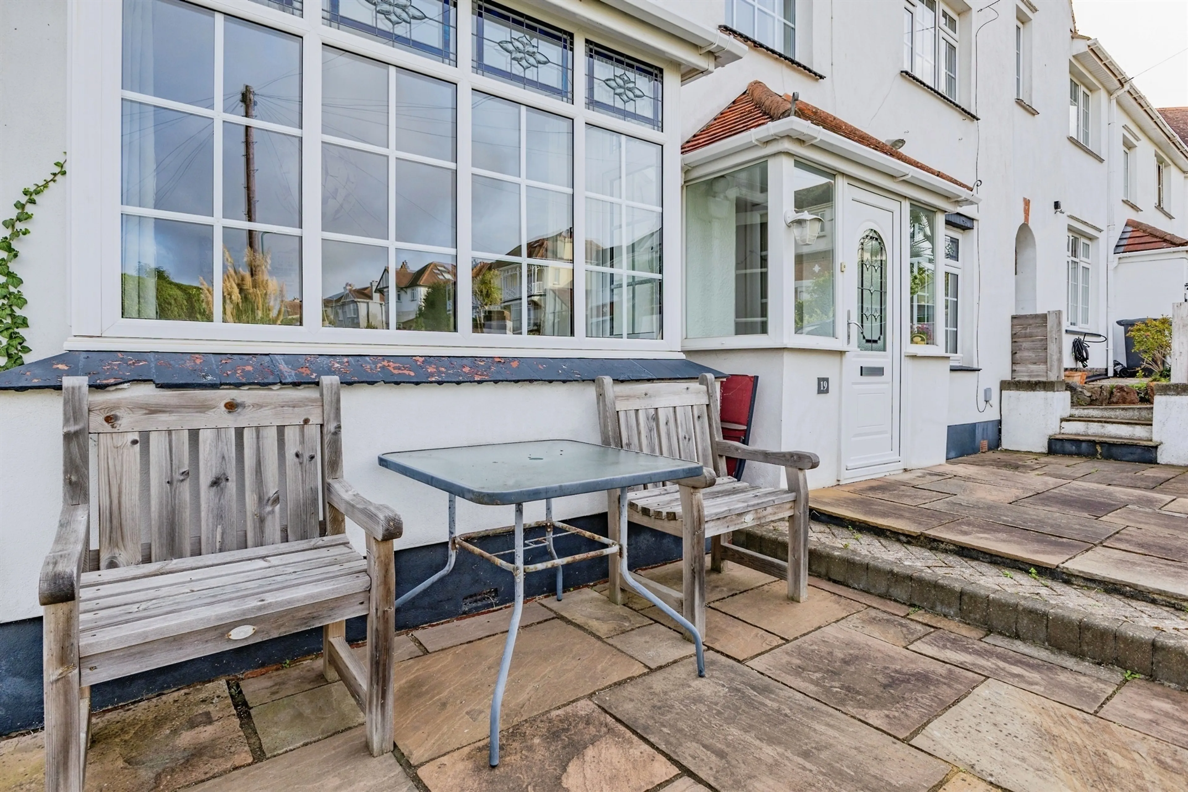
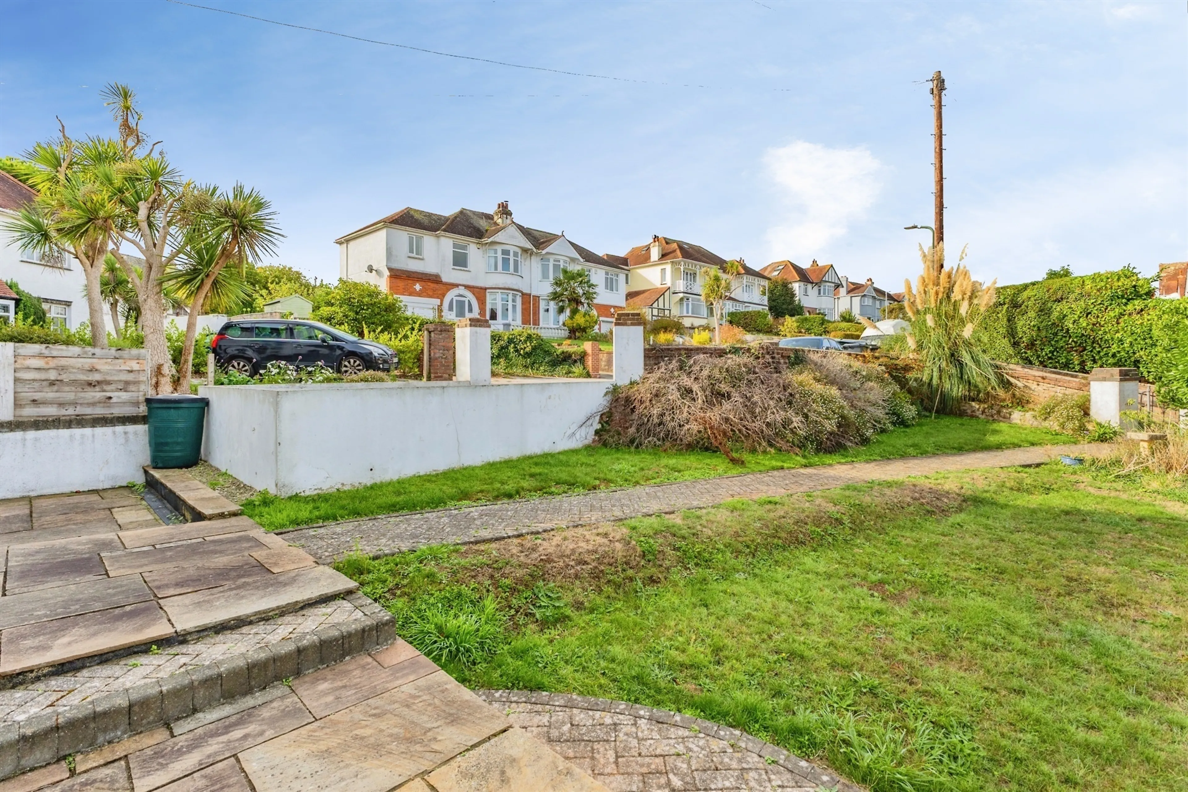
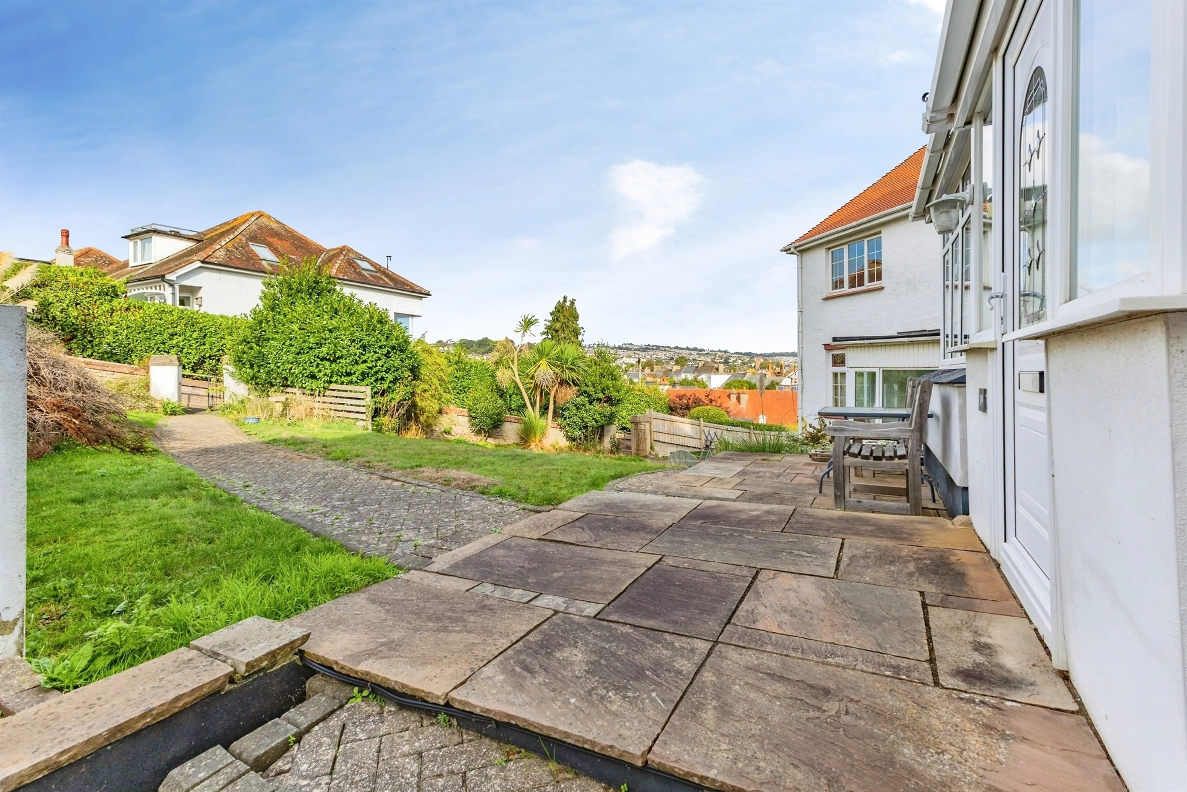
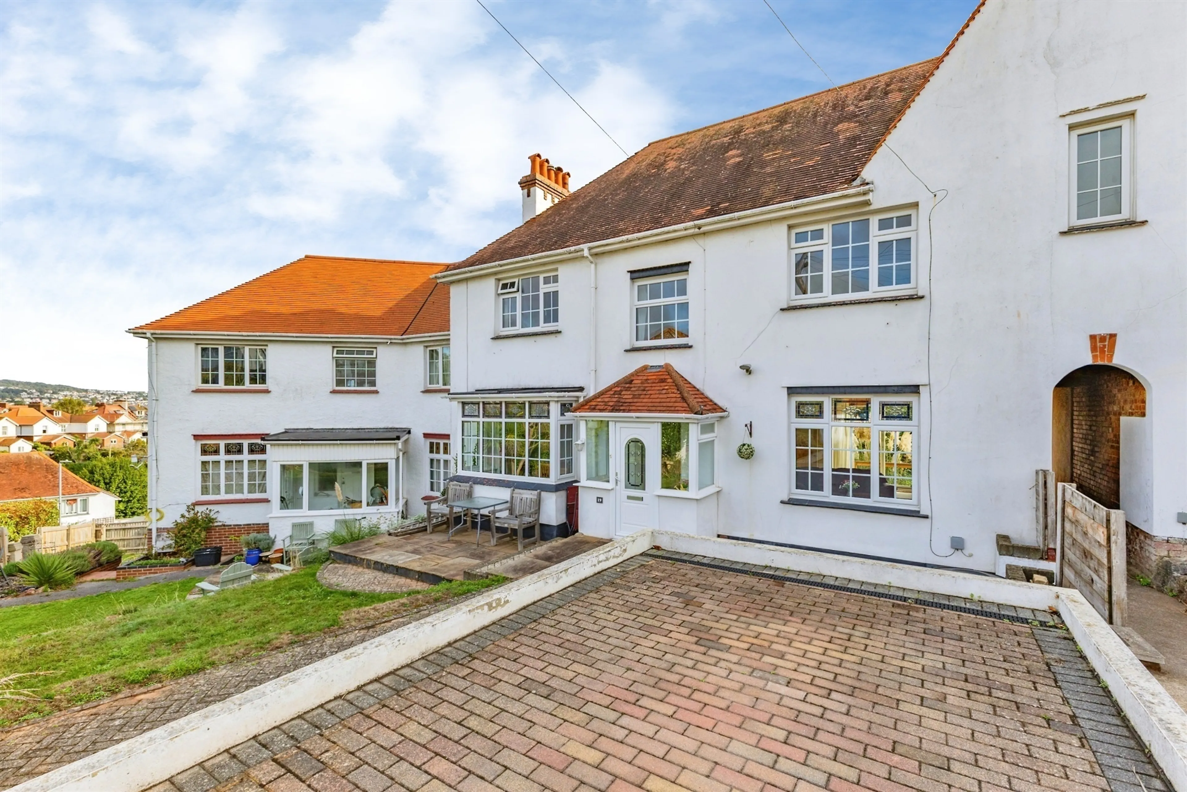
From the moment you arrive, the attractive frontage immediately creates a welcoming first impression. A pleasant lawned garden with established shrub borders enhances the approach, while the valuable off-road parking bay provides space for a vehicle.
On Entrance
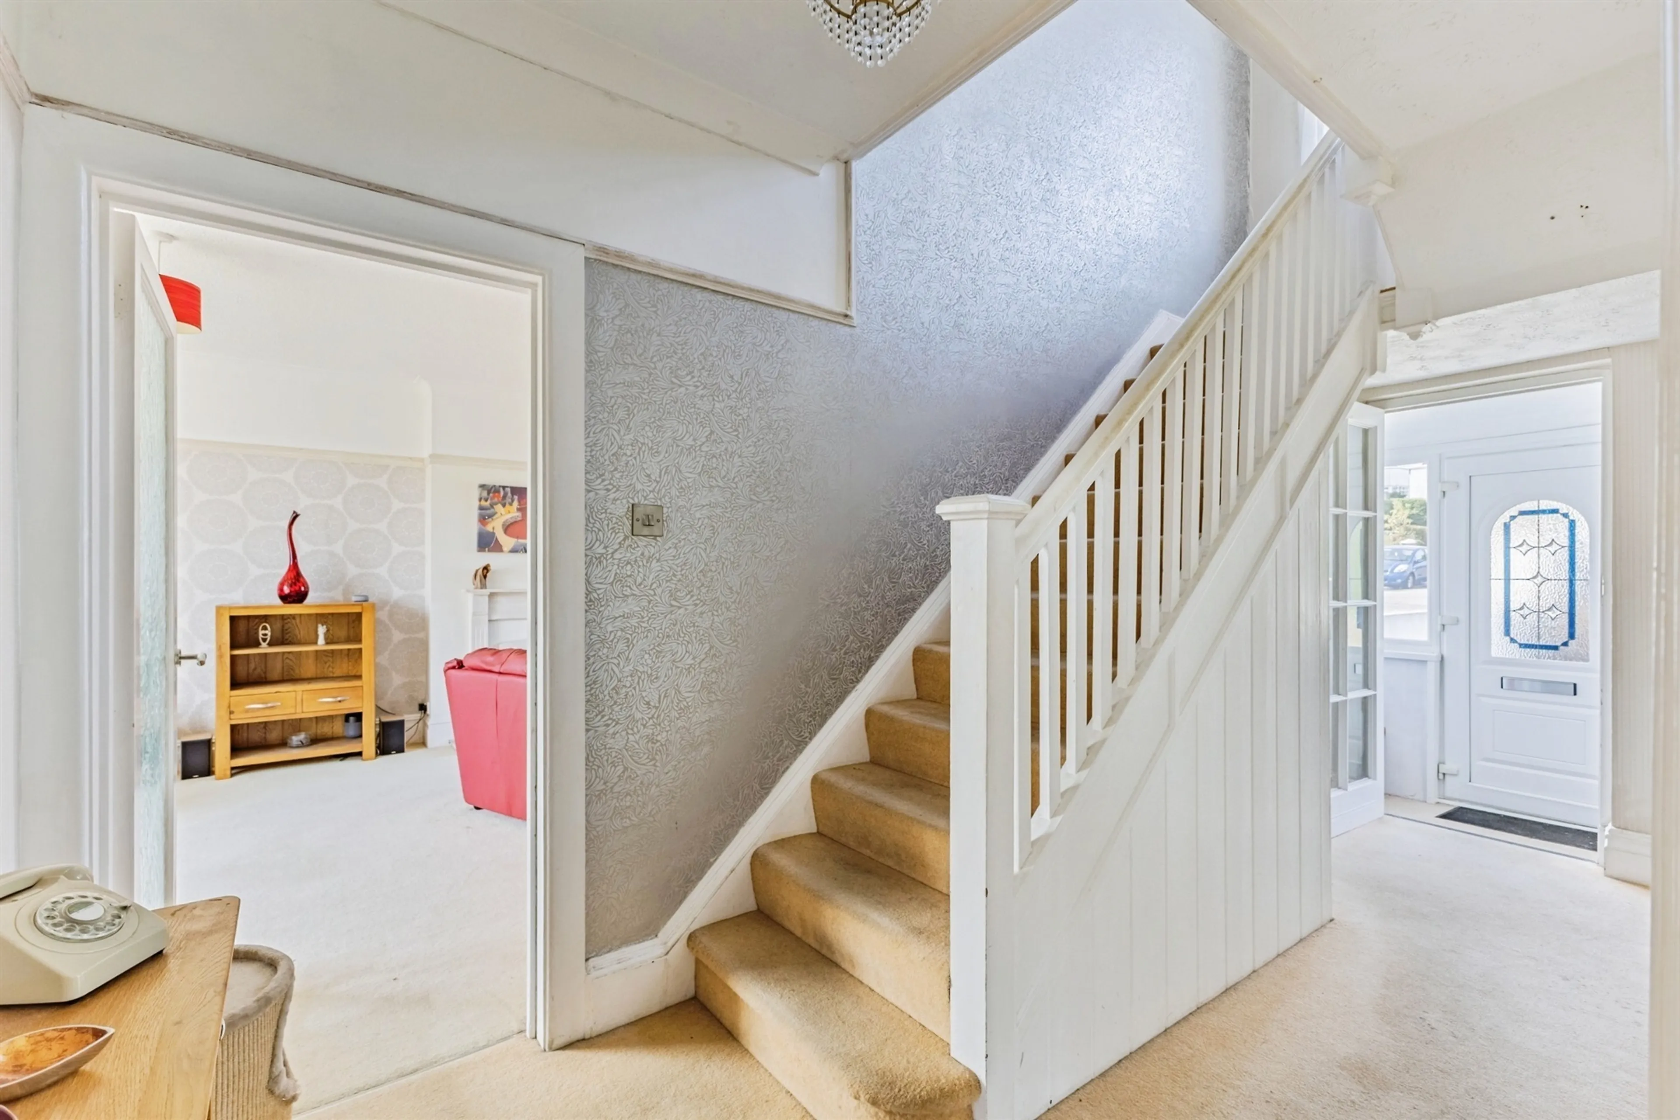
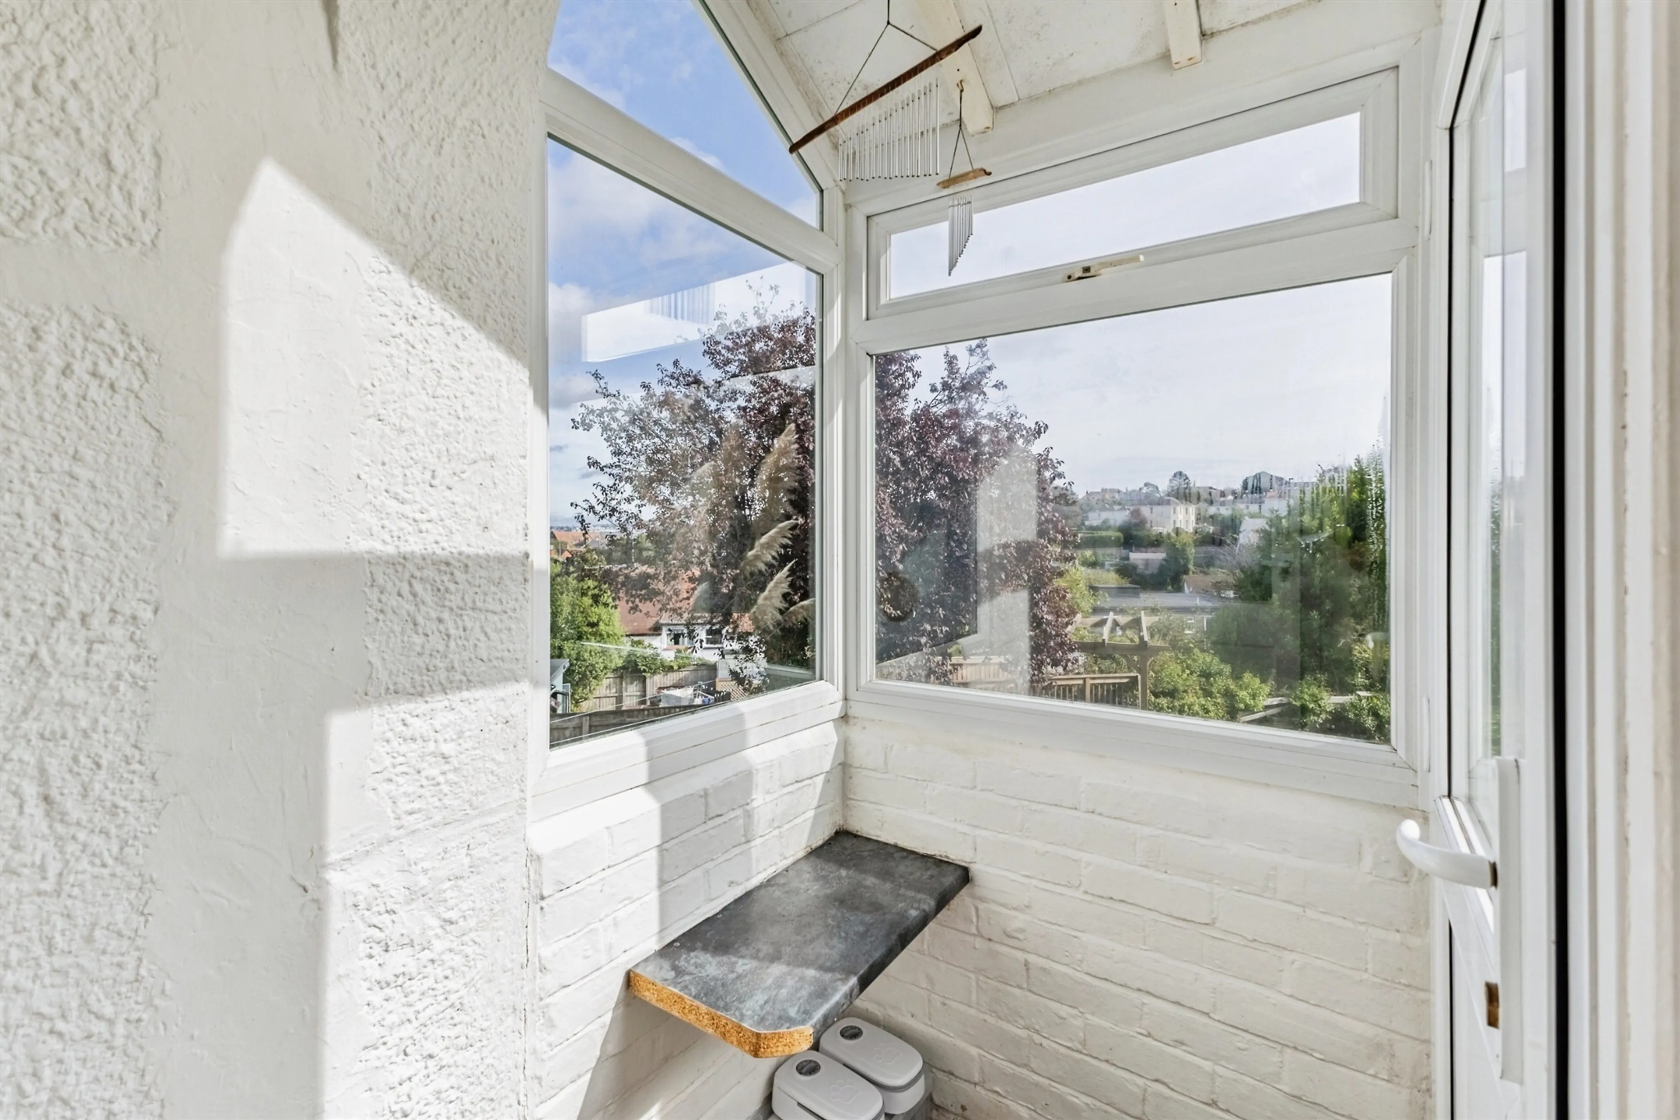
Stepping through the enclosed entrance porch, flooded with natural light from double glazing on three sides, you are welcomed into a spacious reception hallway that beautifully showcases the property's original features. Deep moulded skirting boards, decorative picture rails and a traditional staircase serve as reminders of the home's heritage, while modern comforts ensure everyday living remains effortless and enjoyable.
Lounge
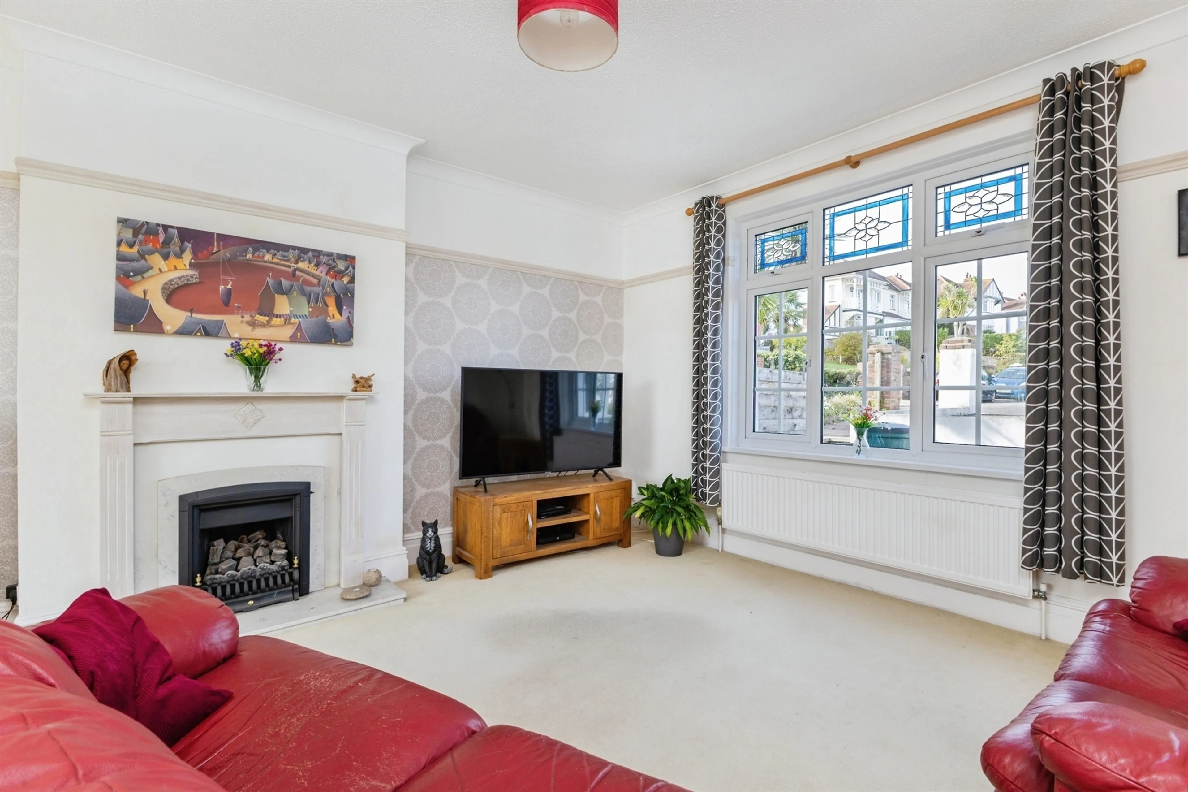
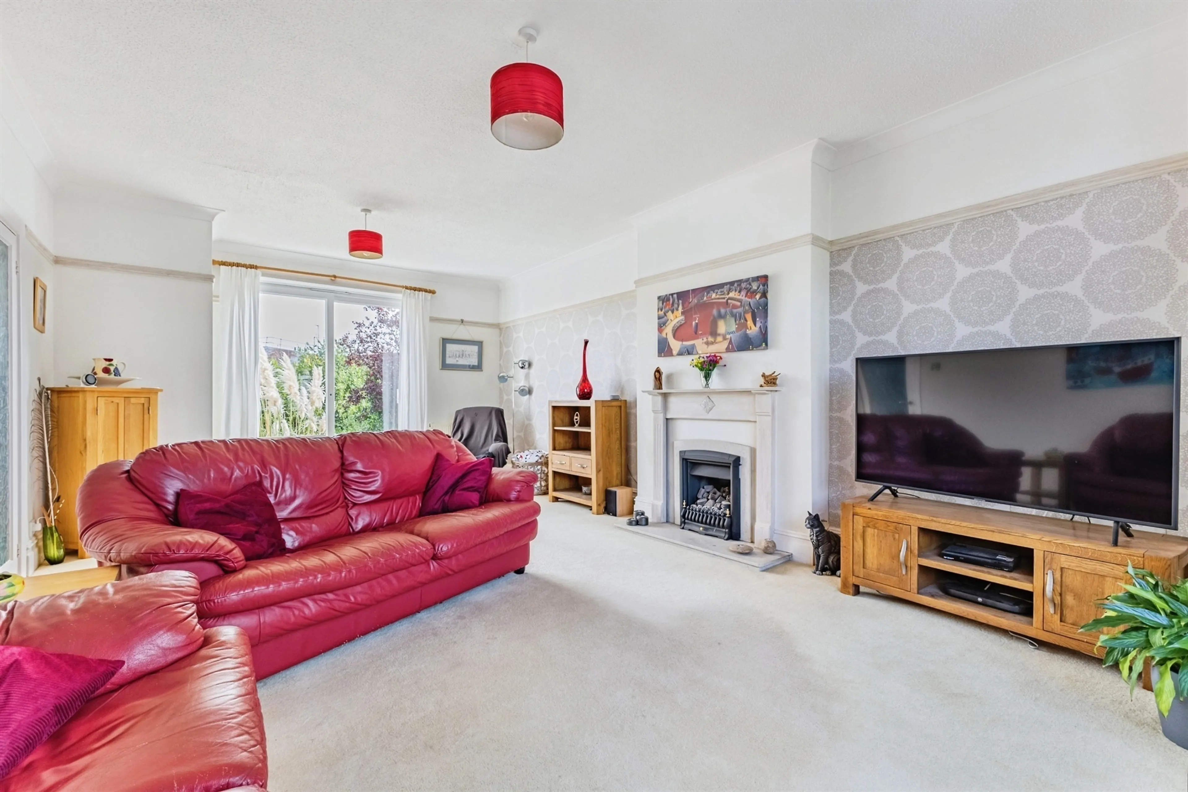
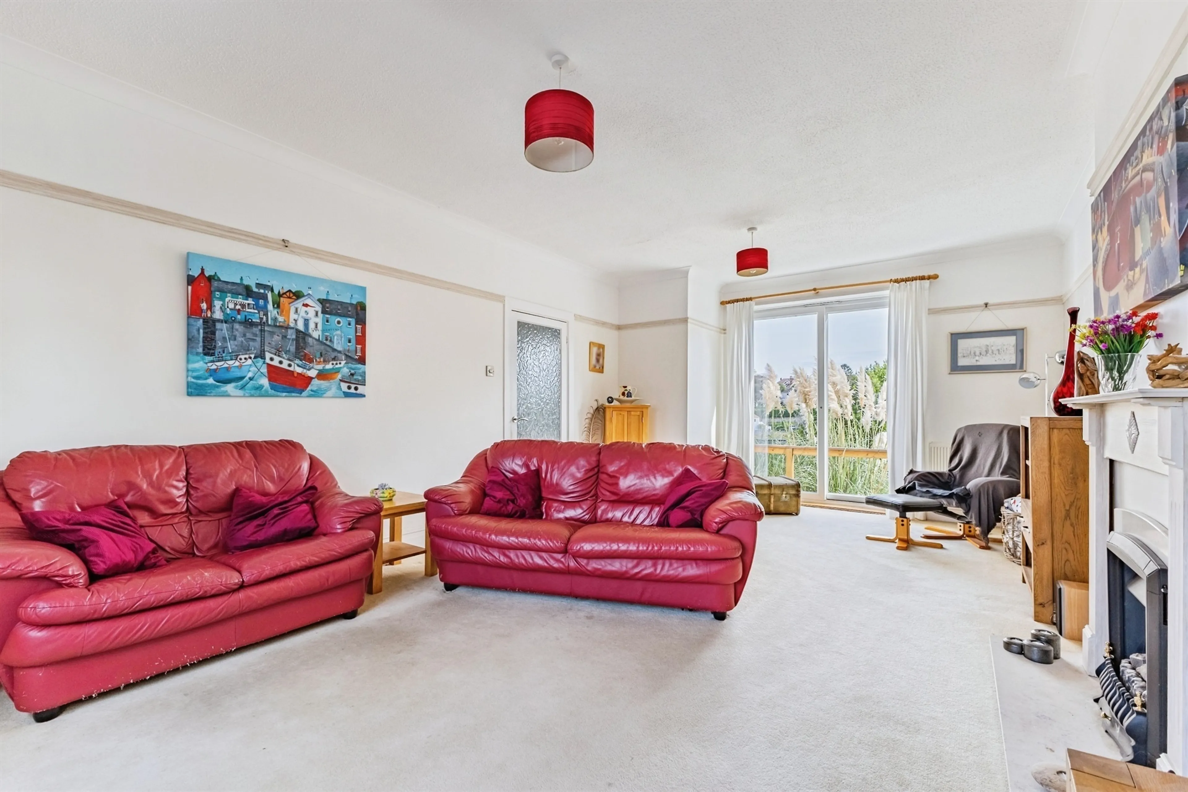
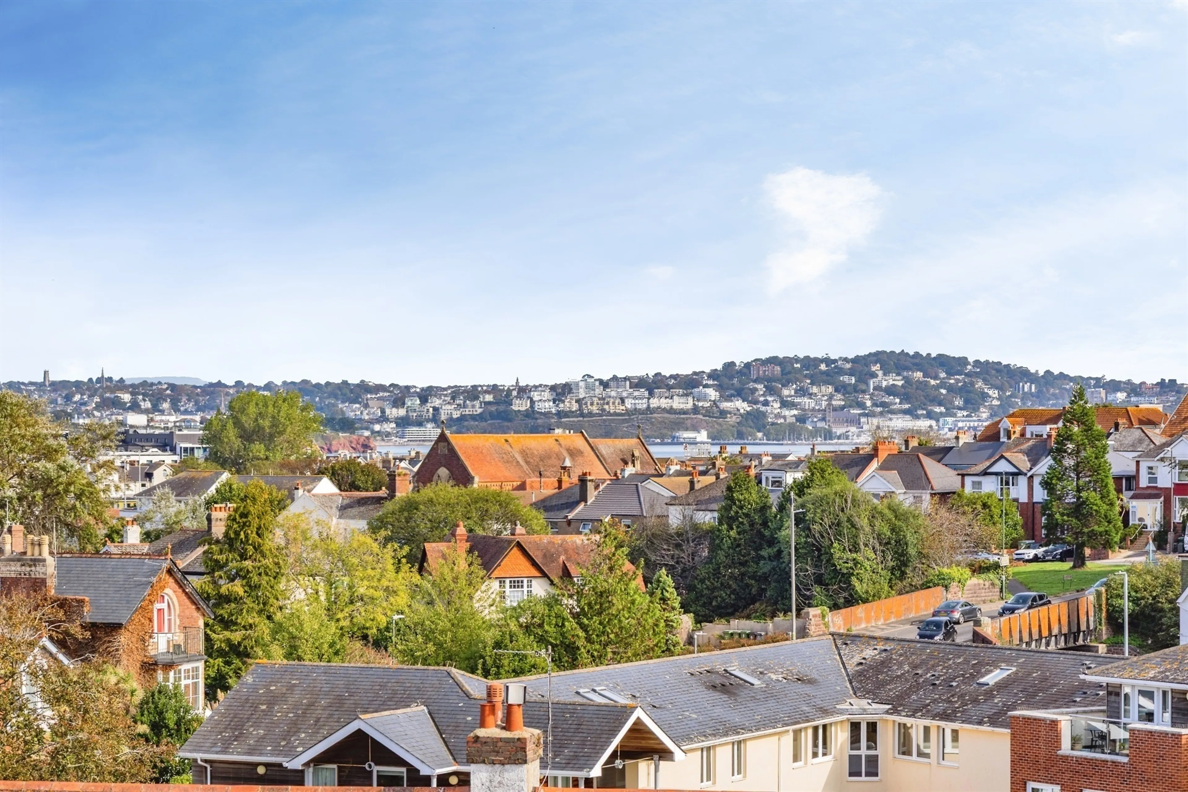
The principal lounge is an exceptionally bright and inviting living space measuring over 22 feet in length. Benefiting from a dual aspect, the room enjoys an abundance of natural light and delightful views across both the front and rear gardens. A feature living flame coal-effect gas fire creates a cosy focal point, while elegant original detailing further enhances the room's character. To the rear, double glazed patio doors open onto a charming Juliette balcony, providing an elevated outlook across the garden and towards Roundham, creating the perfect setting for relaxing with a morning coffee or unwinding as the sun sets.
Dining Room
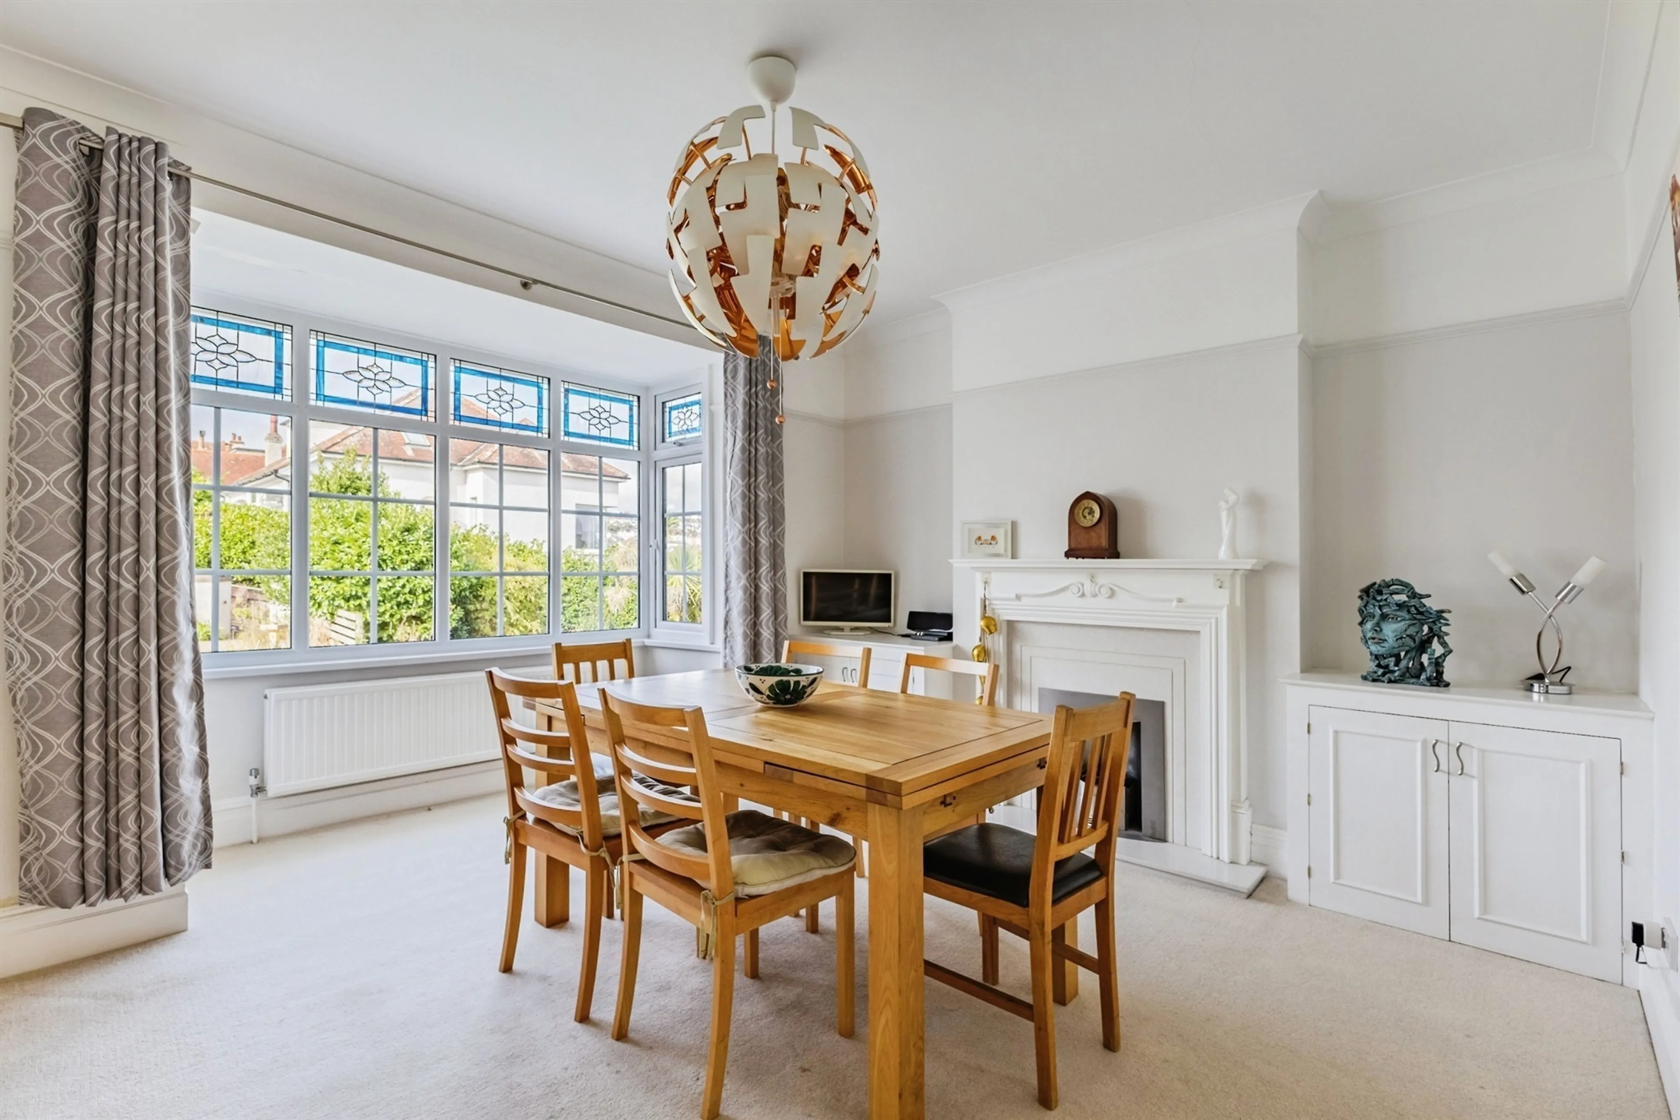
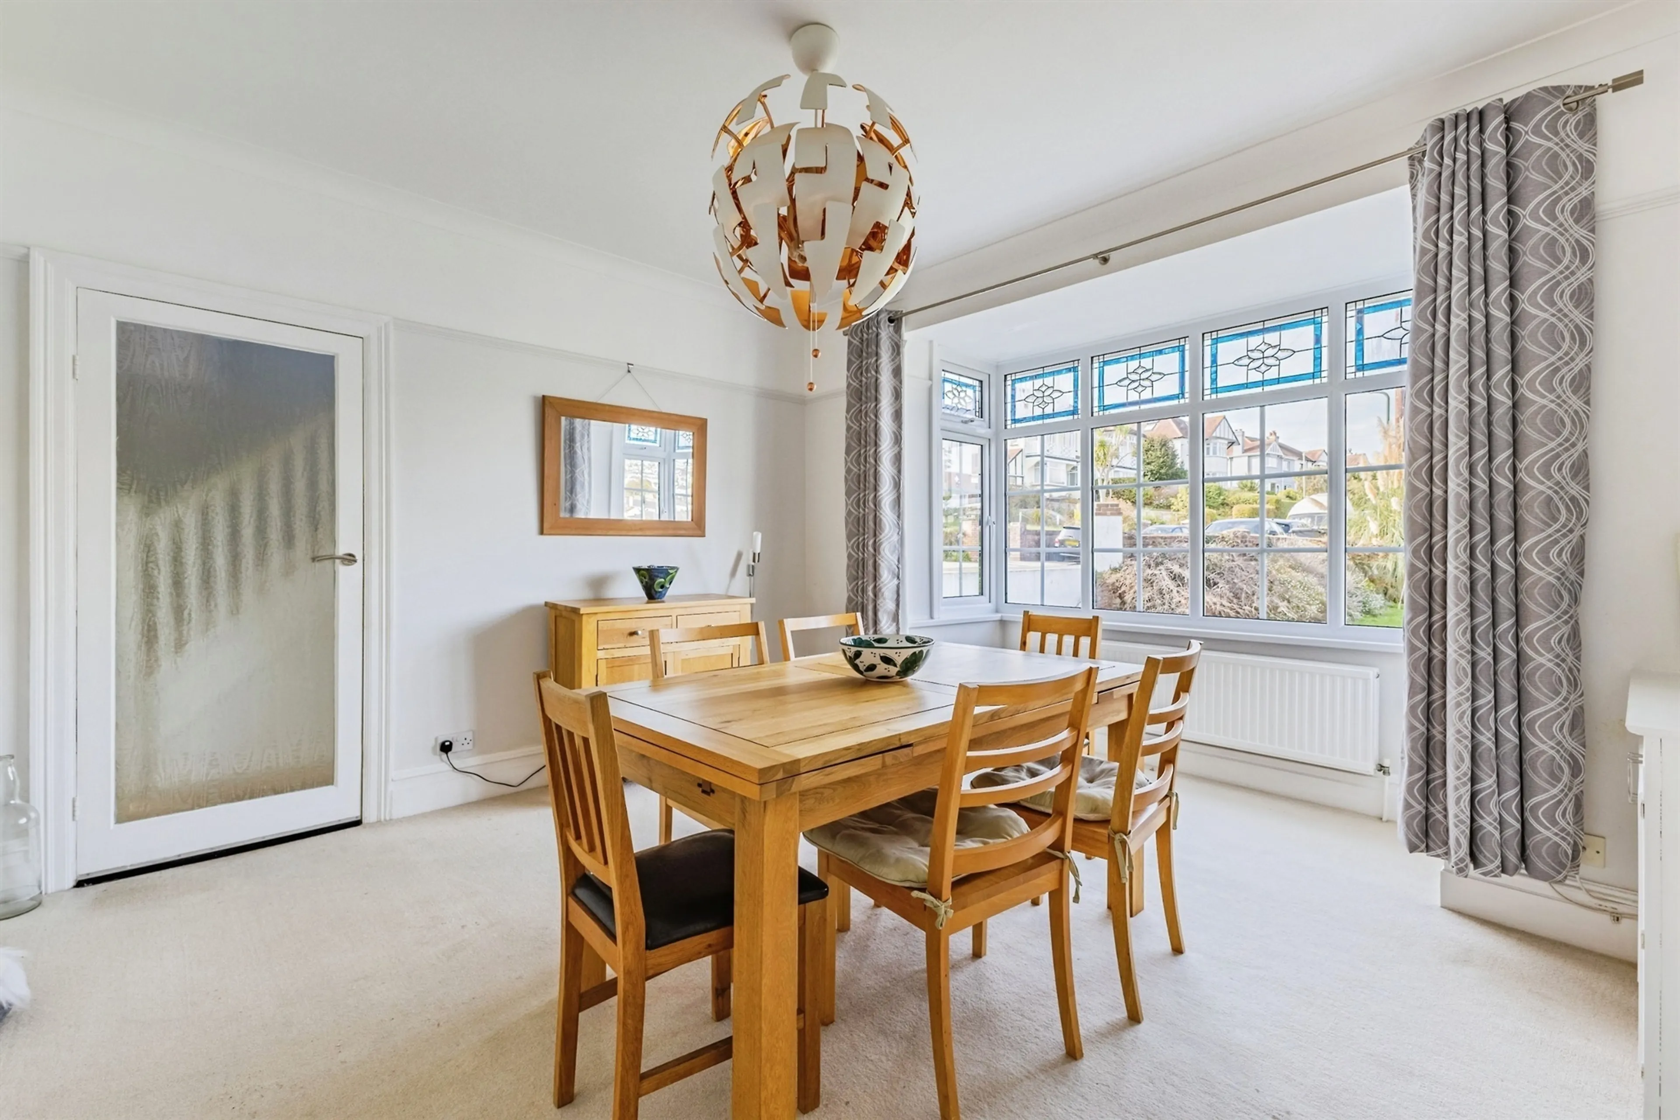
For those who love entertaining, the formal dining room offers the ideal social space. Generous proportions comfortably accommodate a large dining suite, making it well suited to family gatherings, celebrations and dinner parties. A striking bay window, enhanced with stained glass detailing, floods the room with natural light, while a contemporary gas fire with ornate mantel creates a stylish focal point that complements the room's traditional charm.
Kitchen Breakfast Room
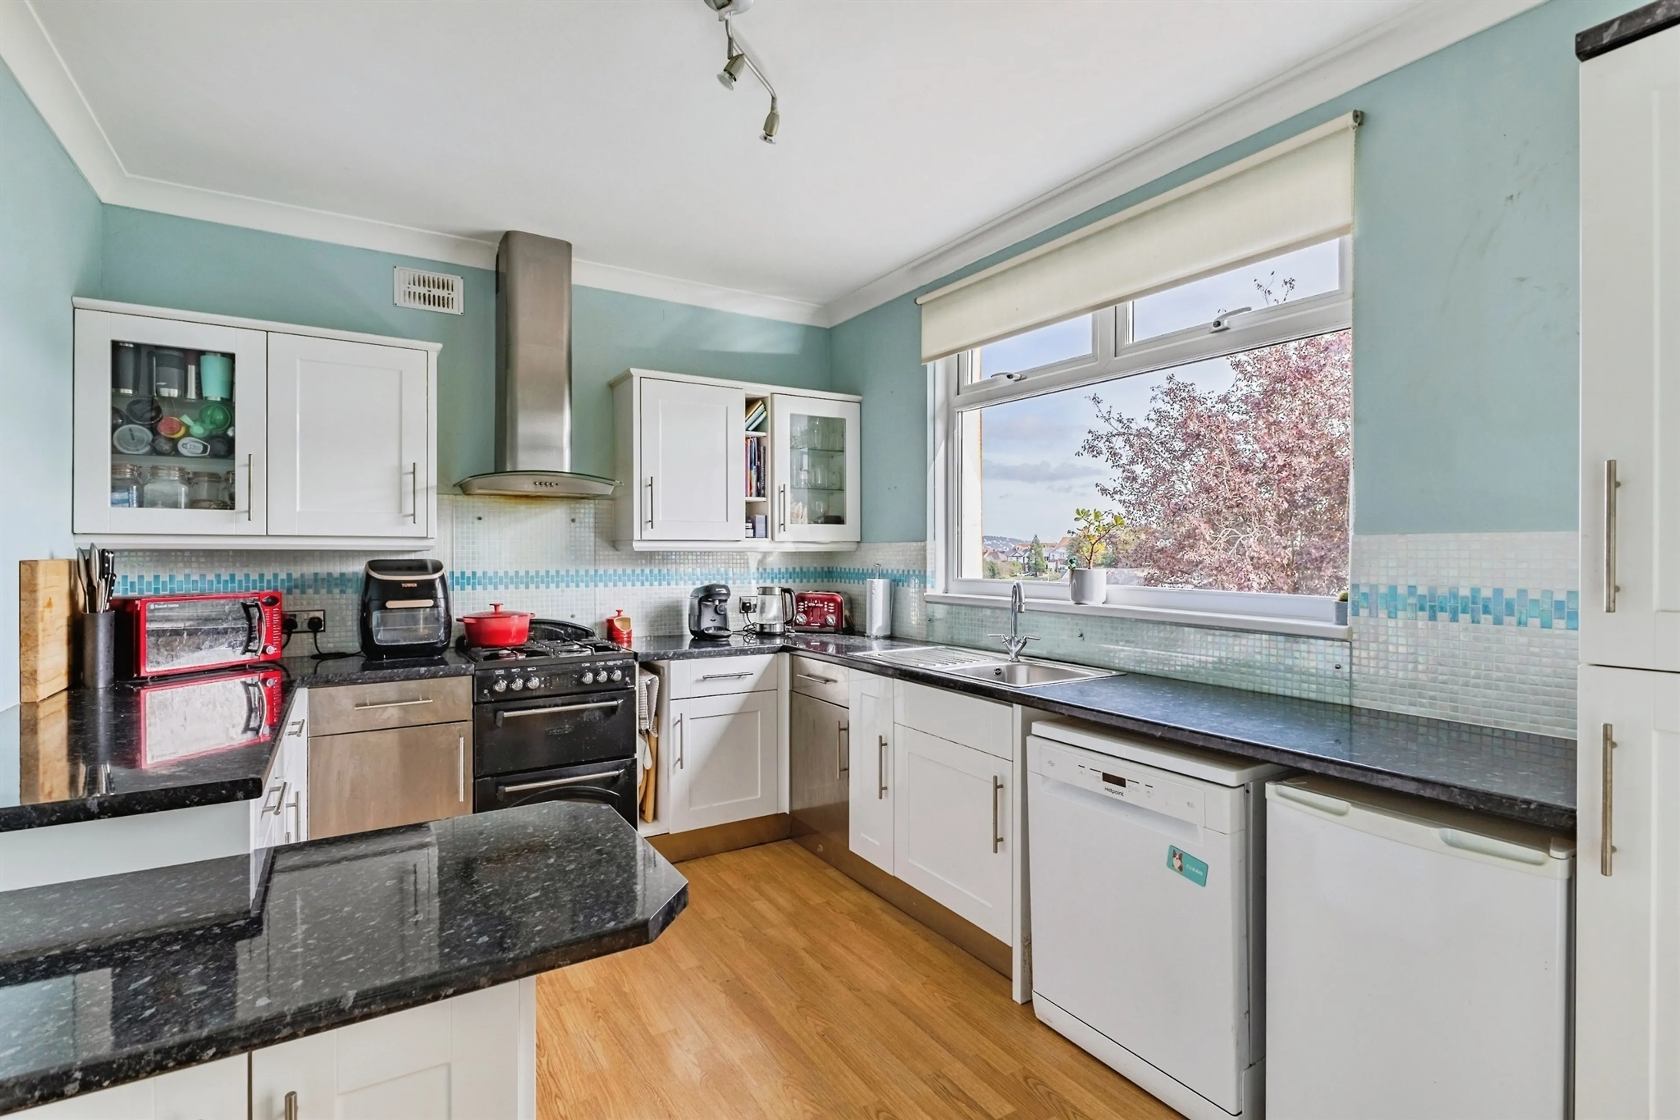
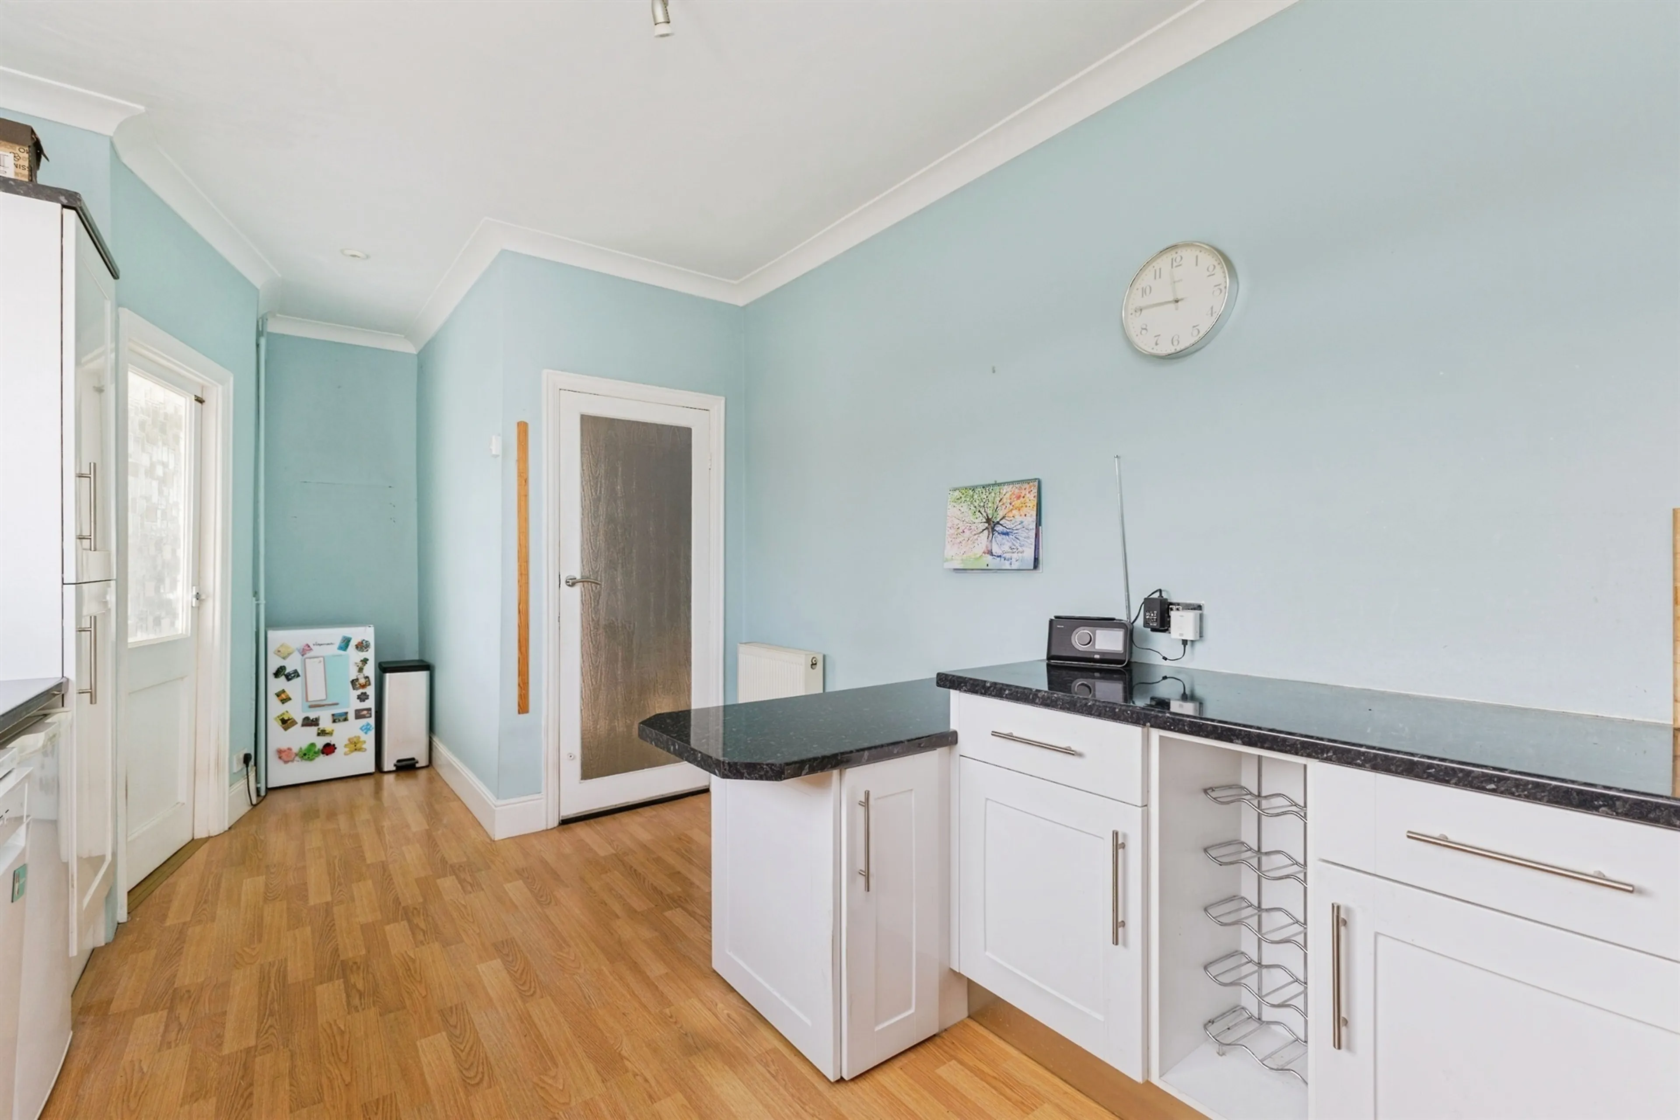
The kitchen/breakfast room has been thoughtfully designed to provide a practical and sociable environment for modern family life. Fitted with an extensive range of white and stainless-steel fronted units, complemented by granite-effect work surfaces, the kitchen offers excellent storage and workspace. A breakfast bar provides an informal dining area, perfect for busy mornings, while integrated spaces for appliances ensure functionality. Large windows frame pleasant open views, creating a bright and welcoming atmosphere.
Cloakroom
Beyond the kitchen, an inner porch provides direct access to the rear garden, while a conveniently positioned ground floor cloakroom/WC completes the accommodation on this level.
First Floor Landing
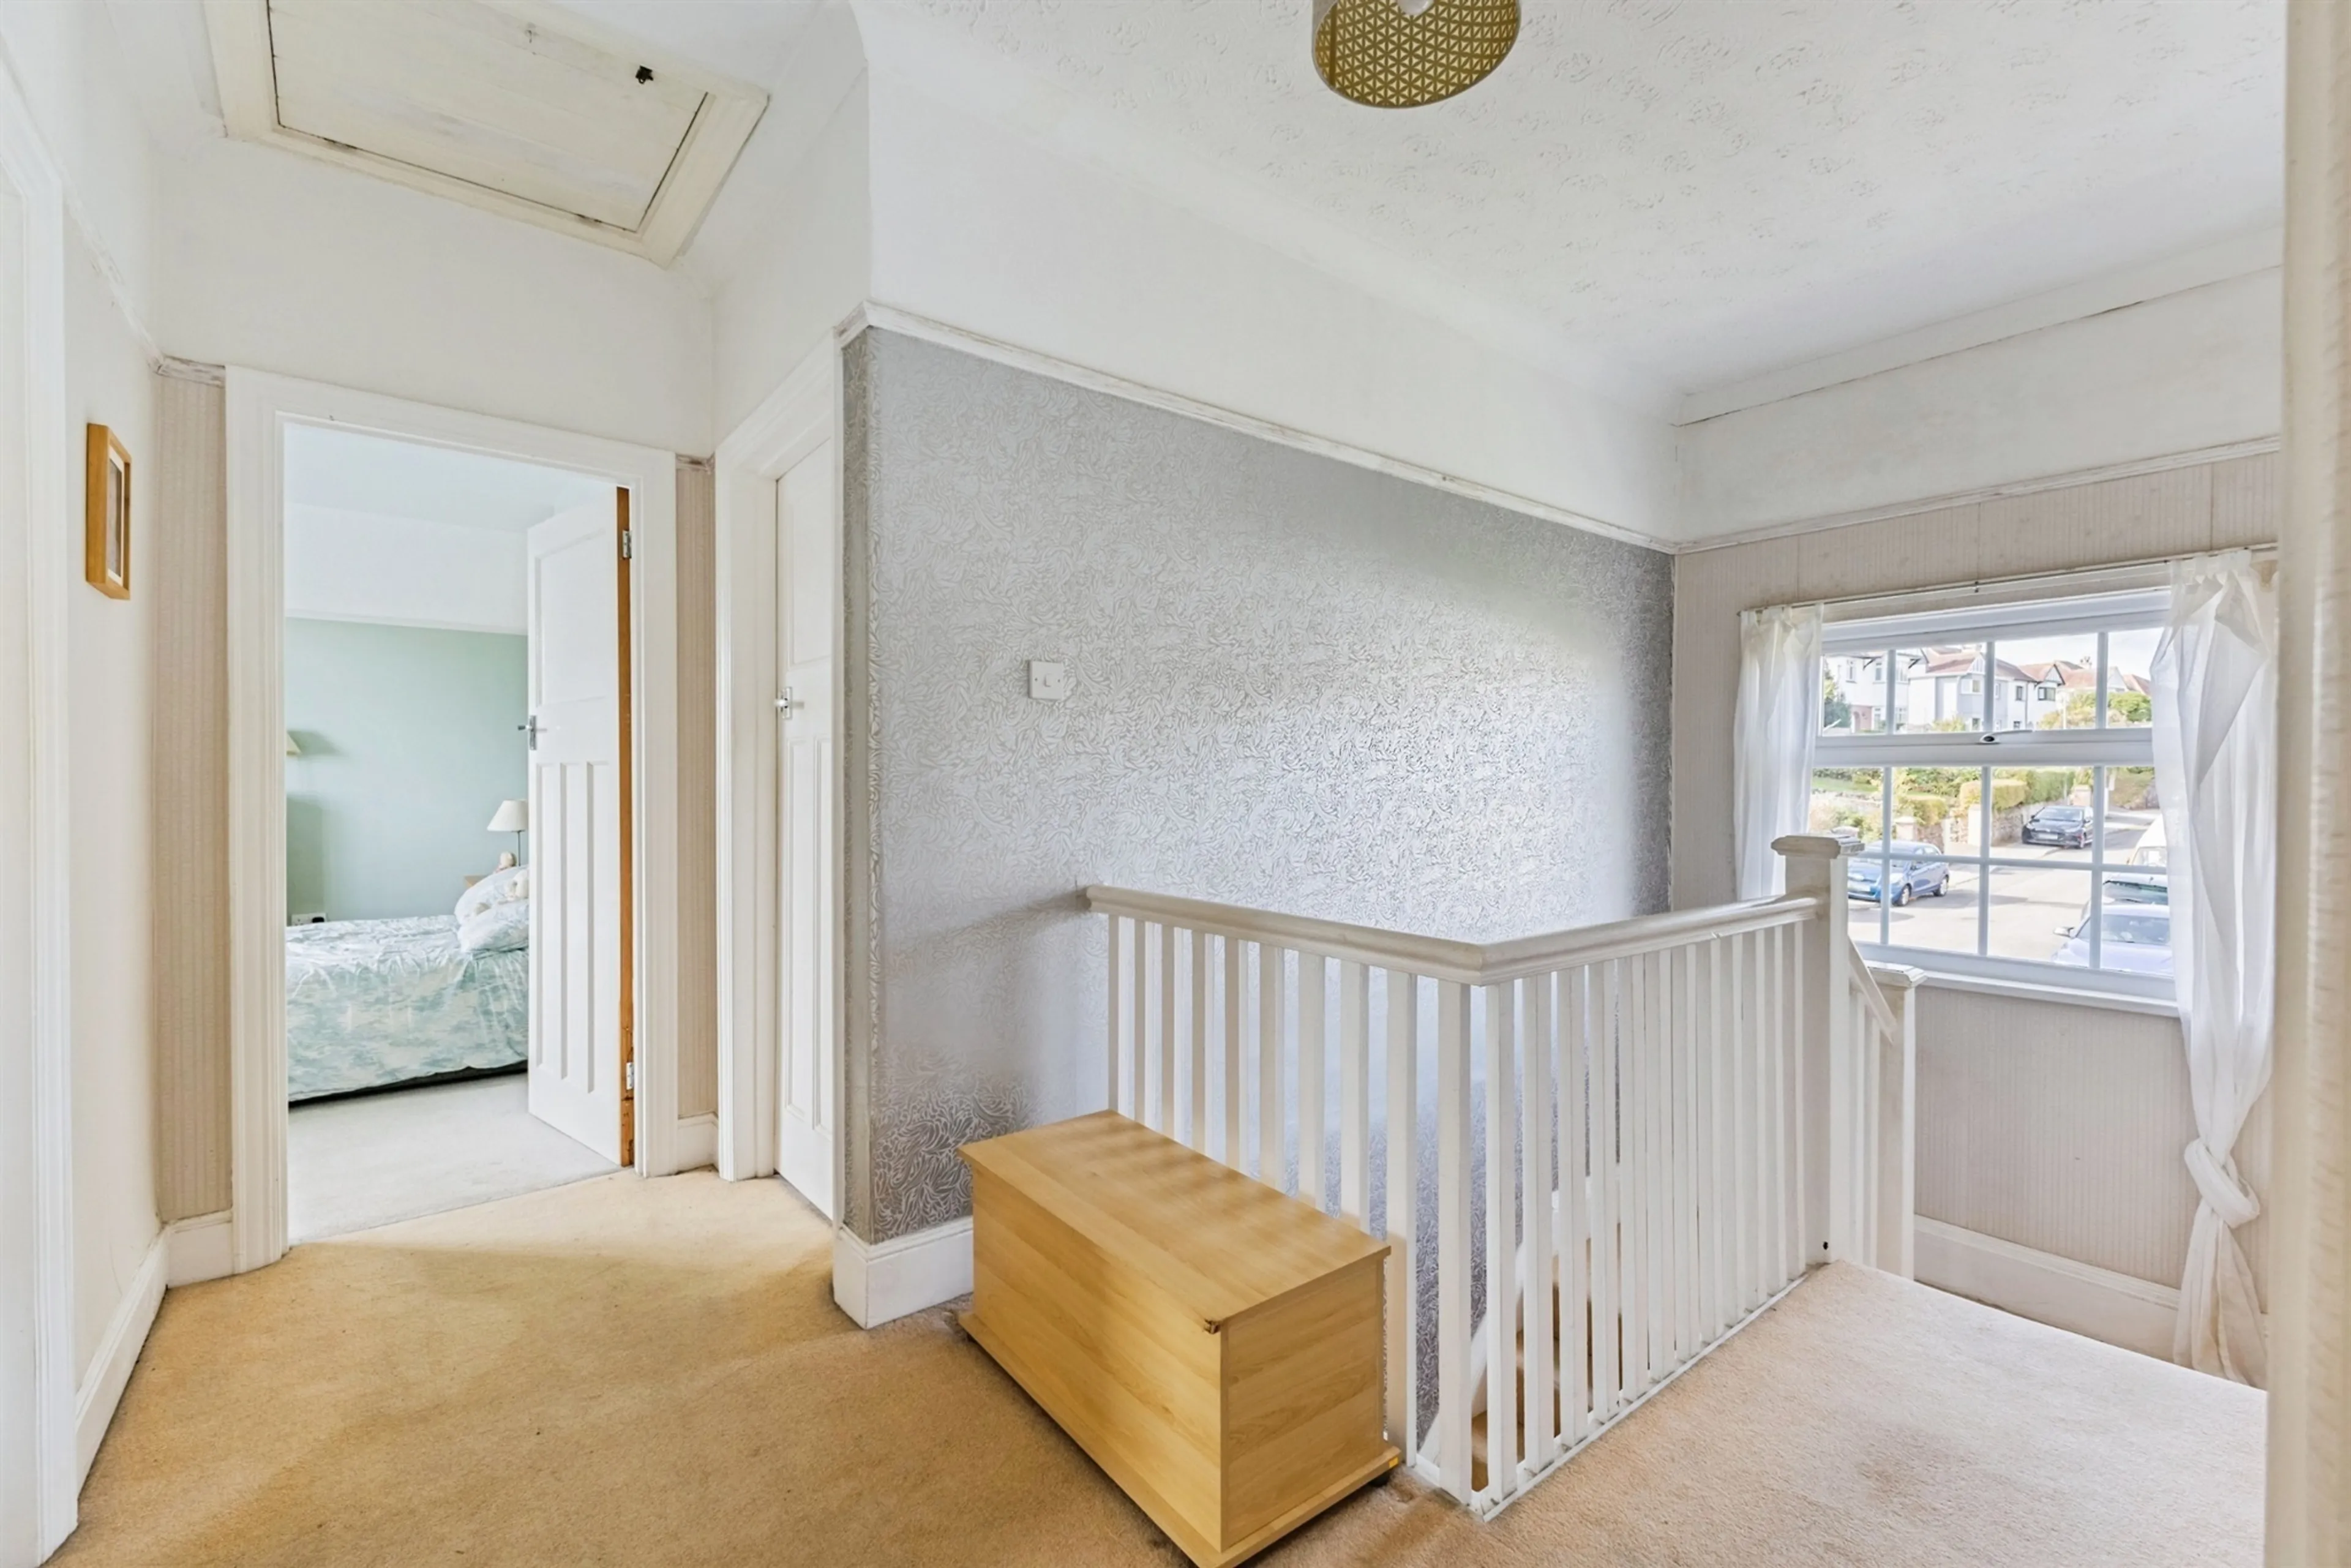
A characterful dog-legged staircase rises to the first-floor landing, where further original features continue to impress. A large window captures pleasant outlooks across the surrounding area, while access to the loft presents exciting future potential. Subject to any necessary planning permissions and building regulations, prospective purchasers may wish to explore conversion possibilities to create additional accommodation.
Four Good Sized Bedrooms
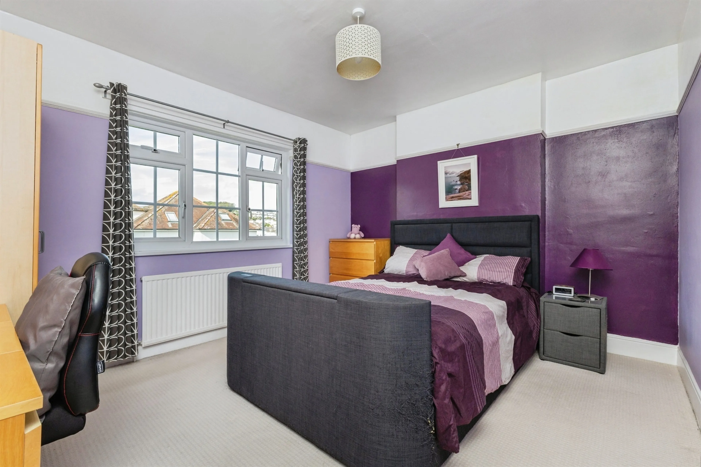
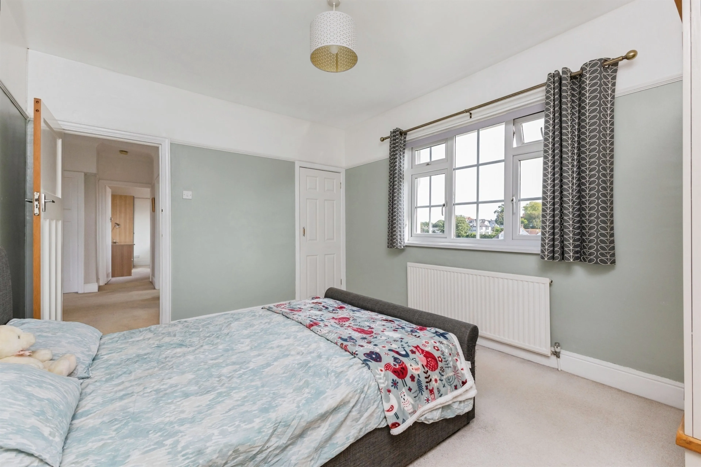
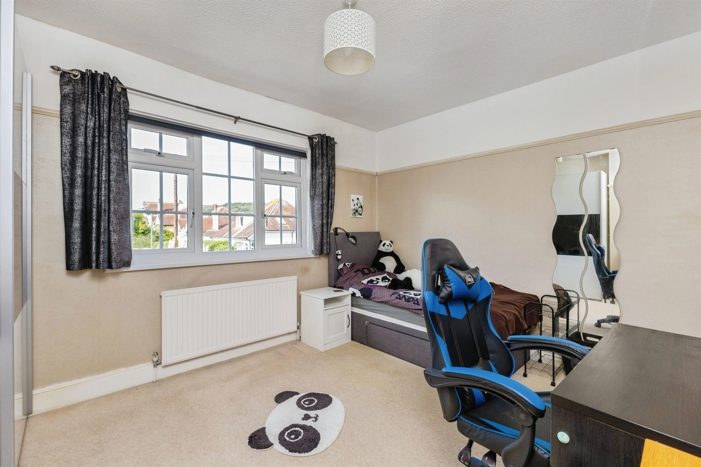
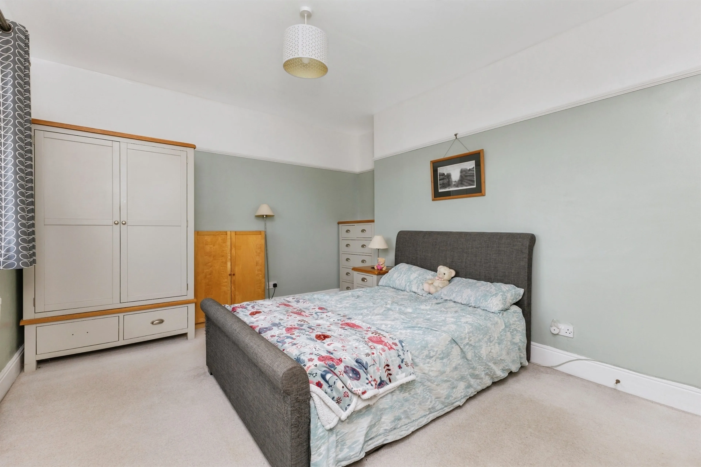
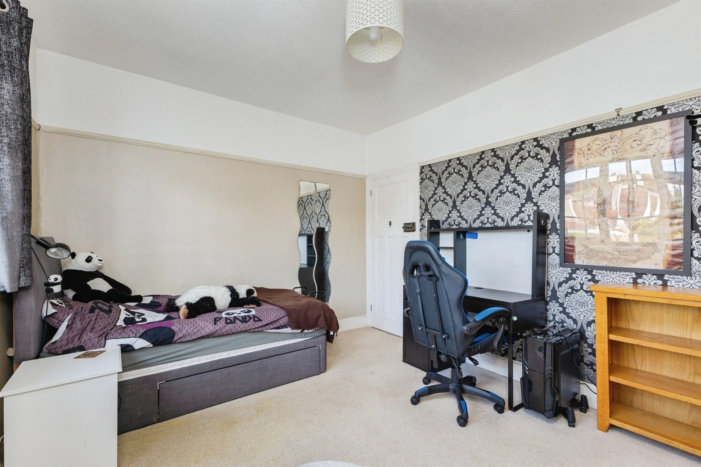
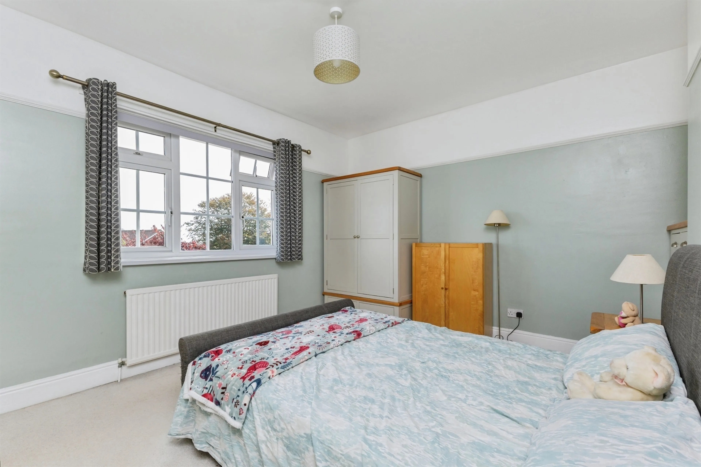
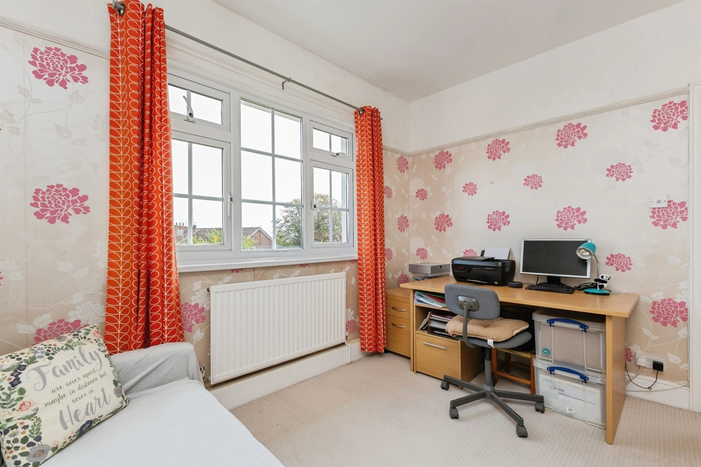
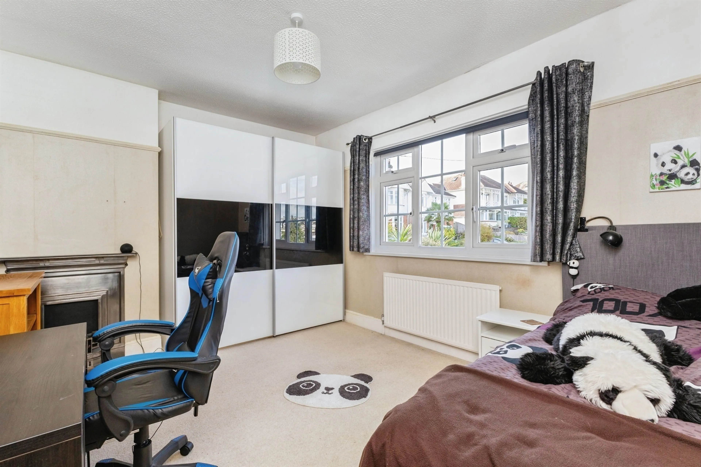
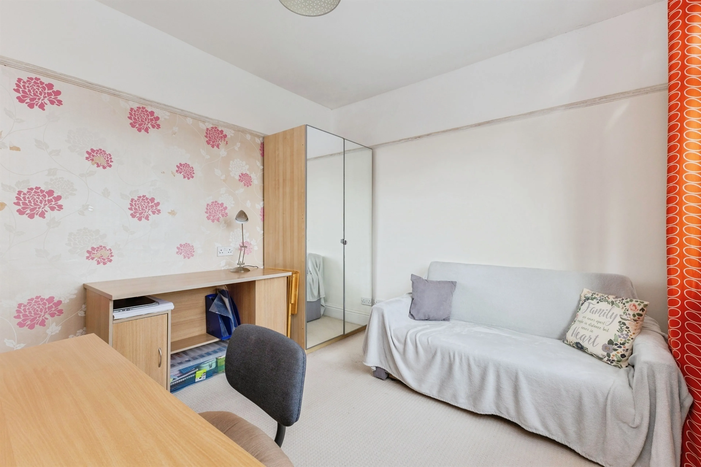
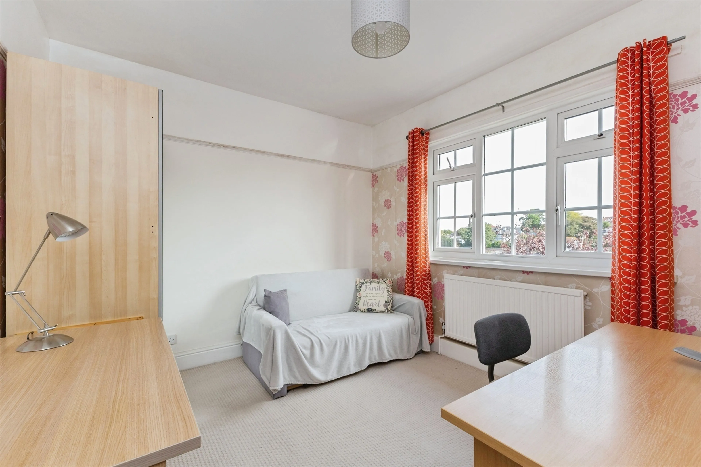
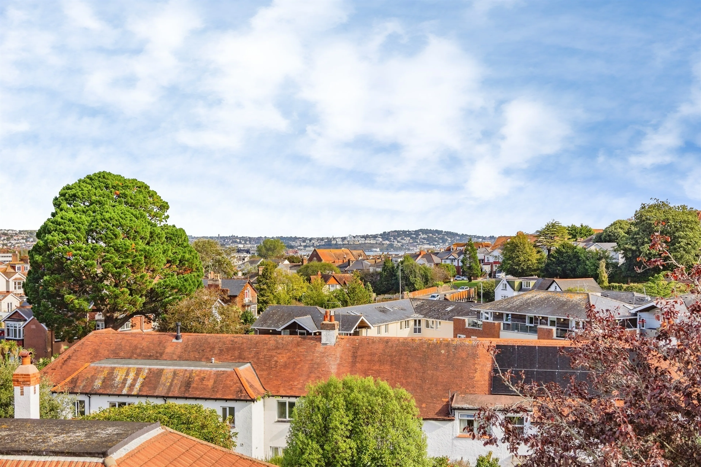
The bedroom accommodation is particularly impressive, with all four bedrooms being genuine doubles, an increasingly rare and highly sought-after feature. The principal bedroom enjoys elevated views across Paignton and offers ample space for wardrobes and additional furniture. Bedroom two benefits from attractive views towards Roundham and continues the theme of generous proportions. Bedroom three is equally spacious and enjoys further views over Roundham, while also housing useful storage facilities. Bedroom four is another excellent double room, enhanced by a charming cast iron fireplace that adds further character and individuality.
Bathroom Shower Room
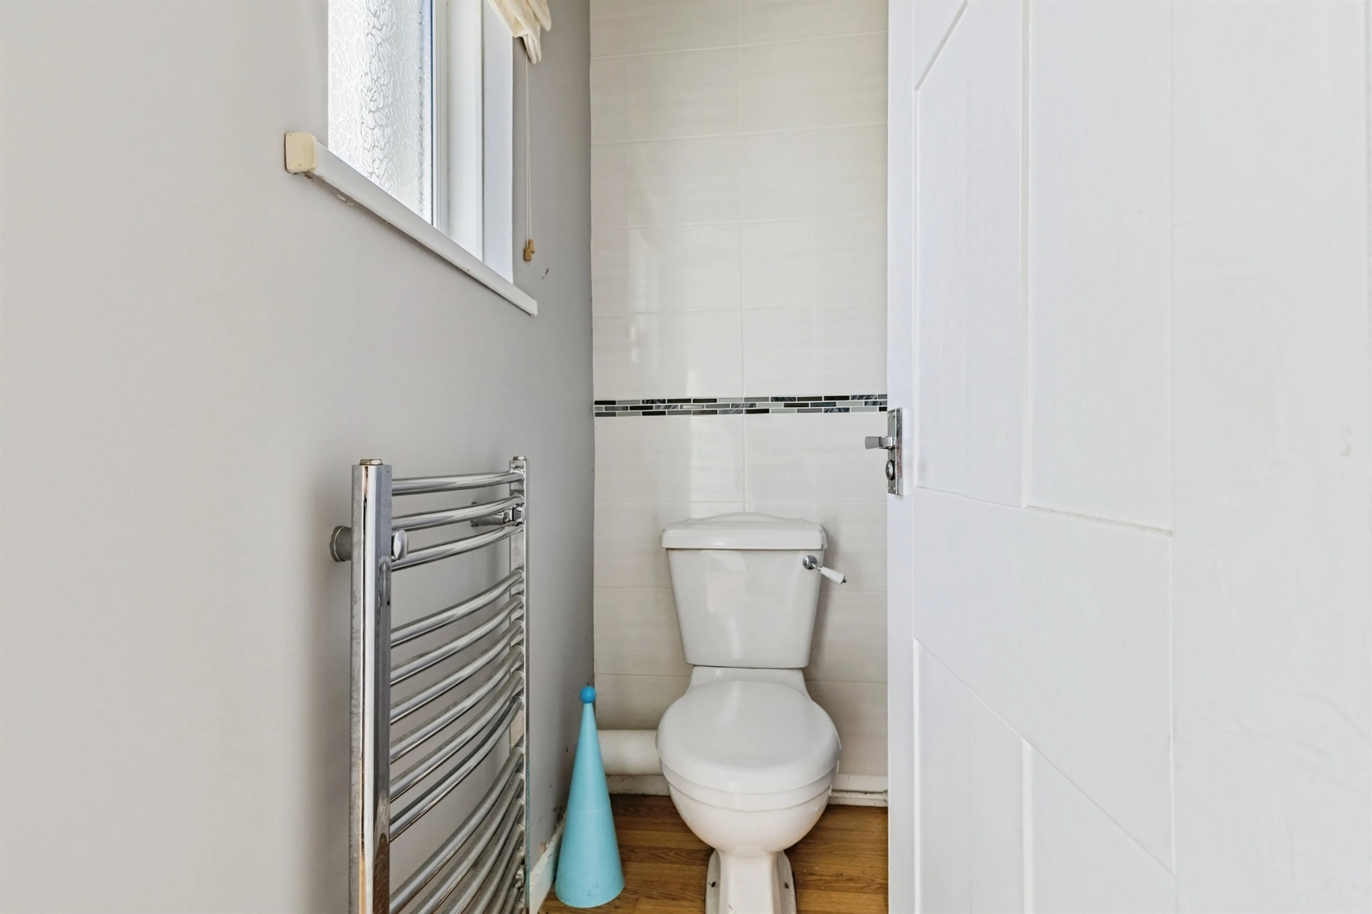
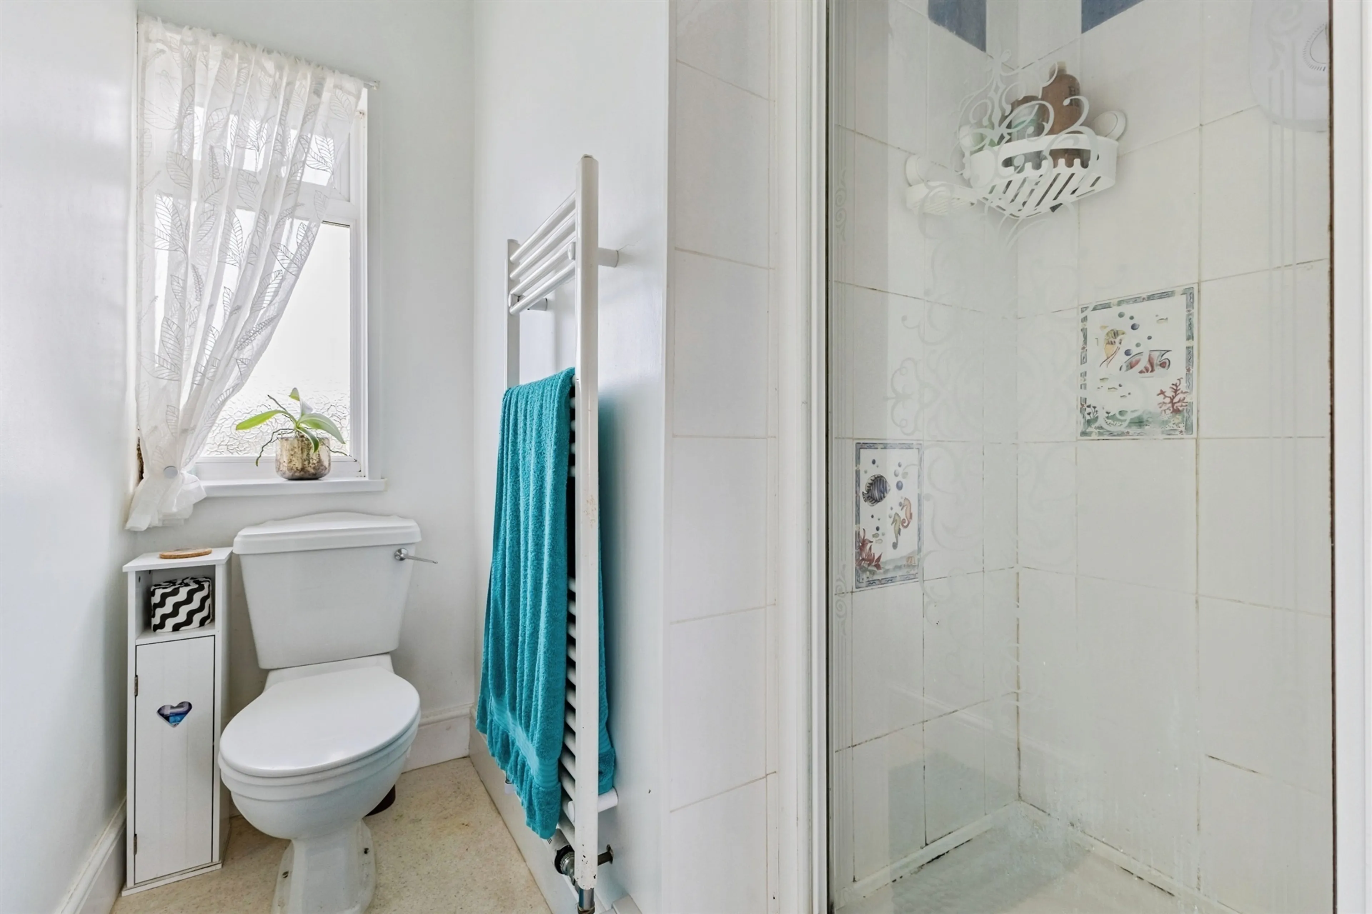
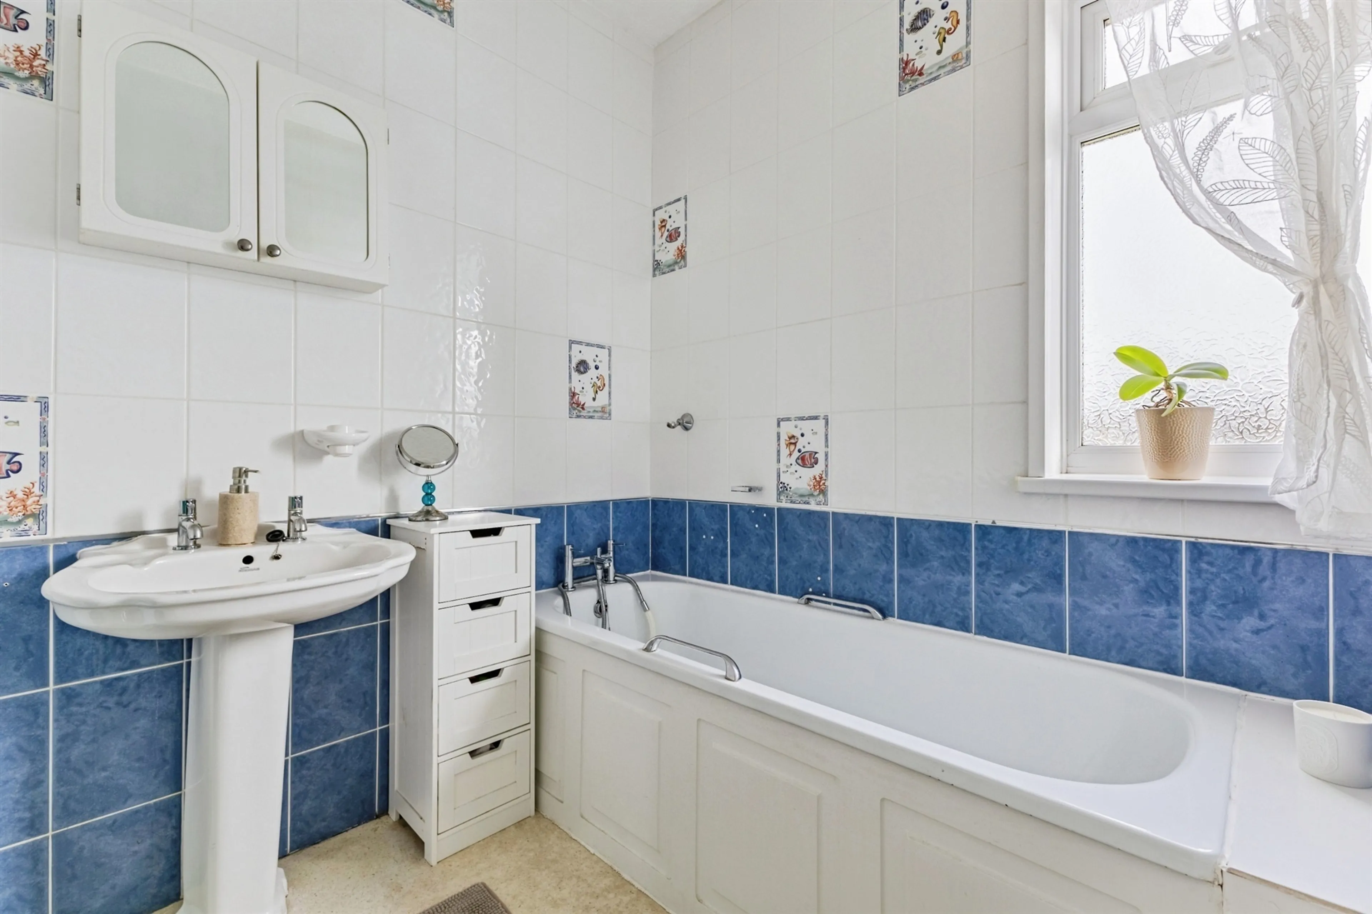
Supporting the bedroom accommodation are two separate bathing facilities, ideal for family living. The family bathroom features a white suite including a bath with shower attachment, whilst the separate shower room incorporates a shower cubicle with electric shower and WC. This versatile arrangement is particularly beneficial for busy households, helping to ease those morning routines.
Outside
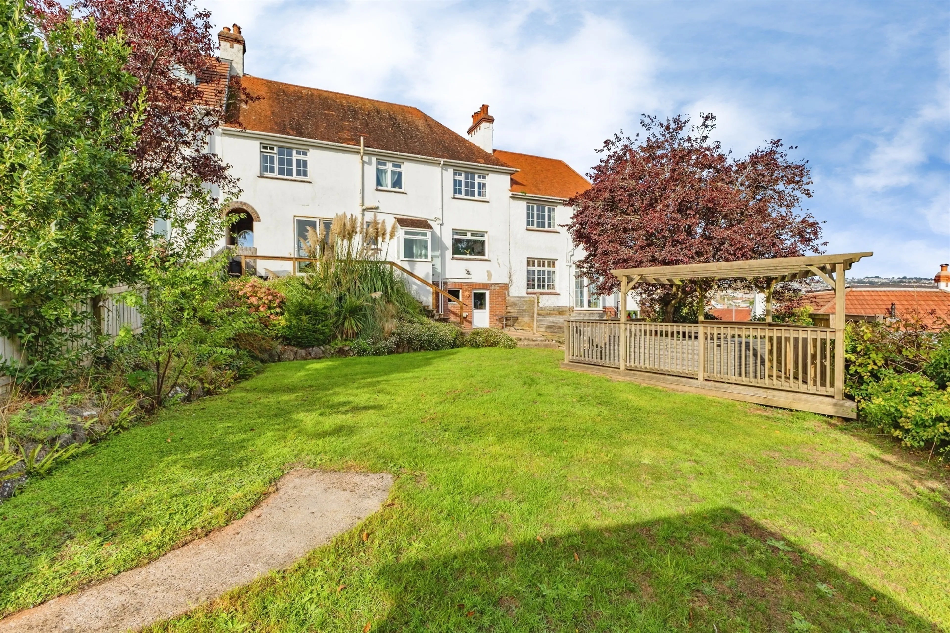
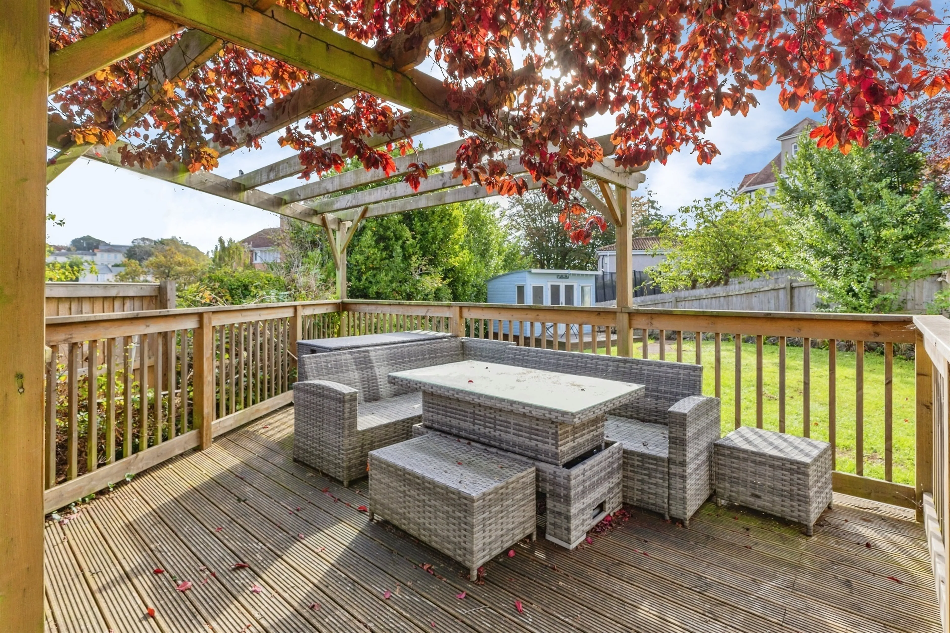
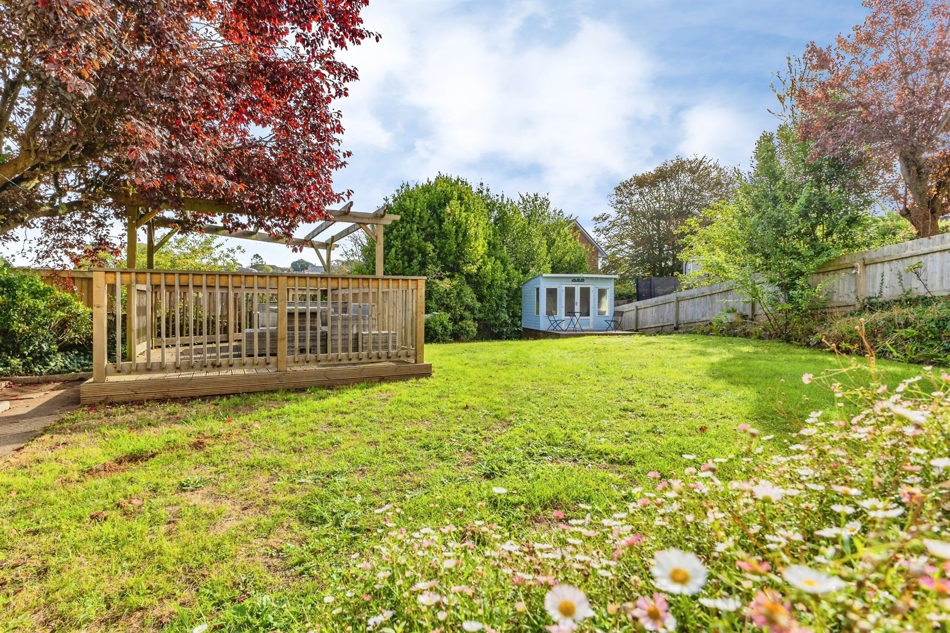
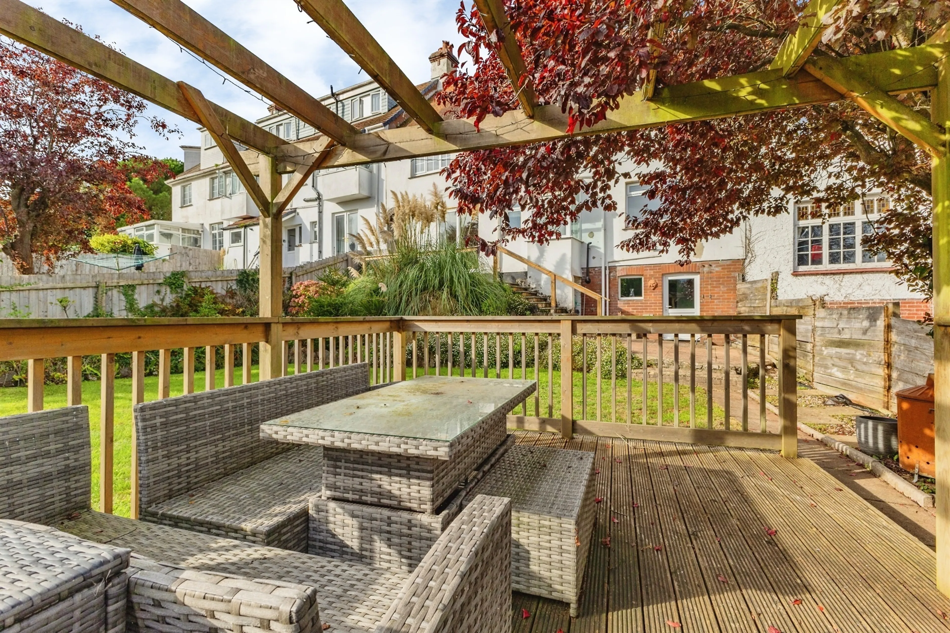
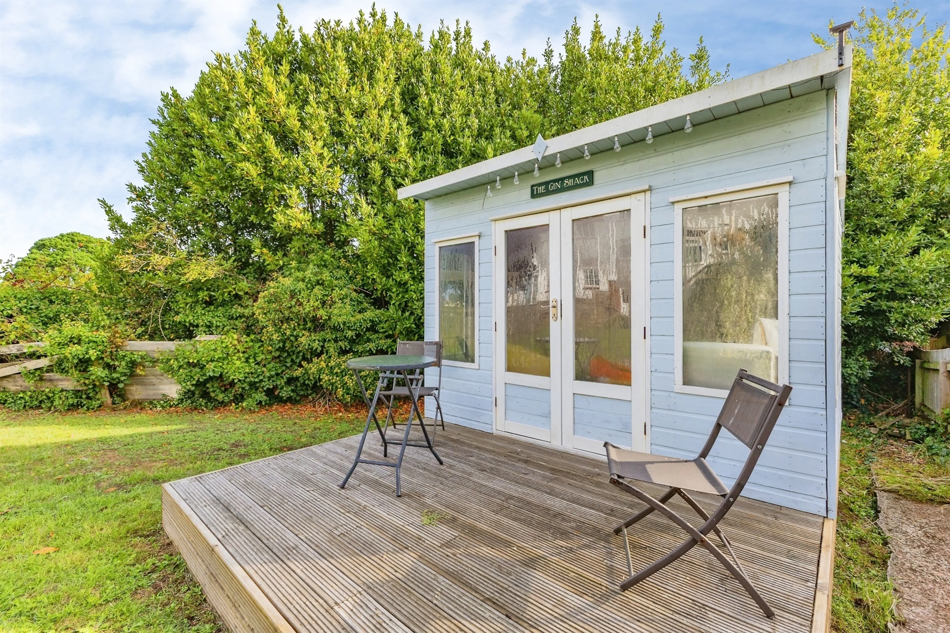
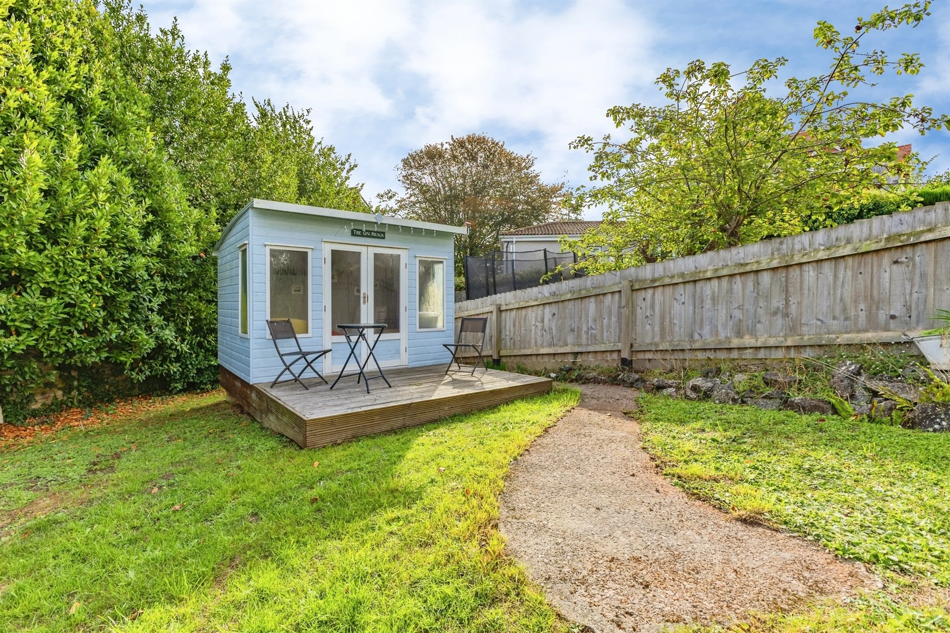
One of the standout features of this exceptional property is undoubtedly the extensive rear garden. Rarely found so close to the town centre, the expansive outdoor space provides tremendous versatility. Predominantly laid to lawn, the garden incorporates attractive rockery borders, mature planting and multiple patio seating areas designed to capture the sun throughout the day. Whether you are a keen gardener looking to cultivate a thriving outdoor haven, a family requiring space for children's play equipment and trampolines, or simply someone who enjoys outdoor entertaining, this garden offers endless possibilities.
Basement Level
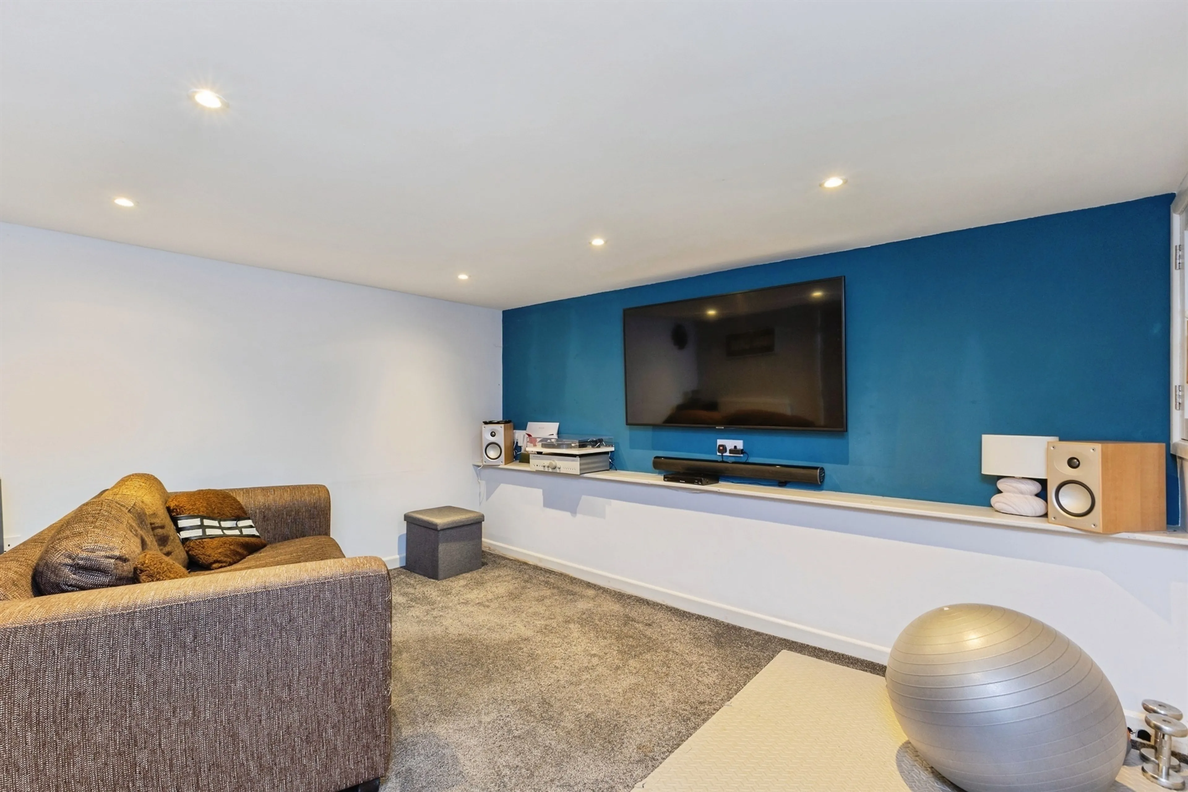
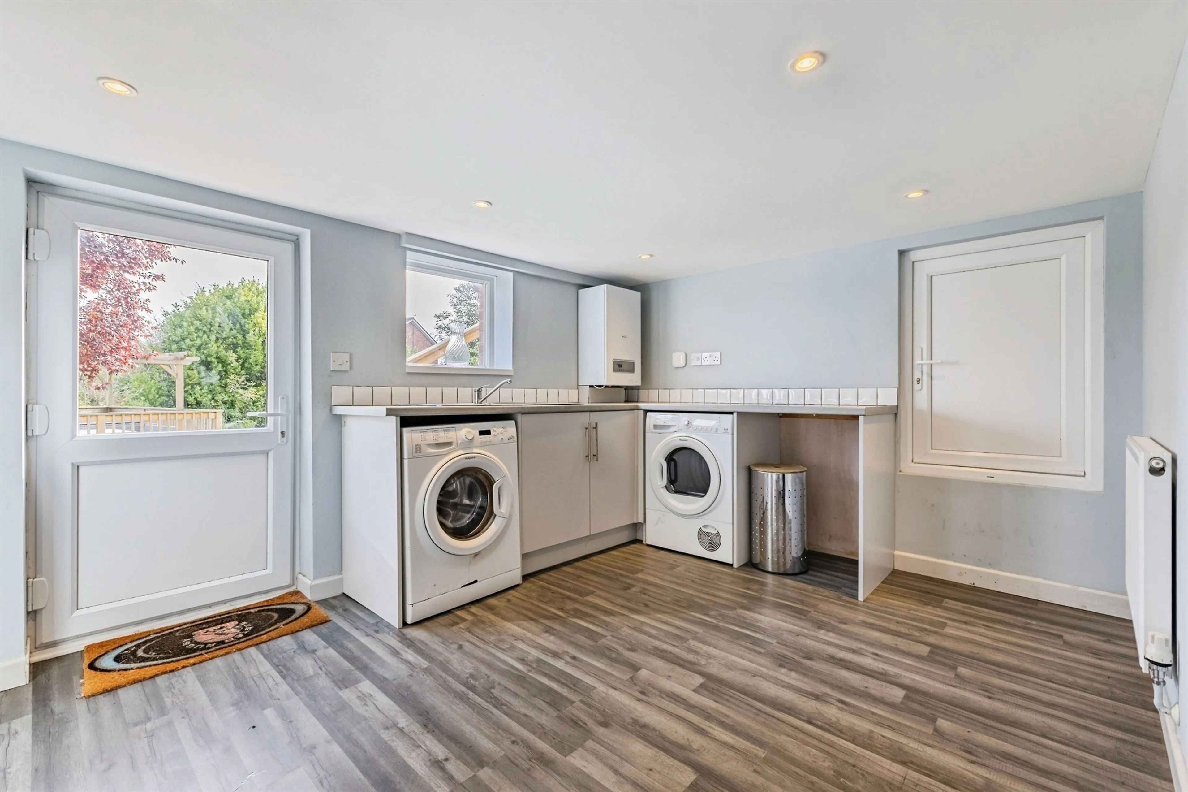
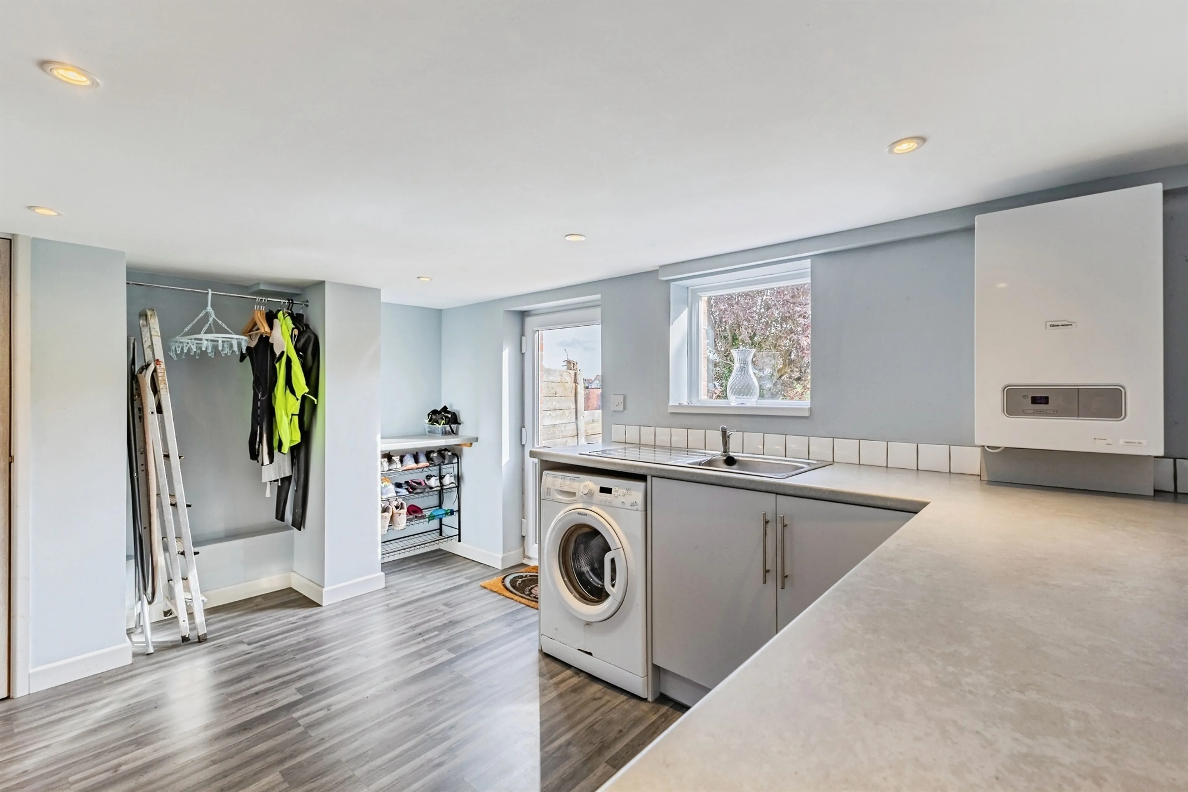
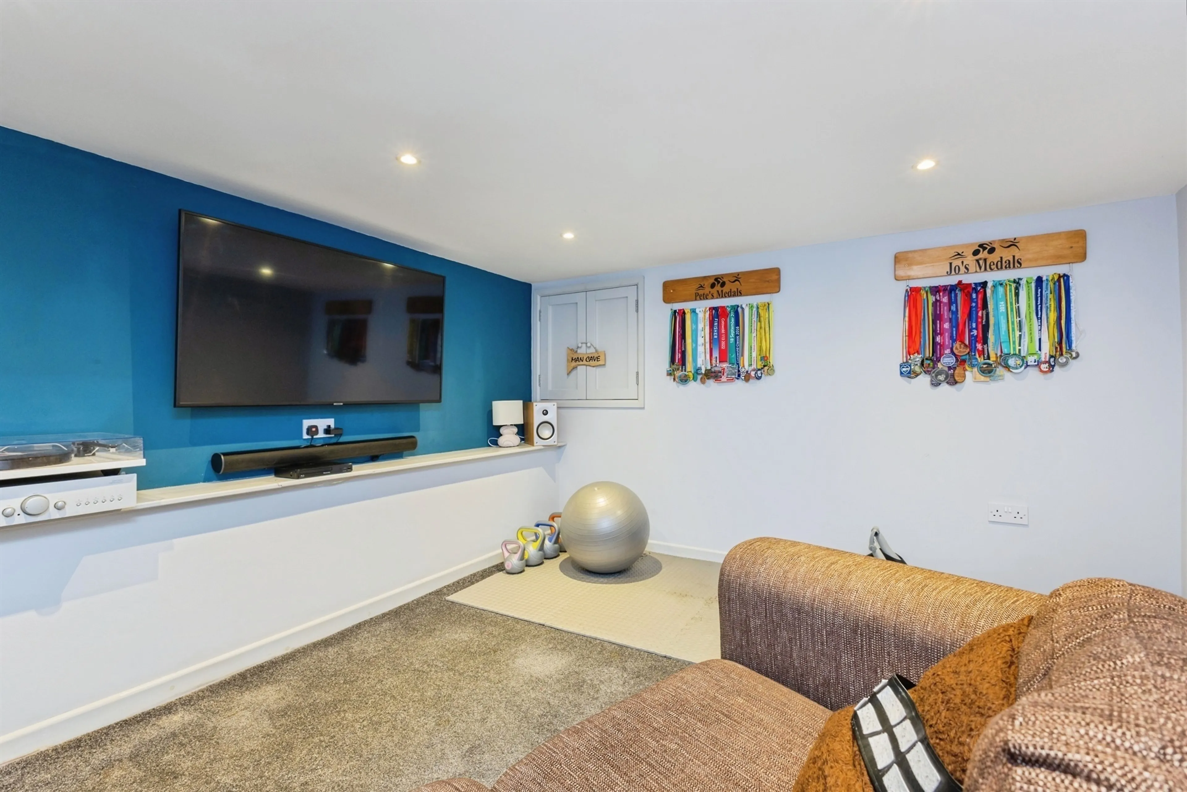
Adding yet another dimension to the home's flexibility is the substantial basement level. The current owners have thoughtfully reconfigured this space to maximise its potential, creating a highly useful utility room alongside additional cellar storage areas. Beyond this lies a versatile room currently utilised as a cinema room and recreational space, offering excellent opportunities as a playroom, games room, home office, hobby space, gymnasium or media room. Equipped with power and lighting, these lower ground floor rooms dramatically enhance the property's practicality and appeal.
Agents Comments
Combining period character with generous proportions, flexible living space and outstanding family-friendly gardens, this impressive home represents a rare opportunity within one of Paignton's most sought-after residential locations. With the town centre, beautiful beaches, seafront attractions and local schools all within convenient reach, the property offers an enviable lifestyle opportunity for purchasers seeking both space and convenience.
Occupying an enviable position at the end of a highly desirable cul-de-sac, this substantial four-bedroom mid-terraced character residence offers an impressive blend of period charm, generous family accommodation and outstanding outdoor space. Conveniently situated within easy reach of Paignton town centre, the picturesque seafront, harbour and local amenities, this is a home perfectly suited to growing families, professionals or purchasers seeking a property with both character and versatility. Combining period character with generous proportions, flexible living space and outstanding family-friendly gardens, this impressive home represents a great opportunity within one of Paignton's most sought-after residential locations. With the town centre, beautiful beaches, seafront attractions and local schools all within convenient reach, the property offers an enviable lifestyle opportunity for purchasers seeking both space and convenience.
A wonderful character residence of considerable charm, versatility and substance, this is a home that must be viewed to be fully appreciated.
On Approach
From the moment you arrive, the attractive frontage immediately creates a welcoming first impression. A pleasant lawned garden with established shrub borders enhances the approach, while the valuable off-road parking bay provides space for a vehicle.
On Entrance
Stepping through the enclosed entrance porch, flooded with natural light from double glazing on three sides, you are welcomed into a spacious reception hallway that beautifully showcases the property's original features. Deep moulded skirting boards, decorative picture rails and a traditional staircase serve as reminders of the home's heritage, while modern comforts ensure everyday living remains effortless and enjoyable.
Lounge
The principal lounge is an exceptionally bright and inviting living space measuring over 22 feet in length. Benefiting from a dual aspect, the room enjoys an abundance of natural light and delightful views across both the front and rear gardens. A feature living flame coal-effect gas fire creates a cosy focal point, while elegant original detailing further enhances the room's character. To the rear, double glazed patio doors open onto a charming Juliette balcony, providing an elevated outlook across the garden and towards Roundham, creating the perfect setting for relaxing with a morning coffee or unwinding as the sun sets.
Dining Room
For those who love entertaining, the formal dining room offers the ideal social space. Generous proportions comfortably accommodate a large dining suite, making it well suited to family gatherings, celebrations and dinner parties. A striking bay window, enhanced with stained glass detailing, floods the room with natural light, while a contemporary gas fire with ornate mantel creates a stylish focal point that complements the room's traditional charm.
Kitchen Breakfast Room
The kitchen/breakfast room has been thoughtfully designed to provide a practical and sociable environment for modern family life. Fitted with an extensive range of white and stainless-steel fronted units, complemented by granite-effect work surfaces, the kitchen offers excellent storage and workspace. A breakfast bar provides an informal dining area, perfect for busy mornings, while integrated spaces for appliances ensure functionality. Large windows frame pleasant open views, creating a bright and welcoming atmosphere.
Cloakroom
Beyond the kitchen, an inner porch provides direct access to the rear garden, while a conveniently positioned ground floor cloakroom/WC completes the accommodation on this level.
First Floor Landing
A characterful dog-legged staircase rises to the first-floor landing, where further original features continue to impress. A large window captures pleasant outlooks across the surrounding area, while access to the loft presents exciting future potential. Subject to any necessary planning permissions and building regulations, prospective purchasers may wish to explore conversion possibilities to create additional accommodation.
Four Good Sized Bedrooms
The bedroom accommodation is particularly impressive, with all four bedrooms being genuine doubles, an increasingly rare and highly sought-after feature. The principal bedroom enjoys elevated views across Paignton and offers ample space for wardrobes and additional furniture. Bedroom two benefits from attractive views towards Roundham and continues the theme of generous proportions. Bedroom three is equally spacious and enjoys further views over Roundham, while also housing useful storage facilities. Bedroom four is another excellent double room, enhanced by a charming cast iron fireplace that adds further character and individuality.
Bathroom Shower Room
Supporting the bedroom accommodation are two separate bathing facilities, ideal for family living. The family bathroom features a white suite including a bath with shower attachment, whilst the separate shower room incorporates a shower cubicle with electric shower and WC. This versatile arrangement is particularly beneficial for busy households, helping to ease those morning routines.
Outside
One of the standout features of this exceptional property is undoubtedly the extensive rear garden. Rarely found so close to the town centre, the expansive outdoor space provides tremendous versatility. Predominantly laid to lawn, the garden incorporates attractive rockery borders, mature planting and multiple patio seating areas designed to capture the sun throughout the day. Whether you are a keen gardener looking to cultivate a thriving outdoor haven, a family requiring space for children's play equipment and trampolines, or simply someone who enjoys outdoor entertaining, this garden offers endless possibilities.
Basement Level
Adding yet another dimension to the home's flexibility is the substantial basement level. The current owners have thoughtfully reconfigured this space to maximise its potential, creating a highly useful utility room alongside additional cellar storage areas. Beyond this lies a versatile room currently utilised as a cinema room and recreational space, offering excellent opportunities as a playroom, games room, home office, hobby space, gymnasium or media room. Equipped with power and lighting, these lower ground floor rooms dramatically enhance the property's practicality and appeal.
Agents Comments
Combining period character with generous proportions, flexible living space and outstanding family-friendly gardens, this impressive home represents a rare opportunity within one of Paignton's most sought-after residential locations. With the town centre, beautiful beaches, seafront attractions and local schools all within convenient reach, the property offers an enviable lifestyle opportunity for purchasers seeking both space and convenience.
Utilities, rights & restrictions
Expand
Utility Supply:
- ElectricityContact branch
- WaterContact branch
- HeatingContact branch
- BroadbandContact branch
- SewerageContact branch
Rights & Restrictions:
- Private rights of wayContact branch
- Public rights of wayContact branch
- Listed propertyContact branch
- RestrictionsContact branch
Risks:
- Flooded in last 5 yearsContact branch
- Flood defencesContact branch
- Source of floodContact branch
Guidance Notes
While every reasonable effort is made to ensure the accuracy of descriptions and content, we should make you aware of the following guidance or limitations.
(1) MONEY LAUNDERING REGULATIONS Intending purchasers will be asked to produce identification documentation at a later stage and we would ask for your co-operation in order that there will be no delay in agreeing the sale. (2) These particulars do not constitute part or all of an offer or contract. (3) The measurements indicated are supplied for guidance only and as such must be considered incorrect. (4) Potential buyers are advised to recheck the measurements before committing to any expense. (5) We have not tested any apparatus, equipment, fixtures, fittings or services and it is the buyers interests to check the working condition of any appliances. (6) We have not sought to verify the legal title of the property and the buyers must obtain verification from their solicitor.Use Our Homefinder Service
With our HOME FINDER SERVICE, we get a real understanding of what is on your wish list and then put all of our experience, local knowledge, branch network and extensive contacts to work to find your perfect property.

Our handy mortgage calculator helps you to estimate what your monthly repayments could be. * Terms and conditions apply.
Please be aware, these results are for illustrative purposes only and should not be considered as a mortgage quote. These are based on a repayment mortgage and may vary depending on the term and interest rate of your mortgage. Lender fees may also be applicable.
If you would like guidance on the right mortgage for you, we recommend booking a mortgage appointment and speak to one of our mortgage consultants who will be more than happy to help.
** The 4.19% annual interest rate is based on the Connells Group average mortgage interest rate taken from this year YTD and is correct as at 29/01/26.
Any fees payable will be explained in your initial no-obligation appointment, before you choose whether to use our Mortgage Services.
Similar Properties
Recently Sold In This Area
Any fees payable will be explained in your initial no-obligation appointment, before you choose whether to use our Mortgage Services.

