Property details
Key features
Council Tax Band:
Contact Branch
Security Deposit:
Contact Branch
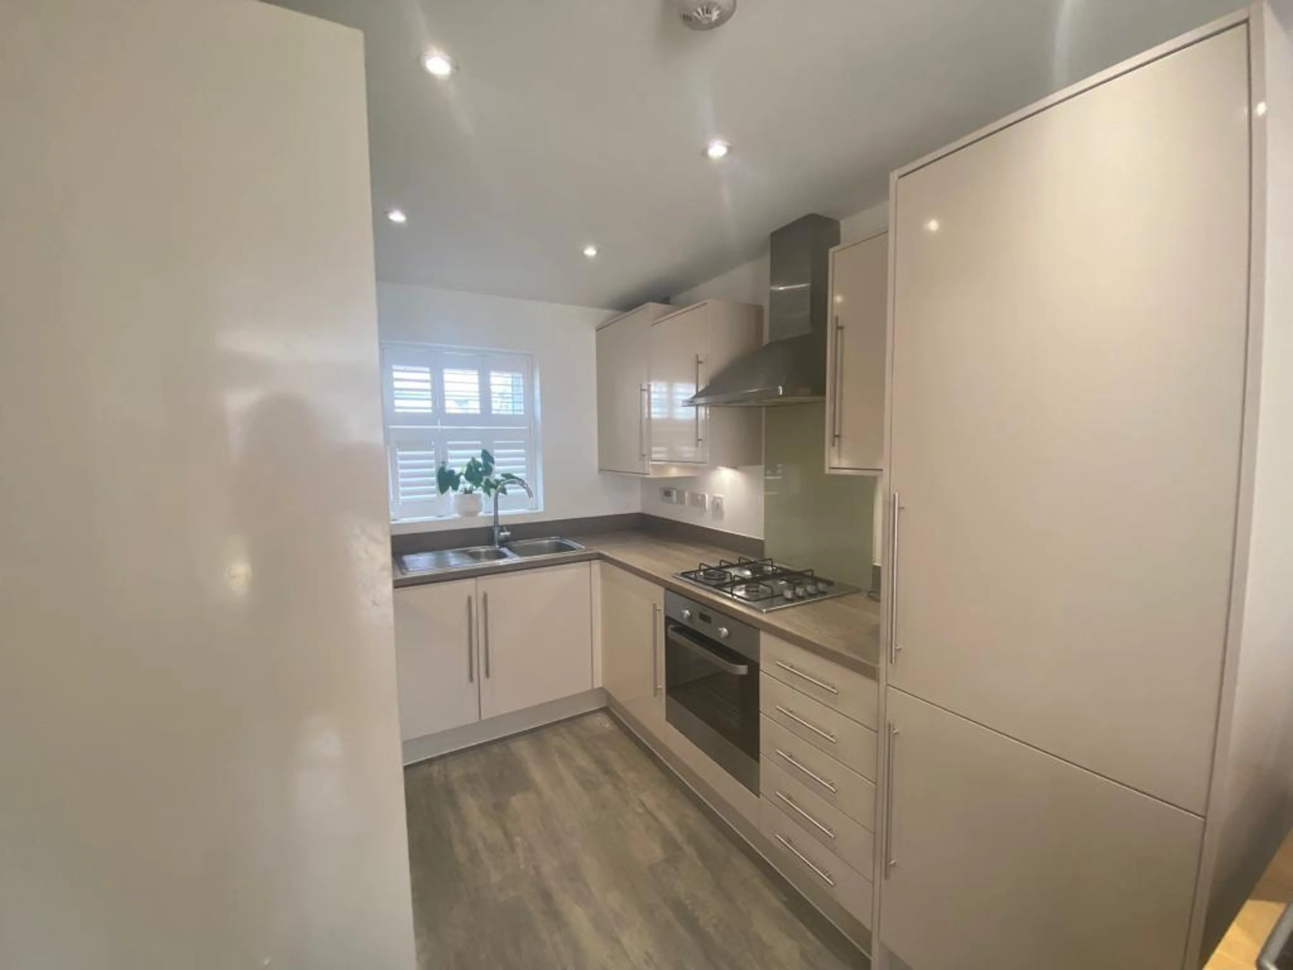
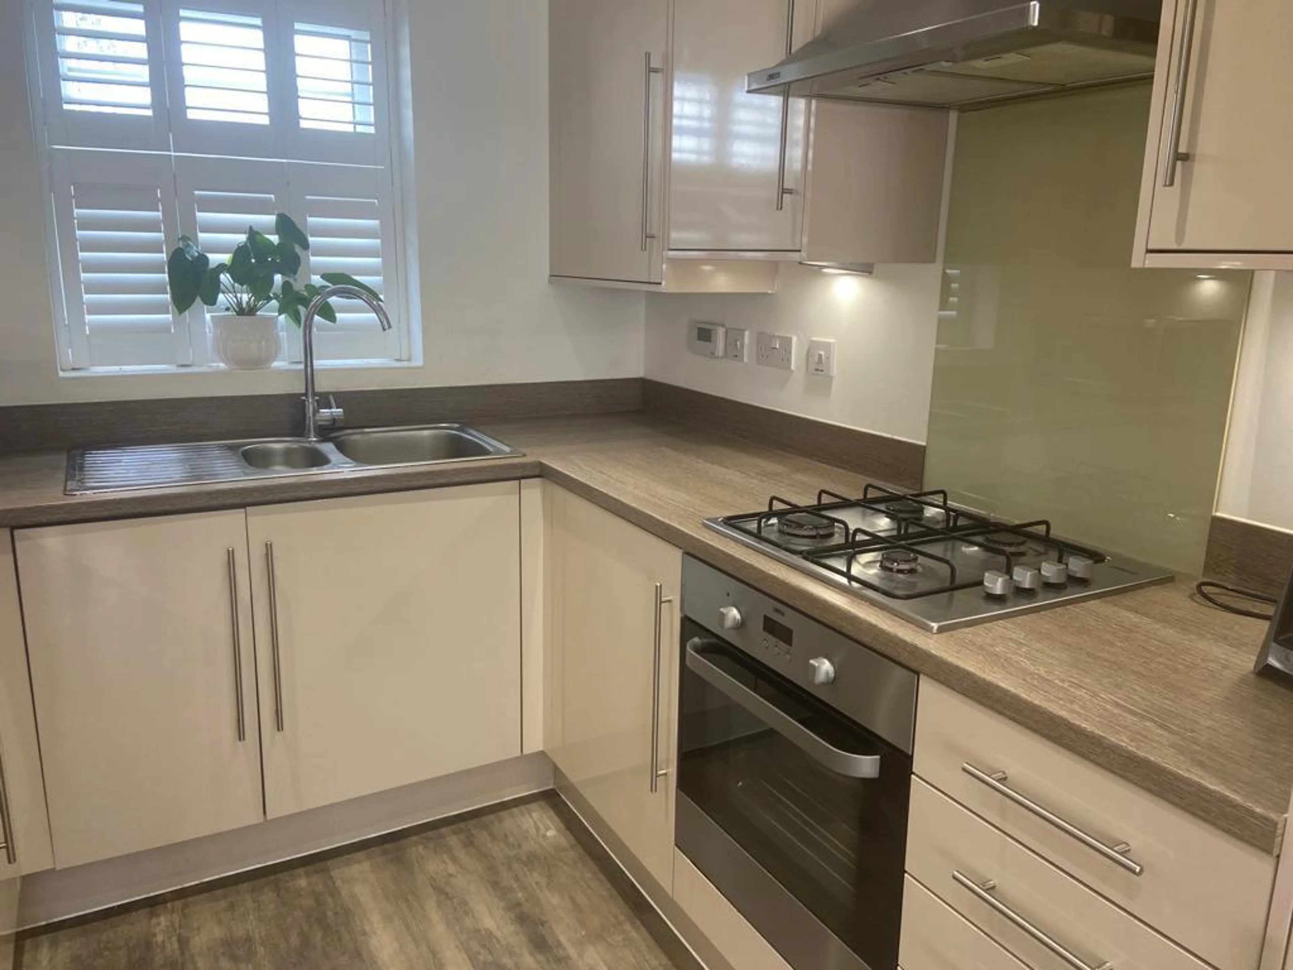
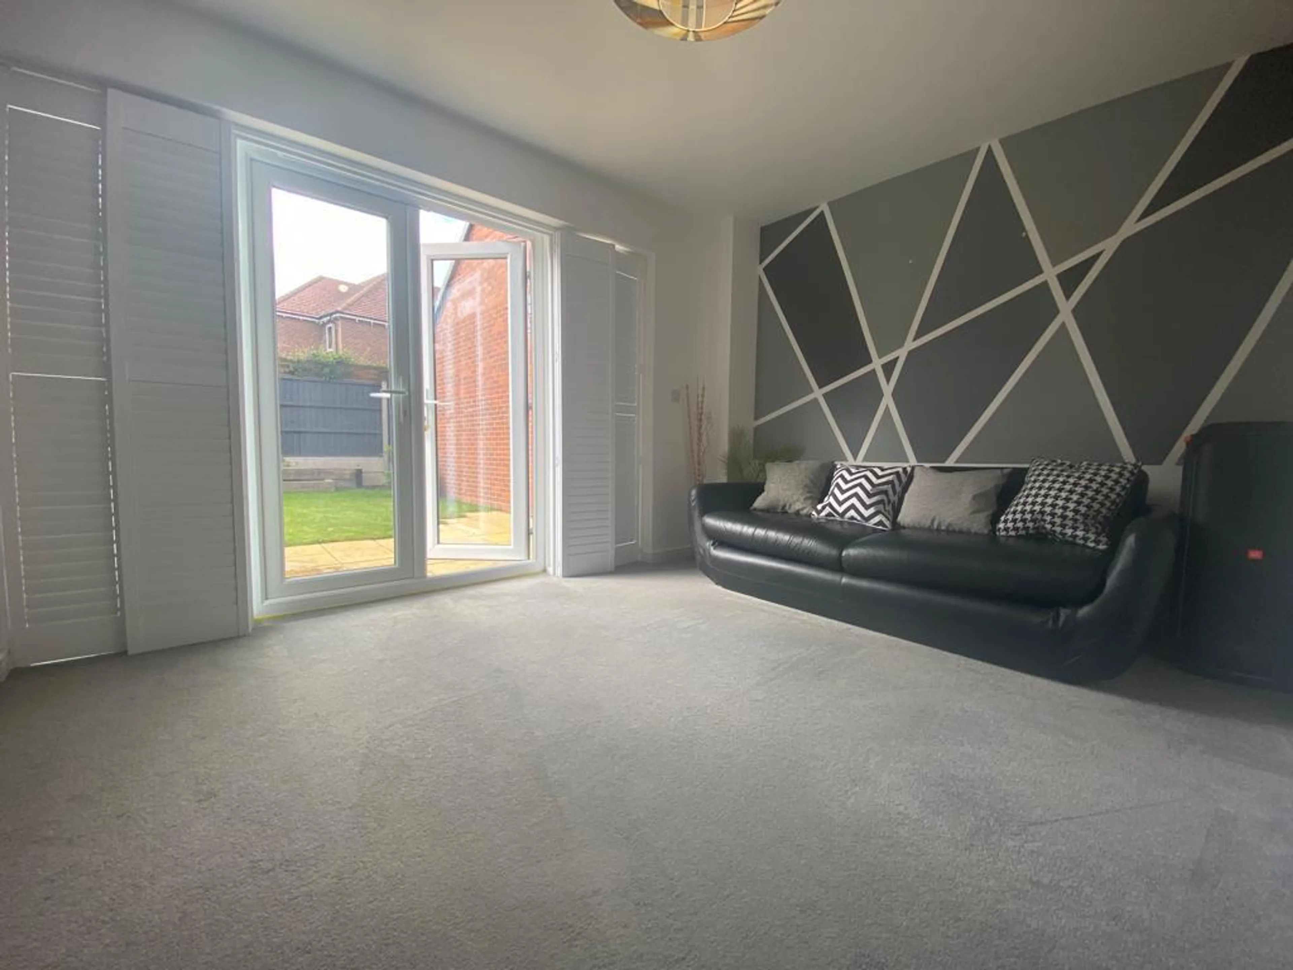
The accommodation comprises entrance hall with guest cloakroom off & large storage cupboard leading through to the open plan lounge/ dining/kitchen. The lovely fitted kitchen comes with integrated oven & gas hob, integrated fridge freezer & washing machine. There is space for table & chairs, sofa & doors out to the rear garden.
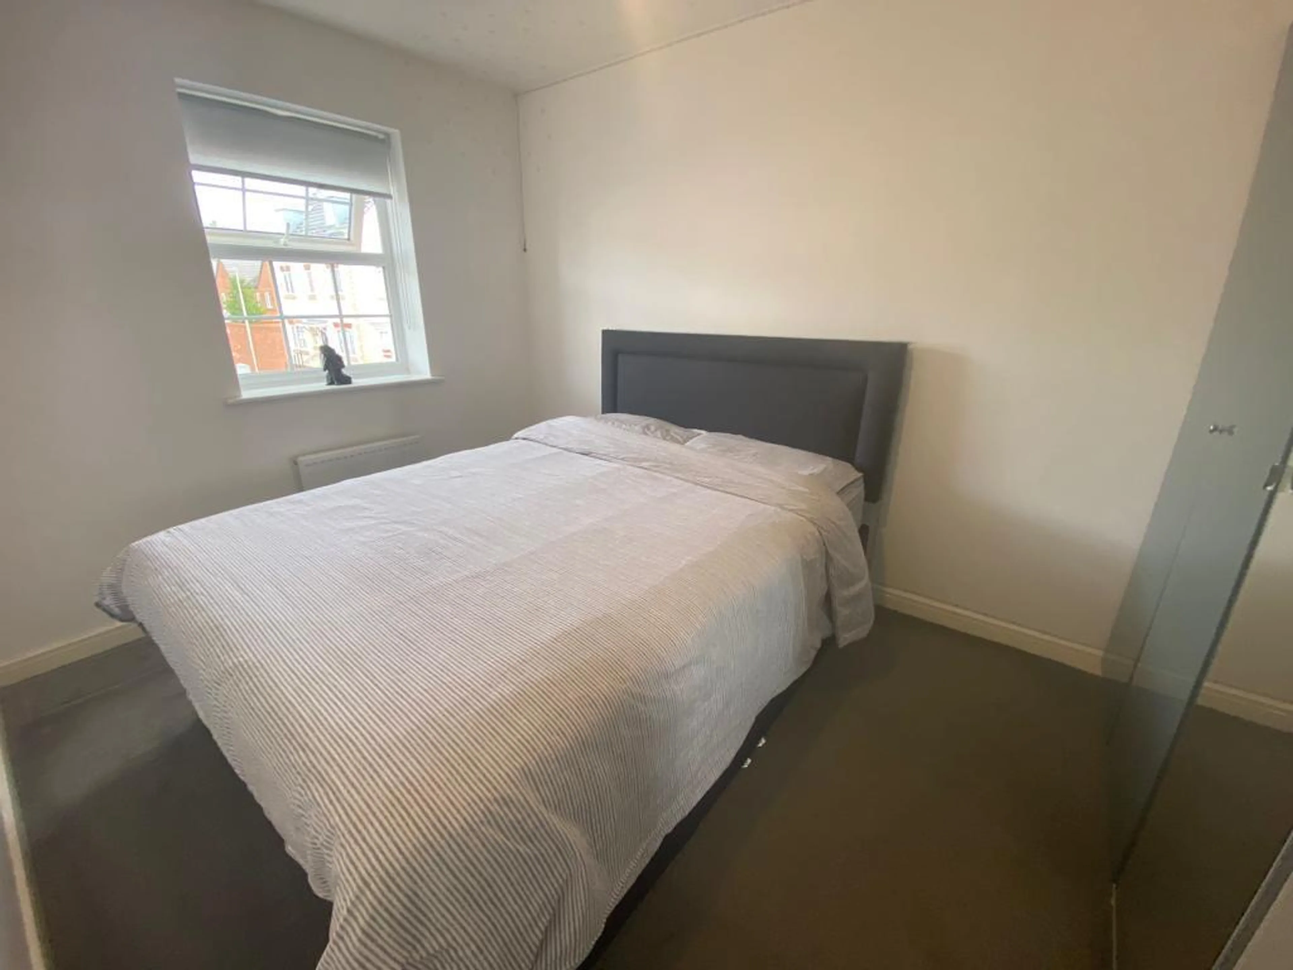
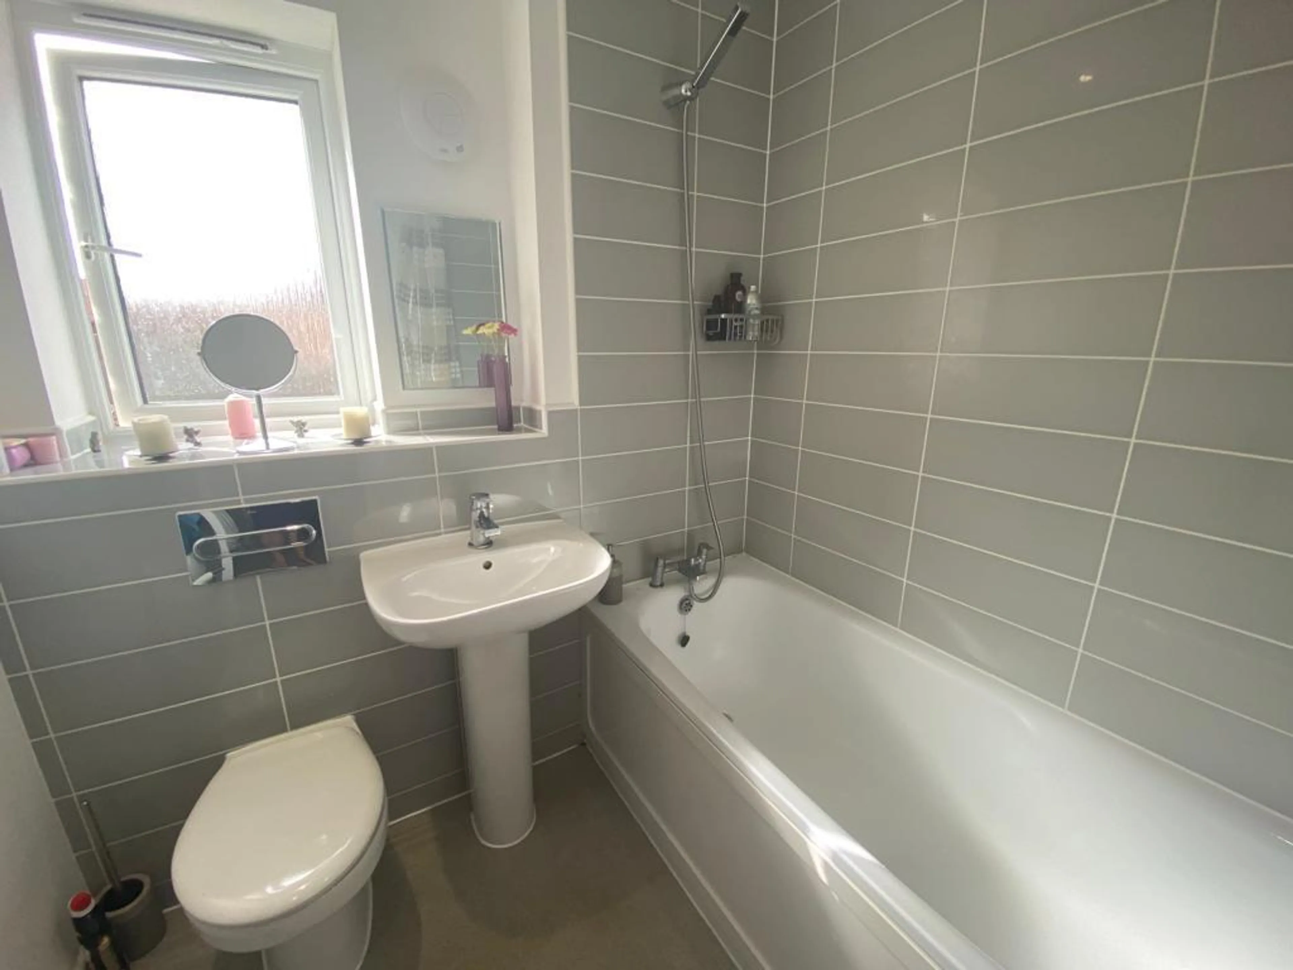
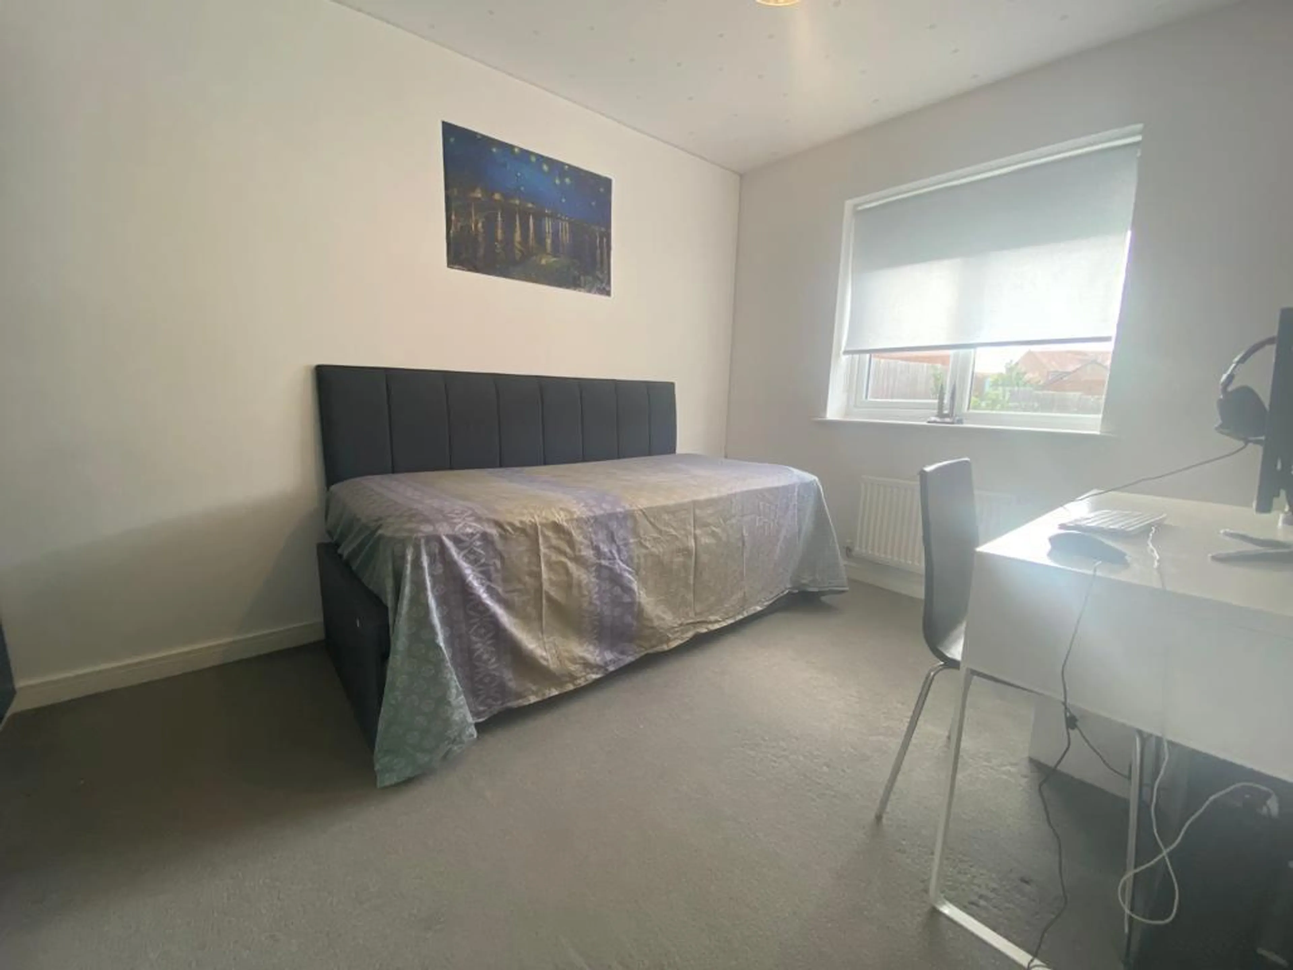
On the first floor are two double bedrooms both with wardrobes and a bathroom with white suite & shower & ladder radiator. There is then a very useful good sized landing area, ideal for use as a study/office area.
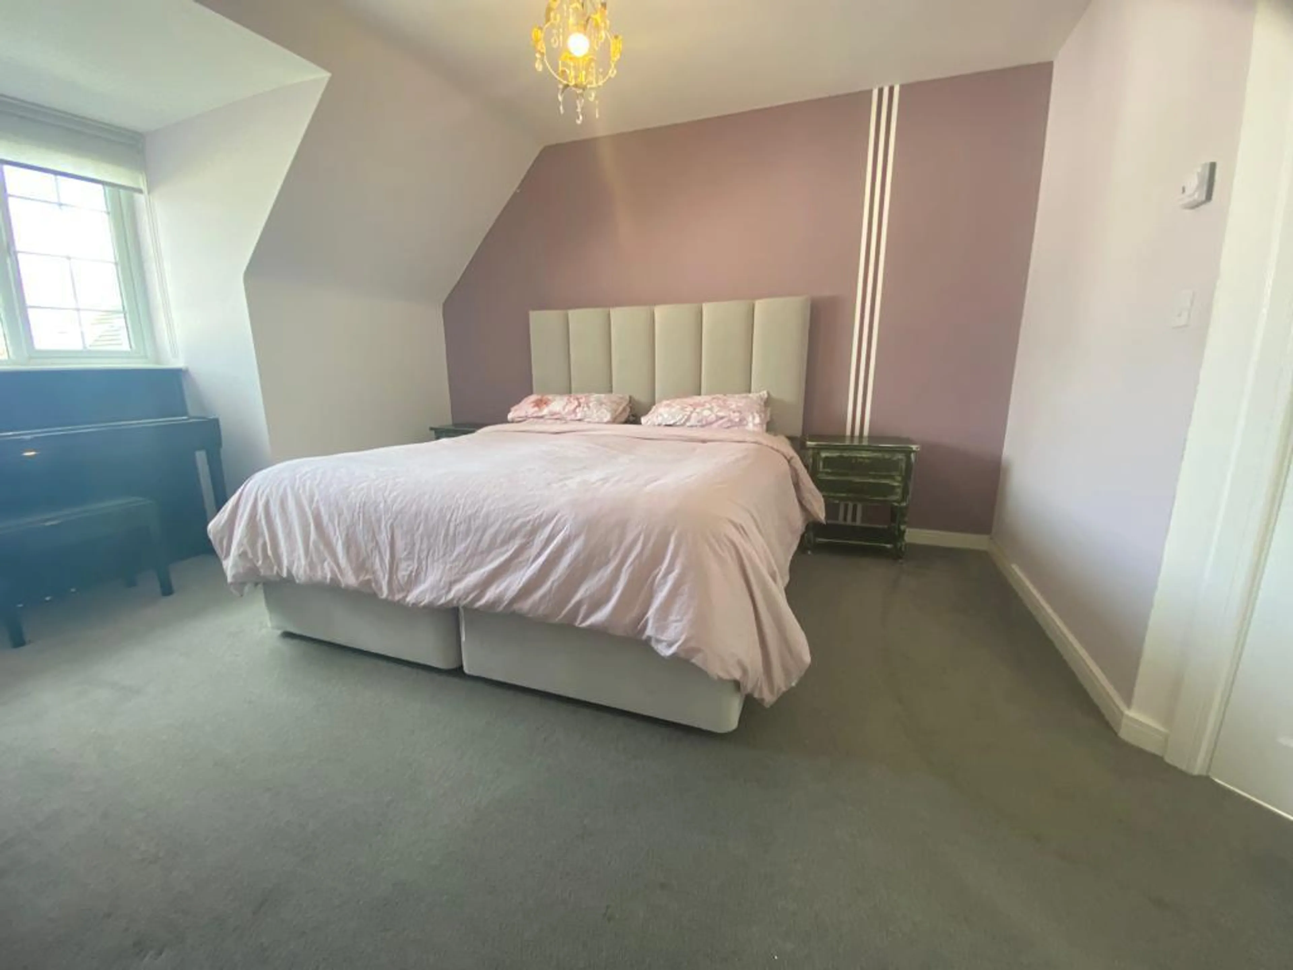
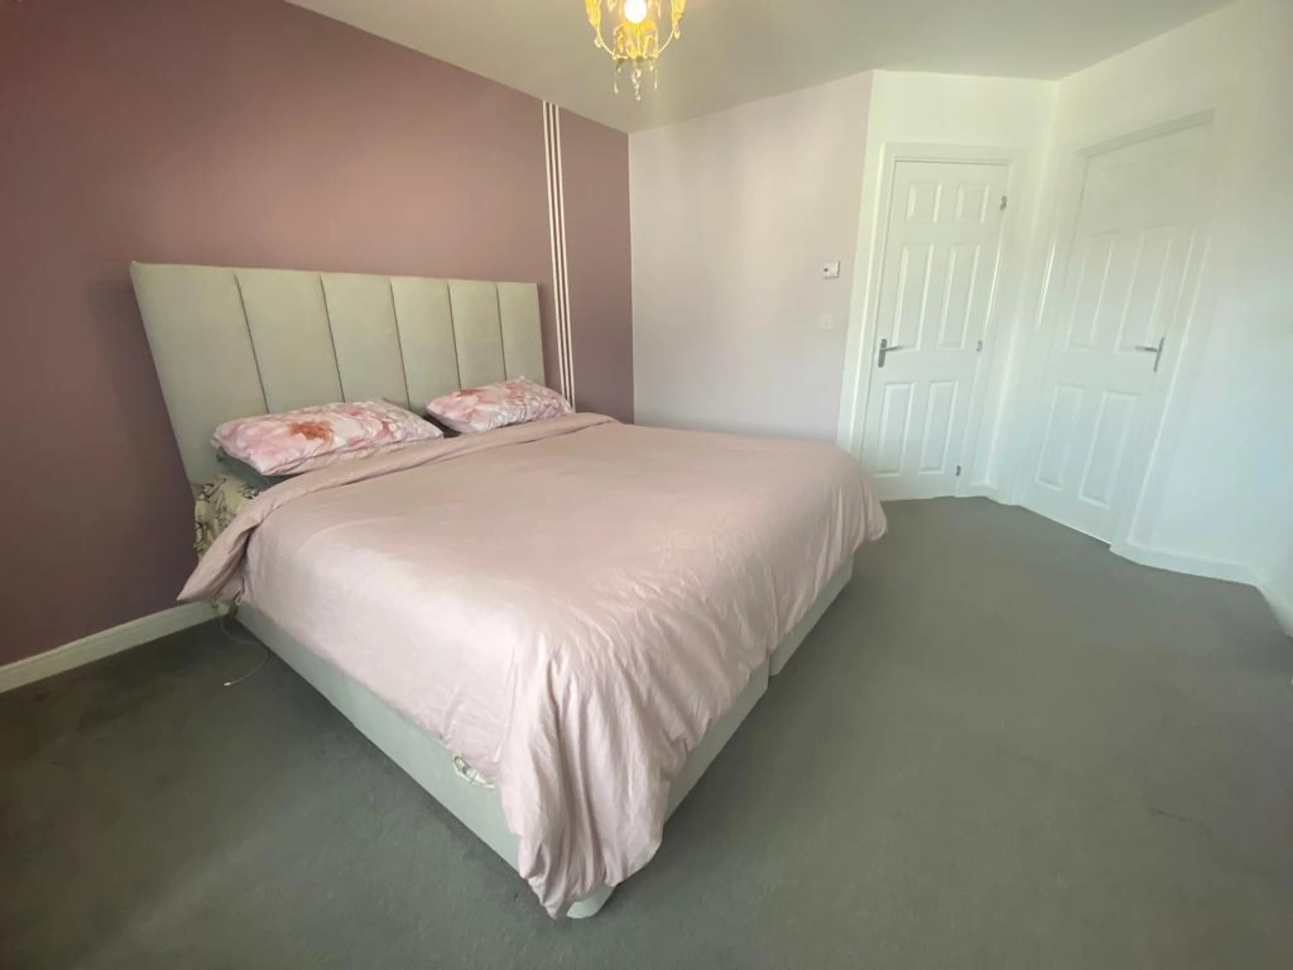
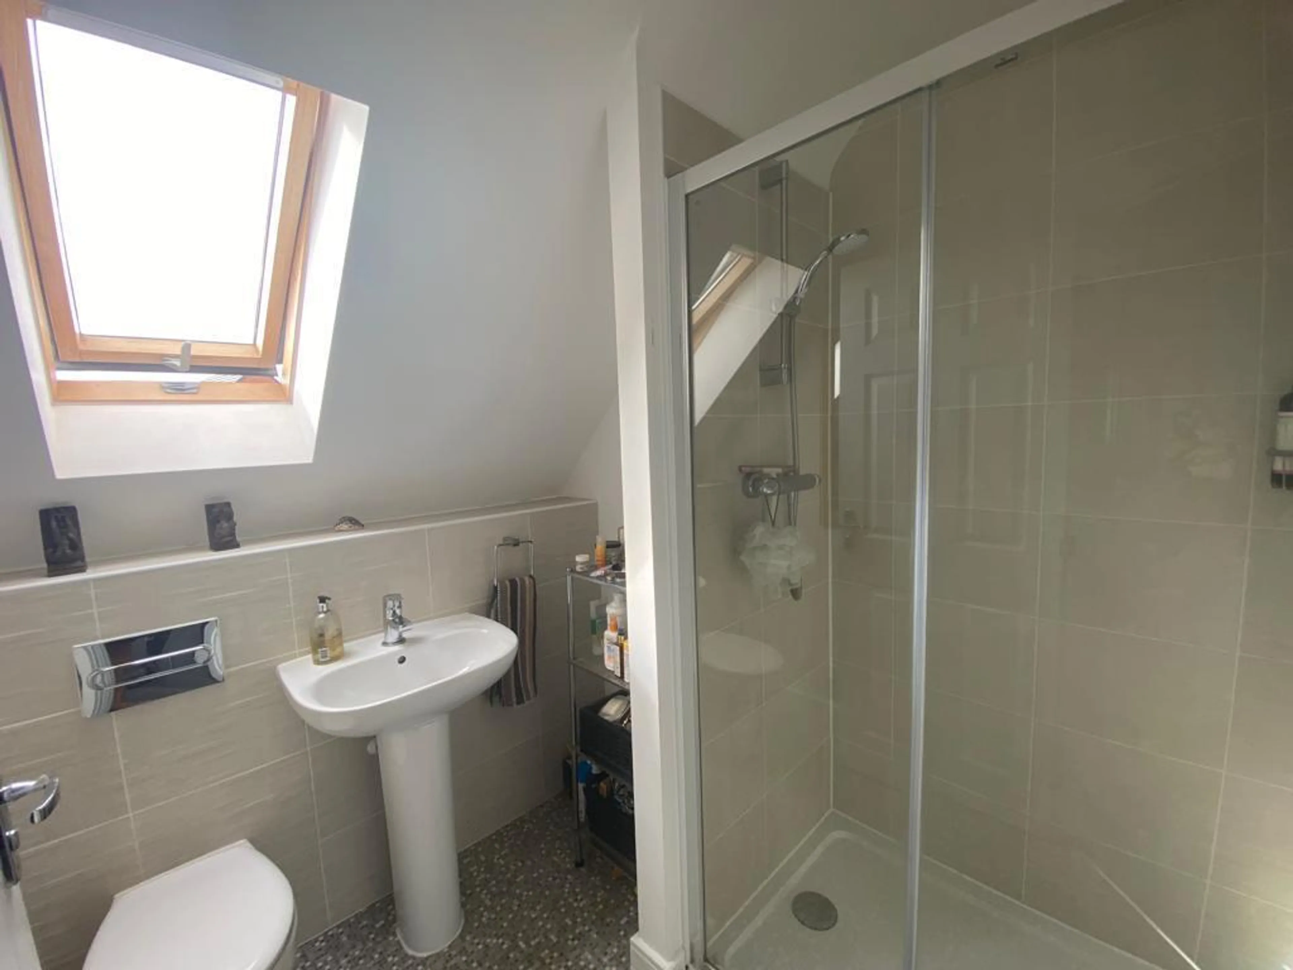
Stairs lead then to the 2nd floor to a very lovely spacious master suite with en-suite shower room & and a separate dressing room with wardrobes.
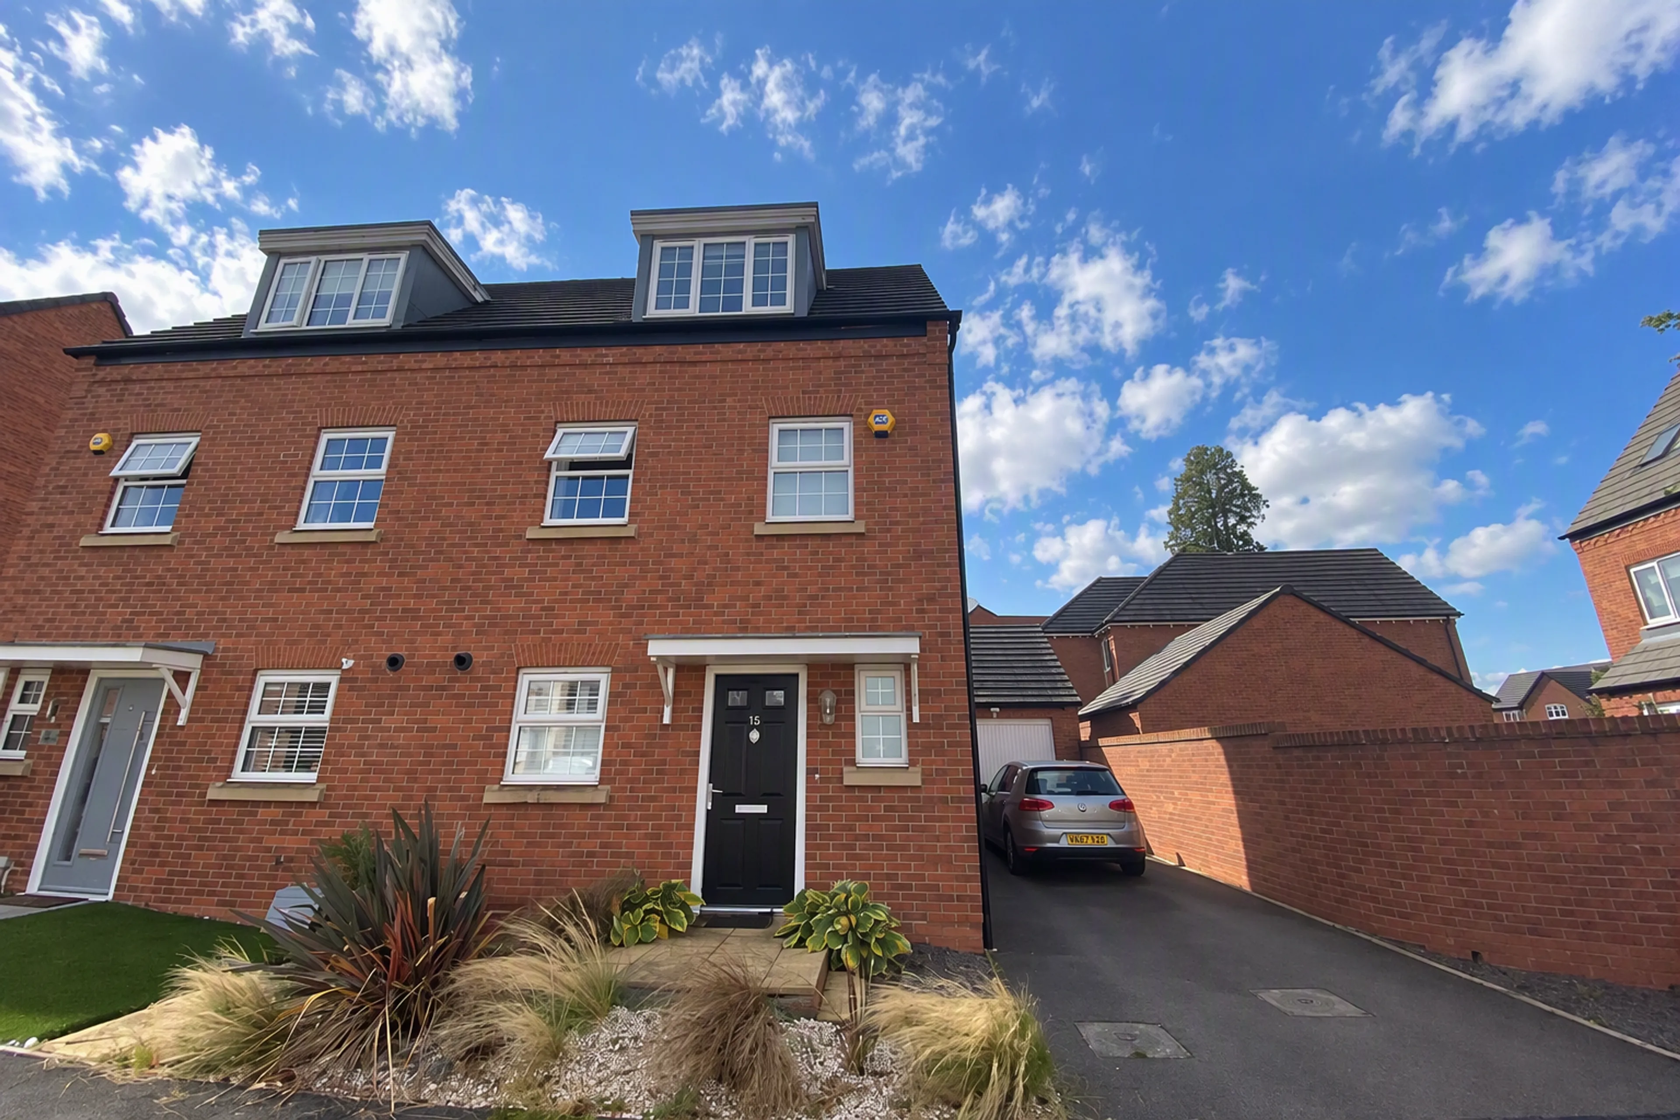
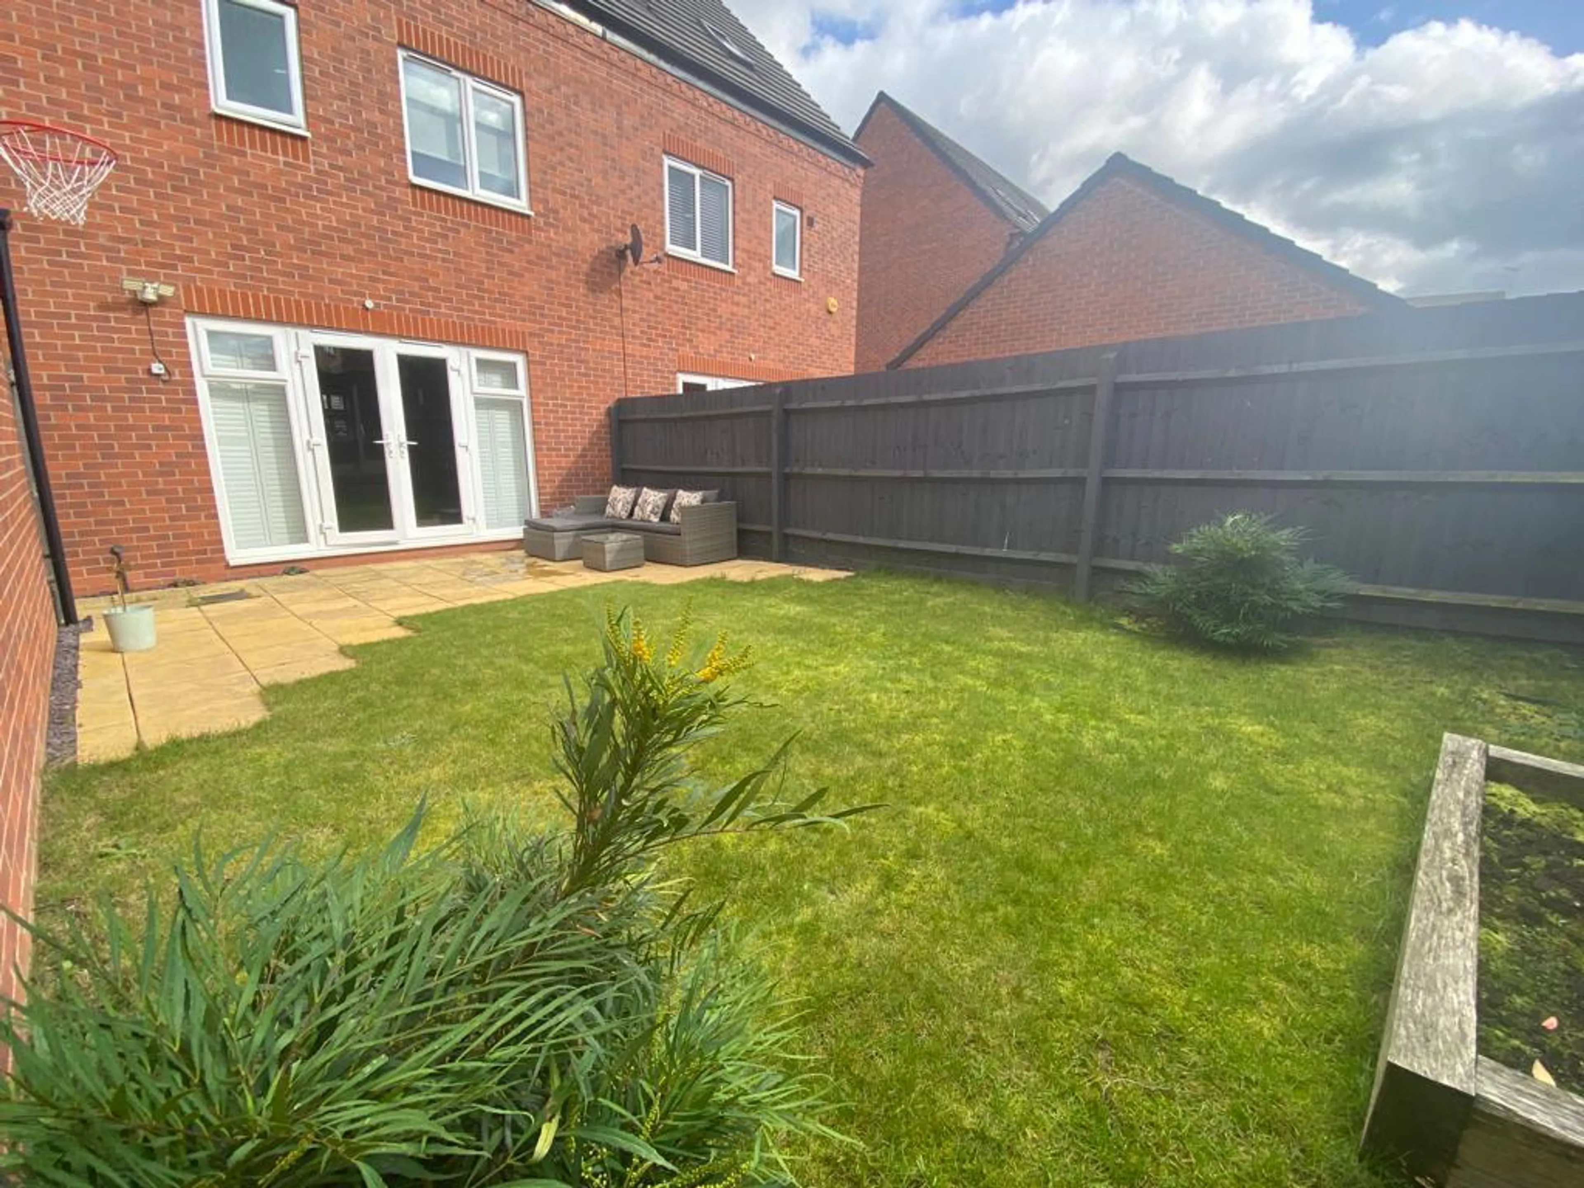
Outside there are gardens to the front & rear and driveway for parking to the side with direct access to the garage and side gated access the south facing rear garden with patio & lawn.
The property is gas centrally heated & double glazed and offered with attractive modern decor & flooring.
Peabody Way is conveniently located within easy traveling distance of Royal Leamington Spa & Warwick with all their lovely bars, shops, restaurants, parks & cafes. Good schools also nearby, as is the train station (direct links to London) & easy access to M40. On the development are very handy shops, cafe, chemist, dentist, preschool nursery & junior school. There are also lovely walks around the development & you are also close to a lovely health club/gym. The plans for the new country park have also been approved. Stretching across 49 hectares (121 acres) between Bishops Tachbrook, Whitnash, Leamington Spa and Warwick, Tachbrook Country Park will become one of the largest green spaces in the district connecting the new housing developments to Oakley school and other major public amenities planned for the area. Council Tax Band: Holding Deposit: £380.00
Lovely Three Bedroom House
Attractive Fitted Kitchen With Appliances
Stunning Master Suite With Ensuite & Dressing Room
Epc B
Garage & Driveway
Close To Local Shops, School & Amenities
Stunning Walks Nearby
Easy Access M40 & Leamington Spa Town Centre
Lovely Family Home
Wardrobes Included
Utilities, rights & restrictions
Expand
Utility Supply:
- ElectricityContact branch
- WaterContact branch
- HeatingContact branch
- BroadbandContact branch
- SewerageContact branch
Rights & Restrictions:
- Private rights of wayContact branch
- Public rights of wayContact branch
- Listed propertyContact branch
- RestrictionsContact branch
Risks:
- Flooded in last 5 yearsContact branch
- Flood defencesfalse
- Source of floodContact branch
Guidance Notes
While every reasonable effort is made to ensure the accuracy of descriptions and content, we should make you aware of the following guidance or limitations.
(1) MONEY LAUNDERING REGULATIONS Intending purchasers will be asked to produce identification documentation at a later stage and we would ask for your co-operation in order that there will be no delay in agreeing the sale. (2) These particulars do not constitute part or all of an offer or contract. (3) The measurements indicated are supplied for guidance only and as such must be considered incorrect. (4) Potential buyers are advised to recheck the measurements before committing to any expense. (5) We have not tested any apparatus, equipment, fixtures, fittings or services and it is the buyers interests to check the working condition of any appliances. (6) We have not sought to verify the legal title of the property and the buyers must obtain verification from their solicitor.
