Stoke Road
Bletchley, Milton Keynes
3Bedrooms2Bathroomsdetached house
Price:£720,000
1/34
Price:£720,000
Property details
Key features
- STUNNING DETACHED HOME IN TURN-KEY CONDITION THROUGHOUT AND IN A SECLUDED PRIVATE ROAD POSITION OFF STOKE ROAD
- GENEROUS, PRIVATE AND METICULOUSLY MAINTAINED REAR GARDEN
- OVER 2,000 SQ. FT. OF VERSATILE ACCOMMODATION INCLUDING EXCEPTIONAL OPEN-PLAN LIVING SPACE. THIS WAS PREVIOUSLY A 5 BEDROOM PROPERTY.
- AIR-CONDITIONING THROUGHOUT KEY LIVING AREAS
- LUXURY FOUR-PIECE BATHROOM SUITE
- FULL-WIDTH BIFOLD DOORS
- SMART HOME CONTROLS VIA WALL-MOUNTED TABLETS
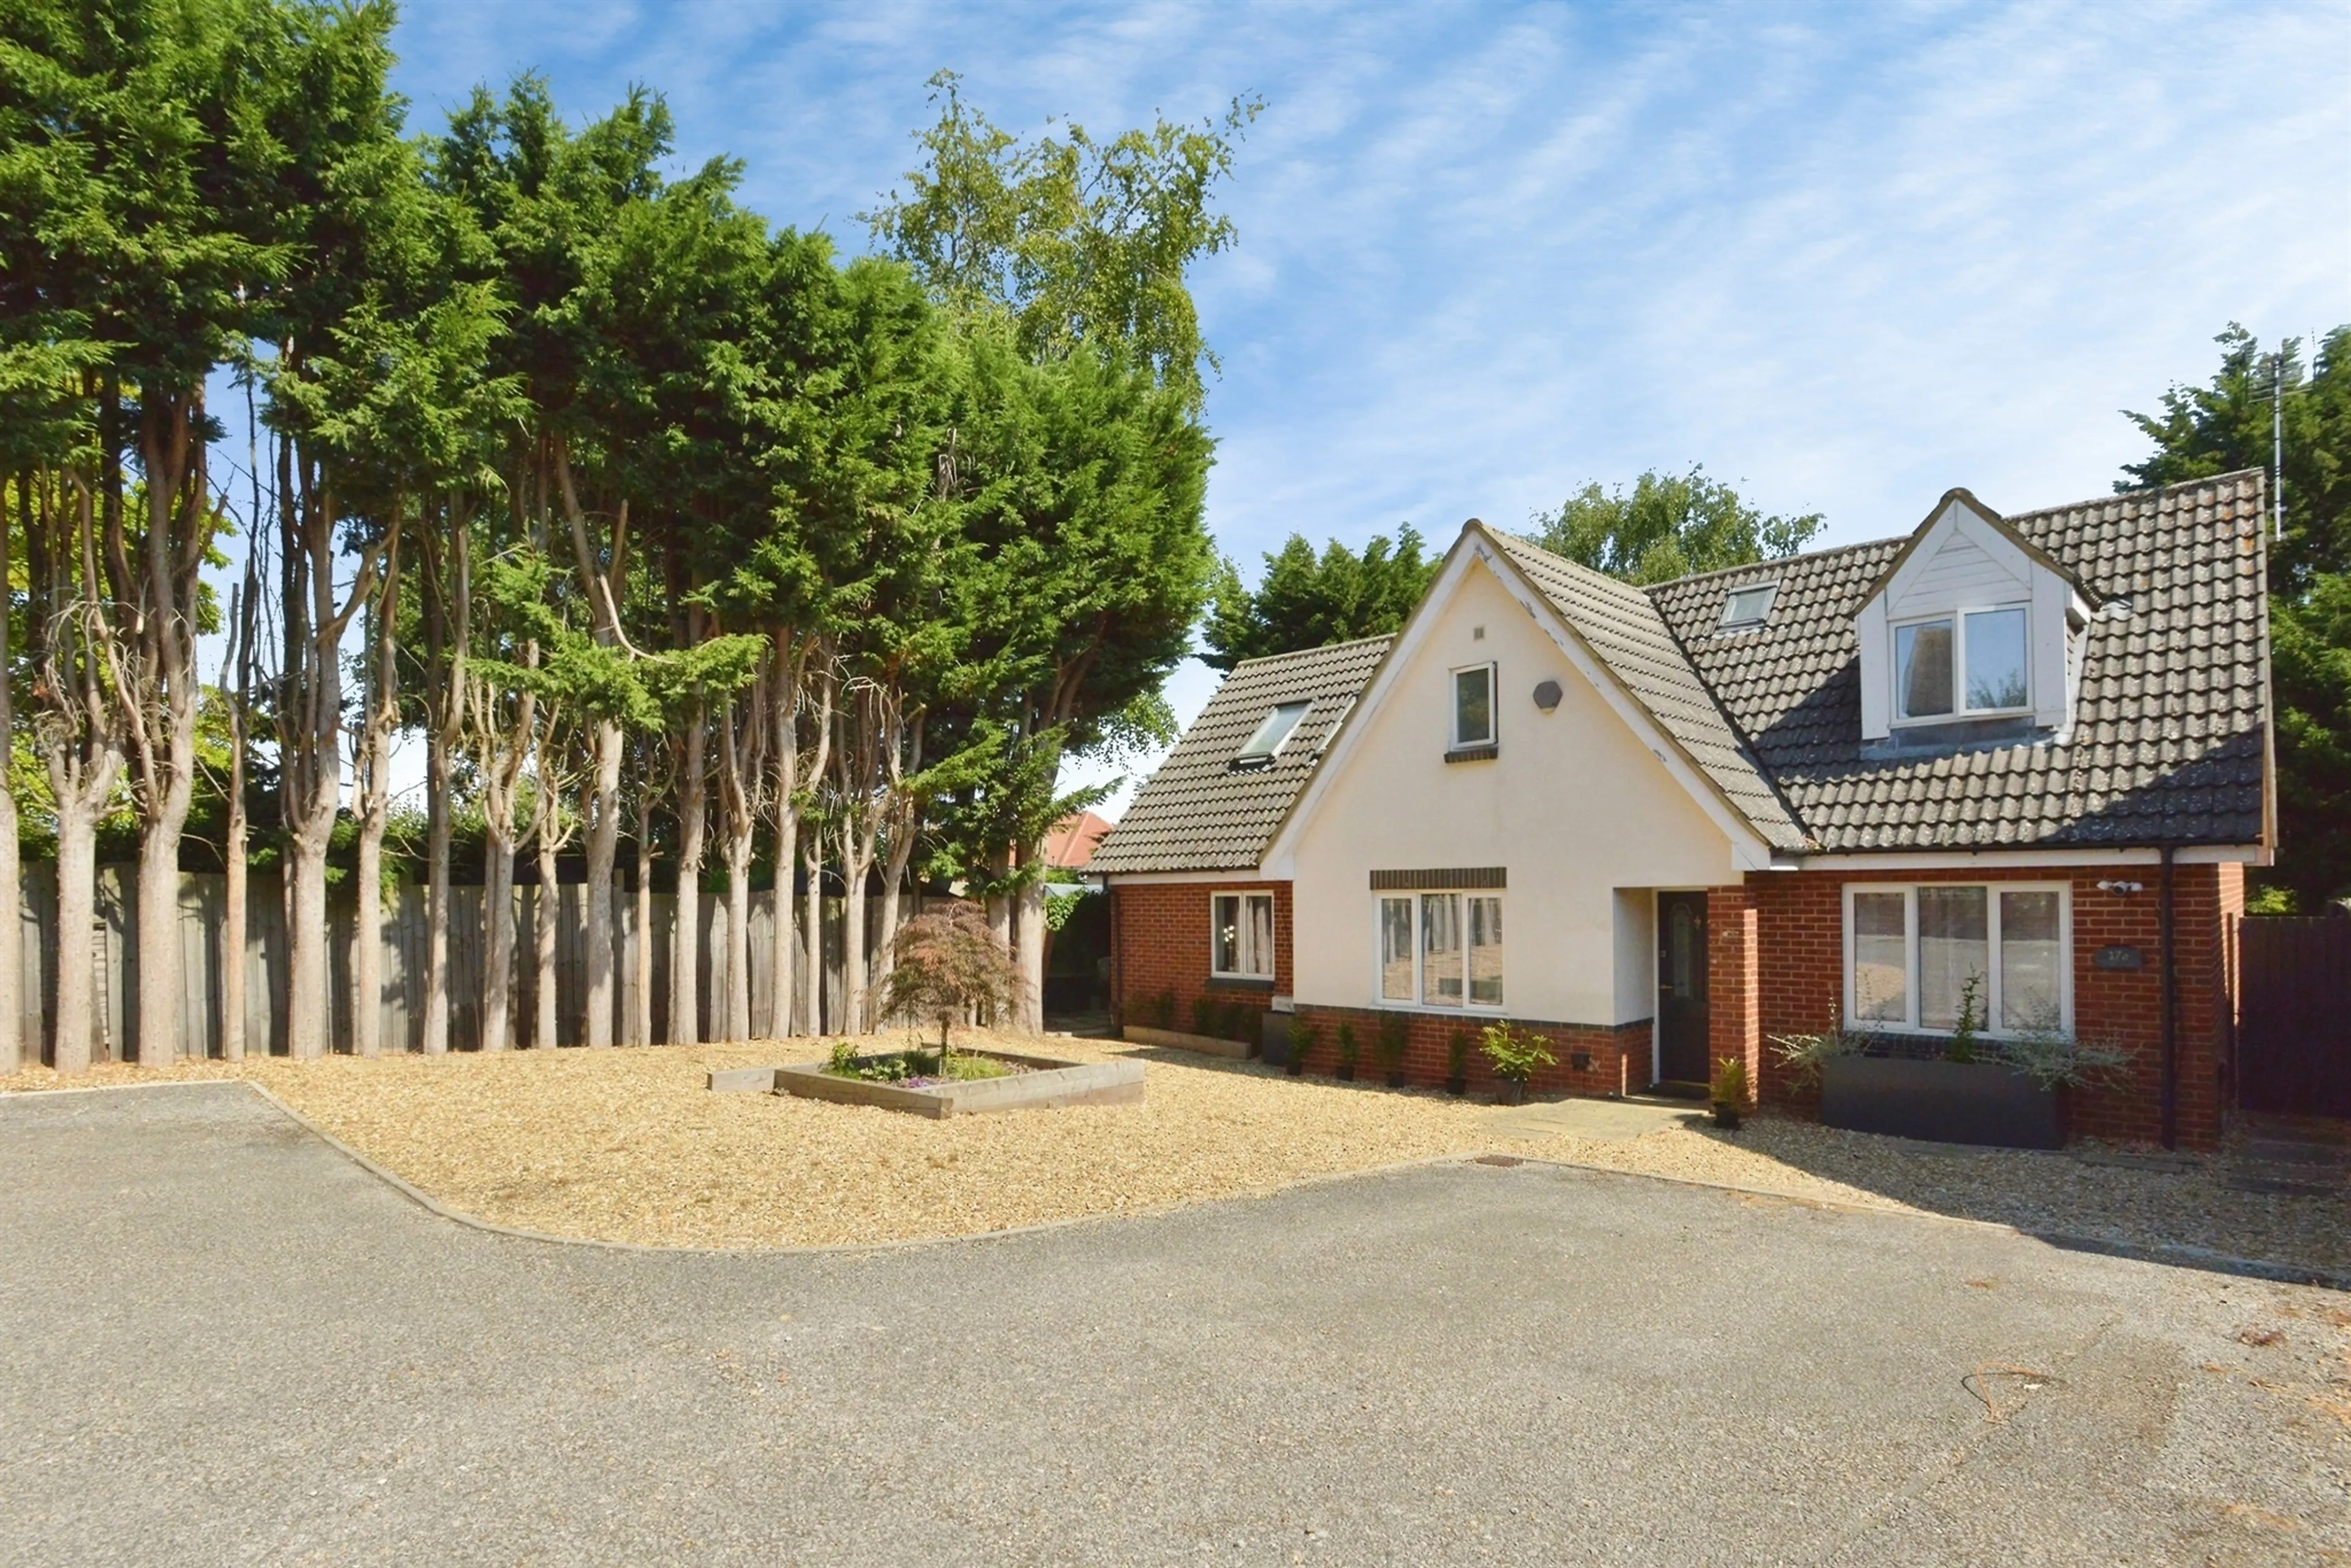
- EXTENSIVE PRIVATE DRIVEWAY WITH PARKING FOR MULTIPLE VEHICLES
Council Tax Band:
E
Tenure:
Freehold
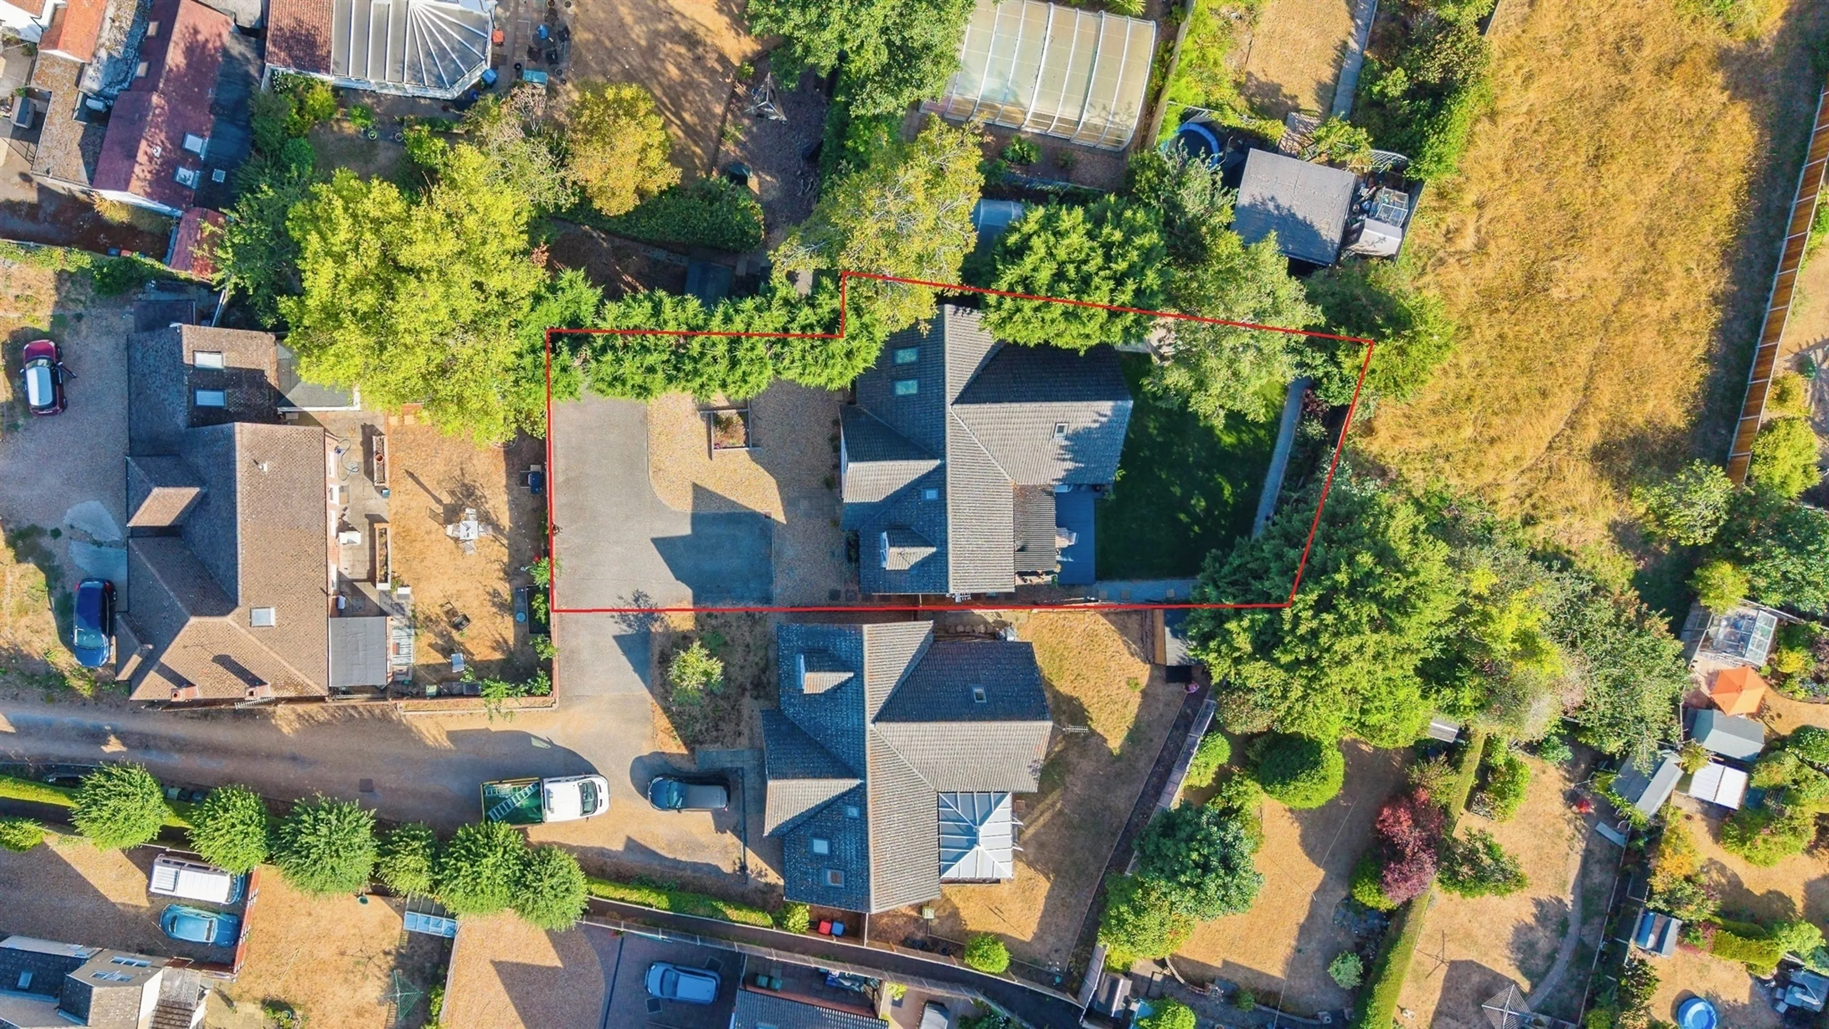
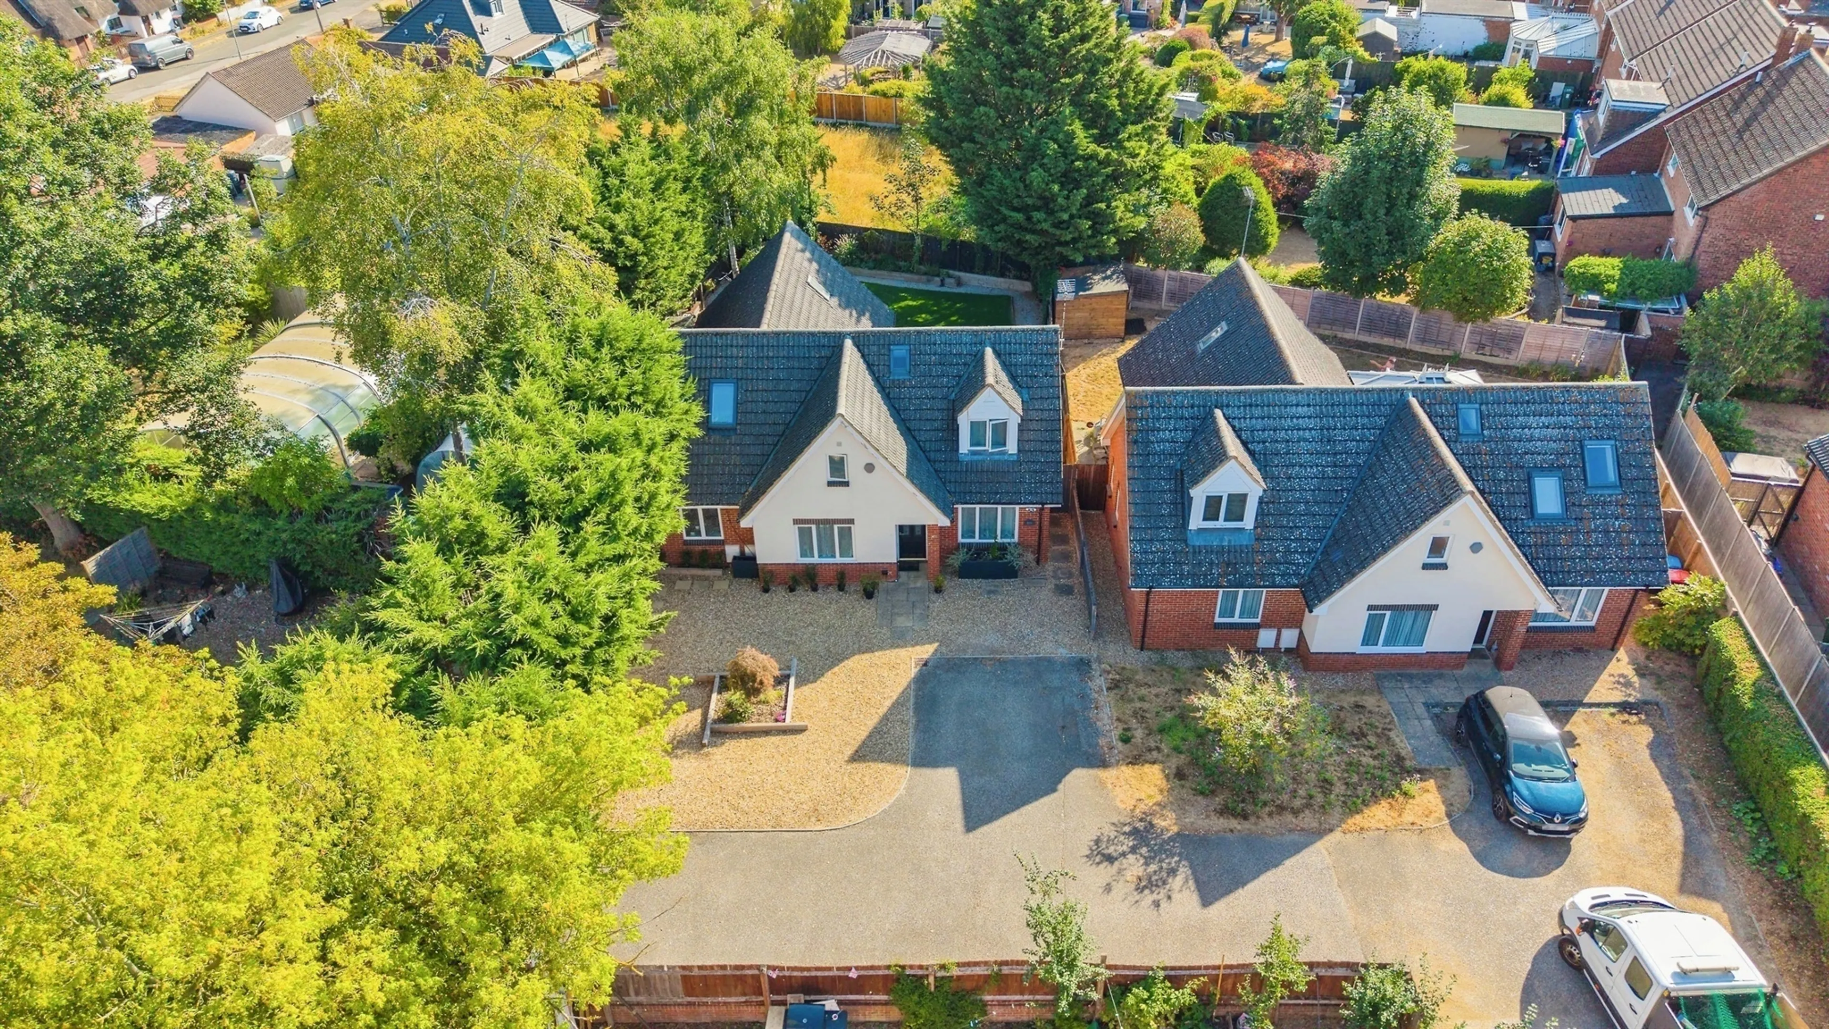
Occupying a generous and private plot, this outstanding home enjoys a peaceful setting hidden from the road. The property is approached via a substantial driveway providing parking for numerous vehicles, while mature boundaries create an attractive and secluded environment.
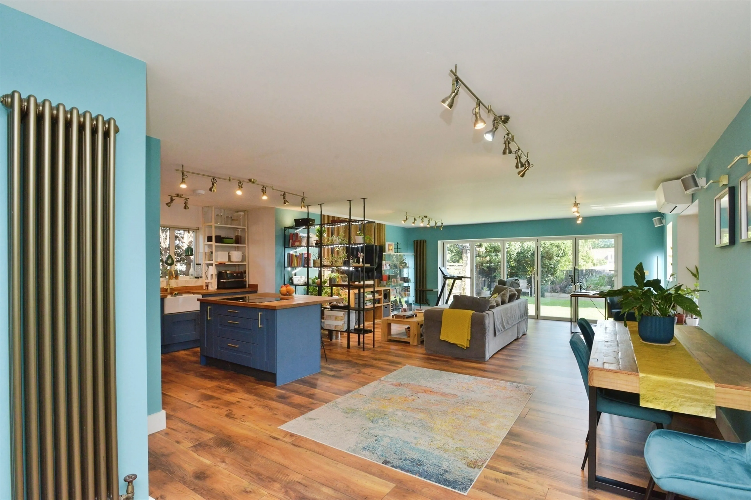
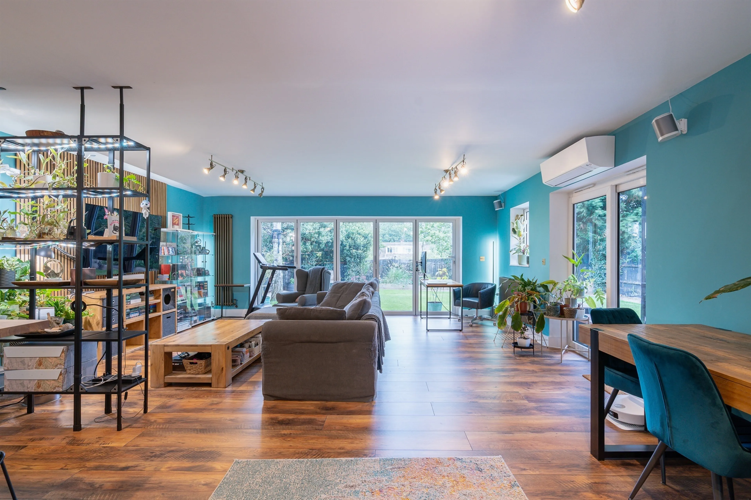
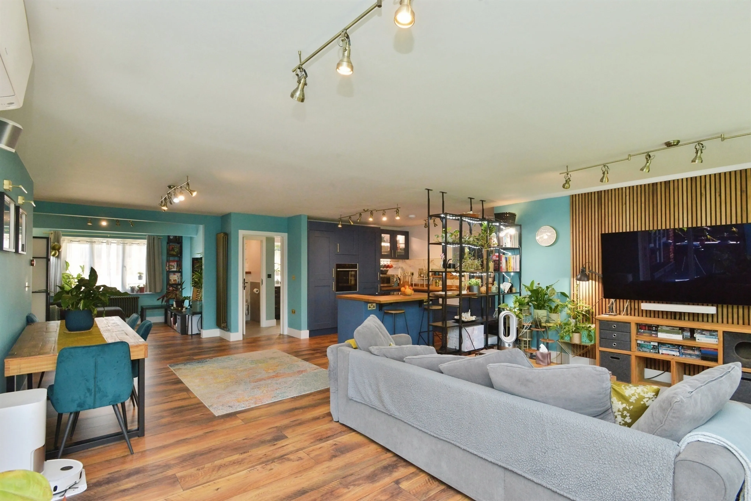
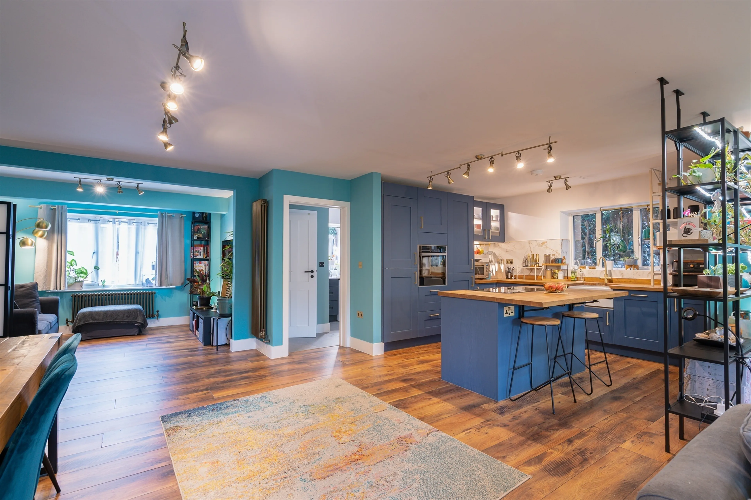
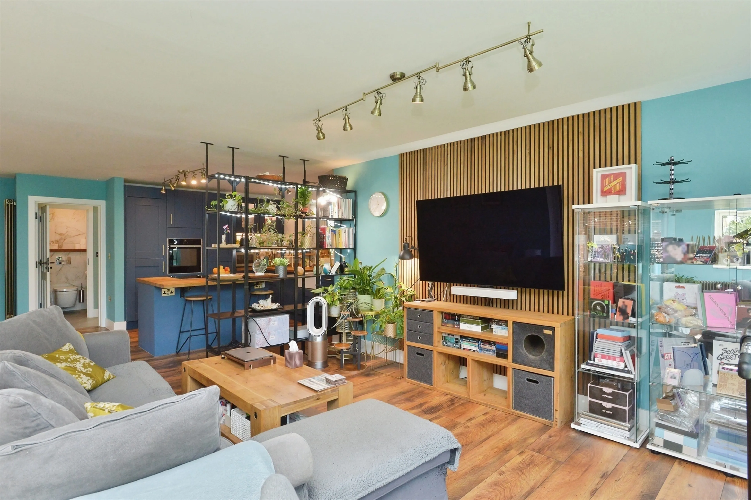
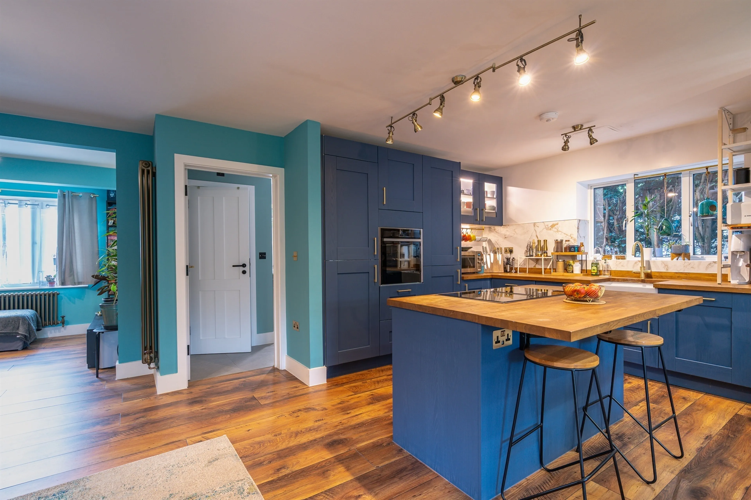
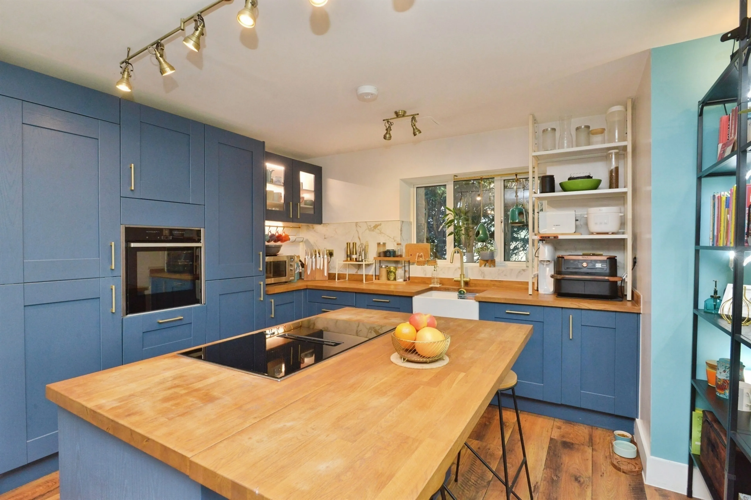
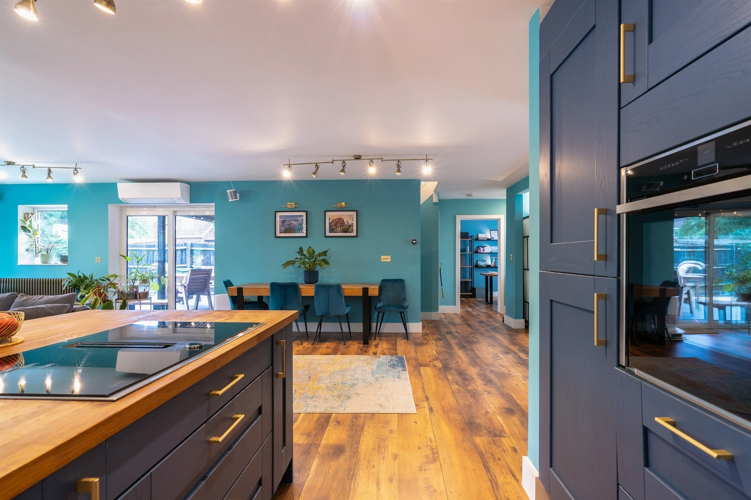
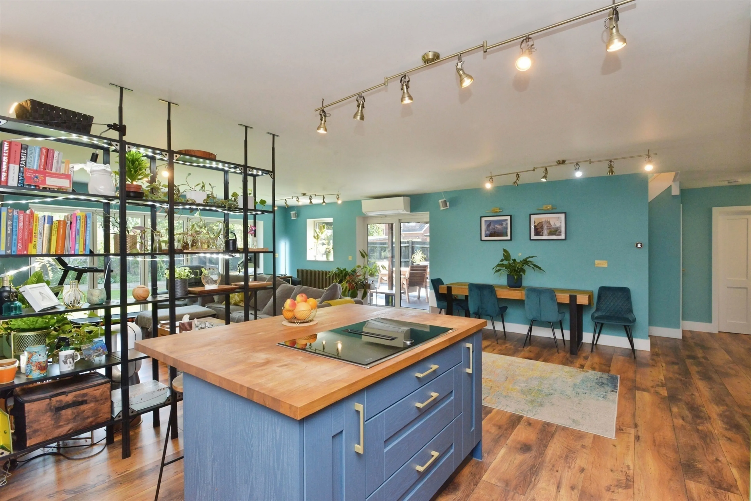
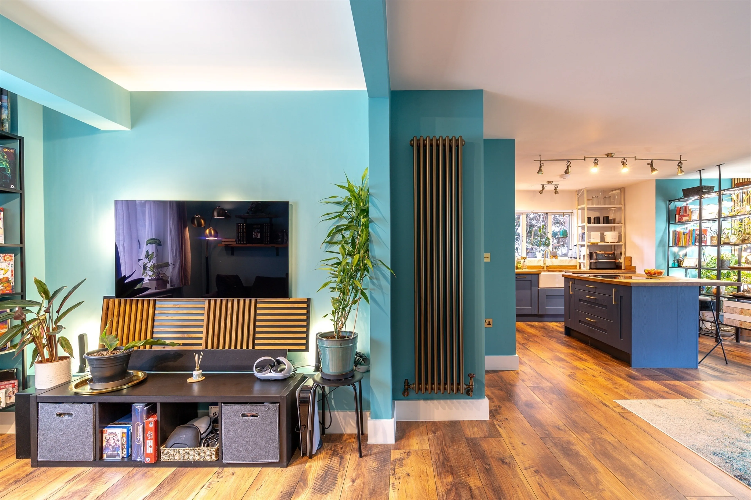
The heart of the home is the spectacular open-plan kitchen, dining and living space measuring over 28ft in length and finished to an exceptional standard. Centred around a striking island, the room provides distinct kitchen, dining and living areas, while impressive full-width bifold doors open onto the rear garden, creating a seamless connection between indoor and outdoor living.
The property also benefits from a separate family room and snug, providing versatile spaces for entertaining, relaxing or home working. A high-specification utility room and cloakroom further enhance the practicality of the accommodation.
The rear garden provides a private setting ideal for outdoor dining and entertaining. Framed by mature boundaries, it offers a beautifully established outdoor retreat.
Attention to detail continues throughout the property, with Schüco aluminum glazing, Buster + Punch switches and hardware, Milano Windsor radiators, air conditioning and premium NEFF, Bosch and Crosswater fittings.
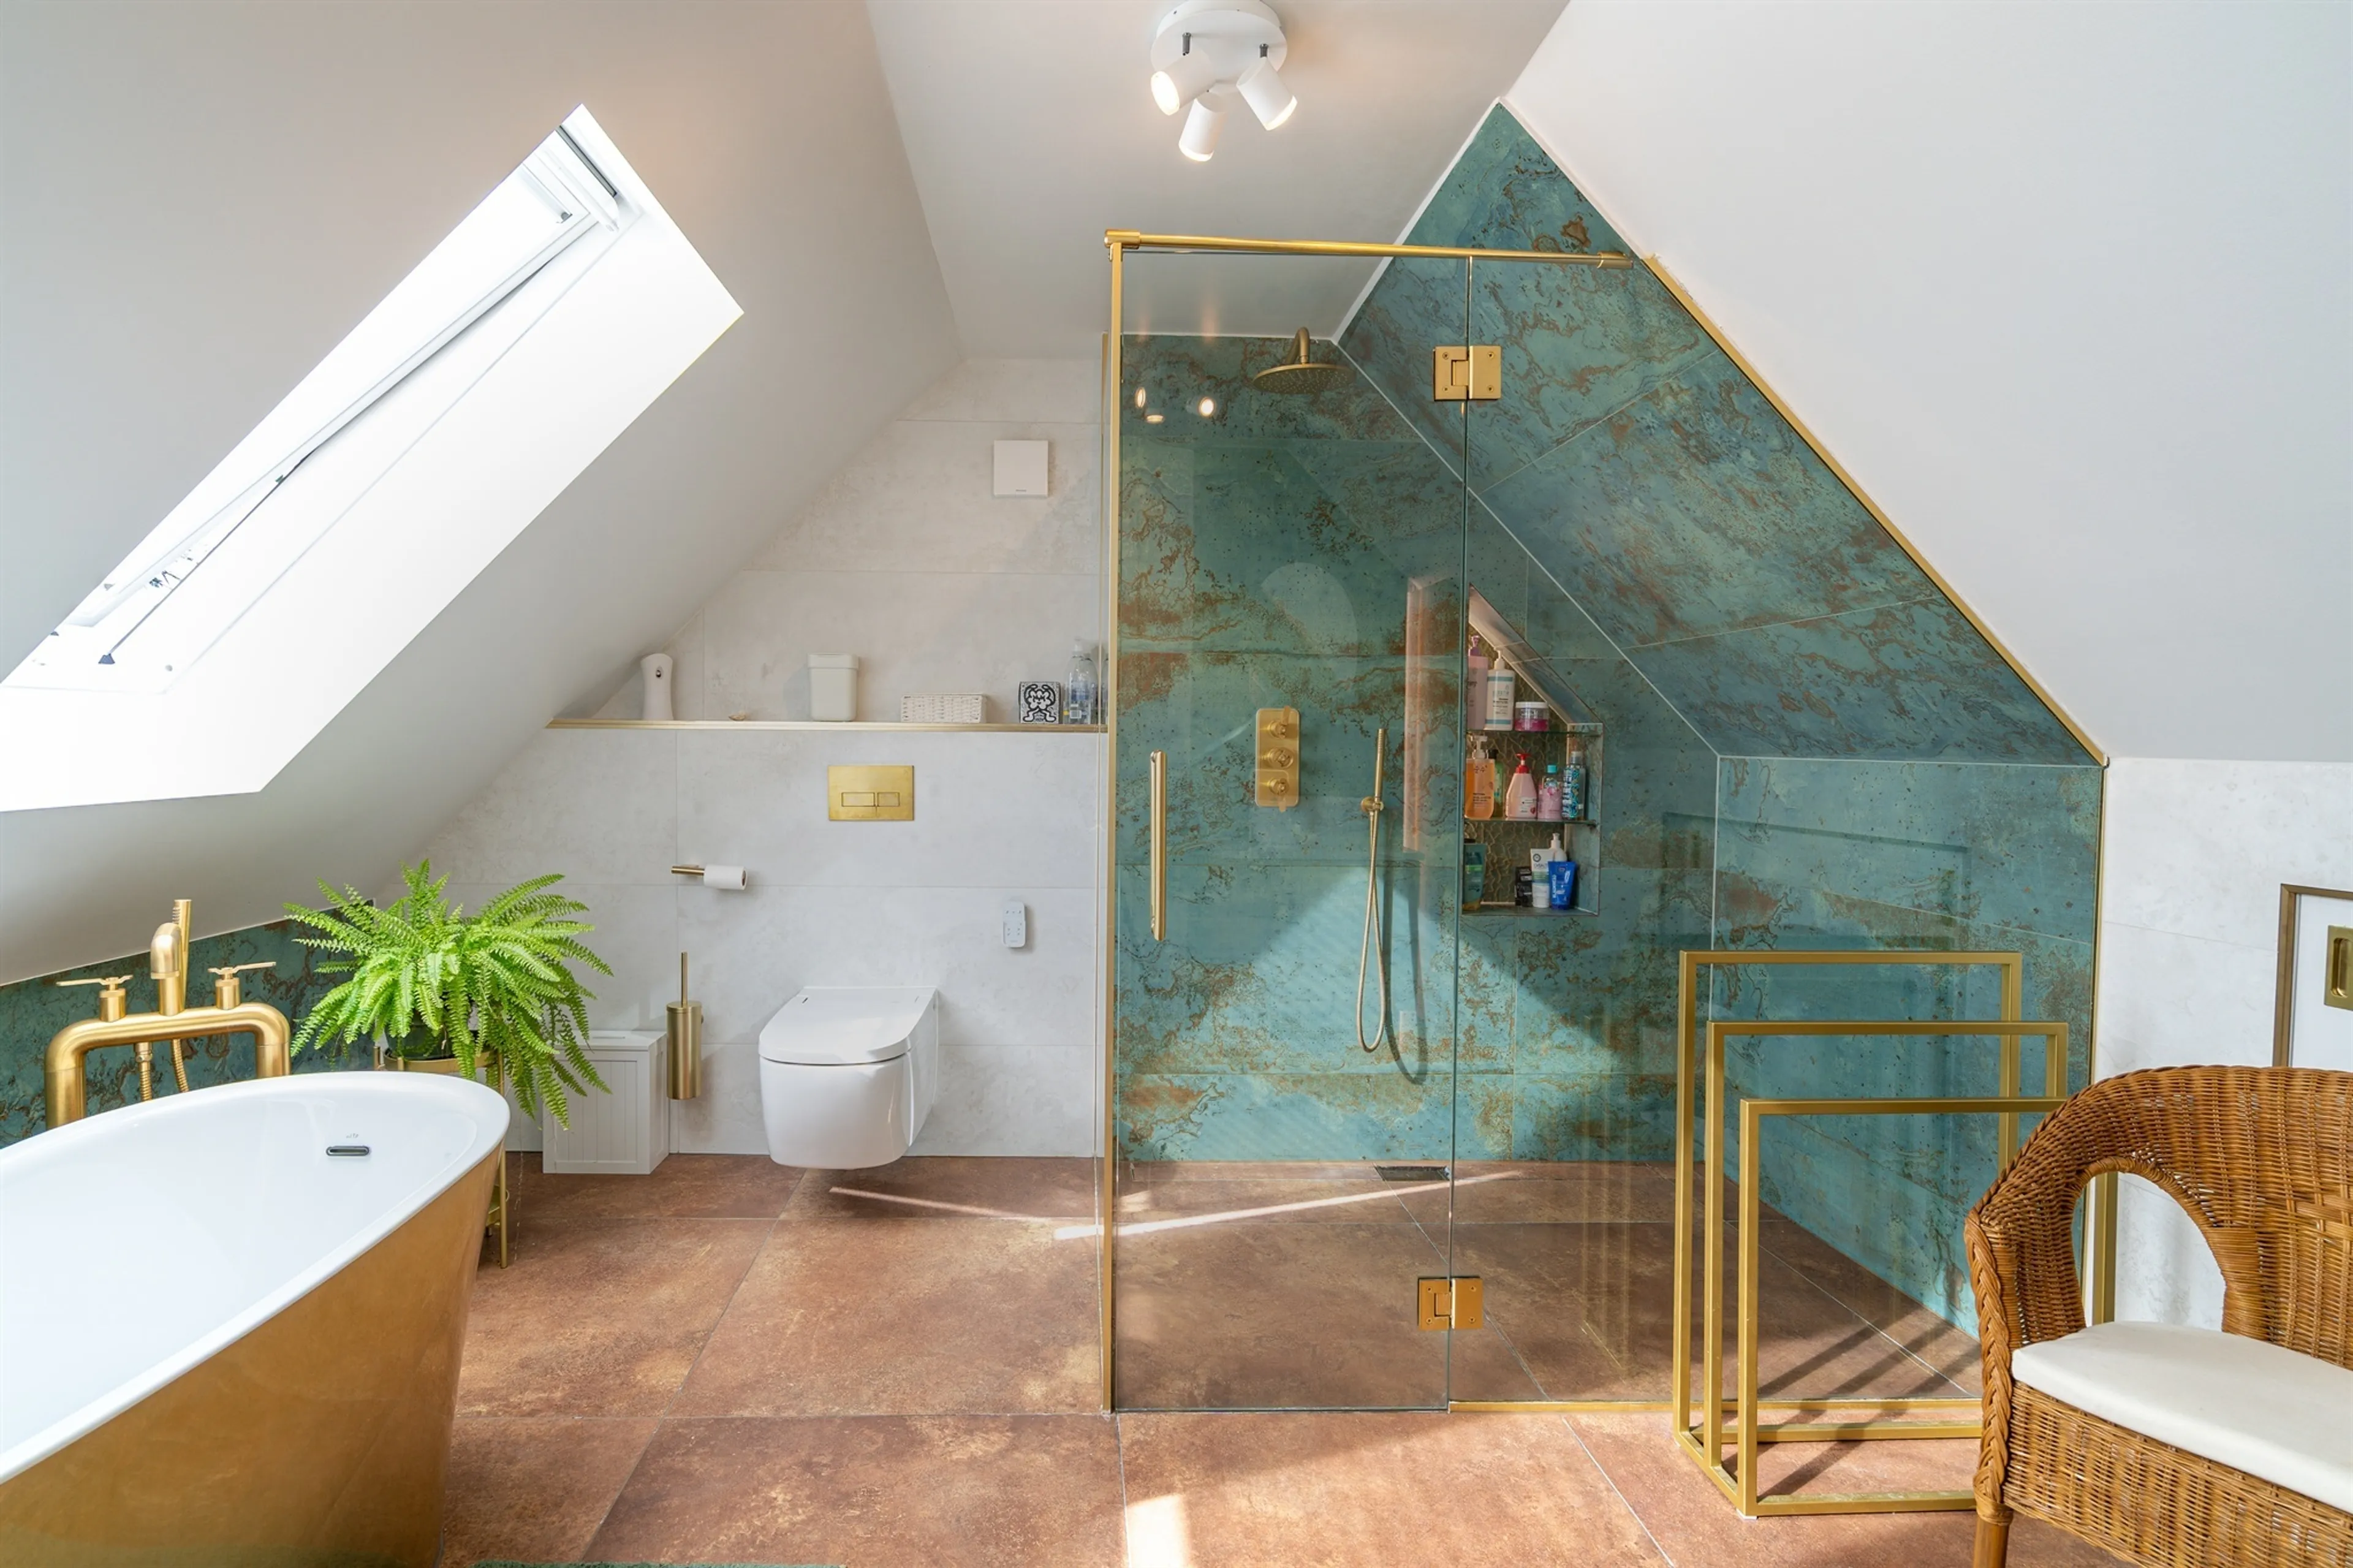
To the first floor are three well-proportioned bedrooms and a beautifully refitted four-piece family bathroom featuring a freestanding bath, walk-in shower, bespoke tiling and brass fittings.
Entrance Hall
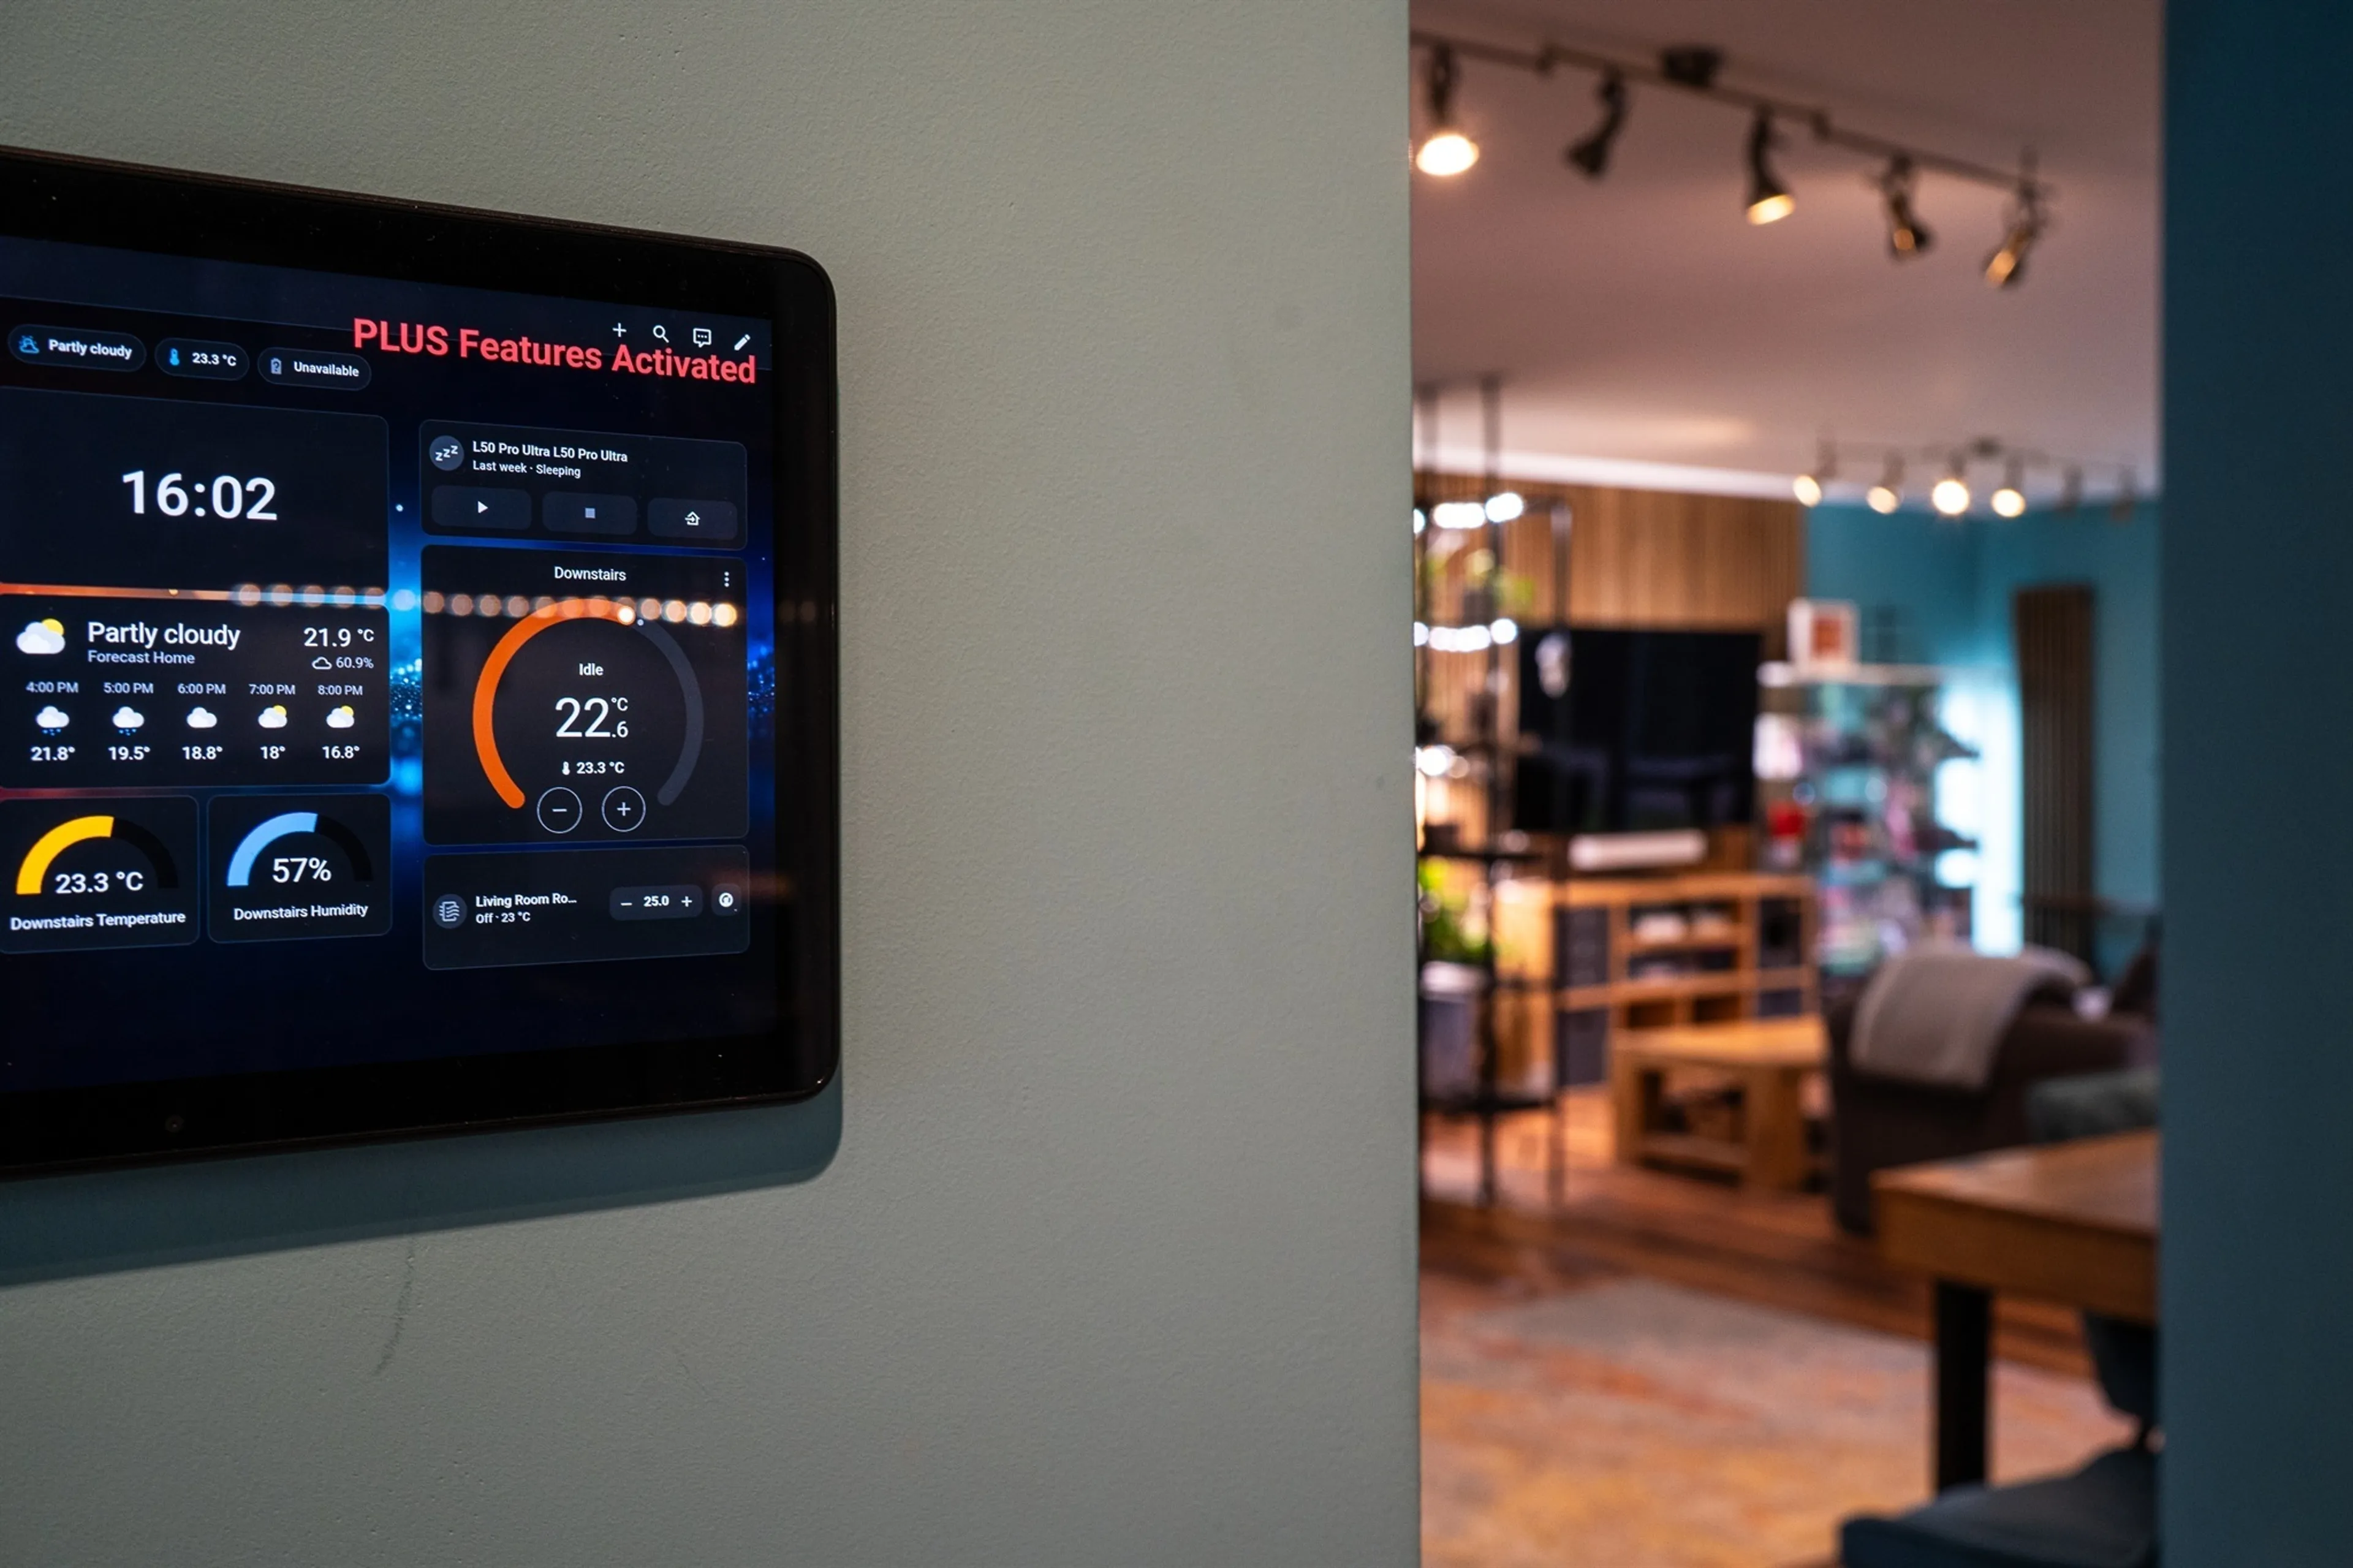
A welcoming entrance hall providing access to the principal ground-floor accommodation, with useful understairs storage and a staircase rising to the first floor. A rear-facing window provides additional natural light, while an integrated wall-mounted touchscreen provides centralised control of the home's lighting, heating and smart-home functions.
Family Room/ Bedroom Four
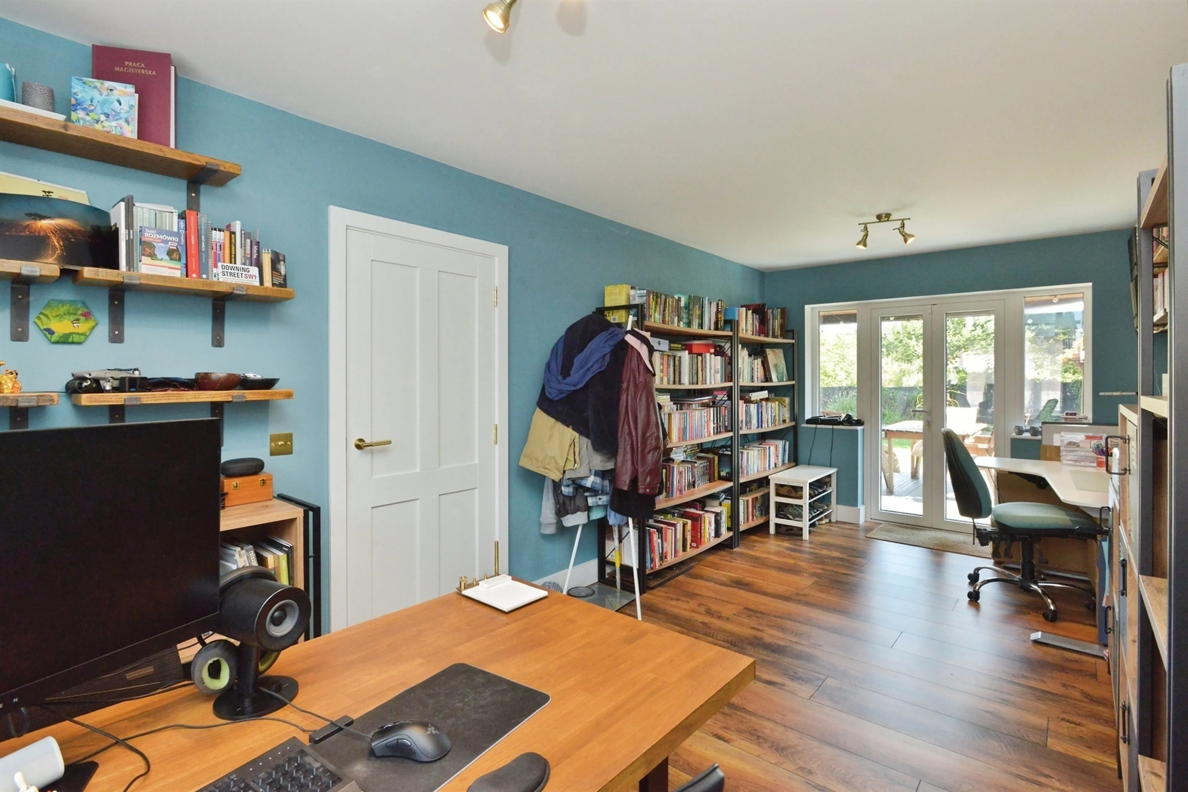
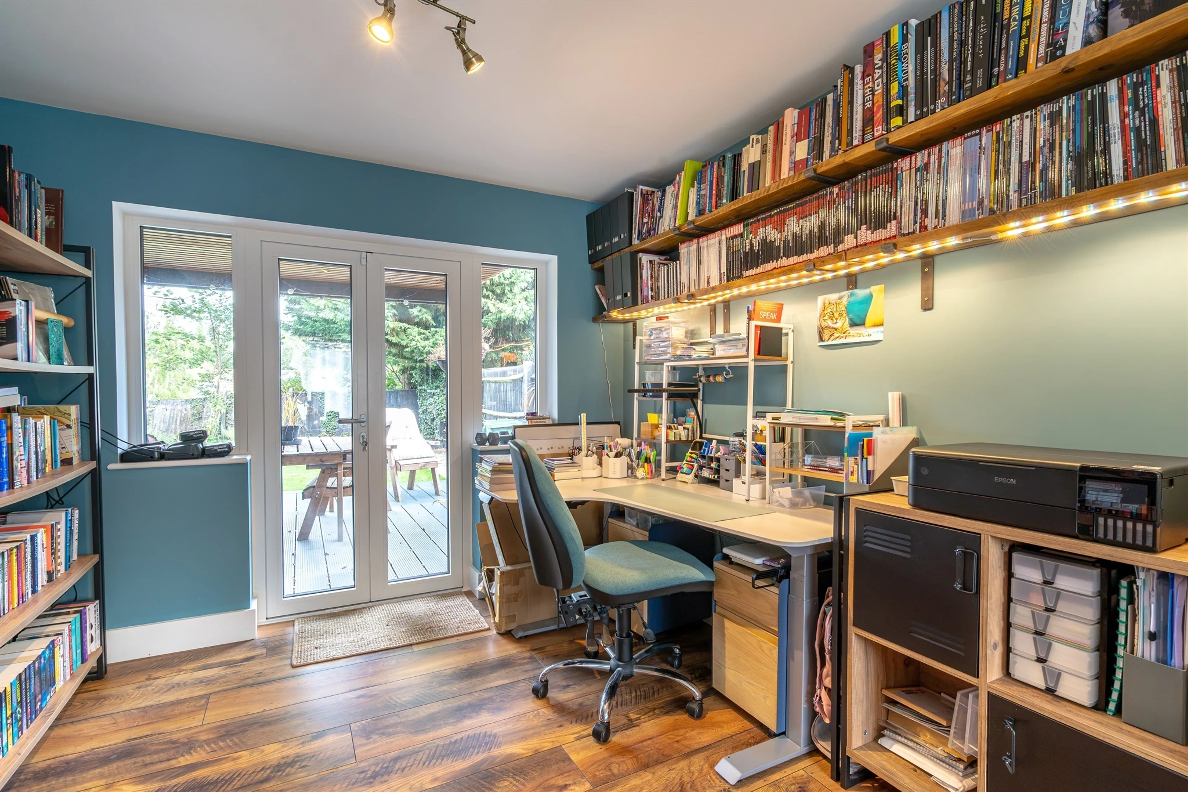
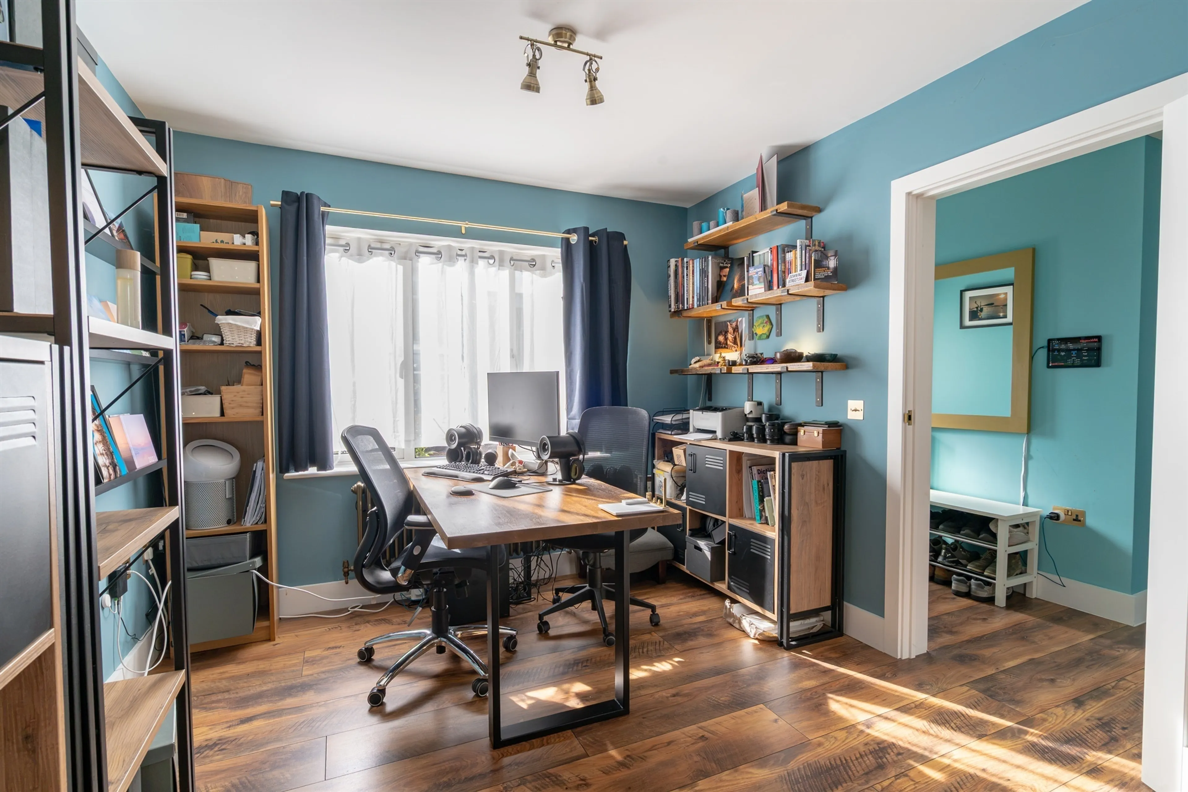
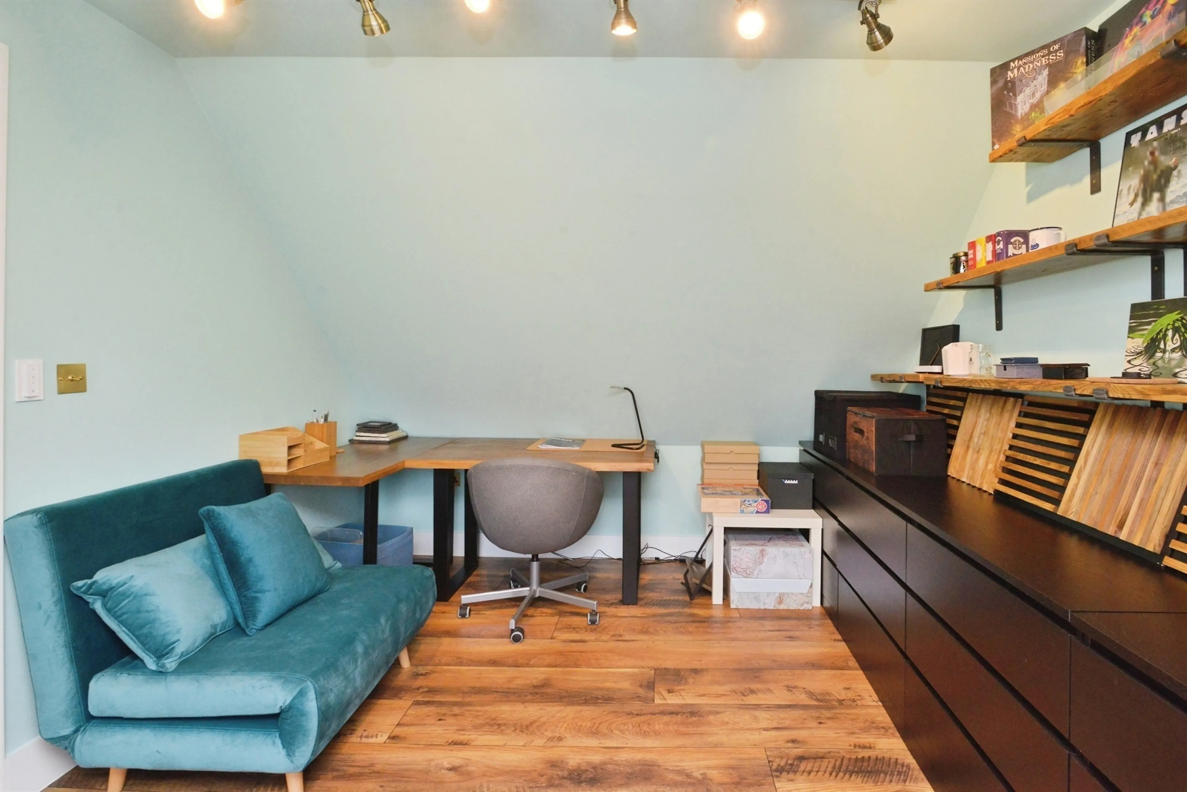
A spacious and versatile separate reception room offering excellent flexibility to suit a range of needs, including use as a family room, formal dining room, home office or potential fourth bedroom. Dual-aspect glazing provides plenty of natural light, with patio doors opening directly onto the rear garden.
Kitchen/Living Room/ Dining
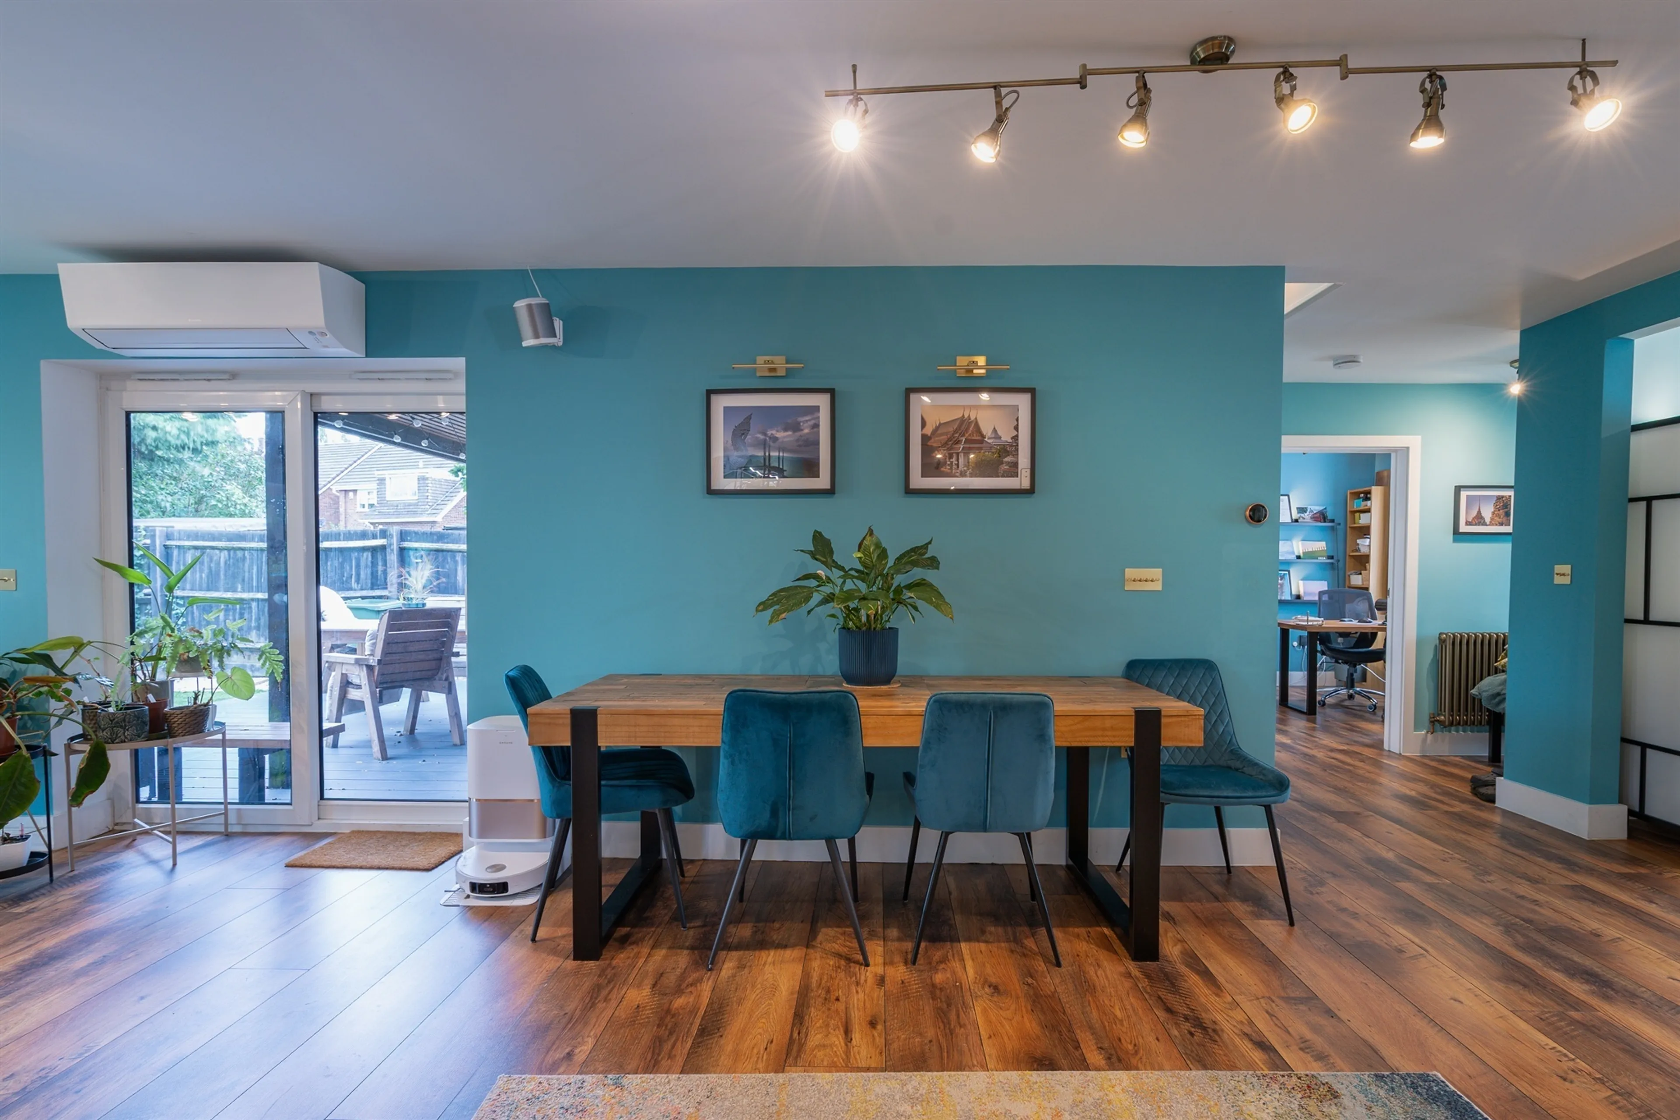
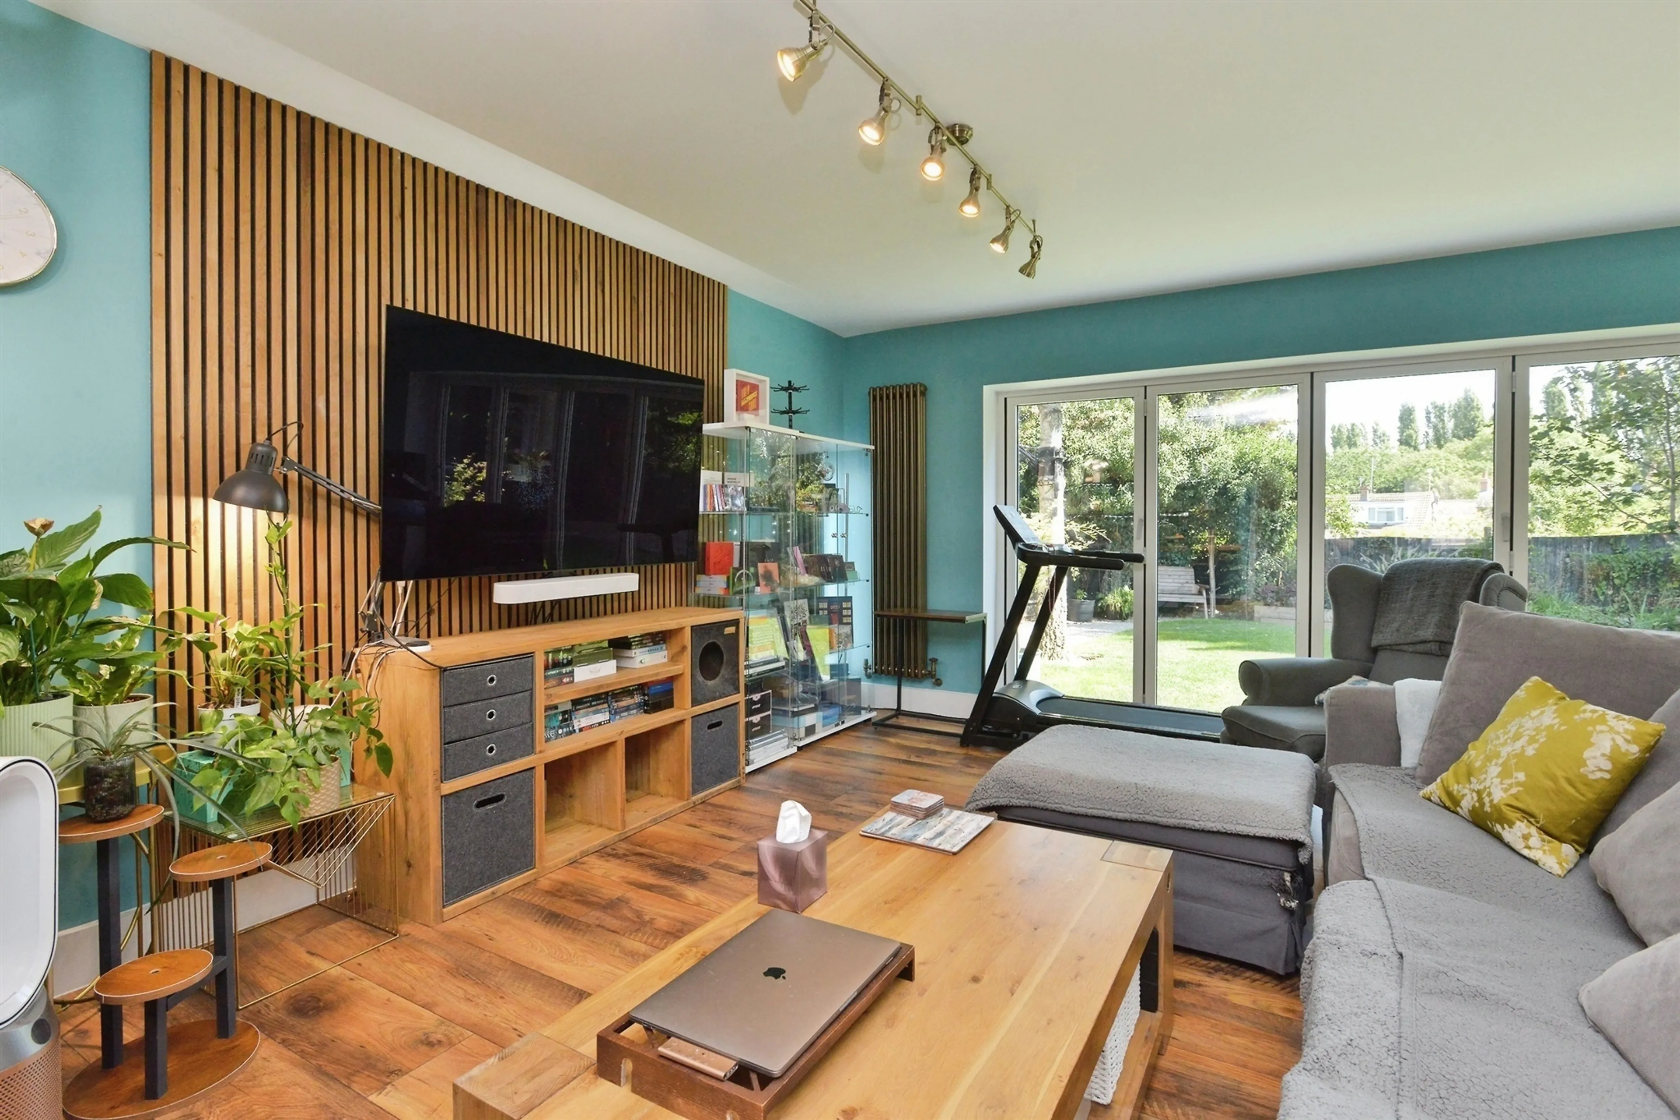
An impressive open-plan kitchen, dining and living space extending over 28ft and forming the heart of the home. The generous proportions create well-defined kitchen, dining and living zones, providing a sociable yet practical layout for both everyday living and entertaining.
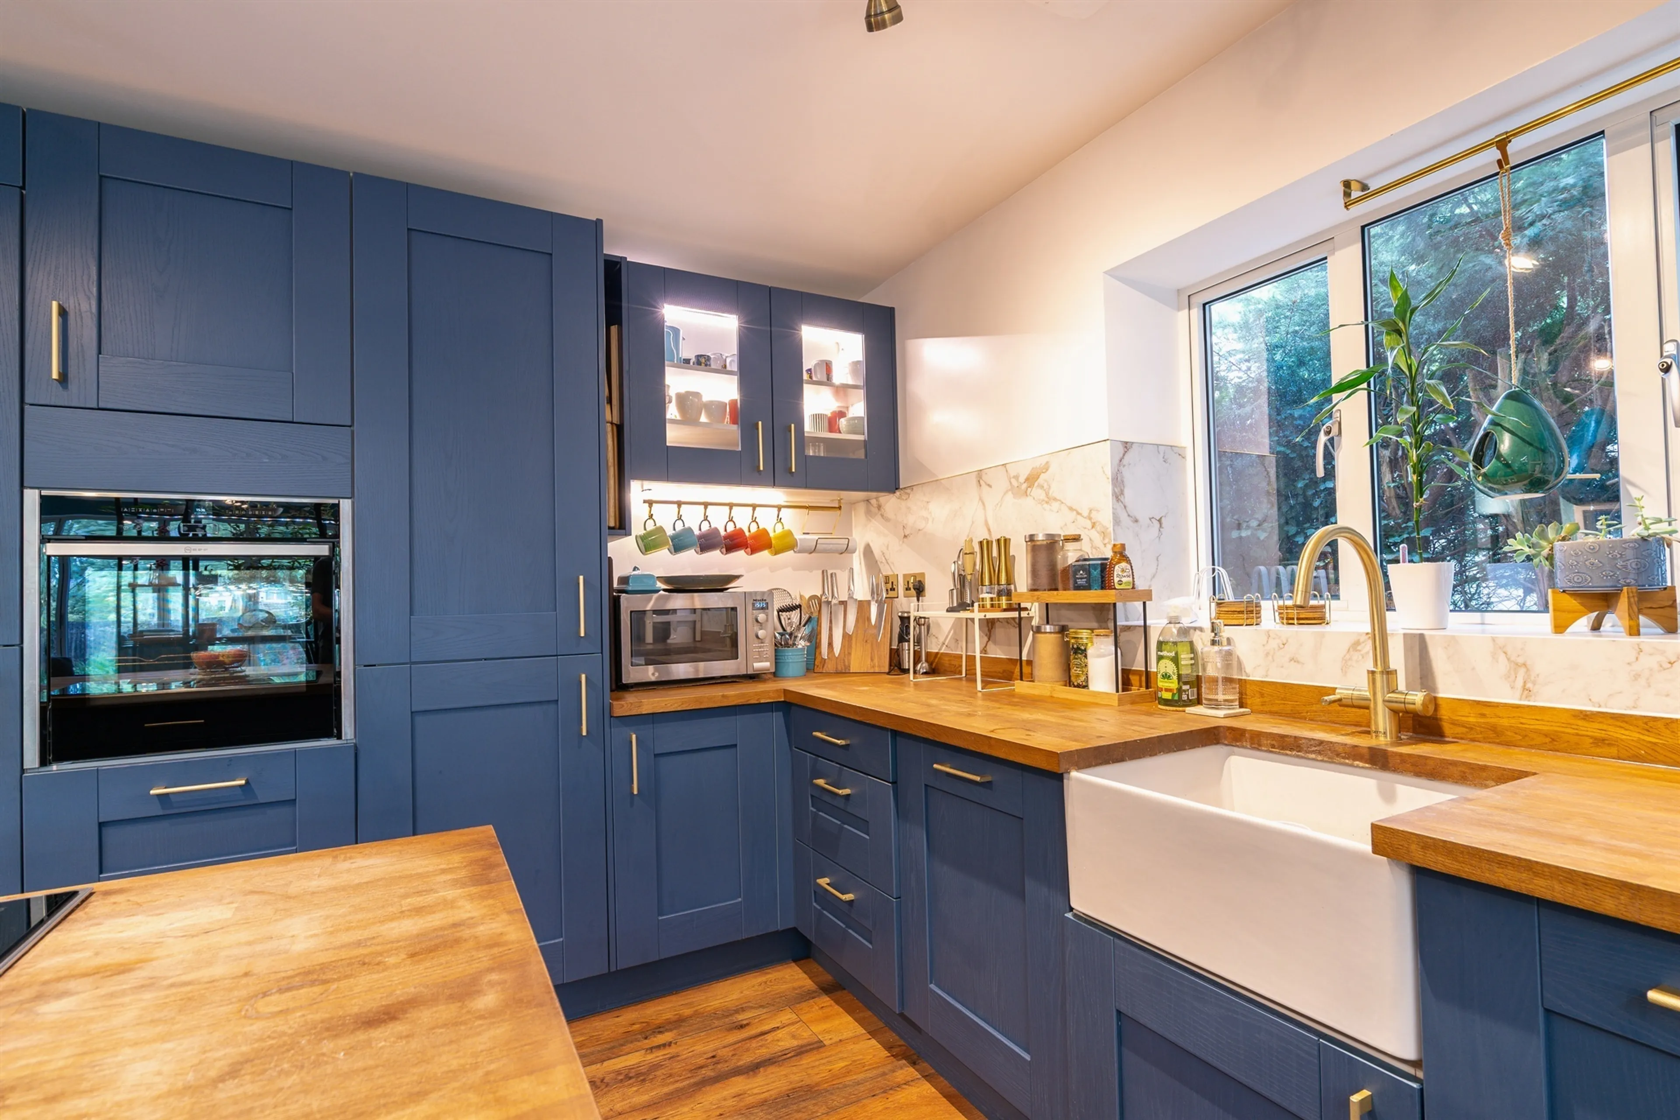
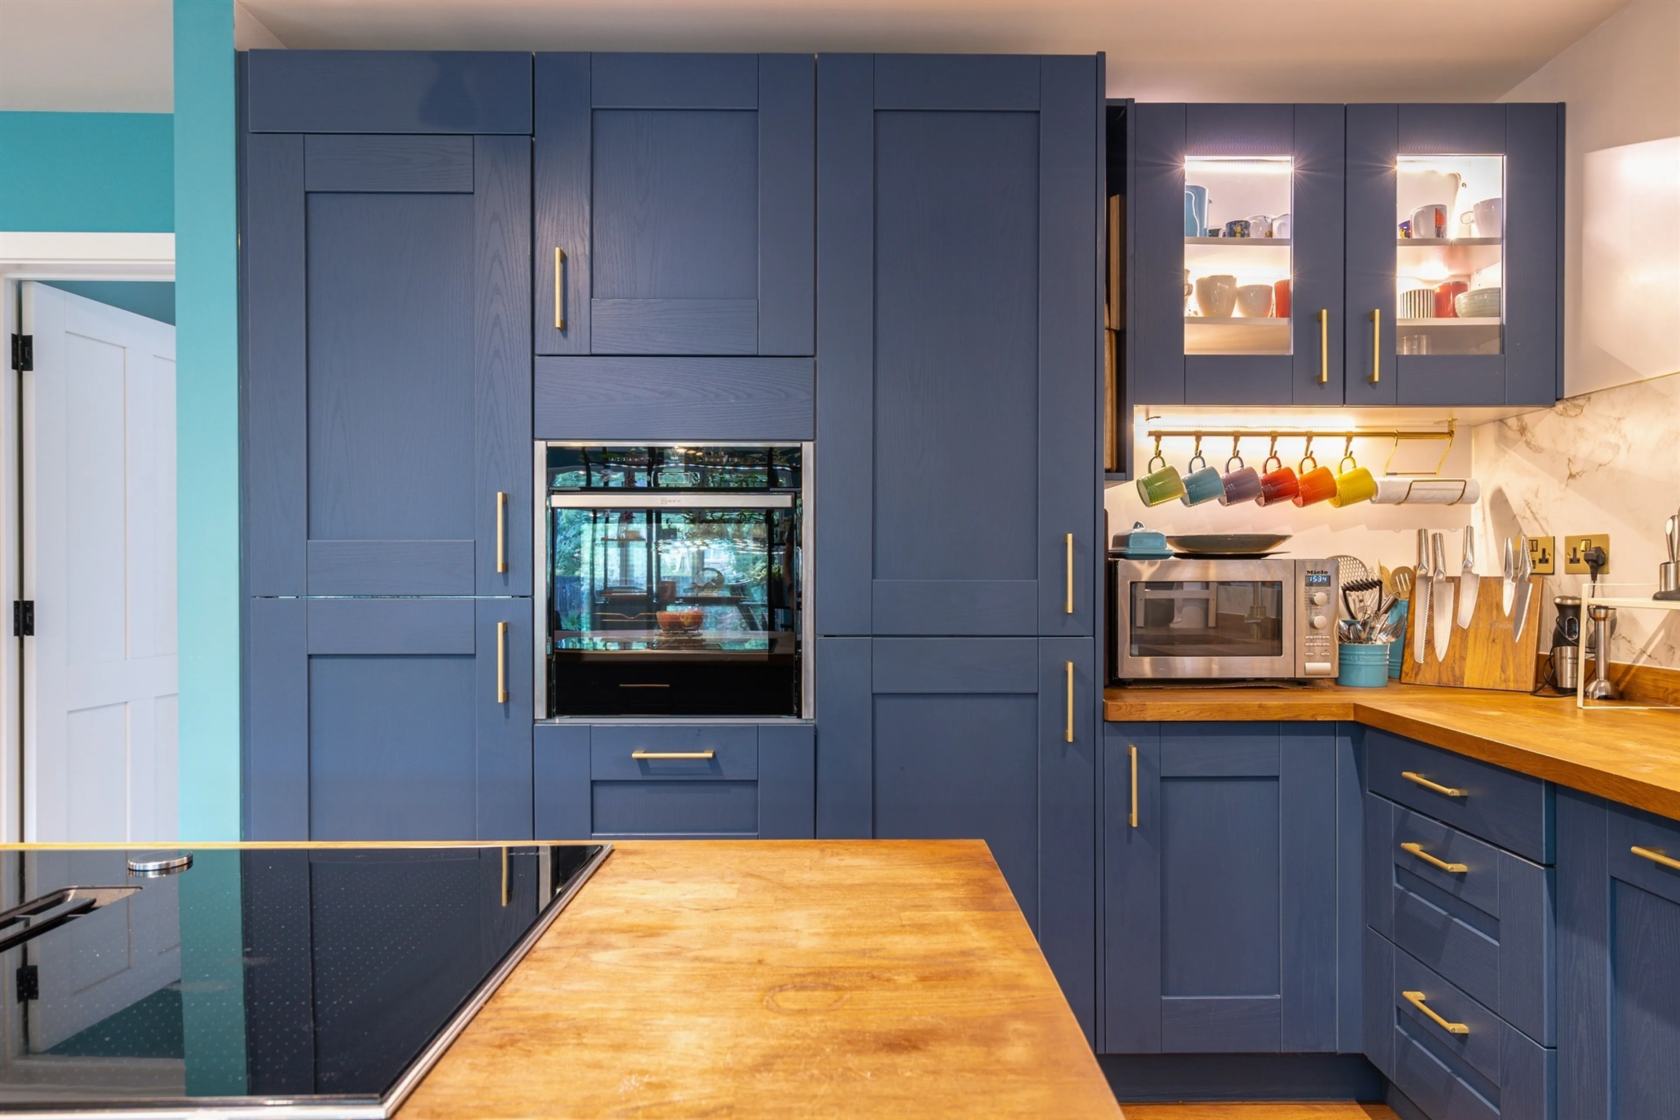
The fitted kitchen features solid wood worktops, a ceramic farmhouse sink and a substantial central island with breakfast-bar seating. Quality integrated appliances include a NEFF Slide & Hide oven and induction hob with integrated ventilation, complemented by an instant hot-water tap, integrated fridge and dishwasher.
Full-width Schüco aluminum bi-fold doors and matching windows provide excellent natural light and open directly onto the rear garden, creating a seamless connection between the indoor and outdoor living spaces. Air conditioning provides effective cooling during the warmer months, while Milano Windsor column radiators in a brass finish complement the room's distinctive Buster + Punch brass switches, sockets and door hardware.
Snug
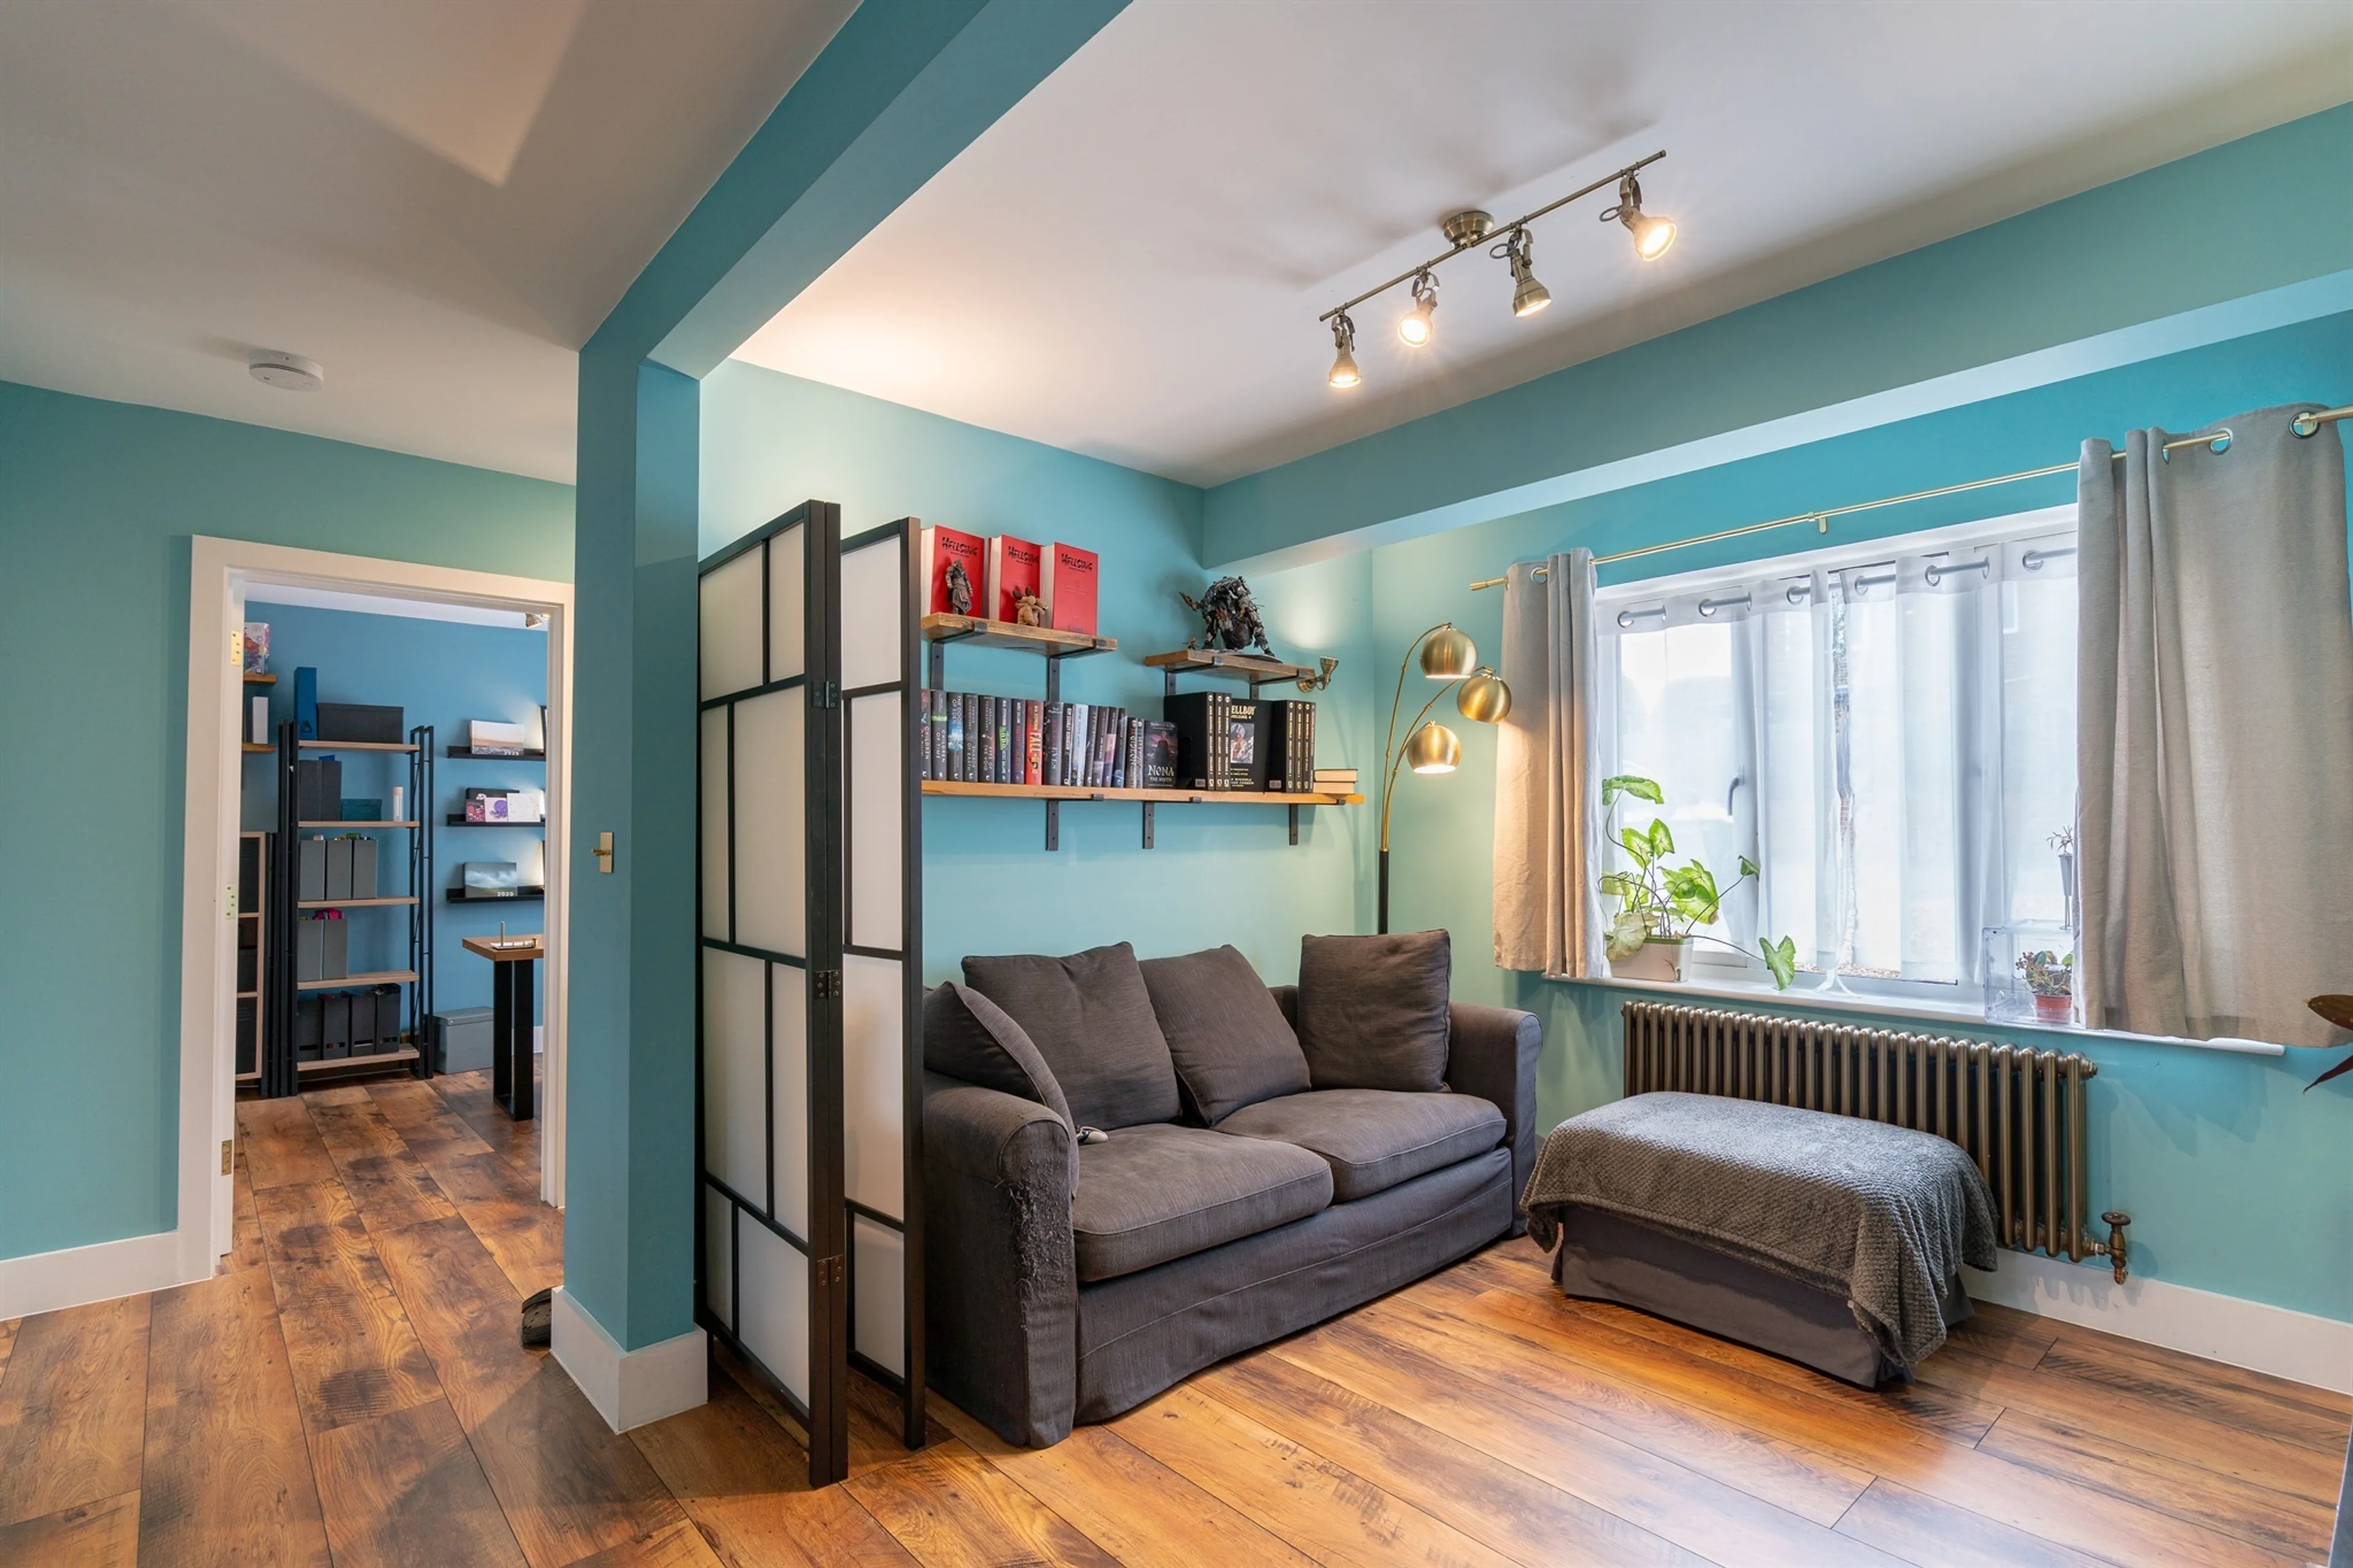
A well-defined and versatile snug adjoining the main kitchen, dining and living space, providing a separate area for relaxing, reading or quiet seating while remaining connected to the open-plan accommodation. A large front-facing window provides plenty of natural light, with the space continuing the home's carefully coordinated finishes.
Utility/ WC
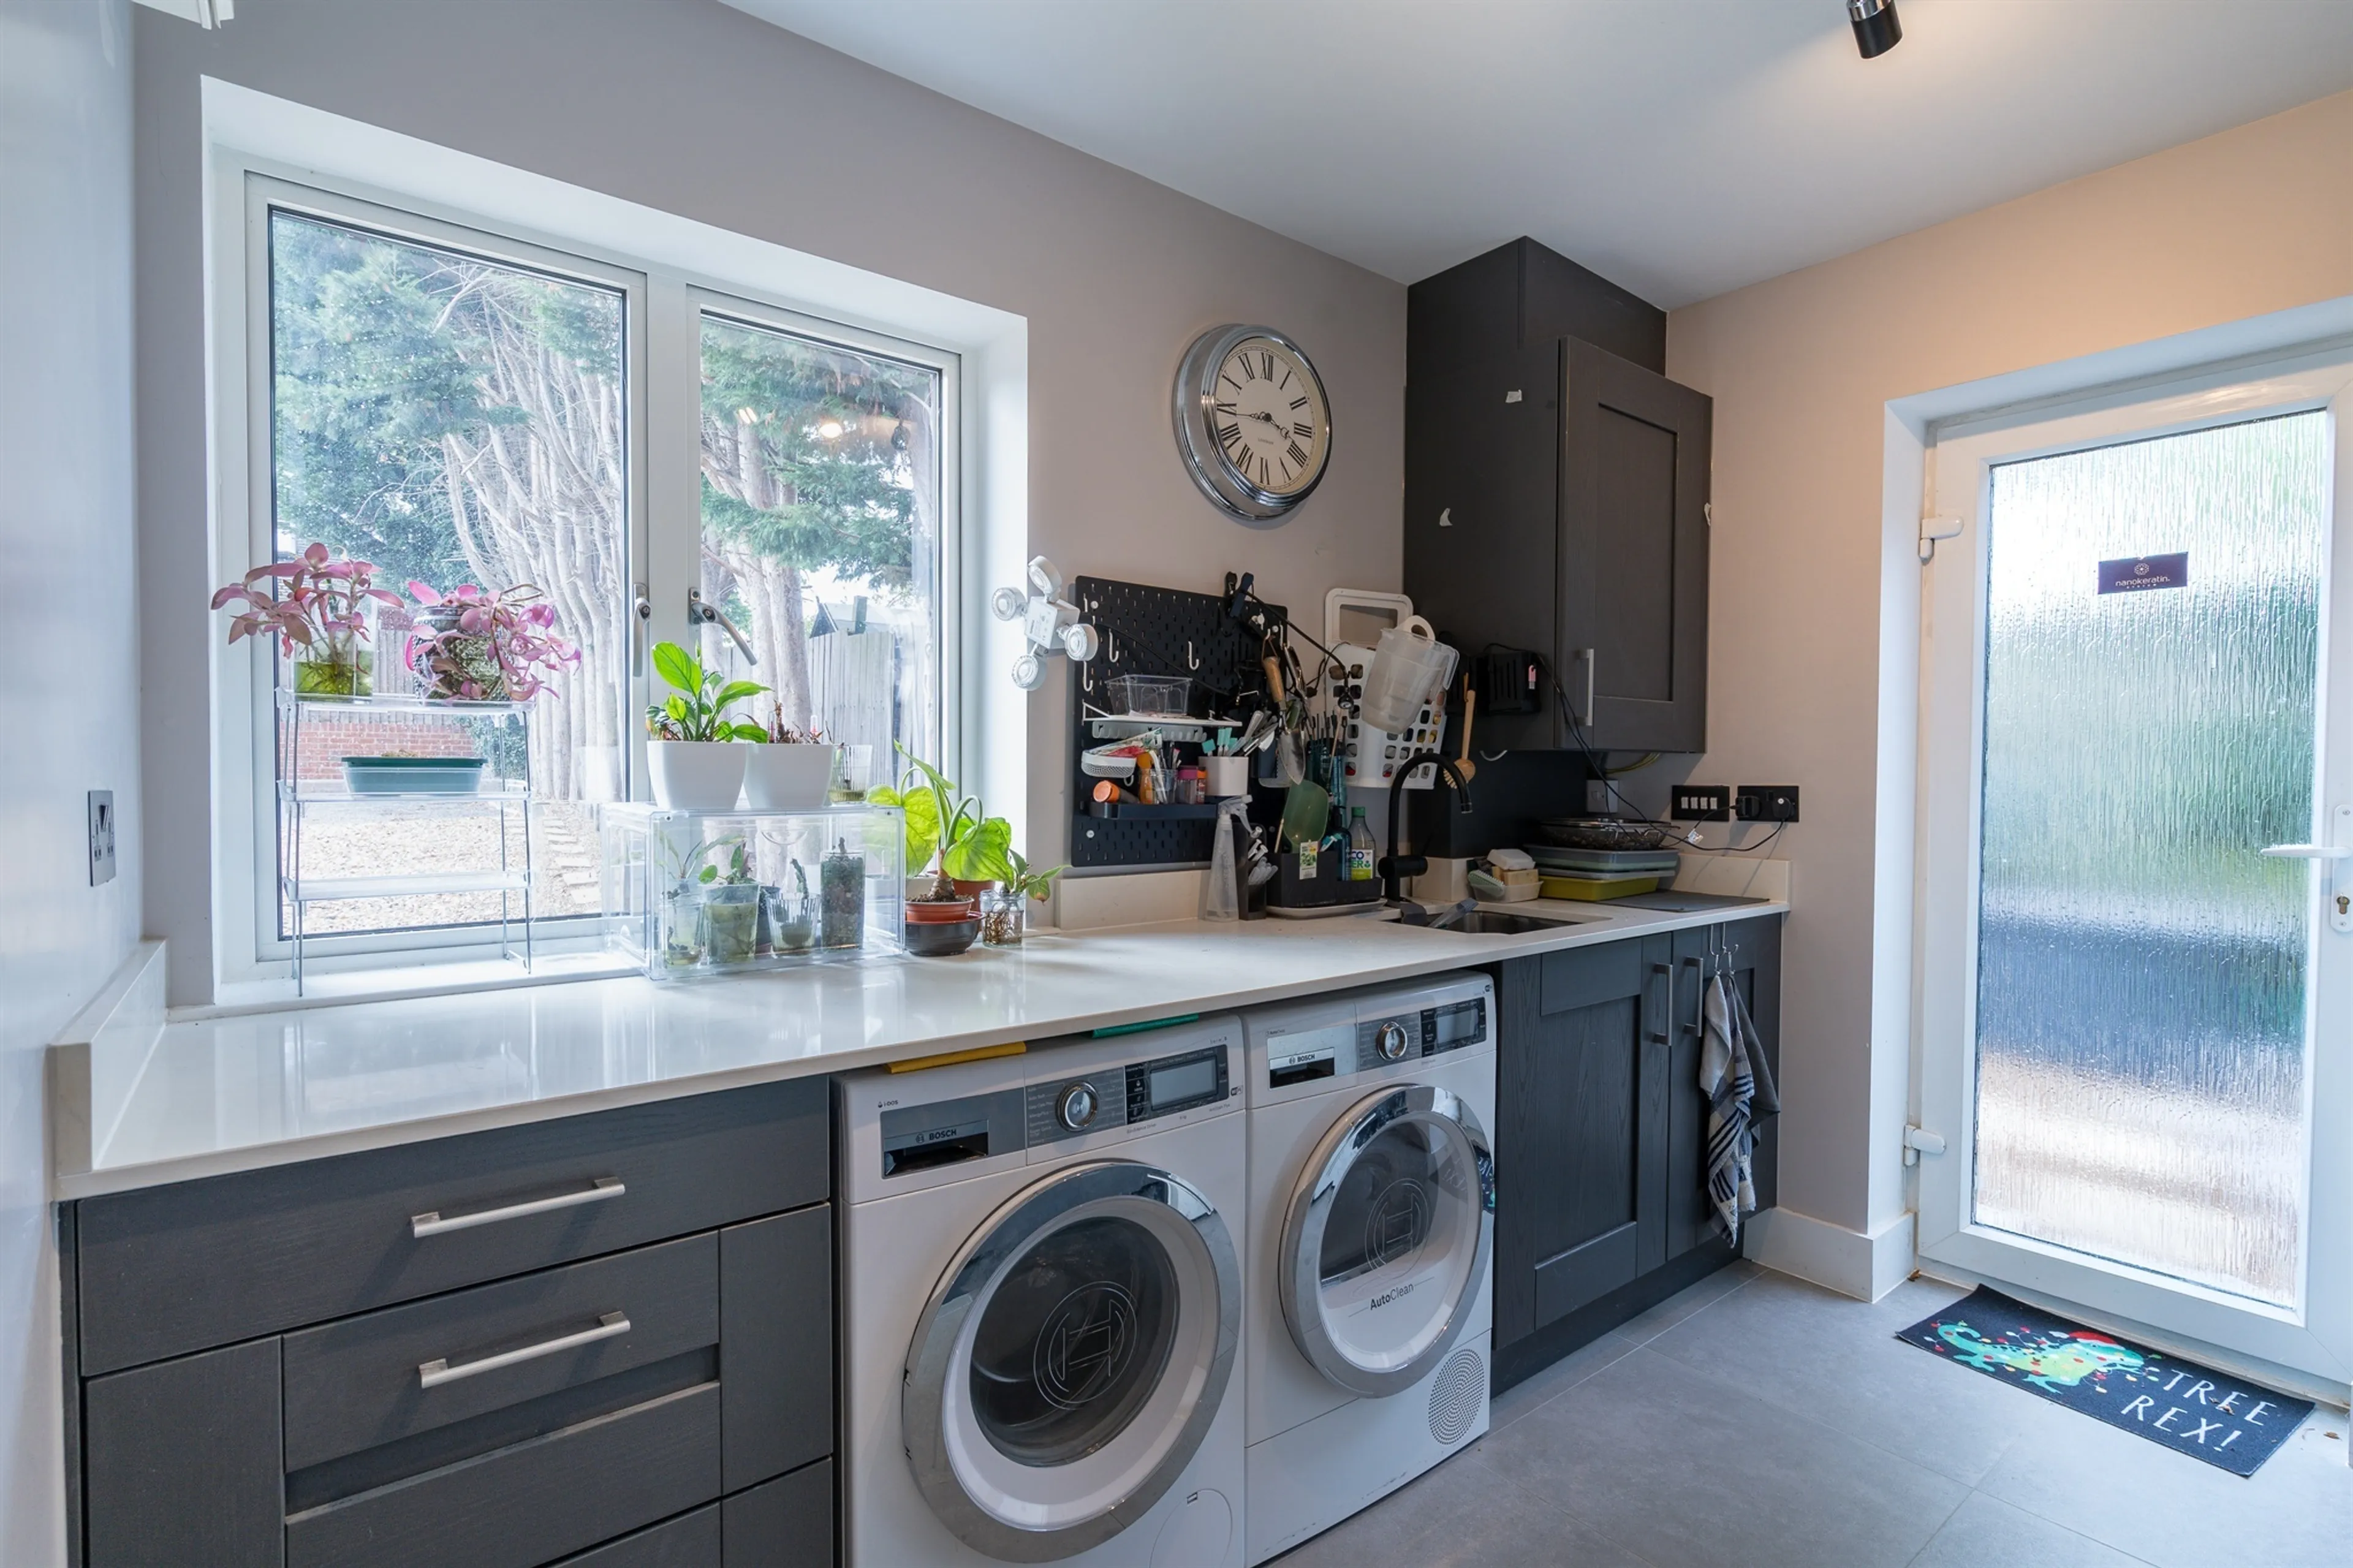
A generously proportioned and beautifully finished utility room providing extensive fitted cabinetry and worktop space, together with Bosch Series 8 washing machine and tumble dryer and an integrated full-size fridge and freezer, providing excellent additional storage and laundry facilities. The finishes have been carefully coordinated with the main kitchen. An adjoining cloakroom features a wall-hung WC and contemporary wash basin.
Landing
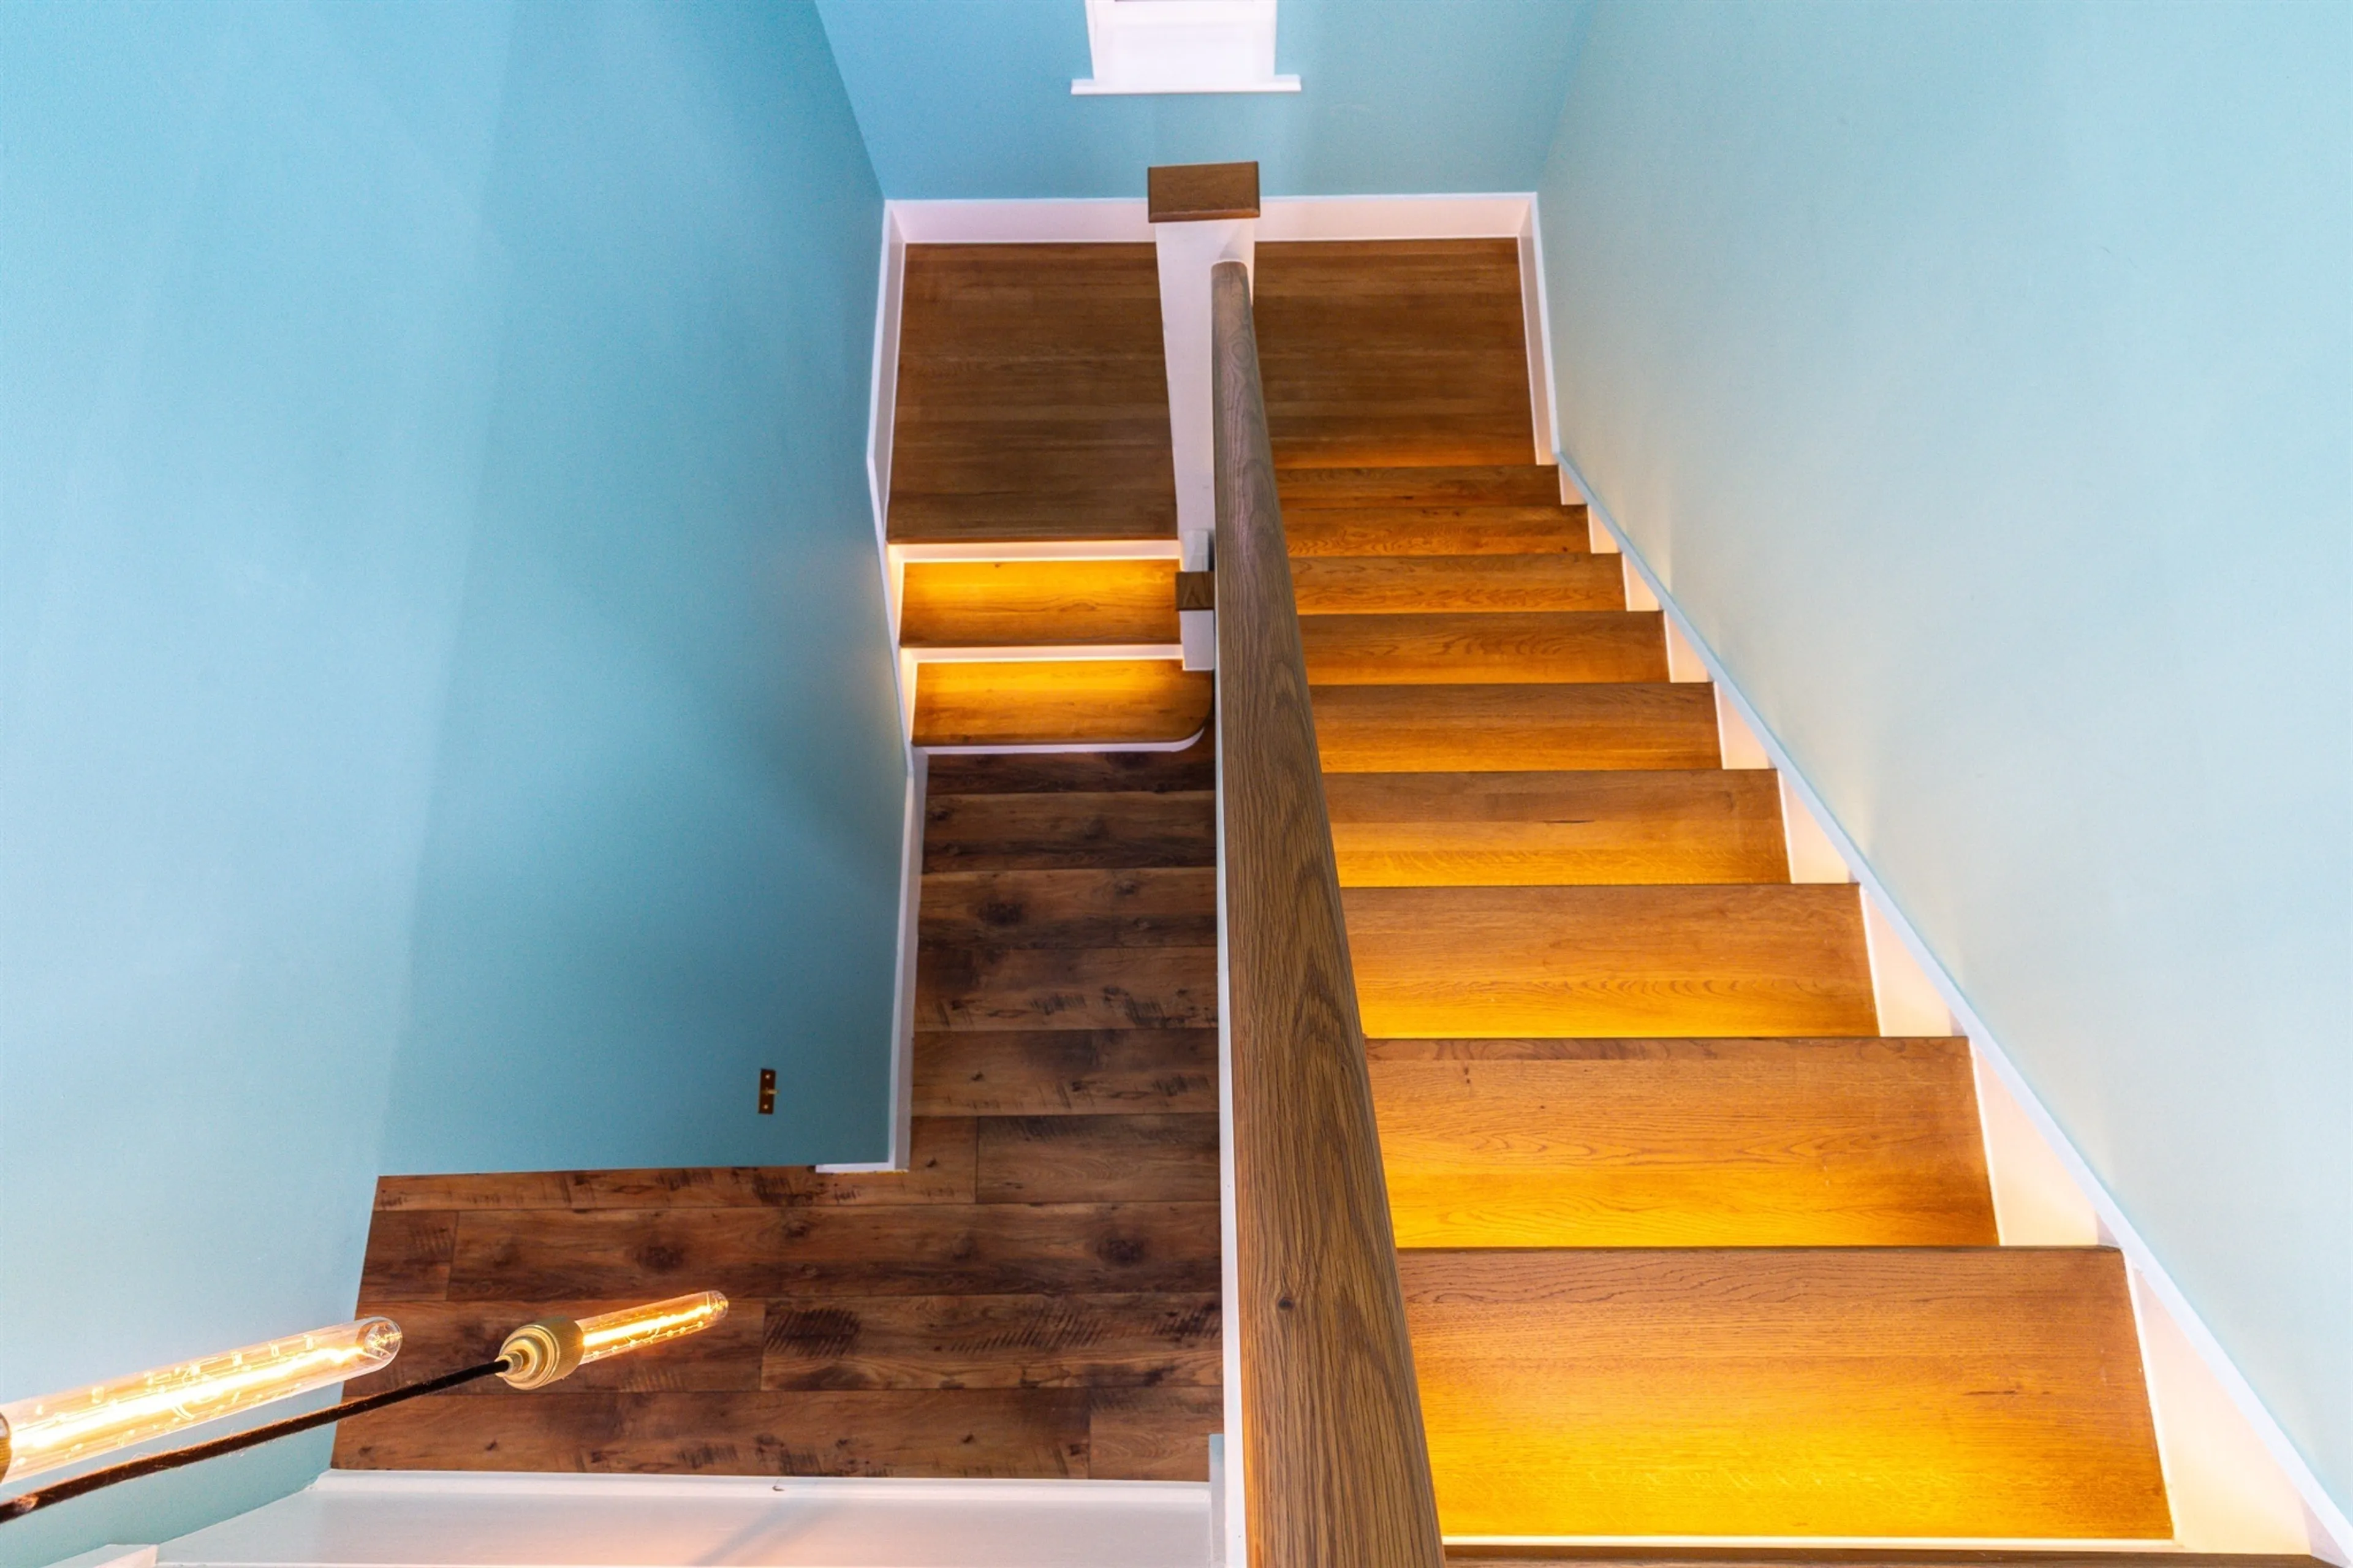
A spacious L-shaped landing providing access to all first-floor accommodation. A Velux rooflight brings natural light into the centre of the first floor, while an integrated wall-mounted touchscreen provides convenient access to the home's smart controls.
Store Room
A substantial walk-in storage room providing excellent additional space for household storage, luggage, seasonal items and larger equipment.
Bedroom One
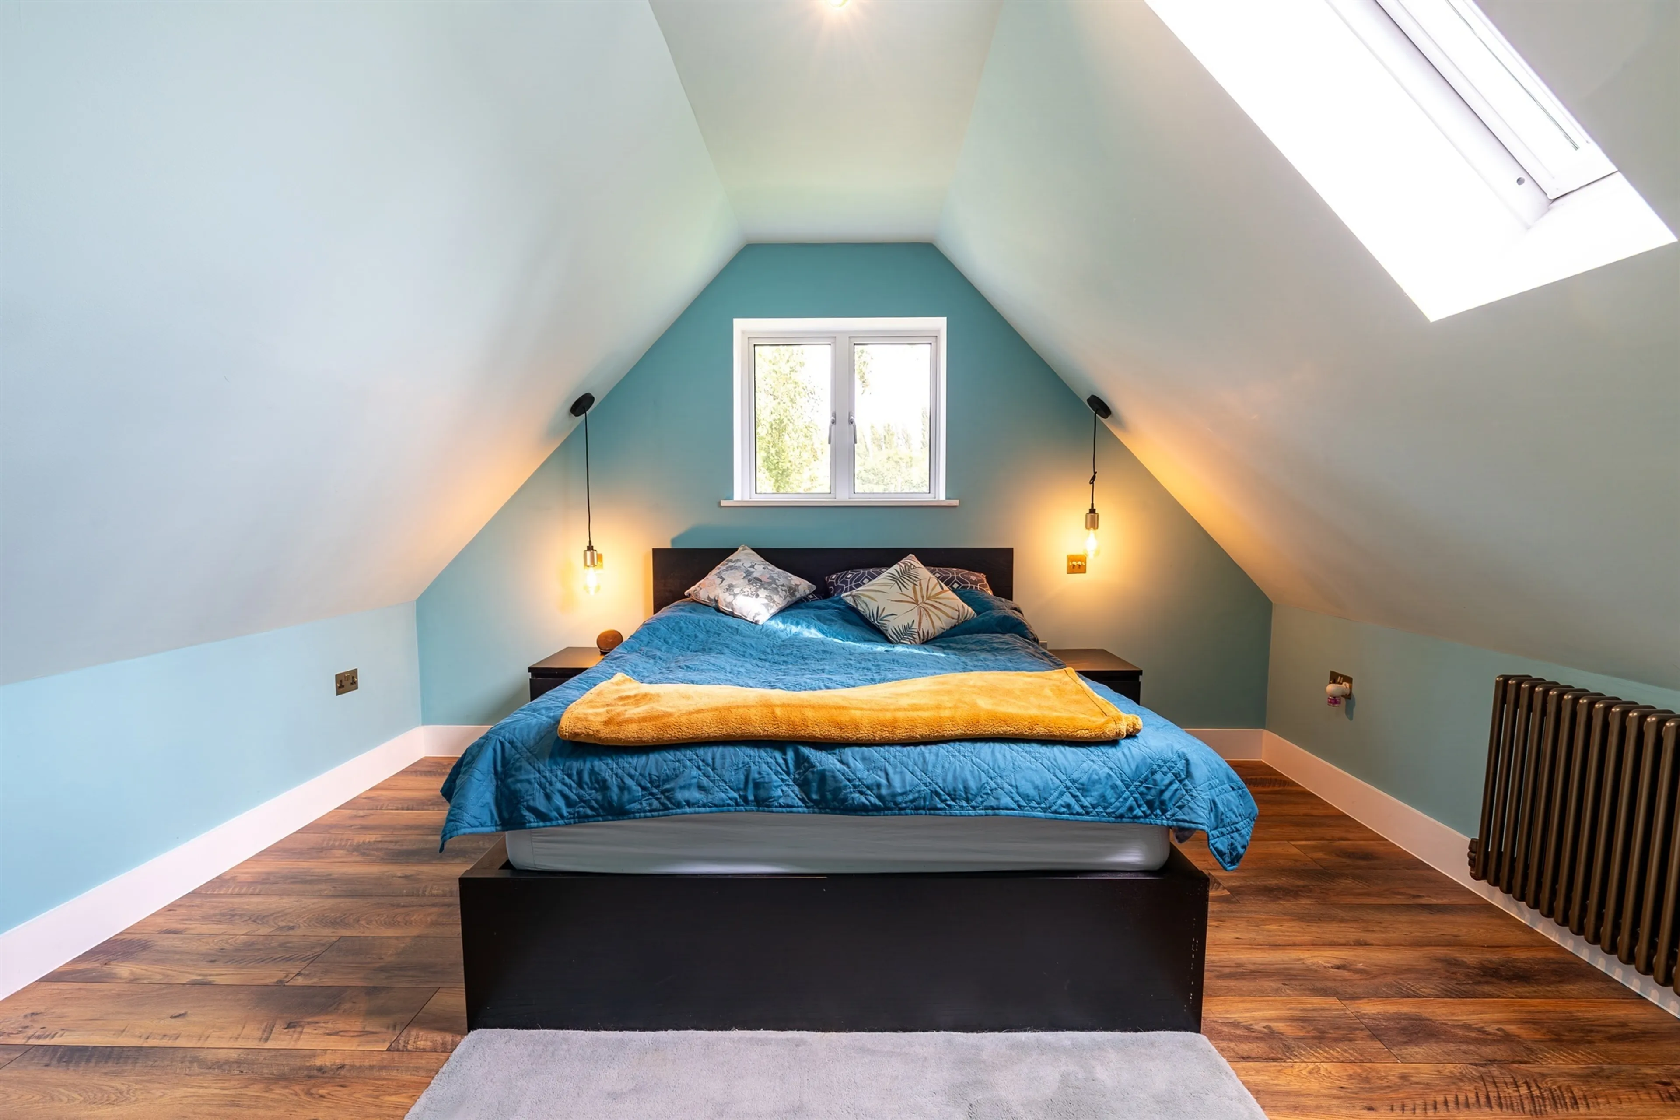
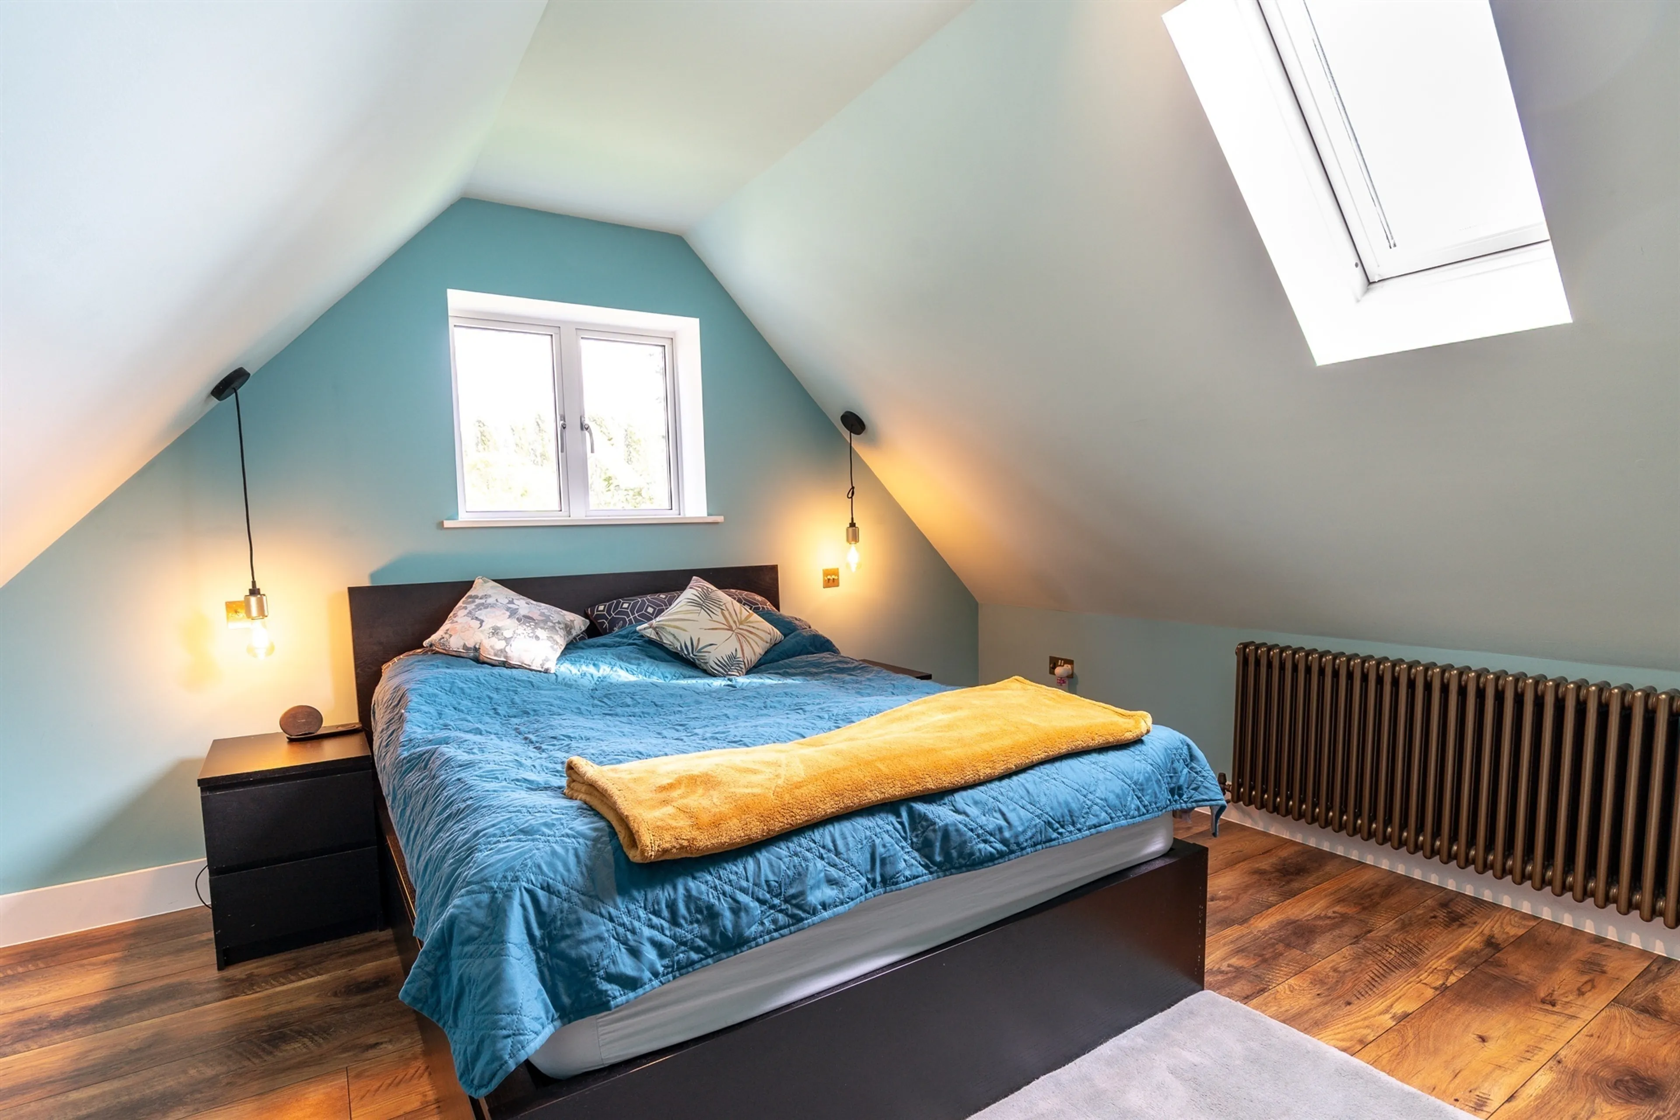
A spacious and beautifully presented principal bedroom with a rear-facing window and additional Velux rooflight providing excellent natural light. The room also benefits from air conditioning for cooling during the warmer months, while continuing the home's distinctive high-quality finishes.
Bedroom Two
A generously proportioned double bedroom with a front-facing window providing plenty of natural light. The room offers ample space for a double bed and additional bedroom furniture.
Bedroom Three
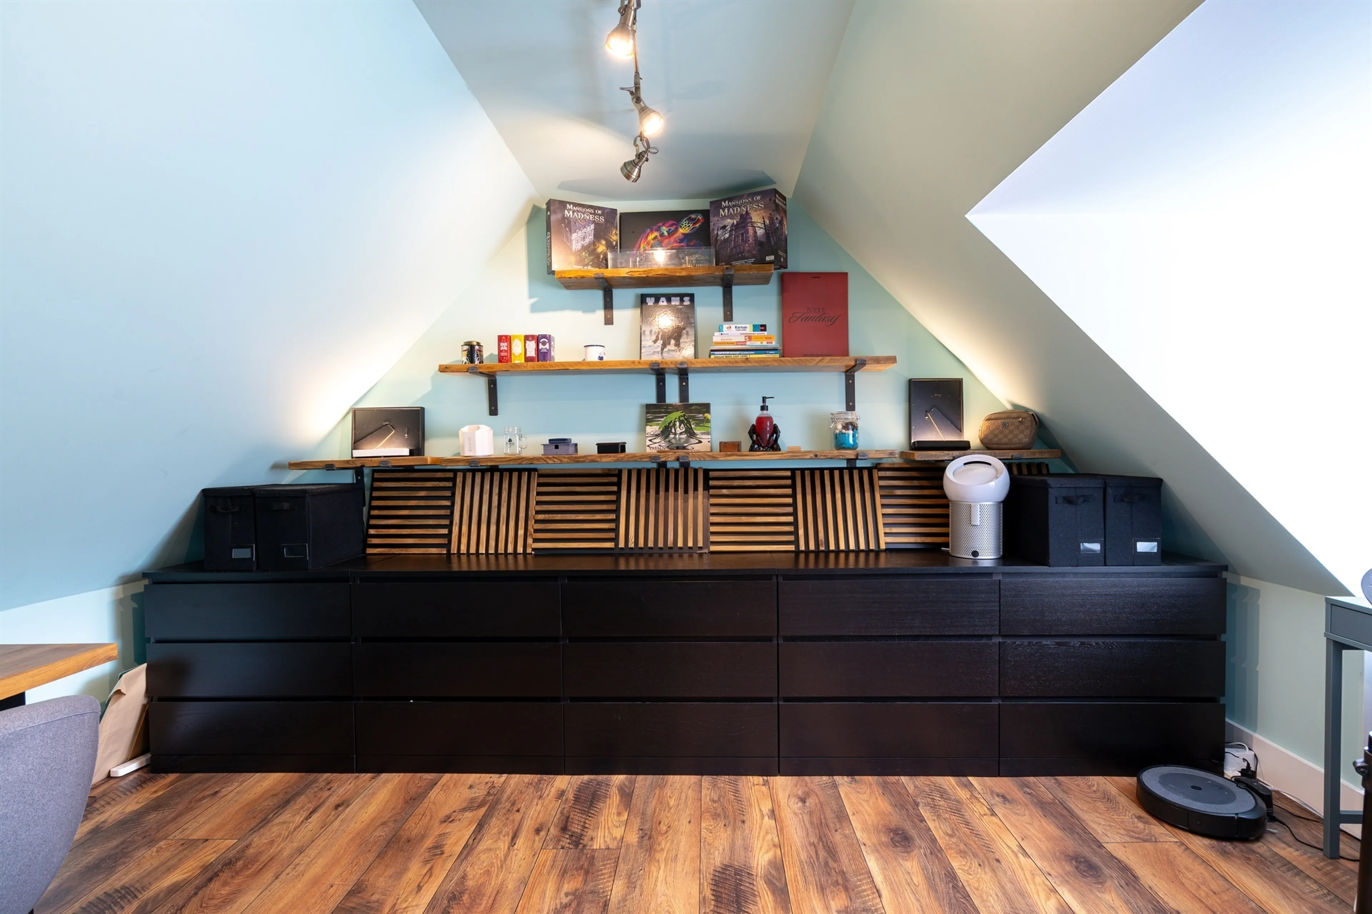
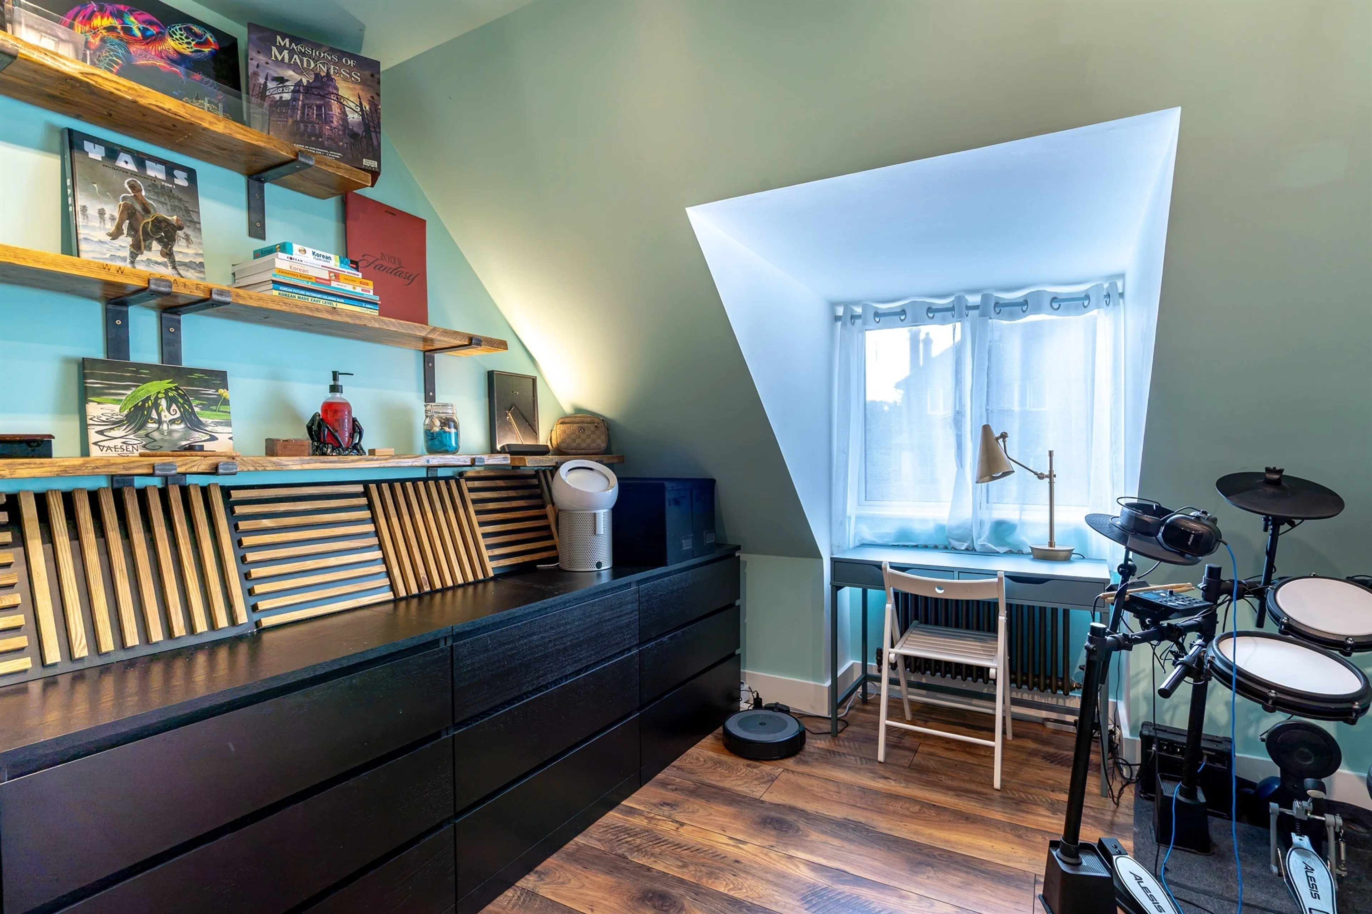
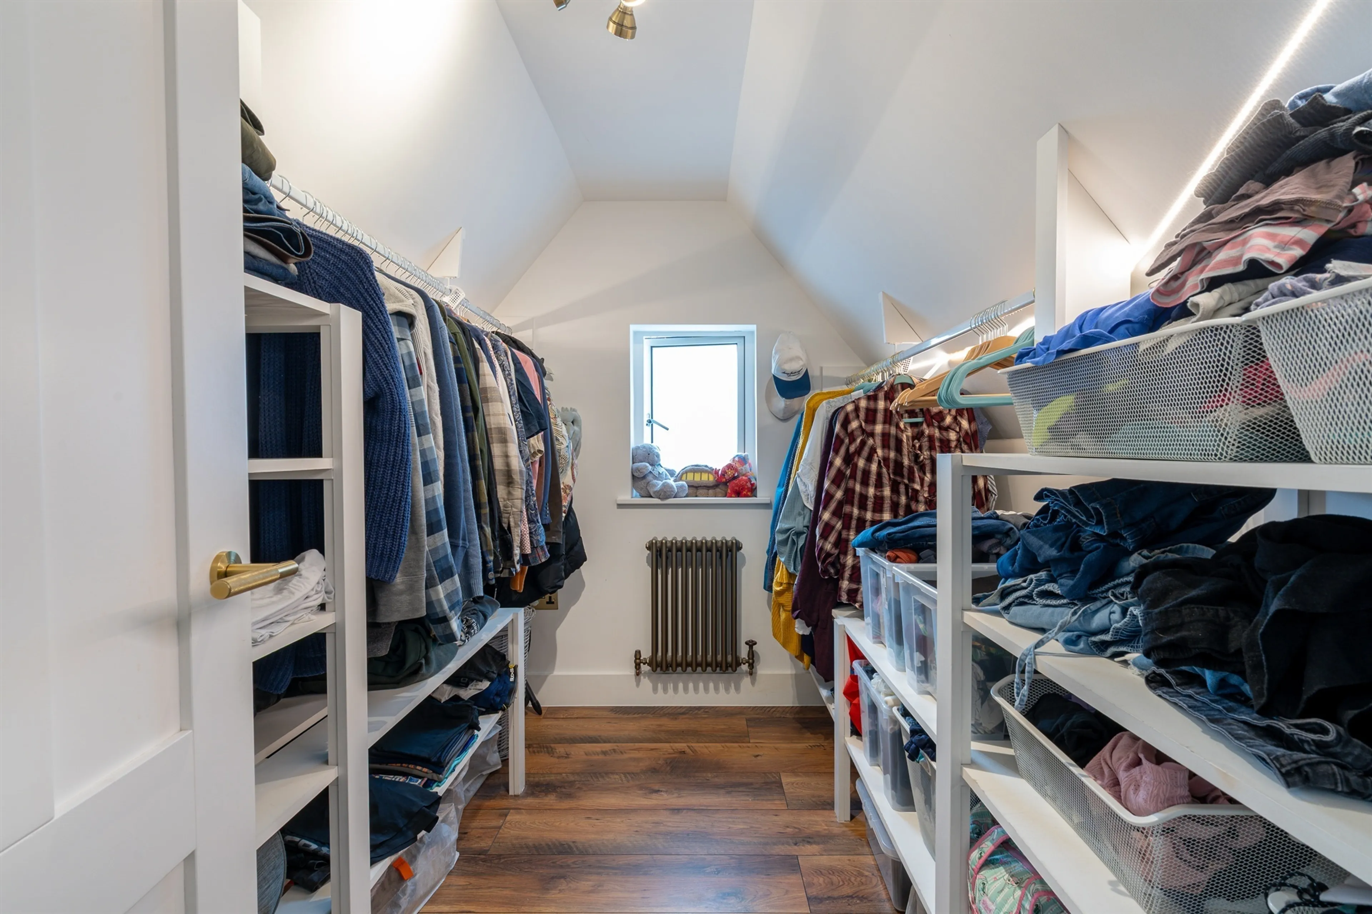
A well-proportioned single bedroom, currently arranged as a walk-in dressing room with extensive clothes storage. Equally suited for use as a single bedroom, nursery or home office, demonstrating the flexibility of the accommodation.
Bathroom
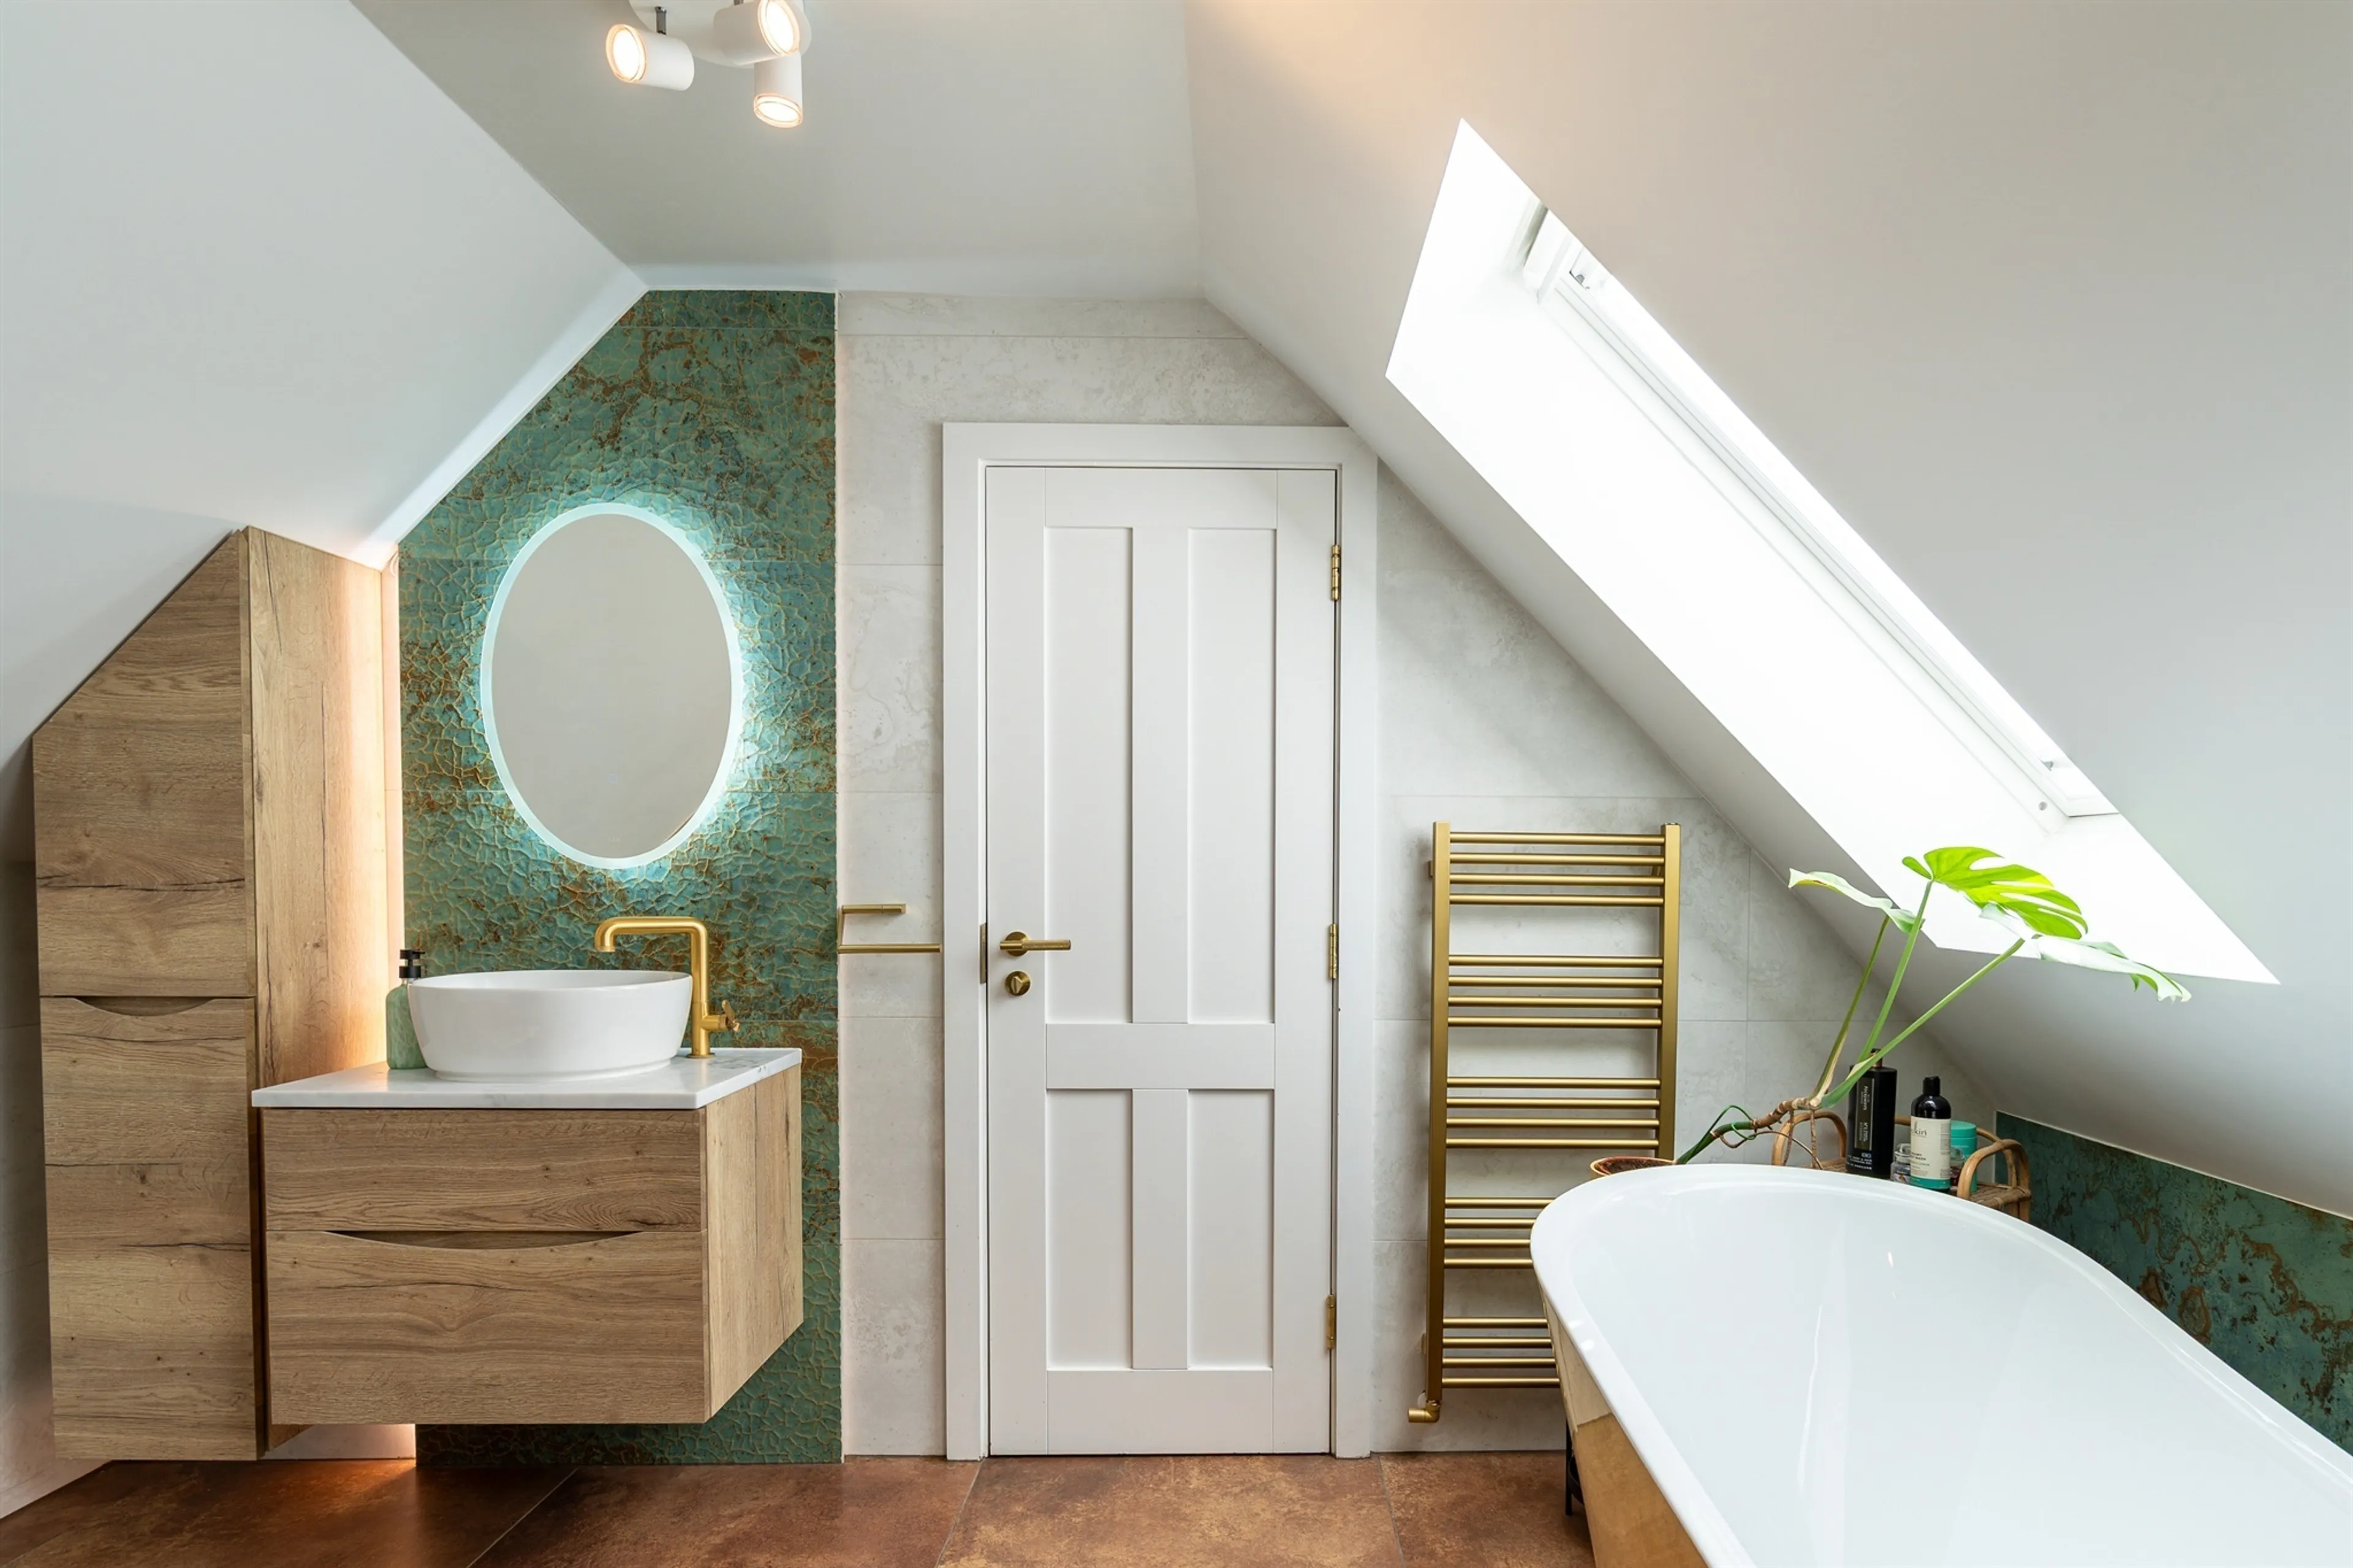
An exceptionally spacious and beautifully appointed four-piece family bathroom featuring Crosswater fittings throughout. The generous 1800mm walk-in rainfall shower features a custom-made glass enclosure, complemented by a freestanding bath, contemporary vanity unit and wall-hung bidet WC. The generous proportions provide an unusual sense of space around the individual fittings, while large-format tiles and two Velux rooflights flood the room with natural light and the coordinated brass detailing completes the high-quality finish.
Rear Garden
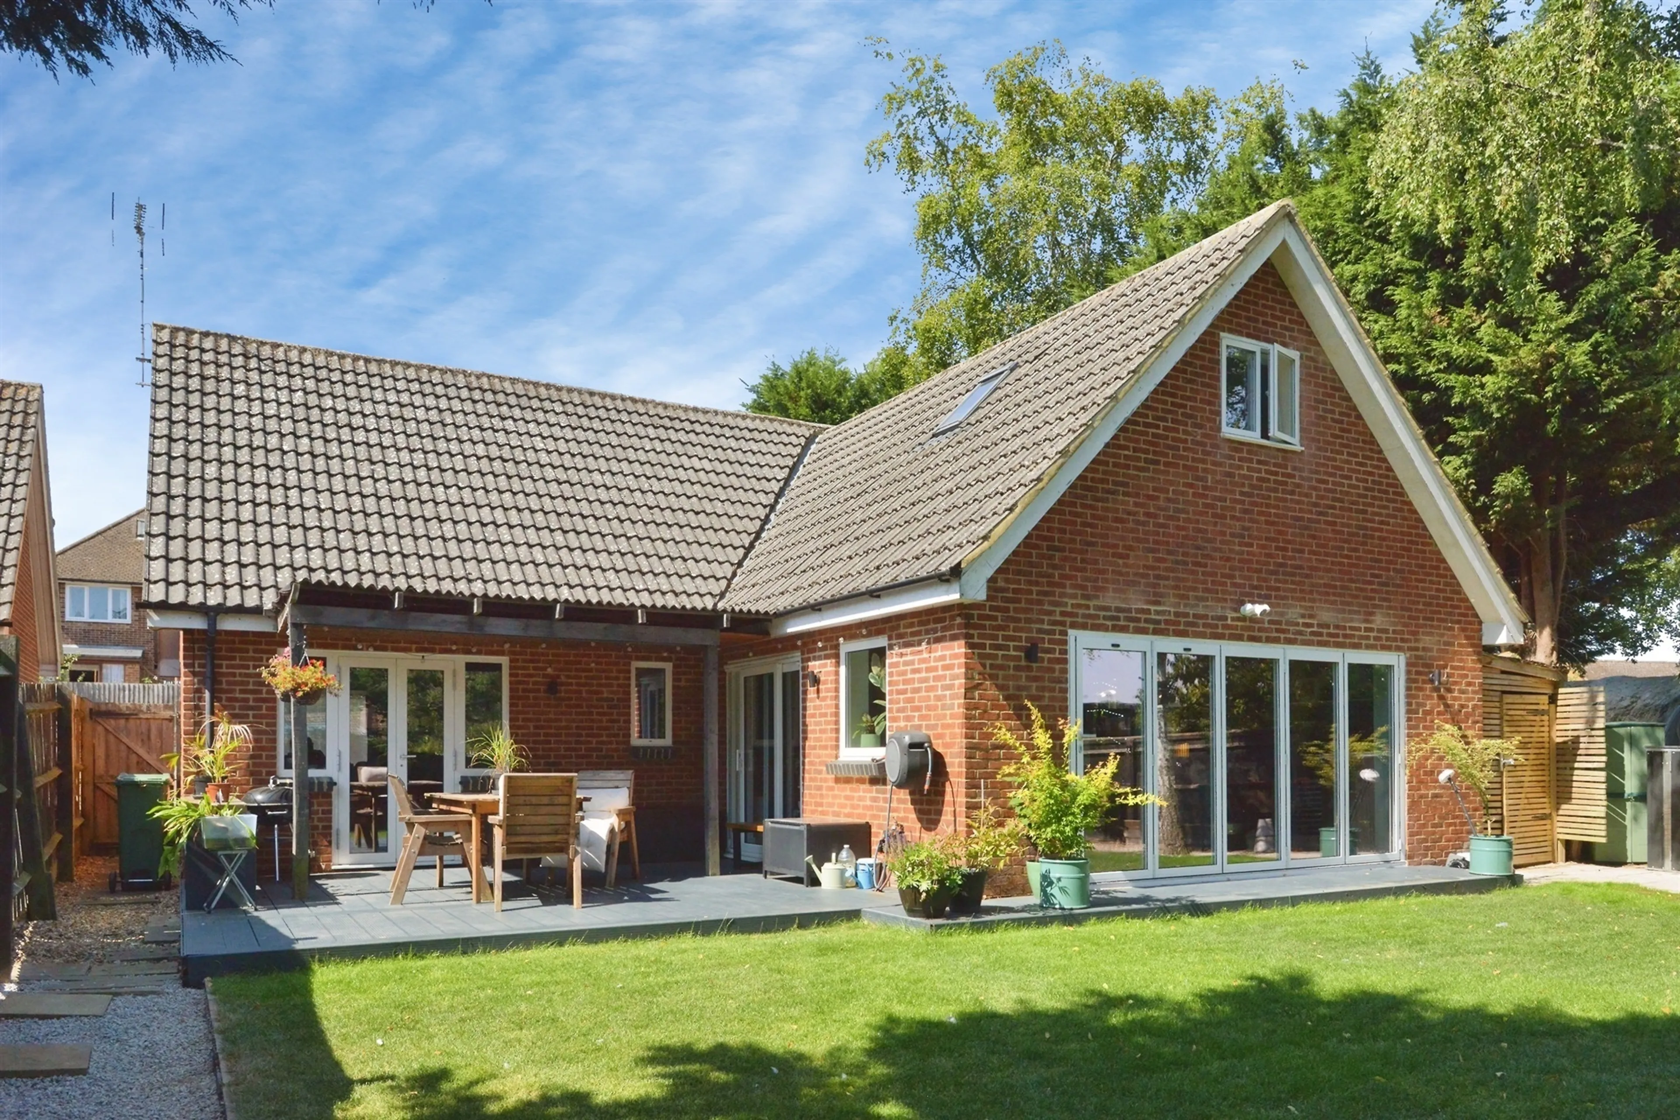
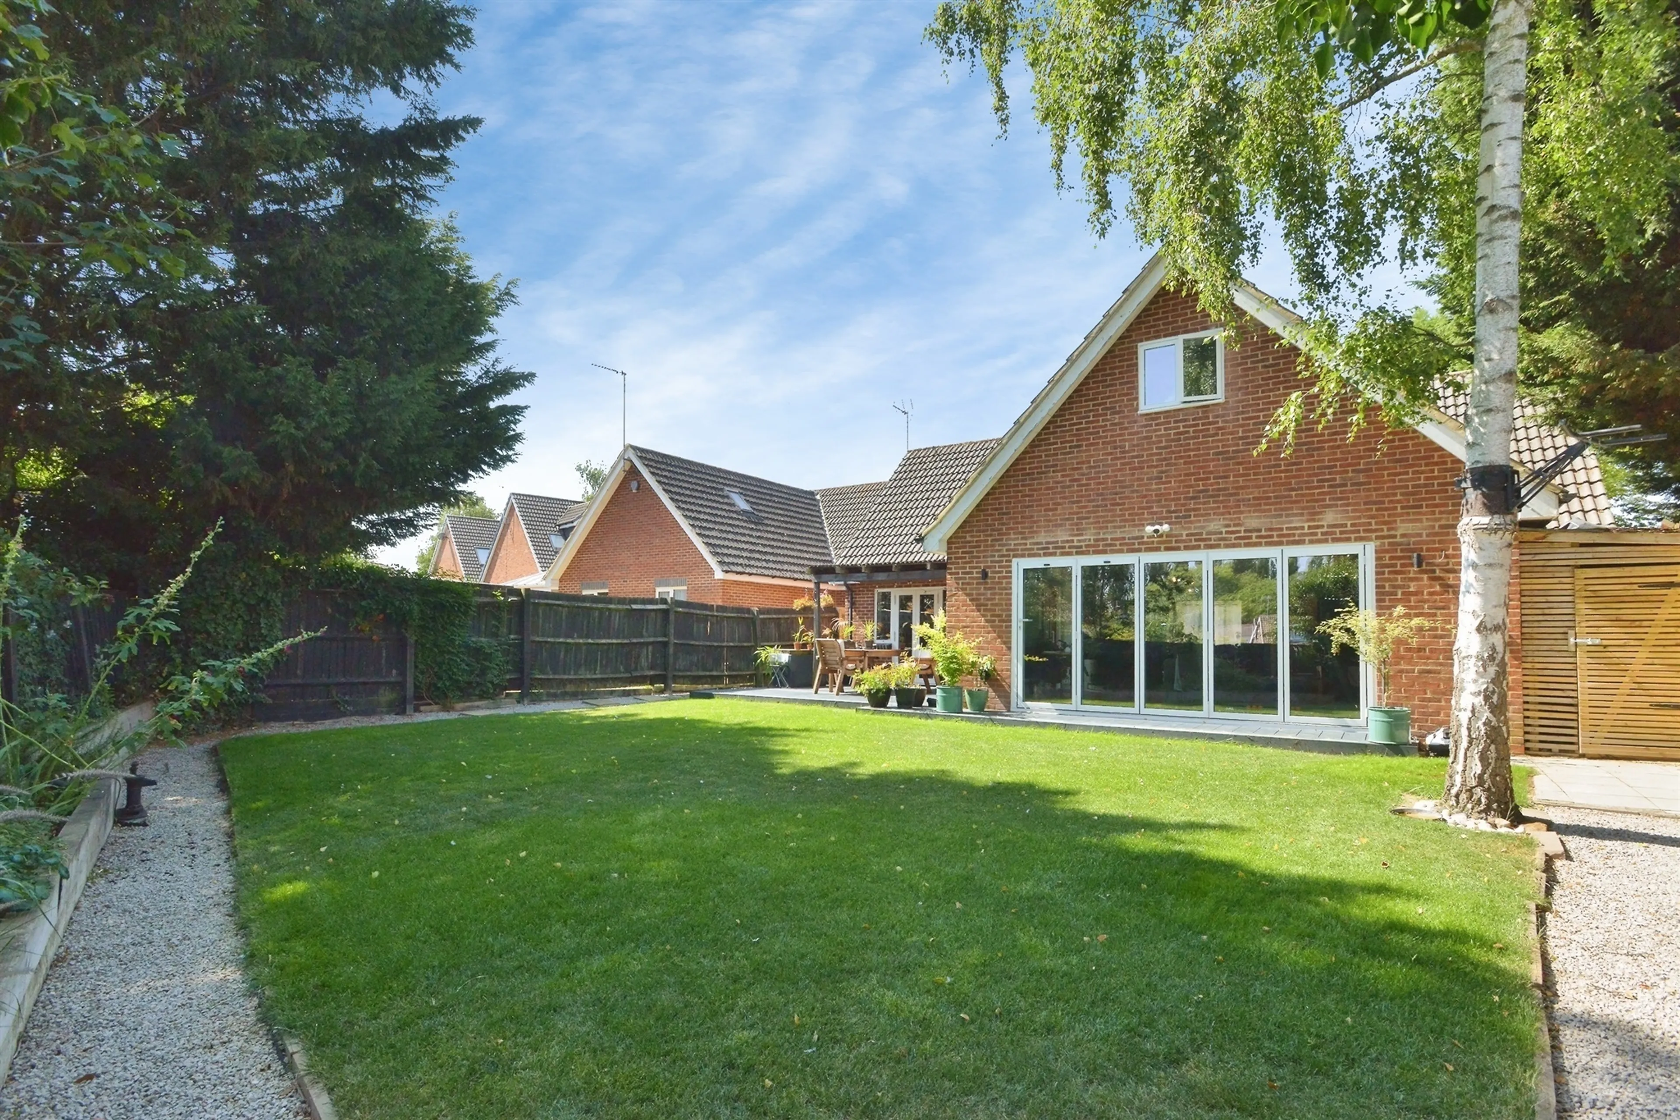
A generous, private and meticulously maintained rear garden providing an attractive extension of the home's living space. A substantial level lawn is complemented by mature trees, established planting and raised borders, with paved and decked areas providing space for outdoor seating and entertaining. Carefully integrated garden lighting creates an attractive setting into the evening, while an automated irrigation system assists with maintaining the planted areas.
Lean-To/ Workshop
A substantial covered and paved side area, currently utilised as a home gym. This versatile ancillary space could equally provide an ideal workshop, bicycle store, hobby area or general covered storage, with convenient access to both rear and front gardens.
The heart of the home is the spectacular open-plan kitchen, dining and living space measuring over 28ft in length and finished to an exceptional standard. Centred around a striking island, the room provides distinct kitchen, dining and living areas, while impressive full-width bifold doors open onto the rear garden, creating a seamless connection between indoor and outdoor living.
The property also benefits from a separate family room and snug, providing versatile spaces for entertaining, relaxing or home working. A high-specification utility room and cloakroom further enhance the practicality of the accommodation.
The rear garden provides a private setting ideal for outdoor dining and entertaining. Framed by mature boundaries, it offers a beautifully established outdoor retreat.
Attention to detail continues throughout the property, with Schüco aluminum glazing, Buster + Punch switches and hardware, Milano Windsor radiators, air conditioning and premium NEFF, Bosch and Crosswater fittings.
To the first floor are three well-proportioned bedrooms and a beautifully refitted four-piece family bathroom featuring a freestanding bath, walk-in shower, bespoke tiling and brass fittings.
Entrance Hall
A welcoming entrance hall providing access to the principal ground-floor accommodation, with useful understairs storage and a staircase rising to the first floor. A rear-facing window provides additional natural light, while an integrated wall-mounted touchscreen provides centralised control of the home's lighting, heating and smart-home functions.
Family Room/ Bedroom Four
A spacious and versatile separate reception room offering excellent flexibility to suit a range of needs, including use as a family room, formal dining room, home office or potential fourth bedroom. Dual-aspect glazing provides plenty of natural light, with patio doors opening directly onto the rear garden.
Kitchen/Living Room/ Dining
An impressive open-plan kitchen, dining and living space extending over 28ft and forming the heart of the home. The generous proportions create well-defined kitchen, dining and living zones, providing a sociable yet practical layout for both everyday living and entertaining.
The fitted kitchen features solid wood worktops, a ceramic farmhouse sink and a substantial central island with breakfast-bar seating. Quality integrated appliances include a NEFF Slide & Hide oven and induction hob with integrated ventilation, complemented by an instant hot-water tap, integrated fridge and dishwasher.
Full-width Schüco aluminum bi-fold doors and matching windows provide excellent natural light and open directly onto the rear garden, creating a seamless connection between the indoor and outdoor living spaces. Air conditioning provides effective cooling during the warmer months, while Milano Windsor column radiators in a brass finish complement the room's distinctive Buster + Punch brass switches, sockets and door hardware.
Snug
A well-defined and versatile snug adjoining the main kitchen, dining and living space, providing a separate area for relaxing, reading or quiet seating while remaining connected to the open-plan accommodation. A large front-facing window provides plenty of natural light, with the space continuing the home's carefully coordinated finishes.
Utility/ WC
A generously proportioned and beautifully finished utility room providing extensive fitted cabinetry and worktop space, together with Bosch Series 8 washing machine and tumble dryer and an integrated full-size fridge and freezer, providing excellent additional storage and laundry facilities. The finishes have been carefully coordinated with the main kitchen. An adjoining cloakroom features a wall-hung WC and contemporary wash basin.
Landing
A spacious L-shaped landing providing access to all first-floor accommodation. A Velux rooflight brings natural light into the centre of the first floor, while an integrated wall-mounted touchscreen provides convenient access to the home's smart controls.
Store Room
A substantial walk-in storage room providing excellent additional space for household storage, luggage, seasonal items and larger equipment.
Bedroom One
A spacious and beautifully presented principal bedroom with a rear-facing window and additional Velux rooflight providing excellent natural light. The room also benefits from air conditioning for cooling during the warmer months, while continuing the home's distinctive high-quality finishes.
Bedroom Two
A generously proportioned double bedroom with a front-facing window providing plenty of natural light. The room offers ample space for a double bed and additional bedroom furniture.
Bedroom Three
A well-proportioned single bedroom, currently arranged as a walk-in dressing room with extensive clothes storage. Equally suited for use as a single bedroom, nursery or home office, demonstrating the flexibility of the accommodation.
Bathroom
An exceptionally spacious and beautifully appointed four-piece family bathroom featuring Crosswater fittings throughout. The generous 1800mm walk-in rainfall shower features a custom-made glass enclosure, complemented by a freestanding bath, contemporary vanity unit and wall-hung bidet WC. The generous proportions provide an unusual sense of space around the individual fittings, while large-format tiles and two Velux rooflights flood the room with natural light and the coordinated brass detailing completes the high-quality finish.
Rear Garden
A generous, private and meticulously maintained rear garden providing an attractive extension of the home's living space. A substantial level lawn is complemented by mature trees, established planting and raised borders, with paved and decked areas providing space for outdoor seating and entertaining. Carefully integrated garden lighting creates an attractive setting into the evening, while an automated irrigation system assists with maintaining the planted areas.
Lean-To/ Workshop
A substantial covered and paved side area, currently utilised as a home gym. This versatile ancillary space could equally provide an ideal workshop, bicycle store, hobby area or general covered storage, with convenient access to both rear and front gardens.
Utilities, rights & restrictions
Expand
Utility Supply:
- ElectricityContact branch
- WaterContact branch
- HeatingContact branch
- BroadbandContact branch
- SewerageContact branch
Rights & Restrictions:
- Private rights of wayContact branch
- Public rights of wayContact branch
- Listed propertyContact branch
- RestrictionsContact branch
Risks:
- Flooded in last 5 yearsContact branch
- Flood defencesContact branch
- Source of floodContact branch
Guidance Notes
While every reasonable effort is made to ensure the accuracy of descriptions and content, we should make you aware of the following guidance or limitations.
(1) MONEY LAUNDERING REGULATIONS Intending purchasers will be asked to produce identification documentation at a later stage and we would ask for your co-operation in order that there will be no delay in agreeing the sale. (2) These particulars do not constitute part or all of an offer or contract. (3) The measurements indicated are supplied for guidance only and as such must be considered incorrect. (4) Potential buyers are advised to recheck the measurements before committing to any expense. (5) We have not tested any apparatus, equipment, fixtures, fittings or services and it is the buyers interests to check the working condition of any appliances. (6) We have not sought to verify the legal title of the property and the buyers must obtain verification from their solicitor.Use Our Homefinder Service
With our HOME FINDER SERVICE, we get a real understanding of what is on your wish list and then put all of our experience, local knowledge, branch network and extensive contacts to work to find your perfect property.

Our handy mortgage calculator helps you to estimate what your monthly repayments could be. * Terms and conditions apply.
Please be aware, these results are for illustrative purposes only and should not be considered as a mortgage quote. These are based on a repayment mortgage and may vary depending on the term and interest rate of your mortgage. Lender fees may also be applicable.
If you would like guidance on the right mortgage for you, we recommend booking a mortgage appointment and speak to one of our mortgage consultants who will be more than happy to help.
** The 4.19% annual interest rate is based on the Connells Group average mortgage interest rate taken from this year YTD and is correct as at 29/01/26.
Any fees payable will be explained in your initial no-obligation appointment, before you choose whether to use our Mortgage Services.
Similar Properties
Recently Sold In This Area
Any fees payable will be explained in your initial no-obligation appointment, before you choose whether to use our Mortgage Services.

