Barley Mow Lane
St. Albans
3Bedrooms2Bathroomsdetached house
Price:£800,000
New Home
1/8
Price:£800,000

Property details
Key features
- Surrounded by scenic country walks and unspoilt green spaces
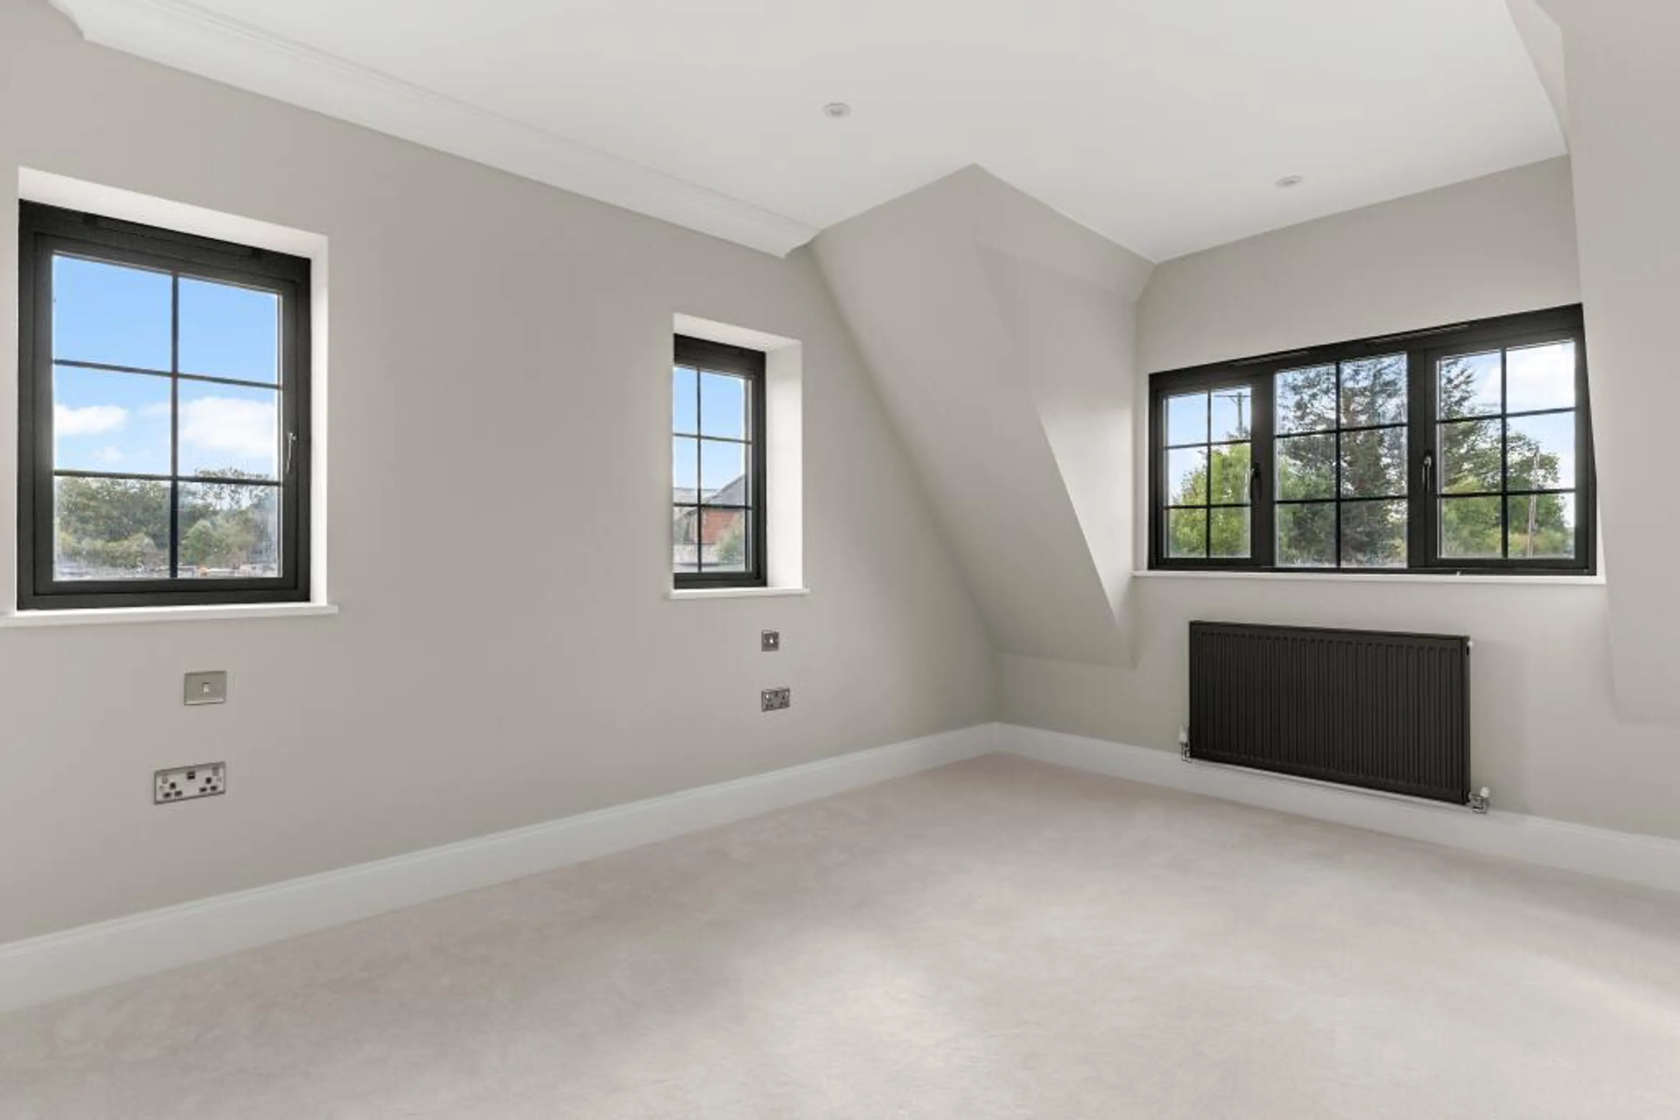
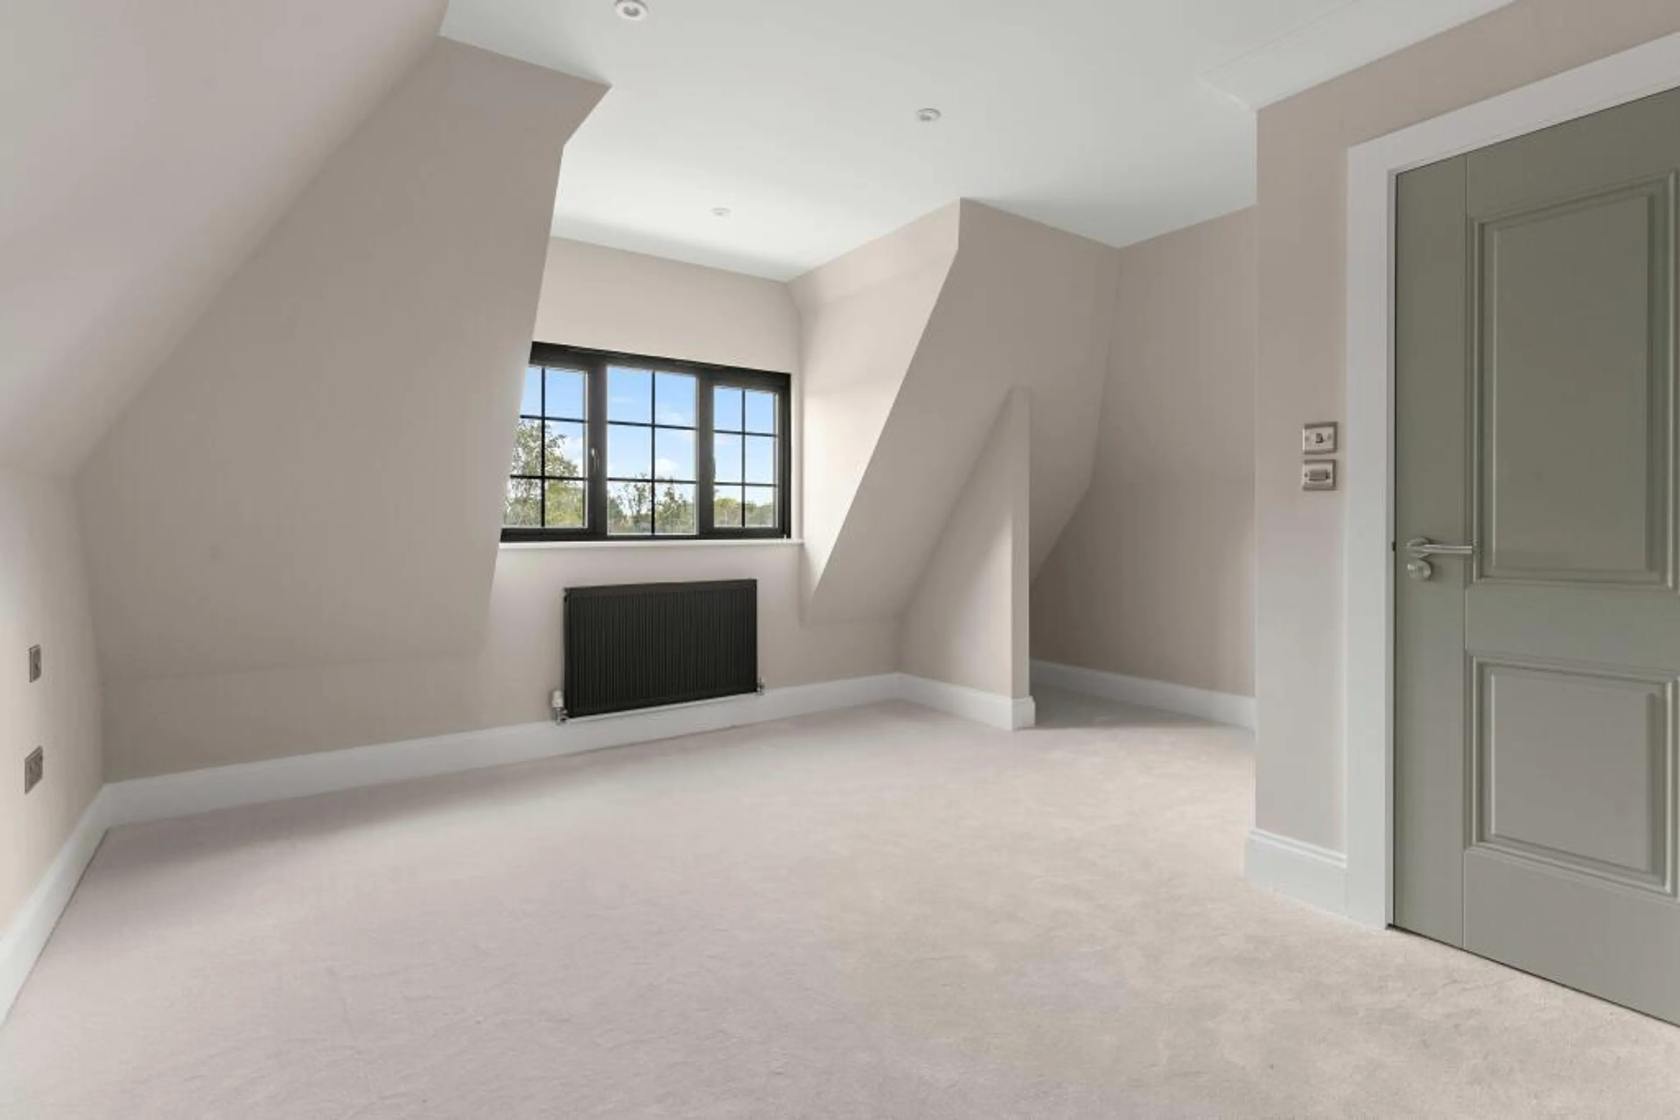
- High-quality wooden flooring throughout and sumptuous carpets to bedrooms
- Close to local amenities including St Albans shopping areas and a fabulous pubs and restaurants
- Easy access to A414, A1(M) and M25 for travel further afield
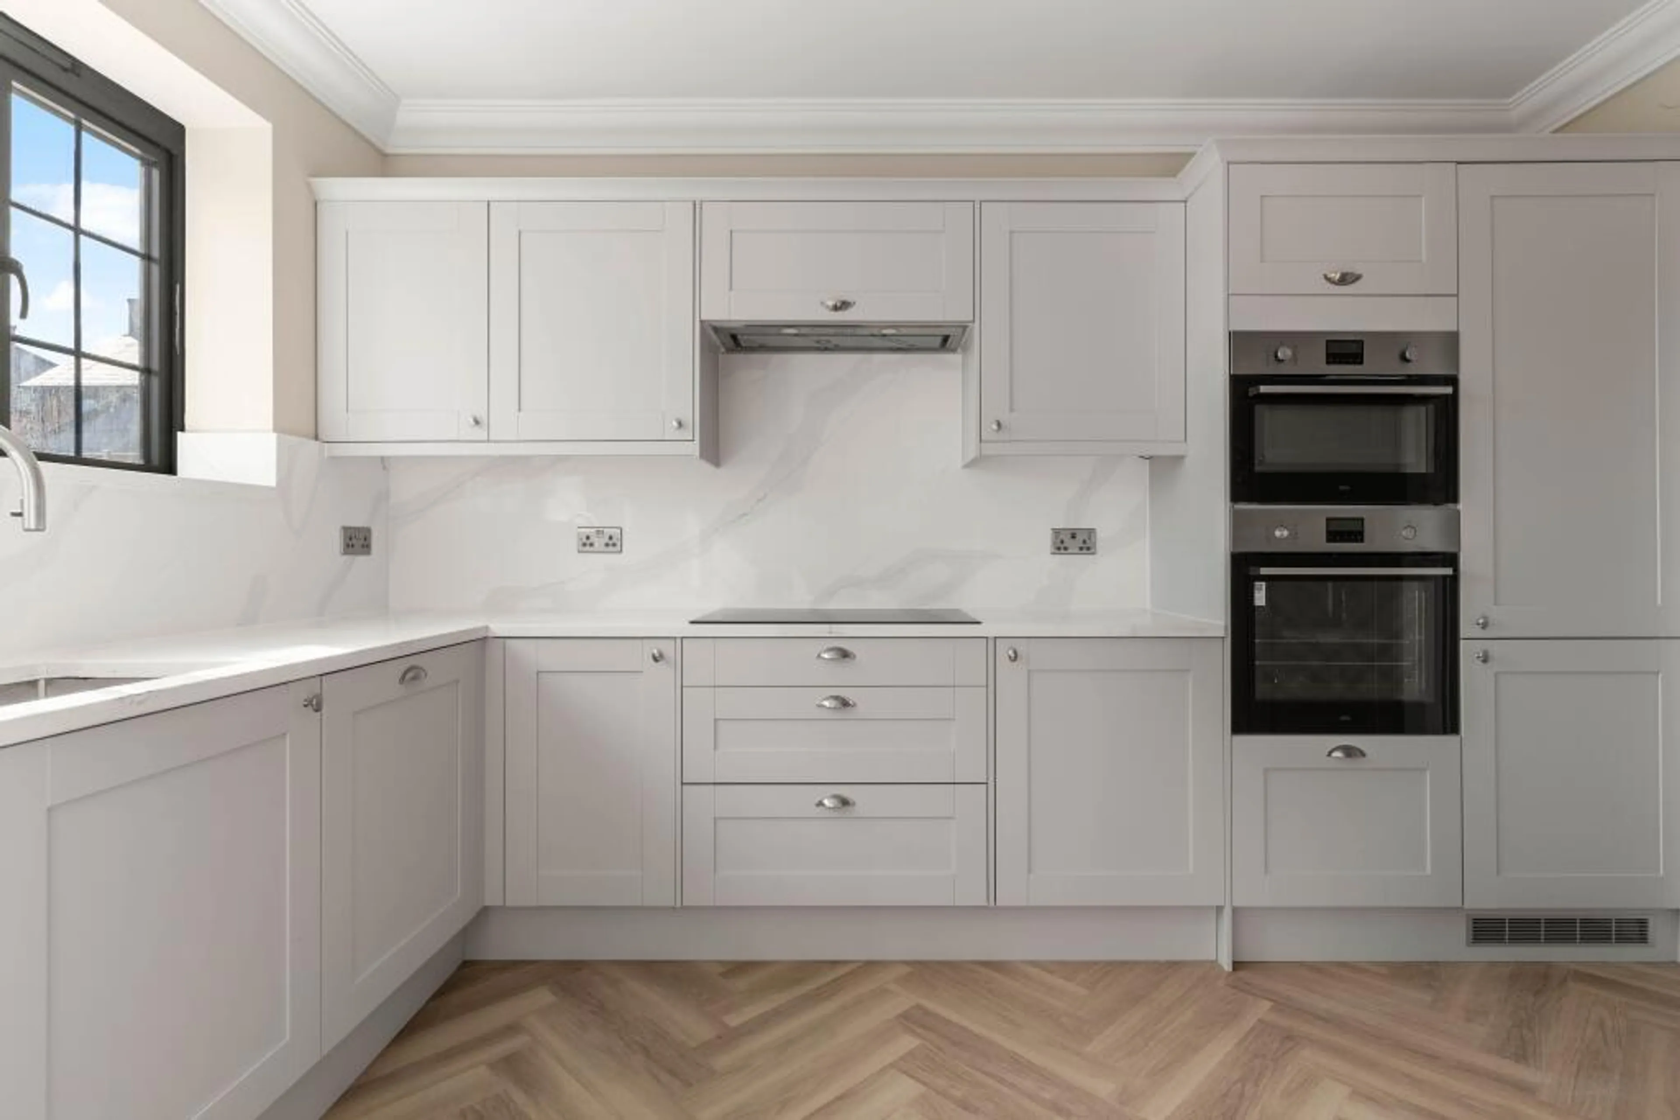
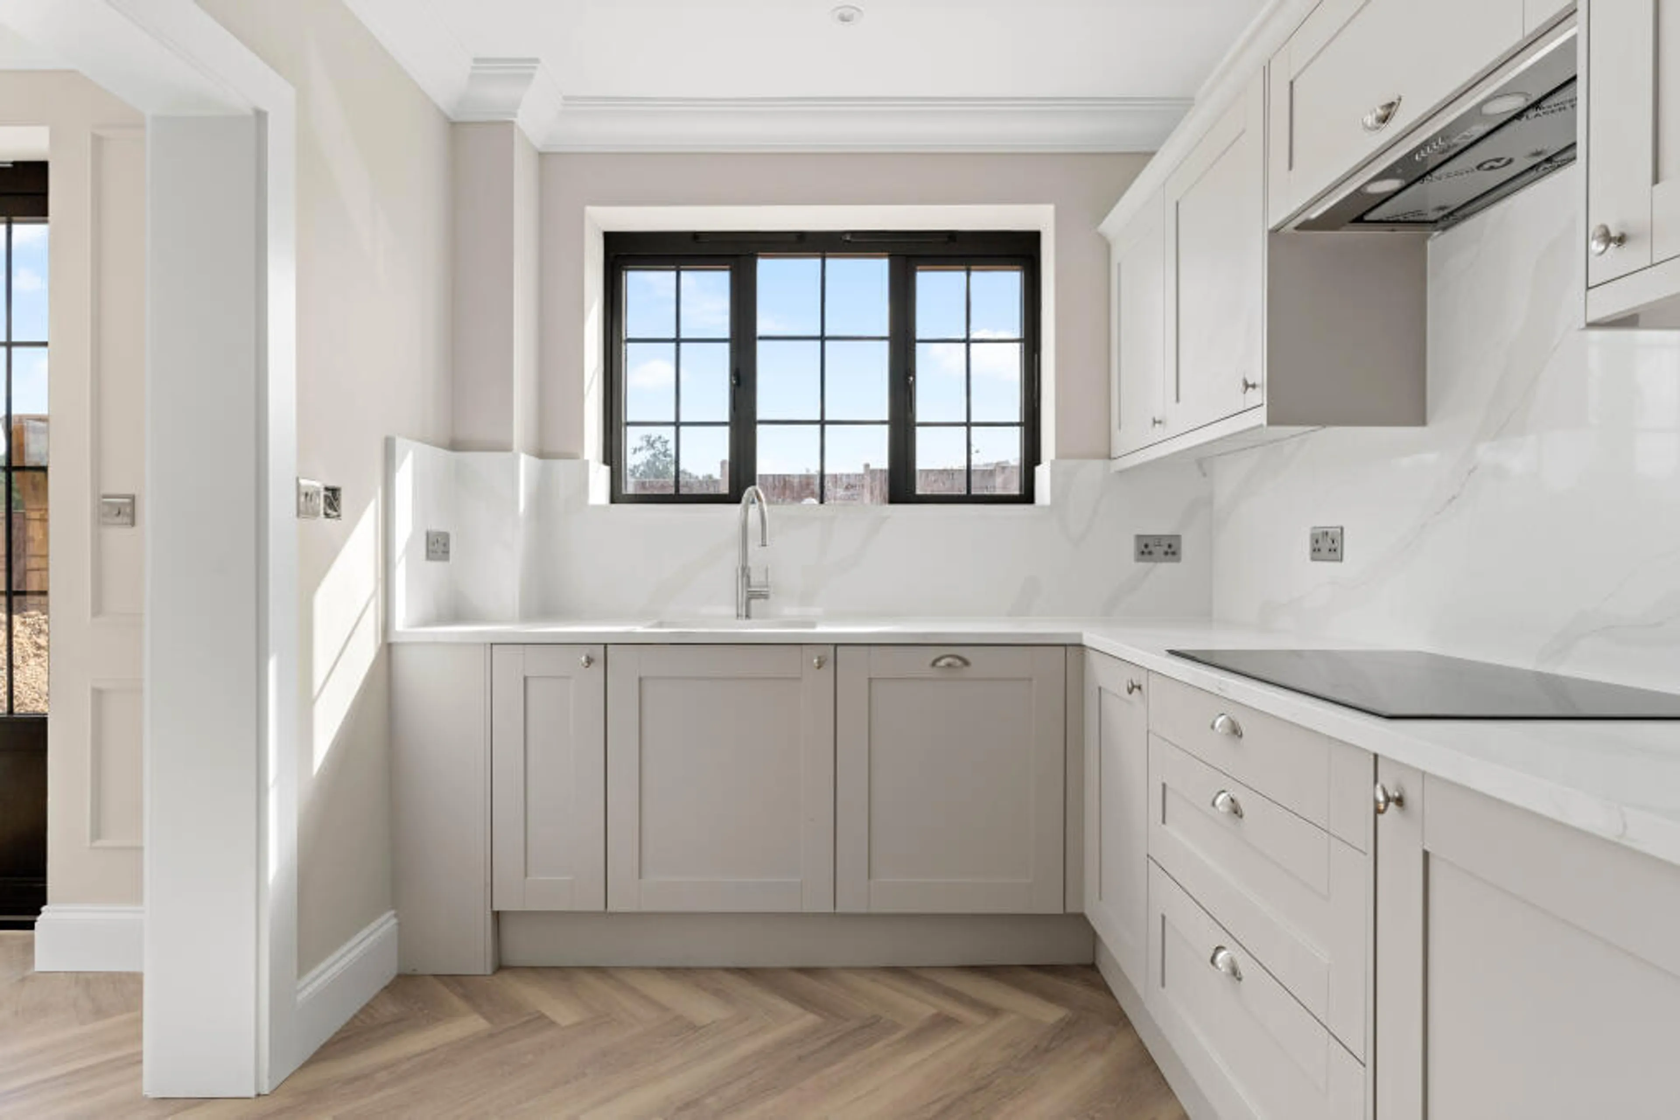
- Modern shaker-style kitchens with Quartz worktops, Quooker tap, 5 ring induction hob and a range of integrated appliances
- Wardrobes to all bedrooms
- Short drive to St Albans City Station with regular trains to central London in under 30 minutes
- 10 year ICW new build warranty
Council Tax Band:
E
Tenure:
Freehold
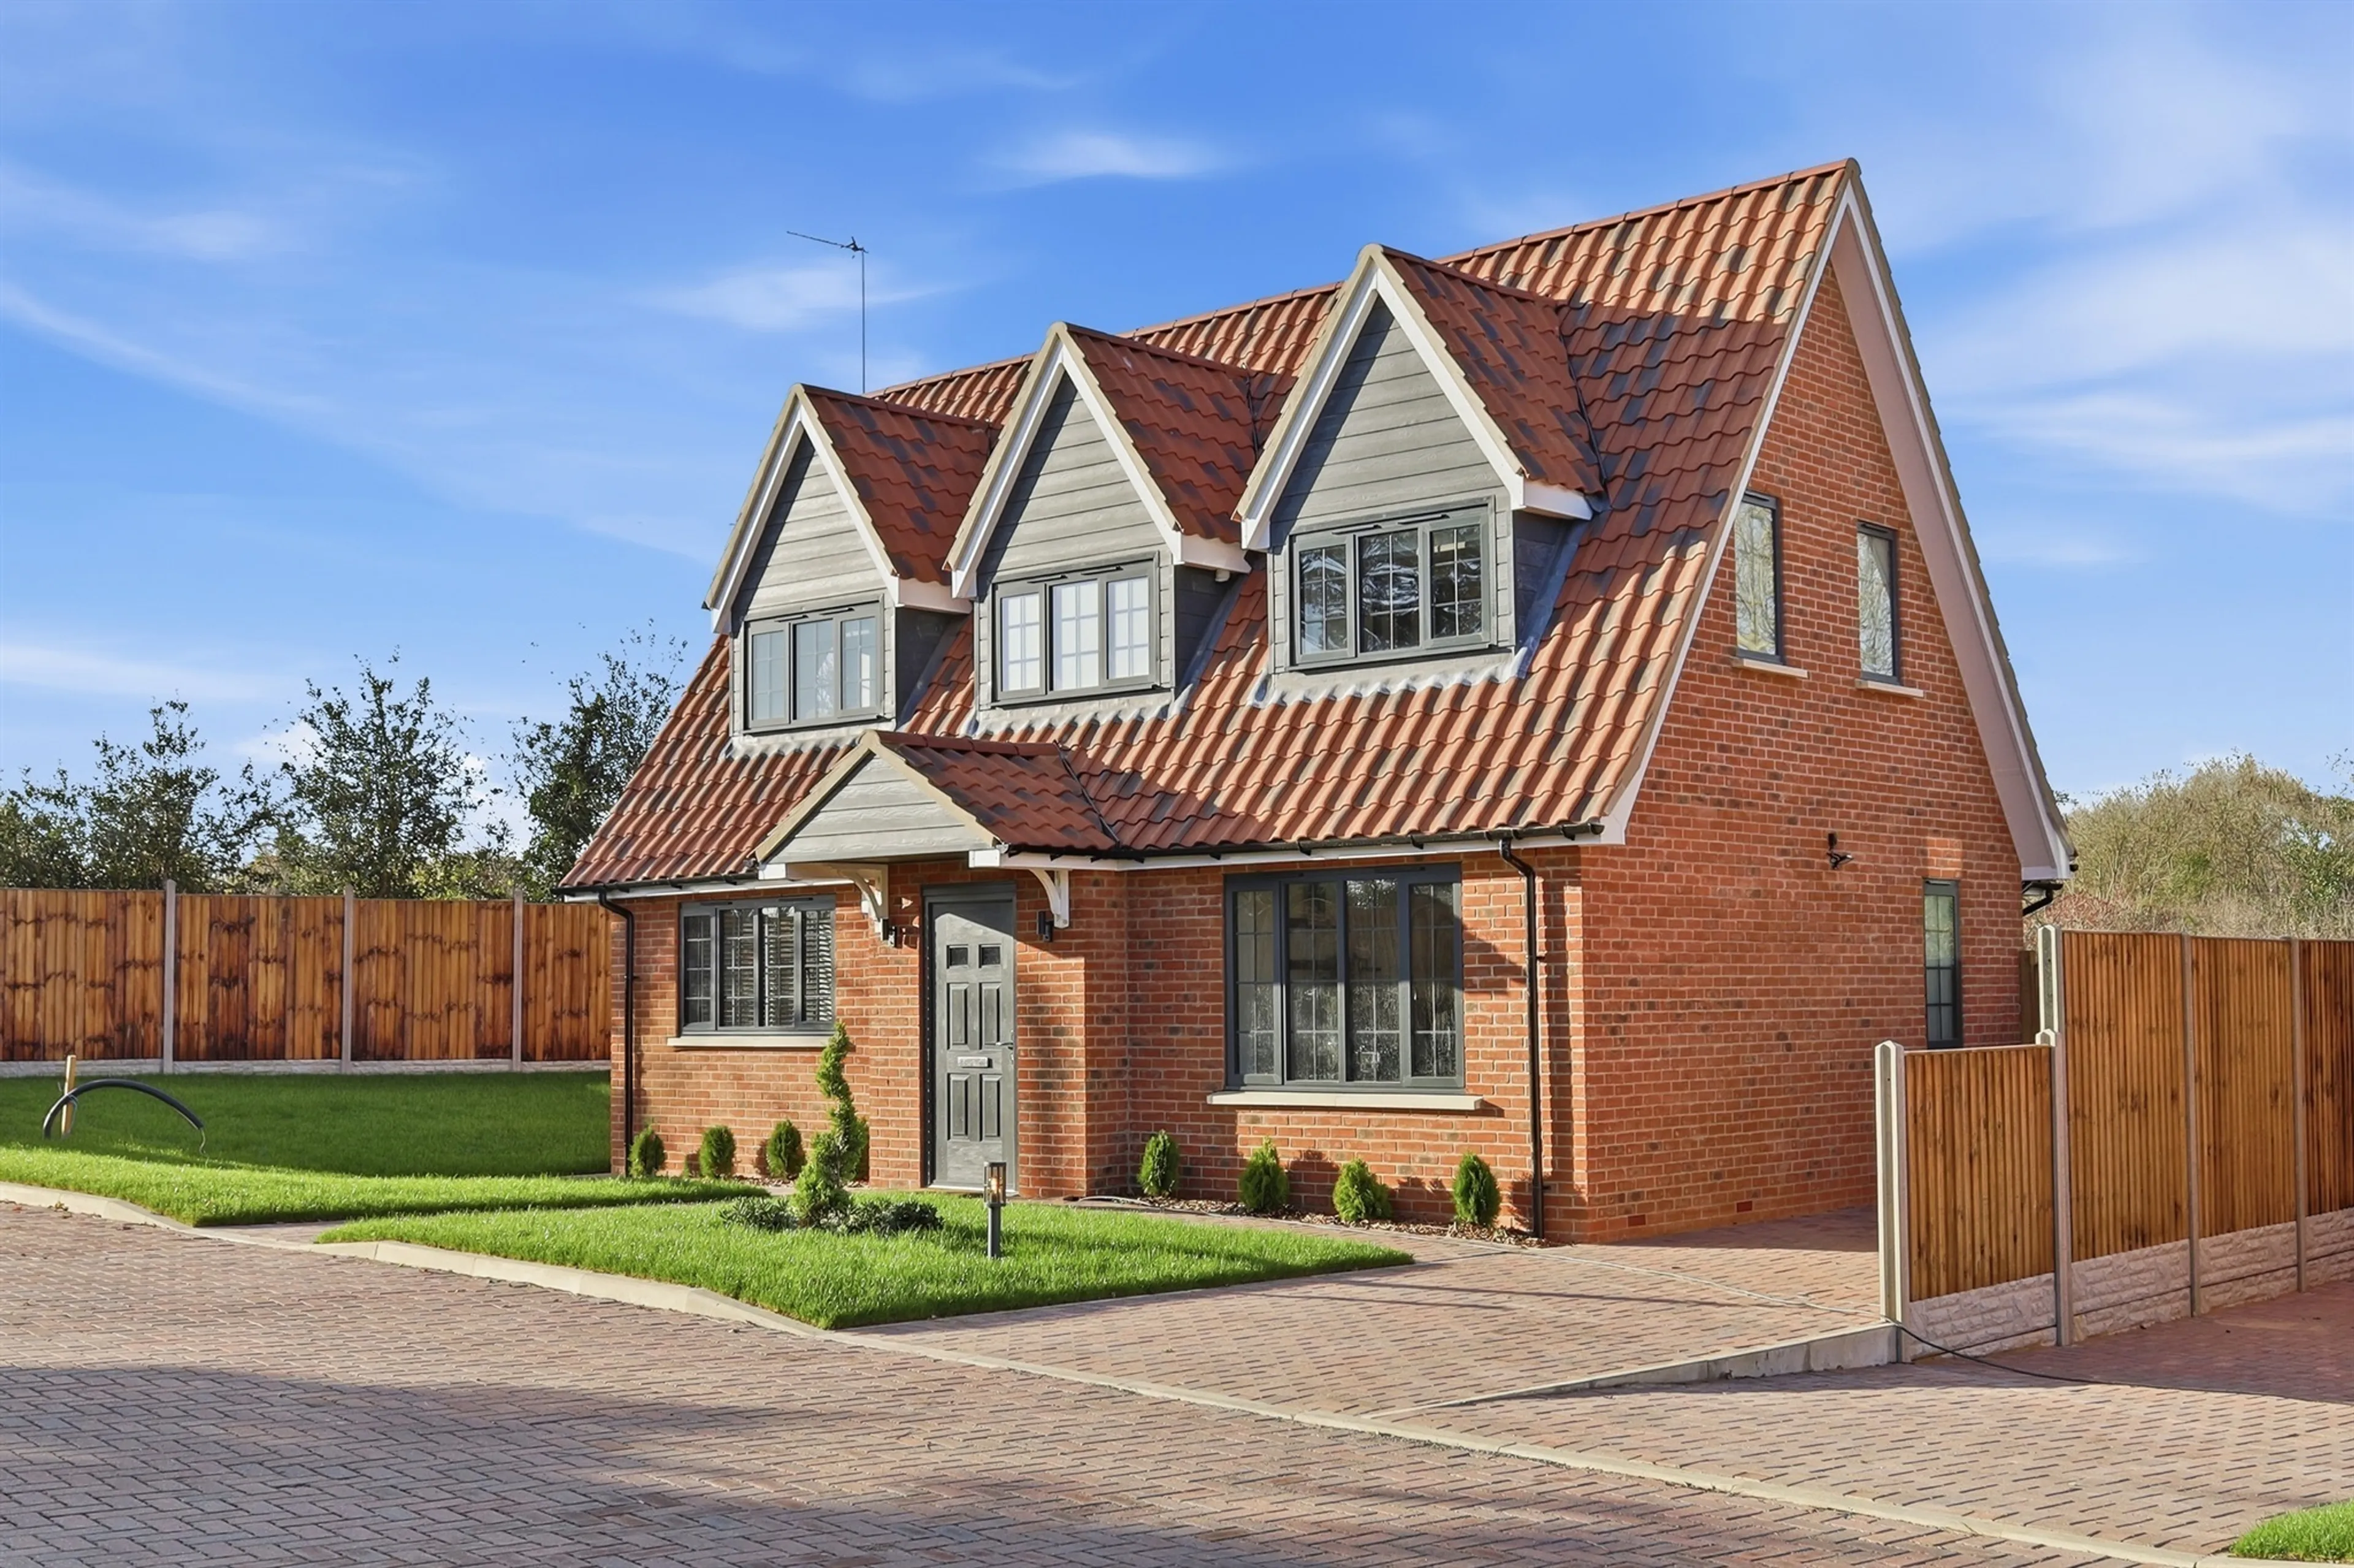
Welcome to Barley Mews, a spectacular privately gated collection of luxury detached family homes nestled on the outskirts of the historic and cultural Hertfordshire cathedral city of St Albans where you can enjoy acres of rolling countryside and open space whilst simultaneously being just a short drive from all of the conveniences St Albans has to offer.
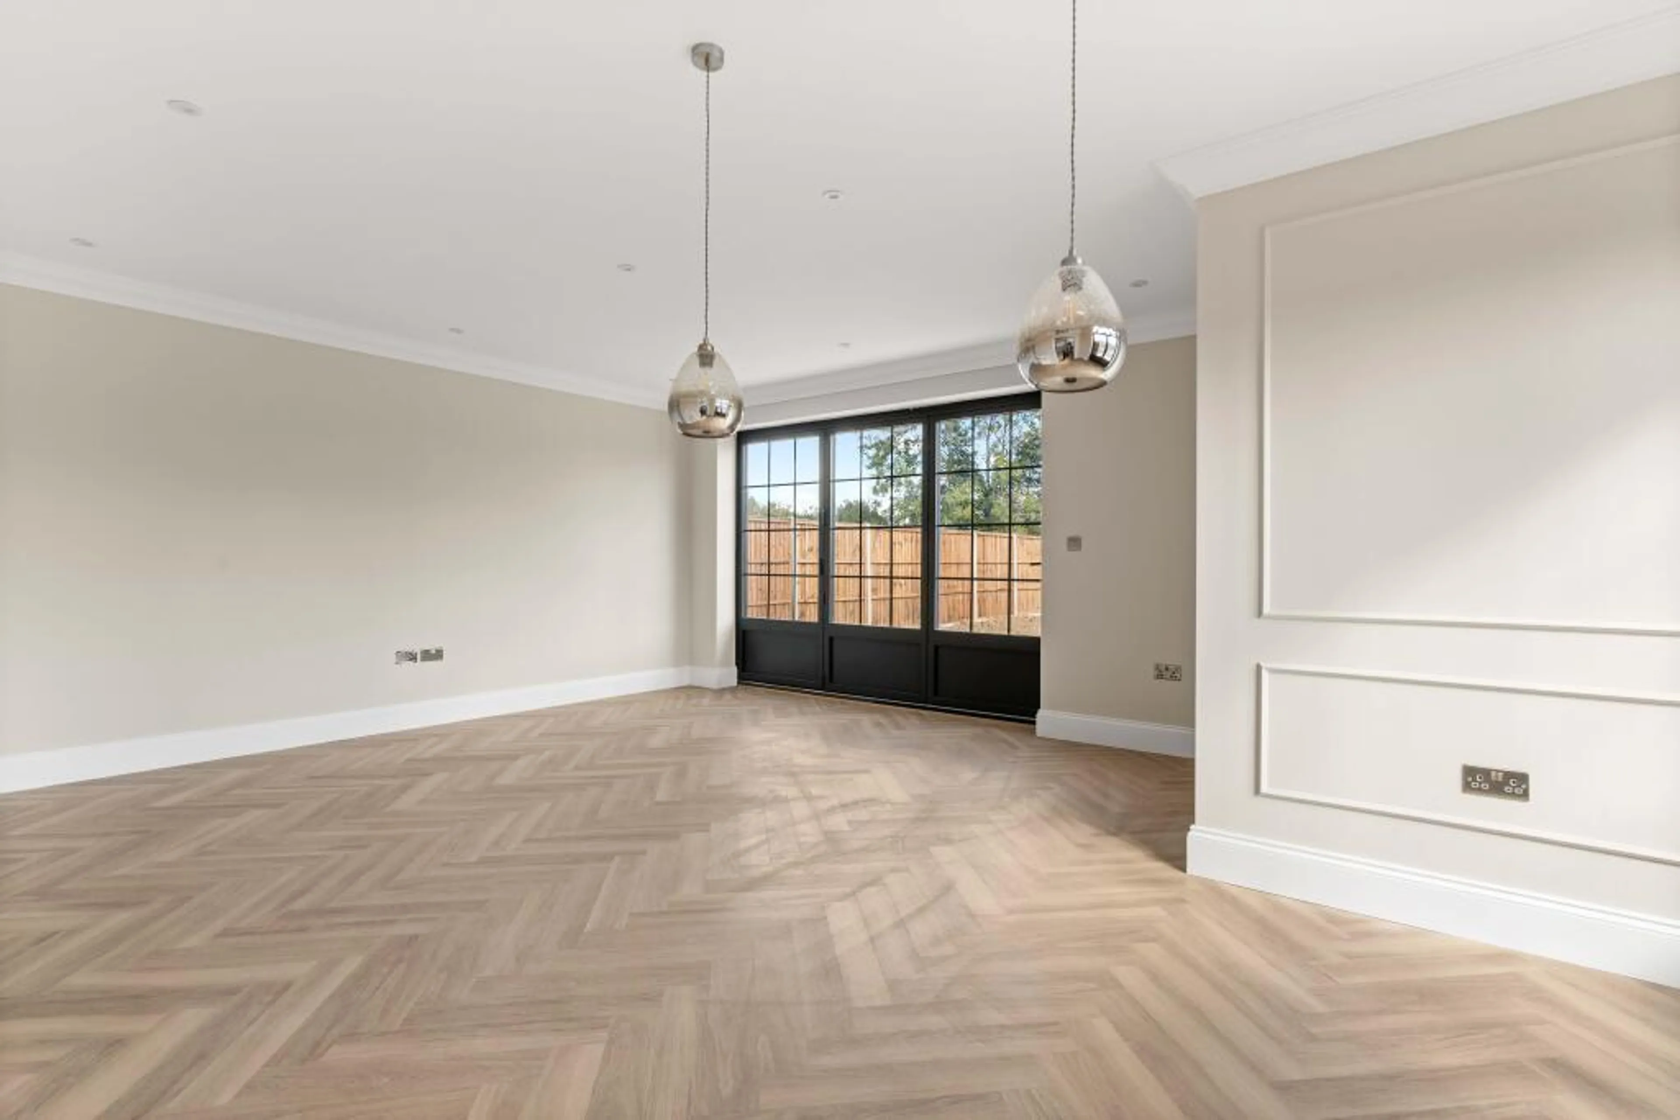
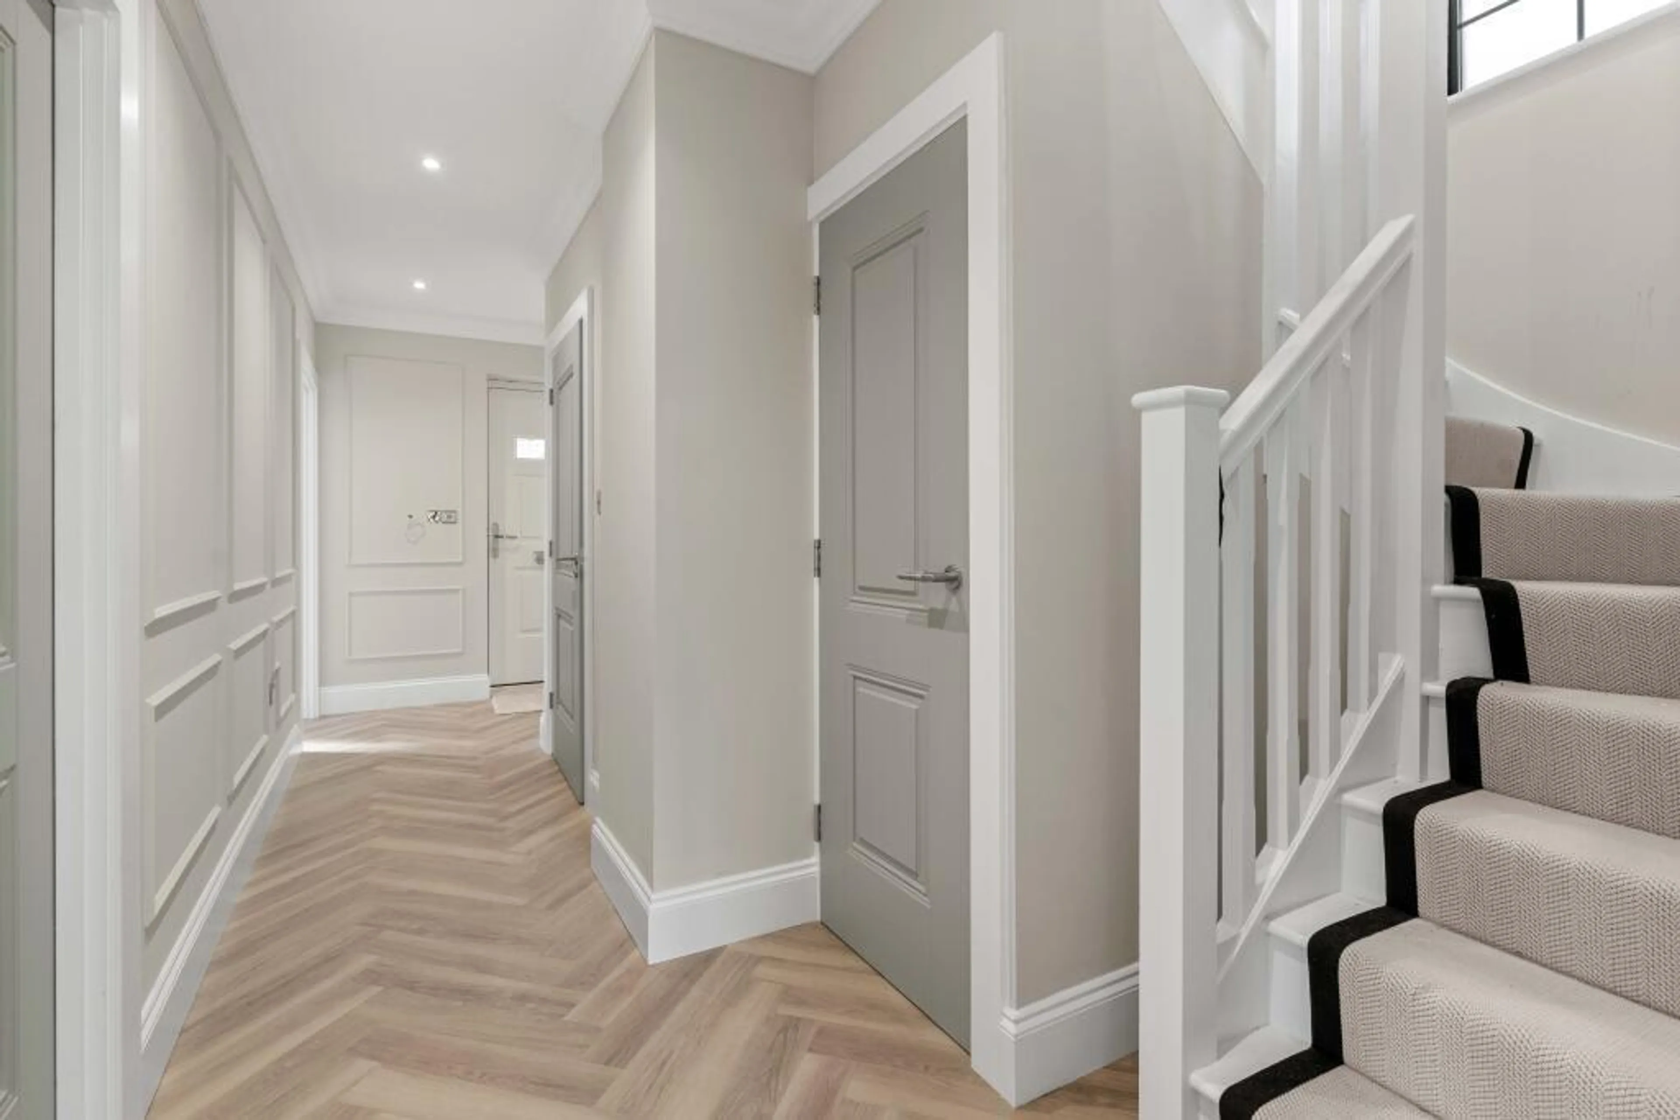
Each home has been individually crafted to combine modern living-style with elegant features throughout with every detail carefully considered. Internally, you will find high specification finishes throughout to include modern shaker-style kitchens with a range of integrated appliances, Quooker filtered & hot tap and Quartz worktops. In addition, you will find underfloor heating to the ground floor with quality wooden flooring and carpets to bedrooms along with wardrobes to all bedrooms. Externally, distinctive architecture and contemporary landscaping set the scene with each home benefitting from off-street parking for at least two cars.
Beyond the gates of this secluded enclave you’ll find wonderful country walks and unspoilt green spaces to enjoy with the offering of fast and frequent access to London in under 30 minutes via two mainline stations. Barley Mews provides a peaceful escape from the hustle and bustle of the big city life and living in St Albans means endless opportunities, from leisure activities to eating out, as well as unlimited access to beautiful countryside.
* subject to T&C's
Lounge
12' 10" x 10' 9" ( 3.91m x 3.28m )
Kitchen
12' 9" x 8' 2" ( 3.89m x 2.49m )
Dining Room
20' 4" x 15' 9" ( 6.20m x 4.80m )
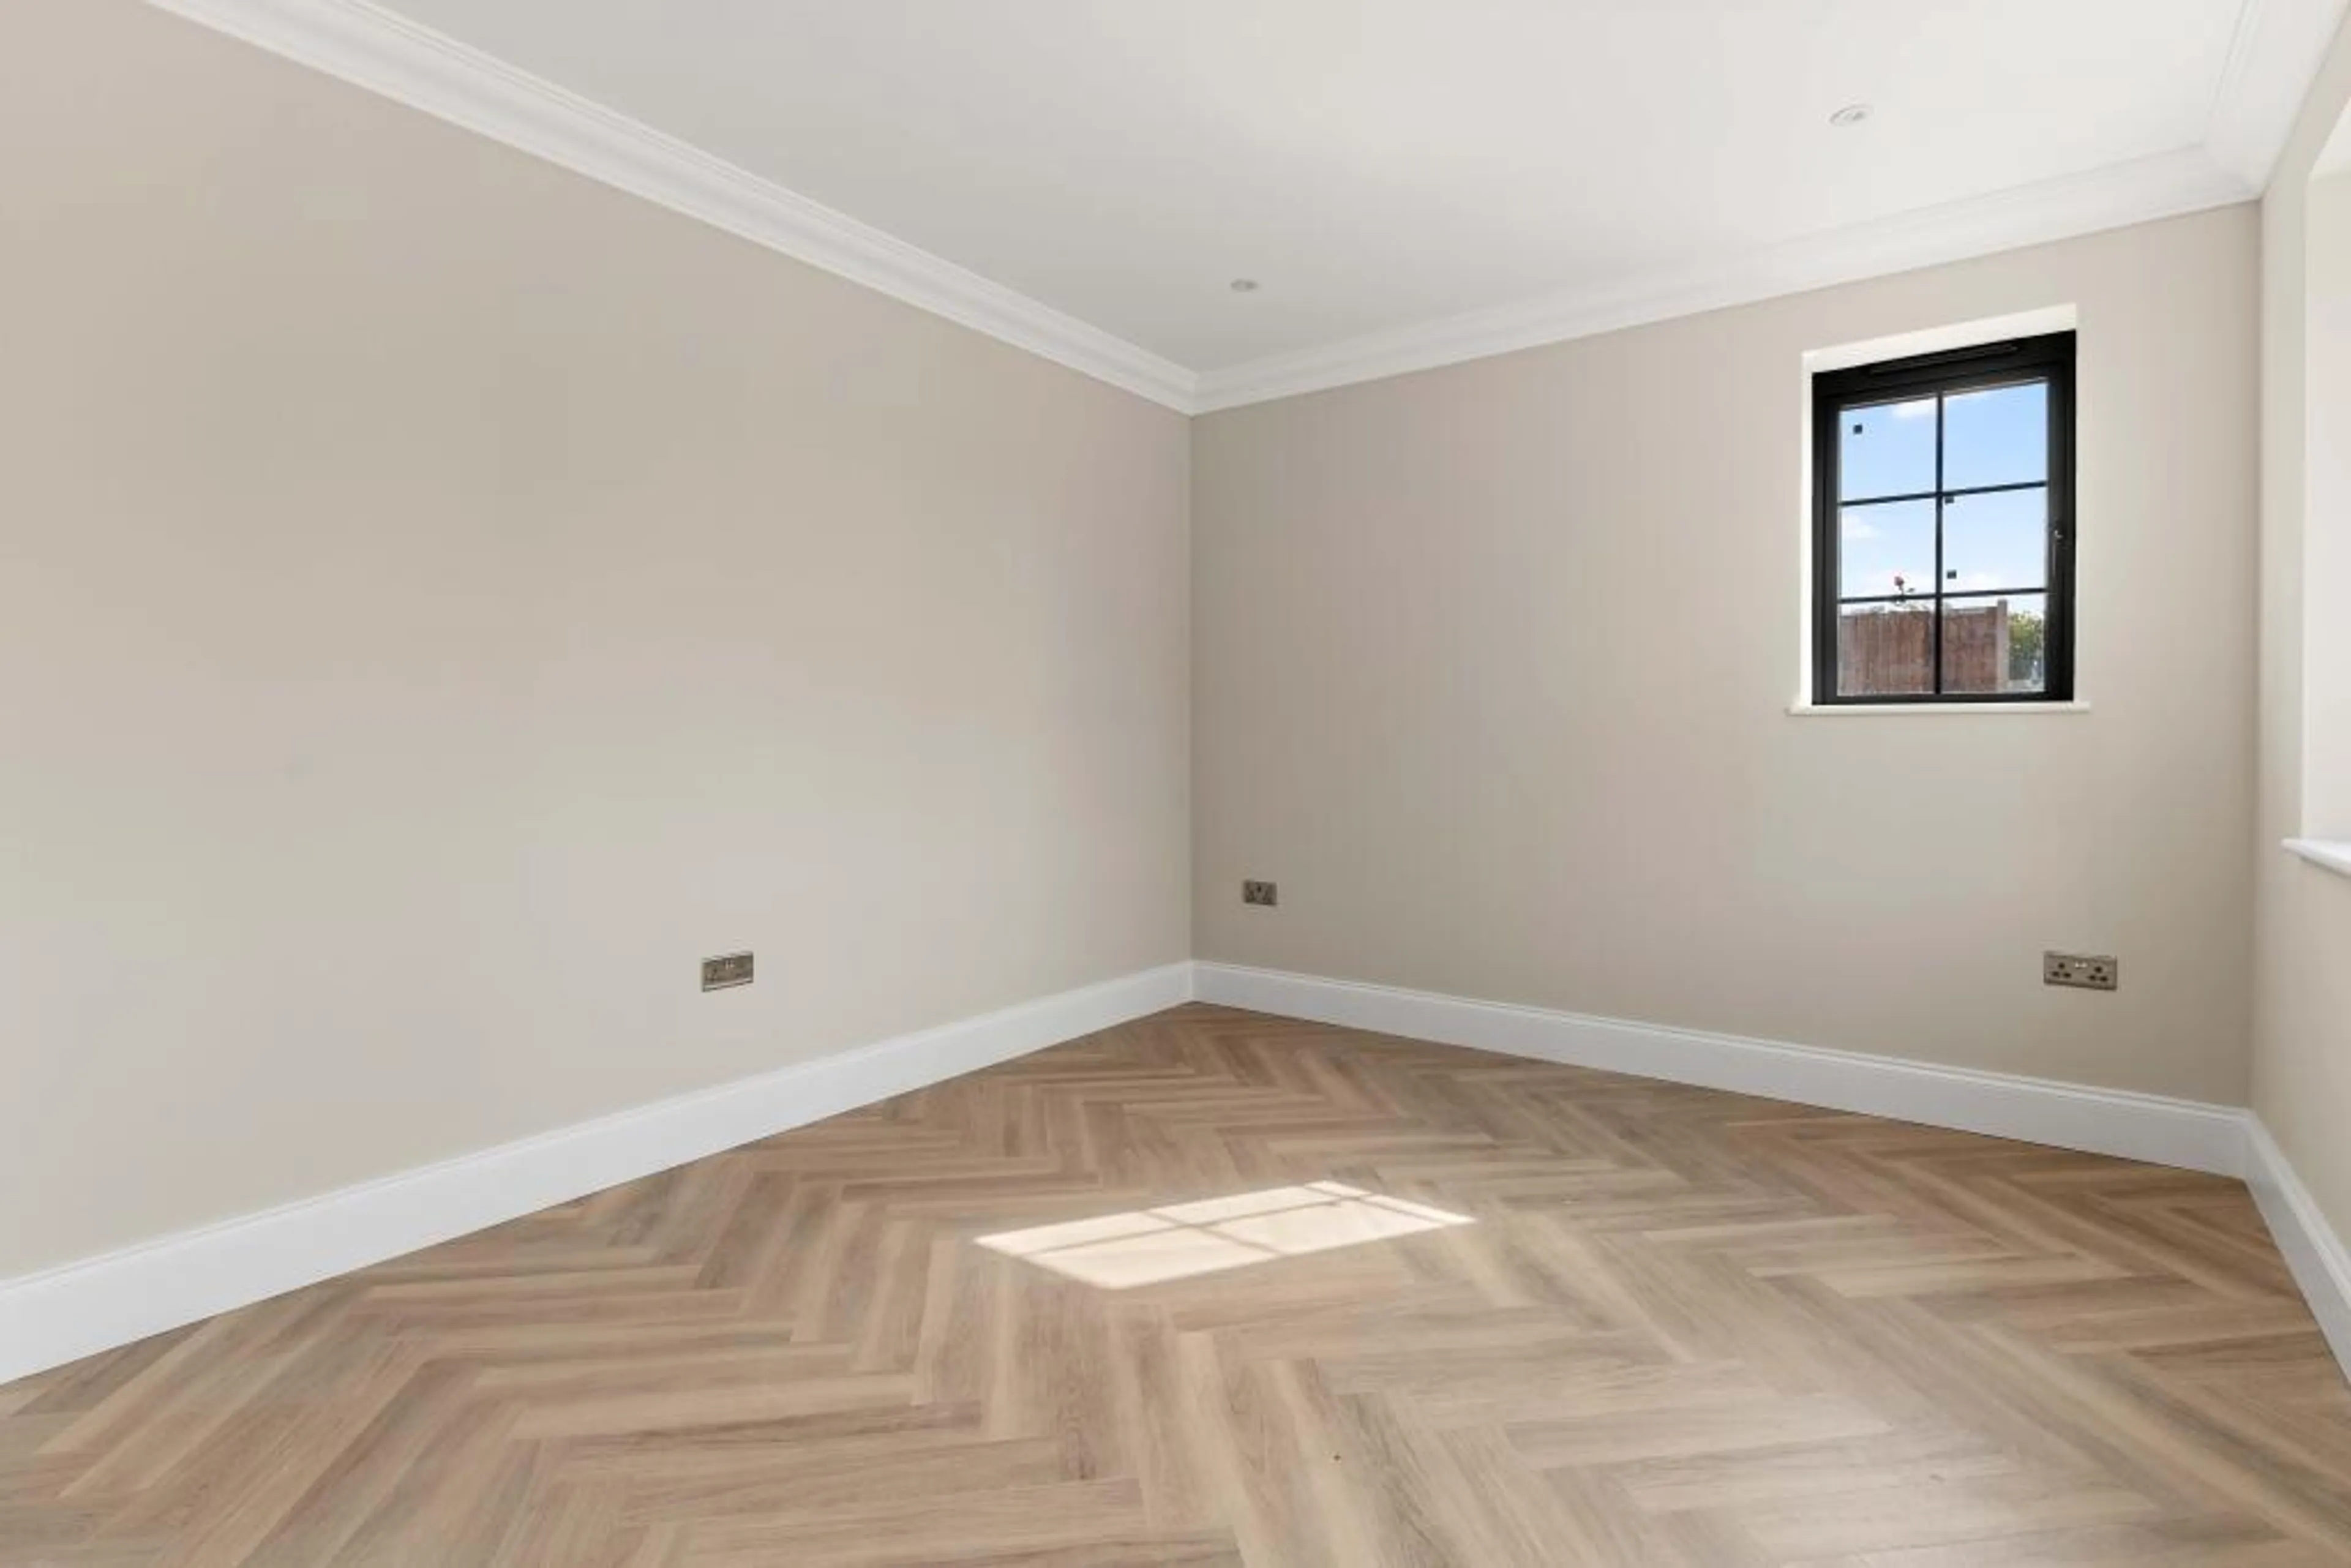
Bedroom One
14' 5" x 11' 6" ( 4.39m x 3.51m )
Bedroom Two
13' 9" x 11' 10" ( 4.19m x 3.61m )
Bedroom Three
11' 10" x 10' 10" ( 3.61m x 3.30m )
Bathroom
6' 11" x 6' 8" ( 2.11m x 2.03m )
Each home has been individually crafted to combine modern living-style with elegant features throughout with every detail carefully considered. Internally, you will find high specification finishes throughout to include modern shaker-style kitchens with a range of integrated appliances, Quooker filtered & hot tap and Quartz worktops. In addition, you will find underfloor heating to the ground floor with quality wooden flooring and carpets to bedrooms along with wardrobes to all bedrooms. Externally, distinctive architecture and contemporary landscaping set the scene with each home benefitting from off-street parking for at least two cars.
Beyond the gates of this secluded enclave you’ll find wonderful country walks and unspoilt green spaces to enjoy with the offering of fast and frequent access to London in under 30 minutes via two mainline stations. Barley Mews provides a peaceful escape from the hustle and bustle of the big city life and living in St Albans means endless opportunities, from leisure activities to eating out, as well as unlimited access to beautiful countryside.
* subject to T&C's
Lounge
12' 10" x 10' 9" ( 3.91m x 3.28m )
Kitchen
12' 9" x 8' 2" ( 3.89m x 2.49m )
Dining Room
20' 4" x 15' 9" ( 6.20m x 4.80m )
Bedroom One
14' 5" x 11' 6" ( 4.39m x 3.51m )
Bedroom Two
13' 9" x 11' 10" ( 4.19m x 3.61m )
Bedroom Three
11' 10" x 10' 10" ( 3.61m x 3.30m )
Bathroom
6' 11" x 6' 8" ( 2.11m x 2.03m )
Utilities, rights & restrictions
Expand
Utility Supply:
- ElectricityMains Supply
- WaterMains Supply
- HeatingGas Central
- BroadbandFTTP
- SewerageMains Supply
Rights & Restrictions:
- Private rights of wayContact branch
- Public rights of wayContact branch
- Listed propertyContact branch
- RestrictionsContact branch
Risks:
- Flooded in last 5 yearsContact branch
- Flood defencesContact branch
- Source of floodContact branch
Guidance Notes
While every reasonable effort is made to ensure the accuracy of descriptions and content, we should make you aware of the following guidance or limitations.
(1) MONEY LAUNDERING REGULATIONS Intending purchasers will be asked to produce identification documentation at a later stage and we would ask for your co-operation in order that there will be no delay in agreeing the sale. (2) These particulars do not constitute part or all of an offer or contract. (3) The measurements indicated are supplied for guidance only and as such must be considered incorrect. (4) Potential buyers are advised to recheck the measurements before committing to any expense. (5) We have not tested any apparatus, equipment, fixtures, fittings or services and it is the buyers interests to check the working condition of any appliances. (6) We have not sought to verify the legal title of the property and the buyers must obtain verification from their solicitor.Use Our Homefinder Service
With our HOME FINDER SERVICE, we get a real understanding of what is on your wish list and then put all of our experience, local knowledge, branch network and extensive contacts to work to find your perfect property.

Our handy mortgage calculator helps you to estimate what your monthly repayments could be. * Terms and conditions apply.
Please be aware, these results are for illustrative purposes only and should not be considered as a mortgage quote. These are based on a repayment mortgage and may vary depending on the term and interest rate of your mortgage. Lender fees may also be applicable.
If you would like guidance on the right mortgage for you, we recommend booking a mortgage appointment and speak to one of our mortgage consultants who will be more than happy to help.
** The 4.19% annual interest rate is based on the Connells Group average mortgage interest rate taken from this year YTD and is correct as at 29/01/26.
Any fees payable will be explained in your initial no-obligation appointment, before you choose whether to use our Mortgage Services.
Similar Properties
Recently Sold In This Area
Any fees payable will be explained in your initial no-obligation appointment, before you choose whether to use our Mortgage Services.

