Barley Mow Lane
St. Albans
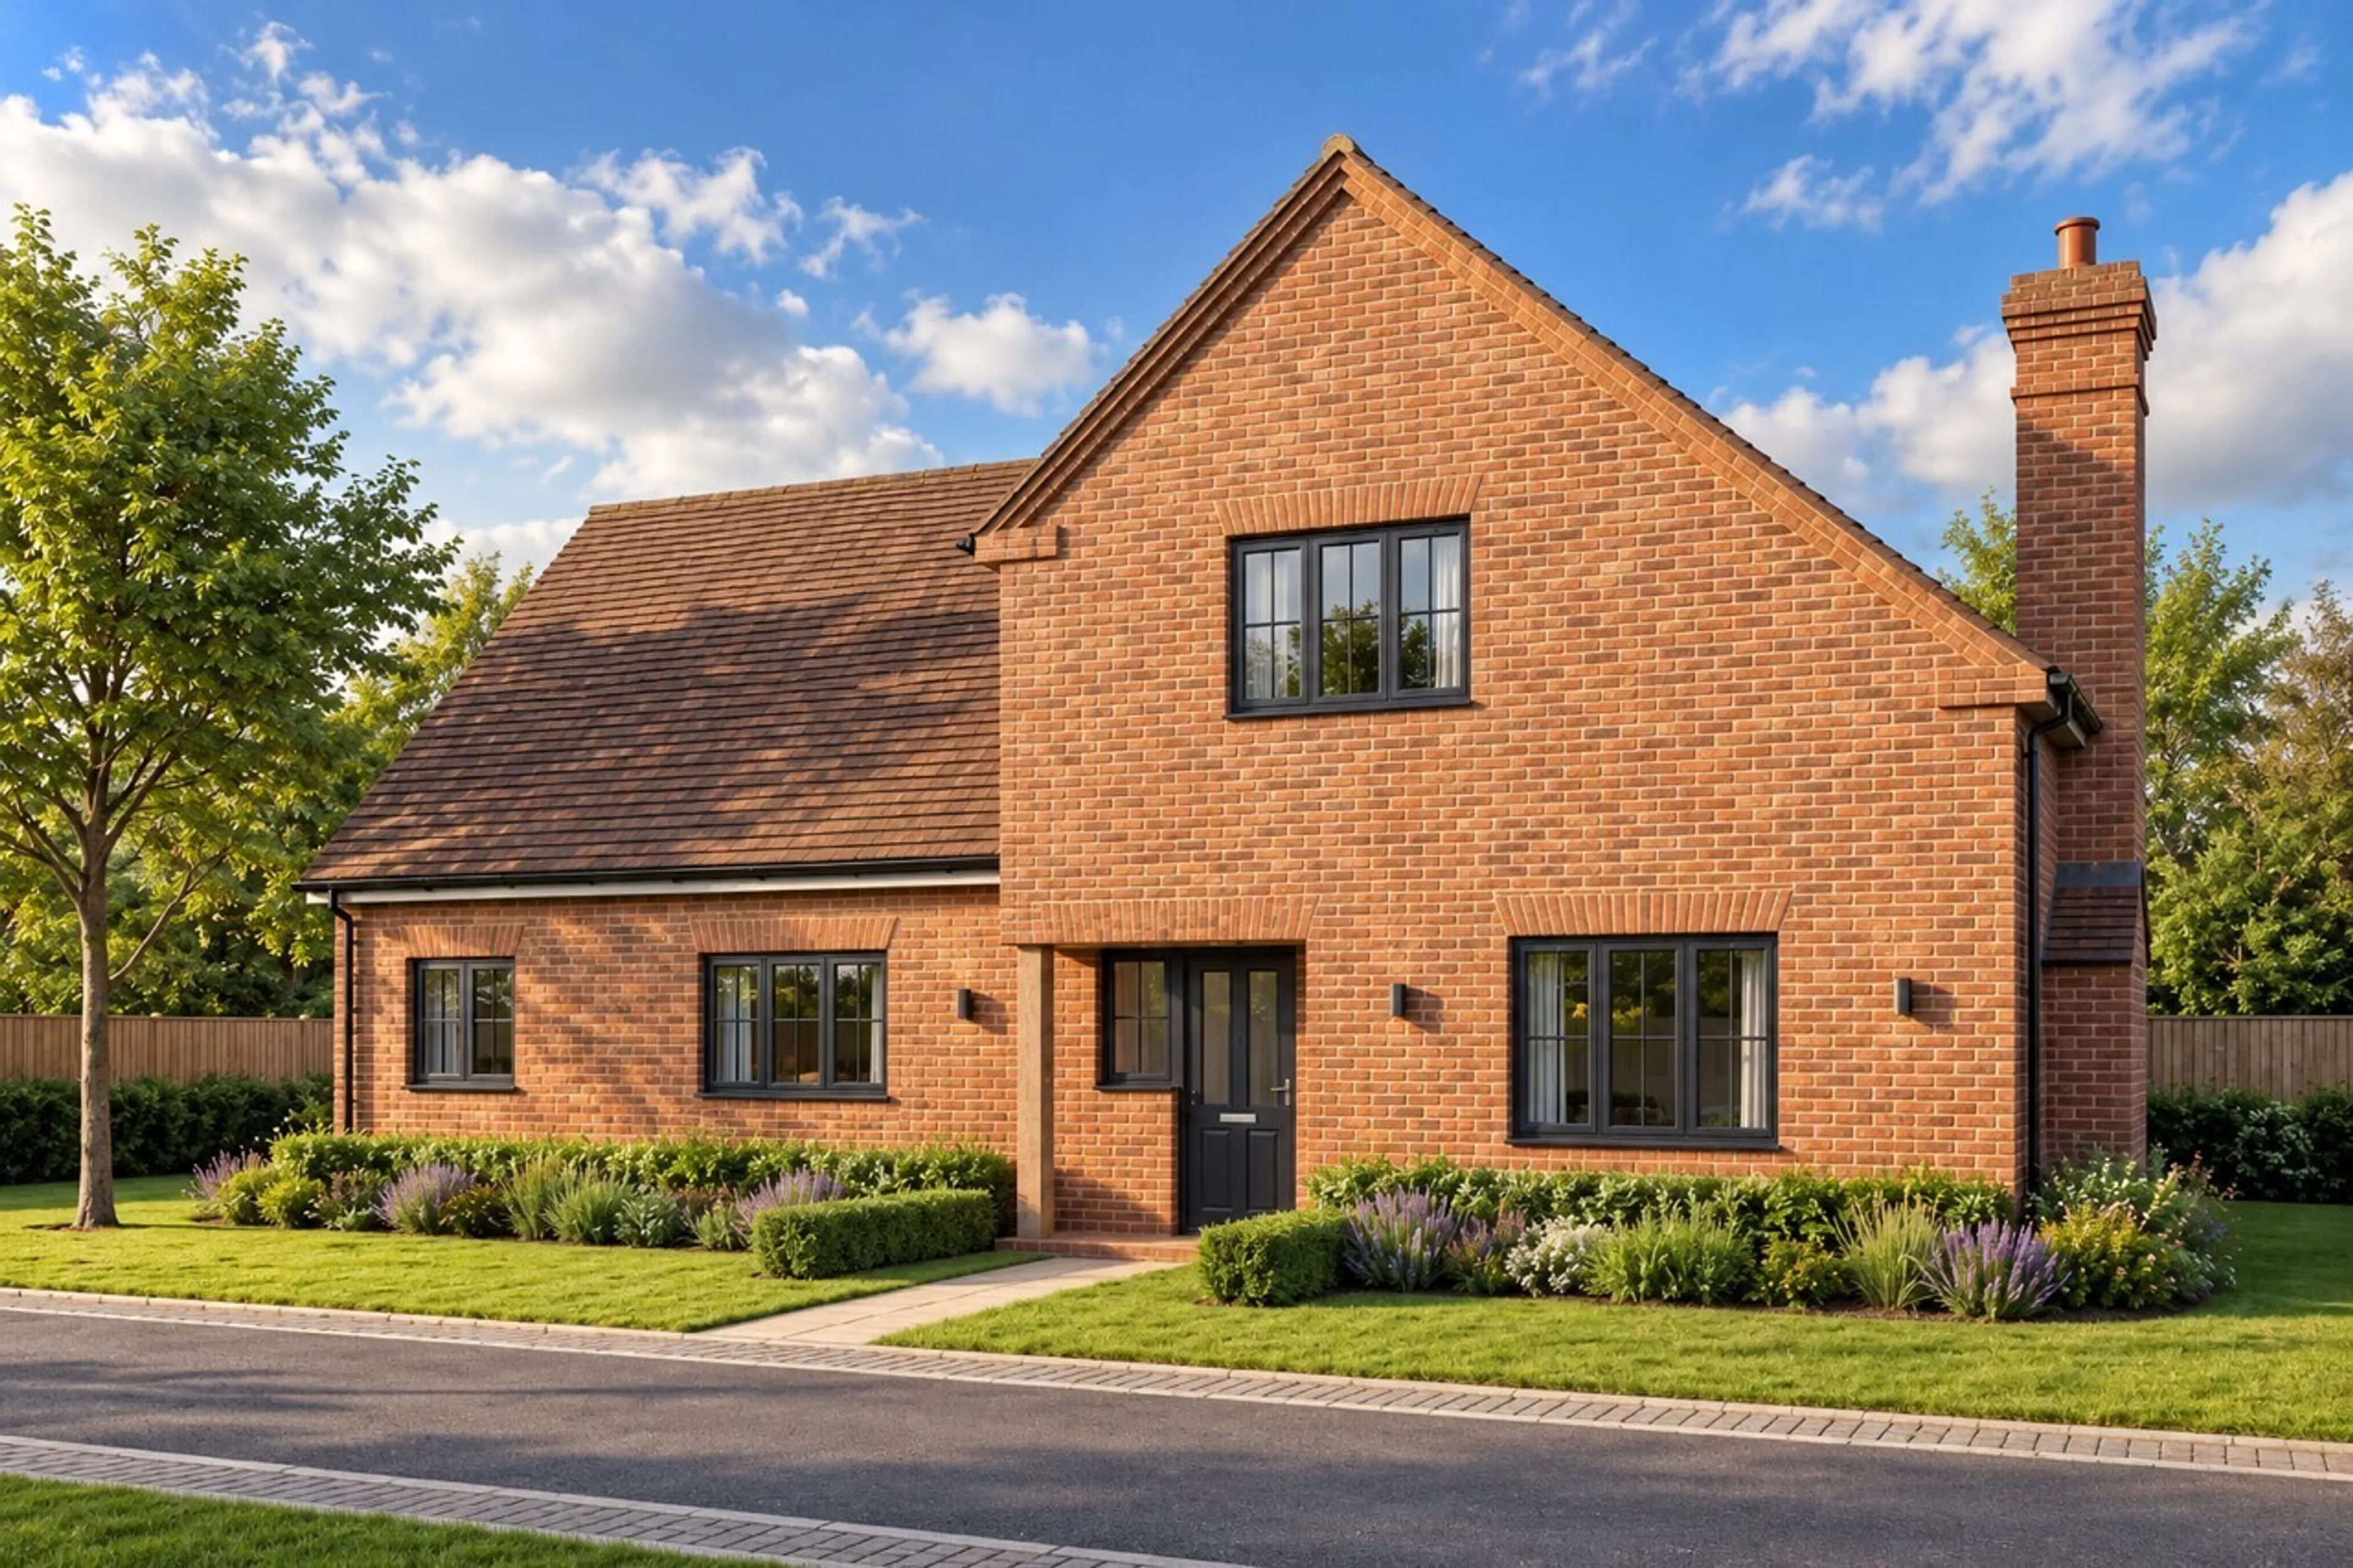
4Bedrooms2Bathroomsdetached house
Price:£1,100,000
New Home
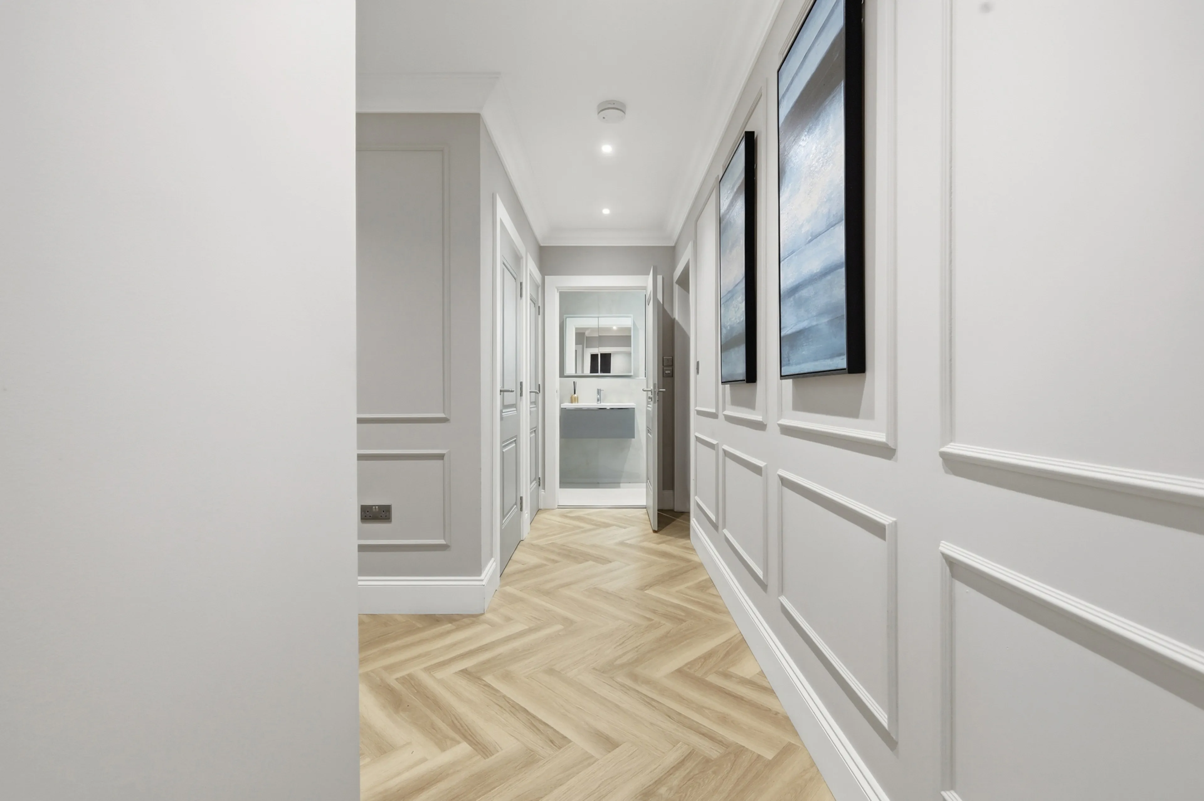
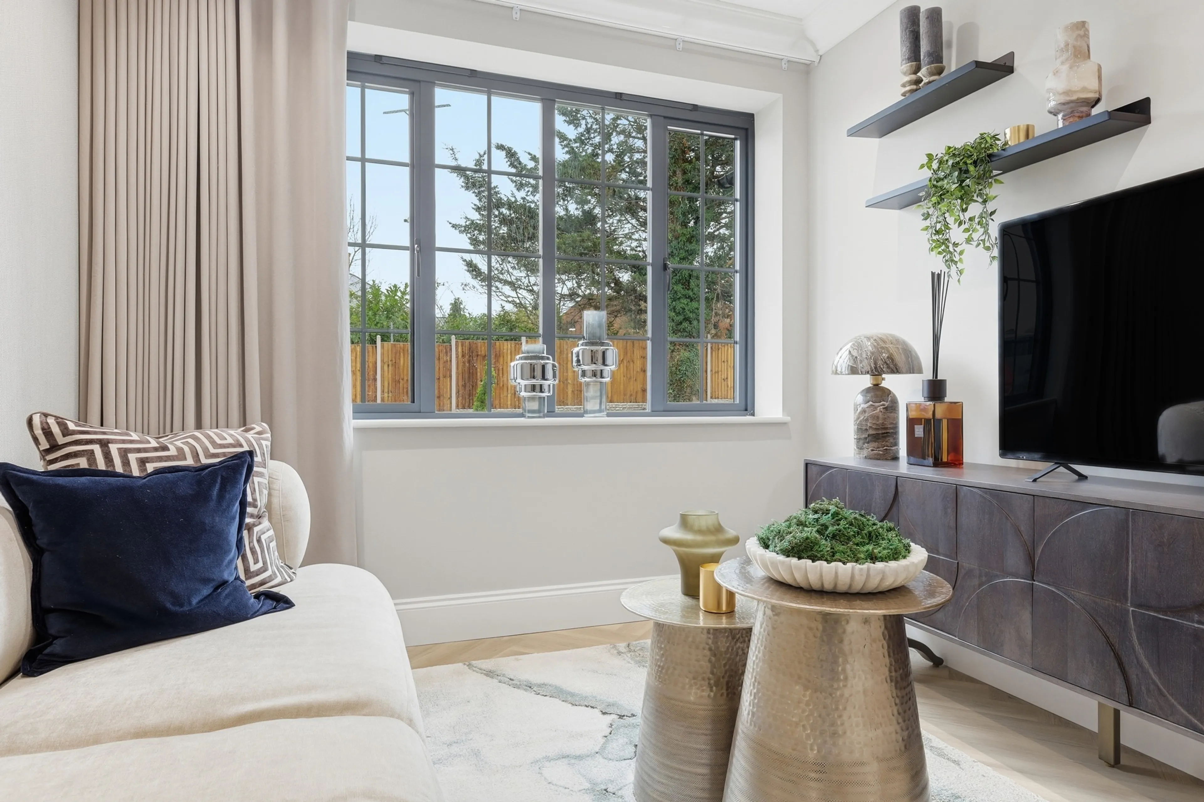
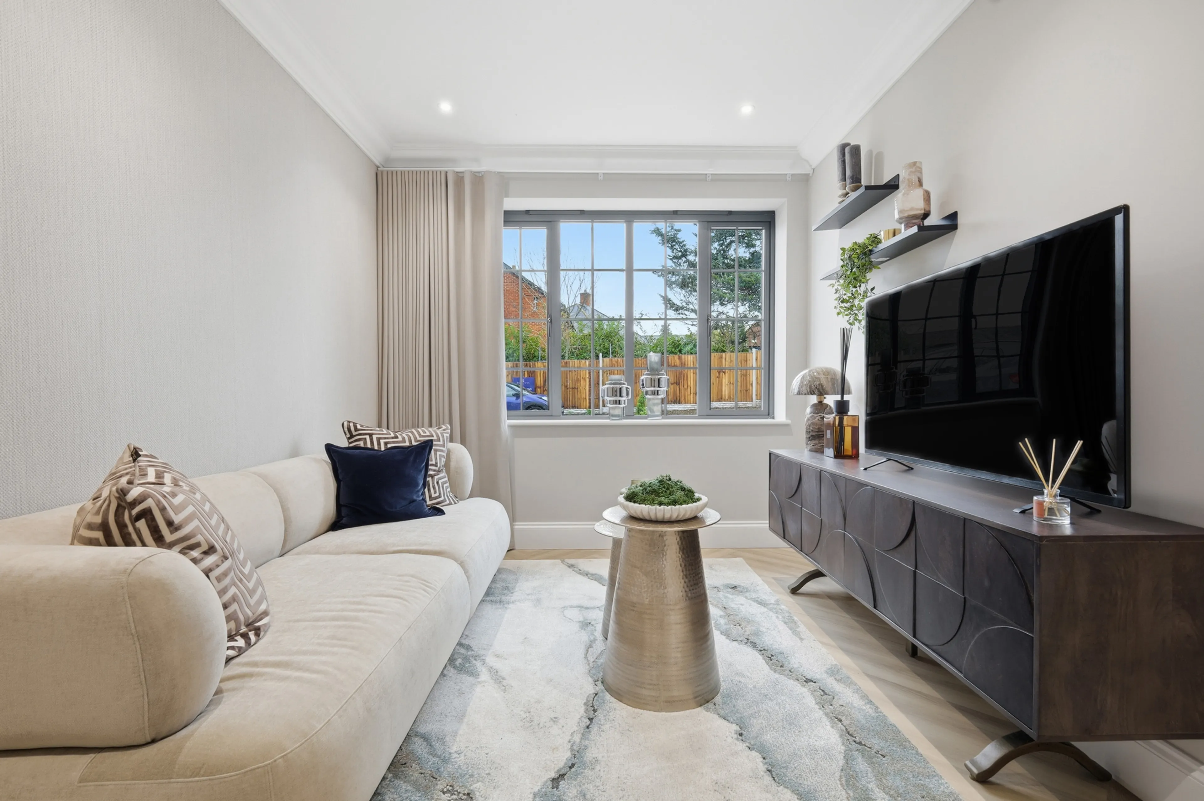
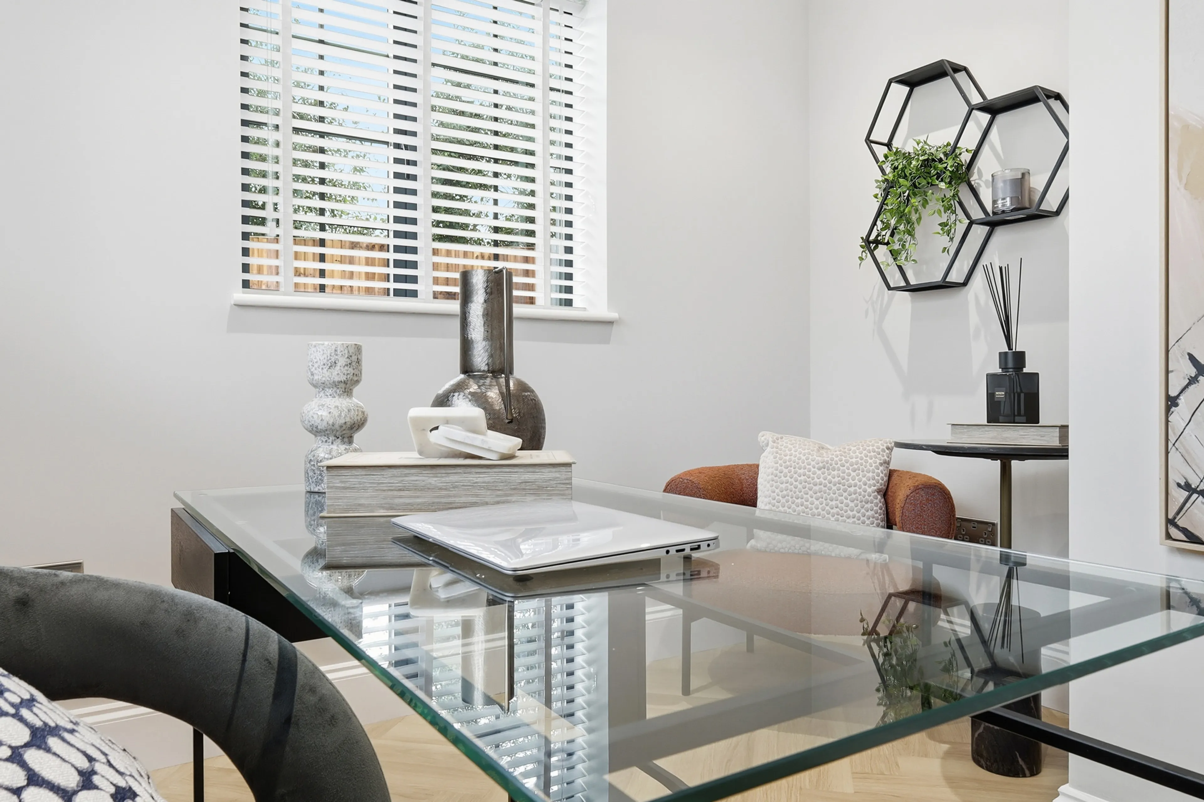
1/24
Price:£1,100,000
Property details
Key features
- An exciting opportunity to follow your new homes's journey from construction to completion, watching every detail come together as your next chapter takes shape
- Countryside views, beautifully crafted interiors and space for every aspect of family life
- An impressive brand-new four-bedroom detached home, offering approximately 2,461 sq ft of accommodation
- The property forms part of Barley Mews, an exclusive gated collection of just nine detached homes
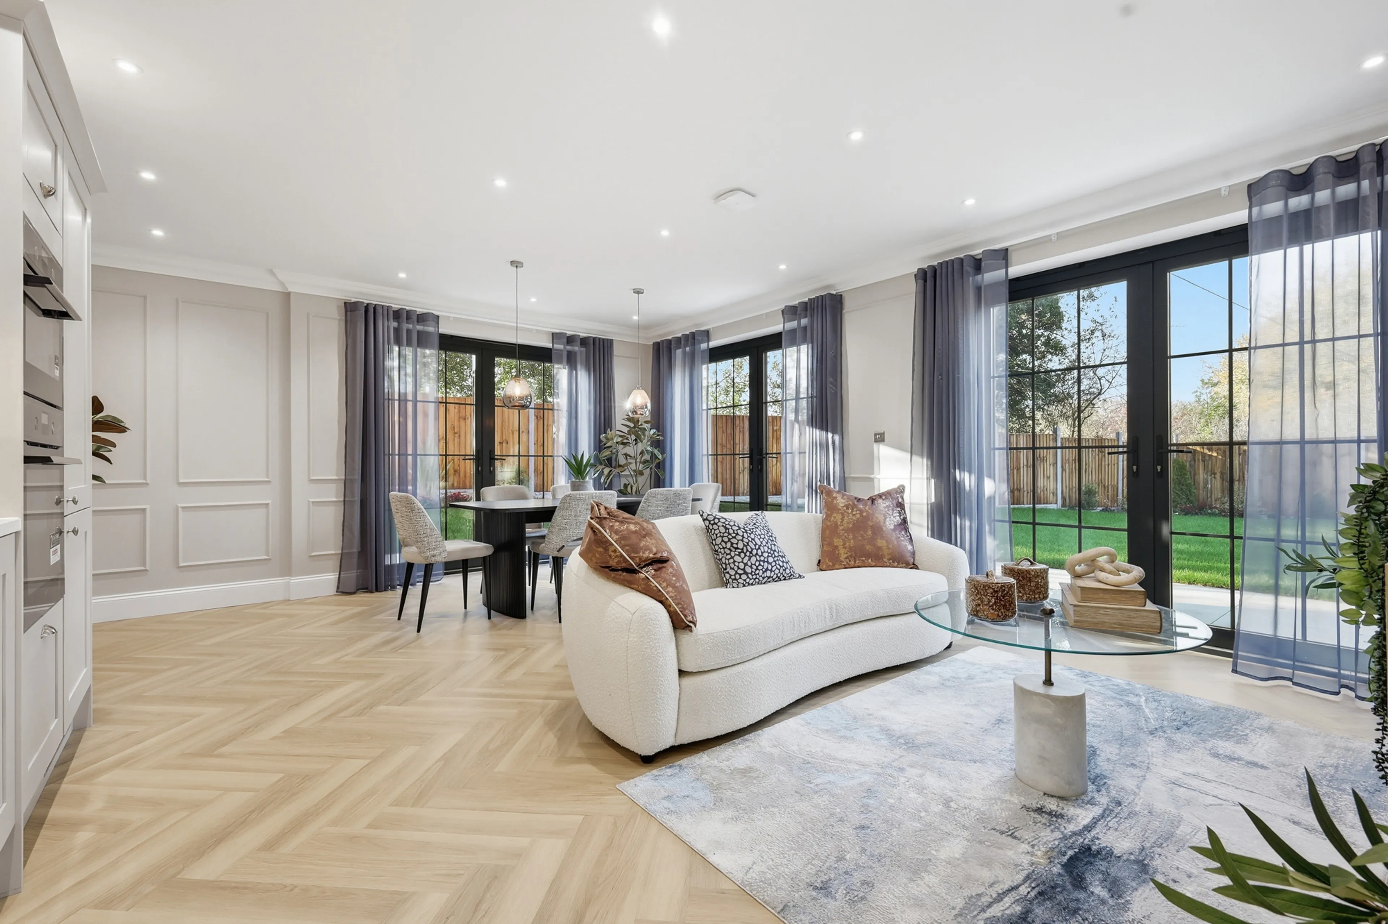
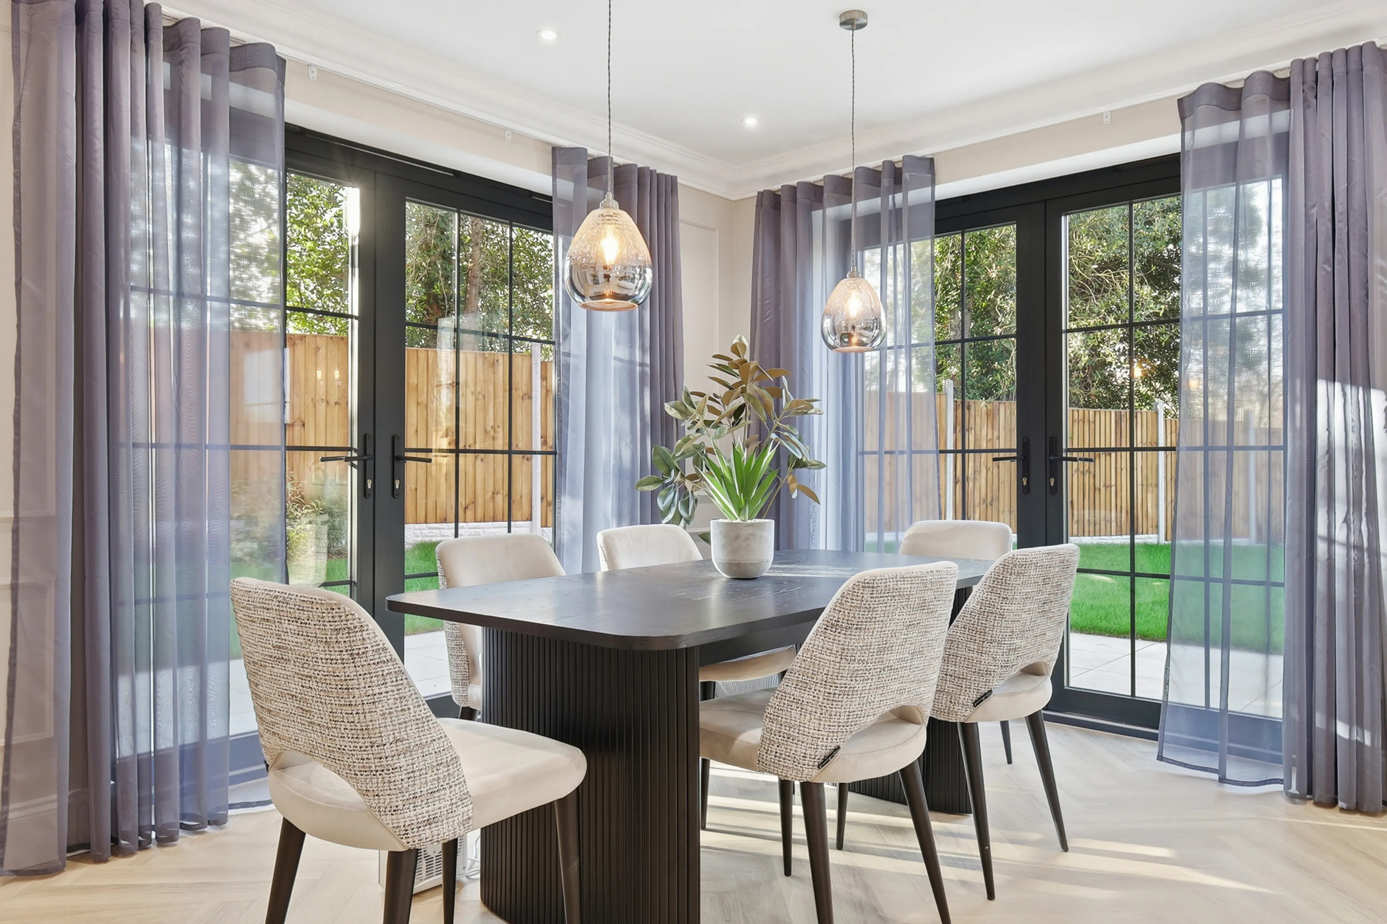
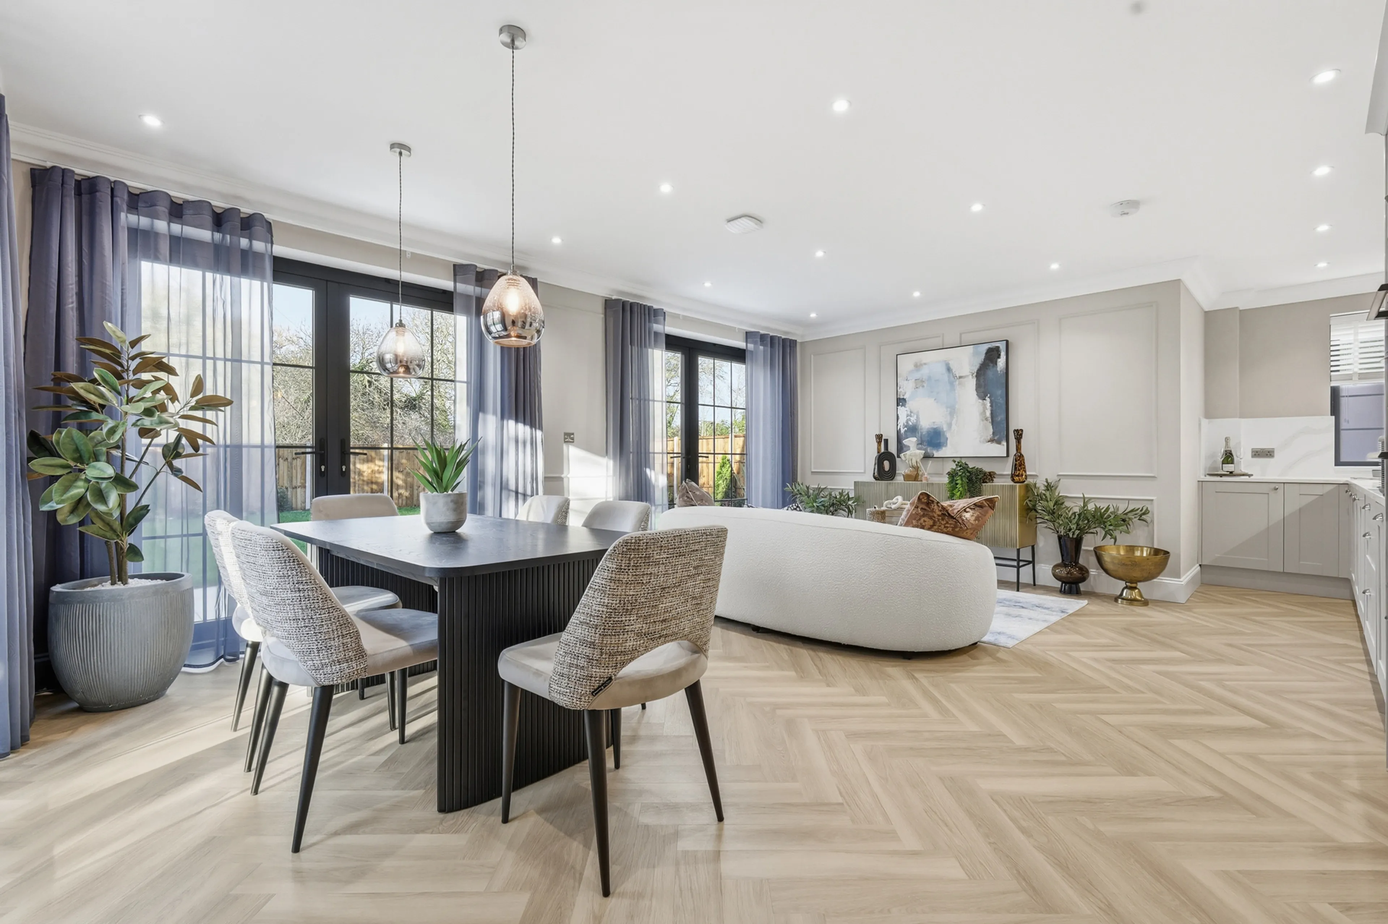
- At the heart of the house is a superb open-plan kitchen and dining room, equally suited to relaxed family meals and entertaining friends
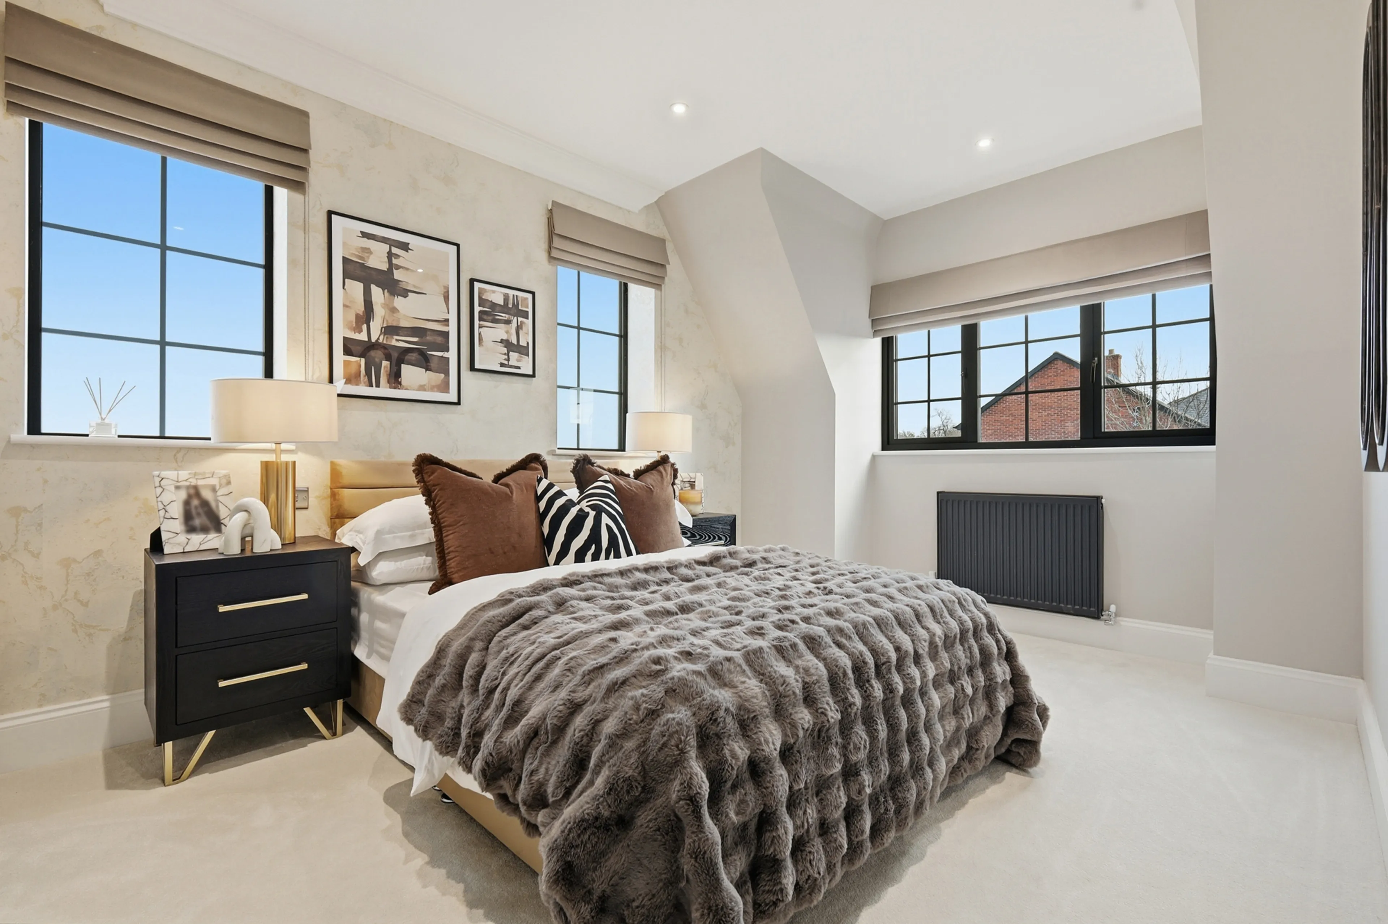
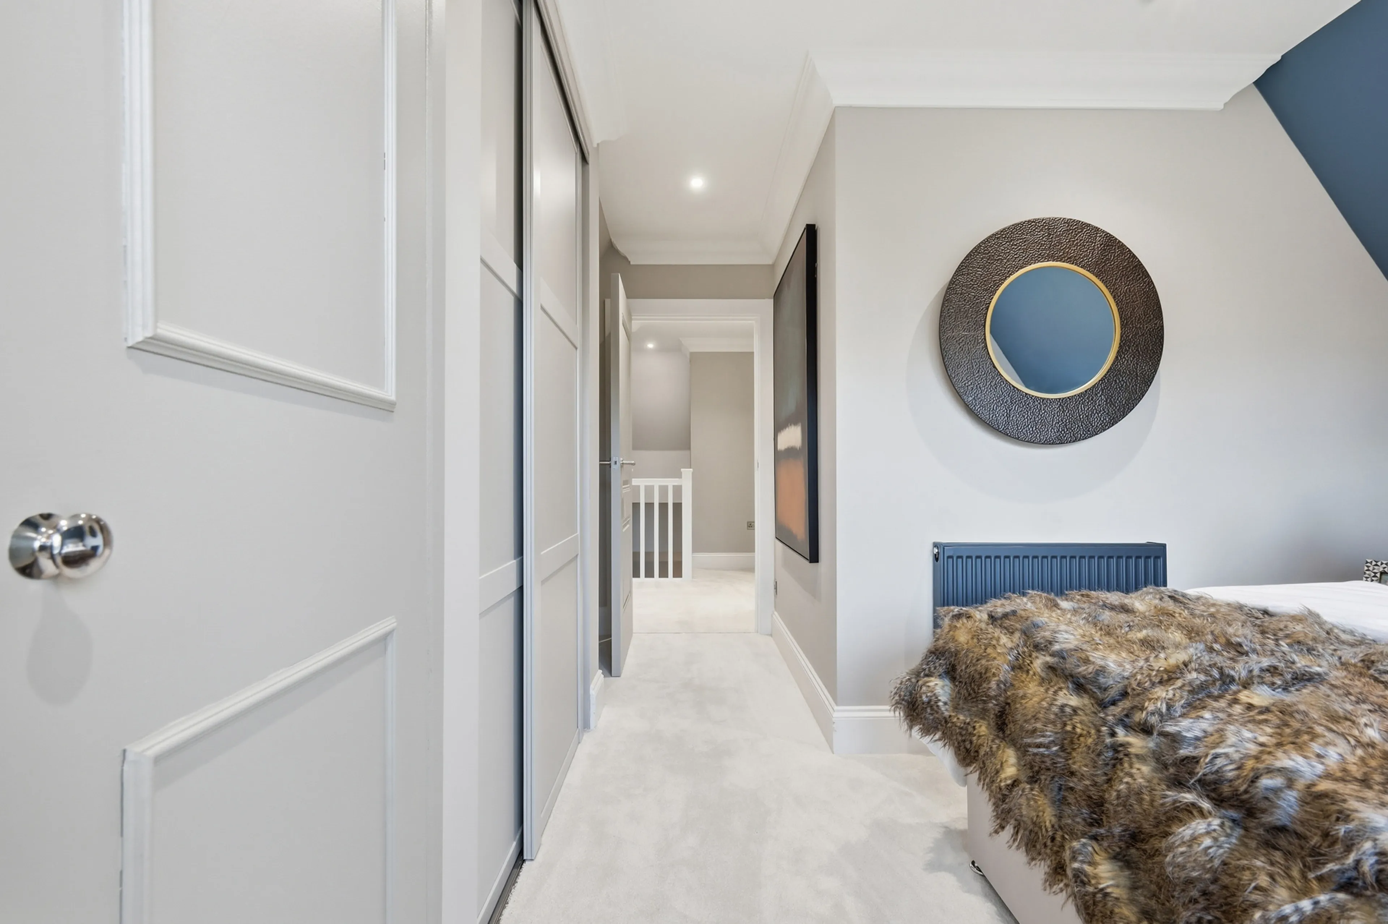
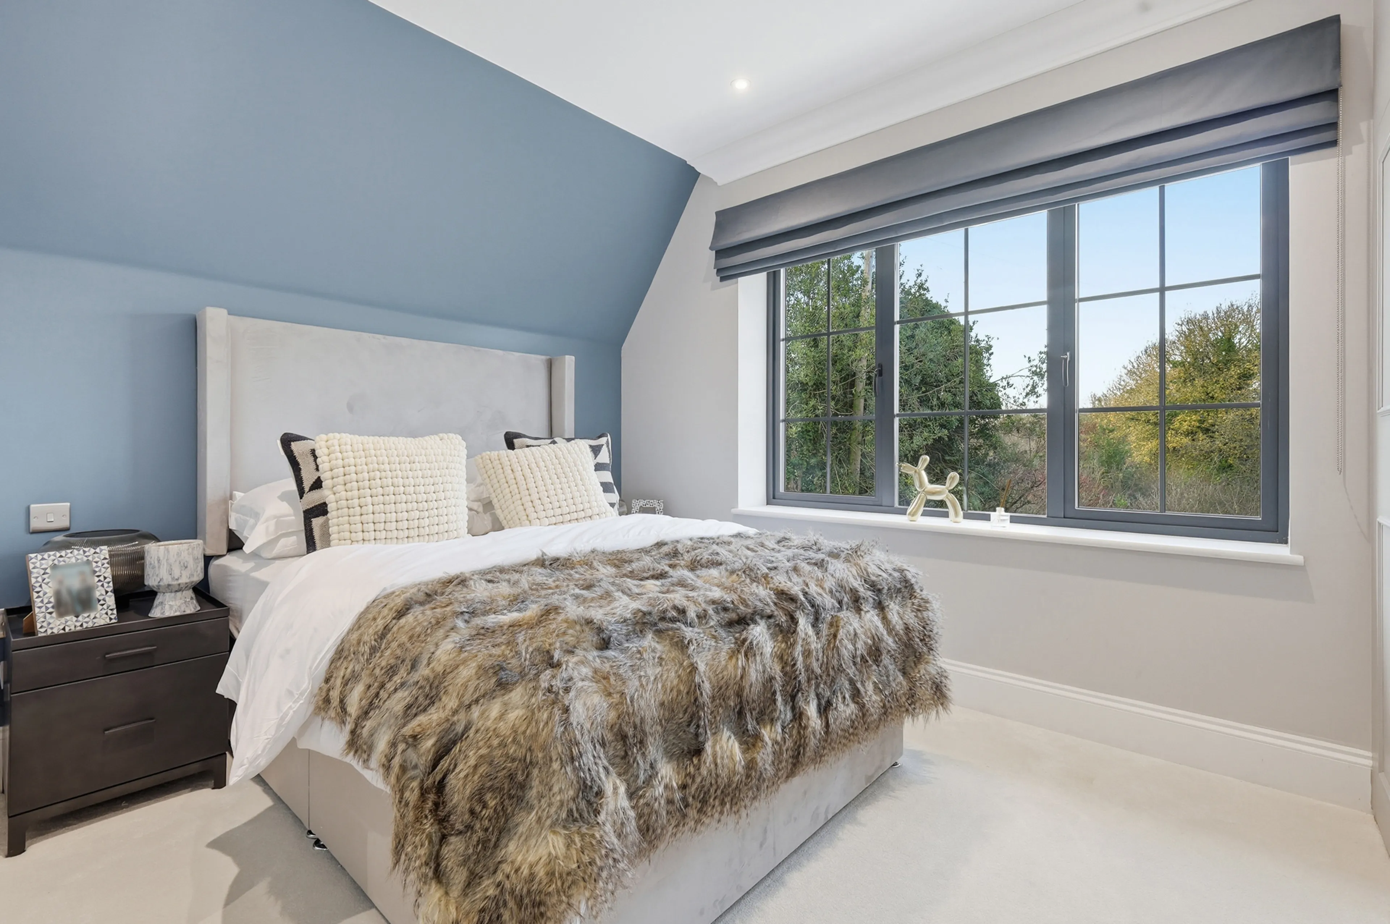
- Four generously proportioned bedrooms provide comfortable accommodation for family and guests
- The principal suite is a particular highlight, with its own dressing area and luxurious en-suite shower room
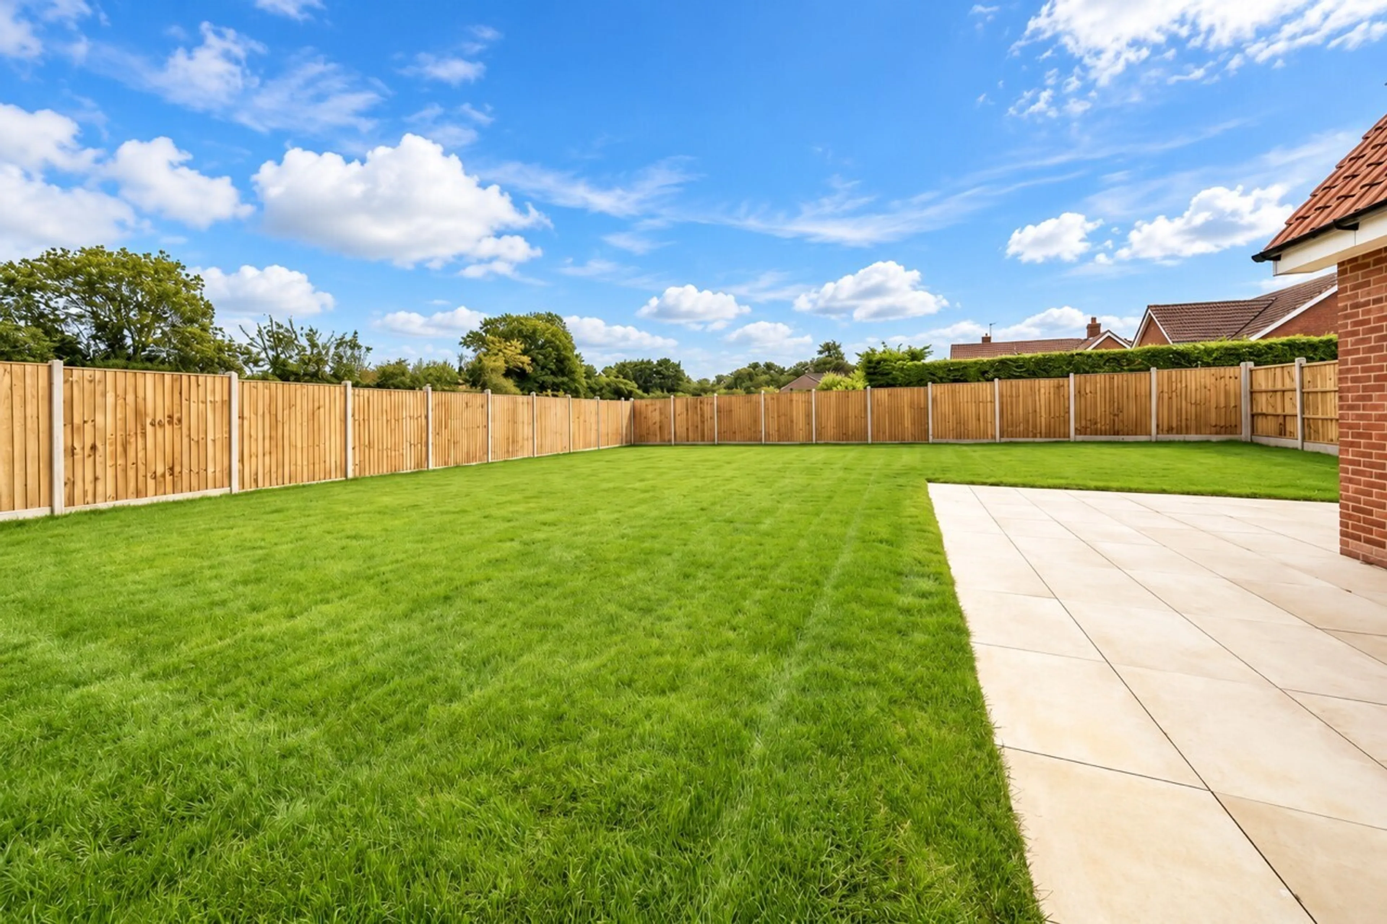
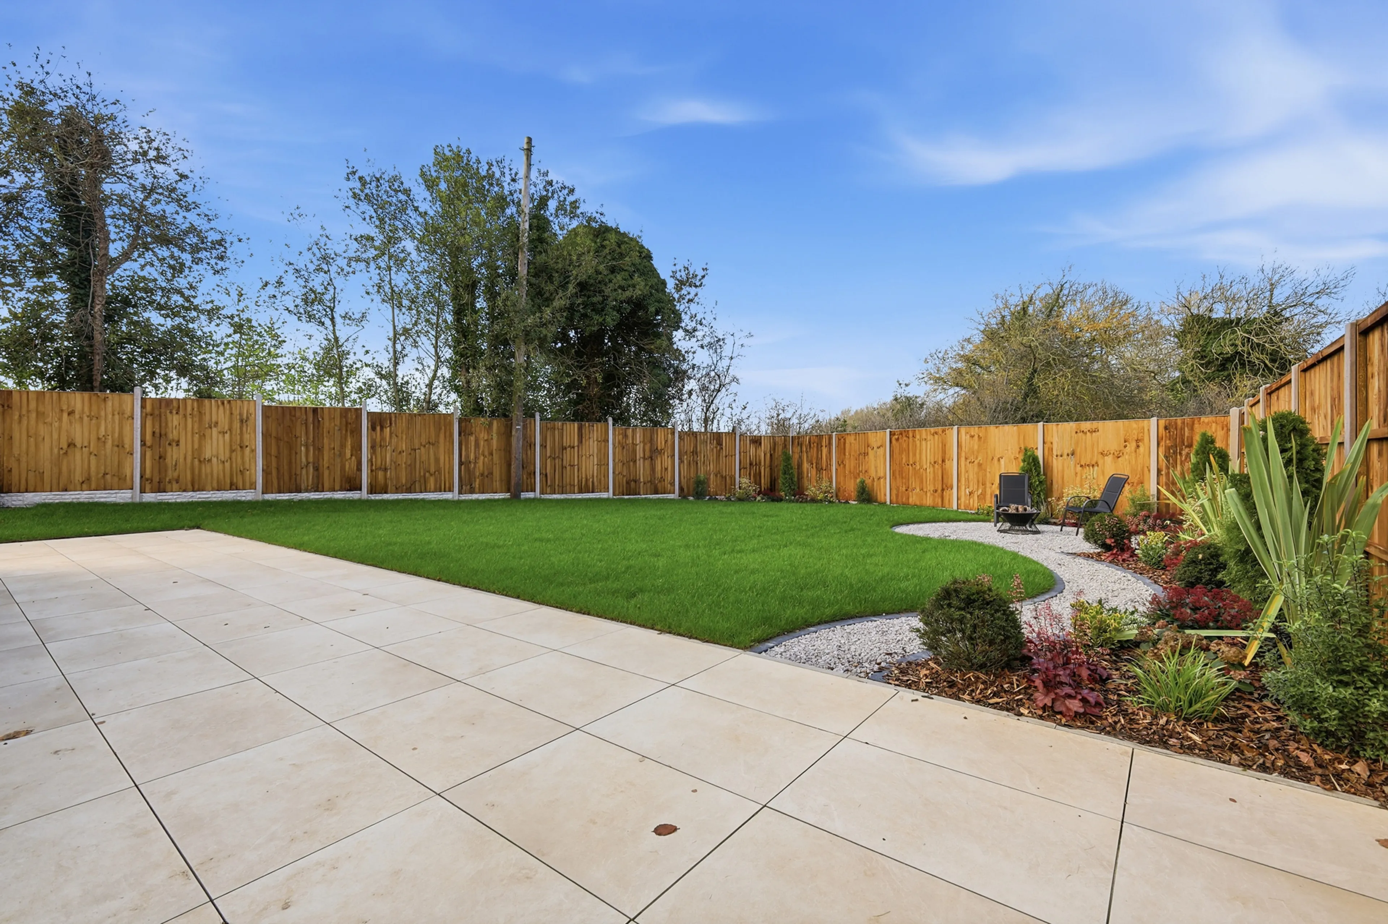
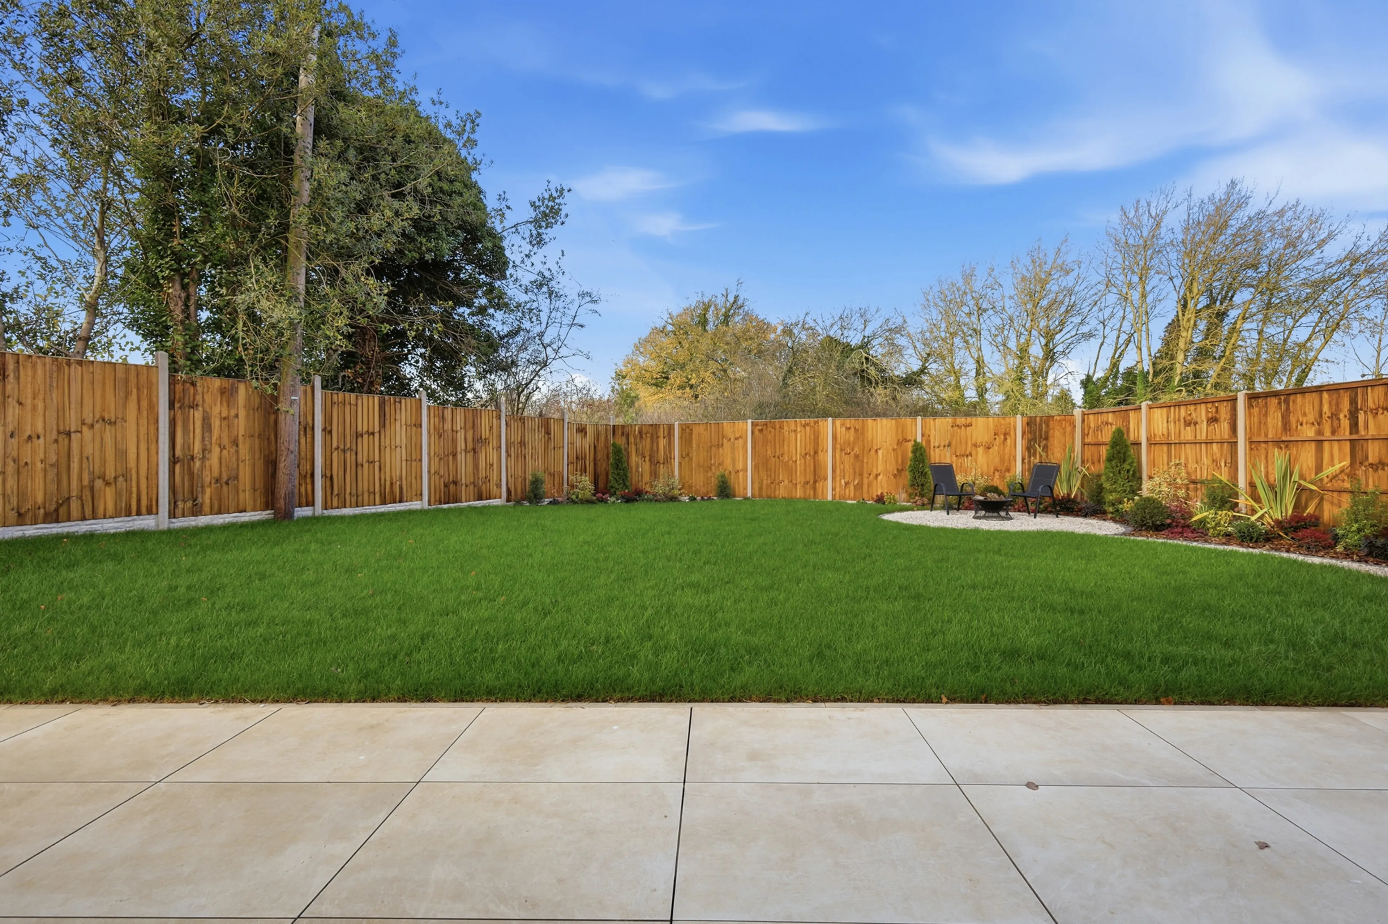
- A landscaped rear garden offers an appealing setting for outdoor dining and relaxation, with an emphasis on easy maintenance
Council Tax Band:
TBC
Tenure:
Freehold
Offering approximately 2,461 sq ft of accommodation, the property forms part of Barley Mews, an exclusive gated collection of just nine detached homes.
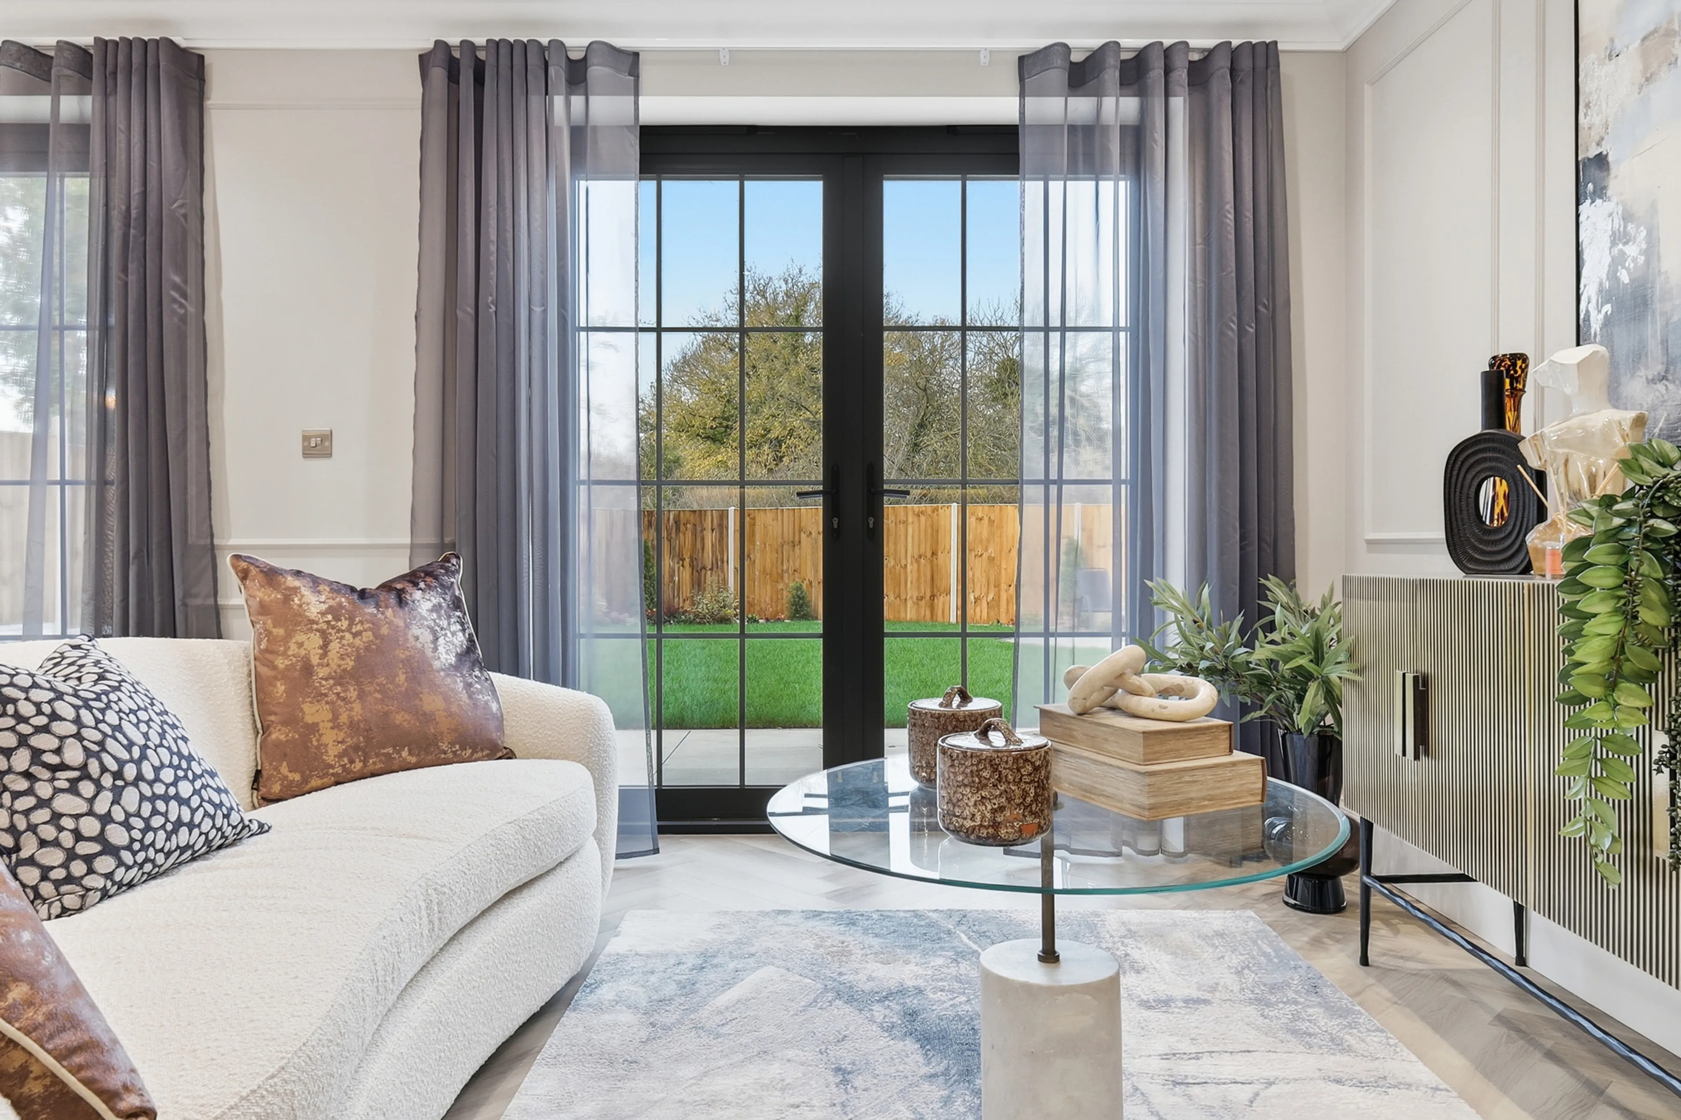
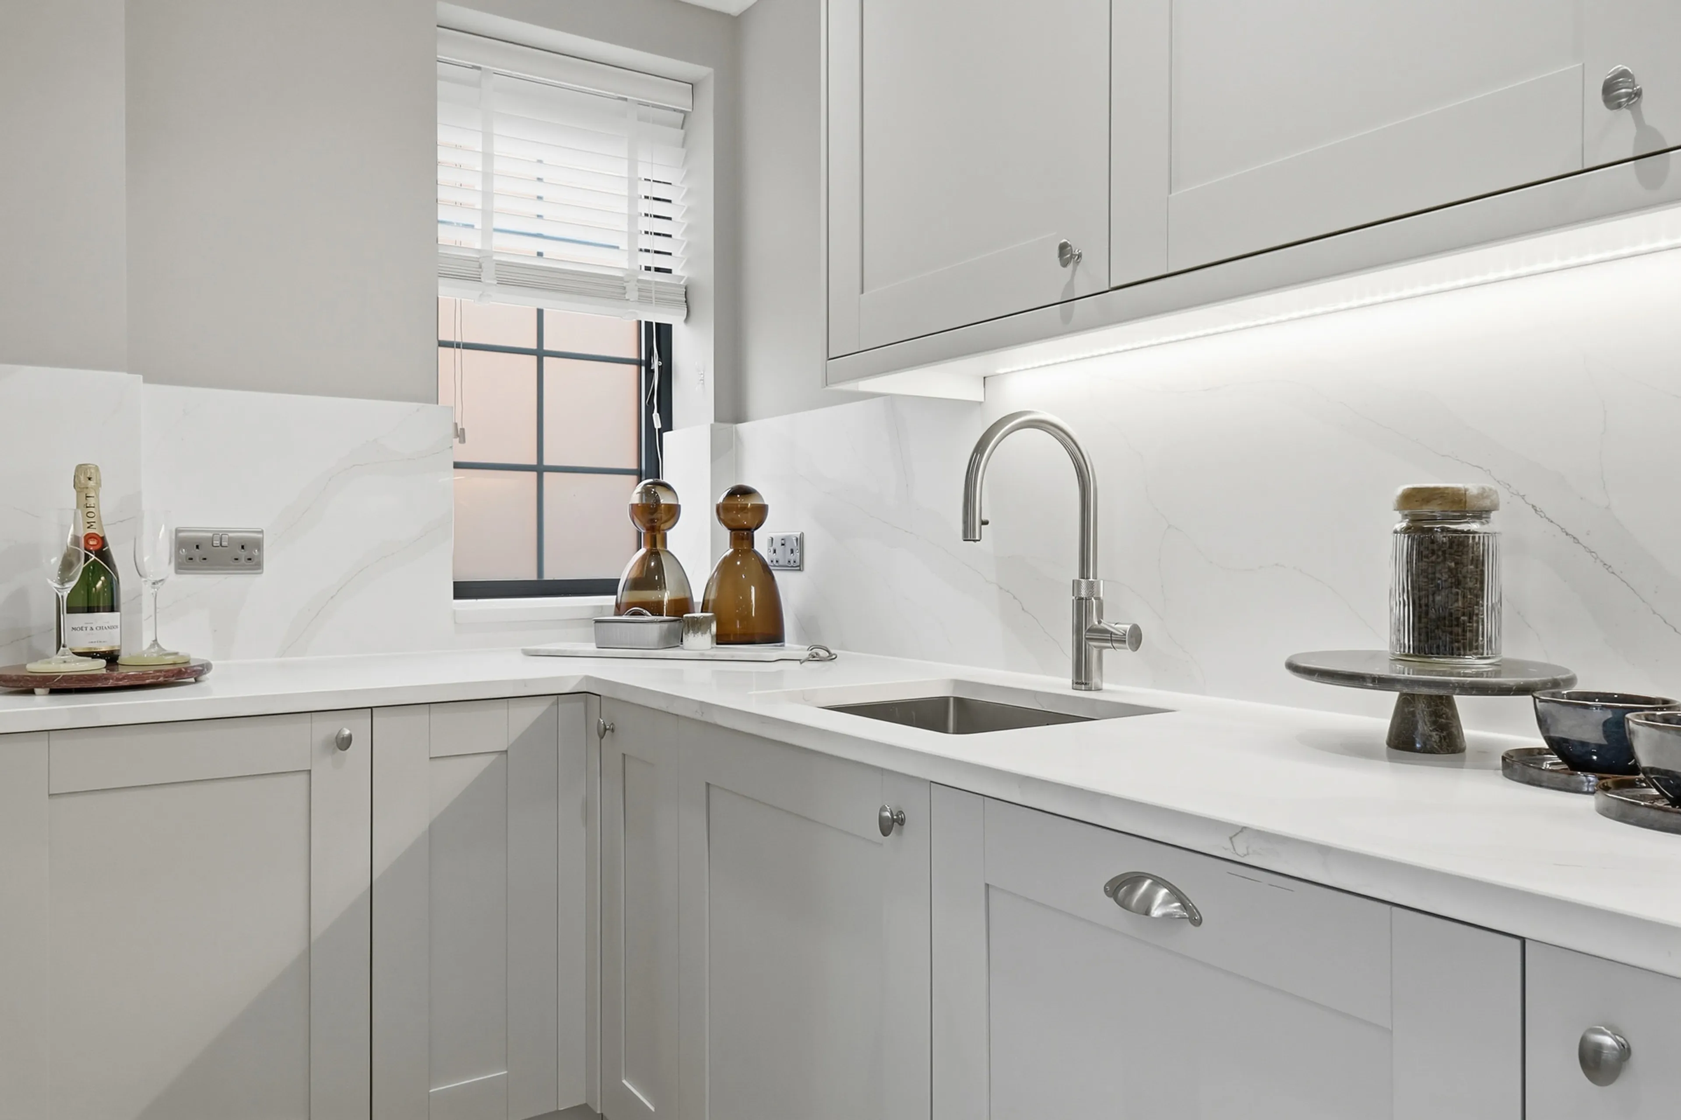
At the heart of the house is a superb open-plan kitchen and dining room, equally suited to relaxed family meals and entertaining friends. French doors draw in natural light and open onto the landscaped rear garden, extending the living space outdoors during the warmer months. The bespoke shaker-style kitchen combines timeless design with a carefully considered specification, featuring quartz worktops, integrated AEG appliances and a Quooker boiling-water tap. A separate utility area keeps everyday essentials conveniently tucked away.
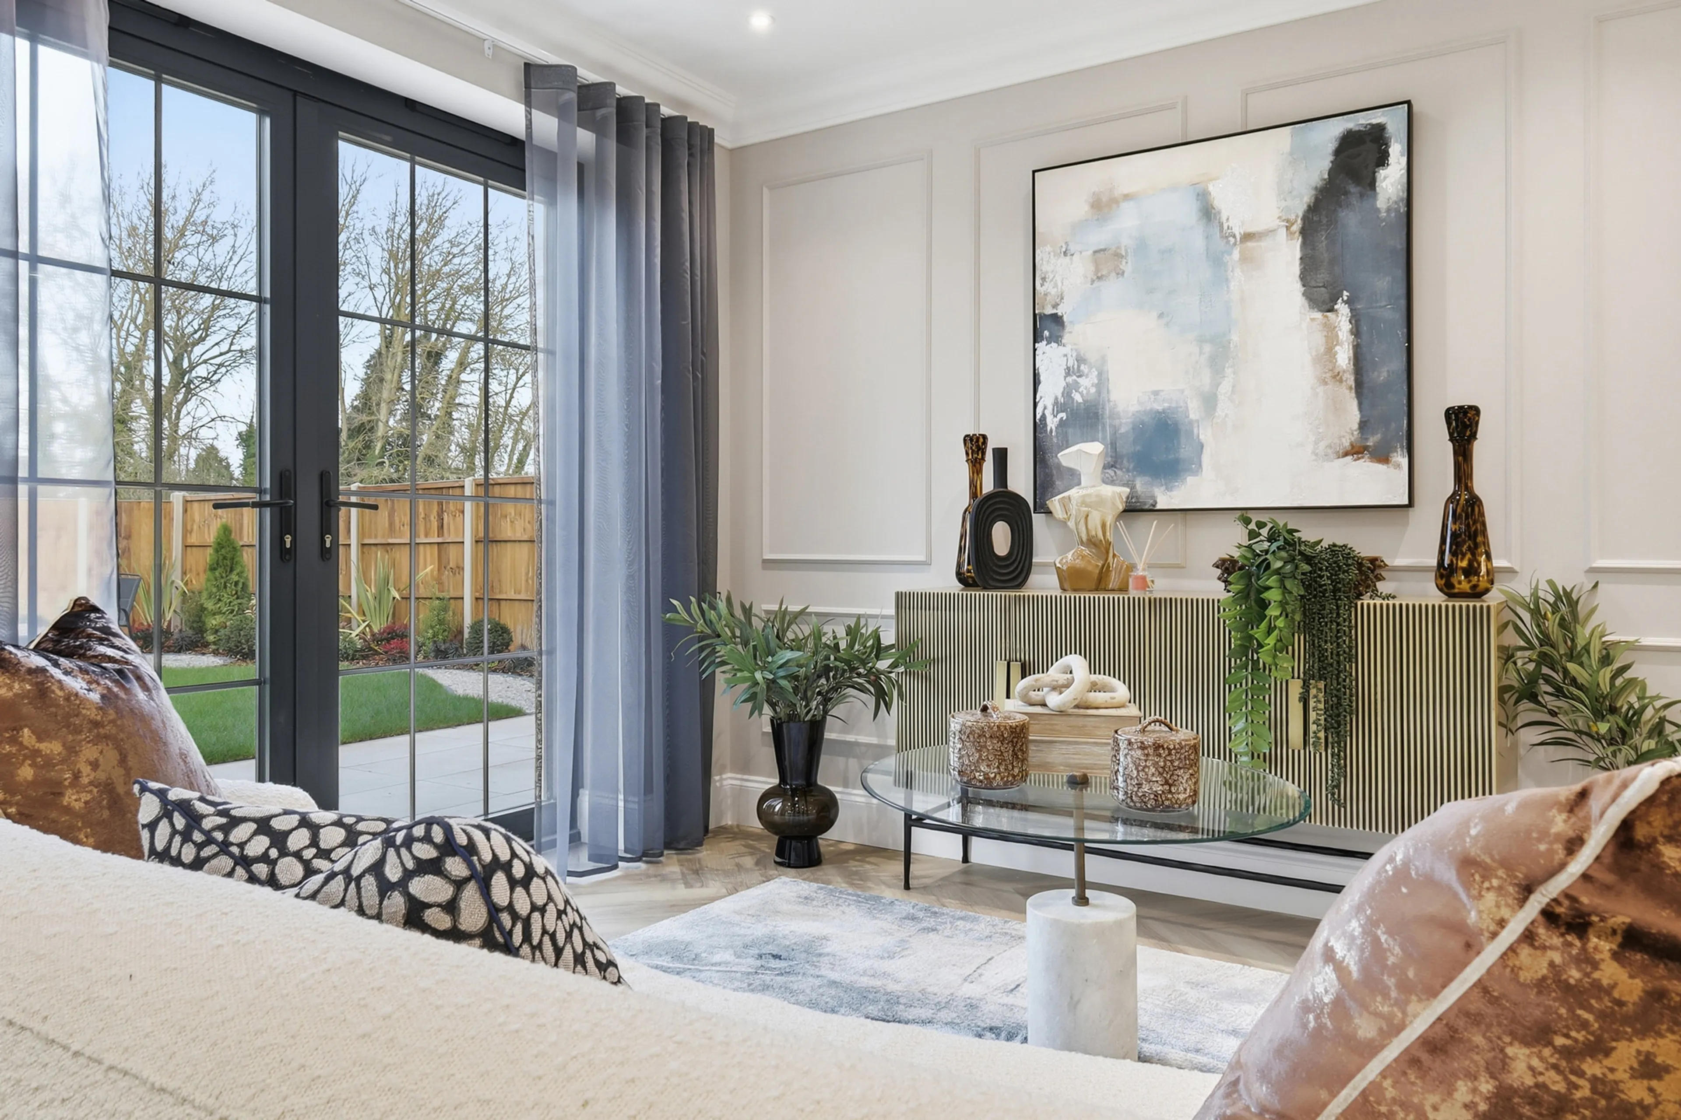
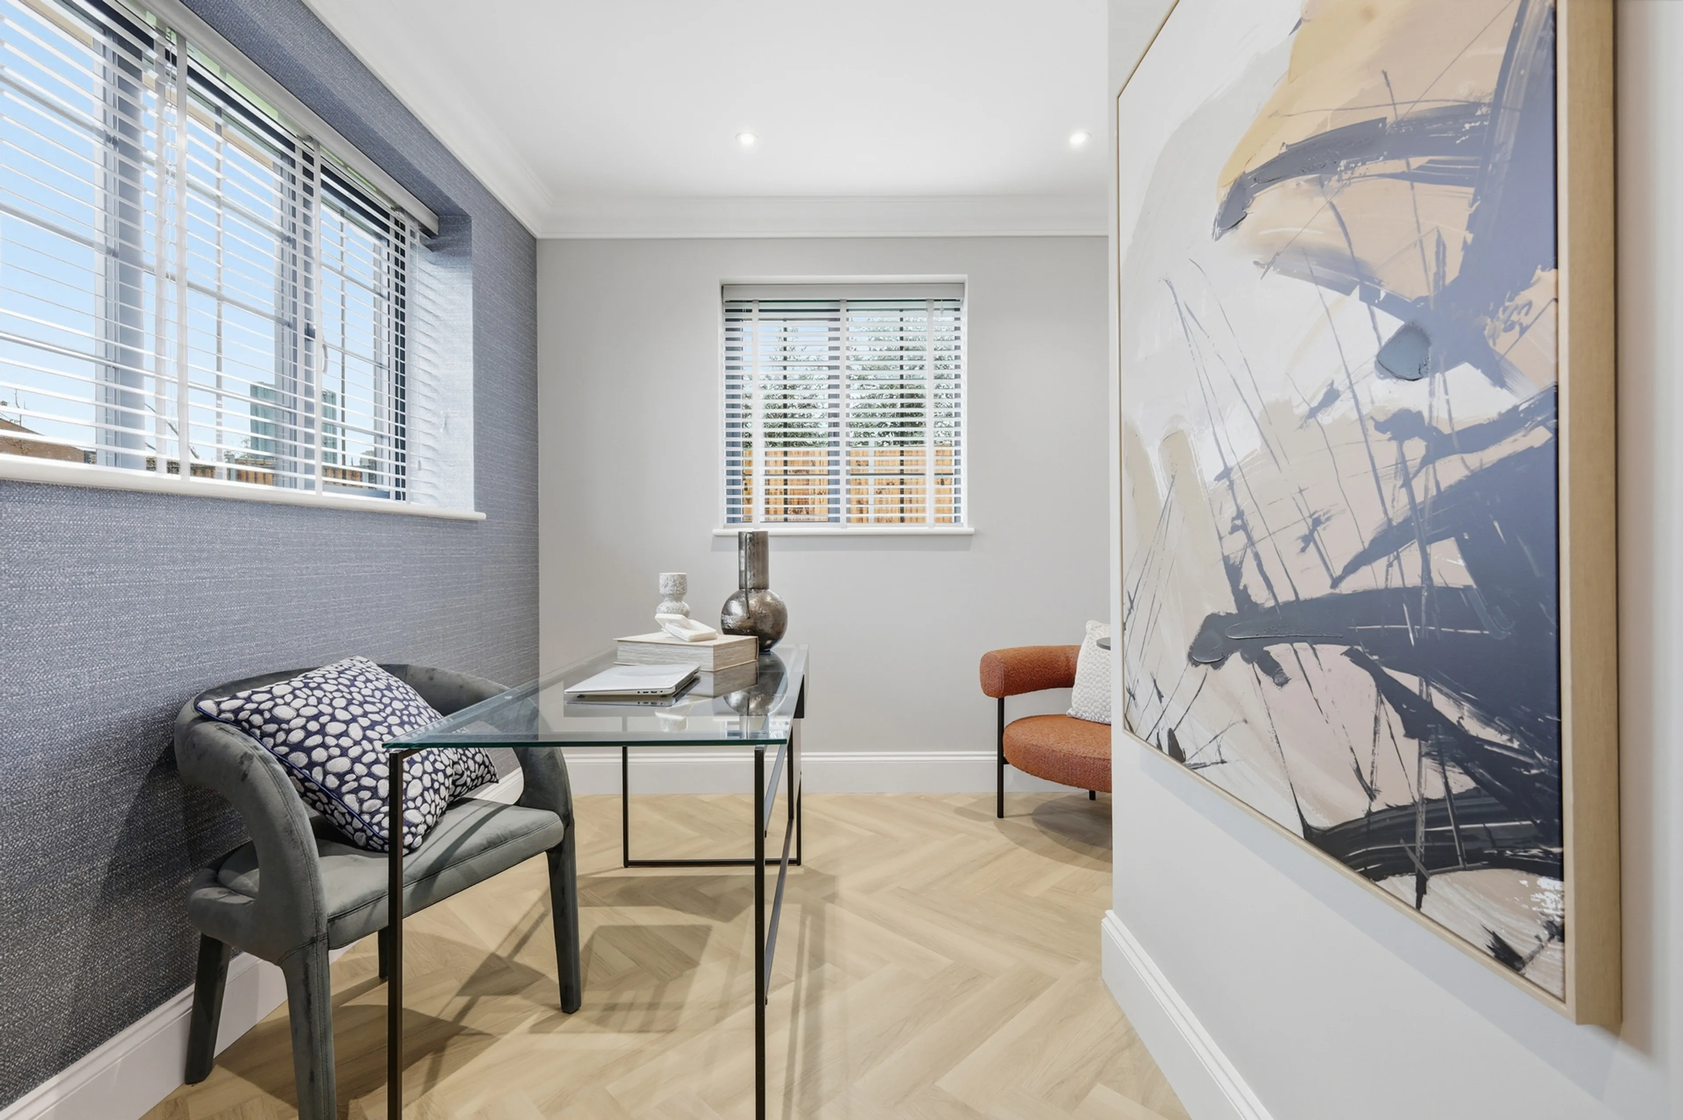
Beyond the kitchen, a separate living room provides an inviting space to unwind, while the additional family room and dedicated study offer flexibility for a growing household and working from home. A guest cloakroom completes the ground-floor accommodation.
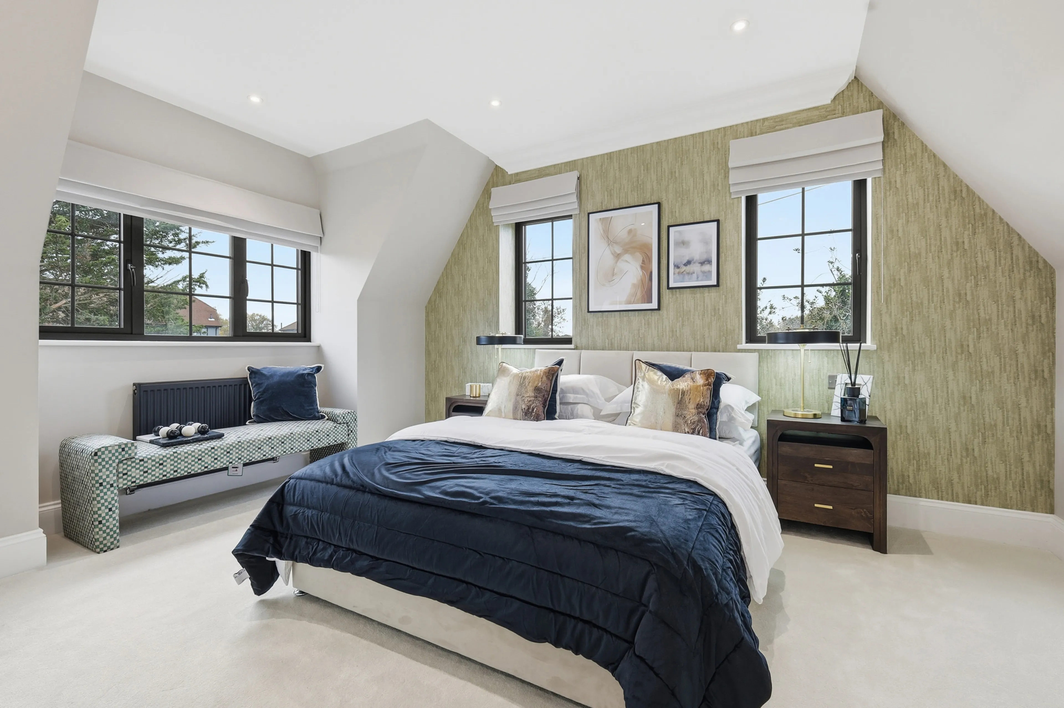
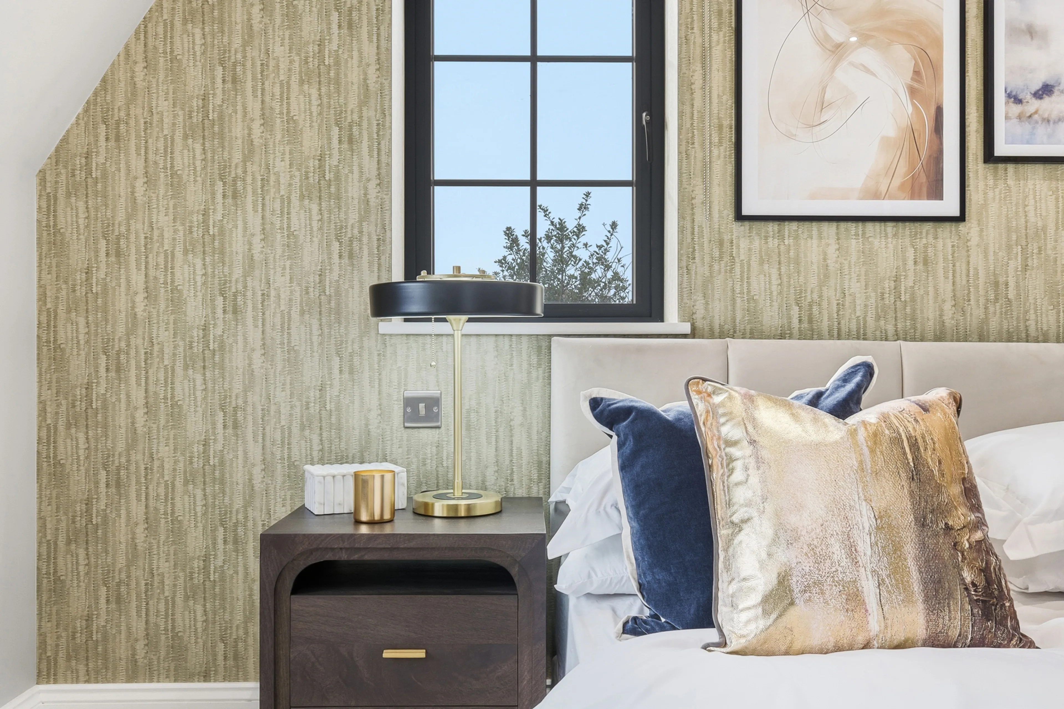
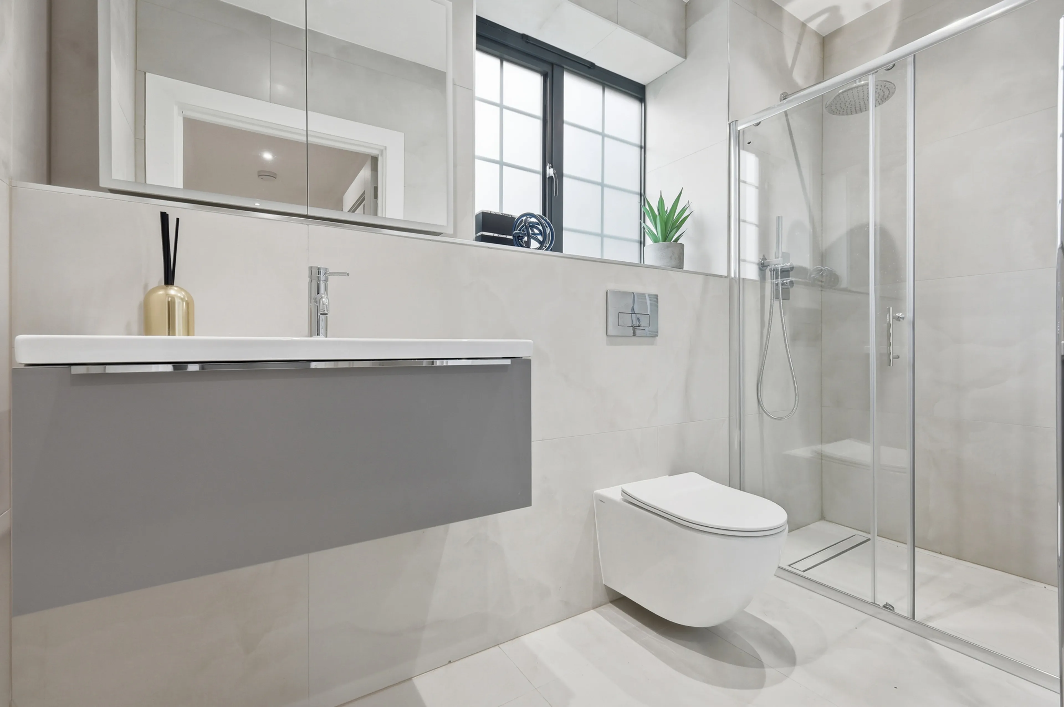
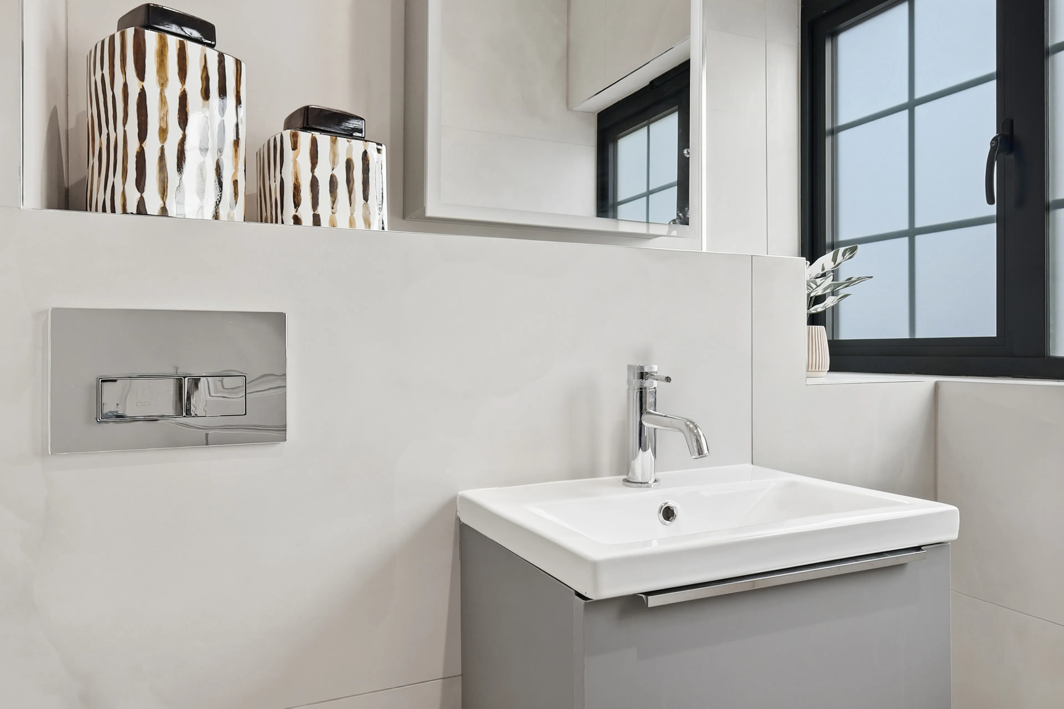
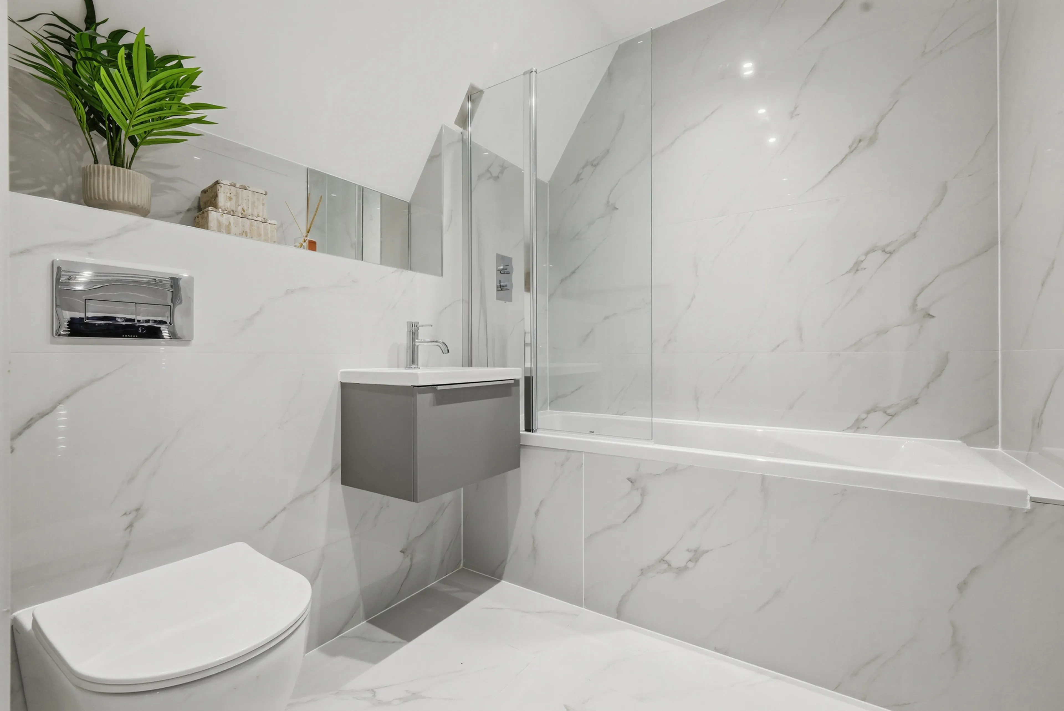
Four generously proportioned bedrooms provide comfortable accommodation for family and guests. The principal suite is a particular highlight, with its own dressing area and luxurious en-suite shower room. The remaining bedrooms share an elegantly appointed family bathroom, with premium sanitaryware, vanity storage and illuminated mirrors.
Outside, the landscaped rear garden offers an appealing setting for outdoor dining and relaxation, with an emphasis on easy maintenance. Off-street parking for two cars and electric gated access.
Specification
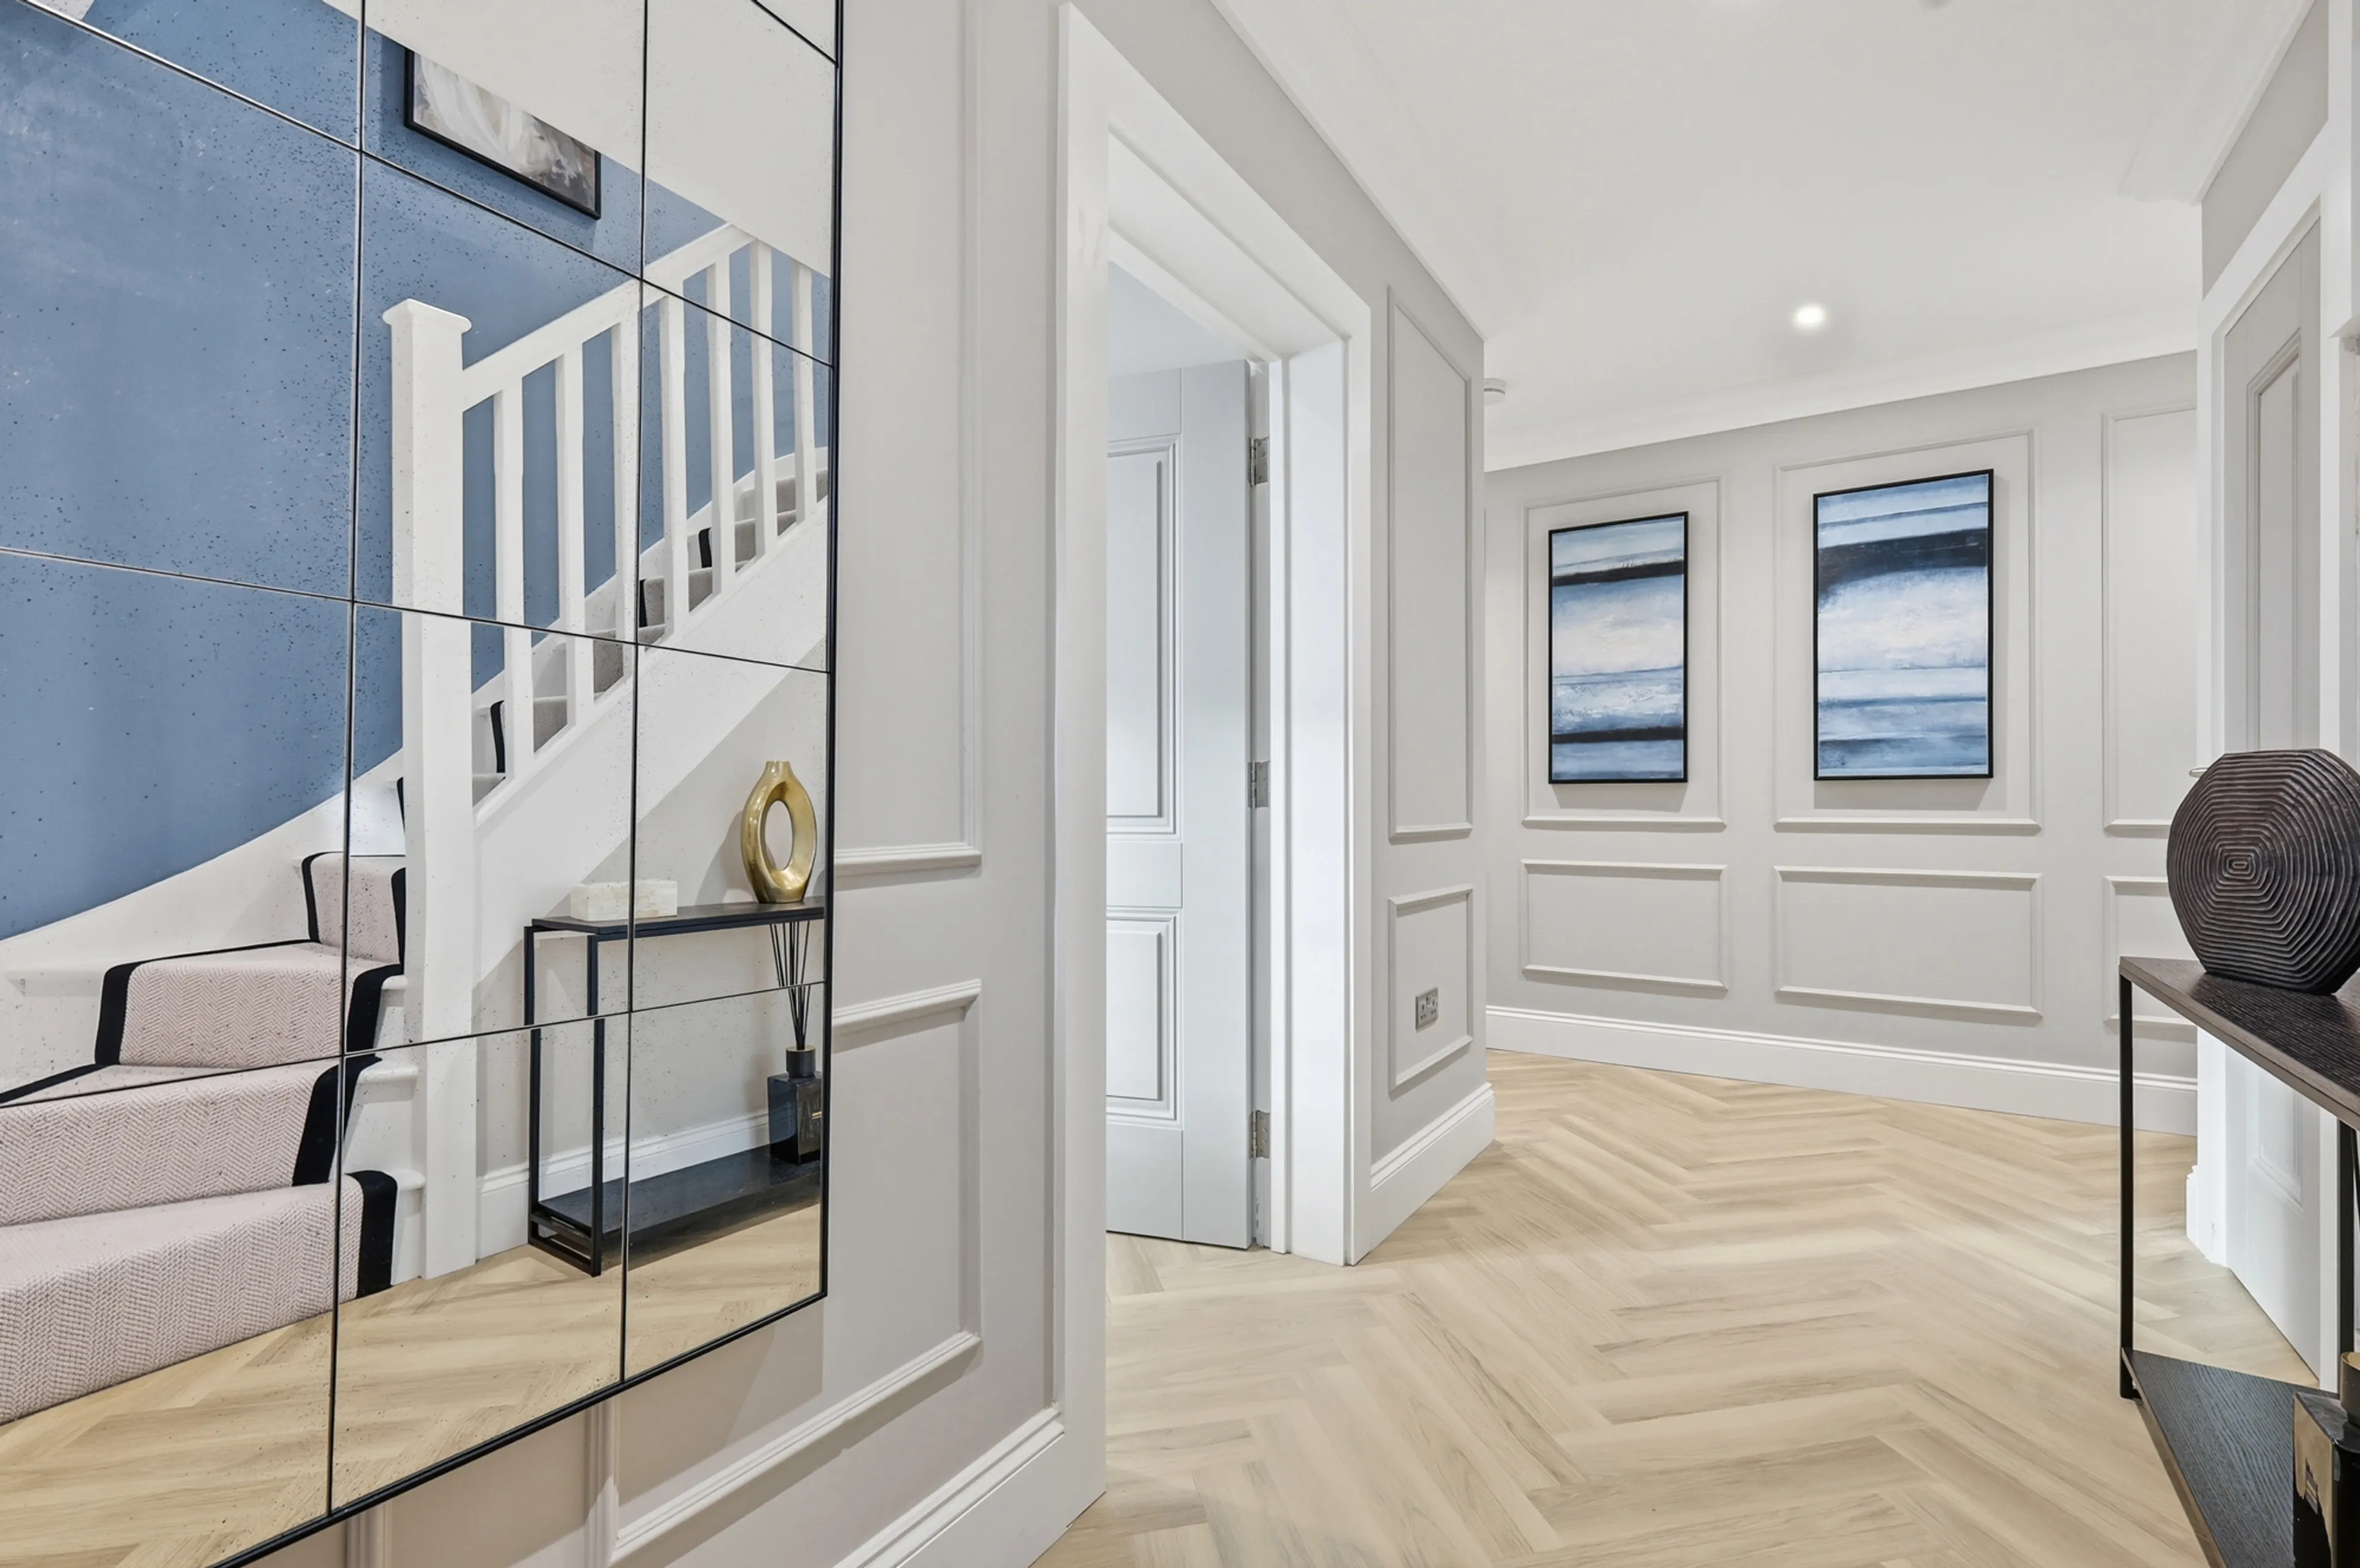
Quality and attention to detail continue throughout the home, with underfloor heating across the ground floor, quality flooring, LED lighting and USB charging points. Provision for BT and Sky Q connections and security cameras adds further practicality, while a 10-year ICW warranty provides additional reassurance.
Location
Barley Mews combines the appeal of a small, exclusive development with convenient access to the amenities of St Albans. Open green spaces, recreational parks and a choice of well-regarded schools nearby make the setting particularly attractive for families.
The historic city centre offers independent shops, cafés, restaurants and traditional pubs, alongside the Charter Market, magnificent cathedral and picturesque Verulamium Park. St Albans City station provides Thameslink connections into London and beyond, making this a well-connected base for commuters.
Agent Note
Please note: An AML fee is payable by the buyer once an offer has been accepted. This covers the cost of the required identity and anti-money laundering checks. Once completed, the fee is non-refundable, even if the purchase does not proceed.
Utilities, rights & restrictions
Expand
Utility Supply:
- ElectricityContact branch
- WaterContact branch
- HeatingContact branch
- BroadbandContact branch
- SewerageContact branch
Rights & Restrictions:
- Private rights of wayContact branch
- Public rights of wayContact branch
- Listed propertyContact branch
- RestrictionsContact branch
Risks:
- Flooded in last 5 yearsContact branch
- Flood defencesContact branch
- Source of floodContact branch
Guidance Notes
While every reasonable effort is made to ensure the accuracy of descriptions and content, we should make you aware of the following guidance or limitations.
(1) MONEY LAUNDERING REGULATIONS Intending purchasers will be asked to produce identification documentation at a later stage and we would ask for your co-operation in order that there will be no delay in agreeing the sale. (2) These particulars do not constitute part or all of an offer or contract. (3) The measurements indicated are supplied for guidance only and as such must be considered incorrect. (4) Potential buyers are advised to recheck the measurements before committing to any expense. (5) We have not tested any apparatus, equipment, fixtures, fittings or services and it is the buyers interests to check the working condition of any appliances. (6) We have not sought to verify the legal title of the property and the buyers must obtain verification from their solicitor.Use Our Homefinder Service
With our HOME FINDER SERVICE, we get a real understanding of what is on your wish list and then put all of our experience, local knowledge, branch network and extensive contacts to work to find your perfect property.

Our handy mortgage calculator helps you to estimate what your monthly repayments could be. * Terms and conditions apply.
Please be aware, these results are for illustrative purposes only and should not be considered as a mortgage quote. These are based on a repayment mortgage and may vary depending on the term and interest rate of your mortgage. Lender fees may also be applicable.
If you would like guidance on the right mortgage for you, we recommend booking a mortgage appointment and speak to one of our mortgage consultants who will be more than happy to help.
** The 4.19% annual interest rate is based on the Connells Group average mortgage interest rate taken from this year YTD and is correct as at 29/01/26.
Any fees payable will be explained in your initial no-obligation appointment, before you choose whether to use our Mortgage Services.
Similar Properties
Recently Sold In This Area
Any fees payable will be explained in your initial no-obligation appointment, before you choose whether to use our Mortgage Services.