Sunnyside
South Allington, KINGSBRIDGE
3Bedrooms1Bathroomsdetached bungalow
Price:£670,000
1/28
Price:£670,000
Property details
Key features
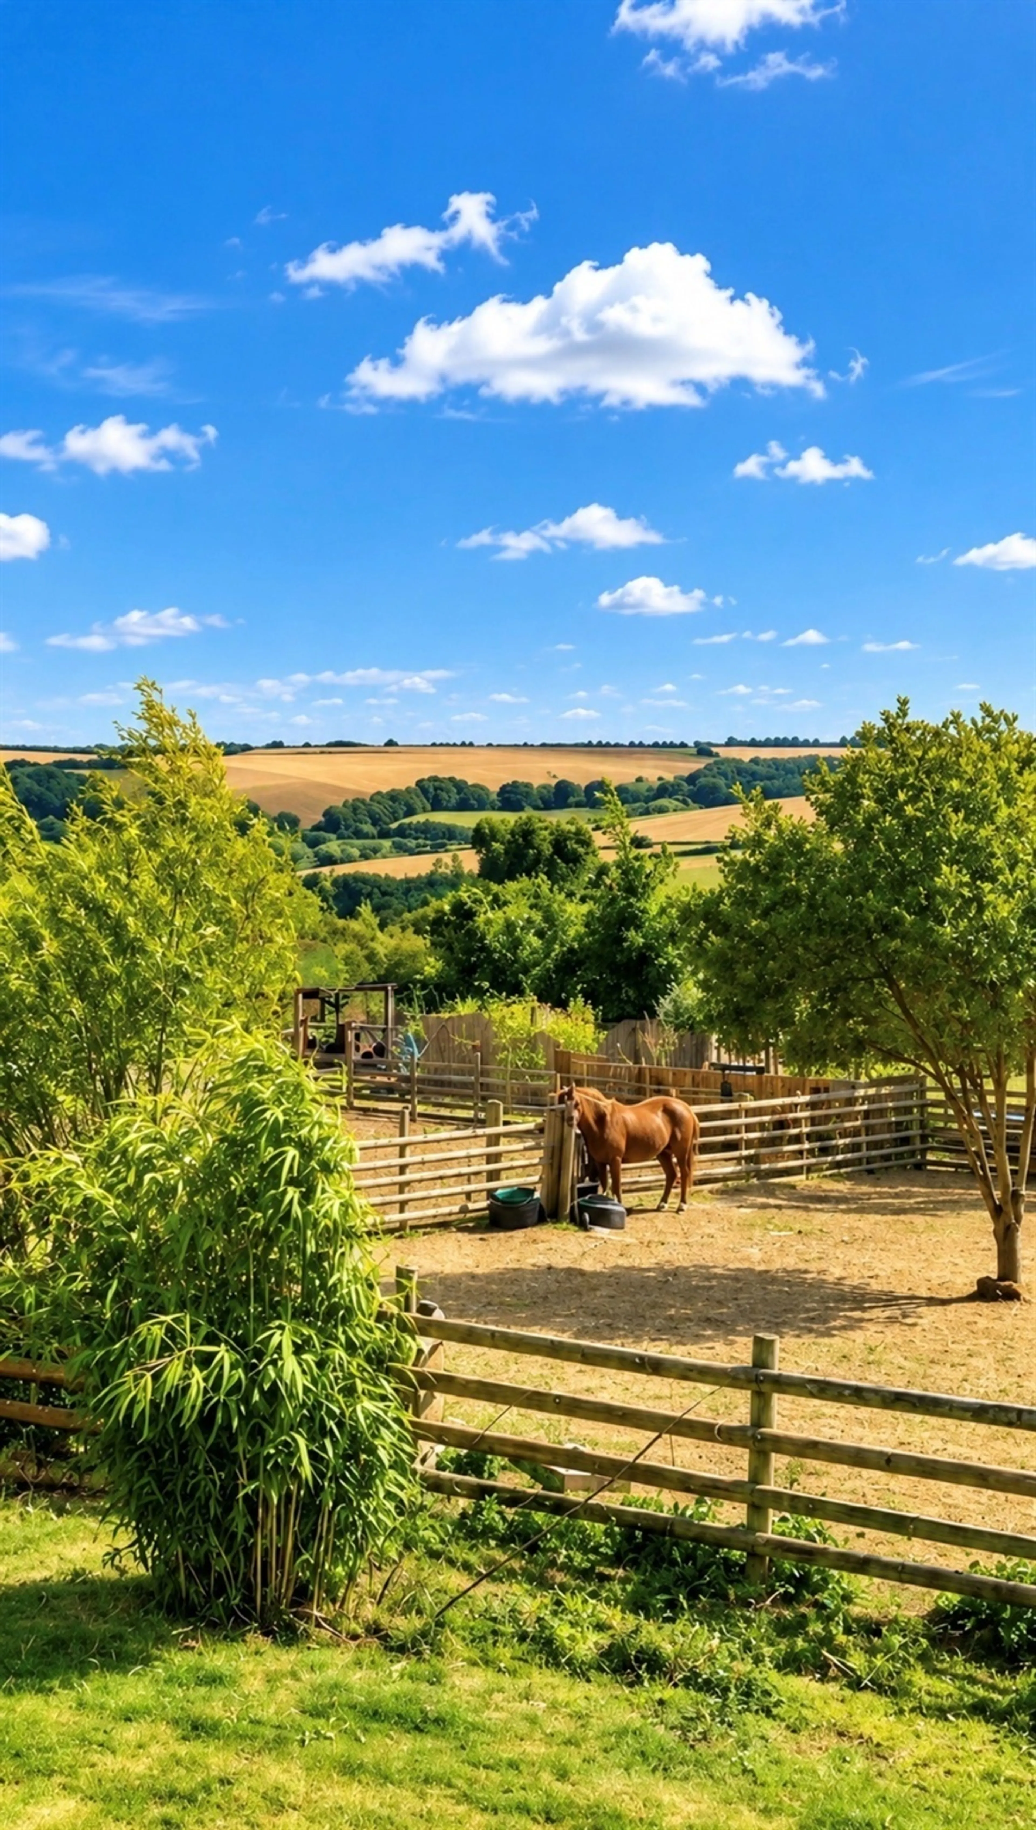
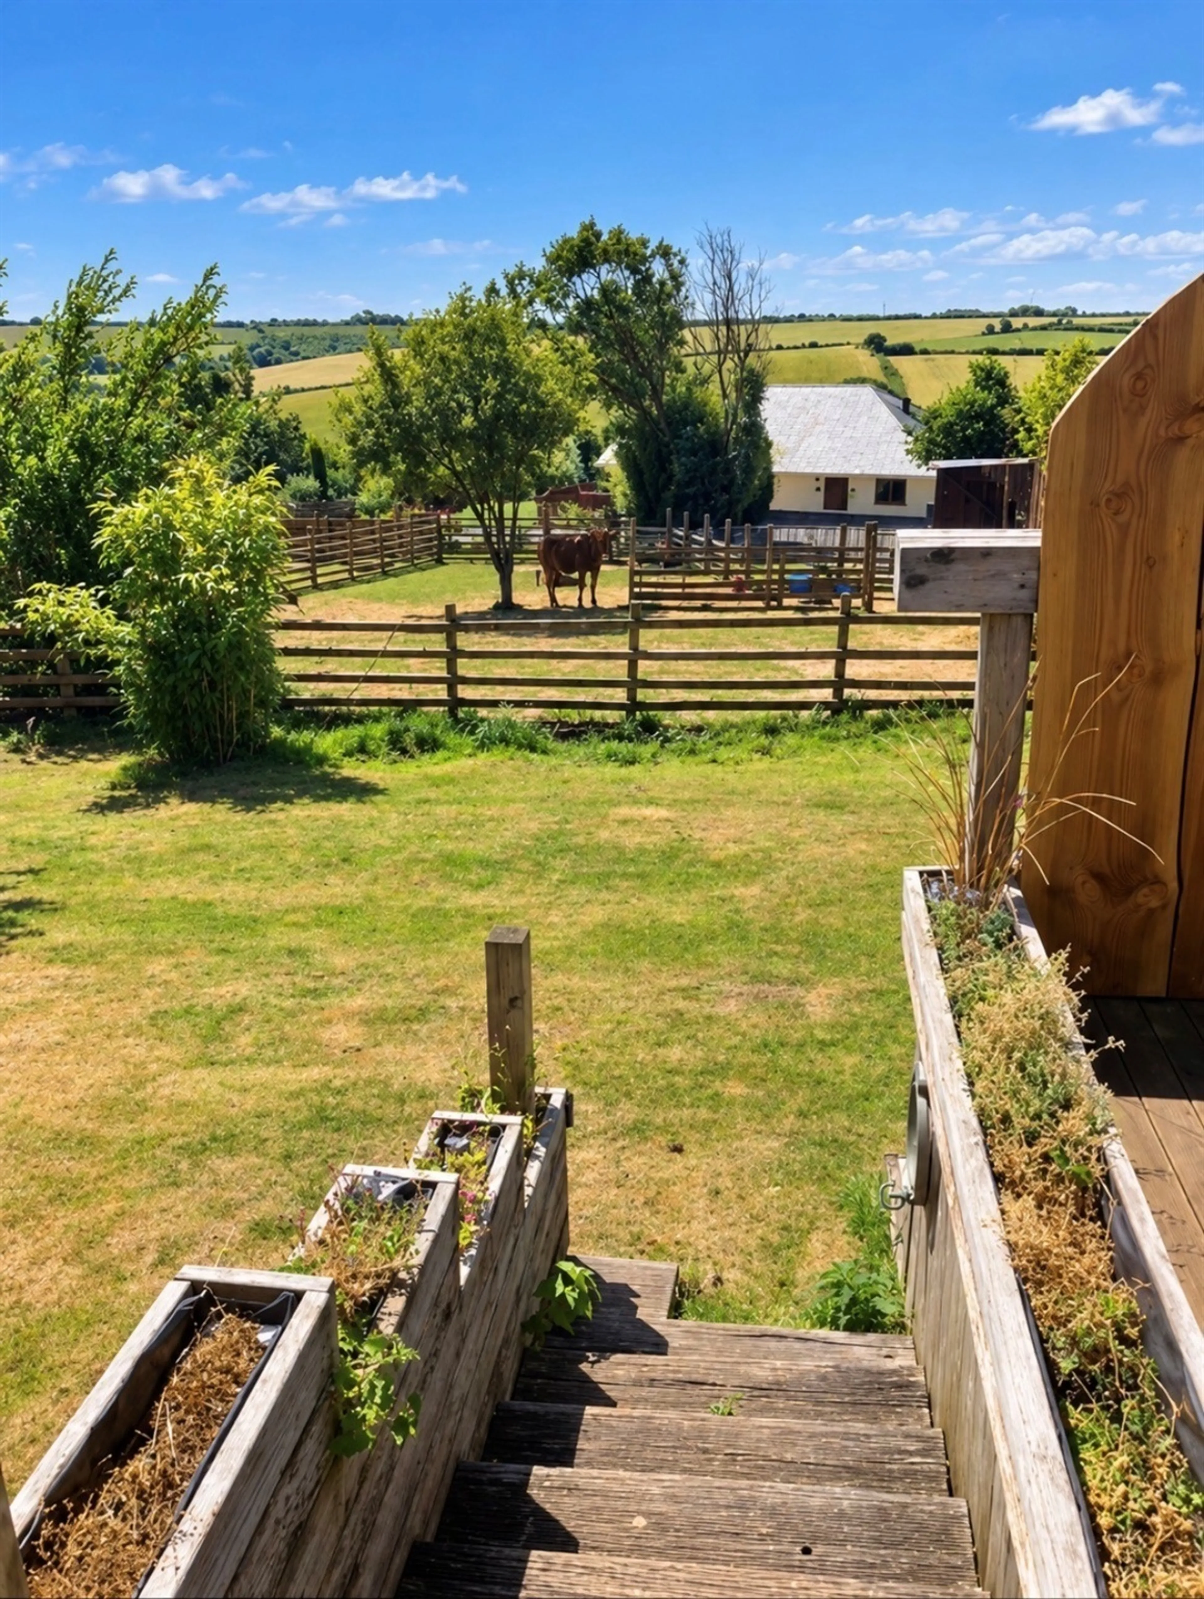
- Stunning countryside views
- Three double bedrooms and two beautifully appointed bathrooms
- MVHR ventilation system and triple glazing
- Underfloor heating throughout and air source heat pump
- Gated driveway with extensive parking, with electric charging point
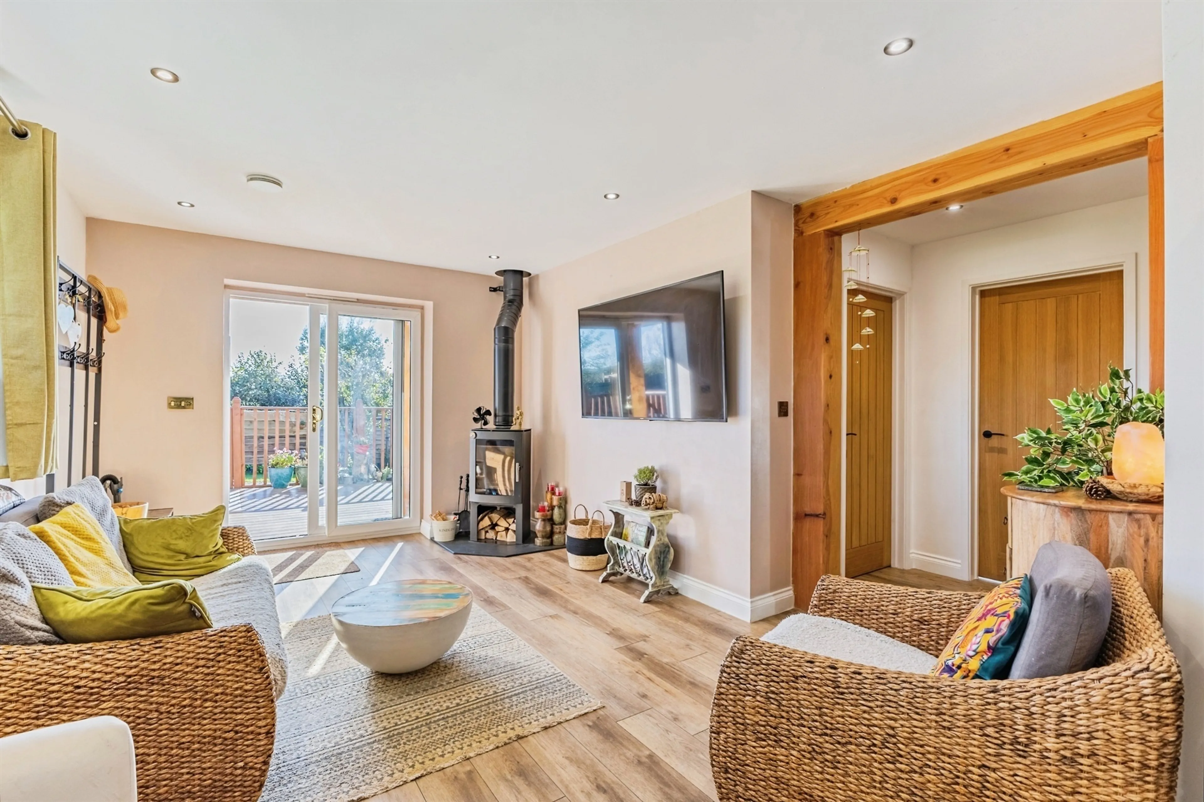
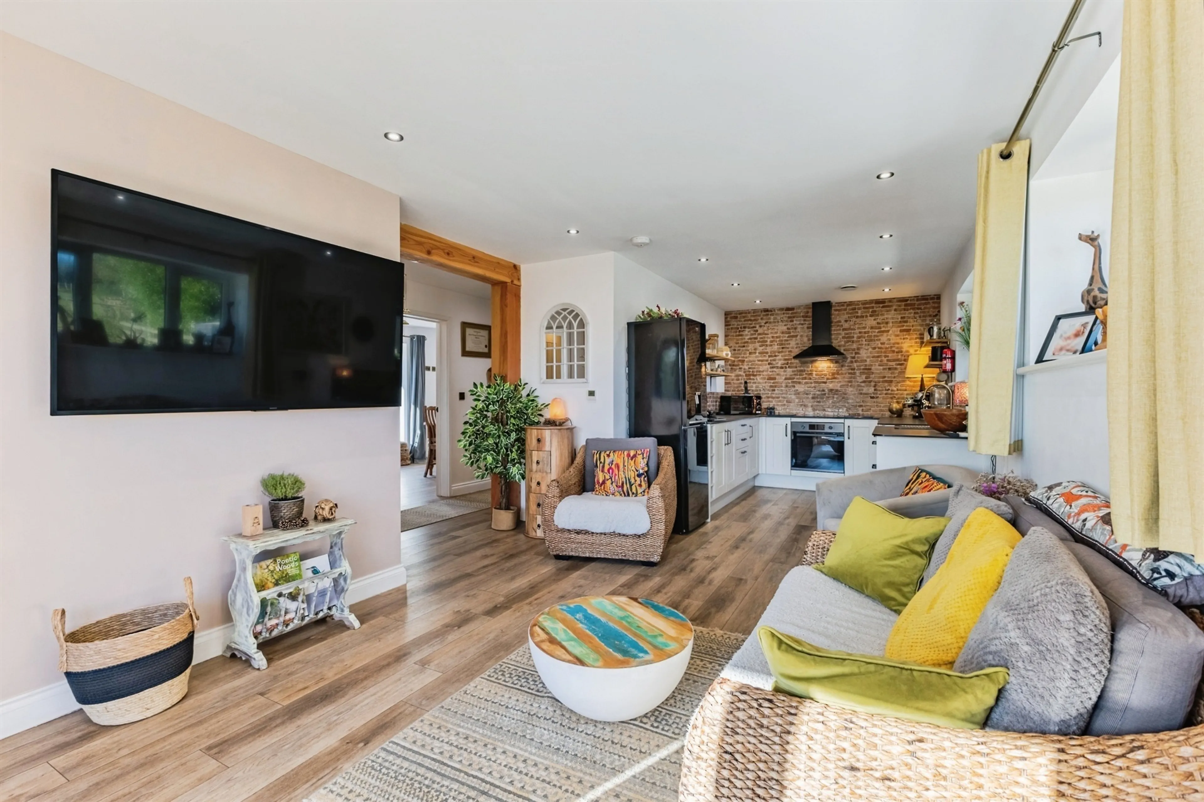
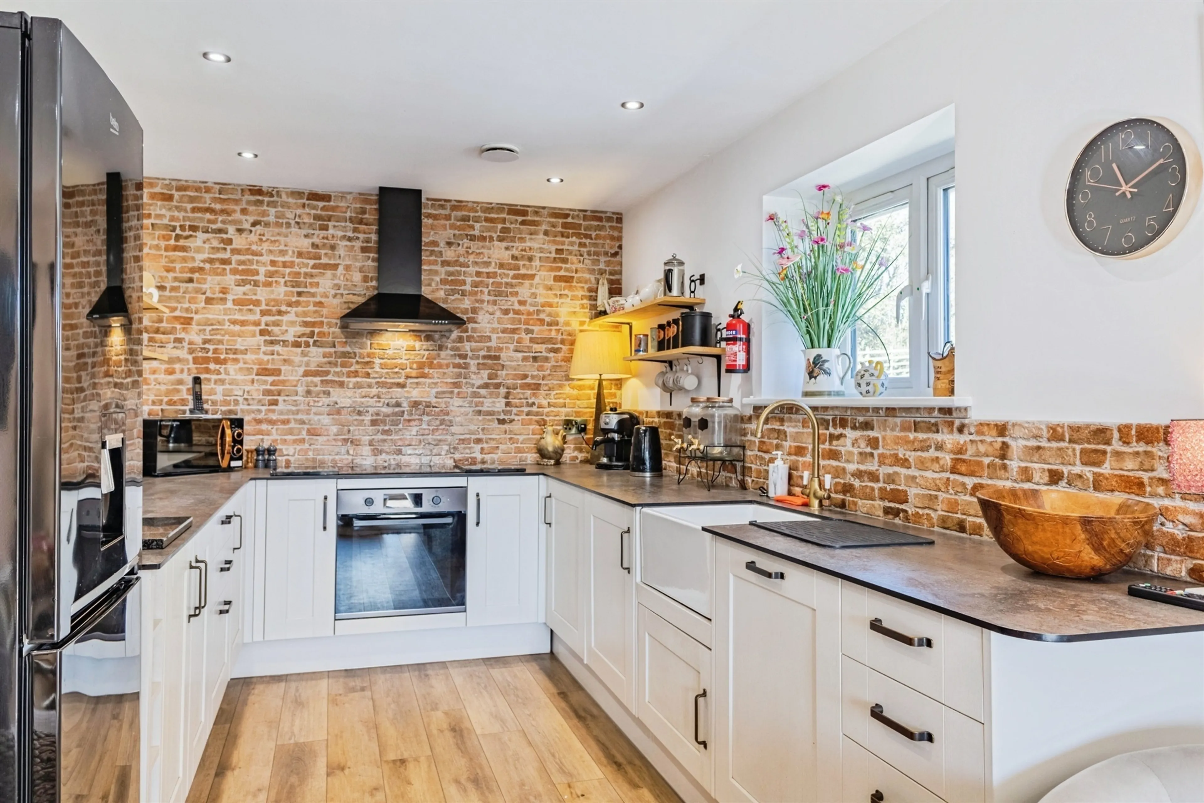
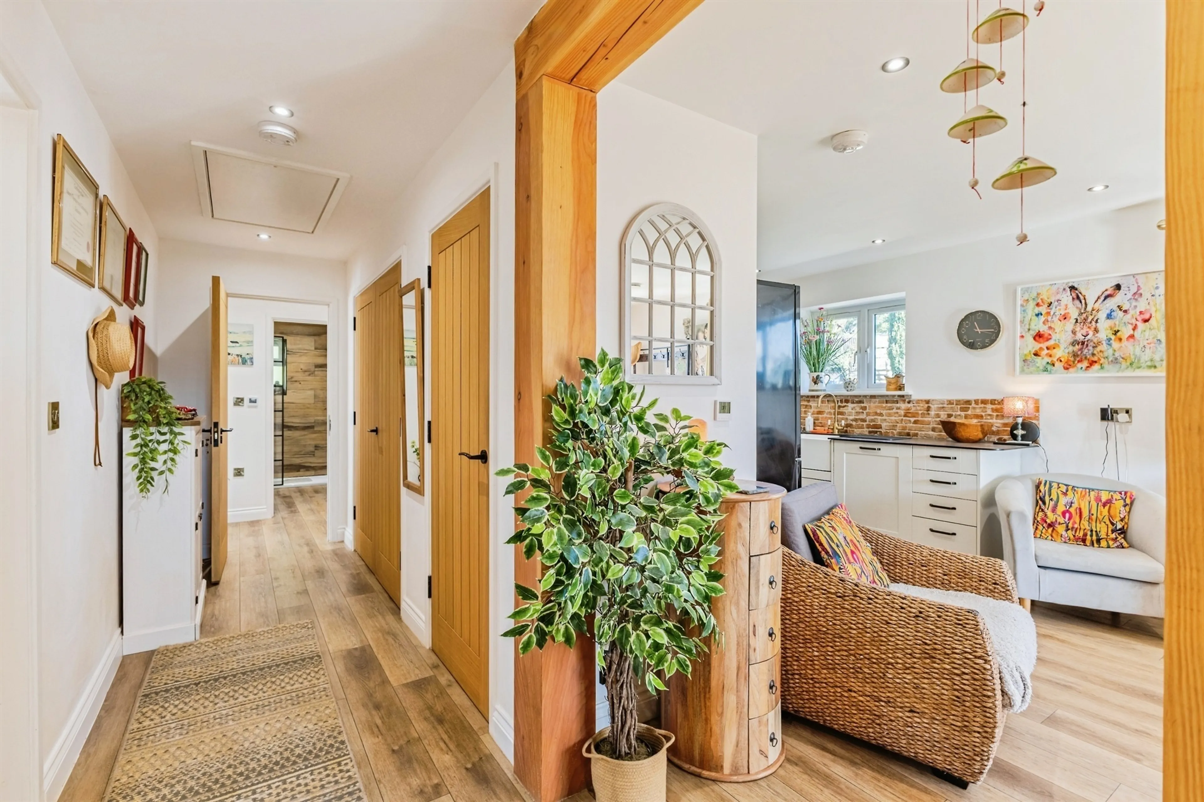
- Open-plan kitchen, dining and living space with a cosy log burner. Separate sitting room/diner
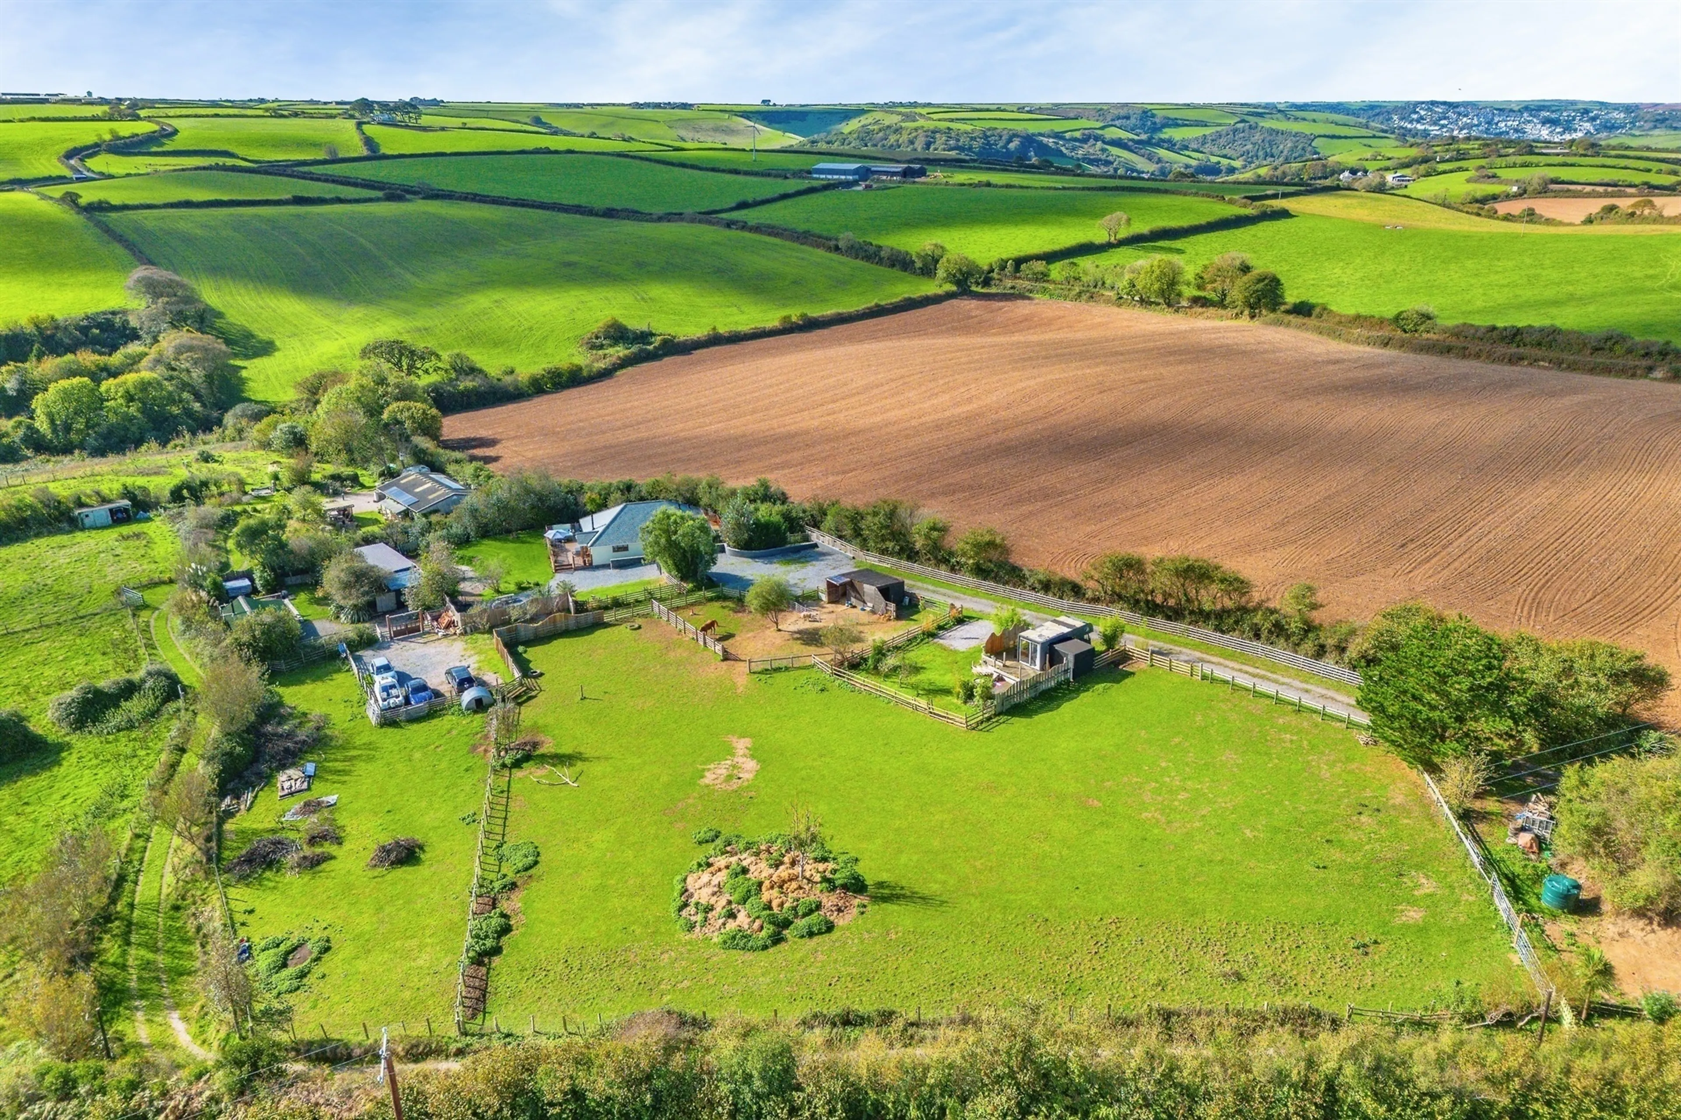
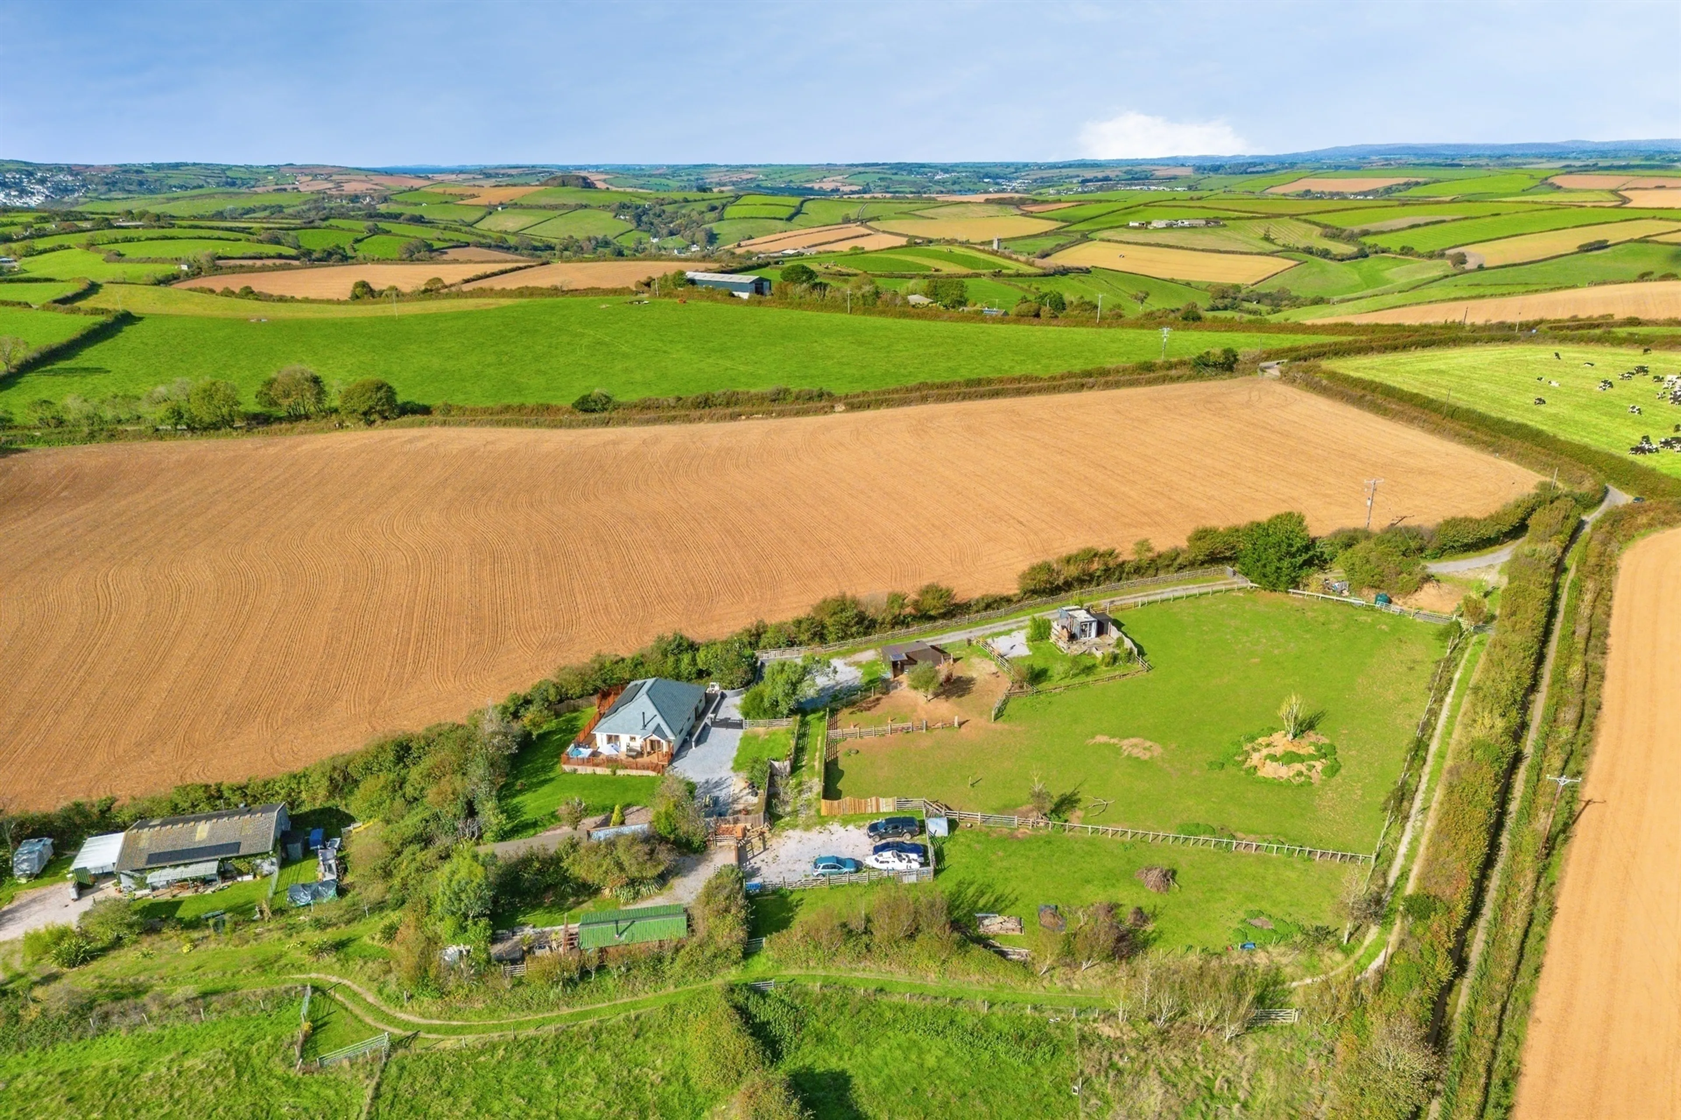
- Orchard, paddock and converted horsebox/home office which could provide potential income
- No onward chain
Council Tax Band:
E
Tenure:
Freehold
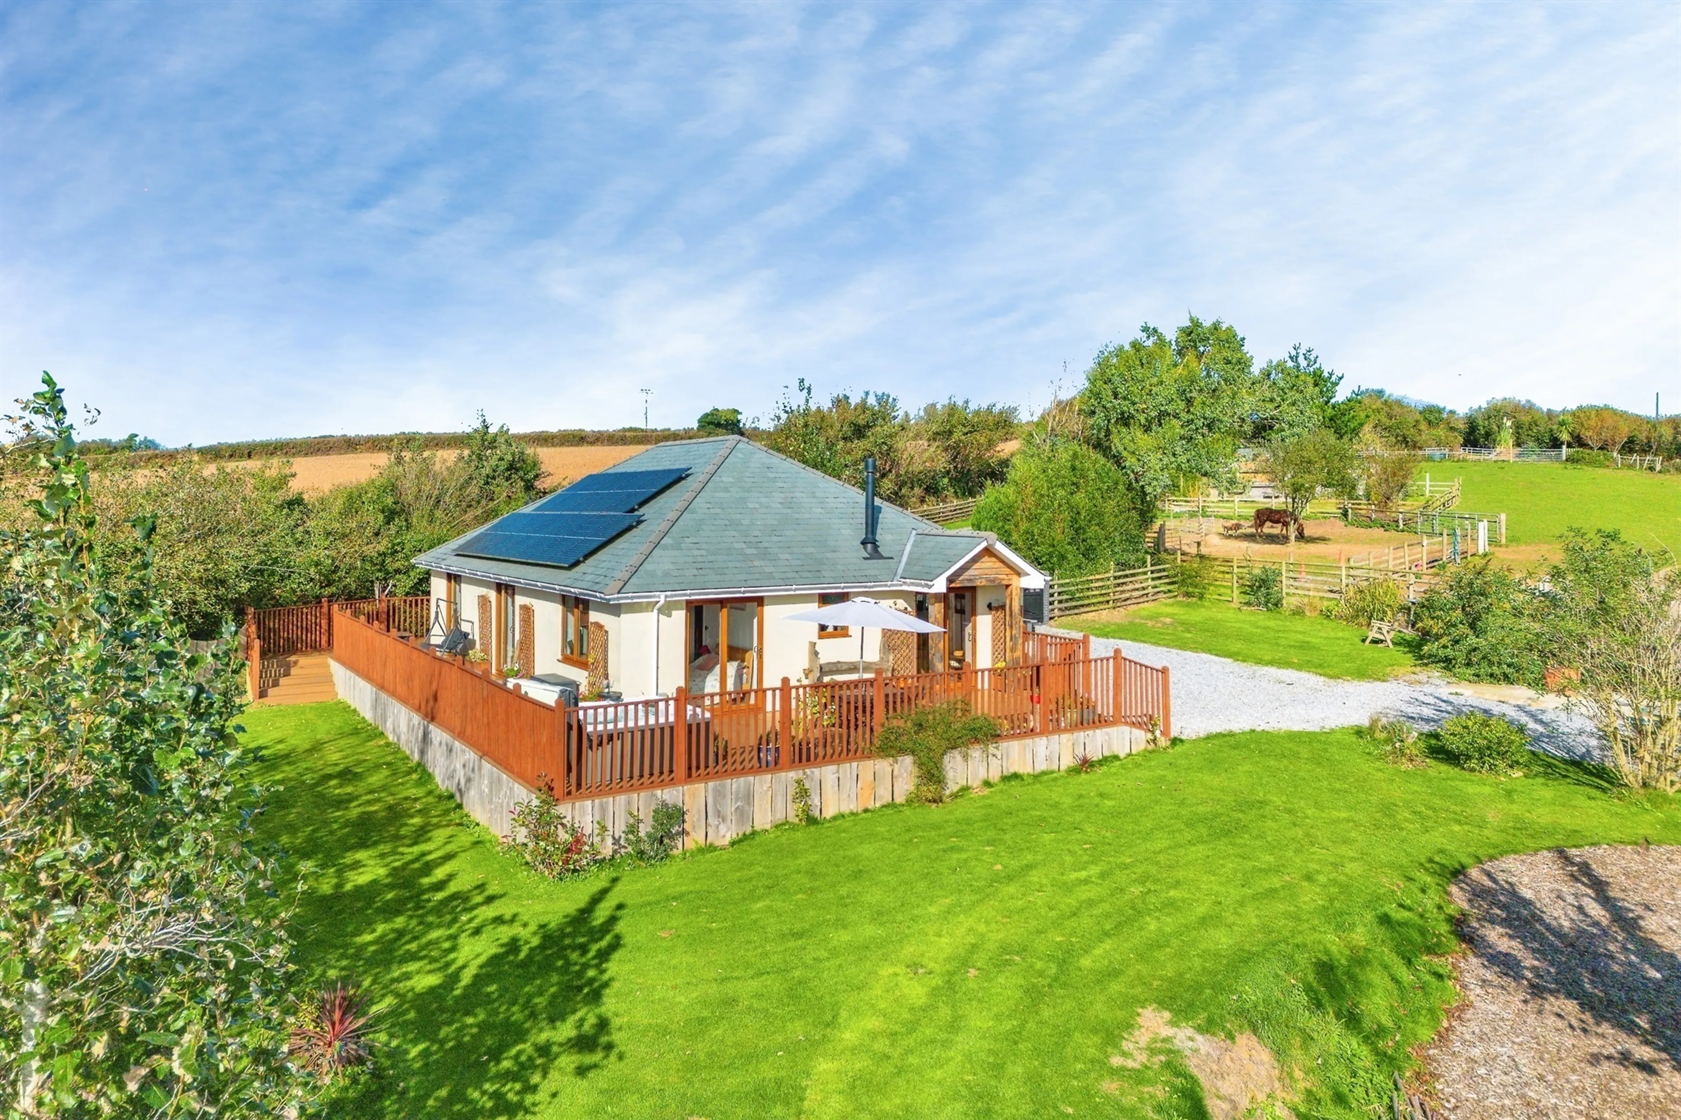
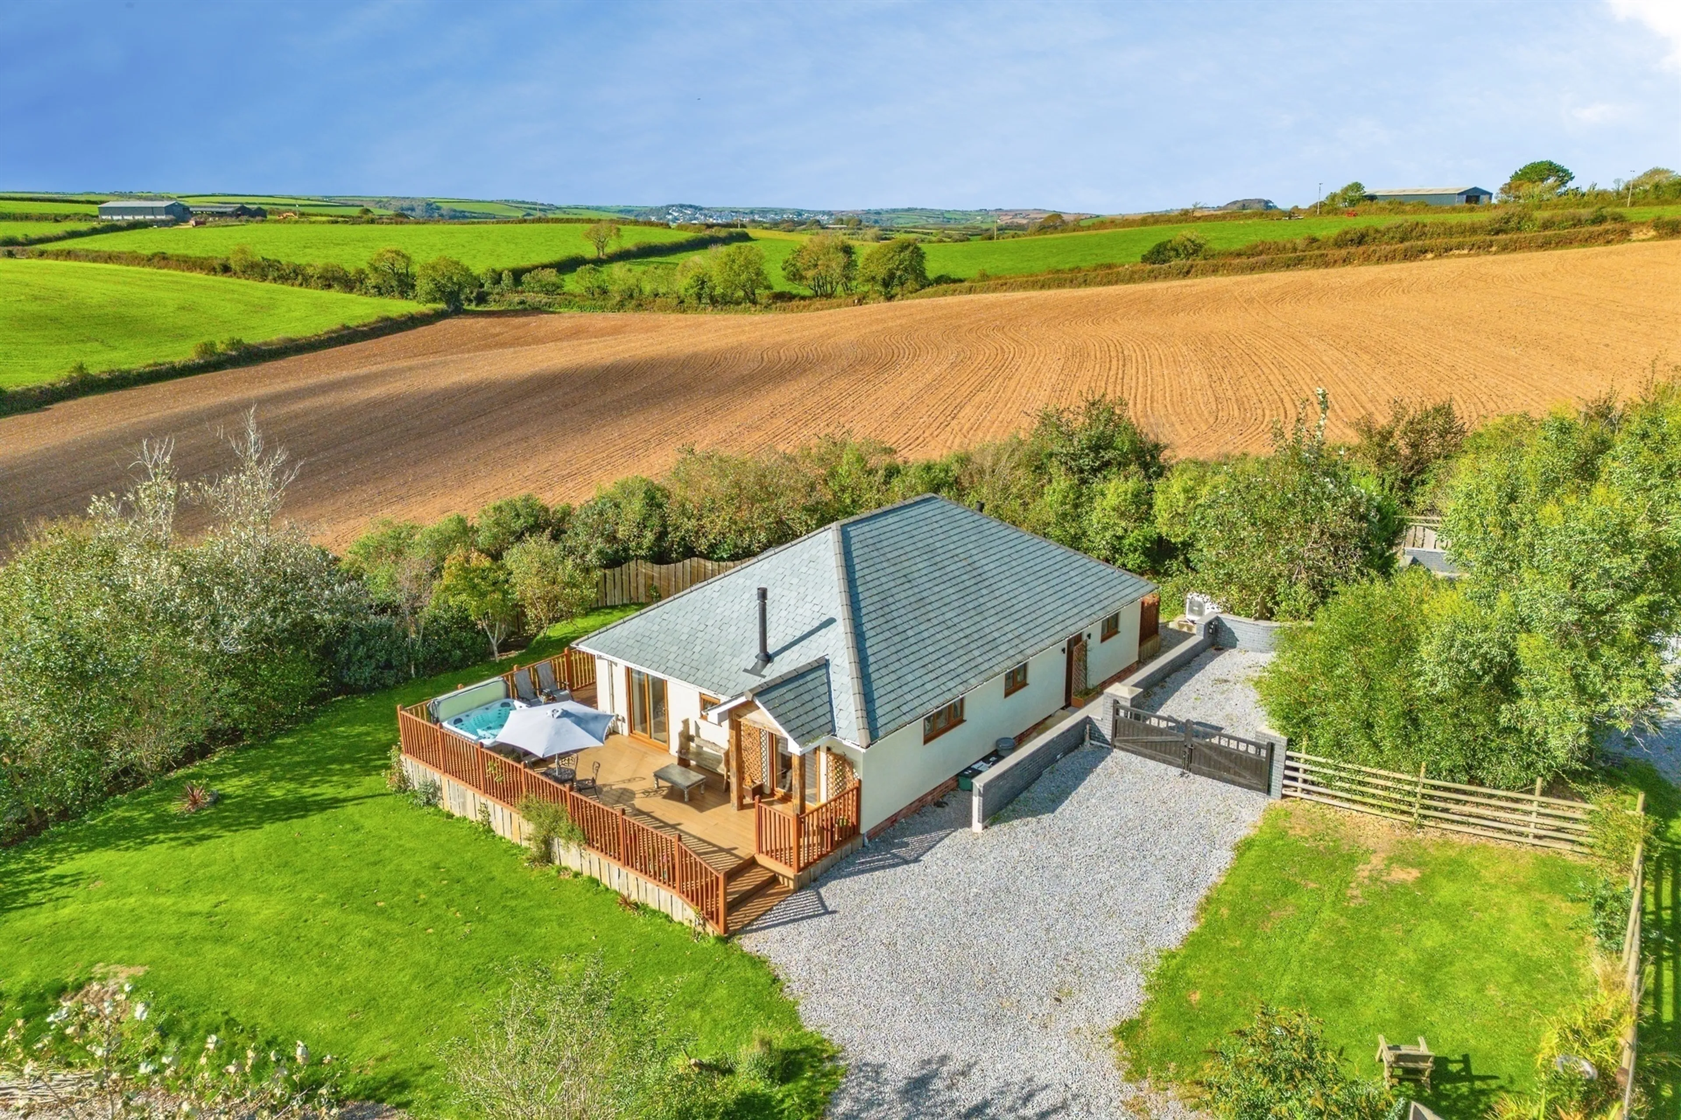
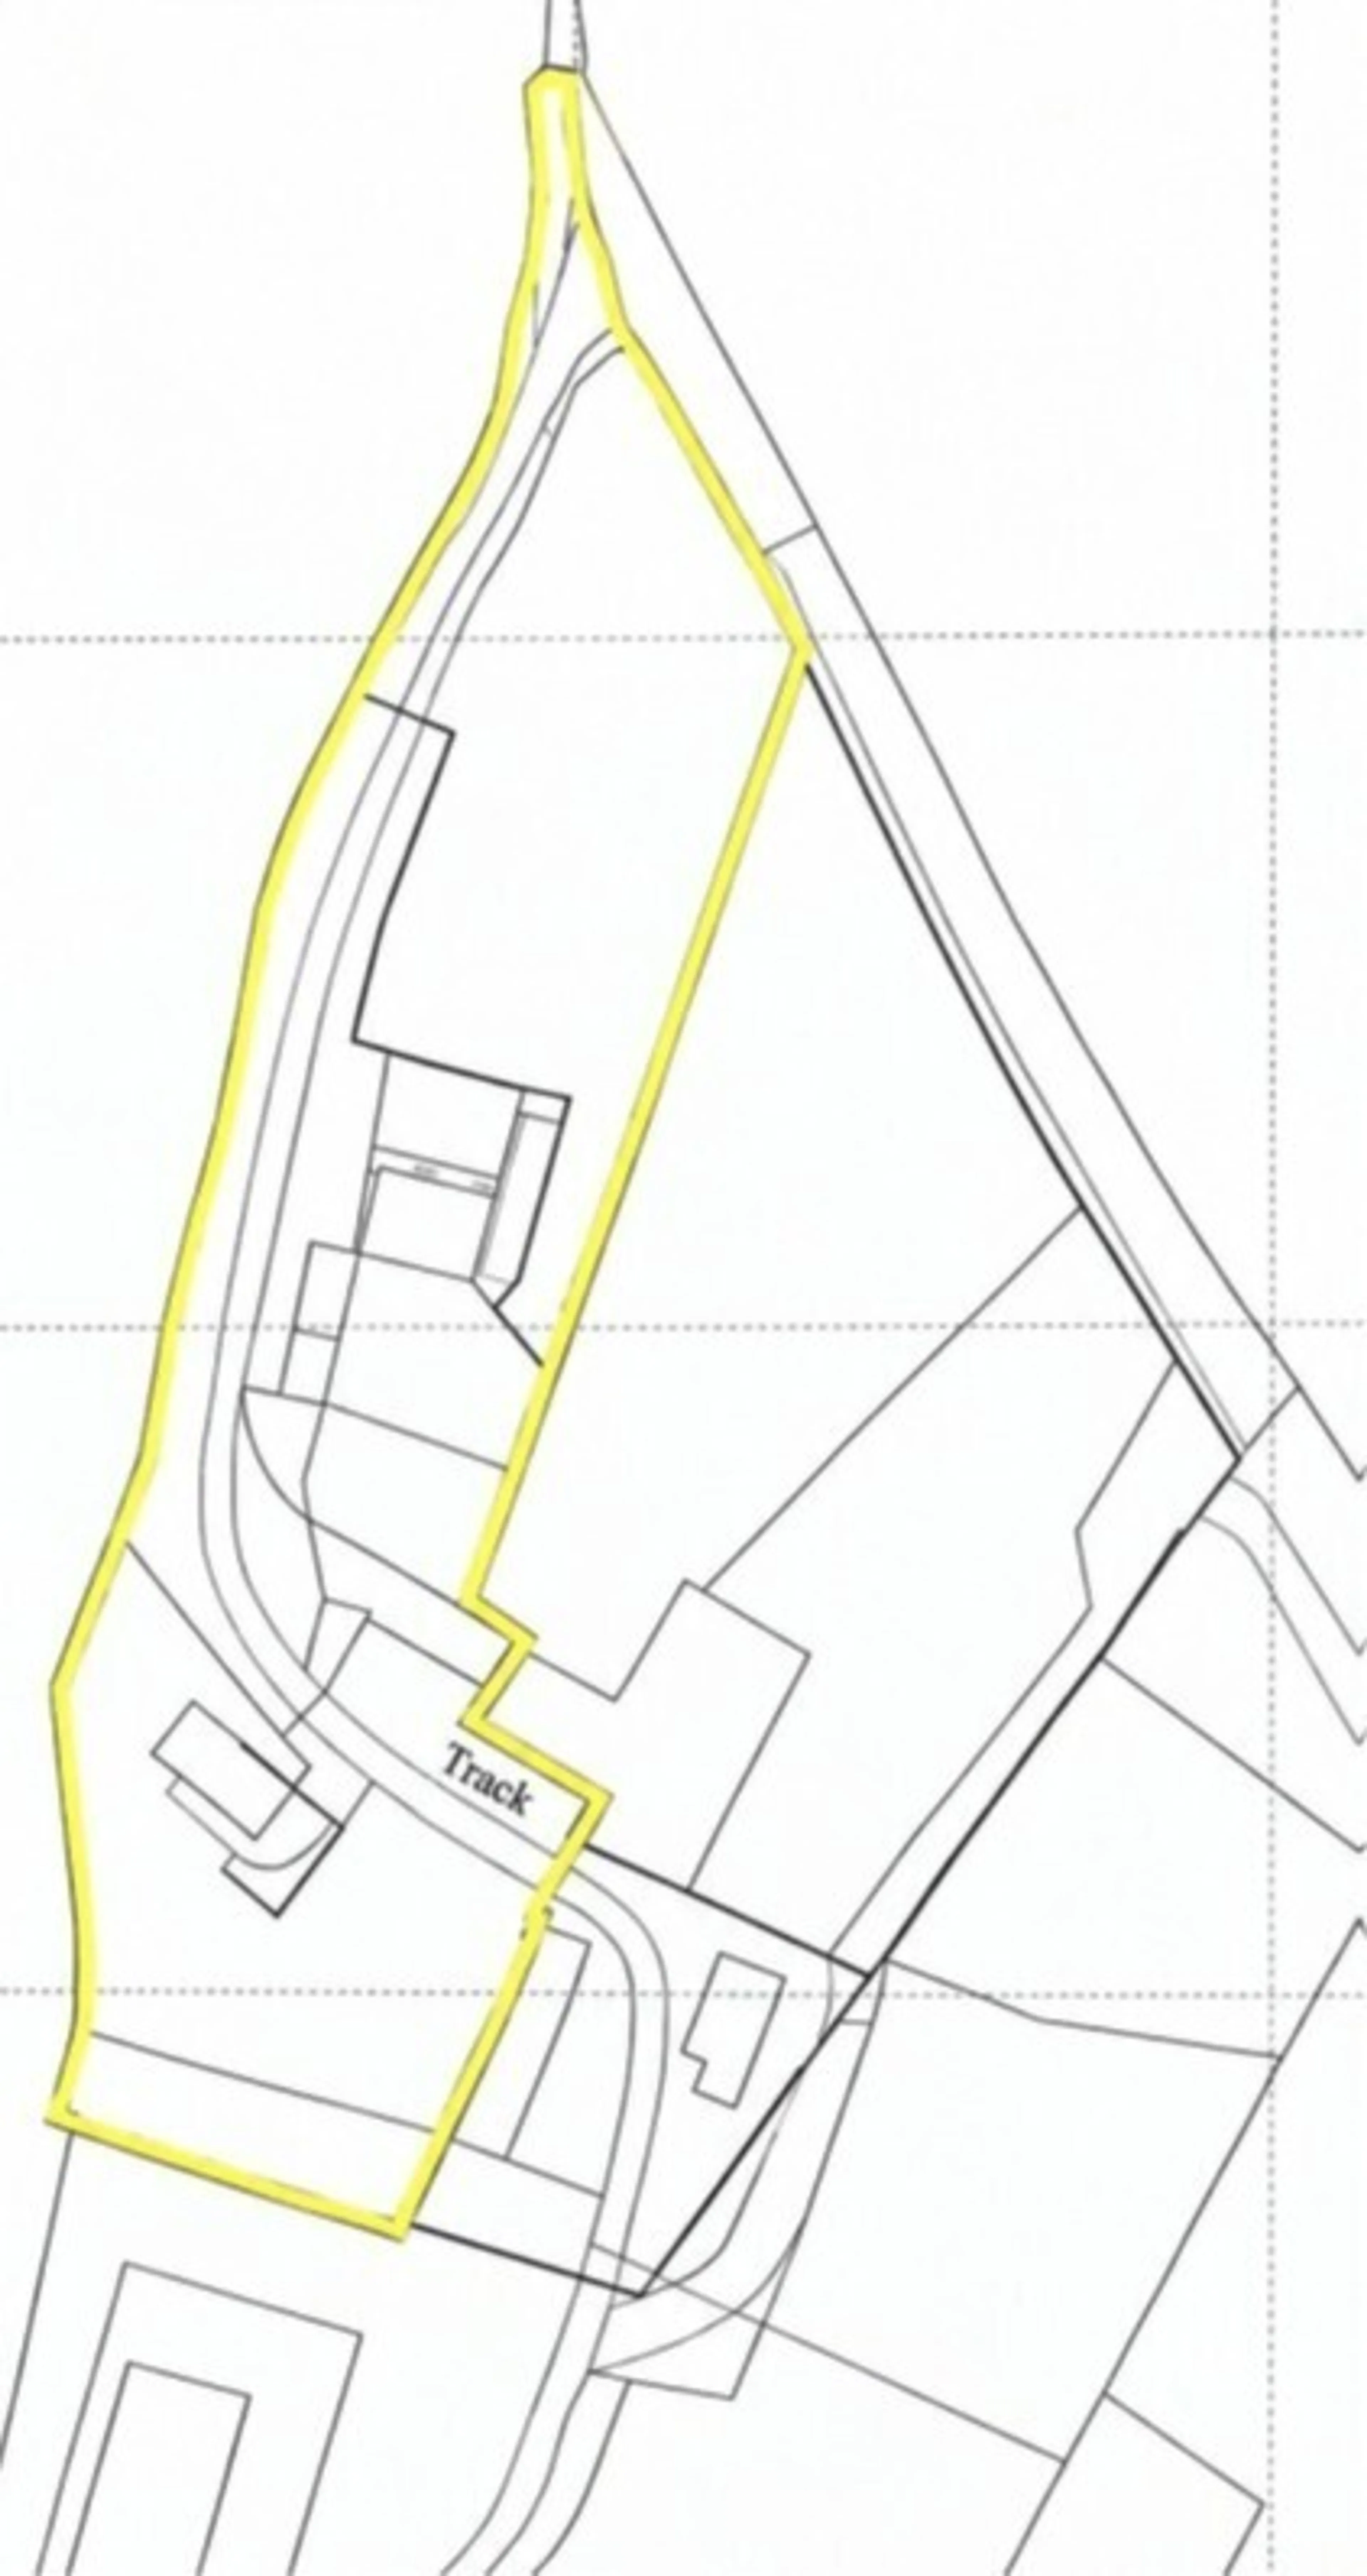
This beautiful ECO-BUILD- bungalow with an impressive EPC A RATING Giving Exceptional Energy Efficiency, Set within its own grounds with LAND divided into pony paddocks of around 1acre, with INCOME POTENTIAL, in a superb location of The South Ham's, surrounded by stunning beaches.
NO ONWARD CHAIN
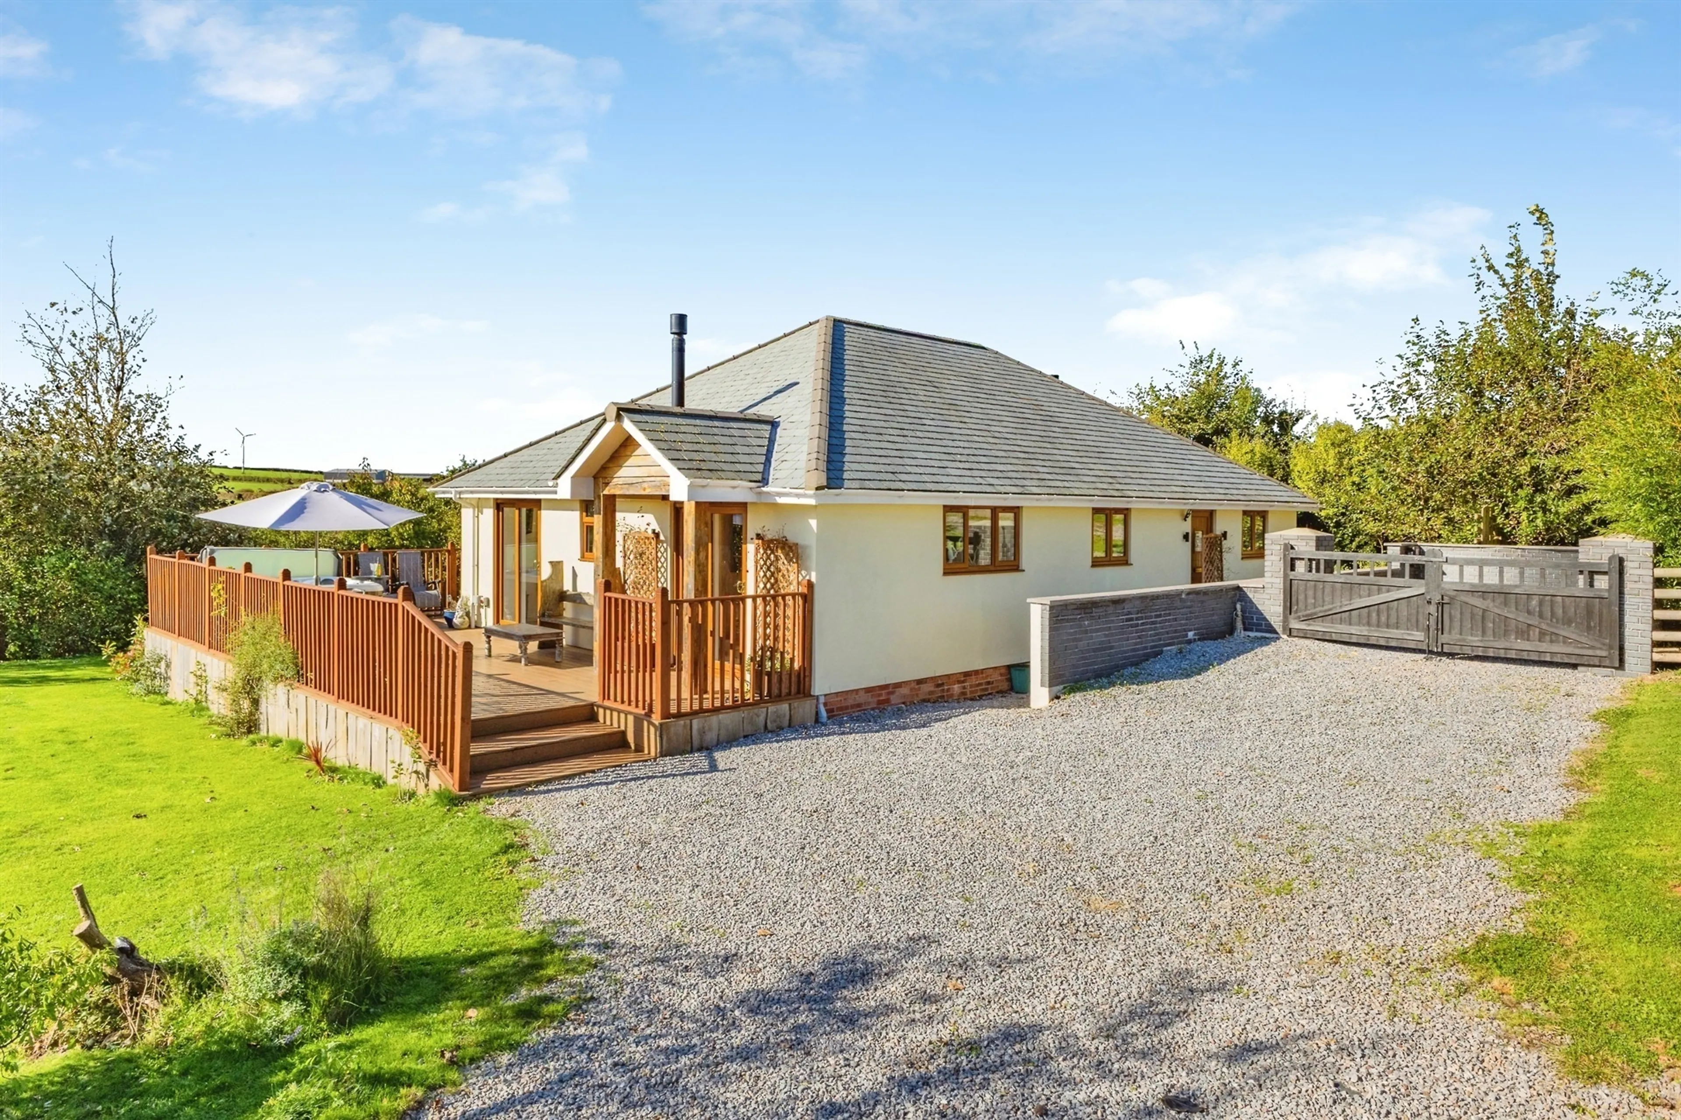
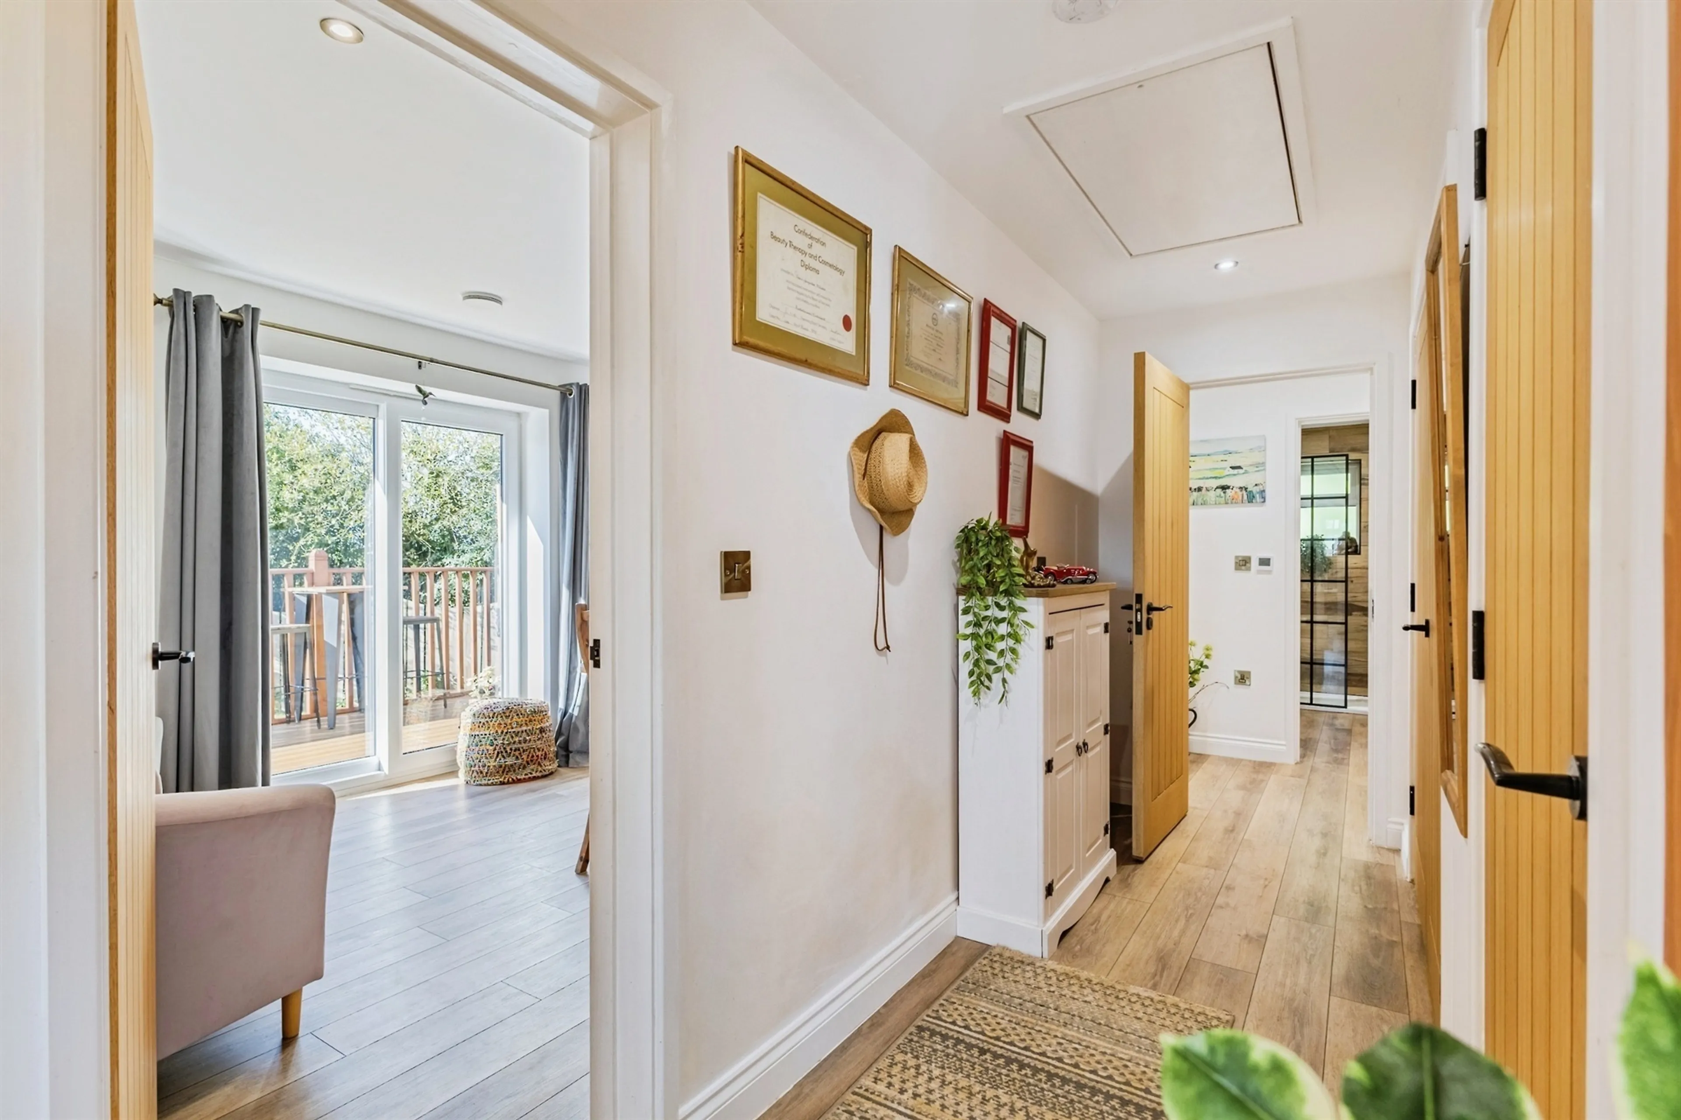
Built in 2023, is uniquely designed internally and externally, designed to bring light and a feeling of being part of the outside inside with energy efficiency and modern living in mind.
The property combines striking contemporary architecture, offers underfloor heating throughout, offering minimal running costs- 12 Solar Panels,Storage battery,Triple glazing throughout, An MVHR System which continuously extracts stale air and brings in fresh air while retaining indoor temperature.
All rooms have tv/wi fi connections, a log burner for cosy winter evenings.
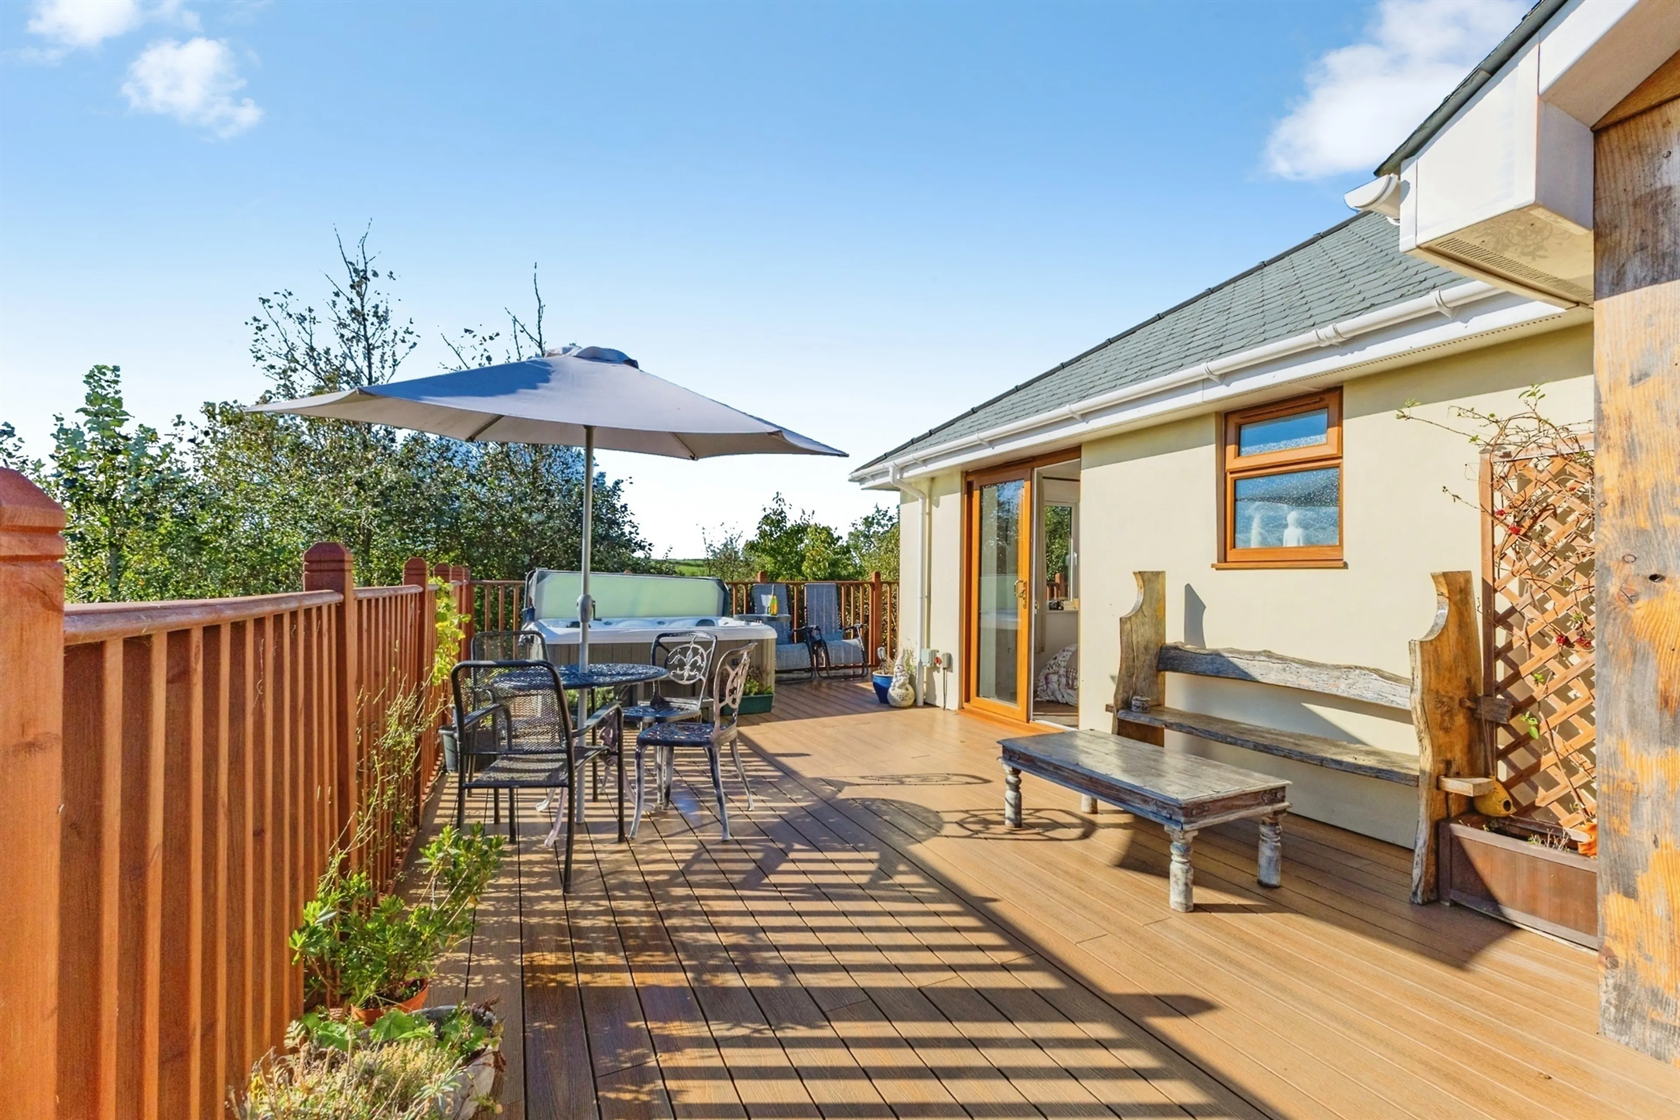
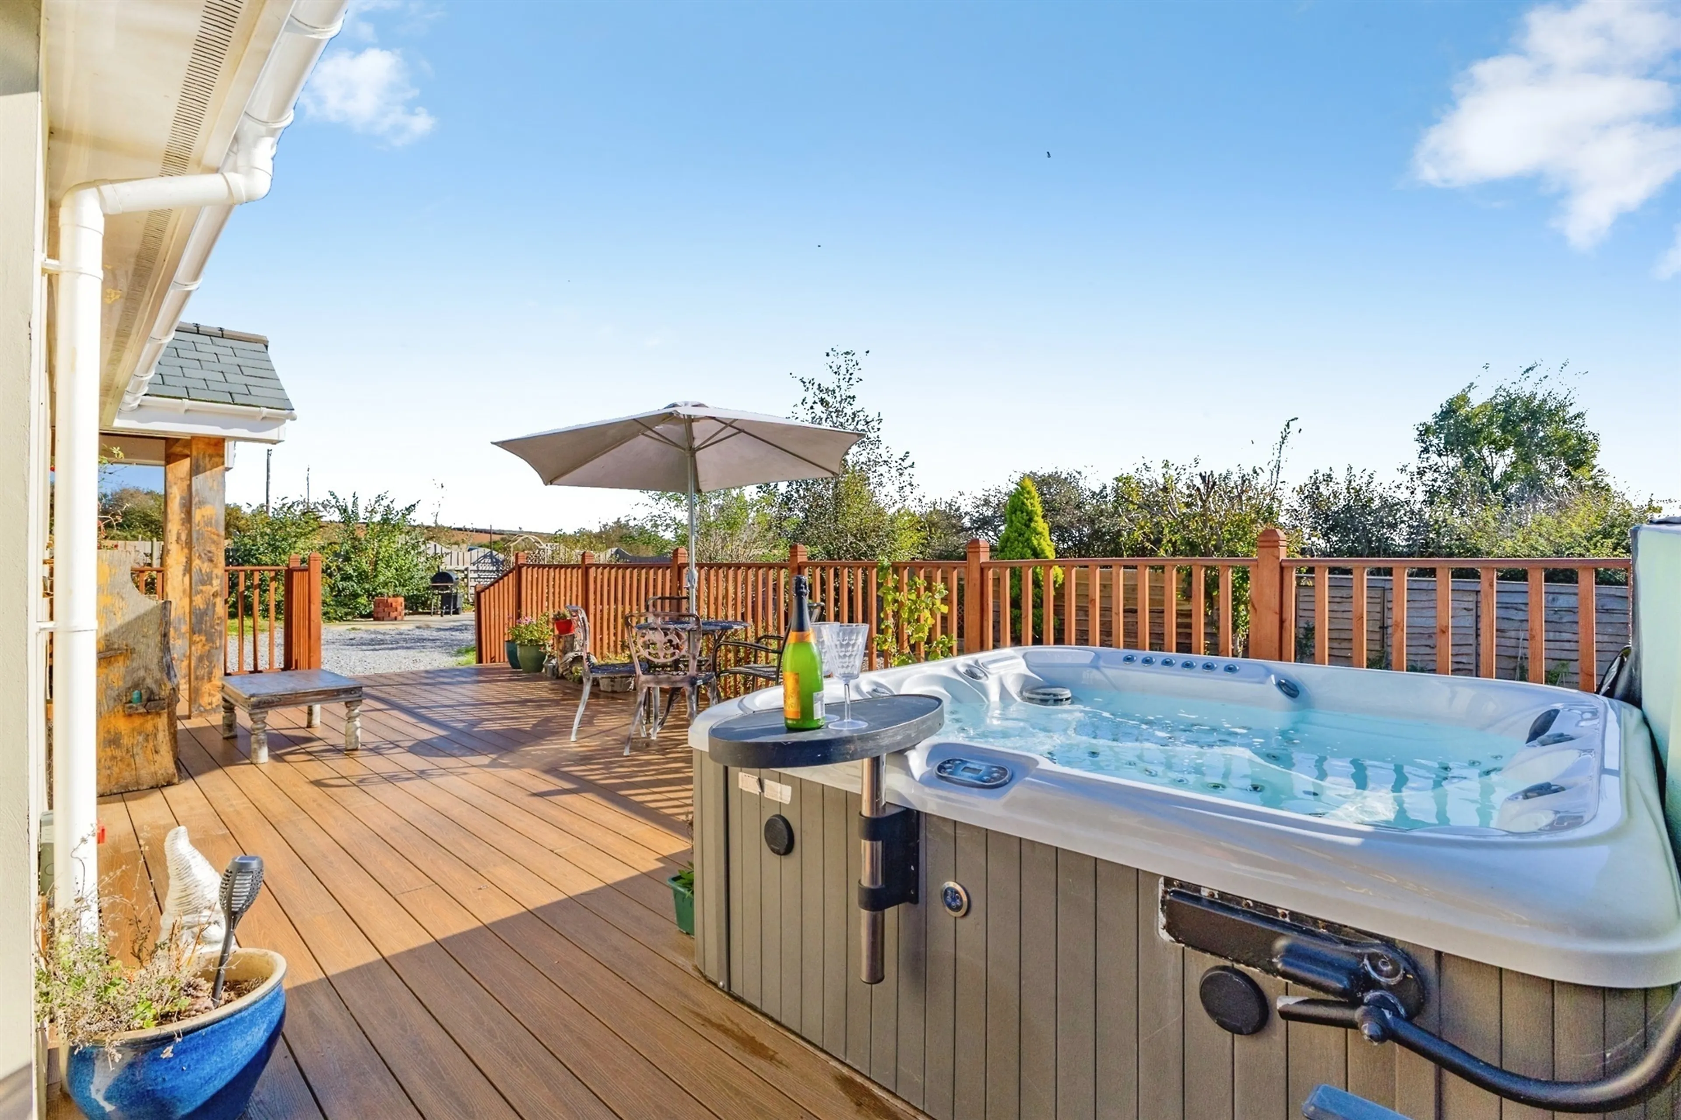
Wrap around decking with JACUZZI.
Electric Car Charging point.
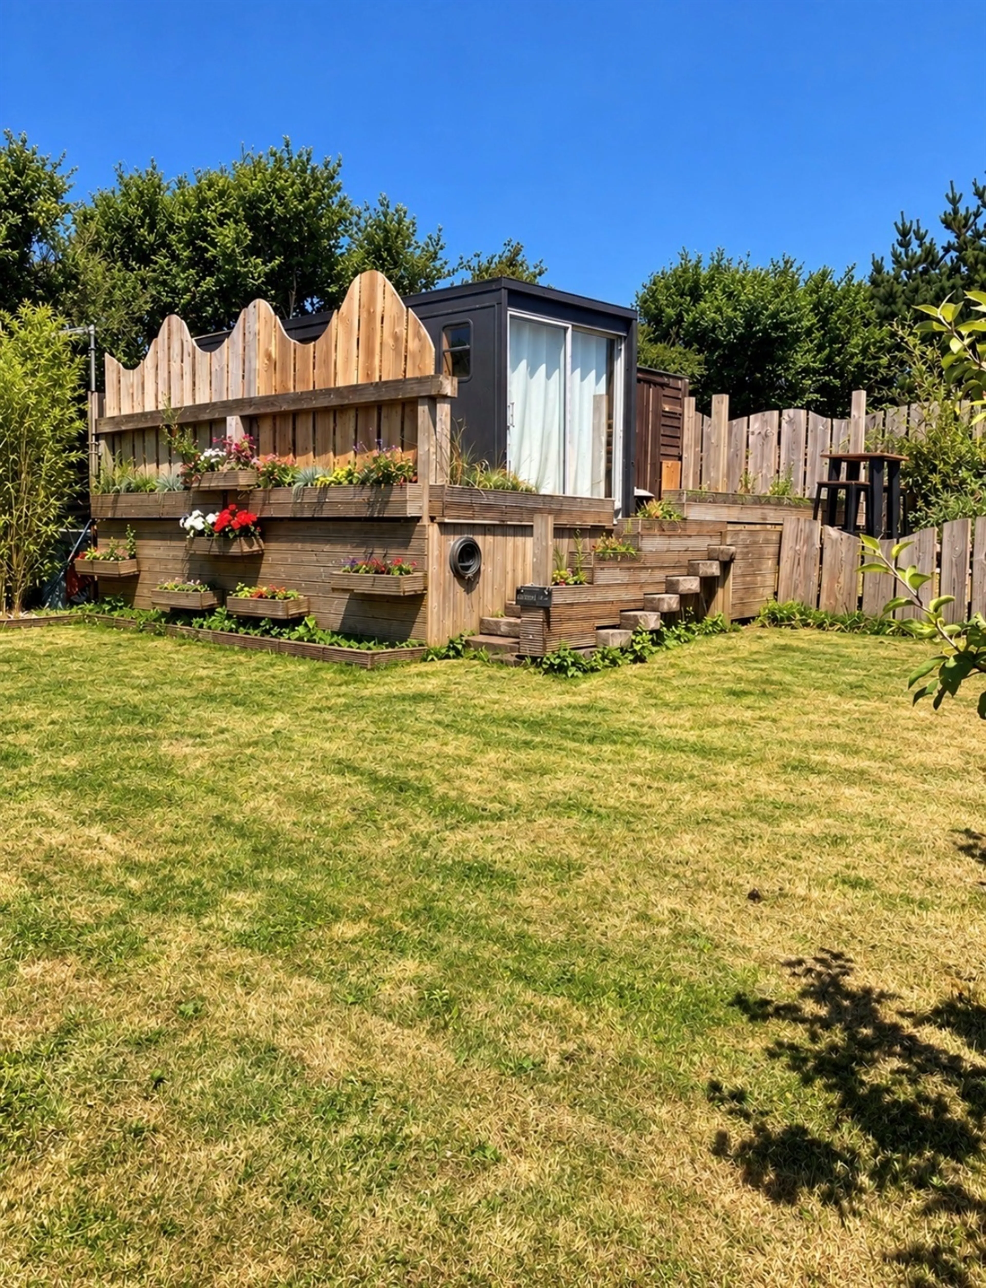
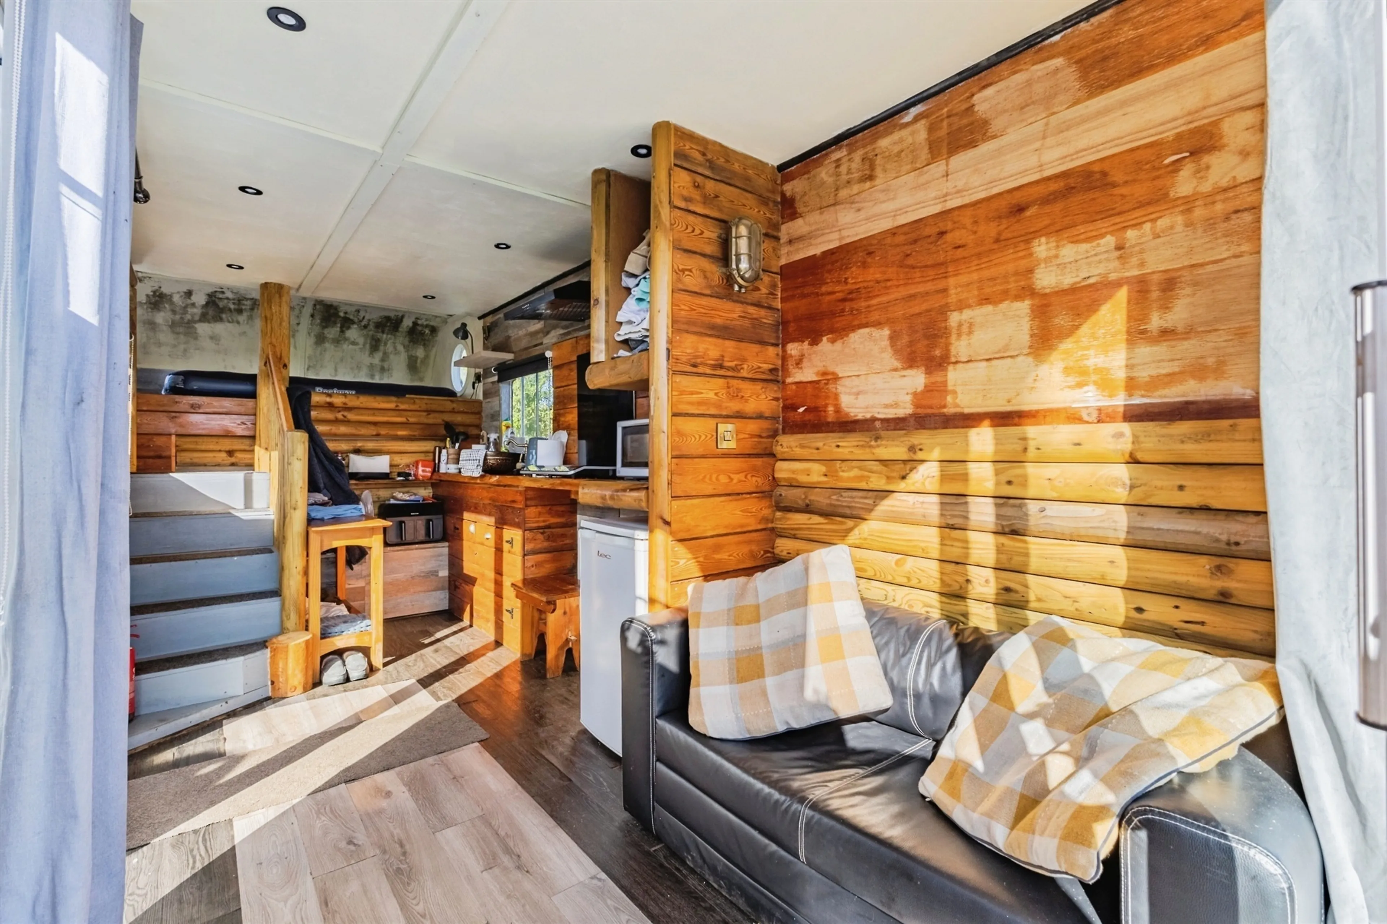
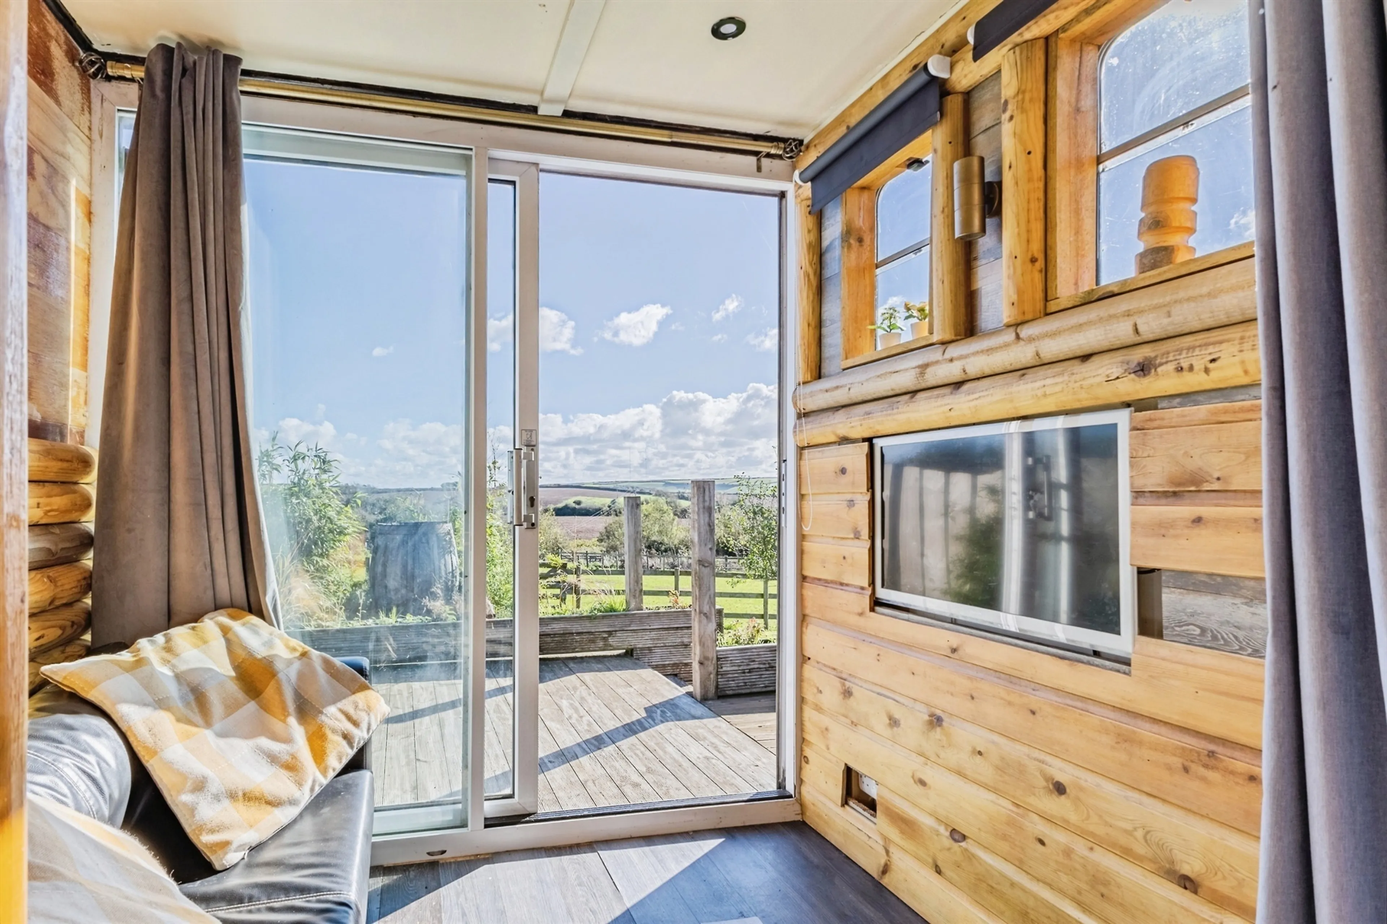
A converted Horsebox with tv, Electric Hob/Fridge/Sink in private vegetable growing area with stunning views and overlooking ponies/sheep grazing.
Recreation/Office
Potential Airbnb
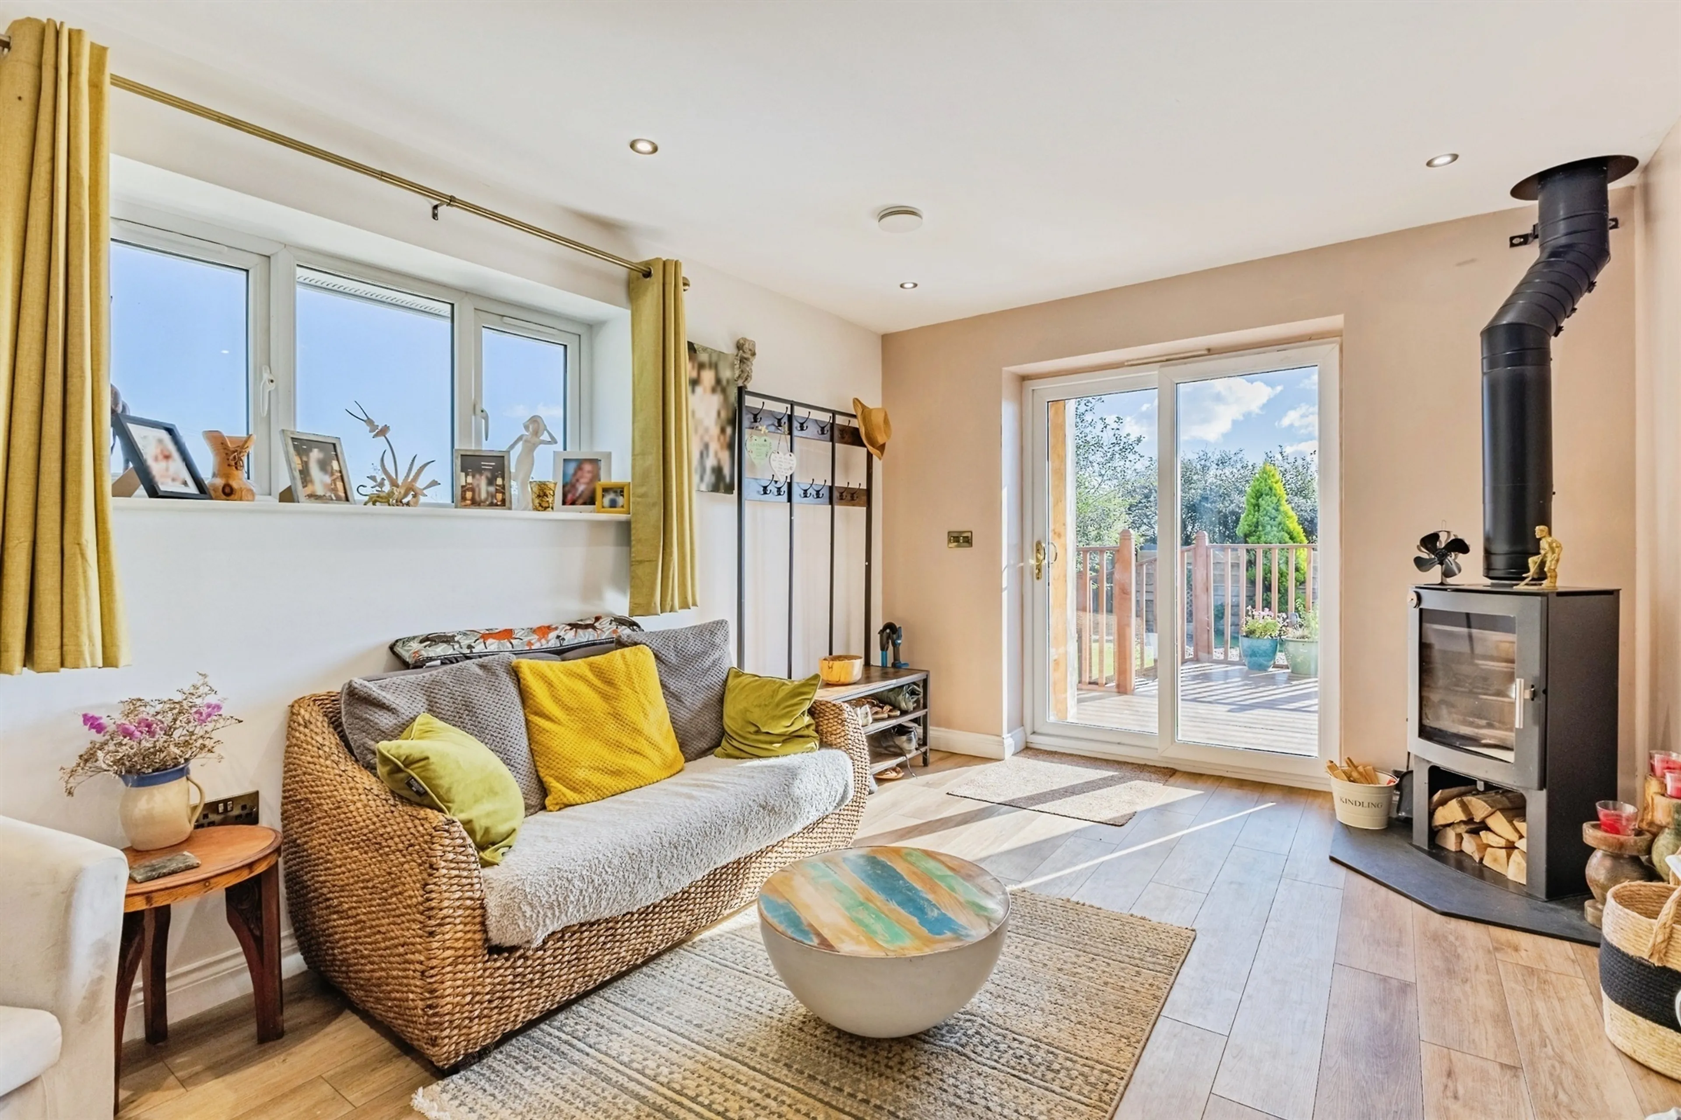
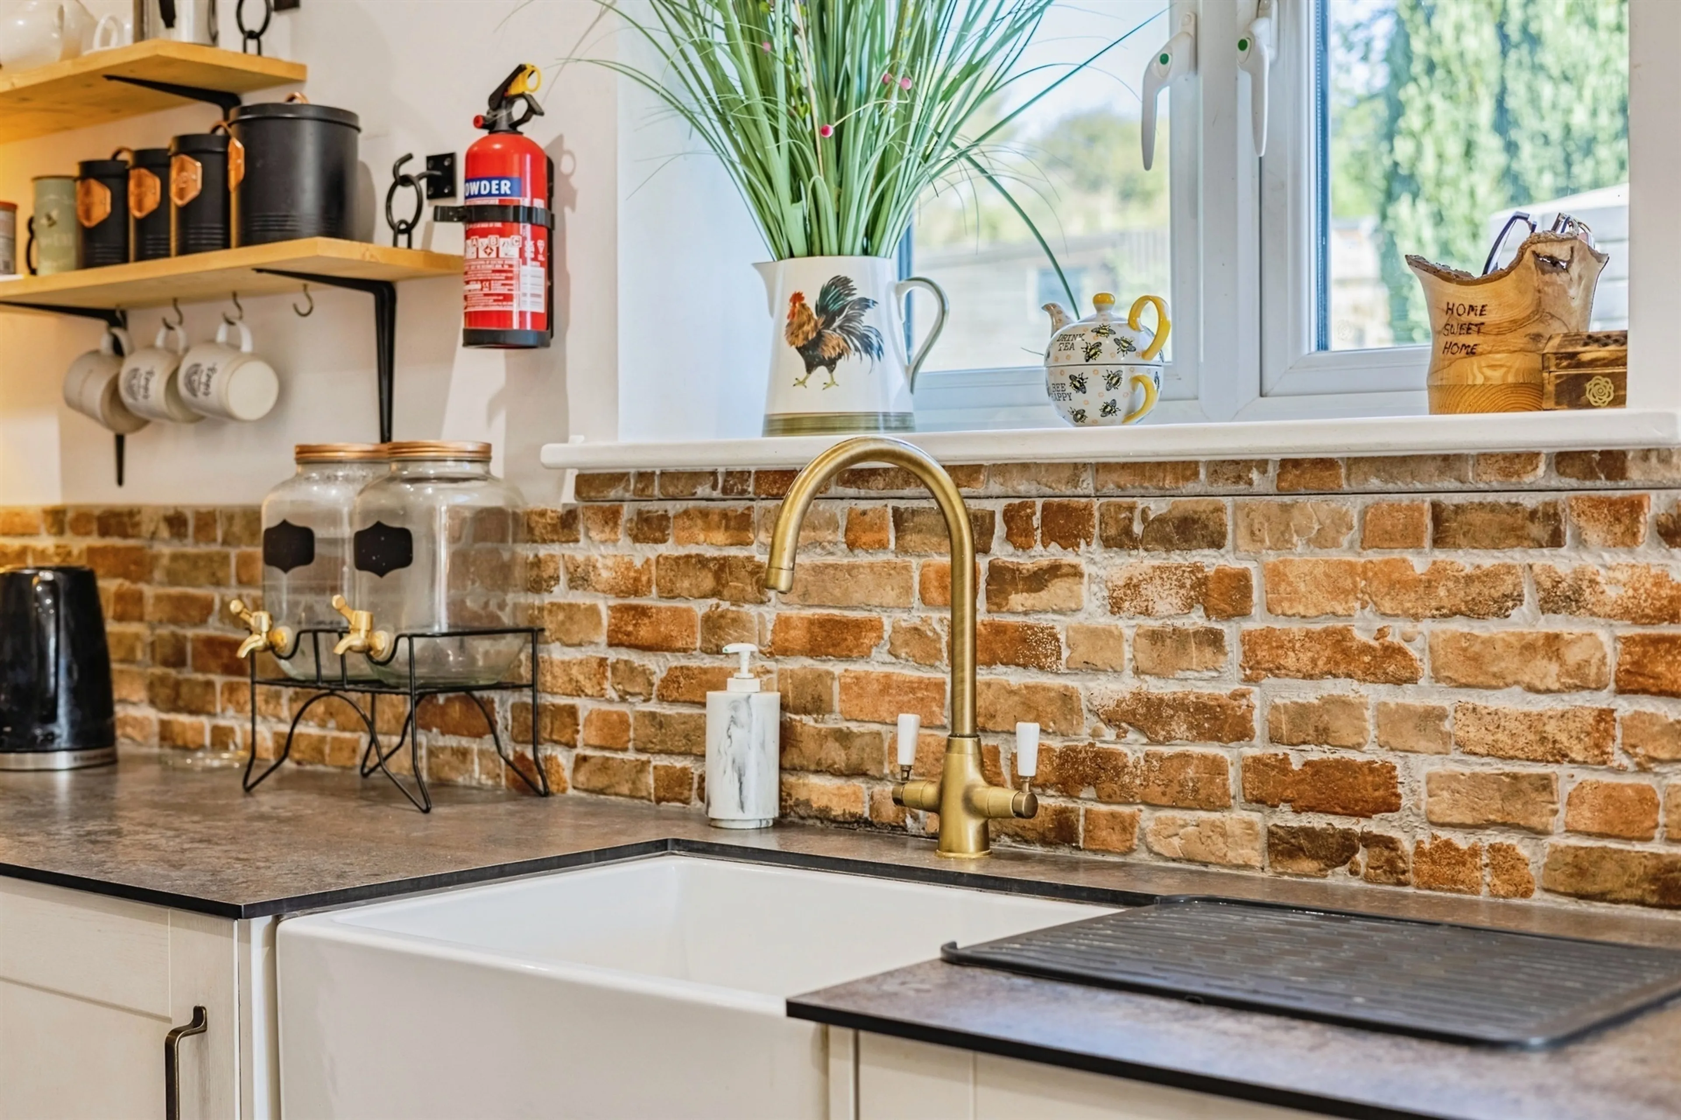
Kitchen/ Living Room
25' 11" max x 8' 6" max ( 7.90m max x 2.59m max )
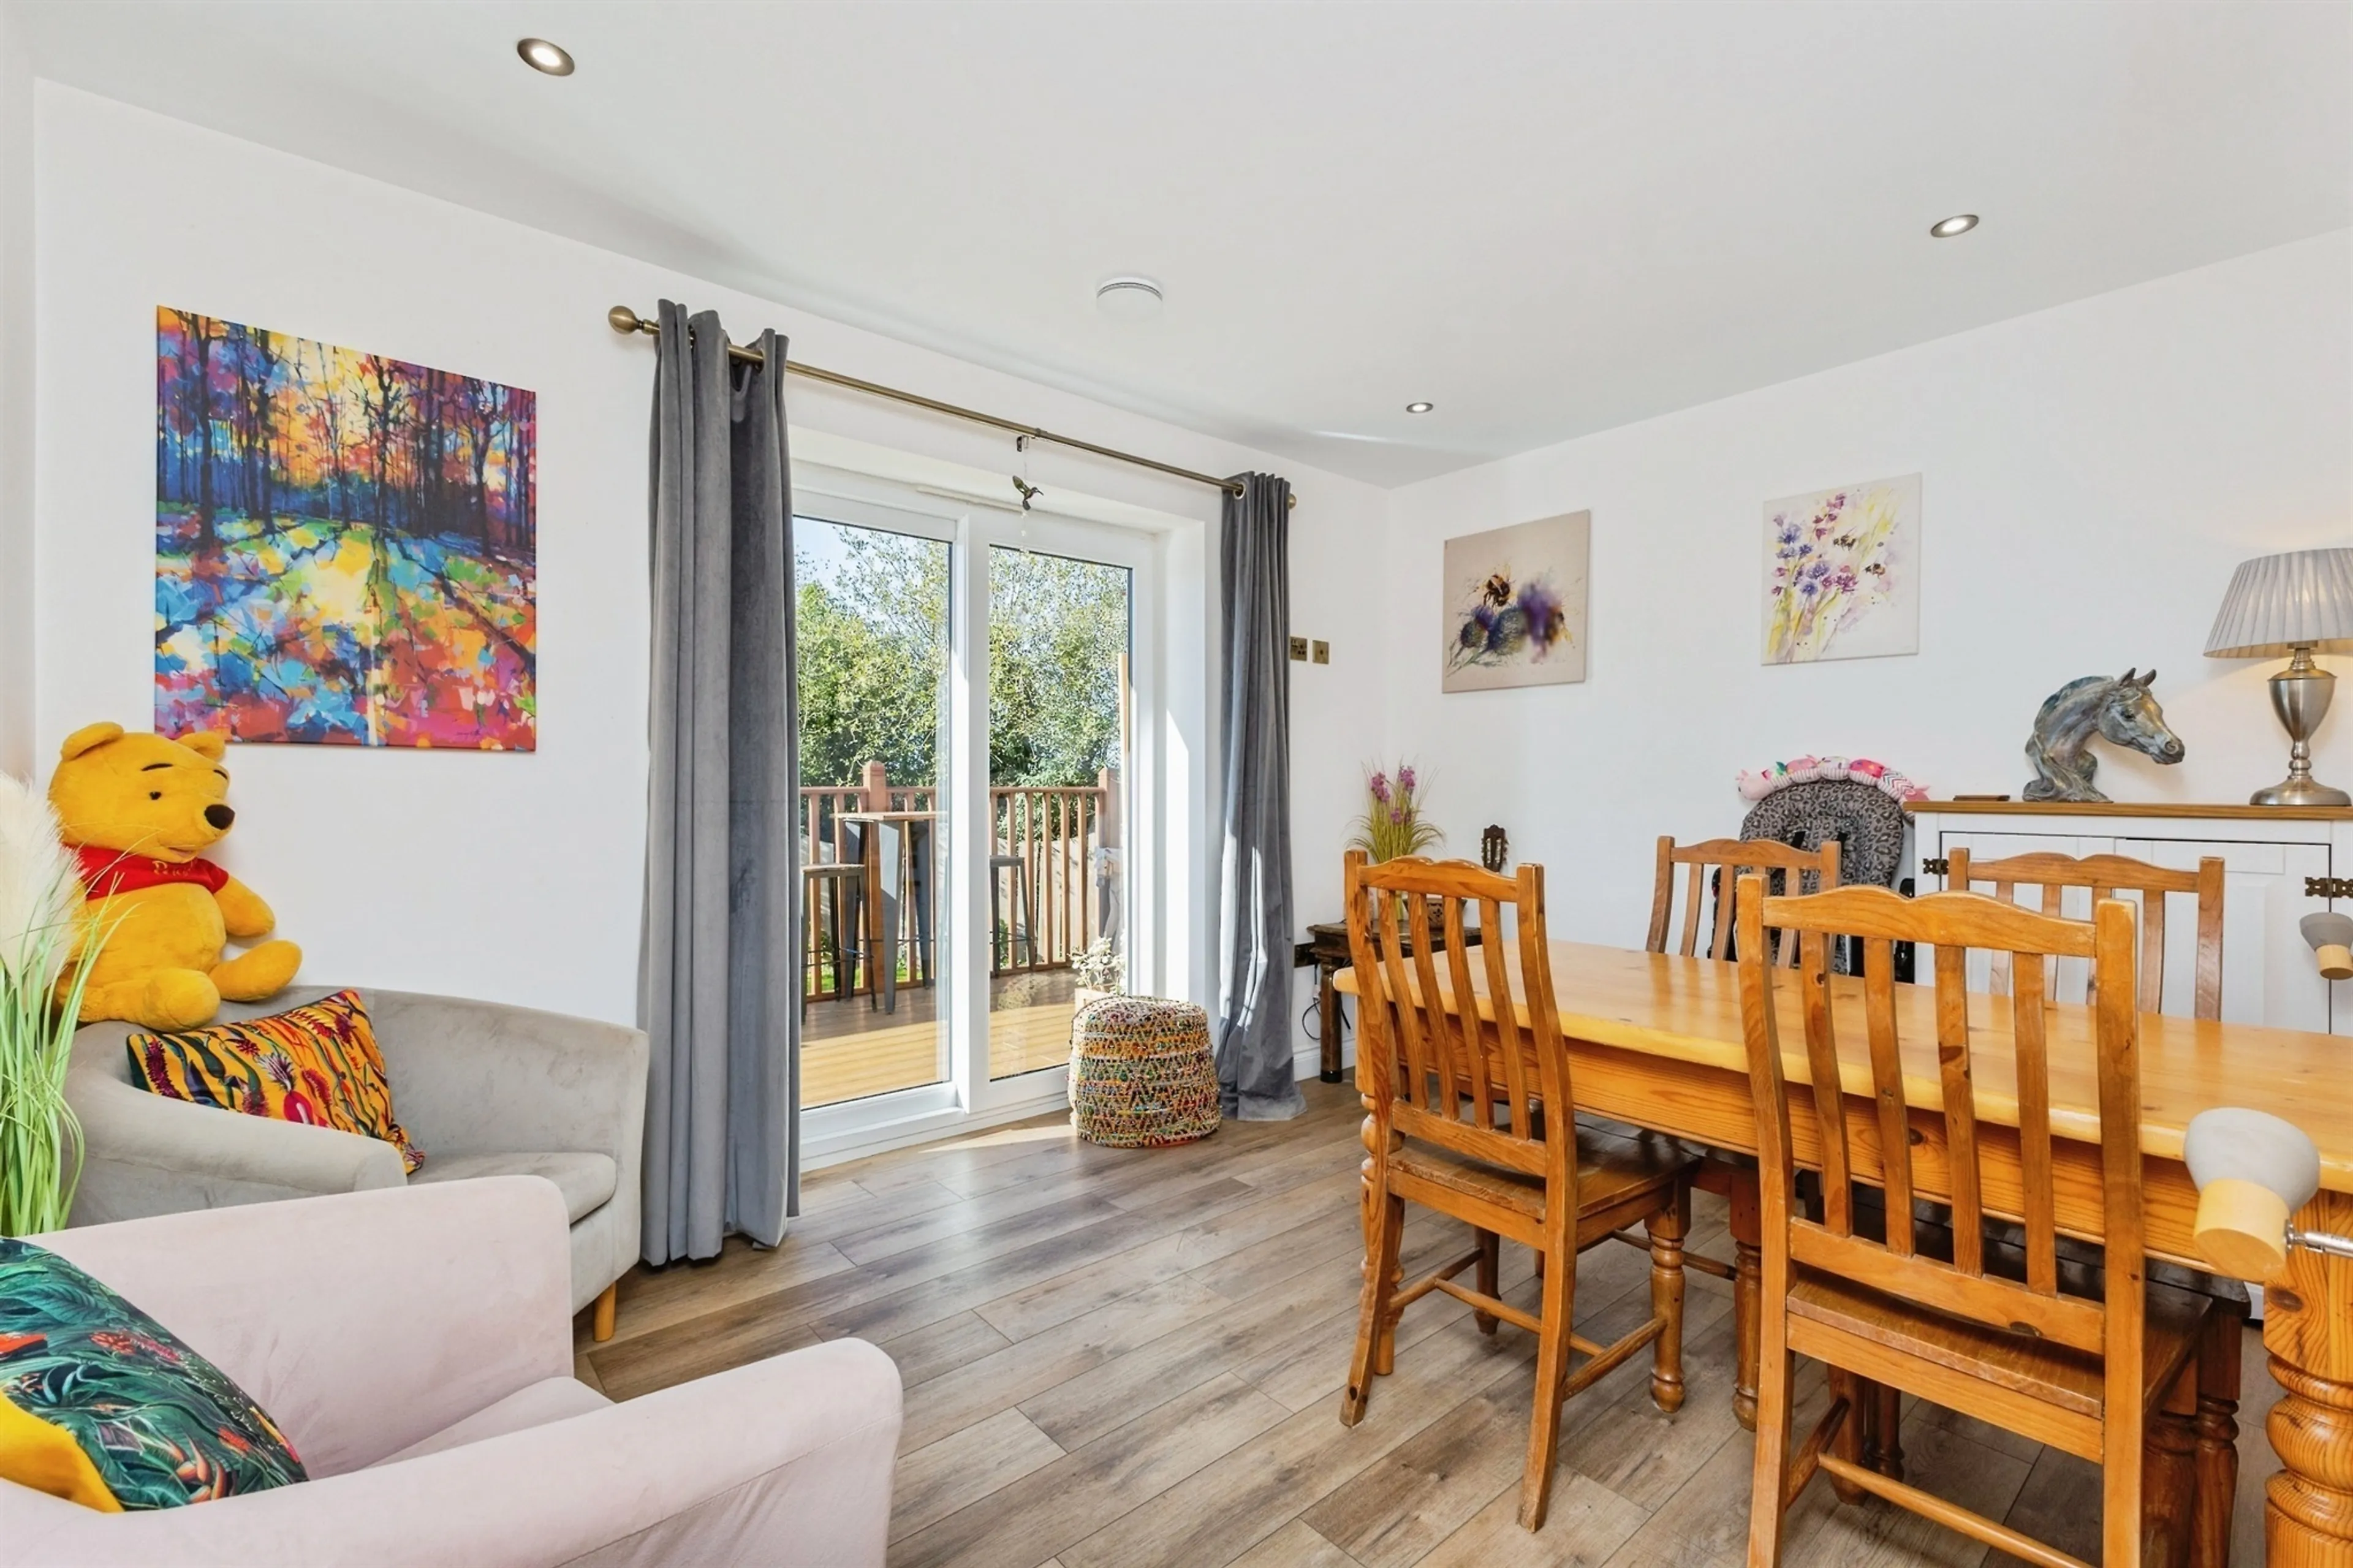
Contemporary open-plan space combining a stylish kitchen, dining area and comfortable living space, featuring a charming log burner and a cosy atmosphere.
Sitting/Dining Room
12' 6" max x 9' 1" max ( 3.81m max x 2.77m max )
Separate reception room, utilising as a lovely and peaceful dining/sitting room
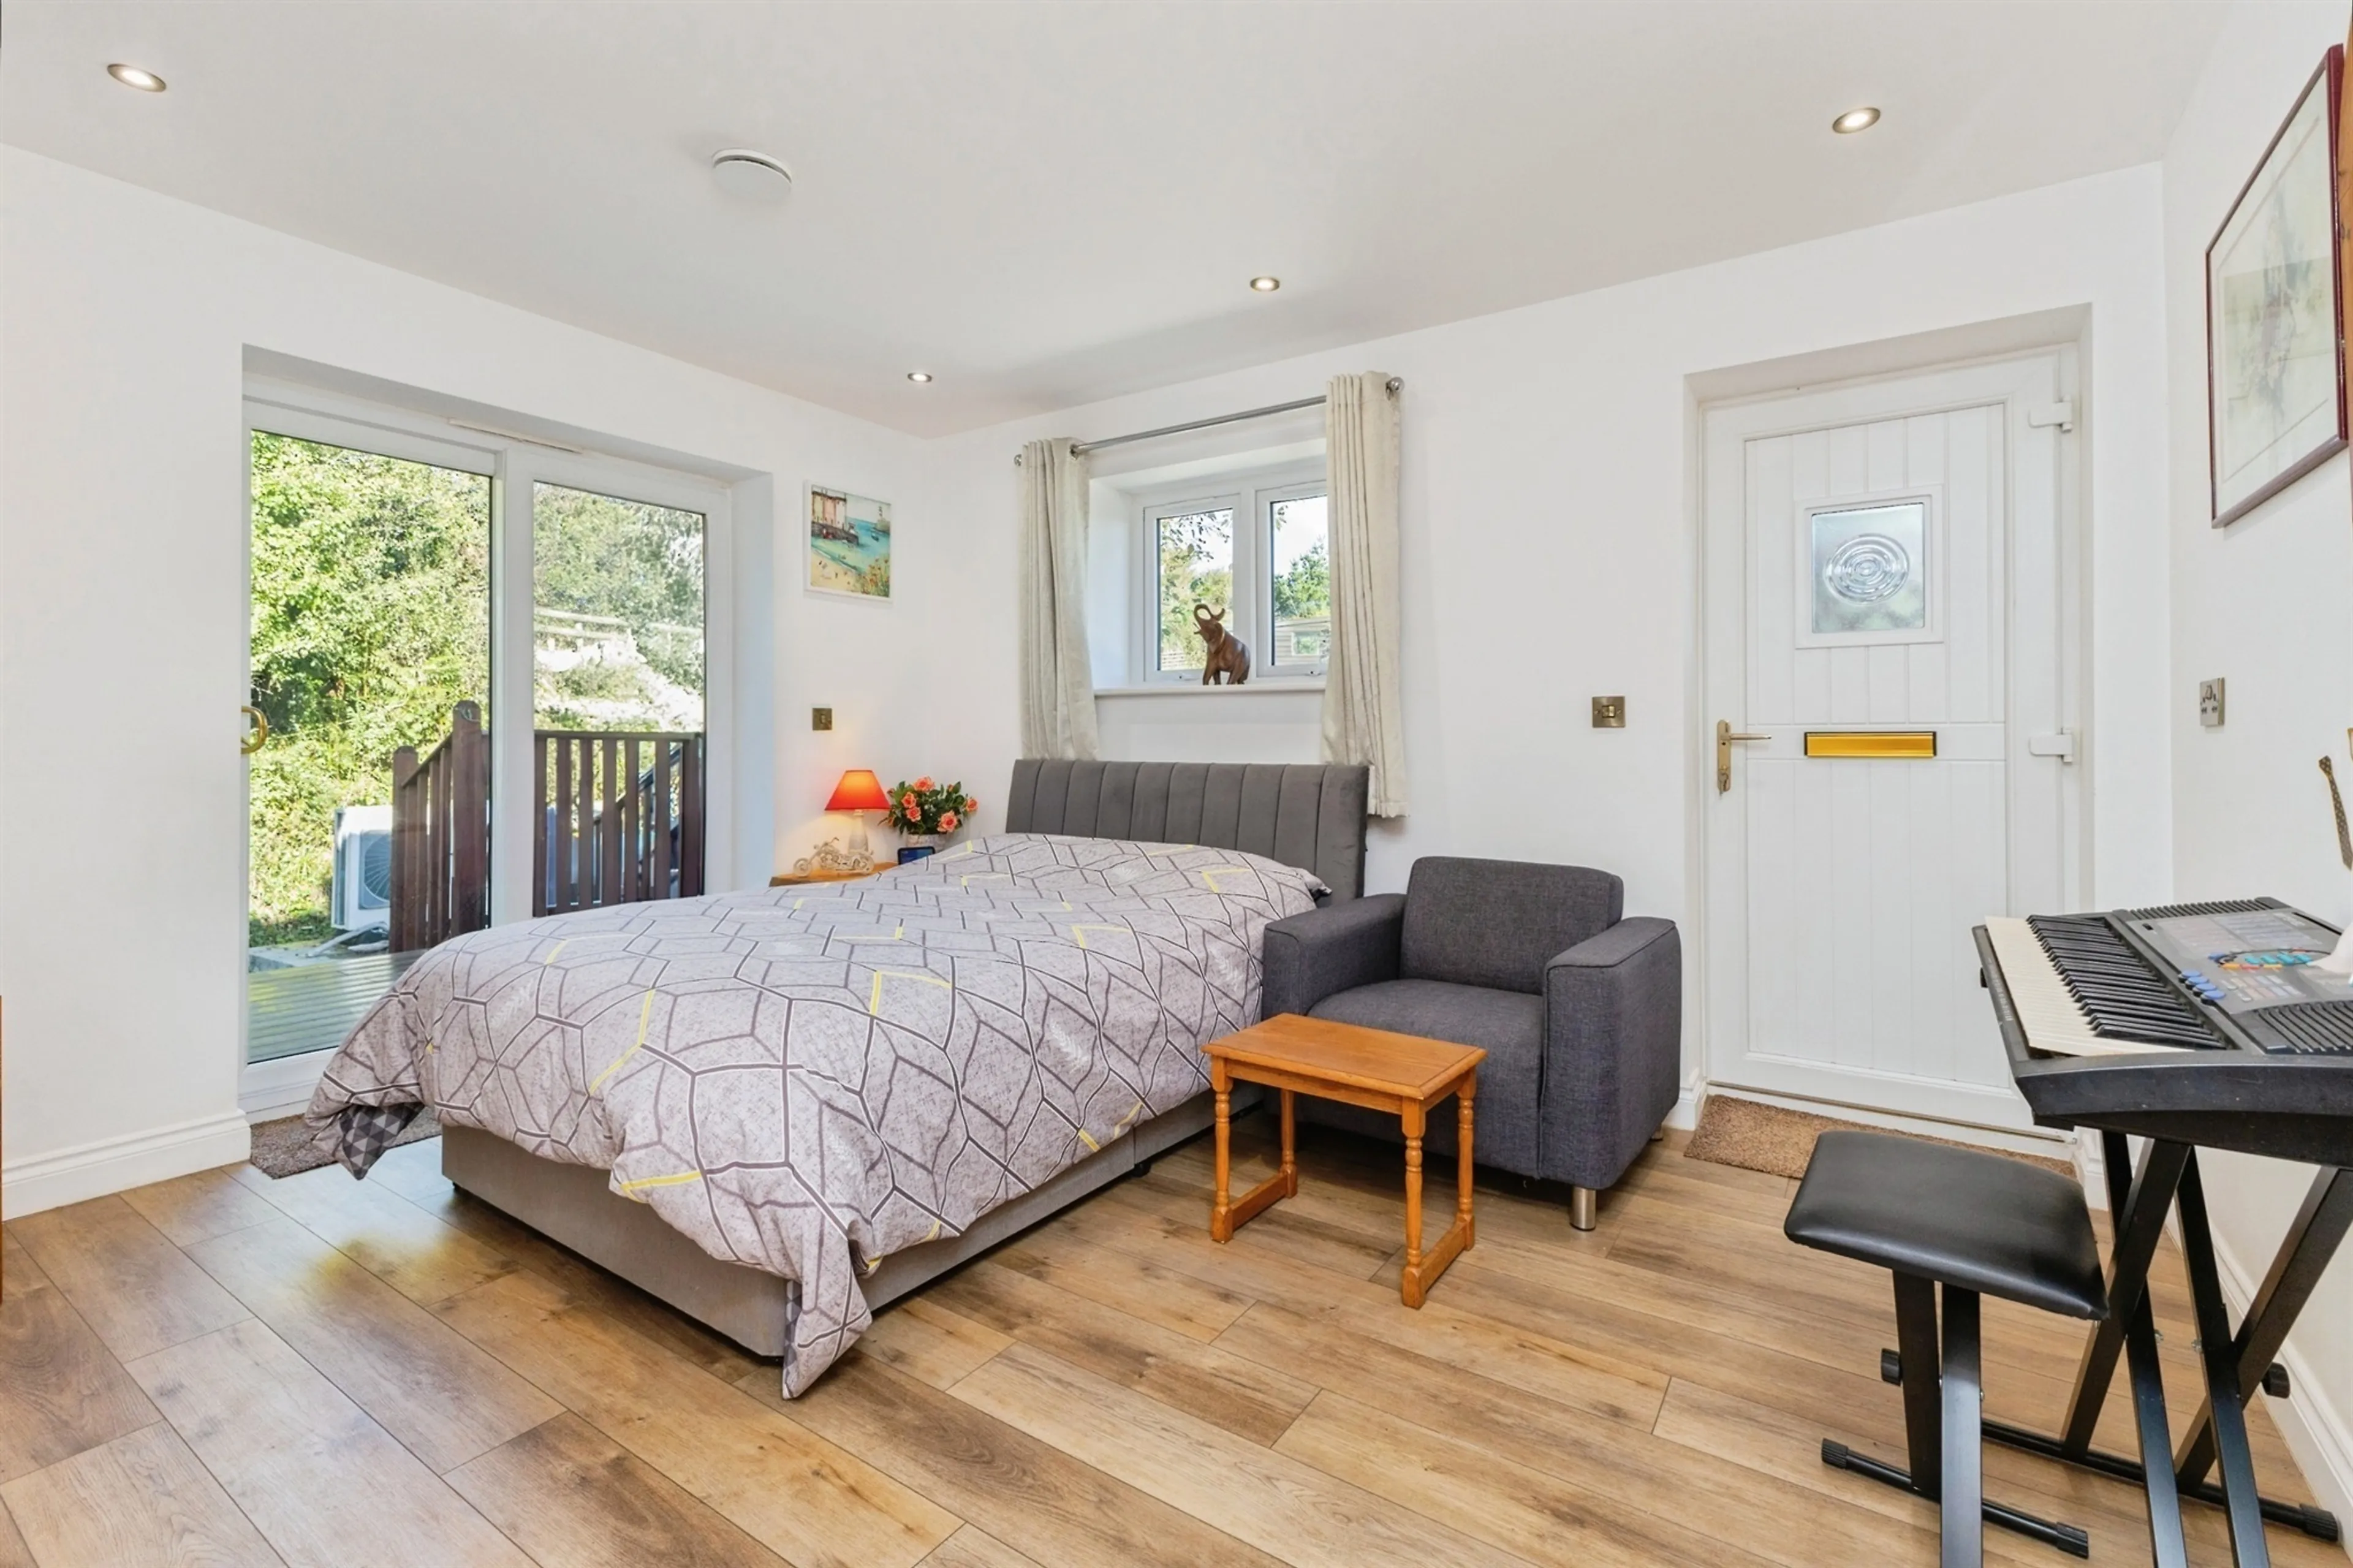
Bedroom 1
13' 1" max x 10' 5" max ( 3.99m max x 3.17m max )
Versatile third bedroom, ideal for guests or additional accommodation.
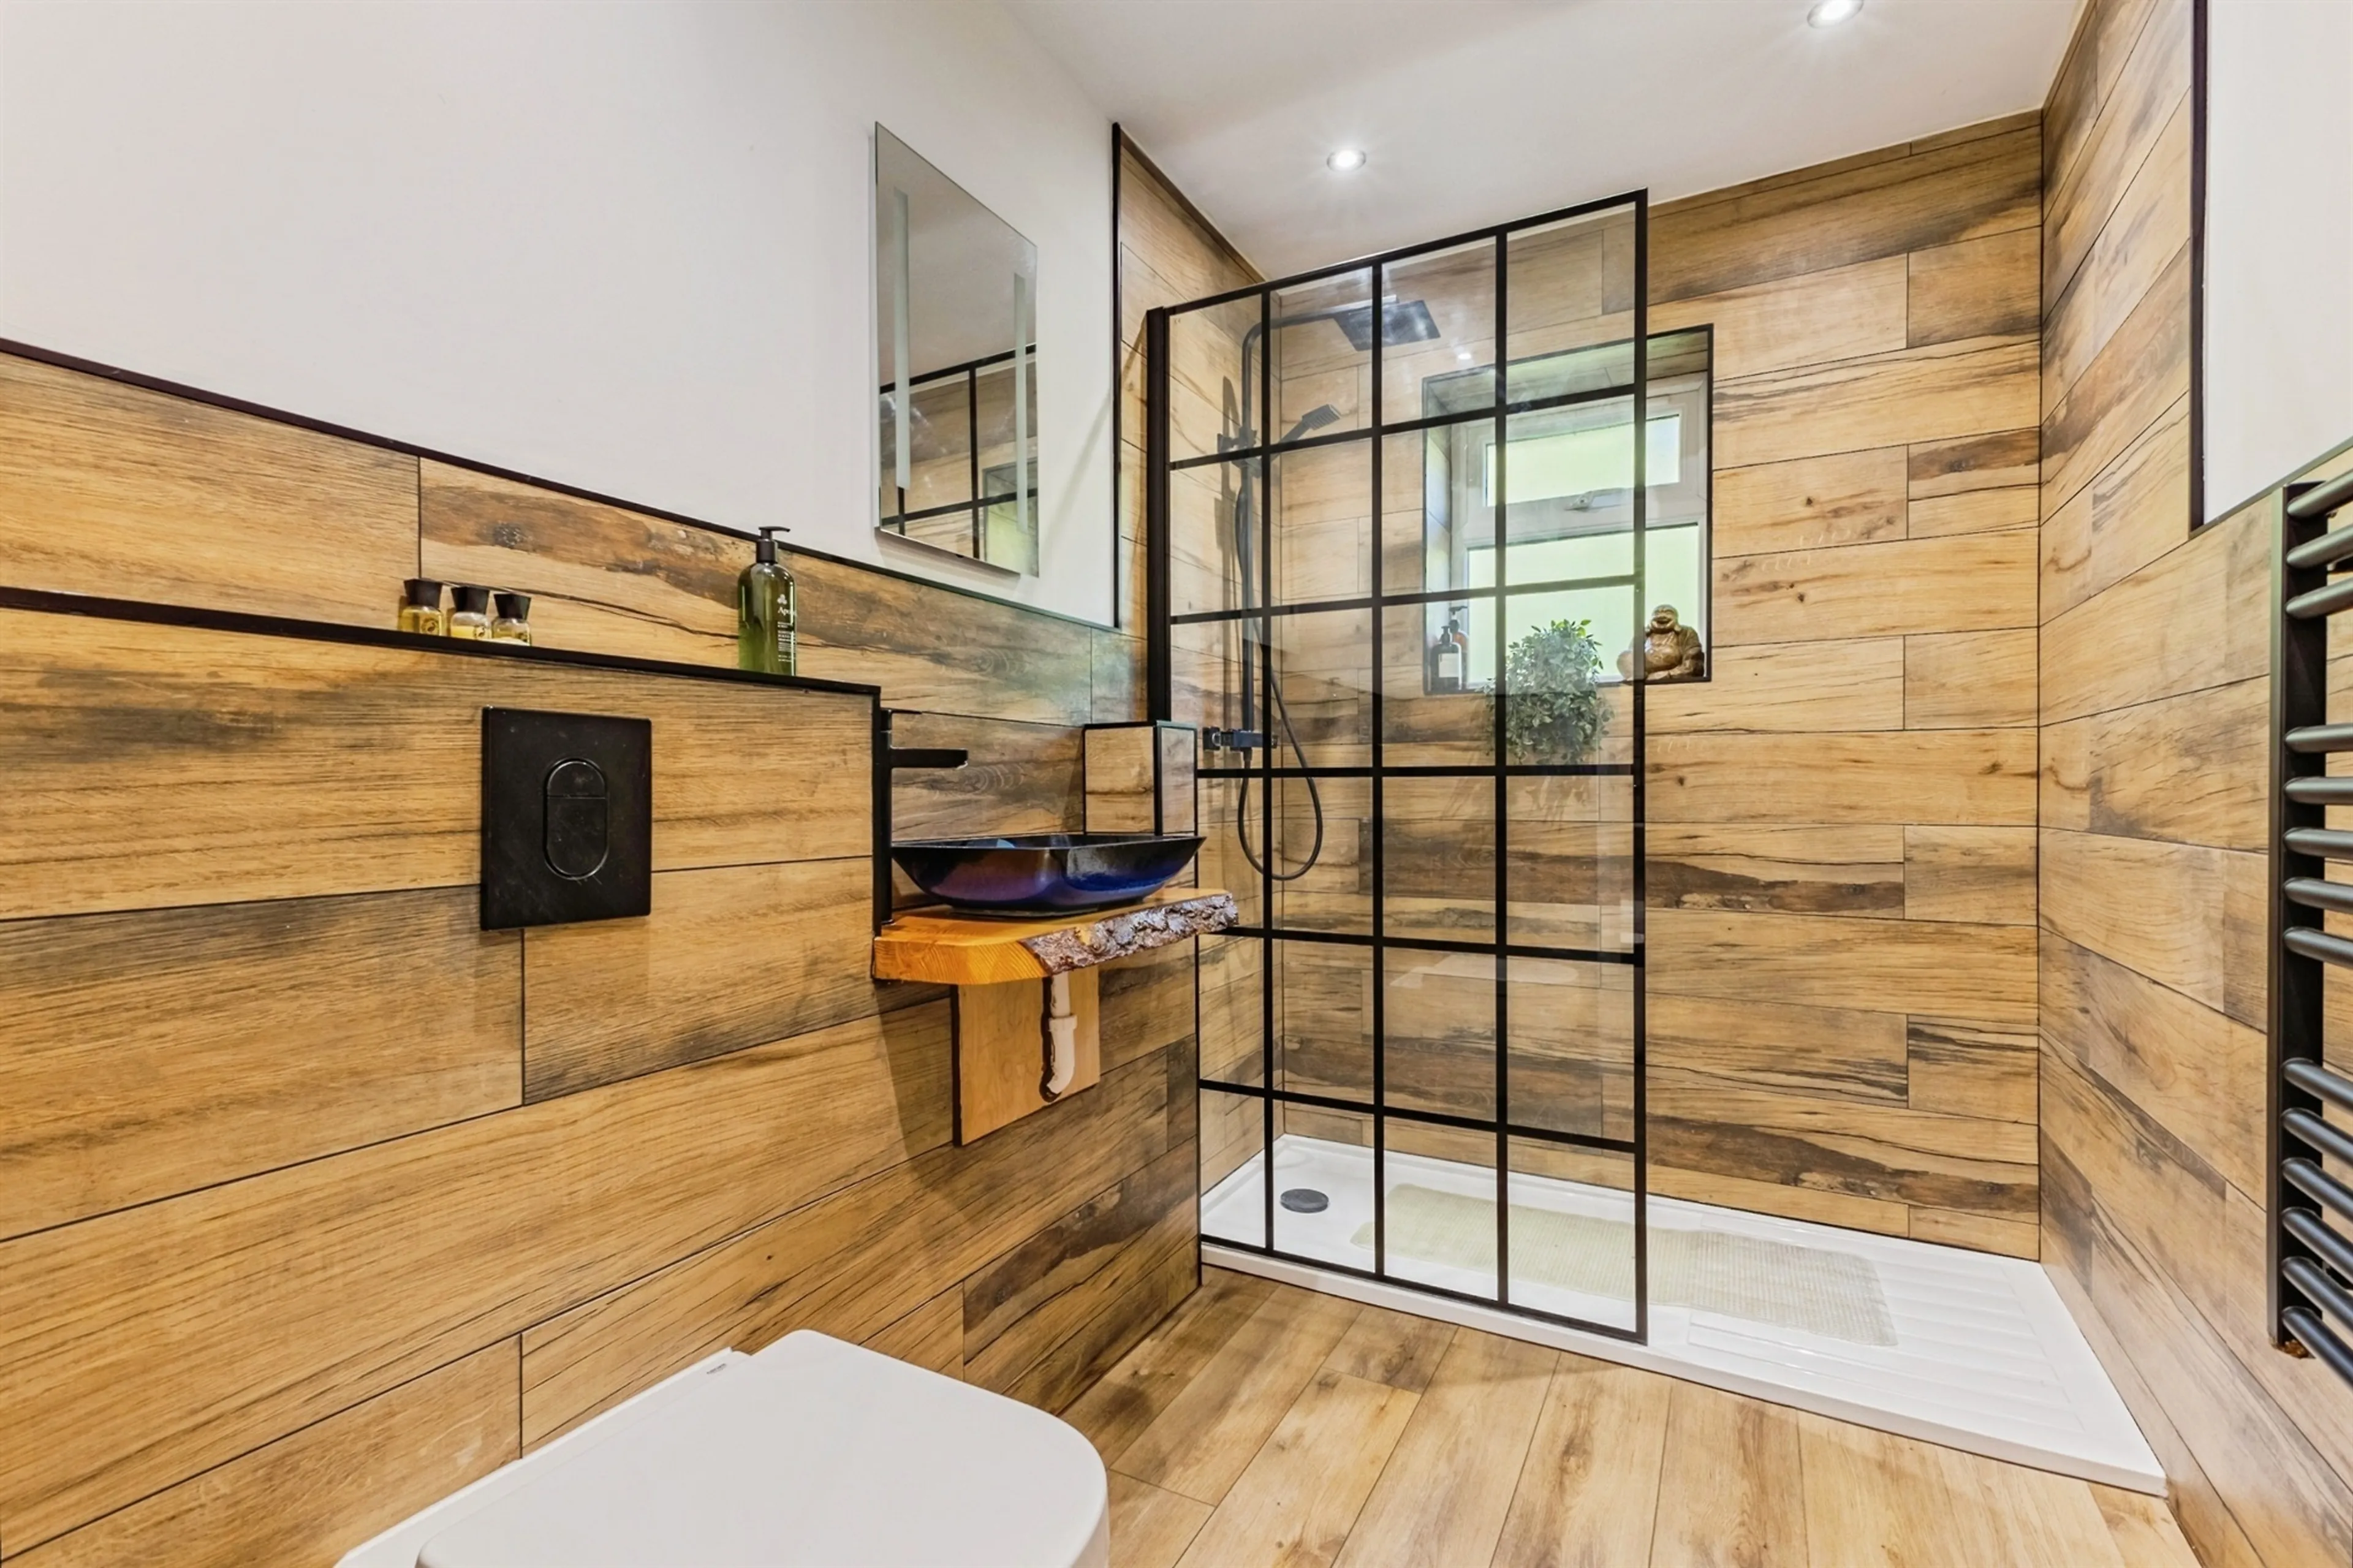
Shower Room
8' 9" max x 5' 6" max ( 2.67m max x 1.68m max )
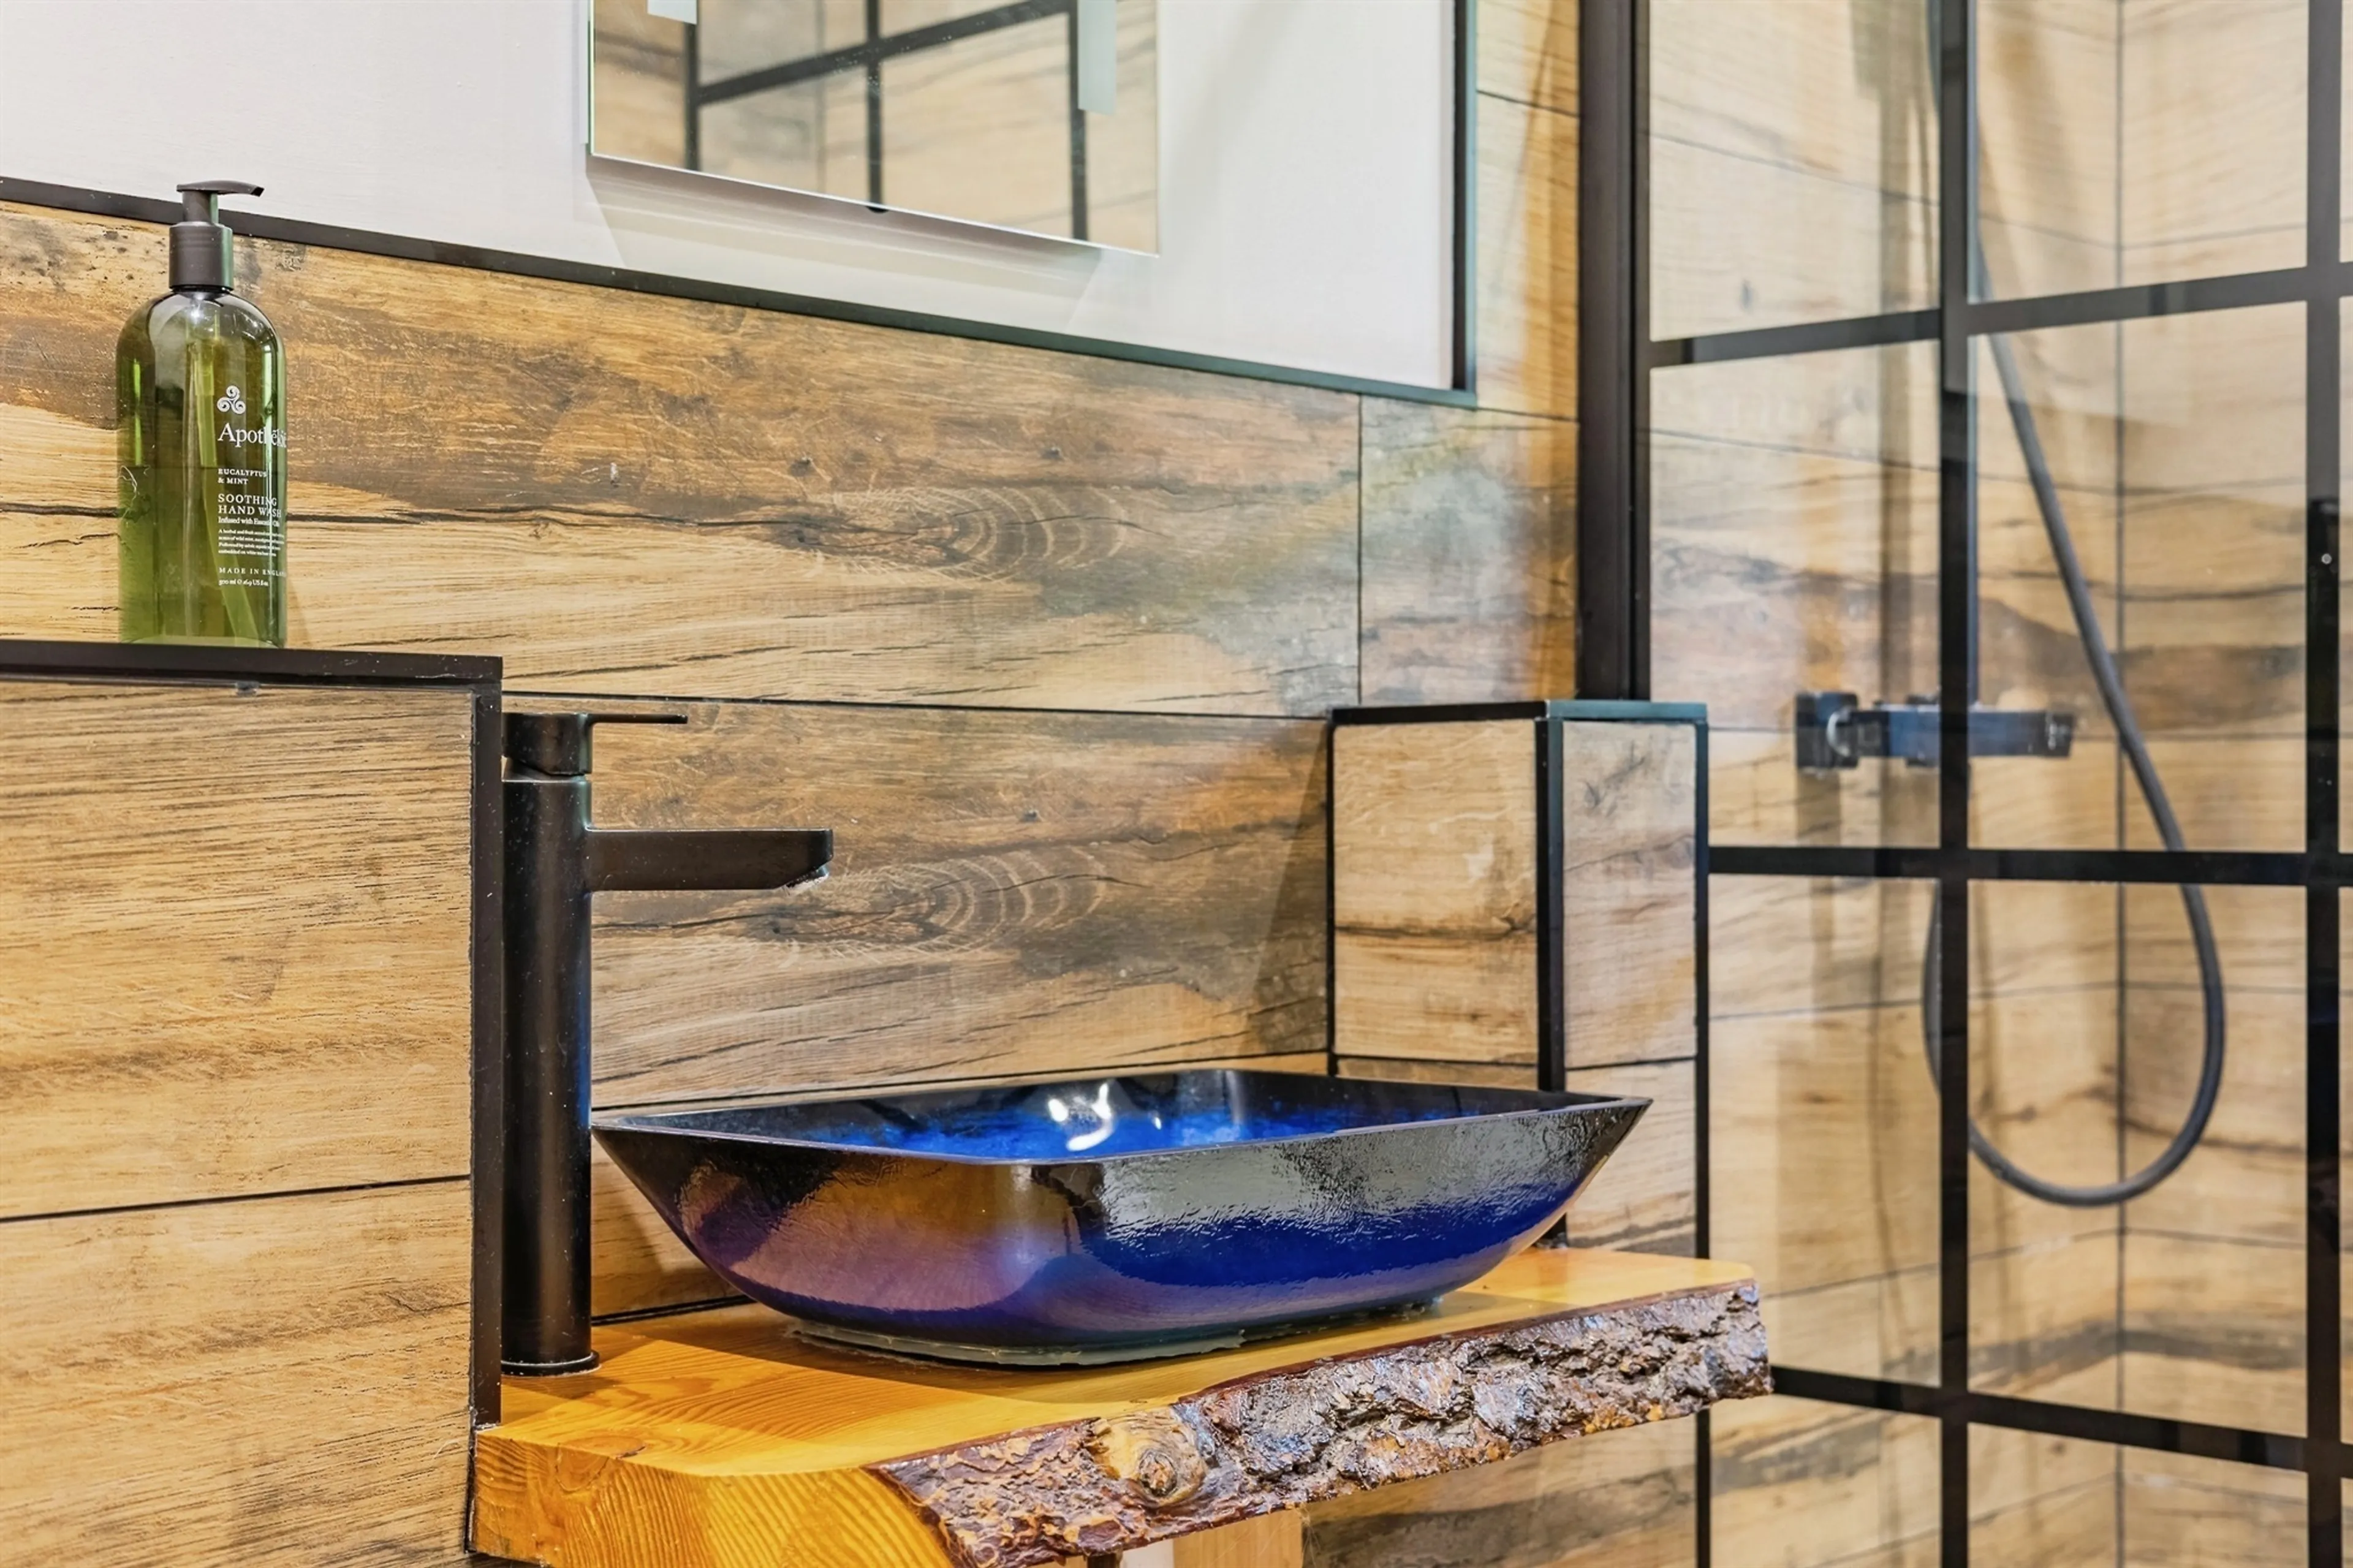
Additional shower room providing convenient facilities for residents and guests.
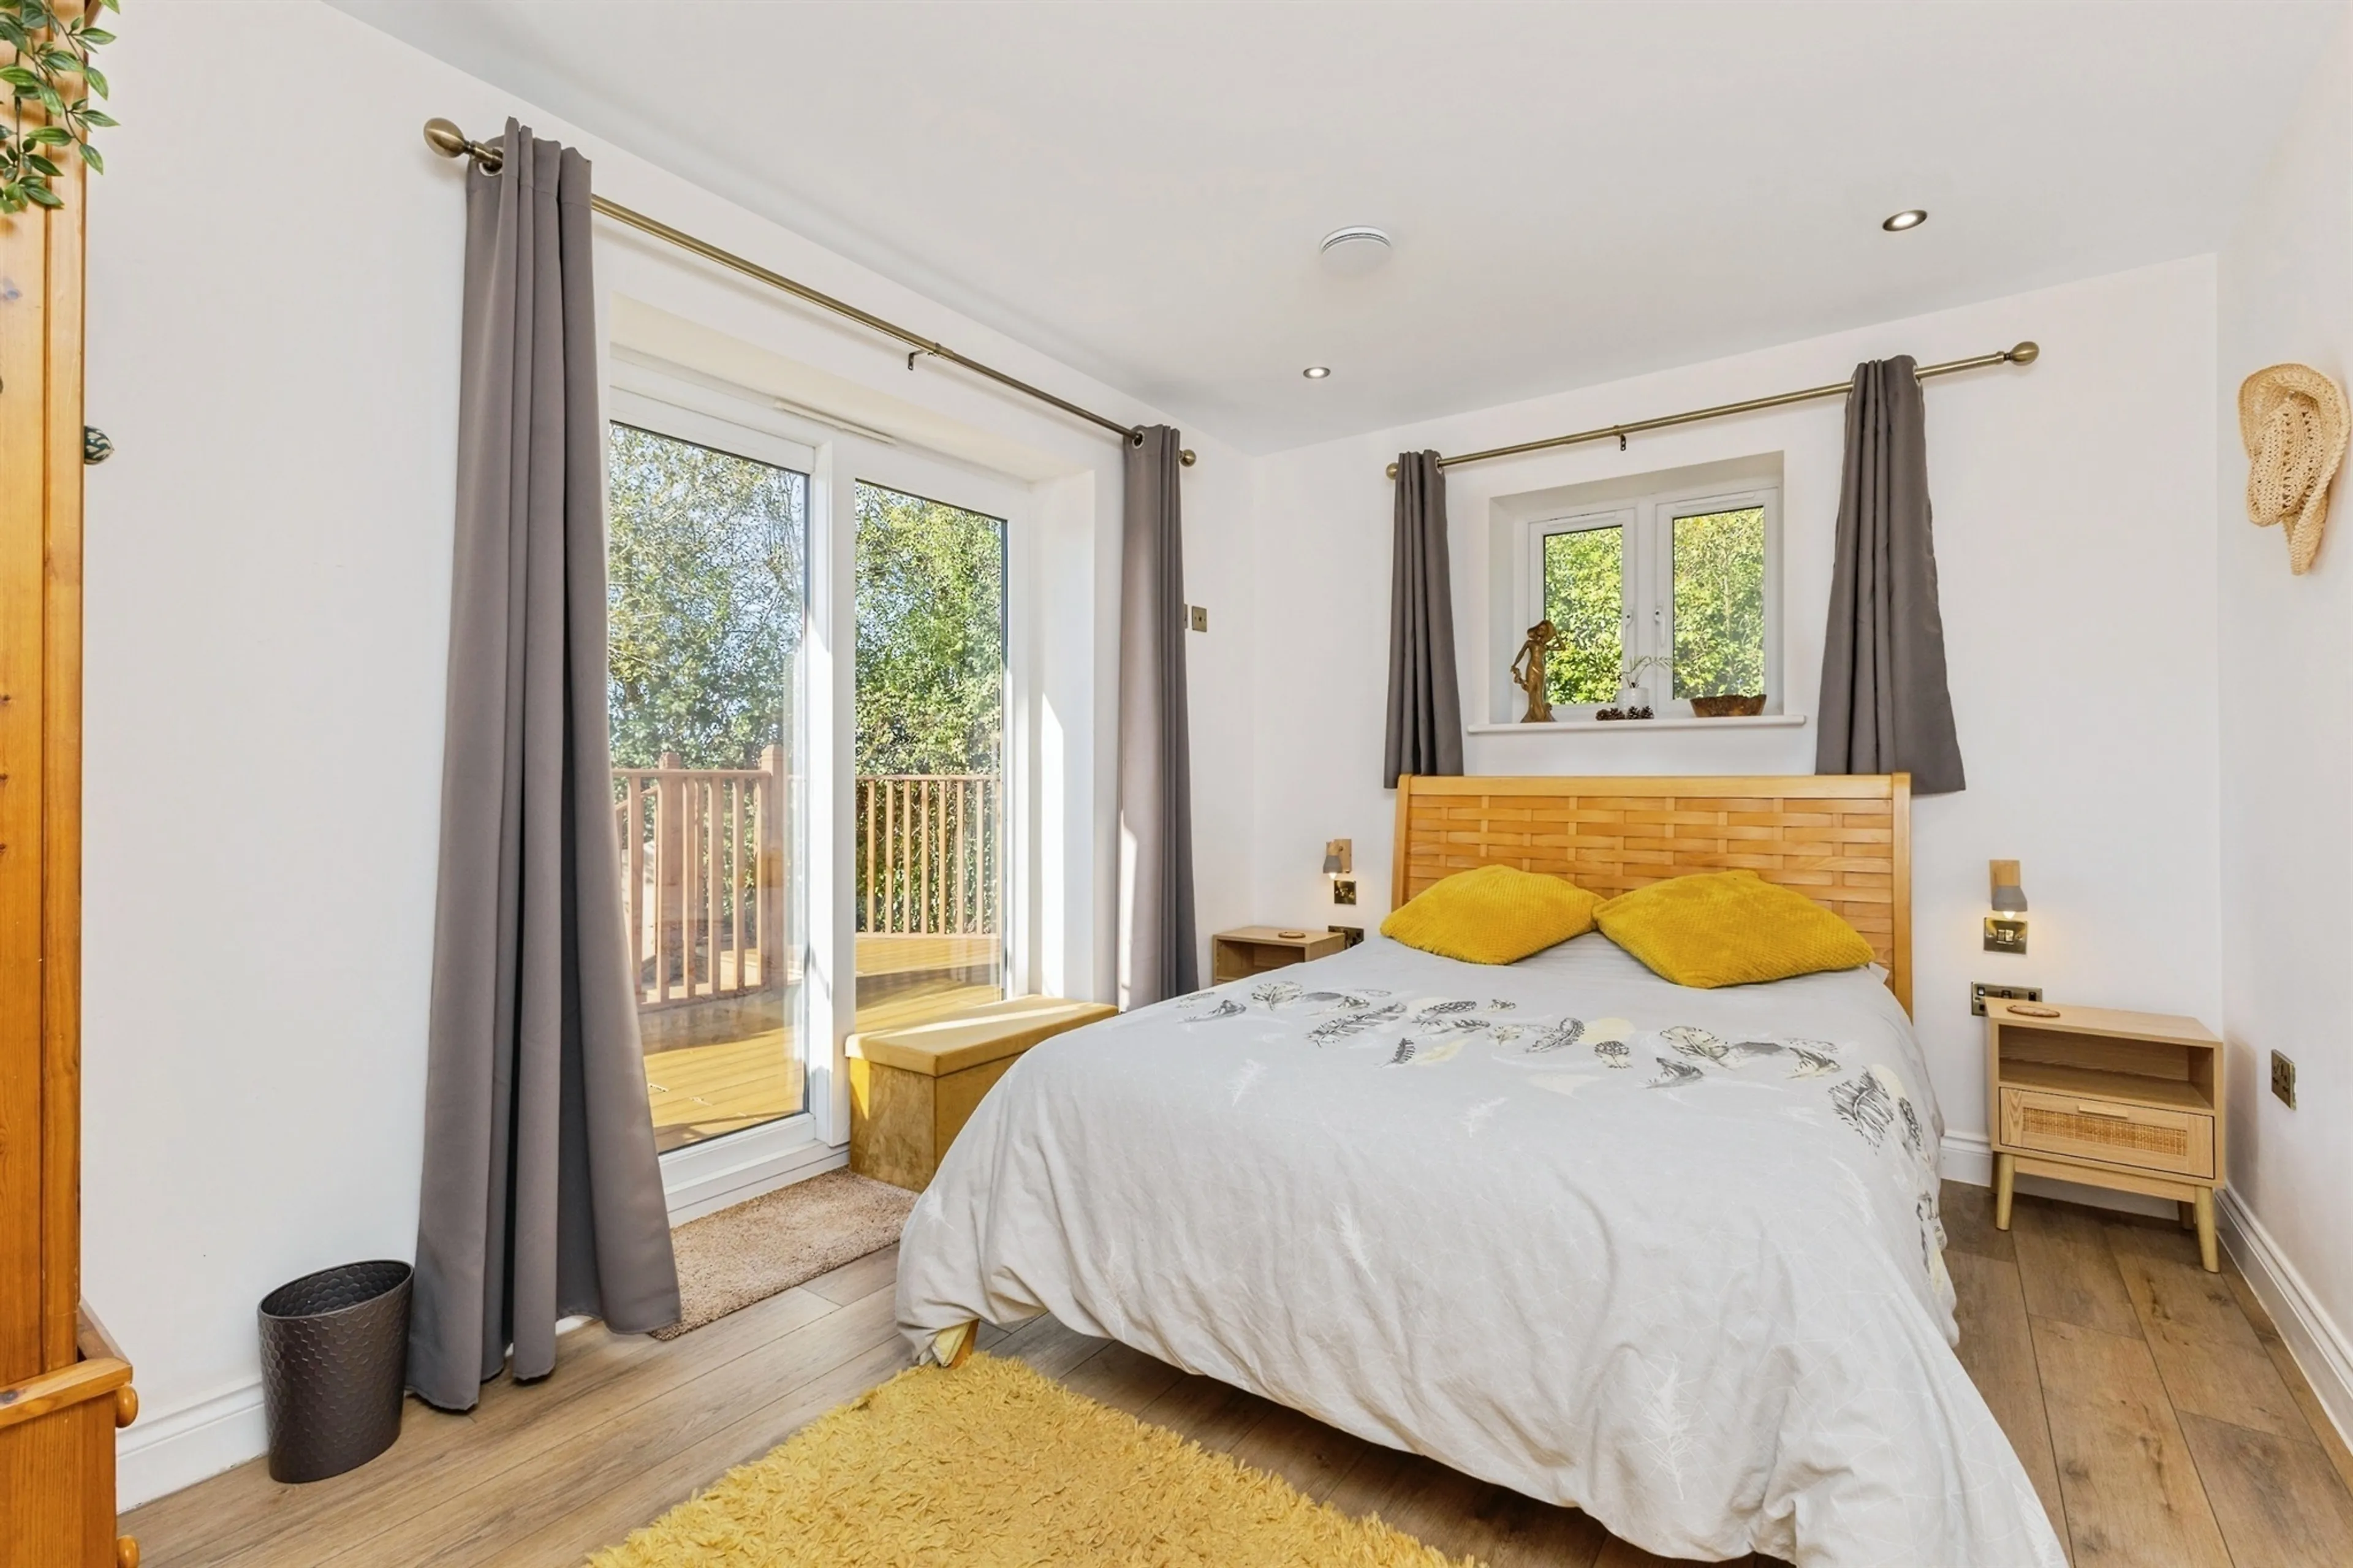
Bedroom 2
13' 1" max x 9' 1" max ( 3.99m max x 2.77m max )
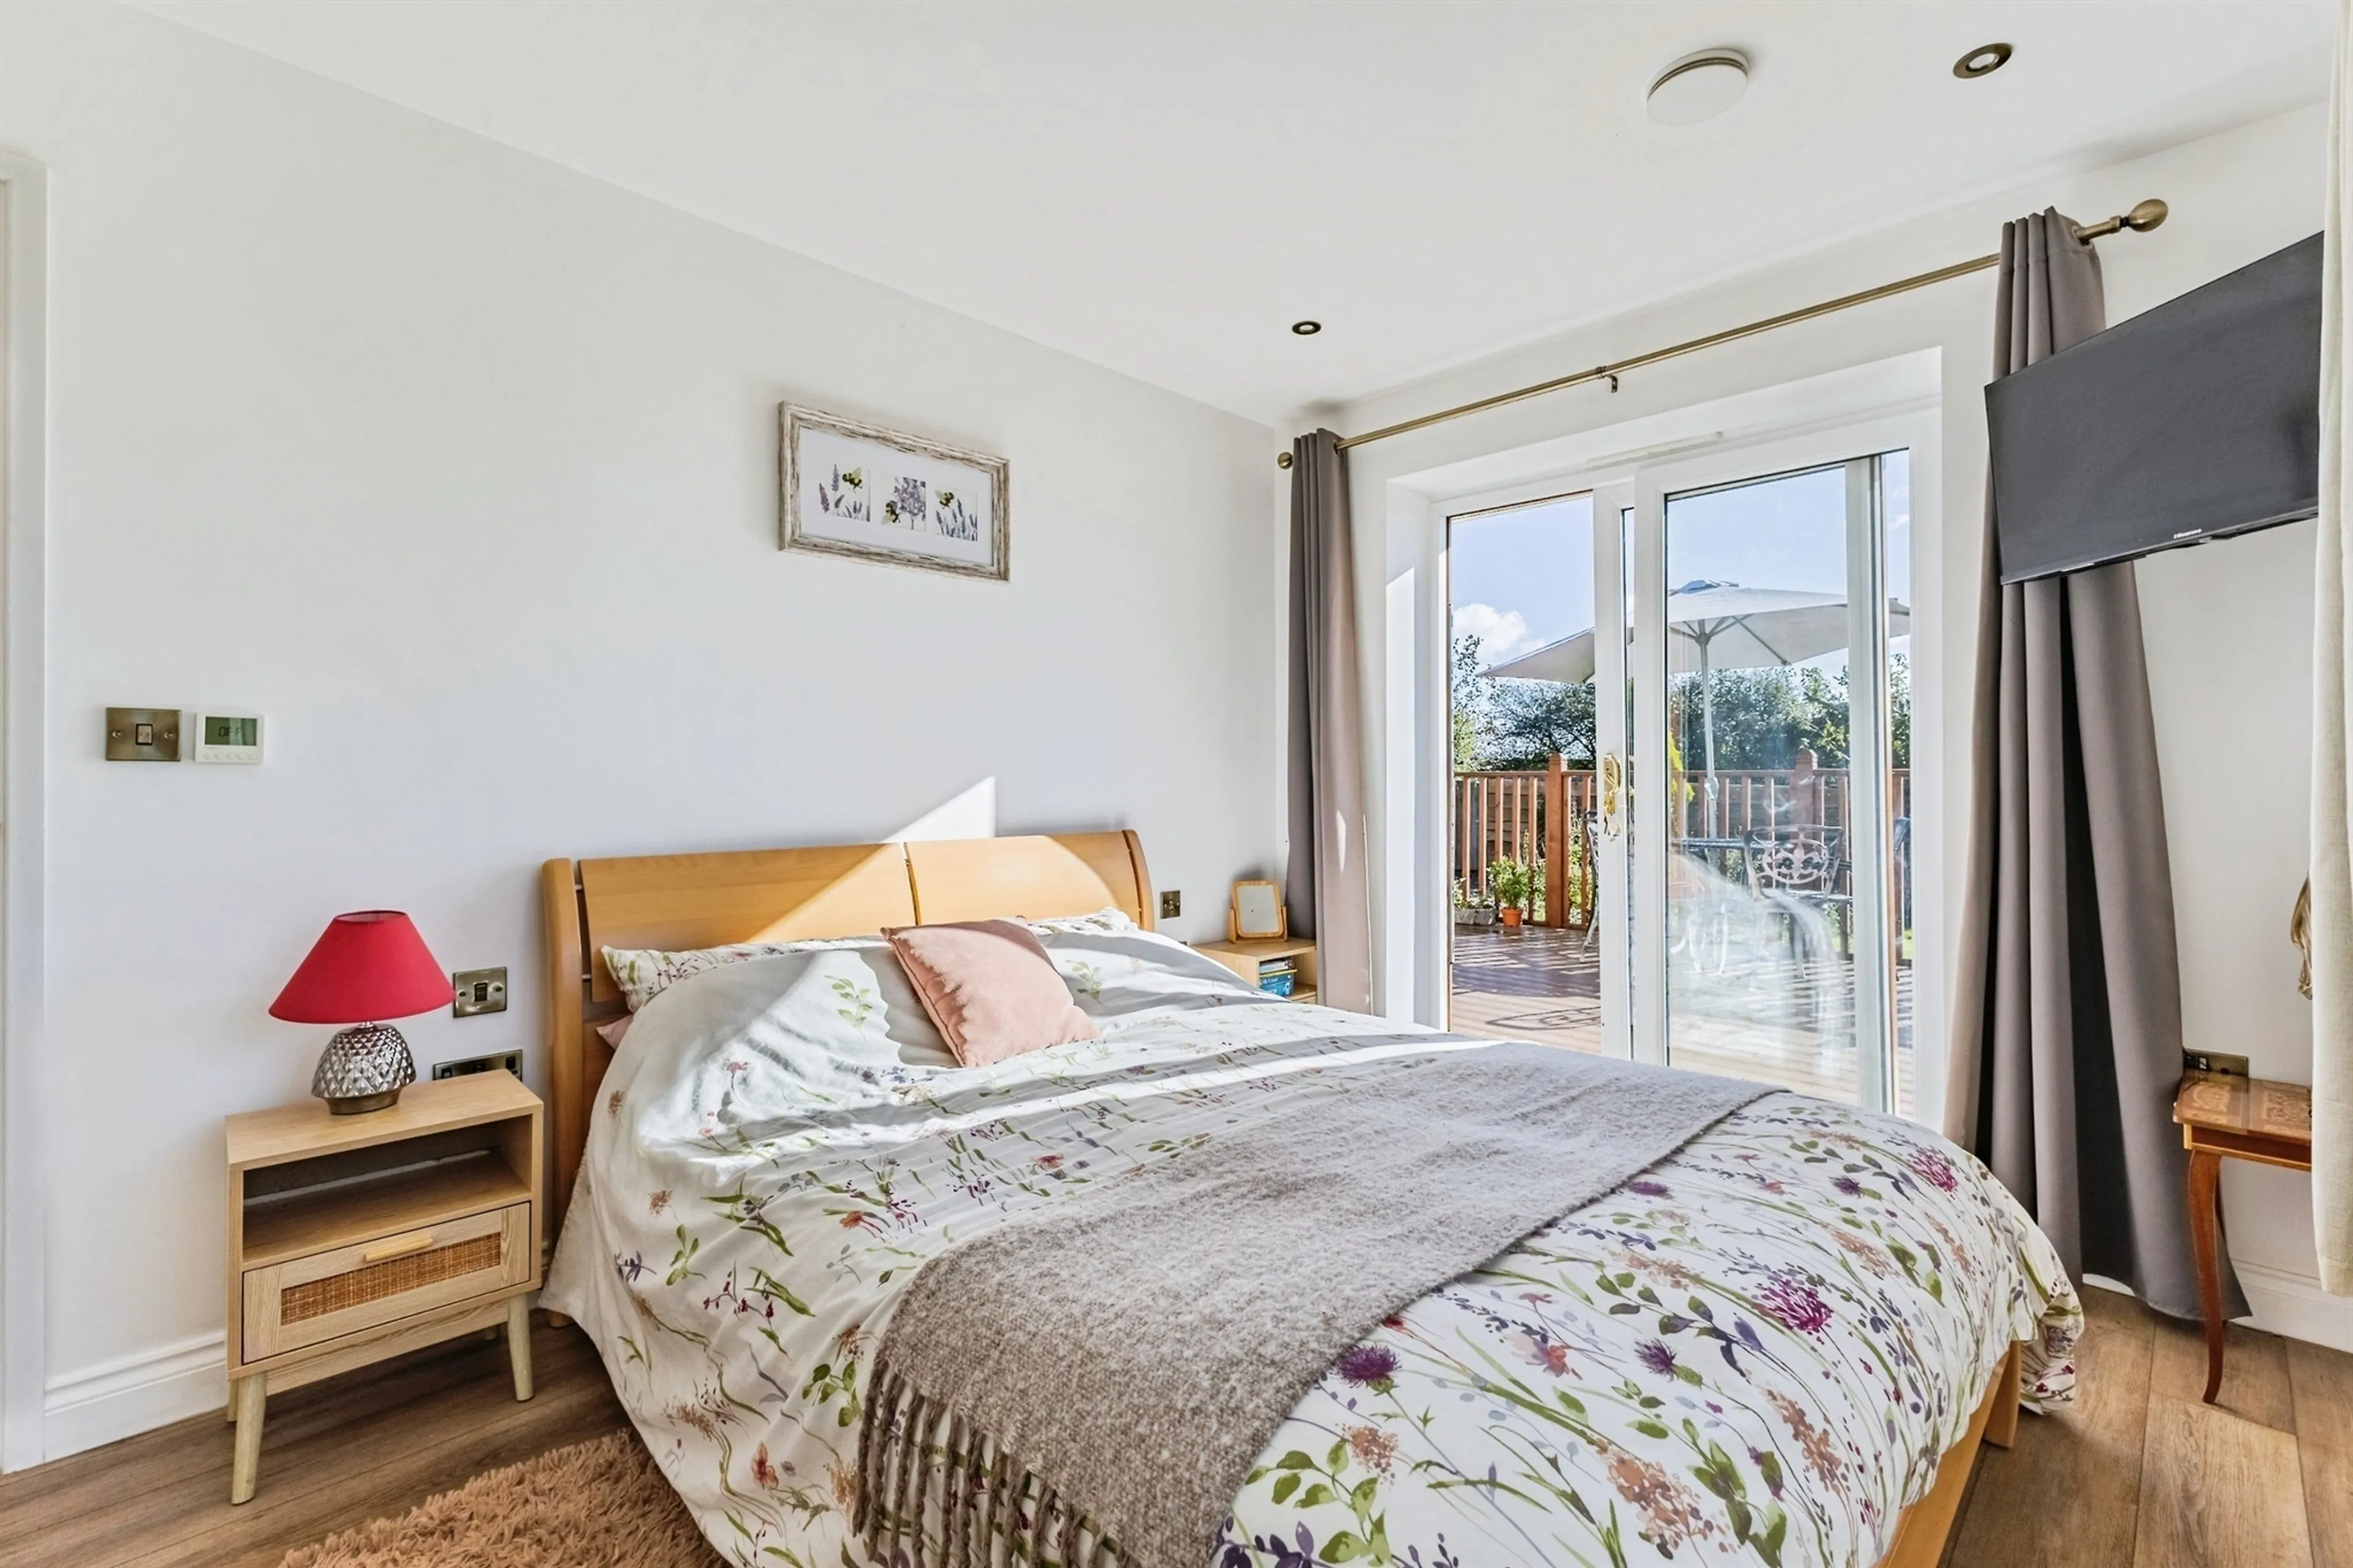
Well proportioned double bedroom offering a comfortable and peaceful retreat.
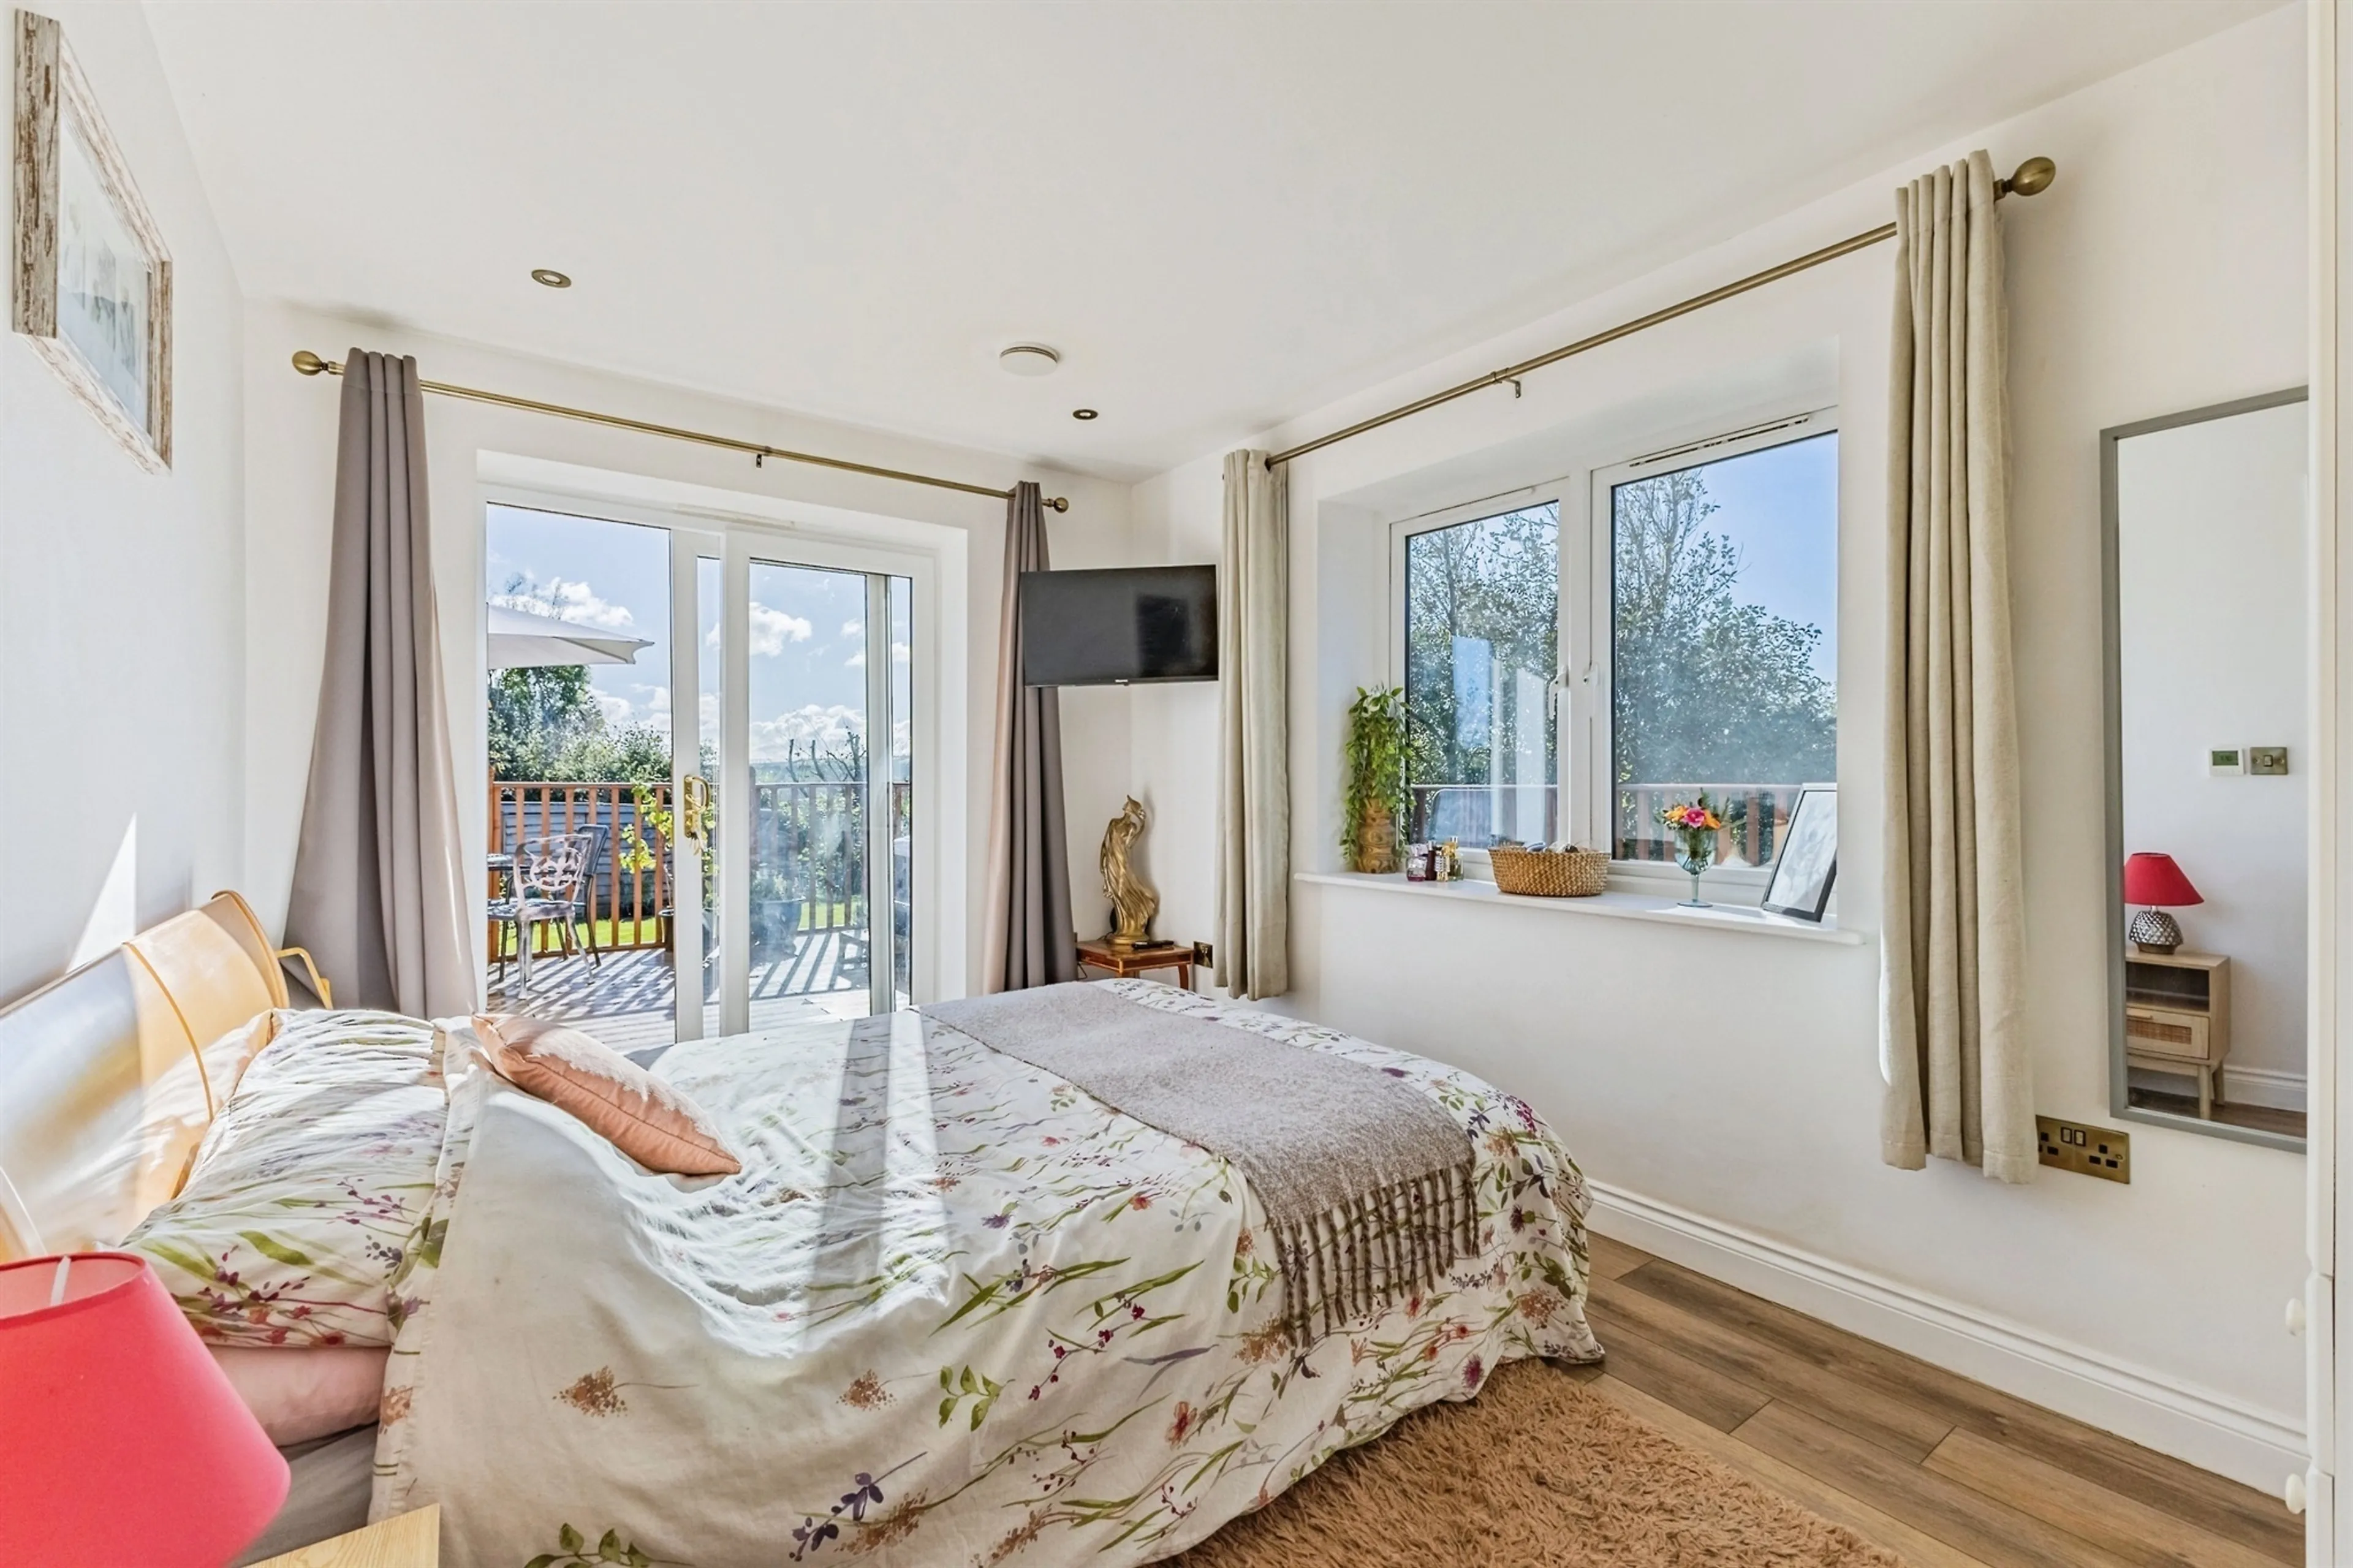
Bedroom 3
12' 11" max x 9' max ( 3.94m max x 2.74m max )
Excellent-sized double bedroom with views across the surrounding countryside.
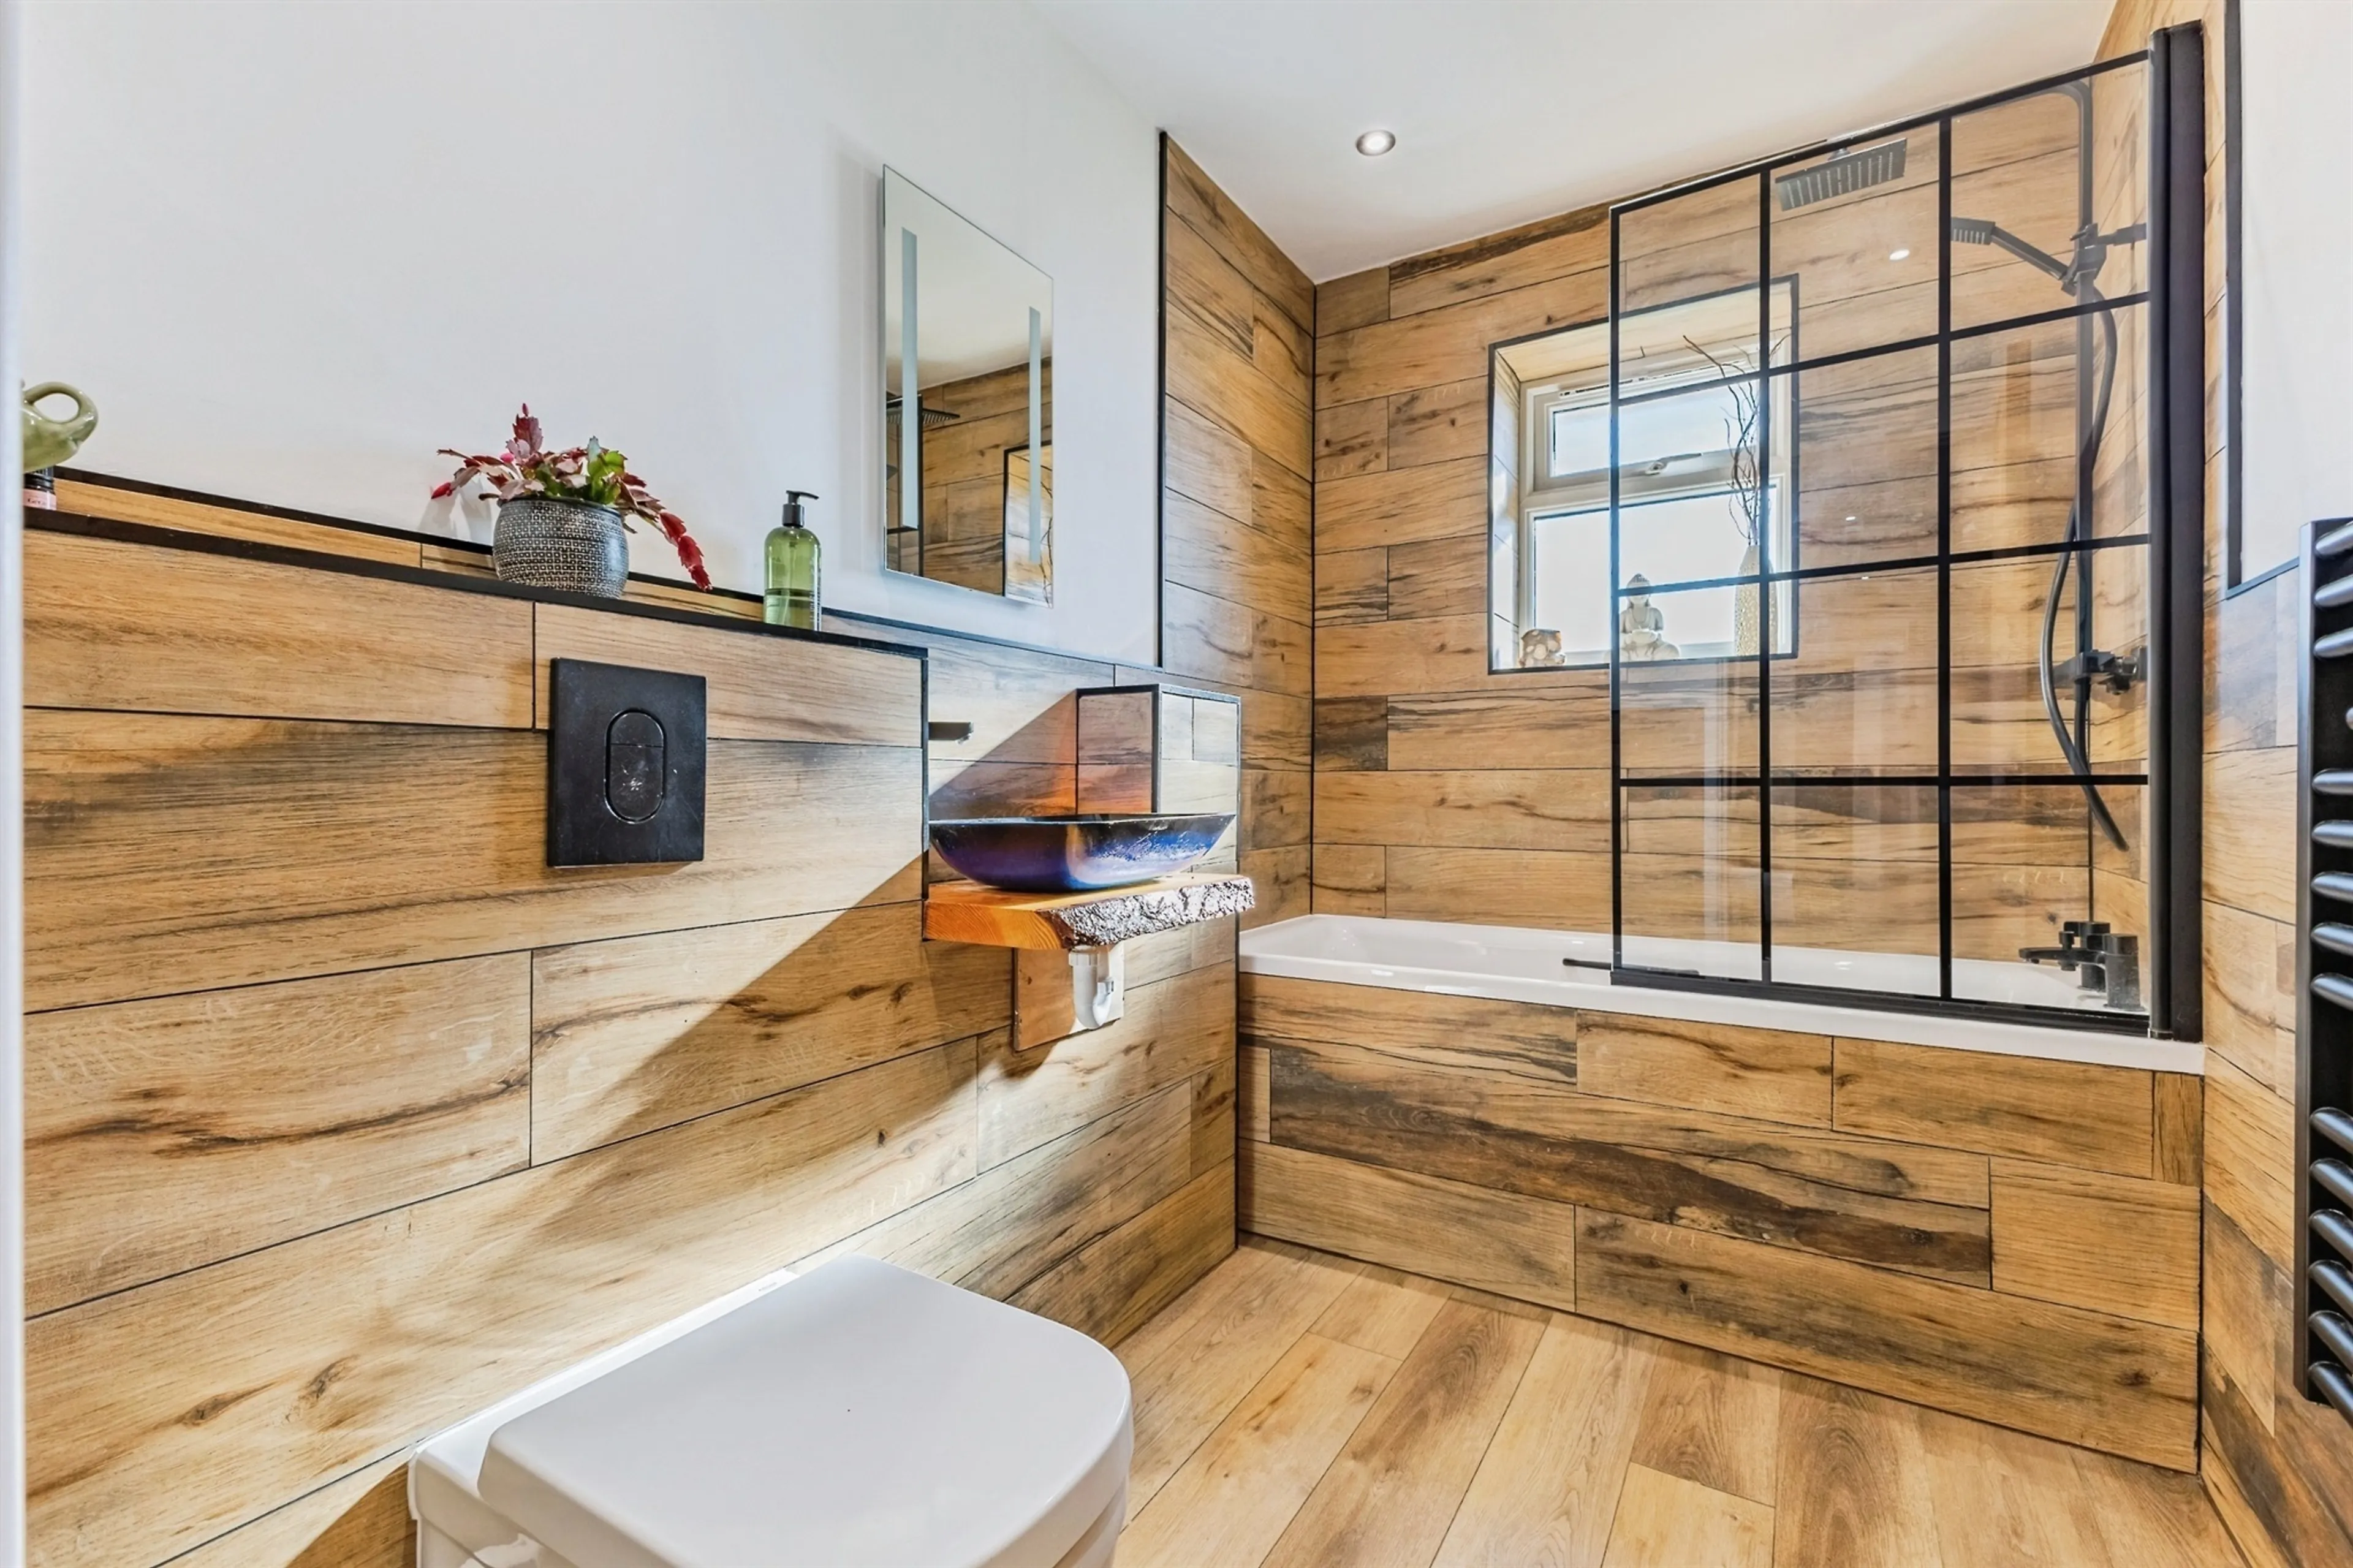
Bathroom
8' 7" max x 5' 6" max ( 2.62m max x 1.68m max )
Modern bathroom finished with contemporary fittings
Outside
Featuring wraparound decking, a jacuzzi, orchard, paddock and a converted horsebox offering a useful office or recreational space.
Utilities, rights & restrictions
Expand
Utility Supply:
- ElectricityContact branch
- WaterContact branch
- HeatingContact branch
- BroadbandContact branch
- SewerageContact branch
Rights & Restrictions:
- Private rights of wayContact branch
- Public rights of wayContact branch
- Listed propertyContact branch
- RestrictionsContact branch
Risks:
- Flooded in last 5 yearsContact branch
- Flood defencesContact branch
- Source of floodContact branch
Guidance Notes
While every reasonable effort is made to ensure the accuracy of descriptions and content, we should make you aware of the following guidance or limitations.
(1) MONEY LAUNDERING REGULATIONS Intending purchasers will be asked to produce identification documentation at a later stage and we would ask for your co-operation in order that there will be no delay in agreeing the sale. (2) These particulars do not constitute part or all of an offer or contract. (3) The measurements indicated are supplied for guidance only and as such must be considered incorrect. (4) Potential buyers are advised to recheck the measurements before committing to any expense. (5) We have not tested any apparatus, equipment, fixtures, fittings or services and it is the buyers interests to check the working condition of any appliances. (6) We have not sought to verify the legal title of the property and the buyers must obtain verification from their solicitor.Use Our Homefinder Service
With our HOME FINDER SERVICE, we get a real understanding of what is on your wish list and then put all of our experience, local knowledge, branch network and extensive contacts to work to find your perfect property.

Our handy mortgage calculator helps you to estimate what your monthly repayments could be. * Terms and conditions apply.
Please be aware, these results are for illustrative purposes only and should not be considered as a mortgage quote. These are based on a repayment mortgage and may vary depending on the term and interest rate of your mortgage. Lender fees may also be applicable.
If you would like guidance on the right mortgage for you, we recommend booking a mortgage appointment and speak to one of our mortgage consultants who will be more than happy to help.
** The 4.19% annual interest rate is based on the Connells Group average mortgage interest rate taken from this year YTD and is correct as at 29/01/26.
Any fees payable will be explained in your initial no-obligation appointment, before you choose whether to use our Mortgage Services.
Any fees payable will be explained in your initial no-obligation appointment, before you choose whether to use our Mortgage Services.