London Road
Coventry
4Bedrooms2Bathroomsend of terrace house
Price:£600,000
1/19
Price:£600,000
Property details
Key features
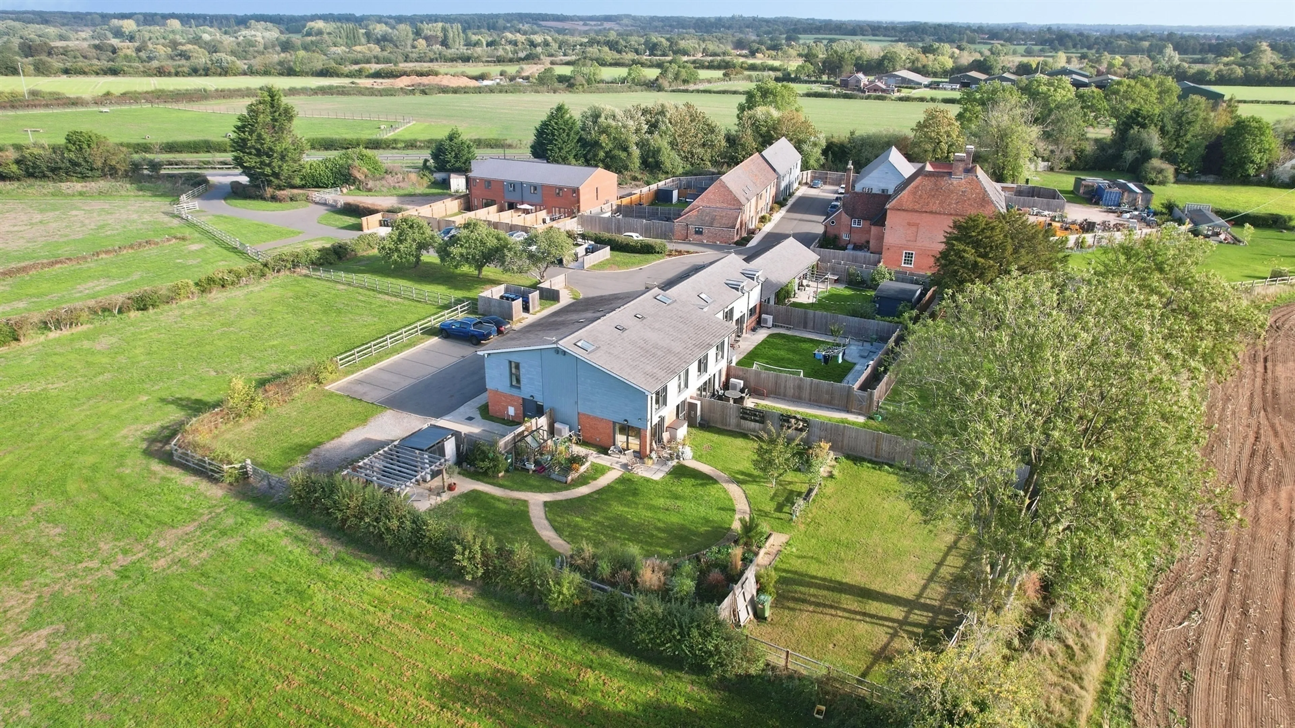
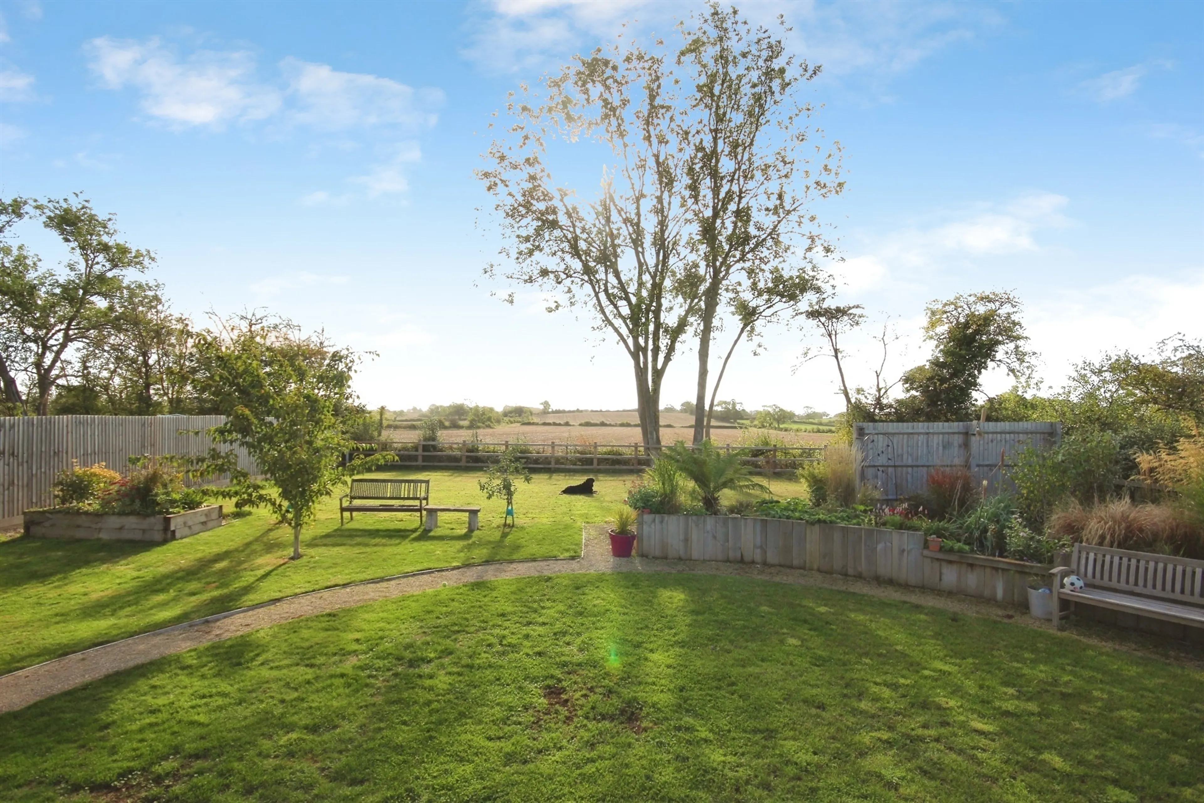
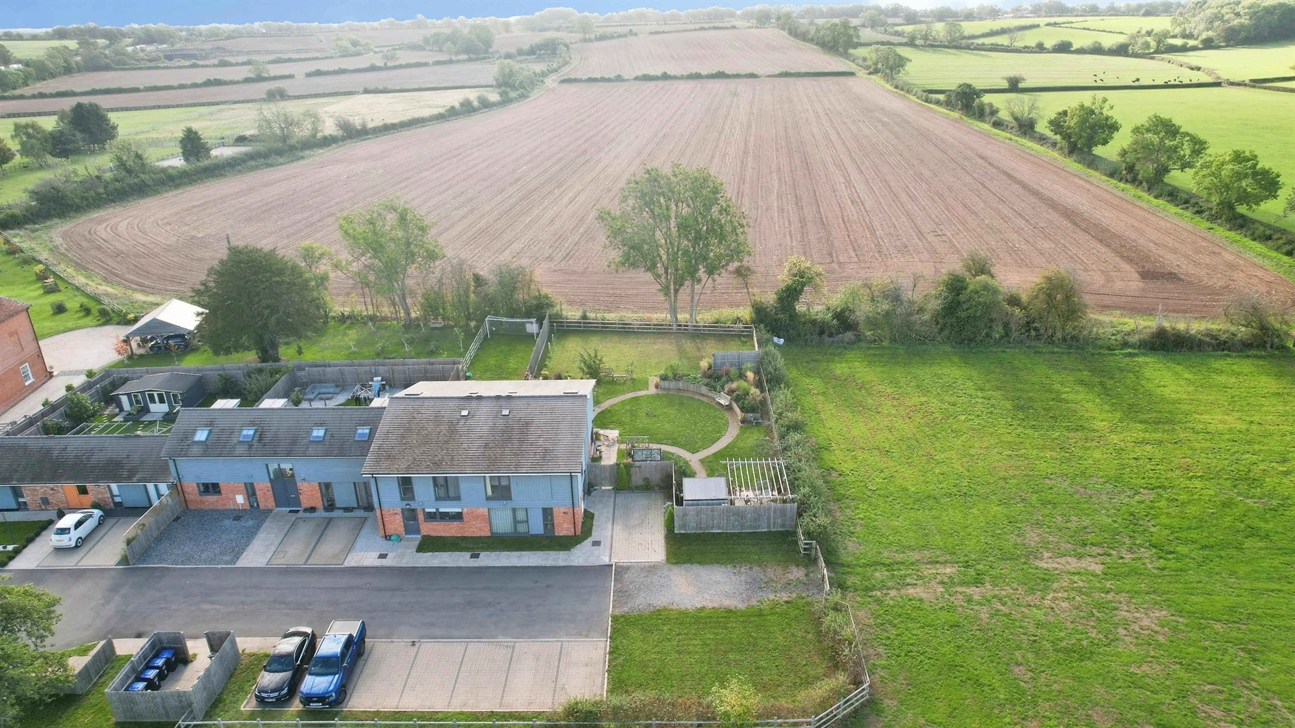
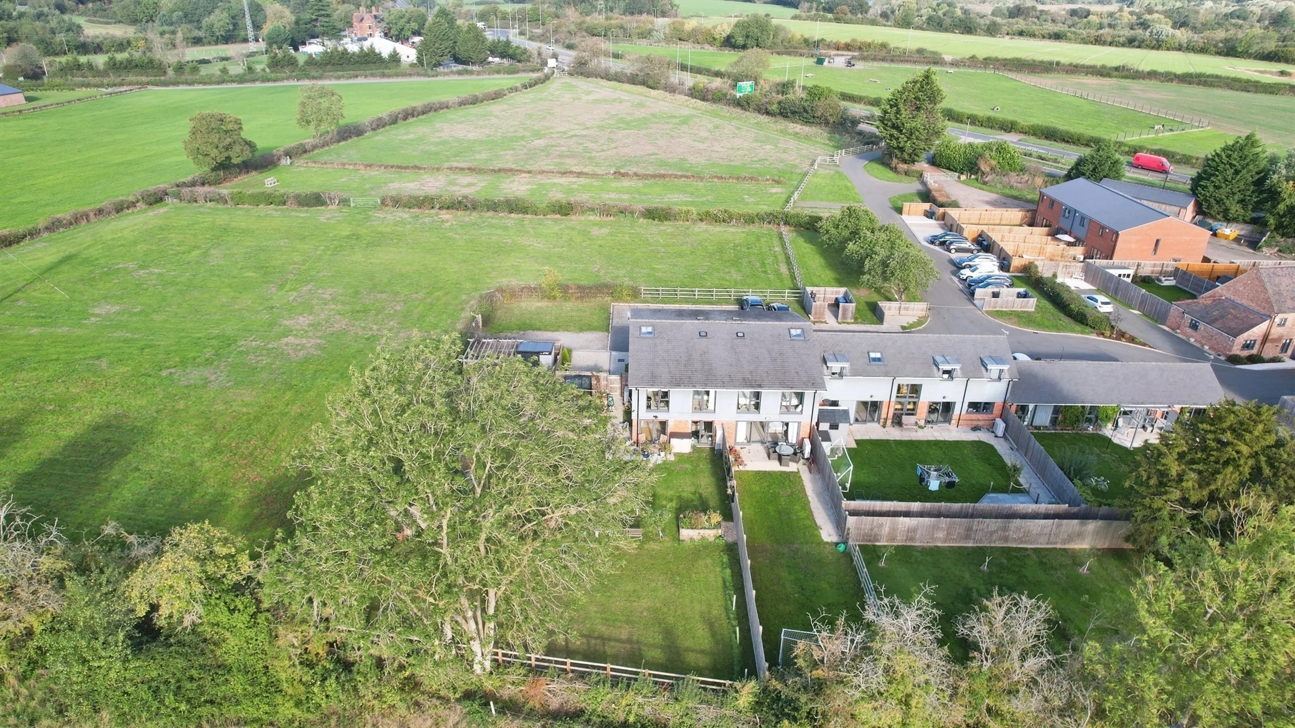
- Exclusive development of just 15 bespoke homes with stunning uninterrupted Green Belt countryside views
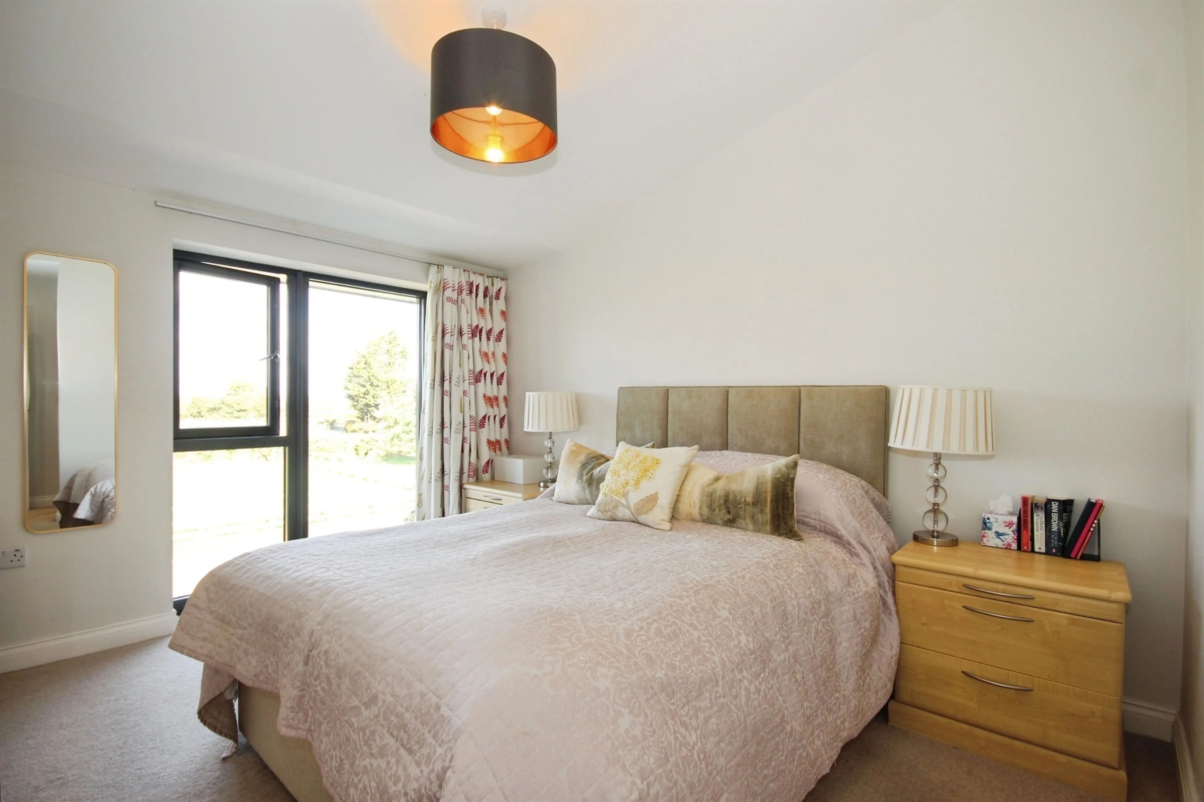
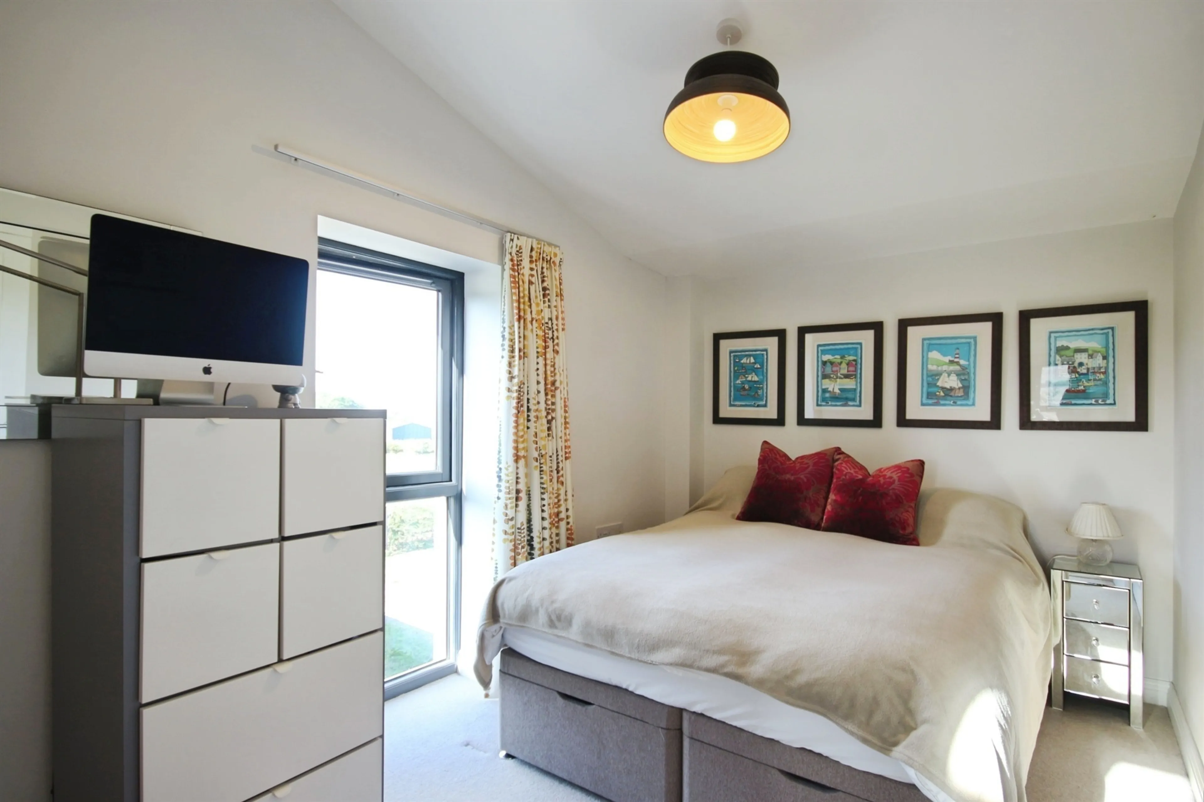
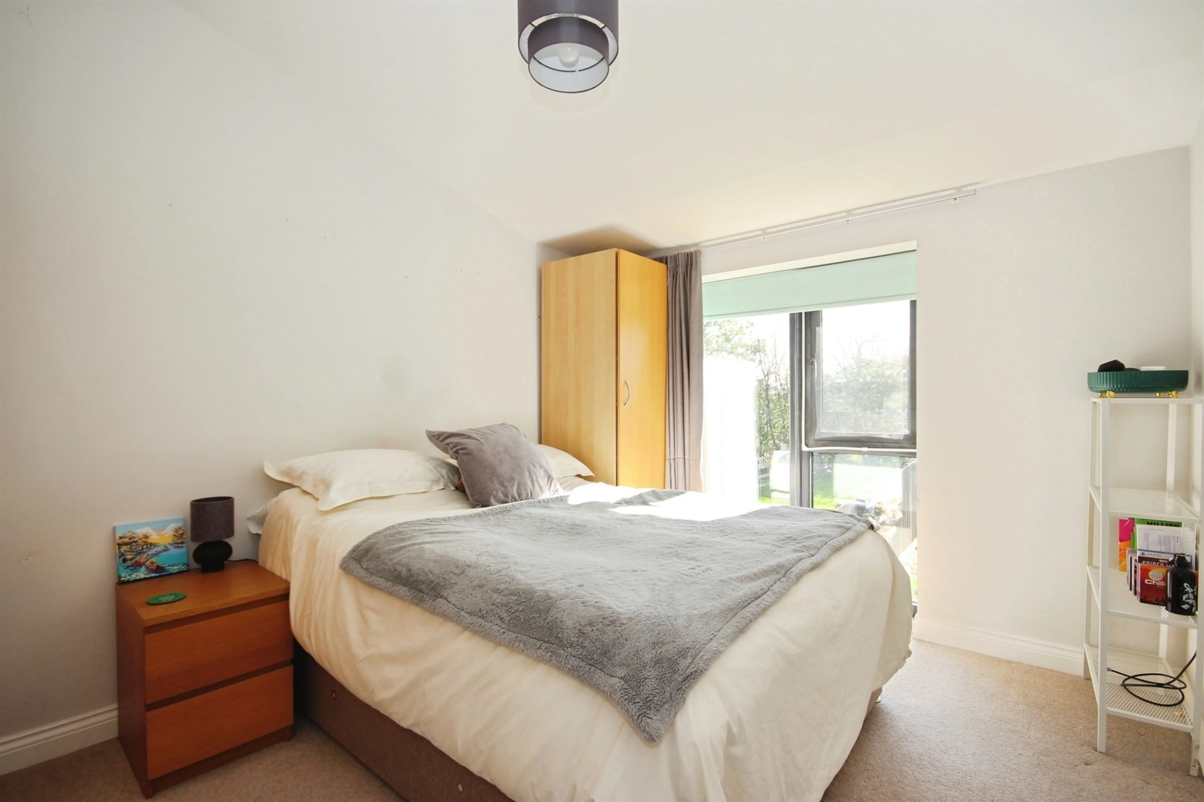
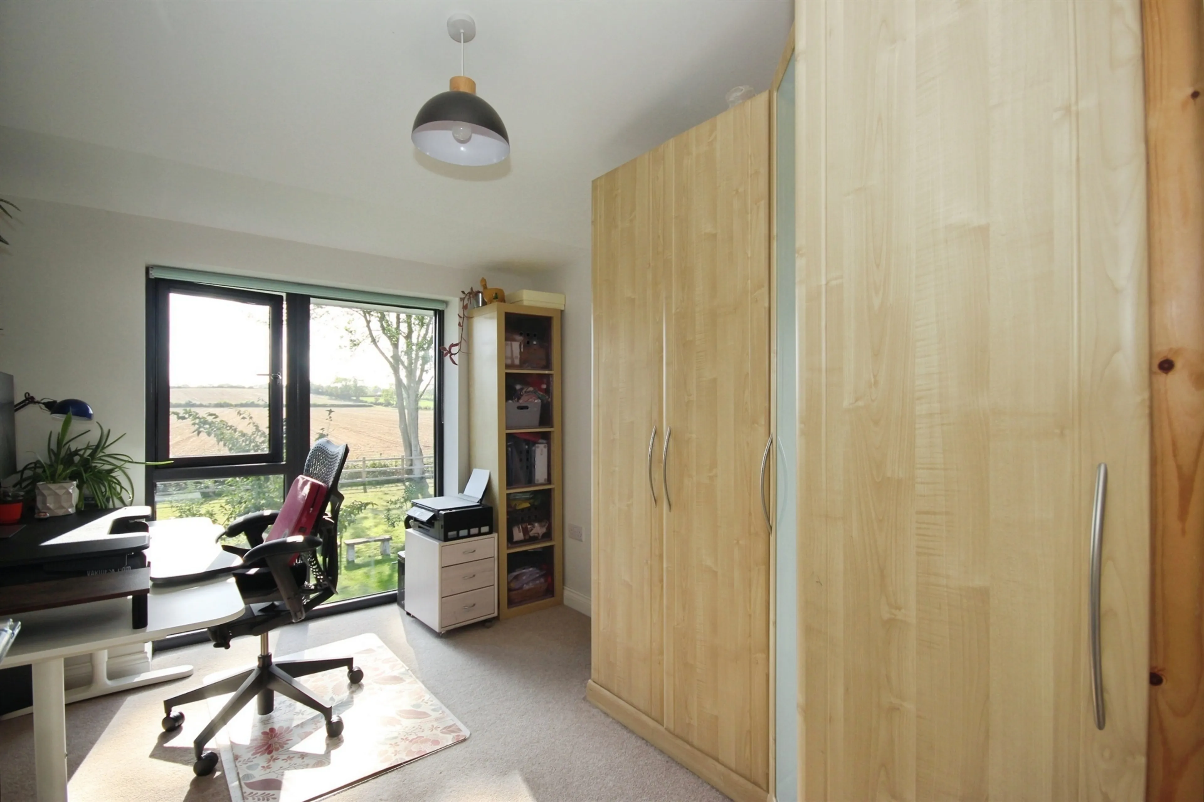
- Four spacious double bedrooms
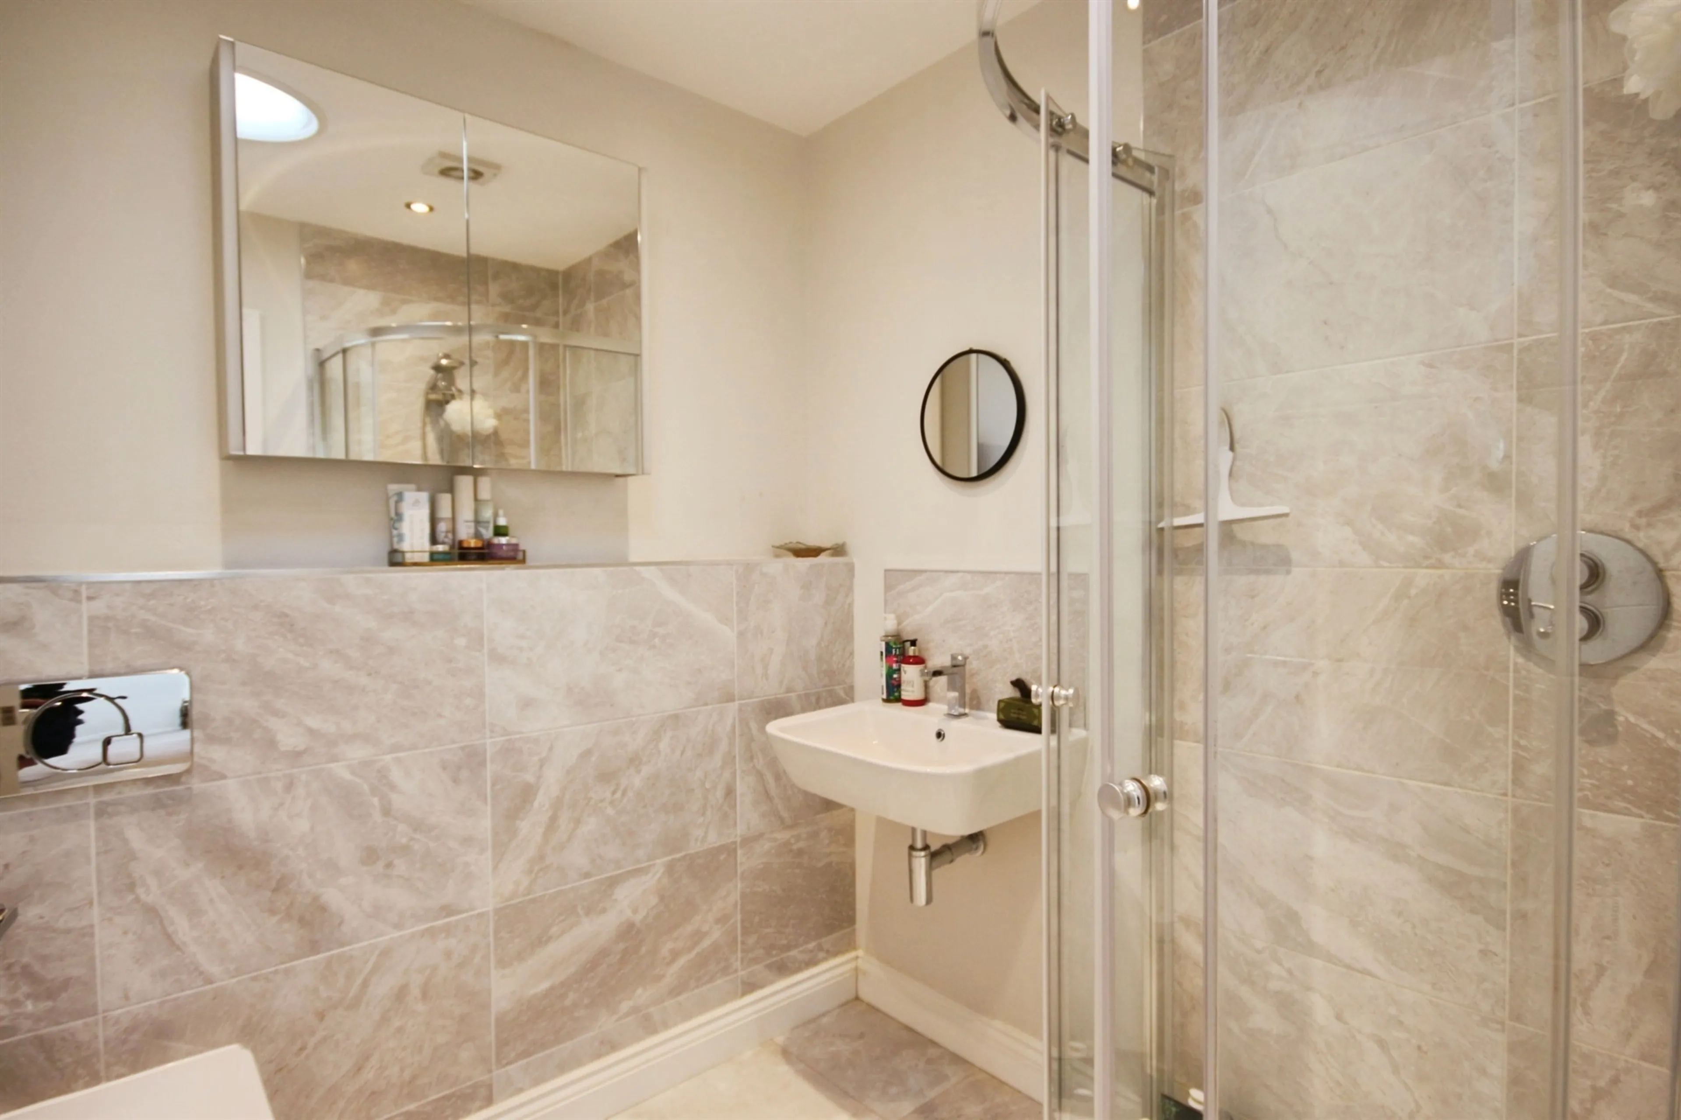
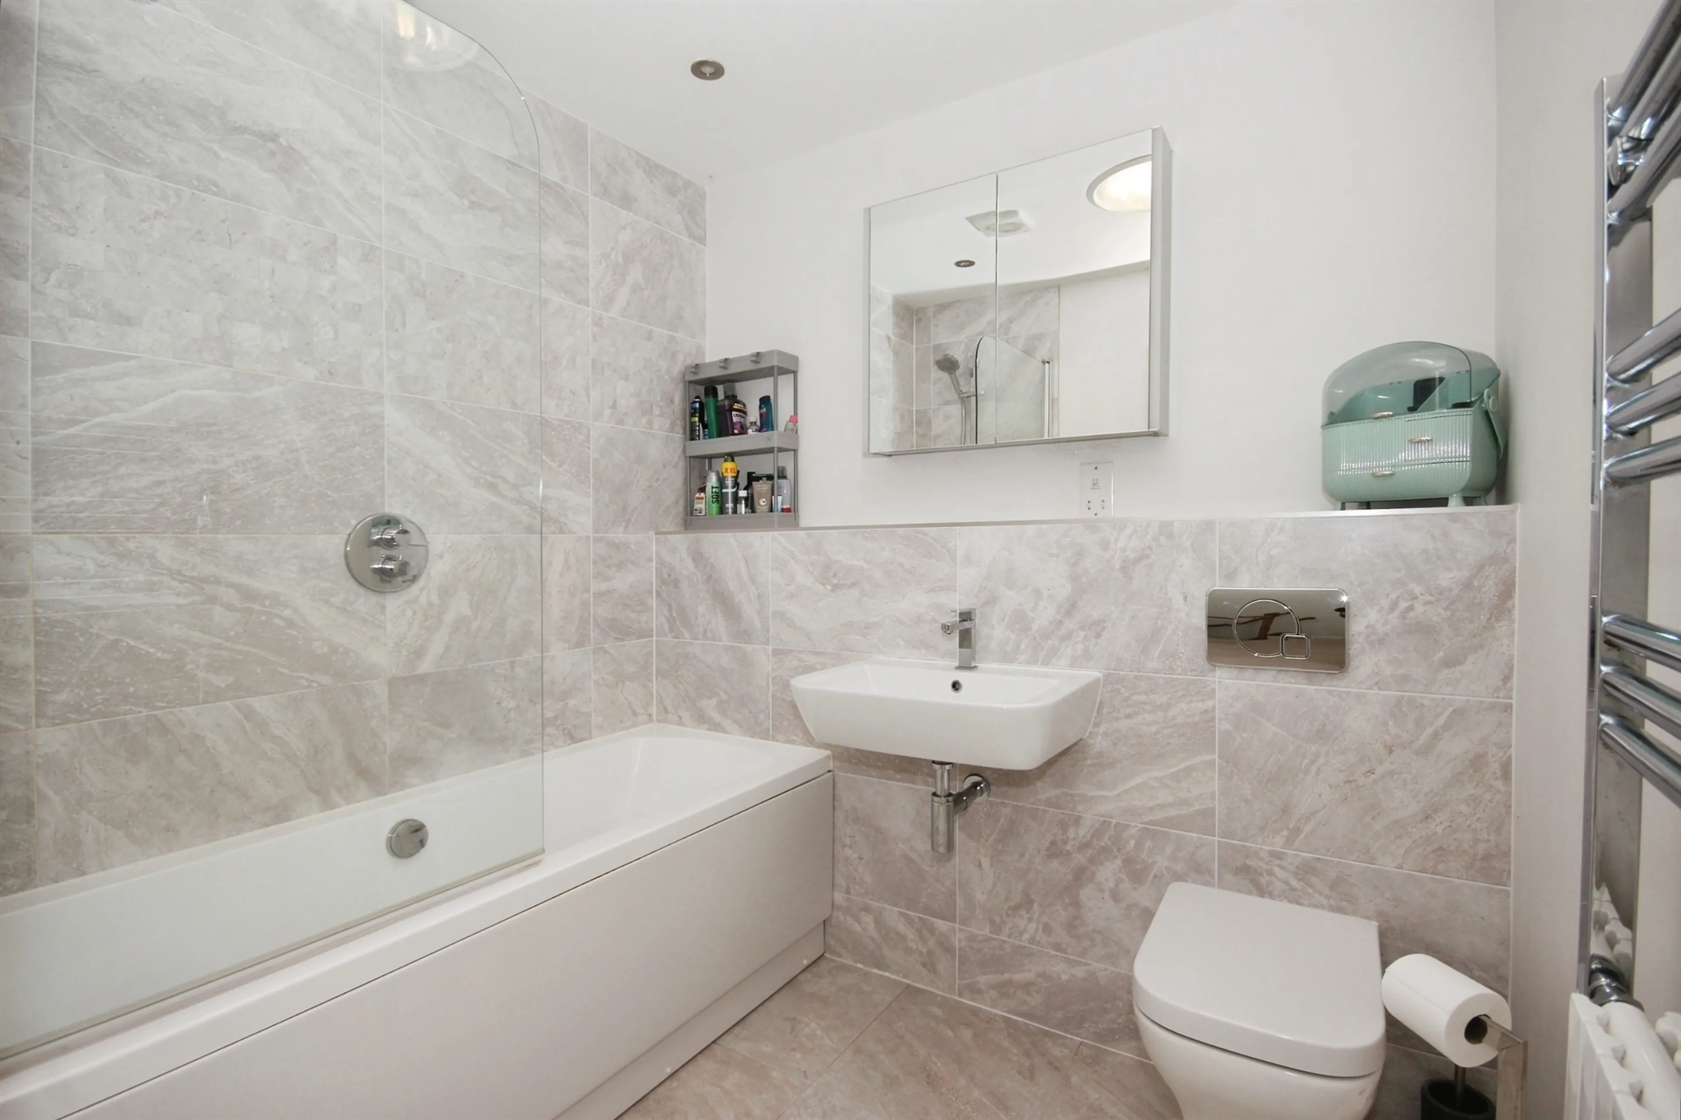
- Bathroom suites by Porcelanosa
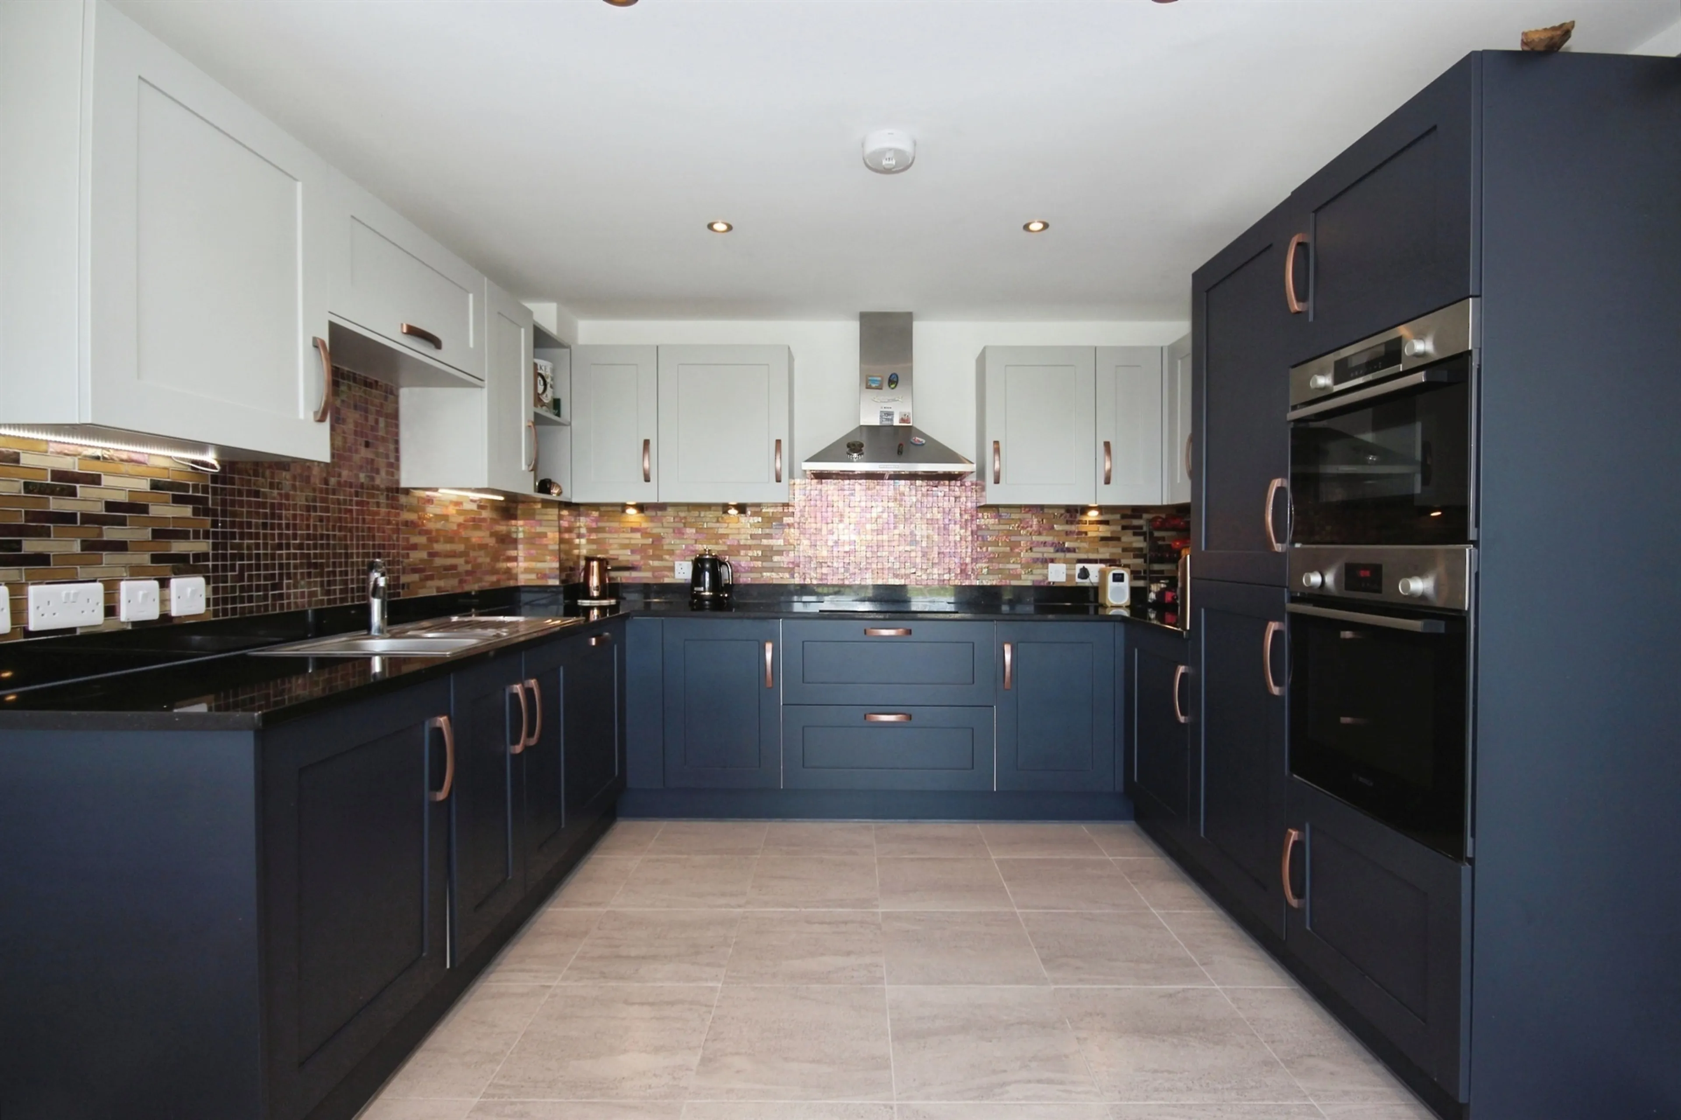
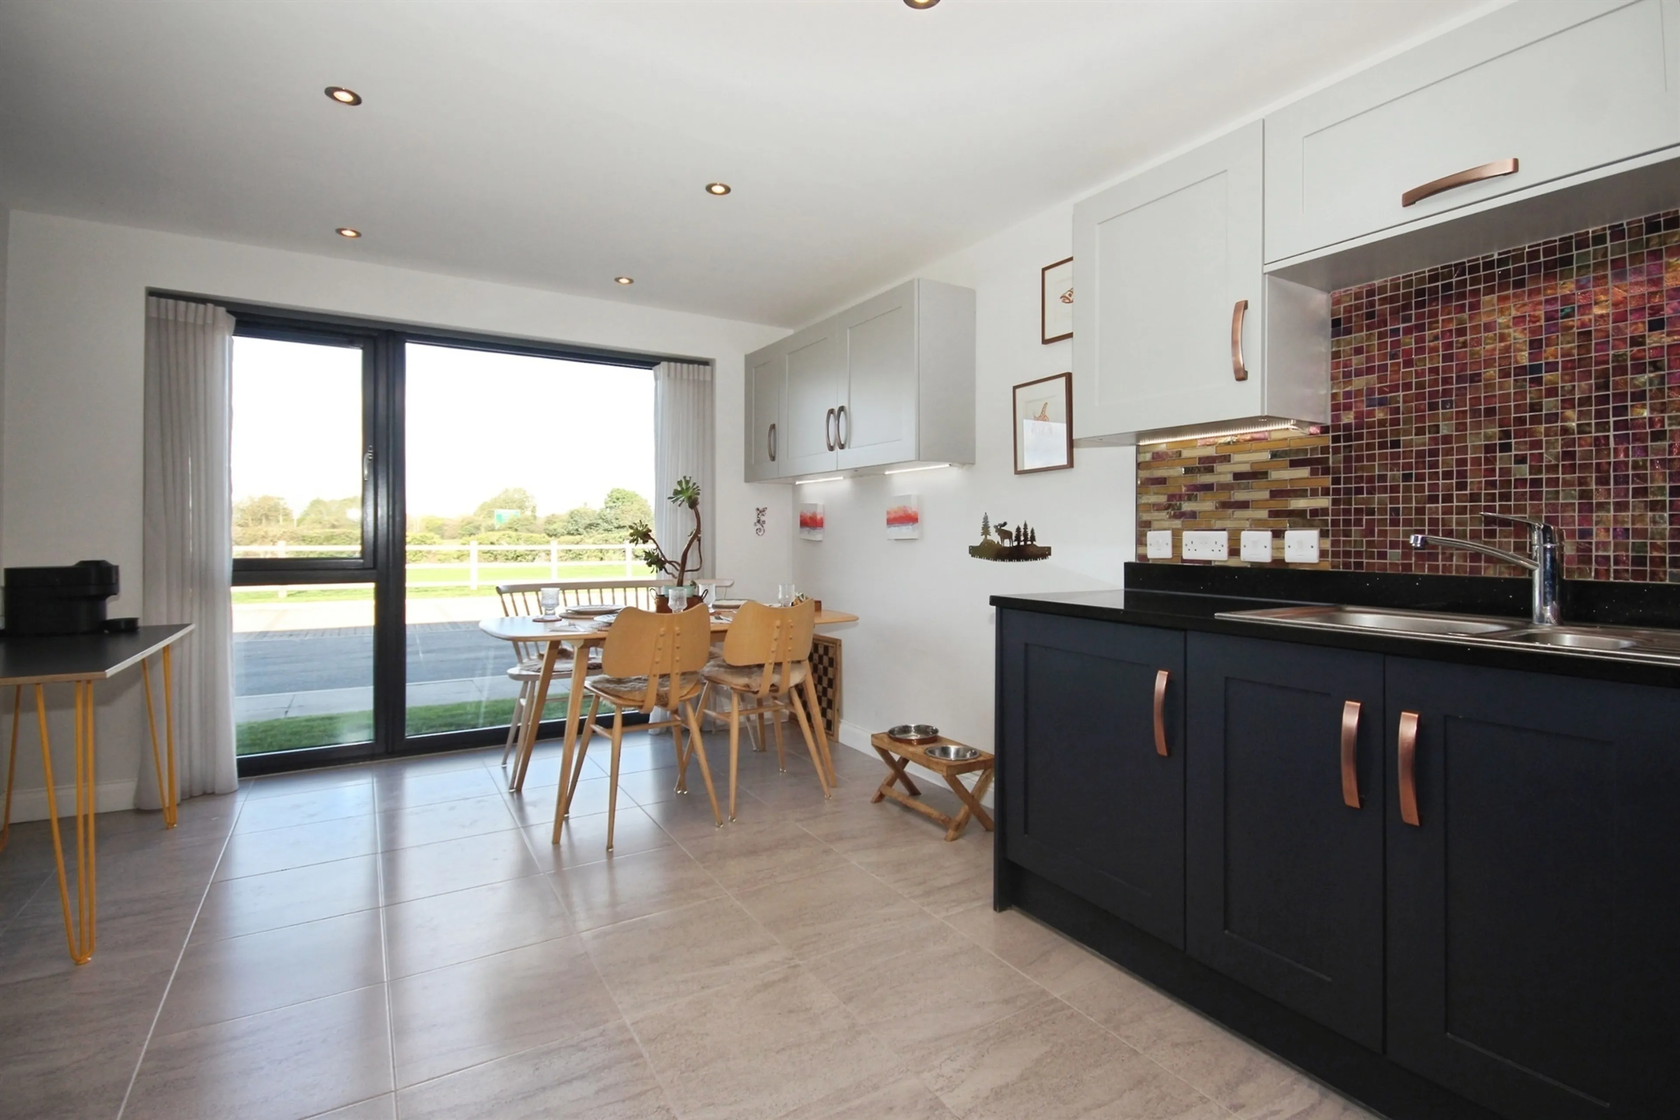
- High-specification Symphony dining kitchen with granite worktops
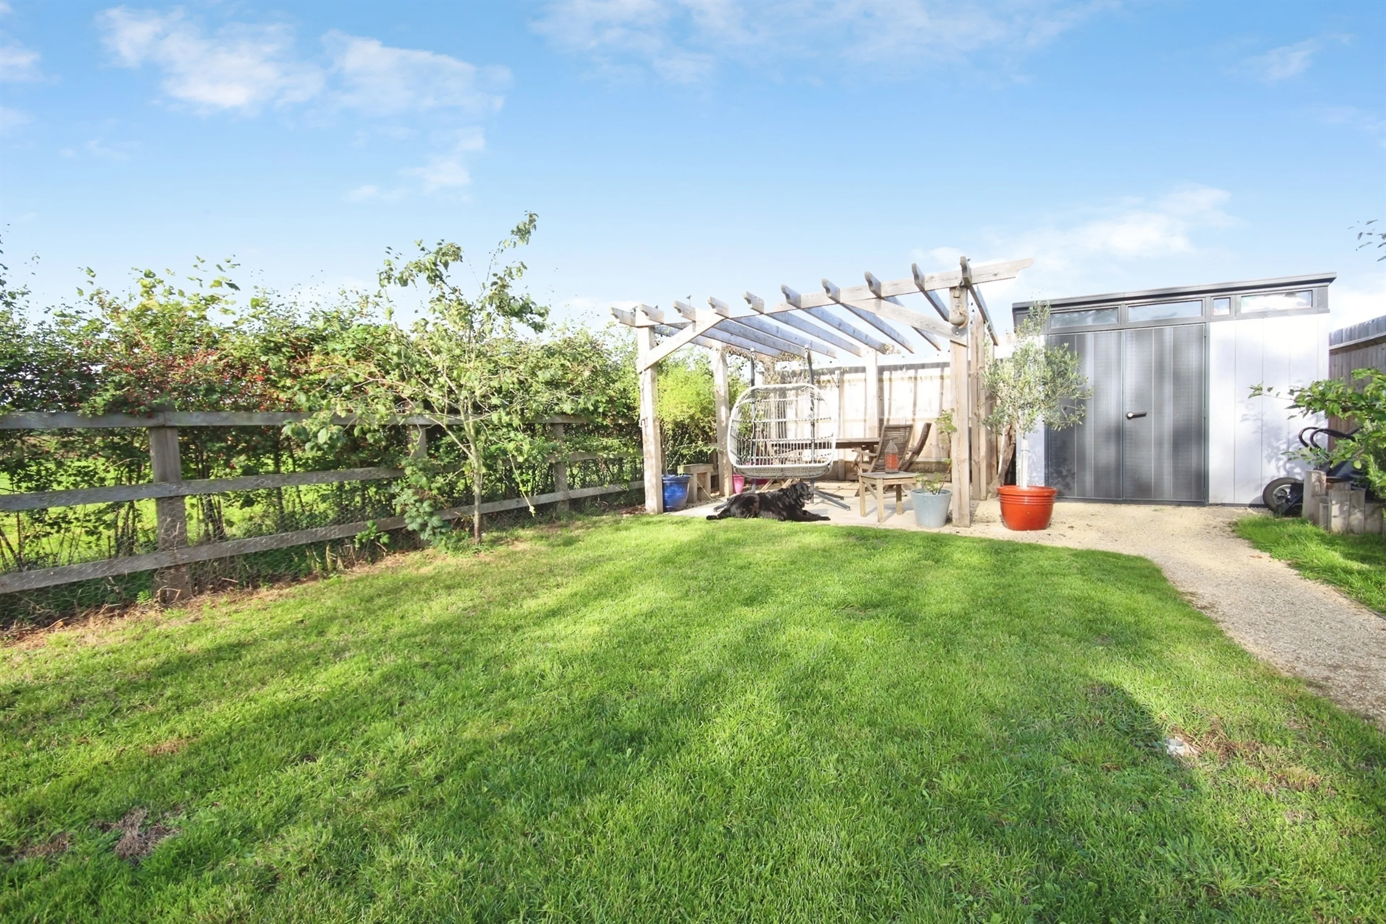
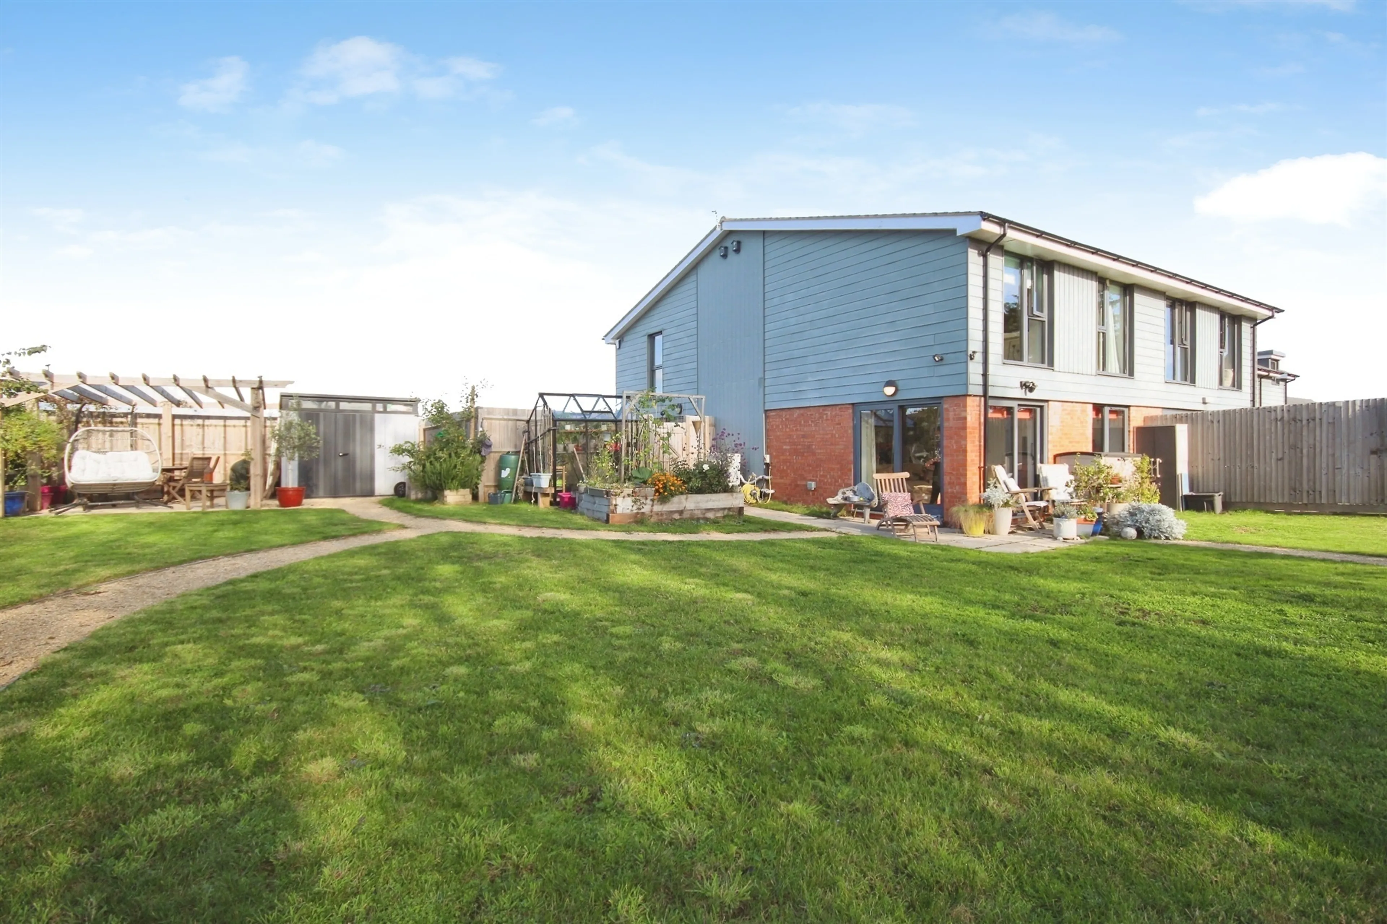
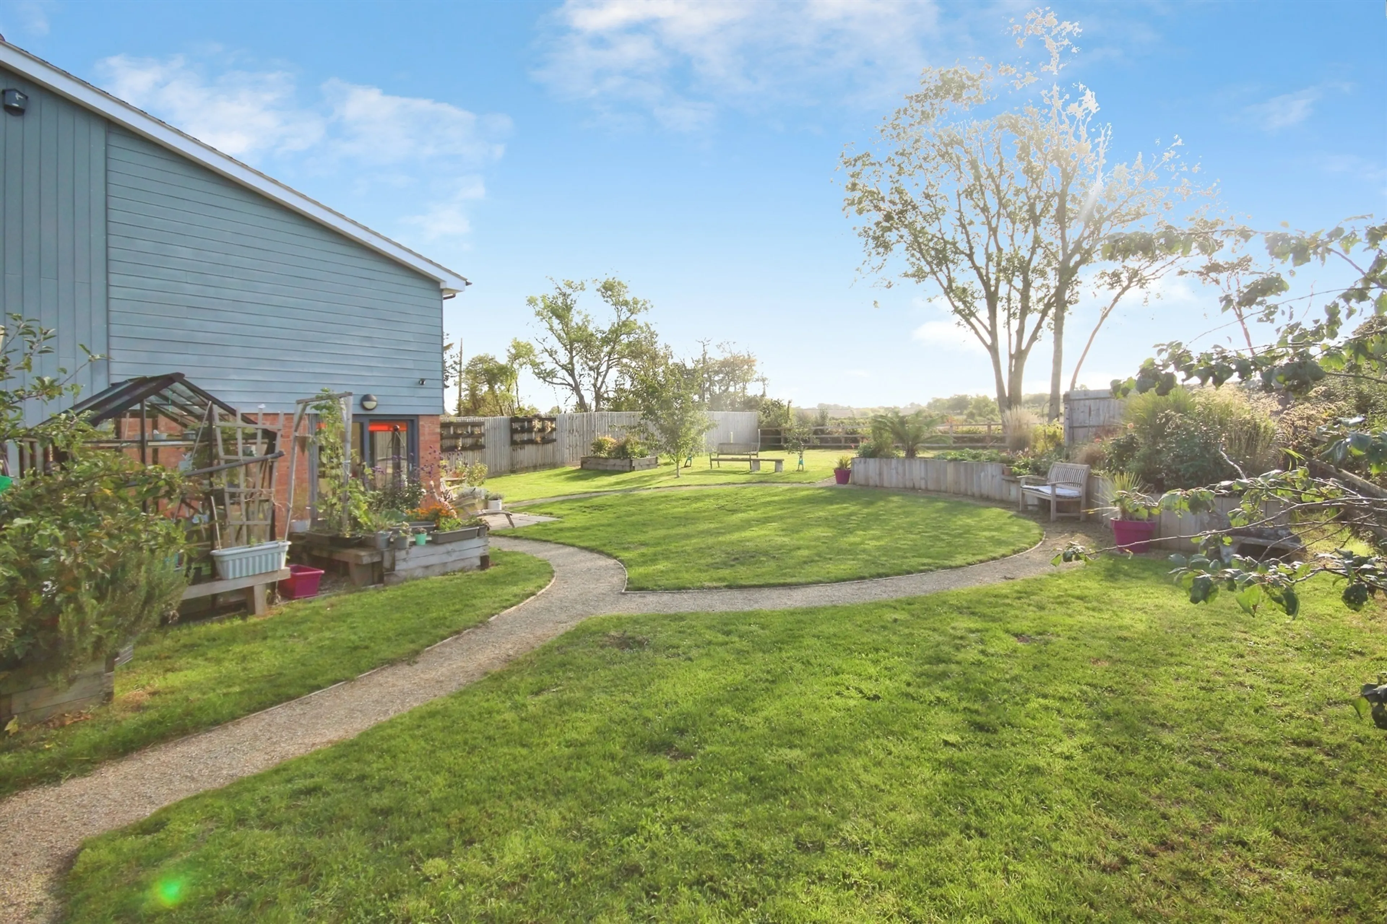
- Exceptional landscaped and extended South-facing garden
- Air source heating, underfloor heating throughout the ground floor, radiator upstairs
- Easy access to towns such as Ryton on Dunsmore, Coventry, Leamington Spa, Rugby, Birmingham and major arterial routes
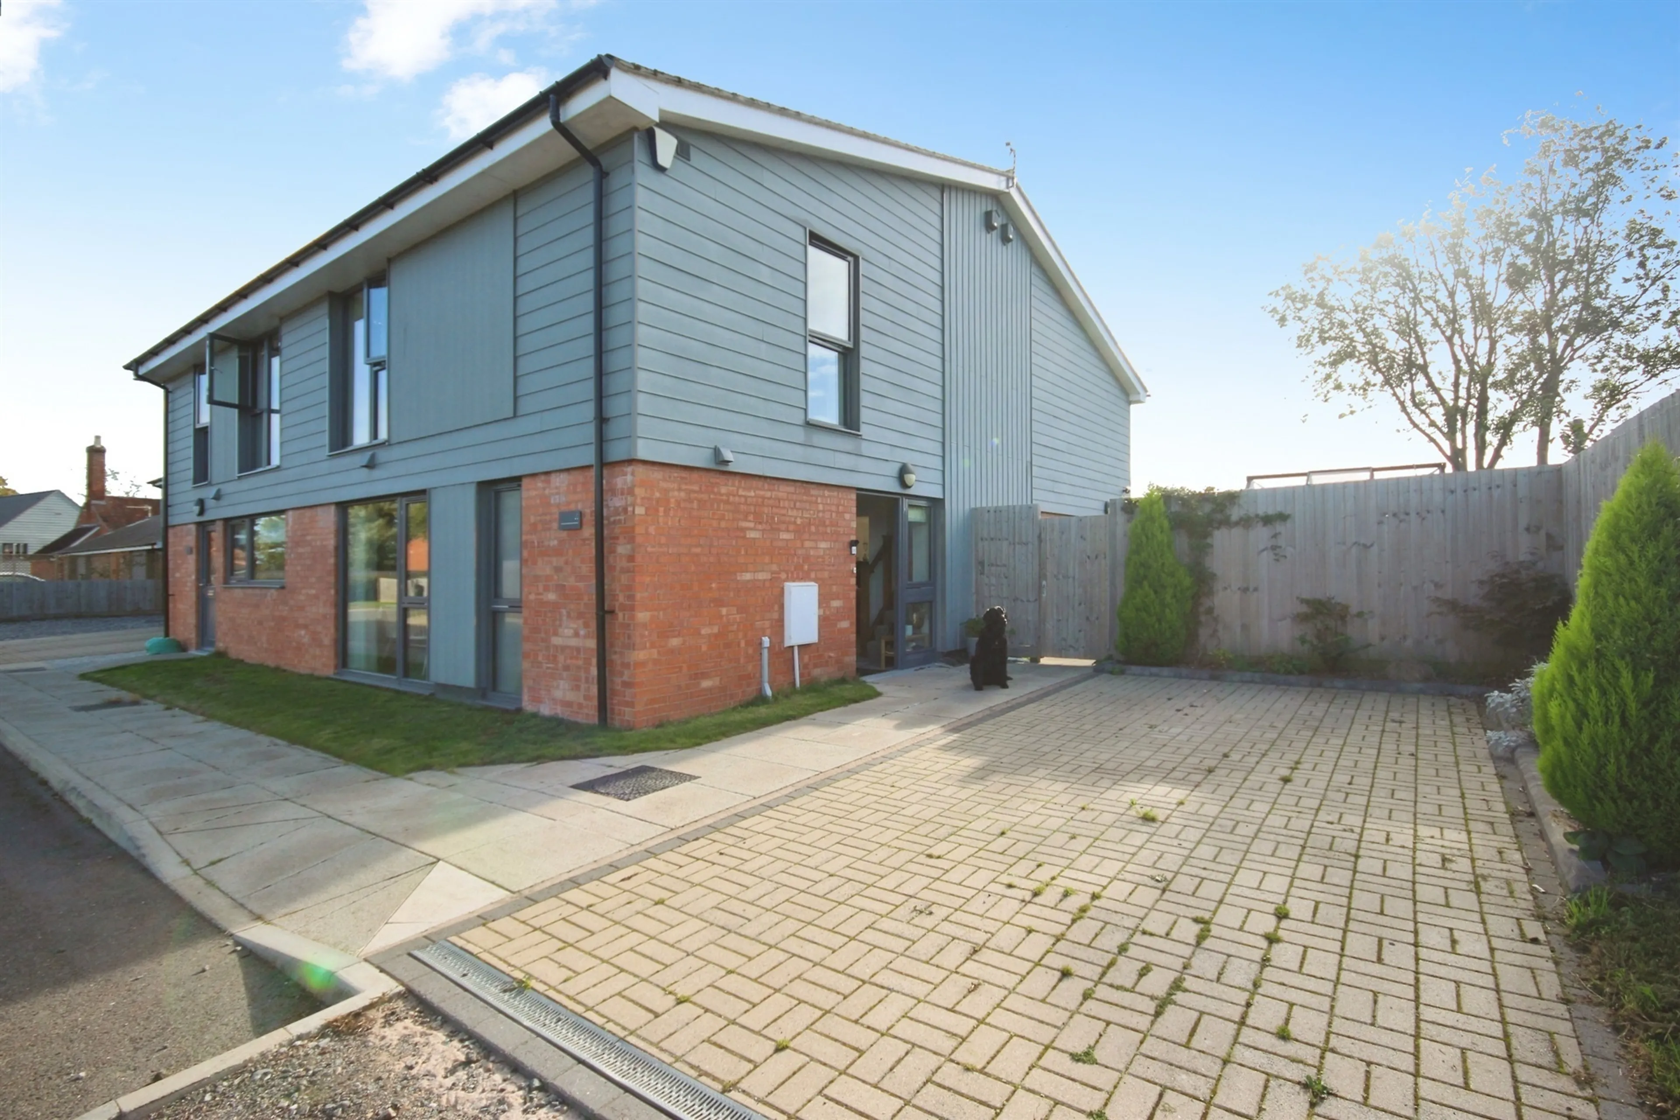
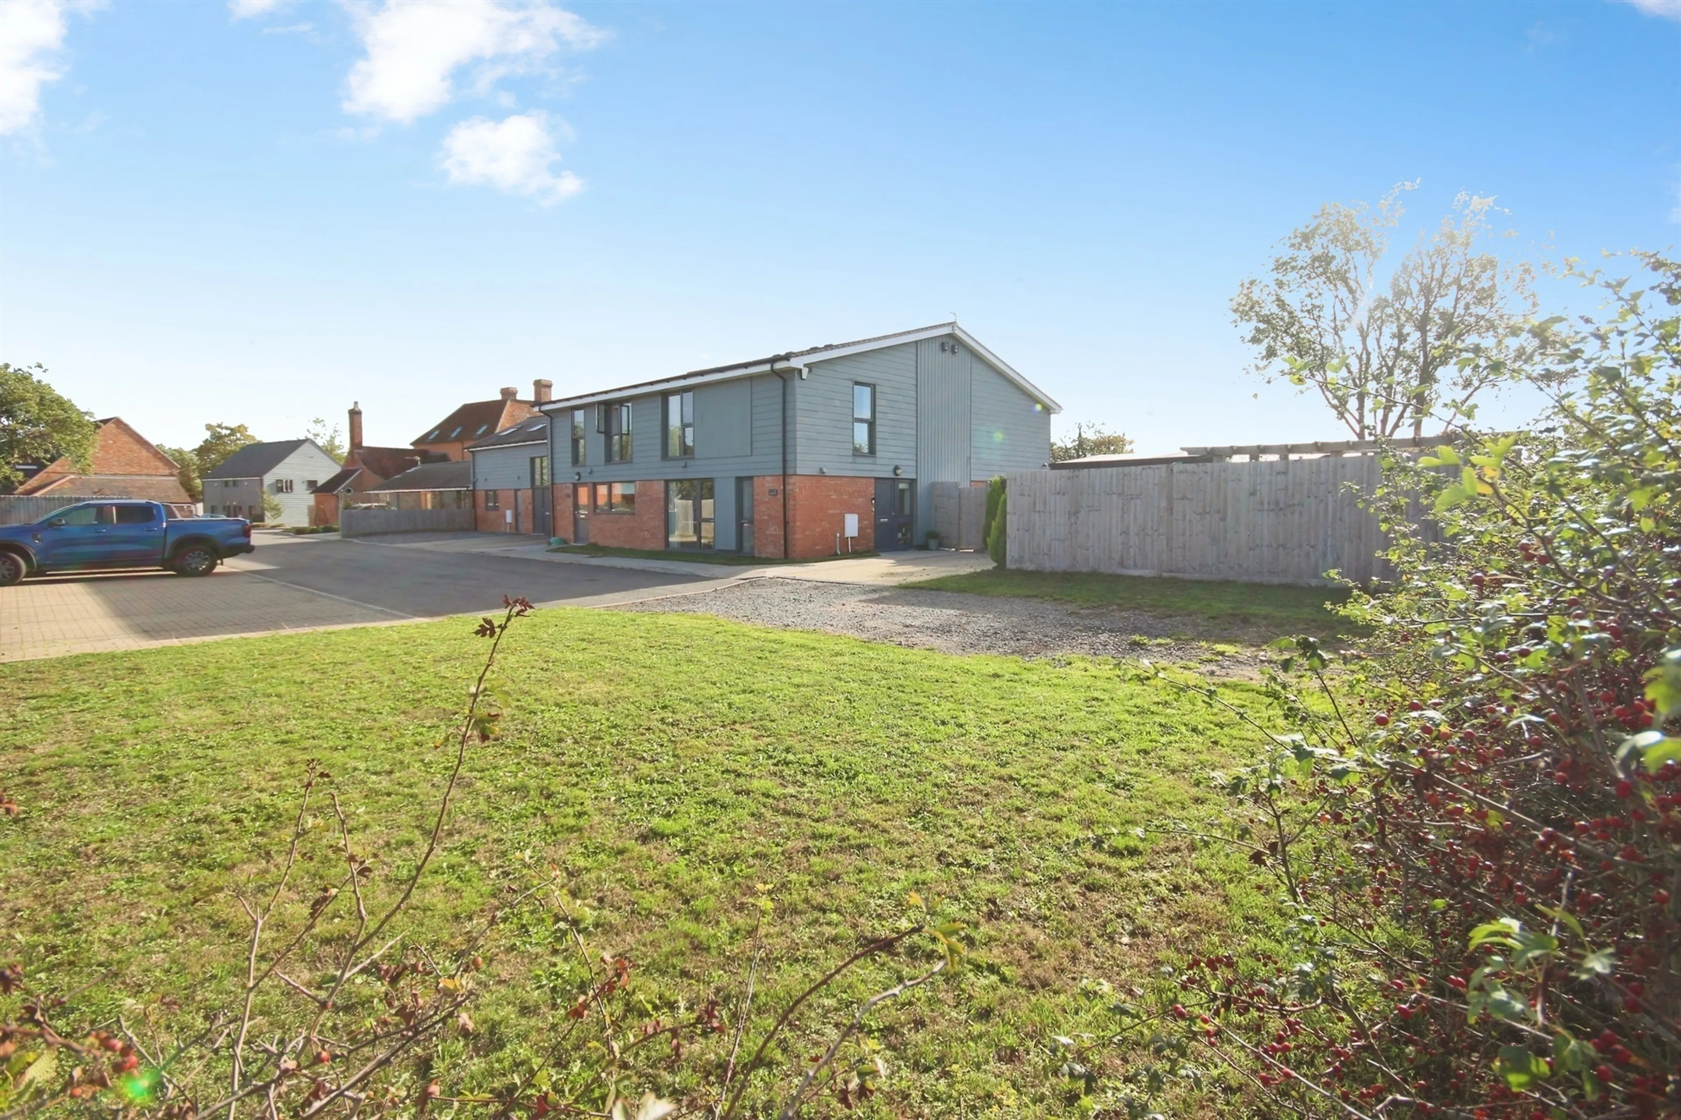
- Three allocated parking spaces, with visitor parking and remaining ICW warranty
Council Tax Band:
A
Tenure:
Freehold
Stunning Four Double Bedroom Family Home with Exceptional Countryside Views - Approx 1,449 Sq Ft!
Situated within the exclusive Grange Farm development in Ryton-on-Dunsmore, this exceptional four double bedroom family home enjoys a prime position backing directly onto open Green Belt countryside. Forming part of a select collection of just 15 bespoke homes, the property combines contemporary design, high-quality finishes and generous family living space.
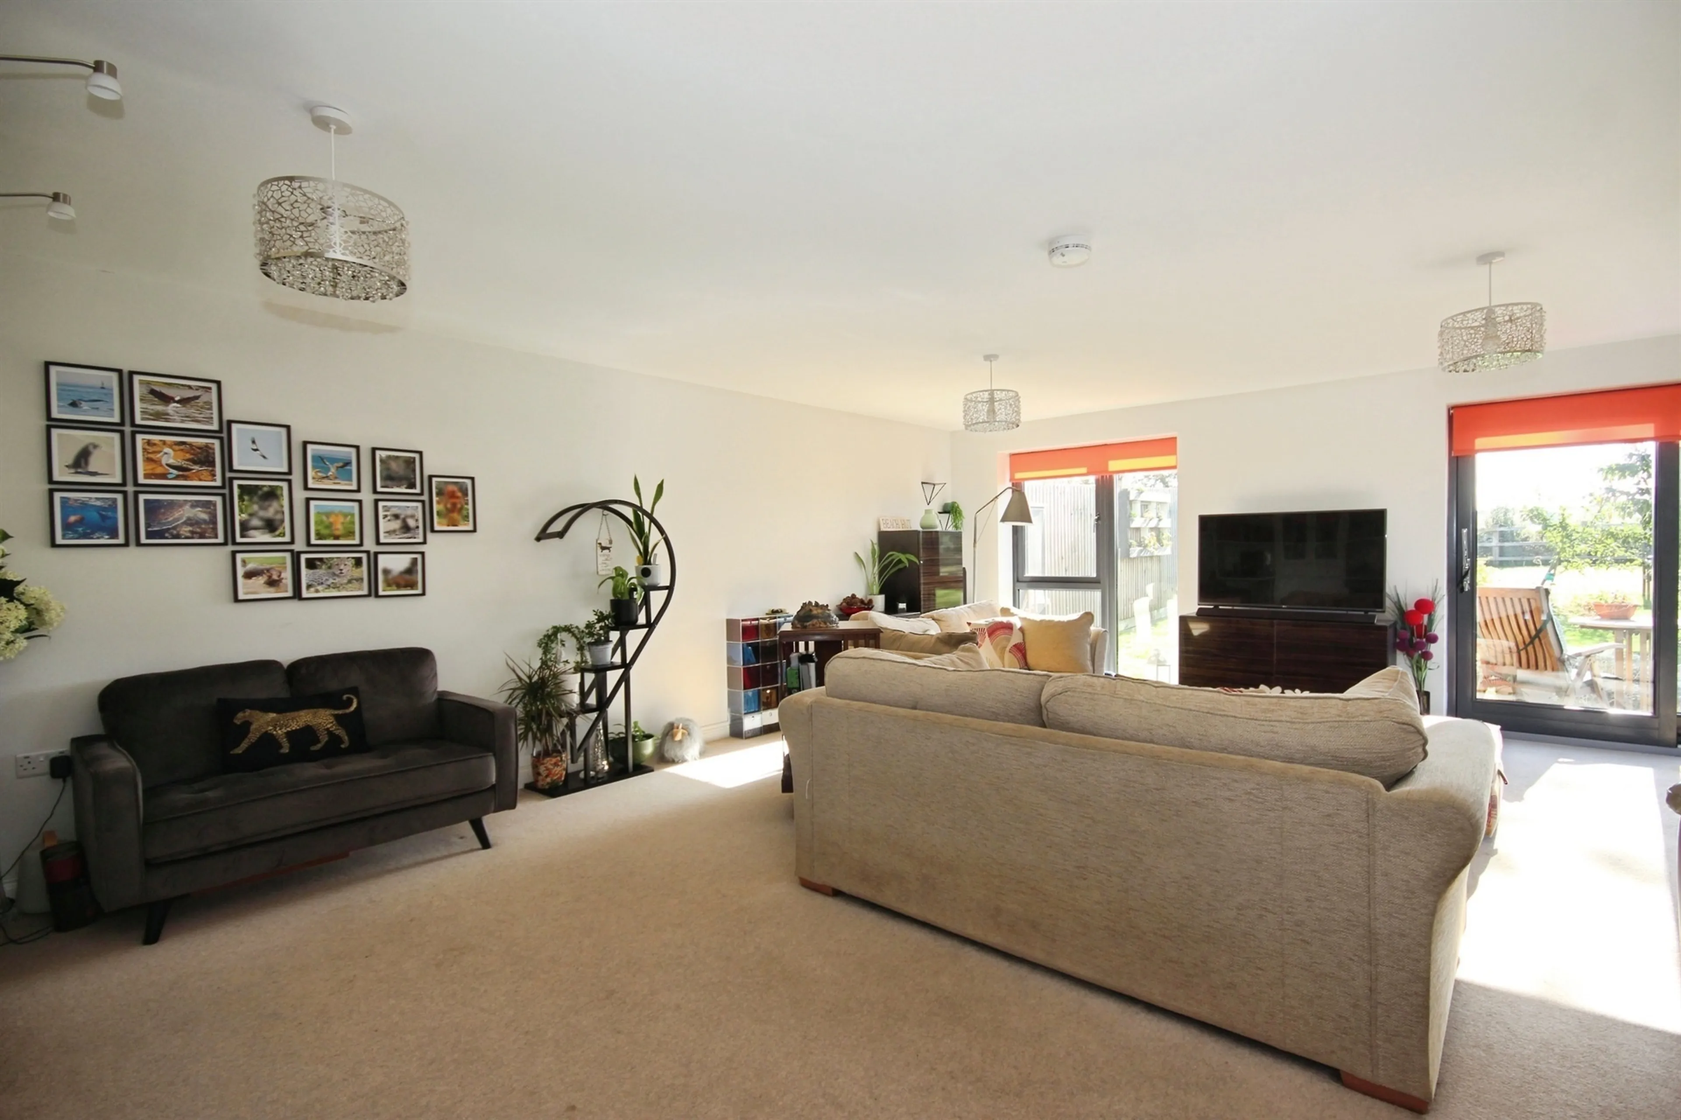
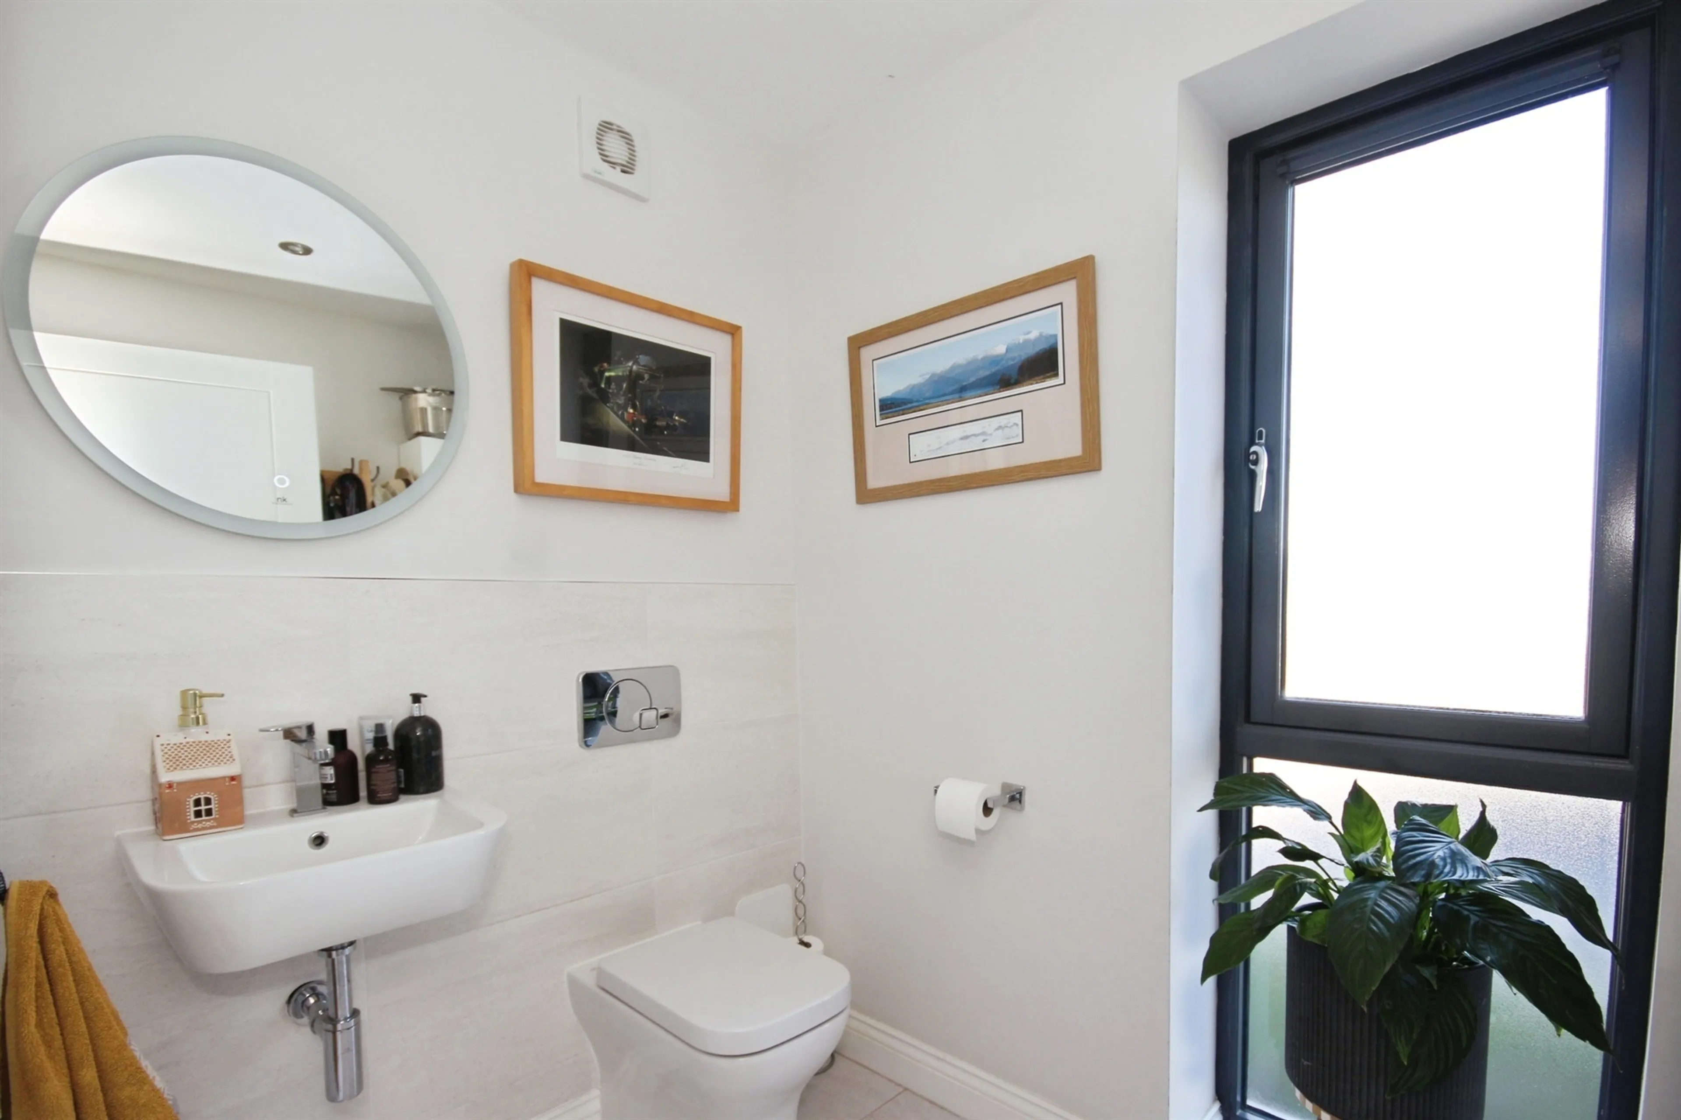
The accommodation comprises a welcoming entrance hallway, cloakroom, a superb Symphony dining kitchen finished with granite worktops and integrated appliances, a spacious lounge featuring floor-to-ceiling glazing and patio doors that perfectly frame the countryside backdrop. Upstairs, a striking vaulted landing leads to four generous double bedrooms, including a principal bedroom with en-suite, alongside a modern family bathroom.
A particular highlight is the exceptionally large South-facing garden, enhanced through the addition of two adjoining parcels of land and rarely found on a modern development. Thoughtfully landscaped with extensive lawns, established planting, outdoor storage and a stylish pergola, it provides the perfect setting for outdoor entertaining and family life. Benefitting from three allocated parking spaces and visitor parking. Early viewing is highly recommended to appreciate the setting, specification and outstanding views on offer.
Location
Grange Farm enjoys a peaceful semi-rural position in a highly desirable countryside setting on the outskirts of the ever-popular village of Ryton-on-Dunsmore, offering the perfect balance between rural tranquillity and everyday convenience. Set within a secure and private cul-de-sac development, the property benefits from open views and an attractive setting while remaining within easy reach of local amenities, schools, shops and transport connections. The village provides a range of amenities including a village shop, popular public houses, primary schooling and community facilities, while nearby Coventry, Rugby, Leamington Spa and Birmingham offer an extensive choice of shopping, leisure and dining opportunities. The surrounding countryside provides an abundance of scenic walking, cycling and dog-walking routes, with direct access to open fields and neighbouring villages including Stretton-on-Dunsmore. Excellent transport links are readily available, with the A45, A46, M40, M45 and M6 motorway networks all within easy reach, providing convenient access across the Midlands and beyond. Regular rail services from Rugby and Coventry stations offer direct routes to London Euston, Birmingham and other major destinations, making this an ideal location for commuters seeking the best of countryside living without compromising on connectivity.
Features
Further benefits include energy-efficient air source heating, underfloor heating throughout the ground floor with radiators to the first floor, an elegant oak staircase with contemporary glass balustrade, and high-speed broadband connectivity. The beautifully appointed bathrooms feature premium Porcelanosa suites and fitted illuminated cabinets with integrated demister functions, while the Symphony kitchen is complemented by stylish Fired Earth tiling. The property also benefits from the remainder of the ICW New Home Warranty, providing added peace of mind for prospective purchasers. Combined with three allocated parking spaces, visitor parking, a private cul-de-sac setting, one of the largest south-facing gardens within this exclusive 15-home development, and easy access to surrounding countryside, major road networks and rail connections, this unique home offers an exceptional blend of comfort, style and practicality.
Management Charge
There is an annual management charge of £250 payable for the upkeep of the green areas of the development.
Agent's Note
The current owners have purchased additional land in order to extend the garden. Both additional pieces of land are registered under separate titles.
Connells advise the sewerage for this property is via a Septic Tank.
Buyer Aml Fee
Please note that the AML fee covers the cost of carrying out the required identity and anti-money laundering checks. Once these checks have been completed, the fee cannot be refunded, even if the property purchase does not go ahead.
Utilities, rights & restrictions
Expand
Utility Supply:
- ElectricityMains Supply
- WaterContact branch
- HeatingUnderfloor Heating, Air Source Heat Pump
- BroadbandFTTP
- SeweragePrivate Supply
Rights & Restrictions:
- Private rights of wayfalse
- Public rights of wayfalse
- Listed propertyfalse
- Restrictionsfalse
Risks:
- Flooded in last 5 yearsfalse
- Flood defencesContact branch
- Source of floodContact branch
Guidance Notes
While every reasonable effort is made to ensure the accuracy of descriptions and content, we should make you aware of the following guidance or limitations.
(1) MONEY LAUNDERING REGULATIONS Intending purchasers will be asked to produce identification documentation at a later stage and we would ask for your co-operation in order that there will be no delay in agreeing the sale. (2) These particulars do not constitute part or all of an offer or contract. (3) The measurements indicated are supplied for guidance only and as such must be considered incorrect. (4) Potential buyers are advised to recheck the measurements before committing to any expense. (5) We have not tested any apparatus, equipment, fixtures, fittings or services and it is the buyers interests to check the working condition of any appliances. (6) We have not sought to verify the legal title of the property and the buyers must obtain verification from their solicitor.Use Our Homefinder Service
With our HOME FINDER SERVICE, we get a real understanding of what is on your wish list and then put all of our experience, local knowledge, branch network and extensive contacts to work to find your perfect property.

Our handy mortgage calculator helps you to estimate what your monthly repayments could be. * Terms and conditions apply.
Please be aware, these results are for illustrative purposes only and should not be considered as a mortgage quote. These are based on a repayment mortgage and may vary depending on the term and interest rate of your mortgage. Lender fees may also be applicable.
If you would like guidance on the right mortgage for you, we recommend booking a mortgage appointment and speak to one of our mortgage consultants who will be more than happy to help.
** The 4.19% annual interest rate is based on the Connells Group average mortgage interest rate taken from this year YTD and is correct as at 29/01/26.
Any fees payable will be explained in your initial no-obligation appointment, before you choose whether to use our Mortgage Services.
Similar Properties
Recently Sold In This Area
Any fees payable will be explained in your initial no-obligation appointment, before you choose whether to use our Mortgage Services.