Birch Street
Birch, Colchester
5Bedrooms3Bathroomsdetached house
Price:£900,000
1/29
Price:£900,000
Property details
Key features
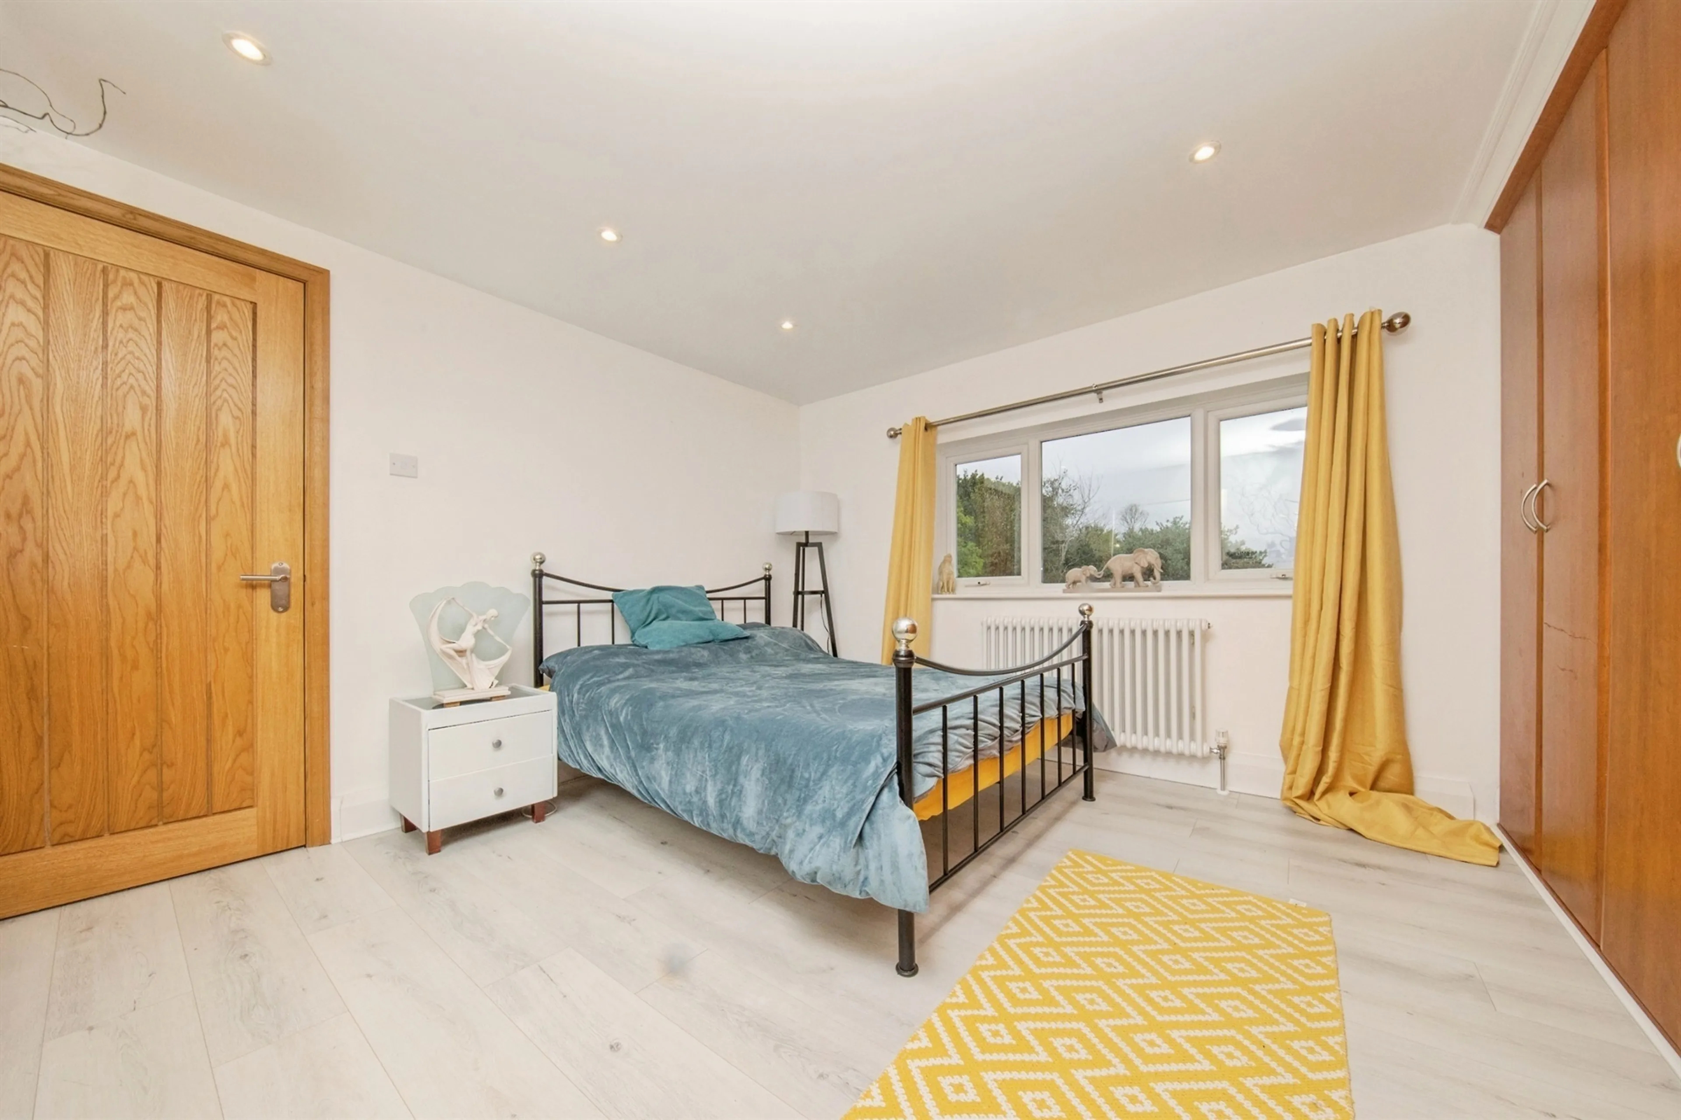
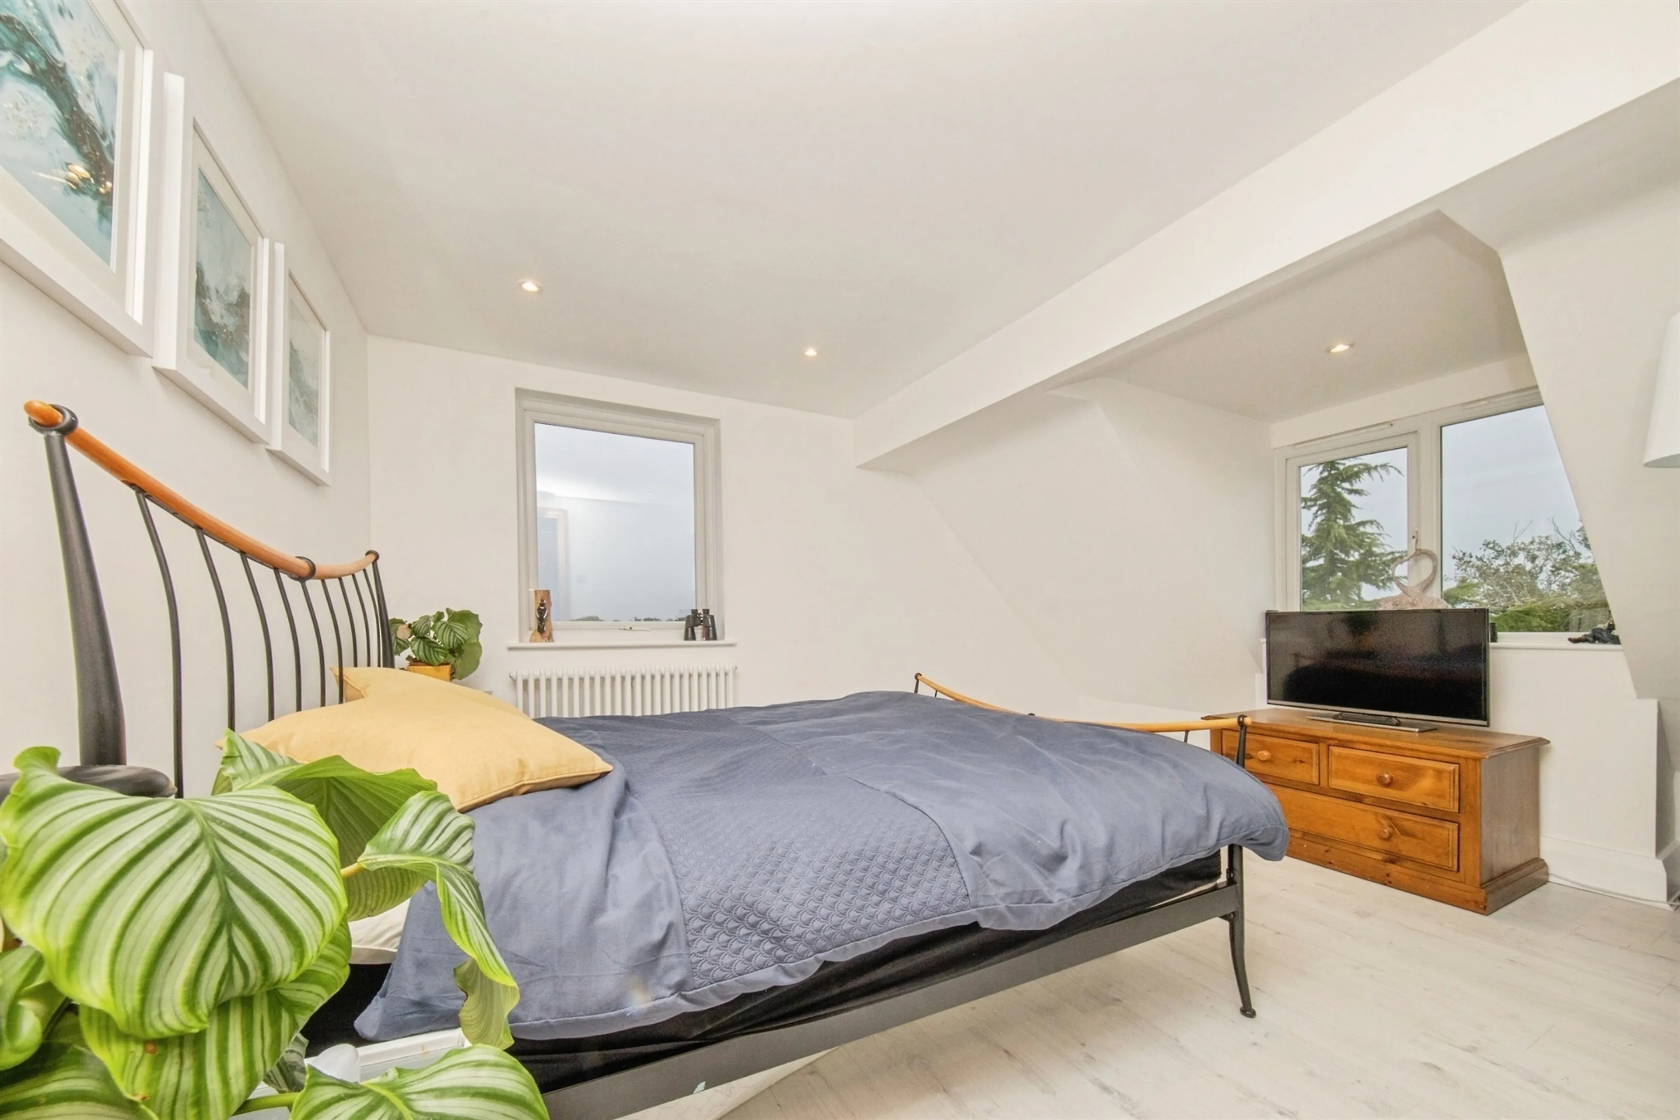
- FIVE DOUBLE BEDROOMS ARRANGED OVER THREE FLOORS
- EXCEPTIONAL FORMER POLICE STATION CONVERSION
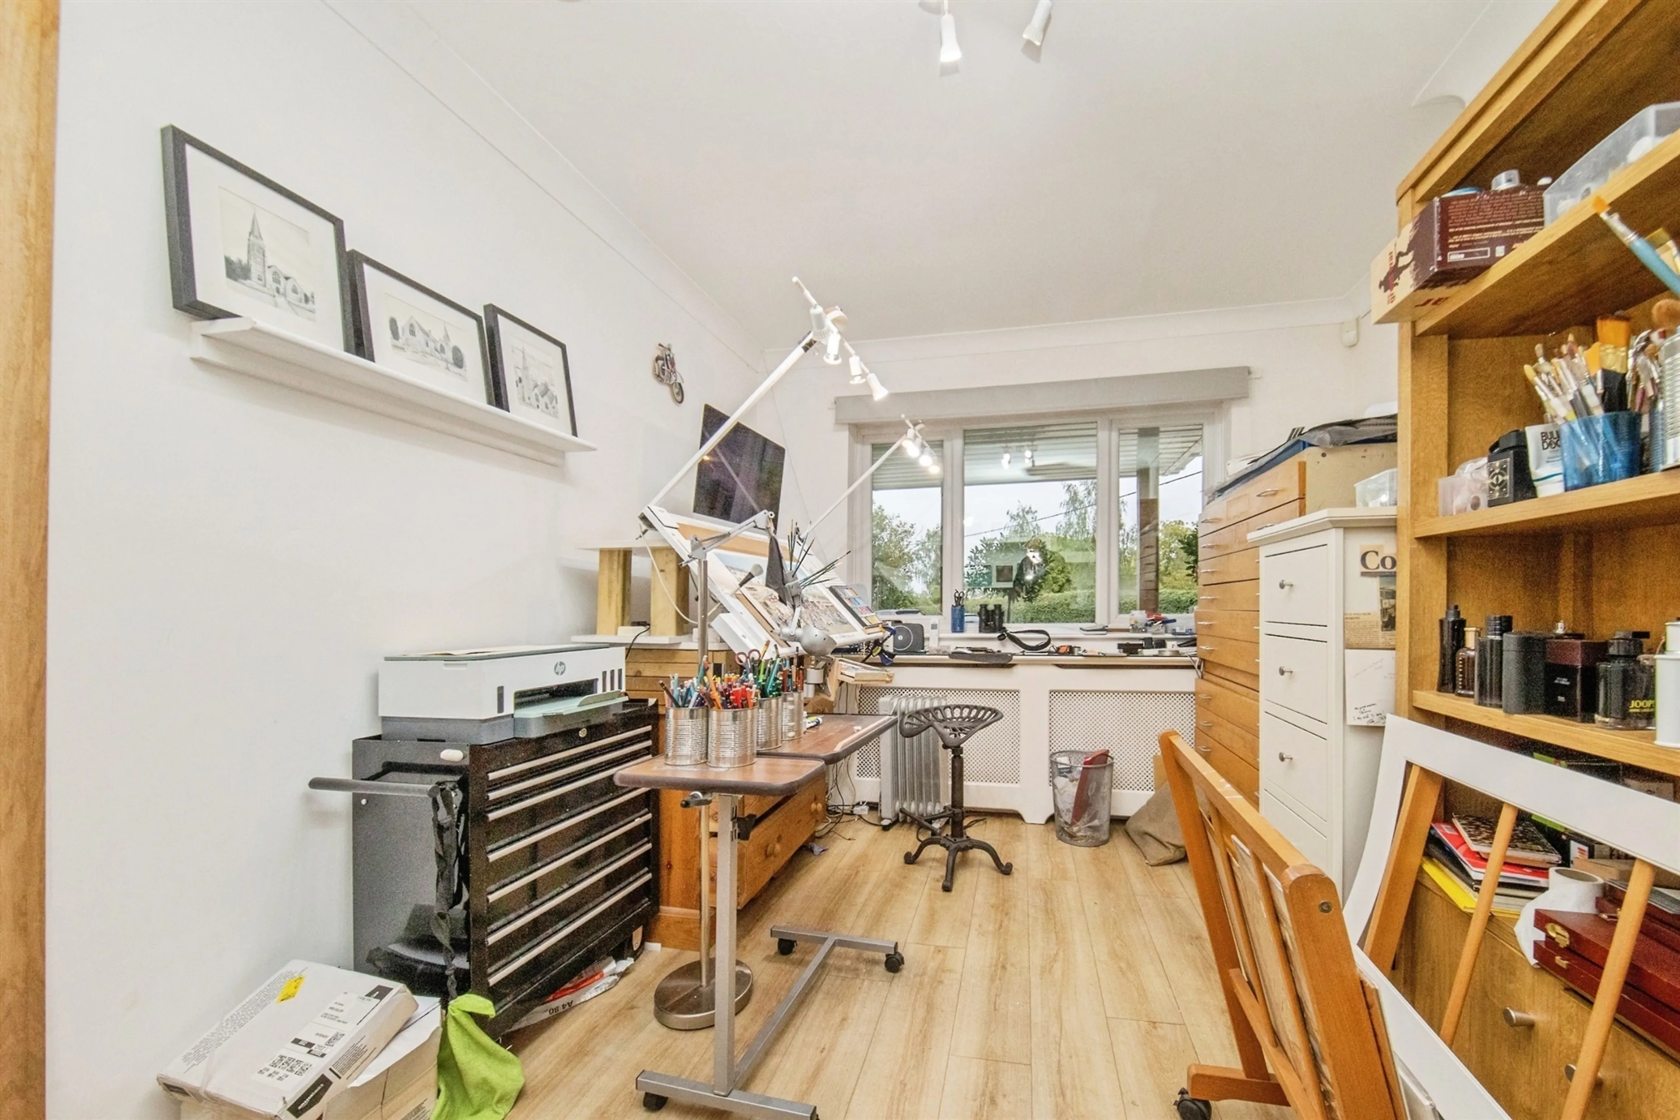
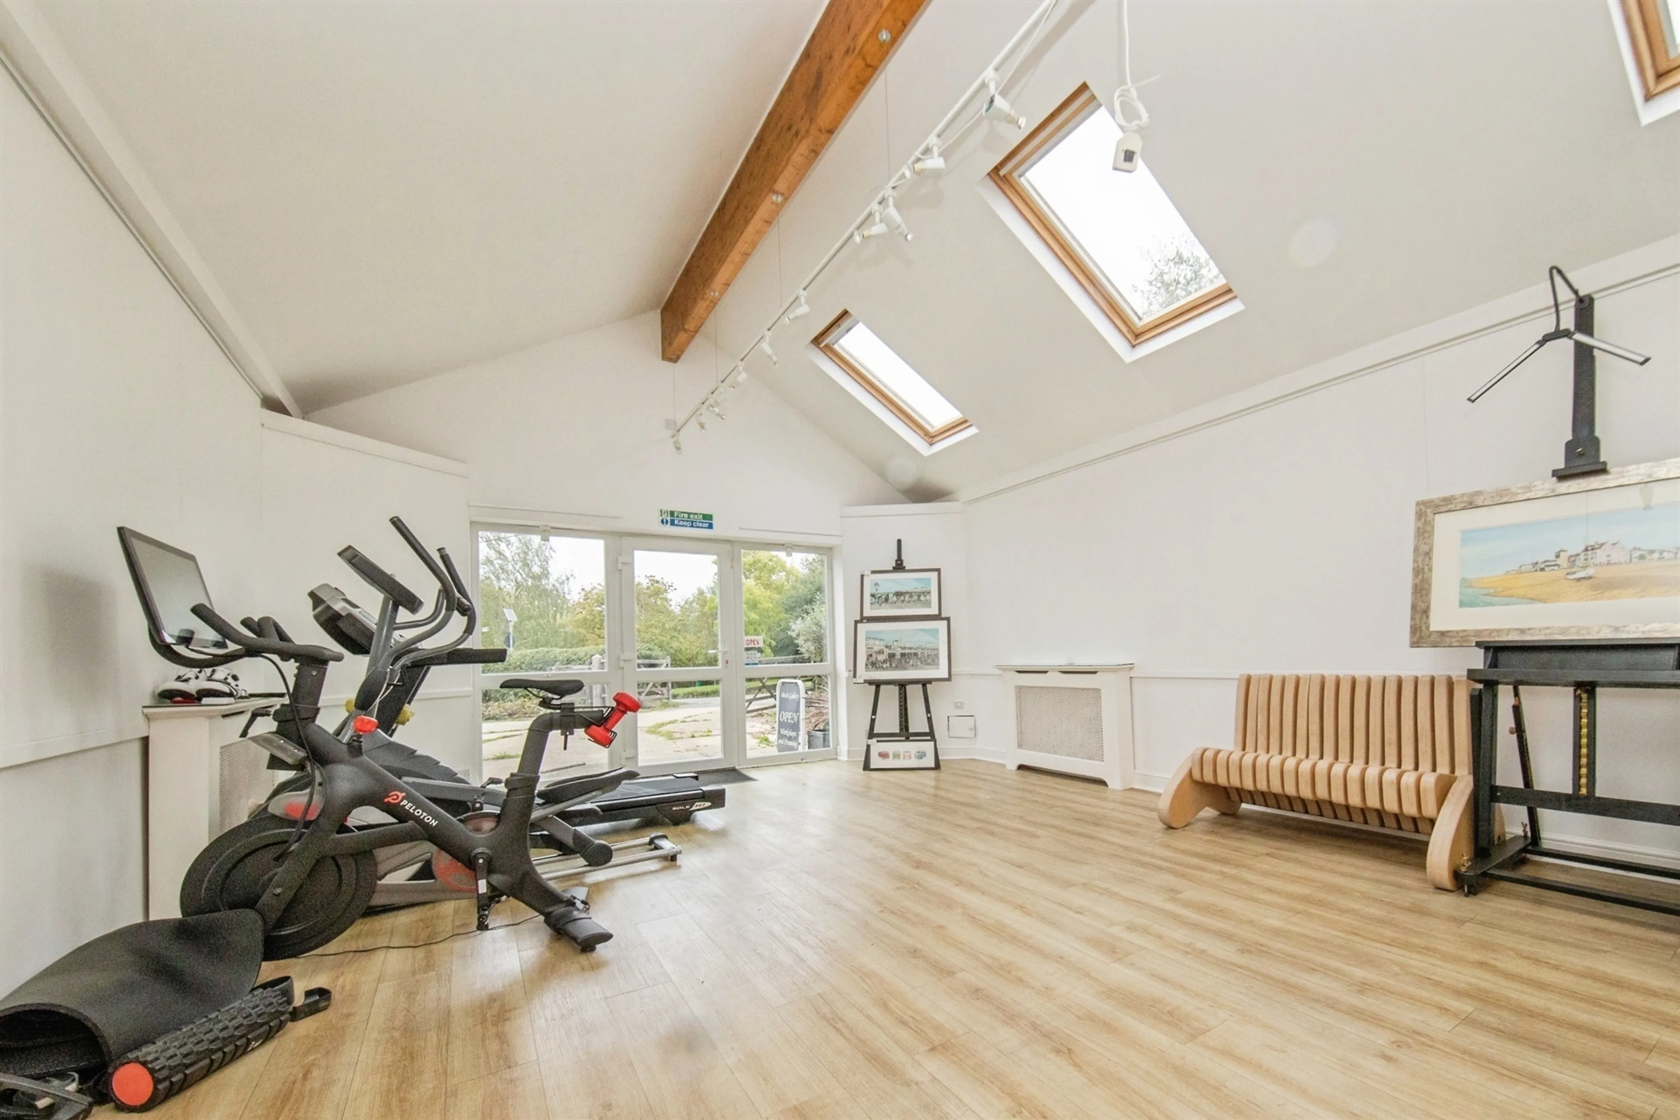
- VERSATILE GALLERY AND ADJOINING STUDIO SPACE
- POTENTIAL FOR ANNEXE, HOME BUSINESS OR WORKSPACE
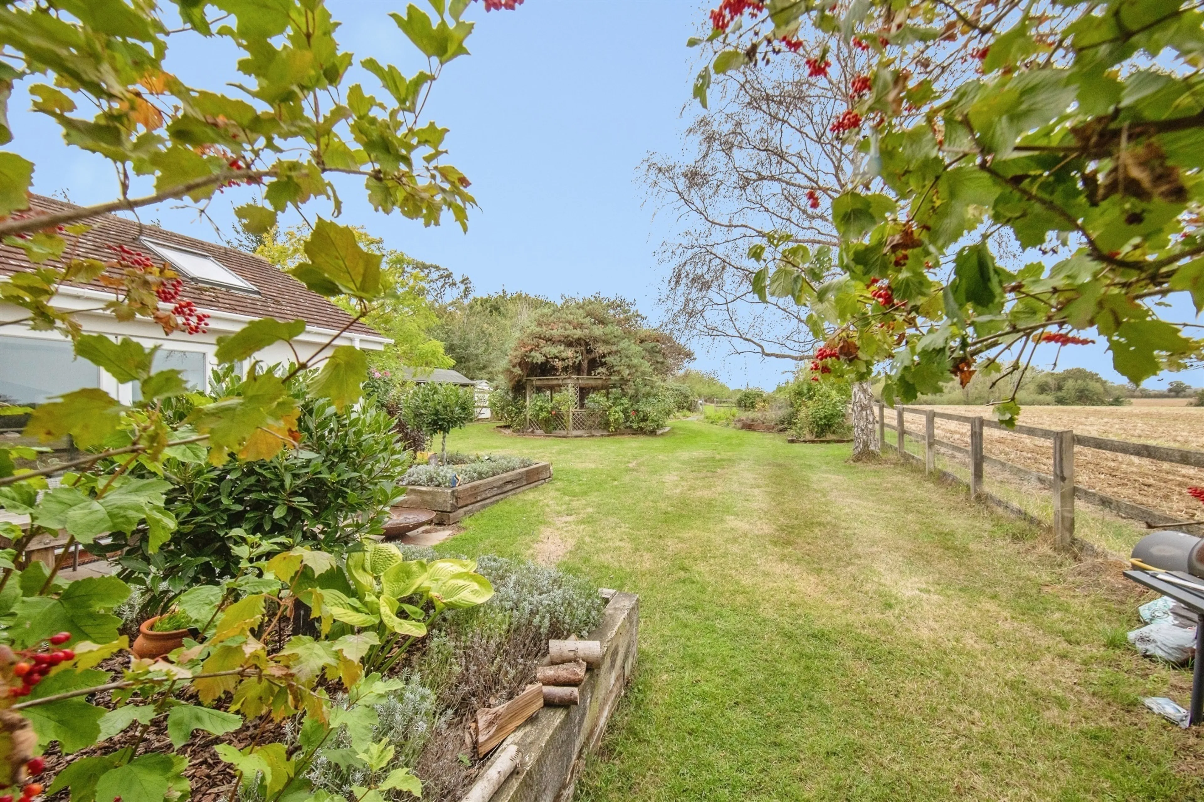
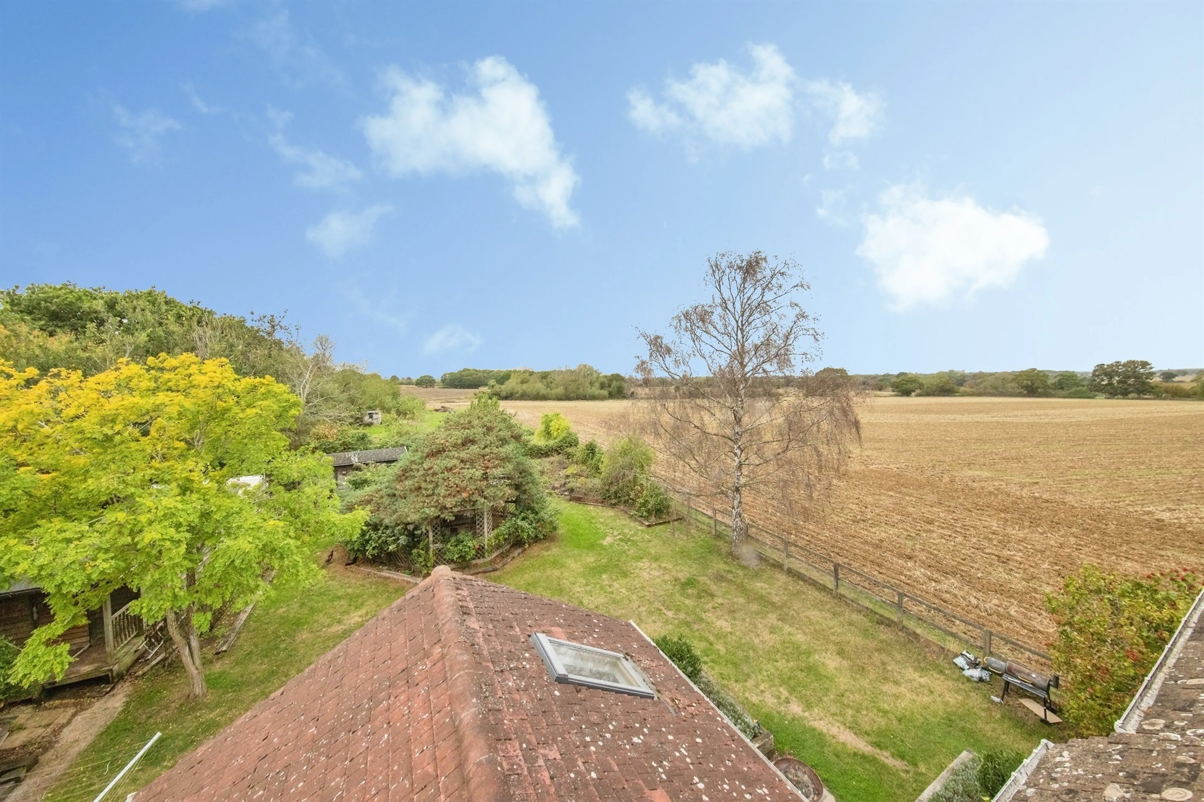
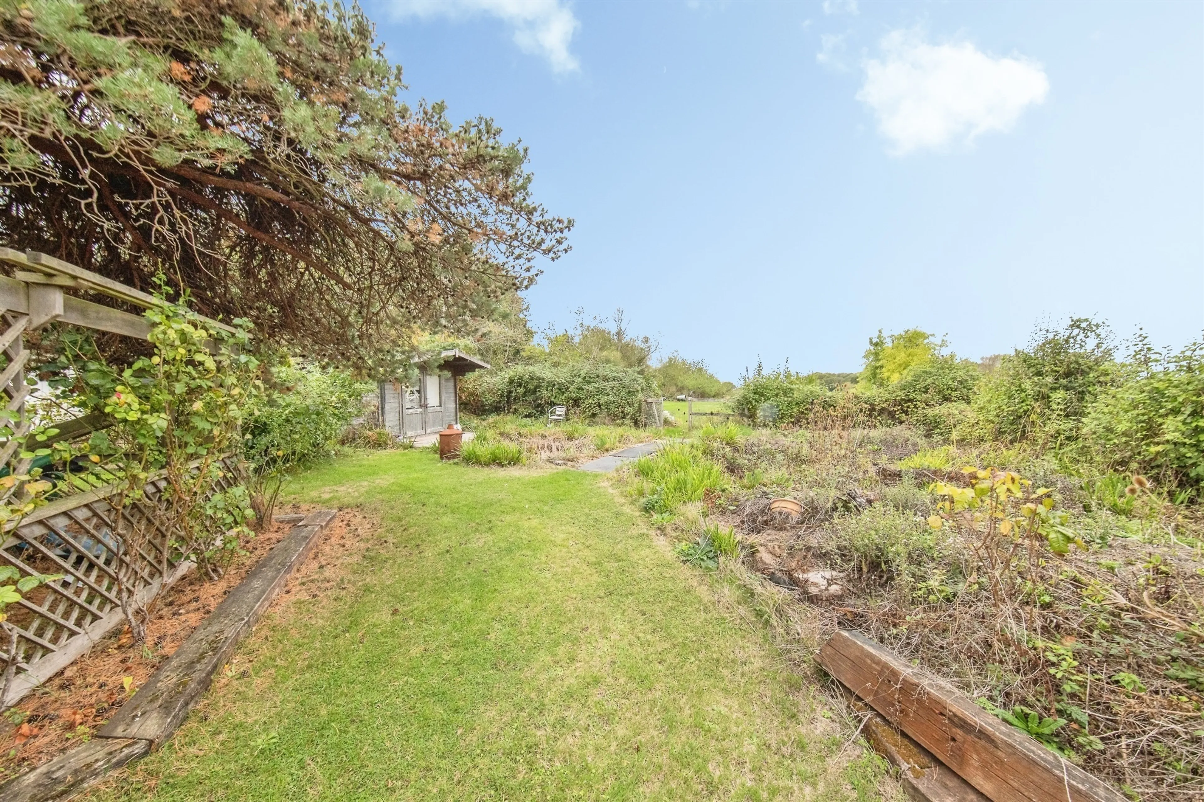
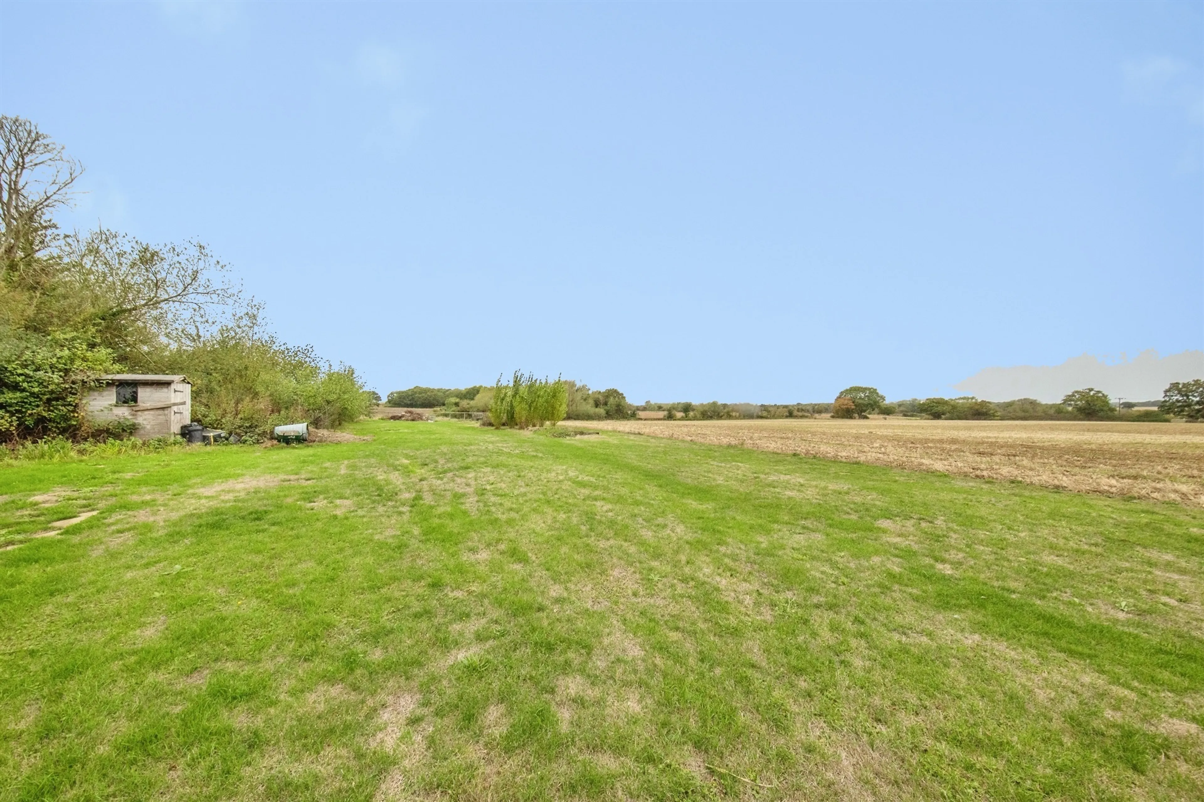
- GENEROUS PLOT OF APPROXIMATELY ONE-THIRD OF AN ACRE
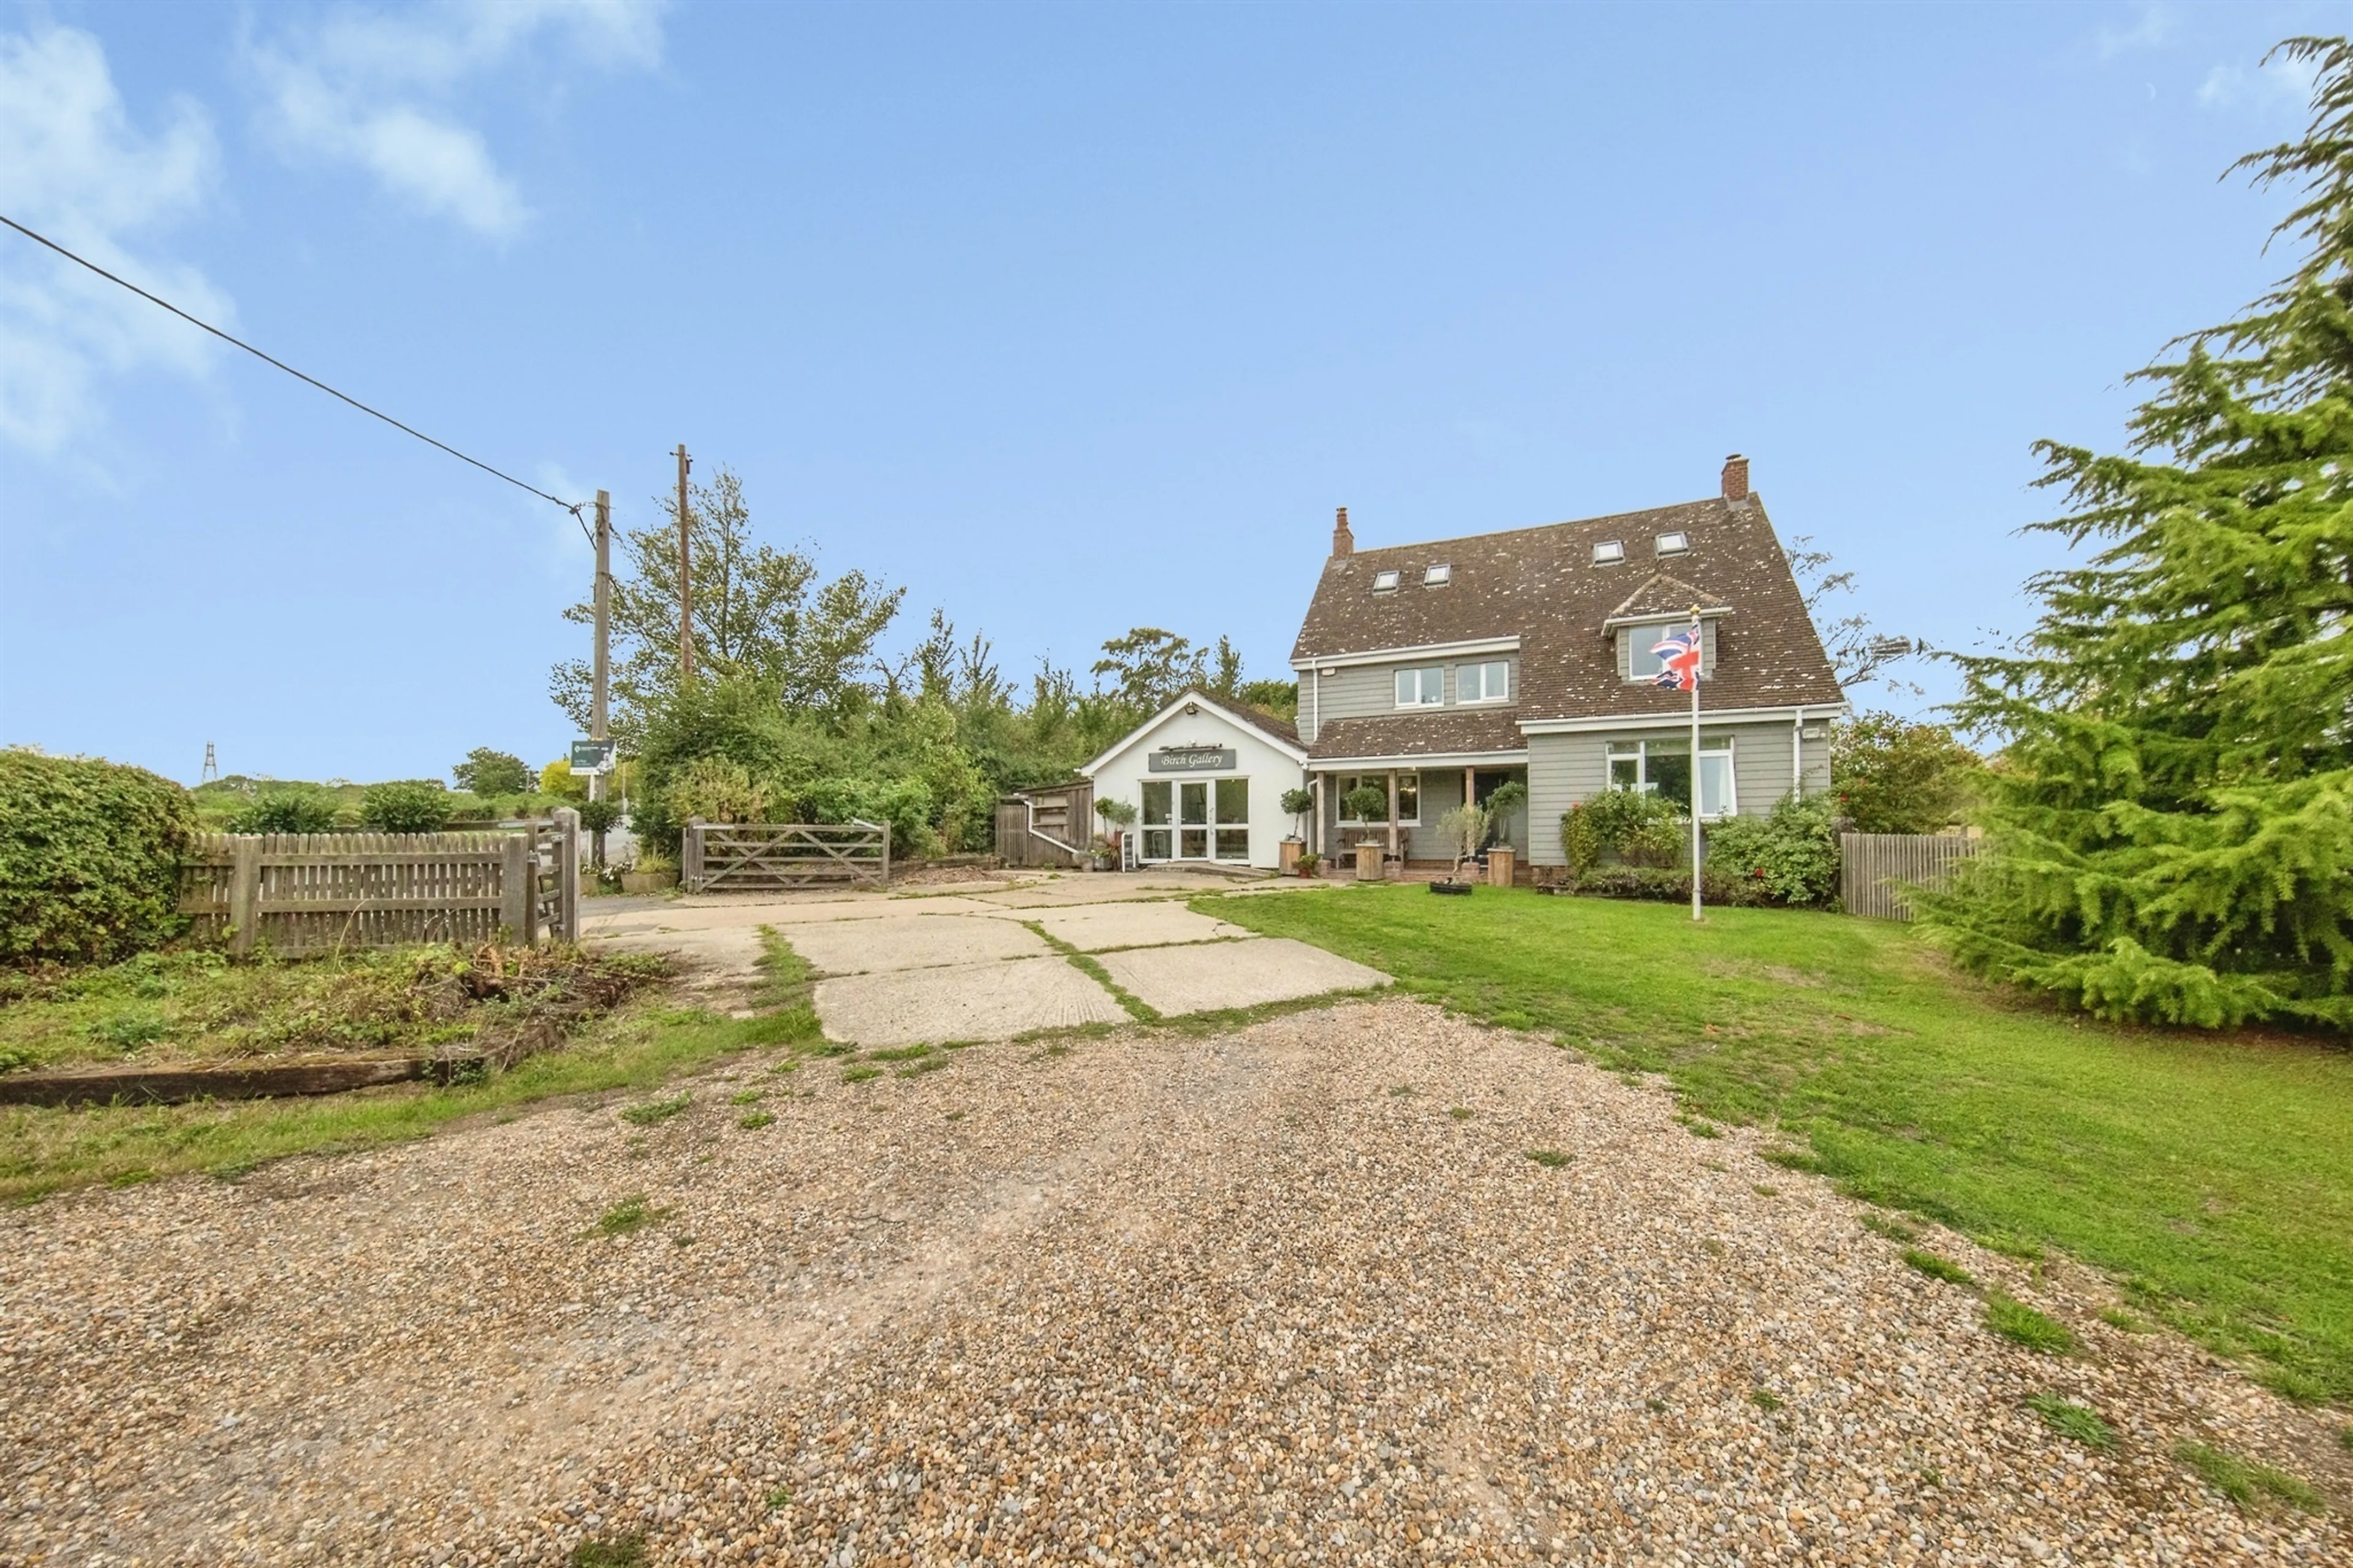
- GATED ENTRANCE WITH EXTENSIVE OFF-ROAD PARKING
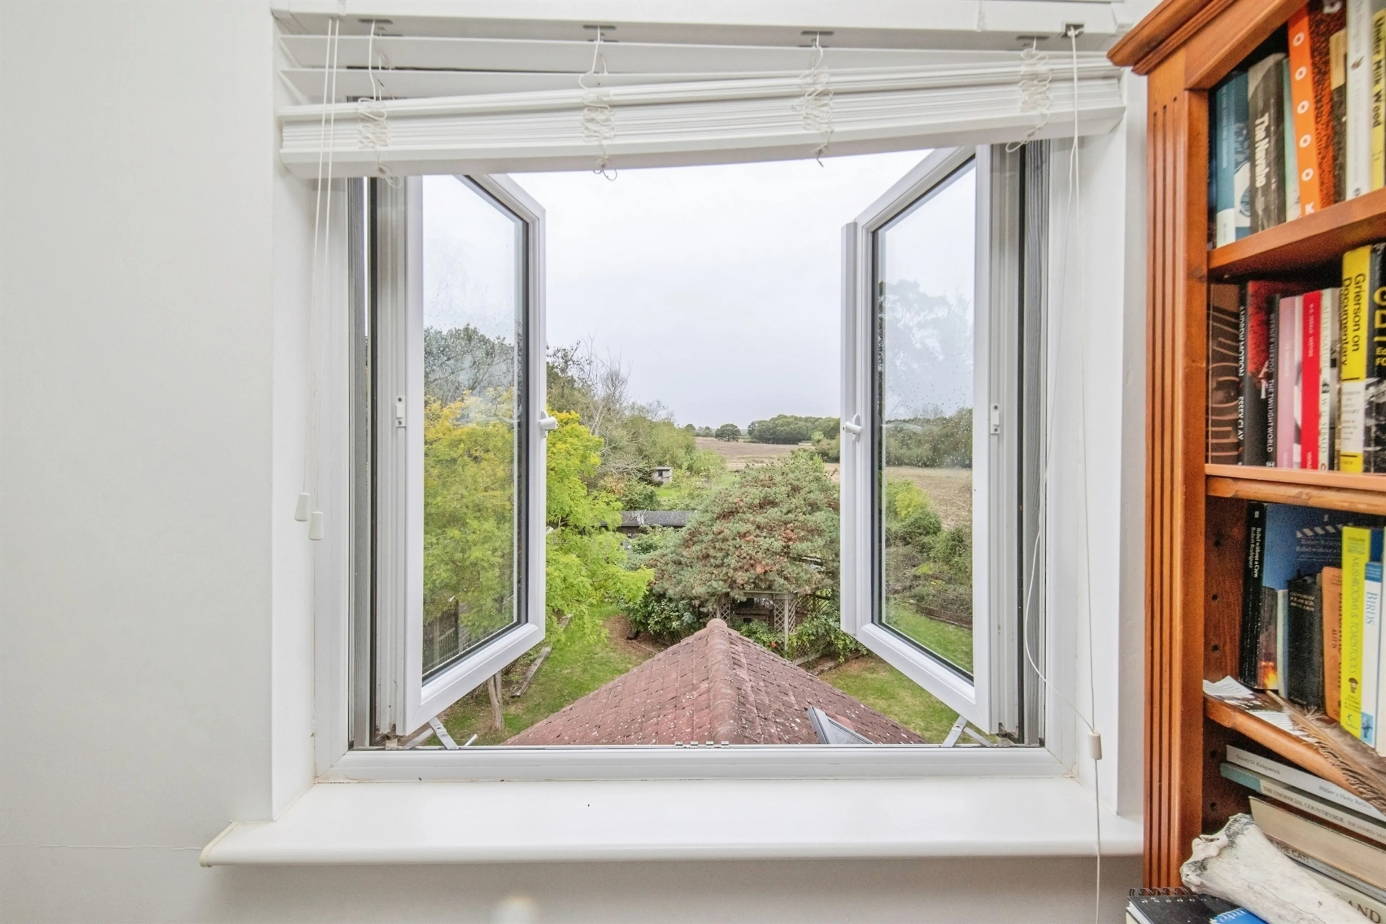
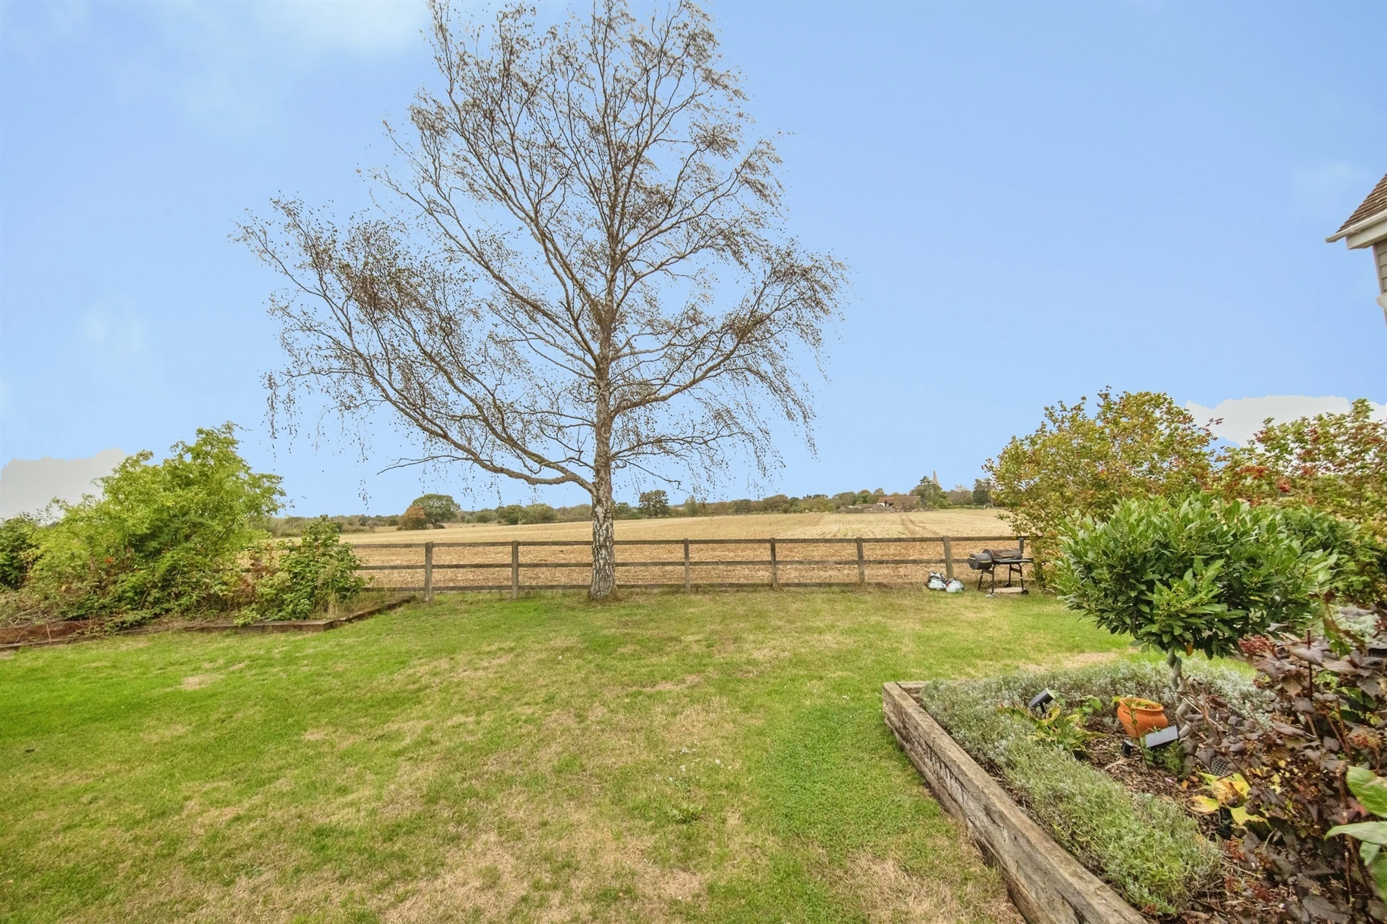
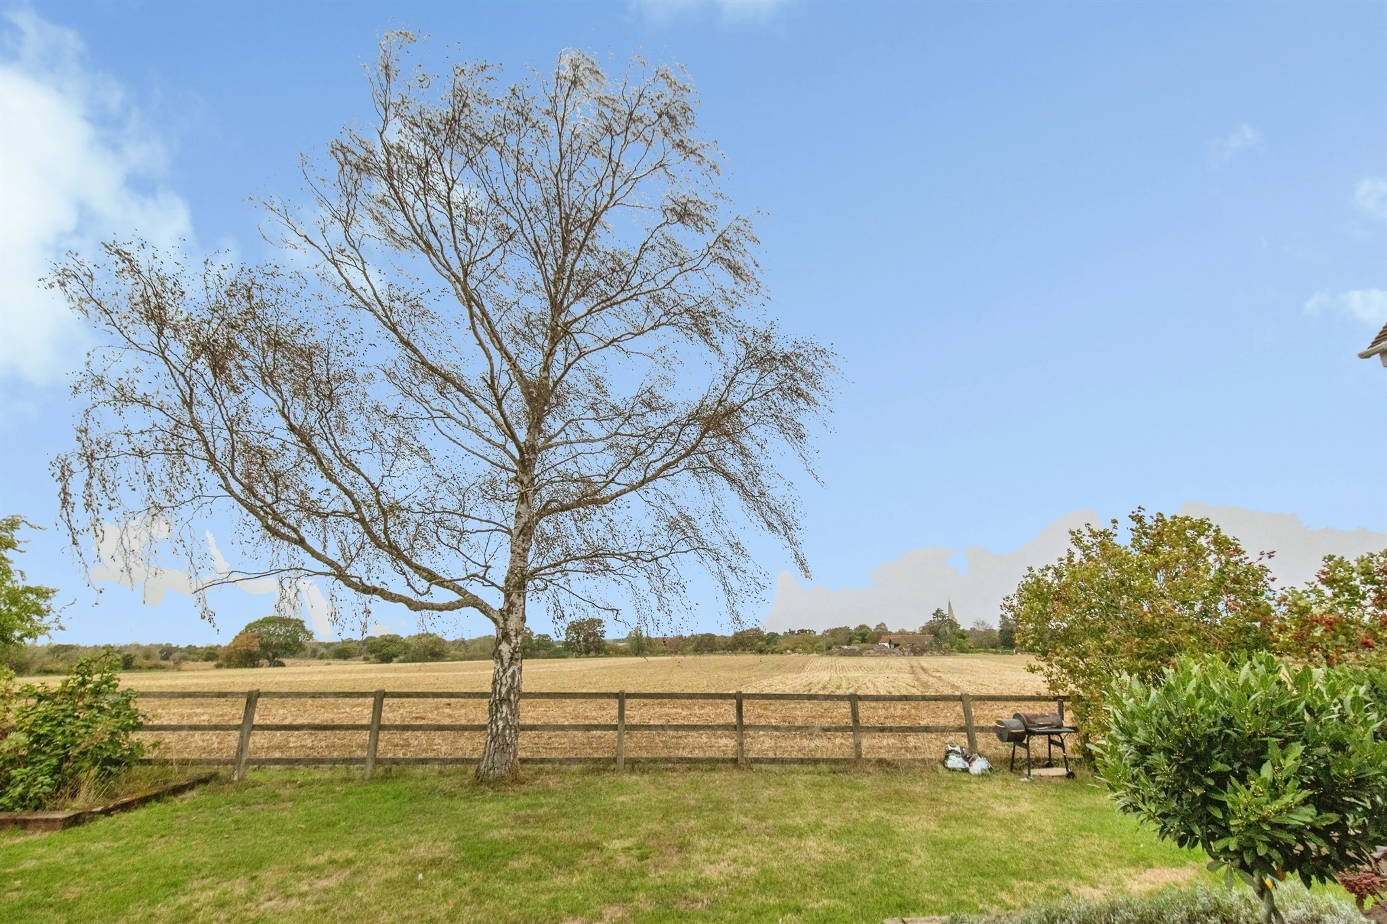
- STUNNING COUNTRYSIDE VIEWS AND ABUNDANT WILDLIFE
- SOUGHT-AFTER VILLAGE LOCATION IN THE HEART OF BIRCH
Council Tax Band:
D
Tenure:
Freehold
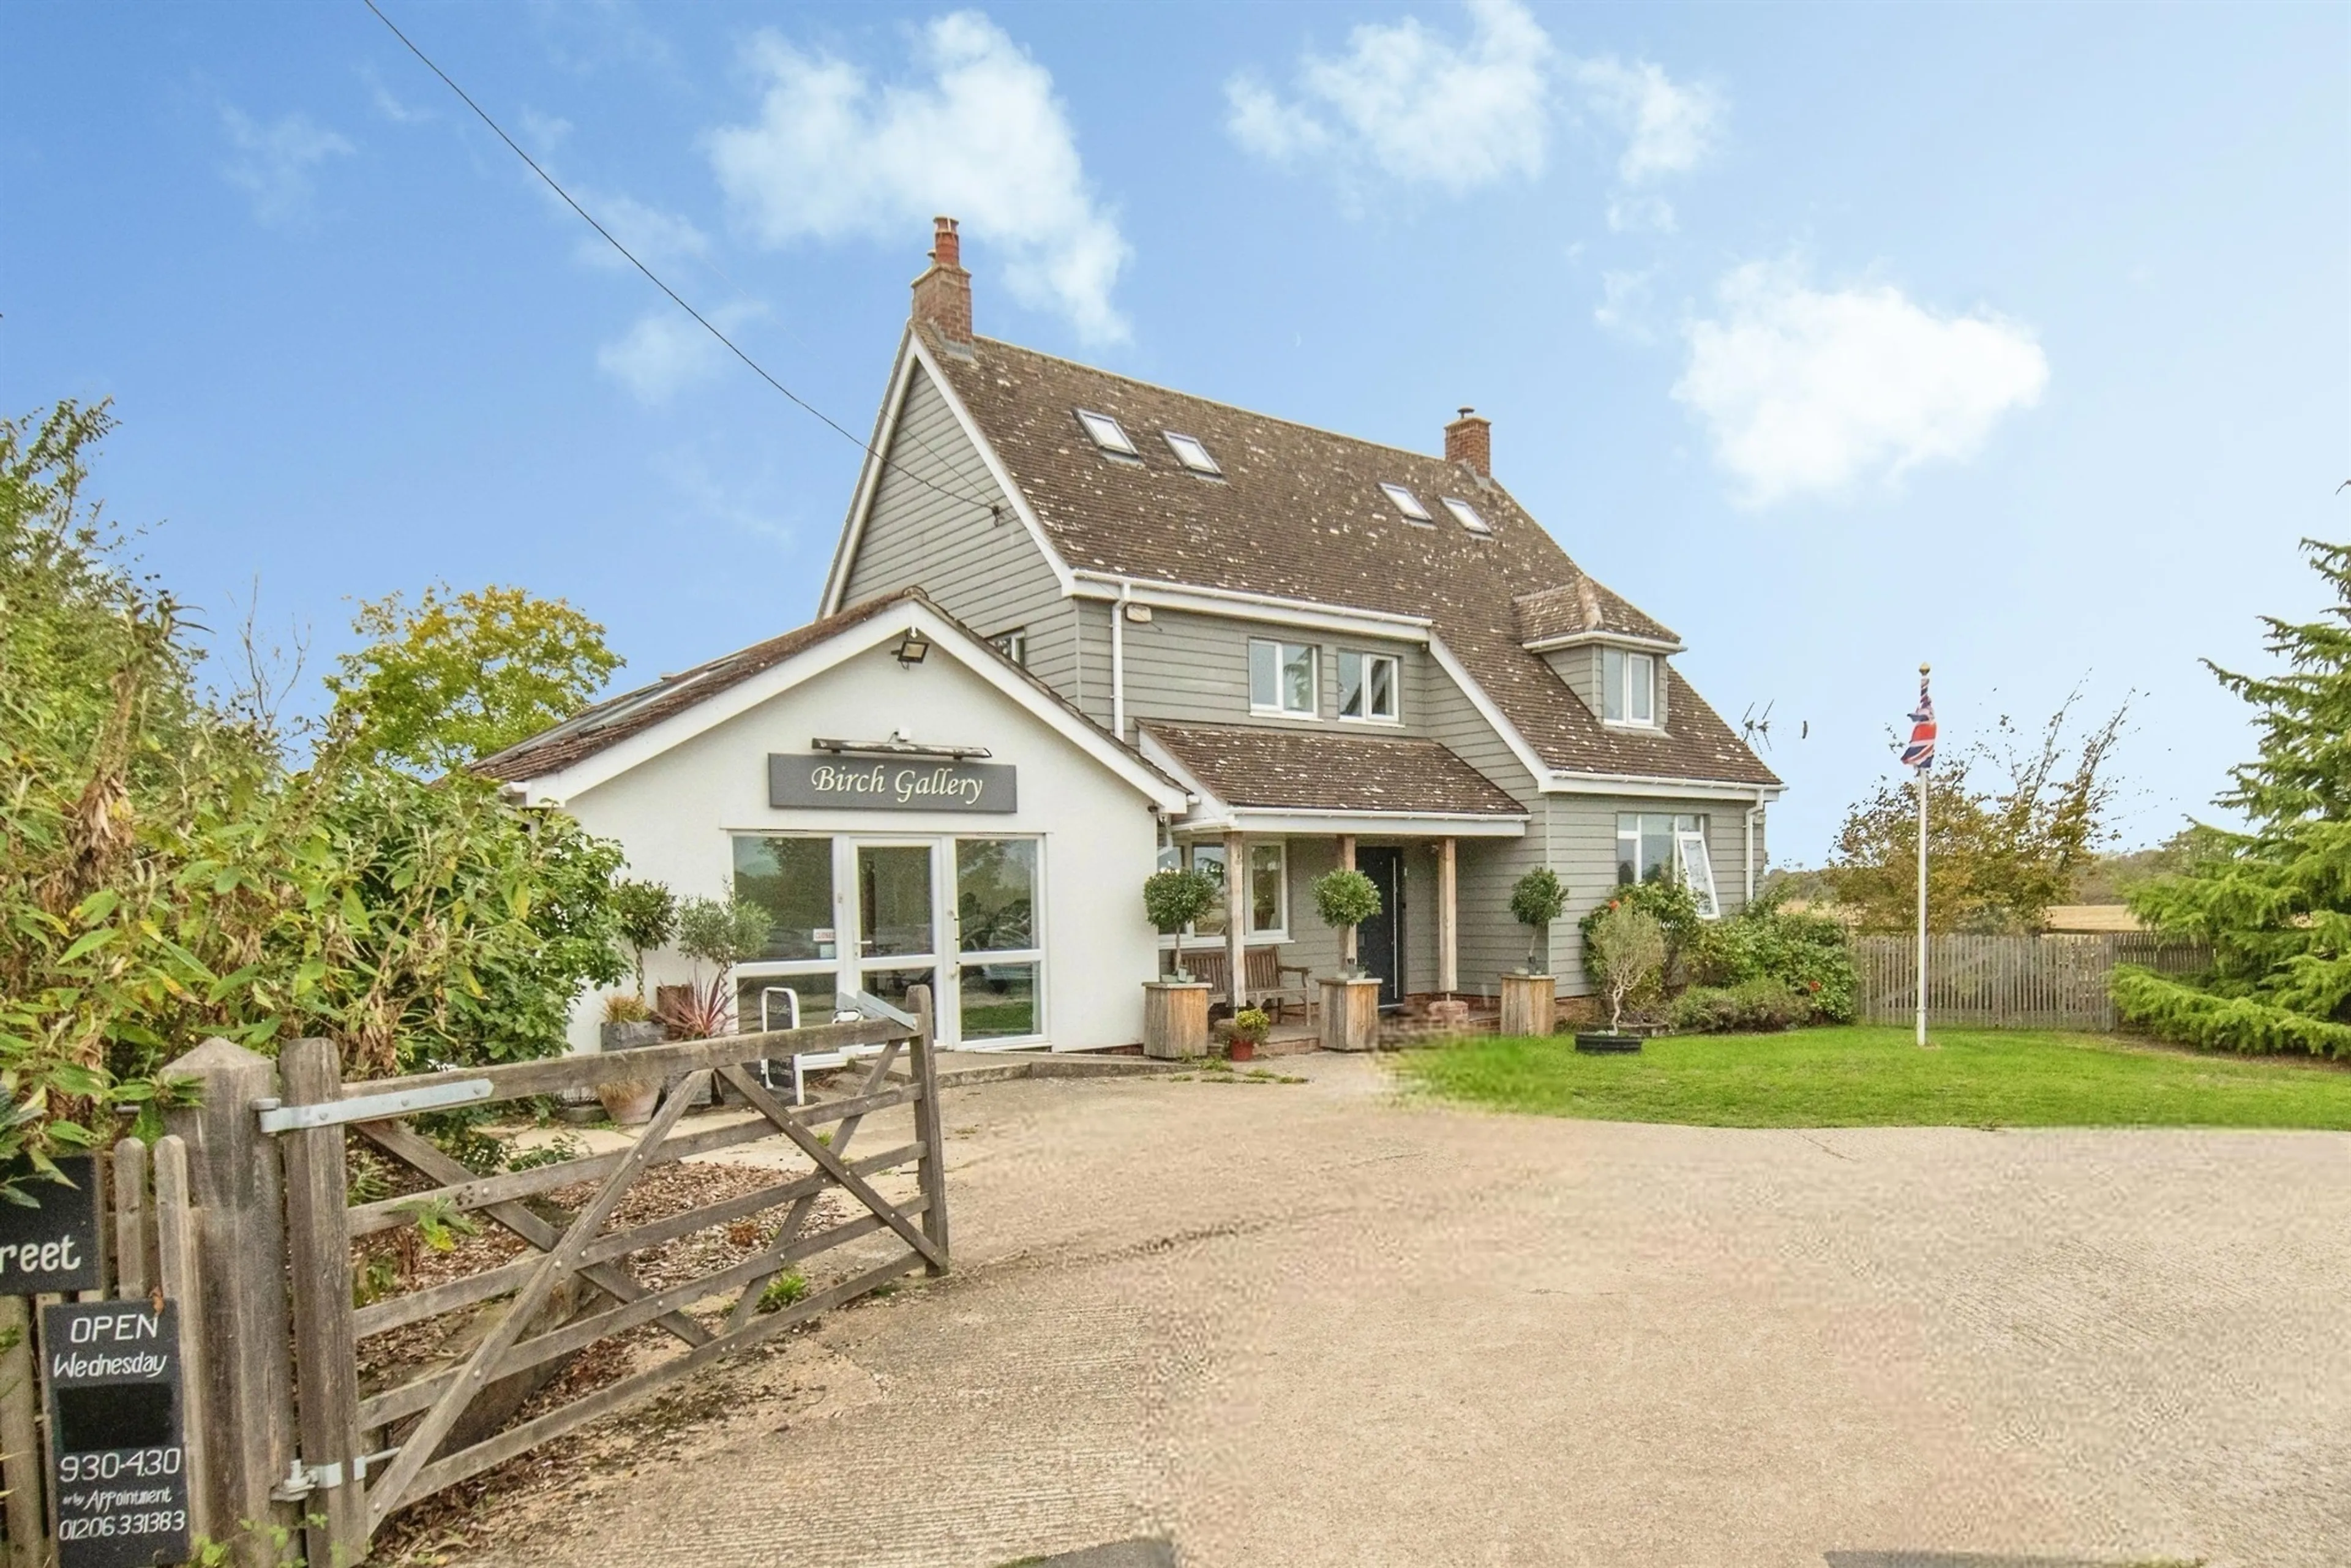
Nestled within a generous plot in the heart of the ever-popular village of Birch, this remarkable former Police Station is a home unlike any other. Rich in character and brimming with opportunity, it has been lovingly held by the same owners for over two decades and offers an extraordinary blend of lifestyle, flexibility and rural charm.
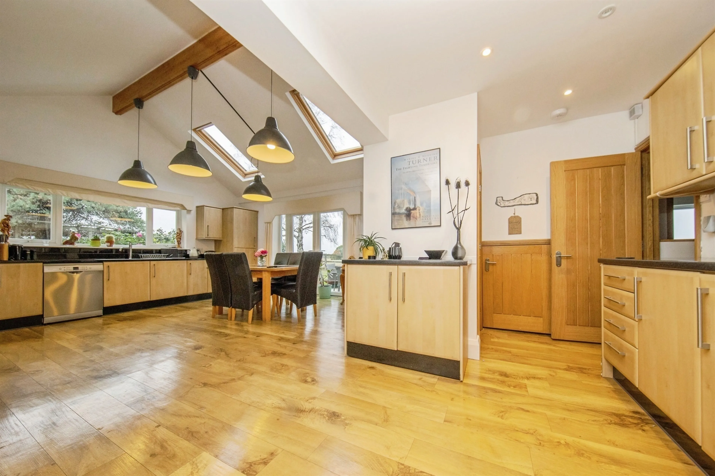
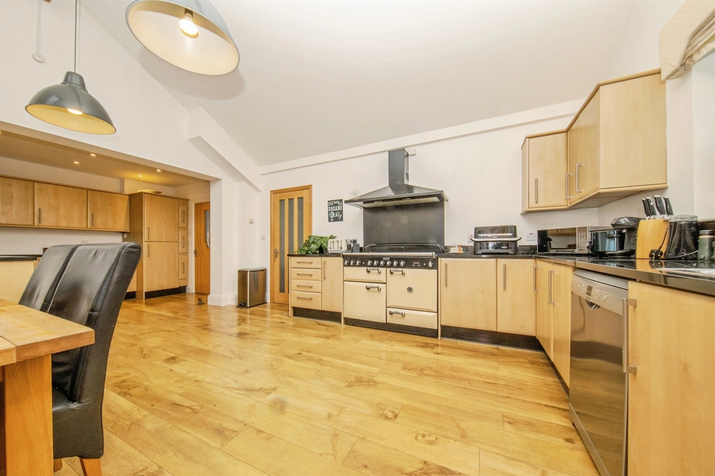
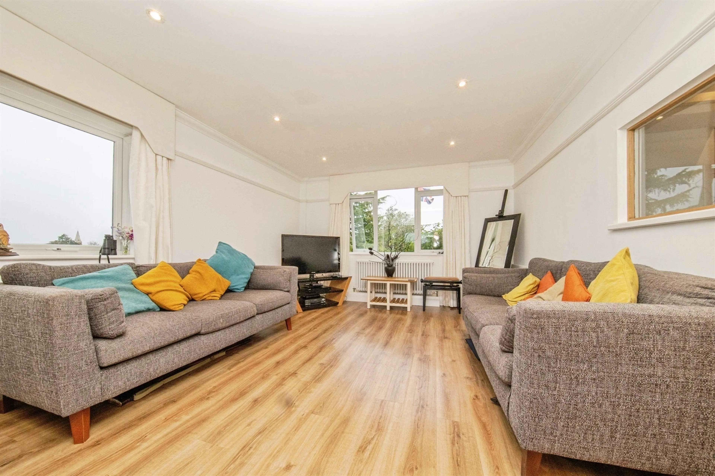
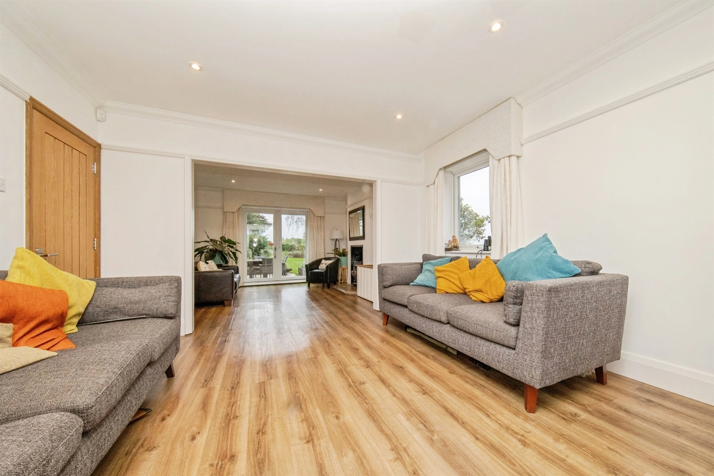
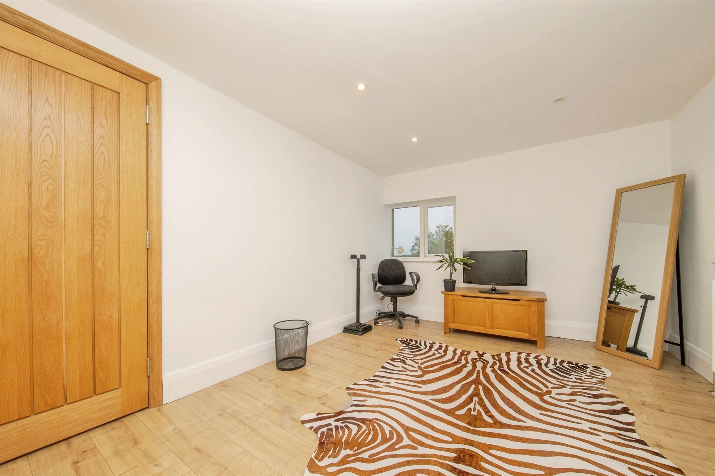
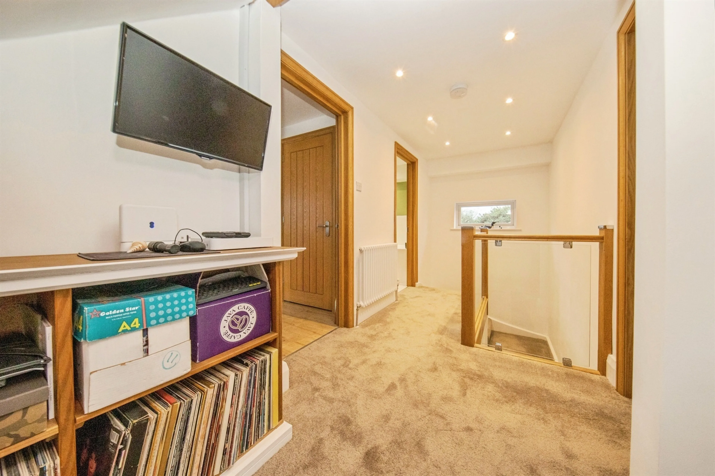
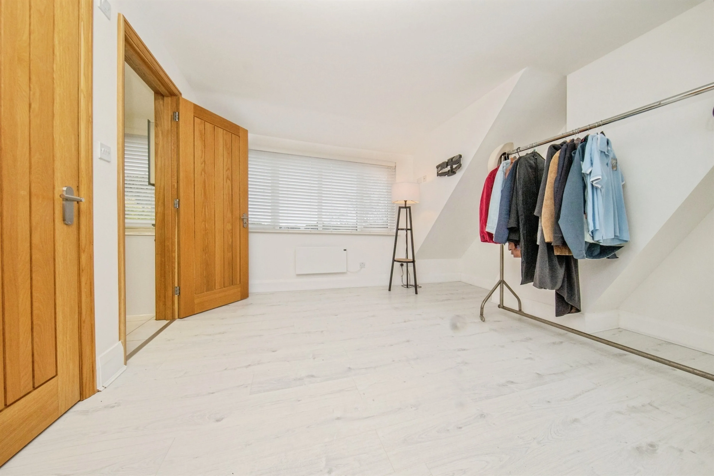
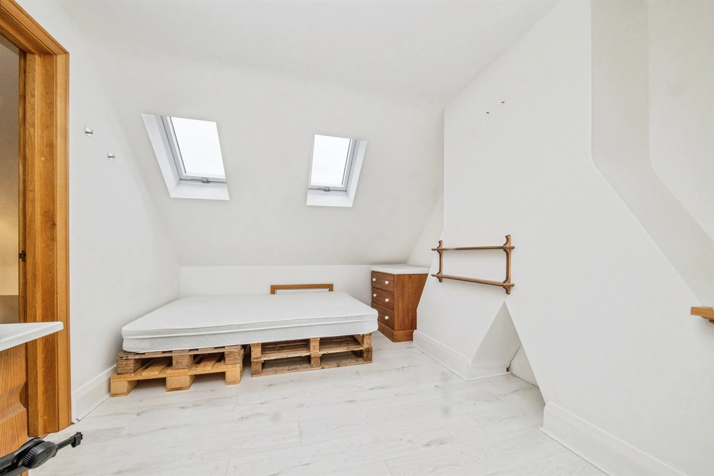
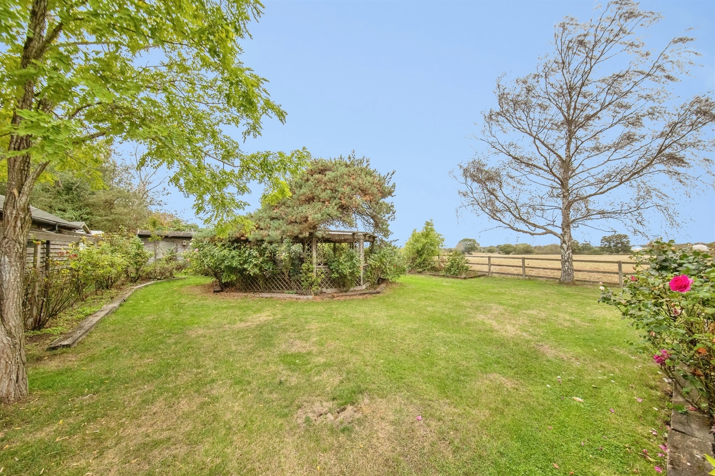
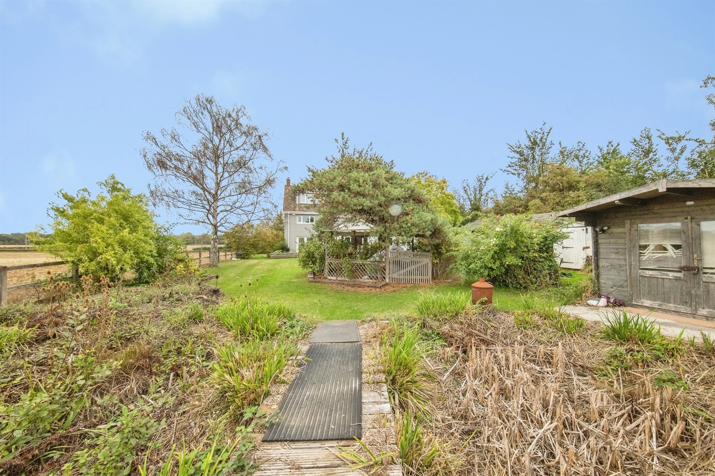
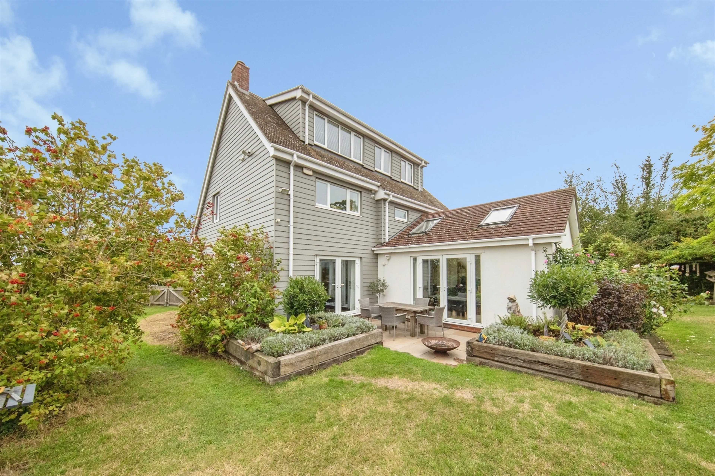
Beyond the gated entrance, the property unfolds into a spacious family home designed for modern living, with light-filled reception spaces and a welcoming kitchen/dining room opening directly onto the idyllic rear garden. Across the upper floors, five double bedrooms provide ample space for growing families, guests or home working.
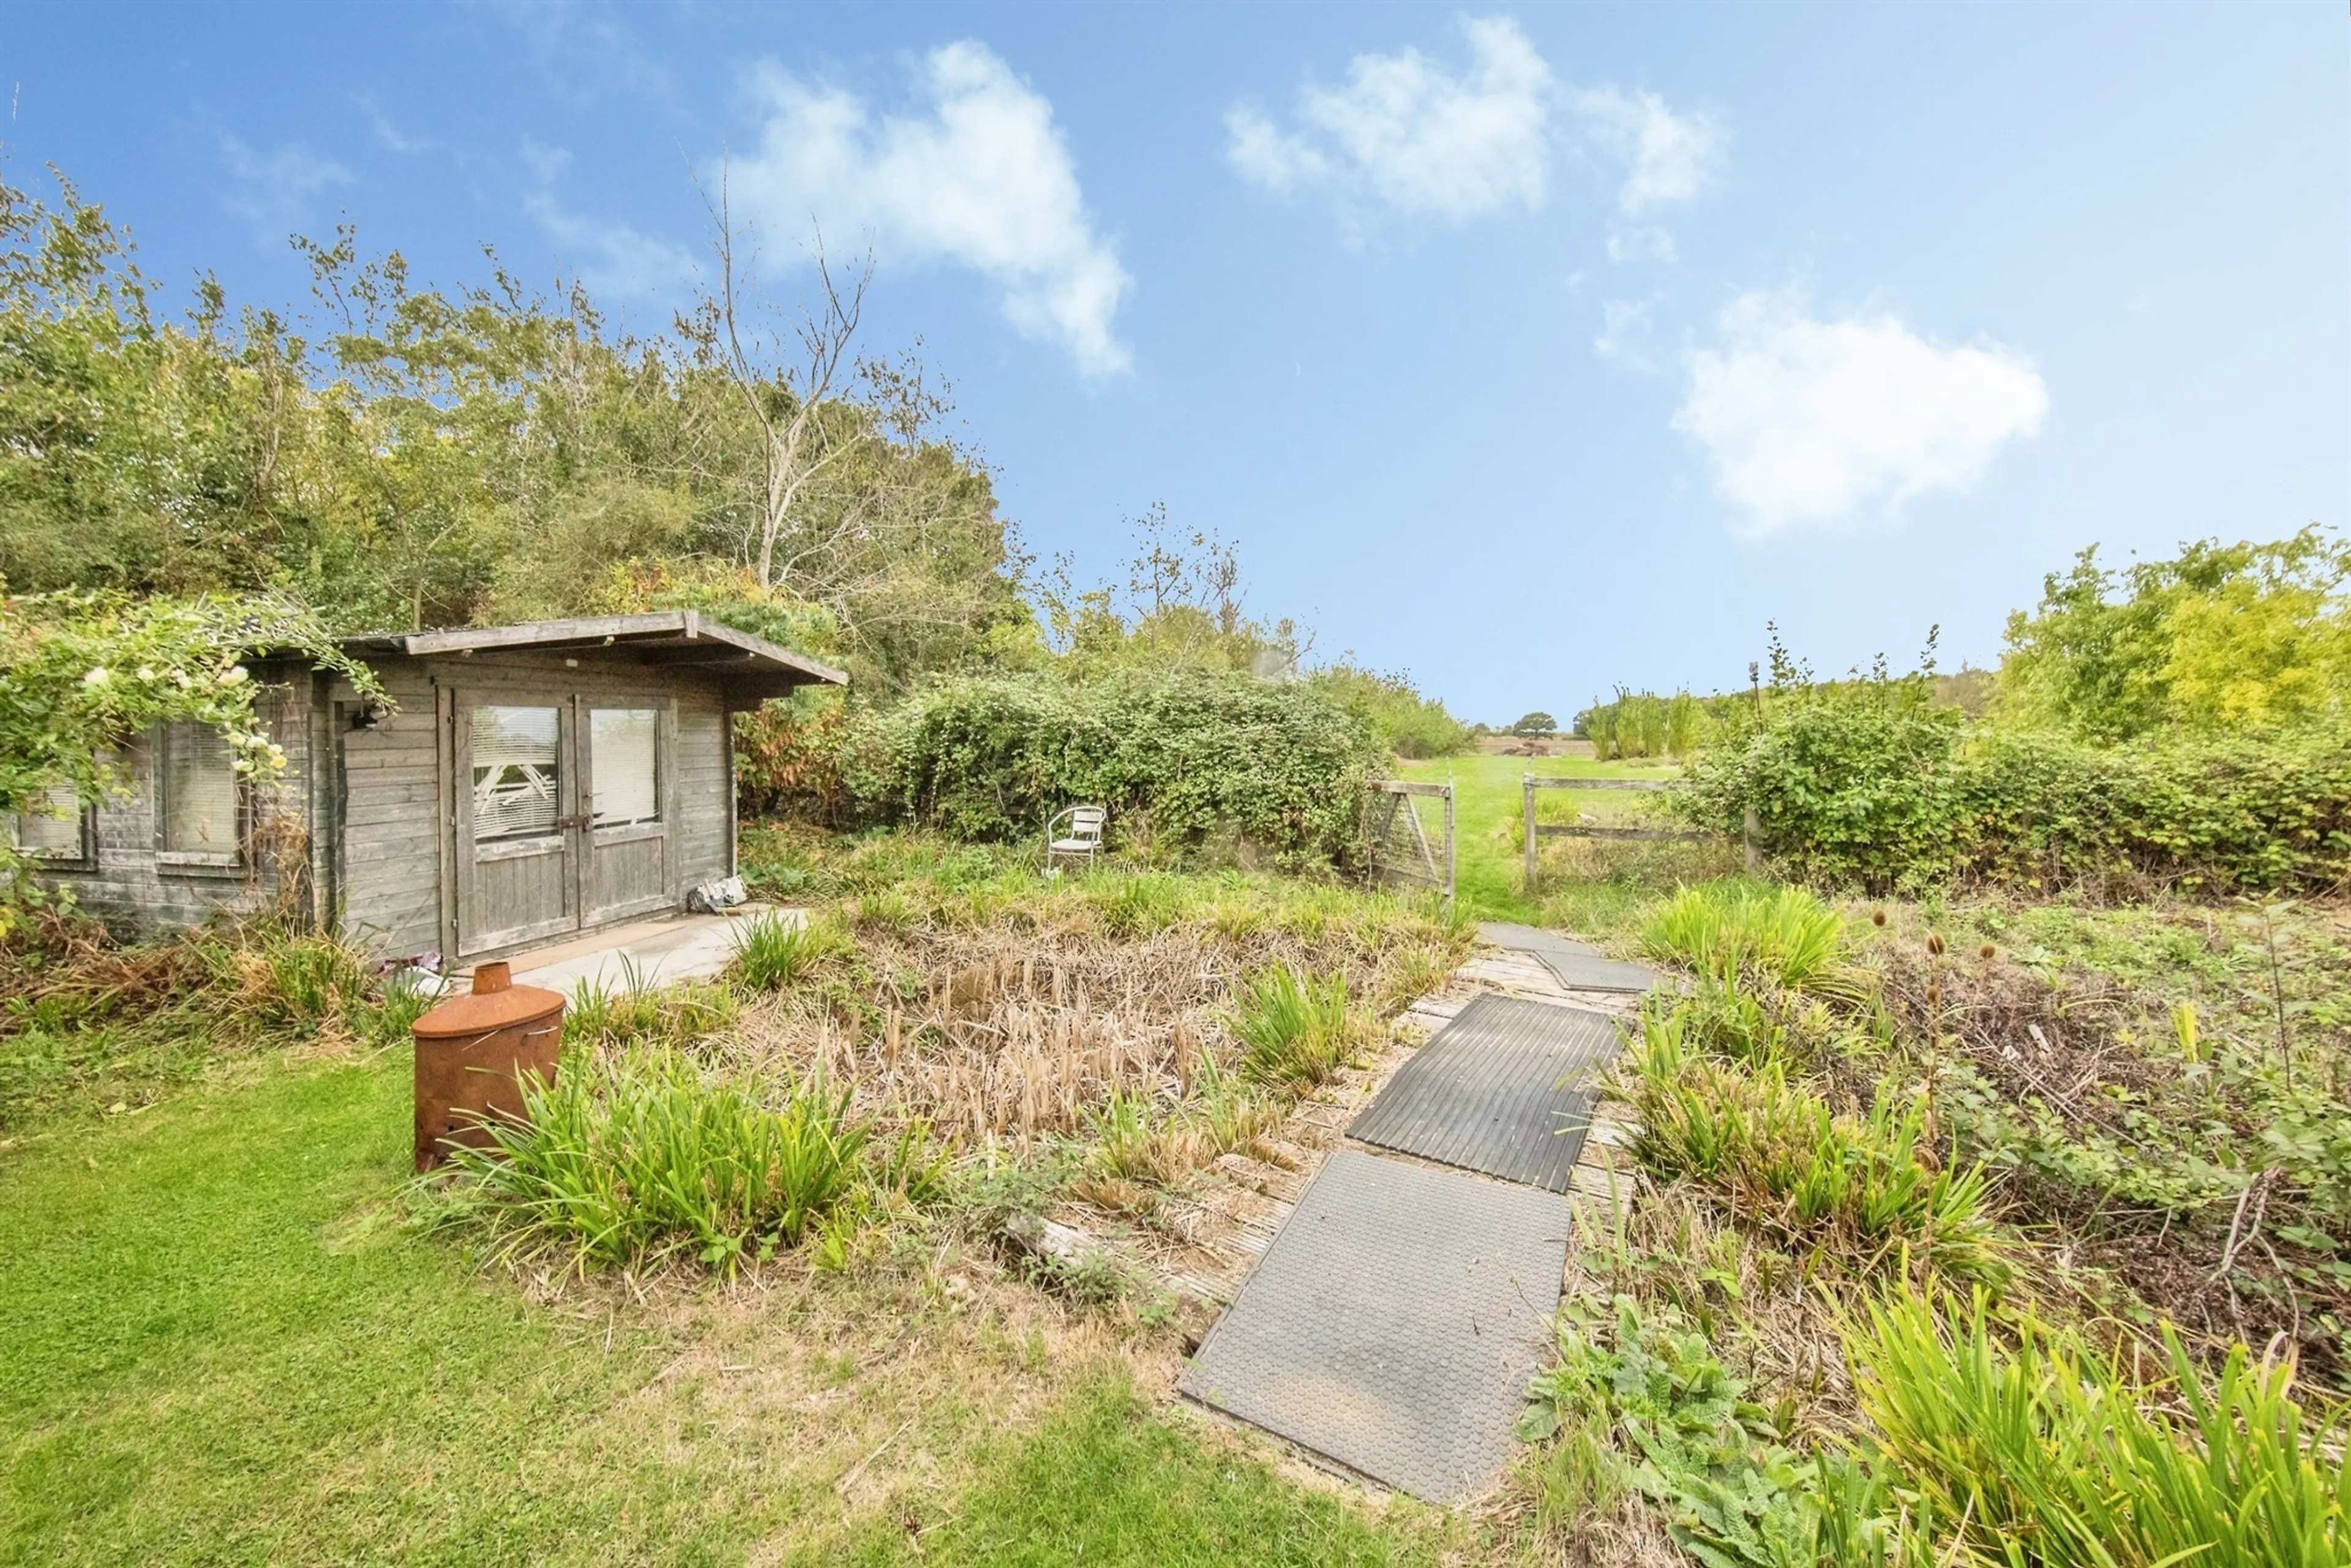
What truly sets this home apart is the substantial gallery and adjoining studio; a versatile and inspiring space that could effortlessly become a self-contained annexe, creative workshop, home office, wellness suite or business premises, subject to the necessary consents. Previously operating as a successful café, the possibilities are as exciting as they are varied.
Outside, extensive parking and beautifully established grounds give way to stunning countryside views, where deer wander the fields, barn owls glide overhead and the changing seasons provide a breathtaking backdrop year-round.
Rarely does a home offer such a compelling combination of character, space and untapped potential. A landmark village property with endless possibilities, this is far more than a home, it's a lifestyle.
Utilities, rights & restrictions
Expand
Utility Supply:
- ElectricityContact branch
- WaterContact branch
- HeatingContact branch
- BroadbandContact branch
- SewerageContact branch
Rights & Restrictions:
- Private rights of wayContact branch
- Public rights of wayContact branch
- Listed propertyContact branch
- RestrictionsContact branch
Risks:
- Flooded in last 5 yearsContact branch
- Flood defencesContact branch
- Source of floodContact branch
Guidance Notes
While every reasonable effort is made to ensure the accuracy of descriptions and content, we should make you aware of the following guidance or limitations.
(1) MONEY LAUNDERING REGULATIONS Intending purchasers will be asked to produce identification documentation at a later stage and we would ask for your co-operation in order that there will be no delay in agreeing the sale. (2) These particulars do not constitute part or all of an offer or contract. (3) The measurements indicated are supplied for guidance only and as such must be considered incorrect. (4) Potential buyers are advised to recheck the measurements before committing to any expense. (5) We have not tested any apparatus, equipment, fixtures, fittings or services and it is the buyers interests to check the working condition of any appliances. (6) We have not sought to verify the legal title of the property and the buyers must obtain verification from their solicitor.Use Our Homefinder Service
With our HOME FINDER SERVICE, we get a real understanding of what is on your wish list and then put all of our experience, local knowledge, branch network and extensive contacts to work to find your perfect property.

Our handy mortgage calculator helps you to estimate what your monthly repayments could be. * Terms and conditions apply.
Please be aware, these results are for illustrative purposes only and should not be considered as a mortgage quote. These are based on a repayment mortgage and may vary depending on the term and interest rate of your mortgage. Lender fees may also be applicable.
If you would like guidance on the right mortgage for you, we recommend booking a mortgage appointment and speak to one of our mortgage consultants who will be more than happy to help.
** The 4.19% annual interest rate is based on the Connells Group average mortgage interest rate taken from this year YTD and is correct as at 29/01/26.
Any fees payable will be explained in your initial no-obligation appointment, before you choose whether to use our Mortgage Services.
Similar Properties
Recently Sold In This Area
Any fees payable will be explained in your initial no-obligation appointment, before you choose whether to use our Mortgage Services.