
Main Street
Alrewas, BURTON-ON-TRENT
3Bedrooms1Bathroomsdetached house
OIRO£650,000
1/21
OIRO:£650,000
Property details
Key features
- DETACHED FAMILY HOME IN THE HEART OF THE VILLAGE
- AMPLE PARKING TO THE FORE AND DETACHED GARAGE
- BEAUTIFULLY LANDSCAPED GARDENS
- THREE RECEPTION ROOMS, BREAKFAST KITCHEN AND UTILITY
- THREE GOOD SIZED BEDROOMS
- STUDY SPACE TO THE LANDING
- SITUATED IN THE PICTURESQUE VILLAGE OF ALREWAS
- BEING OFFERED WITH NO CHAIN
Council Tax Band:
F
Tenure:
Freehold
Spacious Detached Family Home in the Picturesque Village of Alrewas - No Onward Chain
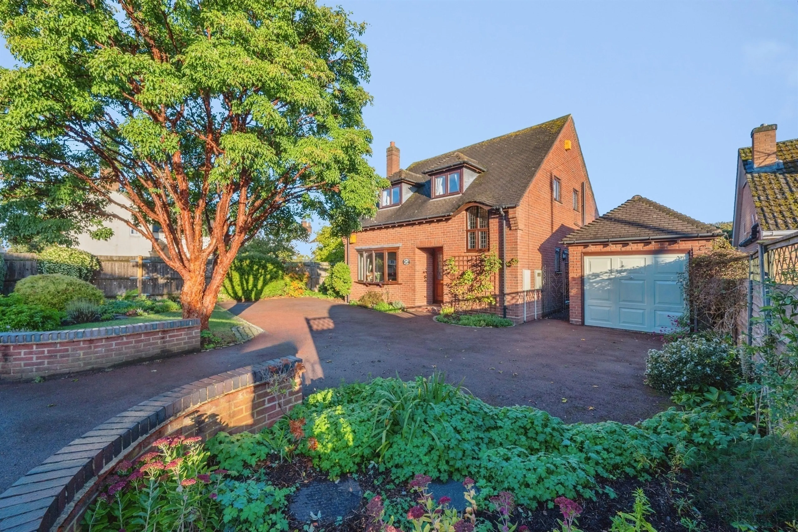
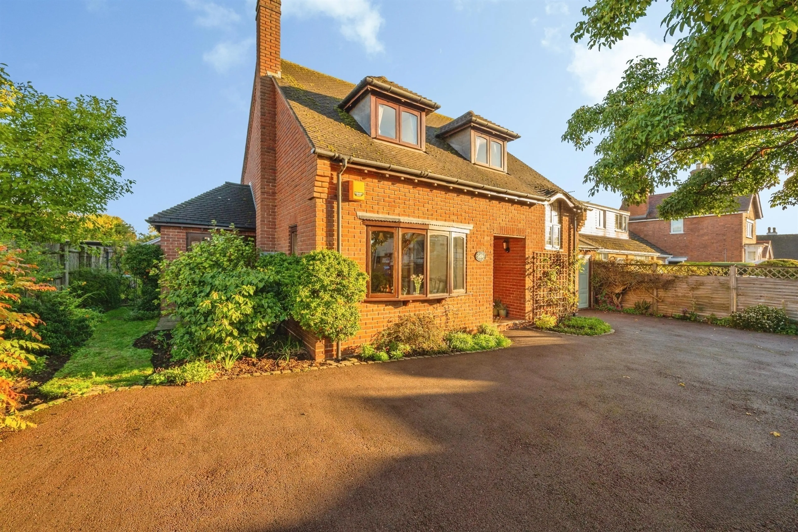
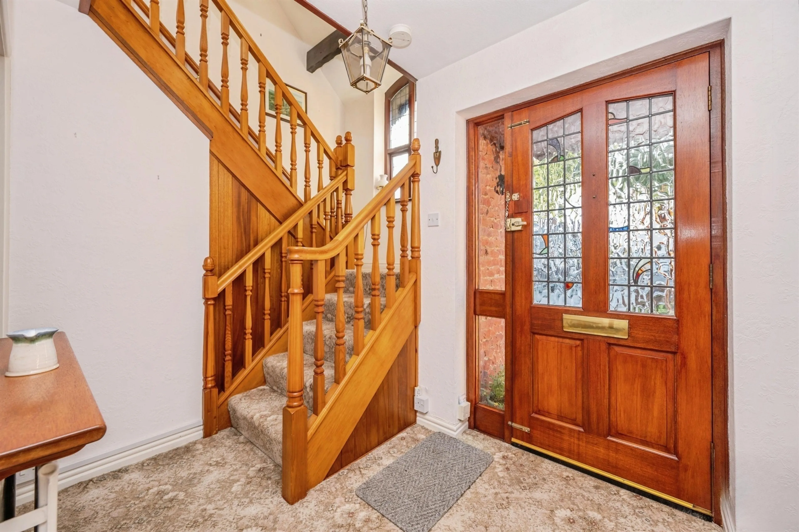
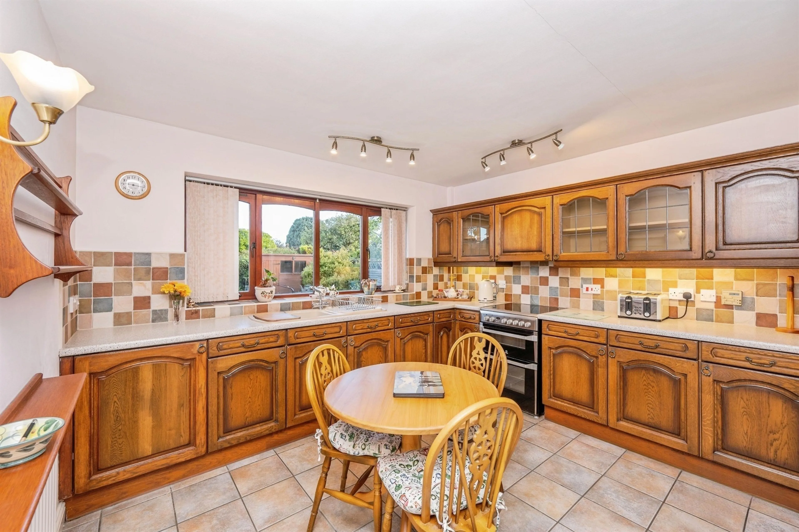
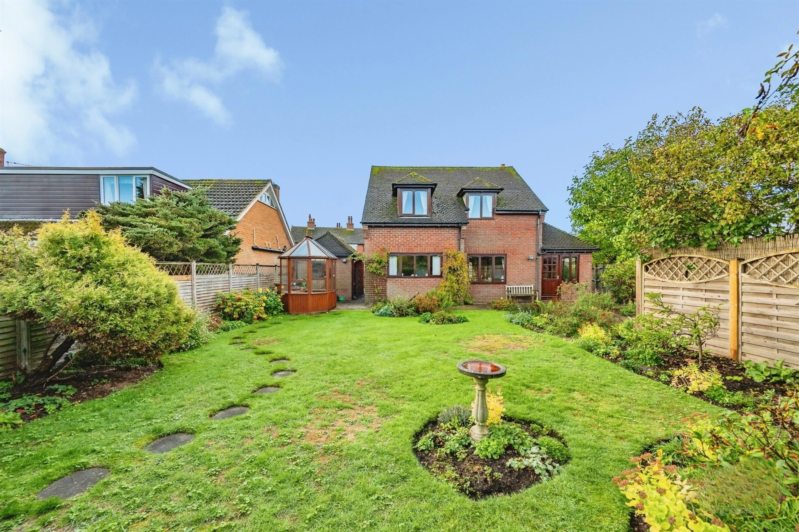
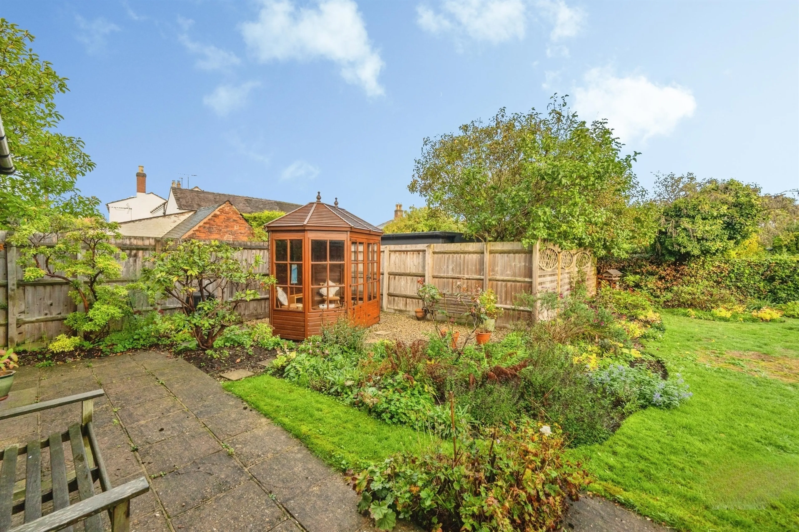
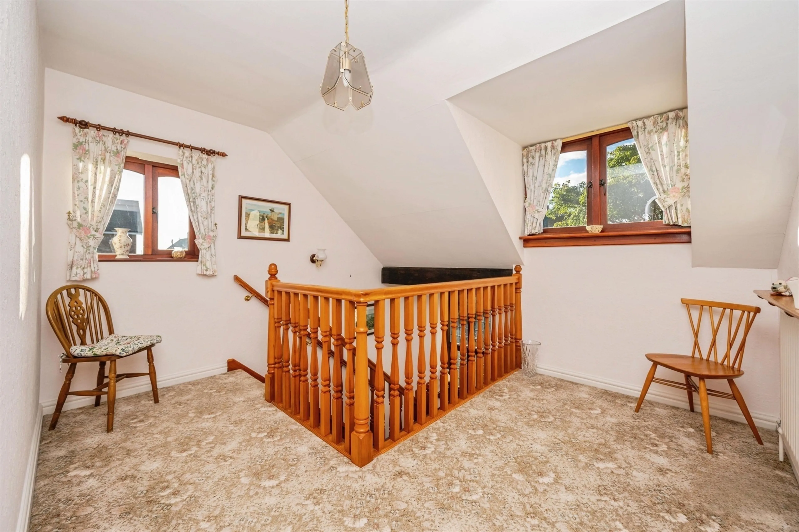
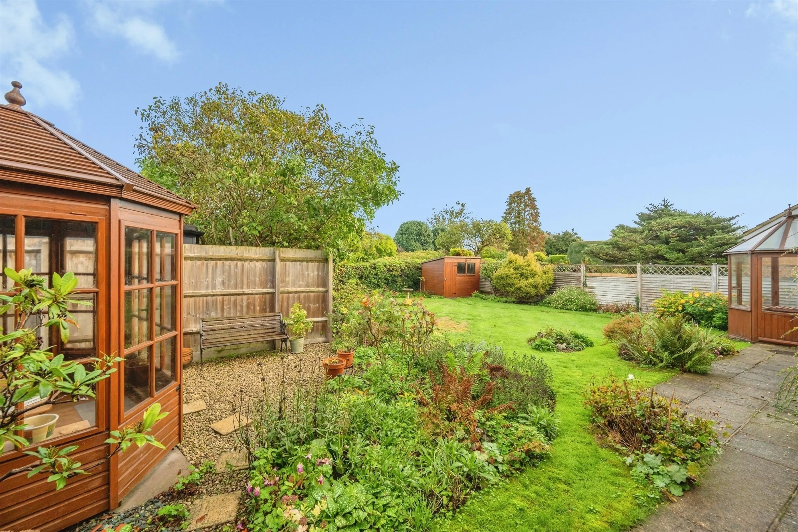
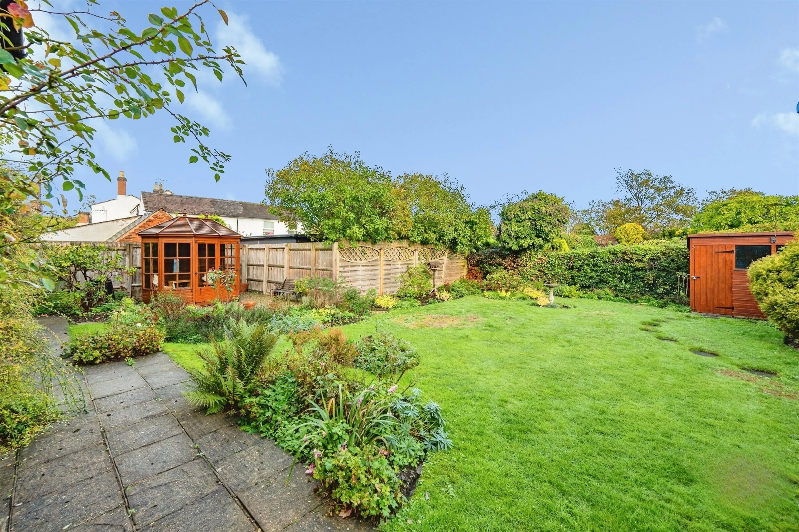
Situated in the picturesque village of Alrewas, this detached family home offers spacious and versatile accommodation, ideal for family living. The property benefits from a large driveway providing off-road parking for several vehicles, a detached garage and a private front garden. Upon entering, a welcoming reception hall leads to a generously sized lounge, a separate dining room and a conservatory overlooking the garden. The breakfast kitchen is complemented by a separate utility room and a convenient guest cloakroom. To the first floor, there are three bedrooms, a family bathroom and a light and airy landing with additional space ideal for a home office or study area. Outside, the property enjoys a private, landscaped rear garden featuring a patio area, established plants and shrubs, and a summer house, creating a lovely setting for outdoor relaxation and entertaining.
Offered for sale with no onward chain, this appealing home presents an excellent opportunity for buyers seeking a detached property in a desirable village location with potential to extend subject to planning consent.
Driveway To Fore
Entrance Hall
Guest W/C
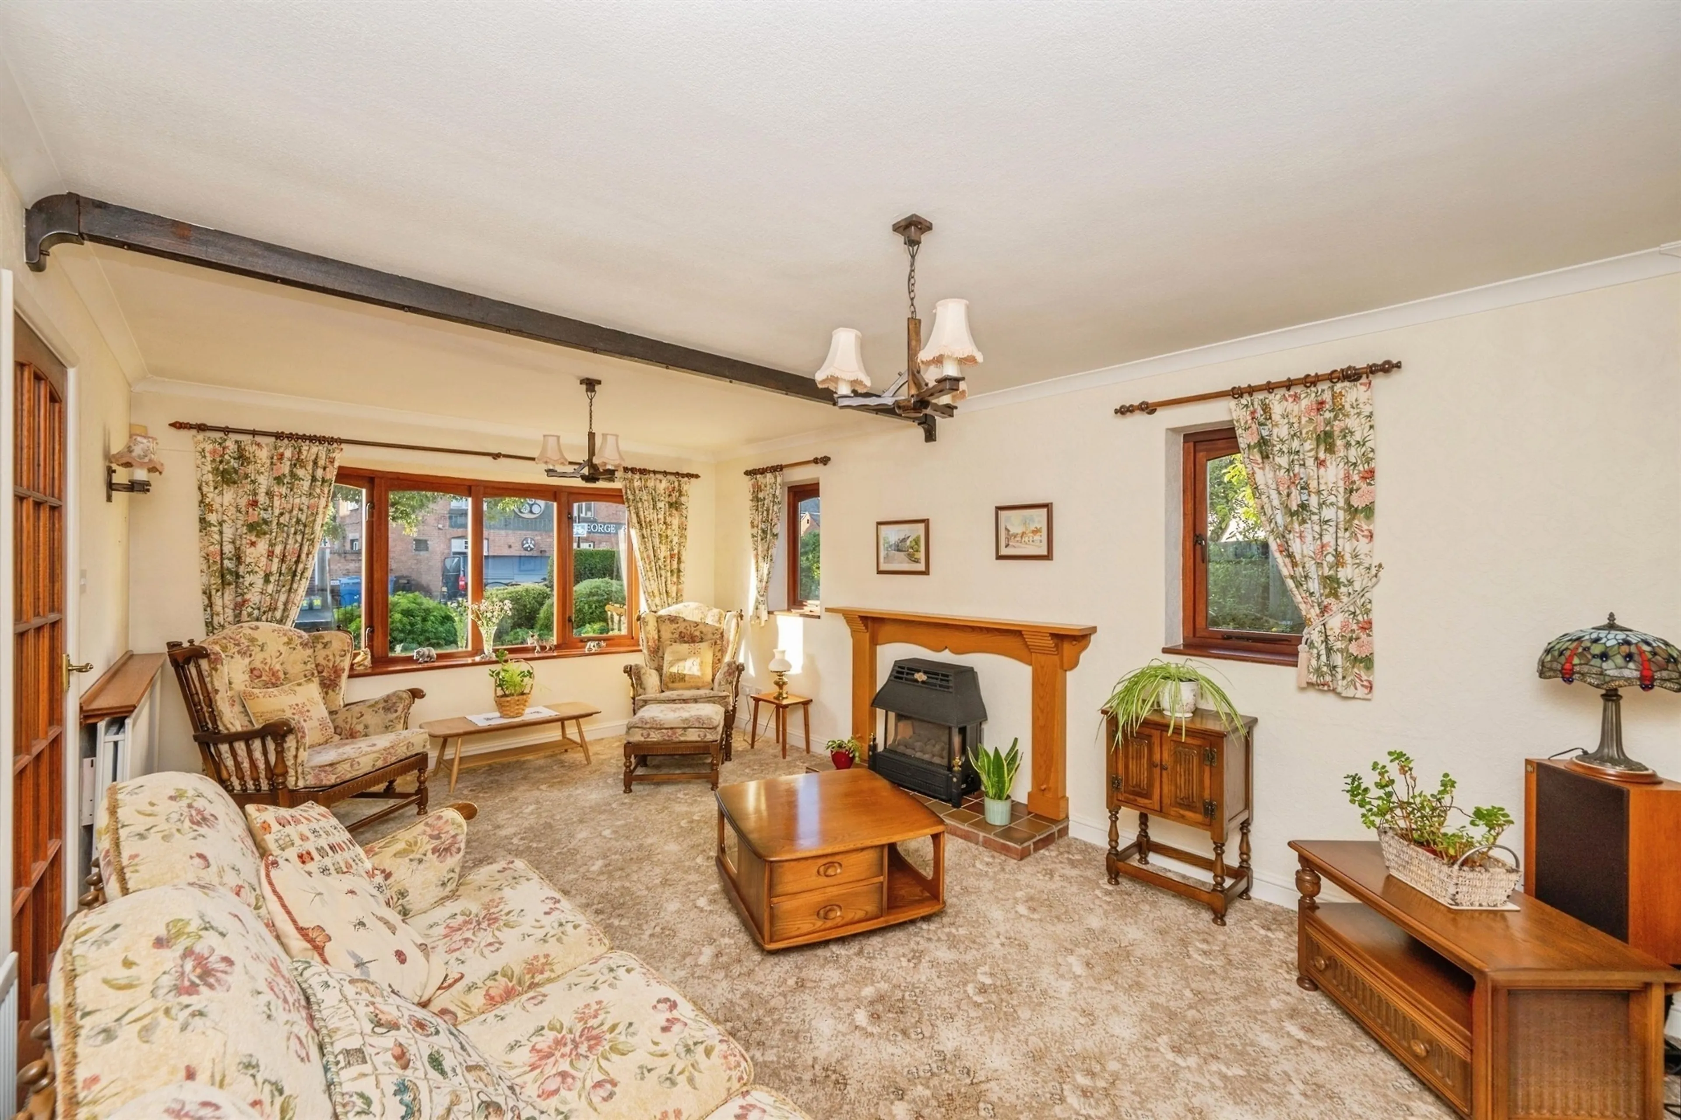
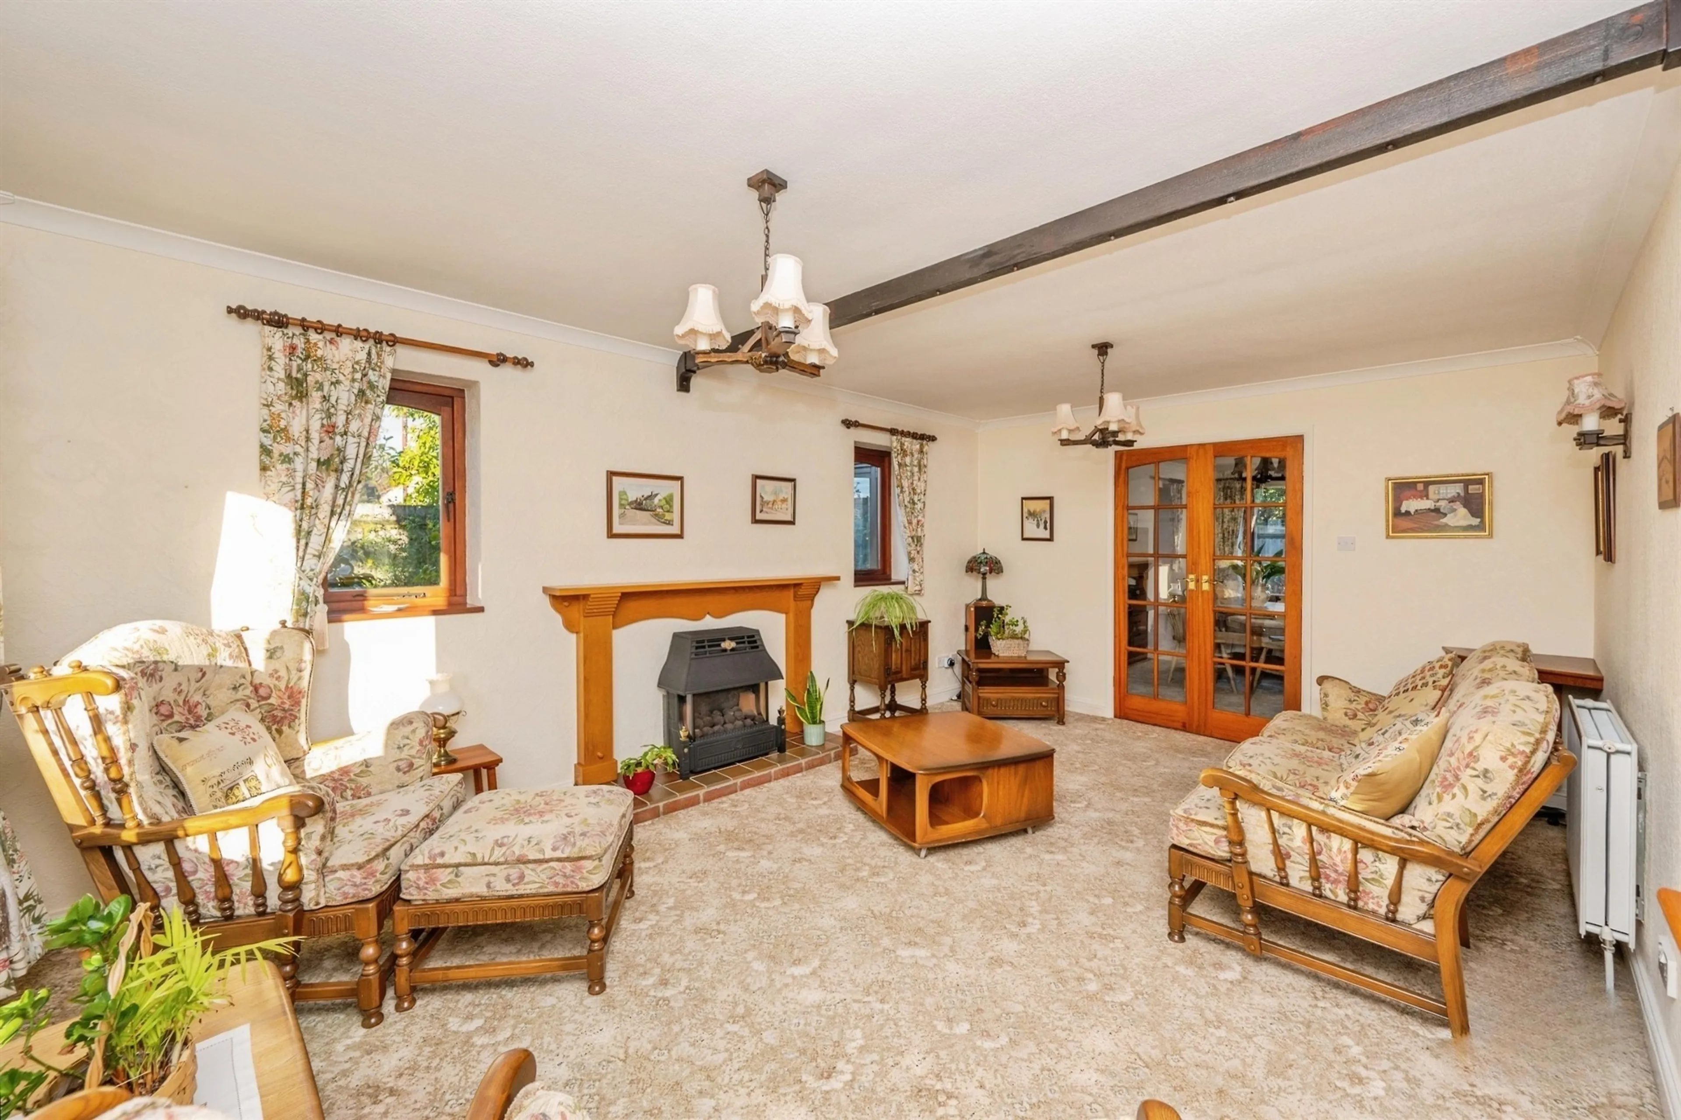
Lounge
17' 2" x 11' 3" ( 5.23m x 3.43m )
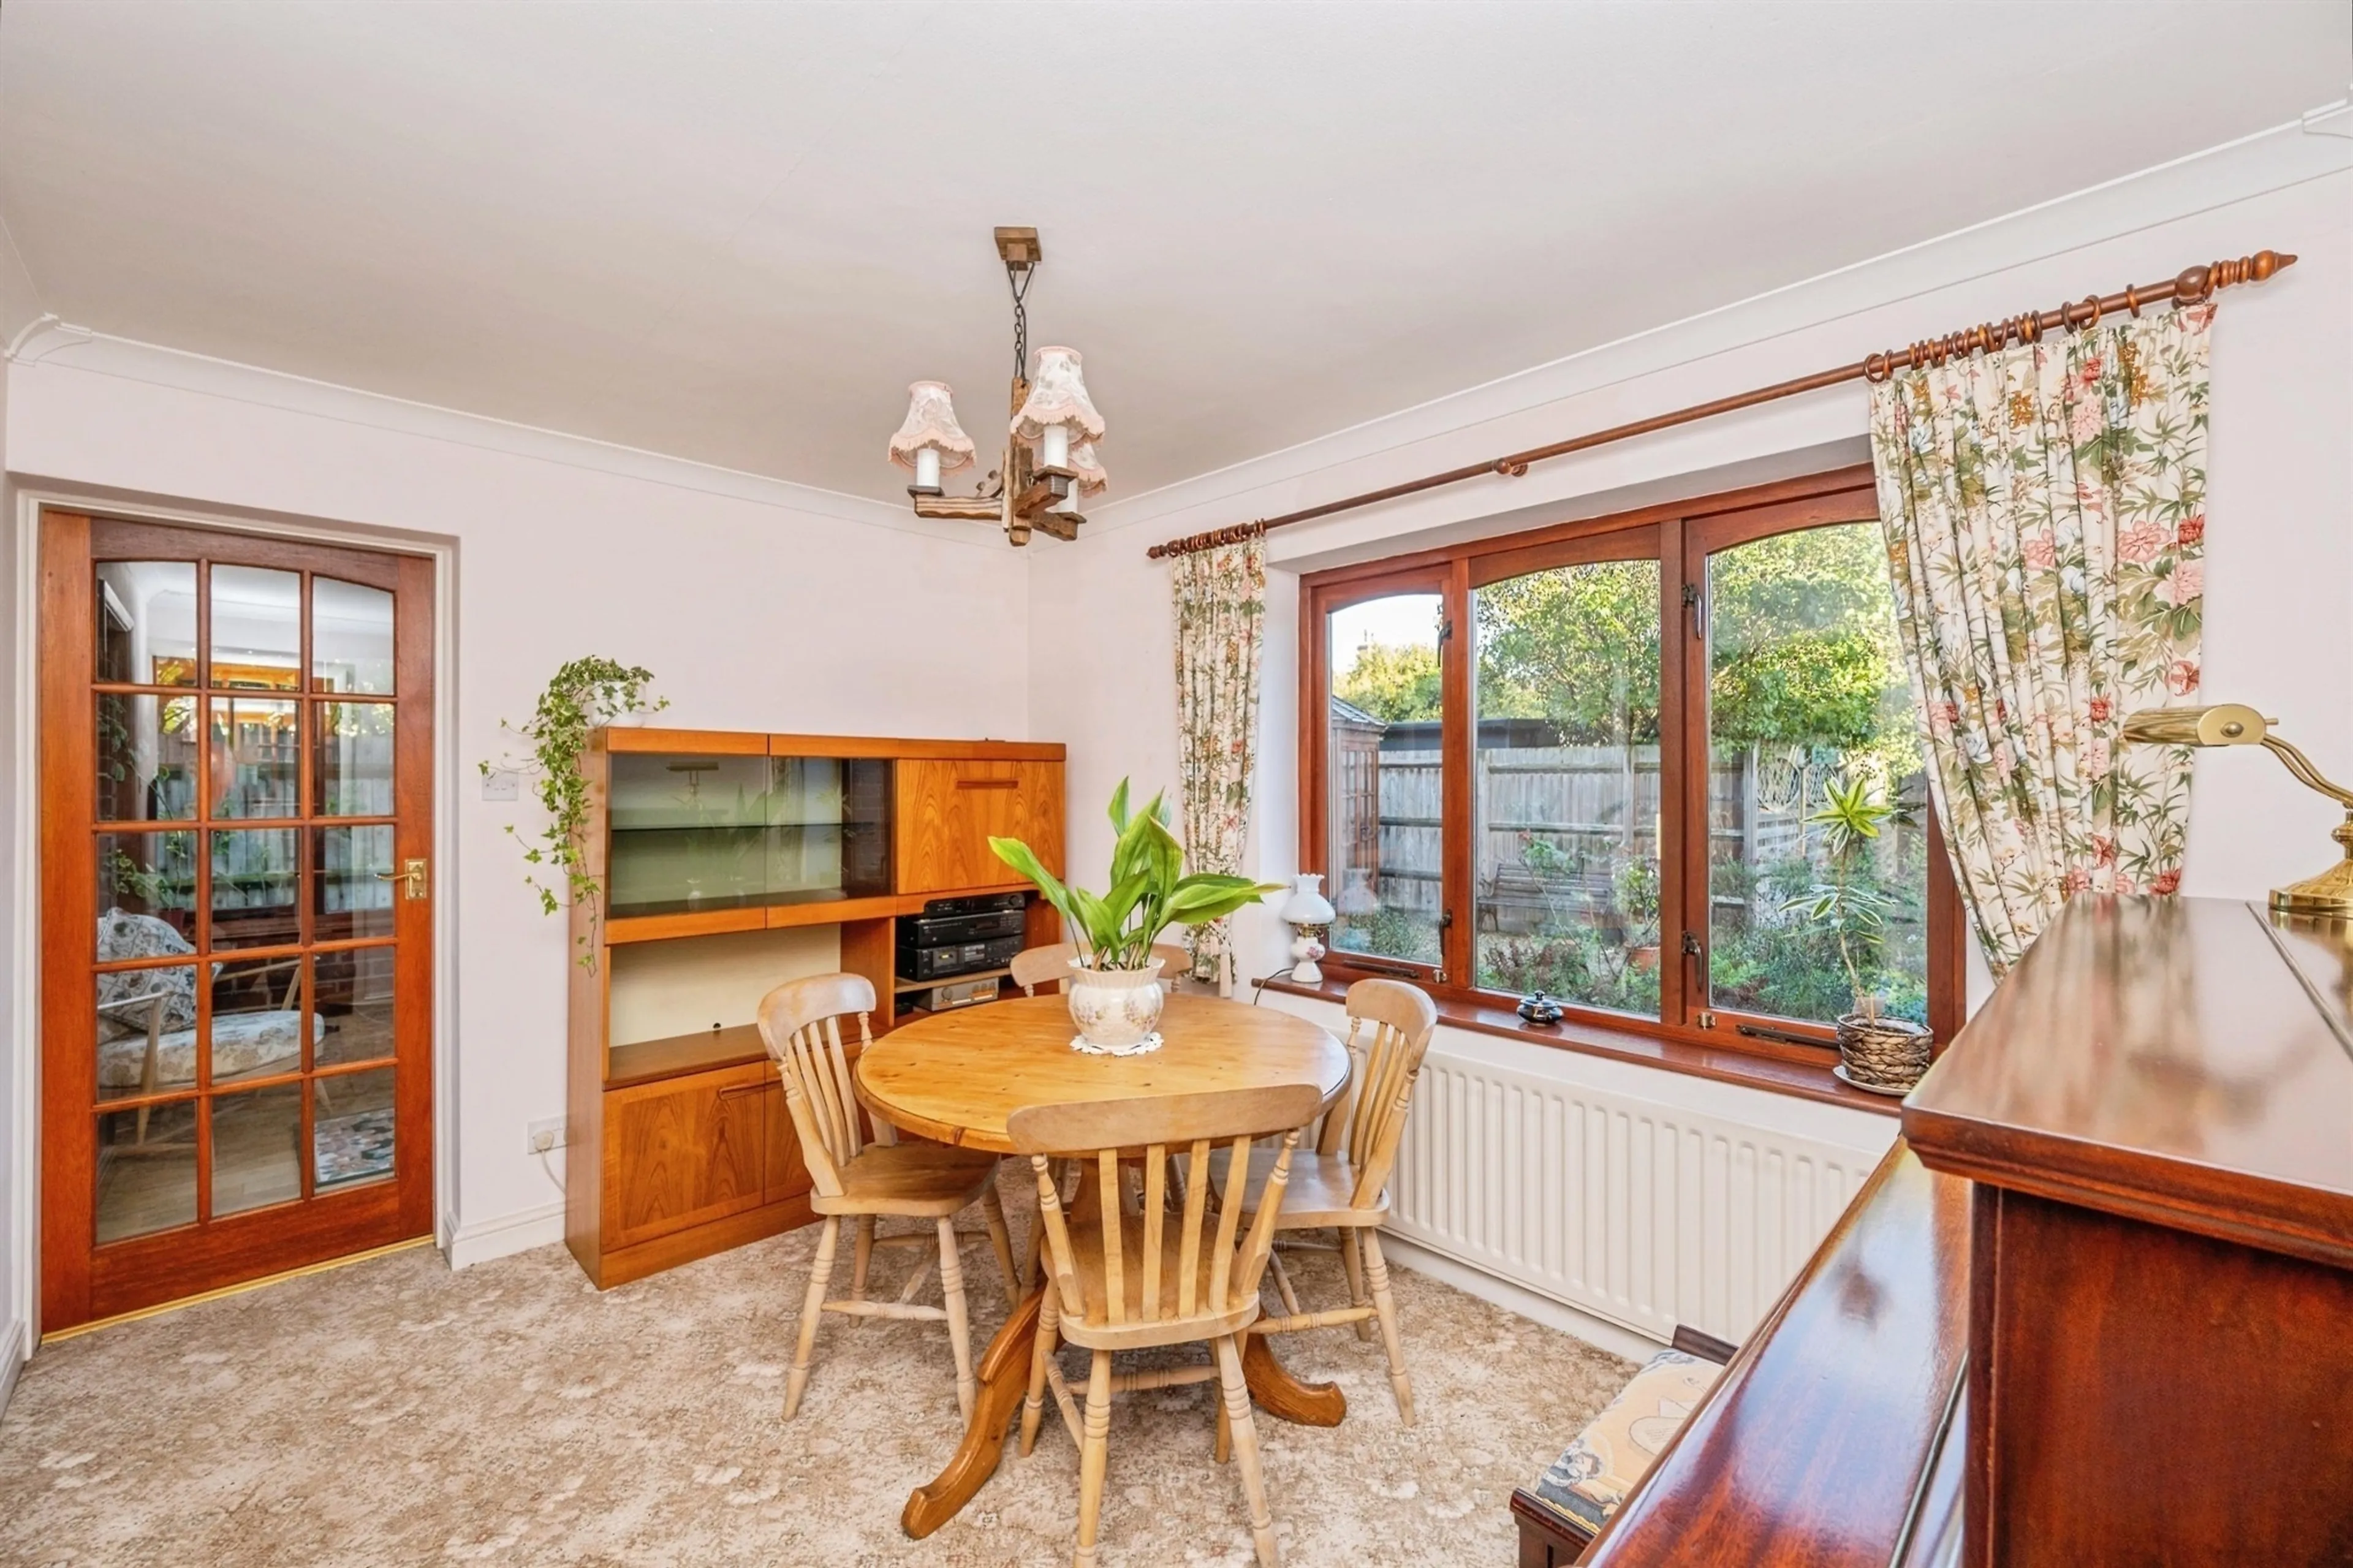
Dining Room
11' 3" x 8' 7" ( 3.43m x 2.62m )
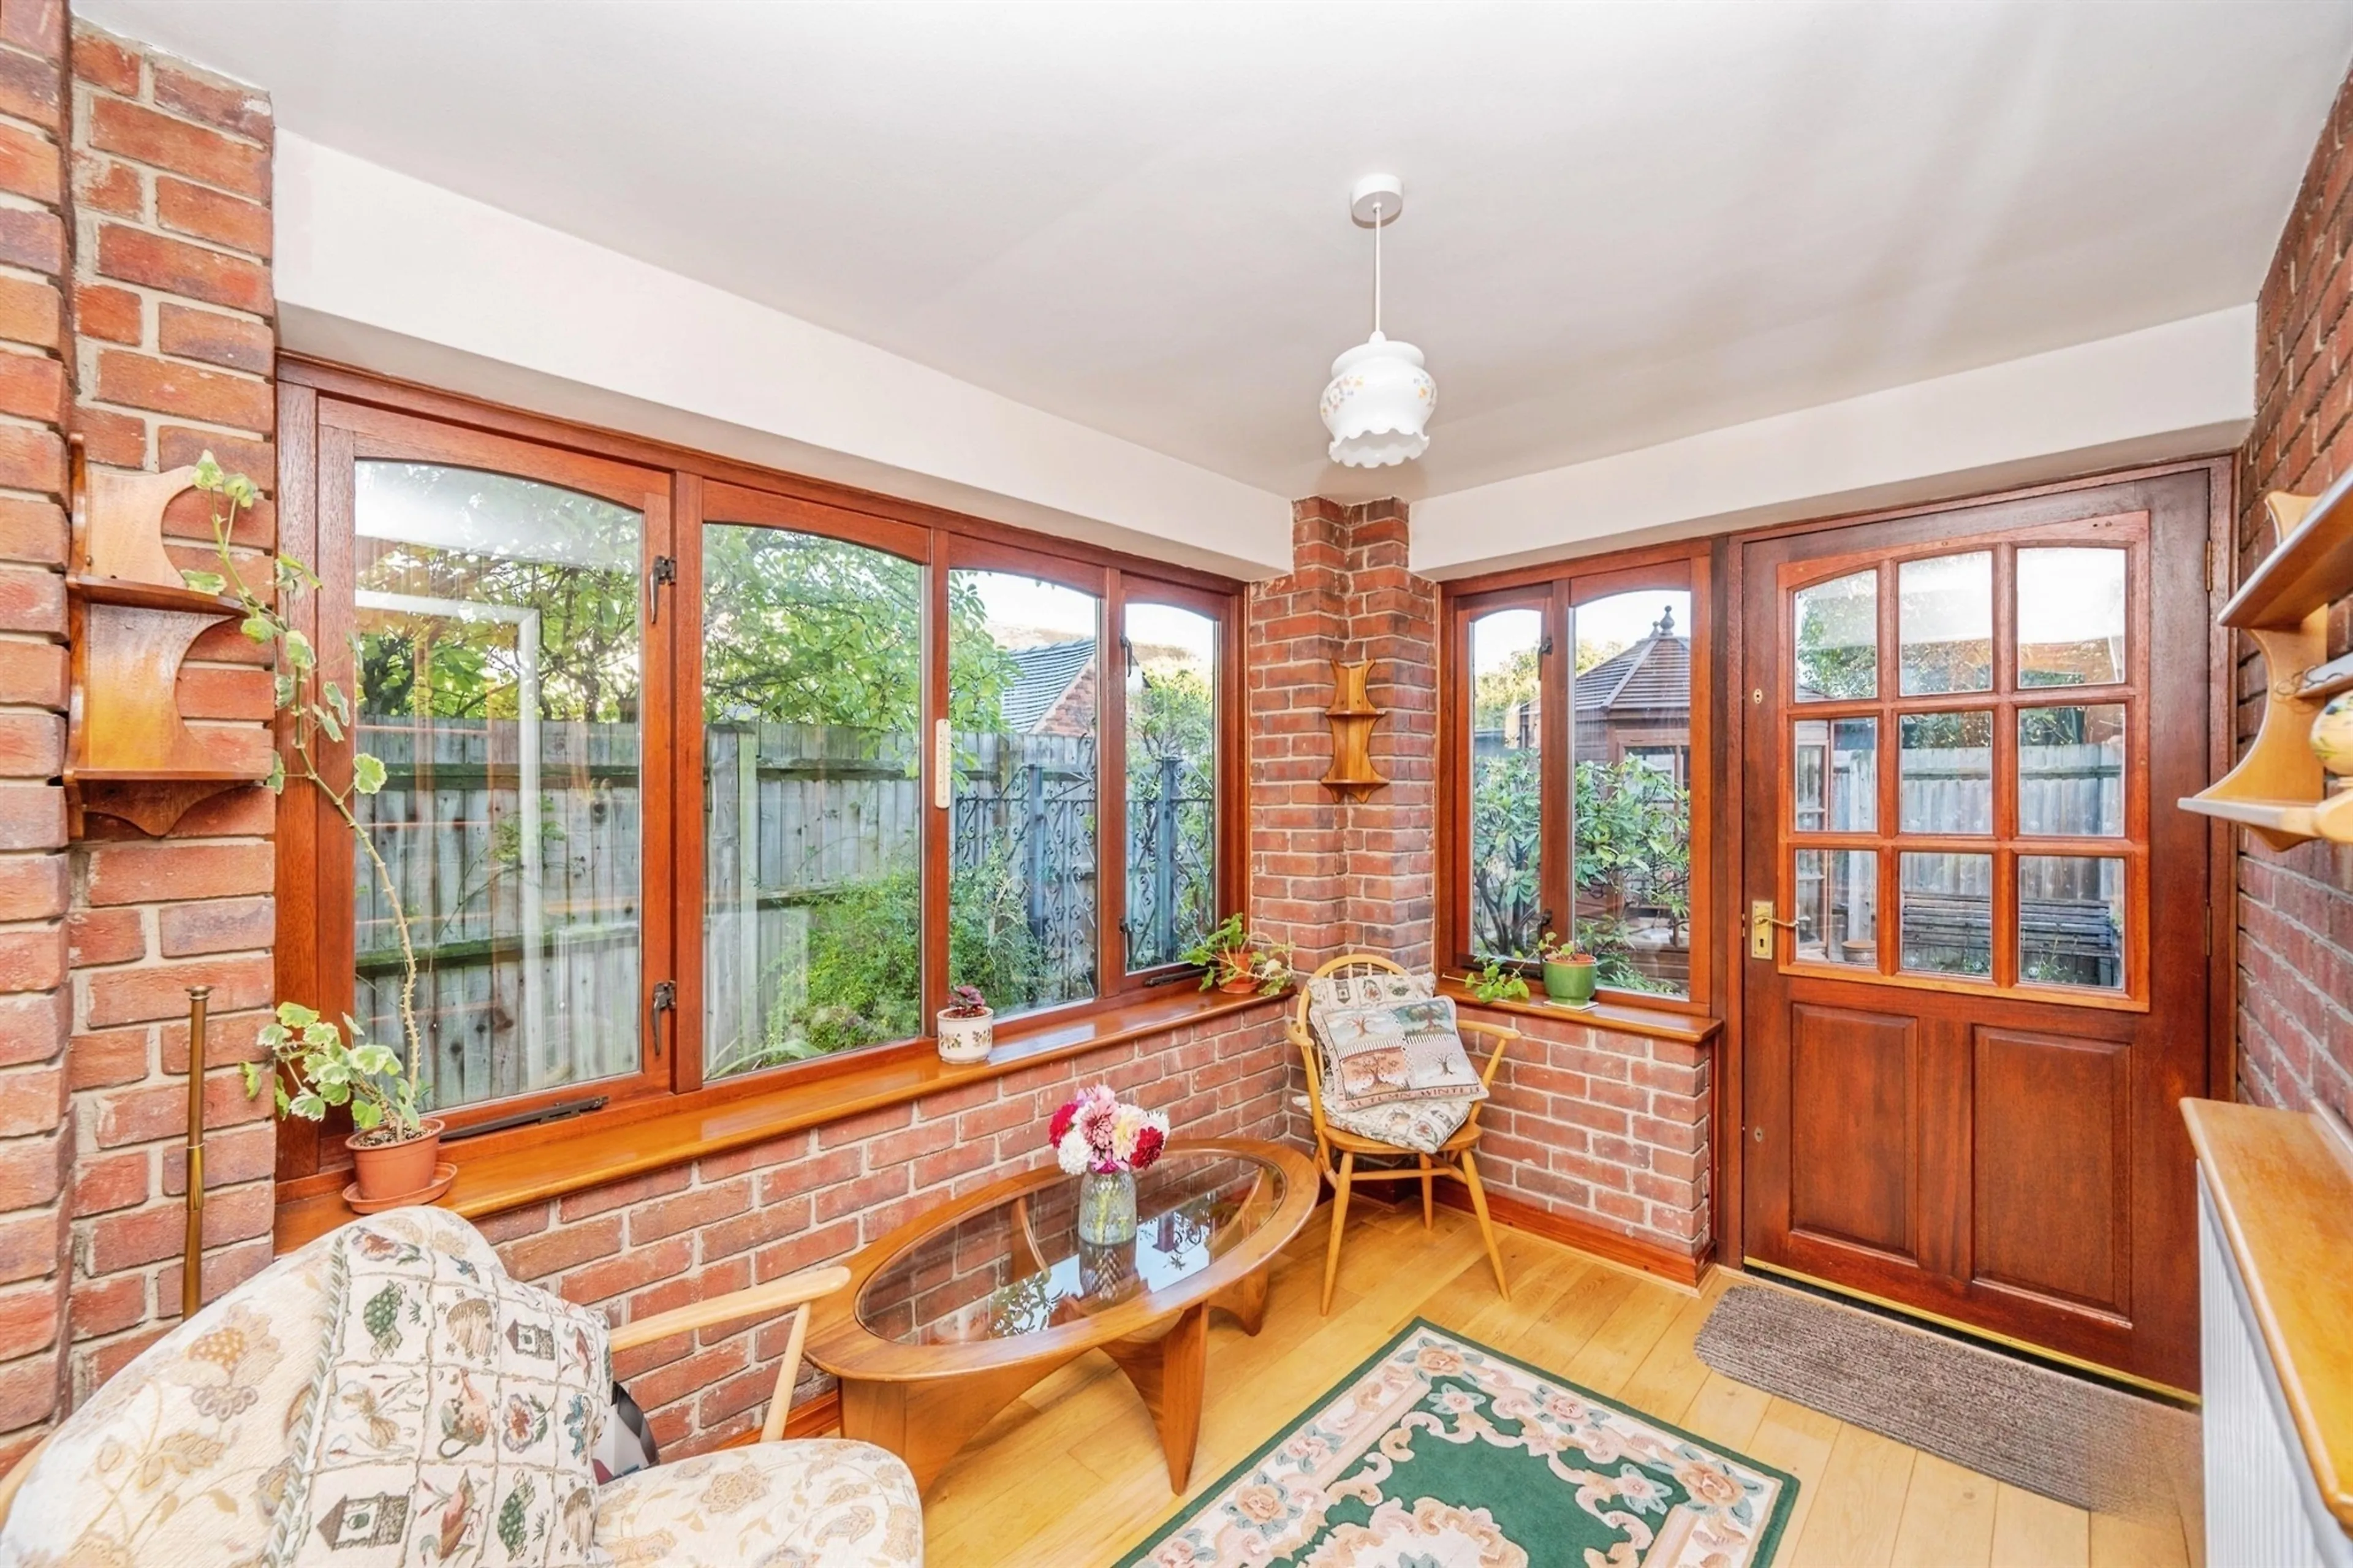
Conservatory/Sun Room
9' 4" x 6' 7" ( 2.84m x 2.01m )
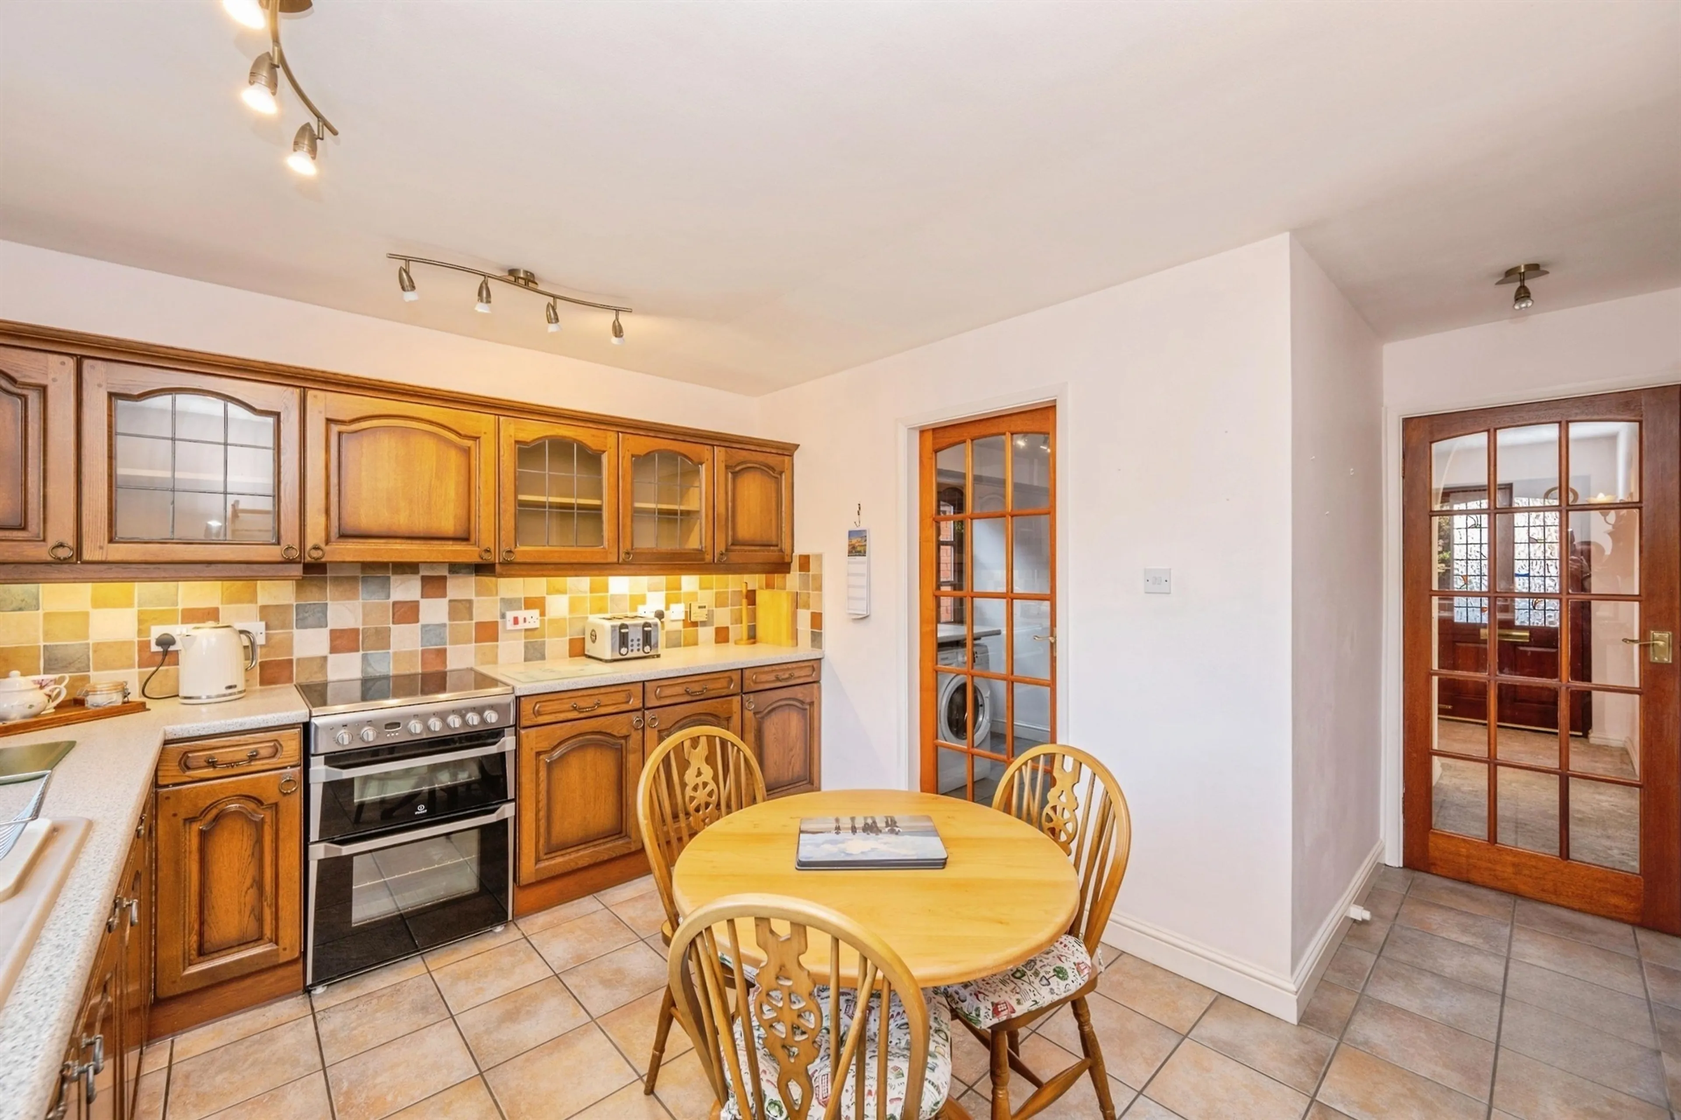
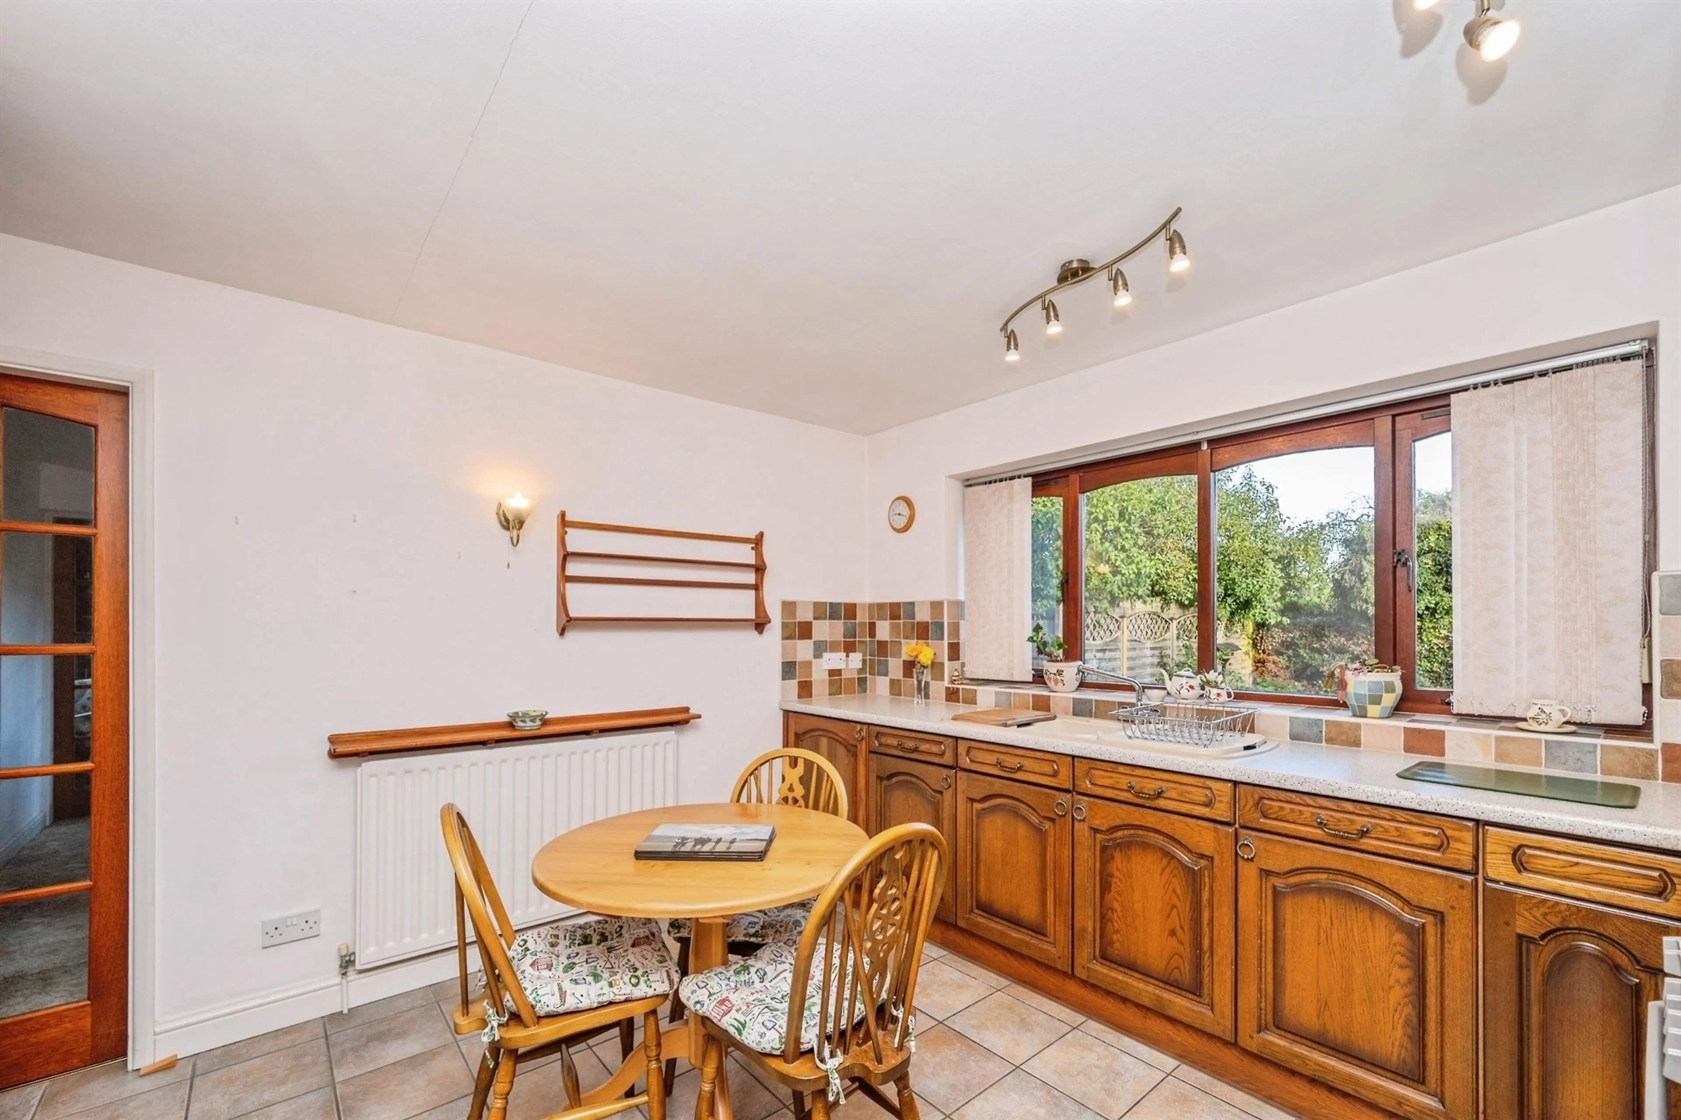
Breakfast Kitchen
13' 10" x 11' 3" ( 4.22m x 3.43m )
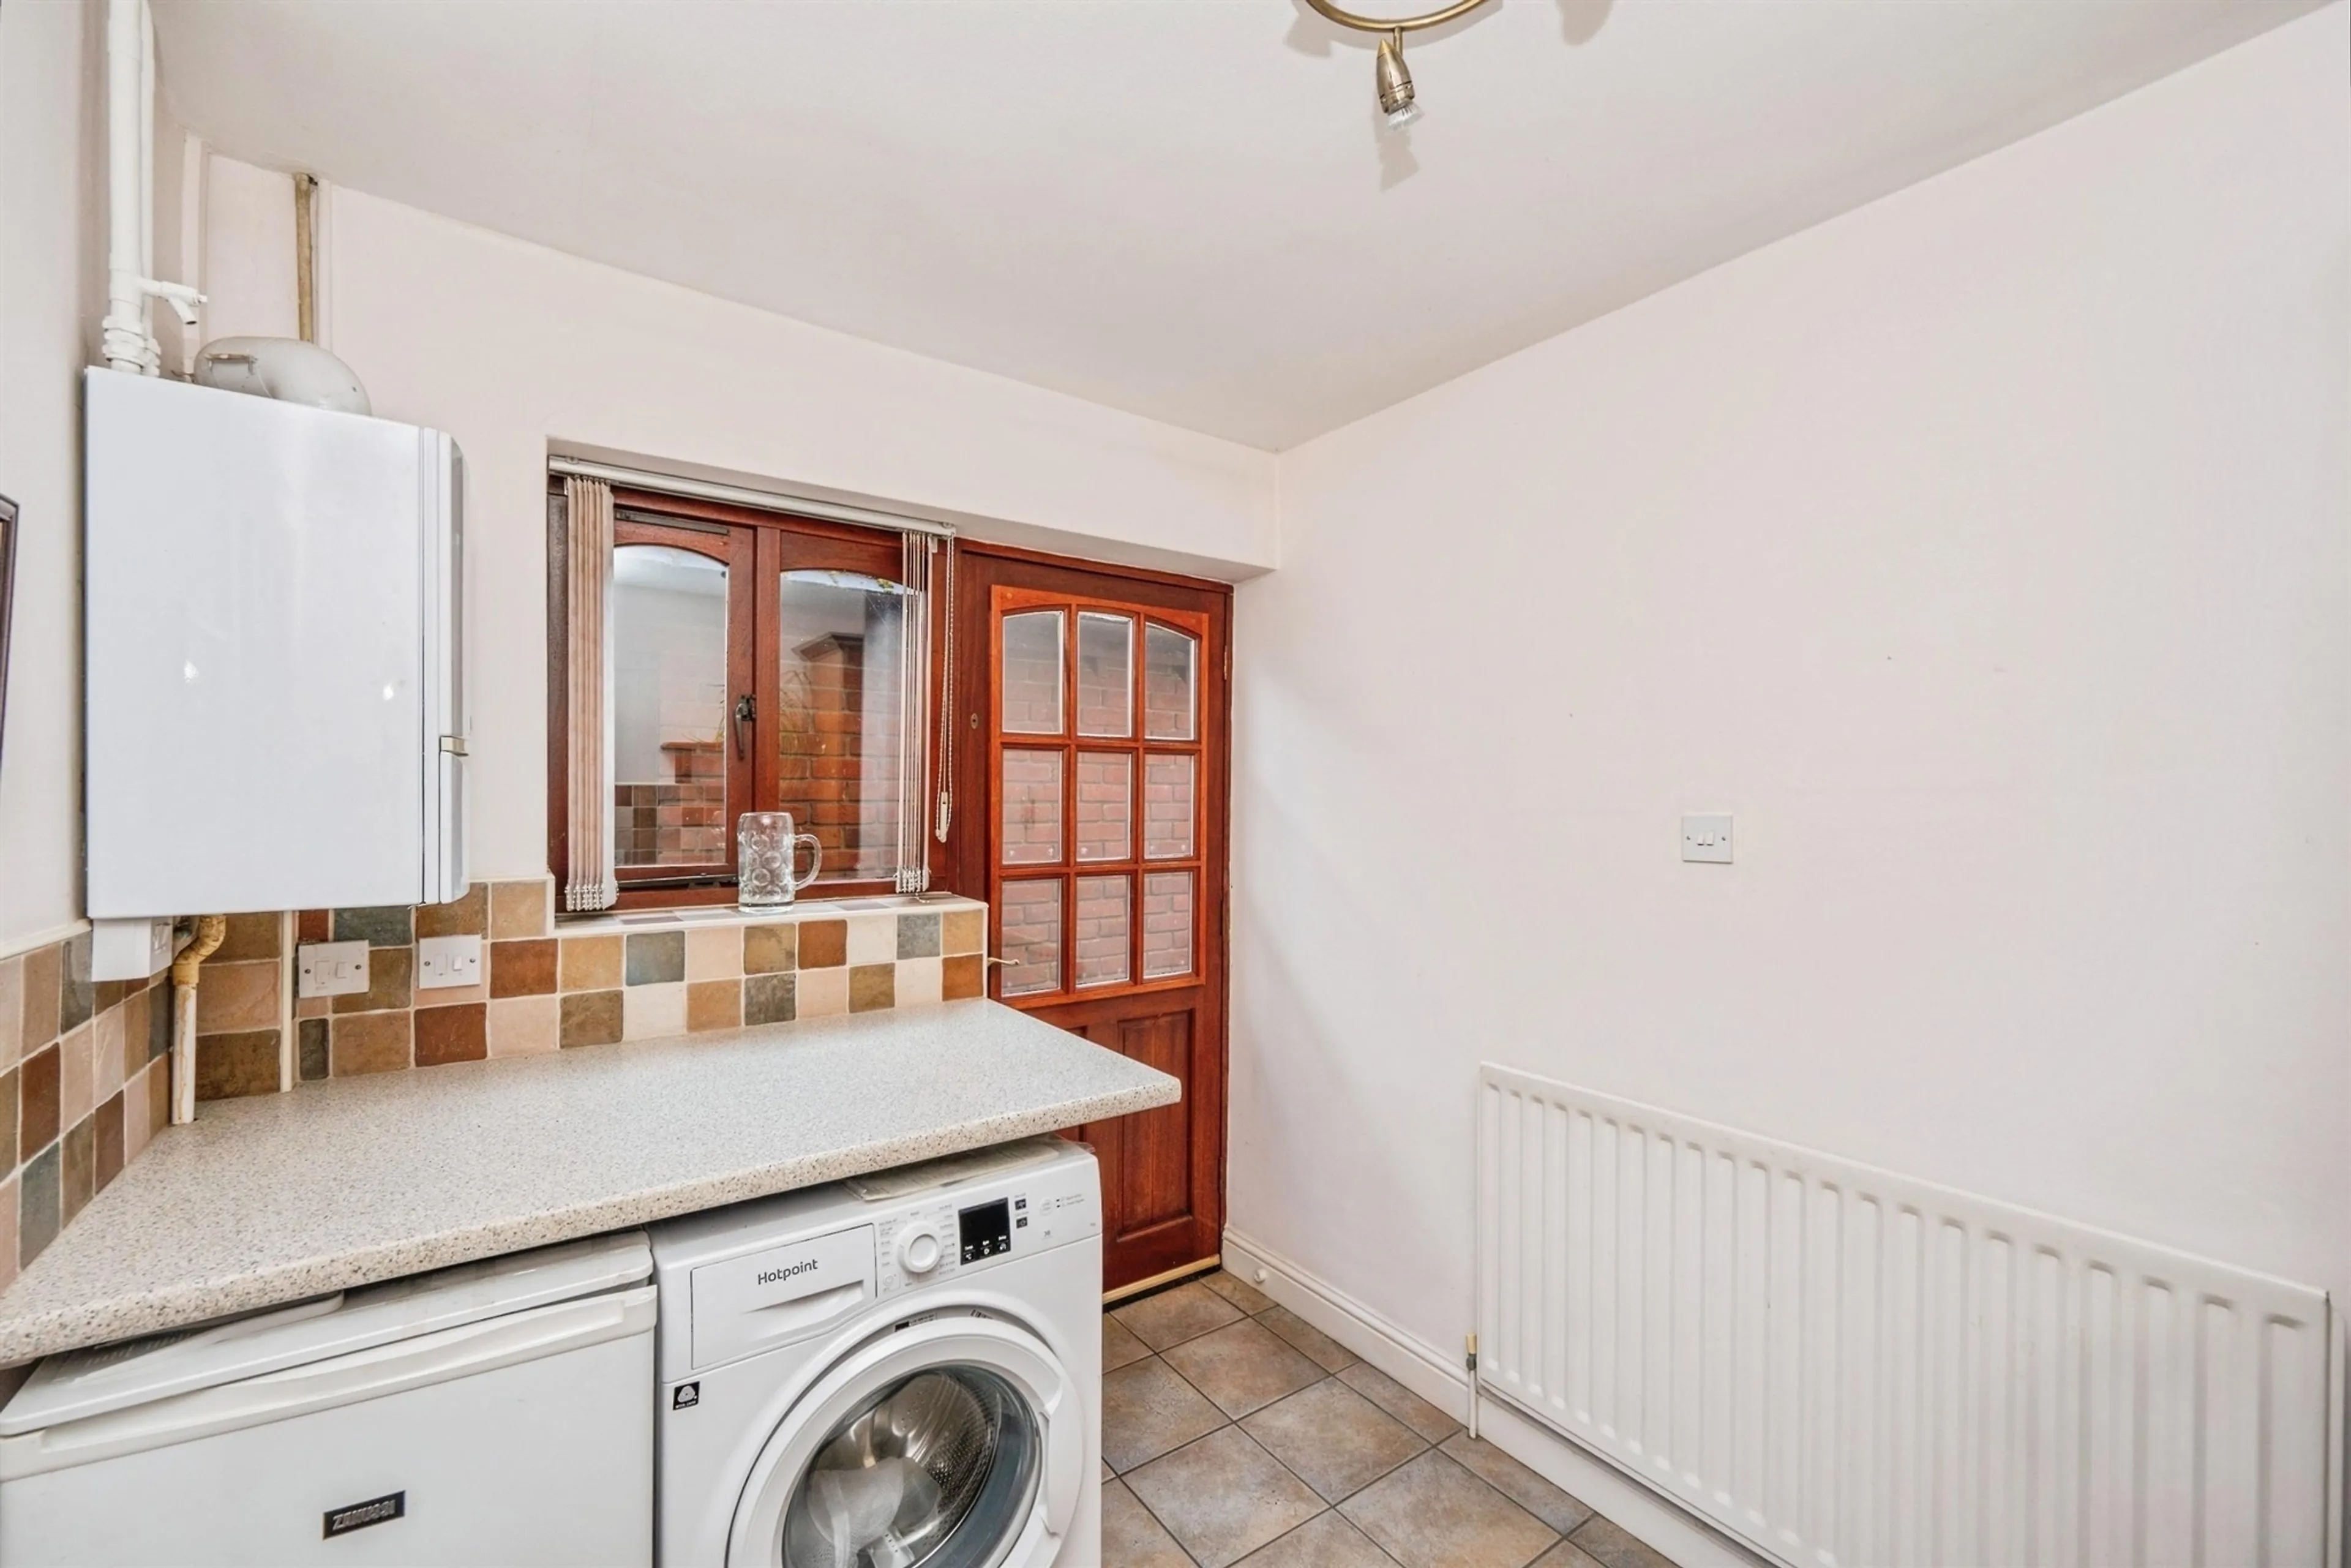
Utility
8' 1" x 6' 7" ( 2.46m x 2.01m )
First Floor Landing
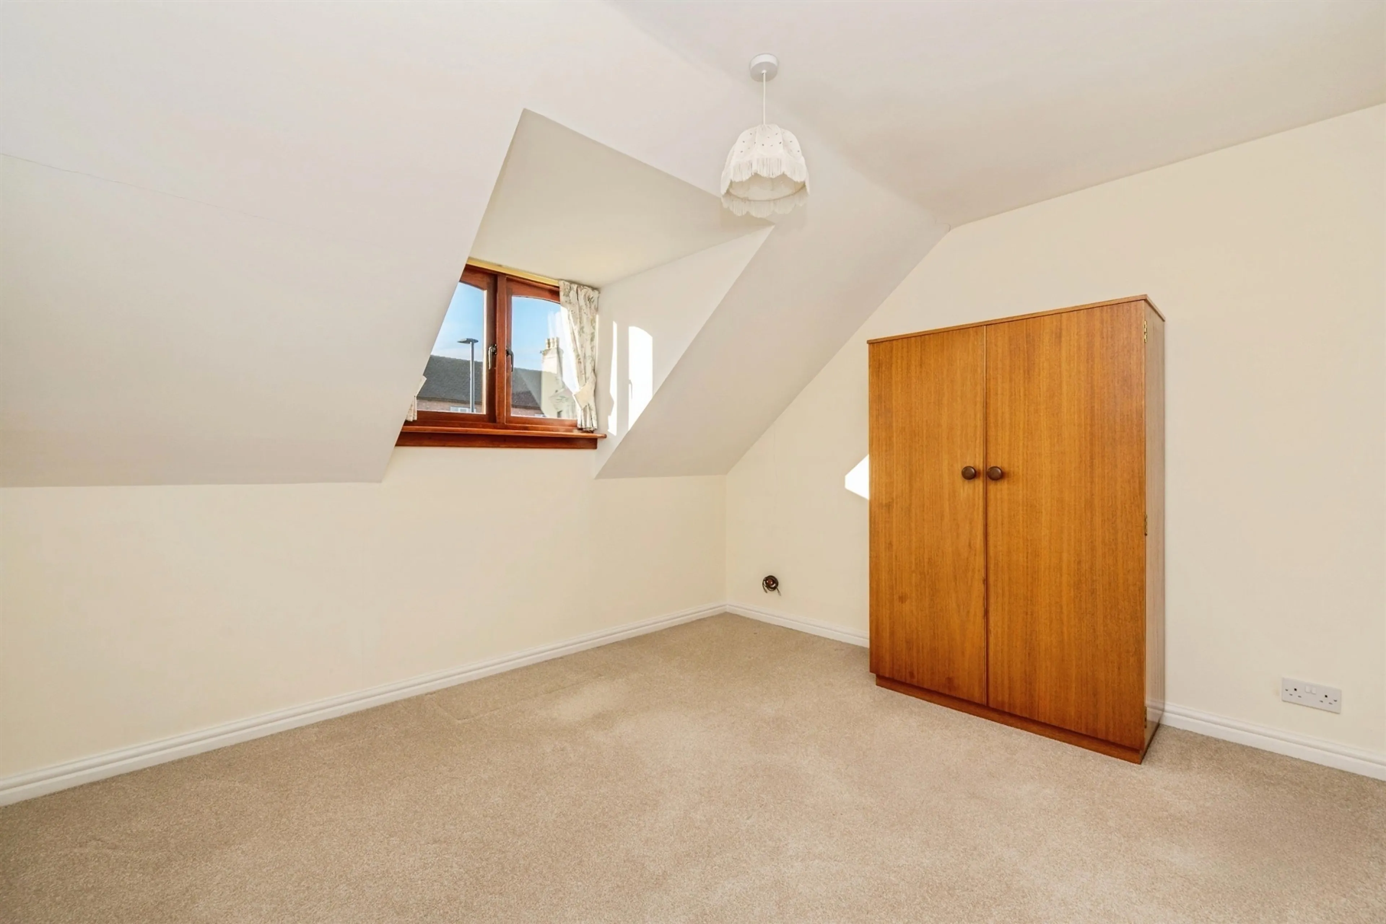
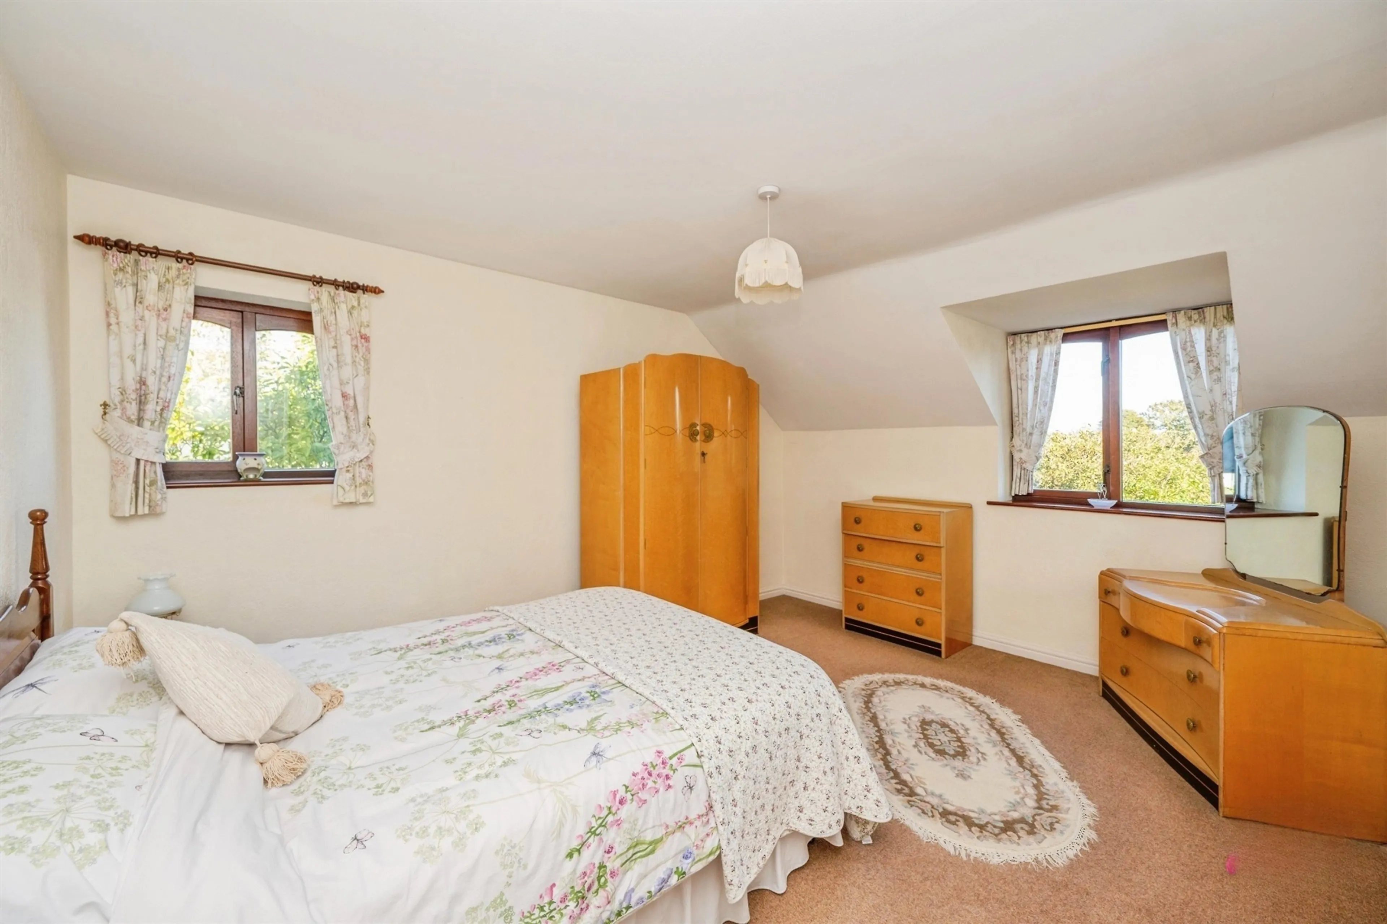
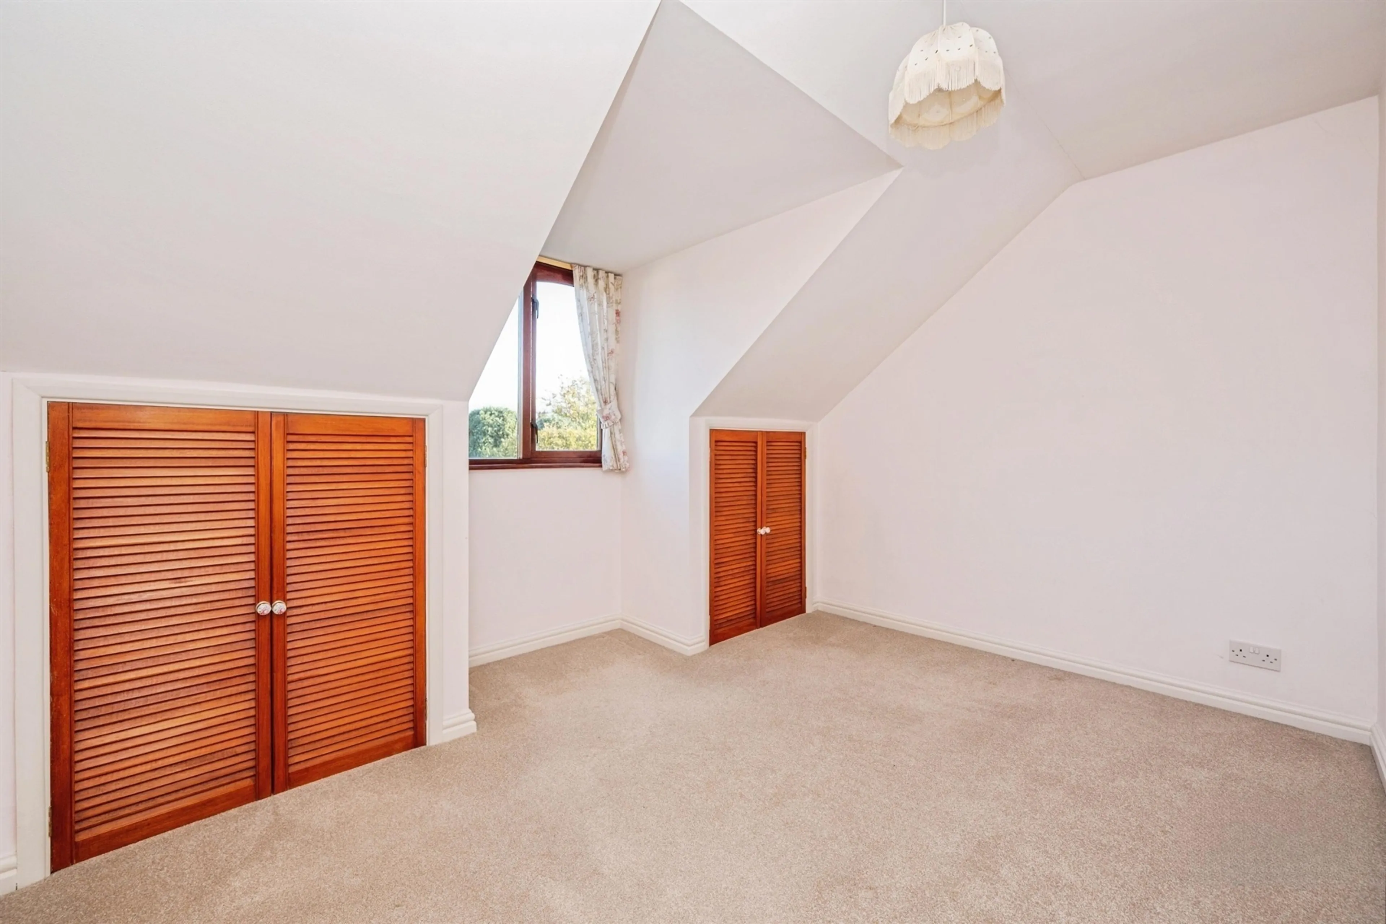
Bedroom One
14' x 11' 3" ( 4.27m x 3.43m )
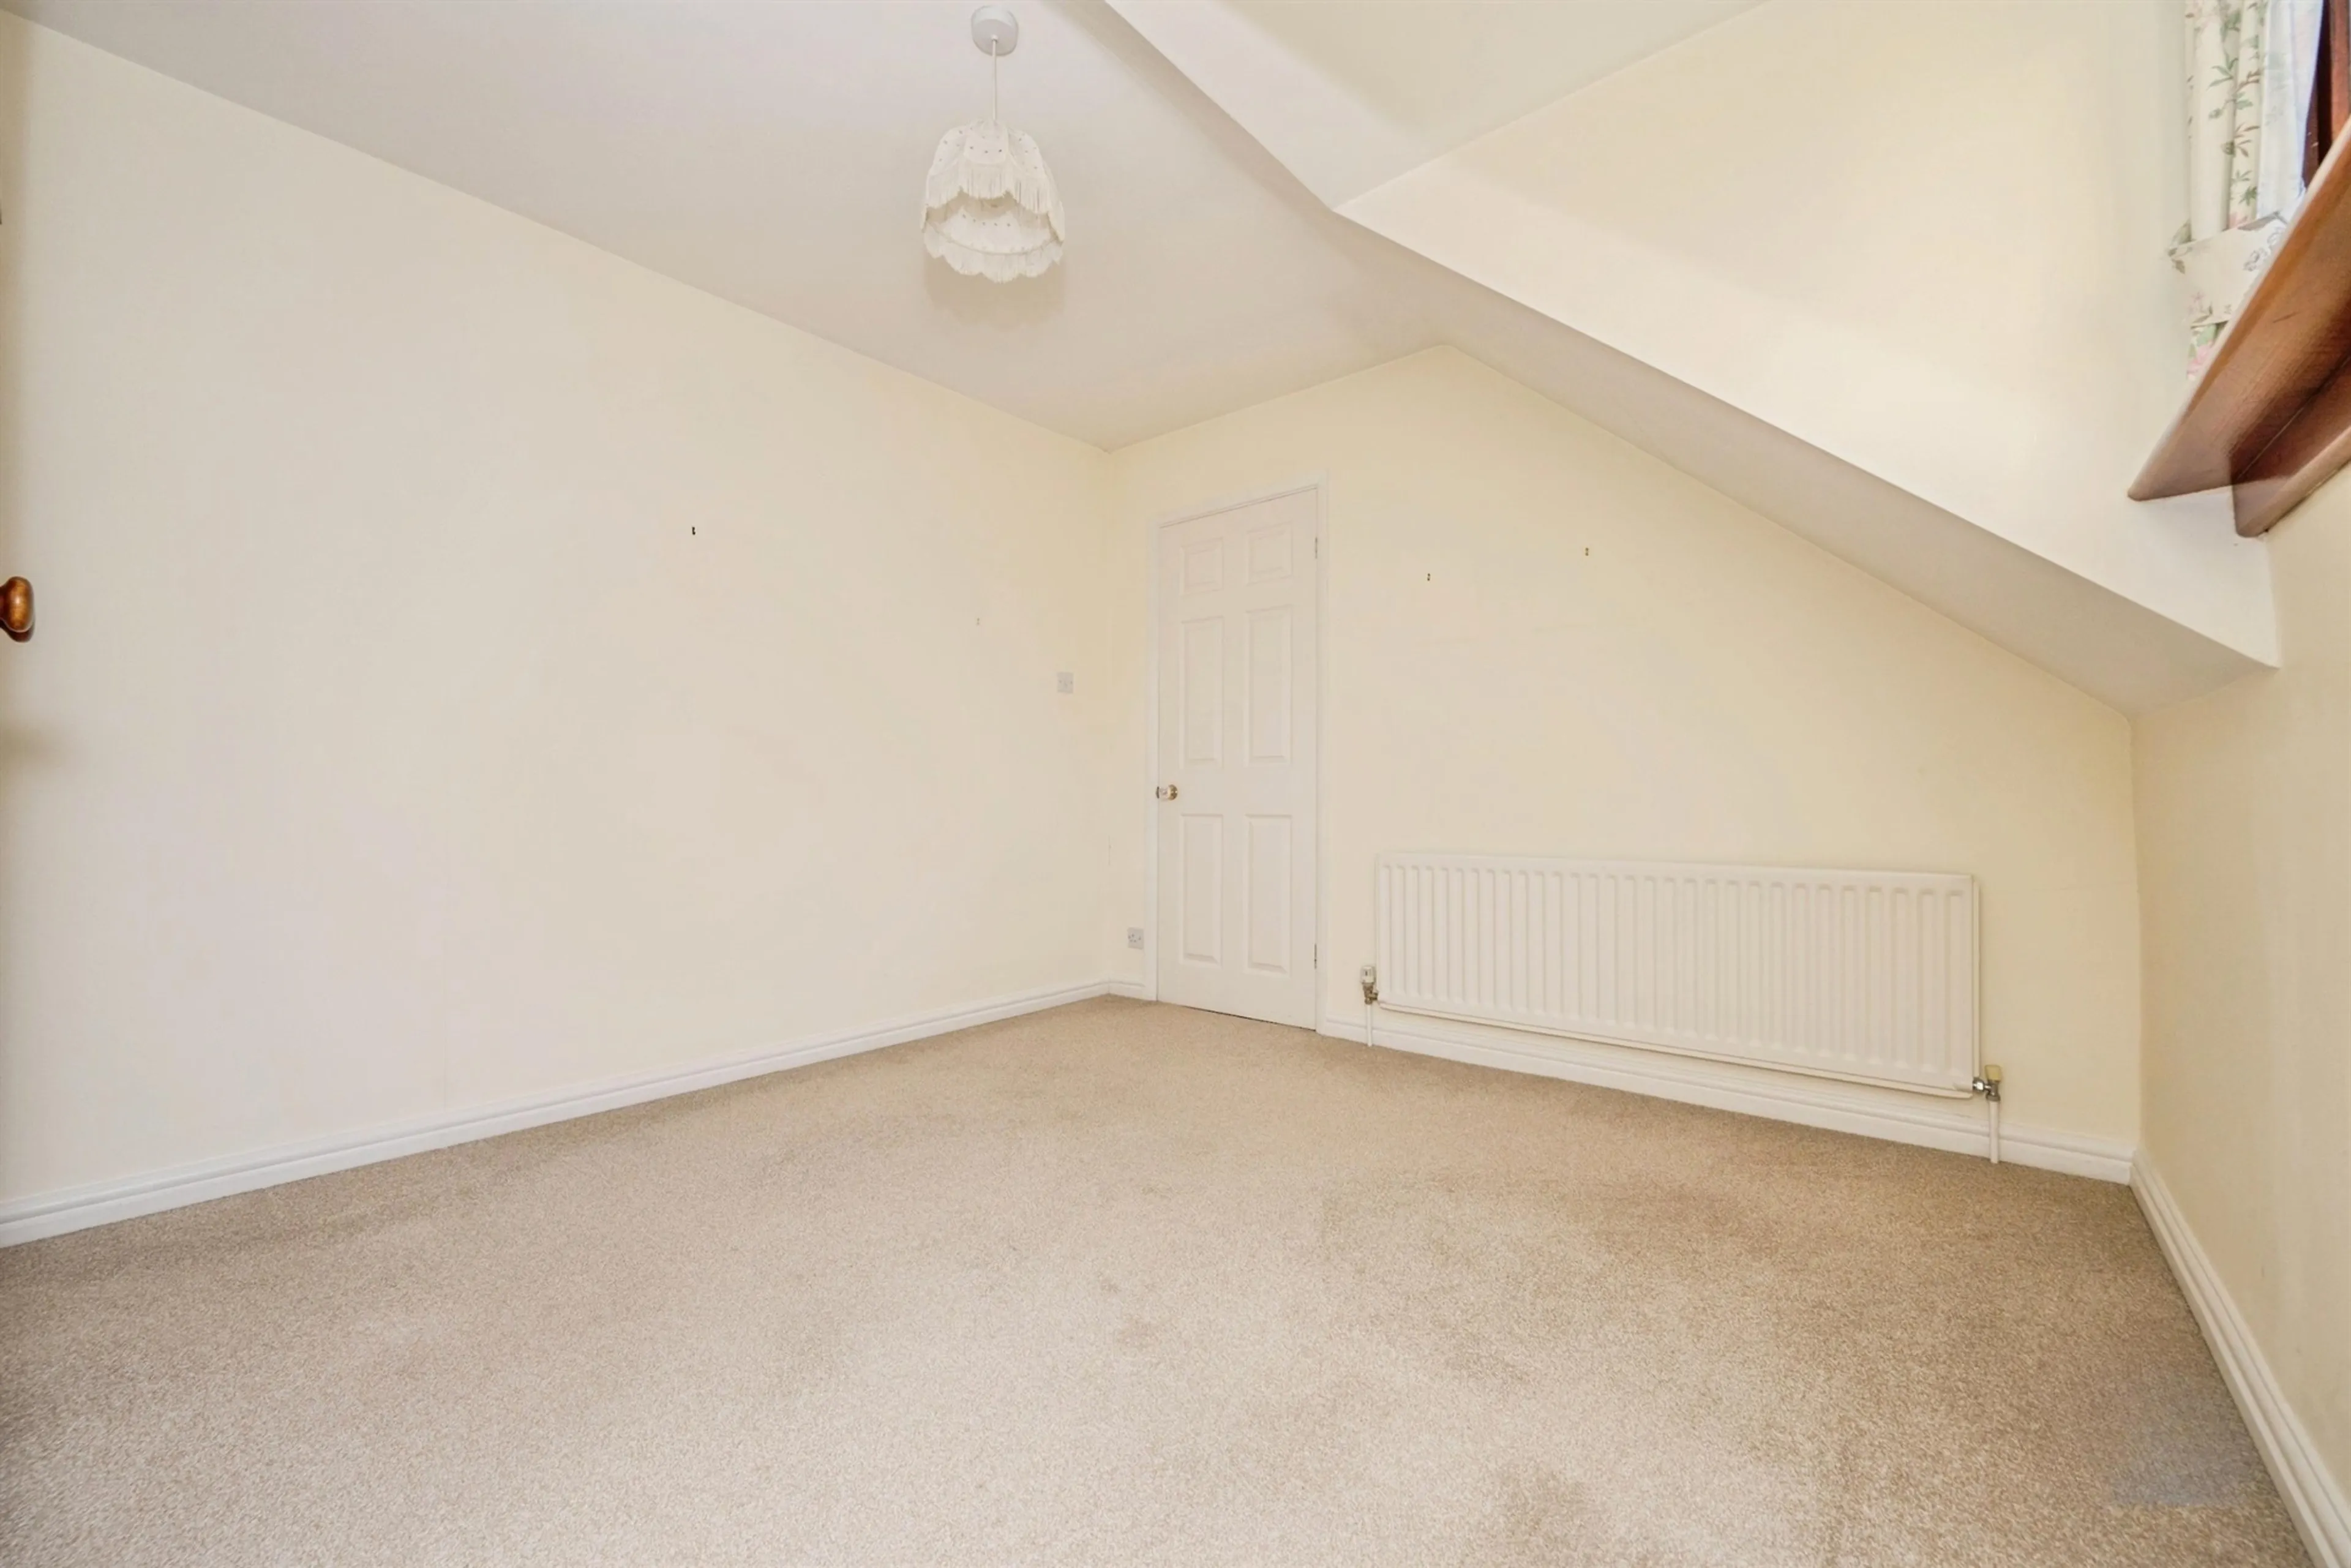
Bedroom Two
11' 3" x 10' ( 3.43m x 3.05m )
Bedroom Three
11' 6" x 9' 7" ( 3.51m x 2.92m )
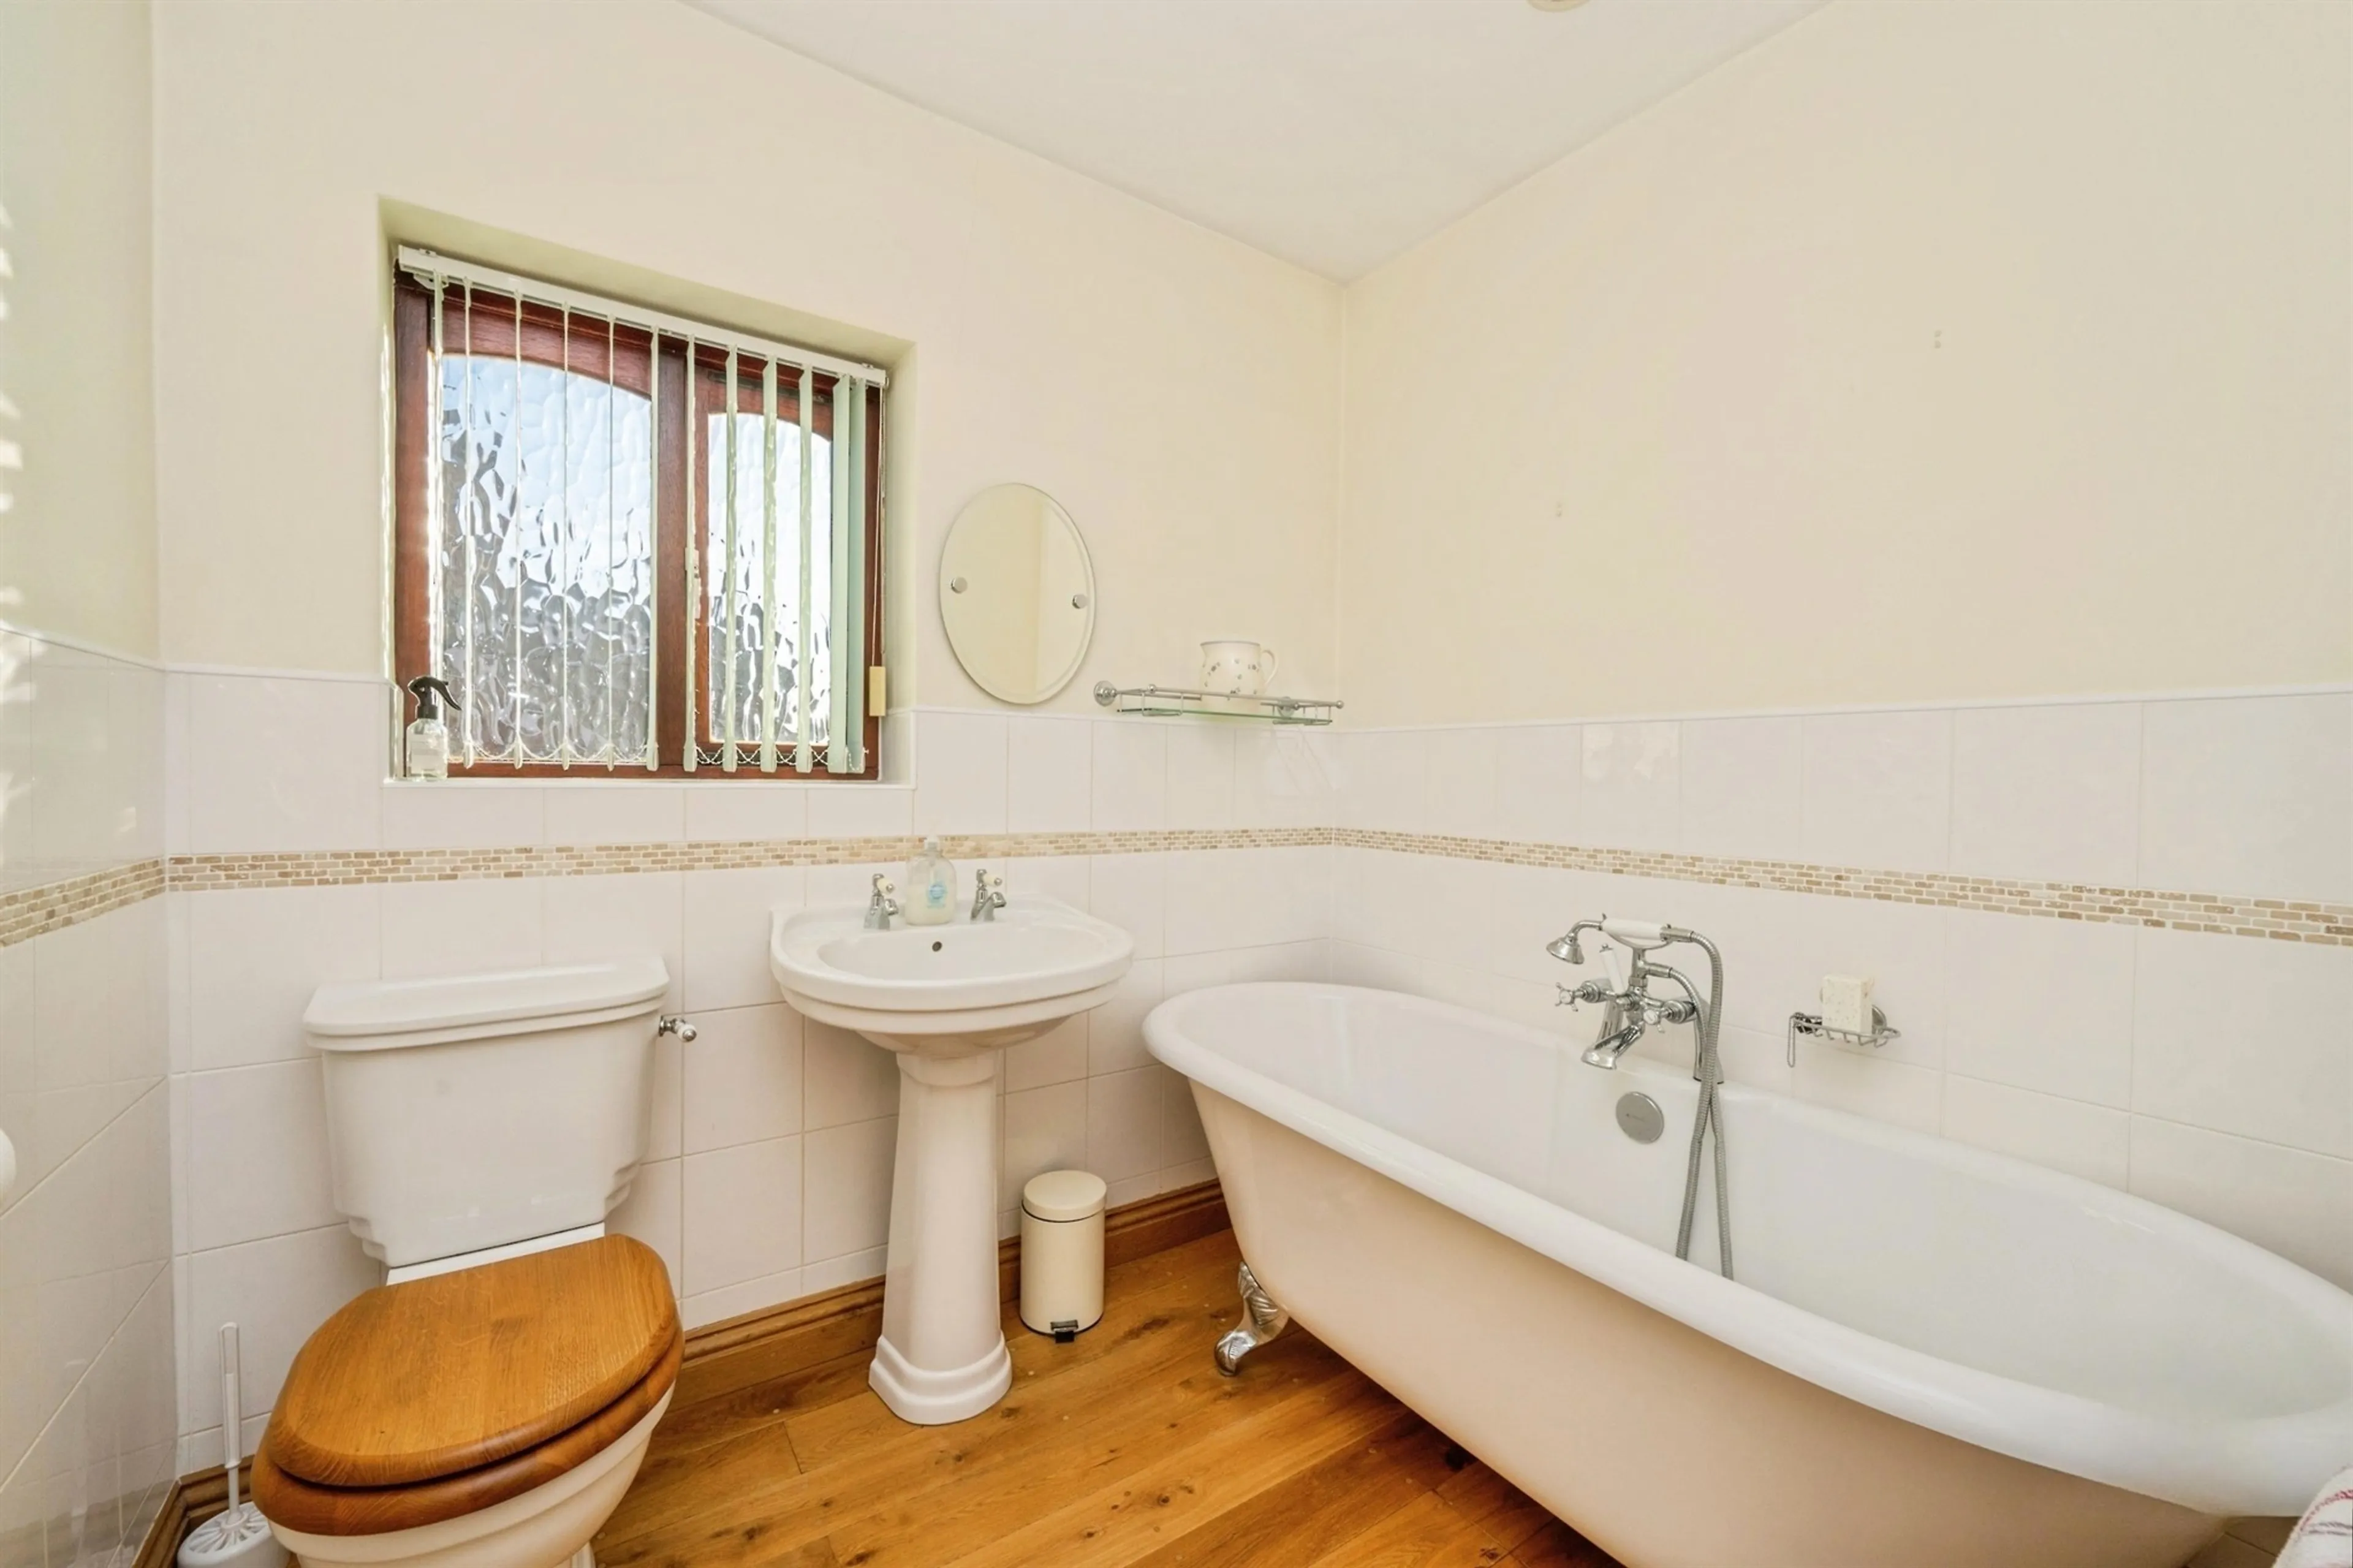
Family Bathroom
8' x 6' 8" ( 2.44m x 2.03m )
Rear Garden
Detached Garage
Location
Alrewas is a picturesque and historic village in Staffordshire, situated between Lichfield and Burton upon Trent, close to the River Trent. With a history dating back over 1,000 years, the village is recorded in the Domesday Book of 1086, when it was an established settlement with farmland, a fishery and a priest. During the medieval period, Alrewas developed as an agricultural and trading community, before the arrival of the Trent and Mersey Canal in the 18th century helped support local trade and industry. The village is known for its traditional cottages, historic All Saints Church, charming streets and beautiful surrounding countryside. Today, Alrewas combines its rich heritage with a welcoming village atmosphere, local amenities and access to scenic walks along the canal and River Trent. It is also home to the nearby National Memorial Arboretum, making it a distinctive and desirable location for those seeking a blend of history, community and rural living.
Utilities, rights & restrictions
Expand
Utility Supply:
- ElectricityMains Supply
- WaterMains Supply
- HeatingGas Central
- BroadbandFTTC
- SewerageMains Supply
Rights & Restrictions:
- Private rights of wayfalse
- Public rights of wayfalse
- Listed propertyfalse
- Restrictionsfalse
Risks:
- Flooded in last 5 yearsfalse
- Flood defencesContact branch
- Source of floodContact branch
Guidance Notes
While every reasonable effort is made to ensure the accuracy of descriptions and content, we should make you aware of the following guidance or limitations.
(1) MONEY LAUNDERING REGULATIONS Intending purchasers will be asked to produce identification documentation at a later stage and we would ask for your co-operation in order that there will be no delay in agreeing the sale. (2) These particulars do not constitute part or all of an offer or contract. (3) The measurements indicated are supplied for guidance only and as such must be considered incorrect. (4) Potential buyers are advised to recheck the measurements before committing to any expense. (5) We have not tested any apparatus, equipment, fixtures, fittings or services and it is the buyers interests to check the working condition of any appliances. (6) We have not sought to verify the legal title of the property and the buyers must obtain verification from their solicitor.Use Our Homefinder Service
With our HOME FINDER SERVICE, we get a real understanding of what is on your wish list and then put all of our experience, local knowledge, branch network and extensive contacts to work to find your perfect property.

Our handy mortgage calculator helps you to estimate what your monthly repayments could be. * Terms and conditions apply.
Please be aware, these results are for illustrative purposes only and should not be considered as a mortgage quote. These are based on a repayment mortgage and may vary depending on the term and interest rate of your mortgage. Lender fees may also be applicable.
If you would like guidance on the right mortgage for you, we recommend booking a mortgage appointment and speak to one of our mortgage consultants who will be more than happy to help.
** The 4.19% annual interest rate is based on the Connells Group average mortgage interest rate taken from this year YTD and is correct as at 29/01/26.
Any fees payable will be explained in your initial no-obligation appointment, before you choose whether to use our Mortgage Services.
Similar Properties
Any fees payable will be explained in your initial no-obligation appointment, before you choose whether to use our Mortgage Services.